

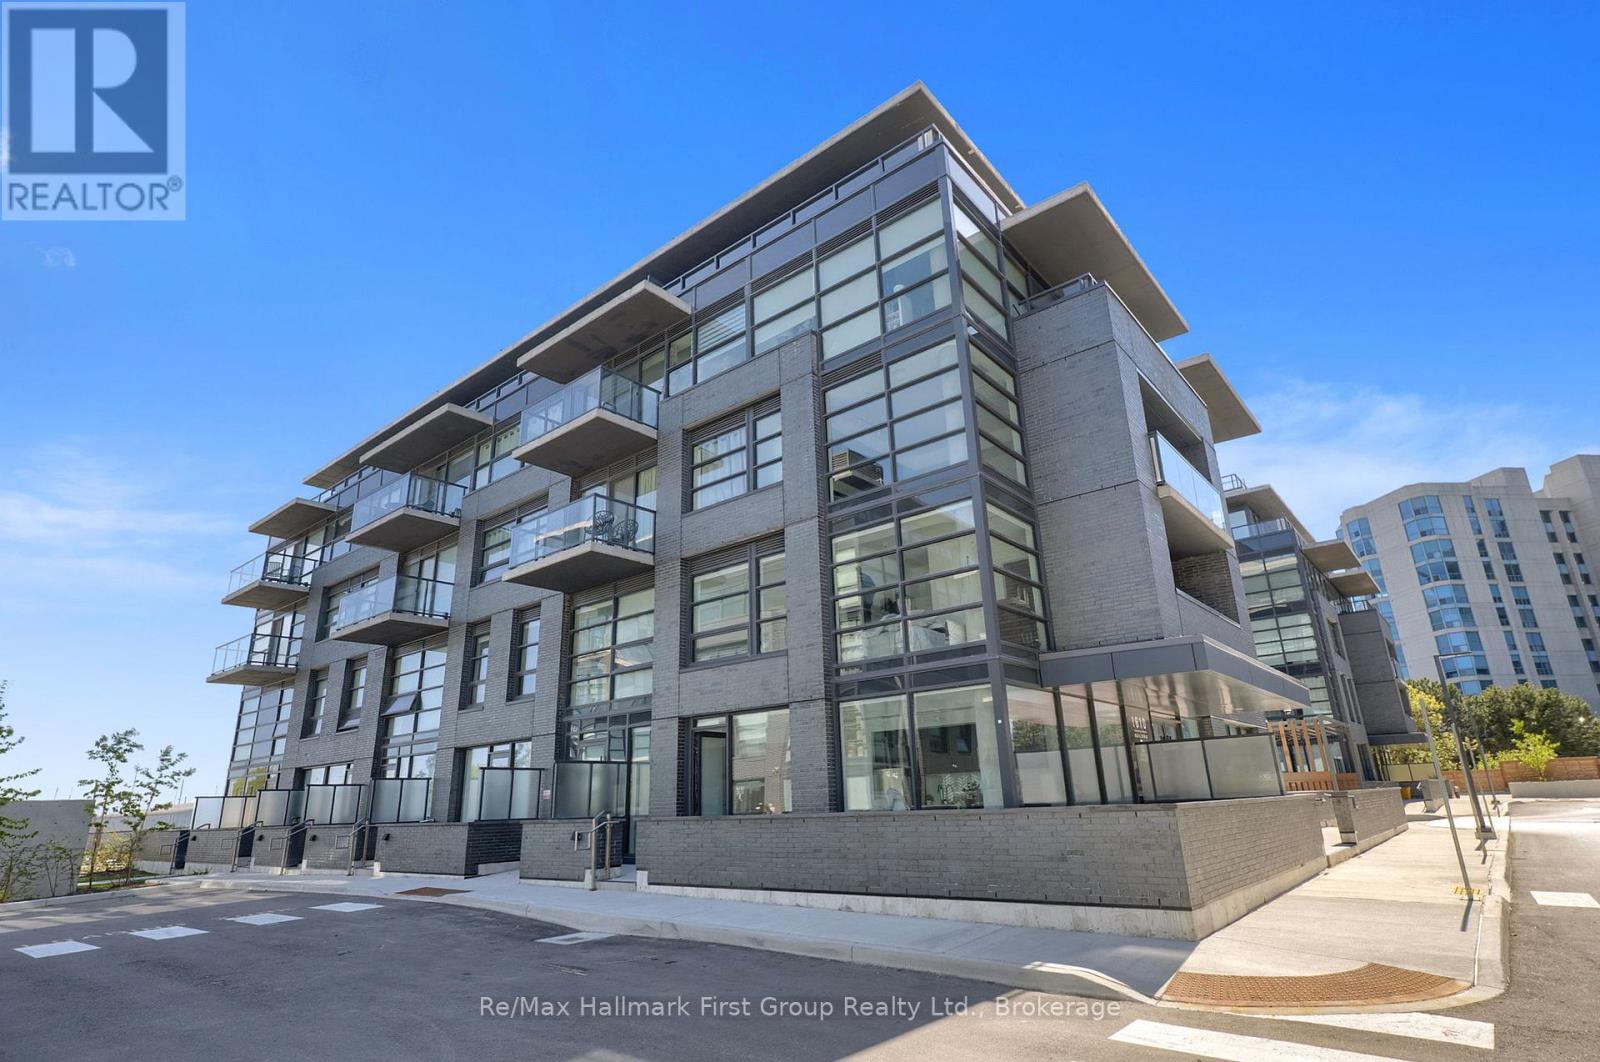
444 - 1610 Charles Street
Whitby, Ontario
Welcome to modern waterfront living at The Landing Whitby Harbour by Carttera. This bright and spacious Port House model is the perfect start for first-time buyers and professionals, offering two generously sized bedrooms, two bathrooms, soaring nine-foot ceilings, and sleek vinyl flooring throughout. Expansive windows fill the suite with natural light while showcasing stunning western exposures and views of Lake Ontario from your private walk-out balcony.Designed with both comfort and functionality in mind, this move-in-ready suite features exceptional in-unit storage, convenient ensuite laundry, private parking (deeded for wheelchair accessibility), and a dedicated storage locker.The building is tailored for an active and connected lifestyle, featuring 24-hour security, a modern fitness centre, yoga studio, versatile private and open workspaces, a dog wash station, bike repair area, and an inviting contemporary lounge with an outdoor terrace for barbecuing.Perfectly situated for both work and play, you are just steps from lakefront walking trails, parks, and the world-class Abilities Centre. Commuting is effortless with the Whitby GO Station and Highways 401, 418, and 407 only minutes away. With local dining, shopping, and entertainment all within easy reach, this waterfront enclave offers the ultimate balance of nature and urban convenience. (id:61476)
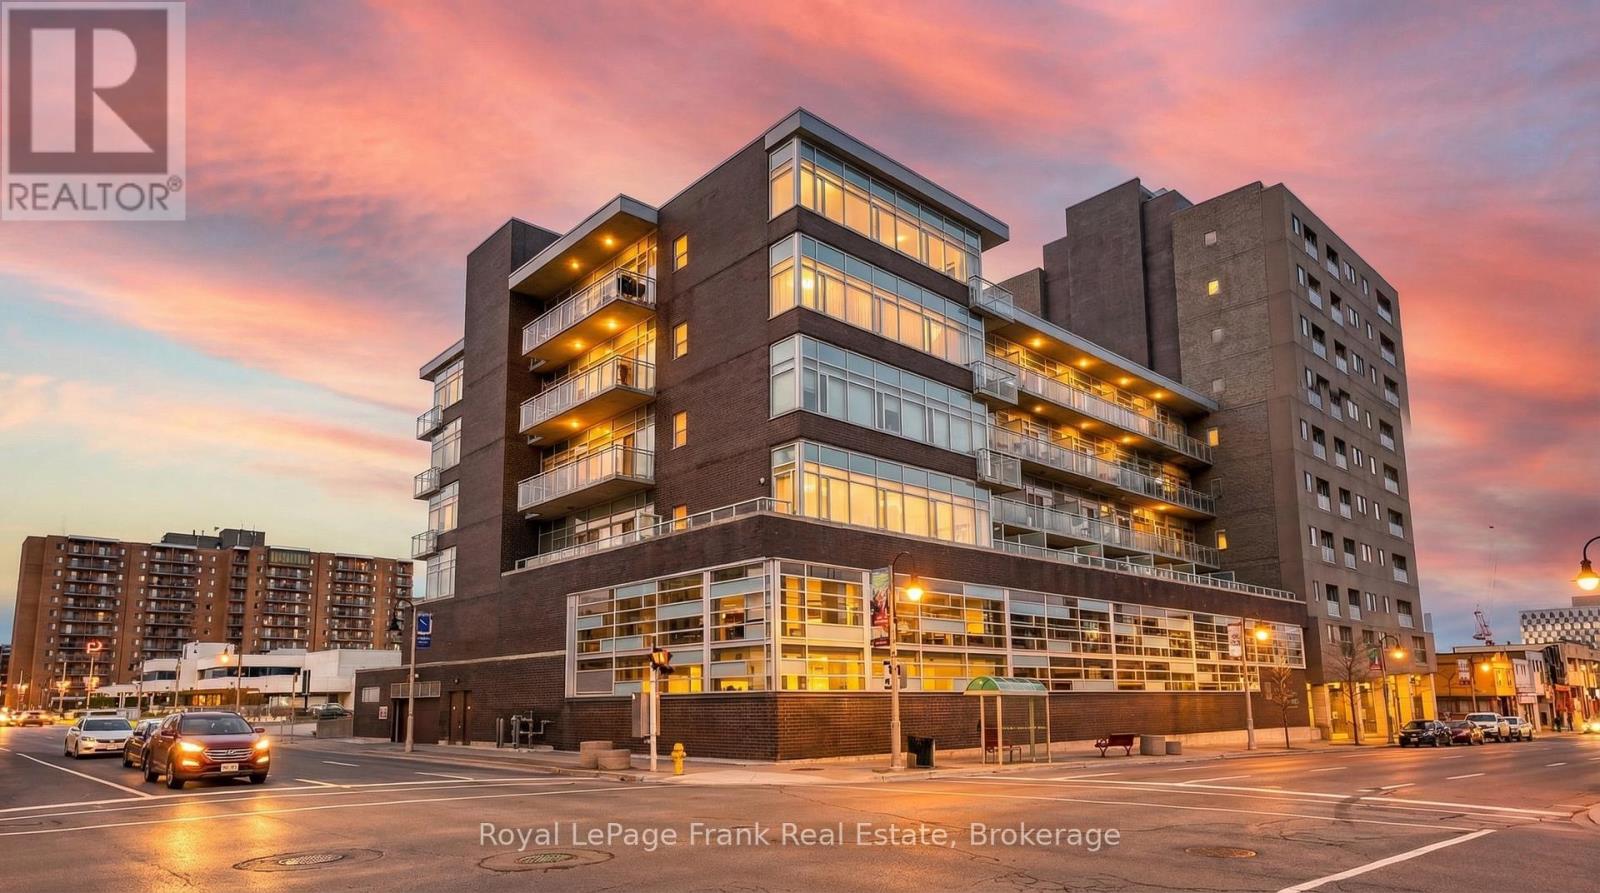
306 - 44 Bond Street W
Oshawa, Ontario
Enjoy soaring 9-ft ceilings, a spacious and accessible layout, and exceptional value at Parkwood Estates. This bright 1 Bedroom + Den suite features large windows, city views, quality flooring, upgraded lighting, and a functional open-concept design. The versatile den, conveniently located across from a 2-piece bathroom, is ideal for a home office, guest room, or hobby space. The spacious primary bedroom includes a large walk-in closet and an accessible ensuite bathroom complete with a walk-in tub conversion and grab bars. The modern kitchen features quartz countertops, tile backsplash, double sink, and stainless steel appliances. Enjoy the convenience of full-size in-suite laundry, underground parking, and a storage locker. Added peace of mind with a newly installed HVAC system (2024) and appliance warranties extending into late 2026.Residents enjoy excellent amenities including a fitness room, sauna, meeting room, controlled entry, pet-friendly living, and accessible common areas. Located in the heart of downtown Oshawa, with transit at your doorstep and walking distance to restaurants, cafs, shopping, parks, and entertainment. Close to Ontario Tech University, Lakeridge Health, YMCA, Oshawa Centre, golf course, and Highway 401. With a large indoor public parking facility conveniently located across the street, hosting family and friends is effortless, with ample parking always close at hand. An excellent opportunity for first-time buyers, downsizers, investors, or anyone looking for more space and value than a typical condo can offer. Visitor parking available directly across the street at 12 Centre St. N (id:61476)
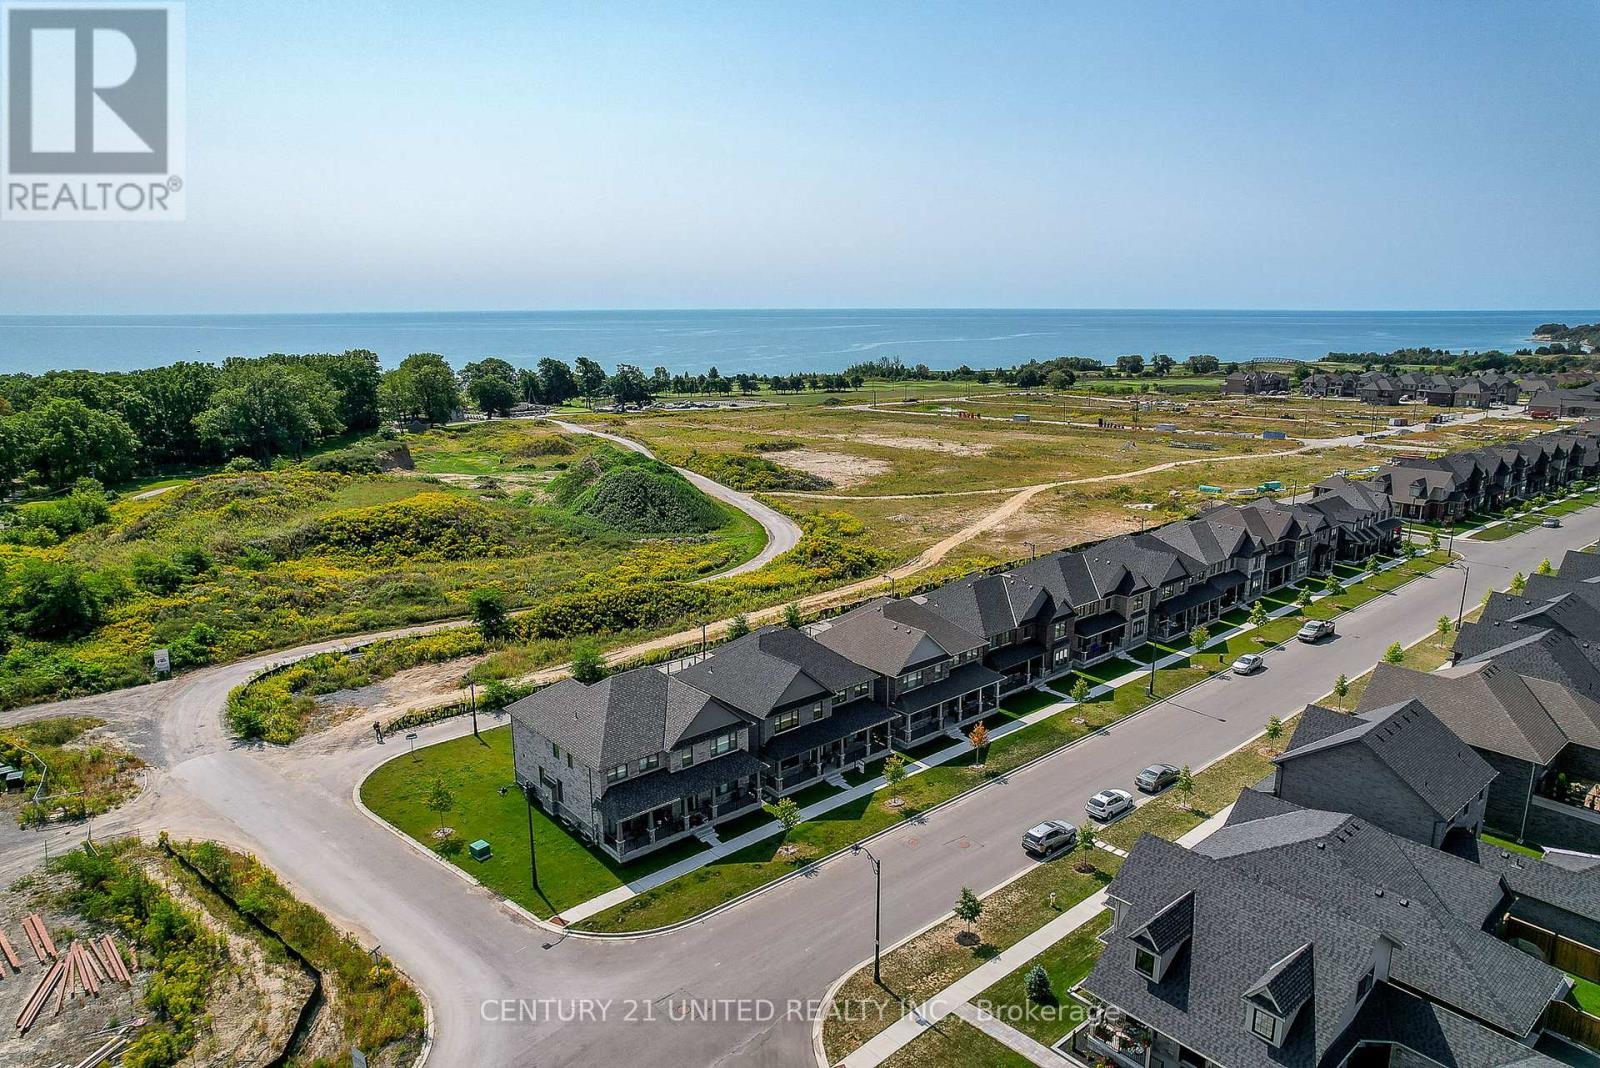
189 Strachan Street
Port Hope, Ontario
Stunning. Sophisticated. Brick & Stone contemporary home envisioned in Arts & Crafts style. The Laveanne model in Lakeside Village. Panoramic South views across the Golf Course to the Lake from a 2nd Floor Upper Deck & Primary BR. Exceptional luxury living built with excellent finishes and expansive space. The Main Floor layout is graceful with abundant natural light, exquisite decor & finishes, high ceilings. A bright Front office with Fr Drs affords privacy when working. A Formal Dining Room with FR DRS walking out to a Covered Front Terrace for a breath of fresh air after dining. A Gas FP in the Great Room. The oh la la designer Kitchen is a showpiece, featuring Quartz Countertops & solid Backsplash, Large Quartz Island, a Wall of Floor-to-Ceiling Cabinetry. The Kitchen delights with beautiful lake views & direct access to the backyard. Conveniently, a MN FL Powder Rm, Full Laundry Rm, & Inside Access to a Dble-Car Garage on the Mn Fl. Upstairs beside the Primary Suite is a large Upper deck to enjoy sunrises, or evening nightcaps under the stars. The Primary BR Retreat showcases serene lake views from large windows, includes Dual Closets & a Luxurious 5-piece Ensuite w/ relaxing tub. There are 3 extra BRs, two w/Ensuites & a 3rd full bath on the 2nd floor. With foresight the owner had the builder fully finish the Lower Level w/ a separate entrance to the unit as well as allowing for interior access. It features a Rec Rm., a BR, a 3-piece Bath, a 2nd Lndry RM, & a R/In Wet Bar. This 931 sq ft space is ideal for in-laws, Guests, a Private Suite for income, or can remain useful to the main residence as an Entertainment space. With 3,282 sq ft above grade plus 931 sq ft LL, more than $200K in upgrades, & a Superior location with beautiful views, this home is boast-worthy & accomplished. Enjoy peace of mind with Tarion Wrty. Located close to downtown Port Hope's boutiques, dining, Ganaraska River Trail, Golf course, Lake, & 401 or VIA Station for commuting. (id:61476)
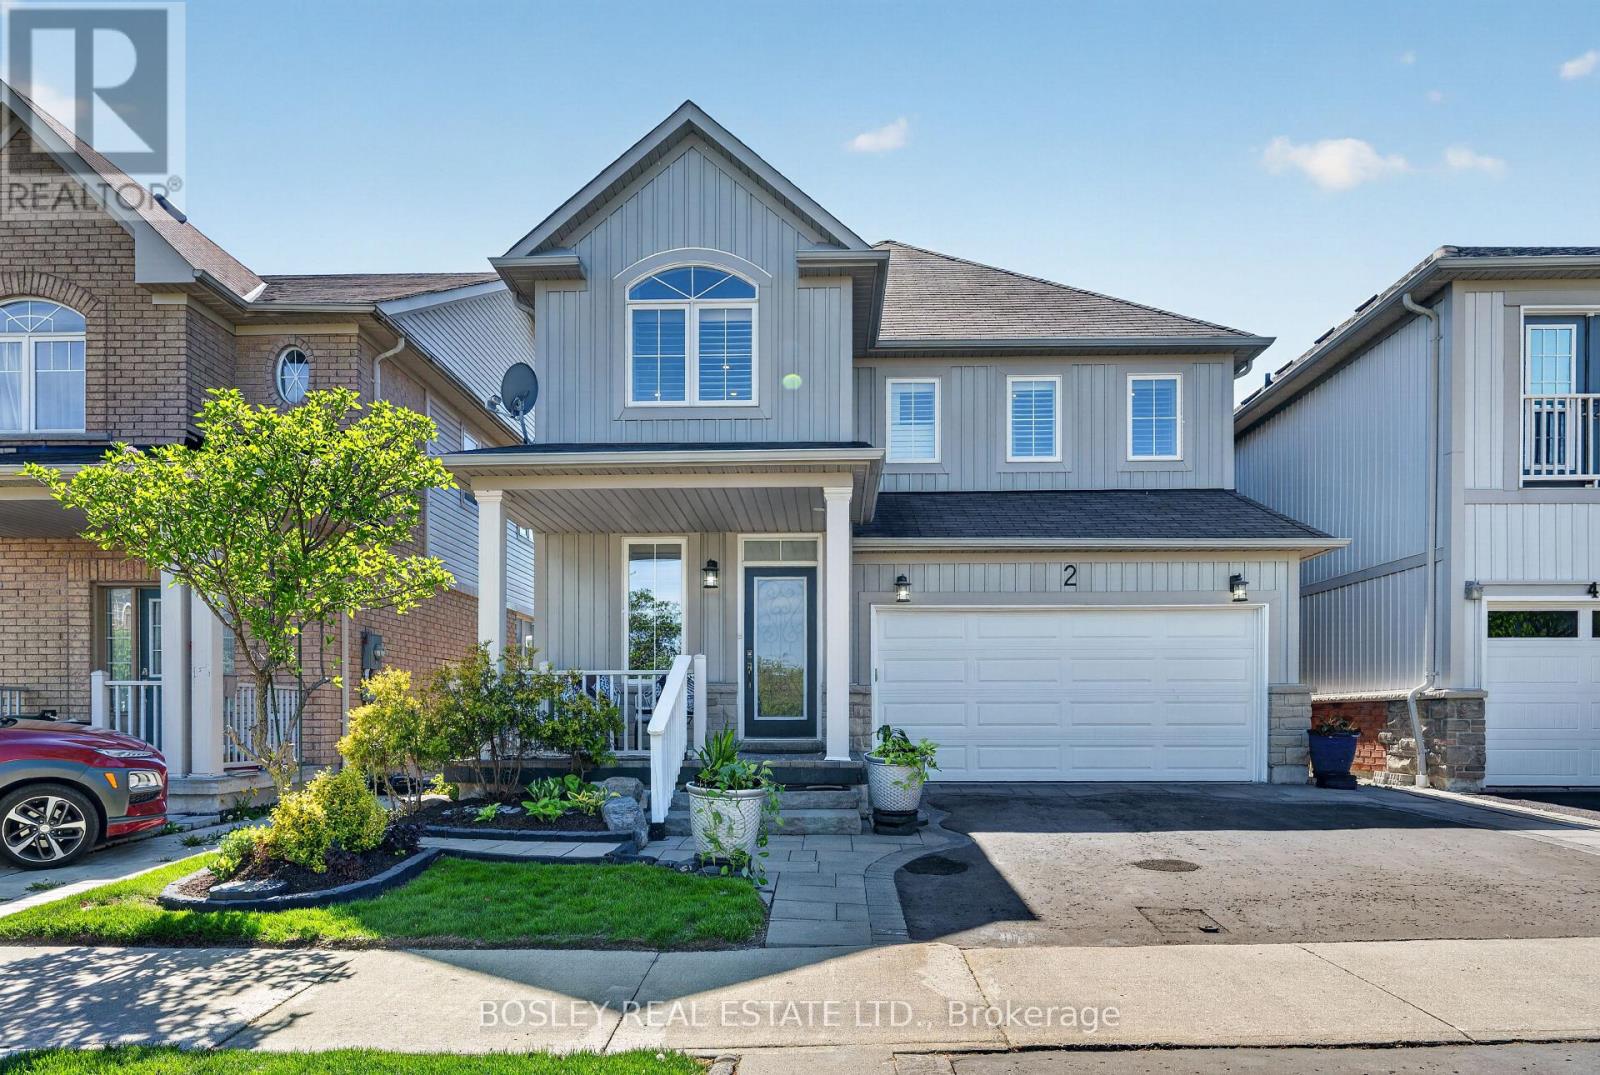
2 Bettina Place
Whitby, Ontario
Space to spread out. Space to come together. And a backyard that feels like your own private retreat. This beautifully updated family home offers 3 bedrooms, 4 bathrooms, and the kind of thoughtful layout that gives everyone room to breathe. A welcoming living room at the front of the home creates the perfect spot to gather with guests, while the open-concept kitchen, dining, and family room- with cozy gas fireplace-becomes the true heart of the home. Walk out from the dining area to a stunning curated garden complete with multiple sitting areas, gazebo, and outdoor bar-made for summer dinners, week cocktails, and hosting family and friends long into the evening. Upstairs, the primary suite feels like a true escape with a walk-in closet and luxurious 5-piece ensuite. The second bedroom also features a walk-in closet, while the second floor laundry room adds everyday convenience exactly where you need it most. The double car garage and mudroom make busy mornings, grocery runs, and snowy winters effortlessly practical. Downstairs, the finished basement offers exceptional flexibility with a large office space, TV/media area, and generous storage to help keep the rest of the home beautifully organized. Move-in ready and ideally located close to parks, schools, shopping, groceries, transit, and with easy access to Highways 401 and 407-this is the kind of home your family can truly grow into. (id:61476)
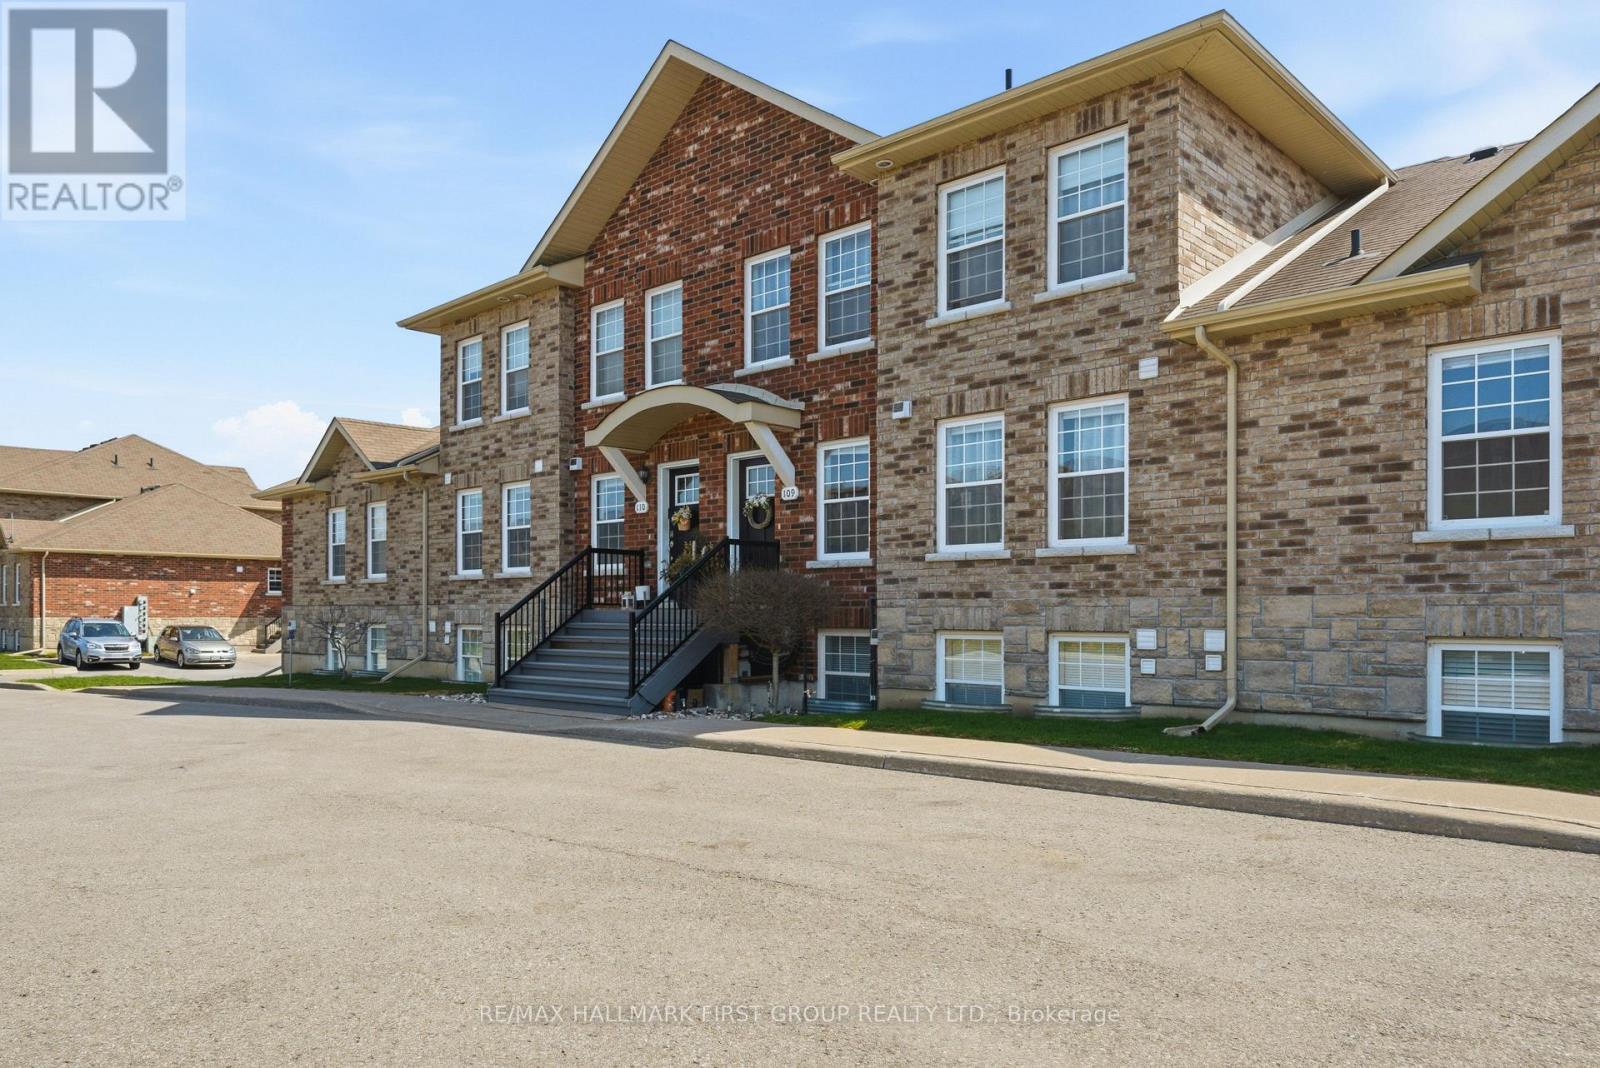
109 - 430 Lonsberry Drive
Cobourg, Ontario
Discover this beautifully maintained two-storey condo townhome in Cobourg's highly desirable East Village, offering a refined balance of modern style, comfort, and low-maintenance living. Ideal for first-time buyers, downsizers, or investors, this move-in-ready home delivers both functionality and long-term value in a well-connected community. The main level features a bright, open-concept living and dining area filled with natural light-well suited for everyday living or relaxed entertaining. The contemporary kitchen is thoughtfully designed with a breakfast bar, ample cabinetry, and smart storage solutions that enhance both efficiency and style. Durable luxury vinyl plank flooring runs throughout the main floor, while a convenient two-piece powder room and additional storage/utility space add to the home's practical layout. Upstairs, two spacious bedrooms offer comfortable retreats, each with large windows and generous closet space. A well-appointed bathroom and an upper-level laundry area provide added convenience, keeping daily routines simple and efficient. This home includes a designated parking space and easy access to public transit, making commuting straightforward. Set within a walkable neighbourhood, you're close to parks, shops, churches, and just minutes from downtown Cobourg and the waterfront-perfect for enjoying local dining, shopping, and outdoor recreation. Blending thoughtful design, a prime location, and everyday convenience, this condo townhome presents an excellent opportunity to enter the market, simplify your lifestyle, or expand your investment portfolio in one of Cobourg's most sought-after communities. (id:61476)
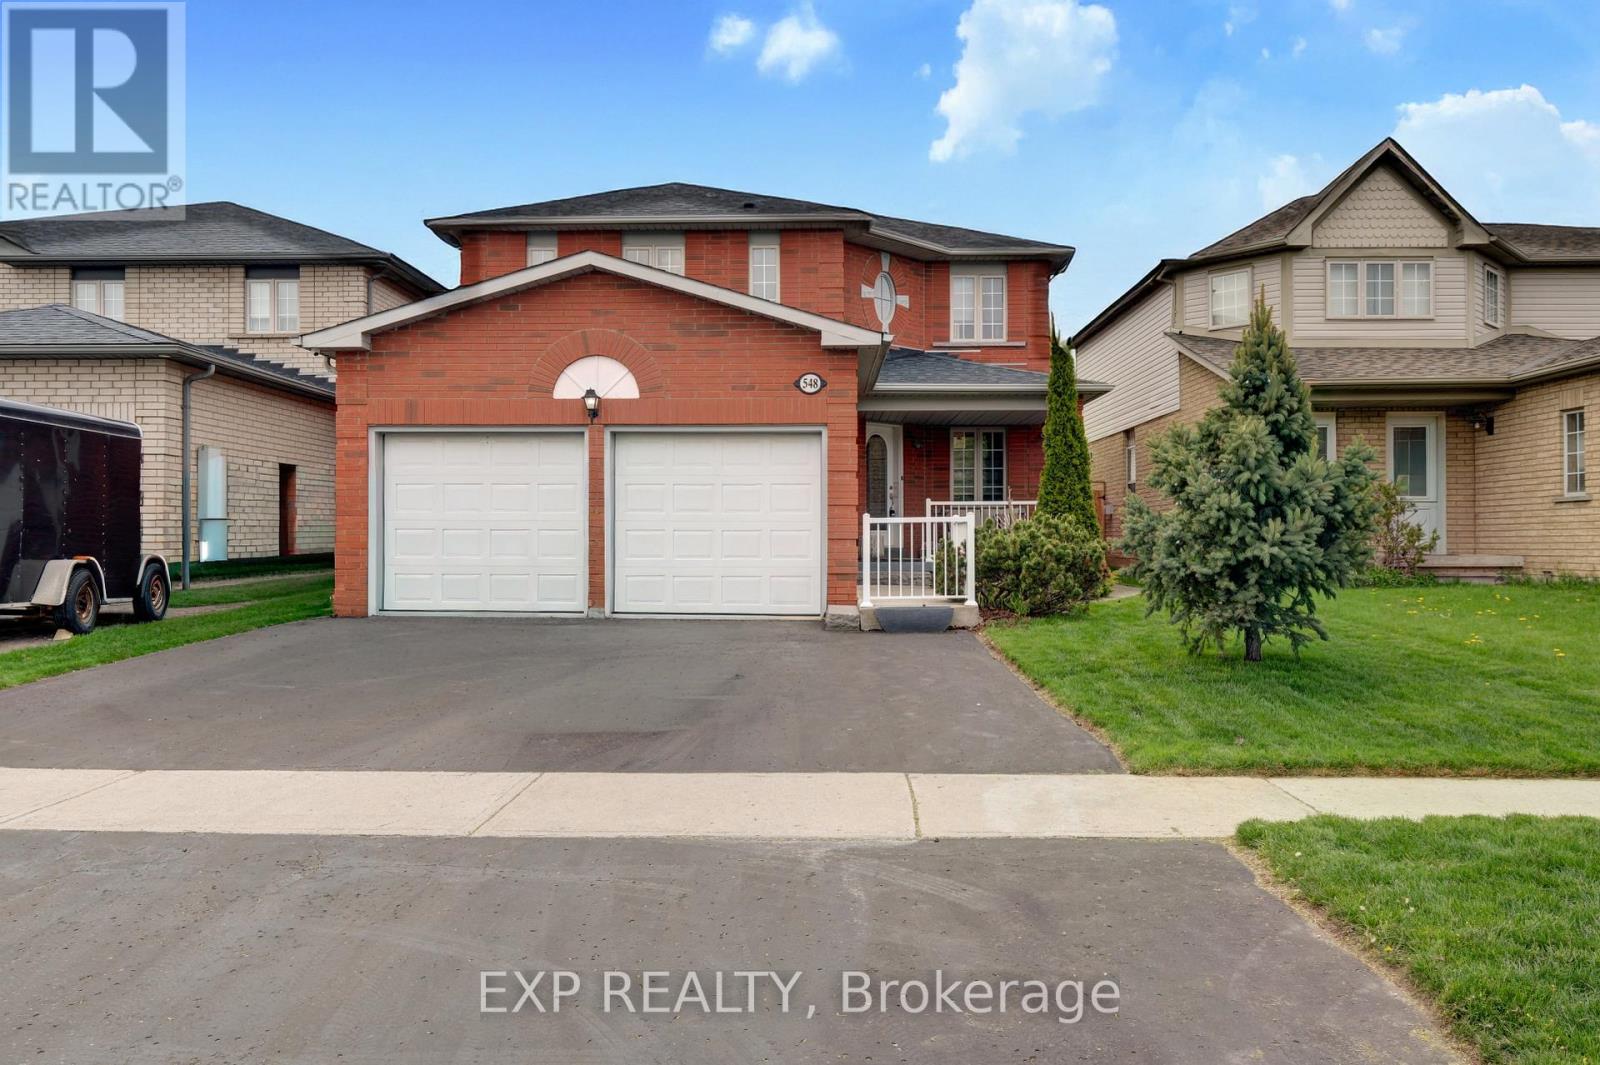
548 Ormond Drive
Oshawa, Ontario
RARE 4-bedroom detached home with finished walk-up basement apartment in Oshawa's highly sought-after Samac community! Offering approximately 3,000 sq ft of finished living space, this beautifully maintained family home features a spacious and functional layout designed for today's modern family. The main level offers multiple living areas, hardwood flooring, a bright eat-in kitchen with stainless steel appliances, ample cabinetry, a breakfast area with a walkout to the backyard, and a convenient main floor laundry with a service entrance to the garage. The upper level features 4 generously sized bedrooms, including a spacious primary retreat with a 4-piece ensuite bath and his-and-hers closets. A second full bathroom serves the additional bedrooms, making this home ideal for growing families. One of the standout features of this home is the finished basement apartment with a separate walk-up entrance, second kitchen, large recreation/living area, bedroom, and full bathroom - perfect for extended family, multi-generational living, nanny suite potential, or future rental income opportunities. Step outside to a beautifully landscaped, fully fenced backyard featuring an expansive interlock stone patio, outdoor entertaining space, mature landscaping, and storage shed - ideal for summer gatherings and family enjoyment. Located in one of Oshawa's most family-friendly communities close to Sherwood Park, schools, parks, shopping, Durham College, Ontario Tech University, public transit, and Highway 407 access. A rare combination of space, flexibility, lifestyle, and long-term value in today's market. (id:61476)
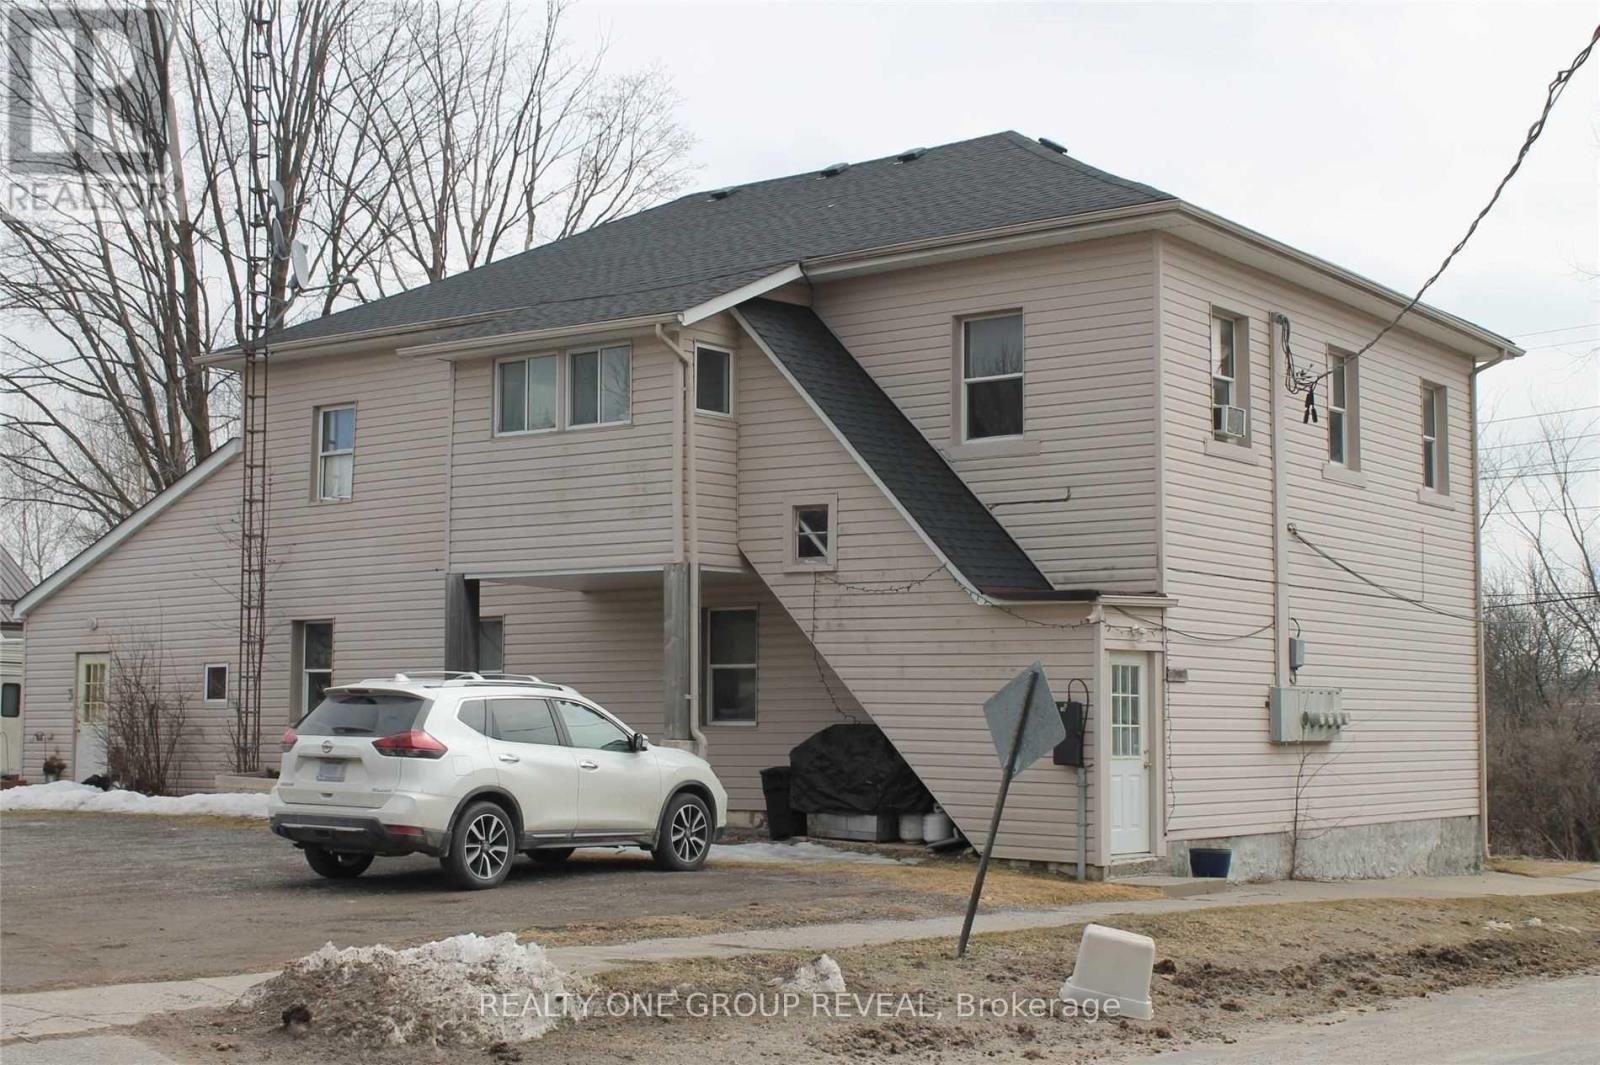
36 Shedden Street
Brock, Ontario
Discover an exceptional investment opportunity in the charming community of Cannington. This well-maintained four-plex offers the perfect blend of immediate cash flow and future upside potential, featuring four bright and spacious 2-bedroom apartments, all occupied by reliable long-term tenants. Ideally situated on full municipal services and directly across from a beautiful nature trail, this property offers tenants a peaceful setting with the convenience of town living. Valuable features including four separate hydro meters, four water heaters, and four private garden sheds for added tenant convenience. A turnkey investment with all four units fully rented, currently generating $3010.00 per month in rental income. Tenants pay their own utilities, with only one unit including water costs, helping keep operating expenses manageable. With cosmetic updates or renovations, there is excellent potential to significantly increase rental income and maximize returns over time. Whether you're looking to expand your portfolio or secure a solid income-producing property with future growth potential, this four-plex presents an outstanding opportunity in a welcoming small-town setting. (id:61476)
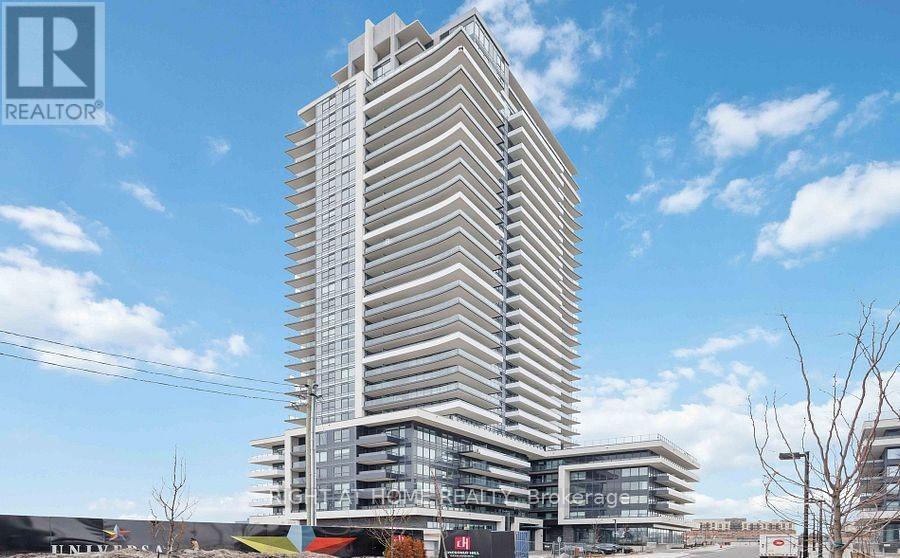
2803 - 1435 Celebration Drive
Pickering, Ontario
Welcome to University City Tower 3. This well-maintained, high-floor suite offers stunning, unobstructed views and everything you could want in a condo. Enjoy breathtaking sights of Lake Ontario from the kitchen through to the living room. The bright, open-concept layout features a modern kitchen with quartz countertops, stainless steel appliances, laminate flooring throughout, and the convenience of an in-suite washer and dryer. This beautiful 2-bedroom, 2-bathroom unit is perfectly located near the GO station, with easy access to Highway 401, Shops at Pickering City Centre, restaurants, and the waterfront trail just steps away. Move-in ready and in a prime location, it's an opportunity not to be missed. **EXTRAS: Fridge, stove, hood fan, washer/dryer, and all existing light fixtures. (id:61476)

9340 Danforth Road E
Cobourg, Ontario
Exceptional 29-acre property offering a unique combination of rural charm and future potential. This character-filled 2-storey home features high ceilings, an upgraded kitchen, and classic stone and board-and-batten construction. Additional outbuildings offer a variety of uses including in-law accommodations, workshop space, or income-generating opportunities. Potential severance possibilities provide added investment appeal. Whether you're looking to enjoy country living, establish a hobby farm, or explore future development opportunities, this property presents outstanding value in a highly desirable location. (id:61476)
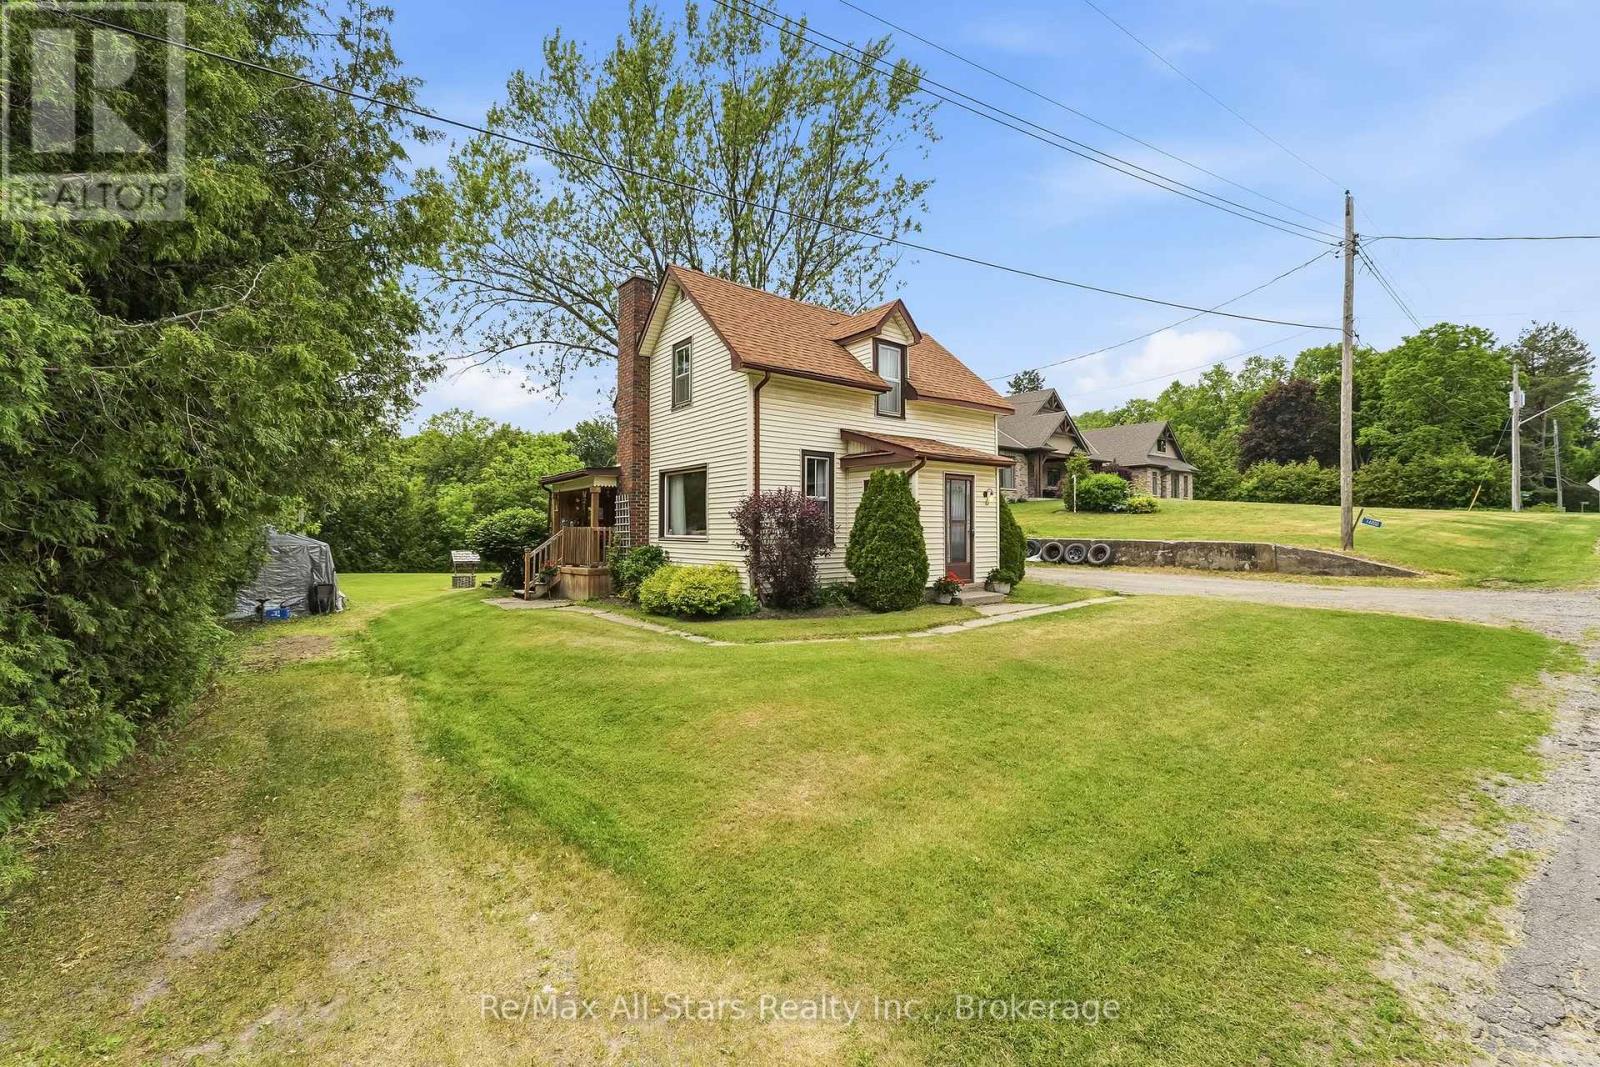
14080 Marsh Hill Road
Scugog, Ontario
Gramma & Grampa are moving! A home filled with years of family memories and ready for its next chapter! This charming 3-bedroom, 1-bath home offers incredible potential for first-time buyers, renovators, or anyone looking to put their personal touch on a property with great bones.The spacious eat-in kitchen is the heart of the home, featuring a walkout to a covered porch-perfect for morning coffee. The main floor family room provides additional living space and offers a sliding glass walkout to a deck and large private yard, creating the ideal setting for entertaining, family BBQ's,gardening, or simply enjoying the outdoors.With a functional layout, generous lot, and endless possibilities to update and modernize, this property is an excellent opportunity to build equity and create the home you've always envisioned.Bring your ideas, roll up your sleeves, and discover the potential waiting at 14080 Marsh Hill Road. Whether you're a handy first-time buyer or an experienced renovator, this is your chance to transform a well-loved family home into something truly special! For the commuter this home is located between Historic towns of Uxbridge & Port Perry ,10/15 minutes to Hwy 407.If you want a larger Primary Bedroom the Main floor Family room could be a great opportunity. (id:61476)
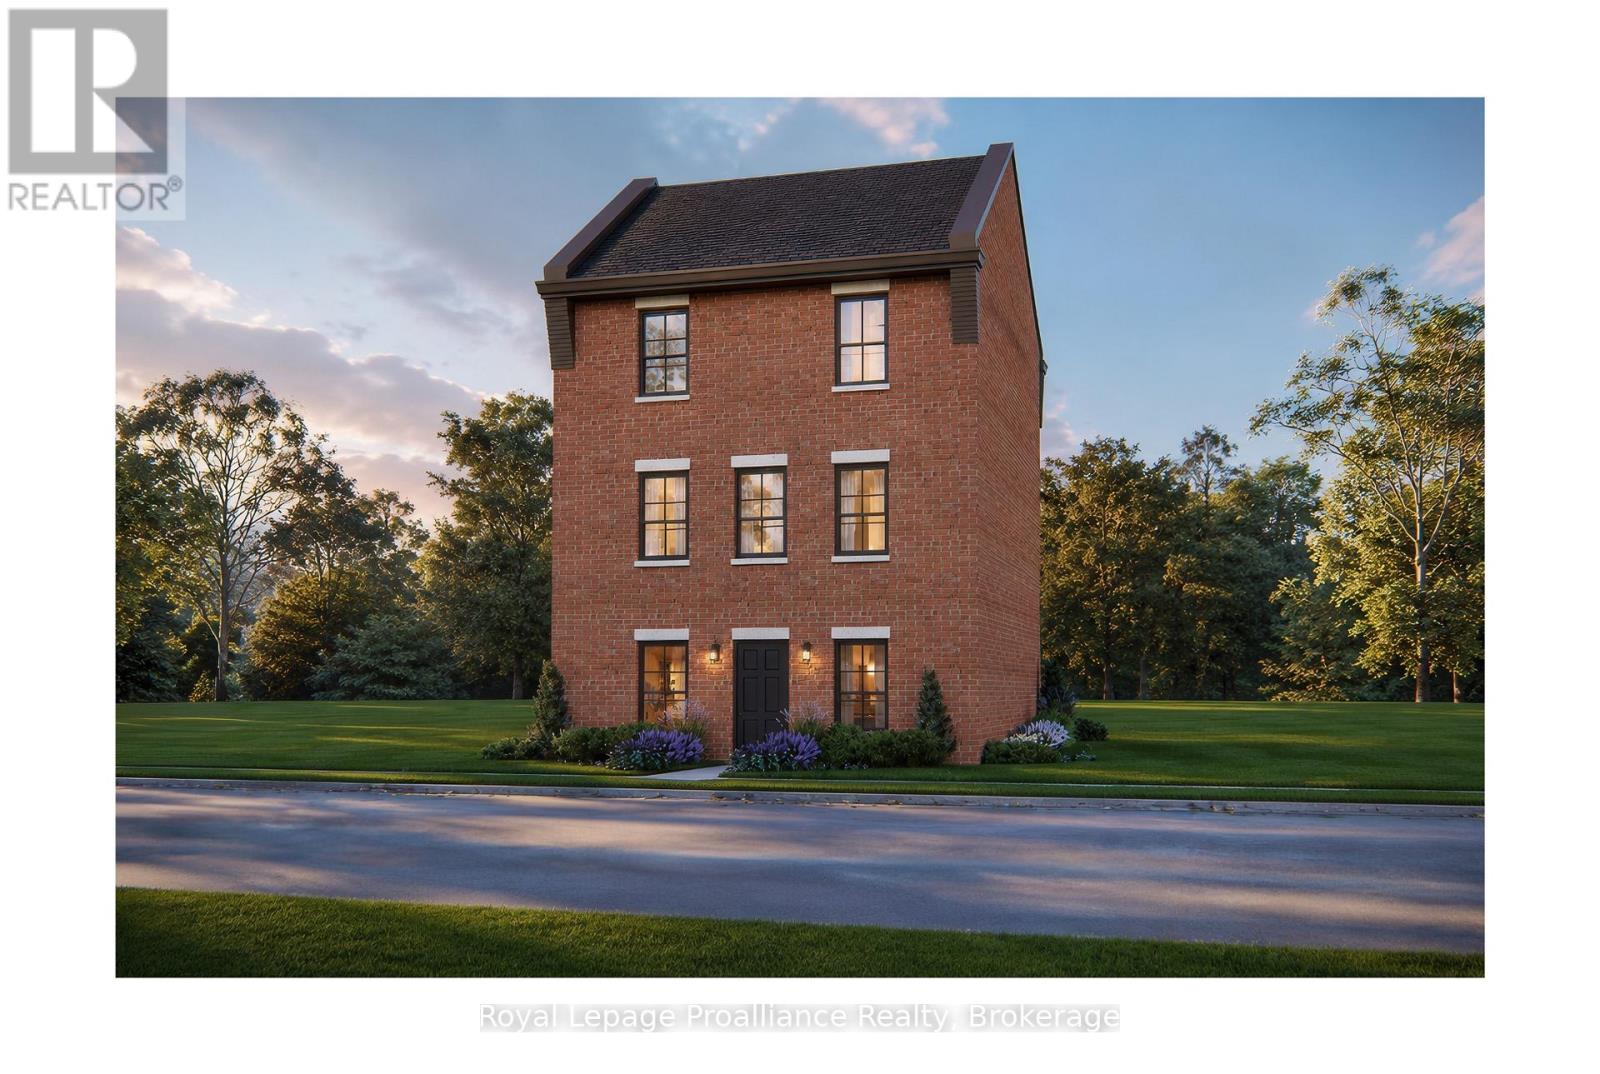
Lot 73 Kerr Street
Cobourg, Ontario
The Wellington, a 3-bedroom, 1.5-bathroom home, to be built by New Amherst Homes. Set on a 35' x 103' lot, this distinctive three-storey design embraces the natural topography of the land to create bright, flexible living spaces that adapt to a variety of lifestyles. Accessed from a private rear laneway, the home offers convenient rear-level entry into the main floor, where an open-concept kitchen and dining area create an inviting setting for everyday living and entertaining. A powder room completes this level. Upstairs, you'll find a full 4-piece bathroom and three comfortable bedrooms providing space for families, guests, or a dedicated home office. One of the home's most unique features is its bright at-grade lower level, made possible by the gently sloping grade of the property. With a separate front entrance and large above-grade windows, this versatile flex space is ideal for a home office, fitness room, media lounge, playroom, or additional living area. An unfinished storage area provides valuable utility space and room to grow. Located within New Amherst's thoughtfully planned community, The Wellington offers approximately 1,620 square feet of well-designed living space that blends functionality and everyday comfort. Complete with a rear double parking pad accessed from the private laneway, this home delivers the convenience of dedicated parking alongside a design that makes the most of every level. **Incredible value is found in the premium features that are standard in all New Amherst homes: Quartz counters in kitchen and bathrooms, luxury vinyl plank flooring, Benjamin Moore paint, custom colour exterior windows, high-efficiency gas furnace, central air conditioning, Moen Align faucets, smooth 9' ceilings, 200amp, and a fully sodded property. **Note: Photos are artist's renderingsClosing date determined according to timing of firm deal. Listing price reflects the enhanced HST rebate available to eligible purchasers of new residential properties. (id:61476)
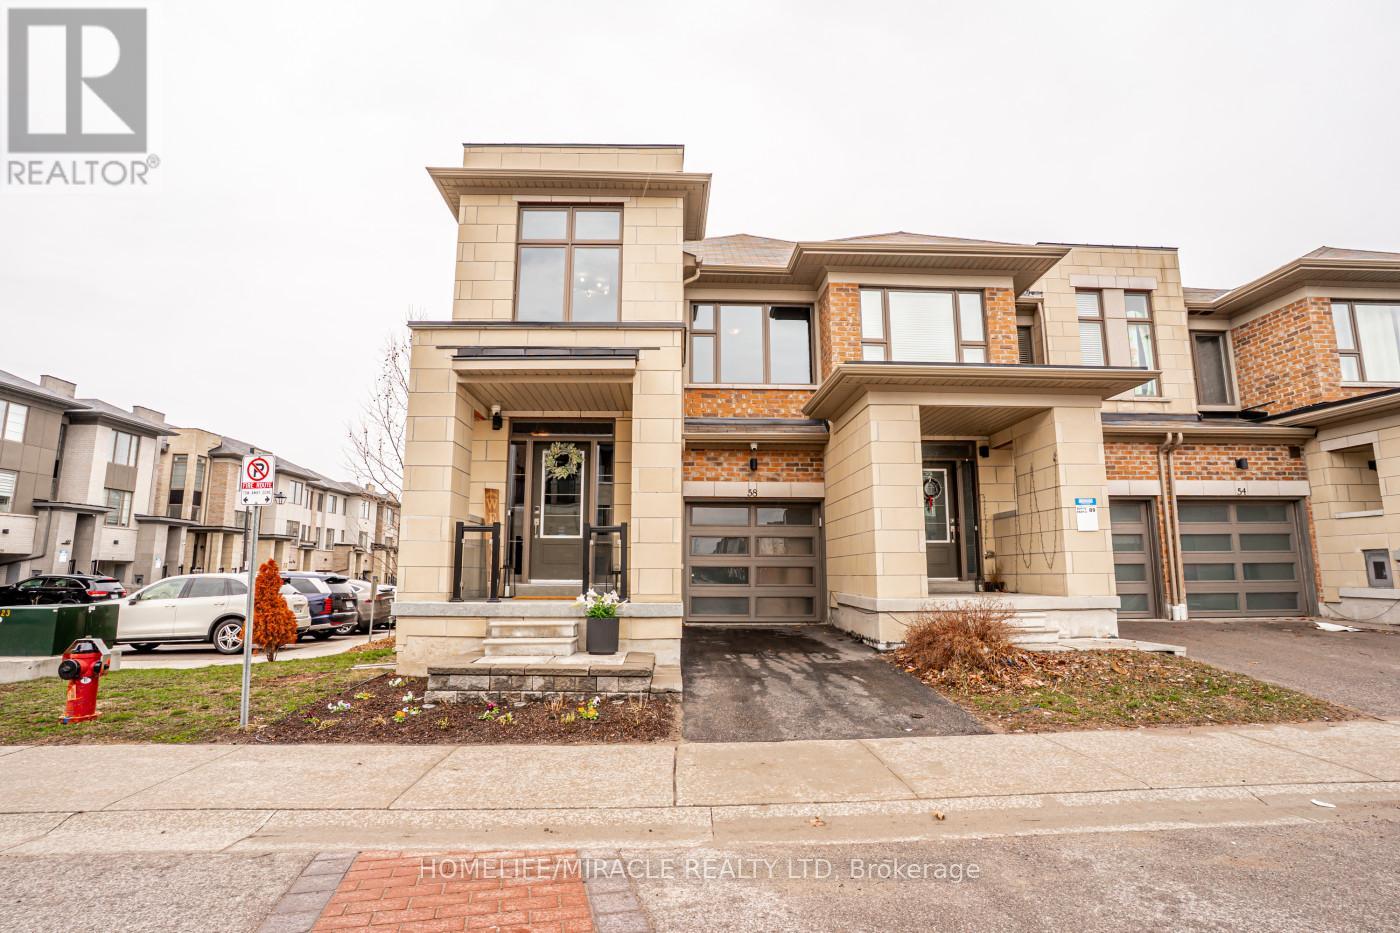
136 - 58 Donald Fleming Way
Whitby, Ontario
Welcome to this stunning, modern end-unit Condo Townhouse a true showpiece offering over 2,250 sf of luxurious open concept living space, with more than $120K in premium upgrades throughout. This exceptional 2 Story home features 3 spacious bedrooms, a versatile media/entertainment room and a beautifully finished in-law suite complete with its own Kitchen, Bedroom, Washroom, Living with Dining areas and a private laundry ideal for extended family or excellent income potential.The main level showcases gleaming laminate flooring, a chef inspired Kitchen with high end Stainless Steel appliances, elegant backsplash and a custom island perfect for entertaining. Large windows fill the space with lots of natural light, complemented by pot lights and an elegant and stylish electric fireplace.Walk out to a spectacular two-tier deck perfect for outdoor entertaining and relaxing.Upstairs you'll find three generously sized bedrooms, including a luxurious primary suite with a spa-like ensuite. A Flexible media room offers the ideal space for a home office or additional lounge. Enjoy the convenience of second floor laundry.This beautiful corner unit is located in a highly desirable neighborhood and features smooth ceilings throughout main floor, with convenient visitor parking right at your doorstep. Ideally situated close to Highways 401, 407 and 412 as well as the Go Station, shopping, schools, public transit, and scenic trails offering both comfort and convenience with everything you need just minute away. (id:61476)
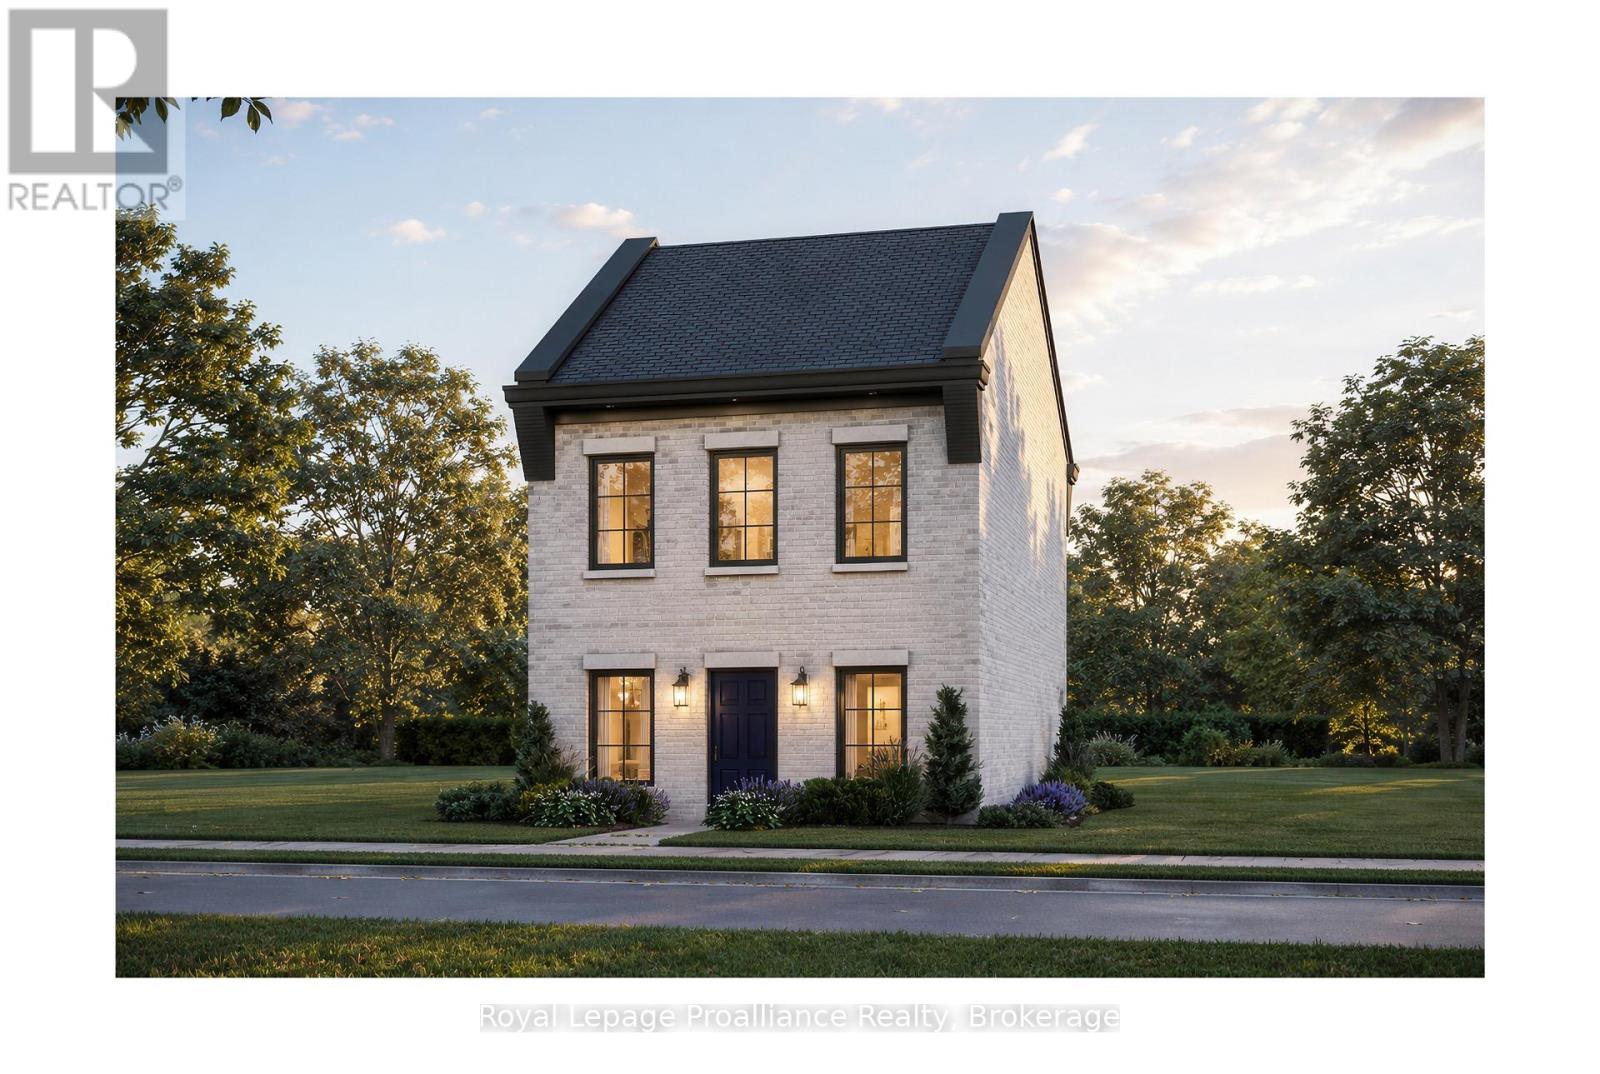
Lot 33 Ernest Allen Boulevard
Cobourg, Ontario
Introducing The Ashbury, a thoughtfully designed, to-be-built, 2-bedroom, 2-bathroom bungalow-inspired home by New Amherst Homes. Set on a 35' x 103' lot, this unique design embraces the natural topography of the land to create bright, functional living spaces on both levels. Accessed from a private rear laneway, the home offers convenient near-level entry into the main floor, where an open-concept kitchen and dining area create an inviting setting for everyday living and entertaining. The main level also features a spacious primary bedroom and a full 4-piece bathroom combined with laundry facilities for convenient one-level living. At the front of the property, the gently sloping grade allows for a bright at-grade lower level with large above-grade windows that fill the space with natural light. Here, you'll find a second bedroom, an additional bathroom, and a comfortable recreation room, offering flexibility for guests, hobbies, or extra living space. Located within New Amherst's thoughtfully planned community, The Ashbury offers approximately 1,250 square feet of well-designed living space that blends comfort, efficiency, and low-maintenance living. Complete with a rear double parking pad accessed from the private laneway, this home delivers the convenience of dedicated parking alongside a design that feels both practical and welcoming. **Incredible value is found in the premium features that are standard in all New Amherst homes: Quartz counters in kitchen and all bathrooms, luxury vinyl plank flooring throughout, Benjamin Moore paint, custom colour exterior windows, high-efficiency gas furnace, central air conditioning, Moen Align faucets, smooth 9' ceilings, 200amp panel, and a fully sodded property. **Note: Photos are artist's renderings - Closing date determined according to timing of firm deal. Listing price reflects the enhanced HST rebate available to eligible purchasers of new residential properties. (id:61476)
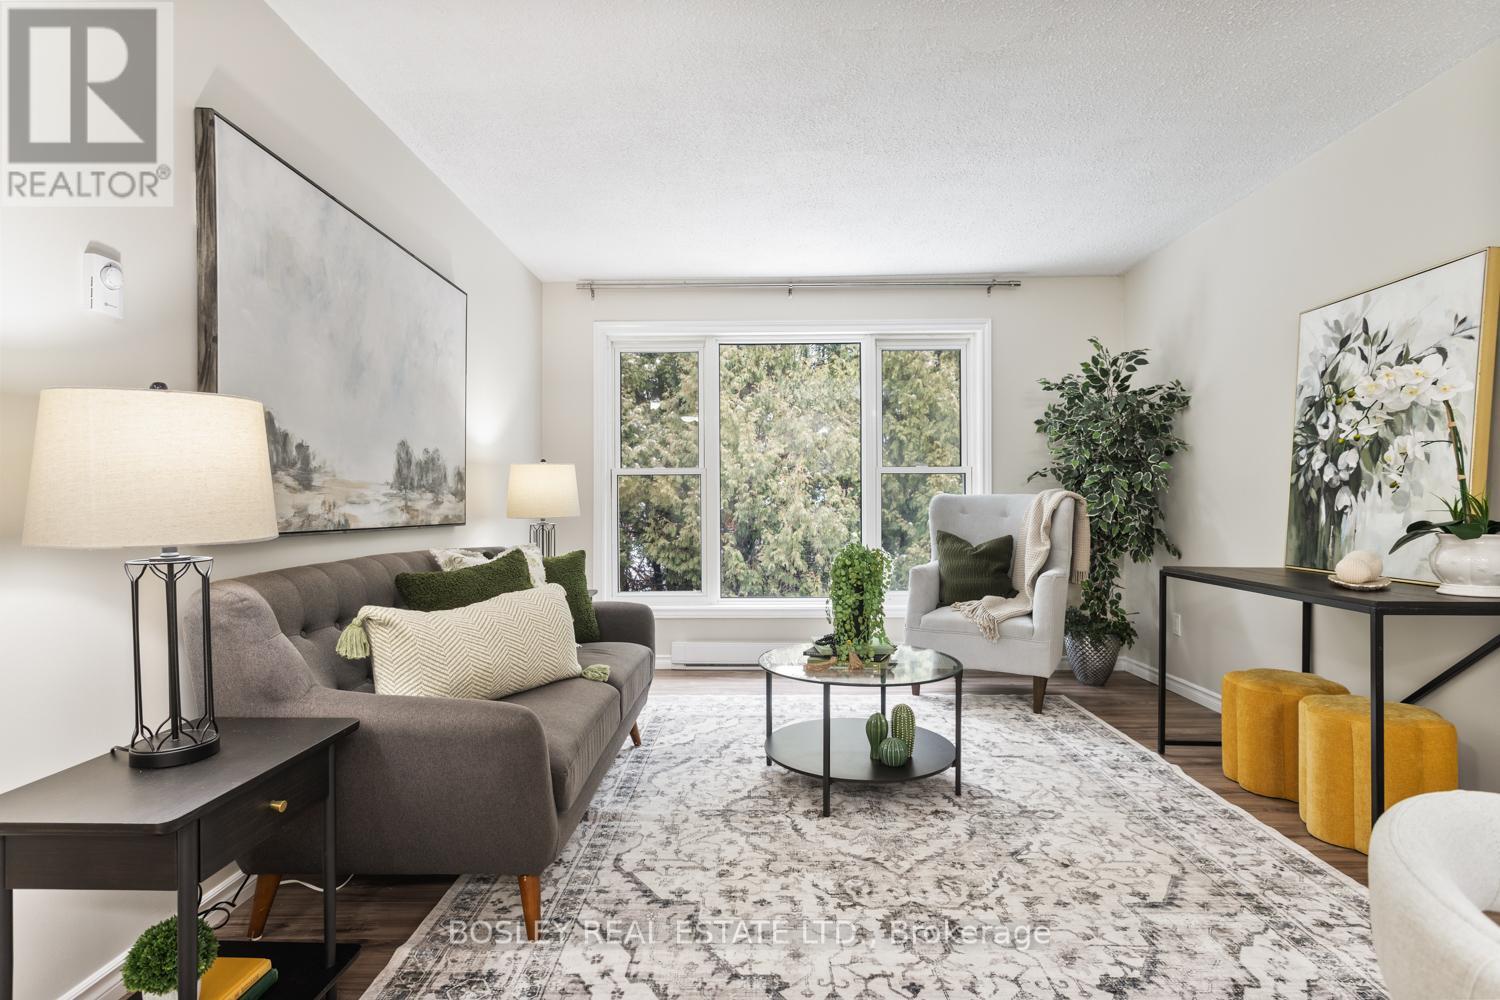
201 - 133 Ontario Street
Cobourg, Ontario
A unique condo in a fabulous location downtown Cobourg, just steps to the Library and short walk to Lake Ontario, you will adore the features of this building and welcoming residents. A great opportunity for an individual or couple looking to live in this secure building, complete with indoor pool, sauna, on site laundry, workshop area, South facing updated covered patio and parking. The combination of desirable location and newly refreshed interior, bright spacious living area and oversized windows will make the move to this property seamless. A lovely space to enjoy the amenities all year, entertain family, enjoy an evening or early morning swim, this building is one that fellow owners take great pride in, a special place to call your own! (id:61476)
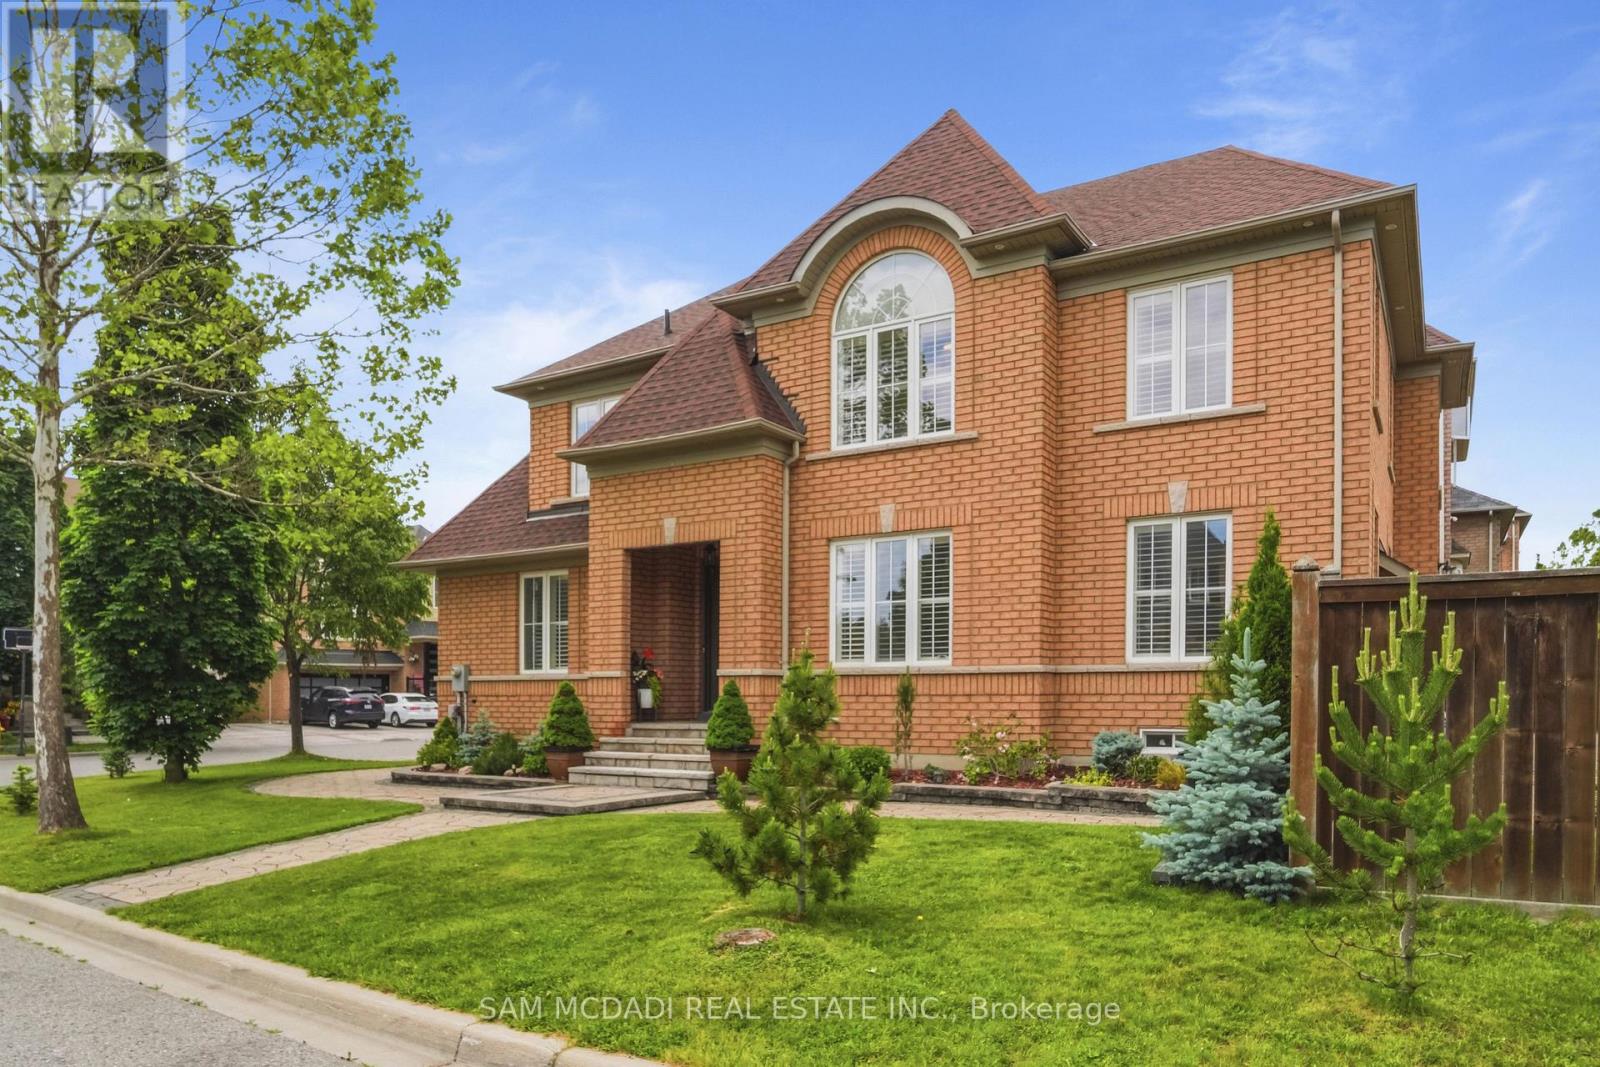
5 Whitbread Crescent
Ajax, Ontario
Welcome to 5 Whitbread Cres, a beautifully reimagined family home where modern design meets everyday functionality. This impressive brick corner residence showcases extensive renovations from top to bottom, offering 4+2 spacious bedrooms and 4 updated bathrooms designed to accommodate growing families and multi-generational living. Step inside to discover bright, open-concept living spaces enhanced by rich hardwood flooring, soaring 9-foot ceilings, and an abundance of natural light. The thoughtfully redesigned kitchen serves as the heart of the home, featuring premium built-in stainless steel appliances, sleek contemporary finishes, and ample space for entertaining and daily living. Elegant modern staircases with striking metal railings create a sophisticated architectural statement, while the renovated bathrooms offer a spa-inspired feel with stylish quartz vanities and quality finishes throughout. The fully finished lower level adds exceptional versatility, complete with a spacious recreation area, convenient kitchenette, and two additional rooms that can easily function as guest accommodations, home offices, fitness spaces, or hobby rooms. Outside, professionally landscaped grounds provide beautiful curb appeal and an inviting setting for outdoor enjoyment. Ideally situated in a sought-after neighborhood, this home is just moments from schools, parks, public transit, golf courses, and major commuter routes including Highways 401, 412, and 407.Combining modern upgrades, generous living space, and an unbeatable location, 5 Whitbread Cres offers an exceptional opportunity to enjoy turnkey living at its finest. (id:61476)
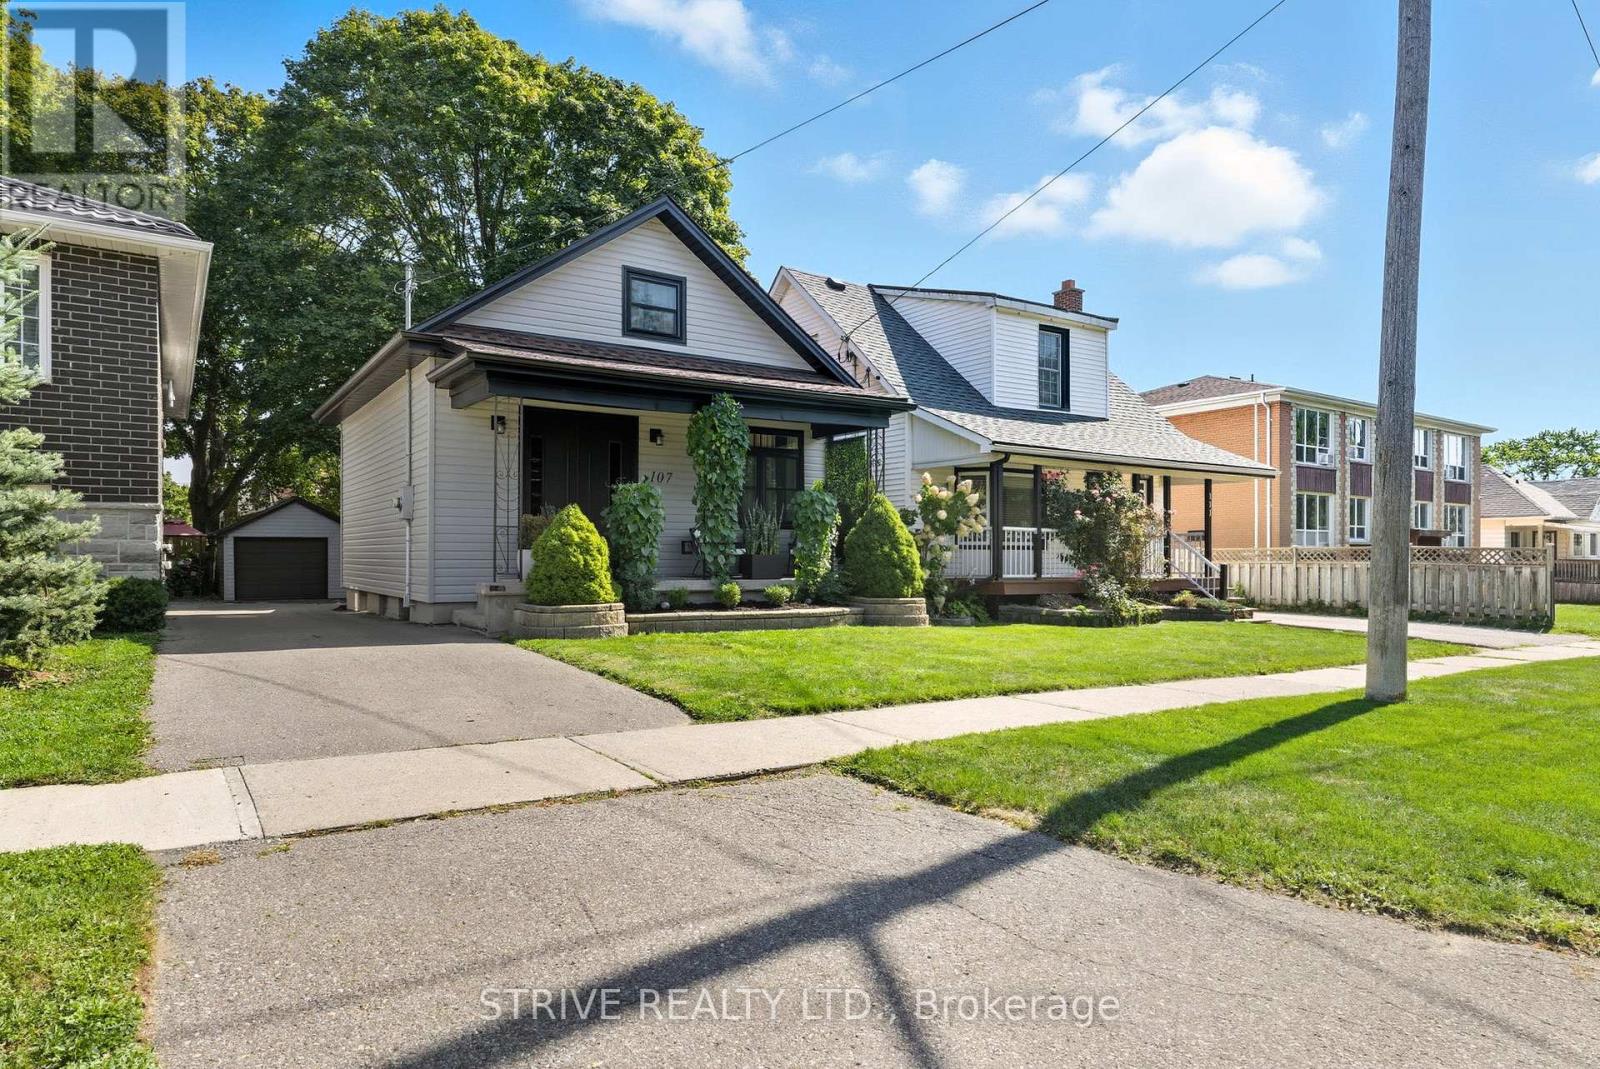
107 Cromwell Avenue
Oshawa, Ontario
Welcome to 107 Cromwell in Oshawa. Recently renovated to a high standard with the current owner boosting to an opulent level of finish. This property can be counted on for years of worry-free living and is sure to impress your guests. 4 total bedrooms over 3 floors of living space, granting options for a multitude of buyers. Separate entrance allows for multi-family living options, fantastic for downsizers or first-time buyers. tasteful and high-end finishes such as engineered hardwood, a modern kitchen with quartz with warm and inviting feel. located in the established central west area of Oshawa, offering fantastic commuting opportunities and proximity to all services. (id:61476)
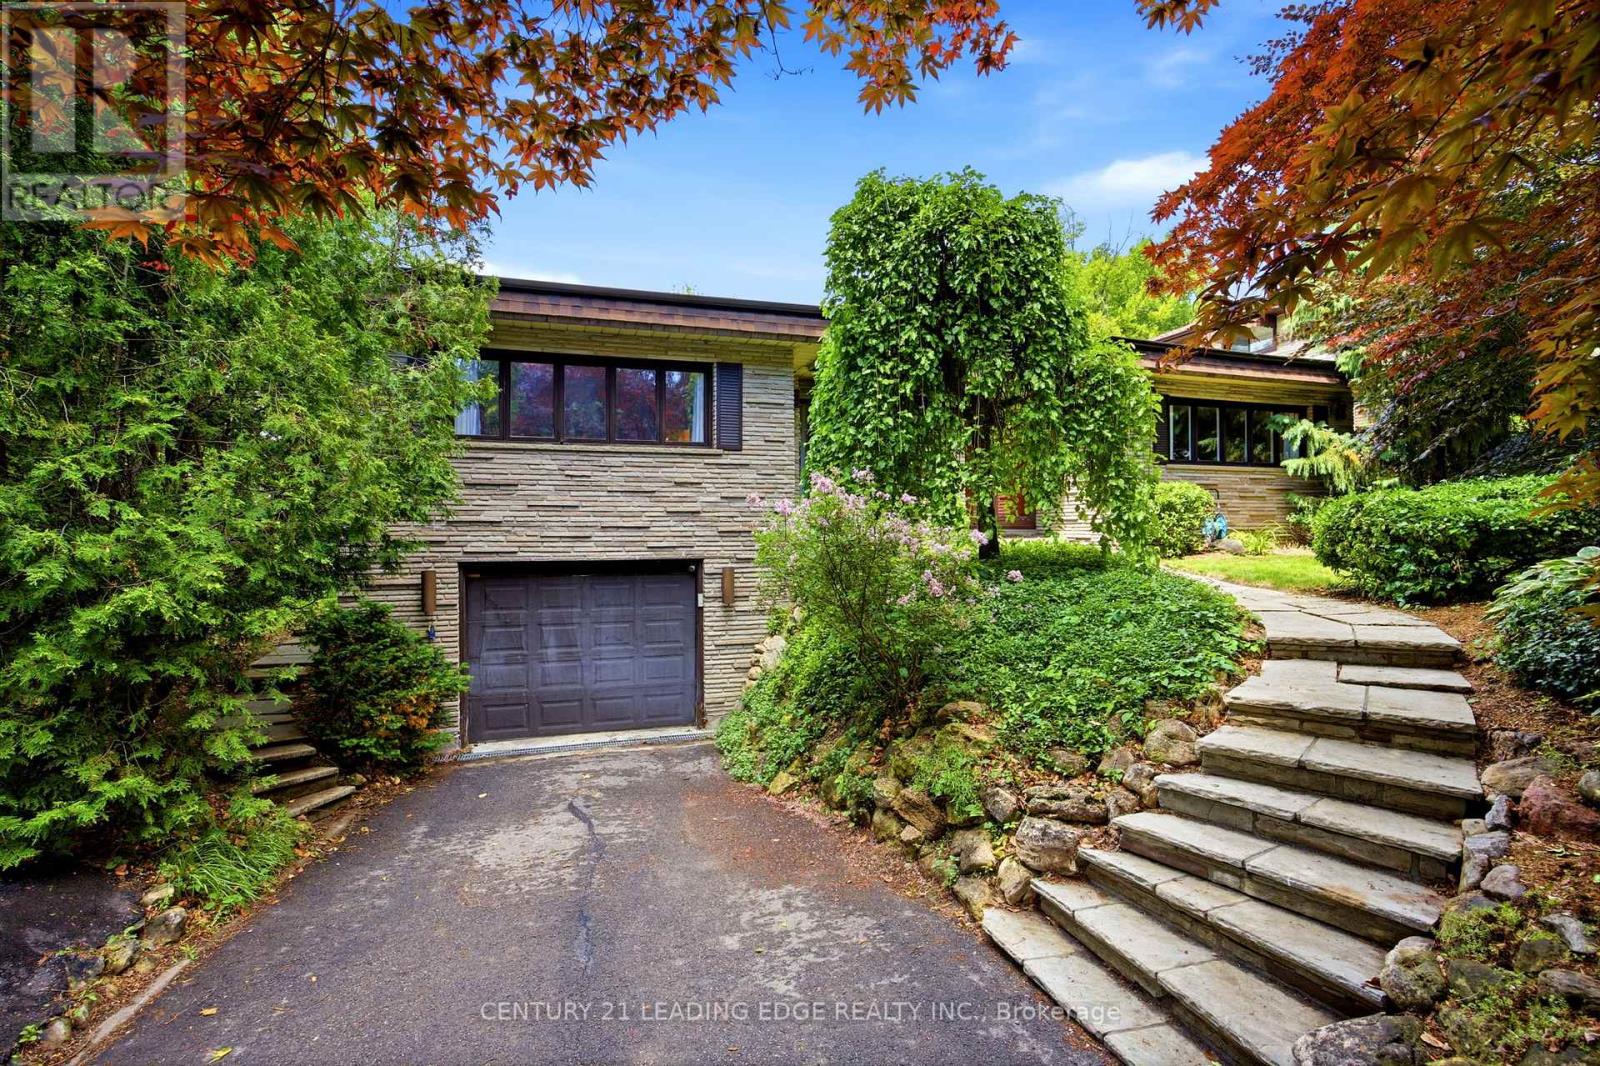
128 Marica Avenue
Oshawa, Ontario
Welcome to 128 Marica Ave, a rare opportunity to own a distinctive bungalow backing onto a breathtaking wooded ravine in one of Oshawa's most sought-after neighbourhoods. Nestled on a quiet, mature street, this spacious 4+1 bedroom, 4 bathroom home offers the perfect blend of privacy, comfort, and natural beauty. Featuring a classic, functional layout with bright principal rooms, large windows, and a modern kitchen, this home is designed for both everyday living and effortless entertaining. The finished lower level provides incredible flexibility with additional living space, a fifth bedroom, and room for a home office, gym, or extended family. Step outside to your private backyard retreat and enjoy stunning ravine views, mature trees, and a peaceful setting rarely found in the city. Conveniently located close to top-rated schools, parks, shopping, transit, and major highways, this exceptional property offers the perfect balance of nature and convenience. Rarely do ravine properties of this calibre become available. Don't miss your chance to own a truly special home in the heart of Oshawa. (id:61476)
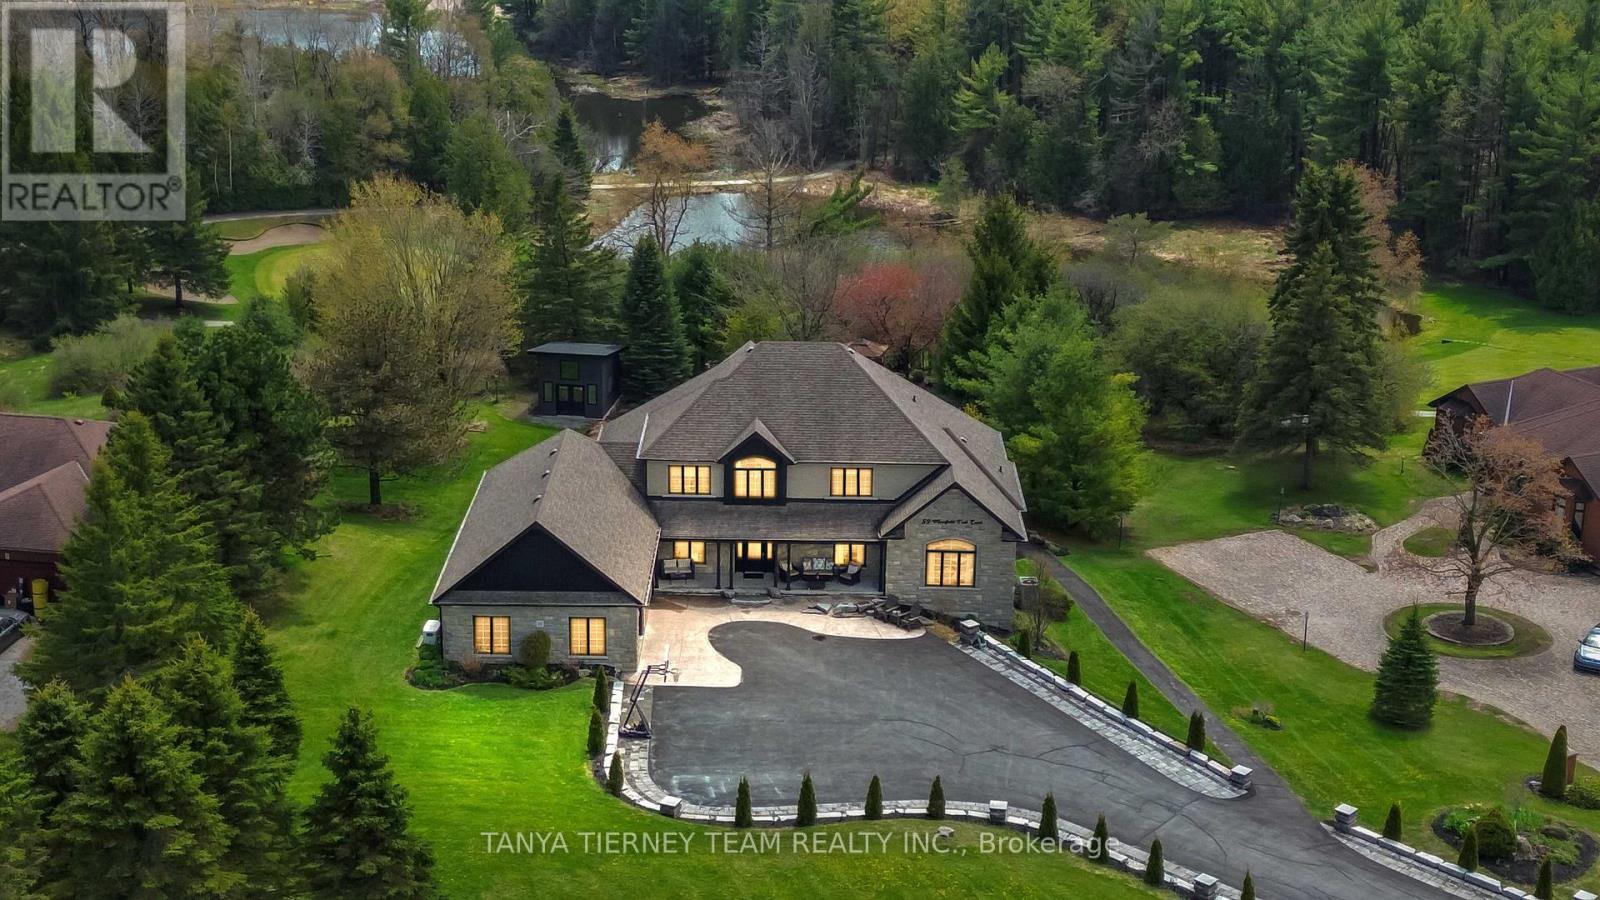
59 Mansfield Park Court
Scugog, Ontario
Welcome to this spectacular custom 4+2 bedroom, 6 bath, bungaloft in the exclusive enclave of Oakhills Estates, backing onto Oakridge Golf Course and set on just shy of an acre on a quiet cul-de-sac! Offering over 5,899 sqft of luxury living space, this executive residence combines refined finishes, thoughtful accessibility, and a park-like setting just minutes from everyday amenities. A striking interlocking driveway with ambient lighting creates an impressive first impression, complemented by an incredible storage shed with workshop and a city-approved 34' garage extension. Inside, the home is fully wheelchair accessible and features a 3-level elevator, level entries, wheel-in showers, an indoor heated Hydropool, extensive hardwood and ceramic flooring, oversized picture windows, pocket doors, crown moulding, heated floors, and a whole-home 22 kW auto-switch generator. The main floor showcases a south-facing great room with soaring cathedral ceilings, a propane fireplace, and walkout to a composite-and-glass entertainer's deck with panoramic views of mature perennial gardens and the ravine beyond. The dream kitchen is designed for both daily living and elegant entertaining, featuring newer granite counters, a huge centre island, breakfast bar, pantry, ample storage and workspace, and a spacious dining area.The main-floor primary retreat offers backyard views and spa-like 5pc ensuite, while the loft level provides a 4th bedroom and convenient office or 5th bedroom. The finished walkout lower level is ideal for extended family or in-law living, complete with a full kitchen, breakfast area with walkout to a second deck, bedroom suite with 5pc bath, living room with fireplace, 6th bedroom with 3pc bath, pool room walkout, and abundant storage. Nestled in a peaceful, country-like setting while remaining minutes from amenities, this exceptional estate offers luxury, privacy, accessibility, and multigenerational living in one remarkable package! (id:61476)
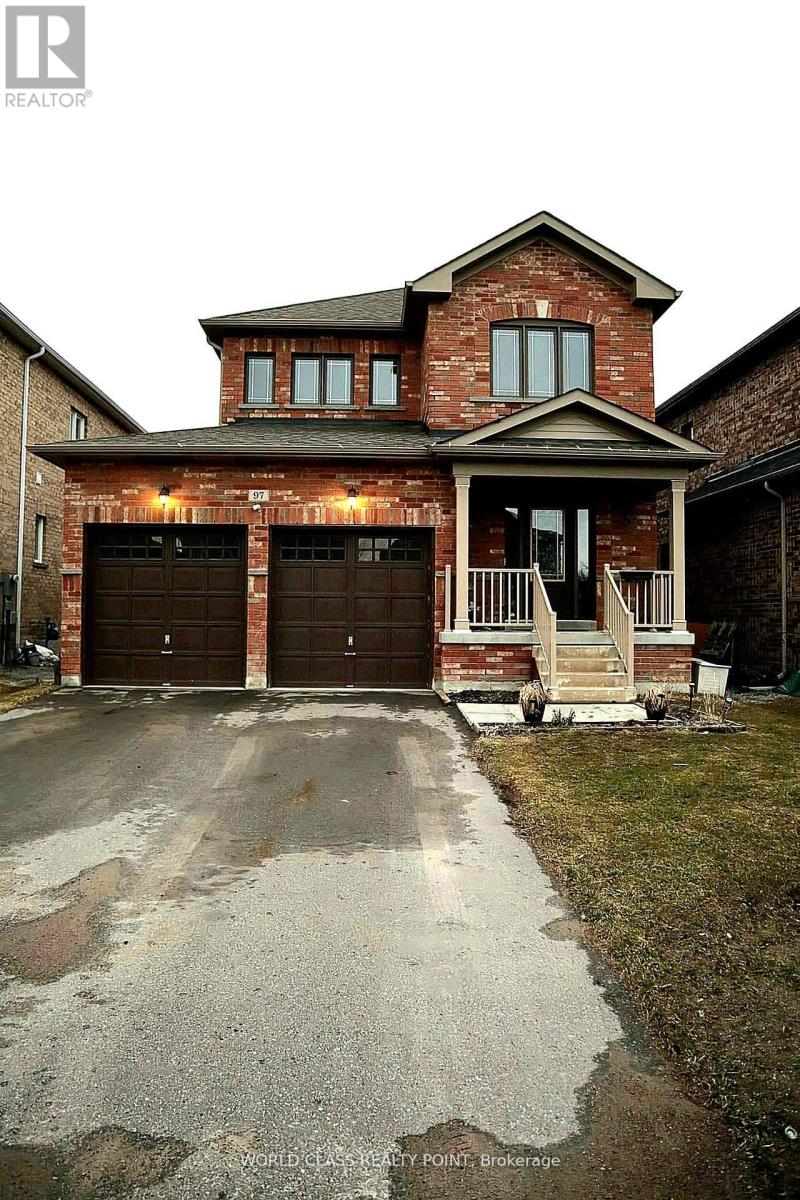
97 Terry Clayton Avenue
Brock, Ontario
Turn-key 4-bedroom home featuring a double-car garage and a great layout-perfect for modern family living. The bright main floor is designed for both comfort and entertaining, highlighted by a stylish kitchen with a beautiful peninsula, upgraded light fixtures and oak hardwood floor. Enjoy the convenience of direct access to the garage through the mudroom/laundry area.A stunning spiral staircase leads to the spacious second floor, where you'll find a largeprimary suite complete with a walk-in closet, along with three additional bedrooms, two featuring durable laminate flooring.Step outside to a large fully fenced backyard ideal for relaxing or hosting gatherings in a private setting. Perfectly located within walking distance to a scenic pond and just minutes to Lake Simcoe, local beaches, the marina, and parks-enjoy the fresh air and relaxed lakeside atmosphere every day. With quick access to Highways 12 and 48, this home offers an easy commute while embracing the best of small-town living. (id:61476)
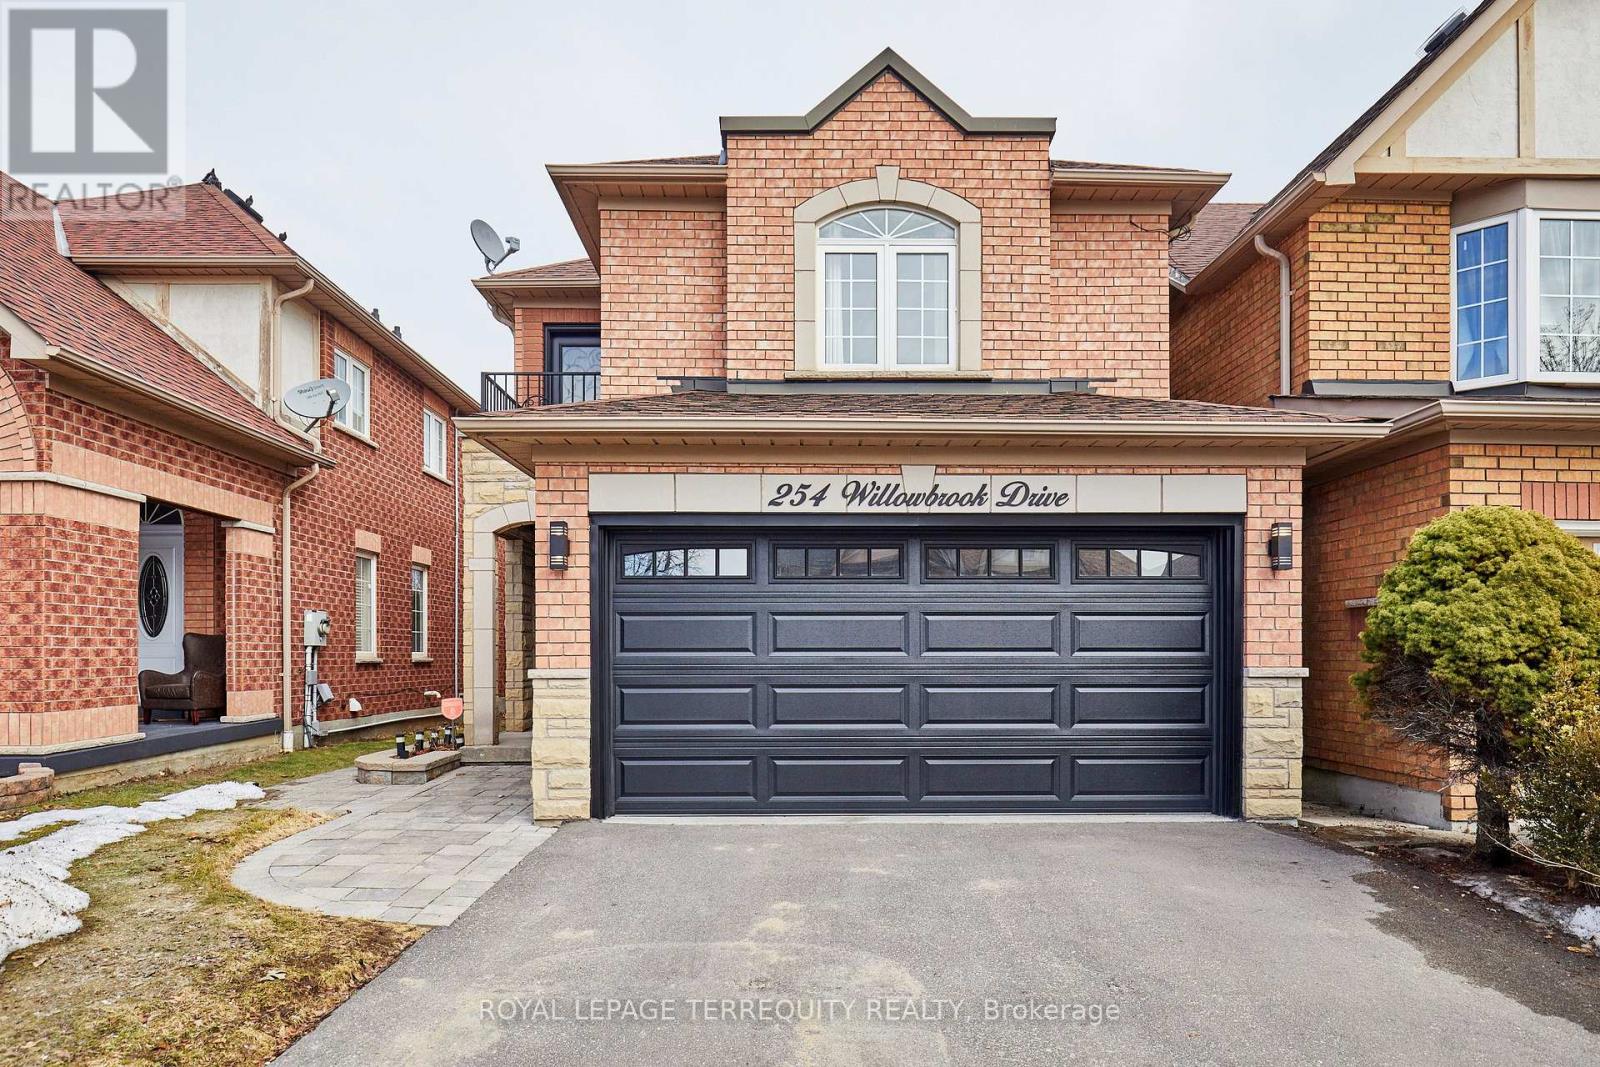
254 Willowbrook Drive
Whitby, Ontario
Stylish, upgraded 3+1 bedroom Whitby home featuring a rare loft retreat with private balcony, finished basement, double garage, and extensive updates throughout. Welcome to this beautifully maintained family home on a highly desirable Whitby street, where pride of ownership is evident at every turn. The main level offers an elegant and functional layout with hardwood flooring in the living and dining areas, a timeless oak staircase, and a bright eat-in kitchen with refaced cabinetry (2018). The adjoining breakfast area features a seamless walk-out to a large deck and fully fenced backyard, creating the perfect setting for entertaining, relaxing, and everyday family living. A standout feature of this home is the versatile second-floor loft with a private balcony (updated 2024)-an ideal space for a home office, lounge, or quiet retreat. The upper level also offers three generously sized bedrooms and tastefully updated main and primary bathrooms (2019). The fully finished basement extends your living space with a spacious recreation room, additional bedroom, and pot lights. Recent updates include roof (2017), front and balcony doors (2019), driveway (2024), and garage doors (2024)-offering peace of mind and true move-in readiness. Complete with a double car garage, and no sidewalk for additional parking. Ideally located close to top-rated schools, parks, shopping, and everyday amenities, this is a rare opportunity to secure a turnkey home with standout features in one of Whitby's most sought-after, family-friendly communities. ** This is a linked property.** (id:61476)
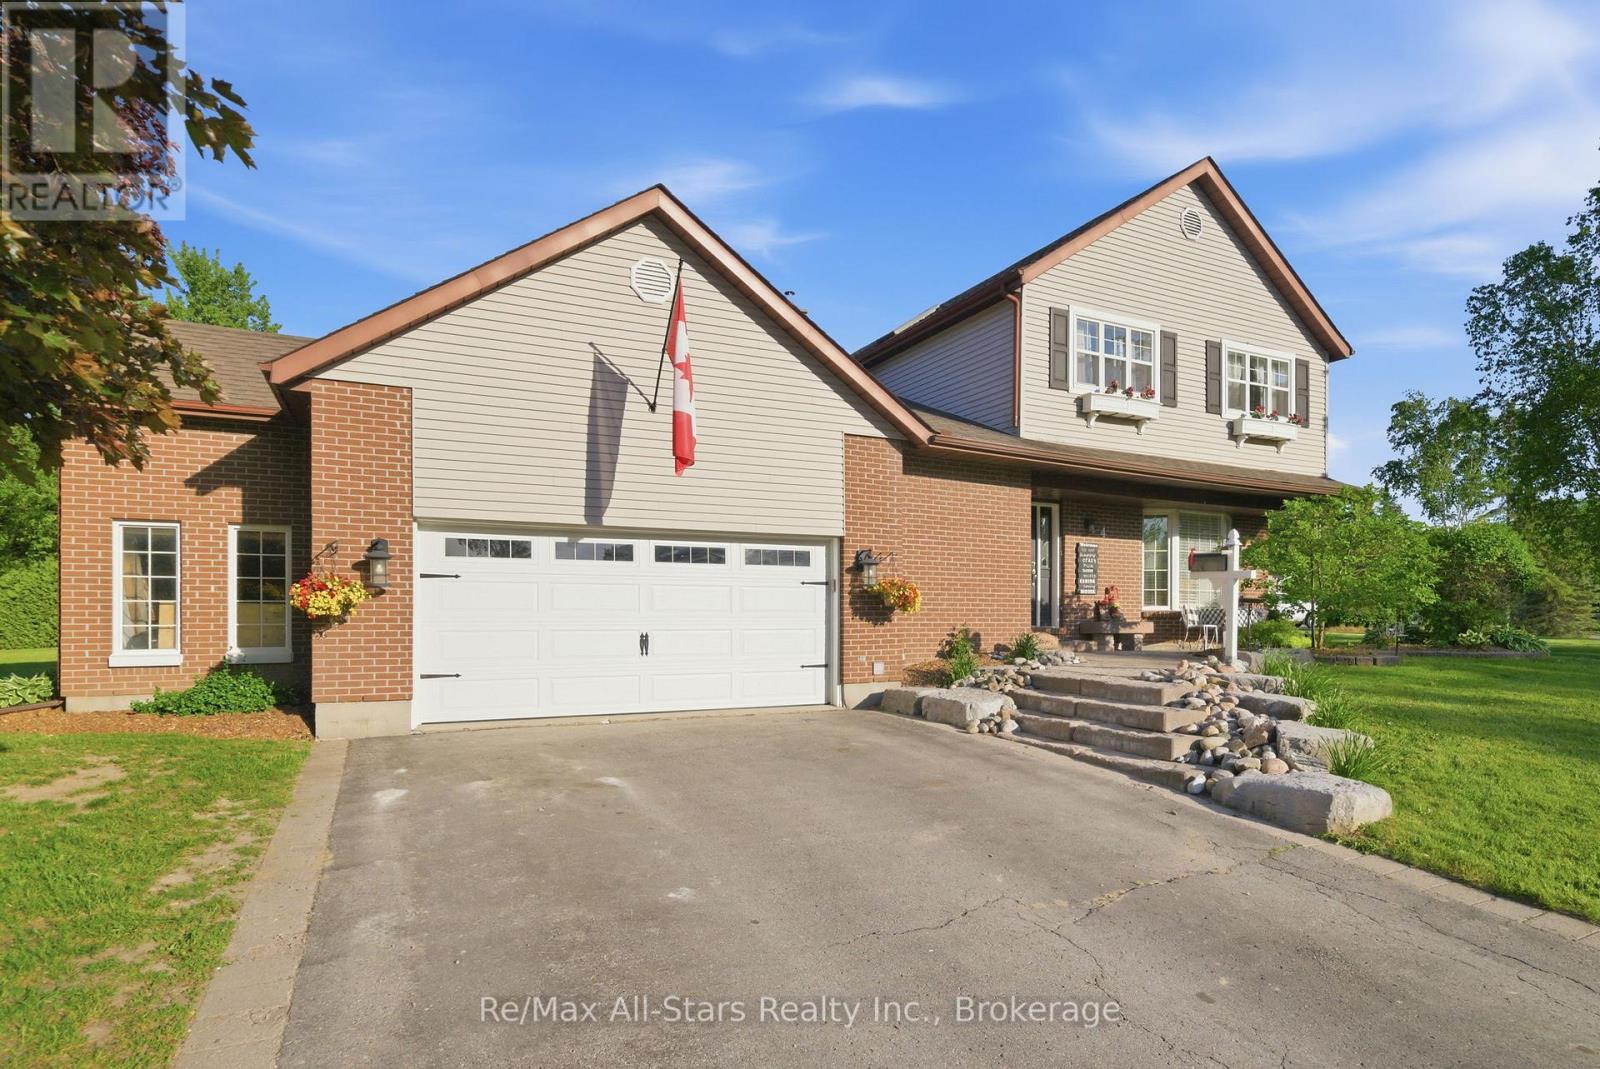
4 Circle Drive
Scugog, Ontario
Welcome to this unique park-like .63 acre property in a storybook setting framed by mature trees & hedging, located in Port Perry's highly sought-after enclave of upscale homes. Enjoy country living in town - walk to a variety of schools, recreational activities, restaurants, parks or stroll along the boardwalk to downtown, Lake Scugog, the library & all the incredible stores, amenities & activities the vibrant town offers. Outdoor living at its best .. entertain family & friends on the massive deck which runs the length of the house. Enjoy peaceful evenings by the firepit, lots of space for kids & pets to run & play, explore the private "enchanted woods" along the path of relaxation & much more! The large driveway accommodates parking for 6 vehicles & leads to the oversize garage with overhead storage, door to backyard & direct access to the spacious mud room/laundry area. This sun-filled family-size home is flooded with natural light through expansive windows throughout the home. Hardwood & ceramic flooring is on the main & upper levels making it a carpet-free home except for 2 staircases. There are many options with the layout of this home to meet buyer's personal needs. The peaceful picturesque view of the property can be enjoyed from the 3 season sun room. There are 3 spacious bedrooms & 2 full bathrooms on the second level. The lower level was recently professionally finished . Cozy gas fireplaces create the perfect gathering space in both the rec room & living room. A massive storage room on this level has a convenient wall of built in shelving. Further information: shingles 2017, gas furnace & central air conditioner 2021, water softener 2026, hard wired carbon monoxide & smoke detector on each level, 200 AMP electrical service & natural gas BBQ line. This is a wonderful opportunity to own a property in a quiet family-friendly neighbourhood with an abundance of living space both inside and outside. S. A. Cawker school district. Snowmobile trail close by. (id:61476)
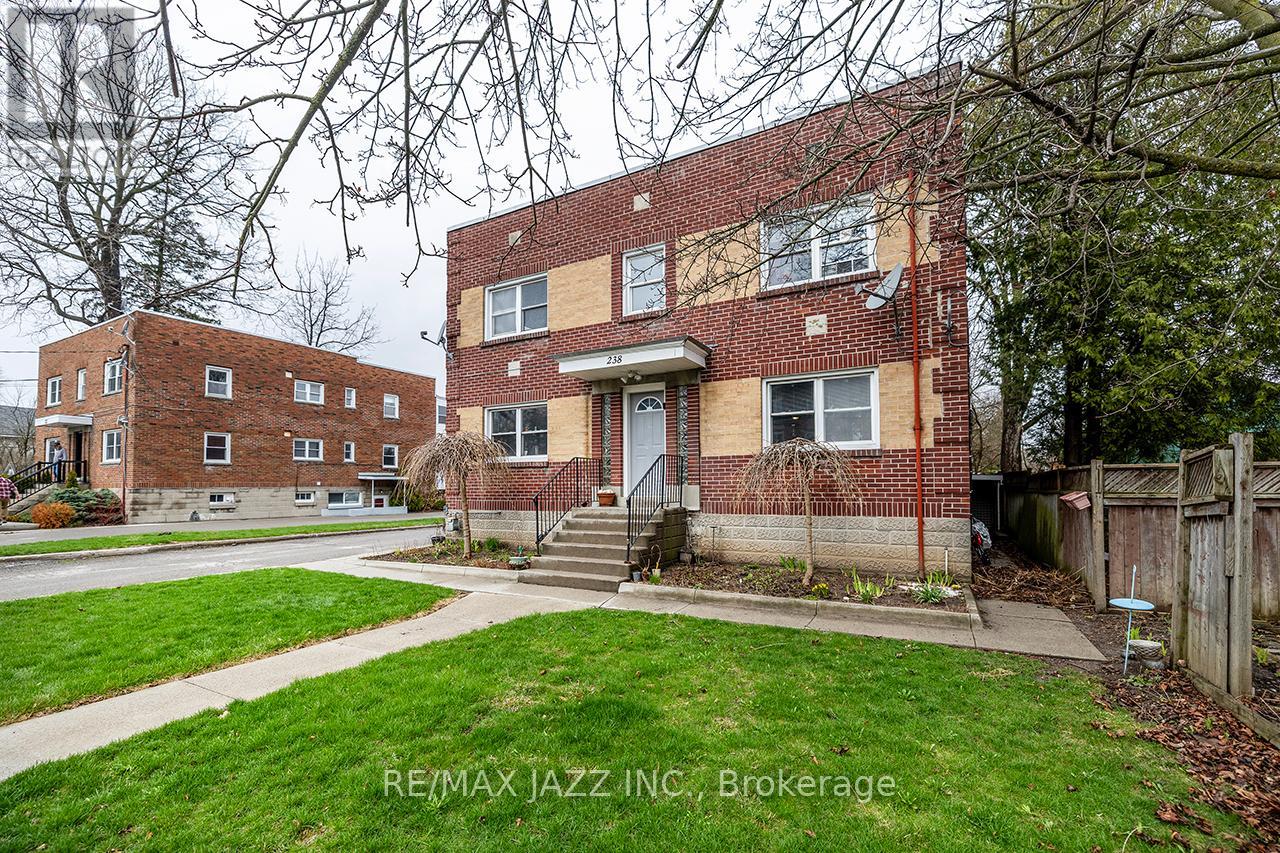
238 James Street E
Cobourg, Ontario
Rare opportunity to acquire a well-maintained 6-unit multi-residential asset in the heart of Cobourg-an ideal entry point for investors looking to step into commercial real estate with confidence. Situated on a generous 66 x 190 ft lot, this property offers ample on-site parking and strong curb appeal, supporting long-term tenant retention and ease of management. The building features over 5,000 sq ft of (above and below grade) finished space as per MPAC, with a unit mix that has consistently delivered stable income. This building consists of 3 two-bedroom units, 2 one-bedroom unit2, and one bachelor unit. Current tenants are reliable, pay on time, and take pride in their homes-an often overlooked but critical component of a successful investment. Two units have been recently updated, offering a blend of improved rental potential and future upside. As tenancies turn over, there is clear opportunity to bring rents to market levels, strengthening overall cash flow and increasing long-term asset value. The property has been well cared for, creating a low-maintenance profile for an incoming investor. Located in a desirable area of Cobourg, close to amenities, transit, and the waterfront, this asset benefits from strong rental demand and long-term growth fundamentals. Whether you're expanding your portfolio or acquiring your first multi-unit property, this is a strategic opportunity to secure a stable, income-producing asset with built-in upside in a high-demand market. Currently the property is professionally managed - management company is willing to continue to manage for 8% with 3 months free (effective 6% for the first year). (id:61476)
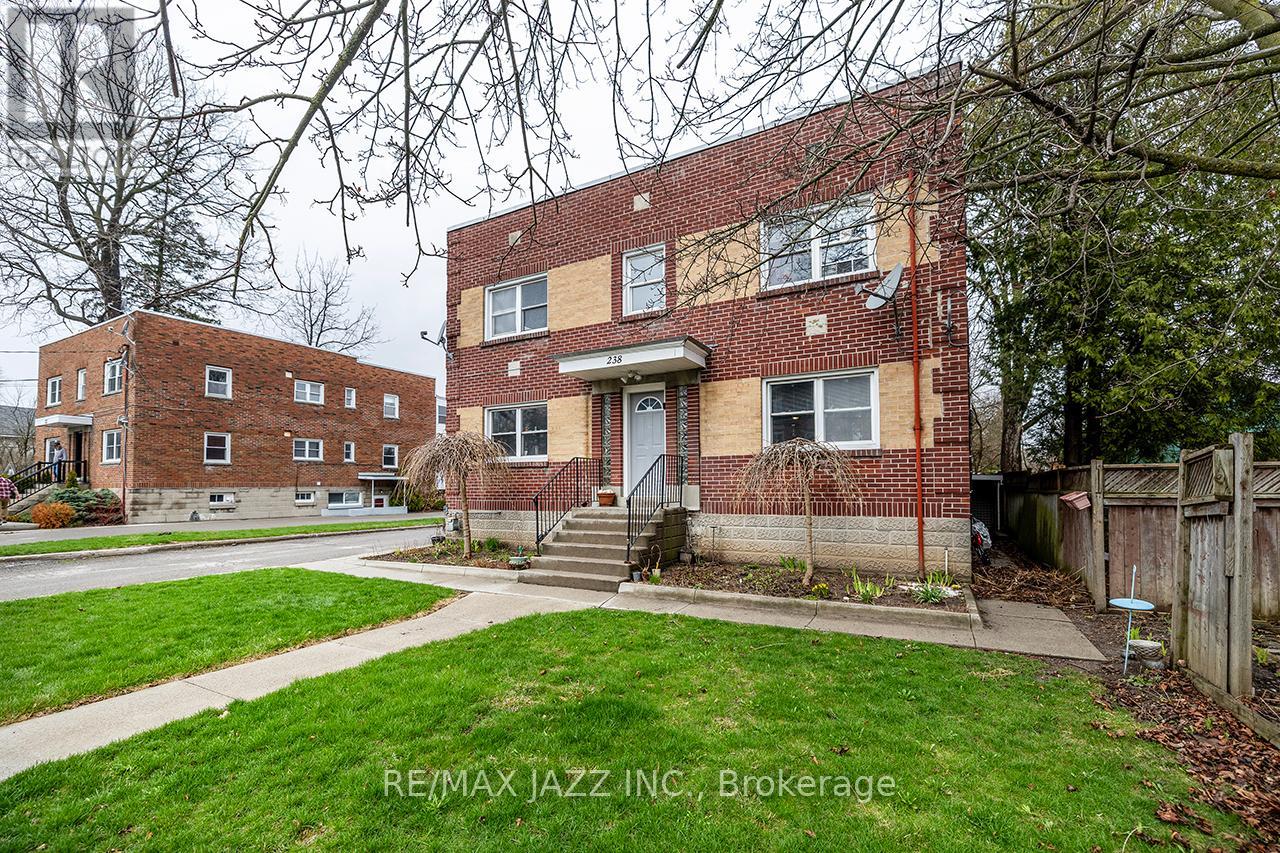
238 James Street E
Cobourg, Ontario
Rare opportunity to acquire a well-maintained 6-unit multi-residential asset in the heart of Cobourg-an ideal entry point for investors looking to step into commercial real estate with confidence. Situated on a generous 66 x 190 ft lot, this property offers ample on-site parking and strong curb appeal, supporting long-term tenant retention and ease of management. The building features over 5,000 sq ft of (above and below grade) finished space as per MPAC, with a unit mix that has consistently delivered stable income. This building consists of 3 two-bedroom units, 2 one-bedroom units, and one bachelor unit. Current tenants are reliable, pay on time, and take pride in their homes-an often overlooked but critical component of a successful investment. Two units have been recently updated, offering a blend of improved rental potential and future upside. As tenancies turn over, there is clear opportunity to bring rents to market levels, strengthening overall cash flow and increasing long-term asset value. The property has been well cared for, creating a low-maintenance profile for an incoming investor. Located in a desirable area of Cobourg, close to amenities, transit, and the waterfront, this asset benefits from strong rental demand and long-term growth fundamentals. Whether you're expanding your portfolio or acquiring your first multi-unit property, this is a strategic opportunity to secure a stable, income-producing asset with built-in upside in ahigh-demand market. Currently the property is professionally managed - management company is willing to continue to manage for 8% with 3 months free (effective 6% for the first year). (id:61476)
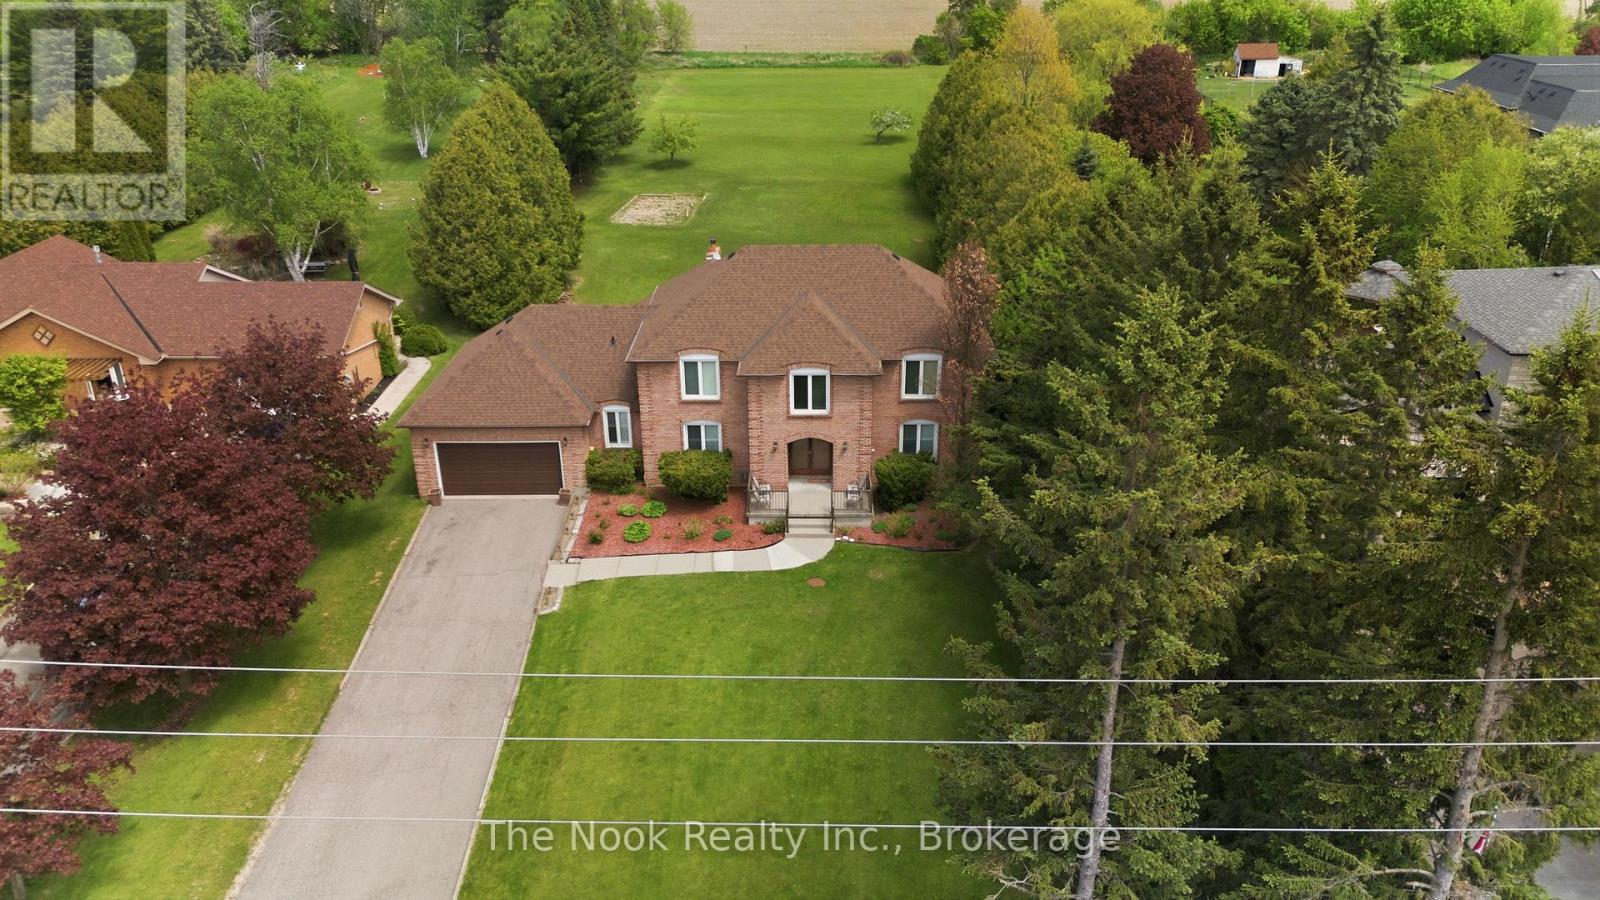
3555 Westney Road
Pickering, Ontario
Set on a picturesque 1.1 acre country-sized lot just moments from the city, this beautifully maintained home offers the perfect blend of space, comfort, and convenience. Thoughtfully updated and filled with natural light, the functional layout features 4 spacious bedrooms and 3 bathrooms designed for everyday family living. Warm and inviting principal rooms are enhanced with updated flooring, California shutters, pot lights throughout, and fresh modern paint tones. The heart of the home is the welcoming living area with a cozy wood-burning fireplace - the perfect gathering space on cooler evenings. The bright kitchen offers excellent functionality, complete with a convenient powder room nearby and easy access to the backyard for seamless indoor-outdoor living. Upstairs, the primary retreat features a skylit ensuite with updated flooring, creating a bright and airy space to unwind. Additional practical features include multiple storage closets, direct backyard access from both the garage and built-in rear shed, and an unspoiled basement ready for your personal vision - whether it's a recreation room, gym, or additional living space. Recent updates include the roof (approx. 3 years) and well pump, offering peace of mind for years to come. Outdoors, enjoy summer entertaining on the newly built deck overlooking the expansive property. Ideally located directly across from Valley View Public School, this is a rare opportunity to enjoy tranquil country-style living without sacrificing proximity to everyday amenities. (id:61476)
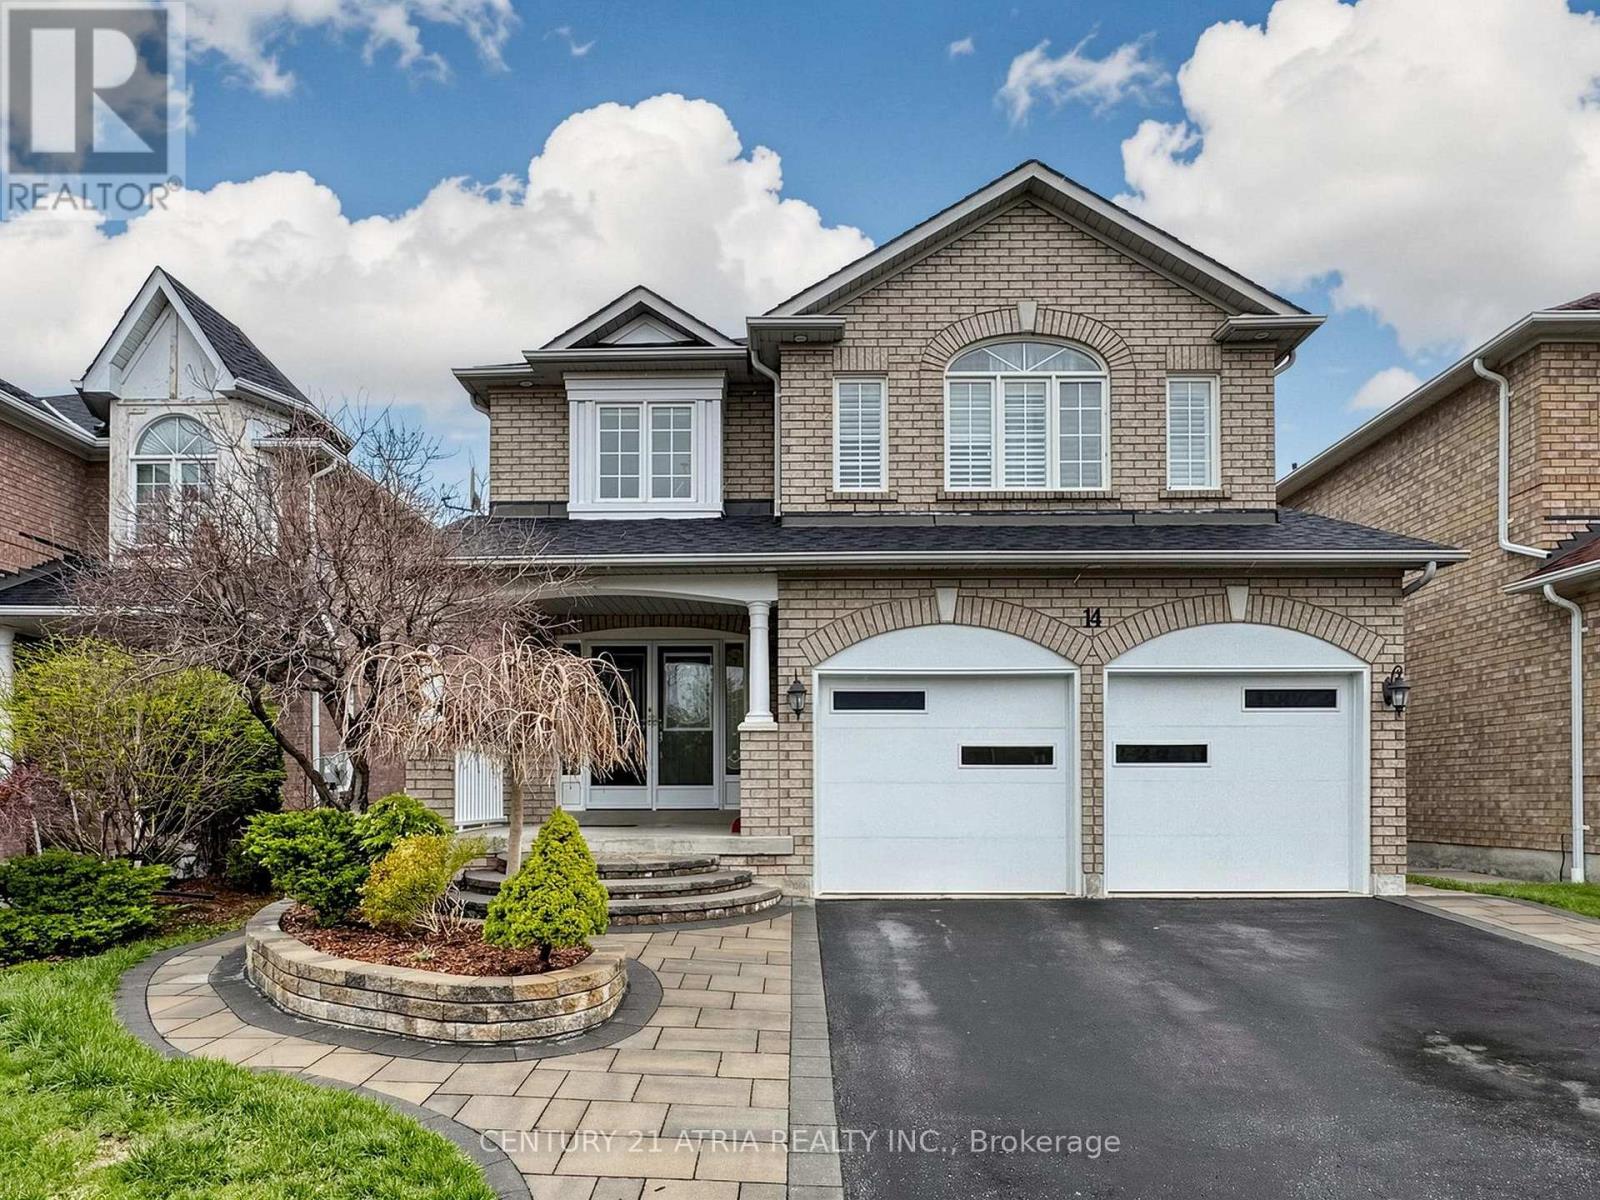
14 Robert Attersley Drive W
Whitby, Ontario
Located in one of Whitby's most desirable family-friendly neighbourhoods, this rare find executive 4-bedroom home with a spacious legal 2-bedroom basement suite offers exceptional versatility for any lifestyle. Just minutes to schools, parks, shopping, dining, transit, Thermea Spa, SmartCentres Whitby Northeast, Taunton Gardens, future Fieldgate Sports Complex (opening soon) - enjoy city convenience without sacrificing peace and quiet. This all-brick home showcases timeless finishes, a grand double-door entry, and a stunning double-height foyer. Features include hardwood flooring throughout, California shutters, a formal dining room, and a bright living room with a cozy fireplace. The chef-inspired kitchen boasts a large centre island, ample cabinetry, tons of countertop space, wine cooler, and a walkout to a private backyard. Entertain effortlessly in the fully fenced easy-to-maintain yard with a spacious patio that flows from the kitchen. Practical highlights include main floor laundry, interior garage access, and a fully self-contained basement suite - ideal for rental income potential or multigenerational living. *Basement photos taken prior to tenancy* (id:61476)
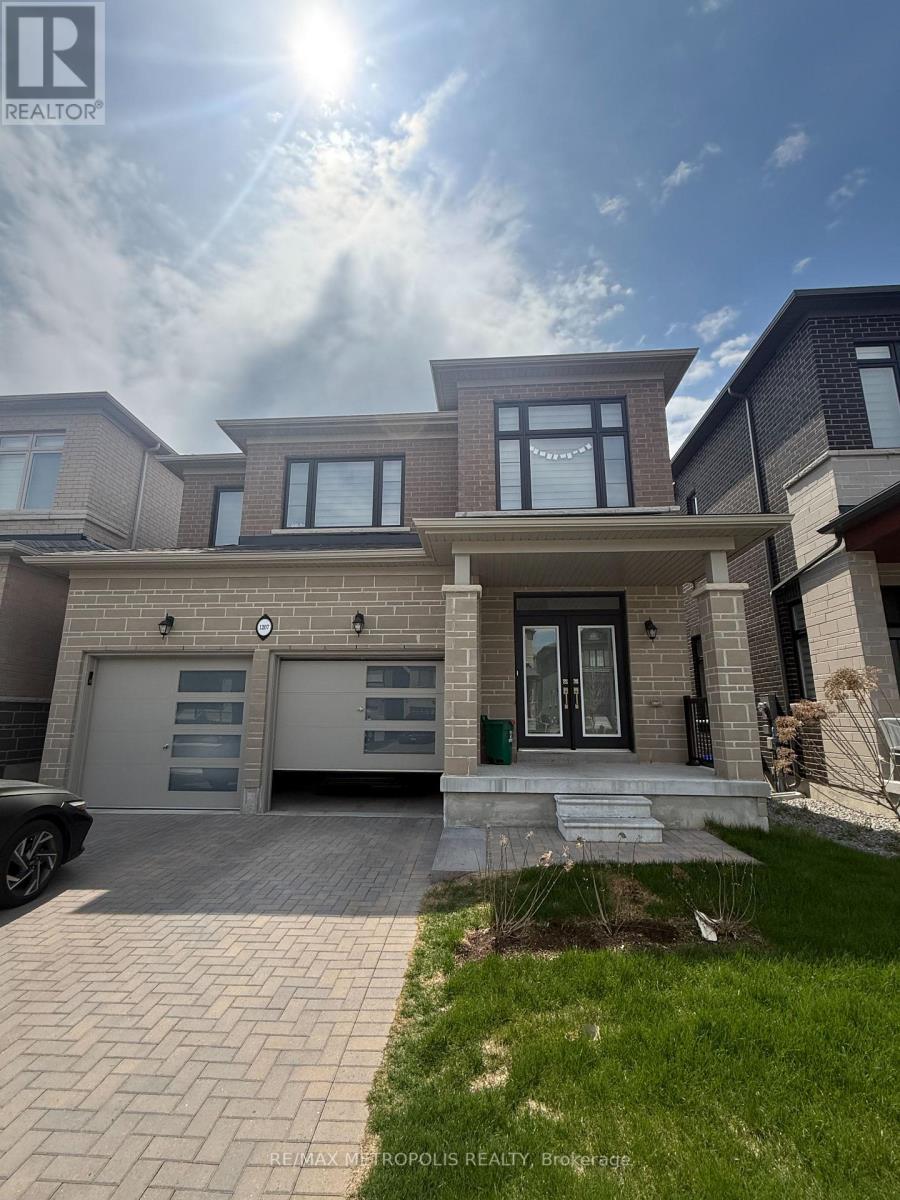
1207 Wilmington Avenue
Oshawa, Ontario
Welcome to this beautifully crafted, all-brick, north-facing home built by Medallion, located in the highly sought-after Kedron community just minutes from Hwy 407 and all essential amenities. Less than two years old, this impressive residence features a double car garage and an interlocked driveway, offering both style and convenience. Step through the grand double door entrance into approximately 3,100 sq ft of finished living space, showcasing a bright, open-concept layout with premium upgrades throughout. The main floor boasts 9-foot ceilings, abundant natural light, and a stunning two-sided fireplace that adds warmth and elegance to the living and dining areas. The spacious, thoughtfully designed kitchen features quartz countertops, a large center island, stainless steel appliances, and a double sink perfect for both everyday living and entertaining. A versatile in-law suite on the main level can easily serve as a fifth bedroom or a home office. Elegant oak stairs lead to the second level, where you'll find four generously sized bedrooms, each with access to a bathroom and ample closet space, along with the added convenience of an upper-level laundry room. The primary bedroom offers a luxurious 5-piece ensuite complete with double sinks, a soaker tub, and a frameless glass shower, as well as a large walk-in closet. A standout feature of this home is the partially finished walkout basement with large windows and a legal separate entrance ideal for potential rental income or multi-generational living. Additional highlights include interior garage access, a 200-amp electrical panel, a large cold cellar, and an expansive unfinished area ready to be customized to your needs. Ideally located close to major highways, top-rated schools, Durham College, Ontario Tech University, Costco, banks, parks, grocery stores, and recreation centers. Currently tenanted, generating $5,215 per month in rental income, an excellent opportunity for both investors and end users. (id:61476)
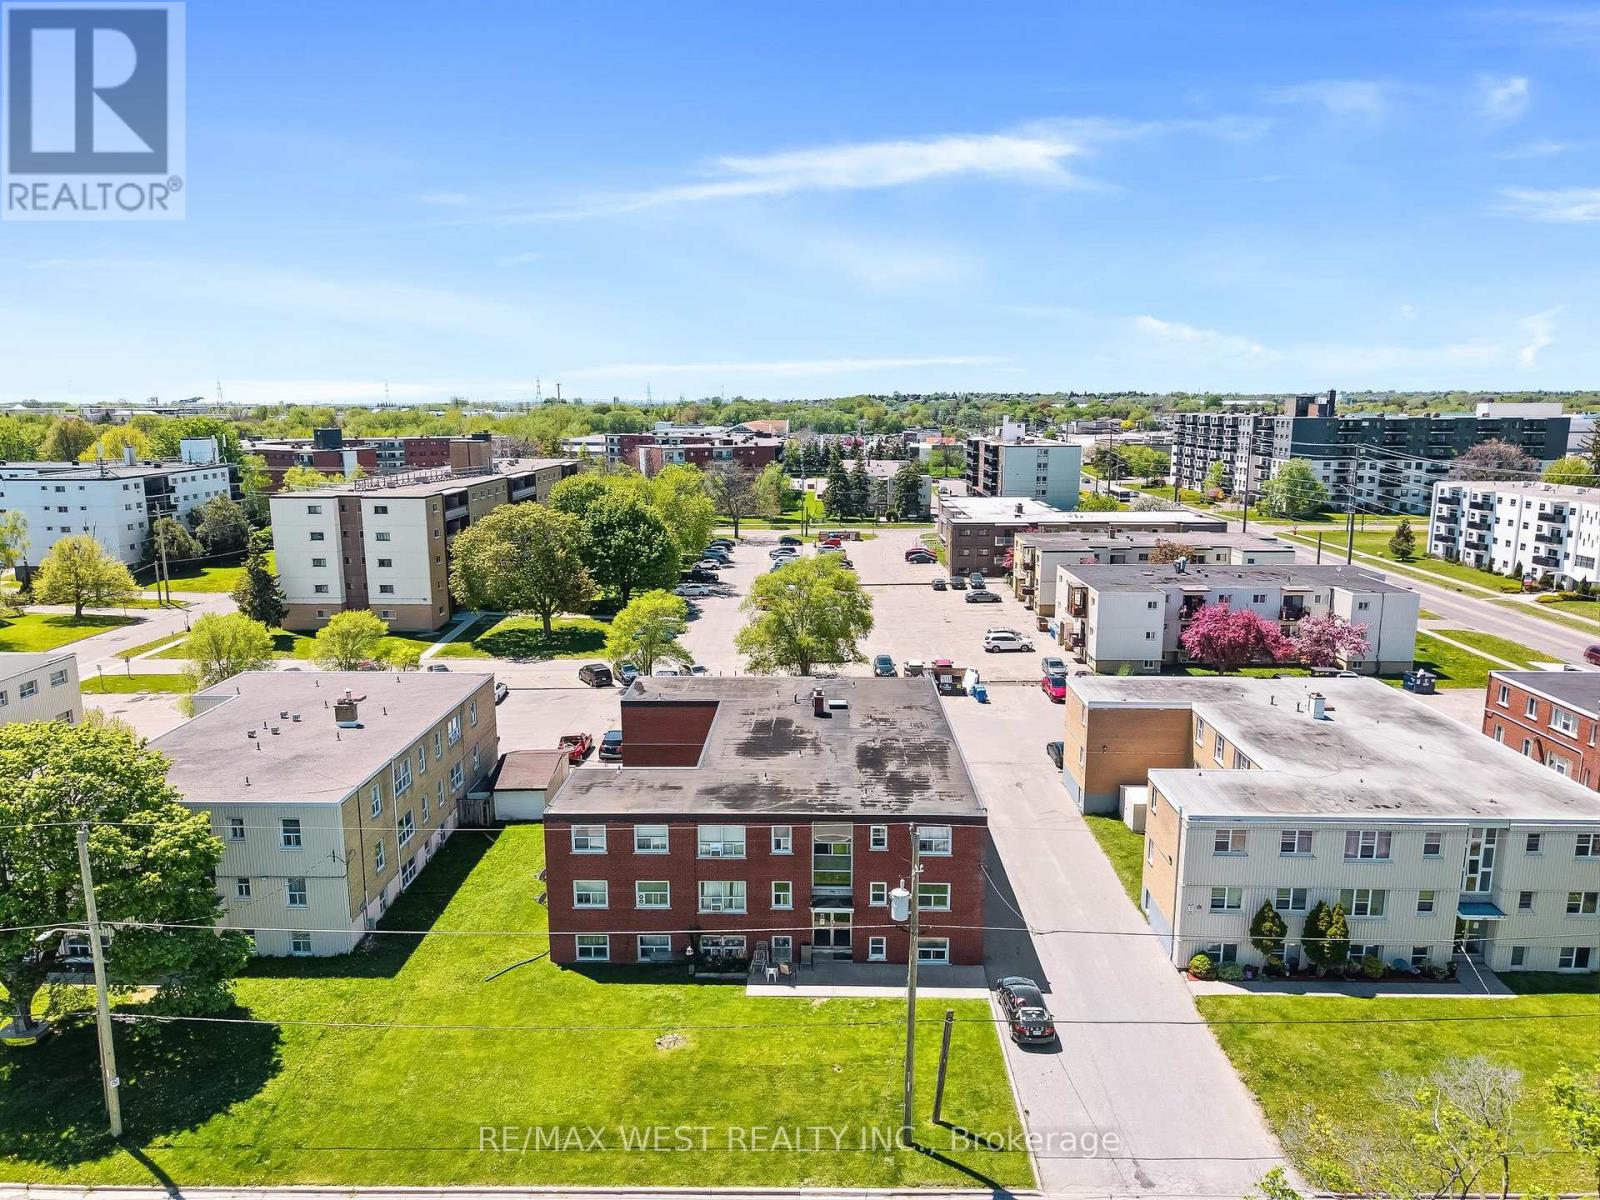
300 Montrave Avenue
Oshawa, Ontario
LEGAL 14 UNIT BUILDING, ALL 2 BEDROOM UNITS, WITH SEPERATE HYDRO METERS IN PRIME LOCATION IN OSHAWA. CLOSE TO 401 AND OSHAWA SHOPPING CENTER. TONS OF UPGRADES THROUGHOUT! COIN LAUNDRY IN BASEMENT, UPDATED FLAT ROOF, ROUGHLY HALF OF THE 14 UNITS HAVE BEEN COMPLETED REMODELLED WITH CURRENT OWNER. PROFESSIONALLY MANAGED, BUT ROOM FOR GROWTH ON RENTS. (id:61476)

2395 Winlord Place
Oshawa, Ontario
Welcome to this Beautiful Detach 4 Bedrooms, 3 Bathrooms Home Nestled in Windfields NorthOshawa! Walking distance to Highly Rated Northern Dancer Public School and St Anne CatholicSchool! Ideal layout with separate living/dining room and a large family room. Renovatedkitchen with stainless steel appliances, center island, backsplash, undermount sink, premiumcabinets and 1 inch quartz counter top. On the 2nd level you will find 4 generous size bedroomswith 2 Full bathroom including a primary bedroom ensuite. No neighbors behind, Basement isunfinished and ready for your need and taste.Prime location, close to Ontario Tech University and Durham College. Walking distance toCostco, Freshco, Banks and So many other shopping amenities. Easy access to HWY 407 which is anot a toll road all the way to Pickering. (id:61476)
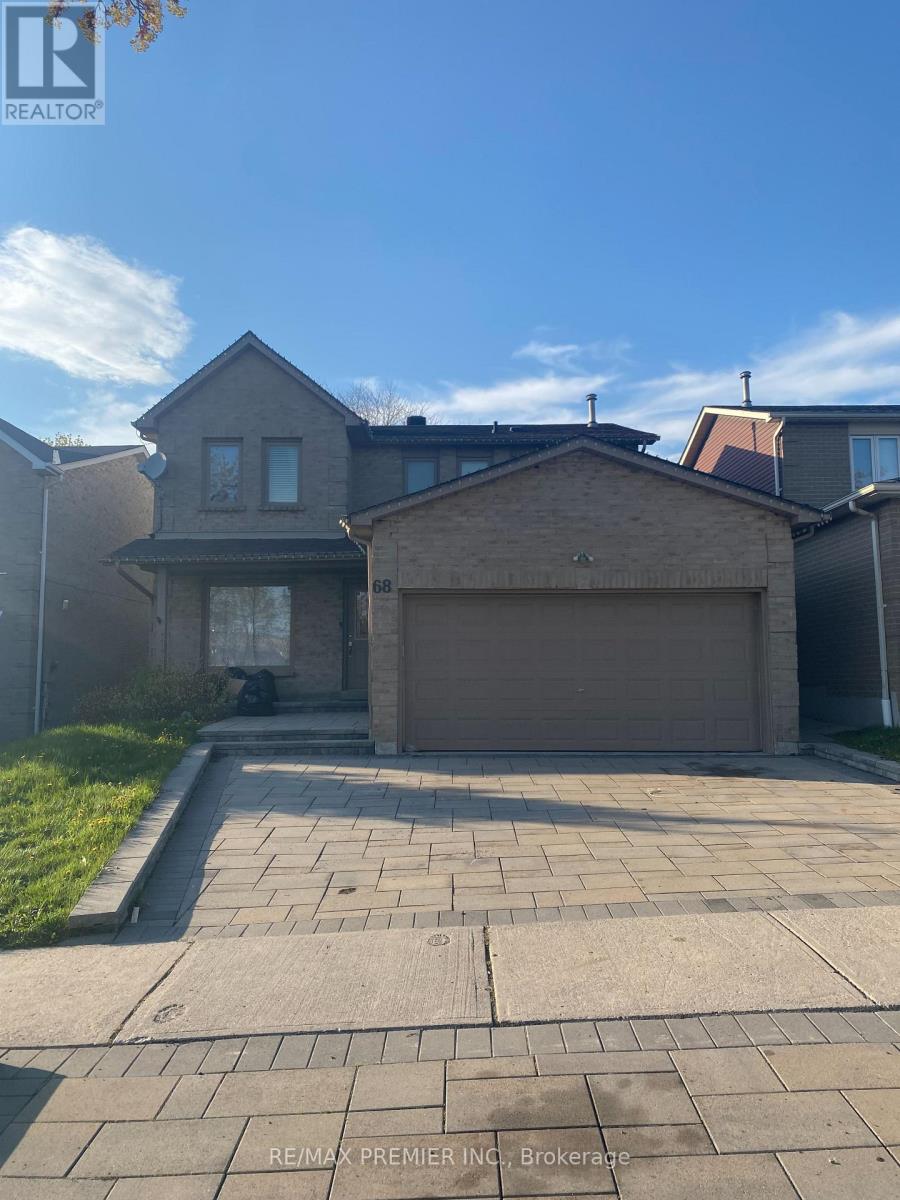
68 Ritchie Avenue
Ajax, Ontario
This is a Power of Sale. HOME SELLING ON AN AS IS WHERE IS BASIS. 2 Storey Detached , Four Bedroom Brick Home Offers 2066 Sq Ft. Main Floor Kitchen with Island and walk out to Deck. Access To HWY 401, 407 and GO Transit Minutes to Schools and Shopping. (id:61476)
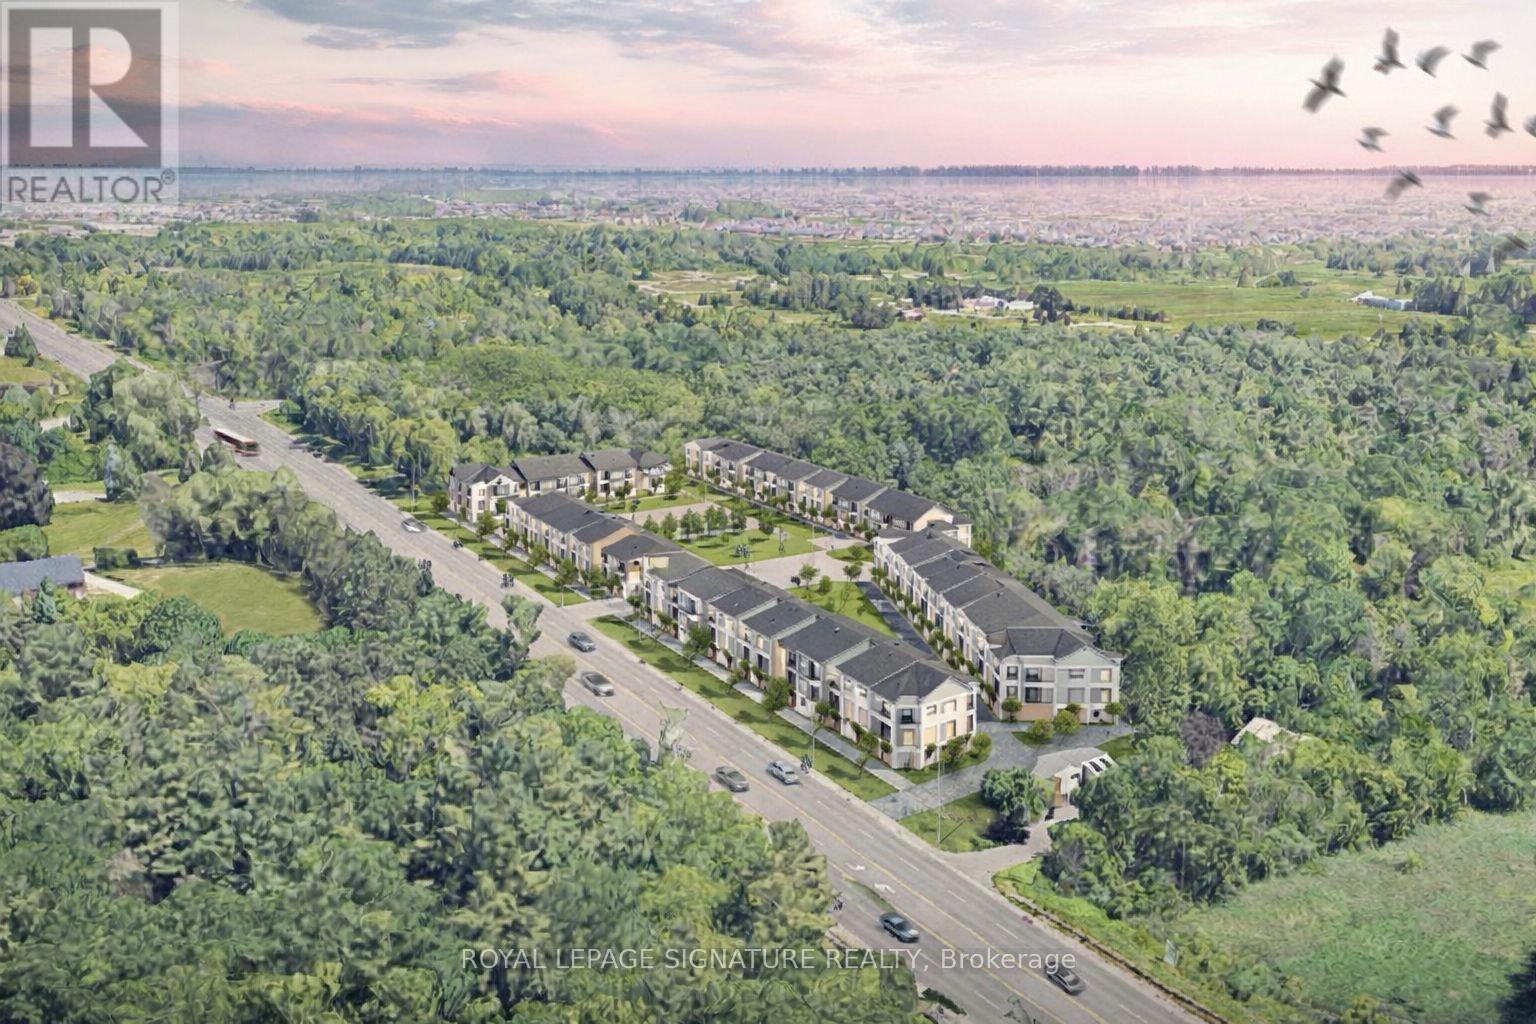
669 Taunton Road W
Ajax, Ontario
Rare chance to acquire two contiguous parcels comprising approximately 4.01 acres (174,655 SF) of development land with a combined 478 feet of prime frontage on Taunton Road West, one of Ajax's key east-west arterial corridors, located in the rapidly growing Northwest Ajax area.VENDOR FINANCING OR JV OPPORTUNITIES AVAILABLE The properties are currently zoned CR (Commercial Residential) under the Town of Ajax Zoning By-law, permitting a range of residential and commercial uses, subject to zoning regulations. and municipal approvals. The site offers strong long-term redevelopment and intensification potential within an established growth corridor.Strategically located minutes to Highways 401, 407, and 412, the site benefits from excellent regional connectivity and proximity to established residential neighbourhoods, retail amenities, schools, and transit. The parcels feature an irregular configuration, direct ingress/egress from Taunton Road West, and existing private septic servicing. Buyer to verify future servicing requirements.Buyers are advised to independently verify the availability, capacity, timing, and costs of municipal servicing, as well as all development and redevelopment potential. The lands are currently improved with two detached dwellings: however, the properties are being marketed and valued for land and redevelopment potential only.Opportunities of this scale, frontage, and location along Taunton Road West are increasingly limited. Ideal for developers, builders, and land investors seeking a sizeable assembly in Durham Region growth corridor. The offering consists of:649 Taunton Road West (Roll No. 180501001113305)669 Taunton Road West (Roll No. 180501001113310)Each property is legally separate with its own roll number; however, they are being marketed collectively as a single land assembly.Owner highly flexible with price and terms. Buyer to verify zoning, permitted uses, density, servicing, and development potential. (id:61476)
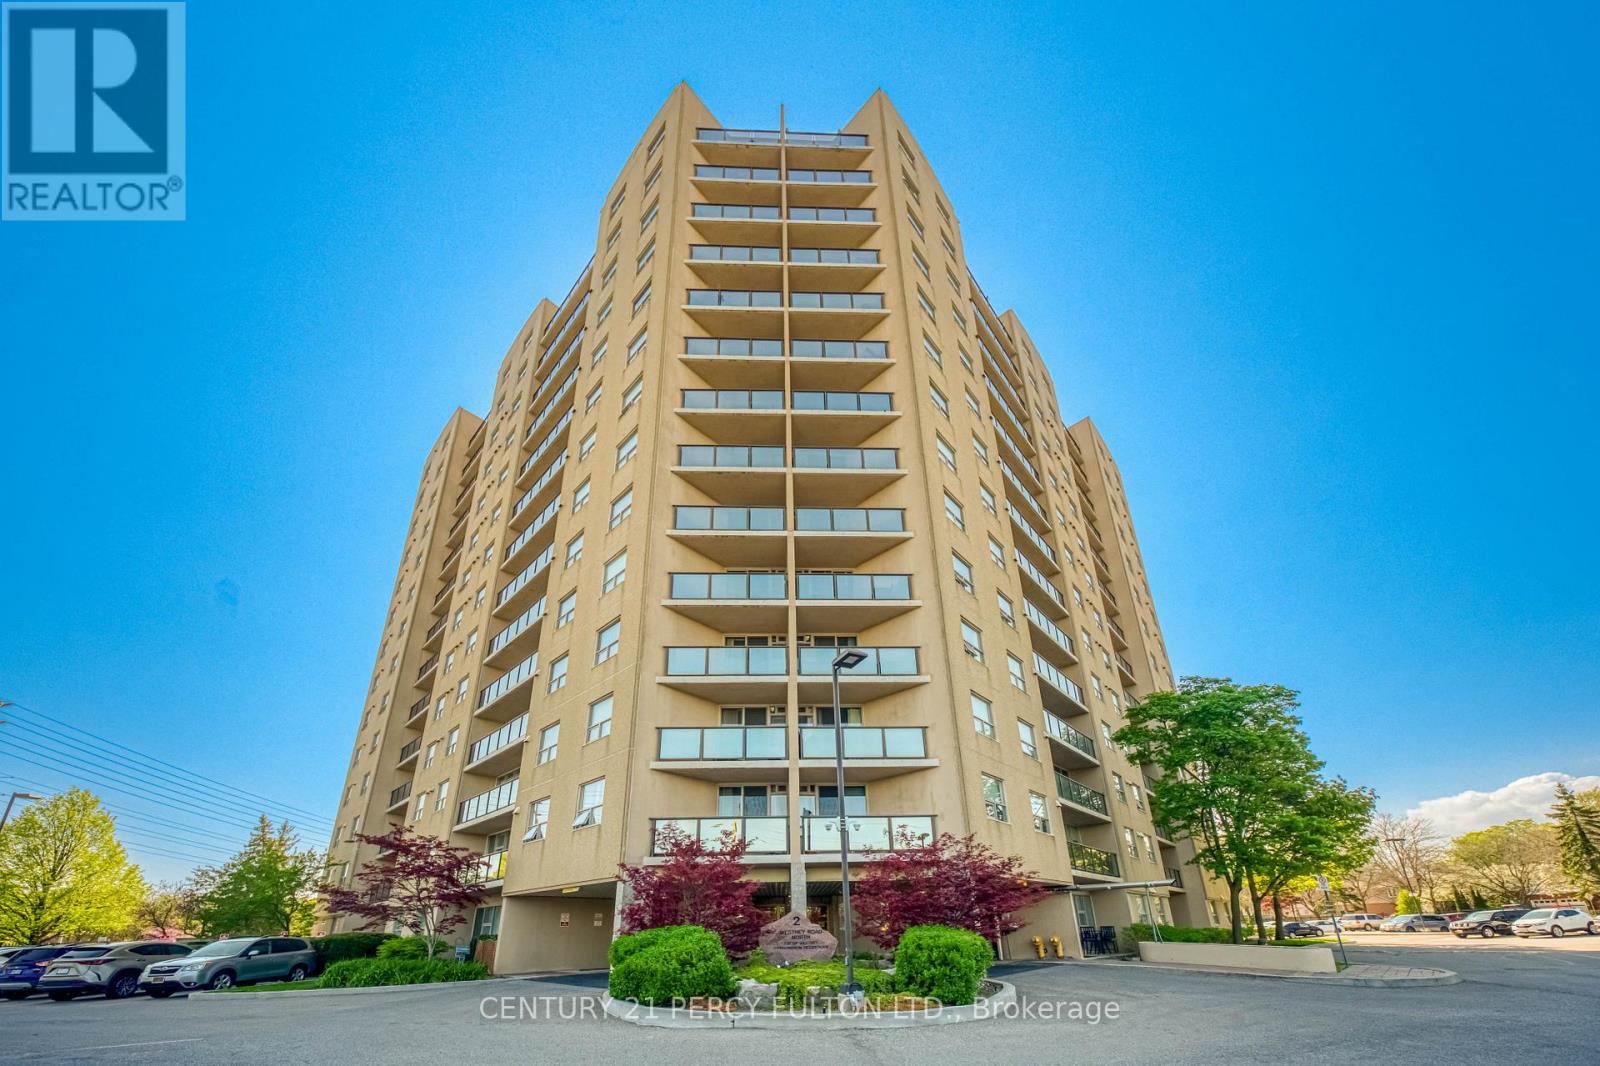
1004 - 2 Westney Road N
Ajax, Ontario
Lovely 3-Bedroom Condo in a desirable location! Walking distance to shopping, including Sobeys, Shoppers Drug Mart, and more. Perfect for empty nesters or first-time buyers. Bright and spacious living room with a walkout to a west-facing balcony. Functional eat-in kitchen and convenient in-suite laundry. The primary bedroom features a 3-piece ensuite washroom, plus there is an additional 4-piece washroom. This freshly painted corner unit offers approximately 1,157 sq. ft. as per MPAC. The third bedroom is currently being used as a dining room but can easily be converted back to a bedroom, as the door is conveniently stored in the locker. Freshly Painted. Outdoor Pool Is Heated. (id:61476)

705 - 2635 William Jackson Drive
Pickering, Ontario
Discover effortless living in this beautifully designed 2-bedroom + den, 2-bathroom condotownhome nestled in one of Pickering's most sought-after communities overlooking the scenicview. Offering approximately 1,090 sqft of thoughtfully designed living space all on one levelwith no stairs inside, this bright and modern home is perfect for first-time buyers,downsizers, or savvy investors.Step inside to find soaring 9ft ceilings and a spacious open-concept layout that seamlesslyconnects the living, dining, and kitchen areas - ideal for both everyday living andentertaining. Walk out to your private patio and enjoy peaceful, unobstructed views that extendyour living space outdoors.The stylish contemporary kitchen features stainless steel appliances, a centre island, andample cabinetry, combining functionality with modern elegance. Both bedrooms are generouslysized and filled with natural light, including a spacious primary retreat complete with a largewalk-in closet and a 3-piece ensuite featuring a custom glass shower enclosure.A versatile den offers the perfect setup for a home office, study area, or cozy reading nook.Enjoy the added convenience of direct access to your parking space located right beside theunit entrance with no outdoor walking required. One parking spot is included, with an option topurchase a second space directly from the builder. With the Low condo Maintenance fee, one canenjoy ample use of Internet, Water and Gas which is included in the maintenance fees. ItsConveniently located close to Highways 401 & 407, golf course, shopping mall, Top ratedSchools, Attractive Parks, Amazing Restaurants, and all essential amenities, this exceptionalhome offers the perfect blend of comfort, convenience, and lifestyle living. Book your showingtoday and secure your Dream home. (id:61476)
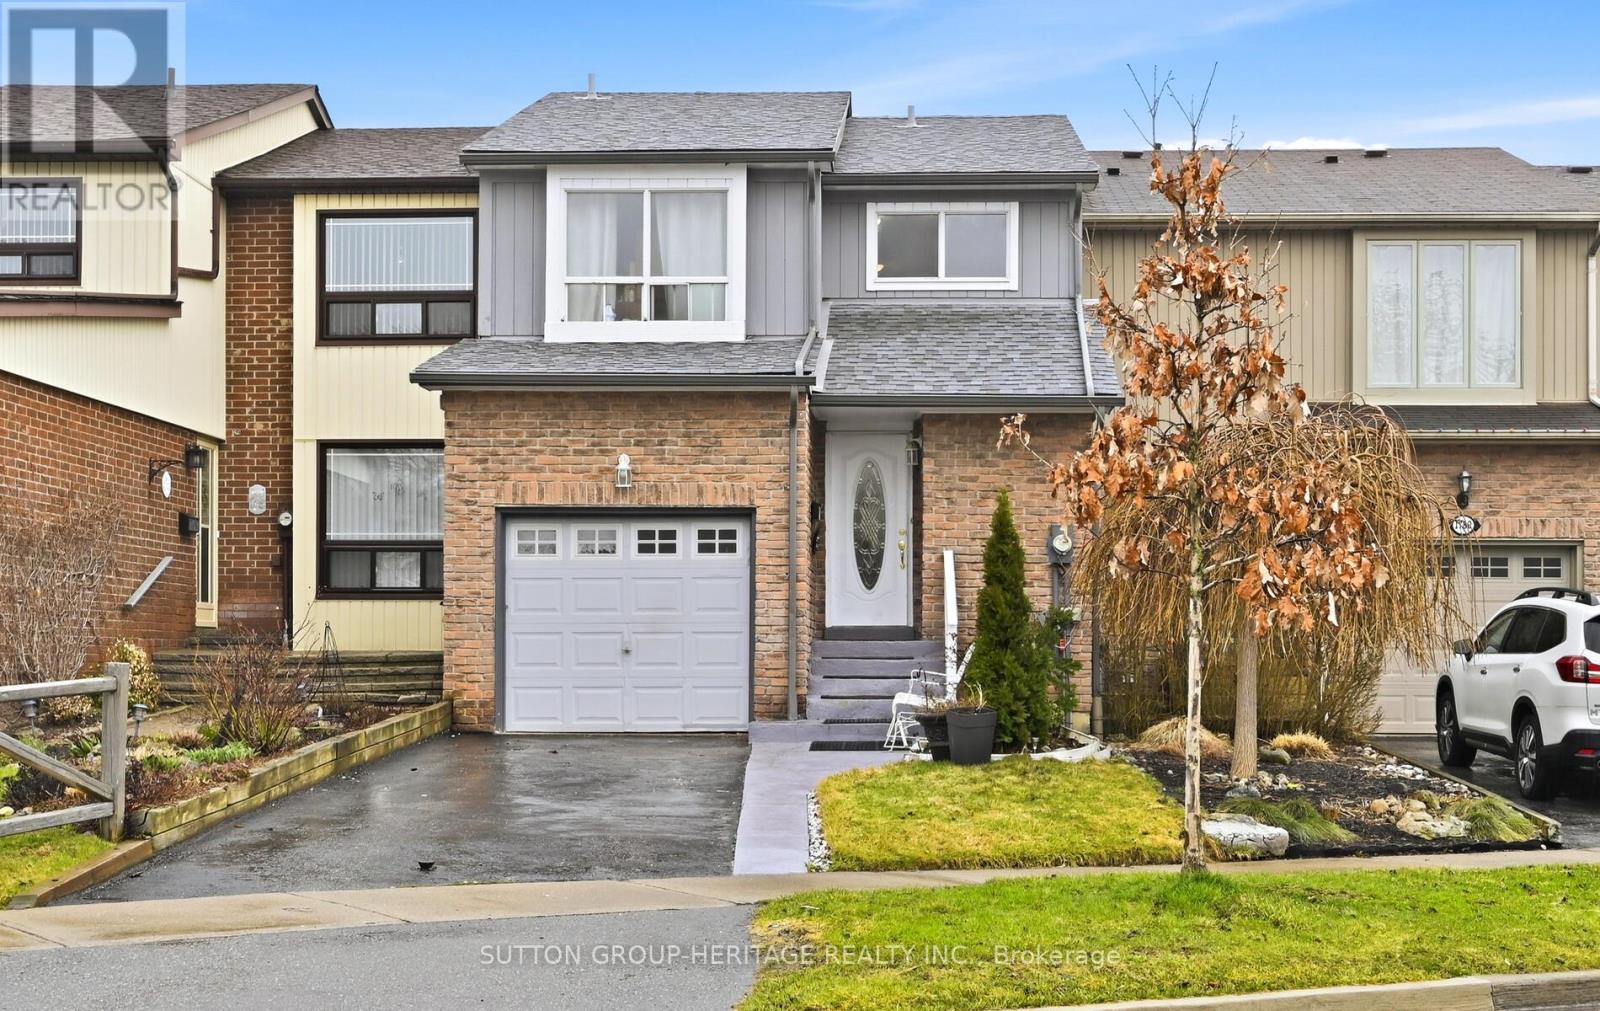
1778 Bronte Square
Pickering, Ontario
Freehold townhouse in central Pickering, walking distance to transit, shops, schools. This solid built home is ready for you to make it your own. Private backyard backing on to green space. (id:61476)
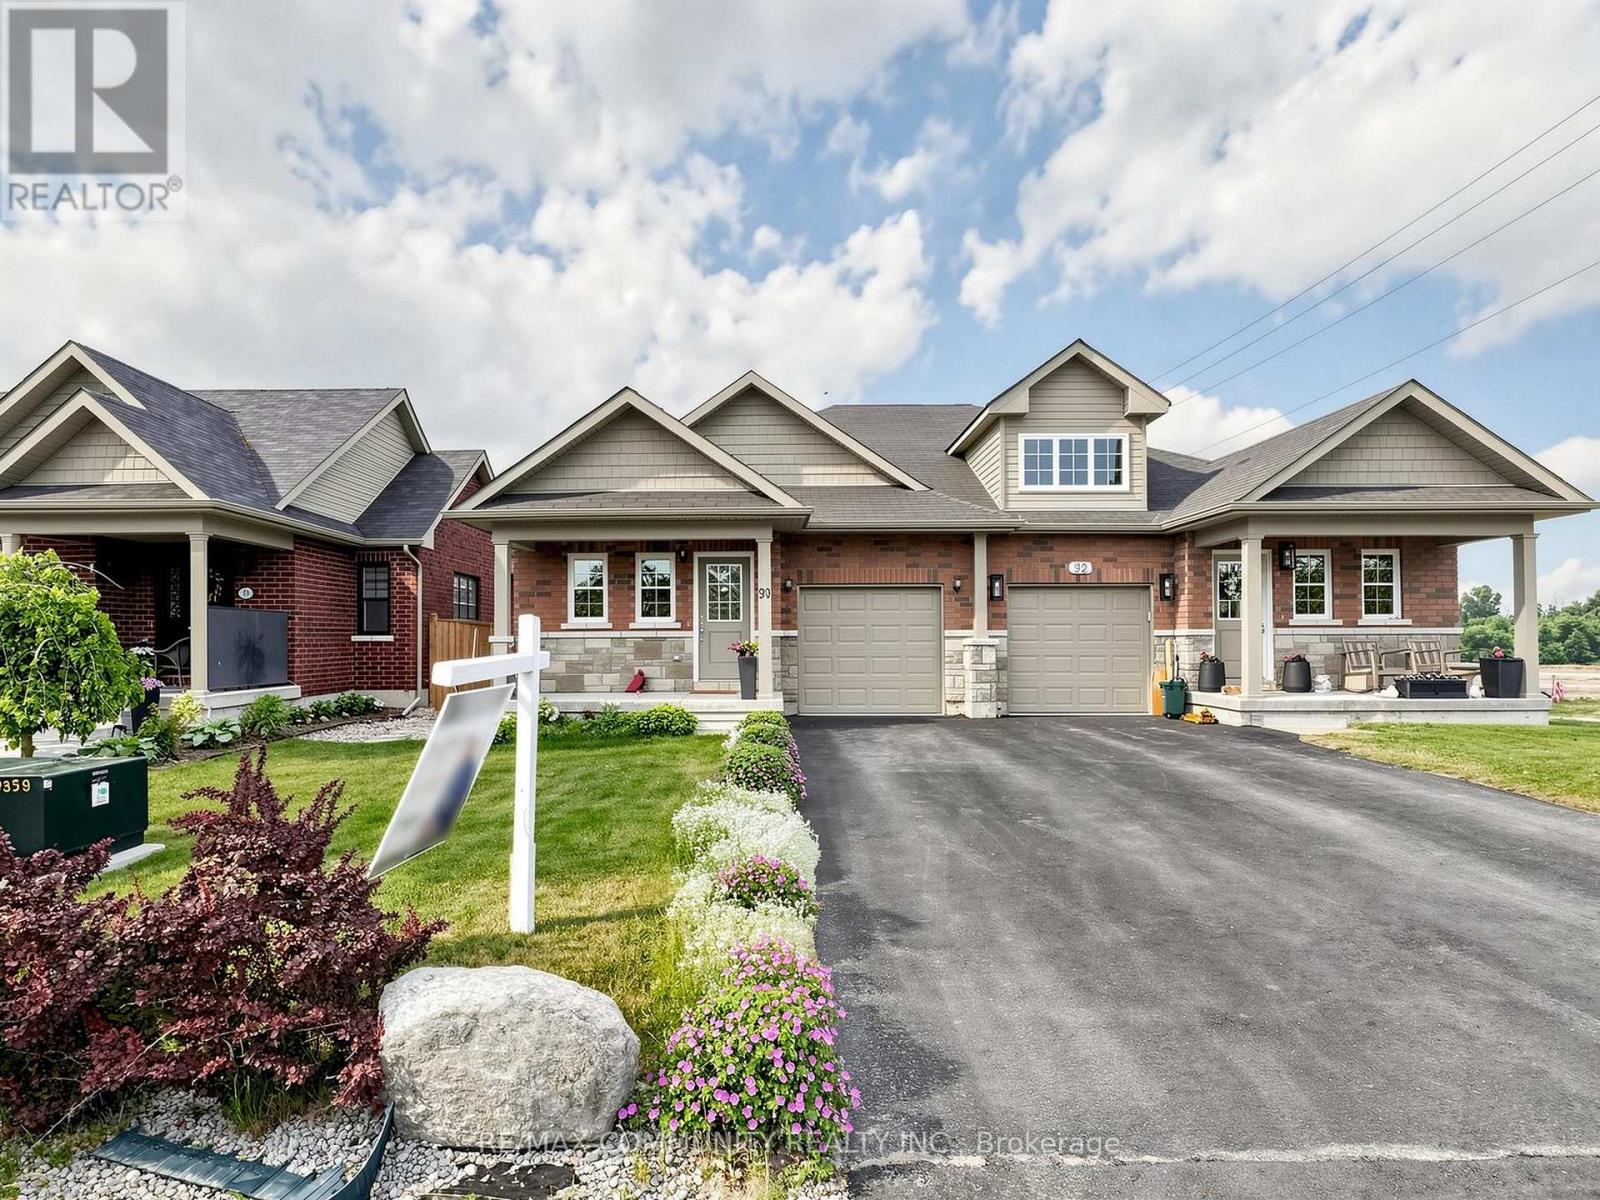
90 Cortland Way
Brighton, Ontario
Welcome To 90 Cortland In Brighton's Orchard Gate Estates. This 2 Bedroom, 2 Bath Semi Detached Home With Gorgeous Upgrades Is A Must-See Property. The Entrance On The Covered Front Porch Leads Into The Foyer With A Convenient 4 Piece Bathroom. Open Concept Living Area Includes A Beautifully Designed Kitchen With An Island And High-End Stainless-Steel Appliances, Chimney Style Range Hood. Ceiling Height Shaker Style Cabinetry, Stylish Backsplash And Quartz Countertop. Cozy Dining Area And Living Room Featuring A 10 Ft Coffered Ceiling. Oversized Patio Doors Lead From The Living Room To The Massive Tiered Deck That Overlooks Your Fully Fenced Landscaped Yard. Convenient Main Floor Laundry Room With Storage Ideally Located Just Off Kitchen. Primary Bedroom With Walk In Closet With Built-Ins And 4 Pc Ensuite With Vanity. Second Bedroom Can Double As A Den or Office. No Sidewalk Between Driveway. One Minute To Main Street. 5-10 Minutes' Walk To No Frills, Sobeys, CIBC, RBC, Pharmacy And Church. This Is Truly A Blessed Beautiful Home. Very Friendly Neighbourhood. Move In Ready. (id:61476)
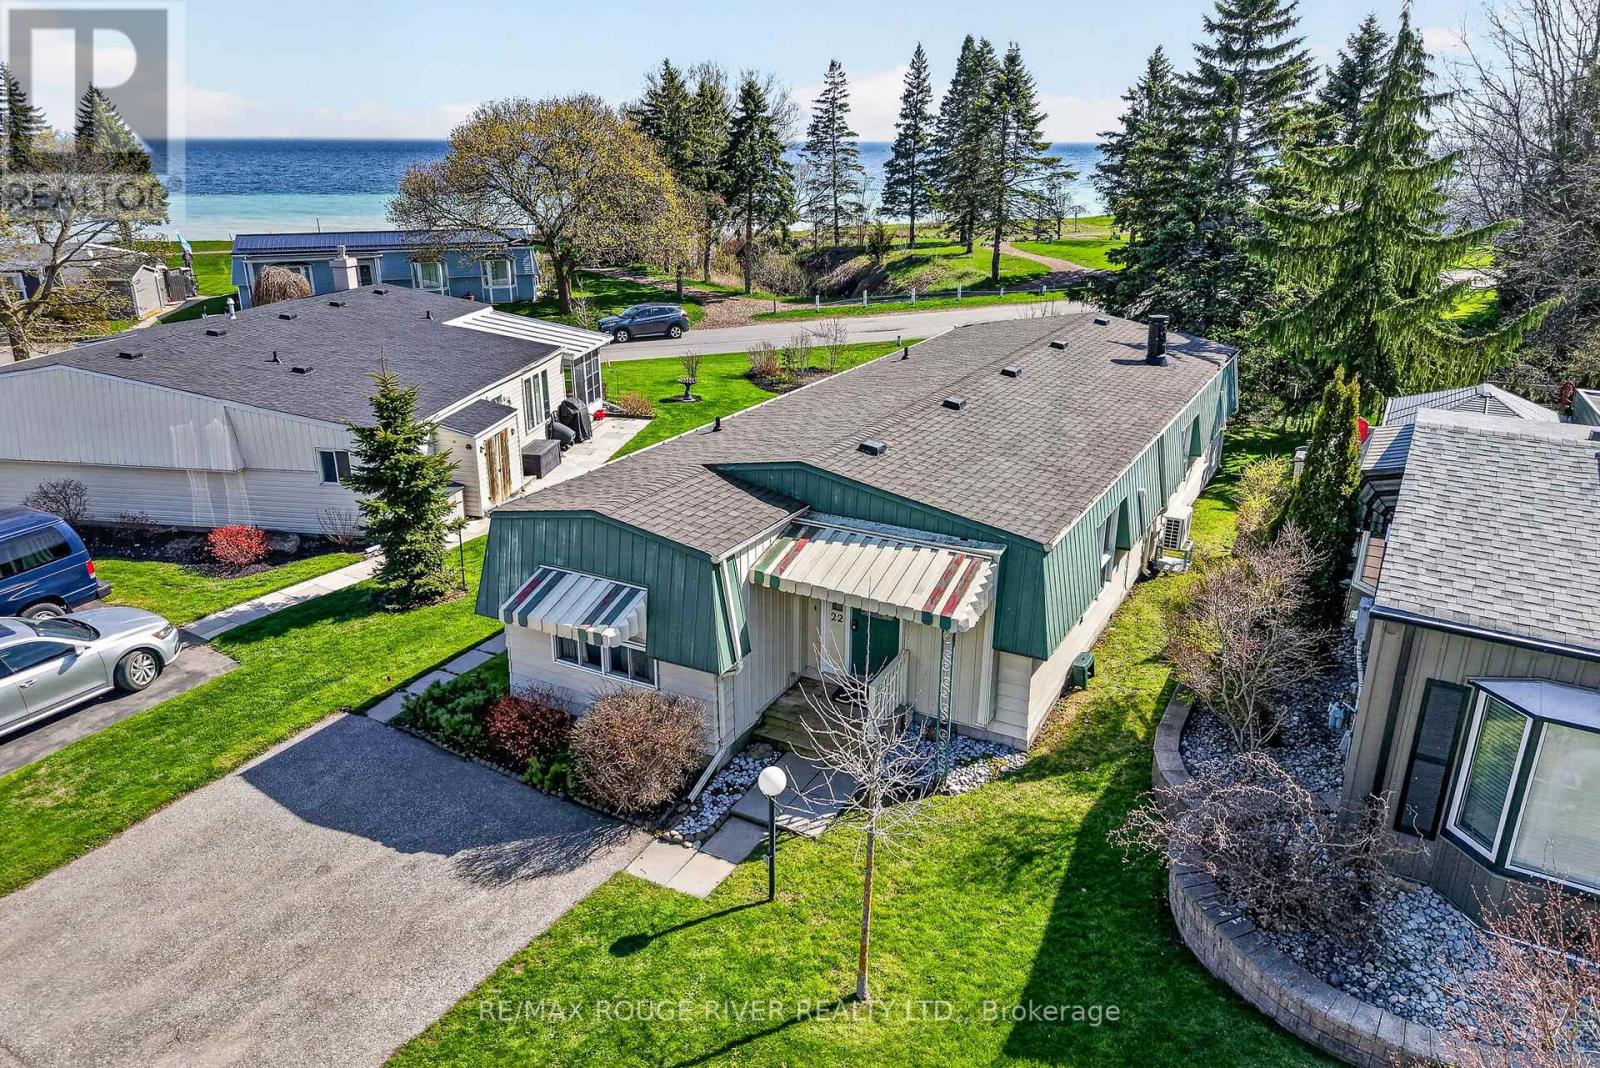
22 Eastbank Road
Clarington, Ontario
Welcome to a quieter pace of life in the gated, lakefront community of Wilmot Creek, a beautifully maintained adult lifestyle neighbourhood in Newcastle, just 40 minutes east of Toronto. This recently renovated 2 bedroom, 2 bathroom home offers the perfect balance of comfort, function, and lifestyle for those looking to simplify without compromise. Inside, you'll find bright, open-concept living spaces enhanced by brand new flooring, new kitchen appliances, and two new heat pumps for efficient year-round comfort. Large new picture windows in the main living and dining areas, sitting space, and primary bedroom fill the home with natural light while framing peaceful views of Lake Ontario, creating a calm and inviting atmosphere throughout. A standout feature is the stunning two-way fireplace, connecting the main living area and sitting room, adding warmth, character, and a sense of separation while maintaining an open feel. The thoughtful layout includes a separate kitchen for added functionality, two well-sized bedrooms, and two full bathrooms, ideal for both everyday living and hosting guests. The primary bedroom offers a tranquil retreat with lake views that bring a sense of calm to your daily routine. Step outside to your private patio, where you can enjoy quiet mornings or unwind in the evening surrounded by the natural beauty of the waterfront setting. Wilmot Creek is a well-established land-lease community. Monthly fees include access to The Recreation Centre, along with a golf course, swimming pools, tennis and pickleball courts, fitness facilities, and a wide variety of clubs and social activities. Set within a welcoming, community-focused environment where neighbours become friends, this is an ideal opportunity for buyers seeking a slower pace, low-maintenance living, and a strong sense of connection. (id:61476)
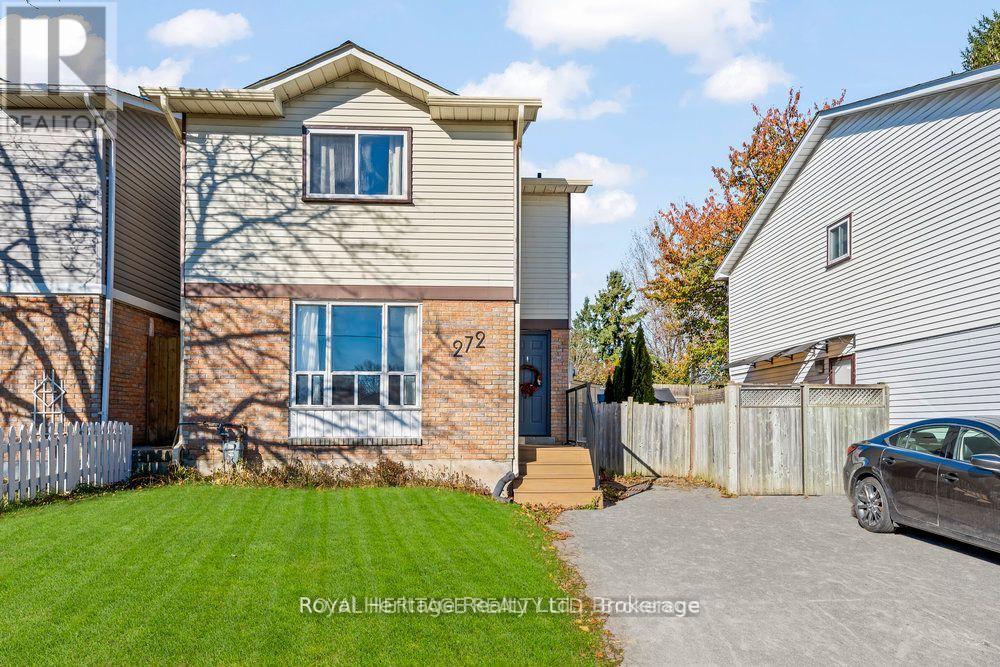
272 Phillip Murray Avenue N
Oshawa, Ontario
Stunning 3+1 Bedroom 2 Bath Staycation Home Nestled In Family-Friendly Lakeside Community. Beautifully Renovated Modern & Eco-Conscious Home, Smart Front Door Lock, Smoke & C.O. Alarms, New Entrance Deck, Fsc Certified Hardwood Flooring On 2nd Floor, Waterproof Laminate Thru-Out Basement, Freshly Painted Throughout, Featuring Sunshine-Filled Living & Dining Rooms, Kitchen With Granite Counter, S/S Appliances & New Contemporary Backsplash. Open Concept Basement With 4th Bedroom/Office & Large Rec Area. Enjoy Summer & Entertain In Private Backyard Featuring A Brand New Large Deck. Walking Distance To Lake Ontario & Conservation Park Plus 500+ Acres Of Forests, Parks & Beaches At Your Doorstep, Close To Shopping, Schools, Bus Routes, 401 & More! **EXTRAS** Upgraded Electrical Panel (2023), Deck(2024), Close To Schools, College & University, Community Centre, Patio Restaurants, Shopping. 15Min Bus Ride Or 5 Min Drive To Go Station. Quick Access To 400 Series Highways. 20 Min Drive To Toronto. ** This is a linked property.** (id:61476)
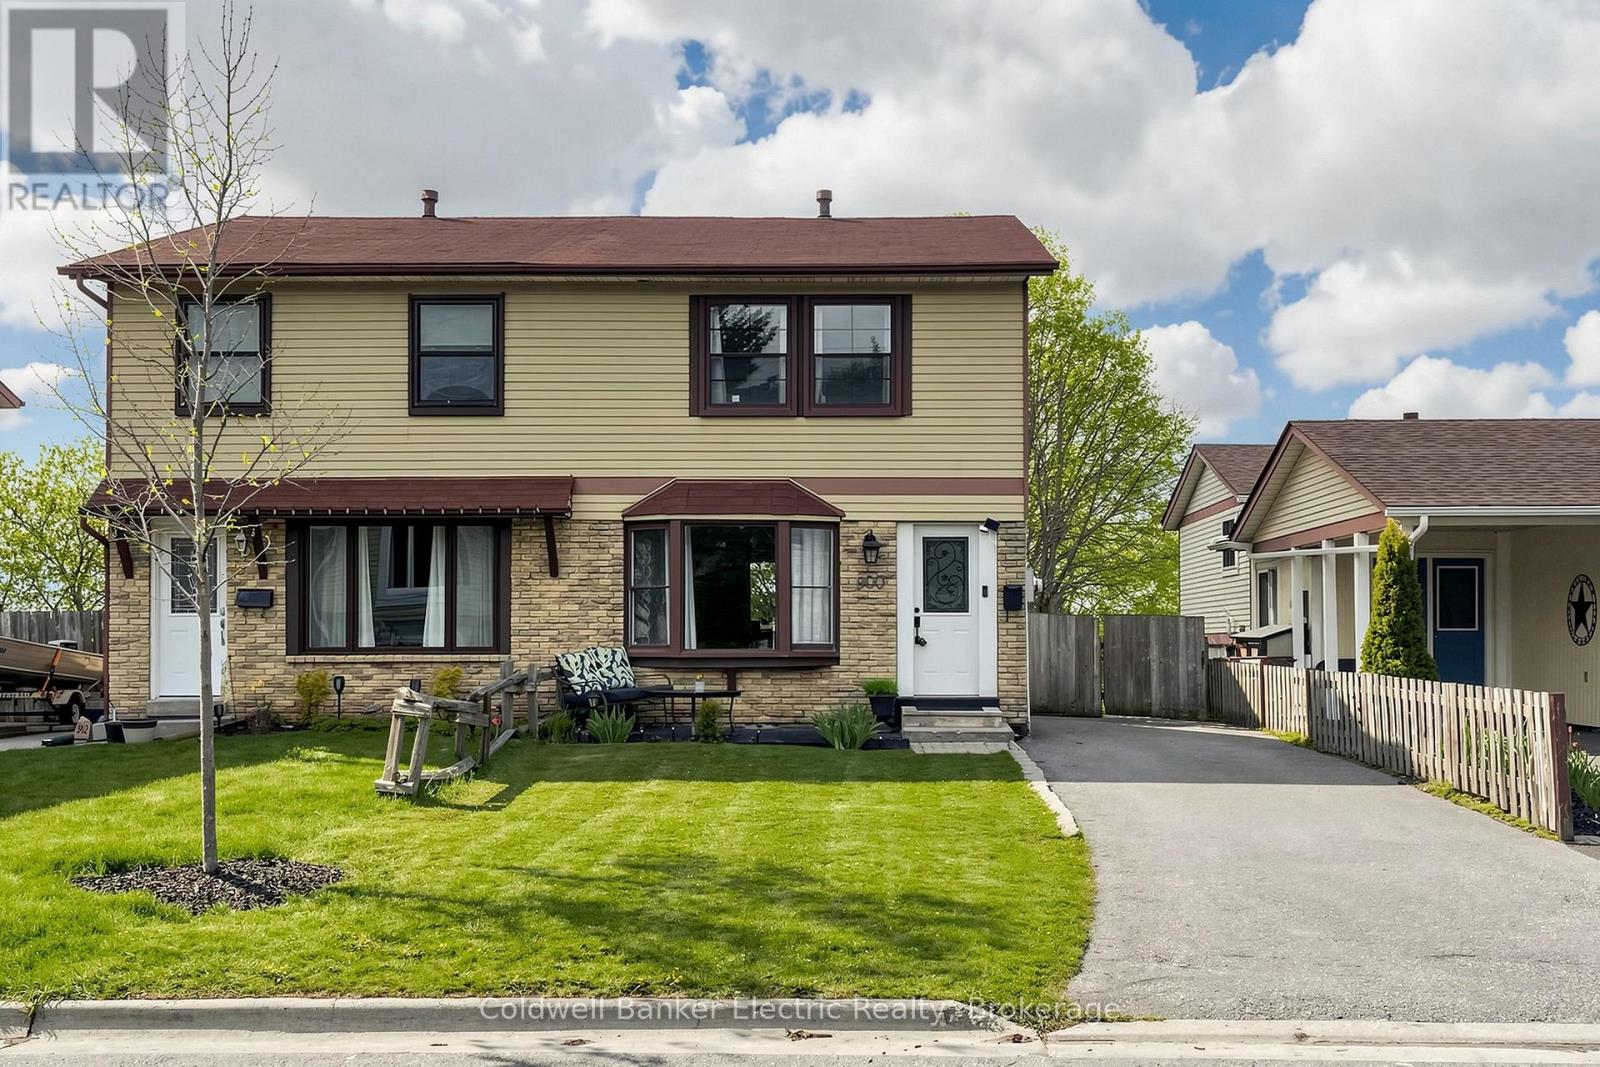
900 Southridge Street
Oshawa, Ontario
Rarely does a property offer this much value in one package. 900 Southridge St boasts the premier lot in the community-a sprawling, 150-foot deep level backyard that stands out from the rest. Enjoy summer nights on your private covered deck, overlooking a massive flat yard complete with a play structure, trampoline, and shed. The location is unbeatable for busy lives: a community park and the school bus stop are both just two doors away! Inside, the home features a bright 3-bedroom layout and a rare walk-out basement that is already plumbed and wired for a kitchen. Whether you are looking for a mortgage helper or a multi-generational setup, this home is ready for your vision. Space, potential, and convenience-all in one. (id:61476)
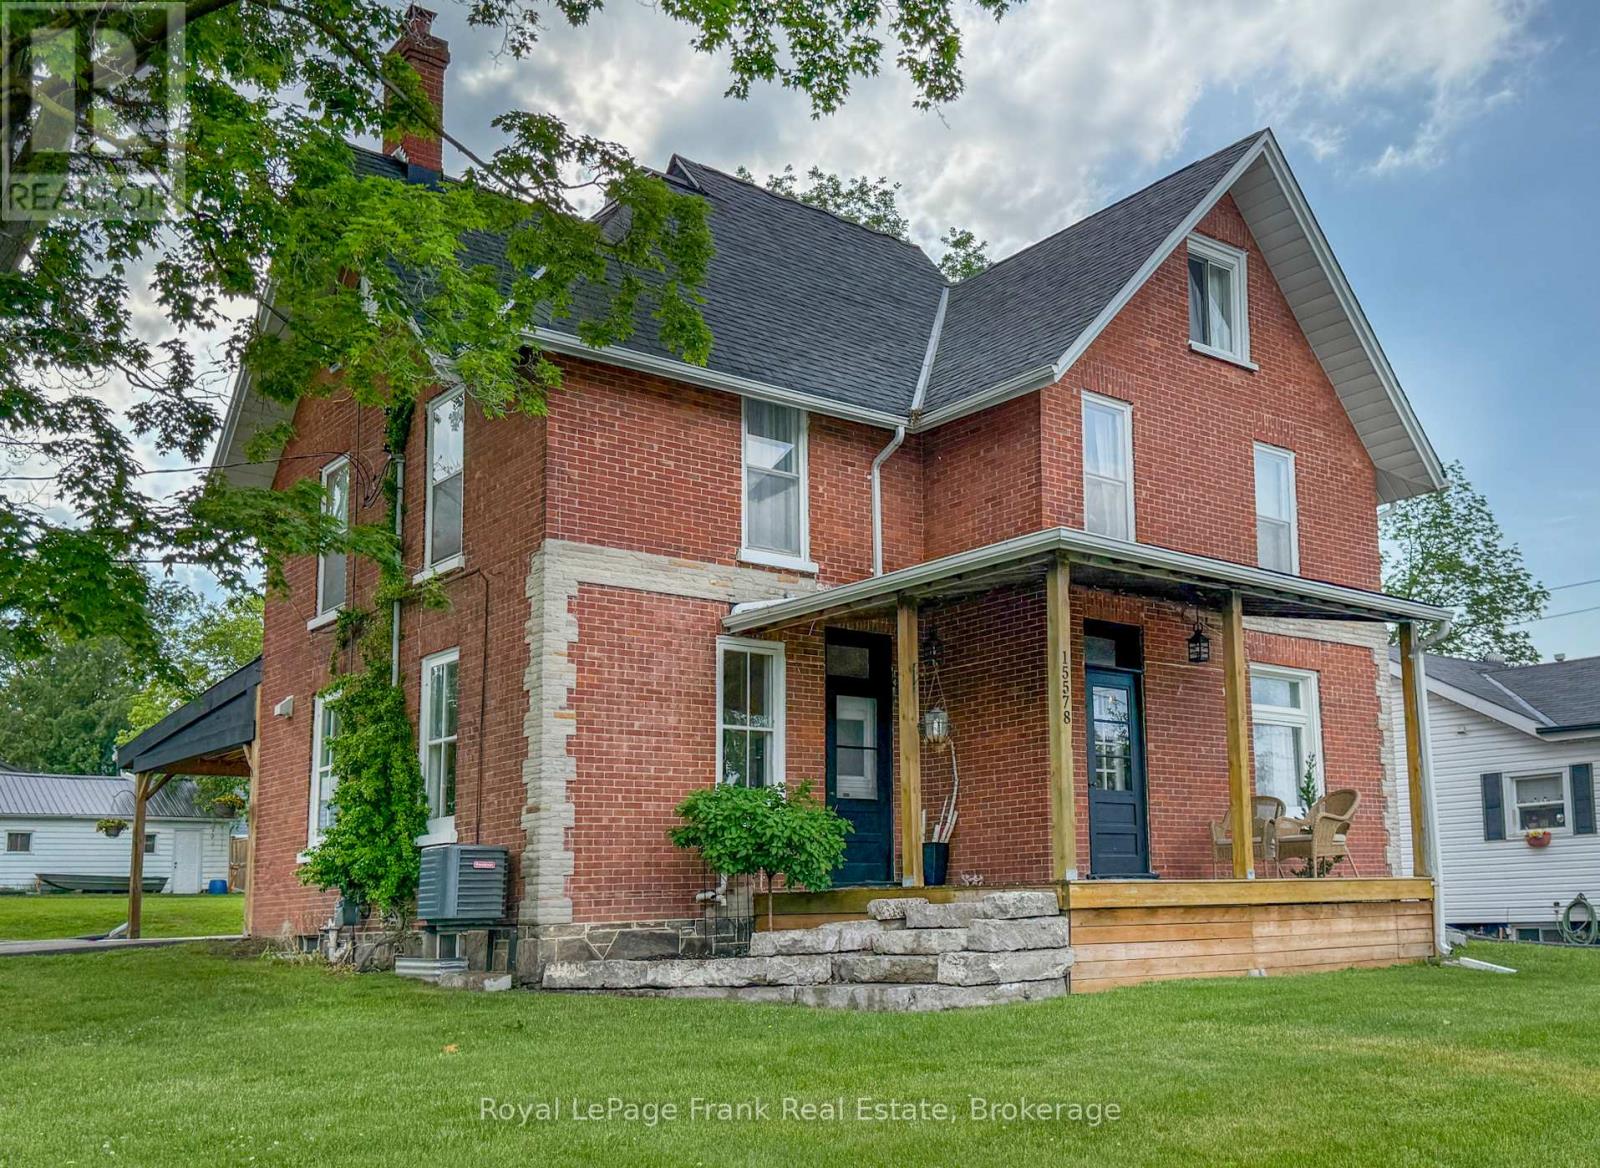
15578 Simcoe Street
Scugog, Ontario
Character, charm and convenience come together in this beautifully updated 4-bedroom circa 1910 brick century home located just steps from historic downtown Port Perry. Enjoy a walkable lifestyle with the hospital, waterfront trails, marina, library, parks, shops, restaurants, transit and Lake Scugog all nearby.Unlike many properties on Simcoe Street, this home enjoys convenient access from Paxton Street with two driveways and a detached 16' x 26' garage. A covered 20' x 30' attached carport doubles as an outdoor entertaining space while also providing sheltered parking and convenient side-entry access to both the main floor and lower level.Set on an impressive 62' x 190' in-town lot with potential severance opportunities (subject to approvals), this expansive property offers approximately 2,900 sq ft of sun-drenched living space across three finished levels, seamlessly blending original architectural character with modern updates.Main floor features spacious principal rooms, an inviting living room, formal dining room with access to the porch, combination 3-piece bathroom/laundry room and a unique minimalist kitchen complemented by a separate prep kitchen/scullery with additional workspace and storage.Second level features a beautifully renovated spa-inspired bathroom complete with double vanity, soaker tub and glass shower, along with four generous bedrooms, each with its own closet.Third level features an expansive loft offering exceptional flexibility as a family room, media lounge, home office, studio, fitness space, games room or guest retreat.Lower level offers a full-height basement with concrete floor, abundant storage, interior access and a convenient walk-up egress to the carport.Recent improvements include hardwood flooring (2025), furnace (2024), central air conditioning (2019 +/-), hot water tank (2020 +/-) and updated electrical, shingles 10 years+/-. Be sure to view the mutimedia link for video, drone, interactive floorplan & additional stills (id:61476)
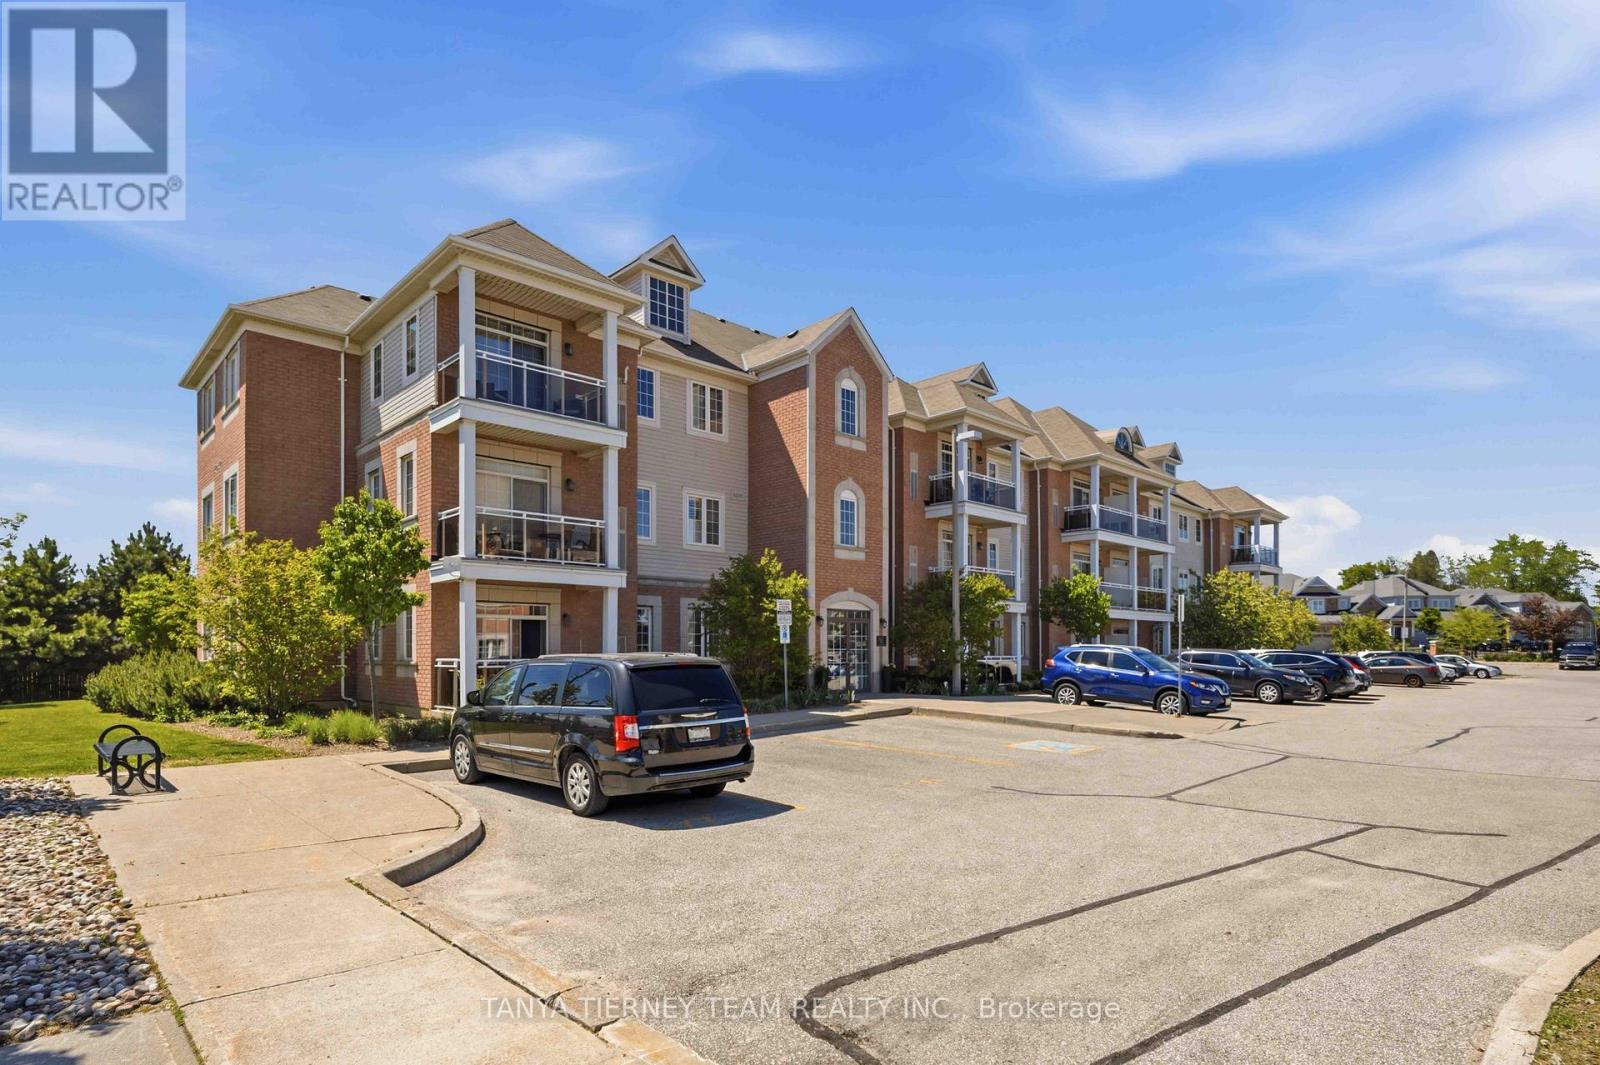
307 - 52 Harvey Johnston Way
Whitby, Ontario
Rarely offered Kaitlin-built condo apartment in highly sought-after Brooklin! This bright and inviting 1-bedroom, 1-bath suite is the perfect place to start, ideal for professional couples or downsizers. Featuring a sun-filled open-concept layout with spacious living and dining areas, plus a sliding glass walkout to a private balcony with easterly views.The kitchen offers ample cupboard space, backsplash, pantry, ceramic flooring, breakfast bar, and stainless steel appliances. The generous bedroom includes a large window and walk-in closet. Enjoy the convenience of ensuite laundry and an owned locker in Building 54 for extra storage.Minimal condo fees include common area maintenance, plus access to the gym and party room facilities in Building 54. Located steps from downtown Brooklin shops, big box stores, the recreation centre, library, and with easy access to Highways 407 and 418 for commuters. Units like this don't come up often! (id:61476)
44 Terry Clayton Avenue
Brock, Ontario
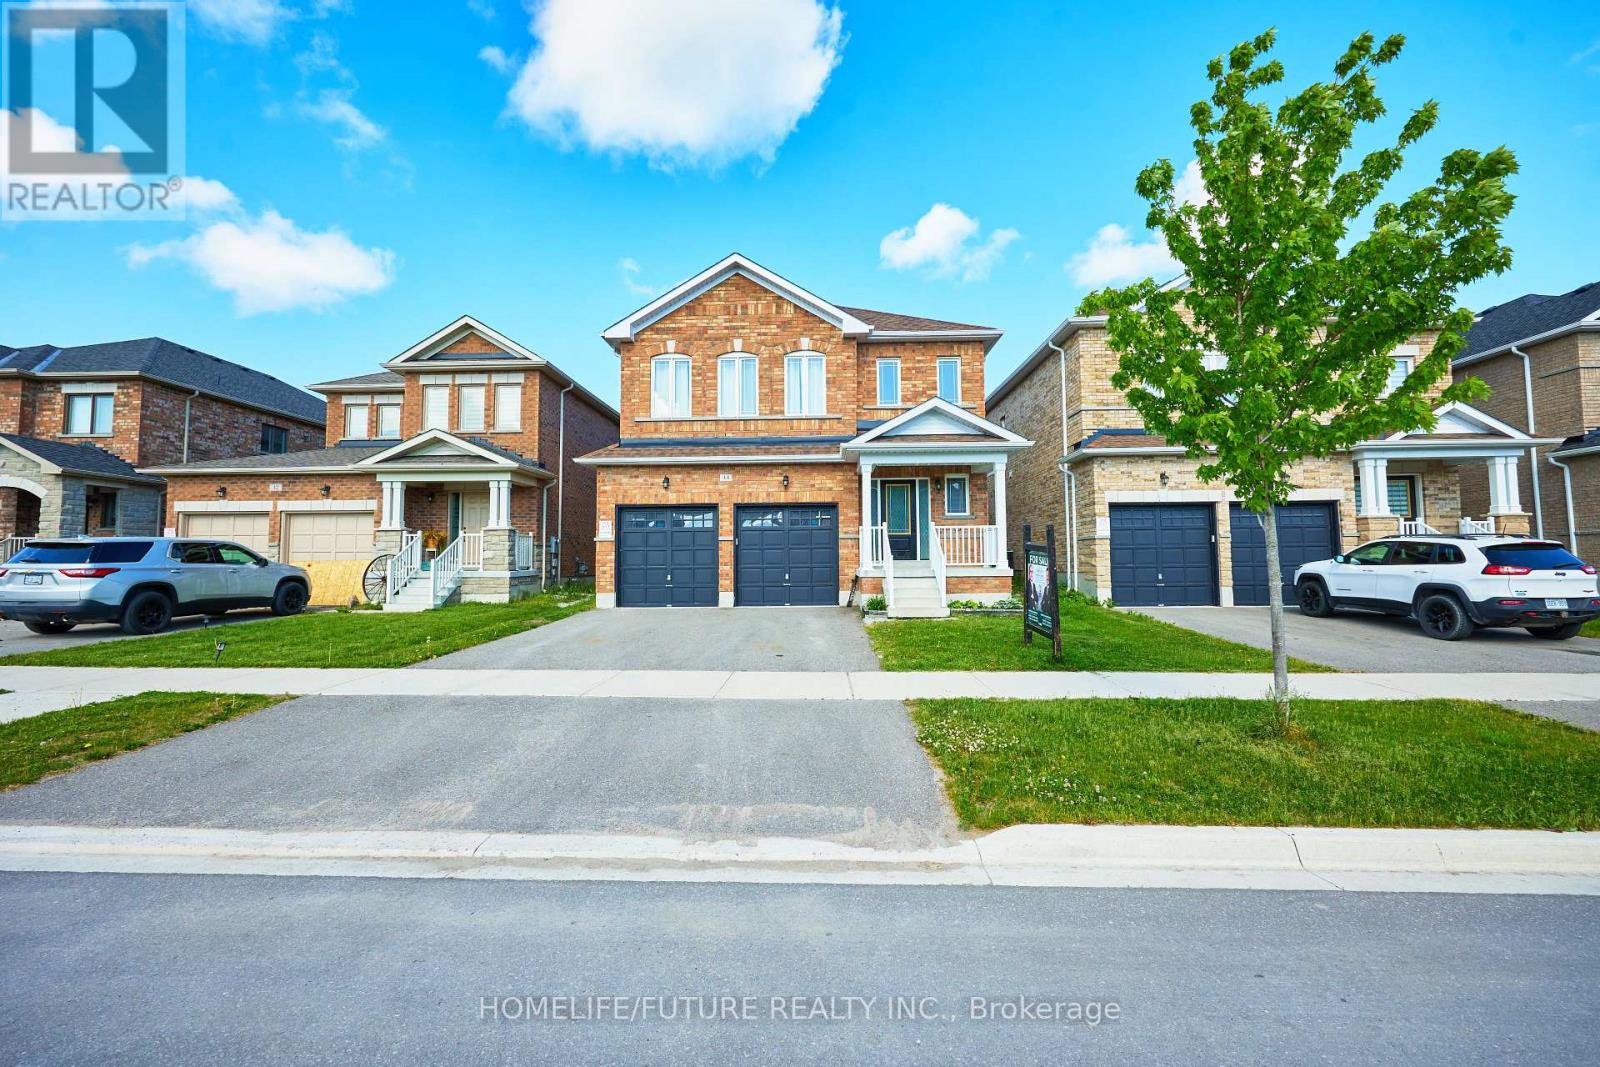
Premium Ravine Lot Double Garage With 4 Spacious Bedrooms & 3 Bathrooms Marydale Homes. Hardwood & Ceramic Floors Throughout The Mai Floor. Freshly Painted Property, Less Than 5 Years Old And Move-In Ready. One Of The Most Popular And Practical Layout And Family Size Breakfast Area. Second Floor Laundry And Direct Access To The Garage. Lots Of Windows Bring So Much Of Natural Light. Walking Distance To Parks & Schools, Marina And Golf. Must See To Truly Appreciate. (id:61476)
600 Dunlop Street E
Whitby, Ontario
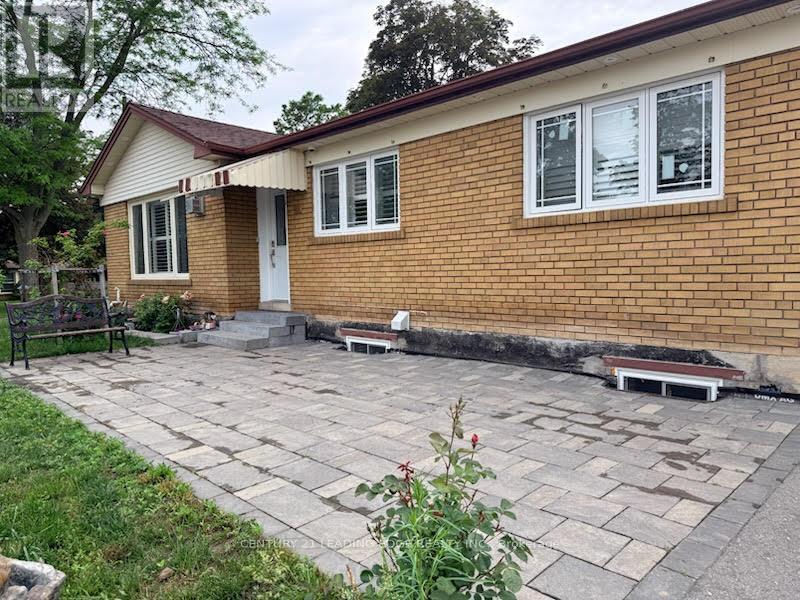
Location! Location! Location! Fully renovated rick Bungalow W/3Bdrs Is Situated On A Corner Big Lot At The Dead-End Quiet St In The Heart Of Whitby. Sep Entrance Apartment Basement-Rent Income. Bsmt Has Been Spray Foamed.. .Steps To School, Park, Library, Public Transit. 5 Mins To Hwy401. Won't Last Long. need to assume both tenant investment property (id:61476)
15 Graham Court
Whitby, Ontario
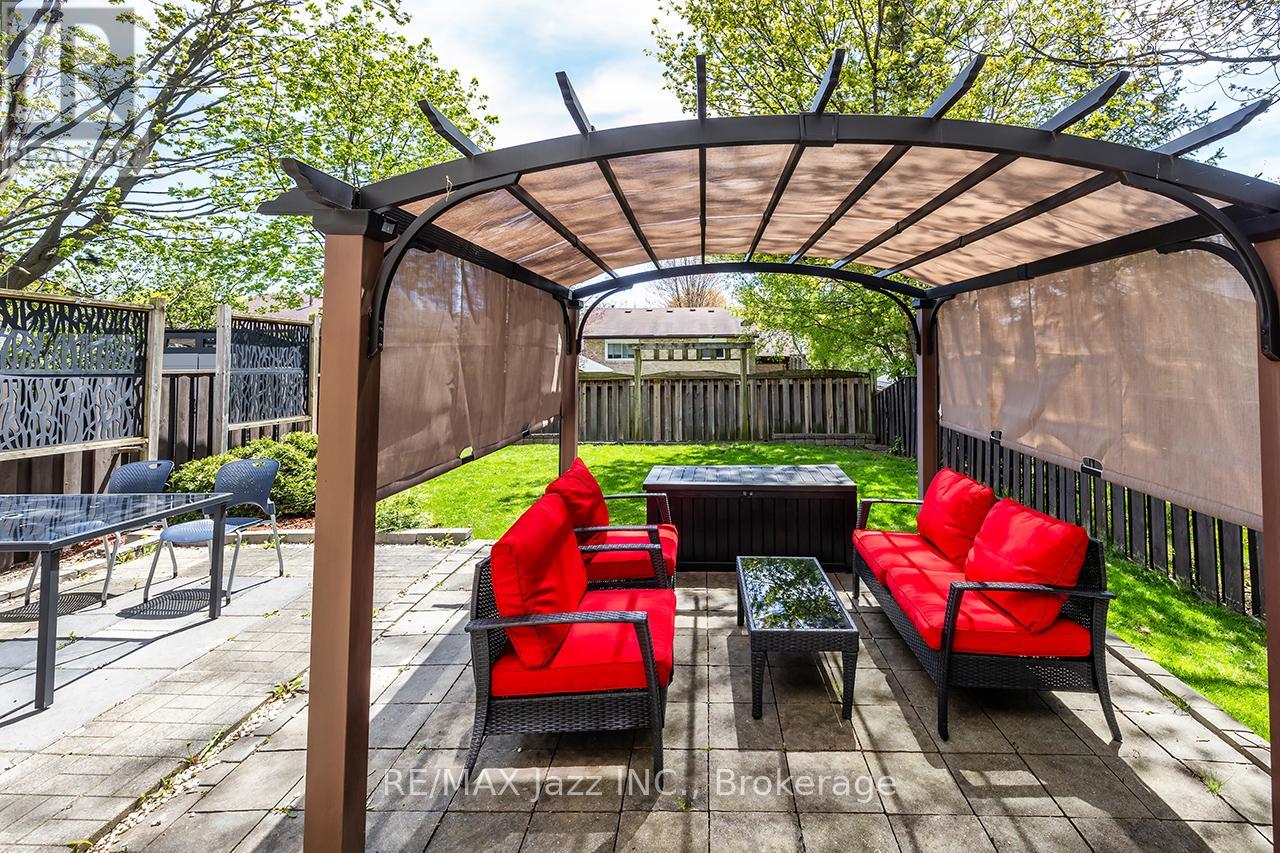
Ideally situated in the heart of Whitby, this immaculate move-in ready home is close to all amenities and has been recently refreshed and freshly painted throughout. Step into a beautifully updated main floor designed for both everyday living and entertaining. Just off the foyer, you will find a convenient two-piece washroom and a private office, ideal for working from home. The spacious modern kitchen is a standout feature, complete with a floating island, abundant cupboard space, generous countertops, a ceramic backsplash, newer appliances, and stylish pot lights. The separate dining area is bright and welcoming, with a large window that fills the space with natural light and offers plenty of room for family meals. The inviting living room continues the home's warm, polished feel, featuring pot lights, a walkout to the patio, and views of the fully fenced rear yard. Laminate flooring runs throughout the main level, while the backyard offers a private oasis perfect for relaxing or entertaining. Upstairs, the home offers three spacious bedrooms and attractive laminate flooring throughout the level. The primary bedroom provides a peaceful retreat, featuring a walk-in closet, a three-piece ensuite with a walk-in shower, and a walkout to a private balcony-an ideal spot to enjoy morning coffee or unwind at sunset. The second and third bedrooms are generously sized, each with large windows that bring in natural light and oversized double closets for ample storage. An updated four-piece washroom completes this level. The finished lower level adds even more versatile living space, featuring an open-concept recreation room with laminate flooring, an above-grade window, and a wood-burning fireplace that creates a cozy atmosphere on winter evenings. A large separate utility room offers laundry facilities along with additional storage space, adding both convenience and functionality to the home. ** This is a linked property.** (id:61476)
4199 Hwy 2 Highway E
Clarington, Ontario
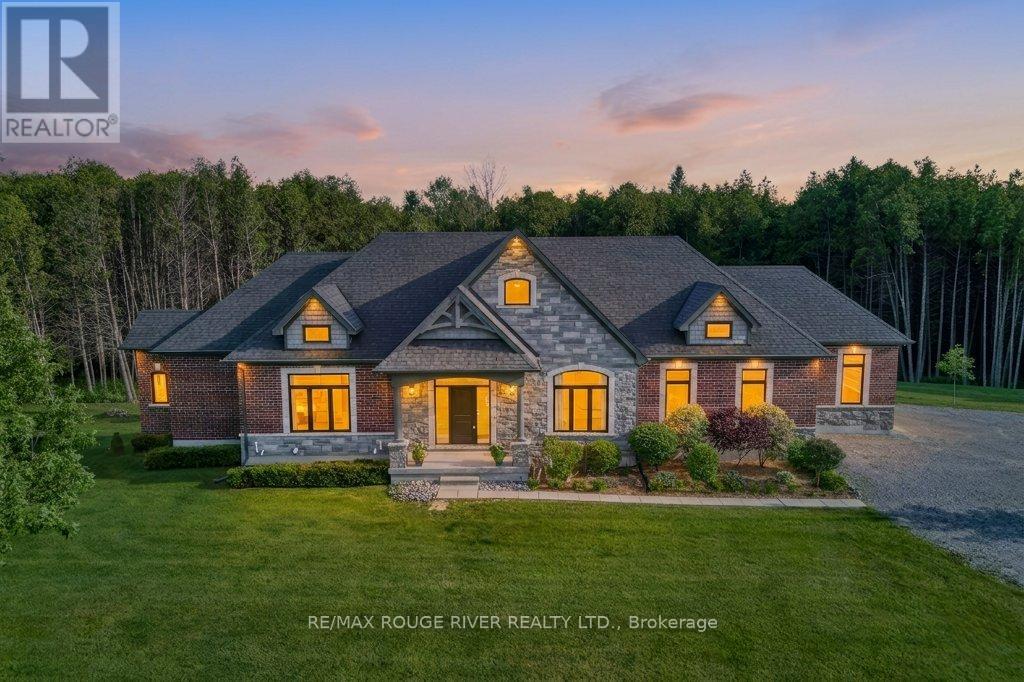
Masterfully designed custom brick and stone Andelwood bungalow offering unparalleled luxury on over 80 private, secluded acres in Newcastle. Tucked away from the road for complete privacy, this extraordinary estate extends to Hwy 401, offering the unique benefit of accessibility with priority winter road maintenance; minutes to OPG, under 45 minutes to Toronto. An irreplaceable sanctuary that perfectly balances country living with urban accessibility. Fully serviced with natural gas, hydro, and fibre internet to the door, this exceptional estate is designed with the modern executive in mind, featuring a sophisticated main floor office with French doors-offering the perfect private workspace for remote professionals or business owners. Automatic natural gas generator and active MFTIP for huge tax savings. Uncompromising structural integrity and wellness in mind - this healthy home is fully equipped with an active radon gas extractor, reverse osmosis water filtration system, water softener, UV light, ensuring pristine indoor air and water quality. Expansive windows act as a living canvas seamlessly connecting the interior space to your private acreage. Over-sized 3-car garage PLUS dedicated indoor ATV/toy garage with direct access to your 70+ acre trail system and pond. Rear covered loggia, indulge in hot tub in total picturesque privacy! Boasting over 4,100 sq ft of total luxury living space; main floor w/waffle, tray, vaulted ceilings, plaster crown molding, dry-stacked stone gas fireplace, heated porcelain floors; Chef's kitchen w/Cambria countertops and backsplash with separate butler's pantry, premium WOLF/Subzero appliances. Functional mudroom, dog shower; premium craftsmanship w/transom windows & millwork. Tall, bright, 2 entrance walkout basement functions as a seamless extension of the main floor finished with the same attention to detail as the main floor, ideal for extended family or entertaining. Vendor may consider VTB mortgage (id:61476)
90 Chapman Drive
Ajax, Ontario
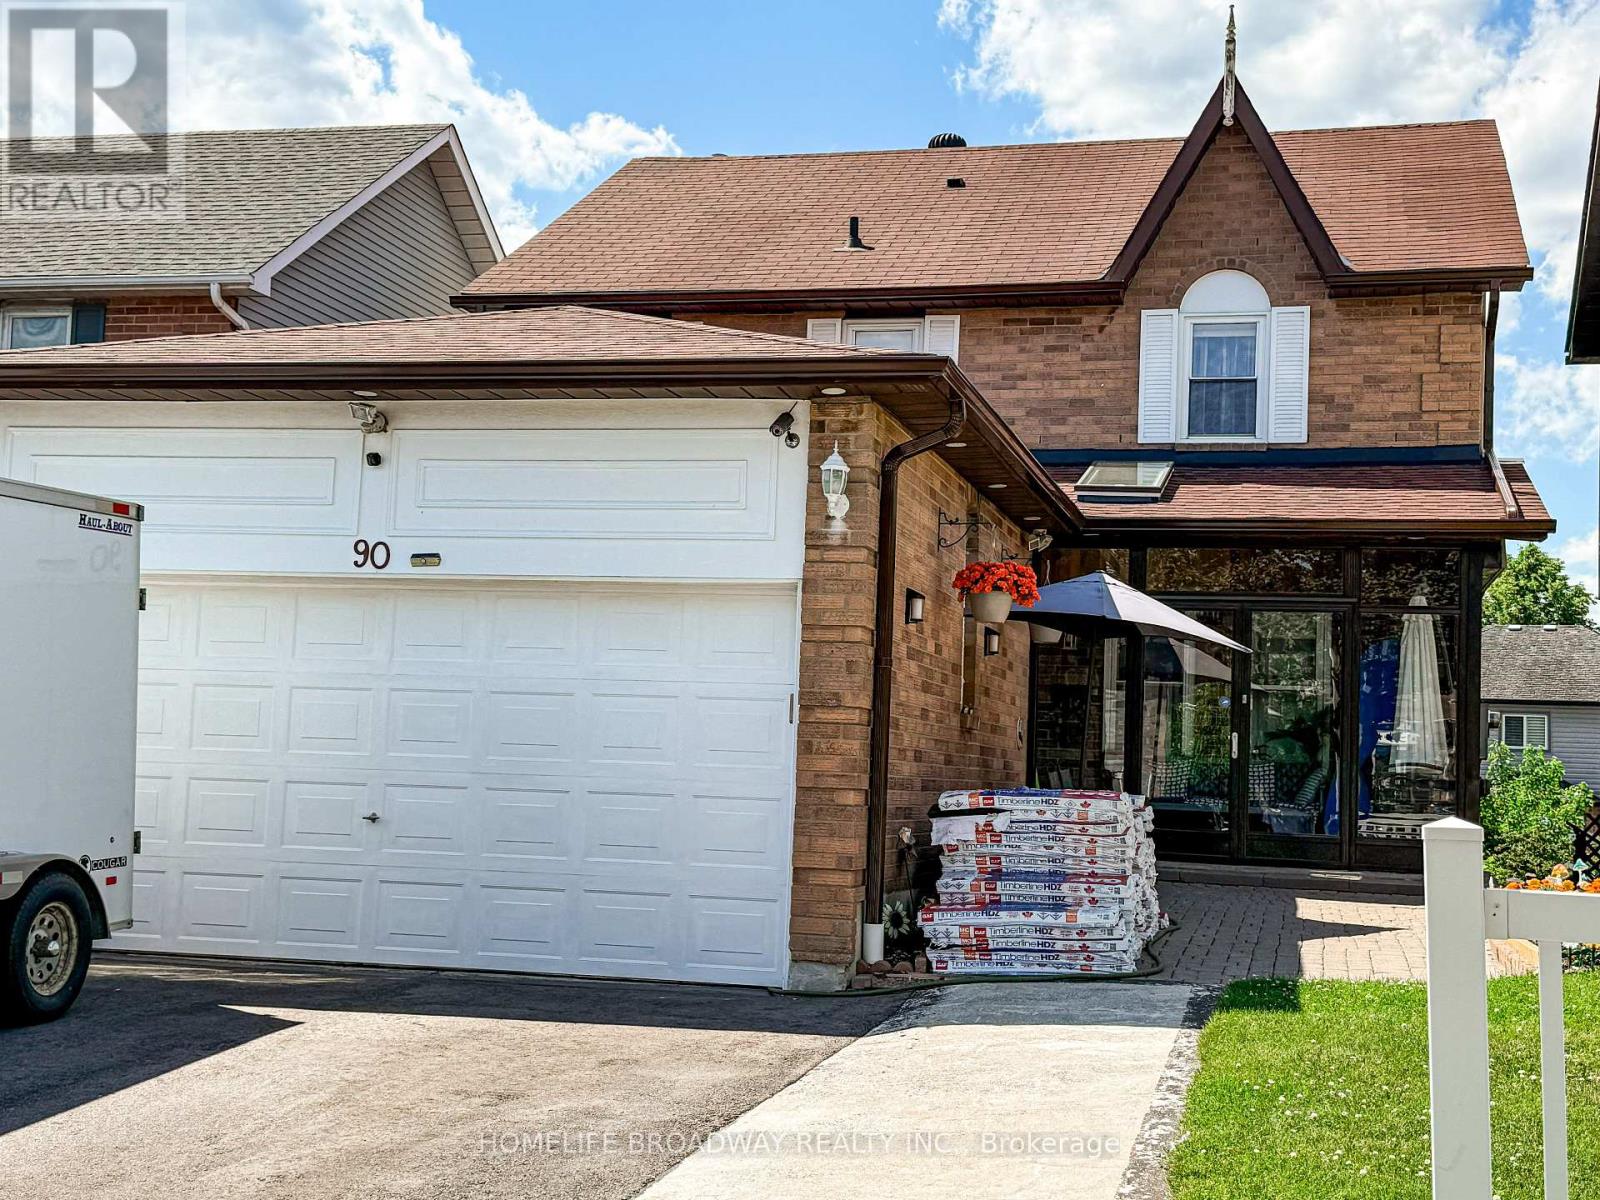
Rare Walk-Out Basement W/Kitchen and bedroom Upgraded detached house in a Prime Location. Bright and Clean, upgraded Pot lights on Living and Dining, Newly installed Furnace (2026), Granite Counters, Modern updated Kitchen W/ Large Pantry, Large Deck O/L Quiet Yard. Walk To School, Park, Shopping, and the 401. (id:61476)
18 Wyndance Way
Uxbridge, Ontario
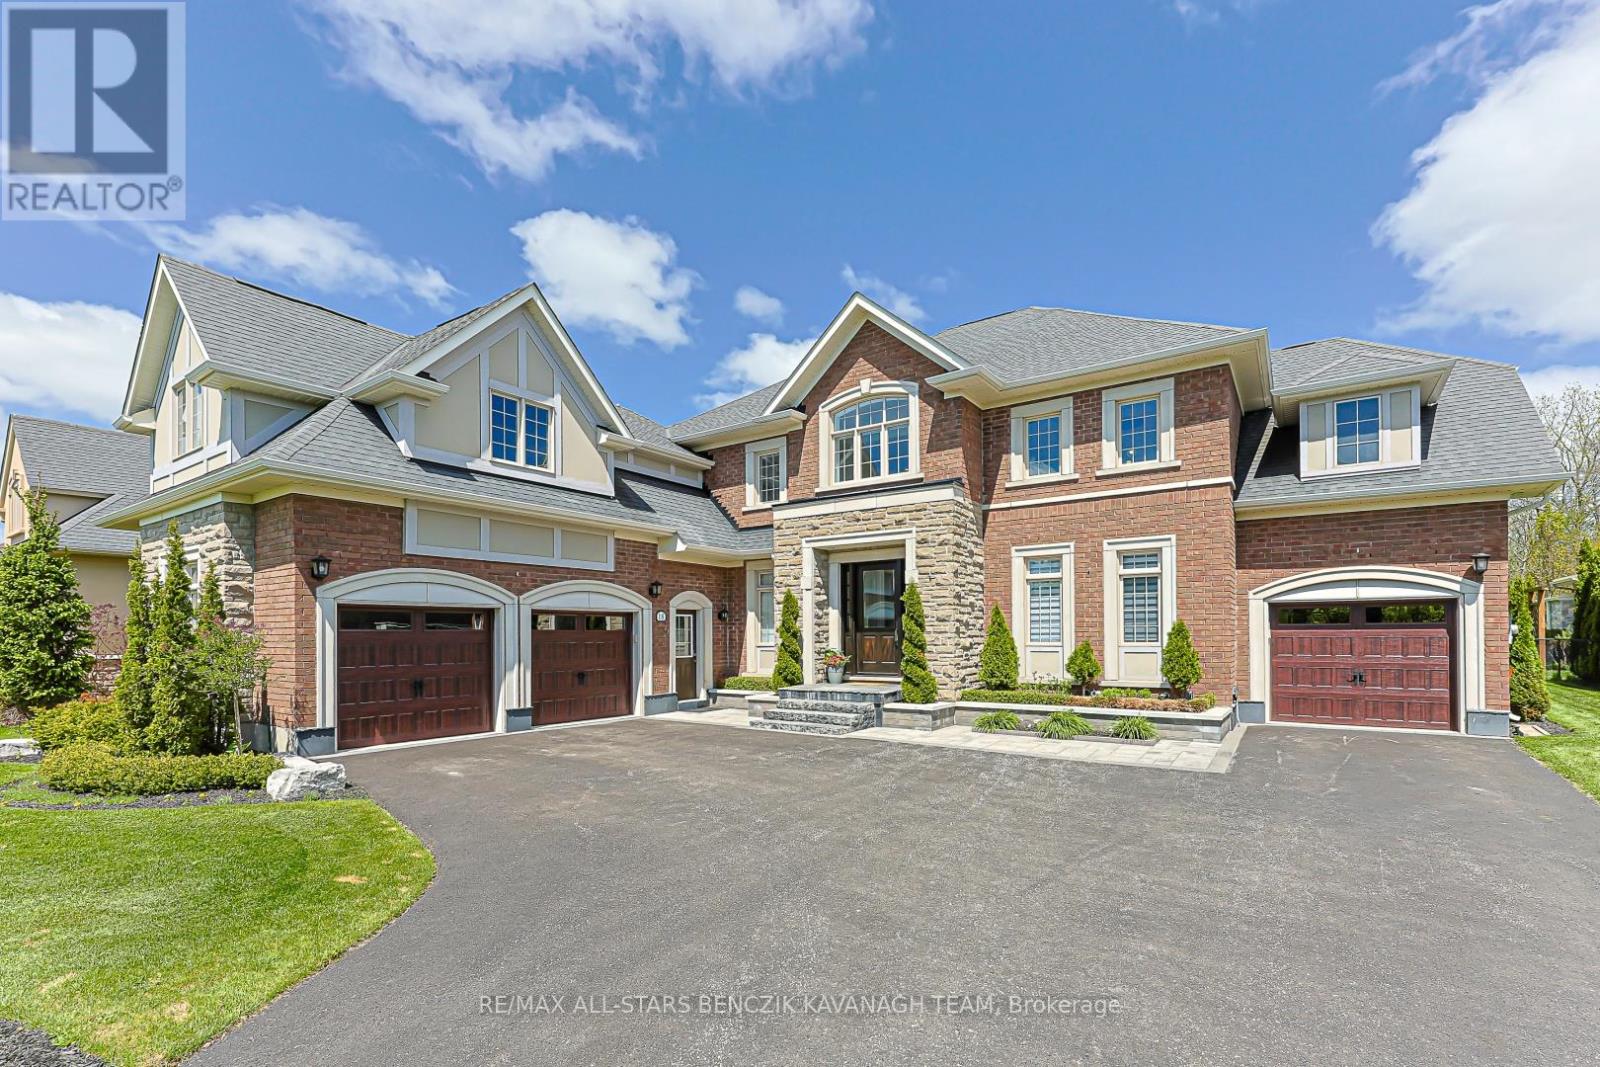
Located in the prestigious gated community of Wyndance Estates. This exceptional 4+1 bedroom renovated home offers 4,621sqft on professionally landscaped grounds backing onto forest for added privacy and a peaceful natural setting. An 18' cathedral foyer and designer lighting create an immediate sense of scale and luxury. The main level features a living room with an 18' ceiling and a dining room with hardwood flooring, while the chef-inspired kitchen showcases granite counters, stainless steel appliances, a large centre island, butler's pantry, and breakfast area with walk-out to the backyard. A spacious family room with floor-to-ceiling marble gas fireplace is complimented by a private office and convenient main floor laundry with garage access. The primary retreat offers hardwood floors, two walk-in closets, and a spa-like 5-piece ensuite with heated floors, soaker tub, and glass shower. Additional bedrooms feature ensuite or semi-ensuite access, providing comfort and flexibility. The professionally finished basement extends the living space with 8' ceilings, a large recreation area, wet bar with quartz counters and wine fridge, home gym, steam room, 5th bedroom with ensuite, and ample storage, ideal for multigenerational living. The private backyard features a large stone patio and gazebo, designed for entertaining and relaxing. Residents enjoy a secure gated lifestyle with resort-style amenities for golfers and non-golfers alike, including tennis, basketball and pickleball courts, walking trails, and exclusive Wyndance Golf Club membership. Conveniently located within 15 minutes to Stouffville & Uxbridge GO Transit, as well as main streets Stouffville & Uxbridge offering restaurants, grocery stores, boutique shops, cafes & pubs. Located in Uxbridge, the "Trail Capital of Canada," this community offers four-season recreation while remaining within easy reach of the GTA. (id:61476)
9 Stonesthrow Crescent
Uxbridge, Ontario
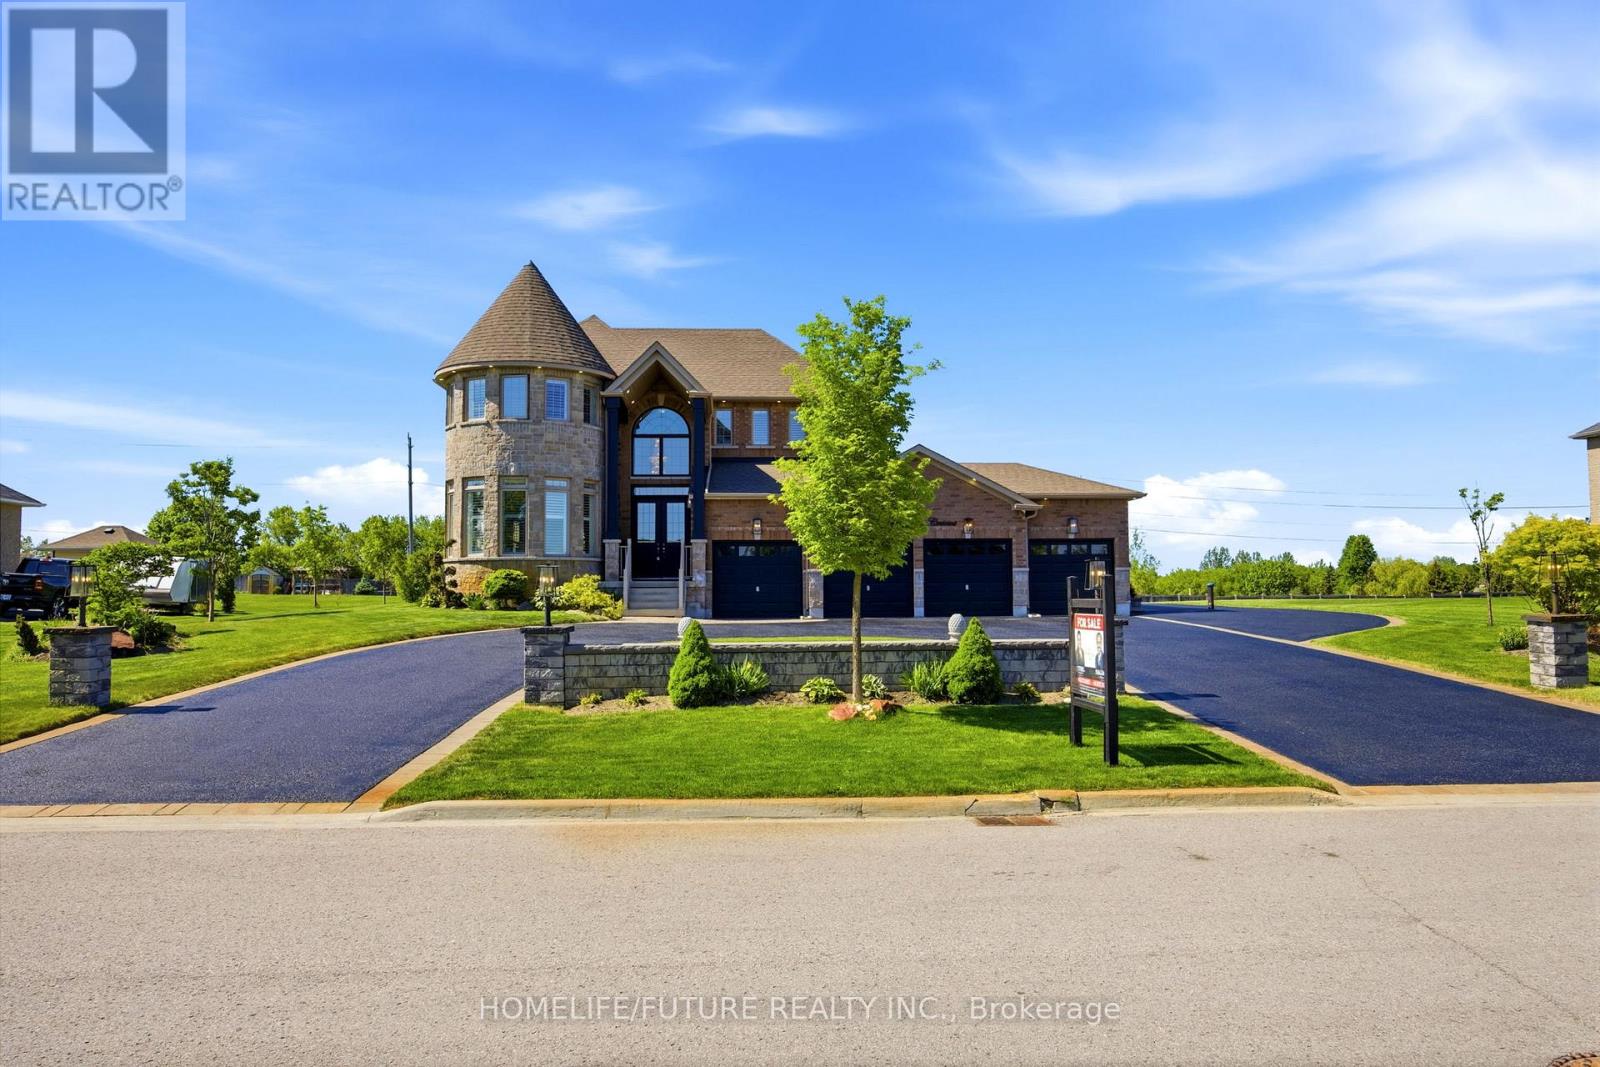
Dream Big! Welcome To This 4,127 Sq. Ft. 4-Bedroom Estate Home With A Professionally Finished 2-Bedroom Basement Apartment, A 4-Car Garage, And A 0.88-Acre Manicured Lot. The Impressive Main Floor Plan Features A Functional Layout With A Fireplace And 10-Foot Ceilings. The Chef-Inspired Kitchen Stuns With A Grand Island, Custom Coffee Bar With Wine Bar, And Top-Of-The-Line Appliances Designed To Impress And Perform. Fabulous Breakfast Area, Large Enough For A Big Family And Guests. Entertain In The Formal, Huge Living Room With Numerous Windows And In The Luxurious Dining Room. Work Quietly In The Main-Floor Office, Perfectly Situated At The Back Of The Home For Undisturbed, Busy Workdays. Front Mudroom And A Main-Floor Laundry Complement This Well-Designed Floor Plan. A Large Family Will Appreciate 4 Spacious Bedrooms With En-Suites. The Professionally Finished Basement Boasts A Large Kitchen With An Entertainment-Sized Dining Area, A Huge Bedroom, A Spacious Recreation Room, A 5-Piece Bath, And Ample Storage. This Welcoming Space Is Perfect For In-Laws Or Extended Family. This Breathtaking Property, In A Desirable Location, Features A Circular Driveway, Fabulous Landscaping & Gardens. LOTS OF UPGRADES INCLUDE: New Septic Pump (2026), New Sump Pump (2026), New Septic Float (2026), Generlink Generator Connection (2024), Irrigation System For The Grass And Garden, 20 X 8' Garden Shed, External HD CCTV Cameras, And Much More. And Large Manicured Areas To Accommodate A Future Pool And Sports Court, If Desired. Dare To Dream Bigger. This Extraordinary Estate Isn't Just A Home, It's A Statement. (id:61476)
1985 Regional Road 13 Road
Brock, Ontario
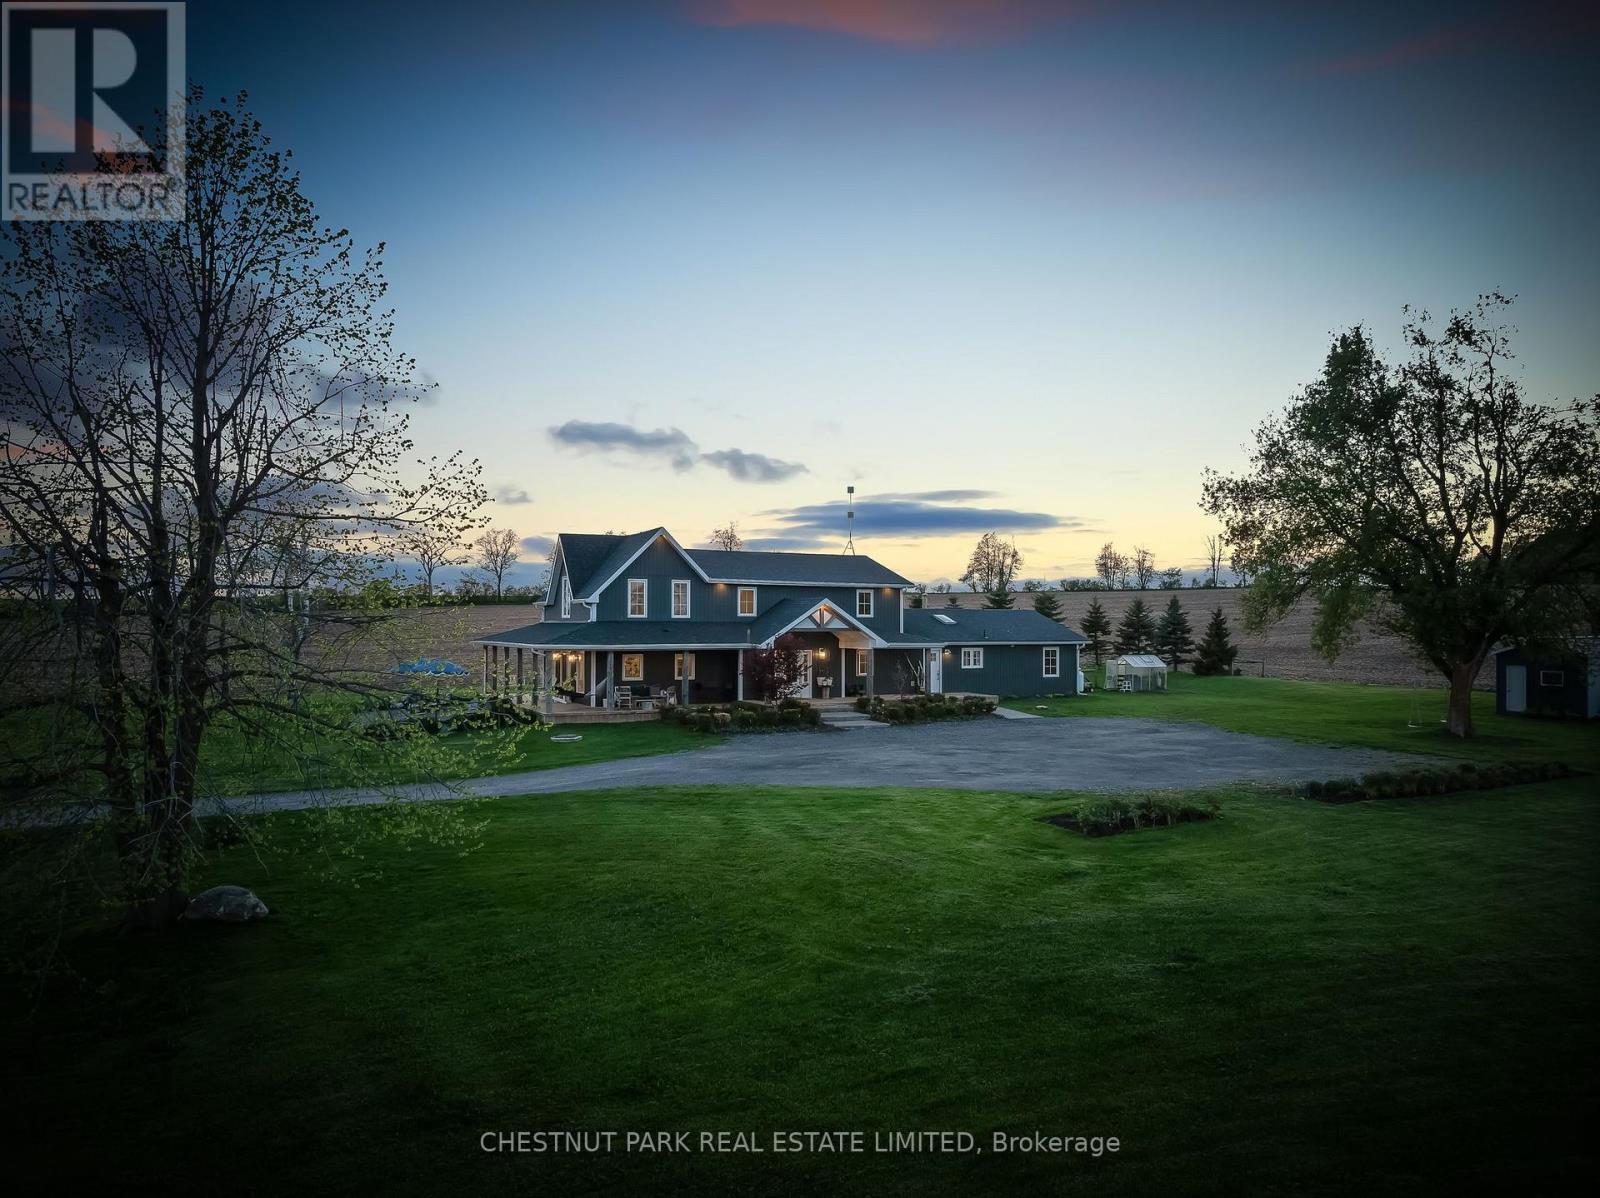
Beautifully renovated country home set on 1.91 private acres offering panoramic countryside views, a self-contained apartment, and 3,620 sq. ft. (per MPAC) of thoughtfully designed living space. Completely transformed with high-quality finishes throughout, this exceptional property blends luxury, comfort, and functionality in a peaceful rural setting. The bright interior features wide-plank hardwood flooring, oversized windows, crisp white finishes, and an abundance of natural light throughout. The spacious kitchen is finished with quartz countertops, stainless steel appliances, custom cabinetry, and a large centre island with seating, flowing seamlessly into the dining and living areas for effortless everyday living and entertaining. All bathrooms have been beautifully updated with quality tilework and quartz vanities. A heated tile mudroom offers everyday convenience, while a second separate mudroom provides additional functional space for family organization, sports equipment, storage, or future customization. Expansive principal rooms feature multiple walkouts and large windows showcasing uninterrupted views of the surrounding farmland, neighbouring pond, wraparound porch, and perennial gardens. The upper level includes three spacious secondary bedrooms, a large 4-piece bathroom, and a private primary retreat complete with a walk-in closet and 3-piece ensuite. Designed to accommodate evolving family needs, the home also features a fully self-contained 1-bedroom apartment with its own unfinished basement-ideal for multigenerational living, guest accommodations, or supplemental rental income. Offering privacy, flexibility, and beautifully curated finishes throughout, this is a rare opportunity to own a turnkey country property that delivers both luxury and lifestyle. (id:61476)
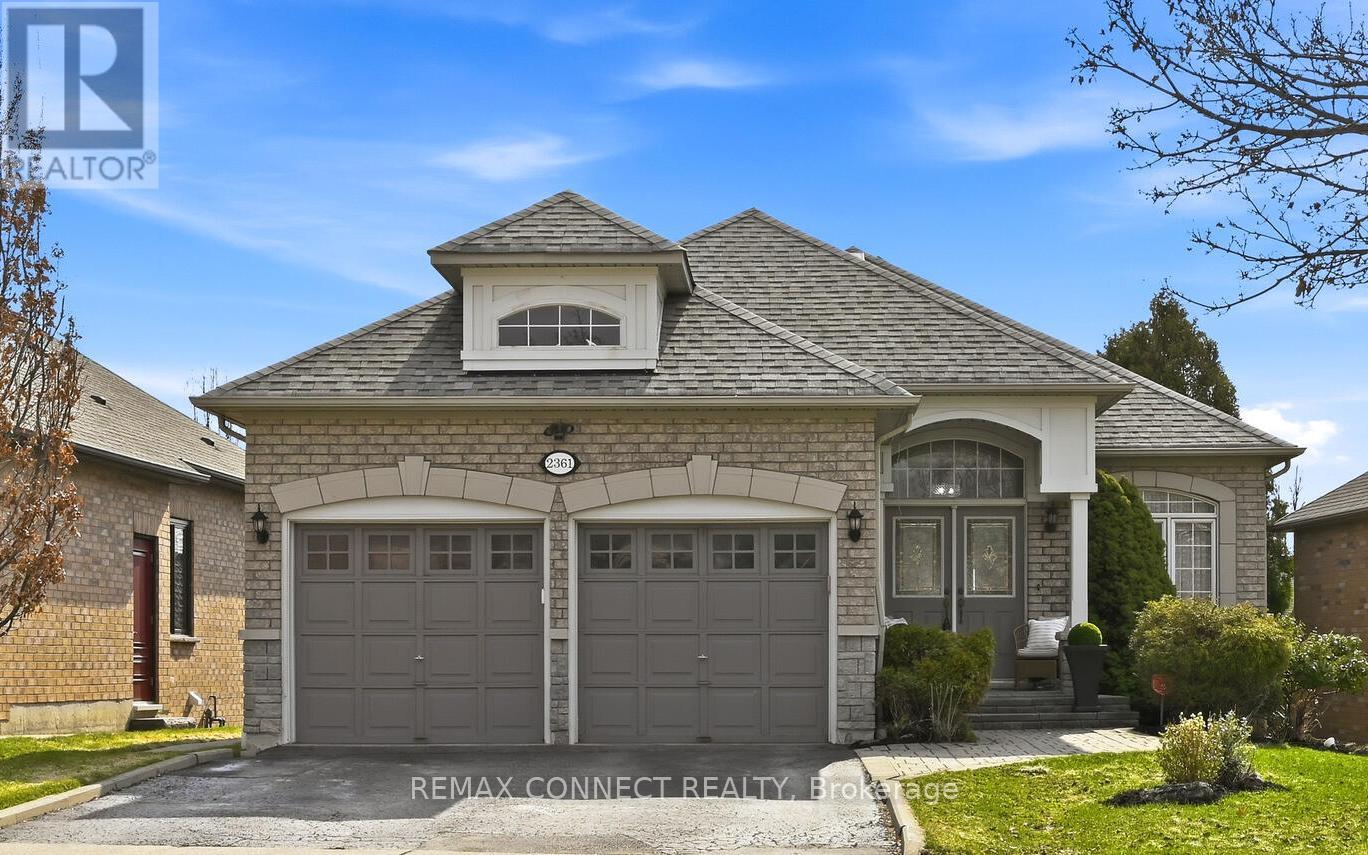
2361 Southcott Road
Pickering, Ontario
Rarely offered unique beautiful detached 2+2 bungalow nestled in the heart of North Pickering's prestigious gated Canterbury community. This gem showcases a blend of elegance and functionality! As you enter, stunning cathedral ceiling featured in the dining room & perfect for hosting family gatherings or elegant parties. This home offers sun-kissed open-concept living with thoughtfully designed spaces that maximize comfort and natural light. Large principle rooms. The fully finished lower level features its own walkout, creating seamless indoor-outdoor living and with opportunity for added privacy with second laundry rough in. Step outside to a fully fenced backyard, perfect for relaxing, entertaining, or enjoying time with family. Great for in-law suite and multi-generational families! Don't miss this opportunity to make this home yours! (id:61476)