


569 Masson Street
Oshawa, Ontario
Welcome to 569 Masson Street - an exceptional circa 1920 character home nestled on one of Oshawa's most sought-after, tree-lined streets. Surrounded by charming century properties, this beautifully maintained 3-bedroom, 3-bathroom residence is far from your typical cookie-cutter home. Step inside to a bright, warm and inviting main floor featuring hardwood flooring throughout the living and dining rooms, perfect for entertaining. The spacious kitchen offers ample counter space and functionality, while the oversized family room boasts brand new broadloom, a convenient powder room, walk-in storage closet,and walk-out to a private backyard deck-ideal for indoor-outdoor living. Upstairs, you'll find three generously sized bedrooms, all with hardwood floors and closets, along with a bright and well-appointed 4-piece bathroom. The finished basement adds valuable living space with endless versatility-perfect as a recreation room, home office, or guest suite (walk-up)-complete with a 2-piece bathroom, laundry area, and additional storage. Enjoy your own private, fully fenced backyard oasis, a true gardener's delight featuring mature trees, a garden shed, and a laneway behind. Parking is a breeze with a detached 1-car garage plus a 4-car driveway-ideal for families and entertaining guests. Major updates include furnace and air conditioning (2021) and roof (2021). Located in the highly desirable Dr. S.J. Phillips Public School and O'Neill Collegiate district, and close to parks, amenities, and transit. Come fall in love. (id:61476)
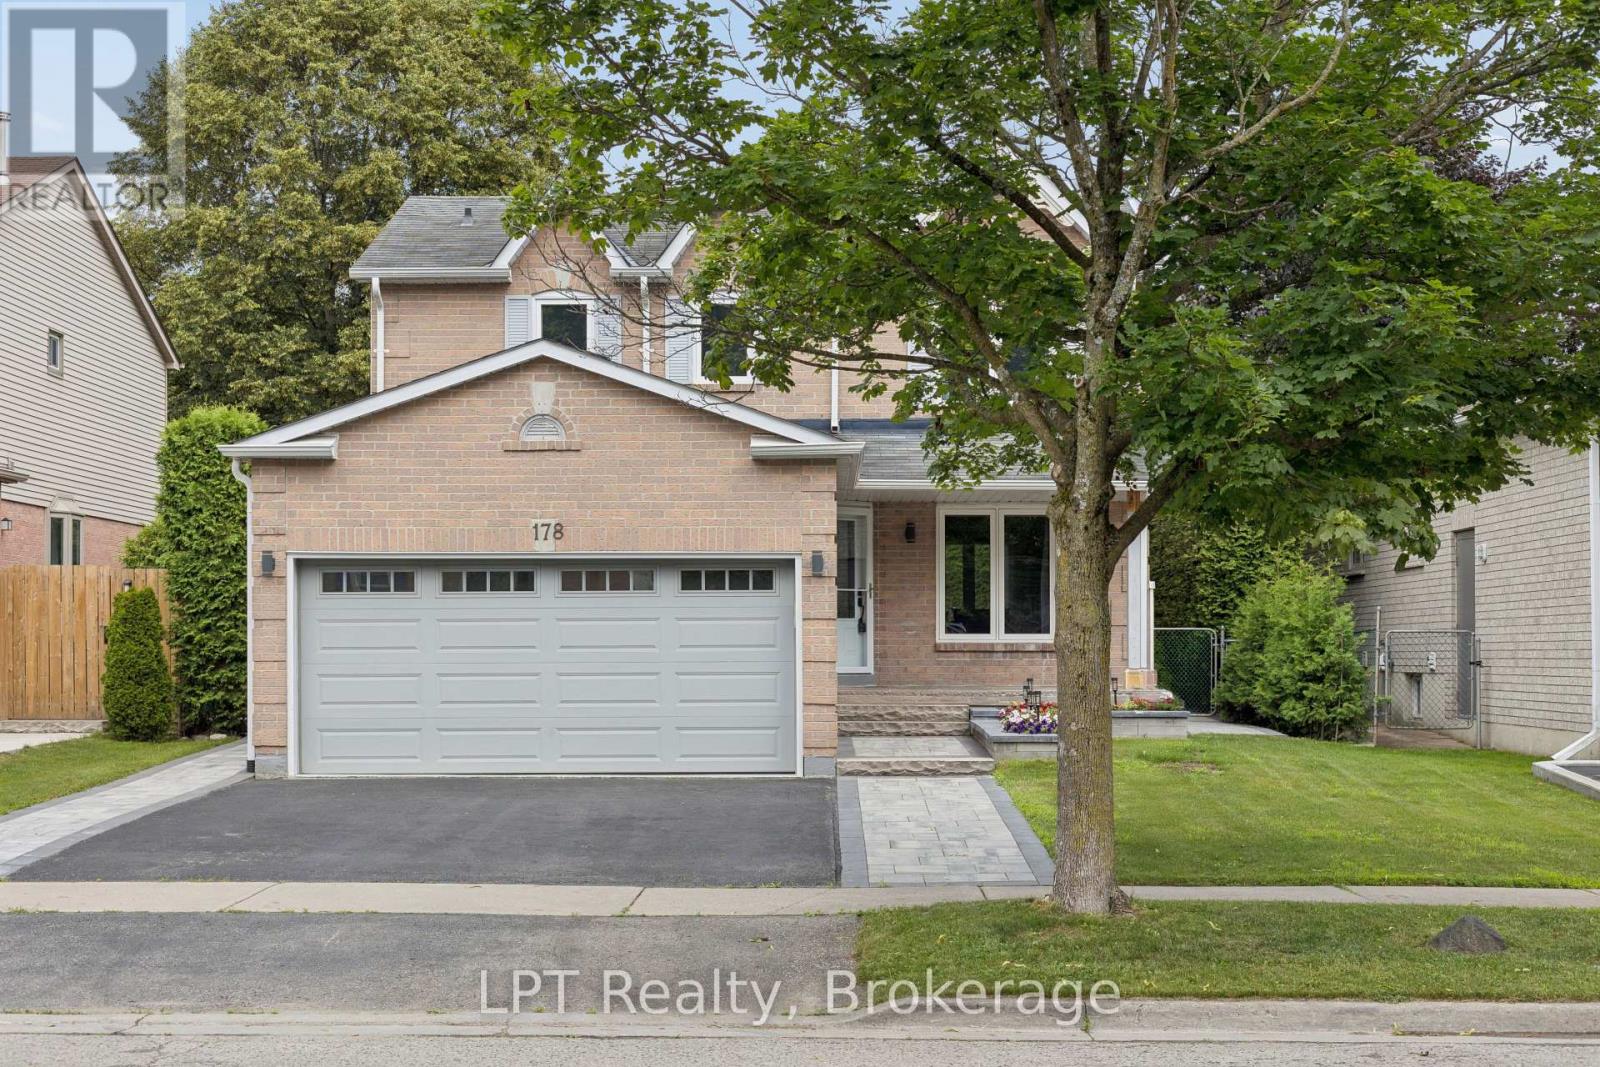
178 Sandringham Drive
Clarington, Ontario
Beautiful 3-bedroom, 4-bath family home in a highly desired Courtice neighbourhood, showcasing true pride of ownership and thousands spent in upgrades. The main level features hardwood floors throughout and elegant oak stairs, leading into a chef's dream kitchen with quartz countertops, KitchenAid built-in appliances, a stylish ceramic backsplash, and a bright, functional layout perfect for cooking and entertaining. This well-maintained home offers a heated double-car garage with direct access to the home, plus a side door to the yard for added convenience. The finished basement includes a 3-piece bath, with only flooring needed to complete the space. Outside, the property shines with extensive exterior upgrades including a beautiful interlock front apron driveway, armour stone accents, and interlock down both sides of the home. The backyard features a gorgeous patio, a new shed, and a beautiful above-ground pool, creating a perfect outdoor retreat for many years to come. Big money has been invested to make this a truly complete family home. Located close to schools, parks, and major amenities, this upgraded property offers exceptional convenience in one of Courtice's most sought-after neighbourhoods. A fantastic opportunity to move into a beautifully enhanced home in a prime location. (id:61476)
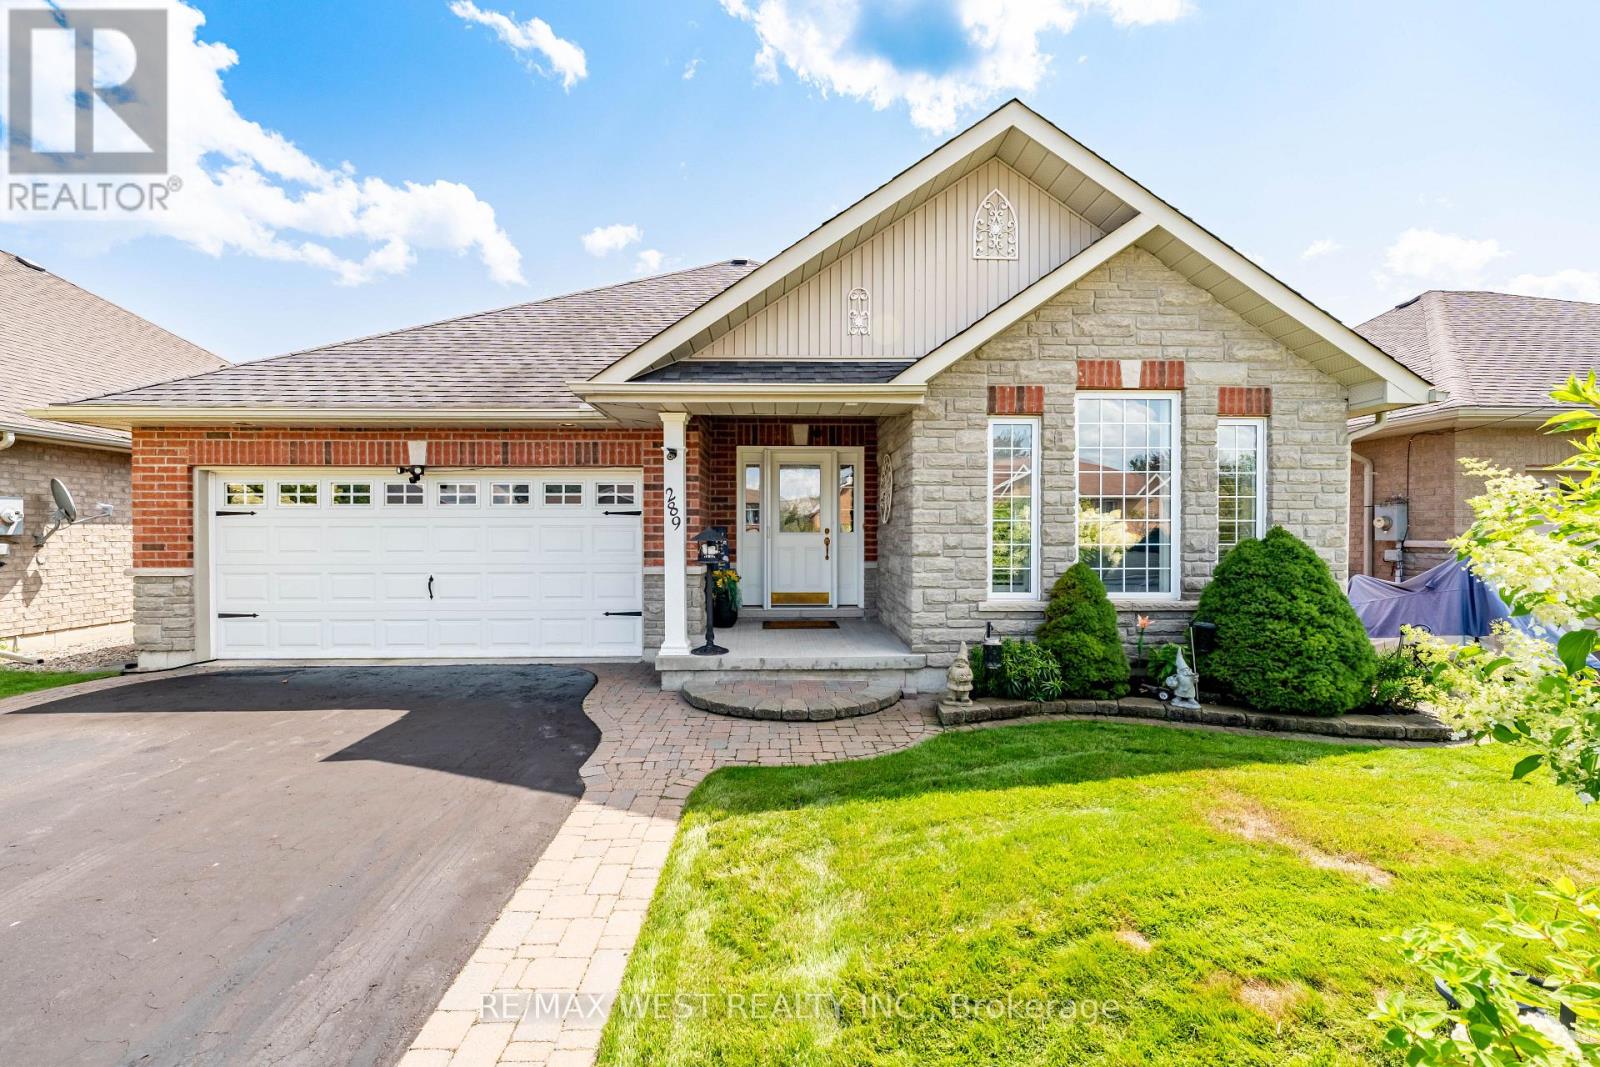
289 Raglan Street
Brighton, Ontario
Welcome to 289 Raglan Street, where exceptional quality meets carefree lakeside living just steps from Brighton's waterfront trails and the shores of Lake Ontario. Enjoy all the benefits of this sought-after lakeside setting with true freehold ownership and no monthly association or community fees. Beautifully built, thoughtfully upgraded and meticulously maintained, this all-brick bungalow offers a level of finish and pride that is evident throughout. The bright, open-concept main level features hardwood flooring, pot lights and a soaring vaulted ceiling in the living room, anchored by a gas fireplace. The renovated kitchen is finished with quartz countertops, a large centre island, stainless steel appliances,opening seamlessly to the dining area and walkout to the backyard. A thoughtfully designed split-bedroom layout offers two spacious bedrooms plus a dedicated office with built-in cabinetry. A double-car garage with direct interior access adds both convenience and valuable storage.The completely renovated lower level continues the quality of the home with high ceilings, above-grade windows, a spacious recreation room, third bedroom and laundry area, plus plenty of additional storage. A wall-mounted unit and built-in safe remain with the home, and the property also features a security system rough-in.Outside is just as impressive, with beautifully manicured perennial gardens, mature cedars creating a private backyard setting and an underground sprinkler system servicing both the front and rear yards. Walk out from the dining area to the spacious deck, complete with gazebo and ambient evening lighting-an inviting space for relaxing or entertaining. Turnkey, beautifully finished and exceptionally cared for, 289 Raglan offers a rare combination of quality, space and lakeside lifestyle. An outstanding opportunity to simply move in and enjoy! (id:61476)

1524 Amberlea Road S
Pickering, Ontario
POWER OF SALE - PROPERTY BEING SOLD IN "AS IS, WHERE IS" CONDITION.Located in a lovely, established family neighbourhood, this spacious home features a double-car garage, 3+1 bedrooms, and 4 bathrooms.The main floor offers an eat-in kitchen with a walkout to the backyard, a comfortable familyroom with fireplace, and separate formal living and dining rooms.The second floor features a generous primary bedroom with a 3-piece ensuite and walk-incloset, two additional good-sized bedrooms, and a 4-piece family bathroom.The finished basement provides additional living space with a recreation room, kitchen,additional bedroom, and 3-piece bathroom.Conveniently located close to schools, public transit, shopping, parks, and other amenities,with easy access to Highways 401 and 407.Property is being sold under Power of Sale and is offered in "As Is, Where Is" condition.Buyer and Buyer's Agent to conduct their own due diligence and satisfy themselves with respectto all aspects of the property. (id:61476)

102 Central Park Boulevard N
Oshawa, Ontario
Legal Duplex, Registered with the municipality! Great finishes in both the Main & Lower units. Main: Large open concept area, combining the Dining & Living Rooms, adjacent to the Kitchen, with its granite counters & centre island. 4pc main bathroom. Primary Bedroom has its own 2Pc Ensuite Washroom. Basement unit has its own, separate entrance. 4pc bathroom. Separate hydro meters. Roof & Furnace 2016 - still many years of operation. Street is all residential & quiet, with pleasant grass verge providing distance from road. Yet retail, commercial, and office areas are all nearby. Very short drive to the 401 (id:61476)
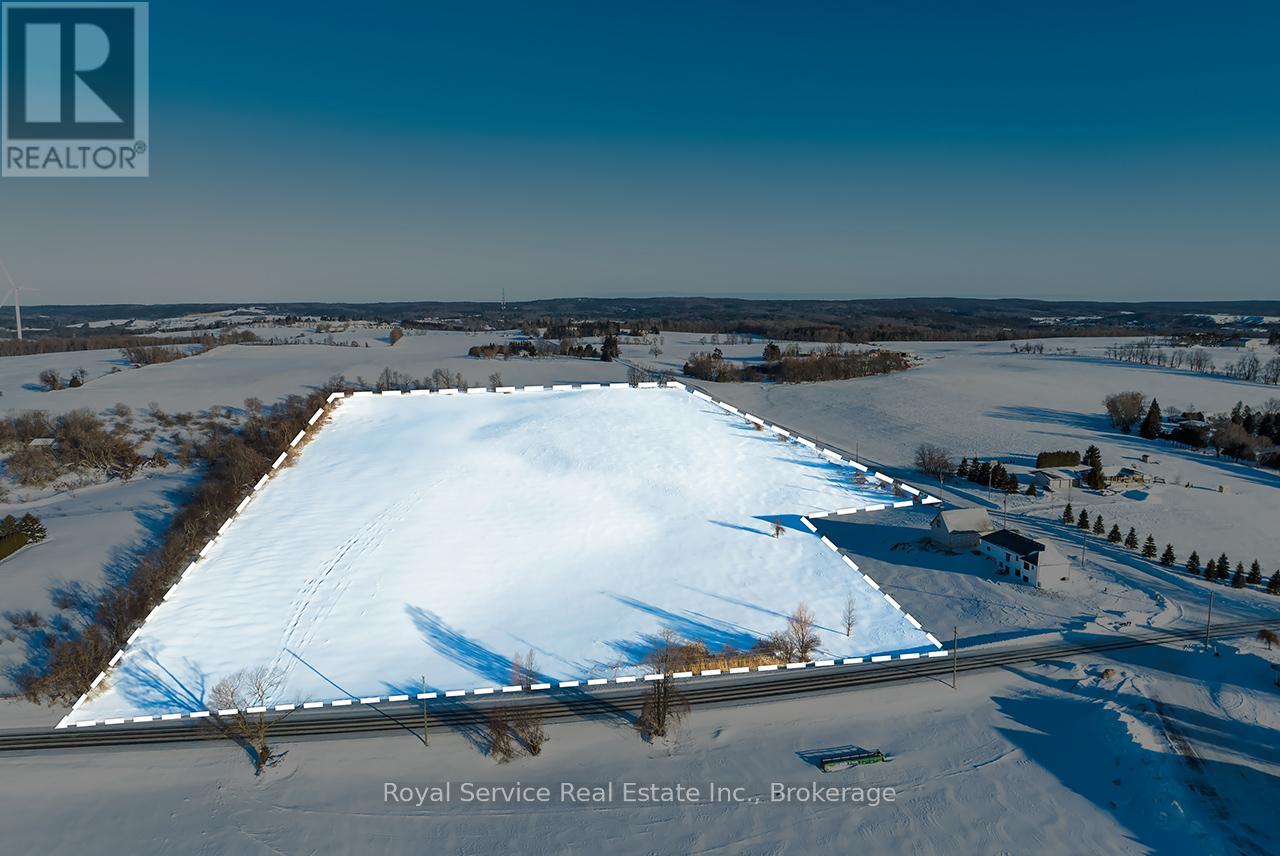
Pt Lt 17 Concession Rd 6
Clarington, Ontario
Discover the potential of this expansive 19-acre vacant lot located in the peaceful countryside of Kendal. This property presents a wide range of possibilities for future use and enjoyment. Approximately 17 acres of the land is workable, providing an excellent balance of open space and rural landscape. Surrounded by scenic countryside, this parcel offers plenty of room to bring your vision to life while remaining within reasonable reach of nearby communities and amenities. Whether you're imagining a custom home, a hobby farm, or simply a quiet escape from the everyday, this property delivers flexibility and freedom. A unique opportunity to secure a sizeable piece of land in a sought-after rural setting - explore the possibilities and make Kendal your next move. (id:61476)
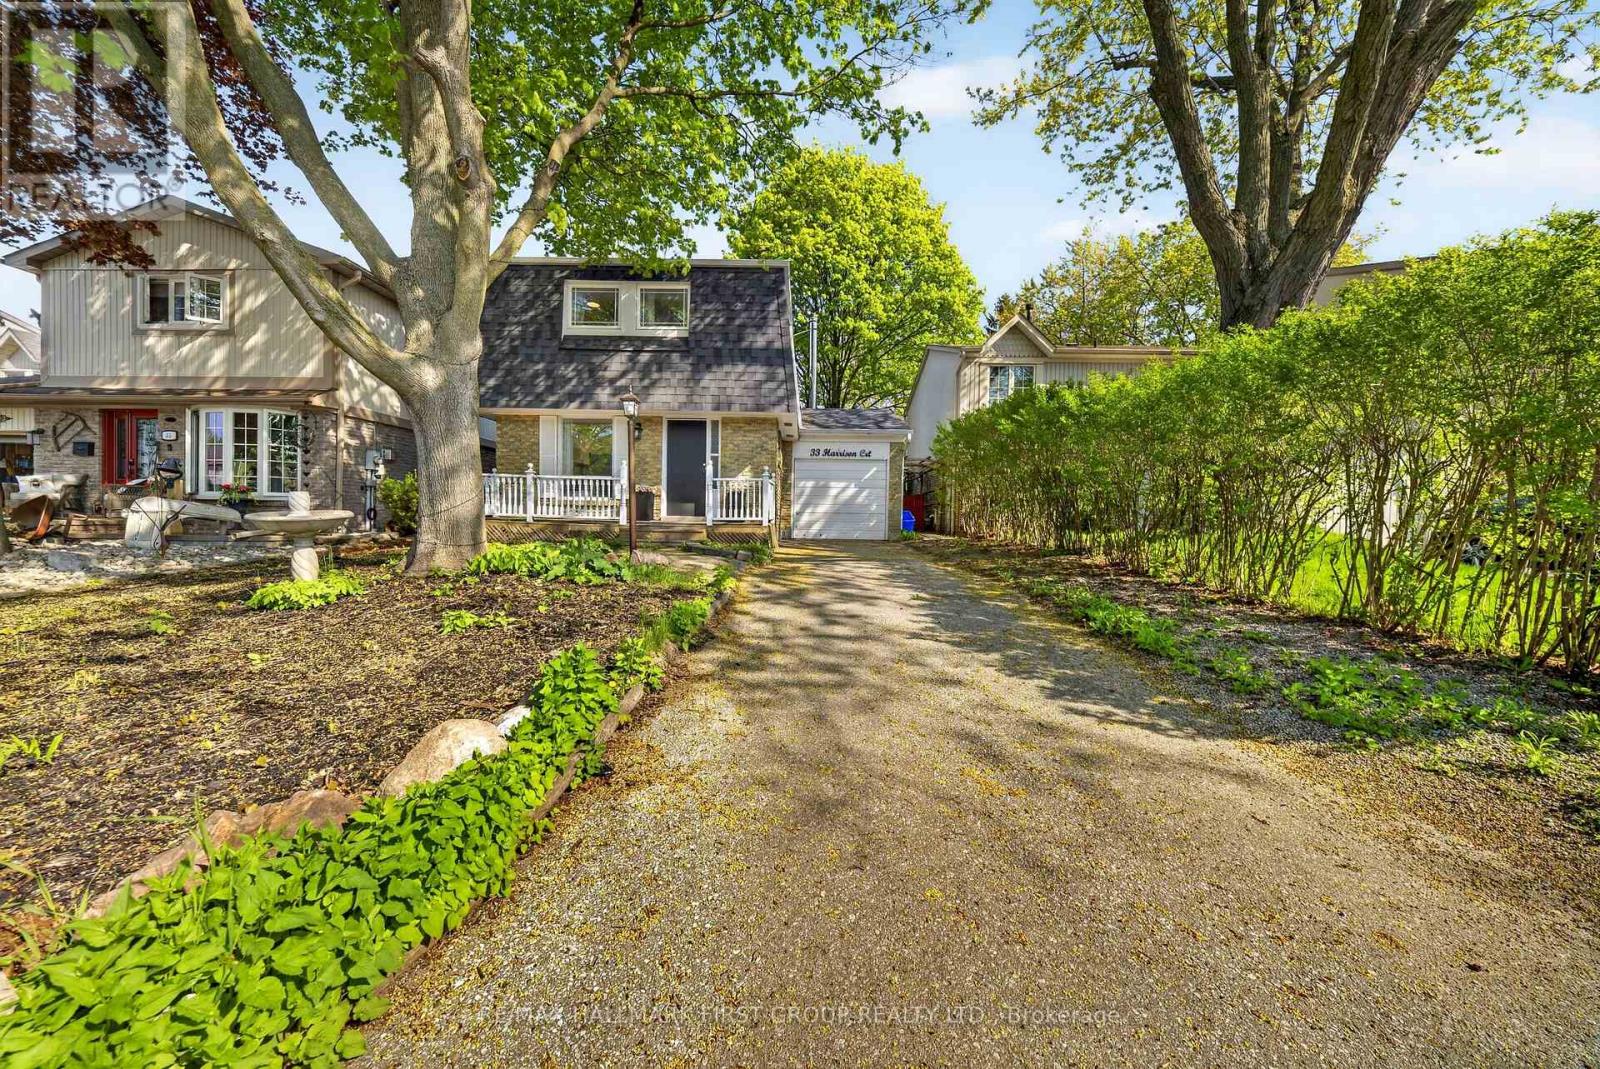
33 Harrison Court
Whitby, Ontario
Welcome to this delightful 3+1 bedroom, 3 bathroom home nestled in the highly sought-after Pringle Creek neighbourhood. Perfect for first-time buyers and growing families, this property offers a wonderful blend of comfort, charm, and thoughtful upgrades throughout.The upgraded kitchen features new countertops, a fresh backsplash, and a new sink - a bright and functional space ideal for cooking and entertaining. The inviting living area is anchored by a professionally installed wood-burning stove, providing warmth and ambiance on those chilly evenings.Upstairs, the spacious primary bedroom has been complemented by a fully renovated ensuite bathroom - a private retreat to start and end your day in comfort.Step outside to your private backyard oasis with charming cherry and apple trees. Whether you're gardening, hosting, or simply unwinding, this backyard is truly one of a kind. The basement has been finished with a kitchen and washroom added, offering excellent potential as an in-law suite or additional living space. Located in Pringle Creek, one of Whitby's most family-friendly communities, you're close to top-rated schools, parks, shopping, and quick access to Highway 401 and GO Transit - making the commute into Toronto a breeze. A move-in ready gem with character and upgrades to match - don't miss this one! ** This is a linked property.** (id:61476)
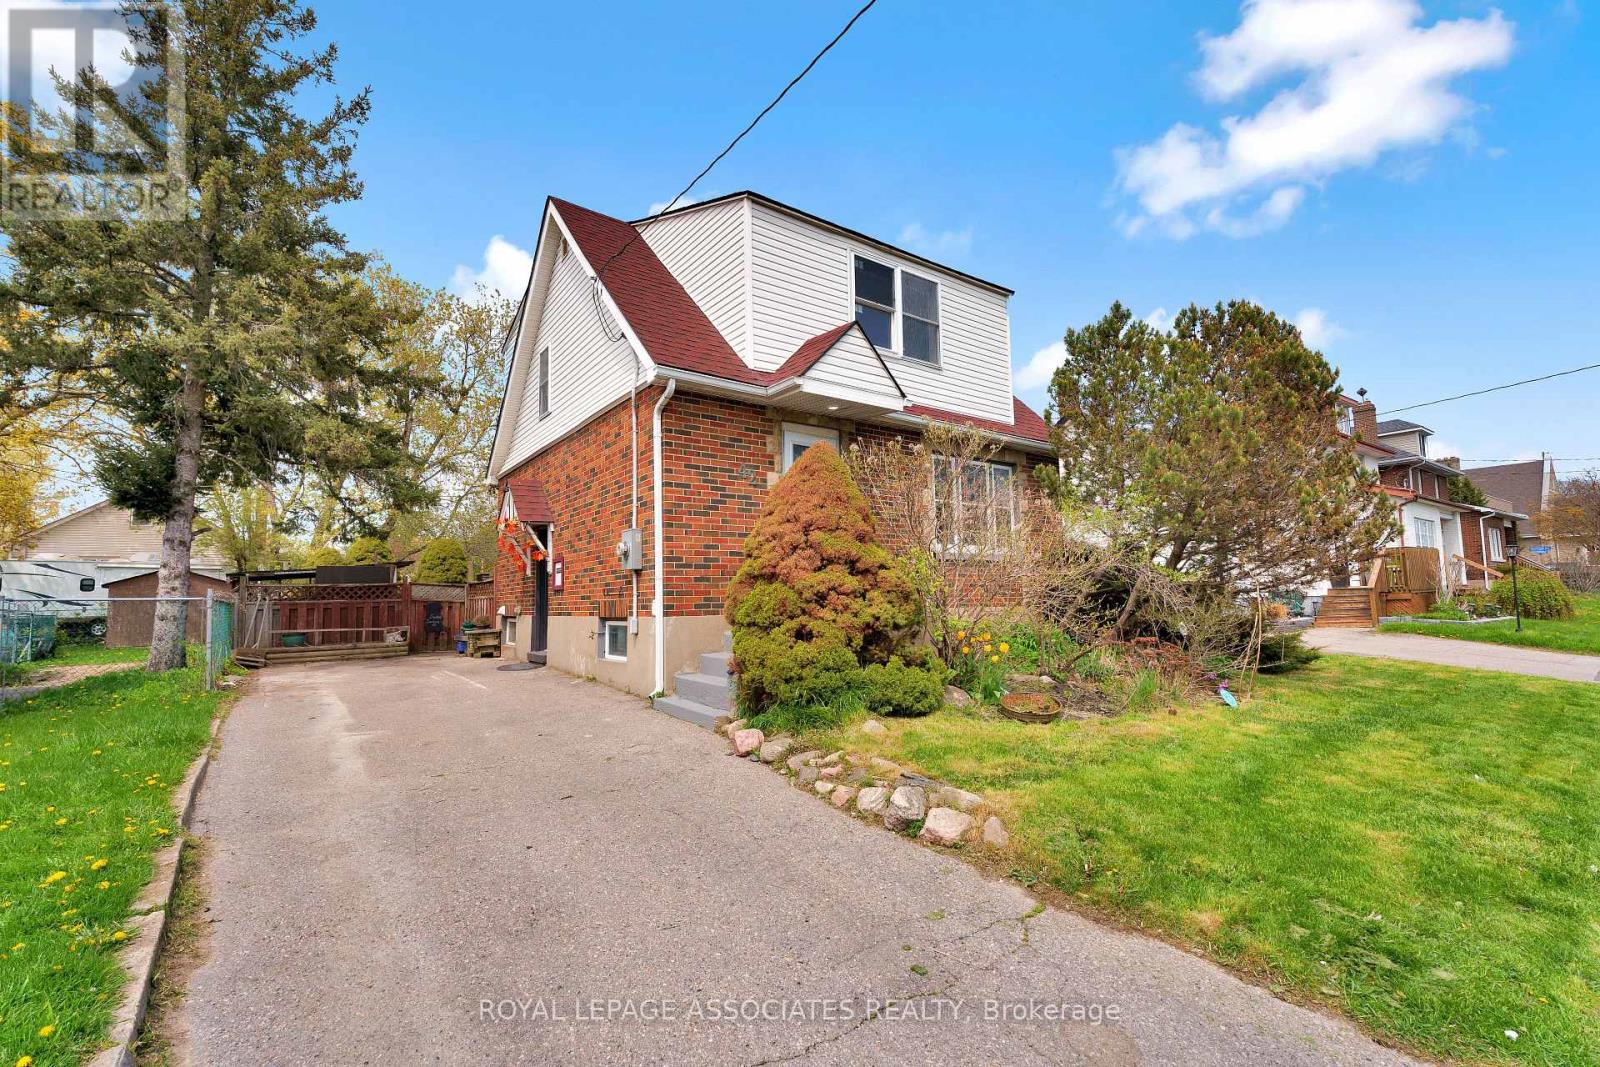
42 Rossland Road W
Oshawa, Ontario
Beautifully Renovated Detached 2-Storey Home Situated On A Large Lot With A Huge Private Backyard! Featuring A Bright Open-Concept Main Floor With Modern Finishes Throughout, New Flooring Throughout The Entire Home, Pot Lights, And A Fully Renovated Extended Kitchen With Stainless Steel Appliances. Fully Renovated Main Bathroom Plus Main Floor Powder Room. Spacious Living And Dining Areas Perfect For Entertaining. Finished Lower Level With Separate Entrance Offers Excellent Additional Living Space And In-Law Potential. New Basement Windows Added. Long Private Driveway With Ample Parking. Massive Backyard With Mature Trees, Patio Area, And Two Garden Sheds. Conveniently Located Close To Schools, Parks, Shopping, Transit, And Highway Access. Move-In Ready Opportunity For Families, Investors, Or Multi-Generational Living. (id:61476)
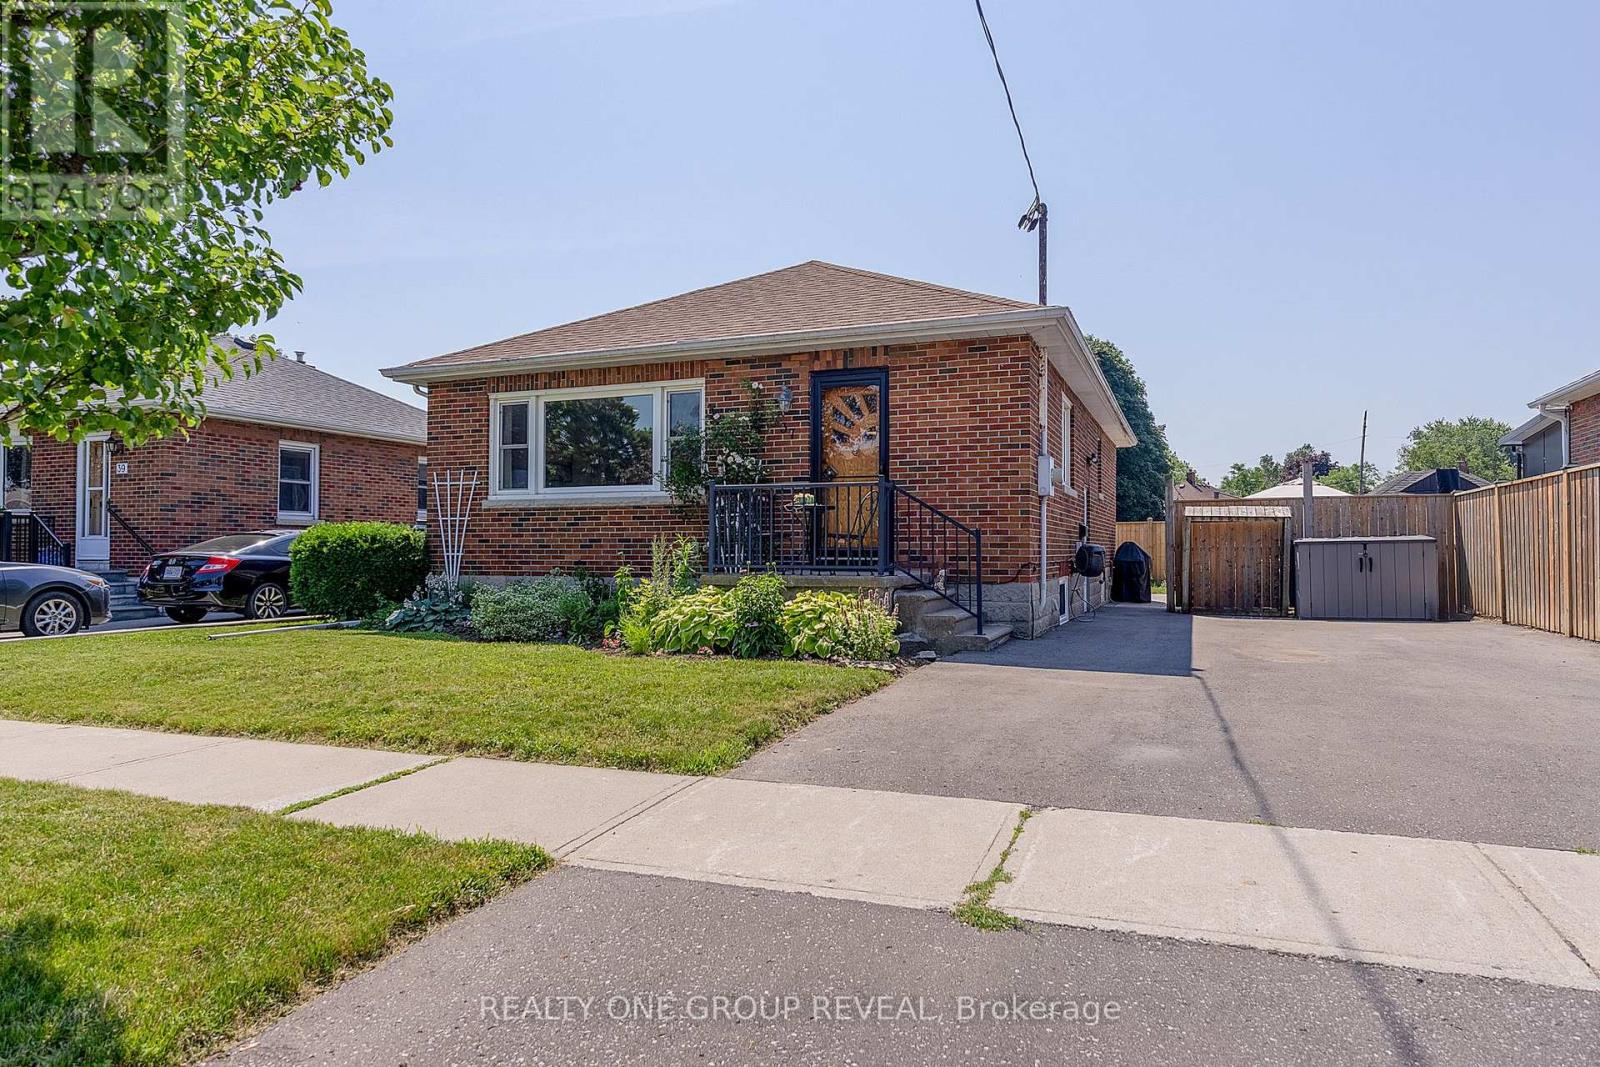
37 Prince Street
Clarington, Ontario
Perfect for first-time home buyers or those looking to downsize, this beautifully maintained solid brick bungalow is move-in ready and nestled in one of Bowmanville's most desirable neighborhoods.Step inside to a bright, spacious living room highlighted by a large picture window that fills the home with natural light. The main level features three generously sized bedrooms, each showcasing the timeless warmth and character of the original hardwood flooring. At the heart of the home is a stunning modern kitchen, fully renovated in 2023 with stylish finishes, ample cabinetry, and a functional layout that's perfect for both everyday living and entertaining.A separate side entrance leads to the partially finished basement, where you'll find a spacious recreation room along with a large unfinished area offering endless possibilities. Whether you envision additional living space, a home gym, workshop, or potential in-law suite, there's plenty of room to make it your own.Additional updates include the conversion from oil to natural gas heating in 2021, providing improved efficiency, lower operating costs, and added peace of mind.Situated on a quiet, family-friendly street, this exceptional home is just minutes from schools, parks, the hospital, shopping, restaurants, and all the everyday amenities Bowmanville has to offer. Combining comfort, convenience, and outstanding value, this charming bungalow is an opportunity you won't want to miss. (id:61476)
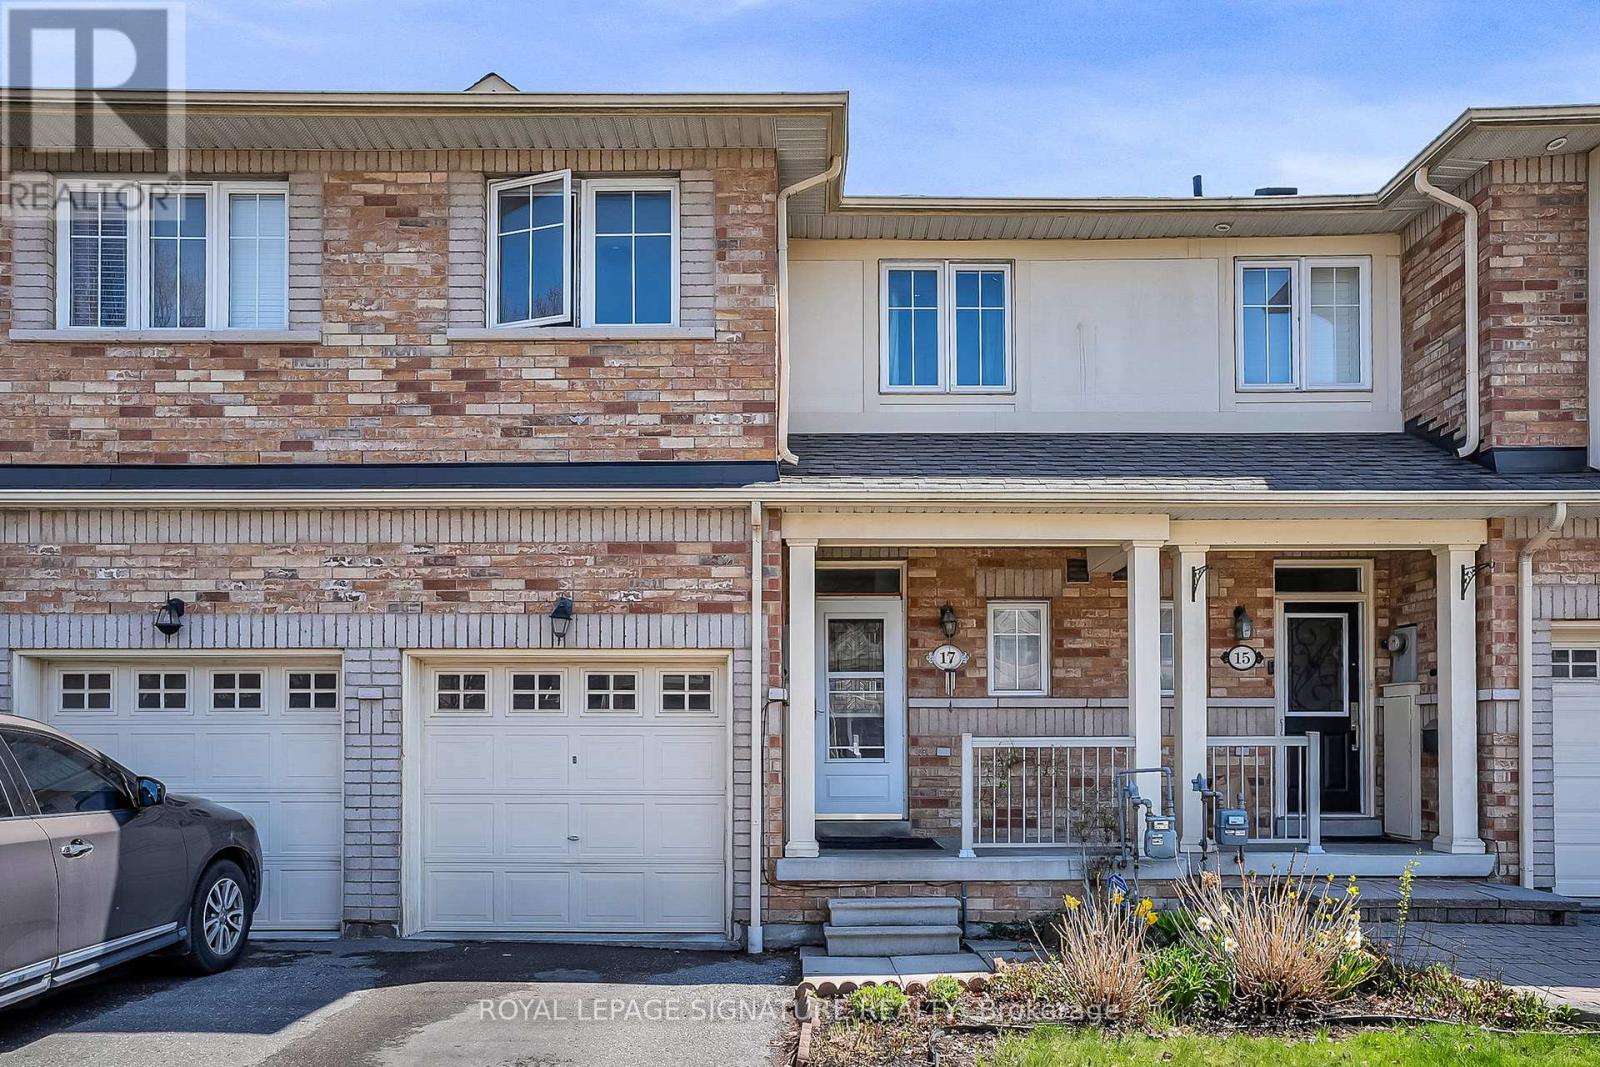
17 Croker Drive
Ajax, Ontario
Largest layout in the neighbourhood! Spacious and beautifully maintained freehold townhouse located in Ajax's highly sought-after South East lakeside community, just steps from Lake Ontario, waterfront trails, parks, and green space. This bright and functional family home offers 4 bedrooms, 4 bathrooms,a large den, and a separate main floor computer room/office, ideal for growing families, remote professionals, or multi-functional living.Freshly updated in March 2026 with new laminate flooring, quartz kitchen countertops, fresh paint throughout, and professionally cleaned carpets. The sun-filled open-concept layout features large windows, generous principal rooms, and excellent flow for both everyday living and entertaining. The spacious kitchen overlooks the main living area and offers ample cabinetry and workspace.The finished basement includes a 4th bedroom, full bathroom, and versatile recreation/gym area,perfect for guests, teens, extended family, or additional living space. Convenient top-floor laundry addsto the home's practical design. No condo fees.Located within walking distance to Southwood Park Public School and close to J. Clarke Richardson Collegiate, Notre Dame Catholic Secondary School, parks, playgrounds, and community amenities.Minutes to Ajax GO Station, Hwy 401, Hwy 412, shopping, restaurants, and the waterfront. A rare opportunity to own a spacious move-in ready home in one of Ajax's most desirable family-friendly neighbourhoods. (id:61476)

702 - 1400 The Esplanade N
Pickering, Ontario
Welcome to 1400 The Esplanade North, Pickering! Discover this stunning 3-bedroom, 3-bathroom townhome offering 1,790 sq. ft. of thoughtfully designed living space in Pickering's highly desirable Town Centre community.Bright, spacious, and beautifully maintained, this home features a functional open-concept layout, a main-floor balcony, and the rare convenience of two separate entrances-one directly from the street and another from the building hallway.The inviting living room is filled with natural light and offers a walkout to a private terrace, perfect for enjoying your morning coffee, unwinding after a long day, or entertaining family and friends with summer BBQs. The open-concept kitchen flows seamlessly into the dining and living areas, creating an ideal space for both everyday living and entertaining.The second level is dedicated to a luxurious primary retreat, featuring an oversized bedroom, a spacious walk-in closet, and a private ensuite bathroom complete with a separate shower.On the third level, you'll find two generously sized bedrooms, a full bathroom, and a versatile loft area-ideal for a home office, study space, or cozy reading nook. A large storage room adds valuable functionality and convenience.This home includes one parking space and is perfectly situated within walking distance to the library, recreation centre, and Pickering Town Centre. Enjoy easy access to Pickering GO Station, public transit, top-rated schools, shopping, restaurants, and all major amenities. Conveniently located just minutes from Highways 401. An exceptional opportunity for families, professionals, and investors seeking comfort, space, and unbeatable convenience in one of Pickering's most sought-after neighbourhoods. (id:61476)
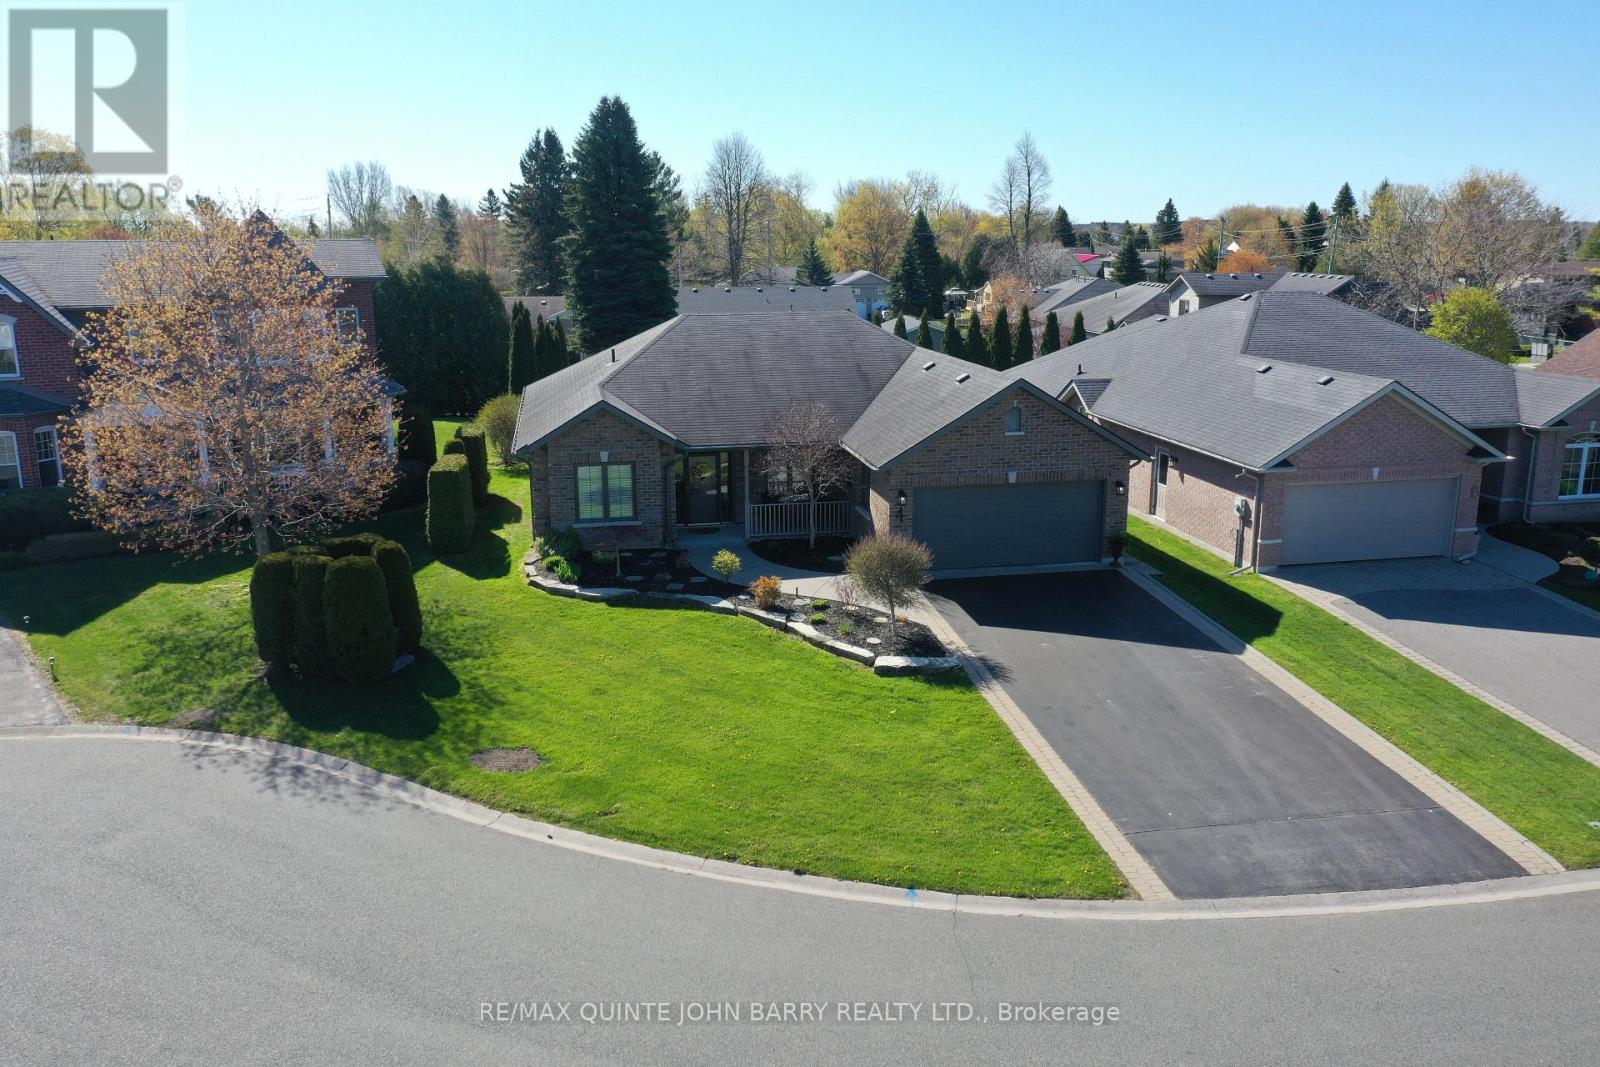
4 Hickory Court
Brighton, Ontario
Set on a quiet cul-de-sac in Brighton's desirable Forest Estates, this beautifully maintained bungalow offers comfortable one-level living just a short distance from the shores of Presqu'ile Bay. A welcoming, spacious foyer opens to a thoughtfully designed interior with an inviting open-concept layout. The heart of the home is the well-appointed kitchen, featuring granite countertops, a centre island, and thoughtfully designed pot drawers for exceptional functionality. The kitchen flows seamlessly into the dining and living areas, creating an ideal space for both everyday living and entertaining. Soaring vaulted ceilings, wide-plank hardwood flooring, a gas fireplace, and an abundance of windows create a bright, airy atmosphere throughout. French doors lead to a versatile office, offering a comfortable space for working from home or easily adapting to a den or guest space. The main living area also provides easy access to the private back patio, creating a wonderful extension of the living space for morning coffee, relaxing evenings, or entertaining. The home features two generously sized bedrooms, including a peaceful primary suite complete with a walk-in closet and elegant ensuite bath. Additional highlights include inside entry to the oversized double-car garage with loft storage, an inground sprinkler system, and invisible fencing. Impeccably maintained and thoughtfully designed, this inviting home combines comfort, functionality, and a peaceful setting, with the Bay and the amenities of Brighton just a short distance away. (id:61476)