


68 Cavan Street
Port Hope, Ontario
Steeped in history & celebrated for its extraordinary transformation, this exceptional circa-1830 residence with mixed residential & commercial zoning is one of Port Hope's most admired homes. Featured in House & Home magazine & showcased on the prestigious Port Hope House Tour, the property underwent a remarkable restoration, transforming it into a stunning Federal-style showpiece. Today, it stands as a testament to thoughtful design, exceptional craftsmanship & a deep appreciation for architectural heritage. Perfectly positioned, the home looks out to the Ganaraska River & is a short walk to Trinity College School, downtown Port Hope and convenient access to Hwy 401/Hwy 407. Inspired by classic Southern architecture, the striking facade has become a local landmark. Inside, elegant proportions, period-inspired details & carefully curated finishes create a home that feels both sophisticated & welcoming. Separately metered, the property includes a 1-bed apartment ideal for extended family, guests, income potential or a home-based business as well as a purpose-built 2.5 car garage W heated floors, raised electrical outlets, an air filtration system & loft storage, making it a dream space for hobbyists, entrepreneurs, or car enthusiasts. The main residence offers unique features such as big beautiful rooms, high ceilings, original pine floors, oversized windows & doors and multiple walkouts to two full-width verandas overlooking the landscaped yard & river. Numerous recent improvements provide peace of mind, including a new roof on both the main house & the apartment (2021), a new furnace in the apartment (2024), 3 updated baths(2025) & new appliances in both the apartment & main house (2025). Rarely does a property offer such a compelling combination of historical significance, architectural beauty, modern updates & income-generating potential. More than a home, this is a piece of Port Hope's history-thoughtfully restored & ready for its next chapter. (id:61476)
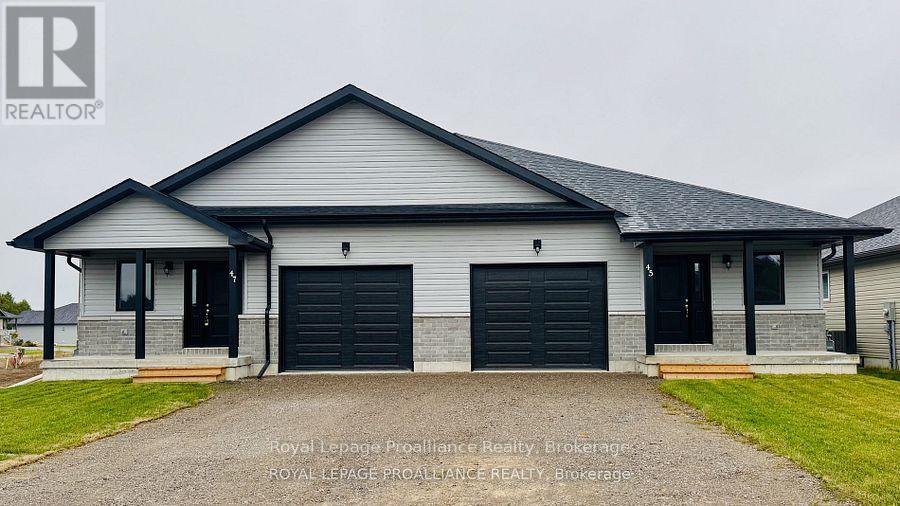
44 Mackenzie John Crescent
Brighton, Ontario
McDonald Homes is pleased to announce new quality semi-detached homes with competitive Phase 1 pricing here at Brighton Meadows! This Merlin model is a 1,399 sq ft 2 bedroom, 2 bath semi detached home featuring high quality laminate or luxury vinyl plank flooring, custom kitchen with peninsula, pantry and walkout to back deck, primary bedroom with ensuite and double closets, main floor laundry, and vaulted ceiling in great room. Economical forced air gas, central air, and an HRV for healthy living. These turn key houses come with an attached single car garage with inside entry and sodded yard plus 7 year Tarion Warranty. Experience life in Brighton with weekly 'Music in the Park', plus its walkable small town core with local arts centres, coffee shops, and more. There's something for everyone with hockey rinks, curling rinks, tennis courts, pickle ball courts, YMCA, rec centre, boat launches, fishing, all within walking and cycling distance. Less than five minutes from Brighton Meadows is the famous Presquile Park with camping, bird watching, cross country skiing, gorgeous sandy beaches and renowned kite boarding. There are also two golf courses and Prince Edward County within 10 mins from your front door. Commuting back to the west is easy as it's less than an hour to Oshawa's Go station and twenty minutes to the VIA in Cobourg. See the rest but get the best - Brighton Meadows! Customization is possible. (This home isn't built yet and photos are of a different home.) (id:61476)
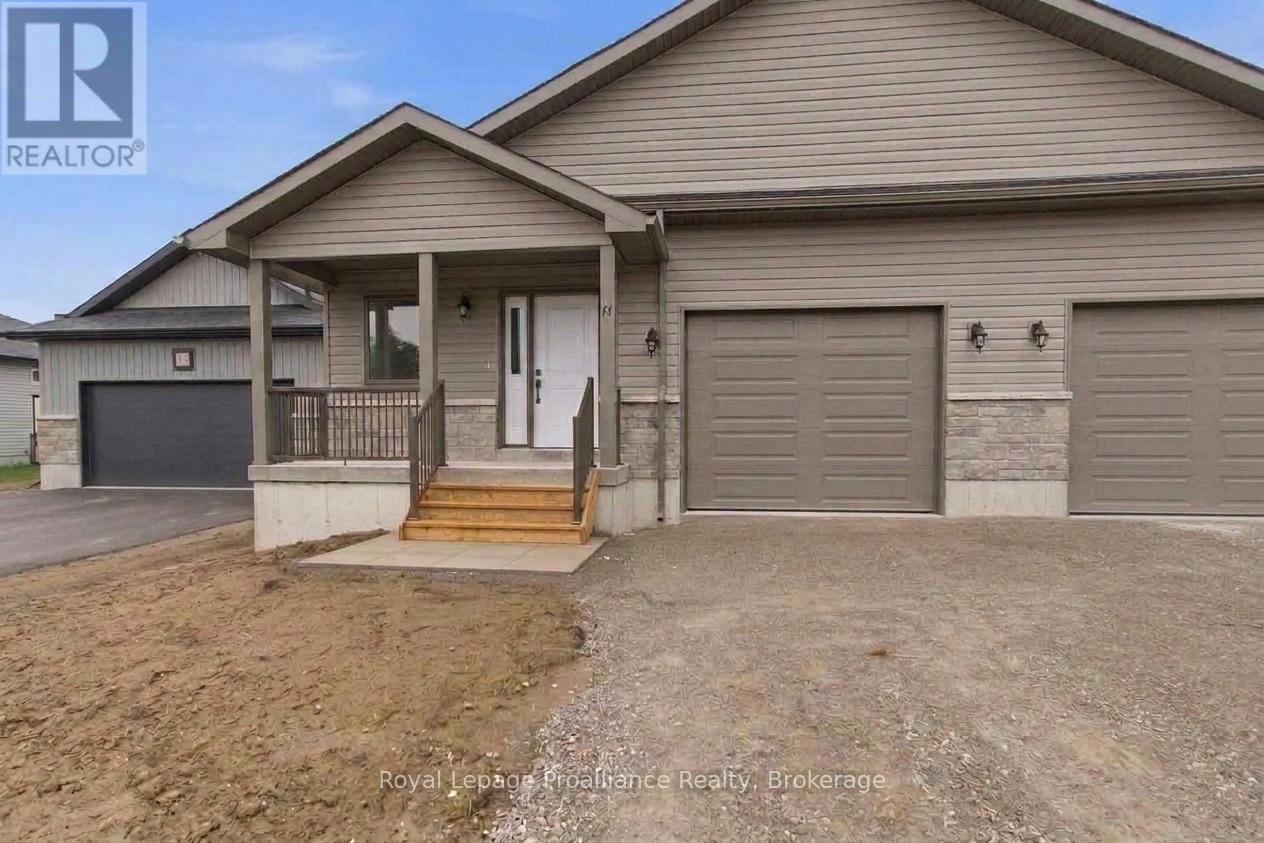
48 Mackenzie John Crescent
Brighton, Ontario
McDonald Homes is pleased to announce new quality semi-detached homes with competitive Phase 1 pricing here at Brighton Meadows! This Merlin model is a 1,399 sq ft semi detached home that's fully finished top to bottom! Featuring high quality laminate or luxury vinyl plank flooring, custom kitchen with peninsula, pantry and walkout to back deck, primary bedroom with ensuite and double closets, plus second bedroom and bath, main floor laundry, and vaulted ceiling in great room. Basement features large rec room, two additional bedrooms, and full bathroom. Economical forced air gas, central air, and an HRV for healthy living. These turn key houses come with an attached single car garage with inside entry and sodded yard plus 7 year Tarion Warranty. Experience life in Brighton with weekly 'Music in the Park', plus its walkable small town core with local arts centres, coffee shops, and more. There's something for everyone with hockey rinks, curling rinks, tennis courts, pickle ball courts, YMCA, rec centre, boat launches, fishing, all within walking and cycling distance. Less than five minutes from Brighton Meadows is the famous Presquile Park with camping, bird watching, cross country skiing, gorgeous sandy beaches and renowned kite boarding. There are also two golf courses and Prince Edward County within 10 mins from your front door. Commuting back to the west is easy as it's less than an hour to Oshawa's Go station and twenty minutes to the VIA in Cobourg. See the rest but get the best - Brighton Meadows! Customization is possible. (This home is not yet started and photos are of another home.) (id:61476)
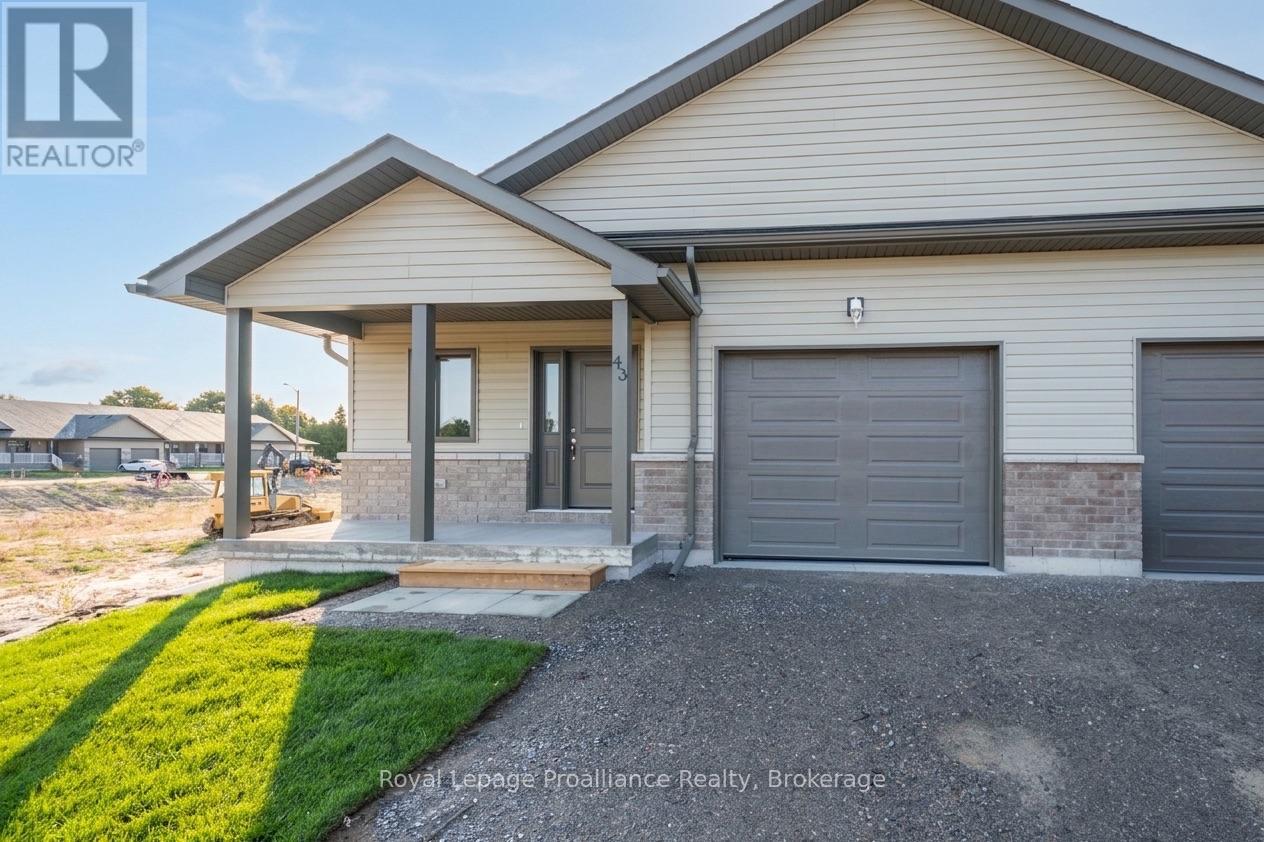
46 Mackenzie John Crescent
Brighton, Ontario
McDonald Homes is pleased to announce new quality semi-detached homes with competitive Phase 1 pricing here at Brighton Meadows! This Merlin model is a 1,399 sq.ft semi detached home that's fully finished top to bottom! Featuring high quality laminate or luxury vinyl plank flooring, custom kitchen with peninsula, pantry and walkout to back deck, primary bedroom with ensuite and double closets, plus second bedroom and bath, main floor laundry, and vaulted ceiling in great room. Basement features large rec room, two additional bedrooms, and full bathroom. Economical forced air gas, central air, and an HRV for healthy living. These turn key houses come with an attached single car garage with inside entry and sodded yard plus 7 year Tarion Warranty. Experience life in Brighton with weekly 'Music in the Park', plus its walkable small town core with local arts centres, coffee shops, and more. There's something for everyone with hockey rinks, curling rinks, tennis courts, pickle ball courts, YMCA, rec centre, boat launches, fishing, all within walking and cycling distance. Less than five minutes from Brighton Meadows is the famous Presquile Park with camping, bird watching, cross country skiing, gorgeous sandy beaches and renowned kite boarding. There are also two golf courses and Prince Edward County within 10 mins from your front door. Commuting back to the west is easy as it's less than an hour to Oshawa's Go station and twenty minutes to the VIA in Cobourg. See the rest but get the best - Brighton Meadows! Customization is possible. (This home isn't built yet and photos are of a different home.) (id:61476)
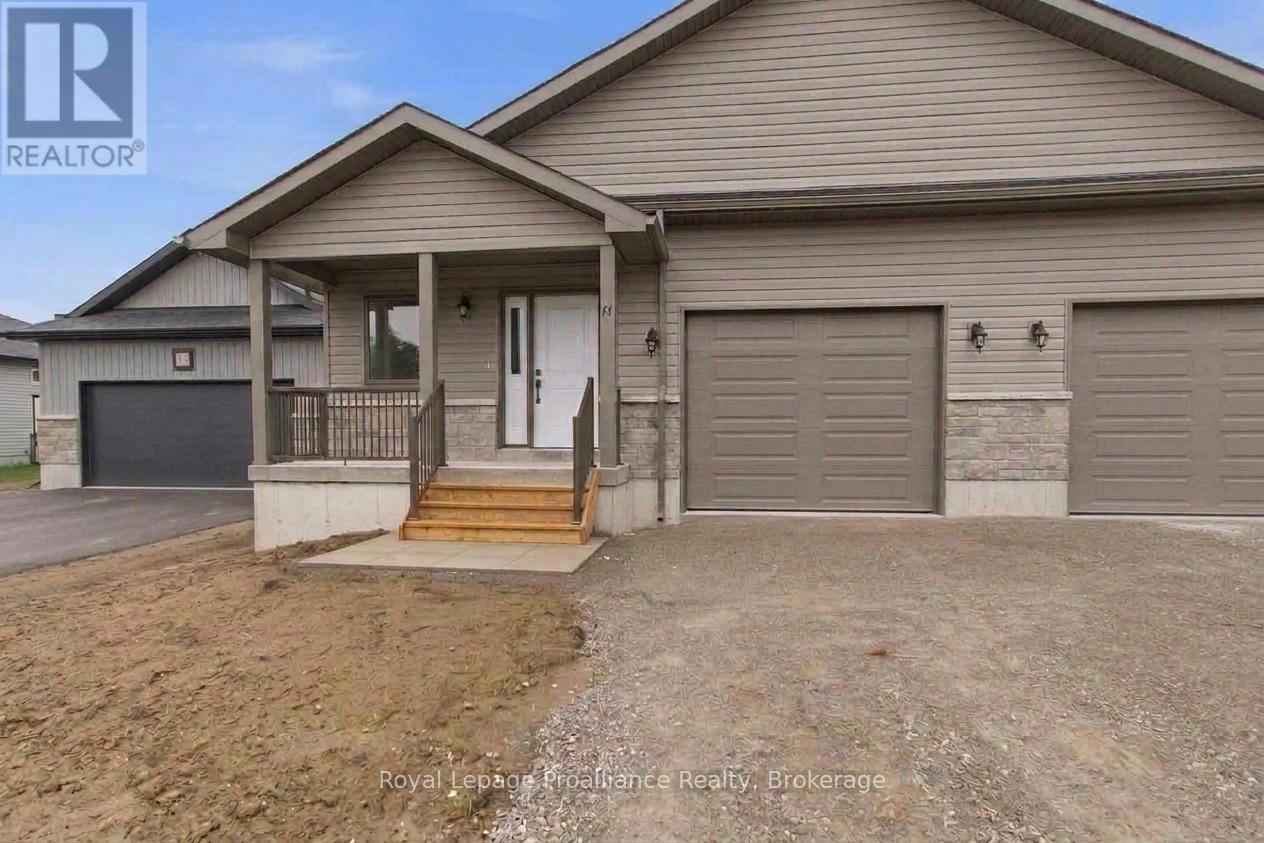
50 Mackenzie John Crescent
Brighton, Ontario
McDonald Homes is pleased to announce new quality semi-detached homes with competitive Phase 1 pricing here at Brighton Meadows! This Merlin model is a 1,399 sq ft 2 bedroom, 2 bath semi detached home featuring high quality laminate or luxury vinyl plank flooring, custom kitchen with peninsula, pantry and walkout to back deck, primary bedroom with ensuite and double closets, main floor laundry, and vaulted ceiling in great room. Economical forced air gas, central air, and an HRV for healthy living. These turn key houses come with an attached single car garage with inside entry and sodded yard plus 7 year Tarion Warranty. Experience life in Brighton with weekly 'Music in the Park', plus its walkable small town core with local arts centres, coffee shops, and more. There's something for everyone with hockey rinks, curling rinks, tennis courts, pickle ball courts, YMCA, rec centre, boat launches, fishing, all within walking and cycling distance. Less than five minutes from Brighton Meadows is the famous Presquile Park with camping, bird watching, cross country skiing, gorgeous sandy beaches and renowned kite boarding. There are also two golf courses and Prince Edward County within 10 mins from your front door. Commuting back to the west is easy as it's less than an hour to Oshawa's Go station and twenty minutes to the VIA in Cobourg. See the rest but get the best - Brighton Meadows! Customization is possible. (This home is not yet started and pictures are of another home.) (id:61476)
52 Mackenzie John Crescent
Brighton, Ontario
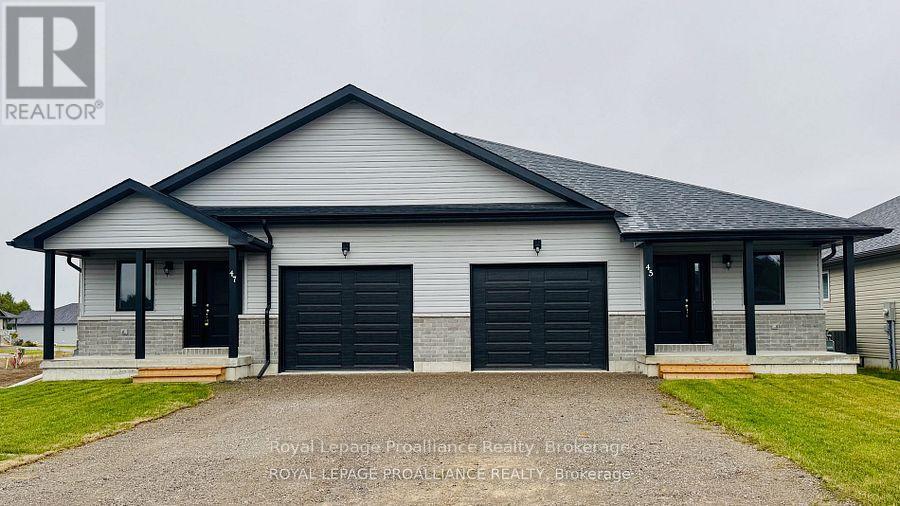
McDonald Homes is pleased to announce homes with "Secondary Suites"! This semi-detached Merlin model is a 1,399 sq ft home PLUS a legal basement apartment! Ideal for investors, those looking for help with their mortgage, or multi-generational homes. Upstairs features a primary bedroom with ensuite & double closets, second bedroom, main washroom, large kitchen with pantry, vaulted ceiling in the great room, main floor laundry, LVP flooring, single car garage, deck, and covered front porch. Through a separate entrance, that can be converted back, downstairs is another full kitchen, laundry, two more bedrooms, another laundry room, and plenty of storage. Plus, they each have their own heating & cooling; natural gas furnace & central air upstairs and heat pump downstairs. Includes a sodded yard and 7 year Tarion Warranty. Experience life in Brighton with weekly 'Music in the Park', plus its walkable small town core with local arts centres, coffee shops, and more. There's something for everyone with hockey rinks, curling rinks, tennis courts, pickle ball courts, YMCA, rec centre, boat launches, fishing, all within walking and cycling distance. Less than five minutes from Brighton Meadows is the famous Presquile Park with camping, bird watching, cross country skiing, gorgeous sandy beaches and renowned kite boarding. There are also two golf courses and Prince Edward County within 10 mins from your front door. Commuting back to the west is easy as it's less than an hour to Oshawa's Go station and twenty minutes to the VIA in Cobourg. See the rest but get the best - Brighton Meadows! (This home isn't built and photos are of a different home.) (id:61476)
360 Mill Street
Brock, Ontario
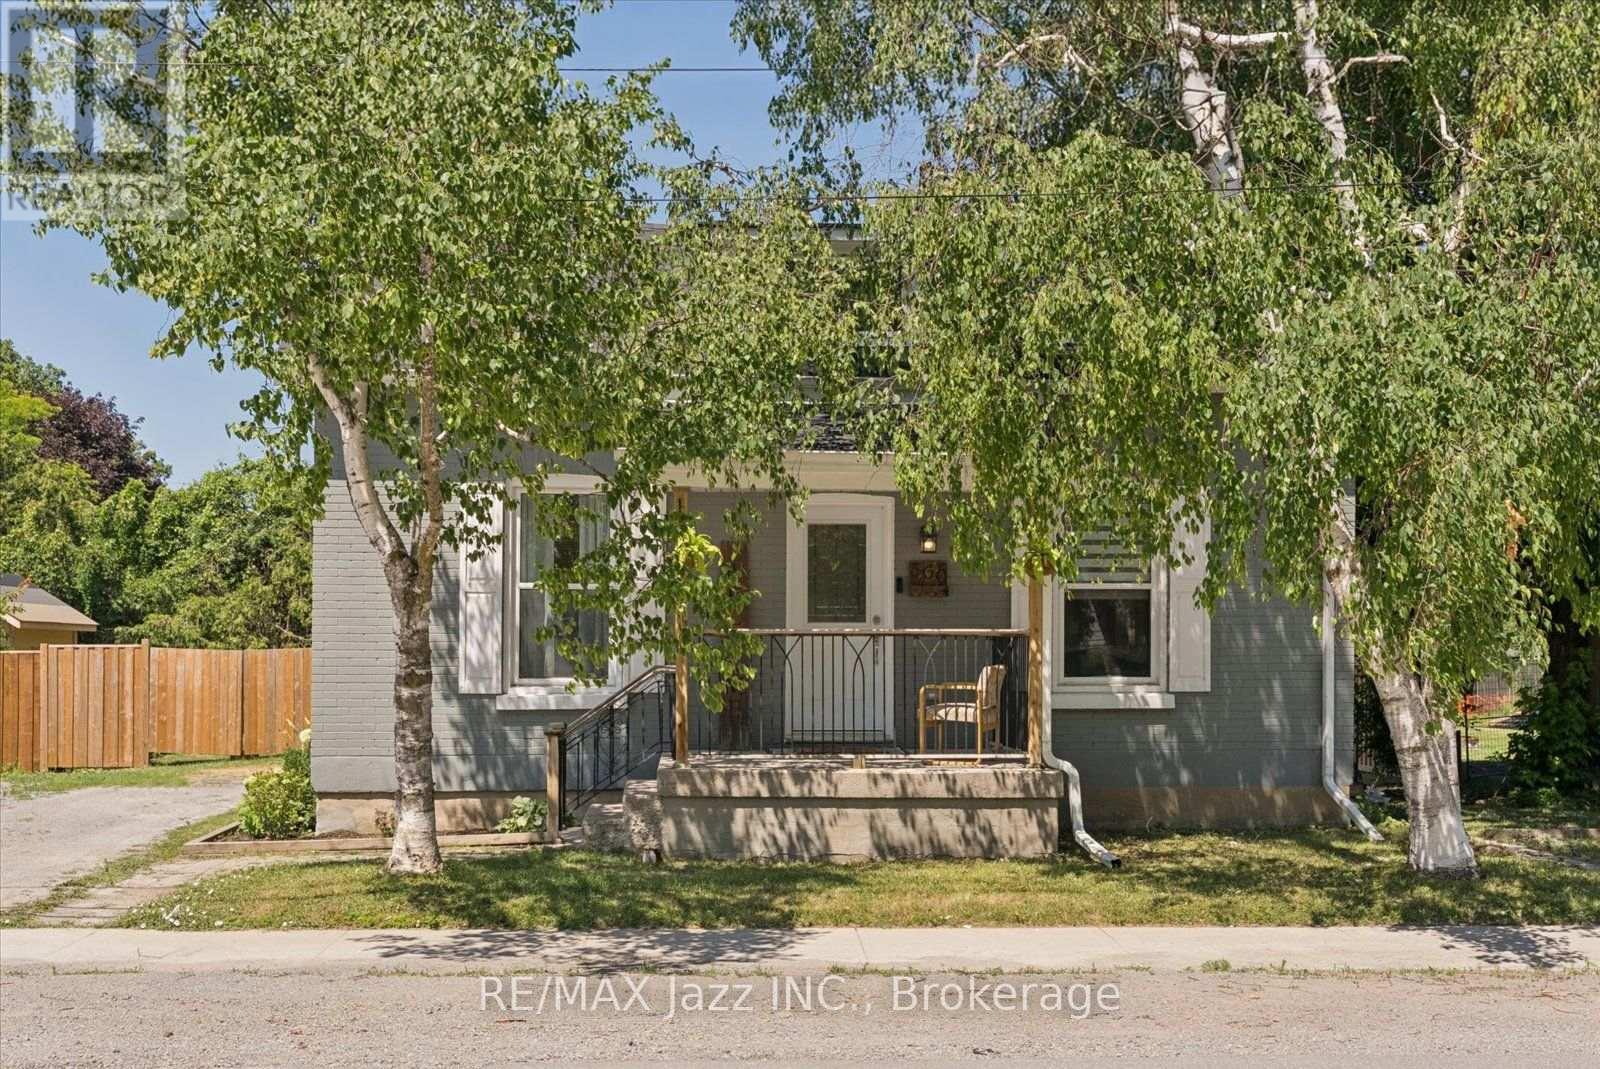
Welcome home to 360 Mill St! This gorgeous brick one-and-a-half-storey home has it all- tasteful updates, a large 73x180 fully fenced lot, and a separate in-law studio apartment with its own entrance and driveway! Located only 1 km away from the stunning waterfront of Lake Simcoe and a quick walk to shops and downtown Beaverton, this location can't be beat. The lovely open-concept design of the main floor is truly stunning! Showcasing a beautiful updated kitchen with stainless steel appliances, quartz countertops, and a walkout to the large back deck. The dining room with a feature wall is the perfect spot for entertaining and enjoying family dinners. Luxury vinyl plank flooring throughout and ample natural light streaming through the large windows make this space bright and airy. Upstairs, you will find 3 bedrooms and a bonus room that can be used as a playroom or for extra storage. The primary bedroom features a large ensuite 4-piece bathroom. Laundry is located on the upper floor for the ultimate convenience! Major upgrades completed, including: Roof re-shingled June 2026, plumbing & electrical approx. 6 years, furnace 4 yrs, spray foam insulation 7yrs, separately metered panels for house and apartment, private driveway added for apartment. Studio apartment is flex space with amazing potential, with the option to convert to a large main-floor primary suite. WOW! Truly, all that is left to do is move in and enjoy! (id:61476)

1296 Ravencliffe Court
Oshawa, Ontario
Beautifully updated Family home situated on a premium pie-shaped lot in a quiet, child-friendly cul-de-sac. Great In-law suite. This spacious Home features five updated Bathrooms, hardwood flooring throughout, and 9-foot ceilings on the Main Floor. The open-concept main living area is complemented by separate formal Living and Dining rooms, offering exceptional space for both everyday living and entertaining. The main floor also includes a private Office, while the second floor features a convenient Laundry room. The luxurious Primary suite offers a walk-in Closet, a cozy sitting area with a Gas Fireplace, and a spa-inspired Ensuite Bathroom. The finished basement includes a large Recreation room, Bedroom, Bathroom, and Kitchenette, with a separate side entrance on the northeast side, providing excellent flexibility for extended family or guests. Step outside to your private Backyard retreat featuring an in-ground Swimming pool-perfect for summer enjoyment. Ideally located just minutes from Public and Catholic Elementary Schools, Secondary Schools, Recreation Centre, Library, Parks, walking trails, shopping, and restaurants. Quick closing available. Updates include: Roof shingles approximately 2002, Furnace updates 2026, Air Conditioner 2020, Hot Water Tank 2016, Windows updated approximately 2016, Stove replaced in 2022, Pool Pump replaced 2026, All Bathrooms updated 2026, Kitchen updated 2026, Family Room Gas Fireplace 2025. (id:61476)

17 Bradshaw Street
Clarington, Ontario
Gorgeous custom-built 3+1 bedroom stone/brick bungalow, nestled on a dead-end street in one of Bowmanville's most sought-after neighborhoods. This exquisite property boasts professional landscaping, breathtaking stone walkways, pristine gardens and lawn, plus a unique, professionally installed putting green! As you enter the double doors, you are greeted by an expansive 2431 sf main floor that radiates elegance. The beautifully curved hardwood staircase and floors leading to the lower level set the tone for the home's sophisticated design. Enjoy the grandeur of 14' ceilings in both the formal living room and family room. The formal dining room showcases a circular coffered ceiling and pot lights, seamlessly connecting to a convenient butler's pantry that leads to a family-sized eat-in kitchen featuring granite counters with backsplash, a peninsula, breakfast bar, coffee bar, 6-burner gas stove, plus stainless steel appliances. Overlooking the spacious family room, complete with a cozy gas fireplace, crown moldings, and pot lights, this kitchen is perfect for entertaining. Retreat to the primary suite, which boasts a walk-in custom California closet and a luxurious 6-piece ensuite. The 3rd bedroom, currently utilized as an office, offers a rare entrance to a vestibule with a separate side entrance, providing versatility for the new owner. The main floor also features a laundry room with garage access for added convenience. Descend to the expansive lower level (2021) featuring 9' ceilings and large above-grade windows. This space is designed for fun and entertainment, with a media area, games space, wet bar, and 3-piece bathroom, along with an additional bedroom. With new garage doors installed in August 2026, this property is truly turn-key. Don't miss this rare opportunity to own a stunning bungalow within walking distance to numerous schools and a wealth of amenities. This home is perfect for those seeking comfort, luxury, and a vibrant community. (id:61476)
61 Adams Drive
Ajax, Ontario
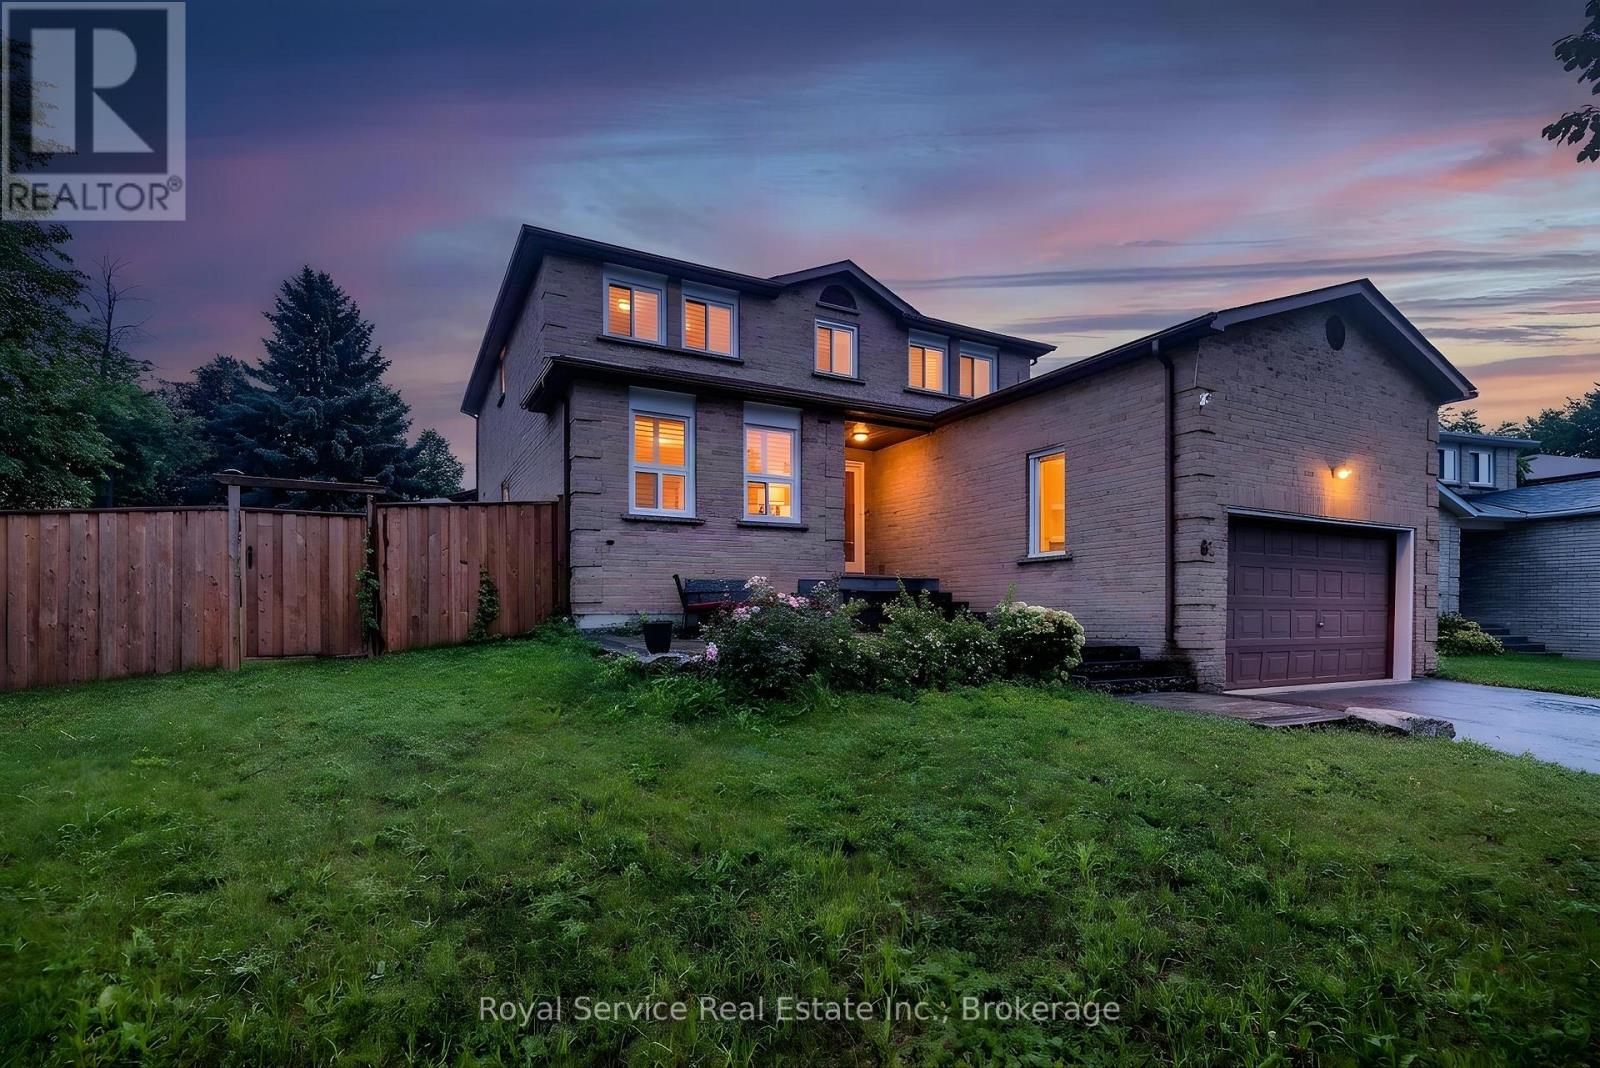
Welcome to 61 Adams Drive, a beautifully maintained and inviting family home nestled in a desirable Ajax neighbourhood, just minutes from schools, parks, shopping, and everyday amenities! From the moment you arrive, the interlocking patio and walkway leading to the front entrance create a welcoming first impression and add to the home's curb appeal.Inside, the bright and beautifully finished main floor features a combined living and dining room with eye-catching herringbone laminate flooring, large windows, and pot lights. The adjoining family room carries through the stylish flooring and is centred around a cozy wood-burning fireplace, creating a warm and inviting space to unwind. California shutters throughout add both style and function to the home. At the heart of the home is the stunning kitchen, showcasing crisp white cabinetry beautifully contrasted by sleek black quartz countertops and backsplash, stainless steel appliances, and a centre island offering additional prep and gathering space. A convenient walk-out leads directly to the fully fenced backyard, perfect for family time, entertaining The main floor also features a separate laundry room complete with a laundry sink and convenient side-door access to the exterior.Upstairs, you'll find four well-appointed bedrooms offering plenty of space for the whole family. The spacious primary bedroom features a walk-in closet and private 3-piece ensuite, while each of the three additional bedrooms offers a double closet and large windowThe large finished basement extends the home's living space with a spacious recreation room, additional bedroom, 3-piece bathroom, and cold storage. Whether you're looking for space for a home office, playroom, or additional living area, this level offers plenty of flexibility. With its functional layout, stylish finishes, generous living space, and fantastic family-friendly location, this home offers a wonderful combination of comfort, convenience, and space to grow! (id:61476)

755 Wesley Drive
Oshawa, Ontario
Welcome to 755 Wesley Drive - a spacious raised bungalow tucked away in Oshawa's desirable Donevan community! This exceptional 3+1 bedroom, 2-bathroom home offers a fantastic combination of space, style, privacy, and outdoor living. Step inside to a beautifully renovated kitchen featuring granite countertops, a huge centre island, and plenty of cabinetry, all overlooking the bright, open-concept living room - perfect for entertaining and everyday family life.The main level offers generous living space and comfortable bedrooms, while the fully finished walkout basement provides incredible versatility with two separate entrances, making it ideal for extended family, guests, a home office, recreation space, or potential in-law suite opportunities.Step outside and discover your own private backyard oasis. The large inground pool is surrounded by multiple decks and entertaining areas, creating the perfect setting for summer gatherings, relaxing poolside, and making lasting memories, the backyard offers an exceptional sense of privacy and tranquility backing onto a mature treed area.The outdoor space also features two cabana rooms, offering additional space for entertaining, changing, storage, or creating your own backyard retreat, this backyard is the perfect place to enjoy the warmer months.Located in the established Donevan neighbourhood, close to parks, schools, shopping, transit, and major amenities, this home offers the space and flexibility today's families are looking for.A rare opportunity to own a spacious raised bungalow with an open-concept interior, finished walkout basement with two separate entrances, and a truly private backyard oasis backing onto a mature treed area. Don't miss this one! (id:61476)

455 Ormond Drive
Oshawa, Ontario
This 4+1 bedroom all brick home is located in a highly sought after neighbourhood in North Oshawa! A upgraded stamped concrete entrance way welcomes you to the New Front door! Upon entry you will appreciate the attention to detail and the true pride of ownership! Top of the line Hardwood, Porcelain and vinyl flooring, California shutters and blinds as well as upgraded trims and crown moulding can be found throughout. The upgraded kitchen with huge center island, quartz counters and stainless steel appliances makes this your dream kitchen! Walkout from the breakfast area to a absolute b/yard retreat! Complete with all composite decking and stamped concrete, heated pool, a private sitting area with gazebo, a beautiful hot tub new in 2024, 2 sheds and garden boxes! The primary suite offers a renovated ensuite with oversized glassed in shower & separate soaker tub & huge W/I closet, a perfect haven after a long day! 3 other spacious bdrms & renov 5pc bath! The fully fin bsmt offers an additional bdrm with a newer recess window, a kitchenette, 2pc bath and a massive rec room with all upgraded vinyl flooring. New Garage Doors with openers & remotes, commercial grade vinyl flooring & upgraded wiring with a 220 outlet in the double car heated garage. Furnace 2026, CAC 2025, Roof 2020, New pool liner 2026. Close to all amenities, great schools and transportation routes! This Home is truly a MUST SEE!! (id:61476)
67 Edgewood Crescent
Scugog, Ontario
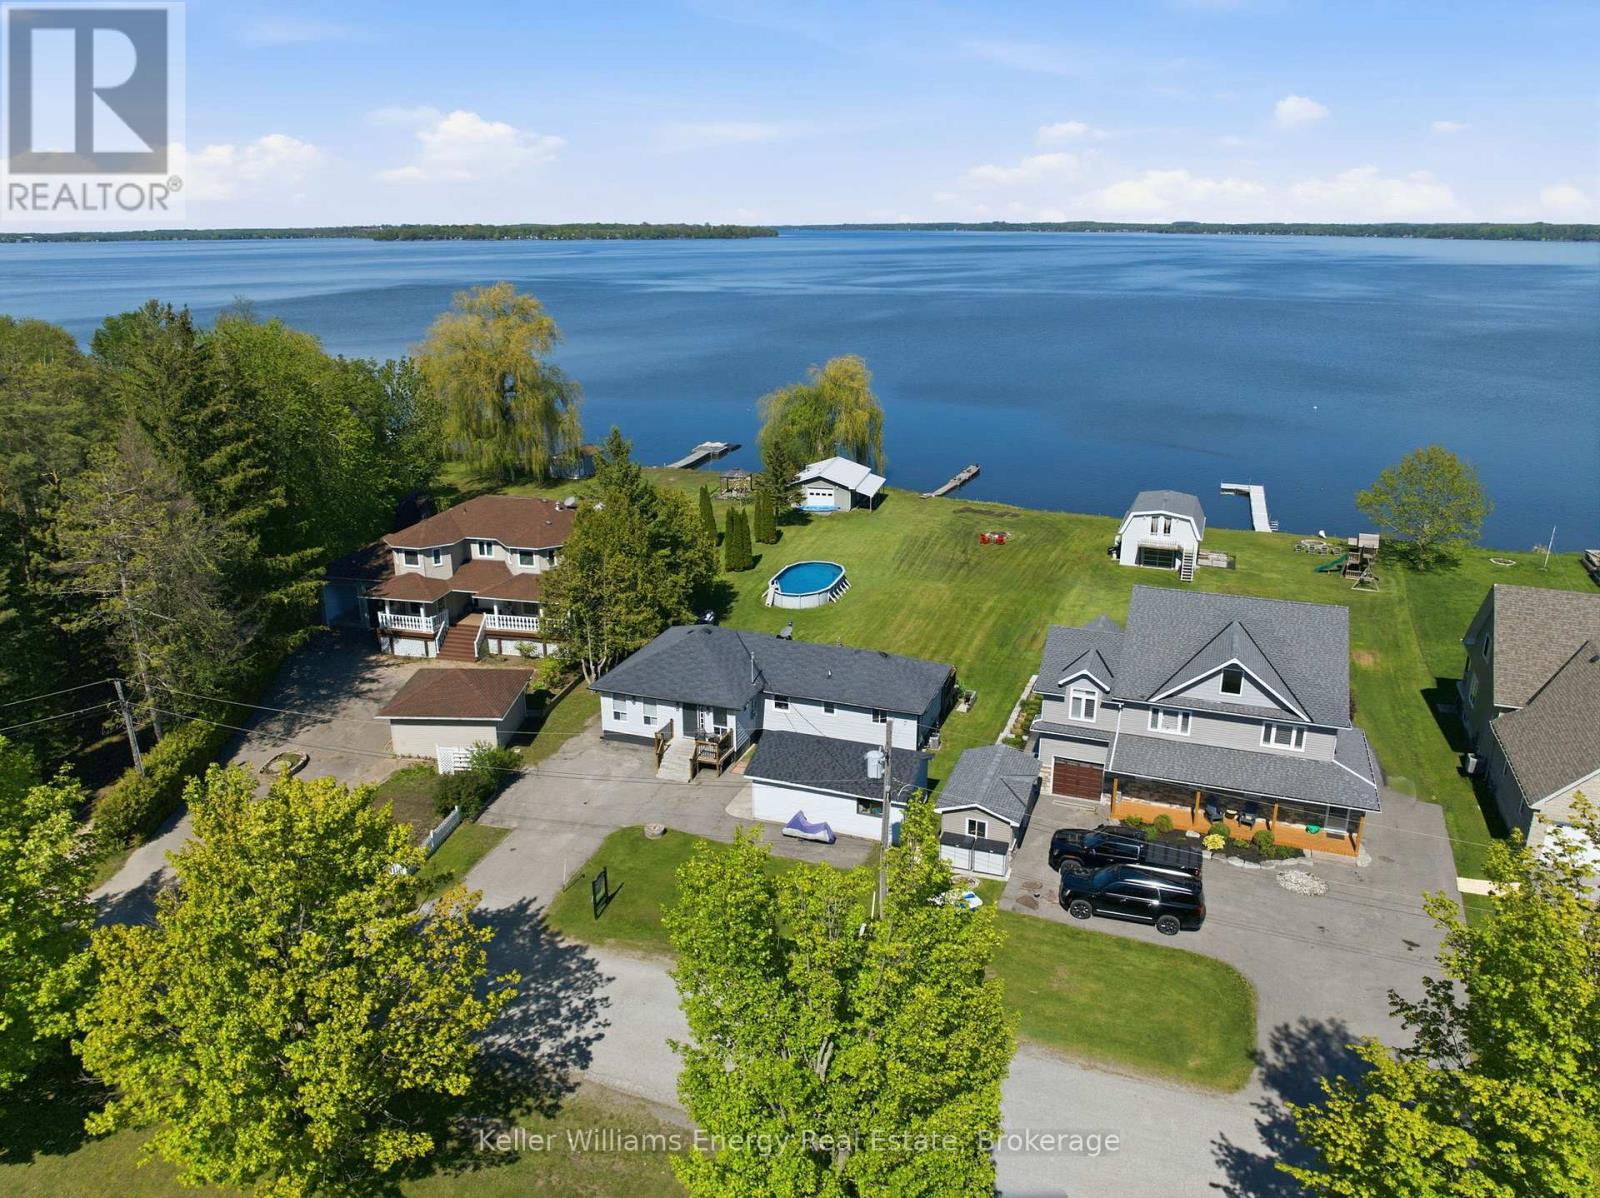
Welcome to this charming waterfront bungalow on beautiful Lake Scugog, offering unobstructed east-facing views and 128 ft of shoreline. Set on a deep 259 ft lot, this property is designed for lakeside living with a dock, above-ground pool, firepit, plenty of greenspace, and a rare drive-through boathouse with poured concrete and hydro, all in excellent condition. The freshly painted bungalow offers approximately 1,400 sq ft of living space with 3 bedrooms, plus a detached 1-car garage for additional storage or parking. Located across from Sunrise Beach Park with school bus route pick-up nearby, this property offers a wonderful sense of community while still enjoying the privacy and beauty of waterfront living. Whether you are looking to enjoy the property as-is, renovate, or build your dream waterfront home, the sellers have architecturally stamped building plans available and are willing to sell them to the buyer. A fantastic opportunity to own a beautiful piece of waterfront with incredible potential on Lake Scugog. (id:61476)

190 Lyle Drive
Clarington, Ontario
Excellent Opportunity! Spacious 4+1BR, 4 Bath Averton- Built home in a highly sought-after Bowmanville community. Featuring a functional layout with a double-door entry, high main floor ceilings, & hardwood floors throughout the home. Eat-in kitchen includes granite counters, butler's pantry, and walkout to a private, fully fenced backyard. All bedrooms are generously sized, large primary suite features a walk-in closet and 5 piece ensuite with a glass shower & soaker tub. Upgraded light fixtures and 200 AMP service. Double car garage with direct interior access, 6 total parking spaces with no sidewalk. Within walking distance to local schools! Just minutes to a water park, Bowmanville Hospital, Public Transit, HWY 401 &407. (id:61476)
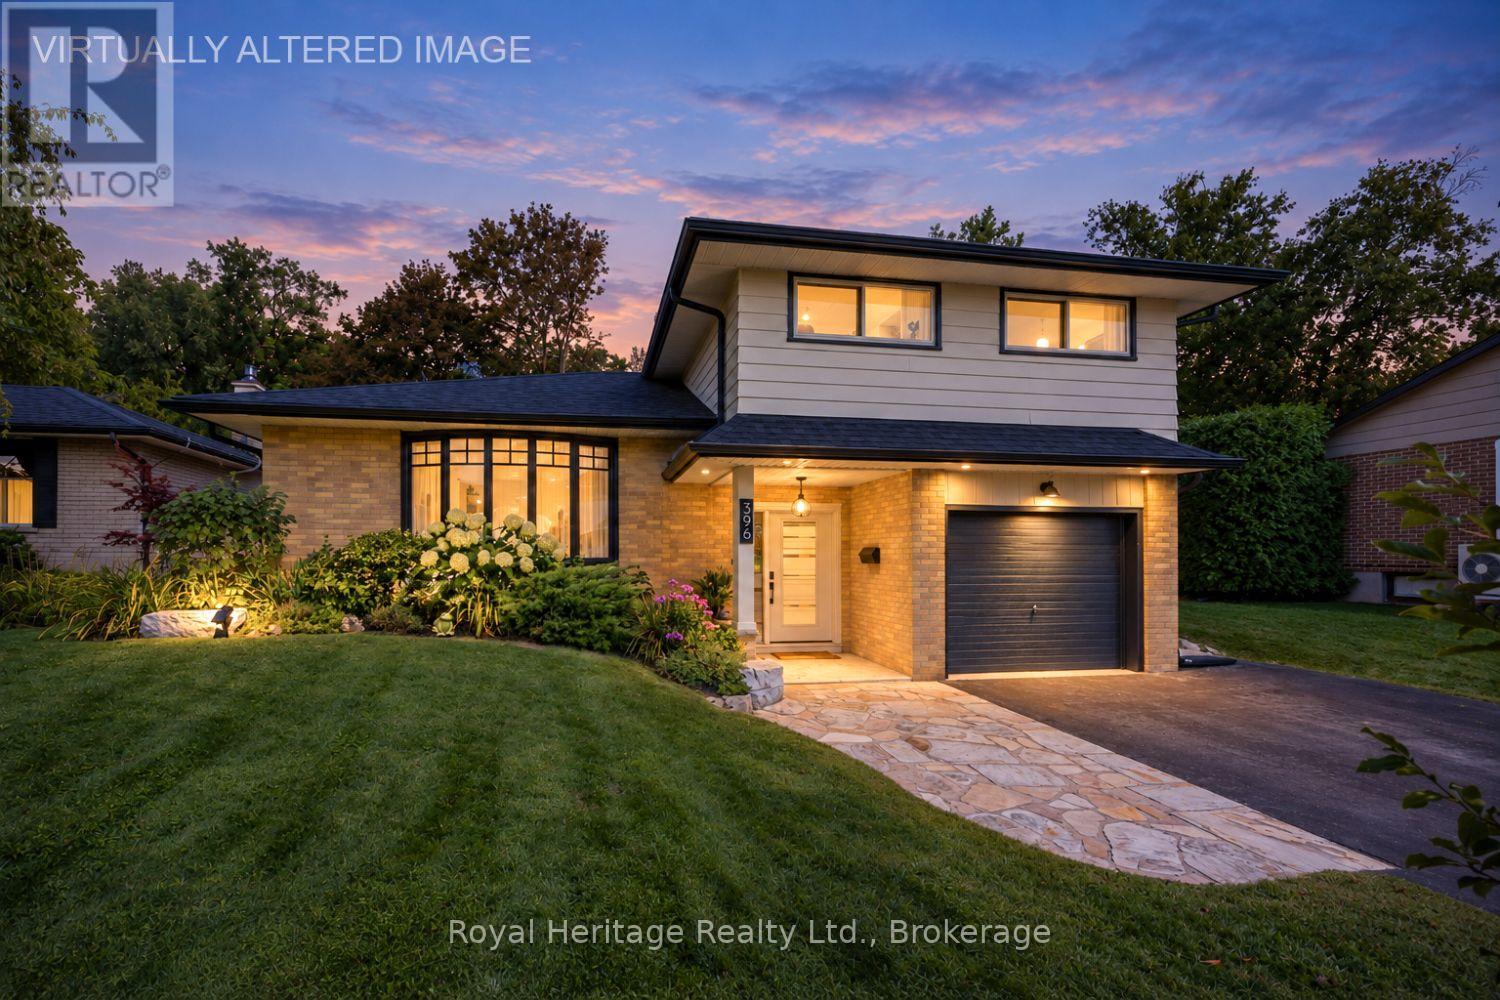
396 Jane Avenue
Oshawa, Ontario
A SHOWSTOPPER IN THE GLENS - COMPLETELY RENOVATED FROM TOP TO BOTTOM! Exceptionally finished, truly move-in ready. Welcome to this superb side-split style home nestled in The Glens, one of the area's most highly sought-after neighbourhoods. Situated on an impressive 61' x 158' premium lot, this stunning property has been thoughtfully transformed, with over $250,000 invested in quality upgrades, craftsmanship, and high-end finishes. // The bright, open-concept main floor features engineered hardwood flooring, a stunning kitchen with quartz countertops, stainless steel appliances, gas range w double oven, and seamless access to your private backyard retreat. The upper level, sleeping quarters, offers 3 spacious bedrooms and a beautiful bathroom with walk-in glass shower. On the ground level, focused on your convenience, is a considerate laundry room with direct access to the garage, more closets, and another (oversized) bathroom with your soaker tub. It keeps going! The lower level holds a stylish family room with tray ceiling, dimmable pot lights, kitchenette rough-in, utility room and abundant storage space. // Now it is time to step outside to your own backyard oasis featuring a professionally landscaped patio, mature trees for pure privacy, hours of relaxation in the 20-foot heated Vortex swim spa with waterfalls & massage seating - all designed for entertaining & your daily enjoyment. A custom 12'x20' powered workshop awaits; double doors perfect for projects, hobbies, woodworking or ideal storage for your prized possessions. Major capital improvements have been completed, including all exterior doors, most windows, engineered hardwood floors, renovated kitchen & bathrooms, 200-amp electrical service, gas furnace, 40-yr architectural shingles, epoxy garage floor, custom wood trim & window coverings, and a double-wide driveway accommodating 6 vehicles. Just minutes to parks, schools, shopping, transit & everyday amenities. This is the one you've been waiting for! (id:61476)
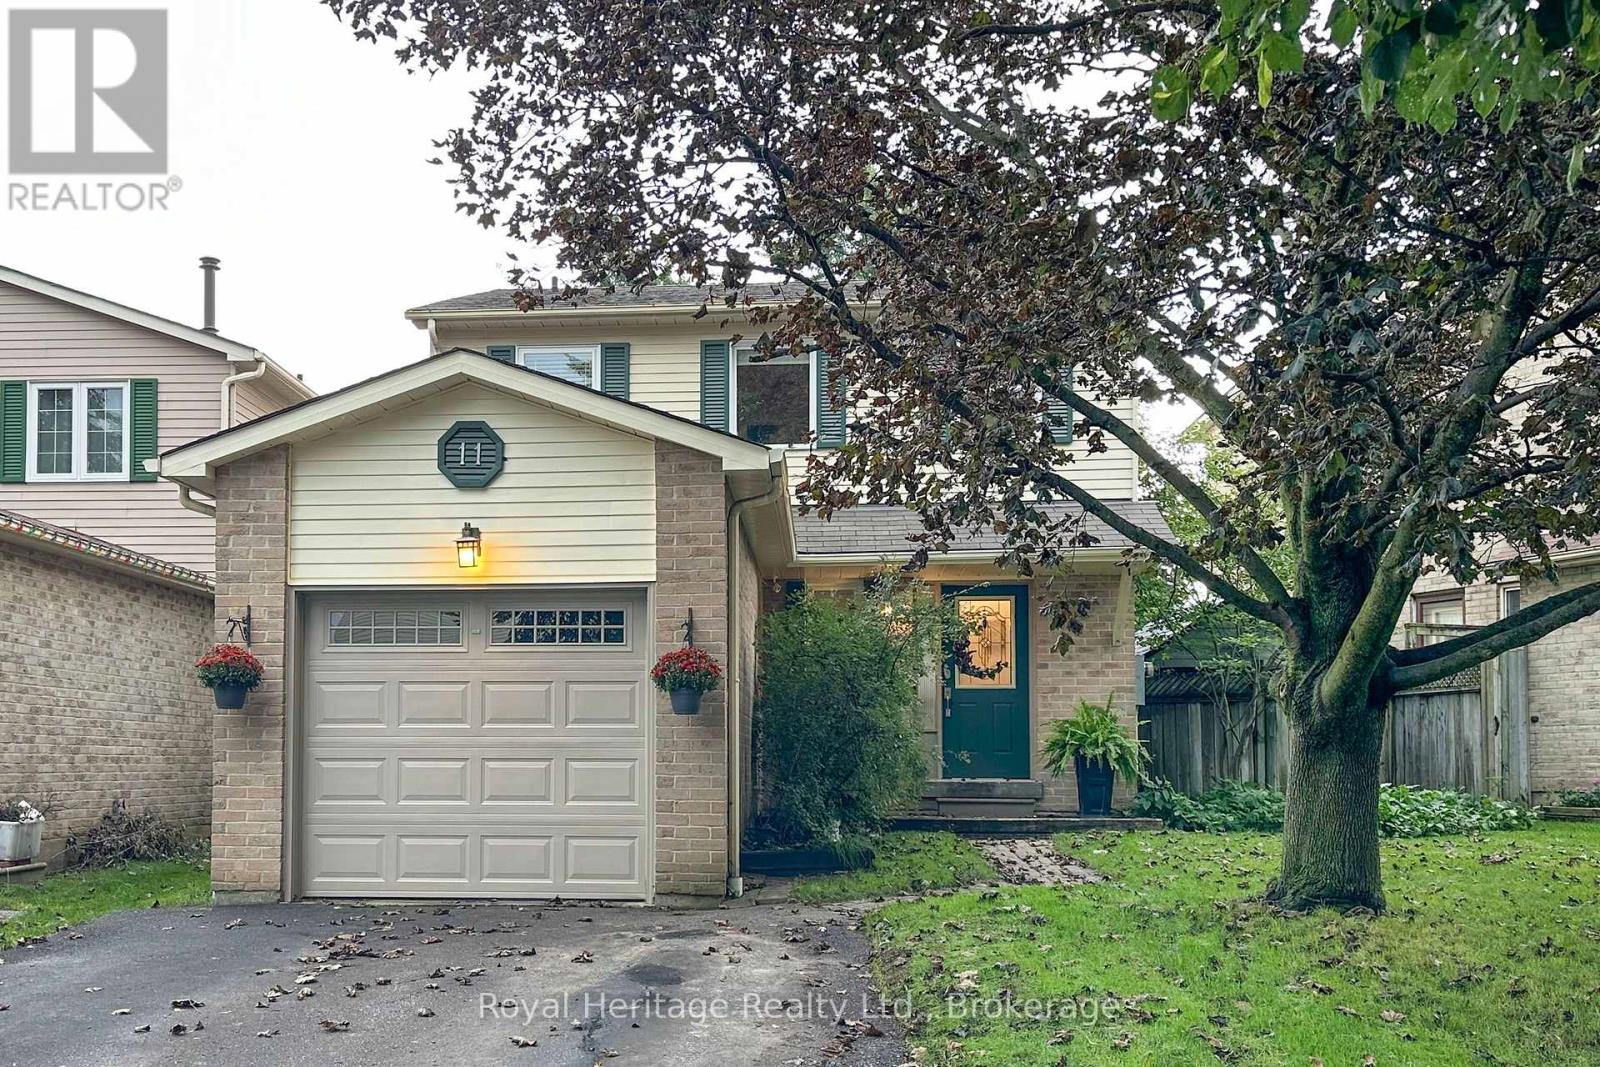
11 Harman Drive
Ajax, Ontario
Welcome to 11 Harman Drive in Ajax A Beautifully Cared For 3 Bedroom, 2 Bathroom Home That Offers Comfort And Convenience In a Demand Location. This Home Features A Spacious Entrance With An Updated 2 P.C Powder Room And Great Living Space That Has Been Lovingly Maintained Throughout. Family Size EAT- IN Kitchen, Living Room Overlooks The Dining Room With Walkout To Deck, Step Outside AND Enjoy Your Private Back Yard., Shed At Side Of House, Perfect Space For Entertaining, Or Enjoying Relaxing Evenings Outdoors. The Upper Level Offers Spacious Bedrooms And An Updated Bath. Recreation Room Boasts A Modern Finished Space W/Pot Lighting And Still Offers Plenty of Storage Space In The Utility Room. This Home Is Located Close To Shopping, Transit, Highway 401/412/407, Schools, Parks, And Everyday Amenities, A Wonderful Opportunity For Buyers Looking For An Established Ajax Neighborhood. (id:61476)
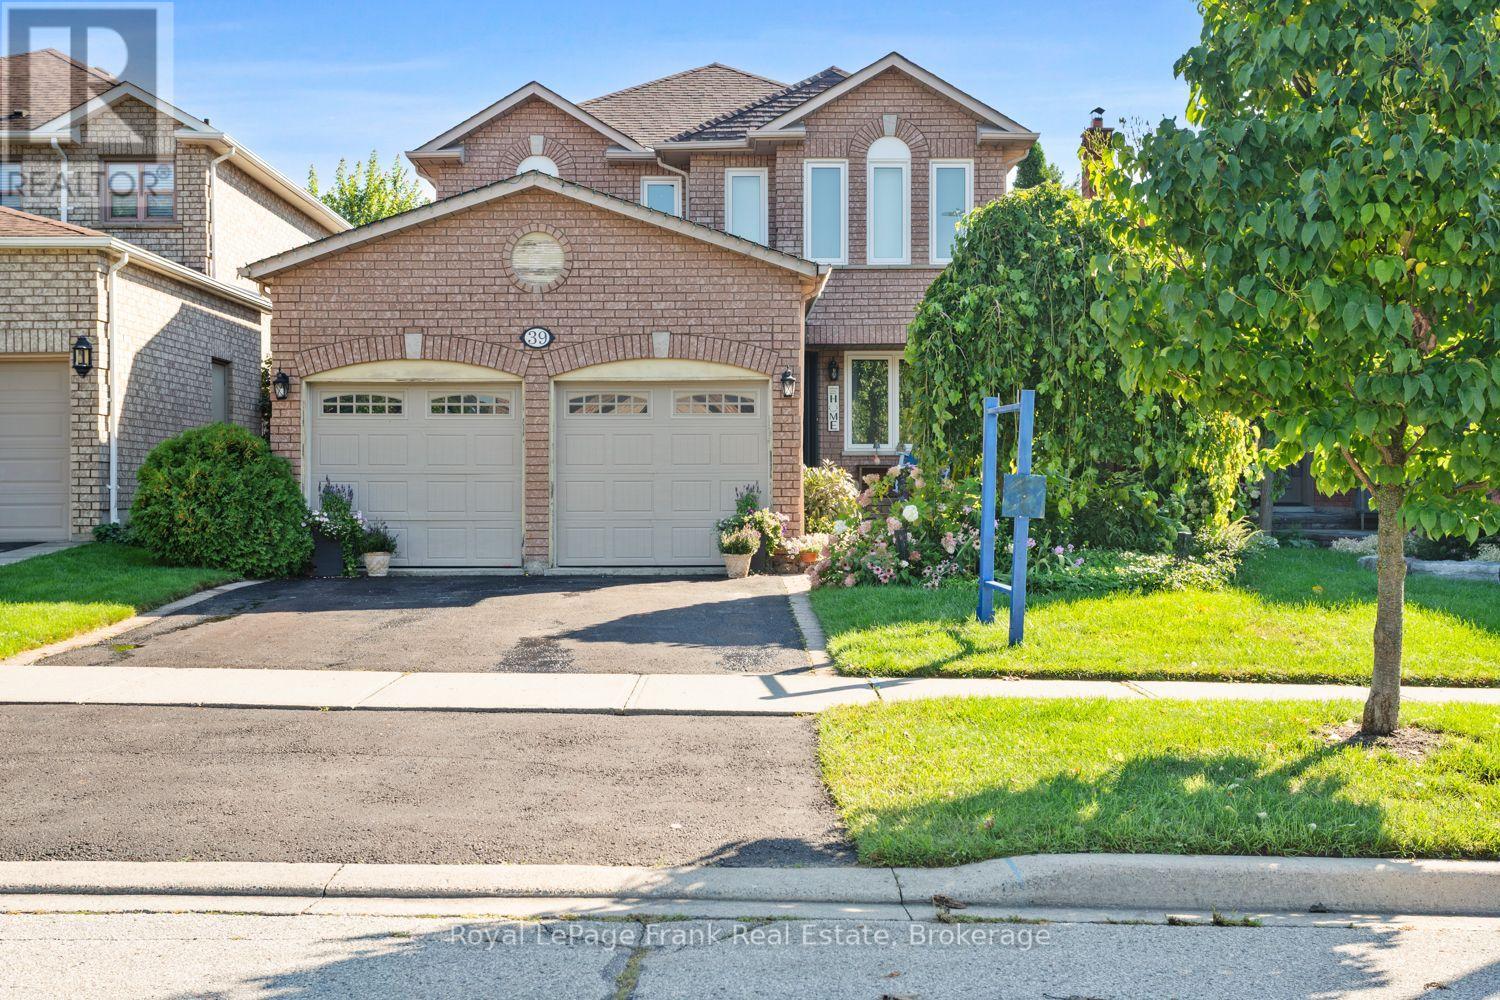
39 Mcivor Street
Whitby, Ontario
Welcome to this stunning all brick 4 bedroom home in a prime North Whitby location! The inviting, spacious foyer offers convenient access to the main floor laundry and insulated garage. The beautifully updated eat in kitchen is the heart of the home, featuring a massive quartz island and plenty of space for family gatherings and entertaining. Gorgeous hardwood floors and crown moulding flow throughout the main level. Upstairs, the impressive principal retreat features a full ensuite and huge walk in closet, along with three additional spacious bedrooms. The finished basement adds even more living space with brand new carpet and large recreation room. Step outside to your own private backyard oasis, beautifully landscaped and perfect for relaxing or entertaining. A spacious, move in ready family home in one of Whitby's most desirable areas! (id:61476)
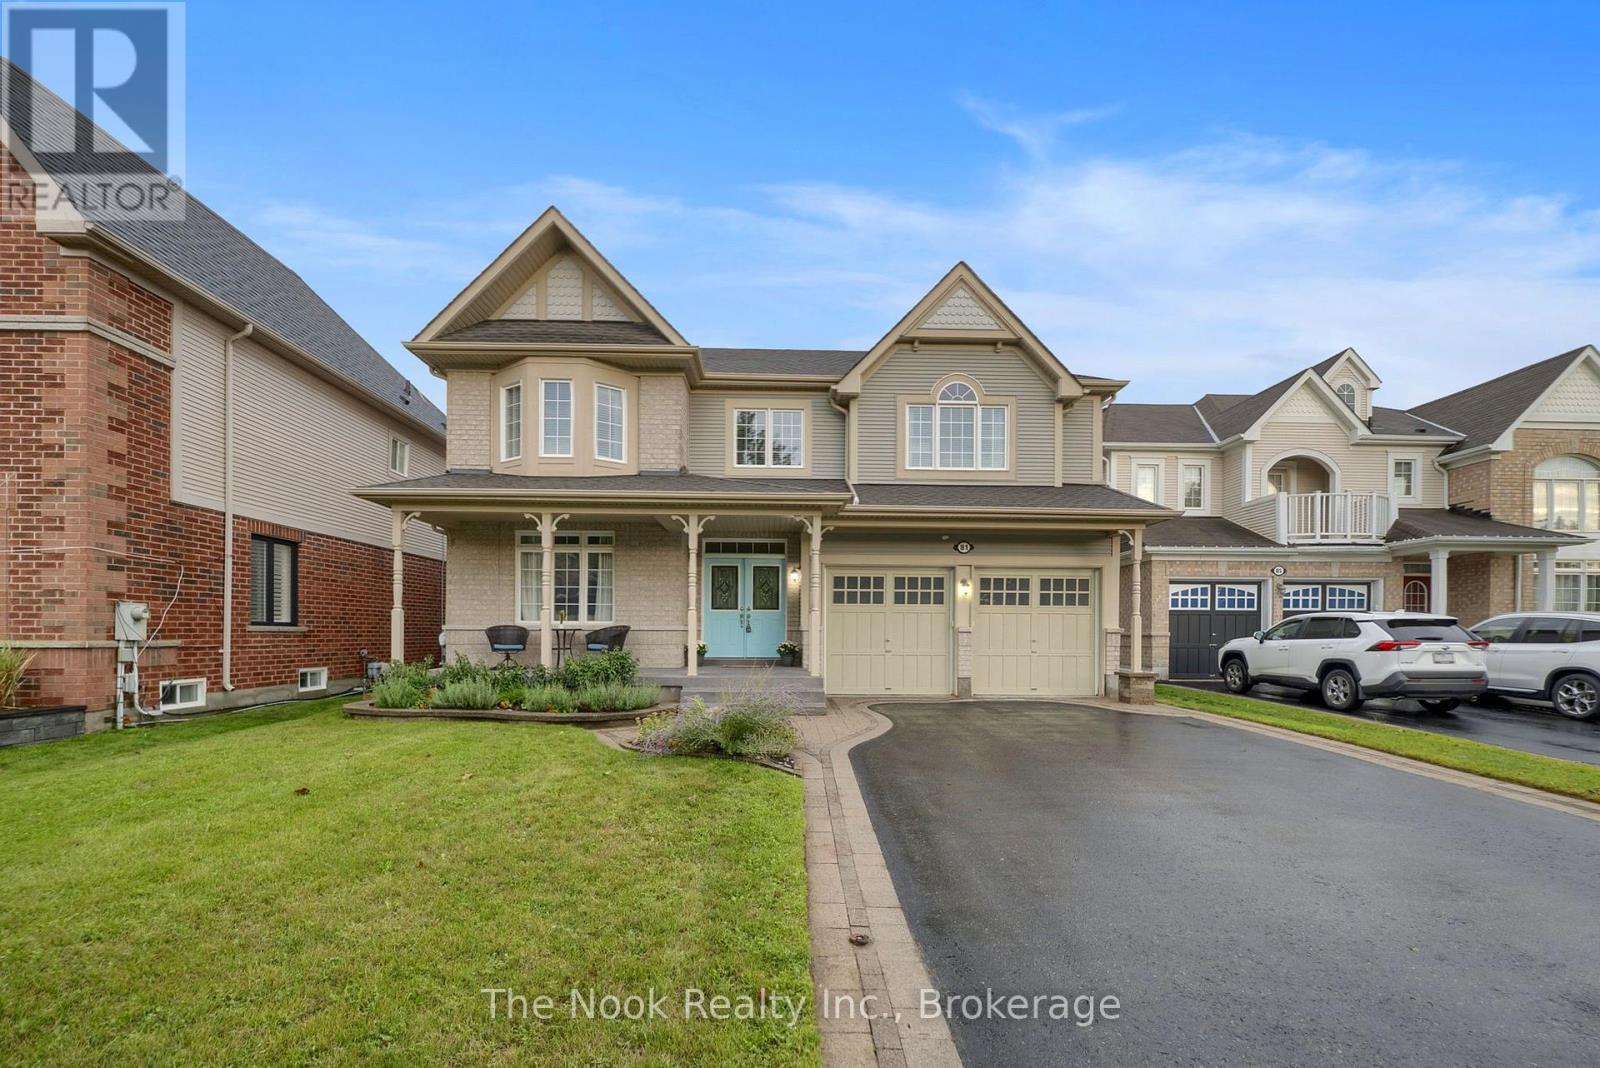
81 Colville Avenue S
Clarington, Ontario
It's all about location! Welcome to 81 Colville Avenue, tucked away on a quiet, family-friendly court in one of North Bowmanville's most sought-after neighbourhoods. Surrounded by excellent schools and amenities, with easy access to Hwy 407 & 401, this is an ideal place for a family to grow. With 2882 sqft of above grade living space and an additional 1273 in the finished basement there is plenty of room for all the family to enjoy. The spacious primary retreat features a walk-in closet and ensuite, complemented by three additional good sized bedrooms and an open study area upstairs. The open-concept kitchen, living and eating area walks out to a two-tiered composite deck, while separate formal living and dining rooms offer even more space to gather. Upgraded feature of a butler's pantry for extra storage in the large kitchen. The finished basement (2020) adds exceptional versatility with an additional bedroom (carpet 2026), full bathroom, kitchenette and ample storage. Fabulous for a movie/rec room, in-law-potential or guest area. Best of all-no sidewalk to shovel and a lovely court where kids can play! Roof 2023, Furnace 2020. (id:61476)
38 Wilkins Crescent
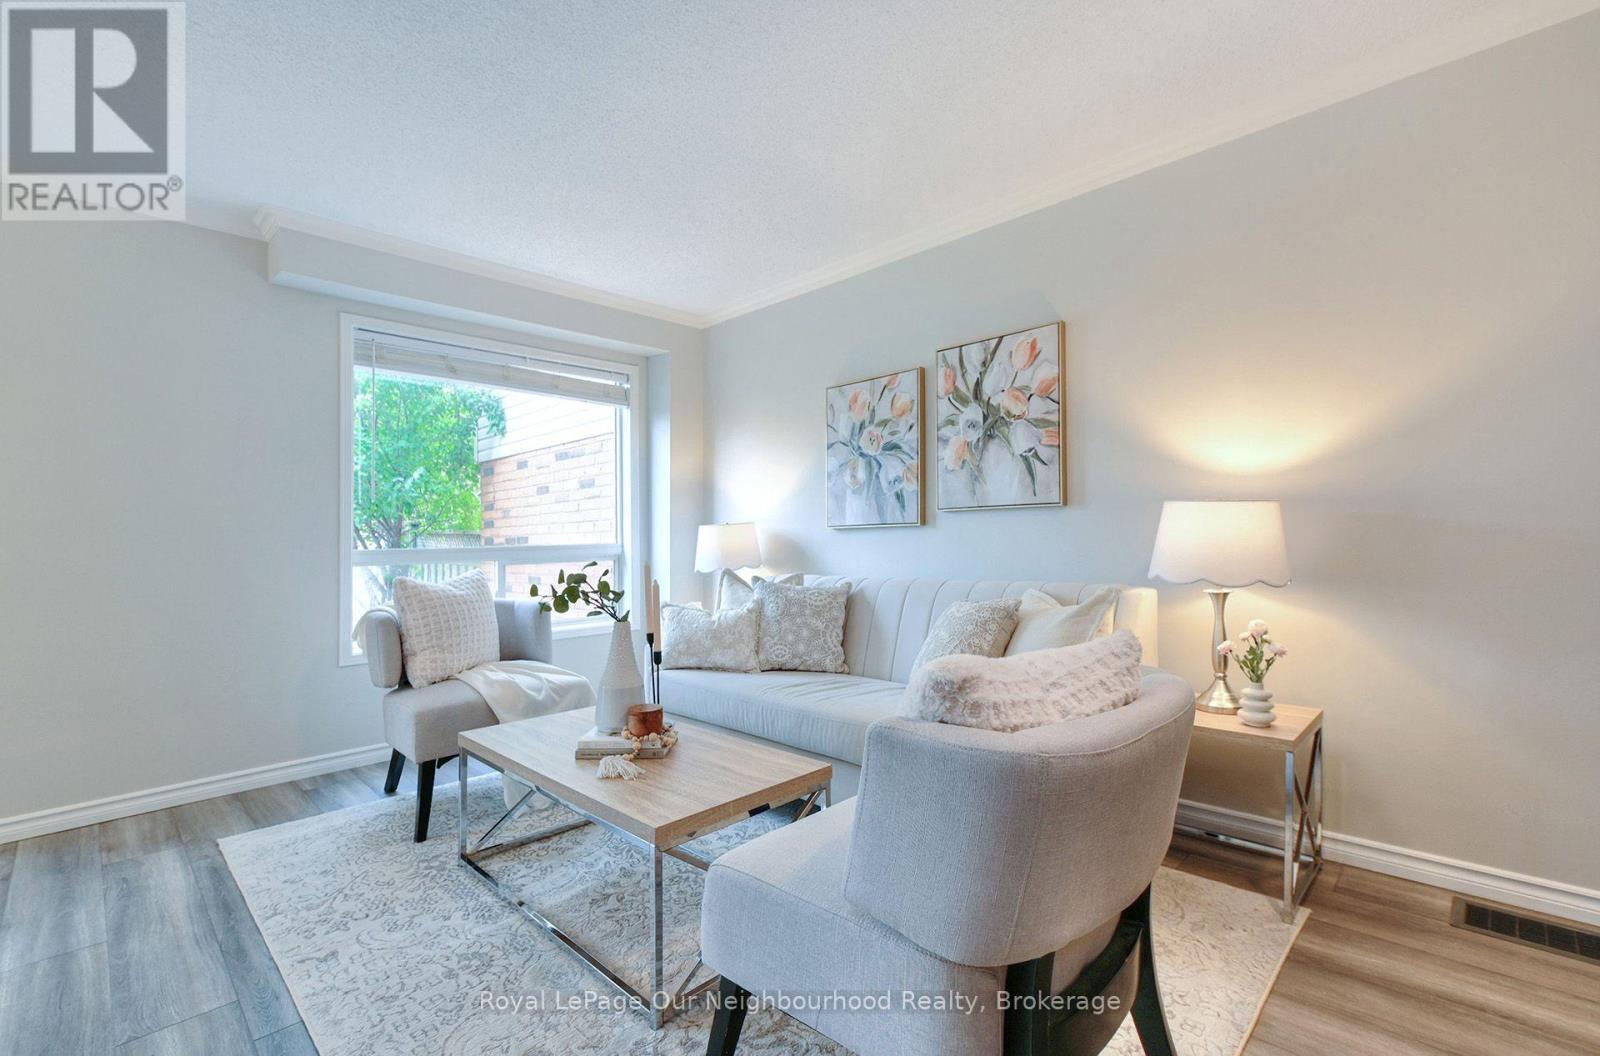
Clarington, Ontario
Welcome to 38 Wilkins Crescent, a well-appointed 3-bedroom freehold townhome nestled in an established, family-friendly Courtice neighbourhood. Offering a functional layout with room to grow, this home features a spacious primary bedroom complete with its own 4-piece ensuite, plus two additional bedrooms ideal for kids, guests or a home office. The finished basement adds valuable extra living space-perfect for a rec room, home gym, playroom or movie nights-while additional basement storage helps keep everything organized. A built-in garage provides added convenience and even more everyday functionality. Enjoy being close to local schools, parks and the Courtice Library, with grocery stores, shopping, restaurants, coffee shops and everyday essentials just a short drive away along the Highway 2 corridor. Convenient access to Highway 401 makes commuting throughout Durham and the GTA easy. Best of all, this is a FREEHOLD townhome-giving you the benefits of townhome living without monthly condo fees. (id:61476)
35 Beech Avenue
Clarington, Ontario
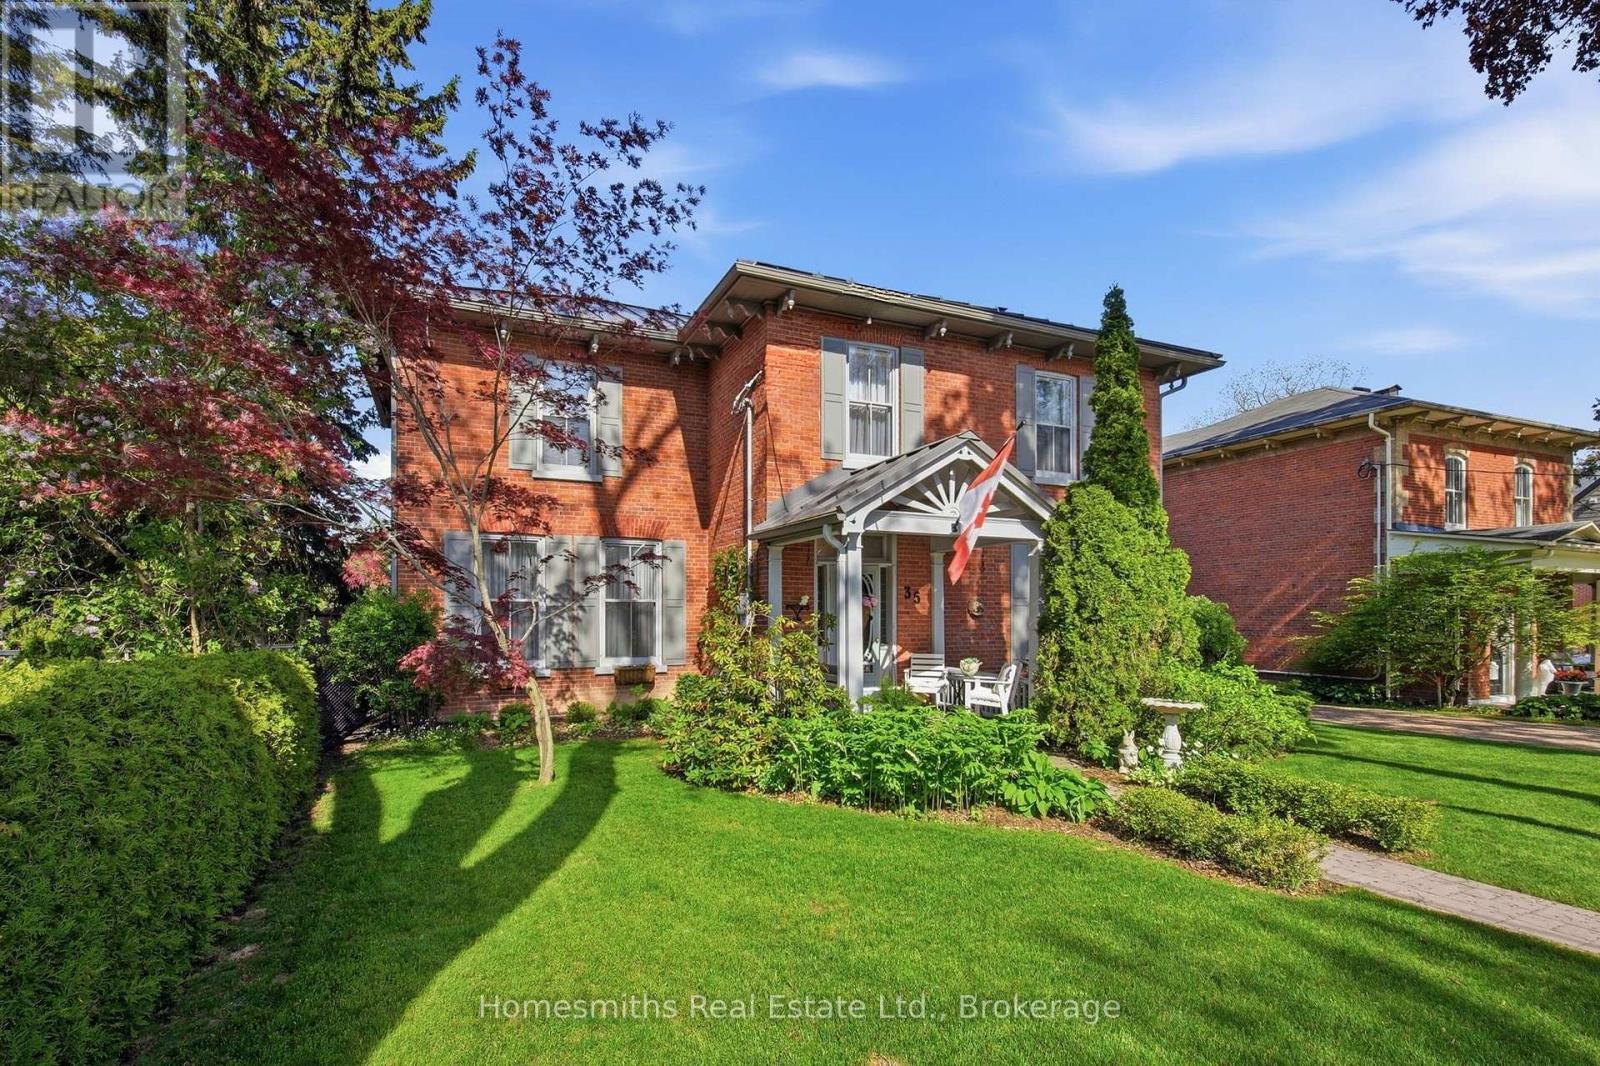
Rarely offered on one of the most admired streets in historic Old Bowmanville, The Homesmiths proudly present 35 Beech Avenue, a timeless century home blending historic charm with refined modern living. Lovingly maintained & thoughtfully updated, this stately, all-brick, 2-storey residence preserves the craftsmanship & warmth of a bygone era while offering the comfort & function today's families desire. A welcoming covered front porch leads into the elegant centre hall floor plan featuring a grand formal living room, private office with double French doors, & an expansive dining room highlighted by an original decorative coal-burning fireplace. Main floor laundry & a powder room add convenience. The heart of the home is the stunning custom chef's kitchen by Hickory Lane Kitchens, designed for gathering & entertaining with a massive centre island, quartz countertops, custom cabinetry, subway tile backsplash, & a breakfast area framed by a wall of windows overlooking the backyard. Open to the cozy family room with wood-burning fireplace, this space truly becomes the hub of the home. Outside, the private backyard retreat offers extensive decking, a heated inground pool, & mature privacy hedges, perfect for summer al fresco dining. Upstairs, the original staircase leads to a beautiful primary retreat featuring a spacious bedroom, sitting area, second brick fireplace, walk-in closet, & spa-inspired ensuite with heated floors, curbless glass shower, soaker tub, & custom vanity. Three additional bedrooms plus a separate office or optional fifth bedroom provide excellent flexibility for growing or extended families. A rare feature for a century home, the finished lower level includes a spacious rec room, games area, & additional bathroom, the ideal retreat for kids and teens. 35 Beech Avenue is a rare opportunity to own a landmark home just steps to vibrant downtown Bowmanville, close to commuter routes, & under an hour to downtown Toronto. (id:61476)
10126 Old Scugog Road
Clarington, Ontario
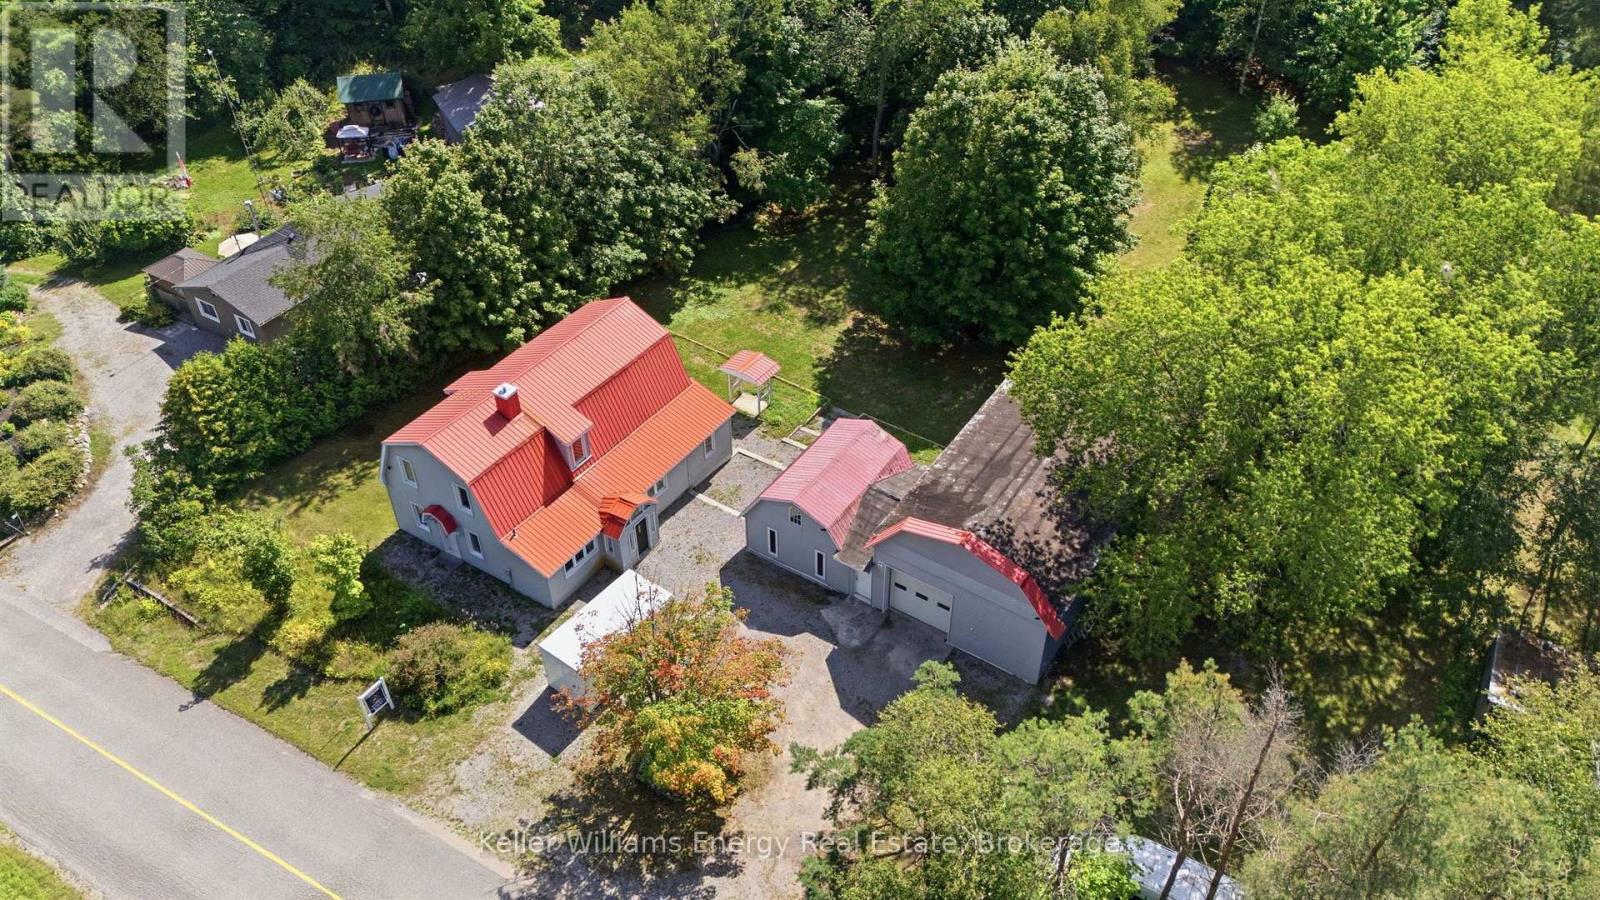
Welcome To This Beautifully Updated 4 Bed, 2 Bath Home With A Steel Roof, New Broadloom And Vinyl Flooring, Fresh Paint, And A Brand-New Kitchen Renovation, Set On A Large 1.58-Acre Double-Wide Lot In Burketon! Just North Of Bowmanville And South Of Blackstock And Port Perry, This Country Property In Rural Clarington Offers The Perfect Blend Of Space, Privacy, Character, And Functionality. The Main Floor Features A Spacious Foyer And A Bright, Open-Concept Living And Dining Area With Plenty Of Room For Both Relaxing And Entertaining. The Newly Renovated Kitchen Offers A Fresh, Modern Feel While Maintaining The Character And Charm Of The Home. Also On The Main Level Is A Generous Bedroom, A Convenient 3-Piece Bathroom, And Main Floor Laundry. Upstairs, You'll Find 3 Spacious Bedrooms, A 4-Piece Bathroom, And An Additional Versatile Room That Could Be Used As A Home Office, Dressing Room, Or Transformed Into The Dream Walk-In Wardrobe You've Always Wanted. The Primary Bedroom Features Double Closets, Offering Plenty Of Storage. With Fresh Paint And New Flooring Throughout, This Home Is Move-In Ready While Still Offering Plenty Of Character. Outside, The Property Truly Shines With A Massive 40' x 28' Workshop/Garage-an Incredible Space For Mechanics, Tradespeople, Woodworkers, Hobbyists, Or Anyone Looking For A Serious Work Area. The Workshop Features Plenty Of Power, High Ceilings, And A Large 10' x 9' Roll-Up Door, Making It Easy To Bring In Vehicles, Equipment, Or Almost Anything Else You Can Imagine. Attached To The Main Workshop Is An Additional 20' x 16' Workshop, Providing Even More Versatile Space For Work, Storage, Or Hobbies. The Beautiful Tree-Lined Property Offers Exceptional Privacy And Features Multiple Sitting Areas, Gardens, A Horseshoe Pit, And A Fire Pit-creating A Wonderful Outdoor Setting For Relaxing, Entertaining, And Enjoying Time With Family And Friends. Lot Provides An Abundance Of Space And Endless Possibilities For A Creative Buyer. (id:61476)
9 Lakeview Avenue
Scugog, Ontario
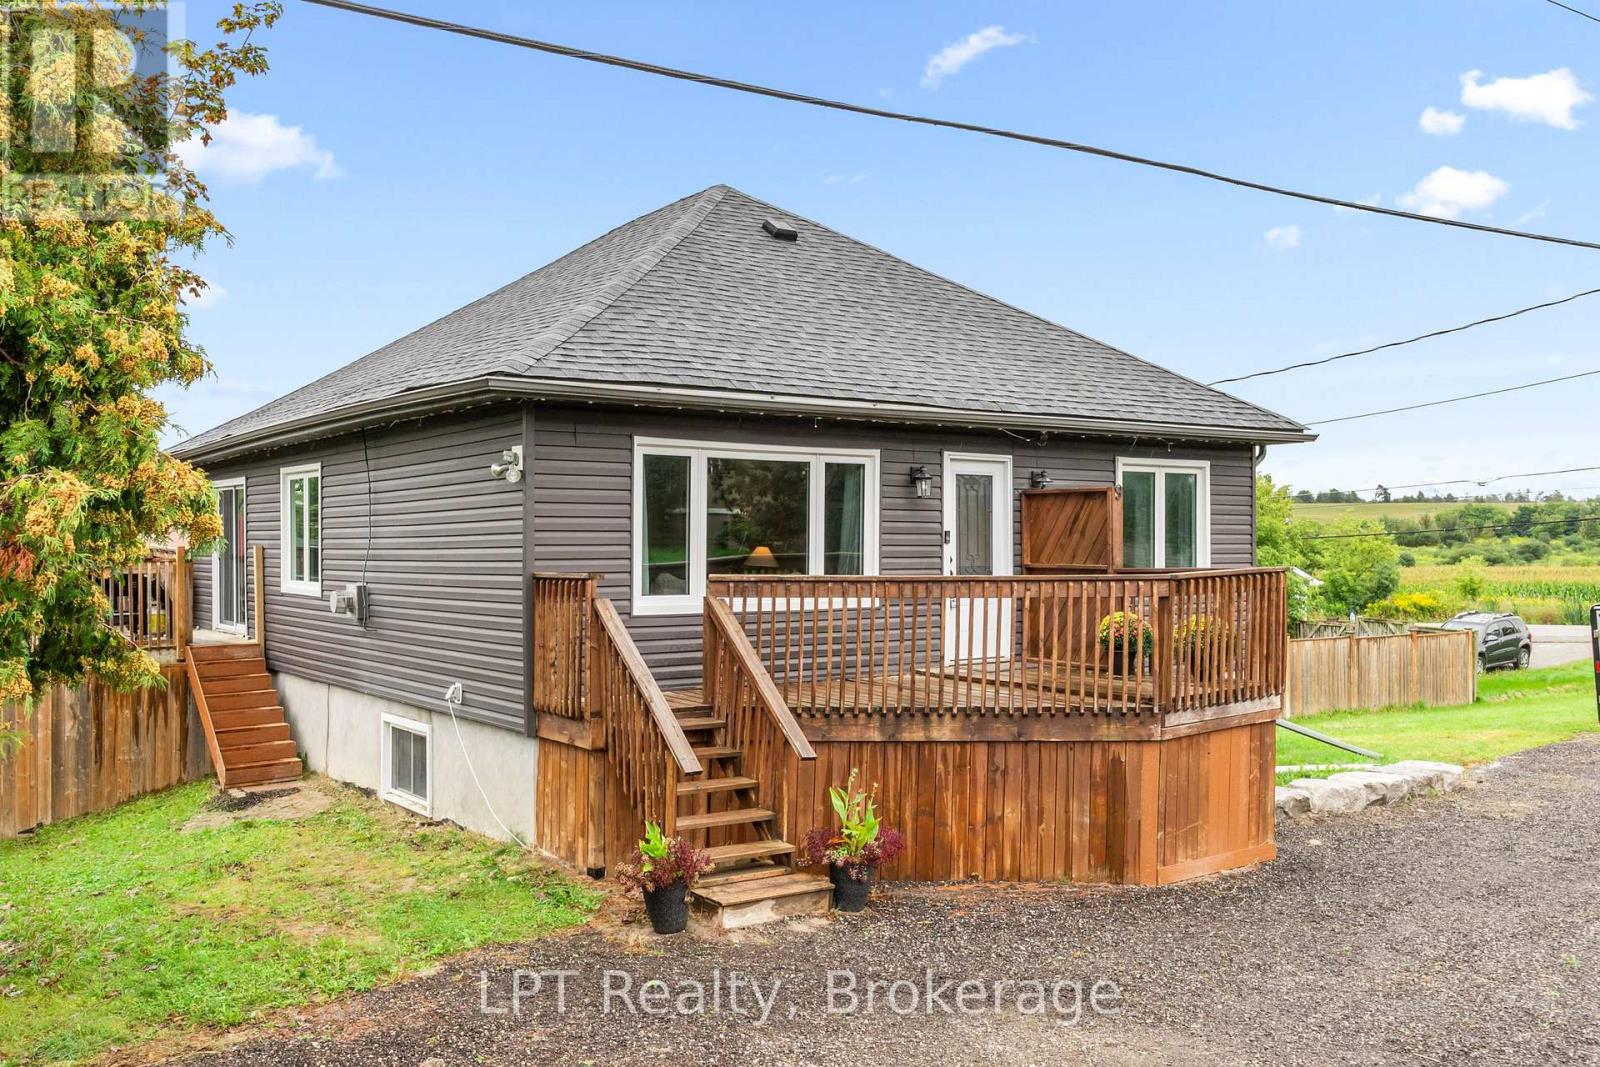
Welcome to life in Caesarea, where friendly neighbours, small-town charm and the beauty of Lake Scugog come together with a home that offers space, functionality and some seriously valuable upgrades already taken care of. Just a short walk from beaches, parks, marina and the shores of Lake Scugog, this is the kind of community where neighbours know each other, kids grow up outside, and life moves at a slightly slower pace. Set on a spacious L-shaped lot with an extended driveway offering parking for approx 10 cars, this updated 3-bed home offers something especially valuable in this community- a fully finished basement with a walkout. The home was raised approx 10 yrs ago to create a full lower level, adding incredible living space and functionality rarely found in an area where many homes have crawl spaces or no basement at all. The main floor offers 2 bedrooms, updated flooring throughout and a full bathroom featuring both a separate stand-up shower and a relaxing soaker tub. Downstairs, you'll find an impressively large primary bedroom with a walk-in closet, along with additional finished living space & direct walkout access. Beyond the cosmetic updates, many of the expensive, not-so-exciting-but-very-important improvements have already been handled- from the roof & windows to major mechanicals, electrical, plumbing, well components and more. That means you can spend less time worrying about the big-ticket items and more time enjoying everything this home and community have to offer. Whether you're raising a family, settling into retirement, escaping the city or somewhere in between, Caesarea offers a lifestyle that's becoming harder to find. Trade traffic and subdivisions for quiet country roads, fields stretching farther than your eyes can see, cows grazing on your drive home, beach days just down the road and a community where people still look out for one another. Country charm, waterside living & an updated home-you don't have to choose. Here, you get it all (id:61476)
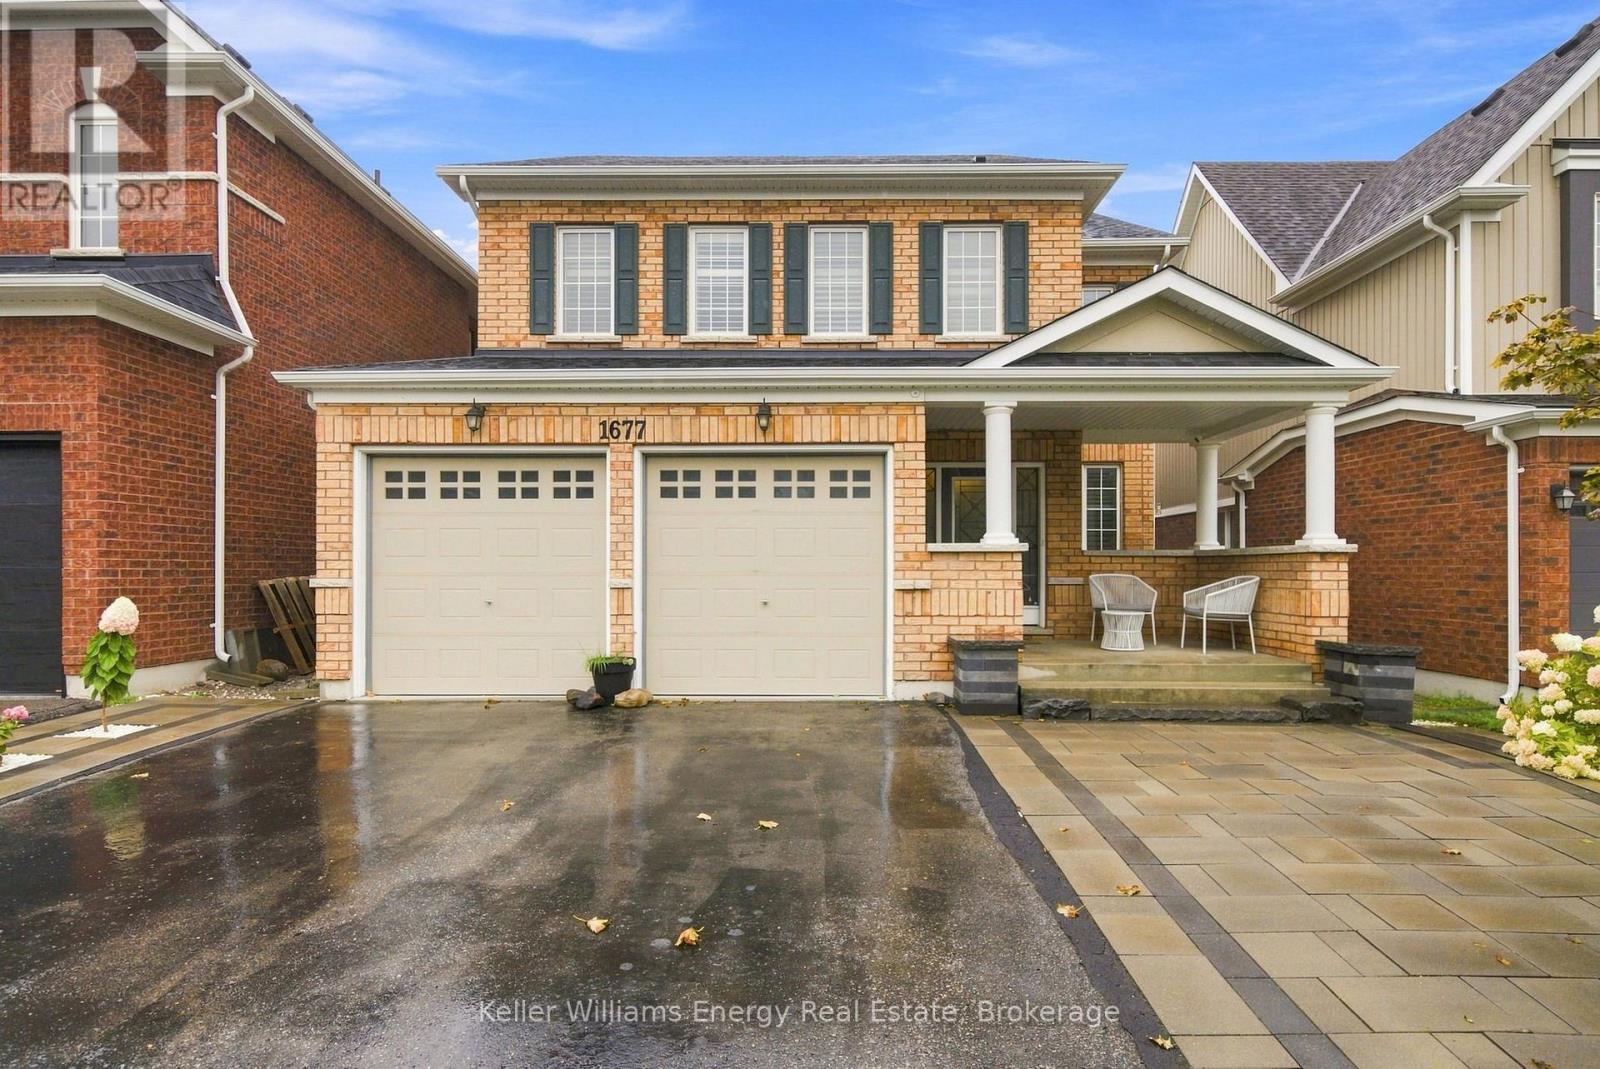
1677 Frederick Mason Drive
Oshawa, Ontario
Welcome to this spacious 5-bedroom, 4-bathroom detached home in Oshawa's sought-after Taunton Community, thoughtfully designed to grow with your family. Offering generous living spaces and exceptional versatility, this home is an ideal fit for growing families or multigenerational living. The main floor features a chef-inspired kitchen with a large eat-in island, perfect for family breakfasts, entertaining and everyday gatherings. The open yet thoughtfully defined layout provides plenty of room to live and connect, with a living room, family room and separate dining room all on the main level. A main-floor bedroom adds incredible flexibility and can easily serve as a home office, playroom, guest room or bedroom to accommodate changing family needs. Upstairs, discover four spacious bedrooms, including a truly impressive primary retreat. The oversized primary bedroom offers enough space for a beautiful sitting area, along with a luxurious 5-piece ensuite and two walk-in closets, providing the comfort and storage every busy household needs. Conveniently located upstairs, the laundry room makes everyday living just a little easier. The large, unfinished basement presents a blank canvas with endless possibilities-create a recreation room, home gym, additional bedrooms, a media space, or whatever best suits your family's lifestyle. With generous proportions, versatile spaces and room to grow, this Taunton home offers the perfect foundation for the next chapter of your family's story. (id:61476)
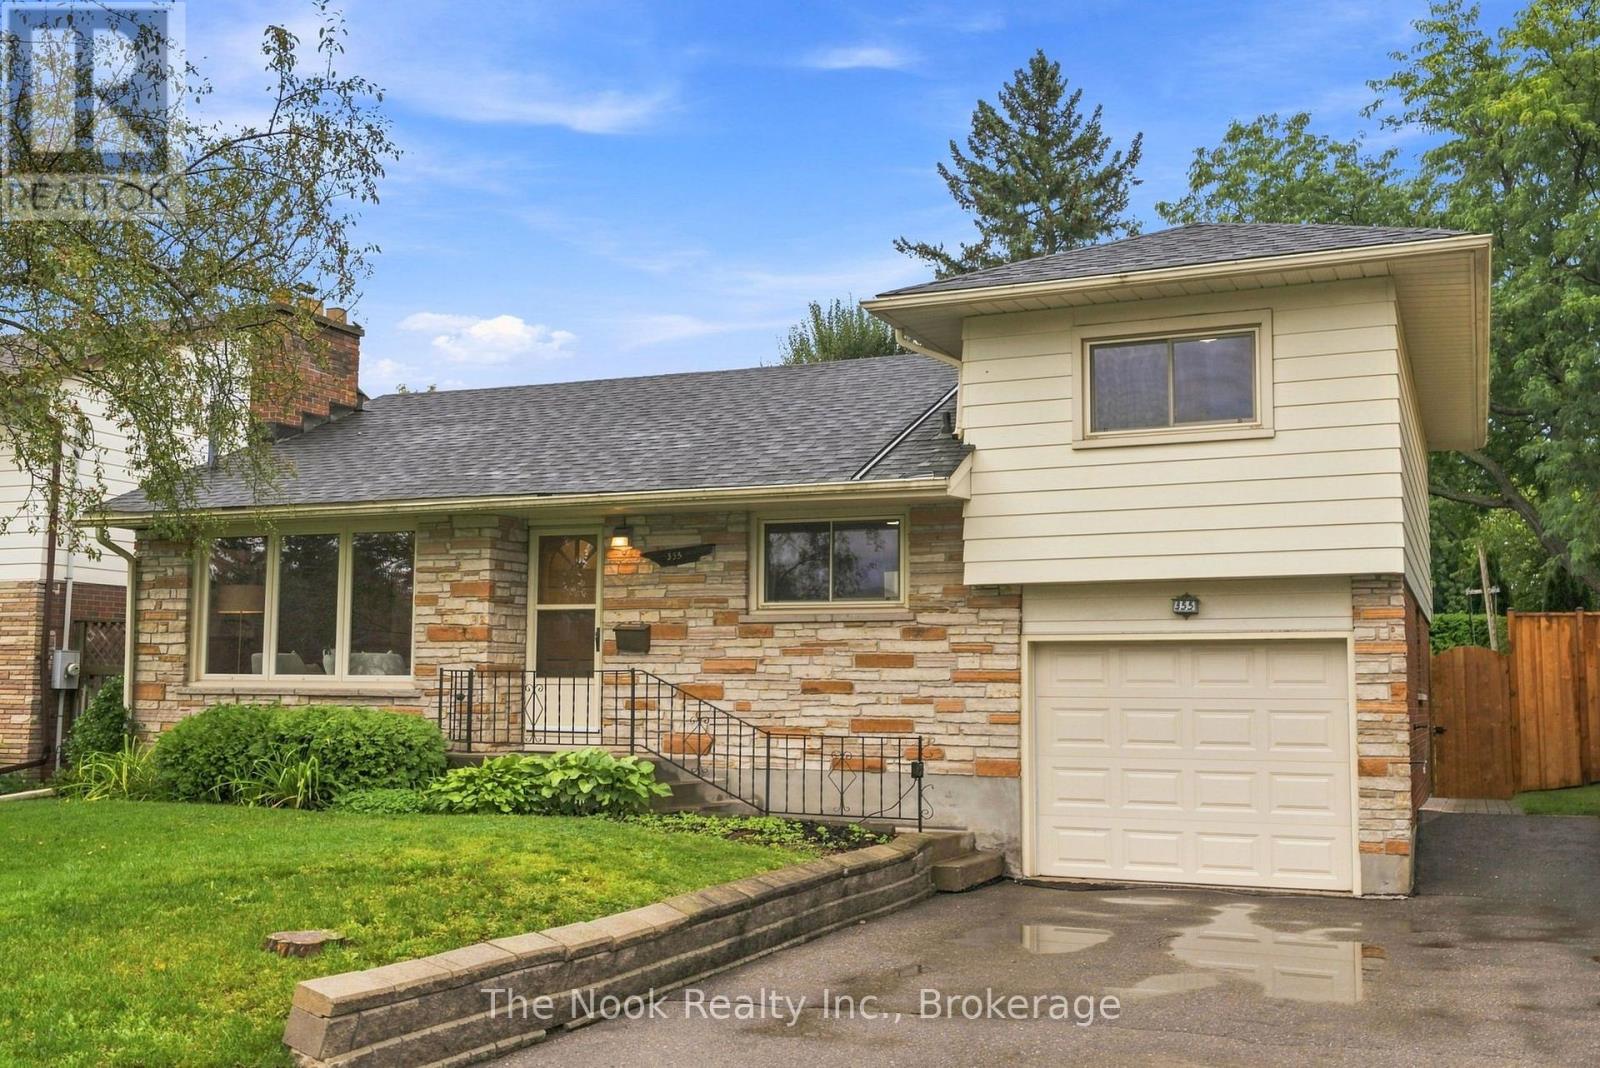
355 Ridgeway Avenue
Oshawa, Ontario
OPEN HOUSE Sun Sept 13th 2:00-4:00pm. This home has been in the hands of the same family for 50+ years and now it is looking for a new family to call it home. Step inside and you will feel the mid century modern vibe in the livingroom with the rich deep wood tone of the feature wall panelling and the floor to ceiling stone faced wood burning fireplace(not wett certified). This space is bright with the wall to wall north facing windows. The original strip hardwood flooring has been exposed so you can see they are in good condition and you could sand/polish if you wish. The kitchen has been updated in the past with maple cabinets, featuring a large pantry with pull out shelving, pot drawers in the peninsula and great, functional counter space. The breakfast area does accomodate a good size table and you then step down to the spacious family room that you could add a formal dining table to if you like to entertain large groups while still having comfortable seating space around the gas fireplace for the family to relax. There is a walk out to the private backyard from the family room. There is a mainfloor bedroom with double closet and right across from the 4 pc bathroom. Then step up to bedroom 2&3, both with closets and original hardwood flooring. There is a partially finished basement though dated, you can see how the space functions with a dry bar and lots of space for the kids to hang out with their own dedicated living space. There is a 2pc powder room on this level as well. There is a separate entrance at the back of the house that leads to the basement or to the main level. As well there is a door to the single car garage for convenience of coming home and parking in the garage and not having to brush off your car of snow in the winter. The backyard has a new fence on the west side and has a covered patio area to relax in this shaded space. Many mainfloor windows were replace in the late 90's with vinyl windows, shingles less than 5 years (id:61476)