

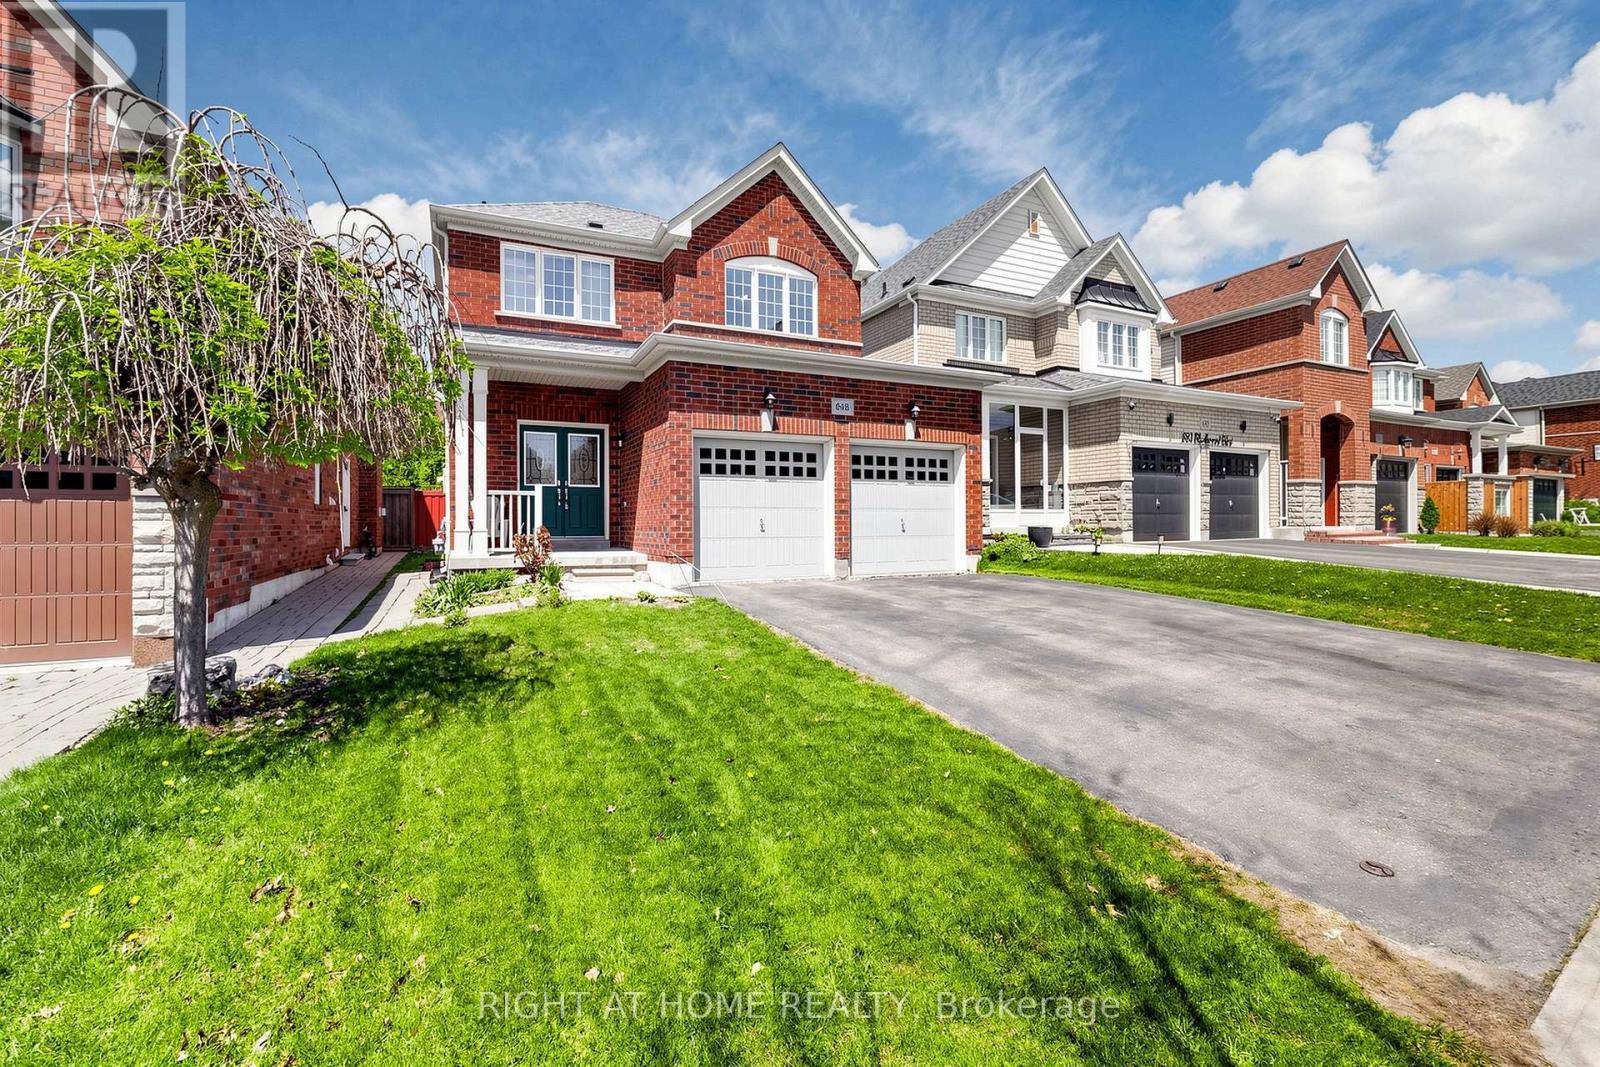
648 Blackwood Boulevard
Oshawa, Ontario
Welcome to this beautifully maintained detached 2-story home in vibrant Oshawa! This 3+1 bedroom, 4-bathroom home offers approximately 2,000 sq ft of thoughtfully designed living space. Located in the desirable Taunton neighbourhood, it features 4 nearby schools. The main floor boasts a warm family room with a gas fireplace, a separate living room and dining room, a bright breakfast bar, and a kitchen with Quartz countertops, backsplash, and a gas stove (Electrical line available). Walk out the backyard deck from the dining area. Generously sized bedrooms are throughout, including a primary retreat with two walk-in closets and a spa-inspired 5-piece ensuite with a bathtub and standing shower. Move-in ready! Close to Taunton/Harmony, big box stores, cafes, restaurants, grocery stores, a recreational center, parks, trails, and sports facilities. Features include a fenced-in yard, a new roof (2022), Quartz countertops with a breakfast bar, an owned hot water tank, and a finished basement with a separate entrance, currently tenanted. Convenient for Ontario Tech University/Durham College students. (id:61476)
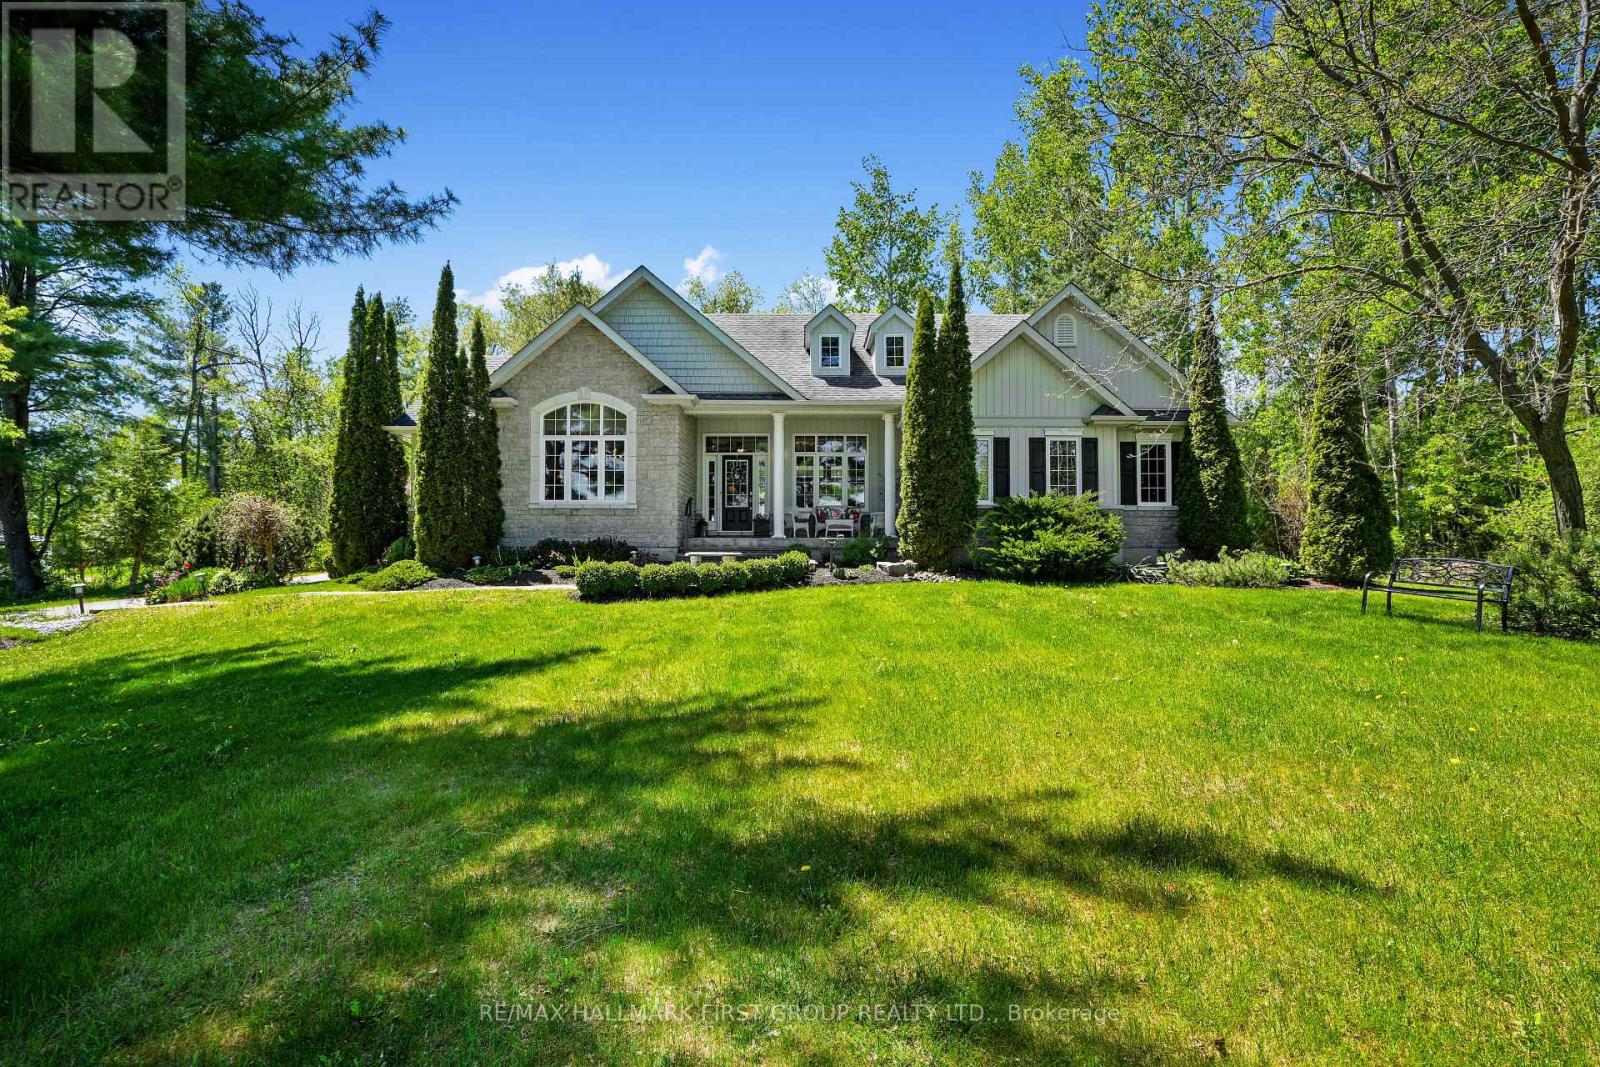
9770 Lakeview Lane
Port Hope, Ontario
Set on just under 5 acres and ideally positioned between Port Hope and Peterborough, this exceptional bungalow offers effortless one-level living paired with breathtaking panoramic lake views. Surrounded by natural beauty, this property delivers the peaceful country lifestyle you've been searching for. Designed with comfort and functionality in mind, the spacious living room features a carpet-free layout and walkout to the backyard, seamlessly extending living and entertaining space outdoors. The open-concept kitchen and dining area is bathed in natural light through large windows that frame stunning water views, creating an inviting setting for everyday living and gatherings alike. The thoughtfully designed kitchen is well-appointed with a generous island and breakfast bar, pendant lighting, stainless steel appliances, ample cabinet and counter space, and the added convenience of a walk-in corner pantry. The main level offers a private primary suite complete with a walk-in closet and an ensuite bathroom, along with two additional bedrooms and a full bathroom. Convenient main floor laundry and direct access to the attached garage add to the home's practical appeal. The lower level offers a blank canvas, ready to be transformed into additional living space tailored to your family's needs, while also providing abundant storage. Outside, enjoy a charming patio area enclosed by a white picket fence, surrounded by mature gardens, trees, and expansive green space. With acres of forest to explore and incredible lake views stretching beyond, this remarkable property is the country retreat you've been waiting for. (id:61476)
495 Mearns Avenue
Clarington, Ontario
Welcome to this bright, well-maintained 3-bedroom, 2-bathroom townhouse, ideally situated in one of Bowmanville's most family-friendly communities. Offering a functional layout, modern finishes, and inviting living spaces, this home is perfect for first-time buyers, downsizers, or anyone seeking comfort and convenience. The open-concept main floor features a warm and spacious living area, a well-appointed kitchen, and a dining space that flows seamlessly for everyday living. Upstairs, three good-sized bedrooms include a comfortable primary with ample closet space. The finished lower-level rec room adds valuable versatility - ideal for a cozy family room, home office, play area, or guest space. A private backyard provides room to relax outdoors and enjoy your own green space. Located close to schools, parks, shopping, restaurants, transit, and major commuter routes, this move-in-ready home offers exceptional convenience in a thriving neighbourhood. A welcoming community. A functional layout. A home that grows with you. Don't miss your chance to make this Bowmanville gem yours. (id:61476)
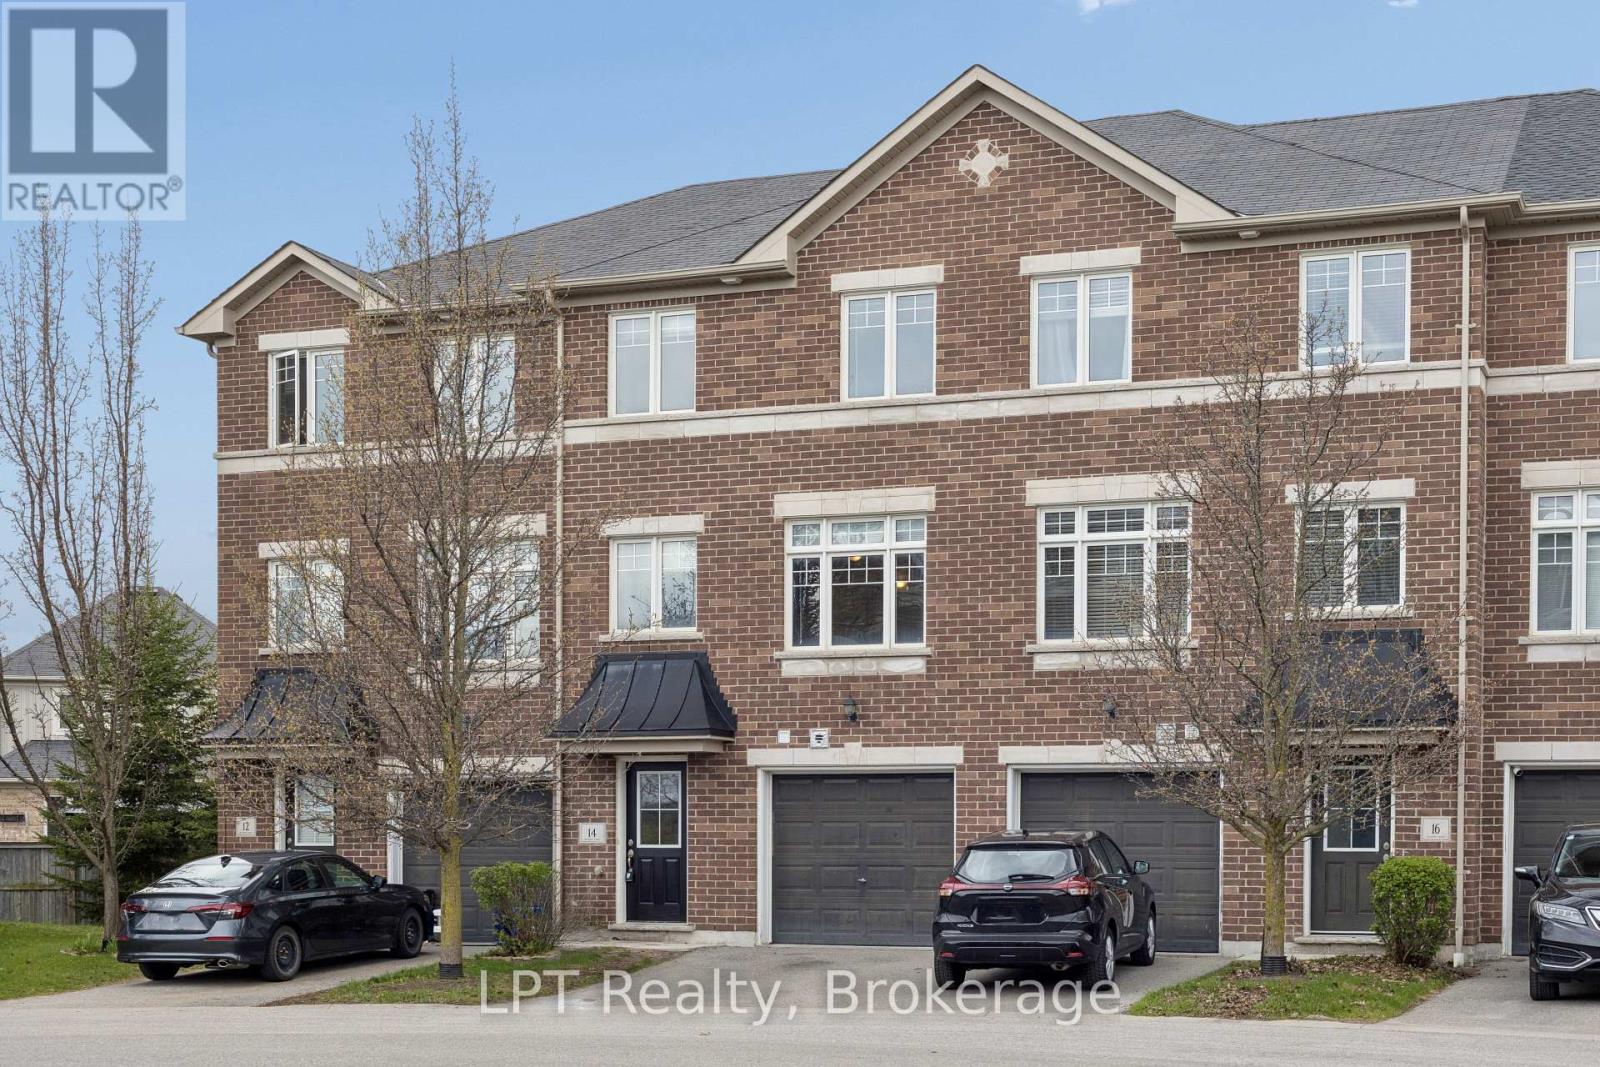
14 Katerson Lane
Clarington, Ontario
Welcome to this well-maintained 3-bedroom, 2-bathroom townhouse nestled in one of Courtice's most sought-after, family-friendly neighbourhoods. Ideal for first-time buyers, young families, or anyone seeking a low-maintenance home in a prime location, this property offers comfort, convenience, and exceptional value. The bright, inviting main level features a modern kitchen with stainless steel appliances, opening seamlessly into the living and dining areas for easy everyday living. A second-floor walkout leads to a private deck - perfect for morning coffee, evening unwinding, or hosting guests. Upstairs, three spacious bedrooms provide ample room for family, guests, or a dedicated home office. The 1-car garage offers secure parking and additional storage, a rare advantage in this price range. Situated close to top-rated schools, parks, shopping, transit, and essential amenities, this home delivers a well-connected lifestyle in a welcoming community. Commuting is simple with quick access to major routes. A move-in-ready townhouse in a prime Courtice location - an opportunity not to be missed. Homes like this don't last. (id:61476)
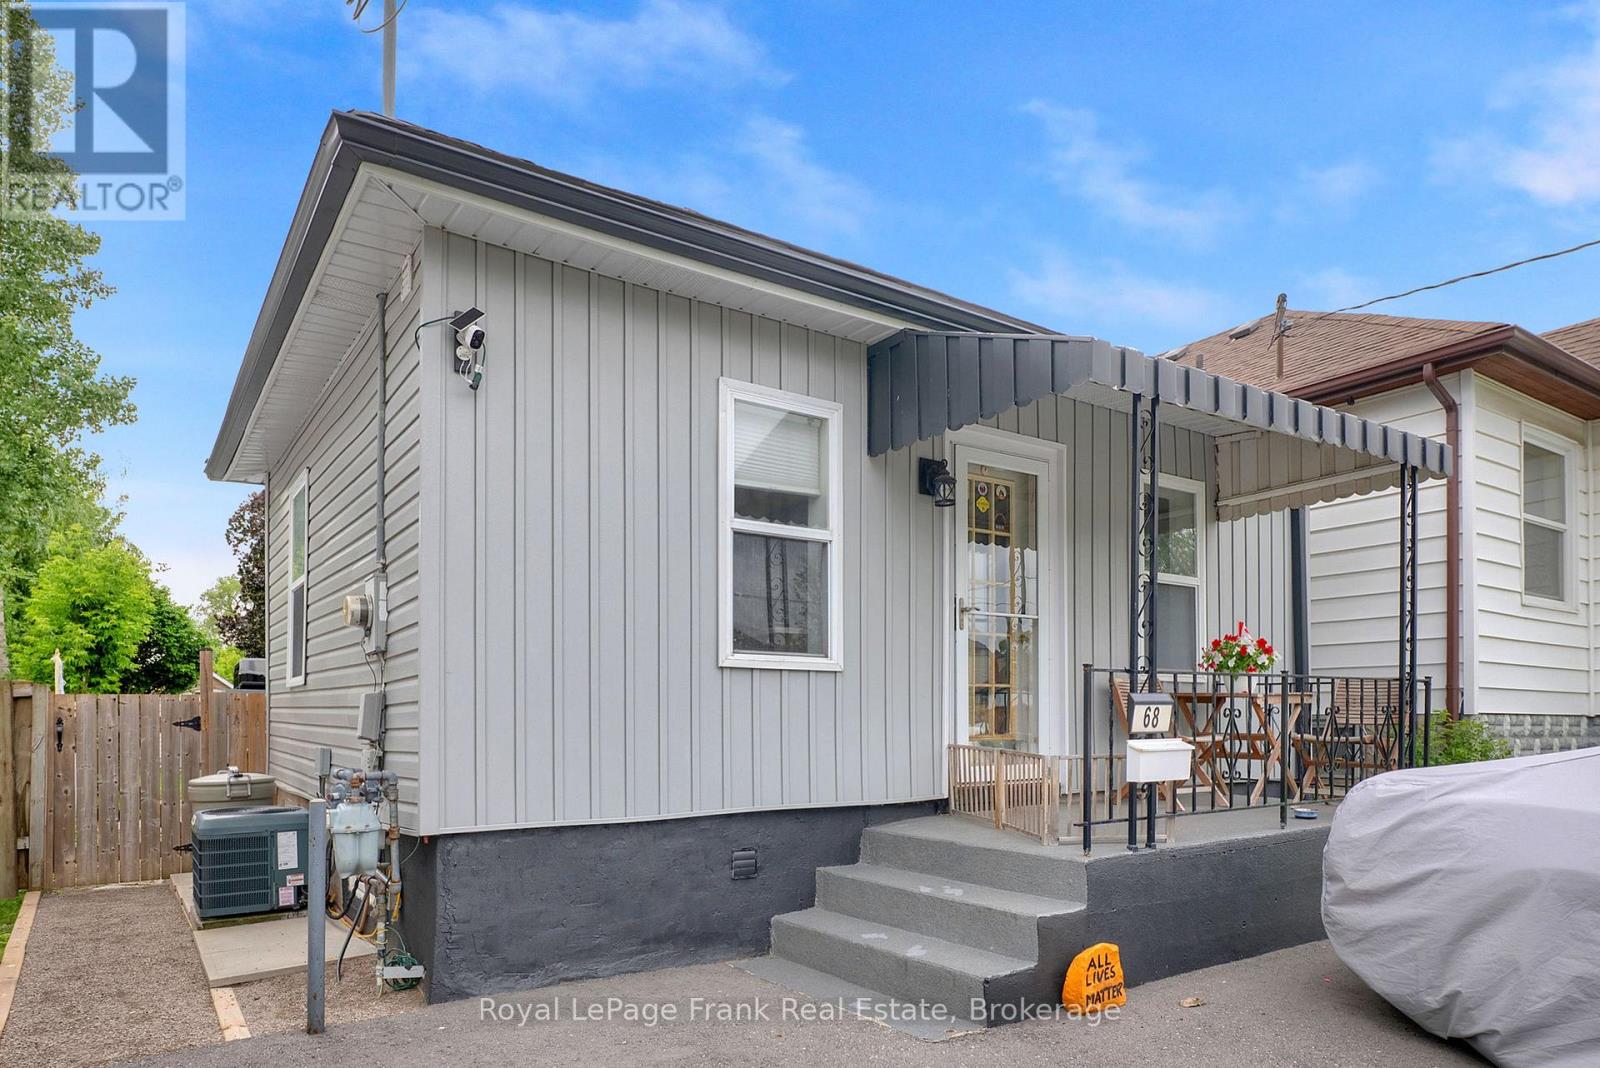
68 Grenfell Street
Oshawa, Ontario
Excellent starter home or investment. Why pay rent? Cozy detached bungalow in a convenient location and close to all shopping and transit. Deep and private lot for lots of entertainment. Plenty of room in kitchen to change main floor laundry. Newer appliances included, New roof 2024, AC 8 years, newer siding, eavestrough and soffits. Recently insulated around entire home. (id:61476)
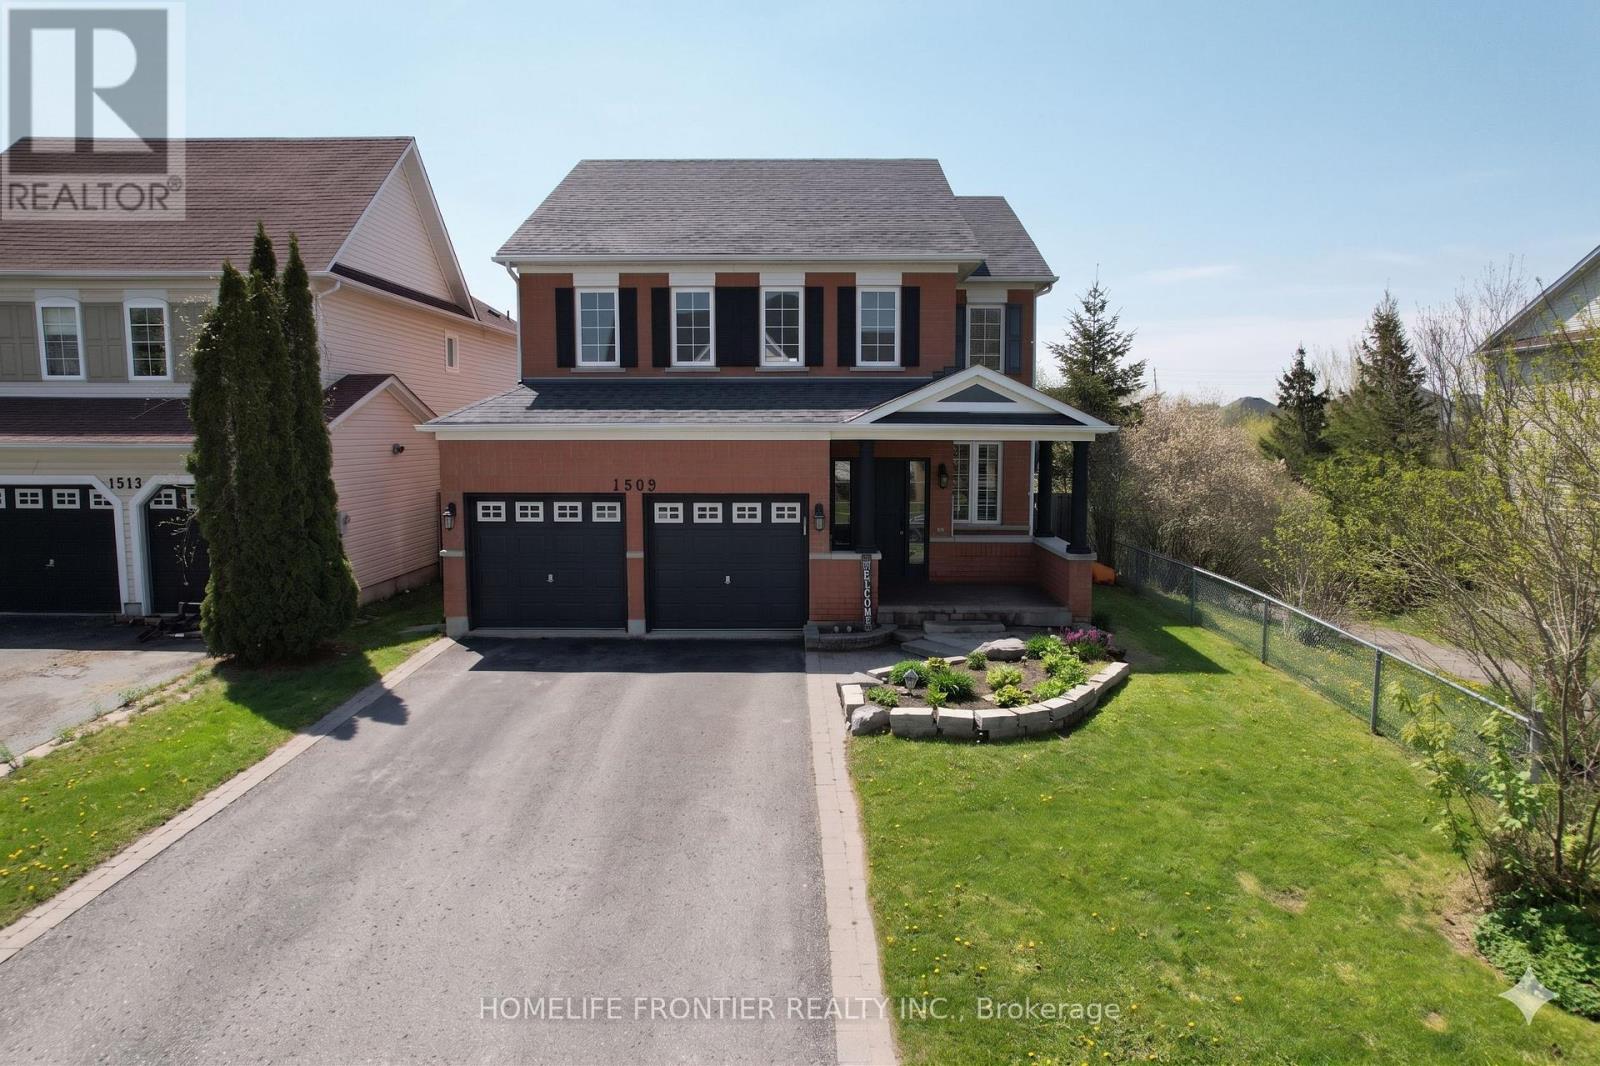
1509 Aldergrove Drive
Oshawa, Ontario
Step into 1509 Aldergrove Dr., A House To Call Home For the Whole Family! This Centrally Located Beautiful 4+2 Bed and 5 Bath Rigewood Model Home, Features 2944 Sq Ft. Of Spacious and Functional Living Space w/ Lots of Natural Light. Rare Premium Lot With Walkout Basement Backing Onto Ravine. Turn Key & Move In Ready, This Home Features an Open Concept Main Floor w/ 2pc Bath, Large Eat In Kitchen W/O to Upper Deck w/ View of The Ravine, S/S Appliances, Walk-In Pantry, Combined w/ Large Family Room w/ Gas Fireplace. Formal Living Room &Dining Room, & Large Main Floor Office. High Ceilings, Hardwood Floors, California Shutters, Crown Moulding, Freshly Painted & Upgraded LED Lighting Throughout. The Upper Level Features a Large Primary Bedroom w/ 4PC Ensuite, and W/I Closet. Additional Bedrooms are Notably Spacious w/ W/I Closet and/or Ensuite Bath. A Spacious Upper Level Laundry Room. The Walkout Basement Suite has 1300 Sq Ft Of Living Space, High Ceilings, Tons of Natural Light, 2nd Gas Fireplace, Heated Floors, & Full Size Bedroom, W/I Closet, Large Bathroom w/ a Beautiful Kitchen w/ moveable Kitchen Island. Lots of Additional Storage Space On the Lower Level. Walkout From Lower Level to Enjoy Sunsets & The Ravine View, While the Kids Play in the Brand New Playground. Walking Distance to Public/Catholic Schools, Public Transportation & All Shops and Amenities for the Family- Walmart, Real Canadian Superstore, LCBO, Best buy, Home Depot, and Much More!!! Do Not Miss Your Forever Home That Ticks All of The Boxes! (id:61476)
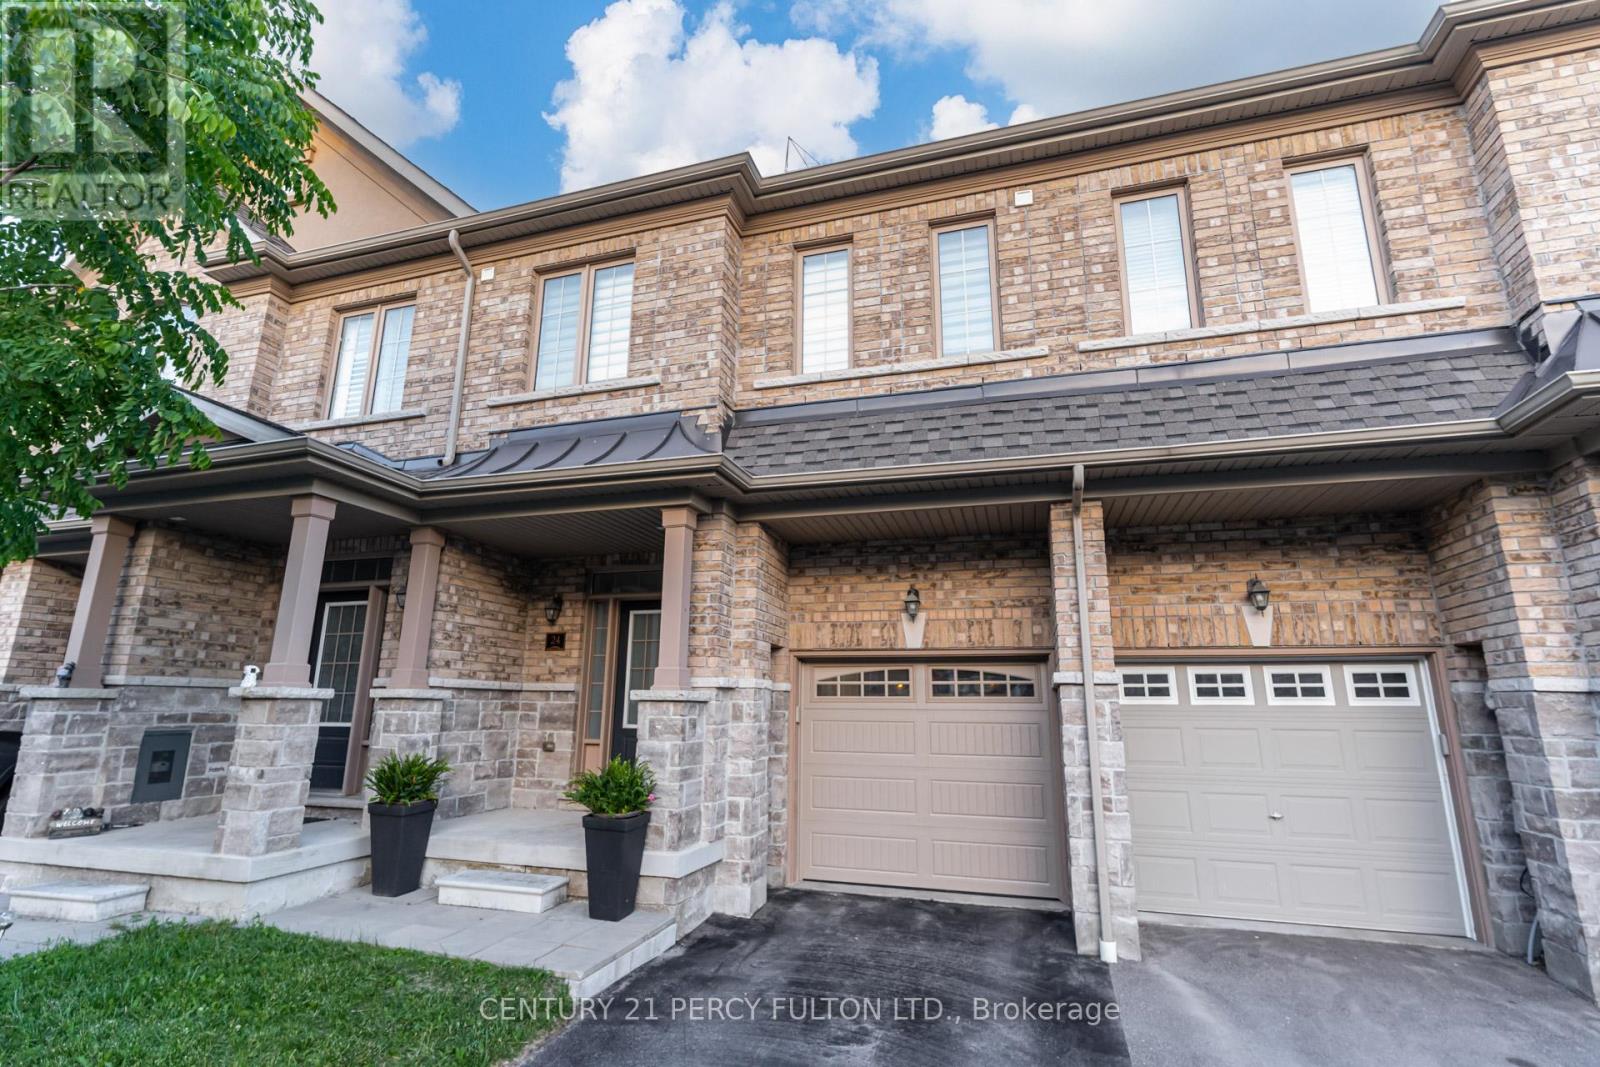
24 - 1965 Altona Road
Pickering, Ontario
Beautiful Townhome In Desirable Rouge Park Community * Built In 2017 * Bright & Spacious 3 Bedroom, 4 Bathroom Home * Open Concept Living & Dining Area Featuring Hardwood Floors & Electric Fireplace * Oak Stairs With Wrought Iron Spindles* Modern Kitchen With Quartz Countertops & Pot Lights * Breakfast Area With Walk-Out To Backyard * Primary Retreat With Walk-In Closet & 6-Pc Ensuite * Finished Basement With Large Recreation Room, Pot Lights & 2-Pc Bathroom * Convenient Interior Access From Garage* Interlock Landscaping In Both Front & Backyard * No Grass to Cut In Backyard* Family-Friendly Neighbourhood Close To Parks, Schools, Shopping, Transit, Rouge National Urban Park & Easy Access To Major Highways * Ideal Opportunity For First-Time Buyers, Growing Families Or Investors. (id:61476)
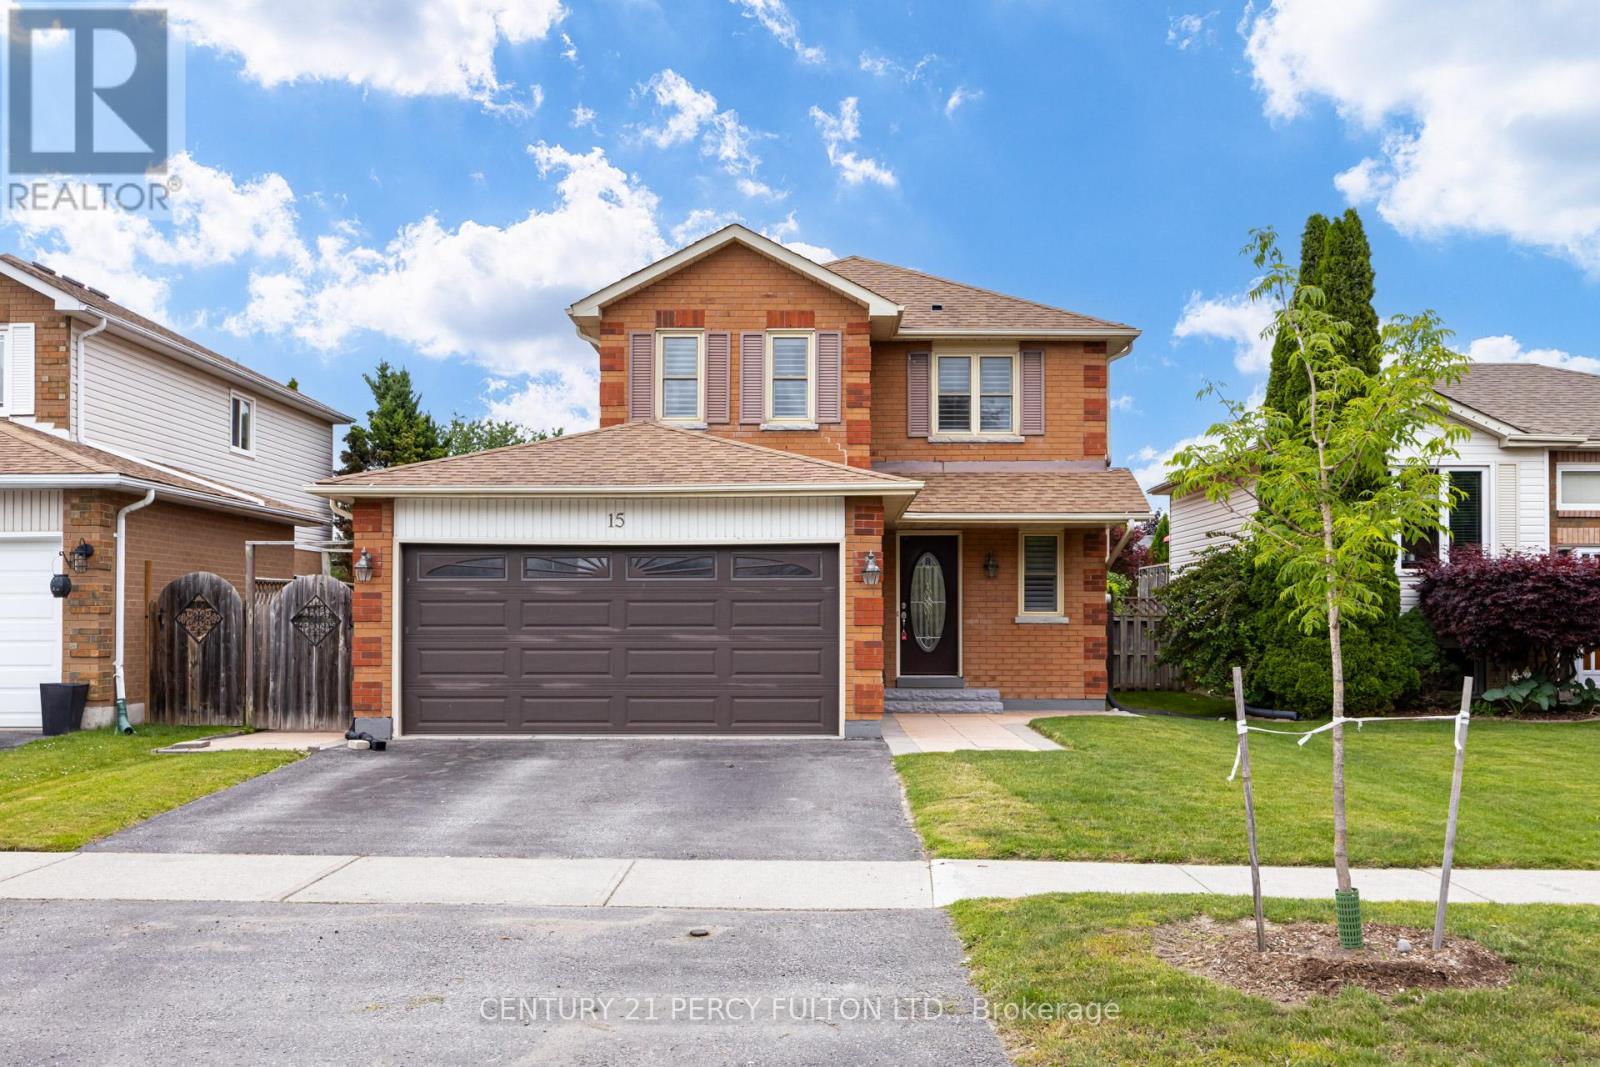
15 Jollow Drive
Clarington, Ontario
Beautiful All-Brick Detached Home In Family-Friendly Bowmanville Community * Bright & Spacious Carpet-Free 3+1 Bedroom, 4 Bathroom Home * Above-Ground Pool With Deck, Perfect For Summer Entertaining* Open-Concept Living & Dining Area Featuring Pot Lights & Electric Fireplace * Updated Kitchen With Quartz Countertops, Centre Island & Ample Cabinet Space * Primary Retreat With Walk-In Closet & 4-Piece Ensuite * Spacious Secondary Bedrooms With Hardwood Floors & Double Closets * Finished Basement Featuring Large Recreation Room* Additional Bedroom & 3-Piece Bath* Garage With Interior Access * Conveniently Located Close To Schools, Parks, Shopping, Transit & Everyday Amenities * Furnace ( 7yrs) (id:61476)
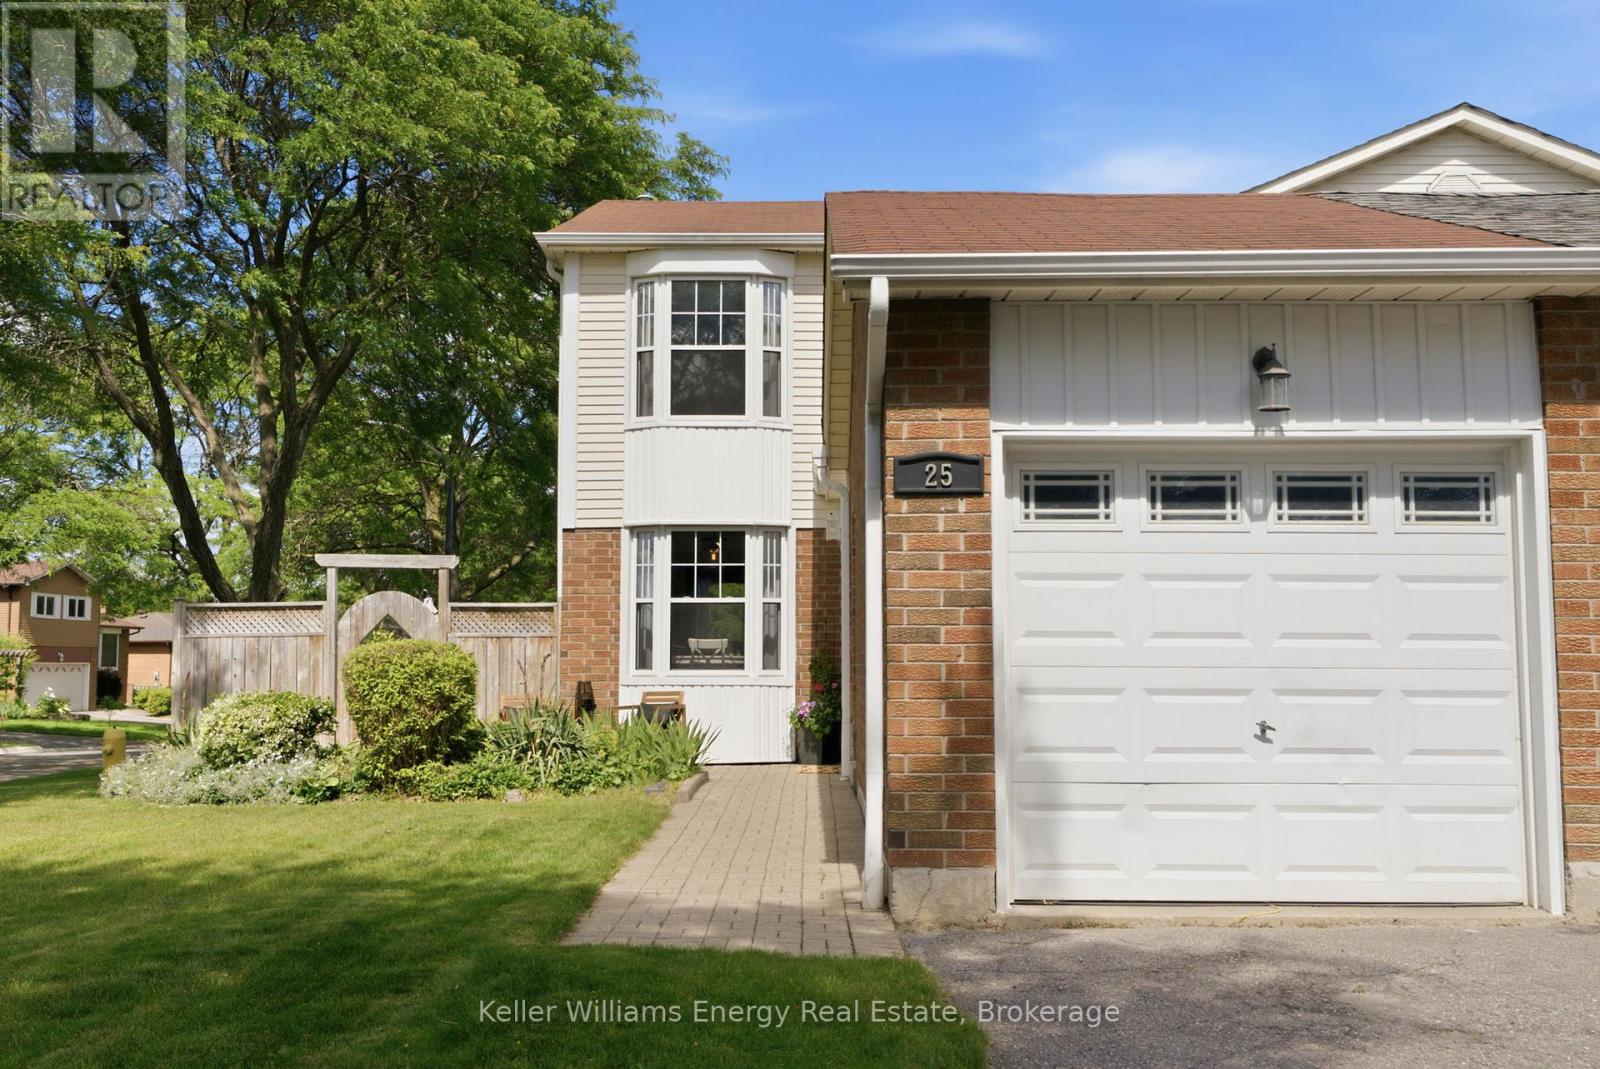
25 Habitant Crescent
Whitby, Ontario
This home truly offers everything a growing family could ask for! From the moment you arrive, you'll be welcomed by a bright and inviting open-concept main floor designed for both everyday living and entertaining. The Eat-in kitchen features large windows that fill the space with natural light and overlooks the spacious dining and living areas. Beautiful laminate flooring flows throughout the main level, creating a warm and cohesive feel. Upstairs, you'll find three generously sized bedrooms, each offering ample closet space for the whole family. The finished basement provides additional living space, perfect for a family room, play area, and home office. Step outside to your own private summer retreat. The backyard showcases a beautiful in-ground pool surrounded by interlock, creating a low-maintenance outdoor oasis. With plenty of room for entertaining, relaxing, and hosting family gatherings, this space is sure to be enjoyed all season along. The location is simply unbeatable. Watch your children play at the park directly across the street from your kitchen window, while enjoying close proximity to schools, shopping, restaurants, public transit, and all essential amenities. This is the perfect family home - one you definitely don't want to miss! Come and see it for yourself! Homes like 25 Habitant Cres don't come along everyday! (id:61476)
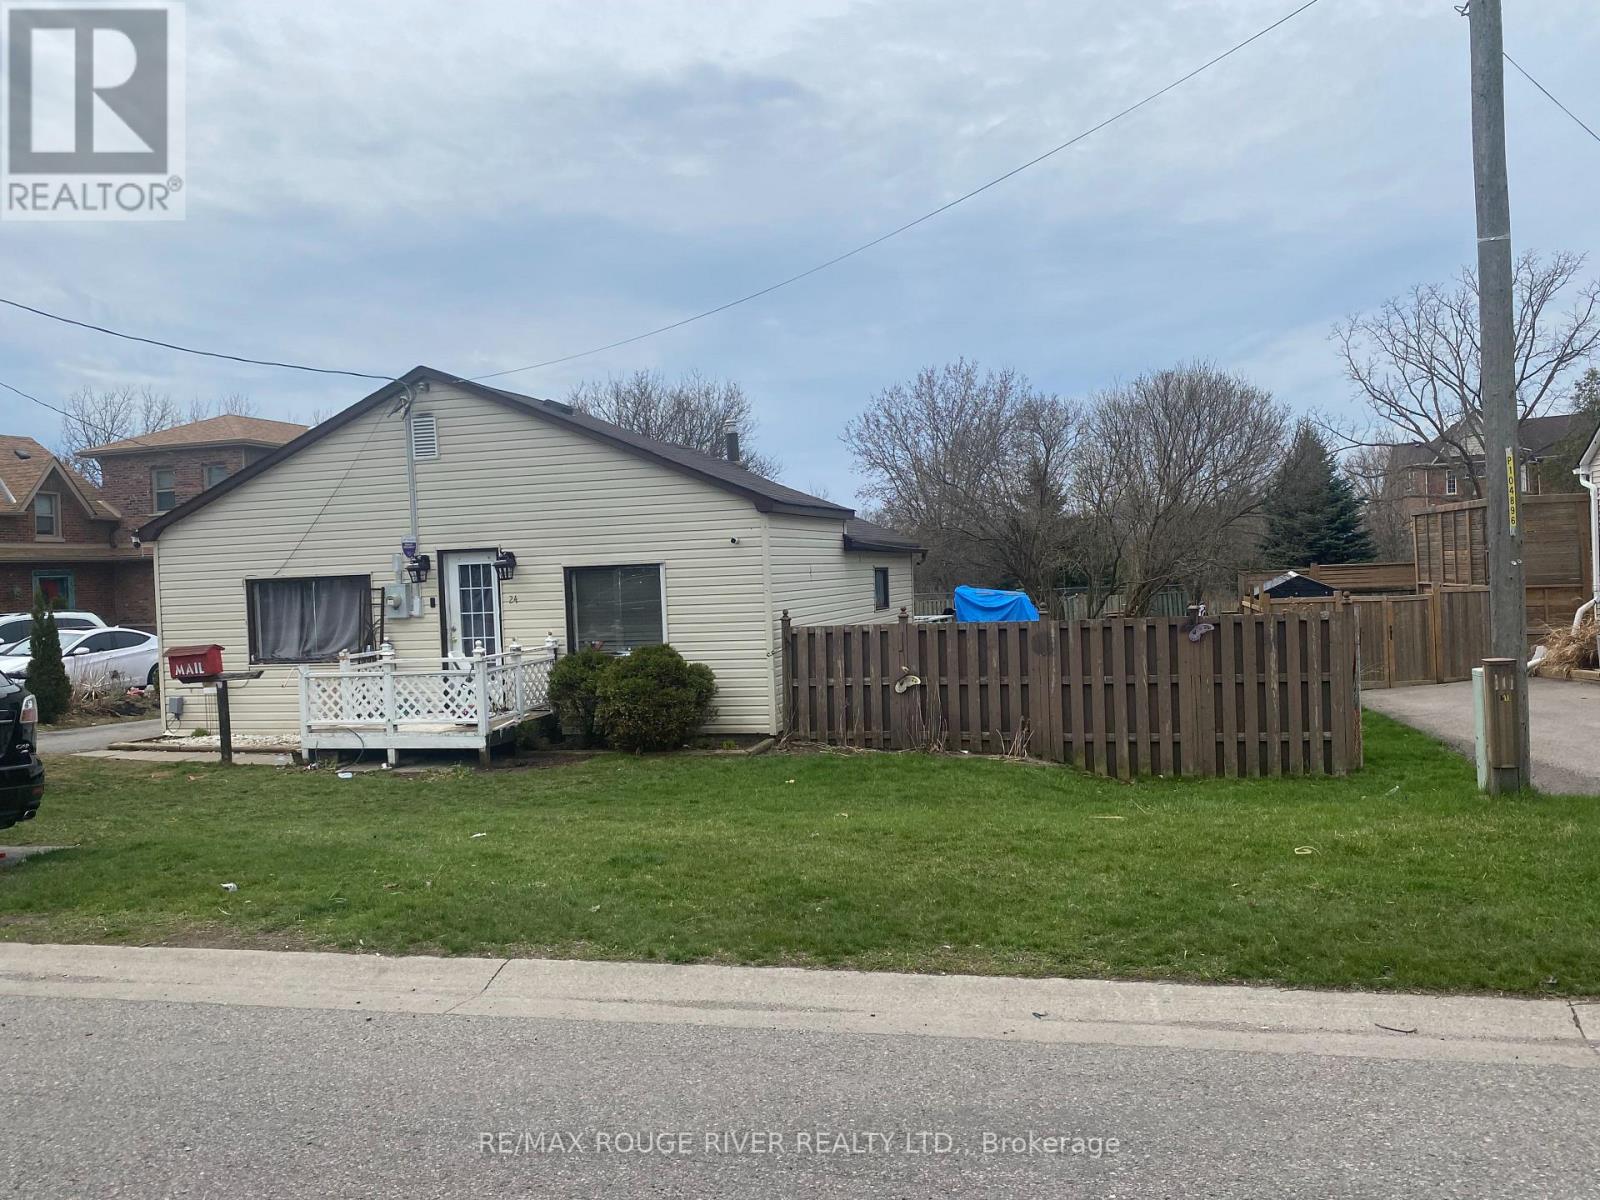
24 Hunt Street
Clarington, Ontario
3 bedroom bungalow requiring extensive renovations or tear down on large building lot 66'x166' zoned for many purposes including semi-detached home, ADU, etc. Ideal in town Bowmanville location close to 401, Lakeridge Health, OPG, bike and walking path, desirable schools, parks and shopping. Property backs onto conservation land and faces directly west. Excellent opportunity for handy person and/or investors who will benefit from reduction in development fees and HST holiday. (id:61476)
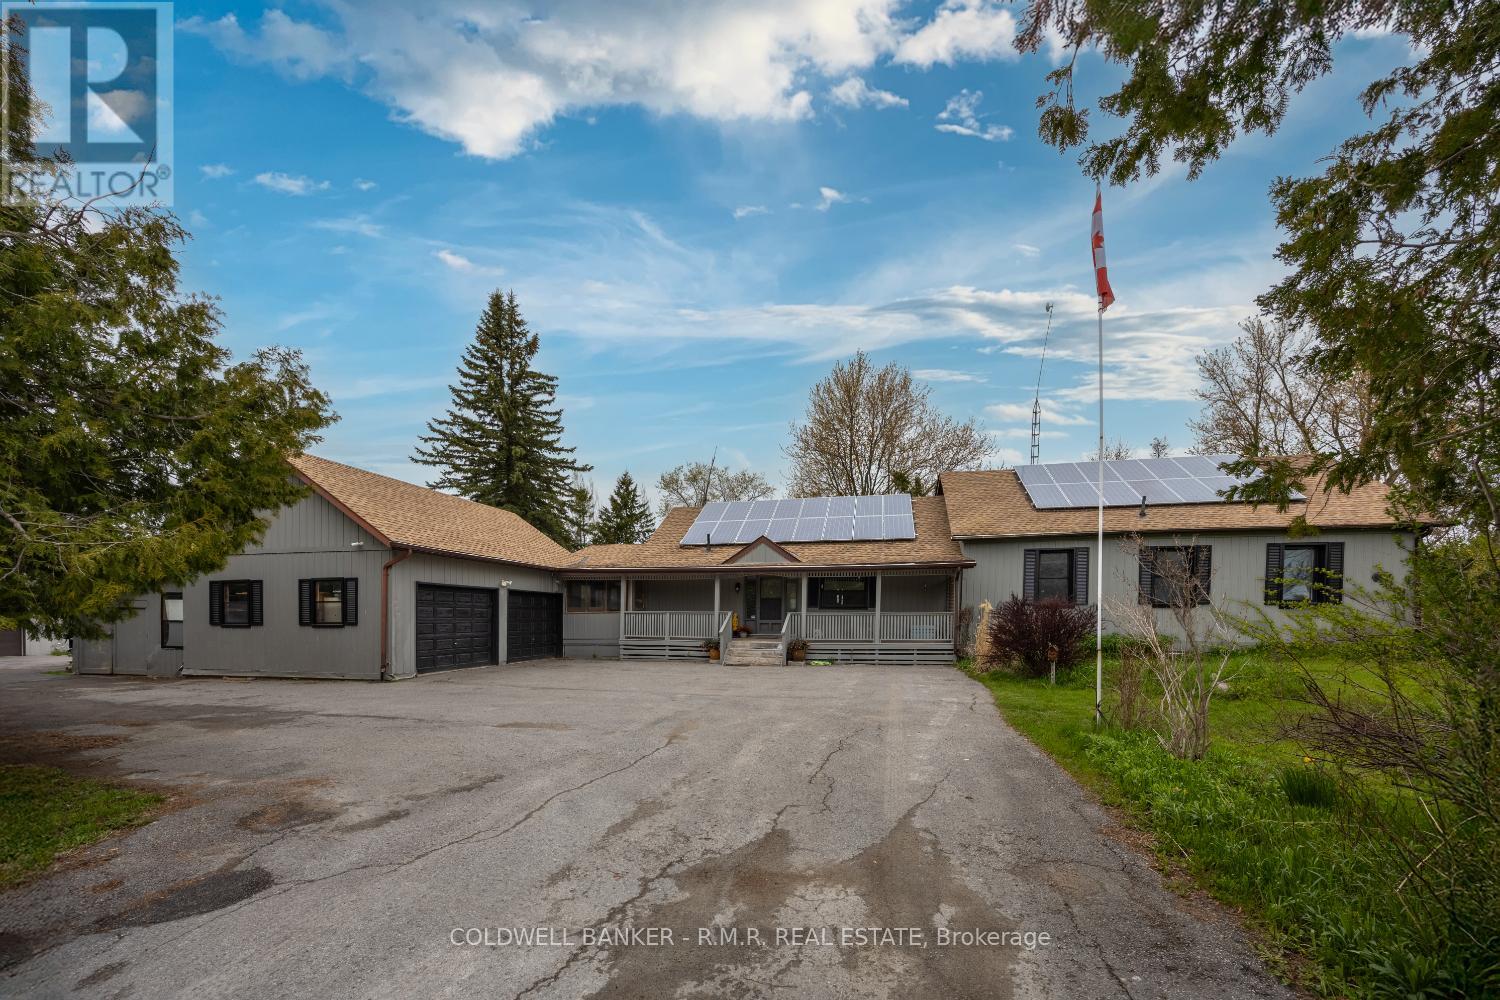
3591 Proutt Road
Scugog, Ontario
Welcome to your perfect blend of peaceful country living and modern upgrades. Situated on a beautiful .97 Acre lot, this spacious bungalow offers privacy, functionality, and incredible space for hobbyists, families, or anyone dreaming of a small homestead lifestyle. For those interested in sustainable living or hobby farming, the property also includes a greenhouse and chicken coop, offering the perfect set-up for gardening, fresh eggs, and a self-sufficient lifestyle. This charming 3 bedroom bungalow has had substantial upgrades done over the years. The main living areas feature elegant hardwood flooring throughout the living room, dining room, family room, and sunroom, creating a warm and inviting atmosphere with plenty of natural light. It has a beautiful renovated kitchen designed for both everyday living and entertaining and 2 renovated bathrooms. The bedrooms, hallway and kitchen have been newly upgraded with durable vinyl plank flooring. Step outside and the possibilities truly expand. This property provides ample space for outdoor living, gardening, and recreation, while hobbyists and tradespeople will appreciate the impressive 30 ft x 40 ft steel workshop which has its own furnace & water tank. It also has heated flooring just requiring hook up. Ideal for equipment storage, ATV's, snowmobiles or projects that require extra space. With plenty of space to grow, work, and enjoy the outdoors, this property offers a rare opportunity to enjoy privacy, practicality, and modern comfort all in one place. This property is located approximately 10 minutes to the Quaint Town of Port Perry which offers all the amenities - great restaurants, shops and public beach. A list of all renovations & updates is attached. Solar panels are owned and generate income through Hydro One. (id:61476)
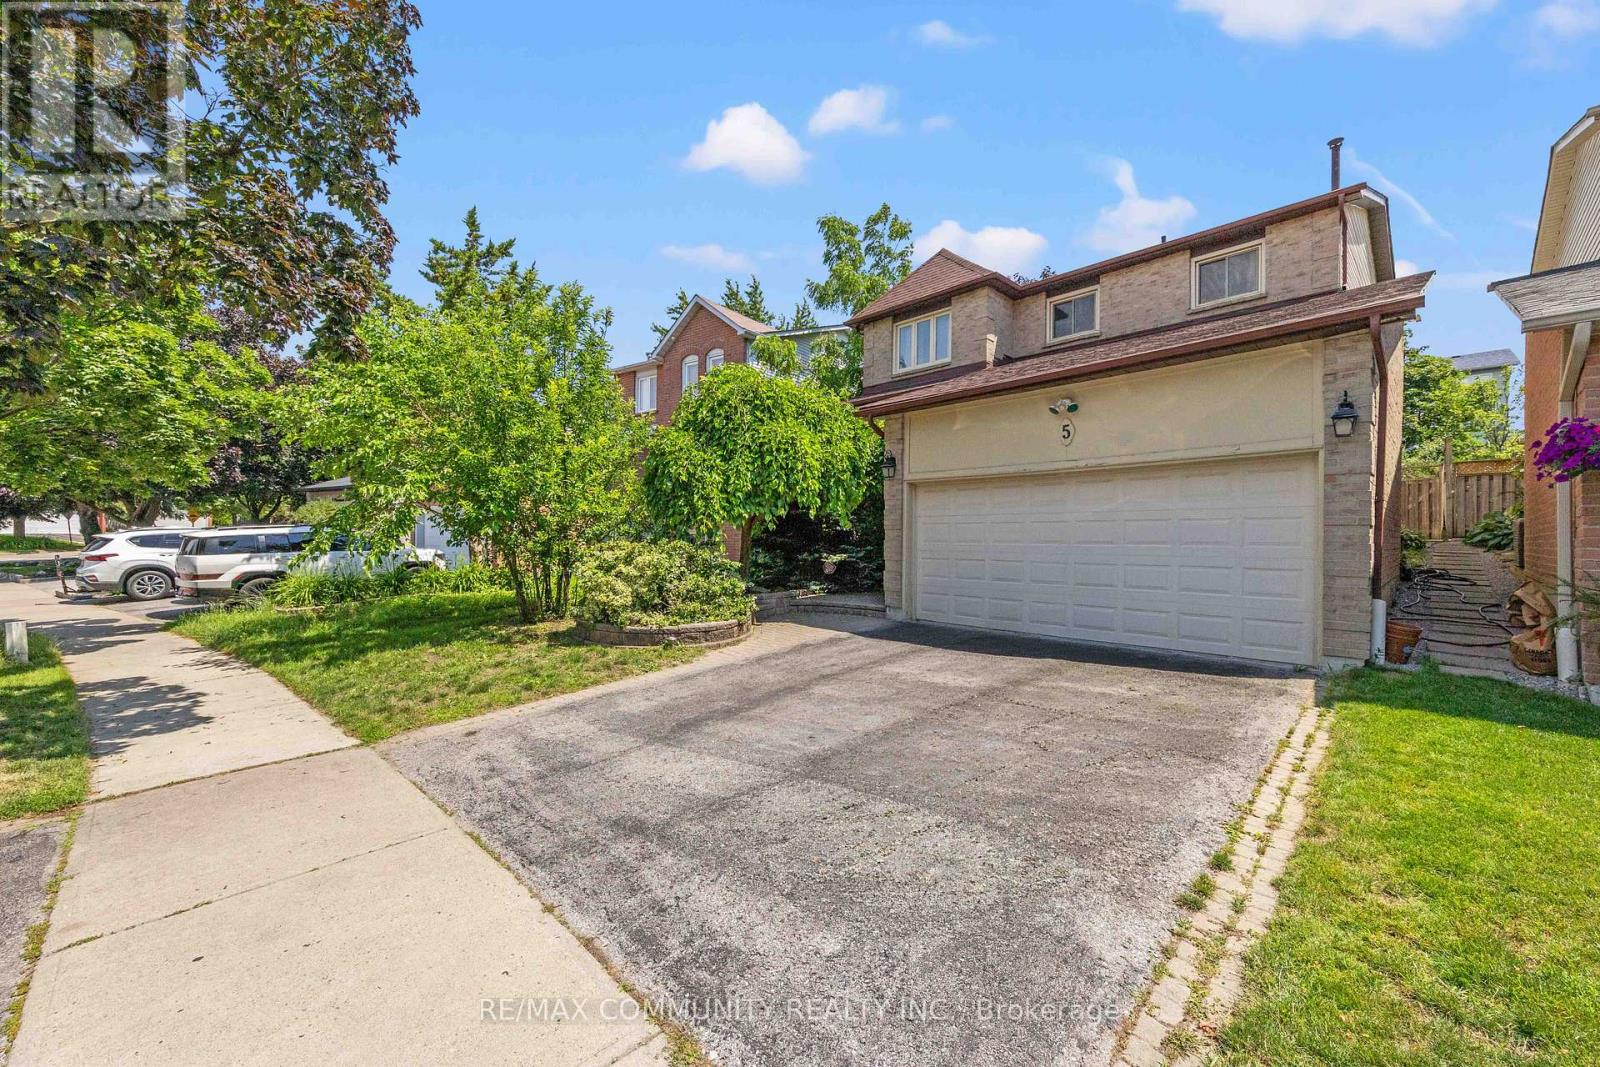
5 Plowman Drive
Ajax, Ontario
Discover this beautifully maintained 2-storey detached home in the heart of Central Ajax. Boasting a versatile layout, this property offers the perfect blend of comfort and convenience for modern family living.Featuring 4 spacious bedrooms, this home provides ample room for the whole family. The functional floor plan includes 2 full bathrooms and 2 convenient half bathrooms, ensuring ease and comfort for residents and guests alike. The bright living spaces are perfect for both daily relaxation and hosting friends and family.Location is everything! This home is situated in a vibrant community designed for ease of life. You'll be minutes away from fantastic local shopping options, catering to all your daily needs. For commuters, the location is unbeatable-enjoy quick and easy access to the Ajax GO Station and Highway 401, making your daily travel simple and efficient.Whether you are looking for move-in ready appeal or a home with the perfect footprint, 5 Plowman Drive checks all the boxes. Don't miss your chance to own in one of Central Ajax's most sought-after neighborhoods. (id:61476)