

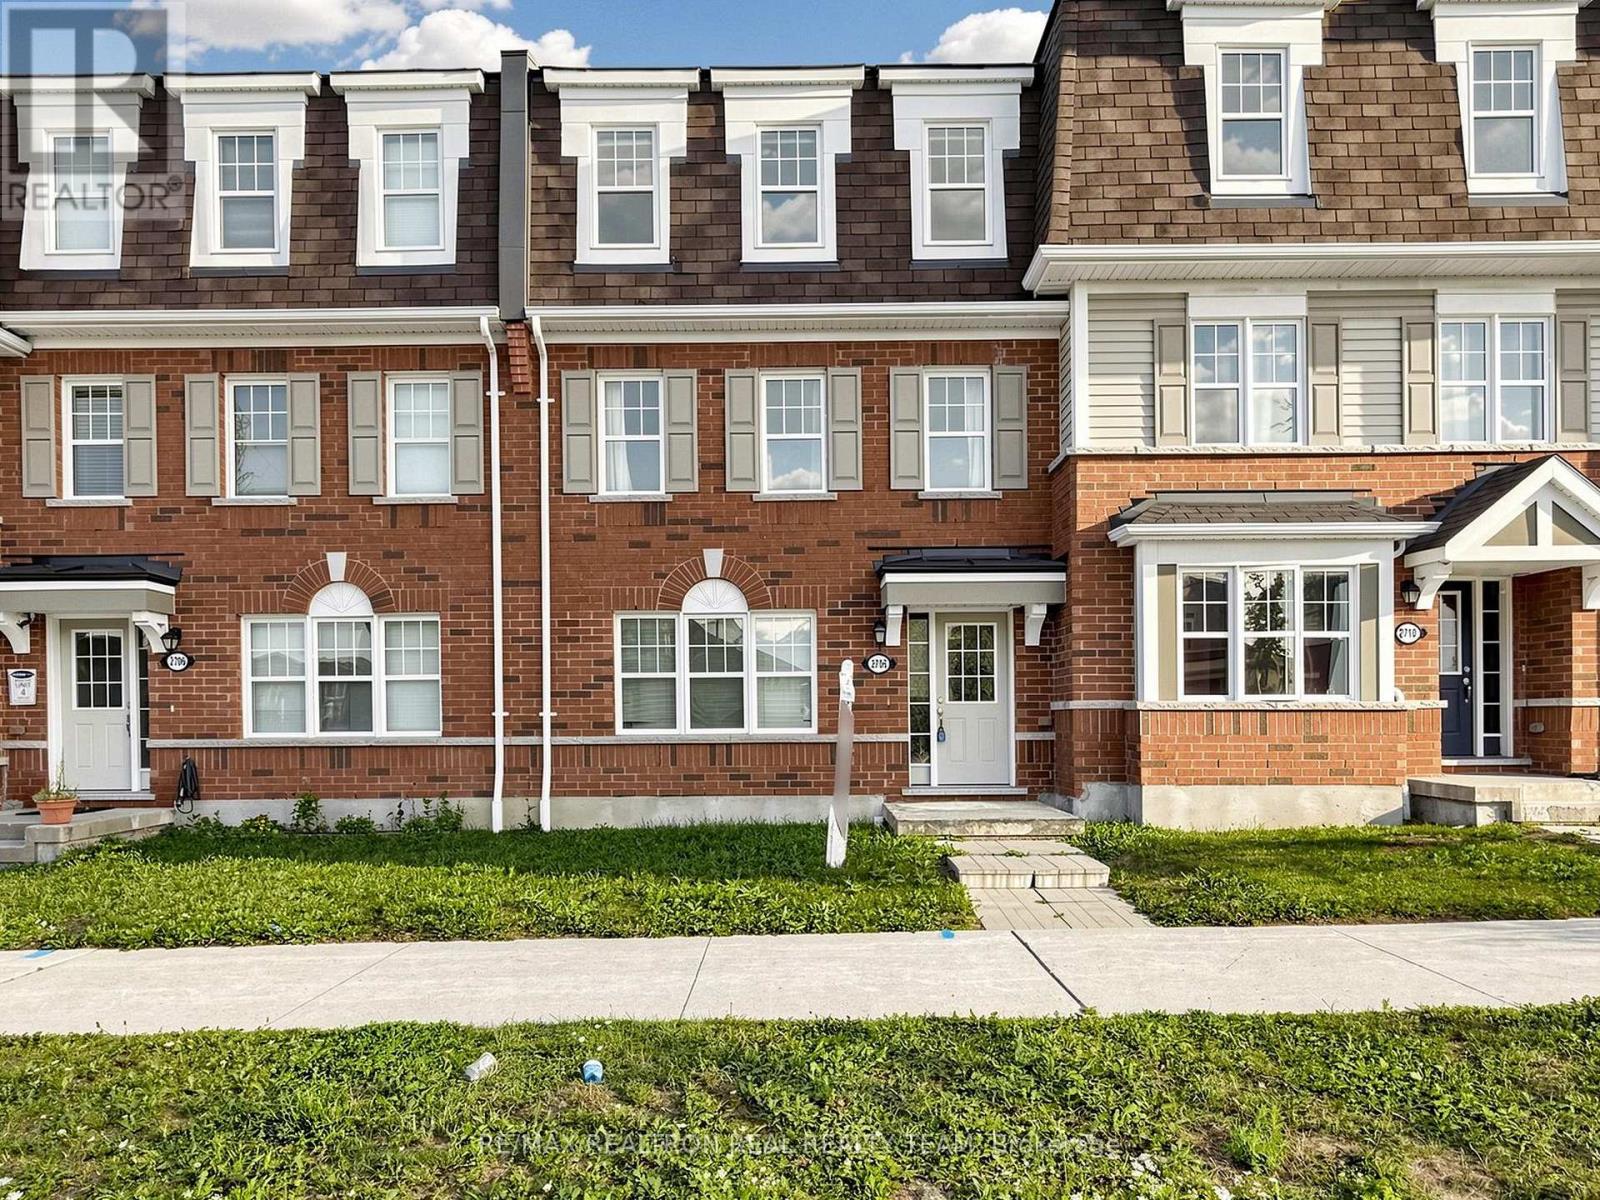
2708 Burkholder Drive
Pickering, Ontario
Newer Built Freehold Townhouse Located In The Beautiful Neighbourhood Of Pickering With 3Bedrooms & 3 Washrooms, Double Car Garage, Close To Hwy 407 & 401, Oak Stairs, Laminate Flooring All Over, Master BR With Ensuite WR & Walk-In Closet, Family/Office On Ground Floor Can Be Used As 4th Br, Newer Quartz Countertops. Pot Lights On Ground Floor And Second Floor. Walk Out to Big Beautiful Deck. Please Note That The Property Is Now Vacant. (id:61476)
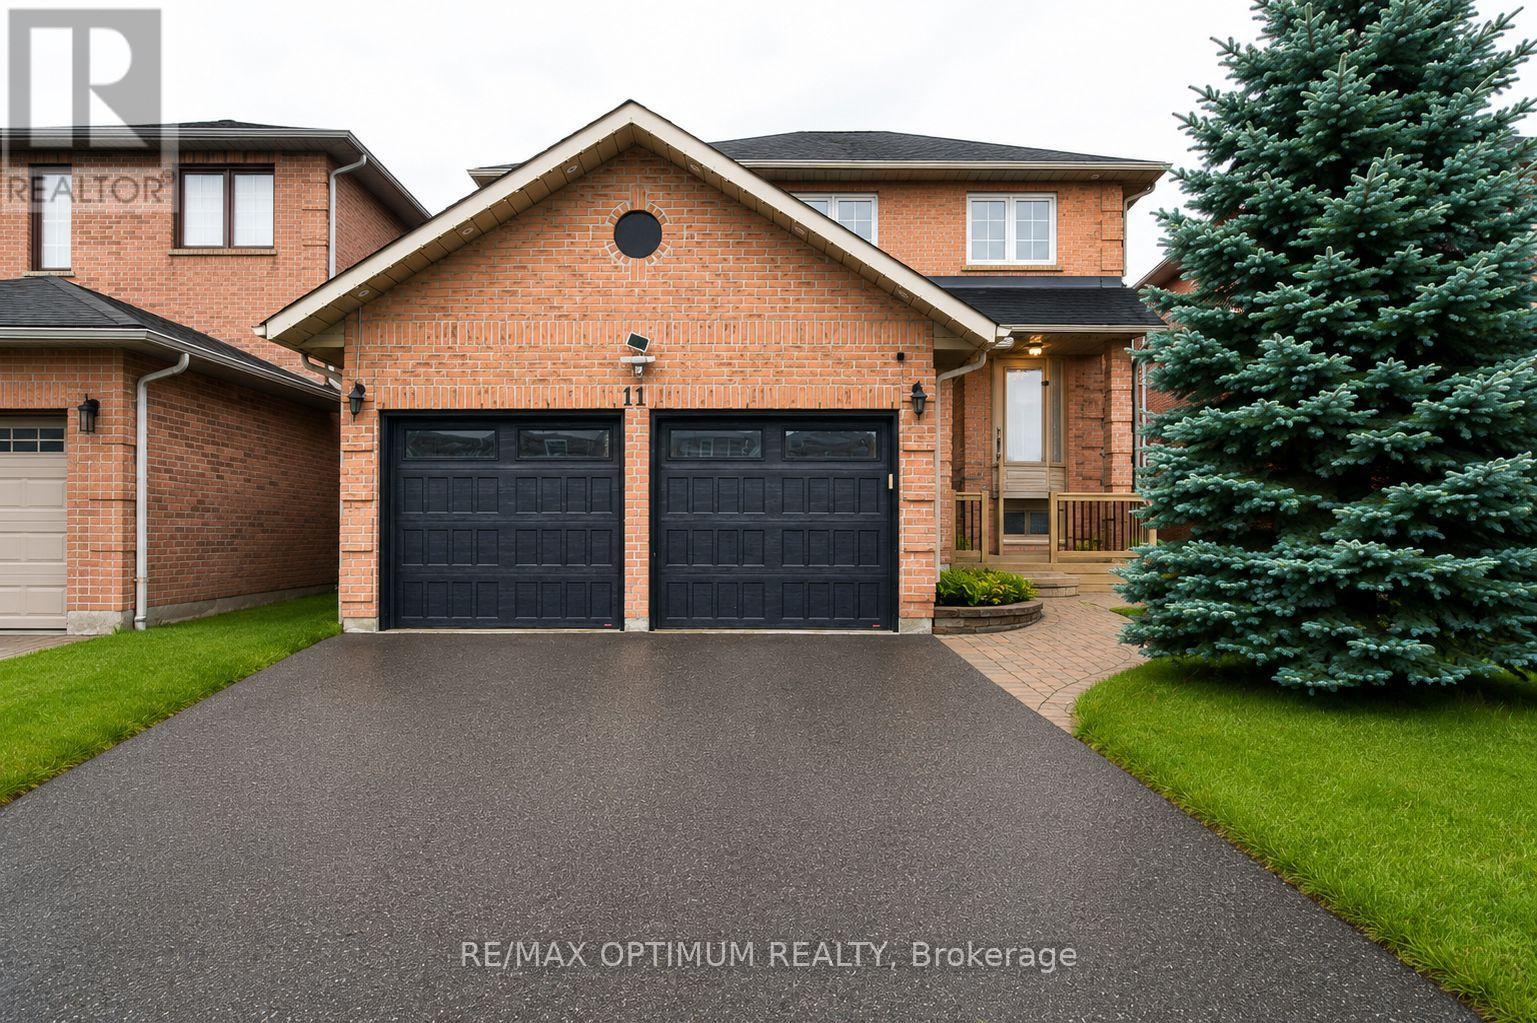
11 Murkar Crescent
Whitby, Ontario
Welcome to 11 Murkar Crescent, a spacious 3+2 bedroom, 4-bathroom detached home situated on a generous 40 x 119 ft lot in Whitby's desirable Blue Grass Meadows community. This well-designed home features a bright combined living and dining area with a bay window, an eat-in kitchen with hardwood lookalike flooring and walkout to the deck, and a comfortable family room with a fireplace.The upper level offers a spacious primary bedroom with a walk-in closet and private ensuite, along with two generously sized bedrooms and an additional full bathroom. The finished basement apartment with separate entrance provides excellent flexibility with additional 2 bedrooms second kitchen, recreation space, and 3-piece bathroom-ideal for extended family , Rental, potential in-law use with separate laundry .Additional highlights include main-floor laundry, central air conditioning, an attached double garage, parking for up to six vehicles, and a garden shed. Conveniently located near schools, parks, shopping, public transit, and major commuter routes. (id:61476)

2736 William Jackson Drive
Pickering, Ontario
Welcome to this stunning 3-bedroom, 3-bathroom townhouse by the highly regarded Averton Homes, thoughtfully upgraded throughout and perfectly situated in one of Pickering's fast-growing, family-friendly communities. This bright, open-concept home features 9-foot ceilings, abundant natural light, and a spacious living and dining area designed for both everyday comfort and effortless entertaining. The modern kitchen offers elegant quartz countertops, a custom backsplash, extended cabinetry, a convenient pantry, and stainless steel appliances. Enjoy the oversized balcony, a rare outdoor retreat ideal for BBQs and relaxing. Convenient upper-level laundry adds to the home's functionality. The spacious primary bedroom features a private 4-piece ensuite and direct access to the garage. With a school bus stop right at your doorstep, this home is ideal for families. Located in a welcoming neighbourhood just minutes from highly rated schools, parks, golf courses, scenic trails, shopping, dining, and everyday essentials. Commuters will appreciate easy access to transit, major highways, nearby bus routes, and the GO Station. A wonderful opportunity to own a beautiful, move-in-ready home in a growing Pickering community! (id:61476)

1852 Grandview Street N
Oshawa, Ontario
Welcome To 1852 Grandview Street North, Oshawa - Modern Living In A Family-Friendly Community. Detached Double Garage Home. Approximately 3,263 Square Feet Above Grade As Per MPAC (Municipal Property Assessment Corporation). Rarely Offered Tribute-Built Masterpiece Featuring Nearly $50,000 In Premium Upgrades! Includes Smart Potlights Throughout The House, Which Are Entirely Wifi-Operated With Full Colour-Changing Capabilities. This Stunning Home Features A Bright And Spacious Open-Concept Layout. Includes Four Large Bedrooms Plus A Dedicated Main-Floor Office. Experience The Grandeur Of Nine-Foot Ceilings On Both The Main Level And The Expansive Walk-Out Basement. Modern Kitchen With Quartz Counter Tops, Stainless Steel KitchenAid Appliances And Backsplash. Elegant Family Room Centered By A Cozy Fireplace-Perfect For Entertaining. Walk Out To Your Private, Fully Fenced Backyard. Situated In A Sought After Neighbourhood Close To Top Rated Schools, Parks, Shopping, Restaurants And Major Commuter Routes. Enjoy Quick Access To Highway 407, Durham College, Ontario Tech University And All The Amenities That Make North Oshawa A Thriving Place To Live. This Home Offers The Perfect Blend Of Comfort, Convenience, And Community - Ideal For Families Looking To Settle Into A Welcoming Neighbourhood With Room To Grow. Click On The Four-Kilo Virtual Tour And Do Not Miss Out On This Gem! (id:61476)
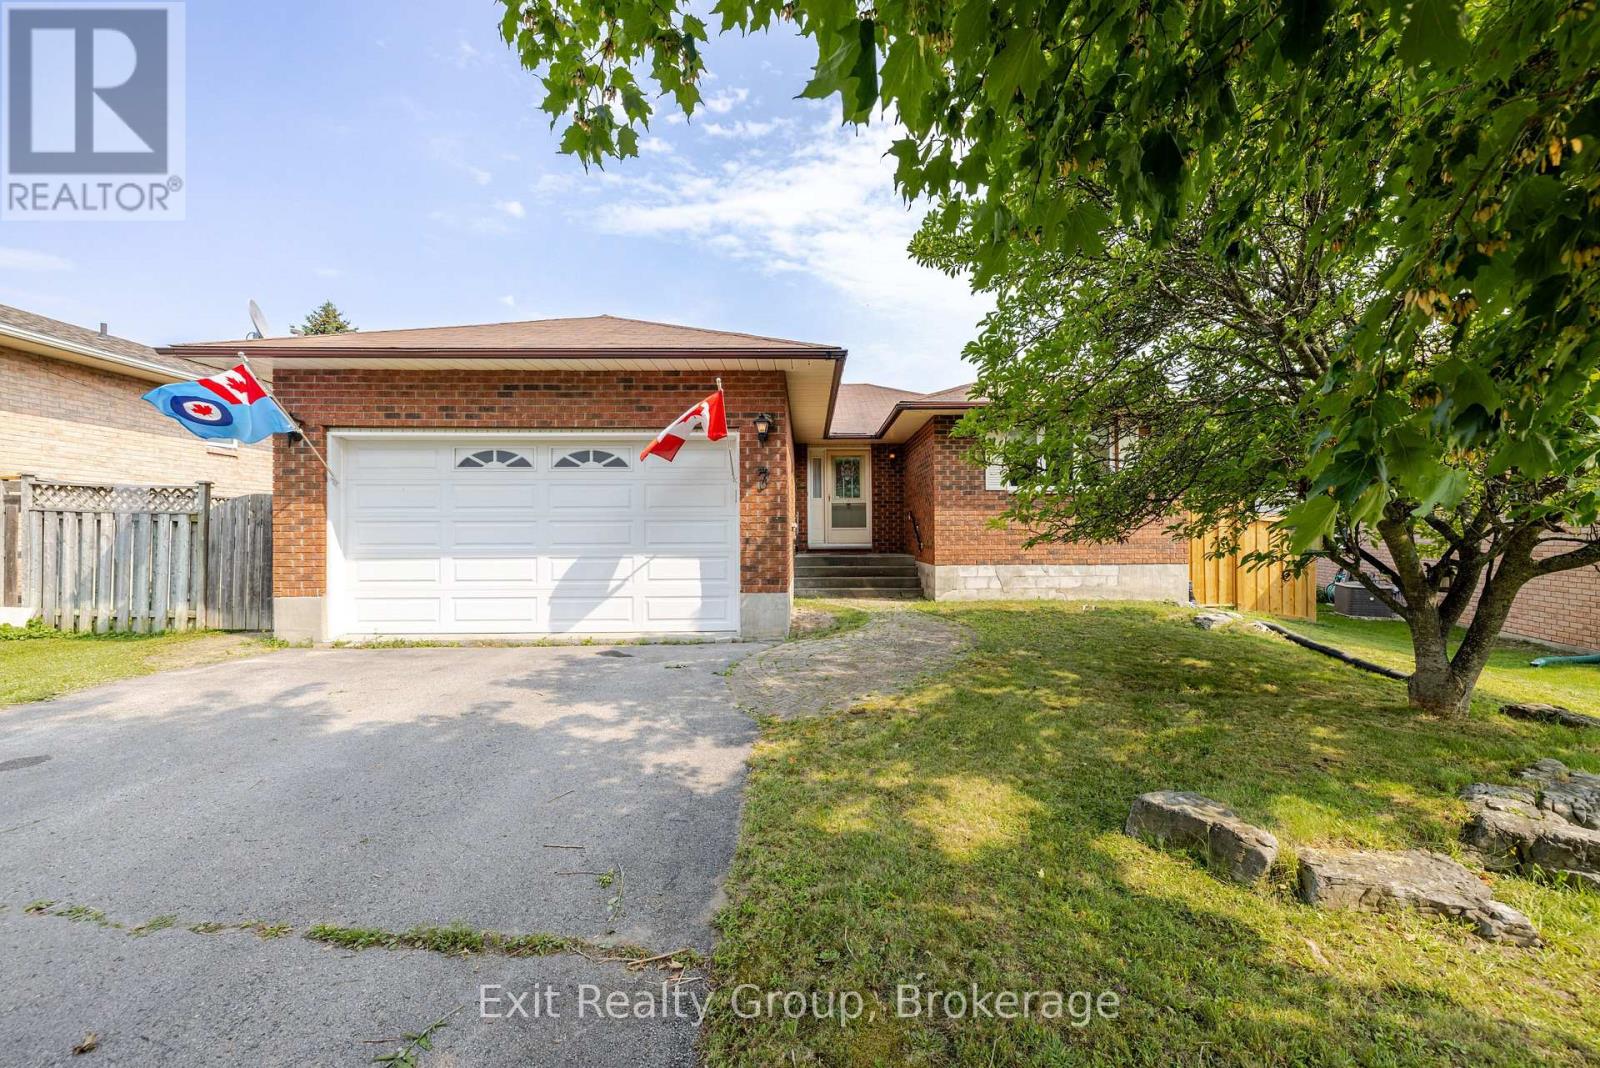
7 Dunnett Drive
Brighton, Ontario
An excellent choice for a forever home. This 3 bedroom and 1.5 bath home features hardwood floors in the hallway, a Large Living and Dining area, an eat-in Kitchen, a complete basement with plenty of storage and room for a large recreation room or personal home gym. Large windows in the living area that open onto the fully fenced in back yard with plenty of space for gardening, children's play or just relaxing on the newly panelled deck and barbecuing. The home also features an attached 1.5 garage to provide security and privacy. This home is in the heart of Brighton just walking distance from both the elementary and high school, parks and shopping. Just minutes away from Presqu'ile Provincial Park where activities can be planned all year round. (id:61476)
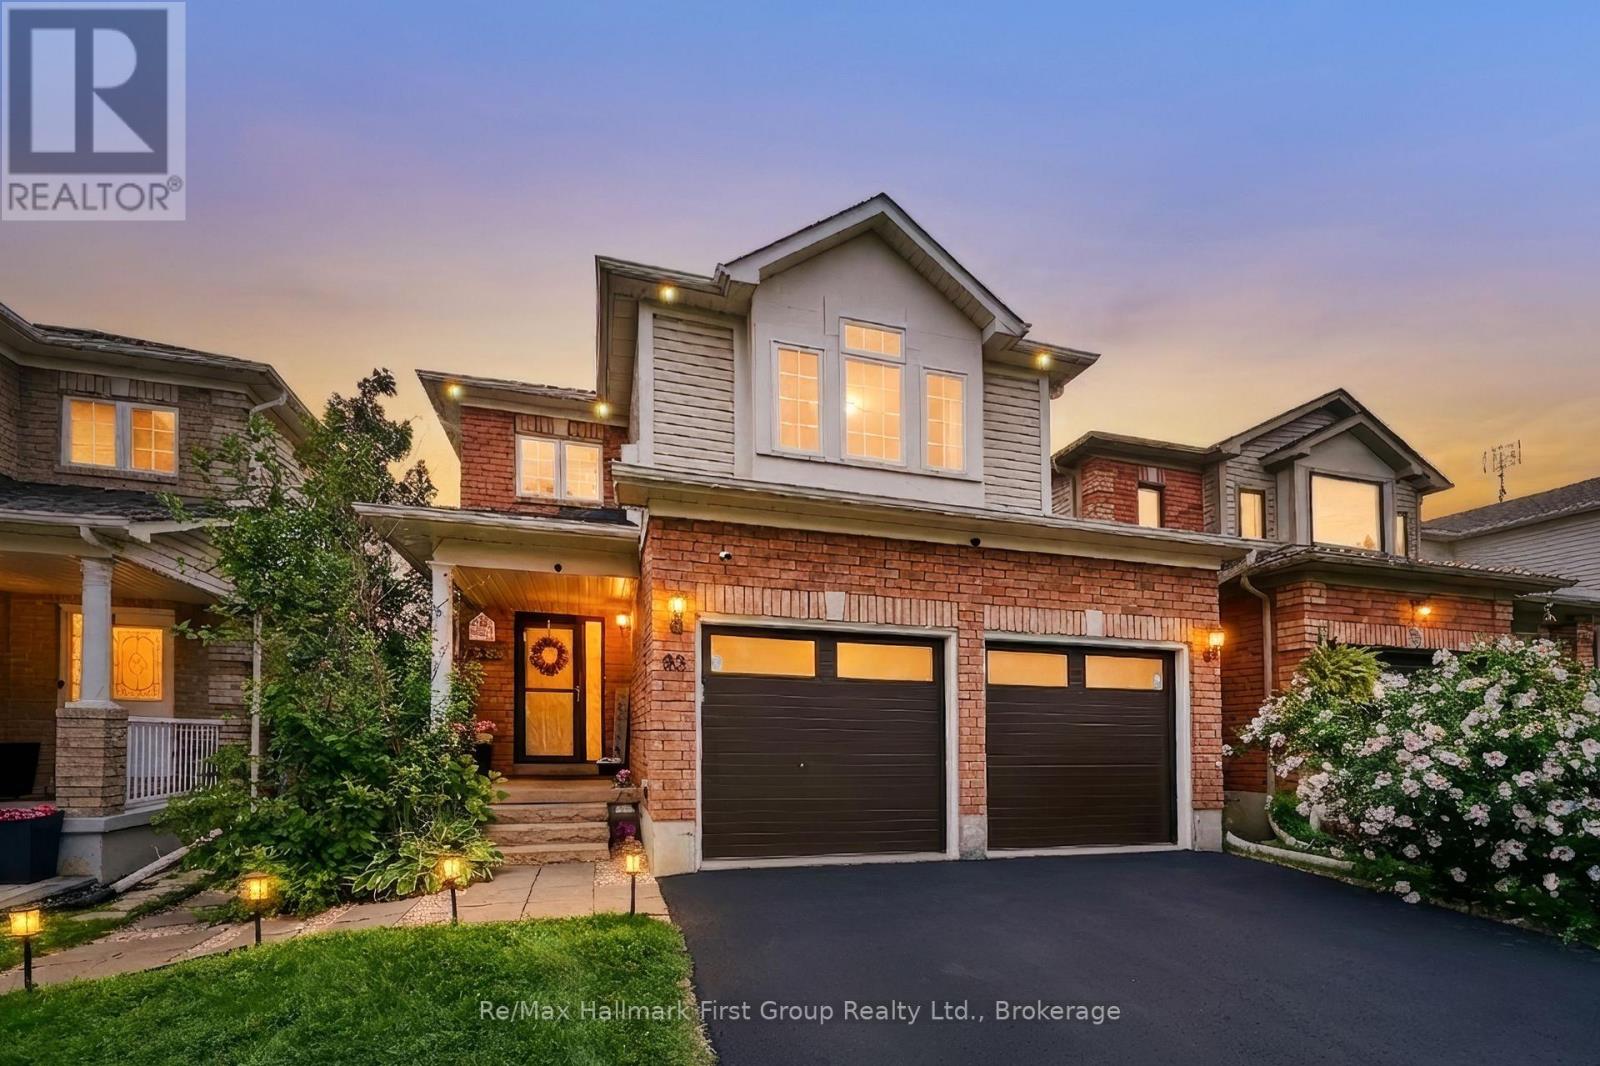
93 Trudeau Drive
Clarington, Ontario
Your Search Stops Here! Location, Location, Location! Welcome to this beautifully updated detached home in one of Bowmanville's sought-after locations, featuring 3 spacious furniture-friendly bedrooms, 3 baths, large family room and double car garage. This property offers privacy and flexibility with no homes built directly behind. Step inside to a large foyer, complete with an oversized closet and stylish barn doors that add a touch of character and sophistication. The heart of the home is the updated open-concept kitchen featuring a centre island, generous counter space, elegant quartz countertops, and stainless-steel appliances. The kitchen overlooks the living room which opens to the lovely dining area making entertaining a breeze. In addition to the main living areas, discover a cozy second-floor family room, a wonderful space to unwind at the end of the day. The gas fireplace adds warmth and ambiance, creating the perfect retreat for movie nights, reading, or quiet evenings at home. The primary bedroom is a true retreat, complete with a spacious walk-in closet and an updated 4-piece ensuite bathroom. Enjoy an additional renovated 4-piece bathroom providing modern comfort and convenience, complemented by a stylish main-floor powder room.The possibilities continue downstairs with a rear walkout basement providing opportunity to create a secondary living area or apartment, subject to applicable approvals of course. Completing this exceptional property is a heated 2-car garage, providing parking for 2 vehicles, workspace options, 2 garage door openers and access to the inside of the house. From its thoughtfully updated interiors and multiple living spaces to its private rear setting and outstanding potential, this is a home designed to grow with you. Central A/C, High Efficiency Furnace. (id:61476)

102 Huntington Crescent
Clarington, Ontario
Rare Find! **Not To Be Missed** With An In-Law Suite Potential!! A Bright, Spacious 4Br (2+2)Raised Bungalow In The High Demand South Courtice Community, , Close To Schools, Shopping & 401Access. Huge Sun-Filled Kitchen & Breakfast Area, 4 Large Bdrms Incl. Master W/4Pc Ensuite &W/I Closet, Elegant Hard Wood Floors, Pot Lights Thru-Out, Main Flr Laundry, 2-Car GarageW/House Access, Double-Wide Drive, & More! (id:61476)

0 Woodland Avenue
Port Hope, Ontario
Discover the perfect canvas for your dream home on this exceptional 1.2 acre level building lot, nestled within the desirable Woodland of Garden Hill enclave. Surrounded by beautiful mature trees that provide natural privacy and a serene setting, this prime property offers the ideal blend of peaceful rural living and everyday convenience. Located in the charming hamlet of Garden Hill, you'll enjoy the tranquility of the countryside while being just 15 minutes from Hwy 401 and the amenities of Port Hope. As the final available building lot in this exclusive enclave, surrounded by luxurious custom homes, this is a rare opportunity to create your dream residence in one of the area's most sought-after rural communities. (id:61476)
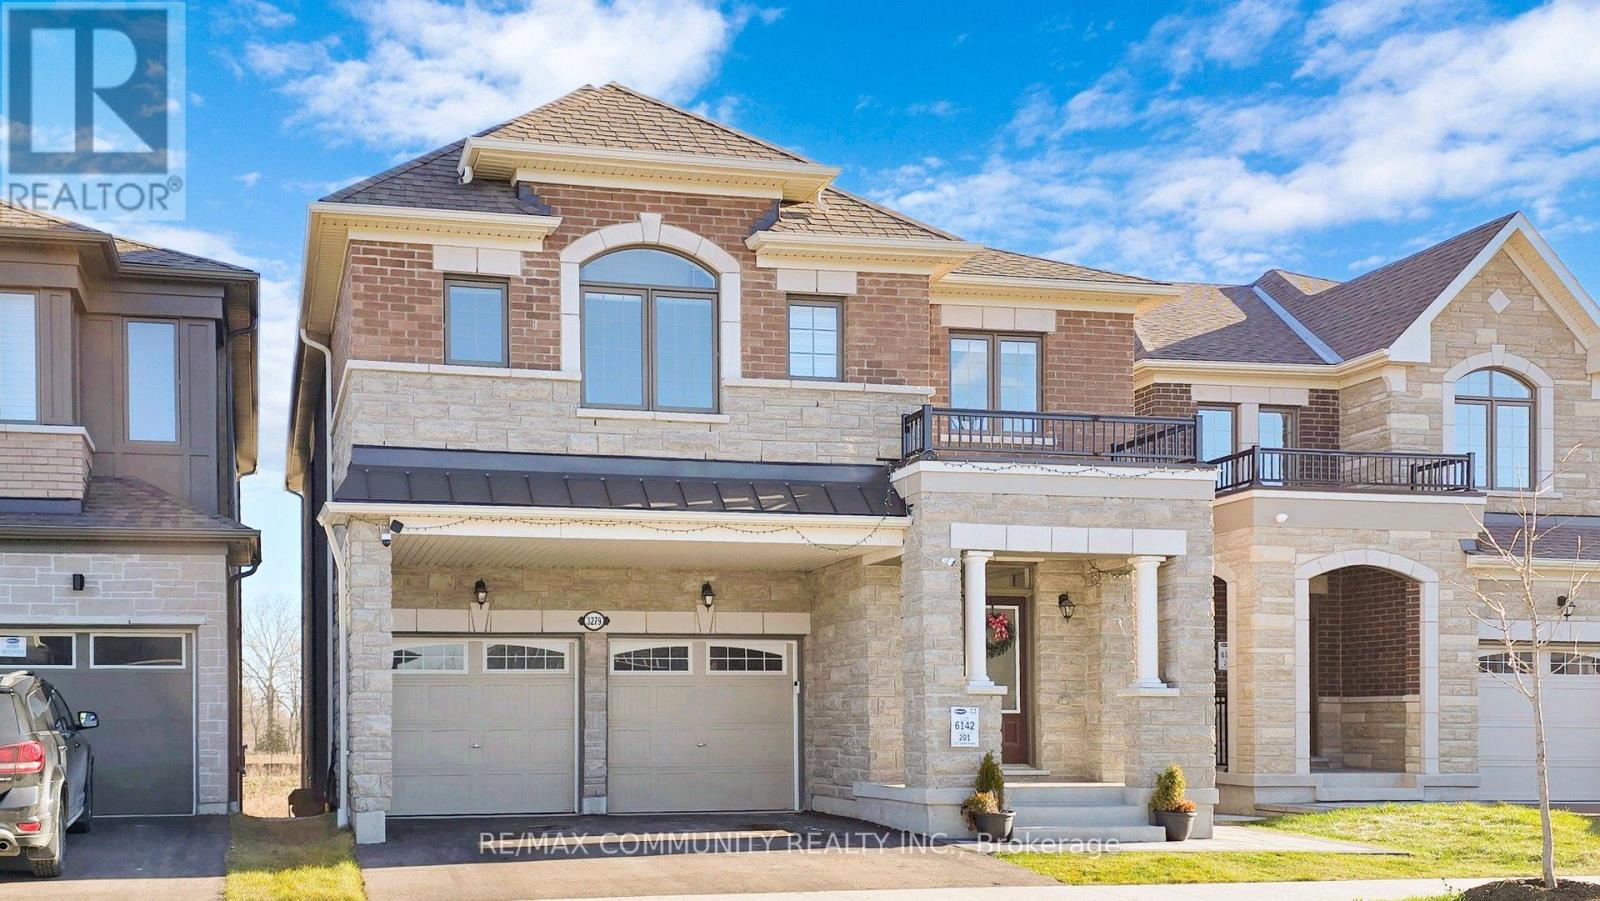
3279 Turnstone Boulevard
Pickering, Ontario
This stunning ravine lot property is loaded with modern luxurious finishes and Bosch Appliances and is located within Mattamy's most desired Whitevale community in Pickering, With 4 bedroom, 3.5 bathroom, this double garage detached Valleyview Model welcomes an abundance of sunlight for you to enjoy. The main floor is open concept with 9ft ceilings, upgraded kitchen with quartz countertop and large island, built in Bosch appliances and many more upgrades for you to enjoy. The primary has large windows, a 4-pc ensuite and walk in closets. New LEGAL 2 bedroom secondary basement apartment featuring an excellent open-concept layout that seamlessly integrates the living room and modern kitchen. The space is brightened by large windows that allow ample sunlight to pour in, creating a welcoming atmosphere. The interior boasts upgraded laminate floors throughout, adding a touch of modern sophistication. This home is close to all amenities including Shops at Pickering City Centre, Walmart, Restaurants, and Parks. Minutes to Hwy 407, Hwy 401 and Pickering Go Train. (id:61476)
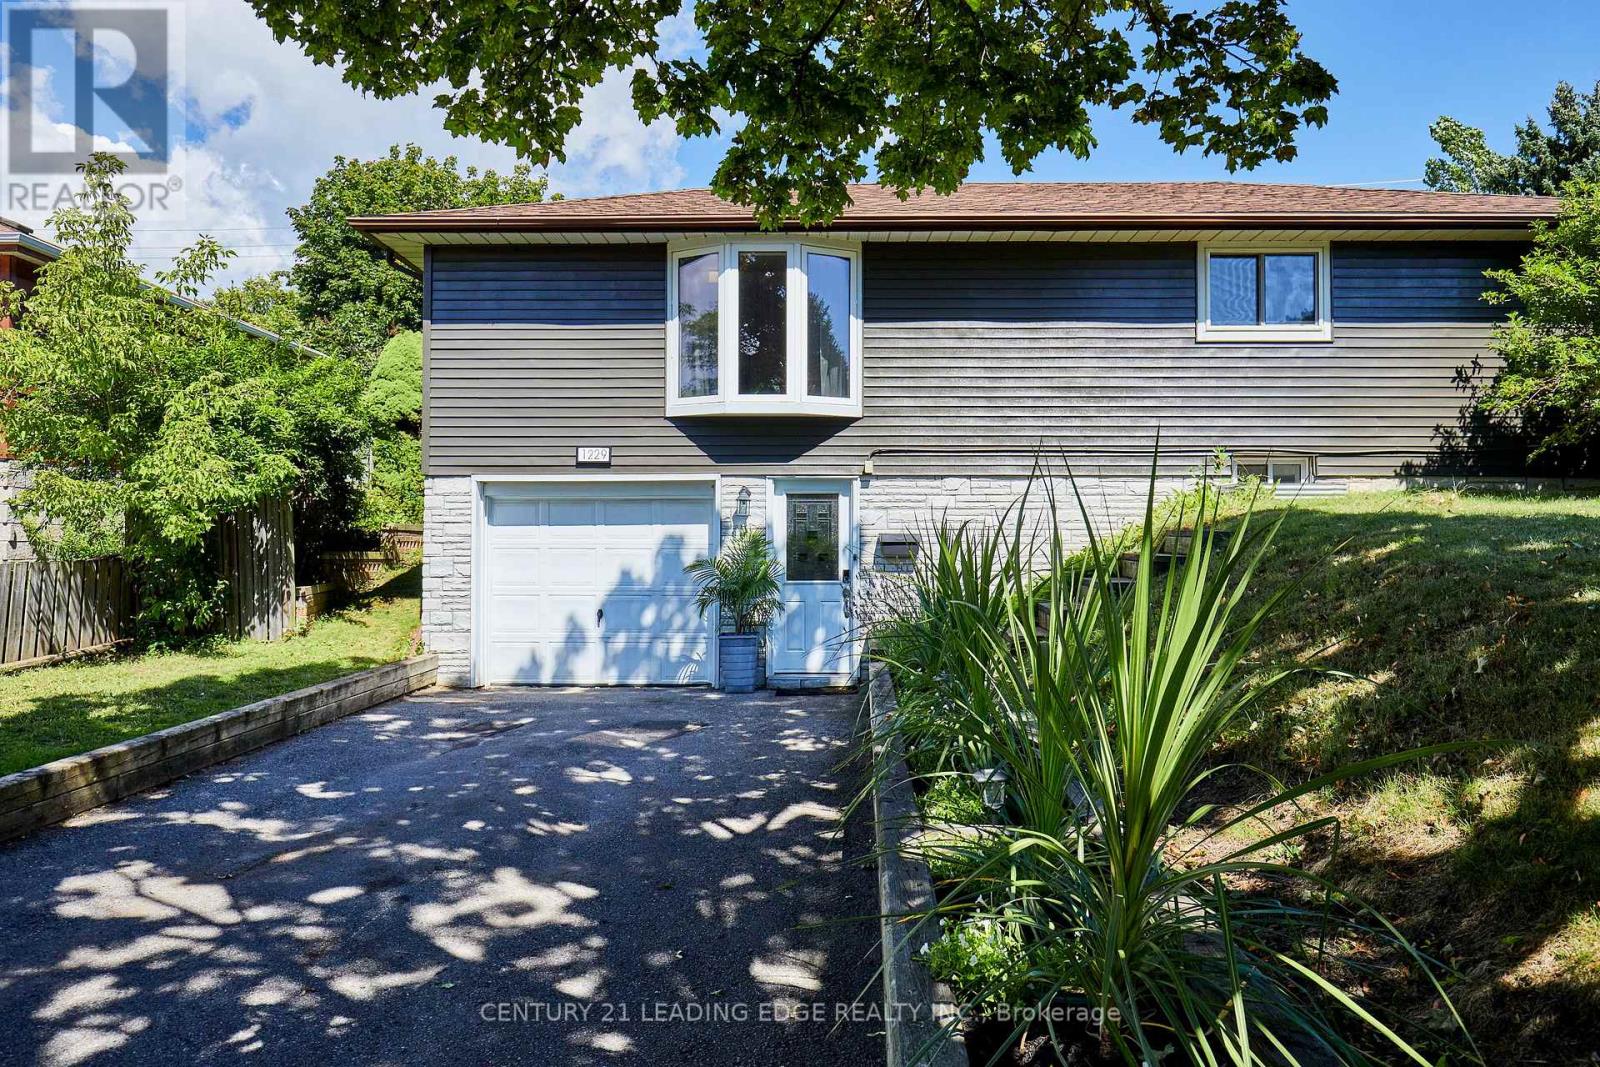
1229 Norman Court
Oshawa, Ontario
Welcome to 1229 Norman Court - Where Style, Comfort & Family Living Come Together! Nestled on a quiet, family-friendly cul-de-sac in Oshawa's desirable Donevan neighbourhood, this beautifully updated raised bungalow is the perfect place to call home. Set on an oversized lot, this turn-key property offers exceptional privacy, outstanding outdoor space, and the ideal setting for entertaining, relaxing, and making lifelong memories. The home features refinished hardwood floors, stylish laminate, quartz countertops in the kitchen and bathrooms, undermount sinks, upgraded plumbing fixtures, pot lights on dimmers, and rich oak trim throughout. The spacious eat-in kitchen is the heart of the home, boasting abundant cabinetry, stainless steel appliances, generous workspace, and an open connection to the dining area-perfect for family dinners, weekend brunches, and holiday celebrations. The bright walk-out lower level offers flexible living space ideal for a family room, home office, gym, games room, or guest retreat, complete with direct garage access. Step outside to your own private backyard oasis, where mature perennial gardens and lush landscaping create a peaceful, park-like setting for children to play, pets to roam, and unforgettable summer gatherings. Parking for five vehicles adds everyday convenience. Major updates include a high-efficiency furnace, central air conditioning, and an updated roof, allowing you to move in with confidence. Ideally located just minutes to Highway 401, GO Transit, Durham Transit, excellent schools, parks, shopping, restaurants, and everyday amenities. Enjoy nearby Lakeview Park, the Oshawa Waterfront Trail, Lake Ontario, Donevan Recreation Complex, Oshawa Centre, Costco, grocery stores, and more. Combining thoughtful updates, incredible outdoor space, and an unbeatable family-friendly location, 1229 Norman Court is more than a house-it's a place you'll love to call home. (id:61476)
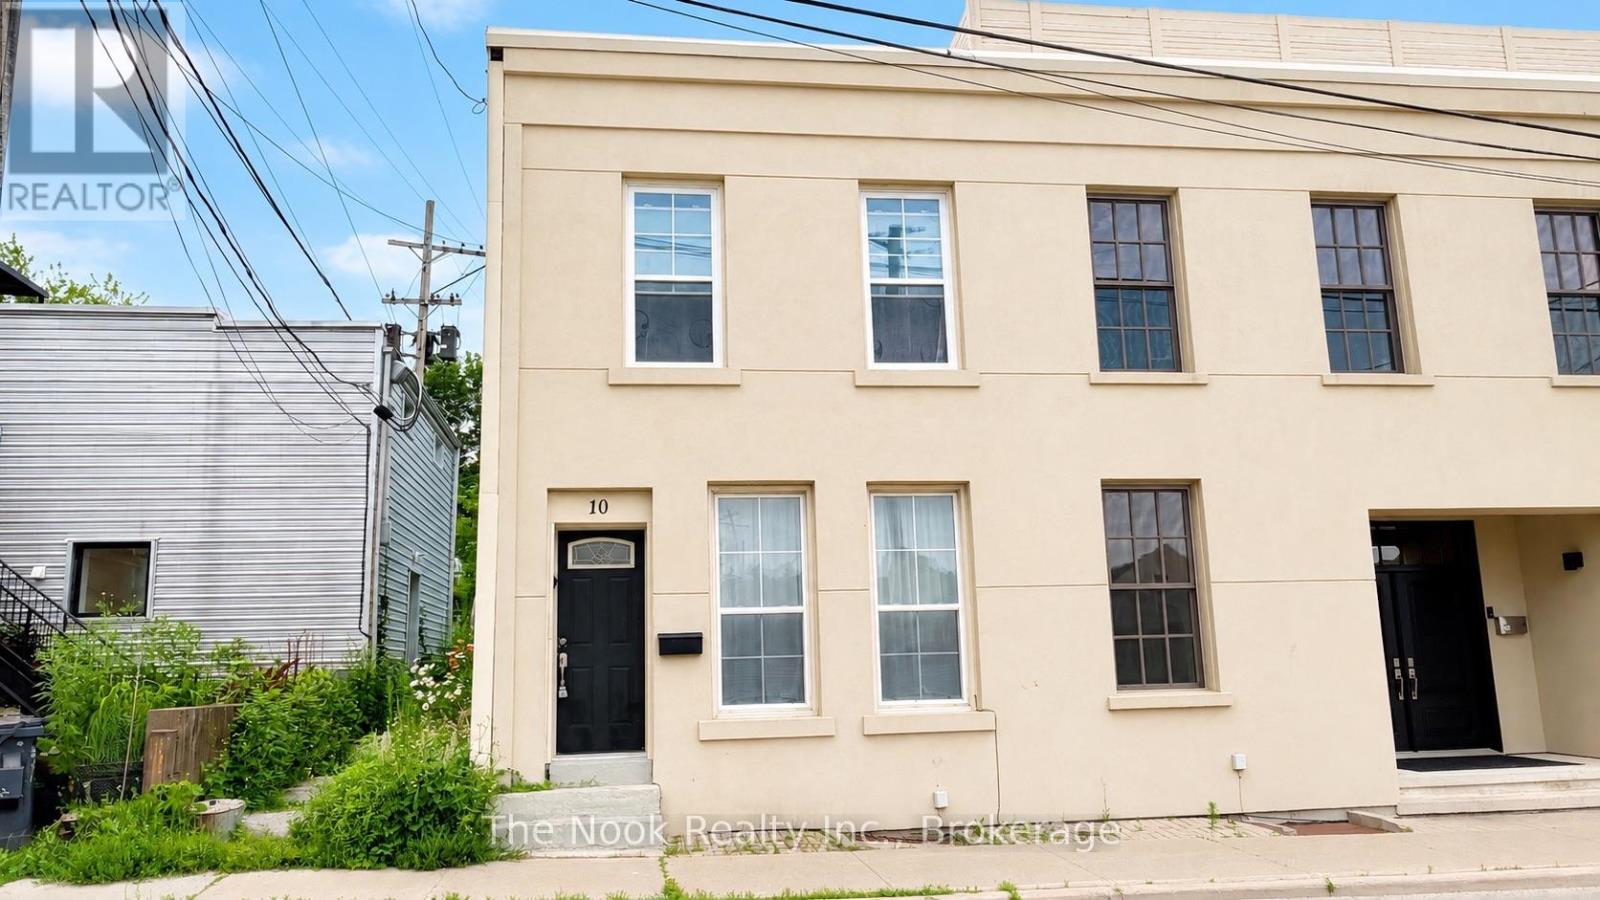
10 Cavan Street
Port Hope, Ontario
There's something special about life in downtown Port Hope, and 10 Cavan Street puts you right in the middle of it. Tucked away on a quiet side street just steps from the shops, cafs, restaurants, and character of Walton Street, this charming 2-storey townhouse offers an affordable opportunity to own in one of the town's most sought-after downtown neighbourhoods. Flexible Commercial zoning adds another layer of possibility, whether you're looking for a place to call home, a live/work setup, a creative space, or an investment with future potential. Inside, tall ceilings and large thermopane windows bring plenty of natural light into the main level, creating a bright and welcoming atmosphere. The functional kitchen features durable tile flooring, butcher block countertops, and direct access to a private rear patio. An easy, low maintenance outdoor space for morning coffee, summer dinners, or a quiet place to unwind. Upstairs, you'll find two bright and versatile bedrooms, including a spacious primary bedroom, along with a full 4-piece bathroom. Recent updates and highlights include a new membrane roof (2024) with a 20-year guarantee, efficient gas heating, and an updated stacked washer and dryer (2021). Beyond the front door, some of Port Hope's best-loved amenities are only steps away. Stroll to the Ganaraska River, Port Hope Public Library, Capitol Theatre, or spend an afternoon exploring the shops and restaurants downtown. Full of character, flexibility, and possibilities, 10 Cavan Street is a unique opportunity to put down roots in the heart of Port Hope. One parking space is currently rented by the owner, with additional parking options available nearby. (id:61476)
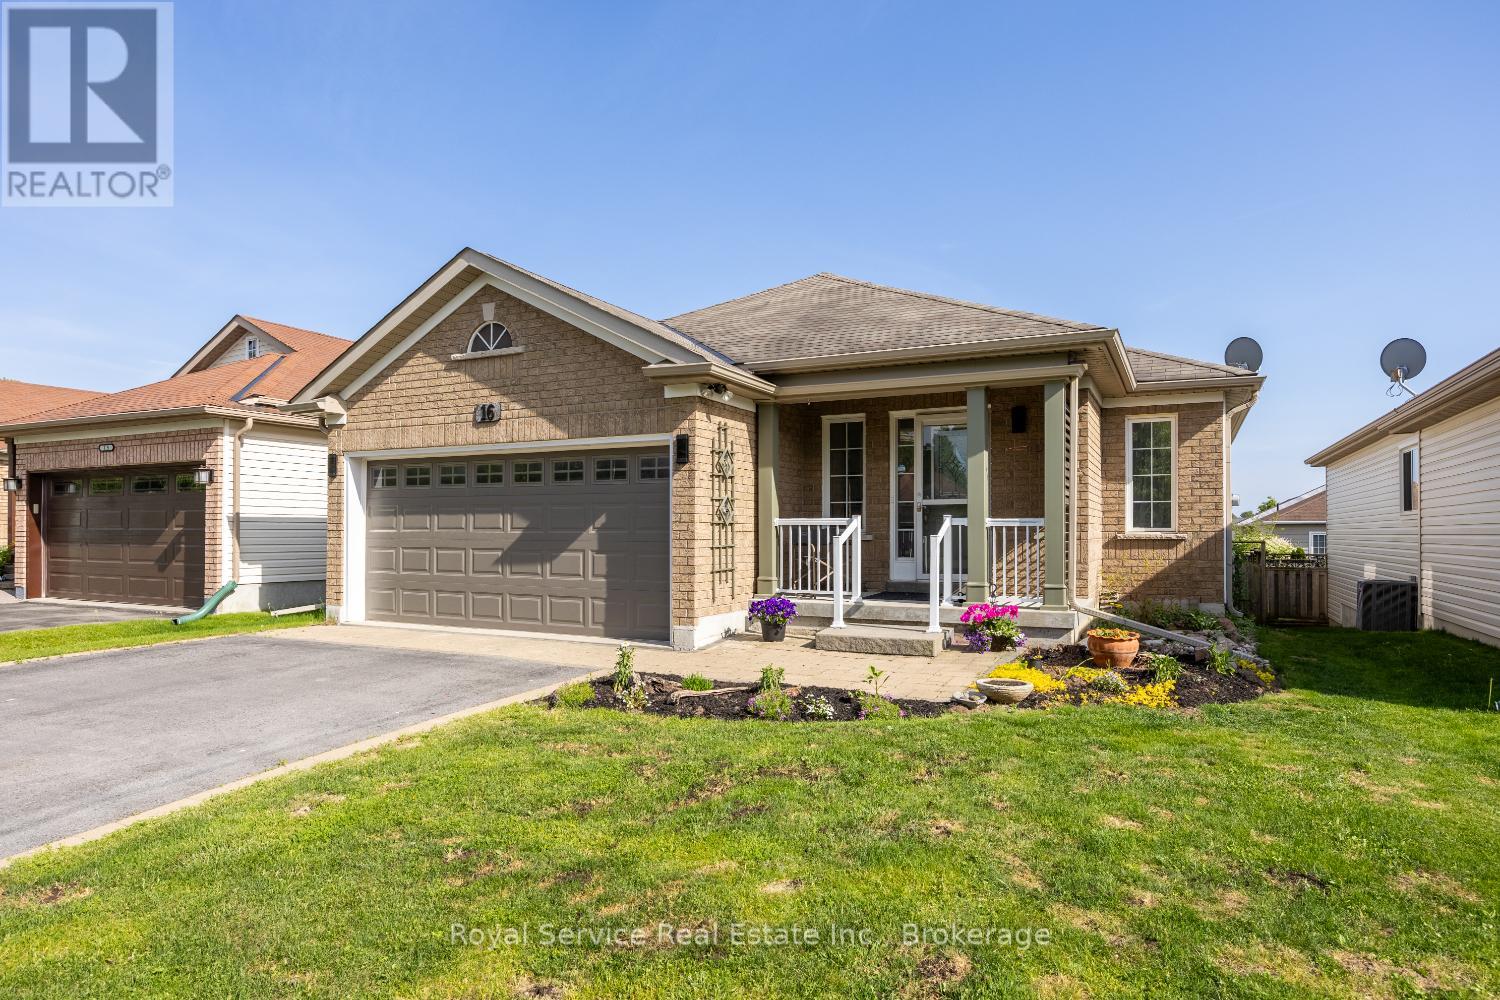
16 Snell Court
Port Hope, Ontario
Welcome to your next chapter in one of Port Hope's most desirable court locations. This charming three-bedroom, three-bathroom home delivers the perfect blend of comfort, convenience, and thoughtful design that discerning buyers will immediately appreciate.Step inside to discover a beautifully open-concept main floor that flows effortlessly from room to room, creating an ideal environment for both everyday living and gracious entertaining. The recently renovated kitchen serves as the heart of the home, offering modern finishes and functional elegance that any home chef will appreciate. Two main floor bedrooms, each boasting their own private ensuite bathrooms, provide a rare and luxurious convenience - perfect for couples, guests, or those who simply prefer single-level living.The finished basement expands your possibilities considerably, offering additional living space that adapts to your lifestyle, whether you envision a recreation room, home office, or guest retreat with the home's third bedroom and bathroom.Outside, the fully fenced yard provides a private oasis for children, pets, and weekend barbecues alike. The quiet court setting means minimal traffic and maximum peace of mind - a neighborhood where kids still ride bikes and neighbors actually wave hello.The location is nothing short of exceptional. Families will value the proximity to both elementary and high schools within easy reach, while everyday errands are simplified by nearby shopping amenities. Quick access to the 401 makes commuting remarkably straightforward for those working beyond the community. (id:61476)