

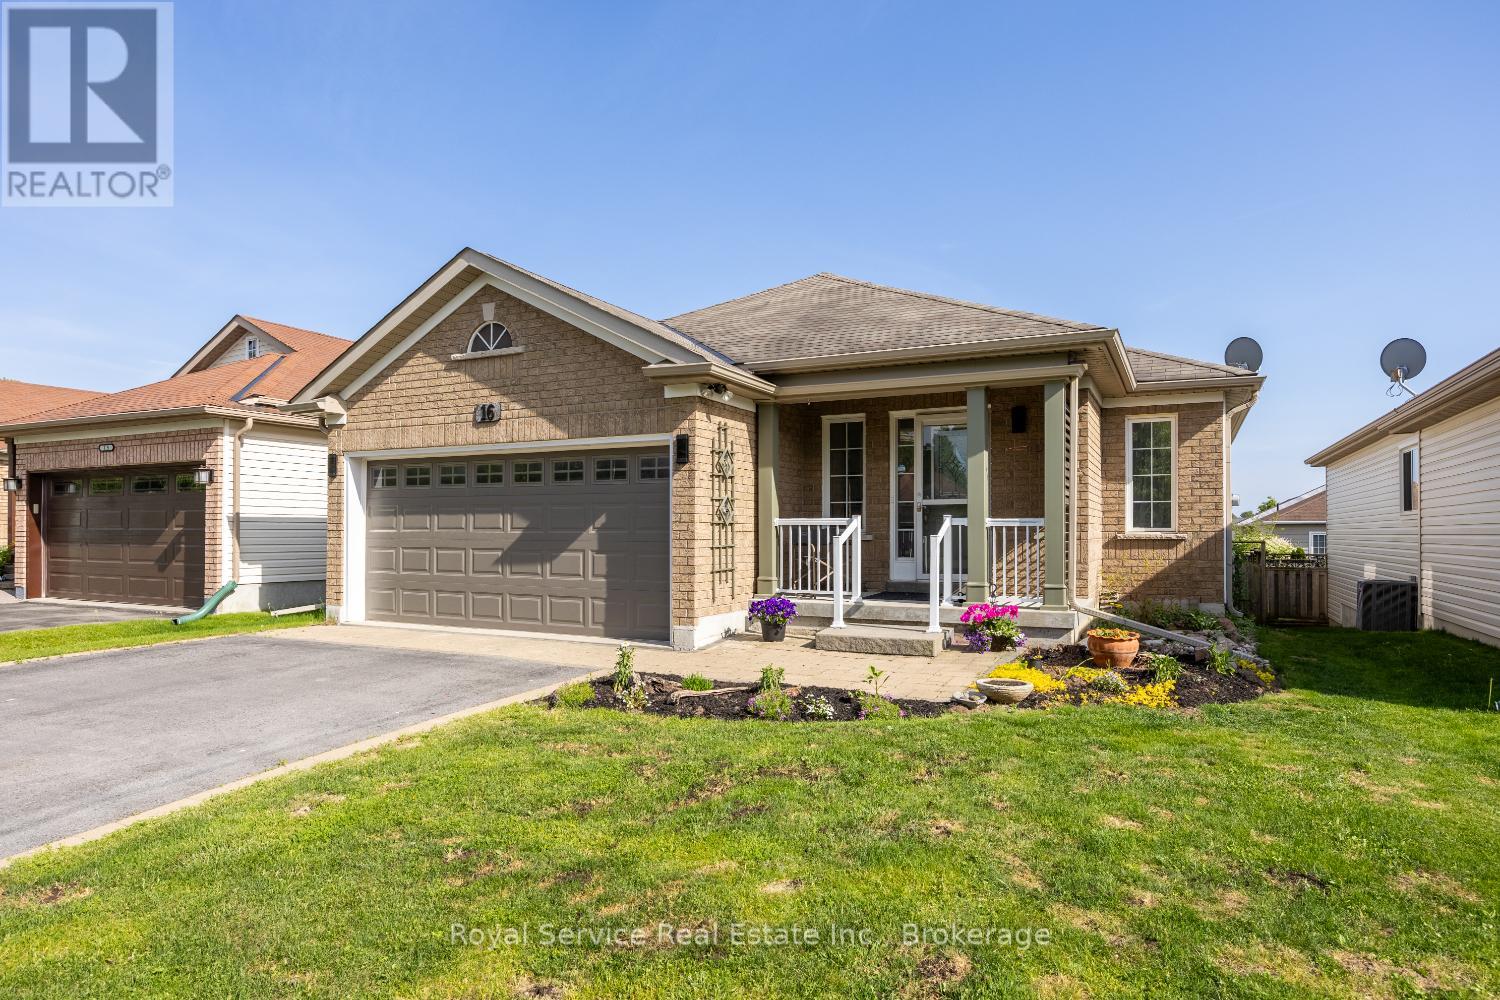
16 Snell Court
Port Hope, Ontario
Welcome to your next chapter in one of Port Hope's most desirable court locations. This charming three-bedroom, three-bathroom home delivers the perfect blend of comfort, convenience, and thoughtful design that discerning buyers will immediately appreciate.Step inside to discover a beautifully open-concept main floor that flows effortlessly from room to room, creating an ideal environment for both everyday living and gracious entertaining. The recently renovated kitchen serves as the heart of the home, offering modern finishes and functional elegance that any home chef will appreciate. Two main floor bedrooms, each boasting their own private ensuite bathrooms, provide a rare and luxurious convenience - perfect for couples, guests, or those who simply prefer single-level living.The finished basement expands your possibilities considerably, offering additional living space that adapts to your lifestyle, whether you envision a recreation room, home office, or guest retreat with the home's third bedroom and bathroom.Outside, the fully fenced yard provides a private oasis for children, pets, and weekend barbecues alike. The quiet court setting means minimal traffic and maximum peace of mind - a neighborhood where kids still ride bikes and neighbors actually wave hello.The location is nothing short of exceptional. Families will value the proximity to both elementary and high schools within easy reach, while everyday errands are simplified by nearby shopping amenities. Quick access to the 401 makes commuting remarkably straightforward for those working beyond the community. (id:61476)
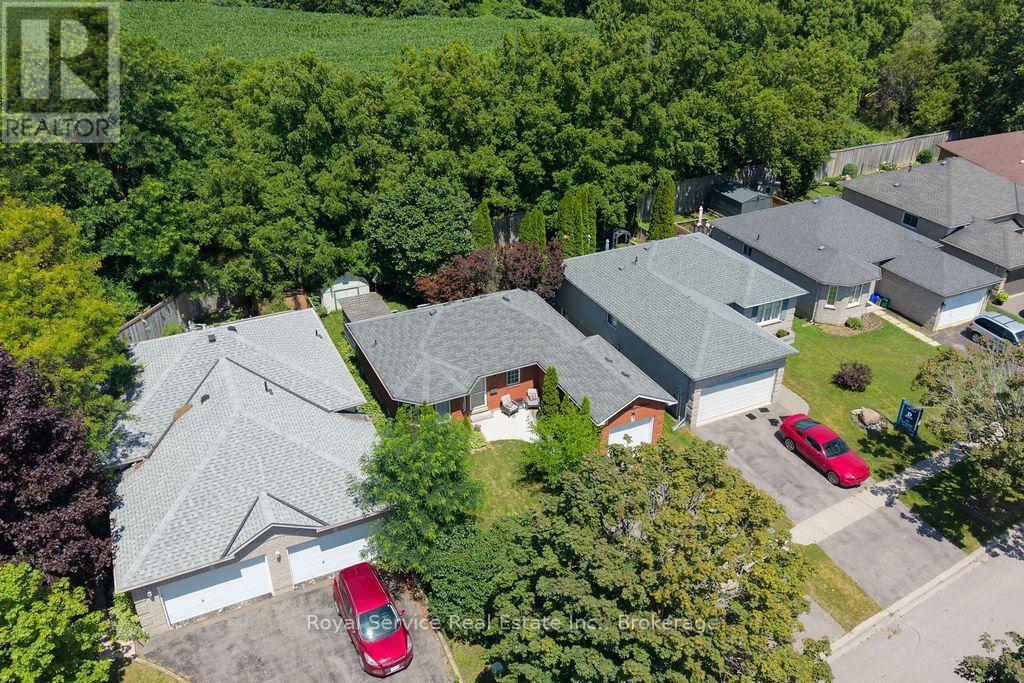
1104 Tillison Avenue
Cobourg, Ontario
Welcome to this beautifully maintained 2+1 bedroom all-brick bungalow, ideally situated in one of Cobourg's most sought-after, family-friendly neighbourhoods. The bright and inviting main floor features a spacious living room that flows seamlessly into the updated kitchen, complete with quartz countertops, ample cabinetry, and a walkout to the backyard. Step outside to a large deck that overlooks the tree-shaded private back yard. The fully finished and recently renovated lower level provides exceptional additional living space. This area enjoys a large recreation room with a cozy gas fireplace, an office / den, and a third bedroom with a beautifully finished 4-piece ensuite - perfect for guests, working from home, or accommodating a growing family. An attached one-car garage and double-wide driveway add everyday convenience, while the unbeatable location truly sets this home apart. Enjoy walking distance to shopping, restaurants, schools, parks, hospital & pharmacy, with quick and easy access to Highway 401 for commuters. Renovated, move-in ready, and perfectly located, this exceptional bungalow offers the lifestyle you've been searching for in one of Cobourg's most desirable neighbourhoods. (id:61476)
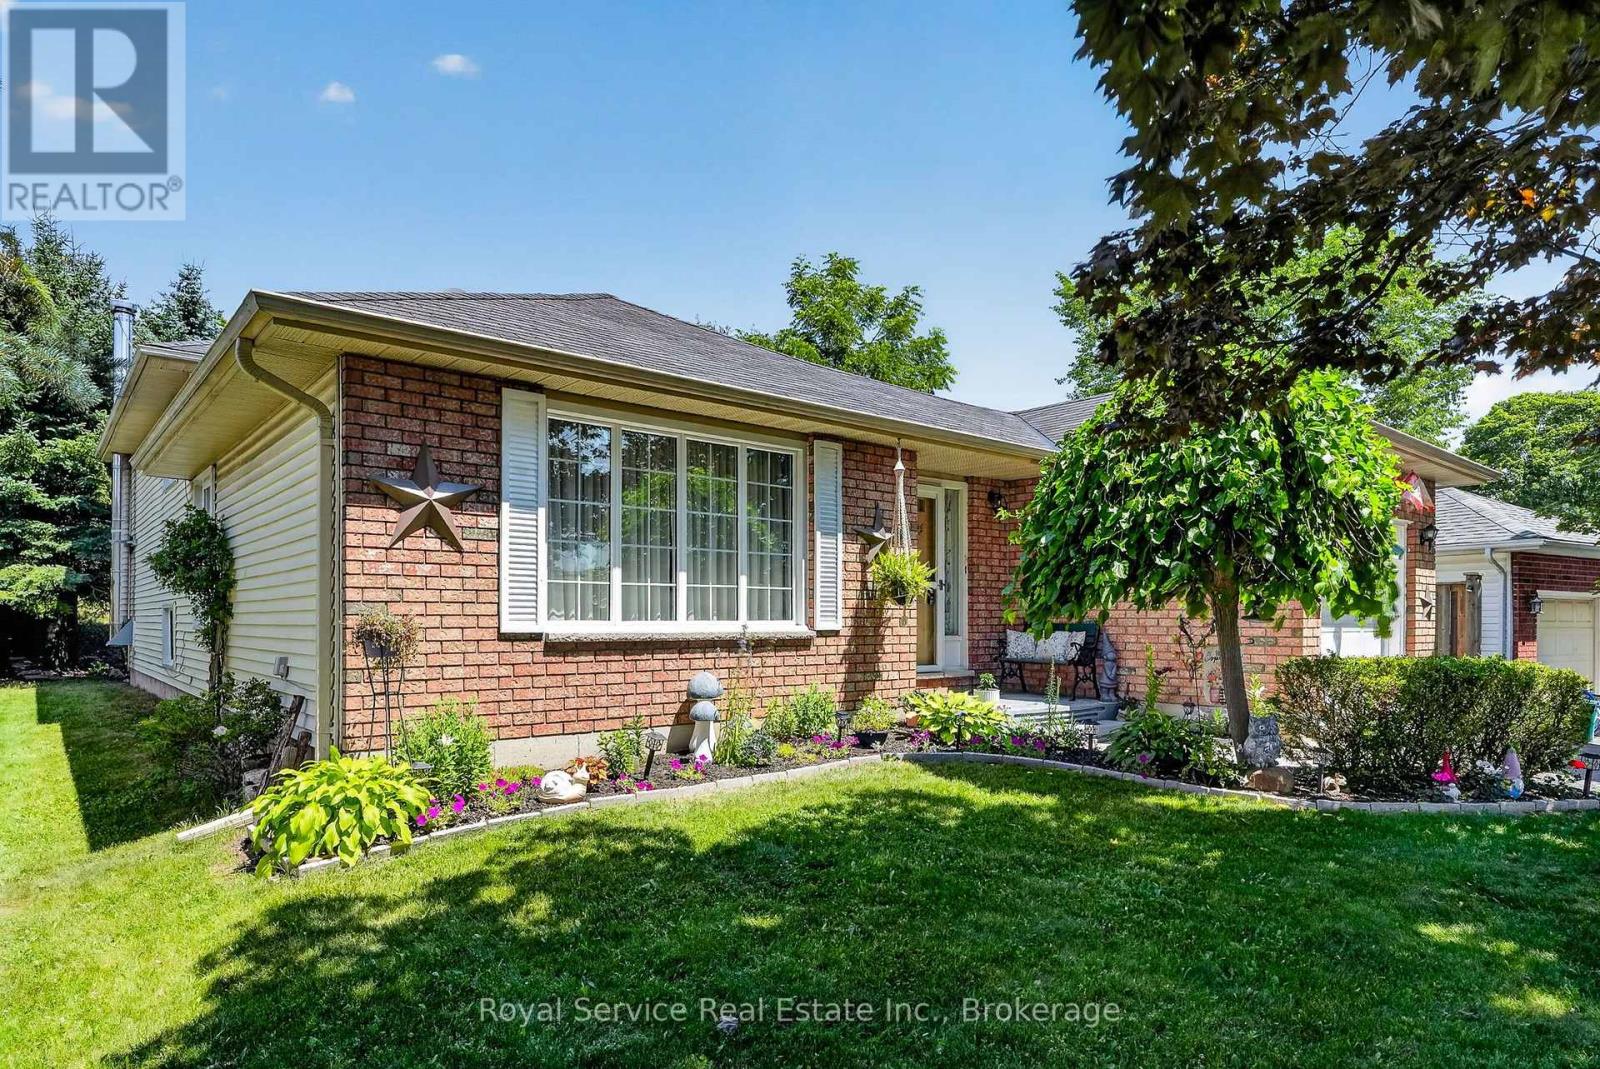
32 Hewson Drive
Port Hope, Ontario
Looking for a home with enough space to love your family... and enough levels to occasionally lose them? Welcome home.This 4-level backsplit in beautiful Port Hope delivers the space you've been dreaming of, with 4 bedrooms, 2 bathrooms, and a garage that's ready for your car, your bikes, your tools-or all those "I'll deal with it later" boxes.The split-level layout is the real MVP, giving everyone their own space without feeling disconnected. Movie night upstairs, homework downstairs, quiet coffee in between? No problem. It's a home that understands family life isn't one-size-fits-all.Step outside and you're just a short walk to a nearby park, perfect for playground adventures, evening strolls, pickup games, or letting the kids burn off enough energy to (hopefully) go to bed on time.Set in a welcoming family neighbourhood, you'll enjoy friendly neighbours, quiet streets, and the kind of community where bikes are ridden, dogs are walked, and memories are made.This isn't just another house-it's the home where birthday parties get louder, holiday dinners get bigger, and life gets a whole lot more fun. The only thing missing is your moving truck. NOTE: Wood stove in Family room is disconnected and has not been used by the current owner. (id:61476)

941 Tillison Avenue
Cobourg, Ontario
Feel grand the moment you arrive. This airy bungalow welcomes you with a spacious foyer and high ceilings that set the tone throughout. French doors open to the bright living/dining area with wood floors and a large window. The kitchen impresses with a vaulted ceiling, granite counters and a walk-out to the backyard. Three main-floor bedrooms feature wood flooring, including the primary suite with a 6-pc ensuite, walk-in closet and its own walk-out. The versatile loft is ready to suit your needs with a 2-pc washroom. Plenty of additional living space in the finished basement, which offers a rec room with wet bar and gas fireplace, a games room, sauna and two additional bedrooms. Outside, enjoy a private resort-style yard with a saltwater pool, hot tub, interlock patio and lush gardens. (id:61476)
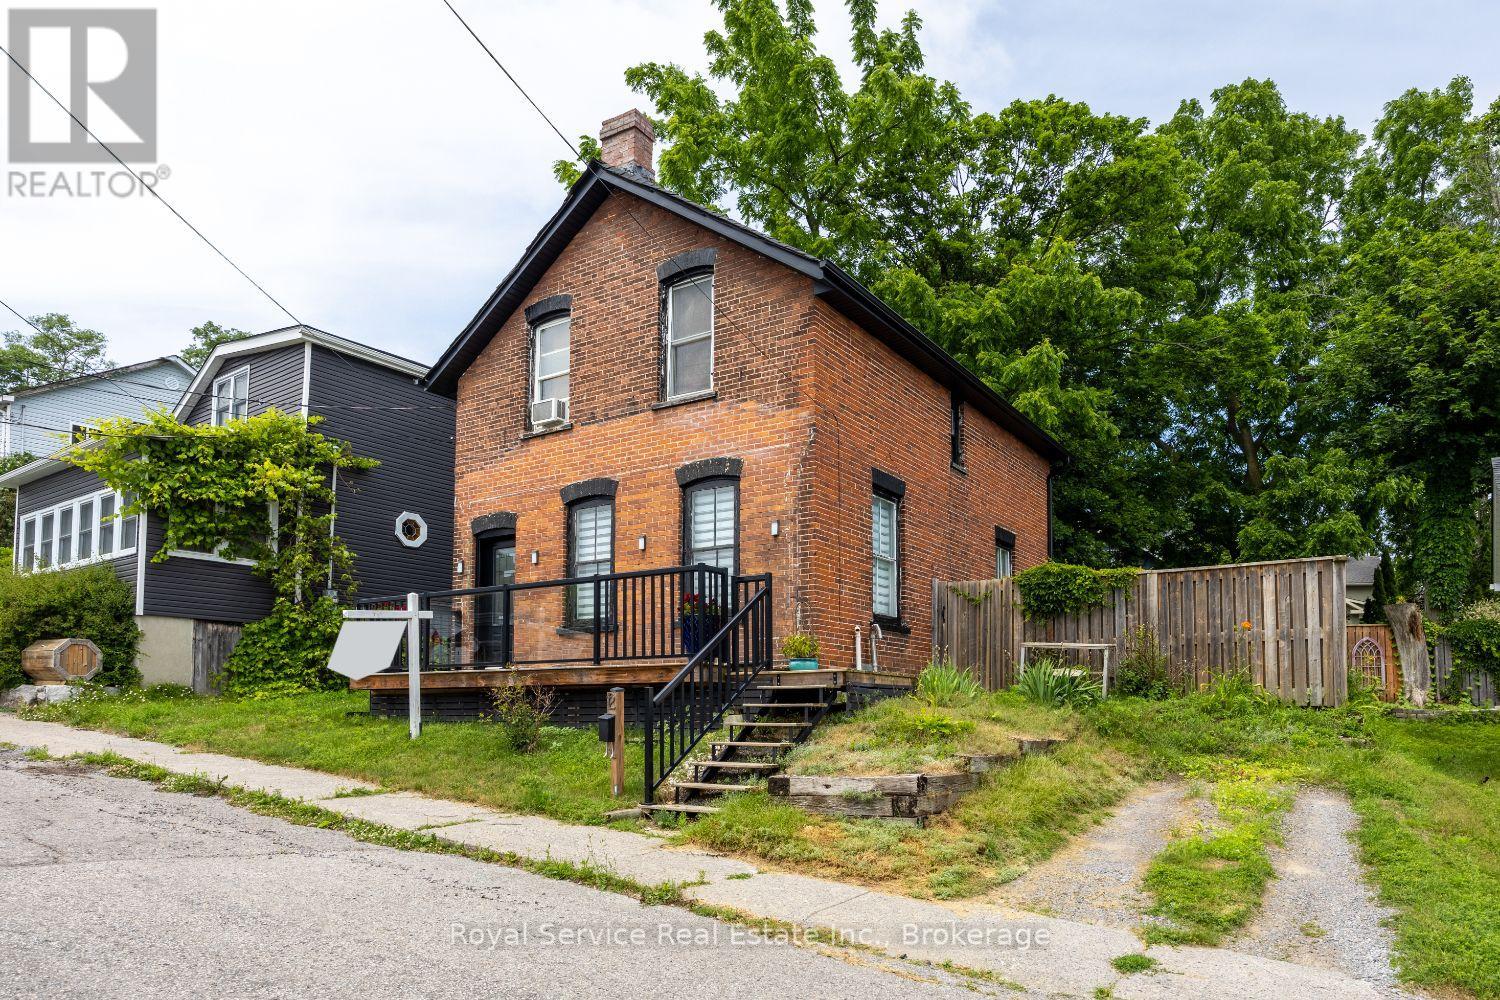
12 Park Street
Port Hope, Ontario
Lovingly maintained by the same family for over 35 years, this charming home is now being offered for sale. Built in 1890, it masterfully blends historic character with modern comforts. Inside, you'll find original pine floors, high ceilings, and a fully carpet-free interior that enhances the home's enduring appeal. The hot water radiant heating system ensures warmth and comfort year-round, creating a cozy retreat no matter the season. Just a short two-minute stroll from vibrant downtown Port Hope, you'll have easy access to local shops, eateries, festivals, and the beautiful Ganaraska River. The home's solid brick construction and stone foundation speak to the craftsmanship and durability of its era. From the south-facing windows, enjoy peaceful views towards the lake, where you can watch boats gently glide by. Conveniently located near both the East and West Beaches, shopping, and local churches, this home offers the perfect balance of tranquility and convenience. Don't miss this rare opportunity to own a piece of Port Hope's history in one of its most desired neighborhoods - a place where any family would feel proud to call home. (id:61476)

472 Trevor Street
Cobourg, Ontario
Never Been Lived In | 4 Bedrooms | 3 Bathrooms | Backs onto Greenspace. This new 4-bedroom, 3-bathroom home offers the perfect blend of contemporary style, smart design, and peaceful surroundings. Step inside to find a spacious, sun-filled layout with open-concept living,ideal for family life and entertaining. The sleek, modern kitchen flows effortlessly into the dining and living areas perfect for hosting, relaxing, or keeping an eye on everything at once. Upstairs, four generously sized bedrooms provide plenty of space for rest, work, orplay. The primary suite features a walk-in closet and a private ensuite, offering a calm retreat at the end of the day. Three bathrooms because sharing is not caring when it comes to morning routines. What truly sets this home apart? It backs onto protected green space no rear neighbours, just quiet views, morning birdsong, and that extra sense of privacy you didn't know you needed. Located in a family-friendly neighbourhood just minutes from downtown Cobourg, the beach, shops, schools, and commuter routes, this home is not only move-in ready its lifestyle ready.By (id:61476)
23 Harbour Street
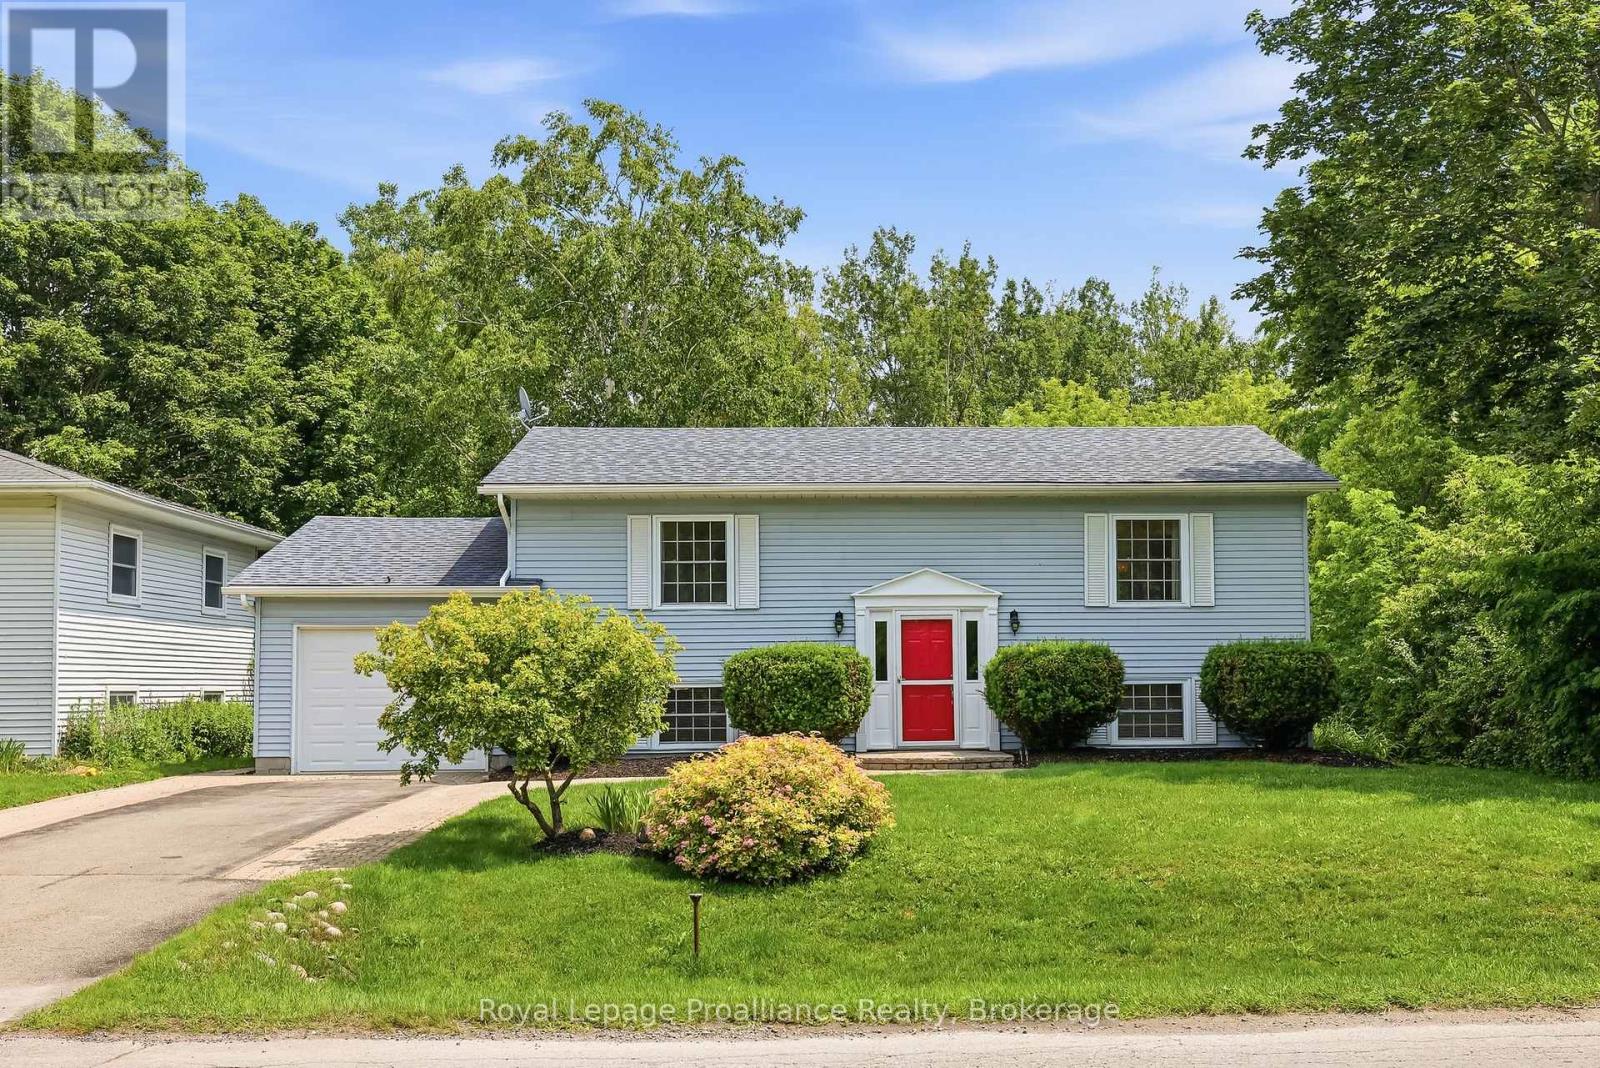
Brighton, Ontario
Welcome to 23 Harbour Street! This one-owner, meticulously maintained raised bungalow is ideally situated in the picturesque lakeside community of Brighton. Designed for comfortable everyday living, this 2+2 bedroom, 2-bathroom home features an inviting open-concept layout with seamless indoor-outdoor connections. The living and dining area showcases gorgeous new flooring, as well as a cozy gas fireplace with custom built-in cabinetry, that creates a warm and welcoming gathering space. The functional kitchen area overlooks the beautifully landscaped backyard, making it ideal for entertaining family and friends. From the dining area, step through the sliding doors into the vaulted sunroom and enjoy peaceful views of the private backyard and the natural landscape beyond. Bordered at the rear and along the west side by Nature Conservancy lands, this tranquil setting offers exceptional privacy and a perfect place to relax and unwind.Back inside, the main floor is completed by a spacious primary bedroom, a second bedroom, and a 4-piece bathroom. Fresh paint throughout, new carpeting in the bedrooms and lower level, along with updated hard-surface flooring in the main living area, give the home a fresh, modern, move-in-ready appeal. Descend the stairs to the finished lower level which provides plenty of additional living space. The bright and open recreation room offers extra space for family and guests. Two additional bedrooms, a 3-piece bathroom, and the laundry and utility room complete the lower level. The attached garage offers inside entry with a walk-up from the basement, adding everyday convenience and storage. Ideally located just a short commute to the GTA and a scenic drive from Prince Edward County, this exceptional home allows you to enjoy everything Brighton has to offer. You will want to call this one "Home". (id:61476)

350 Ontario Street
Cobourg, Ontario
Ideally located in the heart of Cobourg, just minutes from the vibrant downtown core, waterfront, beach, parks, and everyday amenities. Enjoy morning walks to the lake and all this charming community has to offer. A welcoming front porch provides the perfect spot for your morning coffee or evening unwind. This well-maintained, updated two-storey home offers a functional layout with 3 bedrooms and 3 bathrooms-ideal for families or those seeking flexible living space. The bright living room is filled with natural light, anchored by a cozy gas fireplace, creating a comfortable space for relaxing or entertaining. Hardwood flooring flows throughout, adding warmth and a cohesive modern touch. The spacious kitchen is designed for both everyday living and entertaining, featuring quartz countertops, stylish tile finishes, and a full stainless steel appliance package. Open to a bright dining area, it offers excellent flow for hosting and family meals. Upstairs, the bedrooms are well-sized and versatile, perfect for family living. The 4-piece bathroom includes convenient semi-ensuite access from the primary bedroom and upper hallway. A functional large rear entry includes bench, coat storage, and a 2-piece bath, providing practical organization and easy backyard access-ideal for pets and daily use. Step outside to a generous, fully fenced backyard with space for entertaining, gardening, or relaxing. Enjoy the deck, gazebo w/ screens, two storage sheds, and an additional attached shed at the rear of the driveway for added convenience. Garage plans available. The finished basement extends the living space with a spacious recreation room featuring plush broadloom, a thoughtfully designed laundry room, modern 3-piece bath, and a separate utility room. Additional features: central vac rough-in & economical utilities. An exceptional opportunity to own a move-in ready home in one of Cobourg's most desirable locations-offering comfort, lifestyle, and long-term value. (id:61476)
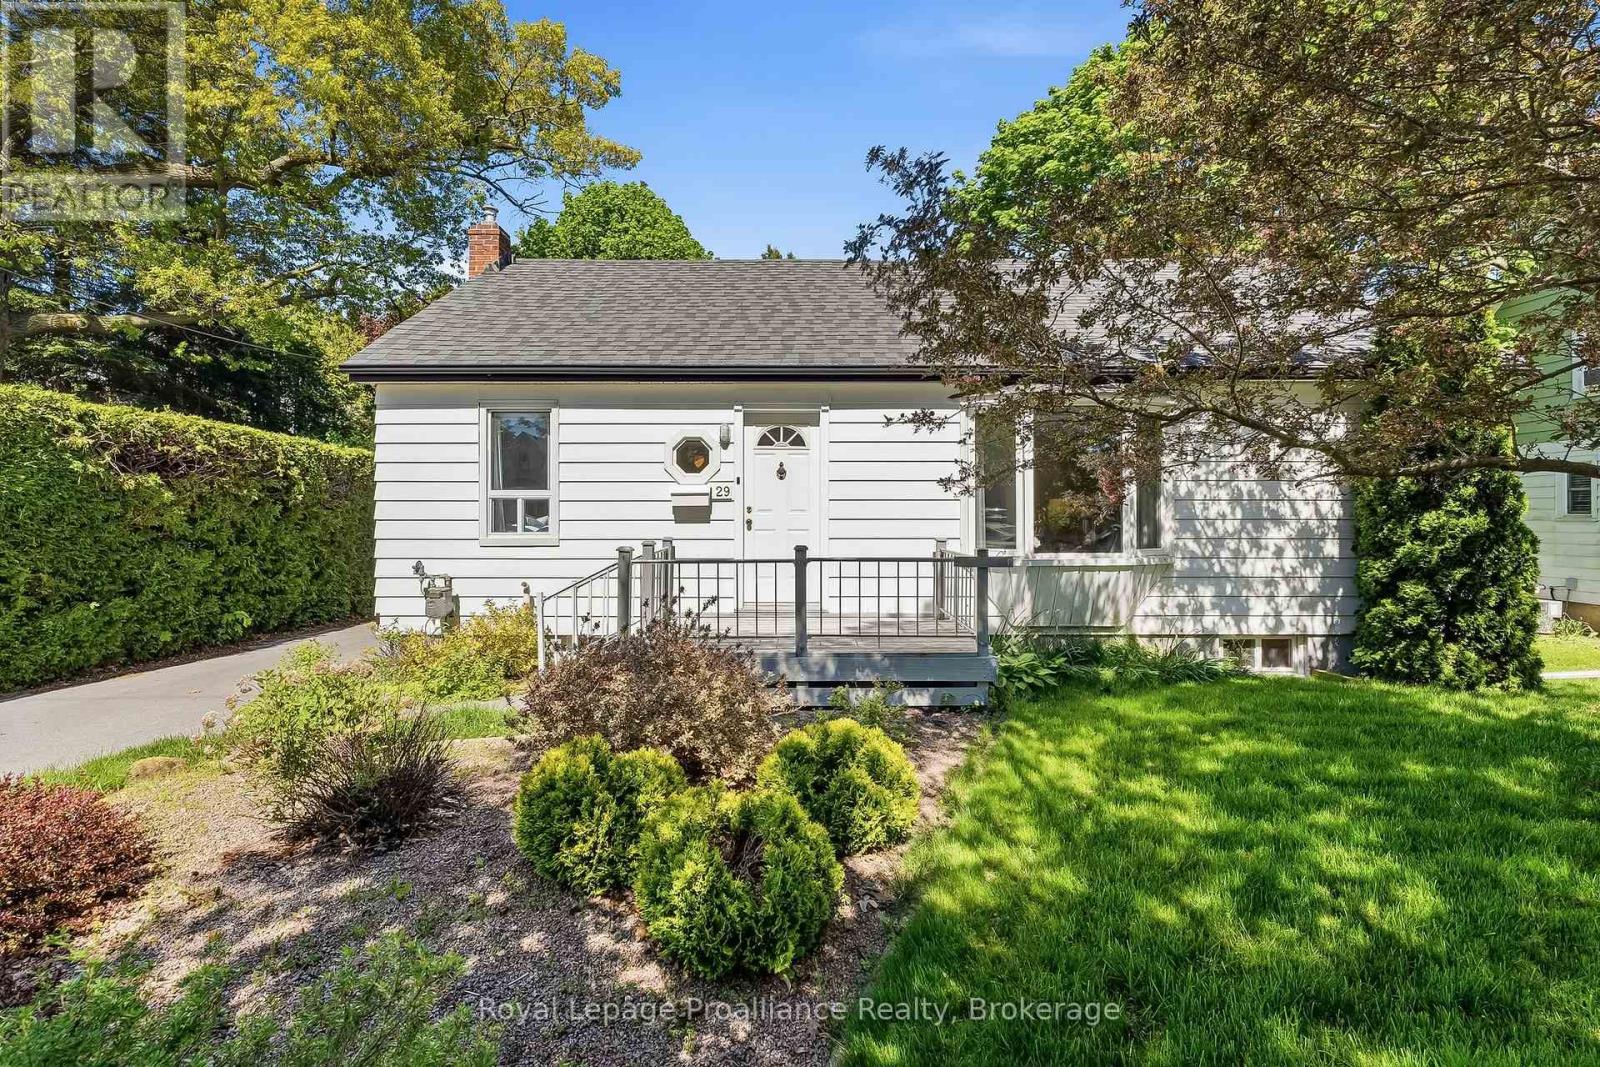
29 Bramley Street S
Port Hope, Ontario
Welcome to 29 Bramley St S, a charming & well-maintained bungalow set in one of Port Hope's most desirable neigbourhoods. This is an exciting opportunity to buy a home with great bones, a practical layout and the flexibility to update and personalize the property to suit your style. Just a short walk to downtown shops, cafs, restaurants, parks, everyday amenities, and quick access to Highway 401 and the VIA Rail station, it's a location that's hard to beat! The charming curb appeal welcomes you with a cute front porch, mature gardens, a private driveway and garage. Inside, the bright open-concept living and dining area features a large west-facing bay window, built-in shelving and plenty of natural light. The kitchen enjoys sunny eastern exposure and opens to a flexible adjoining space currently used as an eat-in area. Whether you incorporate this area by extending the kitchen, use it as a dedicated family room / work space or return it to its original function as a separate bedroom, the layout offers plenty of possibilities to suit your lifestyle. Step outside to a lovely deck overlooking a quaint backyard - a wonderful spot for your morning coffee, gardening, or relaxation time. The lower level adds valuable living space with a functional recreational room and bar area, a third bedroom with double closets and a window, a 2 piece bathroom, a workshop / utility room, and a laundry room with storage. This level is perfect for guests and hobbies! Filled with pride of ownership and ready for its next chapter, this inviting bungalow presents a wonderful opportunity to move into a sought-after neighborhood and live in a home that you will truly love. Welcome home! (id:61476)

360 Mill Street
Brock, Ontario
Welcome home to 360 Mill St! This gorgeous brick one-and -a-half storey home has it all- tasteful updates, a large 73x180 fully fenced lot and a separate in-law studio apartment with its own entrance and driveway! Located only 1 km away from the stunning waterfront of Lake Simcoe and a quick walk to shops and downtown Beaverton, this location can't be beat. The lovely open-concept design of the main floor is truly stunning! Showcasing a beautiful updated kitchen with stainless steel appliances, quartz countertops and a walkout to the large back deck. The dining room with a feature wall is the perfect spot for entertaining and enjoying family dinners. Luxury vinyl plank flooring throughout and ample natural light streaming through the large windows make this space bright and airy. Upstairs, you will find 3 bedrooms and a bonus room that can be used as a playroom or for extra storage. The primary bedroom features a large ensuite 4pc bathroom. Laundry is located on the upper floor for the ultimate convenience! Major upgrades completed, including: Roof re-shingled June 2026, plumbing & electrical approx. 6 years, furnace 4 yrs, spray foam insulation 7yrs, separately metered panels for house and apartment, private driveway added for apartment. WOW! Truly all that is left to do is move in, and enjoy! (id:61476)
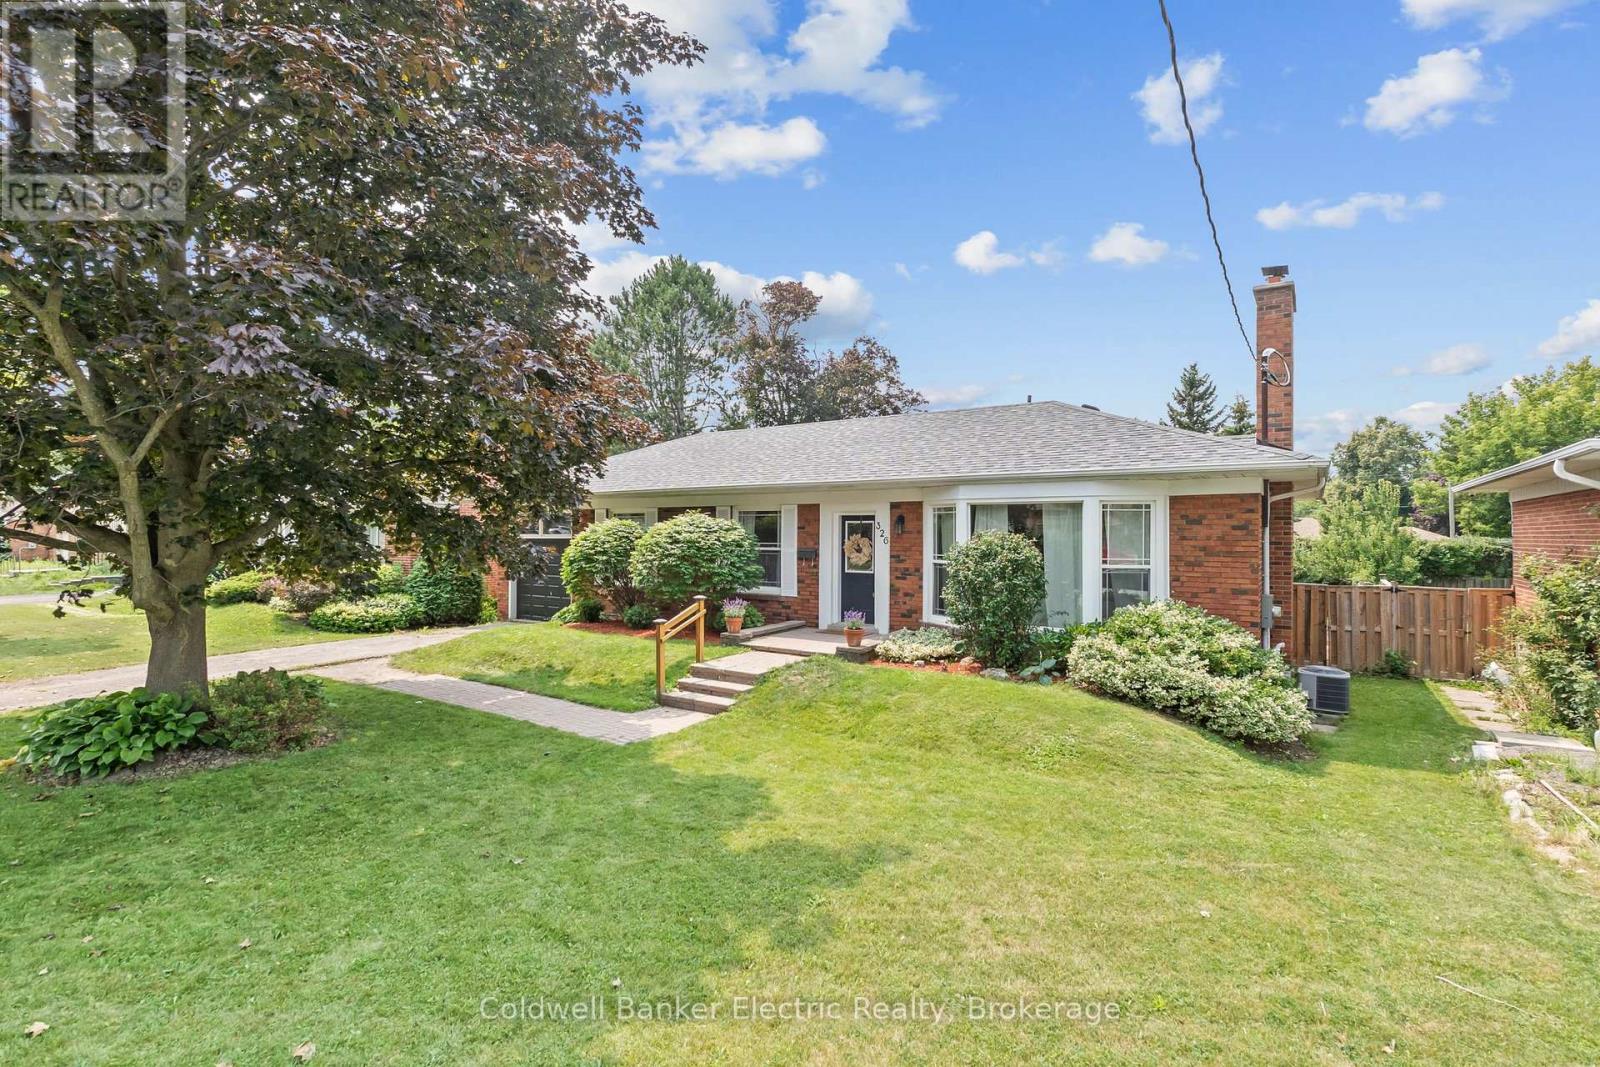
326 Cochrane Street
Whitby, Ontario
Welcome to 326 Cochrane Street, a rarely offered, beautifully maintained all-brick bungalow situated on a 69 x 136 ft. lot. Nestled on the border of two of Whitby's most sought-after neighbourhoods - Downtown Whitby and Lynde Creek. Offering timeless charm, exceptional versatility, and outstanding future potential, this move-in-ready home is a rare find. The bright and inviting main floor features a functional layout with 3 spacious bedrooms, comfortable living and dining spaces, and thoughtfully designed storage, including brand-new custom closet systems in front hall and primary bedroom (2026) that enhances everyday functionality. The fully finished basement significantly expands the living space with an additional bedroom, dedicated office, large recreation room, versatile playroom or den, and brand-new carpeting (2026) throughout. Existing plumbing and electrical hookups remain in place, allowing the lower level to be easily converted into a 2 bedroom in-law suite or income-generating apartment-an ideal opportunity for multigenerational living or future rental potential The home has been freshly painted and updated with stylish new light fixtures, door hardware, and modern accents - creating a fresh, welcoming feel throughout. Outside, the oversized backyard offers endless possibilities for entertaining, gardening, family enjoyment, or the potential to build a future addition, maximizing the value of this impressive lot. Perfectly located across the street from a top tier elementary school and just a short walk to Downtown Whitby's vibrant shops, restaurants, cafs, grocery stores, parks, and playgrounds. This exceptional home also provides convenient access to GO Transit and Highway 401 for an easy commute. (id:61476)
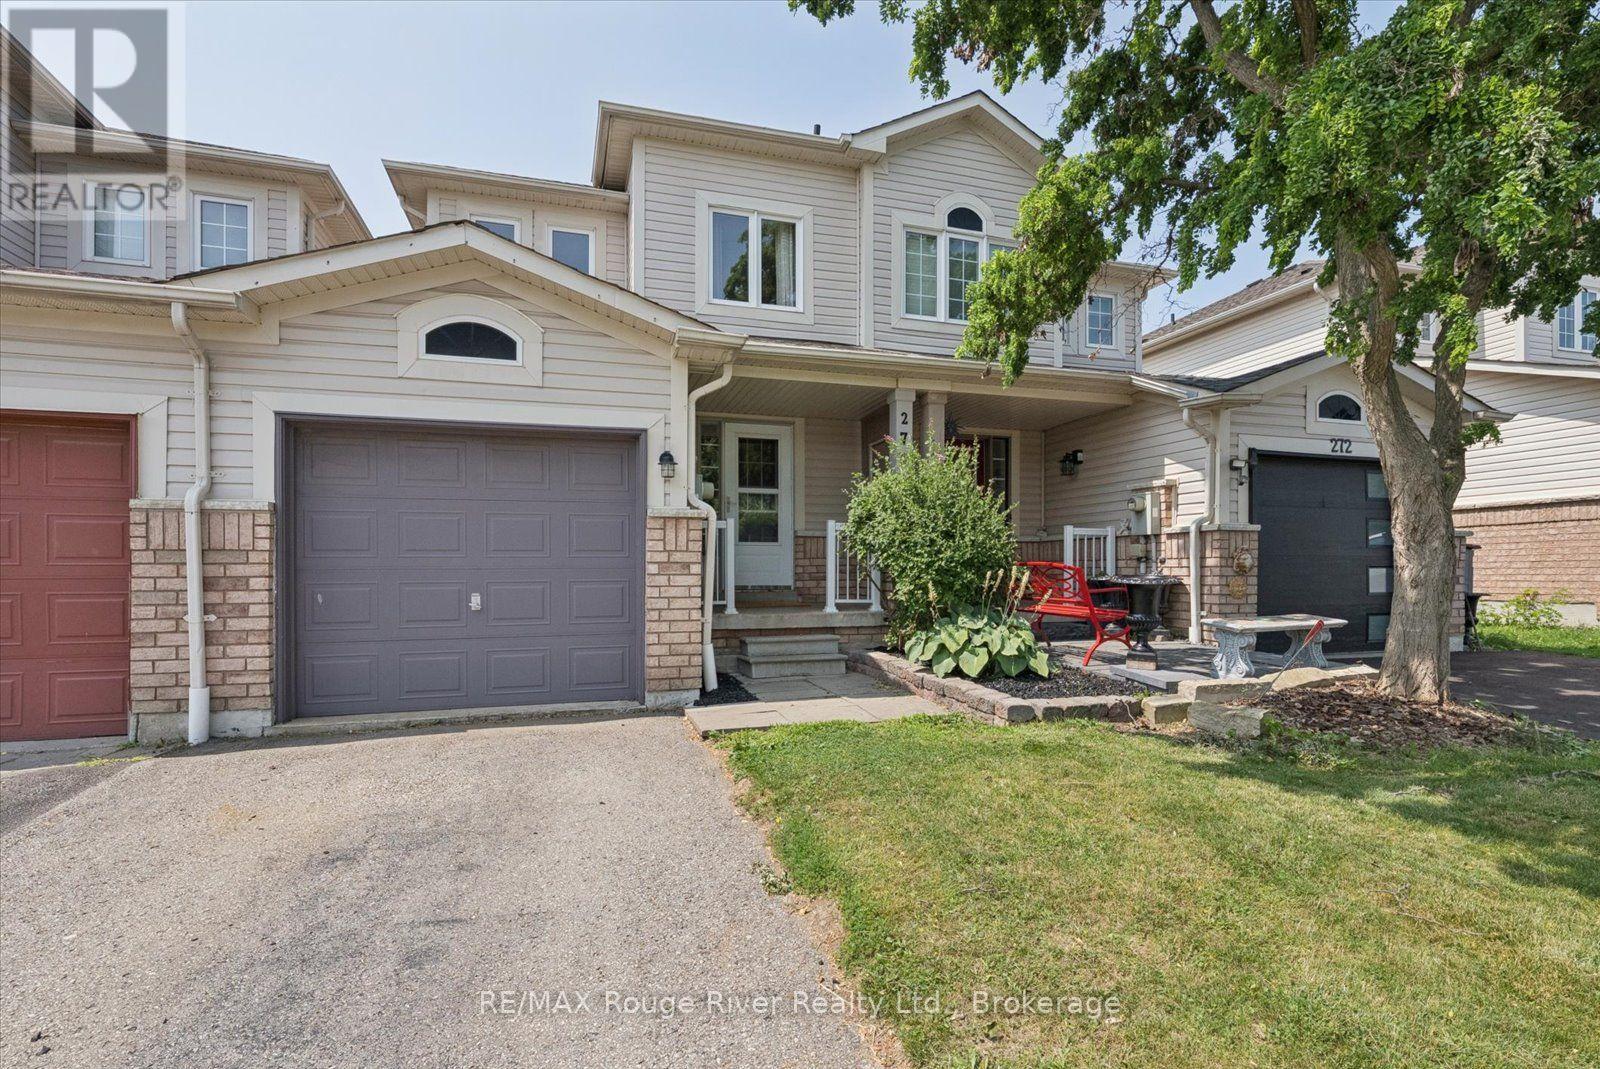
274 Swindells Street
Clarington, Ontario
Located in the lovely town of Bowmanville, this 2-storey townhome features three bedrooms and three bathrooms, offering space for growing families in the desirable Durham Region. Inside, both the main floor and second storey feature hardwood floors throughout (2016), a bright eat-in kitchen with a walkout onto the backyard deck, a combined living-dining room, and a spacious master bedroom with a walk-in closet and an en-suite bathroom. The second storey has two additional bedrooms and a second full bathroom. The fenced-in backyard features a deck (2019), a patio, room for gardens and lawn space great for kids or pets. The basement provides space for extra storage and can be finished to create additional living space. Close to downtown Bowmanville, this home keeps amenities, shopping, restaurants, schools and transit close and accessible. With easy access to both the 401 and 412 highways, this location makes commuting a breeze, no matter where you travel! (id:61476)