

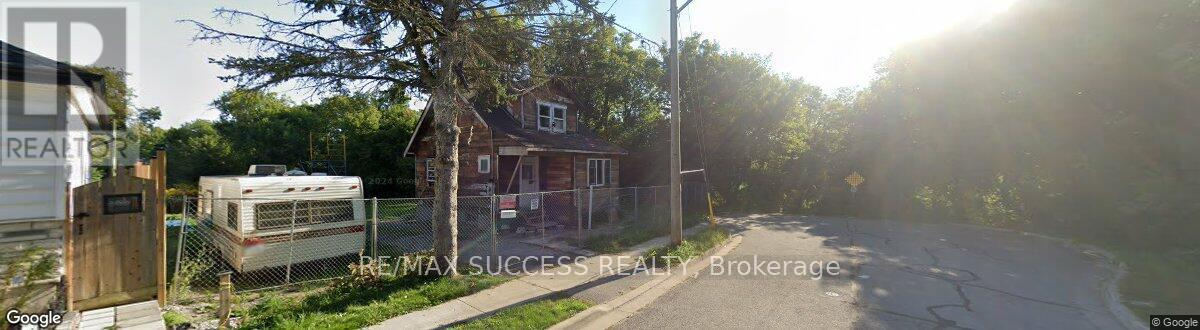
85 Hall Street
Oshawa, Ontario
Attention Builders and Investors: great location. Just approximately 800 m from the newly proposed GO station. Property is completely along Green Space - see survey, LRO plan, and images. The price listed here includes the House "AS-IS" now and building permit drawings (in hand), subject to coordination of the transfer of permits per the procedures of the city and conservation authority. The existing house was built of old solid wood, and all finishes have already been stripped. Renovation, which includes the addition of a full 2nd storey, 3 bedrooms upstairs, kitchen, and living room on the 1st floor, and basement. There is a new survey and an active building permit available. There are many more crucial details included in the attachment. (id:61476)
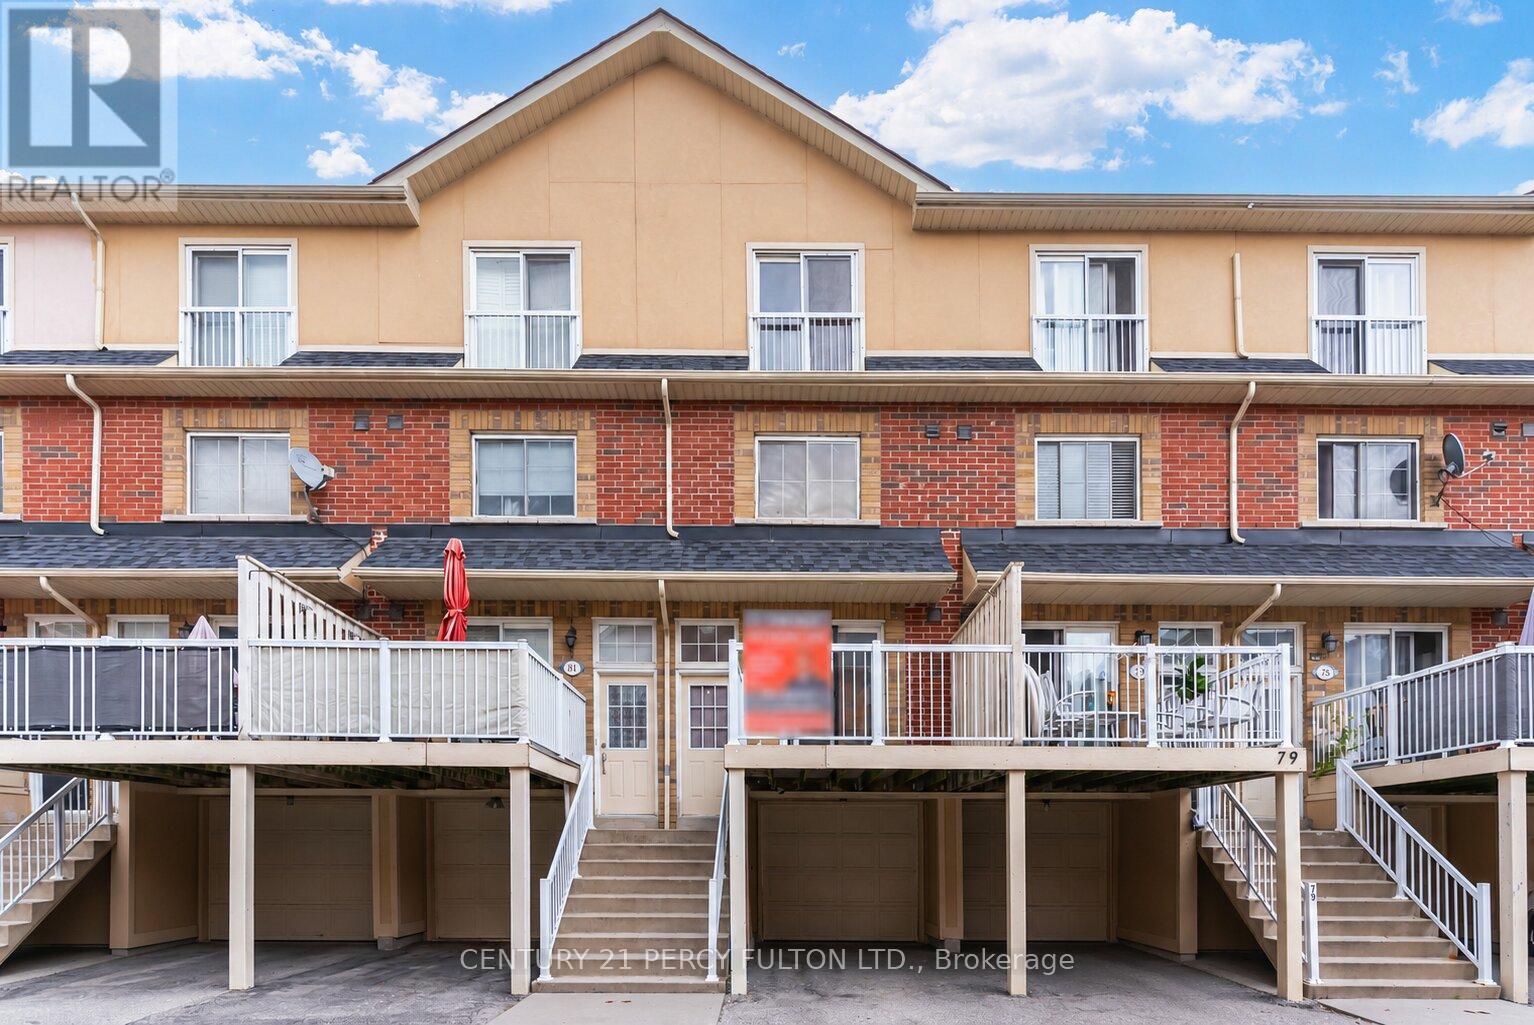
80 - 1775 Valley Farm Road
Pickering, Ontario
Bright & Spacious 3 Bedroom Townhome In Desirable Pickering Town Centre Community * Functional 3-Storey Layout With Laminate Flooring & Pot Lights Throughout Main Living Areas * Open Concept Living & Dining Area * Kitchen With Walk-Out To Deck * Private Primary Retreat On Third Floor With Walk-In Closet & 4-Pc Ensuite * Garage With Interior Access* Private Backyard * Conveniently Located Near Pickering Town Centre, Transit, Schools, Parks, Shopping & Highway 401. (id:61476)
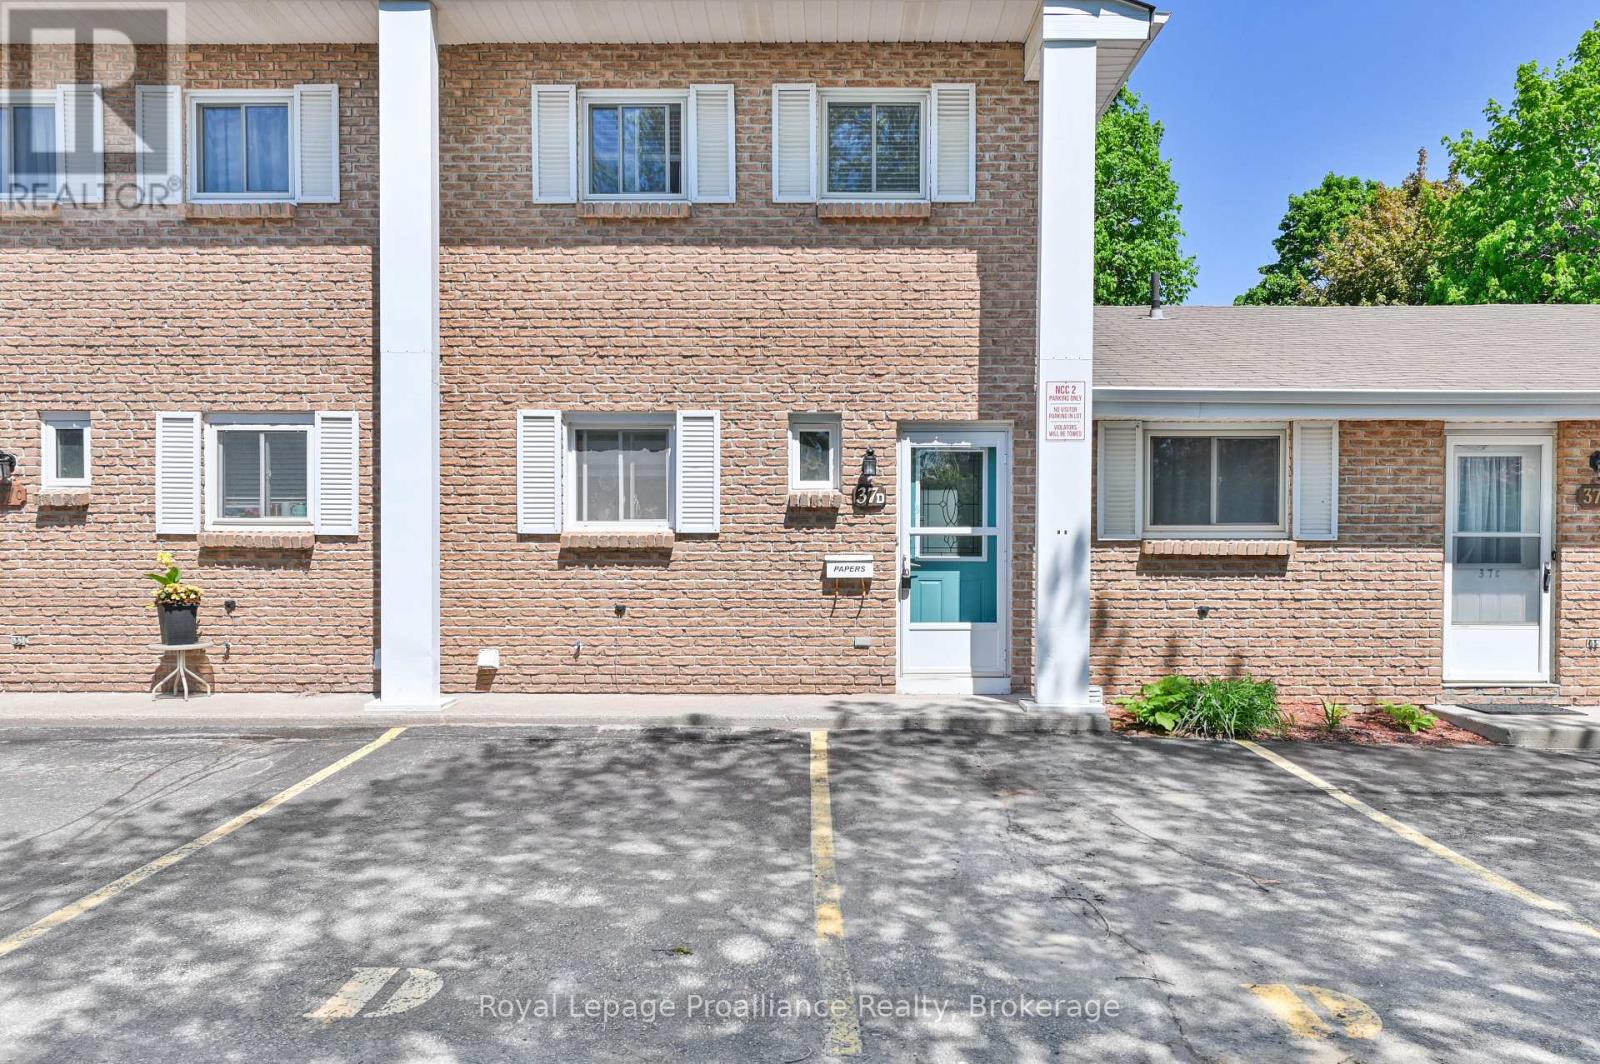
D - 37 Young Street
Brighton, Ontario
Welcome home to this beautifully maintained 2-bedroom, 2-bathroom condo perfectly situated in a prime downtown location. Offering the ultimate in convenience, you are just a short walk away from local schools, grocery stores, and all the fantastic amenities Brighton has to offer. Inside, the home shines with pride of ownership, featuring tasteful updates to both the kitchen and the upstairs bathroom. The generous sized living/dining room opens up through a sliding glass door to a truly unique feature: a three-season room, perfect for sipping your morning coffee or relaxing with a book. Complete with 2 assigned parking spaces, this turnkey property is an incredible opportunity. Whether you are a first-time buyer looking to break into the market, a downsizer seeking low-maintenance living, or a say investor looking to add to your portfolio, this property is a must-see! (id:61476)
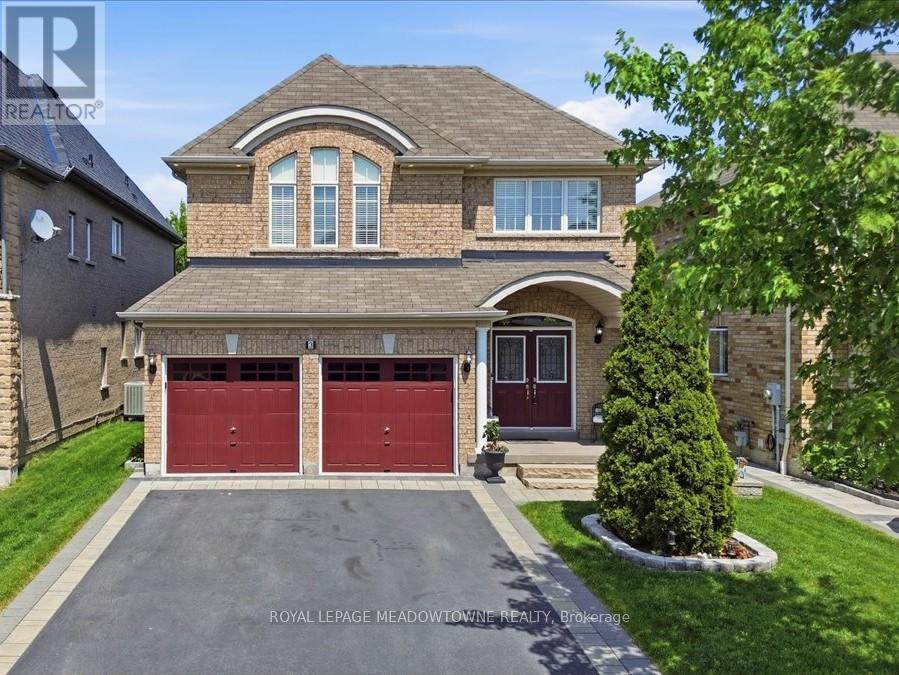
3 St Philip Court
Whitby, Ontario
This beautiful home is located in the highly sought-after Williamsburg community in Whitby. It offers 2,800 square feet of living space across two main levels and a total of 4+1 bedrooms. The professionally finished basement adds 1,200 square feet of additional living space and includes a full bathroom. The kitchen features abundant cabinetry, a large center island, and a bright breakfast area with a walkout to a private backyard. The family room has 20-foot vaulted ceilings and a cozy gas fireplace. The home has a separate formal dining room and a private main-floor office. The primary suite features a fully customized walk-in closet and a luxurious 5-piece ensuite. The home also includes a double-car garage and parking for up to six vehicles. Close proximity to five top-rated schools, parks, stores, GO station and minutes from the 412, 407 and highway 401 (id:61476)
819 Fairview Avenue
Pickering, Ontario
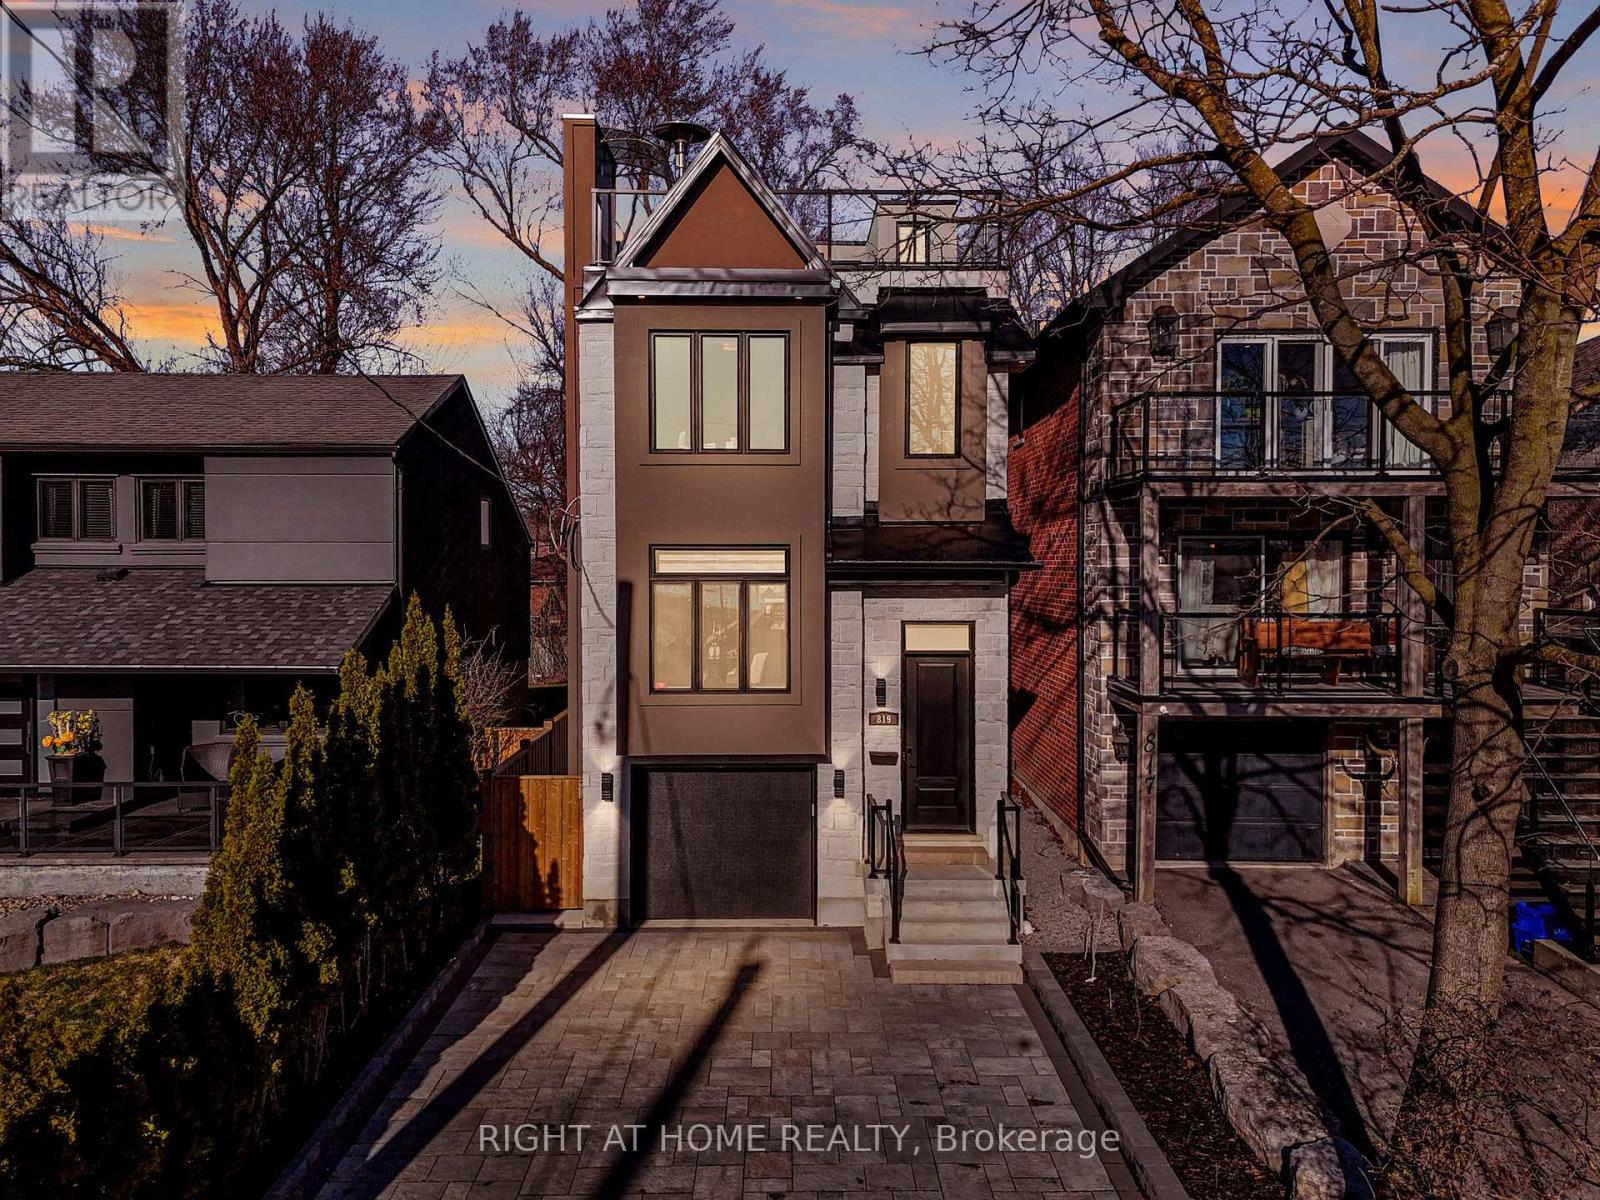
A must see! With panoramic views of Frenchman's Bay, a private rooftop terrace, and a 4-stop elevator connecting all levels, this custom-built detached home offers a turn-key lifestyle! Designed with multigenerational living in mind, this exceptional residence features thoughtfully crafted living space, soaring 9-ft ceilings, white oak hardwood flooring, multiple fireplaces, and spectacular water views from multiple levels. The chef's kitchen is the heart of the home, complete with quartz countertops, custom cabinetry, a large centre island, walk-in pantry, beverage fridge, and multiple entertaining spaces. Open-concept living and dining areas flow seamlessly to the backyard through oversized sliding glass doors. Retreat to the luxurious primary suite featuring vaulted ceilings, a fireplace, spa-inspired ensuite with heated floors and soaker tub. The showpiece rooftop terrace offers approximately 450 sq. ft. of outdoor living space with a fireplace, covered TV lounge, gas BBQ hookup, and unforgettable sunset views of Frenchman's Bay. The versatile walkout lower level includes a full bathroom and flexible space ideal for a possible fourth bedroom, in-law suite, gym, office, or recreation room. Just steps from the waterfront, Nautical Village, Beachfront Park, Millennium Square, restaurants, shops, Pickering GO Station, and Highway 401. (id:61476)
1117 Cameo Street
Pickering, Ontario
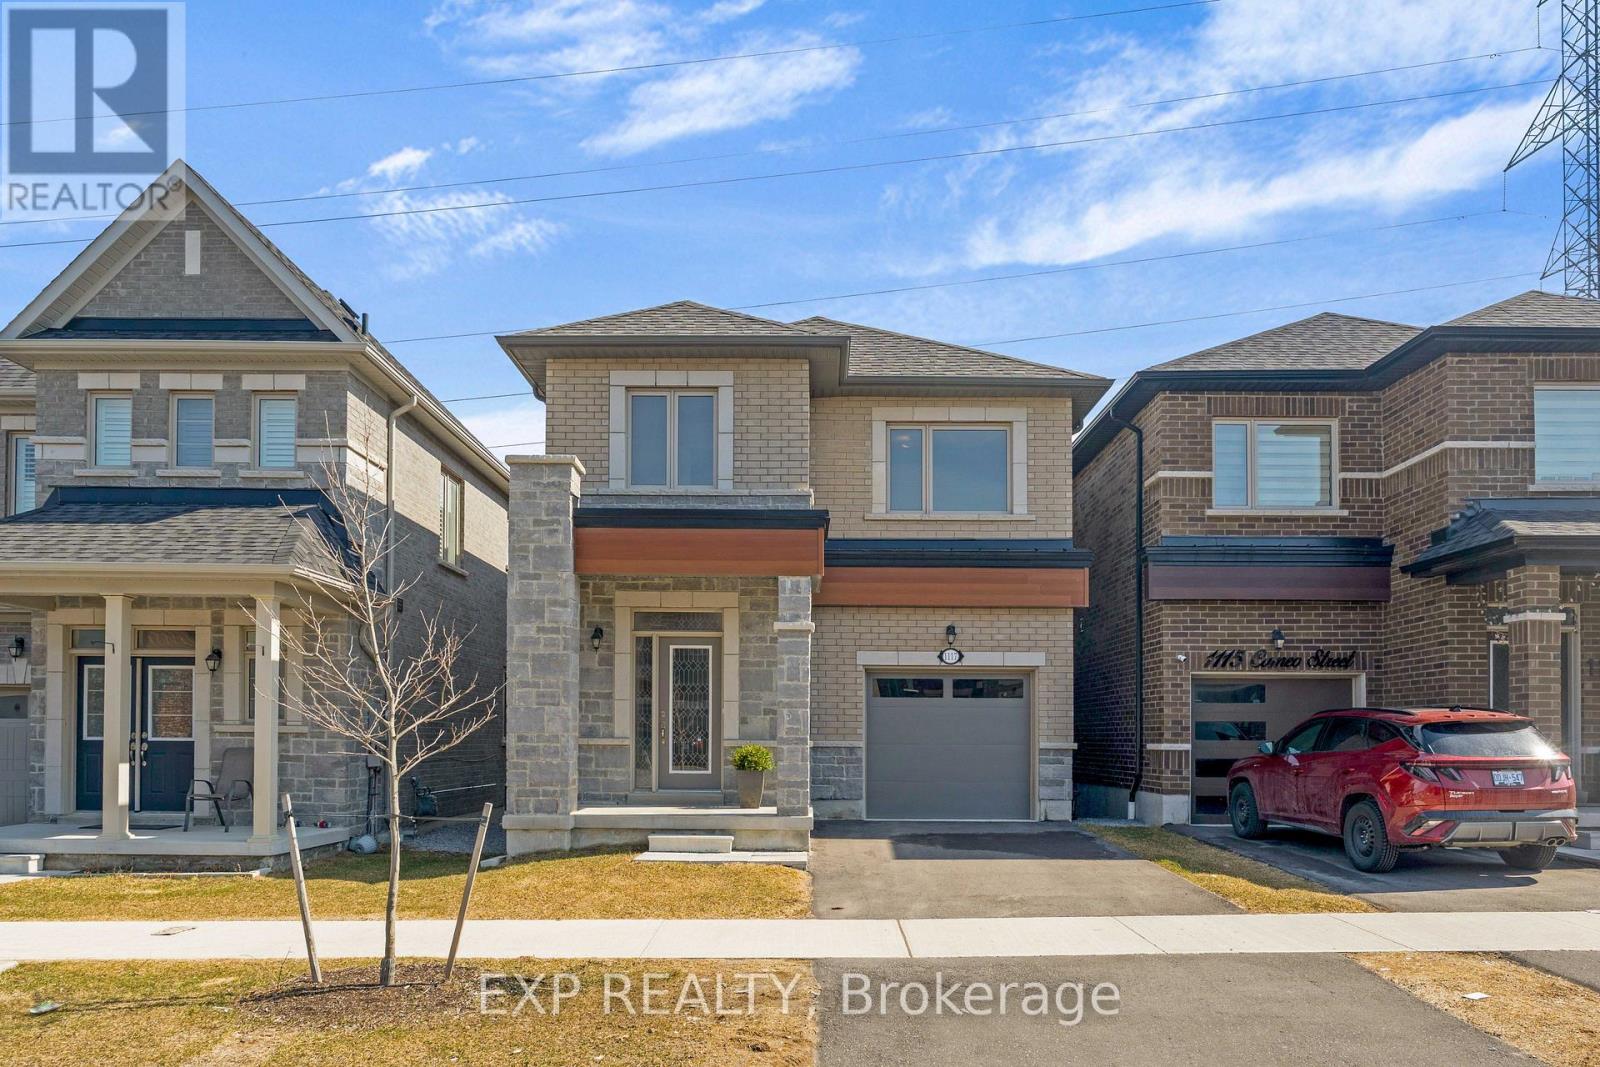
Welcome to 1117 Cameo Street-where modern style meets everyday versatility in the vibrant New Seaton community of Pickering. This beautifully maintained, 2.5-year-old detached home offers a bright, open-concept design perfectly suited for today's lifestyle, complete with a fully finished lower level ideal for extended family, guests, or in-law suite potential. The sun-filled main floor features 9-foot ceilings, elegant hardwood flooring, and a spacious living area designed for both comfortable living and effortless entertaining. The contemporary kitchen includes a dedicated breakfast area with sliding doors that open to a charming Juliet balcony-perfect for enjoying your morning coffee. A convenient powder room completes this level. Upstairs, the primary bedroom is a true retreat, showcasing hardwood floors, a walk-in closet, and a spa-inspired 4-piece ensuite with a soaker tub and separate glass shower. Two additional bedrooms offer flexibility for family, guests, or a home office, along with a full main bath and a second-floor laundry room featuring a newer Electrolux washer and dryer. The finished lower level extends your living space, offering excellent potential for multigenerational living, in-law suite or guests. Backing onto green space, this home provides a rare sense of privacy and tranquility. Additional highlights include a hardwood staircase, single-car garage, and private driveway. Ideally located just minutes from Highways 401 and 407, and close to parks, trails, golf courses, shopping, and places of worship. Walking distance to Josiah Henson Public School and surrounded by exciting new amenities, this home is an outstanding opportunity in one of Pickering's fastest-growing communities. Stylish, functional, and truly move-in ready-this is a home that checks every box. (id:61476)

14 Cawkers Cove Road
Scugog, Ontario
Discover your dream country living retreat in this custom-built home, meticulously maintained and set on a beautiful property in the highly desired area of Castle Harbour in Port Perry. Located on 1.549 acres enjoy the picturesque pond with an enclosed gazebo at the water's edge, a heated inground pool with a covered pool bar and an inviting hot tub area overlooking it all. This incredible property features stamped concrete in the pool area and stone walkways leading to the backyard patio and the welcoming front porch. Inside the home boasts a spacious kitchen equipped with granite countertops, perfect for culinary enthusiasts. The kitchen dining area seamlessly transitions outside to the deck, providing a perfect spot for morning coffee overlooking the stunning backyard. The adjacent family room, complete with a fireplace, creates an ideal setting for gatherings and relaxation. Completing this main floor is a formal dining room, parlour, main floor laundry, large 2 pc. washroom and mudroom with access to the impressive three-car garage. The spacious primary suite on the upper level features a lovely sitting area, 4 pc. ensuite and walk-in closet. Two more generous bedrooms and an updated four piece washroom complete this level. The lower level offers a large finished recreation room with a wood stove, a utility room, storage and access to the garage. This home is close to historic downtown Port Perry and Lake Scugog, restaurants, shopping and all our town has to offer. 20 Minutes to Hwy. 407. Experience the perfect blend of comfort and elegance in this stunning property. (id:61476)
17a - 1360 Glenanna Road
Pickering, Ontario
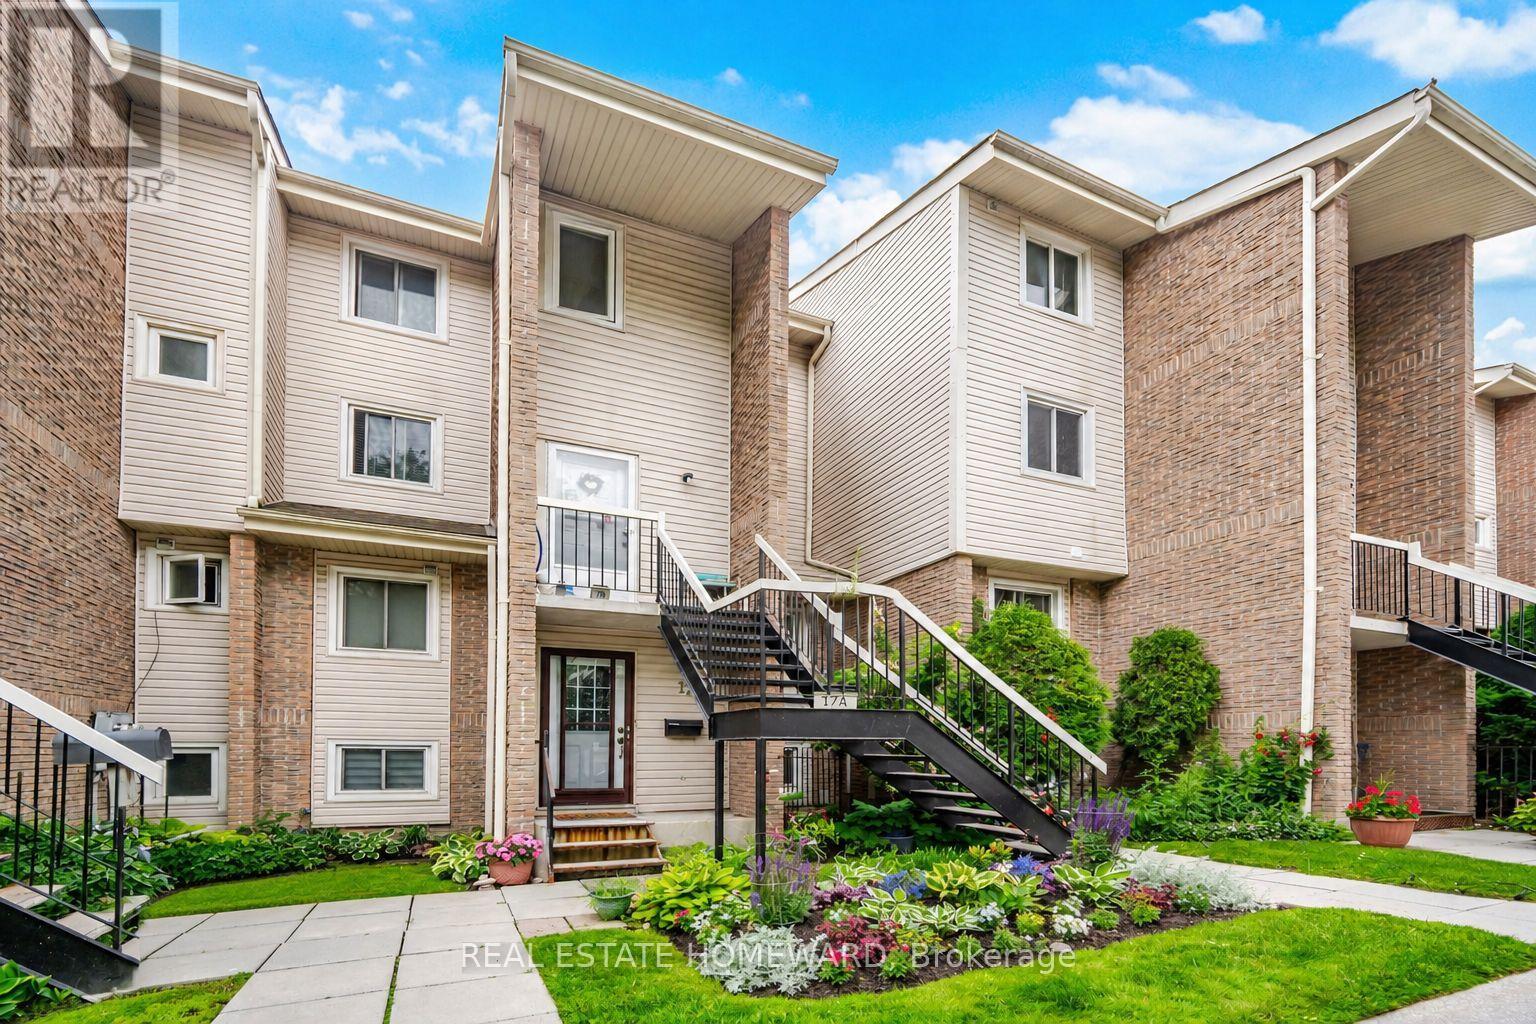
Townhouse in the Heart of Pickering! Welcome to this bright and spacious 3-bedroom home, featuring large windows that flood the space with beautiful natural light. The ground floor boasts durable laminate flooring and an eat in kitchen complete with a stylish backsplash, double sink, and stainless steel appliances. Enjoy outdoor living at its finest with a walk-out to a large private balcony-perfect for entertaining! Unbeatable Location: Enjoy ultimate convenience with a walk score that puts you minutes from Pickering Town Centre, the Liverpool Hub, Pickering GO Station, Hwy 401, excellent restaurants, City Hall, the recreation complex, libraries, and parks. Move-in ready and perfectly situated! (id:61476)
3 - 106 Petra Way
Whitby, Ontario
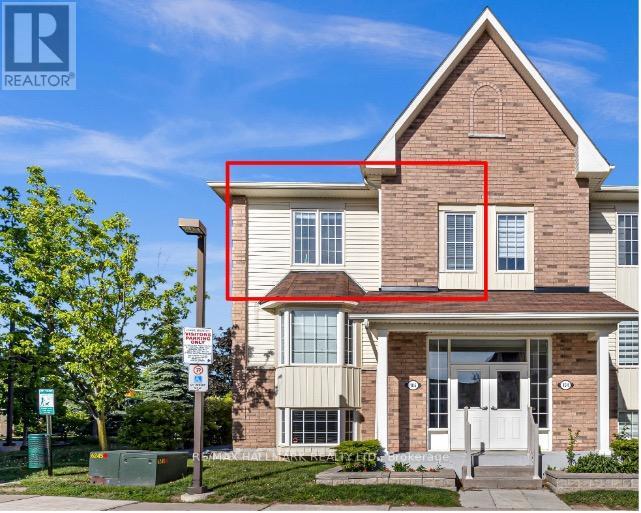
2 Car Parking Available. Welcome to Unit 3 at 106 Petra Way! Rare end-unit stacked townhouse ideally situated overlooking a beautifully landscaped courtyard and lush green space. Enjoy peaceful, unobstructed views, abundant natural light, and enhanced privacy with no direct sight-lines into neighbouring homes from the side windows or the private balcony. Laminate flooring on the entire main floor of the home except for the tiled entry way and laundry room. Exceptional storage throughout, featuring a spacious double-door closet in the main foyer, walk-in closets in both bedrooms, and an impressive 40 sq. ft. (approx.) pantry complete with wooden shelving. The primary bedroom is ideally positioned on the east side of the home, welcoming beautiful morning sunlight to start the day. The updated four-piece bathroom has been freshly painted and is move-in ready. The versatile second-floor loft, overlooking the living room below, can be tailored to suit your lifestyle-whether as a home office, workout space, bedroom, or cozy reading nook. Complete with two spacious 8' x 8' storage lockers, one dedicated parking space, and the potential to secure a second, this beautifully maintained home is truly turnkey. (id:61476)
48 Jackman Road
Clarington, Ontario
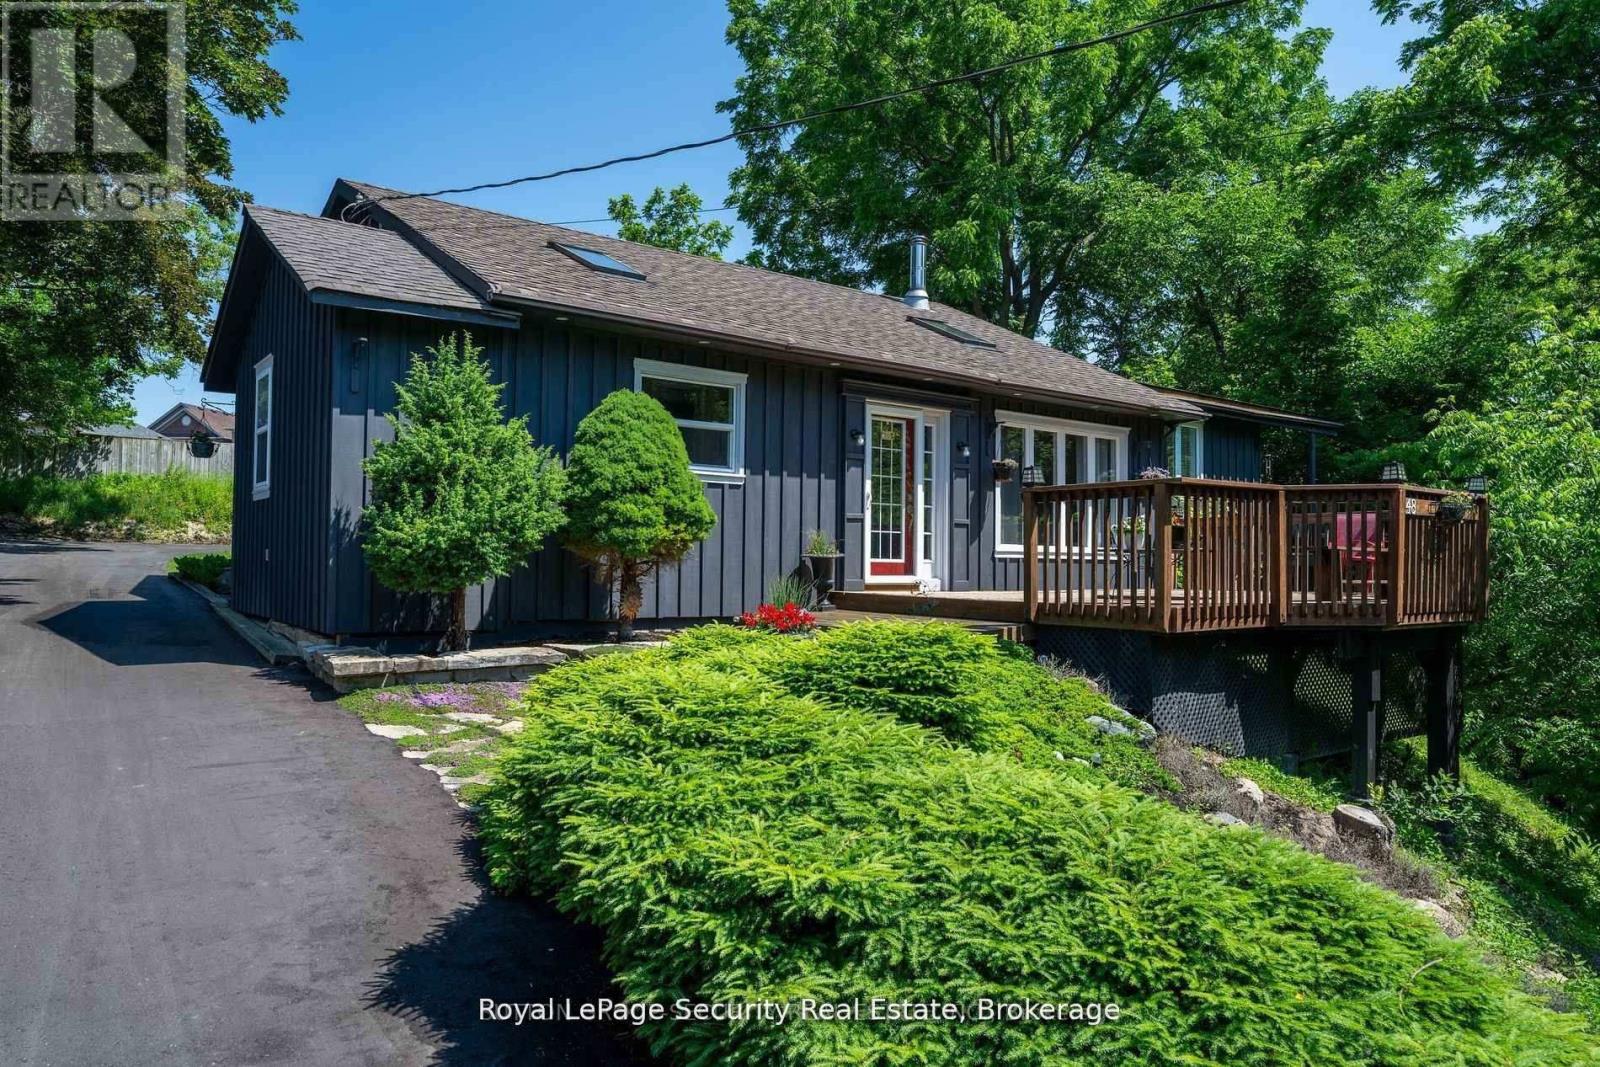
Experience the extraordinary with this remarkable two-in-one home, offering endless possibilities for living, entertaining, and investment. Nestled amidst nature on an impressive 110.75 x 245.75-foot estate lot, this property is set well back from the road, ensuring unmatched privacy and tranquility. A newly paved driveway welcomes you, providing ample parking for up to 10 vehicles. Enjoy breathtaking views of a gently winding stream framed by mature trees, creating a serene backdrop for everyday life. The main residence features a bright, open layout with a gourmet kitchen and a stunning family room-highlighted by a soaring pine cathedral ceiling, skylight, and cozy wood stove. The eat-in kitchen boasts a breakfast bar and walks out onto a spacious front deck, perfect for gatherings and outdoor entertaining.Upstairs, an open-concept living and dining area seamlessly connects to the backyard, while the primary bedroom offers two skylights and a private deck overlooking the stream. The versatile second bedroom is ideal for a home office, and the third bedroom includes a semi-ensuite, double closet, and direct access to the backyard.Adding even more value, a brand-new 700-square-foot loft (built in 2024) sits above the double-car garage, complete with a separate entrance, laundry, and utility space-perfect for in-laws, guests, Airbnb, or rental income. With two expansive decks, elegant neutral finishes, and nature right at your doorstep, this property delivers the ultimate lifestyle retreat. (id:61476)
1013 Booth Street
Cobourg, Ontario
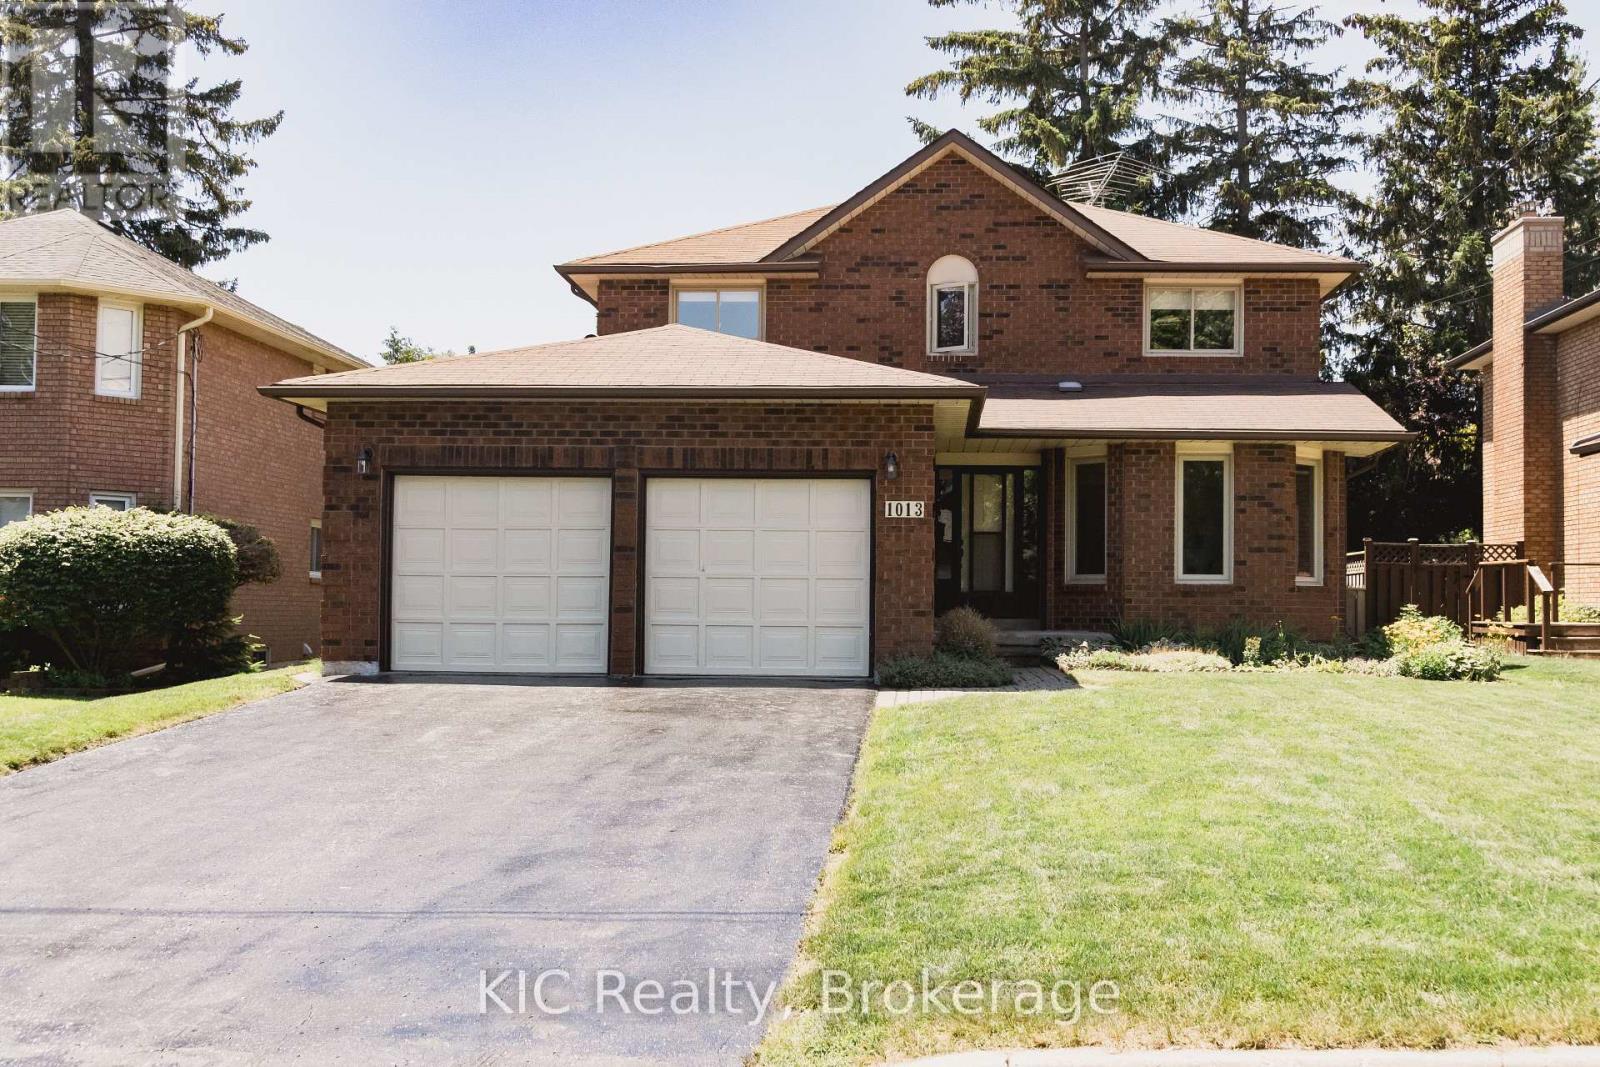
Ideally located in one of Cobourg's most desirable family neighbourhoods, in the heart of it all. Where convenience, community, and lifestyle come together. Walking distance to the YMCA, schools, shopping, golf course, and conservation area. This is a location that truly makes everyday living easier. Imagine your kids riding their bikes down quiet streets, making lifelong friends just steps from home, and walking to school everyday. Set on a premium lot backing onto a mature tree line, this 2,100 sq. ft. all-brick home offers the perfect balance of privacy, space, and everyday function. Whether it's morning coffee overlooking nature or summer evenings spent hosting family in the backyard, the setting feels calm, private, and lived-in. Inside, thoughtful design meets practical family living. The spacious layout features four generous bedrooms, including a primary retreat complete with its own ensuite. A comfortable family room creates the perfect place to unwind together at the end of the day. Downstairs, the expansive lower level offers endless possibilities, complete with a dedicated workshop, cold cellar, and exceptional storage, providing the flexibility every growing family appreciates. More than just a place to live, this is the kind of neighbourhood where families put down roots, neighbours wave from their driveways, and every season brings new memories. (id:61476)
15 Sallis Drive
Ajax, Ontario
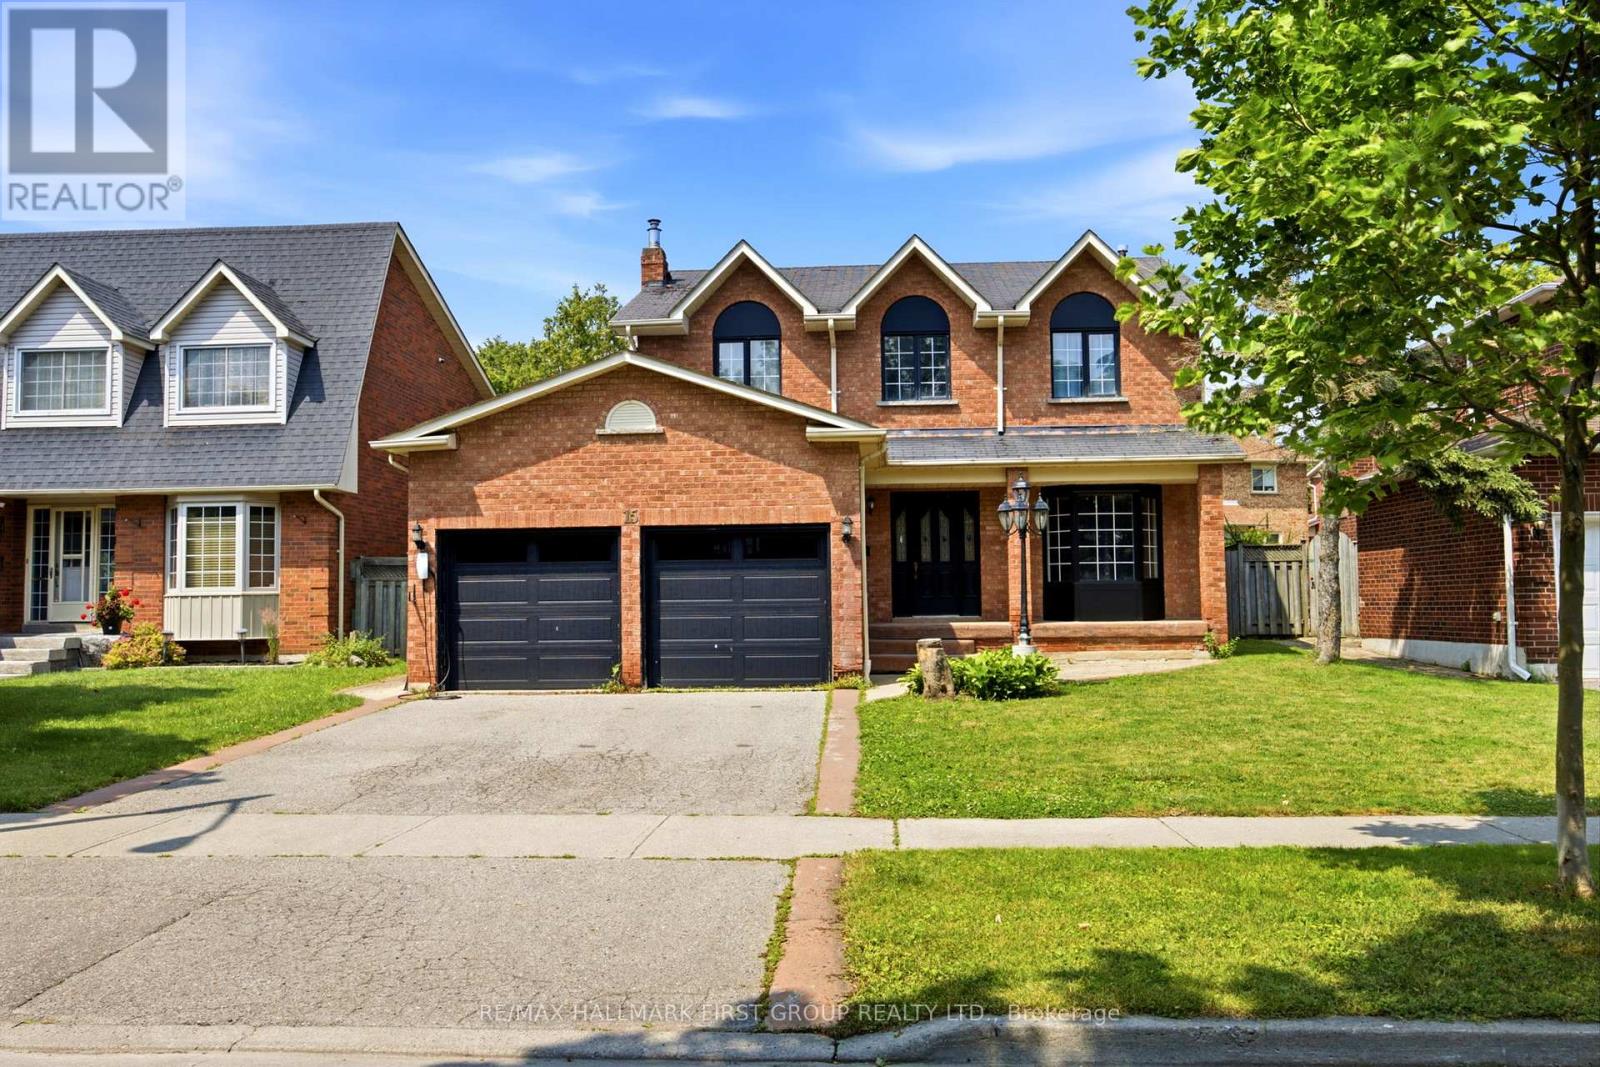
Welcome to this stunning, fully renovated family home where timeless elegance meets modern design. Completely transformed from top to bottom, this exceptional residence showcases premium craftsmanship and quality finishes throughout. The thoughtfully designed open-concept layout seamlessly connects the spectacular chef-inspired kitchen with the spacious family room, while the formal living and dining rooms provide the perfect setting for entertaining family and friends. Rich hardwood flooring extends throughout the home, complemented by stylish ceramic tile, elegant pot lights, and a warm, contemporary colour palette. The beautifully redesigned kitchen and spa-inspired bathrooms offer both sophistication and everyday functionality. Situated on a quiet, child-friendly street, this exceptional home is just a short stroll to the waterfront trail, parks, and excellent schools, making it the perfect place to enjoy an outstanding family lifestyle. Simply move in and enjoy everything this remarkable home has to offer. (id:61476)