


3 Don Hadden Crescent
Brock, Ontario
Welcome to this stunning 2-storey detached brick home featuring a 2-car attached garage, situated on a premium corner lot with a fully fenced backyard and a newer in-ground pool. Thoughtfully upgraded throughout, this home offers stylish flooring, window treatments, and modern finishes designed for comfortable family living.The main floor features a spacious living room complete with pot lights and a cozy fireplace, flowing seamlessly into a large gourmet kitchen with an oversized island, breakfast area, walk-in pantry, and convenient servery-ideal for both everyday living and entertaining.The second level offers an exceptionally large primary suite with a spacious ensuite bathroom, along with three additional bedrooms, including one with its own private ensuite. A well-appointed laundry room with a sink adds convenience to the upper level.The unfinished basement offers excellent ceiling height and a functional layout with tremendous potential for future living space, recreation areas, or even an in-law suite, with a bathroom rough-in already in place.Step outside through sliding patio doors to a beautiful backyard retreat featuring a newly built in-ground swimming pool, patio area, and storage shed-perfect for relaxing and entertaining during the warmer months.Located in the sought-after Sunderland Meadows community, this neighbourhood combines small-town Ontario charm with modern convenience. Residents enjoy close proximity to Sunderland and its welcoming Main Street, local schools, fairgrounds, and the scenic Beaver Creek Conservation Area. Conveniently positioned just 25 minutes east of Aurora and Newmarket, with easy access to the Highway 407 extension and Highway 404.This is a perfect opportunity to enjoy spacious family living in a growing community with both charm and accessibility. (id:61476)
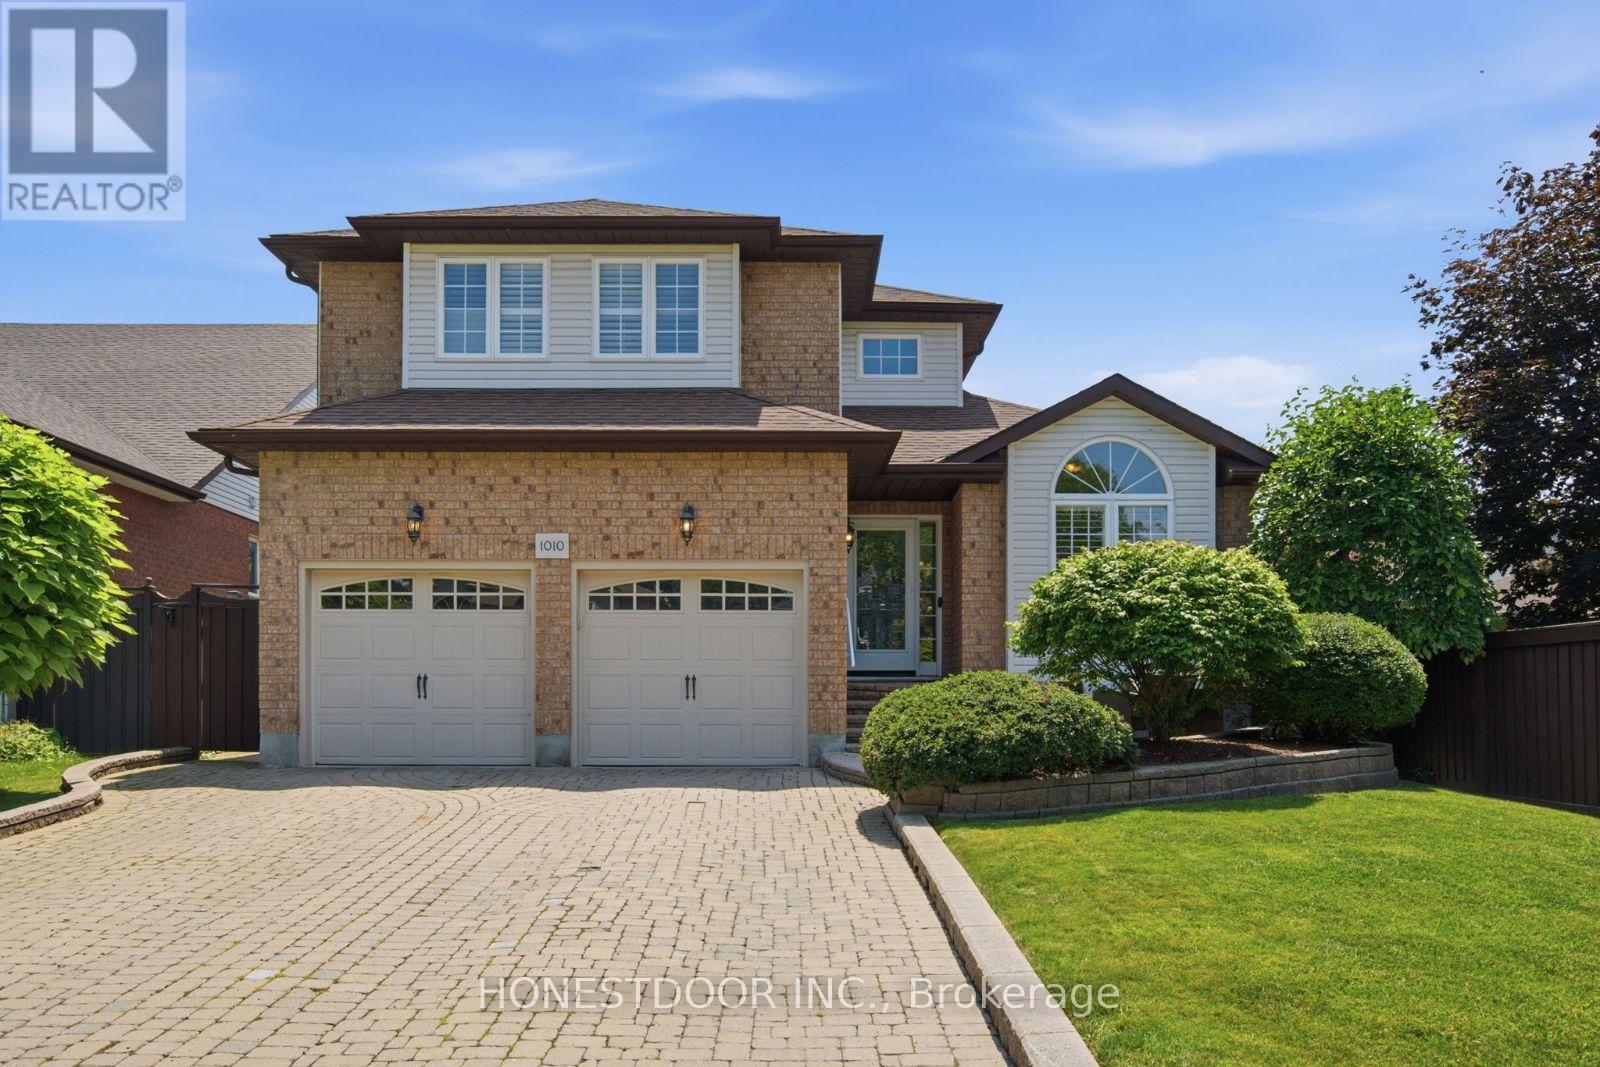
1010 Catskill Drive
Oshawa, Ontario
Click Brochure Link for more details** Located in a mature, family-friendly Oshawa neighbourhood, this spacious two-storey home offers a functional layout, great curb appeal, and a private backyard oasis with no neighbours behind.The main floor features a bright living room with cathedral ceiling, formal dining room, wood laminate flooring, crown moulding, and a cozy family room with gas fireplace and walk-out to the backyard. The large eat-in kitchen includes quartz countertops, ceramic backsplash, stainless steel appliances, and plenty of space for family meals.Enjoy summer in the beautifully landscaped backyard featuring an inground pool, pool heater approx. 3 years new, new sand filter in 2025, interlocking patio and walkway, awning, gazebo, and perennial gardens - all backing onto a park for added privacy.Upstairs offers a spacious primary bedroom with walk-in closet and 3-piece ensuite with oversized shower, plus two additional bedrooms with great closet space. The finished basement provides additional living and entertaining space with a large rec room, gas fireplace, wet bar, newly renovated 4th bedroom in 2026, and 2-piece bath.Additional features include main floor laundry with garage access, new hardwood on stairs, double car garage, private interlocking driveway with parking for 4 vehicles, no sidewalk, front lawn sprinkler system, central vac, and central air approx. 3 years new.A wonderful family home with space, updates, privacy, and an incredible backyard setting. (id:61476)

898 Baylawn Drive
Pickering, Ontario
Stunning Home On A Premium Corner Lot In The Highly Sought-After Baylawn/Duncannon Neighbourhood * Spacious 5+1 Bedroom, 4 Bathroom Detached Home * Rarely Available 3-Car Garage * Formal Living & Dining Rooms * Family Room With Fireplace * Spacious Kitchen Featuring Corian Countertops, A Distinctive Booth-Style Centre Island & Breakfast Area With Walk-Out To Porch * Unique Spacious Primary Retreat Complete With Walk-In Closet & 5-Piece Ensuite * Finished Walk-Out Basement With Large Recreation Room, Additional Bedroom & 3-Piece Bathroom - Ideal For Extended Family, Guests Or Entertaining * Private Backyard Oasis Featuring A Heated Inground Pool, Gazebo, Pool Cabana & Extensive Interlocking In Both The Front & Backyard * Impressive Curb Appeal Enhanced By A Regal Stone Border Wall Along The Front Of The Property * Conveniently Located Close To Top-Rated Schools, Parks, Shopping, Transit, GO Station & Easy Access To Highways 401 & 407 * Roof (3 Years), Pool Pump (3 Years), Central Air (7 Years). (id:61476)
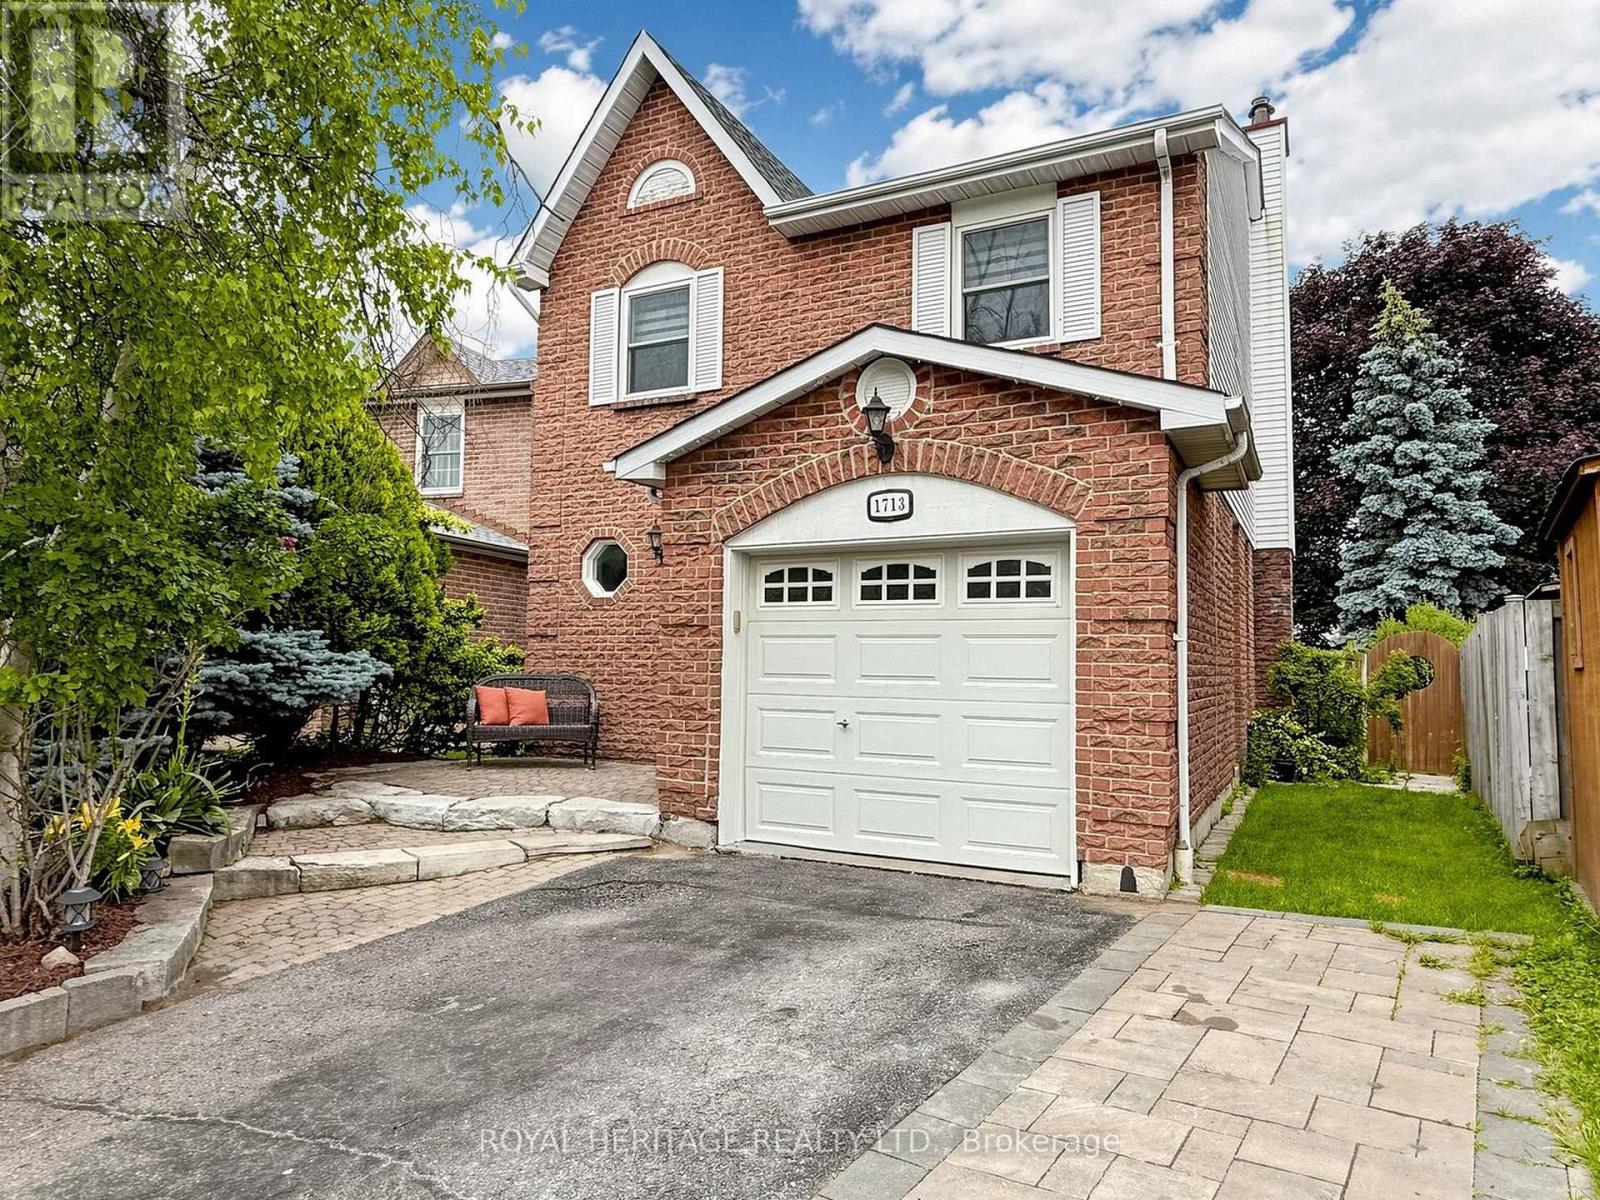
1713 Minstrel Manor
Pickering, Ontario
Welcome to this beautiful family home, perfectly situated on a desirable cul-de-sac in the quiet, family-friendly neighbourhood of Amberlea. Designed with everyday living and entertaining in mind, the kitchen truly is the heart of the home. A generous centre island invites family and friends to gather, while the open-concept layout seamlessly connects the kitchen to the living and dining areas, creating a warm and cohesive space. Step outside to the spacious deck, extending your living space outdoors and providing the perfect setting for summer dining, entertaining, or simply relaxing in the backyard. With three spacious bedrooms and four bathrooms, this home offers plenty of room for a growing family. Location truly is everything. Enjoy quick access to Highways 401 and 407, the Pickering GO Station, excellent schools, beautiful parks, shopping, restaurants, and a wide range of everyday amenities-all just minutes from your doorstep. Lovingly maintained and thoughtfully updated, this exceptional home presents a wonderful opportunity to put down roots in one of Pickering's most sought-after communities. Simply move in and start your next chapter. (id:61476)

581 Arnhem Drive
Oshawa, Ontario
Welcome to this stunning 5-level backsplit with a beautiful finished WALK-OUT BASEMENT, ideally nestled in a quiet and family-friendly neighbourhood of O'Neill in central-north Oshawa. Spacious open living and dining areas are filled with natural light all day through generously sized windows. Step out to the backyard and discover a beautiful large deck overlooking the tranquil Harmony Creek, offering a peaceful retreat with picturesque natural views. This home features 4 well-sized bedrooms, 3 full bathrooms, a bright kitchen with ample storage, and multiple levels delivering both comfort and privacy. Head to the lower level to find a massive and cozy family room with a gas fireplace and huge windows, a walkout to the backyard, and a 3-piece bathroom - providing excellent potential to be converted into a separate rental suite. Close to all amenities, parks, schools and quick access to highways - an ideal place to call home, perfect for growing families. (id:61476)
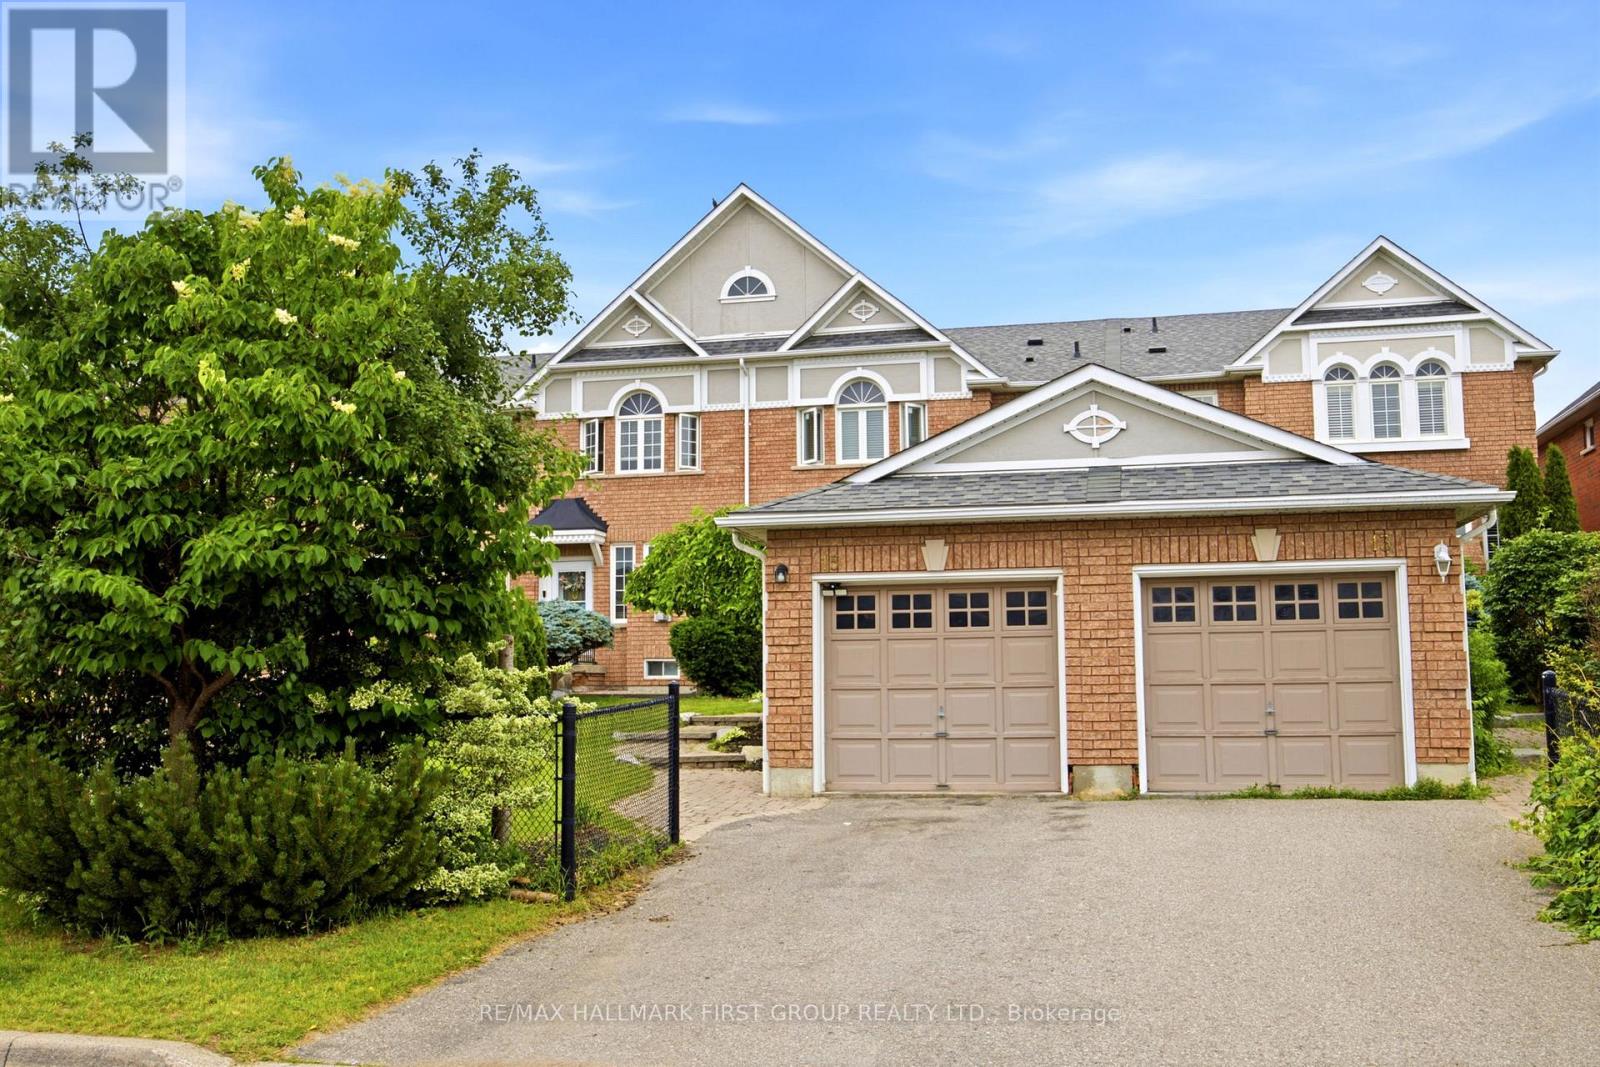
15 Windle Drive
Ajax, Ontario
Welcome to this stunning John Boddy-built townhouse, nestled in the highly sought-after Central West Ajax community. Beautifully maintained and professionally renovated in 2020, this exceptional home offers the perfect blend of elegance, comfort, and modern functionality. Boasting 4 spacious bedrooms and 4 beautifully updated bathrooms, every detail has been thoughtfully designed to impress. The bright, open-concept layout showcases quality finishes throughout, including California shutters, stylish flooring, a cozy gas fireplace, and convenient main floor laundry. The beautifully appointed kitchen is complemented by brand-new appliances, while the professionally finished basement provides exceptional additional living space for entertaining, a home office, or growing families. Step outside to your fully landscaped private backyard oasis featuring a spacious deck-perfect for summer gatherings, barbecues, or simply relaxing in a serene setting. A detached garage, abundant storage, and countless upgrades complete this remarkable home. Ideally located within walking distance to top-rated schools, child care centres, parks, playgrounds, shopping, public transit, and just minutes to Highway 401, this is an outstanding opportunity to own a truly turnkey home in one of Ajax's most desirable family-friendly neighbourhoods. (id:61476)
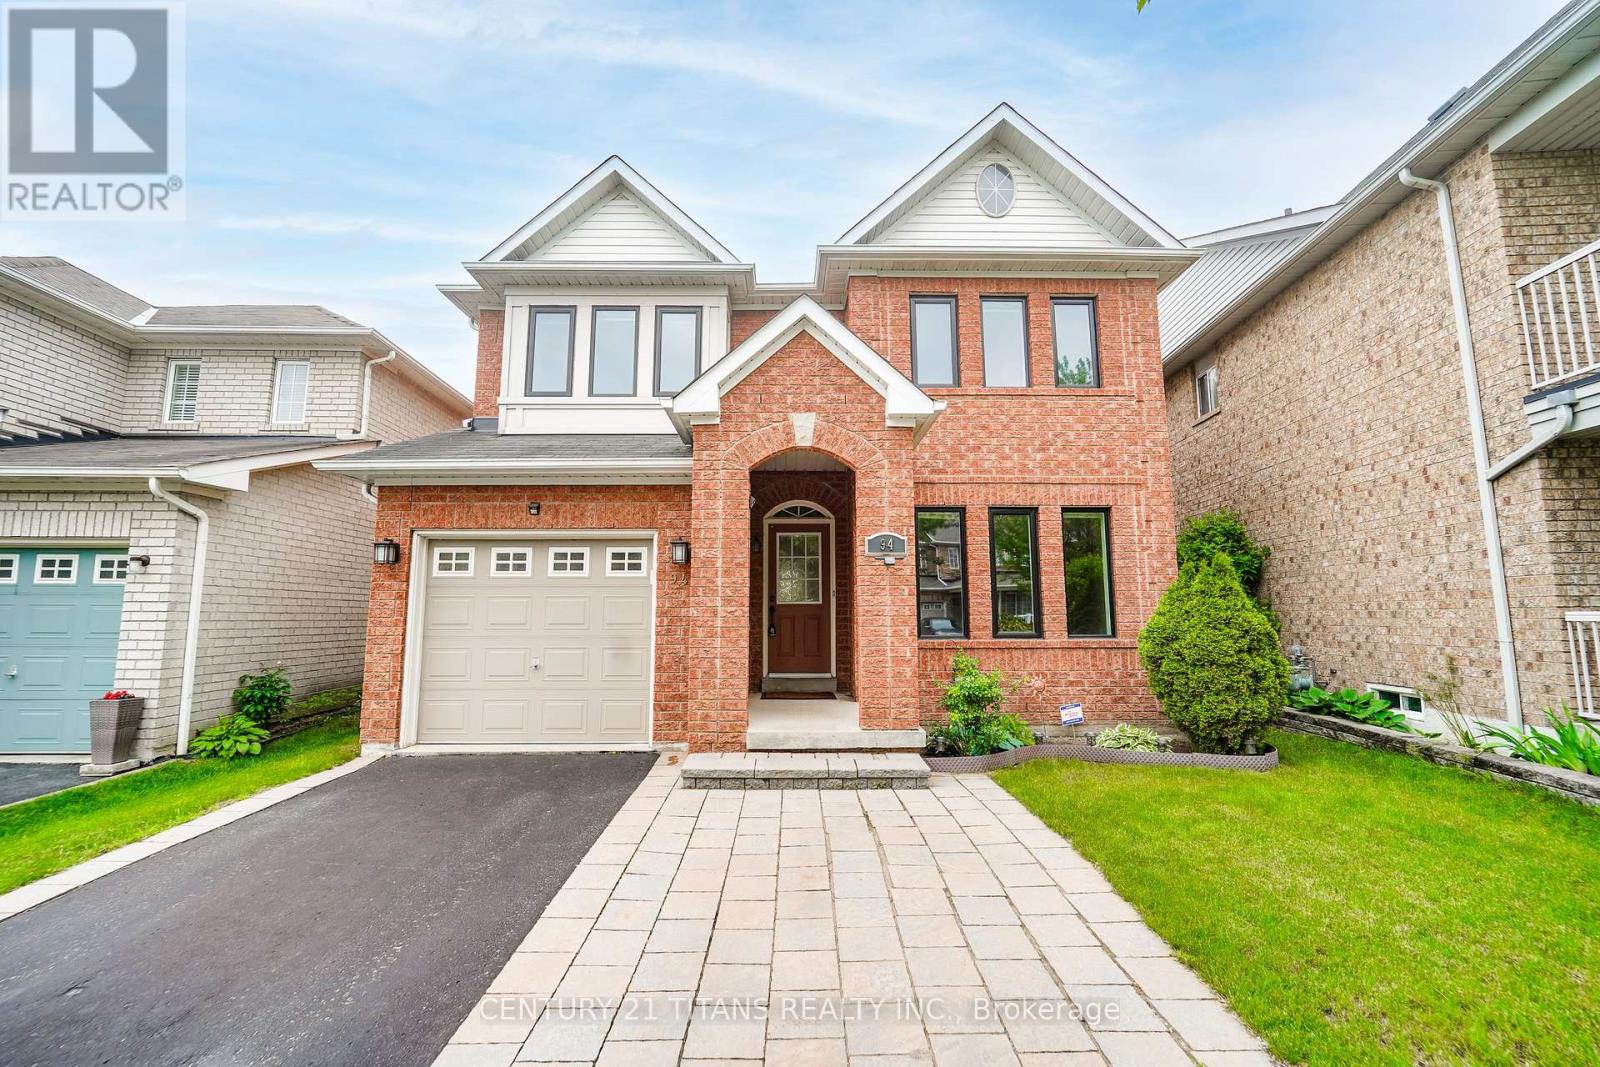
94 Greenhalf Drive
Ajax, Ontario
Absolutely stunning upgraded detached home in a highly sought-after, family-friendly neighbourhood, just a short walk to schools, the lake, parks, places of worship, and public transit. The exterior features a custom stone double driveway and a beautifully finished backyard patio ideal for relaxing or entertaining. Inside, the kitchen offers stainless steel appliances and a stylish backsplash, EV-ready setup, The second floor has new laminate flooring and a newly updated washroom, Most light switches are smart, and all main and second-floor windows along with the patio door were replaced in 2025. Additional upgrades include a Nest thermostat and a fully finished basement with a 3-piece washroom and a versatile rec room perfect for entertainment or a work-from-home office. This meticulously maintained home is truly move-in ready. Virtually staged. (id:61476)
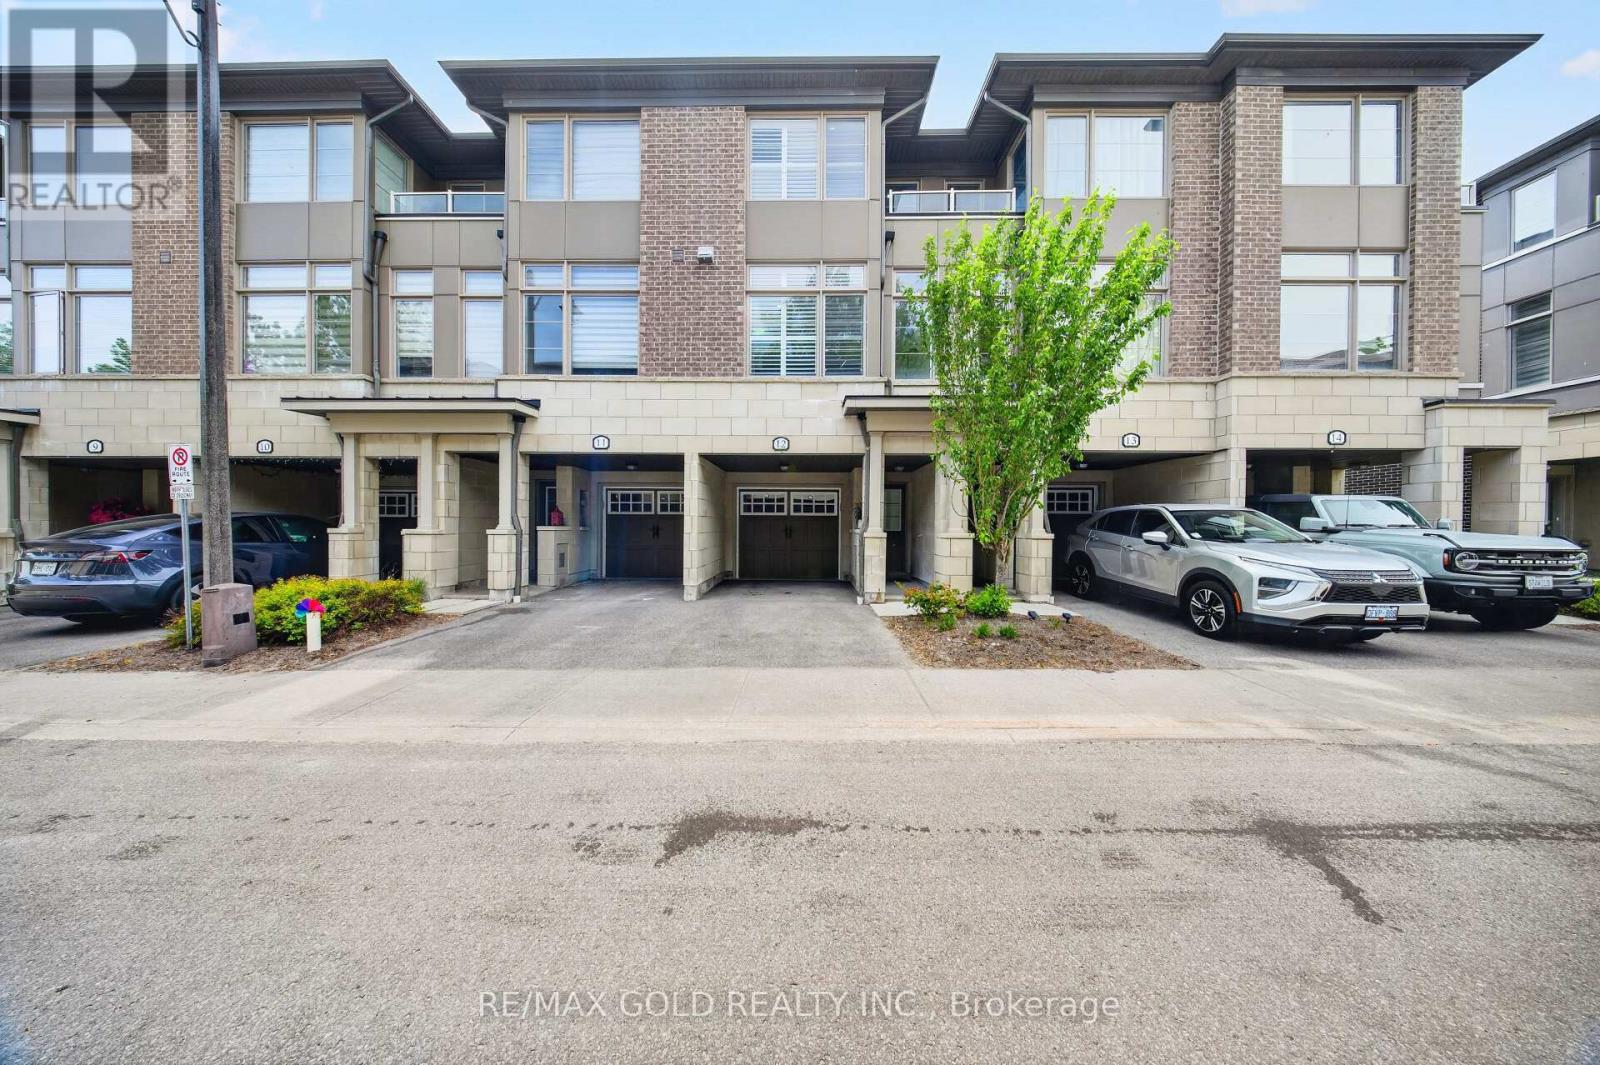
12 - 384 Arctic Red Drive
Oshawa, Ontario
Absolutely Stunning Luxury 3-Storey Townhome Backing Onto a Golf Course & Tranquil Pond! This Dream 3-Bed, 3 Bath Home Checks Every Box. Engineered Laminate Floors Throughout, Pot Lights &California Blinds In Every Room, Upgraded Trims, Stone Countertops & Upgraded Powder Room. Soaring 9Ft Ceilings, Huge Great Room, W/O To Private Terrace & Direct Backyard Access -Perfect For Entertaining. Private Garage W/ Direct Interior Access & 2-Car Parking. Walking Distance To Durham College & Ontario Tech University. Minutes To Oshawa GO Station, Costco &Major Shopping Centres. Easy Access To Hwy 407 & 401. Just 45 Minutes To Toronto. Shows To Perfection! POTL FEE: 162[Snow Removal & Lawn Care included] (id:61476)
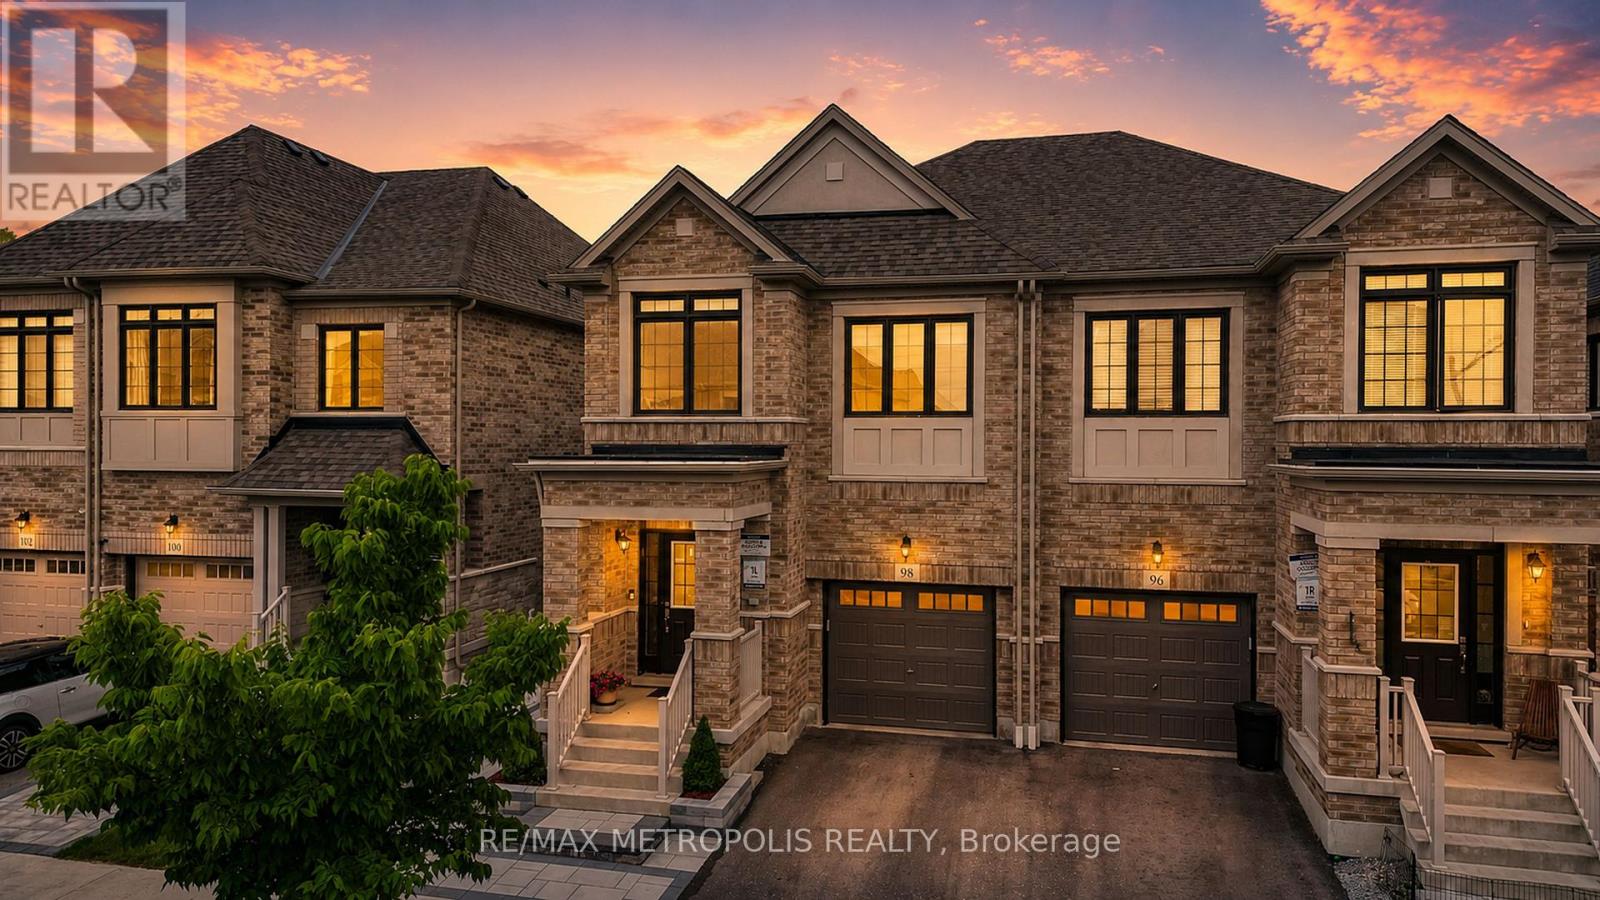
98 Laing Drive
Whitby, Ontario
Welcome to 98 Laing Drive! Stunning 2021-built 4-bed, 4-bath semi in Whitby's newest master-planned community featuring a legally registered basement suite w/ sep entrance (Town of Whitby Reg #23-102278) - currently generating $1,500+/mth. Main floor feat. rich dark eng. hardwood, open concept layout, gas fireplace & striking custom vertical slat dividers. Chef's kitchen w/ floor-to-ceiling cabinetry, quartz island, SS appliances & pendant lighting. Primary retreat w/ coffered tray ceiling, W/I closet & spa-inspired ensuite feat. dbl vanity, soaker tub & frameless glass shower. 3 generous secondary beds & full main bath w/ quartz finishes. Legal bsmt apt w/ private side entrance, full kitchen, SS appliances, in-suite laundry & 3pc glass shower bath. Interlock stone patio, composite deck & fully fenced yard. Single car garage w/ interior access. Top-rated schools, Hwy 412/407, Whitby GO & all Durham amenities minutes away! (id:61476)
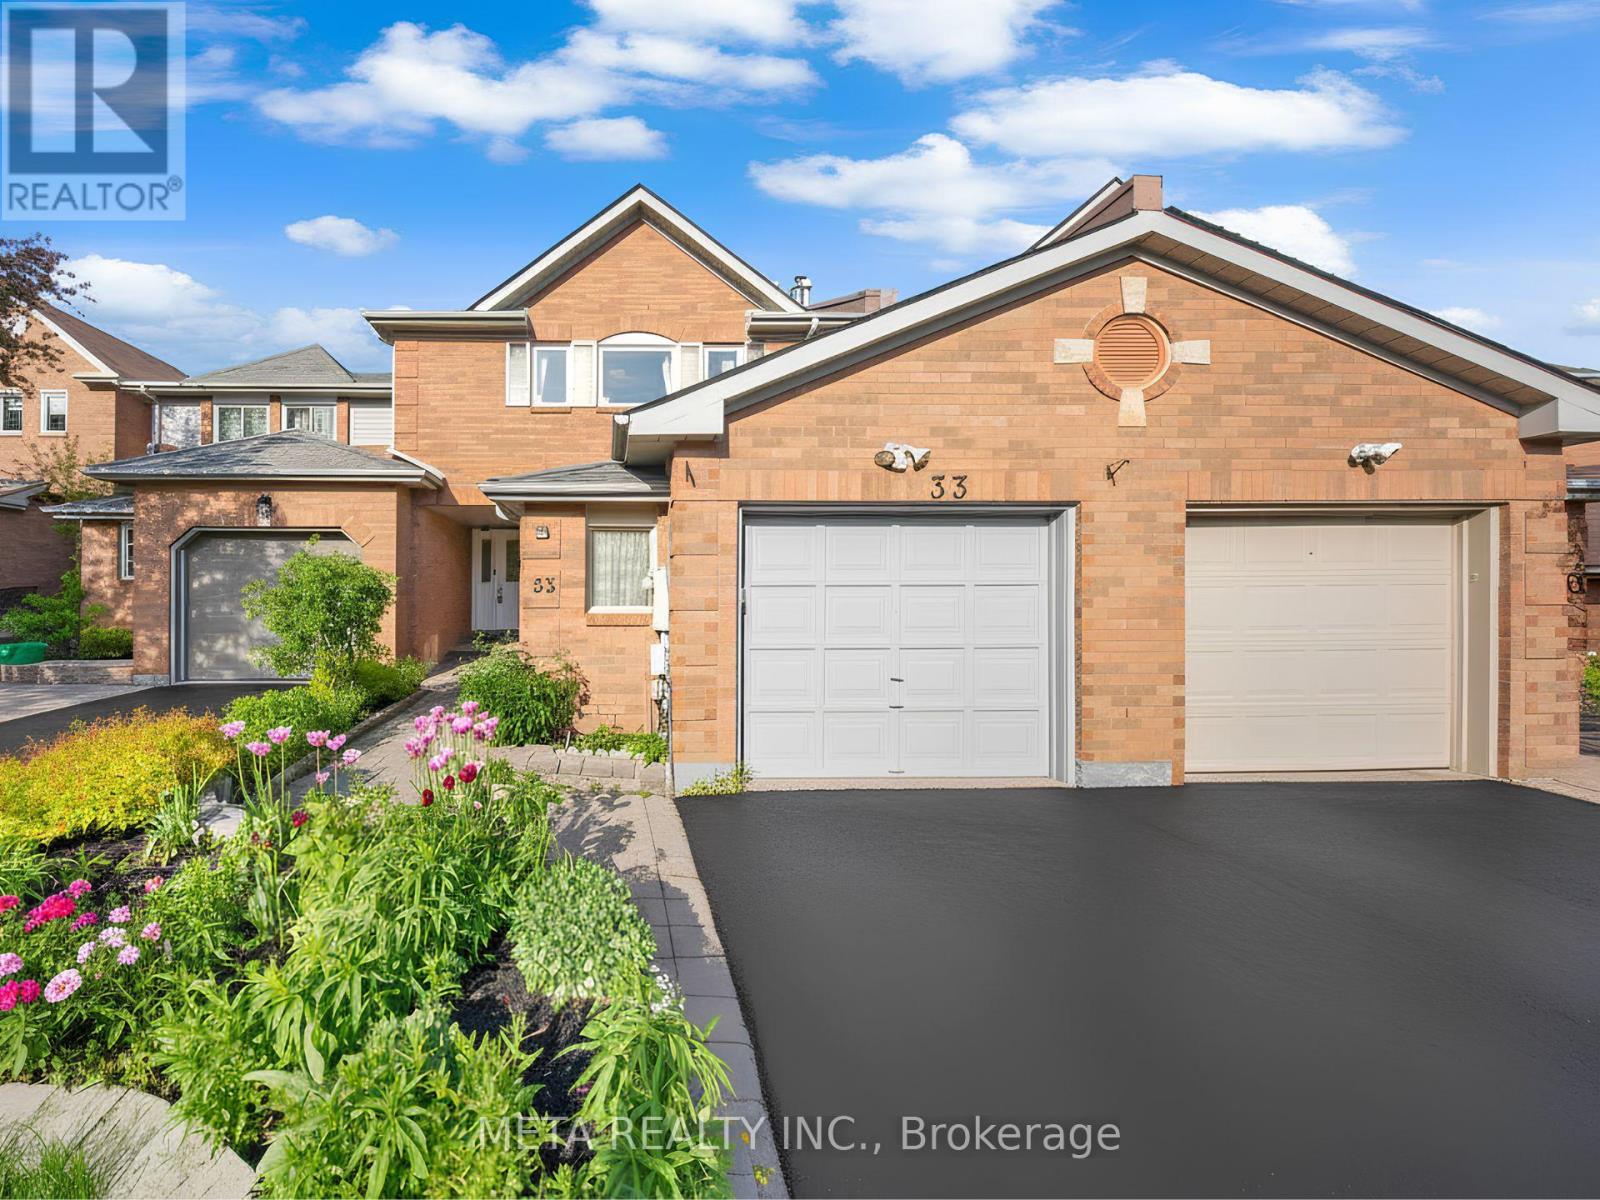
33 Heaver Drive
Whitby, Ontario
LOCATION! LOCATION! LOCATION! Welcome to the heart of Whitby - one of the most sought-after, family-friendly neighbourhoods in the entire region! This stunning fully freehold 3+2 bedroom, 3-bath townhouse with a 1 car garage is packed with upgrades and bursting with potential for growing families and first-time buyers alike. Renovated top to bottom in 2022 with fresh paint, luxury vinyl flooring, hardwood finishes & upgraded staircase carpeting, every inch of this home has been beautifully refreshed and it SHOWS. The showstopper custom two-tone kitchen, fully redesigned in 2024, blends modern elegance with everyday practicality , morning coffees and family dinners have never looked this good! Elegant pot lights throughout + a desirable west-facing exposure flood this home with warm, natural light all day long.Step outside to your PRIVATE BACKYARD, perfect for summer BBQs, kids' playdates & peaceful evenings. The finished basement offers 2 extra bedrooms ideal for a home office, guest suite, or rental income potential. NO maintenance fees, NO condo rules & lower property taxes true ownership freedom Steps to Pringle Creek Public School (Gifted Program), top-rated Anderson High School, parks, Tim Hortons, Shoppers, library & daily amenities. Minutes to Hwy 401 & Whitby GO! AC & Furnace fully owned - no rental surprises! This one won't last - book your showing TODAY! Some of the pictures are virtually staged. (id:61476)
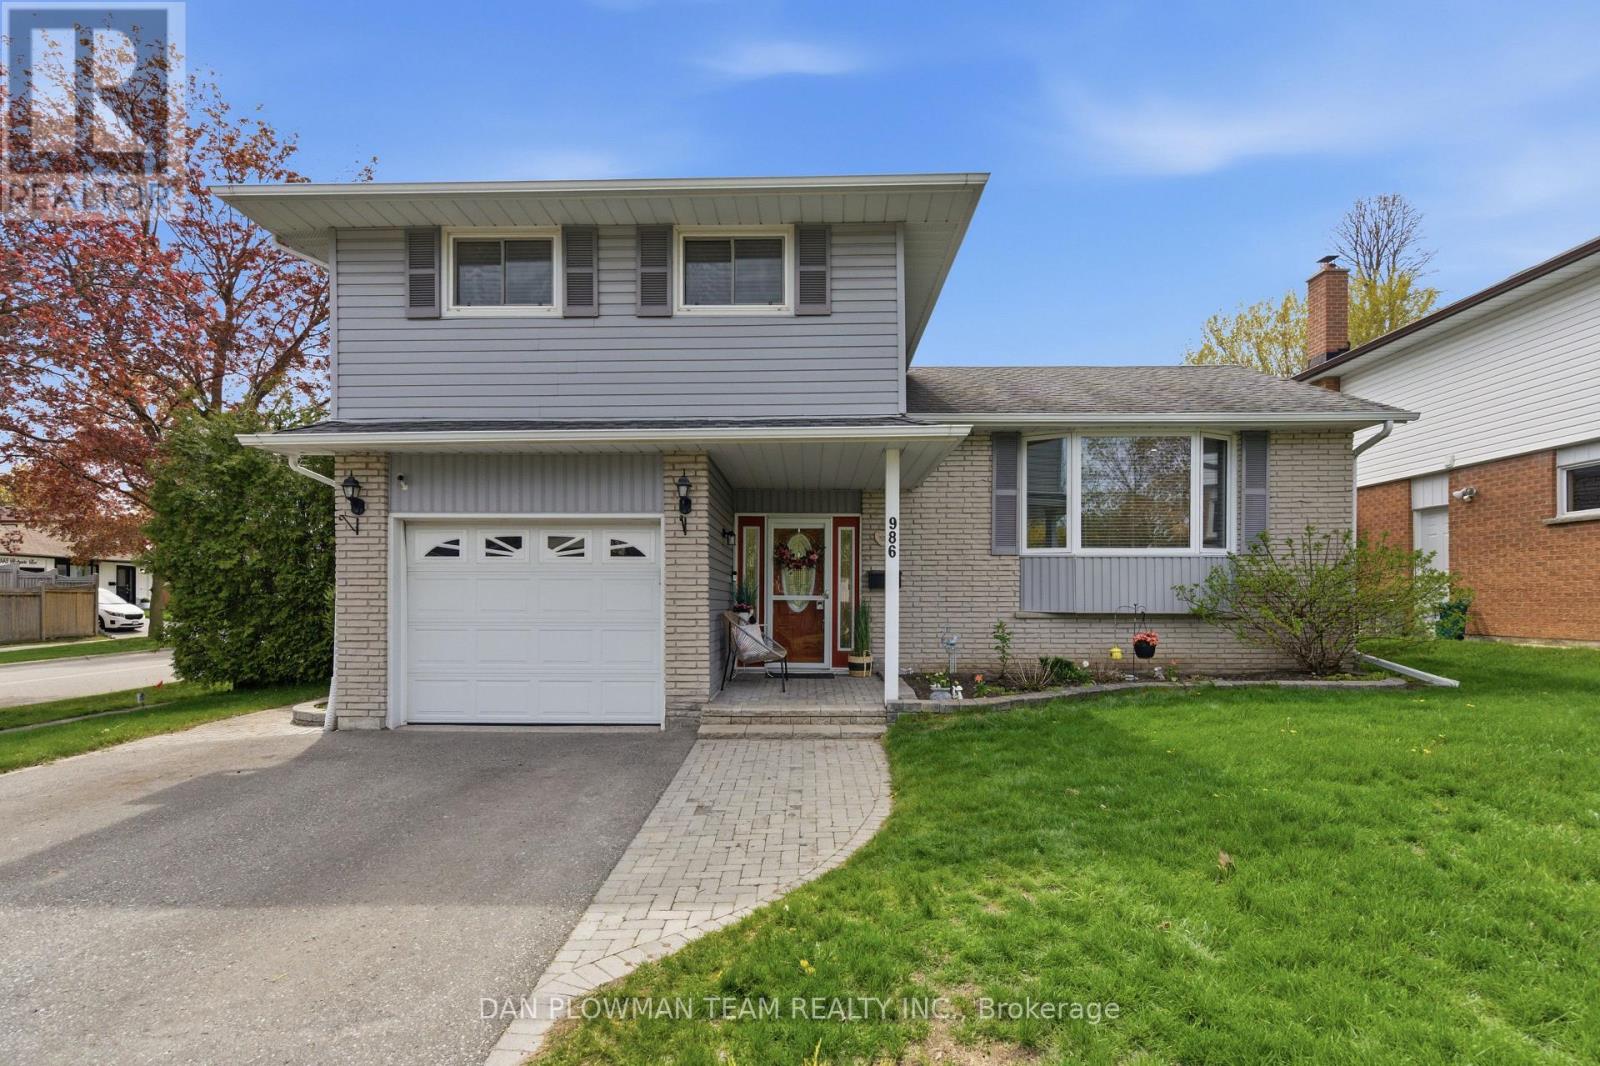
986 Central Park Boulevard N
Oshawa, Ontario
Welcome To This Beautifully Maintained 4-Level Side Split, Offering A Functional Layout And Plenty Of Space For The Whole Family! Featuring 3 Spacious Bedrooms And Multiple Living Areas, This Home Is Designed For Both Everyday Comfort And Entertaining. The Bright Kitchen Offers Plenty Of Natural Light And Overlooks The Backyard, Creating A Warm And Inviting Space To Gather. The Cozy Family Room Features A Walkout To The Backyard, Seamlessly Connecting Indoor And Outdoor Living. Situated On A Large Corner Lot, This Property Offers The Perfect Balance Of Recreation And Green Space With A Heated Inground Pool And Still Plenty Of Yard Left For Kids, Pets, Gardening, Or Entertaining. With Its Versatile Layout, Abundant Natural Light, And Fantastic Outdoor Space, This Home Is An Incredible Opportunity For Families Looking For Both Functionality And Lifestyle. (id:61476)
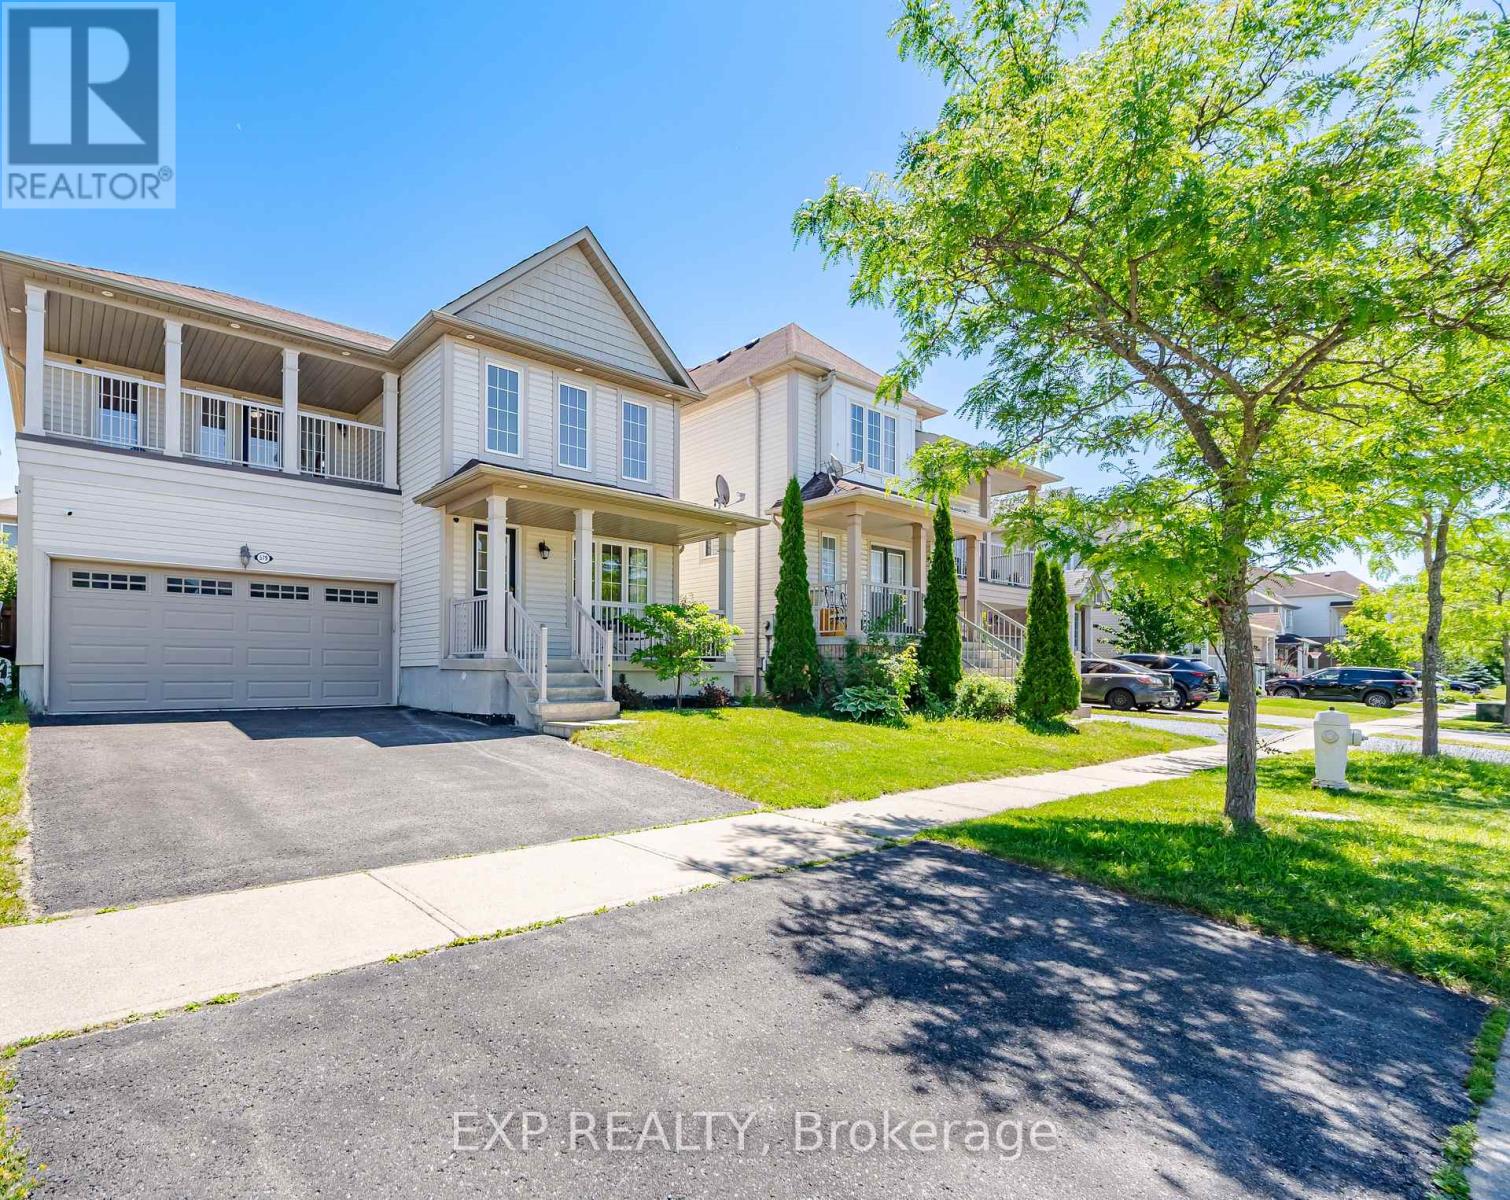
579 Shaftsbury Street
Oshawa, Ontario
Eastdale neighbourhood, one of the city's most established and family-friendly communities. The main floor showcases elegant hardwood and ceramic flooring throughout, featuring a spacious family room with a cozy gas fireplace and a bright combined living and dining area-perfect for everyday living and entertaining. Convenient main-floor laundry adds practicality and ease. The spacious primary retreat features a beautifully updated 4-piece ensuite complete with a modern glass walk-in shower and an oversized walk-in closet. The second bedroom offers direct access to a large private balcony, creating the perfect space for a bedroom, home office, or relaxing reading nook. The third and fourth bedrooms are generously sized, each offering ample closet space and abundant natural light, making them ideal for growing families, guests, or additional workspace. The unfinished basement boasts larger windows and a bathroom rough-in, offering excellent potential for future living space tailored to your needs. Parking Is Listed As 2 In The Driveway But Could Fit 4 Small Cars. Ideally situated in a family-oriented neighbourhood surrounded by parks, green spaces, and excellent schools, this home is also close to shopping, recreation facilities, golf courses, and everyday amenities. Commuters will appreciate the convenient access to Highways 401 and 407, making travel throughout the GTA effortless. (id:61476)