

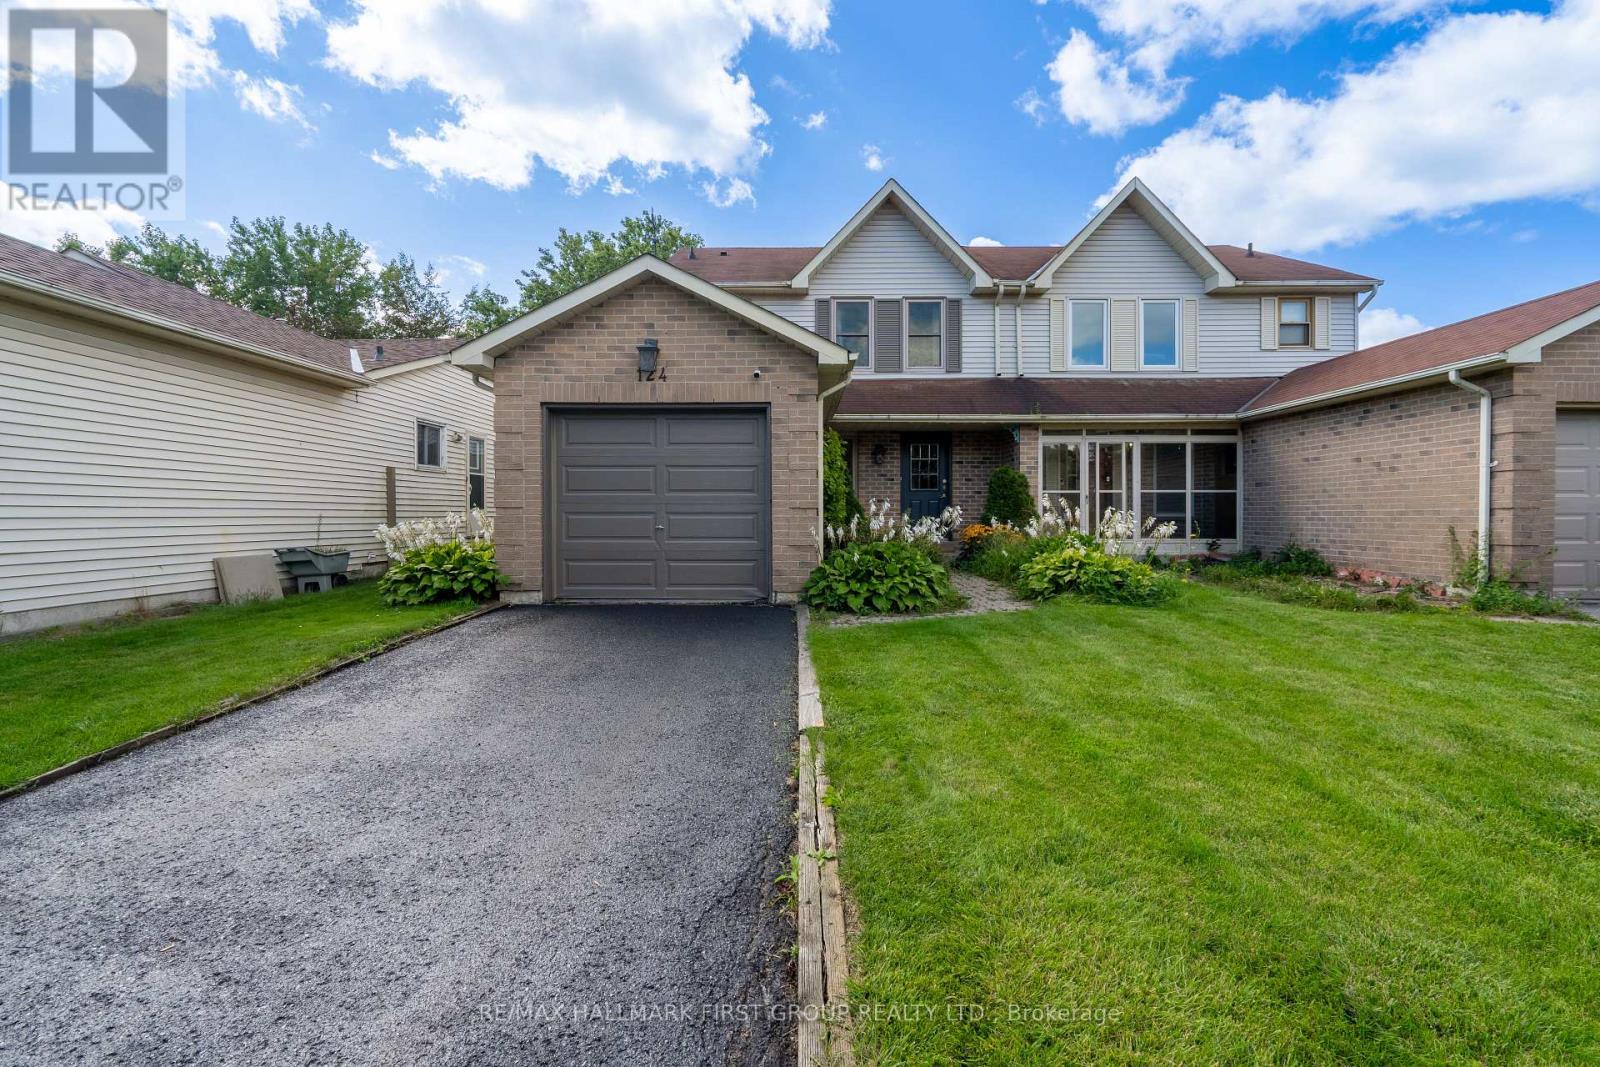
124 Humphrey Drive
Ajax, Ontario
Welcome to 124 Humphrey Drive, a beautifully maintained 3 bedroom, 3 bathroom semi-detached home in South Ajax's sought-after lakeside community, just steps from Rotary Park, waterfront trails, and the beach. Perfect for first-time home buyers, this home features a bright open-concept living and dining area, a spacious eat-in kitchen with a walkout to a multi-level deck,and a fully fenced backyard. Upstairs offers three spacious bedrooms, including a primary with a walk in closet and semi-ensuite. The finished walkout basement provides additional living space and includes a 3-piece bathroom. Close to schools, shopping, transit, and Highway 401. Recent updates include the kitchen (2021), basement laundry room and bathroom(2023), air conditioner (2024), and furnace (2024). Insulation (2026) (id:61476)
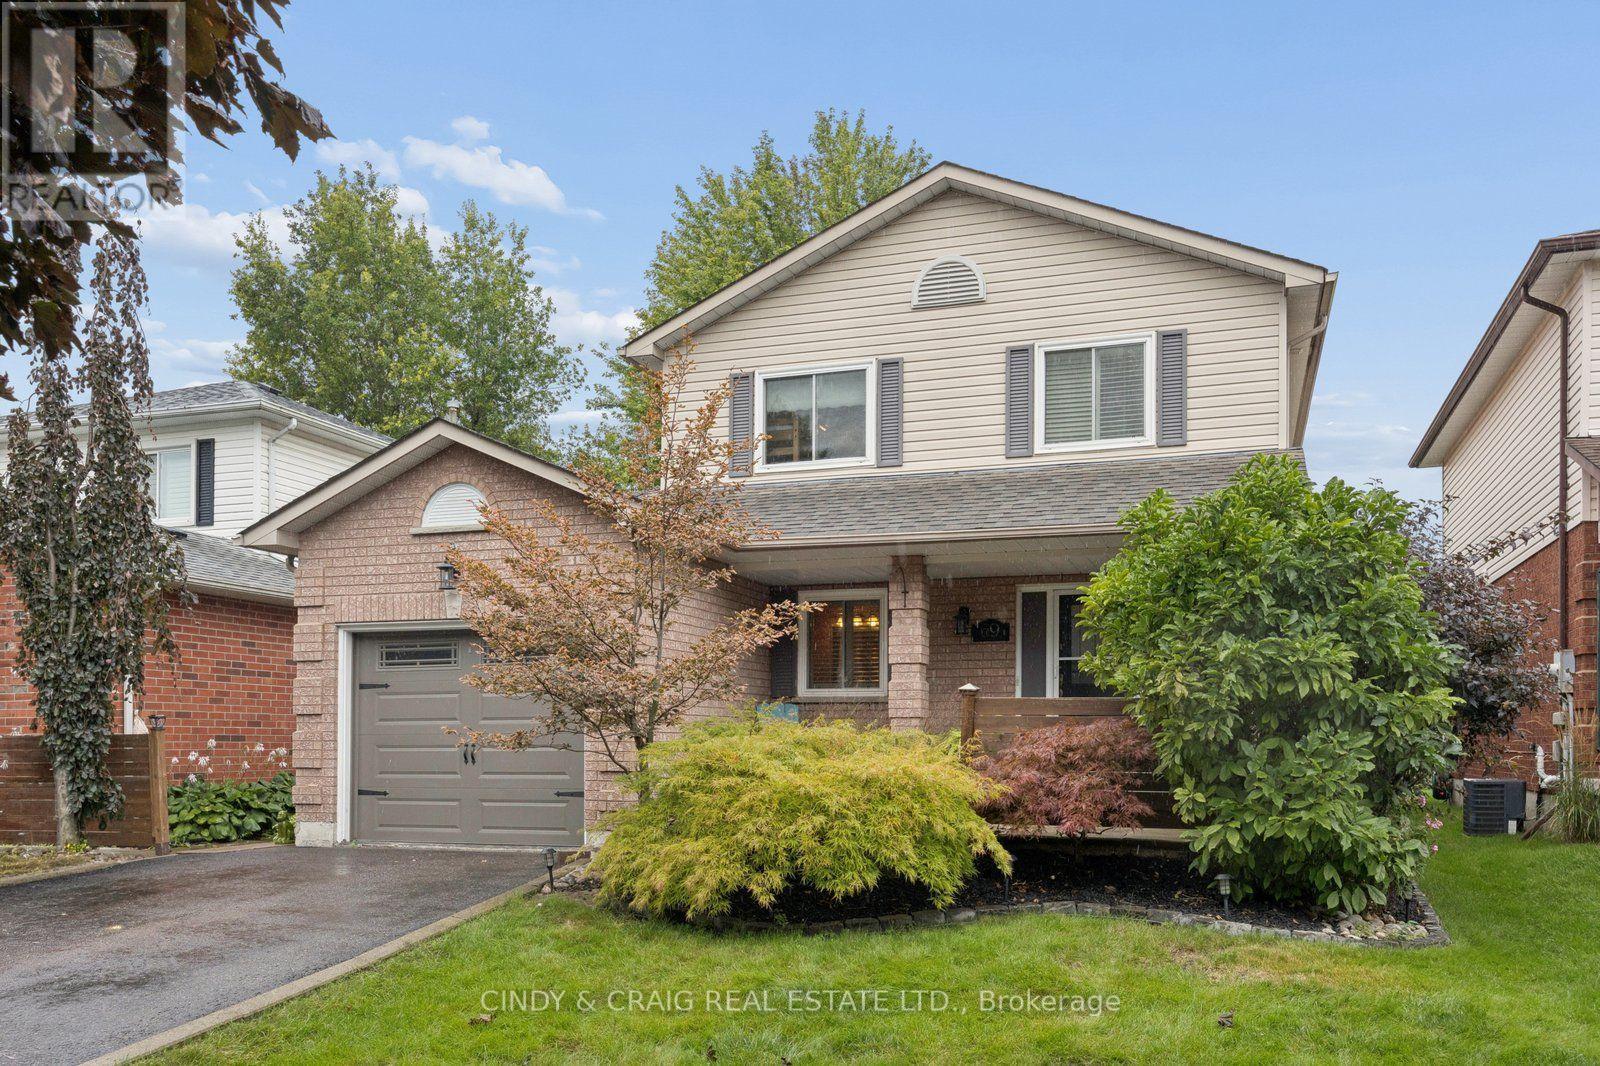
69 Kintyre Street
Clarington, Ontario
Welcome to 69 Kintyre Street, a wonderful opportunity in the desirable Courtice community. Backing onto the park with gate access, this inviting home offers a functional layout, comfortable living spaces and plenty of potential for families, first-time buyers or those looking to make this home their own. The main level features a welcoming living area, a well-appointed kitchen and a dining space ideal for everyday living and entertaining. 3 generous bedrooms provide comfortable accommodations, while the lower level offers additional space for a recreation room, home office, gym or future living needs. Enjoy the convenience of a family-friendly neighbourhood close to schools, parks, shopping, restaurants, transit and major commuter routes. With its appealing location and versatile layout, this home is an excellent opportunity in Courtice. Don't miss your chance to make 69 Kintyre Street your next home! (id:61476)

1614 Avonmore Square
Pickering, Ontario
YOUR HOME AWAITS! Welcome to 1614 Avonmore Square, Pickering - a beautifully upgraded corner townhome offering over 2,000 sq. ft. of living space. Ideally situated close to major highways, public transportation, shopping, schools, and everyday amenities.This luxurious home boasts three bedrooms and four bathrooms, along with a partially finished basement providing additional living space. The basement features a comfortable family room, an exceptionally large storage area, and a convenient three-piece bathroom complete with shower, sink, and toilet.Upgrades galore! The main floor showcases beautiful hardwood flooring, while Berber carpeting adds warmth and comfort throughout the upper level, bedrooms, and basement. The primary ensuite has been beautifully renovated, and the convenience of an upper-level laundry room makes everyday living effortless.The stylish kitchen is enhanced with granite countertops, while the bathrooms feature elegant quartz countertops and state-of-the-art heated flooring for an added touch of luxury.Outside, extensive interlocking surrounds the home and continues into the backyard and garden area, creating an attractive and low-maintenance outdoor space perfect for entertaining and enjoying the warmer months.As a corner townhome, this property offers a wonderful combination of space, style, functionality, and an abundance of upgrades - all in a highly desirable Pickering location.This home truly has all the bells and whistles and will not last long. Your new home awaits at 1614 Avonmore Square! (id:61476)

99 Colston Avenue
Whitby, Ontario
Where timeless character meets modern luxury in the heart of Brooklin.Set on an expansive 75' x 200'+ lot in one of Brooklin's most prestigious neighbourhoods, this exceptional century home seamlessly blends the warmth and character of its heritage with the sophistication and comfort of a thoughtfully updated contemporary residence.A generous addition creates an impressive amount of living space, while wide-plank hardwood floors and refined finishes bring warmth and character throughout. The chef-inspired kitchen features premium Fisher & Paykel appliances, including a gas range and refrigerator, making it equally suited for everyday living and entertaining.The thoughtfully redesigned second level offers three spacious bedrooms, converted from the original four to create a truly impressive primary retreat. The large primary bedroom features a spacious four-piece spa-inspired ensuite complete with a soaker tub and separate shower. Designed to function as both a luxurious ensuite and convenient upper-level main bathroom, it offers exceptional comfort and practicality. A versatile loft space adds even more living flexibility-ideal as a media room, home office, reading area or peaceful retreat.Outside, the possibilities are exceptional. The expansive backyard offers room for virtually any pool, outdoor entertaining space, gardens or private retreat you can envision. A new detached 2.5-car garage with EV charger provides ample space for vehicles, recreational toys, storage and hobbies, while the widened driveway adds convenience and parking.Just steps from downtown Brooklin's charming shops, restaurants, parks and pathways, with top-ranked schools, Highway 407, Longo's, and proposed future hospital and recreational amenities all just minutes away.More than an updated century home, this is a rare opportunity to own a property with history, personality, space and modern convenience in one of Brooklin's most desirable locations. (id:61476)
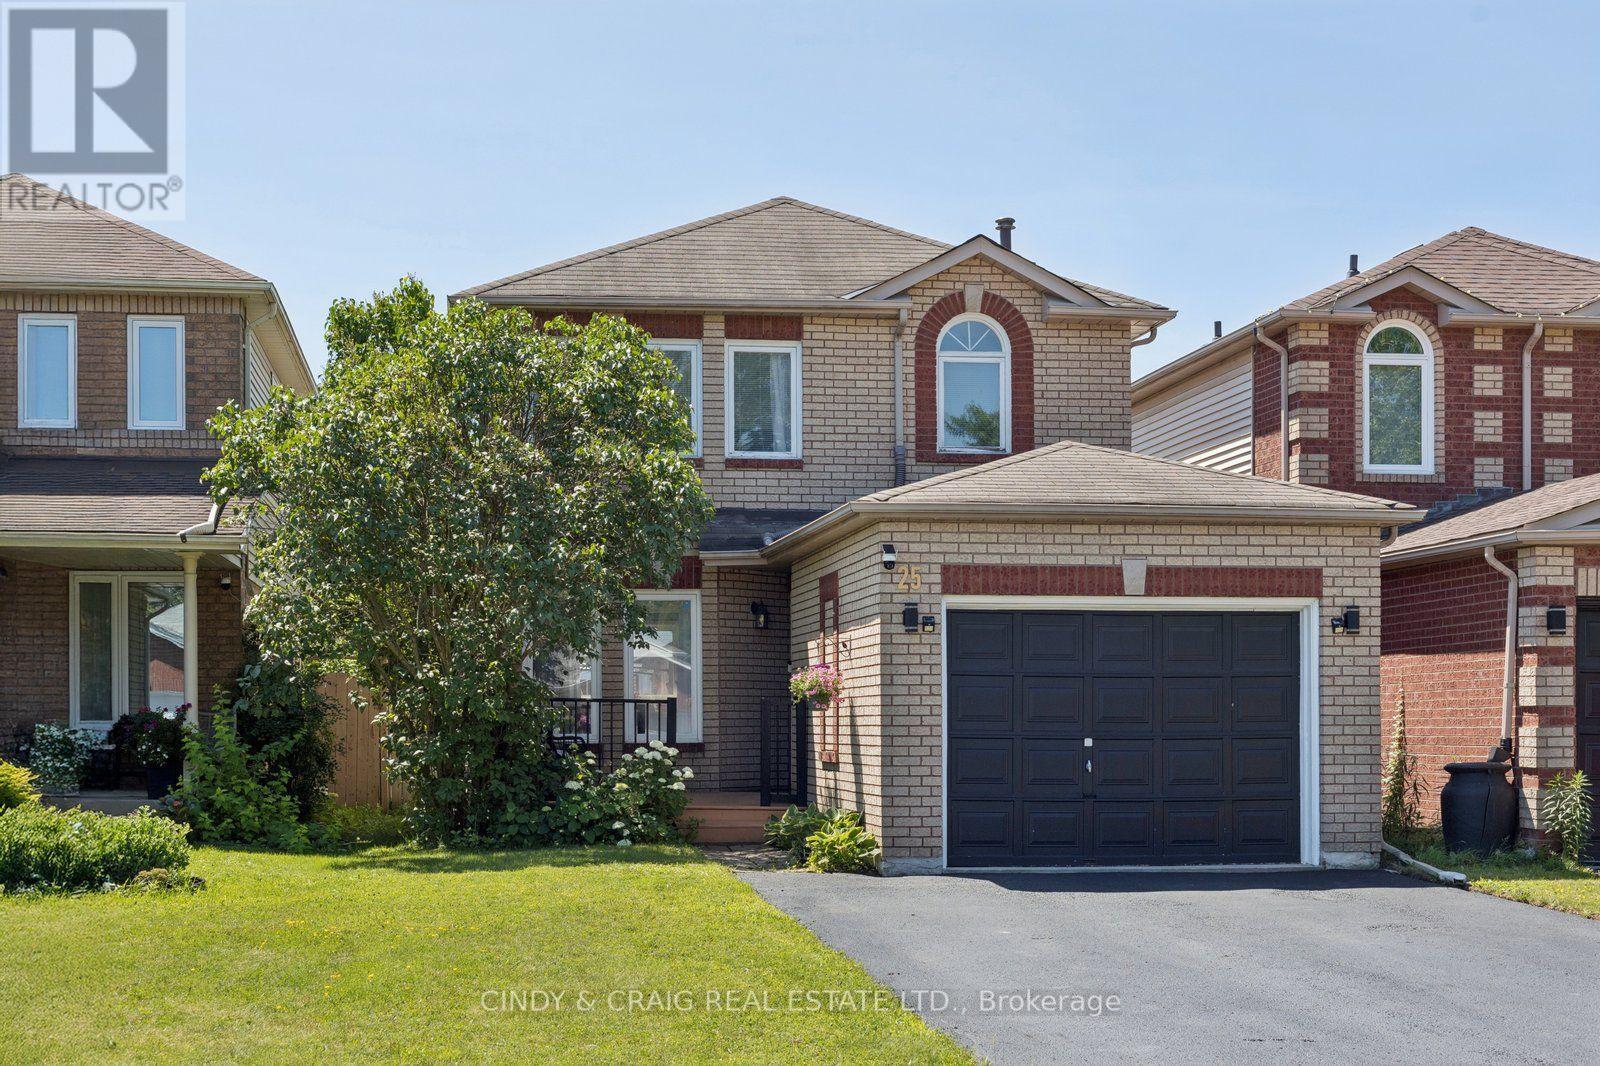
25 John Walter Crescent
Clarington, Ontario
Welcome to this beautifully updated 3-bedroom link home in a highly desirable family-friendly neighbourhood, just minutes from schools, parks, shopping, transit, and Hwy 401. This move-in-ready home offers stylish upgrades, functional living space, and a private backyard perfect for entertaining. The home features a fully upgraded modern kitchen with a smart over-the-range microwave, pot lights throughout all levels (with smart lighting on the main and second floors), a renovated staircase, laminate flooring on the second level, and a finished basement complete with an additional bedroom, full washroom, and luxury vinyl flooring with pot lights-ideal for guests, extended family, or a home office. Enjoy carpet-free living throughout, upgraded closets in all three bedrooms, a two-level deck with a gazebo, parking for 5 vehicles (4-car driveway + 1-car garage), and an EV charging outlet in the garage. The home also features an owned HVAC system and water heater with no rental fees, providing added convenience and peace of mind. Beautifully renovated from top to bottom, this turnkey home combines modern upgrades, versatile living space, and exceptional outdoor amenities-simply move in and enjoy! ** This is a linked property.** (id:61476)

569 Masson Street
Oshawa, Ontario
They don't build them like this anymore.Welcome to 569 Masson Street, a charming circa 1920 character home on one of Oshawa's most sought-after tree-lined streets, surrounded by beautiful century homes. This 3-bedroom, 3-bathroom home offers the character, space and outdoor living that cookie-cutter homes simply can't replicate. The bright main floor features hardwood floors, a spacious kitchen and oversized family room with brand-new broadloom, powder room, walk-in storage and walk-out to the deck. Upstairs are three generously sized bedrooms, all with hardwood floors, plus a 4-piece bath. The finished walk-up basement adds a recreation room, 2-piece bath, laundry and storage. Enjoy a private, fully fenced backyard with mature trees, garden shed and rear laneway-a gardener's delight. Detached garage plus 4-car driveway. Updates include furnace/A/C and roof (2021). Close to parks, amenities, transit and schools, including Dr. S.J. Phillips and O'Neill Collegiate. Character, space and a backyard with personality. (id:61476)
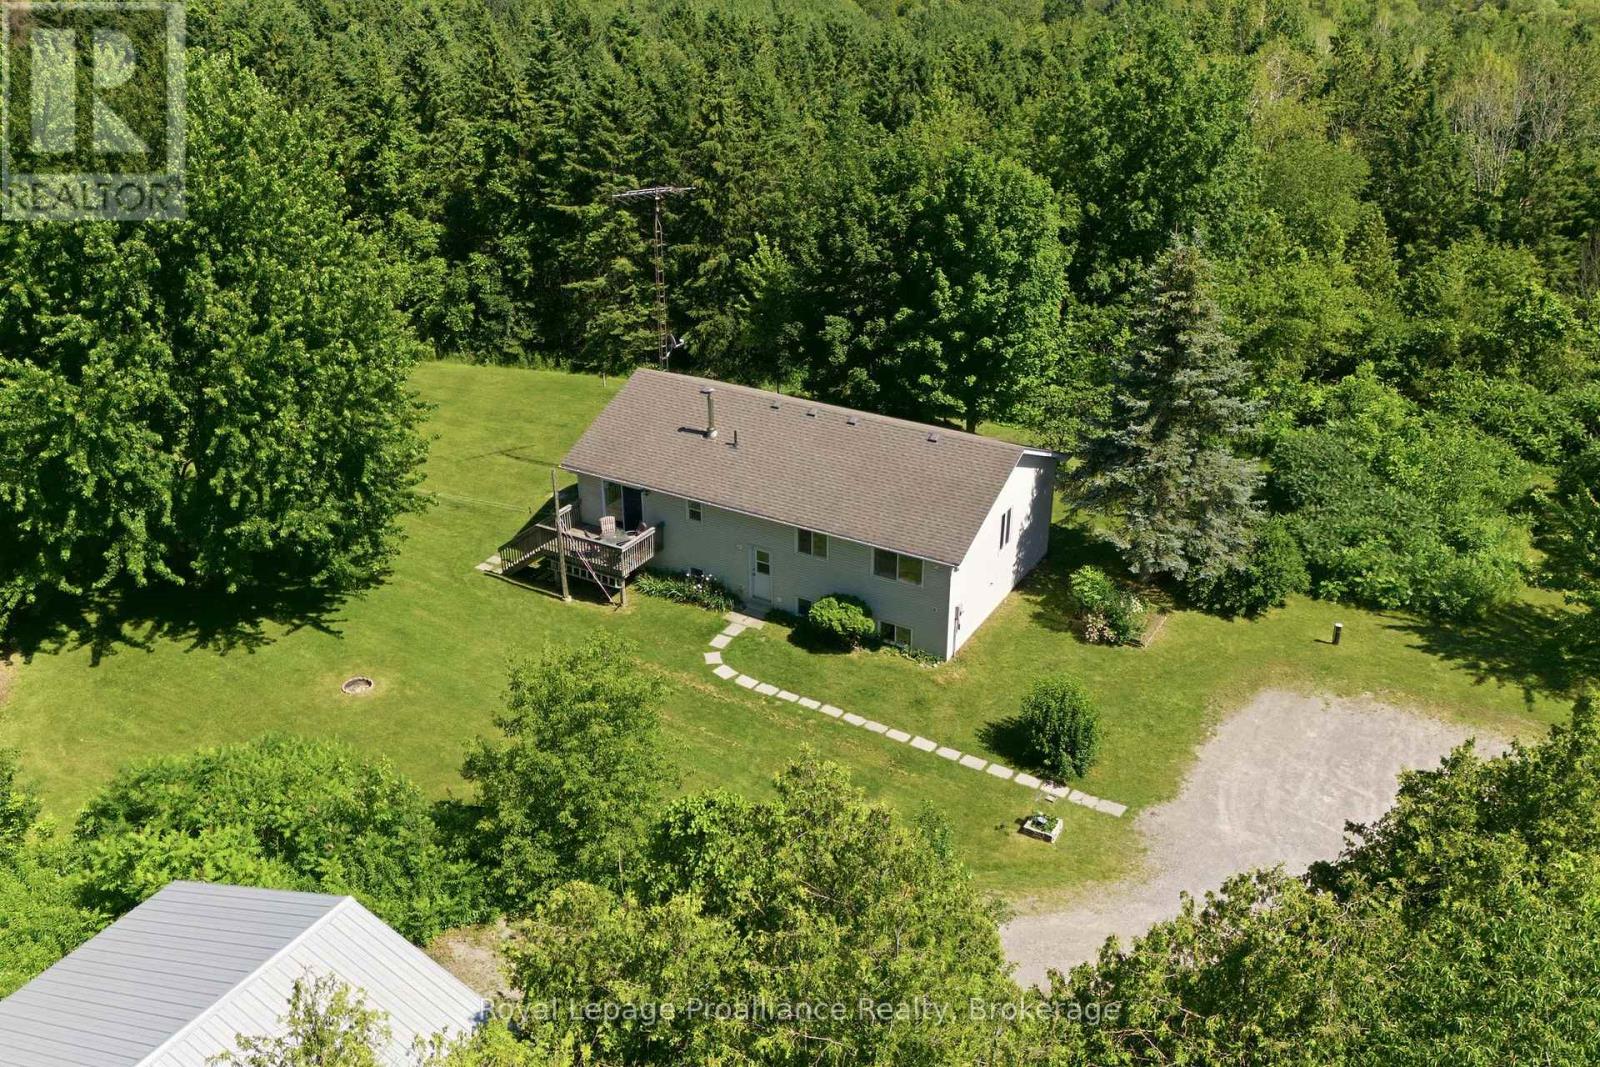
2103 Ron Harnden Road
Cobourg, Ontario
Escape to the peace and privacy of country living with this beautiful 3-bedroom, 3-bathroom raised bungalow set on 10.8 picturesque acres at the end of a quiet dead-end road. Surrounded by mature trees and rolling hills, this property offers the perfect blend of nature, space, and tranquility. Inside, you'll find a bright and functional layout with spacious living areas, three generous bedrooms, and three bathrooms to accommodate family and guests. The unfinished walk-up basement is a blank canvas, ready for you to create the rec room, in-law suite, home gym, or additional living space you've always envisioned. Outside, the impressive workshop is ideal for hobbyists, contractors, car enthusiasts, or anyone in need of extra storage and workspace. Whether you're enjoying morning coffee overlooking the peaceful countryside, exploring your own acreage, or simply embracing the quiet of rural living, this property offers endless possibilities. If you've been dreaming of privacy, room to roam, and the opportunity to make a home truly your own, this exceptional country property is one you won't want to miss. (id:61476)
760 Sundance Circle
Oshawa, Ontario
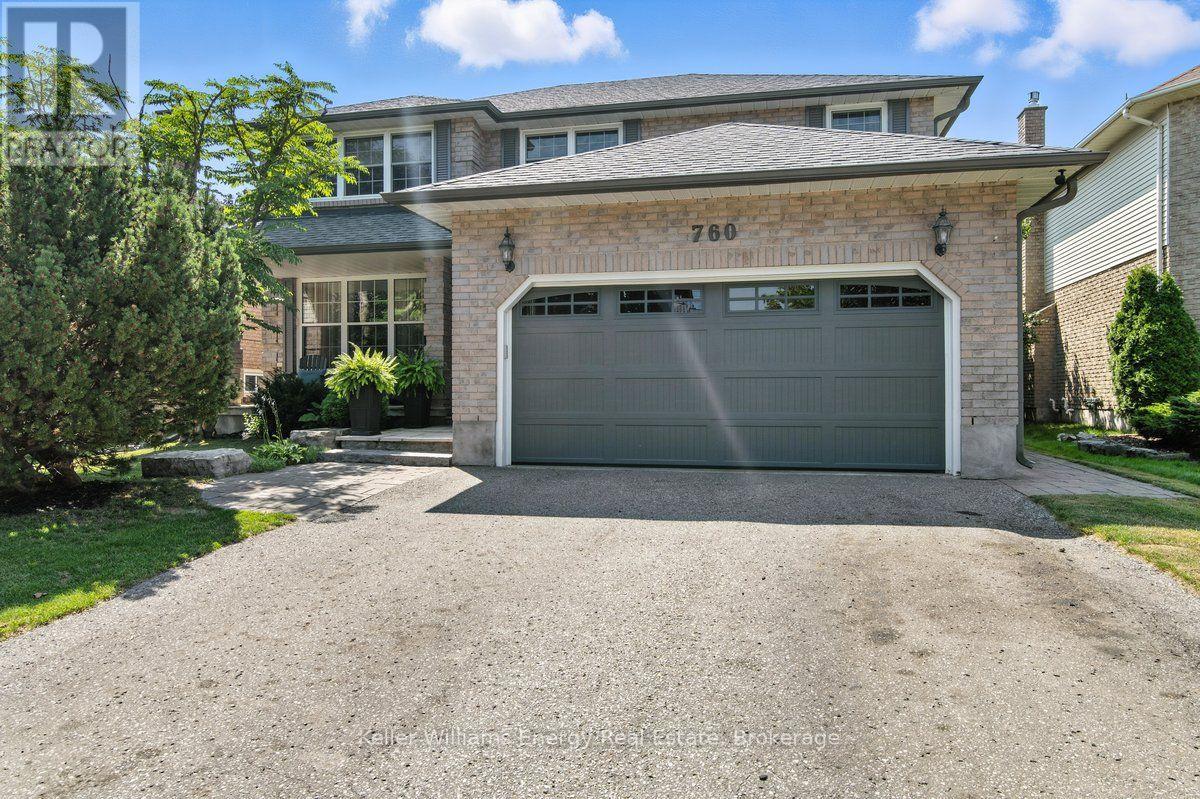
What improves on Jeffrey Home quality? A home where almost every major interior finish has been thoughtfully upgraded and renovated. Set on a quiet circle with a sun-filled south-facing yard, this four-bedroom home combines solid construction with extensive improvements and a refined, custom feel. Professional landscaping leads to a newer front door and an impressive solid oak staircase. The renovated kitchen features Silestone quartz countertops, a custom backsplash, stainless steel appliances and a dramatic floor-to-ceiling pantry, all overlooking a bright eating area framed by a wall of glass and garden doors with decorative iron inserts. The main-floor family room offers hardwood flooring and a gas fireplace, while the living and dining rooms continue the quality with hardwood floors, French doors and crown moulding. The laundry room has been beautifully finished with direct garage access. Hardwood flooring continues throughout the upper level, where four generous bedrooms include a spacious primary suite and a beautifully renovated ensuite with a freestanding tub, tempered-glass shower and heated floors. The professionally finished lower level adds a large family room and a substantial workshop, creating flexible space for recreation, hobbies or additional living needs. Outside, the private backyard is designed for both relaxation and entertaining, with custom stone patios, walkways, a dedicated seating area and a garden shed, all benefiting from excellent southern exposure. Located near the Whitby border and within walking distance of Rose Valley Community Park, pickleball courts, the BMX bike park and Airport Golf Club, this home offers a rare combination of location, quality and extensive renovation. Notable improvements include hardwood flooring throughout, renovated kitchen, stainless steel appliances, vinyl windows, California shutters, upgraded trim and doors, shingles, furnace, and central air. (id:61476)
990 Renaissance Drive
Oshawa, Ontario
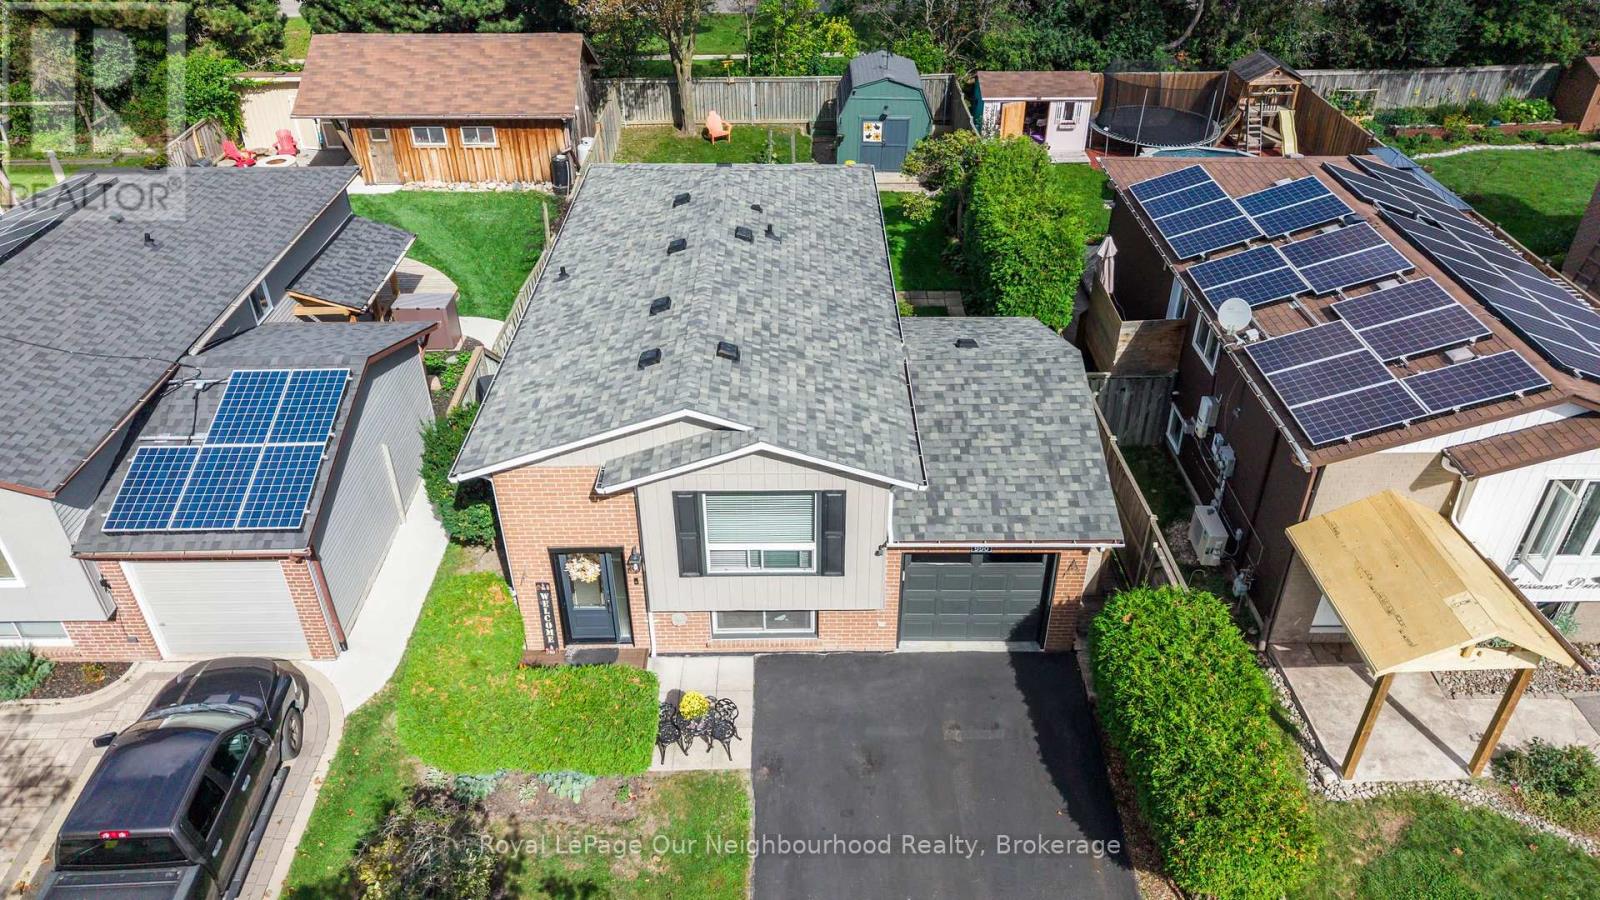
This location is excellent for young professionals, families and equally will fulfill downsizer lifestyle. Close to Lake Ontario and is a pleasant walk/cycle to Whitby Marina and beyond. Proximity also to Oshawa GO and entrance to 401. The home has a welcoming appeal with good landscaping and privacy as you enter through the front door. Open plan living on the main floor with kitchen walkout to deck and steps and pathway to the rear yard. Bedrooms 1 and 2 are on this main floor with updated bathtub in the main floor bathroom. The lower level has large above grade window facing south so plenty of light for this oversized rec room. To the rear is an additional bedroom with walkin in wardrobe and ensuite bathroom. This bedroom has above grade windows on all 3 sides bringing in plenty of ventilation and light. The current owners use this bedroom as their primary bedroom retreat. The rear garden has a lovely newer deck with awning and custom drapes. There is a great shed for storing all your garden needs that benefits from having power and blue tooth. Updates include: Shingles (2017); Rear deck (2020); Shed (2020); Front door (2020); Garage door opener 2024; Furnace and air conditioning (2024). (id:61476)
44 Mclaughlin Boulevard
Oshawa, Ontario
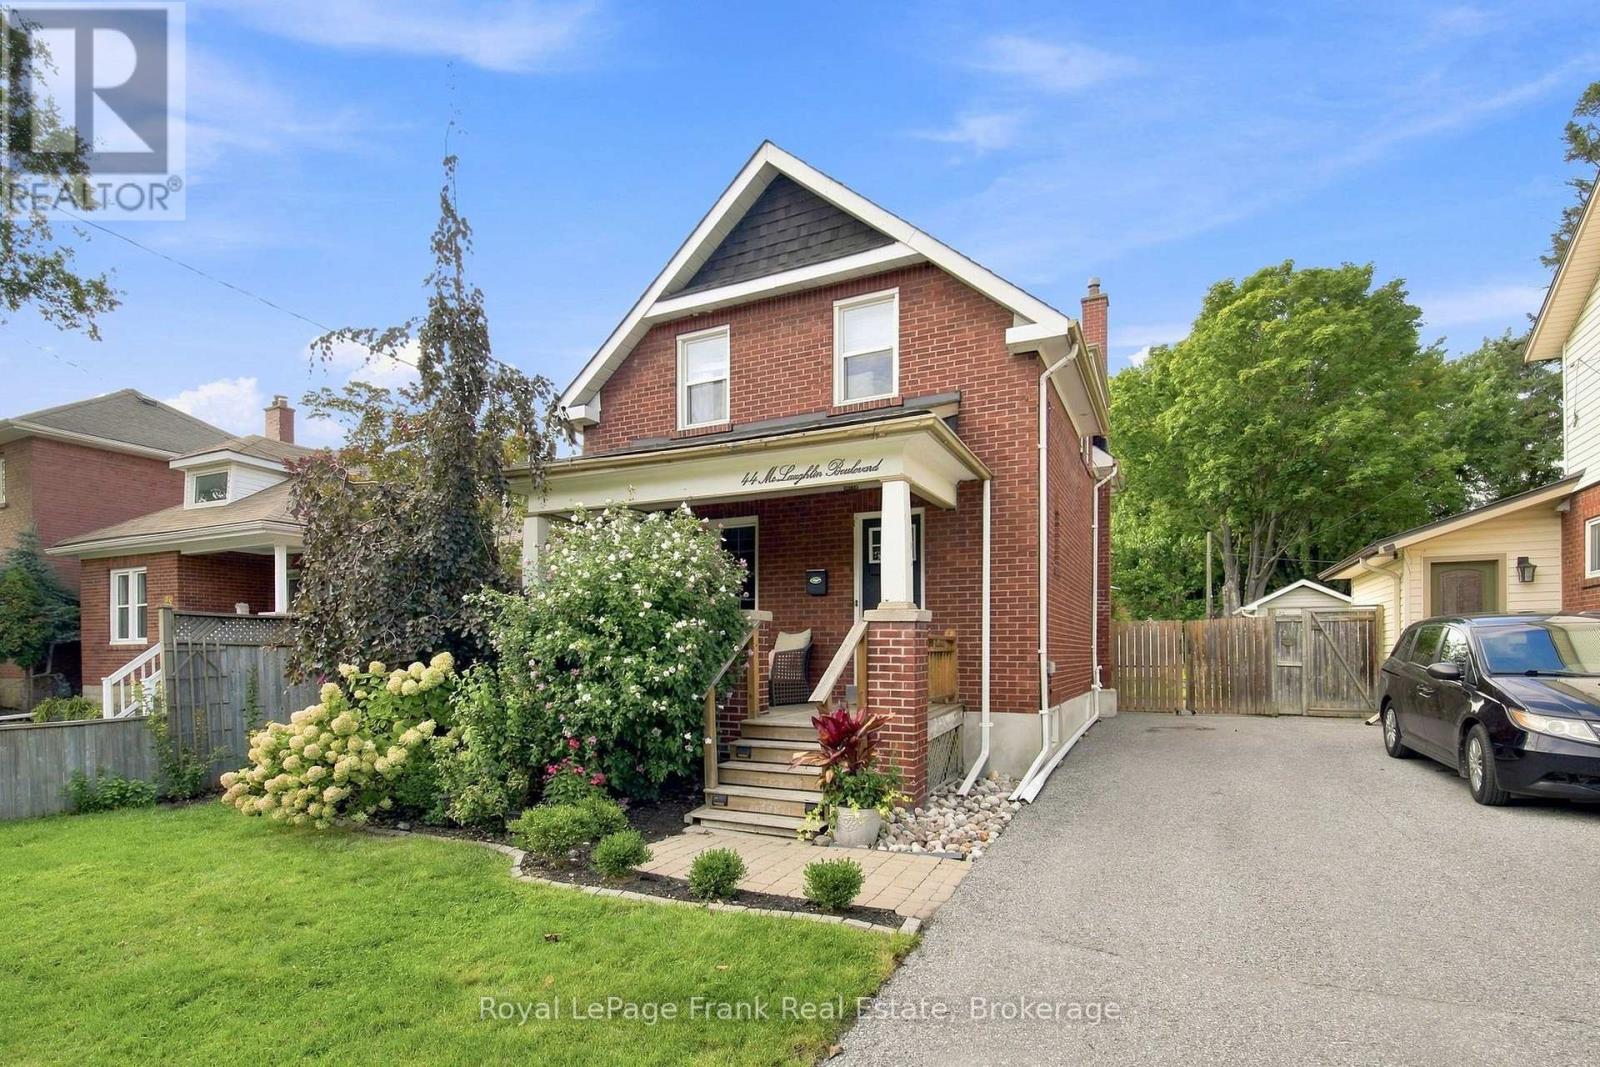
Step Onto The Porch, Breathe In The Charm, And Fall In Love With 44 McLaughlin Blvd. From The Moment You Arrive, The Covered Front Porch Sets The Tone: A Peaceful Spot For Morning Coffee, Evening Wine, And Conversations With Friendly Neighbours As You Watch The World Go By. Step Inside To Discover Original Wood Trim And Beautifully Maintained Original Hardwood Floors Throughout, Complemented By Spacious Principal Rooms And A Layout That Was Simply Made For Entertaining! The Dining Room's Stained Glass Window Adds A Touch Of Old-World Elegance, While The Cozy Living Room Invites Movie Nights And Quiet Evenings In. The Modern, Beautifully Renovated Kitchen Is Perfect For Culinary Enthusiasts & Blends Style And Function Seamlessly. And Rarely Do You Find A Century Home With A Bathroom On The Main Floor, But This Home Boasts A Main Floor Addition With A Gorgeous, 3Pc Bath Complete With Heated Floors, For That Everyday Touch Of Luxury! Out Back, The Fully Fenced Yard Is The Perfect Playground, Whether It's Furry Friends Running Free, Summer Bbqs On The Deck (Gas Line Included), Or Dreaming Up A Future Pool. The Beautiful Perennial Gardens Bloom Season After Season, Adding Colour And Charm At Every Turn. Tucked On One Of O'Neill's Most Beautiful, Tree-Lined Streets, This Home Sits Walking Distance To SJ Phillips And O'Neill High School, With Parks, Walking Trails, The Hospital, And The Best Butcher Shop in Oshawa, All Just Steps Away (Perfect For A Quick Stroll To Grab Something For The Bbq).This House Oozes Good Vibes. And With A 2022 Roof, Updated Windows, Furnace And A Gas Dryer Already Taken Care Of, All That's Left To Do Is Move In And Start Making Memories! Don't Miss Your Chance To Fall In Love With The Charm, Character, And Lifestyle 44 Mclaughlin Blvd Has To Offer. (id:61476)

22 Deerpark Crescent
Clarington, Ontario
Welcome to 22 Deerpark Crescent, a beautifully maintained fully detached 3-bedroom home nestled in one of Bowmanville's established tree-lined, family-friendly neighbourhoods. This inviting residence offers a spacious and functional layout with bright, large principal rooms, a perfect fit for everyday living and entertaining. The well-appointed kitchen overlooks the backyard and flows seamlessly into the dining and living areas. Upstairs, you'll find 3 generously sized bedrooms, including a comfortable primary retreat. The finished lower level features a spacious recreation room with above-grade windows and a cozy gas fireplace, creating the perfect space to relax, entertain, or enjoy family movie nights. Step outside to a private backyard with plenty of room for children, pets, gardening, or summer gatherings. Upgraded kitchen with granite countertops, a super-large 50x110 foot lot, and direct access to the backyard with a large deck, updated furnace and AC in 2020, convenient carport with direct access into the home and so much more. Conveniently located close to schools, parks, shopping, restaurants, transit, and just minutes from Highways 401 and 418, this home offers the perfect combination of comfort, convenience, and community. An excellent opportunity for first-time buyers, growing families, or anyone looking to settle into one of Bowmanville's sought-after neighbourhoods. Dishwasher rough in is available . (id:61476)
1259 Aldsworth Crescent
Oshawa, Ontario
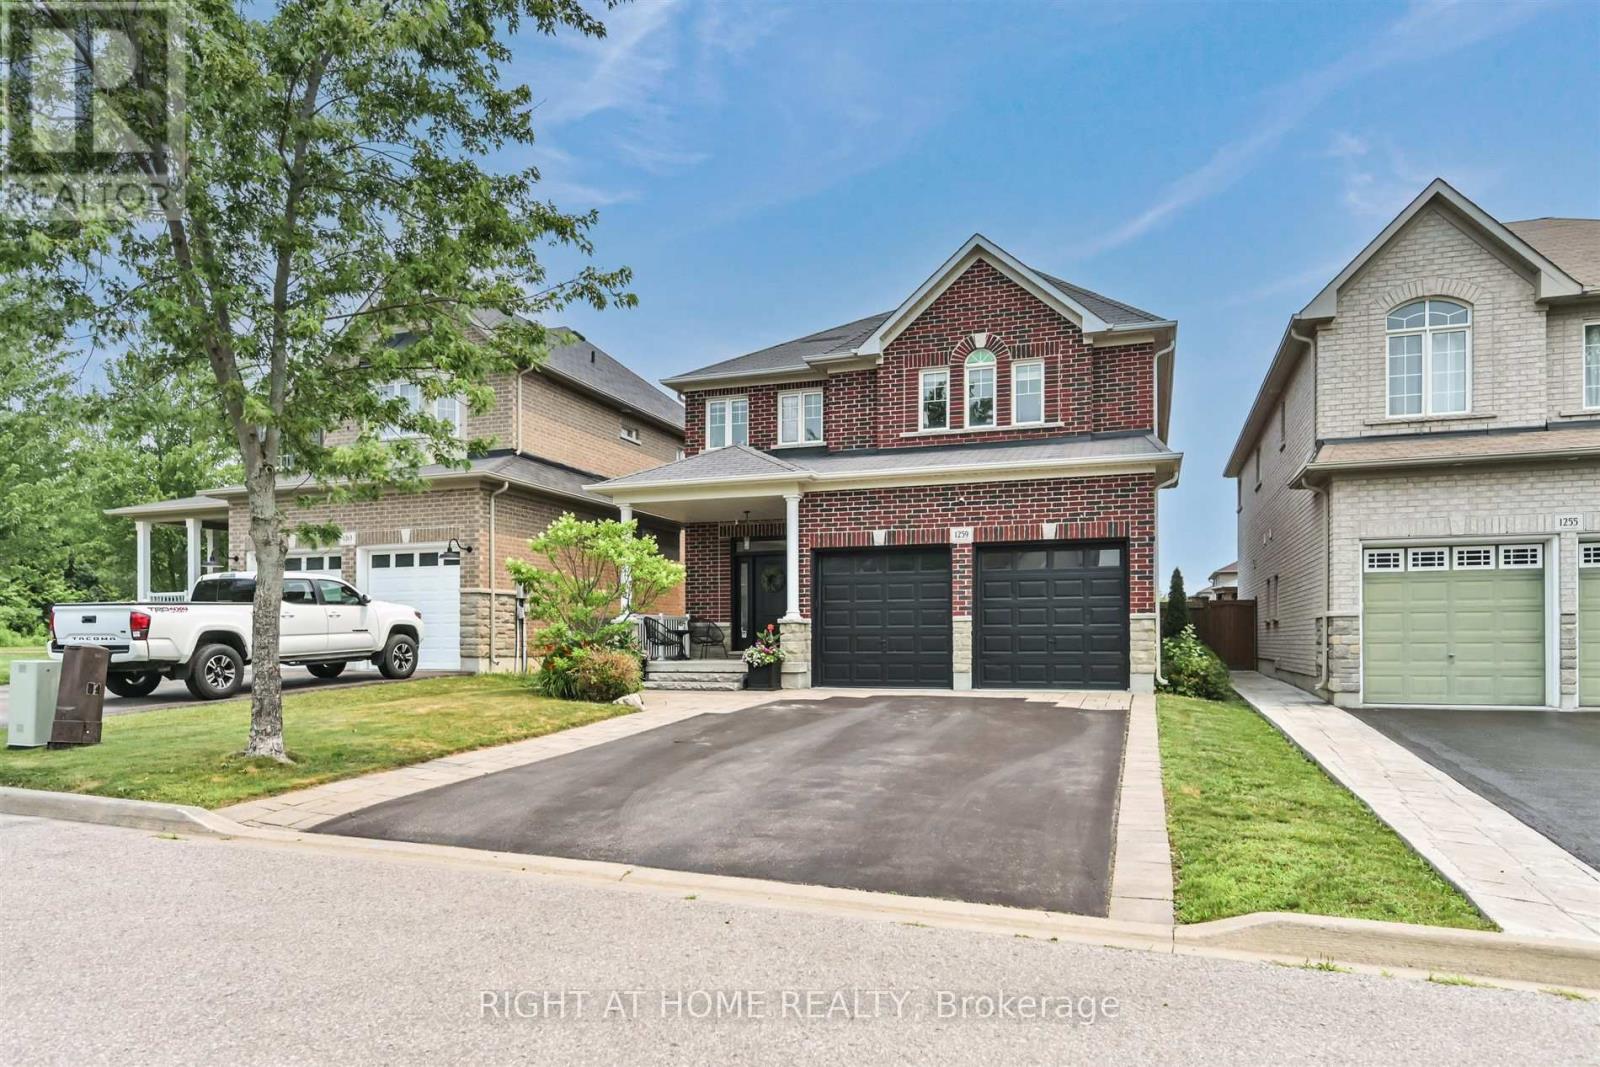
Welcome to this beautifully upgraded all-brick home in Oshawa's sought-after Eastdale community, offering over 2,300 sq. ft. of above-grade living space, 4 spacious bedrooms, 3 bathrooms, a double-car garage, upper-level laundry, and 9-foot ceilings on the main floor.The bright open-concept main level features hardwood flooring, an elegant formal dining room, and a beautifully upgraded kitchen with built-in stainless steel appliances, quartz countertops, subway tile backsplash, breakfast bar, and a spacious eat-in area. The kitchen overlooks the inviting family room, complete with a gas fireplace, custom feature wall with built-in cabinetry, pot lights, and a walkout to the backyard.Step outside to your private backyard retreat featuring a composite deck with gazebo, ambient string lighting, hot tub with mounted TV, garden shed, and a fully fenced yard-perfect for relaxing or entertaining.Upstairs, the spacious primary bedroom offers a walk-in closet and updated 4-piece ensuite with soaker tub, while three additional generous bedrooms and an upgraded 4-piece bathroom provide plenty of room for the whole family.The professionally finished basement adds even more living and entertaining space with a large recreation room, pot lights, and custom wet bar. Ideally located close to schools, parks, shopping, transit, and everyday amenities, this move-in-ready home offers exceptional space, upgrades, and functionality inside and out. (id:61476)