

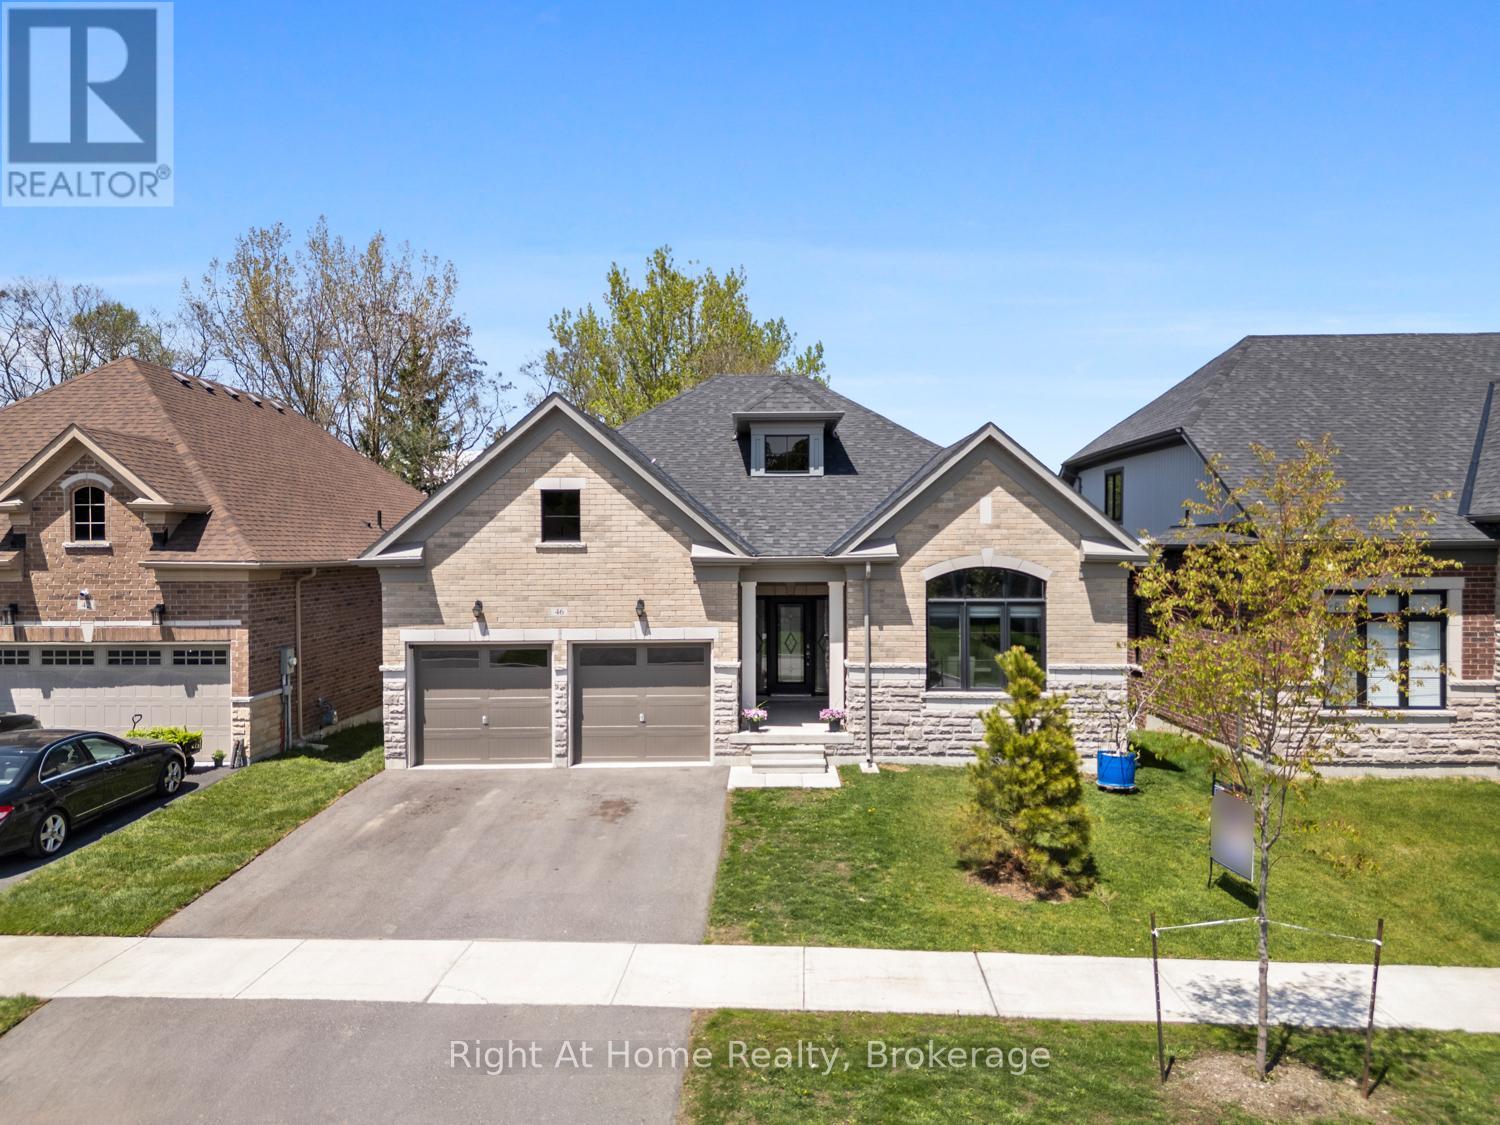
46 Holtby Court E
Scugog, Ontario
Welcome to this stunning 3 year-old, top-tier Hampton Bungalow in Canterbury Common, Port Perry. Combining modern elegance with comfortable living, this exceptional 2+1 bedroom, 3 bathroom home offers stylish finishes, thoughtful design, and a warm inviting atmosphere perfect for families, or anyone seeking turn key luxury in a charming neighborhood. Step inside to discover a bright open concept layout featuring soaring ceilings. oversized windows, laminate flooring, California blinds, and premium finishes throughout. The spacious Great room is highlighted by a cozy gas fireplace, creating the perfect space to relax or entertain. The living and dining areas flow seamlessly into a stunning contemporary kitchen complete with quartz countertops, upgraded cabinetry, stainless steel appliances, and a large center island for entertaining. The primary suite offers an appointed five-piece ensuite with a double closet. The second main floor bedroom provides flexibility for guests or home office. The partially finished walk-out basement adds additional living space, featuring a large third bedroom, walk-in closet and three-piece bath. This home offers easy access to local shops, restaurants, parks, golf courses and the scenic waterfront charm of Port Perry. Experience stylish, low maintenance living in one of Port Perry's most desirable communities. Canterbury Common is a non-profit, self-governing entity, Adult Living community offering it all including a private outdoor pool/deck, clubhouse for social events + fitness, walking trails along Lake Scugog (approx. fee $720 for the year). This exceptional bungalow is ready to welcome you home. The Tarion 7-year home owner warranty is still in effect. (id:61476)
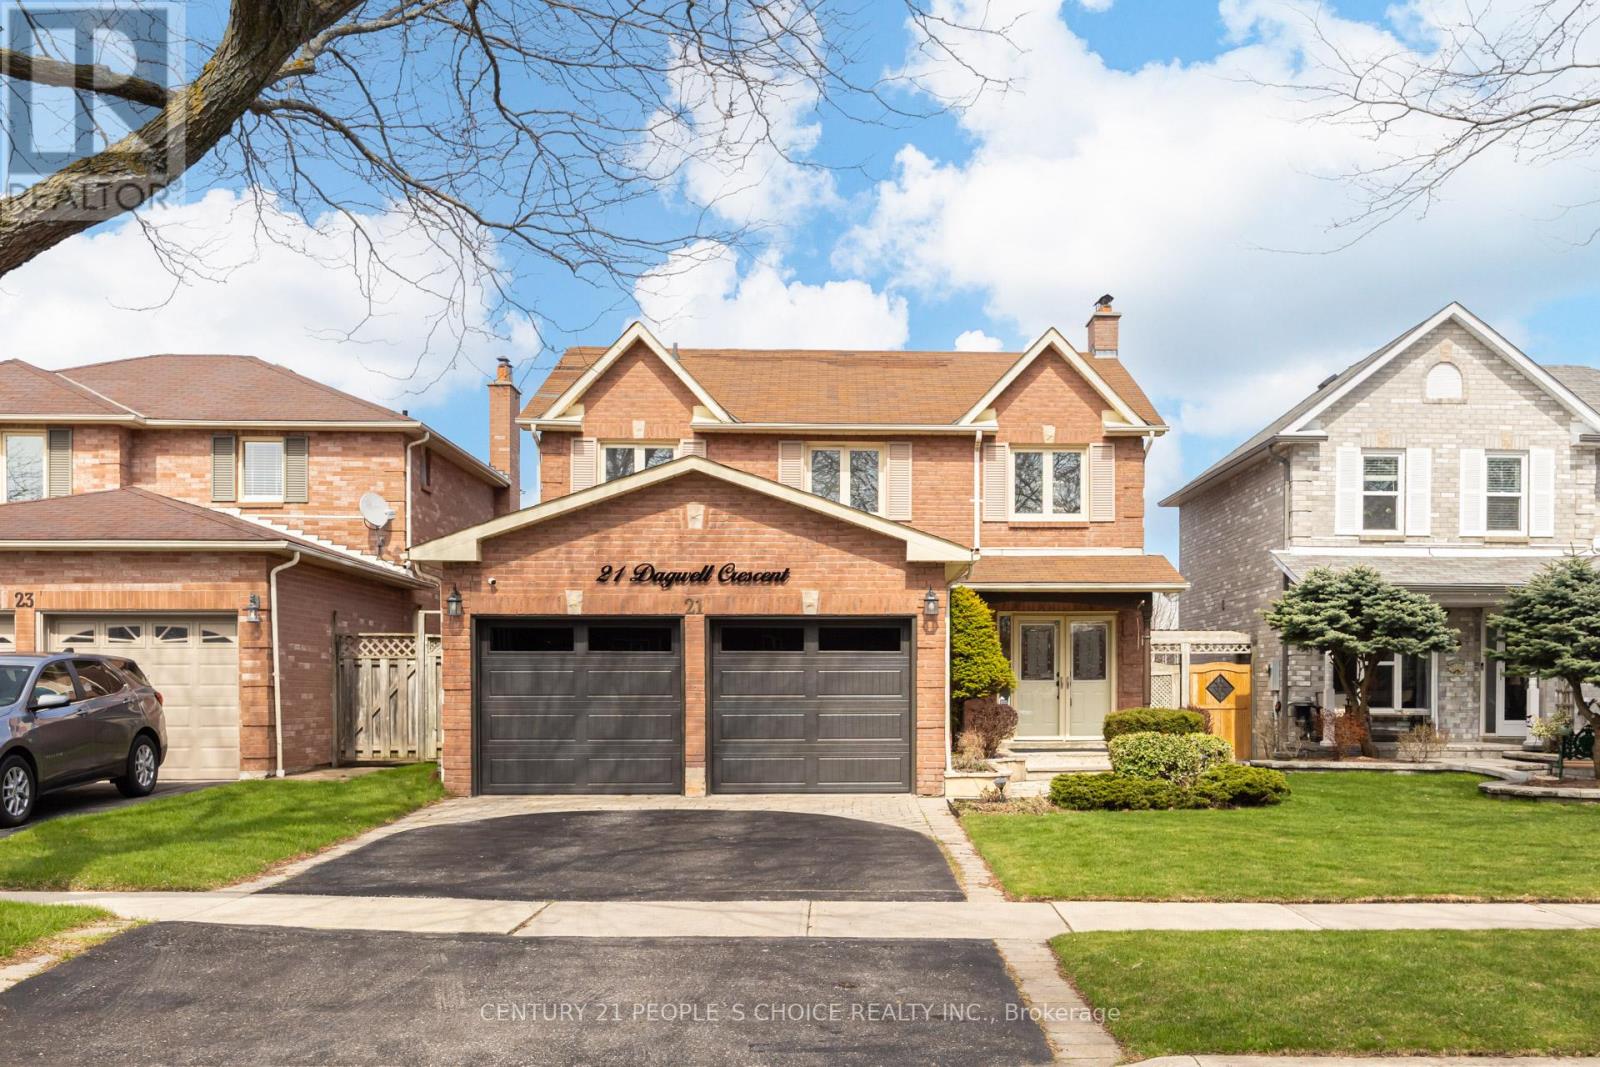
21 Dagwell Crescent
Ajax, Ontario
Introducing 21 Dagwell Crescent, an extensively updated 3-bedroom home with a second-floor office that can easily be used as a fourth bedroom, along with a finished basement and 4 bathrooms, situated in a highly sought-after, family-oriented neighbourhood in Ajax. Located on a quiet crescent with minimal traffic, this property offers exceptional privacy and a peaceful living environment. Recent upgrades also include a new air conditioning system and garage doors, ensuring a truly turnkey opportunity. The thoughtfully designed layout maximizes natural light and functionality, creating a warm and inviting atmosphere. The outdoor space is equally impressive, offering a private backyard complete with an in-ground pool, a cabana bar ideal for entertaining, and newly installed fencing for enhanced privacy. Conveniently located near reputable schools, parks, community amenities, and shopping, with easy access to Highway 401, this home provides both comfort and convenience. Just minutes from Ajax's scenic waterfront, it offers an ideal balance of urban accessibility and natural surroundings. A wonderful opportunity to own a beautifully maintained home in a vibrant and growing community. (id:61476)
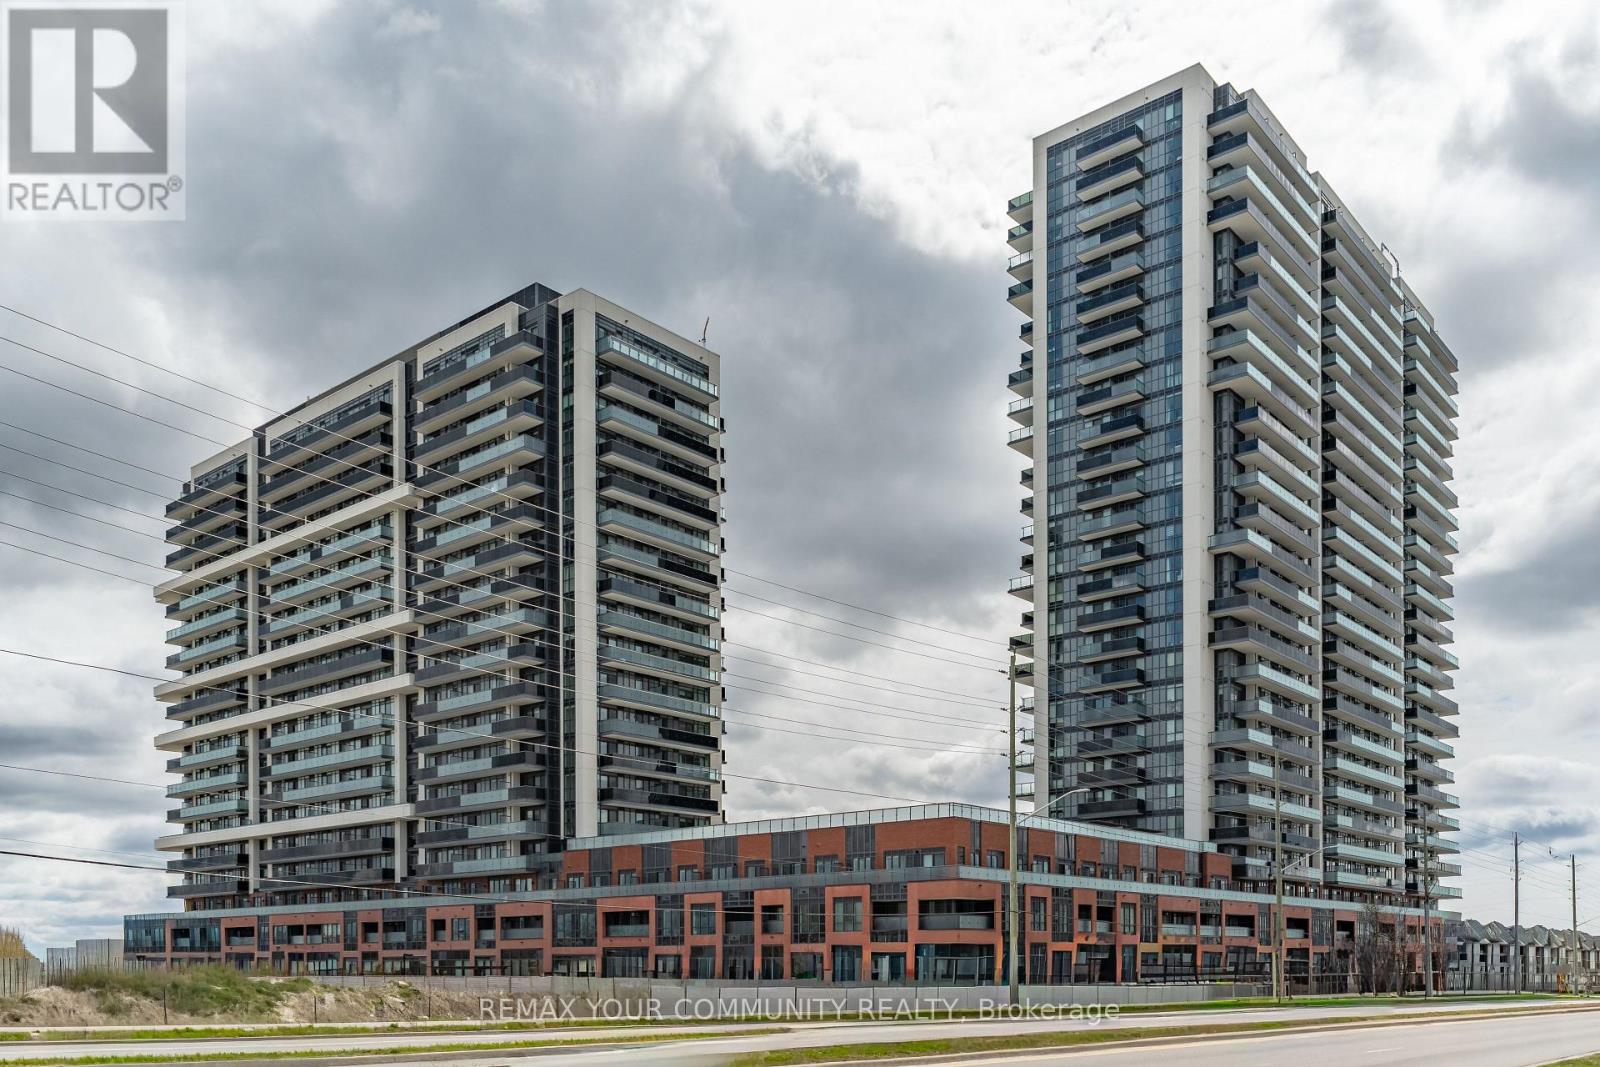
2302 - 2545 Simcoe Street
Oshawa, Ontario
This spacious 1-bedroom, 1-bathroom condo in North Oshawa offers a functional, modern open-concept layout with sleek stainless steel appliances, floor-to-ceiling windows, and a walk-out from the living room to an oversized balcony with exceptional views & light.It is currently tenanted with great tenants who are flexible to stay or go, making it a strong opportunity for an end user or an investor seeking a turn-key, already tenanted unit.The location puts you steps from Costco, RioCan Shopping Centre, Durham College, and Ontario Tech University, with quick access to Highway 407.The building offers over 27,000 sq. ft. of premium amenities, including a rooftop terrace, fitness centre, yoga and sound studios, bar, private dining room, pet wash station, co-working spaces, 24-hour concierge and security, business and study lounges, party room, outdoor BBQ area, visitor parking, and guest suites. (id:61476)
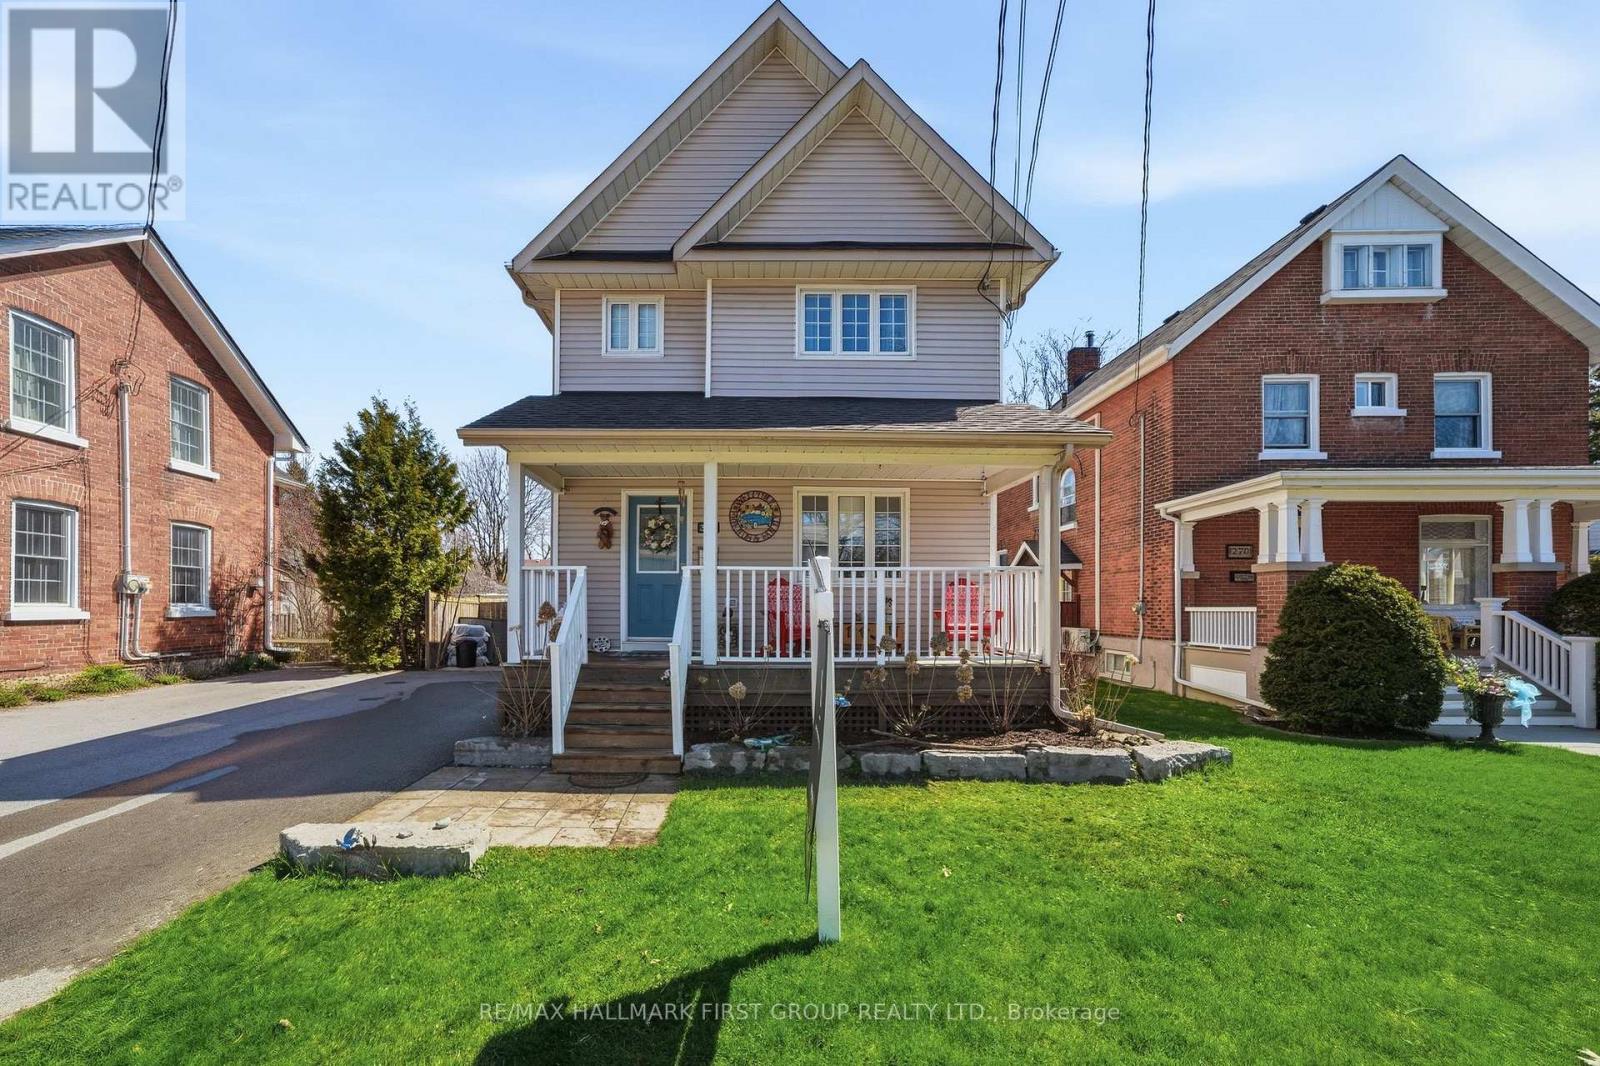
350 Ontario Street
Cobourg, Ontario
Ideally located in the heart of Cobourg, just minutes from the vibrant downtown core, waterfront, beach, parks, and everyday amenities. Enjoy morning walks to the lake and all this charming community has to offer. A welcoming front porch provides the perfect spot for your morning coffee or evening unwind. This well-maintained, updated two-storey home offers a functional layout with 3 bedrooms and 3 bathrooms-ideal for families or those seeking flexible living space. The bright living room is filled with natural light, anchored by a cozy gas fireplace, creating a comfortable space for relaxing or entertaining. Hardwood flooring flows throughout, adding warmth and a cohesive modern touch. The spacious kitchen is designed for both everyday living and entertaining, featuring quartz countertops, stylish tile finishes, and a full stainless steel appliance package. Open to a bright dining area, it offers excellent flow for hosting and family meals. Upstairs, the bedrooms are well-sized and versatile, perfect for family living. The 4-piece bathroom includes convenient semi-ensuite access from the primary bedroom and upper hallway. A functional large rear entry includes bench, coat storage, and a 2-piece bath, providing practical organization and easy backyard access-ideal for pets and daily use. Step outside to a generous, fully fenced backyard with space for entertaining, gardening, or relaxing. Enjoy the deck, gazebo w/ screens, two storage sheds, and an additional attached shed at the rear of the driveway for added convenience. Garage plans available. The finished basement extends the living space with a spacious recreation room featuring plush broadloom, a thoughtfully designed laundry room, modern 3-piece bath, and a separate utility room. Additional features: central vac rough-in & economical utilities. An exceptional opportunity to own a move-in ready home in one of Cobourg's most desirable locations-offering comfort, lifestyle, and long-term value. (id:61476)
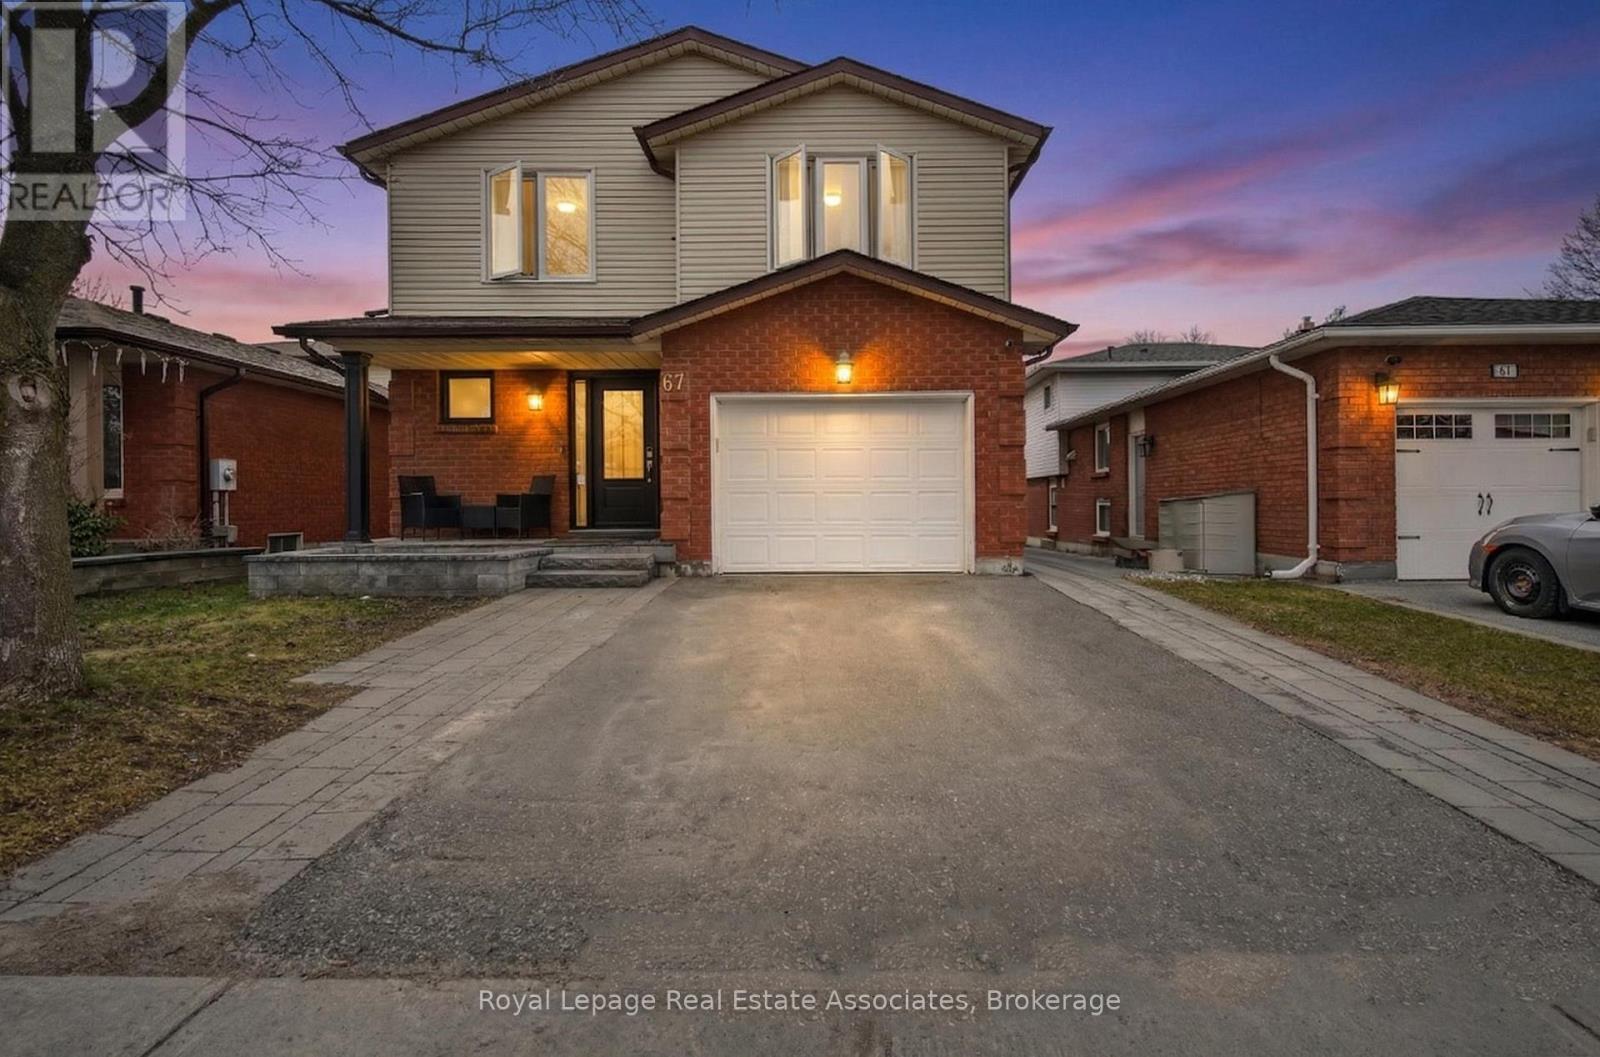
67 Beechnut Crescent
Clarington, Ontario
Welcome to this beautifully updated 5-bedroom, 3-bathroom home nestled in a desirable, family-friendly neighbourhood in Clarington. Located at 67 Beechnut Crescent, this spacious property offers the perfect blend of modern upgrades and functional living for growing families. Step inside to a fully renovated main floor featuring a stunning, updated kitchen designed for both everyday living and entertaining. The bright and airy dining room is highlighted by a large bay window, filling the space with natural light, while the living room offers a seamless walkout to the backyard-perfect for entertaining. A natural gas line for the BBQ adds extra convenience for outdoor gatherings. Upstairs, you'll find generously sized bedrooms to accommodate the whole family, including a primary bedroom complete with built-in his/her closets and a 4-piece ensuite. The newly redone basement adds even more versatile living space and features a stylish bar area with pot lights all around - ideal for entertaining, a recreation room, home office, or guest suite. Situated in a welcoming community, this home is close to parks, schools, and local amenities, making it ideal for families. Clarington is known for its beautiful green spaces, recreation facilities, and easy access to highways for commuters, all while maintaining a small-town feel with a strong sense of community. This move-in-ready home is a fantastic opportunity to enjoy comfort, style, and convenience in one of Clarington's sought-after neighbourhoods. (id:61476)
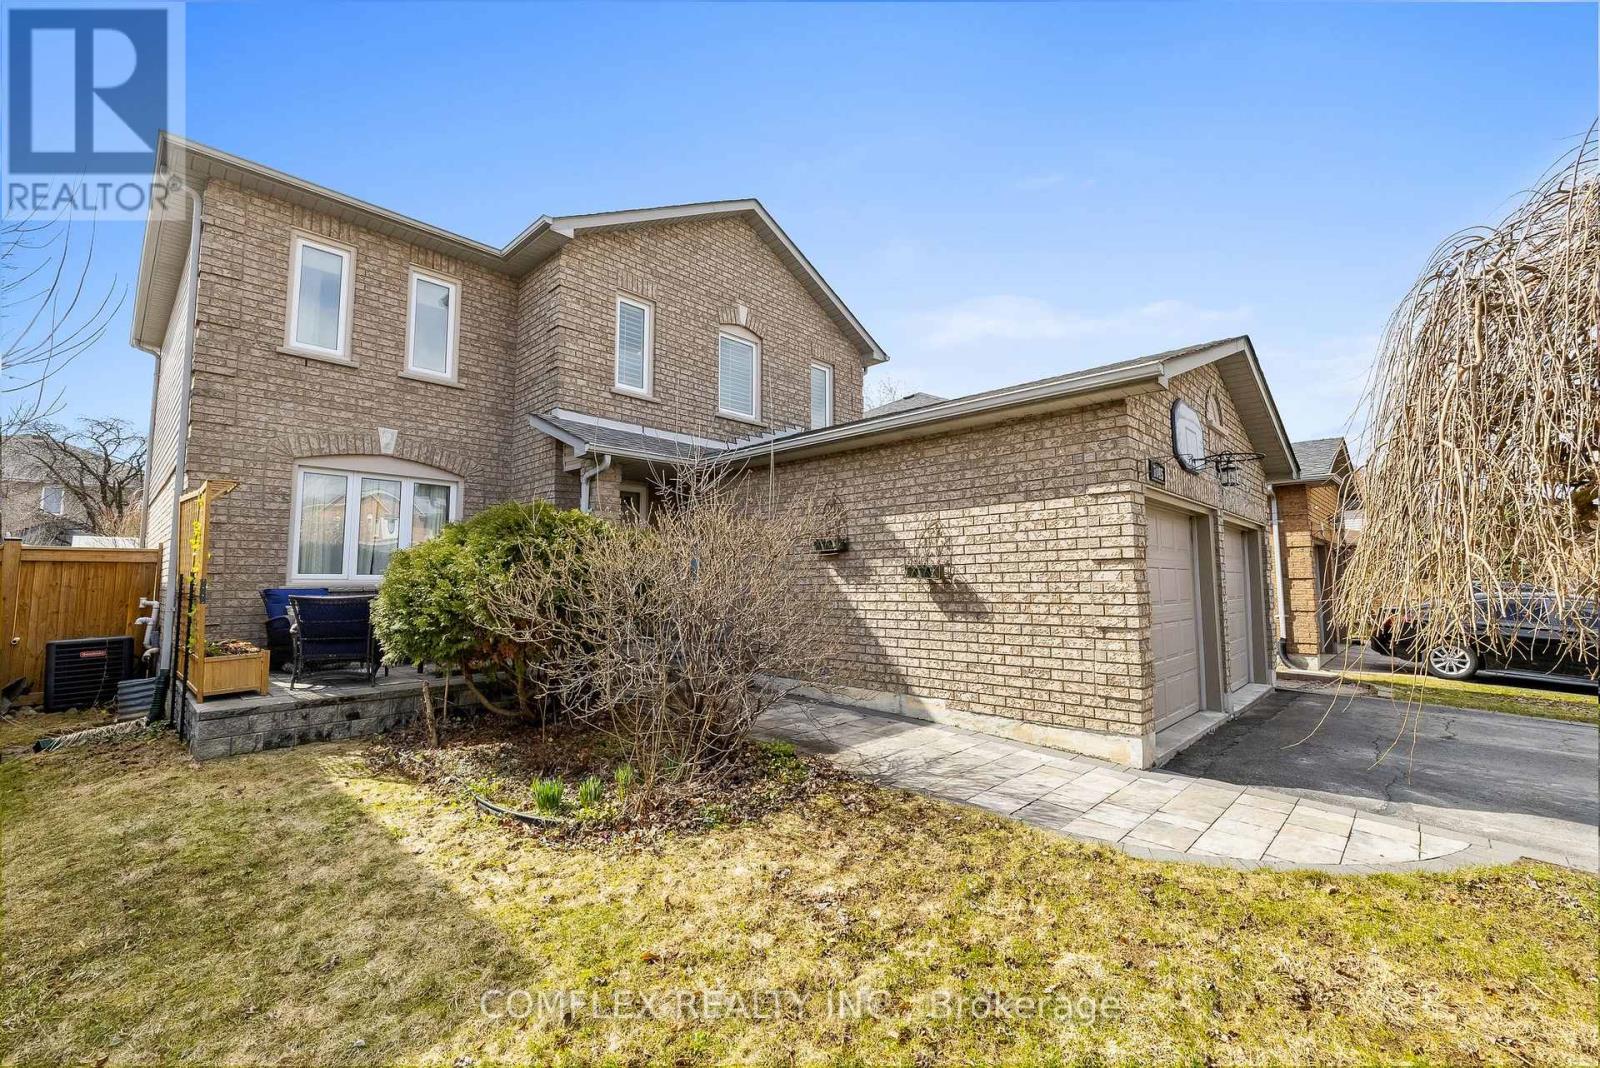
1045 Beaver Valley Crescent E
Oshawa, Ontario
Welcome to this highly sought-after Northglen home, perfectly positioned on a quiet family-friendly crescent just steps from the Whitby border. Designed for both relaxing and entertaining, this property truly shines with its incredible resort-style backyard built for summer living.Step outside to your own private oasis featuring a stunning inground pool, expansive patterned concrete patio, and beautifully landscaped gardens. The desirable south-facing exposure fills the backyard with all-day sunshine, creating the perfect setting for pool parties, family gatherings, evening cocktails, and unforgettable summer BBQs. Whether you're cooling off on a hot afternoon or entertaining guests late into the evening, this backyard delivers the ultimate summer lifestyle.Inside, the updated kitchen features a ceramic backsplash and a convenient walkout directly to the backyard, making indoor-outdoor entertaining effortless. The spacious and functional layout offers plenty of room for growing families, while the finished basement adds exceptional additional living space complete with a large recreation room, built-in bar, and a full 4-piece bathroom - ideal for hosting after a day by the pool. Upstairs, the oversized primary bedroom features a beautifully renovated $30,000 luxury 4-piece ensuite, providing the perfect private retreat. Located close to parks, golf, transit, shopping, and quick access to both Highway 401 and 407, this home offers the perfect blend of comfort, convenience, and summer-ready living. (id:61476)
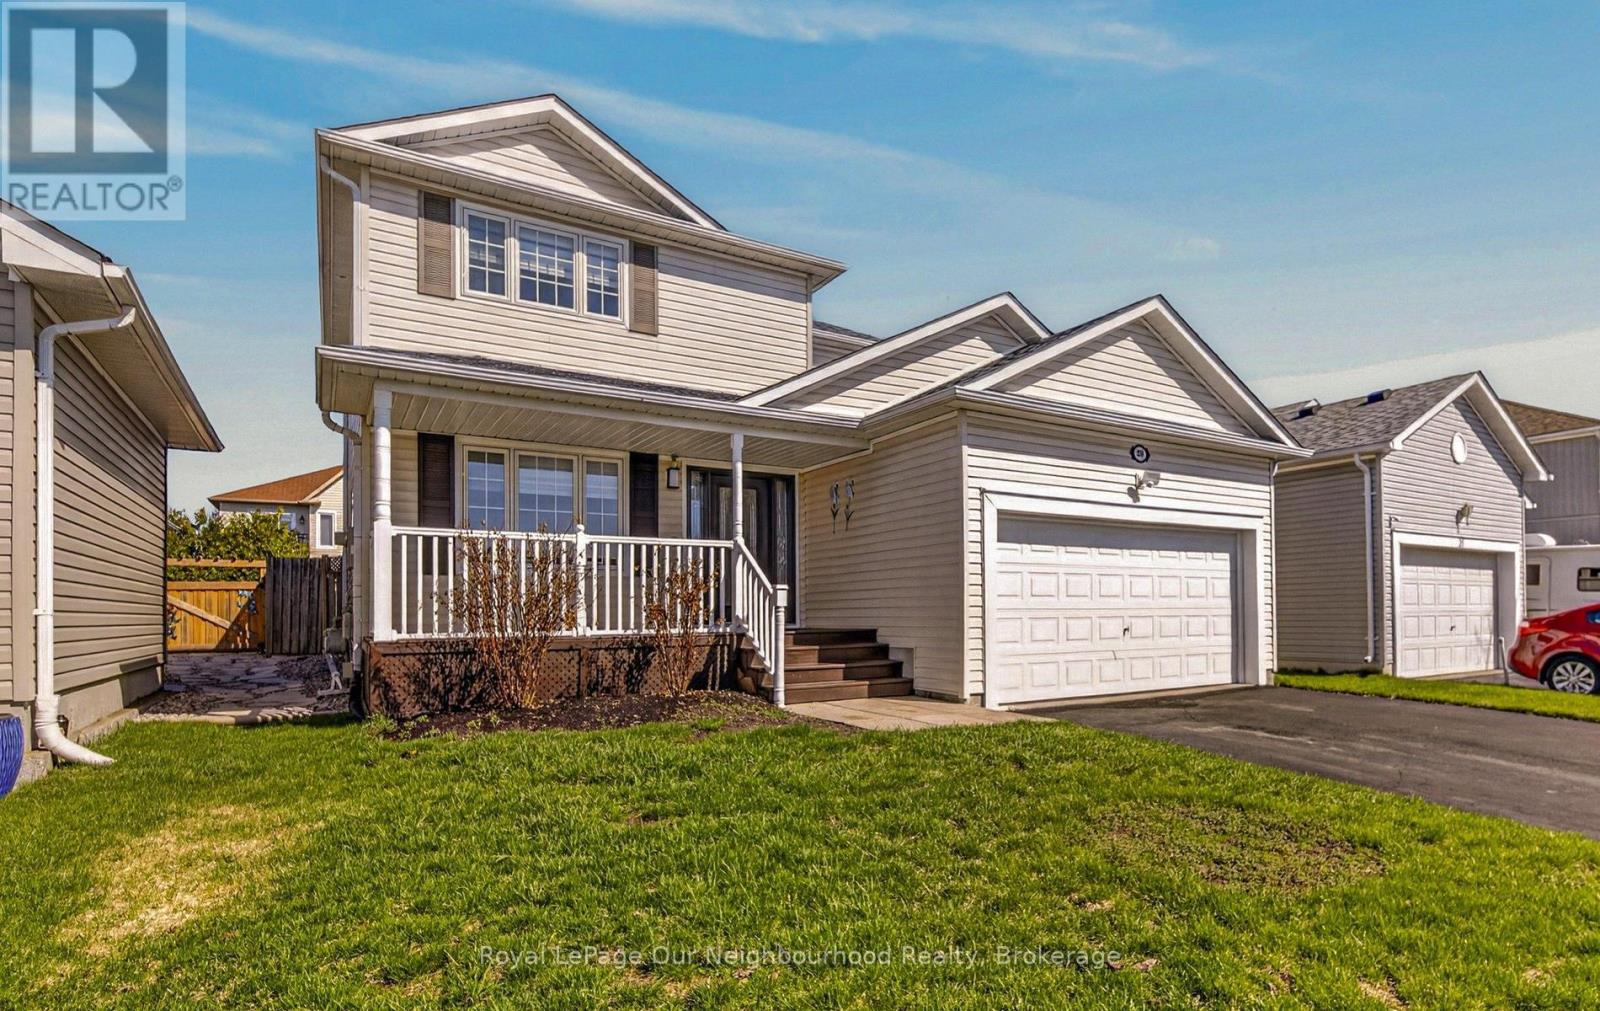
28 Jarvis Drive
Port Hope, Ontario
Welcome to this beautifully updated two-storey home in the heart of Port Hope-where small-town charm meets everyday convenience. Offering 3 spacious bedrooms and 2.5 bathrooms, this property is perfectly suited for growing families or those seeking a move-in-ready home with modern upgrades and exceptional outdoor living.Step inside to discover a thoughtfully renovated interior, highlighted by an upgraded kitchen (2024) featuring elegant quartz countertops and a full suite of stainless steel appliances (all under five years old). The kitchen flows seamlessly into the dining and living areas, creating a warm and functional space ideal for both daily living and entertaining. A convenient walkout from the kitchen leads directly to your private backyard oasis.Outside, you'll find a stunning in-ground heated pool-complete with a new pump and filter (2025)-surrounded by a beautifully maintained yard that's perfect for summer gatherings, family fun, or simply relaxing in your own retreat.The fully finished basement adds valuable additional living space, ideal for a recreation room, home office, or guest area, offering flexibility to suit your lifestyle needs.Located in a welcoming, family-friendly neighbourhood, this home is just steps from parks, schools, and local amenities, while also offering quick and easy access to Highway 401-making it an excellent choice for commuters.Port Hope is known for its vibrant community, historic charm, and scenic waterfront, offering a lifestyle that blends culture, nature, and convenience. This is your opportunity to enjoy all that this sought-after town has to offer-within a home that truly checks every box. (Main bath & Ensuite renovated in (2024) (id:61476)
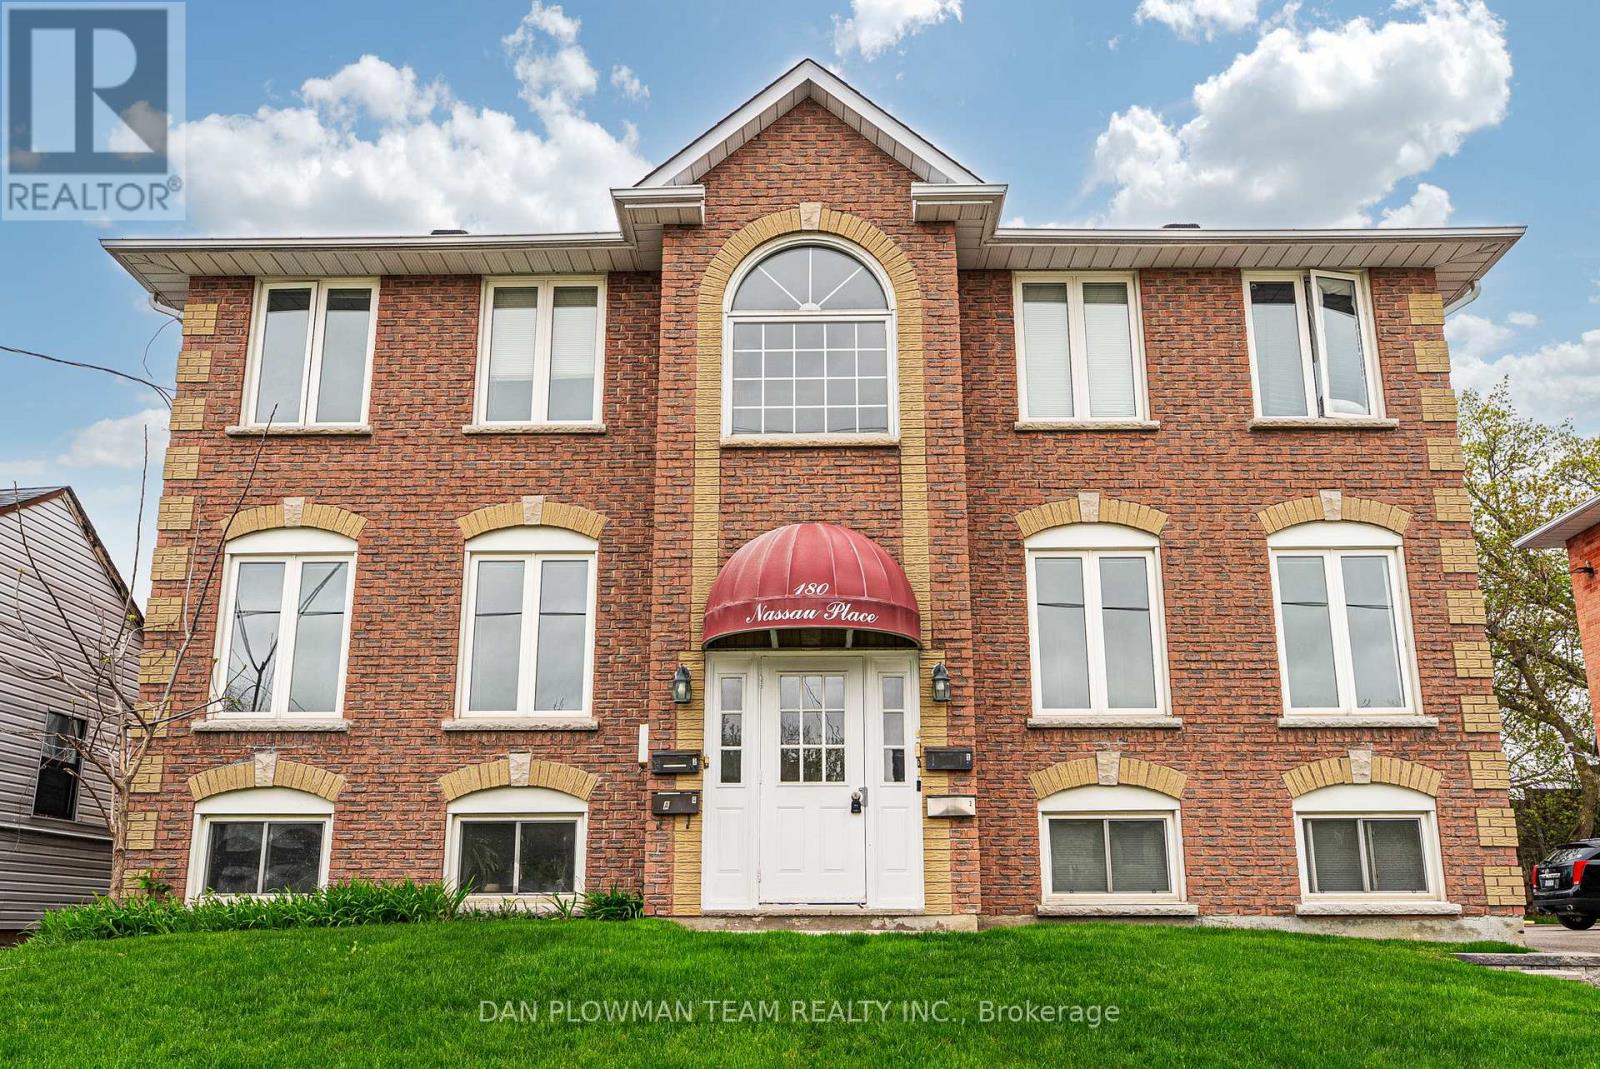
180 Nassau Street
Oshawa, Ontario
Welcome To Your Next Investment Opportunity. This Building Has 2 Large Legal 3 Bedroom 2 Bath Units On The Main And Second Floor And Additional 2, 1 Bedroom 1 Bath Units In The Basement. Mixed With Great Long Term Tenants, Newer Tenants. Completely Tenanted And Offering At A Generous Cap Rate At Current Rents With Ability To Bring To A 6.2 Cap Rate At Market Rent. See Rent / Expense Statement And Floor Plans Attached. Neighbouring Property Is Also For Sale See MLS# E13178304. Property Is In A Great Area, Close To 401, Public Transit, Parks, Shopping And More! This Is A Great Opportunity, Whether You Are An Investor Looking For Cash Flow, Or Someone Looking To Live In The Building And Have The Other Tenants Pay Your Mortgage! (id:61476)
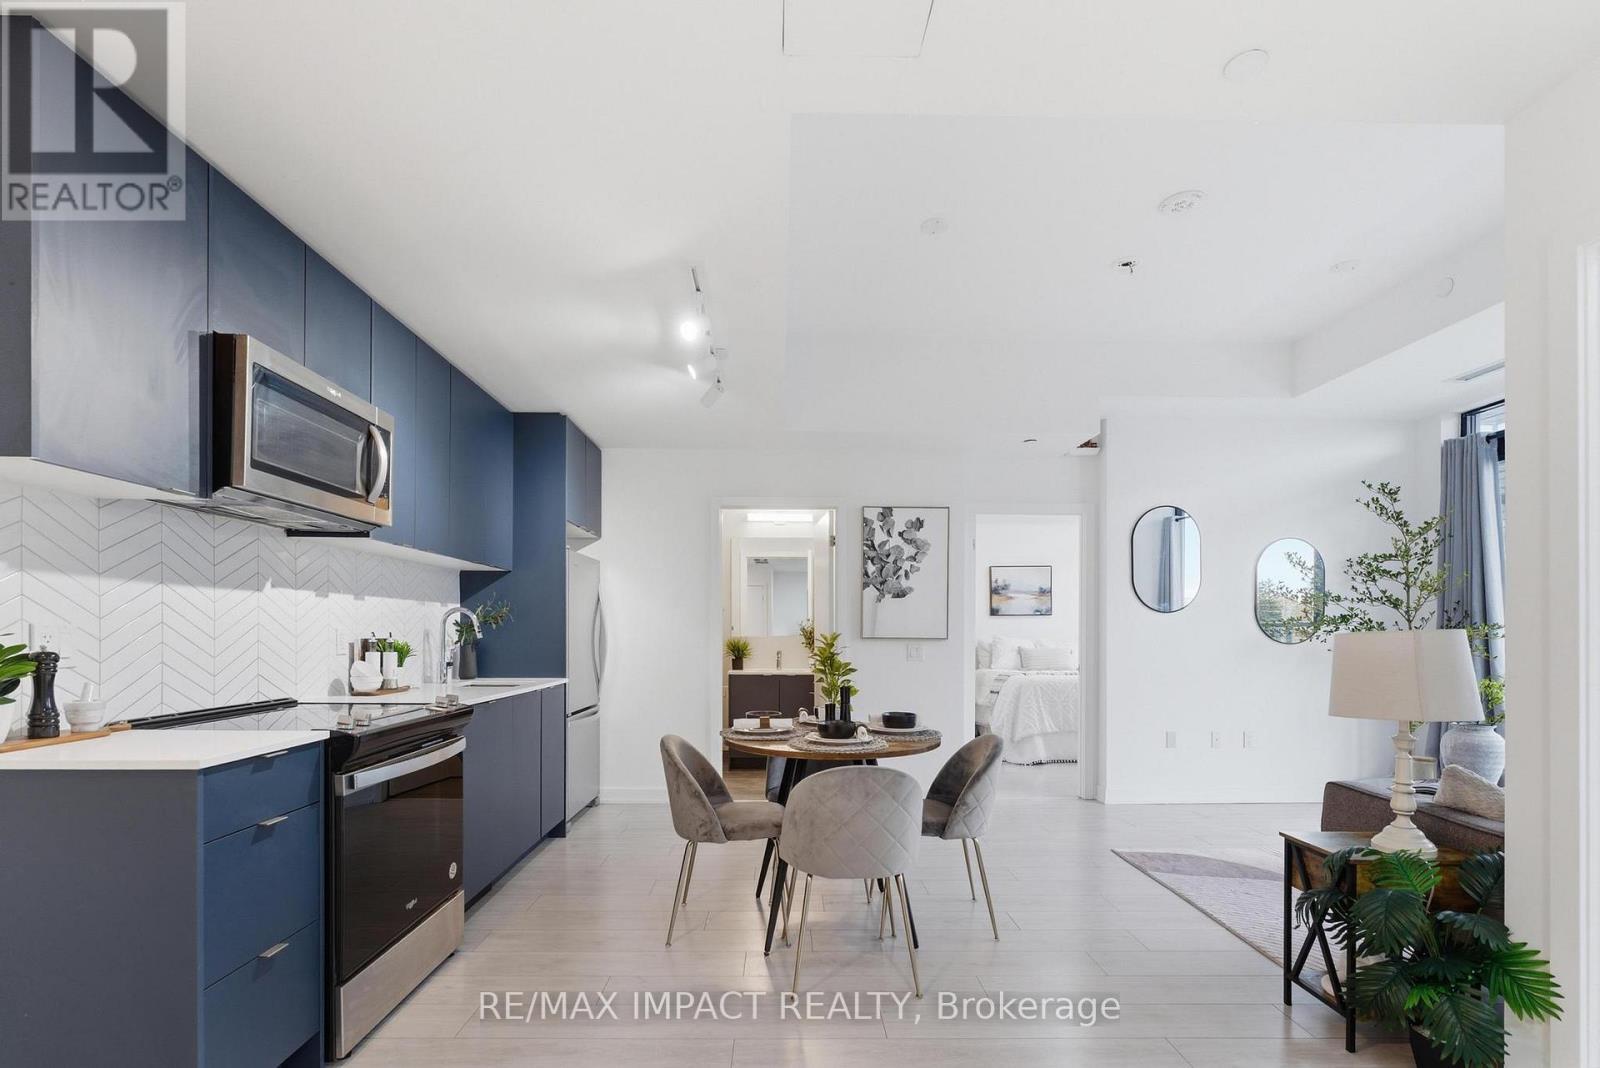
522 - 1614 Charles Street
Whitby, Ontario
Perfect opportunity for downsizers and first-time home buyers! This exceptionally sun-filled suite features bright, spacious rooms, an open-concept kitchen and living area, and a huge balcony - a true bonus for everyday living and entertaining. Residents of The Landing enjoy an exceptional range of amenities, including a fully equipped gym, yoga room, elegant party room, study/meeting workspace, lounge, pet wash, bike wash/repair station, event area with outdoor terrace and BBQs, and more. This beautifully designed unit offers 2 bedrooms, 2 bathrooms, and a versatile den. Parking and locker are included. Ideally situated just steps to the waterfront and within walking distance to the lake, scenic trails, parks, and the Whitby GO Station, making commuting effortless. Only minutes from major highways, shopping, dining, and all essential conveniences. A perfect blend of comfort, location, and lifestyle - this is condo living at its best! (id:61476)
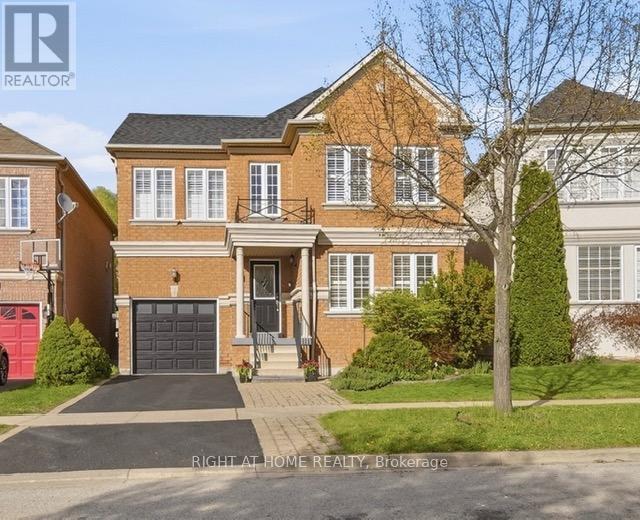
25 Nobbs Drive
Ajax, Ontario
Welcome To This Bright And Spacious Home In The Desirable Community of Northwest Ajax! This Beautifully Maintained 4-Bedroom, 4-Bathroom Home With Hardwood Floors Throughout The Main And 2nd Floors, Offers The Perfect Blend of Comfort And Convenience. The Open Concept Living and Dining Area is Filled With Natural Light, And The Cozy Family Room With a Fireplace Overlooks The Backyard. A Modern Kitchen With Ceramic Floor and Granite Countertop, Includes A Breakfast Bar and a Sun-filled Breakfast Area With a Walkout to a Composite Deck and a Beautiful Backyard. Upstairs, You'll Find Four Spacious Bedrooms, Including A Primary Suite With a 4-piece Ensuite And a Walk-in Closet. A Second Full Bathroom Serves the Remaining 3 Bedrooms With Ease. The Fully Finished Basement Offers a Large Rec room, 2 Bedrooms and a 3 Piece washroom. Other Highlights Include Main Floor Laundry, Crown Mouldings, Juliet Balcony and a Cold Storage Room with Extra Space. Conveniently Located Within Walking Distance To Catholic & Public Schools, High School, Shopping, Parks & Scenic Trails. Easy Access To Public Transit, GO Station, Highways 401, 412 & 407. This is a Home and Location You'll Love! (id:61476)
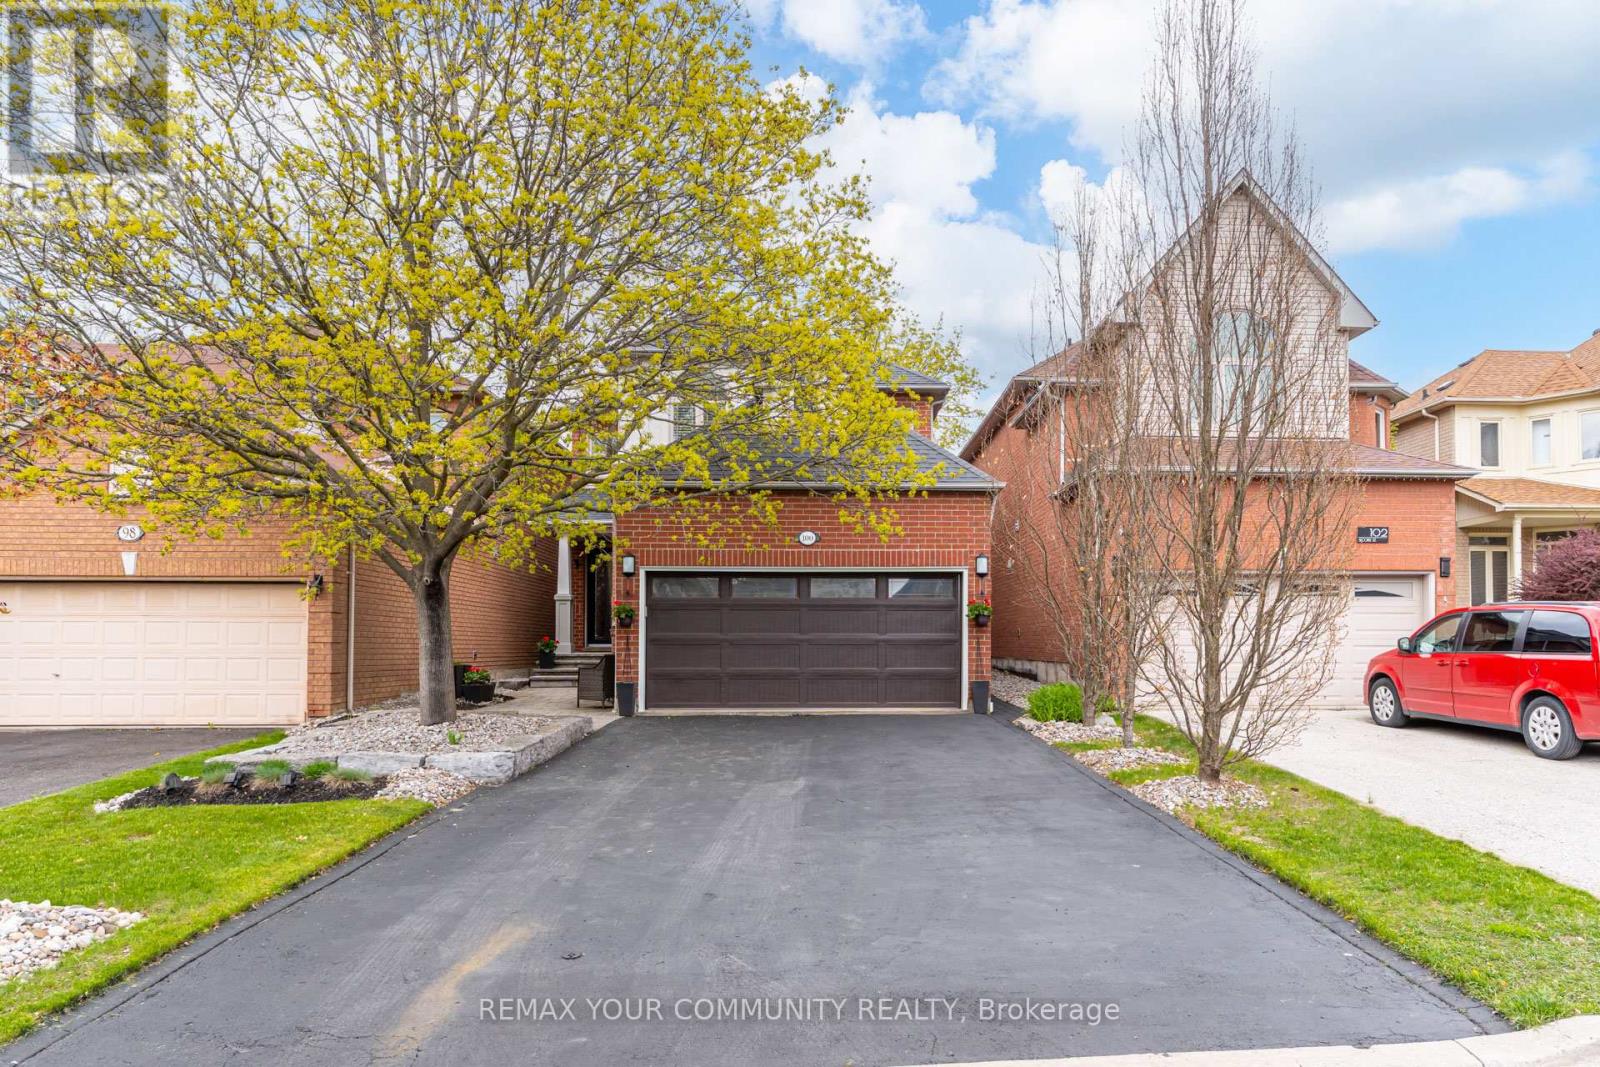
100 Secord Street
Pickering, Ontario
Offered for the first time by the original owners, this beautifully maintained 4-bedroom, 3-bathroom detached home is tucked away in one of Pickering's most sought-after nature-surrounded communities, just steps from Rouge Valley Park and the Rouge Valley trail system.Set on a quiet, family-friendly street with no through traffic, 100 Secord Street offers the perfect balance of peaceful outdoor living and city convenience. Enjoy being moments to scenic walking trails, parks, playgrounds, sports fields, Rouge Beach, top-rated schools, Rouge Hill GO Station, Highway 401, and everyday amenities - all while living in a private enclave surrounded by nature.Inside, the home offers approximately 2,000 sq ft of warm, thoughtfully curated living space filled with character, natural light, and timeless design choices. Lovingly cared for over the years, the home features solid gunstock hardwood flooring throughout the main and second floors, a custom-designed kitchen with granite countertops and professional-grade stainless steel gas appliances, fully renovated bathrooms with porcelain tile and marble vanities, Restoration Hardware light fixtures, custom laundry room cabinetry, and a Napoleon gas fireplace with custom iron surround.Additional upgrades include energy-efficient vinyl-clad windows, furnace (2017) and air conditioning (2019), upgraded 50-year black shingle roof (2016), custom stained glass front entry, upgraded vinyl garage door (2020), rear garden patio doors, professionally landscaped grounds, interlock walkways and patio, tiled front porch, gas BBQ hookup, and more.The backyard and surrounding community offer a lifestyle rarely found in the GTA - ideal for families, nature lovers, commuters, and buyers seeking a home with warmth, personality, and lasting pride of ownership in one of Pickering's most established neighbourhoods. (id:61476)
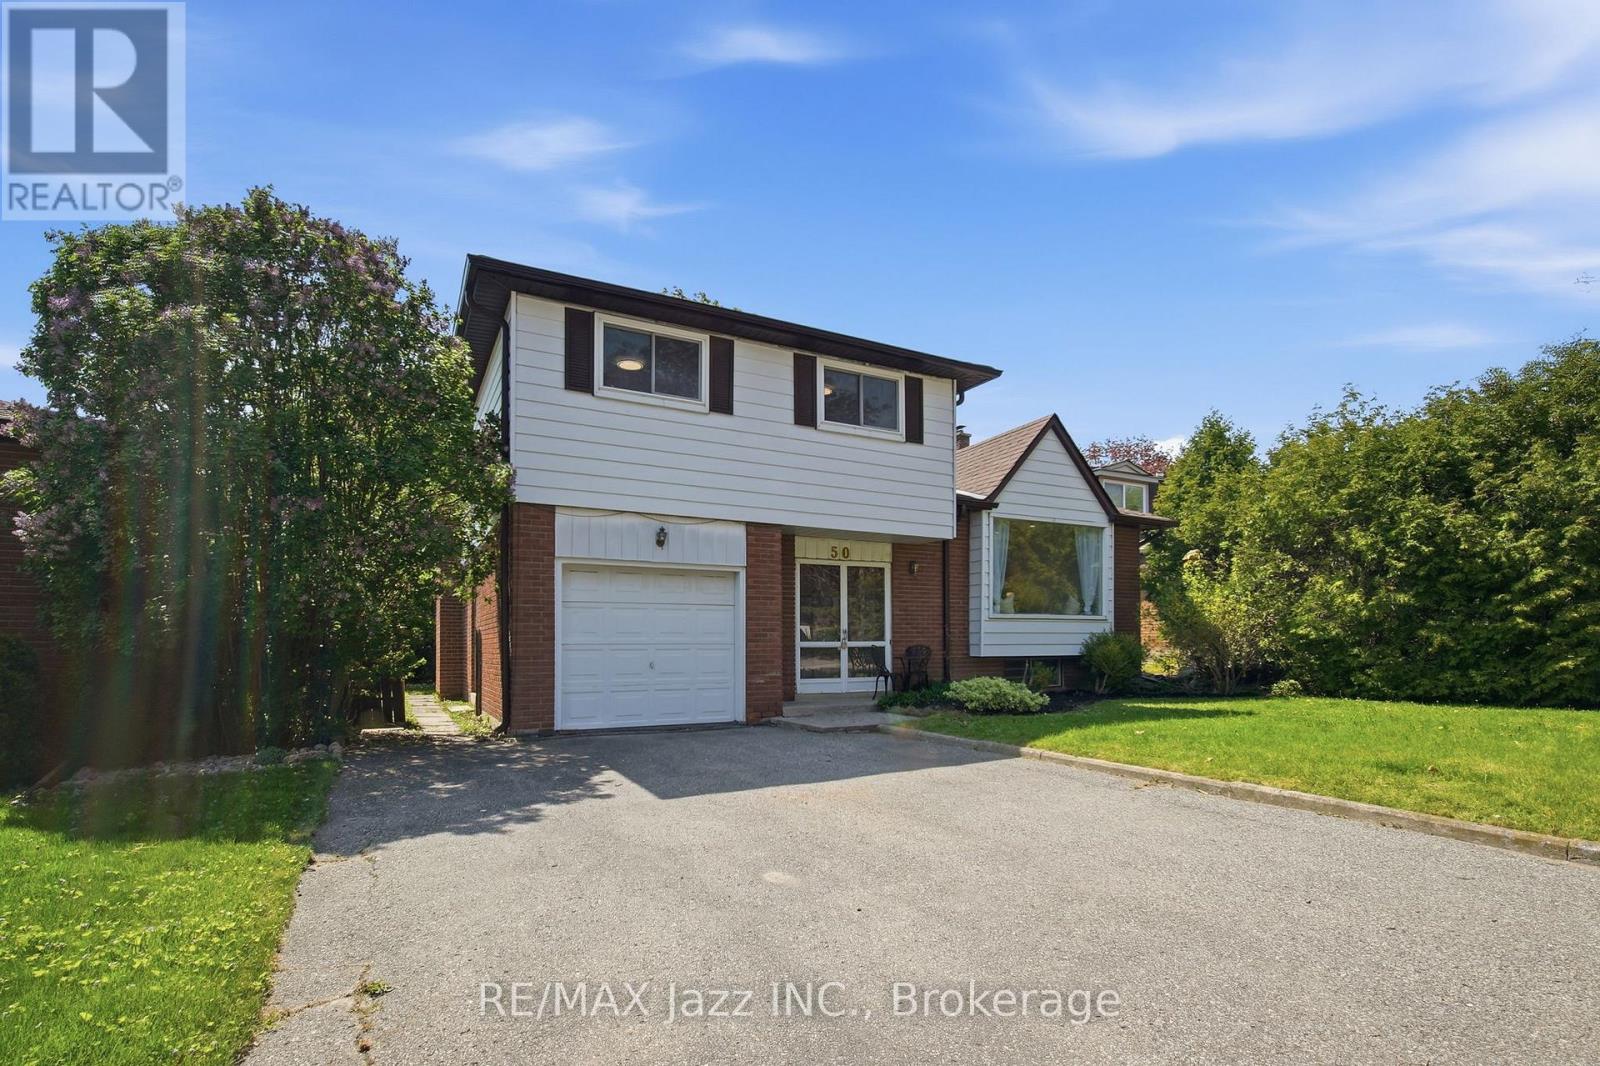
50 Oakdale Drive
Oshawa, Ontario
Welcome to this beautifully updated detached 4-level side split nestled in one of Oshawa's most quiet and highly sought after pockets of the Donevan neighbourhood. Offering the perfect blend of space, style, and functionality, this bright and spacious home features 4 bedrooms, 3 updated bathrooms, including a private primary ensuite, and an ideal layout for growing families or multi-functional living. Step inside to discover tons of recent upgrades and renovations throughout, including vinyl flooring, pot lights, modern light fixtures, and custom closet built-ins that add both style and practicality. The stunning new kitchen is designed to impress with quartz countertops, extra storage, and a clean, modern aesthetic perfect for everyday living and entertaining. Large windows throughout the home flood the space with natural light across all four levels. The versatile lower-level rec room offers endless possibilities; whether you need an additional family room, home office, gym, or even a potential 5th bedroom setup. Outside, enjoy a spacious and private 100-ft deep lot, attached garage, and a double-wide driveway. Conveniently located just minutes to Highway 401, schools, parks, trails, recreation centres, shopping, and everyday amenities, this move-in-ready home checks all the boxes in a fantastic family-friendly neighbourhood. (id:61476)