

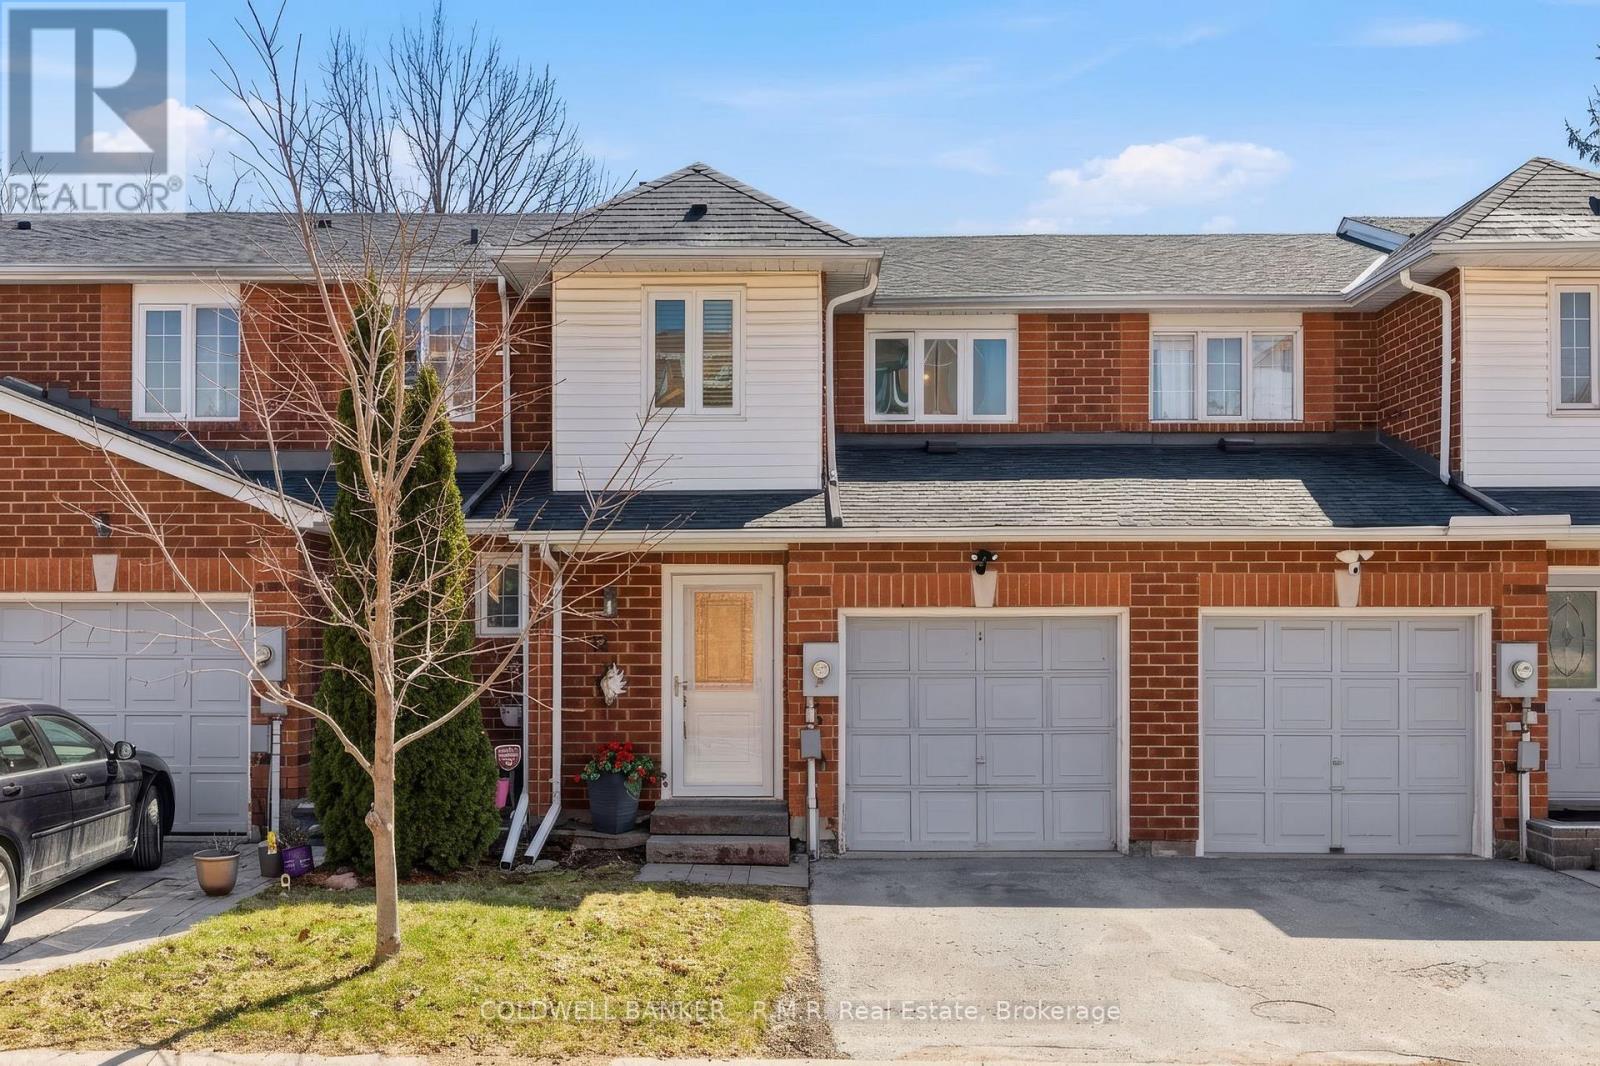
12 - 811 Wilson Road N
Oshawa, Ontario
Welcome to this beautifully maintained and thoughtfully updated townhome, ideally suited for first-time buyers looking to step into the market with confidence. Nestled in a sought-after North Oshawa neighbourhood, this home offers the perfect blend of comfort, style, and convenience-just minutes to the 407, Costco, shopping, restaurants, movie theatre, transit, Durham College, parks, and schools. Proudly owned and meticulously cared for by the same owner for over 22 years, this home reflects true pride of ownership throughout. The interior features a bright, airy colour palette that enhances the natural light flowing through the space, creating a warm and inviting atmosphere from the moment you walk in. The functional layout is both practical and comfortable, with very little left to do-simply move in and enjoy. The updated kitchen is a standout, complete with newer stainless steel appliances, a large oversized sink with an industrial-style faucet, and a stylish backsplash that ties the space together beautifully. Laminate flooring runs throughout, complemented by a striking hardwood staircase that adds character and charm. Upstairs, you'll find three generously sized bedrooms along with a beautifully renovated main bathroom, finished in a fresh, contemporary palette. The main floor powder room has also been tastefully updated, and modern light fixtures throughout the home add a polished, cohesive feel. The finished basement provides valuable additional living space-perfect for a family room, home office, or recreation area. Step outside to a charming, fully fenced backyard that offers a surprising sense of openness and privacy. The patio area is bathed in lovely morning sunlight, making it the perfect spot to enjoy your coffee or entertain guests. There is ample space for a comfortable seating area, as well as a natural gas line for a barbeque-ideal for easy outdoor living. Check out the multimedia link for floorplans and video walkthrough! (id:61476)
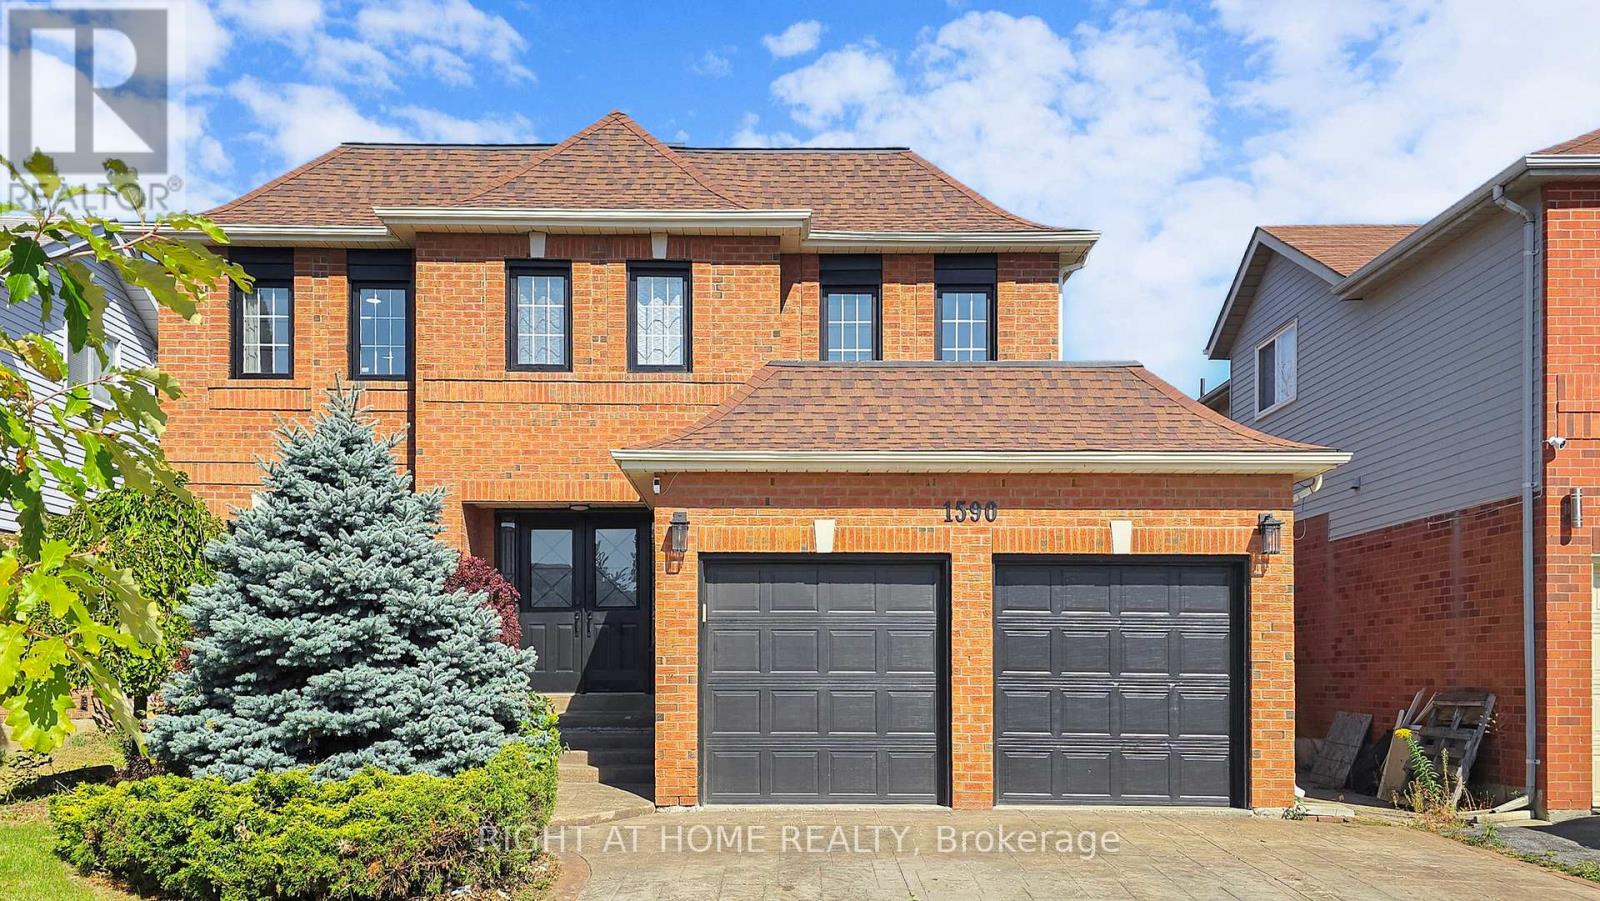
1590 Major Oaks Road
Pickering, Ontario
Come move in to an updated space with nothing to do. Welcome to this stunning home with 4+2 bedrooms & 5 bathrooms-Great Family, entertaining and living space in desirable Brock Ridge- walk to schools, park in the backyard and transit at your doorstep. Close to Pickering Town Centre and places of worship, trails& green-space. Updated all new porcelain and luxury laminate floors on main and second level.Custom kitchen with quartz countertop, backsplash and s/s appliances. Entertain & relax in thexl living&family rooms. Dining rm is xl with built in bar/coffee nook/server with quartz countertops. Relax in the spacious executive primary bedroom with sitting area, his & herswalk-in closets and spa like en-suite. Second bedroom has its own private en-suite. Third Bedroom has a semi-en-suite so there could be 3 primary bedrooms- great for large extended families or rental potential allowing for privacy for everyone. The basement is finished with 2 bedrooms, bathroom, recreational room and kitchenette -easy to add separate entrance from side yard. Private treed backyard with deck and gazebo to relax and enjoy summer days. Stamped concrete driveway with 3 parking spaces. (id:61476)
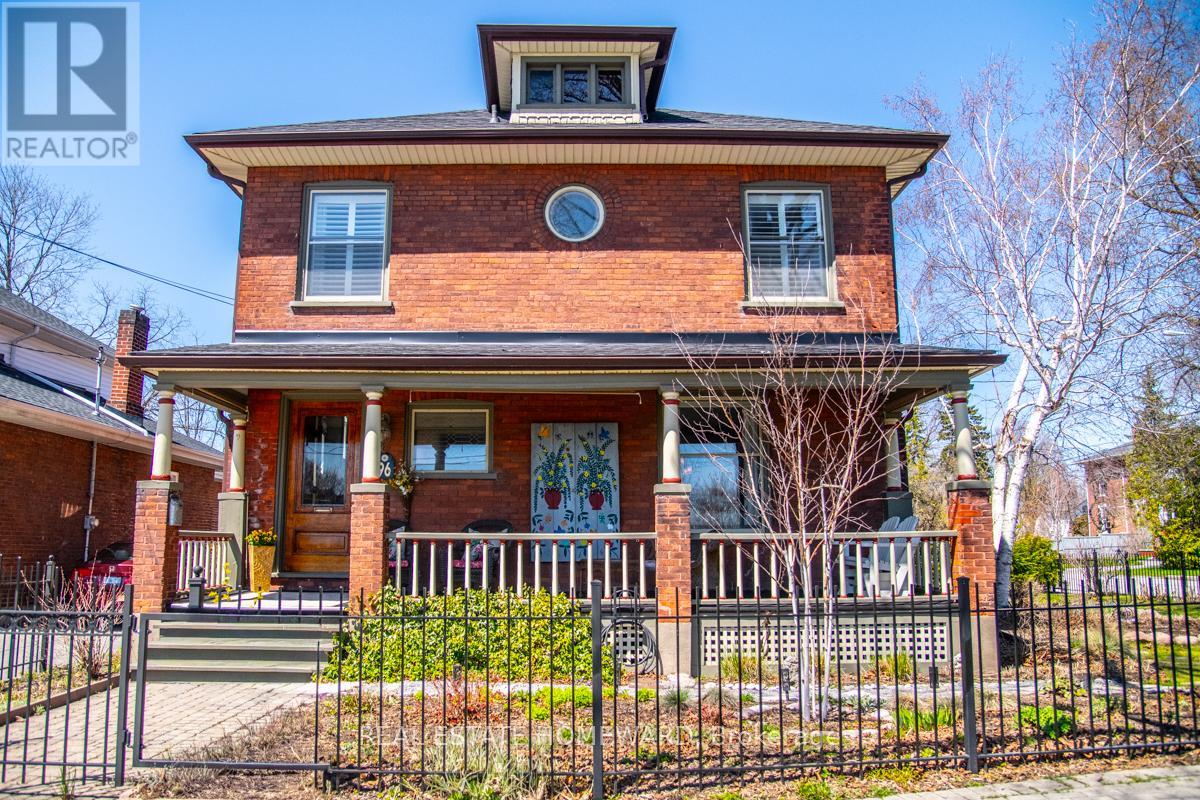
96 James Street W
Cobourg, Ontario
Nestled in the heart of Cobourg's coveted Heritage District, this stunning brick Craftsman Four Square home is a timeless blend of historic charm and thoughtful modern updates. Rich in character and beautifully maintained, the home showcases gleaming hardwood floors, exquisite original wood trim, leaded glass details, and all the treasured architectural features that have been lovingly preserved throughout the years.At the heart of the home is a spectacular custom Kingsmill kitchen, thoughtfully designed with premium Fisher & Paykel appliances, refined finishes, and exceptional functionality for everyday living and entertaining alike. The spacious main floor also offers a welcoming family room and convenient 2-piece powder room.Upstairs, the home features four generous bedrooms filled with warmth, natural light, and enduring character. An additional unfinished attic space complete with its own designated staircase from the second floor, presents incredible potential for future living space, a studio, or artist studio or retreat.The bright and inviting one-bedroom basement apartment with separate entrance offers excellent in-law or income potential.Perfectly situated within walking distance to Cobourg's vibrant downtown core, boutique shopping, restaurants, and cafés, this exceptional property is also just minutes from the white sands of Victoria Beach and Cobourg's world-class marina - the ultimate summer destination. Conveniently located only 15 minutes to Trinity College School, this is a rare opportunity to own a truly distinguished character home in one of Cobourg's most desirable neighbourhoods. (id:61476)
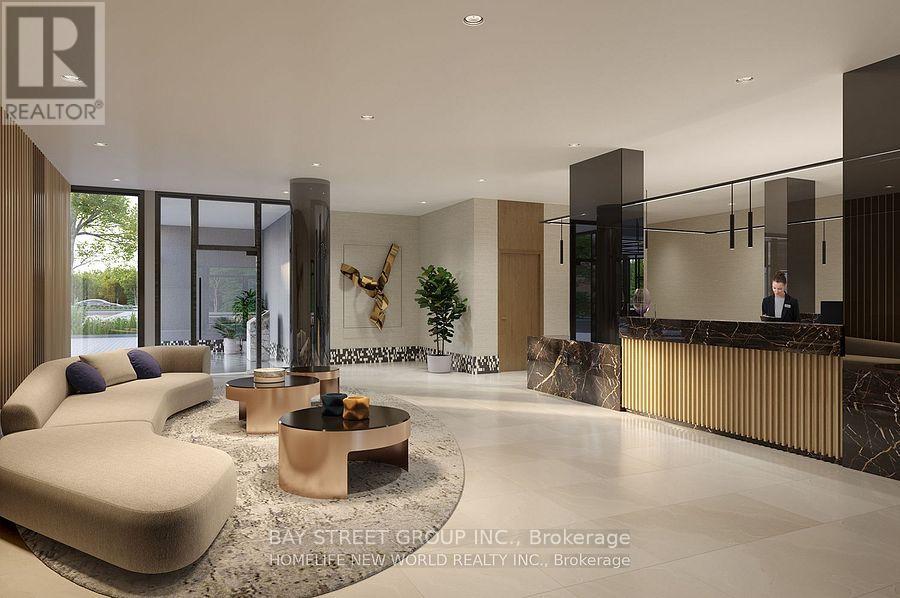
2515 - 2545 Simcoe Street N
Oshawa, Ontario
Modern Living at the Brand-New Tribute UC Tower 1 Bed, 1 Bath + Parking**Welcome to this stylish, brand-new 1-bedroom, 1-bathroom condo with **1 parking space**, located in the heart of **North Oshawas rapidly growing community**. Designed for professionals, couples, or small families, this west-facing unit offers abundant **natural light** and a smart, functional layout perfect for both everyday living and entertaining.Enjoy open-concept living with modern finishes, and a bright, airy atmosphere throughout the day. Located just minutes from **Hwy 407**, commuting is a breeze. Youll also be steps from top retailers including **Walmart, Costco, Home Depot**, and other everyday essentials.**Included Appliances & Features:*** Stainless Steel Refrigerator* Built-in Electric Cooktop* Built-in Oven* Built-in Microwave with Hood Fan* Stacked Washer & Dryer. Don't miss the opportunity to live in one of North Oshawas most exciting new developments! (id:61476)
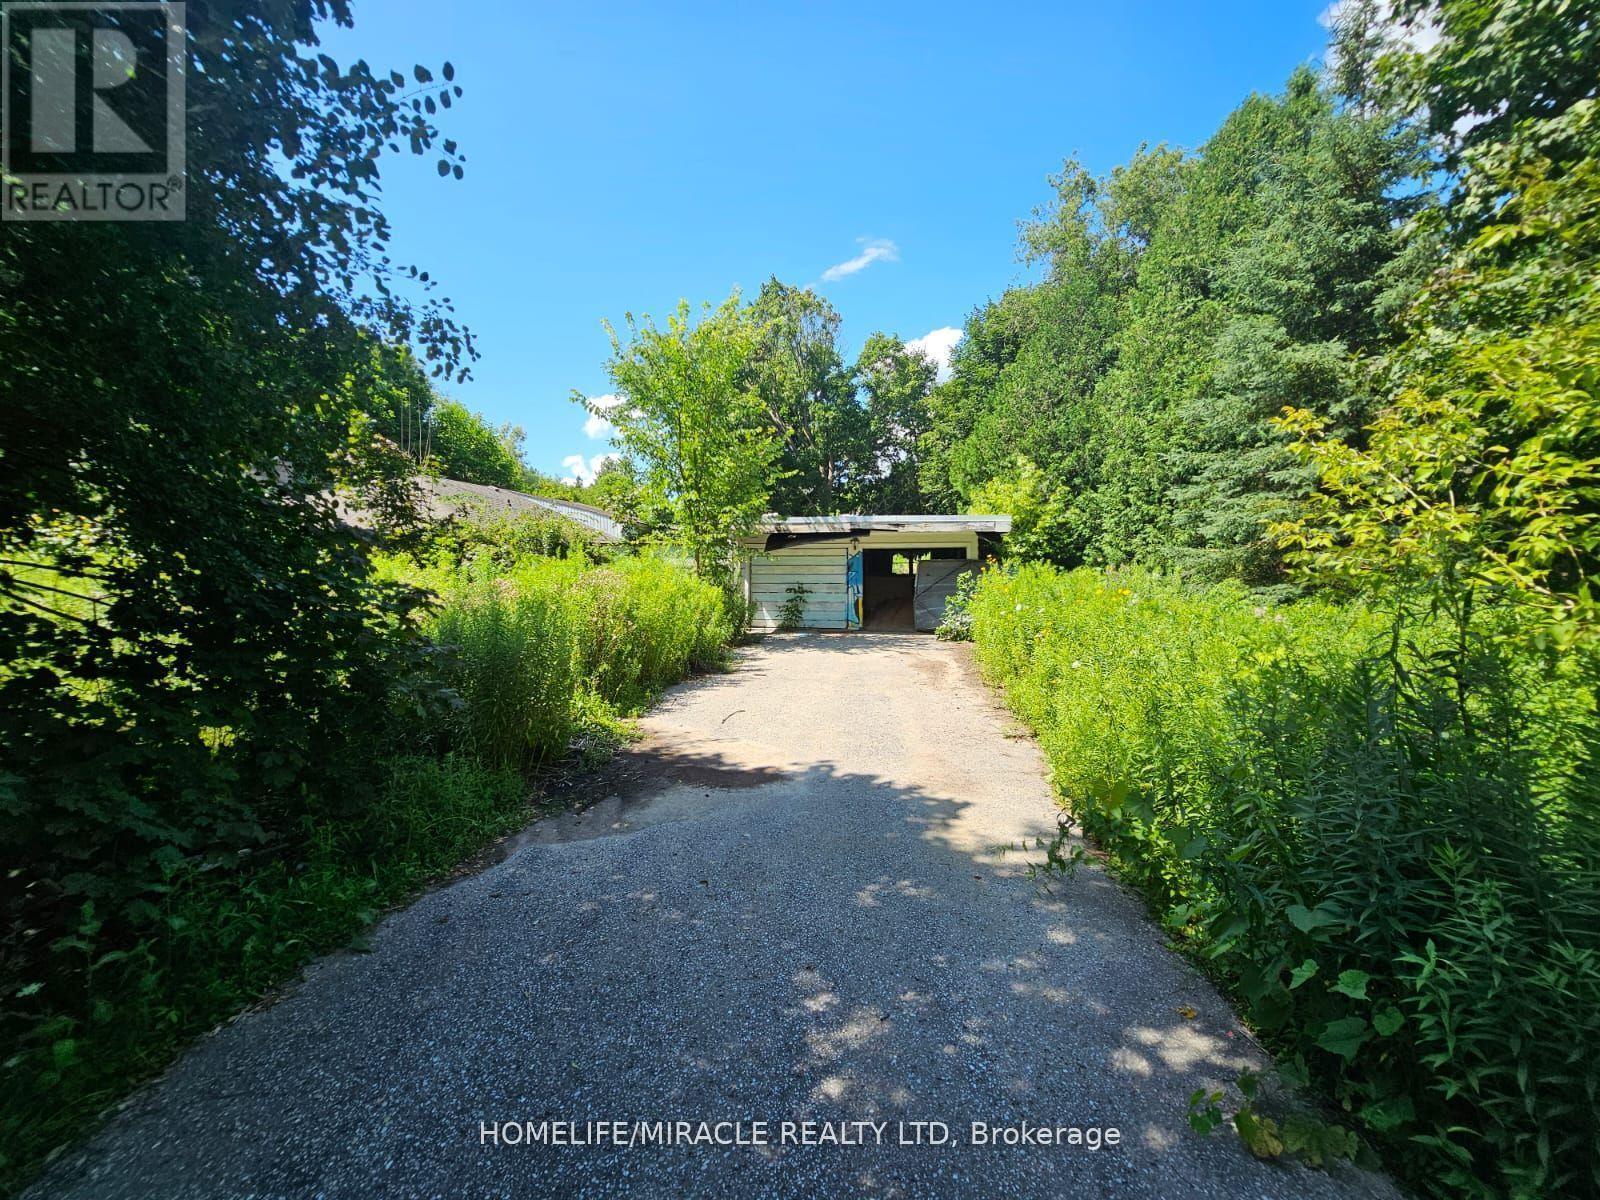
346 Taunton Route W
Ajax, Ontario
As per Geo warehouse 3.04 acre lot offers a rare Opportunity in a high desirable location in North Ajax with close Proximity to Shopping, hwy 407 & 401. Sold in " As Is " Condition. Multiple uses . (id:61476)

28 Garden Gate
Brock, Ontario
A truly one-of-a-kind cottage on Lake Simcoe, Surrounded by exclusive multimillion-dollar properties. Offering ultimate privacy and breathtaking sunsets, this beautiful bungalow features a lush green lot, a professional kitchen with a water softener, UV water filtration, reverse osmosis system, air conditioning, and a gorgeous porch view of the lake. Close to the marina and golf club, this is our perfect retreat. (id:61476)
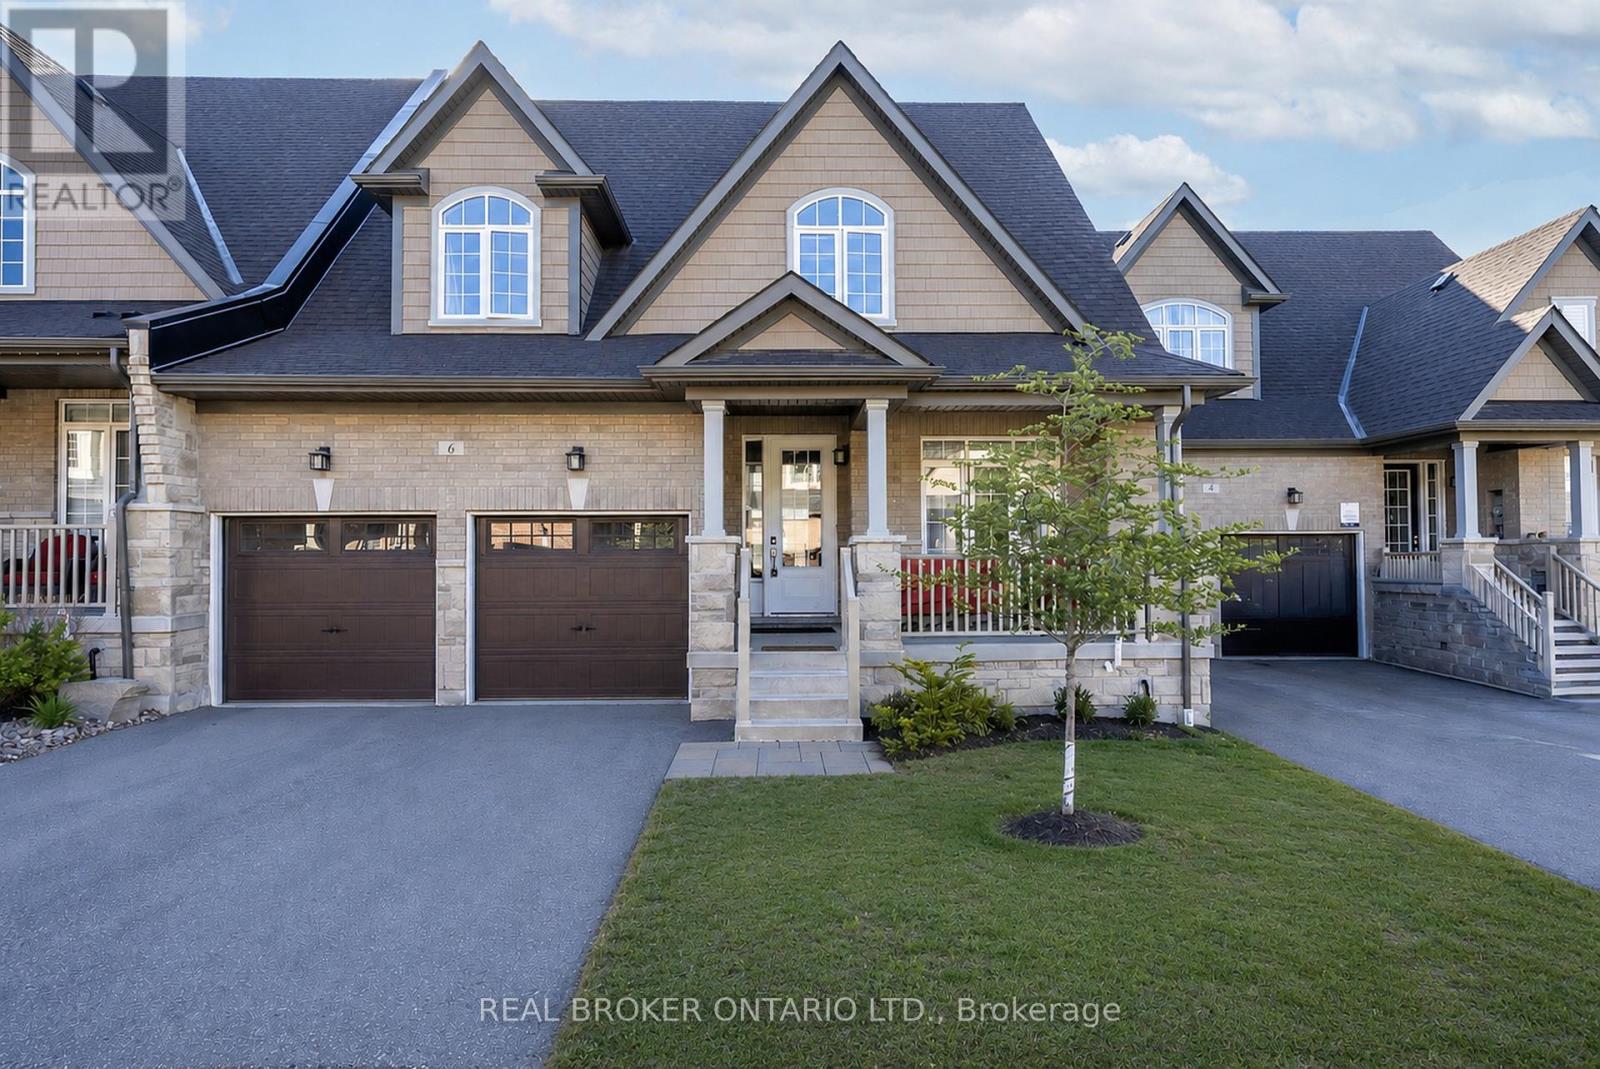
6 Howard Williams Court
Uxbridge, Ontario
An exceptional opportunity to secure a luxury bungaloft in one of Uxbridge's most sought-after communities. Prestige, privacy, and walk-to-town convenience come together in this beautifully designed home in the coveted Winding Trail enclave. Backing onto protected greenspace and neighbouring the renowned Wooden Sticks Golf Course, this residence offers a rare setting paired with thoughtful, high-end finishes throughout. The well-planned layout features 3 bedrooms, highlighted by a main-floor primary retreat complete with a spa-inspired ensuite and dual walk-in closets. The dramatic great room is anchored by a soaring 20-foot cathedral ceiling, creating a bright, open atmosphere ideal for both entertaining and everyday living.T he luxury kitchen is equipped with stainless steel appliances, a walk-in pantry, and ample workspace, while a dedicated main-floor office offers flexibility for working from home. Upstairs, the loft provides additional living space-perfect as a media room, reading nook, or guest retreat. The unfinished walk-out basement, backing onto tranquil greenspace, presents outstanding potential to customize while preserving peaceful, unobstructed views. A two-car attached garage completes the home. All of this is just a 5-minute walk to downtown Uxbridge, offering easy access to shops, dining, and everyday amenities-an ideal blend of refined living, location, and undeniable value. (id:61476)

1921 Bonita Avenue
Pickering, Ontario
Exquisite Custom-Built Home in Prestigious Pickering Neighbourhood. Soaring 10' Ceilings on the Main Floor. Gourmet Kitchen with Solid Walnut Tabletop Island, Walk-In Pantry, High-End Appliances, Ceasarstone Counters & Cast Rangehood. Master Is A Retreat with Separate Seating Area, His & Her Walk-In Closets & Spa-Like Ensuite. Extensive Lighting Including Led Pot Lights & 3 Stunning Chandeliers on Electric Hoists. 2 Elegant Town & Country Gas Fireplaces. professionally finished basement with moveable wet bar/dishwasher/fridge, 2 utility rooms, gym room and in law suite. 2Car garage plus 2nd Tandem drive=thru garage, both with heated floors Main floor laundry features abundant cabinetry & Granite countertop, 2nd laundry on 2nd floor,5491 sq ft plus 2764 sq ft finished basement. This house is a true showstopper. (id:61476)
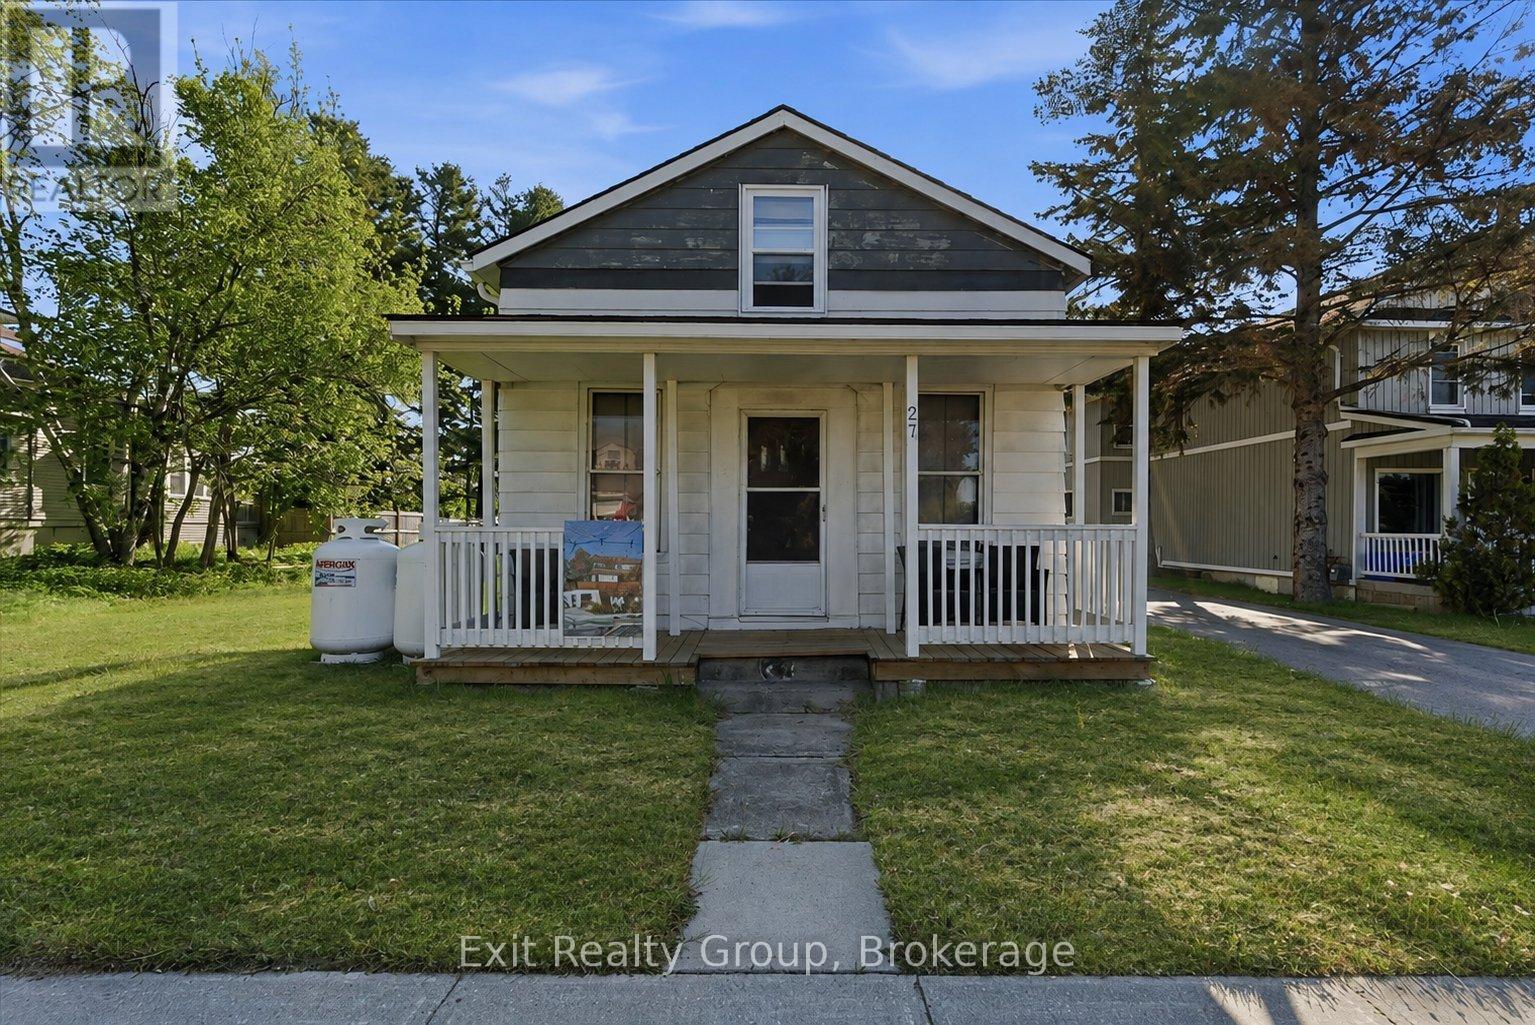
27 Young Street
Brighton, Ontario
Opportunity awaits in the heart of Brighton! Situated on a generous in-town lot, 27 Young St. offers excellent walkability to downtown amenities, parks, schools, shops, restaurants, and Lake Ontario. This property presents exciting potential for buyers looking to renovate, invest, or explore future redevelopment possibilities. The size and location of the lot may lend itself to a variety of future uses, subject to municipal approvals and zoning requirements. Buyers are encouraged to complete their own due diligence regarding permitted uses, development potential, and future intended use of the property. The existing home offers a functional footprint with opportunity to update, improve, or reimagine to suit a buyer's vision. Whether you are looking to restore, invest, or explore the long-term potential of this property, this is a unique opportunity to secure a sizeable lot in one of Brighton's desirable in-town locations. (id:61476)
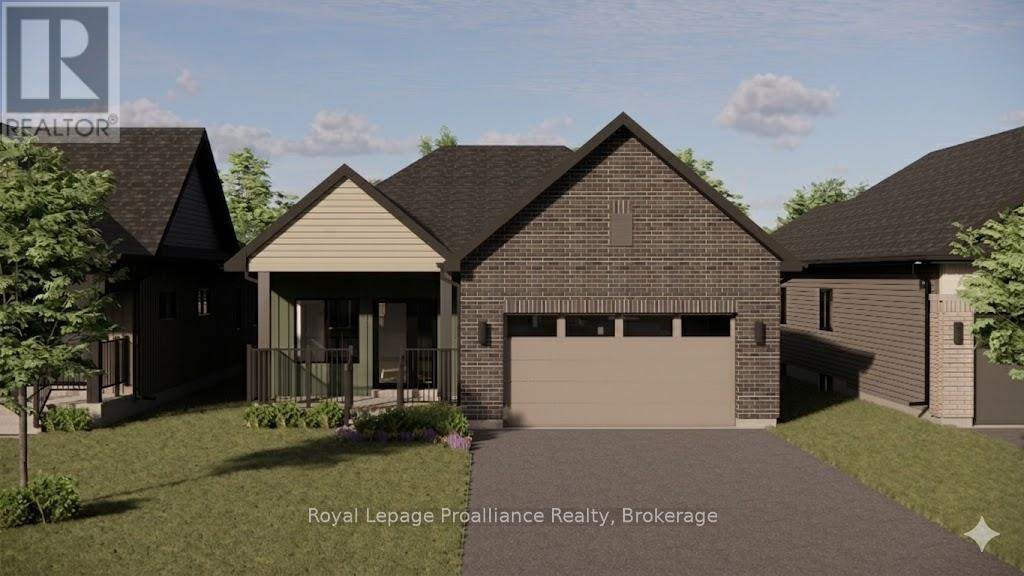
Lot 30 - 00 Cortland Way
Brighton, Ontario
Welcome to Cortland Way located in the peaceful and picturesque town of Brighton-just 1.5 hours from the GTA. Known for its welcoming atmosphere, Brighton is home to young military families, retirees, and everyone in between, offering a strong sense of community with small-town charm. Enjoy close proximity to Lake Ontario, scenic walking trails, conservation areas, and a vibrant downtown filled with local shops and restaurants. Situated in Mistral Group's Applewood Meadows subdivision this home is minutes from downtown Brighton and set within a thoughtfully planned neighbourhood of detached homes and townhomes, with a nearby retirement residence that supports staying close to loved ones at every stage of life.This is a beautifully designed 1647 sq. ft. bungalow offering spacious, one-level living with no stairs to manage. This 3-bedroom home features a large open-concept kitchen, dining, and living area that creates an inviting space perfect for entertaining or everyday family life. The primary bedroom includes a walk-in closet and a private 4-piece ensuite bath, while the additional bedrooms provides comfortable space for family, guests, or a home office. The laundry and mudroom are conveniently located on the main level, with the garage offering direct entry into the home for added ease and functionality. Designed with comfort, space, and practicality in mind, this home is an excellent opportunity for families, downsizers, or anyone seeking stylish, low-maintenance living in one of Brighton's most welcoming communities. "Price excludes HST. HST added at closing, subject to rebate (id:61476)
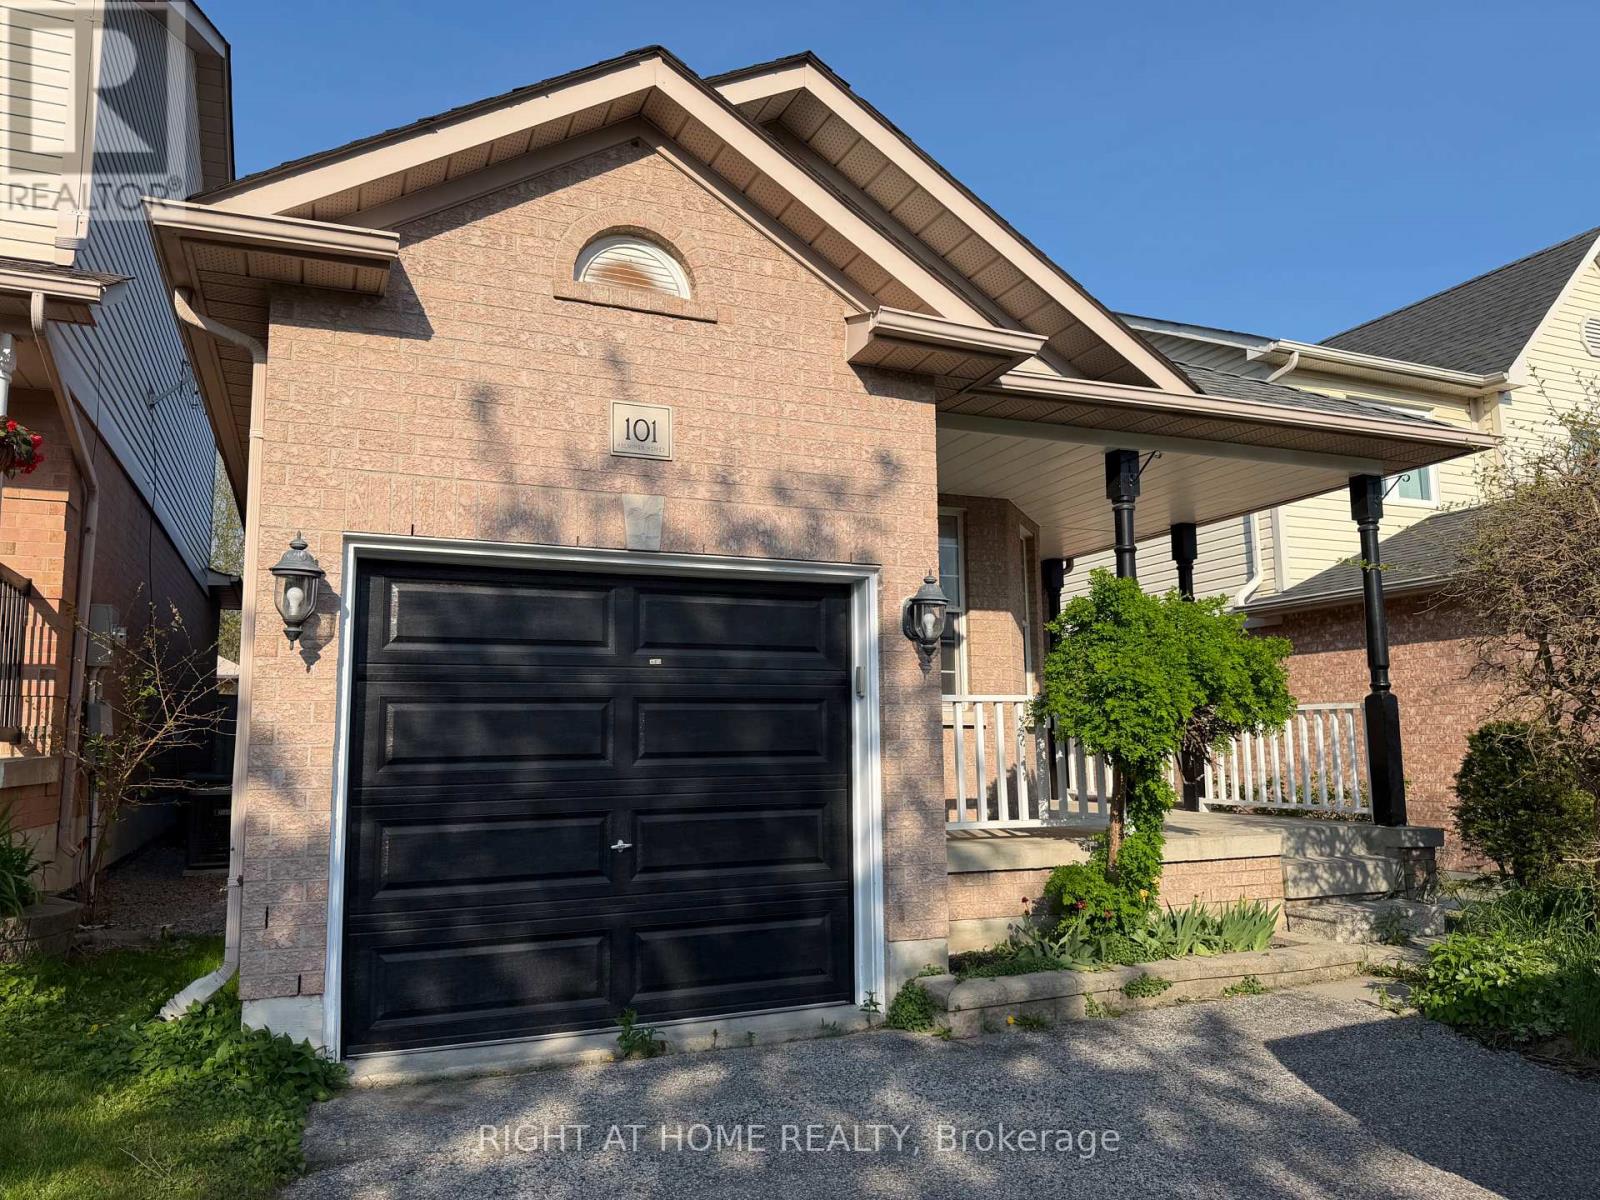
101 Kilgannon Avenue
Clarington, Ontario
Perfect 4-bedroom family home backing onto Pickard Gate Parkette with no sidewalk! This home offers ample space for a growing family or downsizers. Located in a sought-after, family-friendly Courtice community with easy access to Hwy 401, transit, schools, shopping, parks and everyday amenities. Bright and spacious 4th bedroom and family room feature above-grade Lookout windows, adding comfort and flexibility for extended family, guests, work-from-home or recreation. Includes parking for 3 cars. ** This is a linked property.** (id:61476)
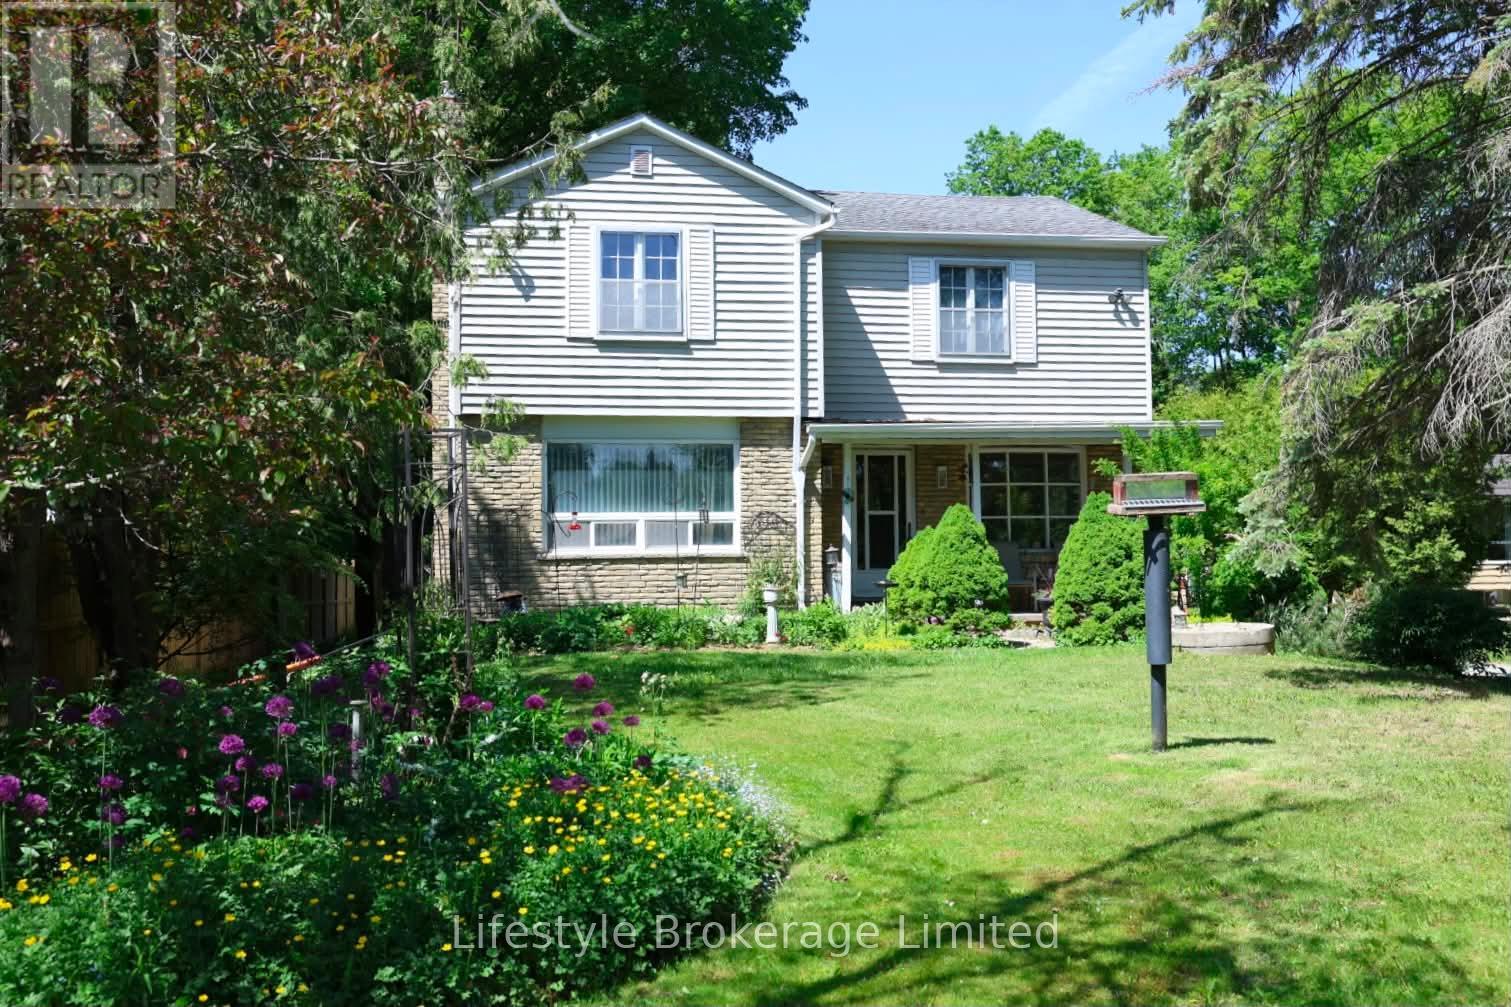
15760 Highway 12 Highway N
Scugog, Ontario
Come live near Port Perry and make this property your home. Large principal rooms with Hardwood Floors make this property family friendly. The lot is well treed, private and set back off the highway. Close to Boutique shopping, sports arena and Lake Scugog. Large deck off the back creates a living space off the second floor (id:61476)
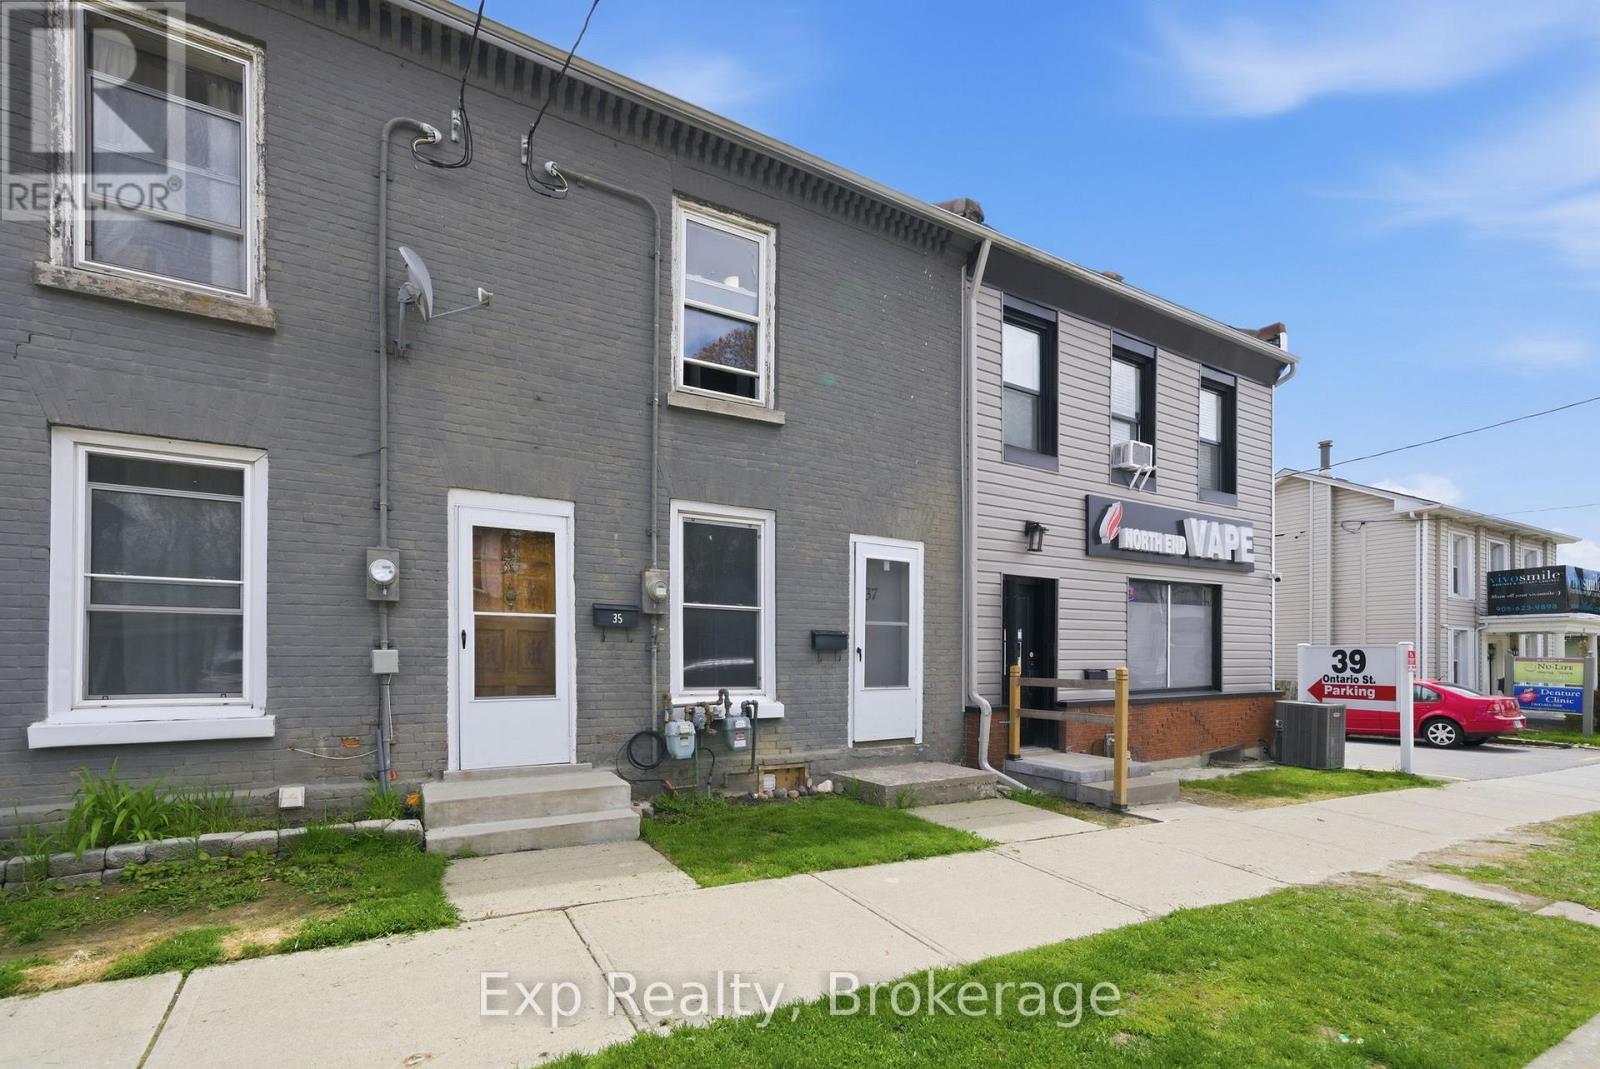
35-37 Ontario Street
Clarington, Ontario
Perfect for first-time buyers or investors, this property features two distinct units with convenient parking in the back. Choose to occupy one while generating income from the other. Each unit has its own hydro meter. The C1 zoning offers a range of potential uses. Enjoy the prime location, just a short stroll to Bowmanville's historic downtown and all its amenities. See attachments for further information | Roof 2022, Back Deck 2024. Seize this exceptional opportunity today! (id:61476)
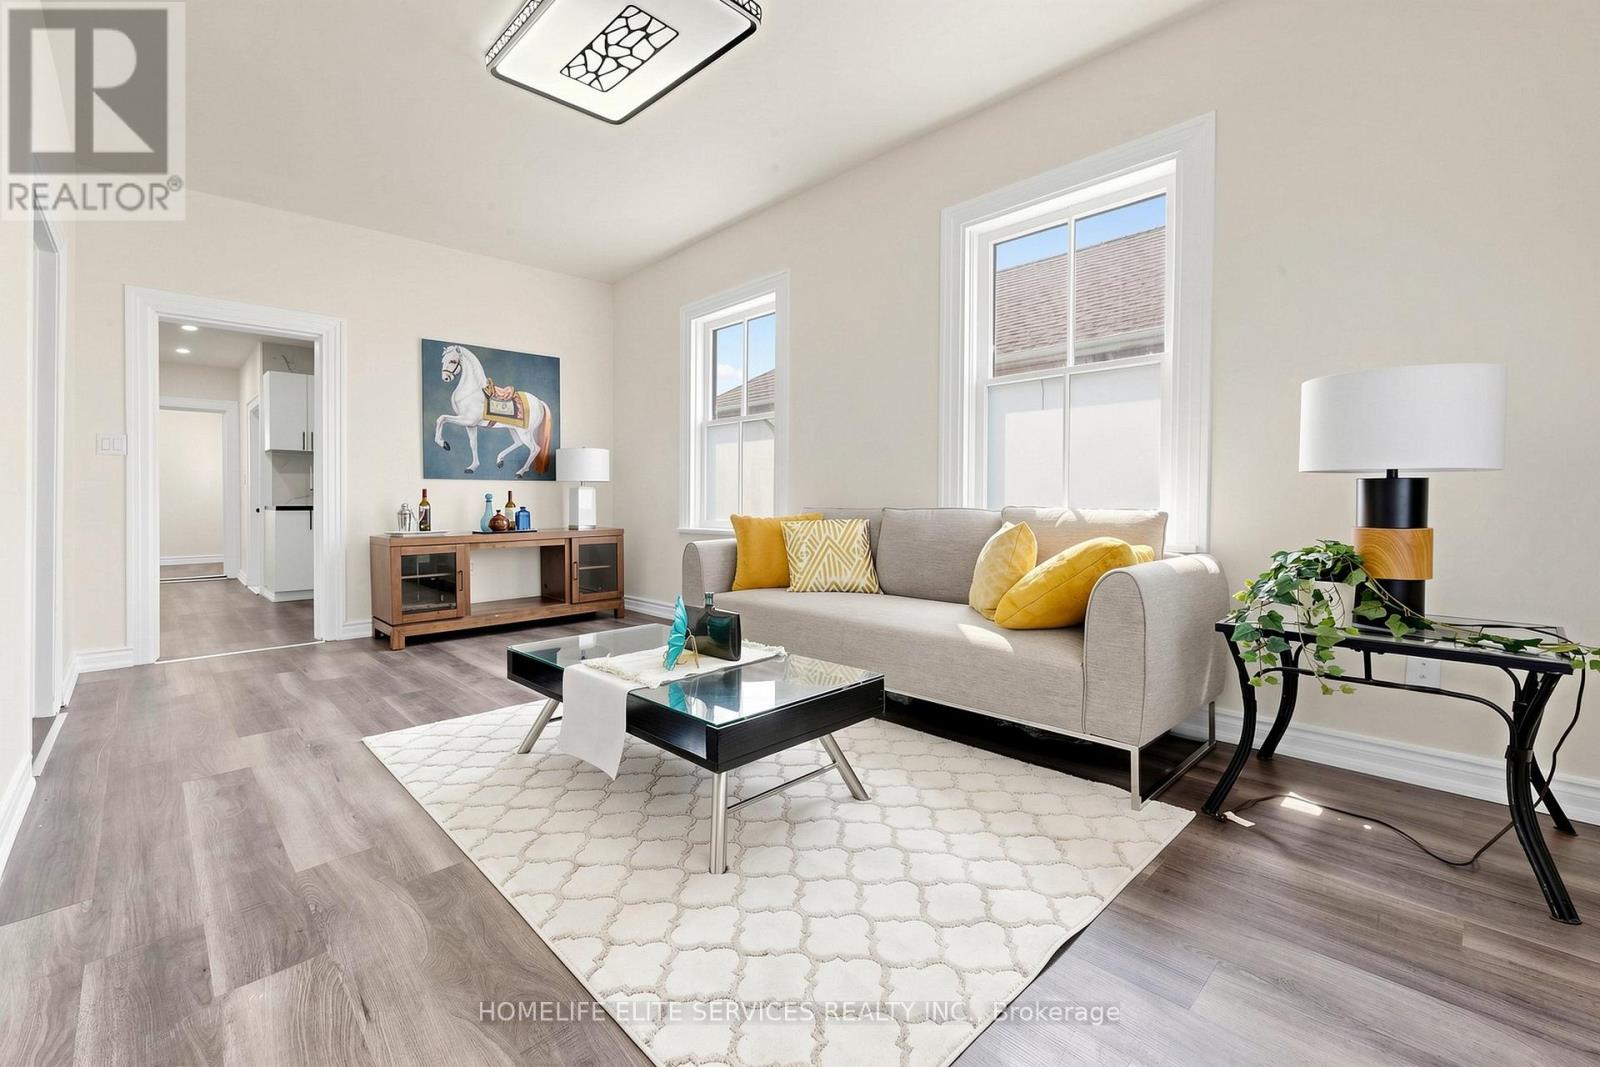
223 Bloor Street E
Oshawa, Ontario
Rare Opportunity On Bloor Street East In Oshawa! 223 Bloor St E Offers An Incredible Mix Of Current Residential Use, Strong Rental/Investment Appeal, And Future Commercial/Mixed-Use Potential Under PSC-A Planned Strip Commercial Zoning. Situated On A Deep Lot With Excellent Road Exposure, Quick Access To Highway 401, And An Impressive Amount Of On-Site Parking With Space For Approximately 100 Vehicles, This Property Is An Excellent Fit For Automotive-Related Users, Car Dealers, Vehicle Storage, Sales, Service, Or Other Business Owners Needing Strong Visibility And Parking Capacity. PSC-A Zoning Permits A Wide Range Of Potential Uses Including Automobile Sales And Service Establishment, Automobile Repair Garage, Automobile Rental Establishment, Office, Retail, Restaurant, Personal Service, Apartment Building, Block Townhouse, Studio And More, Subject To City Approvals. The Existing Home Has Been Renovated And Can Be Ideal For Holding Income, Owner Use, Land Banking, Or Exploring A Live/Work Or Commercial Conversion Opportunity. A Rare Chance To Secure A Deep-Lot Property With Highway Convenience, Major Exposure, Automotive Potential, And Long-Term Upside In A Transforming Oshawa Corridor (id:61476)
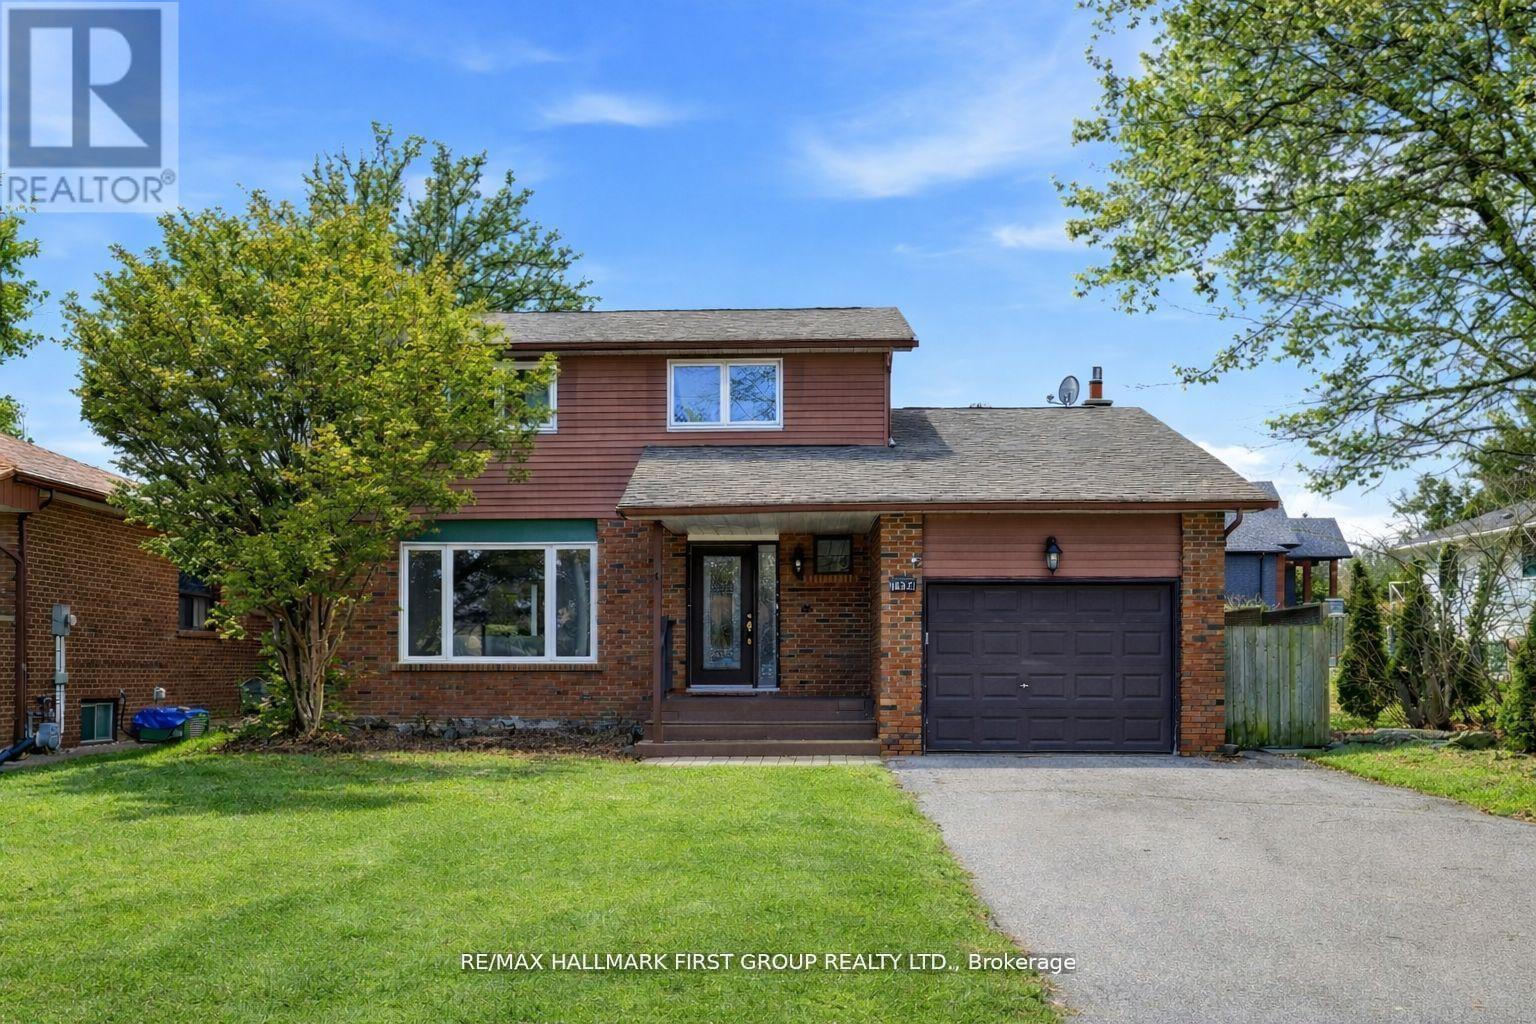
1994 Fairport Road
Pickering, Ontario
Discover this beautifully updated home in Pickering's highly desirable Dunbarton community. This inviting property features 3+2 bedrooms and 4 bathrooms, offering a versatile layout ideal for families and guests. Enjoy bright, spacious living areas, a comfortable primary bedroom retreat, and a finished lower level perfect for additional living or entertainment space. The private, expansive, backyard provides a great setting for relaxing or hosting friends and family. Close to parks, great schools, shopping, and transit, this is a fantastic opportunity to own in one of Pickering's most established and desirable neighbourhoods. 50 x 155 Ft. Lot * Renovated *New Kitchen with Quartz Counters * New Primary Bedroom Ensuite * Pot Lights * Hardwood Floors on Main *Spacious Family Room with Gas Fireplace * Kitchen and Basement feature new flooring * New Doors * Freshly Painted * New Railing and Front Landing *Close to 401, Shopping, Schools and more * Roof (4yrs) * Furnace (6yrs) * Newer Windows * Tremendous investment opportunity *Current A+ tenant willing to stay, but will vacate *Great investment opportunity! (id:61476)
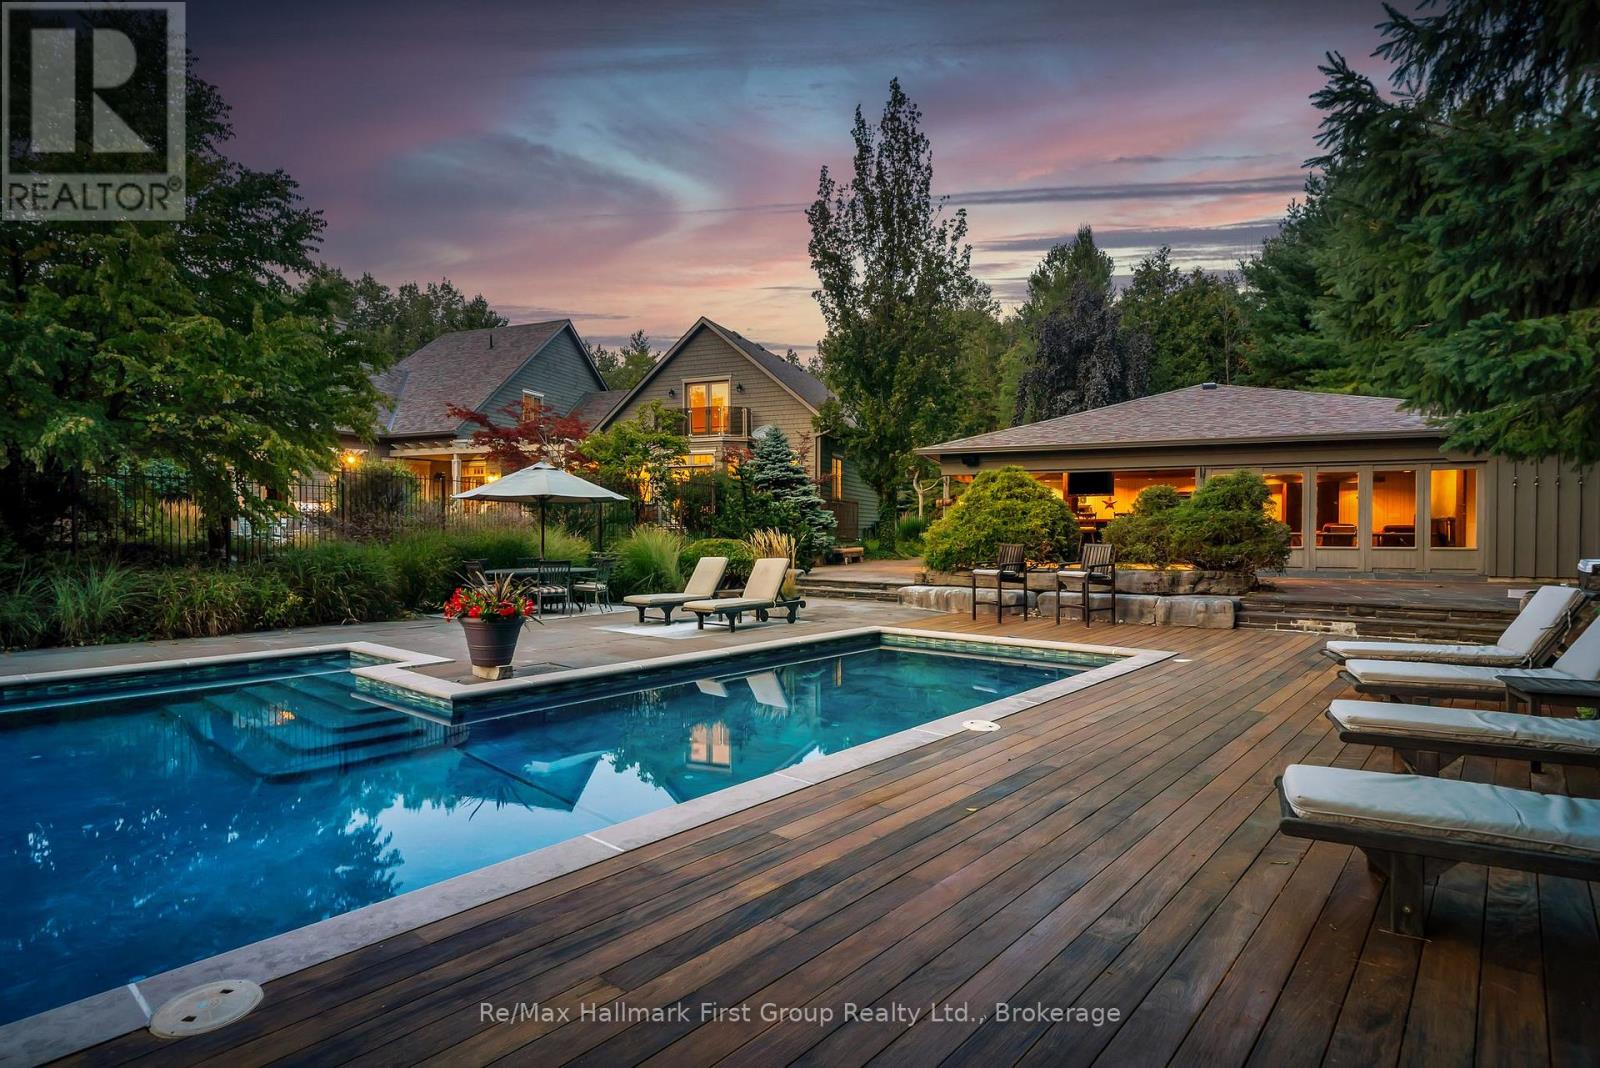
3121 Theatre Road N
Cobourg, Ontario
Set on 10 acres, mins from Cobourg, Port Hope, Trinity College School, and within reach of the GTA, this extraordinary 6+1 bed/6 bath, Hamptons-inspired estate was designed for gathering, celebrating & slowing down. Wrapped in mature landscaping & framed by resort-style outdoor spaces, it unfolds with over 9900 sq. ft. of curated living where natural light & seamless indoor-outdoor connections define every room. The main level offers expansive principal spaces designed for both everyday life & effortless entertaining, anchored by a luxurious main-floor primary suite w/private deck, a beautifully integrated flow from the front entry, to the executive kitchen, formal dining room & living area w/stone clad wood fp, vaulted tongue & groove ceilings & built-in cabinetry. Appreciate a separate living room w/ 2nd fp in addition to the breezeway connection to the 2-level, 1 bed/1 bath loft w/ glass rail balcony, creating flexibility for working at home, creative pursuits or multi-generational living. Upstairs, 4 spacious beds & 3 baths & 2nd laundry room, offer comfort & privacy while the finished lower level extends the home's versatility w/ insulated ceilings, access to the 3-car garage & newly renovated spaces for recreation, wellness, or extended family. Outside, the experience rivals a private resort, featuring a 1,900 sq. ft. cabana w/sound system, wood burning fp, bar, bathroom, change area & workshop. Settle in to enjoy the renovated in-ground pool, multiple flagstone entertaining terraces, b/i bbq area, tranquil koi ponds & more. Significant recent improvements include a premium new roofing system, upgraded heating & cooling infrastructure, restored exterior elements, modernized water systems, updated appliances, & extensive interior enhancements, offering peace of mind for years to come. Rarely does a property combine this level of privacy, scale, craftsmanship, & convenience so effortlessly-an exclusive country estate where life feels like a permanent escape. (id:61476)
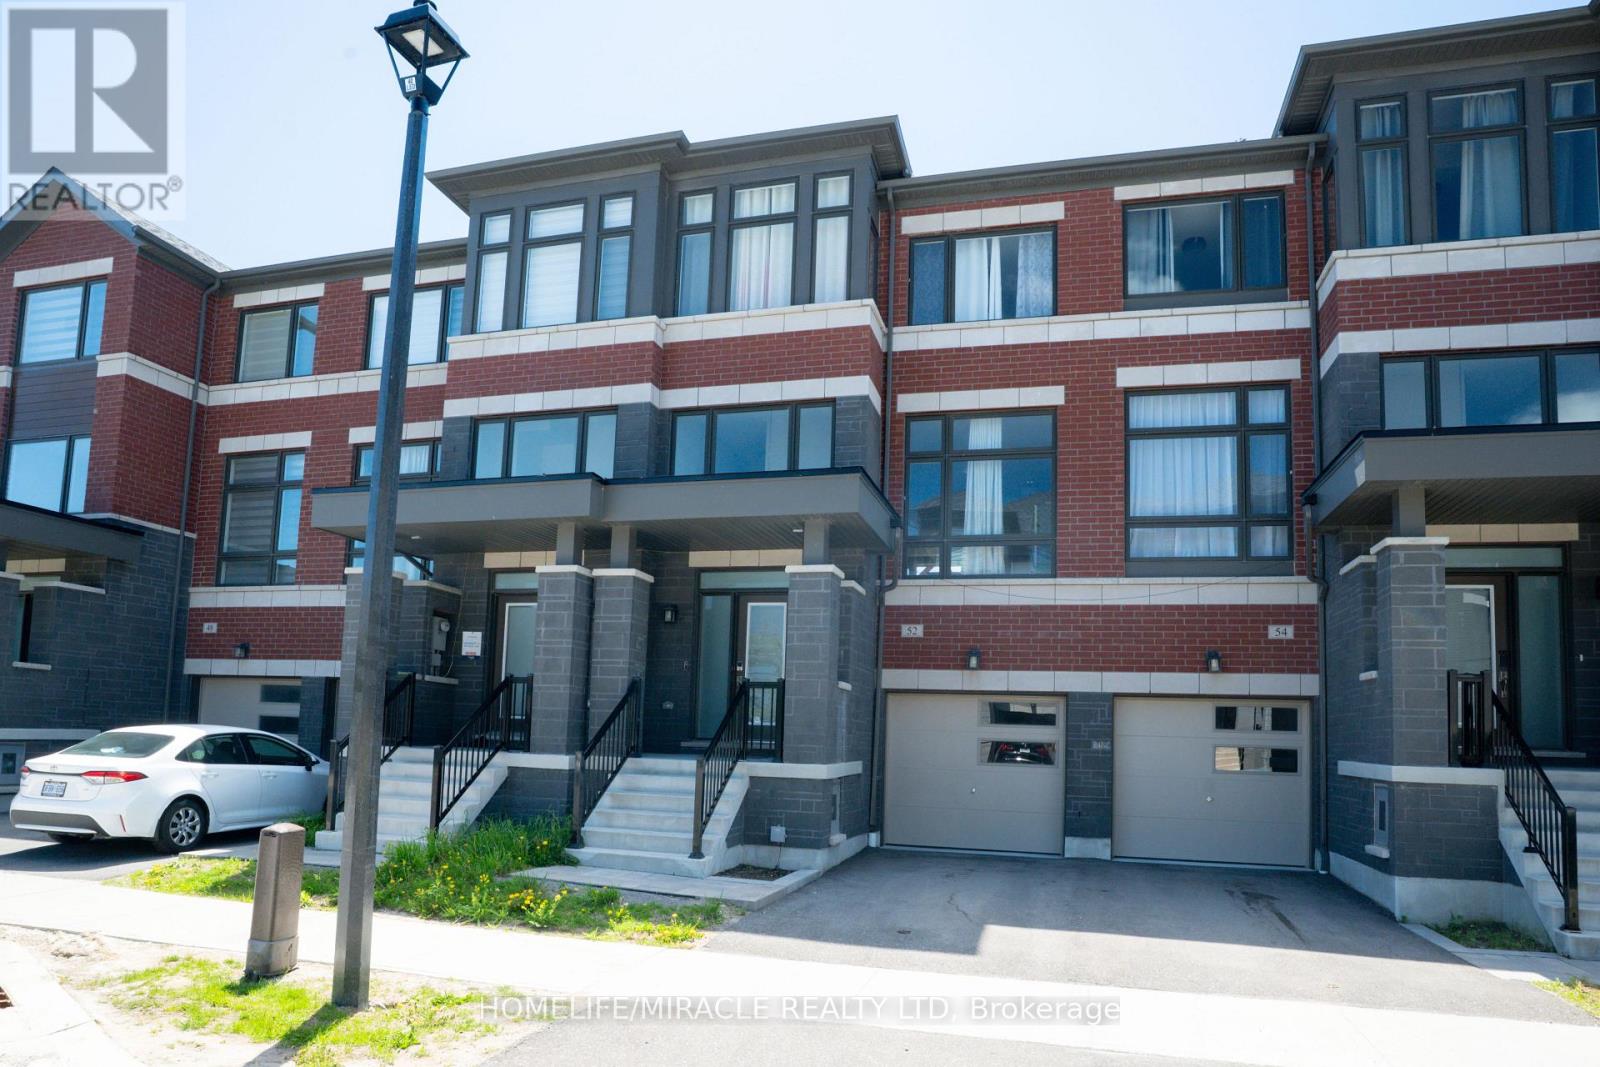
52 Douet Lane
Ajax, Ontario
WELCOME TO YOUR DREAM HOUSE! THIS HOUSE HAS 4 BEDROOMS AND 4 WASHROOMS, THIS GEM IS DESIGNED FOR MODERN LIVING, FEATURING SOARING 9 FEET CEILING ON THE MAIN LEVEL WITH AN OPEN CONCEPT LAYOUT. LARGE WINDOWS WITH A LOT OF NATURAL LIGHT WILL SHINE YOUR HOUSE. THIS HOUSE IS FULLY EQUIPPED WITH STAINLESS STEEL APPLIANCES AND UPPER FLOOR LAUNDRY. STEP OUTSIDE FROM THE 4TH BEDROOM TO BACKYARD. THIS EXCEPTIONAL PROPERTY IS COMBINED WITH LUXURY AND FUNCTIONALITY AND STEPS AWAY FROM THE PARK. LOCATED IN A THRIVING COMMUNITY AS EVERYTHING IS AT WALKING DISTANCE. THIS HOME OFFERS PERFECT BLEND OF COMFORT, STYLE AND CONVENIENCE AS PARKS, GROCERY STORES, PUBLIC TRANSIT AND GO STATION IS VERY CLOSE. DONT MISS THIS GREAT OPPORTUNITY. THIS IS A BIG HOUSE 2098SF AS PER MPAC. WONT LAST LONG, "LETS CALL IT A DREAM HOME". (id:61476)
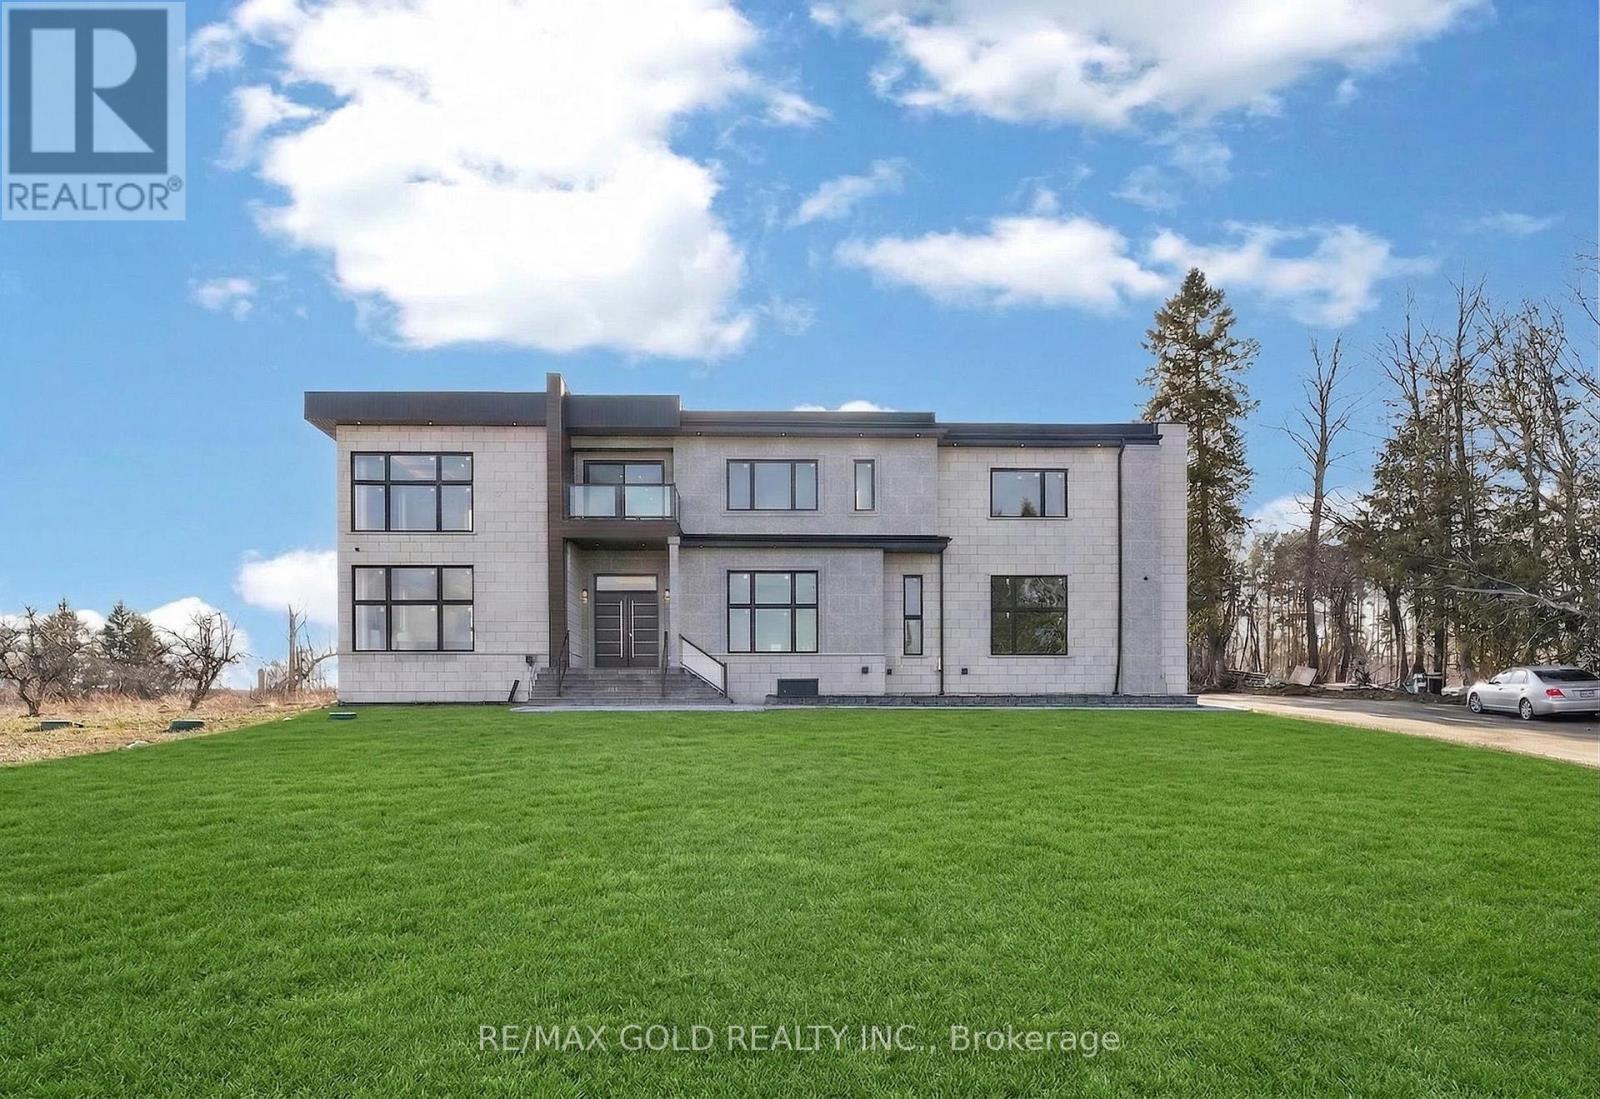
6540 Coronation Road
Whitby, Ontario
Brand New Custom-Built Luxury Estate On Premium 2.25-Acre East-Facing Lot !! Approx. 8,500 Sq Ft Of Finished Living Space. Featuring 4+1 Bedrooms And 8 Bathrooms With Exceptional Craftsmanship And High-End Finishes Throughout. Main Floor Offers 12-Ft Ceilings And Grand Open-Concept Layout With Stunning 24-Ft Coffered Ceiling In Living Room. Gourmet Kitchen With Premium Appliances And Modern Finishes Open To Spacious Family Room With Fireplace And Backyard Views. Main Floor Office Or Bedroom With Ensuite. Second Floor Boasts 10-Ft Ceilings. Luxurious Primary Suite With Private Balcony, 6-Piece Spa-Like Ensuite And Custom Walk-In Closet. All Additional Bedrooms Feature Ensuites And Walk-In Closets. Includes Sitting Area, Walkout Balcony And Second-Floor Laundry. Fully Finished Basement With 10-Ft Ceilings Featuring Bar, Media Room, Gym And Additional Bedroom With Ensuite. Upgrades Include Heated Floors In All Bathrooms, Spray Foam Insulation On Exterior Walls And Modern Flat Roof Design. 3-Car Garage With Extra-Height Doors And Extended Driveway Accommodating 15-20 Vehicles. Conveniently Located Near Hwy 407/412 And Golf Courses. Must See..... (id:61476)
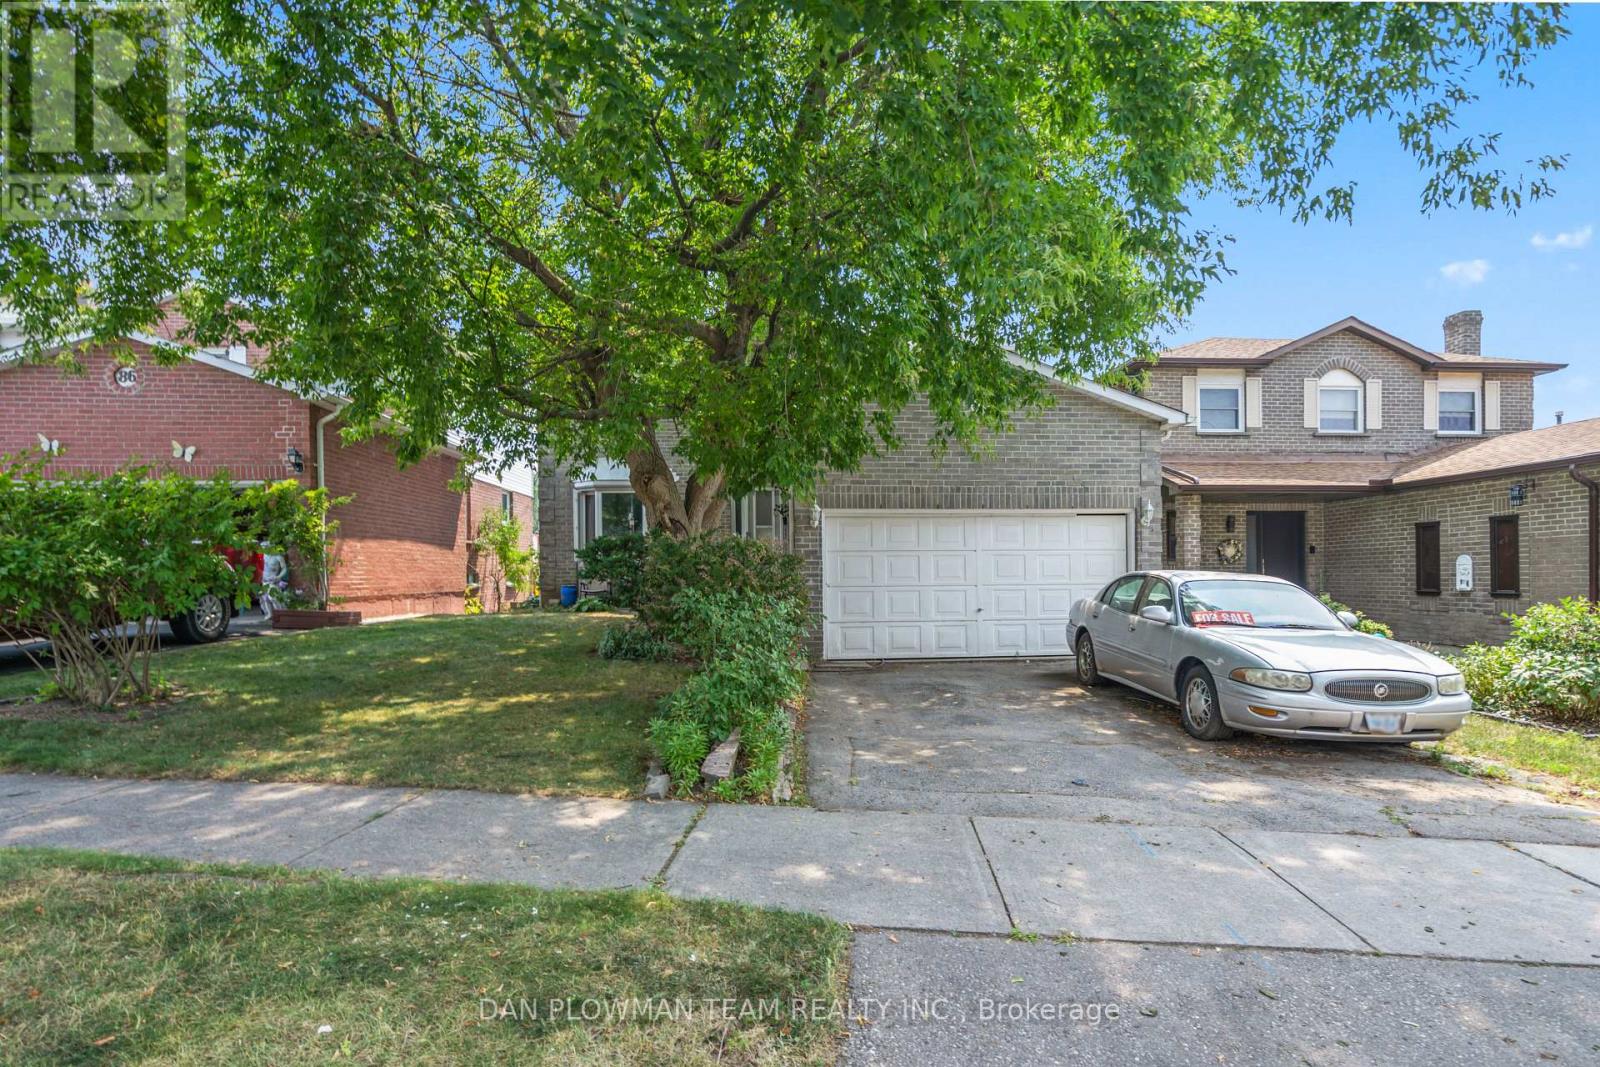
84 Long Drive
Whitby, Ontario
Spacious 2-Story Home With 3+1 Bedrooms, 2.5 Baths, Walk-Out Basement, Two Kitchens And A Double Car Garage - Tons Of Potential! This 2-Story Gem Offers Incredible Space And Flexibility, Featuring 3+1 Bedrooms, 2.5 Bathrooms, Two Full Kitchens, And A Walk-Out Basement - All On A Generously Sized Lot In A Quiet, Established Neighbourhood, Close To All Amenities And The 401! The Main And Upper Levels Offer A Functional Layout With Three Bright Bedrooms, A Full Bathroom, A Convenient Half-Bath, A Large Living Room, Dining, And Kitchen Ready For Your Personal Touch. The Second Kitchen, Additional Bedroom And Full Bath Located In The Walk-Out Basement, Opens Up A Ton Of Potential Opportunities. While The Home Is In Need Of Some TLC And Cosmetic Updates, The Solid Structure And Multi-Functional Layout Make It A Perfect Canvas For Renovation Or Investment. The Walk-Out Basement Leads To A Private Backyard Space With Loads Of Potential For Entertaining, Gardening, Or Relaxing. The Large Double Car Garage Gives You A Lot Of Options! With A Bit Of Vision, This Property Can Truly Shine - Whether You're A First-Time Buyer, Investor, Or Renovator Looking For A Rewarding Project, This Is The Property For You! (id:61476)
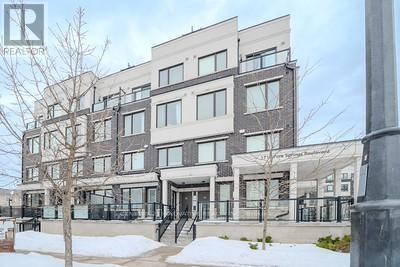
302 - 1711 Pure Springs Boulevard E
Pickering, Ontario
Welcome To This Beautifully Well Maintained 2 bedrooms, 3 Bathrooms House, Offering An Open Concept Floor Plan With 9-ft Ceilings. Enjoy A Sleek Modern kitchen With Quartz Countertops, Stainless Steel Appliances And Breakfast Bar, Ideal For Entertaining And Everyday Living. The Second Floor Features A Spacious Primary Bedroom with 3-piece Ensuite Bathroom And A Conveniently Located Second Floor Laundry Room. Located On A Quiet Family Friendly Neighbourhood, Steps To Public Transit, Walking Trails, Parks And The Brand New Plaza With Shopping, Dinning And Everyday Essentials. Walking distance to schools. Just Minutes to 401,407, Pickering Town Center. Low Maintenance Fee For A Well Maintained Prime Location. This Home Offers Convenience, Charm And Functionality. A Move-In Ready Home, Ready For You ToEnjoy. (id:61476)
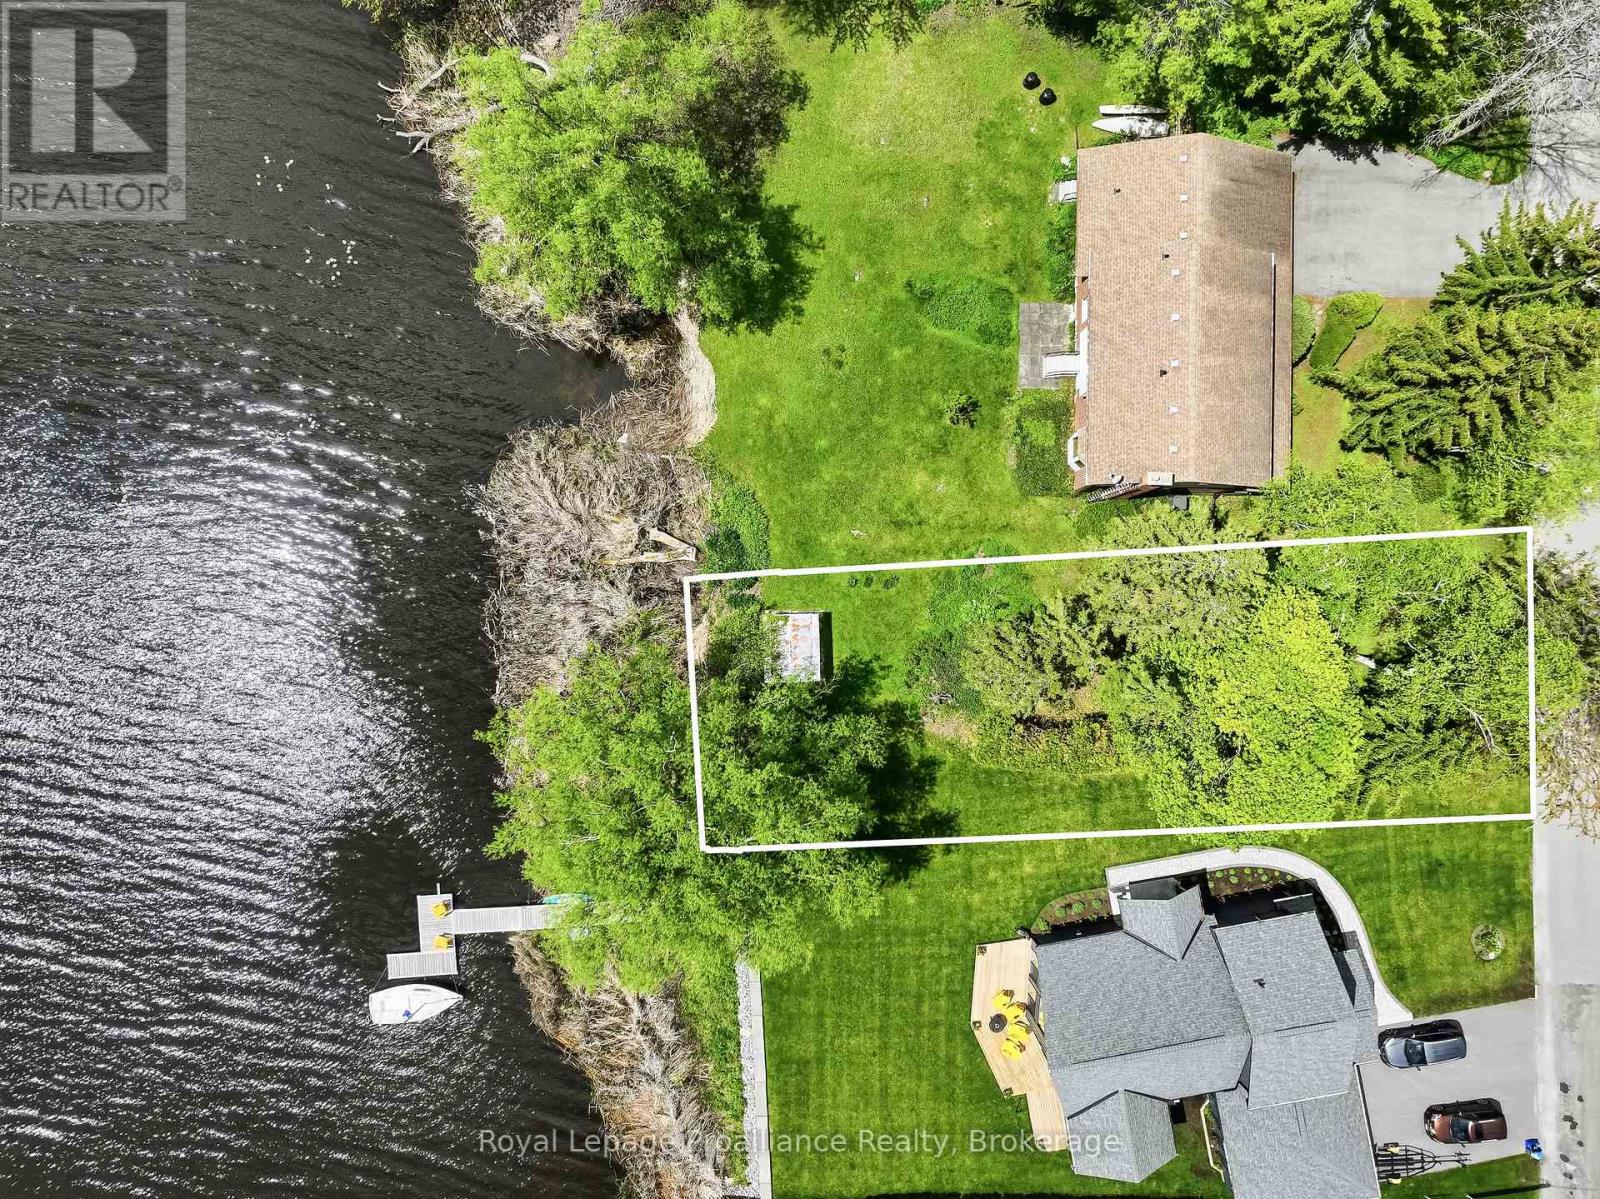
0 Harbour Street
Brighton, Ontario
Discover a rare opportunity in the highly sought-after lakeside town of Brighton! This incredible 0.22-acre waterfront lot offers the perfect canvas to build your dream home along the tranquil shores of Presqu'ile Bay. Boasting beautifully naturalized water frontage, this property serves as a peaceful natural habitat to a wonderful variety of local birdlife- a true nature lover's paradise. The lot comes partially cleared, leaving a nice selection of mature trees so you can custom design your ideal home placement and maximize your privacy. Convenience meets opportunity with municipal services already available right at the lot line, saving you time with the planning details. Location is everything being just moments away from the sandy beaches, scenic hiking, and bike trails of Presqu'ile Provincial Park, while the charming town of Brighton is just minutes away for all of your shopping, dining, and daily needs. Waterfront properties in this exceptional location are incredibly hard to find- don't miss your chance to secure this absolute gem! (id:61476)
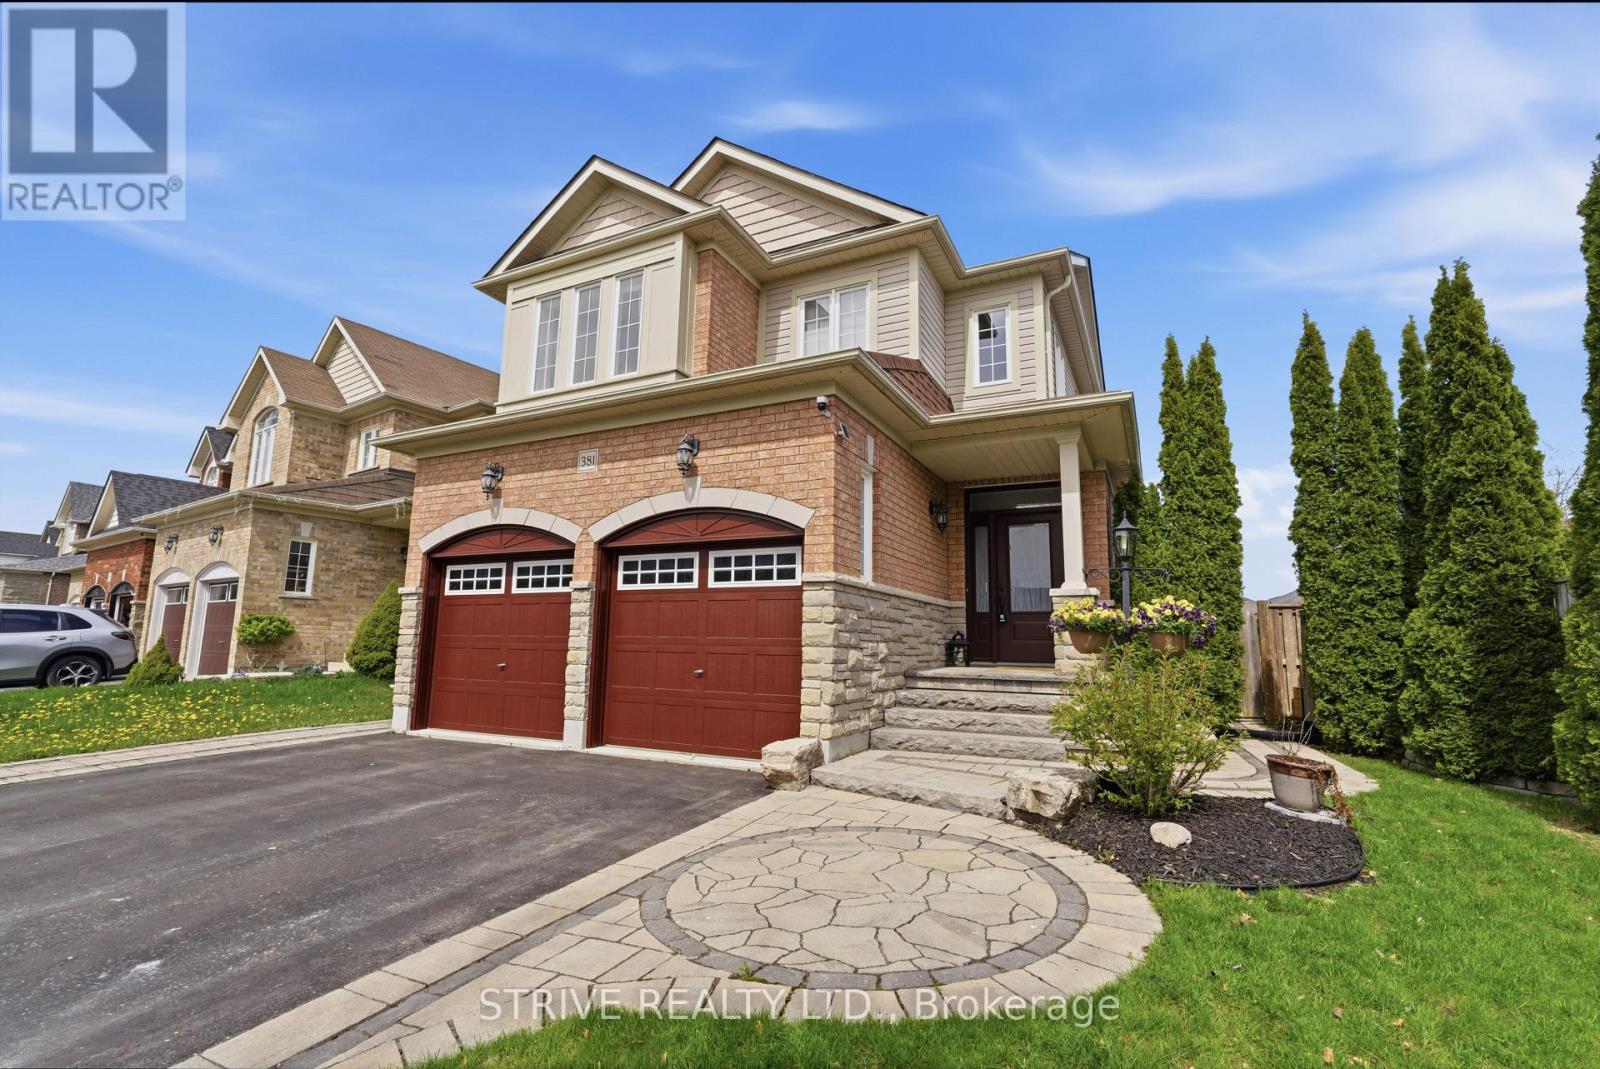
381 West Scugog Lane
Clarington, Ontario
Welcome to this stunning all-brick 4 bedroom, 3 bathroom family home located in a prime Bowmanville neighbourhood! Featuring a spacious and functional layout, this beautifully maintained property offers stone countertops, stainless steel appliances, and a fully finished basement perfect for extra living or entertainment space.Step outside to a professionally landscaped front and backyard oasis complete with a relaxing hot tub and fully fenced yard - ideal for entertaining or enjoying private family time.Conveniently located close to schools, parks, shopping, all amenities, and major highways 401, 407 & 418 for an easy commute. This move-in-ready home truly has it all! Don't miss your opportunity to own this exceptional Bowmanville property. (id:61476)
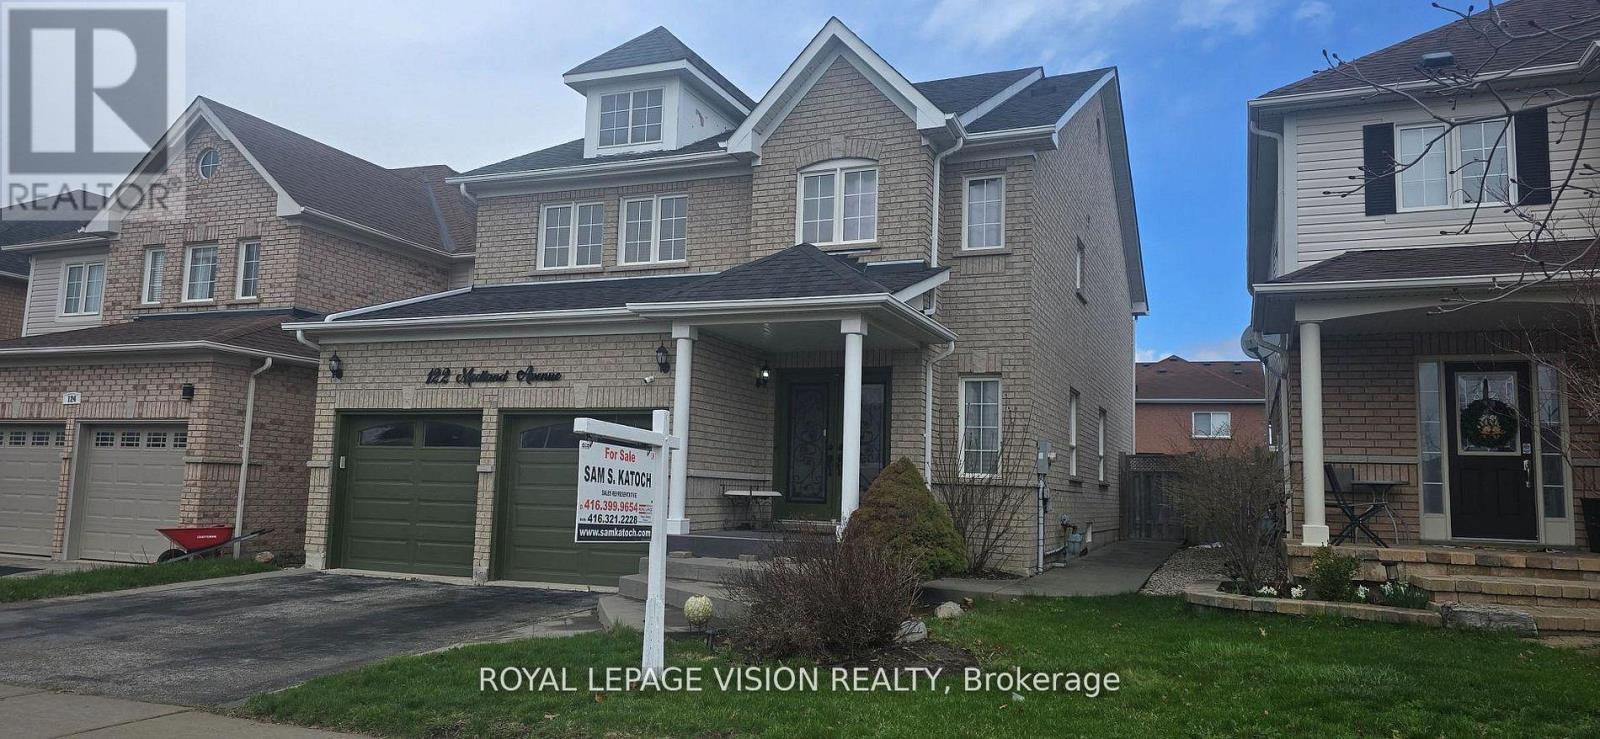
122 Medland Avenue
Whitby, Ontario
Present all offers, Must be SOLD!!! Sought after neighbourhood of Williamsburg across from public school. Conveniently located near Hwy, bus & shopping. Luxury home features hardwood flrs, sunroom bedroom, spacious family room with fireplace, modern kitchen with S/S appliances, quartz countertops, gas stove, large eat-in kitchen, W/O to patio, oak staircase. Master bedroom with walk-in closet + 4 pc ensuite. Professionally finished basement with rec rm/wet bar. Private backyard with A/G pool for summer enjoyment. (id:61476)

68 Crows Pass Road
Scugog, Ontario
Gated and tree-lined for total privacy, 68 Crows Pass is a Gordon Ridgely-designed Indiana-limestone and slate manor that delivers true four-season living just forty-five minutes from downtown Toronto via direct Highway 407 access. The home wraps approximately 7,000 sq ft of interiors around authentic 1802 farmhouse stone walls and hewn beams, beginning with a marble rotunda and hand-forged spiral staircase that lead to principal rooms opening onto a 100-foot limestone terrace overlooking a heated salt-water pool, whirlpool and hot tub. A Sub-Zero, Thermador and Miele kitchen centres a twelve-foot island and sun-splashed breakfast bay, while the adjoining beam-clad family room and original stone dining hall celebrate the estates heritage. Upstairs, five ensuite bedrooms and a library or sixth bedroom await; the forty-three-foot primary wing enjoys three sets of French doors to private balconies, a fireplace sitting area, twin walnut dressing rooms and a spa bath framed by a Palladian window. The walk-out lower level provides a games lounge, wet bar, guest suite and covered loggia, ensuring effortless indoor-outdoor entertaining through every season. Lifestyle amenities continue outside: a heated three-plus-car coach house currently a full gym and additional bedroom the loft-style second garage crowns the stone-clad barn for additional collectibles. Equestrians will value three stalls, a tack room, two cross-ties and a fenced paddock, and ready for an arena, and dual gated drives simplify daily comings and goings. This home offers Starlink, multi-zone HVAC, water purification, EV Charger, Credit Valley sandstone accents and a slate roof complete this rare fusion of architectural pedigree, resort comfort and year-round recreation, with Dagmar and Lakeridge ski clubs, golf courses and trail networks only minutes away. Zoning per Township of Scugog Zoning By-law: ORM-EP (Oak Ridges Moraine Environmental Protection) (id:61476)
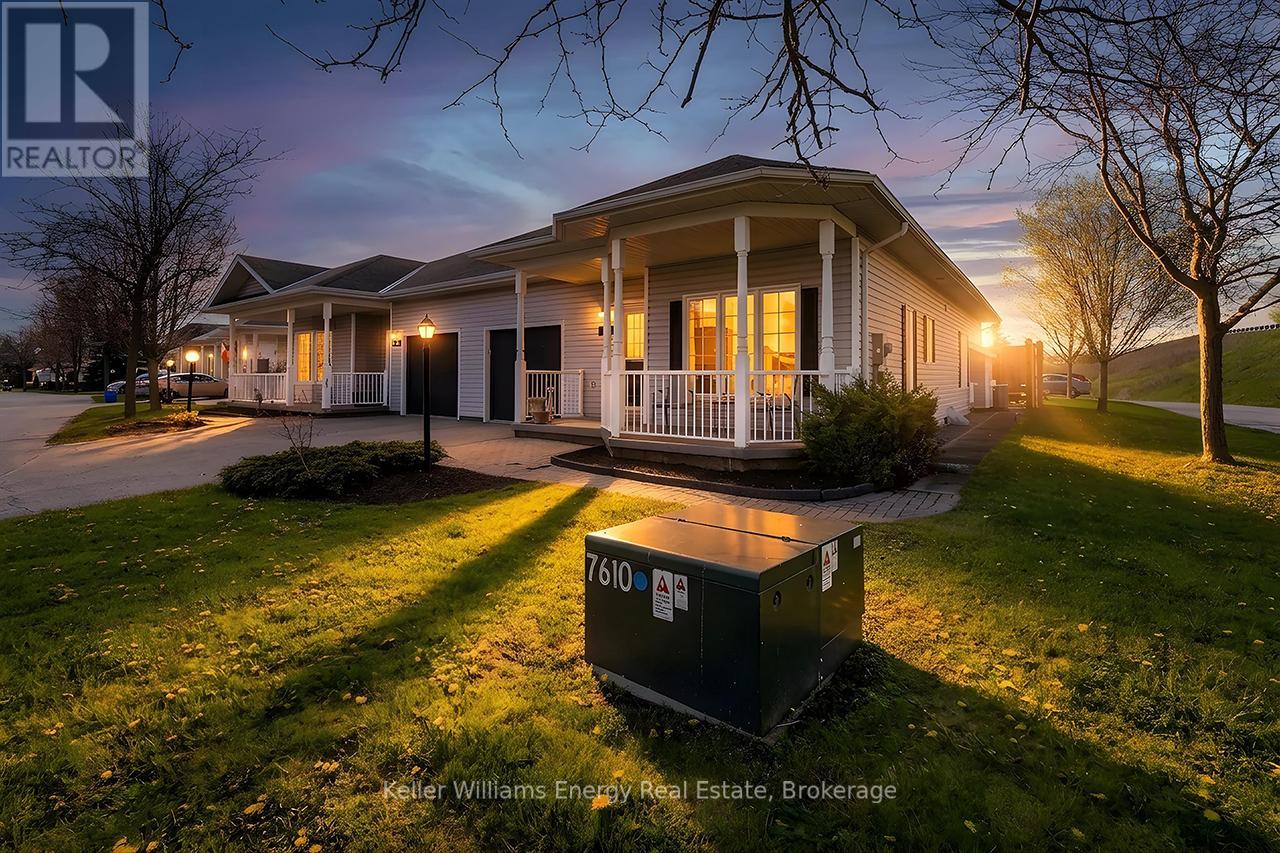
8 Hinkley Trail
Clarington, Ontario
Welcome to carefree living by the shores of Lake ontario! Nestled in a beautifully maintained secured community, this Rosemoor Garden home offers the perfect blend of comfort, elegance and easy living.Step inside to a beautiful open foyer that sets the tone for the spacious & thoughtfully designed layout. Enjoy the Open concept living, dining and kitchen areas featuring Hardwood flooring, Custom blinds and crown molding. A private walkout from the living room to a serene private backyard, ideal for morning coffee or quiet evenings. The upgraded kitchen is a chef's delight with granite countertops, backsplash, white appliances & ample cabinetry with centre island. The spacious primary bedroom includes a walk-in closet & a stylish 3-piece ensuite. The second bedroom is currently used as a cozy TV room & complete with blinds. Enjoy the ease of main flr laundry with washer,dryer & b/i cupboards.The lower level offers a spacious finished office with cozy carpeting and full 8ft ceilings, creating a comfotable and functional workspace. The remainder of the basement is a blank canvas awaiting the new owners vision, offering incredible potential for additional living space, a recreation area, gym, guest suite or extended family setup.This level adds flexibility and future opportunity to an already exeptional home. Live steps from Lake ontario in a welcoming active community where every day feels like a getaway. This home isn't just a place to live, it's a lifestyle you'll love! Garden Villa additional services include annual power washing of siding & windows, lawn & garden maintenance including grass cutting & seasonal planting of annual flowers in garden beds, as well as snow removal from driveways, walkways, patios & porches, with salt included.Lease fees also provide access to exceptional community amenities including a 9-hole golf course, recreation centre, horseshoes, lawn bowling, tennis & pickleball courts, community pool, gym & saunas. (id:61476)
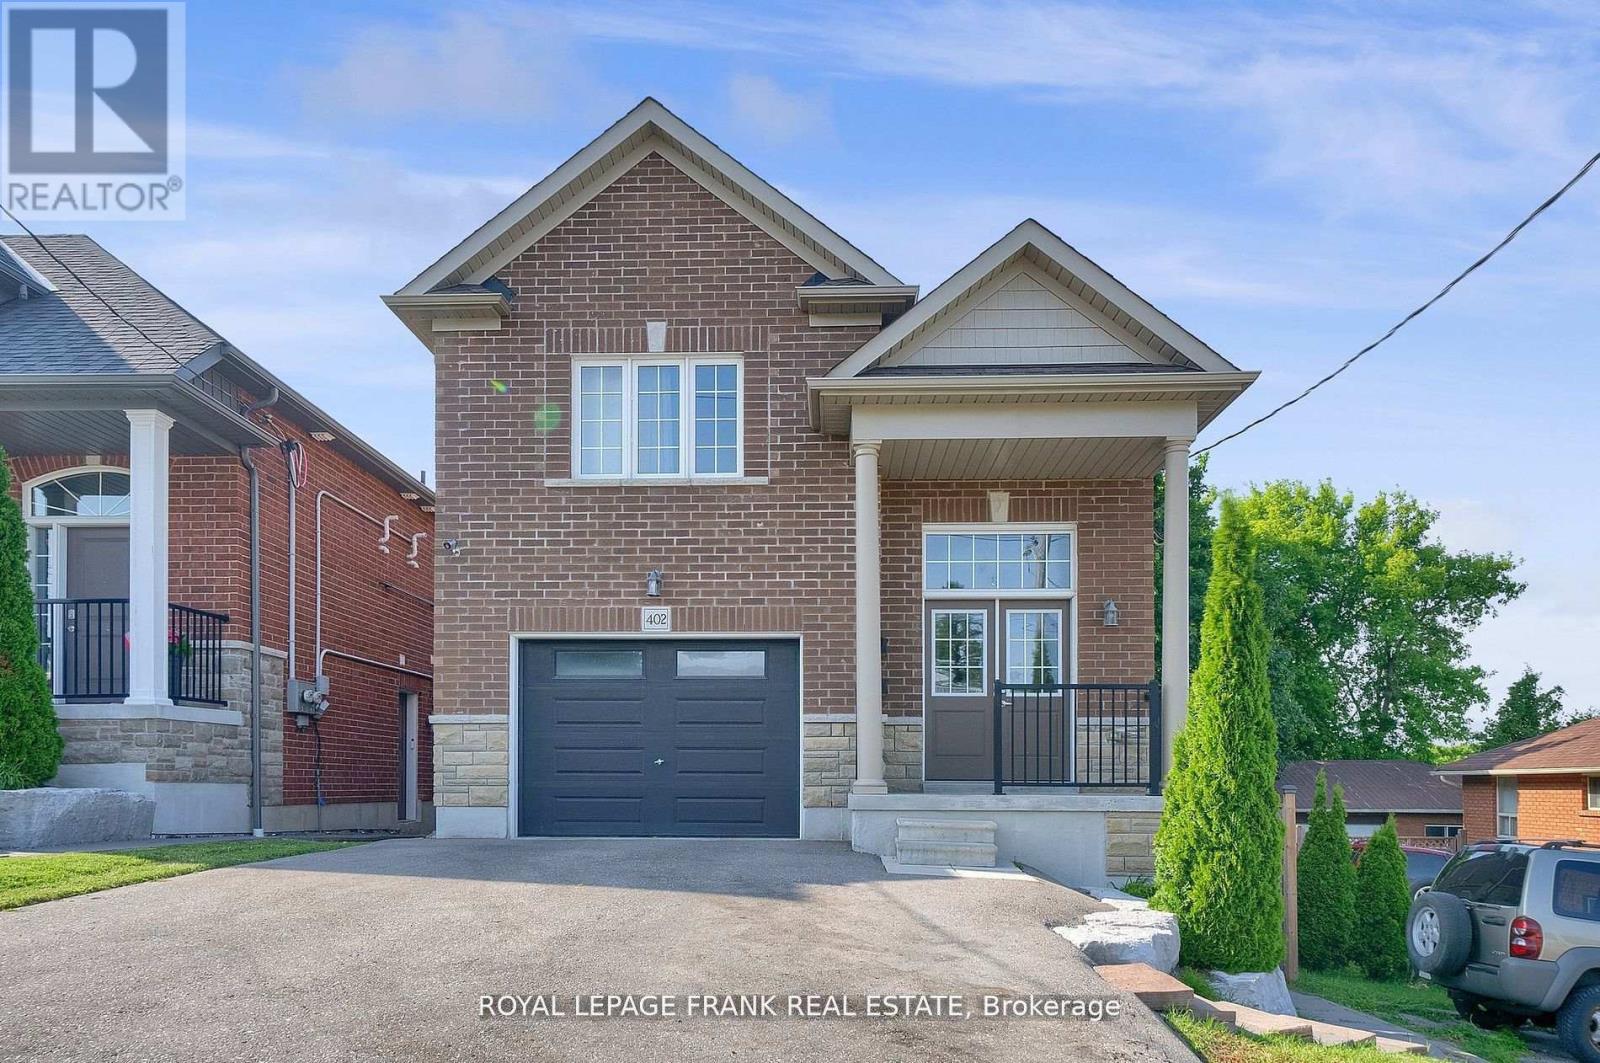
402 Olive Avenue
Oshawa, Ontario
Legal duplex built in 2019, vacant, ideal for investment with no rent control, the property offers flexibility for market based increases. Upper unit features 3 bedrooms,4 pc washroom, spacious kitchen with quartz counters, living room with walk out to a patio and ensuite laundry. Lower unit features 2 bedroom apartment with walk out to yard, ensuite laundry and 4 pc bathroom. Separately metered.No Sign On Property (id:61476)
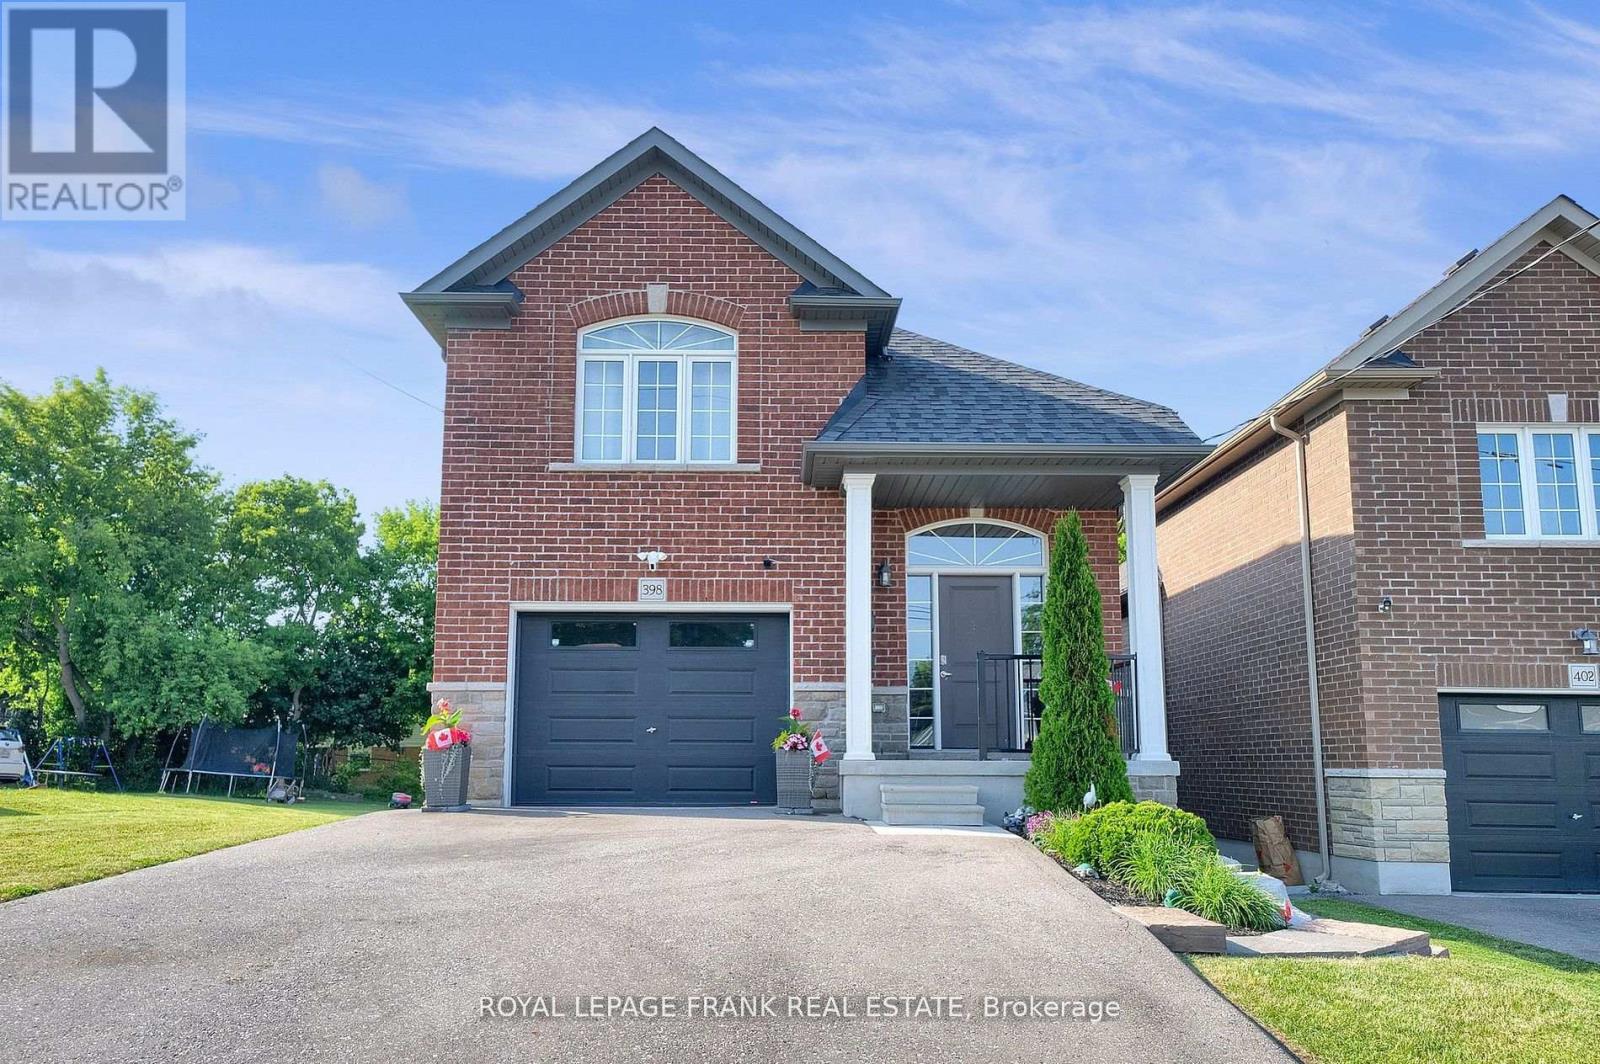
398 Olive Avenue
Oshawa, Ontario
Legal duplex built in 2019, ideal for investment with no rent control, the property offers flexibility for market based increases. Upper unit features 3 bedrooms,4 pc washroom, spacious kitchen with quartz counters, living room with walk out to a patio and ensuite laundry. Lower unit features 2 bedroom apartment with walk out to yard, ensuite laundry and 4 pc bathroom Tenants pay for all utilities.No Sign On Property (id:61476)
1600 Conlin Road
Oshawa, Ontario
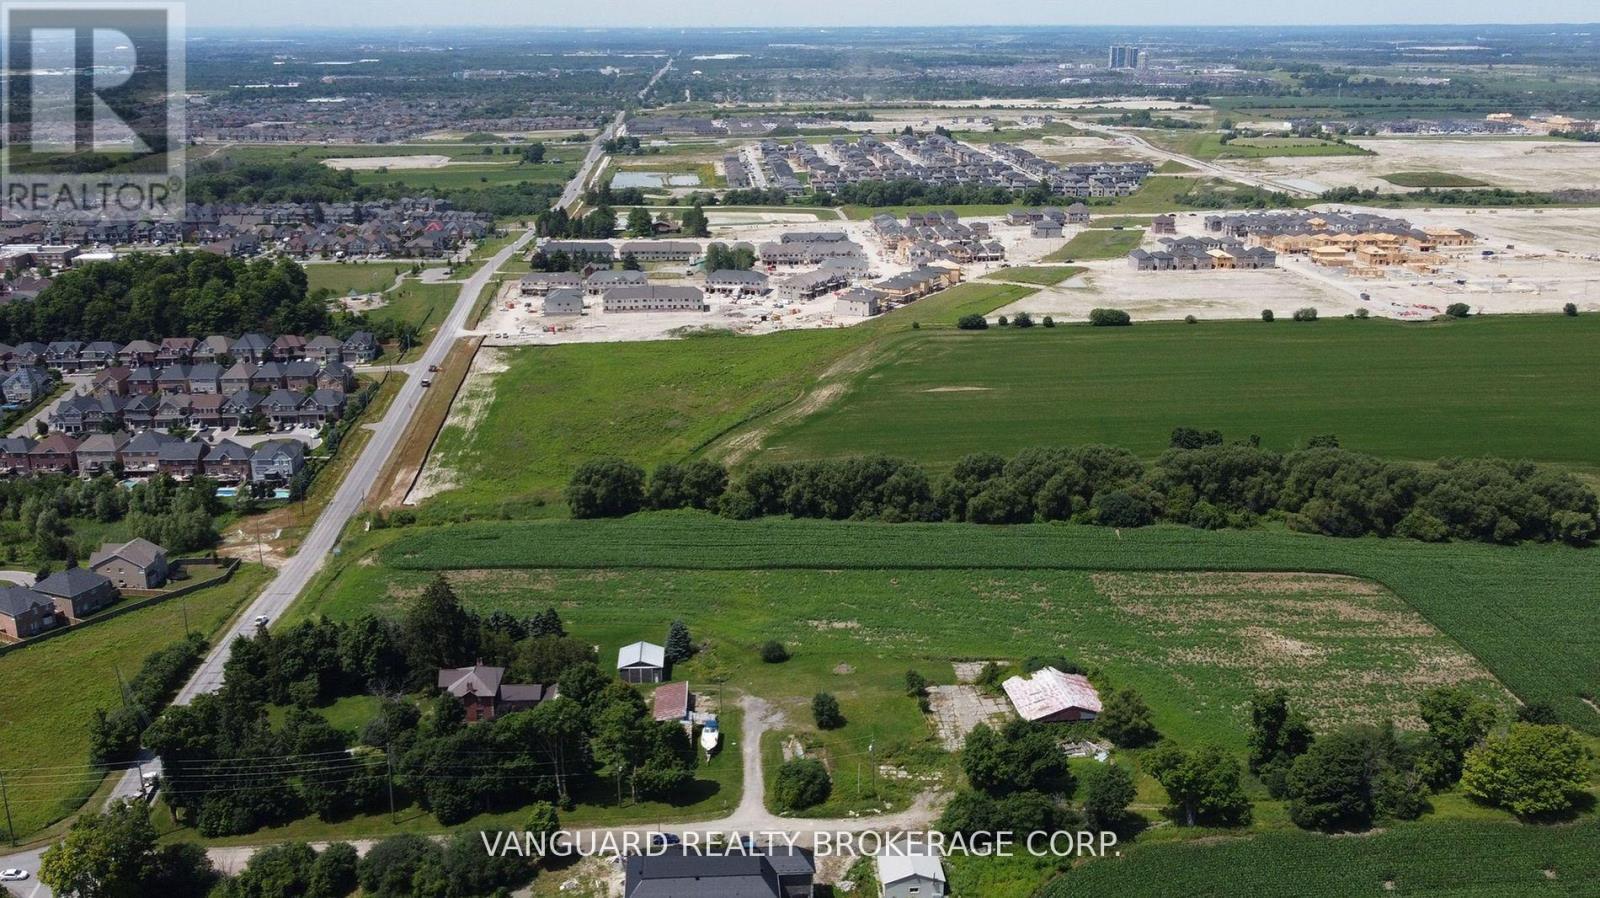
Attention Builders & Investors! Exceptional redevelopment opportunity in one of Oshawa's fastest-growing corridors. Situated on 5.95 acres of prime land, this property offers outstanding potential for residential or mixed-use development, subject to municipal approvals. Strategically located with excellent access to Highway 407, Highway 401, Durham College, Ontario Tech University, schools, shopping, and public transit, this site is well-positioned to capture strong demand from the expanding Oshawa and Durham Region markets.The property is currently improved with a single-family home, providing short-term holding income while planning approvals are pursued. Developers have the opportunity to design and reconfigure the site to maximize density, whether for townhomes, mid-rise condominiums, or purpose-built rentals. With Oshawa identified as a key growth centre under provincial planning initiatives, this site presents a rare chance to secure a sizeable landholding with both immediate income and exceptional long-term upside. (id:61476)
71 Hibbard Drive
Ajax, Ontario
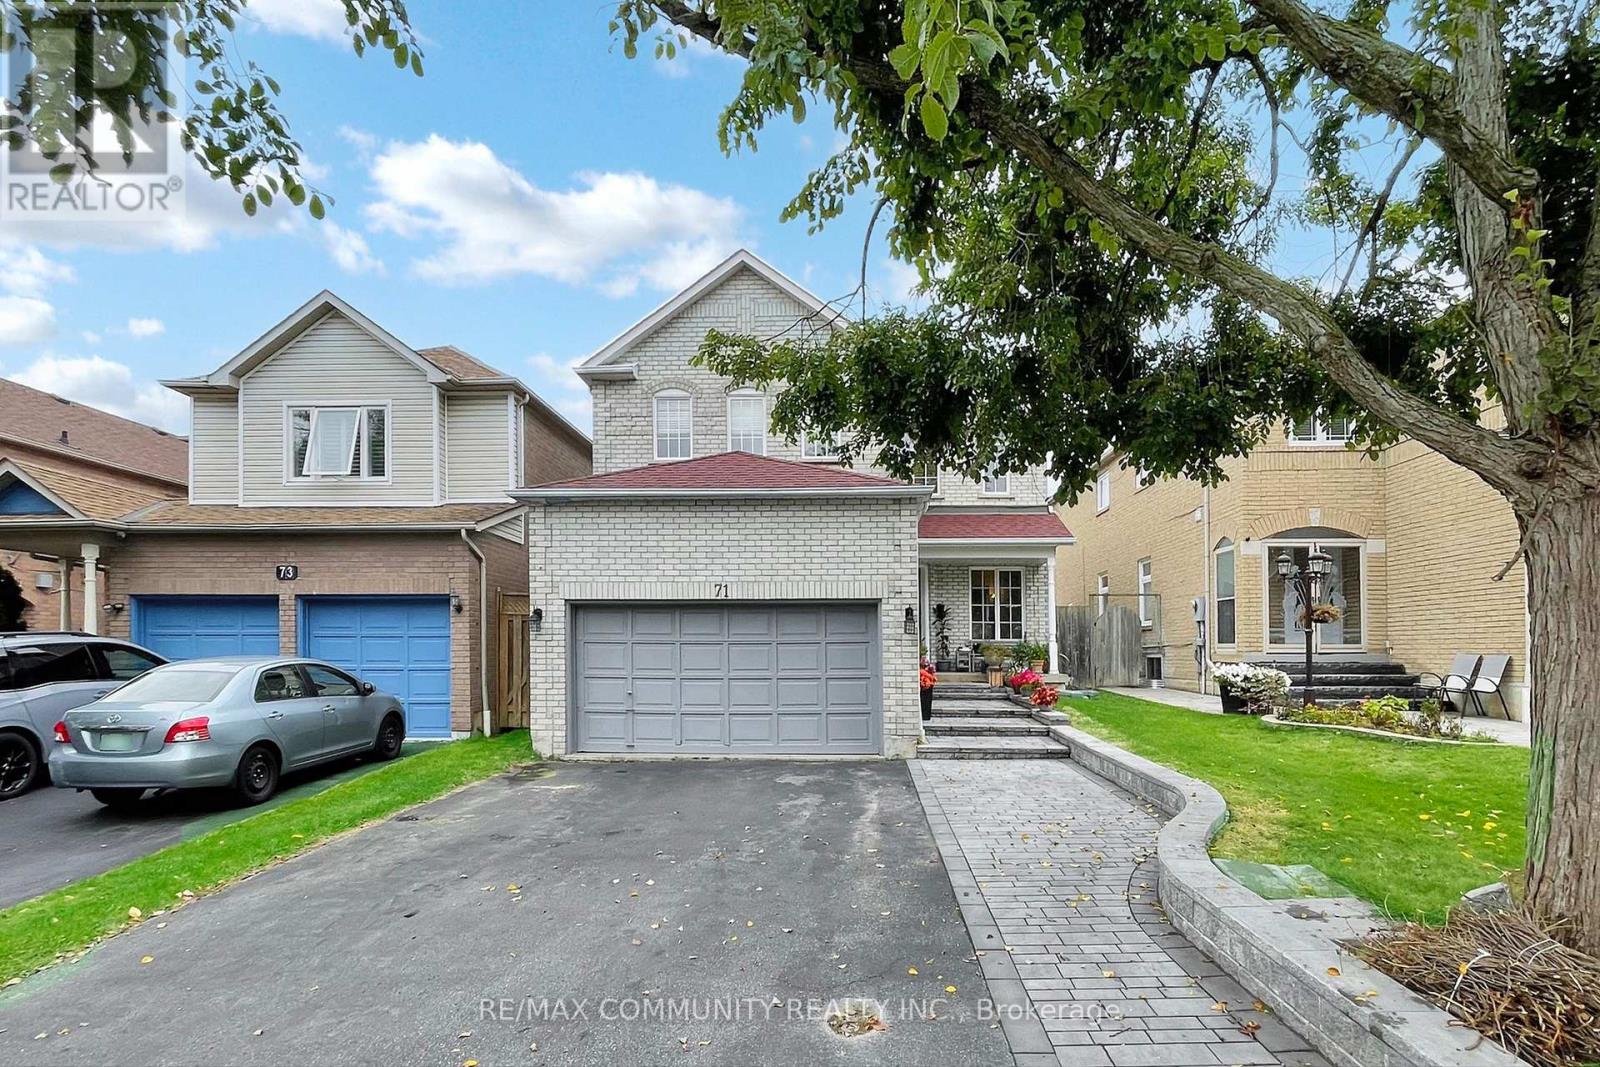
Absolutely Gorgeous Detached Home Located in Heart of Ajax. New Renovated Custom Kitchen With Backsplash, Kitchen Island Countertops, New Ceramic Tiles, Hardwood Floor All Throughout. The Breakfast Area Walks Out To A Large Deck Perfect For Entertaining. Finished Basement With Laminated Floor All Throughout. Attic Insulation (2022) Furnace (2022) AC (2022) Hot Water Tank Owned. New Interlocking In The Front Yard. Freshly Painted, And Much More. Located In A Desirable, Family-Friendly Neighbourhood Close To Schools, Parks, Shopping, Hwy 401/412, Ajax GO, Community Centres. (id:61476)
6677 Concession 2 Road
Uxbridge, Ontario
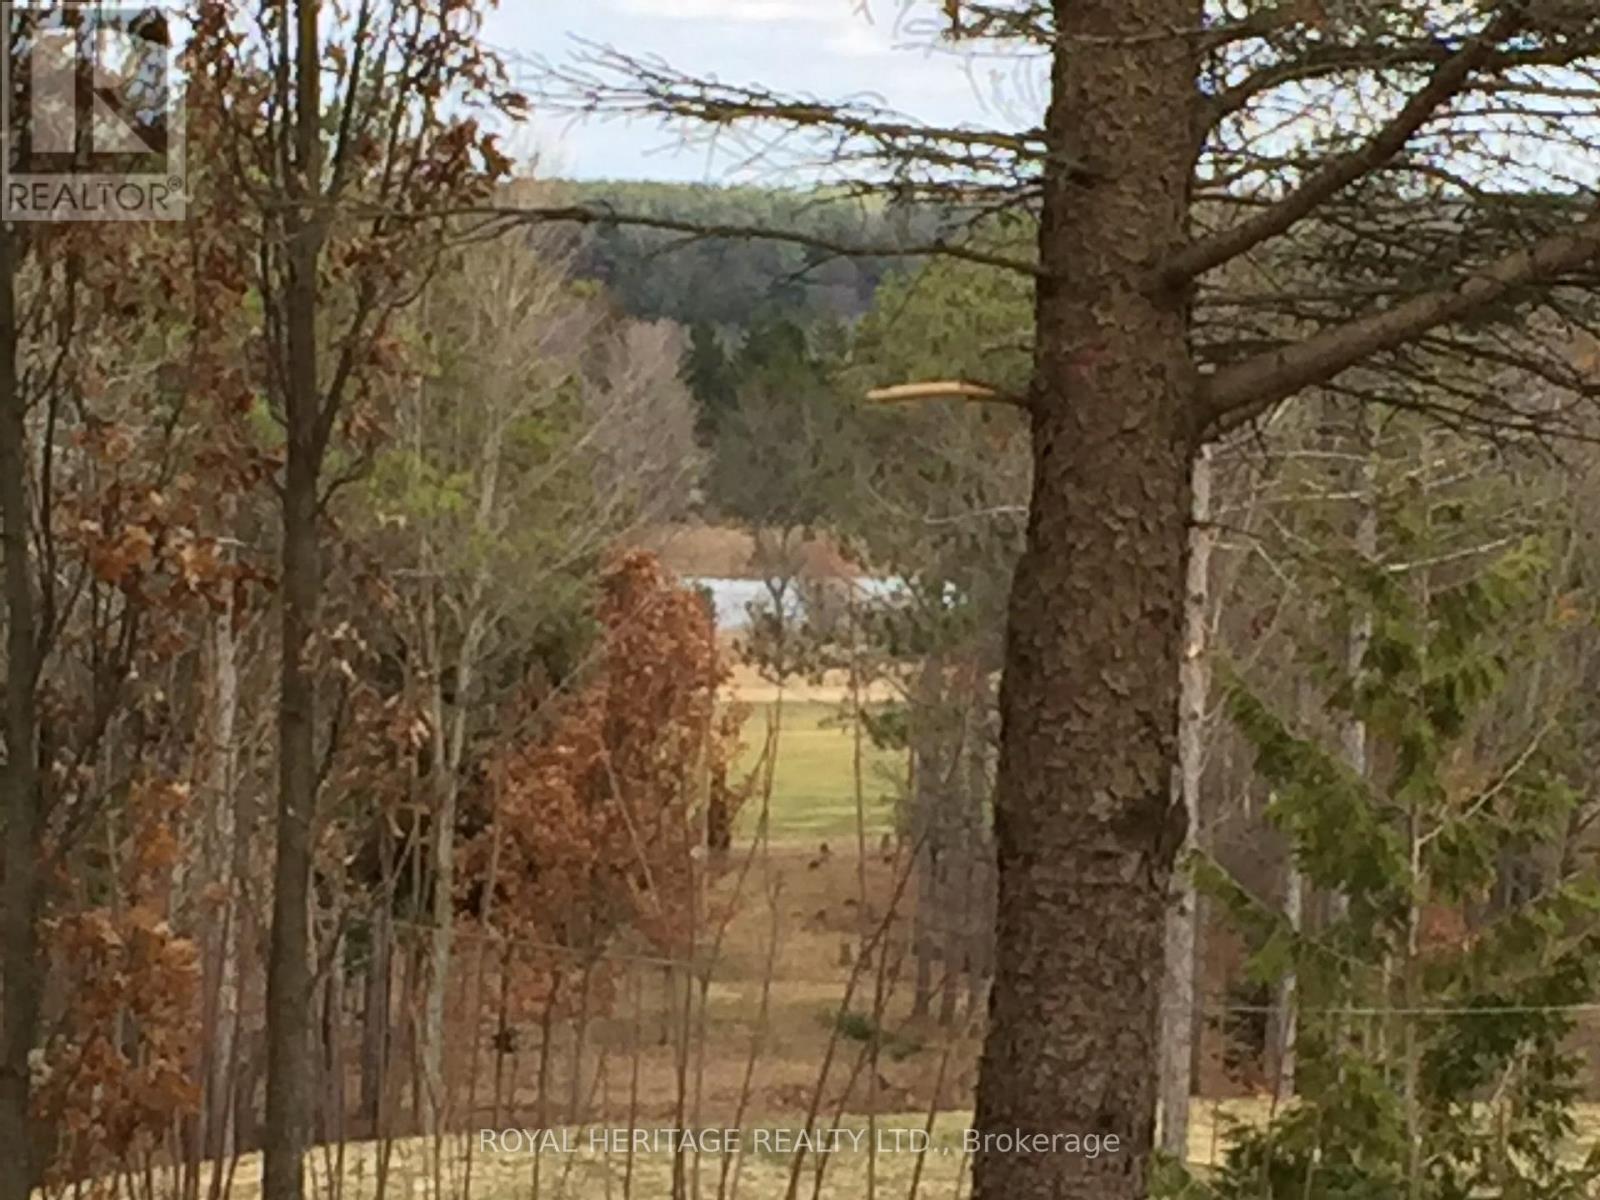
SPECTACULAR 10 ACRE RURAL RESIDENTIAL PRIVATE LOT. LOVELY FORESTED LANDSCAPE, ABUTS MILL RUN GOLF COURSE, A ONCE IN A LIFETIME OPPORTUNITY FOR THIS RARE PARADISE RETREAT. BREATHTAKING ENTRYWAY, HIGH GRADE EXTRA WIDE SNAKING DRIVEWAY THAT GLIDES YOU DOWN TO YOUR STIMULATING OASIS. THE CONTOUR OF THE LAND ALLOWS FOR YOUR CUSTOM DREAM HOME TO BE BUILT WITH AN ABOVE GRADE WALKOUT BASEMENT AND SURREAL VIEWS. THIS LOCATION IS DEFINATELY FOR NATURE LOVERS TO ENJOY THE WILDLIFE HABITAT AND GLORIOUS FALL COLOURS, BORDERING THE OAK RIDGES MORAINE YOU CAN ENJOY HOURS OF FUN EXPLORING YOUR OWN TRAILS THROUGHOUT YOUR OWN 10 ACRES OF BLISS. EXPERIENCE THE PEACE OF TRUE COUNTRY LIVING WHILE STILL BEING CLOSE TO ALL AMENITIES, SCHOOLS, HOSPITAL, SHOPS, RESTAURANTS, ETC. (BUYER TO DO THEIR OWN DUE DILIGENCE FOR THE SUBJECT PROPERTY, INTENDED USE, PERMITS ETC..) (id:61476)

187 Park Road S
Oshawa, Ontario
Wonderful Opportunity For First Time Buyers Or Investors! This Charming 3 Bedroom, 2 Bath Home Sits On 207' Deep Lot & Has A Large Detached Garage With Hydro, Perfect For The Man Cave! The Cosy Basement Is Finished For Additional Living Space With A 2Pc Bath! Inviting Front Veranda, Hardwood Floors In The Living & Separate Dining Room With A Patio Door Leading To The Back Yard! Kitchen Also Has A Door To The Back Yard! Transit Practically At Your Door! New shingles 2026. (id:61476)
1546 Lakemount Street
Oshawa, Ontario
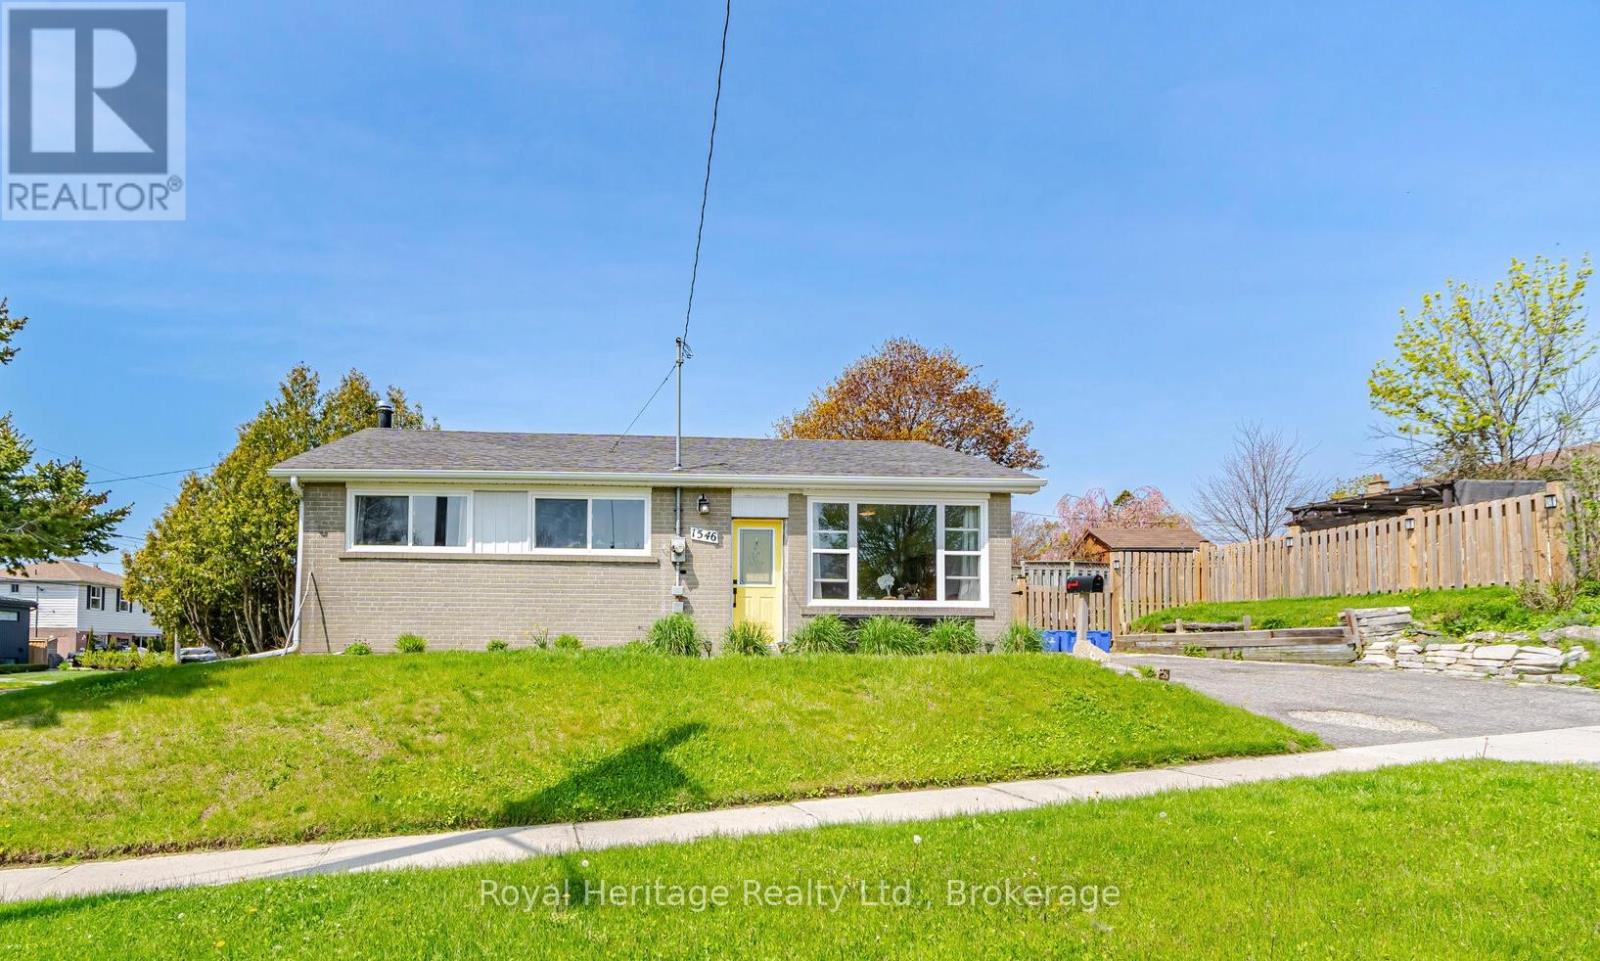
Welcome to this bright sidesplit steps from Lake Ontario. This 3 Bedroom, 2 washroom home has a large fully fenced side yard. Finished lower level has a large rec room area. Close to schools, parks, public transportation & the waterfront trail. (id:61476)
1010 Ritson Road N
Oshawa, Ontario
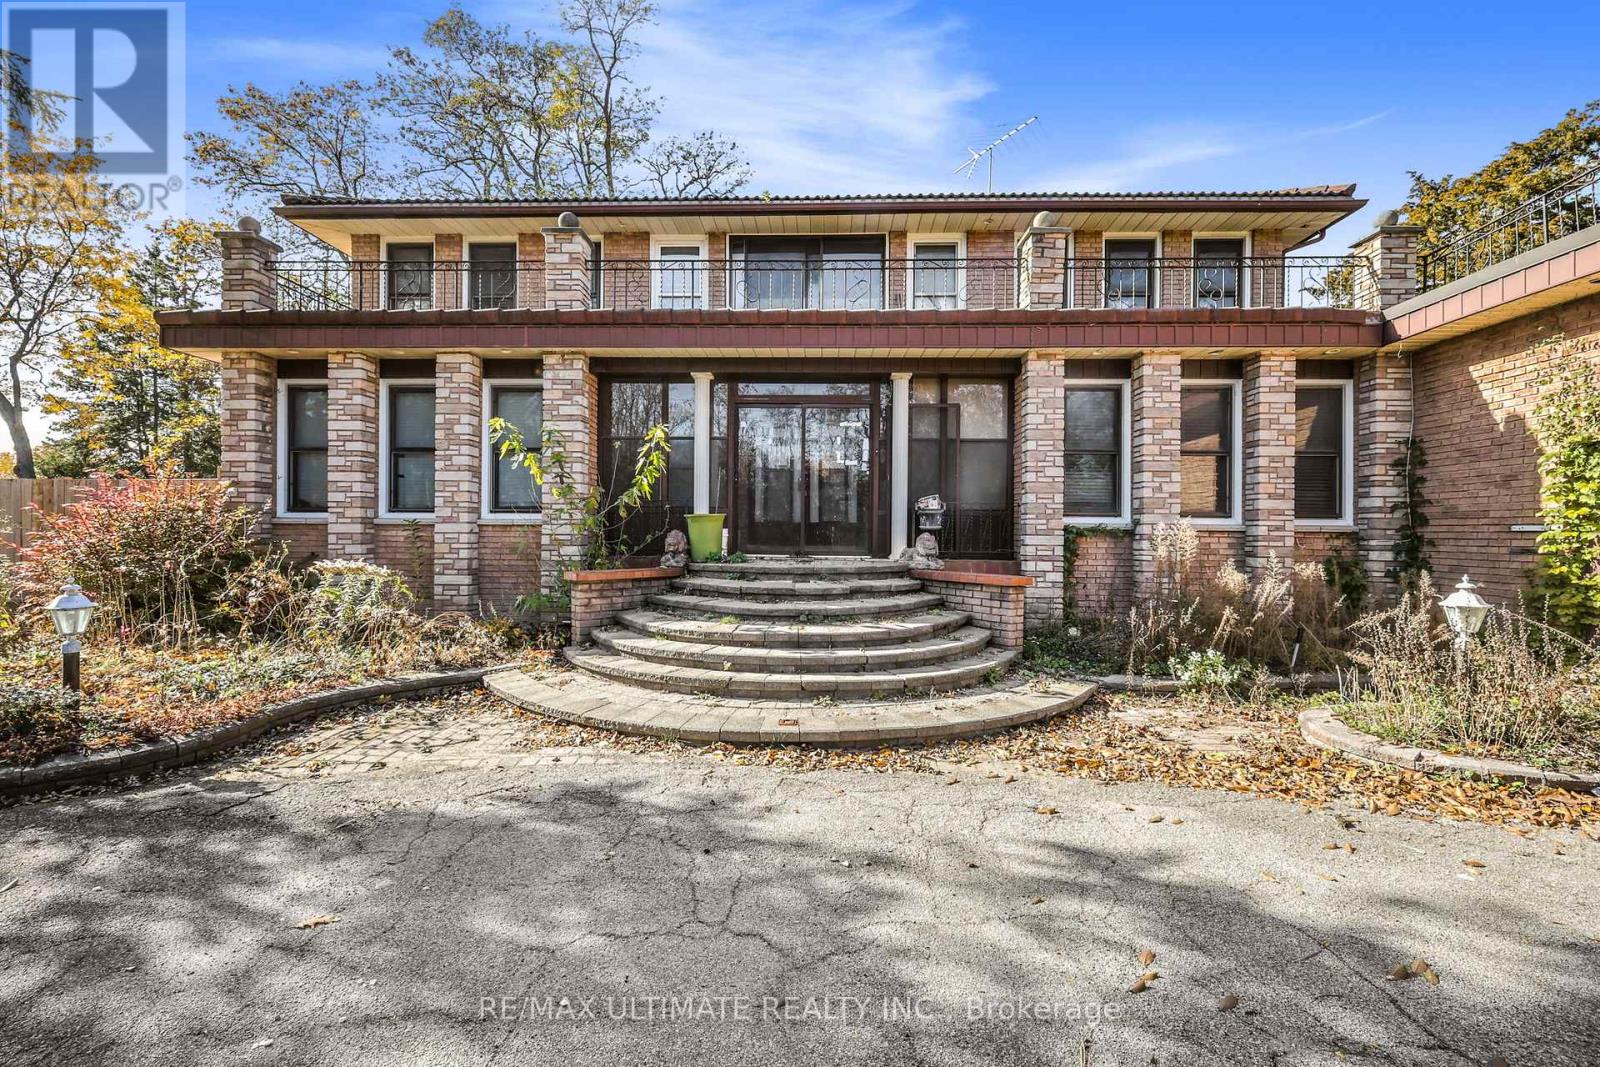
***Builders, Investors, Developers and Contractors*** Here is your perfect opportunity to own a prime piece of land on a generous 110 x 215 Foot Lot, with a beautiful circular driveway, Spiral Staircase, Great Opportunity To Build/Renovate Your Custom Home, the possibilities and potential here are endless. Located in North Oshawa, don't miss out on this fantastic opportunity to create your dream home in a vibrant community close to shops, restaurants, and parks. This Is A Golden Chance To Expand Your Projects & Portfolio In A Sought-After Location. Property Being Sold "As Is, Where Is" Condition. Any Reasonable Offer Will Be Entertained, Excellent Location, Great Opportunity (id:61476)

B40178 Shore Road
Brock, Ontario
Seize a rare opportunity to own 75 acres of pristine Thorah Island, with over 4,300 feet of natural west-facing shoreline on Lake Simcoe. This freehold parcel delivers unobstructed sunrise and sunset views, sheltered swimming, kayaking, boating, and year-round recreation - ice fishing and snowmobiling included. Located just a 10-minute boat ride west of Beaverton, north of Georgina Island, and approximately one hour from the GTA. A 25' x 30' wood-log structure on a stone foundation sits on the property and is offered strictly as-is, where-is, with no representations or warranties - buyer to satisfy themselves on all aspects of the structure, services, and use. Hydro is accessible along Shore Rd. No docking facilities currently in place. Access by personal watercraft only. An exceptional canvas for the astute buyer seeking a true private island holding on Lake Simcoe. (id:61476)
Lot 7 Cedar Shore Trail
Cobourg, Ontario
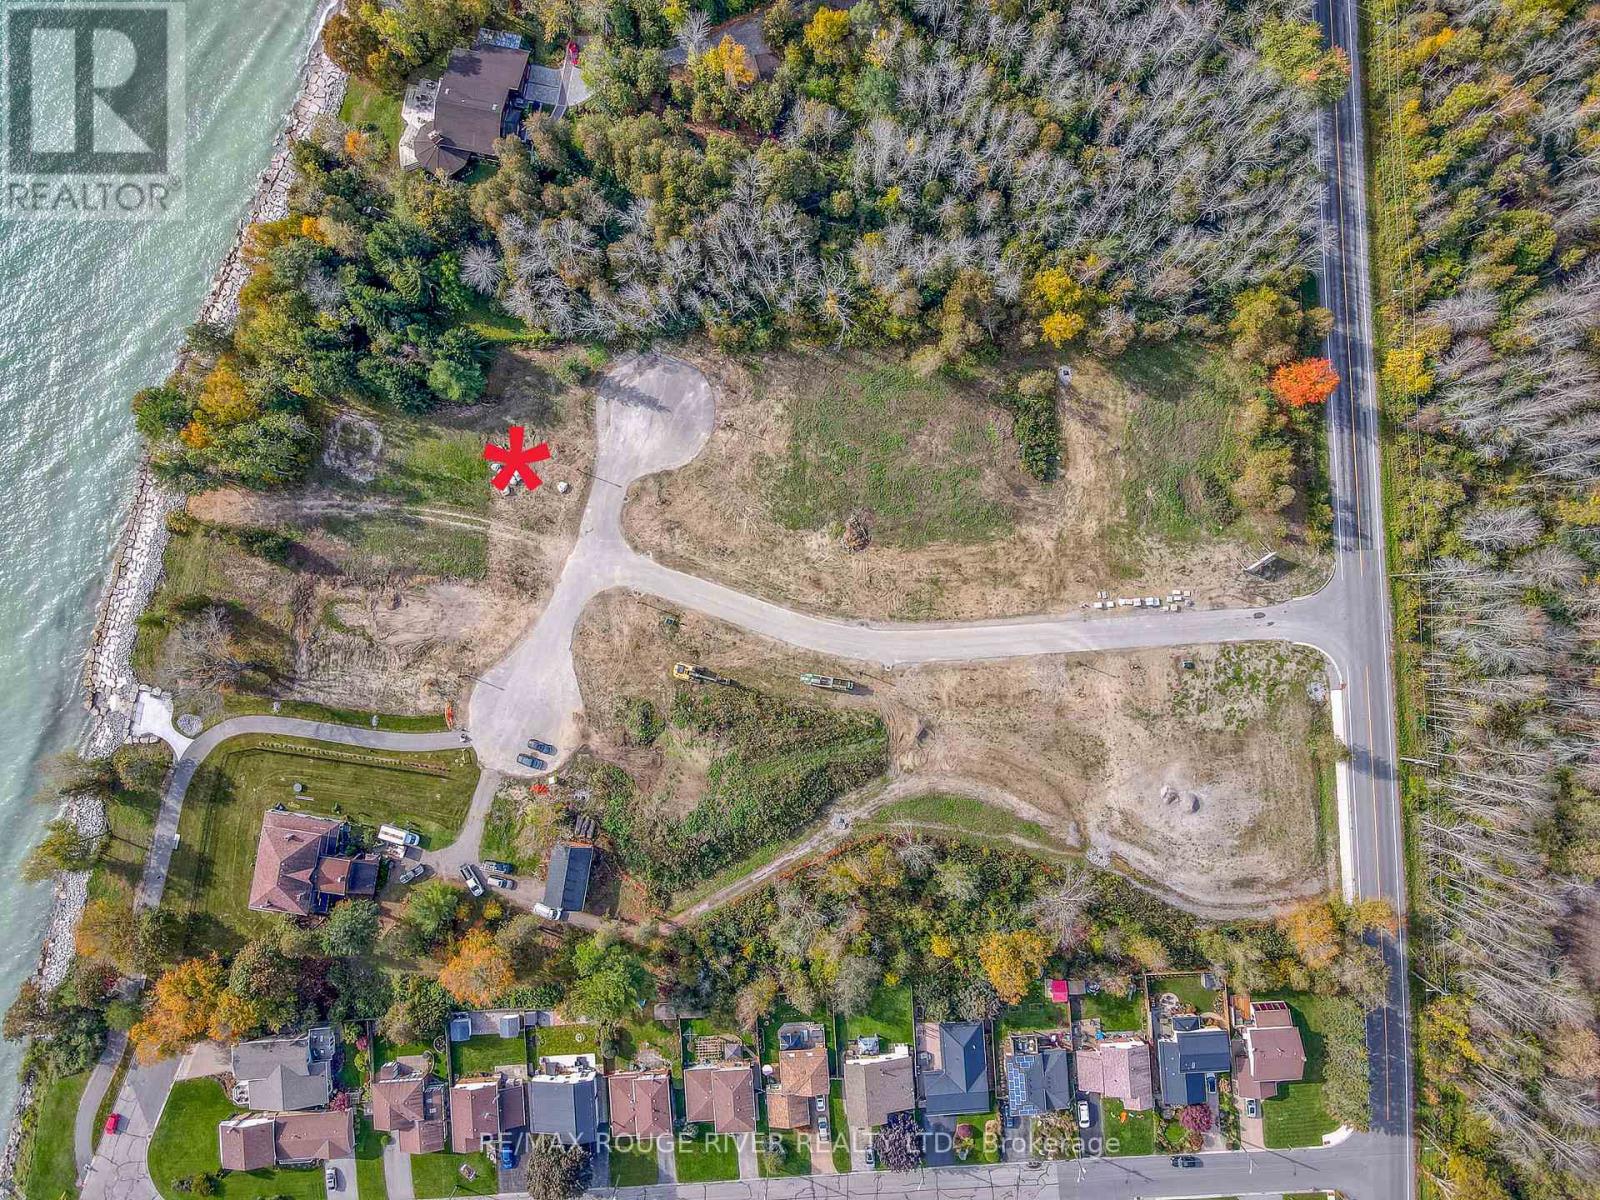
LOT 7 Cedar Shore Trail is a wonderful building lot sited in the prestigious lakeside neighborhood of "Cedar Shore". Located At The Western Boundary Of The Town Of Cobourg, On The Picturesque, North Shore Of Lake Ontario; The site is A Short Drive To Cobourg's Renowned Waterfront With: The Majestic Victoria Park, Marina, Sandy Beach & Boardwalk. If You're Searching For A Unique Lot To Build Your "Dream Home", LOT 7 Cedar Shore Drive Is For You. (id:61476)

1804 - 2550 Simcoe Street N
Oshawa, Ontario
Stunning Tribute luxury 2 bedroom 2 bathroom condo unit with spectacular view! Full 2. bedrooms, modern design and filled with amenities. Gym, movie theatre, party room, pool table, pet shower, outdoor spaces. Steps to transit and shopping. Close to UOIT. (id:61476)
510 - 1455 Celebration Drive
Pickering, Ontario
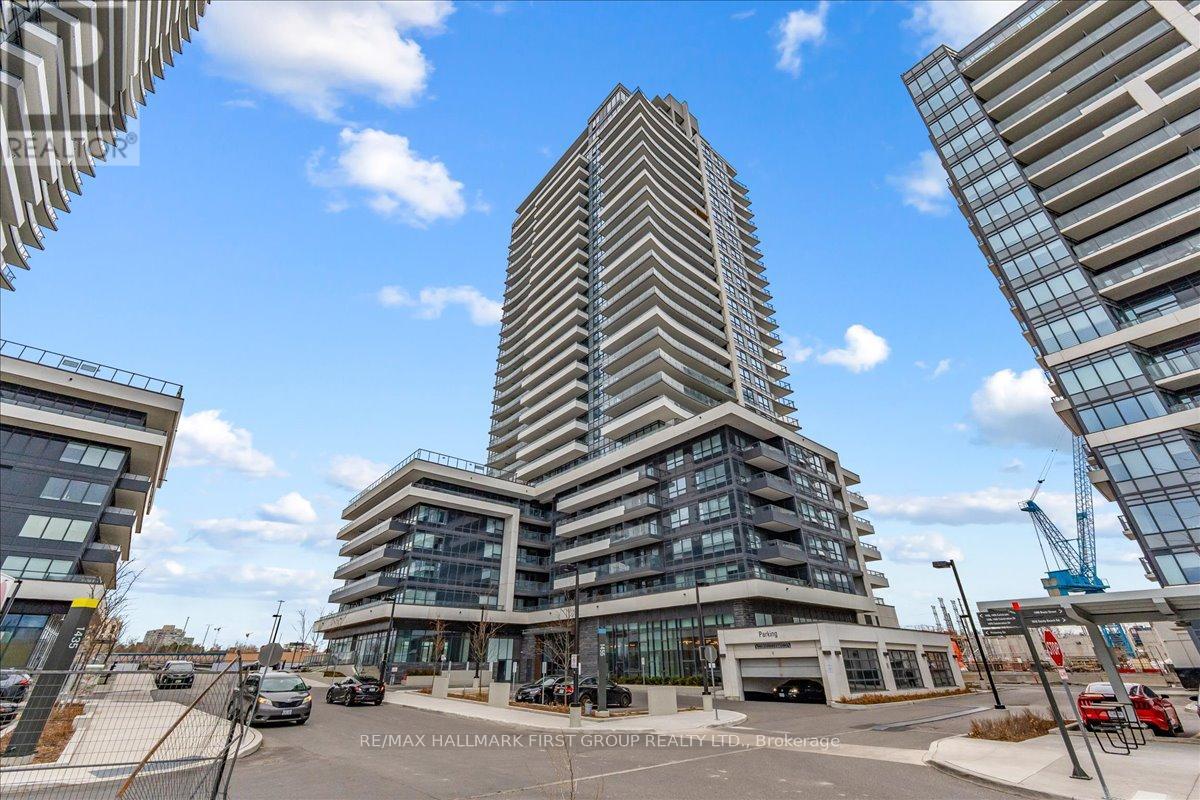
Welcome to 510-1455 Celebration Drive, a modern and well-designed condo in the heart of Pickering. This 1+1 bedroom, 1 bathroom suite features an open-concept layout with a versatile den-perfect for a home office or additional living space. The kitchen is equipped with stainless steel appliances and flows seamlessly into the living area, creating a functional and inviting space. The primary bedroom offers a walk-in closet, and ensuite laundry adds everyday convenience. Step out onto your private balcony, ideal for enjoying your morning coffee. Enjoy a full suite of building amenities including an outdoor pool, fitness centre, party room, heated underground parking, and 24-hour concierge service. Located just minutes from Highway 401 and the Pickering GO Station, and close to restaurants, grocery stores, and Pickering Town Centre, this is a perfect opportunity for first-time buyers, professionals, or investors seeking a move-in-ready home in a prime location. (id:61476)
504 Camelot Drive
Oshawa, Ontario
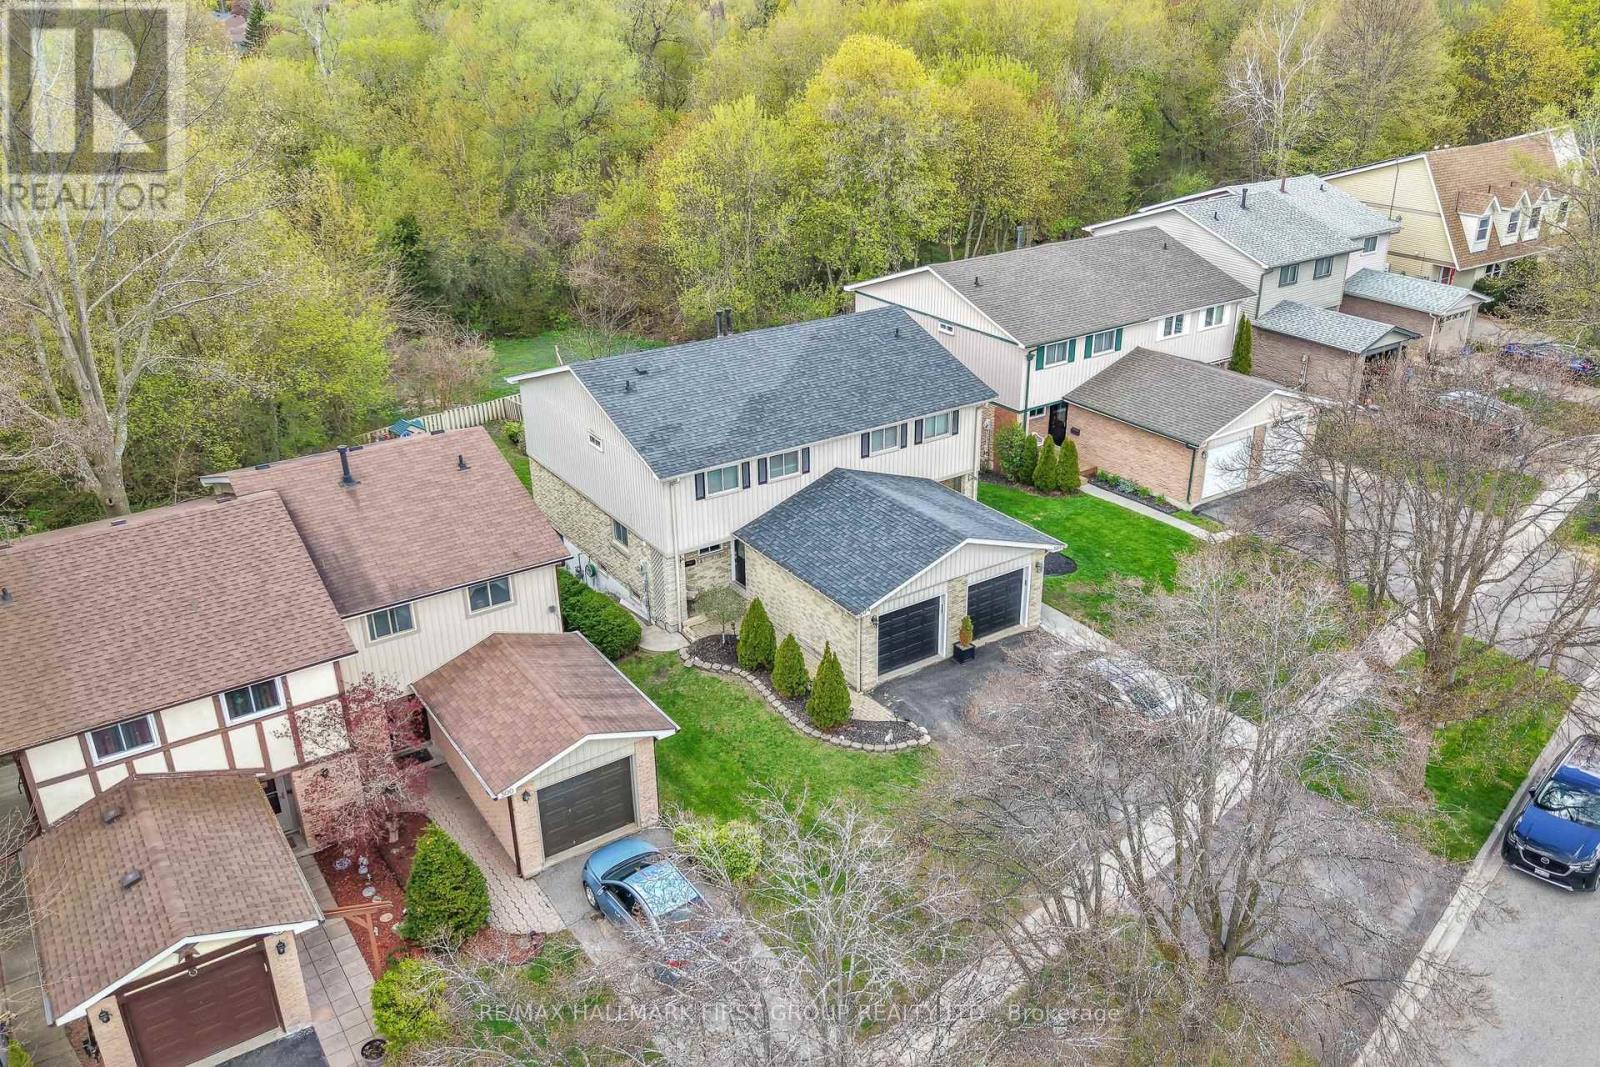
Welcome to this absolutely gorgeous 3-bedroom, 2-bathroom home nestled in a desirable family neighbourhood in Oshawa. Sitting on a stunning ravine lot with total privacy, this property offers a rare connection to nature right in your backyard - perfect for outdoor entertaining or watching the kids play.The main floor impresses with hardwood flooring, updated pot lights, and an open-concept living and dining room ideal for everyday living and entertaining. The family room is beautifully finished with elegant wainscoting, adding a touch of classic charm throughout. Upgrades elevate this home even further - including renovated stairs on the main floor and basement, a fully renovated upstairs washroom, refreshed basement flooring, and new light fixtures and pot lights throughout. The walk-out basement adds incredible versatility, offering additional living space with direct access to the backyard. Located in one of Oshawa's most sought-after family communities, you're surrounded by top-rated schools, parks, and everyday amenities. Commuters will love the quick access to both Highway 401 and 407, connecting you seamlessly to the Greater Toronto Area. With shopping, dining, and recreation all close by, this neighbourhood truly has it all. A beautifully maintained, move-in ready home in an unbeatable location - this one won't last long! (id:61476)
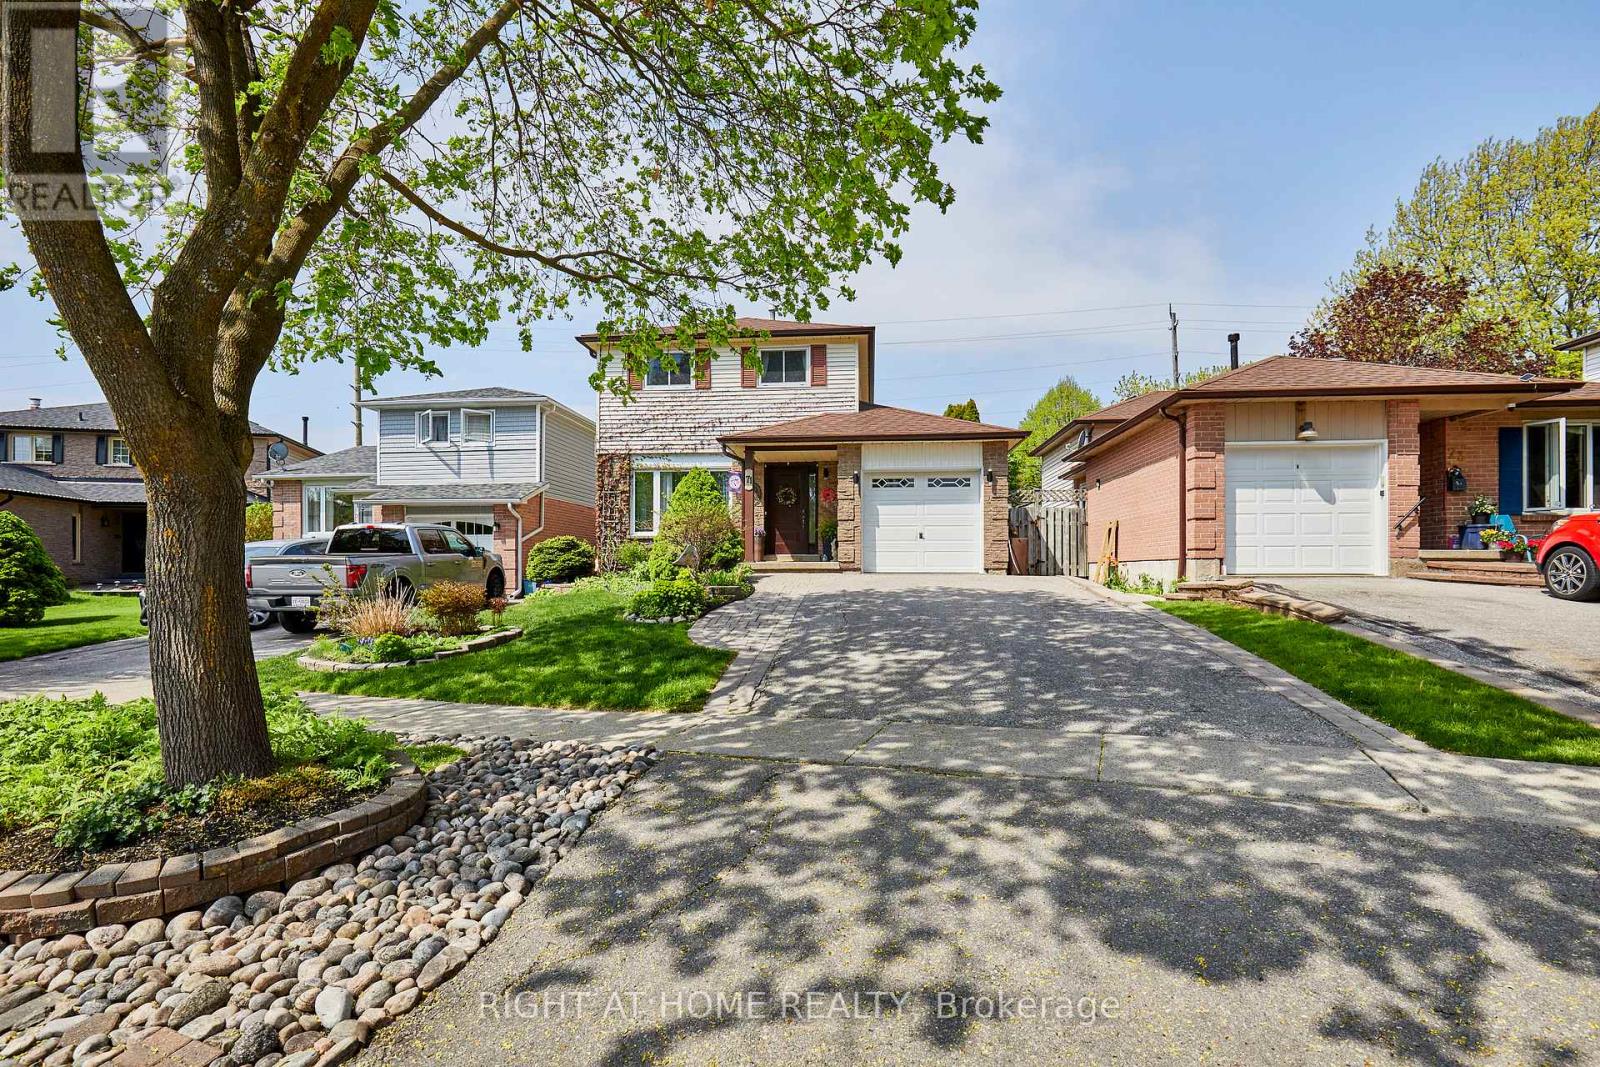
71 Barley Mill Crescent
Clarington, Ontario
Welcome to 71 BARLEY MILL, east Bowmanville. Discover this lush location on the northwest glades of Soper Creek. Enjoy ~1300 sqft above grade, ~700 of which is on your Ground Floor where warm oak hardwood was laid throughout to caress your feet. Enjoy STONE Kitchen TOPS, BACKSPLASH for carefree cooking, MODERN APPLIANCES, FRESH CABINETS with UNDER-LIGHTS, plus POT & PENDANT LIGHTS to dine for while Dining. Your spacious Living looks through an east window over your front Garden for soft sunlight during TV time. Your Lower Level is a fully finished retreat, complete with: POT LIGHTS & a BUILT-IN TV UNIT in your Recreation--combined with an Office, a Guest Bed, and a large Laundry. Your Backyard boasts a GAZEBO for cool shade on a FRESH DECK, leading to an ABOVE GROUND POOL surrounded by a manicured GARDEN. This gem is reserved for the discerning GTA BUYER. (id:61476)
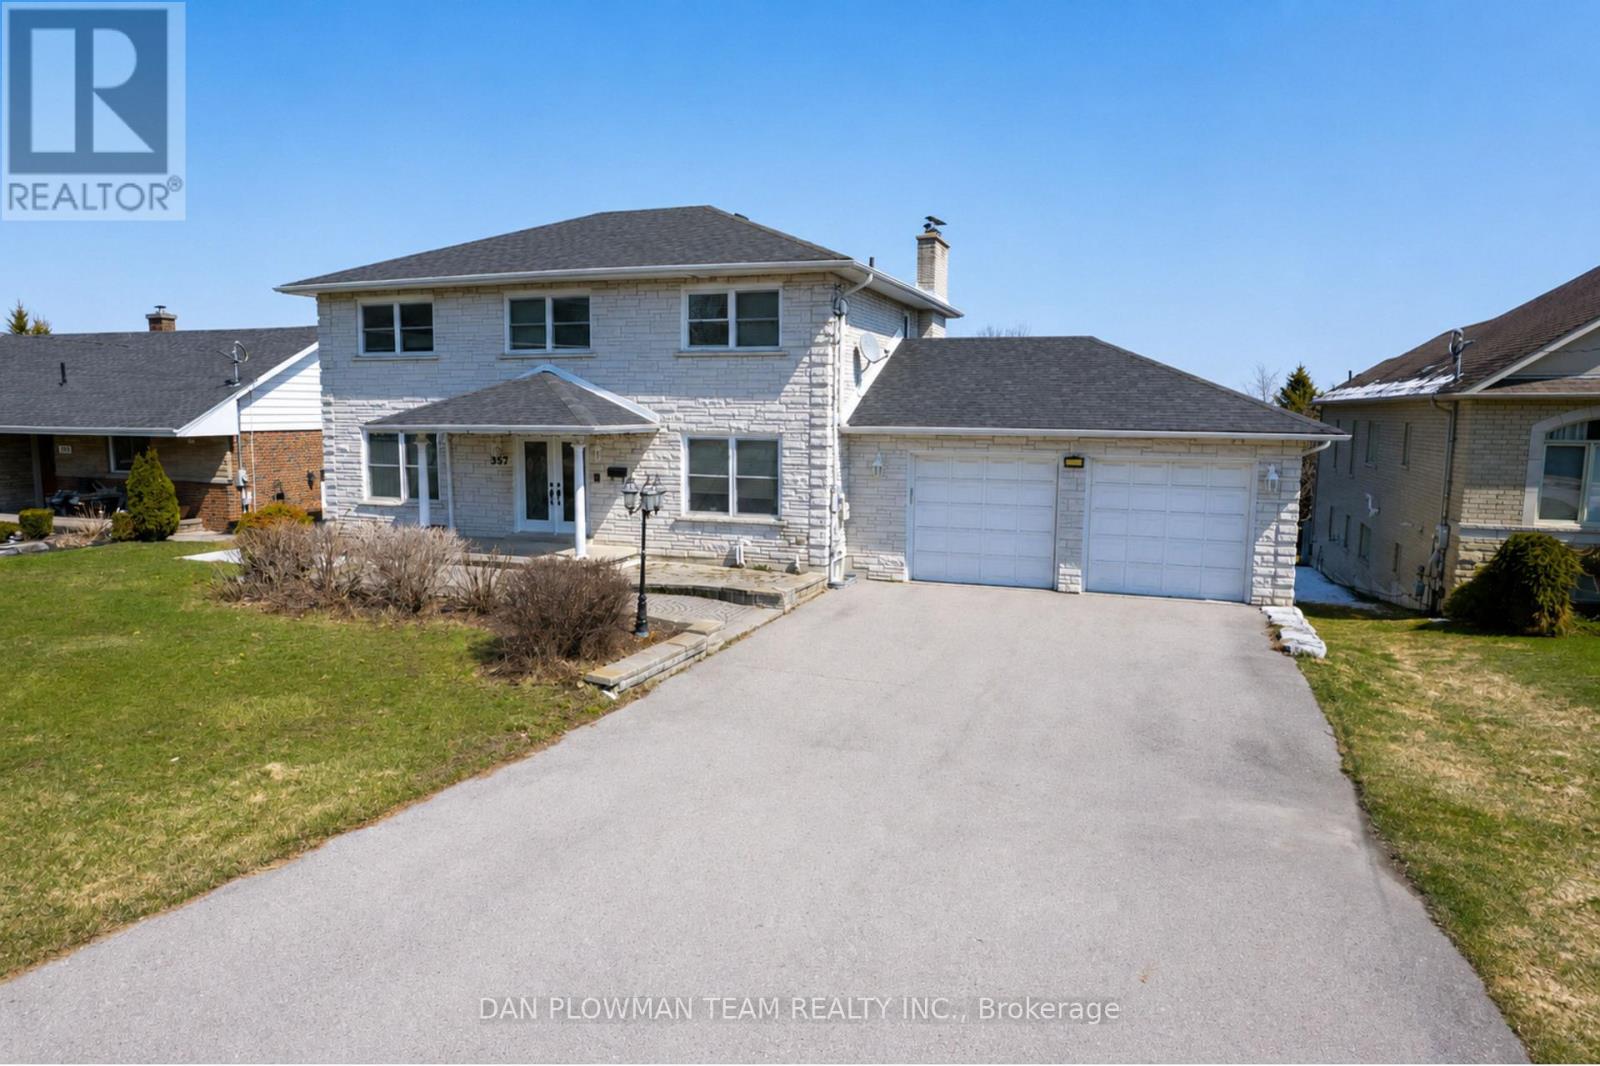
357 Powell Road
Whitby, Ontario
Welcome To A Rare Offering In The Heart Of Whitby!! A Beautifully Spacious Custom Built Home Set On An Expansive, Irregular Shaped Lot With An Impressive 78-Foot Frontage And Nearly 600 Feet Of Depth. Properties Like This, With Breathtaking Views And This Kind Of Outdoor Space, Are Truly Hard To Come By. Inside, The Home Offers A Versatile And Functional Layout With Three Generously Sized Bedrooms On The Upper Level And An Additional Bedroom On The Lower Level, Perfect For Guests, Extended Family, Or A Private Home Office. With Four Well-Appointed Bathrooms Throughout, There's Room For Everyone To Live Comfortably. The Walk-Out Basement Adds Incredible Value And Flexibility, Complete With A Second Kitchen And Direct Access To The Backyard. A Rare And Convenient Walkout From The Basement To The Garage Further Enhances The Home's Thoughtful Design. On The Main Level, You'll Find The Ease Of A Dedicated Laundry Space, Along With Bright, Open Living Areas Designed For Both Everyday Living And Entertaining. The Garage Offers Not Only Parking But Also Additional Storage Space, Catering To Growing Families Or Hobbyists Alike. Set In A Highly Desirable Whitby Location, This Home Combines Space, Functionality, And Stunning Surroundings. A Truly Unique Opportunity To Own A Property That Offers Both Privacy And Proximity To Everything You Need. (id:61476)

32 - 1055 Central Pk Boulevard N
Oshawa, Ontario
A Rare Gem in North Oshawa - Modern Luxury Meets Nature!A stunning condo townhouse nestled in a secluded, well-maintained complex in the heart of the sought-after Centennial community. This home offers a unique blend of privacy and urban convenience, backing directly onto lush, tranquil green space with no neighbors behind. Interior Excellence: Thoughtfully converted from a traditional 4-bedroom layout into a massive 3-bedroom masterpiece, this home features an oversized Primary Retreat designed for ultimate comfort. Freshly upgraded in May 2026, the entire home has been professionally repainted and boasts a fully renovated Chef's Kitchen. You'll love the brand-new stainless steel appliances, sleek modern cabinetry, and a bright breakfast area. The open-concept living and dining rooms feature beautiful laminate flooring and a walk-out to your private, fenced backyard-your own personal oasis for summer BBQs.Standout Features: Detached Garage: A rare find in this complex, providing secure parking in your garage and significant extra storage. Worry-Free Living: Recently upgraded high-efficiency furnace (October 2022), topped-up attic insulation to R60 for the whole home (October 2022), full renovation of the 2nd-floor bathroom (May 2026), and a condo fee that covers water, snow removal, and exterior maintenance. Investment Potential: Move-in ready for families or a high-demand rental for investors. The Location: Live where nature meets convenience! You are steps away from Highgate Park and the scenic Harmony Creek Trail system. Families will appreciate being within walking distance to top-rated schools like Gordon B. Attersley PS and local libraries. For your daily needs, Metro, Taunton Square, and popular eateries are just minutes away. Commuter's Dream: Enjoy rapid access to both Hwy 407 and 401, plus seamless connections to public transit and the Oshawa GO Station. Don't miss this turn-key opportunity in one of North Oshawa's prime pockets. (id:61476)
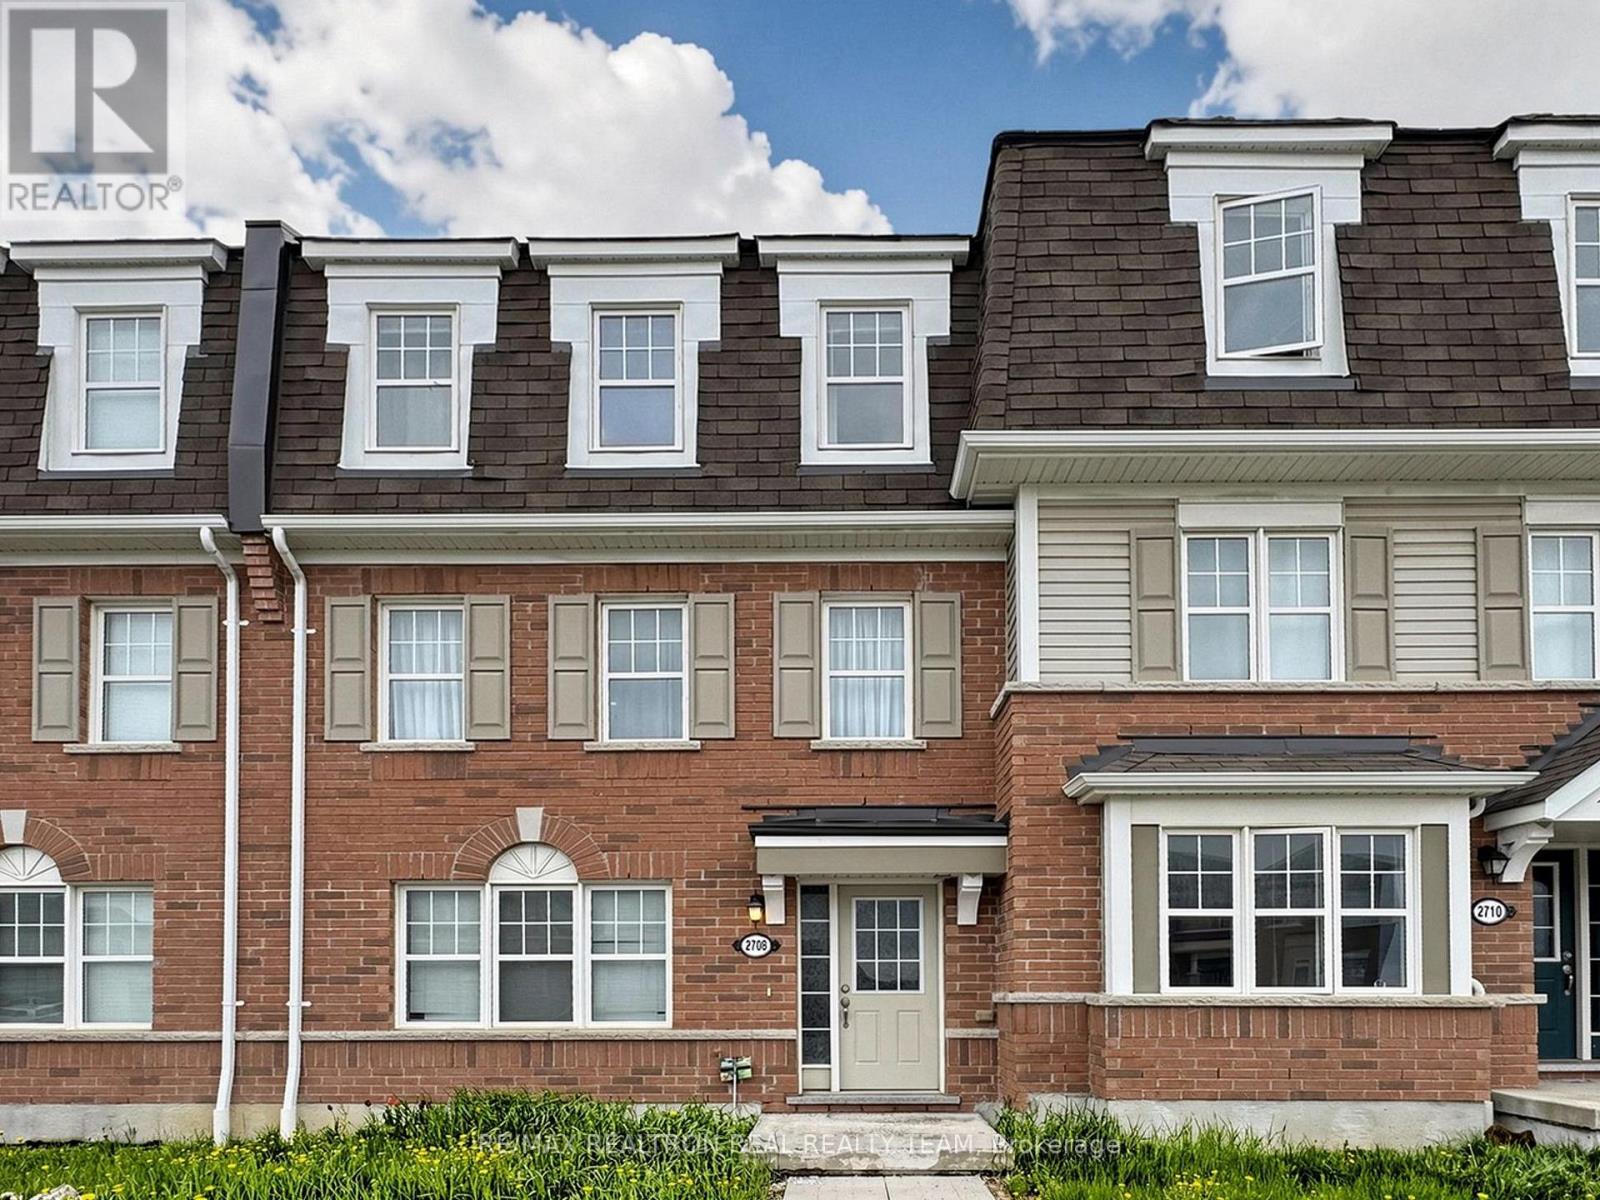
2708 Burkholder Drive
Pickering, Ontario
Mattamy Built Freehold Townhouse Located In The Beautiful Neighbourhood Of Pickering With 3+1 Bedrooms & 3 Washrooms, Double Car Garage, Close To Hwy 407 & 401, Oak Stairs, Laminate Flooring All Over, Master BR With Ensuite WR & Walk In Closet, Family/Office On Ground Floor Can Be Used As 4th Br, Newer Quartz Countertops. Pot Lights On Ground Floor And Second Floor. Walk Out to Big Beautiful Deck. (id:61476)
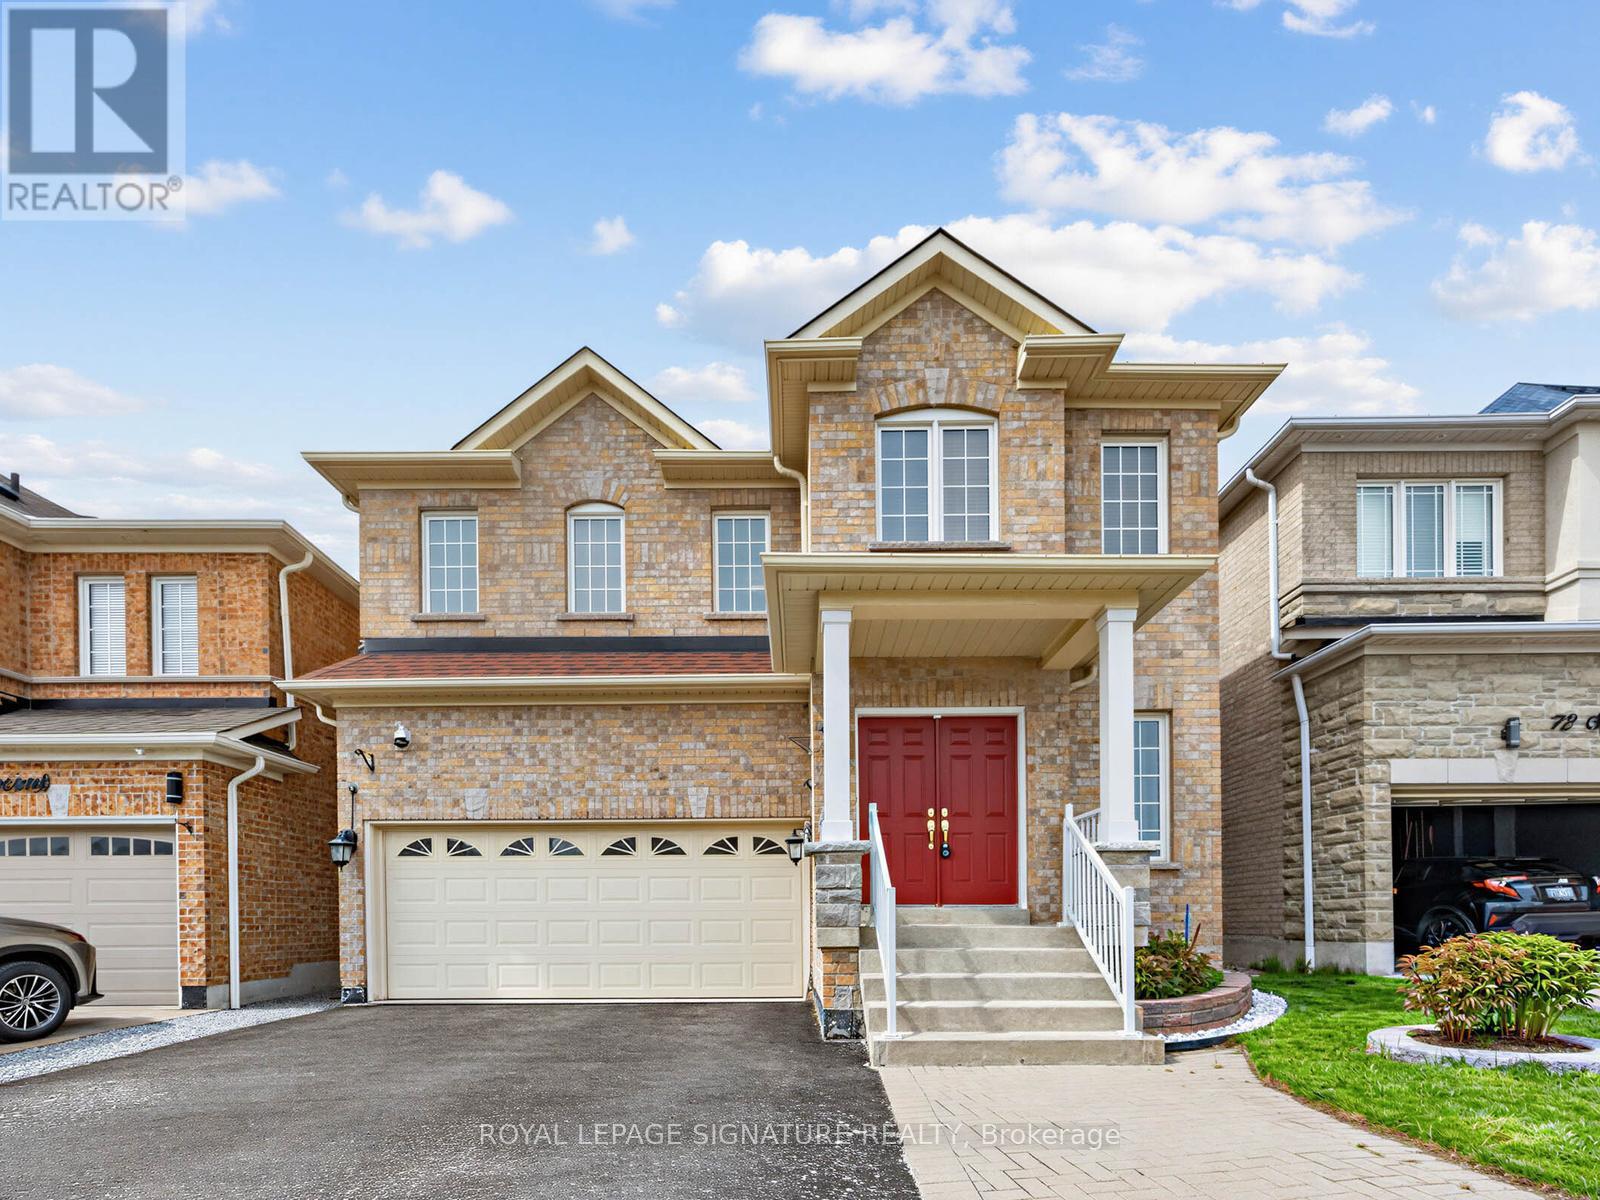
74 Styles Crescent
Ajax, Ontario
Welcome to this spacious and immaculate family home nestled in a sought-after northeast Ajax community, backing onto a peaceful park for added privacy and scenic views. Offering approximately 2,356 sq. ft. of versatile living space, this beautifully maintained home features a double garage, a bright main floor family room with a cozy gas fireplace, convenient main floor laundry, and a functional kitchen complete with a center island and walk-out to a private backyard oasis. Direct garage access through the laundry room to the basement provides excellent potential for an in-law or basement apartment setup.The second floor showcases gleaming hardwood floors, generously sized bedrooms, a luxurious primary retreat with a 5-piece ensuite and walk-in closet, plus a second bedroom with a 4-piece semi-ensuite. Pride of ownership is evident throughout with upgraded mechanics and meticulous care - truly a "Mr. Clean" home. Enjoy the beautifully landscaped backyard featuring fruit trees and added peace of mind with security cameras already installed. A fantastic opportunity for growing families in a prime location close to parks, schools, transit, and amenities. (id:61476)
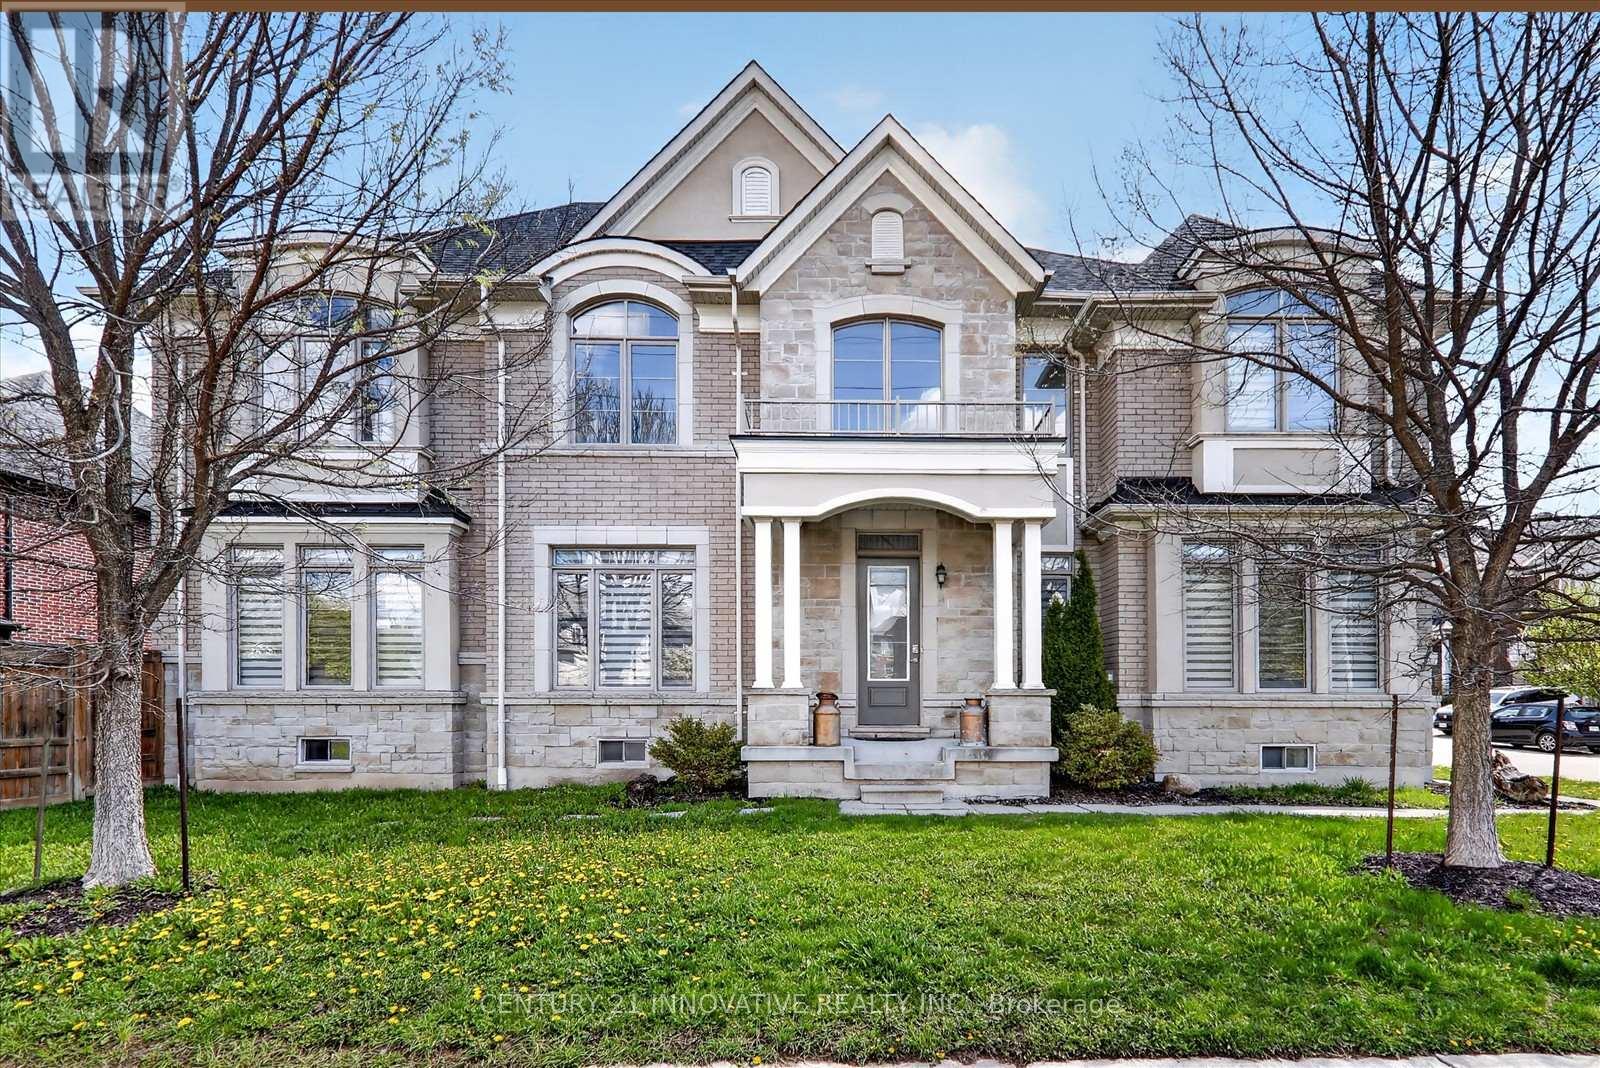
1 - 1815 Fairport Road
Pickering, Ontario
Spacious Custom Build By Marshall Homes, 4 Bedrooms with finished 2 Bedroom basement with separate entrance. Soaring 10' Flat Ceilings On Main & 9' Flat Ceilings On 2nd Floor. 3300+ Sq Ft, Hardwood Throughout. Spacious Bedrooms With Ensuite And Semi Ensuite. Master With 5 Piece Ensuite, Huge Walk In Closet. One Of Pickering's Most Desired Roads. Close To Great Schools, Shopping, Parks and more. Minutes to Hwy 401 (id:61476)
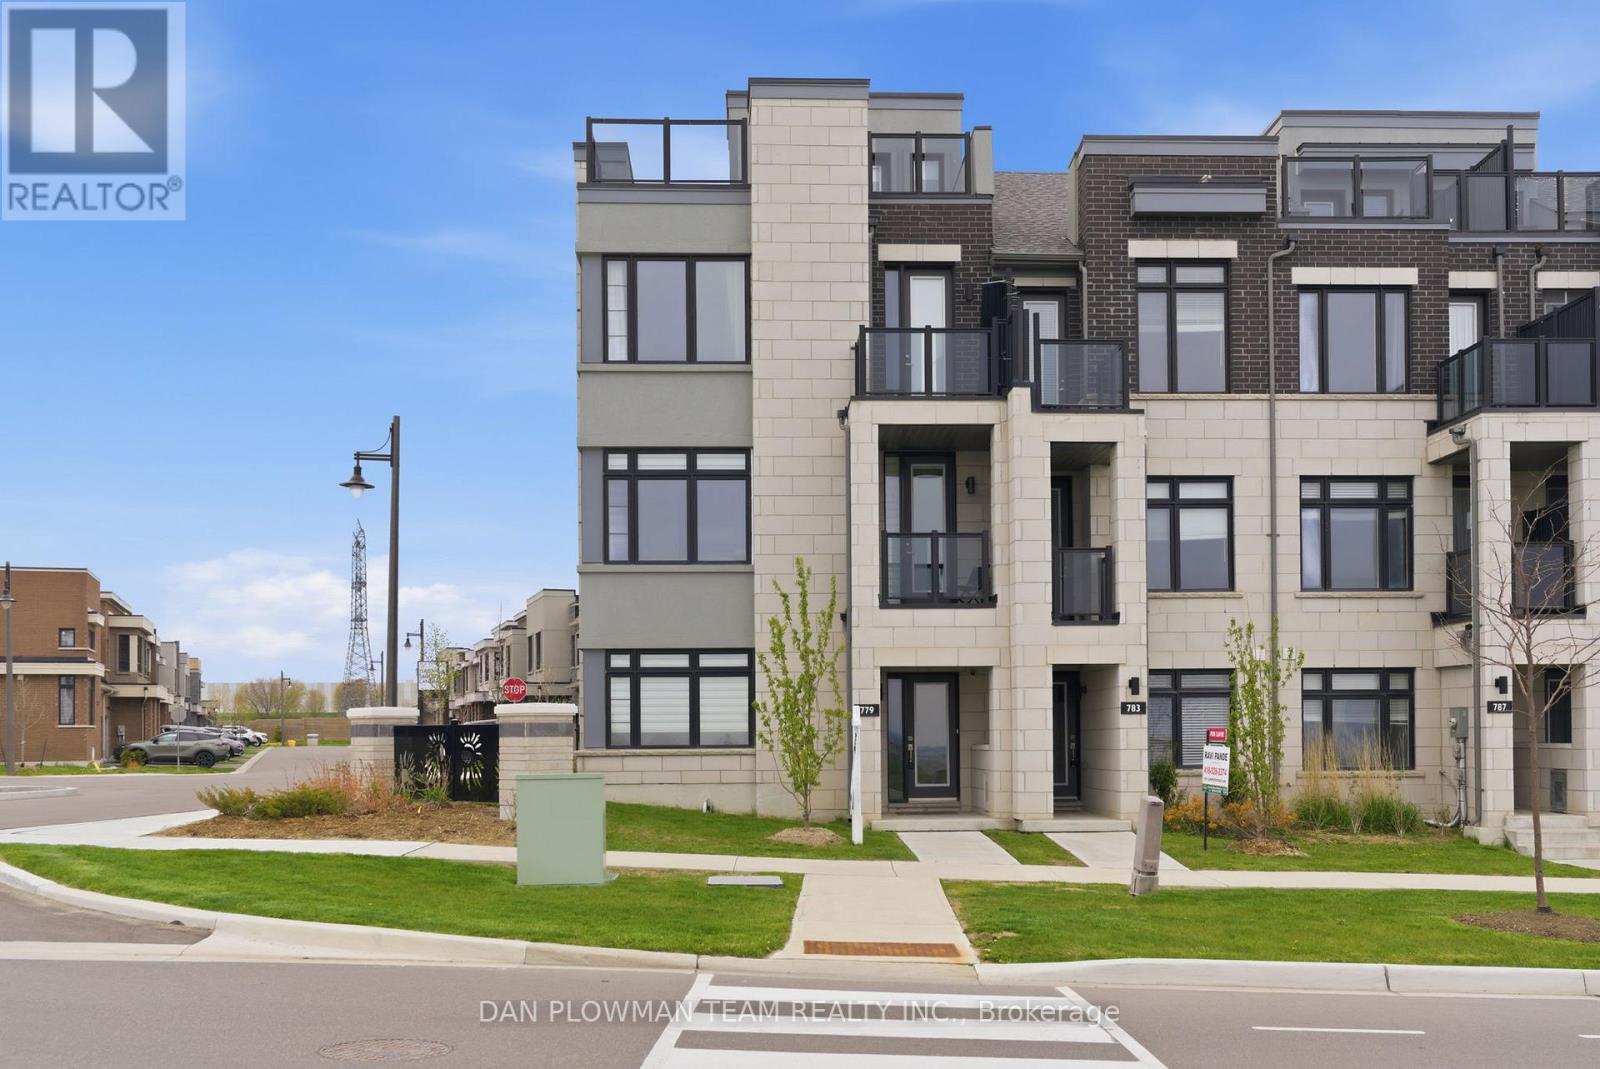
779 Port Darlington Road
Clarington, Ontario
Welcome To This Exceptional, One-Of-A-Kind 3-Storey End-Unit Townhouse In The Heart Of Bowmanville, Perfectly Positioned To Capture Unobstructed, Breathtaking Views Of Lake Ontario From Every Level. Built In 2020 And Extensively Upgraded, This Stunning Home Offers A Rare Blend Of Luxury, Functionality, And Lifestyle. The Main Level Features A Bright Home Office With Dual Windows Overlooking The Lake, Along With A Spacious Bedroom Complete With A 4-Piece Ensuite - Ideal For Guests Or Multi-Generational Living. A 2-Car Built-In Garage With Epoxy Floors, A Brand New Tankless Water Heater, And A Private Elevator Providing Seamless Access To All Levels Add Everyday Convenience.The Second Floor Is An Entertainer's Dream. The Designer Kitchen Showcases A Premium Jennair Appliance Suite, Including A Double-Door Fridge, Wall Oven And Microwave, Built-In Coffee Machine, Dishwasher, Wine Cooler, Garburator, And Touchless Faucet. Complete With A Pot Filler, Separate Produce Sink, Reverse Osmosis System, And Abundant Storage, It Flows Effortlessly Into The Dining Area With Floor-To-Ceiling Built-Ins And Walkout To A Spacious Terrace - Perfect For Hosting Summer Evenings And BBQs. The Elegant Living Room Features A Cozy Electric Fireplace, Frame TV, Coffered Ceiling, Private Balcony, And Stunning Lake Views, With Oversized Windows Filling The Space With Natural Light. The Third Level Offers Two Well-Appointed Bedrooms And Convenient Laundry. The Primary Suite Is A True Retreat With Panoramic Lake Views, A Luxurious 5-Piece Ensuite, Walk-In Closet, And Private Balcony. A Separate 4-Piece Bath Serves The Additional Bedroom. Complete With A Rooftop Terrace Overlooking Scenic Trails And Lake Ontario, This Home Delivers Exceptional Outdoor Living. A Rare Opportunity To Own A Luxury Lakeside Residence - Move In And Start Living The Lifestyle You've Always Imagined. (id:61476)
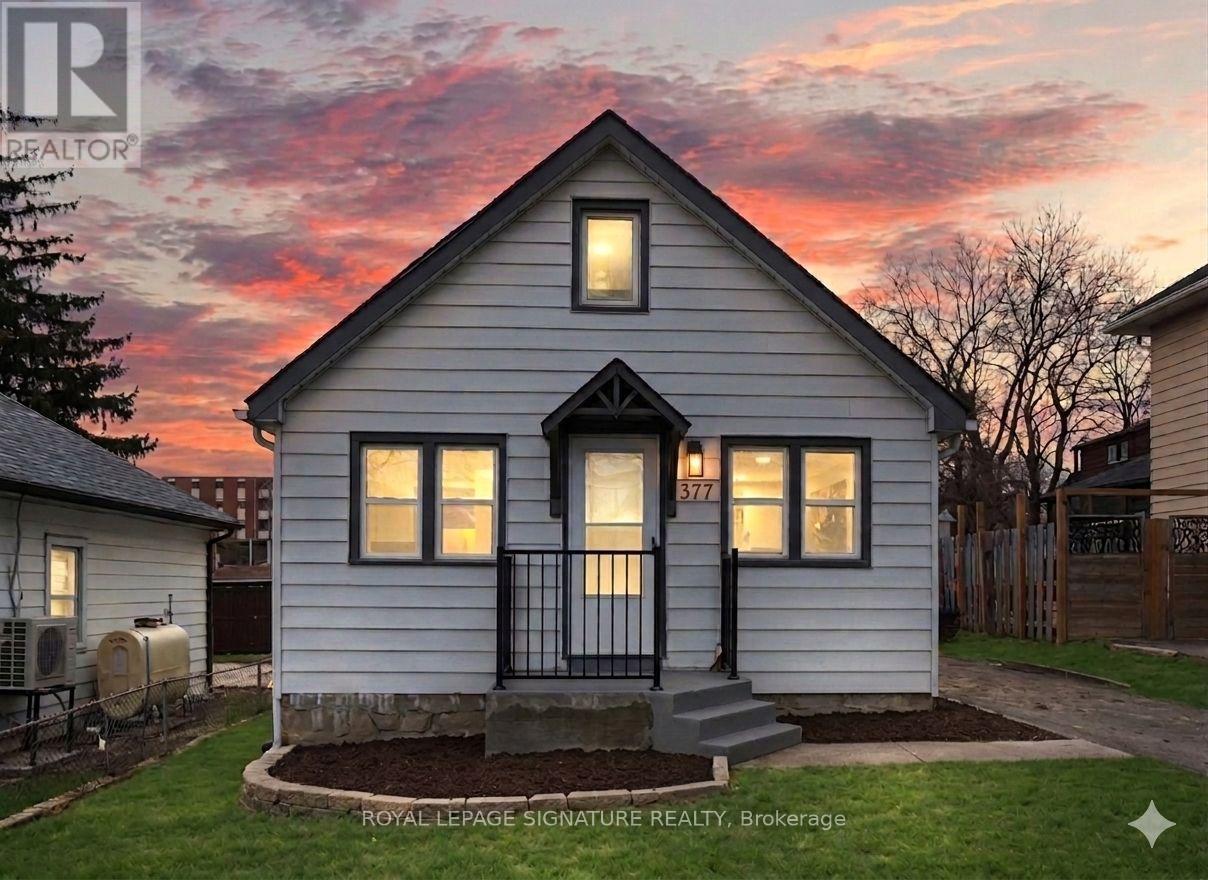
377 Adelaide Avenue W
Oshawa, Ontario
Welcome to your new address, a stunningly reimagined home in the heart of Oshawa's highly sought-after McLaughlin community. This residence has been meticulously renovated from top to bottom in 2026, featuring a bright, open-concept layout where natural light flows effortlessly from all sides to create a warm, airy atmosphere. The gourmet kitchen is a true showpiece, boasting brand-new cabinetry (2026), sleek quartz countertops (2026), a modern backsplash (2026), and premium stainless steel appliances. It overlooks a massive living area perfect for entertaining. Every detail addresses modern comfort, including brand-new flooring throughout the entire home (2026), three newly installed windows (2026), and a fully finished basement (2026) that feels remarkably bright thanks to large, sun-filled windows. The home's mechanical and functional systems are equally impressive, featuring a brand-new furnace (2026) and water heater (2026), along with two fully renovated, modern bathrooms (2026) and new pot lights throughout the house (2026). Situated on an expansive lot with a spacious backyard and parking for three vehicles, this home is surrounded by top-rated schools and all the essential amenities your family needs. (id:61476)
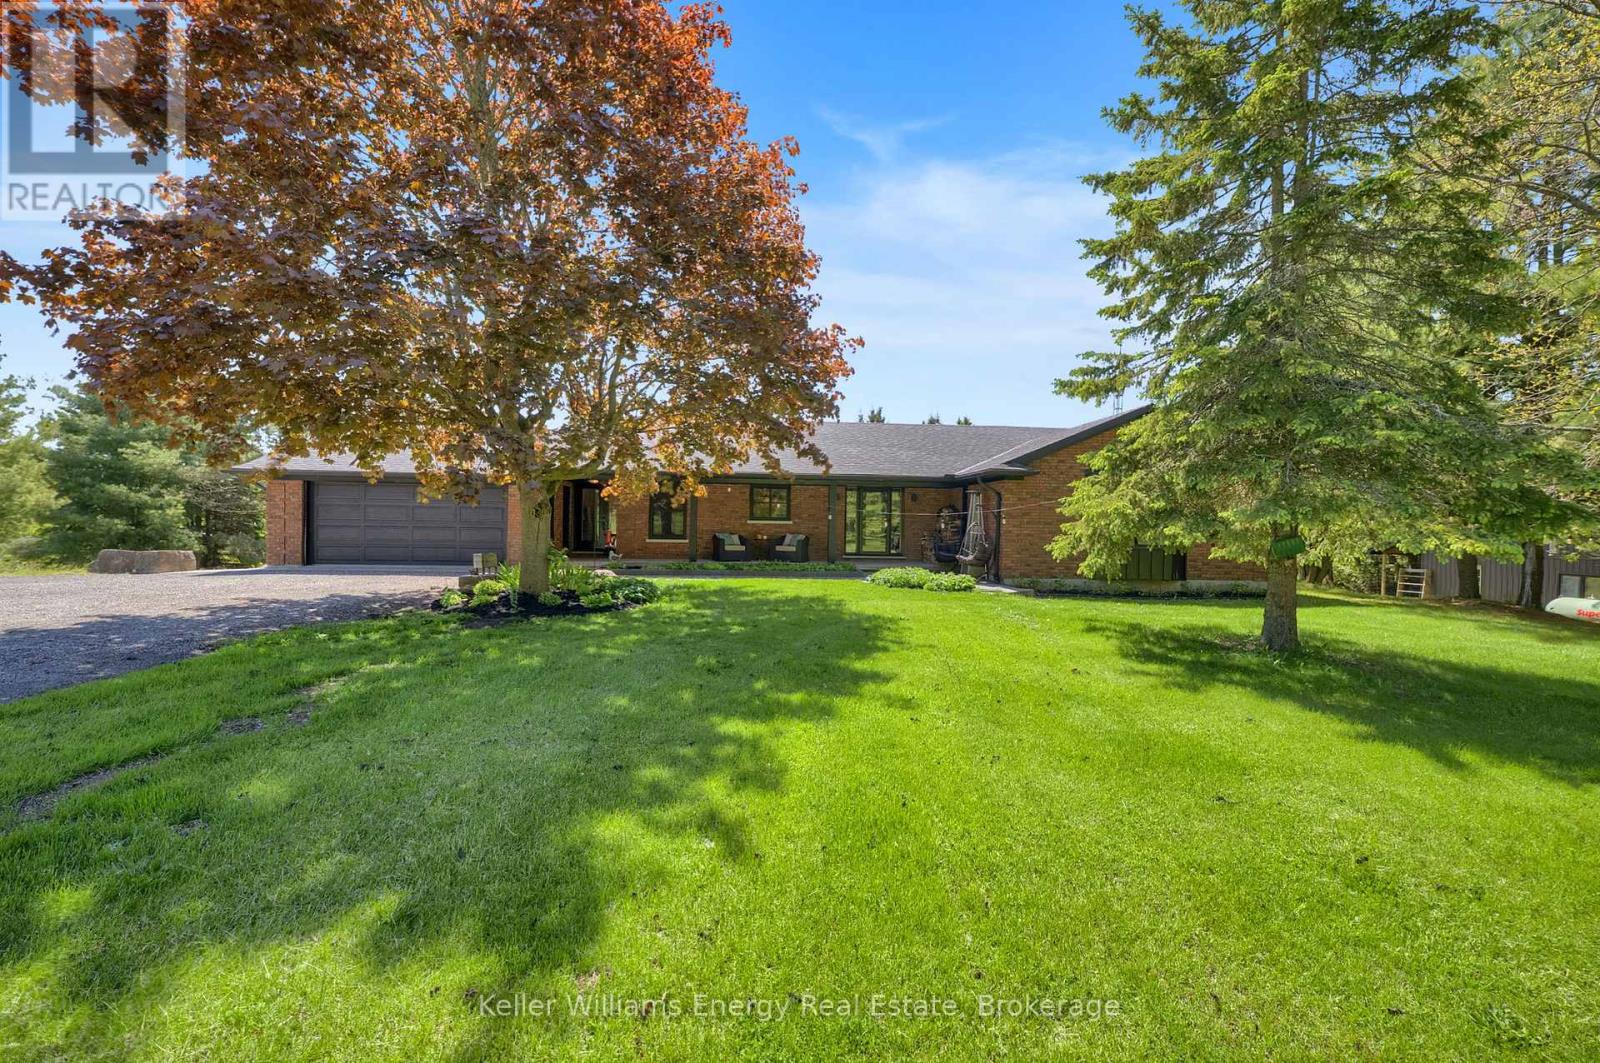
7814 Richardson's Road
Port Hope, Ontario
Welcome to your ultimate 25-acre private oasis! This sun-drenched, 2+2 bedroom bungalow perfectly blends rural tranquility, outdoor adventure, and modern luxury. Step inside to the massive, light-filled living and dining area, accented by dramatic vaulted ceilings and a cozy wood fireplace. The main floor also features a spacious eat-in kitchen and a walk-out to an expansive upper deck-perfect for morning coffee overlooking your private paradise. Of the 3 bathrooms, both upstairs baths feature the ultimate comfort of heated floors.The bright, fully finished walk-out basement boasts another massive recreation room with a second wood fireplace, opening up to a covered lower deck and patio seating area. After a day outdoors, unwind in your private basement sauna! With a large lower-level laundry room and an invisible dog fence already installed, this home is as functional as it is beautiful. Outside, the property is an absolute wonderland: For the Hobbyist & Work from Home: A massive separate workshop equipped with a garage door and an electric space heater, plus an attached 2-car garage and parking for 10+ vehicles. For the Adventurer & Kids: A private pond, custom treehouse, a thrilling kids' zipline, and a swing set. For the Entertainer: A dedicated fire pit area, a cozy chiminea spot and front and back gardens. For the Homesteader: A chicken coop. Location & Financial Bonus: Enjoy lower property taxes thanks to the Conservation Land Tax Incentive Program. You are perfectly situated just 10 minutes from Rice Lake, a local food market, a ski resort, and a conservation area. Commuting is a breeze with quick, easy access to Hwy 115, the 401, and the 407. Whether you're relaxing on the welcoming front porch or exploring your own 25 acres, this property offers a lifestyle most only dream of. (id:61476)
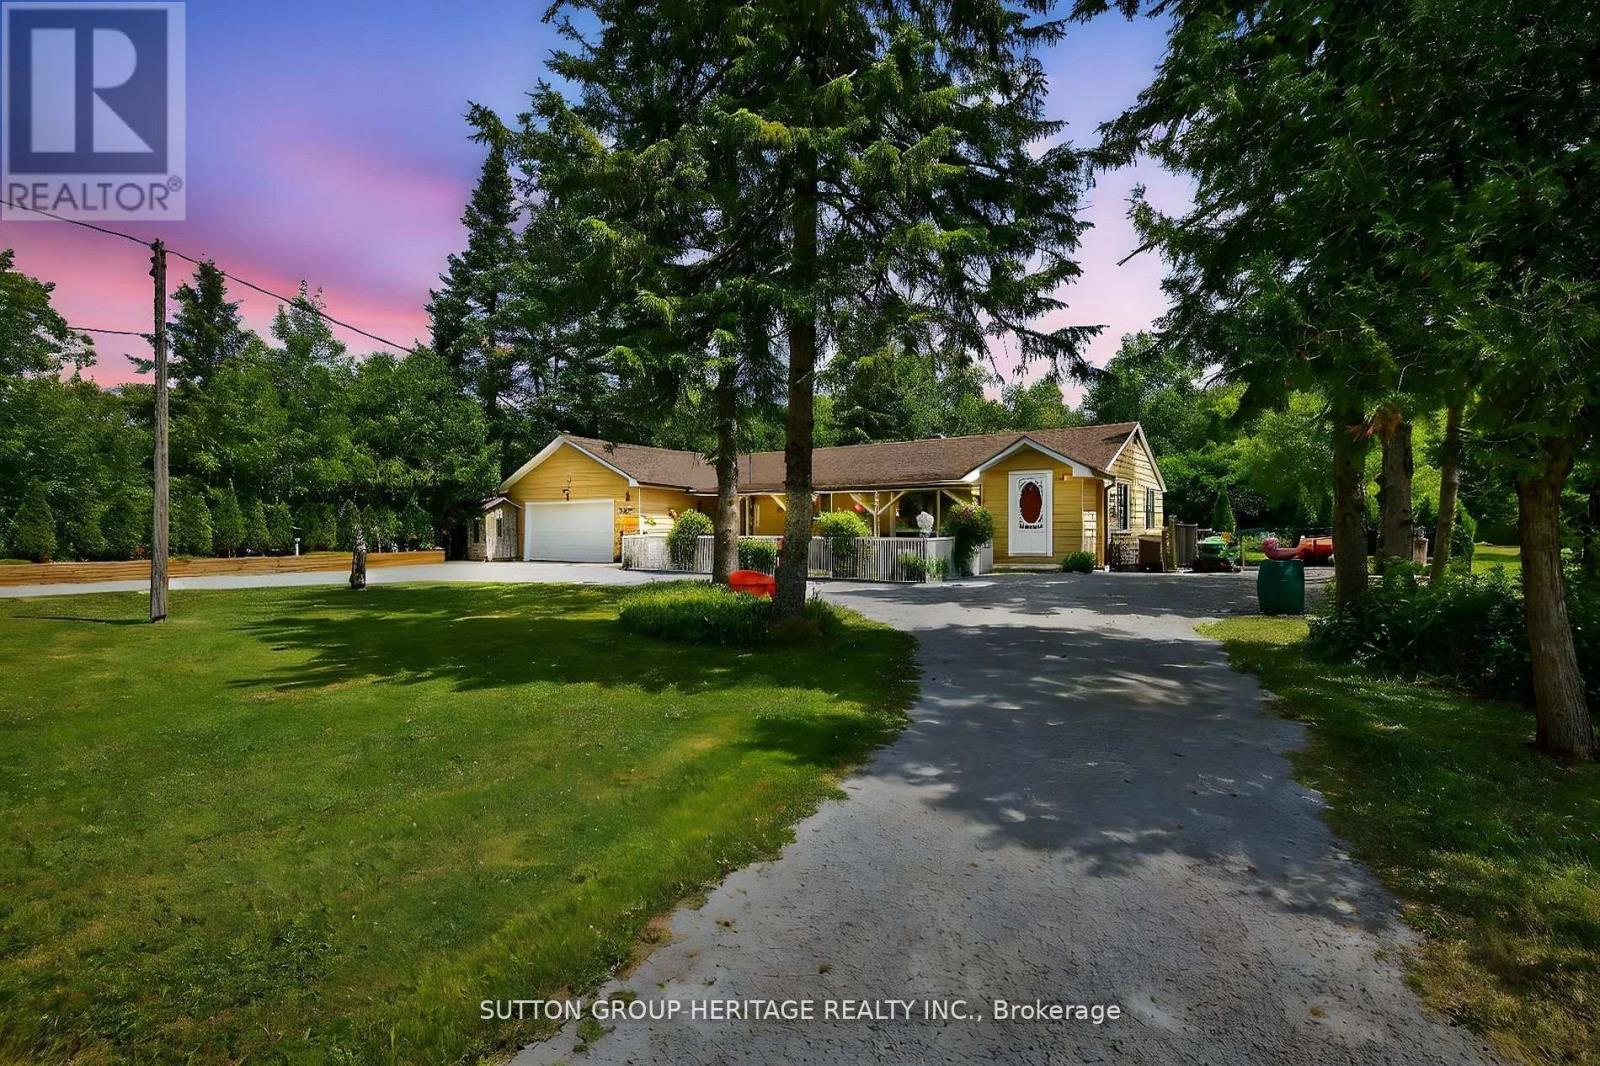
22665 Lakeridge Road
Brock, Ontario
Welcome home! This entertainers/gardeners oasis is sure to impress. Relax by the pool and enjoy what nature has to offer. This 4 + 1 bed 3 bath home with in-law suite is located 10 min from Lake Simcoe and offers summer and winter activities for the whole family. Marble flooring in both entrances. Updated Kitchen with stainless steel appliances and quartz countertops with walkout to sun filled backyard that doesn't disappoint. Roof, eaves, and fascia were replace in 2015, a 20 ft by 10 ft awning was added in 2021. The pool features a custom safety cover, with the liner and pump both new 2017. A new septic system was installed in 2012. The property also boats beautifully maintained gardens filled with a variety of perennials, as well as productive vegetable and fruit plants. This home is a must see! (id:61476)