

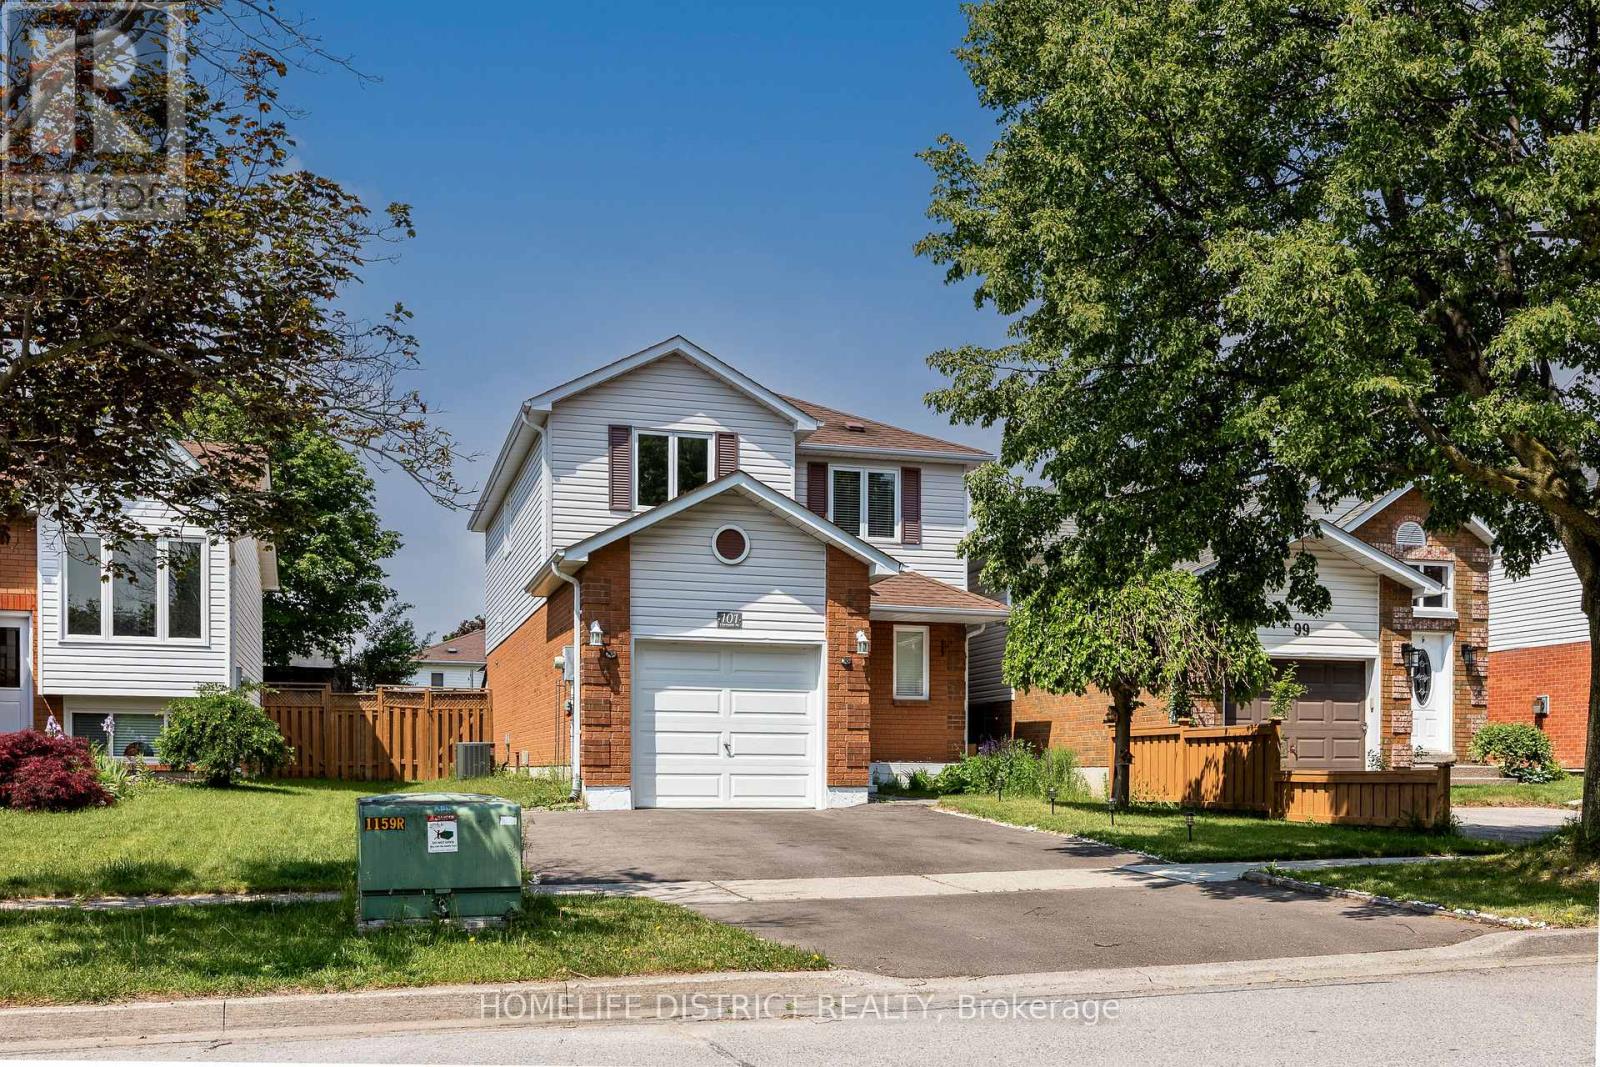
101 Champine Square
Clarington, Ontario
Welcome to this beautifully maintained 3-bedroom, 3-bathroom family home offering over 1,500 sq. ft. of comfortable living space in a sought-after Bowmanville neighbourhood. Featuring a functional layout, spacious principal rooms, and an inviting eat-in kitchen with walkout to a private fenced backyard, this home is perfect for growing families and entertainers alike. The generous primary bedroom boasts a walk-in closet and ensuite bath, while the unfinished basement offers excellent potential for future customization. Conveniently located close to schools, parks, shopping, restaurants, transit, and everyday amenities, this move-in-ready home delivers the perfect blend of comfort, space, and convenience. A fantastic opportunity to own in one of Bowmanville's most desirable communities. (id:61476)
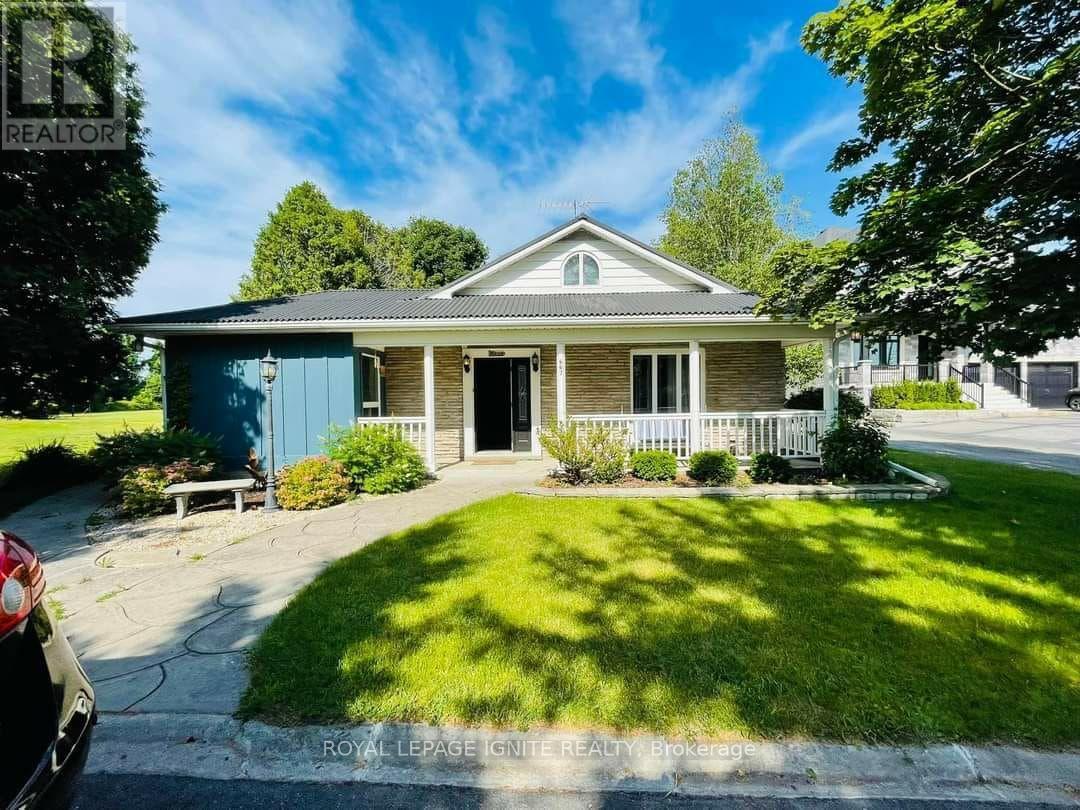
667 Townline Road N
Clarington, Ontario
A high-yield asset combining immediate cash flow, significant capital improvements, andlong-term development potential. Situated on a massive lot in a prime Courtice location, thisproperty is flanked by custom-built estates, offering a clear path to future appreciation.Immediate Income Stream:Detached Workshop Revenue: Includes a 22.5' x 25' insulated workshop equipped with 230V powerand a separate gas furnace. Currently generating $1,000/month ($12,000/year) in rental income.High-Capacity Residential: The 5-bedroom, 3-bathroom layout maximizes rental yield, catering tothe high demand for multi-room rentals or large family dwellings.Major Capital Expenditures Completed (2024)Minimize your carrying costs and maintenance reserves with recent high-value upgrades:Interior (2024): Brand-new laminate flooring throughout, new chandeliers, and three fullyrenovated bathrooms (including a primary ensuite with a sleek glass shower).Appliances (2024): New fridge, dishwasher, washer, and dryer included.Building Envelope: Durable metal roof installed in 2018, providing long-term protection andlower insurance premiums.Strategic Asset Value:The Lot: An expansive footprint offering ample space for potential future expansions, gardensuites (ADU), or severance/redevelopment (buyer to verify).The Layout: A versatile 1.5-storey floor plan featuring a main-floor home office, twomain-floor bedrooms, and two generous upstairs bedrooms.Location: Prime Courtice North placement ensures high tenant demand and proximity to transitand essential amenities.This is a "buy and hold" or "New Build" play with a turn-key interior and a rare secondaryincome source that offsets mortgage costs from day one. (id:61476)
407 - 1695 Dersan Street
Pickering, Ontario
Welcome to Park District Towns "The Woodland Collection" This luxury townhome features over $40,000 in designer upgrades, including solid oak stairs, upgraded quartz kitchen counters, pot lights, 12x24 Upgraded porcelain in all tiled areas, Smooth ceilings and more... Primary Suite offers a designer finished ensuite washroom with stone counter, frameless shower doors, a bright sunny window, and upgraded 12x24 porcelain tiles plus a Large Walk-in closet Enjoy your morning coffee on the deck off the Family sized kitchen. Main Floor family room complete with 2 pce and walk out to back yard. Located in Prime Duffin Heights. Close to shops, trails, medical centre, golf, Temple.10 minutes to Pickering Town Ctr, Pickering Go, Hwy 401 and 407 - PURCHASE PRICE IS NET OF HST ** (id:61476)

493 Townline Road N
Clarington, Ontario
Welcome to 493 Townline Rd N, a breathtaking Clarington masterpiece renovated top to bottom with extraordinary craftsmanship and a layout so perfect that anyone with a taste for beauty and refinement will instantly fall in love. Set on an exceptional, highly desirable lot, this property offers unmatched freedom and endless potential, ideal for those who want to enjoy a stunning move-in-ready home today while having the space to create anything they desire tomorrow, even the possibility of building their dream mansion in this superb location. With its seamless modern flow, striking finishes, and rare combination of luxury and opportunity, this home delivers a lifestyle that excites the imagination and elevates every moment. (id:61476)
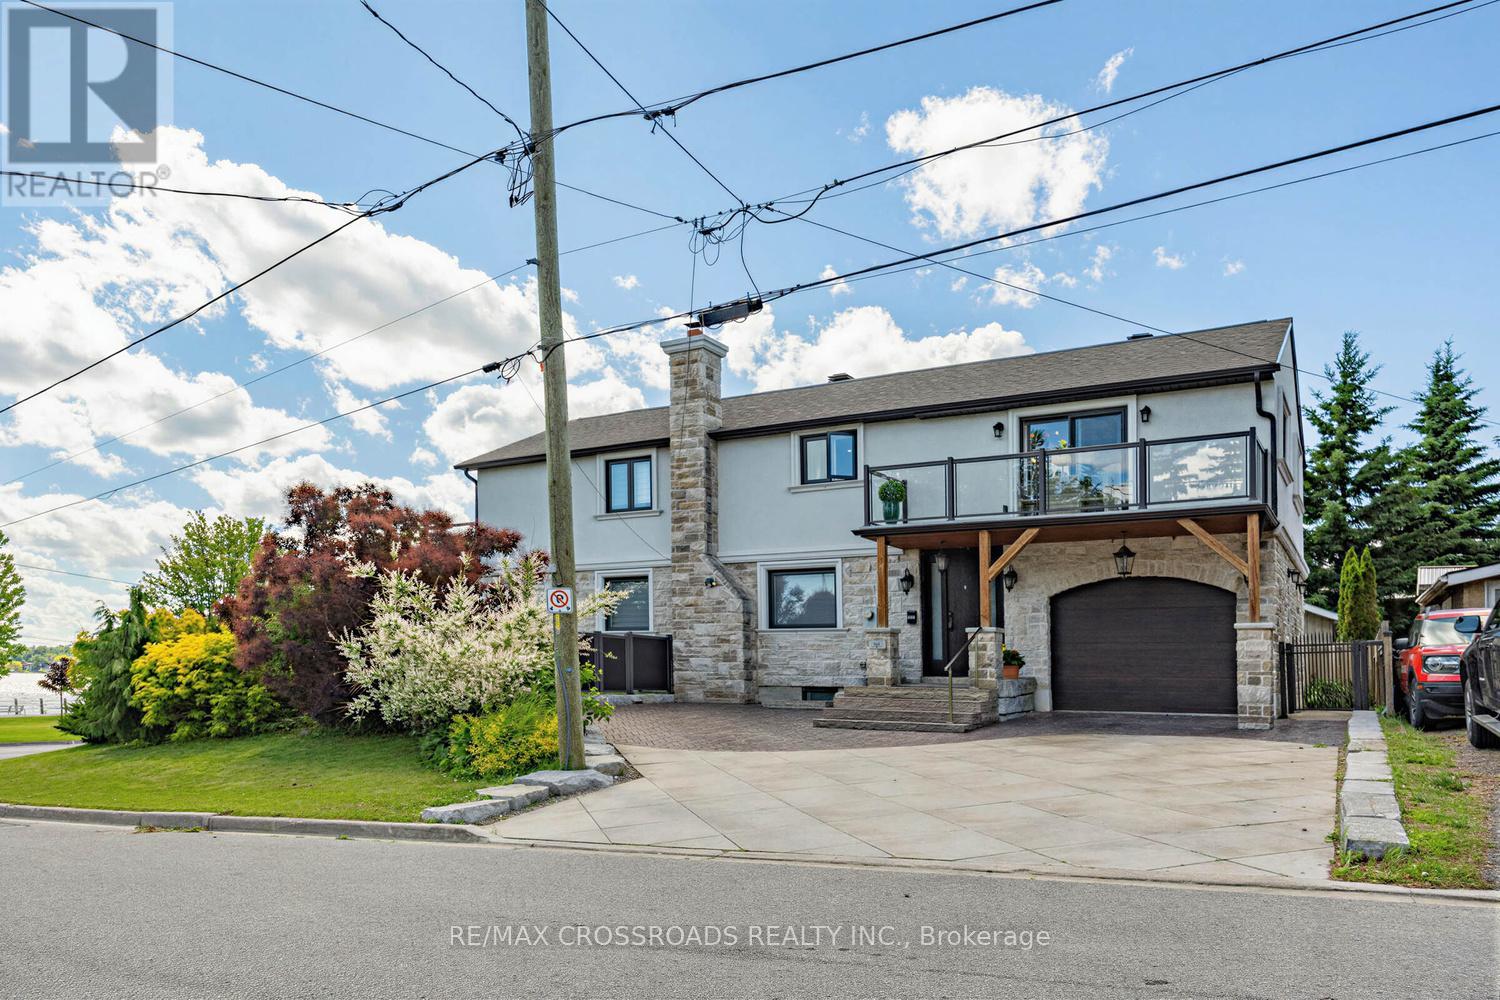
661 Front Road
Pickering, Ontario
Experience luxury living just steps from the scenic beauty of Frenchman's Bay. Fully renovated with exceptional attention to detail, this stunning home blends elegant design with resort-style outdoor living. The professionally landscaped backyard is a private oasis featuring an in-ground pool, custom outdoor kitchen with granite countertops, farmhouse sink, stainless steel cabinetry, porcelain tile accents, and a covered pergola, perfect for entertaining. Inside, the chef-inspired kitchen showcases built-in oversized refrigerators, a large centre island, and premium finishes. The open-concept living space is enhanced by a sleek electric fireplace and custom acoustic feature wall. The spacious primary suite offers a spa-inspired ensuite and an oversized private balcony with beautiful views toward Frenchman's Bay and spectacular sunsets. A second-floor laundry adds everyday convenience. The finished lower level features a separate entrance, its own laundry, and luxury vinyl flooring, offering excellent flexibility for extended family or future income potential. A rare opportunity to own a beautifully upgraded home in one of Pickering's most desirable locations, offering luxury, comfort, and exceptional indoor-outdoor living. (id:61476)
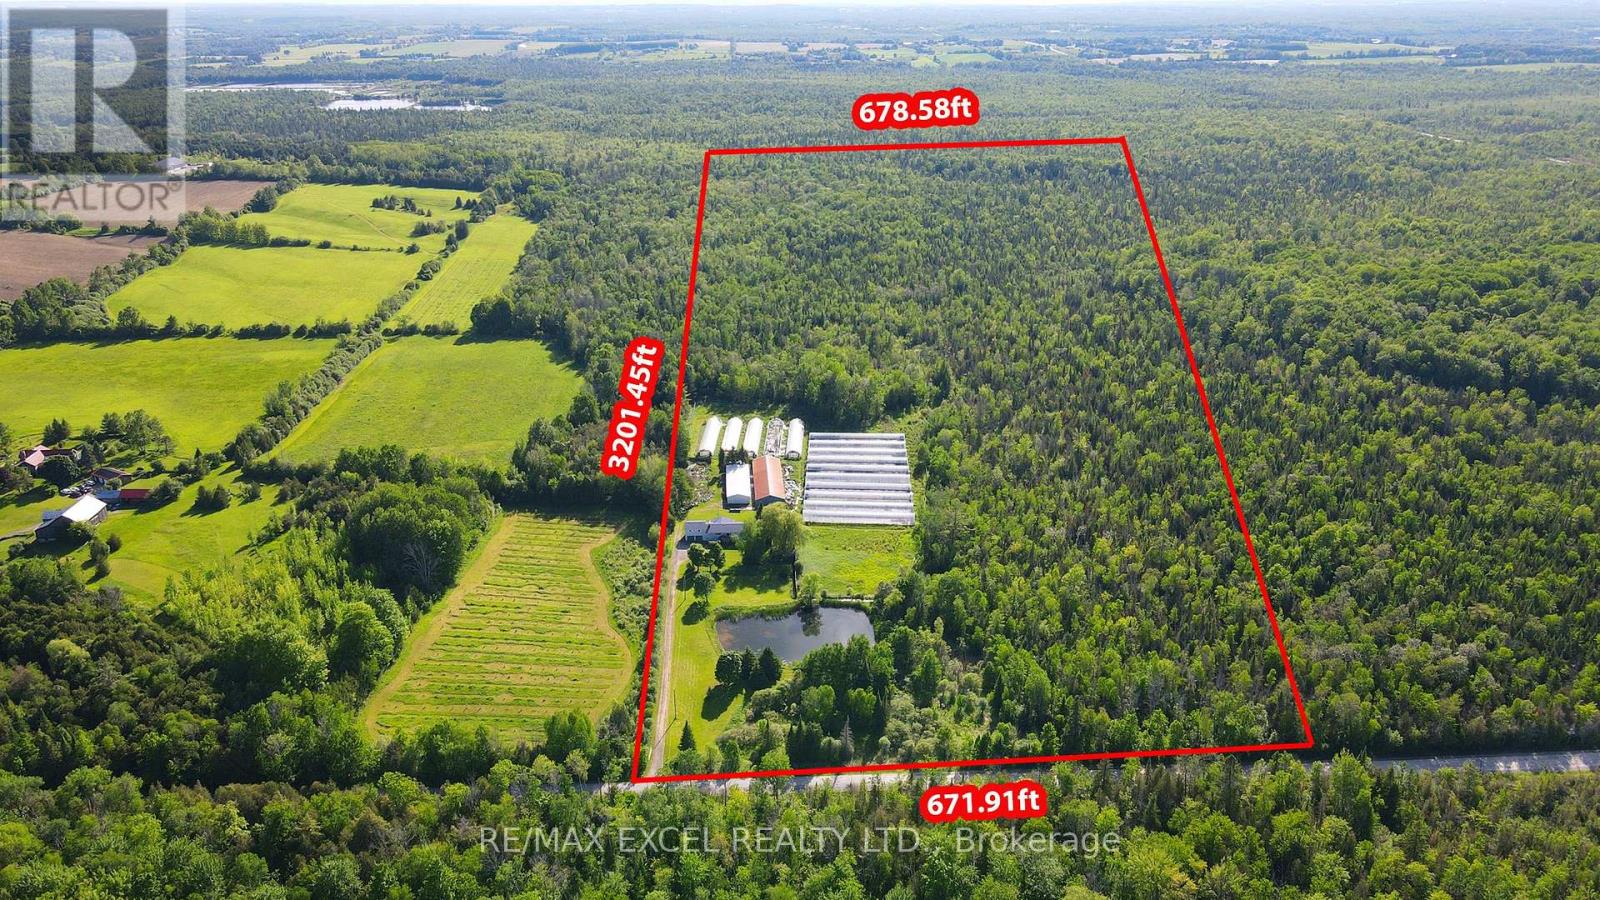
14450 Concession 5
Uxbridge, Ontario
Enjoy Country Living At Its Finest. Beautiful Raised Bungalow On 50 Acres Of Land, This Stunning 5 + 1 Bedroom House Has So Much To Offer.Enjoy Summer Living Beside The Pond And Hearing All The Sounds Of Nature. You Have A Huge Barn/Storage Area 150 X 50 With Both Water And Hydro And Paddocks And Fencing.House Also Features A Full Finished Basement And An In Law Suite . Located within the Oak Ridges Moraine, enjoy privacy, protected natural surroundings, abundant wildlife. You Are Minutes Away From Zephyr, Uxbridge,Stouffville,Highway 404 And Lake Simcoe (id:61476)
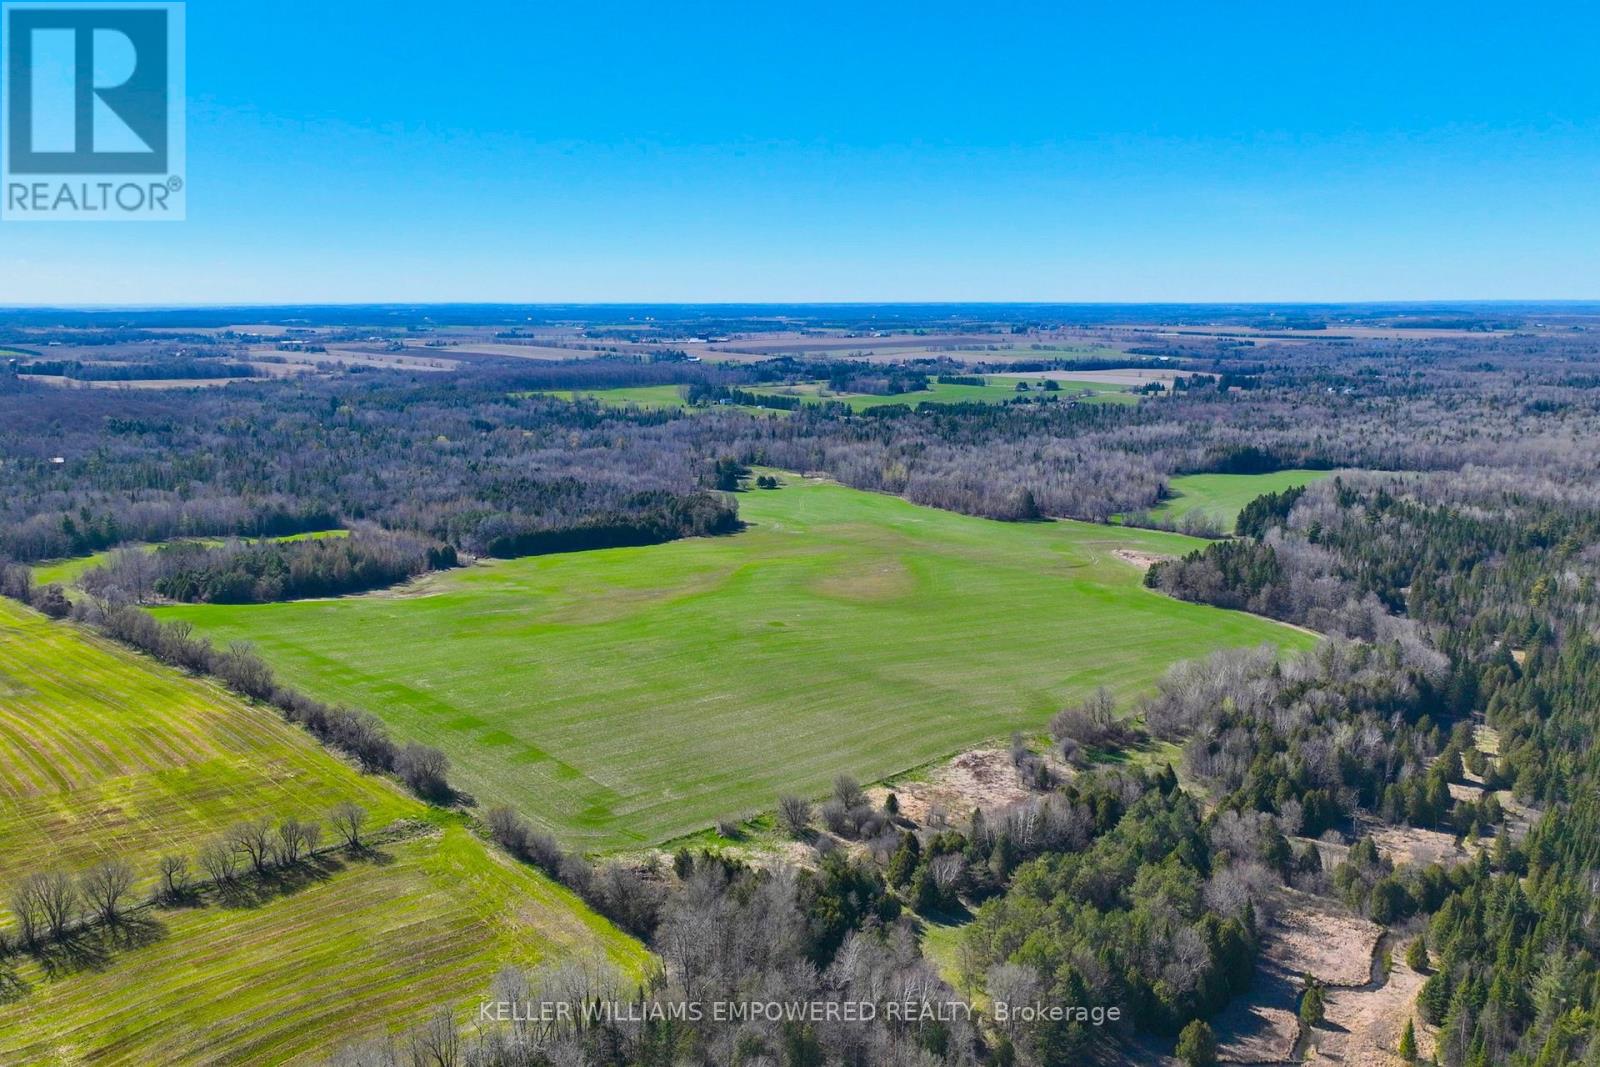
7489 Concession Road 2
Uxbridge, Ontario
An exceptional opportunity to build your dream lifestyle. This land is approximately 230 Acres, including 7650 Third Concession. Approx. 60% of this land is workable farm land, and rented to local farmers on an annual basis. Endless possibilities await in this picturesque Stouffville/Mount Albert area. There are several ponds upon the entry to this property, offering you instant serenity and privacy. This mature treed land has many amenities nearby: various golf clubs such as Mill Run, Goodwood, and Ballantrae are less than a ten minute drive away; Eldred King Woodlands-Stouffville Hiking, and Porritt Tract York Region National Forest less than a fifteen minute drive; and a fifteen minute drive from various Public, Catholic, French immersion, and Montessori school choices. There are plenty of farms around to purchase various produce like fresh fruit, fresh vegetables, local dairy, honey, and more! Close access to HWY 7, and a short drive to Lake Simcoe! (id:61476)

14751 Highway 12 Road
Scugog, Ontario
Welcome To this Stunning 3 + 2 Bedroom Raised Bungalow with 9.23 Acres Agricultural land features With The Potential For Farming Or Other Uses Typical Of A Rural Highway Commercial Exposure. An In built 2-Car Garage, Centre Island With A Granite Counter, Natural Gas Cooktop, Hardwood Floors, Fireplace, Pot lights and much more..... Walk out to deck, separate Walk-Up Staircase From Basement. Roof Shingles Replace in 2022, Window in 2022, Garage door in 2022. Newly Painted, Professional Finished Basement..... HURRY UP!! THIS ONE WON'T LAST LONG!!!! (id:61476)
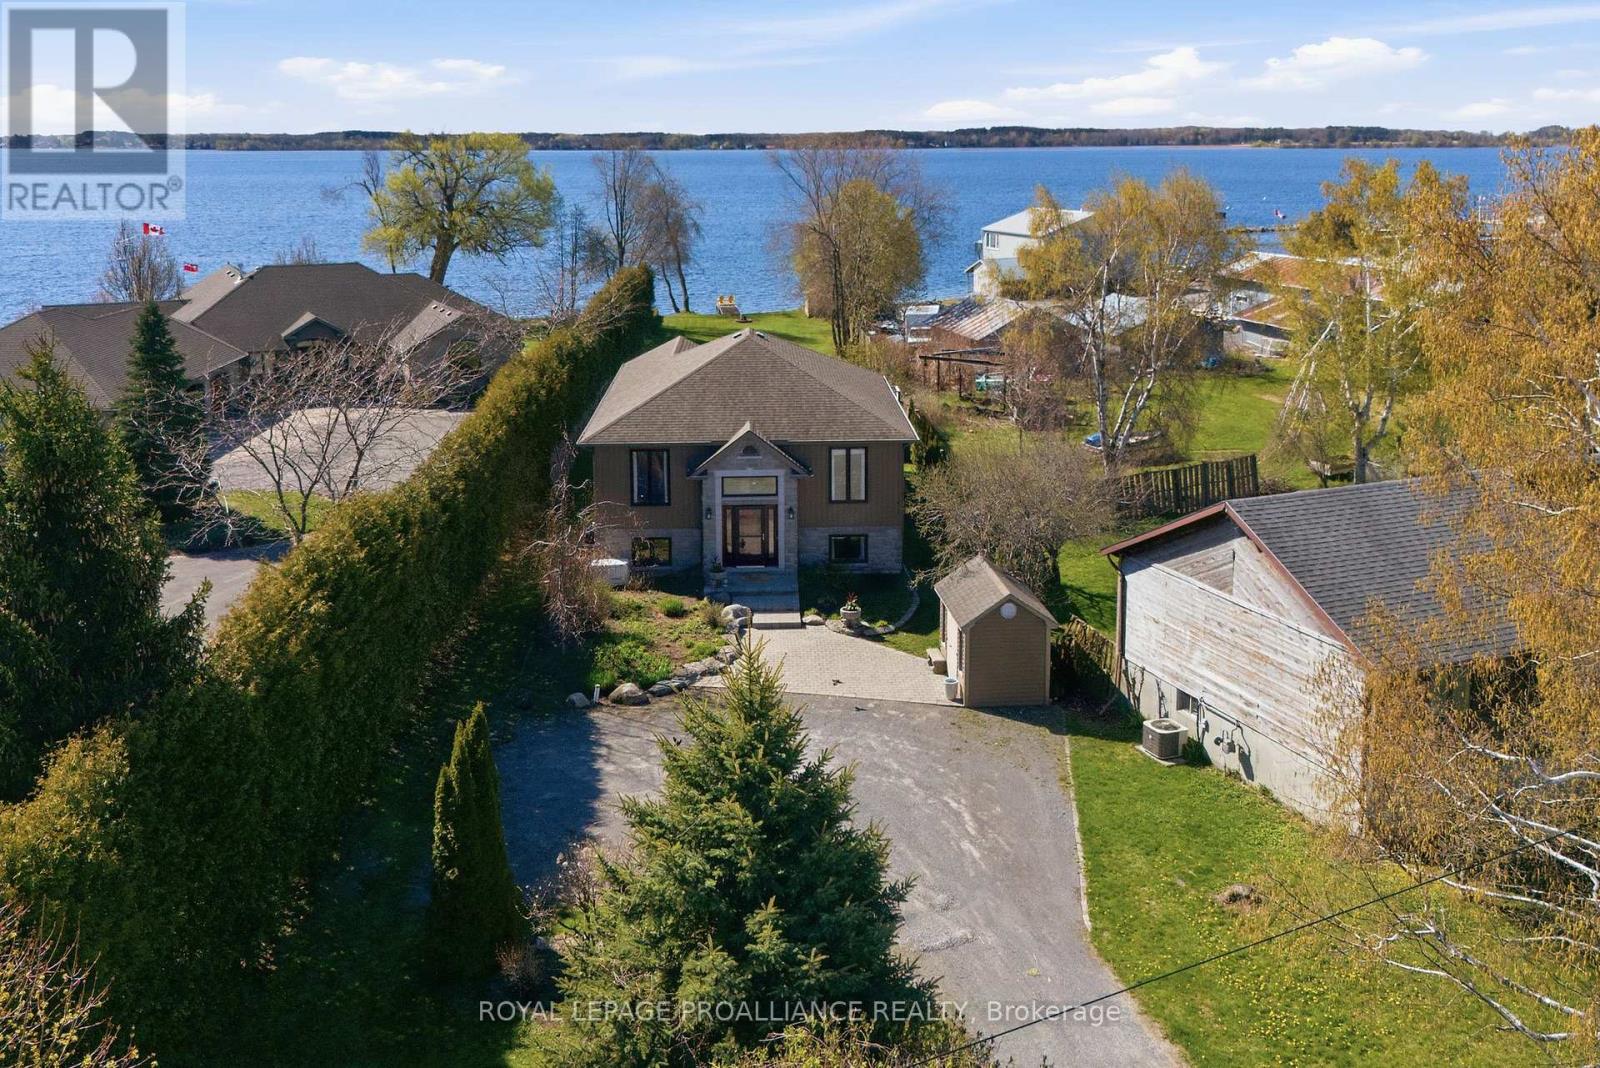
31 Price Street E
Brighton, Ontario
Exceptional custom waterfront home in the charming lakeside community of Brighton offering privacy, quality construction, and breathtaking views over Presqu'ile Bay. Situated on a beautifully landscaped 57 x 438 ft lot with southern exposure, this tranquil retreat features a sand and pebble beach ideal for swimming, boating, fishing, sailing, kayaking, and enjoying spectacular sunrises and sunsets.Built with quality ICF foam construction and upgraded throughout, this home offers municipal sewer, natural gas, generator backup, three sheds, ample parking, soundproof insulation, crown mouldings, and excellent year-round comfort and efficiency.The welcoming foyer opens to a bright open-concept design with grand-sized windows capturing stunning waterfront views. The gourmet kitchen features granite countertops, centre island, stainless steel appliances, and a dinning area flowing into a fabulous sunroom overlooking the water. The spacious living room with cozy gas fireplace over looking the cedar deck for chilling or down to the patio with a pergola, creating the perfect setting for entertaining or relaxing by the bay.The main floor also offers convenient laundry, bedroom with with built-in desk, 4-piece bath, and a spacious primary bedroom with walk-in closet and ensuite.The finished lower level includes large utility/storage room, plus a fully self-contained in-law suite with kitchen, eating area, living room with gas fireplace , 2 bedrooms and 3-piece bath - ideal for extended family, guests, or potential Airbnb income.Enjoy nearby hiking, biking, walking trails, marina, yacht club, shopping, dining, tennis , and close proximity to Presqu'ile Provincial Park.Quiet, friendly community living with exceptional waterfront lifestyle and investment potential in one of Ontario's most desirable waterfront destinations. (id:61476)
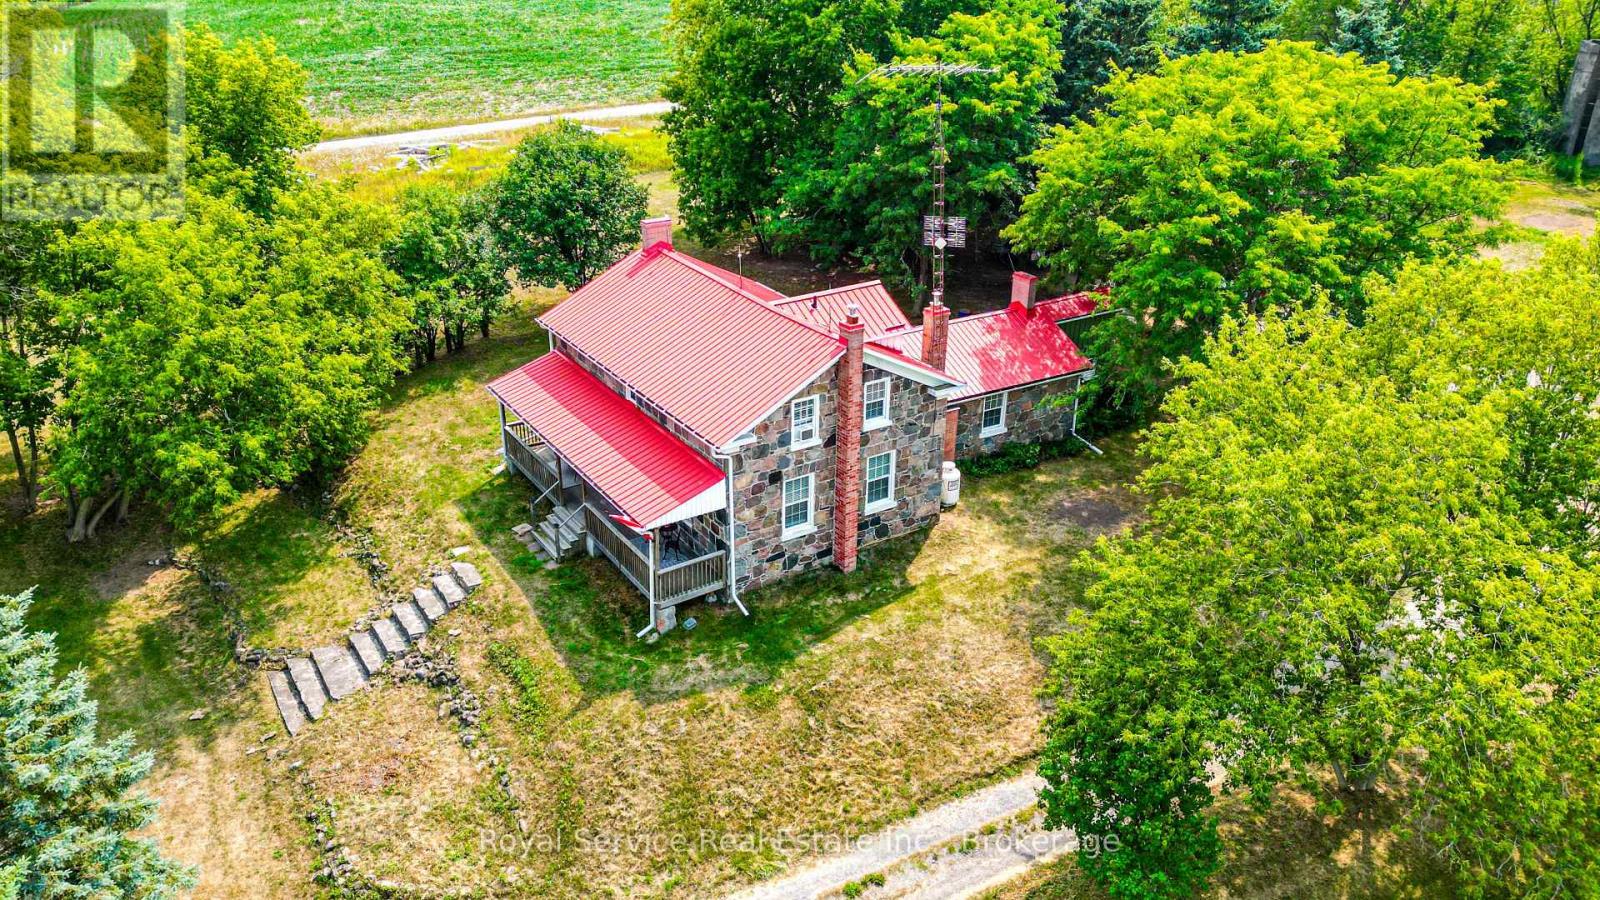
3142 Maple Grove Road
Clarington, Ontario
Historic Circa 1860 Fieldstone Farm House. Extremely RARE Find! Serene & Stellar 10.04 Acre Lot in the Highly Sought After Community of Maple Grove. Live a Quiet Country Life with Convenient Urban Amenities of Clarington & Historic Bowmanville Just Minutes Away. 5 Mins To All Amenities, 7 minutes to 418 Link and under 10 minutes to the 401 or 407. 3 Bedrooms, 3 Bathrooms, Country Kitchen Boasting Wood Burning Fireplace. Main Floor Features Large Living Room, Separate Dining Room, Den And Laundry Room With Extra Storage. Back Door Entrance To Mud Room With 2 Piece Powder Room. Utilize Barn & Out Buildings to Start Your Own Hobby Farm, or Let Your Imagination Run Wild to Create Your Own Personal Family Paradise. Must Be Seen to be Appreciated! (id:61476)
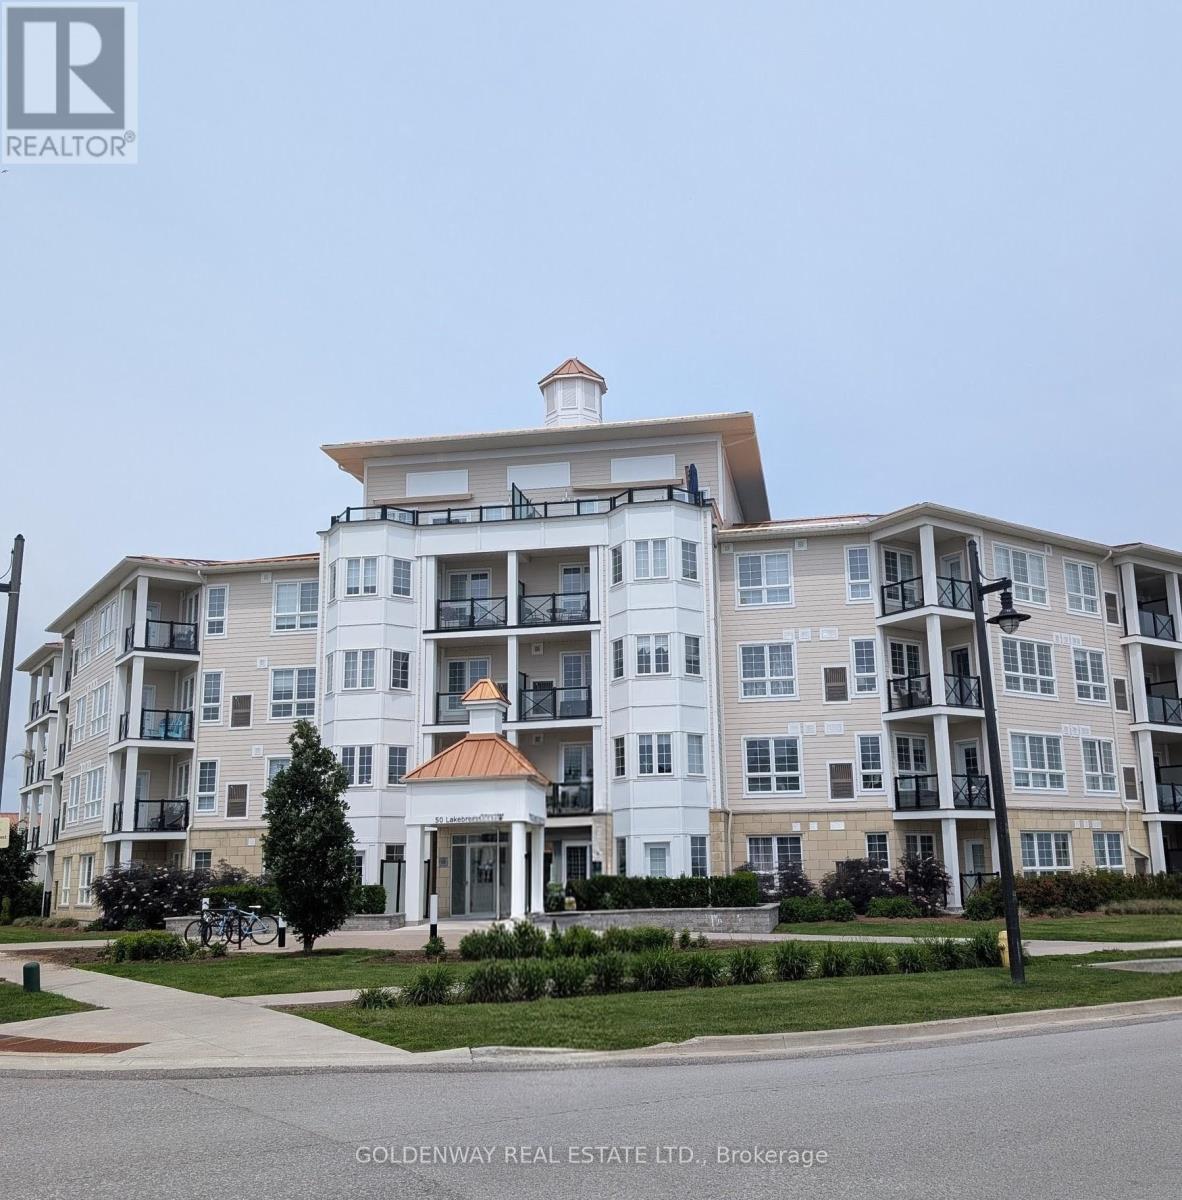
307 - 50 Lakebreeze Drive
Clarington, Ontario
Welcome to the Waterfront Community Condo., The Beautiful Harbourview Grand Condo., South Lake View., 9 Ft Ceilings with Open Concept Kitchen, Stainless Steel Appliances, Built-In Microwave and Breakfast Bar., Walk out to Balcony to enjoy Lake Breezes., Spacious Bedroom., You can access to the Luxurious Admirals Club, Good Size Swimming Pool, Game Room, Large Lounge Bar Area, Elegant Banquet Facilities for your Family and Friends (id:61476)
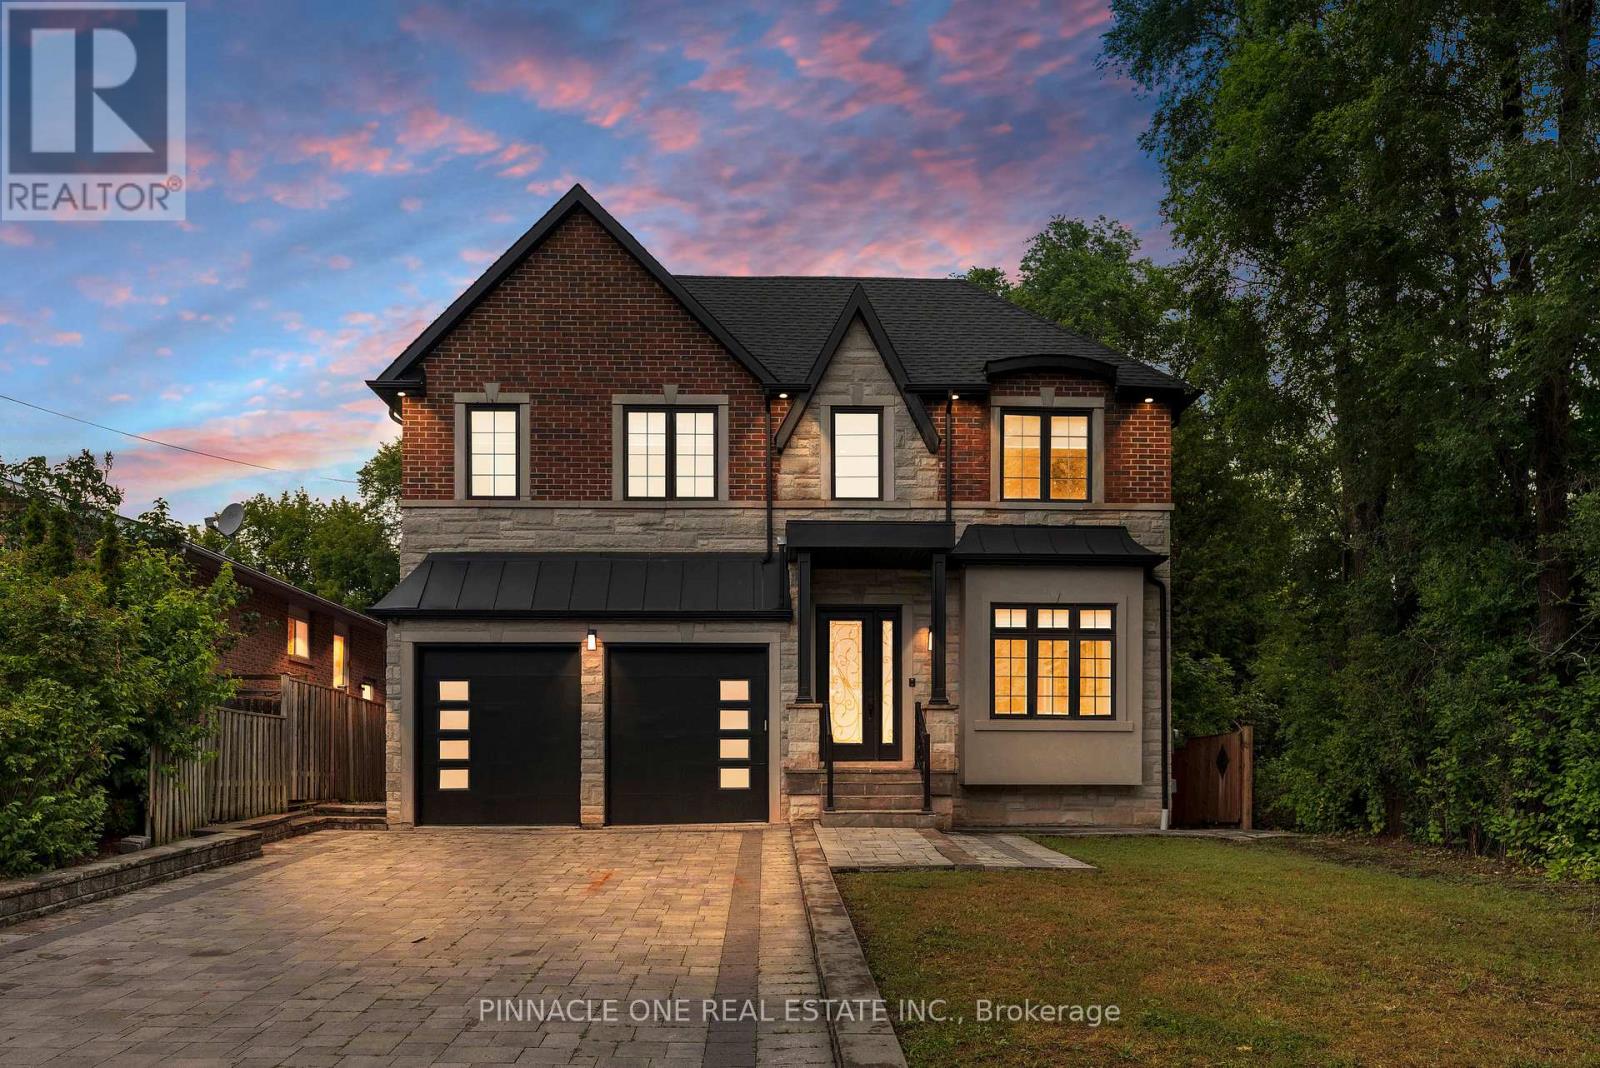
832 Sheppard Avenue
Pickering, Ontario
Welcome to this exceptional custom built residence offering luxurious above grade living space, plus a fully finished walkout basement. Thoughtfully designed for both family living and entertaining, this stunning home features 4 spacious bedrooms, 5 bathrooms, upper level laundry, elegant formal living and dining rooms, a main floor office and a sun-dashed filled family room with a fireplace. The chefs kitchen is appointed with a quartz countertop, premium appliances and a bright breakfast area, while hardwood flooring, pot-lights and a striking wrought iron staircase elevate the homes timeless design. The fully finished walk out basement offers incredible in-law or multi-generational living potential, with a separate entrance, full kitchen, spacious living area with a fireplace, full bathroom, additional powder room, laundry room and direct access to the private backyard. Enjoy outdoor living on the large deck over looking the yard. Completing this exceptional property is a large interlocked drive-way and a double car garage. Ideally located close to excellent schools, parks, shopping. restaurants, go station, public transit and highway 401. A rare opportunity to own a beautifully crafted custom home in a prime Pickering location. (id:61476)
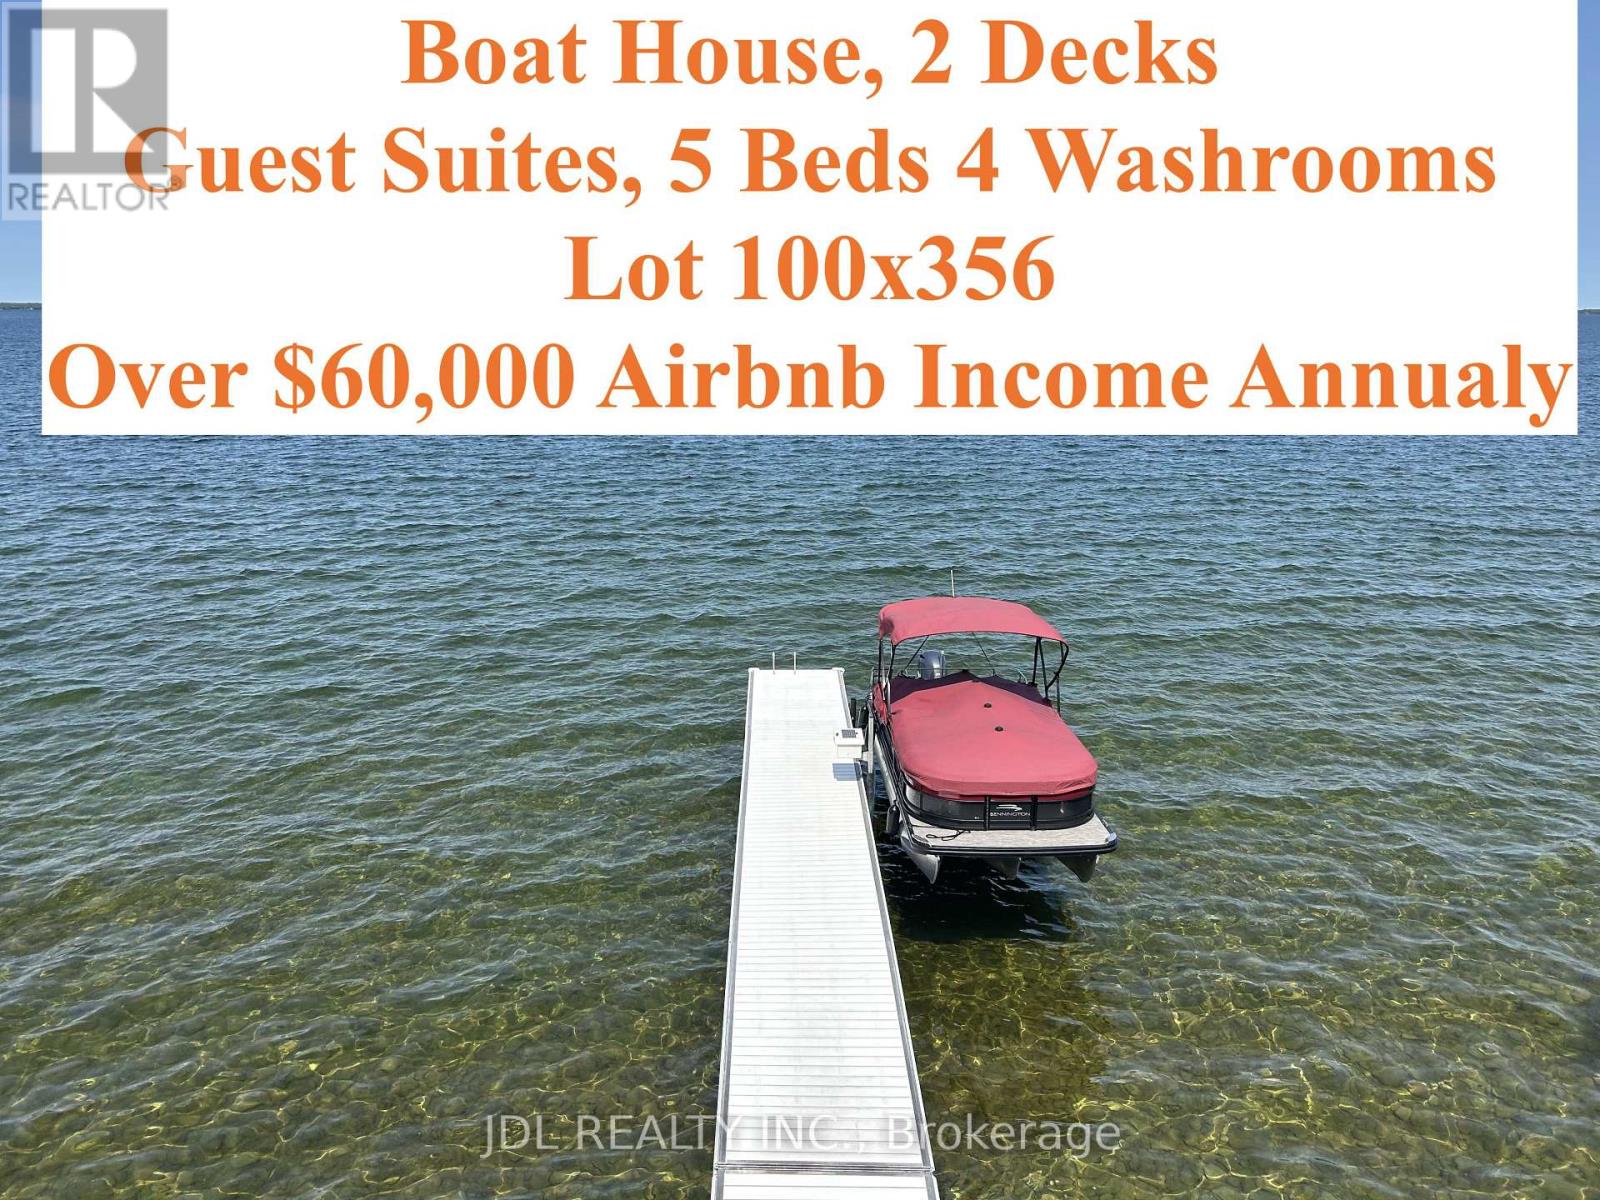
25220 Maple Beach Road
Brock, Ontario
** Lakefront Luxury & Income Potential *** Make sure you watch the video. The Seller is running an Airbnb business part-time and makes EXTRA $60000 + annual income! Discover the perfect blend of lifestyle and investment at this stunning waterfront property. With 5 bedrooms and 4 bathrooms, BOAT HOUSE and Private DOCK, this spacious home offers exceptional comfort, flexibility, and opportunity. Soaring Vaulted ceilings and large windows fill the home with natural light, while 2 expansive decks provide the ideal setting for outdoor entertaining or quiet relaxation with breathtaking lake views. A standout feature is the private guest suite above the boathouse. Proven Airbnb income generator or the perfect retreat for family and friends. Whether you're seeking a full-time residence, a weekend escape, or a smart investment, this property delivers. Located just minutes from prestigious golf courses and a couple of charming local vineyards, it offers not only a luxurious lifestyle but also strong short-term rental appeal. Enjoy lakeside living and earn extra income. Your dream home and investment in one!! Schedule your private tour of 25220 Maple Beach Rd today! Furniture and Boat are negotiable. (id:61476)
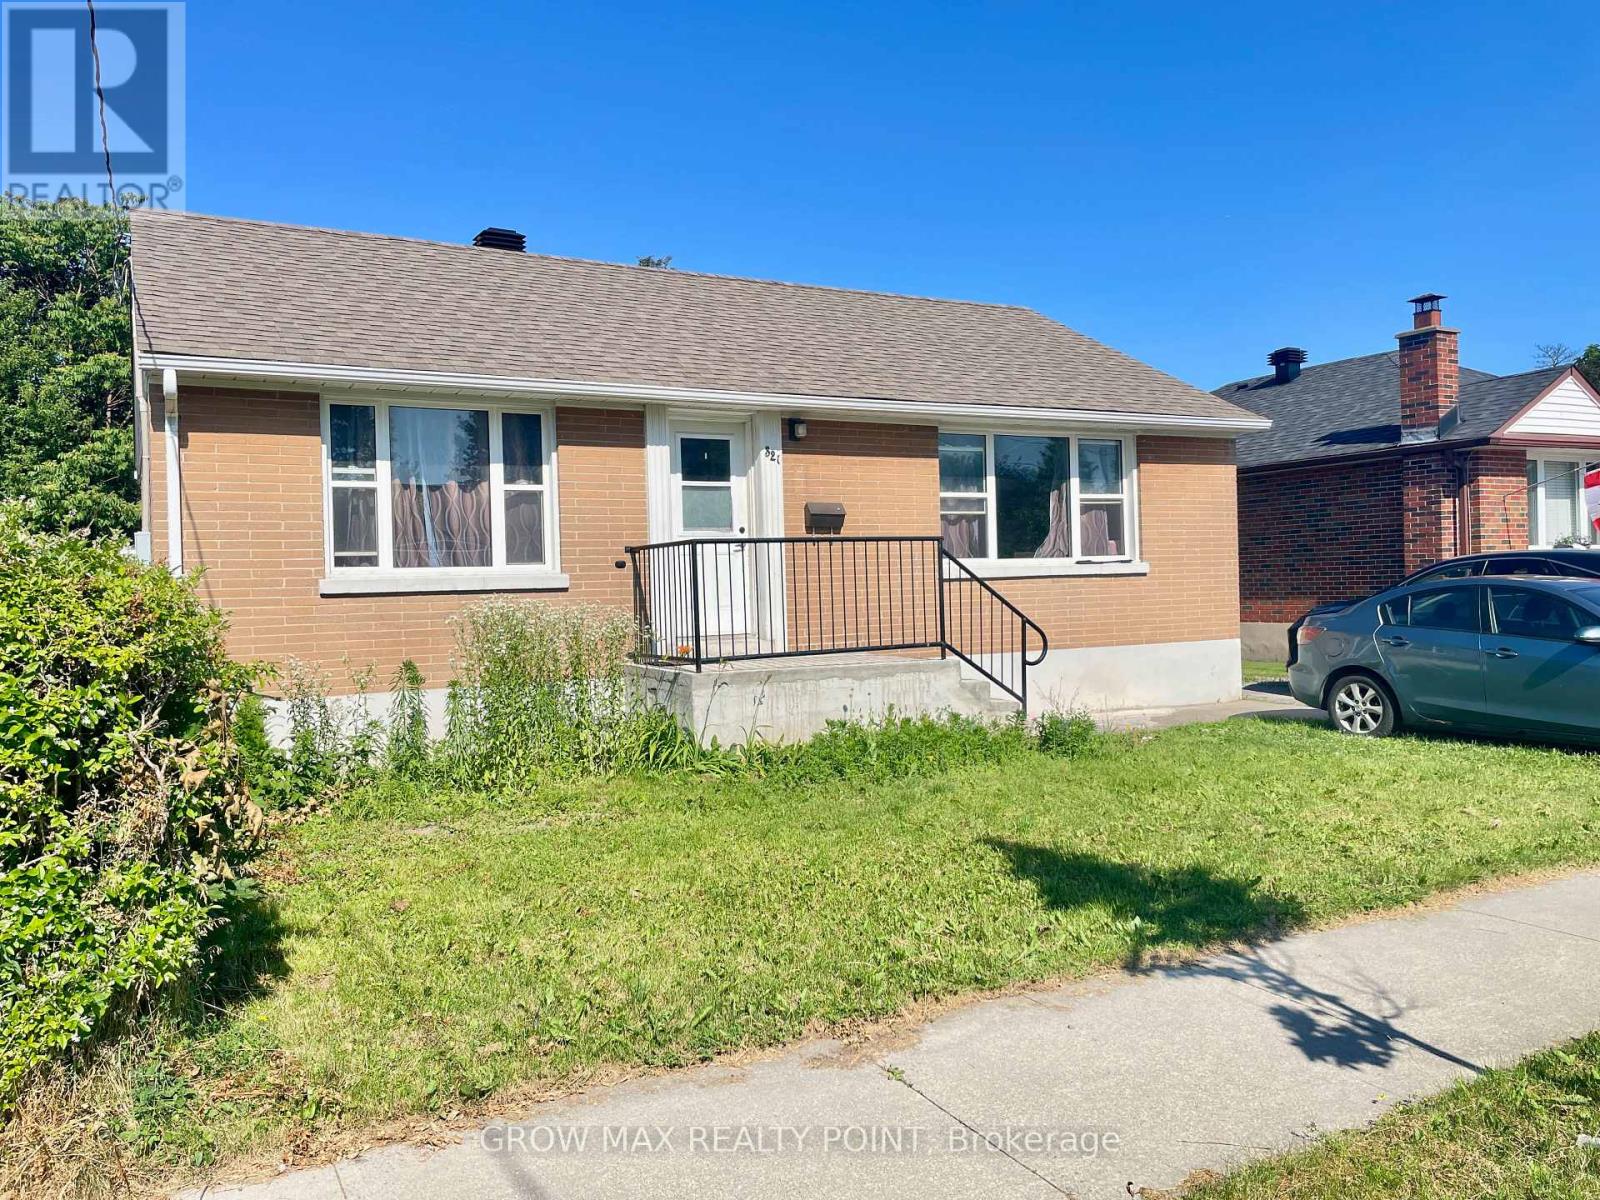
321 Highland Avenue W
Oshawa, Ontario
Welcome to 321 Highland Ave. A fantastic opportunity for first-time buyers and investors! This solid all-brick, 3-bedroom bungalow sits on a generous 51.37 x 119.75 ft lot in a family-friendly Oshawa neighborhood. Featuring a fully finished basement with a separate entrance, the home offers excellent income potential of approximately $4,000/month to help offset your mortgage. Enjoy a fully fenced backyard with a spacious deck, and updates including a newer furnace, A/C, updated windows, and a roof (2020). Conveniently located minutes from Hwy 401, schools, parks, shopping, and transit. This is an excellent opportunity to own a comfortable home with outstanding income potential. (id:61476)

44 Dockside Way
Whitby, Ontario
This Gem of A Corner Unit Is A Perfect Three Story Townhouse Equipped With A Double Car Garage. This Incredible Fully Upgraded Three Bedroom Home Features An Open Concept Main Floor With Stunning Hardwood Floors. The open-concept living and dining area is perfect for entertaining with Quartz Countertops, Stainless Steel Appliances And A Gourmet Kitchen With Breakfast Bar. Large Primary Bdrm That Features 5Pc Ensuite With Frameless Glass Shower And A Dreamy Soaker Tub. Walk-In Closets In Master With 9' Ceilings Throughout. Upgraded Potlights, Hardwood Floors and Custom Window Coverings Throughout. A Commuters Dream With The Proximity To The GO Station And The 401. This Home Is Great For Entertaining. Steps To Go Train, Trails, Lake, Marina, Sports Complex, Shopping and more. (id:61476)

11 Fairbanks Street
Oshawa, Ontario
9-unit brick and block apartment building ideally situated in the downtown core of Oshawa. The property features all two-bedroom units, building presents strong rental upside potential, offering investors the opportunity the enhance yields and maximize returns. The property includes ample on-site parking, as well as a shared laundry facility equipped with coin-operation machines, providing an additional income stream. (id:61476)
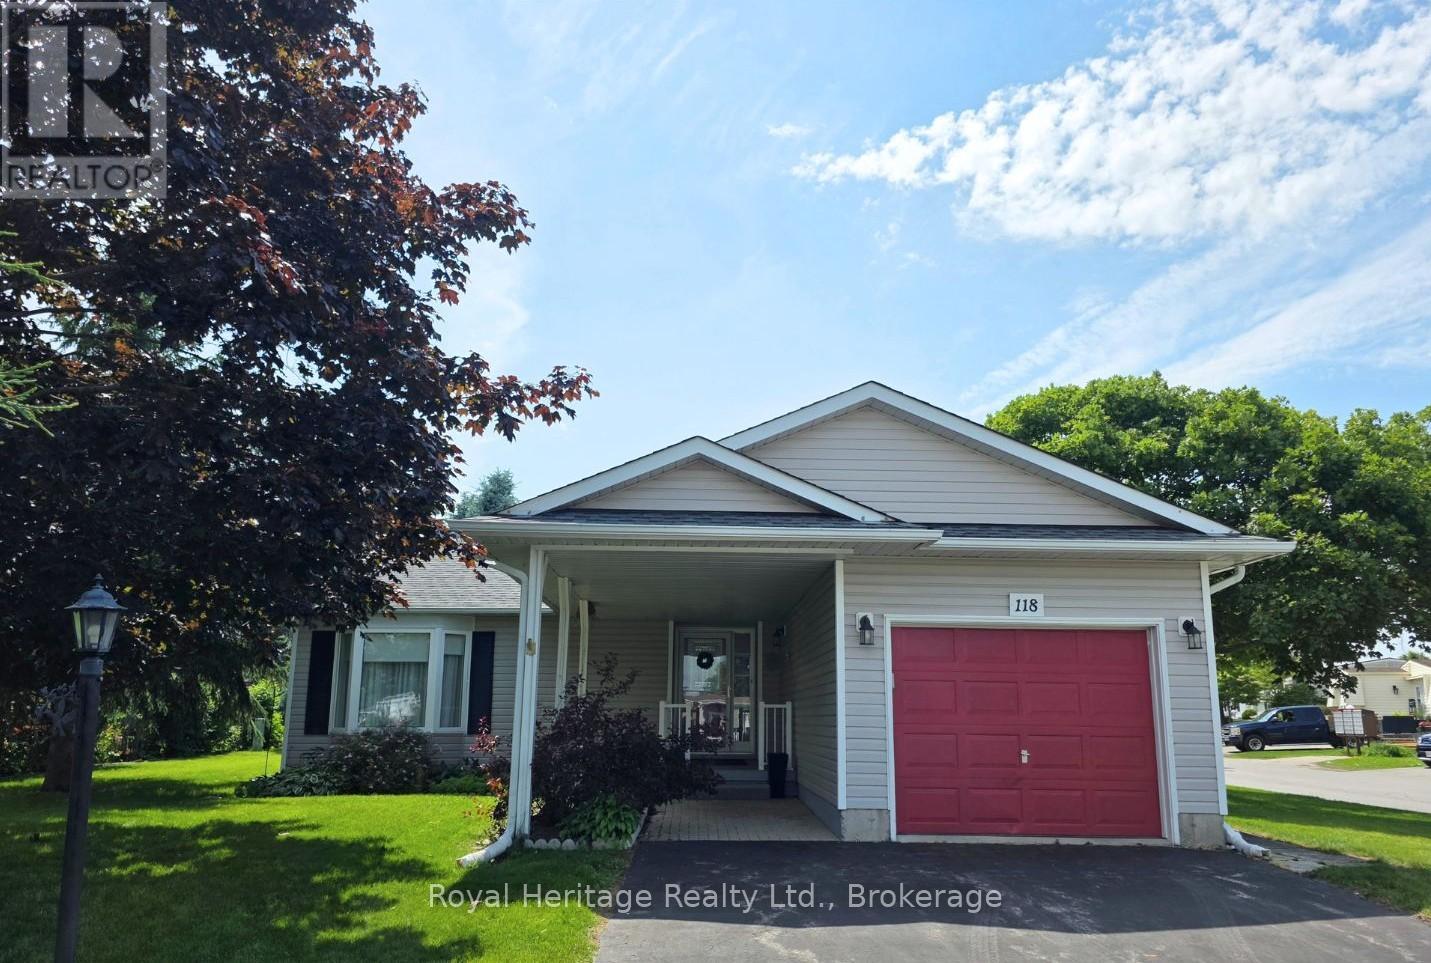
118 Bluffs Road
Clarington, Ontario
Welcome to this spacious 2-bedroom bungalow with a rare full-height basement and single-car garage, ideally located in the sought-after adult lifestyle community of Wilmot Creek on the shores of Lake Ontario in Clarington. The bright, open-concept layout features vaulted ceilings, large windows, and an abundance of natural light, creating a warm and inviting space for everyday living and entertaining. The main floor offers two spacious bedrooms, two full bathrooms, and convenient main-floor laundry. The primary suite includes a walk-in closet and private 4-piece ensuite, while the second bedroom, located at the opposite end of the home, is perfect for guests, a home office, or hobby room. Shingles replaced in 2017 and a new furnace installed in 2018. Downstairs, the unfinished full-height basement with an existing powder room provides exceptional storage and endless potential to create additional living space, a recreation room, or workshop. Experience the carefree lifestyle Wilmot Creek is known for. Monthly land lease is $1,300 plus estimated 2026 property taxes of $236.84/month ($1,536.84 total), plus a flat-rate water fee of $45/month. The lease includes road and driveway snow removal and access to outstanding amenities, including a golf course, recreation centre, outdoor pool, fitness centre, saunas, tennis courts, lawn bowling, horseshoes, and more. Please note: Maximum occupancy is two adults per home. (id:61476)
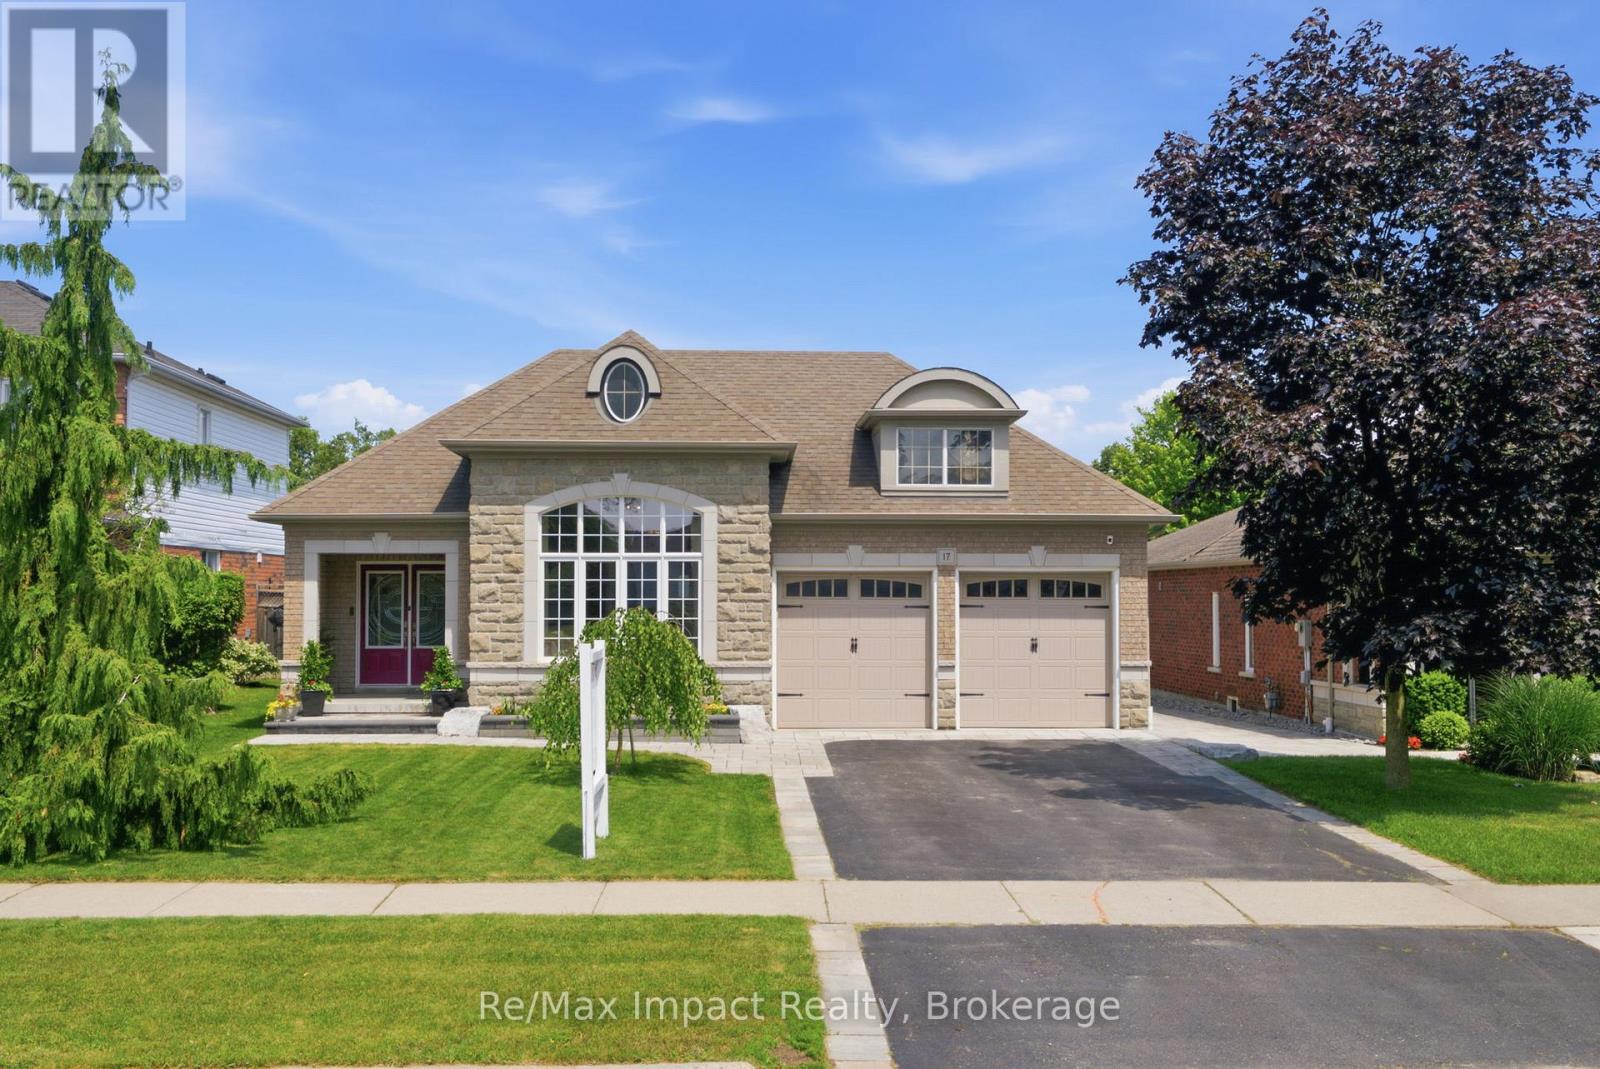
17 Bradshaw Street
Clarington, Ontario
Gorgeous custom-built 3+1 bedroom stone/brick bungalow, nestled on a dead-end street in one of Bowmanville's most sought-after neighborhoods. This exquisite property boasts professional landscaping, breathtaking stone walkways, pristine gardens and lawn, plus a unique, professionally installed putting green! As you enter the double doors, you are greeted by an expansive 2431 sf main floor that radiates elegance. The beautifully curved hardwood staircase and floors leading to the lower level set the tone for the home's sophisticated design. Enjoy the grandeur of 14' ceilings in both the formal living room and family room. The formal dining room showcases a circular coffered ceiling and pot lights, seamlessly connecting to a convenient butler's pantry that leads to a family-sized eat-in kitchen featuring granite counters with backsplash, a peninsula, breakfast bar, coffee bar, 6-burner gas stove, plus stainless steel appliances. Overlooking the spacious family room, complete with a cozy gas fireplace, crown moldings, and pot lights, this kitchen is perfect for entertaining. Retreat to the primary suite, which boasts a walk-in custom California closet and a luxurious 6-piece ensuite. The 3rd bedroom, currently utilized as an office, offers a rare entrance to a vestibule with a separate side entrance, providing versatility for the new owner. The main floor also features a laundry room with garage access for added convenience. Descend to the expansive lower level (2021) featuring 9' ceilings and large above-grade windows. This space is designed for fun and entertainment, with a media area, games space, wet bar, and 3-piece bathroom, along with an additional bedroom. With new garage doors being installed before closing, this property is truly turn-key. Don't miss this rare opportunity to own a stunning bungalow within walking distance to numerous schools and a wealth of amenities. This home is perfect for those seeking comfort, luxury, and a vibrant community. (id:61476)
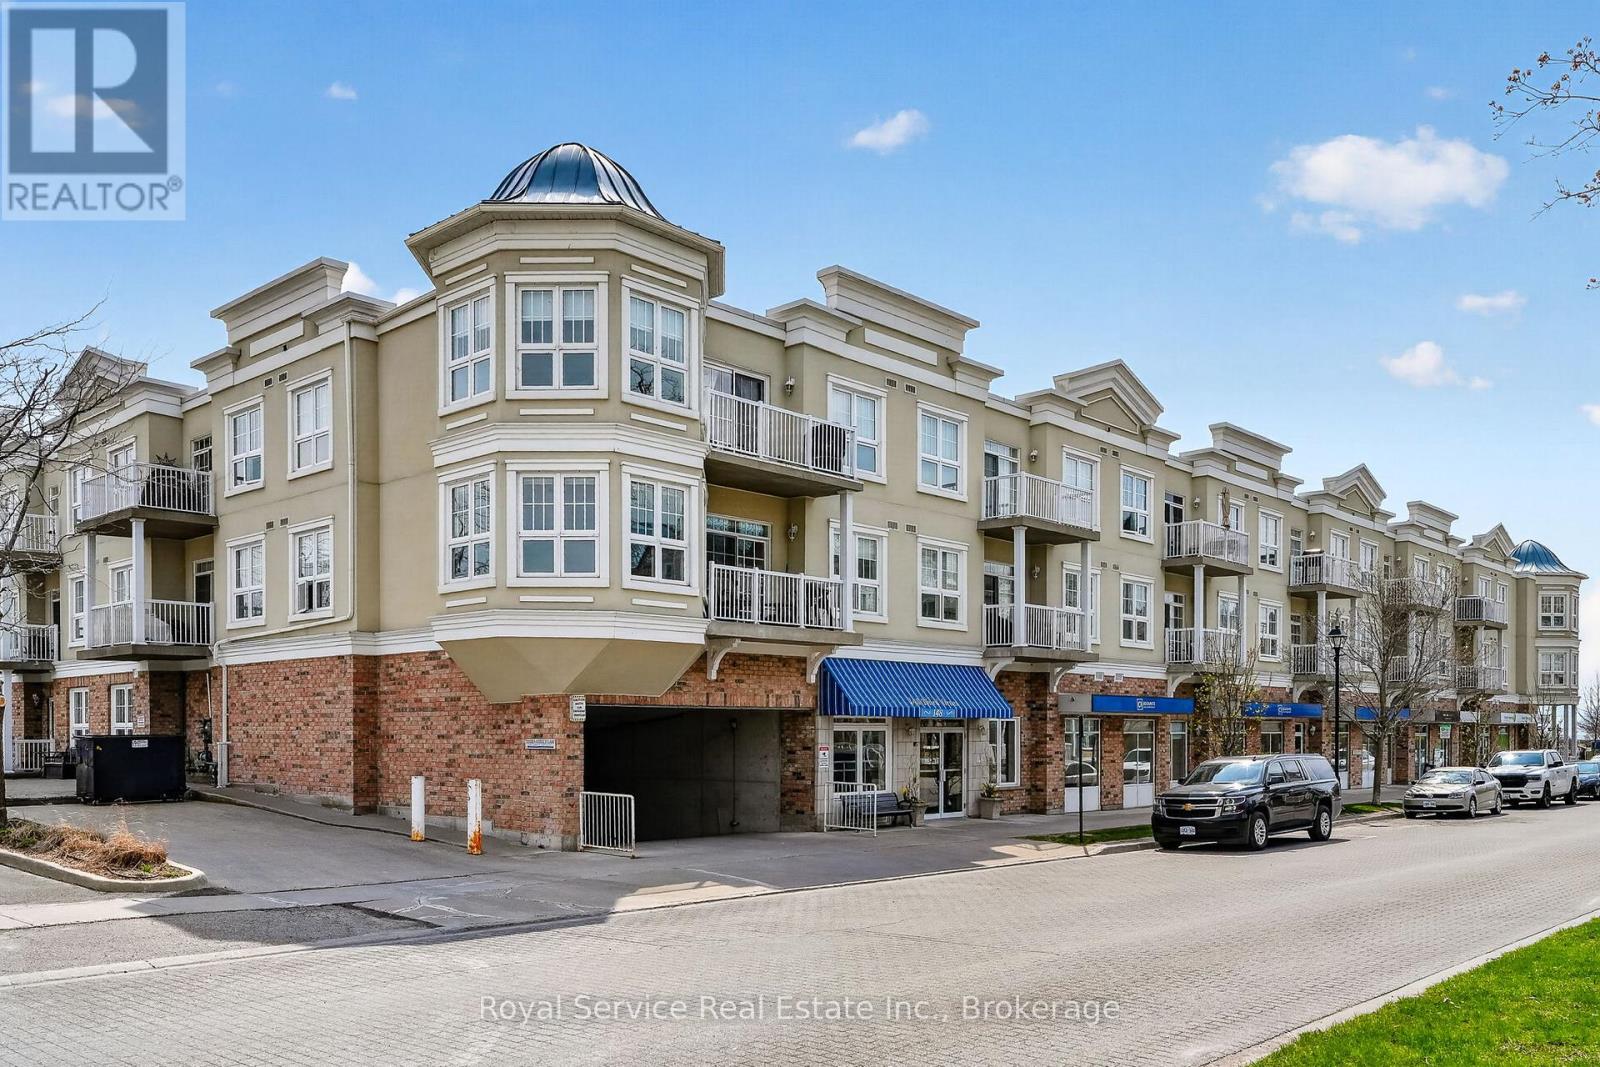
206 - 148 Third Street
Cobourg, Ontario
Every Little Bird, Needs a Little Nest Looking for a cozy space that punches above its square footage?Welcome to this bright and beautifully laid-out 1-bedroom condo that proves good things really do come insmart, efficient packages. Step into a sun-filled living space that doesn't believe in being gloomy. The sleekgranite kitchen is ready for everything from gourmet experiments to takeout plating (we don't judge),offering both style and durability. The open layout makes it easy to cook, relax, and pretend you're on ahome design show. The bedroom is comfortable and private, complete with an ensuite bathroom and walkthrough closet. You'll also enjoy the convenience of in-suite laundry, meaning no more awkward elevatorrides with a basket of socks. Need a breath of fresh air? Your private balcony is perfect for morning coffee,evening unwinding.This unit also includes underground parking-because scraping ice off your car is a personality trait no one needs. Step outside and you're moments from a scenic waterfront trail and beach at the south end of the building. Morning jogs, sunset strolls, or simply sitting by the water pretending you're on vacation-it's all right there. Perfect for first-time buyers, downsizers, or anyone who appreciate slow-maintenance living with a side of lifestyle perks. Small footprint, big appeal. (id:61476)
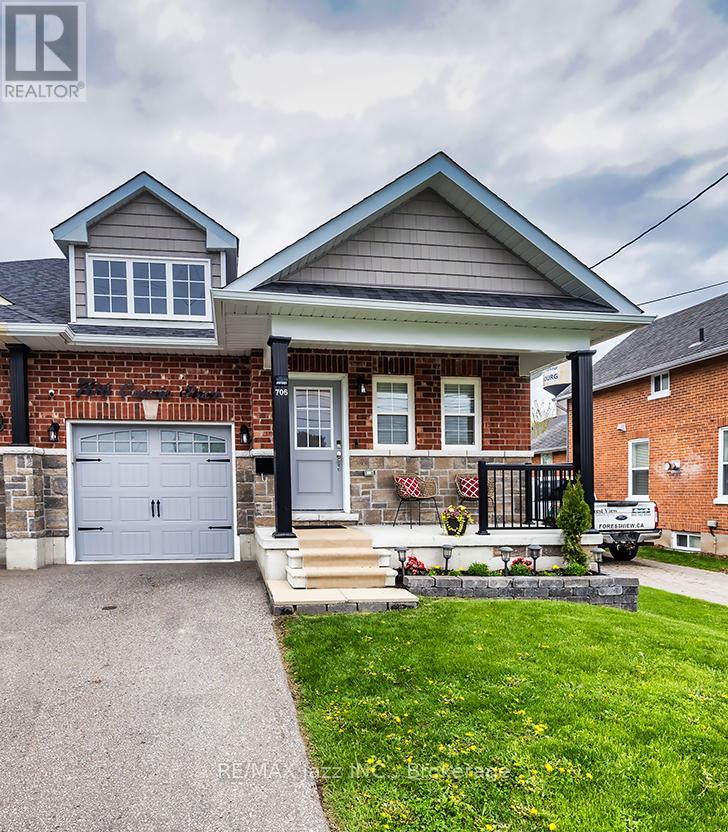
706 Ontario Street
Cobourg, Ontario
Stunning Stallwood homes built bungalow with 2+1 bedrooms and fully finished top to bottom providing over 1850 sqf of finished living space. True flat bungalow with no interior steps!! Gorgeous open concept design with 9 foot coffered ceilings, engineered hardwood flooring throughout the main level, 3 full baths, indoor garage access, huge primary bedroom with full 4 piece ensuite bath and walk-in closet. Main floor laundry with new butcher block counter and additional cupboard space. Large kitchen with quartz counters and custom back-splash, large breakfast bar and stainless appliances. Beautiful custom-built deck with glass railings and gazebo. Custom-built garden shed for additional outdoor storage. Beautifully finished basement with large rec room - perfect for entertaining with pot lighting, additional bedroom and full bathroom with large jacuzzi tub. Brand new sump pump with water-powered back-up system, water softener with reverse osmosis, furnace with HEPA filter system and full HRV. Lovely covered front porch with brand new outdoor carpeting. This 2017 built home has it all. Excellent location close to all amenities, schools. parks, shopping, and only minutes to the 401 and the famous Cobourg Beach. This home is a 10! Move-in ready and immaculate! Do not wait. (id:61476)
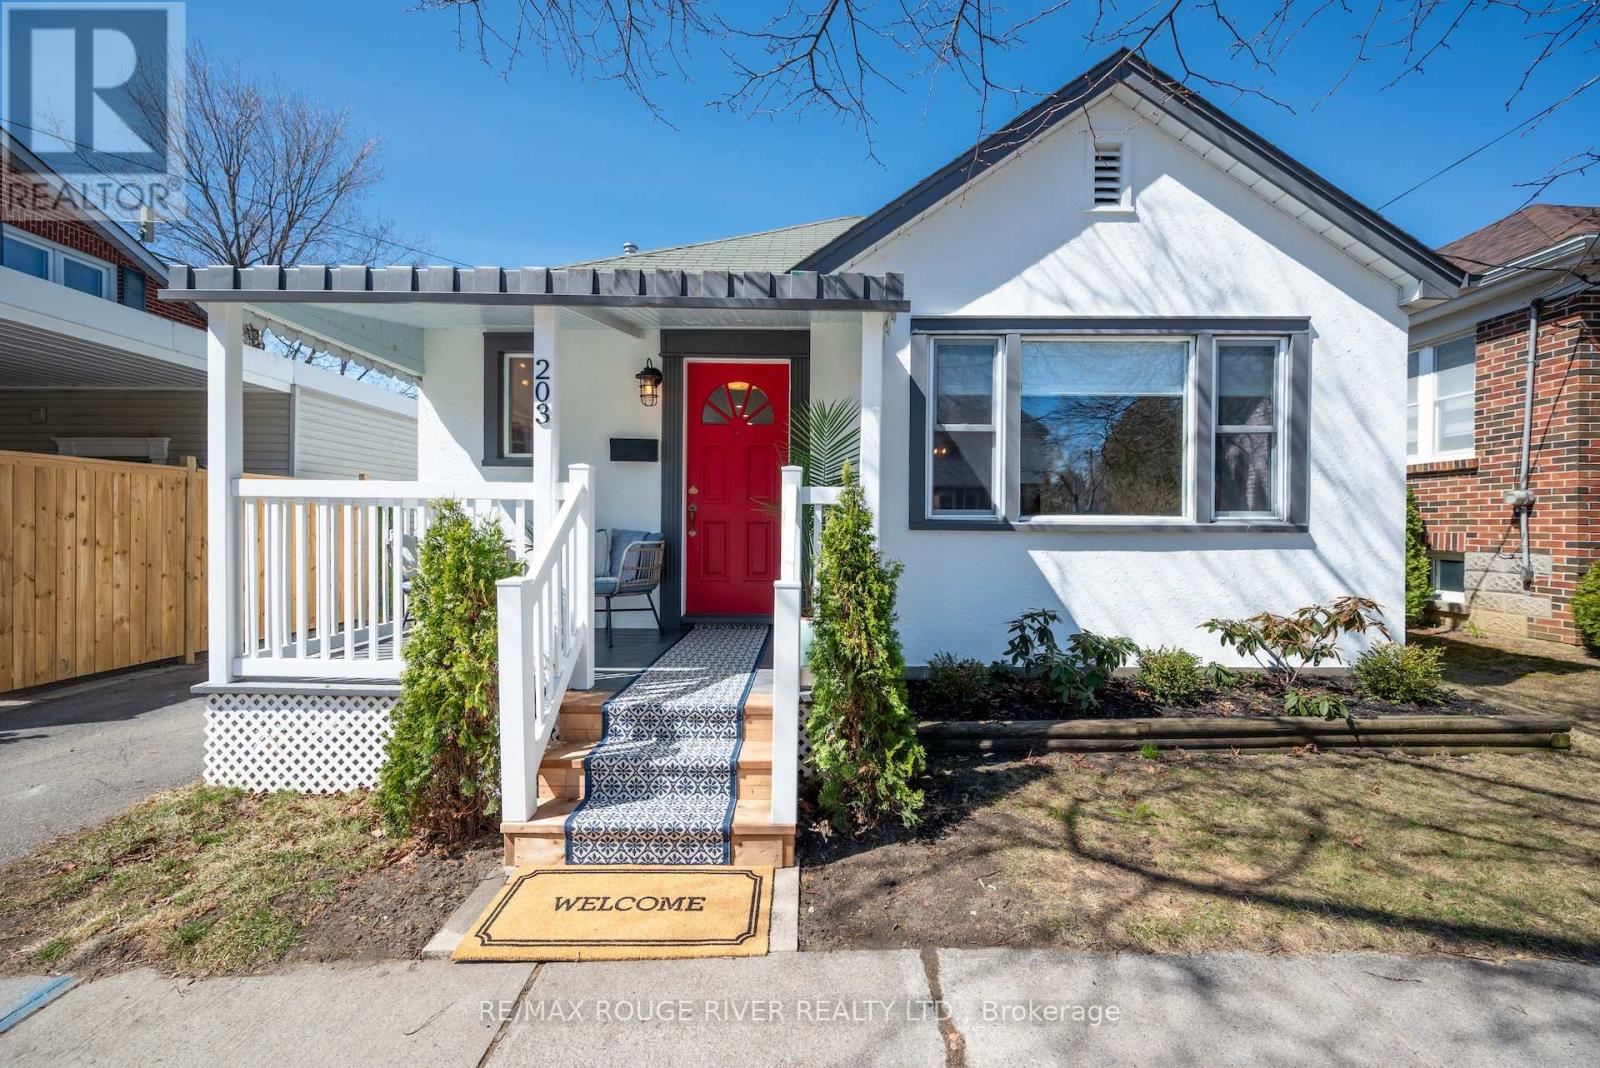
203 Bagot Street
Cobourg, Ontario
This pretty vintage bungalow graces one of Cobourg's most coveted streets, steps from the beach boardwalk at the south end of the street. This premium location is walkable to all of downtown Cobourg's amenities. Solidly built and thoughtfully renovated, this home retains its original charm while offering modern updates. Start your day with coffee on the welcoming front porch. The kitchen is a showstopper, featuring custom cabinetry, sleek stainless appliances, and elegant quartz surfaces. An oversized east-facing window bathes the living room in natural light, and the ample sized dining room sets the stage for intimate gatherings. Original oak hardwood floors flow through the bedrooms and living spaces, beautifully contrasted by porcelain tile in the kitchen and heated porcelain in the bathrooms. A cost effective radiant heating system and modern cooling system ensures consistent comfort throughout every season. The primary bedroom provides ample space for a king-size bed. The 2nd bedroom, currently utilized as an office, conveniently opens to the outdoor living area with a patio and backyard. The lower level expands your living space with an additional bedroom, a versatile den, a laundry room, and abundant storage options. (id:61476)

1766 Concession 13 Road
Brock, Ontario
This Is IT!! Custom Bungalow Built With ICF Foundation To Roof Line. Situated On 23 Fenced Acres Very Picturesque With River Running Along West Side Of Property. Two Road Frontages, 5 Driveways. Great Spot To Ride Your Toys Or Raise Livestock...You Decide. Executive Home With Walkout Lower Level To In-Ground Salt Water Pool. For For Swim Or Relax On Patio And Listen To Built-In Water Fall. Prime Bedroom With Custom Walk-In Closet And 5 Piece Ensuite. Unique Floor Plan With 3 Bedroom And Primary Bedroom. 2 Double Heated Garage...Yes 2 Attached Separate Garages...One For Vehicles And One For Toys. Must Be Seen! (id:61476)
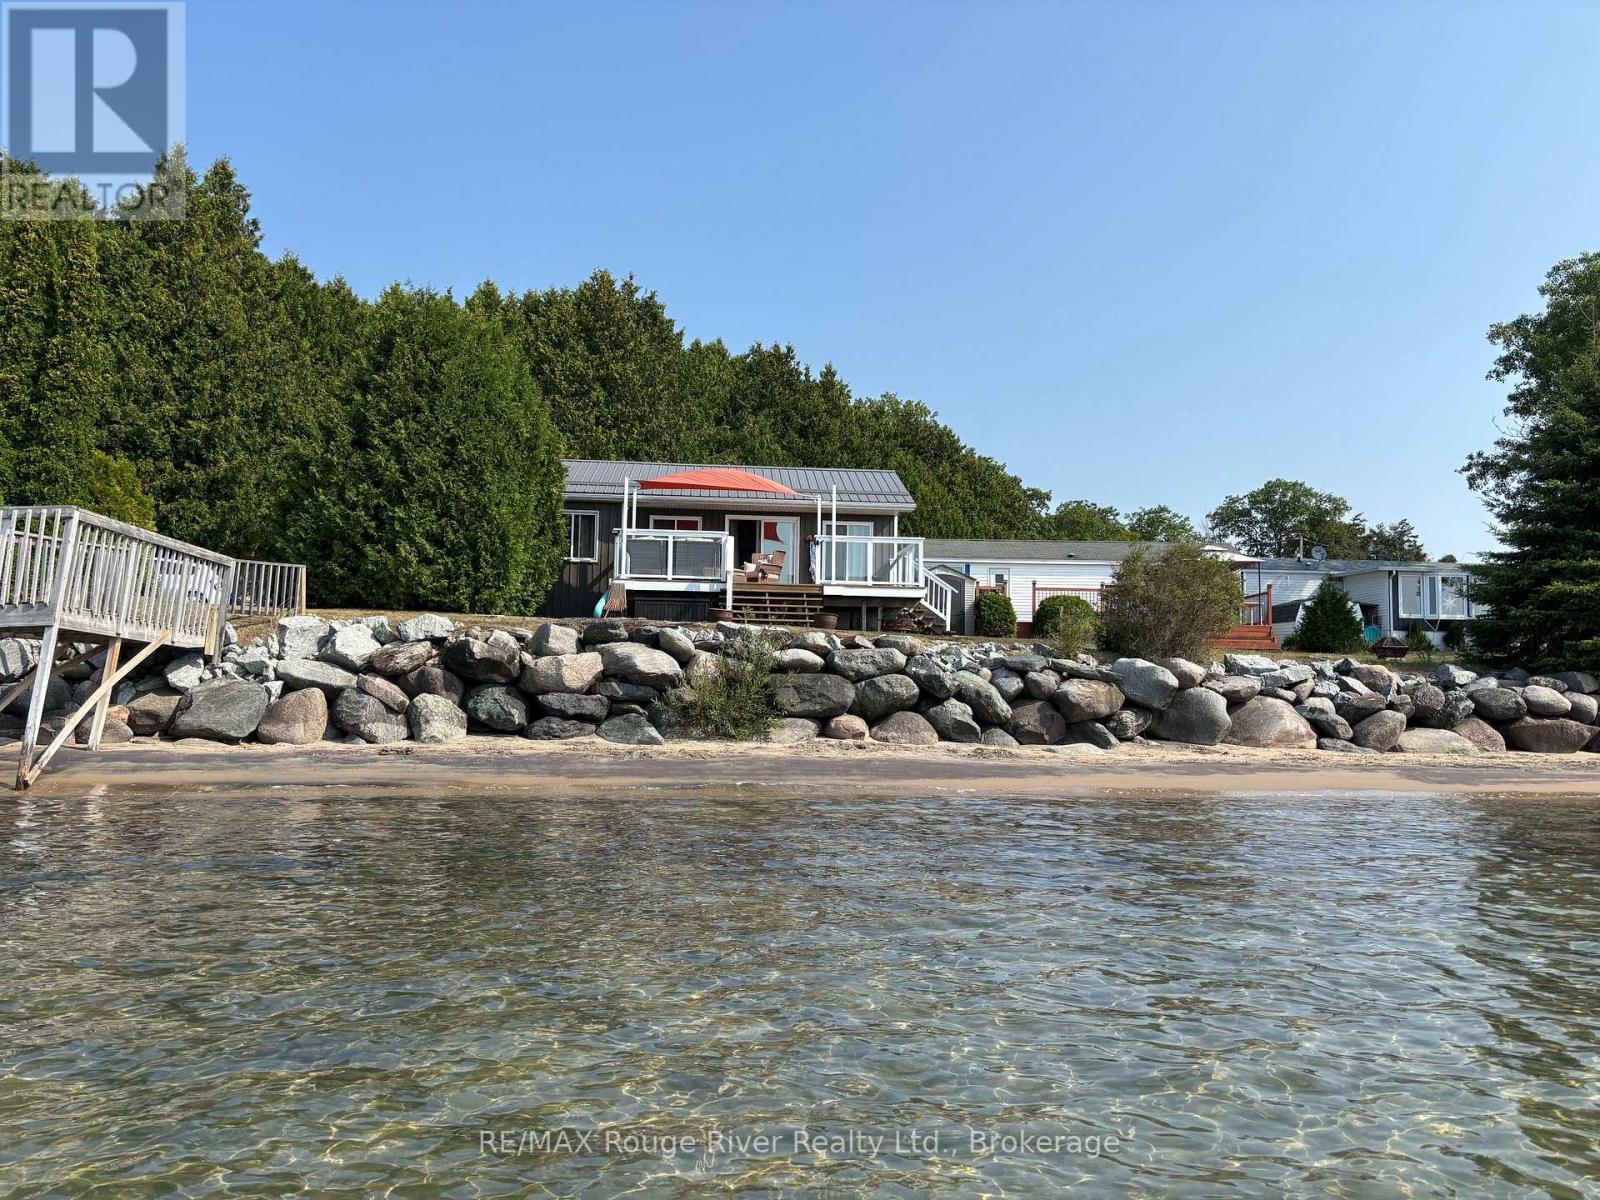
14 - 116 Cedardale Road
Brighton, Ontario
Free Summer of Fun! A spectacular waterfront retreat at Timber House Resort with the park fees paid through the end of the year and a quick closing available. This fully renovated park model with a unified roof line overlooks beautiful Presqu'ile Bay and offers direct beach access, breathtaking water views and an affordable way to enjoy waterfront living. The bright open-concept design is filled with natural light and features a propane fireplace, full kitchen, one bedroom, one bath, laundry hookups, attic storage and a spacious deck with sail canopy for outdoor entertaining. A storage shed provides room for all your seasonal toys and gear. Occupancy from May 1 to December 31. Enjoy resort amenities, organized activities, a welcoming community atmosphere and a prime location just minutes from Brighton, Presqu'ile Provincial Park and Prince Edward County. Turnkey seasonal living at its finest. Seller will consider a VTB to qualified buyers. (id:61476)
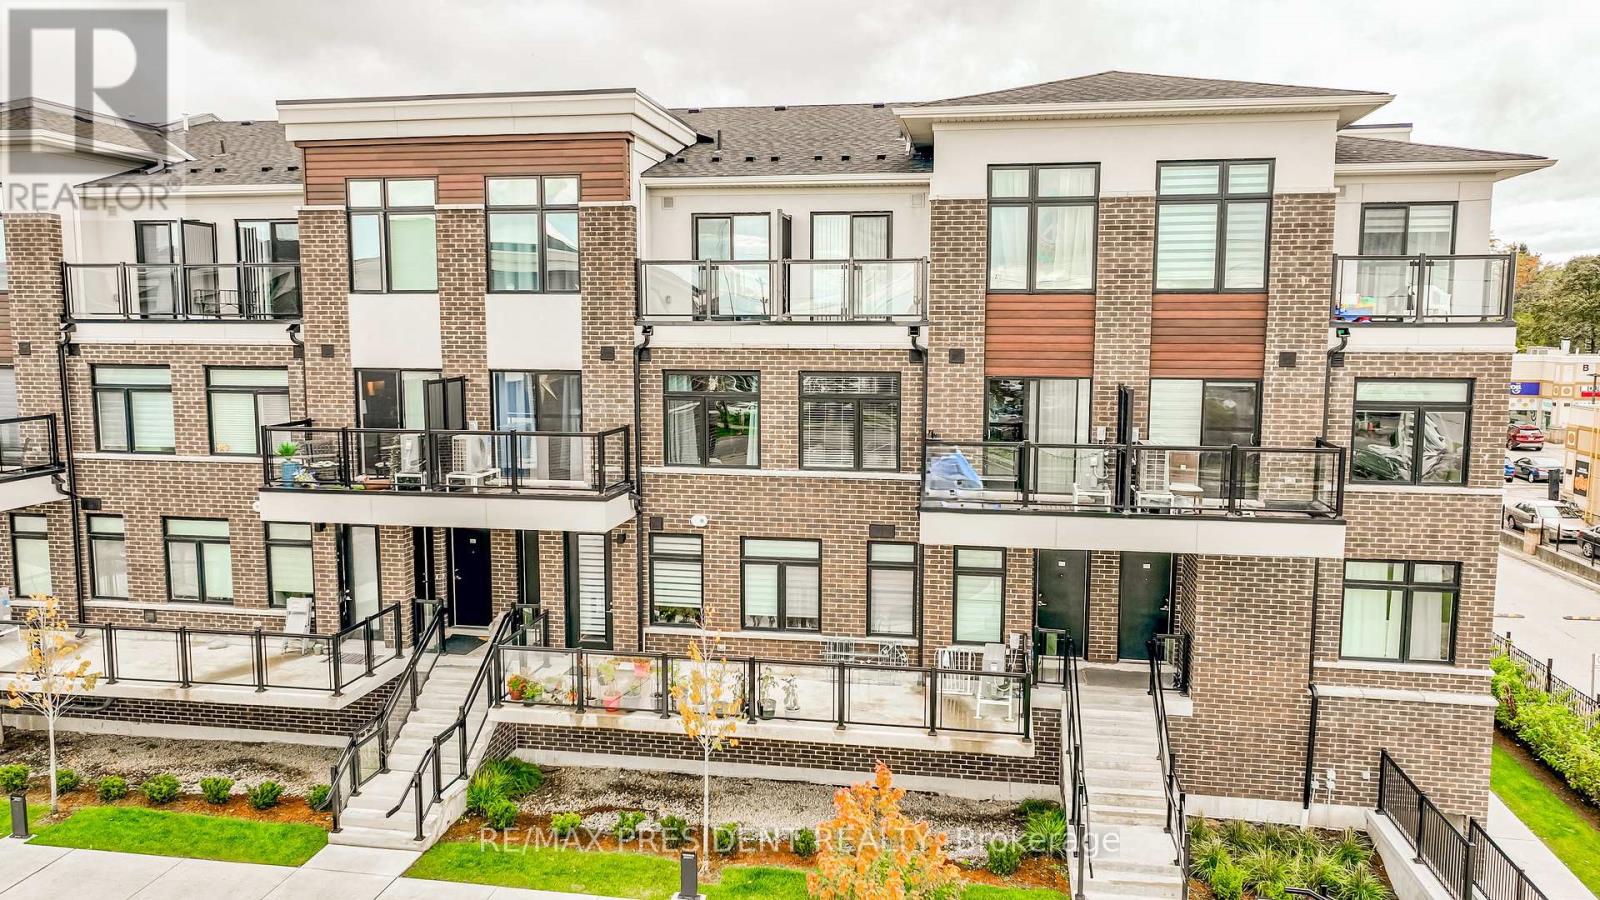
218 - 755 Omega Drive
Pickering, Ontario
Gorgeous Park-Facing 2-Bedroom, 2-Bath Stacked Townhome In Pickering's Highly Desirable Woodlands Community Discover The Perfect Blend Of Modern Comfort, Natural Surroundings, And Everyday Convenience .This Exceptional Unit Offers Unobstructed Views Of The Park, Creating A Peaceful And Scenic Backdrop That Enhances Your Daily Living Experience. Step Inside To A Bright And Inviting Open-Concept Living And Dining Area, Designed To Accommodate Both Relaxation And Entertaining. Large Windows Fill The Space With Natural Light, While The Seamless Flow Leads To A Spacious Private Balcony Ideal For Enjoying Morning Coffee, Hosting Friends, Or Grilling On Warm Summer Evenings. The Outdoor Space Truly Extends Your Living Area And Provides A Tranquil Retreat Overlooking Lush Greenery. The Modern Kitchen Features Granite Countertops, Stainless Steel Appliances, And Ample Cabinetry, Making Meal Preparation Both Stylish And Convenient. 9-Ft Ceilings Add A Sense Of Openness, While Vinyl Flooring Throughout Offers Durability And Contemporary Appeal. The Convenience Of Ensuite Laundry Ensures Everyday Practicality. This Unit Also Includes One Underground Parking Spot, Providing Secure And Hassle-Free Parking Year-Round. The Location Is One Of The Home's Greatest Strengths. Situated Just Steps From Schools, Parks, Shopping, Restaurants, And Essential Amenities, You'll Enjoy A Lifestyle Where Everything You Need Is Within Easy Reach. Commuters Will Appreciate The Quick Access To The Pickering Go Station And Highway?401, Making Travel To Toronto And Surrounding Areas Effortless. Nature Lovers Will Enjoy Being Surrounded By Ravine Trails, Green Spaces, And Family-Friendly Parks, Creating A Perfect Environment For Walking, Biking, And Outdoor Activities. The Woodlands Community Is Known For Its Welcoming Atmosphere, Walkability, And Strong Sense Of Neighbourhood. (id:61476)
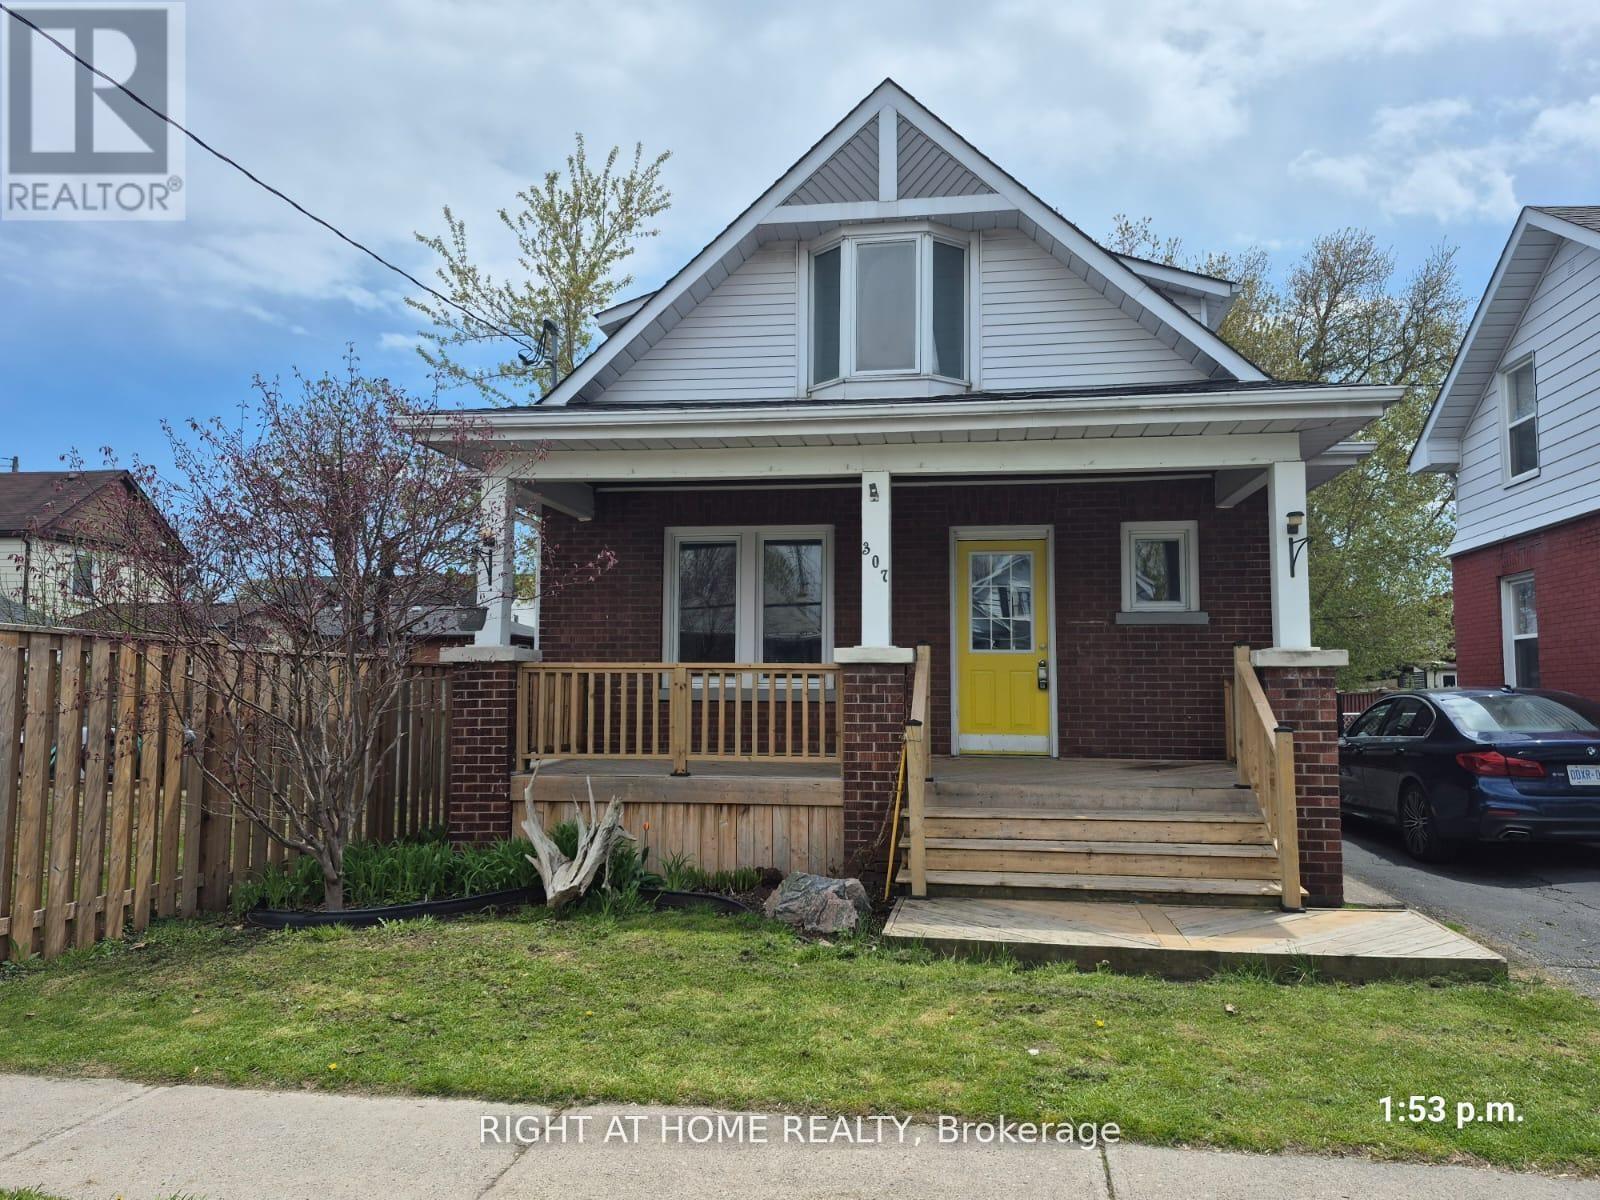
307 Eulalie Avenue
Oshawa, Ontario
Welcome to this nicely maintained detached three-bedroom home situated on a generous lot in a convenient Oshawa neighbourhood. An ideal opportunity for first-time buyers, downsizers, or investors seeking a well-located property in Oshawa. Featuring a front porch, newer flooring, and fresh paint throughout, this home offers comfortable and move-in-ready living. Enjoy a large deck overlooking the fenced backyard, perfect for entertaining or relaxing. The basement includes a washroom, laundry area, and an additional bedroom. Located just steps to Bathe Park and a community centre across the street, as well as the Boys and Girls Club of Durham (approximately 400 metres east), shopping, transit, and Costco Wholesale (less than 2 km away). Conveniently close to downtown amenities and offering easy access to Highway 401. (id:61476)
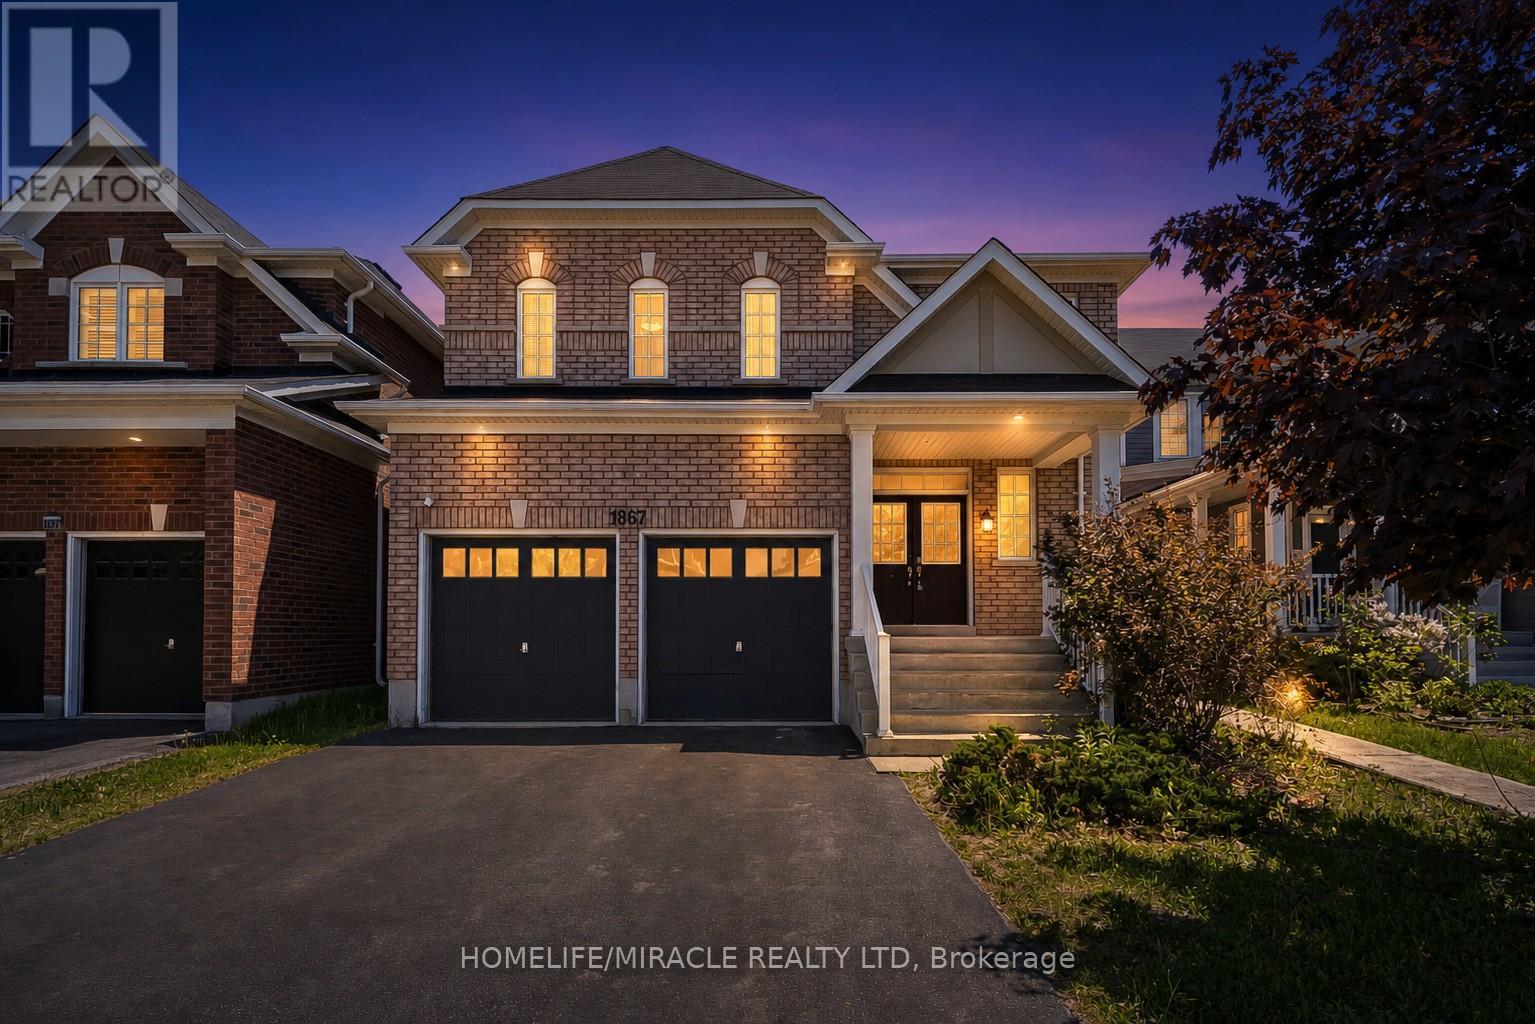
1867 Arborwood Drive
Oshawa, Ontario
Discover exceptional value in this spacious 3,140 sq. ft. Tribute-built "Parkwood" model,situated on an oversized lot in highly sought-after North Oshawa. Designed formulti-generational living or savvy investors, this property features an expansive main and second floor, complemented by a fully legal, income-generating 1365 sq. ft. two-bedroom basement apartment with a separate side entrance. The grand main level boasts 9-foot ceilings,a striking 17-foot foyer, a spiral oak staircase, a private den, and convenient main-floor laundry with interior garage access. Upstairs, the primary retreat features two large walk-inclosets and a luxurious ensuite. The second bedroom includes its own walk-in closet and ensuite, while the third and fourth bedrooms share a functional semi-ensuite. Nestled on an extra-deep lot with endless landscaping potential, this home is steps from top-rated schools,parks, shopping, transit, and Highway 407. Priced well below new builder alternatives, this property offers incredible future upside. (id:61476)
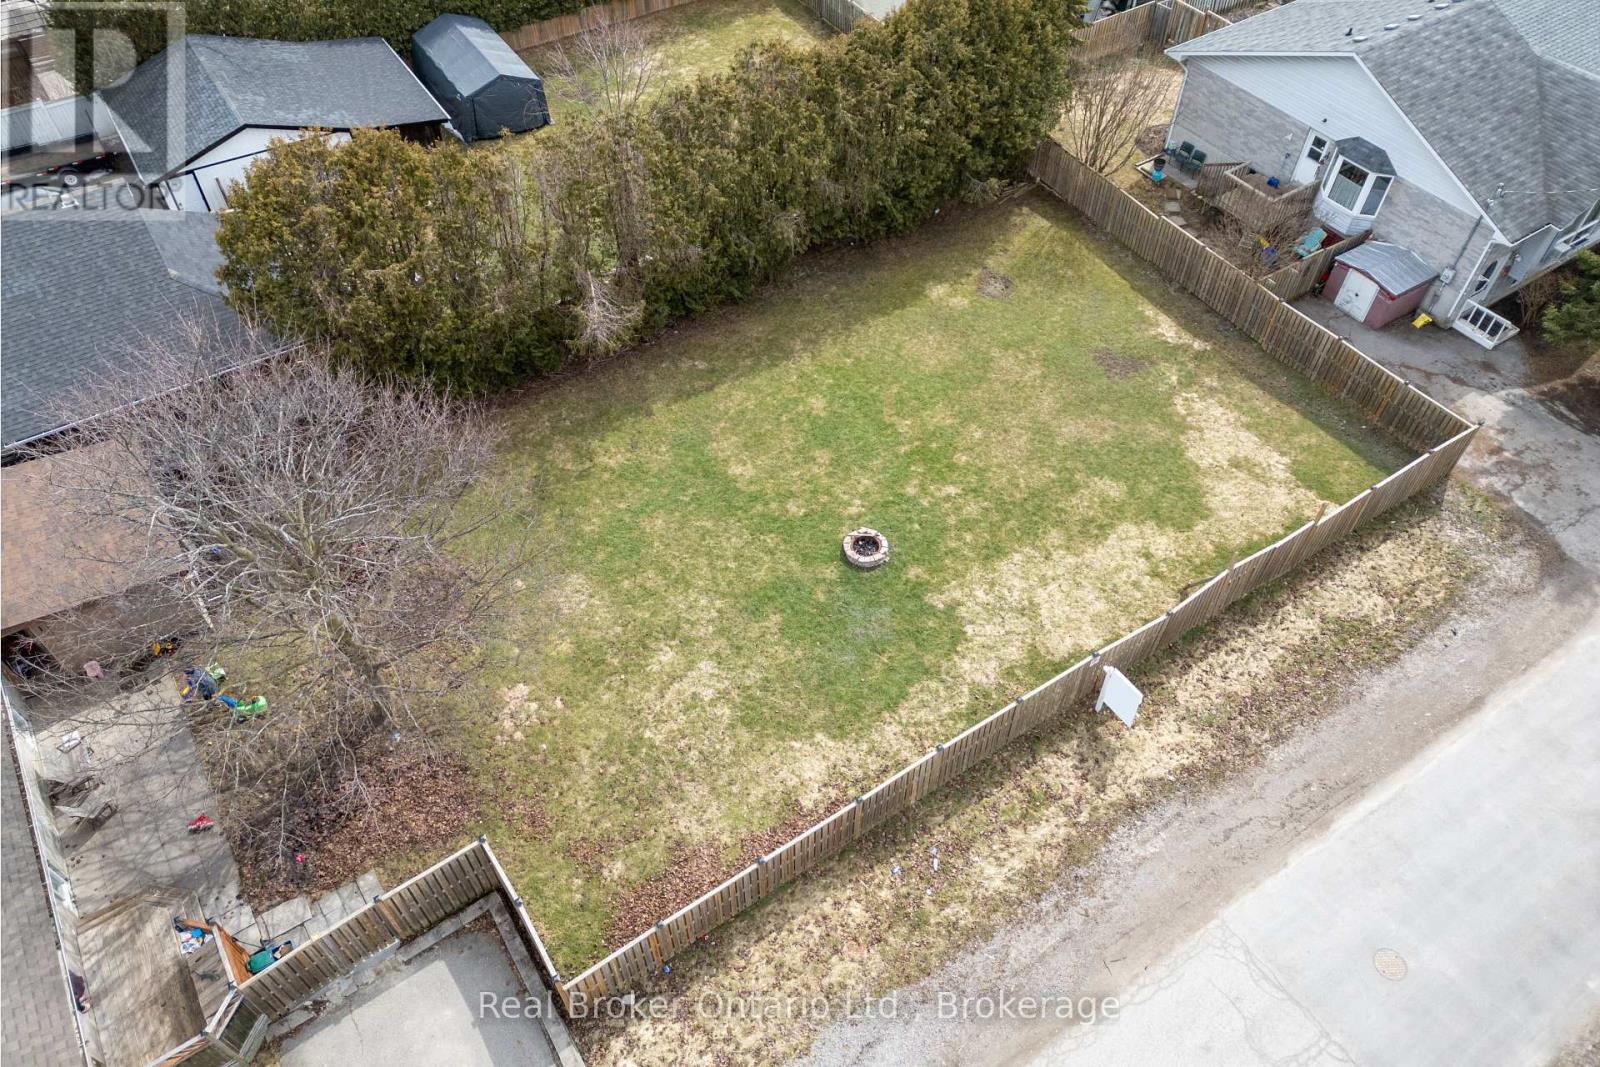
Lot 2 & 3 - 108 Ontario Street
Clarington, Ontario
Prime Development opportunity for investors and builders - this is the one you've been waiting for. Situated on a corner lot at Ontario Street and Albert Street in the heart of Bowmanville, these vacant building lots ( Parts 2 & 3 ) zoned for a brand new semi-detached or detached dwelling, are just steps from the Bowmanville Hospital, Downtown shops, restaurants, cafes, and community events. Set within an established neighbourhood, this lot presents a unique chance to design and build a home tailored to your lifestyle. Whether you're a builder, investor, or future homeowner, the location supports a variety of possibilities. Close to parks, schools, and essential amenities, this location is also well connected for commuters, with nearby public transit options and easy access to Highways 401, 418, and 115. A great opportunity to secure land in a growing community known for its character, walkability, and strong sense of community. (id:61476)
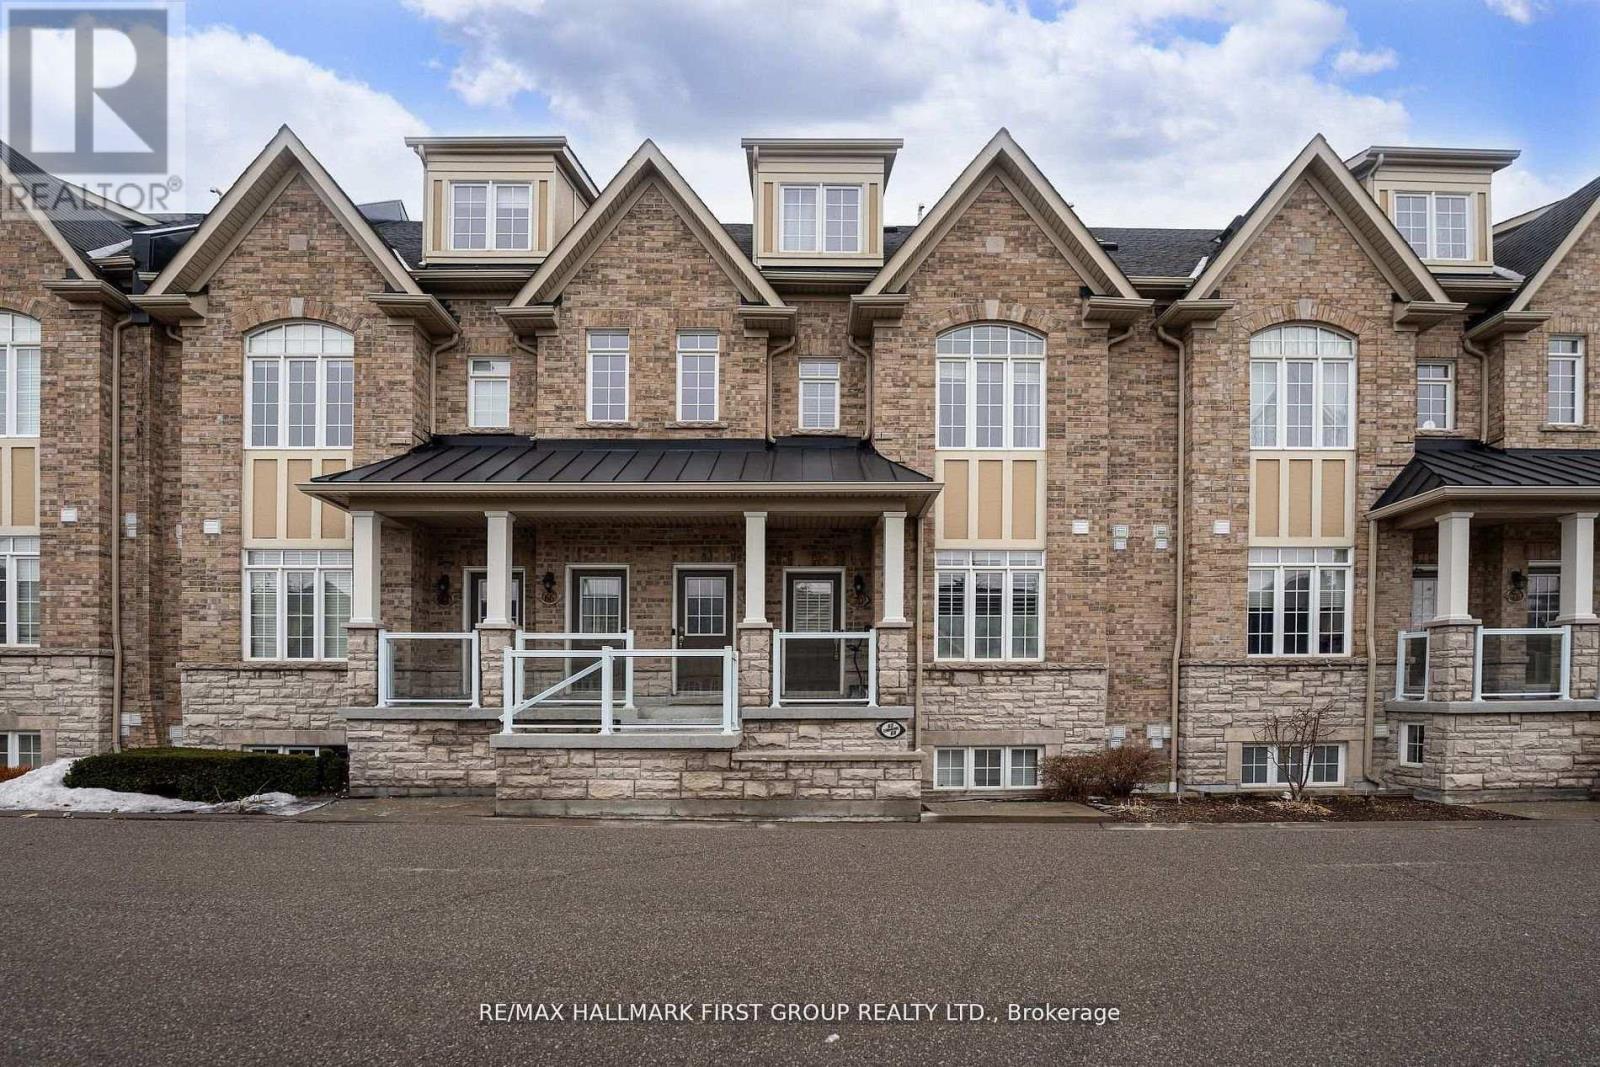
70 Lovegrove Lane
Ajax, Ontario
Location! Location! Location! Perfect For First-Time Buyers, Commuters, Or Downsizers, This Exceptional One-Level Flat Offers Unmatched Convenience With Everything Right At Your Doorstep. Located Just A Few Minutes From The Durham Centre, Residents Enjoy Easy Access To A Neighbourhood Coffee Shop/Bakery, Lifetime Fitness, Costco, Walmart, The Keg, Cineplex, Casino, And More. Quick Access To The Hwy 401 On-Ramp Makes Commuting To Toronto Fast And Effortless.This Beautifully Designed Unit Features A Spacious Open-Concept Layout, Ideal For Entertaining. The Kitchen Offers An Extended Breakfast Bar, Stylish Backsplash, And Stainless-Steel Appliances, All Overlooking A Generous Dining Area. Rich Dark Laminate Flooring Flows Throughout The Home.The Bright Great Room Provides A Welcoming Gathering Space And Walks Out To A Private Terrace, Perfect For Outdoor Enjoyment. The Foyer Offers Convenient Closet Space Upon Entry, Adding Everyday Functionality.The Unit Includes Two Generously Sized Bedrooms. The Primary Bedroom Features A Spacious Walk-In Closet And A Private Ensuite Bathroom With A Full Glass Shower. The Second Bedroom Is Conveniently Located Near A Separate Full Bathroom.Additional Highlights Include Ensuite Laundry With Extra Closet Space, Private Garage Parking With Room For Seasonal Items Or Winter Tires, 9-Ft Smooth Ceilings, A Hot Water Tank Approximately Three Years Old, And Ample Visitor Parking. (id:61476)

3211 Charbrook Crescent
Cobourg, Ontario
Executive country living awaits on just under 4 picturesque acres, complete with a three-bay garage, stunning inground pool, and a walkout lower level with in-law potential. This exceptional property offers privacy, space, and an ideal layout for entertaining and multi-generational living. A welcoming foyer leads through glass French doors into the bright formal living room, where soaring vaulted ceilings, large windows, and a carpet-free layout create an impressive first impression. The formal dining room with chair rail detailing is perfect for family gatherings and entertaining. The spacious eat-in kitchen offers abundant cabinetry and counter space, a breakfast bar, a built-in desk, a coffee station, and a double sink overlooking the pool. The sun-filled breakfast area is surrounded by windows and features a walkout to the elevated deck. The main-floor primary suite is a private retreat with its own deck overlooking the property, a walk-in closet, and an ensuite with a double vanity, a separate shower, and a jetted tub. Two additional bedrooms, including one with semi-ensuite access to a full bathroom, plus a guest powder room, complete the main level. The finished walkout lower level features a spacious rec and games room with a fireplace, built-in wet bar, and direct backyard access. A fourth bedroom with semi-ensuite access, laundry room, and ample storage provide excellent flexibility for extended family or future in-law accommodations, including a separate private entrance from the garage. Outside, enjoy the elevated deck overlooking the inground pool and patio with multiple sitting areas, including a charming wooden gazebo. Cultivated gardens, manicured landscaping, expansive greenspace, and forested acreage with private trails create your own outdoor retreat. All less than 5 minutes to Cobourg with access to the 401 and in-town amenities. This home offers the best of both worlds and a true summer paradise. (id:61476)

30 Mcguire Crescent
Uxbridge, Ontario
Premium Corner Lot * Inground Pool & Hot Tub * Quartz Kitchen * Engineered Hardwood * Double Garage * Steps to Downtown Uxbridge, Parks & Trails. Beautifully updated detached home on a premium corner lot in one of Uxbridge's most established neighbourhoods. Thoughtfully renovated, this move-in-ready property combines modern finishes with functional living space and exceptional outdoor amenities. The main floor offers spacious living, dining, and family rooms designed for both everyday living and entertaining. Large picture windows fill the home with natural light, while engineered hardwood flooring adds warmth and continuity throughout. The renovated white kitchen features quartz countertops, tile backsplash, stainless steel appliances, farmhouse sink, centre island, and breakfast bar seating. Upstairs, you'll find three well-proportioned bedrooms and a beautifully updated main bathroom. The partially finished basement adds flexibility with a bathroom, laundry area, and open space ready to accommodate a recreation room, home office, fitness area, or additional living space. Set on a mature corner lot, 30 McGuire Crescent delivers a rare year-round backyard experience. Enjoy the convenience of an in ground pool, hot tub, landscaped outdoor space, and a Gemstone exterior lighting system that enhances both curb appeal and evening enjoyment. Located close to parks, walking trails, recreation facilities, schools, and the shops, restaurants, and services of Historic Downtown Uxbridge, this property offers a blend of comfort, convenience, and lifestyle amenities in a well-connected location. (id:61476)
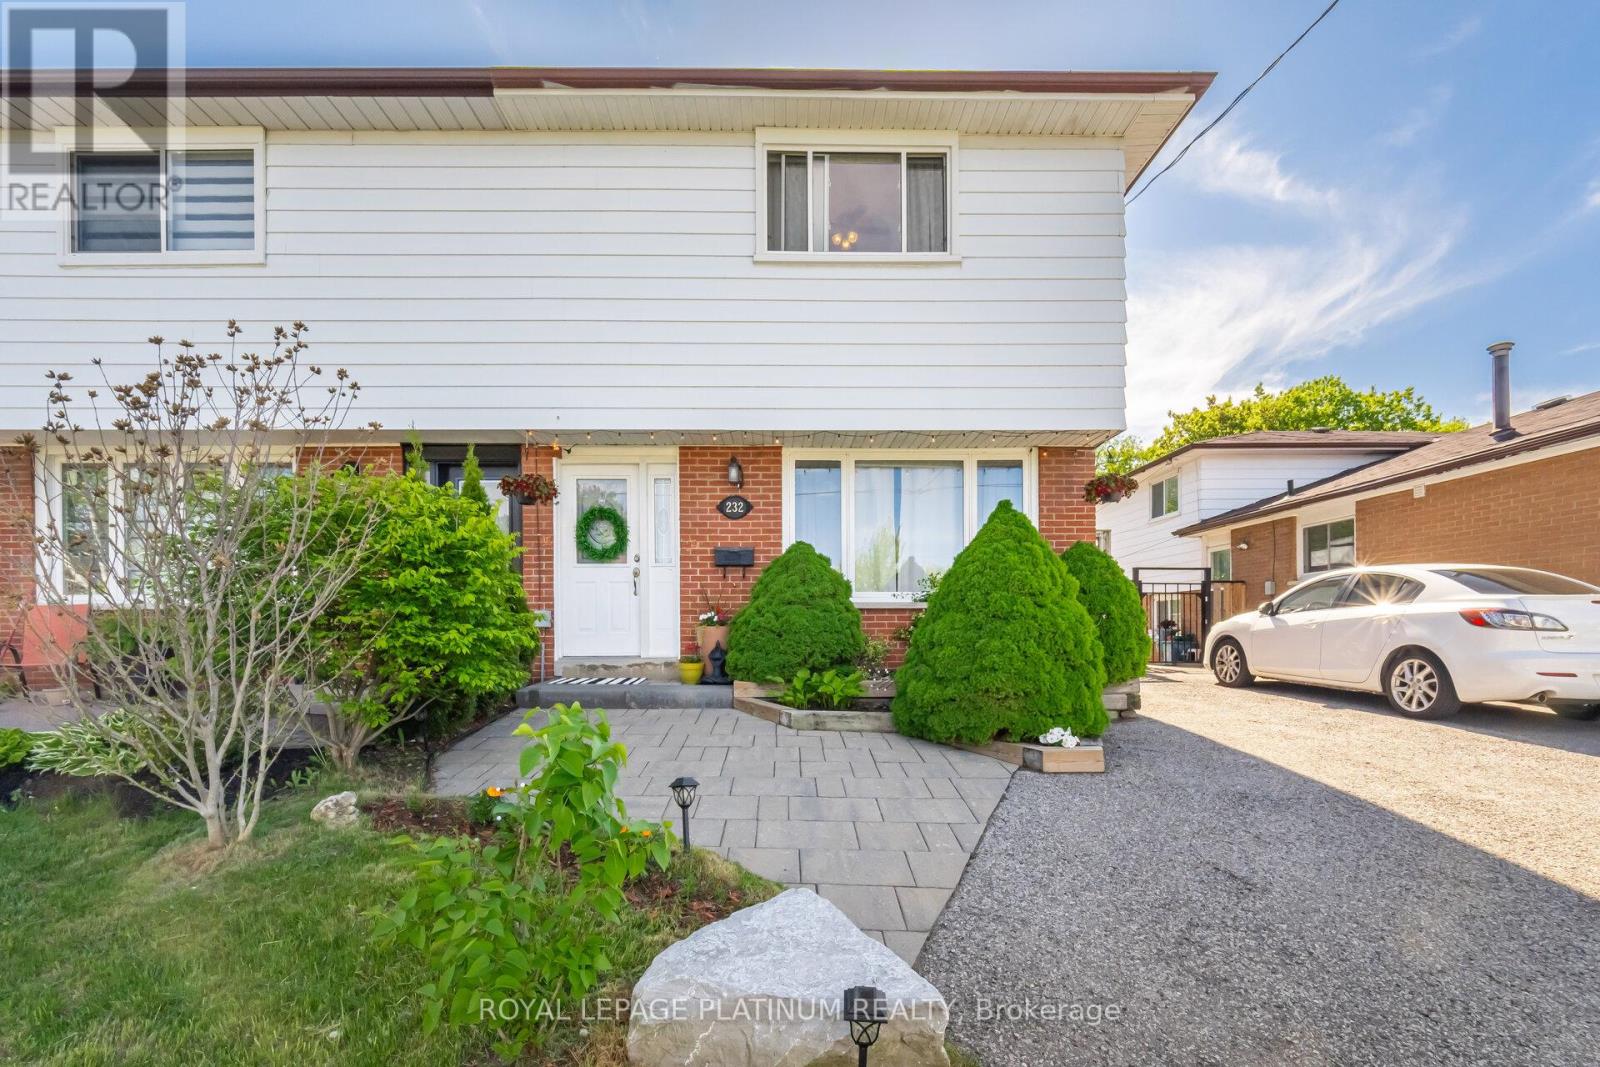
232 Durham Street
Oshawa, Ontario
Unbeatable location. Walk-in-distance to Oshawa Centre, public transit, Hwy 401, GO Station, Walmart, Canadian Tire, major banks, and all essential amenities. Situated on a rare lot with an impressive 168 ft depth, this property backs onto a peaceful creek and features a gazebo plus two backyard storage sheds. Located on a quiet dead-end street with a nearby park, it offers an ideal setting for families. The home includes hardwood flooring on the main level, three generously sized bedrooms, and a finished basement with laminate flooring and a spacious laundry room. Enjoy a beautifully landscaped stone patio at the front entrance, a large fenced backyard, and a long driveway with no sidewalk to maintain. This move-in ready home offers an exceptional blend of space, comfort, and convenience. (id:61476)

306 - 1400 The Esplanade N
Pickering, Ontario
Luxury Tridel Built 3 Bed 3 Bath Townhome In Private Gated Esplanade Community . Tastefully Renovated With Crown Moulding, Porcelain Flooring In Kitchen & Bathrooms, Designer Walk in closet in master bedroom,Luxury Laminate On Main & Upper, Skylight Over Stairs, Potlights, Quartz Countertops & Undermount Sink..Lots Of Storage! Excellent Location.. Walk To Transit, Recreation centre, Cineplex, Go Train & Pickering Town Centre. Brand new dishwasher .Short drive to Beach & Marina. Easy Access To Hwy401/407.This Home Is Simply Beautiful! (id:61476)
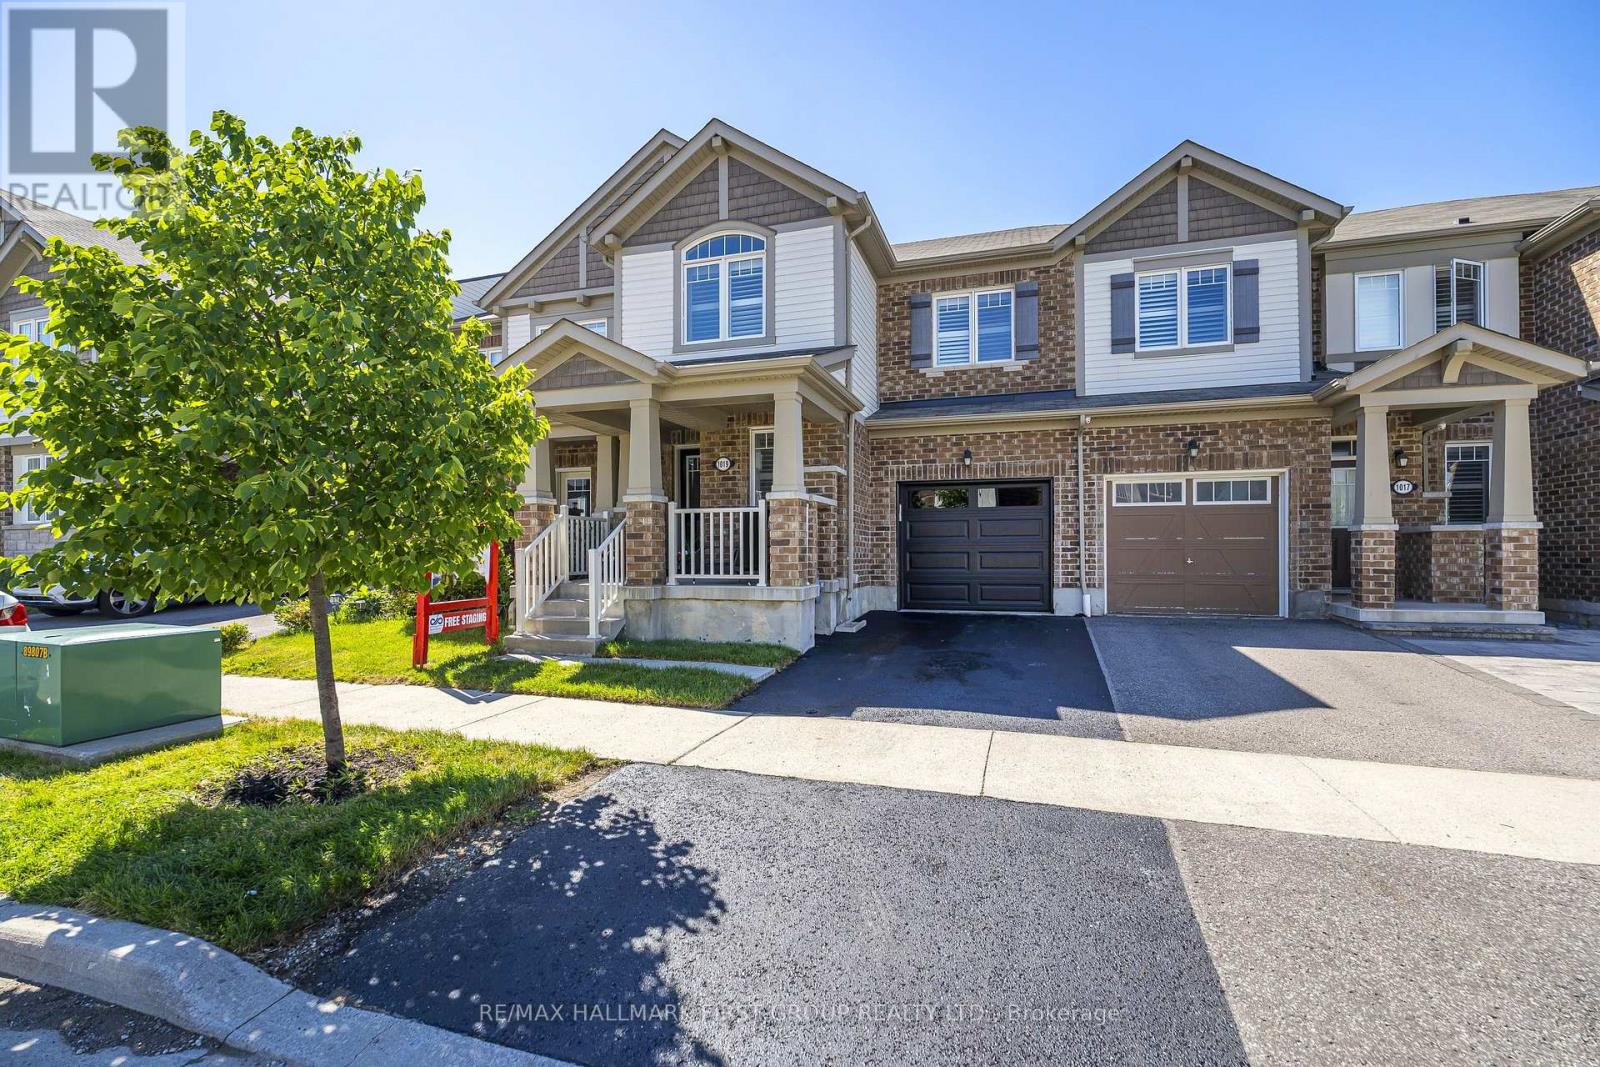
1019 Dragonfly Avenue
Pickering, Ontario
Welcome to this beautifully updated 1761 sq. ft. two-storey FREEHOLD townhouse offering modern finishes and exceptional comfort. Recently renovated, this bright and spacious home features new flooring, elegant porcelain tiles, stylish pot lights, and California shutters throughout. The open-concept main floor boasts a cozy gas fireplace, a versatile office / den, and a large kitchen complete with quartz countertops, a modern backsplash, stainless steel appliances, and a new range hood fan. All bathrooms have been upgraded with quartz countertops, while the spacious primary bedroom features a private ensuite. Convenient second-floor laundry adds everyday practicality. New Garage door opener. Enjoy the large porch, perfect for relaxing outdoors, and a fully fenced yard for added privacy. Approximately 7 years old and move-in ready, this home is ideally located steps to parks, walking trails, school bus routes, future schools and shopping amenities, with quick, access to Highways 401, 407, and Taunton Road. A fantastic opportunity to own a stylish turnkey home in a growing family-friendly community. (id:61476)
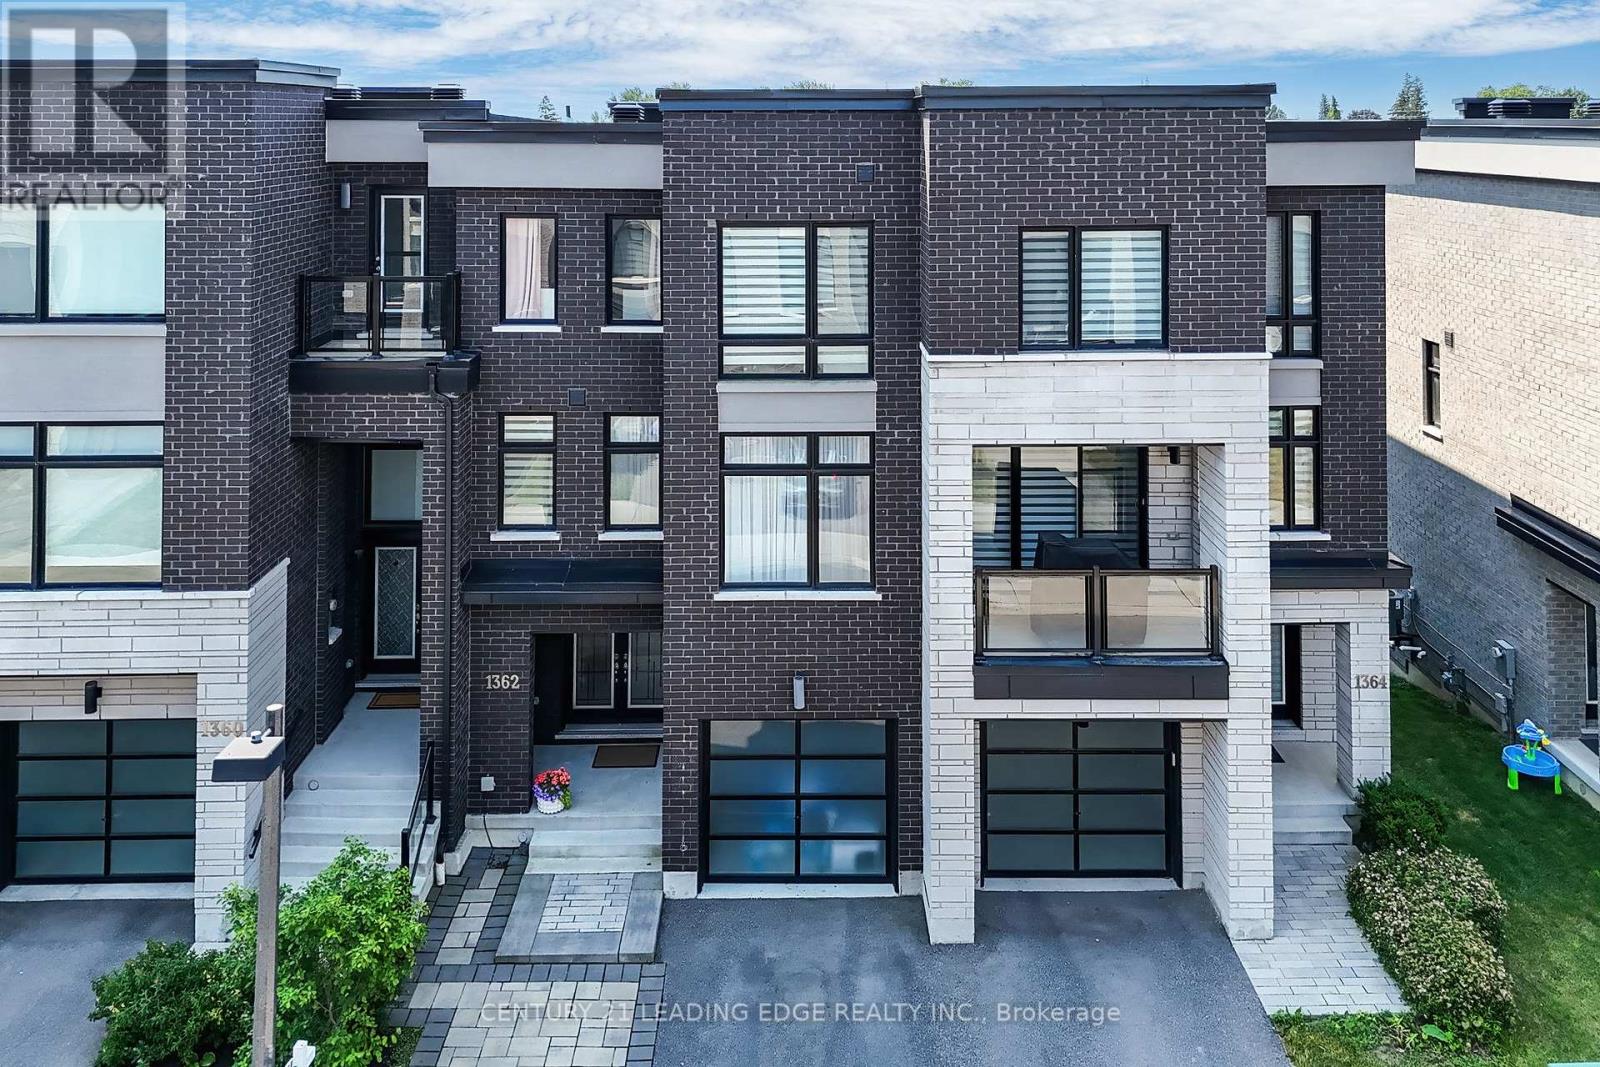
1362 Gull Crossing N
Pickering, Ontario
Welcome to AAA***3 Bed +4 washrooms Gull Crossing. This beautifully upgraded executive townhome offers a bright and Back to the most beautiful landscaped, park, open-concept living space that's just a 4-minute walk to Frenchman's Bay. Enjoy a lifestyle by the lake with easy access to scenic trails, the marina, restaurants, and local shops. walk to Pickering go Train, close to 401, Tim Hortons, Pickering Center Mall, Bright and airy this home has it all. The open concept and large window to the park kitchen is a dream, featuring upgraded cabinets, Granite countertop and Center Island, and a premium stainless steel appliance package, including a CAFE fridge. With portlights Entire in the 9 ft ceilings, this home feels even bigger than the 2000+ sq ft it is. Upgraded natural oak veneer staircases are enhanced by black metal pickets, the primary bedroom is a spacious retreat with a walk-in closet and a luxurious upgraded 5-piece ensuite featuring double sinks large window to the park clear view, glass shower. The two additional bedrooms are bright and spacious with double door closets and large windows. Added features like flat stock baseboards and custom office shelving make this home as functional as it is stylish. There is also a bonus unfinished basement that could be finished for additional living space with Rough in! Move-in ready and steps from the water, this one check all the boxes. (id:61476)
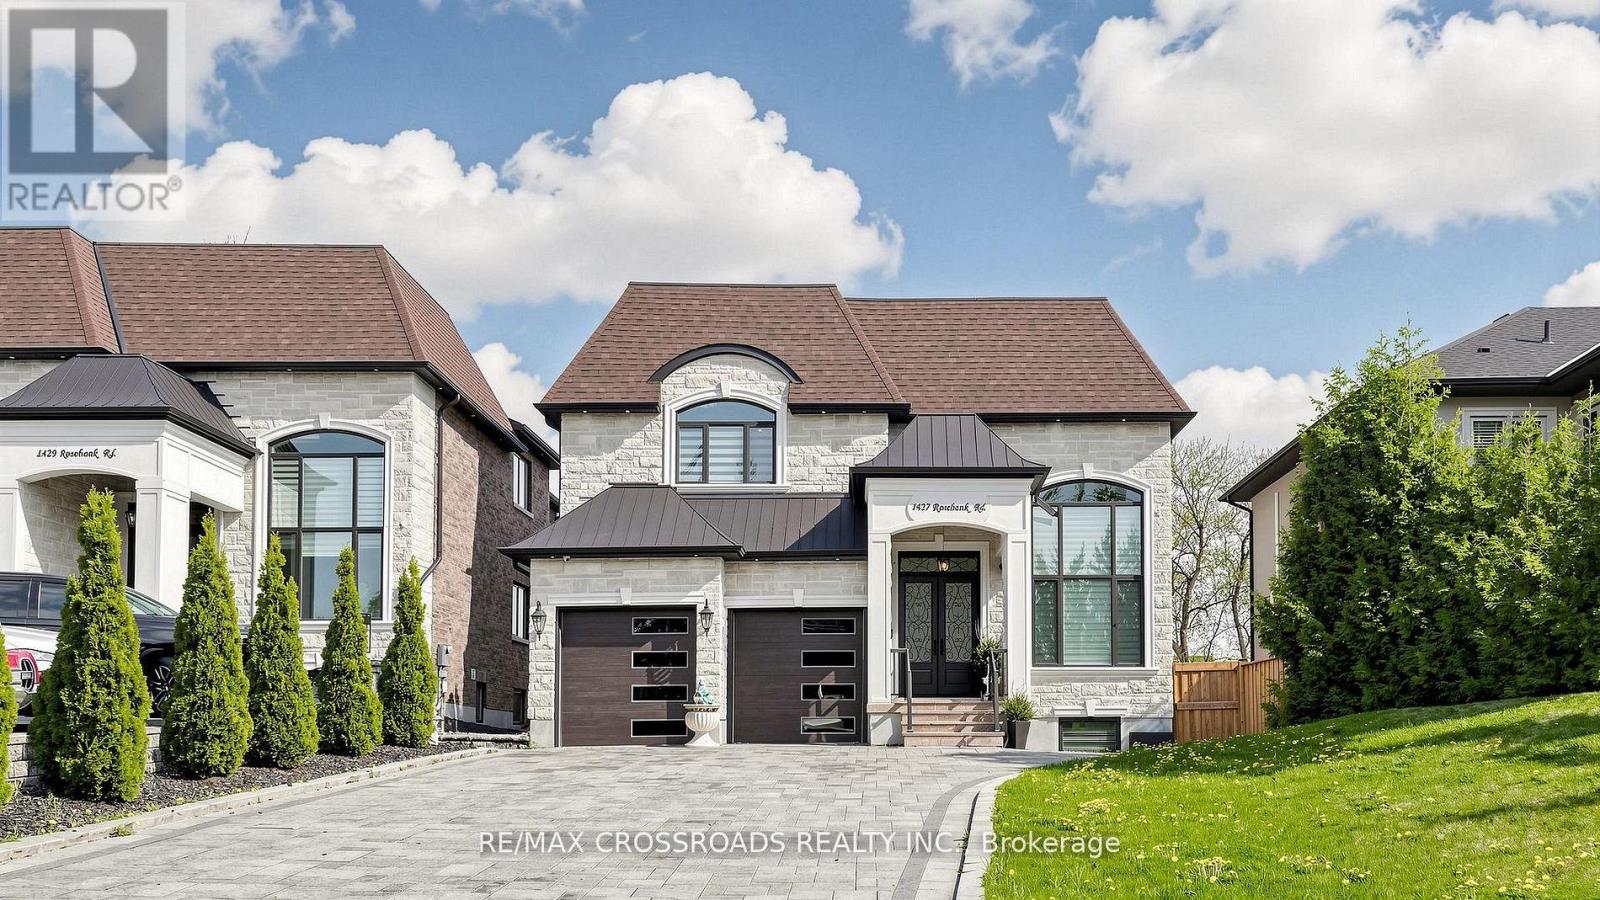
1427 Rosebank Road
Pickering, Ontario
Absolutely Stunning 4 years Brand new Custom built Luxury Detached home, Approx 4200 Sq Ft Grand Living, High Quality home with *ELEVATOR* all 3 Floors, 5 & 4 PC Ensuite all bedrooms, Main floor Office, Extra large Interlocking Drive way, Cathedral Ceiling, Gorgeous gourmet chef's Kitchen W/Center Island, ***Spiral Staircase*** Walk-Up basement, Separate entrance, with 3 bedrooms, Rec/Games Room, High Ceiling in Basement w/2 Separate 4 Pc Ensutis, *****Your Clients will fall in-Love with this beautiful Custom design home.***** (id:61476)
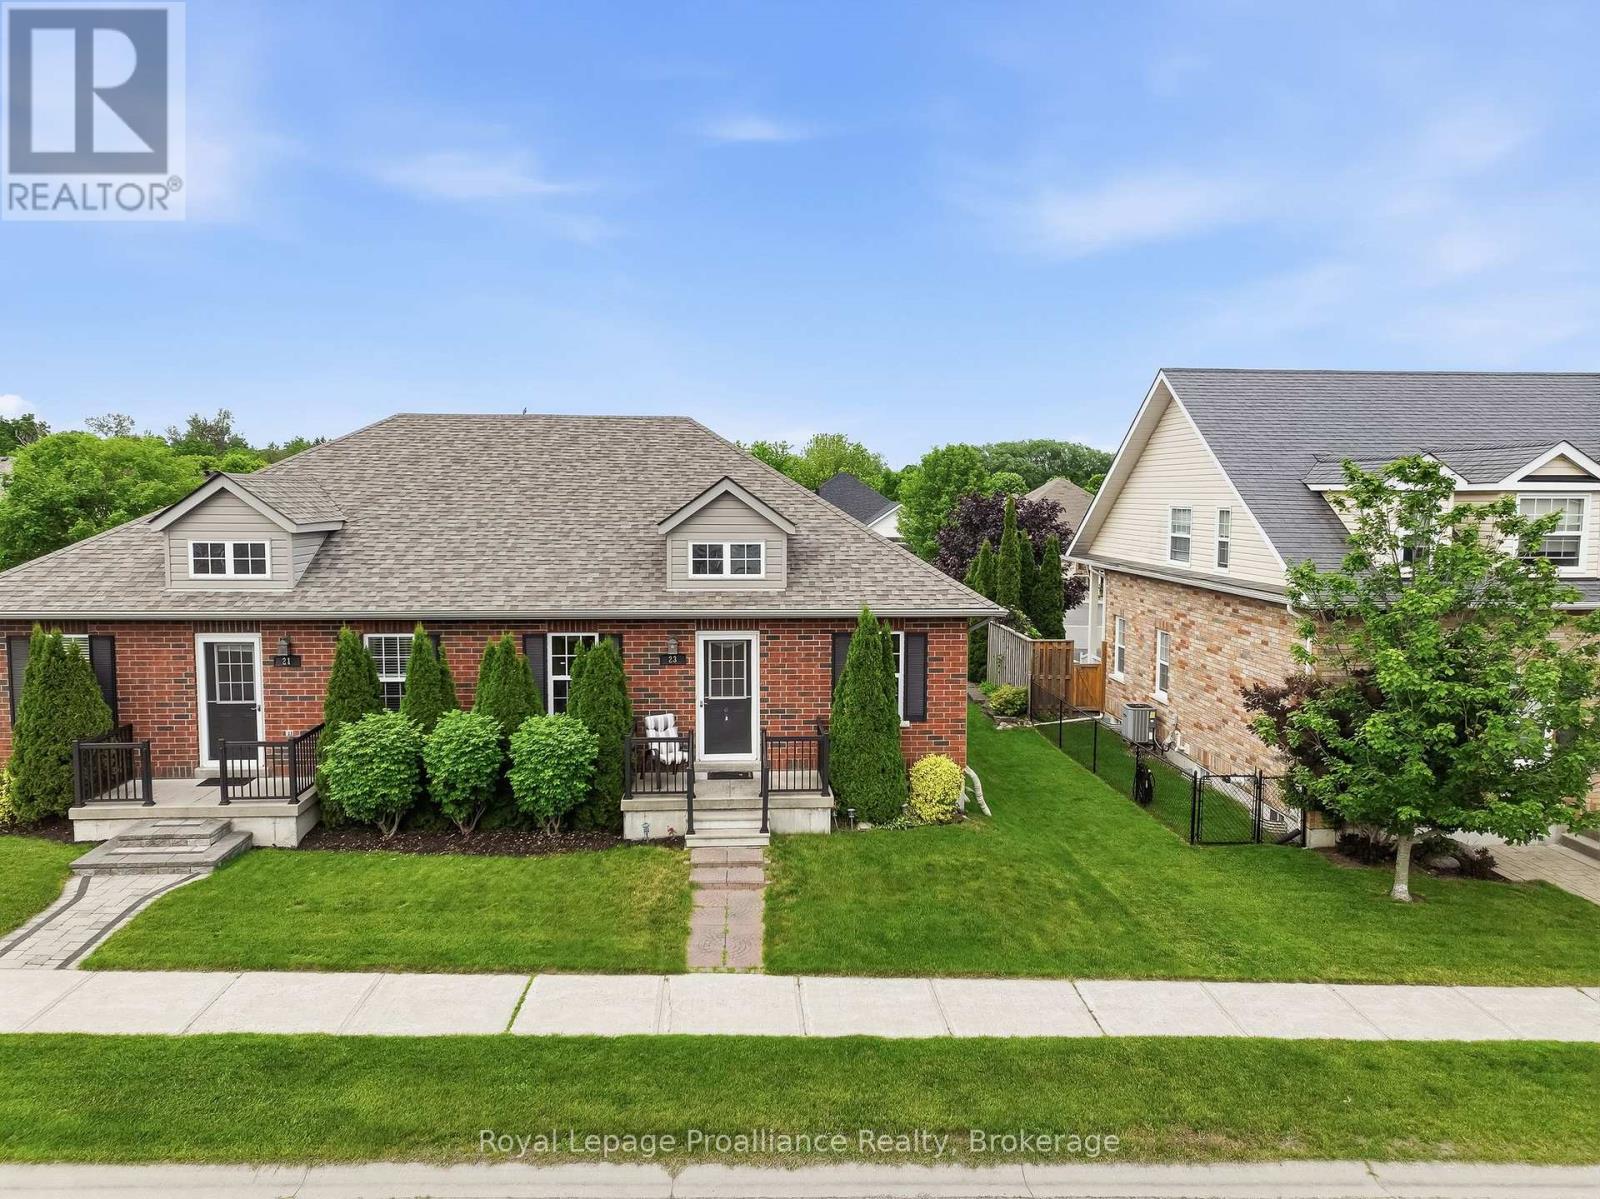
23 Empire Boulevard
Brighton, Ontario
Get ready to fall in love with 23 Empire Blvd in beautiful Brighton! This inviting bungalow perfectly balances efficient living with an incredible location. Showcasing a thoughtful, main-floor living floor plan that flows with effortless ease, you can move right in and relax. Greeting you with fantastic curb appeal is a charming front porch, the perfect spot for your morning coffee. Upon entry, you're welcomed by an open-concept area that combines the living room with a spacious dining zone. The heart of the bungalow features a central functional core designed to make day-to-day life a breeze. The fabulous kitchen provides ample countertops, cabinetry, sit-up breakfast bar and pantry. This layout maximizes convenience for both owners and guests. The spacious Primary is a tranquil retreat, tucked away from the living areas and offers a full ensuite. A peaceful secondary bedroom is nestled in its own wing, offering ideal positioning for a guest room, private home office or bedroom. For added convenience, the home includes a dedicated main-floor laundry room and access to the attached garage. The lower level features a cozy space for movie and game nights with easy access to a full bath and a massive unfinished area for future use, hobbies, exercise area or even more storage. The back door leads directly out to your personal backyard oasis. Say hello to summer with this epic, multi-level entertaining zone with enclosed hot tub area. Built for efficiency, this home includes A/C, central vac, a high-eff gas furnace and HRV system for superior air quality. Located for the ultimate lifestyle, you are just a short walk to the boutiques and cafes of downtown Brighton or a quick bike ride to the trails and beaches of Presqu'ile Provincial Park. Commuters will appreciate the easy access to the 401 corridor and the under-one-hour trip to the Oshawa GO station. This is simplified bungalow living at its absolute finest! (id:61476)
5 - 373 D'arcy Street
Cobourg, Ontario
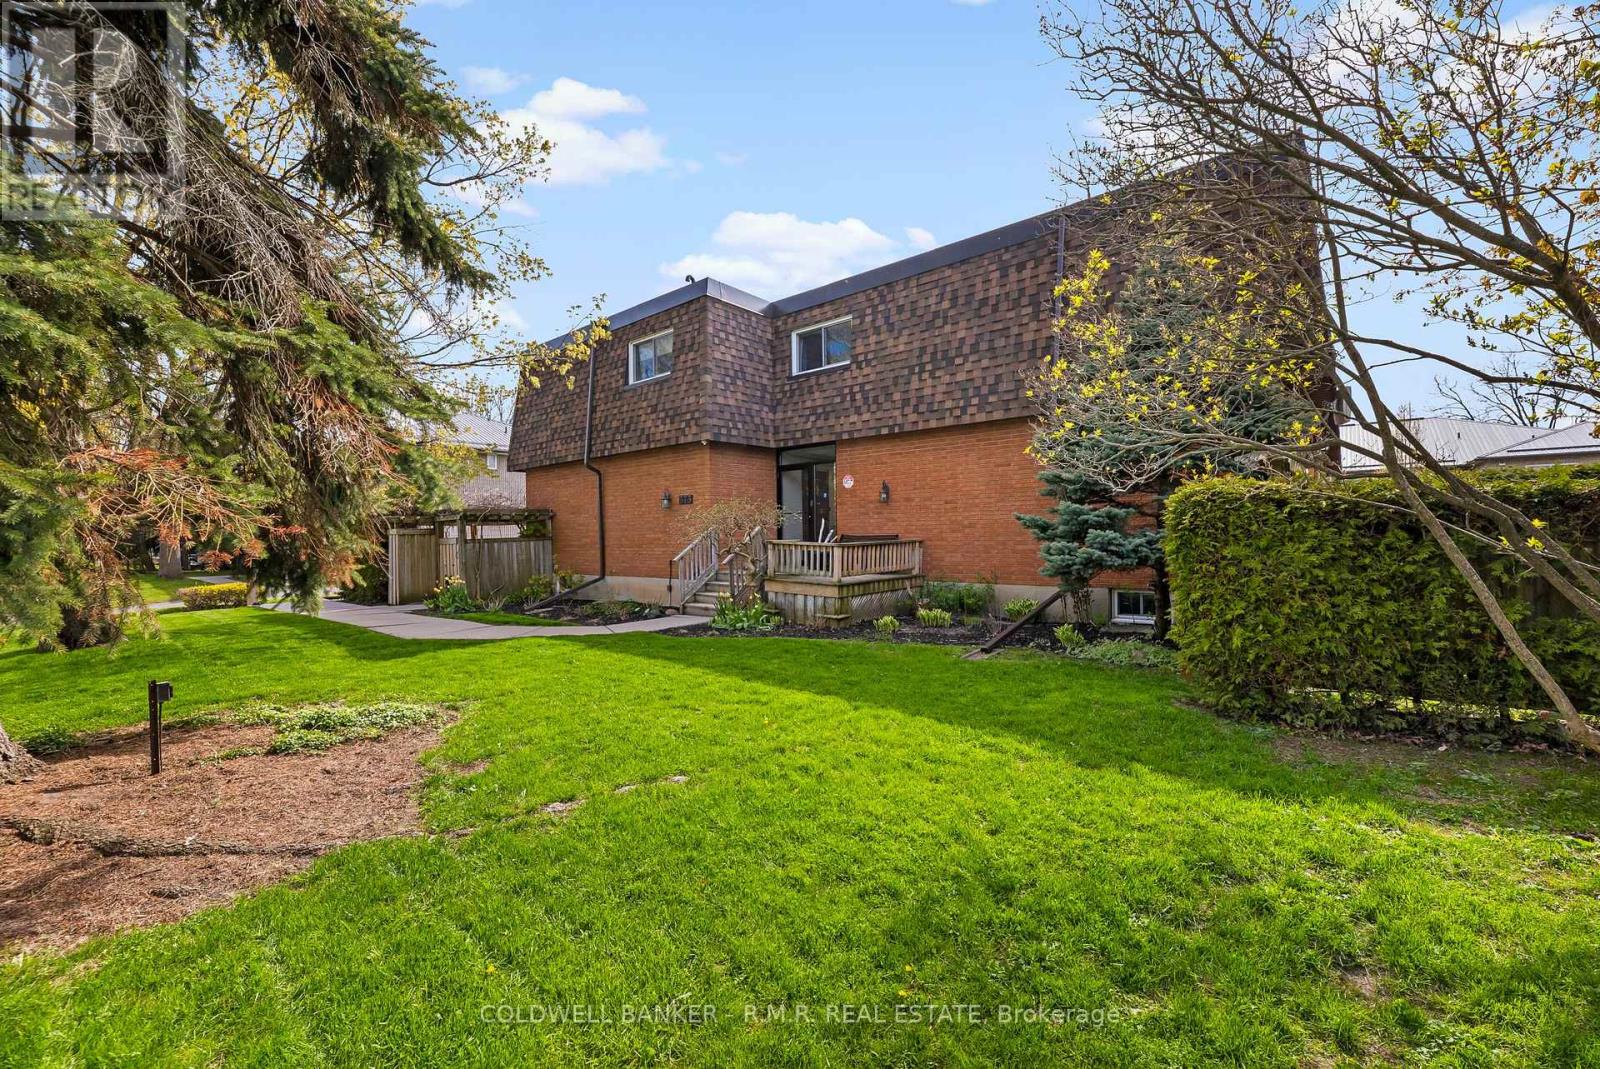
Tucked within a quiet six-unit building, this condo offers more space than you might expect and a warm, welcoming place to call home. Perfectly positioned close to various schools, just a short stroll from the shores of Lake Ontario, Victoria Park, and the charm of downtown Cobourg. You can start your mornings with a lakeside walk, spend afternoons browsing local shops, or enjoy a meal out, all just minutes from your door. Through the three thoughtfully designed levels, this spacious 2 bedroom plus den home blends comfort with eveyday ease. The main floor features an open concept layout where the kitchen flows effortlessly into the dining and living areas, ideal for casual mornings, hosting friends, or simply unwinding at the end of the day in a bright space. Upstairs, you will find generously sized bedrooms and full bath. The lower level adds valuable flexibility with a cozy family room and additional space for a home office, play area, or creative corner, perfect for today's evolving family needs. Step outside to your private patio, an extension of your living space where you can enjoy a morning coffee, a good book, or quiet evenings under the open sky. Added conveniences include an outdoor parking spot, a storage unit, and new windows (2026) for comfort and peace of mind. This is a wonderful opportunity to enjoy low maintenance living suitable for many lifestyles, providing everyday conveniences. (id:61476)
15 Farmstead Drive
Clarington, Ontario
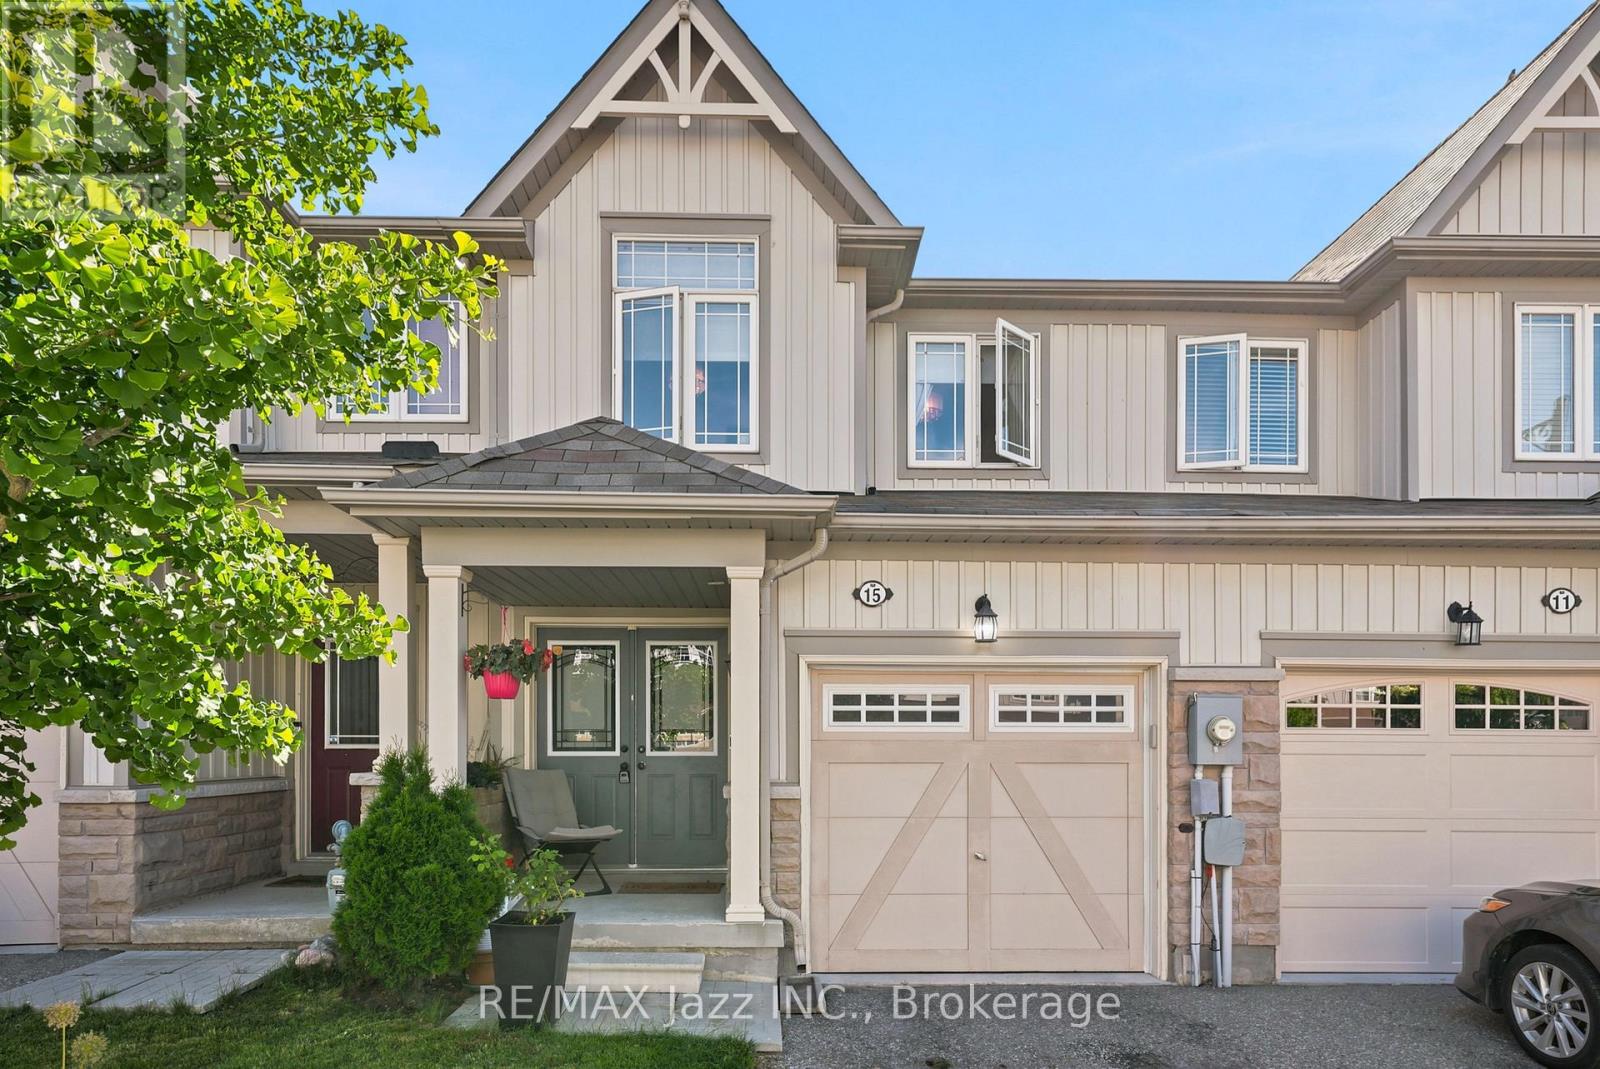
Welcome to this beautifully renovated 3-bedroom townhome offering stylish finishes and functional living space for the whole family. Featuring 4 bathrooms, including a convenient main floor 2-piece powder room and an additional 2-piece bathroom in the finished basement, this home is move-in ready from top to bottom. The updated kitchen showcases quartz countertops, stainless steel appliances, and modern finishes, while upgraded light fixtures and hardwood flooring throughout add warmth and elegance. The spacious primary bedroom features a walk-in closet and private ensuite. The finished basement provides additional living space, perfect for a rec room, home office, or play area. Located in a family-friendly neighbourhood within walking distance to schools, parks, and grocery stores, this home also offers a single-car garage with convenient inside access. An exceptional opportunity for families, first-time buyers, or investors alike. (id:61476)

222 Sprucewood Crescent
Clarington, Ontario
Visit the REALTOR website for further information about this listing. Beautiful, well-maintained family home featuring a legal basement apartment with income potential, making this an ideal opportunity for investors, multigenerational families or buyers looking for income support. The home includes a legal secondary suite occupancy permit (2023) confirming compliance of the basement apartment. Offering 2,297 sq ft (MPAC exterior measurement) plus a finished legal basement apartment, this home provides generous living space across all levels. The main floor features a bright and spacious layout with a vaulted front entryway filled with natural light, flowing into a professionally upgraded custom kitchen with granite countertops, custom backsplash, pot lighting, and open-concept design into the family room. Hardwood flooring runs throughout the main living areas, creating a warm and cohesive feel. Additional features include updated major systems and finishes: roof (2017) and furnace (2017), along with thoughtful upgrades throughout the home. The basement apartment is fully self-contained and currently rented, providing immediate income potential. Located in a desirable Bowmanville neighbourhood close to schools, amenities, and commuter routes, this property offers both comfort and long-term value. A rare opportunity to own a turn-key home with a legal income suite in a growing community. (id:61476)
602 - 1400 The Esplanade N
Pickering, Ontario
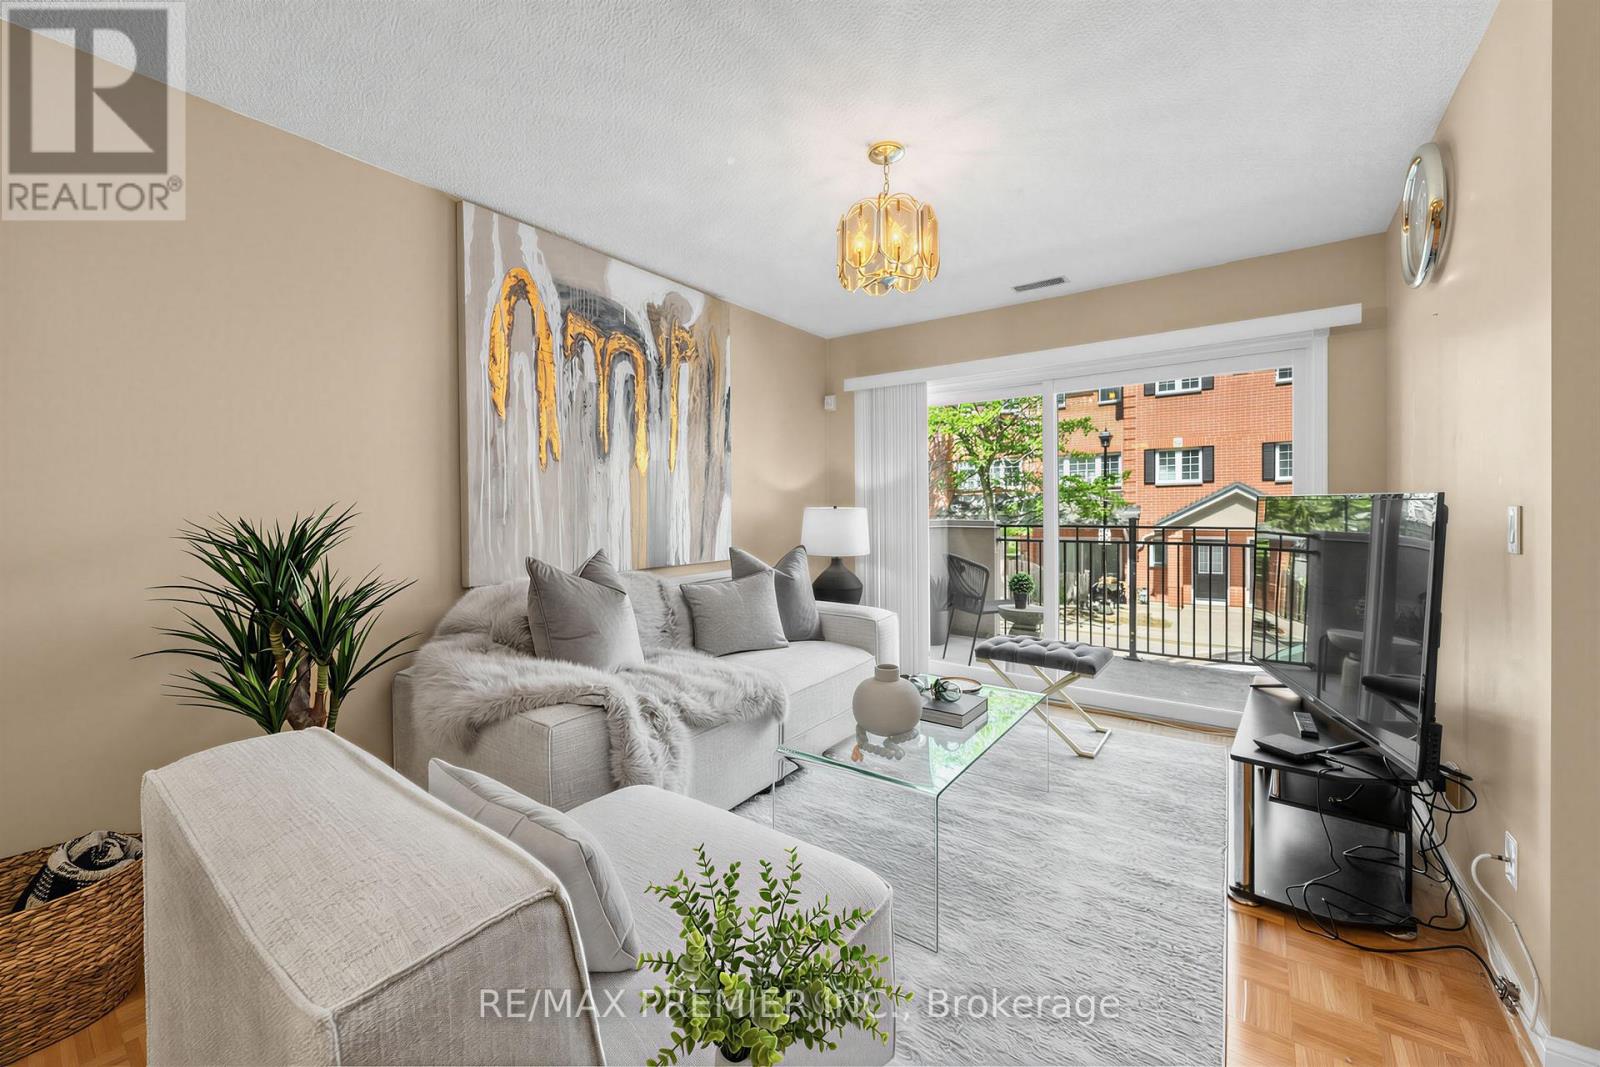
Welcome to this exceptional 3-bedroom, 3-bathroom condo townhouse in one of Pickering's most coveted gated communities. Offering over 1,600 sq. ft. of thoughtfully designed living space across three storeys, this Tridel-built gem delivers the space and feel of a detached home with the ease of condo living. The bright, open-concept main floor features generous principal rooms, gorgeous flooring throughout, and a layout perfect for entertaining or everyday family life. Three well-proportioned bedrooms provide flexibility for families, remote workers, or downsizers who refuse to compromise on space. Enjoy the security and community of a 24-hour gated complex, plus the convenience of underground parking and a warm, friendly neighbourhood atmosphere. Step outside and you're already there - Pickering Town Centre, the GO Station, library, recreation centre, and medical centre are all within walking distance. Highway 401 is just minutes away for effortless commuting across the GTA. This is your chance to own a spacious, well-built townhome in the heart of Pickering. Don't miss it. (id:61476)
208 - 1210 Radom Street
Pickering, Ontario
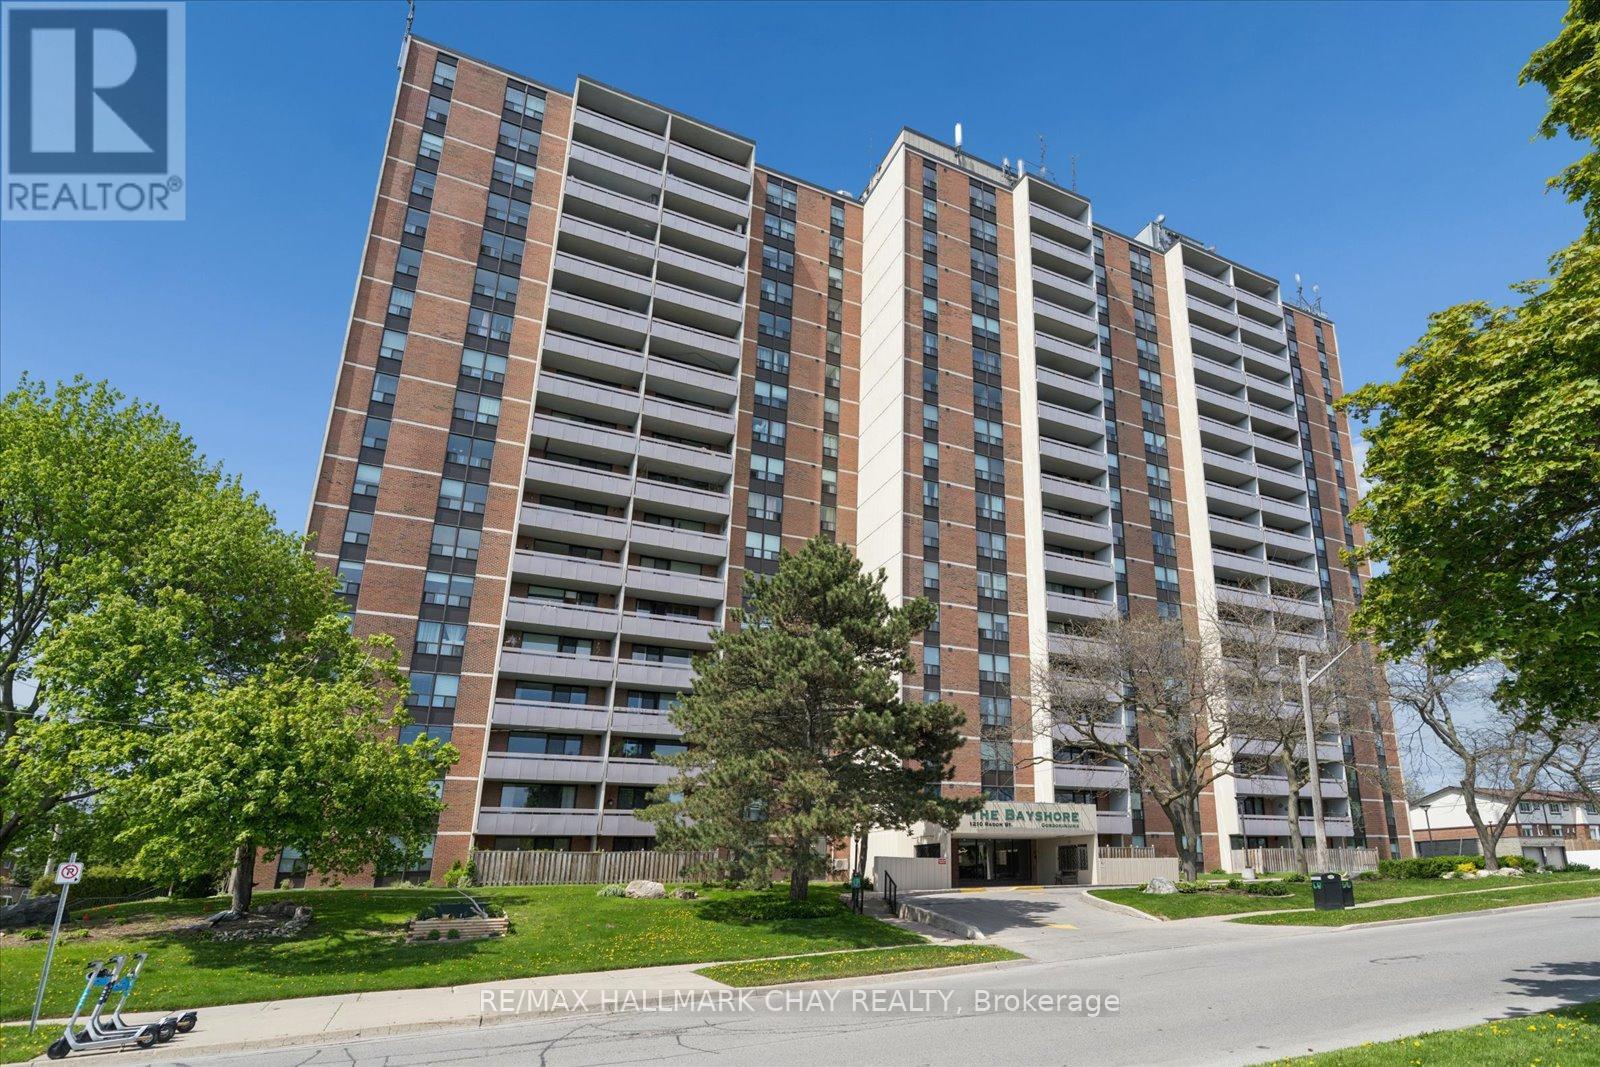
Welcome to The Bayshore, ideally located just minutes from Frenchman's Bay in the heart of Pickering. This bright and spacious 3-bedroom condo offers sought-after south exposure, filling the home with natural light throughout. Featuring a functional, open layout, this carpet-free suite showcases over $10,000 in new high-gloss flooring and two private balconies, providing the perfect spaces to relax and enjoy your morning coffee or unwind at the end of the day. The main balcony enjoys sunny southern views, while the second, off the primary bedroom, offers a peaceful west-facing retreat.Recent updates include new windows in all three bedrooms and the balcony, along with smooth-sliding patio doors for enhanced comfort and efficiency. The building has also undergone impressive upgrades, including a beautifully renovated lobby with a fireplace and an updated party/conference room nearing completion.Residents enjoy a well-managed building with excellent amenities, including an equipped fitness centre, party/conference room, library, laundry facilities, and ample visitor parking.Perfect for those who want the convenience of low-maintenance living without compromising on space, this condo is an ideal choice for downsizers, busy professionals, families, or anyone seeking a comfortable, carefree lifestyle with room to live, work, and entertain.The location is exceptional-just minutes to Pickering GO Station, Highway 401, the waterfront, beach, boardwalk, parks, shops, restaurants, Pickering Town Centre, public transit, and Lakeridge Health Ajax Pickering Hospital. Offering the perfect blend of space, convenience, and lifestyle, this is an opportunity you won't want to miss. Book your showing now! (id:61476)
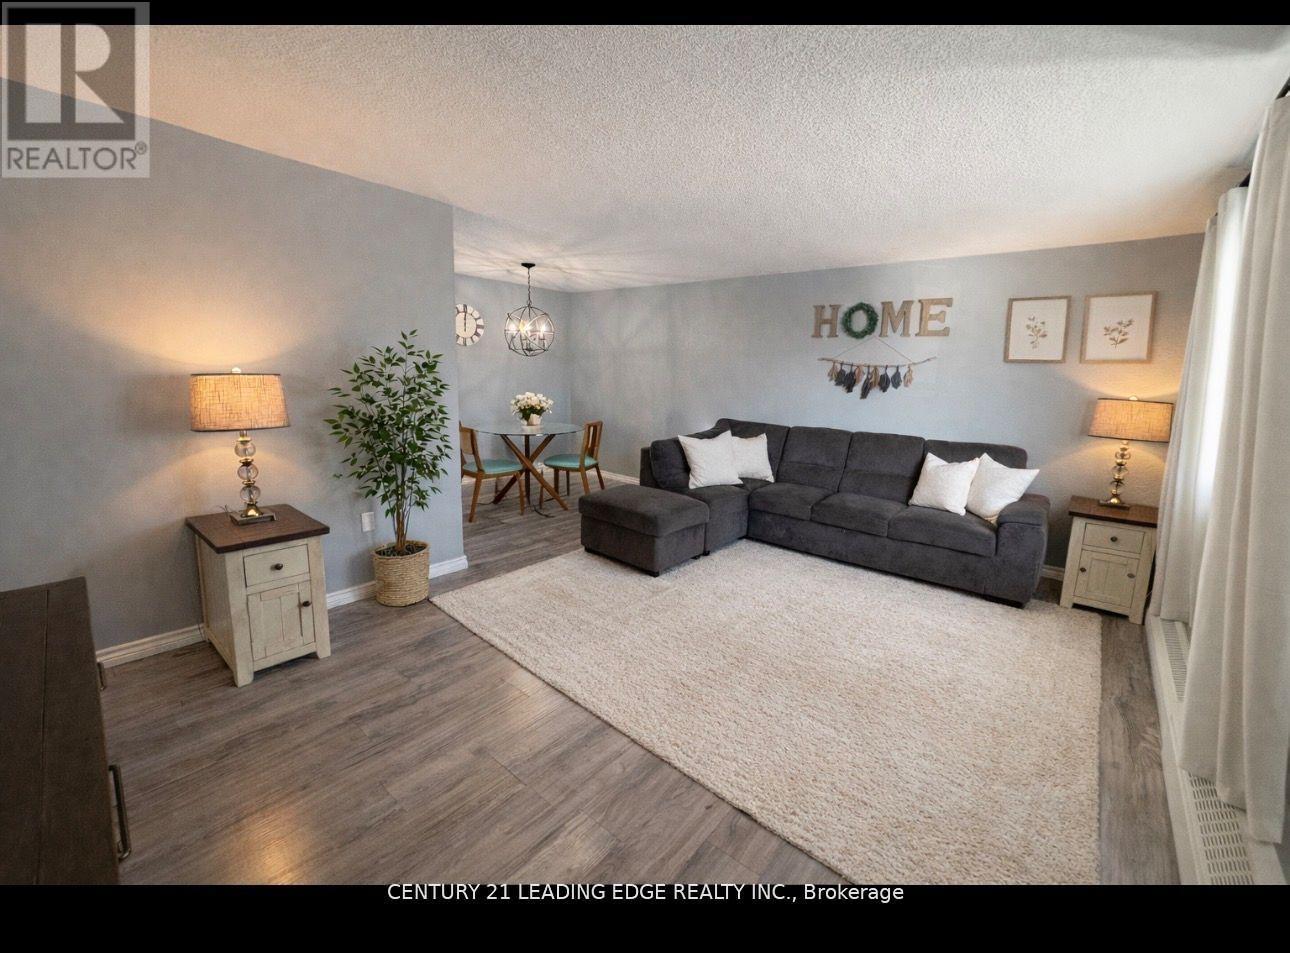
209 - 936 Glen Street S
Oshawa, Ontario
Welcome Home! Discover this spacious and bright condo-perfect for first-time buyers, downsizers, or investors alike. Ideally located close to parks, schools, shopping, and everyday amenities, this beautifully updated unit is filled with glorious natural sunlight and shows impeccably clean and move-in ready. The primary bedroom features a generous walk-in closet with built-in shelving, while the freshly updated galley kitchen offers a bright, functional layout. Enjoy open-concept living and dining accented by modern new fixtures-perfect for relaxing or entertaining. The large bathroom has been updated with a newer vanity, toilet, and tub. Step directly from your living room onto a spacious balcony with a clear view and no unit below-an ideal spot to unwind. The well-maintained building offers an onsite gathering area and mail services, with utilities included in the monthly condo fee. All existing appliances are included, along with a storage unit. Laundry is available in the building, and the unit comes with one parking space, with a second spot available to rent. This lovely condo truly checks all the boxes-don't miss out! Reach out today to book your private viewing. (id:61476)
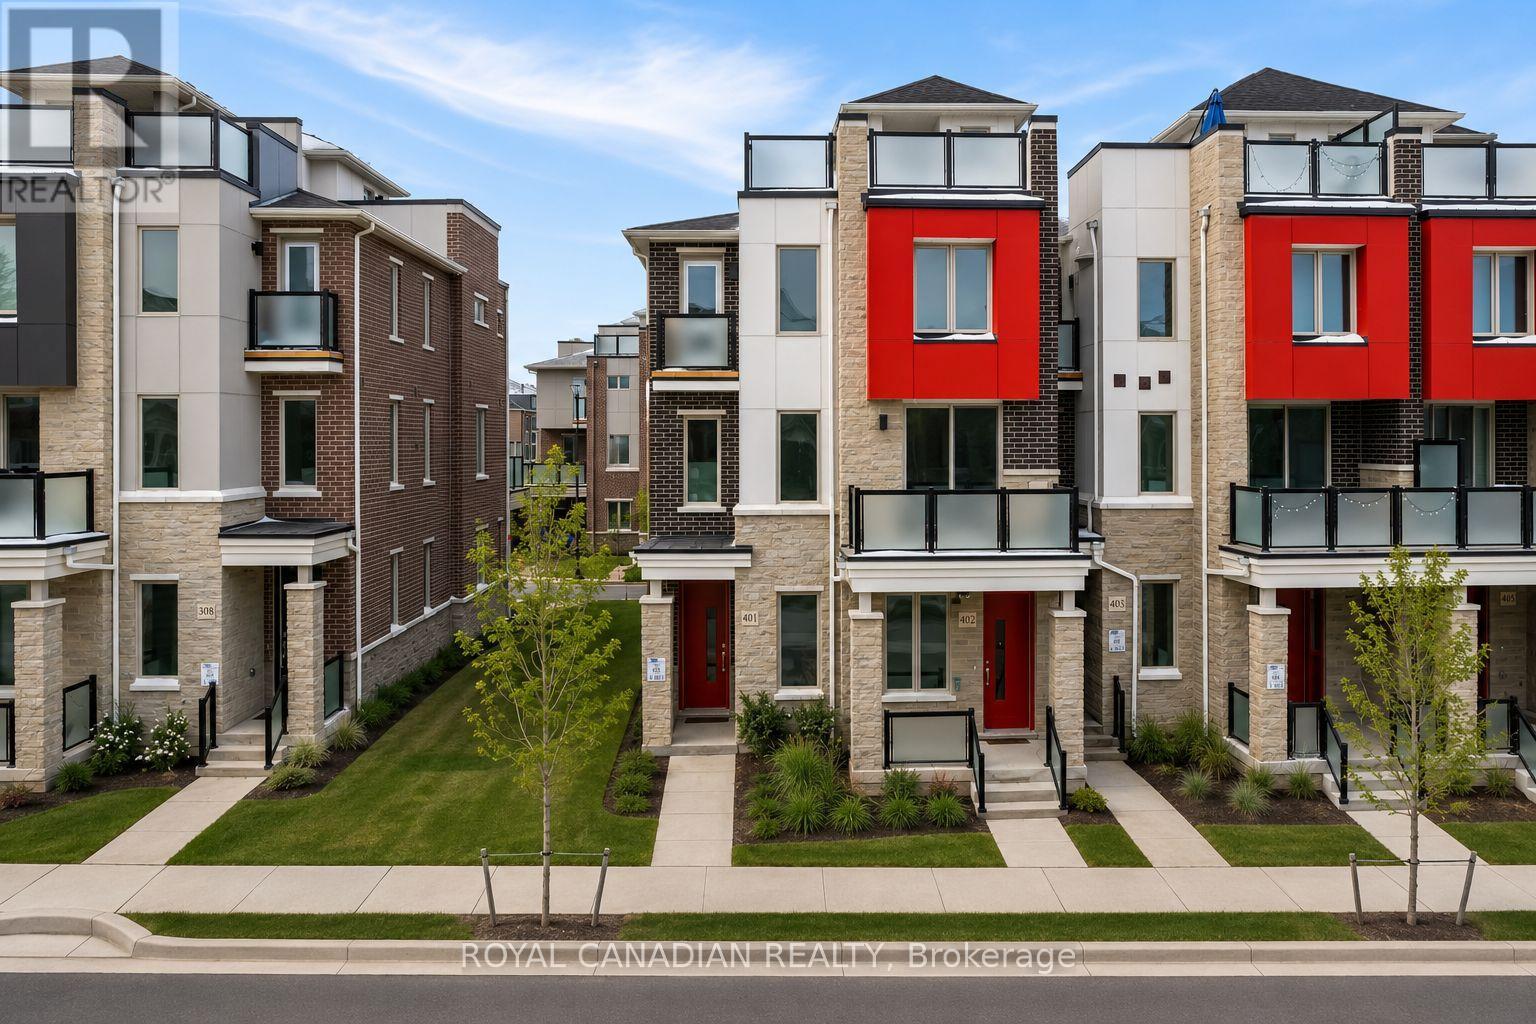
401 - 1034 Reflection Place
Pickering, Ontario
Welcome To This Beautiful 3 Bedroom, 3 Bathroom End Unit Townhome Located In The Highly Sought After Seaton Community Of Pickering. Built Just 2 Years Ago, This Modern Home Offers A Bright Open Concept Layout Filled With Natural Light From Extra End Unit Windows. The Stylish Kitchen Features Stainless Steel Appliances, Granite Countertops, A Breakfast Bar, And Plenty Of Cabinet Space. The Main Floor Office Provides The Perfect Space For Working From Home, A Guest Room, Or A Potential 4th Bedroom. One Of The Home's Most Impressive Features Is The Private Rooftop Terrace, Perfect For Relaxing, Entertaining Friends, Summer BBQs, Or Enjoying Morning Coffee Under The Open Sky. Additional Highlights Include Energy Efficient Geothermal Heating, An EV Charger Plug, Modern Finishes Throughout, And Low Maintenance Living. Conveniently Located Close To Schools, Parks, Walking Trails, Shopping, Pickering Town Centre, Highway 401, Highway 407, And More. A Fantastic Opportunity For First Time Buyers, Young Families, Professionals, Or Investors Looking To Own In One Of Pickering's Fastest Growing Communities. (id:61476)
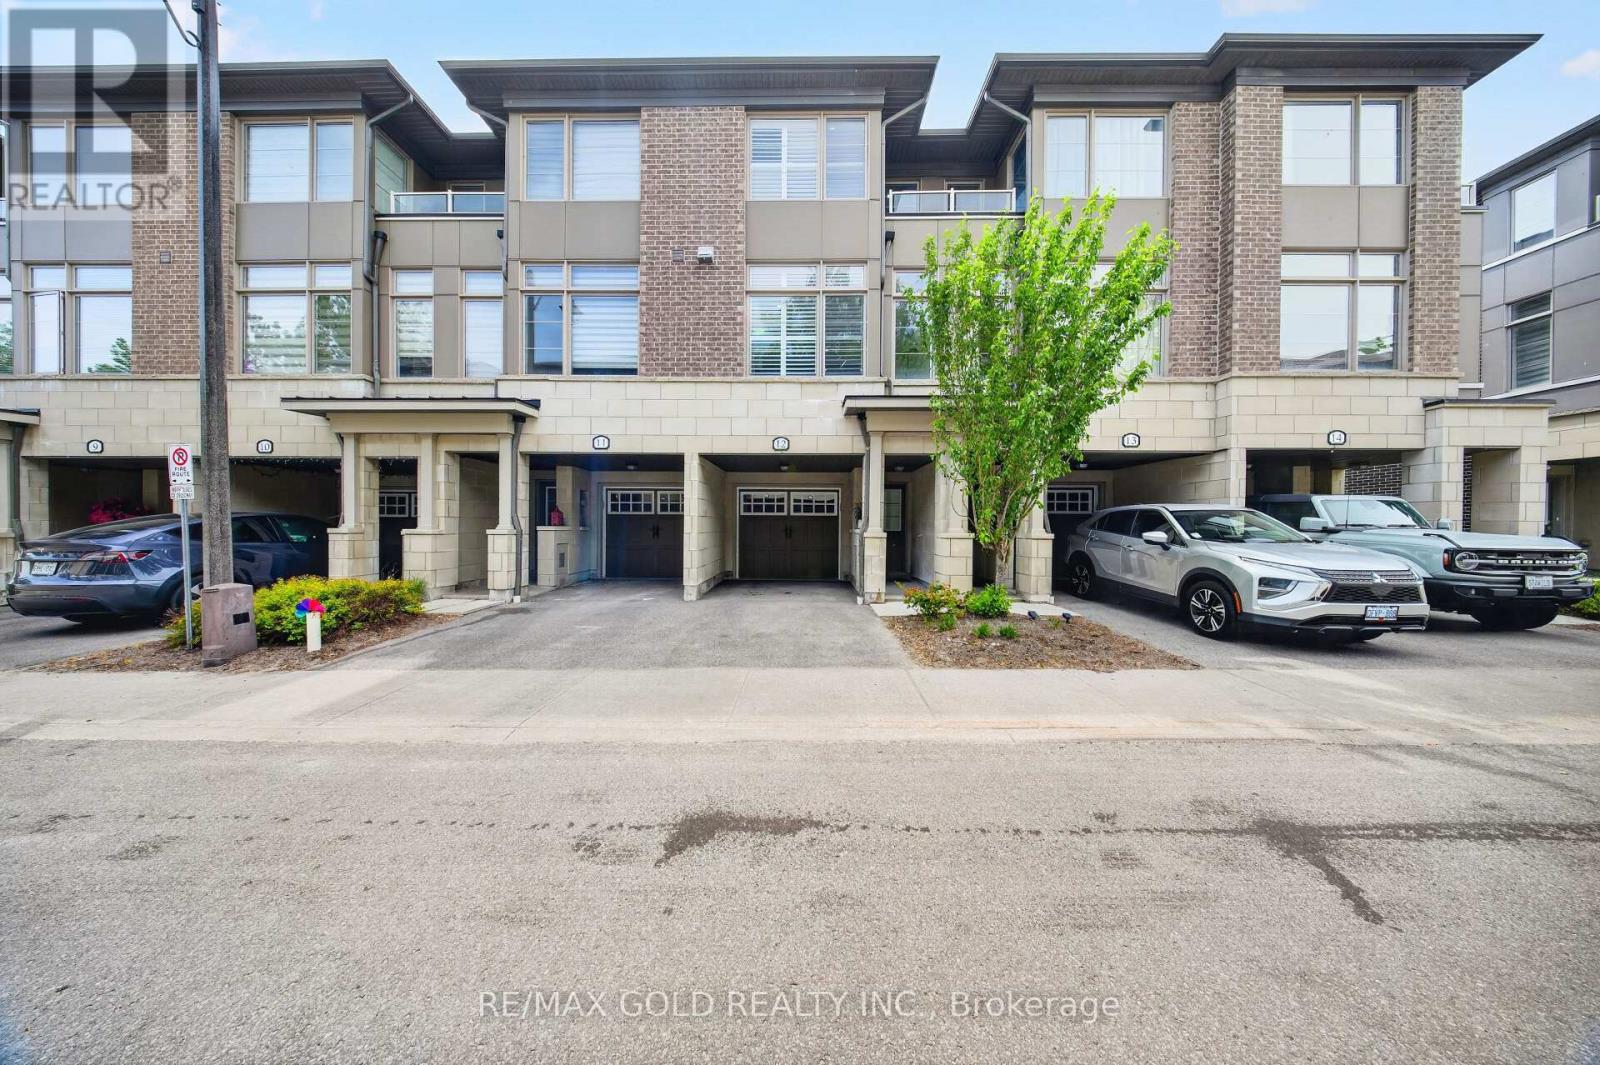
12 - 384 Arctic Red Drive
Oshawa, Ontario
Absolutely Stunning Luxury 3-Storey Townhome Backing Onto a Golf Course & Tranquil Pond! This Dream 3-Bed, 3 Bath Home Checks Every Box. Engineered Laminate Floors Throughout, Pot Lights &California Blinds In Every Room, Upgraded Trims, Stone Countertops & Upgraded Powder Room. Soaring 9Ft Ceilings, Huge Great Room, W/O To Private Terrace & Direct Backyard Access -Perfect For Entertaining. Private Garage W/ Direct Interior Access & 2-Car Parking. Walking Distance To Durham College & Ontario Tech University. Minutes To Oshawa GO Station, Costco &Major Shopping Centres. Easy Access To Hwy 407 & 401. Just 45 Minutes To Toronto. Shows To Perfection! POTL FEE: 162[Snow Removal & Lawn Care included] (id:61476)
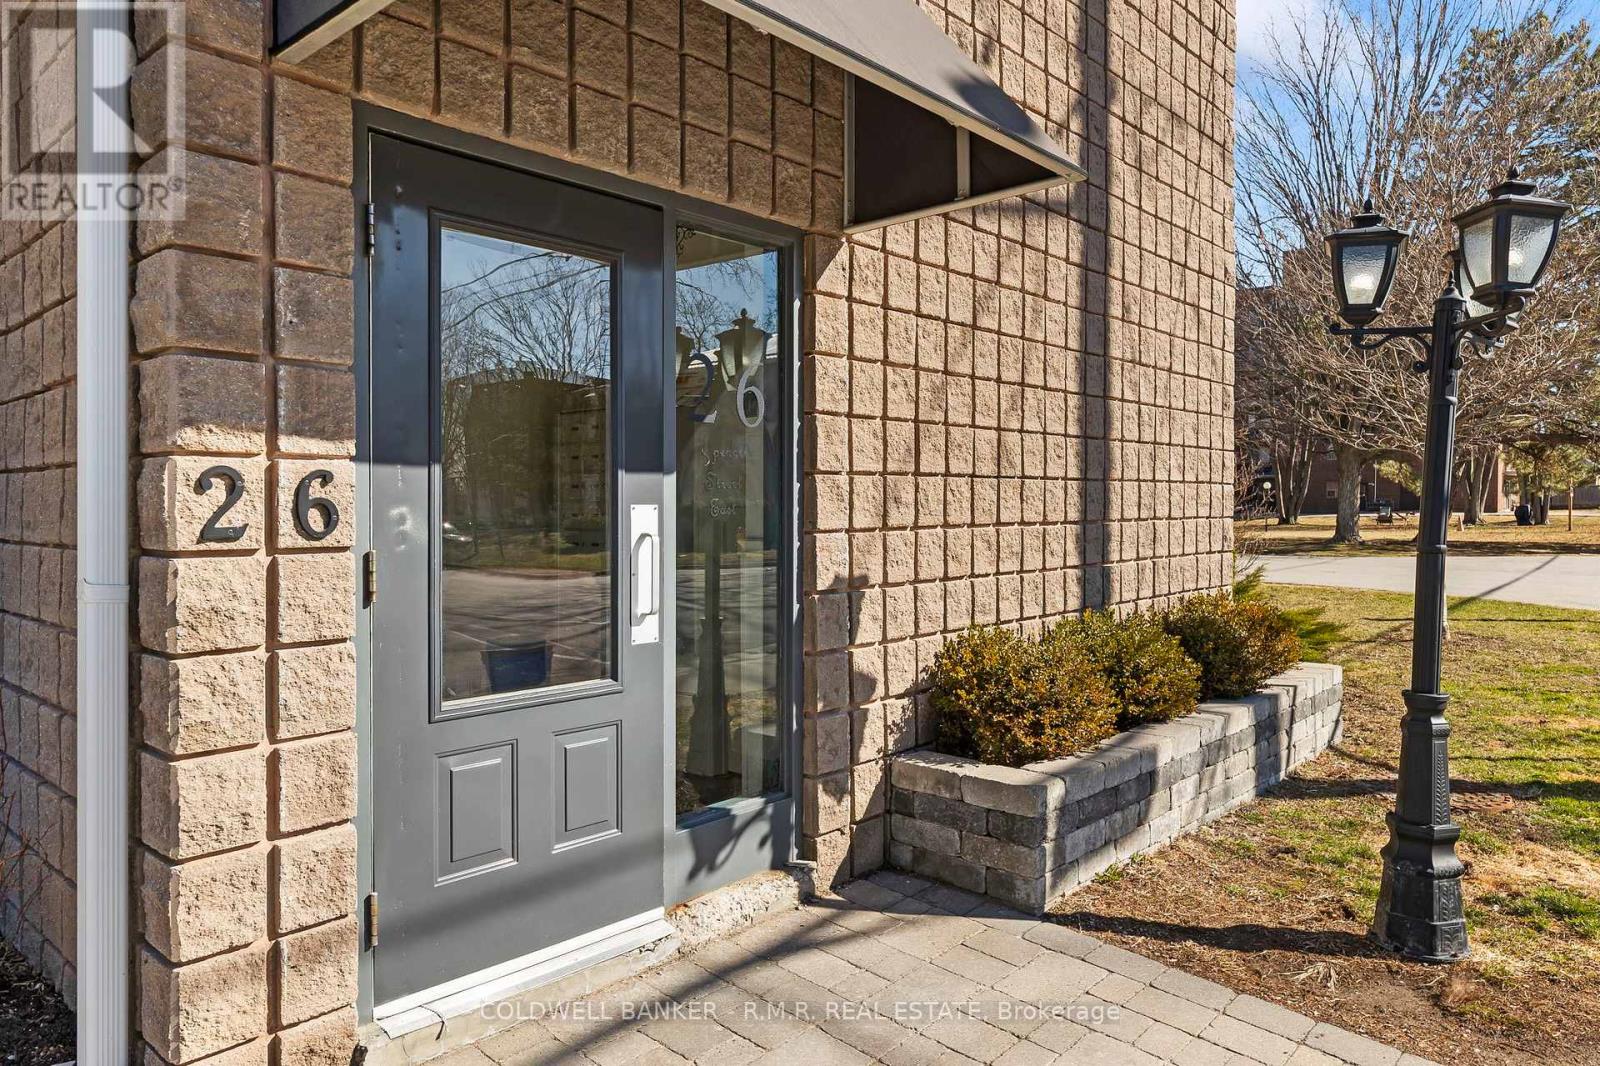
201 - 26 Spencer Street E
Cobourg, Ontario
This bright and beautifully updated south facing corner unit offers exceptional value in one of Cobourg's most convenient locations. Perfectly positioned on the second floor, this spacious one-bedroom condo is filled with natural light, creating a warm and inviting atmoshere from the moment you step inside. This home offers the ideal balance of affordability and low maintenance living, just minutes from downtown Cobourg's charming boutiques, local cafes, restaurants, and everyday amenities. Spend your mornings strolling to the waterfront, afternoons relaxing at Victoria Park, and summer days soaking up the sun at Cobourg Beach, all minutes from your door. This is a lifestyle where everything you need is within easy reach, and an ideal opportunity for those seeking a low-maintenance lifestyle and convenience. Freshly painted and recently renovated, this well maintained unit offers more space than expected, featuring a thoughtfully designed kitchen complete is both stylish and functional, featuring stainless steel appliances, generous prep space, and inviting layout perfect for cooking, entertaining, or simply enjoying a quiet night at home. The oversized bedroom easily accommodates a king size bed, offering a peaceful retreat at the end of the day, while the beautifully updated bathroom showcases sleek, contemporary finishes. Residents enjoy secure, energy efficient living with convenient laundry facilities located just steps away on the same floor. A shared outdoor space provides the perfect spot to unwind, enjoy fresh air, or connect with neighbours in this welcoming community. With low condo fees, affordable property taxes, low utility costs, and one dedicated parking space conveniently located near the front door (additional $35.00/month), this is a rare opportunity to embrace a simplified, maintenance-free lifestyle in one of Cobourg's most central and walkable locations. (id:61476)
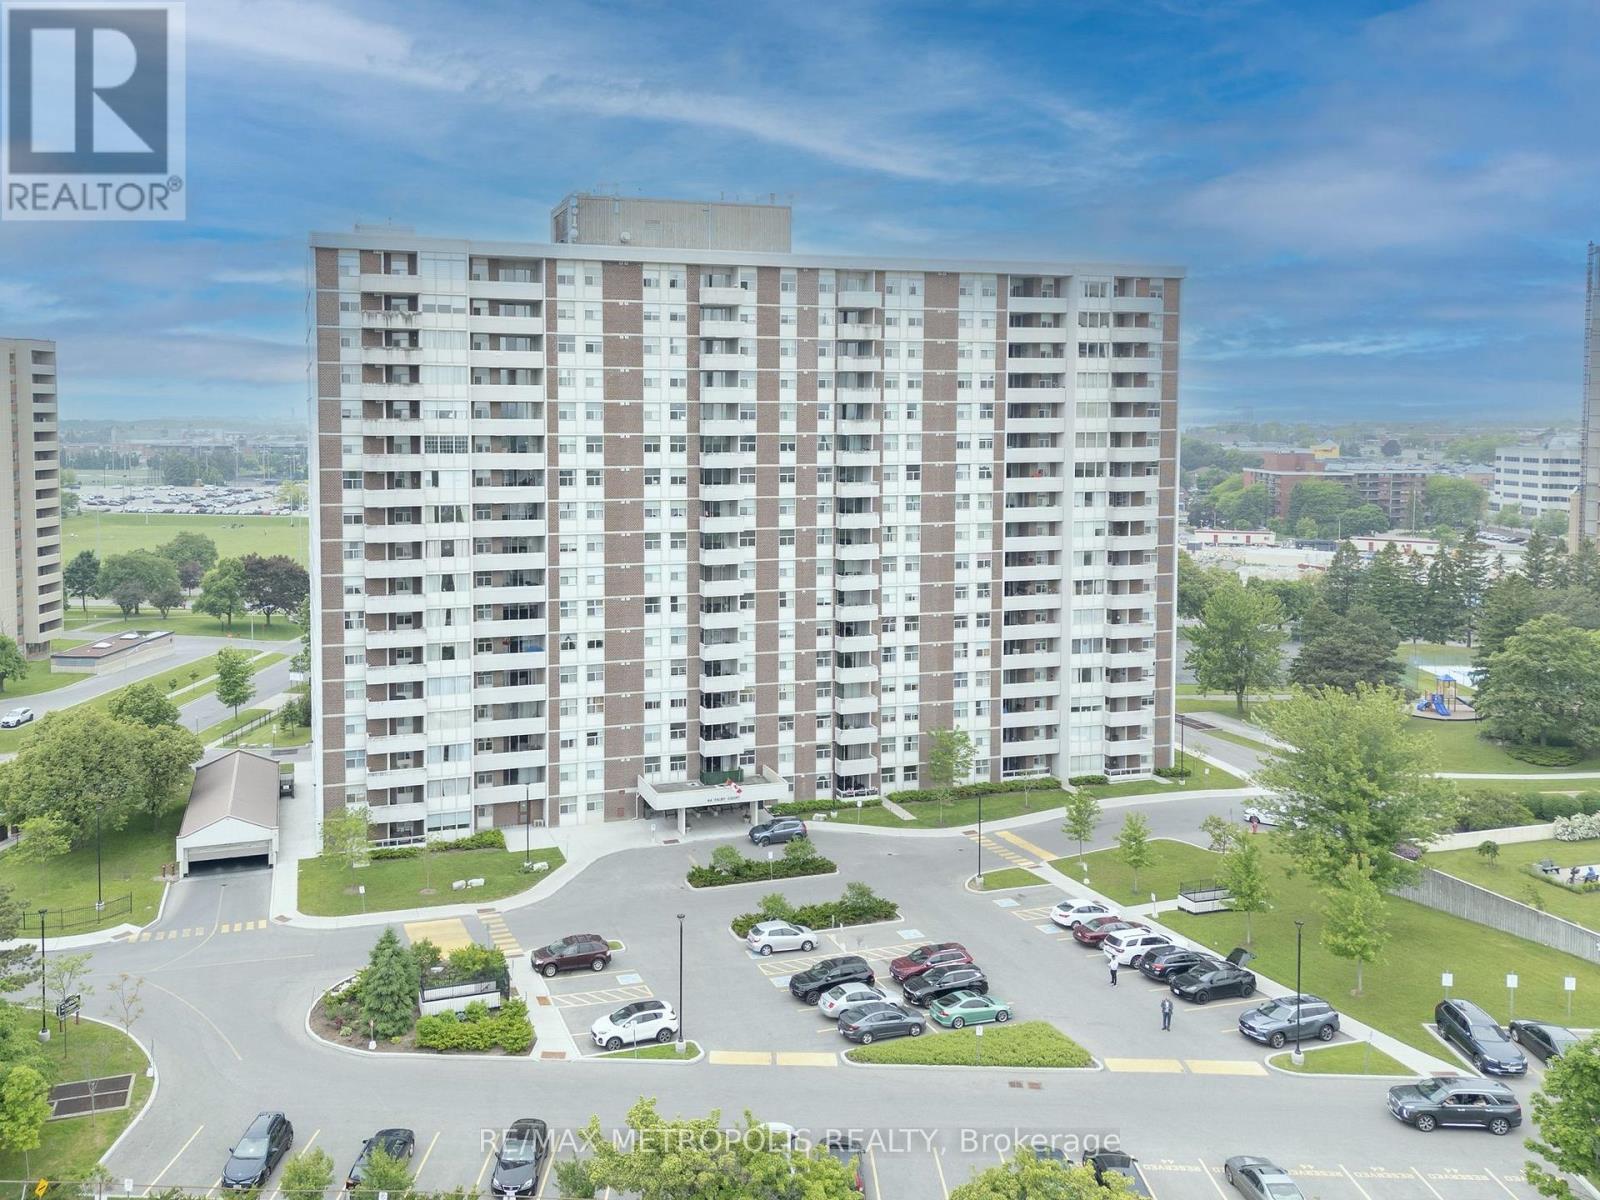
707 - 44 Falby Court
Ajax, Ontario
Highly Demand location , This Rarely Offered 3 Bedroom Condo Boasts Over 1200Sq Ft Of Open Living Space, with 2 full washrooms. Bright & Spacious With Awesome Clear East Views. Sun-Filled L-Shaped Living & Dining With Walk-Out To Private Balcony - Enjoy The Views Of Stunning Sunsets. New Hardwood Floors, Crown Molding, California Shutters & 2 Renovated Bathrooms. Primary Has A Very Large Walk In Dressing Room With 3 Piece En-suite. En-suite Laundry & Large Storage Room. Conveniently located near school, shopping,dining and public transit. Will order the Status Certificate "All appliances included as is". Well Maintained Building W/Gym,Sauna,Rec Rm,Security,Billiards Rm,Library,Workshop.Close To All Amenities. Maint. Fee Incl All Utilities. Walk To Ajax Rec Center,Shopping,Transit,401,Hospital,Parks & Ajax Water Front. (id:61476)
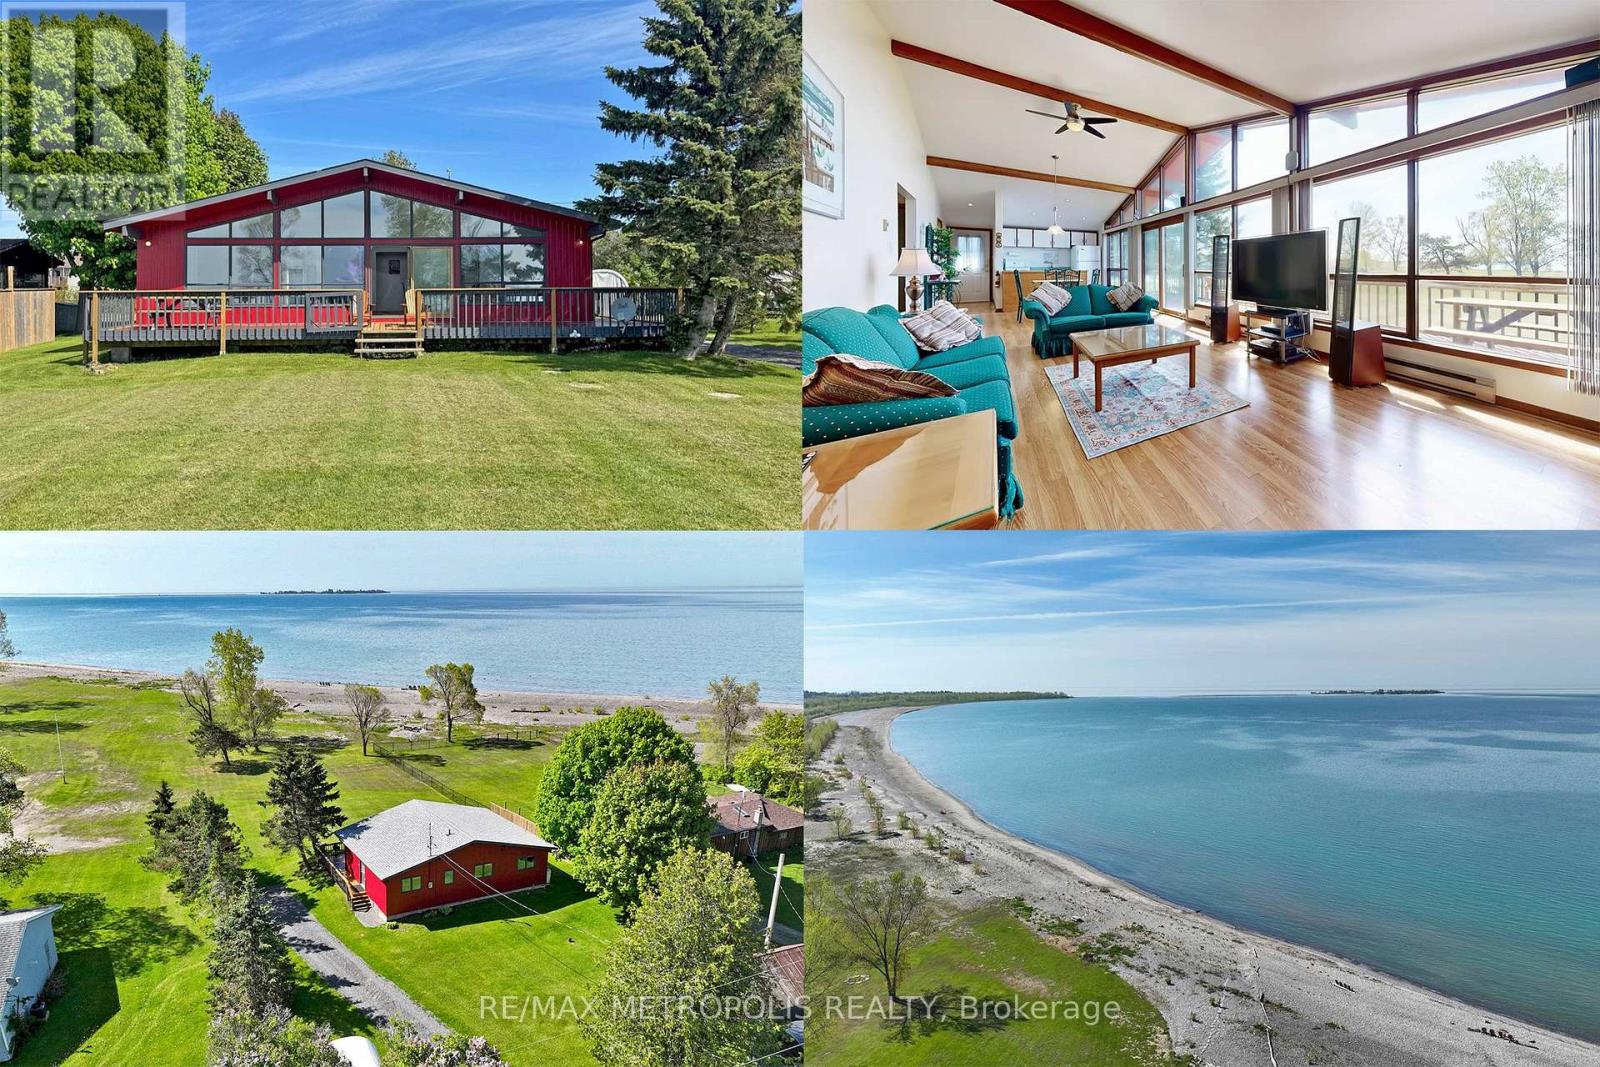
40 Rabbit Road
Brighton, Ontario
This Stunning WATERFRONT Property, approx. 1 acre featuring 100 ft. of your own beautiful beach along Popham Bay (Lake Ontario). Attached to this lot is an adjoining 2nd lot (approximately 5000 sq.ft. extending back to Rabbit Rd from this 1 acre beach front lot). Sitting on this million dollar lot is a 3 bedroom cottage or year round home (1057 square feet). Featuring it's own detached garage (New Modern Metal Roof with Electrical Supply) and 2 separate storage structures, one sized 20ftx10ft and other unit by 12ftx24ft, Great for boats, vehicles and storage etc. Enjoy a clear waterfront view with floor to ceiling windows with a centre walkout. Entertain from an open concept kitchen / dining area with a large stone fireplace in the adjoining family room. Step outside onto the 500 sq ft wrap-around deck, where you can relax, soak up the sun, and enjoy all that lakeside living has to offer. From the deck, a groomed lawn leads to your private beach. Swim, enjoy family campfires and feel that you're at your own private resort everyday. This is a rare opportunity to own waterfront property that is in short supply only steps away from Presqu'ile Provincial Park. This can also be a great investment property (i.e. Airbnb) (id:61476)
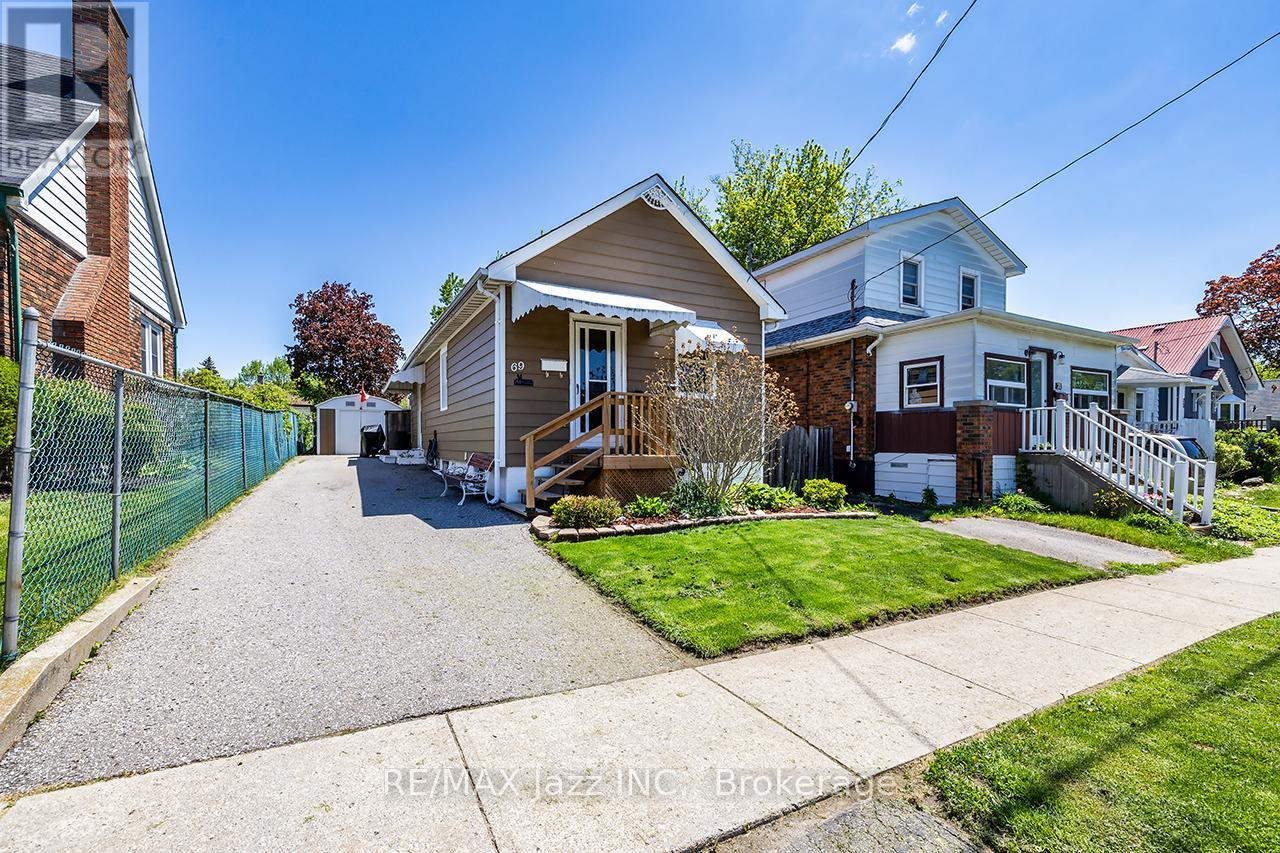
69 Westmount Street
Oshawa, Ontario
Opportunity knocks! Why rent or buy a condo when you can own this fully detached bungalow in prime Oshawa location. Walk to the O.C Mall, parks, schools, restaurants and is only minutes to the 401 for commuters. This lovely one-bedroom bungalow is cute and cozy and is loaded with updates. New furnace 2023, new roof 2023, all upper windows are brand new 2026, brand new front and side doors June 2026, new front steps 2024, renovated main floor bathroom with new shower in 2020 and new ceramic flooring 2025, new blown attic insulation in 2015 and so much more. Large 30x115 lot with garden shed, laminate flooring, eat in kitchen with walk-out to the yard. Lovely fenced yard with perennial gardens. This is the ideal opportunity to get into the market or an as investor! Do not wait. Detached homes at this price are seldom found! (id:61476)