

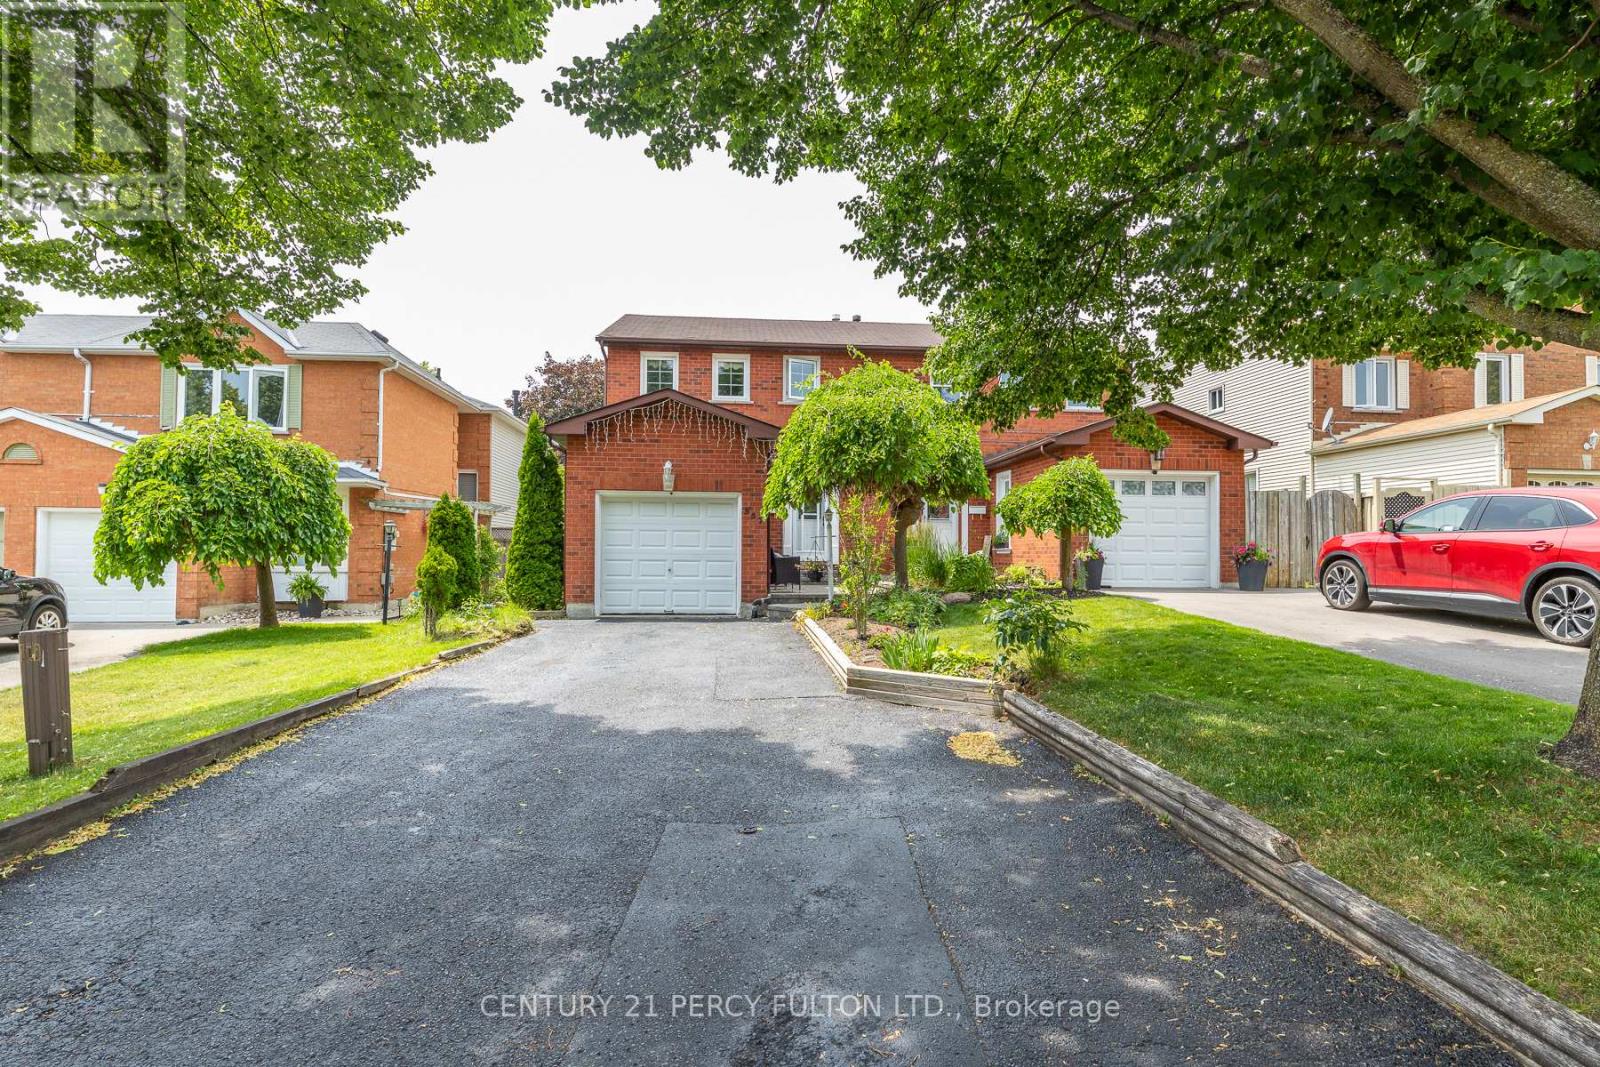
557 Cobblehill Drive
Oshawa, Ontario
Welcome to 557 Cobblehill Dr. This home offers a 3 + 1 Bedrooms 2 Baths situated on a Deep Lot (244.84 FT) Backing on to Harmony Creek Trail. & Finished Basement with Bedroom and 3pc Bath walk out to Deck from Dining Room. Clean and Functionally Home, Single attached Garage. mins away from transit, schools, park and shopping show and sell. (id:61476)
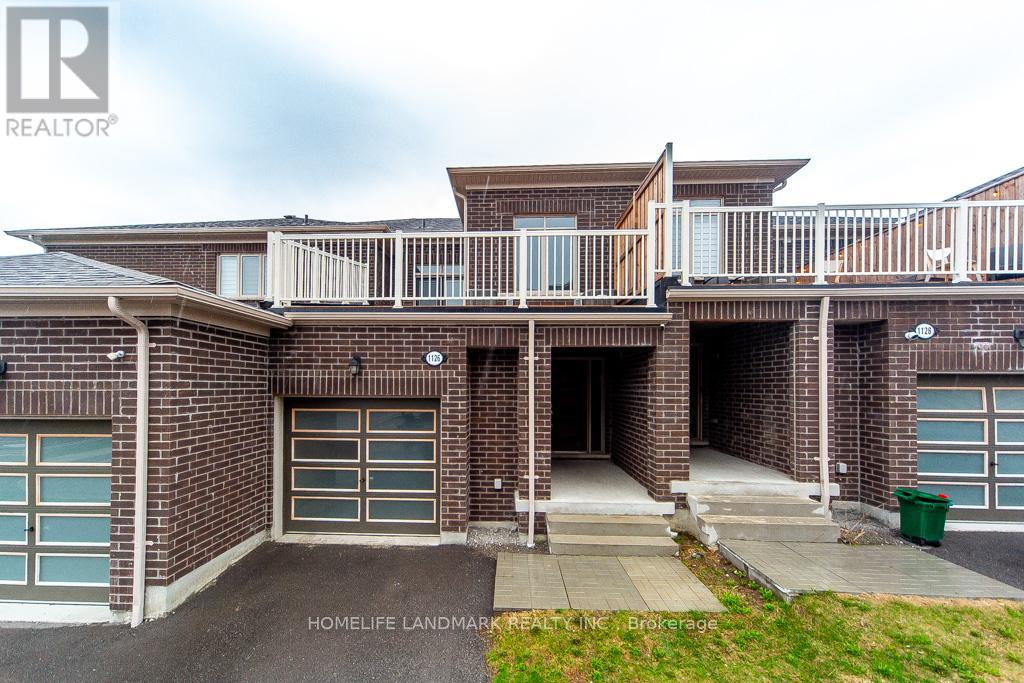
1126 Baltic Lane
Pickering, Ontario
Stunning 4-year-new (2022-built) live-work townhouse in a family-friendly Pickering neighbourhood, featuring a rare ground-floor commercial unit. Offering a total of 2,092 sq. ft., including 1,374 sq. ft. of residential space and 718 sq. ft. of commercial area. Zoned MCC, providing excellent flexibility for a wide range of permitted commercial uses.The residential portion features a separate private entrance and is located on the second level. Bright and open-concept layout with combined living and dining areas and a walkout to a large balcony. Includes an eat-in kitchen, convenient laundry room, 3 spacious bedrooms, a 3-piece ensuite, and a 3-piece main bath. Features include 9-ft ceilings, fireplace, and a combination of broadloom and ceramic/porcelain flooring. The primary and second bedrooms overlook a tranquil ravine.The ground-floor commercial unit offers excellent exposure and visibility and is currently leased to a spa, generating steady rental income. The space includes a powder room and is ideal for retail, office, or medical use.Conveniently located near Hwy 401 & 407, GO Station, public transit, schools, parks, and shopping. Bonus: owned hot water tank-no rental fees. (id:61476)
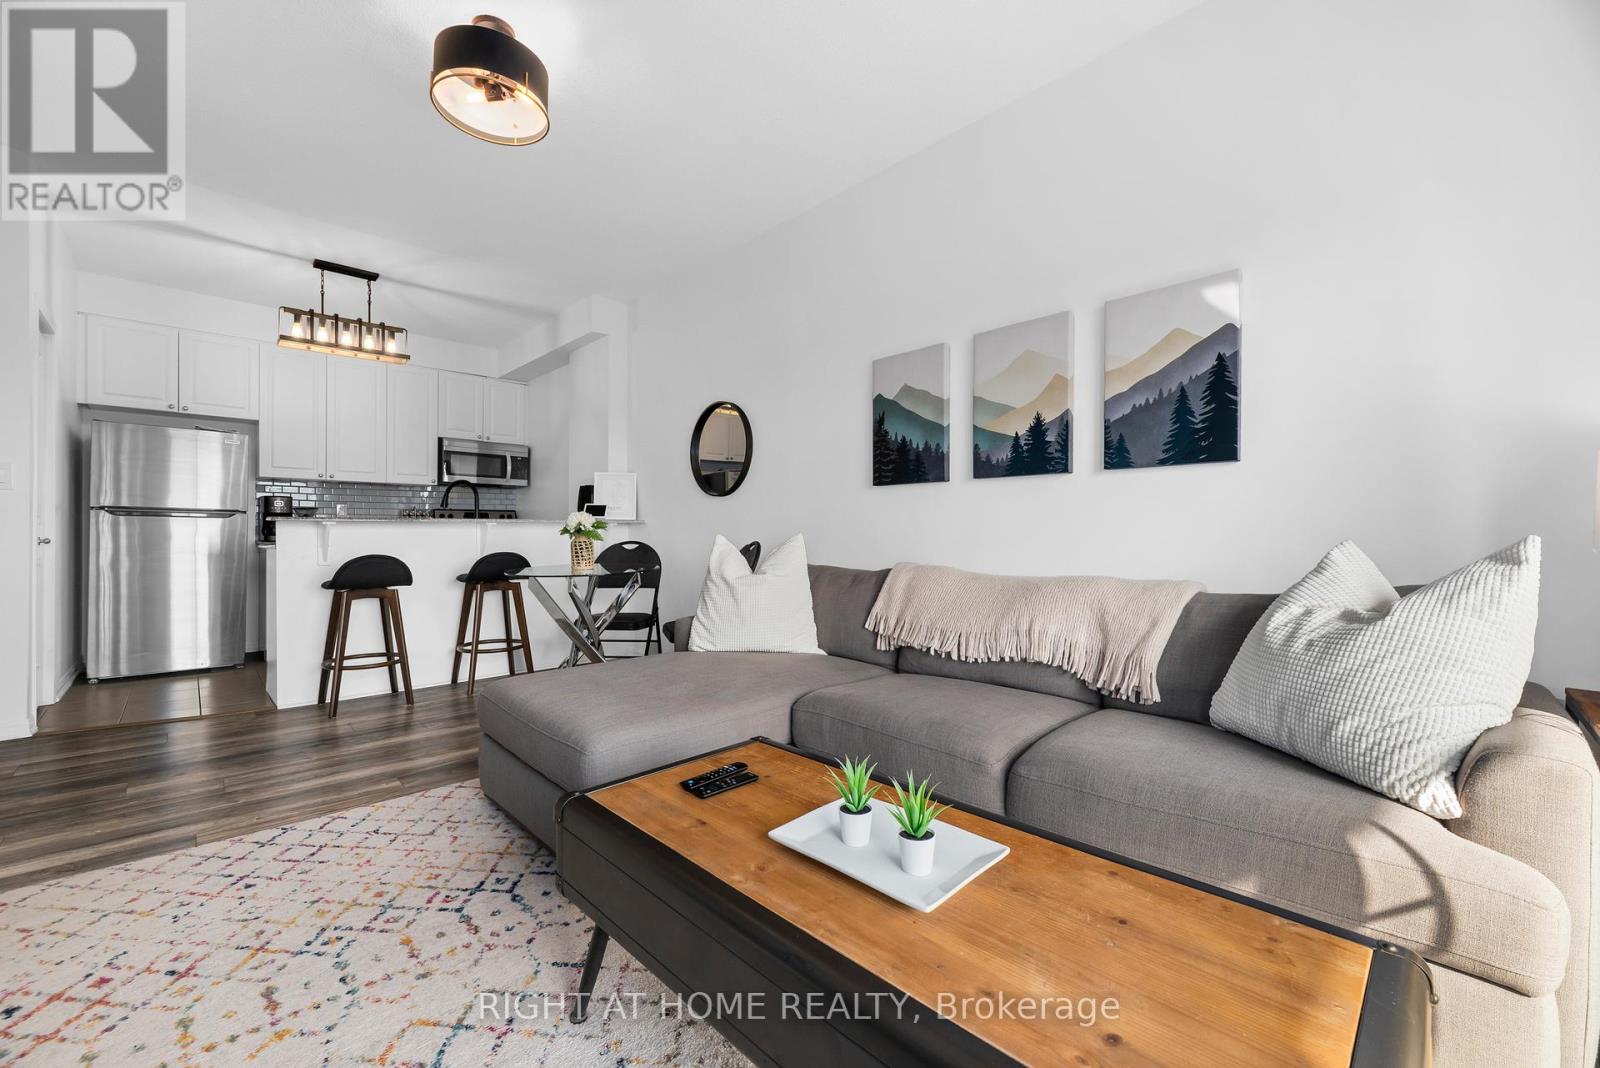
303 - 1 Sidney Lane
Clarington, Ontario
No neighbours above and not one but TWO owned parking spaces right next to one another! Bright, airy top floor condo in the heart of Bowmanville. This well maintained and freshly painted one bed plus den unit boasts a sun-filled, open concept layout with an oversized den offering second bedroom or home office flexibility. Large windows and a private balcony create a fresh, modern living space with a splash of the outdoors in the mix. The kitchen is thoughtfully designed for today's busy lifestyle with granite countertops, a timeless subway tile backsplash, a pantry cupboard for storage and a breakfast bar overlooking the dining area. The living room features a walk-out to the balcony - perfect for savouring that morning coffee or unwinding at the end of the day with a breeze and a book. Rare features like those two side-by-side parking spaces and a generously sized storage locker add to your sensible condo lifestyle. Additional highlights include 9 foot ceilings, in-suite laundry, contemporary window coverings, TV wall mount, updated light fixtures and a walk-in closet in the primary bedroom. Move in ready and conveniently located in sought-after Aspen Springs, this unit is within walking distance to shopping, restaurants, grocery stores, schools, parks and public transit, with quick access to Highway 401 making this home both affordable and a commuter's dream! (id:61476)
227 Limerick Street
Oshawa, Ontario
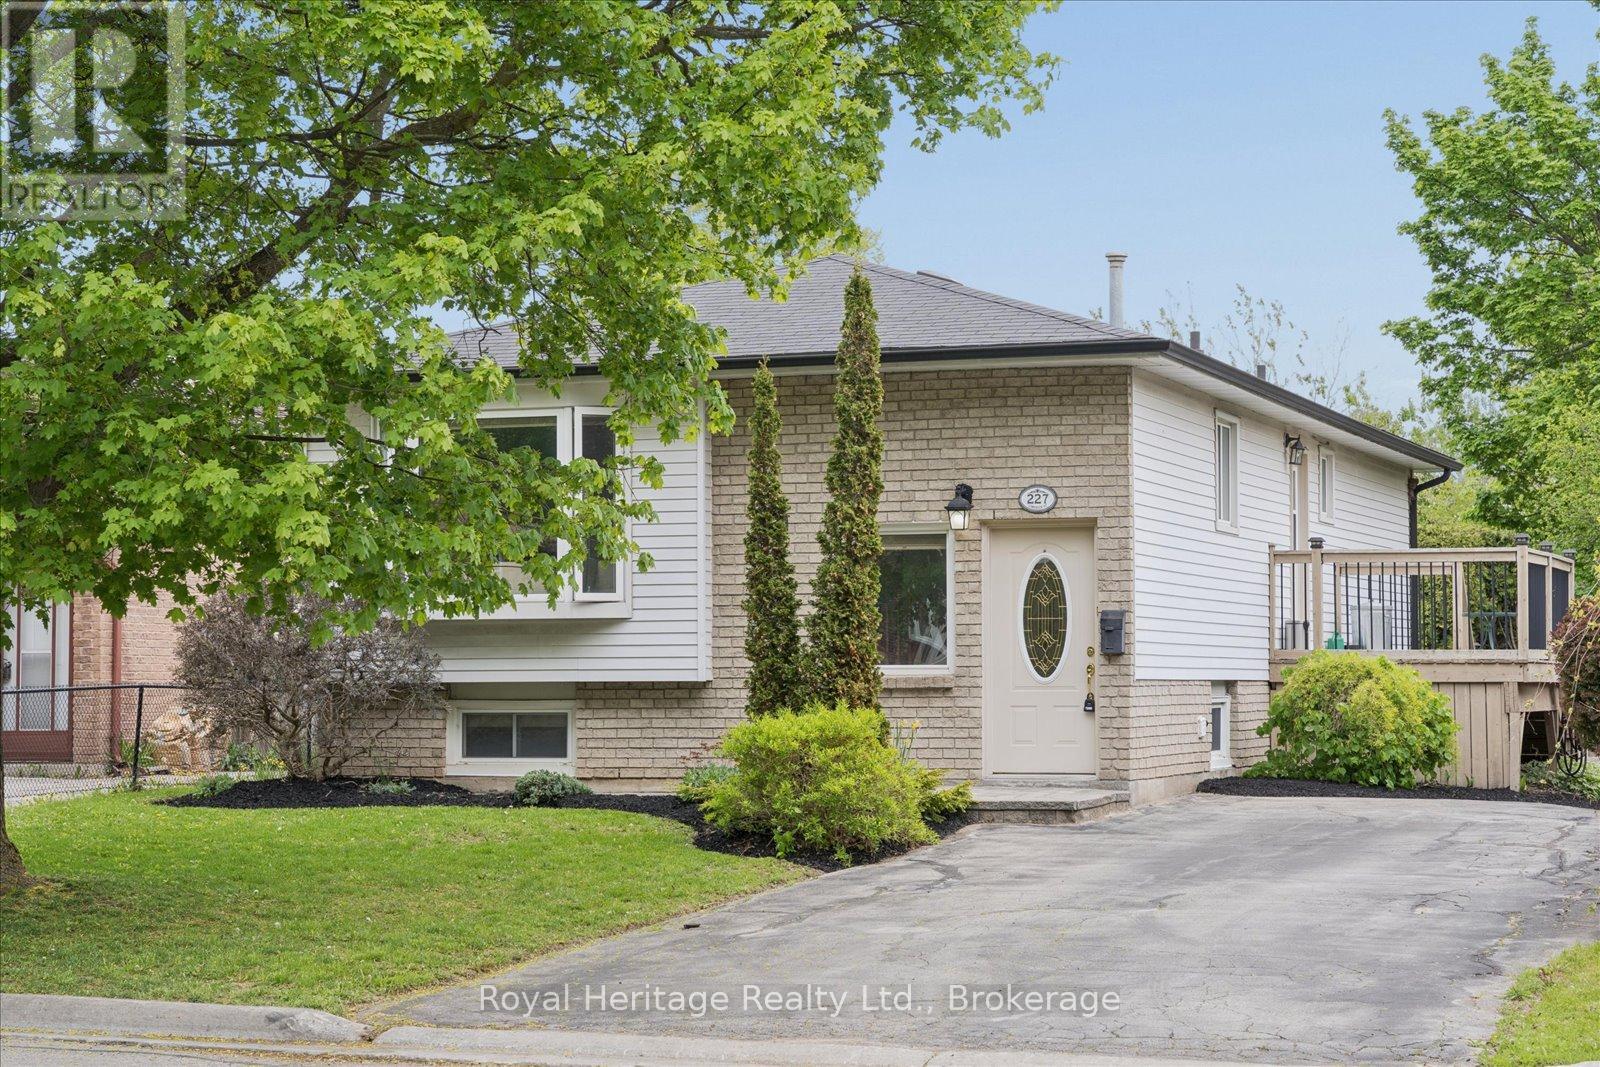
Welcome to 227 Limerick Street, a charming bungalow nestled in one of Oshawa's most desirable, mature neighbourhoods. For the very first time, this beautiful property-cherished and lovingly cared for by its original owners-is ready to welcome a new family to create lasting memories. Step inside to find a home that is truly move-in ready. The entire main floor has been freshly painted in a bright, neutral palette, perfectly complementing the professionally cleaned carpets throughout. The functional and classic bungalow layout features three spacious and sunlit bedrooms on the main level, offering single-story convenience at its finest. The real surprise awaits downstairs. The fully finished basement dramatically expands your living space, ensuring there is plenty of room for everyone to spread out. It hosts a versatile recreation room, an additional fourth bedroom, and a standout golf-themed bar room-the ultimate spot for entertaining friends or relaxing after a round on the greens. Location is everything, and this property delivers. Situated in a quiet, established community, you are just steps away from schools, beautiful local parks, and efficient public transit. Commuting and daily errands are a breeze with quick access to major amenities, including shopping and dining at the nearby Oshawa Centre. Whether you are a first-time homebuyer, a growing family needing extra space, or looking to downsize into a solid, pride-of-ownership bungalow, 227 Limerick Street is a rare find that checks every box. (id:61476)
1020 - 51 Clarington Boulevard
Clarington, Ontario
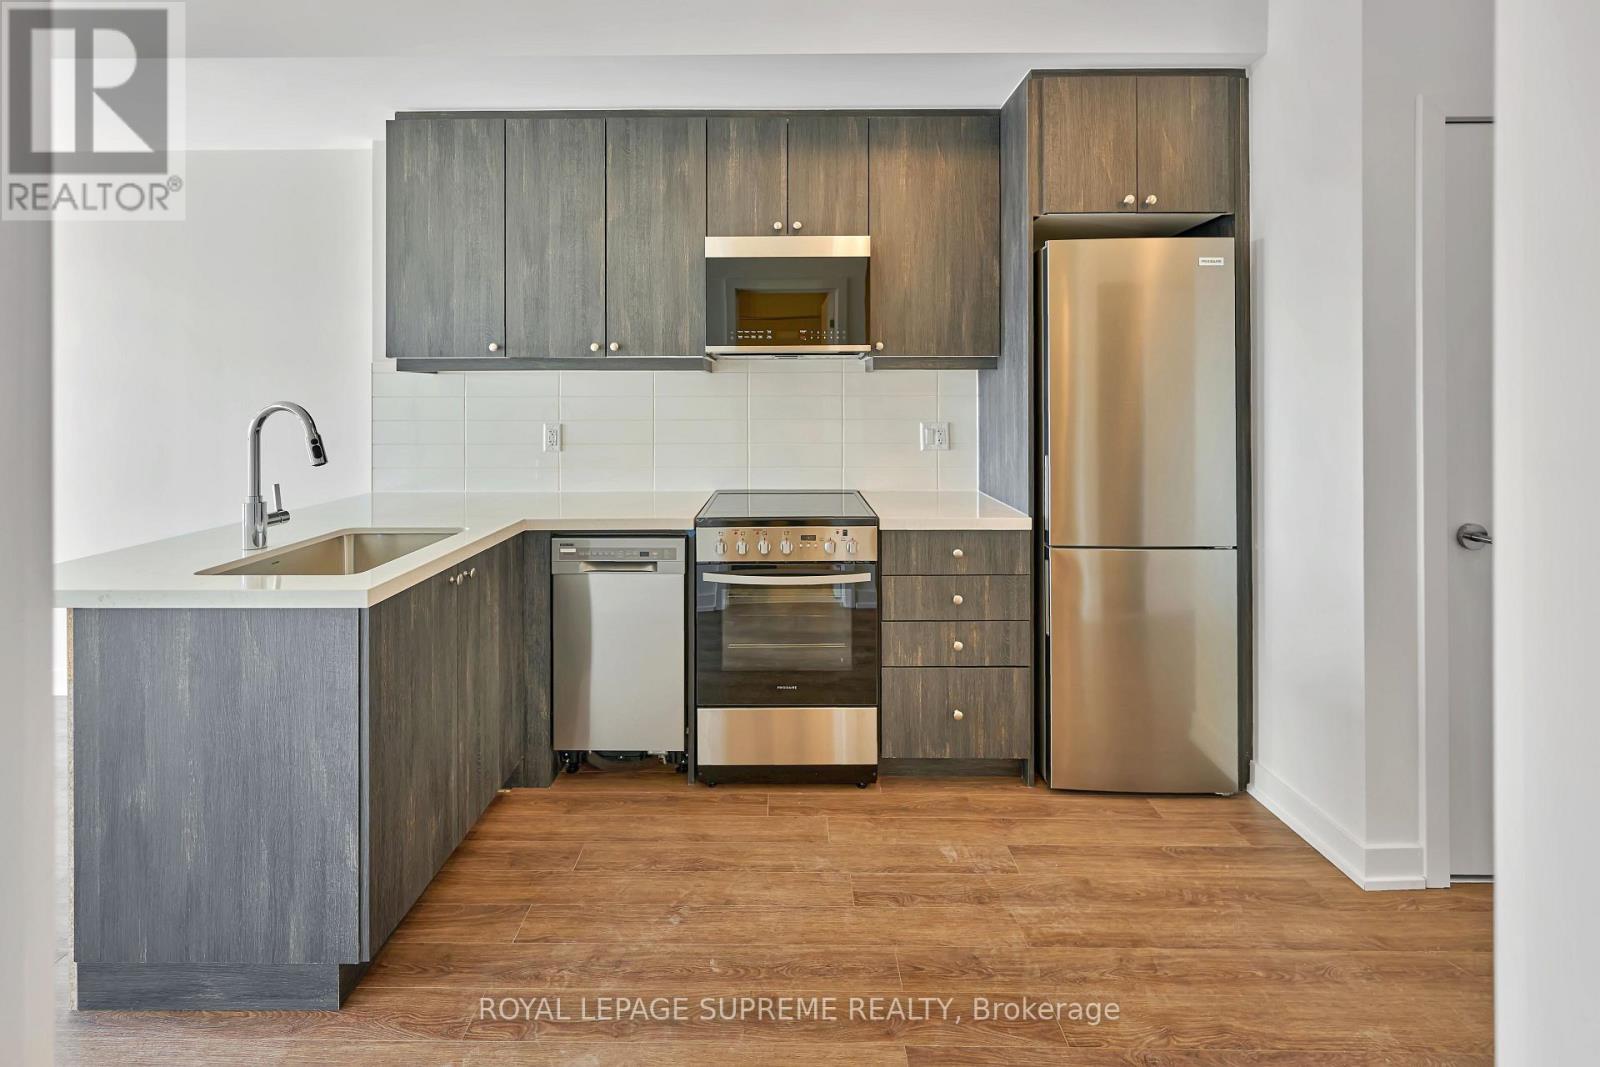
Luxury 1 Bedroom + Den, 2-bath condo at 51 Clarington Blvd. This modern 638 sq ft home features floor-to-ceiling windows, stylish finishes, stainless steel appliances, quartz countertops, in-suite laundry, a private balcony, parking, and a locker. The bright open-concept space flows to the balcony, perfect for morning coffee or entertaining. The primary bedroom includes a 3-piece ensuite, and the versatile den is ideal for an office or extra space. Excellent building amenities include a fitness center, rooftop terrace, lounge, games room, and 24 hr concierge. Close to shopping, dining, entertainment, and transit. Easy access to Hwy 401 and GO Transit connections make travel to downtown Toronto and Oshawa simple and efficient. The photos have been virtually staged. (id:61476)
1045 Beaver Valley Crescent
Oshawa, Ontario
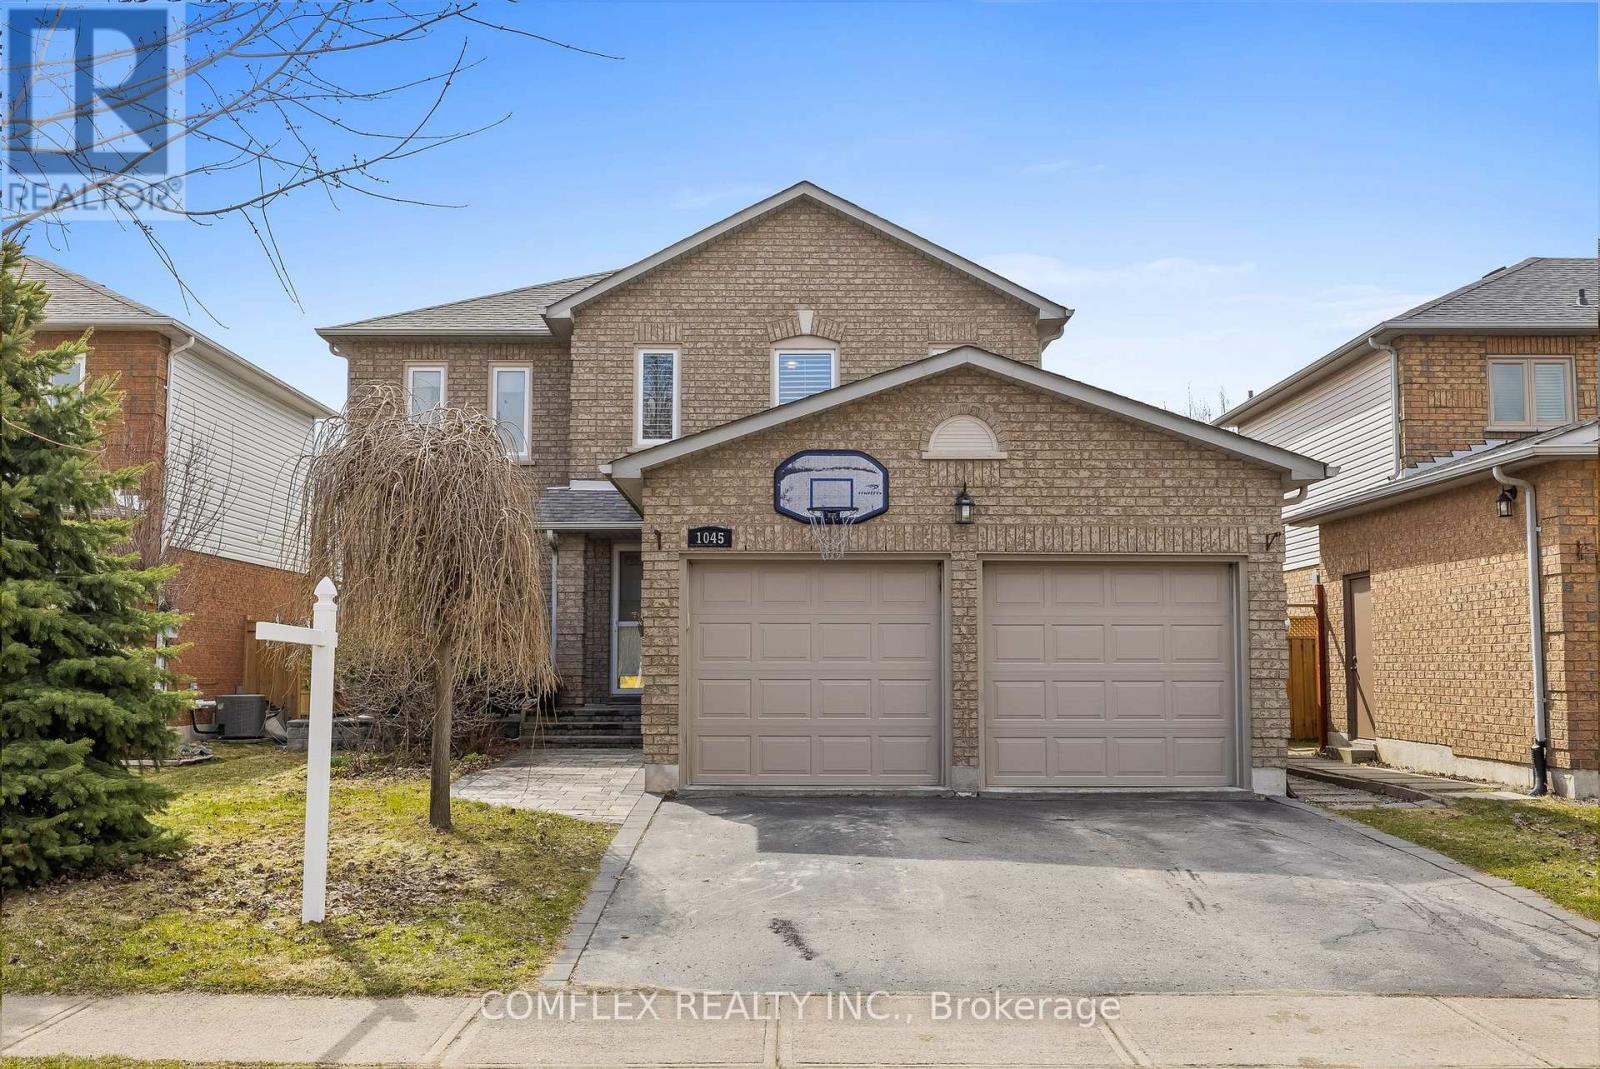
Welcome to this highly sought-after Northglen home, perfectly positioned on a quiet family-friendly crescent just steps from the Whitby border. Designed for both relaxing and entertaining, this property truly shines with its incredible resort-style backyard built for summer living.Step outside to your own private oasis featuring a stunning inground pool, expansive patterned concrete patio, and beautifully landscaped gardens. The desirable south-facing exposure fills the backyard with all-day sunshine, creating the perfect setting for pool parties, family gatherings, evening cocktails, and unforgettable summer BBQs. Whether you're cooling off on a hot afternoon or entertaining guests late into the evening, this backyard delivers the ultimate summer lifestyle.Inside, the updated kitchen features a ceramic backsplash and a convenient walkout directly to the backyard, making indoor-outdoor entertaining effortless. The spacious and functional layout offers plenty of room for growing families, while the finished basement adds exceptional additional living space complete with a large recreation room, built-in bar, and a full 4-piece bathroom - ideal for hosting after a day by the pool. Upstairs, the oversized primary bedroom features a beautifully renovated $30,000 luxury 4-piece ensuite, providing the perfect private retreat. Located close to parks, golf, transit, shopping, and quick access to both Highway 401 and 407, this home offers the perfect blend of comfort, convenience, and summer-ready living. (id:61476)
56 Greengrove Way
Whitby, Ontario
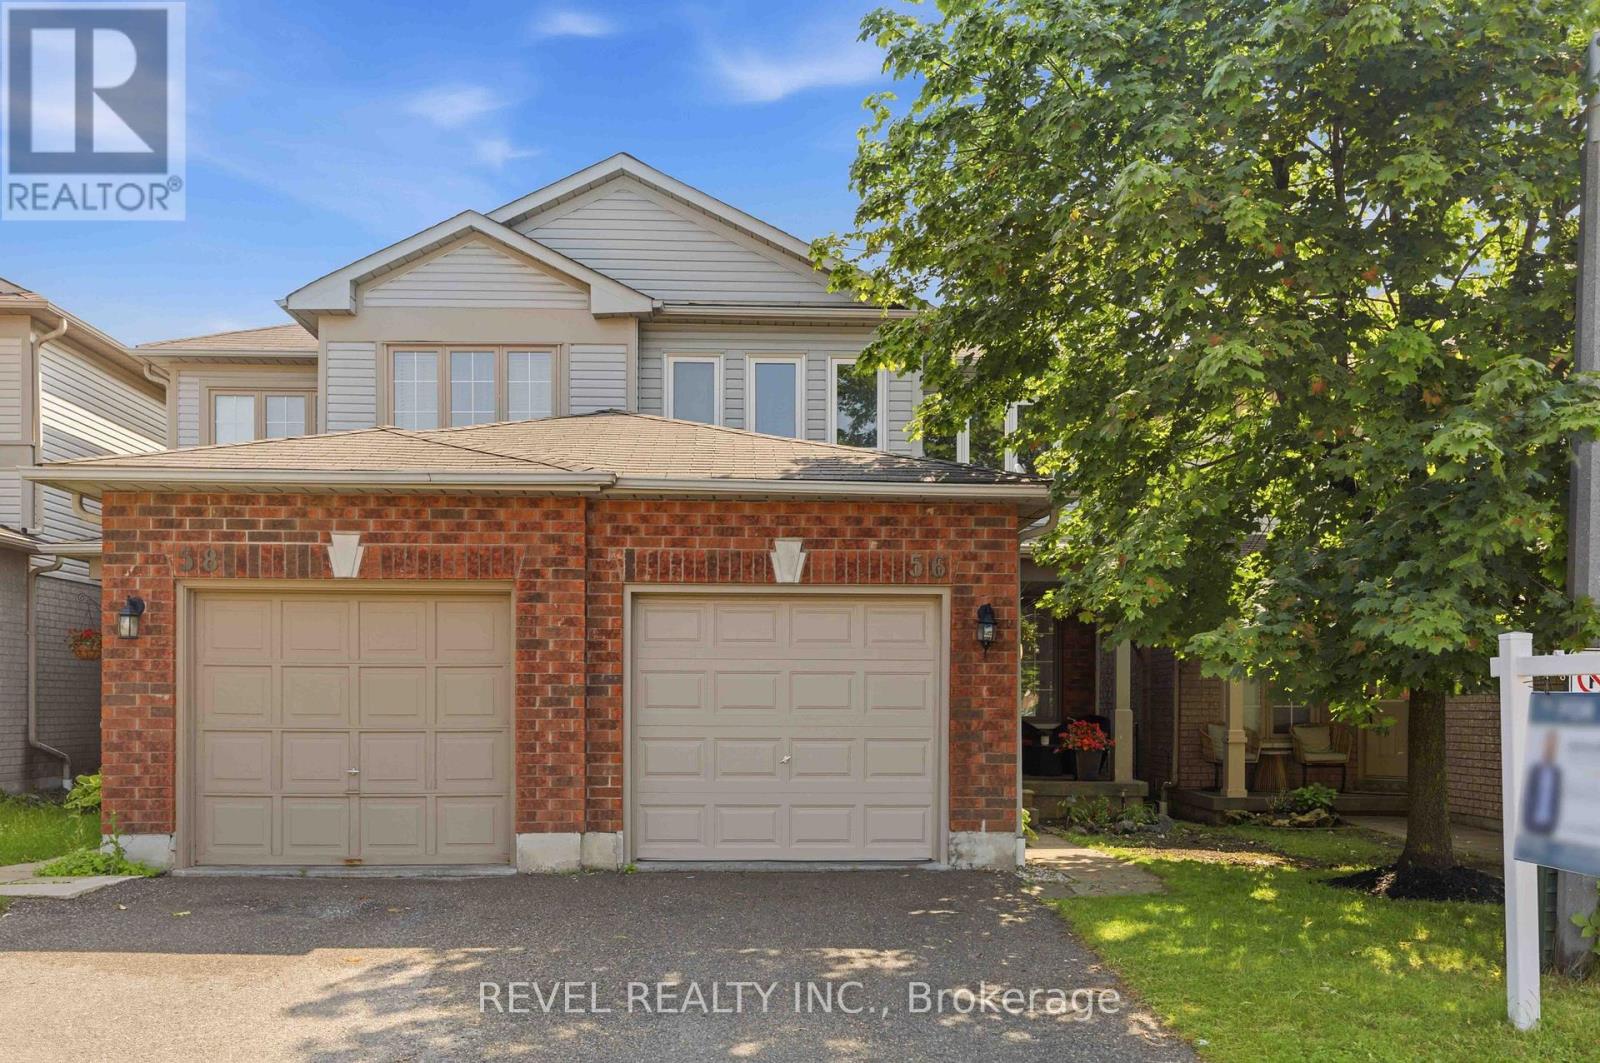
Welcome to this beautifully maintained 2-storey condo townhome in the highly sought-after Rolling Acres community of Whitby. Showcasing true pride of ownership, this spacious home offers 3 bedrooms and 3 bathrooms, including a generous primary suite featuring a walk-in closet and convenient semi-ensuite bathroom. Designed for comfortable family living, the home features a bright and functional layout with plenty of storage throughout. The finished basement is perfect for entertaining, complete with a wet bar and additional living space. Enjoy outdoor relaxation in the private backyard, that offers side access and a spacious custom barndoor for optimal access, while the built-in garage provides added convenience and storage. Ideally located close to schools, parks, shopping, restaurants, recreation facilities, and public transit, this home offers the perfect combination of comfort, convenience, and lifestyle. A fantastic opportunity for young families or those looking to downsize to own a move-in-ready townhome in one of Whitby's most desirable neighbourhoods. (id:61476)

637 Simcoe Street
Brock, Ontario
Welcome to 637 Simcoe Street, Beaverton - where space, comfort, and the Lake Simcoe lifestyle come together.Situated on a generous lot in one of Beaverton's most desirable family-friendly neighbourhoods, this impressive detached home offers the perfect balance of modern living and small-town charm. From the moment you enter, you'll be captivated by the soaring open-to-above ceilings and bright, open-concept design that fills the home with natural light and creates a sense of space rarely found at this price point.The heart of the home is the beautifully designed kitchen overlooking the spacious dining and living areas, making it ideal for entertaining, family gatherings, and everyday living. Large windows showcase the home's airy feel, while thoughtful finishes throughout provide warmth and comfort.Step outside and enjoy the welcoming covered front porch, the perfect place to start your day with a coffee or relax in the evening while enjoying the peaceful surroundings.Located just minutes from the shores of Lake Simcoe, marina, beaches, parks, schools, and local amenities, this home offers an exceptional lifestyle for families, professionals, retirees, and weekend escape seekers alike. Enjoy boating, fishing, waterfront walks, and all that this vibrant lakeside community has to offer, while still remaining within reach of the GTA.Whether you're searching for a full-time residence, an investment property, or a weekend retreat, 637 Simcoe Street presents a rare opportunity to enjoy spacious living, a strong sense of community, and the best of Lake Simcoe living.Don't miss your chance to make this beautiful Beaverton home your own. (id:61476)
77 Aldred Drive
Scugog, Ontario
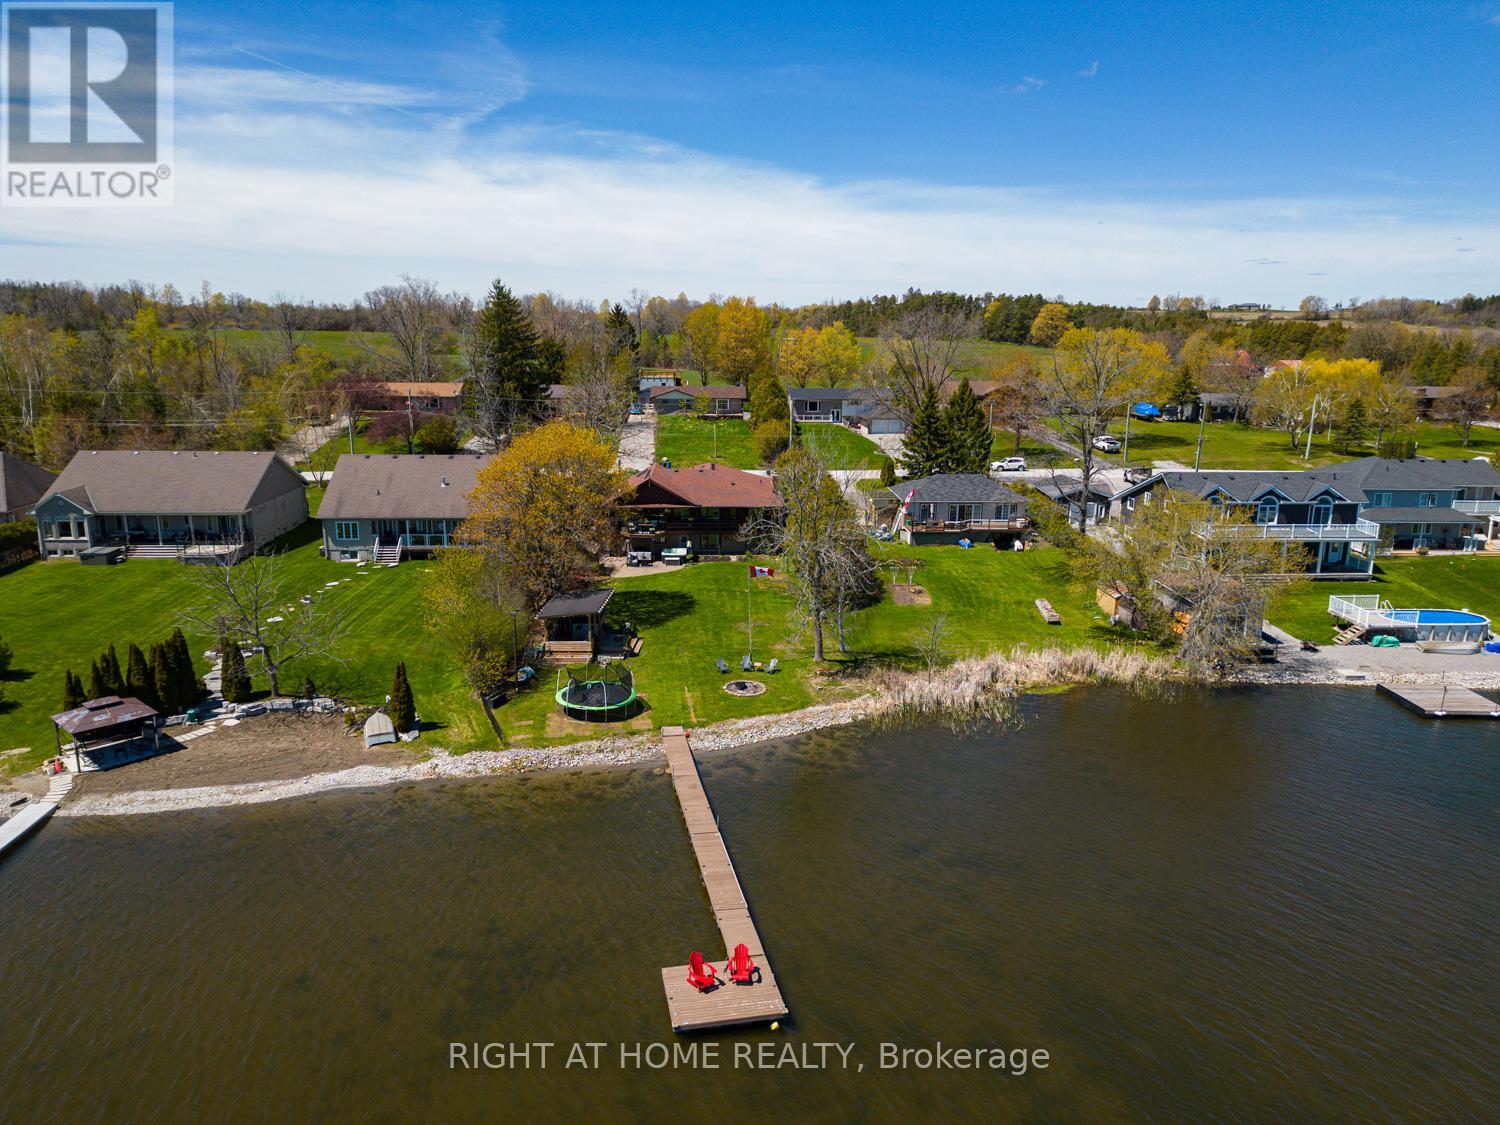
Set along the shores of Lake Scugog, this impressive bungalow offers over 3,000 sq.ft. of beautifully designed living space with breathtaking lake views & exceptional indoor & outdoor entertaining areas. The main floor features hardwood flooring & a beautiful open-concept layout. The renovated kitchen flows effortlessly into the spacious living & dining areas, where a rich stone wood-burning fireplace creates a warm focal point enjoyed throughout the space. Just beyond, the stunning sunroom/family room is lined with windows overlooking the water, while vaulted ceilings & skylights flood the space with natural light. Multiple walkouts lead to the back deck, creating the perfect setting for indoor-outdoor living & entertaining. The main-floor primary bdrm offers comfortable & functional living with an ensuite, while a convenient 2-piece bath located off the sunroom.The finished walkout lower level offers incredible flexibility with 4 add'l bdrms & multiple baths. The lower-level primary bdrm includes a private ensuite, while another bdrm features its own two-piece ensuite. An add'l 3-piece bath services the remaining bdrms & guests.A spacious family room with a second wood-burning fireplace creates a cozy atmosphere year-round. Walk directly out to the backyard oasis where the 2023 hot tub is conveniently located just outside the lower-level doors. Outside, perennial gardens surround the home front to back. The updated outdoor cabana & bar area is the perfect place to watch sports, enjoy your favourite music, or gather around the fire. The level backyard stretches to the water's edge featuring a sandy-bottom shoreline, stonework, newer docks & platform. Add'l updates incl gas furnace & A/C (2017), newly paved driveway, reinforced back deck, replaced chimney stack. Located 10 min to downtown Port Perry. You can even boat directly into town for your enjoyment, with access to the Trent-Severn Waterway through Lake Scugog. This is more than a home - it's a lifestyle. (id:61476)

1179 Simcoe Street S
Oshawa, Ontario
Legal Duplex In a Highly Desirable Neighbourhood. Great Opportunity for Investors and First time buyers. Cash Flow. Currently Both Tenanted. Tenants Can stay. Walking Distance To The Beach, Lakefront, Parks & Nature Water Front Trails, Public Transit , Schools, And Shopping! Minutes To 401& 407! 24 Hours Notice Prior To Any Showing, No showing on Saturday. Buyer Agents Verify All Measurements. (id:61476)

2402 Ganaraska Road
Port Hope, Ontario
Watch Fabulous Drone Video. Set on a spectacular 2.4-acre parcel and surrounded by approximately 196 acres protected by the Oak Ridges Moraine Land Trust, this exceptional country property offers panoramic views stretching to Lake Ontario and a level of privacy rarely available. At the heart of the property stands a 3,152 sq.ft. stone home featuring a large, thoughtfully designed 1995 addition that complements the original residence. The home offers 3 bedrooms, 2 bathrooms, spacious principal rooms, and a dramatic great room with wood stove. Large windows capture the surrounding countryside and fill the home with natural light. The outbuildings are equally impressive. A heated shop/studio provides ideal space for artists, woodworkers, hobbyists, collectors, or a home-based business. The barn offers additional storage and utility, while the large drive shed has been transformed into a unique entertainment space complete with a vintage movie-set bar. A separate wood-burning sauna building provides the perfect place to relax after a day spent enjoying the property. With 400-amp hydro service, multiple outbuildings, and extensive outdoor space, the property offers flexibility for a wide variety of uses. The protected lands surrounding the property help preserve the remarkable views ,privacy, and natural setting that make this offering so special. Conveniently located just minutes from Highway 401 and Highway 407, the property also offers easy access to the Ganaraska Forest, Rice Lake, Brimacombe Ski Resort ,golf courses, and the historic town of Port Hope. Work from home with high-speed fibre internet while enjoying the privacy and beauty of this exceptional rural setting. Rarely does a property combine panoramic Lake Ontario views, a substantial stone residence, protected surroundings, exceptional outbuildings, and convenient access to the GTA in one package. (id:61476)