

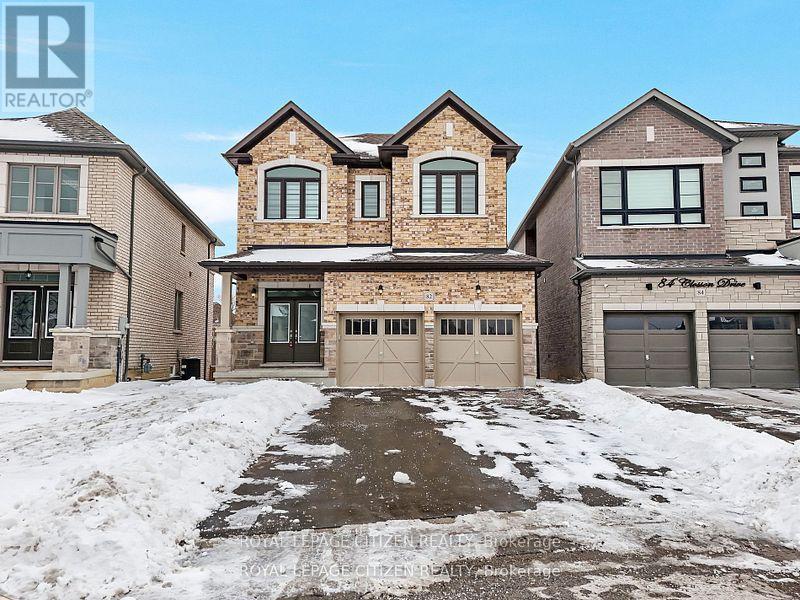
82 Closson Drive
Whitby, Ontario
Luxurious 4-Bedroom Home on Private Ravine Lot Modern Elegance Awaits! ** Step into **82 Closson Dr, Whibty**, where luxury meets tranquility. This stunning **4-bedroom, 3.5-bathroom home** sits on a serene ravine lot, offering privacy and breathtaking views. Boasting a **walk-out basement88, this home is perfect for entertaining or unwinding in style. Inside, you'll find **10 ft ceilings on the main floor ** and **9ft ceilings on the second floor**, creating an open and airy atmosphere. The **newly upgraded kitchen** features a sleek **Porcelain tiles**, white **8ft doors** and **Roman blinds** add a touch of sophistication. **Hardwood flooring flows throughout**, and the **double-door front entrance*8 makes a grand first impression. With **6 car parking spaces *8 (4 on the driveway + 2 in the garage), this home combines functionality with elegance. Don't miss your chance to own this exquisite property in a prime Whitby location! (id:61476)
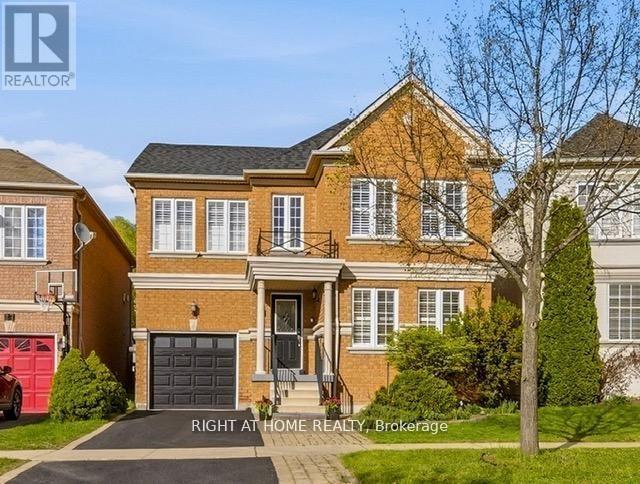
25 Nobbs Drive
Ajax, Ontario
Welcome To This Bright And Spacious Home In The Desirable Community of Northwest Ajax! This Beautifully Maintained 4-Bedroom, 4-Bathroom Home With Hardwood Floors Throughout The Main And 2nd Floors, Offers The Perfect Blend of Comfort And Convenience. The Open Concept Living and Dining Area is Filled With Natural Light, And The Spacious Family Room With a Fireplace Overlooks The Backyard. A Modern Kitchen With Ceramic Floor and Granite Countertop, Includes A Breakfast Bar and a Sun-filled Breakfast Area With a Walkout to a Composite Deck and a Beautiful, Backyard. Upstairs, You'll Find Four Spacious Bedrooms, Including A Primary Suite With a 4-piece Ensuite And a Walk-in Closet. A Second Full Bathroom Serves the Remaining 3 Bedrooms With Ease. The Fully Finished Basement Offers a Large Rec room, 2 Bedrooms and a 3 Piece washroom. Other Highlights Include Main Floor Laundry, Crown Mouldings, Juliet Balcony and a Cold Storage Room with Extra Space. Conveniently Located Within Walking Distance To Catholic & Public Schools, High School, Shopping, Parks & Scenic Trails. Easy Access To Public Transit, GO Station, Highways 401, 412 & 407. This is a Home and Location You'll Love! (id:61476)
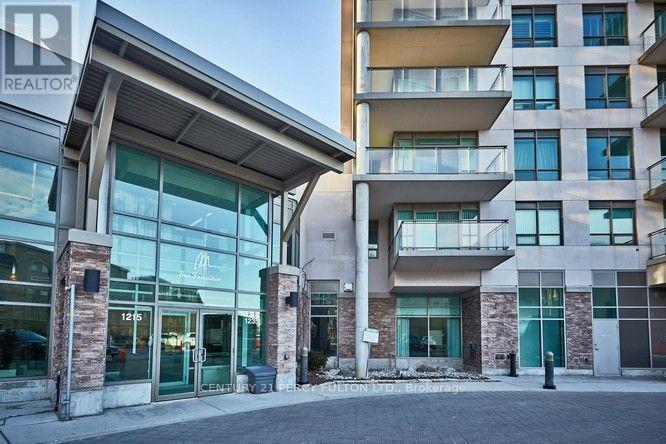
1409 - 1215 Bayly Street
Pickering, Ontario
: **Absolutely Stunning** Luxury San Francisco by the Bay 2 Condo! Spacious, Bright, Open Concept 2 Bdrms, 2 Baths, Walk out to Balcony with breathtaking views of Frenchman's Bay and Lake Ontario. Open Concept Kitchen with Centre Island and Window. Laminate flrs, 6 Appliances, 1 Underground parking, 24hrs Concierge, Rec. Facilities include Swimming Pool, Gym, Party Rm and more, Walk to Go Train, Close to Pickering Town Centre, Schools, Restaurants, Transit at doorsteps, Hwy 401. (id:61476)
1 Bridgid Drive
Whitby, Ontario
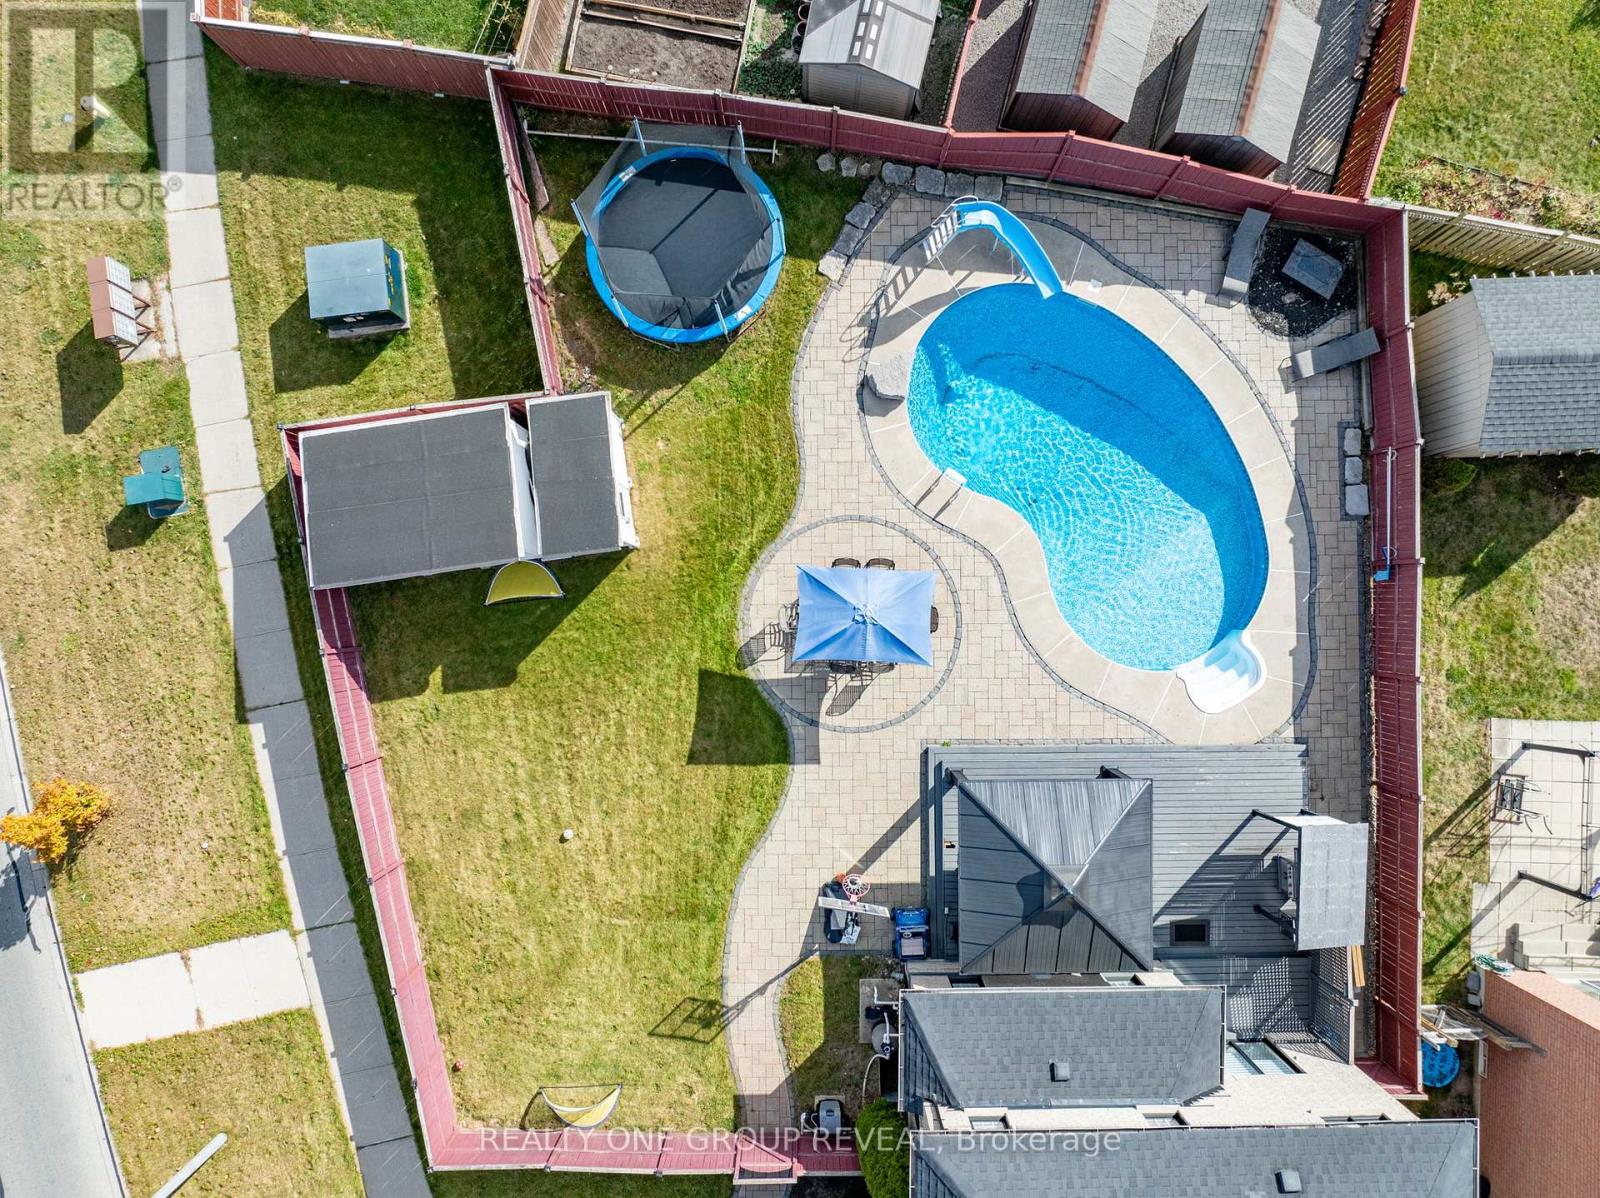
Welcome to 1 Bridgid Drive, a rare Williamsburg gem situated on a premium pie-shaped corner lot with an incredible resort-style backyard. Featuring a heated saltwater pool, expansive entertaining spaces, a stunning chef's kitchen, and a legal 2-bedroom basement apartment, this home offers the perfect blend of luxury, functionality, and income potential. Whether you're hosting family gatherings, accommodating multi-generational living, or offsetting your mortgage with rental income, this exceptional property delivers a lifestyle few homes can match. A 100-ft wide oasis featuring: Heated saltwater kidney-shaped pool with new liner, cover, and equipment (2023), Expansive 26' x 18' deck and 14' x 14' gazebo, BBQ shed, fire pit area, two powered sheds, Lush landscaping and elegant stonework from the pool to the driveway. it is designed for unforgettable gatherings and everyday relaxation. Inside, the home blends luxury and functionality with Chef-inspired kitchen with a massive 10' x 4' island, marble backsplash, pot filler, 36" gas stove & under-cabinet lighting. Waffle ceilings, crown molding, 7" baseboards, zebra blinds, insulated garage door (2024) Cozy family room with a sleek 60" fireplace. Spiral hardwood staircase, high-end lighting, and premium finishes throughout. 4 spacious bedrooms including a primary retreat with a spa-like 5-piece en suite, 3 additional full bathrooms offering convenience for the whole family. Perfectly located to top-rated schools, Thermea Spa, Heber Down Conservation Area, Cullen Gardens, shopping, dining, and easy access to Hwy 412/407/401. (id:61476)
49 Bonnie Brae Court
Scugog, Ontario
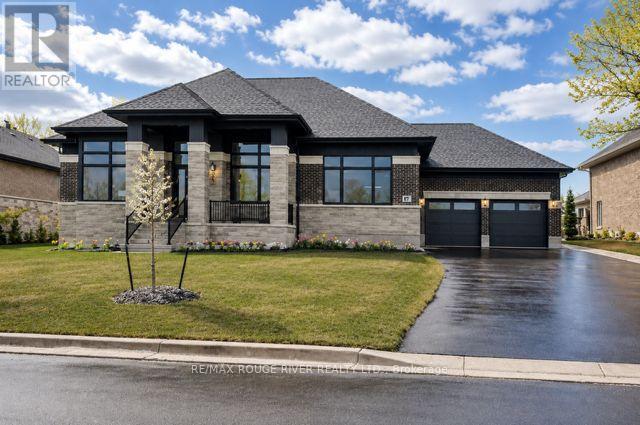
Welcome to Embee Estates - The Crandell Model An exceptional 4-bedroom, 4-bathroom bungalow loft offering an impressive 3,723 sq. ft. of refined living space, thoughtfully designed for luxury, comfort, and versatility. This super spacious and sophisticated home features a walk-up basement with a private entrance, ideal for creating a completely separate living suite. The main level showcases a stunning primary retreat, complete with a custom walk-in dressing room and an elegant 6-piece spa-inspired ensuite, along with an additional main-floor bedroom featuring its own private ensuite-perfect for guests or multigenerational living. Soaring vaulted cathedral ceilings anchor the family room, while oversized windows flood the home with natural light. The Aya Designed Kitchen, features high-end Fisher & Paykel appliances, premium upgraded finishes, and seamless flow into the dining and living spaces-ideal for entertaining. Upstairs, the loft overlooks the family room, offering a cozy sitting area along with two generously sized bedrooms, each with custom walk-in closets and a shared Jack & Jill bathroom with double sinks. Additional highlights include: Hardwood and porcelain tile throughout Oak staircases & crown moulding 14' ceilings in the dining room and office Butlers Pantry with Sink and Beverage Fridge Glass showers Custom closet organizers Ecobee smart thermostat Covered 18"X13" loggia Triple-car drywalled garage with Mudroom Access from both Access Door to backyard from Double Garage, Rough in for Side mount GDO's Striking modern exterior design **No Sign On Property** (id:61476)
778 Tennyson Avenue
Oshawa, Ontario
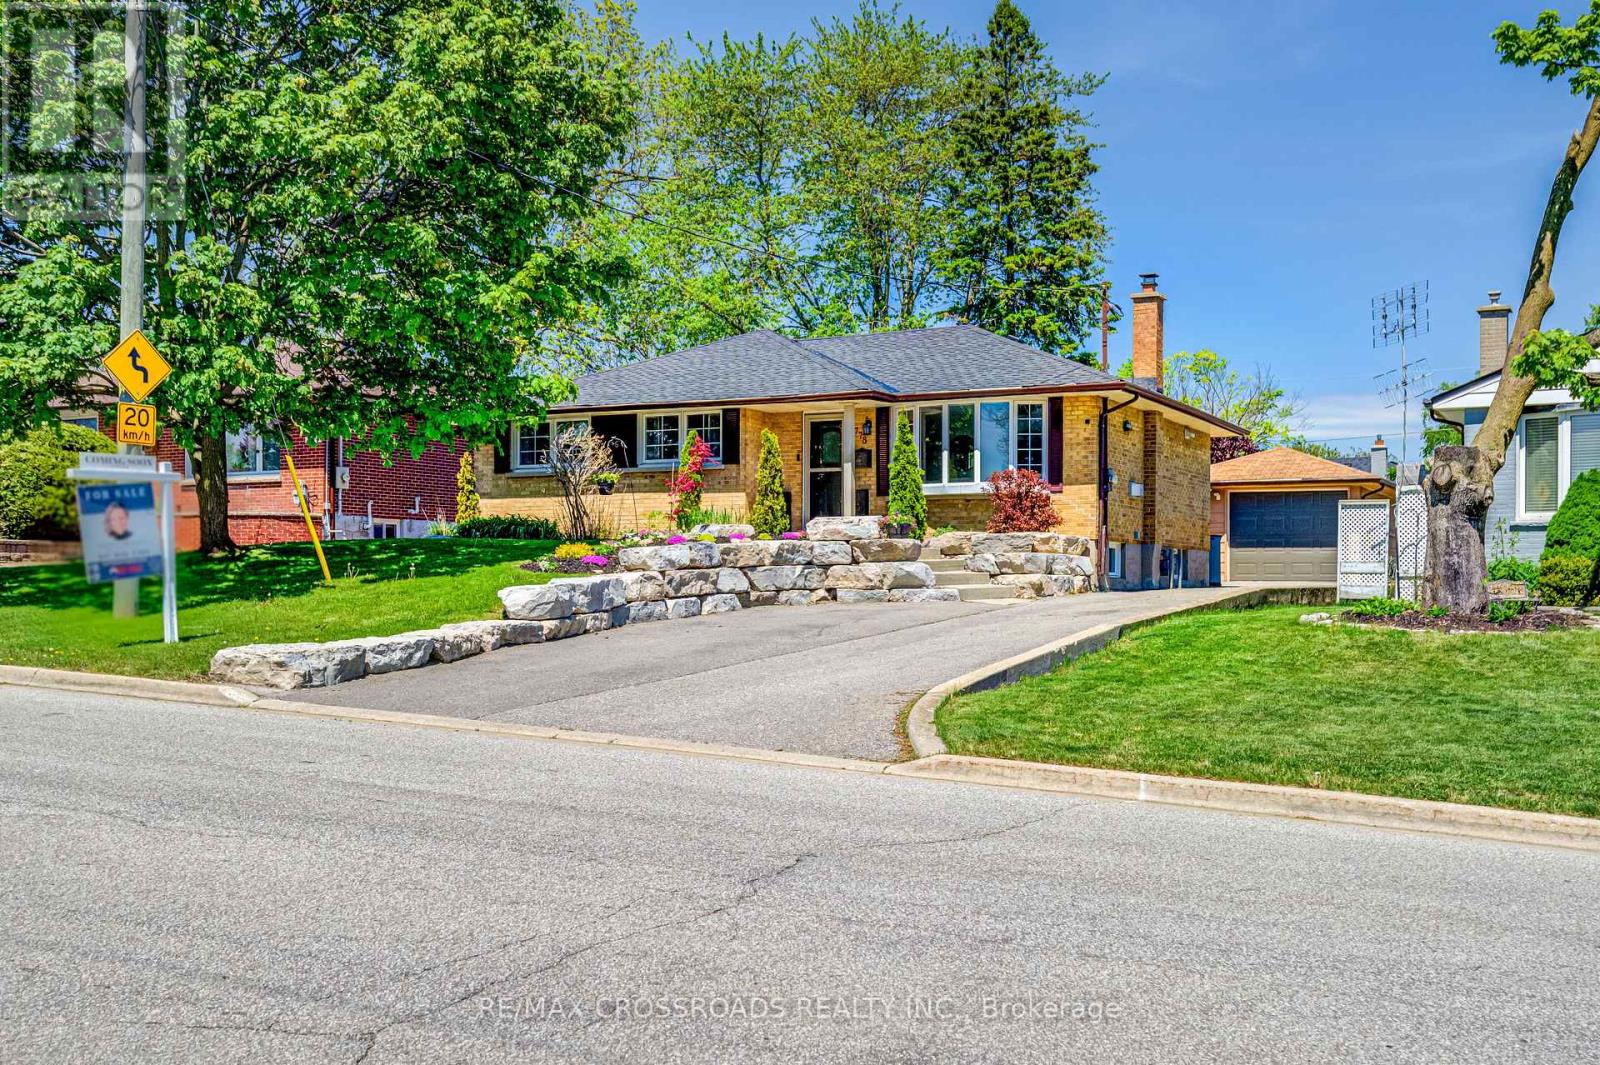
Beautifully renovated 3+1 bedroom, 2-bathroom bungalow offering exceptional space, versatility, and income potential. Filled with natural light from large windows throughout, the home features a bright and inviting main level with 3 spacious bedrooms, each complete with custom oversized closets and built-in drawers for optimal storage and organization. The bright eat-in kitchen offers generous counter space and ample cabinetry, making it both functional and welcoming for everyday living and entertaining. The fully finished basement adds incredible flexibility, featuring a bright 1-bedroom in-law suite with a separate entrance, perfect for multigenerational living or generating rental income to help offset your mortgage. An extra-large bonus room offers endless possibilities and can be used as a family room, home office, playroom, gym, man cave, or even an additional bedroom. With ample storage space in the laundry room, this basement is as practical as it is versatile. Situated on an extra-large, beautifully landscaped lot in the quiet and sought-after Donevan neighbourhood, the property offers a private backyard retreat ideal for relaxing or entertaining. Just minutes to Highway 401, this location provides exceptional convenience for commuters while being close to shopping, restaurants, amenities, parks, and entertainment. The long and wide driveway accommodates up to 7 vehicles and leads to an extra-long detached 1.5-car garage with electricity and a new insulated garage door (2022).Expensive recent updates include a 200 amp electrical panel (2021), heat pump (2024), roof (2023), and washer and dryer (2025). A move-in ready property combining comfort, functionality, flexibility, and an unbeatable location for today's lifestyle. (id:61476)

1557 Hummingbird Court
Pickering, Ontario
Welcome to this beautifully maintained freehold townhome located on a quiet court in highly desirable West Pickering. Offering 2 spacious bedrooms and 2 bathrooms, this charming home combines modern comfort with everyday convenience. The open-concept main floor features a large eat-in kitchen complemented by a custom built-in auxiliary cabinet, providing additional storage and functionality.The inviting family room is highlighted by 9-foot ceilings, pot lights, elegant crown moulding, rich hardwood flooring, and a custom-built entertainment unit with an electric fireplace, creating a warm and welcoming atmosphere. Both bedrooms are generously sized with large windows, updated broadloom flooring, and double closets. The primary bedroom serves as a relaxing retreat, complete with a spa-inspired semi-ensuite featuring a luxurious two-person glass shower and an oversized soaker tub.Enjoy direct garage access and a walkout to a fully fenced backyard with a private patio, perfect for entertaining, outdoor dining, or unwinding after a long day. Ideally situated close to Highway 401, Highway 7, parks, schools, shopping, and the picturesque Altona Forest Trail, this exceptional home offers an outstanding lifestyle in a prime location. (id:61476)
212 - 1400 The Esplanade N
Pickering, Ontario
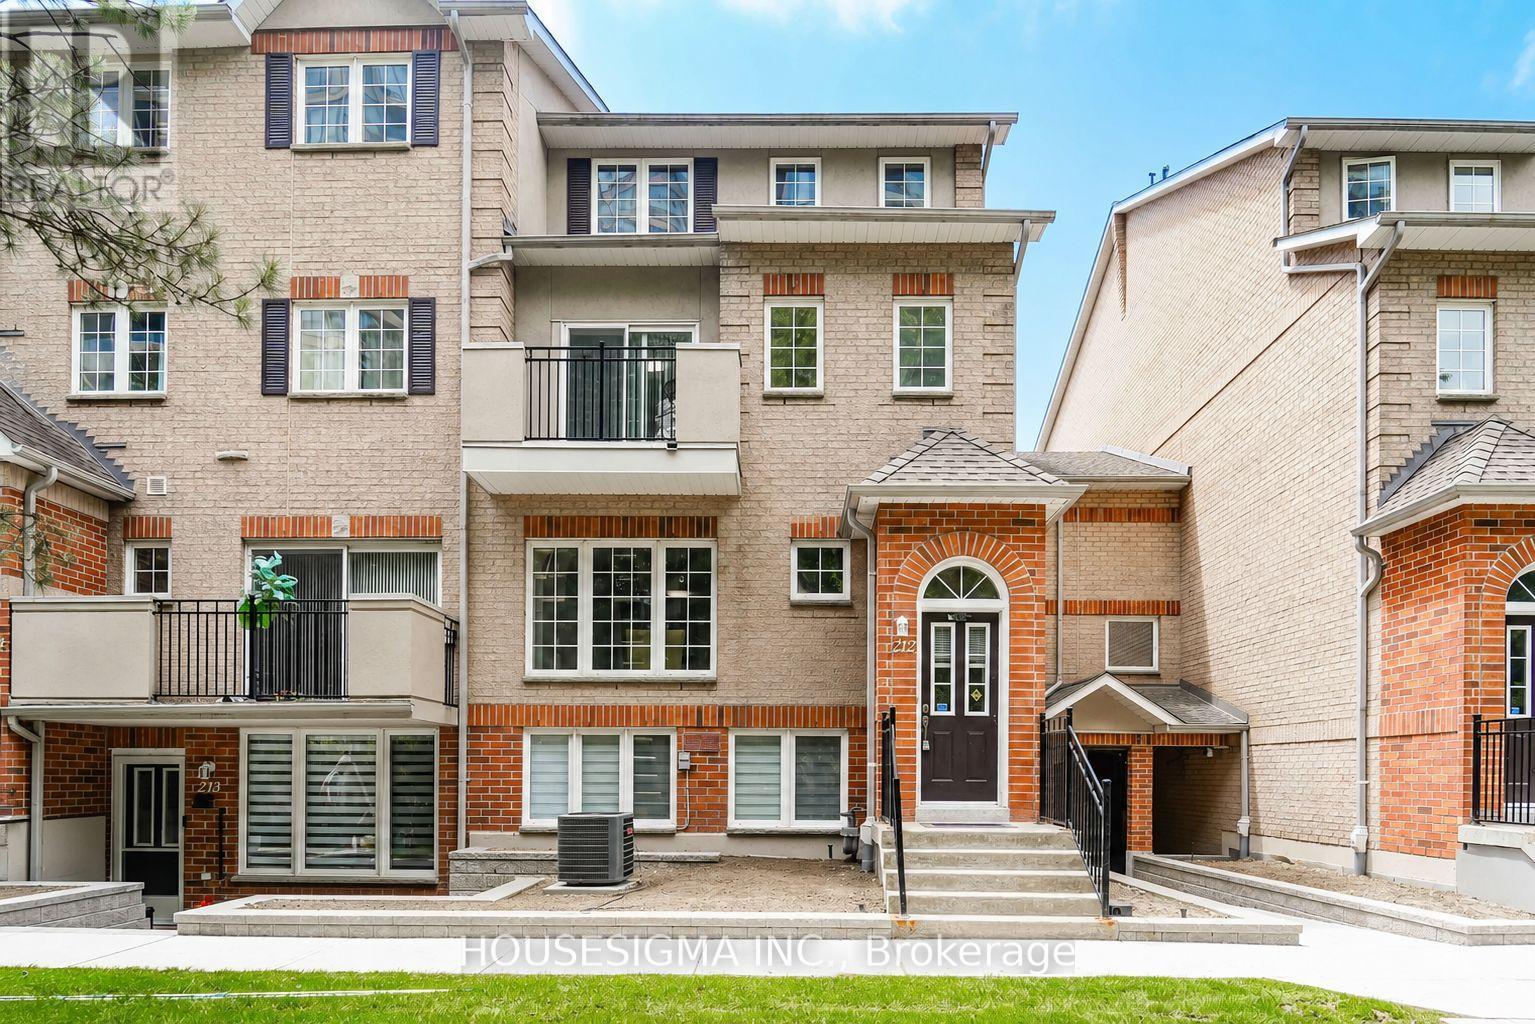
Welcome to this beautifully maintained Tridel-built end-unit townhouse located in a prestigious gated community with 24-hour security. Offering 1,624 sq. ft. of bright and spacious living space, this 3-bedroom, 3-bathroom home is ideally situated in the heart of Pickering, within walking distance to shopping, restaurants, transit, recreation, and everyday amenities.The thoughtfully designed layout features generously sized principal rooms, a spacious primary retreat with a large walk-in closet and 4-piece ensuite, and ample storage throughout. Enjoy peaceful views of mature pine trees, adding privacy and tranquility to your everyday living. Complete with one underground parking space, this move-in-ready home offers comfort, convenience, and a low-maintenance lifestyle in a highly sought-after community. (id:61476)
7602 Ashburn Road
Whitby, Ontario
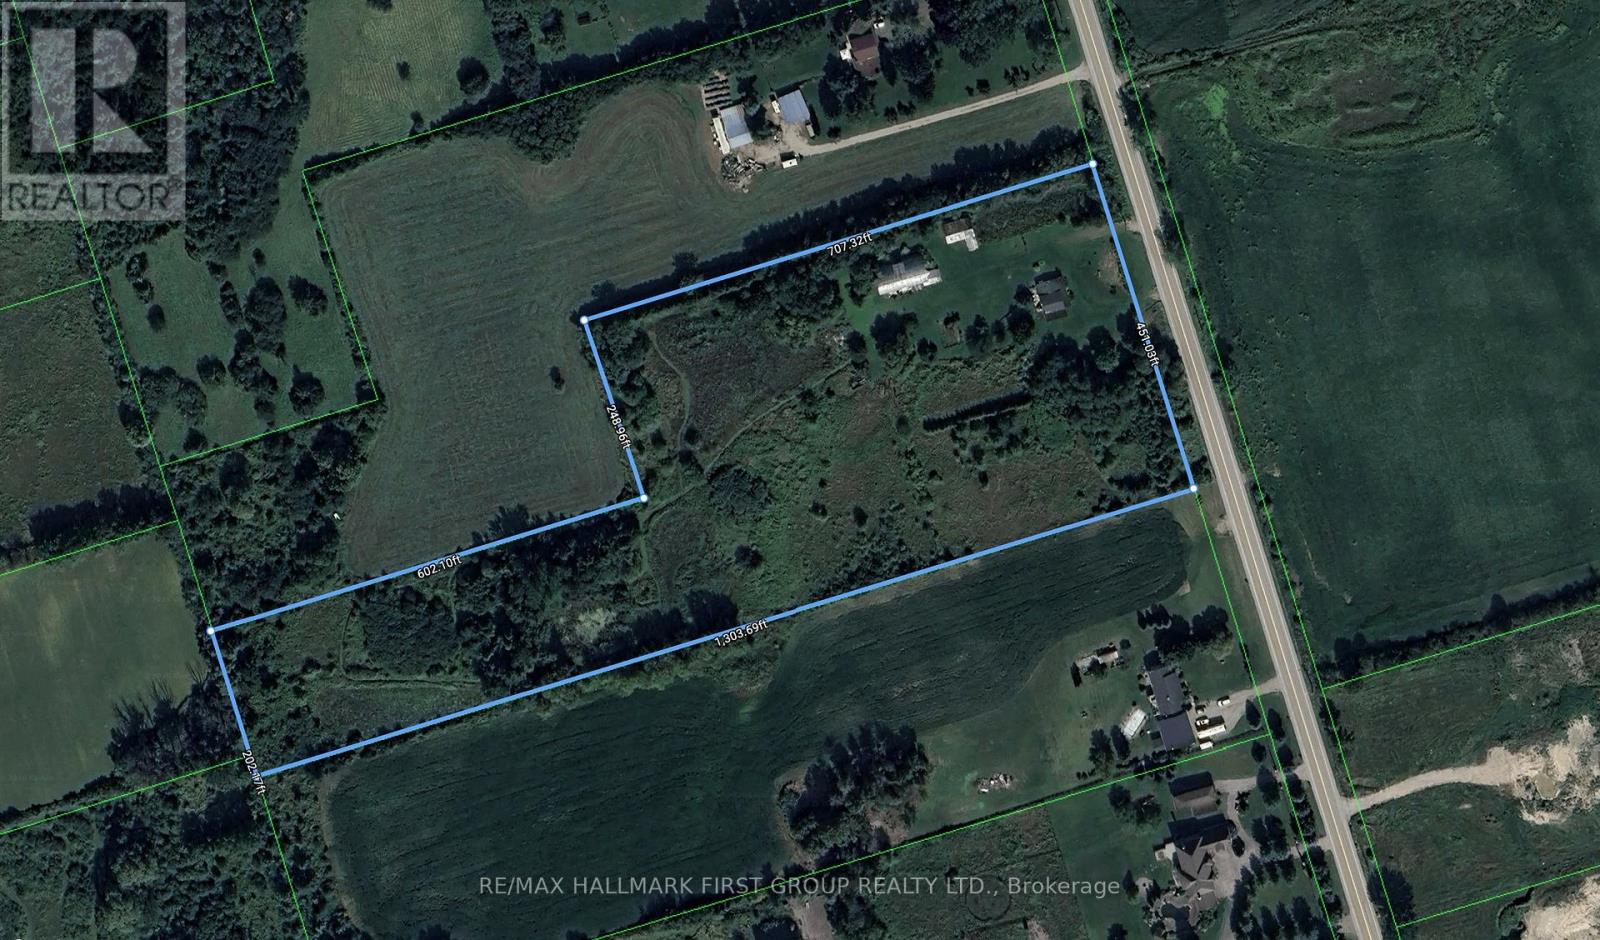
A 10.05-acre parcel designated for future residential development, situated within the urban boundary of the Brooklin Urban Expansion Area, making it well-positioned for future growth. The property is supported by several active developers operating within 400 metres, enhancing its development potential. It also offers convenient access to Highway 7 and the Highway 407/412 interchange. The site currently includes a residential home and a barn. (id:61476)
5 Hickory Court
Brighton, Ontario
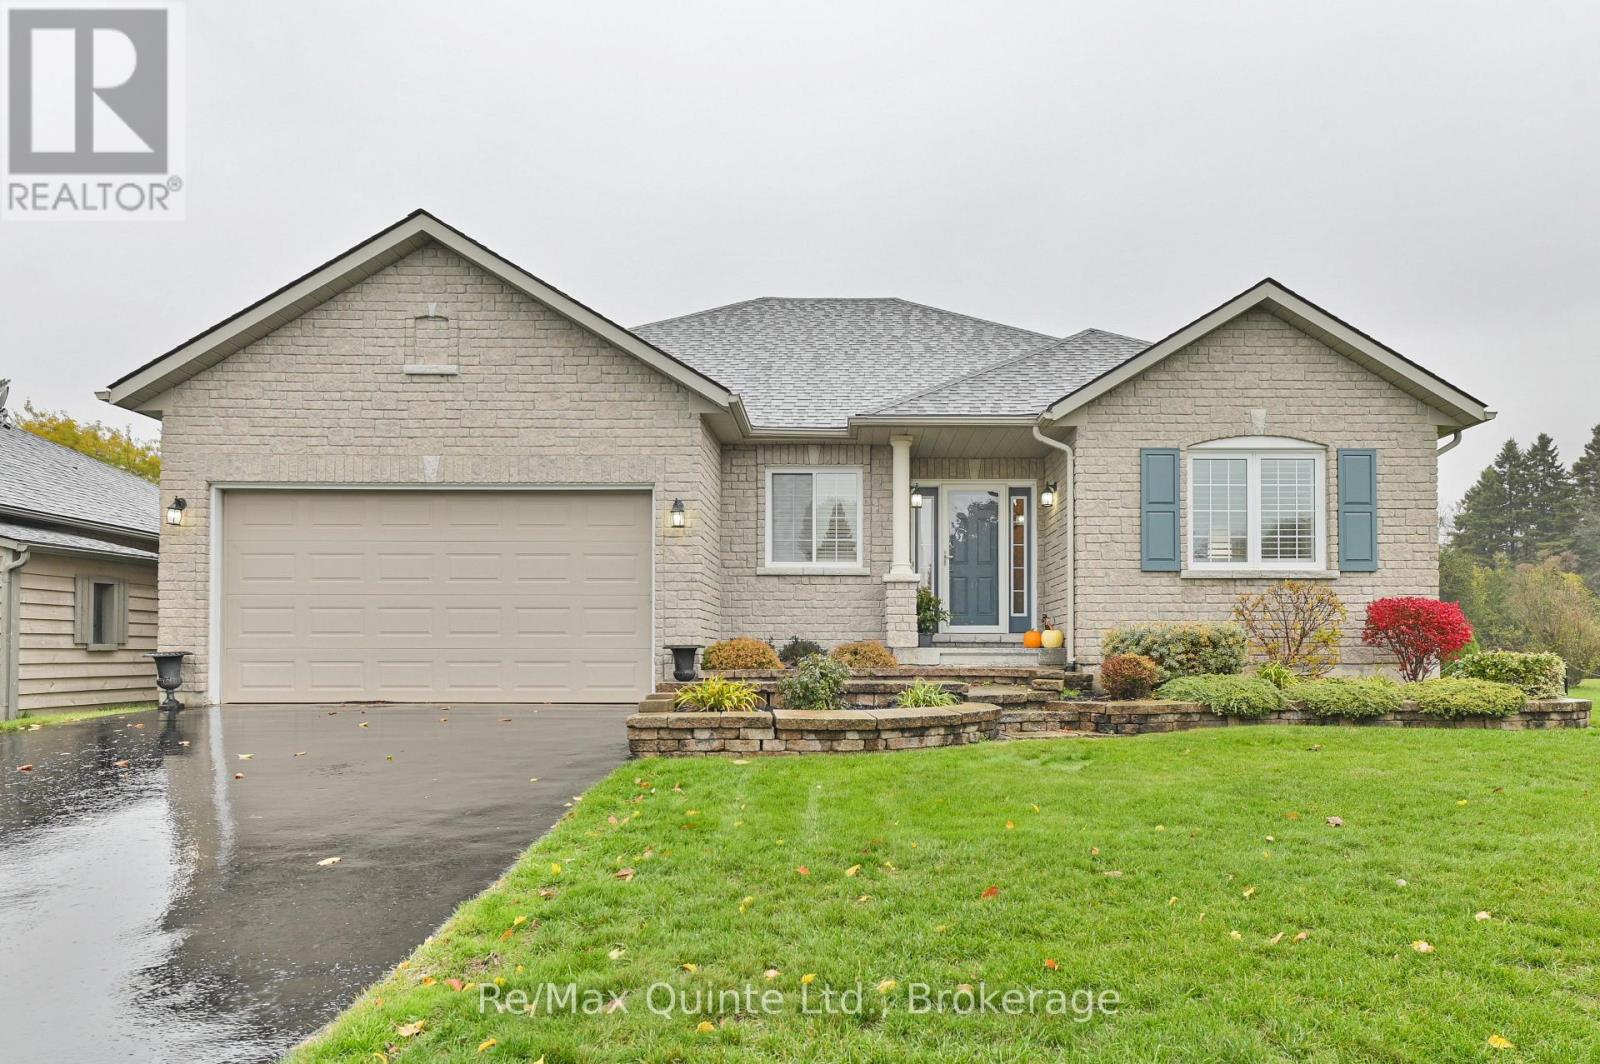
Welcome to this stunning R2000 bungalow, nestled in a serene cul-de-sac within Brighton's highly sought-after Forest Estates, just moments away from the picturesque Presqu'ile Bay. This immaculate home features a spacious driveway that provides ample parking, stone walkways, and a charming patio, all framed by beautifully landscaped grounds. The location of this property offers a peaceful and tranquil environment, perfect for those who appreciate nature. Step inside to discover an inviting, open-concept layout that seamlessly connects a large, thoughtfully designed, and updated kitchen, complete with a pantry, tasteful backsplash, and carefully chosen light fixtures, to the bright and airy dining and living areas. You'll appreciate the gorgeous flooring, vaulted ceilings, and a cozy gas fireplace, creating a warm and welcoming atmosphere. An abundance of windows floods the space with natural light, enhancing the home's inviting charm. The dining and living areas open to a lovely back patio, perfect for enjoying outdoor living. The spacious primary suite features a walk-in closet and an ensuite bathroom, providing a serene retreat. A versatile main floor den can serve as an office or a guest bedroom, while the conveniently located main bathroom ensures comfort for visitors. The bright lower level offers a cozy ambiance, featuring a sizable third bedroom, a three-piece bathroom, and a large family room complete with a sitting area, ideal for gatherings. Storage will never be an issue, thanks to a separate utility room and a generous storage/workshop area to accommodate all your needs. This home has been tastefully updated and decorated throughout, making it truly captivating. Don't miss the opportunity to fall in love with this beautiful sanctuary-you deserve to live in a place that feels like home. Come for a visit and stay awhile; this could be the perfect place you've been searching for! (id:61476)
9 Bill Knowles Street
Uxbridge, Ontario
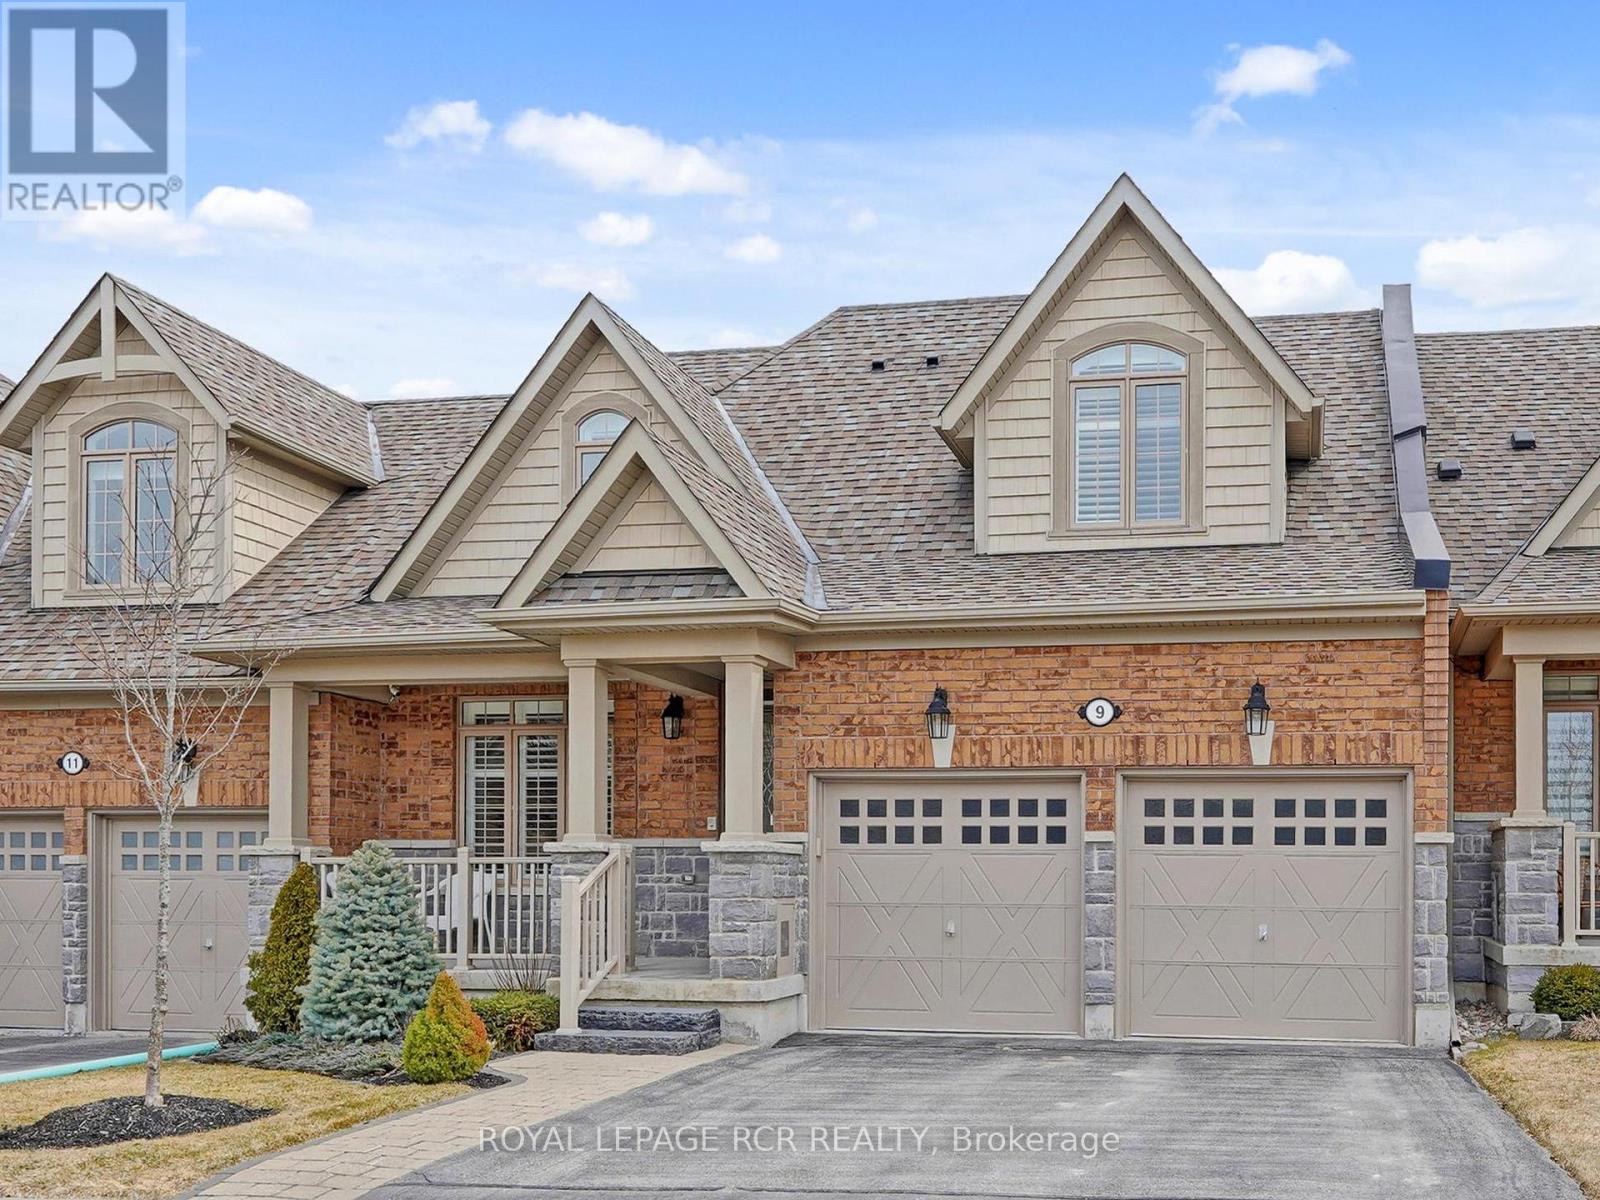
Welcome to Fox Trail, an exclusive enclave of luxury bungaloft condominium style homes. This meticulously kept home overlooks the Foxbridge Golf Course and picturesque countryside. Stunning morning sunrises and cozy evening barbecues can be enjoyed on the oversized deck and patio area amongst the sounds of nature. This beautifully laid out and designed home with over 3,000 sq ft of living space allows for main floor living, with a main floor master bedroom with luxurious 5 piece ensuite, a full kitchen with breakfast bar and walk-in pantry. The main floor also boasts a great room with vaulted ceiling and gas fireplace, den, laundry room with basin and garage access to the two car garage. Upstairs, the loft offers 2 large bedrooms, a full bathroom and seating area that overlooks the great room below. The fully finished basement offers a recreation room with two fireplaces, a kitchen, bathroom with shower and bedroom/home office. Live the lifestyle you deserve in this close-knit and friendly community nestled in Uxbridge, the Trail Capital of Canada. Enjoy country living and all the benefits of the city nearby, a short drive from both Aurora and Oshawa/Whitby. (id:61476)
42 Rossland Road W
Oshawa, Ontario
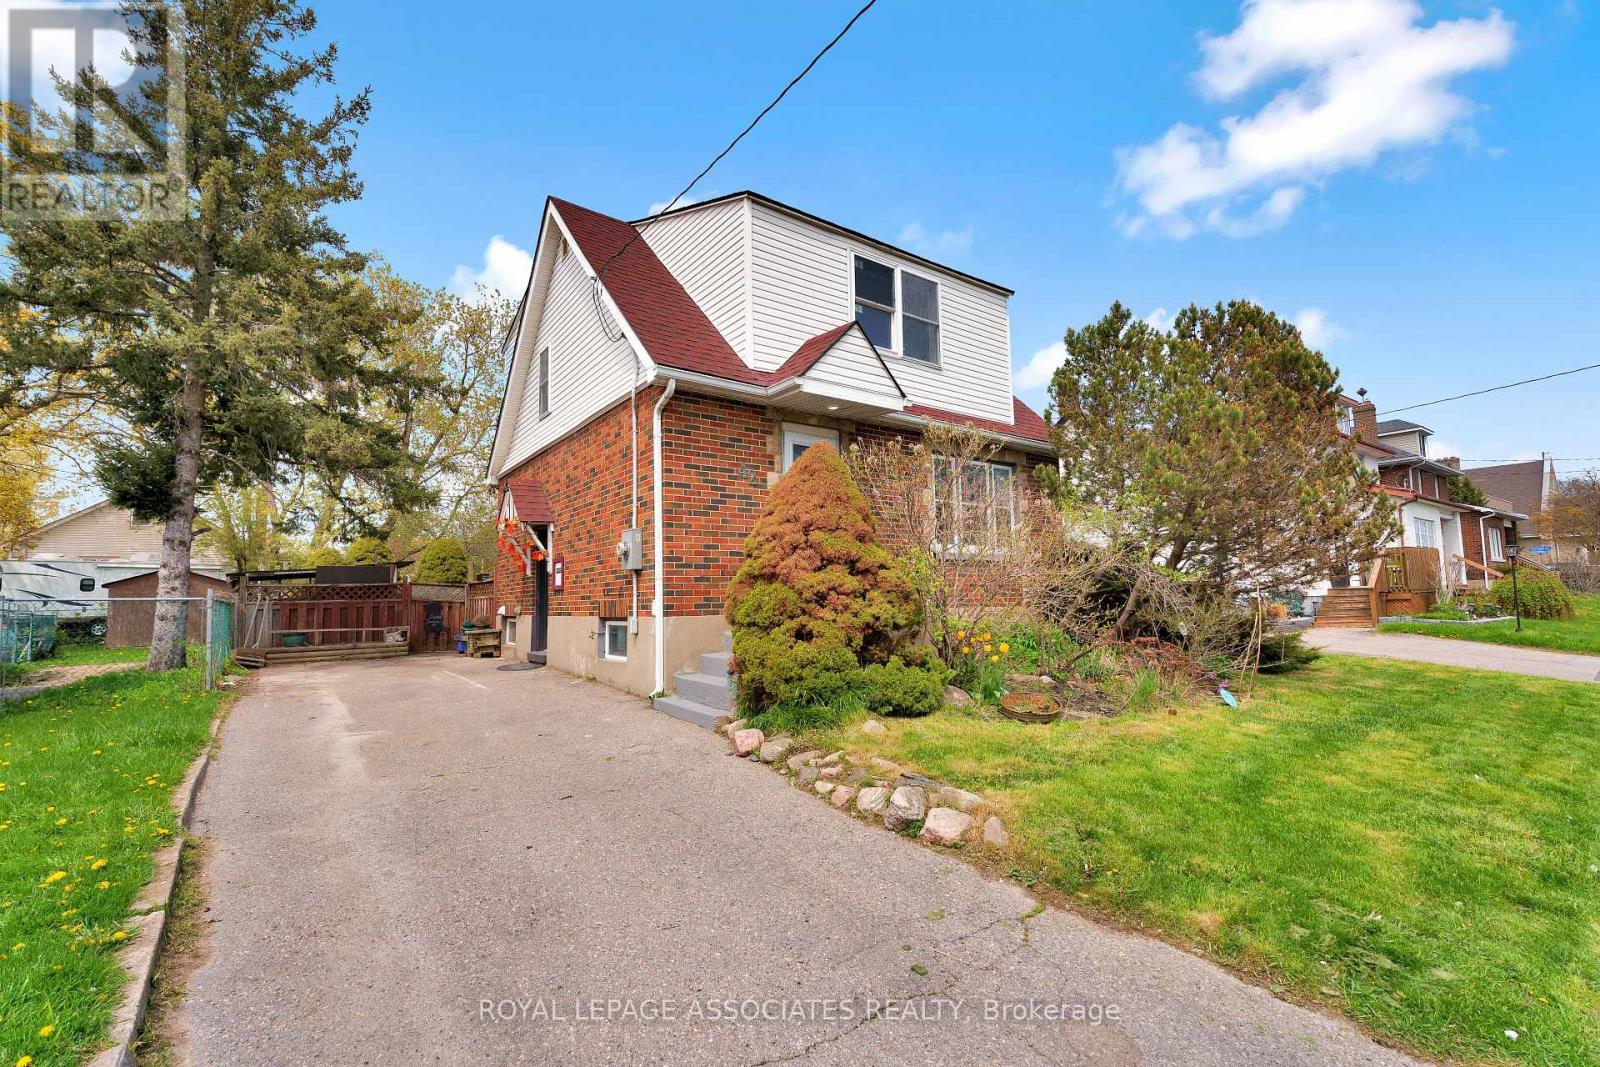
Beautifully Renovated Detached 2-Storey Home Situated On A Large Lot With A Huge Private Backyard! Featuring A Bright Open-Concept Main Floor With Modern Finishes Throughout, New Flooring Throughout The Entire Home, Pot Lights, And A Fully Renovated Extended Kitchen With Stainless Steel Appliances. Fully Renovated Main Bathroom Plus Main Floor Powder Room. Spacious Living And Dining Areas Perfect For Entertaining. Finished Lower Level With Separate Entrance Offers Excellent Additional Living Space And In-Law Potential. New Basement Windows Added. Long Private Driveway With Ample Parking. Massive Backyard With Mature Trees, Patio Area, And Two Garden Sheds. Conveniently Located Close To Schools, Parks, Shopping, Transit, And Highway Access. Move-In Ready Opportunity For Families, Investors, Or Multi-Generational Living. (id:61476)
7 Olerud Drive
Whitby, Ontario
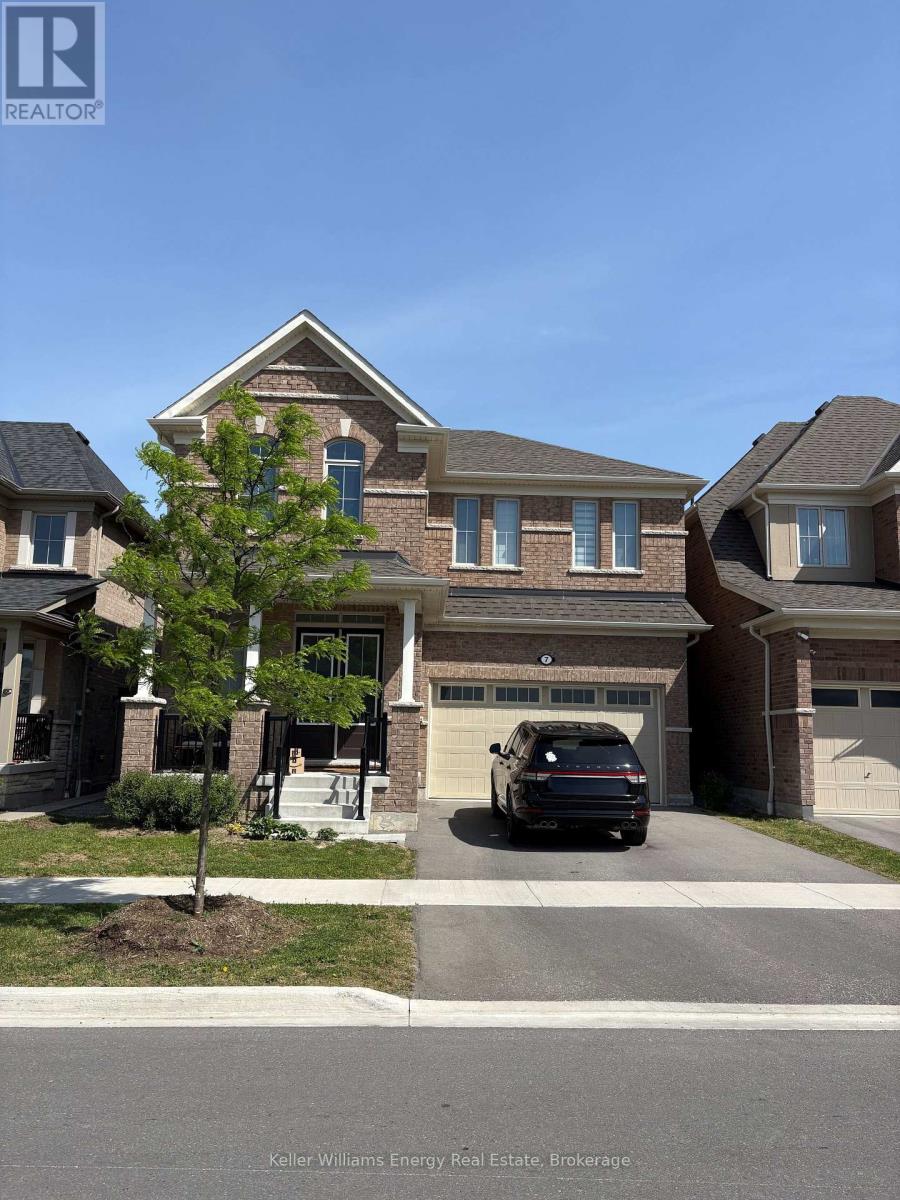
Step into this stunning, less- than- 5- year-old detached home move-in ready with no updates needed, offering over 2,700 sq. ft. of modern living space. Located in one of Whitby' s most sought- after neighbourhoods, this property blends comfort, style, and convenience in away that's hard to beat. 4 spacious bedrooms with generous closest space. Primary bedroom's with ensuite bath, and walk in closet. Bright, open - concept layout perfect for families and entertaining, Modern Kitchen with contemporary finishes. Over 2,700 sq. ft. of thoughtfully designed living space. Situated in a safe, family- friendly area of Whitby, close to top amenities including shopping. parks, schools, and dining. This Home offers the ideal c combination of location, lifestyle, and luxury - perfect for growing families or anyone looking for newer, spacious property in a thriving community (id:61476)
82 Chatfield Drive
Ajax, Ontario
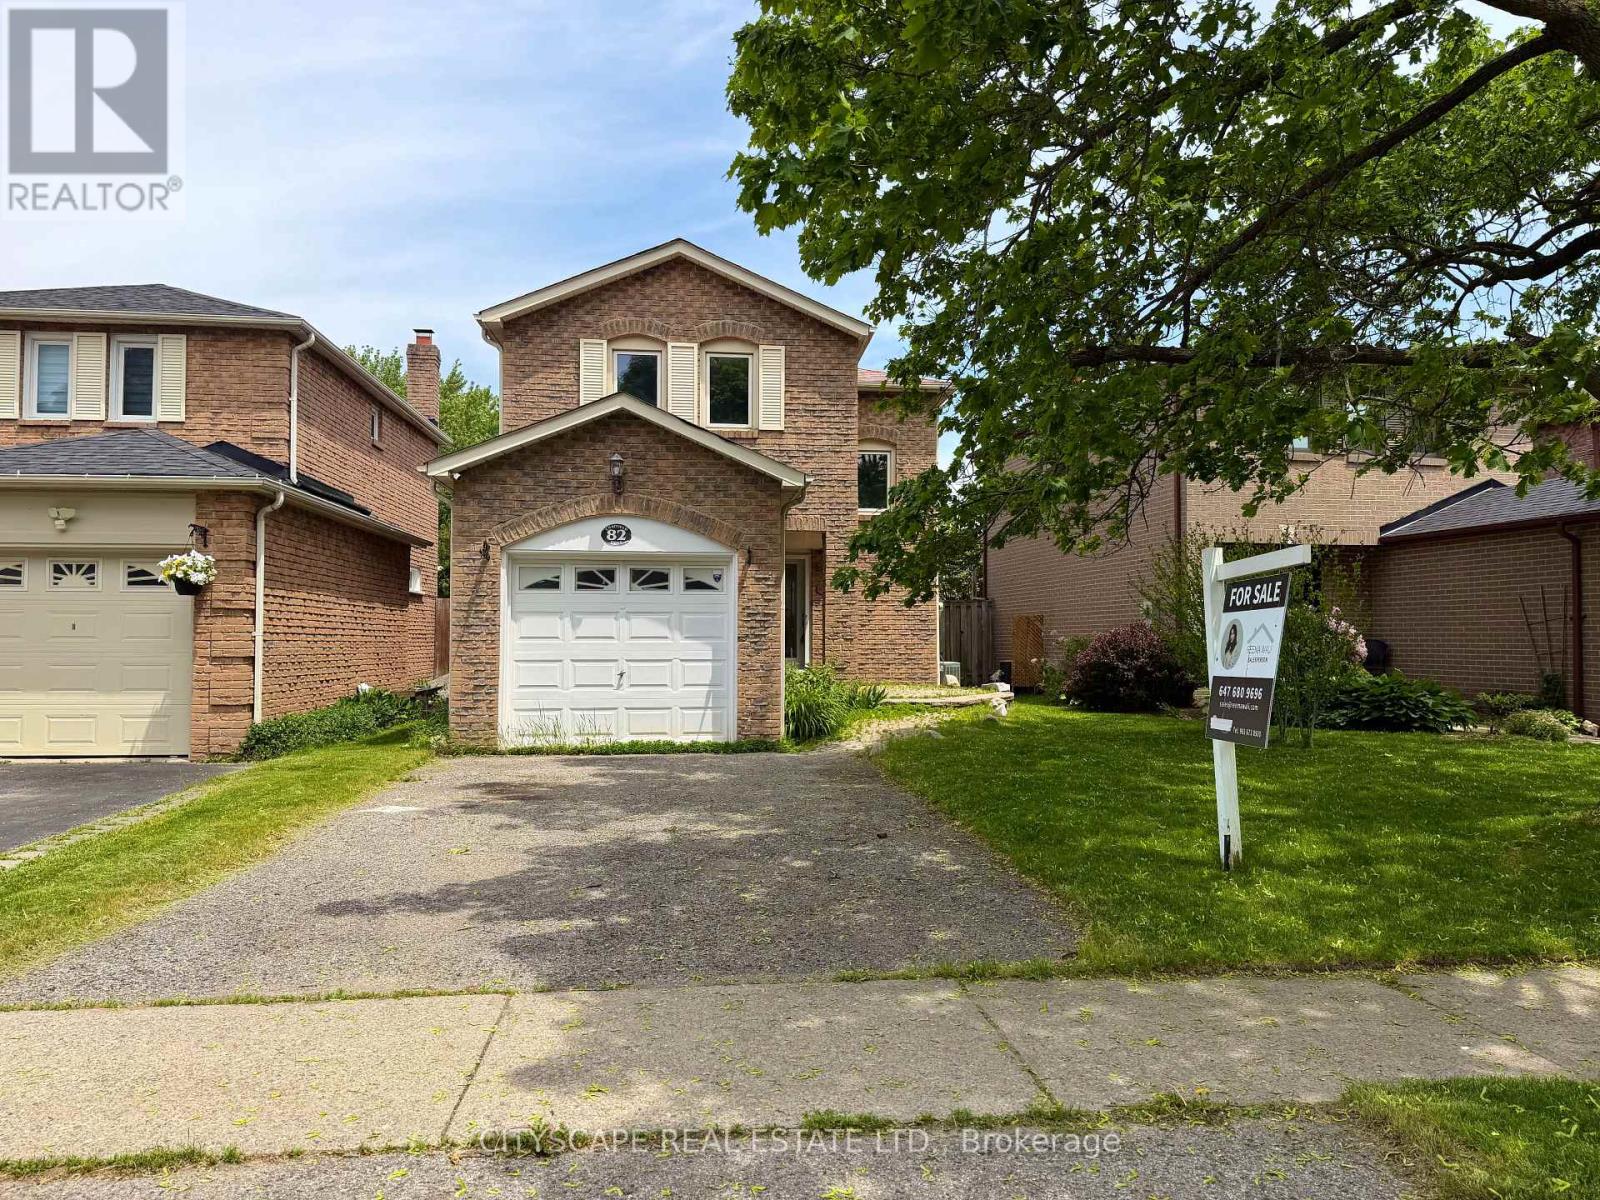
Stunning, move-in ready detached home in one of Central West Ajax's most coveted neighbourhoods, tucked away on a quiet, family-friendly crescent. This beautifully updated 3-bedroom, 2-bath property shows true pride of ownership with approximately $100K in quality upgrades throughout. Step into a bright and welcoming main floor featuring a separate living and dining area, elegant crown moulding, modern pot lights, smooth ceilings, and a walk-out to the backyard-perfect for entertaining. The renovated chef's kitchen showcases sleek quartz countertops, stylish backsplash, brand new stainless steel appliances, upgraded cabinetry, new sink + range, and refined finishes that give the home a fresh, contemporary feel. The entire main level has been freshly painted and upgraded with premium hardwood flooring, oak staircase with iron spindles, and all new interior and entry doors for a clean, elevated look. The upper level offers three generous bedrooms with ample natural light, finished with new doors and updated flooring. The fully remodeled 4-pc bathroom features modern glass accents and full-height designer tiles. The finished basement adds incredible value with its own kitchenette, updated 3-pc bathroom, vinyl flooring, pot lights, a recreation/bedroom area, and a large laundry/mechanical room with plenty of storage. The home also features a private side entrance to the lower level. Permit application for a legal second unit has been submitted and will be provided prior to closing. Additional updates include a new furnace (2023). Located close to excellent schools, parks, shopping, restaurants, transit, and major highways, this home offers convenience, comfort, and long-term potential. A perfect opportunity for families, investors, or buyers looking for a turnkey home with income possibilities. (id:61476)
662 Balsam Crescent
Oshawa, Ontario
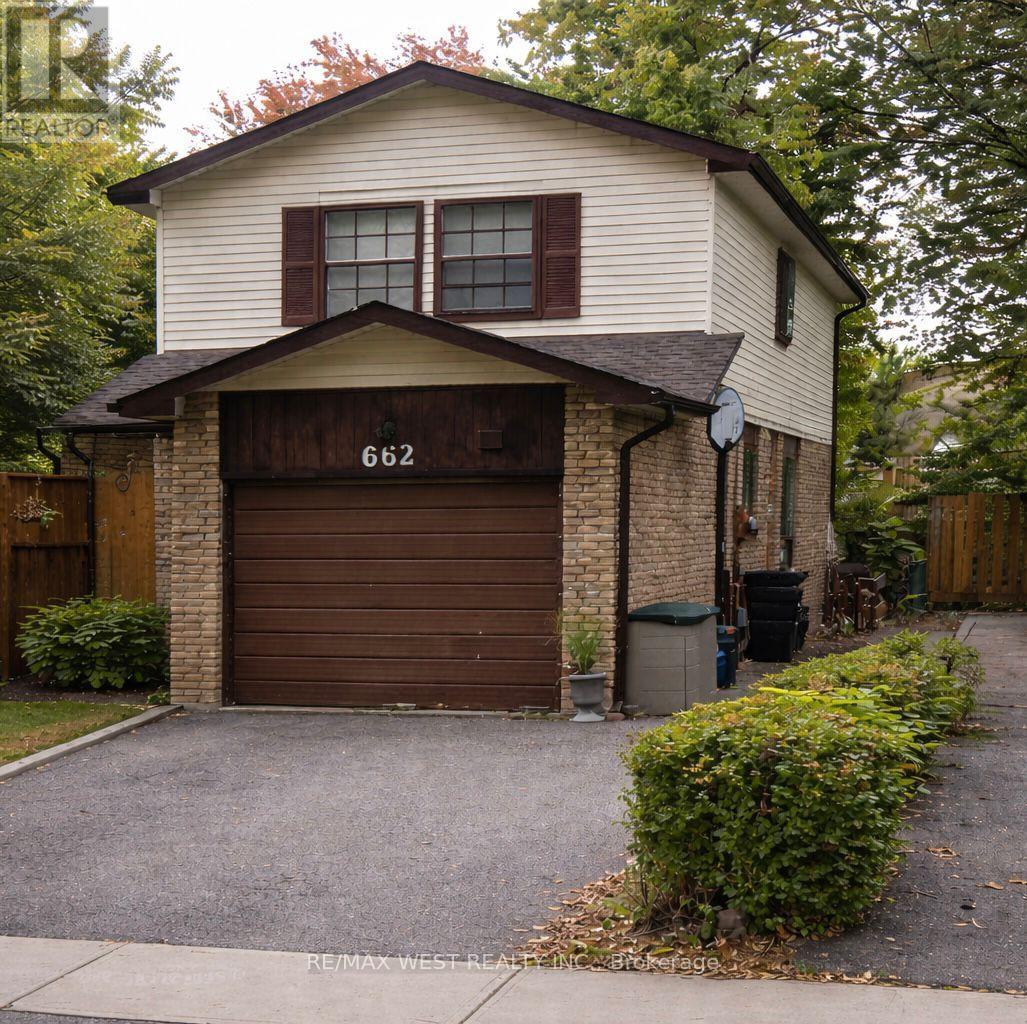
Opportunity knocks in Lakeview, Oshawa. This 4-bedroom detached home is a true fixer-upper with endless potential for renovators, investors, or buyers looking to create their dream home in a highly sought-after lakeside community. This home offers a solid footprint and a functional layout ready for transformation. With four well-sized bedrooms, there's plenty of space for a growing family or home offices. Located just minutes from Lake Ontario, waterfront trails, parks, schools, and convenient access to transit and Highway 401, this Lakeview location continues to see strong demand and revitalization. Whether you're planning a full renovation, a flip, or a long-term hold, this is a chance to invest in one of Oshawa's most desirable neighbourhoods. Bring your vision and unlock the potential. Photos are virtually staged. ** This is a linked property.** (id:61476)
Lot 33 Jacob Crane Drive
Clarington, Ontario
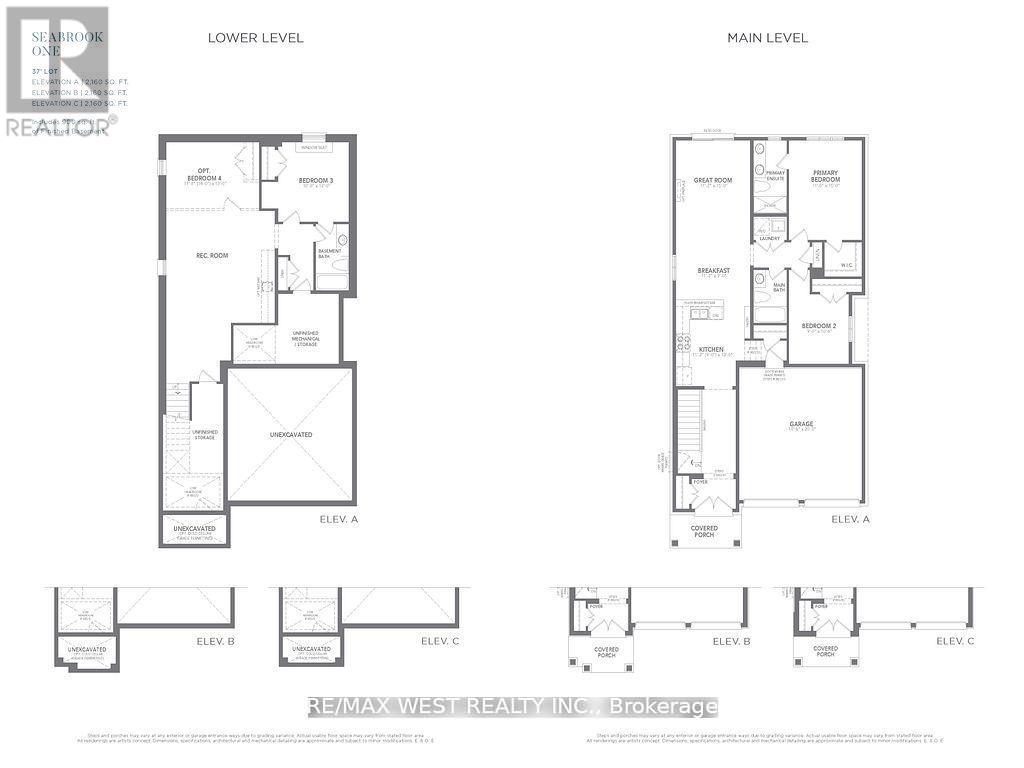
Exquisite 2+1-bedroom, 3-bathroom Double Car Garage Bungalow By Treasure Hill - Seabrook One Residence. ***2160 to 2560 sf models can be built on this lot *** Buyer to save HST on this new build product also!! **Finished basement direct from builder with 3rd bedroom and full 4-piece washroom, *Closing Fall 2026* **. Featuring 9'ft Main Floor Ceiling Heights, Smooth Main Floor Ceilings, Open Concept Great Room W/Kitchen And Breakfast, Electric Fireplace, Large Primary Bedroom W/Walk In Closet And Zen Inspired 4 Pc Ensuite, Oversized basement windows for ample natural light, 8'-6" Basement Ceiling Height W/3rd Bedroom (4th br and separate entrance optional), Rec Room and 4 pc Bath. ** Genius Package Valued at $20,000, Group 3 Vinyl Flooring Throughout Main Floor And Group 3 Quartz Countertops Throughout. ** closings anytime Sept 2026 to Feb 2027 **. ** Also 3-5 of these units left in Bowmanville as well ** (id:61476)
7489 Concession Road 2
Uxbridge, Ontario
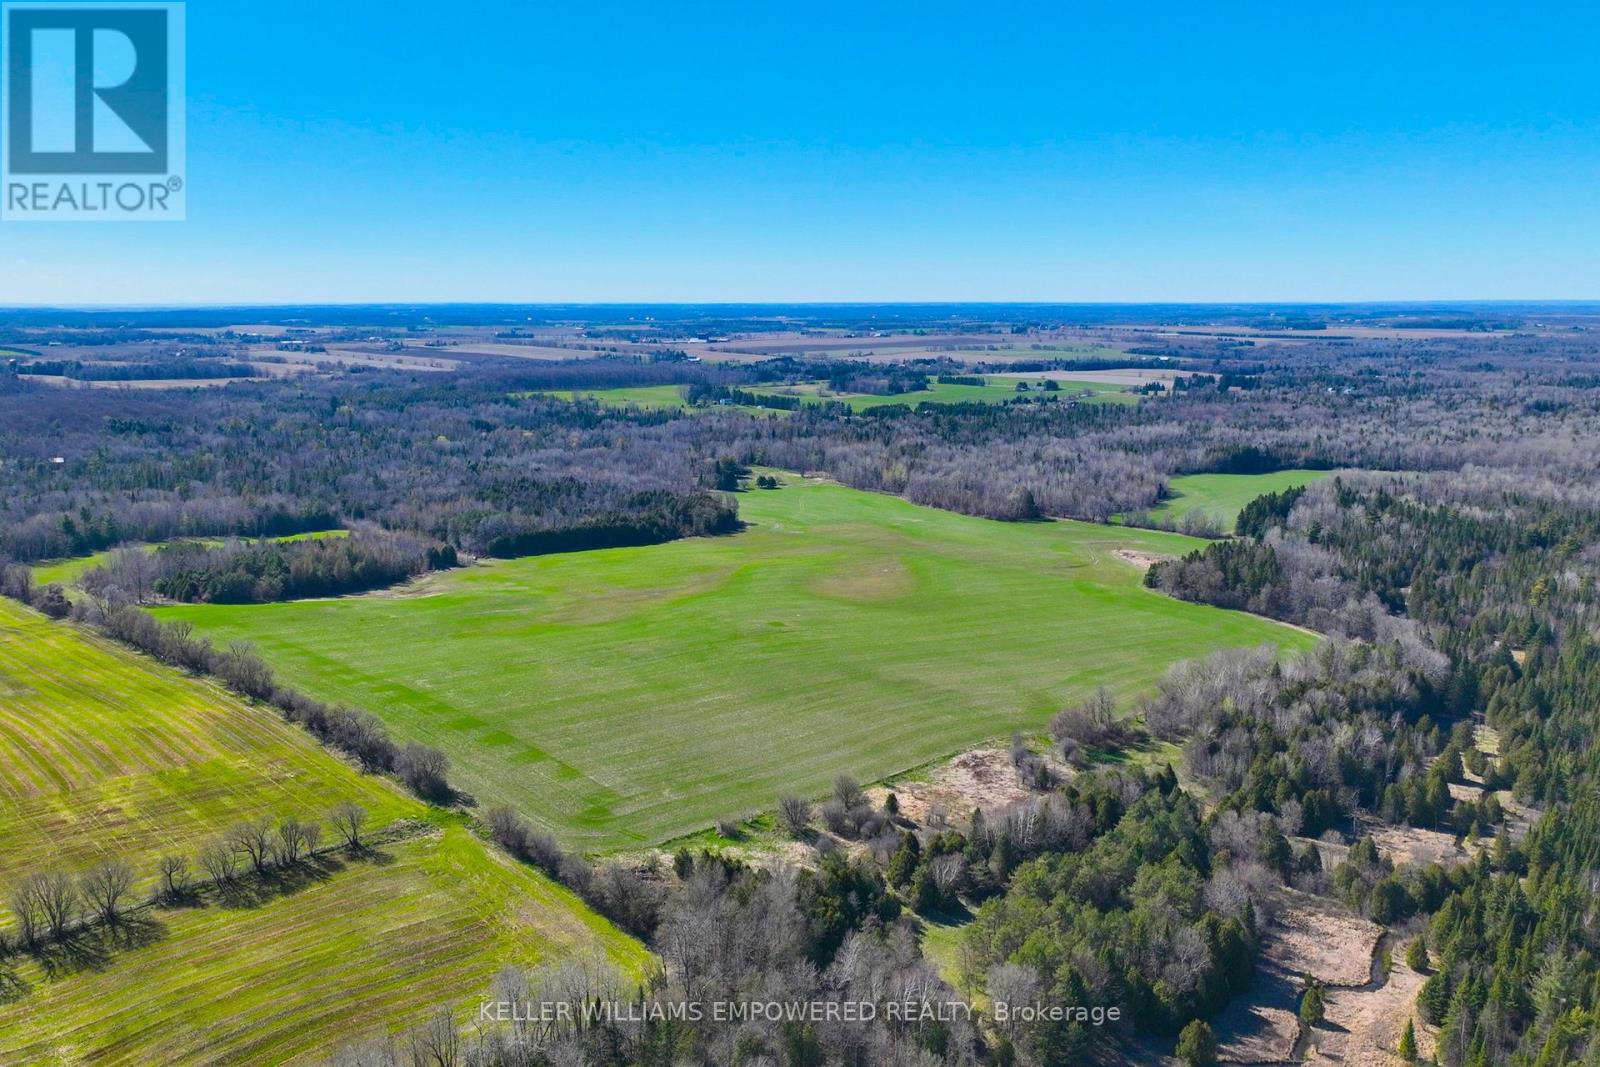
An exceptional opportunity to build your dream lifestyle. This land is approximately 230 Acres, including 7650 Third Concession. Approx. 60% of this land is workable farm land, and rented to local farmers on an annual basis. Endless possibilities await in this picturesque Stouffville/Mount Albert area. There are several ponds upon the entry to this property, offering you instant serenity and privacy. This mature treed land has many amenities nearby: various golf clubs such as Mill Run, Goodwood, and Ballantrae are less than a ten minute drive away; Eldred King Woodlands-Stouffville Hiking, and Porritt Tract York Region National Forest less than a fifteen minute drive; and a fifteen minute drive from various Public, Catholic, French immersion, and Montessori school choices. There are plenty of farms around to purchase various produce like fresh fruit, fresh vegetables, local dairy, honey, and more! Close access to HWY 7, and a short drive to Lake Simcoe! (id:61476)
254 Hwy 47
Uxbridge, Ontario
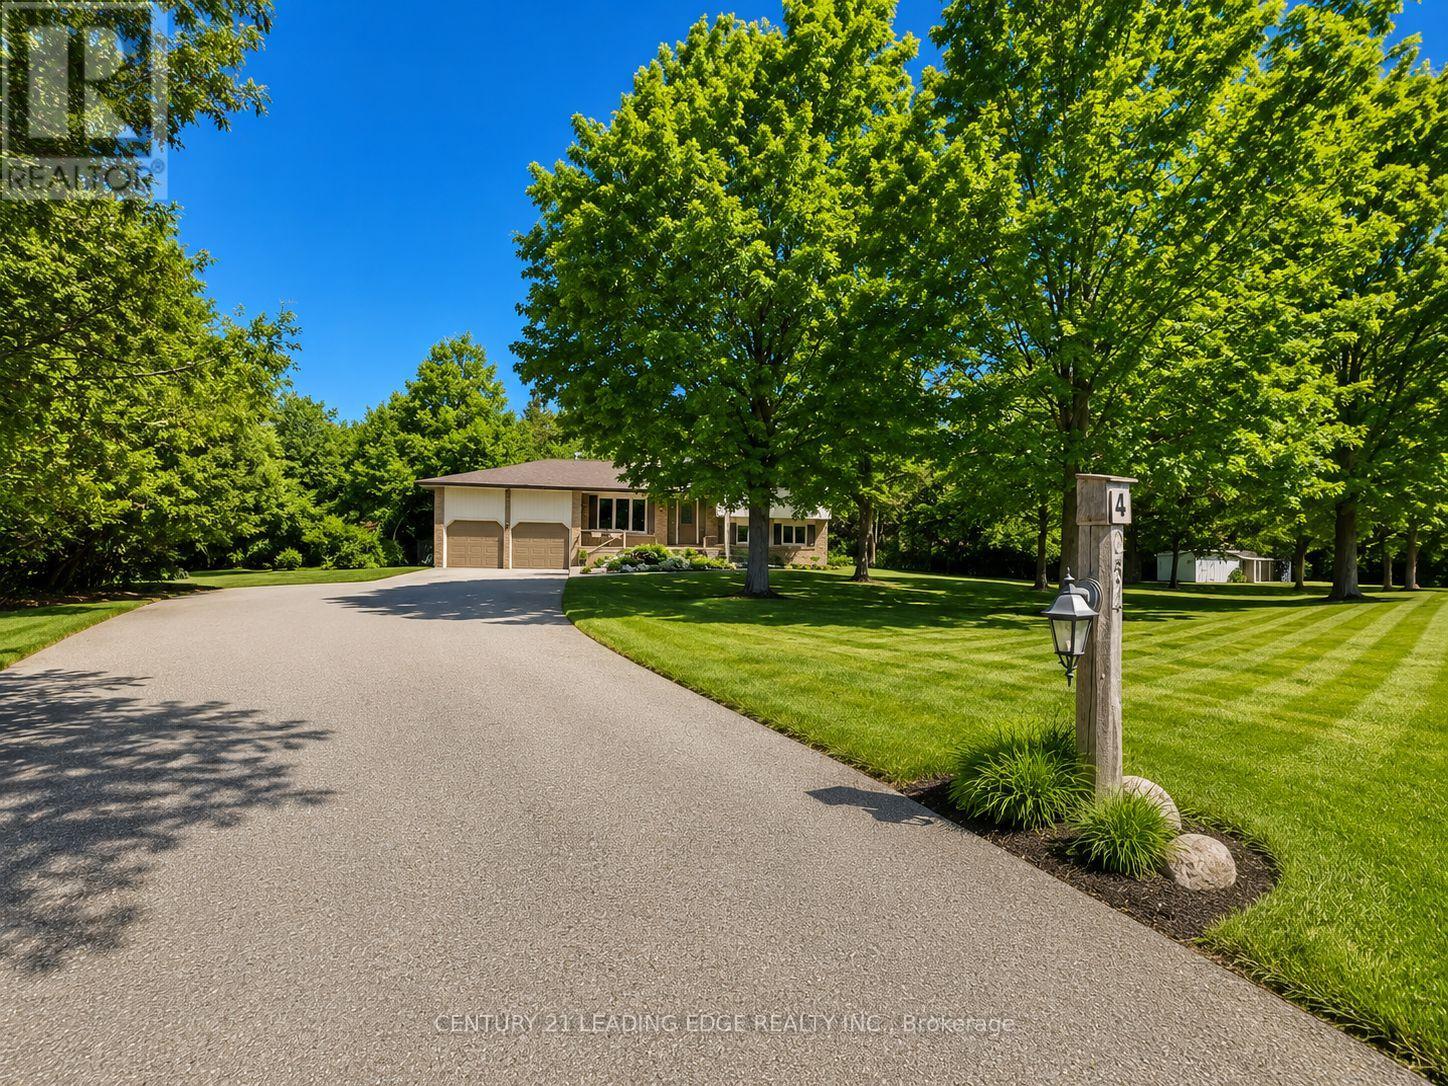
Welcome to this beautiful family home located in Goodwood and enjoy the best of country living with the convenience of being close to town! Situated on a picturesque and private 1.14-acre lot surrounded by mature trees, this spacious and meticulously maintained 4-level sidesplit offers exceptional space both inside and out. Featuring a double-car garage and an extended driveway with parking for up to 16 additional vehicles, this property is ideal for families, hobbyists, or those who love to entertain. Inside, you'll find beautiful hardwood flooring, a family-sized kitchen with classic oak cabinetry and a generous eat-in area, overlooking the welcoming main-floor family room with a walkout to the backyard. The partially finished basement provides additional living space and convenient direct access to the garage. Pride of ownership is evident throughout this spotless home. Located in the highly regarded Goodwood Public School district and just minutes to the Old Elm GO station, Highways 404 and 407, this is a rare opportunity to enjoy peaceful country living with excellent access to urban amenities and commuter routes.** A perfect place to call home!** Some pictures are virtually staged. (id:61476)
10 Gifford Street
Port Hope, Ontario
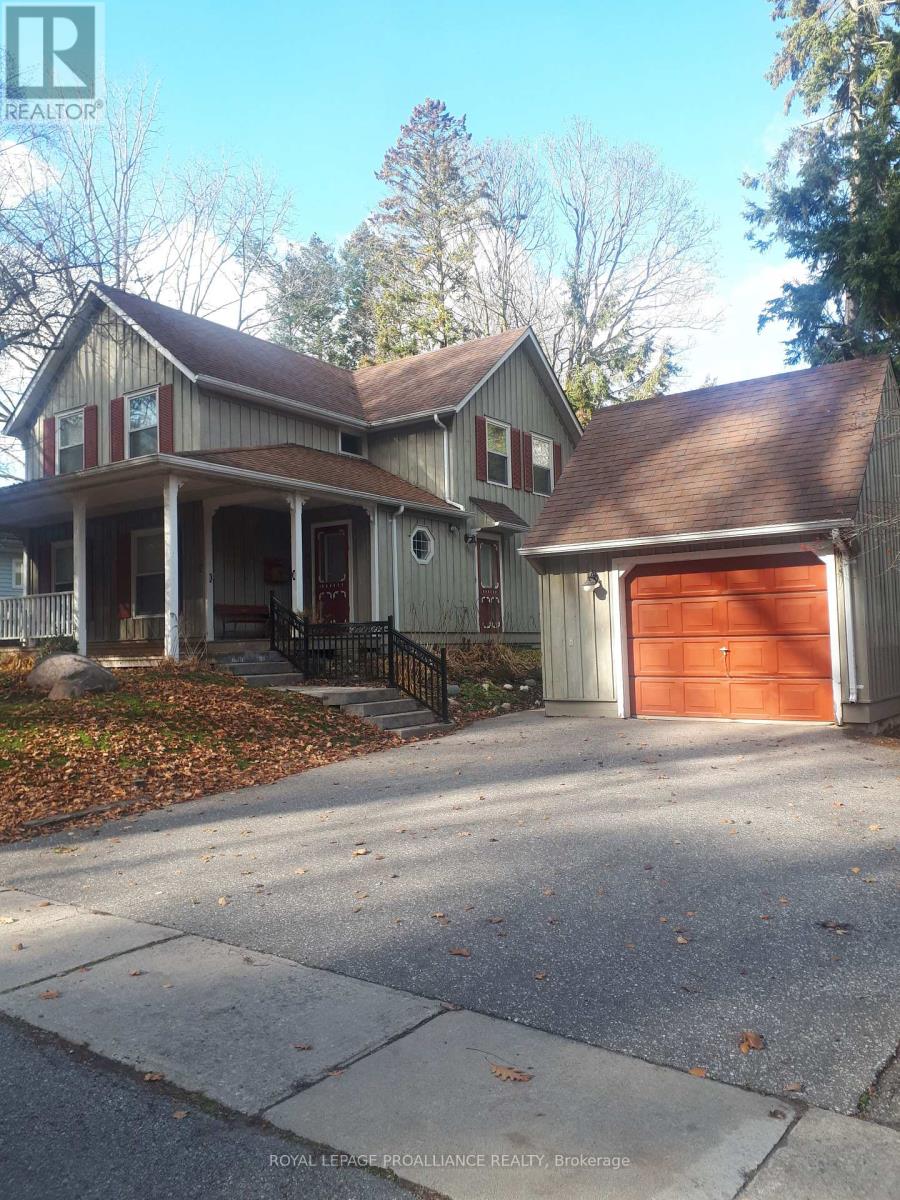
3 bedroom, 2.5 bath Board and Batten home in historic Port Hope. This property is located steps from the vibrant downtown shops, cafes, pubs and Capitol Theatre. An easy walk to the waterfront, river trails and more. Extras include a full backup Generac, detached garage, covered porch, fireplace and deck. This could be your new address of distinction. (id:61476)
75 Hawley Crescent
Whitby, Ontario
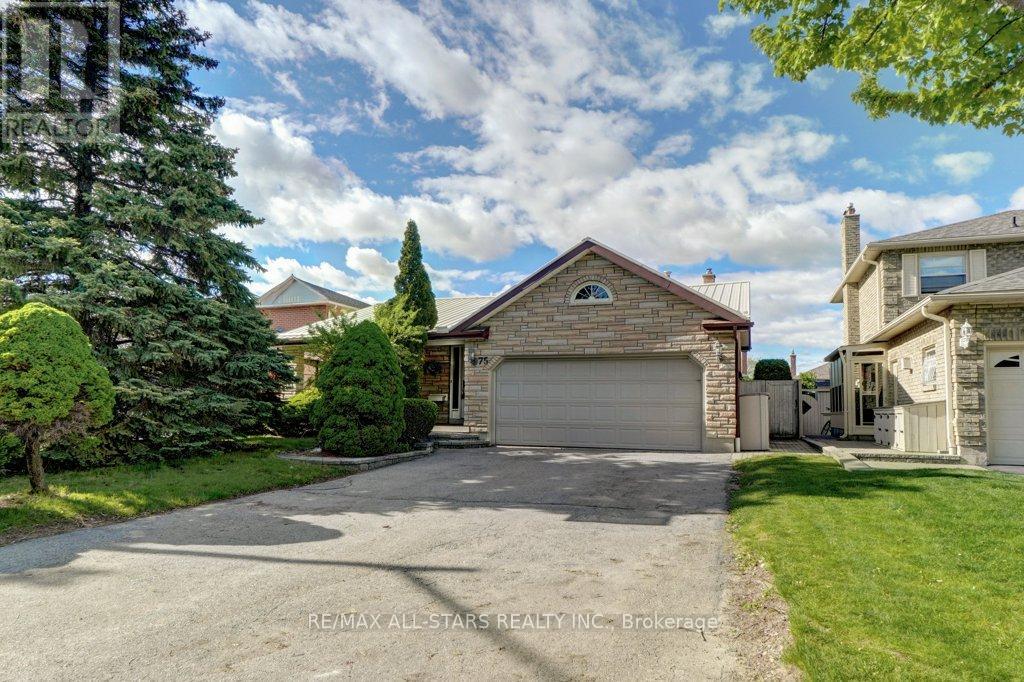
Welcome to 75 Hawley Crescent, a bright and spacious custom-built family home nestled in a quiet, mature Whitby neighbourhood close to schools, parks, shopping, and everyday amenities. Situated on a well-maintained lot, this thoughtfully updated property offers exceptional living space and outstanding outdoor enjoyment. Designed for comfortable family living, the functional layout features generously sized principal rooms, updated flooring, fresh paint throughout, and a warm, inviting atmosphere. The living room is anchored by a natural gas fireplace that provides both charm and dependable heat. The heart of the home is complemented by a bright, functional kitchen featuring granite countertops, a breakfast bar, a reverse osmosis drinking water system, slate backsplash, and under-cabinet lighting, offering plenty of space for everyday meals and family gatherings. Throughout the home, pride of ownership is evident in the many improvements and upgrades, including updated bedroom carpeting, enhanced R60 attic insulation, an insulated and drywalled garage with LED lighting, water softener, and a tankless hot water system-all owned (no rental contracts). Energy-efficient 2x6 exterior wall construction adds to the home's long-term comfort and efficiency. Step outside to the private backyard retreat designed for relaxation and entertaining. Enjoy the above-ground pool, large interlock patio, pool shed with hydro, hot tub rough-in, natural gas BBQ connection, two additional storage sheds, and mature cedar hedging that creates a peaceful sense of privacy. A large pine tree in the front yard enhances the home's curb appeal and secluded feel. Completing the package is a durable 50-year metal roof installed in 2017, for long-lasting protection and peace of mind. Offering a rare combination of space, thoughtful updates, outdoor amenities, and custom craftsmanship, this exceptional home presents an outstanding opportunity to own a property that truly stands out in today's market. (id:61476)
432 Okanagan Path
Oshawa, Ontario
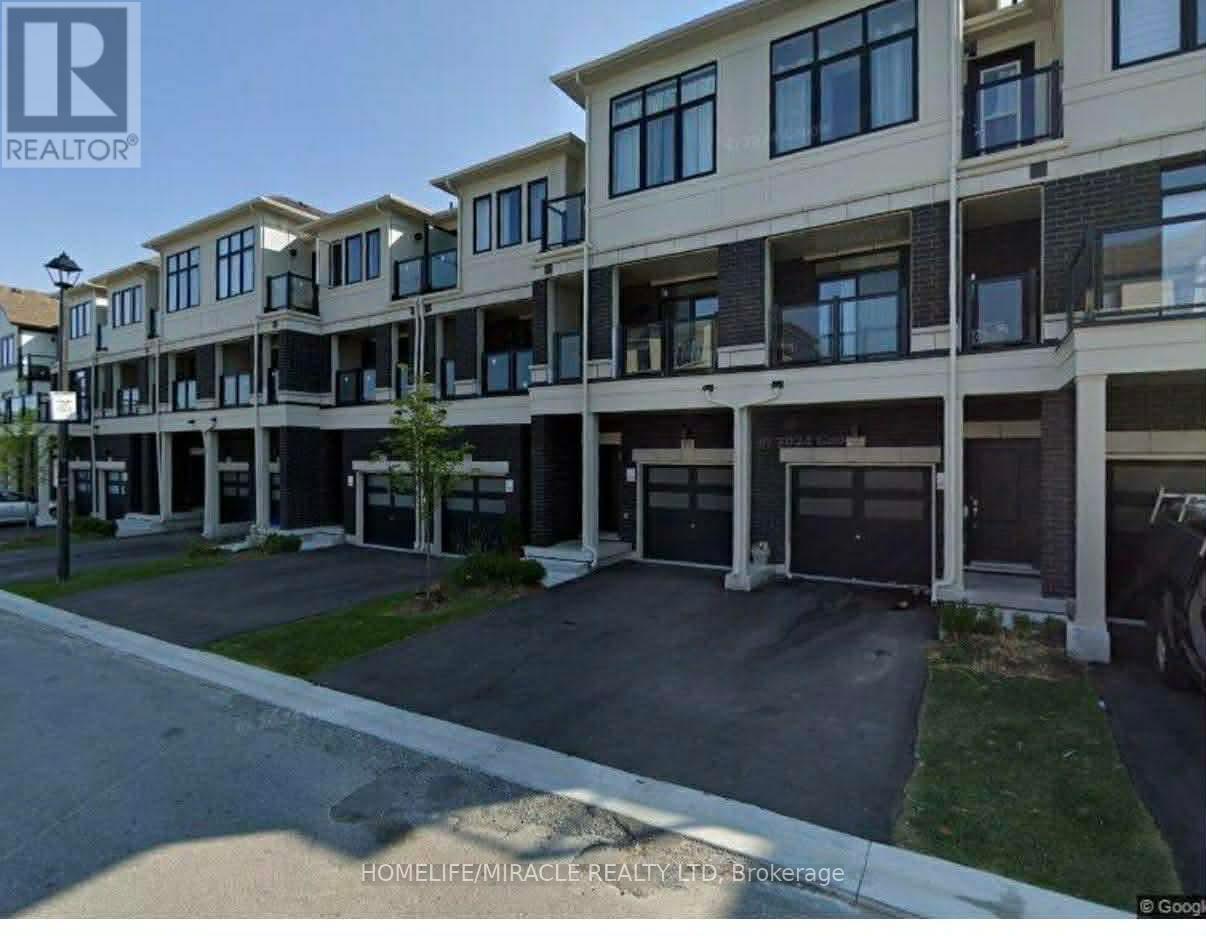
Discover spacious and comfortable living in this remarkable 4-bedroom, 2.5-bathroom house at 432 Okanagan Path, Oshawa, Ontario, offering approximately 1900 sq. ft. of thoughtfully designed space and the added convenience of two parking spaces. Nestled in a highly sought-after Oshawa location, this rental property harmoniously combines tranquility and accessibility. With proximity to local amenities, schools, and easy commuter access, this house is a standout choice for those seeking a well-connected yet peaceful home. Don't miss out on this opportunity. (id:61476)
3937 Larose Crescent
Port Hope, Ontario
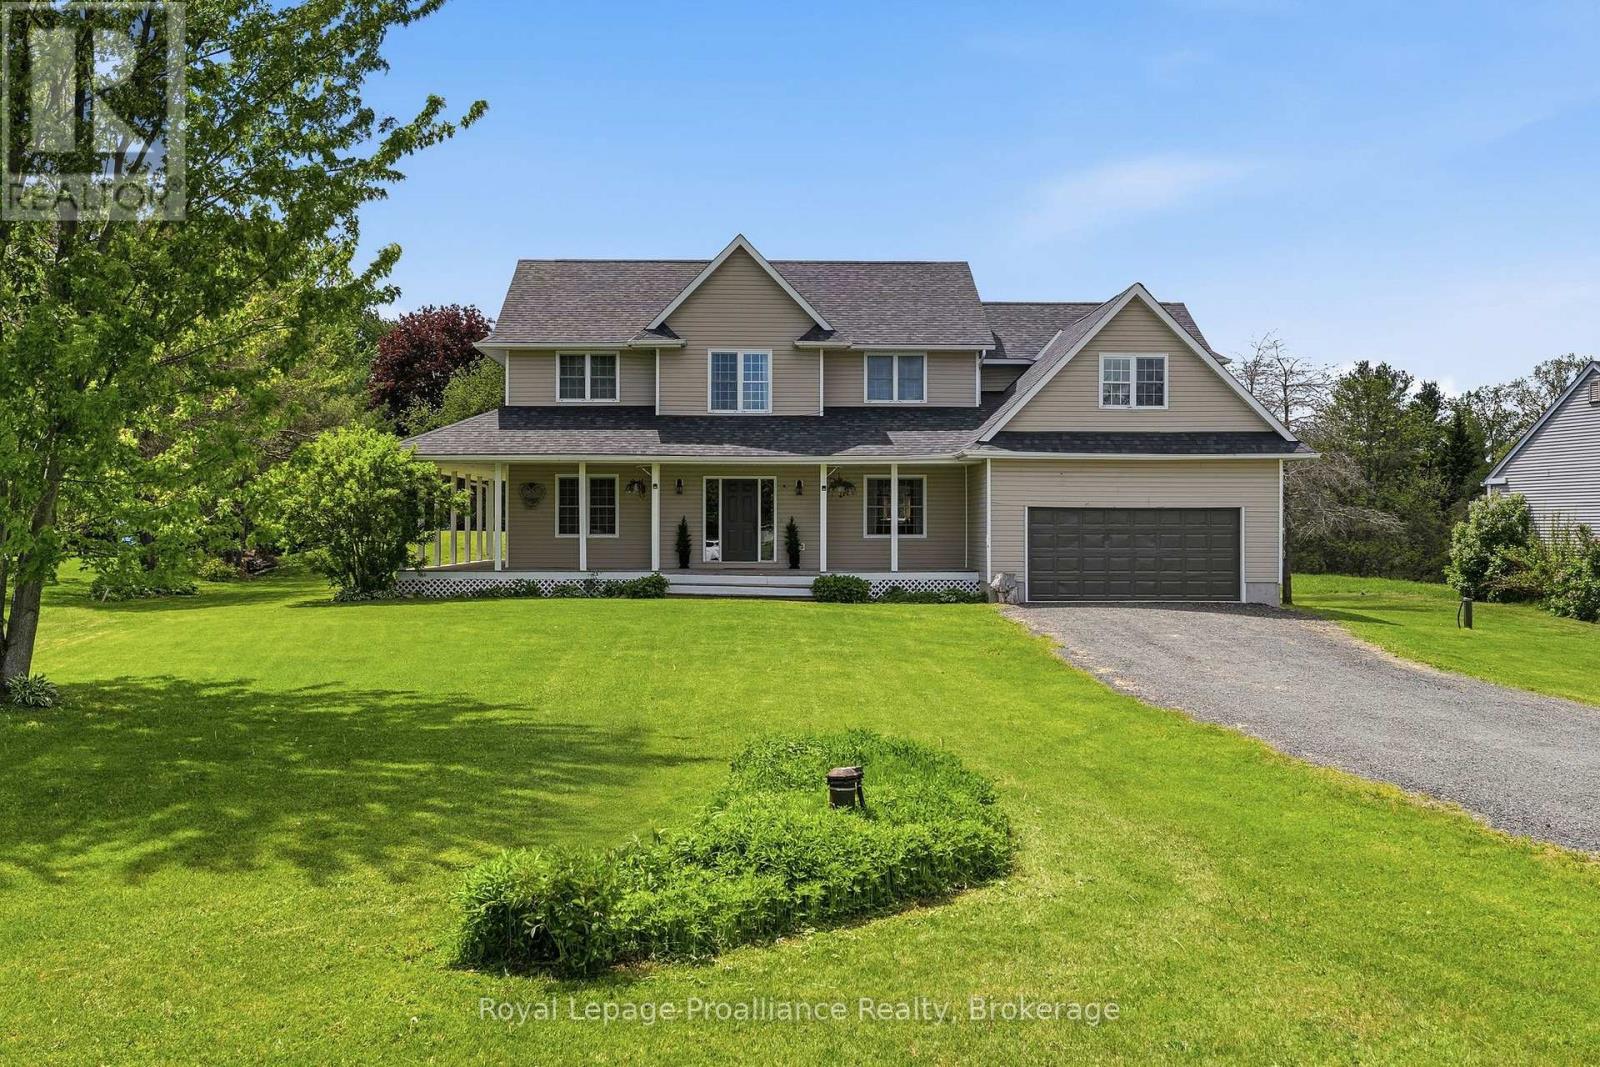
Welcome to 3937 Larose Crescent in the sought-after Garden Hill community, where location, layout, and lot come together on nearly an acre of peaceful rural living. This spacious two storey home features a charming wraparound porch and attached double garage. The bright main floor centers around a large country kitchen with walkout to the back deck, flowing into the sun-filled living room. On this level, you'll also find a formal dining room, pantry, powder room, and a convenient laundry/mudroom with access to both the garage and backyard. A versatile bonus room completes this level and is perfect for a guest bedroom or executive home office. Upstairs offers generous space, including a primary bedroom with 4-piece ensuite, two additional large bedrooms, a second full bath with double vanity, and a massive vaulted bonus room ideal as an additional living area, playroom, or extra bedroom. An unfinished basement with high ceilings provides endless potential to create even more living space. (id:61476)
750 Albert Street
Oshawa, Ontario
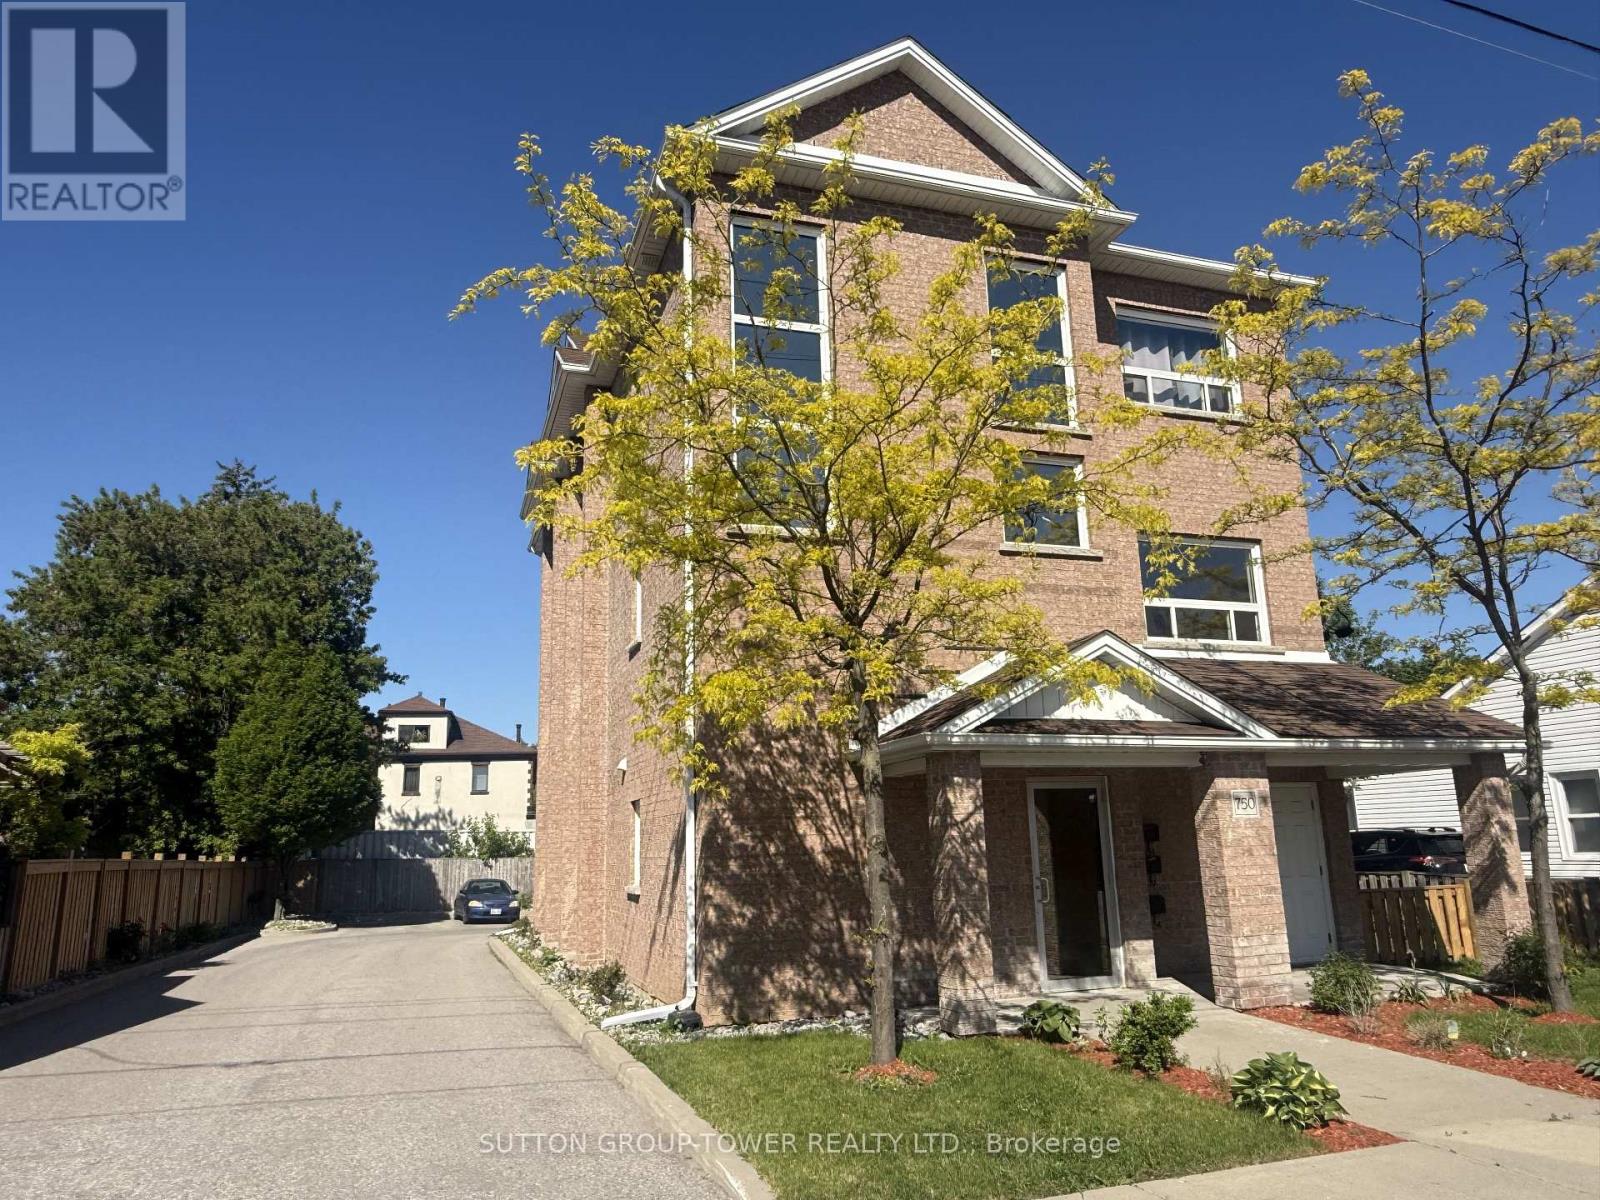
An Amazing Investment Opportunity Or Live-In One Unit WhIle The Other Two Are Rented To Generate Rental Income. Well-Suited For Investors Seeking Immediate Cash Flow, Or Owner-Occupants Looking To Offset Mortgage With Rental Income. This Newly Built All Brick Triplex Is A True Legal 3-Unit Apartment Building Built With The Highest Level Of Standards! Each Unit Is Equipped With Its Own Gas Meter, Hydro Meter, Electrical Panel And Tankless Water Heater, Ensuring That Current Tenants Pay Their Own Utilities. The Versatility Of This Triplex Is Unmatched. All Units Are Above Ground, And They All Have Front And Back Entrances. Each Unit Features An Overall Bright Open Concept Layout With Laundry Room And Utility Room And About 1228 Sq Ft. Main Floor Unit Features Living, Dining, & Kitchen With Open Plan Concept & Walkout To Deck. Primary Bedroom With 2 Closets, & 4 Pc Semi-Ensuite, 2nd Bedroom With Walk-In Closet. Mostly Newer Appliances, New Fencing And Landscaping. Unit Assigned Parking. Wise Investment In A City That Is Blooming. Unit 1 Leased At $2,300/Month, Unit 2 Leased At $2,200/Month, Unit 3 Leased $1,800/Month. Annual Expenses: Taxes $9,751.36, Insurance $2,470, Hydro $1,000, Water $1,781.99. (id:61476)
403 - 1148 Dragonfly Avenue
Pickering, Ontario
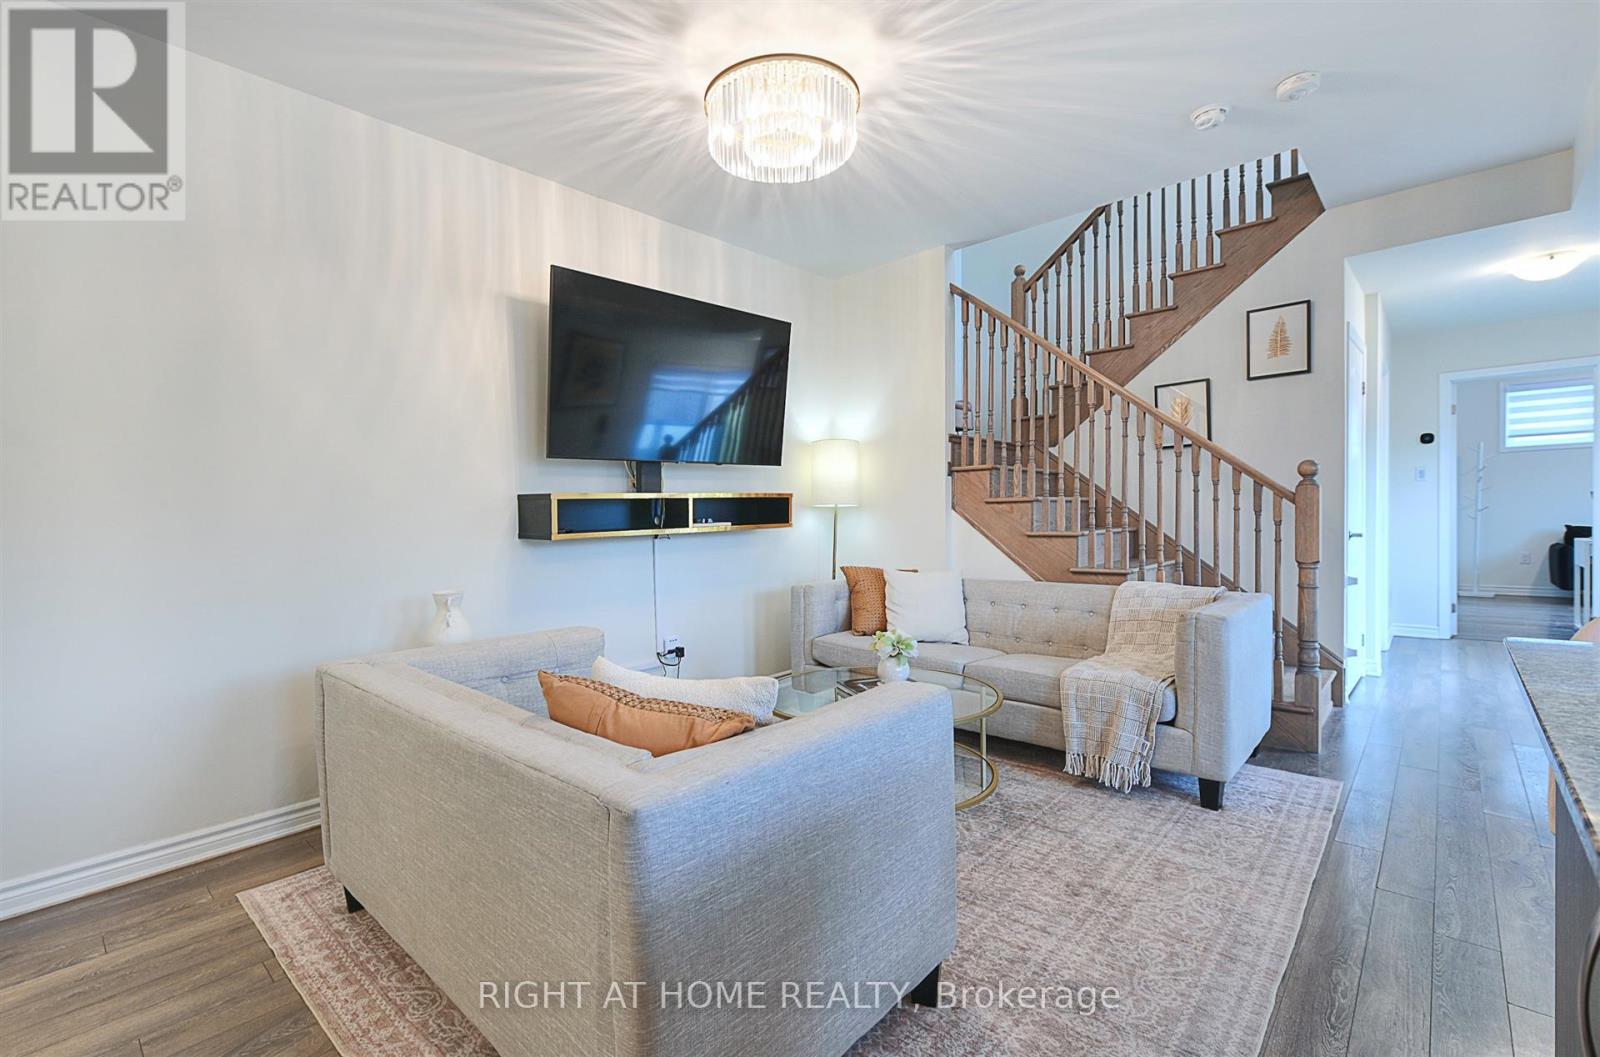
Stunning 2-level end-unit stacked condo townhouse with 1,715 sq. ft. of space by Mattamy Homes. Features 3 bedrooms (plus his and hers closets), 3 full bathrooms, 9-ft ceilings, and open-concept layout. Upgraded kitchen with granite counters, oversized island & stainless steel appliances. Laminate on main floor, upgraded oak stairs, and upgraded blinds throughout home. Over $13,000 in upgrades. Enjoy 2 balconies with unobstructed views. 3 separate entrances incl. direct garage access. One bedroom with private side entry-ideal for rental potential. 2 parking spaces (1 garage).Close to schools, parks, trails, Hwy 401/407 & all amenities. (id:61476)
28 Cater Avenue
Ajax, Ontario
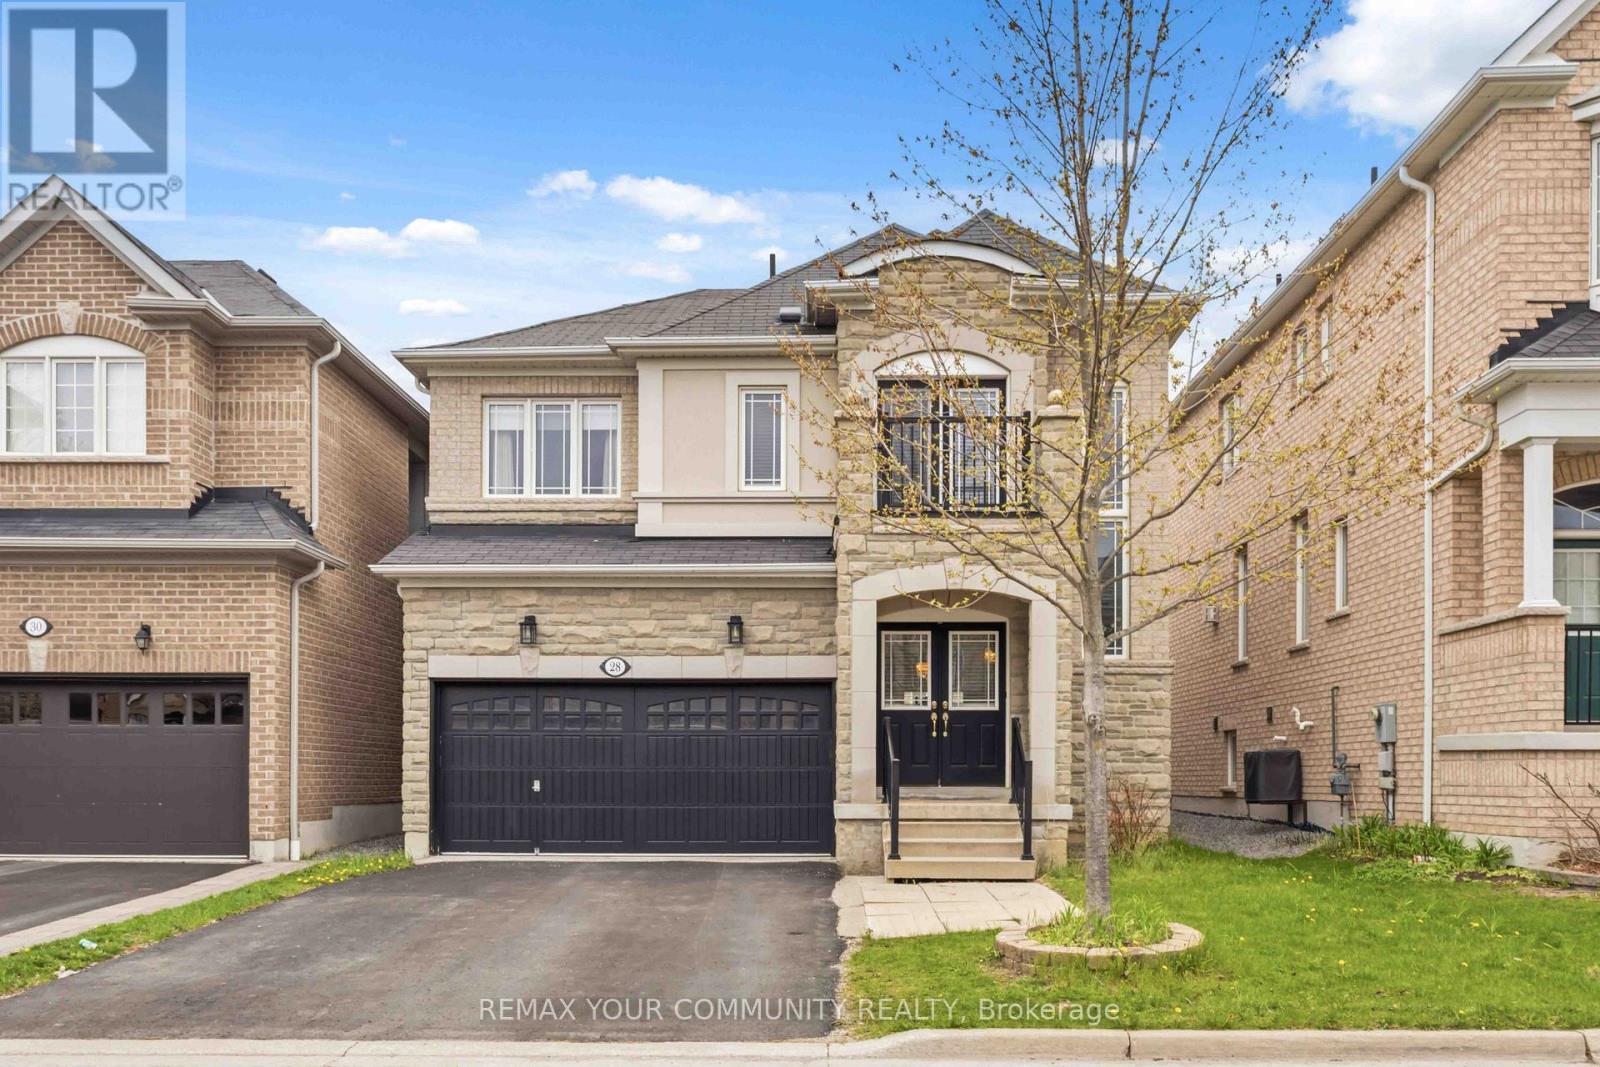
Welcome To This Beautifully Maintained 4+1 Beds, 4 Baths, 2 Car Garage Detached Home In A Prime Northeast Ajax Community! This Spacious And Well-Designed Model Home Is Perfect For Families Of All Sizes. Bright And Functional Open-Concept Living And Dining Areas Flow Seamlessly Into A Modern Kitchen With Stainless Steel Appliances And A Gas Stove, Perfect For Everyday Living And Entertaining. Main Floor Boasts Hardwood Floors Throughout, While Upstairs Offers Generous-Sized Bedrooms And A Walk-Out To A Private Balcony, Ideal For Relaxing And Enjoying Your Morning Coffee. The Finished Basement Features A Large Rec Room, One Bedroom And A Full Bath, Providing Excellent Additional Living Space For Extended Family, Guests Or A Home Office. (id:61476)
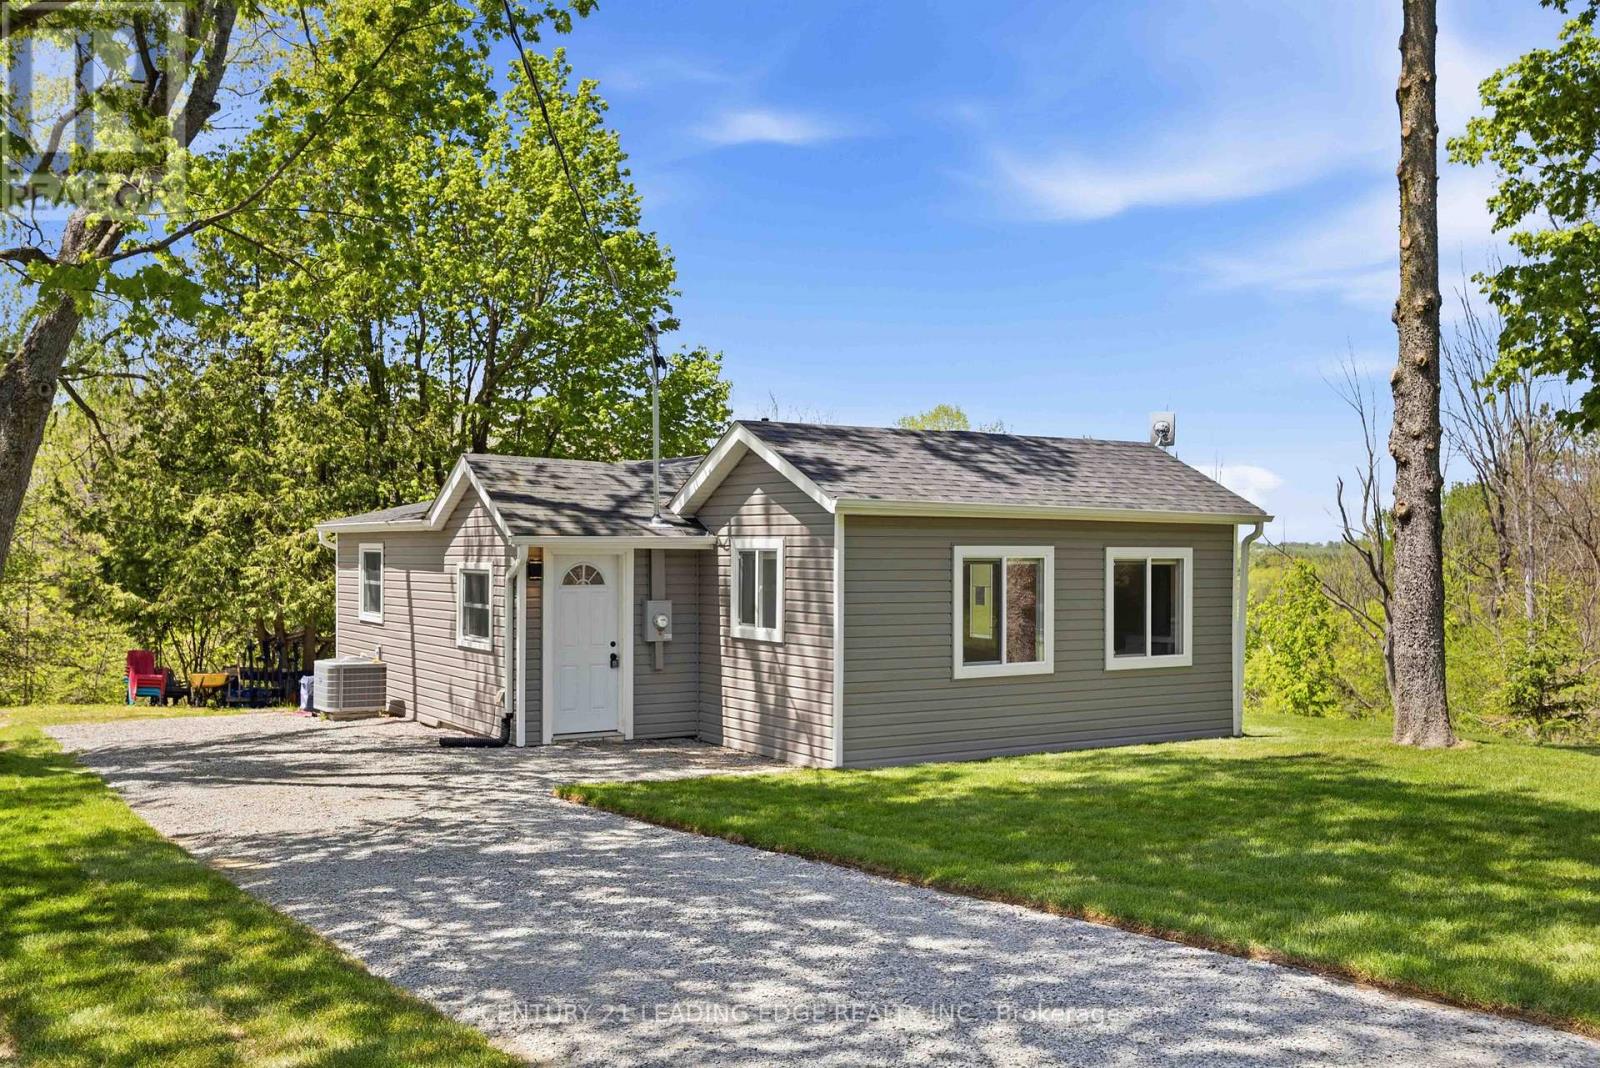
13300 Concession Rd 4
Uxbridge, Ontario
Welcome to 13300 Concession Rd 4, nestled in the quiet community of Zephyr, ON, just 20 minutes northwest of Uxbridge. This fully updated bungalow sits on an almost 3/4-acre private lot, offering the perfect opportunity for first-time buyers, downsizers, or those seeking a peaceful weekend retreat. Renovated extensively since 2020, the home features a modern kitchen and bathroom, new flooring, and high-density spray foam insulation throughout, including the roof, providing excellent year-round efficiency. Exterior upgrades include new siding (2022), roof shingles (2022), and two front windows (2022). Mechanical improvements include a water softener and filtration system (2021), furnace and air conditioner (rental, 2021), all new electrical wiring with upgraded 200-amp service (2021), and all new plumbing. The home also boasts all new appliances (2021), including fridge, stove/range, and washing machine. Enjoy tranquil rural living with convenient access to major routes - just 13 minutes to Hwy 48 and20 minutes to Hwy 404 - making commuting simple while maintaining privacy and space. A rare turnkey country property combining modern upgrades with serene surroundings. (id:61476)
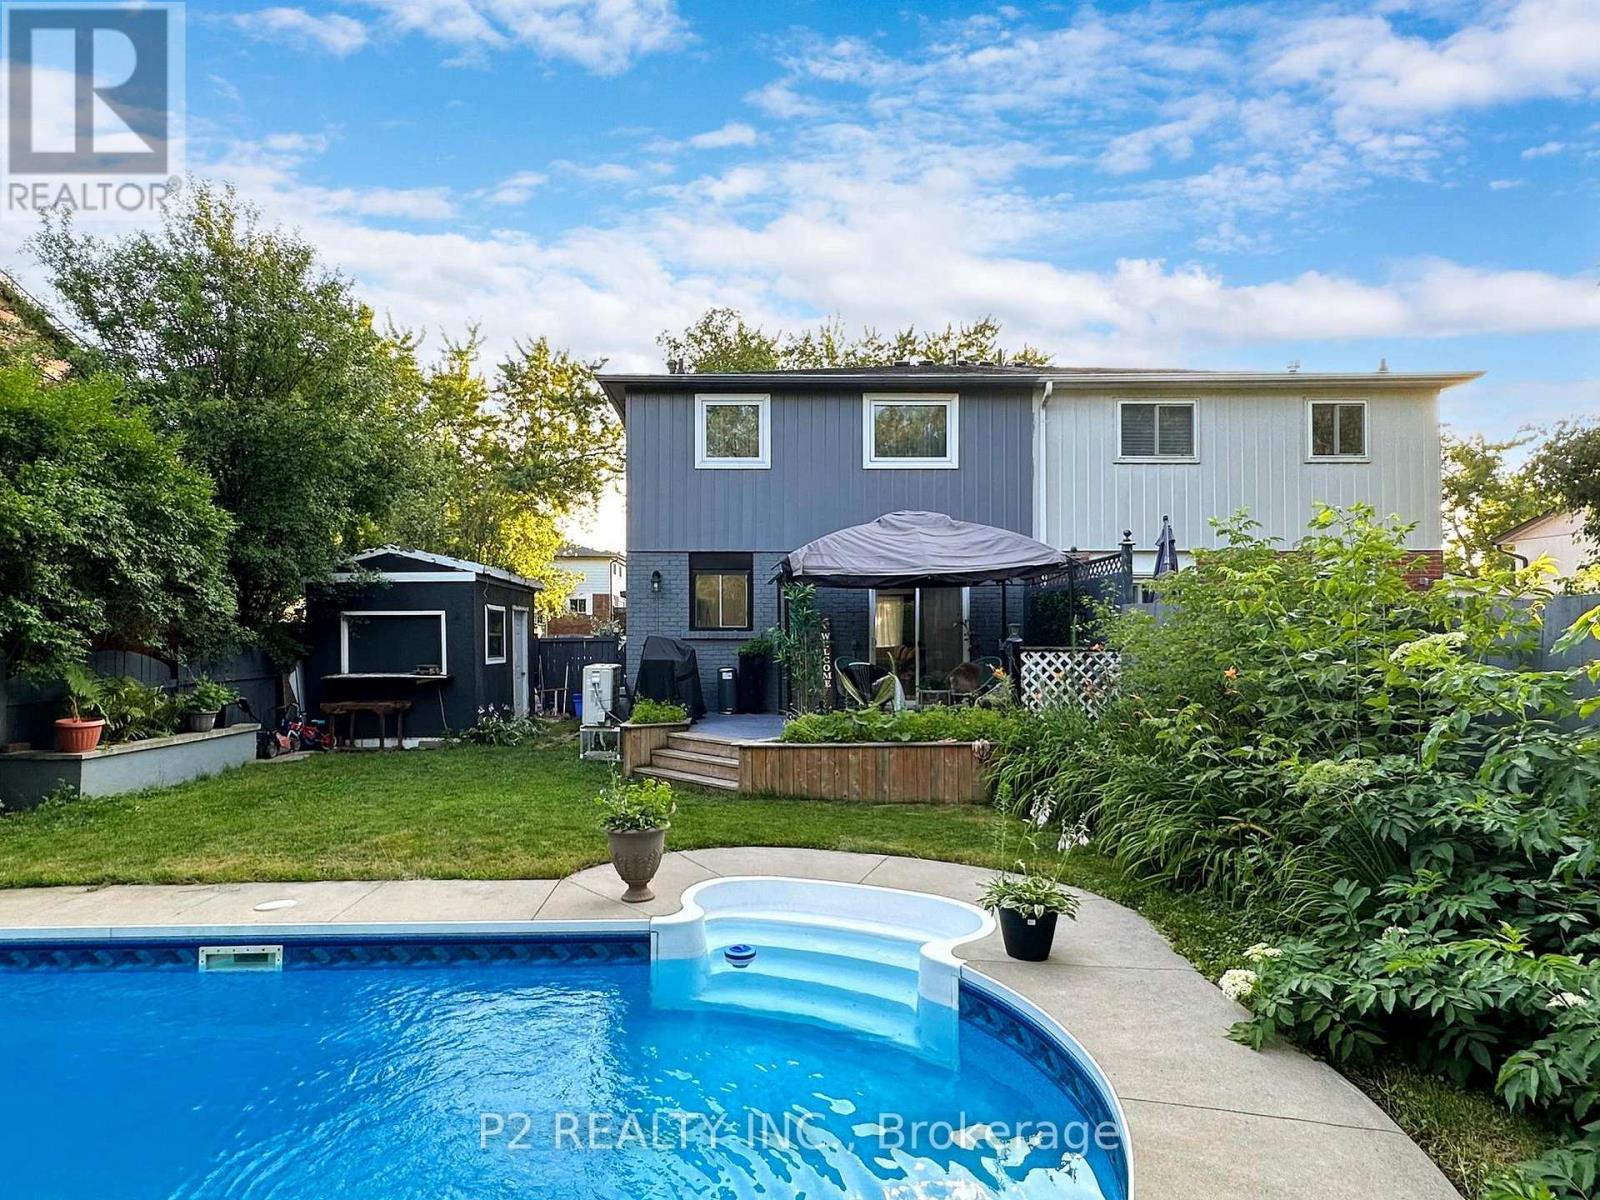
411 Rosedale Drive
Whitby, Ontario
Move In Ready Semi-Detached Home In Desirable Whitby-Meadows With Many Upgrades. This 4+2 Bed, 4 Bath Home Features Laminate Floors Throughout, Newly Upgraded Kitchens, Chef's Kitchen Equipped With Quartz counter top, backsplash and S/S Appliances. High Ceilings On The Main Floor. Backs Onto Rosedale Park Greenbelt. New Windows throughout, New Roof, New A/C Heat pump and heating swimming pool. The Newly Finished Basement with Separate Entrance Features Laminate Floors, & Its Own Kitchen & Laundry. Hwy 412 & All Of Life's Amenities Are Minutes Away, Making This Home A Perfect Combination Of Elegance & Convenience. (id:61476)
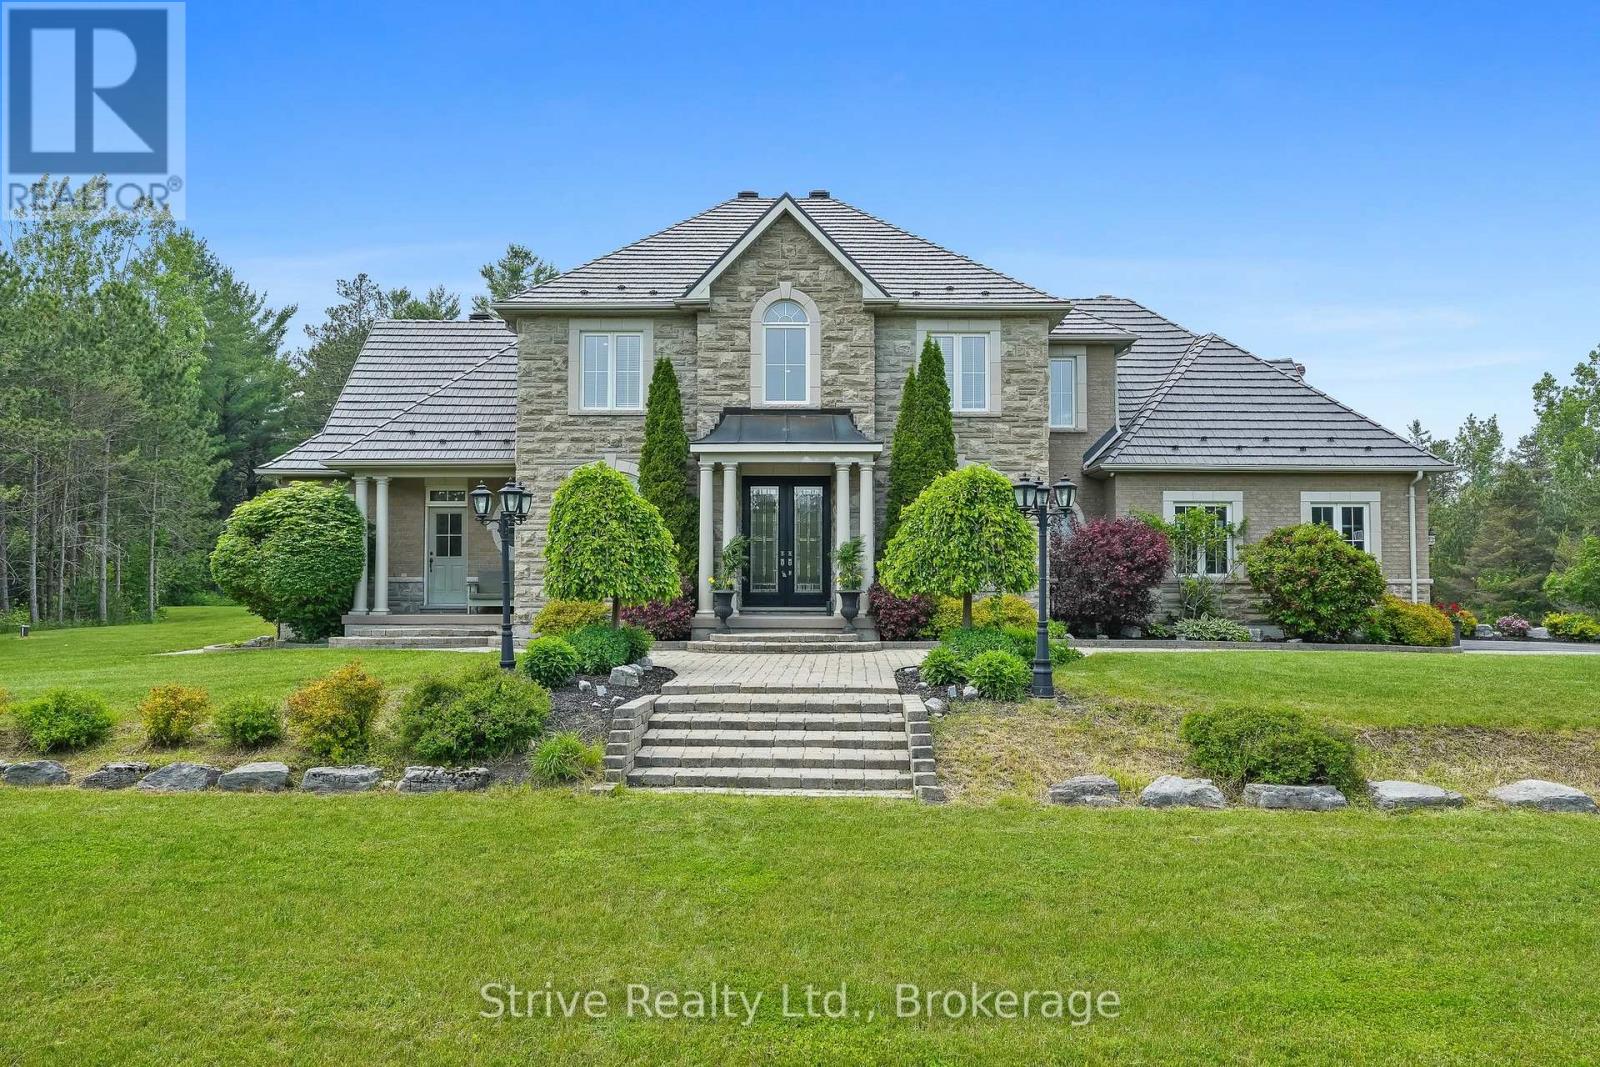
1980 Concession Rd 10 Road
Clarington, Ontario
Welcome to an extraordinary opportunity to own a truly one-of-a-kind estate where luxurious living and natural beauty converge---all just minutes from the city. Custom-built by the renowned Storybook Homes and proudly maintained by its original owner, this five-bedroom residence is set on sixty acres of pristine, wooded land in Clarington, offering unparalleled peace, privacy, and distinction---with potential to create a family compound for generations to come. A stately gated entrance leads to a thoughtfully designed home that blends timeless architecture with modern comfort. Expansive, open-concept living spaces are filled with natural light, enhanced by soaring ceilings and large windows that frame picturesque views of the surrounding landscape. Quality craftsmanship and refined details are evident throughout, including an elegant steel roof with a lifetime warranty--- offering both beauty protection. Outdoors, your private oasis awaits... Spend warm days beside the sparkling in-ground pool, recently updated with a new liner, or unwind beneath your imported hand-carved tiki hut. A hot tub, outdoor kitchen, and flourishing perennial gardens elevate the space for both everyday enjoyment and memorable entertaining. Winding trails weave through the property, ideal for scenic walks or ATV rides. Though immersed in nature, the home remains conveniently close to amenities---just fourteen minutes from Costco, minutes to Highway 407 via Harmony or Brock Road, and a short drive to the 401. Families will value the school bus pickup right at the end of the driveway. Additional highlights include a triple-car garage, a paved private road for year-round access, skylights throughout, and high-speed Bell Fiber internet---perfect for remote work or multi-generational living. Offering a rare combination of serenity, sophistication, and accessibility, this exceptional estate is not just a home---it is a legacy in the making. (id:61476)
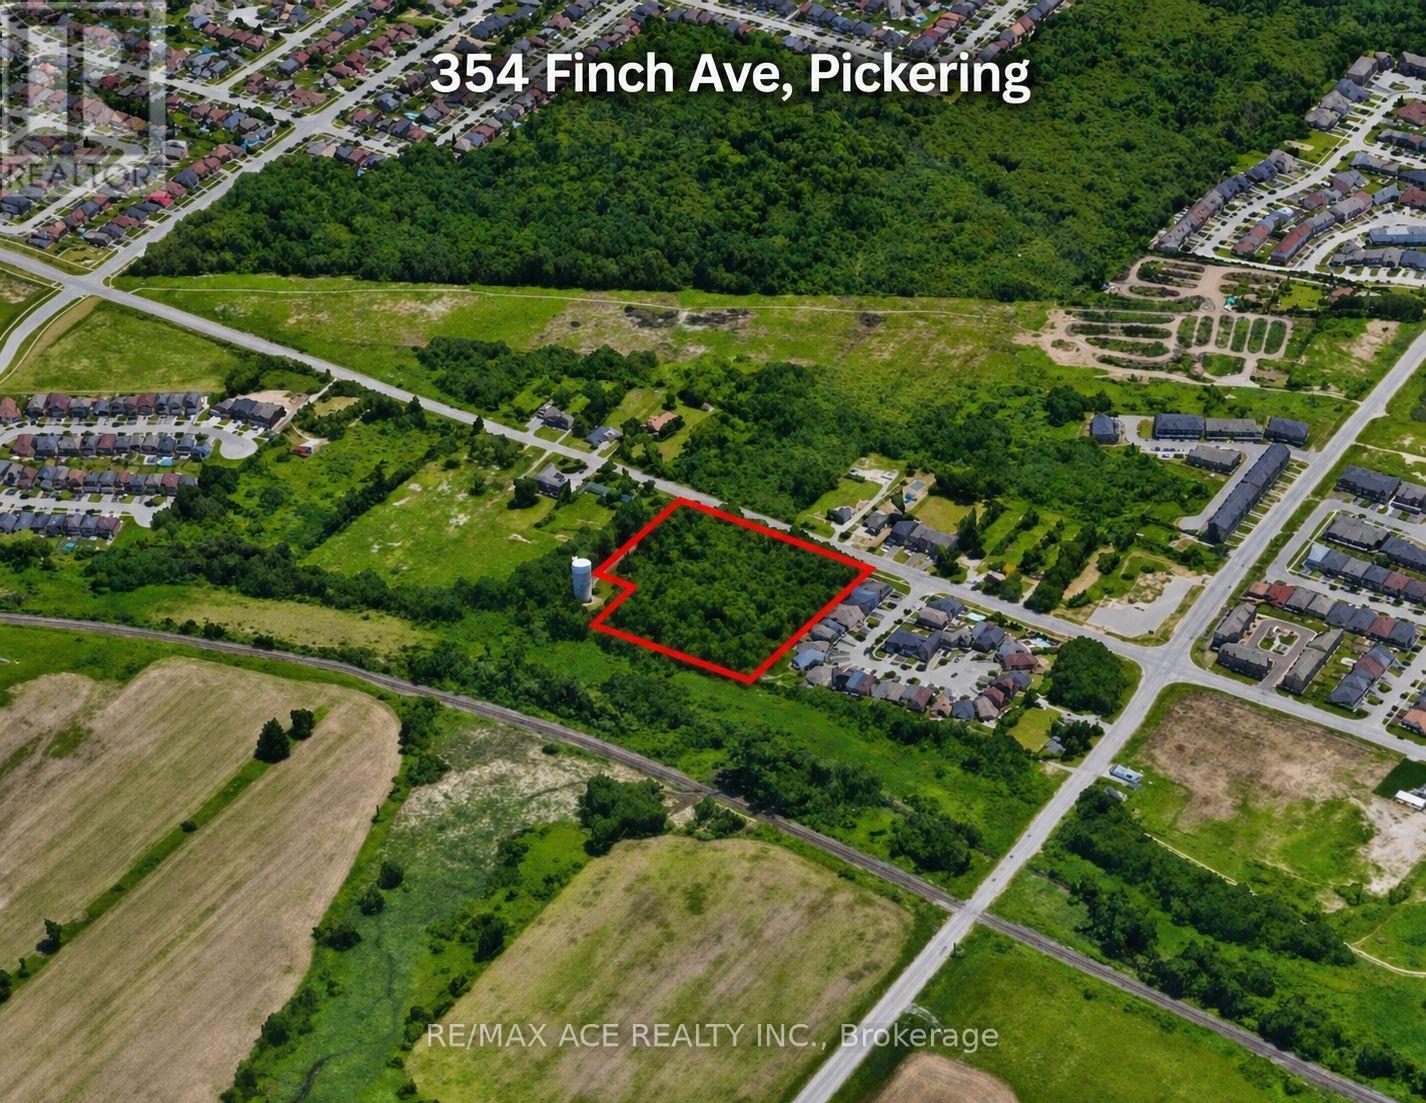
354 Finch Avenue
Pickering, Ontario
The property is being sold in "as-is, where-is" condition. (id:61476)
Lot 4 Cedar Shore Trail
Cobourg, Ontario
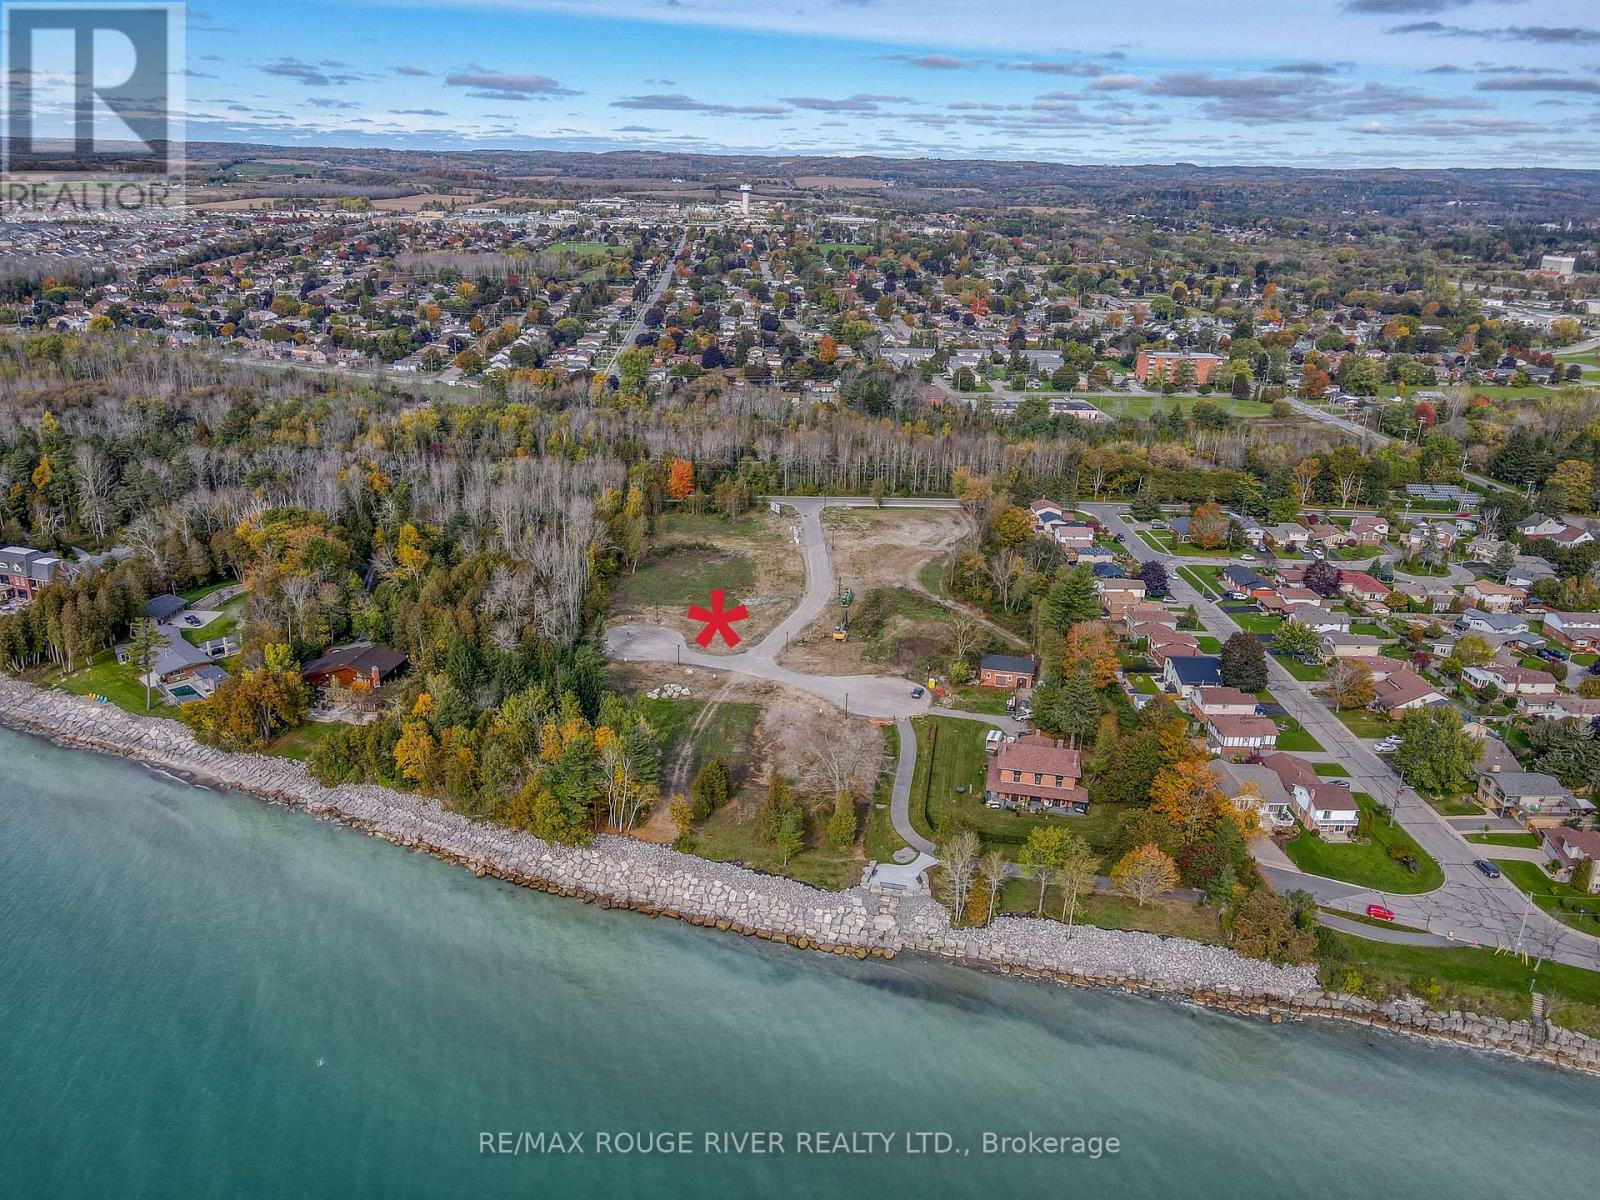
LOT 4 Cedar Shore Trail is a wonderful building lot sited in the prestigious lakeside neighborhood of "Cedar Shore". Located At The Western Boundary Of The Town Of Cobourg, On The Picturesque, North Shore Of Lake Ontario; The site is A Short Drive To Cobourg's Renowned Waterfront With: The Majestic Victoria Park, Marina, Sandy Beach & Boardwalk. If You're Searching For A Unique Lot To Build Your "Dream Home", LOT 4 Cedar Shore Drive Is For You. (id:61476)
1308 - 1606 Charles Street
Whitby, Ontario
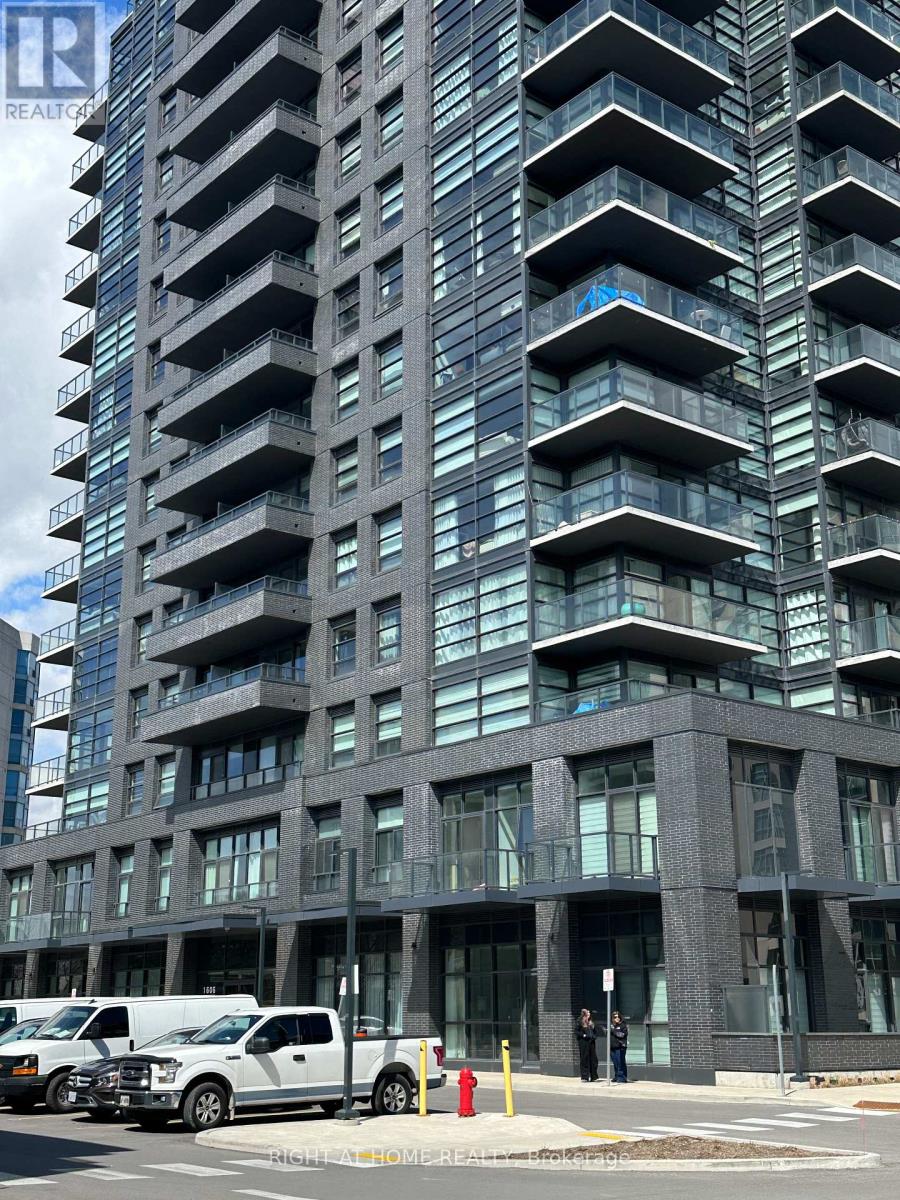
Indulge in an elevated Lakeside living in this beautiful 2 bedroom residence at The Landing Condos Whitby Harbour. Steps away from the Marina and scenic walking trails, this Waterfront address offers a lifestyle defined by both natural beauty and urban accessibility. This open concept suite offers captivating lake views transforming your living room into a private retreat. The spacious primary bedroom offers a redefined sanctuary with expansive windows that bring in abundant natural light. The second bedroom provides versatility for guests, a home office or a stylish personal retreat. To maintain a modern and stylish aesthetic, many upgrades have been made in this apartment. This building offers 24-hour Concierge, Semiprivate Workspaces, Patio and Lounge Area, Courtyards, BBQ Stations and a Party Room. Designed for an active lifestyle, there is a Fitness Center and a Yoga Studio. For resident's convenience, there is a Dog Wash, Bike Repair & Wash Station. Minutes away from Whitby GO Station, Highway 401, 407, 418. Enjoy unbeatable convenience with local dining, shopping and entertainment. (id:61476)
601 - 1530 Pickering Parkway
Pickering, Ontario
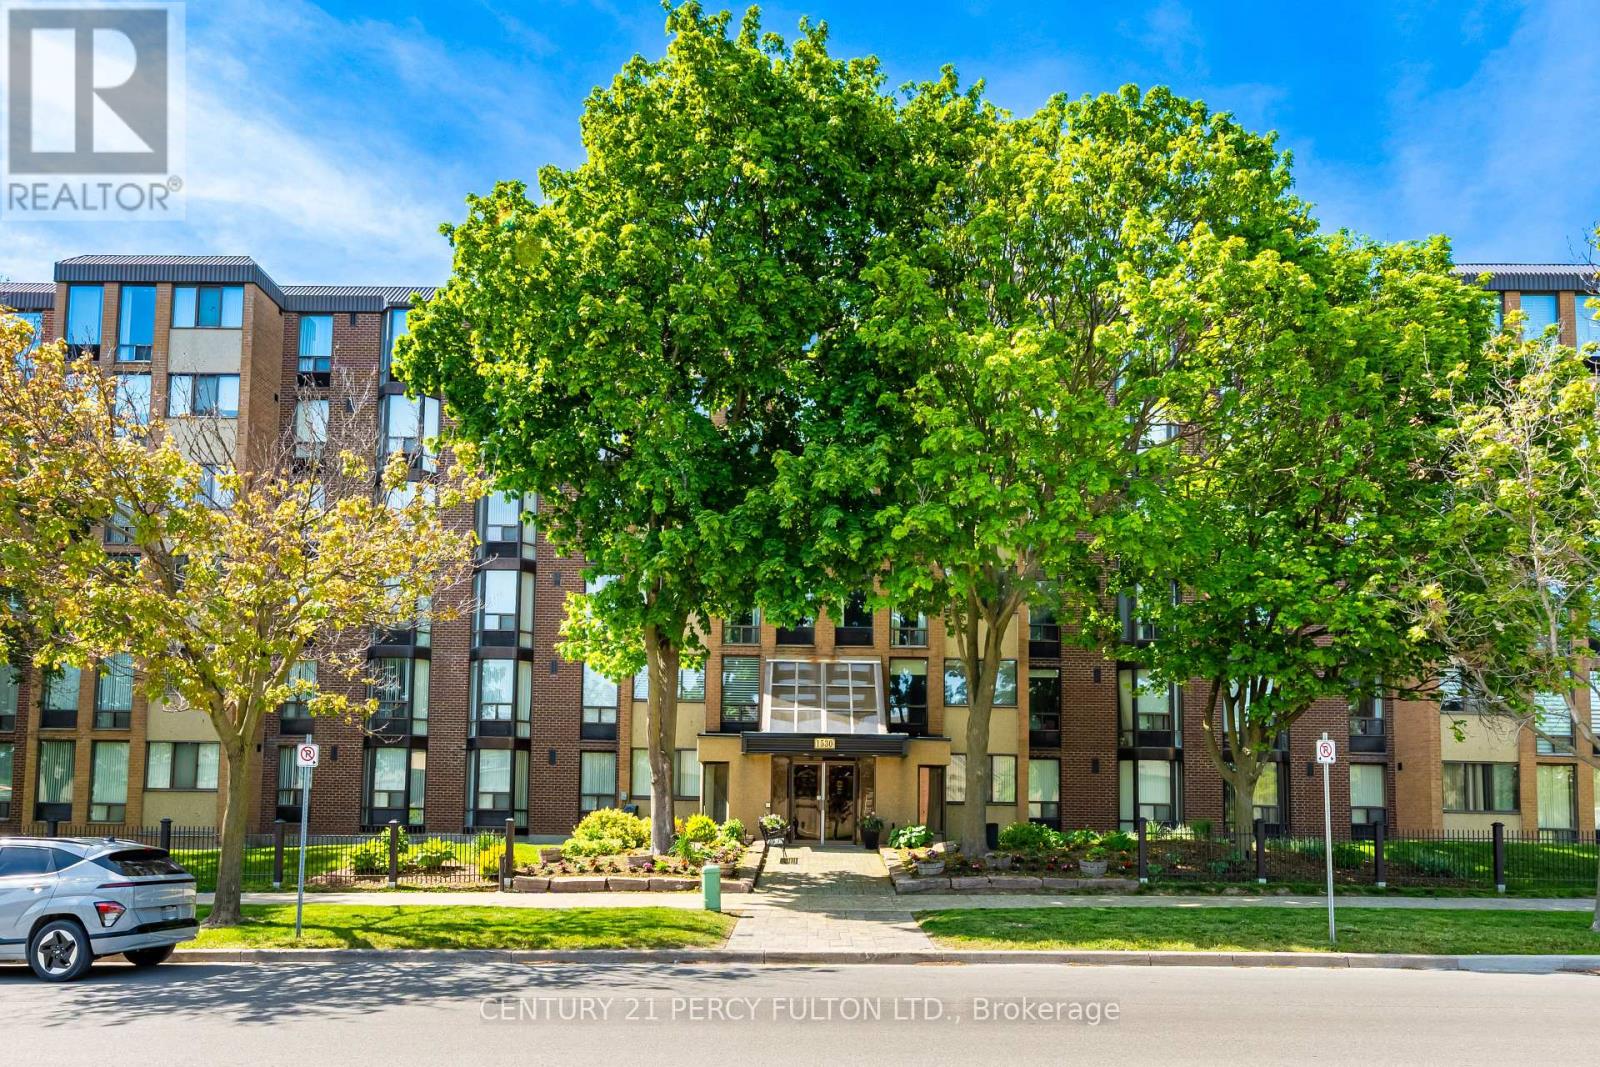
Beautiful Renovated Dream Kitchen, Quartz Counters, Stainless Steel Appliances, Center Island, Soft Close Pull Out Drawers, Pot Lights, Fabulous Open Concept Overlooking the Living and Dining Room/ Lovely Bright Rooms, Top Floor - North/West Corner Unit with Great Views toward Downtown Toronto and Sunsets. Spacious Layout Perfect for Entertaining and Family Gatherings, Great Unit for Starting out or Downsizing. Sought After Village at the Pines by Tridel . Approximately 1,100 sq. ft. of Move-In Ready Living Space. Featuring an open-concept layout filled with natural light, an renovated kitchen to die for (Dining Room currently being used as an office.) convenient In-Suite Laundry, and a Covered Balcony. The Primary Bedroom includes a Semi-Ensuite Bath and Walk-in Closet. Exceptional location within walking distance to the GO Station, Pickering Town Centre, Parks, Medical Centre, Library, Shopping, Restaurants, Future Pickering City Centre and quick access to the 401. Low Maintenance Fees include Water, Cable TV, Home Phone, Internet, Building Insurance & Common Elements, One Exclusive Use Parking with the current owner renting an additional space for $35. over the last few years. (id:61476)
51 Peter Hogg Court
Whitby, Ontario
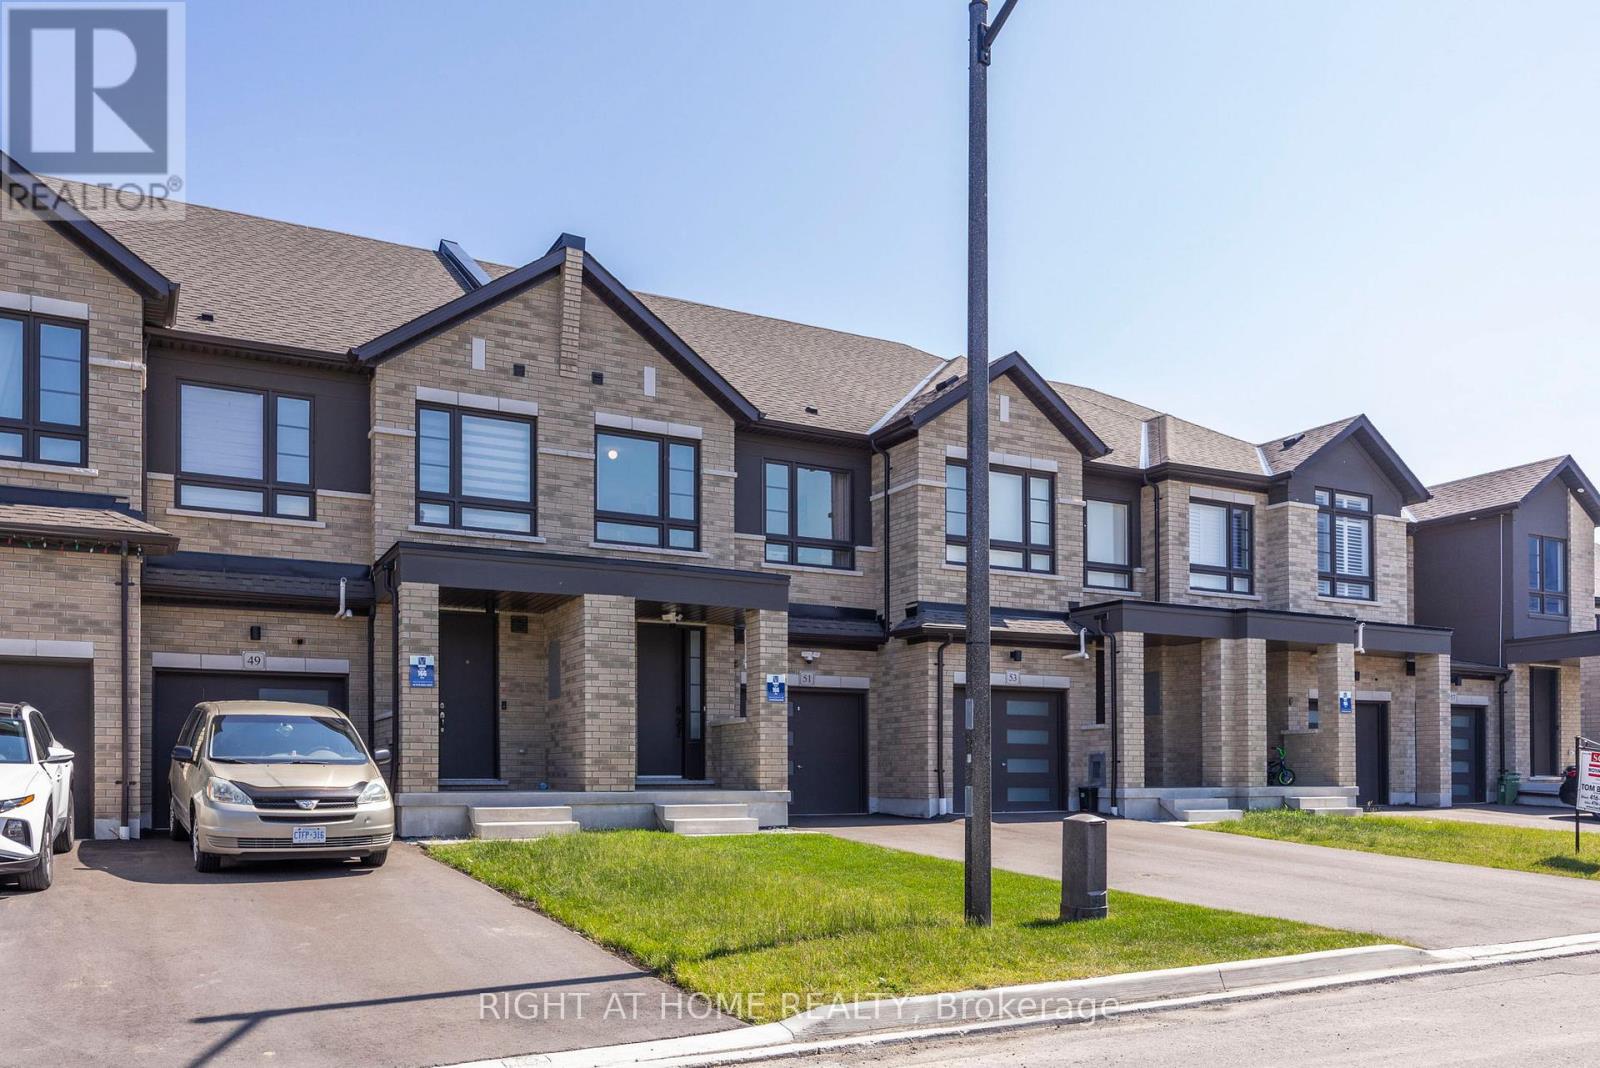
Welcome to your new home! This fully freehold townhome is meticulously taken care of, only 4 Years Old, and is set on A Quiet Cul-De-Sac. The modern 4 panel glass garage looks amazing as you drive up the driveway. You are welcomed by Soaring 9 foot ceilings on the main. This beautiful home has dark upgraded hardwood throughout! Stained to match staircase to give the feeling of flowing elegance throughout the entire home. Stainless steel Fridge, stove, dishwasher and range hood add a rich touch to the chefs kitchen. Romantic electric fireplace in the living room for those cozy nights in, or even an evening with friends! The backyard features a generous deep 110 lot which feels super private! Perfect to go along with the natural gas line connection in the back yard for those summer night bbq's! (id:61476)
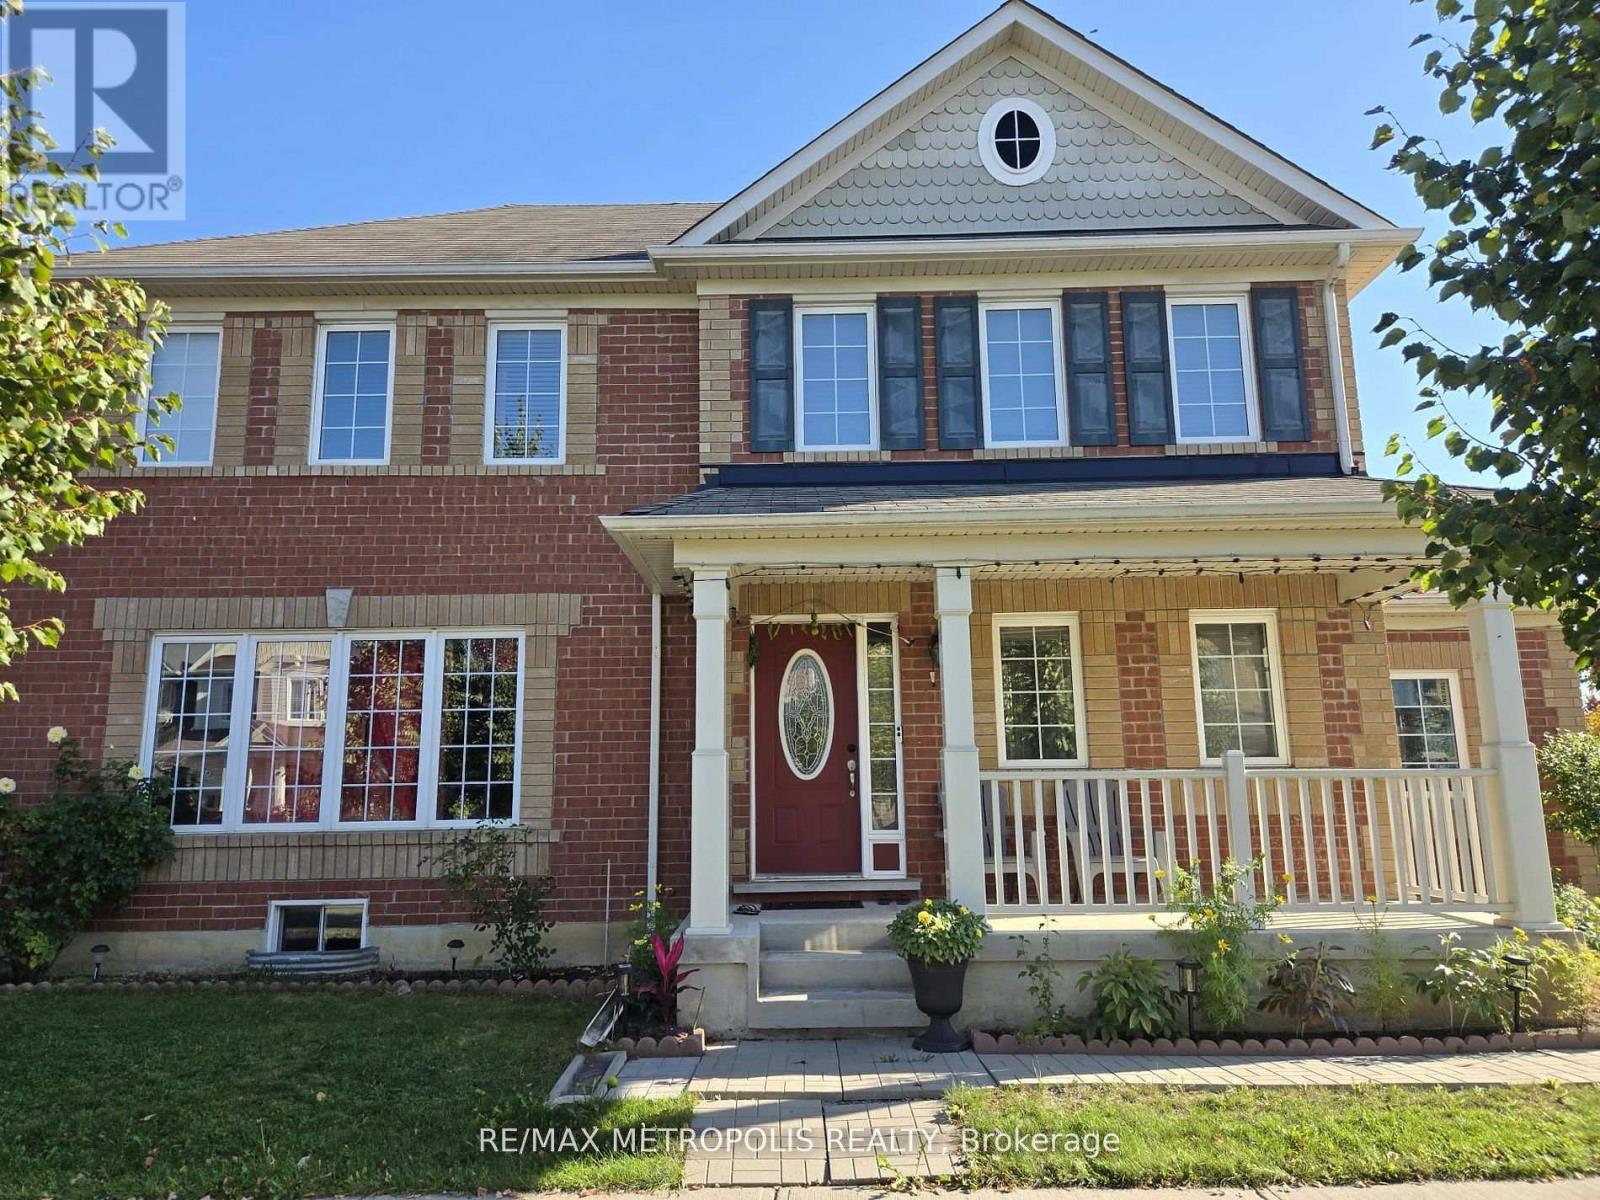
1913 Liatris Drive
Pickering, Ontario
One Of The Most Highly Desired Neighborhoods In Pickering! Full Brick Home With Open Concept Main Floor Bright Pot Lights, Hardwood Flooring, Double Garage, Separate Entrance To Bsmt Thru Garage , Unique Corner Lot Facing Park, End Unit To The Left, Mins To 407, 401, Steps Away To Bus Stop...Close To Walmart, Lcbo , Mc Donalds And Canadian Tire.. (id:61476)
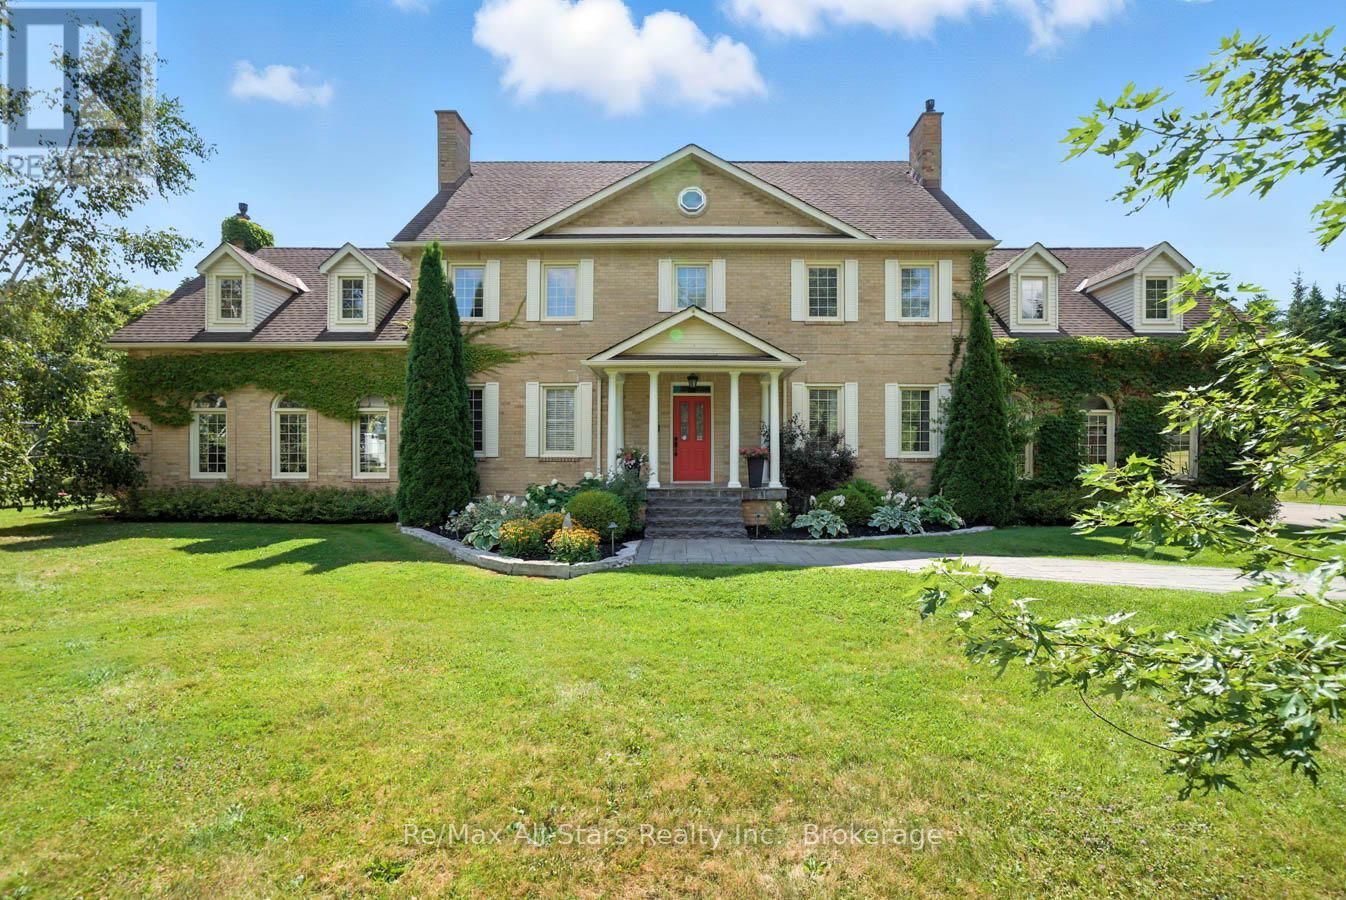
136 Wintergreen Court
Scugog, Ontario
Prestigious Oak Hills Estates in the towering mature hardwood forest of the Oak Ridge Moraine - rarely offered 5 bedroom executive style home with plenty of room for the whole family and fabulous entertaining space; situated on a private 2.27 acres and backing to Oakridge Golf Course. An absolute dream of a home that is move in ready with nothing to do. Totally upgraded/renovated including all mechanicals, this home is perfect for any large family and has room for multiple generations. Truly a gathering spot for friends, family and all those special occasions. An outdoor oasis awaits you with over $500,000 spent in the backyard alone. Entertain, relax, and enjoy this magnificent back yard-so many memories waiting to be made here. Check out the video and photos for full details. Updates: Heat pump pool - summer 2025 , Furnace - spring 2026, House heat pump - summer 2025, New skylights - spring 2026, New driveway - spring 2026, Completely renovated main floor, including custom kitchen and custom walnut office built ins - Nov 2022, New high end kitchen appliances- Nov 2022, New deep well pump - 2019, Custom in-ground 20 x 40 pool - 2019, Professionally designed landscaping- summer 2019, Automated irrigation system - summer 2019, New French doors - fall 2022, Outdoor power generator (Generac 2600 kilowatt back up generator) - 2022 (id:61476)
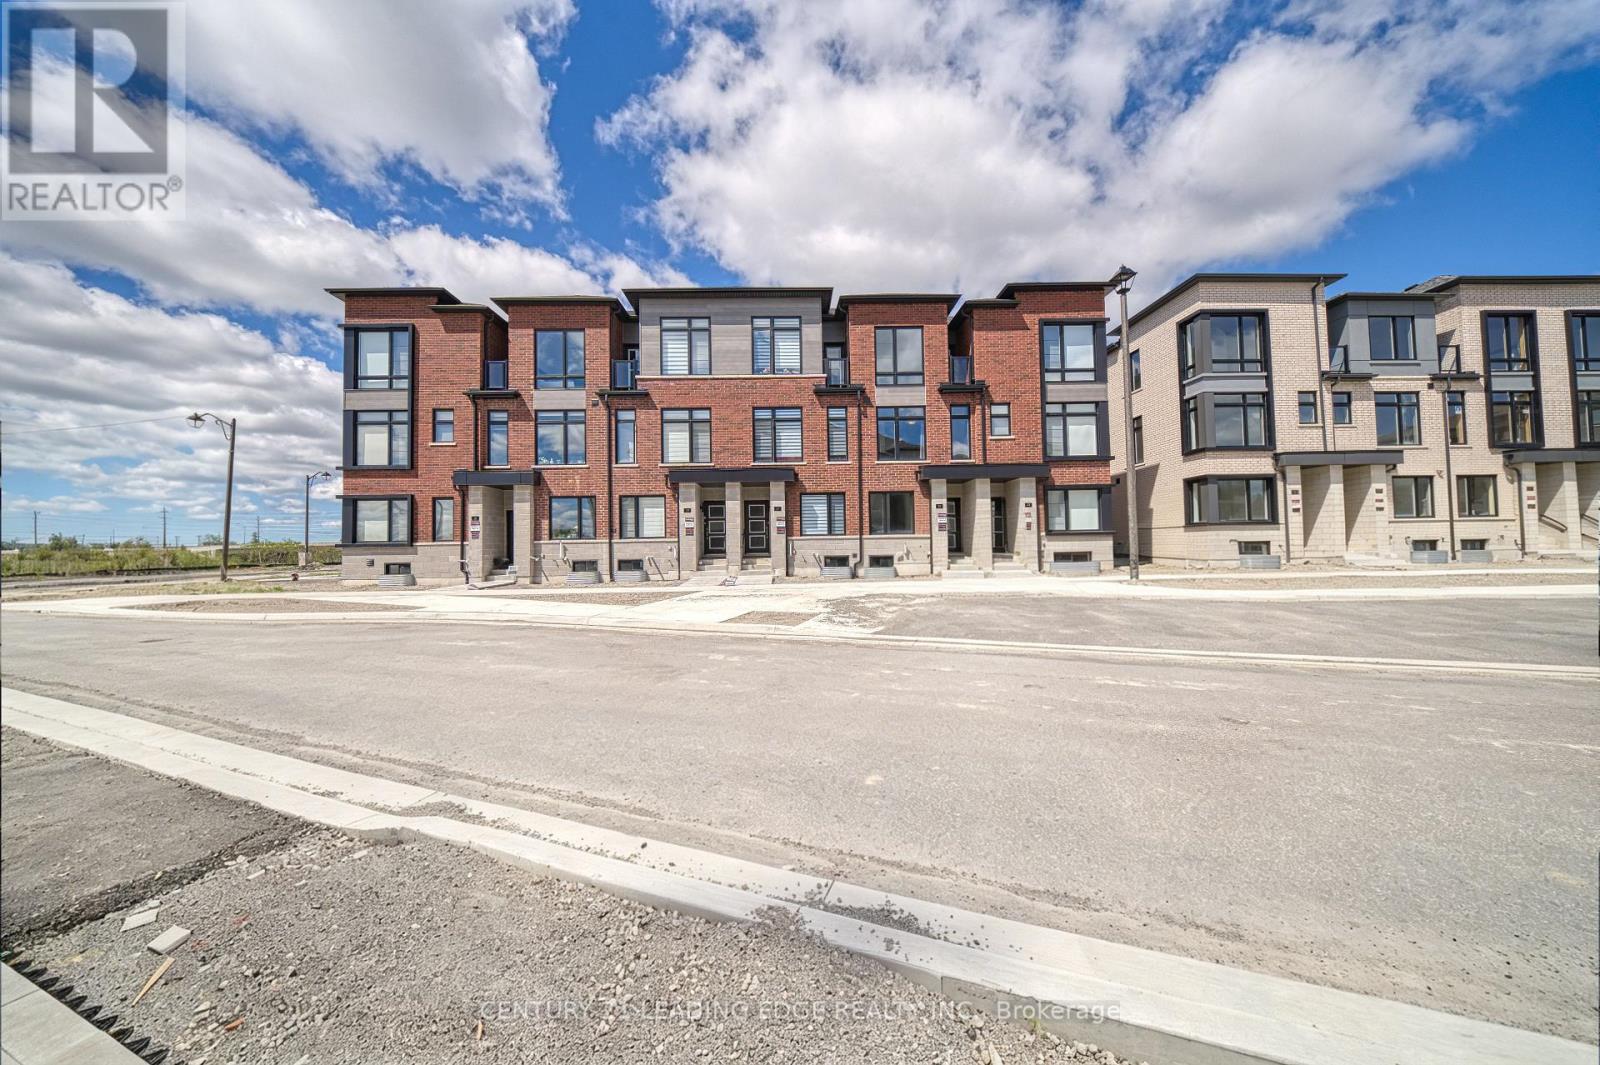
25 Pluto Way
Whitby, Ontario
Welcome to 25 Pluto Way, a stunning luxury townhome located in the highly sought-after Brooklin Towns community. This beautifully designed residence offers 1949 square feet above grade living space, 3 spacious bedrooms and 4 modern bathrooms. The main floor showcases a bright and inviting family room with a walkout to a private balcony, perfect for relaxing or entertaining. The contemporary kitchen is equipped with stainless steel appliances and seamlessly connects to the elegant living and dining areas, creating an ideal space for family gatherings and everyday living.The spacious primary bedroom features a walk-in closet and a private 3-piece ensuite bathroom. Thoughtfully designed with comfort and style in mind, this home offers exceptional value in one of Whitby's most desirable neighborhoods. Enjoy the convenience of being just minutes from FreshCo, Longo's, banks, restaurants, parks, and other everyday amenities. Commuters will appreciate the easy access to Highways 407 and 412, providing seamless connectivity throughout the GTA. (id:61476)
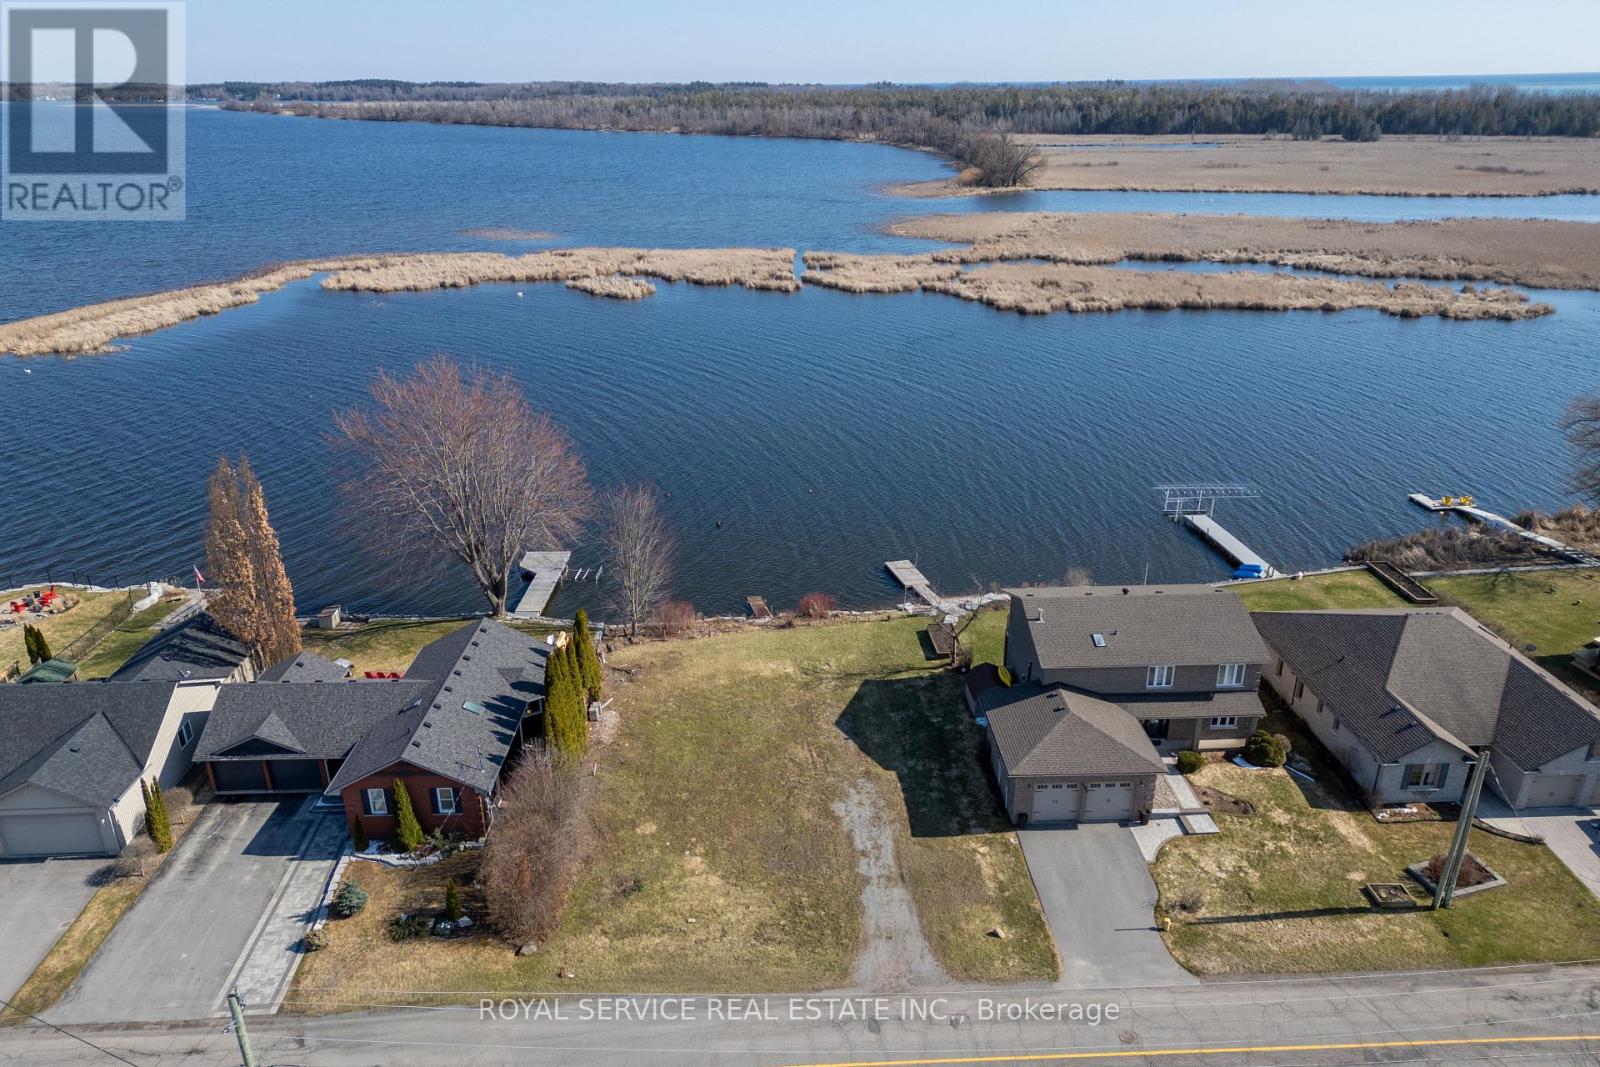
181 Harbour Street
Brighton, Ontario
Welcome to a rare waterfront opportunity that promises to turn your dream home into a stunning reality. This exceptional vacant lot offers approximately 75 feet of pristine frontage on Lake Ontario, nestled along a beautiful, serene inlet where swans glide gracefully past - because even nature knows a good neighborhood when it sees one.The lot arrives ready for your vision, with development fees already paid and approvals in place for up to a 3,000-square-foot, two-story residence. Municipal services are available, ensuring a seamless transition from blueprint to build. There is ample room to construct a private dock, granting direct access to the water and proximity to the local marina for boating enthusiasts.The surrounding outdoor space is nothing short of breathtaking. Situated on a quiet, peaceful street, this property offers the kind of tranquility that simply cannot be manufactured.The charming town of Brighton delivers an enviable lifestyle with boutique shops, inviting restaurants, and a welcoming community atmosphere. Daily conveniences are well within reach including grocery stores, schools and other amenities.and East Northumberland Nature lovers will be thrilled by the proximity to the renowned Presqu'ile Provincial Park, a treasured destination for hiking, birdwatching, and spectacular sunsets over the lake.Opportunities to own waterfront property of this caliber are exceptionally uncommon. (id:61476)

87 Mill Street
Uxbridge, Ontario
Welcome to this charming detached sidesplit in the heart of town. Lovingly maintained, this home has been cherished by the same owners for 53 years and offers a unique blend of character, space, and location. Boasting three generously sized bedrooms and hardwood floors throughout, the home feels bright and inviting from the moment you step inside. The eat-in kitchen overlooks the private backyard, perfect for enjoying morning coffee or keeping an eye on the kids while cooking. The family room opens directly onto the backyard, providing a seamless indoor-outdoor living experience. The high, dry basement is ready for your finishing touch, and the crawl space offers excellent storage options. Backing onto stunning greenspace, this home provides both tranquility and room to play. Located just steps from Elgin Pond and within walking distance to the town centre, elementary and secondary schools, hospital/medical centre, parks, and Uxpool, it combines comfort with unbeatable convenience. Spacious, full of natural light, and ideally situated, this residence is ready for its next chapter.There is hardwood beneath the broadloom in primary bedroom. (id:61476)
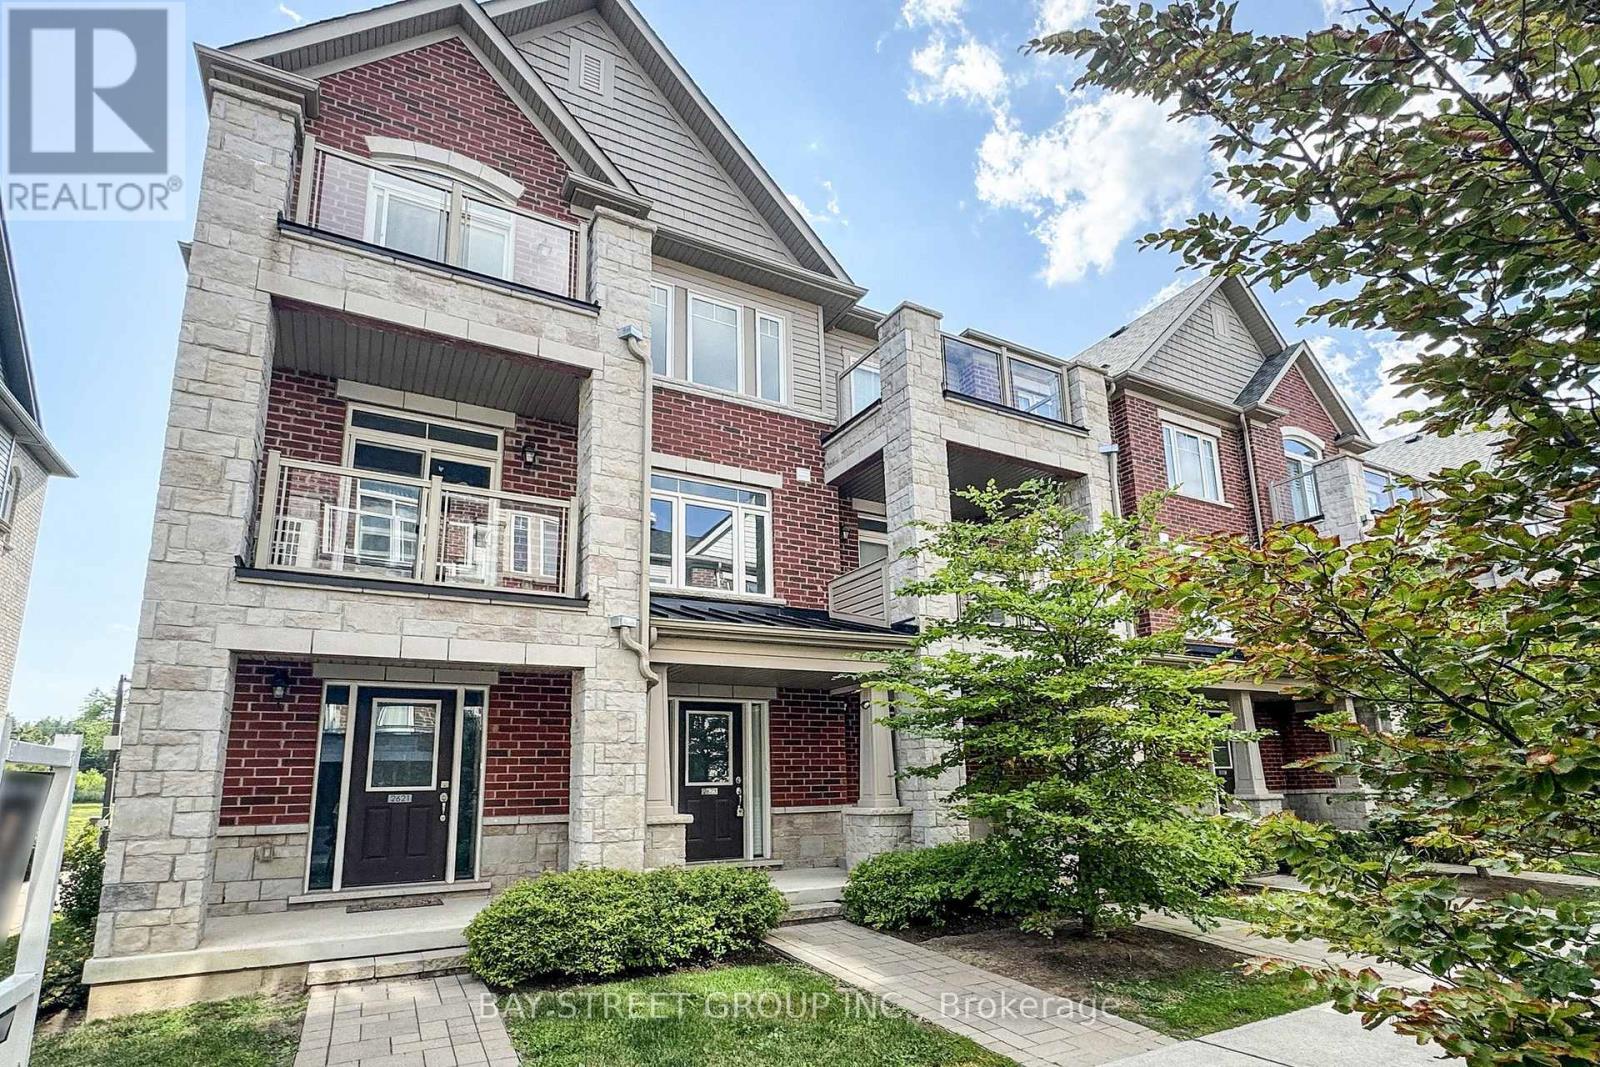
2623 Garrison Crossing
Pickering, Ontario
Special end-unit in the community (approx. 1,400 sq.ft. above grade), this stunning 3-bedroom + Den townhouse shows like a model home and is loaded with premium upgrades throughout.On the ground level, a large den provides incredible flexibility-perfect as a 4th bedroom, entertainment space, home office, or gym-with the added convenience of a separate entrance. Enjoy all hard-surface flooring, including engineered laminate and solid hardwood stairs, complemented by 9-ft smooth ceilings, designer light fixtures, and custom window coverings.The gourmet kitchen is thought fully designed with shaker-style cabinetry extended to the ceiling, a composite under mount sink, upgraded stainless steel appliances, and an extended island with a breakfast bar-perfect for cooking and entertaining alike.The open-concept main floor offers a bright and spacious living and dining area with a walkout to a private balcony, ideal for relaxing or hosting guests. Upstairs, the generous primary bedroom features its own private balcony retreat, along with beautifully upgraded bathrooms complete with sleek glass shower doors! .Located in the highly sought-after Duffin Heights community, close to golf courses, conservation areas, parks, and public transit. Low maintenance fees include parking, building insurance, and common elements.A truly turn-key, move-in ready home offering style, space, and versatility. (id:61476)
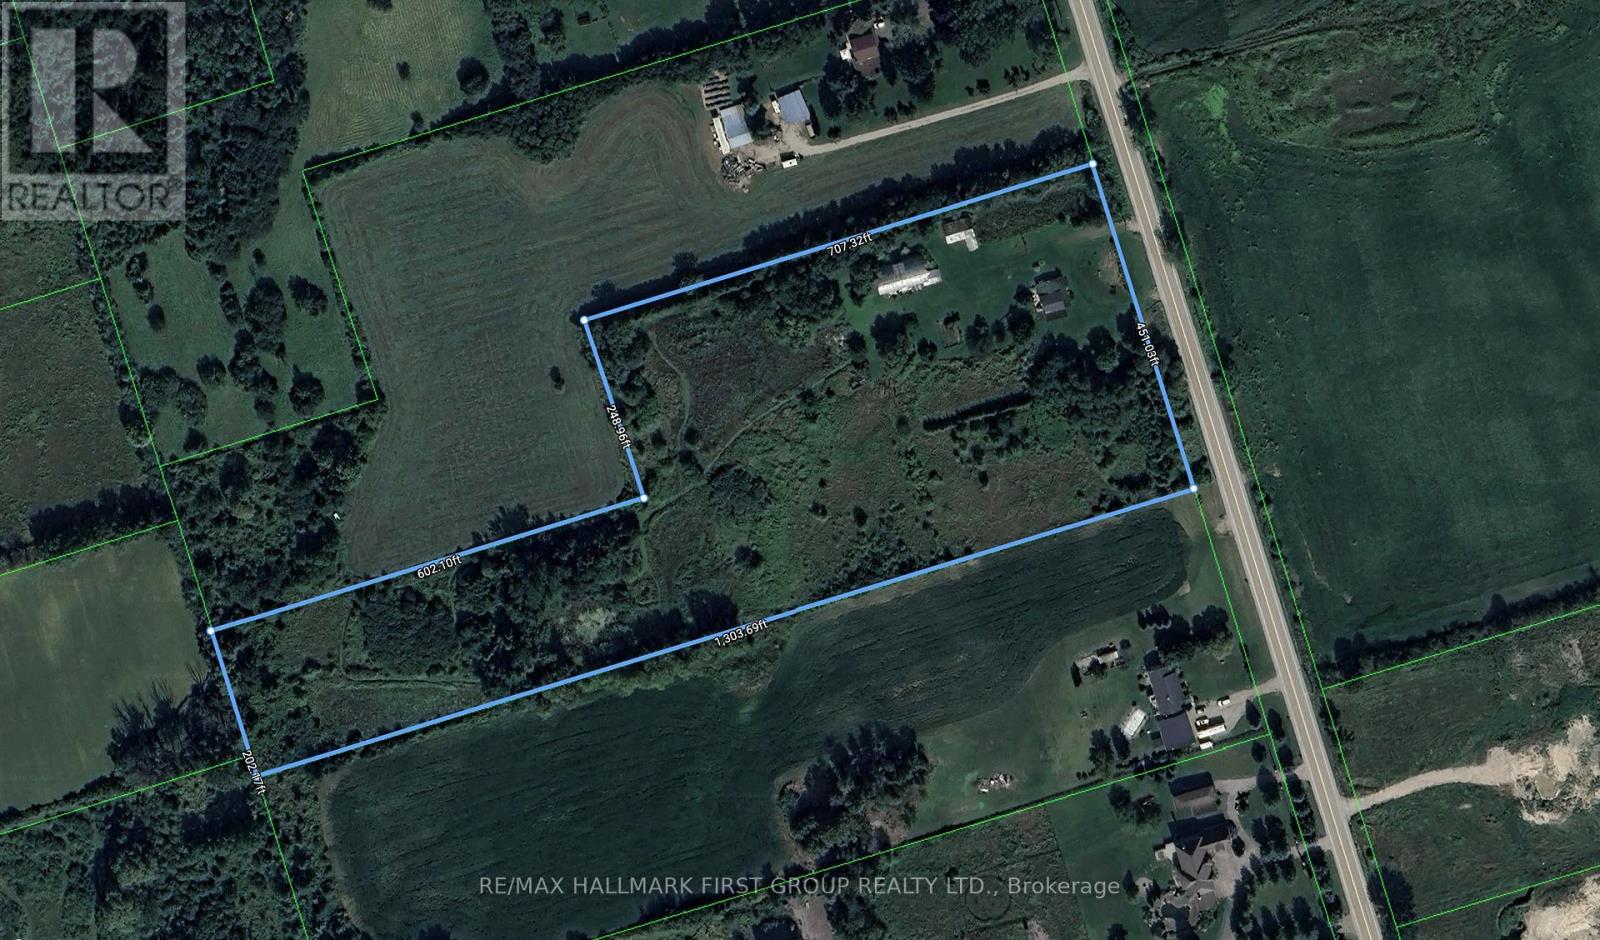
7602 Ashburn Road
Whitby, Ontario
A 10.05-acre parcel designated for future residential development, situated within the urban boundary of the Brooklin Urban Expansion Area, making it well-positioned for near future growth. The property is supported by several active developers operating within 400 metres, enhancing its development potential. It also offers convenient access to Highway 7 and the Highway 407/412 interchange. The site currently includes a residential home and a barn. (id:61476)
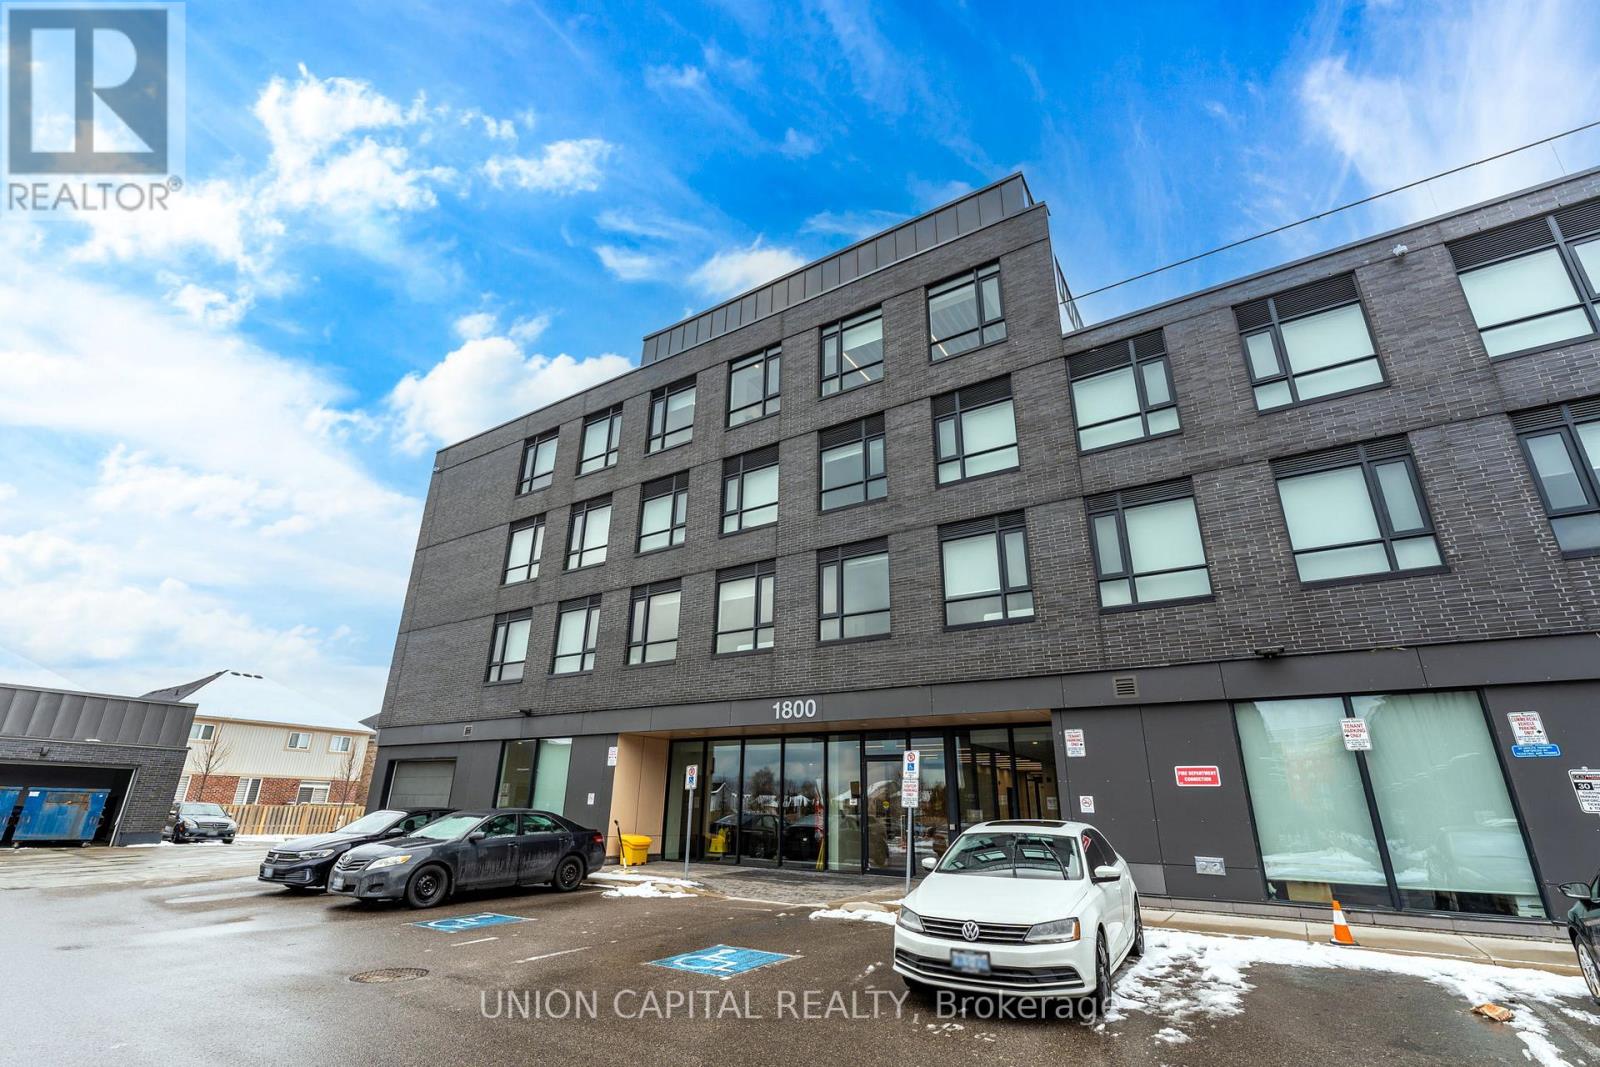
201 - 1800 Simcoe Street
Oshawa, Ontario
Welcome to University Studios, a 4-storey low-rise condo situated in the heart of North Oshawa's vibrant University District! This opportune studio has been well cared for by its owner-occupant and offers a spacious, open-concept design featuring laminate flooring throughout, porcelain tile bathroom floors, granite kitchen counters, and stainless steel appliances. Move-in ready and fully furnished with a bed, desk and chair, dining set, TV, in-unit laundry cabinet, this unit is designed for convenience and comfort. Enjoy top-tier building amenities, including a gym, party room, rooftop lounge with BBQ area, and visitor parking. The location is unbeatable: steps from Ontario Tech University, Durham College, and a variety of dining options like Fat Bs Burrito, CoCo Tea & Juice, and Popeyes. Big-box stores like Costco and LCBO are just 5 minutes away, with multiple parks within a 15-minute walk. Public transit, including the GO Bus stop, is right at your doorstep, along with Shoppers Drug Mart, TD, RBC, and more. With affordable pricing, low maintenance fees, and high rental demand, this studio is the perfect choice for first-time buyers, and parents buying for their child. (id:61476)
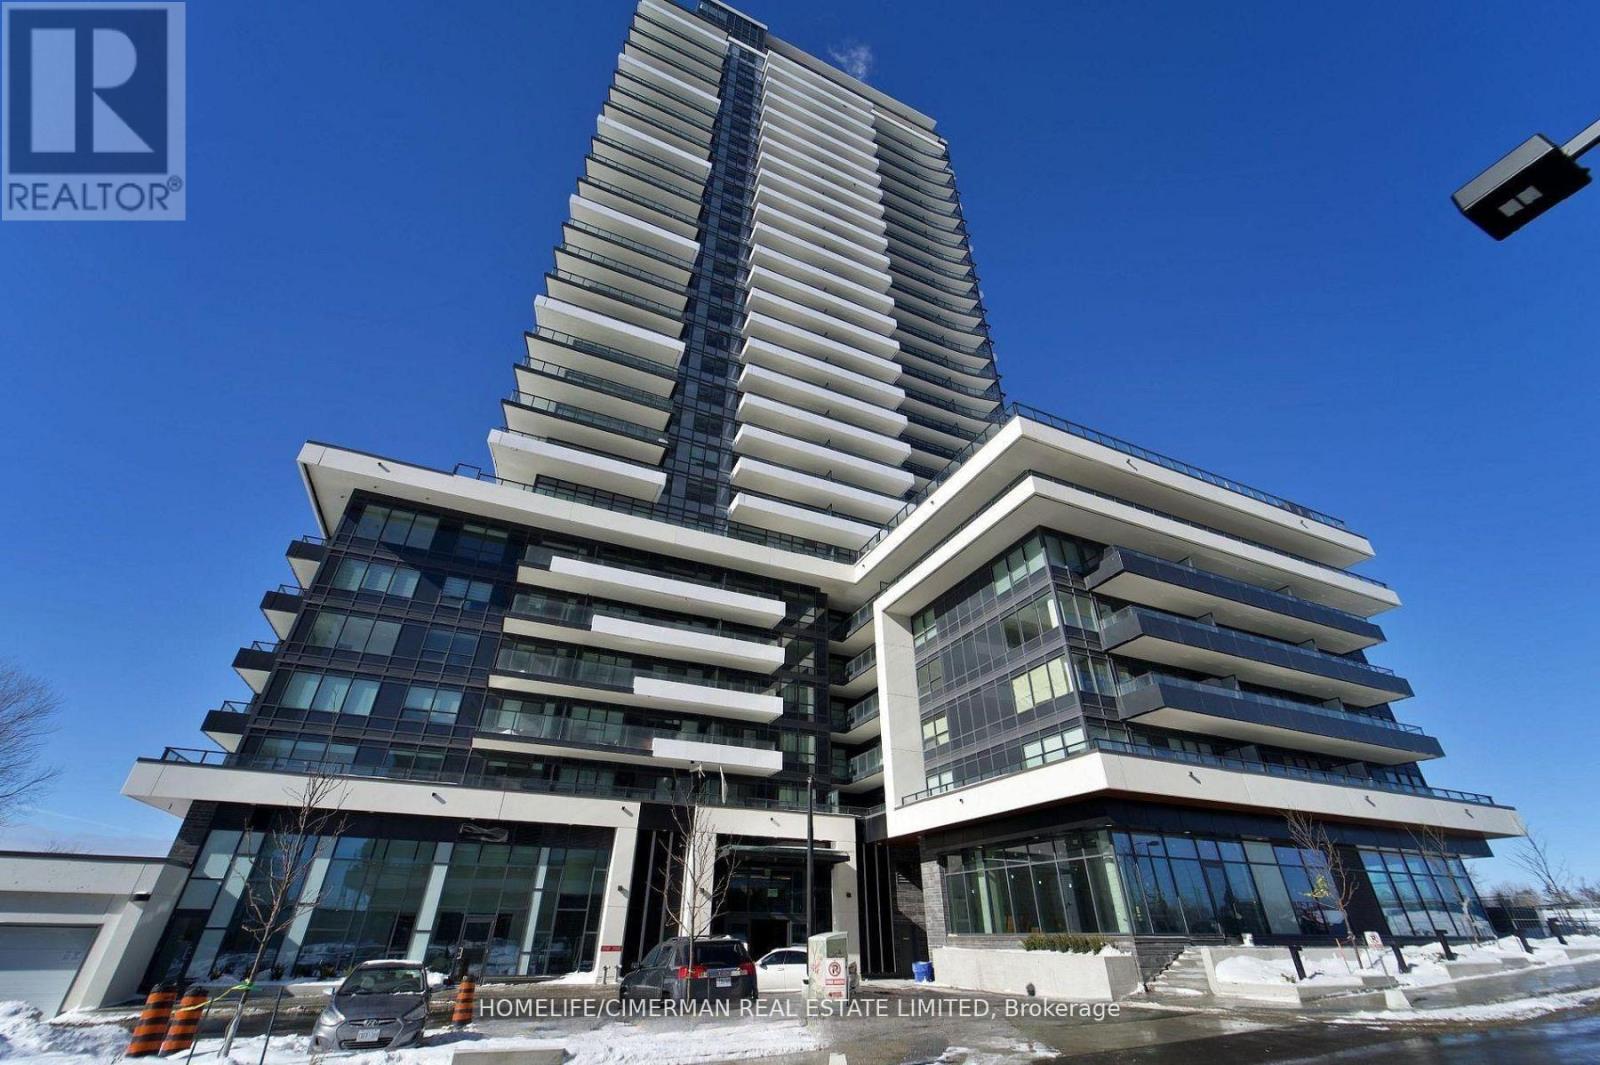
2408 - 1435 Celebration Drive
Pickering, Ontario
Experience luxury living in this new Corner Two-bedroom, two-bathroom condo at Universal City Condos 3 by Chestnut Hill Developments. This stunning unit features unobstructed breathtaking East facing views with 2 private balconies, the perfect spot to unwind with evening views or watch the sunrise over the lake, High-end finishes throughout the unit add a touch of elegance to every room, a modern kitchen with stainless steel appliances. Universal City Condos 3 is a master-planned community offering exceptional amenities, including a state-of-the-art fitness center, a party room with a full kitchen, and beautifully landscaped outdoor terraces equipped with BBQs, cabanas, and fire pits and a resort-style outdoor pool. The building's sleek design boasts open-concept layouts, floor-to-ceiling windows, quartz countertops, and premium finishes, ensuring modern comfort and style . Located in the heart of Pickering, this prime address is just minutes from Pickering Town Centre, with over 200 stores and services. Residents also enjoy easy access to prestigious schools, parks, the Pickering Recreation Complex, and multiple transportation options. A short 7-minute walk connects you to the Pickering GO Station, offering a 25-minute express ride to Union Station, while Highway 401 is just minutes away for seamless commuting. Whether you are a first time buyer, downsizer, or savvy investor, this is your chance to own a slice of modern luxury in one of Pickering most desirable communities. Don't miss out ! this is the one you have been waiting for! (id:61476)
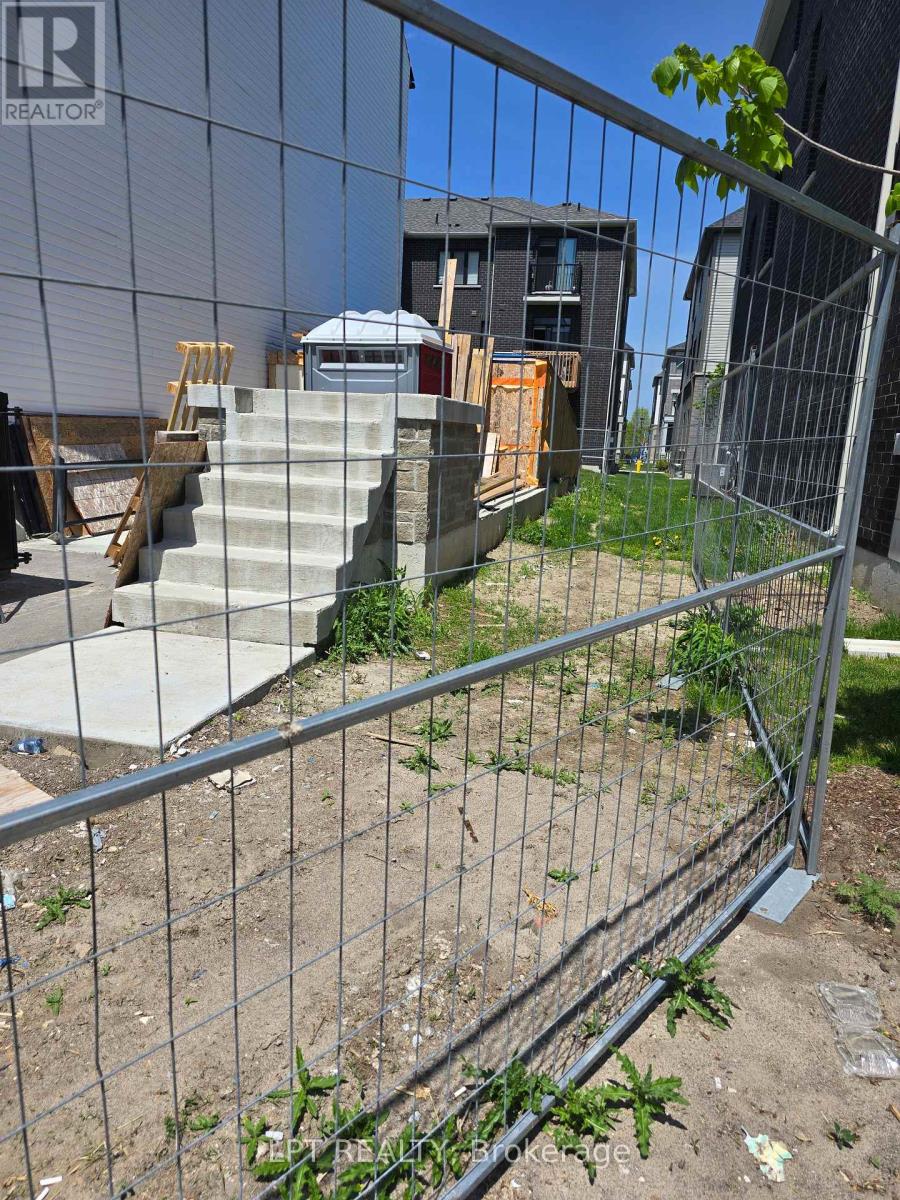
774 Eddystone Path
Oshawa, Ontario
72 hours irrevocable. Deposit is to be a certified cheque or Bank Draft made out to GOWLING WLG. "The property was previously a Attached Freehold Town with a Potl element (id:61476)
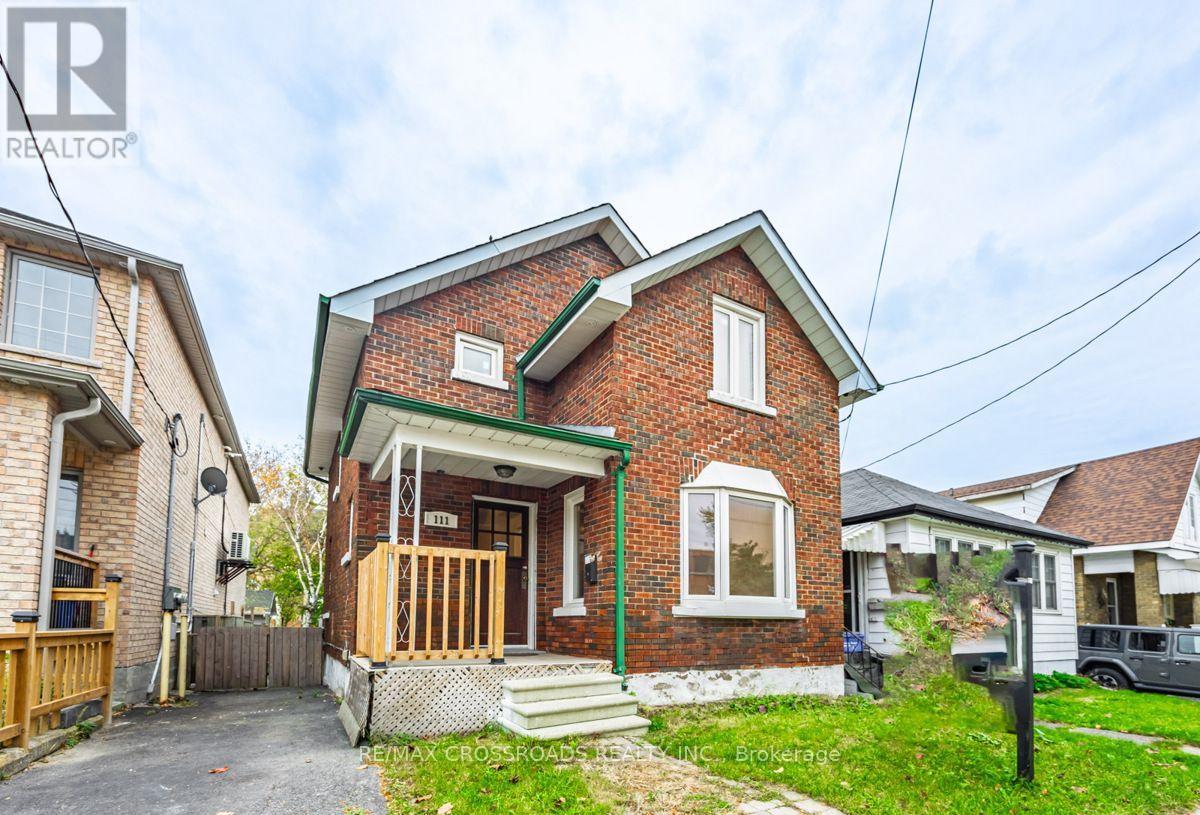
111 Elgin Street W
Oshawa, Ontario
Discover the charm and versatility of this full-brick detached 2-storey home, ideally located just minutes from downtown Oshawa in the desirable O'Neill neighbourhood. Thoughtfully designed for comfort, convenience, and flexibility, this residence is an excellent opportunity for families, investors, and multi-generational living. Step inside to a bright and welcoming main level featuring a spacious open-concept living and dining area with hardwood flooring, a functional kitchen, and a sun-filled ceramic-tiled sunroom overlooking the backyard. The upper level offers three well-appointed bedrooms, each with warm hardwood floors and ample natural light. A major highlight of this property is the separate-entrance 2-bedroom basement apartment, complete with its own kitchen, full bathroom, and private living space - perfect for extended family, students, or rental income potential. Situated on a deep 29.89 132 ft lot, this home is surrounded by a peaceful, walkable community close to parks, schools, and everyday amenities. Enjoy quick access to Oshawa Centre, dining, transit, and major highways including Hwy 401 and 407, with GO Transit nearby for effortless commuting. Its proximity to Ontario Tech University adds even more appeal for investors and families alike. With solid construction, a versatile layout, and an unbeatable location, this home offers exceptional value and opportunity. (id:61476)
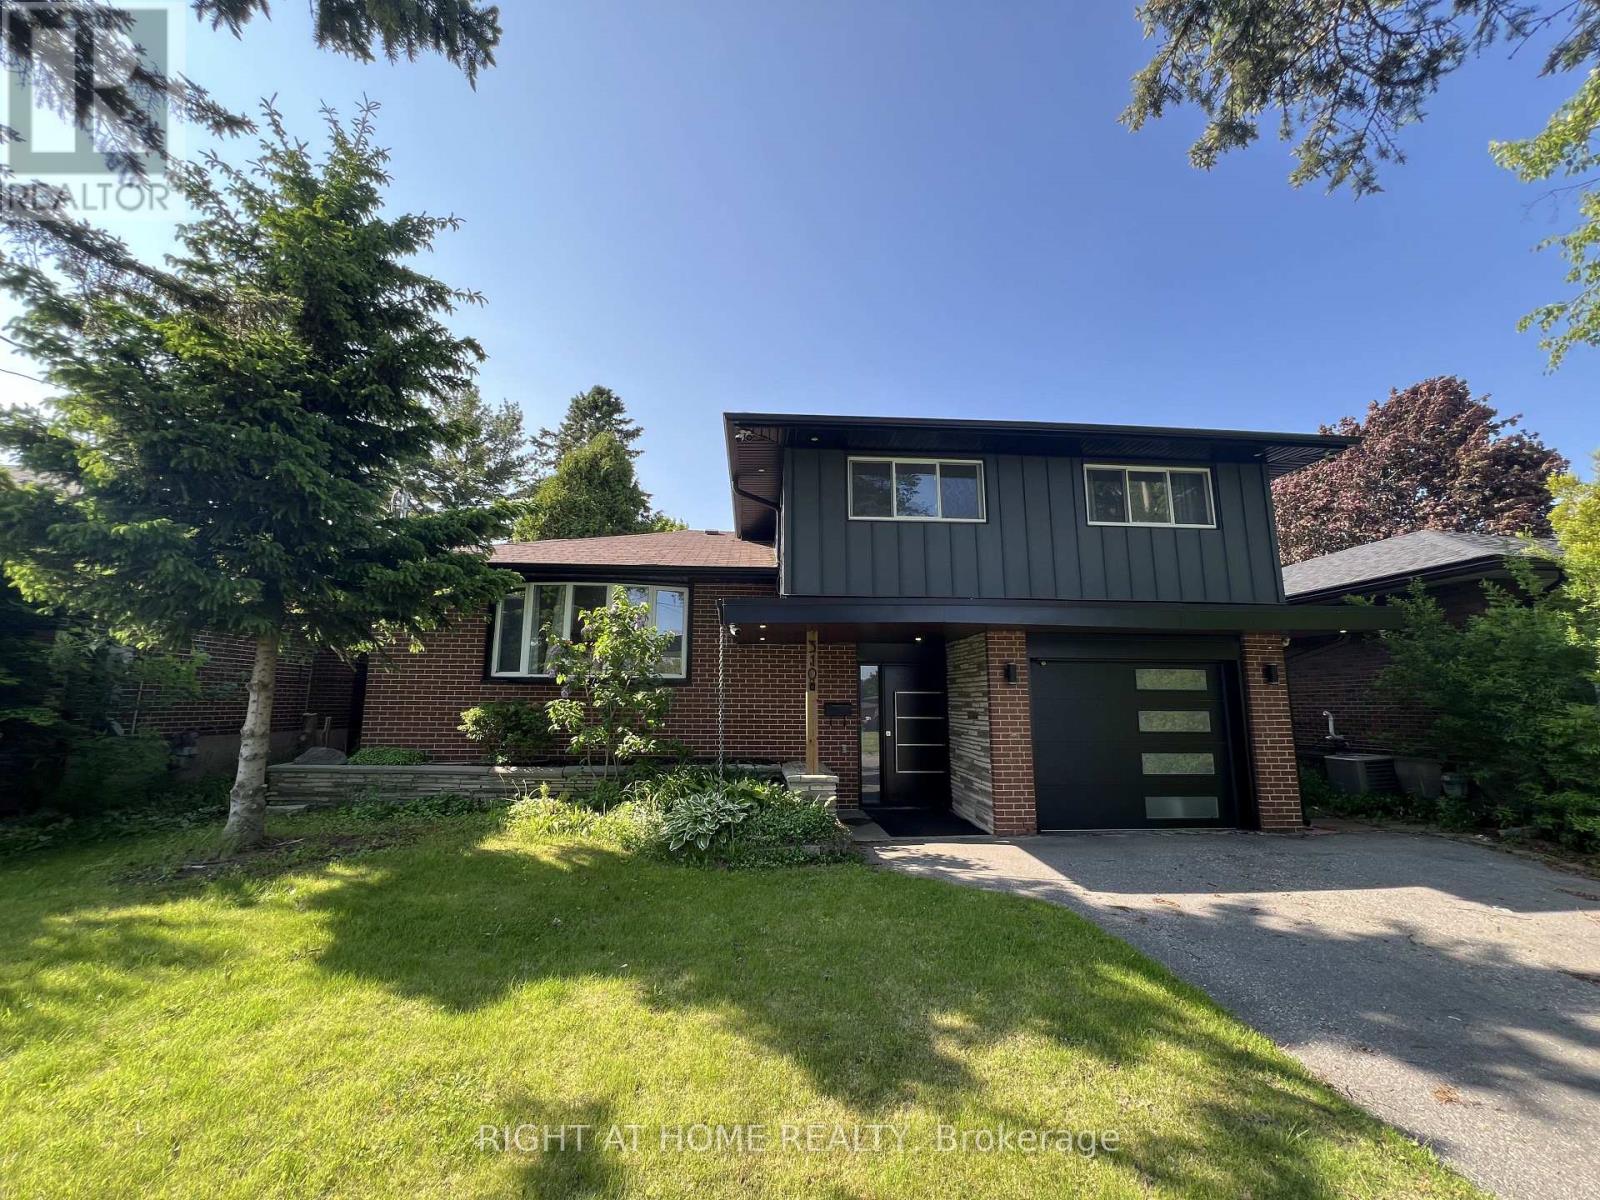
310 Admiral Road
Oshawa, Ontario
Location Location, Deep Lot, Fully Renovated House From Top To Bottom With High QualityMaterials And Workman Ship, Which Includes Multimode Pot Lights Throughout The Main Floor, Engineer Wood Floors On Main Level, Open Concept Eat-In Kitchen With Recently Upgraded SmartAppliances. Living Room With Fireplace And Walk Out To The Covered Patio. Huge Private Backyard Perfect For Entertaining. The Home Has A Leaf Filter Installed That Comes With A Lifetime Warranty. It Also Has A Drive To Sheds And Storage To The Rear Yard. 200 AmpElectrical Panel (id:61476)
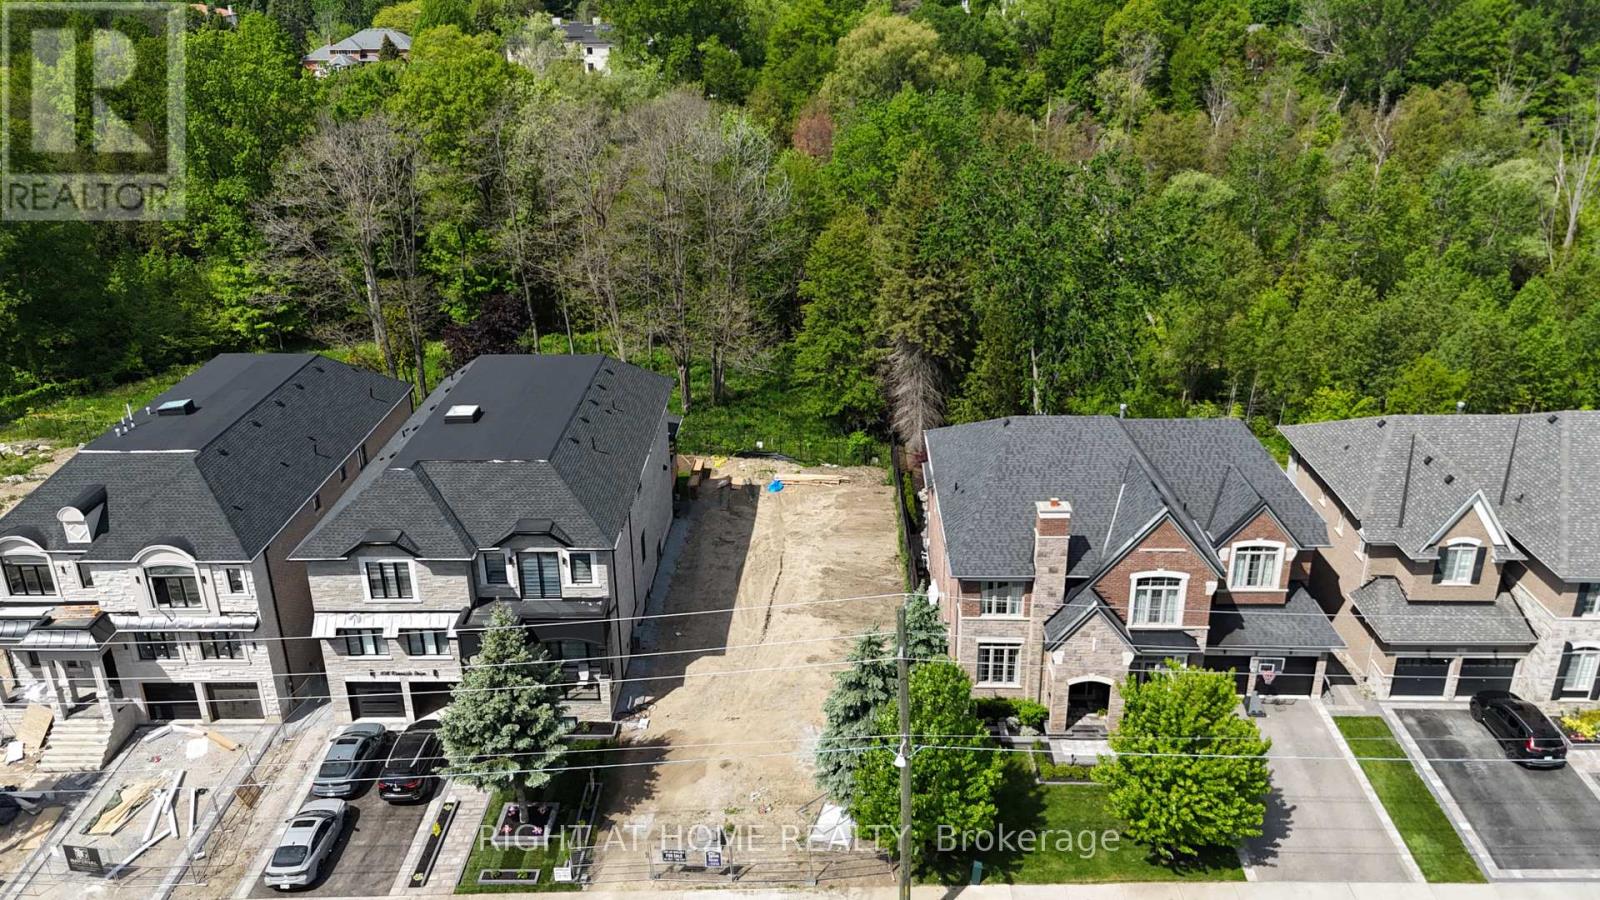
860 Riverside Drive
Ajax, Ontario
Vacant land in the heart of Ajax located on a beautiful street which has Golf course , River crossing and Water Creek. This land is located opposite Riverside Golf course with Urfe Creek at the back. Conservation area at the backyard offers a quiet Ravine full of trees and natural beauty. This is last LOT available for purchase at this location. Panoramic views offer incredible potential to design your dream home in total seclusion. The scale and topography of this land are truly one-of-a-kind, while still being minutes to Amenities, Golf, Top Schools, Restaurants , Grocery stores and Major Highways. Private, serene, and surrounded by nature this is a once-in-a-generation opportunity to own one of the most significant land. Site planned drawing of a proposed house are already available however buyer can choose to build house as per his own drawings and size. (id:61476)
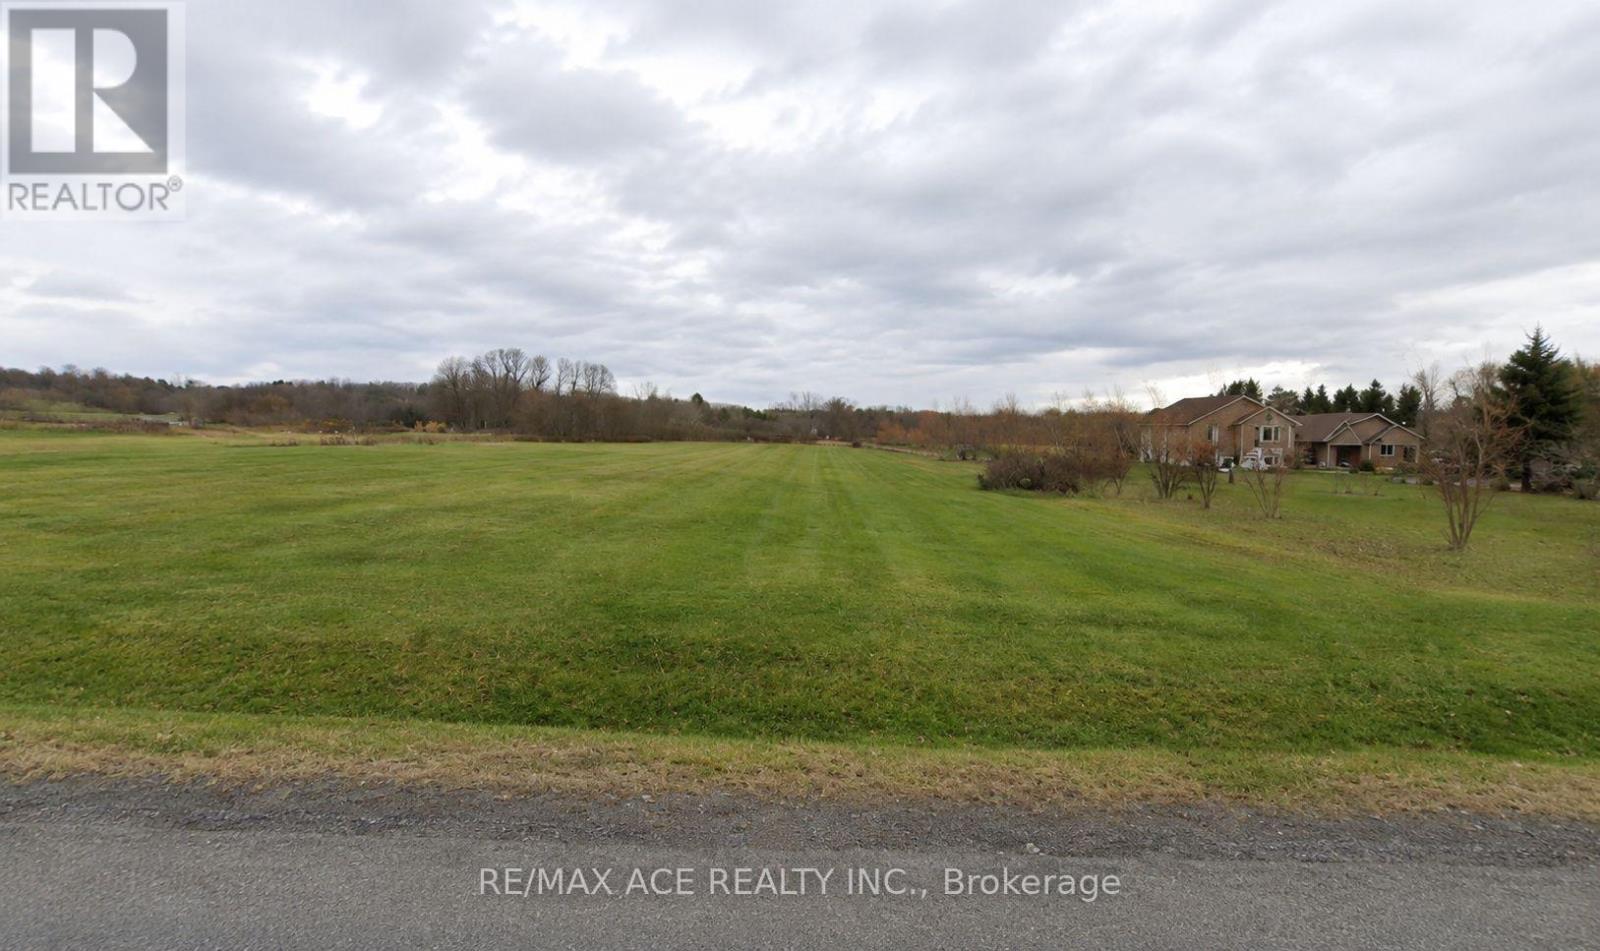
201 Lisgar Street
Brighton, Ontario
ATTENTION Builders, Developers and Investors. An exceptional opportunity to own a rare, level 2-acre parcel in the growing community of Brighton, Ontario. Ideally situated just minutes from Highway 401, this well-maintained property offers outstanding visibility, accessibility, and development potential. Zoned Commercial/Residential, the property provides remarkable flexibility for a wide range of uses, including a business operation, custom residence, live-work setup, or future investment project. The flat topography makes development straightforward and cost-effective, while the strategic location offers convenient access to major transportation routes and local amenities. Whether you're an entrepreneur, investor, or homeowner seeking a unique development opportunity, this versatile property presents endless possibilities in a thriving and expanding community (id:61476)
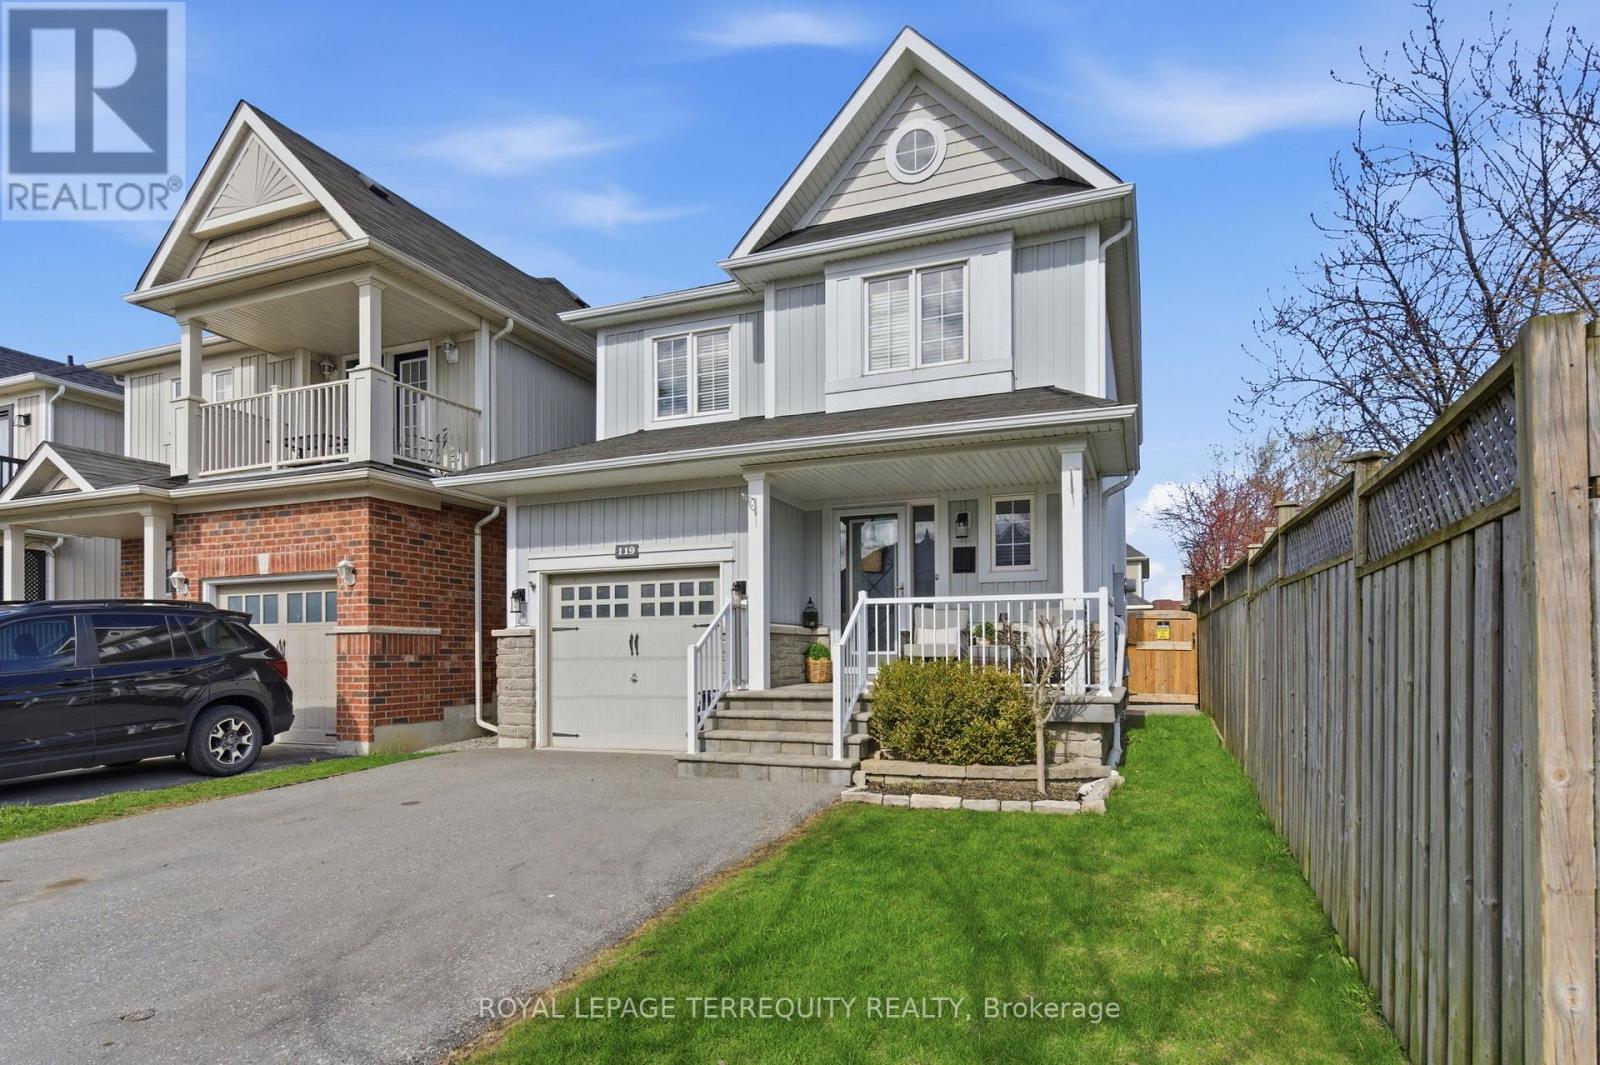
119 Argent Street
Clarington, Ontario
Ever imagine living on that kind of street where kids are out playing, neighbours are walking their dogs, and there's a true sense of community? Now pair that with a home that's beautifully finished from top to bottom... look no further. This 3 bedroom, 3 bathroom, fully finished, carpet-free home is the definition of turn-key living, where every detail has been thoughtfully designed. The main floor open-concept layout is perfect for everyday living and entertaining. The stunning kitchen features a large centre island, stainless steel appliances, and flows seamlessly into the dining area with a walk-out to your private backyard. The living room is a true show piece with a fireplace, crown molding, pot lights, and a striking accent wall that overlooks the entire space. Upstairs, head into your spacious primary suite complete with a 3 piece ensuite, walk-in closet, and large windows that fill the room with natural light. You'll also find two additional generously sized bedrooms, each with double closets and large windows. The fully finished basement adds even more living space, perfect for entertaining or relaxing with pot lights and ample storage. Step outside to your private backyard oasis, featuring a back deck, landscaped space, and a large shed for extra storage.With hardwood flooring and pot lights throughout, modern finishes and upgrades, interior access to the garage, and a family-friendly neighbourhood close to everything you need, this home truly checks every box. You name it, it has it. ** This is a linked property.** (id:61476)