


226 - 1880 Valley Farm Road
Pickering, Ontario
Adult Living at the sought after Discovery Place II Condominium! This Rarely Offered Raleigh 2 Model Includes 2 Bedrooms , 2 Bathrooms (1-3pc & 1-4pc) as well as a spacious Den or TV room. Very private Open Balcony with a western exposure. This unit INCLUDES 2 Owned Underground Parking Spots (Tandem) as Well as an Owned Storage Locker.. Enjoy Indoor/Outdoor Pools, Sauna, Tennis/Pickleball, Squash/Racquetball Courts, Hot Tub, Gym, Party Room,Billiards/Shuffleboard, Library, Guest Hotel Suites, 24-Hr Gatehouse, Award-Winning Gardens, BBQ Area, And Many Social Events. Condo Fees INCLUDE ALL UTILITIES - Heat, Hydro, Water, Parking, Internet, Cable(Ignite) & All Amenities***Probate process has been completed*** (id:61476)

102 Central Park Boulevard N
Oshawa, Ontario
Legal Duplex, Registered with the municipality! Great finishes in both the Main & Lower units. Main: Large open concept area, combining the Dining & Living Rooms, adjacent to the Kitchen, with its granite counters & centre island. 4pc main bathroom. Primary Bedroom has its own 2Pc Ensuite Washroom. Basement unit has its own, separate entrance. 4pc bathroom. Separate hydro meters. Roof & Furnace 2016 - still many years of operation. Street is all residential & quiet, with pleasant grass verge providing distance from road. Yet retail, commercial, and office areas are all nearby. Very short drive to the 401 (id:61476)
5080 Bowmanville Avenue
Clarington, Ontario
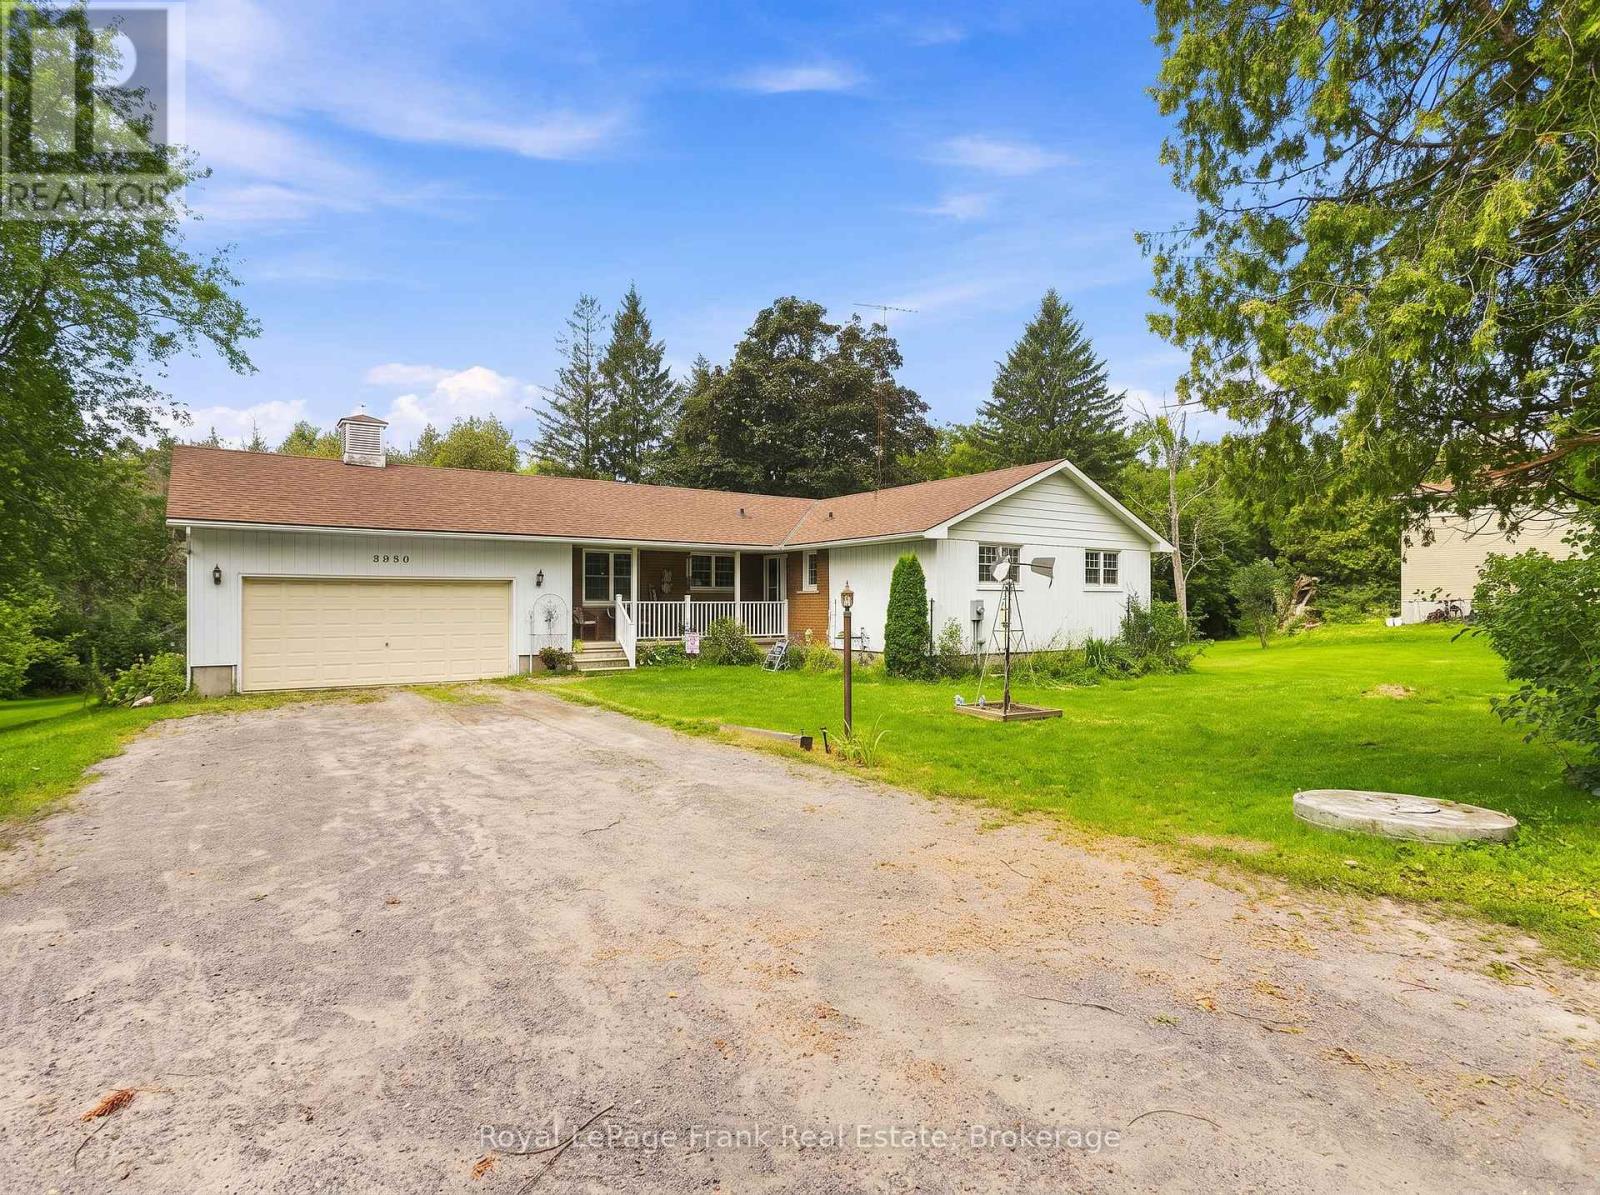
Welcome to 5080 Bowmanville Ave, a well kept 3 bedroom bungalow situated on an impressive 1.33 acre lot, backing onto Bowmanville Creek. Enjoy a peaceful, park like setting while still being just minutes from convenient access to Highway 407. The main floor offers a comfortable and functional layout, along with direct access to the attached 1.5 car garage. Downstairs, the finished basement provides plenty of additional living space and features a 3 piece bathroom and full walkout to the backyard. Outside, the expansive property offers plenty of room to enjoy the outdoors, while the large driveway provides parking for up to 8 vehicles. (id:61476)
30 Linton Avenue E
Ajax, Ontario
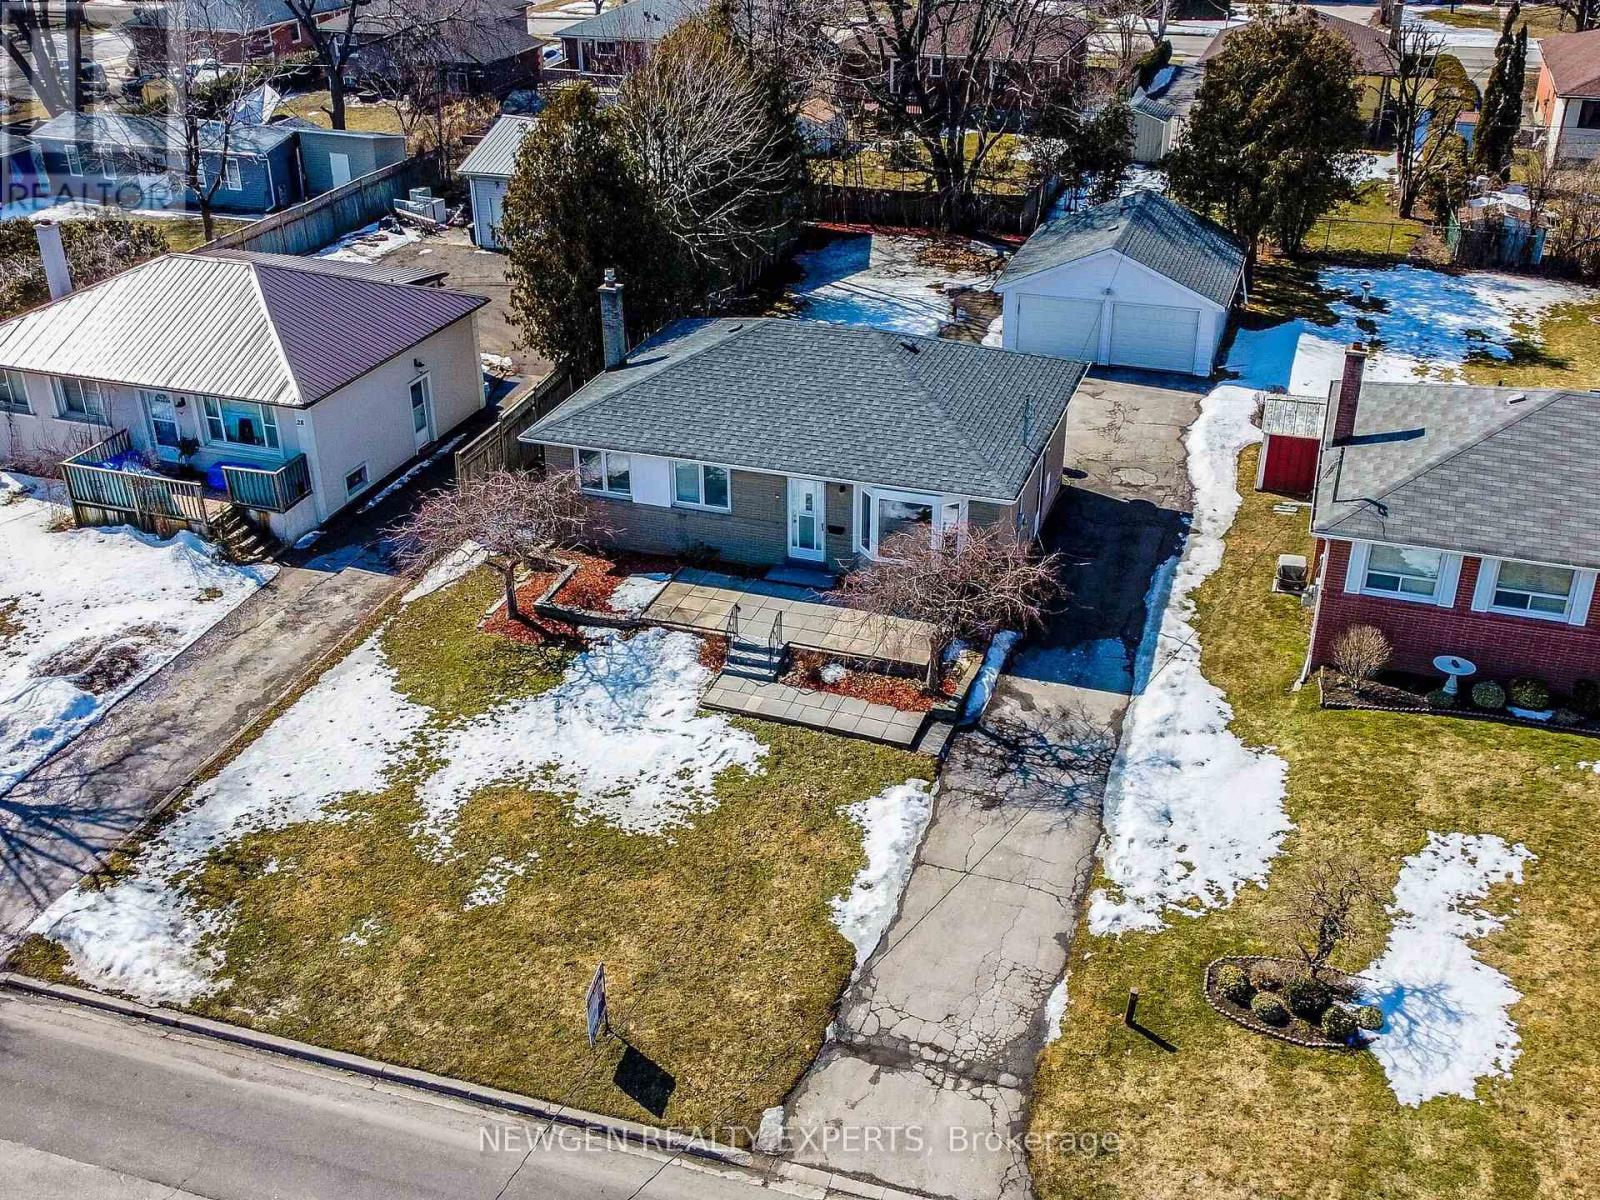
Beautiful Pickering Vlg,3+2 Bdrm Detatched House On A 60 X 144 Lot W/Depth.Double Car Approx. 20' X 24' W/9 Ft Doors.Fin.Separate Side Entrance To Basement.Steps To Park, Arena, Arts Center, Library, Pickering High School, Clinics, Shopping, Amenities And Transit And Extras. Mins To 401, 407, Shopping/Restaurants And Casino/Entertainment Complex. Updated(Kitchen, Washrooms,Painting,Flooring),Windows 2019,Furnace 2020, 2 Garage Door Openers (Includes Remotes) (id:61476)

1251 Fawndale Road
Pickering, Ontario
Double Door Entry, Bright Detached Home with 4+2 bedroom, Separated Entrance to 1 bedroom basement apartment, Possibility of $2000 extra income. Ground Floor Offers Spacious Family Room with fireplace, Living and Dining room. Oak Staircase, Fully Upgraded Kitchen W/Backsplash, Gas Stove And Breakfast Area. Large Primary Bdrm With 5Pc En-suite And A large Walk-In Closet. Recently renovated bathroom in 2nd floor with stand shower,Hardwood Floors throughout the house.Superb Location of Rougemount area , One of the best and expensive neighbourhood in Pickering. Enjoy total privacy with no neighbours behind, a fully fenced and landscaped backyard-perfect for young families and outdoor entertaining,Minutes To School, library and park. Quick Access To Hwy 401, Numerous Stores,Places Of Worship. 6 HOURS NOTICE REQUIRED FOR ANY SHOWING. (id:61476)

366 Strouds Lane
Pickering, Ontario
Ravine Lot Freehold Townhome With In The Highly Sought-After Highbush Community * 3 Bedrooms, 4 Bathrooms * Open-Concept Living & Dining * Updated Kitchen With Granite Countertops, Porcelain Flooring & Walk-Out To Deck * Spacious Primary Bedroom With Walk-In Closet & Private 4-Pc Ensuite * Bedroom 3 Features Walk-Out To Private Balcony * Basement With Separate Entrance, Full Recreation Room, Kitchenette, 3-Pc Bathroom & Separate Laundry - Perfect For In-Law Suite Or Rental Income * Basement Was Rented $1300 * Dual Laundry Setup On Both Levels * Full Backyard Deck No Grass* Vinyl Windows * Garage With Interior Access * Steps To Top-Rated Schools, Parks, Rouge National Urban Park, Shopping, Transit & Highway 401 * Hot Water Tank (3 Yrs), Windows/Roof/Central Air (8 Yrs), Furnace (10 Yrs) (id:61476)
82 Chatfield Drive
Ajax, Ontario
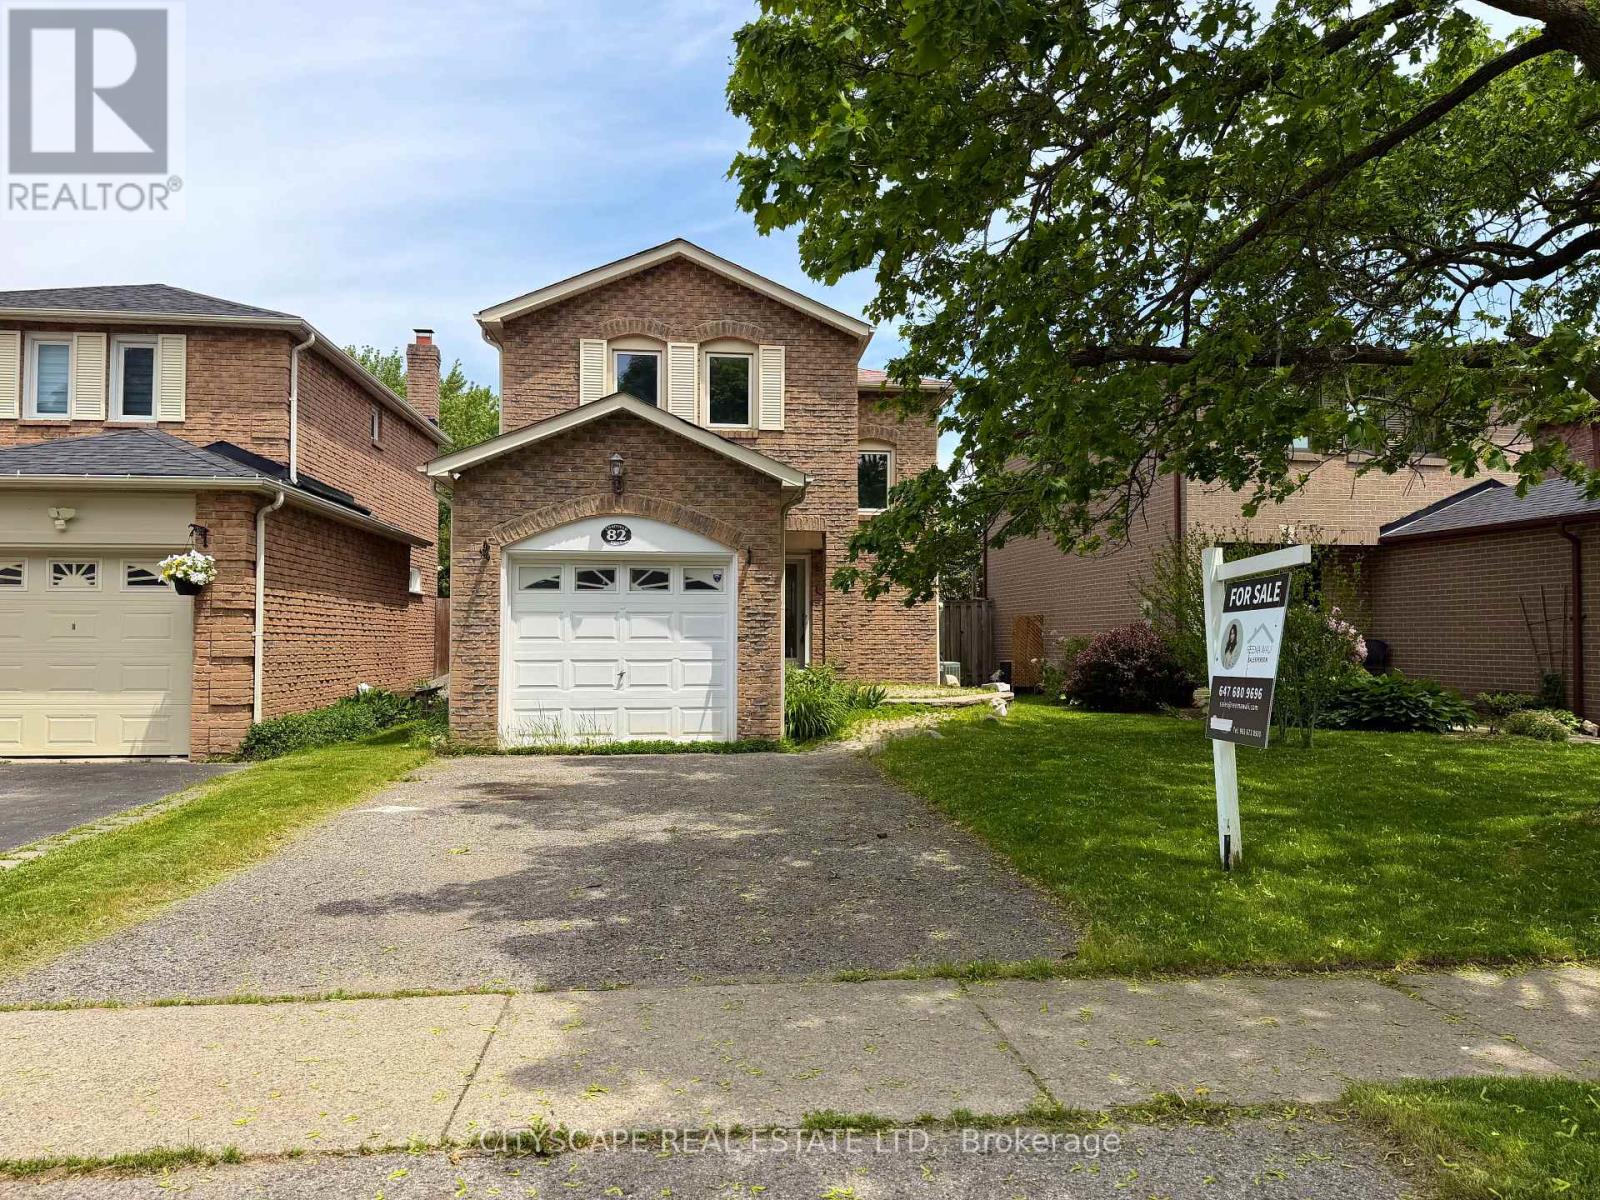
Stunning, move-in ready detached home in one of Central West Ajax's most coveted neighbourhoods, tucked away on a quiet, family-friendly crescent. This beautifully updated 3-bedroom, 2-bath property shows true pride of ownership with approximately $100K in quality upgrades throughout. Step into a bright and welcoming main floor featuring a separate living and dining area, elegant crown moulding, modern pot lights, smooth ceilings, and a walk-out to the backyard-perfect for entertaining. The renovated chef's kitchen showcases sleek quartz countertops, stylish backsplash, brand new stainless steel appliances, upgraded cabinetry, new sink + range, and refined finishes that give the home a fresh, contemporary feel. The entire main level has been freshly painted and upgraded with premium hardwood flooring, oak staircase with iron spindles, and all new interior and entry doors for a clean, elevated look. The upper level offers three generous bedrooms with ample natural light, finished with new doors and updated flooring. The fully remodeled 4-pc bathroom features modern glass accents and full-height designer tiles. The finished basement adds incredible value with its own kitchenette, updated 3-pc bathroom, vinyl flooring, pot lights, a recreation/bedroom area, and a large laundry/mechanical room with plenty of storage. The home also features a private side entrance to the lower level. Permit application for a legal second unit has been submitted and will be provided prior to closing. Additional updates include a new furnace (2023). Located close to excellent schools, parks, shopping, restaurants, transit, and major highways, this home offers convenience, comfort, and long-term potential. A perfect opportunity for families, investors, or buyers looking for a turnkey home with income possibilities. (id:61476)
287 Verdun Road
Oshawa, Ontario
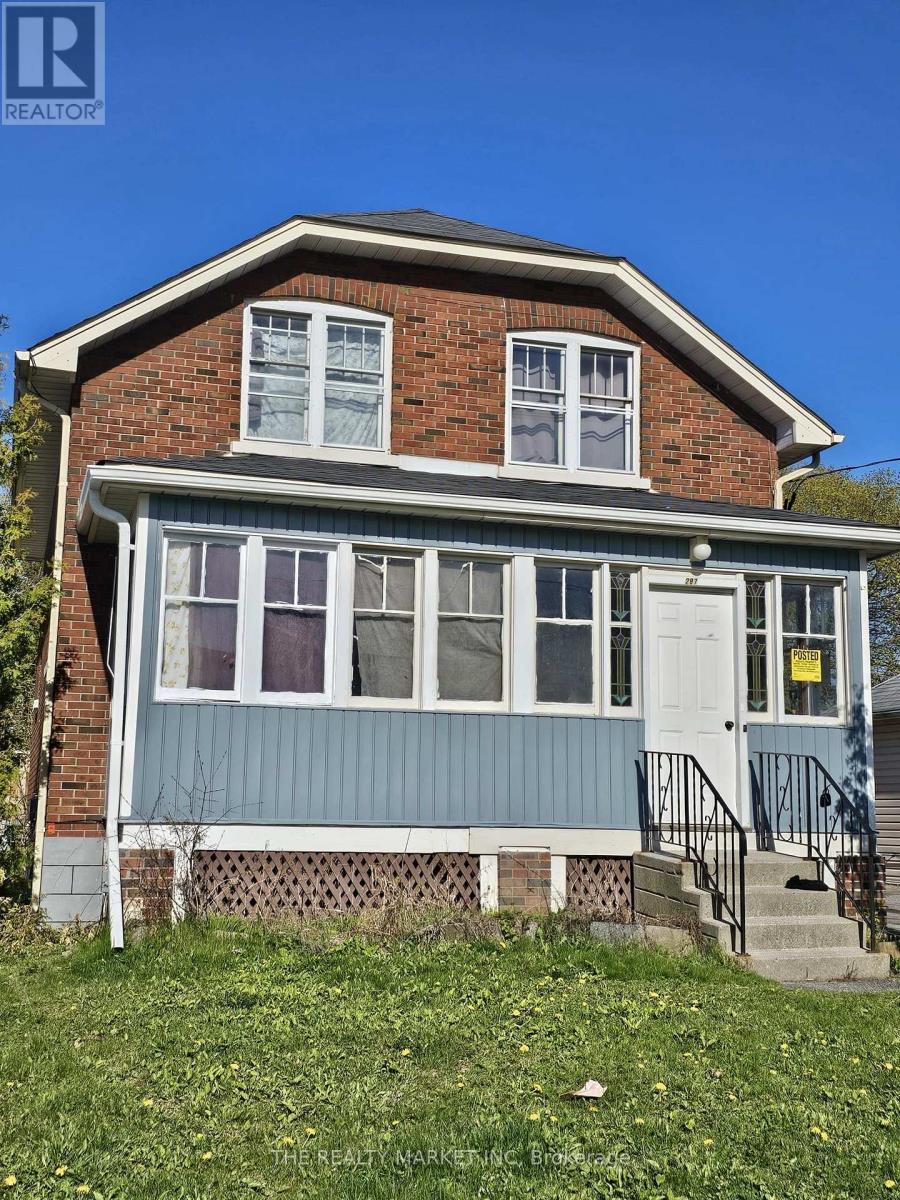
Duplex with a basement apartment. Property currently rented. Extra wide lot. lots of parking, 3 hydro meters, separate hot water tanks, great investments. (id:61476)
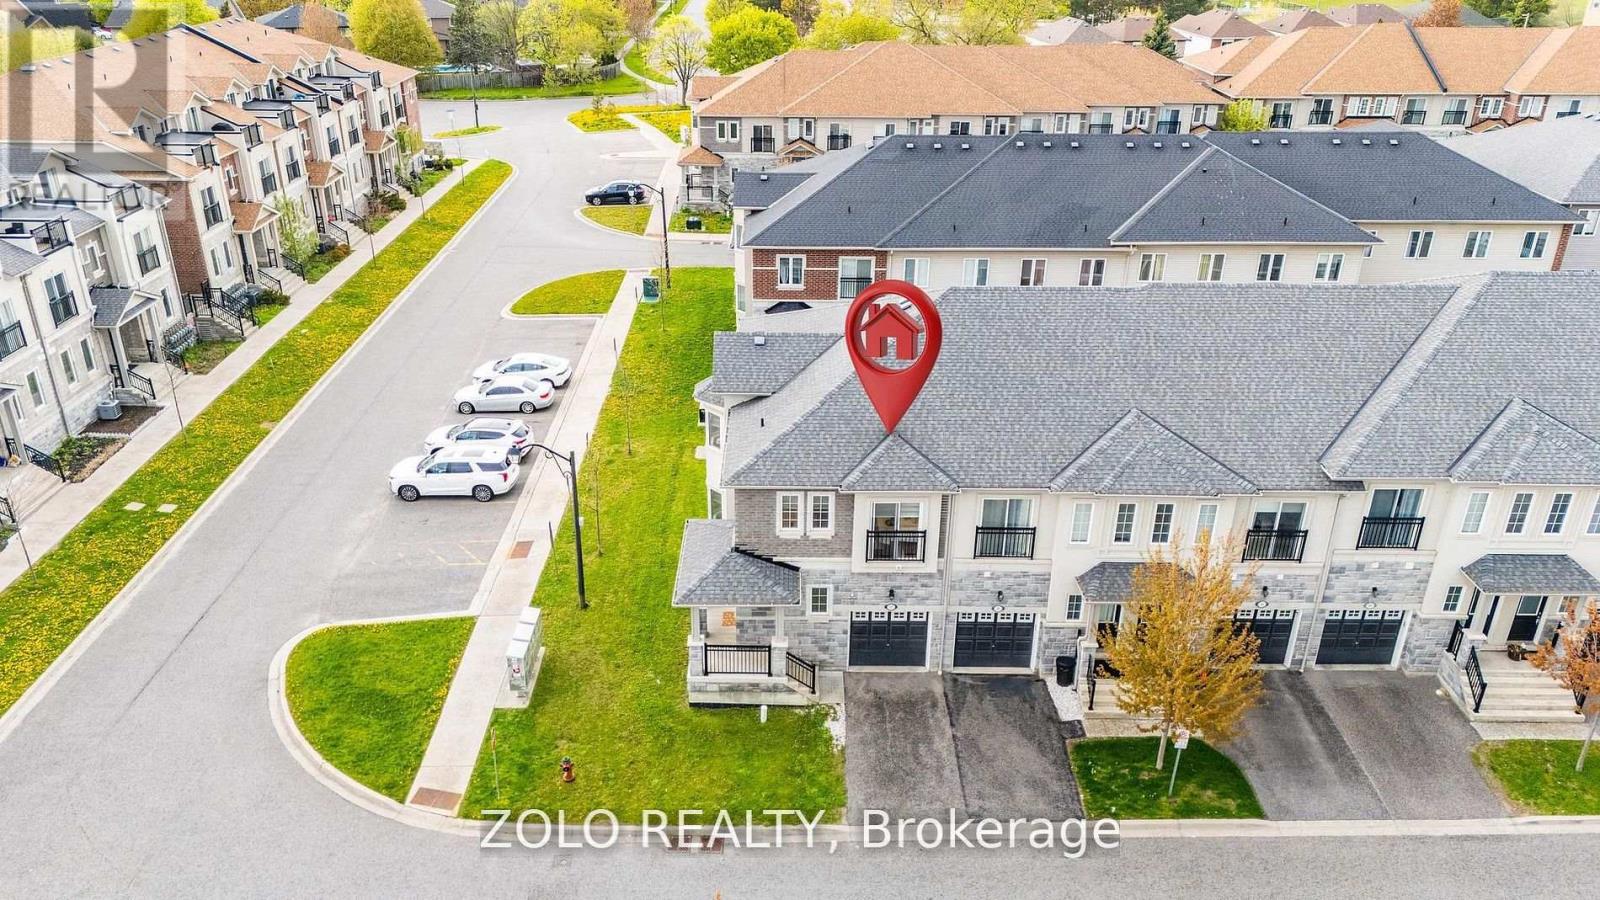
37 Prospect Way
Whitby, Ontario
4+2 bedroom freehold corner-unit townhouse in sought-after Pringle Creek - with a fully self-contained 2-bedroom in-law suite and dual-living flexibility you rarely find at this price point. The corner position lives like a semi-detached: extra windows, abundant light, added privacy, and real street presence - without the semi premium. Just 8 years young, freshly painted, and move-in ready with a brand-new 2026 stainless steel fridge and stove. Nothing to update - simply unpack and enjoy. The main floor flows from a bright open great room with walk-out to the fenced yard, into a separate dining room with picture window, and a granite kitchen with breakfast area and built-in dishwasher. A powder room completes the level. Upstairs offers 4 generous bedrooms, including a primary retreat with 5-piece ensuite, walk-in closet, and Juliet balcony (echoed in the second bedroom). Two full baths plus the everyday luxury of upper-level laundry. The lower level is the true differentiator: a complete 2-bedroom, 1-bath suite with private entrance through the garage. Appointed with a kitchenette (induction cooktop, microwave-hood, dedicated fridge), its own 2-in-1 washer-dryer, queen bed and mattress, all light fixtures, and window coverings - turn-key for extended family or a tenant. Previously leased at $1,750/month to offset carrying costs (current market rate to be verified by buyer). Outside, enjoy a fully fenced yard with newer 2023 fencing. The location delivers too: C.E. Broughton Public School is a 3-minute walk (300m), with parks, library, transit, and Highways 401/407 all close at hand. Vacant and ready for a quick close. (id:61476)

340 Fairlawn Street
Oshawa, Ontario
***Public Open House Saturday August 15th & Sunday August 16th From 2:00 To 3:00 PM.*** Offers Anytime. Detached Home With In Law Suite In Basement With Separate Entrance & Garage Located On Quiet Street. This Home Is Perfect For Multigenerational Living! Many Upgrades Include: Main Floor Features A Modern Kitchen With Quartz Counter Tops & Stainless Steel Appliances Renovated In 2019. Laminate Floors In Kitchen & Dining Room Done In 2025. Hardwood Floors In Living Room. Laminate Floors In Bedrooms & Hallway Done In June 2026. Just Newly Painted. Carpet Installed On Stairs & Landing In June 2026. Laminate Floors In Basement Done In 2025. Walk Out To Deck & Privacy Fenced Backyard. With The Potential To Garden, Entertain, Or Create Your Ideal Outdoor Retreat. Roof Is New Fiberglass Laminate Shingles Redone In 2022. This Is Excellent Opportunity For Renovators, Investors, Or Buyers Looking For A Project. Convenient Location - Close To Highway 401, Transit, GO Transit, Schools, Shopping, Restaurants, Oshawa Golf Club, Parks & More. An Incredible Chance To Reimagine This Solid, Well-Built Home And Create The Space You've Always Dreamed Of. Click On 4K Virtual Tour & Don't Miss This Opportunity. (id:61476)

6 Grayson Road
Ajax, Ontario
Experience refined living at its finest-welcome to 6 Grayson Rd in Ajax. This exceptional residence offers over 5,000 sq. ft. of luxurious living space on an impressive 50 x 200 ft. lot, where no expense has been spared. Designed with elegance and comfort in mind, the home features a bright open-concept layout with 10-ft ceilings on the main floor and 9-ft ceilings on both the second level and basement. Three fireplaces add warmth and sophistication throughout. The gourmet kitchen is a true showpiece, complete with quartz countertops, a stylish backsplash, and high-end stainless steel appliances. It overlooks a stunning saltwater swimming pool and a private backyard oasis surrounded by lush greenery-perfect for summer entertaining or peaceful relaxation.The expansive lower level is built for entertaining, featuring high ceilings, a fireplace, a custom bar, and space for a pool table-ideal for hosting unforgettable gatherings or enjoying quiet evenings at home. Upstairs, you'll find four spacious bedrooms. The primary suite offers a luxurious 5-piece ensuite, while the second bedroom features its own 4-piece ensuite. Another bedroom includes a private balcony-perfect for enjoying your morning coffee. Don't miss this rare opportunity to own a standout property that perfectly blends luxury, space, and comfort. (id:61476)

402 - 325 Densmore Road
Cobourg, Ontario
Welcome home to this beautifully maintained bungalow condominium, perfectly positioned in a peaceful, treed setting with a dedicated walkway leading to your front entrance. Step inside and be greeted by the open-concept layout, enhanced by many large windows and a stunning cathedral ceiling. The well-appointed kitchen features elegant granite countertops and ample workspace, seamlessly connecting to the living and dining areas. A built-in electric fireplace adds comfort and charm, making the living space a cozy retreat year-round. This thoughtfully designed home offers two spacious bedrooms and a full bathroom, providing comfortable accommodations for homeowners, downsizers, or first-time buyers alike. The oversized laundry and utility room includes a built-in closet / shelving, delivering exceptional storage and organization options rarely found in condominium living. Enjoy morning coffee or evening relaxation on the welcoming front porch. Convenience is at your doorstep with a dedicated parking space located directly in front of the home. (id:61476)