


81 Garden Street
Whitby, Ontario
Exceptional Ravine Retreat with Incredible Multi-Generational & Investment Potential! Nestled on a premium ravine lot in the heart of Whitby, this unique hillside bungalow offers 2485sqft of living space over three finished levels of versatile living space designed to adapt to your family's needs. Featuring 5 spacious bedrooms, 3 bathrooms, multiple living areas, with each level having it's own separate entrance, this home presents an outstanding opportunity for multi-generational families, investors, or those seeking future income potential. The main level offers an inviting open-concept layout with a family-sized eat-in kitchen complete with Stainless Steel Appliances, Lots of Cupboards & Granite Countertops. Spacious living & dining areas, and a walk-out to a spectacular multi-level deck with gas hook-up overlooking the tranquil ravine, the perfect relaxing or entertaining spot. The primary bedroom features its own ensuite, while two additional bedrooms and a full bathroom complete the main level. The bright walk-out lower level includes two additional bedrooms, a full bathroom, an expansive family room with fireplace, and direct access to the multi-level deck. The finished basement offers a large recreation room with walk-out to a private patio, creating additional flexible space for extended family, home office, recreation, or future living quarters. Built into a natural slope, each of the home's three levels enjoys its own exterior entrance, making this an exceptional candidate for extended families, in-law living, or future income-generating. Enjoy the privacy of a ravine, mature trees, and peaceful outdoor living from every level while remaining just minutes from Downtown Whitby, GO Transit, Highway 401, schools, parks, restaurants, shopping, and every major convenience. A rare opportunity offering lifestyle, flexibility, and long-term investment potential in one of Whitby's most desirable established neighborhoods. (id:61476)
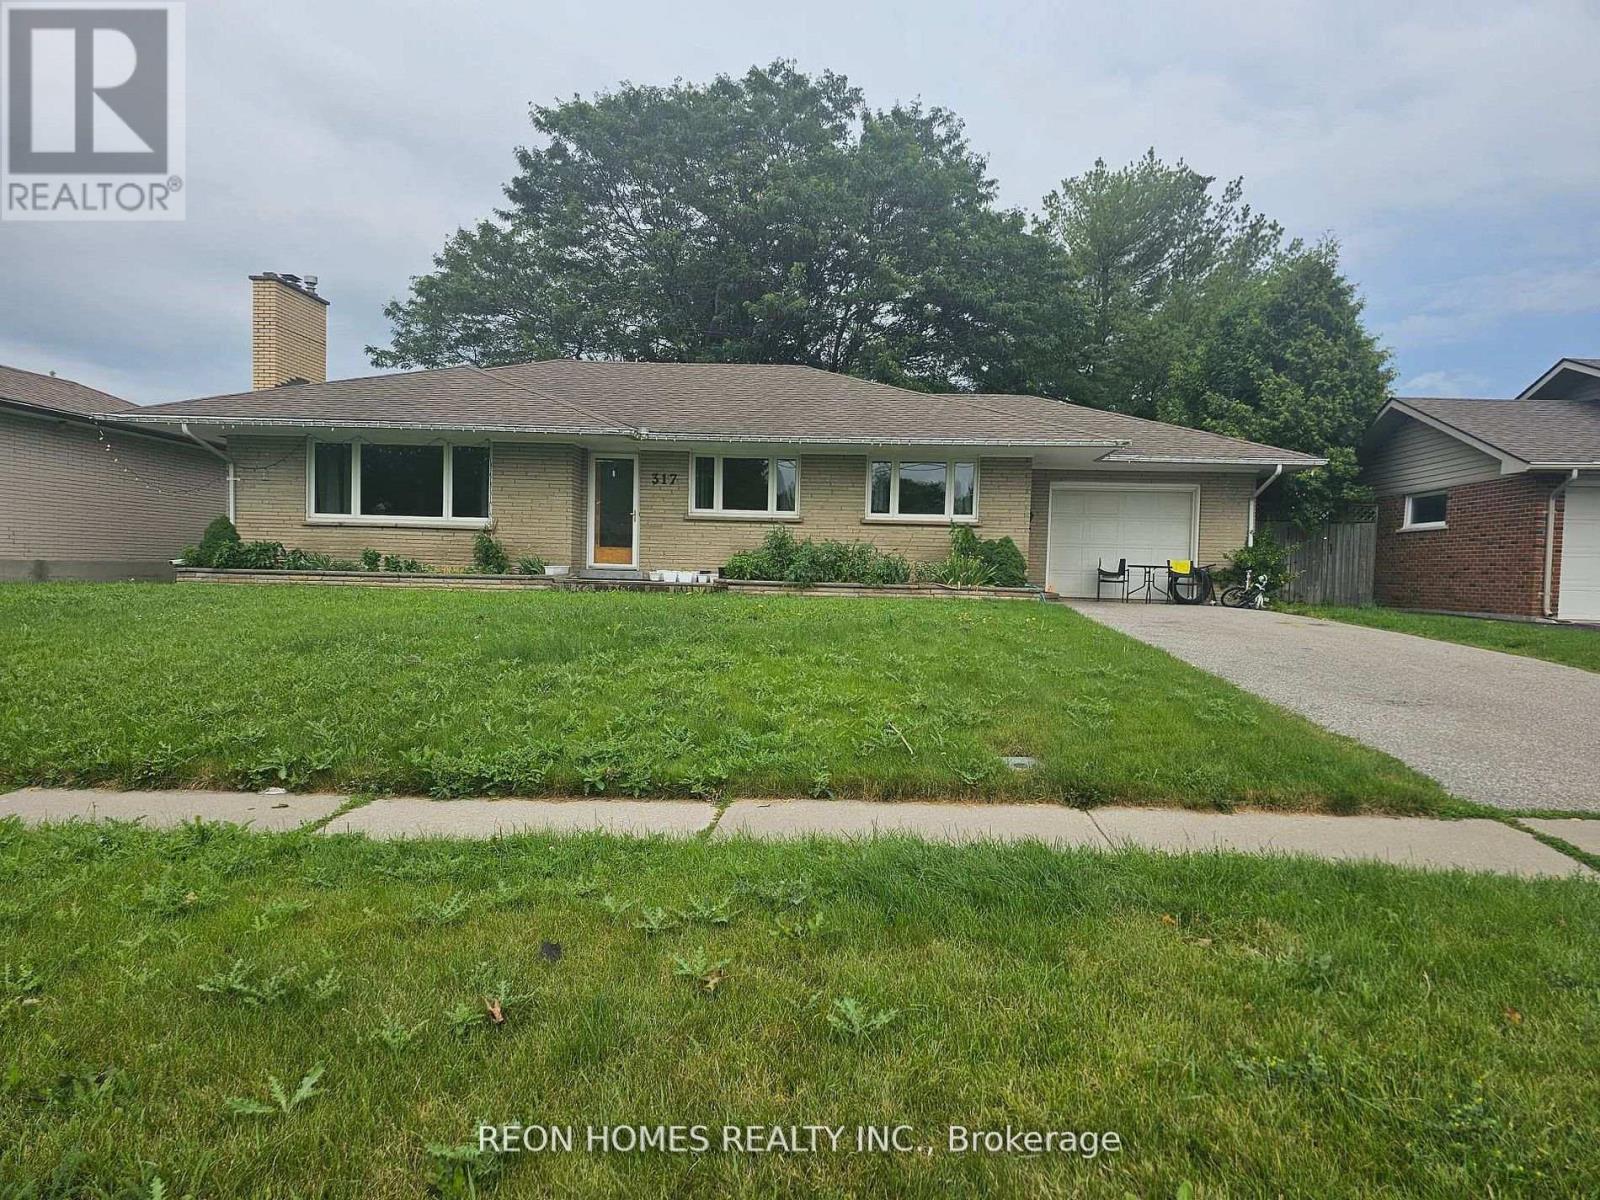
317 Farewell Street
Oshawa, Ontario
Location! Location! Location! This Big and Bright Bungalow Sits on a Large Lot, with a 3-bedroom bungalow. The Spacious Living Room Features a Cozy Fireplace and a Large Window That Fills the Space With Natural Light. Huge Deck Perfect for Outdoor Entertaining. The washroom in the basement is as-is. Close to schools, Hwy 401 & shopping & public transit. (id:61476)
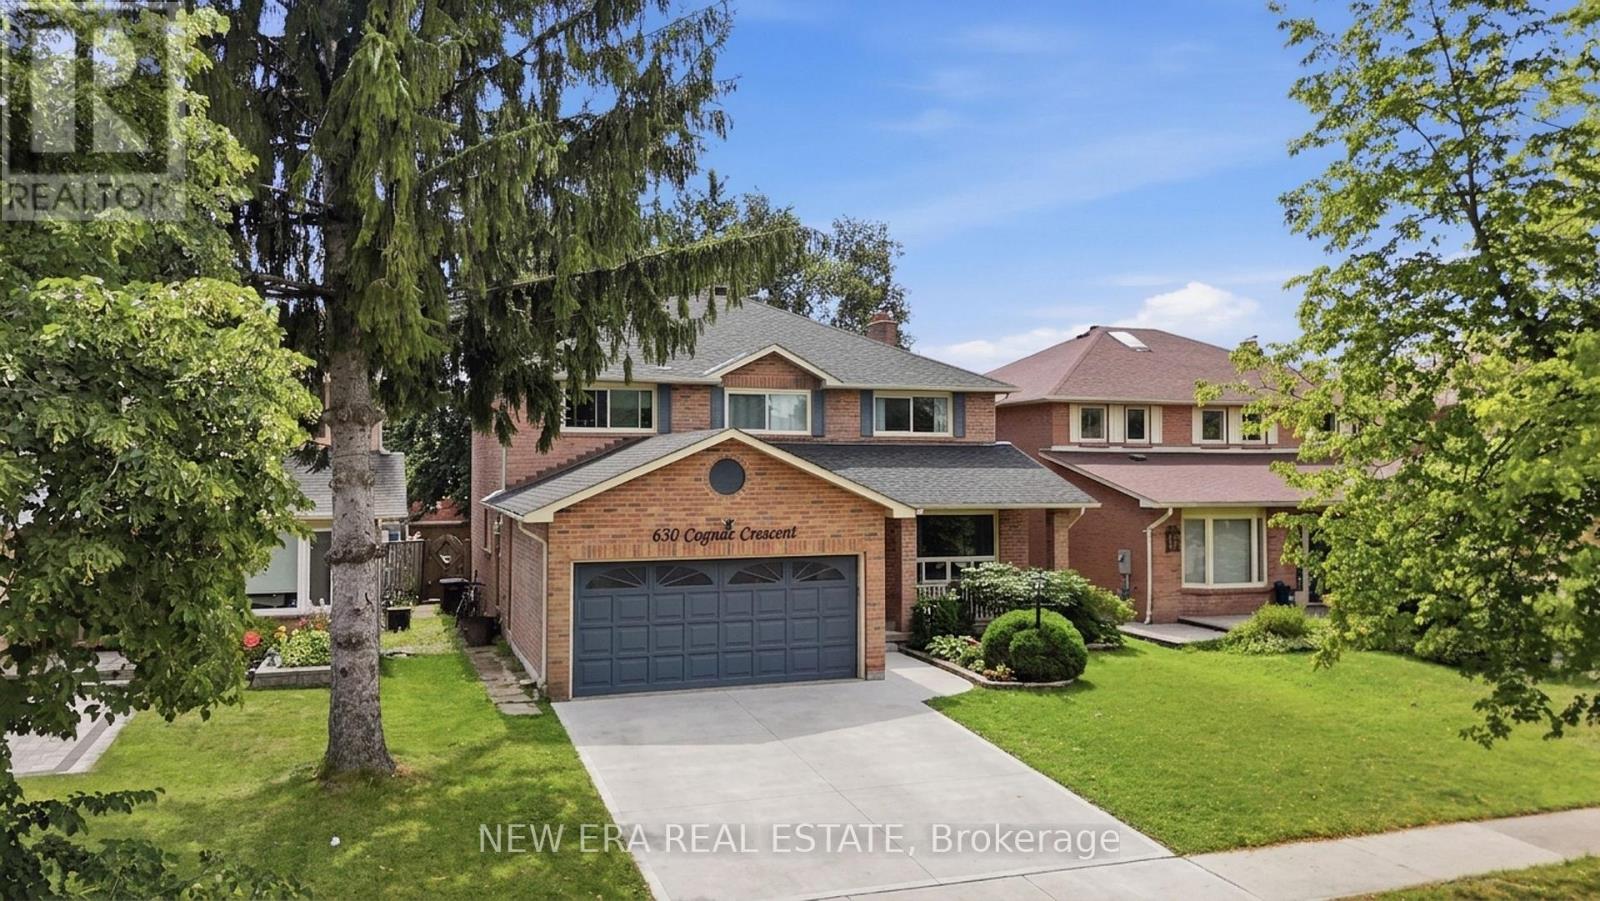
630 Cognac Crescent
Pickering, Ontario
Spacious executive home in one of the area's most sought after neighbourhoods, ideal for large families or multigenerational living. With the potential for up to 9 bedrooms, this property offers exceptional flexibility and room to grow. Set on an expansive lot, the home features a generous interior layout and outstanding potential. It could use a little TLC, but it's priced to sell and ready for your personal touches. Recent updates include: Primary ensuite updated approx. 2 years ago Other bathrooms updated within 4 years Roof less than 1 year old Smart bulb technology throughout The kitchen is equipped with stainless steel LG induction stove and fridge, plus stainless steel dishwasher, microwave, and range hood. The partially covered back deck is perfect for outdoor entertaining and includes a propane outdoor fireplace, Blackstone grill, and Napoleon BBQ - both grills connected to the gas line. The fully fenced yard also features a large modern storage shed. Additional highlights: Large entryway closet Upper hallway storage closet Easy access to Highways 401 & 407Close to schools, shopping, restaurants, and entertainment A rare opportunity to secure a substantial home in a prime location - bring your vision and make it your own. (id:61476)
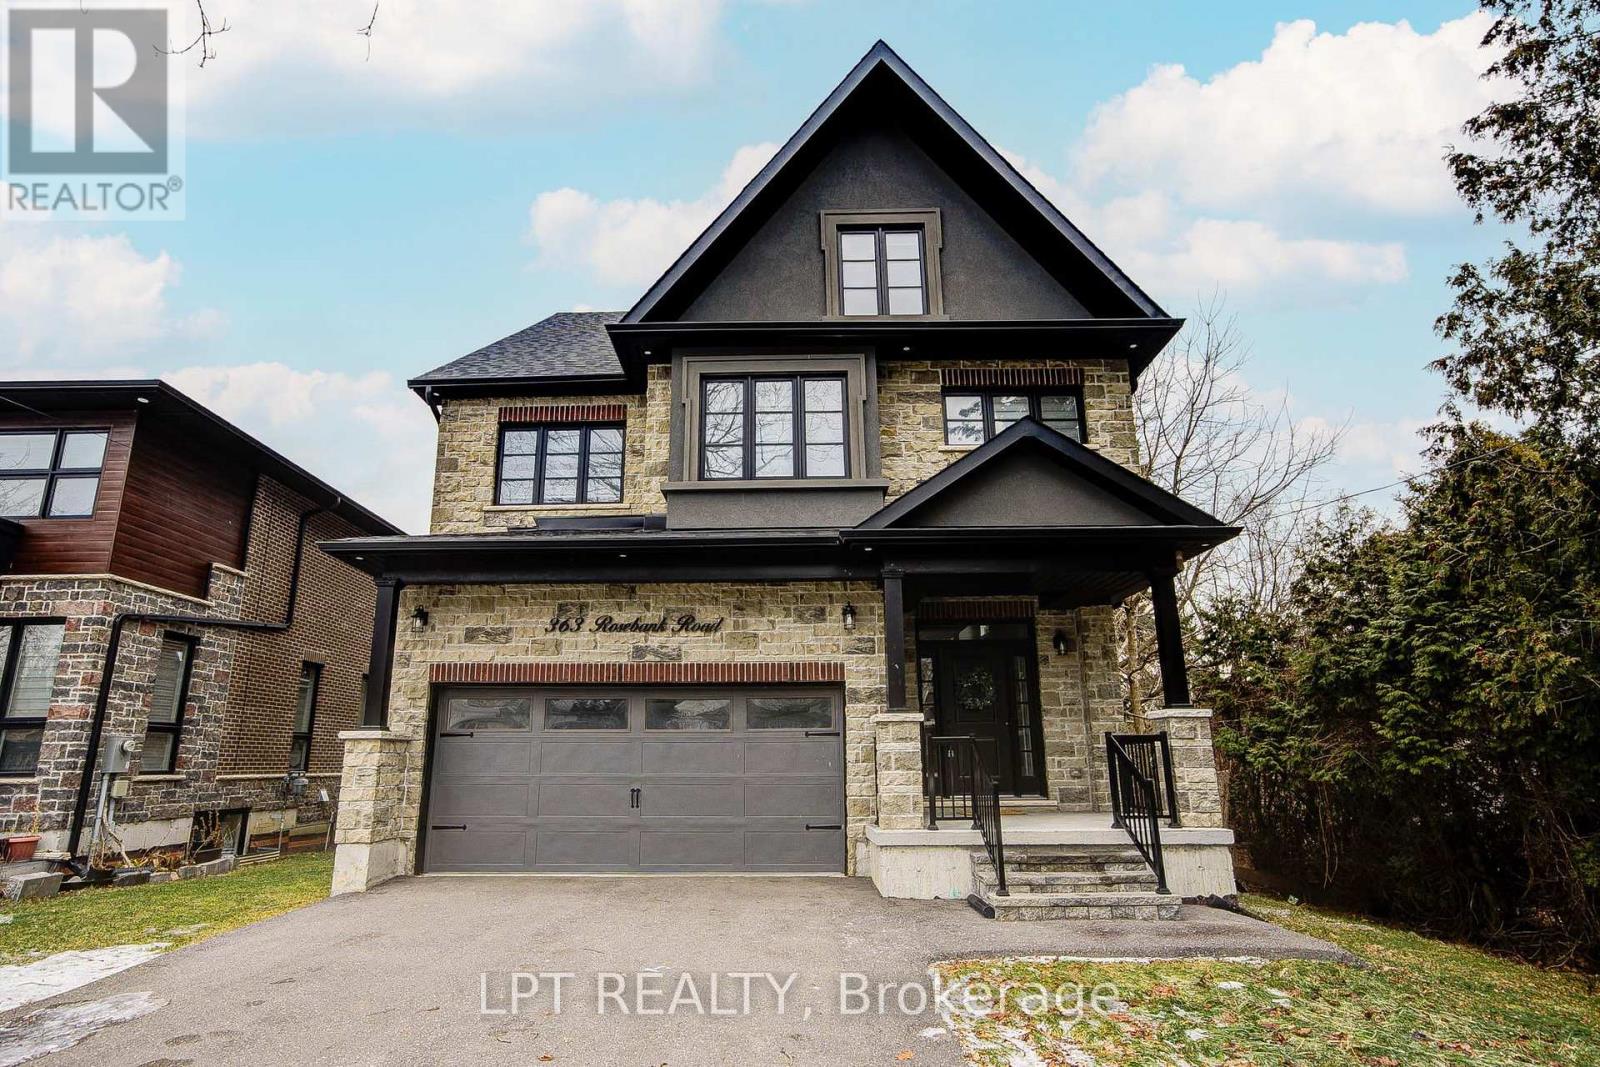
363 Rosebank Road
Pickering, Ontario
Welcome To 363 Rosebank Road, A Stunning Custom-Built Masterpiece (2021) With 4+1 Bedrooms & 5 Bathrooms In The Heart Of Durham Region.Each Room Is A Statement. Built With Impeccable Craftsmanship And Designer Finishes, This Home Effortlessly Blends Sophistication With Warmth. A Grand Entryway Welcomes You Through Oversized Windows, Flooding The Interior With Natural Light And Offering Inviting Glimpses Of The Serene Backyard. The Chef's Kitchen Is A Showstopper. With Premium Appliances, Sleek Cabinetry, Pot Filler & Generous Island The Doubles As A Gathering Spot. From Casual Mornings To Festive Evenings, It's Built For Both Function & Flair.On The Main Level, You'll Find Luxe Finishes And Thoughtful Details At Every Turn, With Easy Access To A Beautiful Outdoor Space That's Perfect For Summer BBQs or Quiet Mornings With Coffee.Upstairs, The Primary Suite Is A Sanctuary With A Generous Bedroom, Soothing Views, A Spa-Style Ensuite And Ample Closet Space. Three Additional Bedrooms Plus Two More Bathrooms Make This Level Ideal For Families, Guests Or Even A Home-Office Setup.The Third Floor Features A Spacious 980 Sq Ft Loft With A Wet Bar That Can Be Used For Recreation Or An Additional Bedroom.The Lower Level Has 2 Cold Storage Rooms & Further Extends Your Living Space With A Fully Finished Bonus Room (Bedroom #5), A Finished Bathroom & Endless Possibilities - Gym? Media Room? Playroom? You Choose.Behind It All: Smart Systems, Quality Building Materials And A Location That Brings Convenience And Lifestyle. Minutes To Shopping, Parks, And Great Schools, This Home Helps You Feel Connected With Nature While Enjoying Your Own Private Retreat. (id:61476)
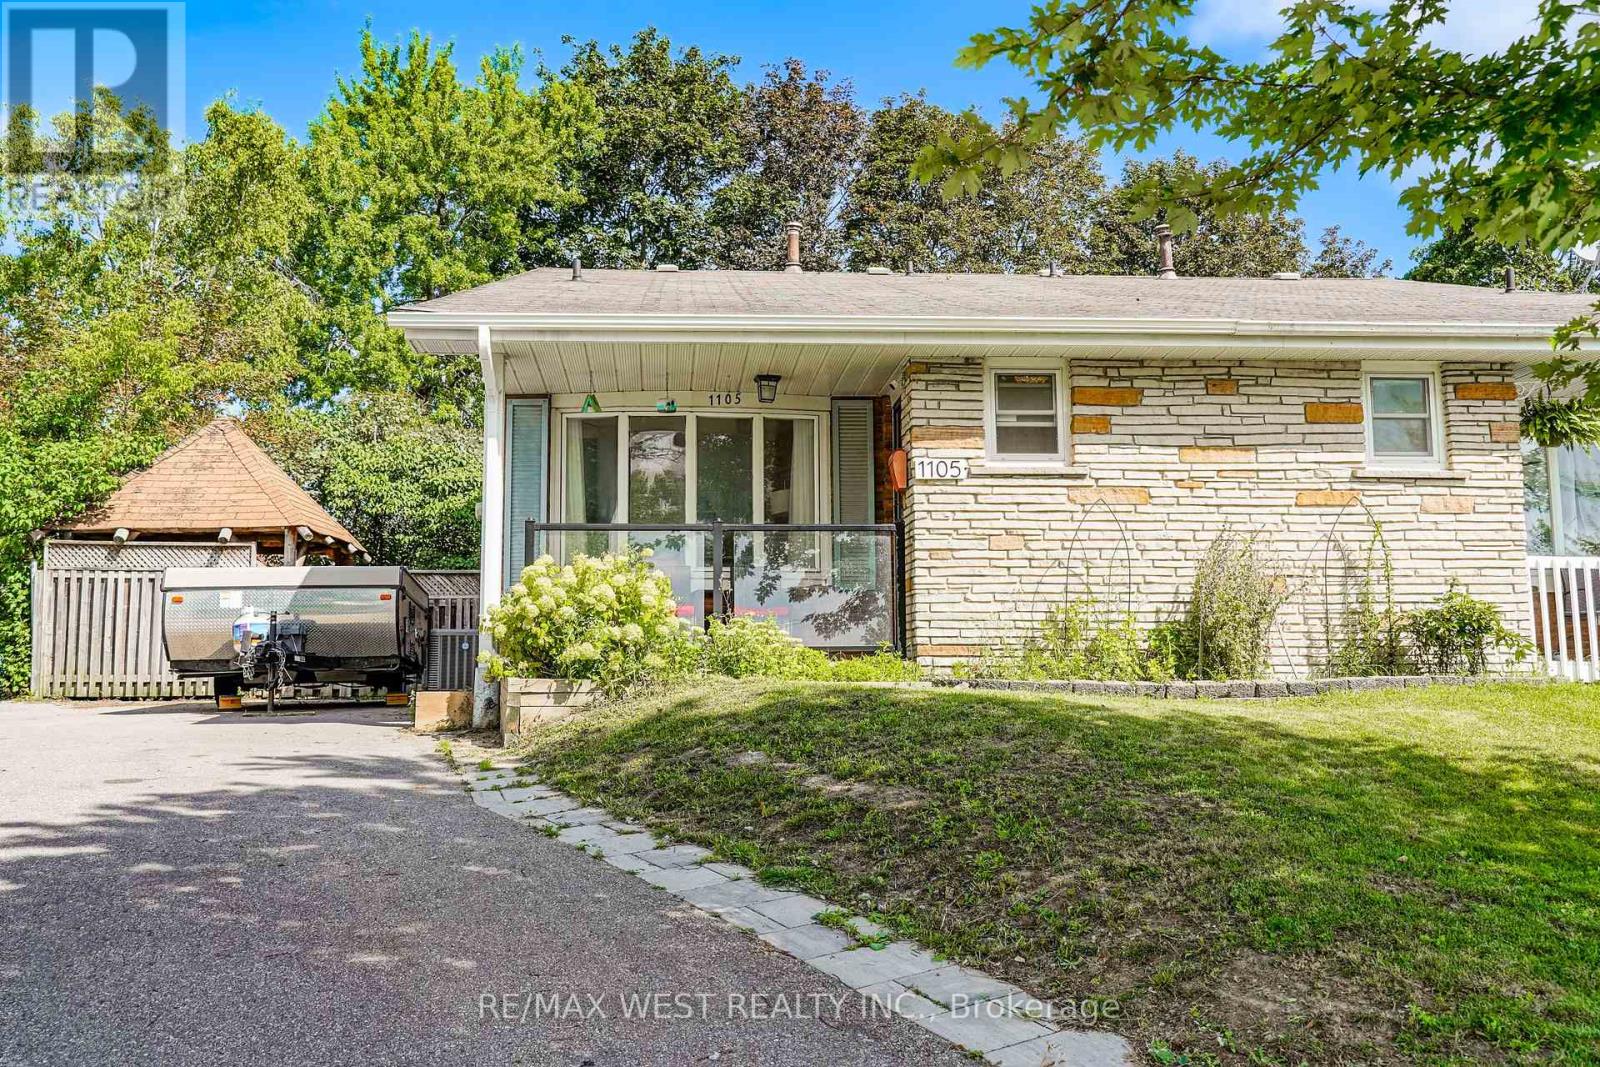
1105 Valley Court
Oshawa, Ontario
Welcome to this spacious large 4-level backsplit semi-detached home, ideally situated at the end of a quiet court with no through traffic. Set on a generous pie-shaped lot in a desirable South Oshawa residential community, this home offers excellent space, flexibility and potential for families and multi-generational living. The main level features a formal living and dining area, while the modern kitchen offers an open-concept layout perfect for everyday living and entertaining. Two fully renovated bathrooms (upper and lower levels) add comfort and convenience. With no carpets throughout, the home is easy to maintain and move-in ready. Currently offering 2+1 bedrooms, the third level family room was originally two separate bedrooms and can easily be converted back into a 3rd and 4th bedroom with the addition of one dividing wall. A separate side entrance to basement provides excellent flexibility and could easily be closed off from main living quarters to create a private entrance for potential in-law or extended-family living. The large basement offers plenty of room for storage, recreation or your own finishing ideas. Additional storage is available in the crawl space and basement. Enjoy the privacy and outdoor space of the large pie-shaped lot with gazebo for barbequing and a patio to dine on, along with the welcoming front porch to sit on during those warm summer evenings. A versatile home with room to grow, ideal for families, first-time buyers or those looking for generational living potential-all in a quiet, family-friendly court location close to the amenities of South Oshawa. (id:61476)
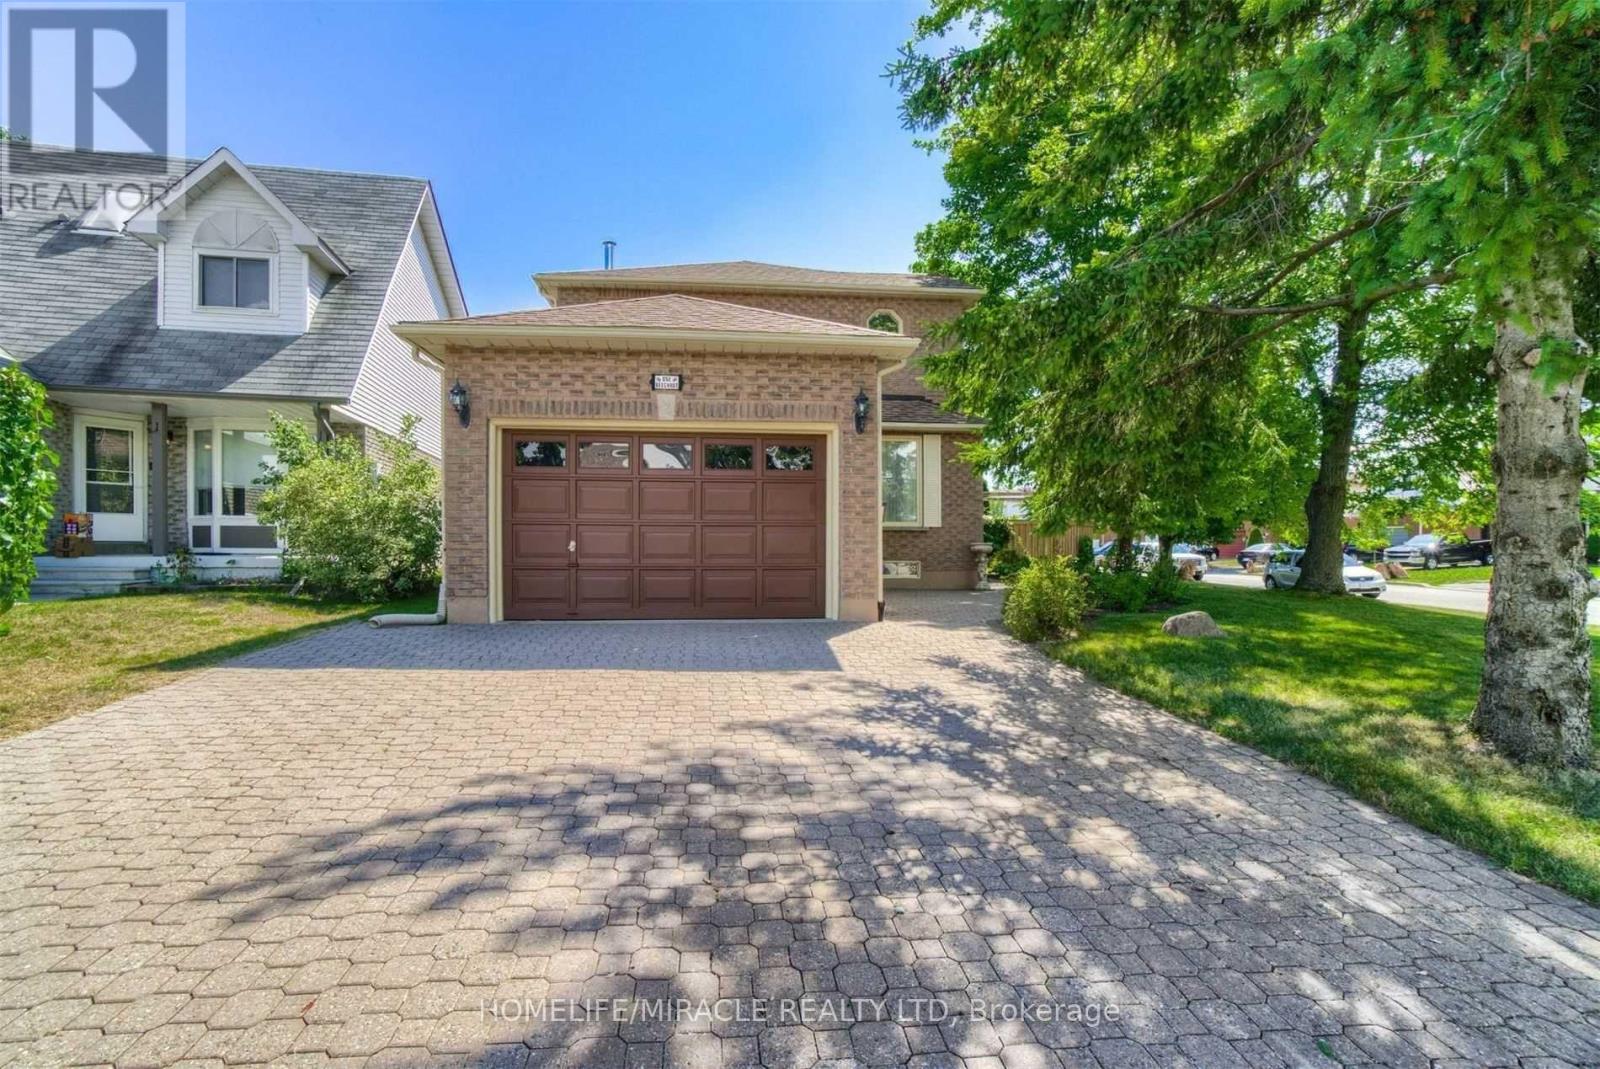
1 Beechnut Crescent
Clarington, Ontario
Welcome To This Beautiful, Well Maintained And All Brick Victoria Woods Built House In A Family Friendly Neighbourhood In Courtice. Large Living Room completely Separate From The Kitchen And Dining Room. Newly Renovated Main Level Kitchen Floor W/Tiles, Dining And All Over The 2ndLevel Floor W/Hardwood. Built Brand New Bsmt Kitchen W/Granite Counter Top And Others.Separate Entrance To Basement And Easily Can Rent Out For $1800 For Extra Income. Enjoy A Spacious Side Yard W/Newly Built A Seating Shade Perfect For Out Door Gathering. Public Bus Stop Just Beside Of The House. Close To School, Church, Mosque, Mall And Groceries. Minutes To Hwy 401, Go Station, And All Other Amenities. Upgraded Electrical Panel W/200Amp Service And Roof 2014. (id:61476)
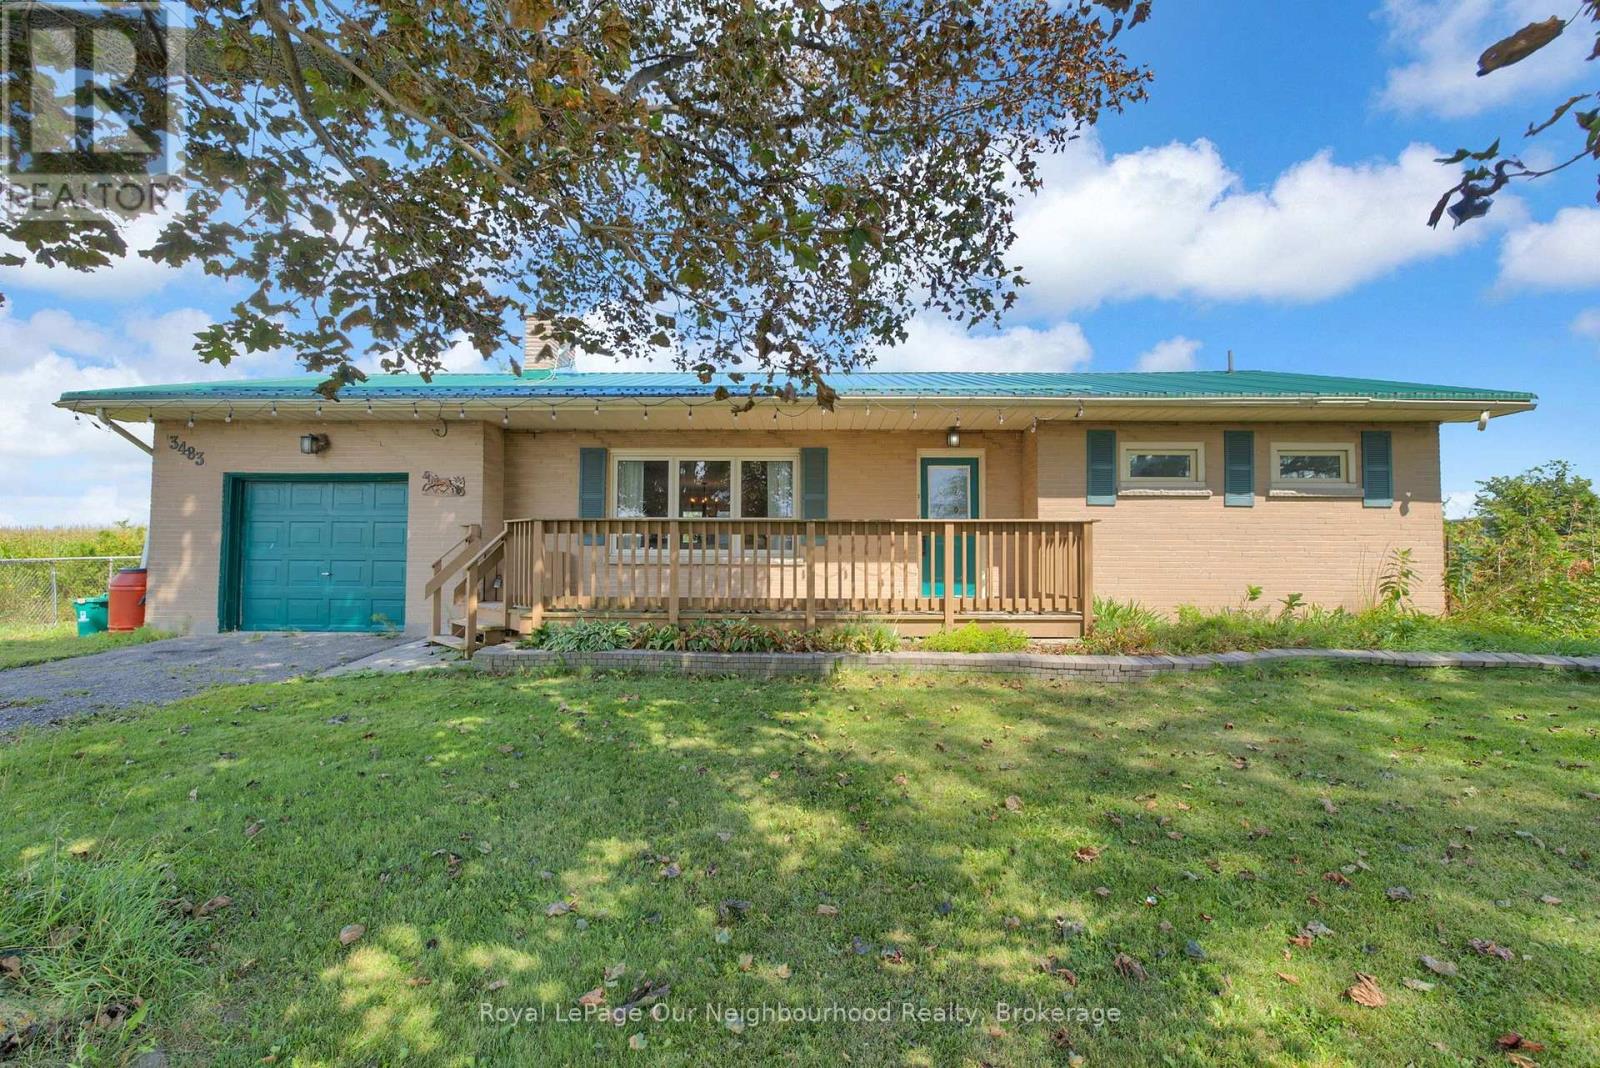
3483 115 Highway N
Clarington, Ontario
Welcome to 3483 Highway 115 N! This charming 2+2 bedroom bungalow offering space, versatility and a peaceful country setting in Clarington. This well-maintained home features a practical layout with two bedrooms on the main level and two additional bedrooms downstairs, providing plenty of room for a growing family, guests, a home office or extended family living.The bright and functional main level offers comfortable everyday living, while the finished lower level provides valuable additional living space and flexibility to suit your needs. Set on a generous property with the character and privacy of a rural setting, this home offers an excellent opportunity to enjoy the best of country living while remaining conveniently connected to nearby communities, amenities and major transportation routes.Whether you're a first-time buyer, growing family, downsizer or investor, 3483 Highway 115 N offers a versatile layout and plenty of potential. Come see all that this inviting bungalow has to offer! (id:61476)
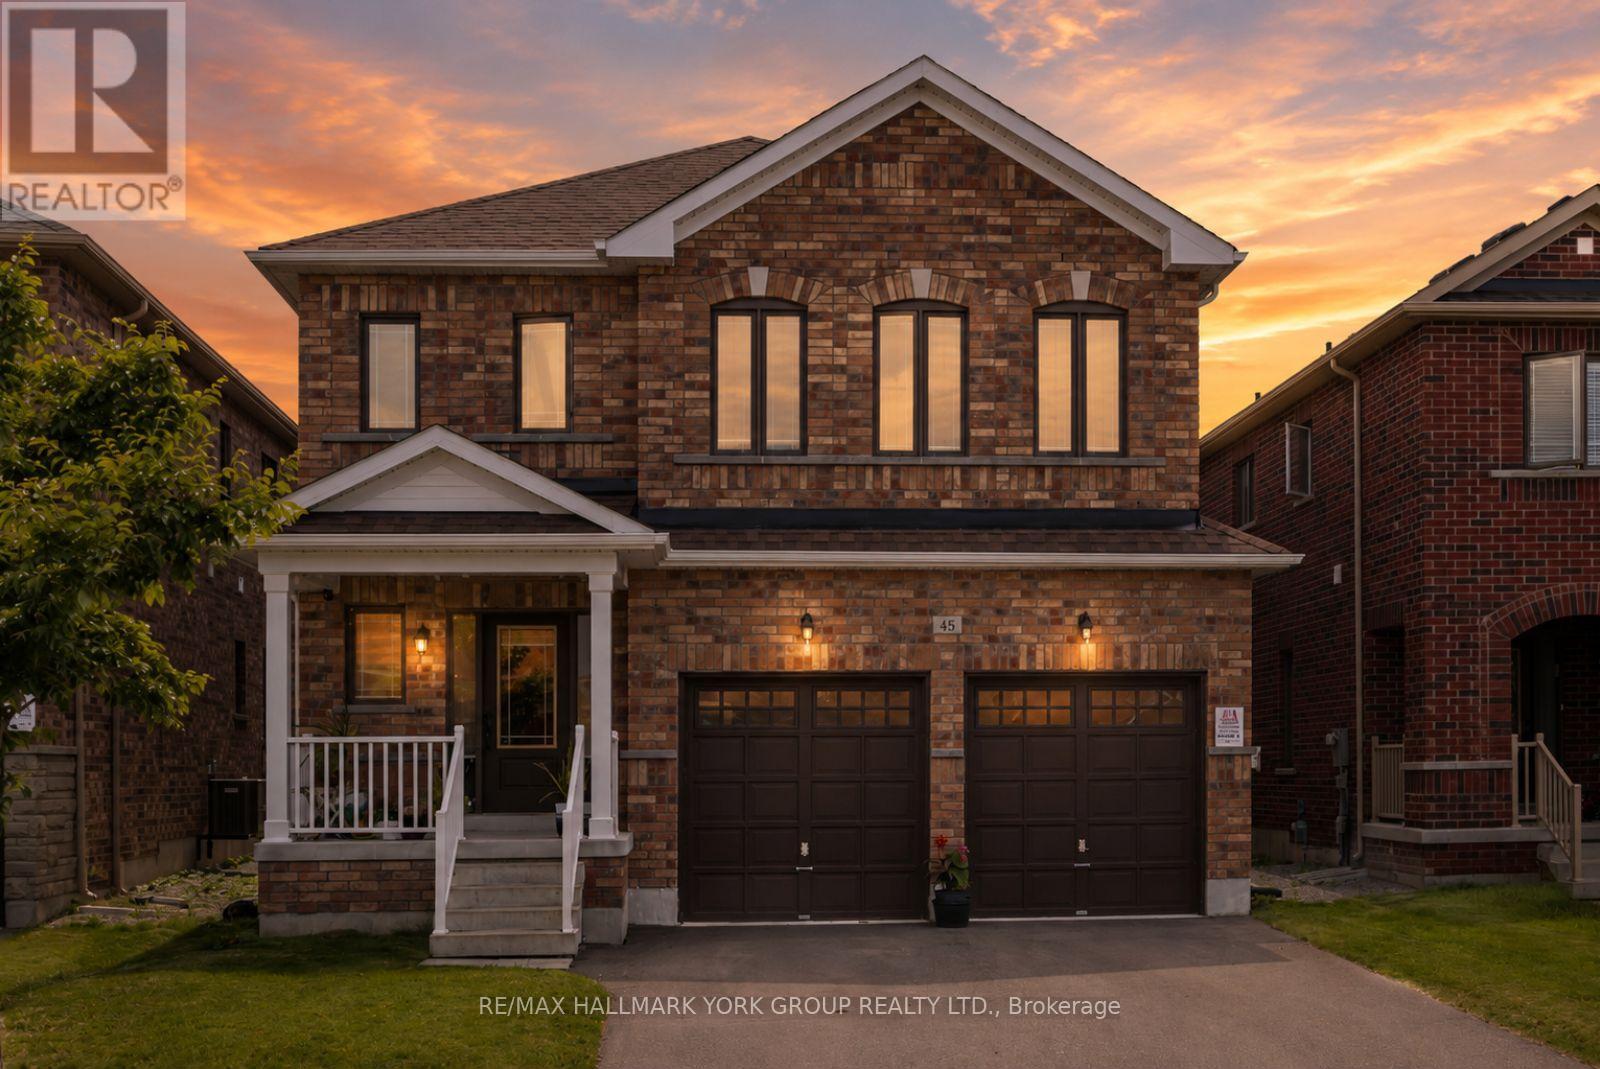
45 Furniss Street
Brock, Ontario
Welcome To This Beautifully Maintained All-Brick Executive Two-Storey Home Located In One Of Brock's Most Family-Friendly Neighbourhoods. Offering 4 Spacious Bedrooms, 3 Bathrooms, And A Thoughtfully Designed Layout, This Home Is Perfect For Growing Families And Those Who Love To Gather. The Main Floor Features 9-Foot Ceilings, Hardwood Flooring, A Bright And Inviting Living Room With An Electric Fireplace, And An Upgraded Kitchen Overlooking The Generous Breakfast And Dining Area. A Walkout Leads To The Backyard, Creating The Perfect Space ForSummer BBQs, Outdoor Dining, And Everyday Family Living. Upstairs, You'll Find Four Well-Appointed Bedrooms Designed For Comfort And Functionality. The Double-Car Garage Provides Plenty Of Room For Parking And Storage. Enjoy The Convenience Of Being Within WalkingDistance To Parks, Schools, Shopping, Banks, And Everyday Amenities. Residents Also Appreciate Access To Lake Simcoe And The Many Recreational Opportunities In The Area. With An Easy Commute To The GTA In Approximately 90Minutes, This Home Delivers The Perfect Balance Of Small-Town Charm And Modern Convenience. A Wonderful Opportunity To Put Down Roots In A Welcoming Community And Enjoy Everything Brock Has To Offer. (id:61476)
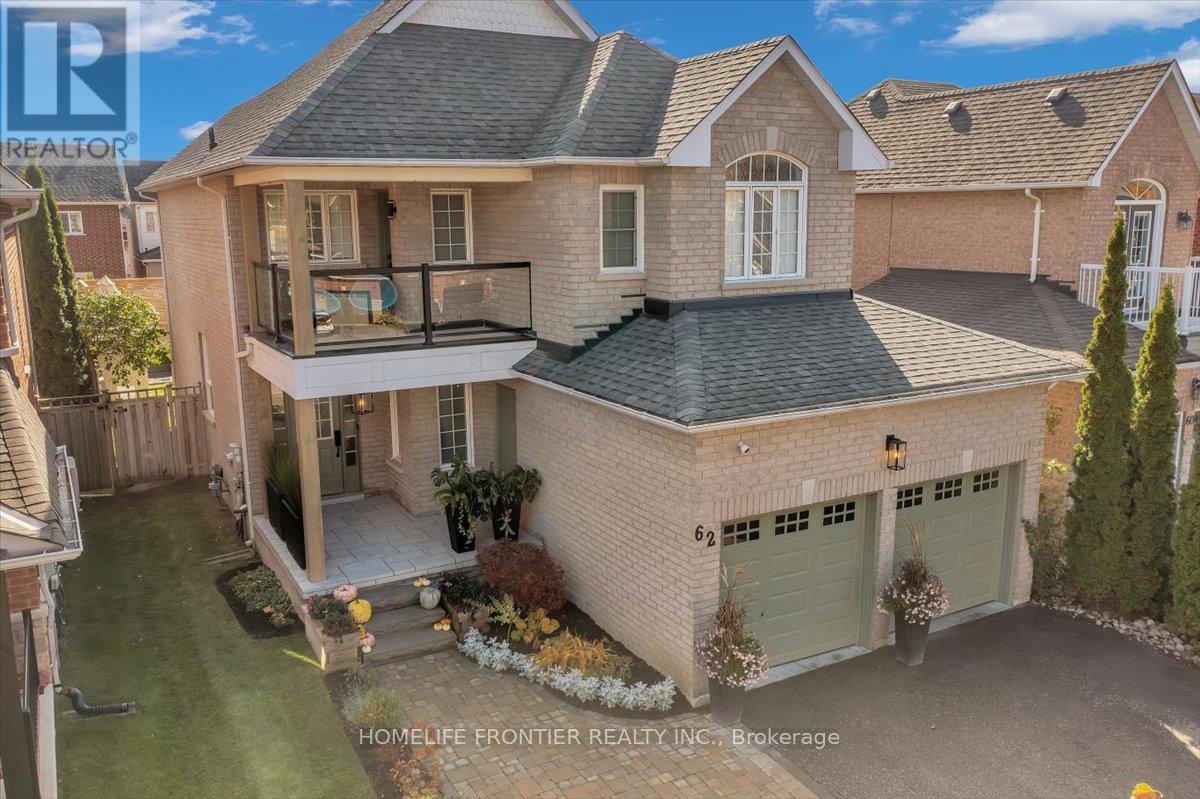
62 Russell Barton Lane
Uxbridge, Ontario
Beautifully renovated and thoughtfully designed for both everyday living and entertaining, this 4-bedroom, 3-bathroom home blends modern design with warm, inviting finishes throughout. At the heart of the home is a custom designer kitchen opening into bright, open-concept living spaces, complemented by a spa-inspired primary retreat, custom-built bathroom vanities, extensive built-in storage and high-end custom finishes throughout.The fully finished entertainer's basement features a custom bar, generous storage and a temperature-controlled wine/cold room, equally suited to a wine collection or additional food storage.Outside, the private south-facing backyard is designed for summer living, with abundant natural sunlight, professional landscaping, a greenery privacy wall, lounge area and stock tank pool, creating an inviting space to relax, entertain or spend time with family and friends.Professionally landscaped front and rear, with seamless indoor/outdoor flow and extensive upgrades throughout, this is a truly turnkey home where the work has already been done, simply move in and enjoy. Please see the feature sheet for the complete list of upgrades and custom finishes. ** This is a linked property.** (id:61476)
4553 Solina Road
Clarington, Ontario
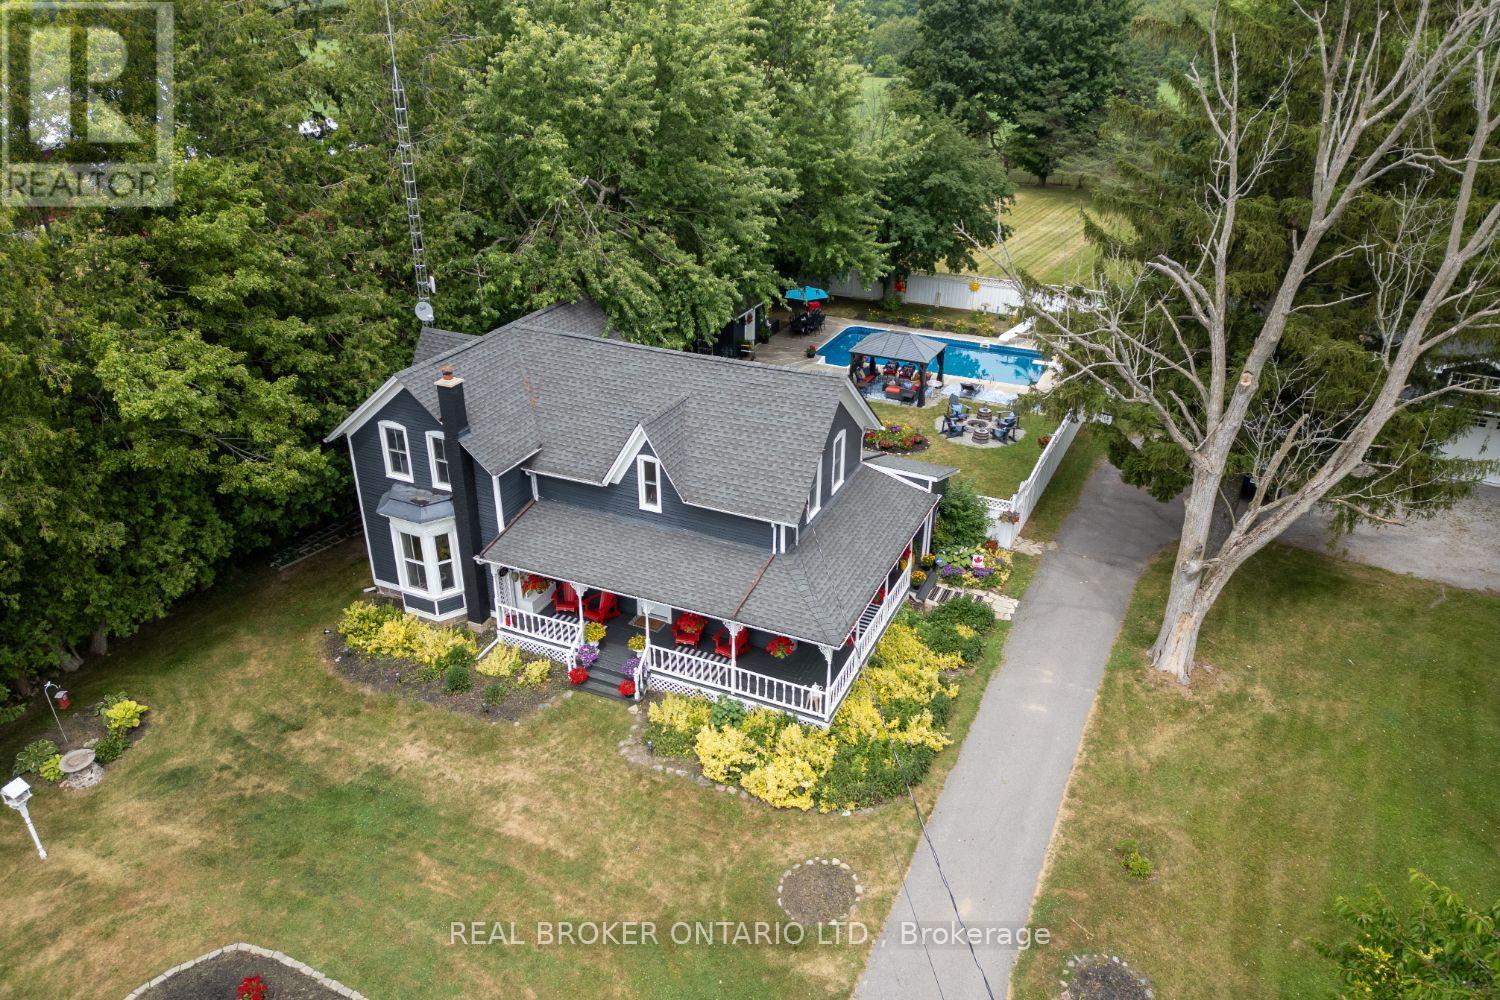
Welcome to this exceptional century home where timeless character and modern updates come together on an approx 1.24 acre property in Clarington. Easy access to 407/418 and close to all amenities of North Oshawa & Bowmanville. Lovingly maintained by the same family for over 30 years offering privacy, space and peaceful country living. This home has been professionally renovated over the years including renovations in 2016/17. The long list includes kitchen cabinets ,quartz island and main floor flooring. Also included is a 5pc bathroom, most windows, furnace, exterior doors, 200 amp panel and UV filtration. Inside the bright welcoming living/dining spaces have large windows that frame beautiful views in every direction. The heart of the home is the thoughtfully designed kitchen with large quartz island and countertops, farmhouse sink, spacious eat in area, walk in pantry, and w/o to backyard for easy entertaining. The formal living/dining rm with propane fireplace is ideal for family gatherings and offers a warm inviting place to relax. A main floor room currently used as a walk in closet could become a home office or other additional living space. The renovated 5 pc bathroom features heated floors, free standing soaker tub, oversized shower, and double vanity while the main floor laundry rm adds convenience. Upstairs offers 4 bedrooms with hardwood flooring and a renovated 4 piece bathroom. Outside, enjoy a wrap around porch, saltwater inground pool with new salt cell, 2 fire pit areas, perennial gardens, and expansive green space for kids to play, garden, or just relax. Completing this rare offering is an oversized 3 car garage, potential future additional dwelling unit or additional living space. Rogers Fibe availability and school bus pickup at end of driveway. A truly special property where history, modern updates, and endless potential come together with the peace of country living yet close to all amenities. The best of both worlds! (id:61476)
59 Bagot Street
Whitby, Ontario
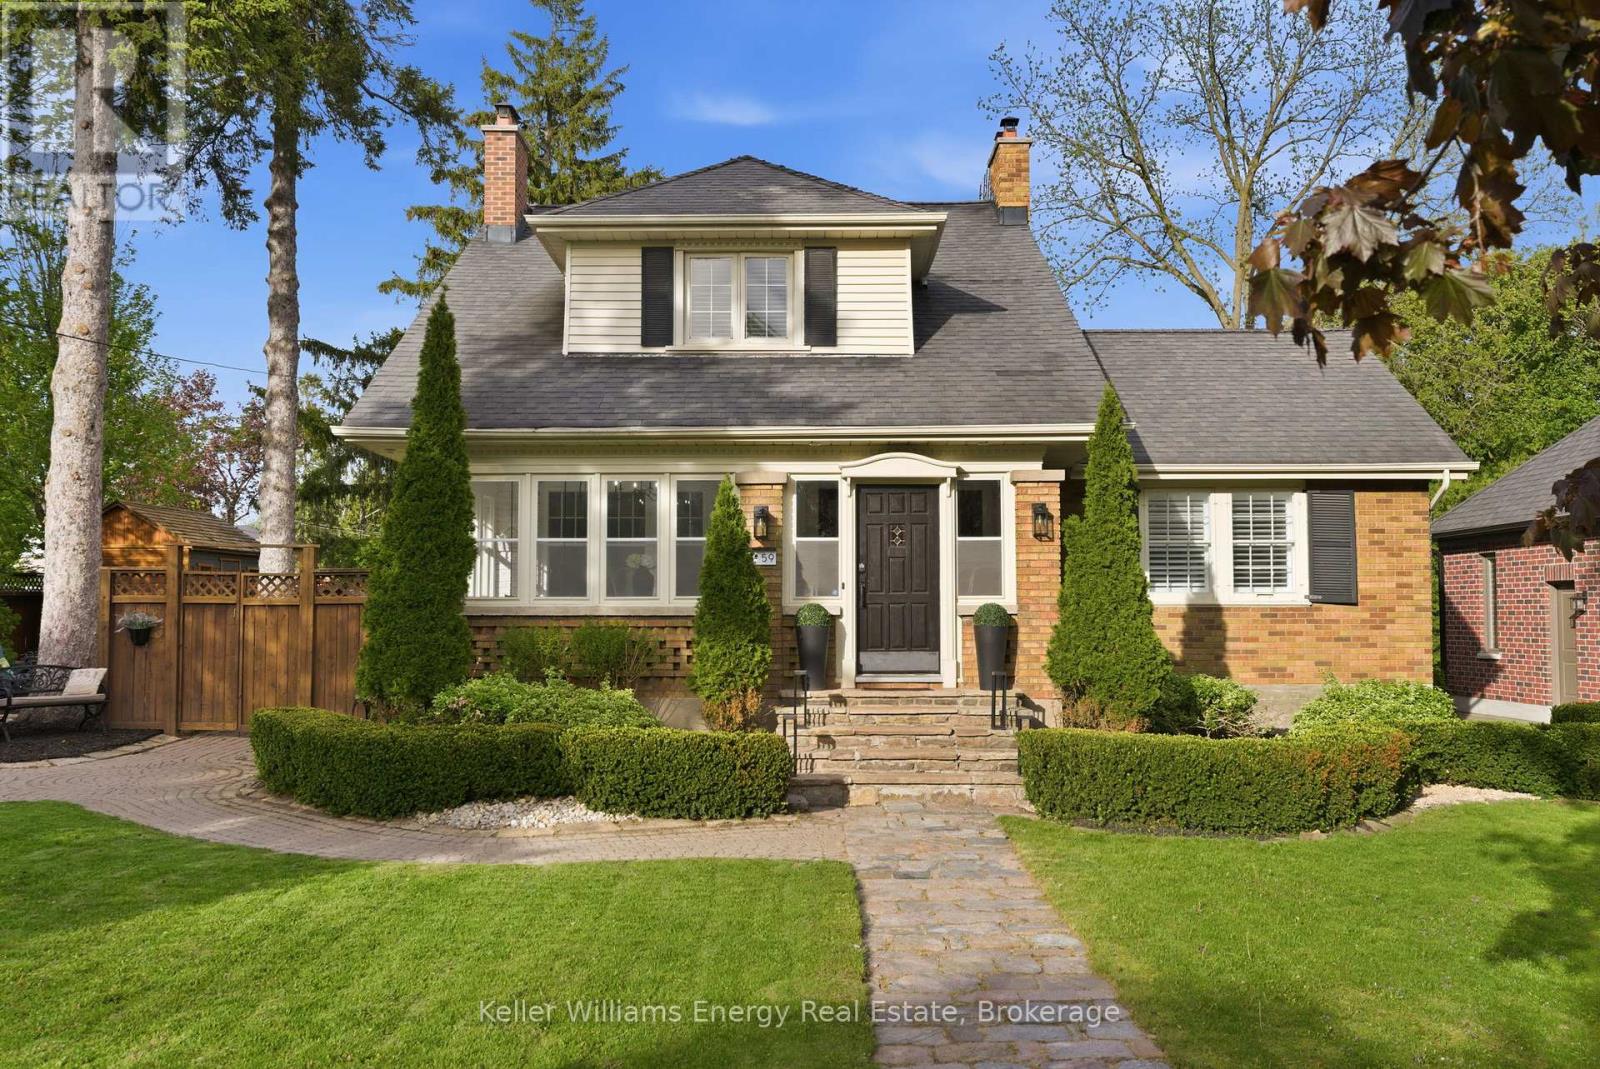
This exceptional century home is a must see, offering a blend of classic charm with a designer's touch, set on a quiet, oversized corner lot along one of Brooklin's most historic and desirable streets. Just steps from top-rated schools, the public library, and the vibrant shops, cafes, and restaurants of downtown Brooklin, the location is as impressive as the home itself. Inside, refined design meets classic character with rich hardwood flooring, crown molding, and California shutters throughout. The main level is both inviting and sophisticated, featuring a sun-drenched sunroom, an elegant living room anchored by a statement fireplace, and a private home office with custom glass-door built-ins and its own fireplace-ideal for today's work-from-home lifestyle. A main floor laundry room and walk in pantry. The recently updated kitchen, featuring stainless steel appliances and a seamless flow into the elegant dining room, creating an ideal setting for entertaining. The spacious family room is a standout, with wraparound windows that flood the space with natural light and offer uninterrupted views of the lush private backyard, along with a convenient walk-out to the outdoor retreat. Upstairs, three generously sized bedrooms each feature their own walk-in closet, providing both comfort and functionality. The finished basement adds exceptional versatility with a separate entrance, a cozy recreation room with a gas fireplace, and a recently renovated three-piece bathroom-perfect for guests or extended family. Outdoors, the property truly shines, featuring mature trees and meticulous gardens create a serene, private setting, while the double driveway accommodates up to six vehicles with ease. This is a rare opportunity to own a distinctive home that seamlessly combines historic charm with modern sophistication in one of Brooklin's most coveted neighborhoods. Book your private showing today. (id:61476)
0 Con 5 N Pt Lt 16 Road
Clarington, Ontario
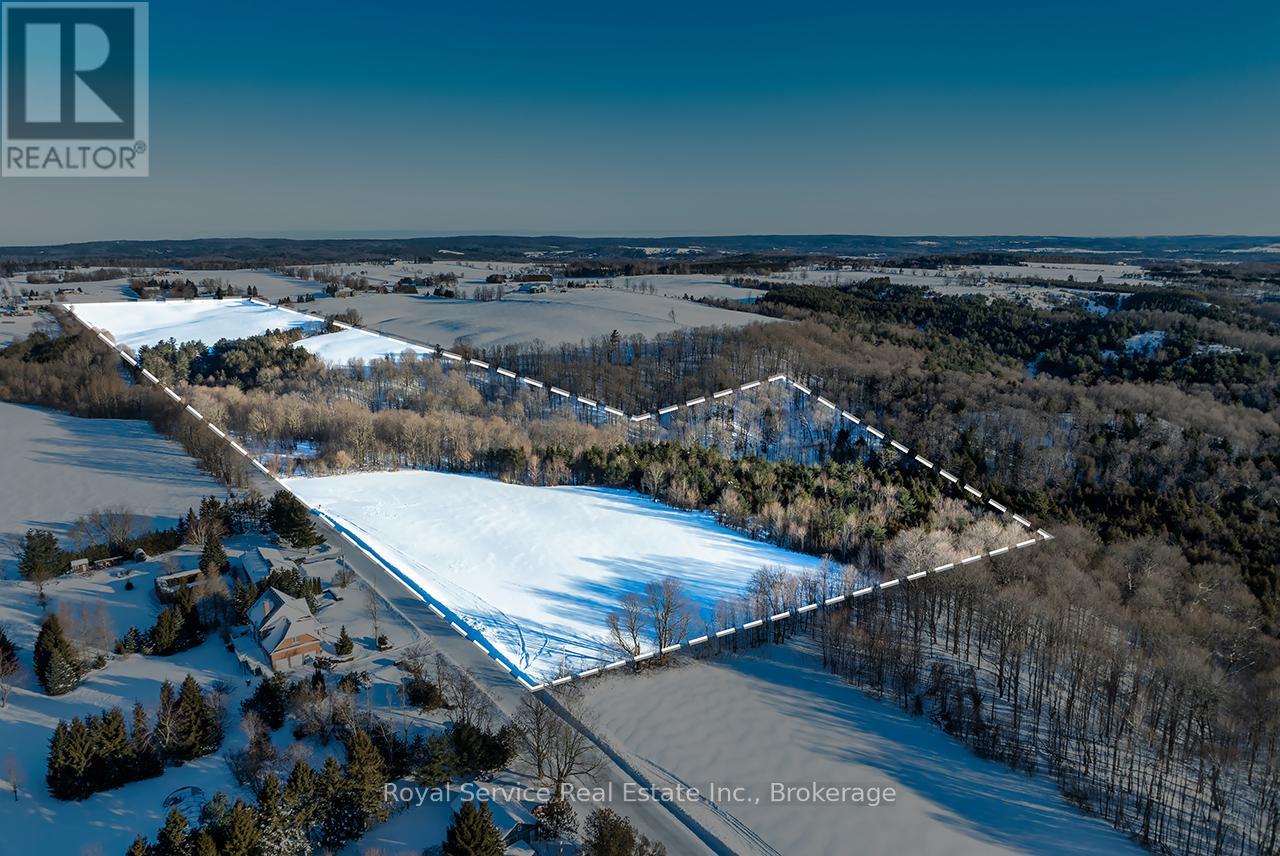
Imagine owning 60 acres in the heart of Kendal! A property that gives you room to work, roam, and truly unplug. This expansive parcel of land offers approximately 45 acres of workable land, ideal for farming or open use, paired with a beautiful wooded section complete with a creek and established walking and ATV trails that invite year-round enjoyment! Whether it's morning walks along the trails, afternoons working the land, or evenings taking in the quiet of the countryside, this property delivers a lifestyle that feels rich with opportunity. The southwest corner of the lot offers an exceptional setting for a future building site, providing a natural backdrop for a home that takes full advantage of the surrounding landscape. This is more than land - it's an opportunity to own space, freedom, and flexibility in a sought-after rural setting. Properties of this size and versatility are rarely available. If you've been waiting for land that lets you dream big, this is it! (id:61476)