

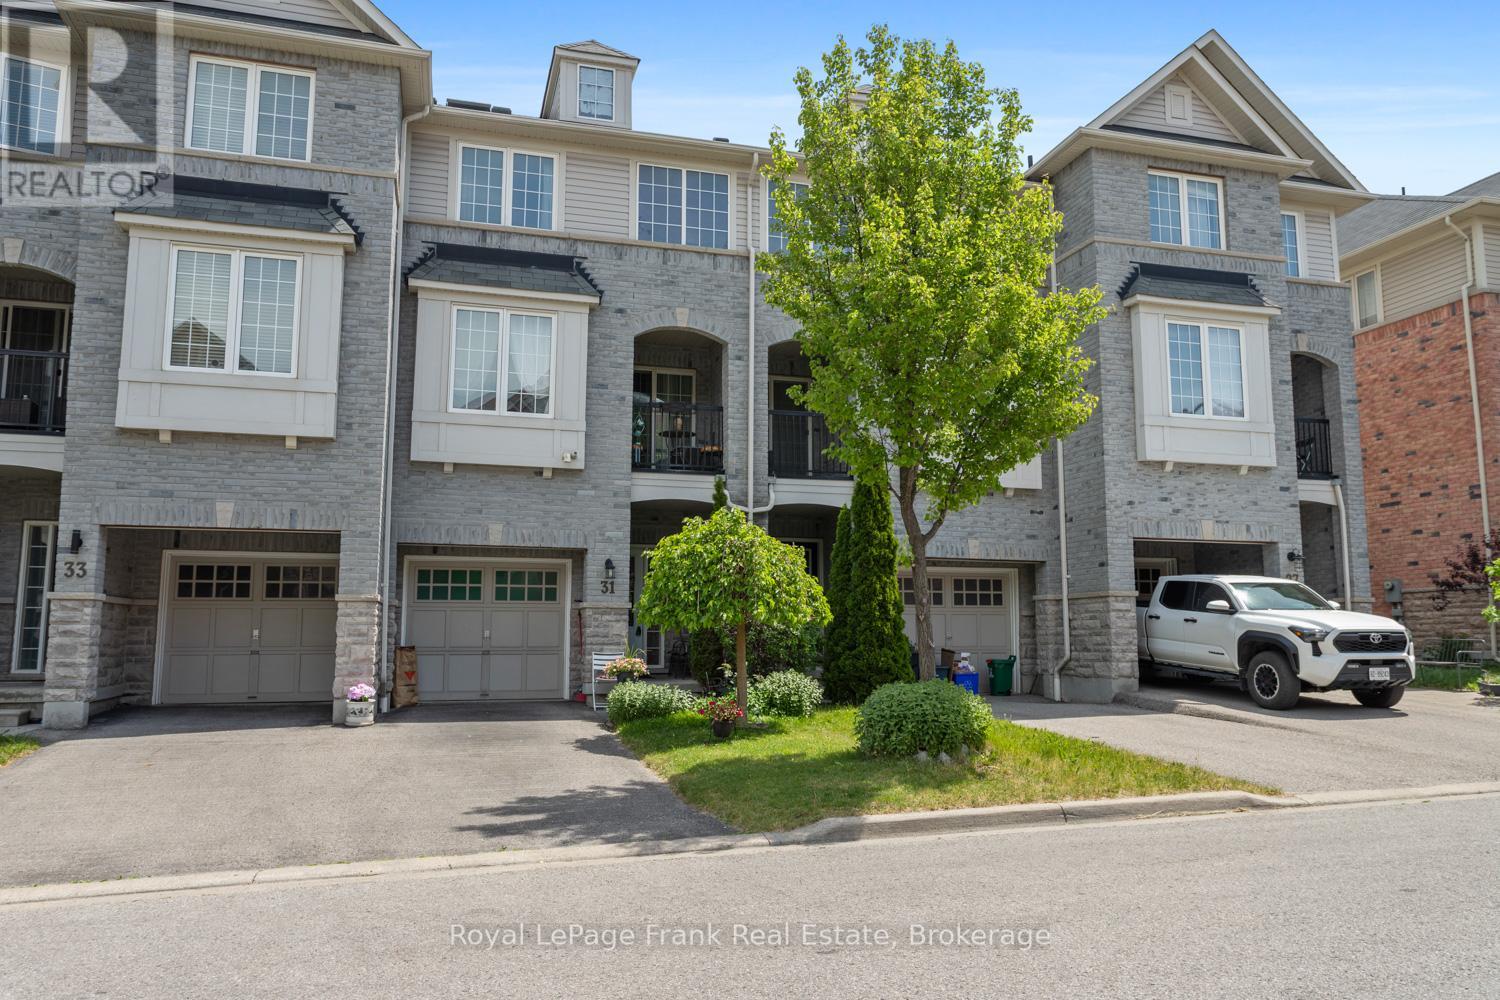
31 Linnell Street
Ajax, Ontario
Welcome to a home that combines comfort with everyday practicality in one of Ajax's most convenient locations. This freehold townhome is thoughtfully laid out across three levels, and offers comfortable living spaces, and the low maintenance lifestyle you may be looking for. The main living area is filled with natural light and features an open concept layout that brings the kitchen, dining, and living spaces together. The kitchen serves as the heart of the home with ample workspace, and direct access to a private covered balcony, ideal for relaxing outdoors or enjoying a quiet moment at the end of the day. Upstairs, you'll find a bathroom designed to maximize both comfort and functionality. The well proportioned primary bedroom offers a comfortable retreat to begin and end each day, while the bright second bedroom is filled with natural light and provides the flexibility to accommodate guests, family members, or a home office. An attached garage with inside entry provides added convenience year round, along with parking for an additional vehicle. Located just moments from major highways, public transit, schools, shopping, restaurants, and everyday essentials, this property offers an exceptional opportunity to enjoy a connected lifestyle without sacrificing comfort. (id:61476)
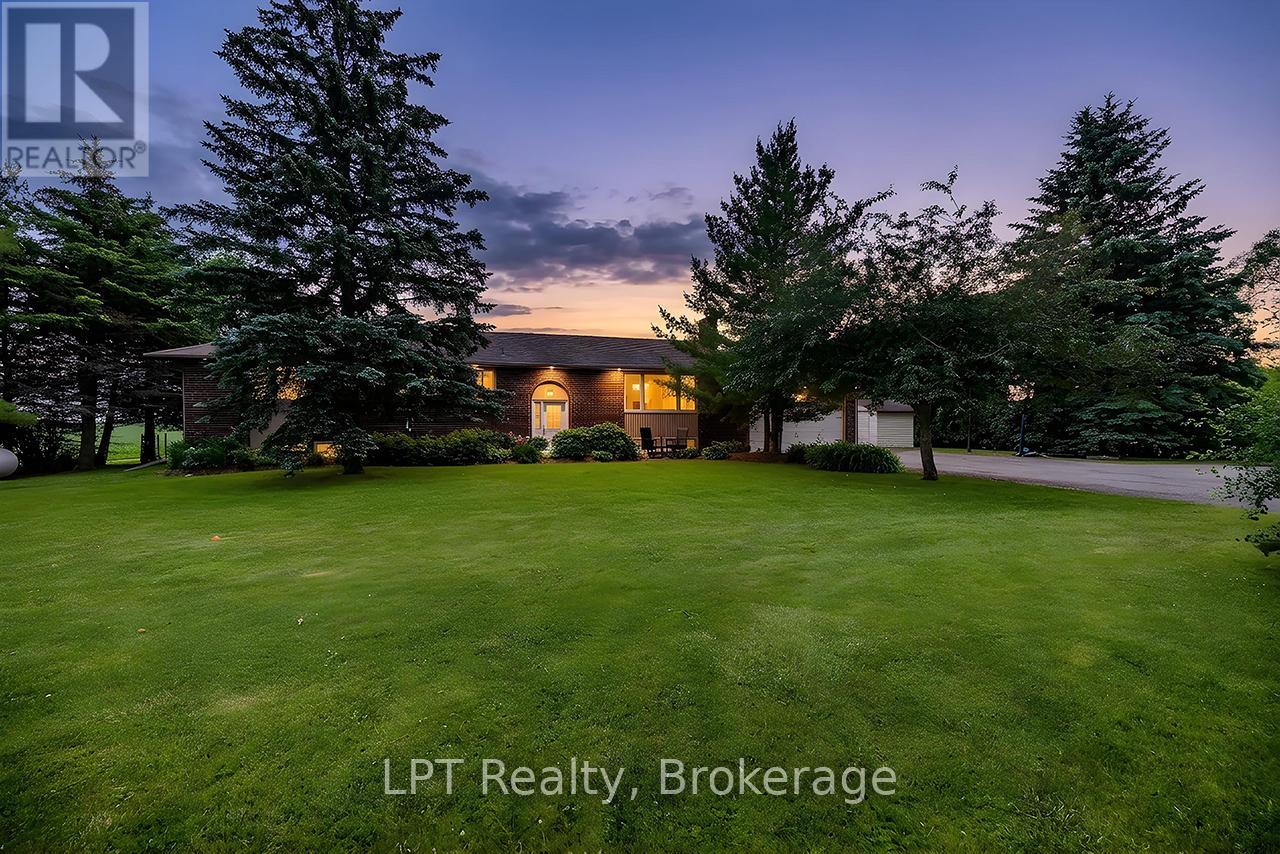
1441 Concession Road 6 Road
Clarington, Ontario
Surrounded by greenbelt and agricultural lands and nestled on a picturesque lot with mature trees, this beautifully maintained 3+1 bedroom raised bungalow offers a rare opportunity to enjoy the peace, privacy, and beauty of country living while remaining close to everyday conveniences. The surrounding countryside creates a tranquil setting with scenic views and a rural atmosphere that is becoming increasingly difficult to find.The updated kitchen features a walkout to a large deck overlooking the backyard and peaceful farmland views. A formal dining room and spacious living room with pot lights, large windows, and a cozy wood-burning fireplace provide warm and inviting spaces for everyday living and entertaining.The thoughtfully designed bedroom wing includes a versatile open area ideal for a home office, reading nook, homework station, or play area. Three spacious bedrooms are located on the main level, including a bright primary retreat featuring a walk-in closet, additional closet, and luxurious 5-piece ensuite. A beautifully renovated second bathroom showcases a feature wall and elegant soaker tub.The finished lower level offers incredible flexibility and is ideally set up for a potential in-law suite, featuring a spacious living area, kitchen, additional bedroom, numerous above-grade windows, and a separate entrance.Step outside to enjoy the large deck, patio with fire pit, and grounds surrounded by mature trees and breathtaking countryside views. A versatile outbuilding offers endless possibilities as a workshop, gym, garage, hobby space, studio, or additional storage.An attached garage and oversized driveway provide ample parking for vehicles, recreational equipment, and guests.Lovingly maintained and updated throughout, this exceptional property offers the perfect balance of rural tranquility and modern convenience. Just minutes to shopping, restaurants, schools, recreation facilities, and Highway 407 access, this is country living at its finest. (id:61476)
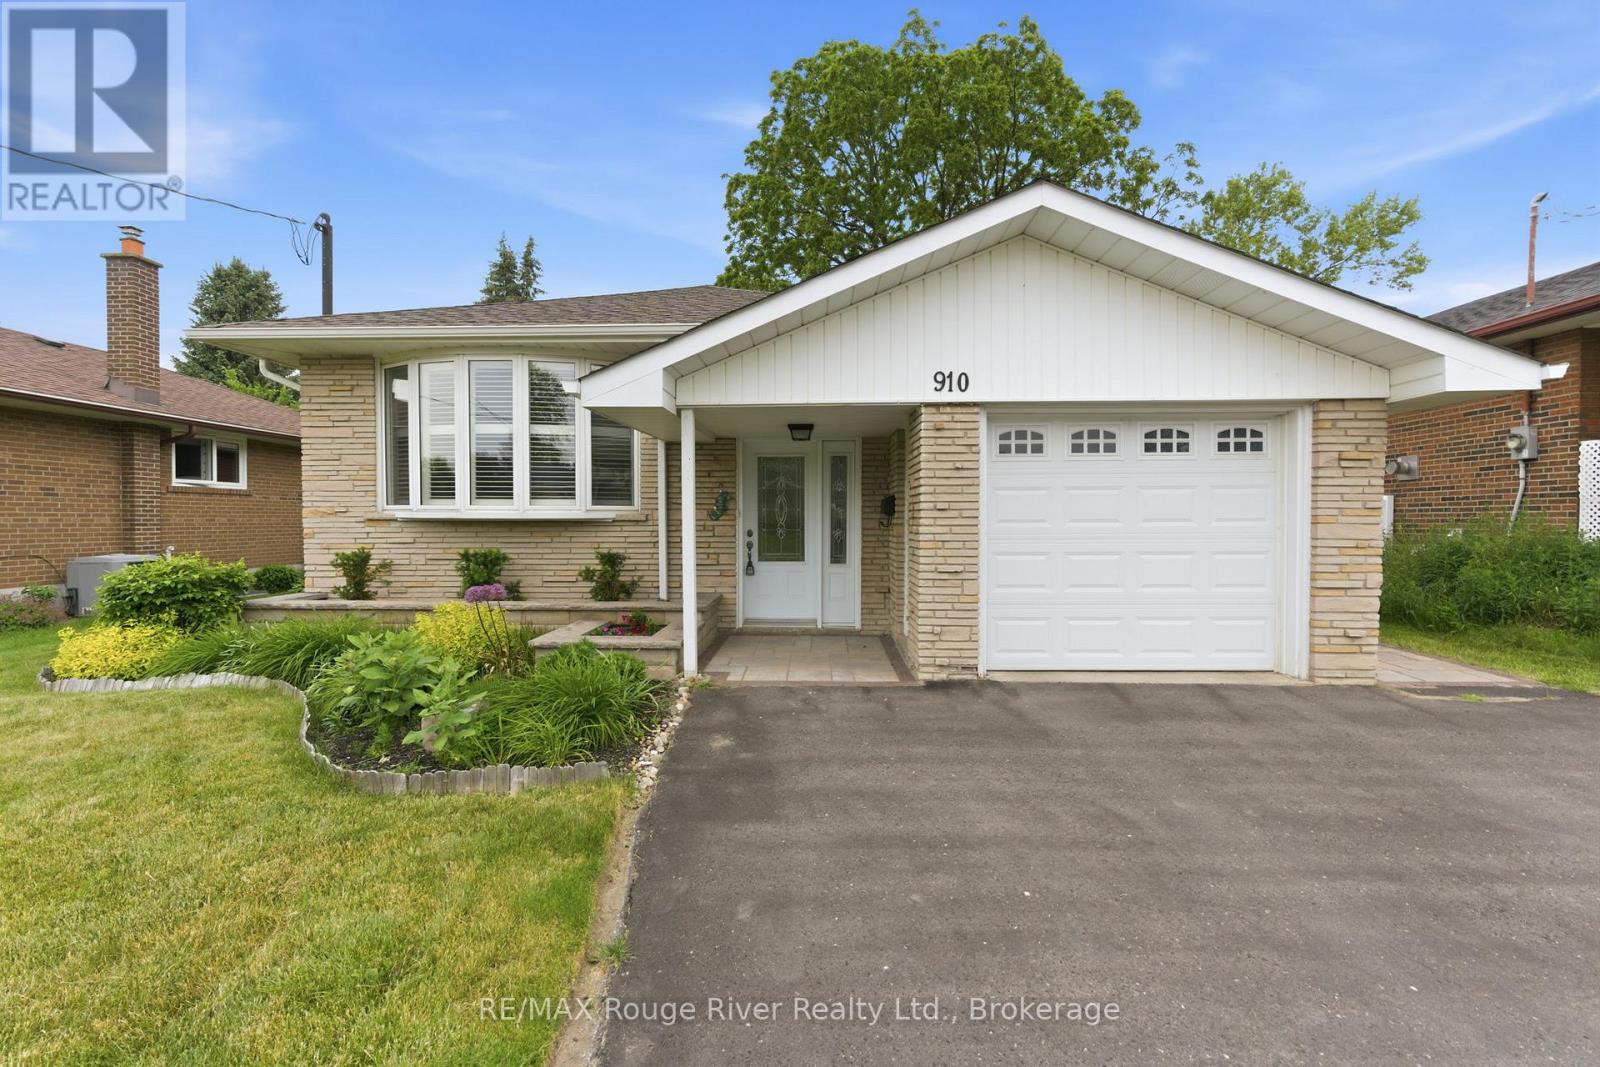
910 Crocus Crescent
Whitby, Ontario
Welcome to this bright and spacious bungalow nestled in the historic heart of Whitby, just steps from the vibrant downtown core. Offering a well-designed layout and plenty of room for the whole family, this beautifully maintained home showcases pride of ownership throughout. The sun-filled living room features gleaming hardwood floors, a charming bay window with California shutters, and views of the front yard, creating a warm and inviting space to relax. Overlooking the living area, the dining room provides an ideal setting for family meals and entertaining guests. The family-sized eat-in kitchen is both functional and stylish, featuring quartz countertops, ceramic flooring, stainless steel appliances and a walkout to the backyard, making indoor-outdoor living effortless. The main level offers three comfortable bedrooms, each complete with hardwood flooring, large windows, and ample closet space. The finished lower level extends the living space with a generous recreation room highlighted by laminate flooring, pot lights, and numerous windows which allow natural light in. An additional bedroom provides flexibility for guests, a home office, or growing families, while the spacious laundry and utility areas offer excellent storage and functionality. Ideally located close to schools, shopping, parks, transit, GO access, and major highways, this move-in ready home combines comfort, convenience, and an unbeatable location in one of Whitby's most sought-after neighbourhoods. (id:61476)

12 Curtis Court
Port Hope, Ontario
Welcome to this 2-storey home located on a quiet court in Port Hope, set on a large pie-shaped fenced lot with 3-car parking, including a 2-car driveway and 1-car garage. The covered front porch offers a comfortable spot to enjoy your morning coffee. Inside, the main floor features a welcoming foyer, a 2-piece powder room, a spacious living room, a separate dining room, and a newly renovated eat-in kitchen with updated appliances (2024). The kitchen includes a walkout to a newly built deck overlooking the generous backyard. A standout feature is the fully insulated outdoor office/den/workshop with heat pump heating and cooling, tall ceilings, and large patio French doors, offering flexible space for work, hobbies, or a studio. The second floor offers 3 bedrooms, including a primary bedroom with a walk-in closet and access to a spacious 4-piece bathroom with double sinks and ample storage. The finished basement includes a family room, a den area created by the irregular layout, a separate laundry room, and a 3-piece bathroom. Updates include: deck (2025) and outdoor office (2025); shingles (2024), kitchen (2024), fence (2024), 200-amp electrical panel (2024), dishwasher (2024), and fridge (2024). Vinyl windows were installed (2003). Central air conditioner is currently operating and is being sold in AS IS condition. Conveniently located minutes from historic downtown Port Hope, local shops, restaurants, parks, the beach, and the waterfront, with easy access to Highway 401 and a short drive to Cobourg. (id:61476)
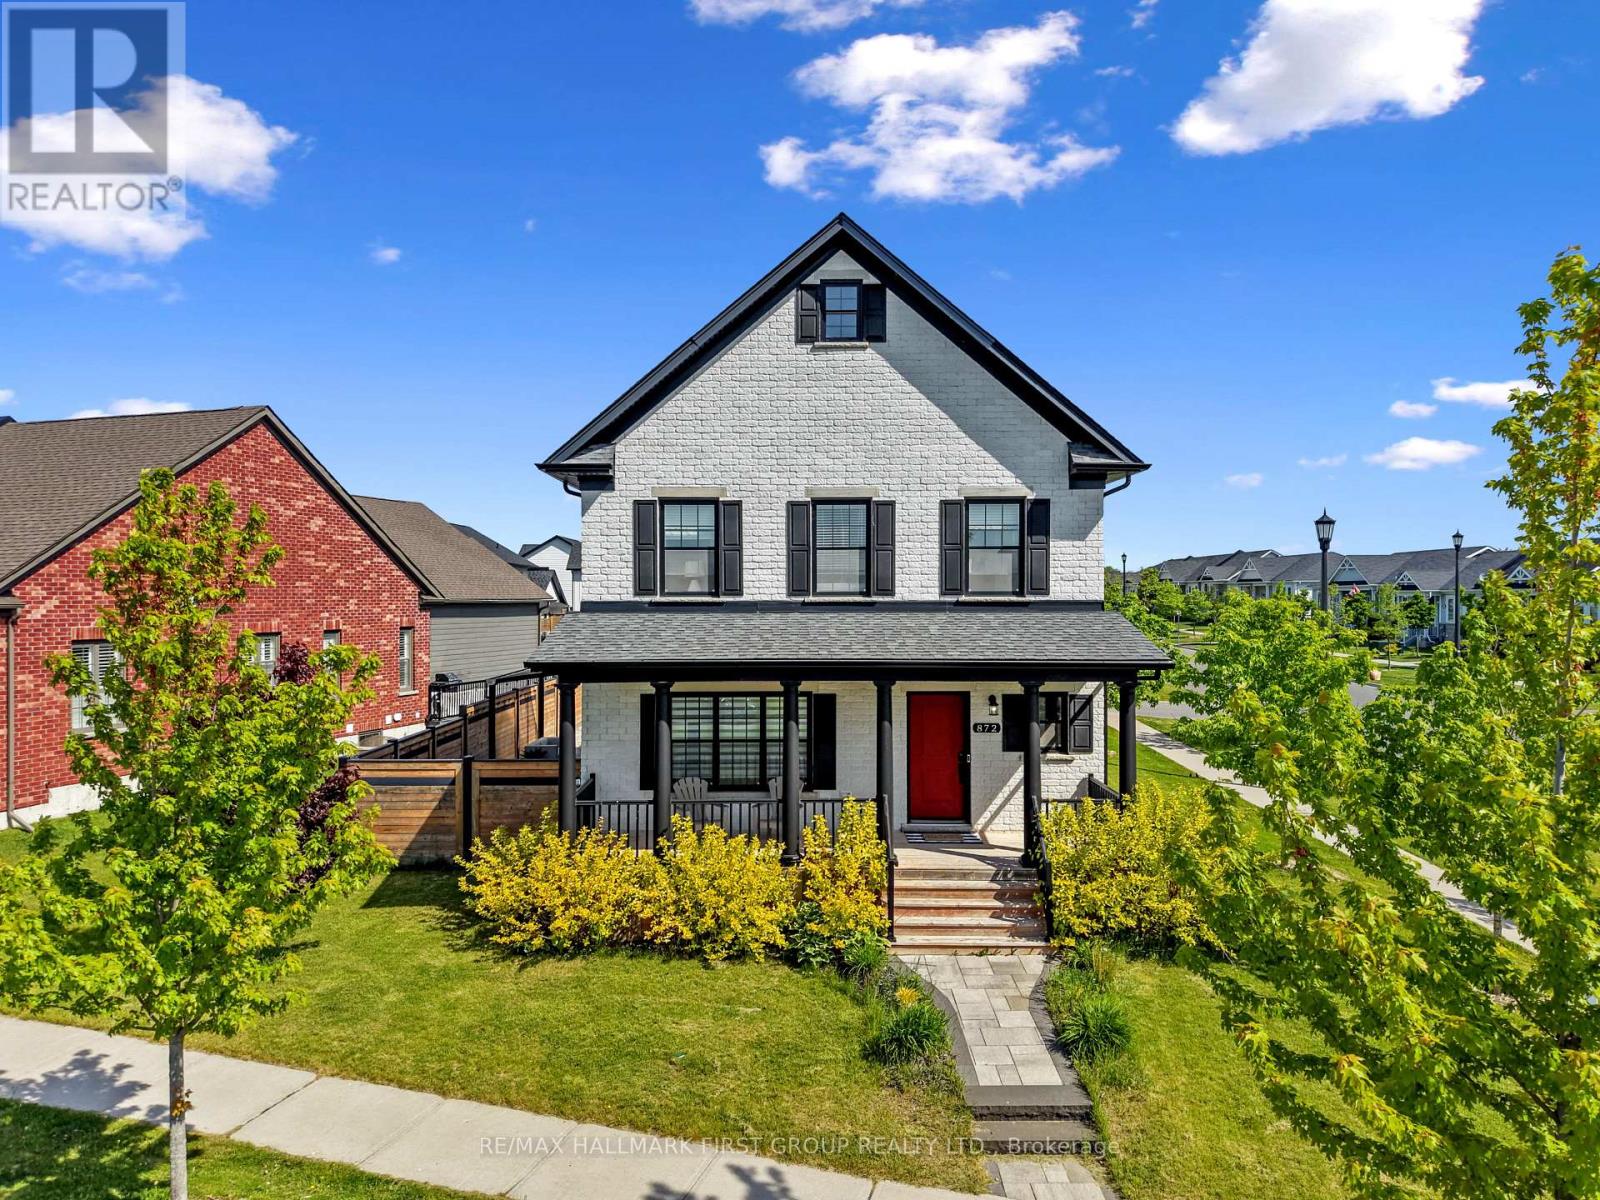
872 John Fairhurst Boulevard
Cobourg, Ontario
Welcome to this beautiful family home in the highly sought-after New Amherst community, perfectly positioned on a desirable corner lot and offering exceptional living space. Thoughtfully designed for modern family life, this home features a finished lower level and a private, low-maintenance backyard retreat complete with a hot tub. The bright and inviting main floor showcases open-concept principal living spaces, highlighted by a large front window that fills the living room with natural light. The adjoining dining area offers plenty of room for family gatherings and is accented by a contemporary light fixture. The modern kitchen is both stylish and functional, featuring sleek countertops, tile backsplash, breakfast bar seating, stainless steel appliances, recessed lighting, and ample cabinetry for storage. A spacious main-floor bedroom and bathroom provide flexible living options for guests, multi-generational families, or a convenient home office. Upstairs, the primary suite offers a relaxing retreat with a private ensuite featuring a soaker tub and separate glass shower. There is also a private, versatile den or office off the primary. Two additional bedrooms, a full bathroom, and a convenient upper-level laundry. The finished lower level is ideal for entertaining, offering a rec room with bar area for movie nights, game days, and gatherings, along with an additional bedroom and bathroom. Outside, enjoy your own private backyard oasis. The fully fenced, low-maintenance yard features a spacious deck with a covered hot tub area, with the roofline extending over the patio for additional sheltered outdoor living space. A winding pathway through the rock garden leads to a sunny patio, creating the perfect setting for relaxing and entertaining. Ideally located just moments from everyday amenities and offering convenient access to the 401, this exceptional home combines comfort, space, and convenience in one of the area's most desirable neighbourhoods. (id:61476)

478 Wagg Road
Uxbridge, Ontario
Welcome to your own private country retreat! Nestled on over half an acre and surrounded by mature trees and nature, this beautiful and distinctive 2-storey home with natural gas service offers the perfect blend of privacy, space, and convenience-just minutes from Uxbridge and only 20 minutes to Highway 404. Featuring 4 spacious bedrooms, 2 bathrooms and a 2-car attached garage, this charming home boasts a warm and inviting layout with an open kitchen and walkout to the backyard, making indoor-outdoor living effortless. The finished basement offers a separate walk-up entrance, creating excellent in-law suite or multi-generational living potential. Inside, the home offers hardwood and laminate flooring throughout the main level, updated laminate flooring throughout the second floor, and premium Berber carpeting in the basement. Step outside and enjoy everything this property has to offer, including a huge private yard, above-ground pool to enjoy summer days, relax in the hot tub, gather around the fire-pit, or entertain guests on the attractive paver patio, all with the stunning landscaping in both the front and back, and a beautiful screened-in rear porch perfect for relaxing summer evenings. The unique curb appeal highlighted by its striking stone façade and distinctive architectural style make this home truly one of a kind. Enjoy peaceful rural living without sacrificing convenience in this exceptional property that offers space, privacy, and endless possibilities. (id:61476)
1316 Macinally Court
Oshawa, Ontario
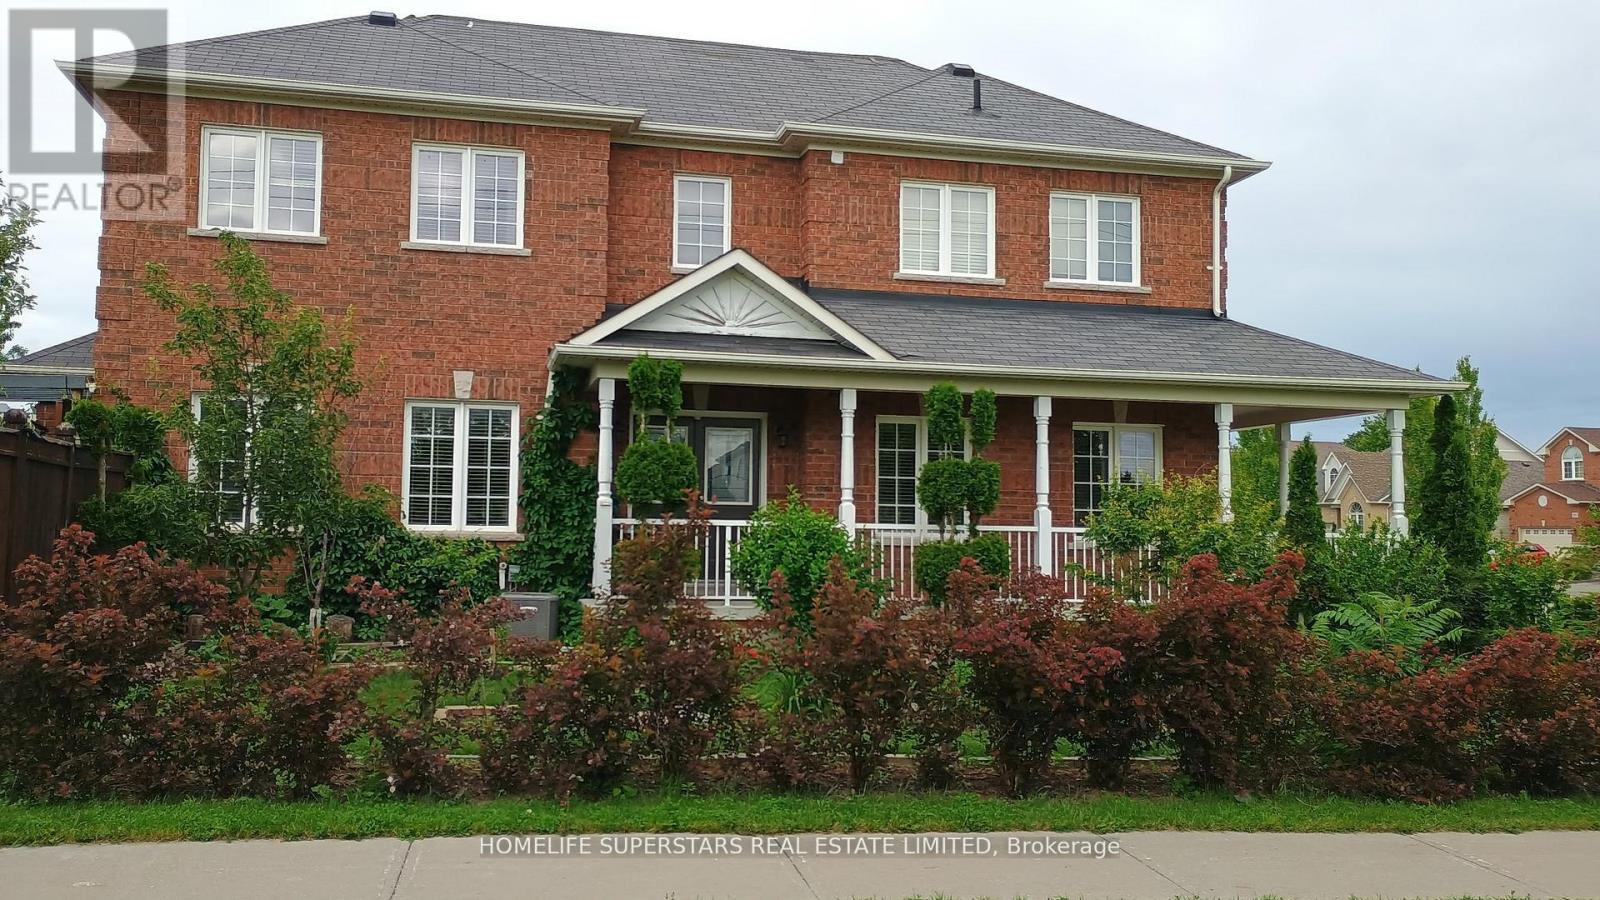
Welcome to this elegant residence in Pinecrest, Oshawa, This exceptional all-brick corner home is located on a quiet family friendly court with No through traffic, offering modern bright open-concept layout with beautiful Italian Laminated flooring throughout the house, LOTS of windows, privet backyard, Double door Entry with 9 feet ceiling, 3 good size bedroom, Modern Washrooms with Beautiful Kitchen overlooking family room, access from garage to the house with convenient 2nd floor laundry. This location is ideally located within Walking distance to all kind of shopping stores, Supermarket, Home depot, Restaurants, Daycare, public transit and easy access to all major Highways 407,401 and 412 making commuting effortless and is perfect for families and professionals alike. A rear opportunity to own a turnkey property offering privacy, brightness, convenient and lifestyle (id:61476)
307 Eulalie Avenue
Oshawa, Ontario
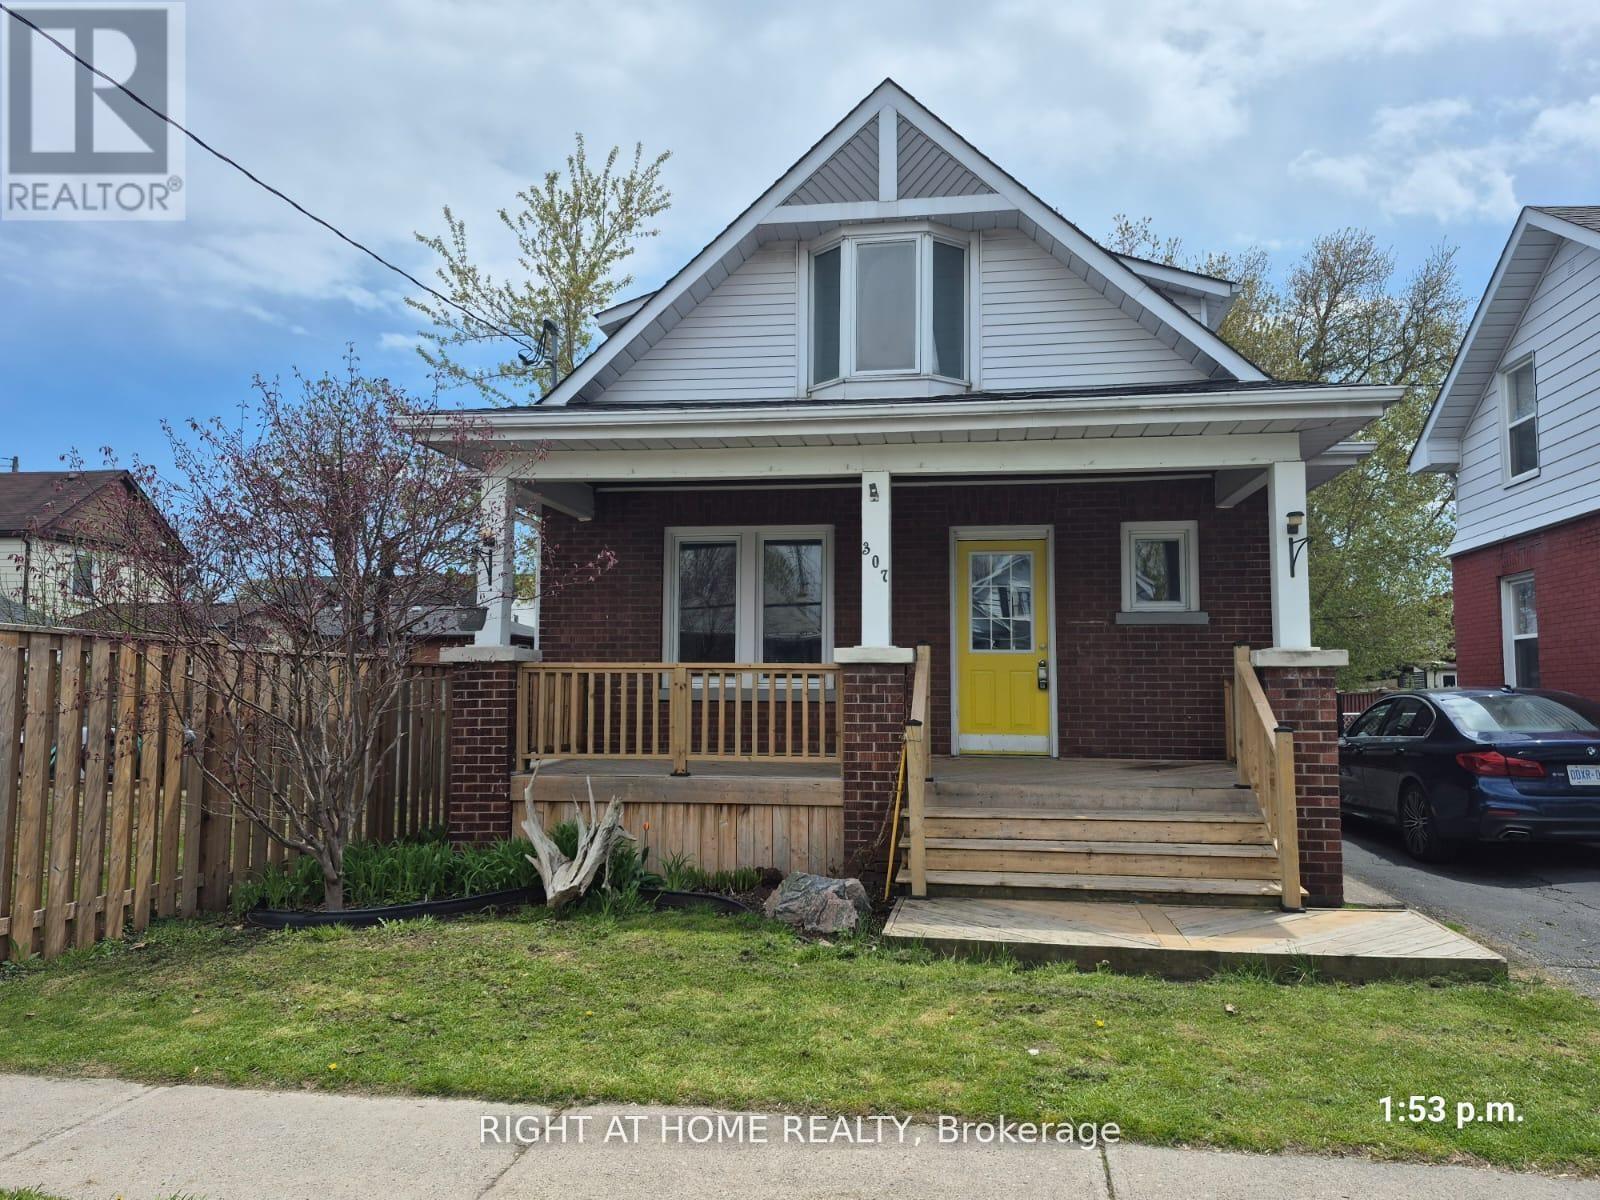
Welcome to this nicely maintained detached three-bedroom home situated on a generous lot in a convenient Oshawa neighbourhood. An ideal opportunity for first-time buyers, downsizers, or investors seeking a well-located property in Oshawa. Featuring a front porch, newer flooring, and fresh paint throughout, this home offers comfortable and move-in-ready living. Enjoy a large deck overlooking the fenced backyard, perfect for entertaining or relaxing. The basement includes a washroom, laundry area, and an additional bedroom. Located just steps to Bathe Park and a community centre across the street, as well as the Boys and Girls Club of Durham (approximately 400 metres east), shopping, transit, and Costco Wholesale (less than 2 km away). Conveniently close to downtown amenities and offering easy access to Highway 401. (id:61476)
1413 Beaverbrook Court
Oshawa, Ontario
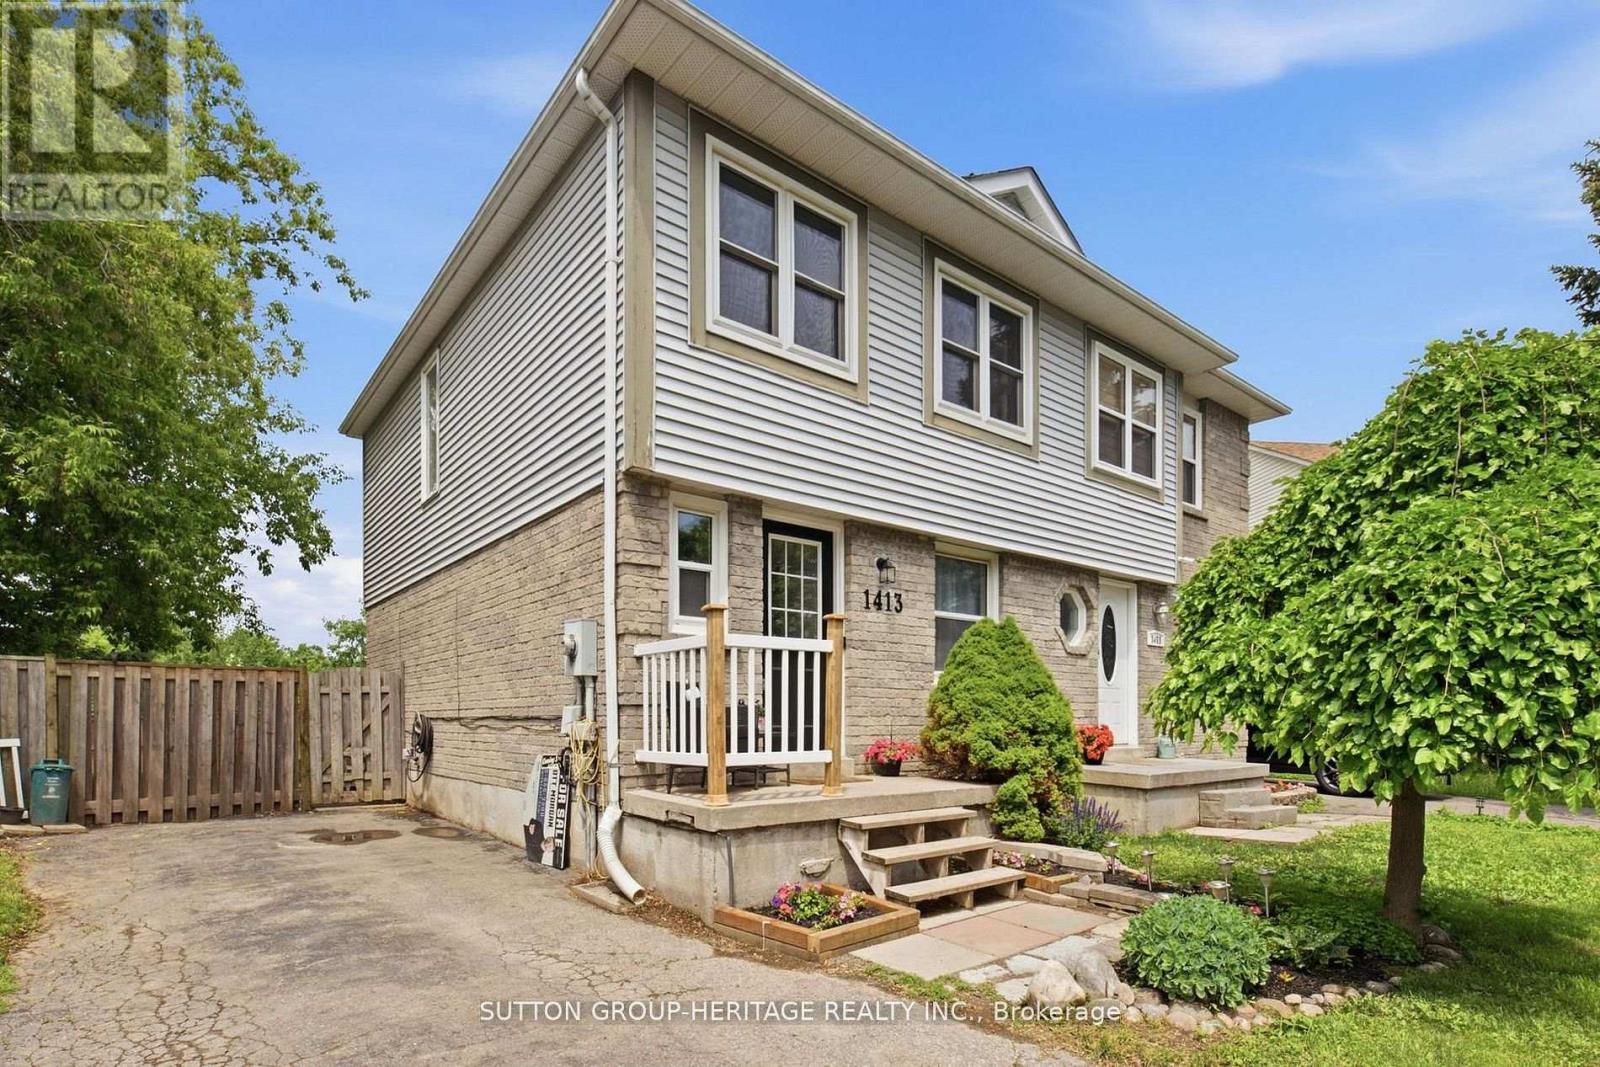
Most first-time buyers assume that living steps from the waterfront is out of reach. Add in a private court location, an oversized pie-shaped lot and a move-in ready home, and it feels even less attainable. That's what makes this Southern Oshawa opportunity so special. Tucked away on a quiet court just a short walk to the Oshawa waterfront trails, parks and lakefront, this beautifully maintained 3-bedroom, 3-bathroom home offers the perfect blend of Lifestyle, Space and Value. Whether you're a First-Time Buyer, Young Family, Professional or Couple looking to put down roots, this is the kind of property that rarely comes available. Inside, you'll find a bright, clean and inviting open-concept main floor designed for modern living. The updated kitchen flows seamlessly into the main living space, while the family room walks out to an entertaining deck overlooking the private backyard. Thoughtful updates throughout include the kitchen, main bathroom, flooring, finished basement and furnace (2025), making this a truly turnkey opportunity. The finished basement adds even more functional living space and features a full wet bar, perfect for entertaining, movie nights or hosting family and friends. What truly sets this property apart is the lot! The current owners acquired the rear parcel behind the home, creating an even bigger oversized pie-shaped yard that offers exceptional outdoor space, added privacy and no neighbours directly behind. Enjoy summer evenings on the deck, room for kids and pets to play, and a large side garden area rarely found in homes at this price point. Not to mention conveniently located close to Highway 401, the GO Train, schools, shopping and everyday amenities, this home delivers an incredible lifestyle both inside and out. Irreg Lot: Front 20.54 FT, Rear 57.48FT, East 121.70FT, West 114.47FT (id:61476)
1797 Storrington Street
Pickering, Ontario
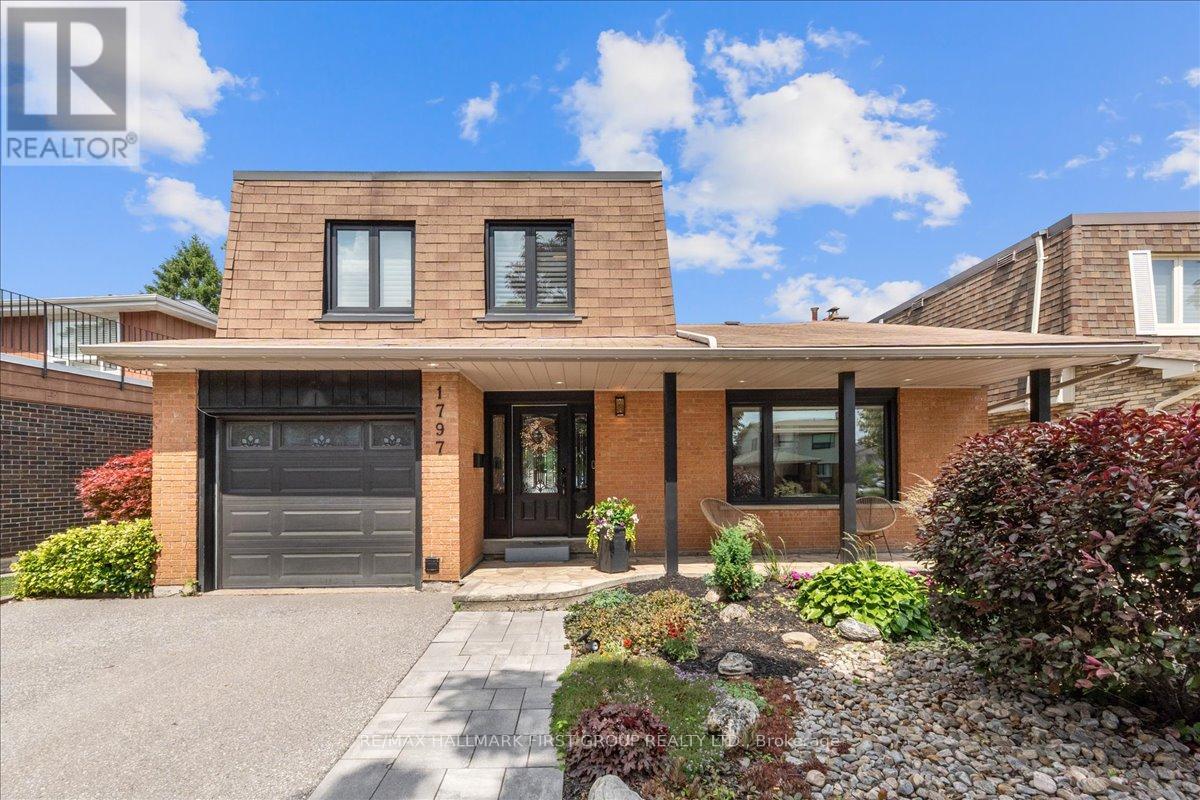
This showstopper is a must-see on one of Glendale's most sought-after streets! Set on an extra-deep ravine lot with no neighbours behind! Beautifully Renovated throughout, this home offers a private backyard oasis complete with an inground pool, outdoor kitchen, upper deck, interlock patio, covered gazebo and storage shed. Outstanding curb appeal features a double driveway, maintenance-free landscaping and a welcoming covered front porch. Inside, a spacious foyer with custom closets and wainscoting opens to a stunning living room with vaulted cathedral ceilings and an open-concept layout. The inviting family room offers a wood-burning fireplace, custom built-ins and walkout to the backyard. Enjoy the redesigned chef's kitchen that features premium appliances, coffee bar, oversized island with breakfast seating, and abundant cabinetry and counter space. Upstairs the generous primary suite overlooks the ravine, offering a walk-in closet and renovated 3-piece ensuite. Spacious secondary bedrooms include custom PAX wardrobes, while the updated main bath adds style and function. The finished lower levels provide exceptional flexibility with a bright recreation room, second family room ideal as a home office or fourth bedroom, a 3-piece bath, finished laundry room and plenty of additional living space. Move-in ready with extensive upgrades throughout, this exceptional home is perfect for first-time buyers, downsizers or anyone looking to upgrade without compromise. Main bathroom '25, washer/dryer '24, pool heater '24, heat pump '23, furnace '23, pool filter' 23, deck '22, interlock (back & side) '22, pool pump '22, kitchen '21, hardwood '19, wainscoting '19, pot lights '19, lower levels flooring '19, lower level bathroom '19, shingles approx. 12 yrs. (id:61476)
1867 Arborwood Drive
Oshawa, Ontario
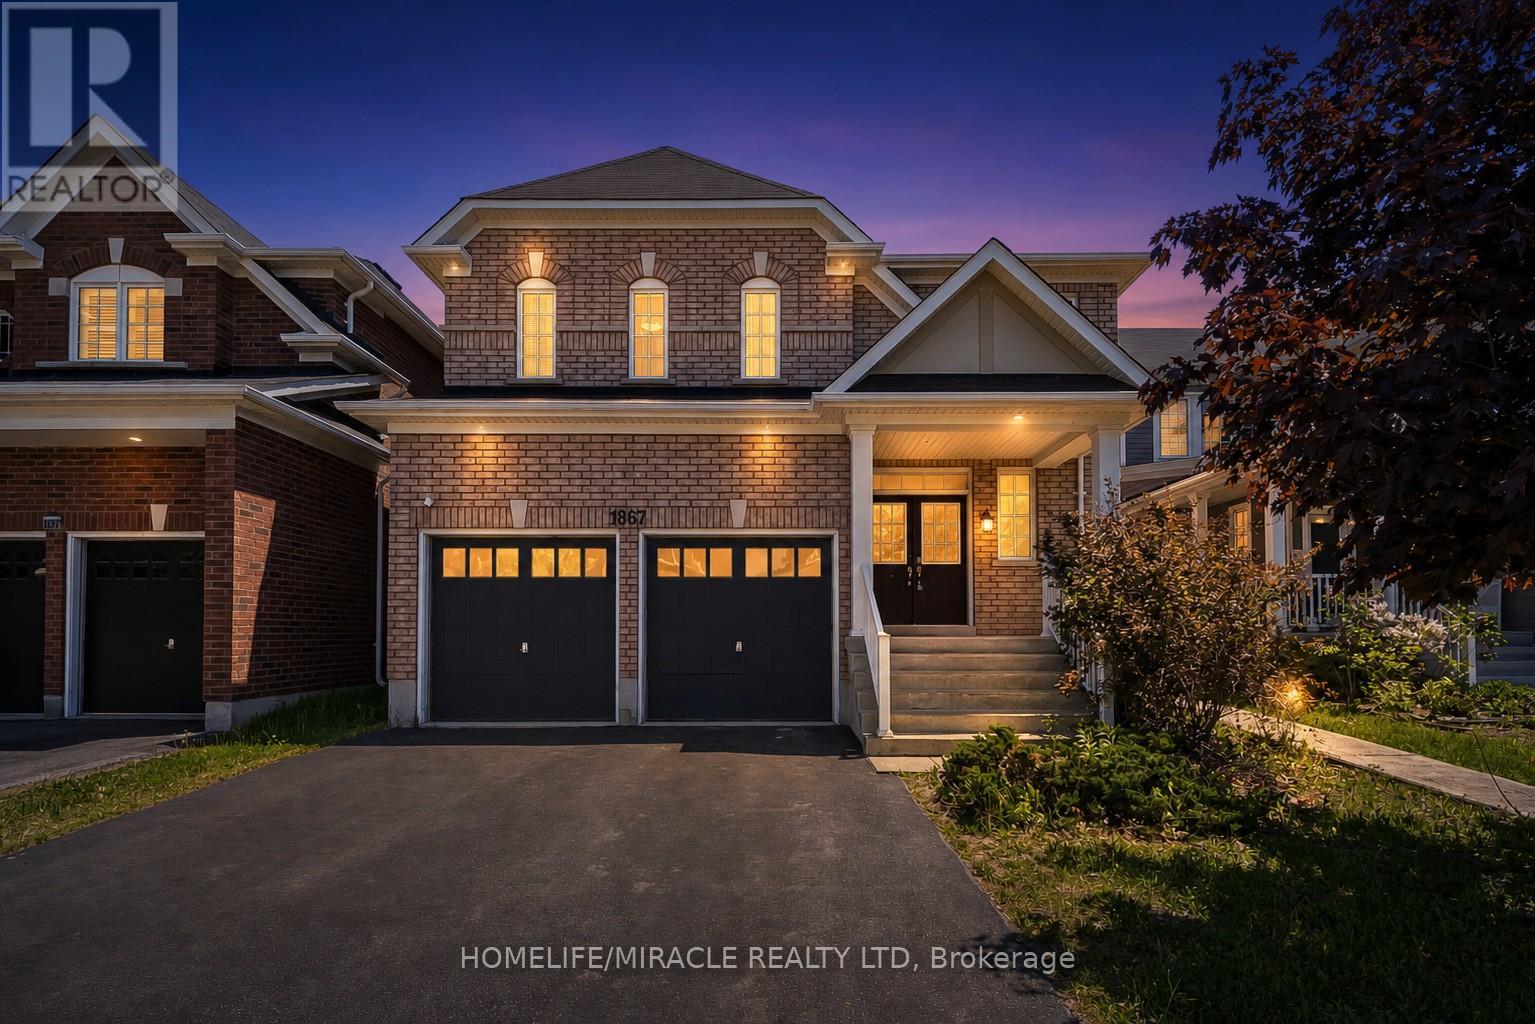
Discover exceptional value in this spacious 3,140 sq. ft. Tribute-built "Parkwood" model,situated on an oversized lot in highly sought-after North Oshawa. Designed formulti-generational living or savvy investors, this property features an expansive main and second floor, complemented by a fully legal, income-generating 1365 sq. ft. two-bedroom basement apartment with a separate side entrance. The grand main level boasts 9-foot ceilings,a striking 17-foot foyer, a spiral oak staircase, a private den, and convenient main-floor laundry with interior garage access. Upstairs, the primary retreat features two large walk-inclosets and a luxurious ensuite. The second bedroom includes its own walk-in closet and ensuite, while the third and fourth bedrooms share a functional semi-ensuite. Nestled on an extra-deep lot with endless landscaping potential, this home is steps from top-rated schools,parks, shopping, transit, and Highway 407. Priced well below new builder alternatives, this property offers incredible future upside. (id:61476)
902 - 51 Clarington Boulevard
Clarington, Ontario
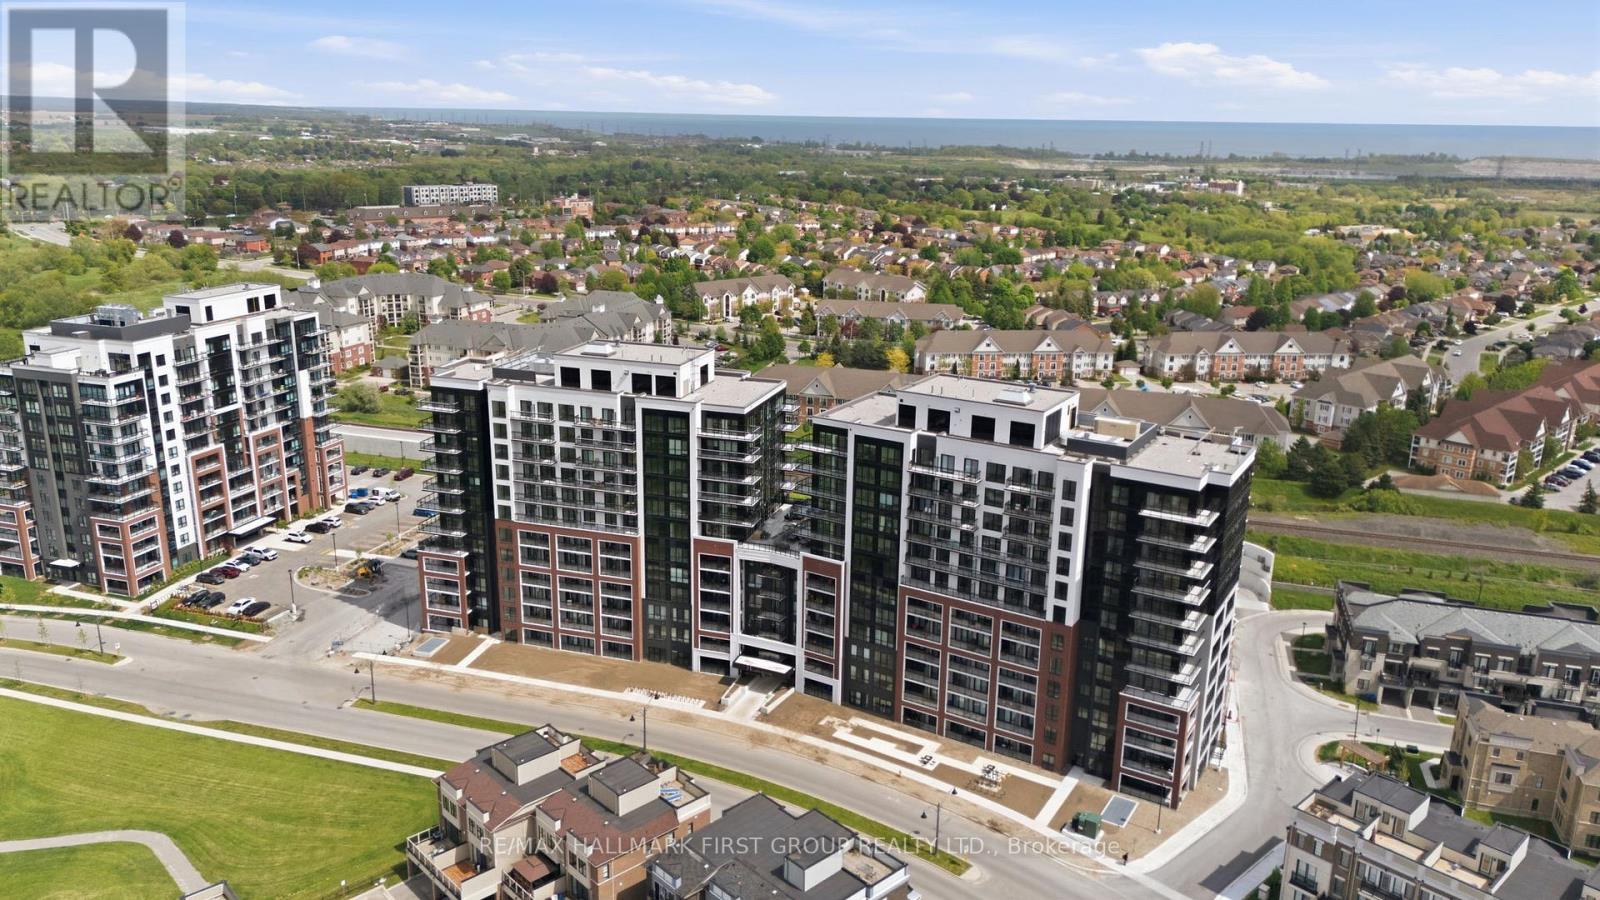
Welcome to MODO Condos, where contemporary design meets everyday convenience in the heart of Bowmanville. This brand new, never lived in 2-bedroom, 2-bathroom suite offers a bright and functional open-concept layout with stylish finishes throughout.The modern kitchen features stainless steel appliances, sleek cabinetry, and overlooks the spacious living and dining area, while floor-to-ceiling windows fill the space with natural light and showcase beautiful lake views. Step out onto your private balcony to enjoy the scenery and fresh air.The thoughtfully designed layout includes a spacious primary bedroom complete with a walk-in closet and private ensuite, convenient in-suite laundry, and included parking.Residents enjoy access to an impressive selection of amenities including a fully equipped fitness centre, yoga studio, party rooms, games room, library, rooftop terrace with BBQ area, meeting spaces, visitor parking, and internet included in the maintenance fees.Ideally located just minutes from Highway 401, shopping, restaurants, parks, and transit, this location is perfect for commuters and investors alike. Even more exciting, the future Bowmanville GO Station will be just steps away, adding incredible long-term value and accessibility.A perfect opportunity for first-time buyers, professionals, down sizers, or investors seeking stylish, low-maintenance living in one of Bowmanville's fastest-growing communities.** Taxes Not Assessed* (id:61476)