

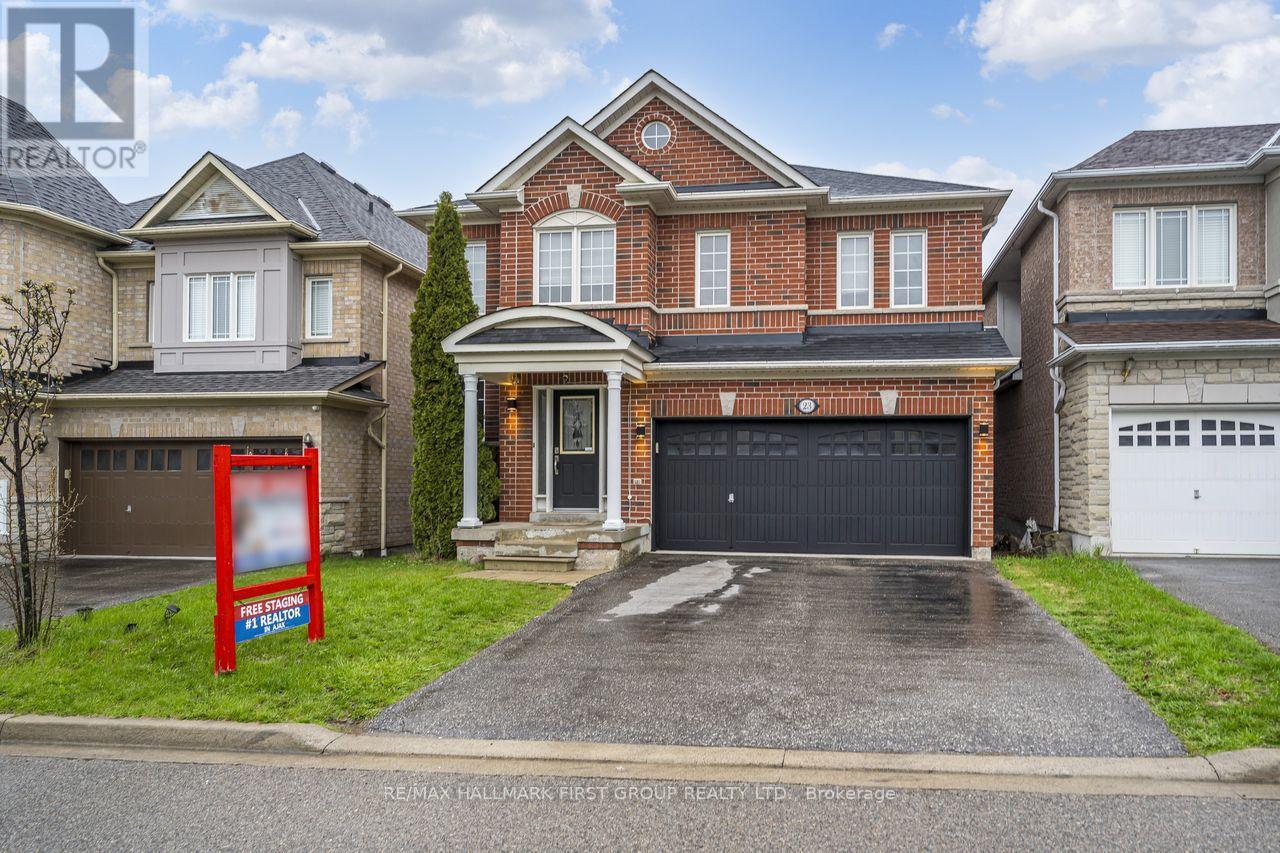
23 Durling Rock Street
Ajax, Ontario
Beautifully maintained 4-bedroom home offering a bright open-concept layout with hardwood flooring throughout and a classic oak staircase. The kitchen features stainless steel appliances and flows seamlessly into the breakfast area and family room, with a walk-out to the deck, creating a perfect space for everyday living and entertaining. The primary bedroom includes a walk-in closet and a 4-piece ensuite, while a main floor mudroom adds extra convenience. Recent updates include a furnace replaced in July 2022 and an owned hot water tank from January 2019, giving added value with no rental costs. A well-rounded home that combines comfort, functionality, and safe neighbourhood.Close to 401, 406, Go station , Costo, Amazon shoppings, and restaurants. Step to Durham Transit, park , walking trails. Very convenient location. (id:61476)
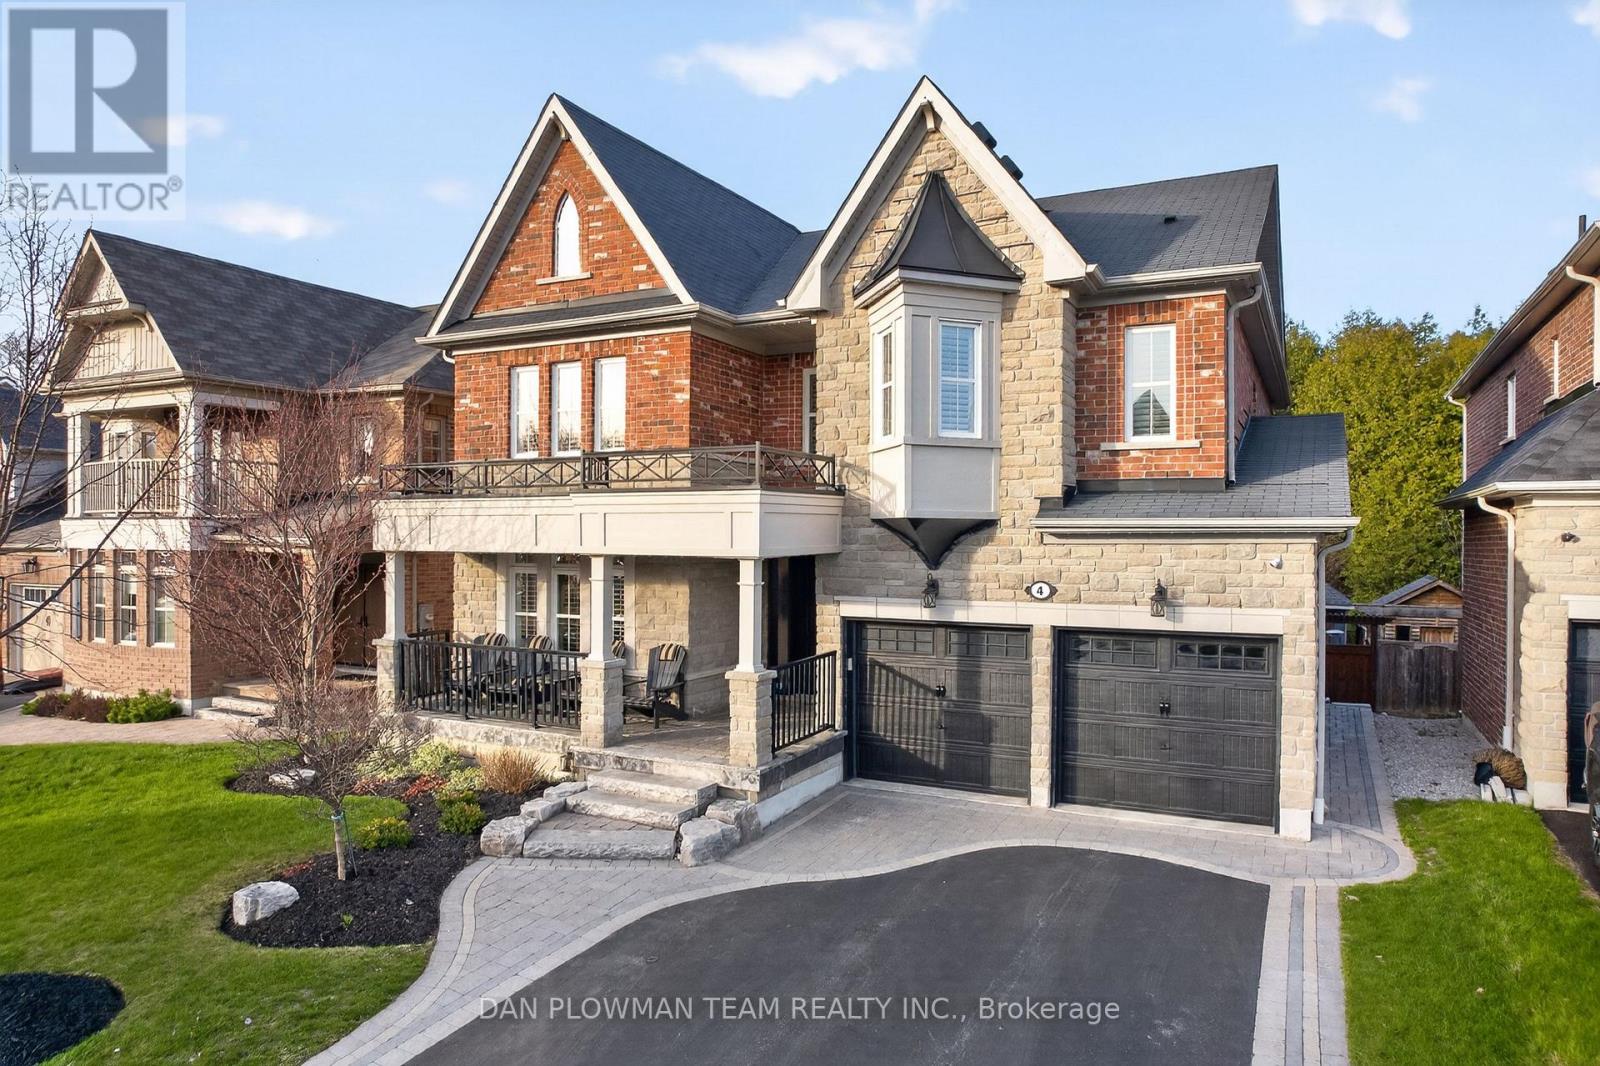
4 Benington Court
Whitby, Ontario
Luxury, Lifestyle, And Refined Living Come Together In This Spectacular North East Brooklin Showpiece. Built By Zanco And Set On A Premium 50 Ft Wide Court Lot Backing Onto Greenspace, This Home Offers Approx 3,300 Sq Ft Plus A Fully Finished Basement, With Hundreds Of Thousands Spent On Upgrades Inside And Out. The Stone And Brick Exterior, Mature Landscaping, Armour Stone, Interlock, Gemstone Lighting, And No Sidewalk Frontage Create Standout Curb Appeal With Parking For At Least 4 Vehicles Plus A Tandem Double Garage.Inside, Every Detail Feels Elevated. Crown Mouldings, California Shutters, Pot Lights, Built-In Speakers, And Engineered Hardwood Run Throughout The Home. The Family Room Stuns With Illuminated Built-Ins Surrounding A Gas Fireplace, While The Office Features Custom Built-Ins Perfect For Working From Home. The Gourmet Kitchen Is Designed To Impress With Oversized Island, Stone Counters, Stainless Steel Appliances, Breakfast Area Walkout, And A Phantom Screen Leading To The Composite Deck With Lighting, Gas Bbq Hookup, And Storage Below.The Backyard Feels Like A Private Resort With Mature Trees, Irrigation, Low-Voltage Lighting, A Cabana, A Saltwater Pool, And Spillover Spa. Upstairs, The Primary Suite Is A True Retreat With Cathedral Ceilings, Spa-Inspired Ensuite, And Custom Closet Built-Ins. Each Additional Bedroom Enjoys Ensuite Access.The Lookout Basement Is Pure Entertainment, Featuring Oversized Windows, A Full Wet Bar With Beverage Fridges And Dishwasher, Billiards Area, Media Space, Gym, Steam Shower, And Electric Fireplace. Close To Top-Rated Schools, Amenities, And The 407, This Is The Kind Of Home That Changes The Way You Live. (id:61476)
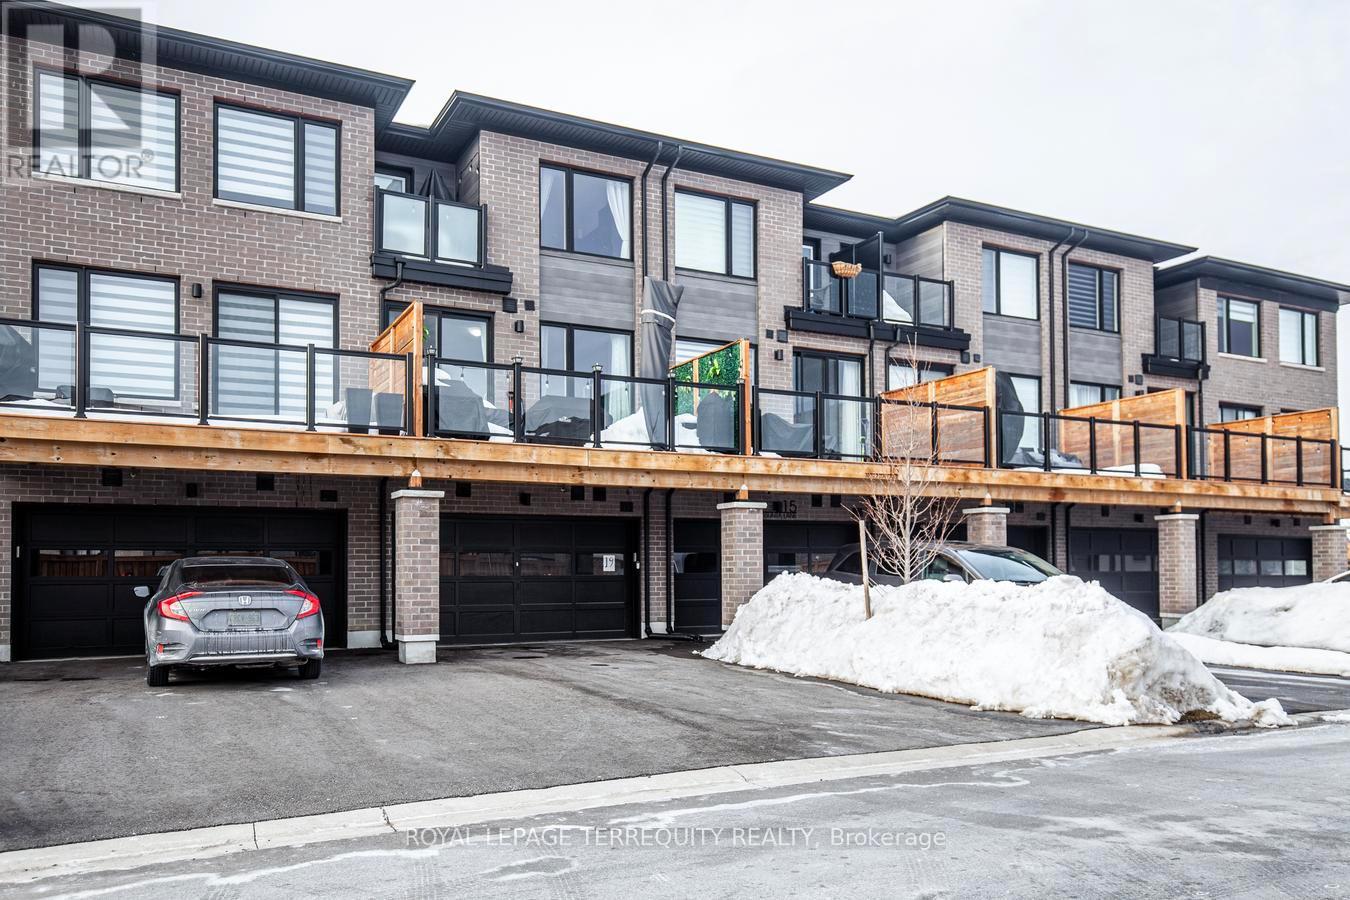
19 Assunta Lane
Clarington, Ontario
With 2,014 square feet of beautifully finished living space, this modern Freehold Townhome is move-in ready. The open-concept design boasts soaring 9' smooth ceilings, pot lights, and upgraded wide-plank vinyl flooring. A stunning custom kitchen features a quartz center island with an extended breakfast bar, upgraded cabinetry, and high-end stainless steel appliances. A convenient pass-through servery seamlessly connects the kitchen to the dining area, enhancing the home's flow. The spacious great room opens to a gorgeous deck with glass railings and a gas BBQ line-perfect for outdoor entertaining. The primary suite offers a luxurious 4-piece ensuite with a double vanity, a custom glass shower, and his-and-hers closets. Upstairs, a second-floor laundry room adds convenience, while quartz countertops elevate every bathroom. The fully finished basement, completed by the builder, includes a fourth bedroom, a 3-piece ensuite, an oversized egress window, and direct access to the 1.5-car garage making this home an exceptional blend of style and functionality. (id:61476)
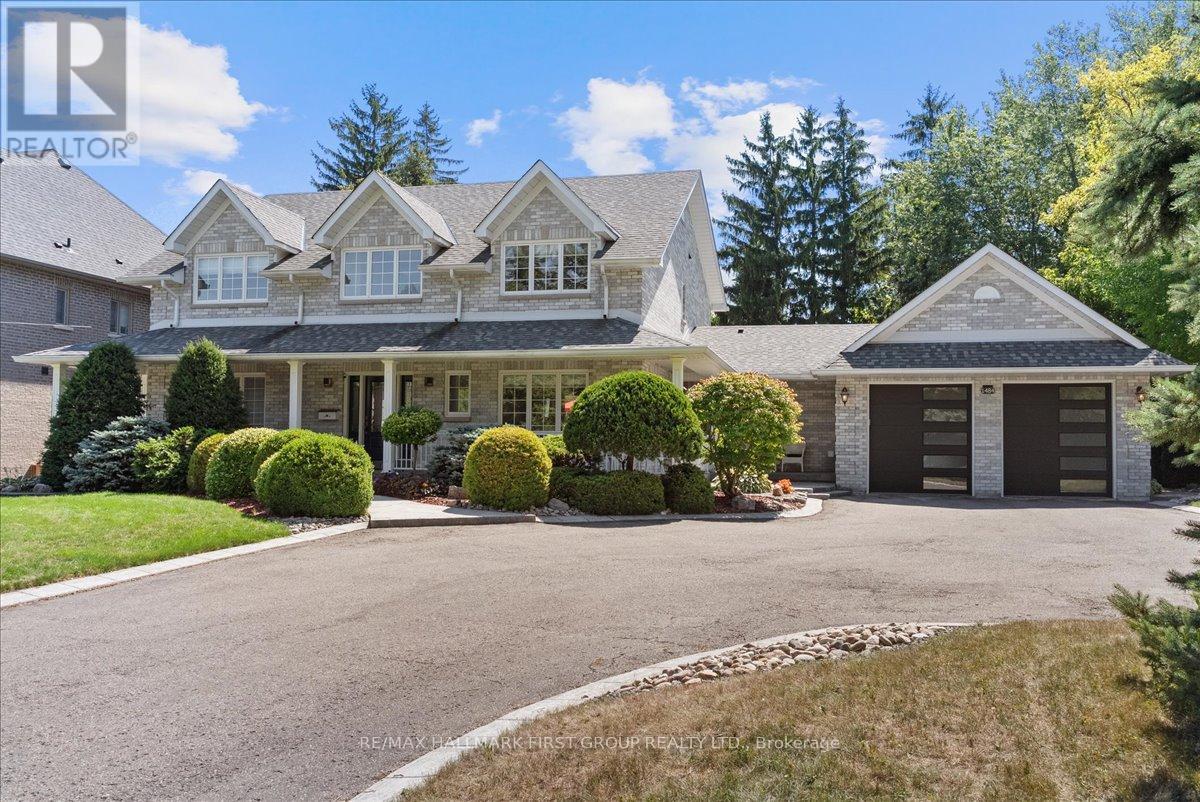
1484 Rougemount Drive
Pickering, Ontario
Spectacular home set on a picturesque double-wide lot - welcome to 1484 Rougemount! Offered for the first time, this beautifully designed home has been meticulously maintained by its original owners. Set on nearly half an acre, it impresses from the moment you arrive. Located on one of Pickering's most prestigious streets, just steps from a top-rated elementary school. Exceptional curb appeal features a two-storey, triple-dormer design, a wrap-around covered porch, and a 3-car garage with EV charger and backyard pass-through. The grand foyer offers 9-ft ceilings and hardwood floors throughout the main level. Spacious living and dining areas, plus a functional office overlooking the front yard. The updated kitchen offers a large island, stainless steel appliances including a bar fridge, and a breakfast bar overlooking the sunken family room with a gas fireplace. Walk out to a private, south-facing backyard oasis complete with a composite deck and a fenced in-ground pool (updated liner, heater, pump, and filter), along with a generous lawn - perfect for kids and pets to play, plus an underground sprinkler system. This home is an entertainer's dream! Main floor laundry/mudroom with additional 2-piece bath and convenient access to the backyard, kitchen, and garage. The pass-through garage doubles as the ultimate man cave with rear yard access. Upstairs, a large landing connects all bedrooms. The primary suite features a walk-in closet and a renovated 6-piece ensuite with heated floors. The spacious secondary bedrooms offer double closets and a 5-piece bath. The basement provides nearly 2,000 sq ft of unspoiled space, ready for your vision. ***See list of upgrades attached*** Open house Saturday and Sunday 2-4pm. *Carpet colour has been altered in photos. Quote available for second floor jack & jill bathroom. (id:61476)
36 Blenheim Circle
Whitby, Ontario
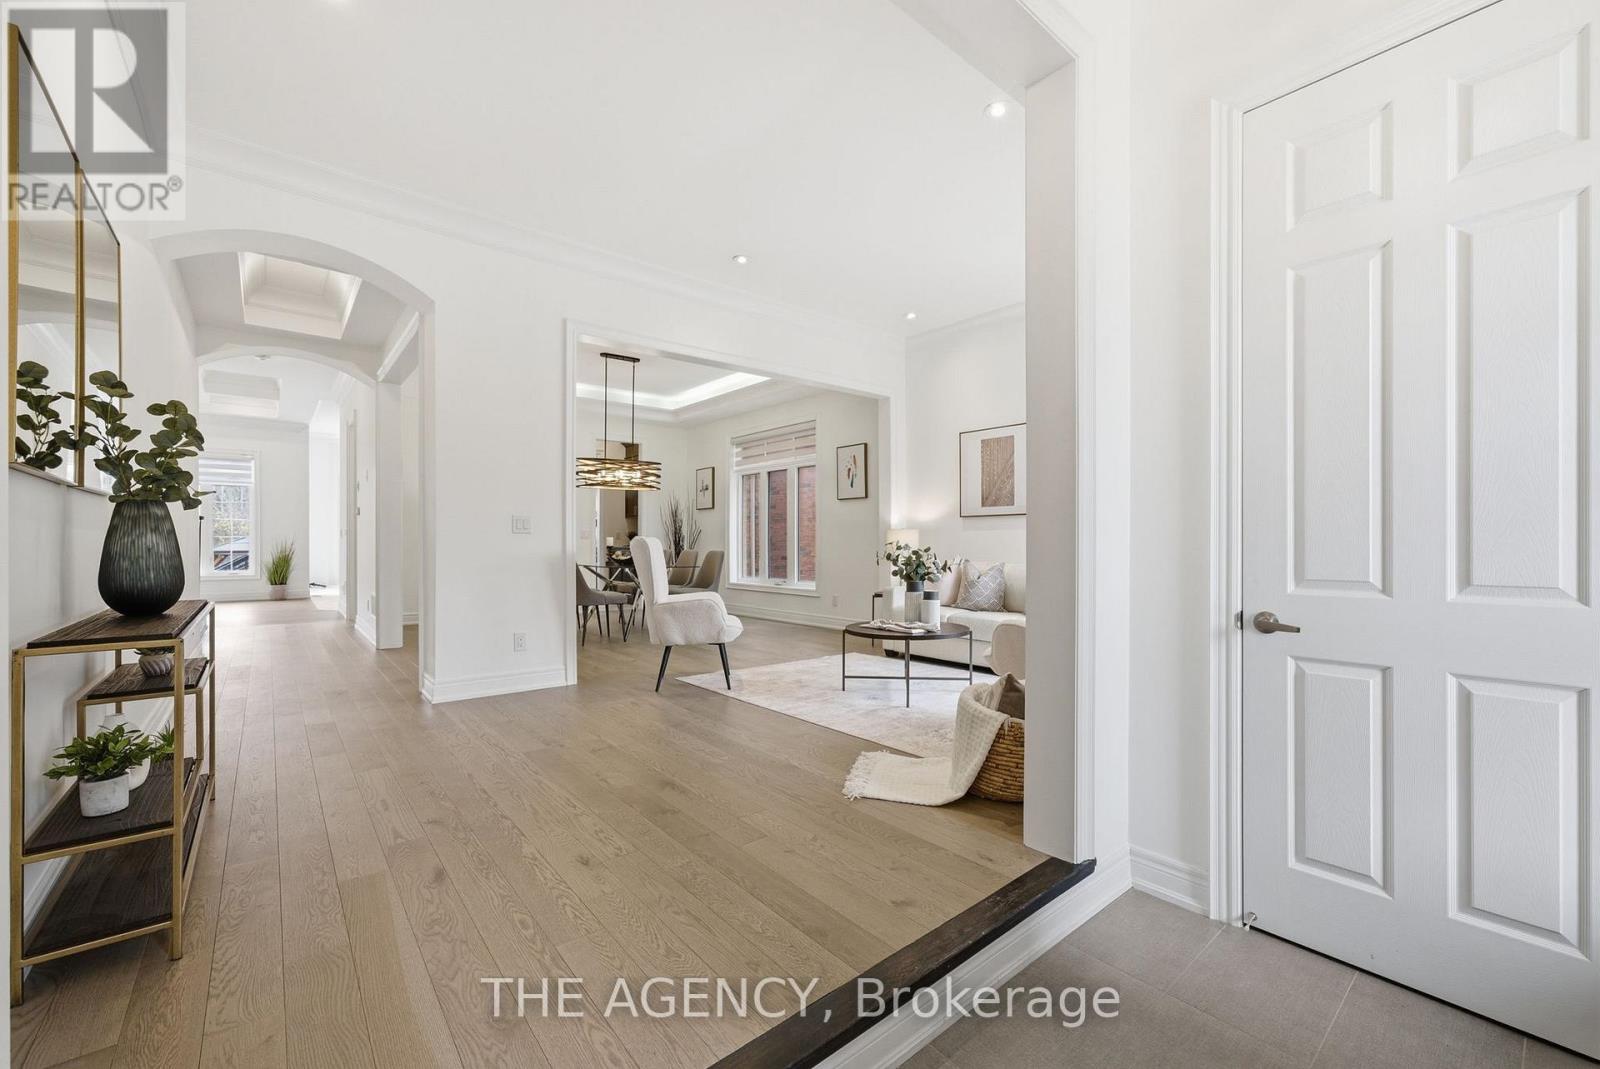
Tucked away on a coveted ravine lot in Rural Whitby, 36 Blenheim is where privacy, space, and elevated family living come together effortlessly. This 4+1 bedroom estate home is designed with both everyday comfort and refined entertaining in mind. The heart of the home is a sun-filled eat-in kitchen with a seamless walkout to the patio-perfect for morning coffee or summer dinners overlooking lush, treed views. A thoughtfully designed butler's pantry adds both function and a touch of luxury for hosting. The family room anchors the main level with a cozy gas fireplace, creating the perfect setting for relaxed evenings. Upstairs, the primary retreat offers a true escape with generous proportions and his-and-hers closets that deliver both style and practicality. Step outside and experience your own private oasis. The beautifully landscaped backyard backs onto the ravine and features a charming gazebo, ideal for dining al fresco and entertaining under the trees.Located in a quiet, family-friendly neighborhood, this home offers the best of peaceful suburban living with all the space your lifestyle demands - complete with a 2-car garage and room to grow. A rare offering where nature meets design. (id:61476)
215 Port Darlington Road
Clarington, Ontario
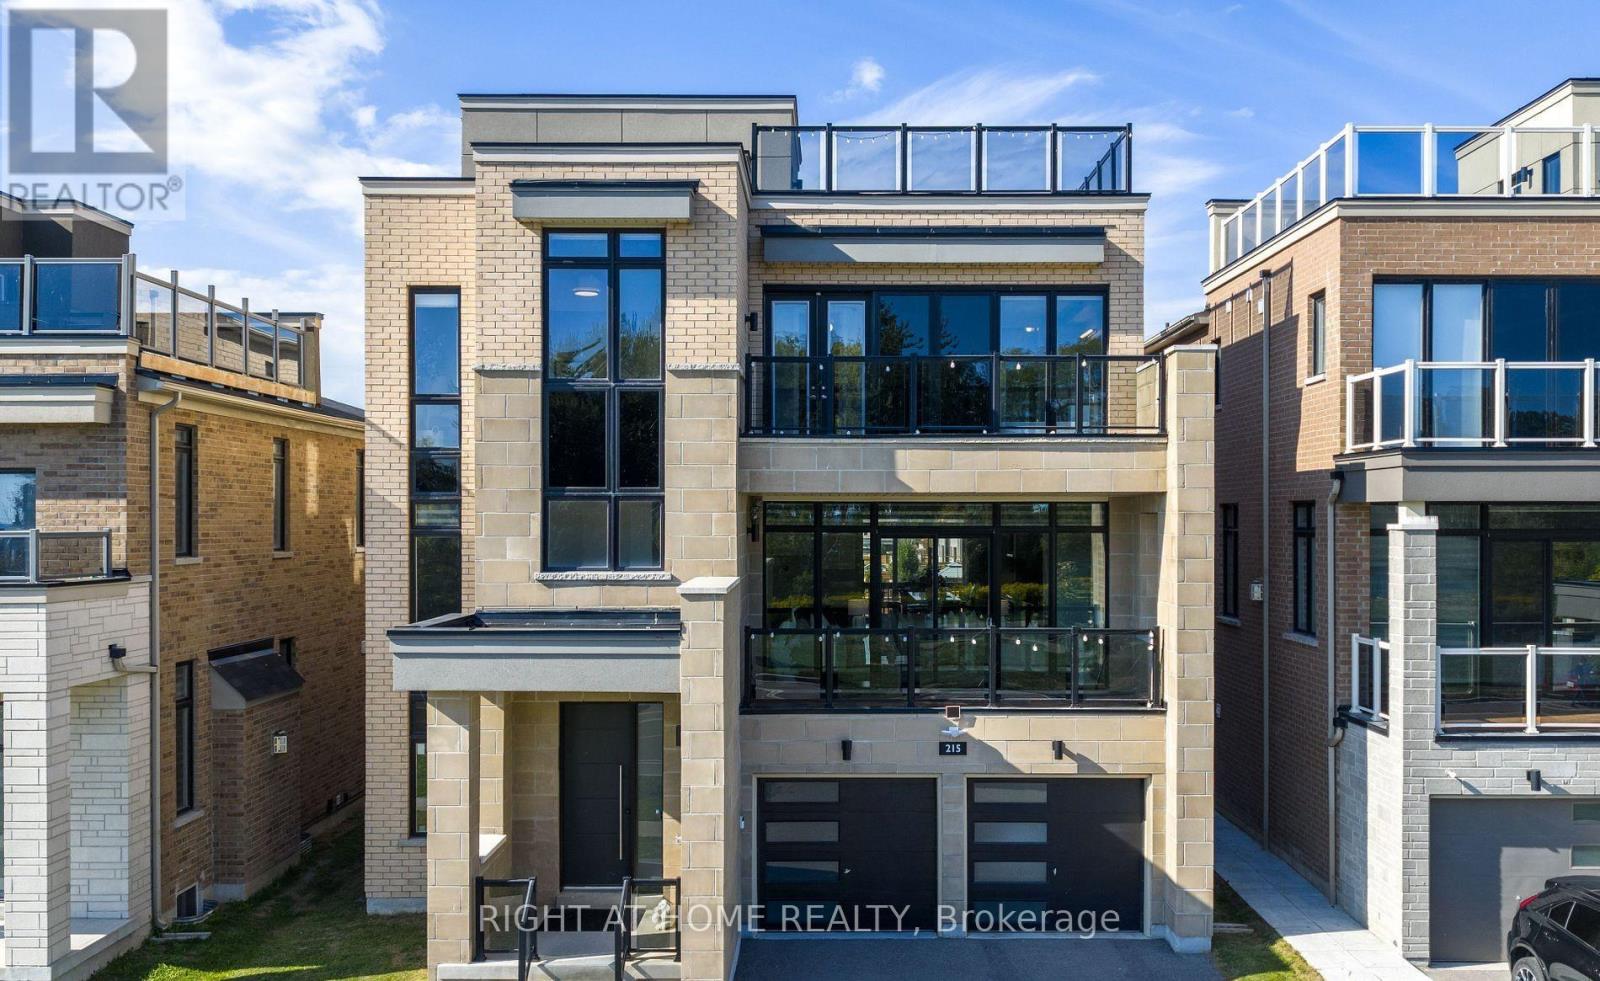
Waterfront Living in Bowmanville with Scenic Views & Peaceful Surroundings- Experience Waterfront Living Just 40 Minutes from Toronto. Situated in the highly sought-after Lakebreeze waterfront community, this fully detached luxury residence presents a rare opportunity to enjoy sophisticated living along the shores of Lake Ontario. Offering over 4,000 sq. ft. of beautifully designed interior space, along with 792 sq. ft. of outdoor terrace and three walk-out balconies, the home is thoughtfully positioned to capture stunning panoramic lake views from multiple vantage points. The residence features four spacious bedrooms and three-and-a-half bathrooms, complemented by soaring 10'6" ceilings on the main floor and 9' ceilings on the second floor, creating a bright and open atmosphere throughout. Elegant design elements include large windows, pot lights, and hardwood flooring, while a private four-stop elevator adds convenience and accessibility across all levels. At the heart of the home is a beautiful gourmet kitchen, complete with built-in appliances, a dedicated pantry, ideal for both everyday living and effortless entertaining. Outdoor living is equally impressive, with a sun-filled terrace and a spectacular rooftop retreat offering unobstructed views of Lake Ontario, perfect for morning coffee, sunsets, or hosting guests. An oversized tandem three-car garage provides up to five total parking spaces along with generous storage. Enjoy an active lakeside lifestyle steps from scenic walking trails, a marina, waterfront parks, and beaches, with convenient access to Highway 401, public and Catholic schools, a bus stop, and a variety of nearby amenities. Ideal for a luxurious family home, multi-generational living, or future income potential, the unfinished above-grade lower level offers excellent flexibility to customize the space to your needs. A rare opportunity to own an exceptional waterfront home in one of the GTA's most desirable lakeside communities. (id:61476)
582 Lakeview Avenue
Oshawa, Ontario
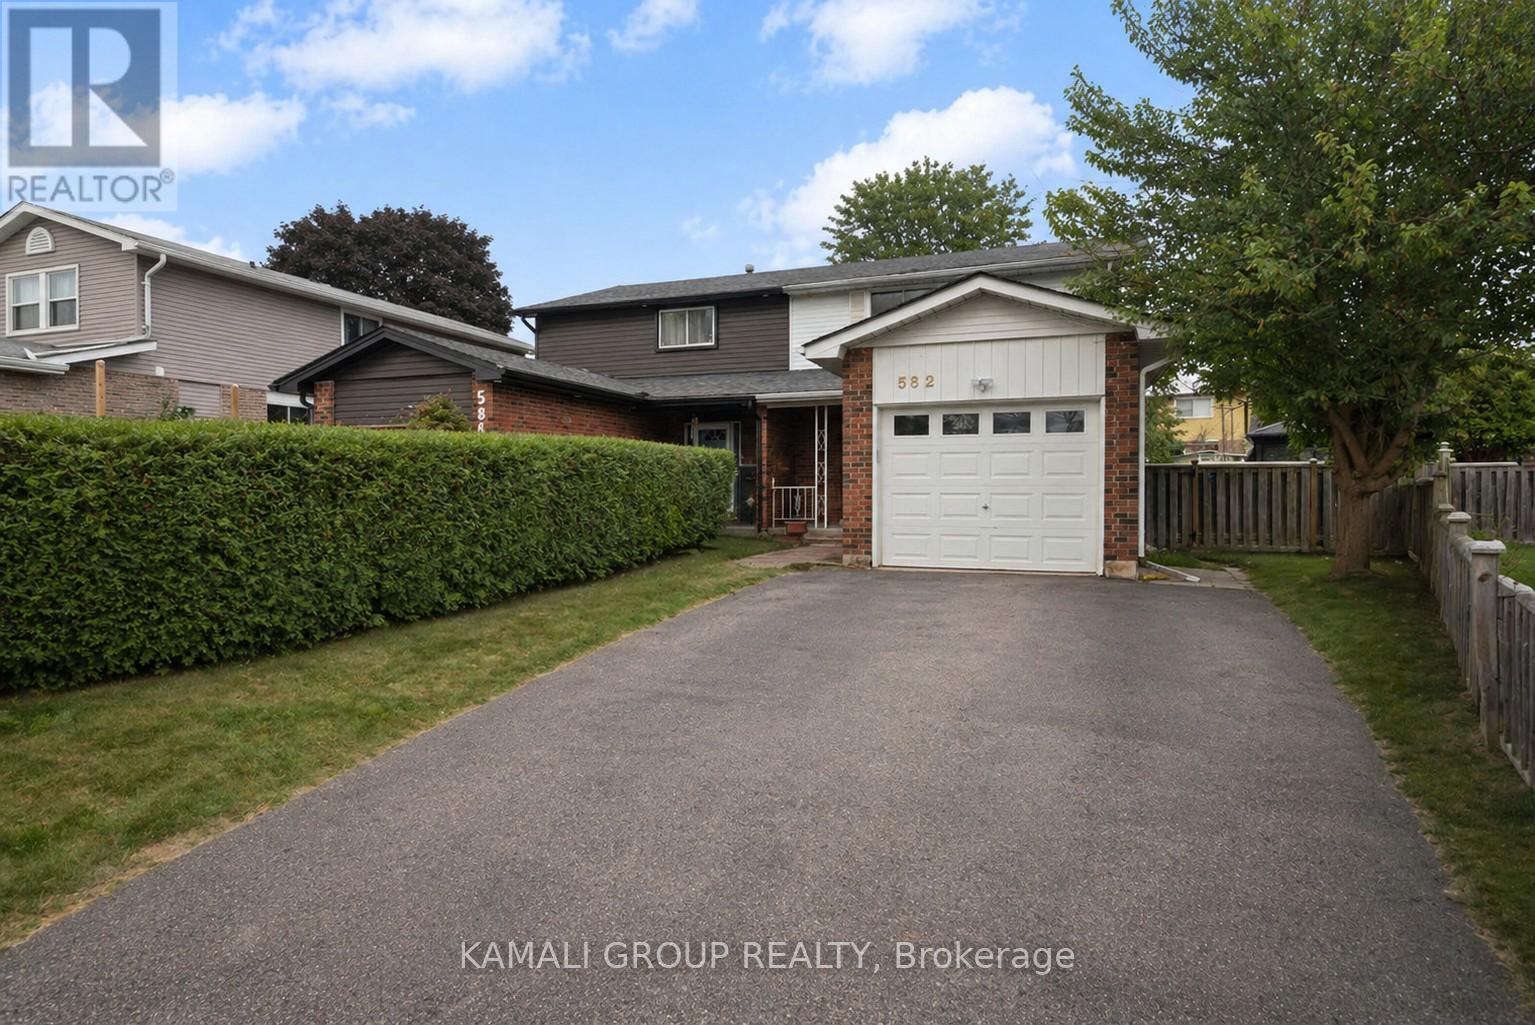
Rare-find!! Pie-Shaped Lot!! ~57ft Wide At Rear! LEGAL BASEMENT APARTMENT (2-Unit House) Registered With The City Of Oshawa!! (Registration #: 200500018) 1,789Sqft Living Space (1,156Sqft + 633Sqft)! 2 Self-Contained Units, Separate Entrance to Legal Basement Apartment, Pie-Shaped Lot~57Ft Wide At Rear, Over 4,100Sqft Lot, Attached Garage + 2-Car Wide Driveway, Steps To Stone Street Park With Waterfront Trails Of Lake Ontario, Minutes To Oshawa Go-Station, Shopping At Oshawa Centre & Hwy 401 (id:61476)
271b Tweed Street
Cobourg, Ontario
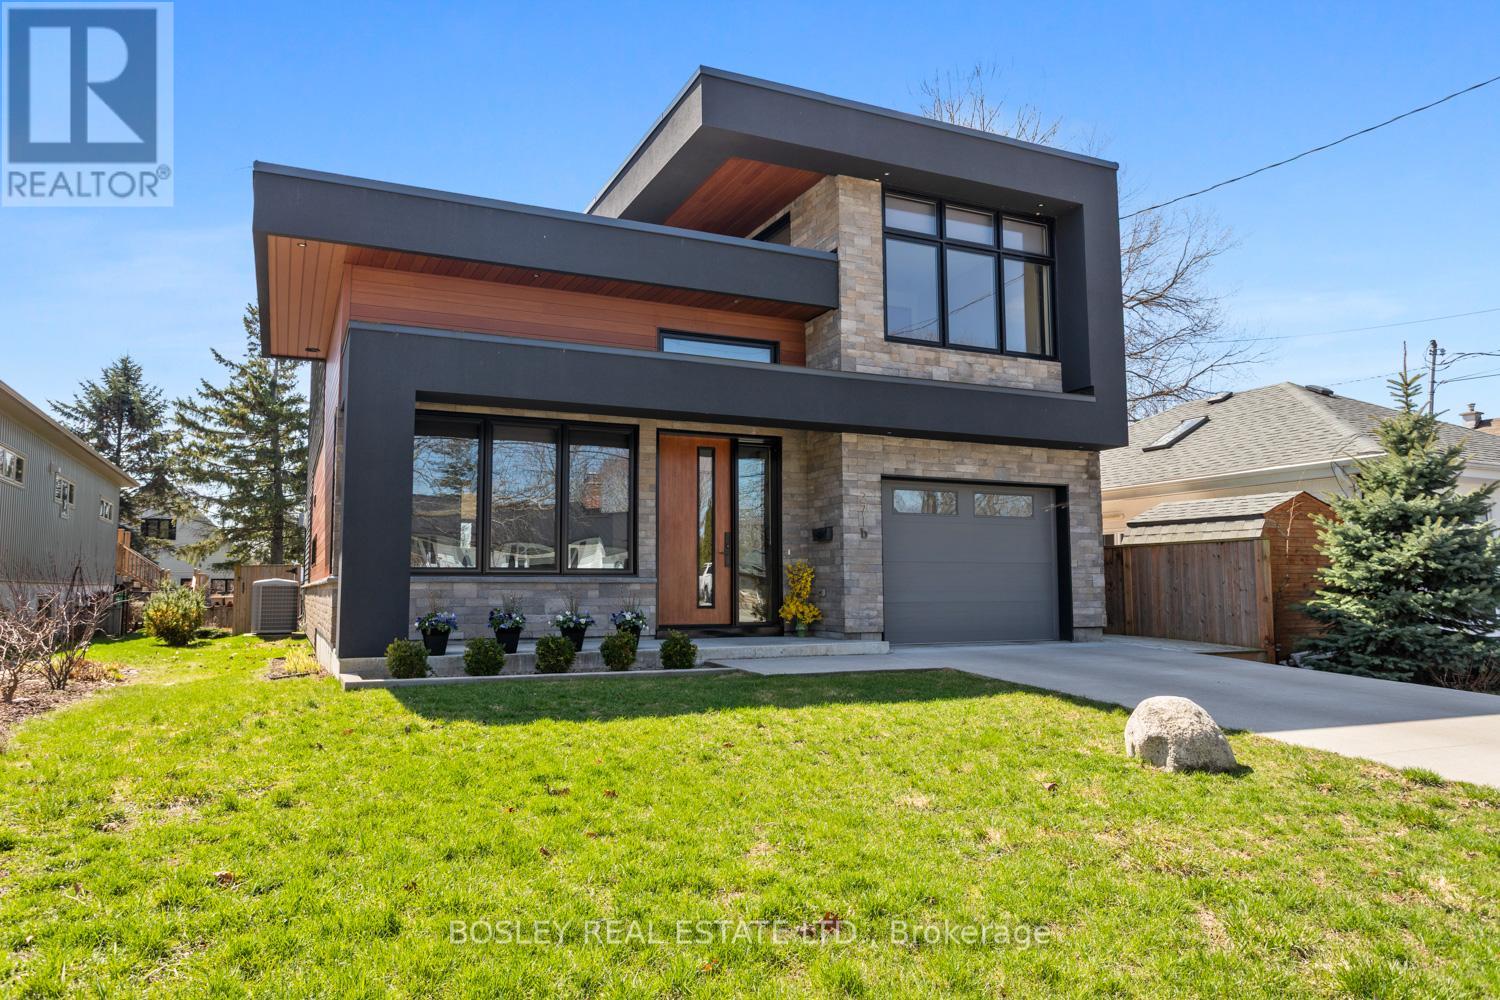
An exquisite, detailed contemporary design, this streamlined 3-bedroom modern home was constructed in 2017 and is centrally located to downtown Cobourg, walking distance to the Beach, Marina and all amenities that our vibrant Town has to offer. A sleek interior, inviting upon entry and beautiful views through to the 2-storey vaulted living area with warming gas fireplace and walk out to the spacious backyard. Formal meets function, the main floor is designed for entertaining and thoughtful flow, large dining room overlooking the covered front porch, powder room tucked out of sight, multi points of entry via front door, side door and interior access from the garage into a large workable laundry/mudroom. Primary suite(s) on both levels, complete with a walk out from the main floor, with full private ensuite bathroom. The second floor Primary provides a unique layout, semi open concept dressing area open to the bedroom, ensuite bathroom with full soaker tub and separate shower, a real oasis and place of recluse from the busy world. Third bedroom overlooks the streetscape of this central location and a bright lofted area, ideal for an office or second living space open to the living room below. Sophisticated detail, custom mouldings and trim work, doors, hardware and mechanical system, in addition to excellent security features and high-quality finishes that visually stand out. A beautiful home, with ample opportunity for additional living space on the lower level should you desire. Heated flooring in designated areas throughout the home and garage equipped with an EV Charging Station, add to the WOW factors around every corner. A pleasure to view! (id:61476)
216 Church Street
Cobourg, Ontario
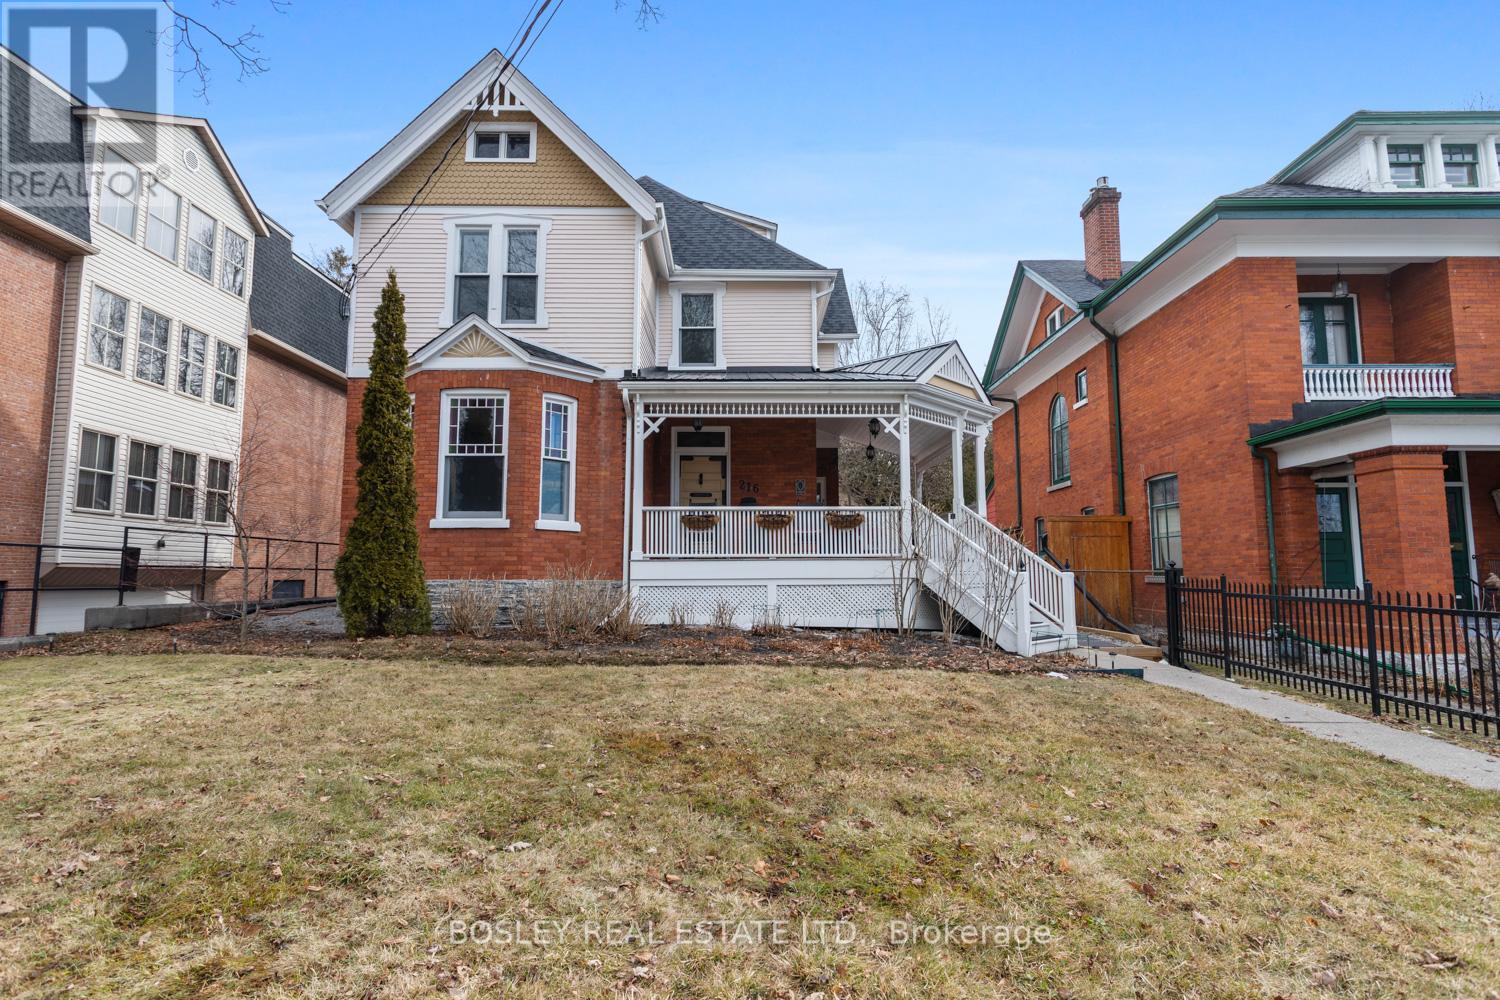
Captivating, 216 Church Street is an exquisite 3 storey heritage home, a classic representation of Queen Anne style architecture, built circa 1898. Enjoy a clear view of Lake Ontario and Victoria Park from the 250 sq. ft. wrap-around covered verandah, a typical style feature of its era. As you enter, immediate comfort flows throughout, from the large principle formal living room with bay window offering views of the Lake, to the spacious dining room, main floor office/flex room, kitchen and butler's pantry and a sun lit family room that offers views of the perennial gardens and historic Carriage House. The second floor continues the old-world charm of the main floor with beautiful architectural details, a large primary suite with bathroom, 3 additional bedrooms and full 3pcs bath. A sure surprise, the finished 3rd level is a great space to get creative, provide a fun and adventurous area for your children, overflow bedrooms for guests or simply provide a hide away to rest and take in the lake breeze in peace. The basement provides space for the laundry room, work bench and ample general storage. The house enjoys access to a private driveway (off King Street). In keeping with its heritage character, this exquisite property also includes a 2-storey 1,000 sq. ft. Carriage House. While once used for a horse and carriage, it now functions as a multi-purpose space providing room for a single-car garage and work bench on the main floor and offering a blank space in the skylit second floor that can be used for many purposes. The exterior historic features of the property have been faithfully maintained and preserved: asymmetrical design, wraparound porch, tall chimney, brick-faced main floor, clapboard upper floors with scalloped shingles. One of a kind in the heart of Cobourg, stunning park and lake views all year round and eye catching streetscape unlike any other niche location in downtown Cobourg's Heritage District. (id:61476)
2203 Highway #2
Clarington, Ontario
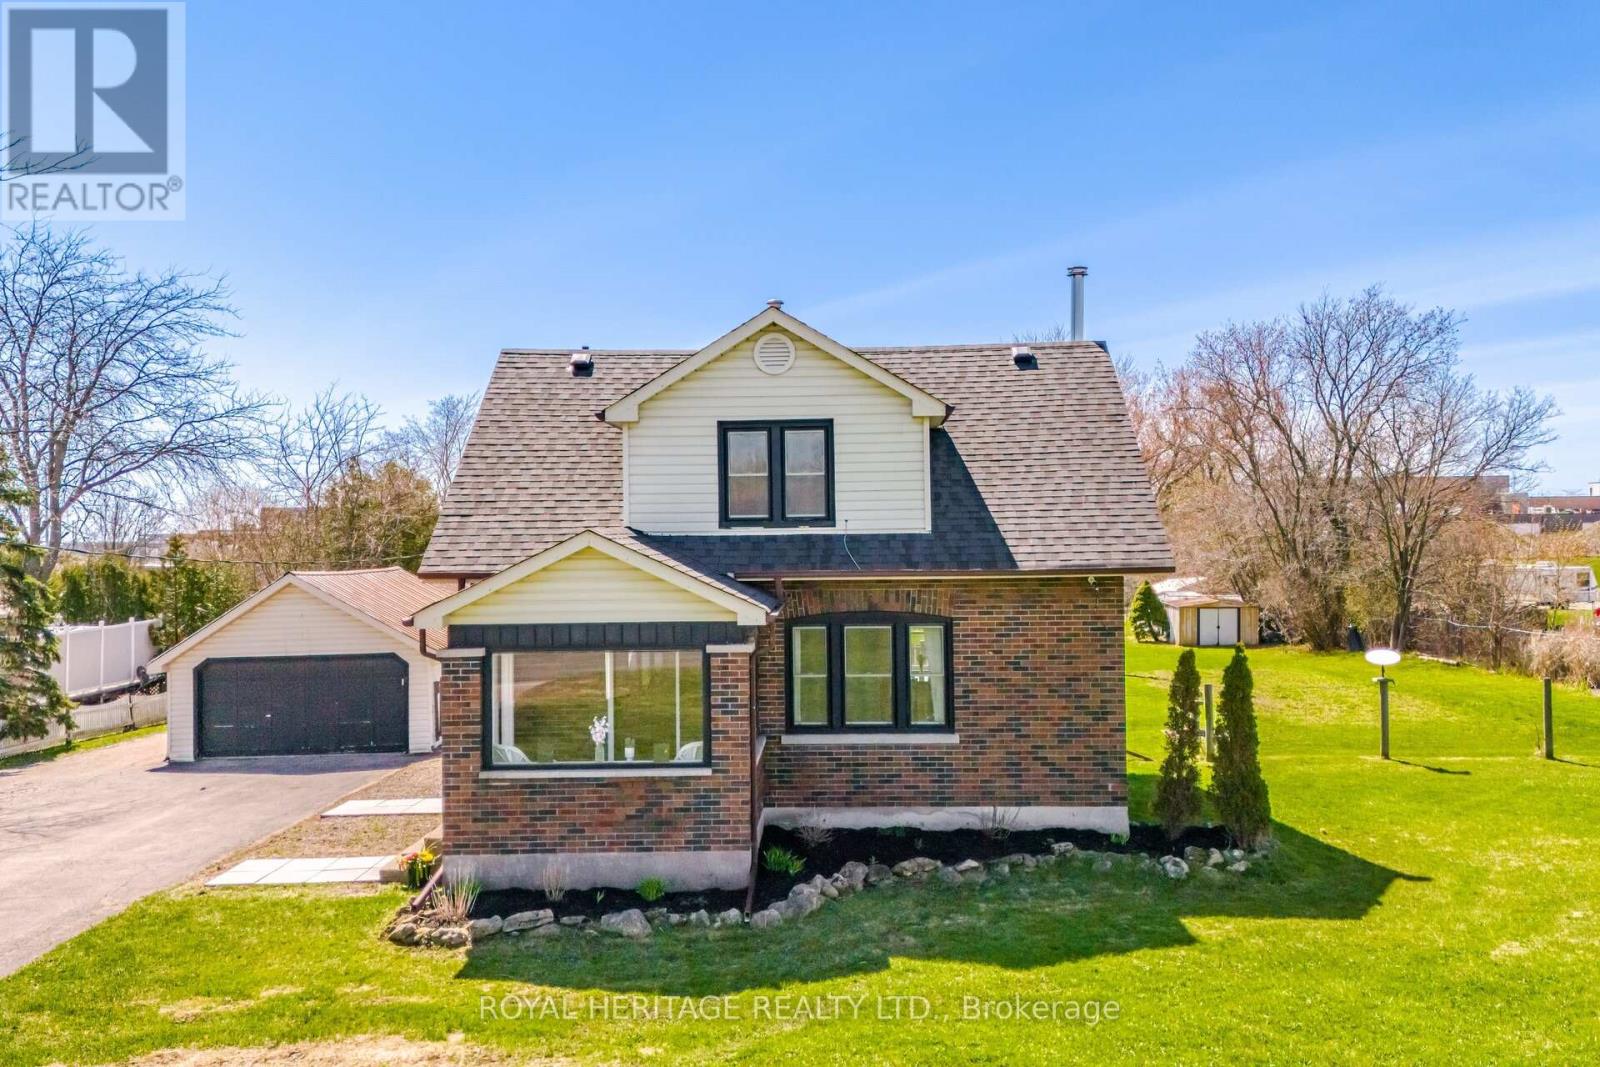
Welcome to this beautiful 1 3/4 storey home that blends historical character with modern updates. It sits on a large 1.1 acre lot conveniently located to all amenities. Great open concept layout with an updated kitchen, woodstove (2021), large living and dining rooms, access to the beautiful fenced yard and deck from the kitchen. On the second floor you will find 3 bedrooms and an updated washroom. Finished Rec area in the basement. There is a massive 22X55 Ft. Garage/Shop with Hydro & a separate furnace with large paved driveway! (id:61476)
25 Michael Boulevard
Whitby, Ontario
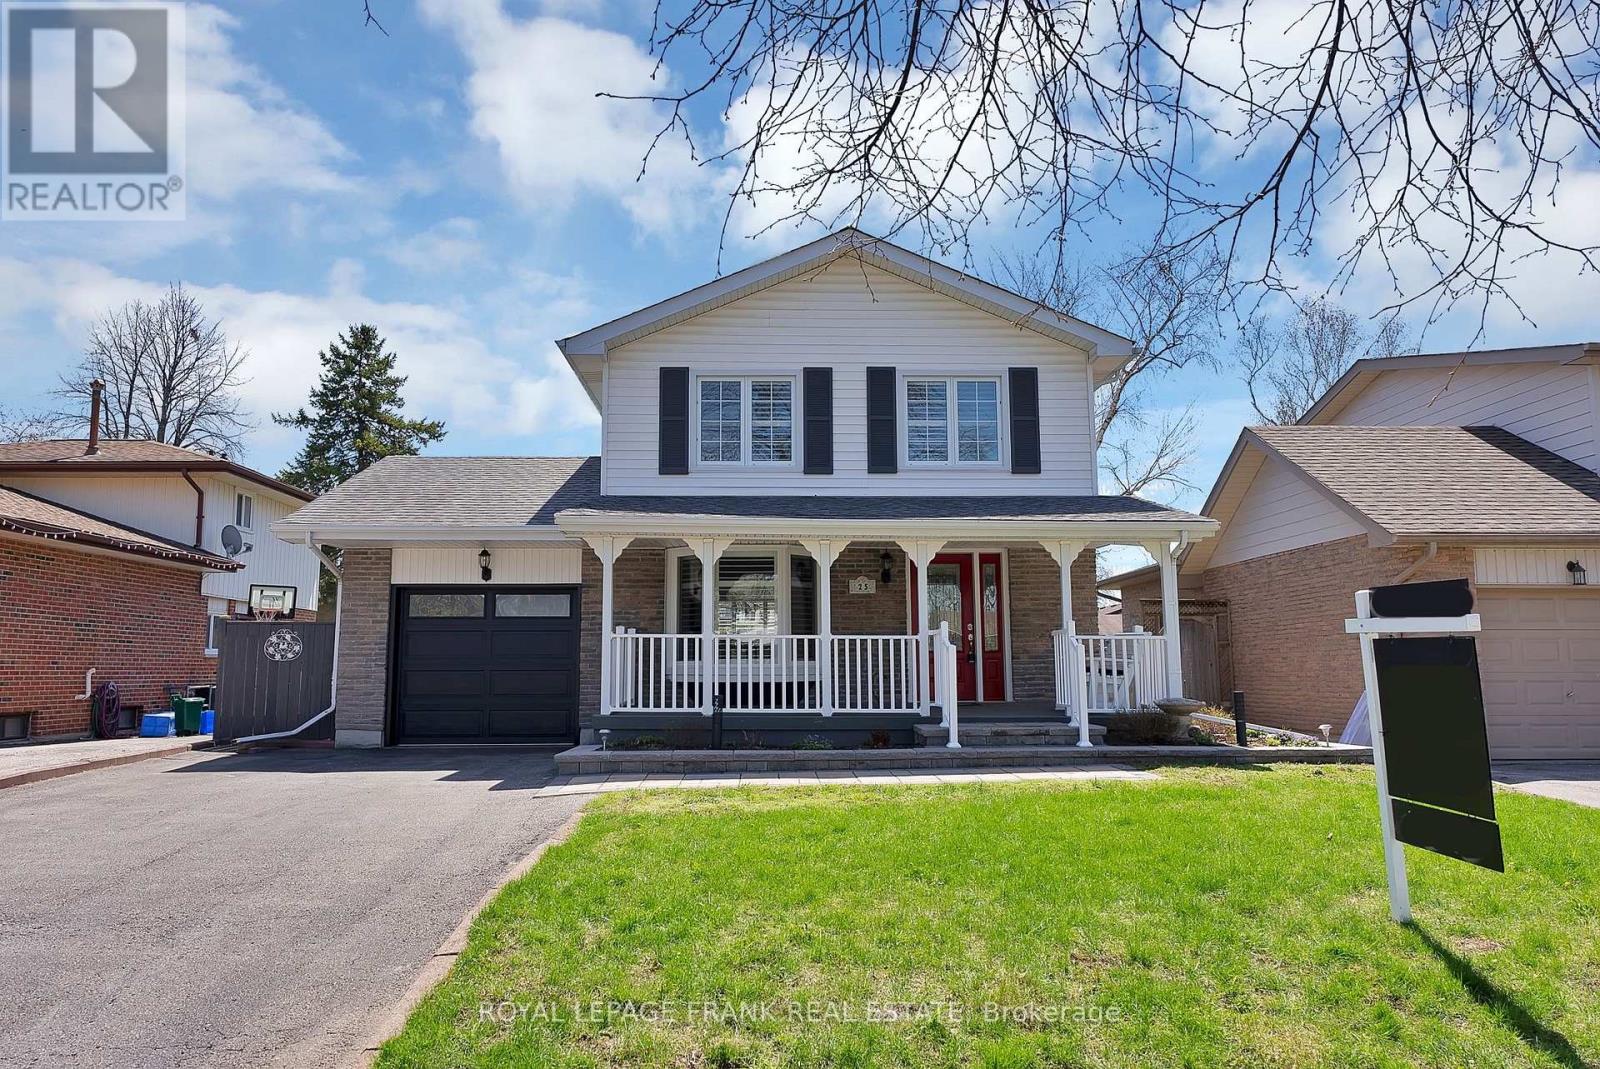
Tucked into one of Whitby's sought-after family neighbourhoods, this beautifully updated 4-bedroom, 3-bathroom home offers the perfect blend of comfort, functionality, and curb appeal. From the moment you arrive, you'll notice the pride of ownership with its inviting exterior and standout curb appeal. Inside, the home has been thoughtfully refreshed with several recent renovations, creating a bright and modern living space that's move-in ready for your family. The spacious layout is ideal for growing families, featuring generous principal rooms, a well-appointed kitchen, and plenty of space to gather and entertain. A separate entrance adds flexibility for extended family or future in-law potential. Step outside to a fully fenced backyard perfect for kids, pets, and summer entertaining. The drive-through garage offers added convenience and access to the backyard, making it easy to store recreational equipment or create your dream outdoor setup. Located close to schools, parks, and all amenities, this is an exceptional opportunity to own a turnkey family home in a prime Whitby location. EXTRAS: Kitchen flooring (2026); Primary ensuite toilet and vanity (2025); 2nd bathroom tile and glass work (2025); Washing Machine 2025; Landscape front and back stairs (2024); Insulated garage doors front and back (2022); Garage door (2022); Windows (2019); Shutters (2019); AC (2015); Composite porch and railing (2014); Hardwood floor (2010); Furnace (2003). (id:61476)
32 Bathgate Crescent
Clarington, Ontario
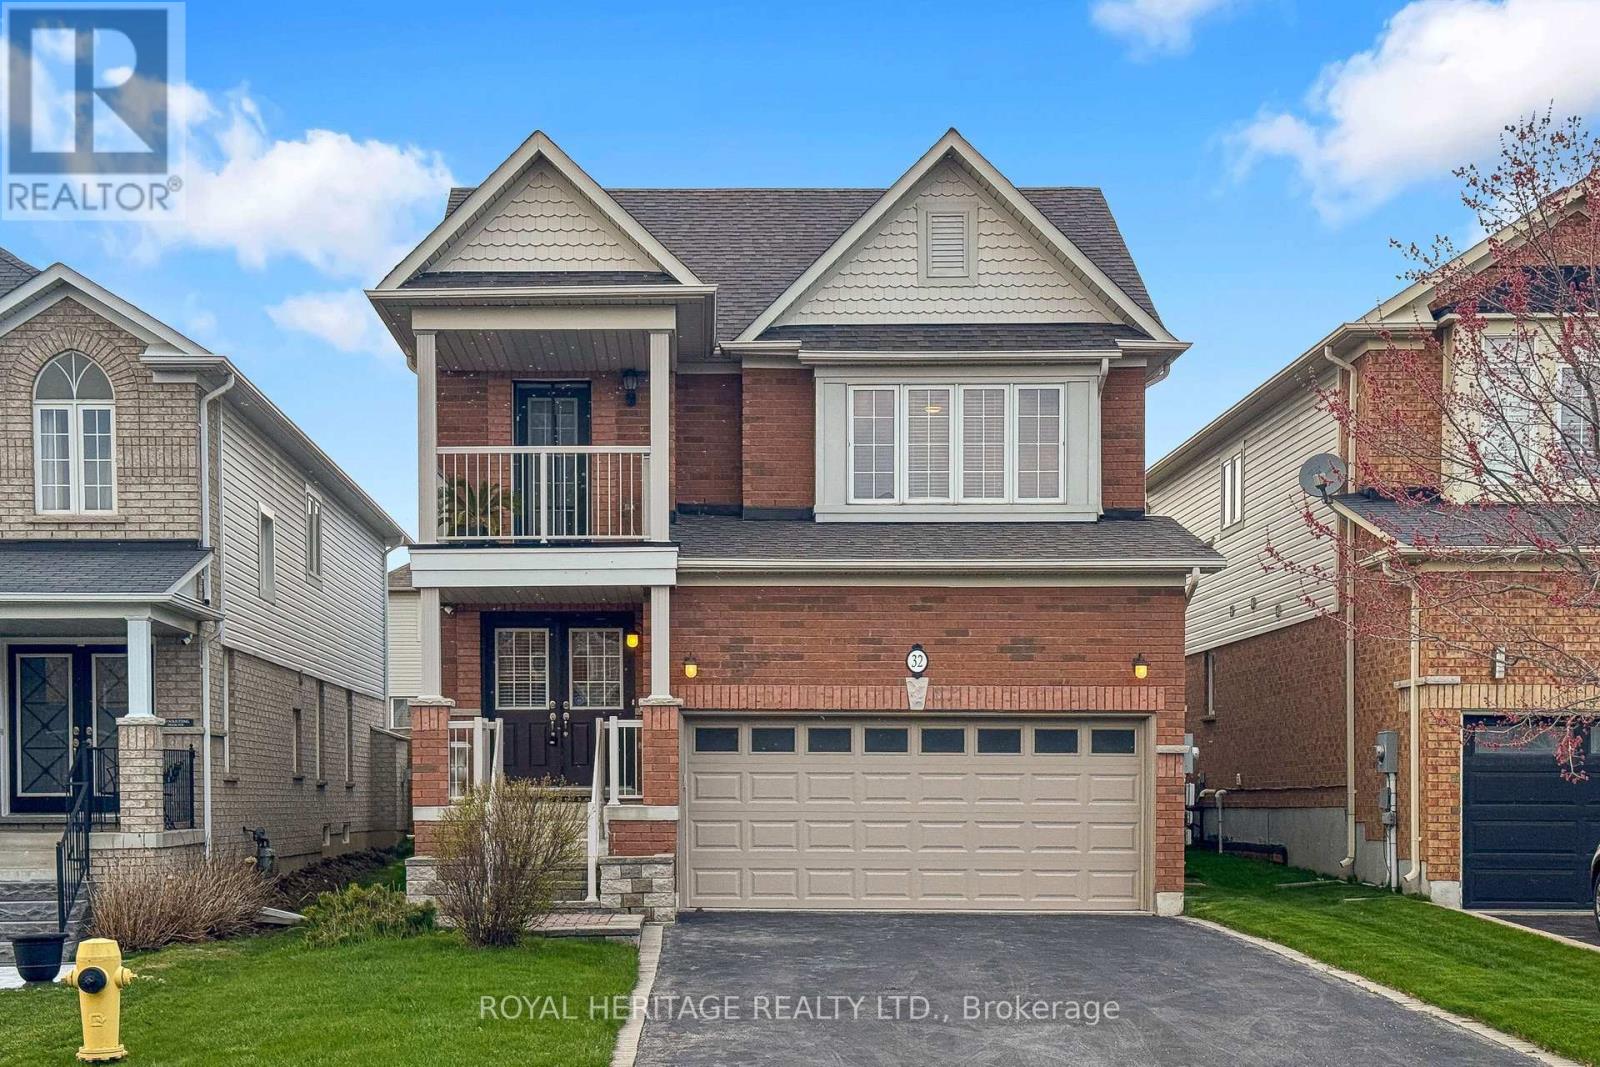
Welcome to this beautifully maintained - Move-in-Ready - 2534 sq ft - 4-bedroom - Finished Basement - Family Home - This home features solid hardwood flooring throughout the main and second floors for style and easy maintenance. The main has by 9-foot ceilings and 6-inch baseboards throughout. The bright, open-concept main level includes a combined living and dining area, perfect for family gatherings. The large family room is filled with natural light with views of the backyard and a cozy gas fireplace. The kitchen is designed for busy families, complete with quartz countertops, stainless steel appliances, and a bright breakfast area with walkout to the patio. Upstairs, you'll find four spacious bedrooms and a separate open-concept office with a walkout to a balcony, wide, spacious main hallway that enhances the sense of openness on this level. In the very large primary suite you will find a walk-in closet and a 5-piece ensuite featuring double sinks, a glass shower, and a soaker tub. The finished basement offers additional living space with a large rec room, an extra finished room with a closet. There is also a separate room planned for a future bathroom. Additional storage is available under the stairs, along with a separate storage room that could be converted into a home office or playroom if desired. (id:61476)