

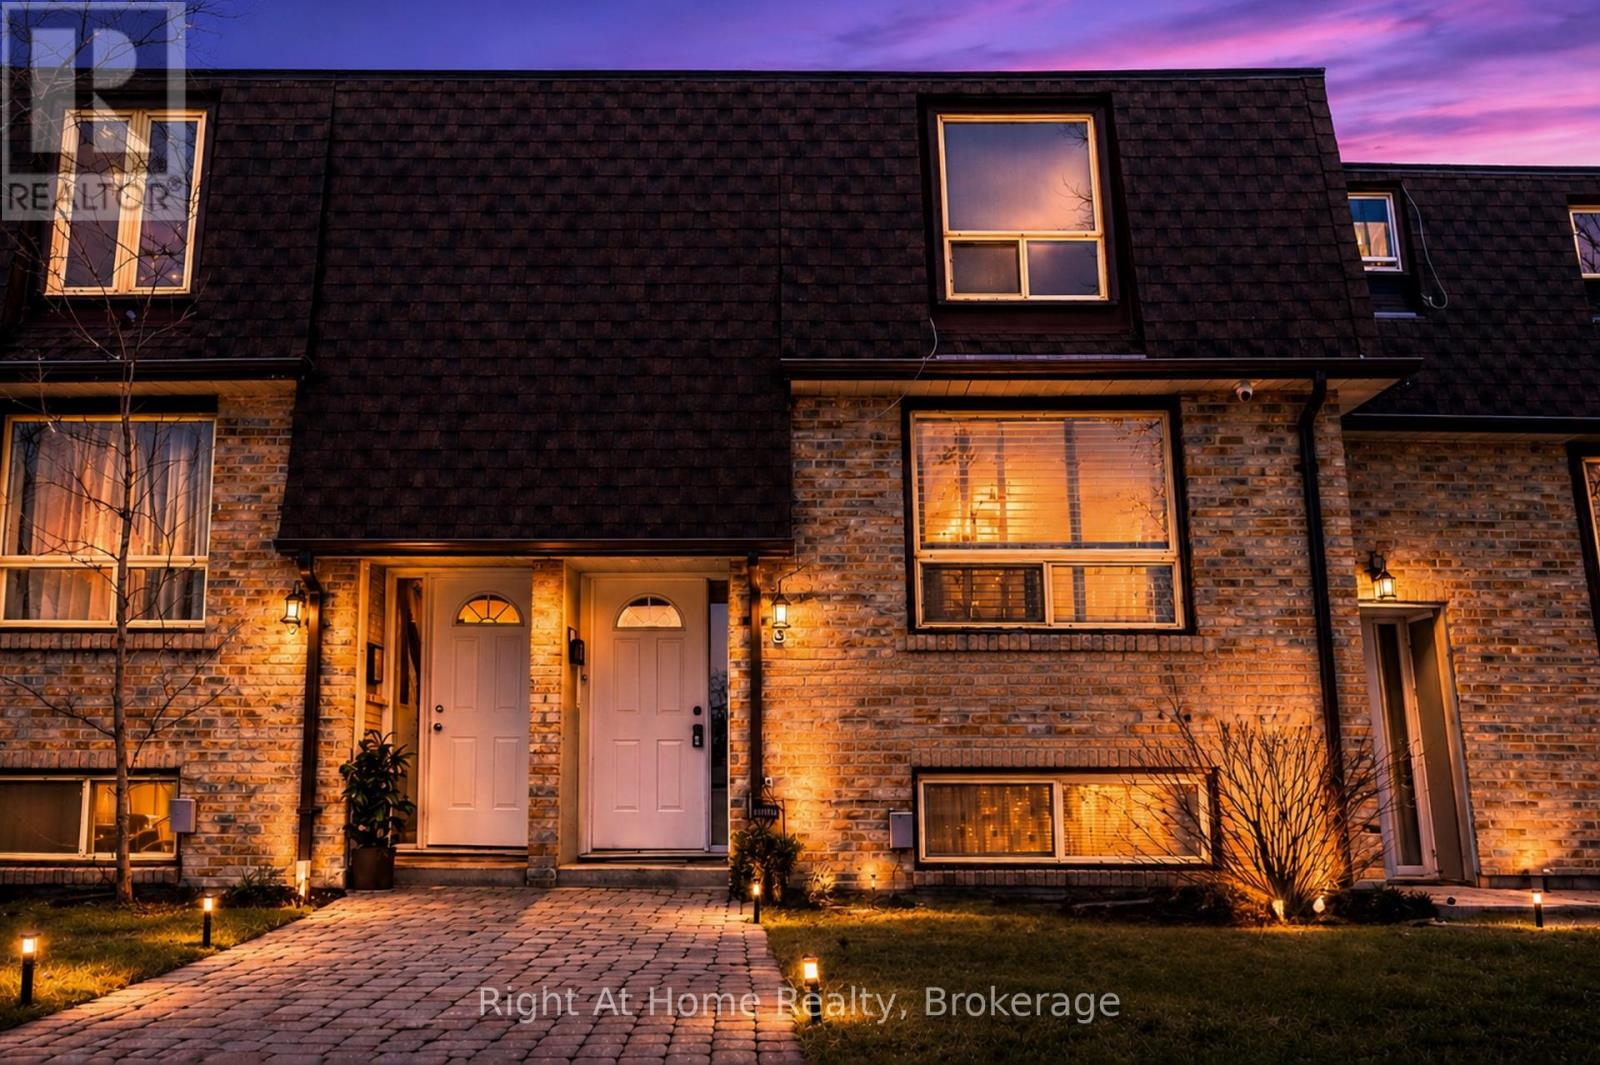
3 - 1400 Mary Street N
Oshawa, Ontario
Beautifully renovated townhouse in a prime location in North Oshawa! Move-in ready and perfect for first-time buyers or investors. Features a brand new kitchen with quartz countertops, modern backsplash, and five new appliances with a transferable 2-year warranty. Enjoy new 9mm laminate flooring throughout, high-end carpet on the stairs, fresh paint, all new interior doors, light fixtures, and tamper-resistant outlets.Updated plumbing with new faucets, custom bathroom cabinetry, and a new electrical panel with ESA. Flexible walk-out basement space offers additional living potential. Furnace and A/C in great working order.Ideally located within walking distance to the library, transit, and gym, and just a short bus ride to Ontario Tech University. (id:61476)
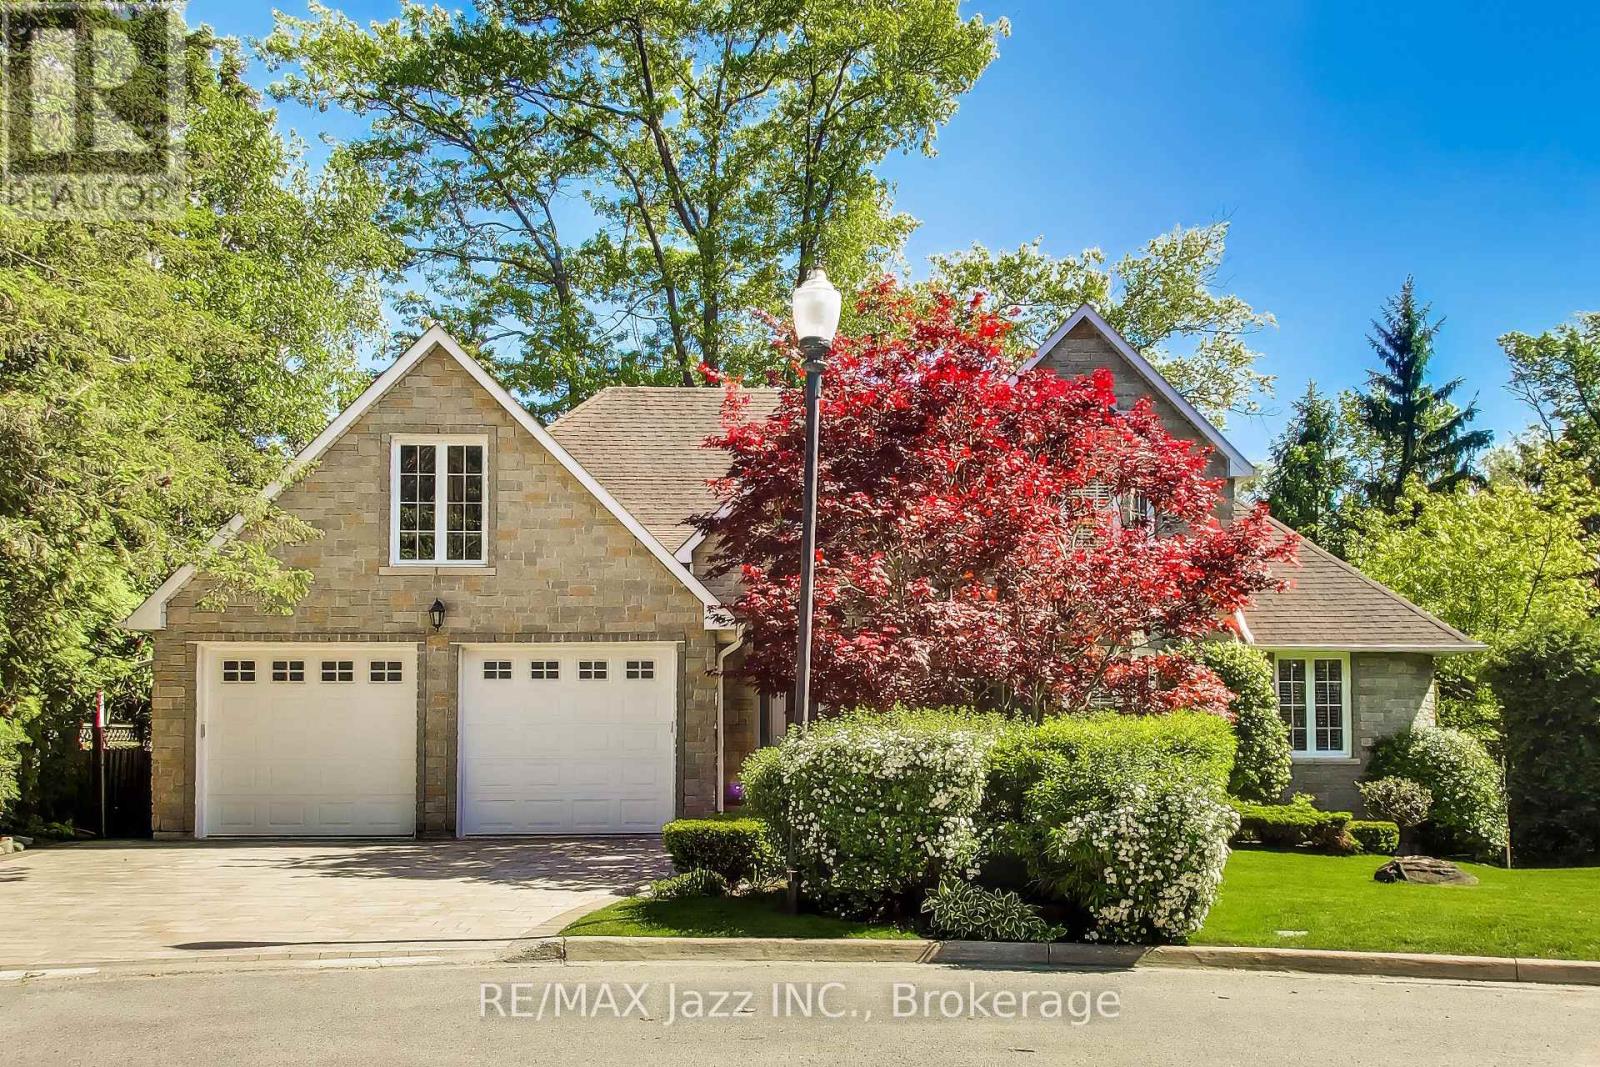
45 Windsor Valley Place
Clarington, Ontario
OPEN HOUSE SATURDAY JULY 11TH - 2 - 4PM. Custom bungaloft offering over 4,500 sq. ft. of finished living space with 4+2 bedrooms and 4 bathrooms on a spectacular ravine lot at the end of a quiet cul-de-sac on prestigious Windsor Valley Place. This beautifully maintained home combines spacious principal rooms, flexible living space, and breathtaking views of the ravine, creek, and mature gardens from nearly every level. The impressive Great Room showcases panoramic views of the natural surroundings, while the updated kitchen features stone countertops, a pantry, large breakfast area, and walk-out to the deck overlooking the stunning backyard setting. The loft-level primary retreat offers three closets and a beautifully renovated 4-piece ensuite bath, creating a private oasis separate from the main living areas. The fully finished walk-out lower level features high ceilings and is ideal for multi-generational living or an extended family. Complete with a separate entrance, second kitchen, separate laundry, two bedrooms, office, spacious recreation/great room, and a 4-piece bath with separate shower and oversized jet tub, this bright and inviting space offers exceptional comfort and flexibility. Walk out directly to the patio and beautifully landscaped gardens. A rare opportunity to own a custom home on one of the area's most desirable ravine lots, offering exceptional privacy, versatility, and an outstanding natural setting. (id:61476)
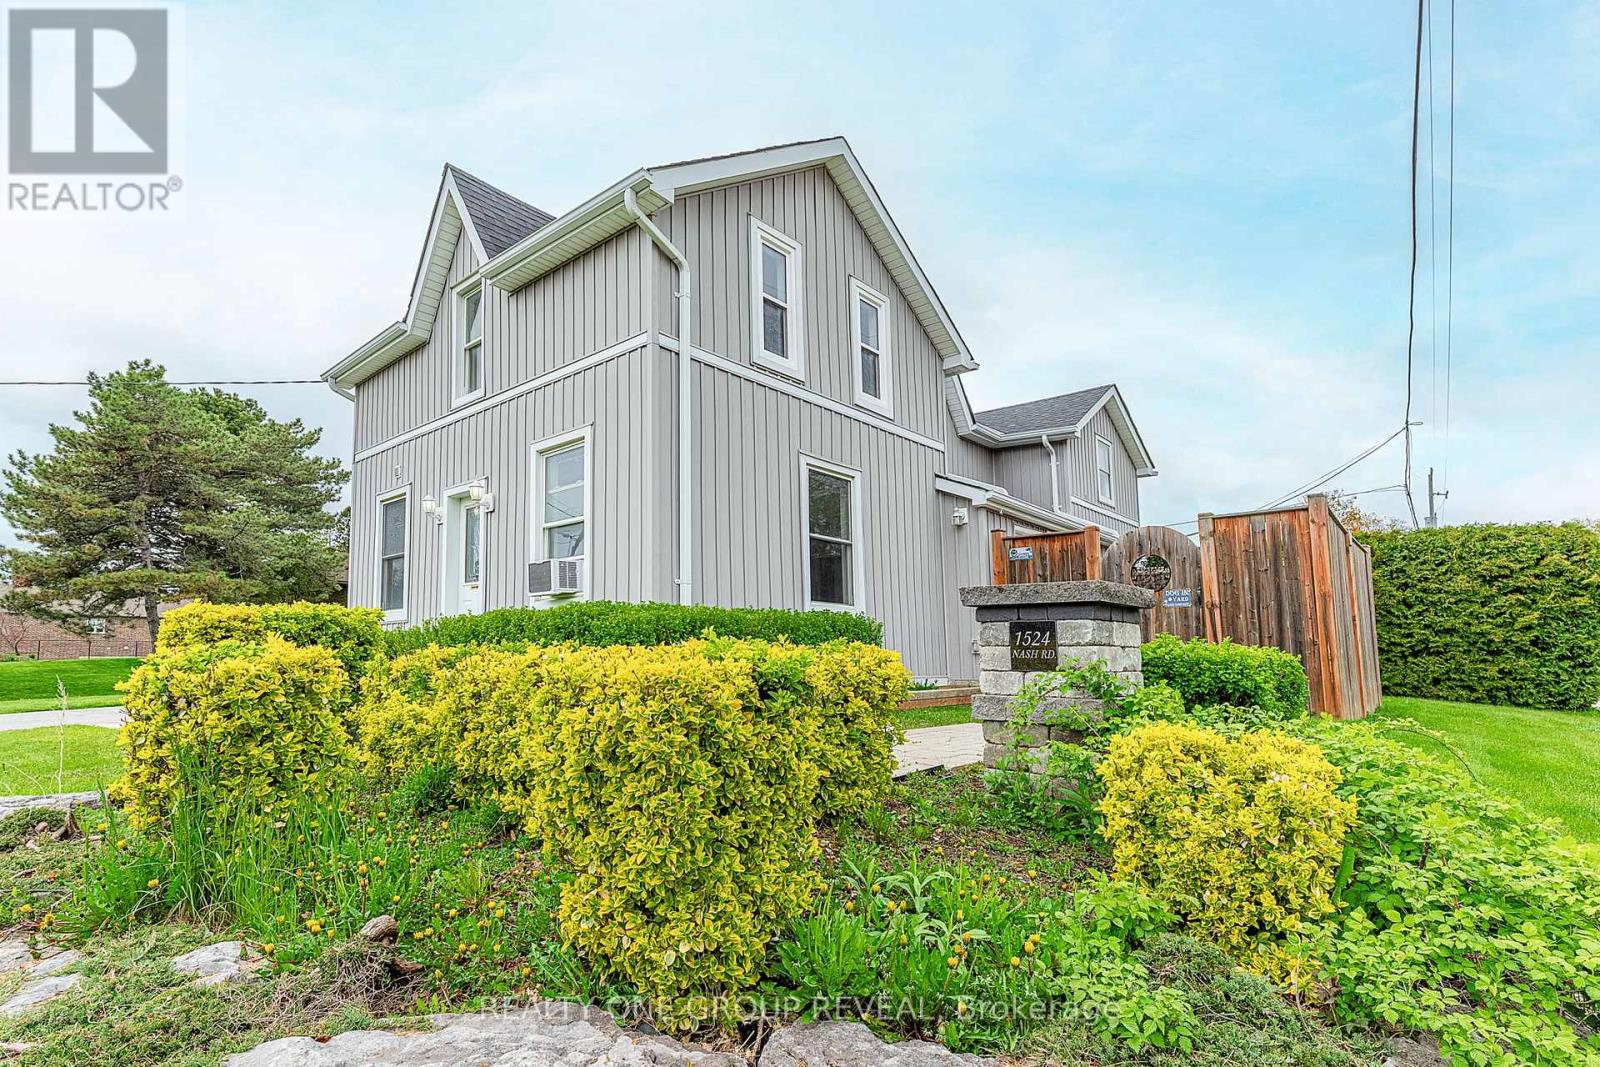
1524 Nash Road
Clarington, Ontario
Vacant side-by-side LEGAL DUPLEX in desirable Courtice Community - opportunity for investors, first time home buyers or multi-generational living! Both units have been freshly painted, with one unit featuring brand new vinyl flooring. Each unit offers separate laundry facilities for added convenience and privacy. Property includes ample parking, two separate decks, two furnaces, and two hydro meters, making it perfectly set up for independent living. Spacious backyard with storage shed included. Great opportunity to set your own rents or live in one unit while generating income from the other! (id:61476)
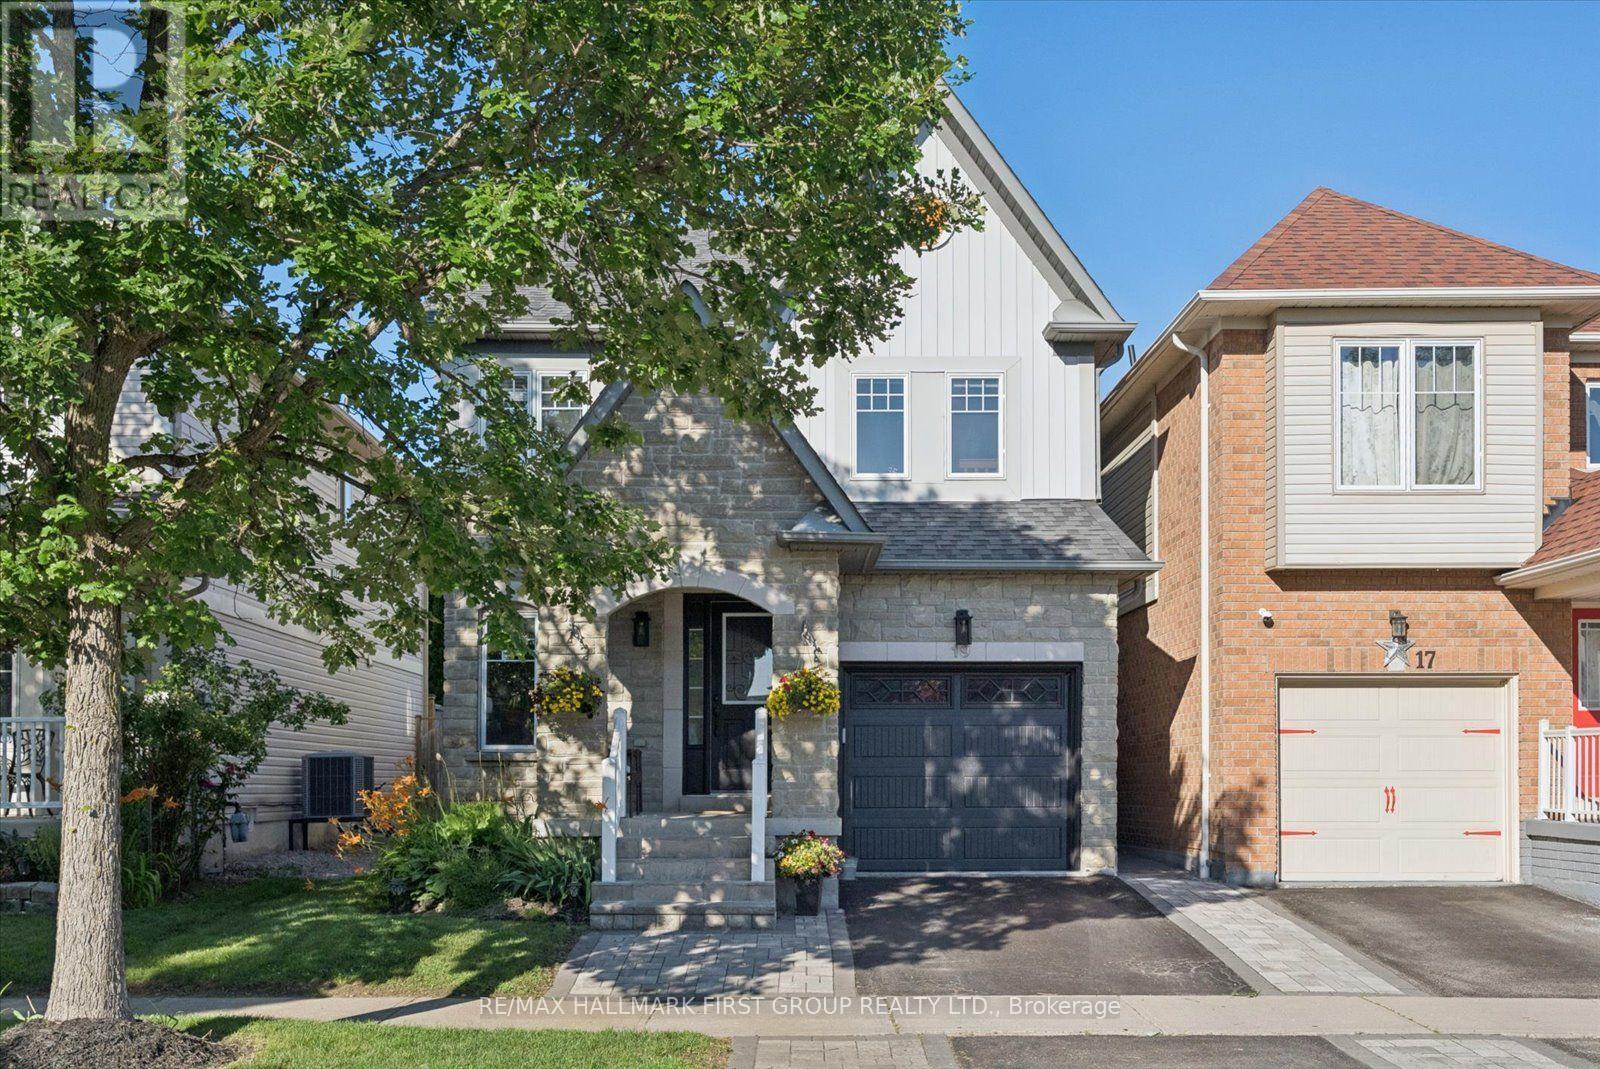
19 Harrongate Place
Whitby, Ontario
A true gem! This gorgeous 3+1 bedroom, 3-bathroom home is situated in one of Whitby's most desirable pockets within walking distance to absolutely everything - schools, parks, multiple shopping plazas, dining, transit, nearby walking trail and the popular thermea spa! This property boasts a spectacular layout designed for seamless family living and entertaining. Step inside to a welcoming foyer and discover a beautifully refreshed main floor featuring new laminate flooring throughout. The bright and spacious dining area is a great space for gathering with family. Make your way into the heart of the home where you'll find the well designed kitchen with new countertops, stainless steel appliances, and a lovely breakfast area. The kitchen opens to the living room with gas fireplace and overlooks the backyard. Head upstairs to find three generously sized bedrooms and the ultimate everyday luxury of a convenient second-floor laundry room (no more lugging baskets up and down the stairs!). The primary bedroom is complete with a walk-in closet and a gorgeous 3-piece ensuite. Two additional bedrooms upstairs are perfect for children, guests, or a dedicated home office. The finished basement expands your living space with a rec room and 4th bedroom; ideal for older teens, extended family, guests or a playroom. Enjoy your fully fenced backyard (with no neighbours behind!) featuring a deck with privacy fence, raised garden beds and a hot tub for relaxing in the evenings! This is the first time this well cared for home has been offered; original owners. Don't miss out on this incredible home! (id:61476)
308 King Street E
Oshawa, Ontario
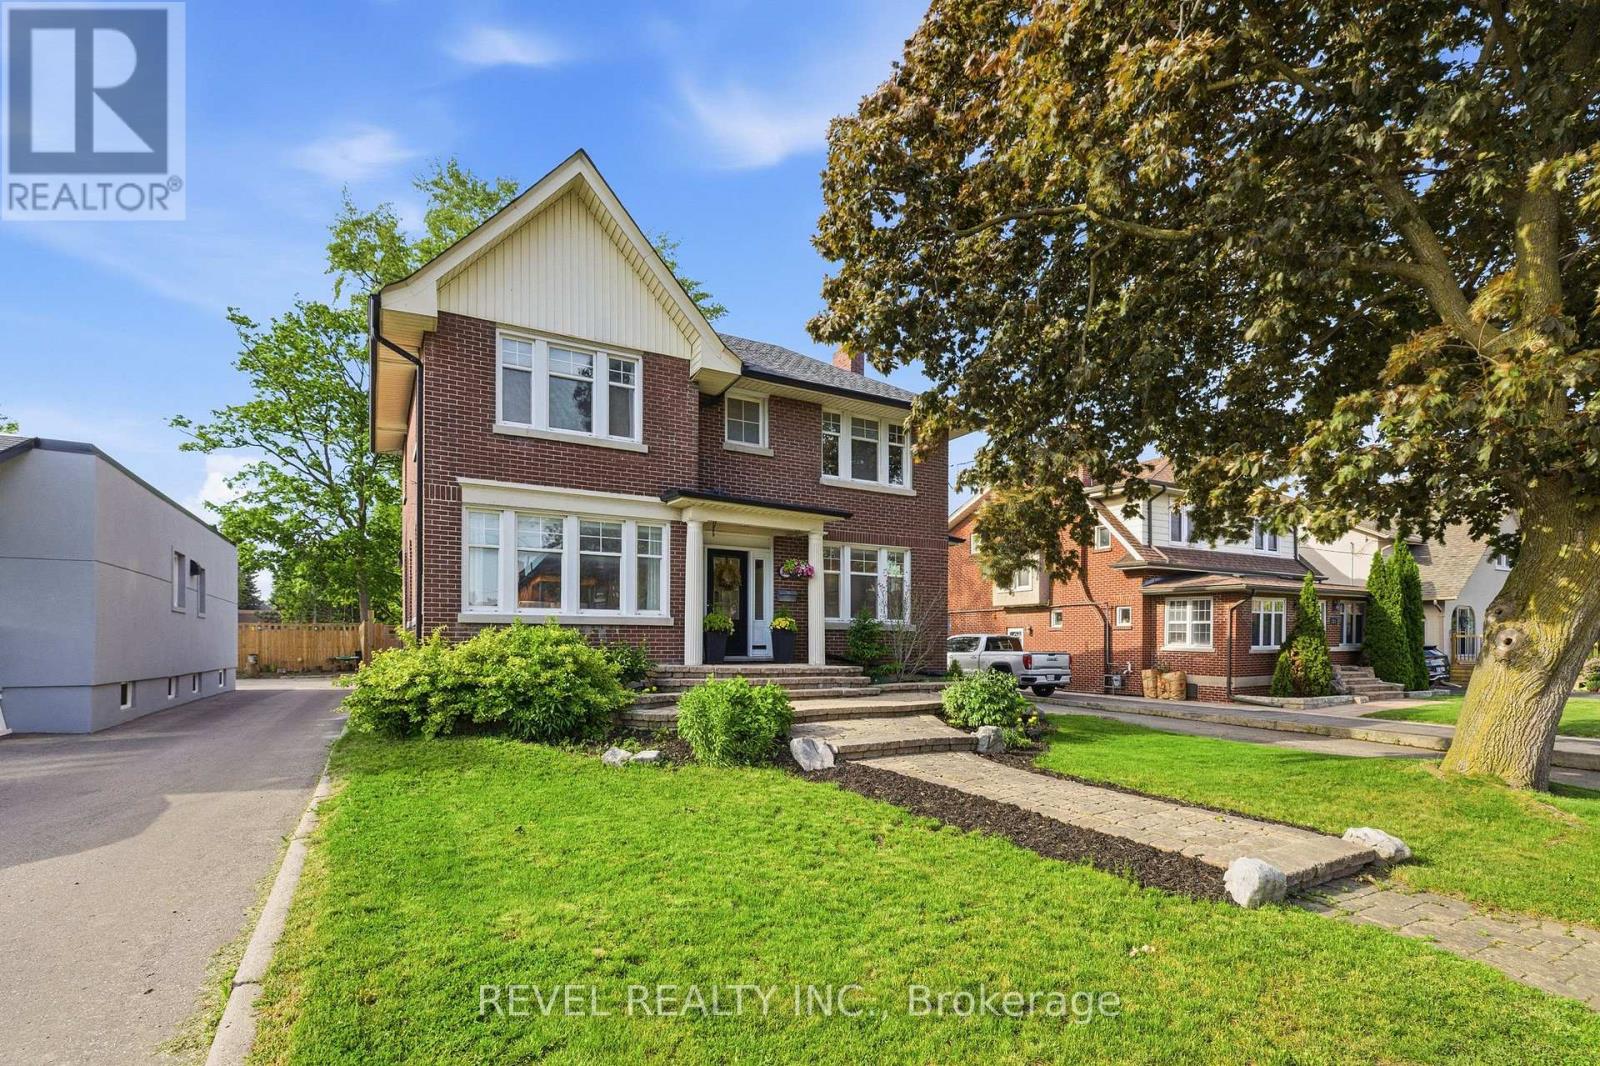
Welcome to this absolutely stunning and beautifully updated 4+1 bedroom family home, perfectly situated on an oversized 50 x 154 ft lot in one of Oshawa's most sought-after neighbourhoods. Blending timeless character with modern finishes, this home offers spacious principal rooms, a grand foyer with French doors, a sun-filled living and dining area with a cozy gas fireplace, and a renovated chef-inspired kitchen featuring a centre island and quartz countertops. The open-concept family room overlooks a true backyard oasis, complete with a heated inground saltwater pool and plenty of space for entertaining, relaxing, and making lasting family memories. Upstairs you'll find four generous bedrooms, while the newly renovated basement offers incredible additional living space with a separate entrance, second kitchen, bedroom, and in-law suite potential. Extensive updates provide peace of mind, including a complete basement renovation (2022), new roof and attic insulation (2022), upgraded shower panel system (2022), convenient second-floor laundry addition (2022), updated upstairs bathroom toilet (2022), and conversion of the pool from chlorine to a saltwater filtration system (2023). Exceptional indoor and outdoor living make this a rare opportunity to own a truly special family home. (id:61476)
98 - 1975 Rosefield Road
Pickering, Ontario
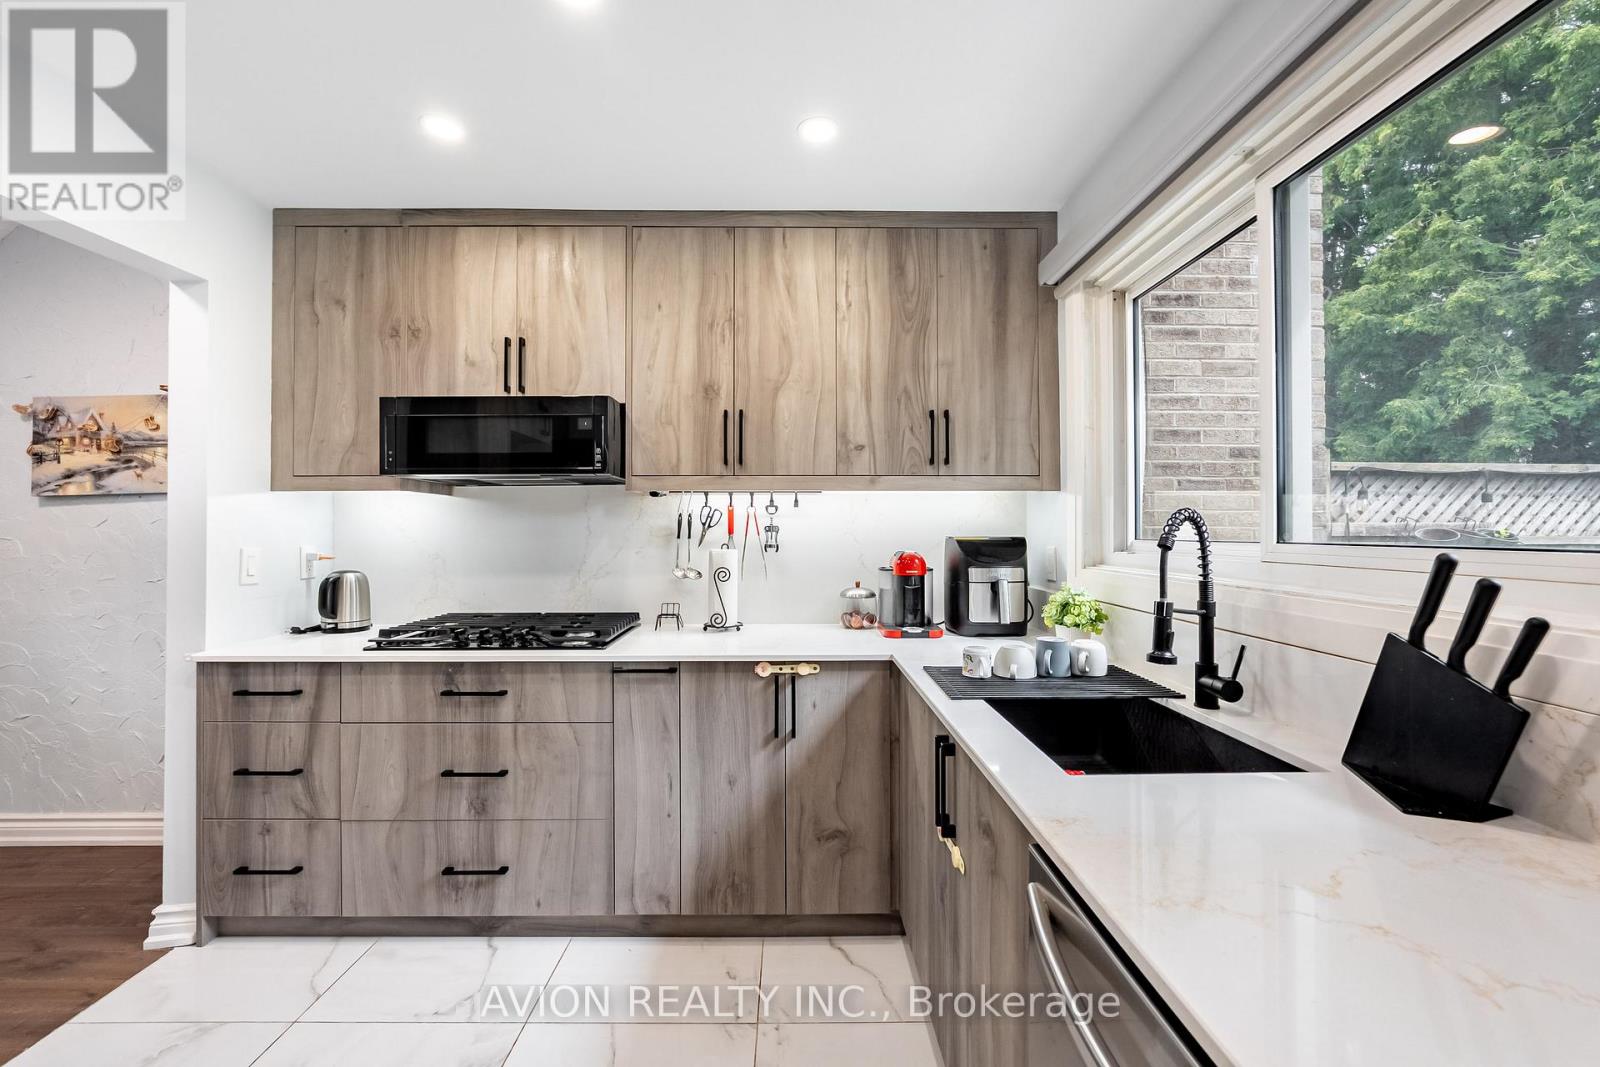
Fully Renovated & Move-In Ready! Welcome To This Stylish Townhome Located In The Heart Of Pickering's Highly Sought-After Liverpool Community. Featuring Approximately 1,400-1,599 Sq.Ft. Of Bright And Functional Living Space, This Home Is The Perfect Opportunity For First-Time Buyers Looking To Enter The Market Without Compromising On Style Or Convenience.Enjoy A Brand-New Kitchen, New Flooring Throughout, And Beautifully Updated Bathrooms, Offering A Modern, Turnkey Living Experience. The Thoughtfully Designed Layout Provides Spacious Principal Rooms, Generous Bedrooms, And Comfortable Everyday Living.Tucked Away In A Quiet Interior Setting While Being Just Minutes To Pickering GO Station, Hwy 401, Pickering Town Centre, Schools, Parks, Shopping, Dining, And More. Ideal For Commuters, Young Professionals, And Growing Families Seeking Exceptional Value In A Prime Location.Simply Move In And Enjoy! (id:61476)
523 Wilson Road
Cobourg, Ontario
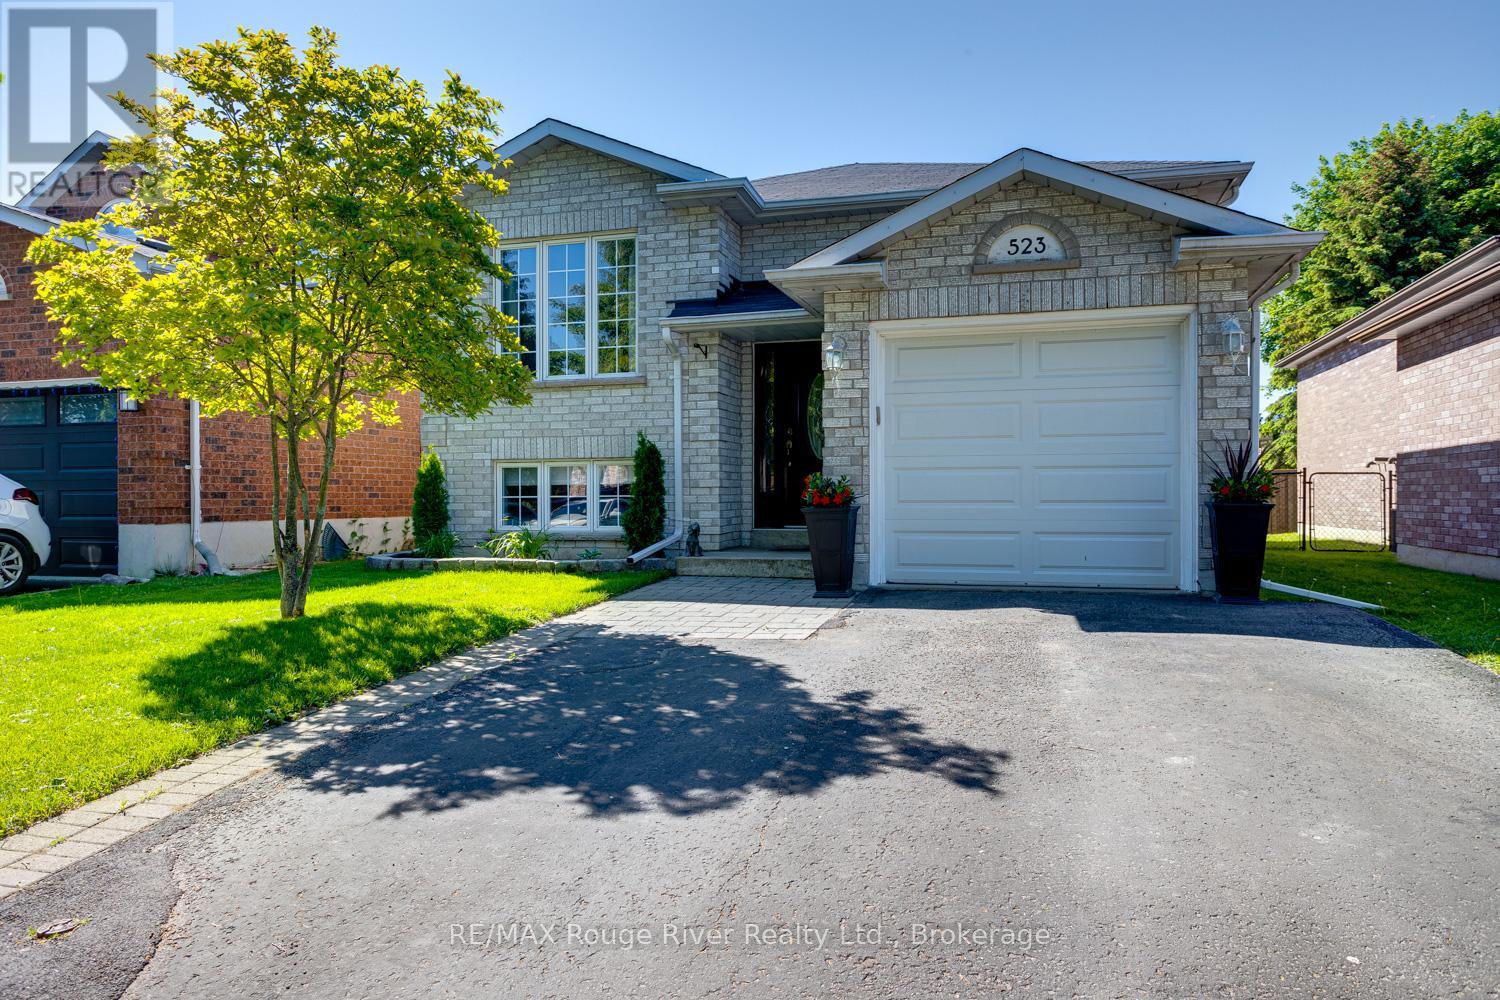
Recently updated, this 2 + 2 bedroom bungalow is in move in condition and is located in a lovely east end neighbourhood within walking distance of the waterfront. Nothing to do but move in and enjoy the bright kitchen with walkout to the multi-level back deck with gazebo, great for entertaining. The fenced yard offers privacy and will keep kids and pets secure in your own yard. The basement offers a generous rec room with gas fireplace. Recent updates include carpeting, freshly painted, kitchen backsplash, new back fence and landscaping. Close by is a park plus a short walk will take you to the waterfront trail. This home is sure to please and is affordably priced, come take a look. (id:61476)
107 Toronto Road
Port Hope, Ontario
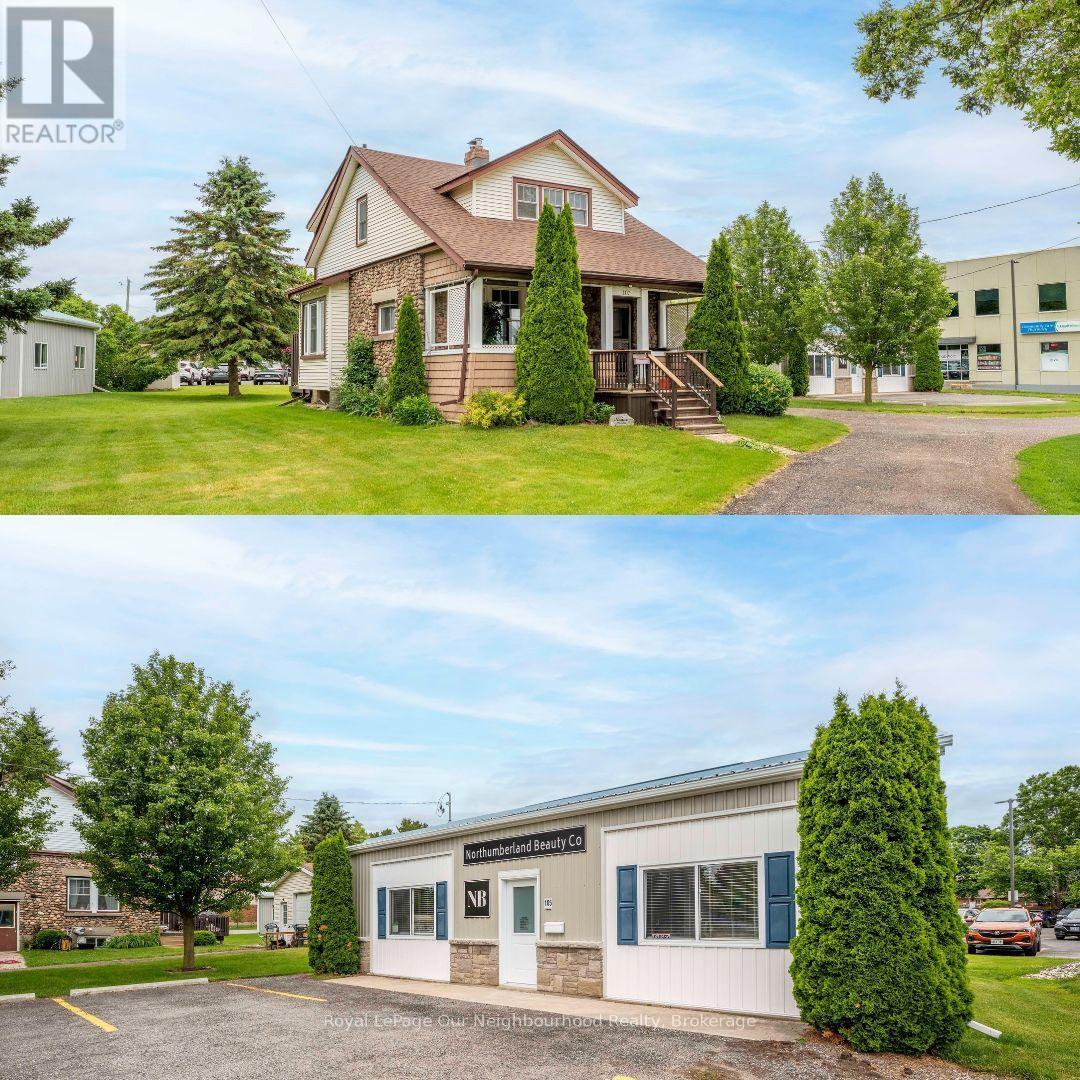
Unique Residential & Commercial Opportunity. A rare chance to own a versatile property offering the best of both worlds! This property is ideal for investors, business owners, or those looking to live and work in one convenient location. Property includes a 3-bedroom, 2-bathroom home, with detached garage And a Separate commercial building/business space. Dedicated parking for both residential and commercial uses. Whether you're looking to expand your business, generate rental income, or secure a property with incredible flexibility, this one is worth it. COM2 allows for a variety of uses. ** Business is not for sale and currently operating. (id:61476)
127 - 2500 Hill Rise Court
Oshawa, Ontario
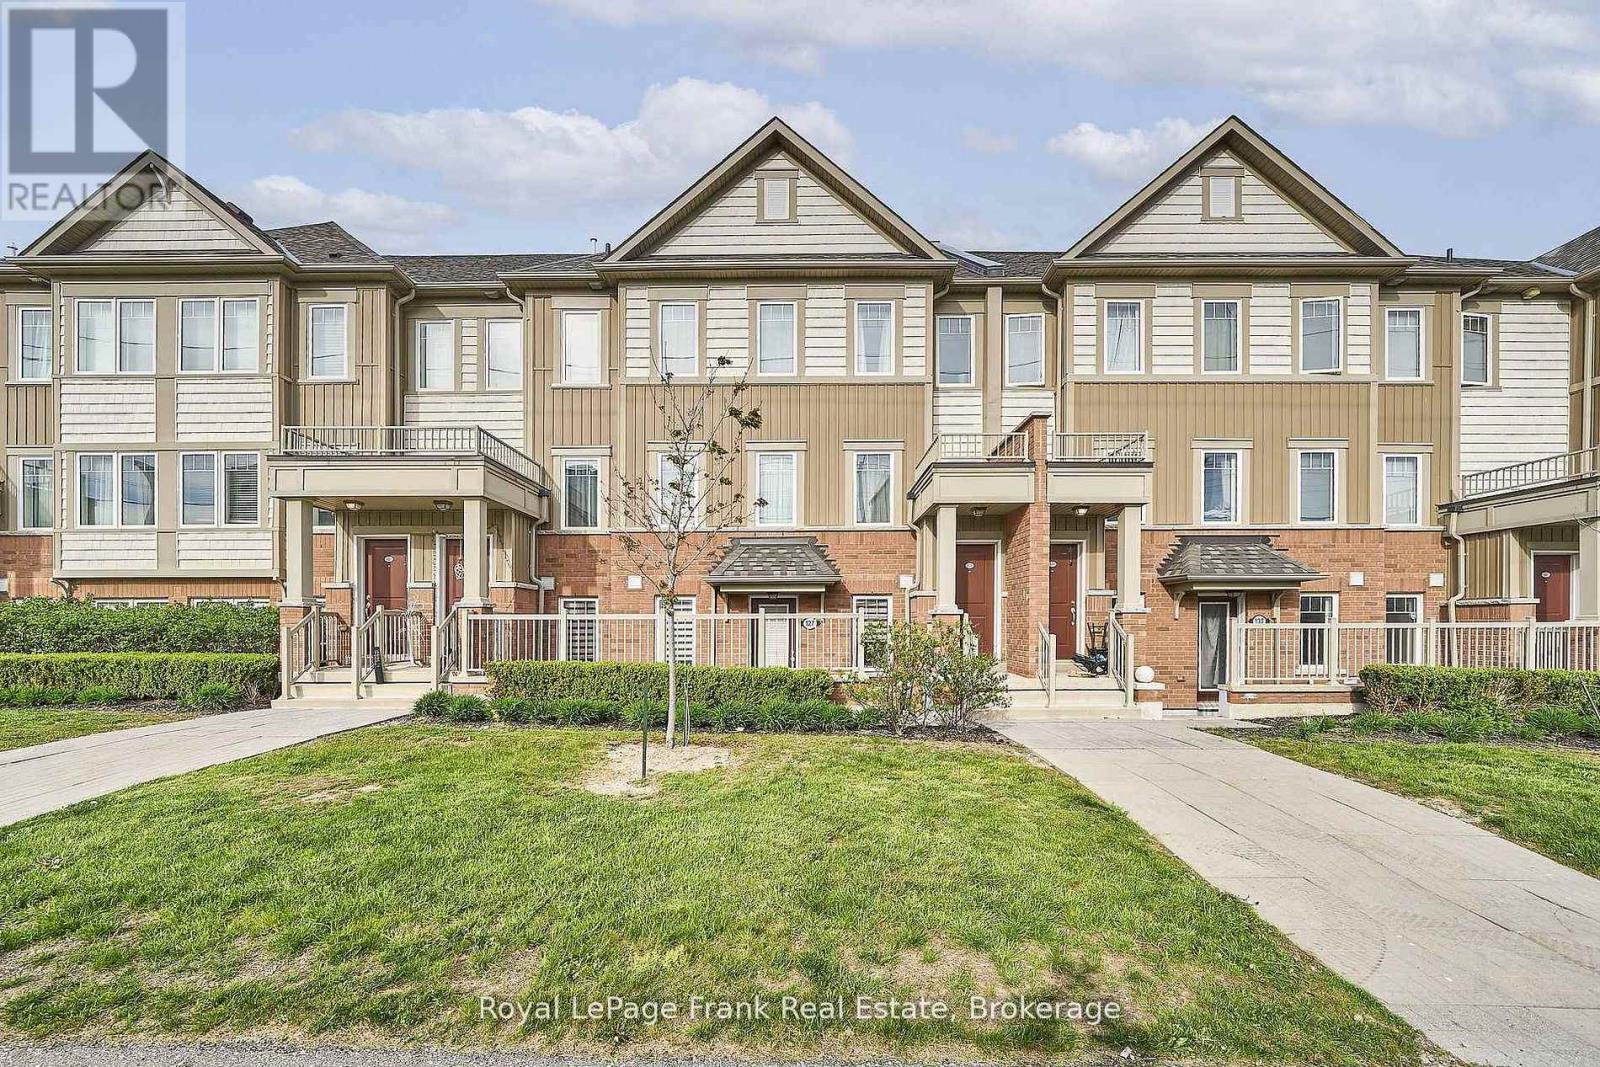
Rarely Offered Ground-Floor Unit At Berkshire Abbey In The Sought-After Windfields Community, Offering The Ease And Comfort Of Bungalow-Style Living With The Added Benefits Of Low-Maintenance Condominium Ownership. Featuring A Welcoming Front Porch, Attached Single-Car Garage, And Basement Space, This Thoughtfully Designed Stacked Townhome Is Ideal For Those Seeking Convenient, Carefree Living Without Compromising On Space. Step Inside Through The Garage Into A Spacious Foyer With Closet, Leading To An Open-Concept Living, Dining, And Kitchen Area Complete With A Breakfast Bar And Convenient Powder Room - Perfect For Everyday Living And Entertaining Alike. The Bright And Generously Sized Primary Bedroom Features A Walk-In Closet, Additional Closet Space, And A Large Ensuite Bath. A Well-Appointed Second Bedroom Overlooks The Private Patio, Offering Flexibility For Guests, Family, Or A Home Office. Additional Features Include Main-Floor Laundry And Access To An Unfinished Lower Level With Low-Headroom Storage Areas And Potential For A Cozy Recreation Or Hobby Space. Enjoy Exceptional Value With Low Condo Fees Of Just $292.88/Month, Covering Grounds Maintenance, Snow Removal, And Waste Pickup - Allowing For Truly Easy, Lock-And-Leave Living. Conveniently Located Close To Parks, Schools, And Extensive Shopping Amenities Including Costco Wholesale And RioCan Windfields, With Grocery Stores, Banking, Dining, And Everyday Essentials Just Moments Away. Commuters Will Appreciate Quick Access To Ontario Tech University, Durham College, Highways 407, 401, And 412. An Ideal Opportunity For Young Families, Downsizers, Seniors, Or Anyone Seeking An Alternative To High-Rise Condo Living In A Vibrant, Amenity-Rich Neighbourhood!! (id:61476)
73 Temperance Street
Clarington, Ontario
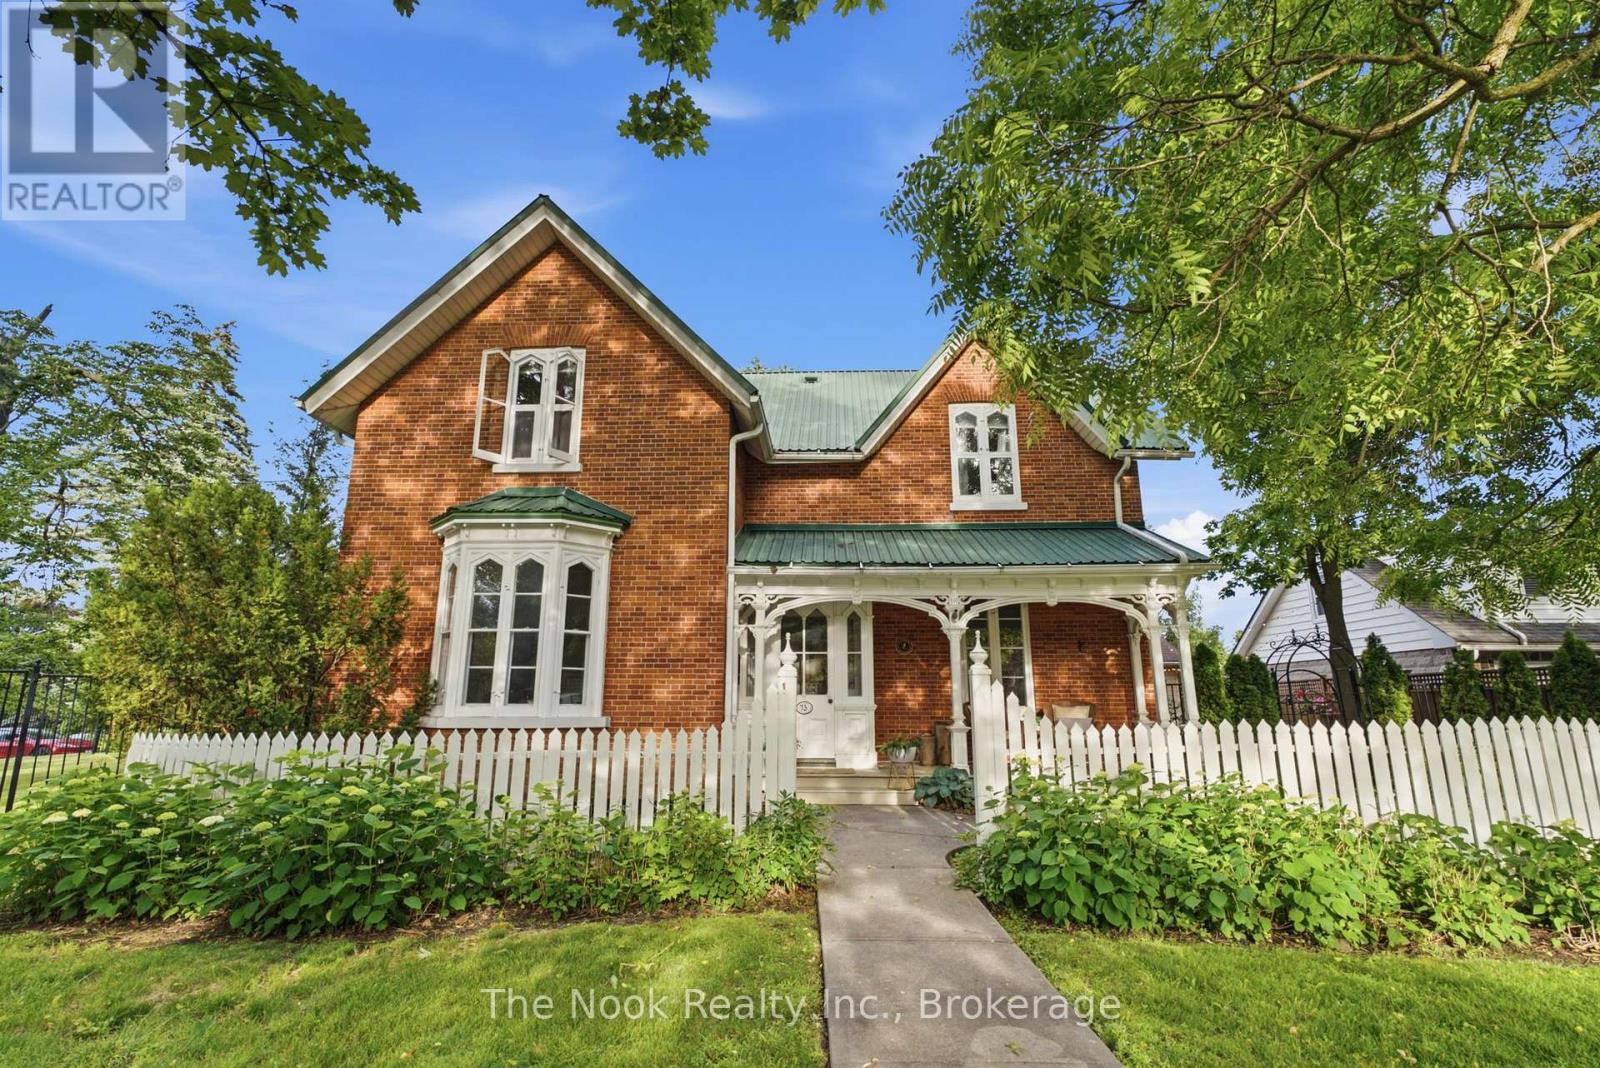
Tucked Quietly Onto A Private Corner Lot In Historic Downtown Bowmanville, This Remarkable Century Home Has Spent Decades Becoming Exactly What It Is Today... Authentic, Unforgettable & Full Of Soul. The Original Exterior Remains Beautifully Preserved With Intricate Wood Detailing, Vintage Shutters & Welcoming Porch Set Back Beneath Mature Trees, Creating A Level Of Privacy Rarely Found. The Exterior Features 2 Completely Different Outdoor Experiences. One Side Offers A Fully Fenced Yard Enclosed With Iron Fencing For Children & Pets, While The Other Reveals A Detached Dbl Garage & Bonus Hidden Courtyard With Ambient Lighting & Fire Pit, A Space That Feels Borrowed From An Old European Garden! Inside, The Original Staircase Sets The Tone. A Generous Family Rm With Fireplace & Built-In Cabinetry Offers A Quiet Retreat. A Stunning Deep Colour Draped Dining Rm Opens Directly To The Courtyard Through Garden Doors. A 2nd Living Rm With Its Own Fireplace Gives Everyone A Place To Gather Without Feeling Short On Space. The Brand-New Kitchen Feels Like It Has Always Belonged, Pairing A Farmhouse Sink, Vintage-Inspired Green Tile Backsplash, Walk-In Pantry & Mudroom Access With Unique Tile Floors. The Newly Renovated Main Floor Bath Is Exceptional, Blending Checkerboard Marble Floors, Vintage Brass Fixtures & Stunning Floor-To-Ceiling Glass Shower Into One Of The Home's Most Memorable Spaces. Original Hardwood Floors, Oversized Heritage Windows & High Ceilings Preserve Character That Makes Century Homes So Special. Upstairs, 3 Spacious Beds Continue The Story, Including A Primary Retreat Spanning The Entire Rear With Its Own Office Nook. The 3-Pc Bath Features A Vintage Clawfoot Tub! Rarely Found In A Century Home, A Professionally Waterproofed & Finished Bsmnt, Offers A Bonus Extension Of Living Space With A Large Games Rm, Rec Rm & 2-Piece Bath. All Just Steps From Historic Downtown Bowmanville's Restaurants, Cafs, Boutiques & Festivals, This Is Truly A Special Property. (id:61476)

30 Lloydminster Avenue
Ajax, Ontario
Detached home in a central north Ajax neighbourhood. Built in 2012 and 2008 sf, as per MPAC. Open concept kitchen with an island overlooking the living room. Direct garage access. Large composite deck off the living room. Main Floor den off the foyer. The second floor has four bedrooms and a convenient second-floor laundry room. Primary bedroom with an ensuite bath and walk-in closet. Unfinished basement with a walkout. It is being sold in "as is" condition with no representation and warranties. (id:61476)
9 Alexis Way
Whitby, Ontario
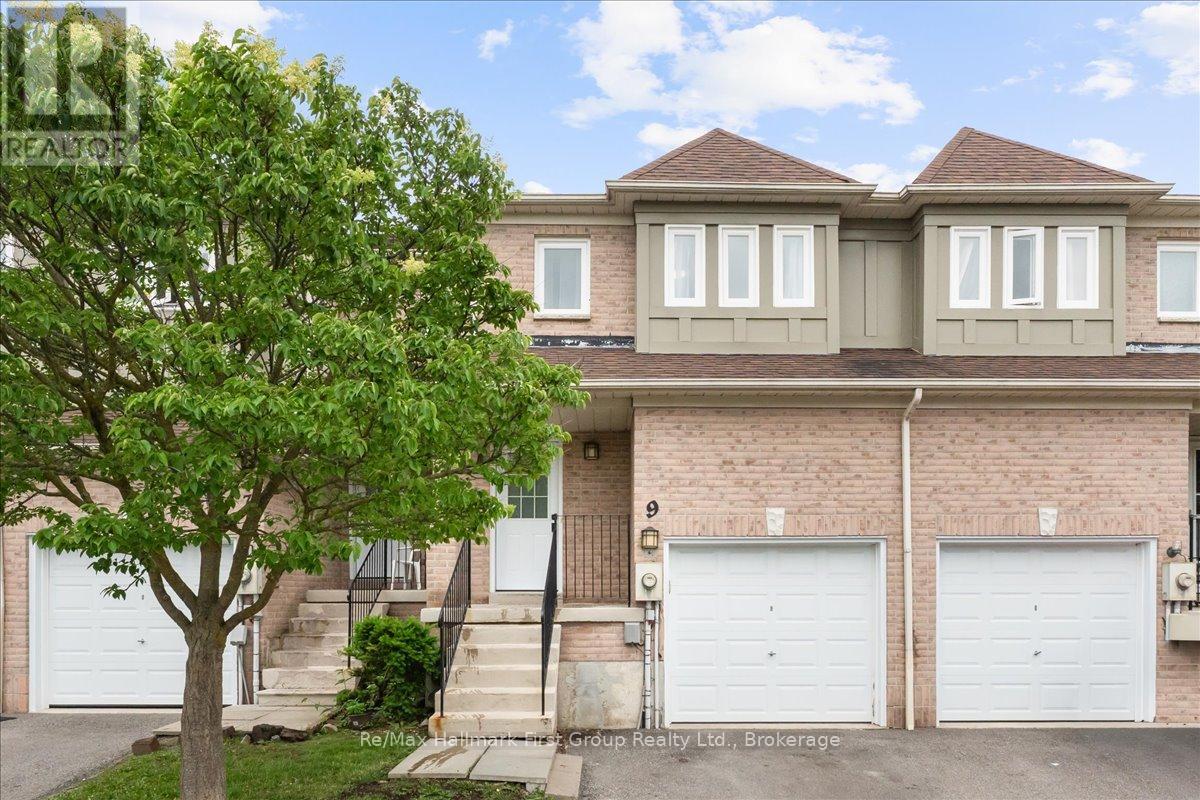
Welcome to this fantastic opportunity to own a townhome in one of Whitby's most desirable family-friendly neighbourhoods. Nestled in a low-density community surrounded by executive homes, this property offers outstanding value in an exceptional location. Inside, you'll find an updated kitchen, a refreshed bathroom, and a finished basement that adds versatile living space, ideal for a family room, home office, gym, or playroom. Step outside to a spacious deck, perfect for relaxing or entertaining family and friends. Conveniently located within walking distance of Jack Miner Public School, ranked among Ontario's top-performing elementary schools, as well as other highly rated schools, parks, walking trails, and everyday amenities. Whether you're a first-time buyer, a growing family, or looking to downsize, this home offers the perfect blend of comfort, convenience, and a welcoming community with pride of ownership throughout. (id:61476)
10445 Side Road 17 Road
Brock, Ontario
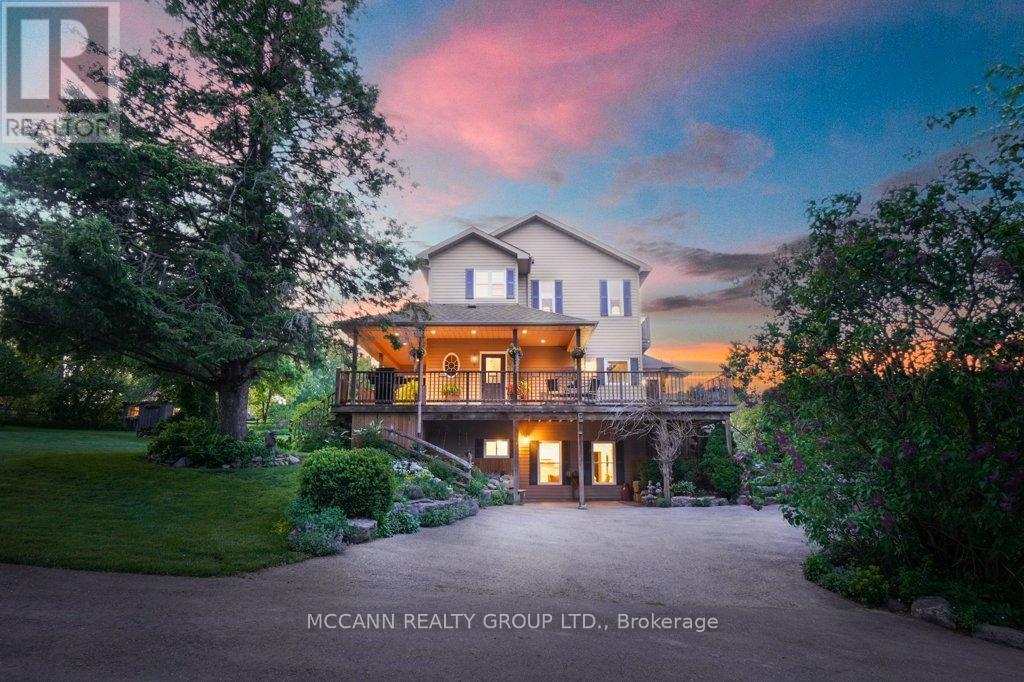
Welcome to 10445 Side Road 17, a breathtaking country retreat set on10 acres of rolling countryside where stunning views, endless possibilities, and true pride of ownership come together.Step inside and be captivated by soaring 17-foot ceilings, an abundance of natural light, and picture windows that showcase spectacular views from nearly every room. Thoughtfully designed for both everyday living and entertaining, this beautifully maintained home offers warmth, comfort, and flexibility for a variety of lifestyles.The finished walkout lower level with second kitchen creates an ideal opportunity for multigenerational living, extended family, guest accommodations, or income potential. Adding even more versatility is the separate heated and air-conditioned studio space, perfect for a home-based business, creative workspace, fitness studio, hobby room, or additional guest quarters.For those dreaming of country living, the property features a four-stall barn seamlessly connected to the garage, paddocks, pasture space, multiple outbuildings, and an adorable farm outbuilding that adds charm and functionality to the landscape.Spend your evenings gathered around the bonfire under the stars, relax in the screened-in gazebo, or simply take in the breathtaking sunsets and peaceful surroundings. As an added bonus, the transferable solar panel contract generates approximately $10,000 annually, providing valuable supplemental income.Enjoy the tranquility of country living without sacrificing convenience, located just minutes to Uxbridge, local amenities, schools, shops, restaurants, and commuter routes.A rare opportunity to enjoy the beauty of country living while benefiting from income potential, flexible living arrangements, and exceptional outdoor amenities. This is more than a home-it's a lifestyle. Rarely does a property offer this combination of beauty, flexibility, and opportunity. Come experience it for yourself. (id:61476)

3354 Concession 8 Road
Clarington, Ontario
COMMUTERS DREAM! This Beautifully Landscaped One-Acre Lot Surrounded By Nature is ideally located close to Highway 407 & 115. This Breathtaking Custom-Built True North Log Home Offers The Perfect Balance Of Rustic Elegance, Privacy, And Modern Comfort. A Picturesque Stretch Of Wilmot Creek Winds Through The Property, Creating An Extraordinary Backyard Setting Where You Can Enjoy The Spectacular Spring And Fall Trout And Salmon Runs Right From Your Own Deck. Boasting Over 3,000 Sq Ft Of Warm And Inviting Living Space, This Exceptional Home Welcomes You With A Spacious Open-Concept Main Floor Designed For Both Everyday Living And Entertaining. The Kitchen Features A Cozy Breakfast Nook With A Custom Built-In Table, Ideal For Casual Family Meals, While The Bright Dining Area And Expansive Living Room Showcase Beautiful White Maple Floors & Walkout Access To The Deck And Serene Outdoor Surroundings. The Impressive Family Room Is The Heart Of The Home, Highlighted By Soaring Cathedral Ceilings And A Dramatic Floor-To-Ceiling Stone Fireplace That Creates The Perfect Atmosphere For Relaxing Evenings. Upstairs, The Bright And Spacious Primary Retreat Features Beautiful Pine Flooring And A 5PC Ensuite. Two Additional Generously Sized Bedrooms, A Versatile Den/Additional Bedroom, And A 4PC Bathroom Complete The Upper Level. Rich Natural Wood Finishes, Timeless Craftsmanship, And Scenic Views From Every Window Enhance The Home's Character And Charm, While The Durable Steel Shaker Roof Adds Both Style And Longevity. Whether Enjoying The Peaceful Indoor Spaces Or The Tranquil Beauty Of The Surrounding Property, This Remarkable Home Delivers An Unmatched Country Lifestyle. Conveniently Located Just Minutes From, Ganaraska Forest Trails, And Brimacombe Ski Resort, This Property Is A Dream For Outdoor Enthusiasts, Offering Easy Backdoor Access To Hiking, Biking, Having Skiing, Snowmobiling, And Year-Round Recreation Close By! (id:61476)
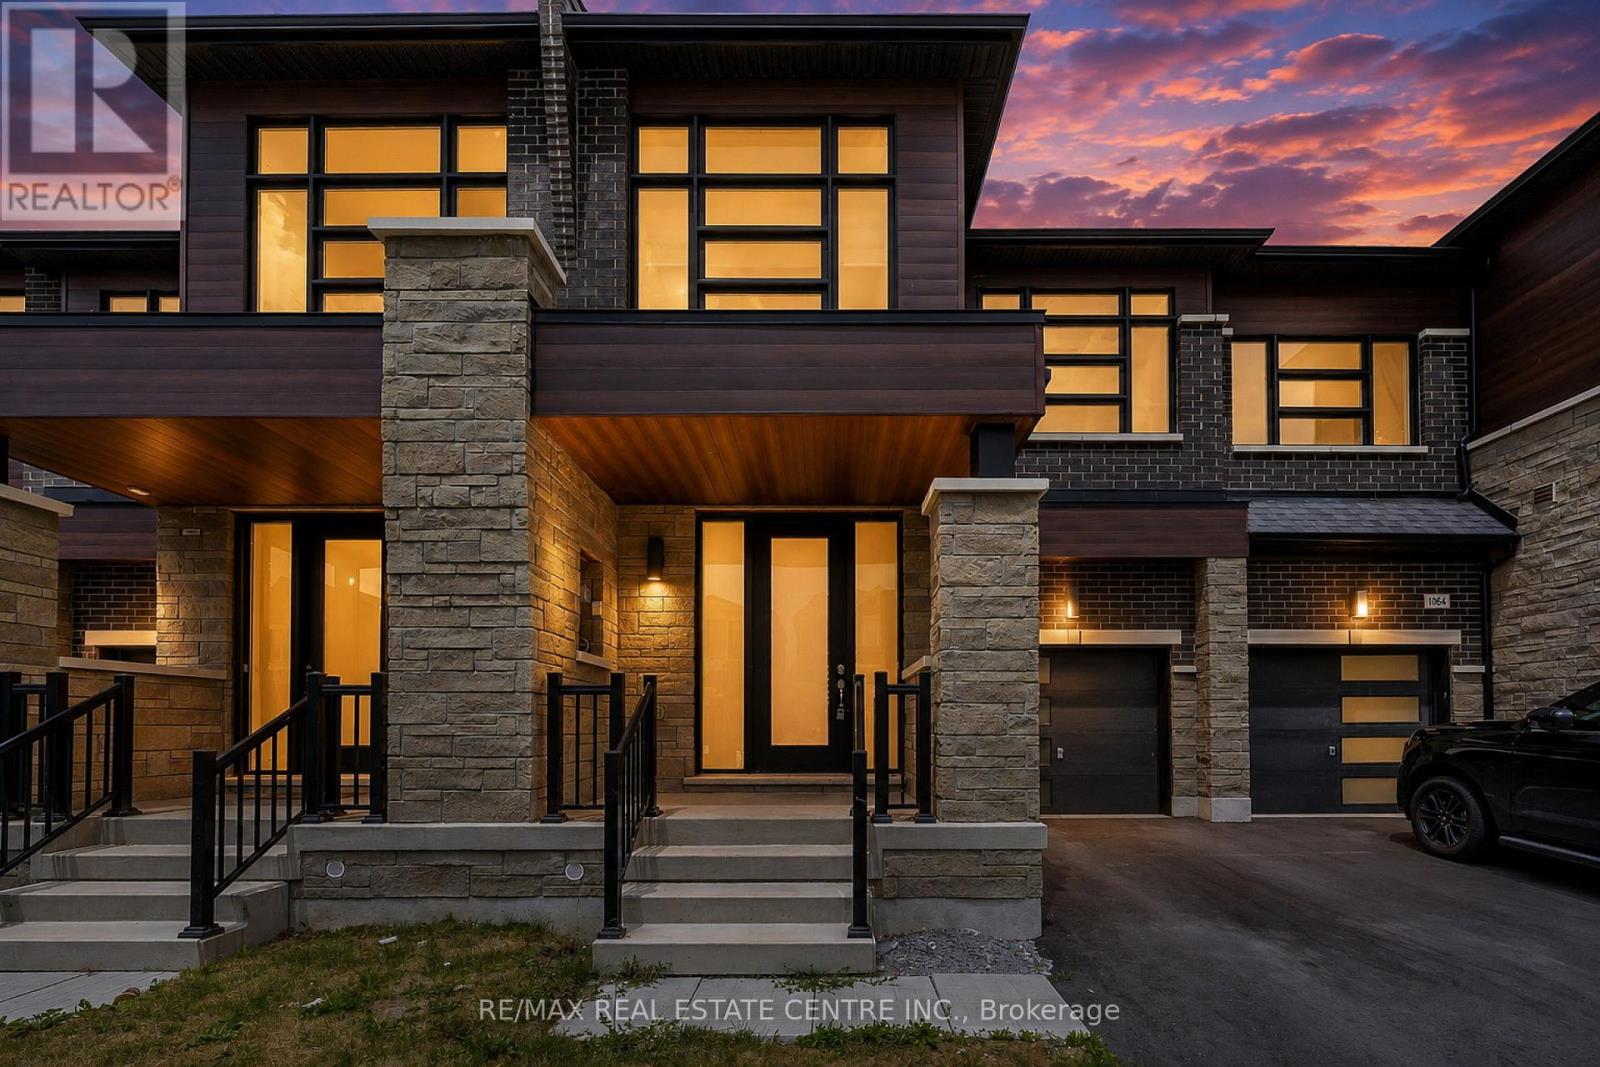
1062 Skyridge Boulevard
Pickering, Ontario
Welcome to 1062 Skyridge Boulevard, a beautifully designed 3-bedroom, 3-bathroom freehold townhome nestled in Pickering's sought-after Seaton community. Offering a bright, open-concept layout, this modern home is perfect for families, professionals, and first-time buyers seeking both style and functionality. The main level features spacious principal rooms filled with natural light, creating an inviting atmosphere for everyday living and entertaining. The contemporary kitchen is designed with ample cabinetry, generous counter space, and a seamless flow into the dining and living areas, making hosting effortless. Upstairs, the spacious primary retreat offers a private ensuite and walk-in closet, while two additional well-sized bedrooms provide flexibility for a growing family, guests, or a home office.functionality. Ideally located just minutes from parks, schools, shopping, dining, golf courses, major highways (401, 407 & 412), and GO Transit, this home offers exceptional connectivity while maintaining a peaceful suburban setting. Whether you're looking for your first home, your next family residence, or a smart investment opportunity, this move-in-ready gem delivers the perfect blend of comfort, convenience, and modern living. (id:61476)
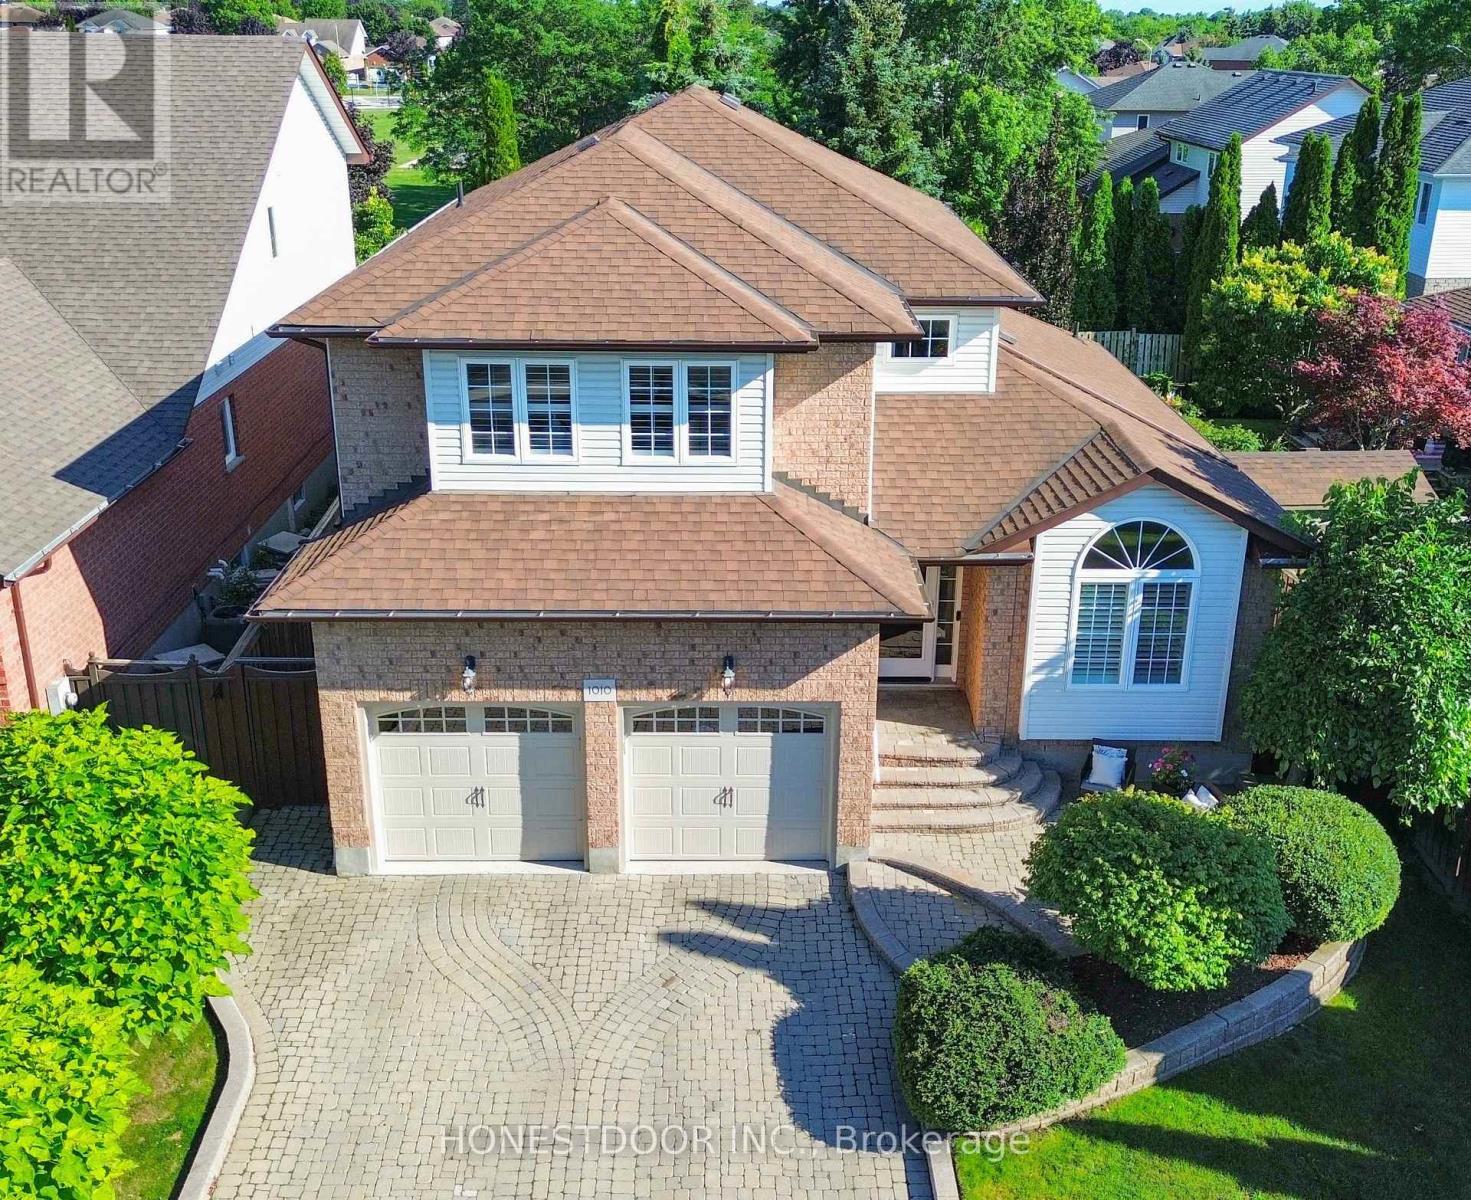
1010 Catskill Drive
Oshawa, Ontario
Click Brochure Link for more details** Located in a mature, family-friendly Oshawa neighbourhood, this spacious two-storey home offers a functional layout, great curb appeal, and a private backyard oasis with no neighbours behind.The main floor features a bright living room with cathedral ceiling, formal dining room, wood laminate flooring, crown moulding, and a cozy family room with gas fireplace and walk-out to the backyard. The large eat-in kitchen includes quartz countertops, ceramic backsplash, stainless steel appliances, and plenty of space for family meals.Enjoy summer in the beautifully landscaped backyard featuring an inground pool, pool heater approx. 3 years new, new sand filter in 2025, interlocking patio and walkway, awning, gazebo, and perennial gardens - all backing onto a park for added privacy.Upstairs offers a spacious primary bedroom with walk-in closet and 3-piece ensuite with oversized shower, plus two additional bedrooms with great closet space. The finished basement provides additional living and entertaining space with a large rec room, gas fireplace, wet bar, newly renovated 4th bedroom in 2026, and 2-piece bath.Additional features include main floor laundry with garage access, new hardwood on stairs, double car garage, private interlocking driveway with parking for 4 vehicles, no sidewalk, front lawn sprinkler system, central vac, and central air approx. 3 years new.A wonderful family home with space, updates, privacy, and an incredible backyard setting. (id:61476)
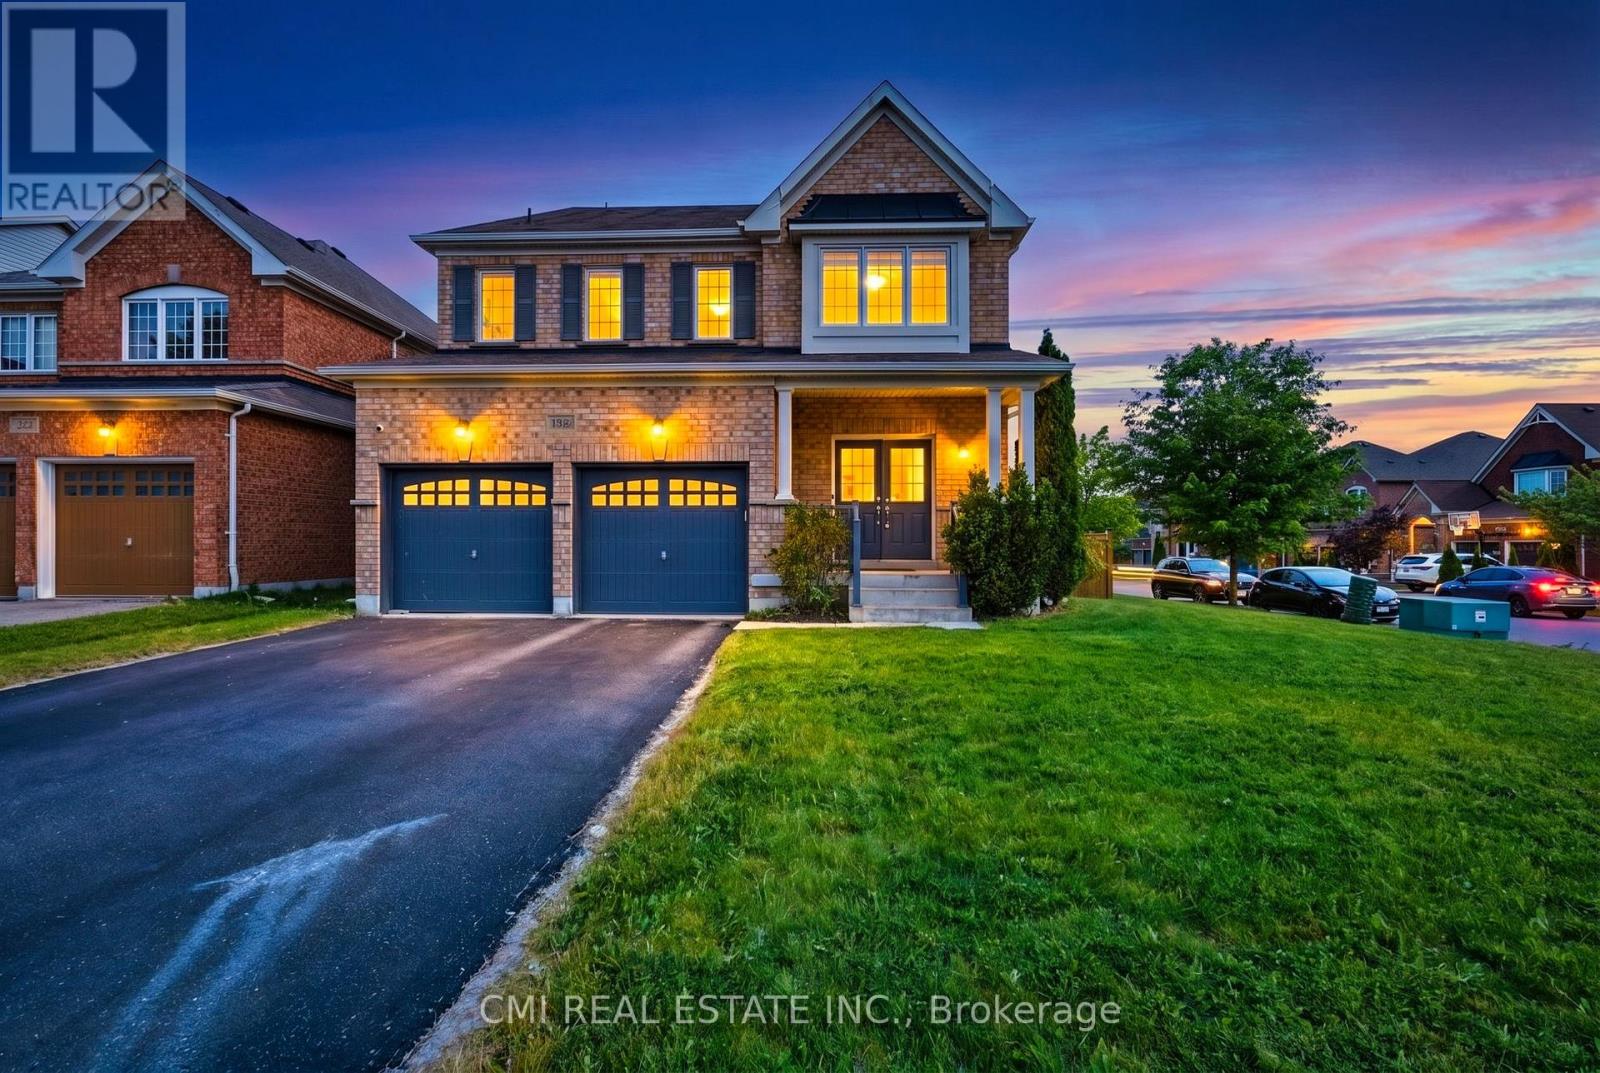
1321 Kenmark Avenue
Oshawa, Ontario
Welcome to this beautifully maintained all-brick executive home located in one of North Oshawa's most sought-after communities. Featuring a grand double-door entry, this home opens to a bright and spacious open-concept main floor, ideal for modern living and entertaining.The gourmet kitchen boasts stainless steel appliances, a large island with breakfast bar, and plenty of workspace-perfect for family meals and hosting guests. The inviting living room is highlighted by a cozy fireplace, while a separate dining area provides an elegant setting for formal gatherings. The impressive great room offers vaulted ceilings and a stunning picture window, filling the space with natural light.Upstairs, the generous primary bedroom retreat includes a 4-piece ensuite and a walk-in closet. Additional highlights include main floor laundry, direct garage access, and an abundance of natural light throughout the home. (id:61476)
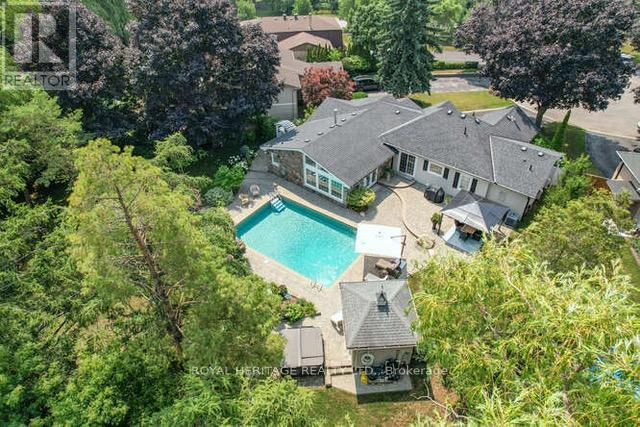
1549 Willowside Court
Pickering, Ontario
Welcome to one of Pickering's most exceptional properties. Tucked away on a quiet, highly sought-after court and backing onto conservation lands, this custom home offers a rare combination of luxury, privacy, and resort-style living. The professionally landscaped backyard is a true retreat featuring an inground pool, cabana, 2020 Arctic Spa hot tub, sprinkler system, and mature perennial gardens - creating the perfect setting for entertaining or simply unwinding in complete privacy. Ample parking accommodates family and guests with ease. Inside, quality craftsmanship and thoughtful updates are evident throughout. The stunning custom kitchen, completed just two years ago, showcases natural stone countertops, premium finishes, and an inviting eat-in area. Vaulted ceilings, crown moulding, California shutters, pot lights, laundry chute, custom millwork, and exposed beams add warmth and character to every room. The spacious living room is filled with natural light and features a gas fireplace and French doors leading to the patio, creating seamless indoor-outdoor living. The primary retreat offers custom closets, a gas fireplace, and a beautifully updated spa-inspired ensuite with walk-in shower and custom cabinetry. Generous secondary bedrooms provide flexibility for family, guests, or home office space. The finished lower level includes a large recreation room, workshop, powder room, and abundant storage. A spacious laundry room with custom cabinetry and sink adds everyday convenience. Additional features include 200-amp service, owned hot water tank, central vacuum, security system, furnace (2014), and central air conditioning. A truly rare offering where luxury, comfort, and lifestyle come together in one of Pickering's most desirable locations. (id:61476)
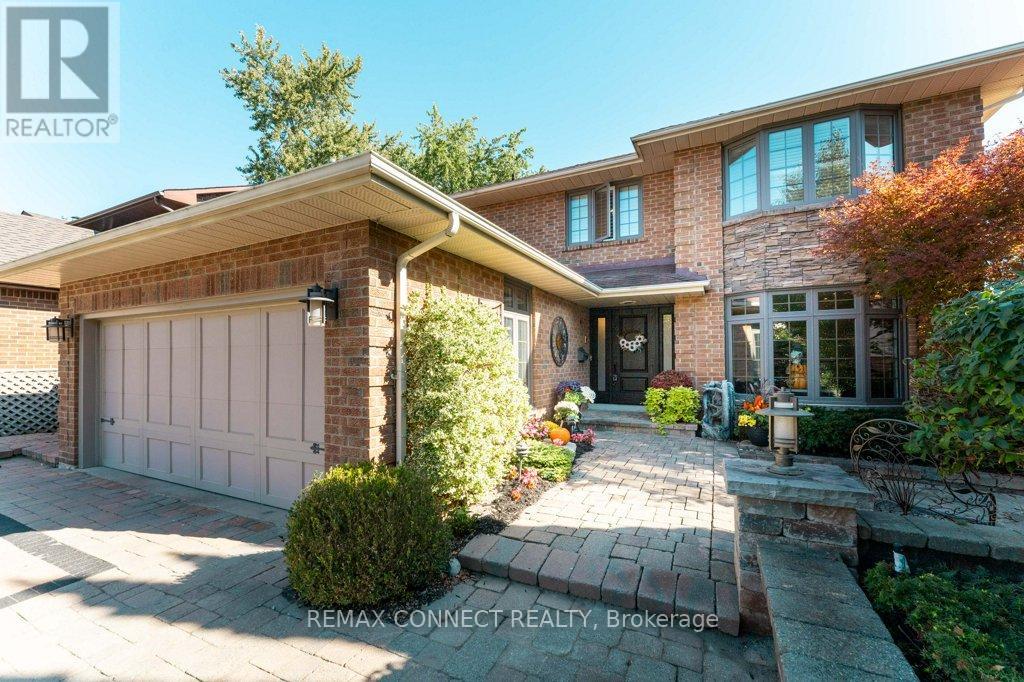
1879 New Street
Pickering, Ontario
Welcome to 1879 New Street. Located near the highly sought-after Gandatsetiagon Public School, added appeal for families looking to settle in a desirable school community. Beautifully maintained all-brick home. This home offers smart, everyday convenience with a front door camera, keypad locks, security system, phone-controlled sprinkler system, voice-control features, remote skylight, remote fans, heated bathroom floors, built-in central vacuum, and high-efficiency heating, cooling, and hot water systems. The custom kitchen featuring quartz surfaces, custom cabinetry, subway tile backsplash, centre island with seating, premium appliances, built-in oven/microwave, warming drawer, and induction range. Spa-inspired bathrooms with jetted tubs, glass shower, and upgraded fixtures. Hardwood floors, porcelain tile, crown moulding, pot lights, and elegant finishing's enhance the principal living spaces. Extensive mechanical improvements include 200 amp service, high-efficiency owned furnace and A/C, tankless water heater, upgraded insulation, newer windows, and durable 40-year shingles. Complete with covered patio upgrades, sprinkler system, security system, and smart home conveniences. A meticulously maintained home with true pride of ownership. See attached list of upgrades. (id:61476)
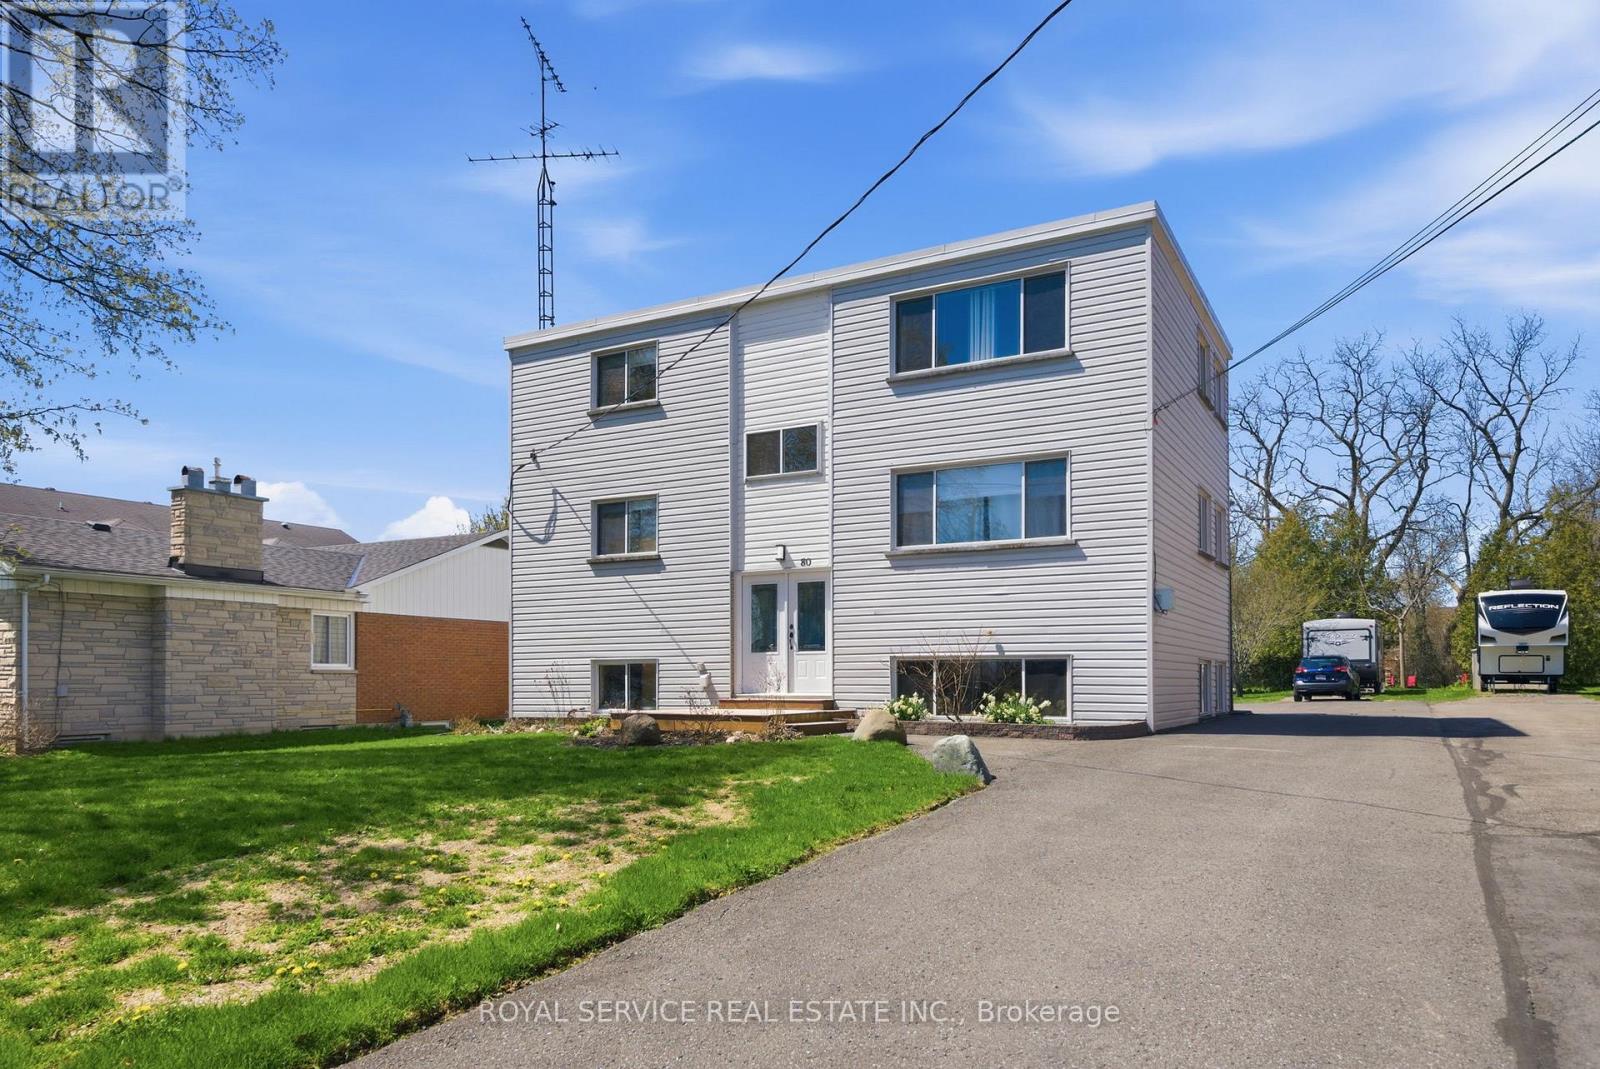
80 Princess Street
Port Hope, Ontario
Well Maintained Turnkey Tri-plex with 2 x 2 bedrooms units and 1 x 1 bedroom unit in the raised basement level. Bright sunny apartments with exceptional tenants. One unit is owner occupied and will be vacant upon closing. New commercial coin operated laundry for added income. Large lot with ample parking.CAP rate over 5% (id:61476)
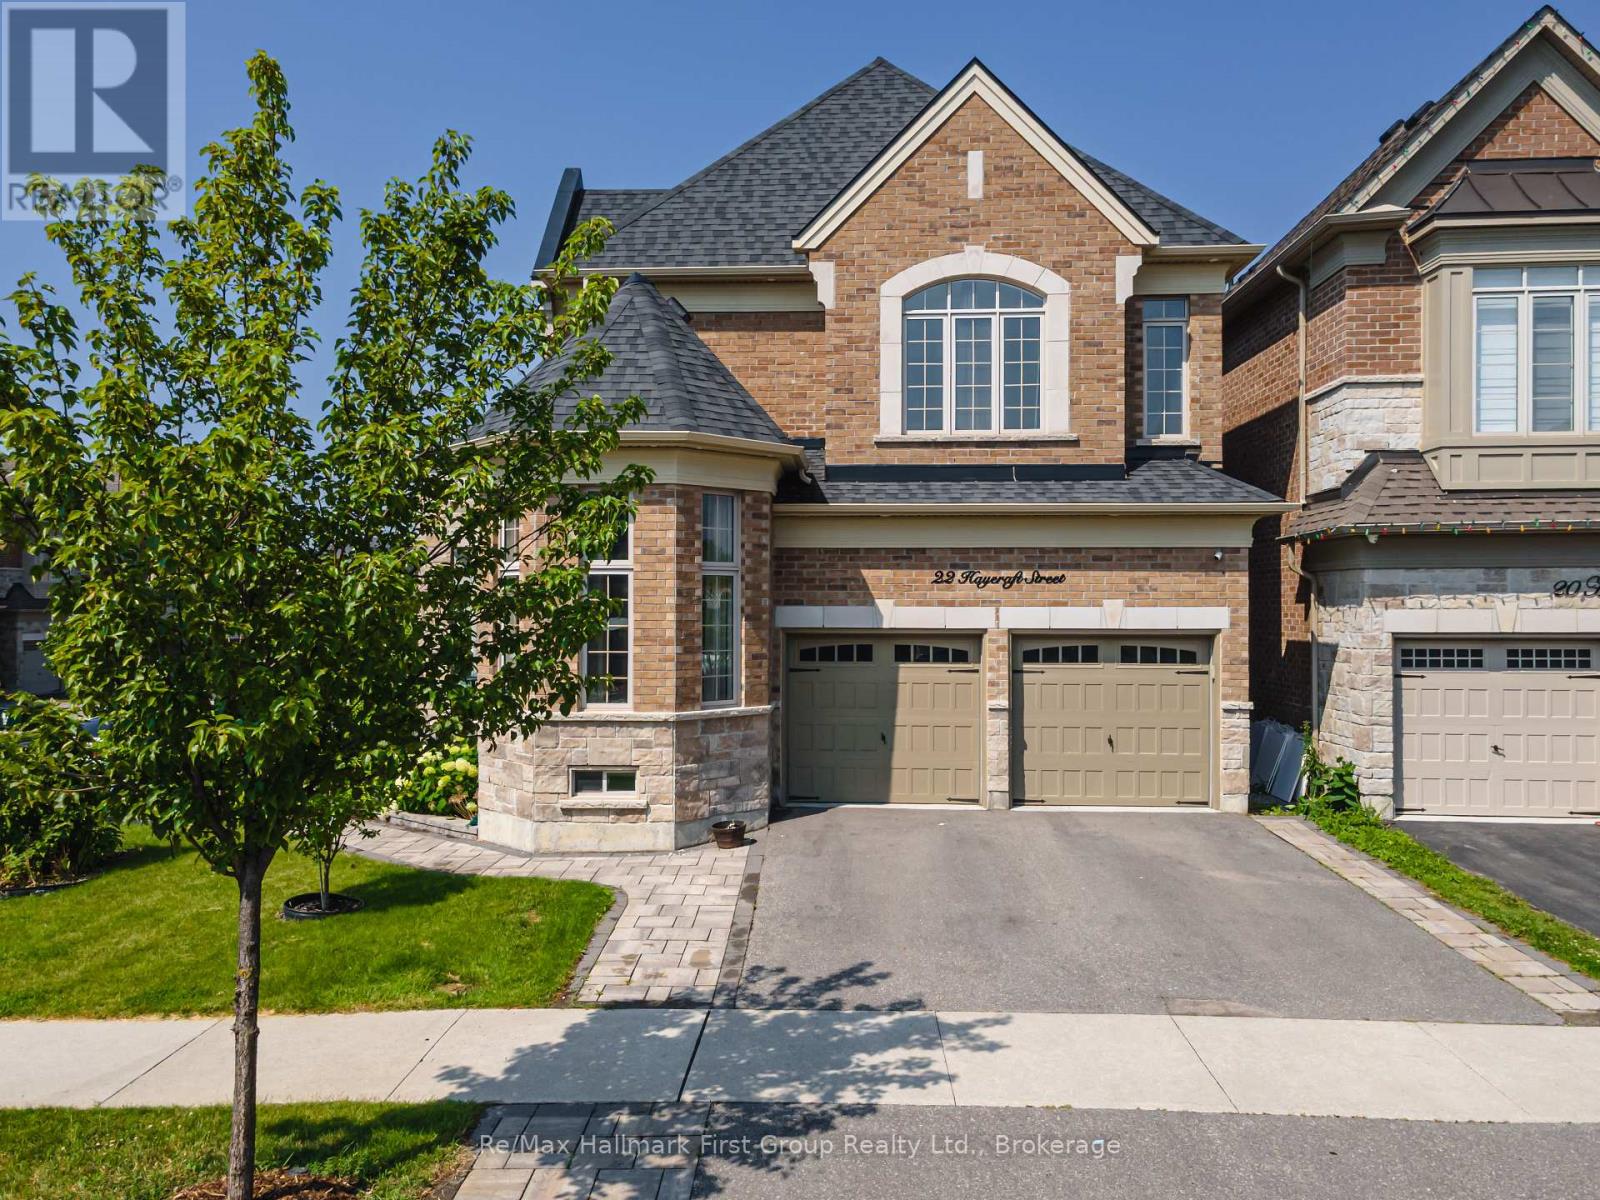
22 Hayeraft Street
Whitby, Ontario
Welcome to 22 Hayeraft Street - a rare offering in Whitby's coveted Traditions of Country Lane. This Heathwood "Laurelgate" (Elevation B) delivers approx 4000 sq ft of finished, professionally upgraded living space on a premium corner lot. A custom glass-enclosed front porch with stone steps sets an elegant tone, opening to smooth-ceilinged principal rooms, a private main-floor office, and a coffered great room with a gas fireplace, all warmed by rich hardwood. The chef-inspired kitchen dazzles with extended-height cabinetry, granite counters, an oversized island, and premium built-ins - tower and convection ovens, built-in microwave and wine cooler, and under-cabinet lighting - beneath Wi-Fi-controlled pot lights. Upstairs offers four spacious bedrooms, including a serene primary retreat with a custom walk-in closet and spa-inspired 5-piece ensuite, plus upper-level laundry. The professionally finished basement adds a recreation room, 2 bedrooms and 4-piece bath. Outside, a fully hardscaped, maintenance-free yard with a custom glass-railing deck and gazebo is built for entertaining. Minutes to top-rated schools, parks, 68 km of trails, shopping and Hwy 407/412. Turn-key and truly move-in ready. (id:61476)
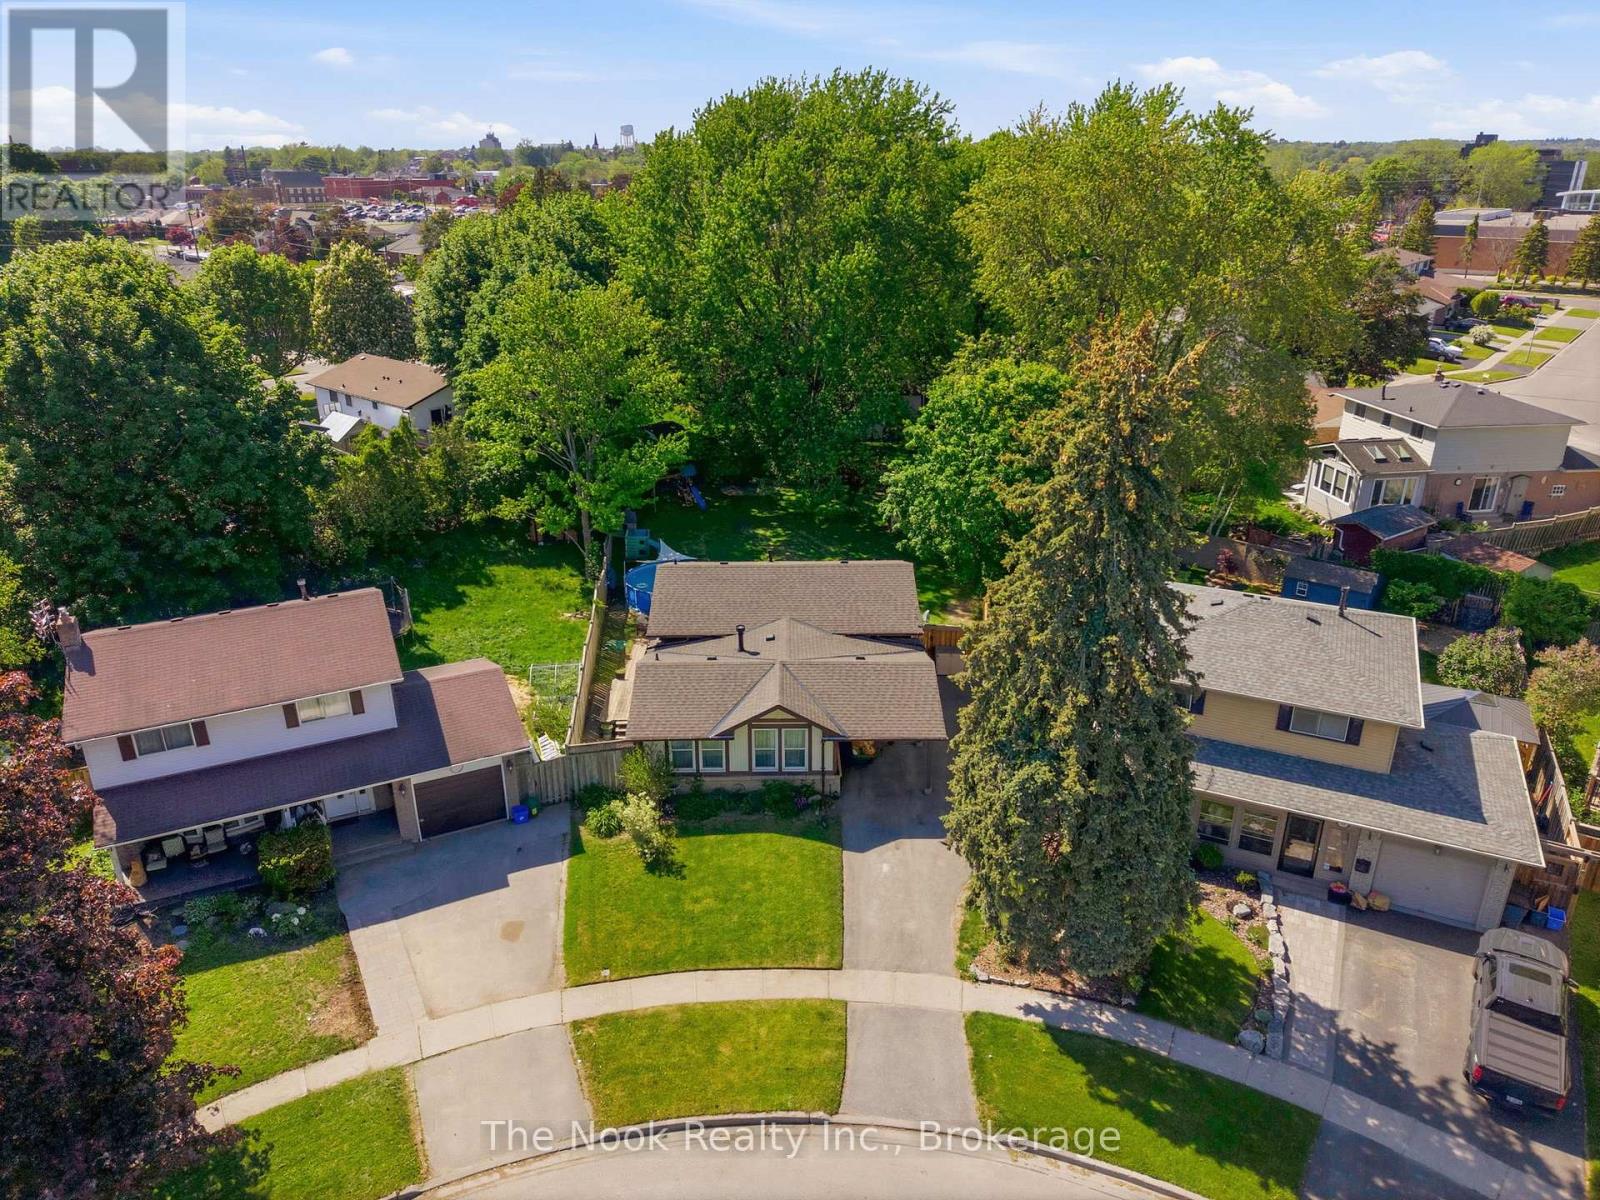
30 Deerpark Crescent
Clarington, Ontario
One Of The Biggest Backyards In Bowmanville! Set On An Oversized Pie-Shaped Lot In A Quiet, Established Neighbourhood, This Beautifully Updated 3-Level Backsplit Offers A Rare Amount Of Outdoor Space That Feels More Like Country Living Than City Life. Surrounded By Mature Trees And Featuring A Recently Installed Above-Ground Pool (2025), This Incredible Backyard Provides Room To Entertain, Play, Garden Or Simply Enjoy The Privacy And Peaceful Setting. Inside, A Vaulted Foyer Creates An Impressive First Impression. The Main Level Is Bright And Welcoming With Large Front Windows, A Spacious Living Room Anchored By A Gas Fireplace With Updated Mantle And Built-In Shelving, A Dedicated Dining Area And A Kitchen Featuring A Professional-Grade Gas Range. A Bonus Pantry Nook Adds Valuable Counter Space And Storage. The Upper Level Offers 3 Bedrooms And An Updated 4-Piece Bathroom With A Newer Acrylic Tub Surround. Fresh Paint, Modern Lighting, New Vinyl Plank Flooring Throughout The Main And Lower Levels, And Brand New Carpeting Upstairs Make This Home Move-In Ready! The Finished Lower Level With Large Above-Grade Windows Fills The Recreation Room With Natural Light! This Level Also Features A 4th Bedroom Currently Used As A Home Office, A Utility/Storage Room With Potential For A Future Second Bathroom, And Access To A Massive Crawlspace Beneath The Main Floor Offering An Abundance Of Storage Space. The Unique Shape Of The Lot Also Allows For Exceptional Driveway Parking Rarely Found In Town! The Covered Carport Is Complemented By A Separate Workshop/Storage Room, Providing Excellent Space For Hobbies, Tools, Seasonal Items Or Household Storage. Conveniently Located Close To Great Schools, Parks, Amenities And Highway 401, This Is A Unique Opportunity To Own A Home With An Extraordinary Backyard In One Of Bowmanville's Most Desirable Family Communities. (id:61476)
1857 Regional Road 3 Road
Clarington, Ontario
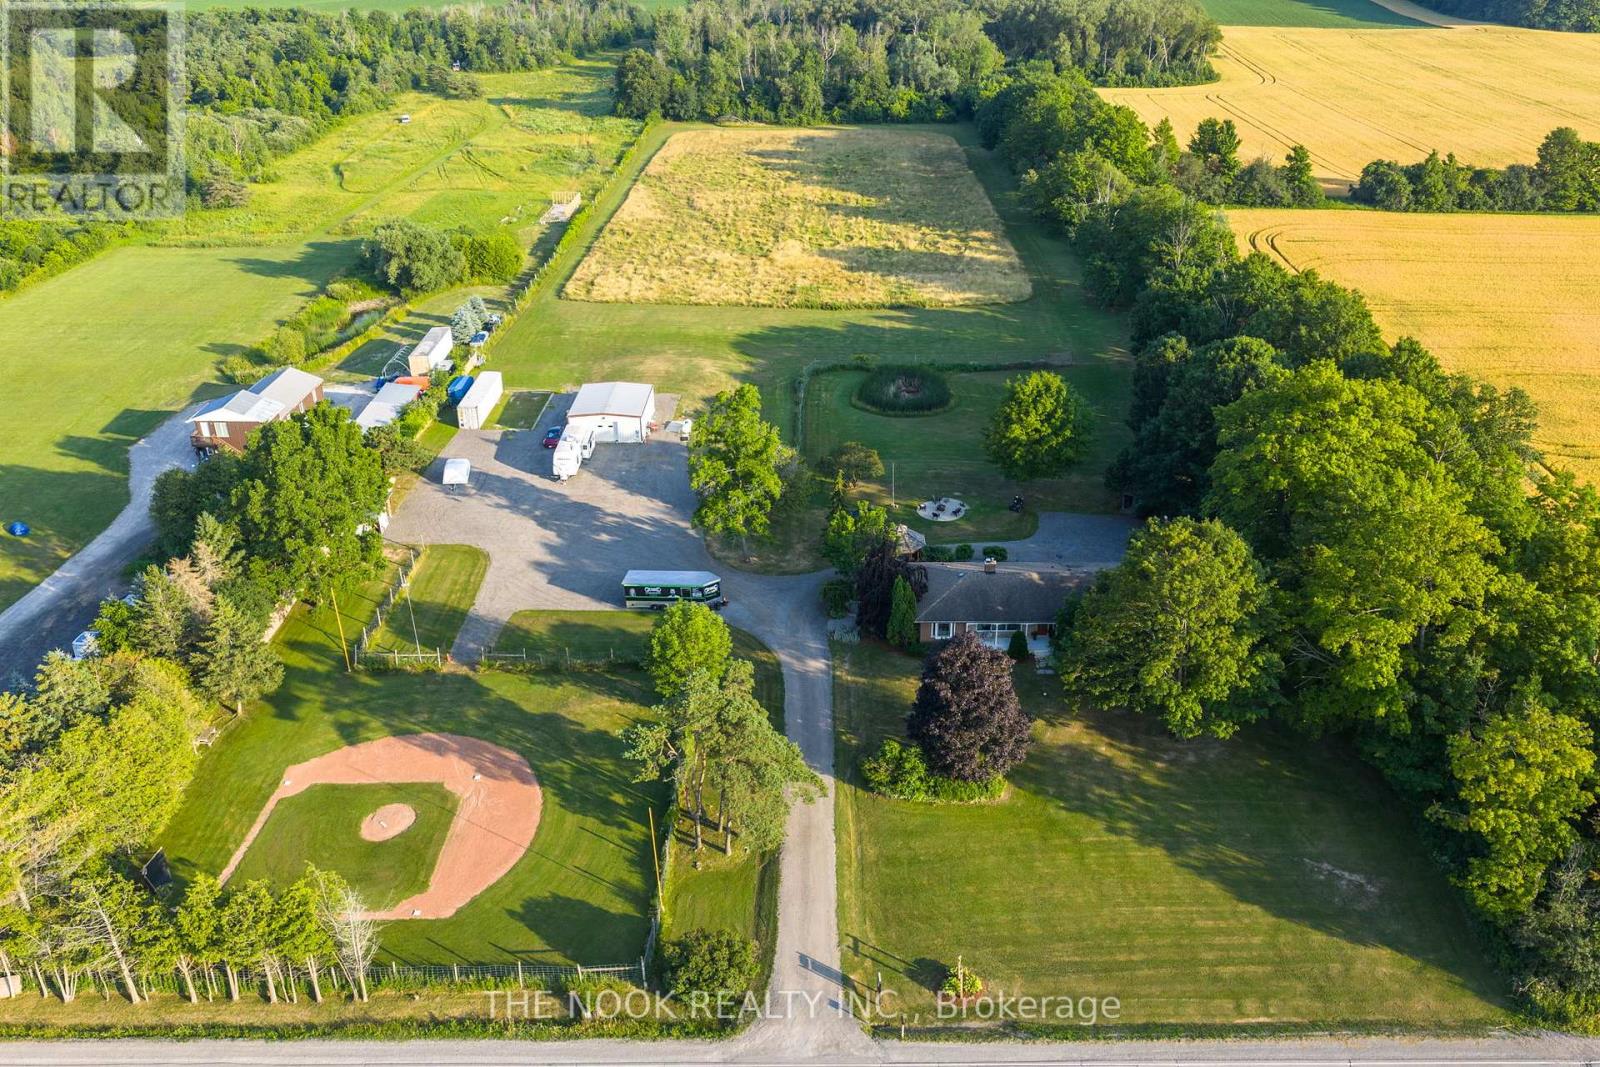
Incredible 10-Acre Country Retreat In Sought-After Clarington, With Your Own Baseball Diamond! A One-Of-A-Kind Property Nestled In A Highly Desirable Location, Just Minutes From Enniskillen Public School. This Rare Offering Combines Space, Privacy, And Versatility, Making It The Perfect Setting For Families, Hobbyists, Or Anyone Craving That Country Lifestyle. The Property Features Your Own Private Baseball Diamond, Meandering Wooded Trails, And An Expansive Gravel Parking Area For All Your Toys, Boats, ATVs, Snowmobiles. A Standout Feature Is The Fully Finished 29' x 36' Detached Building, Complete With Epoxy Floors, Fully Insulated, Heated & Cooled & 2-Pc Washroom Ideal As A Shop/Garage, Studio, Or The Ultimate Hangout Space. Main House Is A Ranch-Style Bungalow Offering An Open-Concept Main Floor, Thoughtfully Renovated With A Custom Kitchen, Massive Island With Seating & Wall-To-Wall Custom Pantry Cabinets. Main Level Features 4 Beds, Including One With Built-In Cabinetry & Plumbing Rough-In Ideal For A Home Office Or Main Floor Laundry. Downstairs, The Walkout Basement Features A Fully Separate 1 Bed In-Law Suite, Plus A Finished Rec Room For The Main Household And A Relaxing In-House Sauna. Step Outside To Unwind In The Hot Tub Or Gather With Friends Around The Large Fire Pit All Surrounded By Your Own Natural Playground. This Is A Truly Rare Property That Blends Rural Charm With Modern Comforts. Whether You're Hosting Ball Games, Exploring The Trails, Or Soaking In The Serenity, This Home Offers An Extraordinary Lifestyle Opportunity In One Of Clarington's Most Coveted Settings. Don't Miss This Dream Country Estate Your Private Oasis Awaits! (id:61476)
15 Cadby Road
Ajax, Ontario
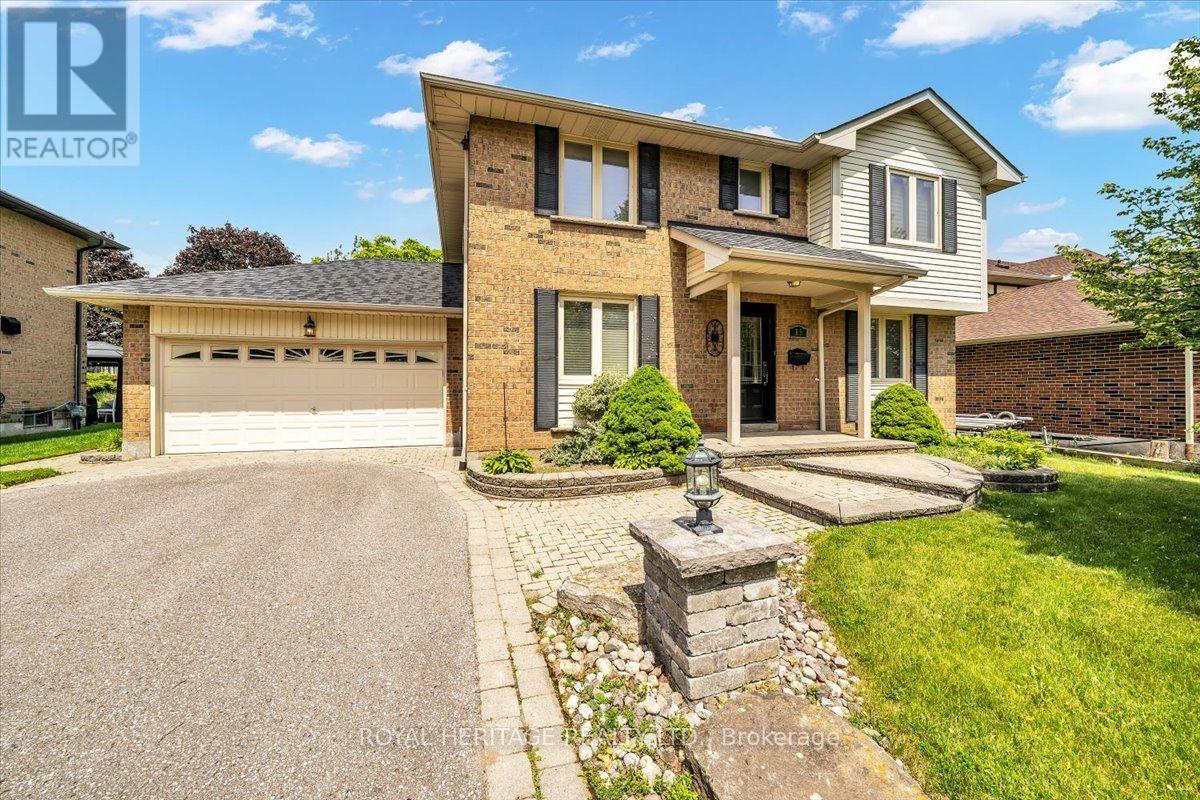
Welcome to 15 Cadby Road, a beautifully maintained 4+1 bedroom, 4 bathroom detached home in the highly desirable South West Ajax community, just steps from the Ajax Waterfront Trail and the shores of Lake Ontario. Offering exceptional curb appeal, premium upgrades, and an unbeatable location, this move-in-ready home is ideal for growing families and those seeking a lakeside lifestyle with convenient access to every amenity.The bright and spacious main floor features rich hardwood flooring, California shutters, and an inviting family room centered around a charming wood-burning fireplace. The upgraded kitchen is designed to impress with granite countertops, stainless steel appliances, a natural gas stovetop, Built-In Oven & microwave abundant cabinetry, and a functional layout perfect for everyday living and entertaining.The upper level offers four generously sized bedrooms, while the professionally finished basement adds exceptional versatility with a fifth bedroom, full 3pc bathroom W/ a jucuzzi tub, and a custom wet bar-perfect for entertaining, extended family, or guest accommodations.Outside, enjoy professionally landscaped grounds complete with interlocking stone, a natural gas BBQ hookup, and an attached double-car garage. Additional updates include a new roof (2025), providing added peace of mind for years to come.Located in one of Ajax's most sought-after neighbourhoods, you'll love being just moments from Lake Ontario, scenic walking and cycling trails, waterfront parks, excellent schools, shopping, restaurants, GO Transit, Highway 401, and all the amenities South Ajax has to offer. Enjoy glimpses of the lake from the end of your driveway while embracing a lifestyle that perfectly balances nature, recreation, and convenience.This is a rare opportunity to own a beautifully updated family home in one of Durham Region's premier waterfront communities. Don't miss your chance to call 15 Cadby Road home. (id:61476)
27 Christine Elliott Avenue
Whitby, Ontario
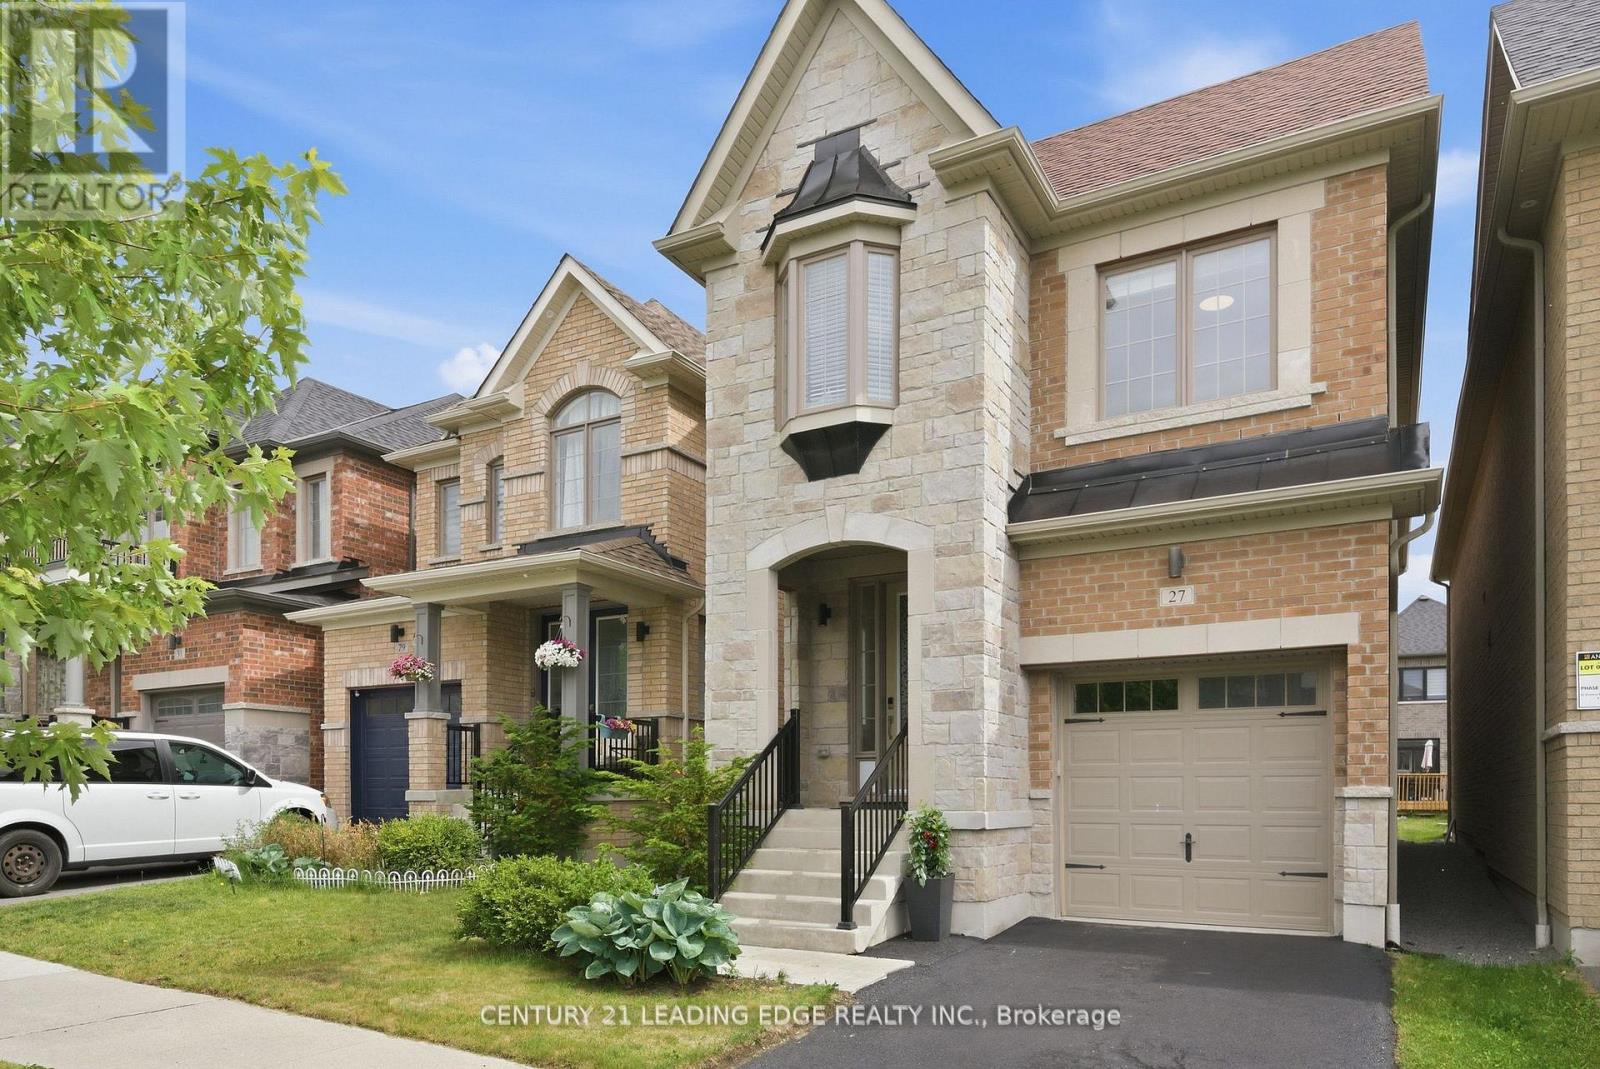
Welcome to this gorgeous 4-bedroom family home in one of Whitby's most desirable communities! Thoughtfully designed for modern living, this beautifully maintained residence offers an exceptional blend of comfort, style, and convenience. Step inside to discover bright, open-concept living spaces enhanced by impressive 9-foot ceilings on the main floor, creating an airy and elegant atmosphere throughout. The spacious layout is perfect for both everyday family life and entertaining, featuring generous principal rooms and plenty of natural light. The well-appointed kitchen flows seamlessly into the living and dining areas, while the four spacious bedrooms provide ample room for growing families, guests, or a home office. Pride of ownership is evident throughout this move-in-ready home. Ideally situated within walking distance to parks, scenic trails, and green spaces, outdoor enthusiasts will love the easy access to nature right at their doorstep. Enjoy the luxury and relaxation of nearby Thermea Spa Village Whitby, a premier wellness destination just minutes away. Conveniently located close to shopping centres, restaurants, schools, recreational facilities, and everyday amenities, this home offers the perfect balance of tranquility and accessibility. Easy access to major highways and transit makes commuting a breeze. A wonderful opportunity to own a stunning family home in a vibrant, family-friendly neighbourhood. Don't miss your chance to experience the lifestyle you've been looking for! (id:61476)
579 Shaftsbury Street
Oshawa, Ontario
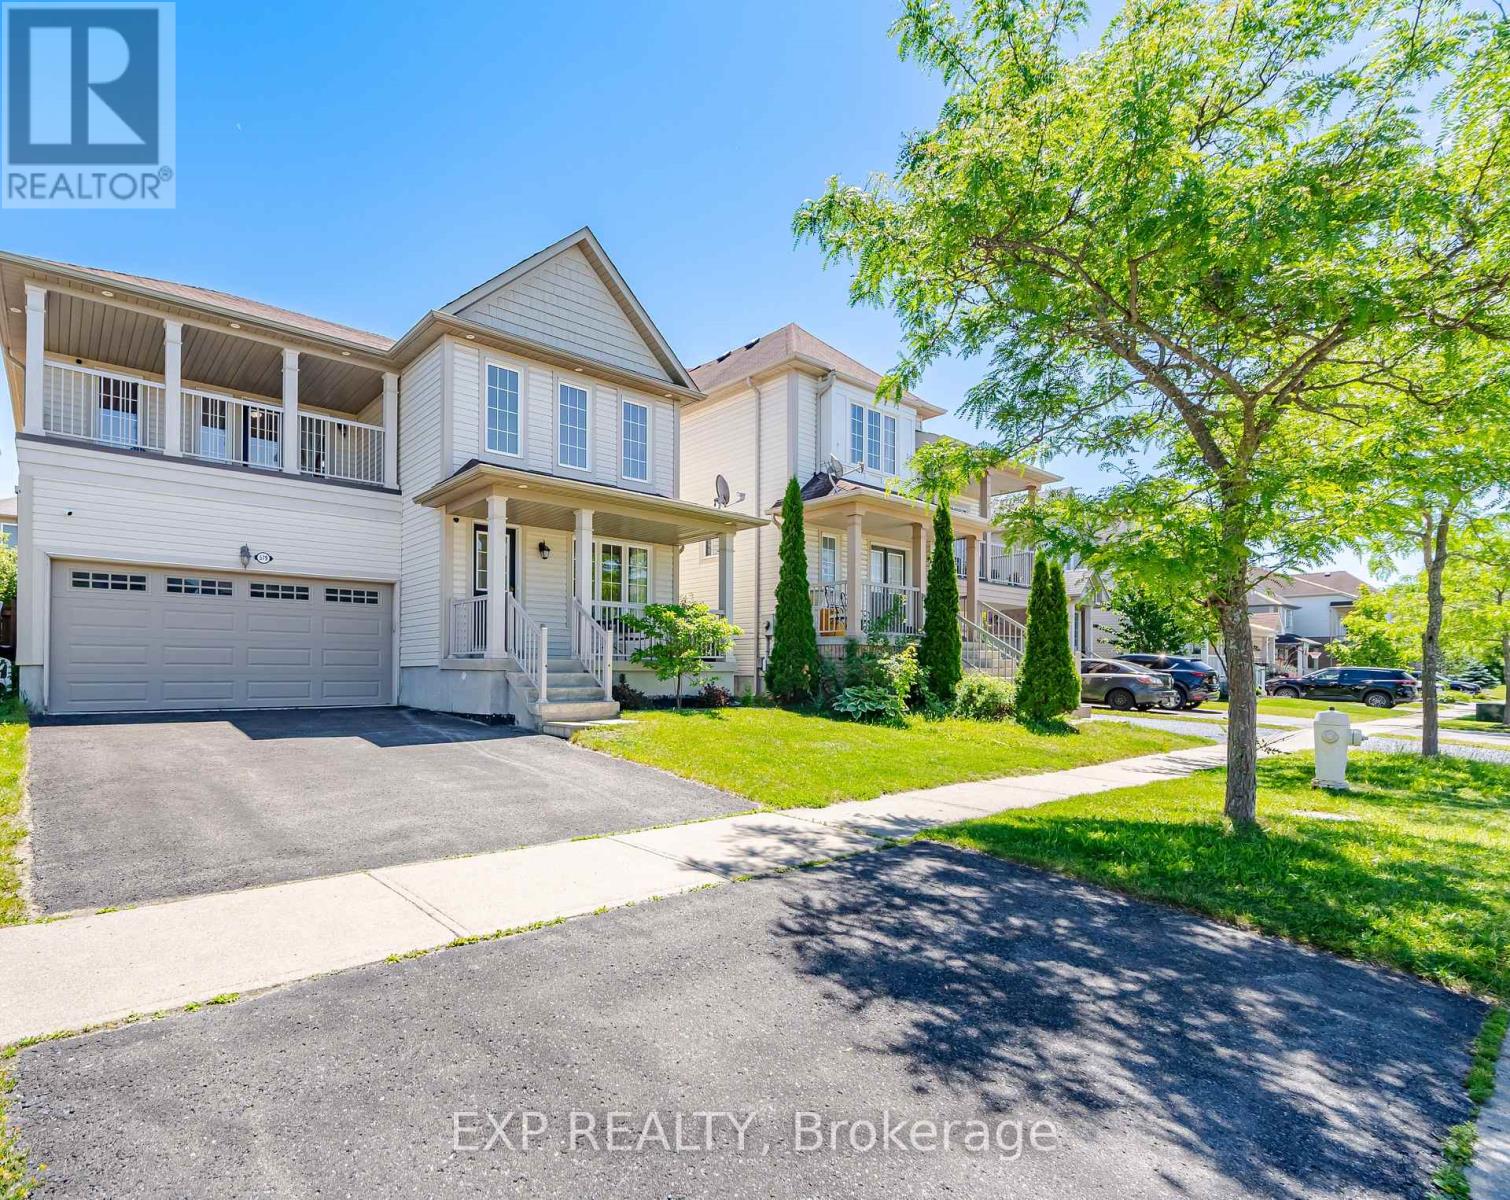
Eastdale neighbourhood, one of the city's most established and family-friendly communities. The main floor showcases elegant hardwood and ceramic flooring throughout, featuring a spacious family room with a cozy gas fireplace and a bright combined living and dining area-perfect for everyday living and entertaining. Convenient main-floor laundry adds practicality and ease. The spacious primary retreat features a beautifully updated 4-piece ensuite complete with a modern glass walk-in shower and an oversized walk-in closet. The second bedroom offers direct access to a large private balcony, creating the perfect space for a bedroom, home office, or relaxing reading nook. The third and fourth bedrooms are generously sized, each offering ample closet space and abundant natural light, making them ideal for growing families, guests, or additional workspace. The unfinished basement boasts larger windows and a bathroom rough-in, offering excellent potential for future living space tailored to your needs. Parking Is Listed As 2 In The Driveway But Could Fit 4 Small Cars. Ideally situated in a family-oriented neighbourhood surrounded by parks, green spaces, and excellent schools, this home is also close to shopping, recreation facilities, golf courses, and everyday amenities. Commuters will appreciate the convenient access to Highways 401 and 407, making travel throughout the GTA effortless. (id:61476)
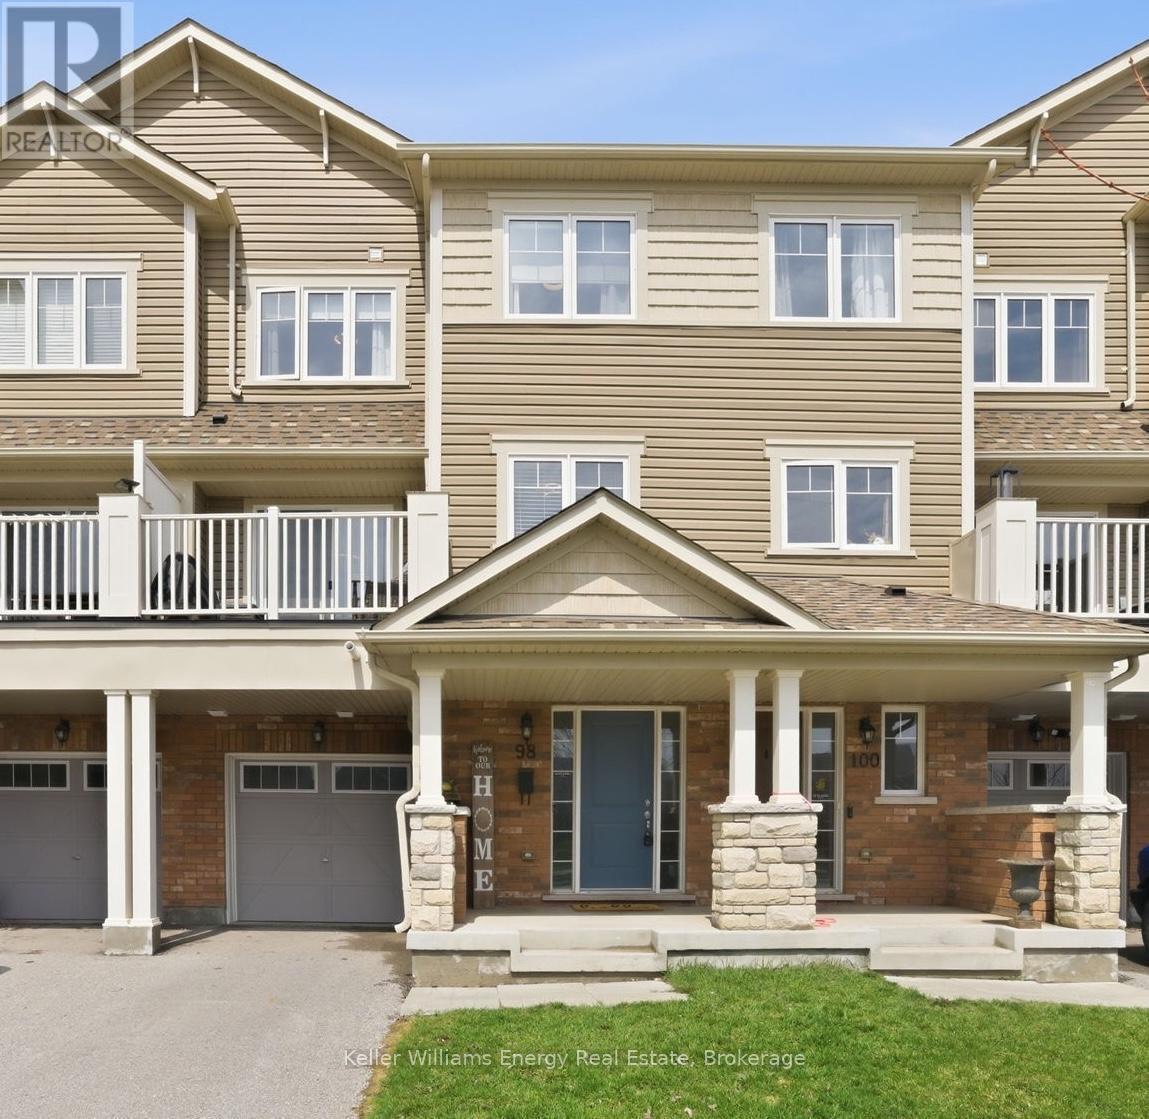
98 Tabaret Crescent
Oshawa, Ontario
Welcome to this south-facing, freehold townhome (no condo or POTL fees)in Oshawa's desirable Windfields community. Offering 3-car parking with a 1-car garage, this bright and well-maintained 2-bedroom home features a functional open-concept main level with a spacious living and dining area and a walk-out to a private balcony overlooking the Elmcroft Parkette. The modern kitchen is equipped with stainless steel appliances, a sleek backsplash, and ample counter space. Upstairs, you'll find two comfortable bedrooms and a stylish 4-piece bathroom, providing a practical and efficient layout. Additional features include smart home upgrades such as Wi-Fi light switches and a smart garage entry lock for added convenience. Conveniently located just minutes to Highway 407, Costco, shopping, dining, and other essential amenities, this move-in ready home is an excellent opportunity in a growing community. (id:61476)
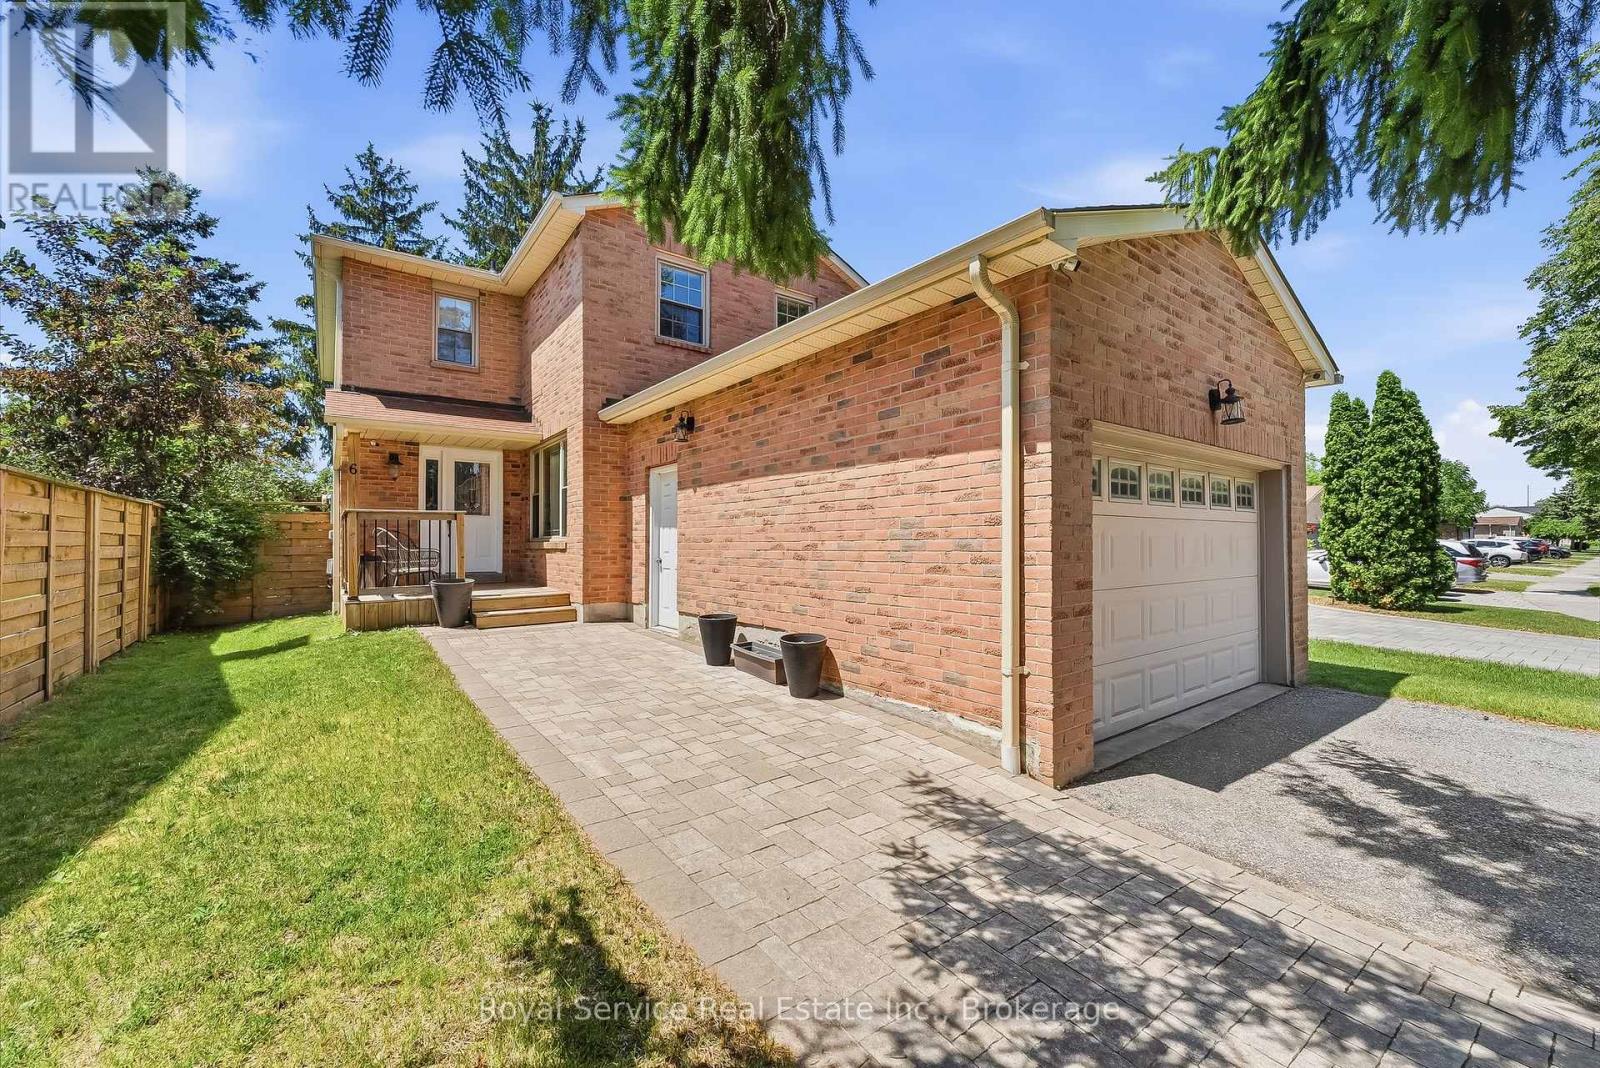
6 Gilmour Drive
Ajax, Ontario
Welcome to this spacious 2-storey home in one of Ajax's most convenient and family-friendly neighbourhoods being offered for sale by its original owners! Offering a spacious and functional layout, the expansive main floor is perfect for both everyday living and entertaining. The kitchen features a walkout to a private backyard oasis complete with a large deck, hot tub, and storage shed - an ideal setting for hosting summer BBQs, cozy winter gatherings, or simply relaxing year-round. Upstairs, you'll find three generously sized bedrooms, including a spacious primary retreat featuring a walk-in closet and a private ensuite bathroom. The partially finished basement adds valuable living space with an additional bedroom and a dedicated cake room, offering endless potential to customize into a home office, gym, recreation room, or hobby space to suit your family's needs. The oversized 1.5-car garage boasts extra-high ceilings, providing excellent storage opportunities for seasonal items, tools, or recreational equipment. New carpet and flooring throughout the home. Ideally located just minutes from Costco, Life Time Fitness, shopping, restaurants, parks, schools, the 401 and the GO Station, this home offers the perfect balance of comfort, convenience, and lifestyle. Don't miss the opportunity to make this exceptional Ajax home your own and let the good times roll! (id:61476)
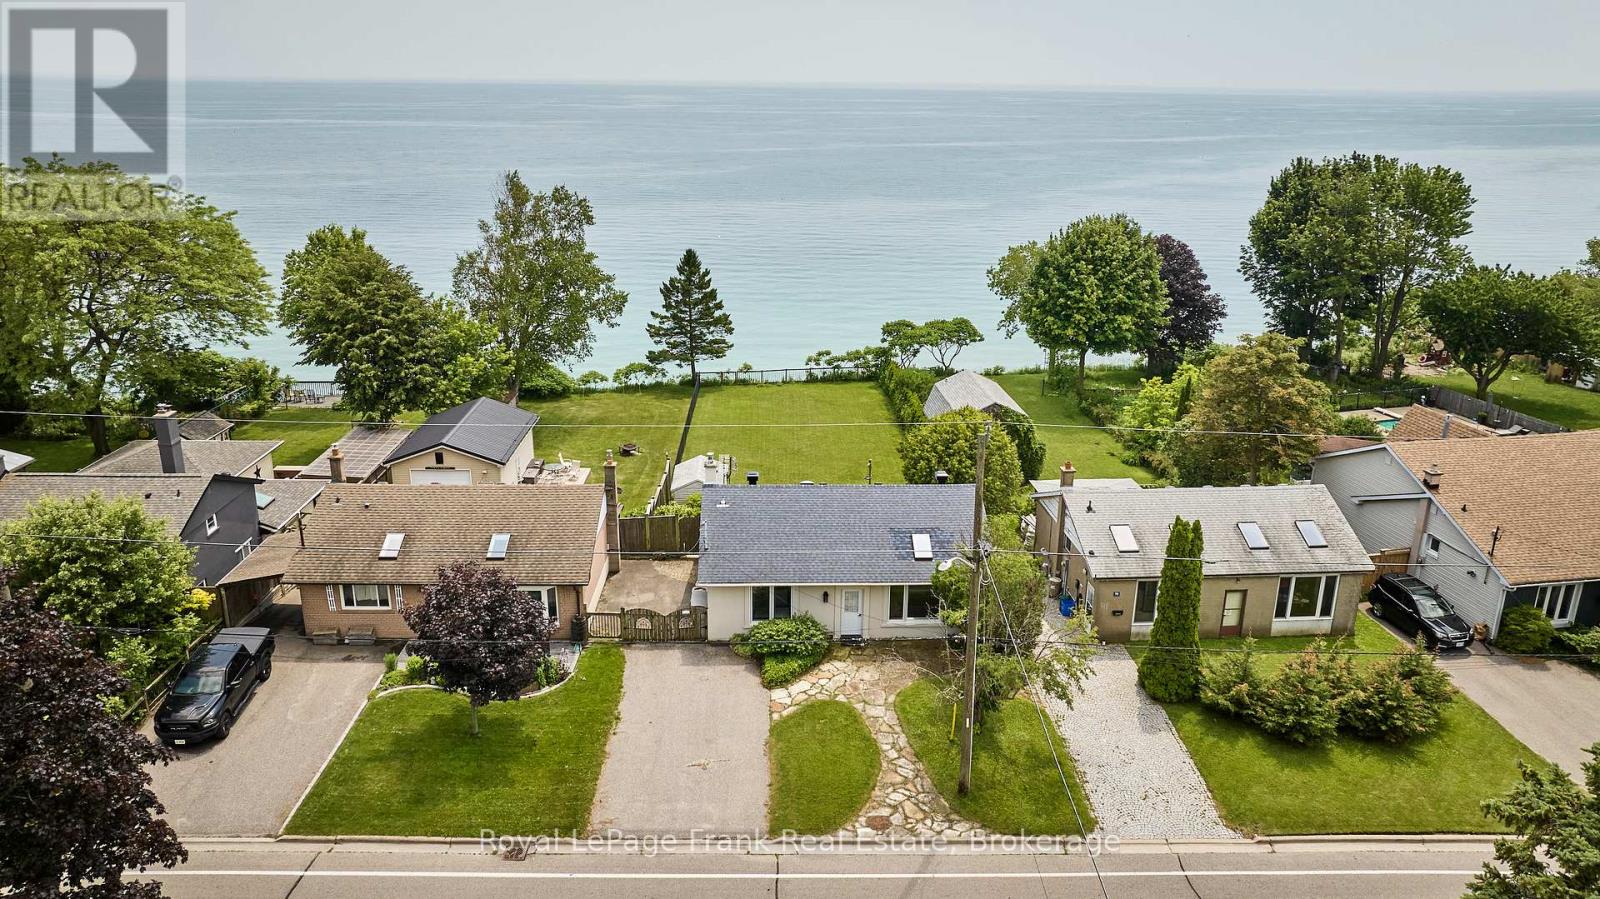
791 Stone Street
Oshawa, Ontario
Wake up to unobstructed views of Lake Ontario every day. This beautifully renovated backsplit sits directly on the waterfront, offering the kind of front-row seat to the water that rarely comes to market. Inside, the home has been thoughtfully updated throughout, blending modern finishes with a comfortable, move-in-ready layout. The backsplit design creates distinct living spaces for family time, work-from-home days, or hosting guests, with a fourth bedroom(or flexible den/office) adding extra room to grow. Step outside to a large backyard that stretches toward the shoreline, ideal for entertaining, gardening, or simply soaking in the lake breeze. Birdsong fills the air, and the quiet, peaceful setting makes this a rare retreat, close enough to the city yet worlds away from the noise. Whether you're looking for a forever home or a private escape, this Oshawa gem delivers. (id:61476)
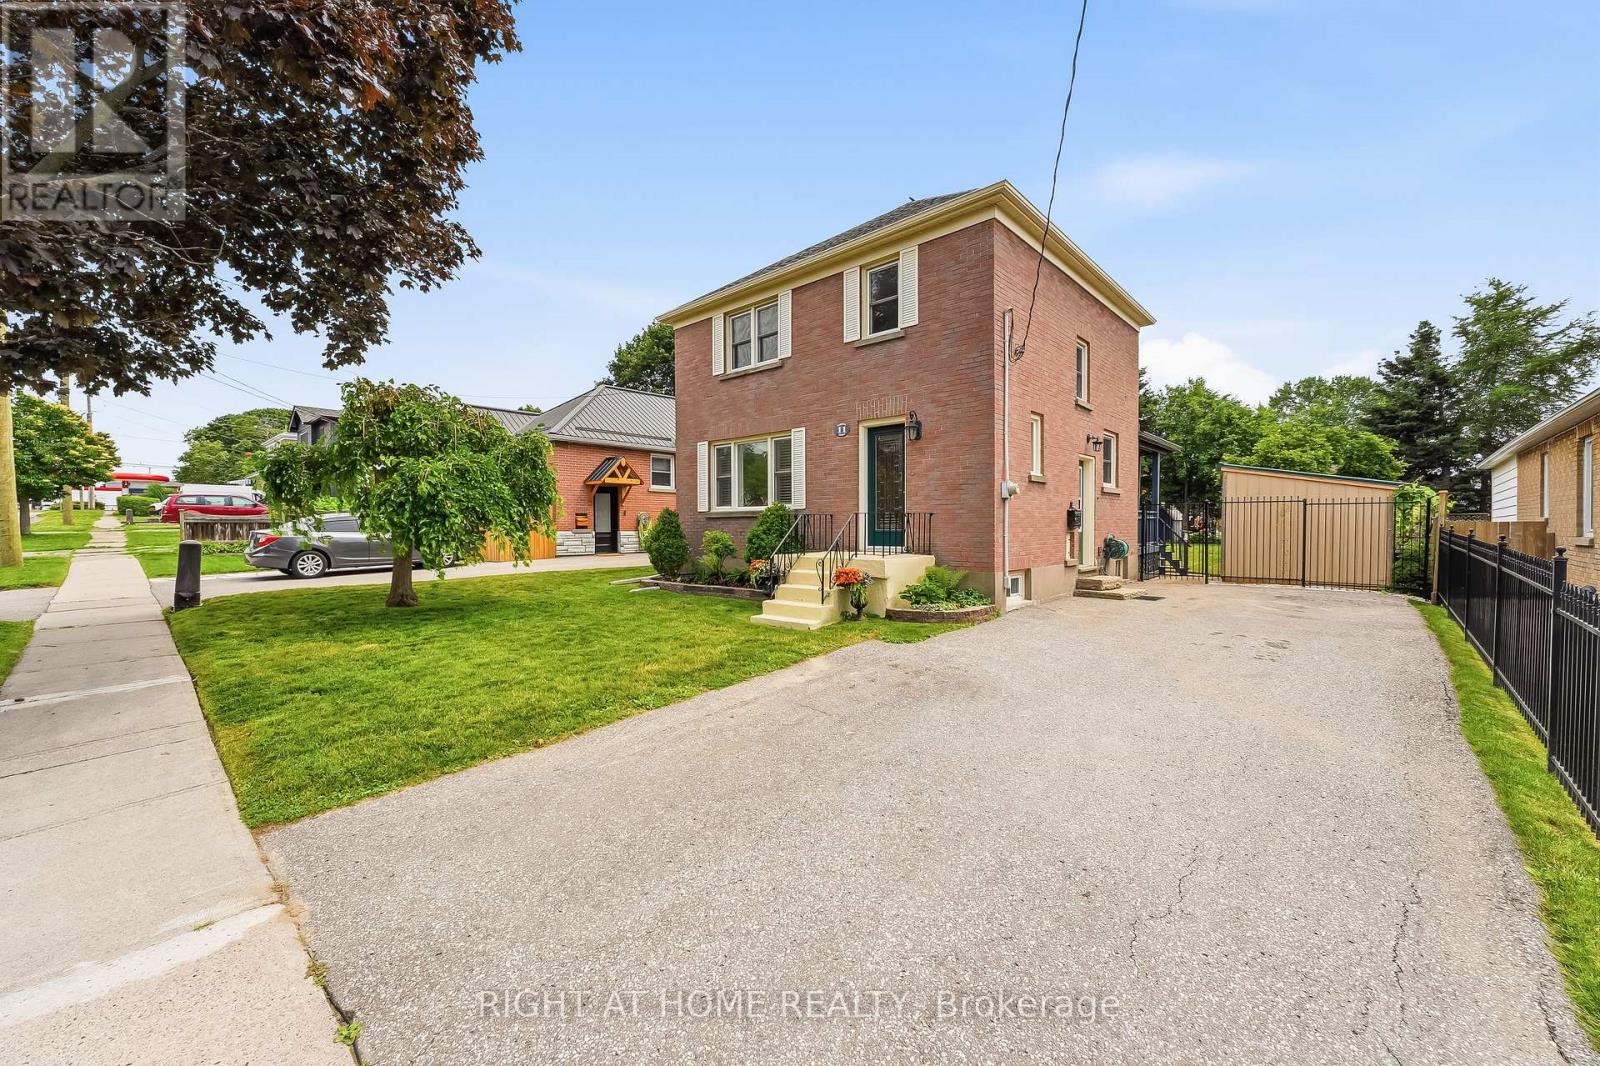
11 Clovelly Street
Port Hope, Ontario
Welcome to 11 Clovelly, a home where pride of ownership shines. Lovingly maintained by the same owners for 37 years, this beautifully cared-for 3-bedroom, 2-bathroom home is ready for its next chapter. Step inside to a bright, open-concept kitchen and dining area designed for both everyday living and effortless entertaining. The finished basement extends your living space with a cozy gas fireplace, a second full bathroom, and endless possibilities for a family room, games room or home office. Outside, you'll discover a private backyard that's made for enjoying every season. The fully fenced yard features beautiful perennial gardens, a large deck with a gazebo for relaxing or hosting family and friends, and a garden shed for additional storage. A paved driveway adds to the home's excellent curb appeal and everyday convenience. Whether you're a first-time buyer, growing family, or looking to downsize without compromising on space, this home offers the perfect combination of comfort, functionality, and timeless care. Located in the heart of beautiful Port Hope, you'll enjoy everything this vibrant lakeside community has to offer. Stroll through the historic downtown filled with unique boutiques, cafés, and restaurants, catch a live show at the renowned Capitol Theatre, or spend your weekends exploring the Ganaraska River, Lake Ontario waterfront, scenic trails, and local parks. With excellent schools, a welcoming community, and easy access to Highway 401 for commuters, Port Hope offers the perfect balance of small-town charm and modern convenience. This is more than just a house-it's a home that has been cherished for decades and is ready for its next family to create lasting memories. Don't miss your opportunity to make 11 Clovelly your own. (id:61476)
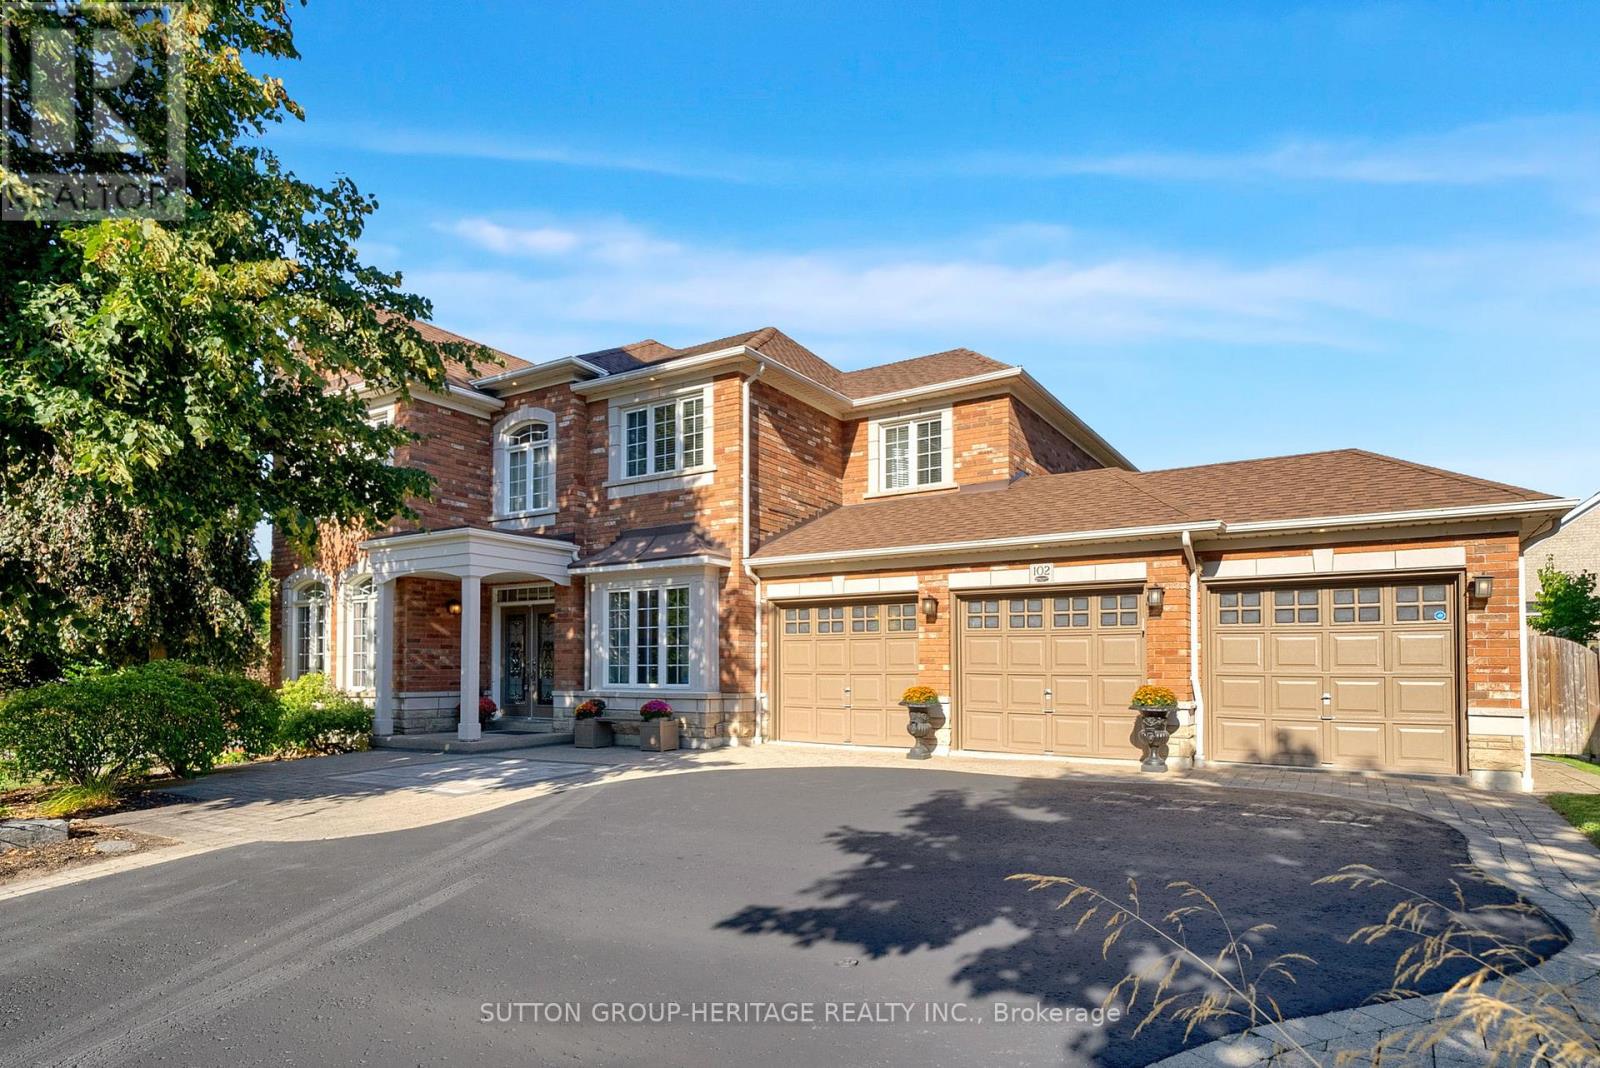
102 Kennett Drive
Whitby, Ontario
Location! Location! This Luxurious 3000 Sq Ft Custom Built Stone And Brick Home Nestled At The End Of A Quiet Family-Friendly Court In Prestigious "Queen's Common" Neighbourhood Is Situated On A Professionally Landscaped 85 Ft x 101 Ft Lot With A Triple Car Garage. This Exceptional Property Showcases Beautiful Stone Walkways And Patios As Well As A Heated Saltwater In-Ground Pool. Designed With Both Elegance And Functionality In Mind. The Covered Front Porch And The Double-Door Entry Welcomes You Into A Spacious Foyer With An Elevator That Is Accessible To All Levels. The Main Floor Features A Large Office With Double Closet, Formal Living And Dining Rooms, A Gourmet Eat-In Kitchen Boasting 9 Ft Ceilings, Granite Countertops, Centre Island With A Breakfast Bar, Walk-In Pantry And A Sliding Door Walkout To The Deck With Gazebo Overlooking The Fenced Backyard With Saltwater Heated in-Ground Pool And Patios. The Open-Concept Family Room With A Cozy Gas Fireplace Provides The Perfect Setting For Entertaining And Everyday Family Living. The Spacious Primary Retreat Features His And Hers Closets And A Luxurious Five-Piece Spa Ensuite. The Second Bedroom Includes A Bathroom With A Roll-In Shower, The Generously Sized Third And Fourth Bedrooms Share A 4-Piece Jack And Jill Ensuite. The Professionally Finished Basement Adds Approx 1200 Sq Ft Of Exceptional Living Space, This Fully Accessible Home Is Ideal For Multi-Generational Families Seeking Accessibility Without Compromising Luxury. Easy Access To Hwy 401, 412, And 407, Public Transit, Shopping, Top Rated Schools, Parks And Lynde Creek. Addition Features Include 9 Ft Ceilings On The Main Floor, Hardwood Flooring Throughout, Solid Oak Staircase, Natural Stone Countertops In Kitchen And All Bathrooms, 200 Amp Electrical Service, Rough-In For Backup Generator, Alarm System, Large Fully Fenced Backyard And 3 Car Garage. This Exceptional Custom Built Home Seamlessly Blends Luxury And Comfort. (id:61476)
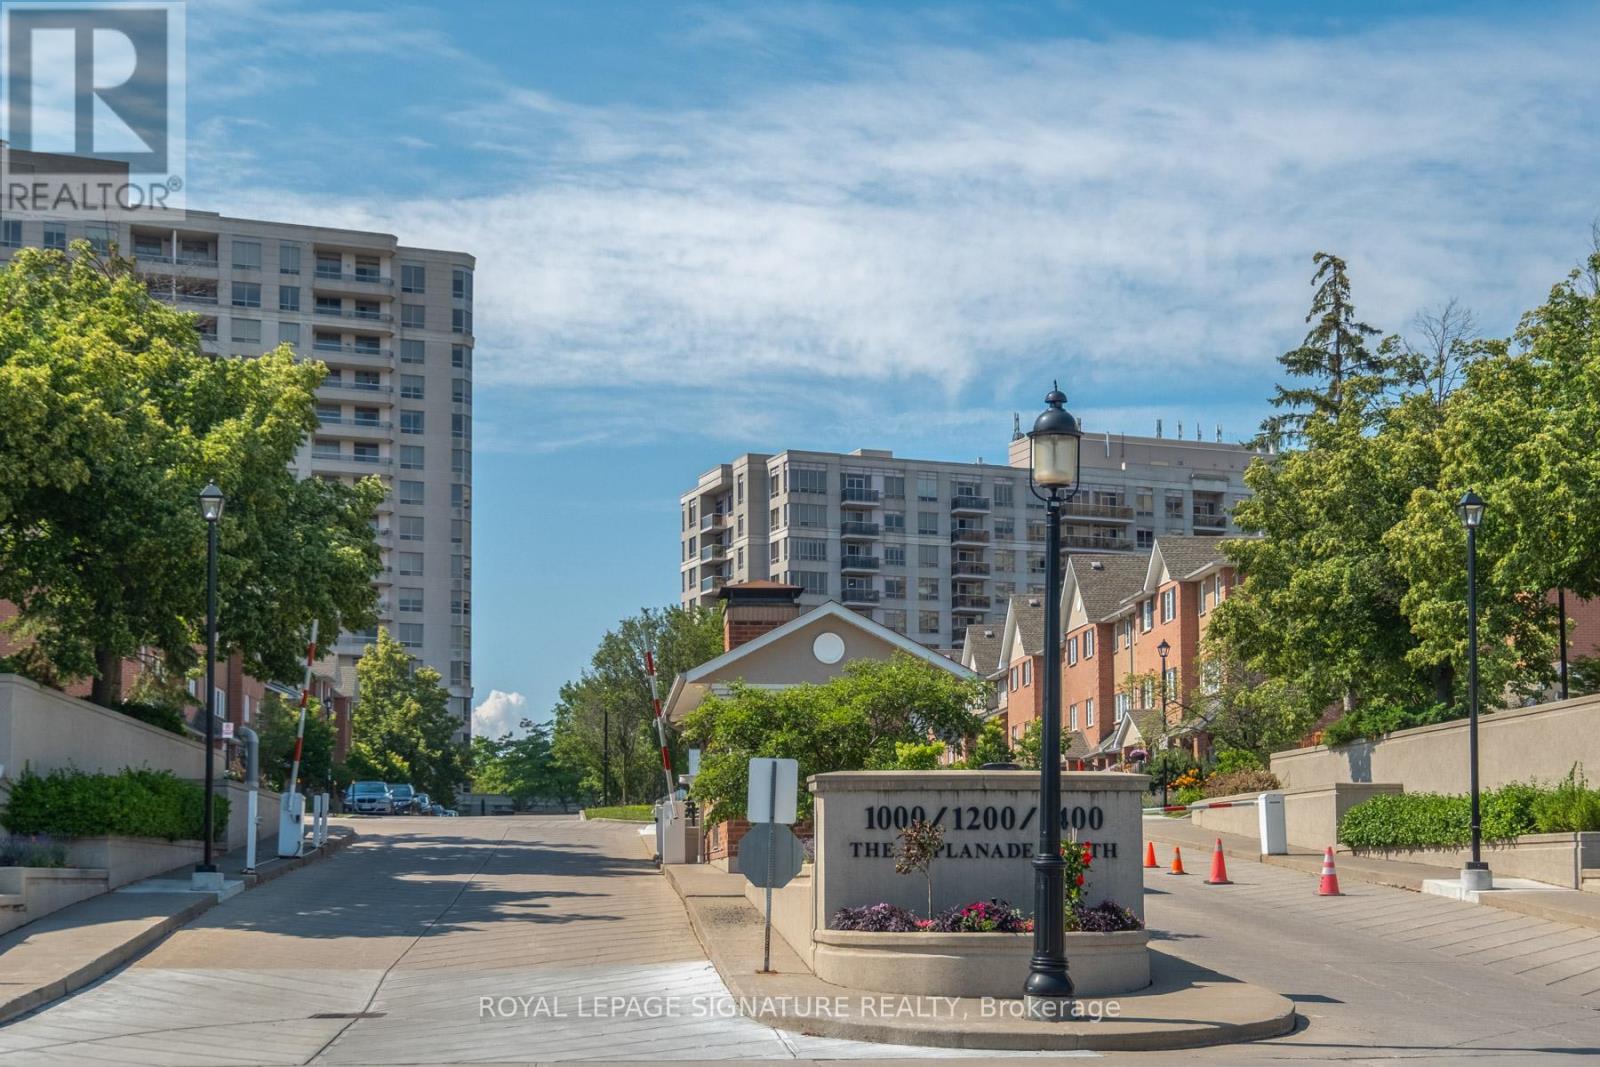
810 - 1200 The Esplanade Road N
Pickering, Ontario
Welcome to The Liberty, a sought-after Tridel-built condominiumn offering exceptional value, convenience and lifestyle. This bright south-facing, 1 bedroom plus den suite features ensuite laundry + underground parking. Freshly painted and move-in ready. It's an ideal choice for first-time buyers, downsizers or investors. Enjoy all-inclusive maintenace fees covering heat, hydro, water, air-conditioning, cable TV, and high speed internet. Residents benefit from 24-hr gated security, award-winning landscaped gardens, ample visitor parking and outstanding amenities including an outdoor swimming pool, barbecue area, exercise room, movie room with large screen tv, table tennis, party room and billiards room. Perfectly situated within walking distance to the GO Station and just minutes to Highway 401, this location offers unparalleled convenience. Steps to parks, the library, community centre, medical facilities, shopping, restaurants, banks, grocery stores, and the movie theatre. Pet-friendly building (restrictions apply). A wonderful opportunity to enjoy carefree condominium living in a vibrant and well-connected community. (id:61476)
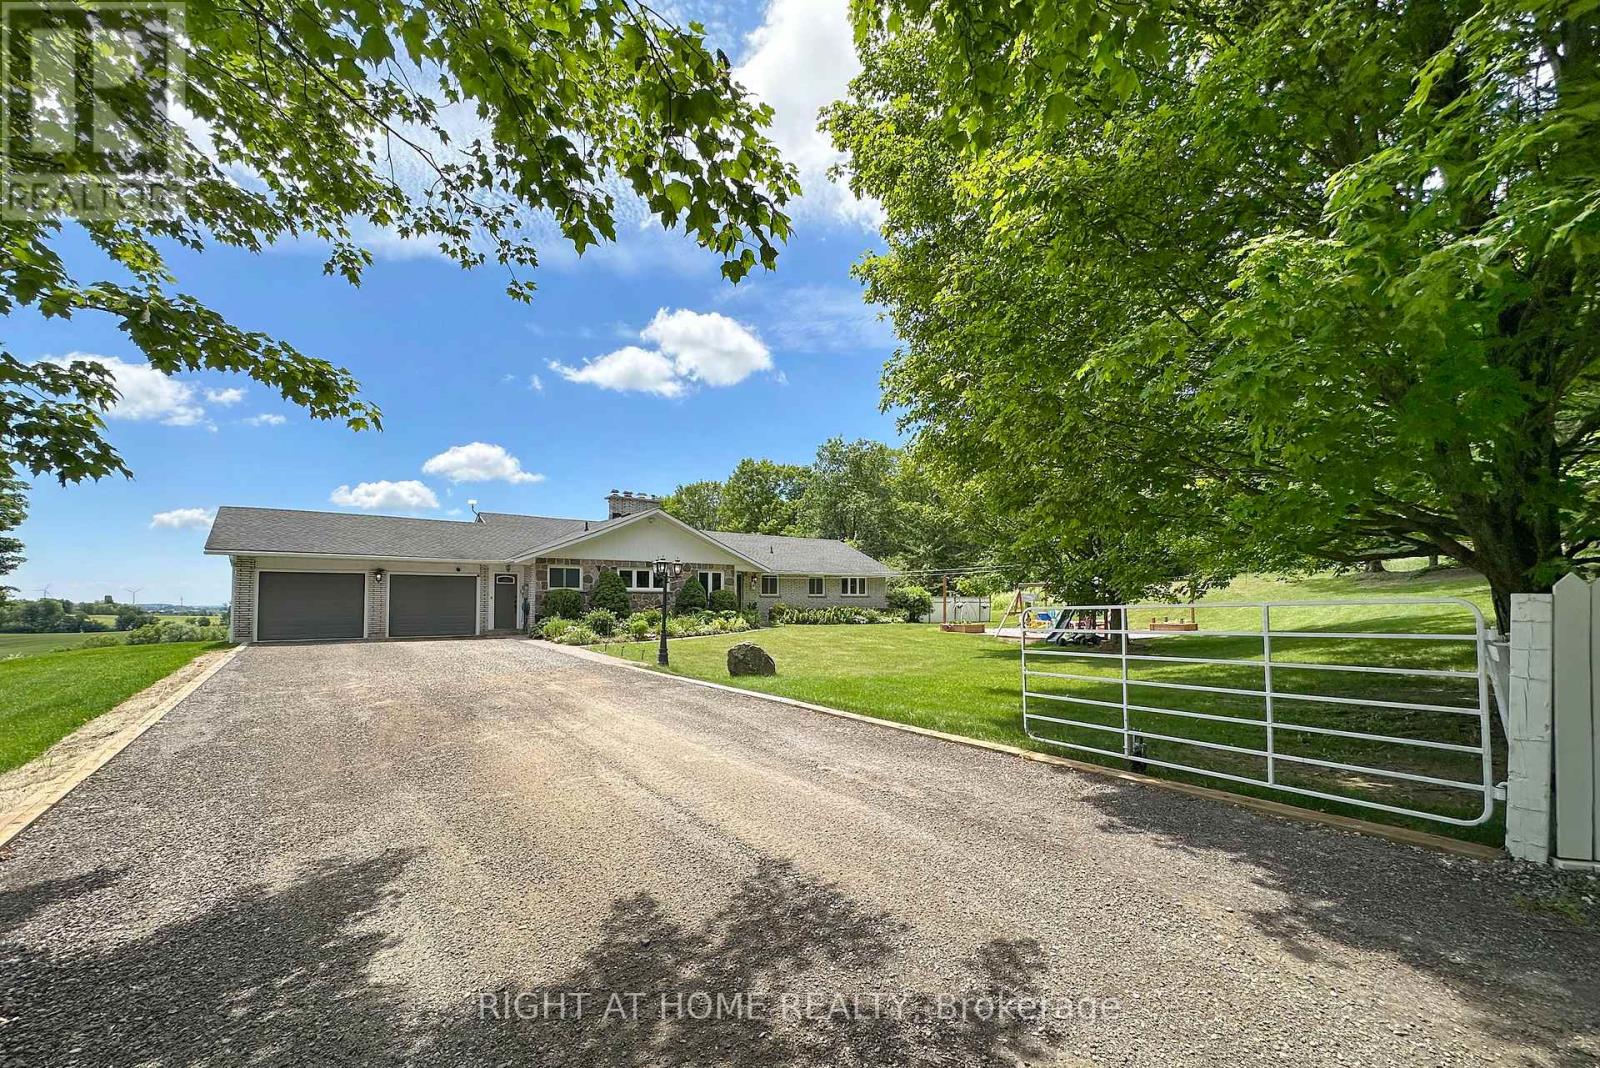
3710 Skelding Road
Clarington, Ontario
Welcome home to this unique picturesque 2 acre property. Quiet and isolated but mere minutes from reality. Perched atop a hill, this lovely stone-brick bungalow offers old charm with some modern upgrades. 2 minutes from the 407, 15 minutes from Bowmanville and is equidistant to both Oshawa and Peterborough. Whether you work from home, are commuting to Toronto or heading out for a local adventure, this location is perfect! For the outdoor enthusiast, this property checks off all boxes: winter sports; 7-minute drive to Brimacombe; Trail Access from your front door and directly onto the OFSC trail network for snowmobiling, hiking, ATVing, dirt biking. Explore your private 2 acres with rolling hills, perennials, ravine views, mature wooded nature trails. Tap the trees for homemade maple syrup, pick fresh apples and so much more. If you are an avid gardener, you have found your dream home, the possibilities are endless. The exterior features a newly completed 900 sq.ft. custom engineered entertainment area overlooking your acreage. Enjoy your Arctic Spa Hot Tub overlooking the serene views of your property that stretches to Lake Ontario. Whether you are outside or inside the views give you a sense of peace and tranquility. Every season can be enjoyed to the fullest with various activities for all! Within the home you find comfort with the floor to ceiling stone fireplace offering an ultimate setting for a winter retreat. Curl up with a good book, roast marshmallows or simply relax and enjoy the warmth. Off the primary bedroom you have a flex space that can be a home office or gym with a separate entrance to the side yard. The Basement, with a walk-out awaits your finishing touches. It offers endless possibilities for more living space or a multi-generational living environment. (id:61476)
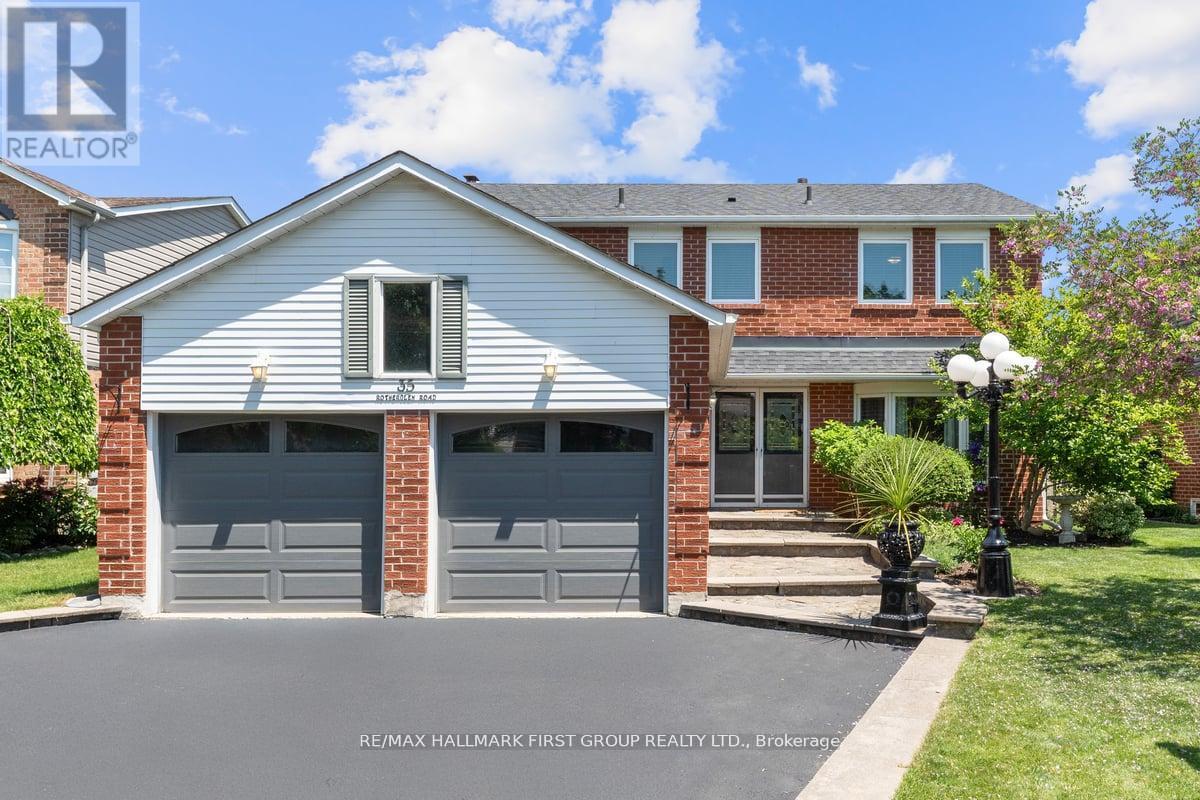
35 Rotherglen Road S
Ajax, Ontario
Welcome to 35 Rotherglen Road South, a beautifully maintained family home offering the perfect blend of space, comfort, and lifestyle. From the moment you arrive, the inviting curb appeal shines with mature perennial gardens, a double-car garage, and a flagstone walkway leading to an impressive double-door entry and spacious foyer. The bright and functional main floor features formal living and dining rooms, a renovated eat-in kitchen with oversized center island overlooks the family room with a woodburning fireplace - ideal for both everyday living and entertaining. A convenient main-floor laundry room with separate exterior access and ample storage completes this level. Upstairs, you'll find an oversized primary retreat with a walk-in closet, private 4-piece ensuite, and dedicated makeup vanity, plus three spacious secondary bedrooms, two featuring wall-to-wall closets. The unfinished basement offers endless possibilities to create the space your family needs, whether it's a recreation room, home gym, office, or additional living area. Step outside to your own backyard oasis, complete with an oversized deck, a luxurious swim spa (2022), pergola, and plenty of green space for children and pets to enjoy. Notable updates include: Furnace (2013), Windows (2013), Deck (2016), Shingles (2016), Kitchen Renovation (2020), Washer & Dryer (2019), Refrigerator (2020), Dishwasher (2020), Garage Doors (2022) and Swim Spa (2022, approximately $58,000 value), Broadloom (2026) Ideally located close to excellent schools, parks, trails, shopping, restaurants, and with easy access to Highway 401 and steps to Ajax GO Station, this is a wonderful opportunity for growing families looking for a home they can enjoy for years to come. (id:61476)
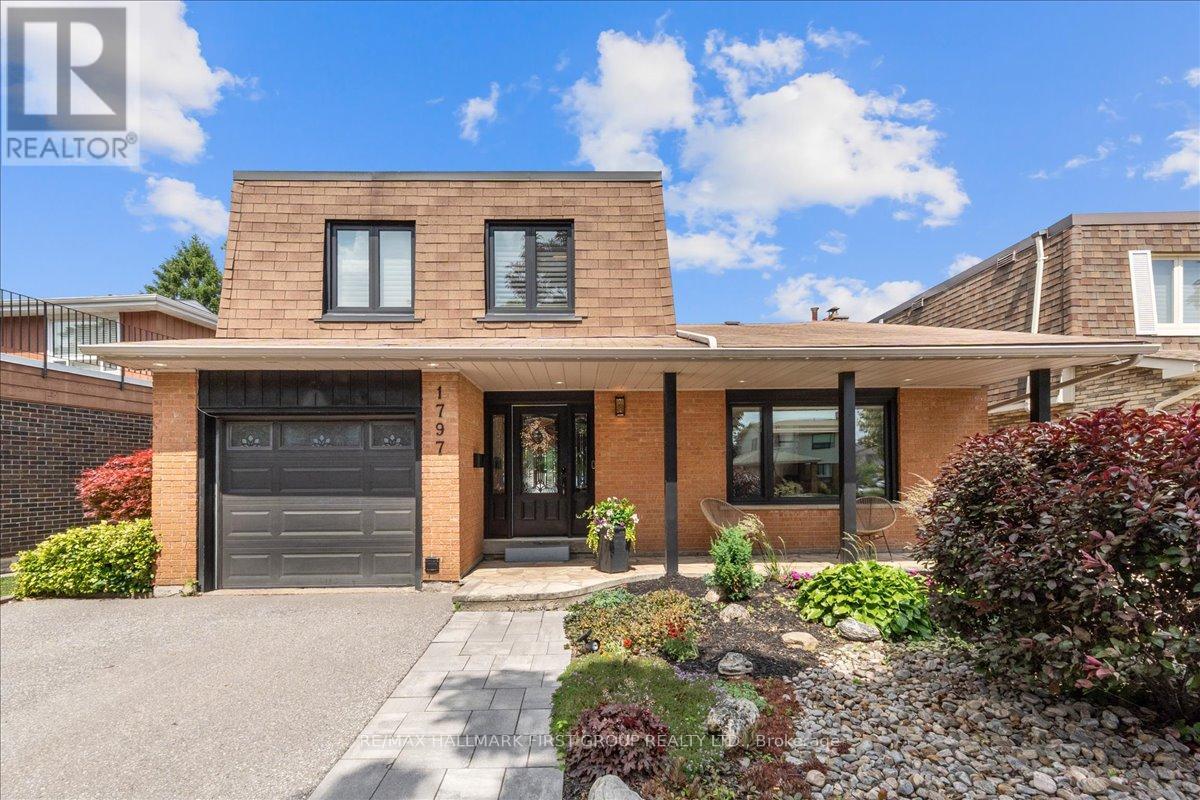
1797 Storrington Street
Pickering, Ontario
This showstopper is a must-see on one of Glendale's most sought-after streets! Set on an extra-deep ravine lot with no neighbours behind! Beautifully Renovated throughout, this home offers a private backyard oasis complete with an inground pool, outdoor kitchen, upper deck, interlock patio, covered gazebo and storage shed. Outstanding curb appeal features a double driveway, maintenance-free landscaping and a welcoming covered front porch. Inside, a spacious foyer with custom closets and wainscoting opens to a stunning living room with vaulted cathedral ceilings and an open-concept layout. The inviting family room offers a wood-burning fireplace, custom built-ins and walkout to the backyard. Enjoy the redesigned chef's kitchen that features premium appliances, coffee bar, oversized island with breakfast seating, and abundant cabinetry and counter space. Upstairs the generous primary suite overlooks the ravine, offering a walk-in closet and renovated 3-piece ensuite. Spacious secondary bedrooms include custom PAX wardrobes, while the updated main bath adds style and function. The finished lower levels provide exceptional flexibility with a bright recreation room, second family room ideal as a home office or fourth bedroom, a 3-piece bath, finished laundry room and plenty of additional living space. Move-in ready with extensive upgrades throughout, this exceptional home is perfect for first-time buyers, downsizers or anyone looking to upgrade without compromise. Main bathroom '25, washer/dryer '24, pool heater '24, heat pump '23, furnace '23, pool filter' 23, deck '22, interlock (back & side) '22, pool pump '22, kitchen '21, hardwood '19, wainscoting '19, pot lights '19, lower levels flooring '19, lower level bathroom '19, shingles approx. 12 yrs. (id:61476)
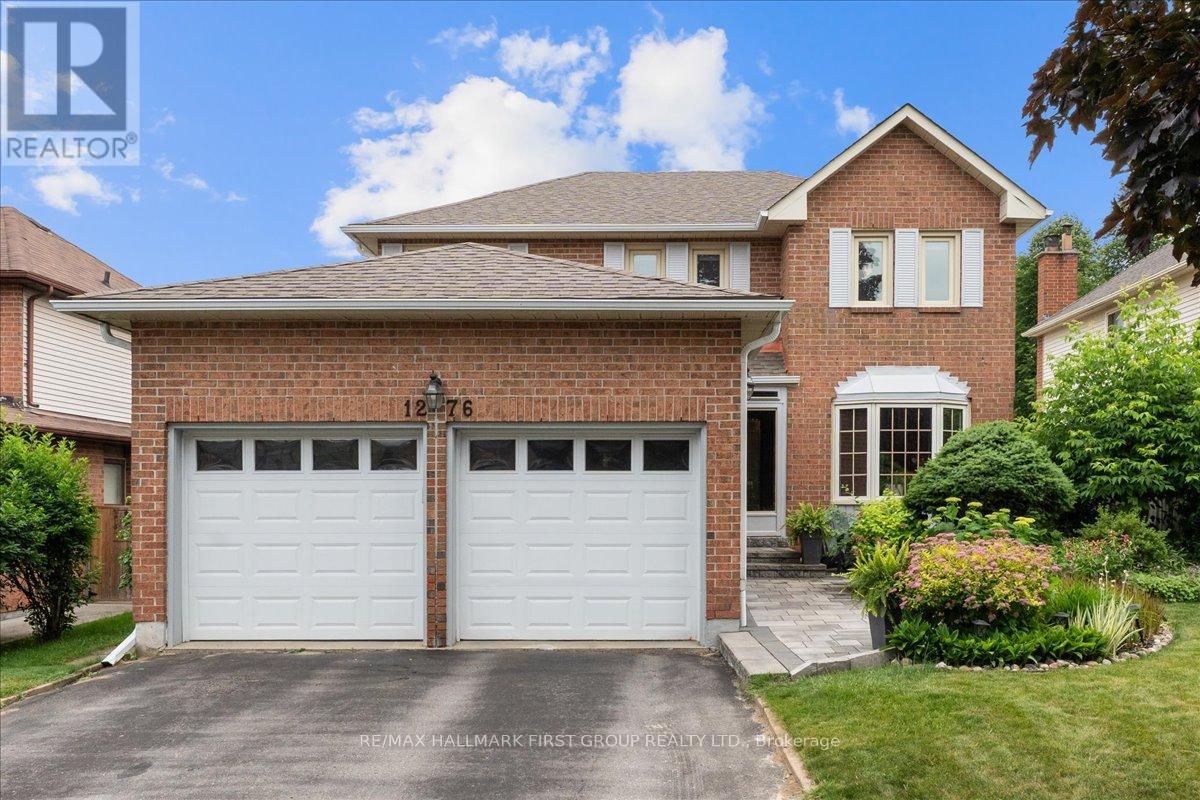
1276 Maple Ridge Drive
Pickering, Ontario
Welcome to this spacious 4-bedroom, 4-bathroom family home with a double-car garage in the highly sought-after Maple Ridge community. Ideally located within walking distance to both public and Catholic elementary schools, this home offers the perfect blend of space, comfort, and convenience for growing families. A landscaped walkway and perennial gardens lead to the impressive foyer featuring a grand spiral staircase. The bright living room showcases a beautiful bay window, while the formal dining room overlooks the private backyard - ideal for family gatherings and entertaining. The updated eat-in kitchen offers abundant cabinetry, generous counter space, and a sun-filled bay window breakfast area. The cozy family room features a wood-burning fireplace and walkout to a large deck overlooking a tranquil pond, perennial gardens, and a spacious backyard with plenty of room for children and pets to play, while the in-ground sprinkler system simplifies lawn care. Convenient main-floor laundry includes a separate side entrance and direct access to the double-car garage. Upstairs, the oversized primary retreat features a walk-in closet and renovated 3-piece ensuite with a walk-in shower. Three additional generously sized bedrooms offer excellent closet space and abundant natural light, providing flexibility for growing families, guests, or home office needs. The finished basement expands your living space with a large recreation room, fireplace, wet bar, and 3-piece bathroom-perfect for entertaining, movie nights, or creating a dedicated space for teens and extended family. An abundance of storage and closet space throughout the home ensures everything has its place. Just steps from parks, trails, transit, restaurants, grocery stores, pharmacies, and everyday amenities, this is an exceptional opportunity to own a spacious family home in an established, family-friendly neighbourhood *soffits 24/ shingles 17/ furnace 16/ AC 16/ windows/ inground sprinkler/ kitchen/ ensuite* (id:61476)
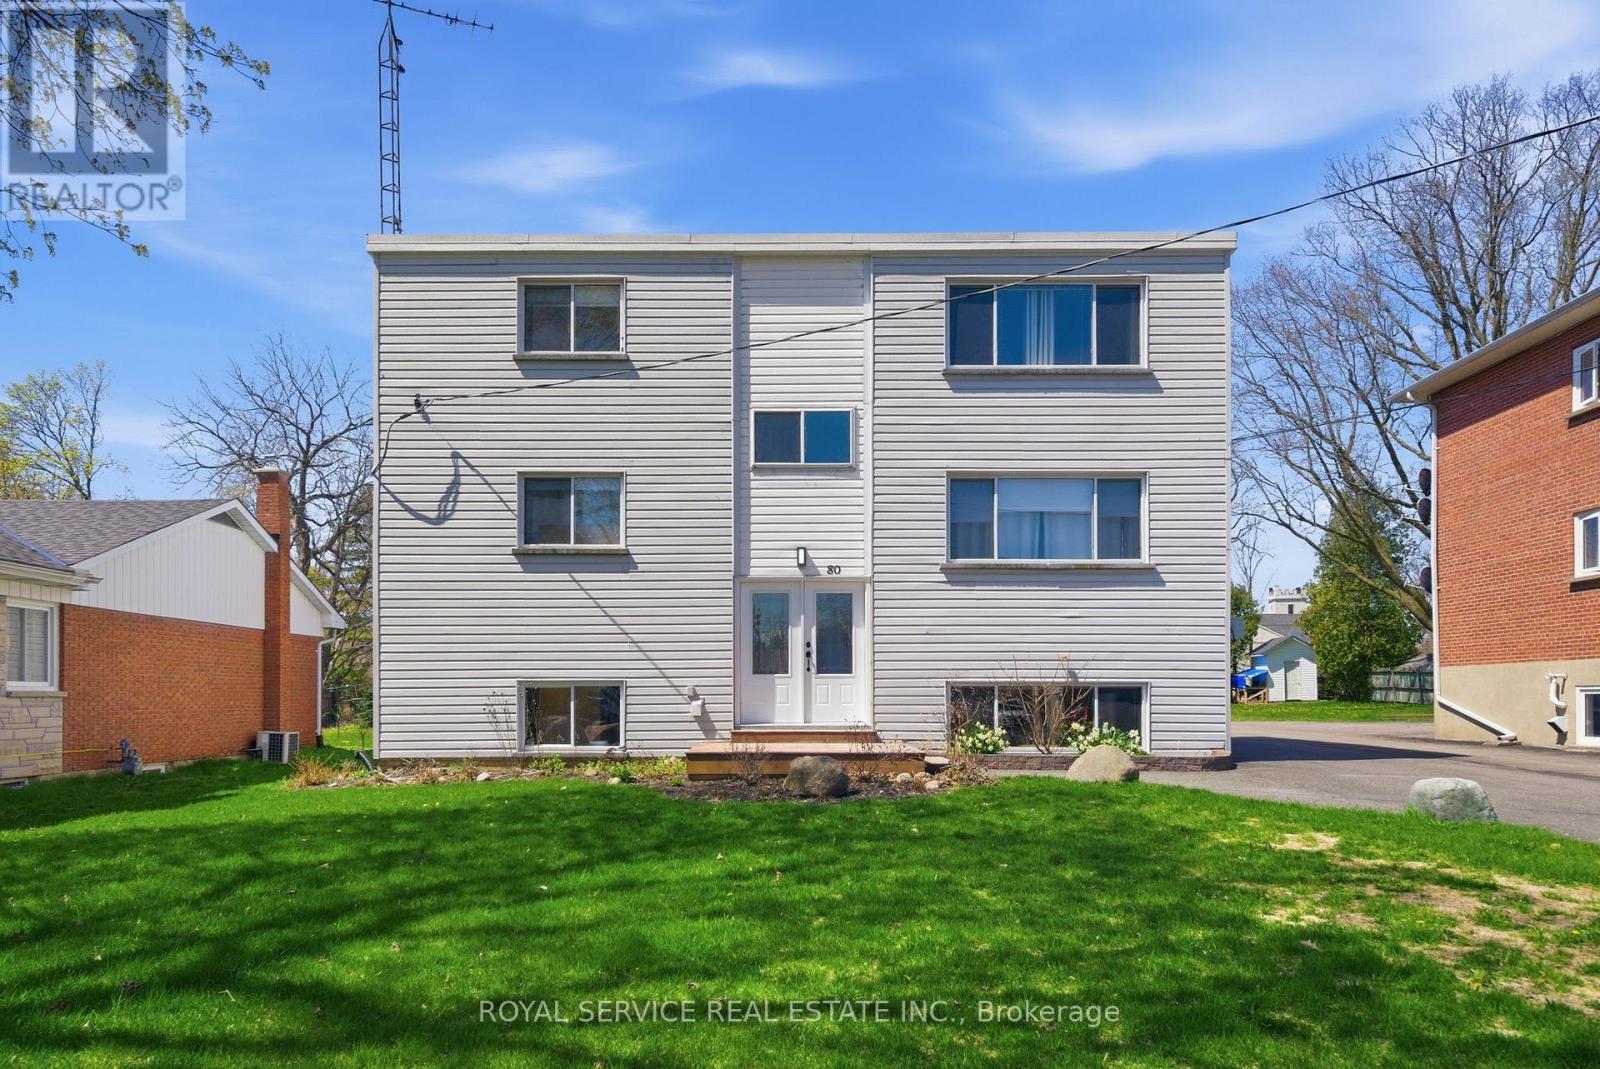
80 Princess Street
Port Hope, Ontario
Well maintained Turnkey Tri-Plex with 2 x 2 bedroom units and 1x1 bedroom unit in the raised basement level. Bright sunny apartments with exceptional tenants. Commercial coin operated laundry for added income. Large lot with ample parking. CAP rate of over 5%. (id:61476)
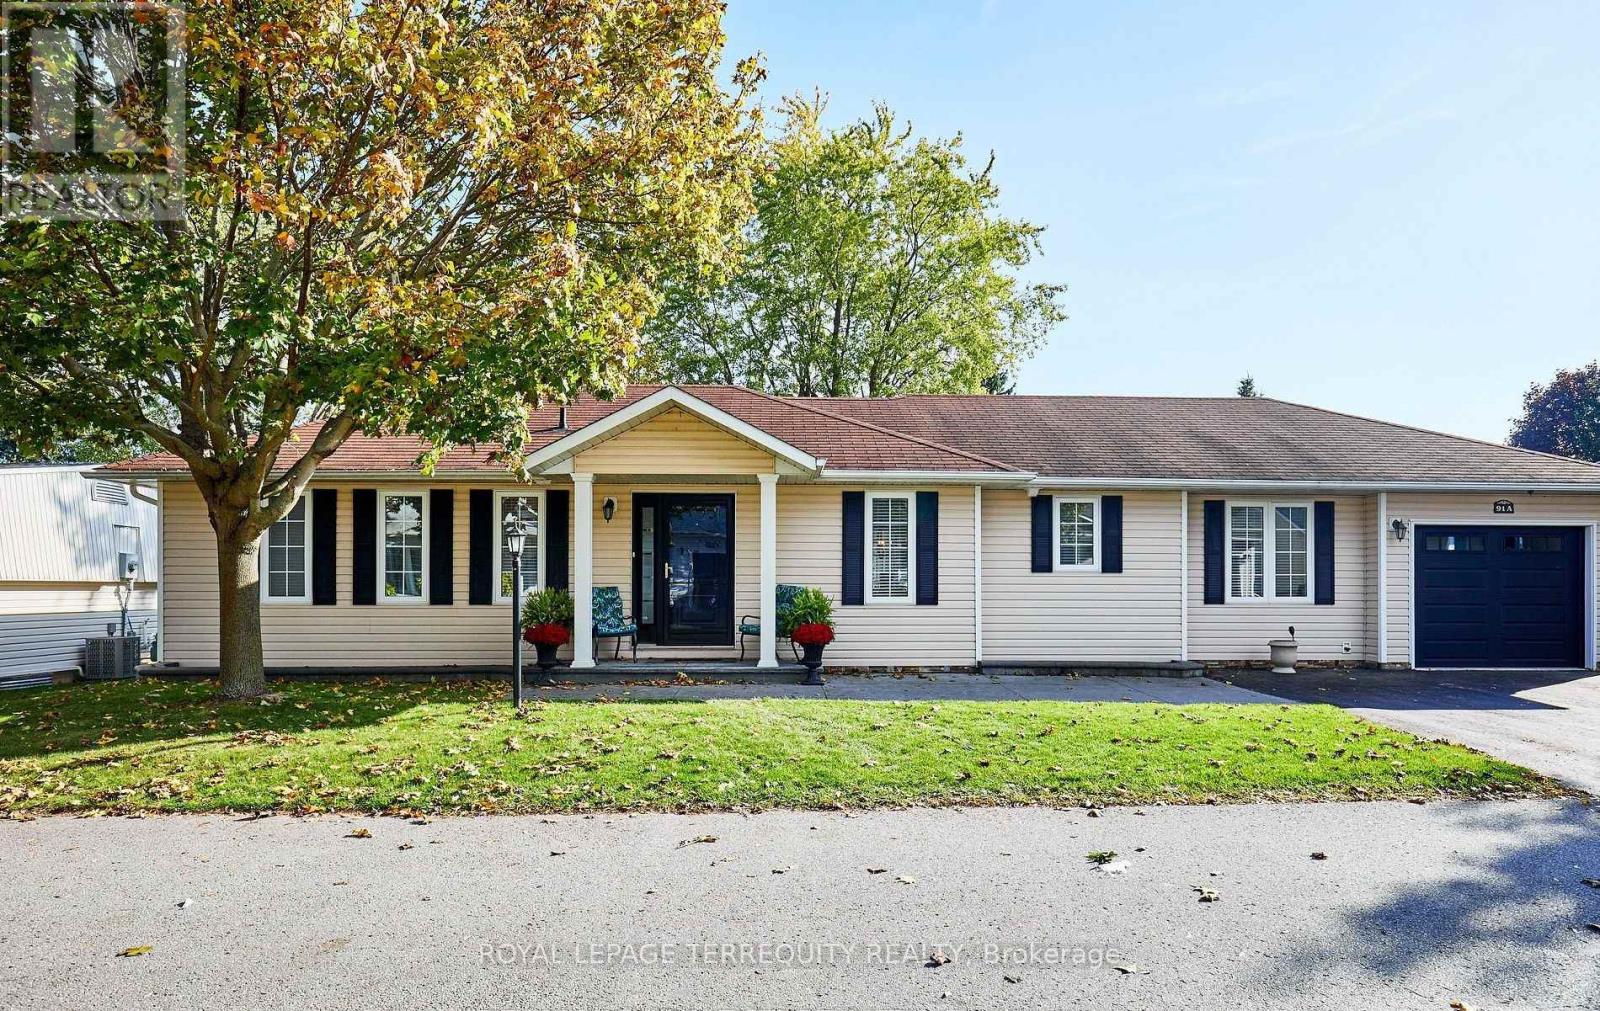
91a Wilmot Trail
Clarington, Ontario
Your wait is over! Discover this spacious bungalow with a fully finished basement and garage in the highly sought-after Wilmot Creek Adult Lifestyle Community on the shores of Lake Ontario. Designed for comfort and connection, this beautifully maintained home features hardwood floors, an open-concept living and dining area ideal for entertaining, and an updated eat-in kitchen with stainless steel appliances, new counters, backsplash, and ceramic flooring. Step outside to a large deck with a covered gazebo, perfect for relaxing after enjoying the community's impressive amenities, including a private golf course, two heated pools, tennis and pickleball courts, fitness center, theatre room, and more. The split-bedroom layout with two full bathrooms ensures privacy and convenience, while the main-floor laundry and private driveway for two cars and a golf cart add to everyday ease. With scenic walking trails, hobby clubs, and Lake Ontario just steps away, 91A Wilmot Creek offers the perfect blend of style, space, and vibrant lifestyle - all just 40 minutes from Toronto. Residents of Wilmot Creek enjoy access to an impressive selection of amenities including a 9-hole golf course, indoor/outdoor pools, sauna, weight room, shuffleboard, woodworking shop, spacious community rooms, rec areas, and countless social activities and events. Experience relaxed lakeside living in one of Durham Region's most sought-after adult lifestyle communities. (id:61476)
1824 Birchview Drive
Oshawa, Ontario
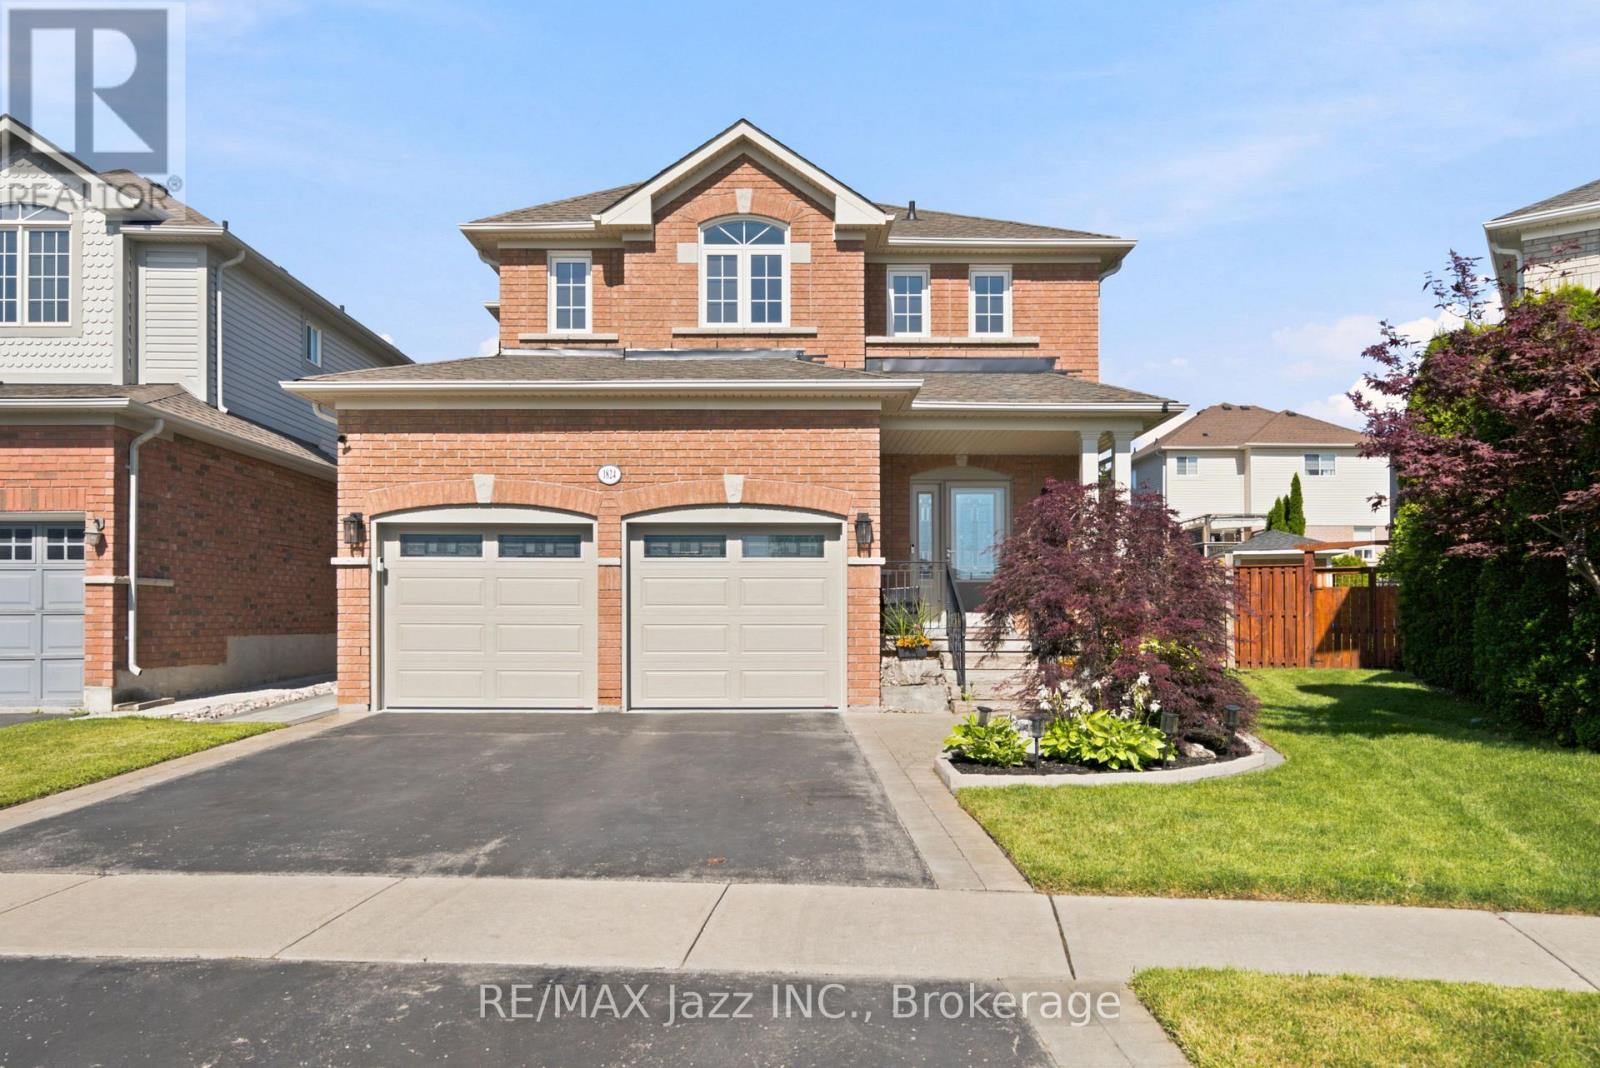
Meticulously maintained and located in one of Oshawa's most sought-after family-friendly neighborhoods, this beautiful home offers the perfect blend of comfort and convenience. Surrounded by parks, schools, and everyday amenities, it's an ideal place to call home. The open-concept layout offers excellent flow for everyday living and entertaining, while the formal dining room provides the perfect space for family gatherings and special occasions. Featuring 4 generously sized bedrooms and 4 bathrooms, including a spacious primary retreat with a walk-in closet and beautifully renovated ensuite, this home is designed with growing families in mind. The second floor has been completely renovated with fresh paint, new doors, trim, and Canadian hardwood flooring, adding a fresh, modern feel throughout. Hardwood flooring runs throughout the remainder of the home, complemented by new stainless steel appliances and a renovated main floor laundry room. The finished basement provides valuable additional living space, while all-new landscaping enhances the home's impressive curb appeal. Move-in ready and lovingly cared for inside and out, this is a home you'll be proud to own. (Roof 2019, Attic insulation 2025, windows 2021, kitchen appliances 2026, washer/ dryer 2023, front door & Patio door 2024, furnace & Hepa air purifier 2021, AC & HRV 2025, landscaping 2024, HWT 2021, 2nd floor reno 2025, garage doors 2017, blinds 2022) (id:61476)
10 Oakview Place
Uxbridge, Ontario
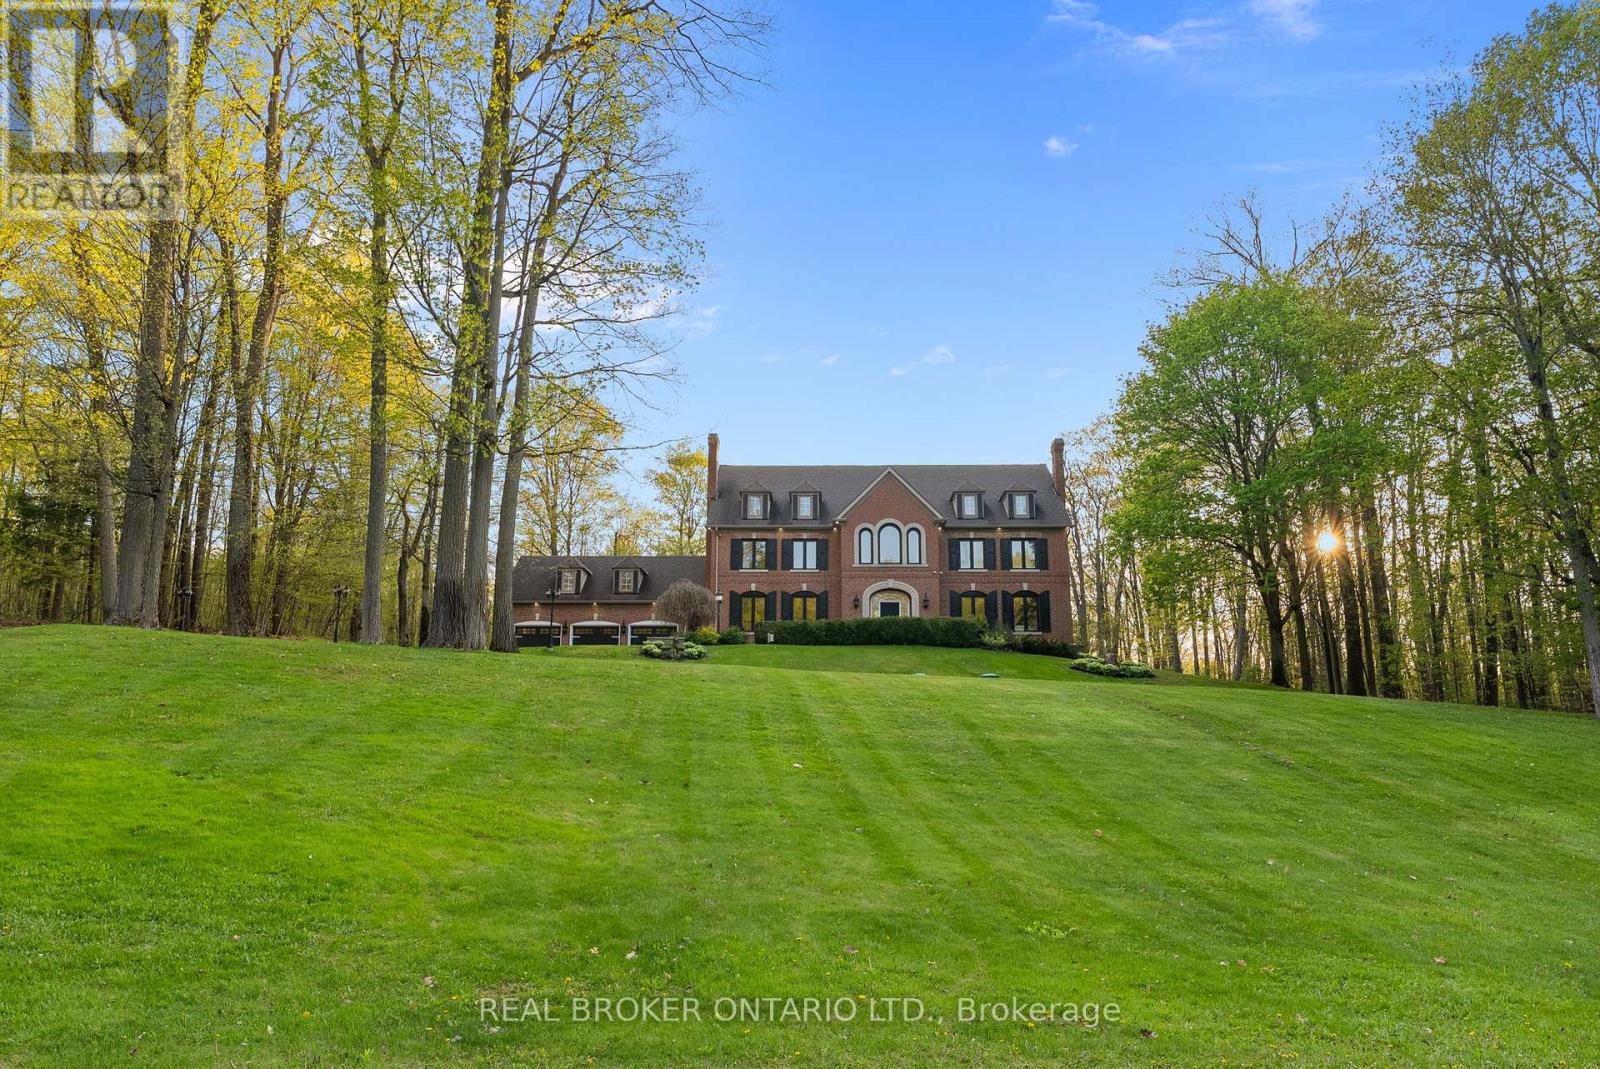
Welcome to 10 Oakview Place, one of Uxbridge's most iconic estate properties, set on a breathtaking 1.9-acre hilltop lot in prestigious Foxfire Estates. Surrounded by mature trees, incredible landscaping, and manicured gardens, this home offers unmatched privacy, unforgettable curb appeal, and a commanding presence. Inspired by timeless estate architecture, this property feels straight out of a movie. This exceptional residence offers over 5,000 sq ft above grade plus a fully finished lower level designed for luxury living and entertaining. A dramatic winding staircase framed by soaring windows overlooking the private backyard retreat featuring an in-ground pool, hot tub, expansive deck, and peaceful forest views. Dual staircases add both grandeur and functionality to the thoughtfully designed layout. The main floor showcases soaring ceilings, hardwood flooring, intricate millwork, and remarkable ceiling detail throughout. The expansive chef's kitchen features high-end appliances, granite countertops, custom cabinetry, and stunning views of the property. Large principal rooms provide the perfect balance of elegance and comfort for both family living and entertaining. A spacious mudroom with direct access to the 3-car garage offers everyday convenience for busy families. The second floor offers 5 spacious bedrooms, each with its own ensuite bathroom, creating the ultimate layout for large families or guests. Second-floor laundry adds everyday convenience. The fully finished basement is built for entertaining with a custom wet bar, dedicated movie theatre, large recreation spaces, and multiple areas to host family and friends year-round. Located on one of the most exclusive cul-de-sacs in Uxbridge, this is a rare opportunity to own a landmark estate property with complete privacy, resort-style amenities, and timeless luxury in one of Durham Region's most sought-after communities. (id:61476)
1000 Andrew Murdoch Street
Oshawa, Ontario
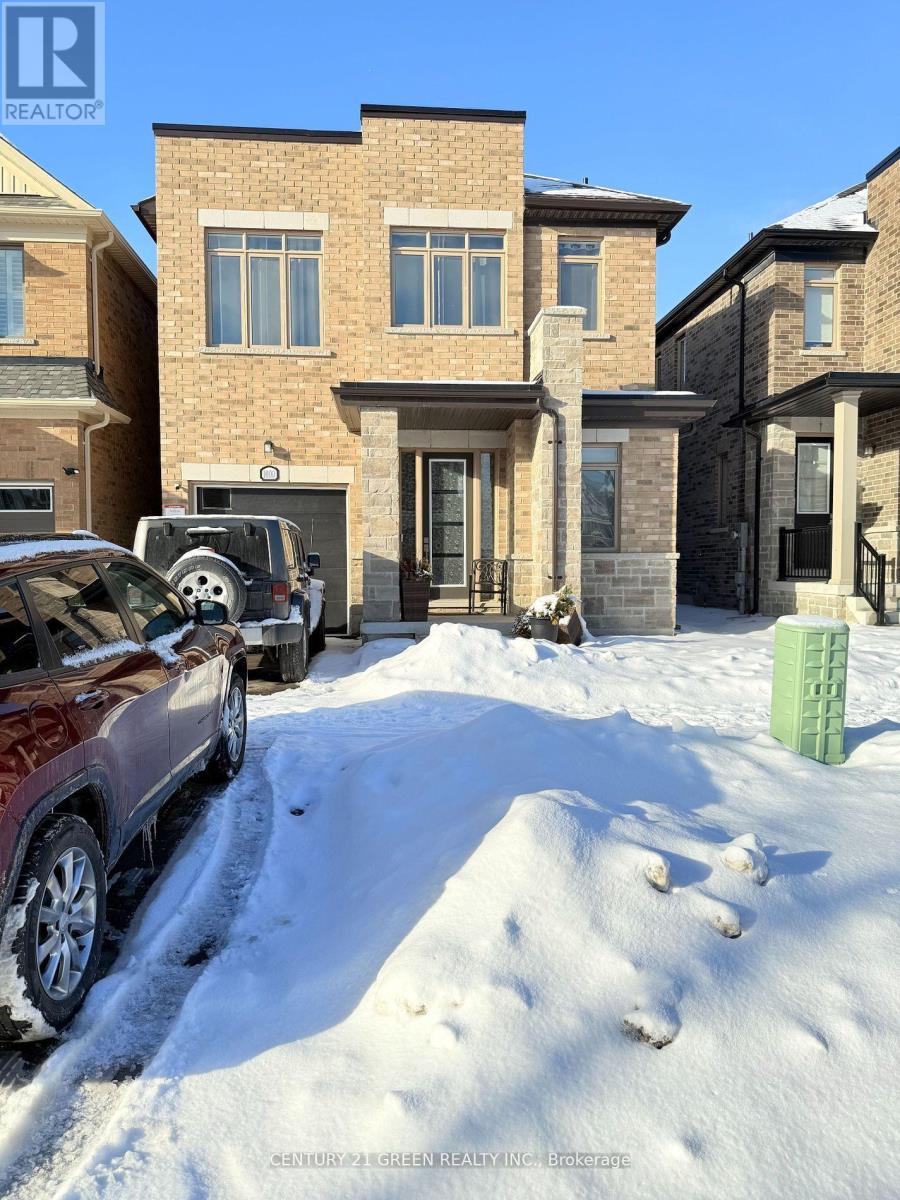
Welcome to this stunning 4-bedroom, 3-washroom detached home, offering approximately 2,400 sq. ft. of beautifully designed space. Located in a newer community in North Oshawa, this home is just minutes from Highway 407, providing convenience and accessibility. As you step inside, a wide foyer welcomes you with abundant natural light, leading into a thoughtfully designed layout. The large kitchen overlooks the bright breakfast area and spacious family room, creating the perfect space for family gatherings. The home also features a separate living and dining room, ideal for entertaining guests. Upstairs, you'll find four generously sized bedrooms, including a luxurious primary suite with its Ensuite washroom. The second floor also boasts a large laundry room for added convenience. Excellent layout for the basement to build to your taste. (id:61476)
1713 - 2550 Simcoe Street N
Oshawa, Ontario
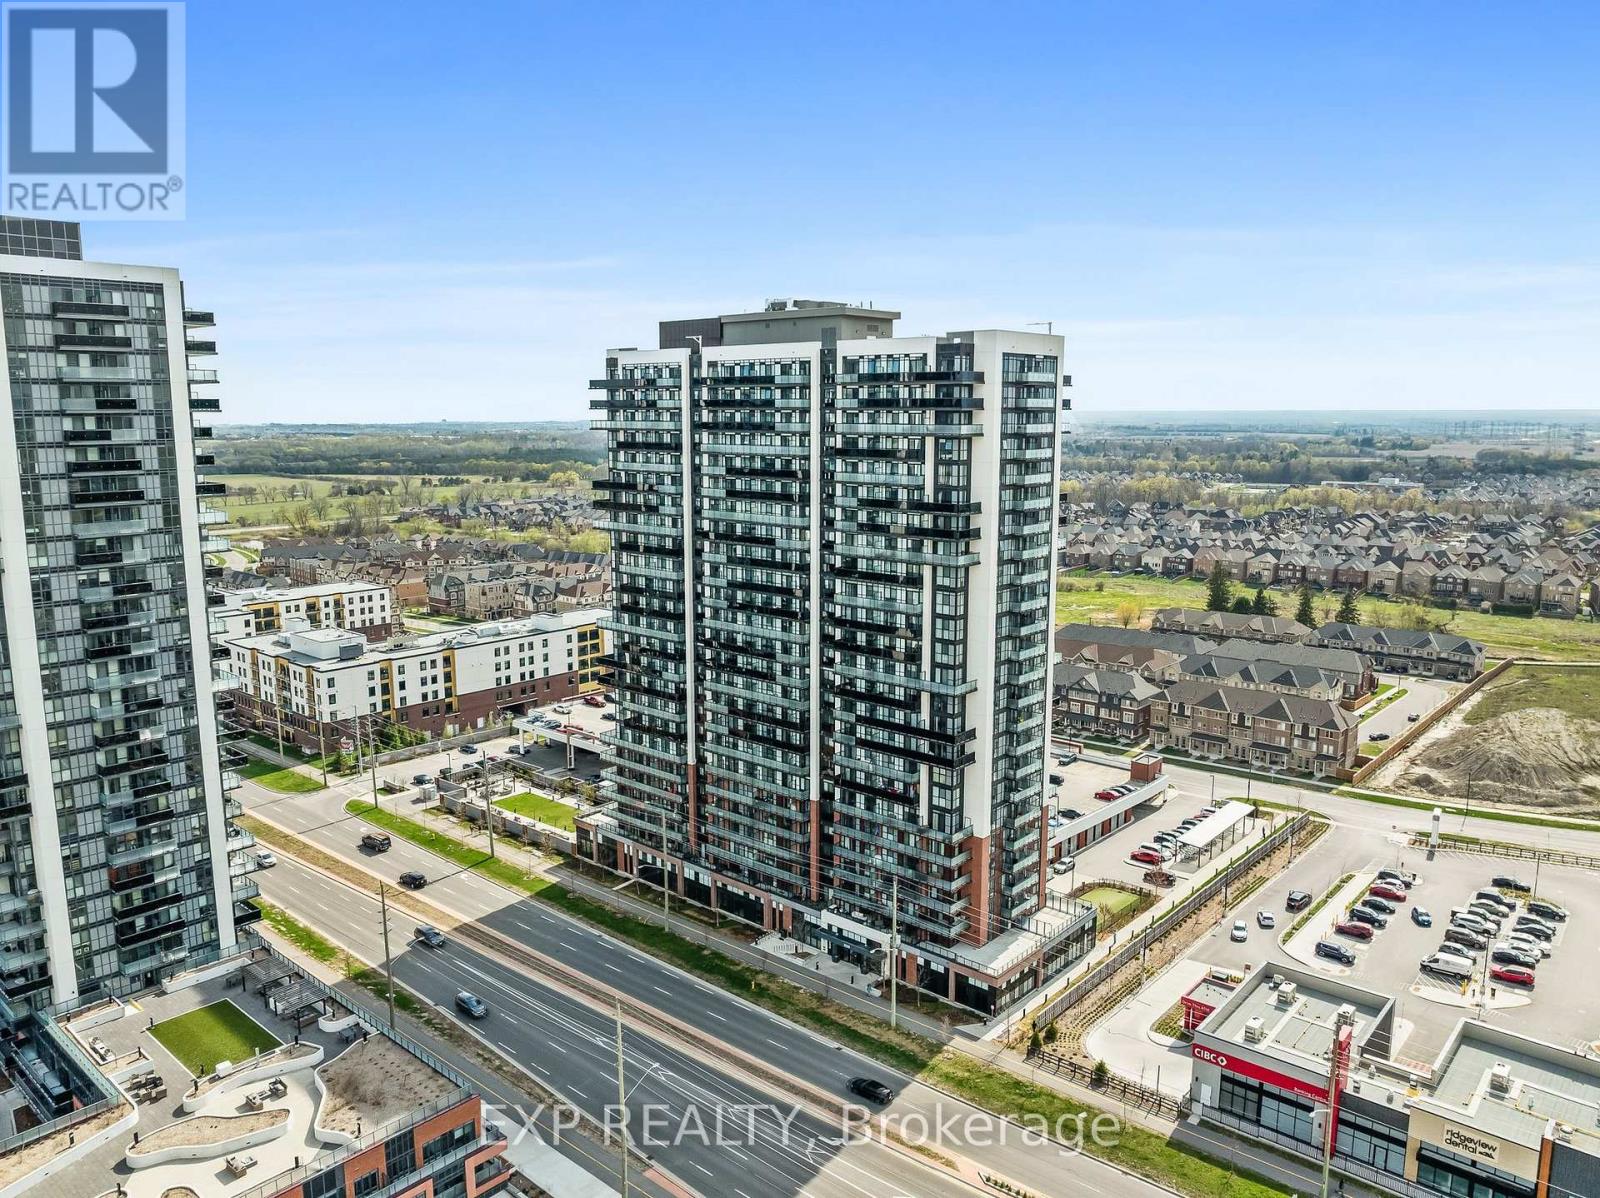
High above North Oshawa's Windfields community, Suite 1713 at UC Tower delivers a bright, efficient 1-bedroom + study layout with 511.70 sq ft of interior space, an open balcony, covered parking (space is close to the building for seasonal comfort!) and a crisp east-facing view - perfect for brilliant views of a sunrise/ moonrise from the unit. The floor plan is smart from the first step in: a defined foyer, in-suite laundry, a separate study for focused work or extra storage, and mirrored hallway closets that make the suite feel polished and practical. The kitchen brings everyday function with quartz counters, dark flat-panel cabinetry, glossy tile backsplash, under-cabinet lighting and stainless steel appliances, opening cleanly to the dining and living area. The living room draws the eye to floor-to-ceiling glass and the balcony beyond, while the bedroom offers a generous closet and a Juliet-style balcony/window wall. The 4-piece bath is upgraded with a glass-enclosed shower/tub combination, soaker tub and quartz vanity. Central air, electric forced-air heating and a covered parking space add comfort and convenience. UC Tower also gives you the amenities buyers want: concierge, fitness and exercise rooms, games room, media room, party/meeting room, guest suites, bike storage, visitor parking and landscaped outdoor lounge areas with BBQs. Minutes to Costco, FreshCo, RioCan Windfields, Ontario Tech, Durham College, GO/DRT connections and Hwy 407, this is a polished, move-in-ready condo with the storage, views and location to make daily life feel easy. (id:61476)
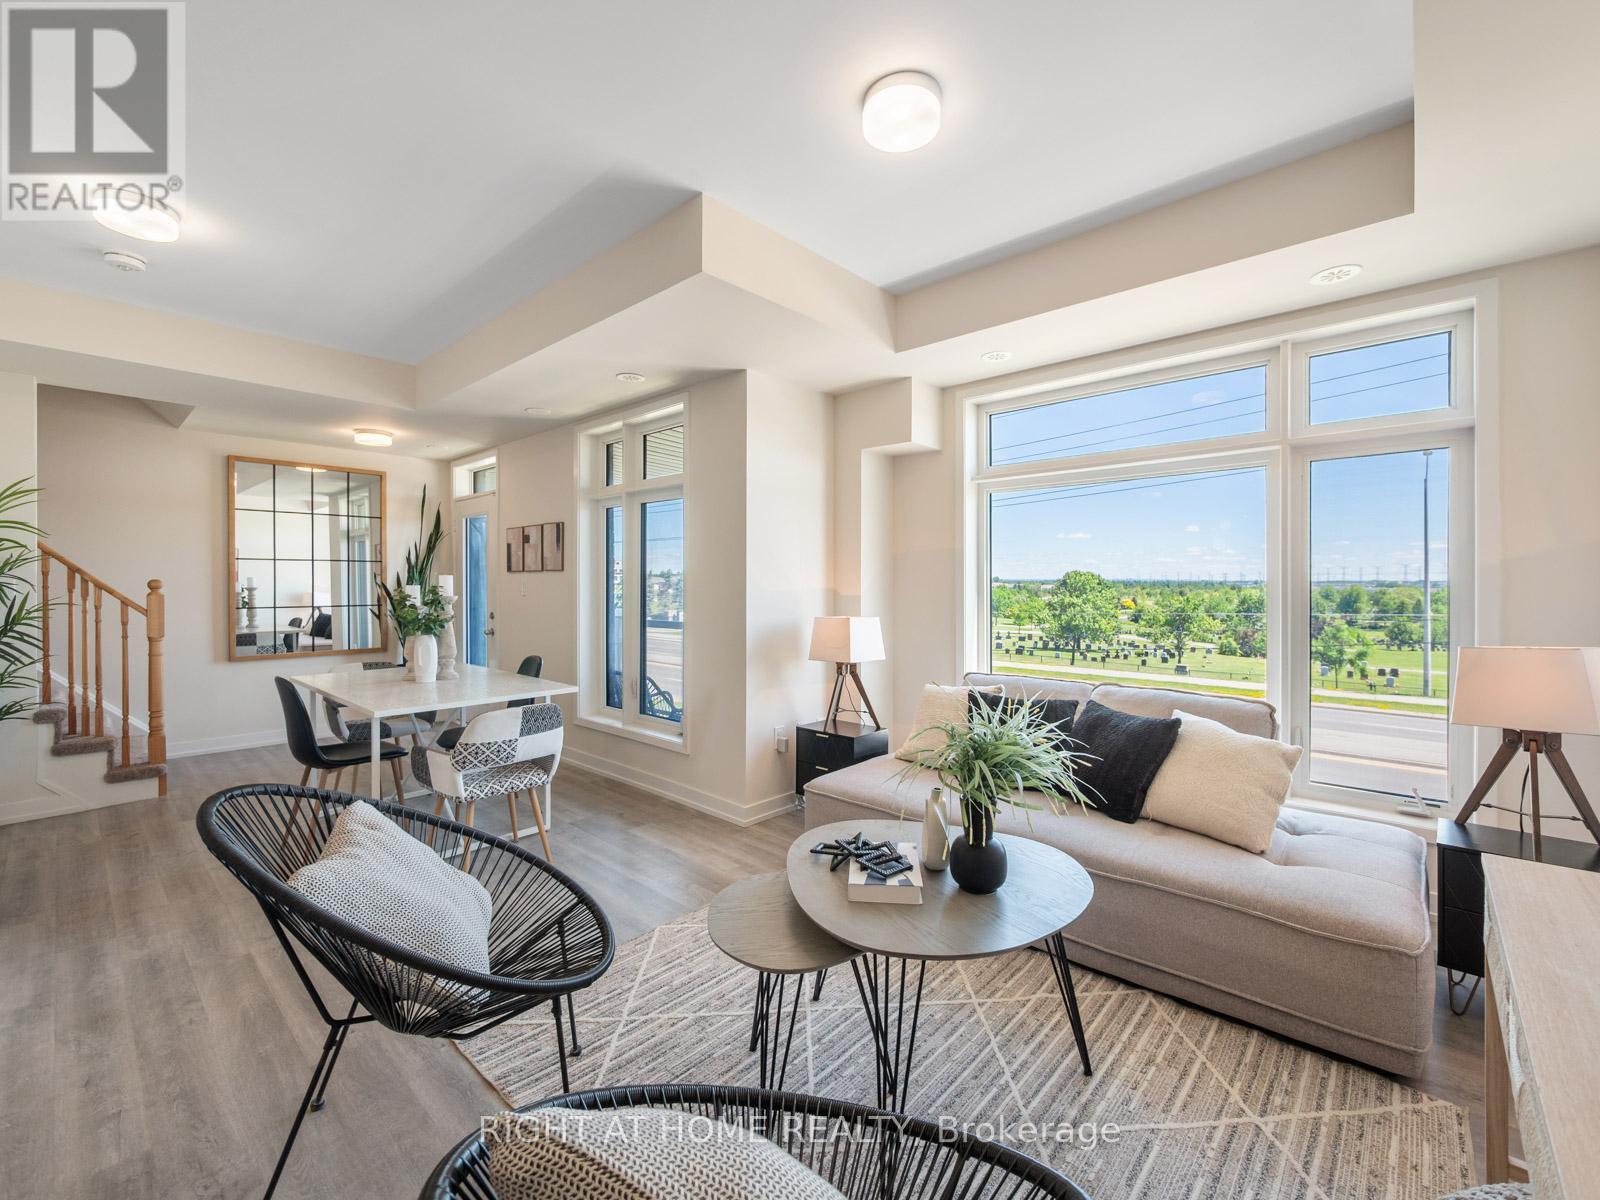
403 - 2550 Castlegate Crossing
Pickering, Ontario
Nestled in the highly coveted Duffin Heights neighborhood, this exquisite 1,186 sq. ft. Urban Town Series residence offers a sun-drenched sanctuary where modern elegance meets effortless sophistication. The seamlessly connected open-concept layout is bathed in natural light, flowing beautifully into a gourmet kitchen outfitted with premium stone countertops, sleek stainless steel appliances, and a statement island with a built-in breakfast bar. Whether you are entertaining in the expansive living area or stepping out onto the private balcony for an evening glass of wine, every detail feels curated for a luxury lifestyle. Upstairs, two generously sized bedrooms offer a peaceful retreat, highlighted by a primary suite featuring a spacious walk-in closet and a pristine 4-piece ensuite. Complete with the ultimate convenience of a rear attached garage offering direct home access, this vibrant property places you just steps from local amenities and minutes from the 401, 407, and GO Transit, offering the perfect blend of stylish urban living and unparalleled connectedness. (id:61476)
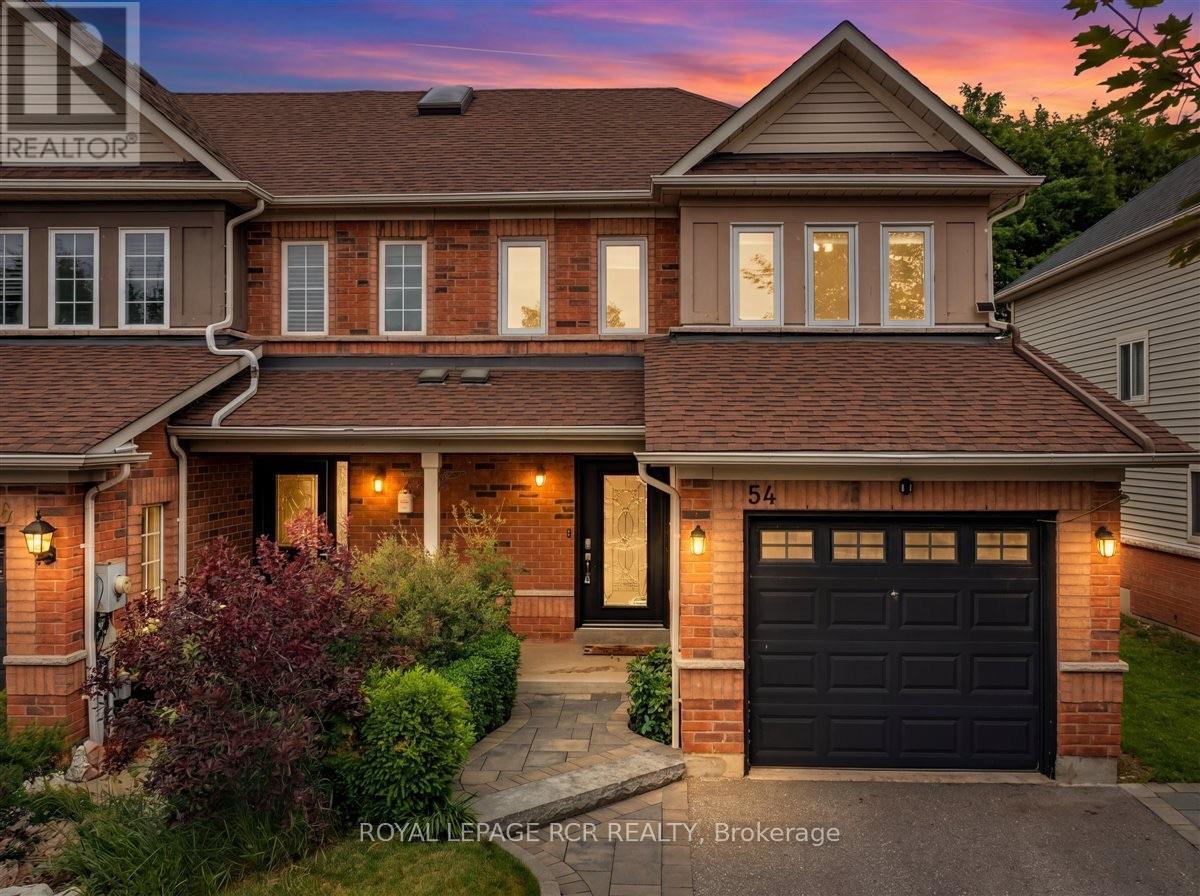
54 Breakwater Drive
Whitby, Ontario
Looking for the perfect place to start your next chapter? This bright and beautifully updated end-unit townhome checks all the boxes! Tucked away on a quiet, family-friendly street and just a short walk to Lake Ontario, parks, trails, and schools, this 3-bedroom, 3-bath gem offers both lifestyle and location. Step inside to a welcoming main floor featuring a spacious living and dining area, a stylish kitchen with quartz counters and stainless steel appliances, and a sunny eat-in space with a walkout to your private backyard oasis-complete with a large interlock patio made for summer BBQs and entertaining. Upstairs, unwind in your spacious primary suite with a walk-in closet and ensuite, plus two additional bedrooms for family, guests, or a home office.The finished basement adds even more living space with a cozy rec room and office - perfect for movie nights or working from home. Curb appeal shines with interlocking walkways and patio, a landscaped front yard, and a private extra-wide driveway with side-by-side parking for two cars. Close to shops, transit, Highway 401, and the GO Train. With all the big-ticket updates already done - roof (2014), windows & doors (2016-2019), furnace (2019), A/C (2019), hot water heater (2026), this move-in ready home is ideal for first-time buyers or young families looking to settle into this very desirable neighbourhood. (id:61476)
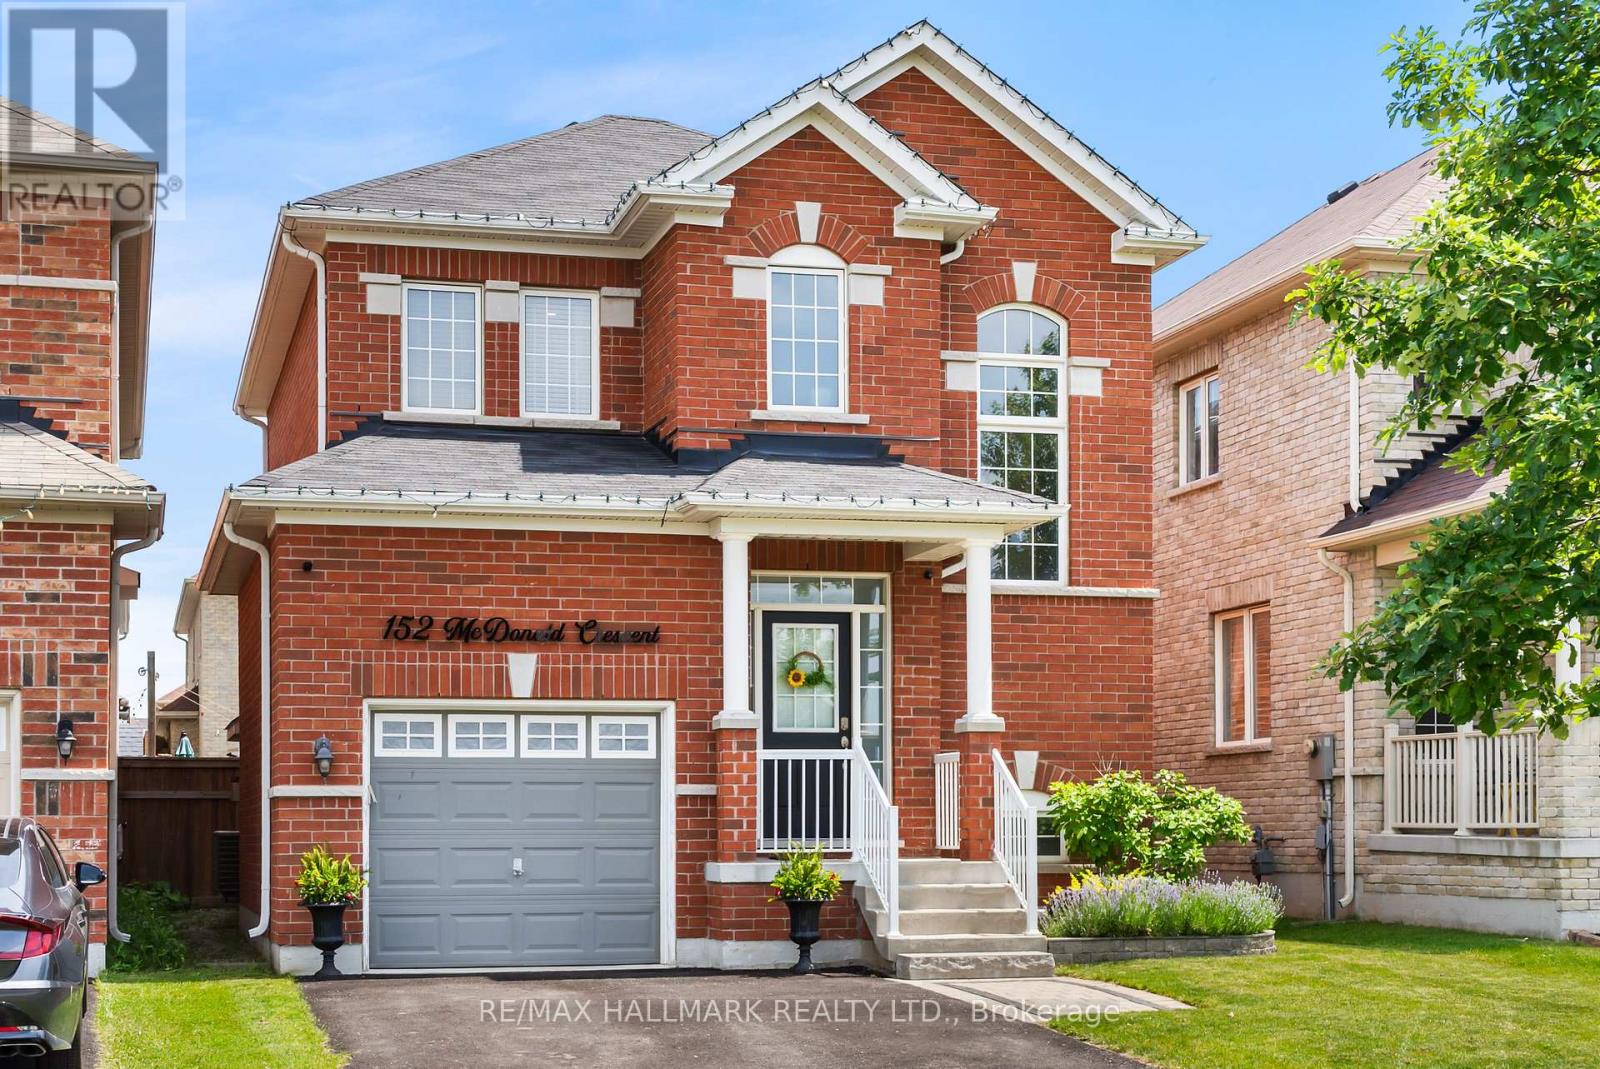
152 Mcdonald Crescent
Clarington, Ontario
All brick detached home nestled in Newcastle. Showcasing 9 ft ceilings, 3 nicely sized bedrooms, gleaming hardwood floors, gas fireplace, eat-in kitchen with walk-out to spacious fully fenced backyard. Great room architecture, with large foyer that opens up to eat in kitchen and spacious family room - perfect for entertaining! Some features and updates: 48 Pot Lights throughout: Main floor 22 & Upstairs 26, All closets have pot lights installed as well as closet organizers in primary. Exterior house light switch in coat closet installed, LED house sign, New Moen shower heads in both washrooms, New toilet in powder room, New SMART touch-free kitchen faucet, Under counter lights in kitchen, Brand new interior garage access door installed, Freshly painted walls, Gazebo in backyard included, Audio surround sound speakers wired and installed in family room. Cold cellar, Lifebreath ventilator and rough-in for bathroom in basement. Driveway can fit up to 4 cars. 152 McDonald is located in a quiet family oriented neighbourhood. Ultra convenient location with quick access to highway 401 just 2 min away! Take advantage of growth nearby as the Bowmanville GO has already started construction!. Nature lover's rejoice - Samuel Wilmot Nature Preserve and Newcastle Marina a stone's throw away. Ideal for growing families, looking to plant roots. (id:61476)
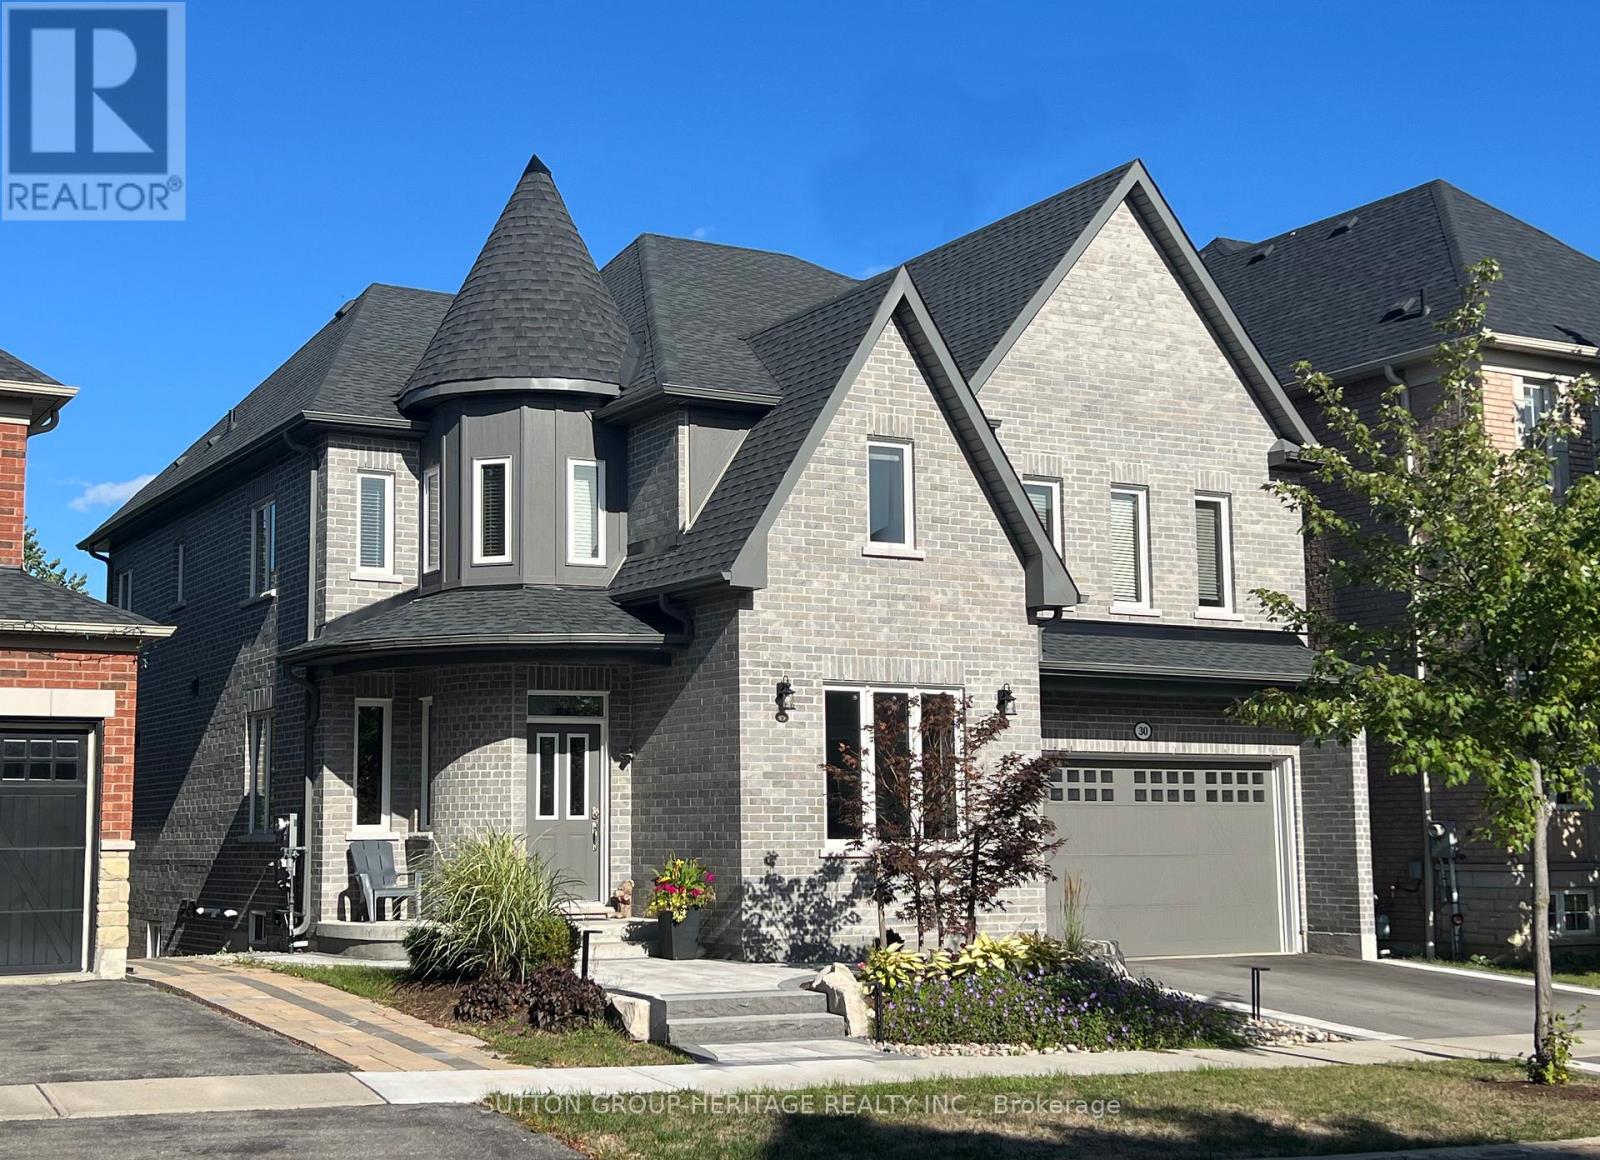
30 Hunwicks Crescent
Ajax, Ontario
A RARE GEM on a RAVINE LOT with finished WALKOUT BASEMENT in the sought-after Imagination Enclave in Ajax! This stunning executive home, built in 2023 by award-winning Marshall Homes with the finest modern material, offers over 4,550 sq ft of finished space, and balances architectural scale with everyday comfort in a quiet family-friendly neighborhood. Hardwood on main and second floor! Step out of the foyer into soaring interiors with 17-ft ceilings and curved staircase. The gourmet kitchen is a chef's dream, boasting Caesar stone quartz countertops, oversized island, butler's servery, and premium appliances. The bright breakfast area, with an expansive window seat, flows into an open-concept great room highlighted by a panoramic bay window that floods the space with natural light and warmth. Patio doors open to a spacious deck overlooking the ravine for you to unwind in peace under a large gazebo or host summer BBQs. Main level also showcases a 10-ft ceiling private office with custom built-in library, a formal dining room, a living room and direct access to garage. Upper level offers four spacious bedrooms, three bathrooms, and a thoughtfully designed laundry room with built-in cabinetry. The primary suite serves as a true retreat with dual walk-in closets and a 5-piece spa-inspired ensuite featuring heated floors. The second bedroom includes a private rotunda office, ensuite, and walk-in closet, while the third and fourth bedrooms share a convenient Jack & Jill ensuite. Finished walkout basement provides versatile living and entertainment space, ideal for family gatherings or a private retreat, and includes ent./media area, a bar, 3-pcbathroom, and a large cold room for storage. Outside, enjoy professionally landscaped garden enhanced by a dusk-to-dawn lighting system. EV owners will appreciate Level 2 charging station in the two-car garage. 2023Windows, roof, furnace and more! An unique new home in a mature neighborhood... executive living at its finest. (id:61476)
3 Darley Street S
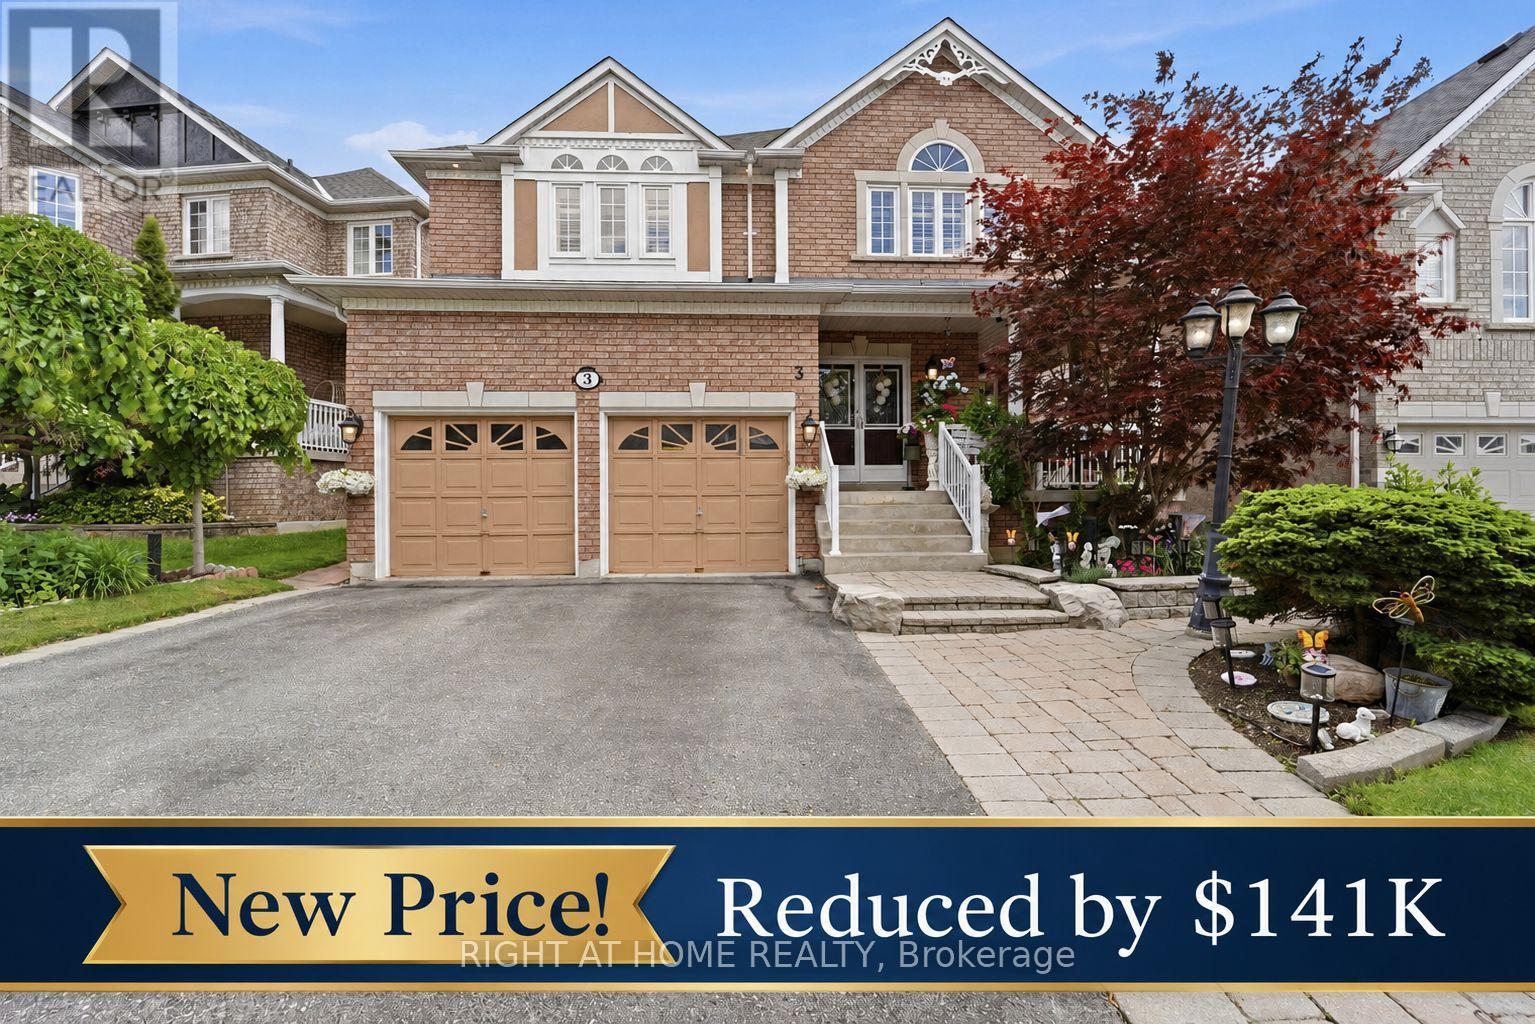
Ajax, Ontario
Welcome to 3 Darley Street, Ajax - a beautifully maintained John Boddy home in the heart of the highly sought-after Pickering Village community. Known for its excellent schools, family-friendly atmosphere, parks, trails, shopping, and convenient access to major amenities, Pickering Village remains one of Ajax's most desirable neighbourhoods. This spacious home features hardwood flooring throughout the main level, four generously sized bedrooms, granite countertops, abundant storage, and a functional layout designed for modern family living. Pride of ownership is evident throughout, with major updates including a new roof and furnace (2022) and an owned hot water tank. The finished basement adds exceptional versatility, offering a full kitchen, additional bedroom, full bathroom, and ample living space-perfect for in-laws, a teen retreat, multi-generational living, or future income potential.Combining quality John Boddy craftsmanship, thoughtful finishes, and an unbeatable location, this is a fantastic opportunity to own a home in one of Ajax's most established and sought-after communities.Let's GO! Book your private showing today. (id:61476)
50 Liberty Street N
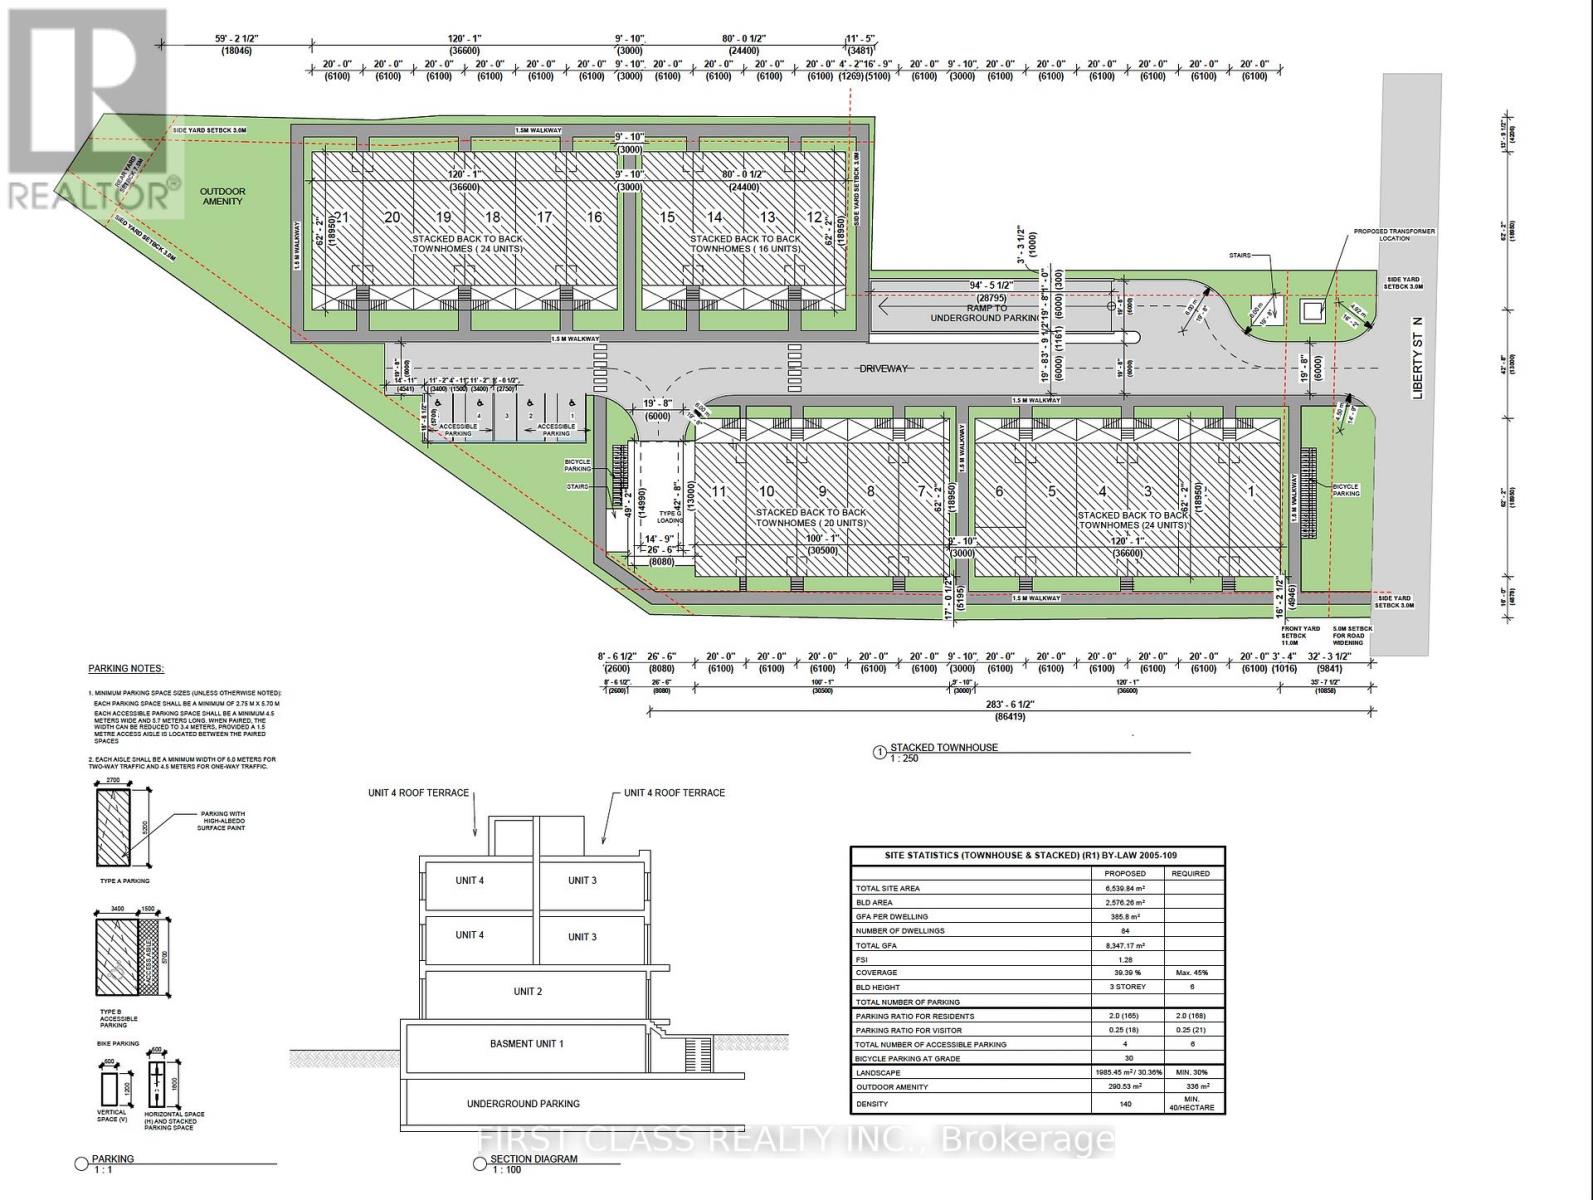
Clarington, Ontario
Strategically located across from three schools and within close proximity to shopping, restaurants, healthcare facilities, and all major amenities, with convenient access to Highway 401. The site is serviced with municipal water and sanitary sewer, enhancing its development potential. The property currently includes a well-maintained 2+1 bedroom bungalow generating approximately $5,500 per month in rental income, providing holding income while development plans are advanced. An exceptional investment and redevelopment opportunity in one of Durham Region's fastest growing communities. (id:61476)