

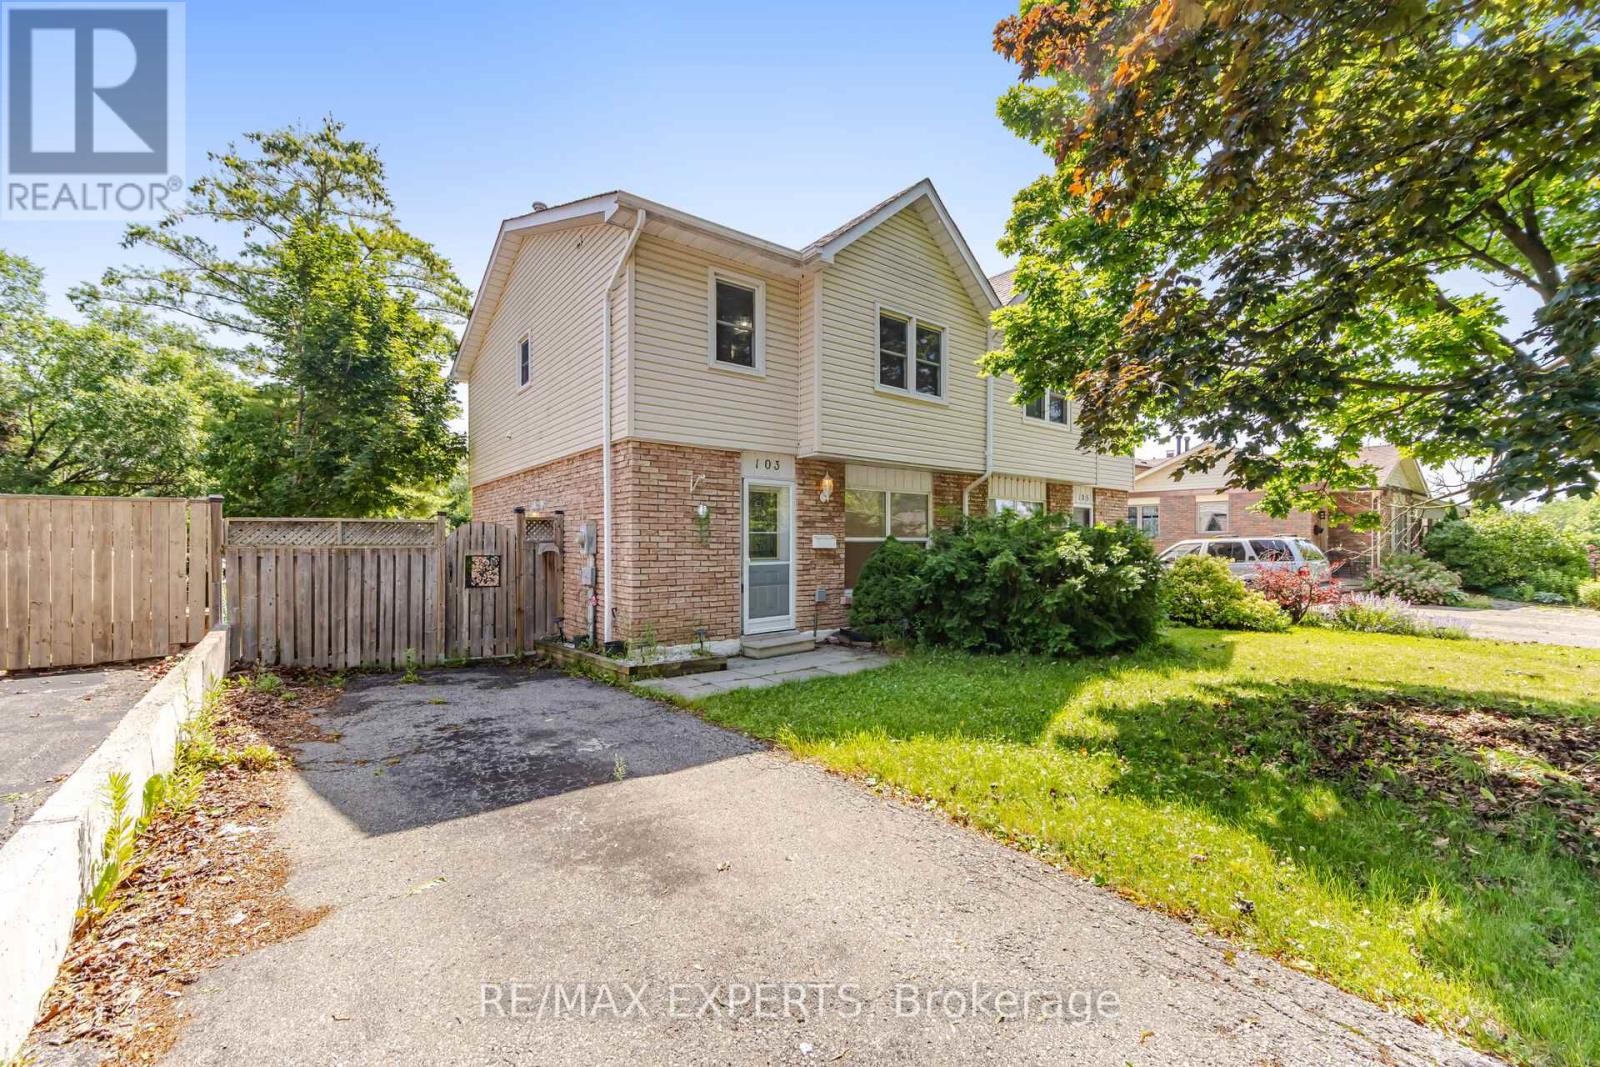
103 Guthrie Crescent
Whitby, Ontario
Welcome to 103 Guthrie Crescent, Whitby! This beautifully maintained 3+1 bedroom, 2-bathrooms semi-detached home offers approximately 1,138 sq. ft. above grade and a functional layout designed for comfortable family living. The home features an upgraded kitchen, renovated washrooms, and bright, sun-filled living spaces that create a warm and inviting atmosphere throughout. The finished walk-out basement adds valuable living space makes it ideal for extended family, guests, a home office, or recreation area. Outside, enjoy a fully fenced backyard, perfect for children and outdoor entertaining. Just steps to Col. J.E. Farewell Public School, this home offers exceptional convenience for growing families. Enjoy easy access to major highways including Highway 401, Highway 407, and Highway 412, as well as Thermea Spa Village Whitby and the GO Transit network for effortless commuting. Combining thoughtful updates, functional living space, and an unbeatable location, 103 Guthrie Crescent is a fantastic place to call "YOUR HOME". (id:61476)
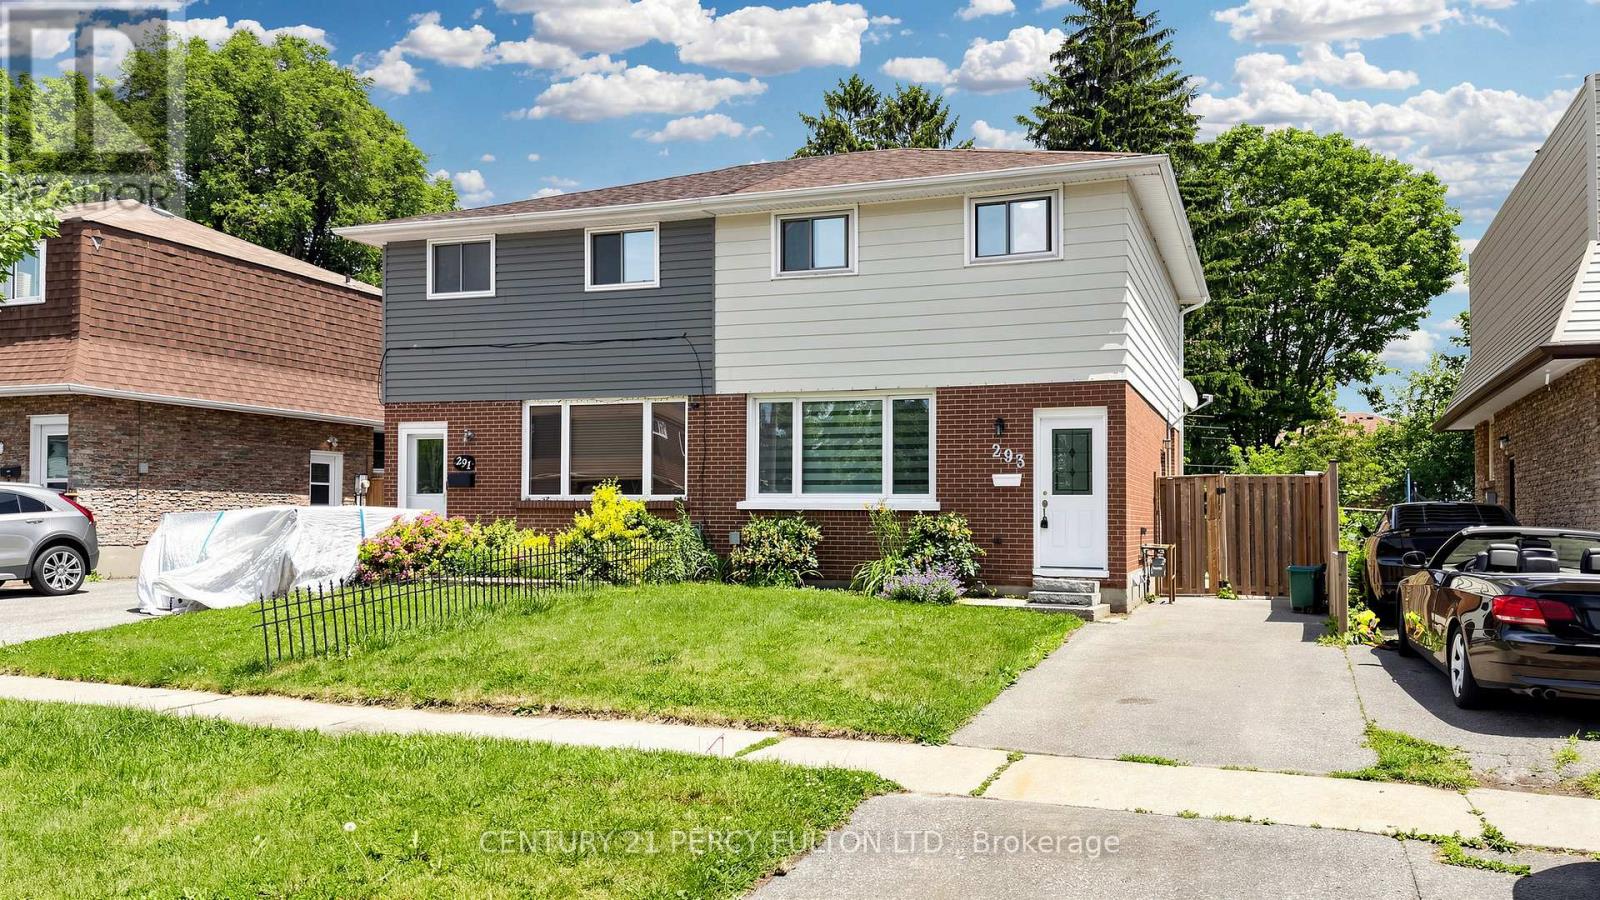
293 Kinmount Crescent
Oshawa, Ontario
Welcome to this spacious 3+1bedrooms gem in a fabulous family friendly Lakeview neighborhood! This turnkey 2 story home offers comfort, functionality, and location, making it ideal for families. Professionally renovated top to bottom, brand new laminate flooring & zebra blinds, pot lights, freshly painted. Kitchen with quartz counter, brand new Fridge, Stove, rangehood. Walk out to new large deck, ideal for relaxation or entertaining. Private fenced spacious backyard. Large Picture window in Living room. Updated washrooms. Finished Basement has a separate side entrance, 4-piece bath & Rough in Kitchen connections. This home has everything you have been searching for. Do not miss out, this one is truly a must-see! Close To 401, Lake Ontario, Schools, Church, Transit, Shopping, Parks and all amenities. (id:61476)
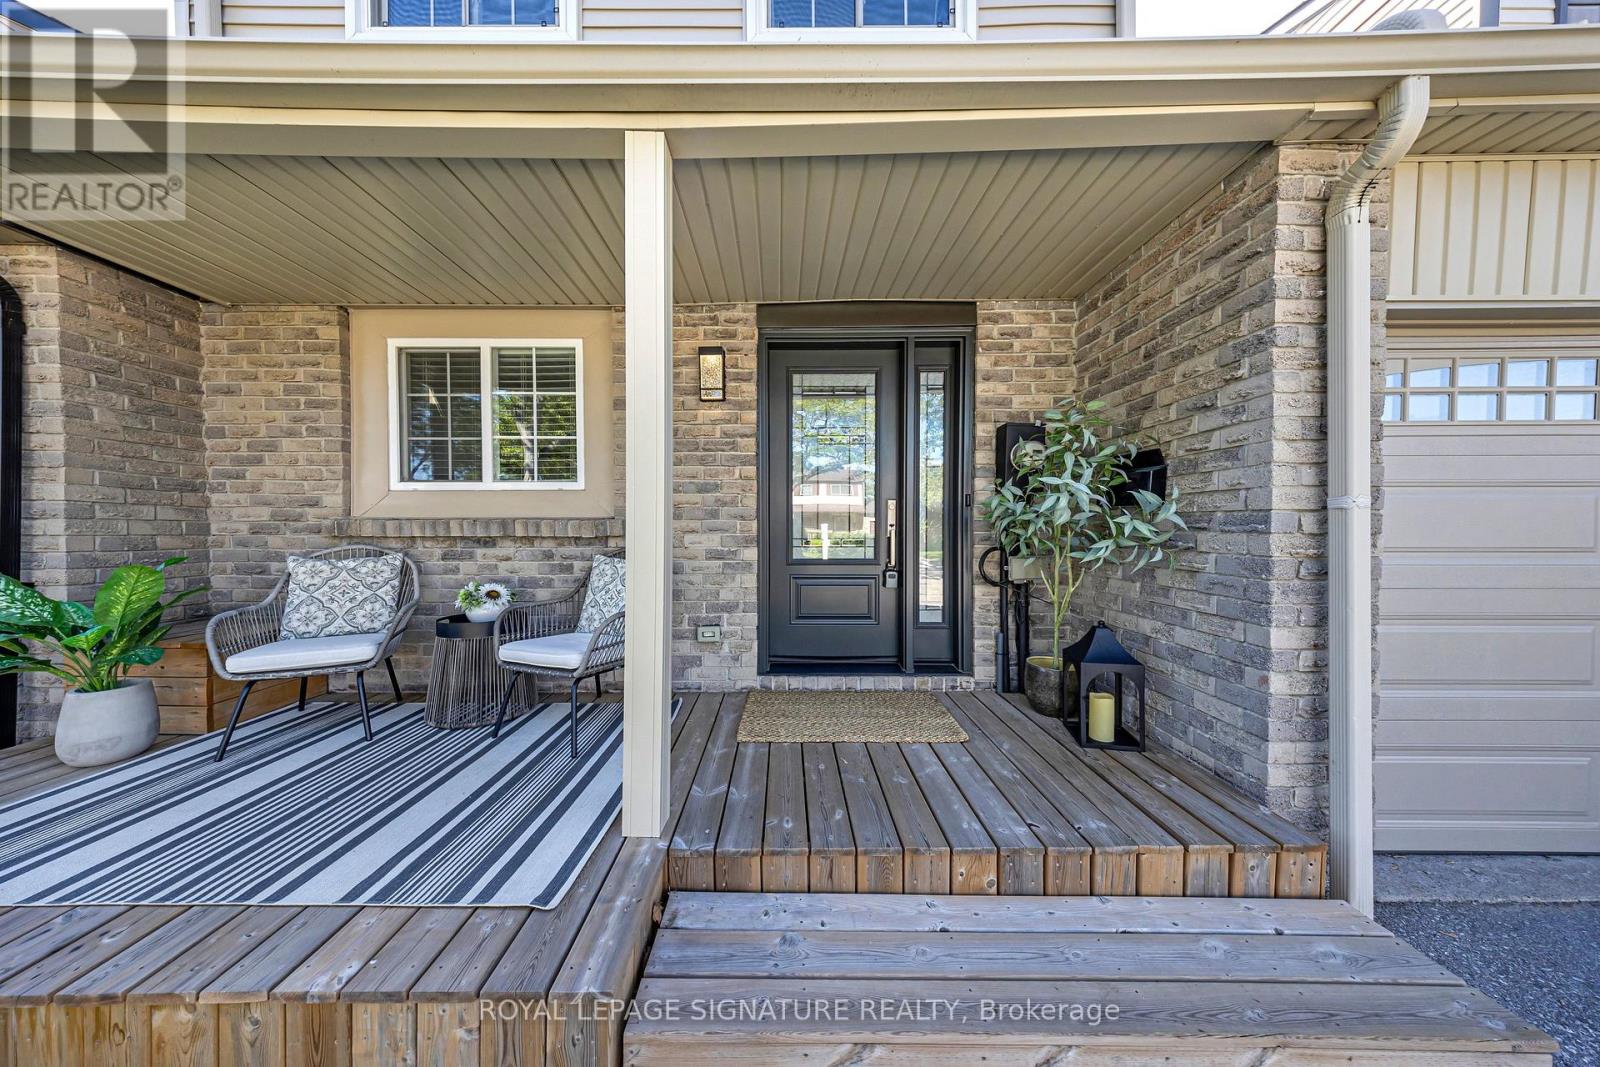
53 Banner Crescent
Ajax, Ontario
Welcome to this beautifully updated turnkey 3-bedroom home. This home is perfect for first-time buyers, young families or anyone looking to simply unpack and start enjoying life. From the moment you step inside, you'll be greeted by a bright, inviting layout that's both stylish and functional. The spacious living and dining areas flow effortlessly creating the ideal setting for everything from cozy movie nights to lively family gatherings. The well-appointed kitchen offers plenty of space to cook, entertain and make lasting memories. The three generously sized bedrooms offer plenty of room for the whole family. Downstairs, discover a fully finished basement that adds an incredible extension to your living space. Whether you envision the ultimate recreation room, home theatre, games room, fitness studio, or the perfect spot to host friends on game night, this versatile space is ready to bring your vision to life. Outside, enjoy a private backyard that's perfect for summer BBQs, relaxing with your morning coffee, or creating your own outdoor oasis. This isn't just a house it's the place where your next chapter begins. Don't miss your chance to call this incredible home your own! (id:61476)
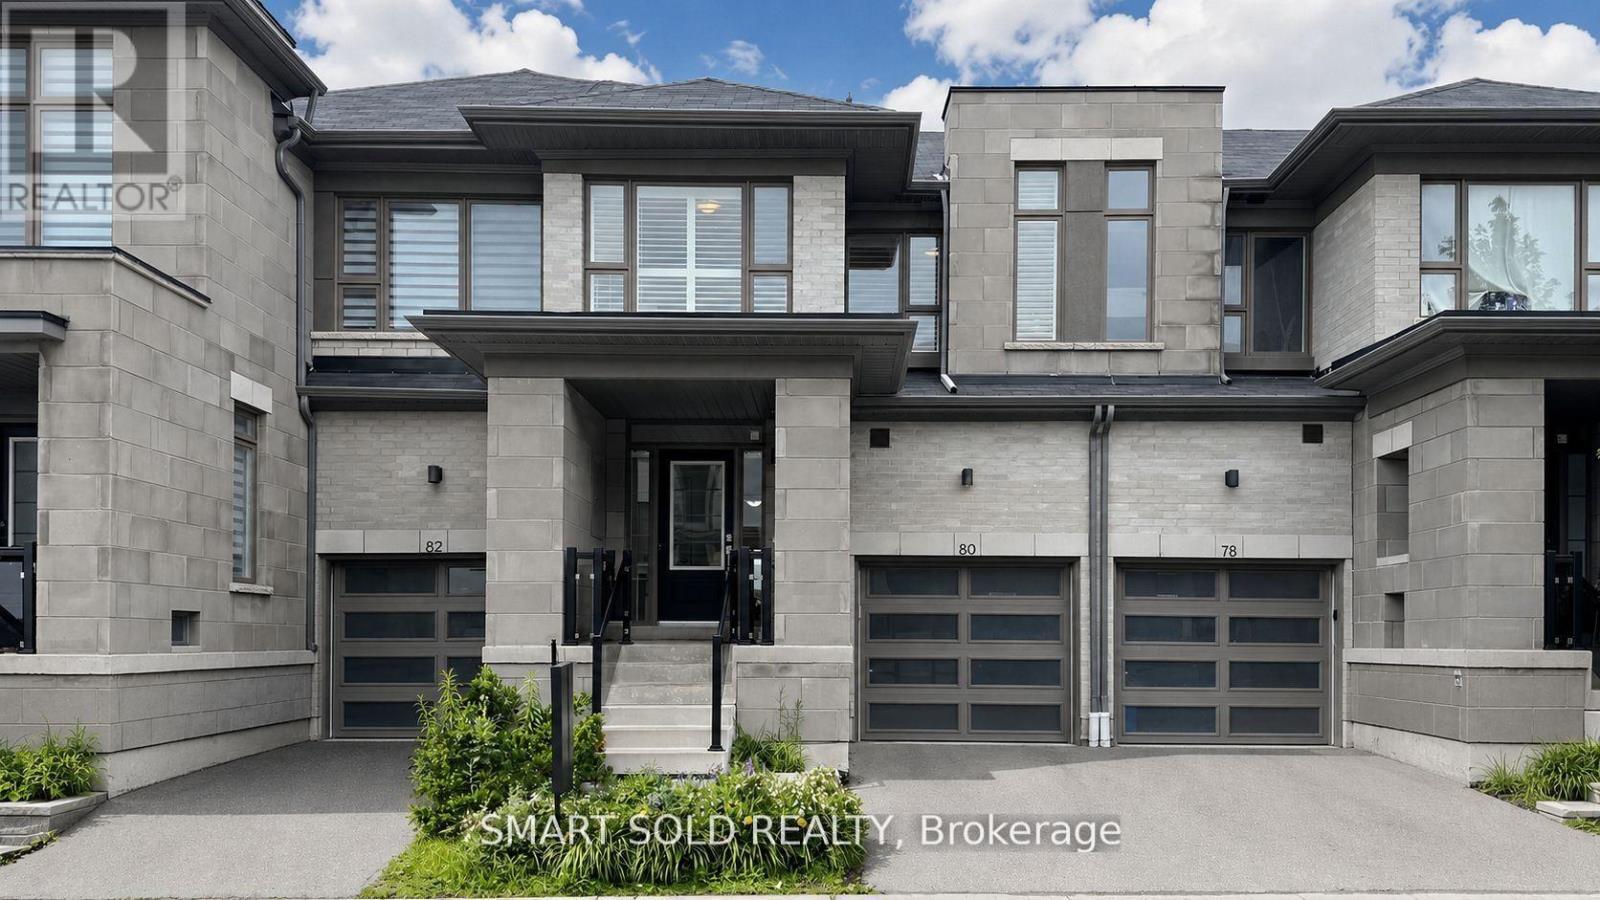
80 Donald Fleming Way
Whitby, Ontario
**Rare Find Backing On Vanier Park**Bright And Shine Open Concept Modern Design**Practical 2-Storey Townhome 3 Bedrooms 3 Washrooms With 9Ft Ceiling**Over 2000 Sq Ft, Lots Of Large Windows With California Shutters Throughout**Modern Style Kitchen With Backsplash, Standalone Range Hood, Huge Centre Island, Stainless Steel Appliances**Master Bedroom With Ensuite 5Pcs Washroom With 2 Walk-In Closets**Decent-Sized 2nd And 3rd Bedroom On 2nd Floor**Laundry On 2nd**Minutes To Major Hwy, Shopping And Dinning Nearby, Public Transit At Doorsteps**School: Glen Dhu Ps, Sinclair Ss, St. Matthew The Evangelist Cs, Father Leo Css** (id:61476)

39 Armilia Place
Whitby, Ontario
Experience True Luxury In This Stunning, One-Of-A-kind Detached Home Perfectly Situated On A Rare And Breathtaking Ravine Lot In The Heart Of The Highly Sought-after Whitby Meadows Community. Offering Around 3,200 Sq. Ft. Of Premium Living Space And More Than $85,000 In Upgrades Beyond Builder Standards. From The Moment You Step Inside, You'll Be Captivated By Elegant Hardwood Flooring In The Living/Dining Area And Soaring 9-foot Smooth Ceilings Throughout Both The Main And Second Floors. The Spacious Open-concept Living And Dining Areas Are Designed For Both Entertaining And Everyday Luxury, Featuring Built-in Speaker Connections And An Exquisite Coffered Ceiling, While The Expansive Family Room Showcases A Cozy Fireplace And Stunning Architectural Detail. A Convenient Main-floor Office Provides The Perfect Work-From-Home Setup. The Gourmet Kitchen Is A True Showstopper, Complete With Stainless Steel Appliances, A Large Centre Island, And A Bright Breakfast Area Overlooking The Serene Ravine Setting. Upstairs, You'll Find Four Generously Sized Bedrooms, Including A Luxurious Primary Retreat With Breathtaking Ravine Views, A Spa-inspired 5-piece Ensuite, And A Walk-in Closet. The Second Bedroom Features Its Own Private 3-piece Ensuite And Walk-in Closet, While The Remaining Bedrooms Offer Large Windows And Ample Closet Space. A Convenient Second-floor Laundry Room Adds Everyday Practicality. The Unfinished Walk-out Basement Presents Endless Possibilities And Serves As A Blank Canvas Ready For Your Personal Vision. Additional Highlights Include Electric Car Charging Capability And Central Vacuum System Connections. Ideally Located Steps From Marcel Brunelle Park And Minutes From Top-rated Schools, Shopping, Dining, Walmart, Costco, And Everyday Amenities, With Easy Access To Highways 401, 407, And 412. Ultimate Luxury, Exceptional Space, And A Rare Ravine Setting Come Together In This Truly Irreplaceable Masterpiece Once You See It, Nothing Else Compares! (id:61476)

5 Inverlynn Way
Whitby, Ontario
Presenting the McGillivray on lot #3. Award Winning builder! 2,701sqft. Downtown Whitby - exclusive gated community. Located within a great neighbourhood and school district on Lynde Creek. Brick & stone - modern design. 10ft Ceilings, Hardwood Floors, Pot Lights, Designer Custom Cabinetry! ELEVATOR!! 2nd floor laundry - Hot Water on demand. Only 14 lots in a secure gated community. DeNoble homes built custom fit and finish. East facing backyard - Sunrise. West facing front yard - Sunsets. Home to be built! Photos from existing model home available for sale! Have the opportunity to customize and build the home of your dreams! (id:61476)

25 Inverlynn Way
Whitby, Ontario
Turn Key - Move-in ready! Appliances included! Award Winning builder! *Elevator* Secure Gated Community...Only 14 Lots on a dead end enclave. This Particular lot has a multimillion dollar view facing due West down the River. Two balcony's and 2 car garage with extra high ceilings. Perfect for the growing family and the in laws to be comfortably housed as visitors or on a permanent basis! The Main floor features 10ft high ceilings, an entertainers chef kitchen, custom Wolstencroft kitchen cabinetry, Quartz waterfall counter top & pantry. Open concept space flows into a generous family room & eating area. The second floor boasts a laundry room, loft/family room & 2 bedrooms with their own private ensuites & Walk-In closets. Front bedroom complete with a beautiful balcony with unobstructed glass panels. The third features 2 primary bedrooms with their own private ensuites & a private office overlooking Lynde Creek & Ravine. The view from this second balcony is outstanding! Upgraded elevator with 2nd door opening directly into the garage for extra service! (id:61476)

23 Inverlynn Way
Whitby, Ontario
Award Winning builder! 3,699sqft! *Elevator* Another Inverlynn Model - THE JALNA! Secure Gated Community...Only 14 Lots on a dead end enclave. 10ft ceilings on all above grade floors! This lot has a multimillion dollar view facing due West down the River. Two balcony's and 2 car garage with extra high ceilings. Perfect for the growing family and the in laws to be comfortably housed as visitors or on a permanent basis! The Main floor features an entertainers chef kitchen, custom kitchen cabinetry & quartz counter top. Open concept space flows into a generous family room & eating area. The second floor boasts a laundry room, loft/family room & 2 bedrooms with their own private ensuites & Walk-In closets. Front bedroom complete with a beautiful balcony with unobstructed glass panels. The third features 2 primary bedrooms with their own private ensuites & a private office overlooking Lynde Creek & Ravine. The view from this second balcony is outstanding! Don't miss the opportunity to customize this home and make it your own! (id:61476)
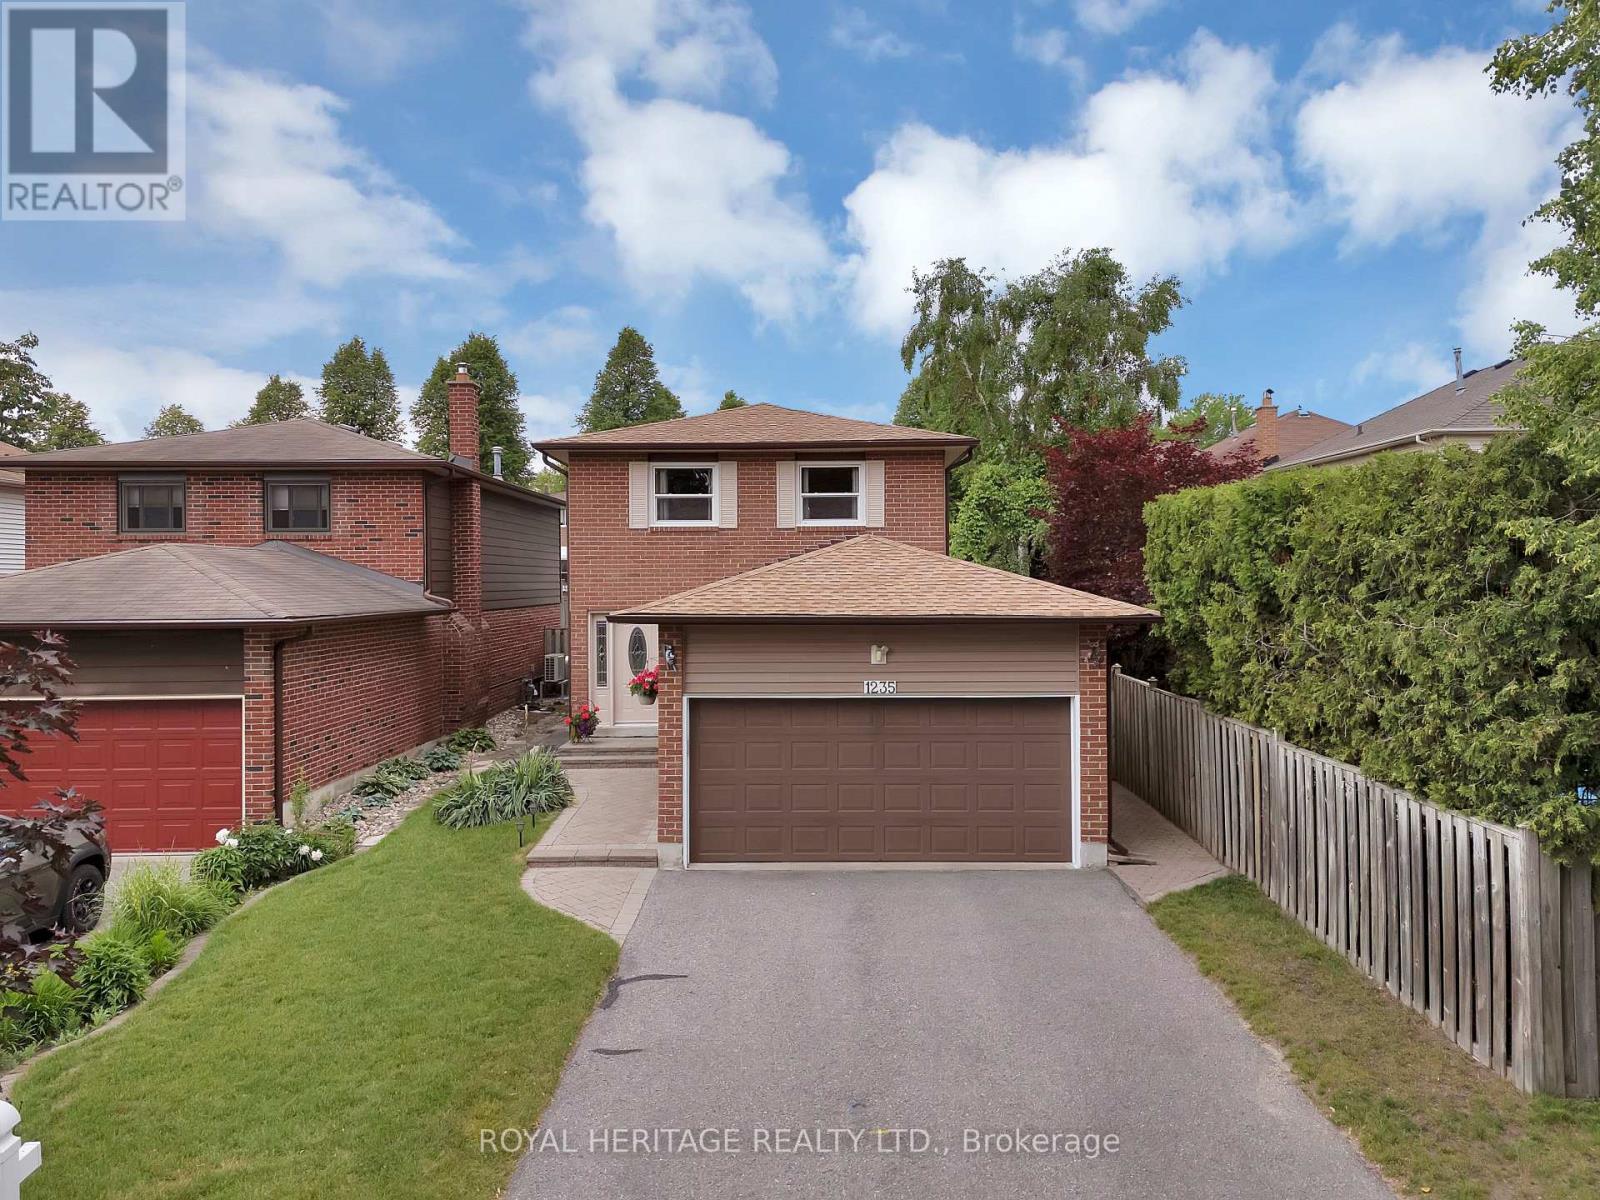
1235 Cedarcroft Crescent
Pickering, Ontario
After 27 Years, One Of The Most Admired Homes On The Street Is FINALLY Available! * Meticulously Maintained By The Same Owners For Nearly 3 Decades, This Is The Kind Of Home Buyers Wait For!! * Situated On A Rare Semi-Corner Lot With Only 1 Immediate Neighbour, Double Car Garage & No Sidewlk * This Property Offers Privacy, Parking & Space That Are Difficult To Find * Pride Of Ownership Shines Throughout With Over $40,000 In Recent Upgrades Including An Owned Furnace, Humidifier, A/C, Heat Pump & HWT (All 2025), Waterprf Vinyl Flooring & Quartz Countertops * Additional Updates Include Windws (2003), 2 Sliding Glass Doors (2008), Front Door (2013) Roof (2018) * Beautifully Updated Main Floor Features A Spacious Kitchen With Quartz Countertps, Modern Backsplsh, Double Sink, Ample Counter Space & An Eat-In Breakfast Area With Convenient Side Door Access To The Backyard Deck * Family-Friendly Layout Offers Plenty Of Storge & Functional Living Space For Everyday Life * Spacious Fam Rm Overlooks The Privte Backyrd Retreat Featuring An Ingrund Pool, Lrge Patio Area & Newer Retaining Wall, Creating The Perfect Space For Summer Gatherings * Freshly Painted & Truly Move-In Ready * Generous Prim Bedrm Features A W/I Closet & Private 2-Piece Ensuite * Large Windows Throughout Fill The Home With Natural Light While The Spacious Second & Third Bedrooms Provide Plenty Of Room For A Growing Family * Finished Basement Offers Even More Living Space With A Gas Fireplace, Fourth Bedroom, Large Utility Room & The Perfect Hangout Area For Kids, Teens, Guests Or Movie Nights * Fantastic Fam-Friendly Location Walking Distance To Bus Stop, Maple Ridge PS, Vaughan Willard PS, Grocery, Restaurants, Rexall, Hair Salon, Vet Clinic, & Everyday Amenities * 401 & 407 Approx 7 Mins * A Rare Opportunity To Own A Beautifully Maintained Family Home In An Established Neighbourhd Where Homes Like This Don't Often Become Available * Simply Move In, Unpack & Start Making Memories * Don't Miss This One! * (id:61476)
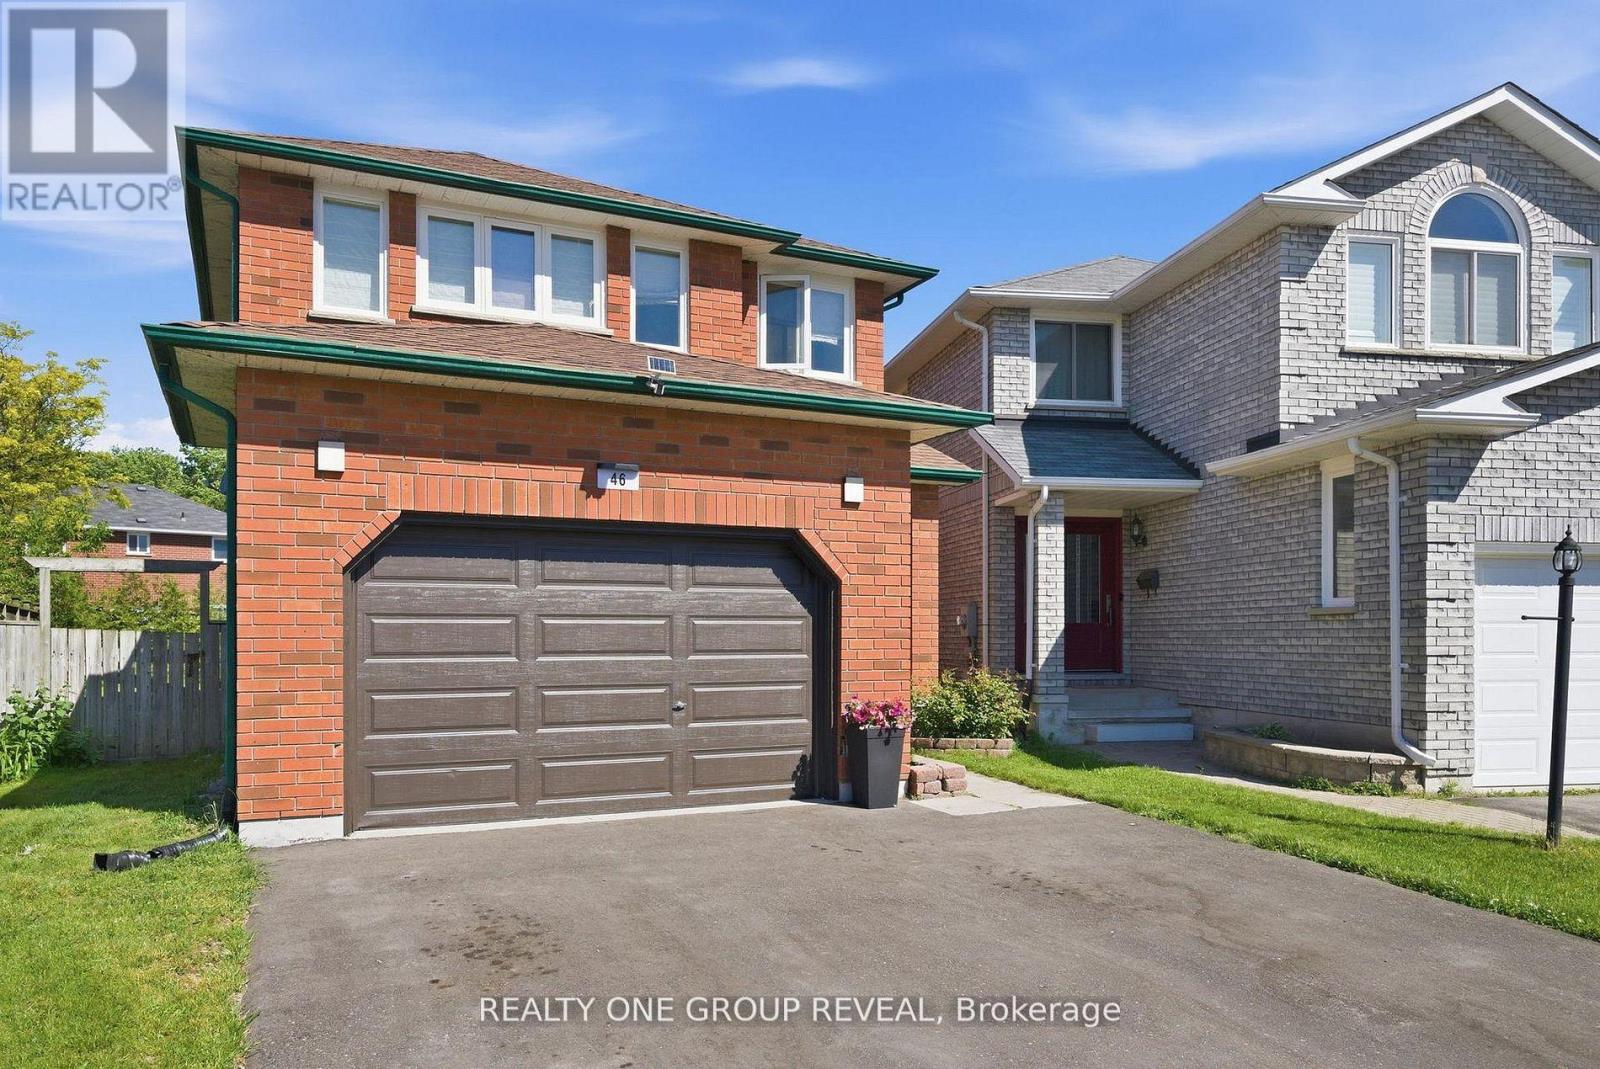
46 Fieldcrest Avenue
Clarington, Ontario
Welcome to 46 Fieldcrest Avenue in the community of Courtice. Beautifully updated detached 2-storey offering approx. 2,100 sq ft above grade + finished basement (close to 3,000 sq ft total living space). Featuring 4 bedrooms plus 2 additional finished rooms ideal for additional bedrooms, home office and/or gym. Large Rec room with integrated stone entertainment unit. Spacious Primary with ensuite. Open concept main floor layout with formal living/dining, main floor laundry, and sunken family room with electric fireplace. Extensively upgraded throughout: newer Kitchen, updated Bathrooms, upgraded 200-amp electrical service, finished basement and fully automated smart home. Equipped with Central Vacuum, centralized smart eco-system with wall-mounted control tablets, smart thermostat, lighting, switches, ceiling fans, smart appliances, smart locks, and doorbell camera. Wired internet throughout with 24-port managed gigabit switch. Outdoor features a 24' x 12' louvred pergola with adjustable roof, concrete pad and outdoor gas fireplace. Located in a desirable family friendly neighbourhood close to schools, parks, and amenities. (id:61476)
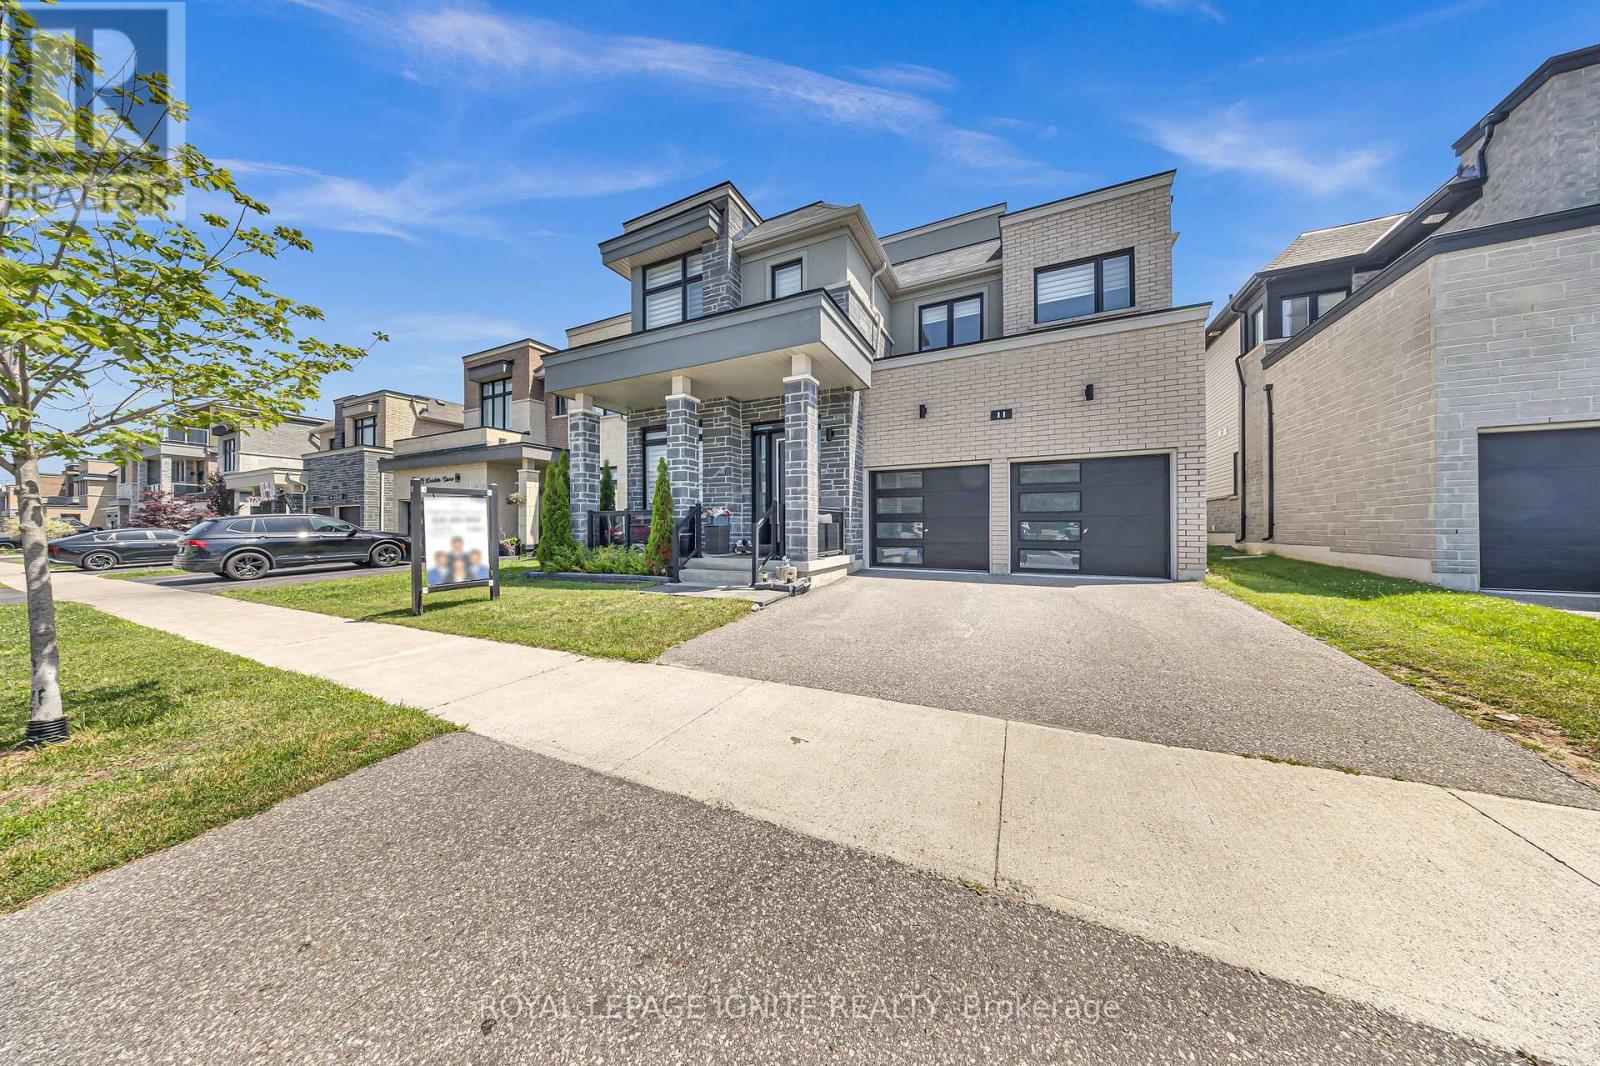
11 Larkin Lane
Clarington, Ontario
Welcome to the prestigious Lakebreeze Community, where luxury lakeside living meets everyday convenience. Just steps from Lake Ontario, the Waterfront Trail, parks, and playgrounds, this stunning 5-bedroom detached home offers an exceptional lifestyle in one of the area's most desirable family-friendly neighborhoods. Designed for both entertaining and comfortable family living, the home features 10-foot ceilings on the main floor, an open-concept layout, pot lights throughout, a dedicated mainfloor den, and a spacious great room anchored by a cozy fireplace. The chef-inspired kitchen boasts granite countertops, stainless steel appliances, a stylish backsplash, and a large center island overlooking the bright breakfast area. The impressive primary suite features his-and-hers walk-in closets and a spa-inspired ensuite complete with a soaker tub and separate glass shower. All bedrooms enjoy convenient access to washrooms, providing comfort and privacy for family members and guests alike. A standout feature of this home is the rooftop terrace, offering the perfect space to entertain, unwind, and enjoy the lakeside atmosphere. The unfinished basement includes a separate side entrance with walk-up access, presenting excellent potential for extended family living, future income possibilities, or additional customized living space. Freshly painted and move-in ready, this exceptional home is ideally located minutes from Highways 401, 115, and 418, providing seamless access for commuters while offering the perfect balance of luxury, lifestyle, and location (id:61476)
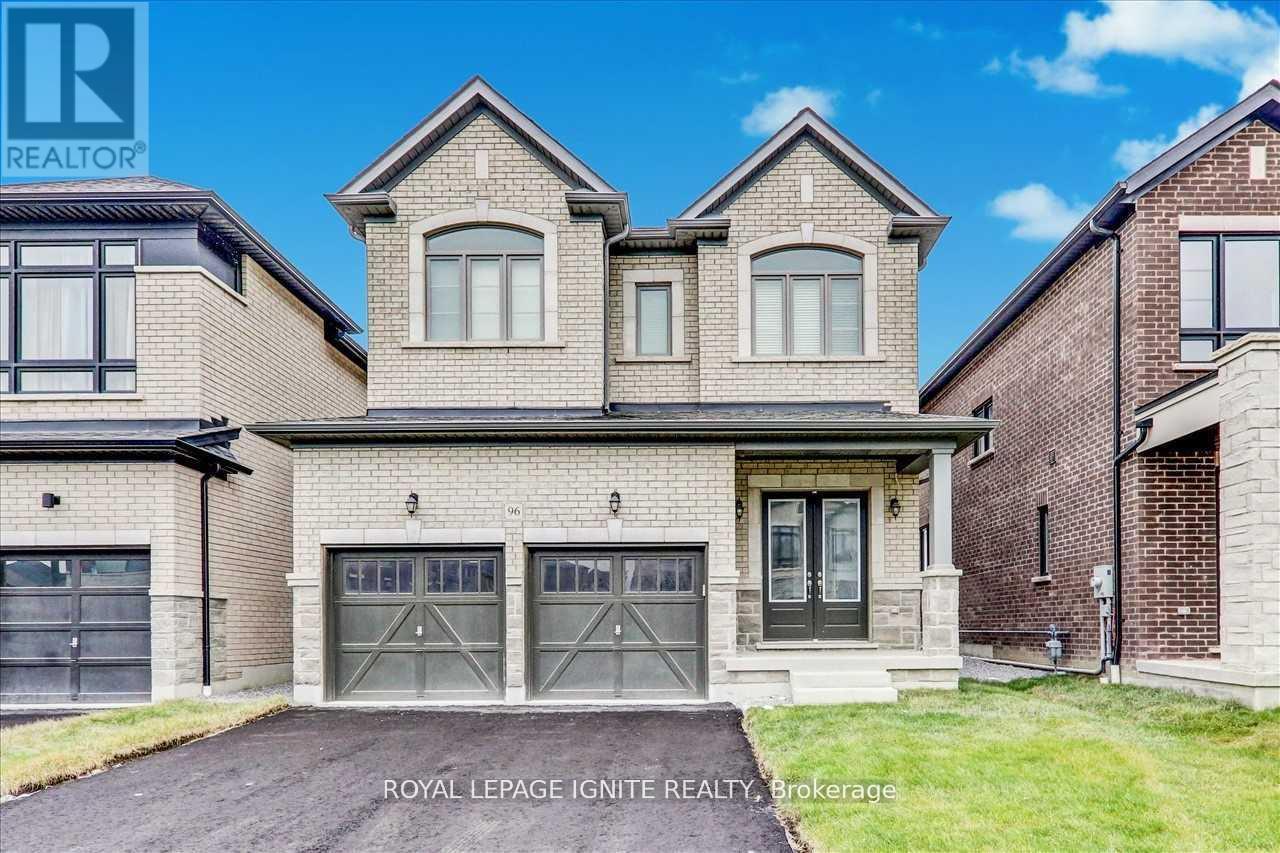
96 Closson Drive
Whitby, Ontario
Welcome to this stunning, newly upgraded detached home in one of Whitby's most sought-after family-friendly communities. Offering 4 spacious bedrooms, 3 bathrooms, and an exceptional layout, this beautiful home is designed for modern family living. The main floor features soaring 10-foot ceilings, elegant hardwood flooring, a cozy fireplace, and a beautifully renovated chef-inspired kitchen complete with quartz countertops, porcelain tile flooring, premium finishes, and ample cabinetry. The second floor boasts 9-foot ceilings, four generously sized bedrooms, and a functional layout that provides both comfort and privacy, while the high-ceiling basement offers endless possibilities for future living space. A grand double-door entrance, double-car garage, and oversized driveway with parking for up to 4 vehicles add both style and convenience. Ideally located just minutes from Highways 401, 407, and 412, GO Transit, Durham Region Transit, top-rated schools, parks, walking trails, shopping, and everyday amenities, this exceptional home offers the perfect combination of luxury, comfort, and convenience in one of Whitby's most desirable neighbourhoods. A rare opportunity you won't want to miss! (id:61476)
1457 Anton Square
Pickering, Ontario
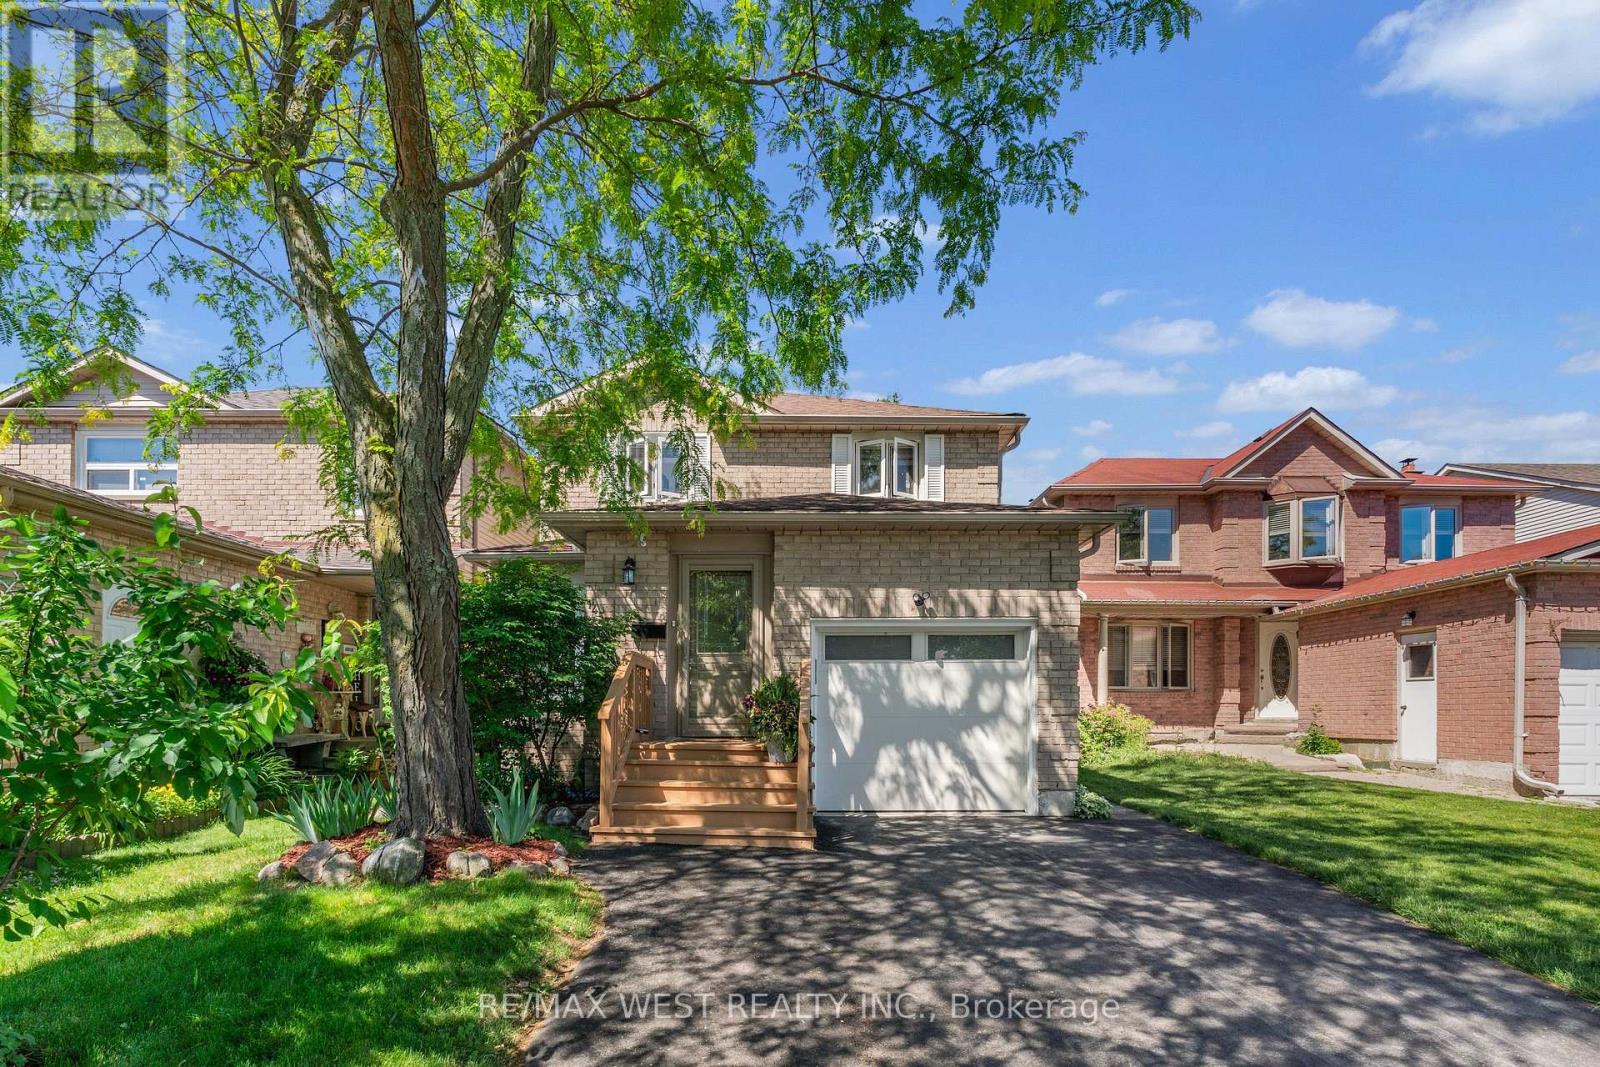
Great family home in a quiet street with separate basement area for extended families or great recreational area. Beautiful private backyard with grass and BBQ area and great lawn for any family and activities. Functional Layout with separate kitchen area with pantry. 3 large size bedrooms and 2 Full Bathrooms 2nd floor. Master Bedroom with Ensuite and walk-in closet Many recent improvement including roof, driveway, upgraded safe secure front door, new garage door and more. Great Location close to all amenities Shopping, Minutes away to 401, 407. Minutes away to Pickering GO Station and "Pickering City Centre" and Lake and Beach. Safe and quiet street. ** This is a linked property.** (id:61476)
711 Hillview Crescent
Pickering, Ontario
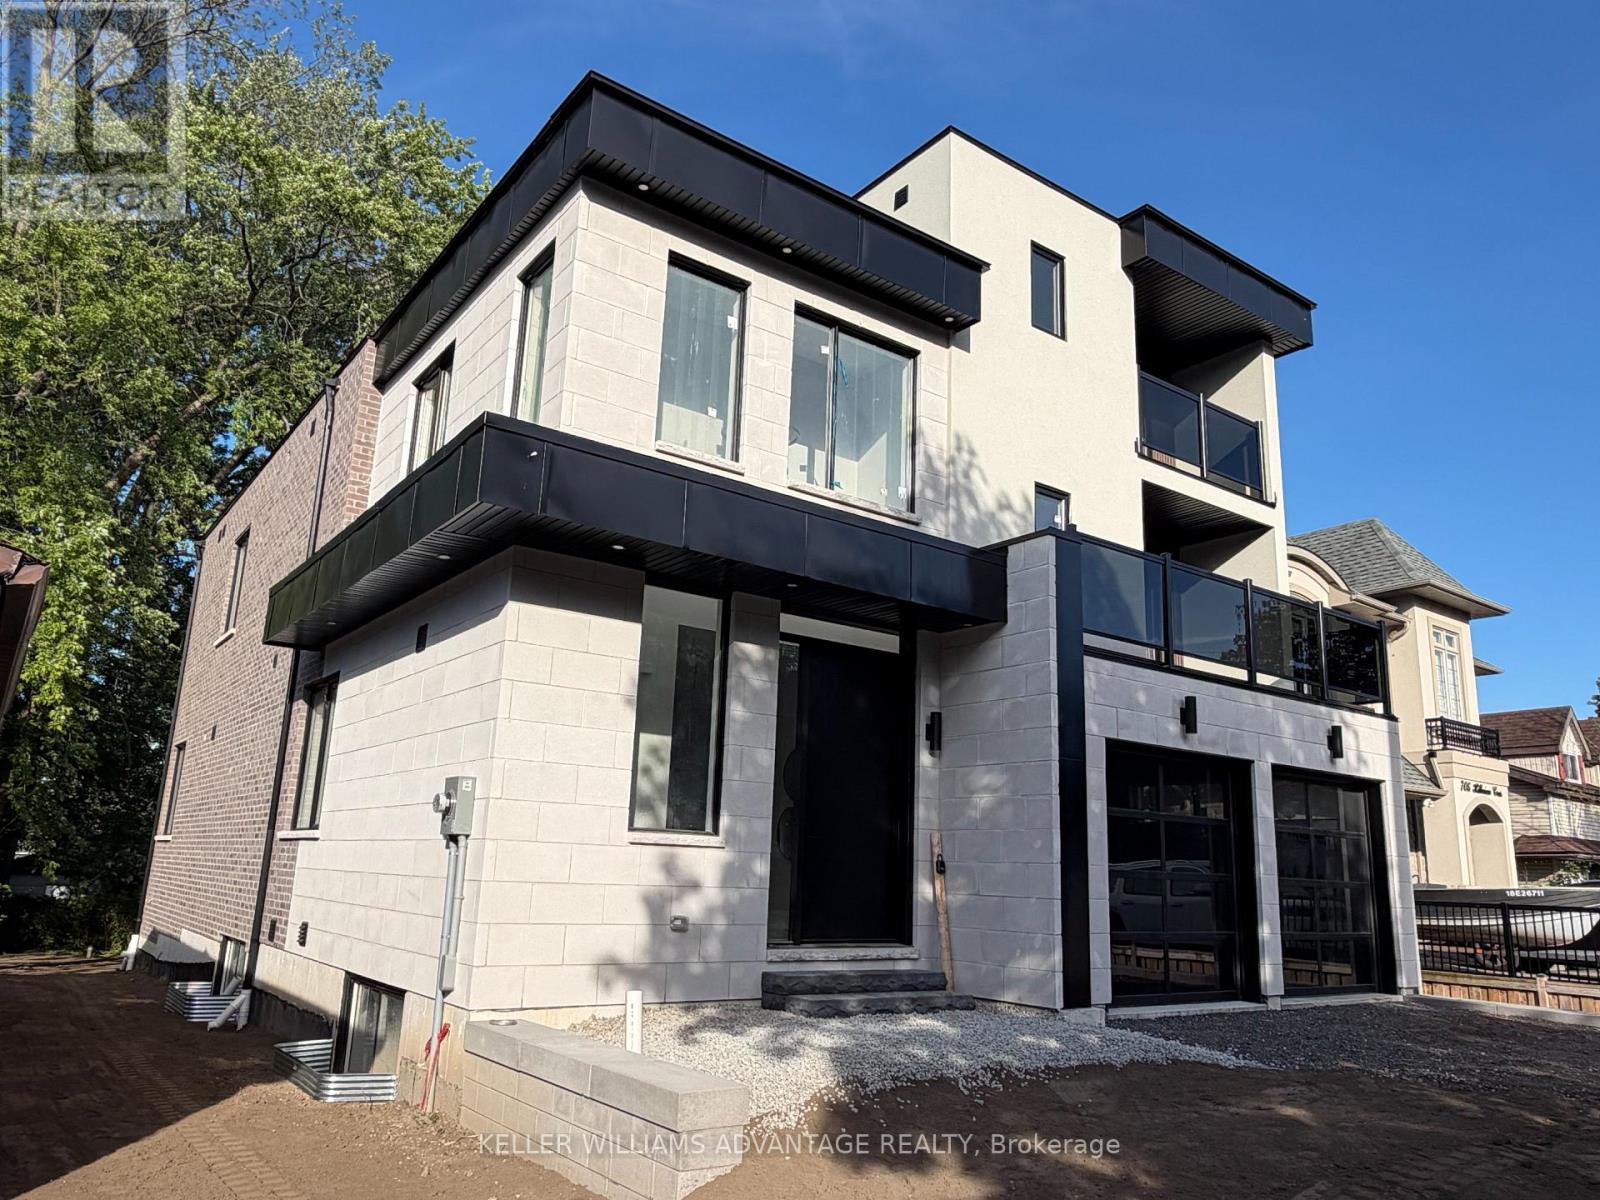
Brand New, Never-Been-Lived In, Gorgeous Custom-Built 3-Storey Dream Home W/ The Highest Quality Design, Finishes& Features, Complete With A Rough-In For A Residential Elevator. With Over 4600Sq Ft Of Above Grade Luxury Living Space + Basement with a separate walk-up entrance. This Home Is Truly An Entertainer's Dream, Loaded with Upgrades. An Unparalleled Coalescence Of Modernity&Contemporary Warmth Throughout This Magnificent Custom Home. Live & Play In This Emerging Waterfront Community, 5 minute walk to the lake and just 20 Mins Fr Downtown Toronto. Elevate your family in this outstanding custom residence by Wiltshire Homes. Experience an abundance of luxurious and practical features, backed by New Home Tarion Warranty. (id:61476)

4 - 1415 Fieldlight Boulevard
Pickering, Ontario
End Unit, 4+1 (Plus One can also be used as a family room Or 5th Bedroom), 4 Washrooms, Over 1900 Sq Ft One Of The Largest Units In The Area, Prim Bedroom With 3 Pc Ensuite. Finished Basement With 2 Pc Washroom. Gas Heating Central Air Conditioning. Separate Laundry Room Walk Out From Living Room To Fenced Yard, Recent Upgrades Include Stairs (2026) Fresh Paint (2026) Basement Flooring, Foyer Flooring (2026) Powder Room (2024) Guest Washroom (2022) Ensuite Washroom (2021) Crown Moulding (2019) Shingles (2024), Amenities In The Area Incldue Pickering Town Centre, Rec Centre, Schools, Churches, Parks, Go Train Stain, Transit, Shopping, Mins To Hwy 401. Show + Sell (id:61476)
956 Greenhill Avenue
Oshawa, Ontario
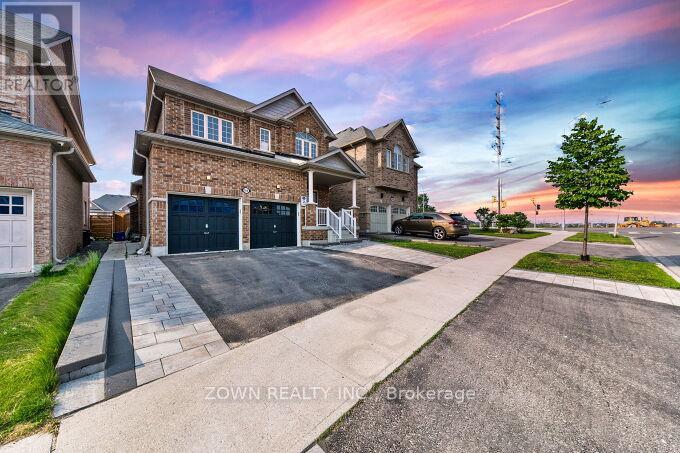
Beautiful Upgraded Detached Home with Double Car Garage & LEGAL 2-Bedroom, 2-Bathroom Basement Apartment! A rare turnkey opportunity offering over 3,300 sq. ft. of finished living space, premium upgrades, and outstanding income potential. This meticulously maintained home features approximately 2,364 q ft above grade plus a fully legal 2-bedroom, 2-bathroom basement apartment with a separate entrance-ideal for multi-generational living, mortgage assistance, or investors. The bright open-concept main floor showcases premium Kentwood hardwood flooring throughout, pot lights, smart switches, and large windows that flood the home with natural light. The chef-inspired kitchen features quartz countertops, a large centre island, extensive cabinetry, a built-in garburator, and a premium Samsung Bespoke appliance package valued at over $10,000.Enjoy over $150,000 in upgrades, including renovated designer bathrooms with custom tile work and upgraded vanities, a custom under-stair wet bar with built-in wine fridge, refinished staircase with modern metal pickets, motorized blinds in all bedrooms, MyQ smart garage door opener, EV charging station, and numerous smart-home enhancements. The professionally landscaped exterior features extensive interlocking, exterior pot lights, a custom fire pit, and a private backyard perfect for entertaining. The fully legal basement apartment offers approximately 950 sq. ft. of finished living space with 2 bedrooms, 2 bathrooms, and a separate entrance. With a documented rental history averaging approximately $2,100/month over the past five years, it provides excellent and consistent income potential.Conveniently located near Durham College, schools, parks, shopping, restaurants, public transit, and everyday amenities, this move-in-ready home combines luxury, functionality, and investment value in one exceptional package. Don't miss your opportunity to own this beautifully upgraded home in one of Oshawa's most sought-after family communities. (id:61476)
98 - 1975 Rosefield Road
Pickering, Ontario
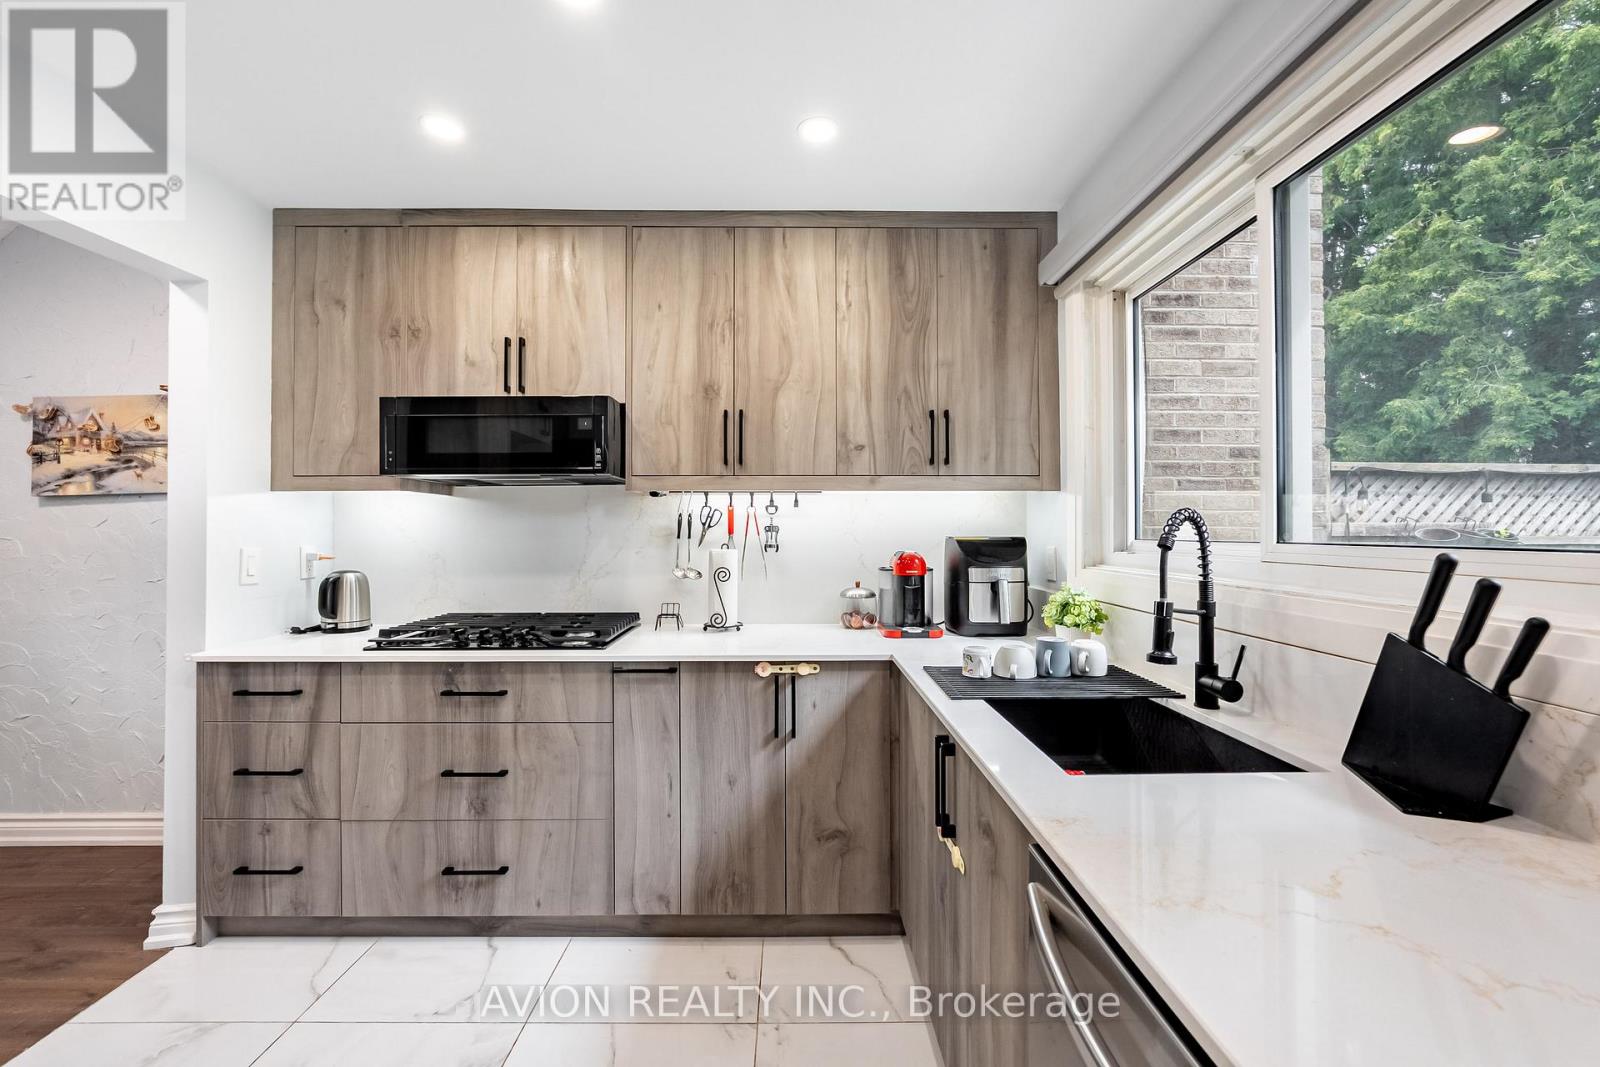
Fully Renovated & Move-In Ready! Welcome To This Stylish Townhome Located In The Heart Of Pickering's Highly Sought-After Liverpool Community. Featuring Approximately 1,400-1,599 Sq.Ft. Of Bright And Functional Living Space, This Home Is The Perfect Opportunity For First-Time Buyers Looking To Enter The Market Without Compromising On Style Or Convenience.Enjoy A Brand-New Kitchen, New Flooring Throughout, And Beautifully Updated Bathrooms, Offering A Modern, Turnkey Living Experience. The Thoughtfully Designed Layout Provides Spacious Principal Rooms, Generous Bedrooms, And Comfortable Everyday Living.Tucked Away In A Quiet Interior Setting While Being Just Minutes To Pickering GO Station, Hwy 401, Pickering Town Centre, Schools, Parks, Shopping, Dining, And More. Ideal For Commuters, Young Professionals, And Growing Families Seeking Exceptional Value In A Prime Location.Simply Move In And Enjoy! (id:61476)
1288 Old Orchard Avenue
Pickering, Ontario
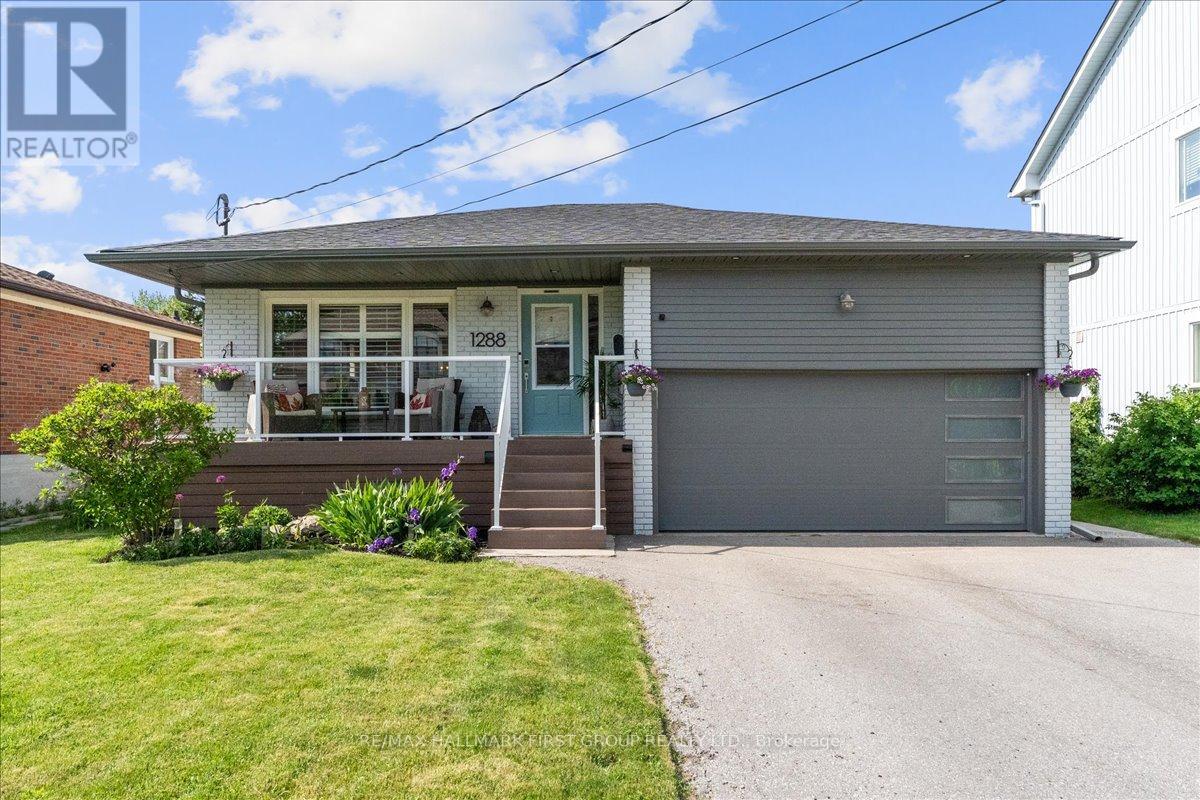
Welcome to 1288 Old Orchard Ave - a beautifully updated home with over $100,000 in upgrades and curb appeal that makes a lasting first impression. A long driveway and an upgraded composite front deck set the tone before you even step inside. The main floor showcases rich hardwood flooring, with smooth ceilings and pot lights illuminating both the living and dining rooms. At the heart of the home is an upgraded kitchen featuring stainless steel appliances and stone countertops - as functional as it is striking. Generously sized bedrooms offer comfortable retreats, while the updated washroom impresses with quartz countertops, a glass walk-in shower, and a double vanity. The third bedroom adds a touch of versatility with its walkout to the backyard.Out back, you'll find your own private escape: a two-tier deck, a relaxing hot tub with custom privacy walls, and a storage shed - the perfect setup for entertaining or unwinding. The finished basement is a legal apartment and a standout in its own right, complete with a separate side entrance for added privacy and flexibility. With its own self-contained layout, it offers excellent income potential - an ideal mortgage helper or rental opportunity. Laminate flooring runs throughout, lit by pot lights from end to end. A large bedroom with a gas fireplace, custom closet, and 3-piece ensuite featuring a stand-up glass shower can serve as a private guest suite, rental unit, or be transformed into the ultimate entertainment space. A spacious living area, a bar area with rough-in for a kitchen, an additional full washroom, and large above-grade egress windows complete this bright, flexible lower level. Add a newer roof and quality upgrades throughout, and 1288 Old Orchard Ave delivers comfort, style, and incredible flexibility in one of Pickering's welcoming communities. (id:61476)
816 Simcoe Street N
Oshawa, Ontario
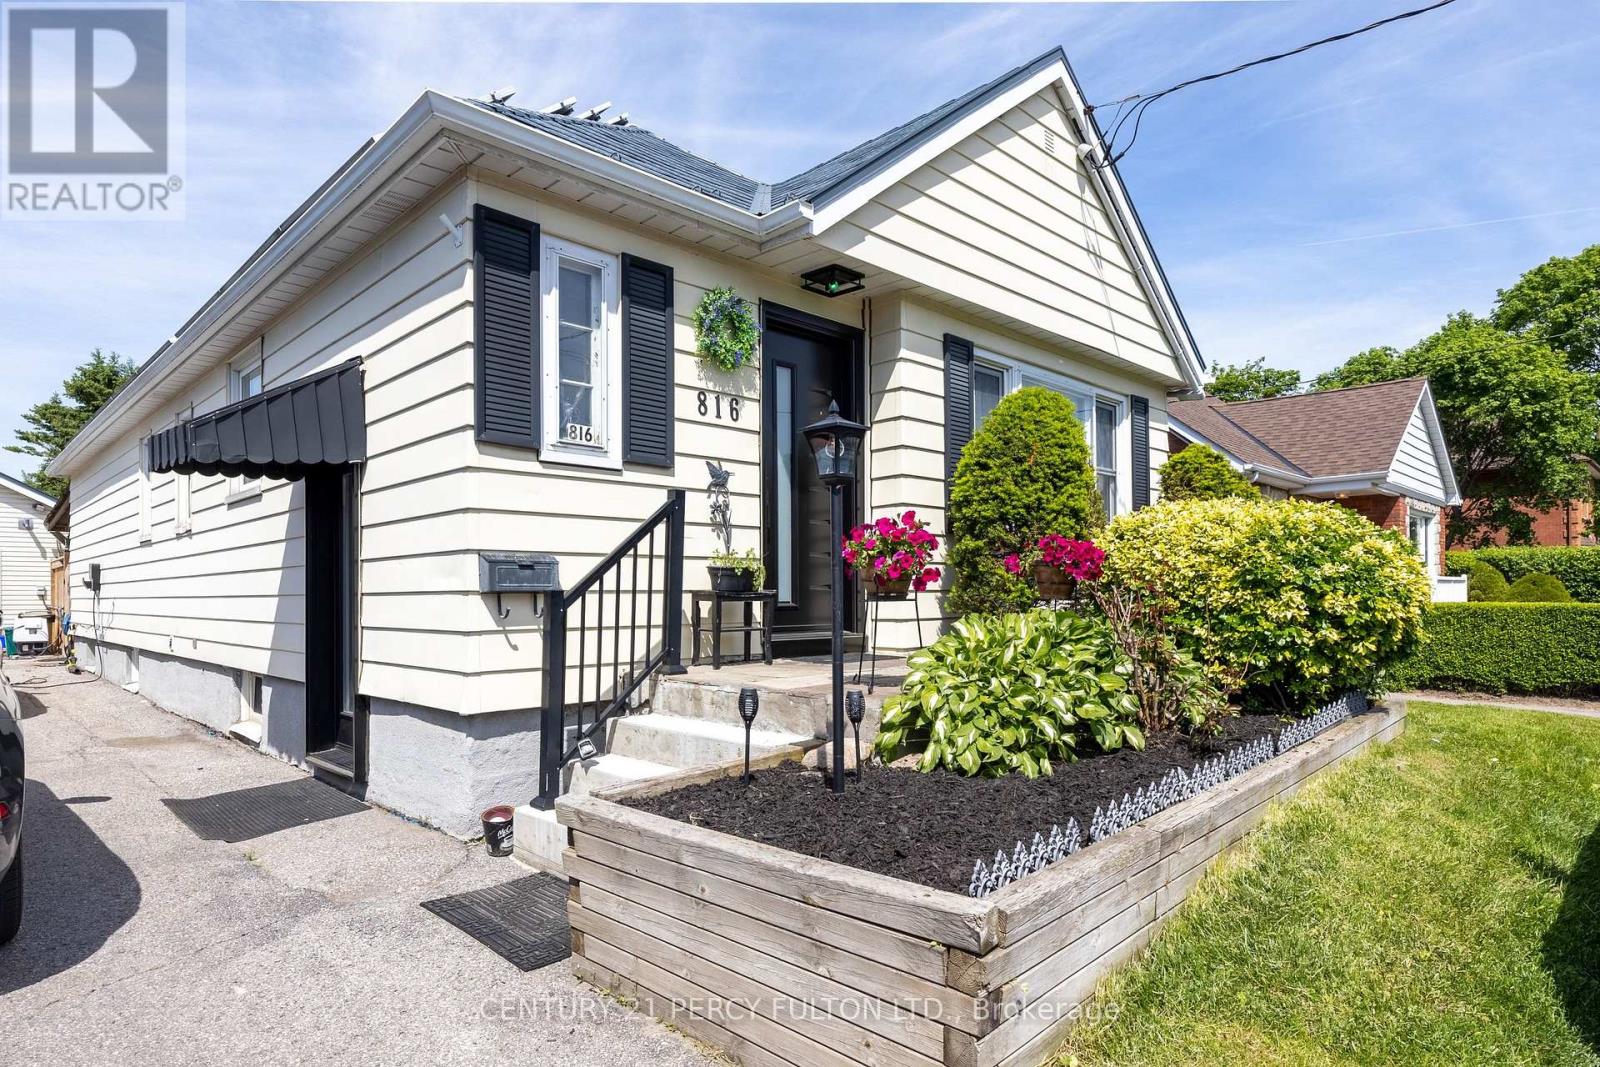
Welcome to a rare opportunity to own a Certified Two-Unit Dwelling that seamlessly combines exceptional lifestyle, multi-generational living, and outstanding income potential. Whether you're looking to accommodate extended family, offset mortgage costs with rental income, or expand your investment portfolio, this versatile property offers endless possibilities. Designed with flexibility in mind, the home features two selfcontained living spaces, making it ideal for multi-generational families seeking both togetherness and privacy. Parents, adult children, in-laws, or tenants can enjoy independent living arrangements under one roof while benefiting from shared outdoor amenities and generous space. Outside, you'll discover a true backyard retreat. The resort-inspired setting includes a sparkling in-ground pool, covered deck for year-round entertaining, change room, workshop, and an expansive yard with potential for future enhancements such as a garden suite (buyer to verify). Whether hosting family gatherings or enjoying peaceful evenings at home, this outdoor oasis delivers the perfect balance of recreation and relaxation. Adding even more value, the property features an income-generating solar panel system that helps offset operating costs while supporting a sustainable lifestyle. With parking for up to 11 vehicles, there is ample space for multiple families, guests, tenants, or home-based business needs .Properties offering a Two-Unit Dwelling Certificate are increasingly sought after for their flexibility, legal status, and long-term financial advantages. Live comfortably in one unit while generating rental income from the other, accommodate multiple generations with ease, or maximize the property's investment potential. (id:61476)

26 Hahn Street
Whitby, Ontario
Welcome to this beautifully maintained Freehold 3-bedroom townhome sitting on a premium wide lot and features a double-car garage with convenient interior access, upgraded 200-amp electrical service, and a family-friendly setting surrounded by wide streets, beautiful ravine trails, parks, and the new West Whitby Public School with a Licensed Childcare Centre. Step inside through the front double doors to a bright and spacious open-concept layout showcasing 9-foot ceilings throughout, large sun-filled windows, hardwood flooring and upgraded light fixtures. The elegant kitchen is complete with granite countertops, a breakfast island, extended cabinetry, and stainless steel appliances, seamlessly connecting to the living and dining area. The functional main-floor laundry/mudroom offers direct garage access and a walkout to a private, fully fenced backyard, creating the perfect outdoor retreat. Upstairs, the spacious primary suite features vaulted ceilings, a walk-in closet, and a private 3-piece ensuite with a walk-in shower. Two additional generously sized bedrooms and a full bathroom complete the upper level. Located in a thriving and rapidly growing neighbourhood, minutes to Hwy 412/407/401, close to parks, schools, shopping, transit, playgrounds, splash pads, sports fields, and scenic trails. This exceptional home offers the perfect blend of style, comfort, and convenience. A fantastic opportunity to own a freehold home in one of Whitby's most desirable communities. (id:61476)

340 Fairlawn Street
Oshawa, Ontario
***Public Open House Saturday July 11th & Sunday July 12th From 2:00 To 3:00 PM.*** Offers Anytime. Detached Home With In Law Suite In Basement With Separate Entrance & Garage Located On Quiet Street. This Home Is Perfect For Multigenerational Living! Many Upgrades Include: Main Floor Features A Modern Kitchen With Quartz Counter Tops & Stainless Steel Appliances Renovated In 2019. Laminate Floors In Kitchen & Dining Room Done In 2025. Hardwood Floors In Living Room. Laminate Floors In Bedrooms & Hallway Done In June 2026. Just Newly Painted. Carpet Installed On Stairs & Landing In June 2026. Laminate Floors In Basement Done In 2025. Walk Out To Deck & Privacy Fenced Backyard. With The Potential To Garden, Entertain, Or Create Your Ideal Outdoor Retreat. Roof Is New Fiberglass Laminate Shingles Redone In 2022. This Is Excellent Opportunity For Renovators, Investors, Or Buyers Looking For A Project. Convenient Location - Close To Highway 401, Transit, GO Transit, Schools, Shopping, Restaurants, Oshawa Golf Club, Parks & More. An Incredible Chance To Reimagine This Solid, Well-Built Home And Create The Space You've Always Dreamed Of. Click On 4K Virtual Tour & Don't Miss This Opportunity. (id:61476)
54 Whitefoot Crescent
Ajax, Ontario
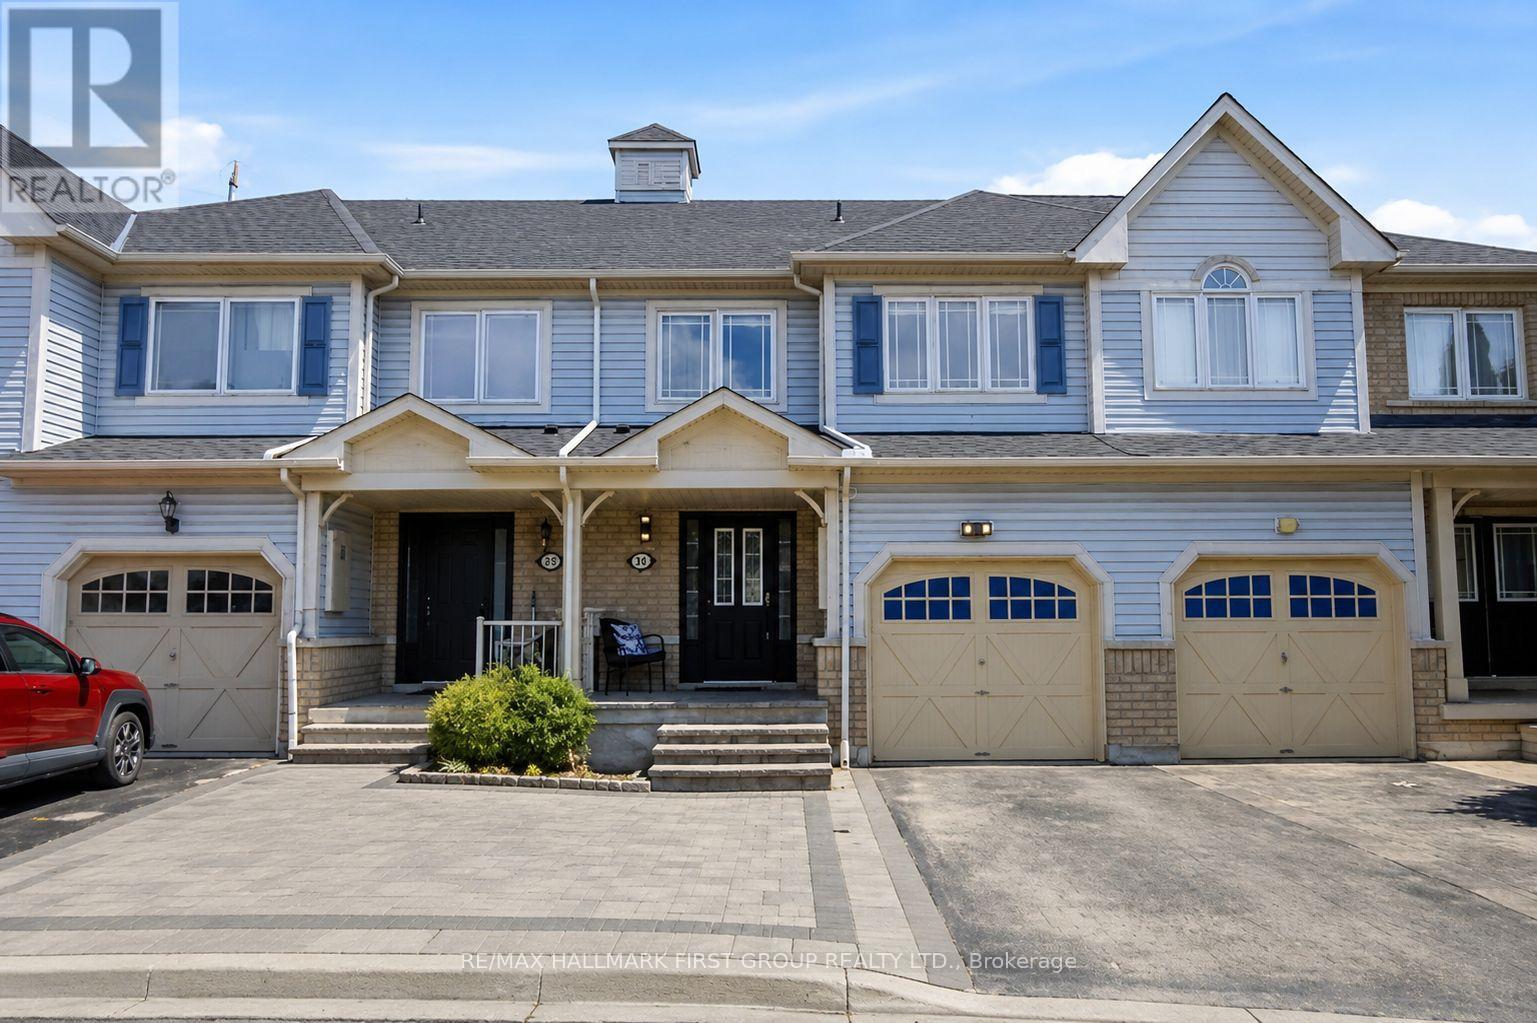
Welcome to this beautifully designed 3-bedroom freehold townhouse crafted by Ballymore Homes, offering approximately 1,734 sq. ft. of sophisticated, exceptionally spacious, and fully renovated living space. Showcasing a stunning and fluid layout with spectacular top-to-bottom modern updates, the entire home has been professionally transformed with brand-new flooring installed throughout and a flawless, premium Benjamin Moore paint finish spanning all walls, ceilings, windows, doors, and trim. This property features a highly coveted, rare walkout basement that opens to an exceptional 165-foot-deep oversized lot-an absolute paradise for outdoor entertaining and family gatherings.The sun-drenched main floor boasts an elegant separate dining room perfect for formal hosting, a convenient powder room, and a newly renovated chef's eat-in kitchen complete with pristine quartz countertops and stainless steel appliances. The kitchen flows seamlessly into a generous great room, where a striking three-sided gas fireplace serves as a stunning centerpiece, creating unmatched warmth and ambiance across the beautifully laid-out floor plan.The upper level offers ultimate convenience with a dedicated second-floor laundry room and well-proportioned bedrooms, highlighted by a very spacious primary bedroom retreat featuring a walk-in closet and a private 4-piece ensuite bath. Offering total peace of mind, both the premium upgraded roof (2020) and the oversized 60-gallon power vent gas hot water tank (2022) remain under warranty, with the hot water tank being fully owned. For those who enjoy an active lifestyle, this premium, turn-key residence offers the Carruthers Creek Trail practically in your backyard and the stunning Ajax Waterfront Trail just a 5-minute bike ride away, while staying situated just minutes from scenic golf courses and top-tier local amenities. (id:61476)
465 Rougemount Drive
Pickering, Ontario
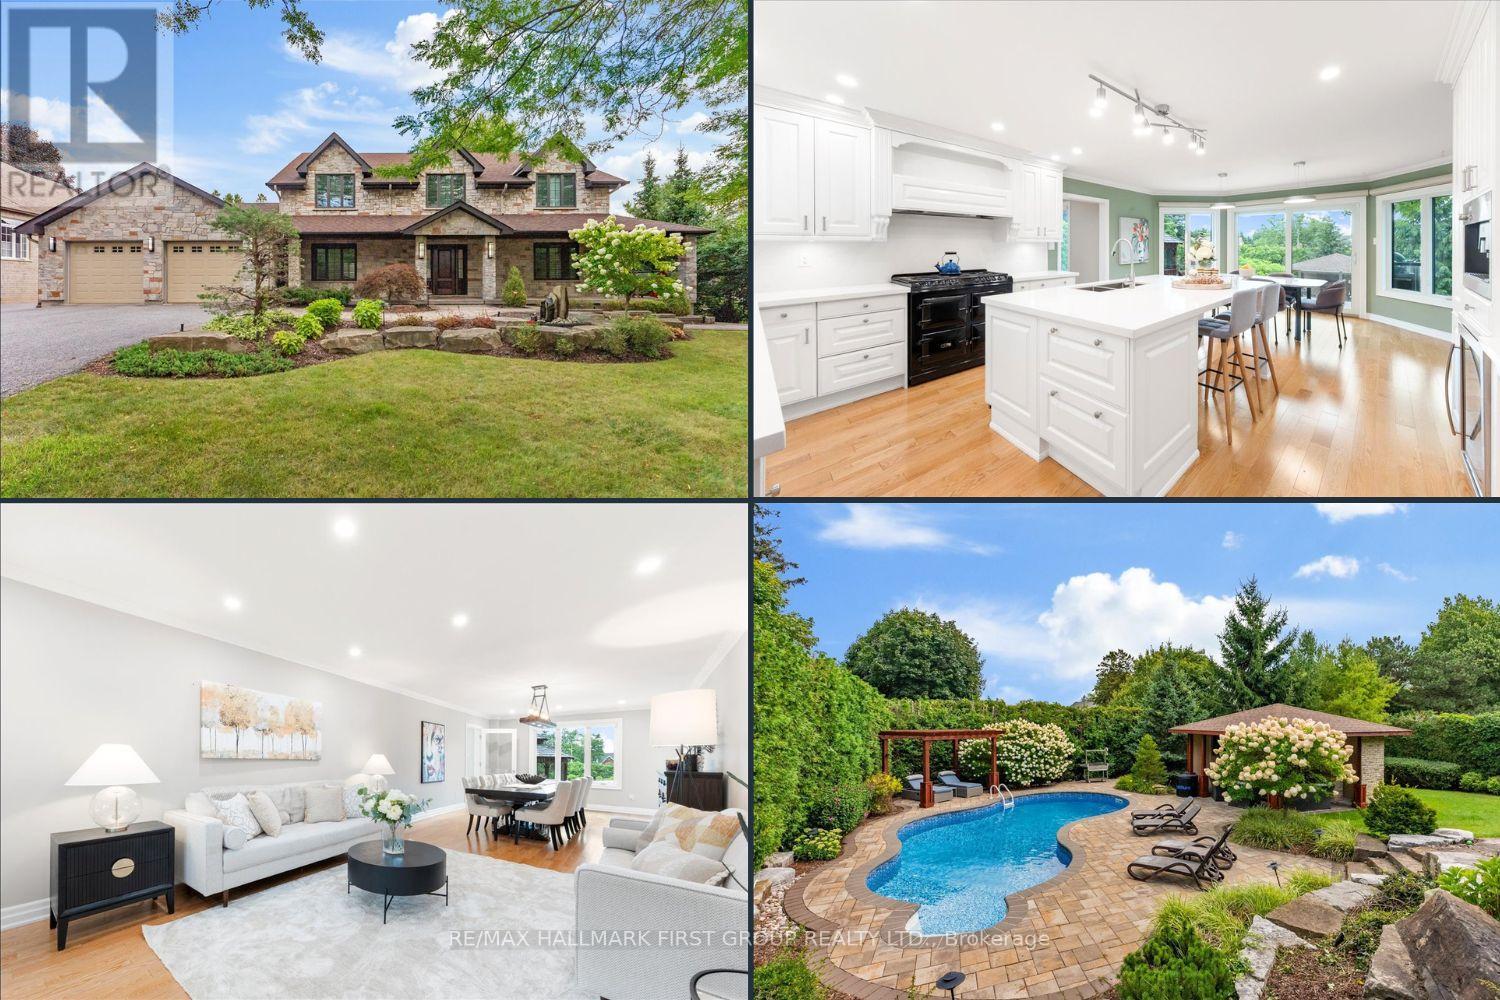
Welcome to the home you've always dreamed of. Nestled among prestigious multi-million-dollar estates, this spectacular custom-built Cape Cod residence sits on an impressive half-acre lot w/109' of frontage & 205' of depth*, offering a rare combination of luxury, privacy & timeless design. A charming wraparound covered veranda welcomes you into the home where an oversized foyer & elegant principal rms create an inviting first impression. A private office w/ French doors overlooks beautifully landscaped perennial gardens, providing the perfect work-from-home setting. At the heart of the home is a stunning custom kitchen ft. premium appliances, a professional-grade gas range w/ custom hood, abundant cabinetry&counter space & an oversized centre island. The adjoining greenhouse-style breakfast area offers picturesque bckyrd views & access to the outdoor living spaces. The family room features a gas fireplace&custom built-ins, while the open-concept living & dining rooms provide seamless flow for everyday living. A thoughtfully designed mudroom/laundry area offers ideal functionality w/direct garage access, 2pc bath, bckyrd access & built-in storage. The upper level features a spacious primary rm w/ a beautifully renovated spa-inspired ensuite, complete w/ freestanding tub, glass walk-in shower & custom walk-in closet. The 2nd bdrm includes its own 3pc ensuite, while additional bdrms offer ample space, storage & share renovated main bath. The finished lower level expands living space w/ abovegrade windows, walkout, full bath, private office & versatile open-concept recreation areas. The true showpiece of this property is the extensively landscaped backyard oasis. Surrounded by mature trees for exceptional privacy the grounds have been meticulously designed to create a resort-inspired setting unlike any other. Features include a 2tier composite deck w/gazebo, multiple outdoor entertaining&relaxation areas, flagstone patio w/ fireplace, extensive stonework (id:61476)
861 Boxworth Place
Pickering, Ontario
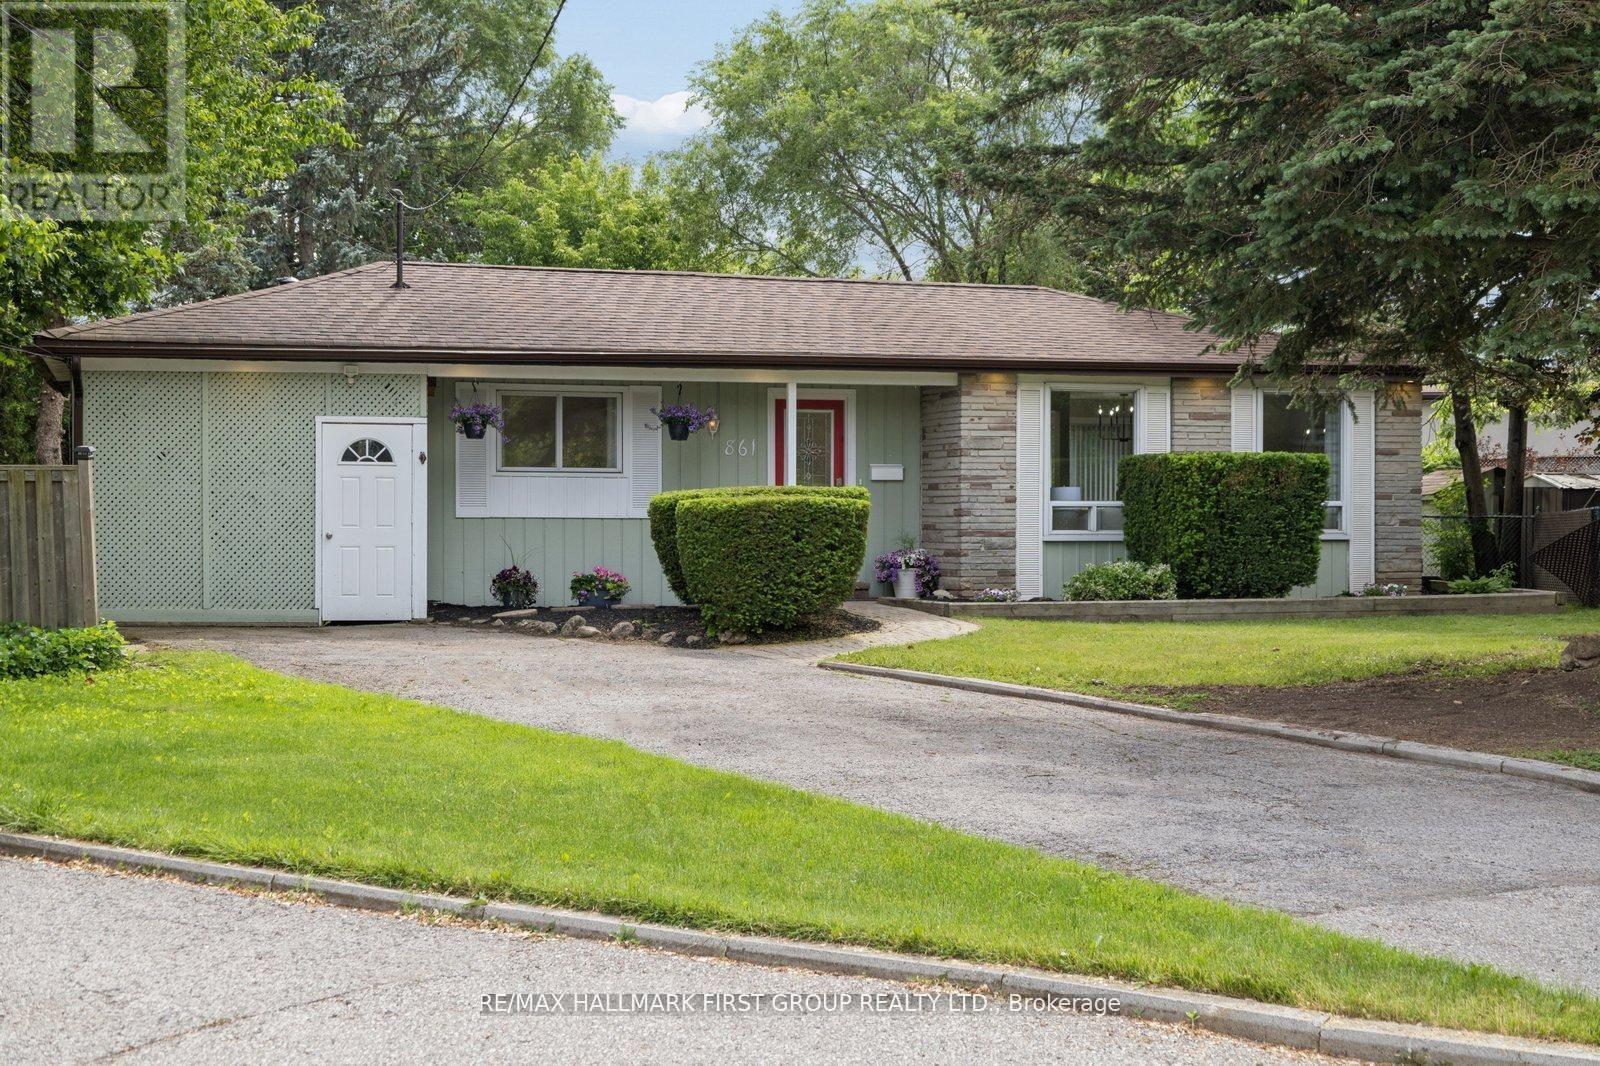
Welcome to 861 Boxworth Place, tucked away on a quiet private court in one of West Shore Pickering's most sought-after family communities. This spacious 4-bedroom backsplit offers an ideal layout for growing families, featuring three bedrooms on the upper level and a bright main-floor bedroom currently used as a home office. The open-concept main living area flows seamlessly into the kitchen as well as a second living space on the lower-level creating multiple gathering areas to enjoy family time, entertain friends, and make lasting memories. Thoughtful updates throughout add warmth and style, while large windows fill the home with natural light. Situated on an incredible oversized pie-shaped lot, the possibilities are endless-whether you envision a backyard oasis, play area, garden retreat, or future outdoor entertaining space. The enclosed carport provides additional functionality and storage, while the extended driveway offers ample parking for family and guests. Located just steps from the waterfront, beach, marina, parks, walking trails, and excellent schools, this home delivers the perfect balance of lifestyle and convenience. Quick access to Highway 401, GO Transit, shopping, recreation, and all essential amenities makes commuting effortless. If you know West Shore, you know opportunities on quiet courts like Boxworth Place are rare. A fantastic family home on an exceptional lot in a highly desirable neighbourhood where community, convenience, and outdoor living come together. (id:61476)
470 Cromwell Avenue
Oshawa, Ontario
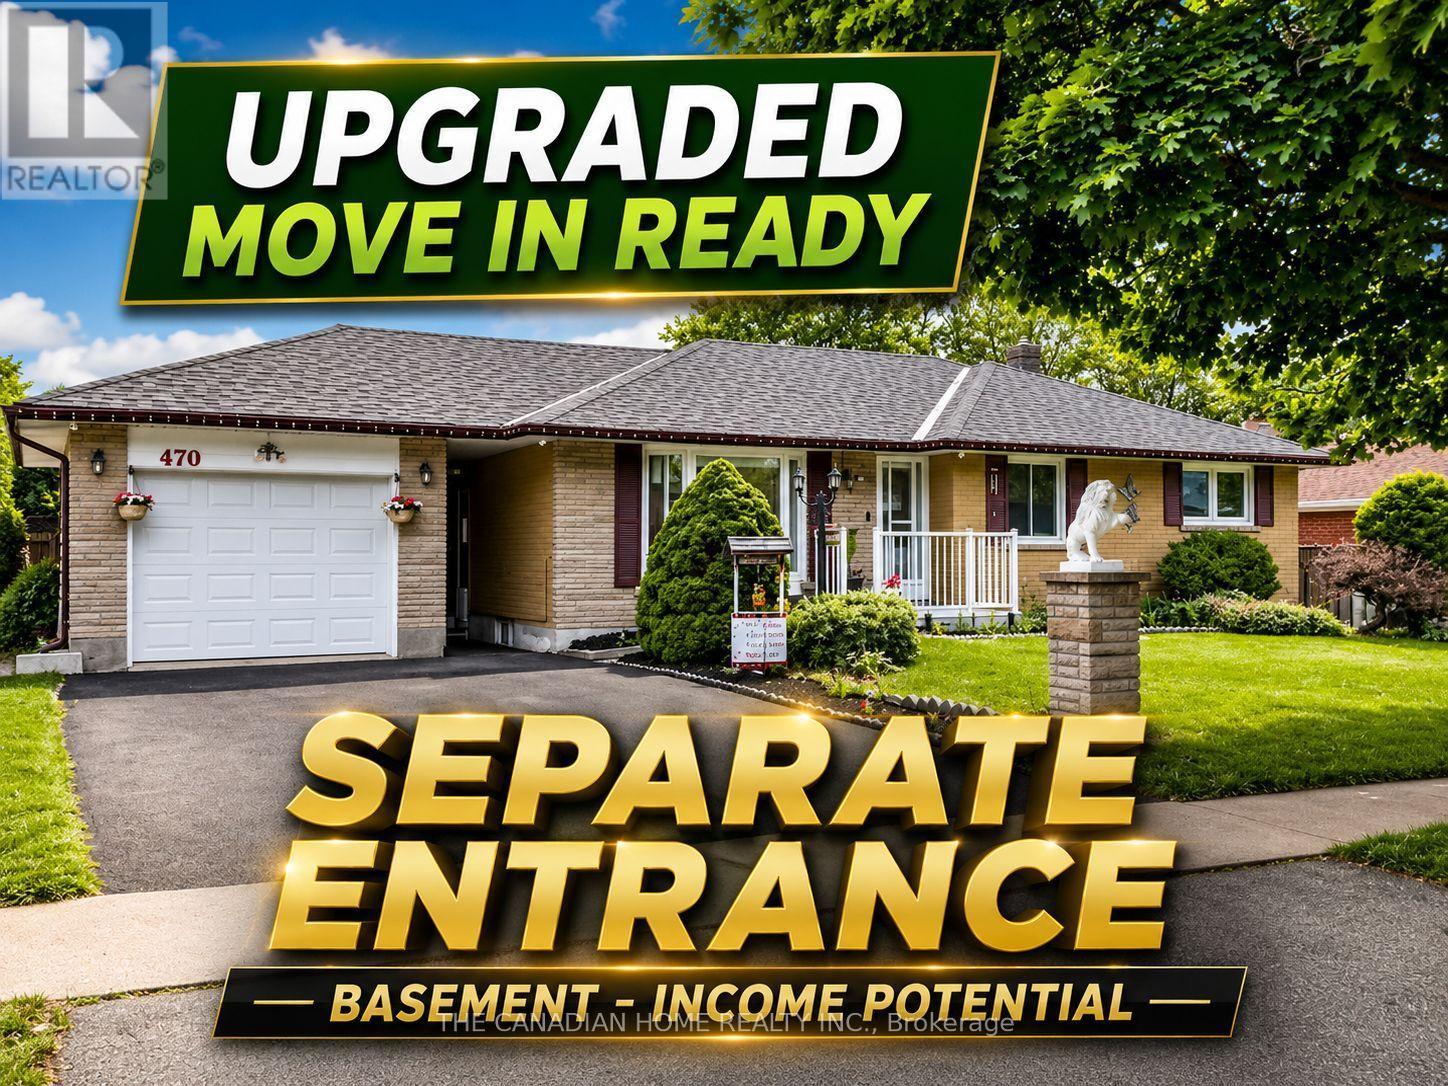
A RARE FIND IN VANIER, OSHAWA! GO TRAIN (LAKESHORE EAST) JUST 1.7KM AWAY - TORONTO COMMUTERS, THIS IS YOUR HOME! FINISHED BASEMENT WITH SEPARATE ENTRANCE, PRIVATE BEDROOM, BATHROOM & KITCHEN SETUP. Fully Upgraded Basement (2024), Brand-New Backyard Concrete, Freshly Painted Throughout, Upgraded 200-Amp Electrical Panel, Brand-New Heat Pump (2024), Upgraded Attic Insulation (2024) for Year-Round Energy Efficiency, Dual Laundry (Main Floor + Basement Separate), and much more. All Main Floor Appliances Purchased in 2025 (Stove, Dishwasher, Washer/Dryer). Solid Detached Bungalow Filled with Natural Light - 3+1 Bedrooms and 3 Bathrooms - Move-In Ready, Zero Cosmetic Work Needed. Loved and Maintained by Responsible Long-Term Owners - IT SHOWS THE MOMENT YOU WALK IN. Ideally Located Near Highway 401, Oshawa Centre Mall (200+ Stores, Walking Distance), 14 Schools (Public + Catholic), 11 Parks & 50 Recreational Facilities. Multiple Bus Routes at the Door. Lakeview Park & Oshawa Waterfront Minutes Away. WHETHER YOU'RE A FIRST-TIME BUYER, GTA COMMUTER, OR INVESTOR - THIS HOME PAYS YOU BACK EVERY MONTH. (id:61476)
44 Haskell Avenue
Ajax, Ontario
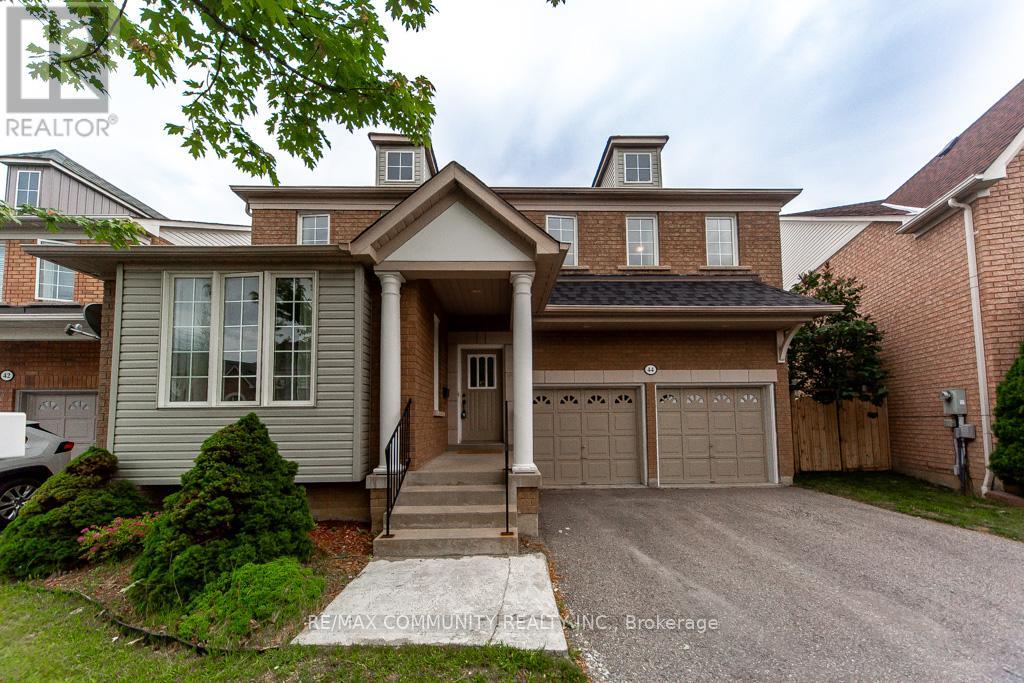
Nestled on a quiet, family-friendly street, this beautiful detached home offer over 2,600 sqft. of above-grade living space. Featuring 4 spacious bedrooms and 3 bathrooms, this well-maintained home boasts a fantastic layout with generously sized bedrooms, making it ideal for comfortable family living and entertaining. The main floor showcases 9-foot smooth ceilings, new flooring, fresh paint, and an elegant wooden staircase, creating a bright and welcoming atmosphere throughout. The well-appointed kitchen features pot lights, abundant cabinetry, a wall-mounted wine rack cabinet, and a stainless steel appliances, including an over-the-range microwave. Enjoy the convenience of a main-floor laundry room and direct access to the garage from inside the home. The expansive primary suite features a walk-in closet and a 4-piece ensuite. Ideally located close to schools, parks, scenic trails, shopping, public transit, the GO station, and with easy access to Highways 401, 412, and 407. An exceptional opportunity to own a move-in-ready family home in one of Ajax's most sought-after neighborhood's. (id:61476)
122 Ormond Drive
Oshawa, Ontario
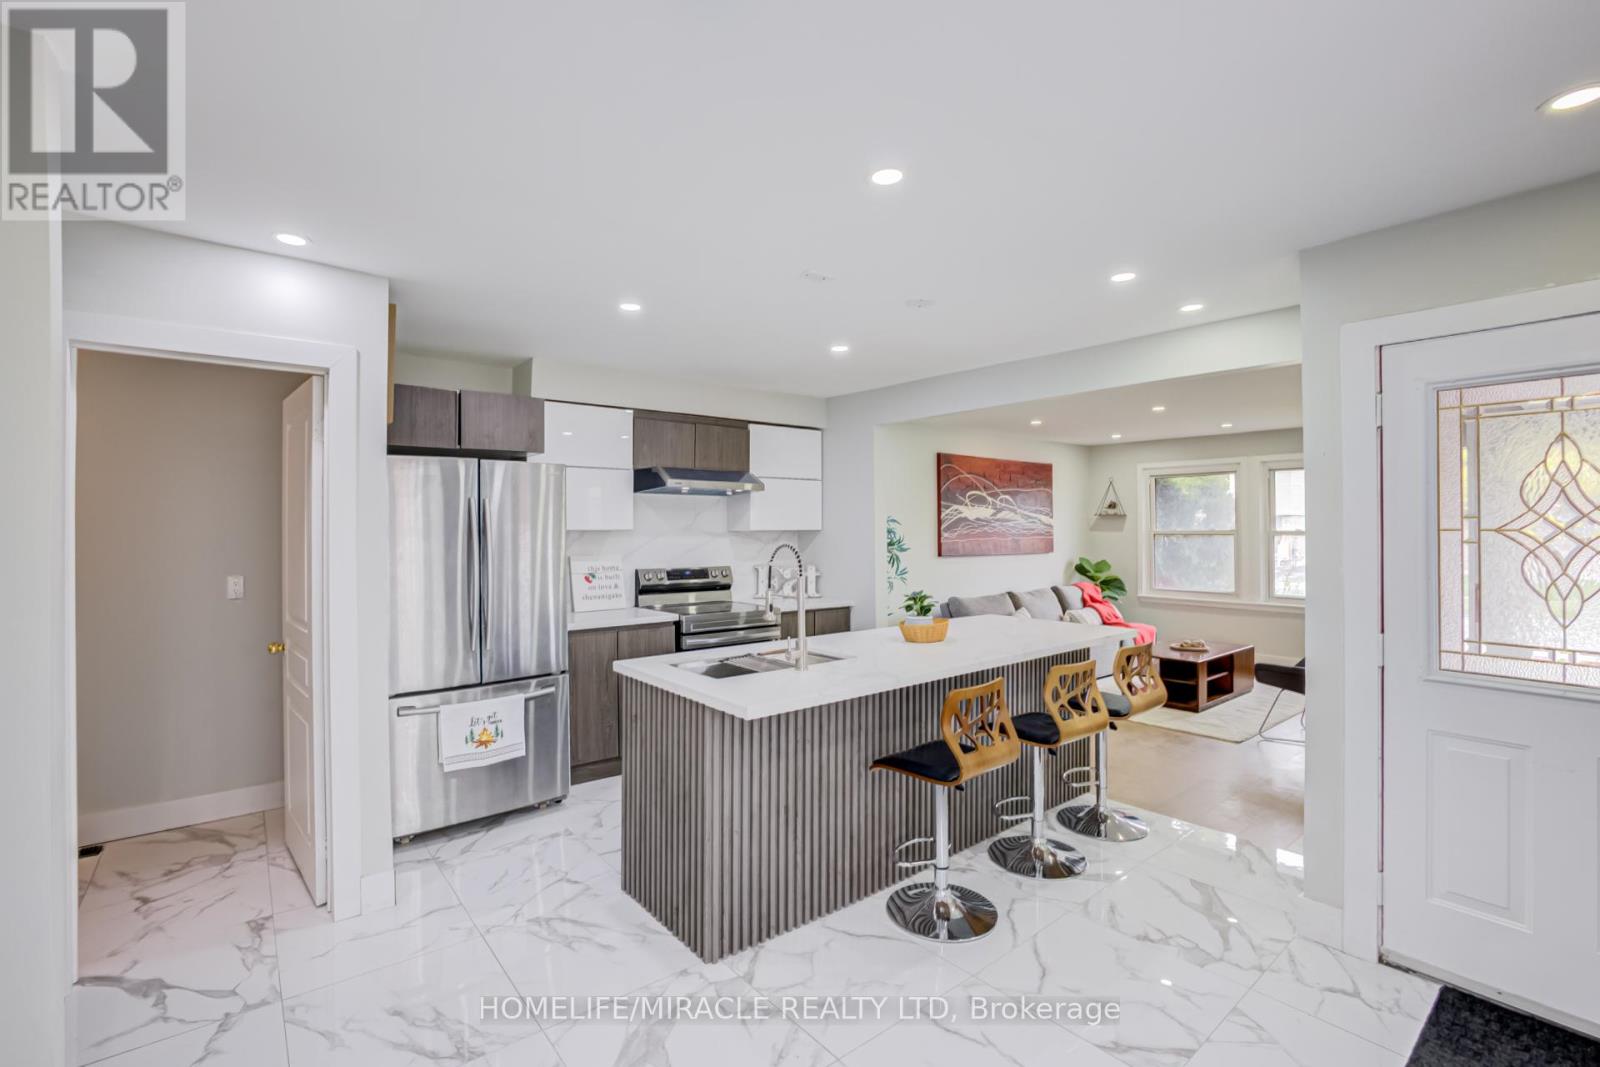
Most affordable 3 bed, 3 bath Fully Freehold Semi Detached House in North Oshawa. Check out this fully renovated 3+1 bedroom, 3 bathroom semi-detached backsplit home located in the highly desirable North Oshawa area. From the moment you step inside, you are welcomed by a beautifully renovated dining area and a luxurious modern kitchen. This home features a bright open-concept layout, seamlessly connecting the kitchen, dining, and family rooms - creating the perfect space for entertaining guests, hosting family gatherings, or enjoying cozy nights at home. A conveniently located powder room on the main level adds both comfort and functionality. Just a few steps upstairs, you will find three spacious bedrooms along with a beautifully renovated full bathroom. The lower level offers an additional bedroom, a large open space ideal for a home office, library, or recreation area, and another full bathroom, providing flexibility for growing families or multi-generational living. The crawl space beneath the main living area provides ample storage space. Step outside to a huge backyard, perfect for summer BBQs, outdoor entertaining, and a safe open area for kids to play and enjoy. Conveniently located close to all major amenities including grocery stores, parks, schools, doctors' clinics, and major roadways, this home offers both comfort and accessibility. Freshly painted throughout and enhanced with new pot lights, the home feels bright, modern, and inviting. The property is also equipped with a heat pump, helping reduce heating and cooling costs while improving energy efficiency. Very Motivated sellers (id:61476)
1033 Grandview Street N
Oshawa, Ontario
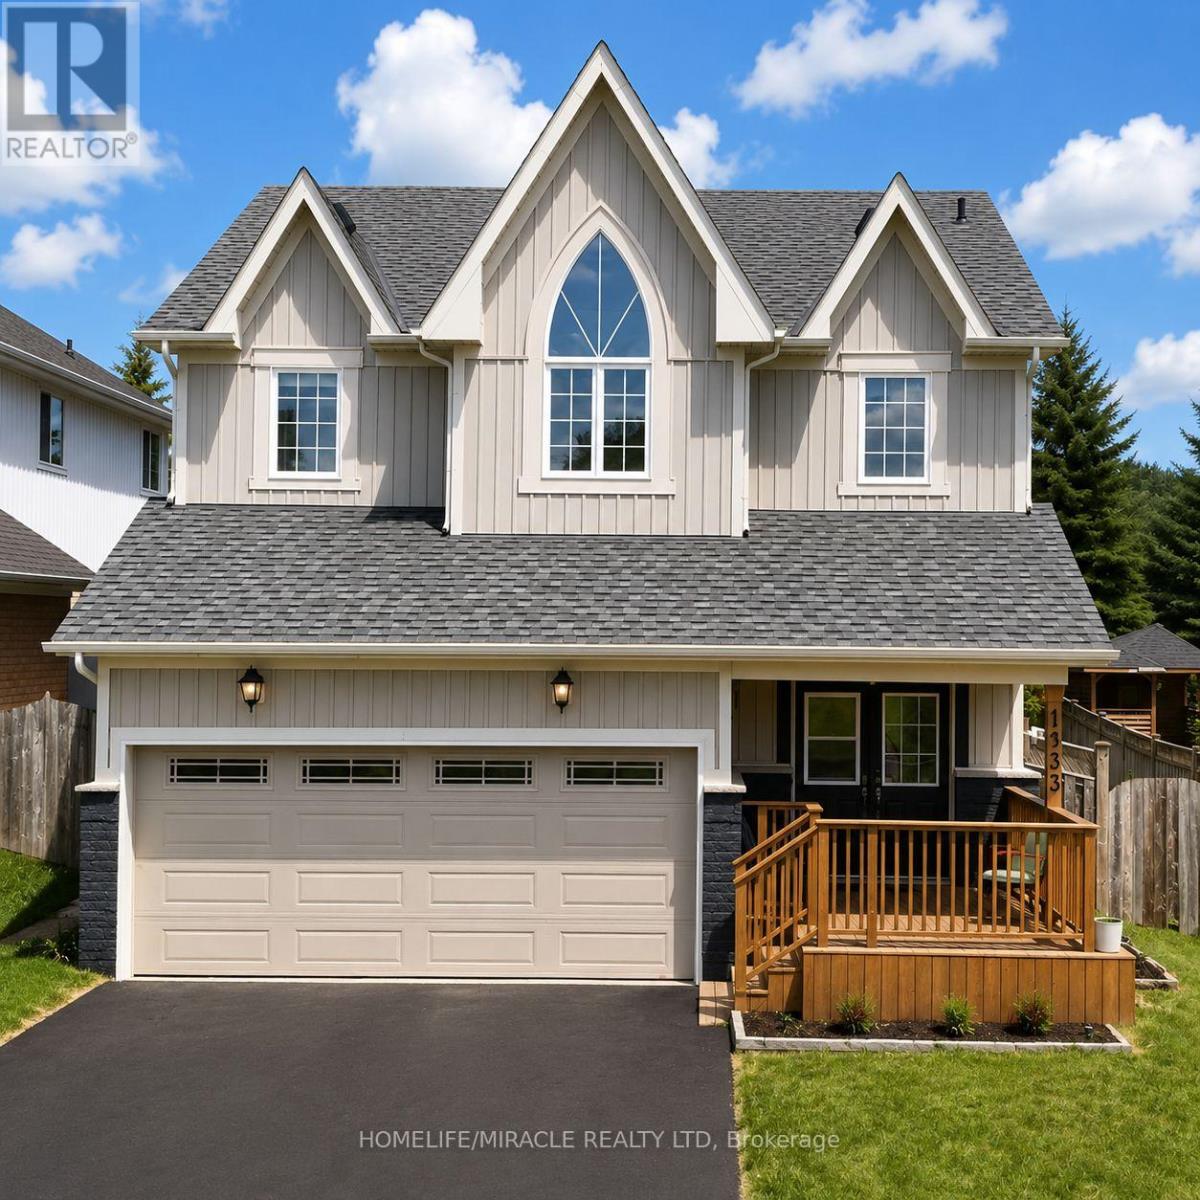
Nestled within Oshawa's peaceful Pinecrest neighborhood, this exquisite detached 50 foot wide lot, two-storey home welcomes you with a soaring foyer, setting the stage for elegance and comfort. The main level features a spacious layout, including a formal dining room and a large living room perfect for entertaining guests. The modern kitchen boasts stainless steel appliances, a breakfast area, and a walkout to a backyard oasis, ideal for summer gatherings. Upstairs, discover four bright and generously sized bedrooms, each offering ample natural light. The primary suite featuring his-and-hers walk-in closets and a large five-piece ensuite bathroom, promising relaxation and privacy. The finished basement includes 3-piece bath and separate entrance, perfect for additional living space. Double car garage plus parking for four more vehicles ensures convenience for the whole family. Location is unmatched: the school is just adjacent, steps to Harmony Valley Park, and minutes to Smart Centre, Home Depot, Best Buy, restaurants, shops, and banks. Easy access to Hwy 401 & 407, Costco, Durham College, Ontario Tech, and top-rated schools. This is a fantastic opportunity to a well-maintained, move-in-ready home. (id:61476)
106 Smales Drive
Ajax, Ontario
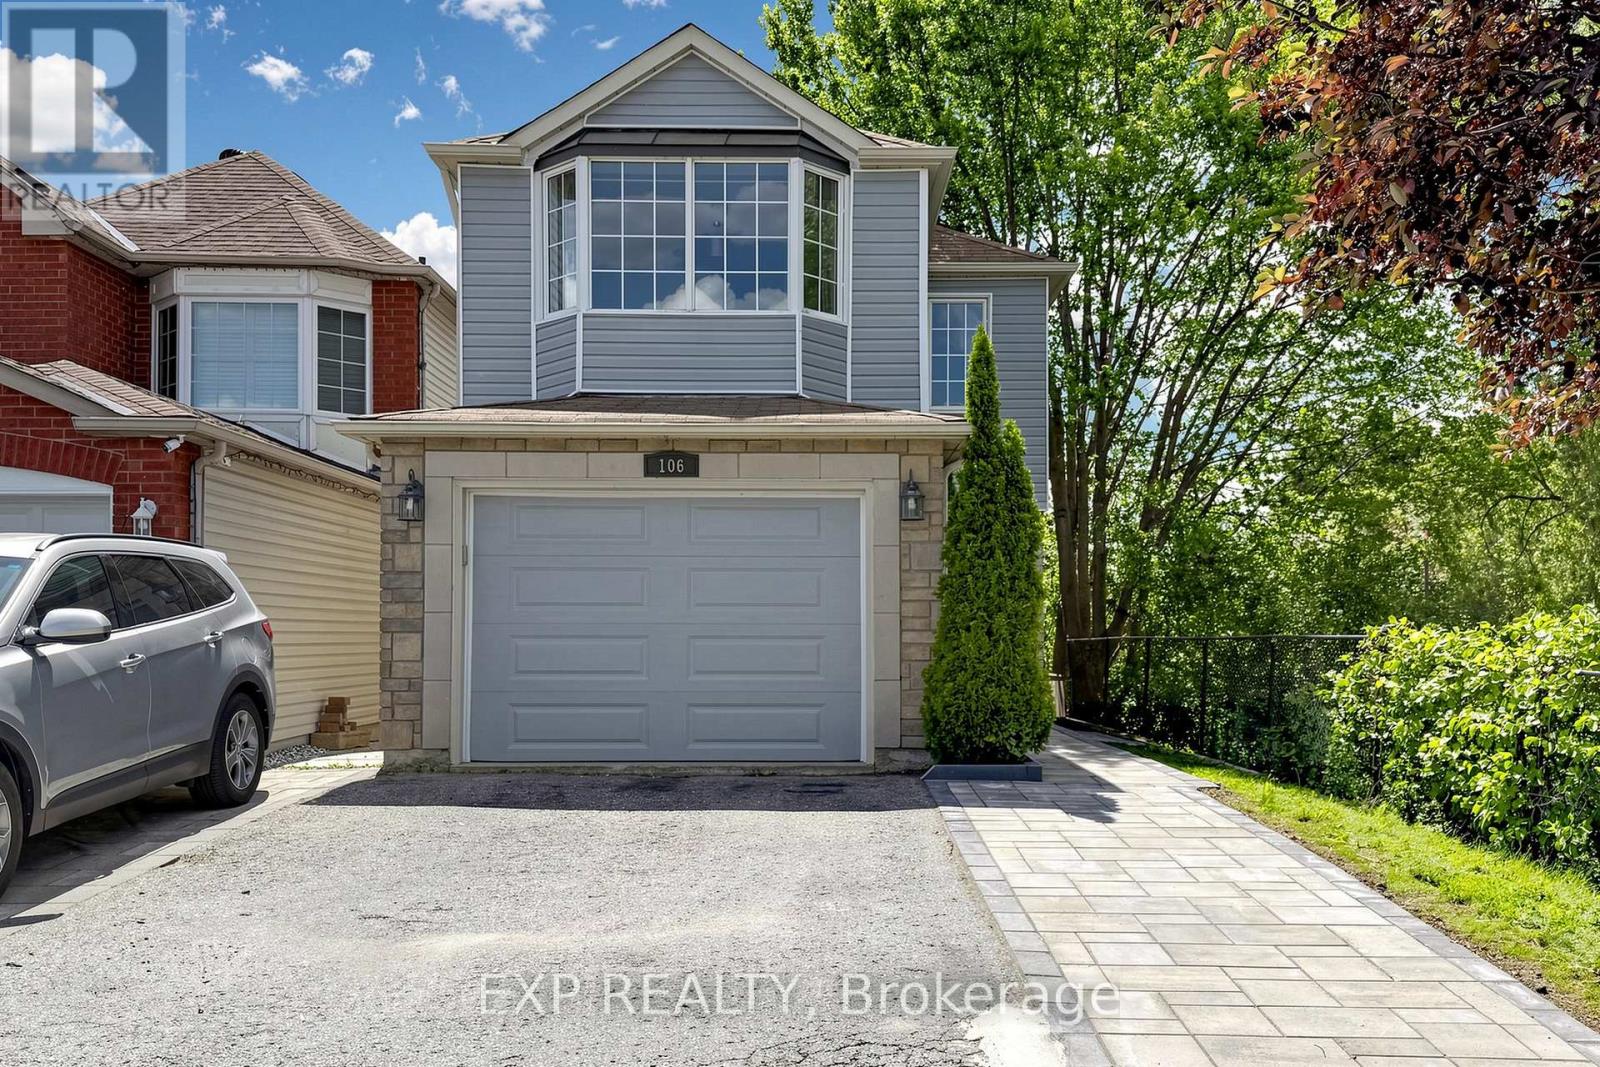
Welcome to 106 Smales Dr. A beautifully renovated detached home featuring 3+1 bedrooms, 4 bathrooms, and a 1.5-car garage, perfect for both end-users and investors. Situated in a premium end unit backing onto a ravine, this property offers exceptional privacy and breathtaking views. The separate-entry walkout basement comes with its own washer, dryer, refrigerator, and stove, making it an ideal self-contained rental unit. Highlights include a stunning double-sided gas fireplace, direct entry from the garage, and EV charging wiring already installed. Conveniently located near Highway 401, schools, shopping centers, parks, and major big-box stores like Costco, Longo's and Home Depot, all daily amenities are right at your doorstep. This move-in-ready home perfectly blends comfort, privacy, convenience, and strong investment potential. Recent upgrades include attic insulation (2024), a new furnace (2025), and interlocking (2026). (id:61476)
54 Olerud Drive
Whitby, Ontario
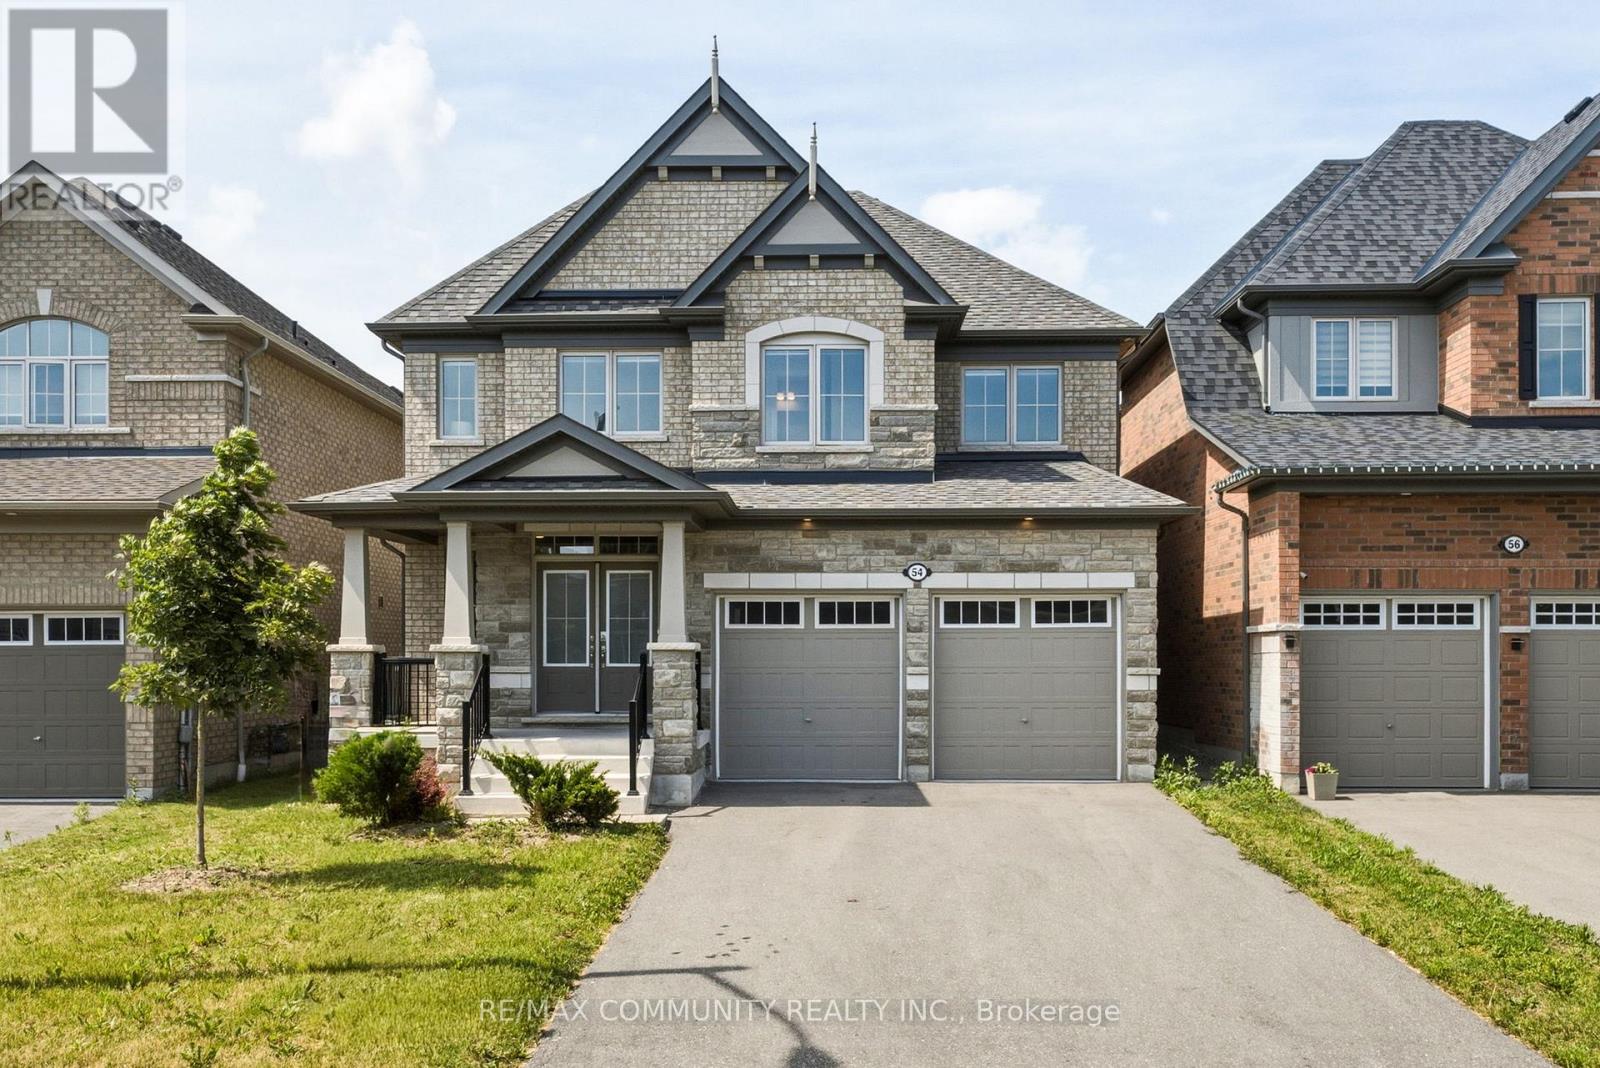
Stunning detached home in beautiful Rural Whitby, built by Tribute Communities in 2023. This upgraded 4-bedroom, 4-bathroom home showcases over $70,000 in upgrades and offers exceptional space, comfort, and modern design throughout. Featuring a striking brick and stone exterior, double car garage, and oversized driveway with parking for up to 6 vehicles. Step inside to soaring high ceilings, elegant stained oak staircase, hardwood flooring on the main level, and plenty of natural light. The upgraded chef's kitchen features a large centre island, premium built-in appliances, stylish backsplash, and a functional open-concept layout perfect for family living. Enjoy the upgraded fireplace, interior and exterior pot lights, and spacious principal rooms throughout. The second floor offers the convenience of upper-level laundry and generously sized bedrooms. The primary retreat features a spa-inspired 5-piece ensuite, while the second and third bedrooms share a desirable Jack-and-Jill ensuite. Ideally located near top schools, parks, shopping, highways 401, 407 and 412, Ontario Tech University, and Durham College. Combining luxury upgrades, space, and an unbeatable location, this modern Whitby gem is a rare opportunity. Don't miss out! (id:61476)
47 Douglas Kemp Crescent
Clarington, Ontario
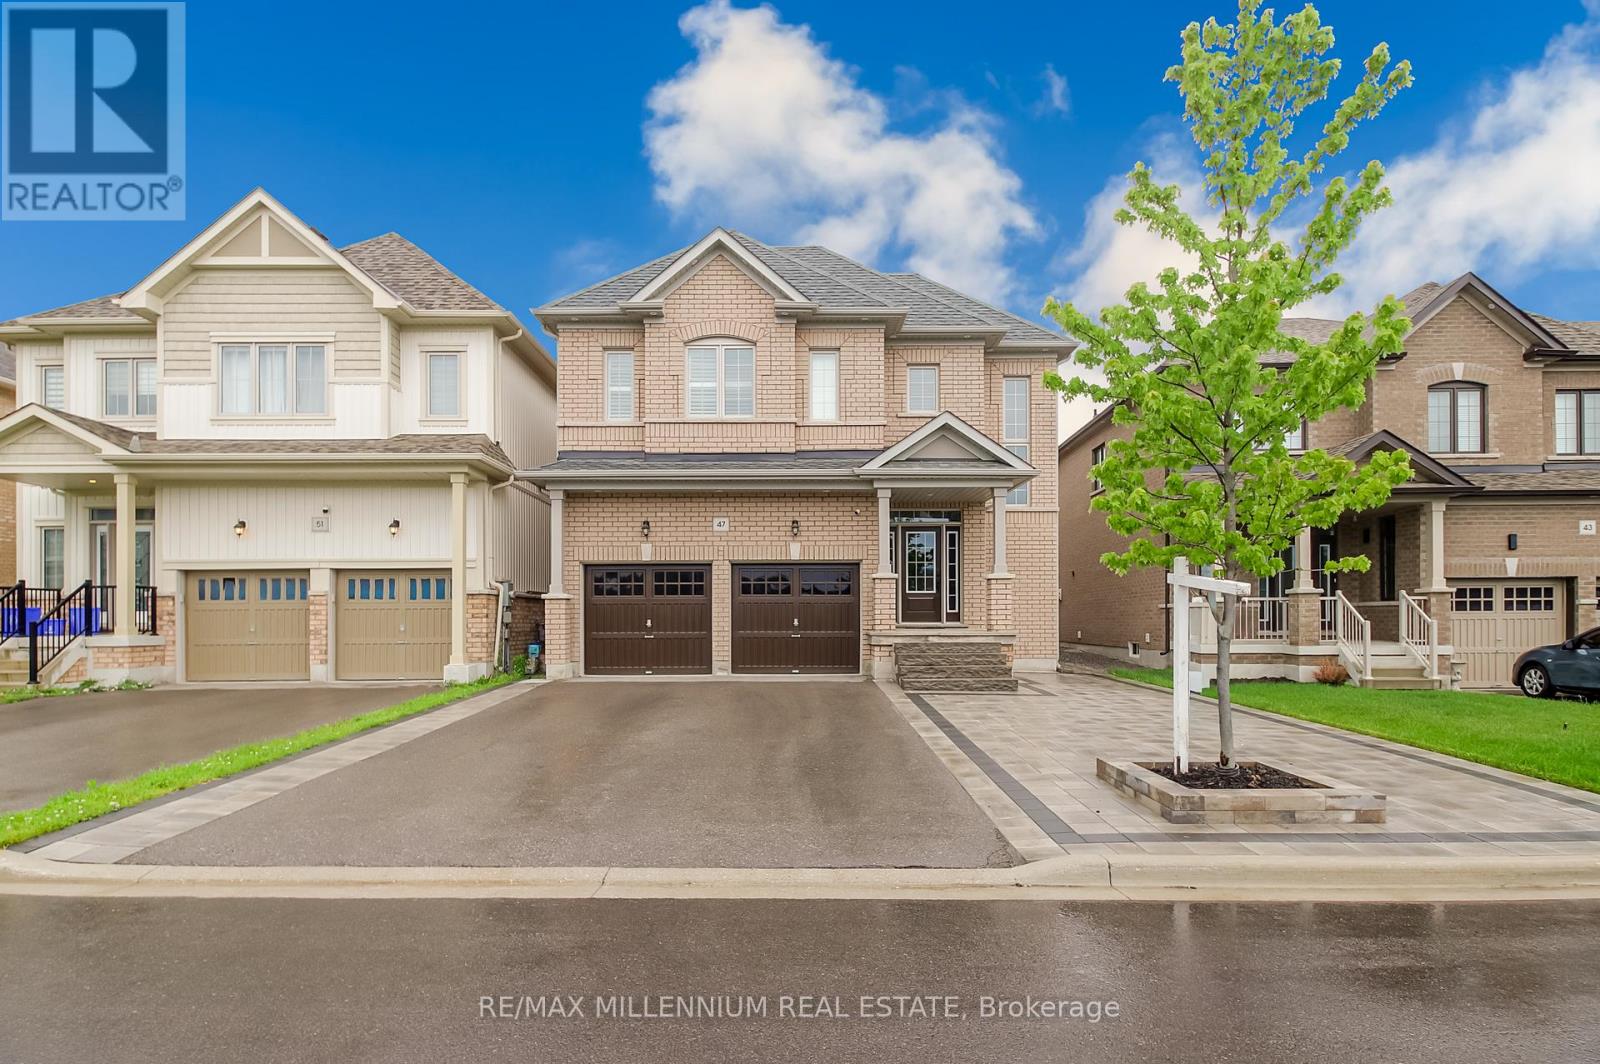
Incredible Investment & Living Opportunity in Northglen!Located in the highly sought-after Northglen community, this spacious 4-bedroom, 5-bathroom home is bursting with premium upgrades and unmatched potential. Designed with ultimate privacy in mind, every single bedroom features its own private en-suite bath. The entire home boasts brand-new hardwood flooring and a thoughtfully designed, newly added walk-in closet.The fully finished basement features a separate entrance and a full bathroom, offering exceptional income or in-law suite potential. Additional highlights include a convenient main floor laundry room, a rare no-sidewalk driveway with parking for up to 4 cars, and a prime location close to parks, top-rated schools, shopping, and downtown Bowmanville. This is a dream canvas for savvy buyers, investors, or contractors looking to customize the final details and build massive equity. Whether you plan to move right in, rent it out for premium cash flow, or resell, the potential here is truly exceptional! (id:61476)
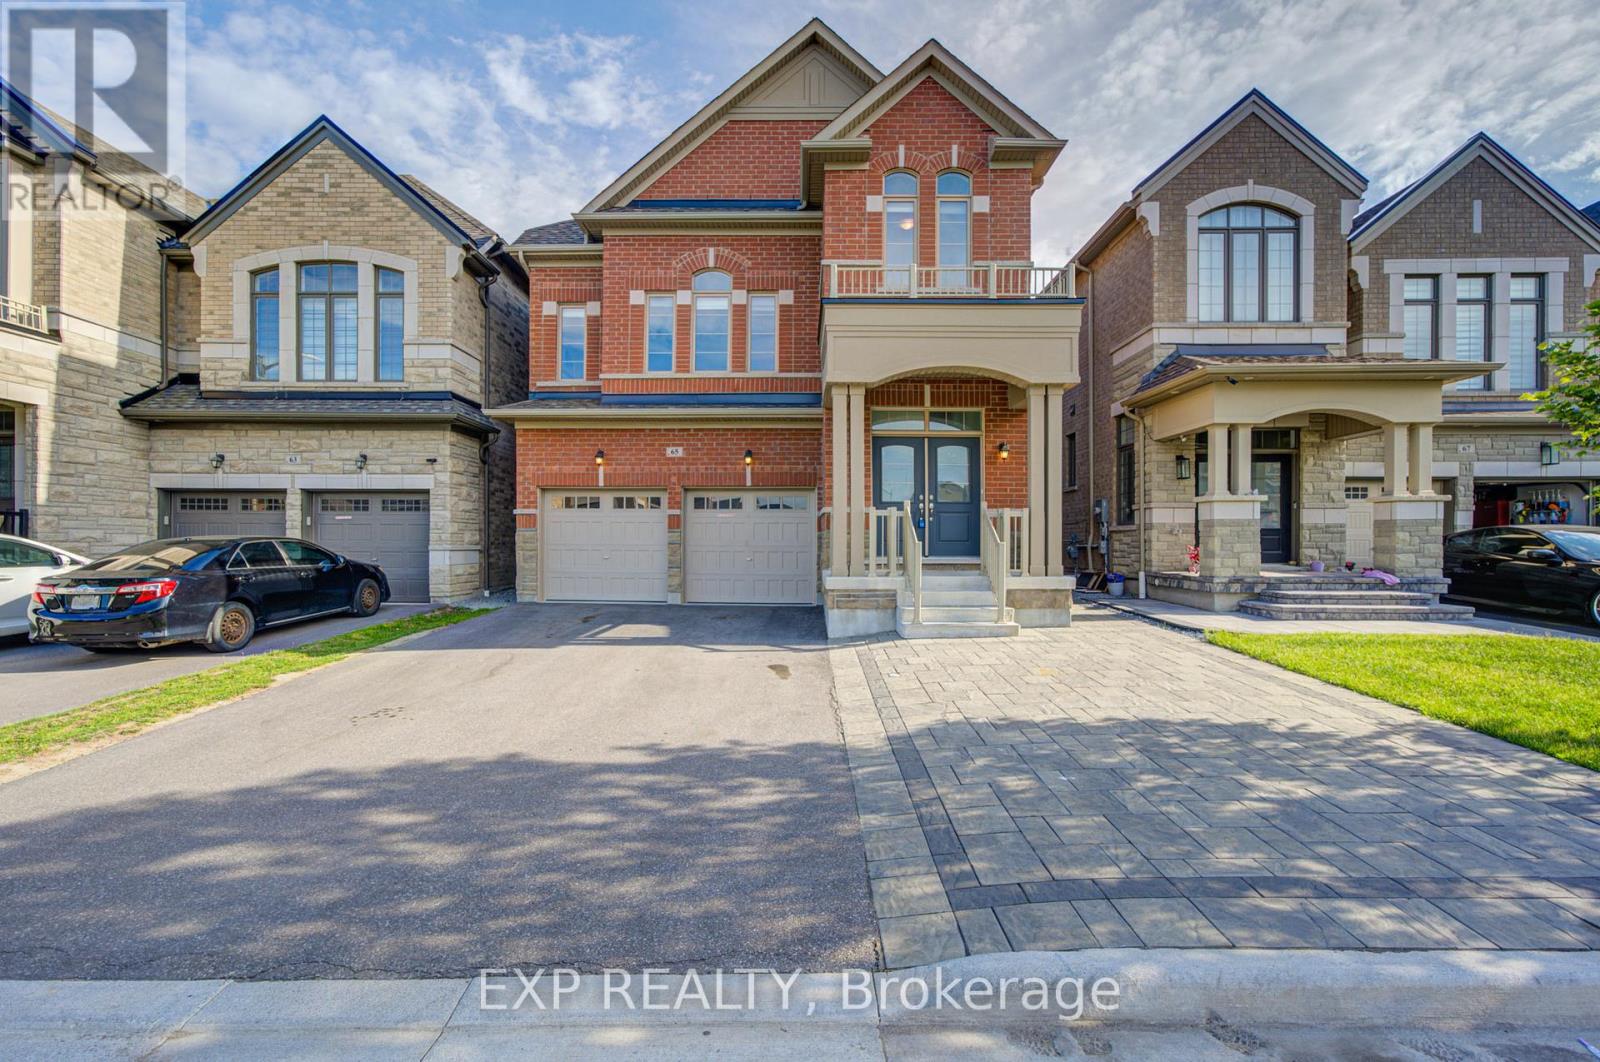
65 Marcel Brunelle Drive
Whitby, Ontario
Experience Luxury Living In This Stunning Arista-Built Detached Home (2022) Offering Approx *A Fully Finished Legal Walk-Up Basement Apartment *Designed With Space And Functionality In Mind, This Impressive Home Features 4 Spacious Bedrooms And 6 Bathrooms, Including Ensuite Access For Every Bedroom *The Elegant Main Floor Showcases 9-Ft Ceilings, Hardwood Flooring, Pot Lights, A Formal Dining Area, And A Bright Open-Concept Family Room With Large Windows And A Cozy Gas Fireplace *The Gourmet Kitchen Features Granite Countertops, A Large Centre Island, Stainless Steel Appliances, And Ample Cabinetry *The Legal 2-Bedroom Basement Apartment With Separate Walk-Up Entrance Offers Excellent Income Potential Or Multi-Generational Living *Enjoy The Convenience Of Separate Laundry Facilities For The Main Home And Basement Suite *Complete With An Extended Double-Car Garage And Parking For Multiple Vehicles *This Exceptional Property Is Located In A Sought-After Whitby Community Close To Top-Rated Schools, Parks, Soccer Fields, Transit, And Major Highways *A Rare Opportunity To Own A Modern Legal Duplex With Premium Finishes And Outstanding Investment Potential (id:61476)
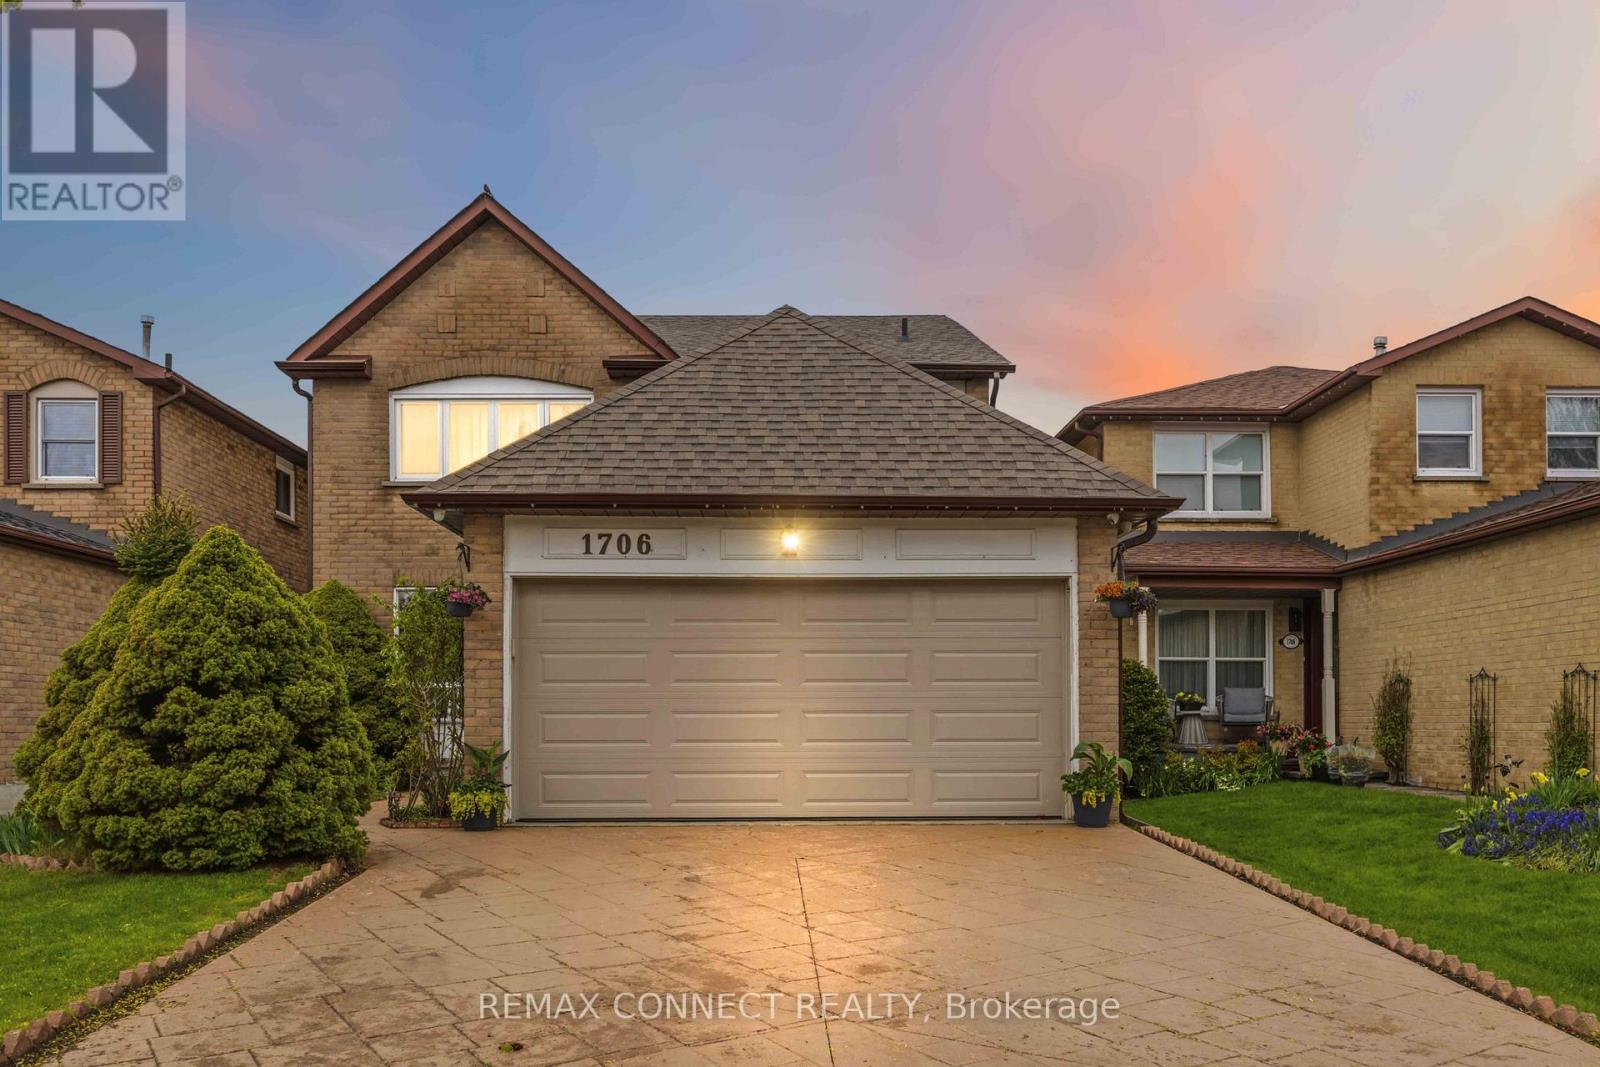
1706 Woodside Lane
Pickering, Ontario
Located in the heart of Pickering's prestigious Amberlea community, this beautifully maintained detached home offers more than 3,000 sq. ft. of comfortable, thoughtfully designed living space-perfect for families of all sizes. The second floor features four generous bedrooms with hardwood flooring, along with a refreshed main bathroom (2017) and a stylishly updated primary ensuite (2023).The main floor underwent an extensive renovation, creating a bright, open atmosphere that connects the kitchen and family areas seamlessly. Double French doors give the den a quiet, functional feel. Downstairs, the fully finished basement-with its own full bathroom and separate laundry room-adds even more room for gatherings, hobbies, or extended family. A sump installation in 2023 provides an added layer of assistance and protection to the foundation. Outside, stamped concrete enhances the driveway and front walkway, while the backyard offers a cozy space to unwind, complete with a vegetable garden and gas BBQ hookup. Security cameras and motion detectors around the home provide added comfort and peace of mind. With a double-car garage (including loft storage) and parking for four more vehicles, there's plenty of room for everyone. Surrounded by parks, schools, shopping, and community amenities, this move-in-ready home is truly designed for modern family living. (id:61476)
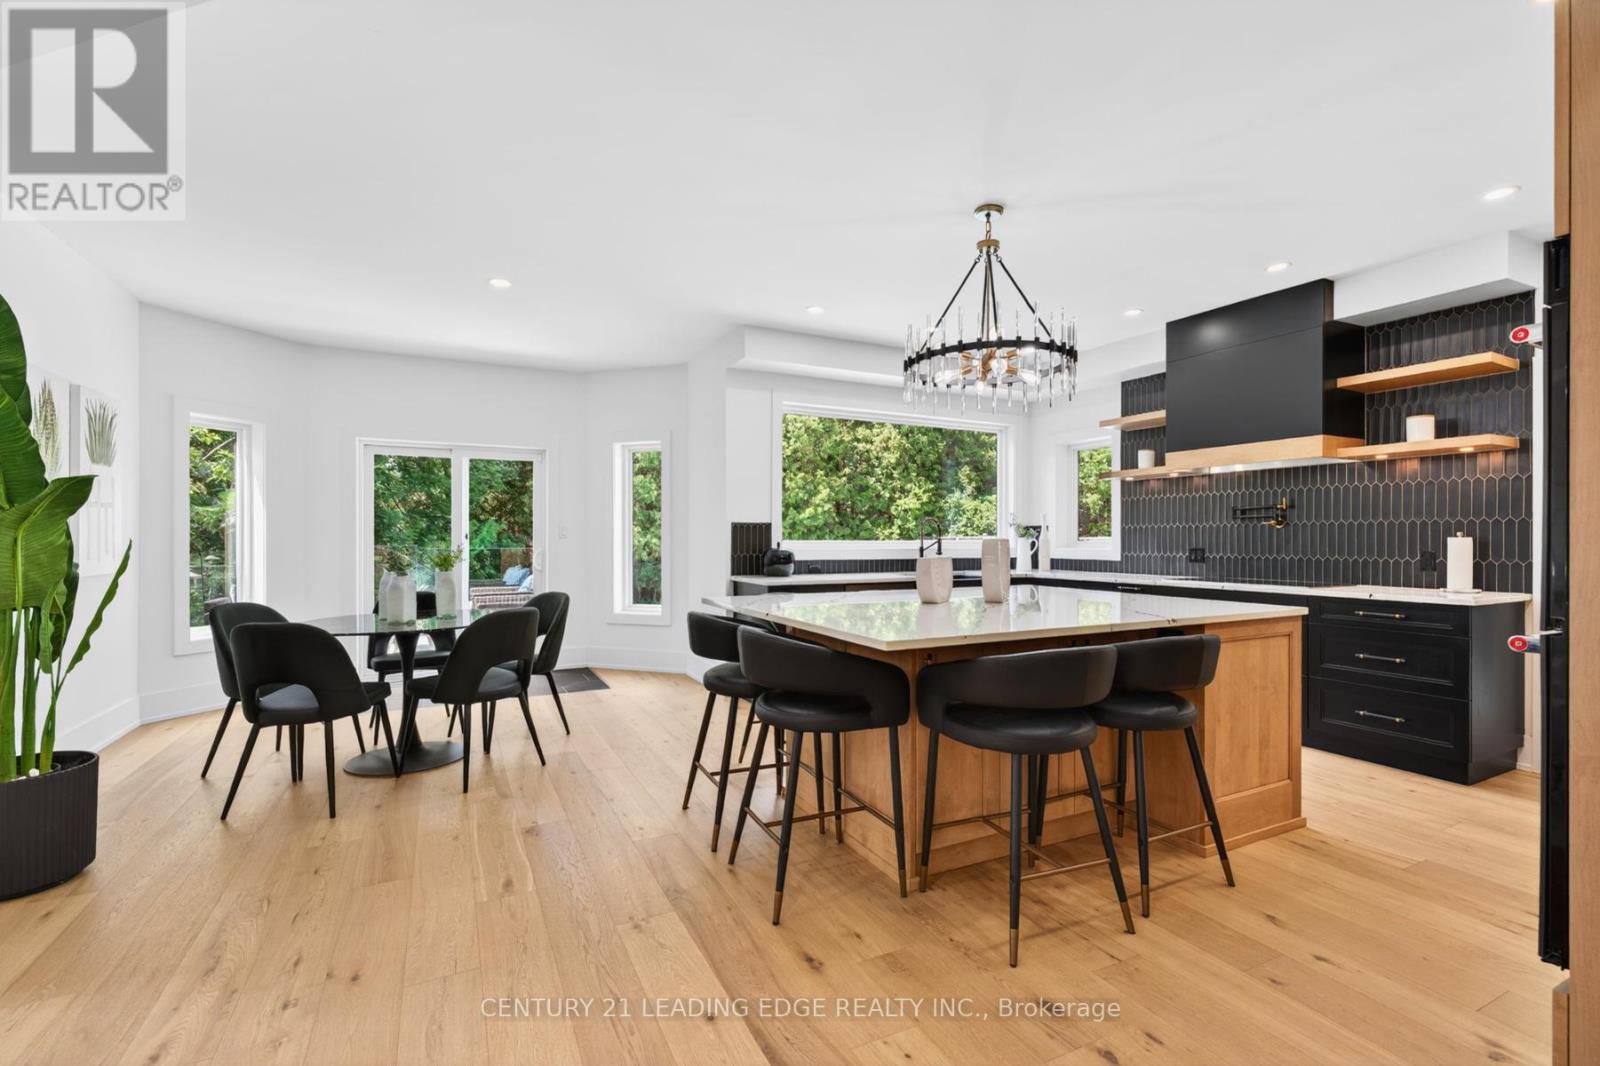
94 Roberson Drive
Ajax, Ontario
No Competition Compares - This is The Perfect Combination Of Custom Luxury Home, Amazing Lot Surrounded By Greenspace, And Fantastic Location * Backs Onto Forested Ravine Of Riverside Golf Course * FULLY Renovated, Custom Luxury Home Boasts Almost 5500 Sqft Of Living Space * Rare 3-Car, Climate-Controlled Garage, With Epoxy Flooring Coating And Custom Storage System * Home Looks And Feels Like It's Newly-Built * EVERY Room Has Great Energy, Looks Amazing, While The Custom Chef's Kitchen And Master Suite Are Absolutely Must-See * Both The Living And Family Rooms Have Custom Stone Fireplaces * Natural Light In Every Room On Main And 2nd Floor * Too Many Features To List * All Bedrooms Are Large, While The Master Suite Is Enormous, With A Chromotherapy Sauna (With Wifi-Controlled Tylo Combi Steaming Heater,) And Brand-New Dressing Room * Walk-Out Basement Is A Huge, Full In-Law Suite - With Plenty Of Natural Light * 1st Bedroom In Basement Used As Large Office, 2nd Bedroom Would Make A Perfect Theatre Room * Basement Also Has It's Own Laundry Room, A 2nd (Smaller) Office, And Heated Double-Door Entryway * Backyard Is One Of The Best In The Area, With A Heated Pool (Bran-New Heater, Pump, Chemical Feeder,) Waterfall, New Deck, Chromotherapy Hot Tub, Artificial Grass, And Incredibly Privacy * Check Out The Video And Come See This Home! (id:61476)

44 Mill Street
Ajax, Ontario
Welcome to this charming east-facing all-brick bungalow in the heart of Historic Pickering Village, where timeless character, pride of ownership, and everyday convenience come together. Set on a rare 62.5 x130 ft lot with over 8,000 sq. ft. of beautifully landscaped land, this well-maintained home invites you to enjoy peaceful mornings on the covered front porch that spans the width of the house and relaxing evenings in the private, fully fenced backyard surrounded by mature trees. Inside, the bright and functional main floor features two spacious bedrooms, two bathrooms, and a dining area with a sliding glass walk-out to the rear deck, creating a seamless connection between indoor and outdoor living. The finished lower level, complete with a separate entrance, high ceilings, large living area, two additional bedrooms, a 3-piece bathroom, and a kitchenette, offers incredible flexibility for extended family, guests, or rental income, with a quiet and respectful tenant currently in place who is willing to stay or vacate. The attached garage provides convenient pass-through access to the backyard, enhancing both practicality and enjoyment of the outdoor space. Located just minutes from Highway 401, Ajax GO and Pickering GO Stations, public transit, schools, medical offices, community centres, shopping along Kingston Road, major plazas, walking trails, and all essential amenities, this is a home that offers the perfect balance of comfort, lifestyle, and opportunity, whether you're looking to move in and enjoy immediately, generate supplemental income, or create a multi-generational living arrangement in one of Ajax's most established neighbourhoods. (id:61476)

154 Admiral Road
Ajax, Ontario
***Stunning Pie-Shaped Corner Lot In Sought-After South Ajax*** Incredible Curb Appeal With A Charming Front Porch In A Family-Friendly Community. Sun-Filled Open Concept Layout Offering Over 2,500 Square Feet Of Living Space. New Three-Bedroom Design Featuring A Huge Primary Bedroom. Finished Basement With Lots Of Potential For In-Laws Or Extended Family. Extensive Renovations Completed In 2018 Including Brand New Windows Throughout, Brand New Roof, Brand New Vinyl Siding, And Fresh Paint Throughout. Move In And Enjoy. Shows Beautifully. Multiple Entrances Provide Added Flexibility. Fully Fenced Yard, Plenty Of Parking Space, And Conveniently Located Minutes To Schools, Highway 401, GO Transit, Shopping, Restaurants, And More. Just Minutes To The Waterfront And Scenic Walking Trails. (id:61476)
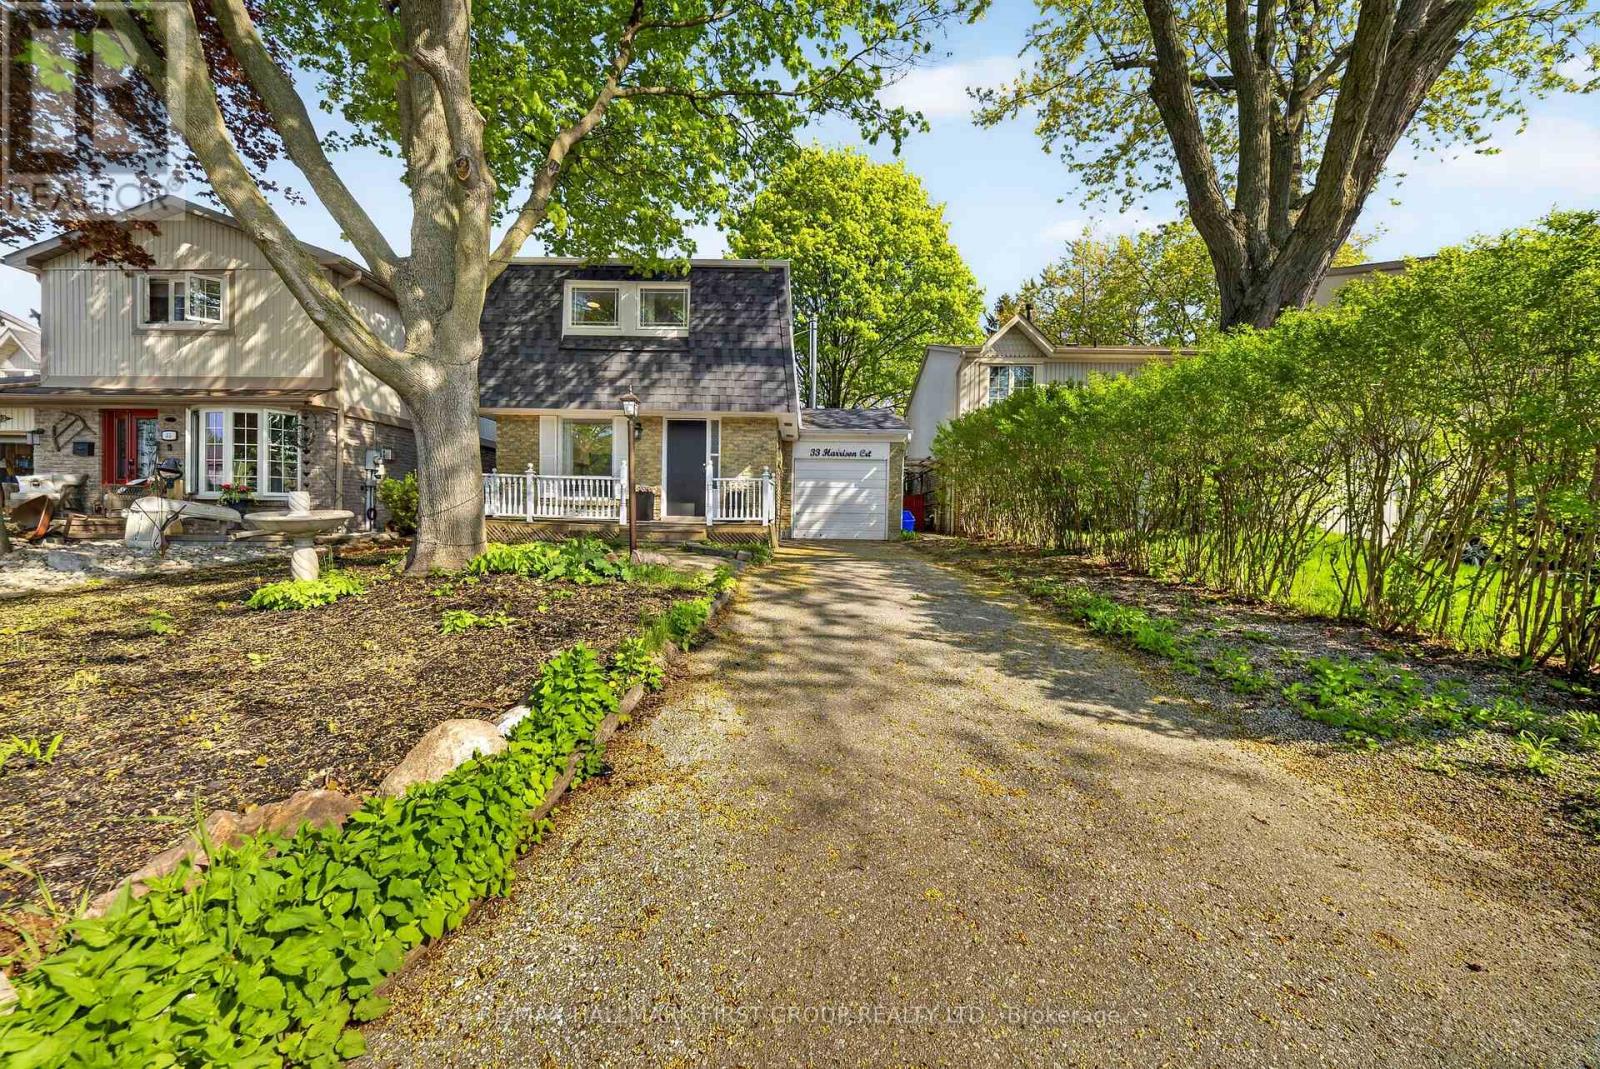
33 Harrison Court
Whitby, Ontario
Welcome to this delightful 3+1 bedroom, 3 bathroom home nestled in the highly sought-after Pringle Creek neighbourhood. Perfect for first-time buyers and growing families, this property offers a wonderful blend of comfort, charm, and thoughtful upgrades throughout.The upgraded kitchen features new countertops, a fresh backsplash, and a new sink - a bright and functional space ideal for cooking and entertaining. The inviting living area is anchored by a professionally installed wood-burning stove, providing warmth and ambiance on those chilly evenings.Upstairs, the spacious primary bedroom has been complemented by a fully renovated ensuite bathroom - a private retreat to start and end your day in comfort.Step outside to your private backyard oasis with charming cherry and apple trees. Whether you're gardening, hosting, or simply unwinding, this backyard is truly one of a kind. The basement has been finished with a kitchen and washroom added, offering excellent potential as an in-law suite or additional living space. Located in Pringle Creek, one of Whitby's most family-friendly communities, you're close to top-rated schools, parks, shopping, and quick access to Highway 401 and GO Transit - making the commute into Toronto a breeze. A move-in ready gem with character and upgrades to match - don't miss this one! ** This is a linked property.** (id:61476)
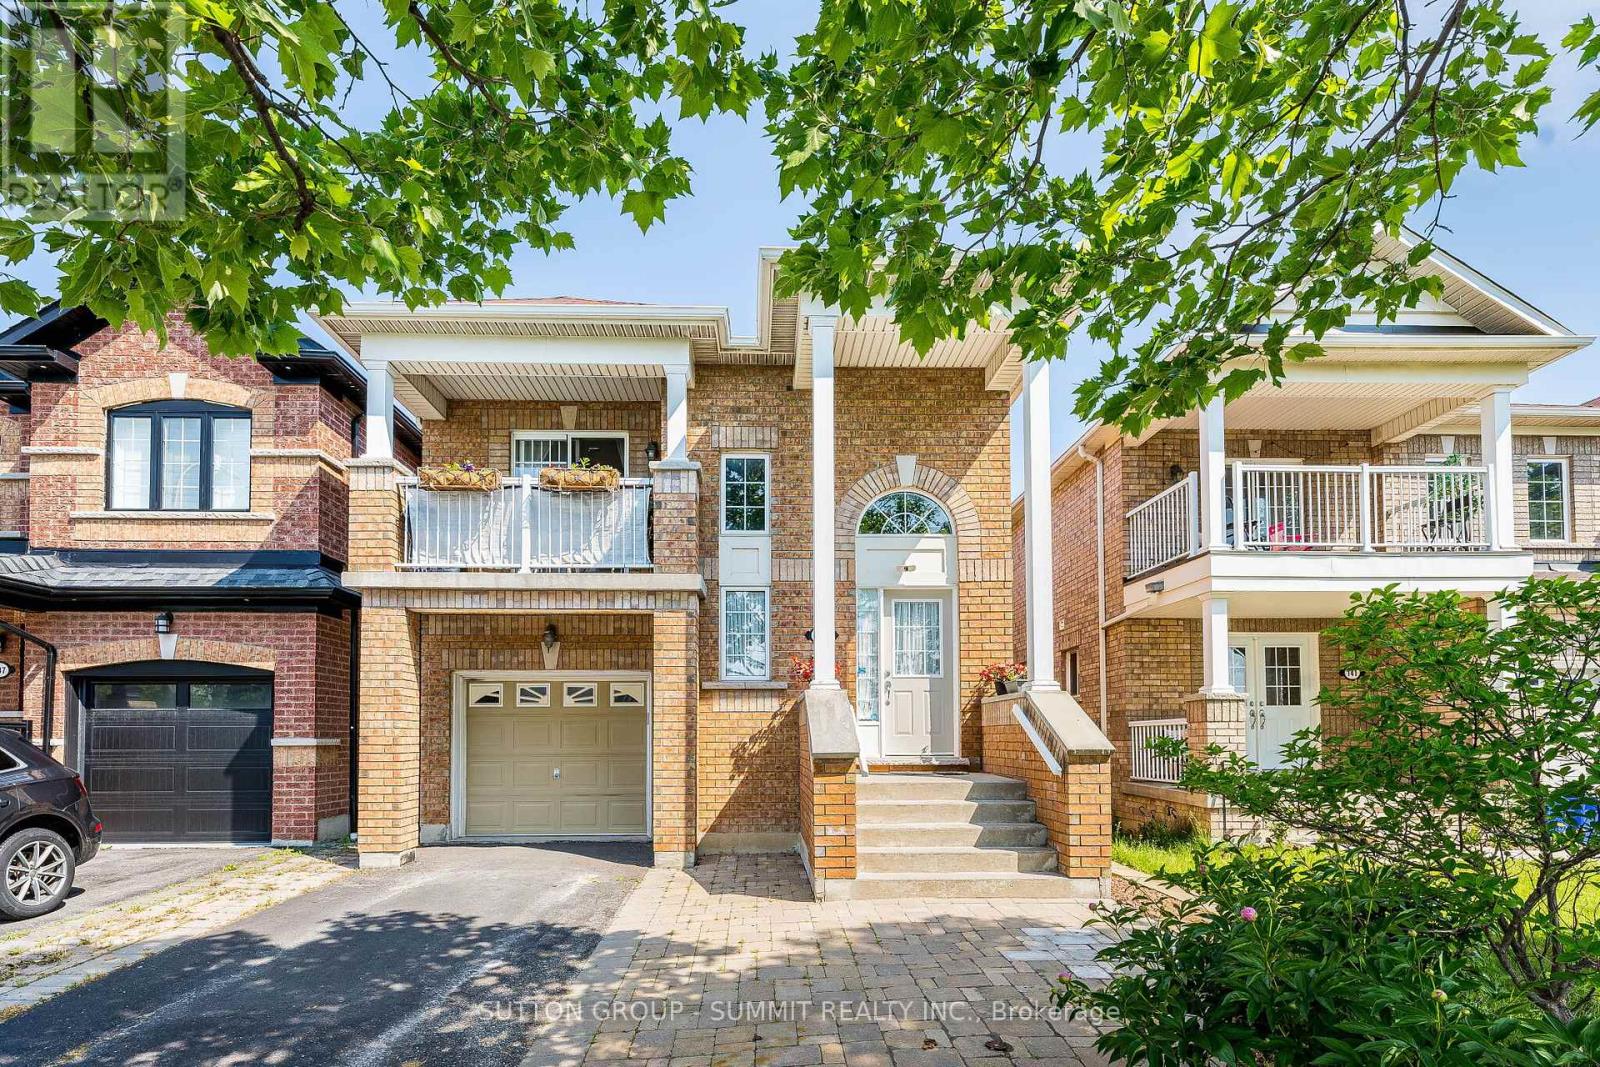
139 Oceanpearl Crescent
Whitby, Ontario
Beautiful Family Home located in quiet, desirable neighbourhood and move in ready! 3 bedroom 3 bathroom Raised Bungalow with walkout lower level to a pergola covered patio. Entering the main entrance of the home, The hardwood staircase takes you to the main floor where you find yourself in the open & spacious great room with Hardwood floors, great for entertaining. A large eat-in kitchen boasts Granite Countertops, Stainless Steel Appliances And Breakfast Bar. From the dining area of the kitchen there is a W/O to a relaxing south facing balcony over looking Oceanpearl Park with a pond, park and play area for the kids. In the Large Primary Bedroom you will find a walk-in closet, 4pc ensuite with Jacuzzi Tub & Separate Shower. A second bedroom overlooking the backyard & a second 4pc bathroom completes the main floor. The above grade lower level, which has in-law suite potential, consists of a over sized foyer W/separate entrance from the outside of the home along with another entrance from the B/I garage. This level also boasts the Third Bedroom of the house, a 4pc bathroom, separate laundry room and a large great room. Walkout from the great room leads to fully fenced backyard with pergola,relaxing outdoor TV viewing area for entertaining and a cedar tiki bar shed that is definitely worth viewing can be used as a garden shed, a bar or just a relaxing quiet place. Beautiful gardens and no maintenance artificial grass complete the backyard. Location can't be beat:Quiet Family friendly Street, Close to Whitby Mall, Groceries, Transit, Go Station & Oshawa Center. ** This is a linked property.** (id:61476)

1206 Fieldstone Circle
Pickering, Ontario
Beautiful home in the highly sought-after Maple Ridge neighbourhood. Features a saltwater pool, spacious recreation room (28' x 18'), and a large office (15'7" x 19') . spacious breakfast area Equipped with permanent exterior Gemstone Lights for year-round curb appeal and convenience. Ideally located just steps to three schools, parks, transit, and Highway 401, and only minutes to the GO Station, Town Hall, Recreation Complex, and Pickering Town Centre. (id:61476)
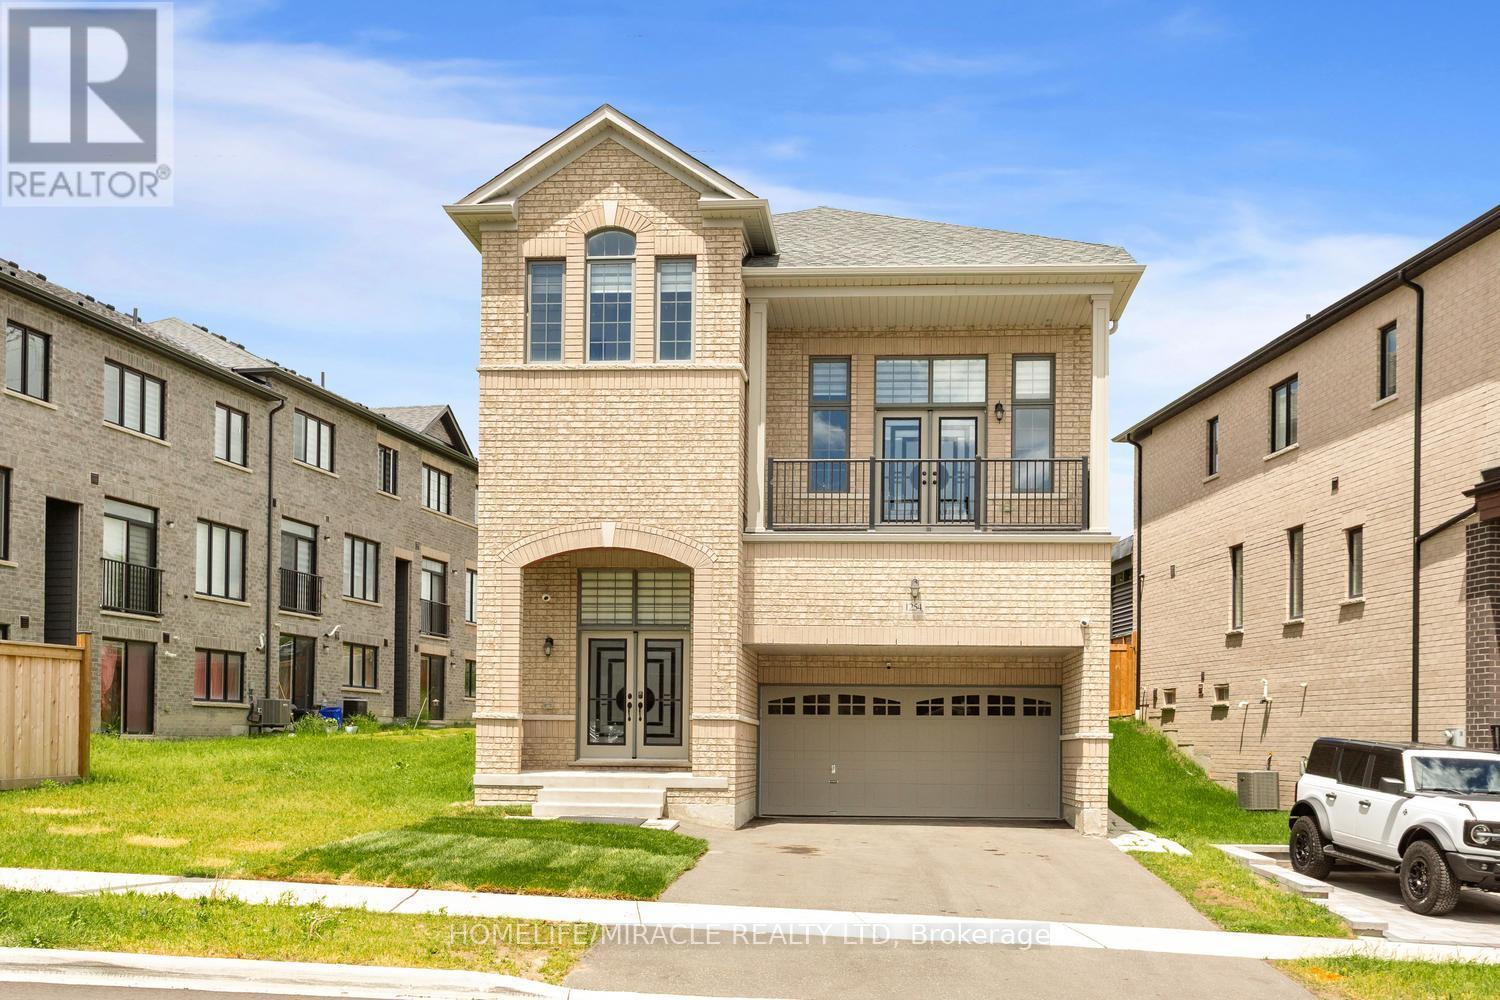
1254 Aquarius Trail
Pickering, Ontario
Welcome to the Fieldgate Homes Cedarwood Model in the prestigious North Seaton community of Whitevale!Situated on a premium lot with no rear neighbors on a quiet, low-traffic street, this stunning executive home offers approximately 2,658 sq. ft. of above-grade living space and a unique 2.5-storey layout with a legal basement apartment.The impressive 16-foot vaulted foyer creates a grand first impression. The main floor features a spacious family room, formal dining area, and a bright breakfast area with walkout to the backyard. The upgraded kitchen boasts granite countertops and ample cabinetry, perfect for everyday living and entertaining.The second floor showcases a spectacular living room with soaring 14-foot ceilings, a cozy fireplace, and walkout to a private balcony. The third floor offers four generously sized bedrooms, including a luxurious primary suite with a 5-piece ensuite and walk-in closet. A secondary bedroom features its own 3-piece ensuite, ideal for family or guests.The fully legal basement apartment includes a separate kitchen, two bedrooms with above-grade windows, and excellent income potential or multi-generational living opportunities.Loaded with upgrades throughout, including pot lights, zebra blinds, elegant hardwood flooring, smooth ceilings, oversized windows, upgraded front entry door, EV charging system, custom shelving, and a spacious 12' x 13' garden shed.Conveniently located minutes from Highways 407, 401, and 412, with easy access to Pickering GO Station, schools, parks, shopping, and all essential amenities.A rare opportunity to own a beautifully upgraded family home in one of Pickering's most sought-after communities. (id:61476)
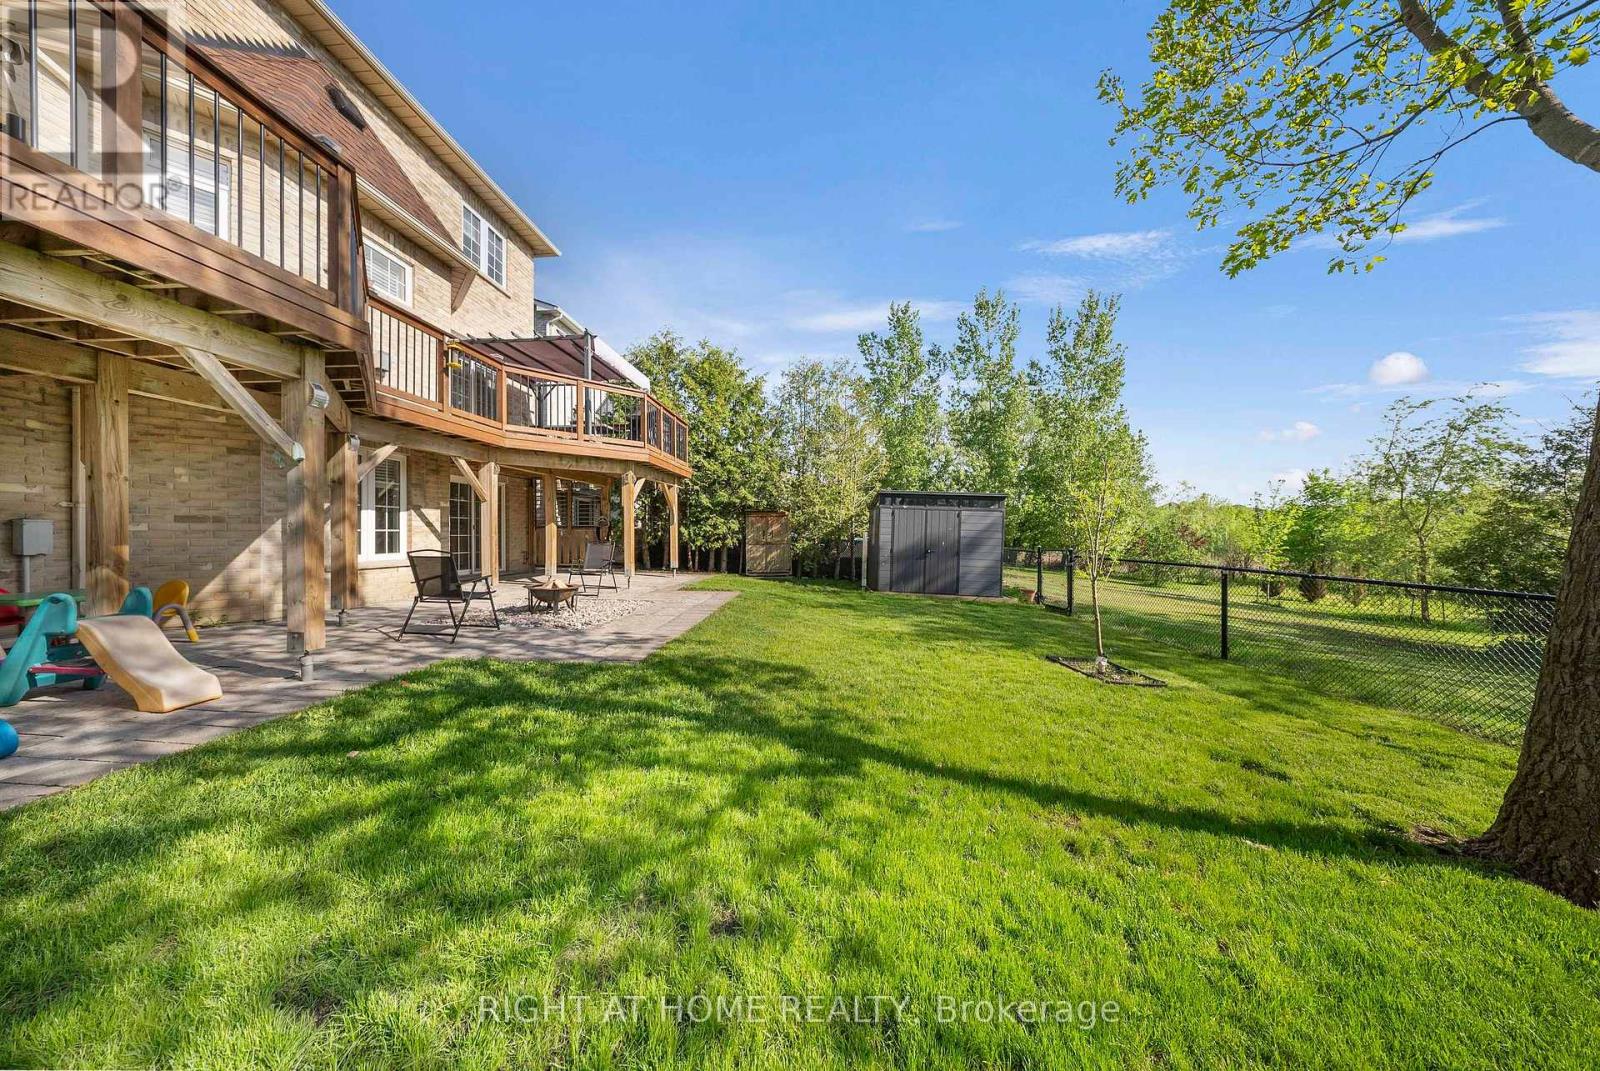
1048 Mcquay Boulevard
Whitby, Ontario
Ravine lot offers privacy and resort-style living: Beautiful 5 Bedrooms 5 Baths Monarch Built Detached home with rare to find features like *Backing Onto Greenbelt, W/O Bsmt*, *Main Floor Master Bedroom Boasts W/O To Deck, Updated 4Pc Ensuite W/Quartz Counters, W/I Closet**Soaring Ceiling Entry Opens To Combined Living/Dining Rm W/Vaulted & Coffered Ceilings*Updated Kitchen W/Quartz Counters, Backsplash, Newer LG ThinQ appliances*Soft Close Cabinetry*W/O To Gorgeous Cedar Deck*Soaring Ceilings In Fam Rm W/Gas Fireplace, Pot Lights*, 2nd Master Br On Upper Level W/4Pc Ensuite *Finished W/O Basement W/Spacious Rec Rm, 5th Bed, 4Pc Bath, kitchen* See inclusions. Close to Public, Catholic, private schools, shopping, worship places, parks, recreation facilities, GO transit, 407 and much more. (id:61476)
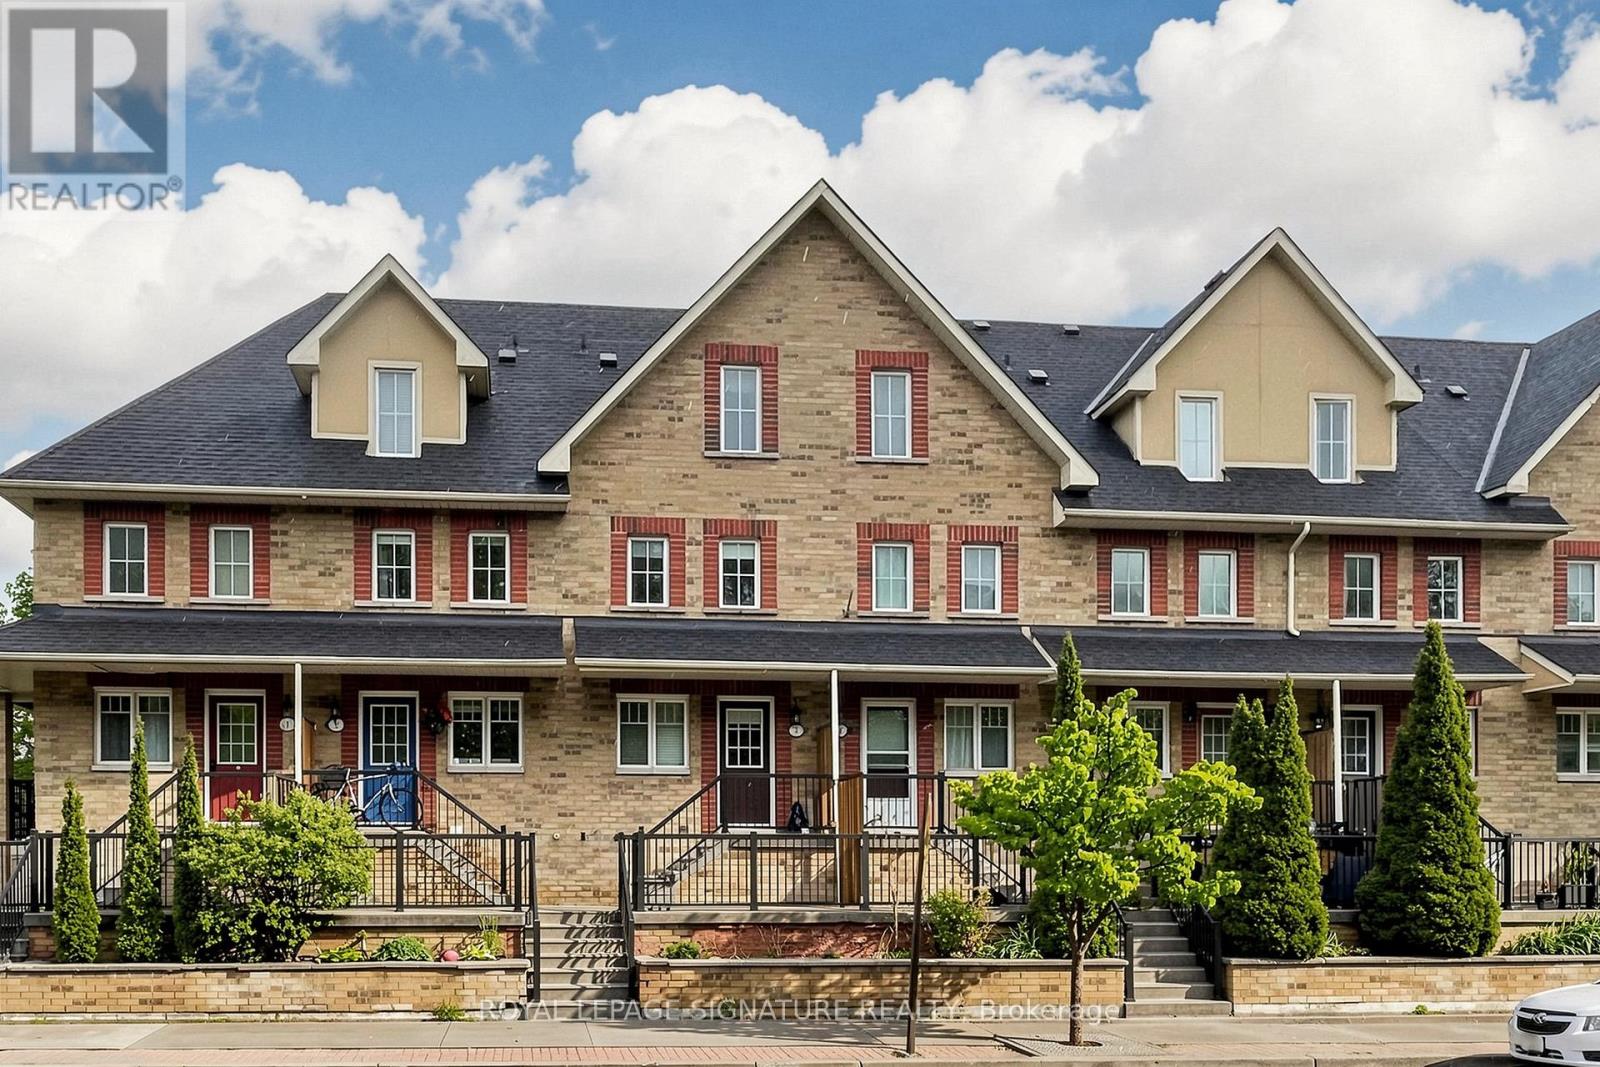
3 - 1775 Valley Farm Road
Pickering, Ontario
Welcome to this beautifully presented three-storey freehold townhome in one of Pickering's most desirable communities offering a rare blend of space, comfort, and convenience. Freshly painted and move-in ready, this thoughtfully maintained home is sure to impress from the moment you arrive. Step inside to a bright, sun-filled open-concept main floor where the living, dining, and kitchen areas flow seamlessly together. Rich hardwood flooring and recessed pot lights set a warm, inviting tone perfect for everyday living and entertaining. The sleek, functional kitchen features quartz countertops, ample cabinetry, and a full suite of newer stainless steel appliances. Large sliding glass doors fill the space with natural light and lead directly to your private deck ideal for morning coffee, summer BBQs, or relaxing at the end of the day. Upstairs, the spacious third-floor primary bedroom offers a large walk-in closet and a private 4-piece ensuite. Two additional bedrooms provide plenty of space for family, guests, or a home office, while a well-appointed second bathroom serves the remaining bedrooms. The ground floor offers exceptional functionality with direct access to the private one-car garage, plus generous storage and laundry space to keep everything organized. Ideally located just minutes from major shopping, top-rated schools, parks, the GO Station, and Highway 401, this home is perfect for families and commuters alike. Enjoy easy access to downtown Toronto while surrounded by excellent amenities and green space. Homes like this don't come along often book your showing today. (id:61476)
2347 Hancock Road
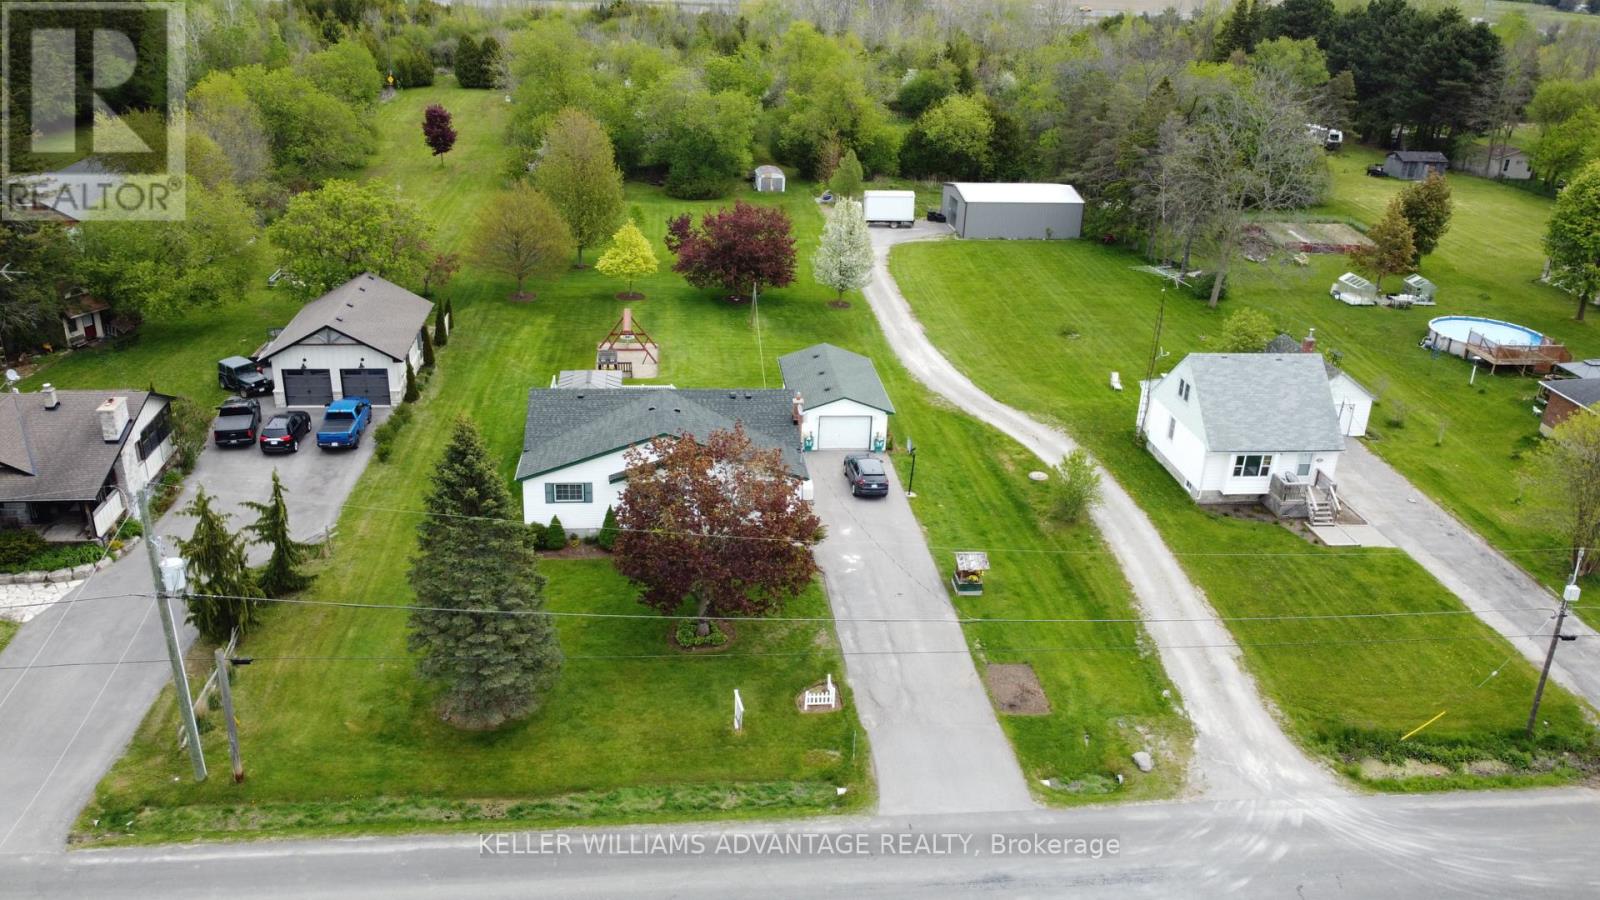
Clarington, Ontario
Enjoy the perfect mix of country privacy and city convenience on a beautifully treed 2+ acre property in Courtice. Ideally located with quick access to Hwy 401, Hwy 418, and Hwy 407, this property offers easy commuting while being just minutes to shopping, schools, restaurants, and everyday amenities. This well-maintained 4-bedroom, 2-bathroom home features partially finished basement and peace of mind updates. Rare opportunity to enjoy peaceful country living with all the convenience of town just minutes away. (id:61476)
2345 Southcott Road
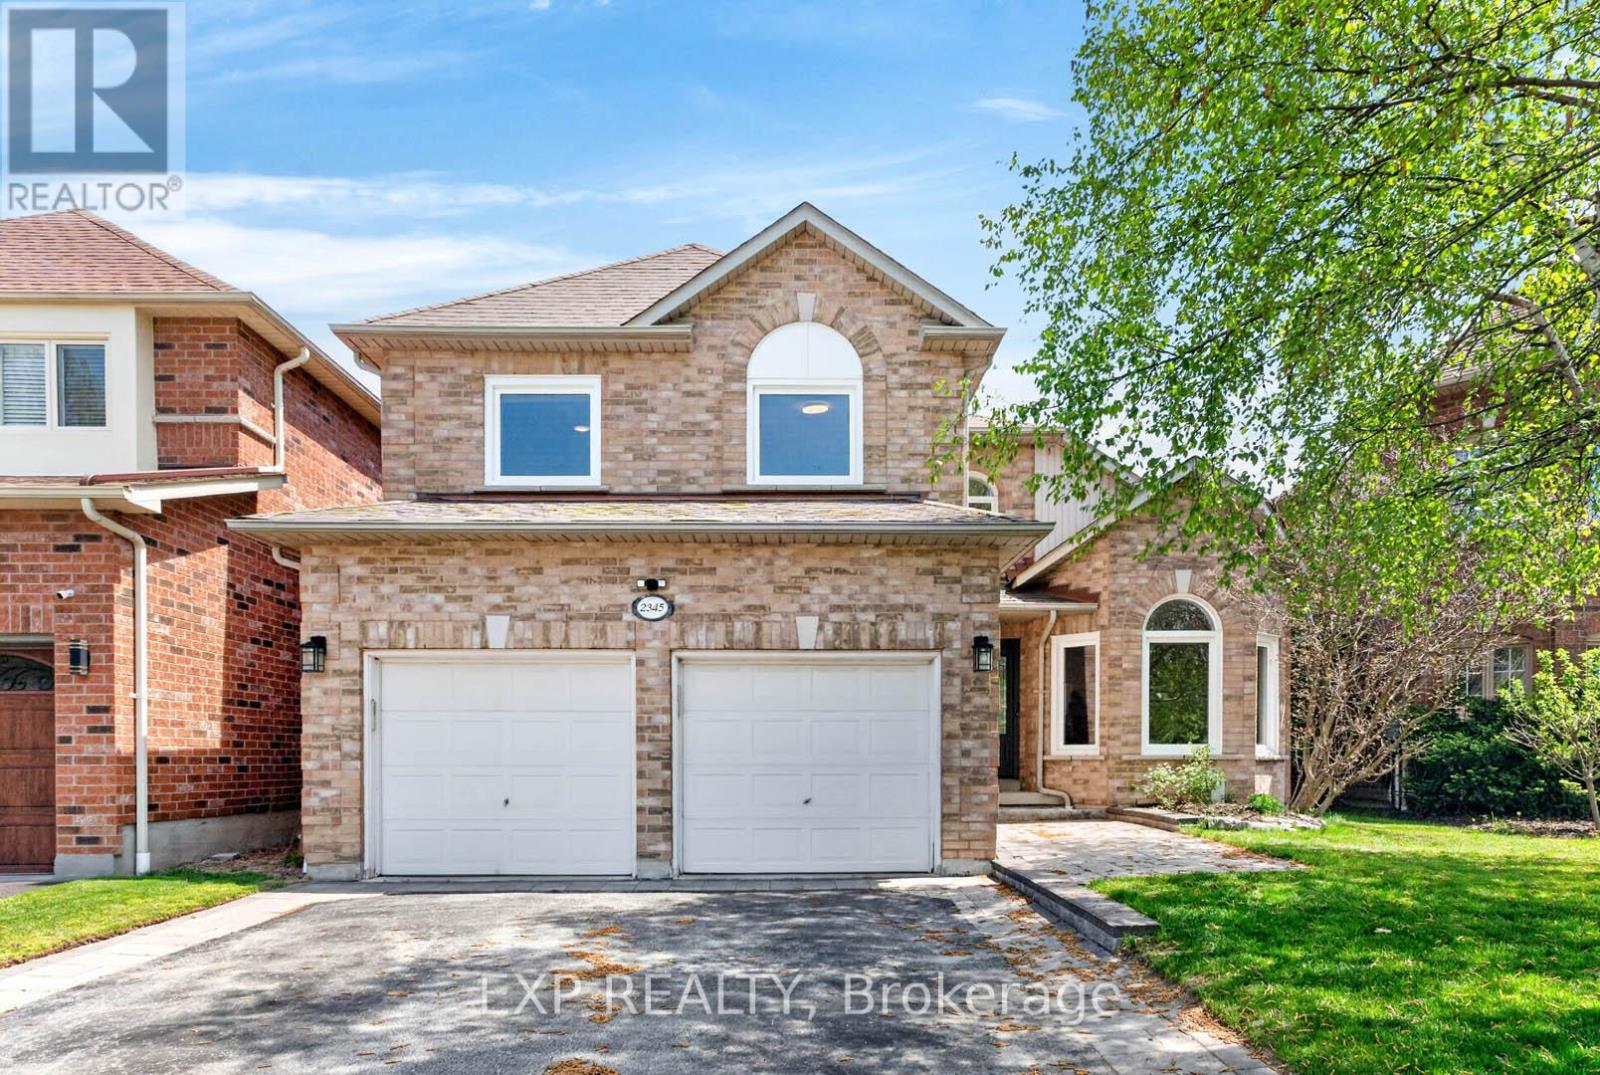
Pickering, Ontario
Nestled in the highly sought-after Brock Ridge community of Pickering, this beautiful detached home offers the perfect blend of comfort, privacy, and family living. One of the most unique features of this neighbourhood is its exclusive layout with only one entrance and one exit, creating a quiet, low-traffic atmosphere ideal for families. This well-maintained home features 3 spacious bedrooms and 3 washrooms, along with a versatile basement bedroom that is perfect for an in-law suite, nanny quarters, or potential rental opportunity. The basement is also roughed in for an additional washroom. The main floor showcases elegant hardwood flooring throughout, while the updated kitchen boasts quartz countertops and stainless steel appliances. Step outside to your own backyard oasis featuring a stunning bromine pool and generous sundeck - perfect for entertaining or relaxing all summer long. Major pool updates include a new liner (2023), filter (2023), heater (2020), and pump (2026). Additional big-ticket upgrades include the furnace (2020), A/C unit (2020), and windows (2024), offering peace of mind for years to come. A rare opportunity to own a move-in-ready home in one of Pickering's most desirable family-friendly communities. (id:61476)

1035 Oshawa Boulevard N
Oshawa, Ontario
*** Visit the REALTOR website for further information about this Listing *** Perfect Location in Oshawa North, almost 2000 square feet living space plus recreation room in the basement. 140 ft x 65 ft large lot for family gatherings or peaceful lifestyle. 4 bedrooms, 2.5 baths. Nestled in a quiet nature neighbourhood with tall hedges and trees, multi-functional backyard, views of sunrise/sunset, birds, perennial garden. Sunroom with access to deck and BBQ, indoor/outdoor living. Open upgraded kitchen, Ensuite and Walk-in closet in Master bedroom facing pool. Mostly updated bathrooms, flooring, painting, basement. Upgraded: leaf filter eaves, Wilson's roofing, paved driveway, chimney, EV charger, auto-Double garage door, carpet free, all bedroom wall closets approx. 66 inch X 24 in. additional hallway closets. Newly owned Carrier forced air furnace & hot water tank. Gas fireplace plus electrical heating. Front facing sunset. Walking distance to: grocery stores, elementary and high schools, school bus stops, public transit to University and College, Library, community ctr, Tennis court, parks, Medical clinic, bike/walk trails. 10 minutes drive to major shops. (id:61476)
1879 New Street
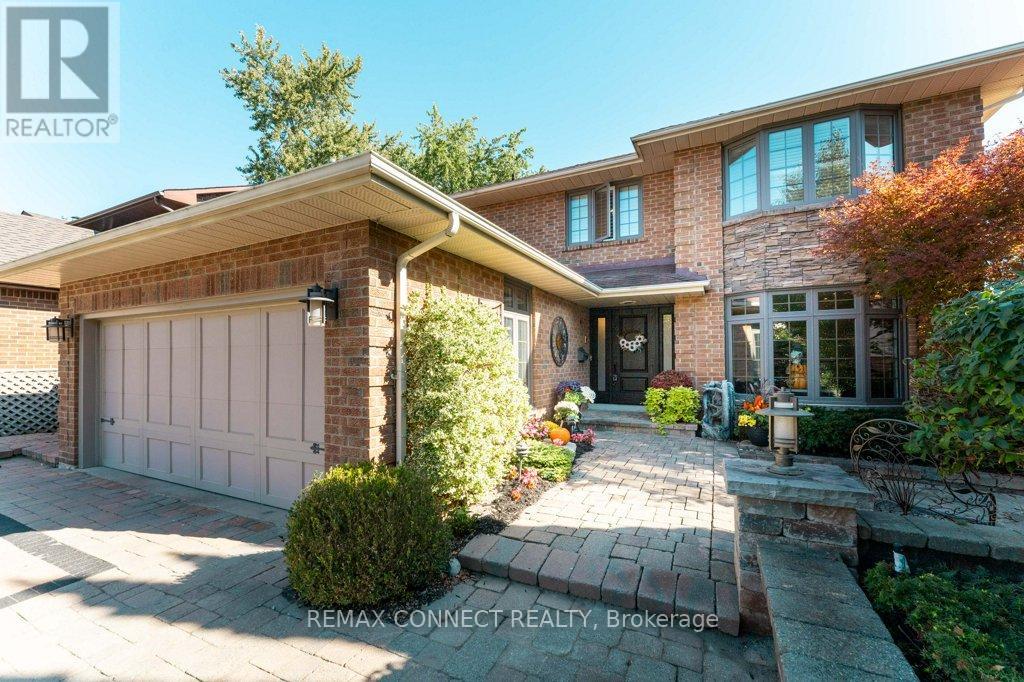
Pickering, Ontario
Welcome to 1879 New Street. Located near the highly sought-after Gandatsetiagon Public School, added appeal for families looking to settle in a desirable school community. Beautifully maintained all-brick home. This home offers smart, everyday convenience with a front door camera, keypad locks, security system, phone-controlled sprinkler system, voice-control features, remote skylight, remote fans, heated bathroom floors, built-in central vacuum, and high-efficiency heating, cooling, and hot water systems. The custom kitchen featuring quartz surfaces, custom cabinetry, subway tile backsplash, centre island with seating, premium appliances, built-in oven/microwave, warming drawer, and induction range. Spa-inspired bathrooms with jetted tubs, glass shower, and upgraded fixtures. Hardwood floors, porcelain tile, crown moulding, pot lights, and elegant finishing's enhance the principal living spaces. Extensive mechanical improvements include 200 amp service, high-efficiency owned furnace and A/C, tankless water heater, upgraded insulation, newer windows, and durable 40-year shingles. Complete with covered patio upgrades, sprinkler system, security system, and smart home conveniences. A meticulously maintained home with true pride of ownership. See attached list of upgrades. (id:61476)

5048 William Street
Pickering, Ontario
Welcome home to this delightful country charmer located in the prestigious and close-knot hamlet of Claremont. Nestled on a sprawling 82'x489' ravine lot backing onto a picturesque farm, this one of a kind property offers space and tranquility-all just a short drive from Pickering, Uxbridge, and Stouffville. Step inside this well-maintained and thoughtfully designed home, where natural light floods the open-concept layout. This bright kitchen flows seamlessly into the dining, living, and family rooms, creating an ideal space for everyday living and entertaining plus a main -floor office and spacious laundry room. The home is barrier free and designed for accessibility in mind with elevator and roll-in shower: suitable for all generations and needs. the second floor features a spacious primary bedroom with 5-piece ensuite, walk-in closet, and three more generously sized bedrooms perfect for guests or growing families. Property features: Approx. 1 acre ravine lot with Mitchell Creek running through. Backs onto a farm with phenomenal sunset views, a sledding hill in winter, and ideal conditions for gardening in warmer months. The front porch is perfect for enjoying your morning coffee to start your day. Proven potential for revenue as a film/commercial location, previously featured in marketing for prestigious company Ads. This house is walking distance to daycare, elementary school, cafe, library and community center. Quick access to golf courses, ski hills, farmers' markets, hiking, biking trails plus short drive to major commuter routes. Vibrant local community with Seasonal Events, and community-wide garage sales. This property offers the perfect blend of rural charm and urban accessibility, ideal for families, retirees, or anyone seeking a peaceful, nature-inspired lifestyle. Don't miss your chance to own this extraordinary home in one of Durham Region's most desirable communities. (id:61476)
7 Inverlynn Way
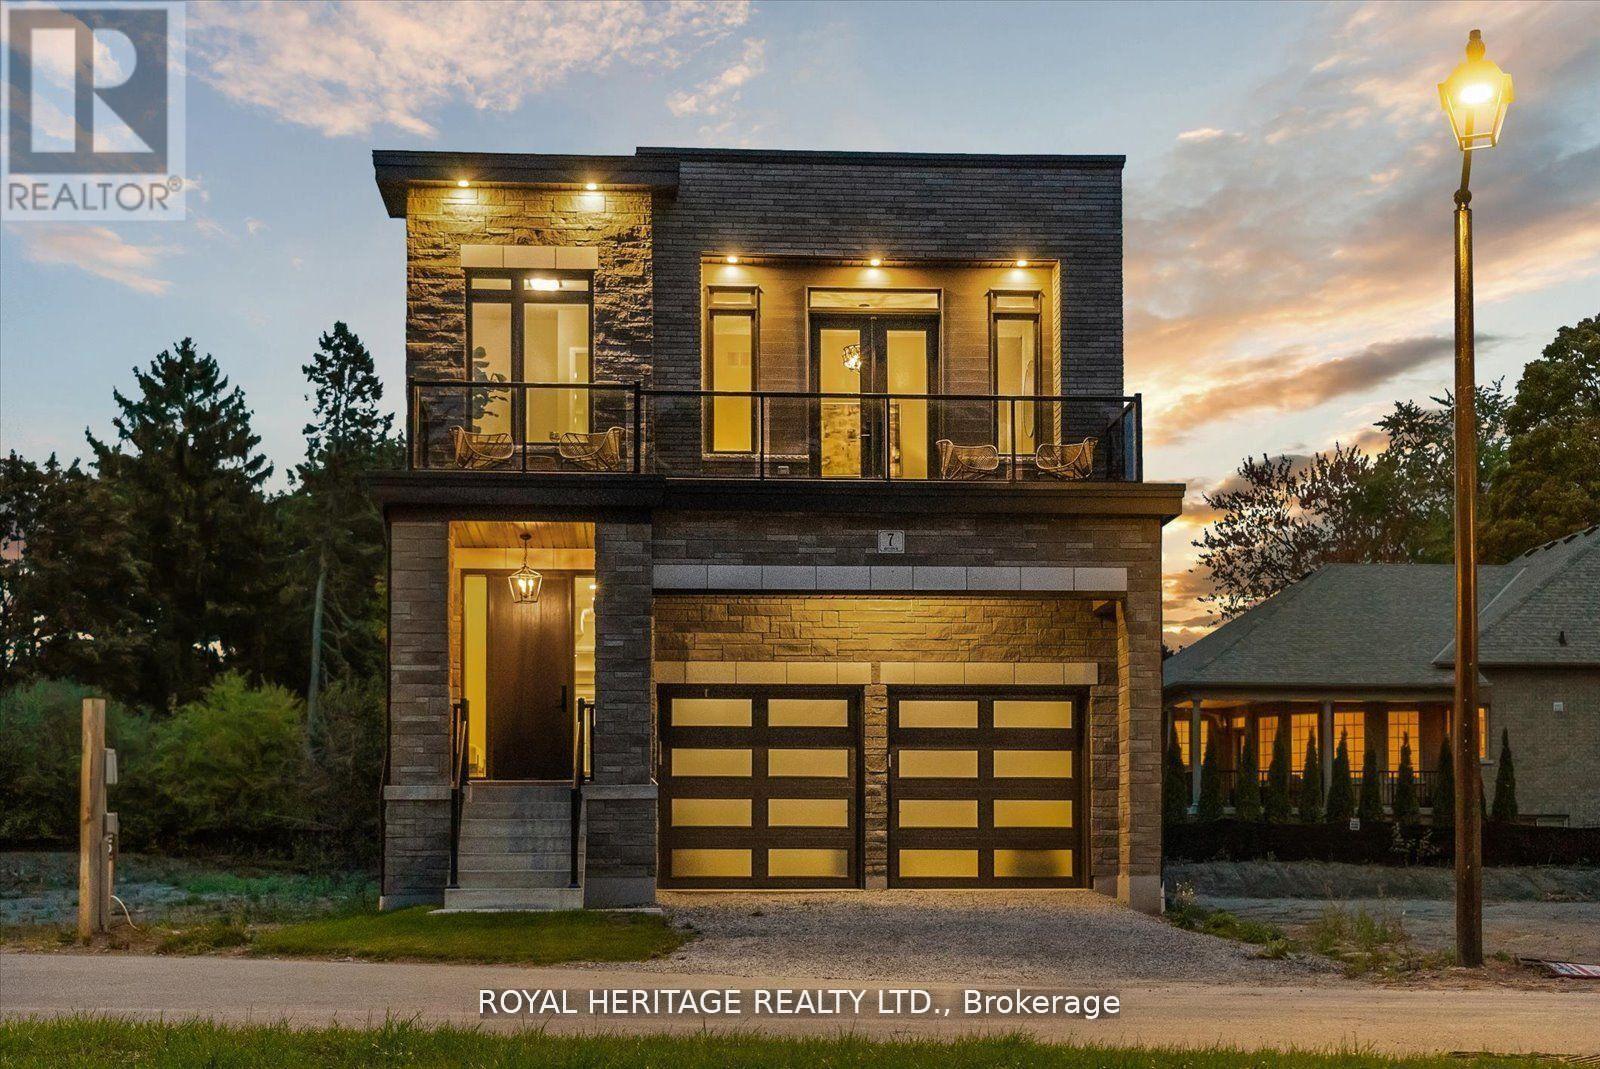
Whitby, Ontario
Presenting the McGillivray on lot #4. Turn Key - Move-in ready! Award Winning builder! MODEL HOME - Loaded with upgrades... 2,701sqft + fully finished basement with coffee bar, sink, beverage fridge, 3pc bath & large shower. Downtown Whitby - exclusive gated community. Located within a great neighbourhood and school district on Lynde Creek. Brick & stone - modern design. 10ft Ceilings, Hardwood Floors, Pot Lights, Designer Custom Cabinetry throughout! ELEVATOR!! 2 laundry rooms - Hot Water on demand. Only 14 lots in a secure gated community. Note: full appliance package for basement coffee bar and main floor kitchen. DeNoble homes built custom fit and finish. East facing backyard - Sunrise. West facing front yard - Sunsets. Full Osso Electric Lighting Package for Entire Home Includes: Potlights throughout, Feature Pendants, Wall Sconces, Chandeliers. (id:61476)