


208 Oshawa Boulevard N
Oshawa, Ontario
Discover an exceptional opportunity in a sought-after neighbourhood with great schools, parks, and amenities nearby! This versatile property is priced to reflect its potential and is ideal for investors, first-time buyers, or downsizers looking for value and flexibility. The basement apartment has its own separate entrance along with shared laundry, making it a practical option for multi-generational living or rental income and was previously rented through MLS for $1,200/month, offering excellent income potential. Set on an extra-deep 35' x 160' lot backing onto green space, this property provides plenty of outdoor space and privacy. A covered front porch/mudroom entrance adds convenience and charm, while the detached garage offers parking or additional storage. This home is ready for your personal vision. Offer Anytime! (id:61476)

120 Harbour Street
Brighton, Ontario
Wake up to beautiful lake views every single day! Enjoy the tranquility and peacefulness of this location with Lakeside living on one of the most desired streets in Brighton, Experience the perfect blend of scenic beauty and functional design in this custom-built, 4-bedroom, 2-bathroom 2100 sf home,with angel stone brick and stone window sill exterior details.Positioned across the street from the lake and steps from the park for water access,you will enjoy beautiful water views right from your living room.The home sits on a beautiful landscaped private double 116'x140' lot, with large detached 2 storey workshop extra garage.This home boasts a spacious,sun-drenched layout with large principal rooms perfect for hosting and entertaining.The kitchen has maple cabinets,granite counters,custom range hood and a built-in desk,The large living and dining rooms are light filled and have great views,Large family room with fieldstone gas fireplace,french doors that walk-out to deck and wide plank hardwood flooring,additional 4th bedroom and 3 pc bath make a main level private guest area for visitors staying overnight,Steps away in the yard you will find the massive extra detached garage and workshop offering an ultimate space for hobbies,boat or vehicle storage, or a professional workspace.Create an auxiliary living space for family gatherings or games room.The insulated workshop is 30'x20, with an upper level having T&G pine finishings and pine floors,has a nat. gas wall furnace,extra tall roll up garage door & 2 man doors- So many possibilities!Upgrades over recent years:Furnace,Water Softener 2018,A/C 2022,Black Rod Iron fencing with drive thru gates 2022,Driveway,Concrete front patio,Front landscaping, Garage Door,Interior doors,Basement windows, Minute drive to the municipal boat launch.Walking distance to Presqu'ile Park & beach,Just minutes to shopping and downtown Brighton,1.5 hr to GTA,Close to PEC wineries,20 min to CFB Trenton..Come feel the good vibes! (id:61476)

1831 Dalhousie Crescent
Oshawa, Ontario
Prime property located next to Durham College and Ontario Tech (UOIT). This detached home include 3 large bedrooms upstairs and two in the finished basement with a three piece washroom. A large eat in kitchen features a walkout to large backyard. This property meets the criteria for student rental housing. (id:61476)
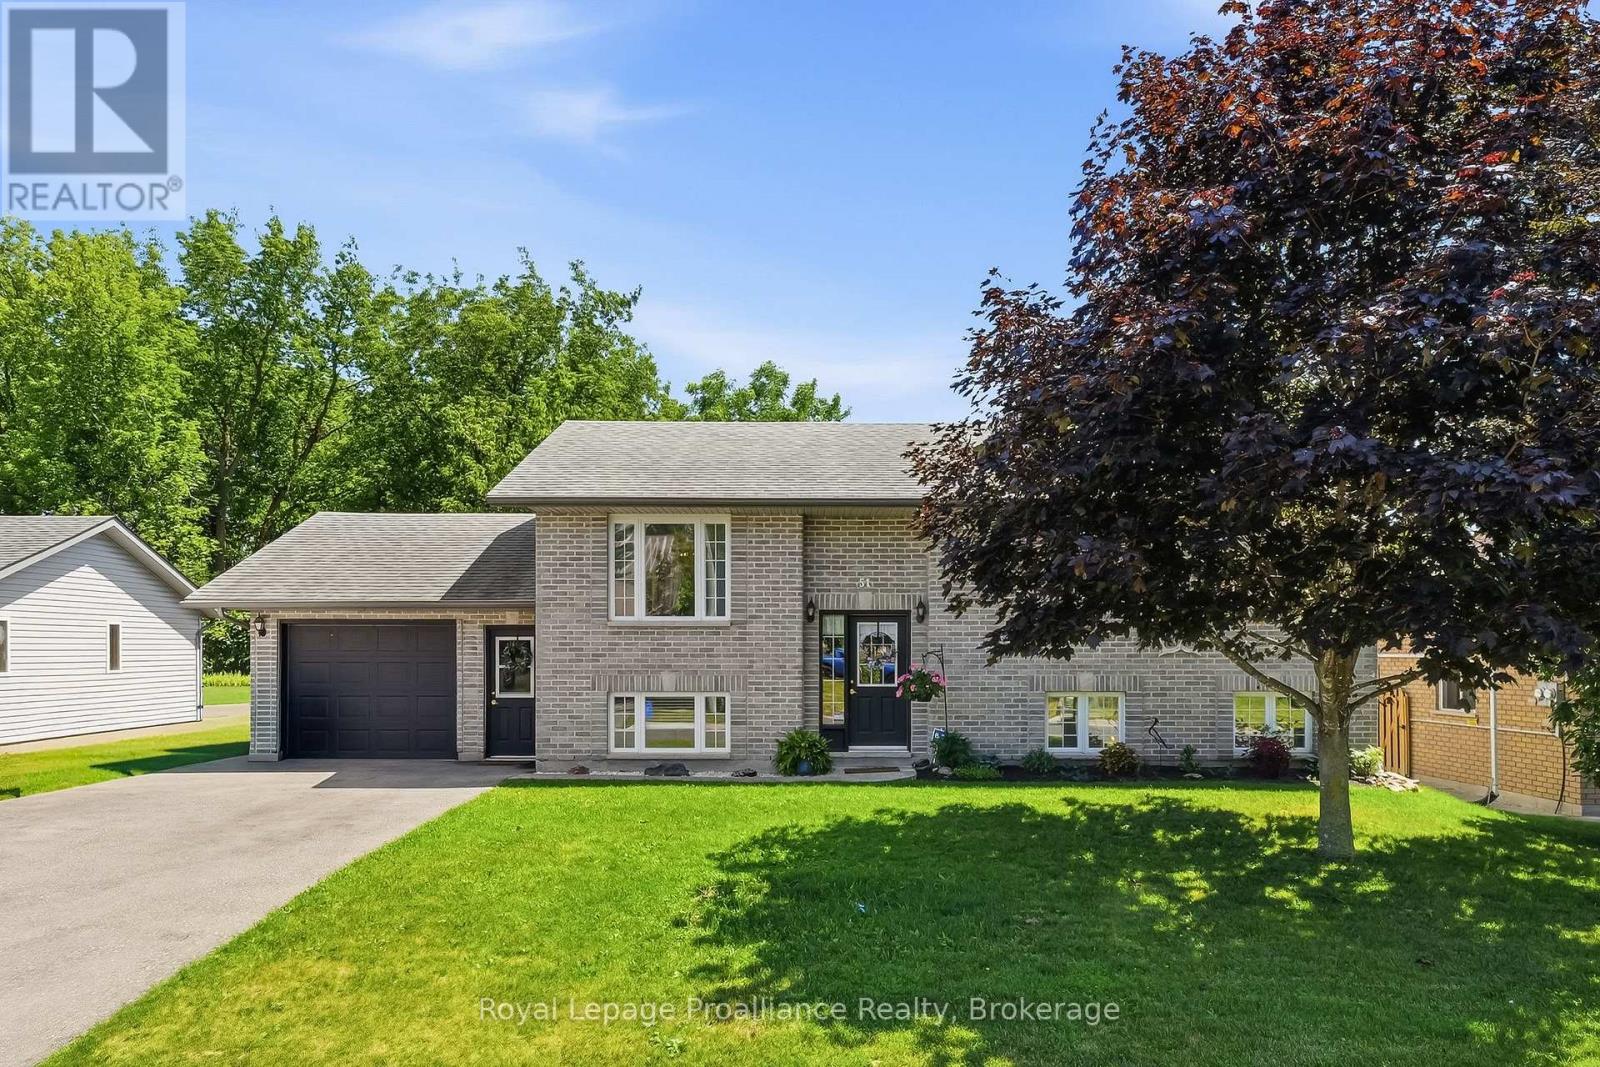
51 Richardson Street
Brighton, Ontario
51 Richardson Street, Brighton offers a versatile and spacious layout designed for modern living and is exceptionally suited for extended family or potential income generation! Upon entering the main level, you are welcomed into a bright and functional space featuring an open-concept style main living area with a large kitchen, generous living room and bright a dining area, making it perfect for both daily life and entertaining. The dining room flows seamlessly through patio doors onto a back deck, extending your living space outdoors to a fully fenced backyard that provides privacy and a secure area for relaxation or play. Back inside, the Primary Bedroom offers ensuite privelage to the 4pc bathroom and two additional bedrooms complete the main floor. The lower level is fully finished and includes a separate entrance from the attached garage that creates a completely independent living area. This level is equipped with its own kitchen, a large recreation room, bedroom, storage area, laundry and a 3pc bathroom with WI shower, offering fantastic flexibility for an in-law suite, guest quarters or income potential. Brighton itself is a wonderful community that combines lakeside living with incredible active lifestyle amenities. Residents here enjoy close proximity to Lake Ontario, beautiful local parks, scenic hiking trails and the picturesque Presqu'ile Provincial Park for swimming, birdwatching and outdoor recreation. Easy 401 access for commuters, just under an hour to the Oshawa GO and 20 minutes to the VIA in Cobourg. Brighton features a vibrant downtown area filled with unique shops, cozy cafes and local restaurants, while essential services, schools and community recreation centers are all easily accessible. With its perfect balance of comfort, convenience and community spirit, this property provides an excellent opportunity to settle into one of the region's most desirable locations! (id:61476)

2736 William Jackson Drive
Pickering, Ontario
Welcome to this stunning 3-bedroom, 3-bathroom townhouse by the highly regarded Averton Homes,thoughtfully upgraded throughout and perfectly situated in one of Pickering's fast-growing,family-friendly communities. Bright open-concept layout featuring 9-foot ceilings, abundantnatural light, and a spacious living and dining area designed for both everyday comfort andeffortless entertaining. Kitchen complete with elegant quartz countertops, a custombacksplash, extended cabinetry, a pantry for extra storage, and stainless steel appliances,the oversized balcony-a rare outdoor retreat ideal for BBQs, convenience of upper-levellaundry ,the school bus stop right at your doorstep. The spacious primary bedroom offers aprivate 4-piece ensuite, direct garage access, Located in a welcoming, family-orientedneighbourhood, you're just minutes from highly rated schools, parks, golf courses, scenictrails, shopping, dining, and everyday essentials. Commuters will love the easy access totransit, major highways, nearby bus routes, and the GO Station. (id:61476)
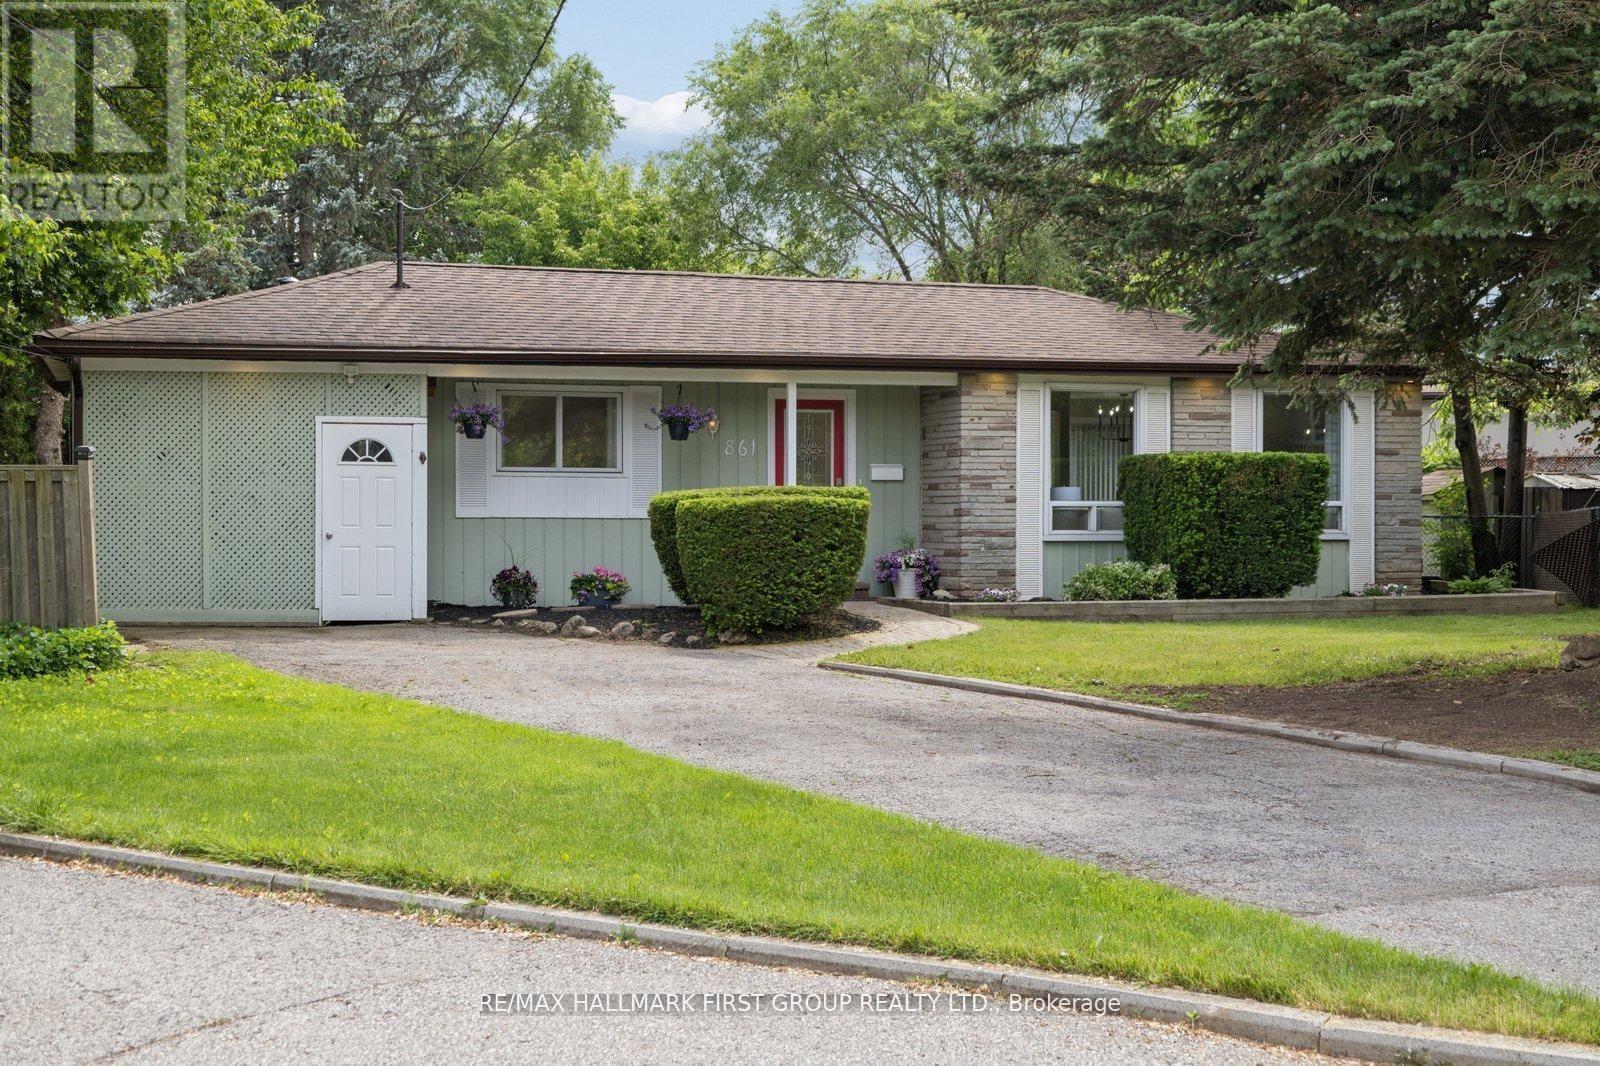
861 Boxworth Place
Pickering, Ontario
Welcome to 861 Boxworth Place, tucked away on a quiet private court in one of West Shore Pickering's most sought-after family communities. This spacious 4-bedroom backsplit offers an ideal layout for growing families, featuring three bedrooms on the upper level and a bright main-floor bedroom currently used as a home office. The open-concept main living area flows seamlessly into the kitchen as well as a second living space on the lower-level creating multiple gathering areas to enjoy family time, entertain friends, and make lasting memories. Thoughtful updates throughout add warmth and style, while large windows fill the home with natural light. Situated on an incredible oversized pie-shaped lot, the possibilities are endless-whether you envision a backyard oasis, play area, garden retreat, or future outdoor entertaining space. The enclosed carport provides additional functionality and storage, while the extended driveway offers ample parking for family and guests. Located just steps from the waterfront, beach, marina, parks, walking trails, and excellent schools, this home delivers the perfect balance of lifestyle and convenience. Quick access to Highway 401, GO Transit, shopping, recreation, and all essential amenities makes commuting effortless. If you know West Shore, you know opportunities on quiet courts like Boxworth Place are rare. A fantastic family home on an exceptional lot in a highly desirable neighbourhood where community, convenience, and outdoor living come together. (id:61476)
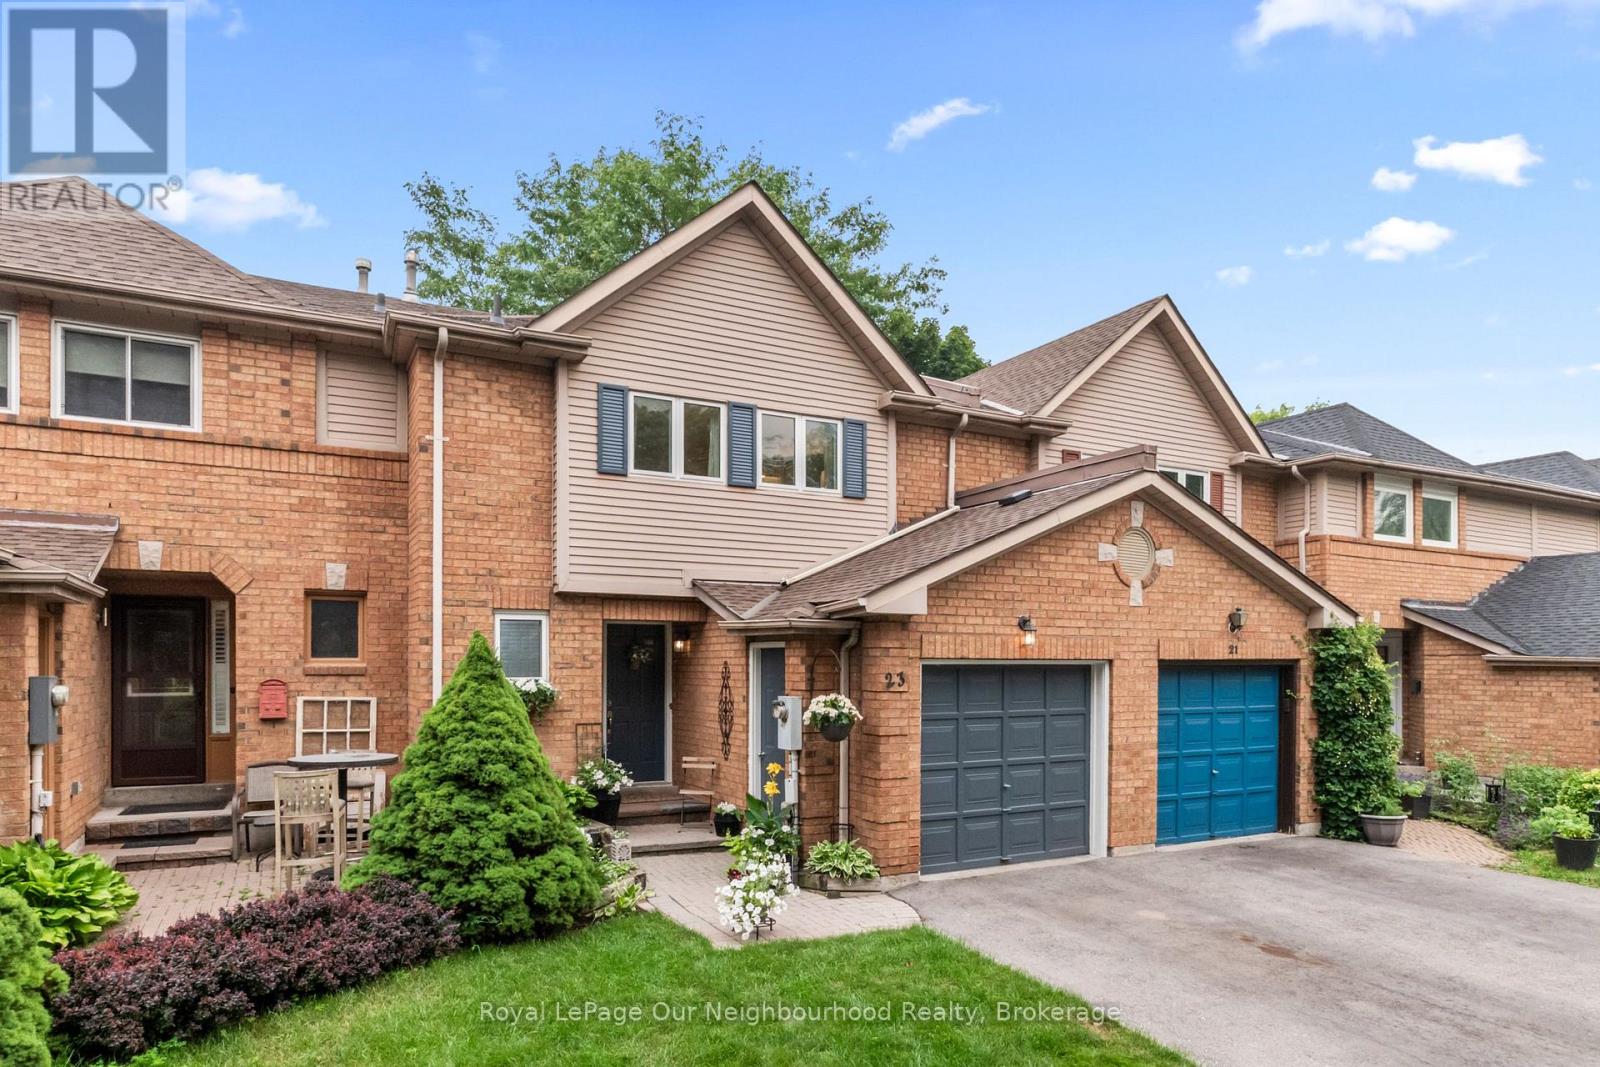
23 Woodward Drive
Whitby, Ontario
Welcome to 23 Woodward Drive, a beautifully maintained home nestled in one of Whitby's most desirable, family-friendly neighbourhoods. This area shows true pride of ownership, with manicured lawns, mature trees, and a warm community feel. Perfectly situated close to shopping, schools, parks, scenic walking trails, Durham Region Headquarters, and offering quick access to both Hwy 401 and 407, this location delivers exceptional convenience for commuters and families alike. Inside, you'll find spacious, well-designed rooms with plenty of natural light and an abundance of storage throughout. The generous bedrooms provide comfortable retreats for every member of the household. The backyard is a private oasis featuring lush perennial gardens and tranquil outdoor space ideal for relaxing, entertaining, or enjoying nature right at home. Recent updates include a new roof (2025) and a freshly paved driveway (2023), offering peace of mind for years to come. This home has been lovingly cared for and is ready for its next chapter. A fantastic opportunity to move into a mature, established neighbourhood with everything you need just moments away. Note that some pictures of the kitchen are virtually staged. (id:61476)
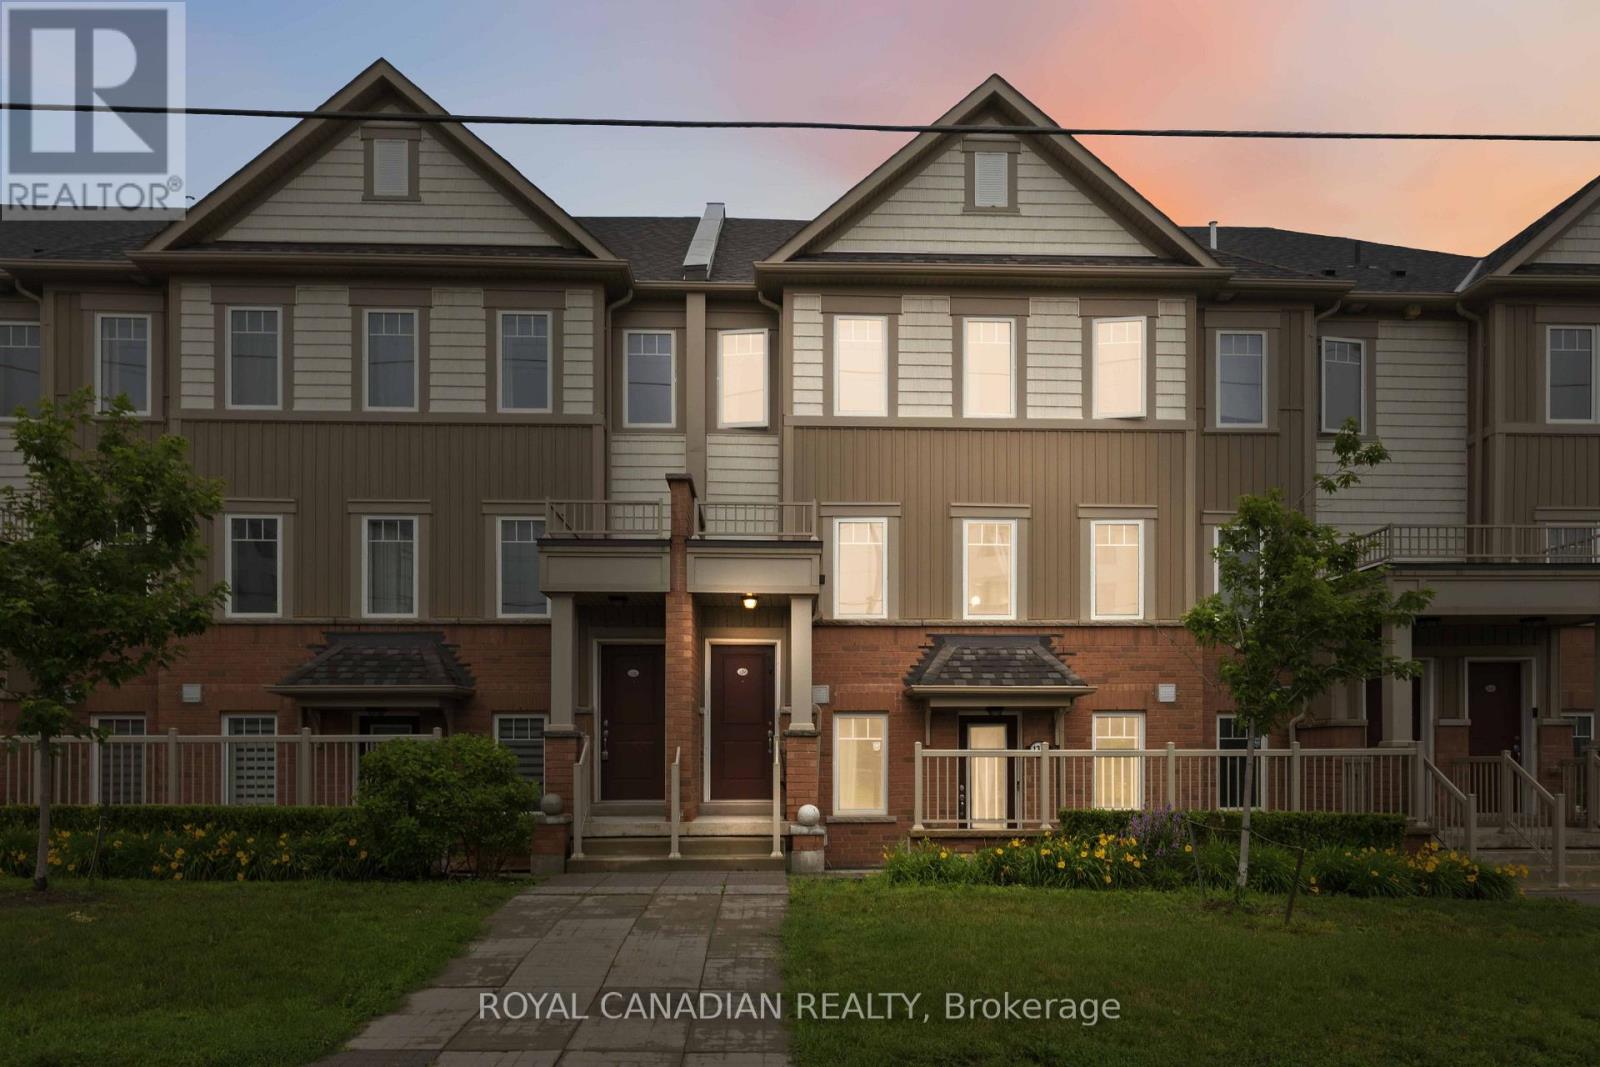
129 - 2500 Hill Rise Court
Oshawa, Ontario
Stunning And Bright Condo Townhouse In The Highly Desirable Windfields Community. Open Concept Floor Plan with Great Layout. Spacious Living Room, Breakfast Bar And Granite Counter Top In Kitchen With A Separate Dining Area. A Walkout To Your Own Private Large Balcony For You And Your Guests To Enjoy. Two Large Sized Bedrooms. Direct Access To Built In Garage. Close To Shopping, Restaurants, Costco, UOIT, Durham College And Many Amenities. Easy Access To Highway 401 And 407. This Home Presents An Excellent Opportunity For First Time Buyers, Investors Or Anyone Looking For A Stylish Low Maintenance Home In A Vibrant And Well Established Neighborhood. (id:61476)
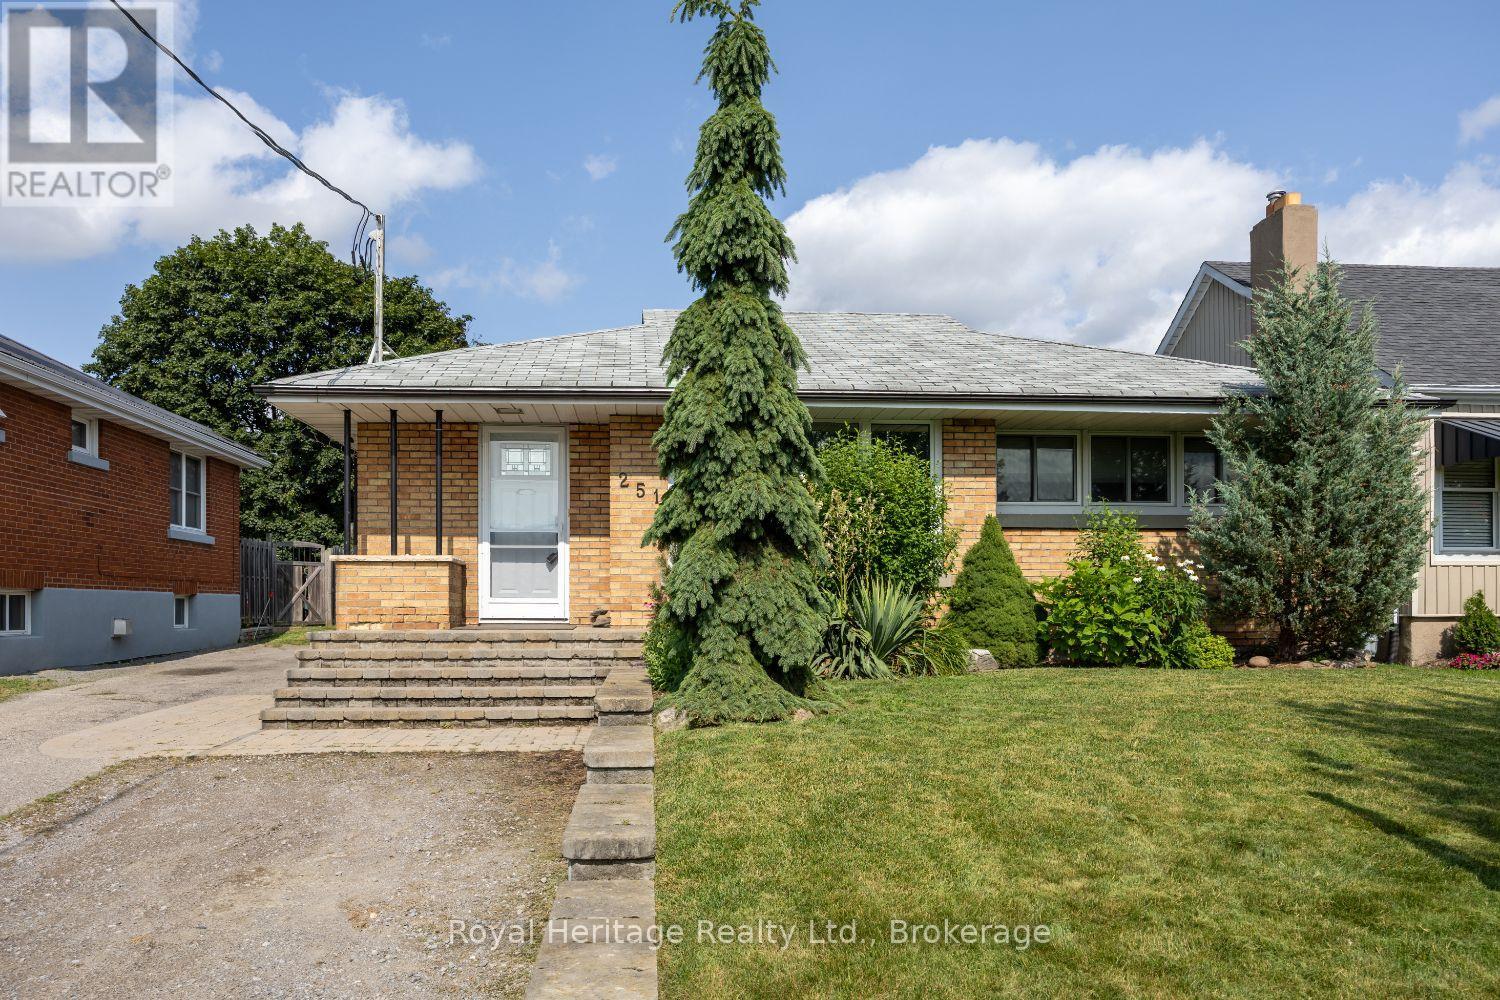
251 Elizabeth Street
Oshawa, Ontario
Welcome to this beautifully maintained 3-bedroom bungalow nestled in a family-friendly Oshawa neighbourhood, offering exceptional versatility, outstanding outdoor living, and an unbeatable location. Step inside to a bright and inviting main floor featuring three spacious bedrooms, a functional layout, and comfortable living spaces designed for everyday living. The fully finished lower level offers a self-contained 2-bedroom in-law suite with its own private entrance, making it an ideal setup for extended family, multi-generational living, or guests. Outside, you'll discover your own private backyard retreat complete with an above ground pool, mature trees, lush gardens, and beautifully landscaped grounds that create the perfect setting for entertaining or unwinding after a long day. The front yard is equally impressive with exceptional curb appeal and thoughtfully maintained gardens. Conveniently located close to parks, walking trails, schools, shopping, public transit, the GO Station, and with easy access to Highways 401 and 407, this home offers the perfect balance of comfort, convenience, and lifestyle. Whether you're looking for extra space for family or a move-in-ready bungalow in a sought-after neighbourhood, this home is one you won't want to miss! Owners and agent do not warrant the status of the basement in law suite. Complete foundation wrap around the house 2015/2016 with double insulated walls in basement. (id:61476)
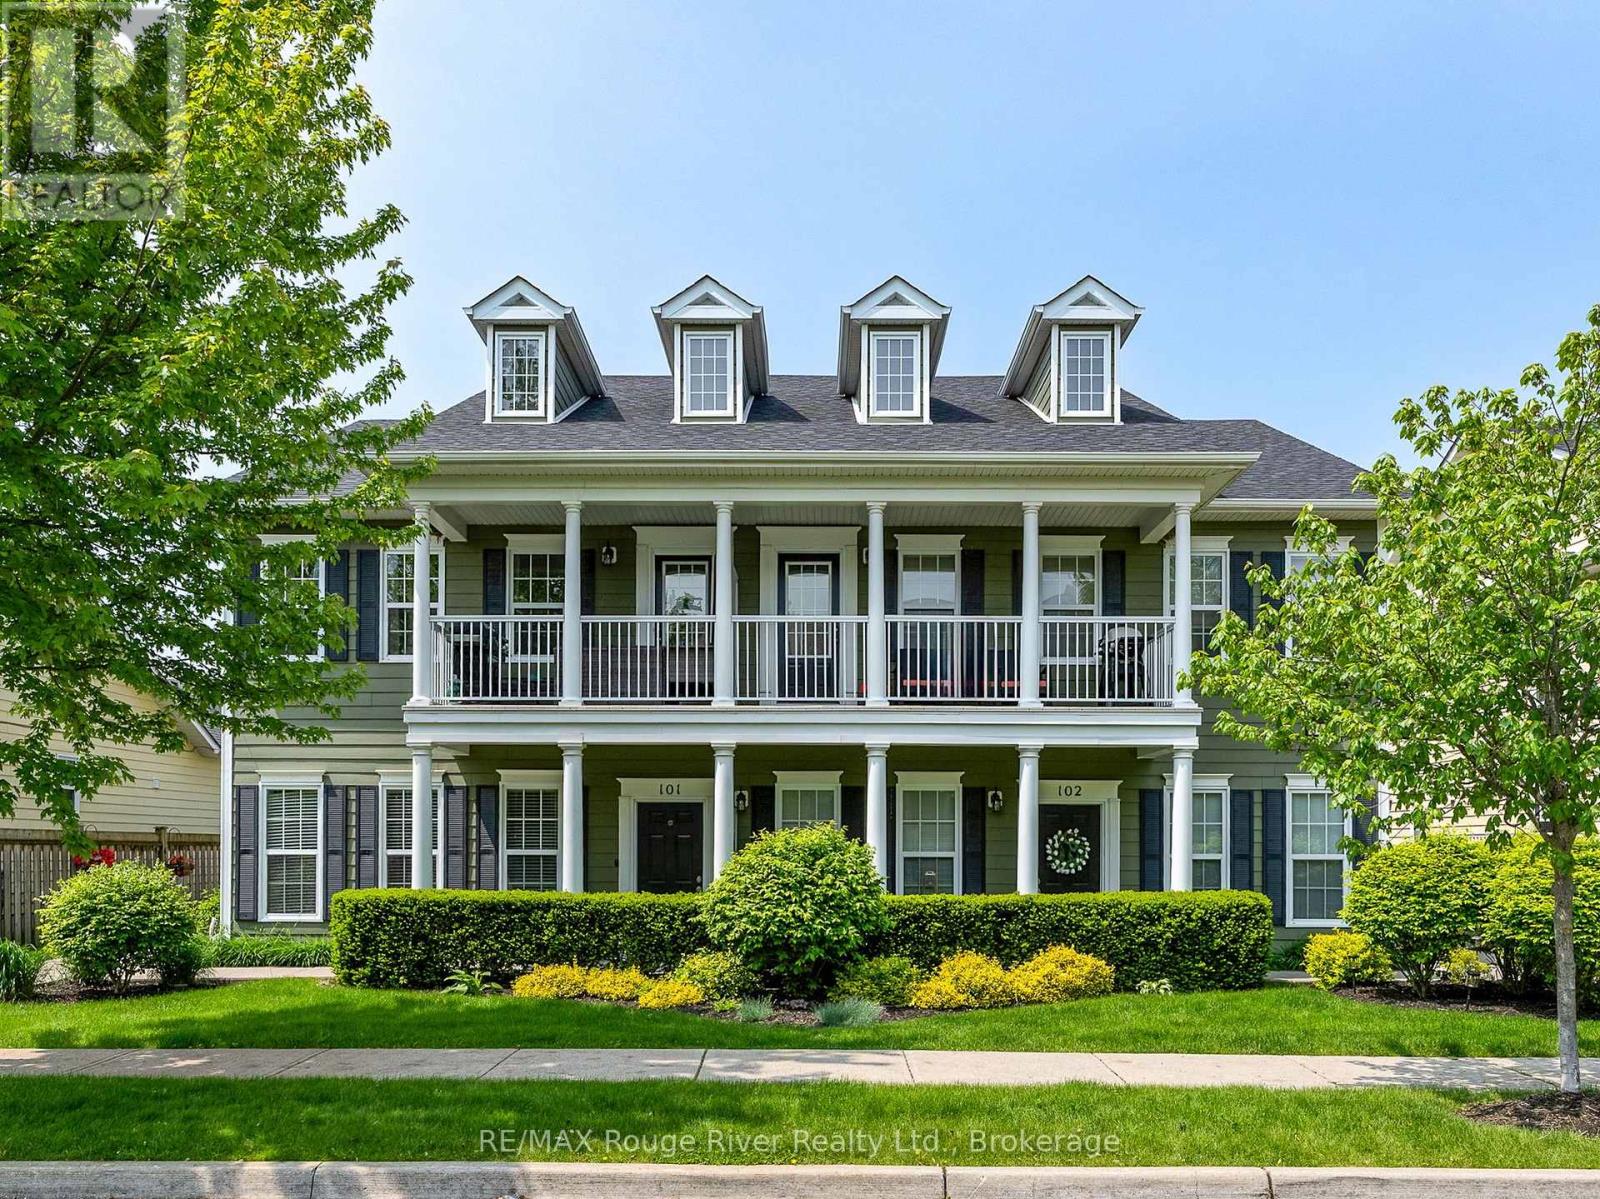
103 - 845 Smith Road
Cobourg, Ontario
Some homes simply make life feel a little easier, and this is one of them. Located in Cobourg's sought-after New Amherst neighbourhood, this bright and beautifully maintained 2-bedroom, 2-bathroom condo offers the kind of low-maintenance lifestyle that's easy to appreciate. Whether you're heading downtown for dinner, walking the nearby trails, or spending the afternoon at the beach, everything that makes Cobourg special is just minutes away. Inside, the space feels open, comfortable, and full of natural light. The kitchen offers plenty of storage and overlooks the living area, making it just as practical for everyday life as it is for hosting family and friends. Step onto the covered balcony with your morning coffee or unwind there after a busy day. It's a space you'll use more than you think. The primary bedroom offers a private ensuite, while the second bedroom easily adapts to your lifestyle, whether that's welcoming overnight guests, creating a home office, or setting up a quiet reading room. A detached garage parking space, dedicated storage locker, and the simplicity of condo living mean less time worrying about maintenance and more time enjoying everything the community has to offer. If you've been waiting for a home that feels comfortable from the moment you walk in, in one of Cobourg's most desirable neighbourhoods, this one is well worth seeing. (id:61476)
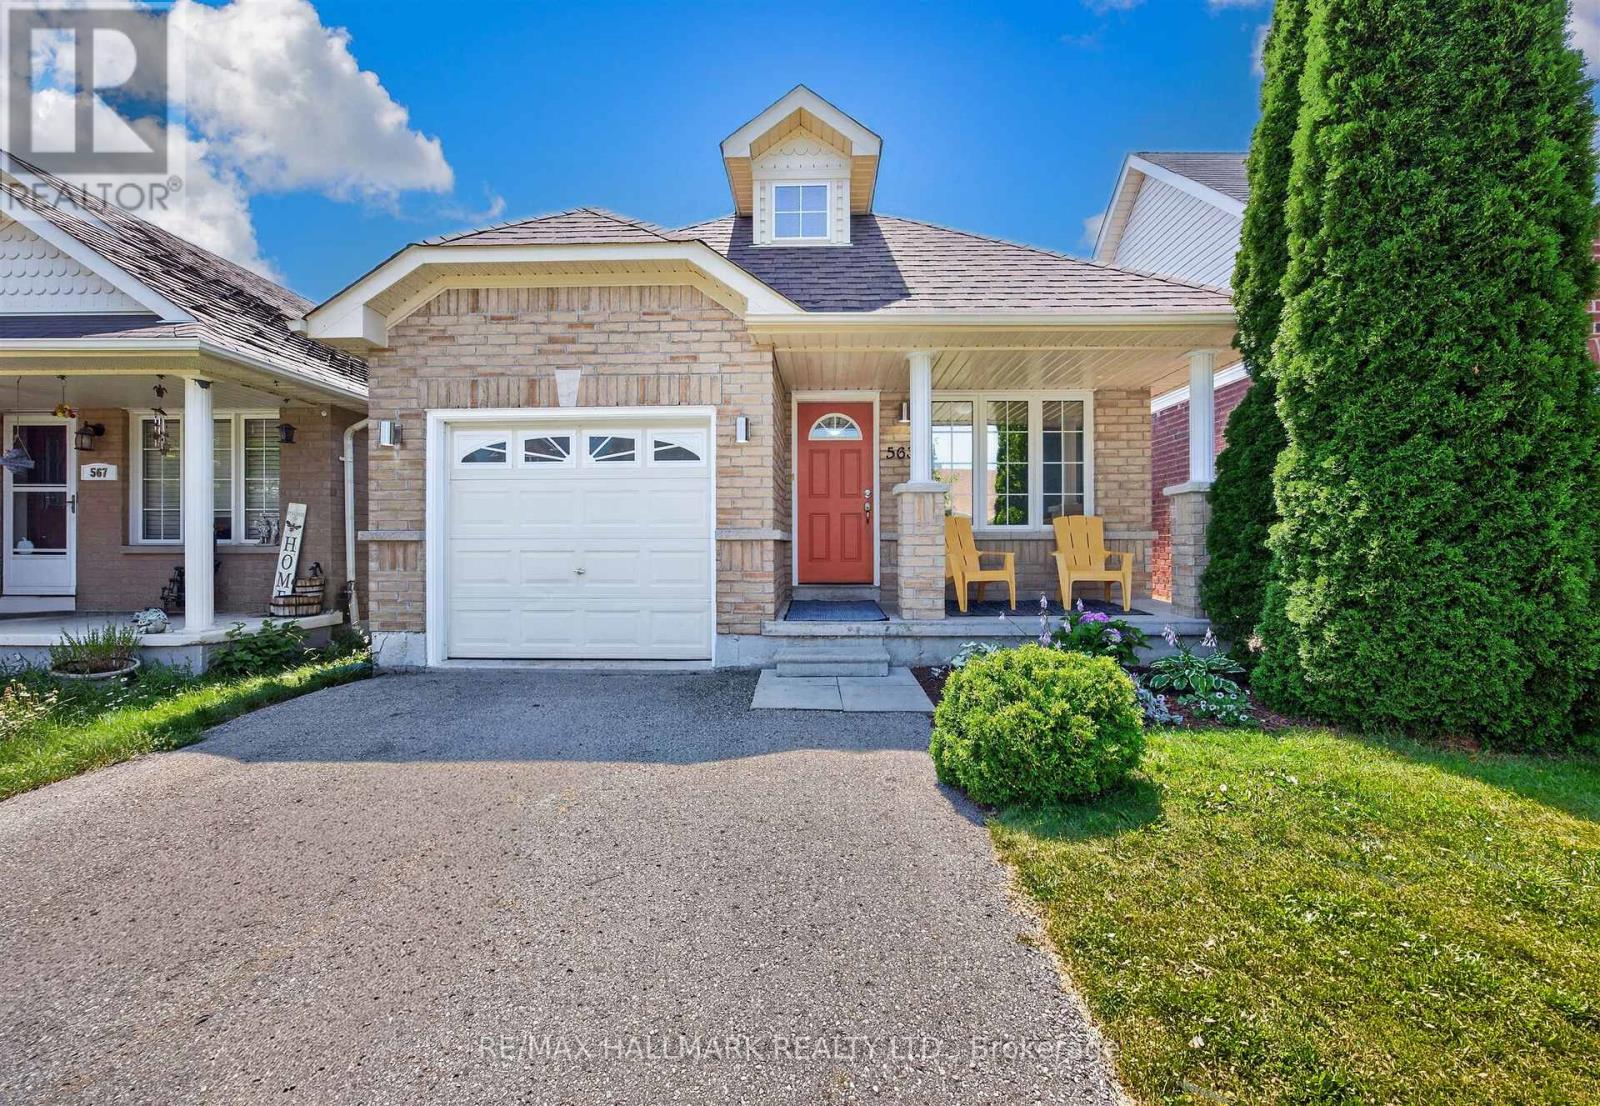
563 Luple Avenue
Oshawa, Ontario
Welcome to 563 Luple Ave, a beautifully updated 4 level backsplit home in family friendly North Oshawa. This inviting home features three spacious bedrooms, separate living and family rooms, and a stunning vaulted ceiling on the ground floor that creates a bright, open central hub for meals and entertaining. Freshly painted throughout with thoughtful upgrades including stone backsplash and ceiling solar tube in kitchen, luxurious corner jacuzzi tub, updated flooring and stairs, a convenient cold room, a separate breakfast area with walk-out access, and direct interior garage entry, the home is truly move-in ready. The third bedroom, located on its own level, offers excellent separation and privacy from the primary and second bedrooms. Roof was replaced in 2023. The finished basement provides additional living space, while the fully fenced backyard, complete with a gazebo and shed, is perfect for summer barbecues and making long lasting memories. Just steps from Ritson Fields and offering quick access to the 407, this property offers the ideal blend of comfort, convenience, and community. Check out the Matterport tour today! (id:61476)

12 Hewitt Crescent
Ajax, Ontario
Welcome to 12 Hewitt Crescent in sought-after South Ajax! Located on a quiet family-friendly crescent, this fully renovated home offers easy access to the waterfront, parks, schools, shopping, hospital, GO Transit, and Highway 401.Thoughtfully updated with upgrades throughout, this property features a self-contained basement suite with a separate entrance - providing two laundry facilities and excellent flexibility for extended family, guests, or potential rental income (was previously rented for $1250/month for 2-years). Furniture can also be included with the right offer. Enjoy the perfect blend of convenience and lifestyle in one of Ajax's most desirable neighbourhoods, just minutes from scenic lakefront trails and everyday amenities. A fantastic opportunity for families, multi-generational living, or investors alike. (id:61476)
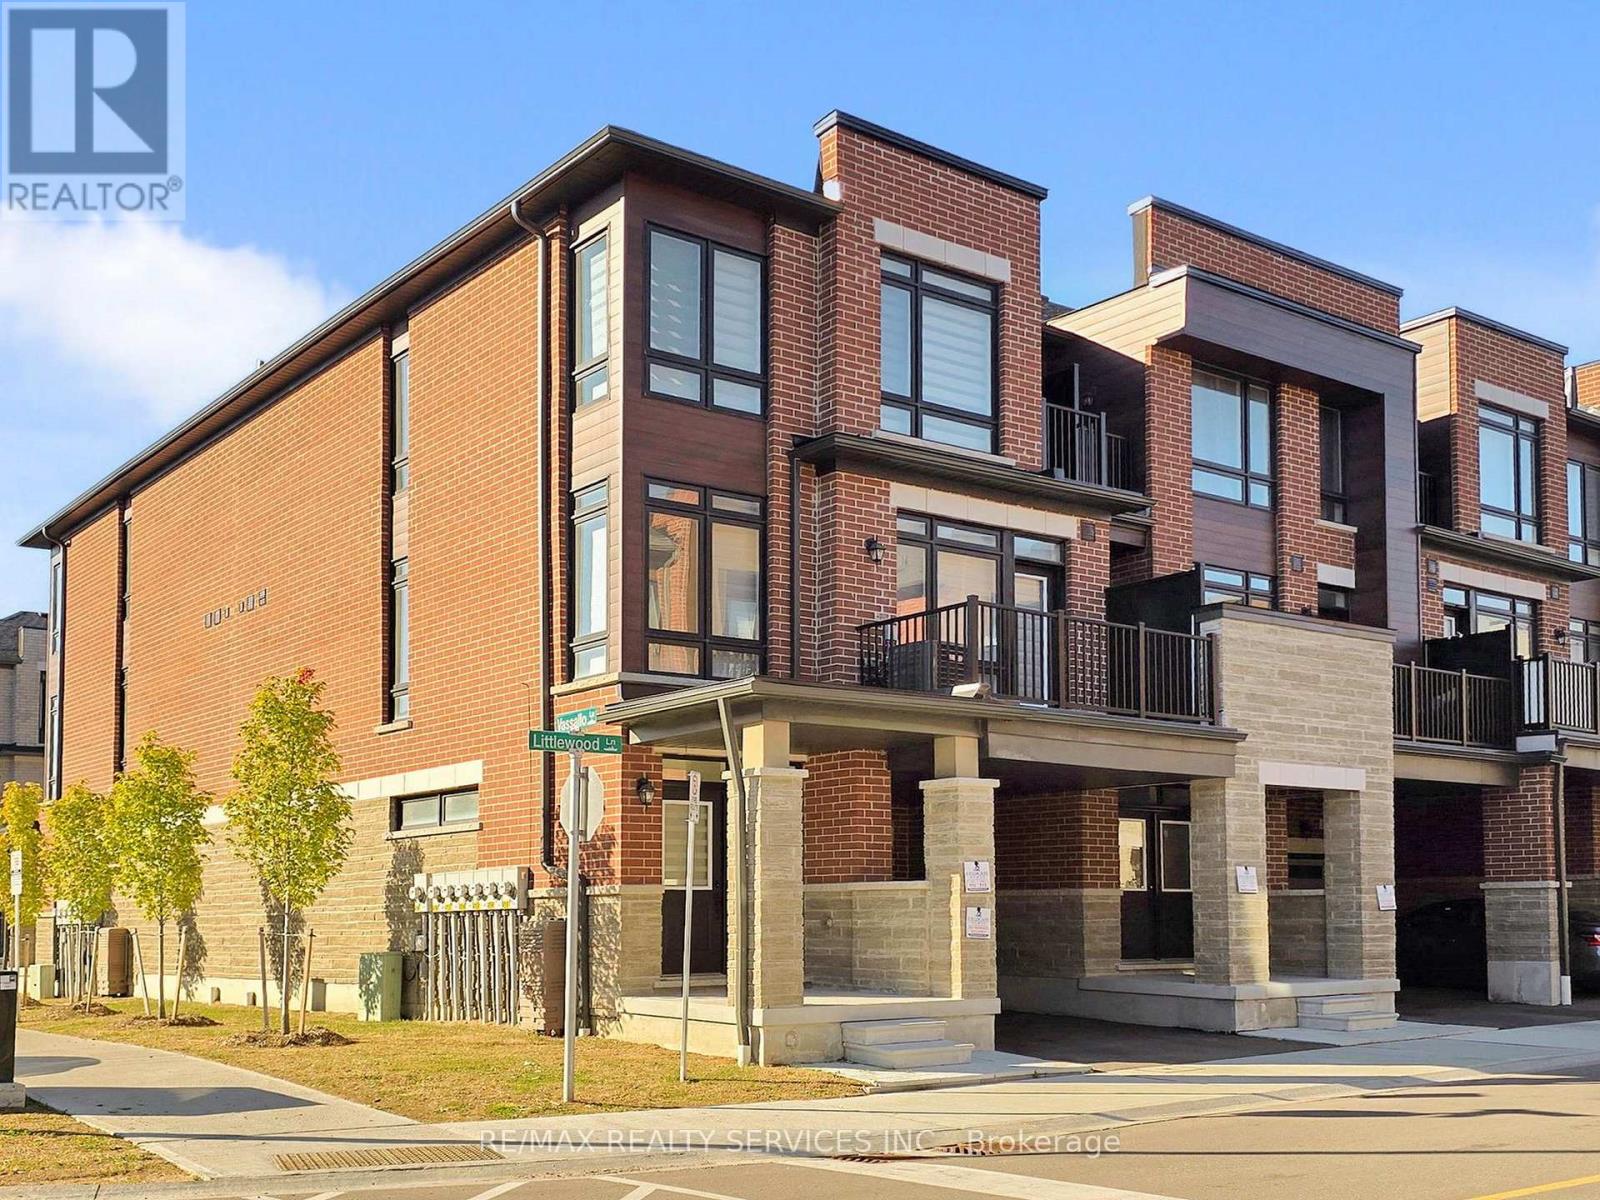
513 Littlewood Lane
Ajax, Ontario
Welcome to this beautifully appointed end-unit townhouse in Ajax - the Kingley model by Fieldgate Homes, offering 1,705 sq. ft. of thoughtfully designed living space with 3 bedrooms, 3 bathrooms, and a versatile flex area. As a true corner unit with no neighbour on one side, it lives like a semi-detached, filled with natural light throughout. A double-door entry opens to a welcoming foyer and flexible space ideal for a home office or study nook. The open-concept main floor features hardwood flooring, a bright living and dining area with walkout to a large balcony, and a modern kitchen with oversized island, breakfast bar, eat-in area, and stainless steel appliances. A powder room and main-floor laundry with upgraded front-loading machines add everyday convenience. Upstairs offers three spacious bedrooms and two full baths, including a primary retreat with his & hers closets, a private balcony, and an ensuite with glass shower. The unfinished basement provides excellent potential for future recreation space or storage. Complete with a single-car garage, private covered driveway, and low-maintenance exterior, this home sits in a quiet, family-friendly neighbourhood minutes to Salem Road, Hwy 401, Bayly Street, schools, shopping, dining, transit, parks, and recreation. Adding to the appeal, a brand-new park is planned for summer/fall 2027 at the southwest corner of Lord Dr. & Danks Ridge Dr., just steps away - the perfect blend of comfort, style, and location. (id:61476)

9640 Dagmar Road
Whitby, Ontario
Discover An Extraordinary Opportunity To Own A Private 10-Acre Estate In The Heart Of Whitby. This Custom Bungalow Offers An Exceptional Blend Of Luxury, Comfort, And Country Serenity, All Within Minutes Of Urban Amenities. The Thoughtfully Designed Main Level Features 3 Spacious Bedrooms And 2 Well-Appointed Bathrooms, Including A Tranquil Primary Retreat With Direct Access To A Private Deck Overlooking The Picturesque Grounds. Designed For Both Everyday Living And Entertaining, The Bright And Inviting Main Floor Also Boasts A Second Expansive Deck, Ideal For Hosting Family And Friends While Enjoying Breathtaking Views Of The Surrounding Landscape. The Unfinished Walkout Basement Presents Endless Possibilities To Create Additional Living Space Tailored To Your Lifestyle. Car Enthusiasts, Hobbyists, And Entrepreneurs Will Appreciate The Impressive Detached Heated 3-Car Garage Complete With An Integrated Workshop And Capacity For Up To 6 Vehicles. Ample Parking For Up To 20 Vehicles Ensures Plenty Of Space For Guests, Recreational Vehicles, And Equipment. A Rare Offering Combining Privacy, Versatility, And Upscale Country Living On A Spectacular 10-Acre Setting. (id:61476)

26 Hahn Street
Whitby, Ontario
Welcome to this beautifully maintained Freehold 3-bedroom townhome sitting on a premium wide lot and features a double-car garage with convenient interior access, upgraded 200-amp electrical service, and a family-friendly setting surrounded by wide streets, beautiful ravine trails, parks, and the new West Whitby Public School with a Licensed Childcare Centre. Step inside through the front double doors to a bright and spacious open-concept layout showcasing 9-foot ceilings throughout, large sun-filled windows, hardwood flooring and upgraded light fixtures. The elegant kitchen is complete with granite countertops, a breakfast island, extended cabinetry, and stainless steel appliances, seamlessly connecting to the living and dining area. The functional main-floor laundry/mudroom offers direct garage access and a walkout to a private, fully fenced backyard, creating the perfect outdoor retreat. Upstairs, the spacious primary suite features vaulted ceilings, a walk-in closet, and a private 3-piece ensuite with a walk-in shower. Two additional generously sized bedrooms and a full bathroom complete the upper level. Located in a thriving and rapidly growing neighbourhood, minutes to Hwy 412/407/401, close to parks, schools, shopping, transit, playgrounds, splash pads, sports fields, and scenic trails. This exceptional home offers the perfect blend of style, comfort, and convenience. A fantastic opportunity to own a freehold home in one of Whitby's most desirable communities. (id:61476)

52 Bramley Street S
Port Hope, Ontario
Welcome to 52 Bramley St S, a beautifully updated century home just moments from everything you need in Port Hope. Enjoy an easy walk to downtown shops, restaurants, parks and everyday amenities while coming home to a property that feels like your own private retreat. Close to great schools and easy access to hwy 401/407, you'll love the convenience as well as the friendly community this address offers. Thoughtfully renovated while preserving its timeless character, the welcoming home features a private driveway, covered front porch, nicely sized rooms, a main-floor 2pc washroom and large windows throughout, filling the interior with lots of natural light. At the heart of the home, the custom maple kitchen showcases granite countertops, stainless steel appliances, ample cabinetry and a centre island that effortlessly brings family and friends together. Sliding glass doors from the kitchen open to the north-facing deck, while a second walkout leads to a picturesque south-facing veranda, creating a seamless connection between the home and its spectacular outdoor spaces. Outdoor living is truly a standout feature. Beautifully landscaped and exceptionally private, the backyard is a complete oasis with mature gardens, peaceful sitting areas and space to host everything from intimate dinners to unforgettable summer celebrations. Whether enjoying a quiet morning coffee or entertaining guests, this property was made for gathering. Upstairs, the thoughtfully proportioned layout features beautifully preserved original pine flooring, a spacious bathroom and a third room with one wall open to the stairs serving as a great office/den that can easily be converted back to a bedroom. The unfinished lower level provides excellent storage and future potential. Offering the perfect blend of historic charm, thoughtful updates and incredible indoor-outdoor living, 52 Bramley Street South is an exceptional opportunity to own a home that is as welcoming as it is memorable. Welcome home! (id:61476)

10400 And 10800 Concession 6 Road
Uxbridge, Ontario
131 acre farm/vacant land. Very private estate property. 10400 and 10800 concession 6, Uxbridge are merged properties and being sold together. About 65 acres of workable, sandy loam, fertile soil with 47 of those acres being organic farmland. The property provides you with beautiful and private options for a home; near the road with great views over the valley or tucked away behind all the trees where all you will likely hear is the wildlife and the occasional farmer on a tractor. The Township of Uxbridge will permit one house to be built and that house is permitted to have an accessory dwelling unit. Great potential to create kilometers of hiking or horse riding trails through a variety of forest types. Within commuting distance of Toronto, 20 minutes to Newmarket and the 404. There are 2 ponds. The larger pond is clean, spring fed, and hidden from the road and neighbours. Bluegill fish have been seen in the larger pond. Enjoy swimming in summer and skating in winter. This is a duck, wild turkey and deer hunters paradise! Property contains a 20+ acre pine plantation, planted in 1975, and acres of mature cedar trees and enough sugar maples to make syrup. See the attached survey for lot shape and dimensions. Several golf courses near by and 30 minute drive to Dagmar and Lakeridge Ski Hills. Please do not walk the property without an appointment with your REALTOR. Do not enter/approach the old farmhouse. The bridge over the creek is constructed with 4 inch hemlock beams supported by I-beams. (id:61476)
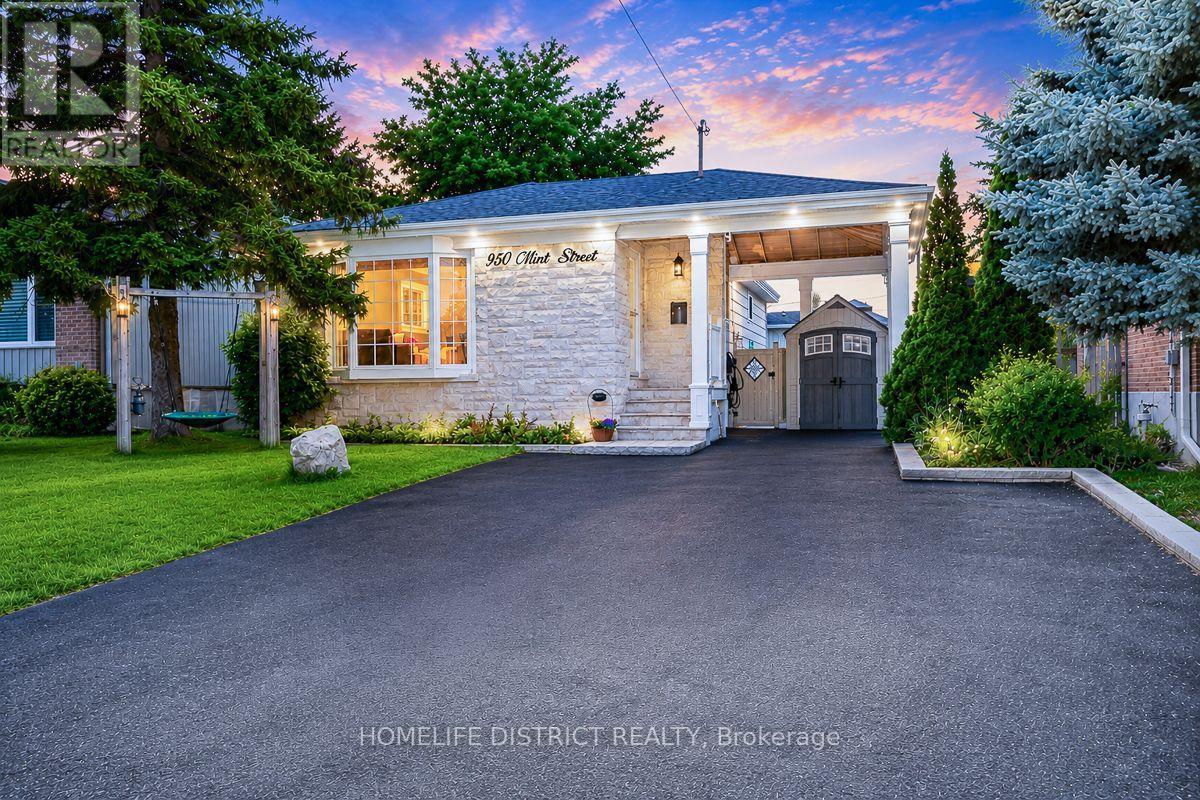
950 Mink Street
Pickering, Ontario
Located just moments from the beautiful shores of Lake Ontario, 950 Mink St, Pickering offersan exceptional opportunity to own a wonderful home in a desirable and family-friendlycommunity. This spacious bungalow features a warm and inviting layout with comfortable livingspaces ideal for both everyday living and entertaining. The property also offers a separateentrance and an additional kitchen, providing excellent potential for an in-law suite or rentalopportunity, subject to applicable municipal requirements and approvals. Enjoy the convenienceof being close to Lake Ontario, parks, schools, shopping, dining, and major transportationroutes, while experiencing all that Pickering has to offer. Whether you are a growing family, afirst-time buyer, or an investor, this home offers the perfect blend of comfort, location,flexibility, and future potential. A wonderful opportunity to make this property your own,settle in, and simply move in and enjoy the lifestyle you've been waiting for. (id:61476)
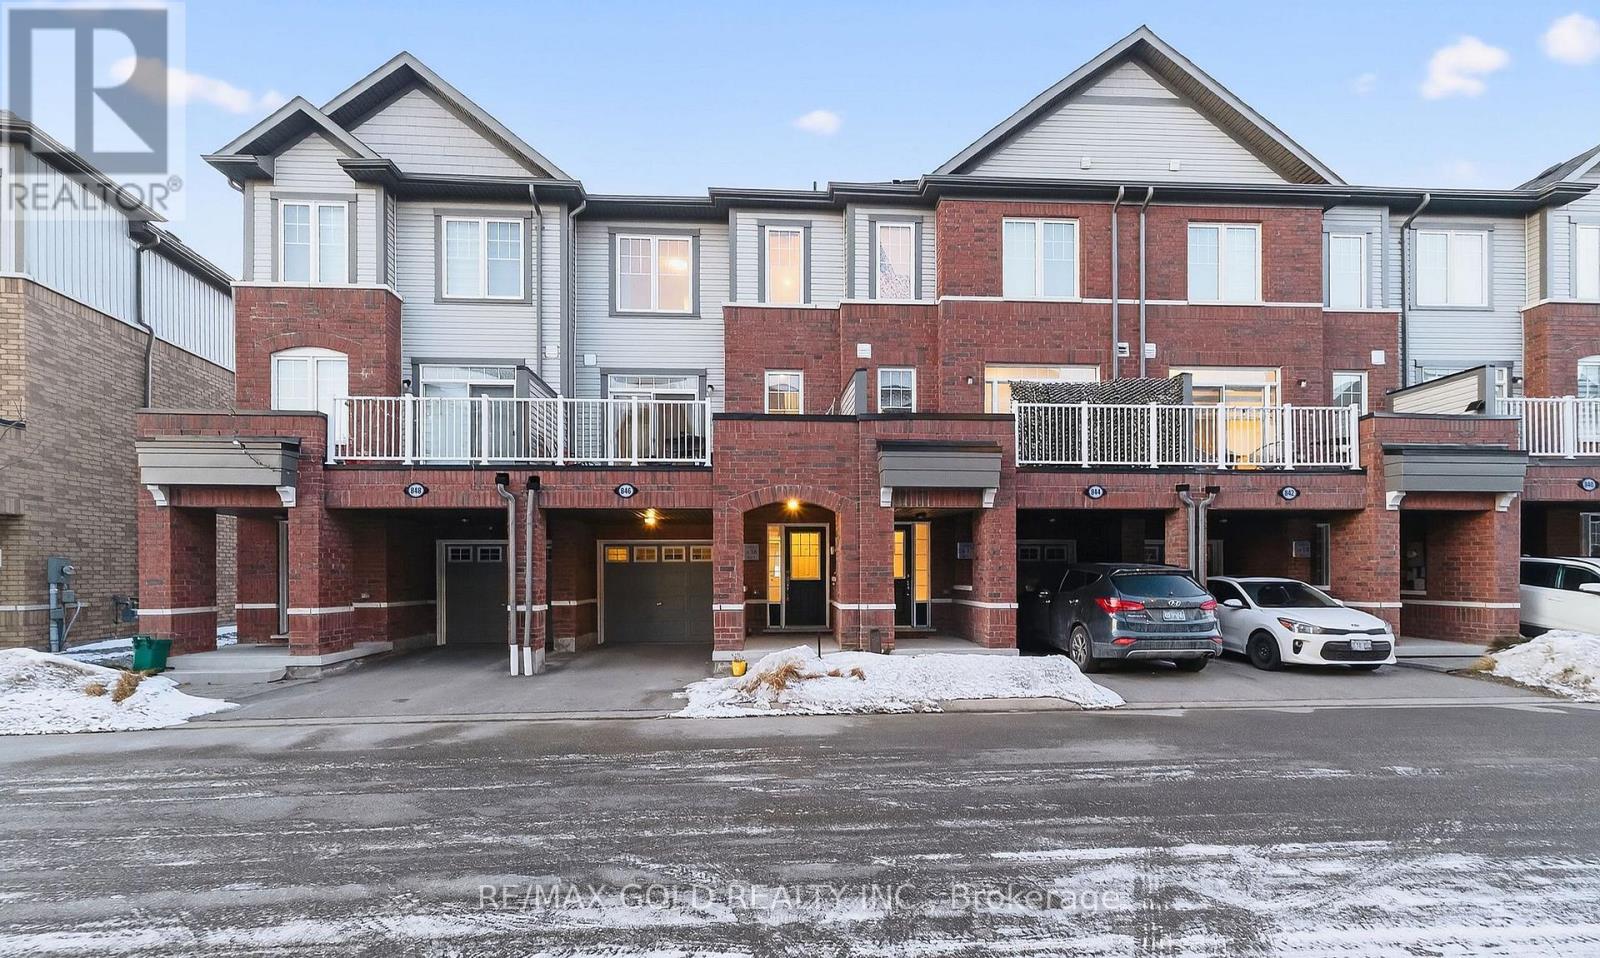
846 Atwater Path
Oshawa, Ontario
Beautiful 3+1 bedroom townhouse is under 5 years old and in a family-friendly neighbourhood, steps to Lake Ontario, waterfront trails, parks, and a wildlife reserve. Bright eat-in kitchen with granite counters and stainless steel appliances. Spacious living room with a fireplace and a walkout to a large terrace, perfect for relaxing or entertaining. Primary features: 3-pc ensuite and walk-in closet. Versatile ground-floor den ideal for office, bedroom, or family room. Includes 2-car parking and a built-in garage with direct entry and a garage door opener. One of the parking spaces is covered, Great for winter with no need for snow removal. Easy access to Hwy 401 and Oshawa GO. (id:61476)
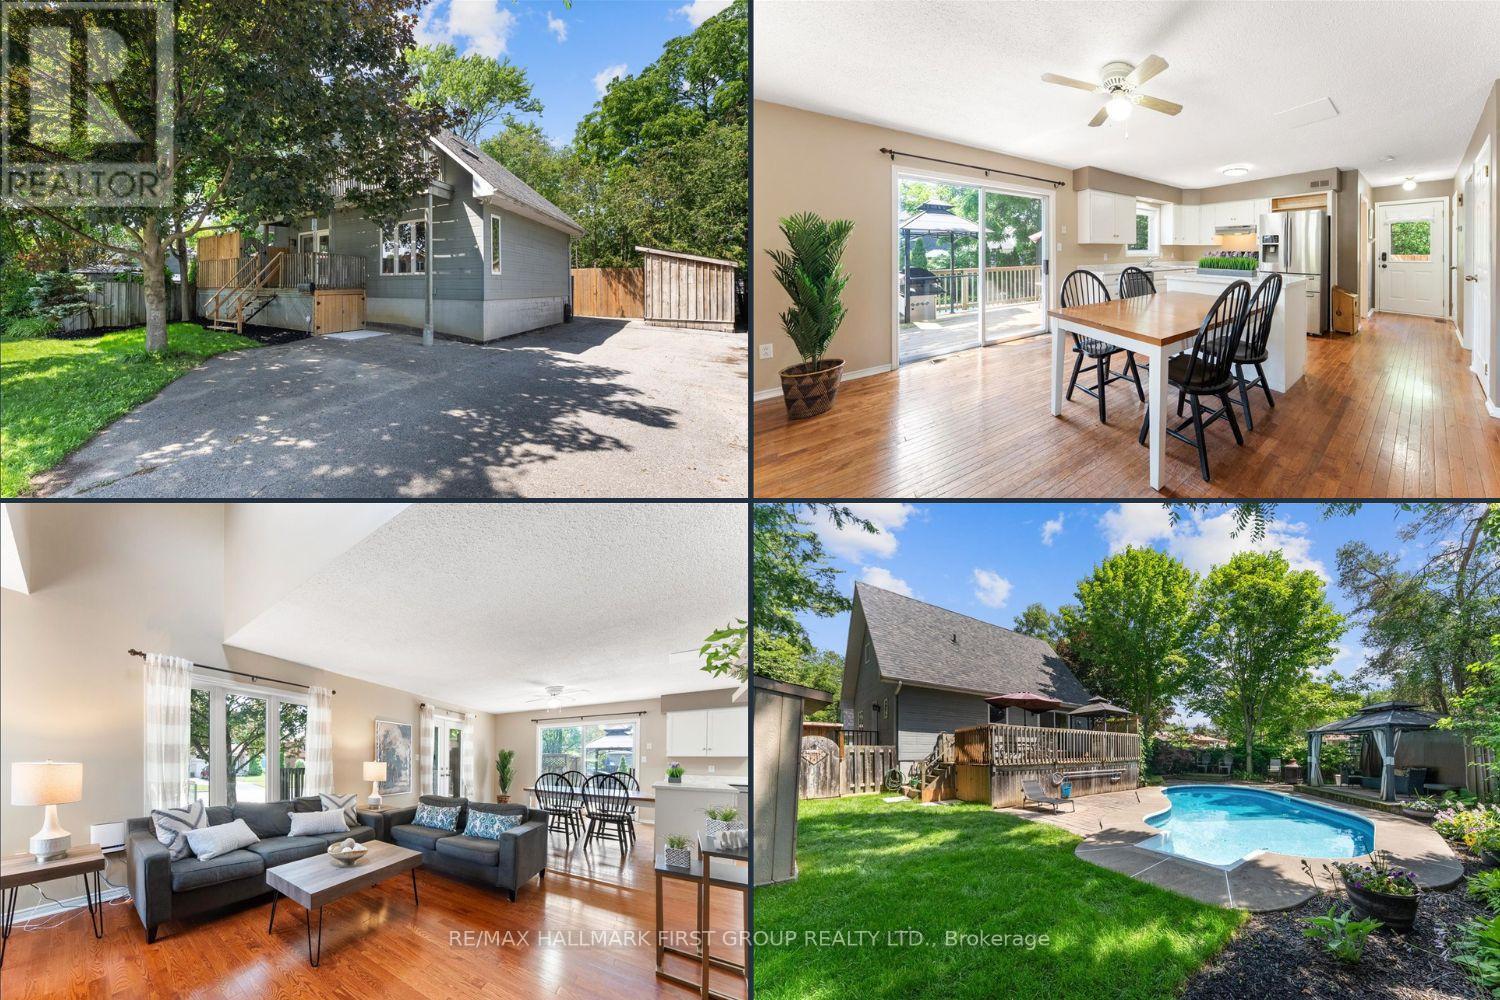
1290 Glenanna Road
Pickering, Ontario
Move right in and enjoy this charming 3-bedroom detached home with 2 full bathrooms, a finished basement, and your own private backyard oasis featuring an inground pool. Ideal for first-time buyers, downsizers, or multigenerational families, this home offers a flexible layout with room to grow. The inviting front porch, shaded by a mature maple tree, welcomes you home, while the oversized driveway provides parking for up to 6 vehicles. Inside, you'll find an open-concept living and dining area, a bright kitchen with a centre island, abundant cabinetry, and generous counter space. Hardwood floors flow throughout the main and upper levels, and the spacious living room features soaring vaulted ceilings. The main floor also includes a bedroom and full bathroom-perfect for guests, aging parents, or anyone seeking the convenience of main-floor living. Upstairs offers two generous bedrooms with vaulted ceilings and hardwood floors, a full bathroom, and a primary bedroom with its own private balcony. The partially finished basement features laminate flooring, a rough-in for a future bathroom, space for an additional bedroom with an above-grade window, and plenty of storage. Step outside to the expansive deck overlooking the west-facing backyard, complete with an inground pool, tranquil water feature, and gazebo-an ideal setting for relaxing or entertaining family and friends. Major updates include furnace, A/C, and heat pump (2023), shingles (2015), and copper wiring throughout. Walk to Pickering Town Centre, Go station, restaurants, grocery, schools, parks, and just minutes to the 401 and Lake Ontario. ***OPEN HOUSE SUNDAY JULY 26th 2-4pm ID REQUIRED** (id:61476)

2003 Queensbury Drive
Oshawa, Ontario
Welcome to the stunning 5 bedroom 2 storey home in the Taunton neighbourhood of North Oshawa. 9 ft ceiling!!! Upstairs Features a Generous Area with Large primary bedroom with 5 pcs ensuite bathroom & huge walk in closet and 4 Spacious Bedrooms Each Offering a closet. Large kitchen with stainless steel appliances, gorgeous backsplash & quartz countertop. A breakfast area walks out to the garden in fully fenced. Backyard has nice a patio area. Upgraded Hardwood flooring throughout the main floor living, dining area and family room with gas fireplace. Main floor laundry with side door entrance and garage access. The basement is unfinished but it's a future in-law suite or big recreation space. Steps to Seneca Trails Public School and close to all amenities Including Shopping, Schools, Transit and Easy Access to Highway 407. (id:61476)
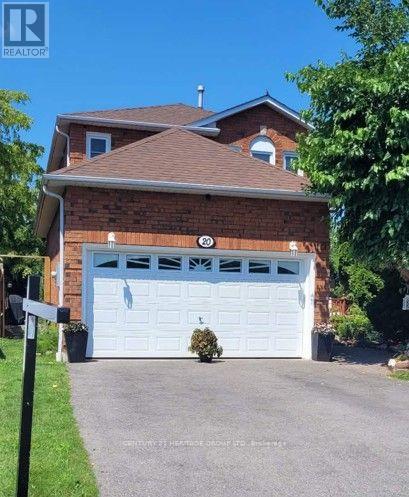
20 Old Colony Drive
Whitby, Ontario
Welcome to 20 Old Colony Dr, a gorgeous, move-in-ready haven nestled in Whitby's highly coveted, family-friendly Pringle Creek community. This exceptional property boasts a rare, sprawling pie-shaped lot that expands to an impressive 60 feet at the rear-framed by mature trees for ultimate privacy. Your private backyard oasis awaits, complete with a spacious deck and a refreshing above-ground pool, perfect for summer entertaining and family fun. Out front, enjoy the convenience of a double-car garage with a no-sidewalk driveway (allowing for maximum parking). Inside, the main level shines with brand-new flooring and the ultimate convenience of main-floor laundry. Upstairs, retreat to the spacious primary suite, featuring a generous walk-in closet and a beautiful 4-piece ensuite. Located steps from top-tier schools, daycares, shopping, and dining, and just minutes from the Whitby GO Station, Hwy 401, and Hwy 407, this home perfectly blends suburban tranquility with an effortless GTA commute. (id:61476)
8 Sandpiper Way
Brighton, Ontario
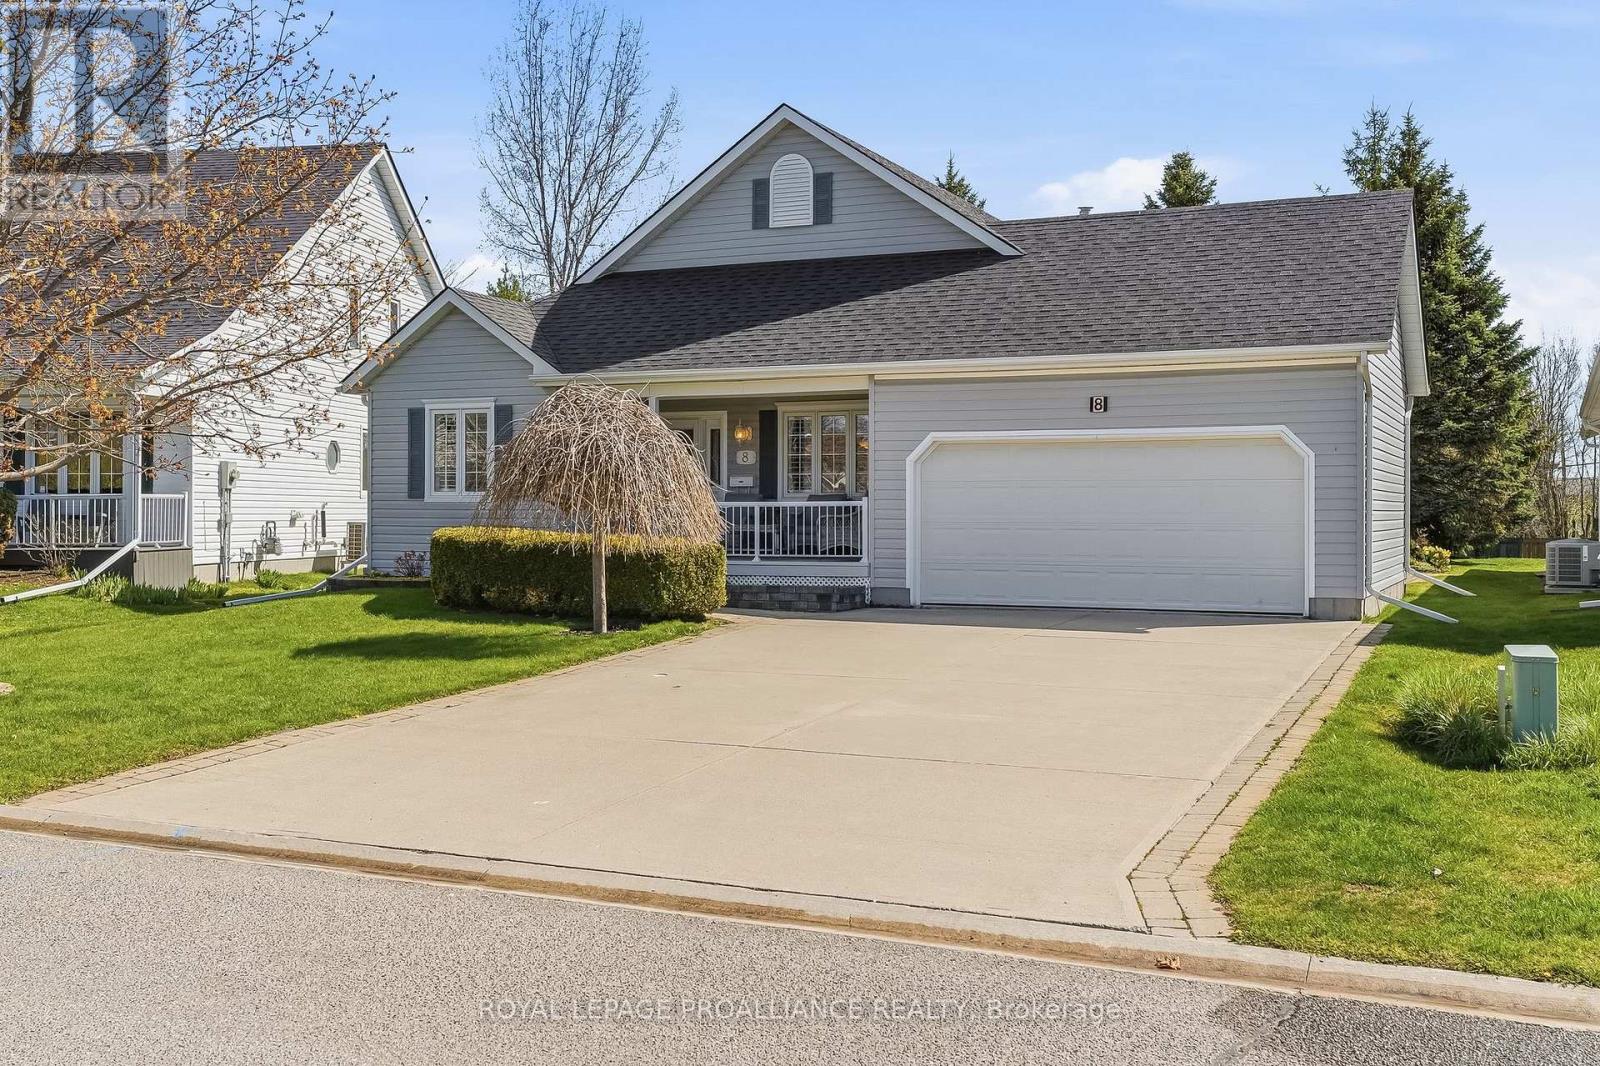
Set on a prime lot within the sought-after adult lifestyle community of Brighton by the Bay, this meticulously-maintained bungalow offers a terrific opportunity to enjoy small-town living near the shores of Lake Ontario. Known for its strong sense of community, beautifully maintained homes, and attractive landscaping, Brighton by the Bay stands apart from many other adult lifestyle communities and is located walking distance to marina and restaurant, a short bike ride to Presqu'ile Provincial Park and its beaches,and a short drive to golf courses and the wineries of Prince Edward County. Ideally positioned in one of the most desirable locations within the community, 8 Sandpiper enjoys a peaceful setting facing the pond across the street and a deep backyard lined with mature trees providing a lovely sense of privacy. Built in 2001, this bungalow offers approximately 1,500 sq ft on the main level and shows beautifully throughout. The layout includes 2 bedrooms and 2 bathrooms, featuring oak hardwood and vinyl flooring. The spacious primary bedroom overlooks the private backyard and offers a walk-in closet along with a nicely-appointed ensuite, complete with double sinks and a glass-enclosed shower. A second bedroom and full bathroom are located toward the front of the home. The bright, eat-in kitchen flows into both the dining area and the welcoming living room, anchored by a striking three-sided glass fireplace. The generously-sized four-season sunroom faces east, and provides a wonderful space to relax year-round. The drywalled, unfinished basement features a rare 8' ceiling height with an added flex room. Outside, the covered front porch features a peaceful setting to enjoy the slower pace of life during the warmer weather, while the rear deck provides a low-maintenance private retreat Heating and cooling are efficiently provided through a heat pump system. If you are considering a change in lifestyle, this house and its location may be what you're looking for! (id:61476)
75 Addyman Crescent
Clarington, Ontario
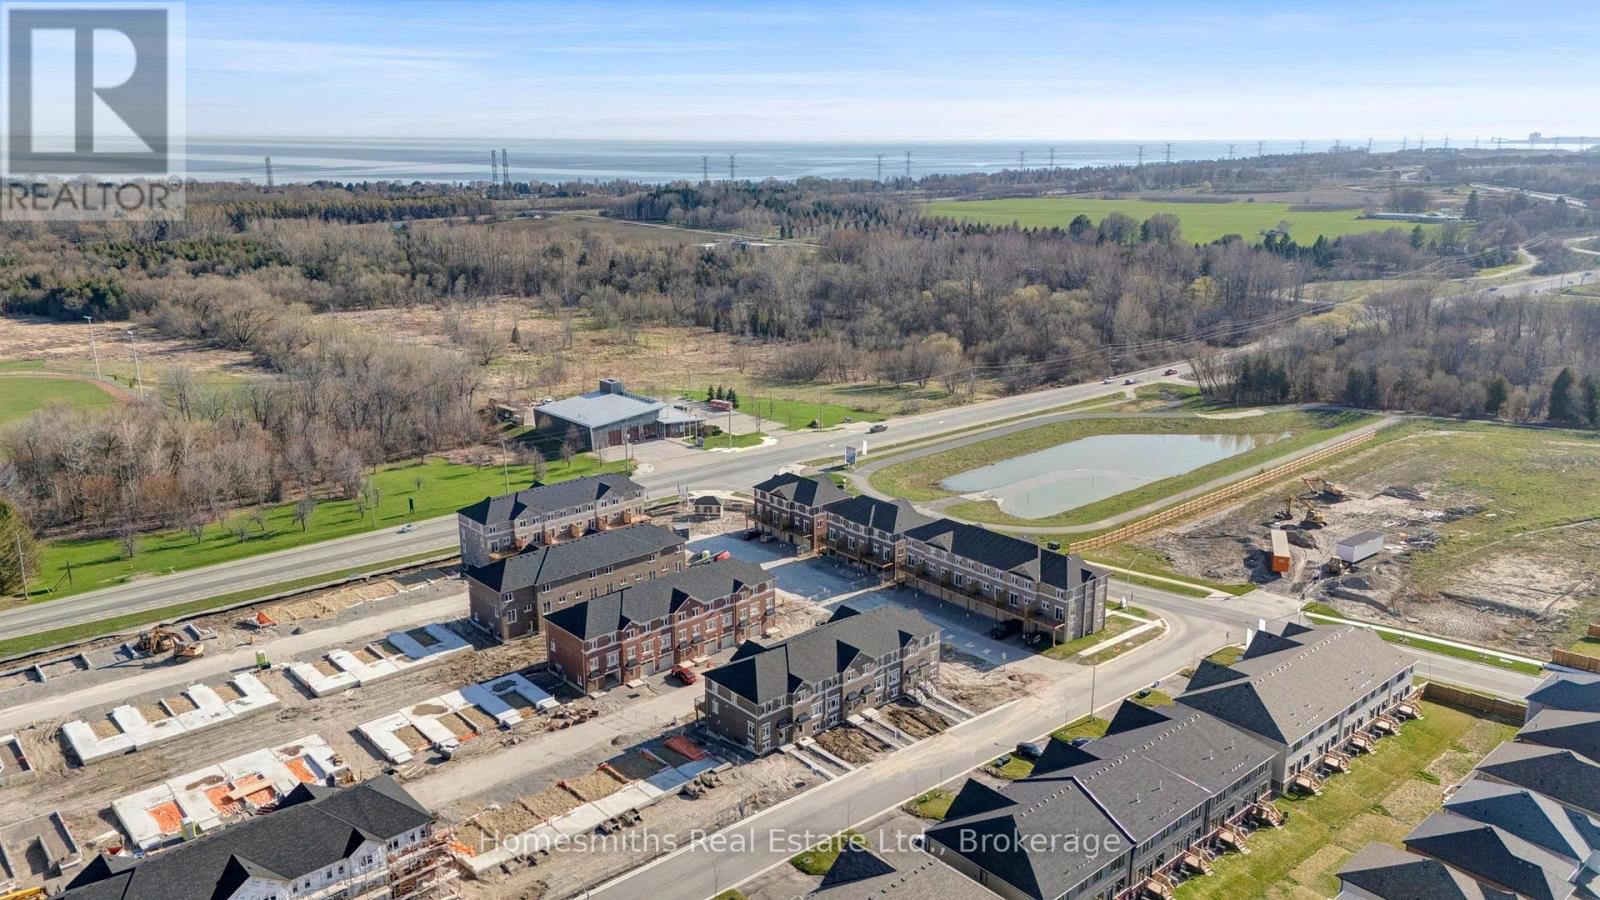
Welcome to Phase 1 of The Towns of Belmont, an exciting new townhome community nestled in the historic Village of Newcastle, Ontario. Proudly built by locally owned and operated Graycraft Homes, this thoughtfully planned development blends small-town charm with modern living. Phase 1 introduces over 30 beautifully designed townhomes as part of a 105-home community, featuring more than 10 unique models to suit a variety of lifestyles. For a limited time, purchasers have a rare opportunity to save the HST on new homes-an exceptional incentive that adds even more value to this already compelling offering. With immediate occupancy available, homeowners can enjoy quality craftsmanship and contemporary finishes without the wait. This all-brick, 1671 sq. ft. T-7 Stratford, walk out model features four levels of living space, including 3 bedrooms and 1.5 bathrooms. The bright, open-concept floor plan includes a spacious kitchen with quartz countertops, Lazy Susan corner cabinet, pots & pans drawers, and a rough-in water line for the fridge. The adjoining breakfast area offers a walkout to a huge east-facing 8ft x 19ft terrace. The main floor also features a large great room and a convenient powder room. Upstairs, you'll find the primary suite along with two additional well-sized bedrooms and a 4-piece bath. The foyer level incudes the laundry room and garage access. Please see floor plans and the full list of features and upgrades attached. Visit our open houses every Saturday and Sunday 2-4pm or book by appointment! (id:61476)