

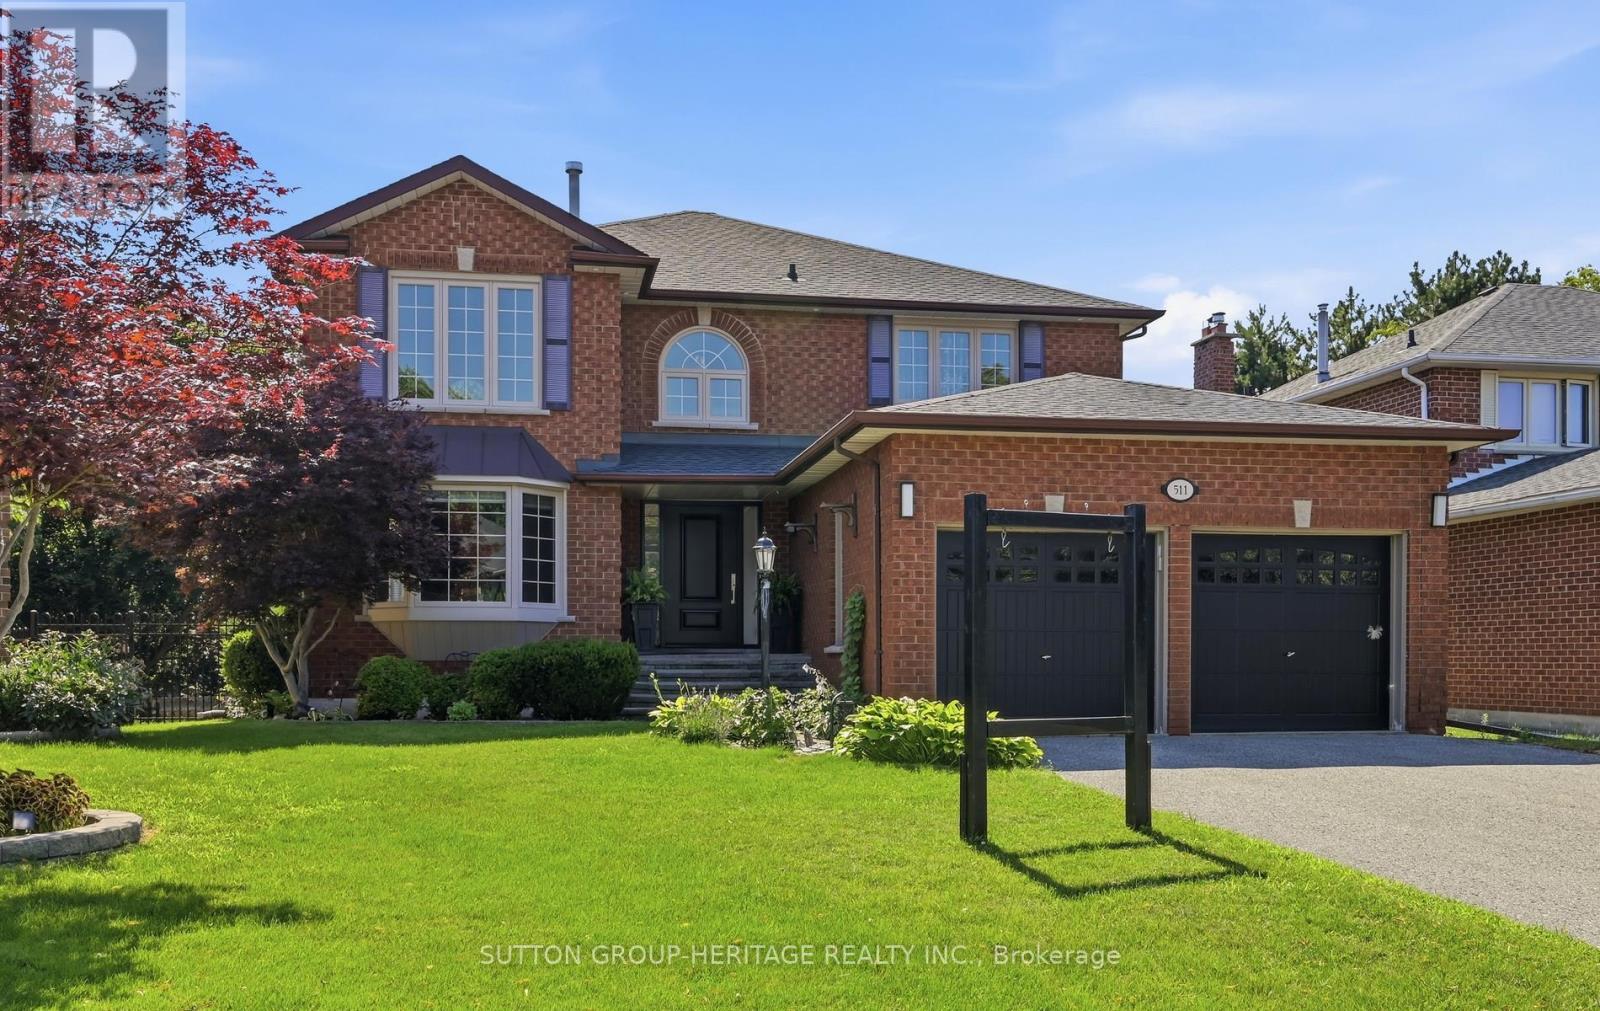
511 Driftwood Court
Pickering, Ontario
Welcome to this exceptional Coughlan-built 4-bedroom family home, ideally situated on a quiet 12-home court in the highly sought-after Amberlea community. Lovingly maintained by the same owners, this home offers generous living spaces, quality updates, and a backyard designed for making memories. Step inside to a spacious foyer with elegant 17" ceramic tile flooring before entering the heart of the home. Rich Santos mahogany hardwood flows throughout the main level, leading to the beautifully renovated kitchen featuring granite countertops and backsplash, abundant cabinetry, and a large breakfast bar with generous seating. Open to the inviting family room with a gas fireplace, it's the perfect gathering place for family and friends. The bright living room with its bay window and the dedicated main-floor office provide flexible living for today's lifestyle. Upstairs, you'll find four generously sized bedrooms, including a spacious primary retreat with two walk-in closets and a private 4-piece ensuite. Step through the kitchen's French doors into your own backyard oasis. Whether relaxing poolside, entertaining under the permanent gazebo, or enjoying summer evenings on the expansive deck, this private outdoor space is truly the home's showpiece. The beautifully maintained 18' x 34' inground pool creates the perfect setting for unforgettable family gatherings and entertaining. The unfinished walk-out basement offers outstanding potential with rough-ins for a future bathroom and fireplace, a cold cellar, and plenty of space to create additional living areas. Located minutes from top-rated schools, parks, shopping, Highway 401, and Pickering's beautiful waterfront trails and beaches, this is a rare opportunity to own a truly special family home in one of Amberlea's most desirable neighbourhoods. (id:61476)
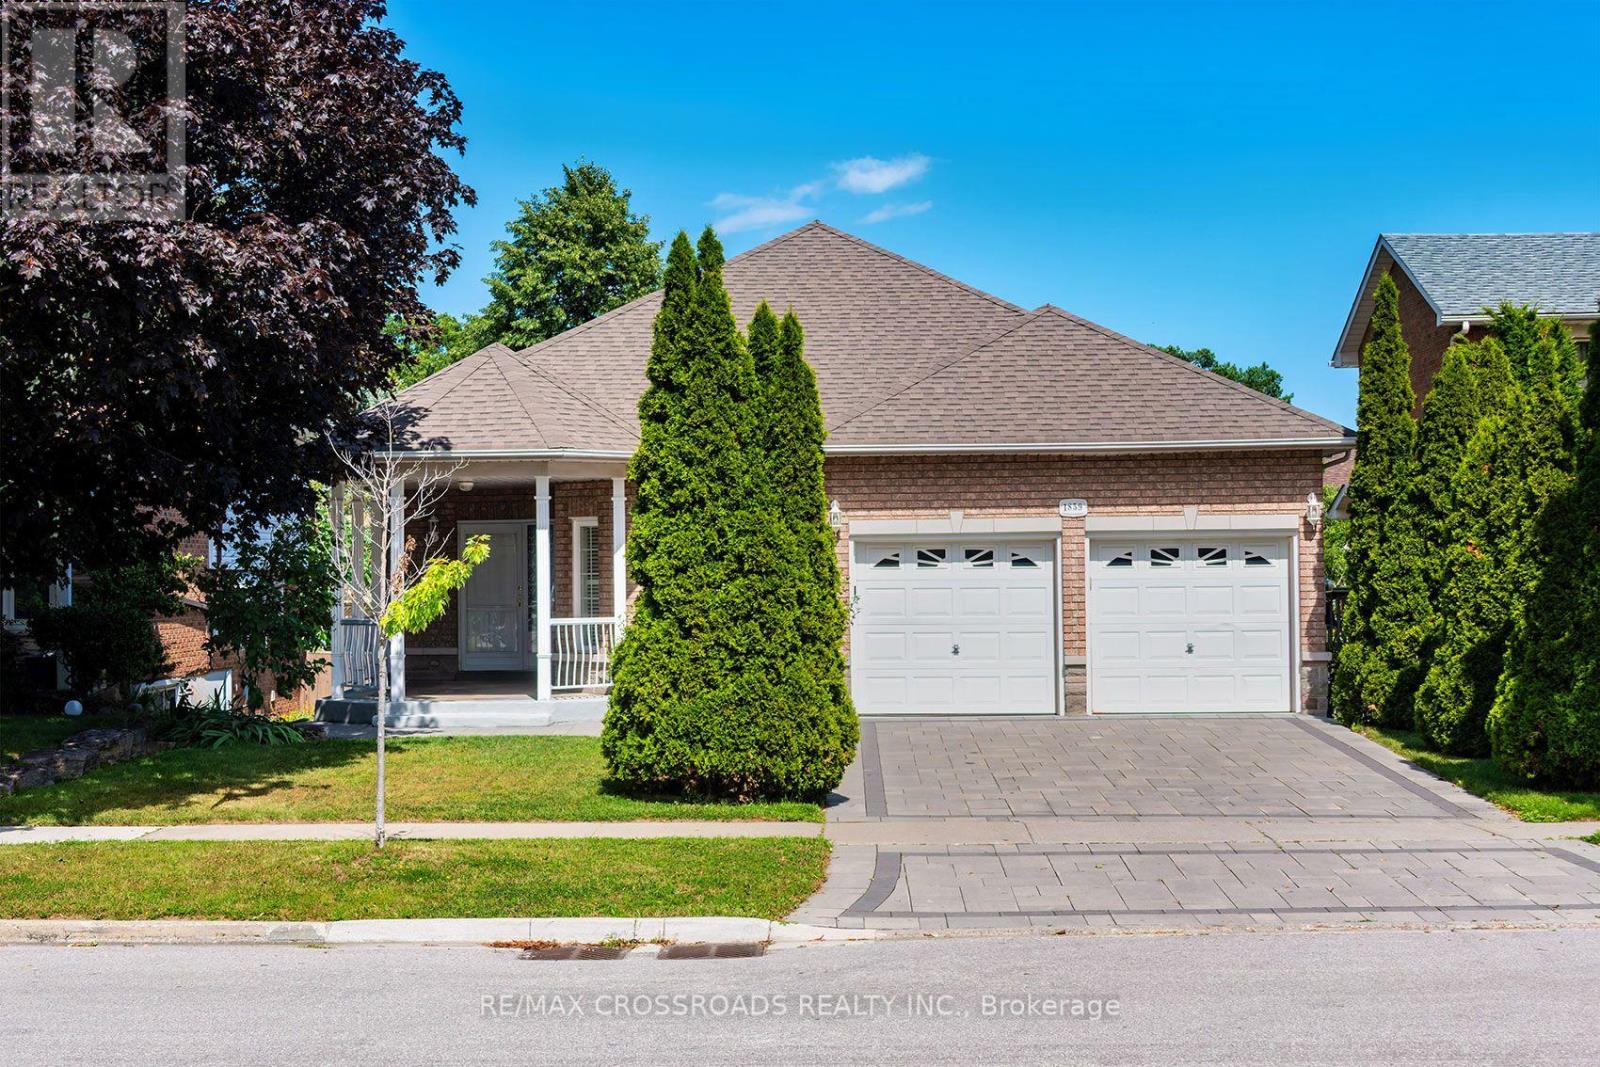
1859 New Street
Pickering, Ontario
Welcome to this beautifully designed, Custom-built oversized detached bungalow in the heart of Amberlea, one of Pickering's most sought-after family neighbourhoods! Offering an incredibly versatile 1737 sq ft layout with 2+3 bedrooms, 4 bathrooms, 3 kitchens, and 2 basement walkouts to the apartments! This beautiful home is perfectly suited for today's multi-generational families, those seeking space for extended family, or buyers looking for outstanding income potential (where permitted). The spacious and functional floor plan is ideal for both everyday living and entertaining, with generous principal rooms, multiple living areas, and three well-appointed kitchens that provide unmatched convenience. Whether you're hosting family gatherings, accommodating guests, or looking for a home that can evolve with your family's changing needs, this property delivers exceptional value and versatility rarely found in today's market. Located on a quiet, family-friendly street in the established Amberlea community, this home offers the perfect balance of peaceful suburban living and everyday convenience. Surrounded by mature trees, parks, walking trails, and beautiful green spaces, including nearby Altona Forest, residents enjoy an active outdoor lifestyle while remaining just minutes from everything they need. Families will appreciate the area's highly regarded public and Catholic schools, French Immersion opportunities, numerous parks and playgrounds, community centres, and recreational facilities. Commuters will love the quick access to Highway 401, Highway 407, Pickering GO Station, Durham Region Transit, and nearby shopping, restaurants, and everyday amenities. (id:61476)
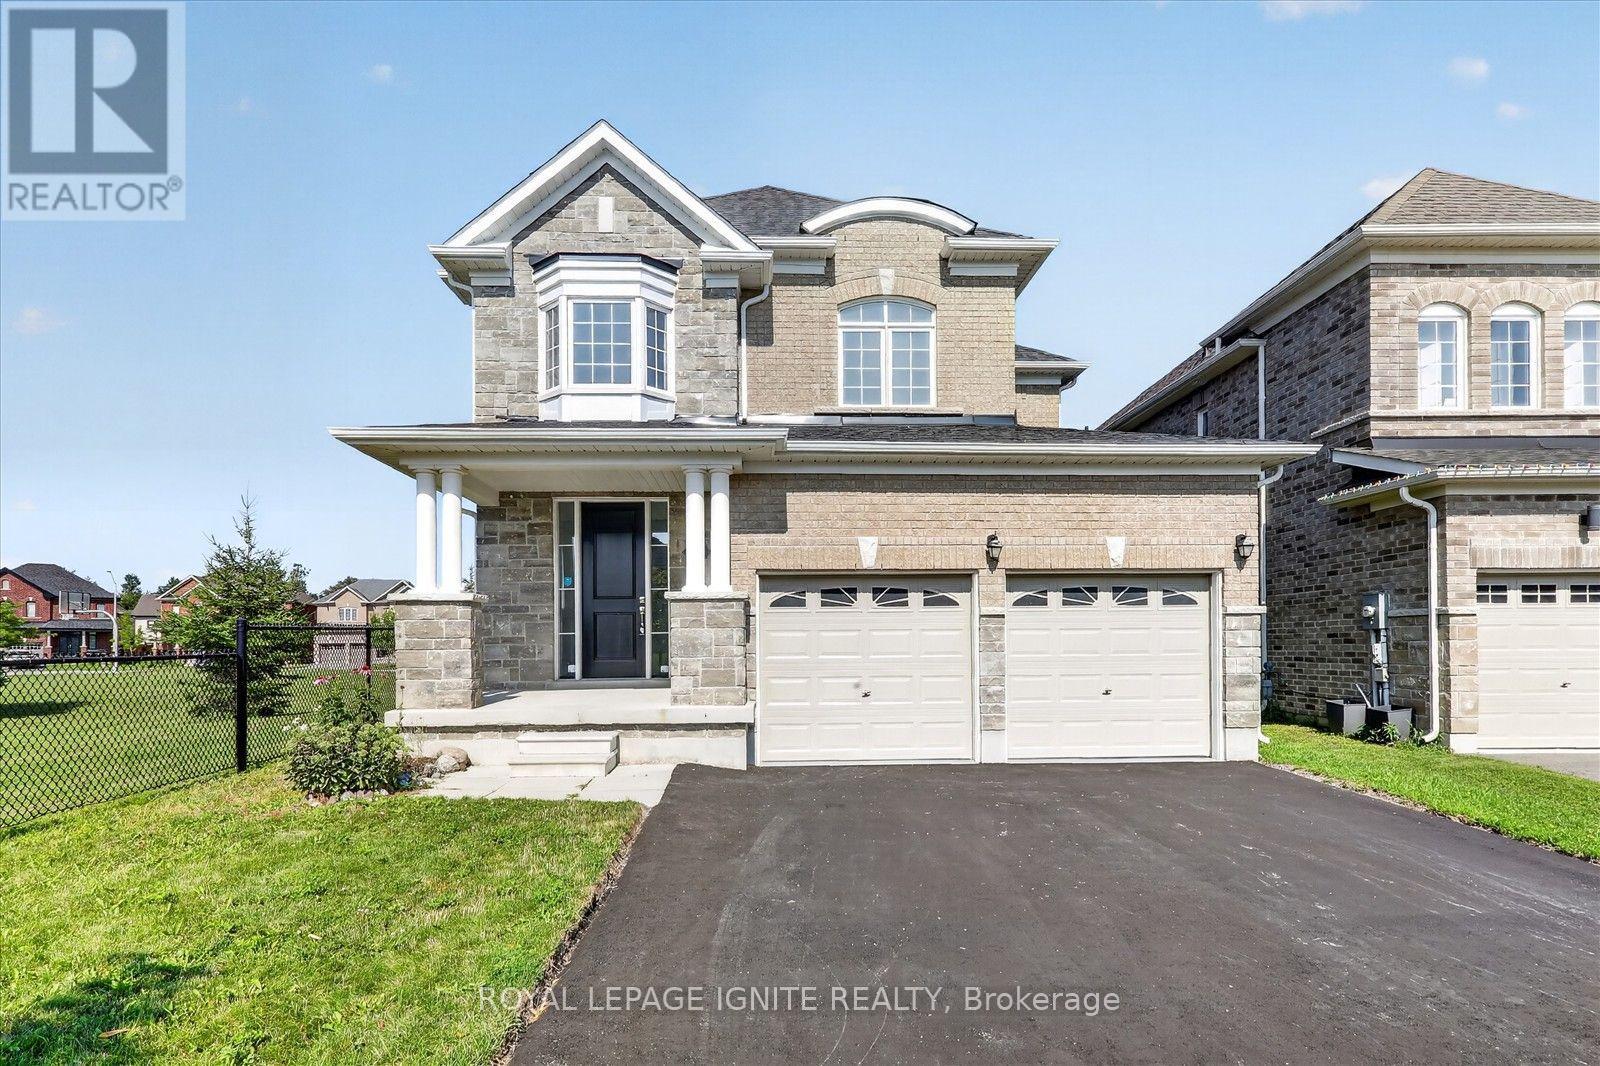
188 Douglas Kemp Crescent
Clarington, Ontario
Welcome to **188 Douglas Kemp Crescent**, a beautifully maintained detached home nestled in one of Clarington's most desirable family-friendly communities. This spacious residence offers a thoughtfully designed open-concept layout with bright, sun-filled principal rooms, creating the perfect space for both everyday living and entertaining. The kitchen features ample cabinetry, generous counter space, and overlooks the inviting family room, making it the heart of the home. The upper level offers generously sizedbedrooms, including a spacious primary retreat complete with a walk-in closet and a private ensuite bathroom. Step outside to enjoy the backyard, ideal for relaxing, hosting summer barbecues, or creating lasting family memories. Conveniently located close to parks, schools, shopping, restaurants, and all essential amenities, with easy access to Highways 401 and 407 for commuters. Whether you're a growing family or looking for your next move-up home, this exceptional property offers comfort, space, and an unbeatable location. Don't miss your opportunity to call **188 Douglas Kemp Crescent** home! (id:61476)

3059 Hollyberry Trail
Pickering, Ontario
Welcome To This Stunning Sherwood model around 2102 SF, Ideal 4 Bedroom & 3 Bathroom, Luxurious and Modern Family Home with Numerous upgrade in Desirable New Seaton you will ever have the chance to own. Situated on a premium flared lot, this property features an exceptional footprint that widens dramatically at the rear, offering an extra-wide backyard oasis with unmatched privacy.Step inside to soaring 10-foot ceilings that create a spacious and airy feel. A beautiful & bright home w/ lovely foyer w/ large walk-in guest closet. A functional main floor office is perfect for working from home. The open concept kitchen & dining area blend perfectly for entertaining! Relax in the spacious family room where everyone can gather after a long day. The modern kitchen w/ tasteful finishes & oversized granite island/breakfast bar will make meal prep a breeze, offering an abundance of storage & loads of counter space.Upstairs features 4 generous sized bedrooms and 2 full bathrooms. The lovely primary bedroom boasts an oversized walk-in closet & 4-piece ensuite. The unspoiled lower level offers plenty of opportunity to customize to your taste and truly make this home your own! Don't miss this rare New Seaton gem. Hardwood main floors and Staircase, Master bedroom with 4 pc Ensuite, upgraded master bath with a glass shower enclosure (id:61476)

236 Summit Drive
Scugog, Ontario
**Power of Sale!**Welcome To 236 Summit Dr, An Exceptional Lake Scugog Waterfront Retreat, Set On An Expansive 100 X 375 Ft Lot With 100 Ft Of Direct Shoreline, A Private Dock And Spectacular West-Facing Sunset Views. Offering Approximately 2,534 Sqft Above Ground + 1,796 sqft Lower Level (MPAC), This Distinctive 5-Level Backsplit Features 5+2 Bedrooms And 4 Updated 3-Piece Bathrooms, Providing Exceptional Space And Flexibility For Large Or Extended Families, Overnight Guests And Year-Round Entertaining. The Bright Open-Concept Eat-In Kitchen Features Stainless Steel Appliances And Flows Into The Generous Living And Dining Area, Complete With A Striking Stone Fireplace And Walkout To A Lake-View Balcony. Multiple Balconies, Decks And Walkouts Create A Seamless Connection To The Waterfront Setting And Offer Beautiful Vantage Points From Which To Enjoy The Lake And Evening Sunsets. The Primary Bedroom Includes A Walk-In Closet And 3-Piece Ensuite, While The Spacious Family Room Opens Directly To The Yard. Outside, Enjoy A Heated Inground Pool, Private Dock And Extensive Grounds With Plenty Of Room For Relaxing, Entertaining And Four-Season Recreation. A Six-Person Indoor Hot Tub Adds Year-Round Resort-Style Enjoyment. Complete With A Detached Double Garage, Parking For Up To 12 Vehicles, High-Capacity Water Pressure System, Natural Gas Service And Available Fibre-Optic Internet. Located In The Peaceful Lakeside Community Of Caesarea, Close To The Local Marina And Boat Launch, And Just A Short Drive To Historic Downtown Port Perry, Shops, Restaurants, Golf, Great Blue Heron Casino & Hotel And Hwy 407. A Rare Opportunity To Enjoy The Space, Privacy And Recreational Lifestyle Of Direct Lake Scugog Waterfront Living. Do Not Miss! **L/A or Seller Make No Representations/Warranties Sold AS IS Where is.** (id:61476)
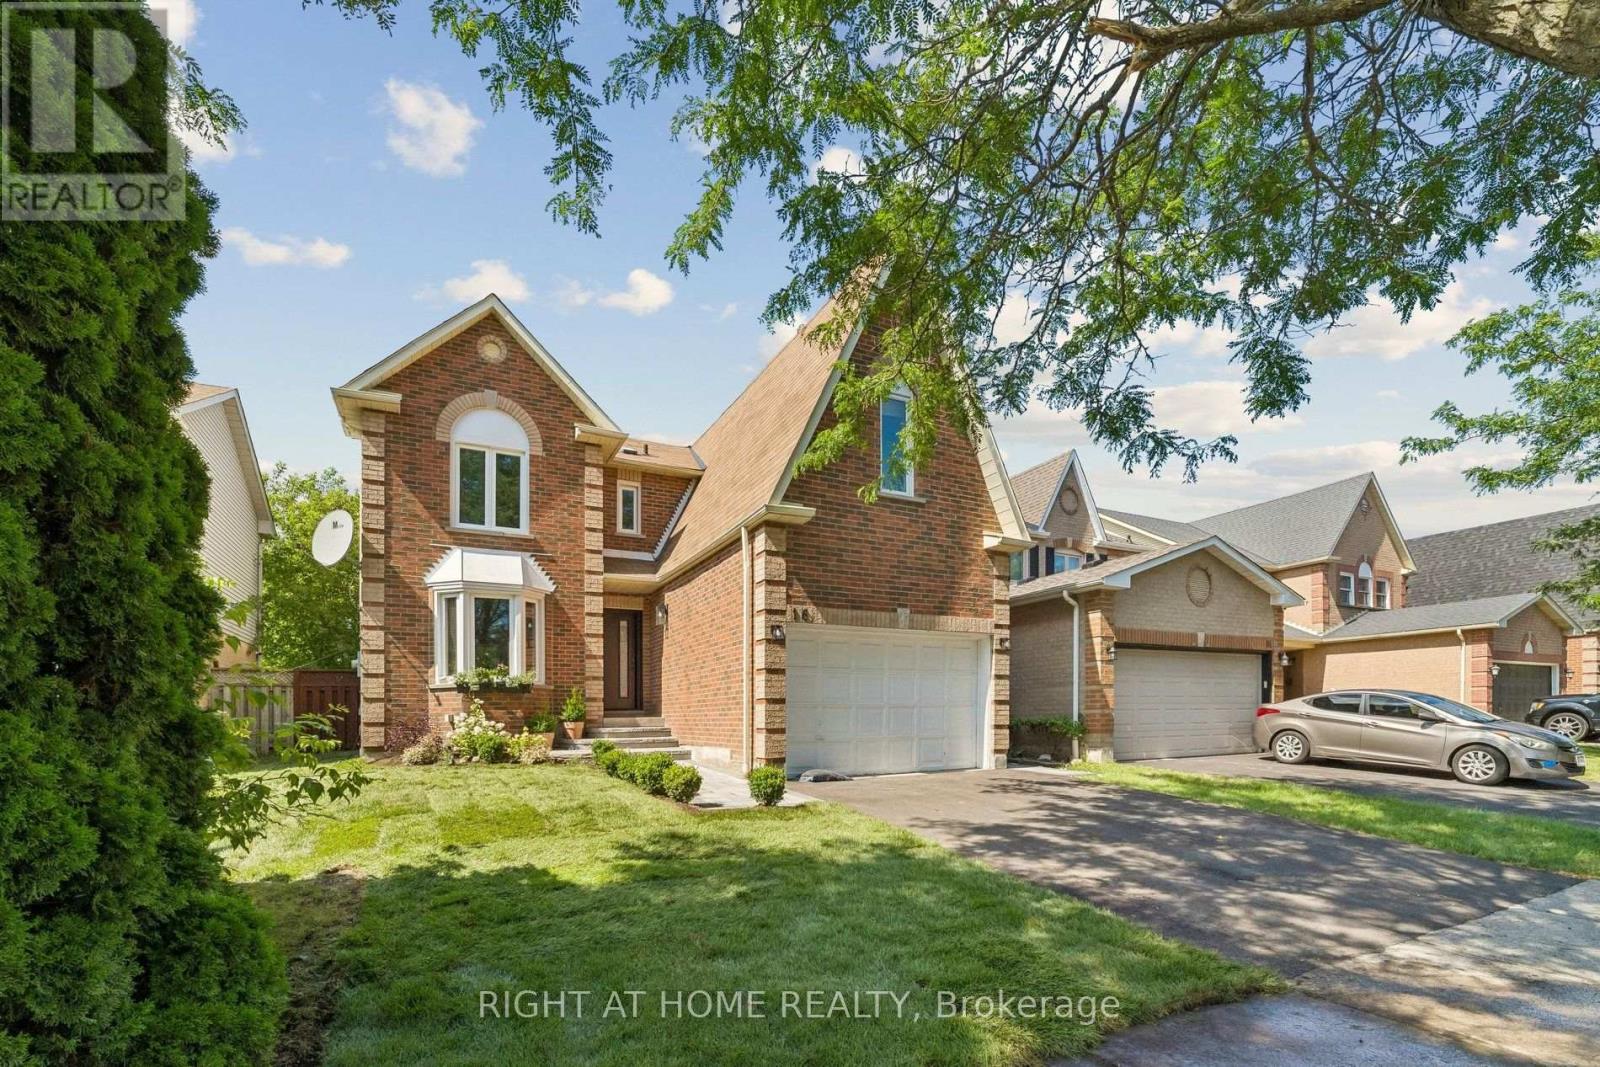
16 Ian Fleming Crescent
Whitby, Ontario
Completely renovated and never lived in since completion, this stunning home offers over 2,000 sq. ft. of finished living space with quality upgrades throughout. Featuring 3 bedrooms, 3.5 bathrooms, and a 2-car driveway, the home also includes an extended kitchen island, quartz counters, matching backsplash, and luxury hardware. The finished basement adds a full ensuite shower and office, while professionally finished hardscaping, brand-new sod, upgraded doors, and an oversized garage complete this impressive home on a quiet street. (id:61476)
137 Timber Mill Avenue
Whitby, Ontario
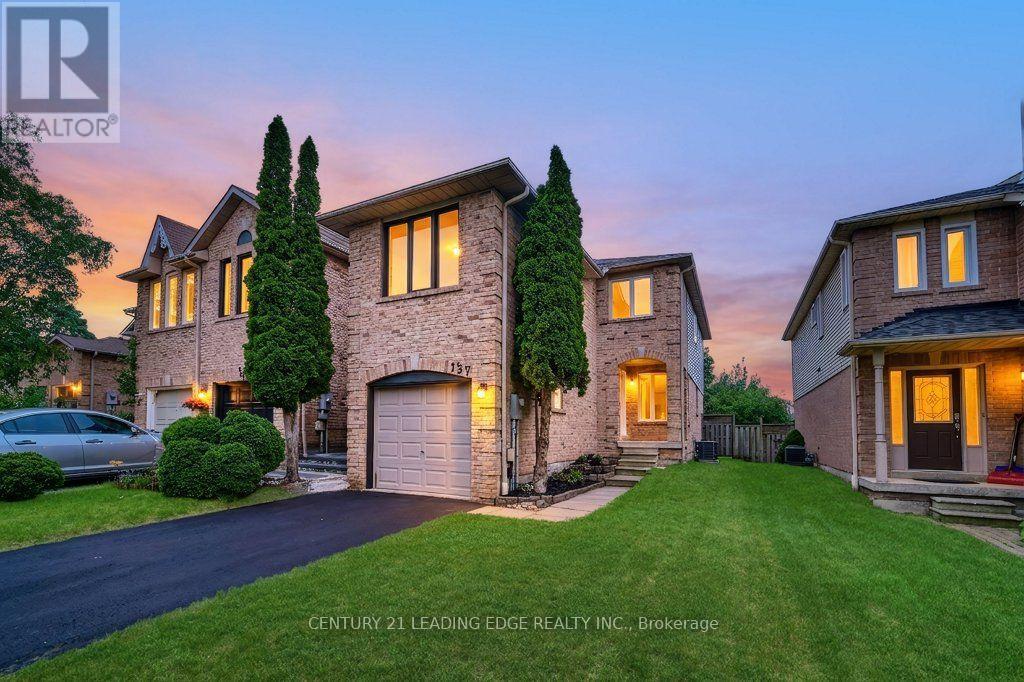
Turn The Key And Start Living! Welcome To This Beautifully Renovated, True Freehold(No POTL Fees), End-Unit Townhome Offering 4 Bedrooms, 3 Bathrooms And A Thoughtfully Designed Floor Plan. The Main Floor Showcases An Open-Concept Living And Dining Area, While The Eat-In Kitchen Features Brand-New Quartz Countertops, Brand-New Stainless Steel Appliances, Updated Cabinetry With Brand-New Modern Hardware And A Walkout To The Backyard. Professionally Painted Throughout, The Interior Is Enhanced By Brand-New Luxury Vinyl Plank Flooring, Brand-New Lighting Throughout, New Baseboards And Tastefully Updated Bathrooms With Brand-New Vanities, Toilets, Modern Faucets, Mirrors And Fixtures. The Distinctive Split-Level Design Provides Exceptional Versatility. The Upper Level Features A Spacious Primary Retreat Complete With An Updated 4-Piece Ensuite, A Generous Double Closet And Convenient Linen Storage. This Level Also Includes Two Additional Bedrooms And A Full Bathroom. A Separate Upper Level Includes A Dedicated Office Nook And A Private Fourth Bedroom, Creating The Perfect Space For A Teen Retreat, Guests, A Media Room Or Additional Living Area. Completing The Home Are A Brand-New Air Conditioner, Brand-New Washer And Dryer, A Private Driveway With Parking For Two Vehicles And A Single-Car Garage. Ideally Situated In The Family-Friendly Williamsburg Neighbourhood Within The Highly Sought After Jack Miner Public School Catchment, You're Just Minutes To Parks, Shopping, Transit, Restaurants And Everyday Amenities. All That's Left To Do Is Turn The Key, Move In, And Enjoy. (id:61476)
57 Armitage Crescent
Ajax, Ontario
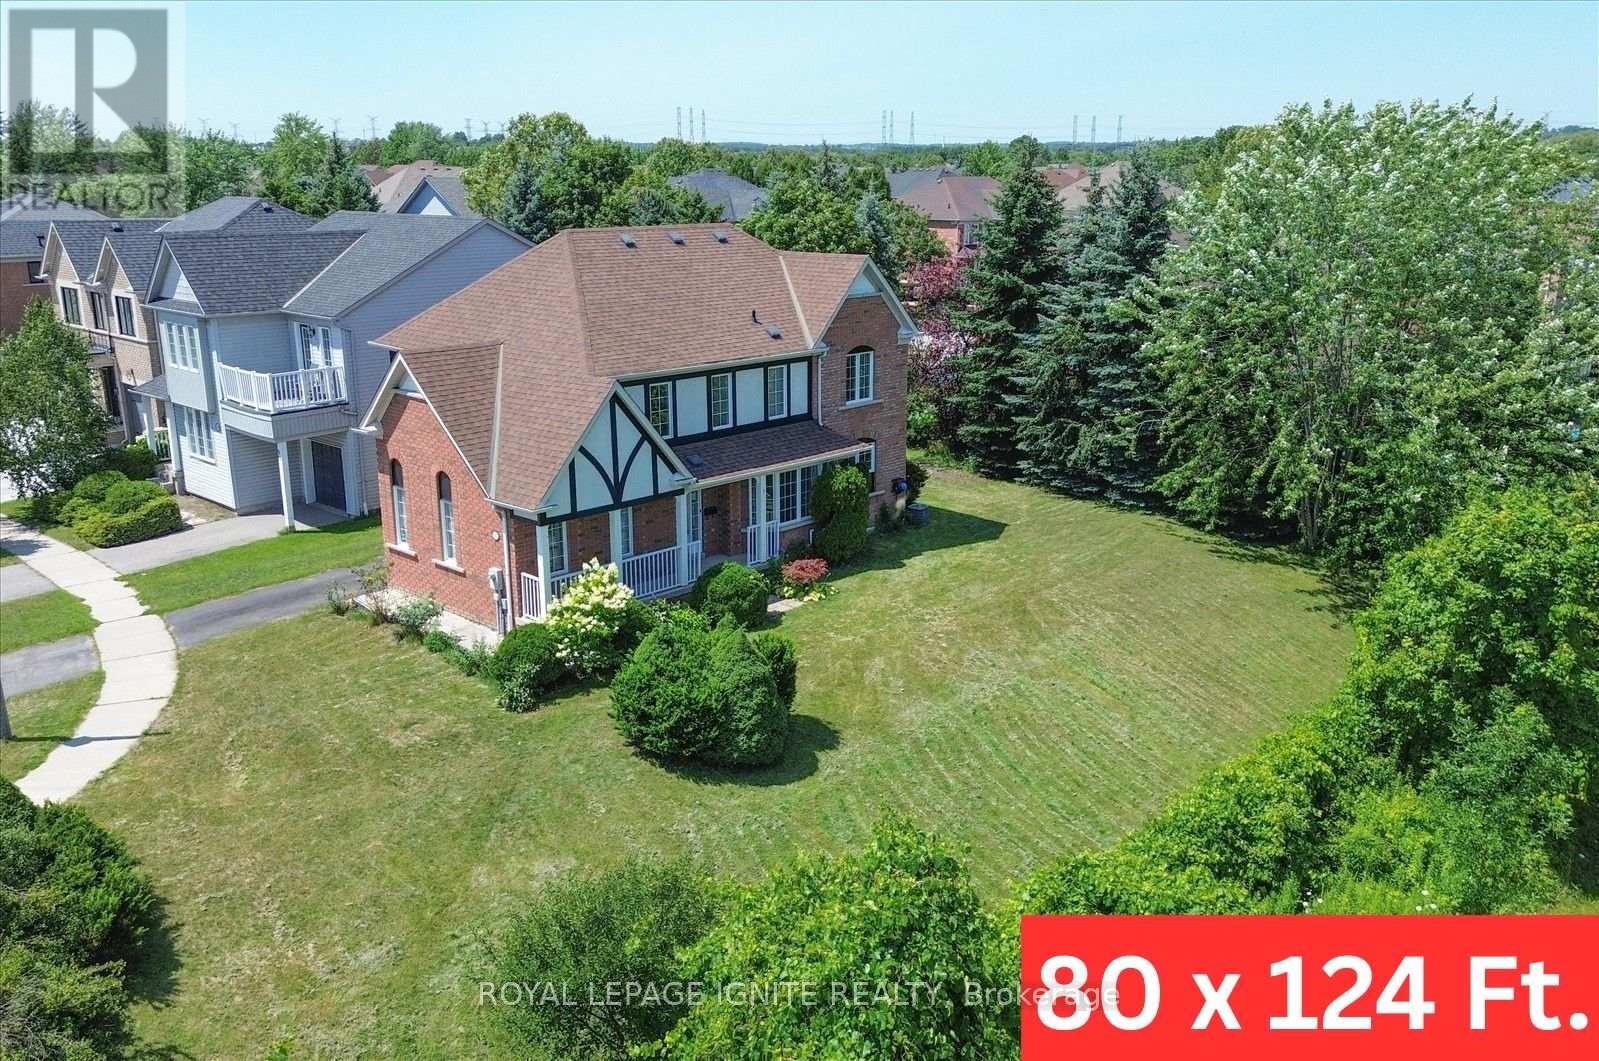
Welcome to this exceptional home nestled in the highly sought-after Nottingham community of Northwest Ajax! Situated on apremium corner ravine lot with no neighbouring homes directly beside or behind, this beautifully appointed property offers anexceptional level of privacy, peaceful natural surroundings, and everyday convenience. Designed with comfort and functionalityin mind, the home features three well-appointed washrooms and convenient ensuite laundry. Step outside to a spaciousbackyard backing directly onto the ravine, where mature greenery creates a quiet and scenic setting perfect for relaxing,entertaining guests, or simply enjoying nature from the comfort of your own home. The premium lot placement providesadditional outdoor space, beautiful views, and a rare sense of openness that is difficult to find in the area. Outdoor enthusiastswill appreciate being close to Millers Creek Trail, Fishlock Park, and Paulynn Park, offering plenty of opportunities for walking,recreation, and family enjoyment. Families will also value the proximity to excellent schools, including Vimy Ridge Public School,Nottingham Public School, J. Clarke Richardson Collegiate, and Notre Dame Catholic Secondary School. Conveniently locatedjust minutes from Durham Centre, grocery stores, restaurants, shopping, public transit, and a wide variety of everyday amenities,with easy access to major routes for seamless commuting. This is a wonderful opportunity to lease a spacious and private homein one of Ajax's most desirable and family-friendly communities! (id:61476)
4 Beaumont Drive
Ajax, Ontario
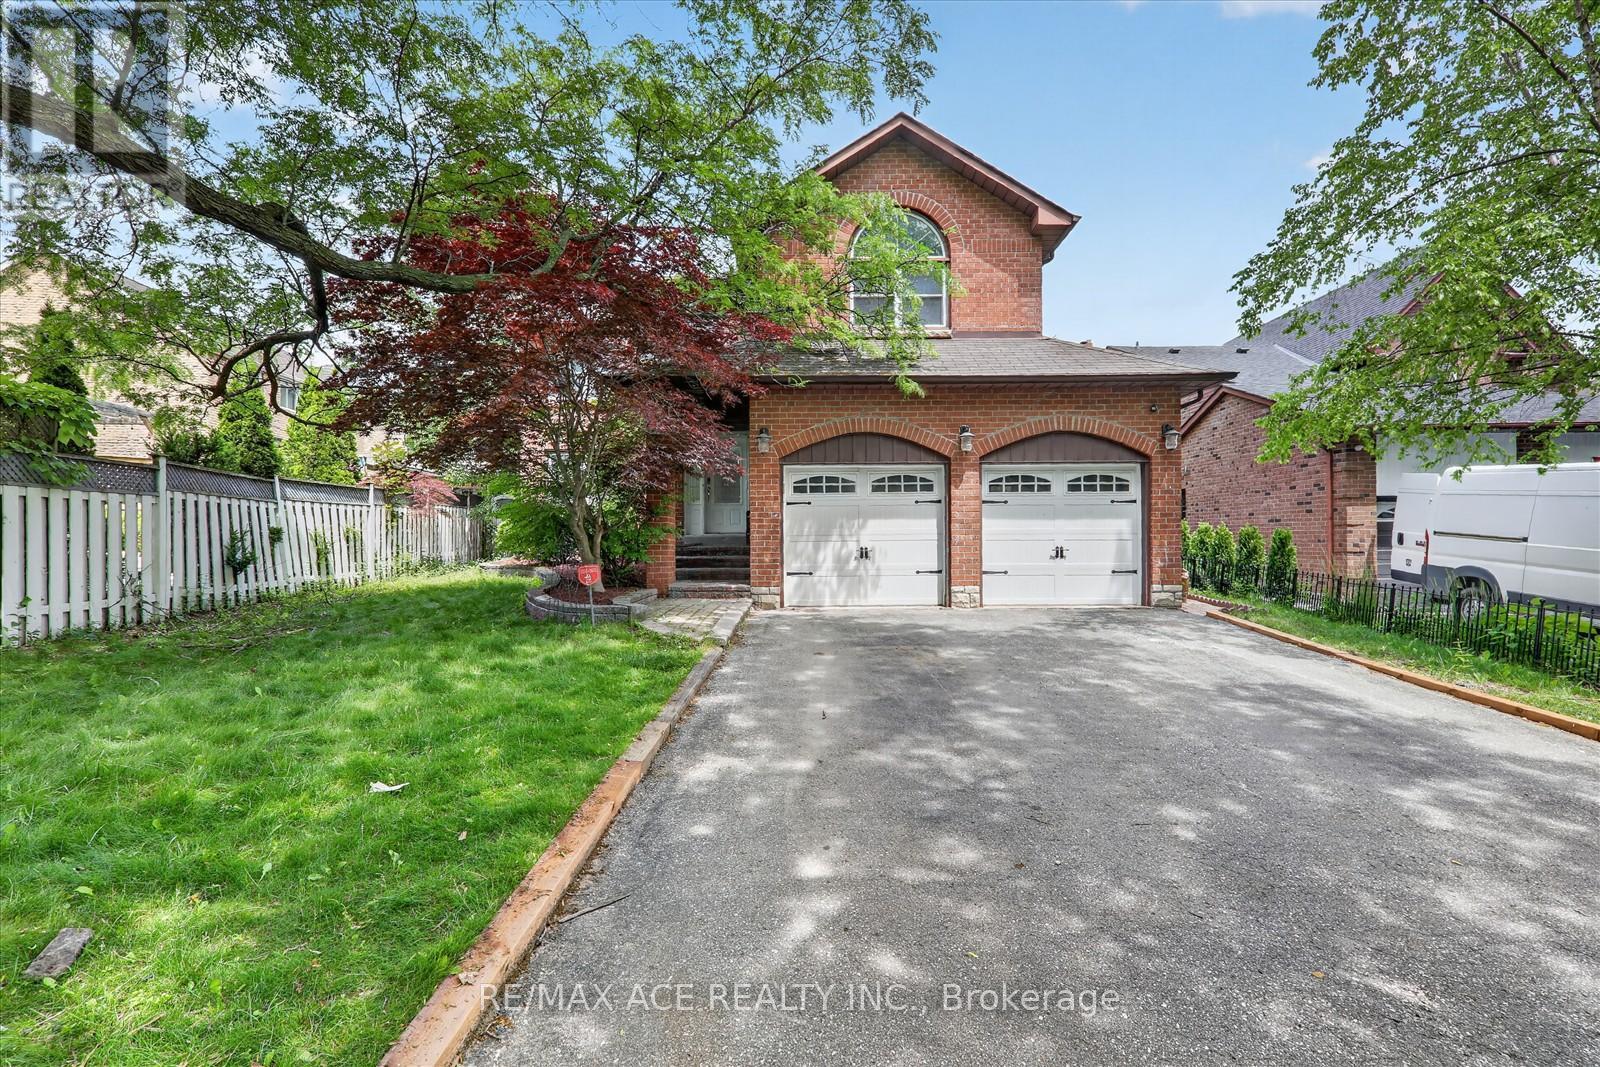
Welcome to this exceptional family residence nestled on a spacious premium lot in a peaceful, low-traffic neighbourhood. Featuring Over 2800 sqft 4+2 generously sized bedrooms, this beautifully maintained home is designed for both comfortable everyday living and effortless entertaining. Step outside to your private backyard retreat, complete with a heated 16' x 32' inground pool-perfect for summer enjoyment. Inside, the main level showcases elegant hardwood and ceramic flooring, a convenient main floor laundry room, and two inviting fireplaces that add warmth and charm throughout the home. The fully finished lower level offers additional living space, complete with a bedroom and a convenient 2-piece bathroom-ideal for guests, extended family, or a home office. The spacious primary suite includes a relaxing sitting area, creating the perfect private escape. Additional highlights include a double-car garage, driveway parking for up to four vehicles, and outstanding curb appeal. Ideally located just minutes from schools, shopping, public transit, Highway 401, and the GO Train, this home offers the perfect blend of comfort, convenience, and lifestyle. A fantastic opportunity not to be missed (id:61476)
1221 Fieldstone Circle
Pickering, Ontario
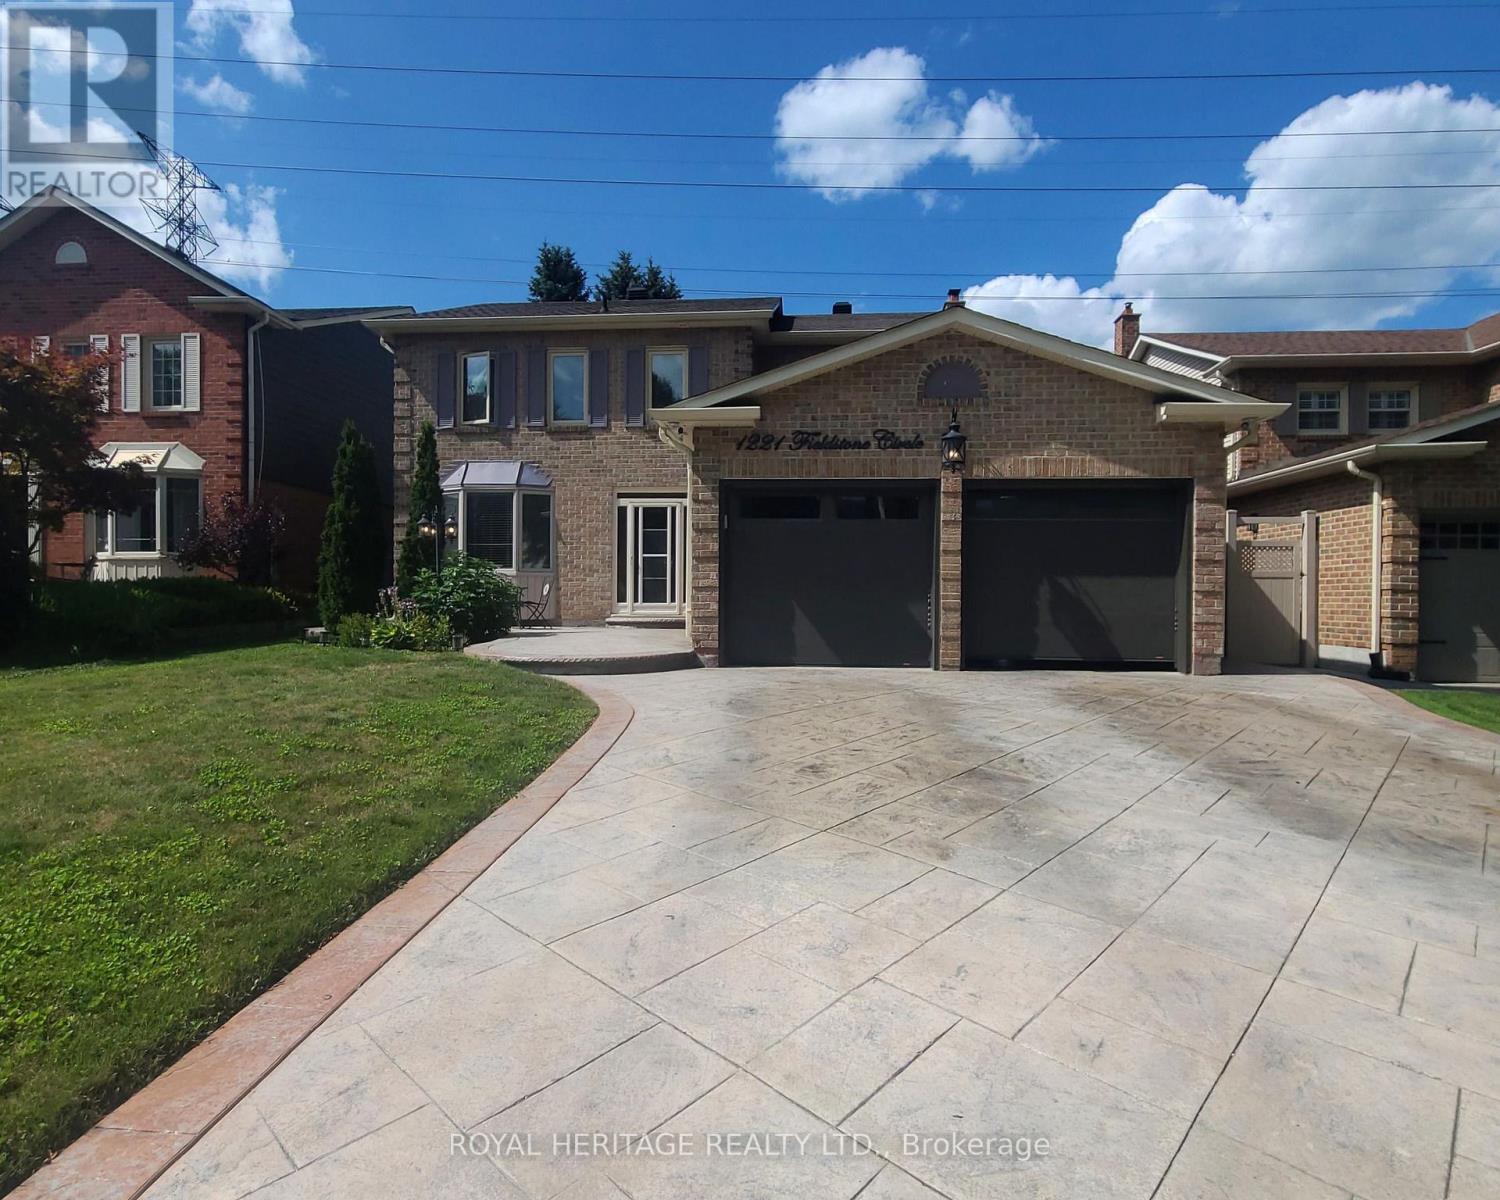
Welcome to this exceptional 4-bedroom, 4-bathroom home in one of Pickering's most desirable neighbourhoods, where luxury, comfort, and thoughtful design come together seamlessly. From the moment you step inside, you'll appreciate the elegant engineered hardwood flooring throughout the living room and second floor, complemented by sophisticated cove lighting that creates a warm and inviting ambiance throughout the home. At the heart of the home is the professionally designed chef's kitchen, featuring premium appliances, a stunning wraparound island with ample seating and workspace, a cozy built-in electric fireplace, custom built-in shelving, and a stylish wet bar-creating the perfect space for both everyday living and entertaining. The spacious living room offers plenty of room to gather with family and friends and features charming window seating with built-in storage, combining comfort with functionality. A skylight fills the home with an abundance of natural light, enhancing the bright and airy feel throughout. Upstairs, the spacious primary suite serves as a private retreat complete with a luxurious 4-piece ensuite, accompanied by three additional generously sized bedrooms. The finished basement is designed with relaxation in mind, offering a 3-piece bathroom, private sauna, dedicated laundry room, and a built-in spa chair to create your own personal wellness retreat. Step outside to your private backyard oasis featuring a sparkling inground pool and backing onto peaceful greenspace with no rear neighbours, providing exceptional privacy and the perfect setting for entertaining or enjoying quiet evenings. Combining premium finishes, resort-inspired amenities, and an unbeatable Pickering location, this beautiful home offers an exceptional lifestyle for families seeking both elegance and everyday comfort. (id:61476)

98 Guildwood Drive
Clarington, Ontario
Welcome To This Bright And Beautifully Updated Home Featuring A Newly Renovated Foyer and Modern Kitchen With Quartz Countertops, Stylish Cabinetry, Black Appliances And A Spacious Island. The Open-Concept Living Area Offers Abundant Natural Light, While The Finished Lower Level Provides Flexible Additional Living Space And An Extra Bedroom. Situated Across Soper Valley Creek Trail, Walking Distance to John M. James Public School and A Short Drive to Metro, Shoppers and more, This Property Is In A Prime Location. Complete With Contemporary Flooring, Updated Bathrooms, Generous Bedrooms, Updated Furnace (2022), Updated Roof And A Private Fenced Backyard With A Patio-This Move-In-Ready Property Is Perfect For Comfortable Everyday Living And Entertaining. (id:61476)
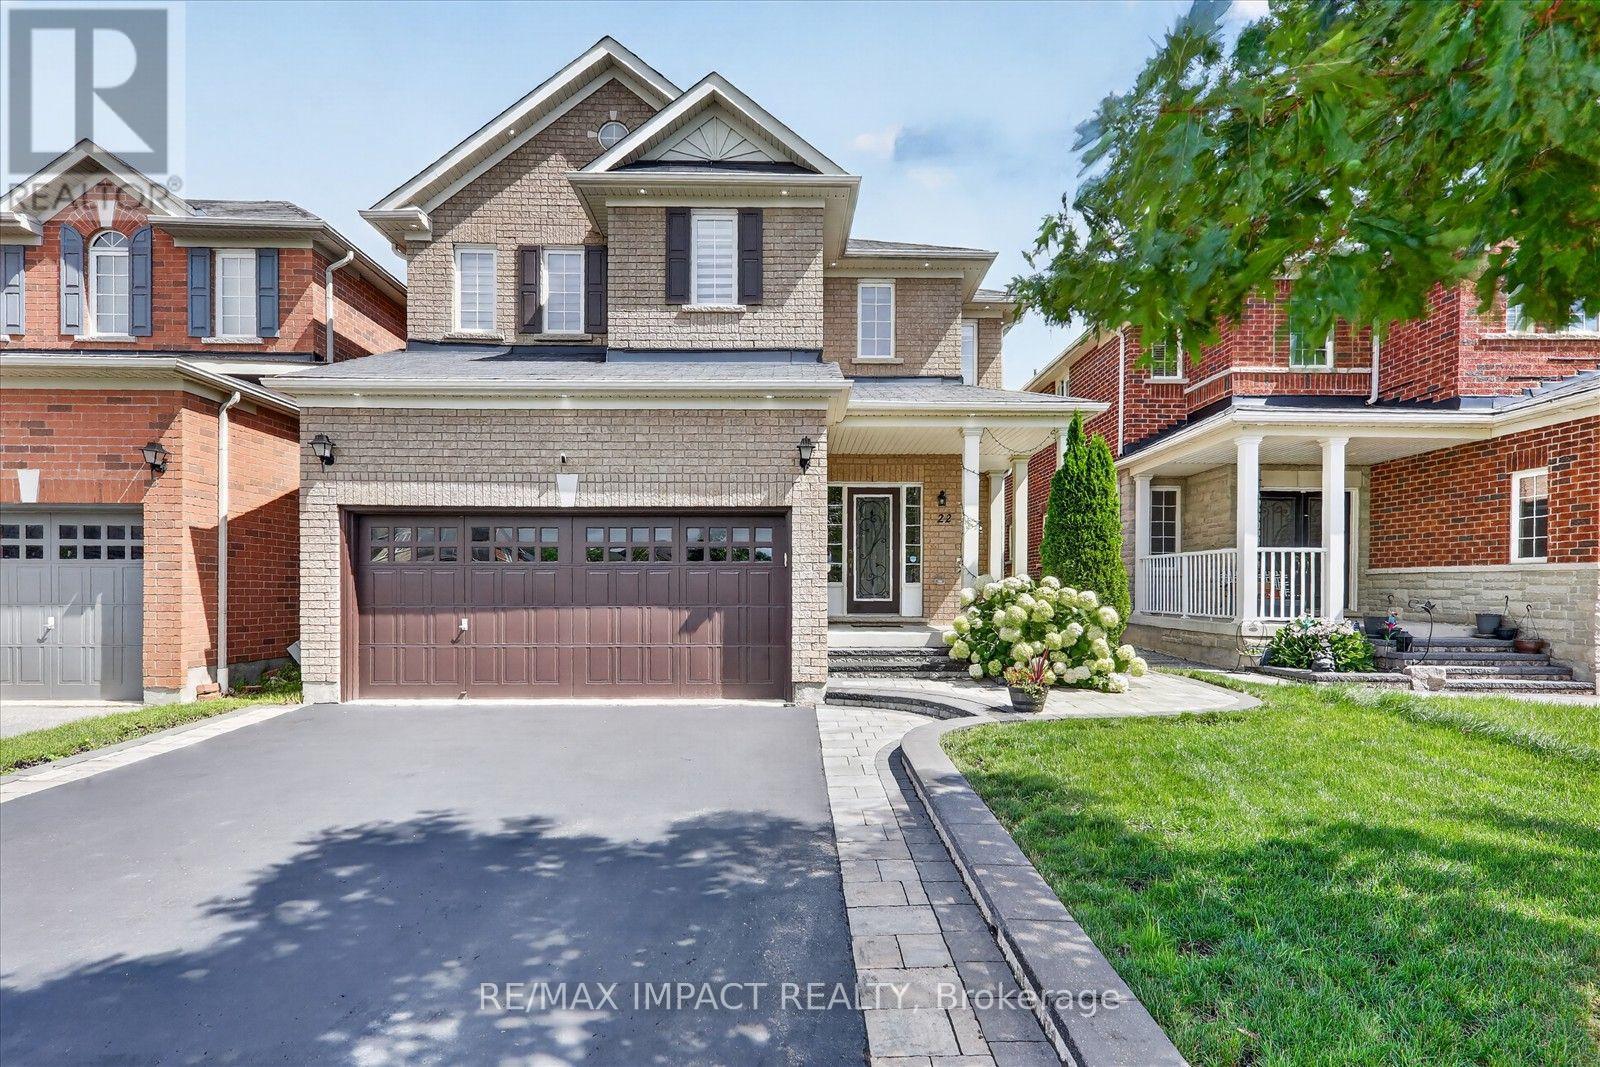
22 Canary Street
Whitby, Ontario
Welcome to this stunning, meticulously maintained all brick detached 2 storey family home in the highly sought after Taunton North community of Whitby, offering approximately 2,932 sq. ft. of beautifully finished living space, including a professionally finished basement with a separate entrance from the garage. Designed for modern family living, this exceptional home features 4+1 spacious bedrooms and 4 beautifully renovated washrooms, making it ideal for growing and multi generational families. Pride of ownership is evident throughout with $$$$$$ invested in premium upgrades and improvements over the years. Recent 2026 updates include engineered hardwood flooring throughout the second floor, beautifully renovated washrooms, upgraded modern light fixtures and LED lighting, and fresh paint touch ups. Major 2024 and 2025 improvements include a professionally finished basement offering exceptional flexibility for extended family or in law living, elegant interlocking, professionally landscaped front and backyard, pot lights throughout the main floor, basement and exterior, new dishwasher (2024), new clothes washing machine (2025), spacious deck, gazebo, natural gas BBQ connection, and thoughtfully designed low maintenance outdoor living spaces. Every improvement has been carefully selected to enhance both style and functionality, creating a truly move in ready home. Ideally located in one of Whitby's most desirable family communities, this home offers quick access to Highways 407, 412 and 401, is within walking distance to public transit, and is close to top ranking schools, Lyndebrook Golf Course, Heber Down Conservation Area, parks, major shopping, restaurants, and all everyday amenities. A rare opportunity to own an exceptional family home that perfectly blends timeless design, modern upgrades, exceptional functionality, everyday comfort, and an unbeatable location. Simply move in and enjoy! (id:61476)