

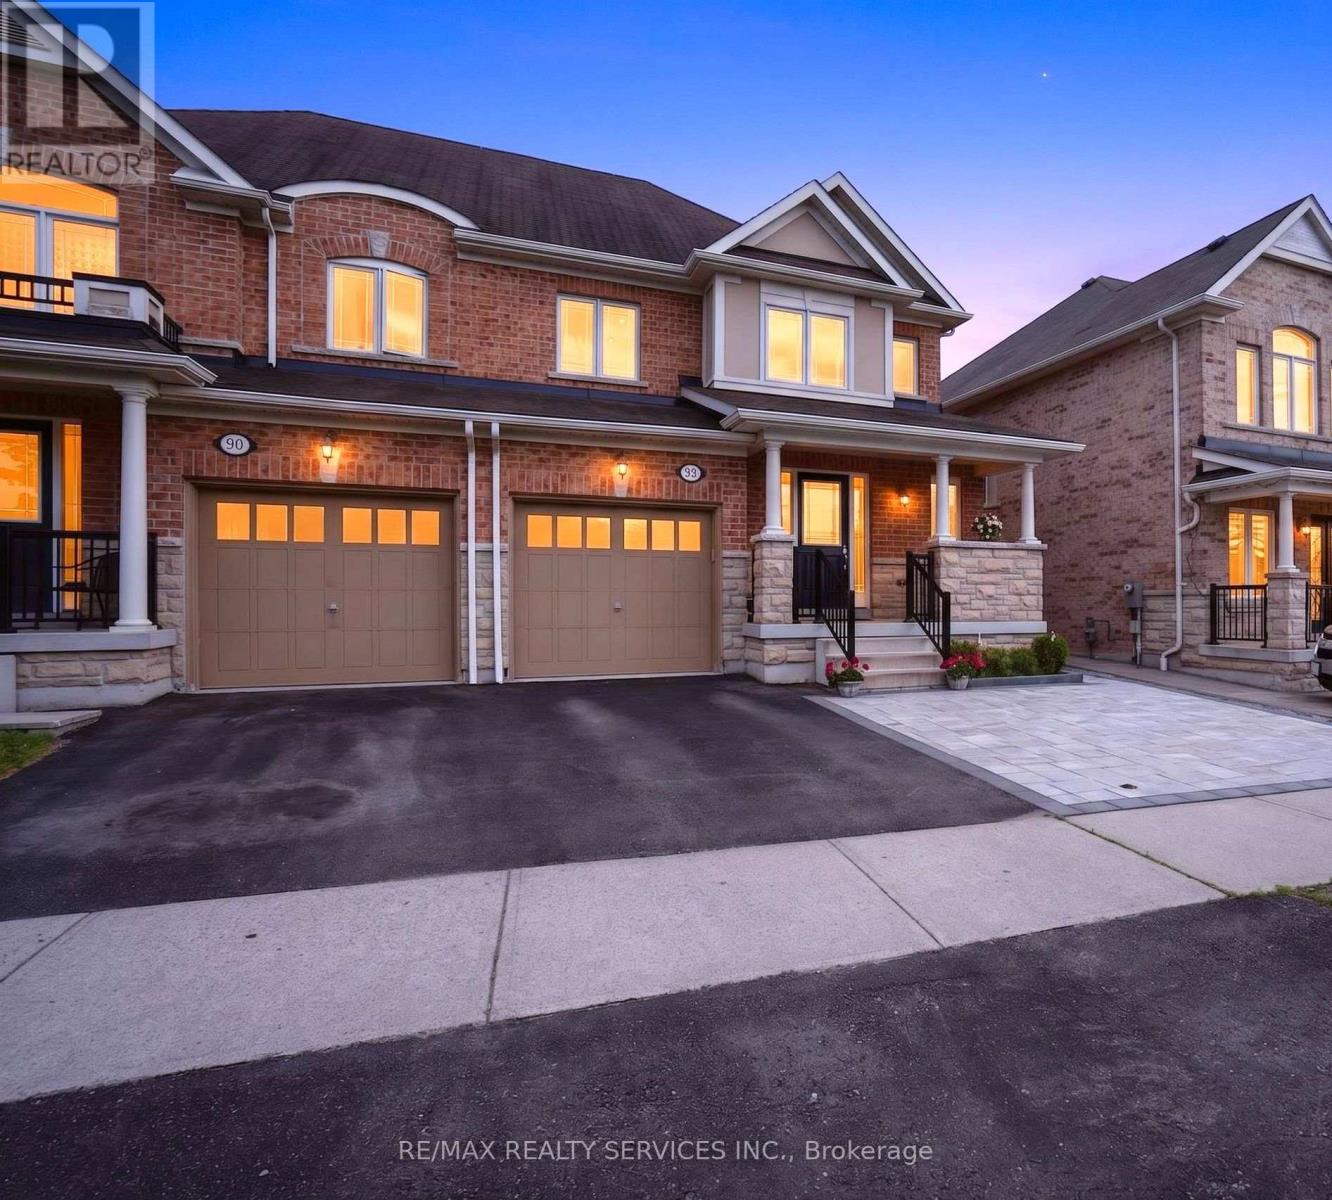
92 Snowling Drive
Ajax, Ontario
Premium Lot with No Homes Directly in Front or Behind, offering rare privacy and beautiful open views in one of Northeast Ajax's most desirable family communities. This beautifully maintained semi-detached home combines stylish upgrades, functional living space, and a finished in-law suite currently generating additional income, making it an exceptional opportunity for homeowners and investors alike.Step inside to discover hardwood flooring throughout the main and second levels, an elegant oak staircase, and pot lights throughout, creating a warm and inviting atmosphere. The upgraded kitchen features quartz countertops, stainless steel appliances, and a bright breakfast area with a walkout to a spacious deck-perfect for entertaining or relaxing outdoors.The upper level offers a spacious primary retreat complete with a walk-in closet and upgraded 4-piece ensuite, along with two additional well-sized bedrooms and a second full bathroom, providing plenty of room for growing families.A standout feature of this home is the finished basement in-law suite with separate access through the garage, featuring a kitchenette, full 4-piece bathroom, and versatile living space. Whether you're accommodating extended family or looking to offset your mortgage, this suite offers excellent income-generating potential and added financial flexibility.Outside, enjoy professionally landscaped front and back yards, interlocking stonework, and a rare 3-car driveway. Conveniently located near scenic trails, parks, Audley Recreation Centre, top-rated schools, shopping, transit, and major highways including the 401, 412, and 407.Move-in ready and offering the perfect combination of privacy, comfort, and income potential, this is a home that delivers exceptional value for today's buyer. (id:61476)
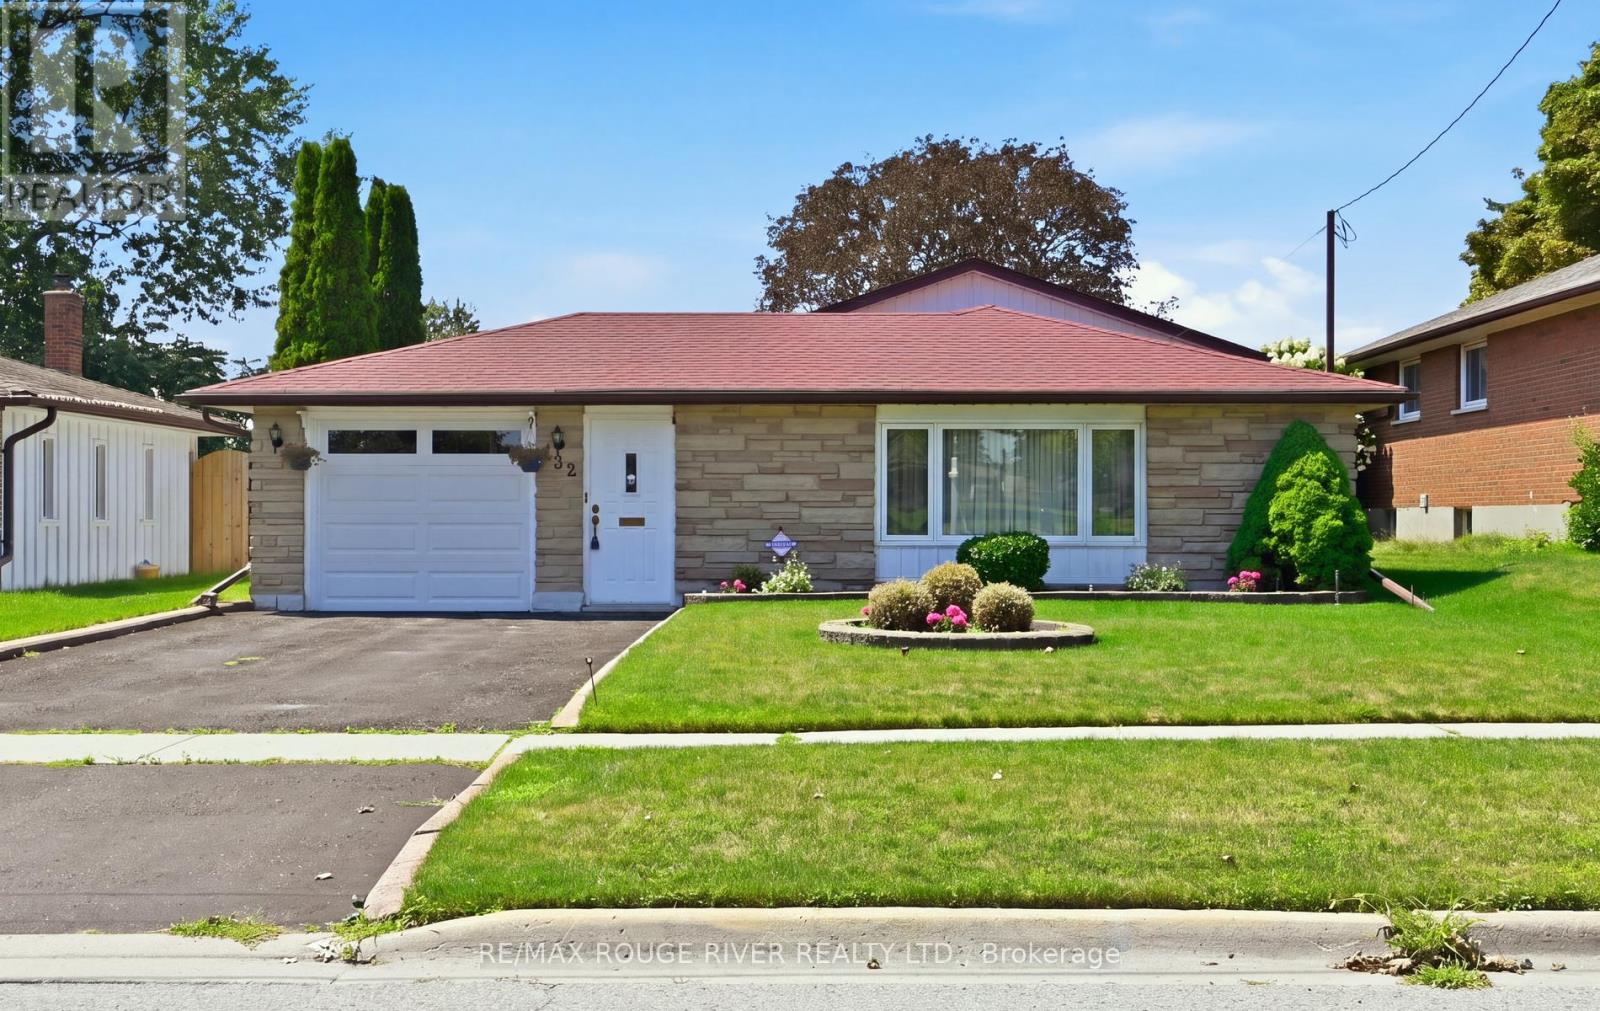
132 Athabasca Street
Oshawa, Ontario
This Meticulously Maintained 3-Level Backsplit is Situated in a Great Location of Oshawa, Directly Across from Mackenzie Park. 3 Bedrooms on the Upper Level. Good Sized Finished Rec Room on Lower Level. The Beautiful Backyard Provides Space for Gardening & Entertaining. Enjoy your Morning Coffee or Late Night Card Games in the Sunroom just off of the Attached Single Car Garage.This Home Offers a Fantastic Combination of Location, Comfort & Functional Living Space. (id:61476)
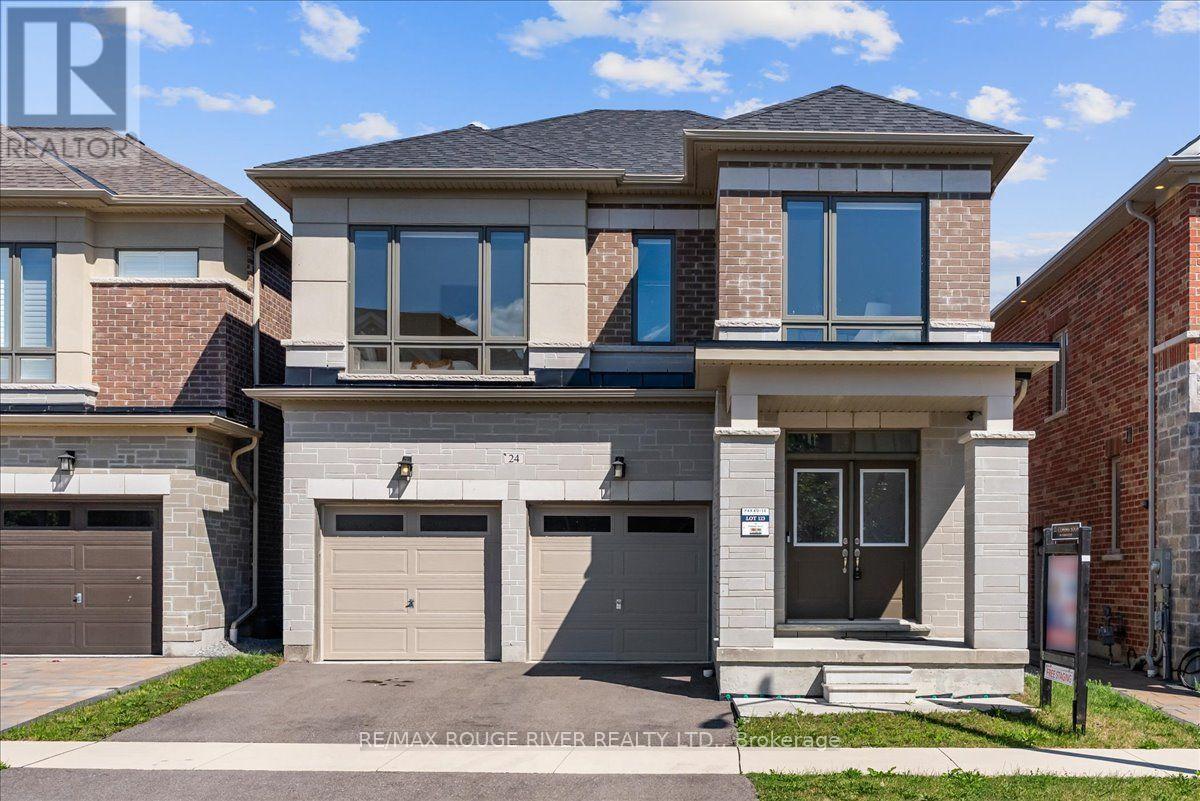
24 Dumaine Street
Whitby, Ontario
Welcome To A Pristine Modern Detached Home In The High-demand Whitby Meadows Community With A Massive 3,079 Sq. Ft. Living Space, This Family Home Delivers Total Turn-key Luxury. Enjoy A Beautiful And Bright Open-concept Design Upgraded With Stunning Solid Oak Hardwood Floors And Soaring 10-foot Ceilings Throughout The Living Room And Family Room, Featuring A Magnificent Fireplace And Large Windows That Let In An Abundance Of Natural Light. The Heart Of The Home Is The Stunning Kitchen, Which Boasts A Large Center Island With Granite Countertops, Stainless Steel Appliances, Aesthetic Backsplash, Double Bowl Stainless Blanco Sink, And A Breakfast Area With A Sliding Glass Walk-out To A Deck. Head Upstairs With Oak Pickets And Handrail Leading To A Spacious Primary Bedroom With 4-pc Ensuite, Large Window, And Walk-in Closet. The Second Bedroom Features Its Own Private 3-piece Ensuite, While The Remaining Bedrooms Offer Large Windows And Ample Closet Space. A Convenient Second-floor Laundry Room Adds Everyday Practicality. The Unfinished Basement W/ Separate Side Entrance Presents Endless Possibilities And Serves As A Blank Canvas Ready For Your Personal Vision. Steps From Lynde Creek Park And Marcel Brunelle Park And Minutes From Top Schools, Shopping, Dining, Highways 412, 407 & 401, And All Amenities, This Is Not Just A House, But A Luxurious Home Designed For Your Family A Lifestyle Beyond Compare! ** This is a linked property.** (id:61476)
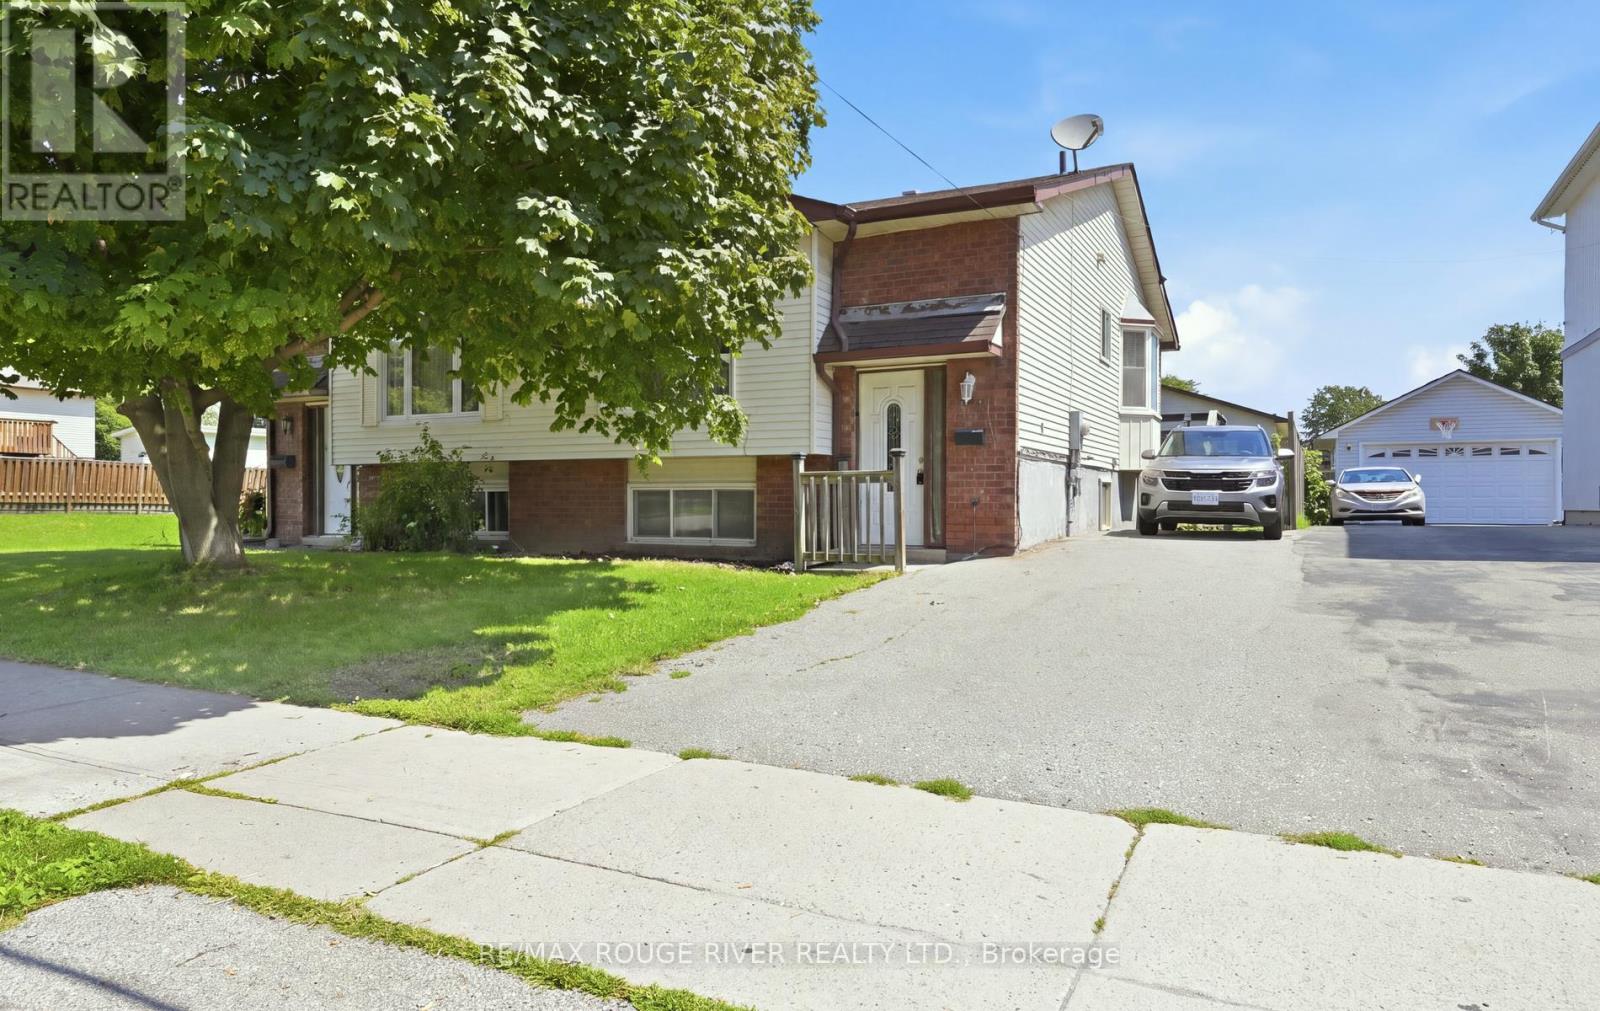
923 Glen Street
Oshawa, Ontario
Freehold semi-detached raised bungalow. Upstairs features a kitchen with laminate flooring, a bay window and a walk-out. Living room with laminate flooring, picture window and is open concept. Dining room with laminate flooring and is open concept. Primary bedroom with double closets and a window. Two additional bedrooms in the lower level. Bedroom number two has laminate flooring, double closets and a window. Bedroom number three has laminate flooring, double closets and a window. Large recreation room with vinyl flooring and window. Good size backyard with garden shed. Parking for two cars. Close to all amenities: schools, shopping and transit. (id:61476)
303 Burns Street E
Whitby, Ontario
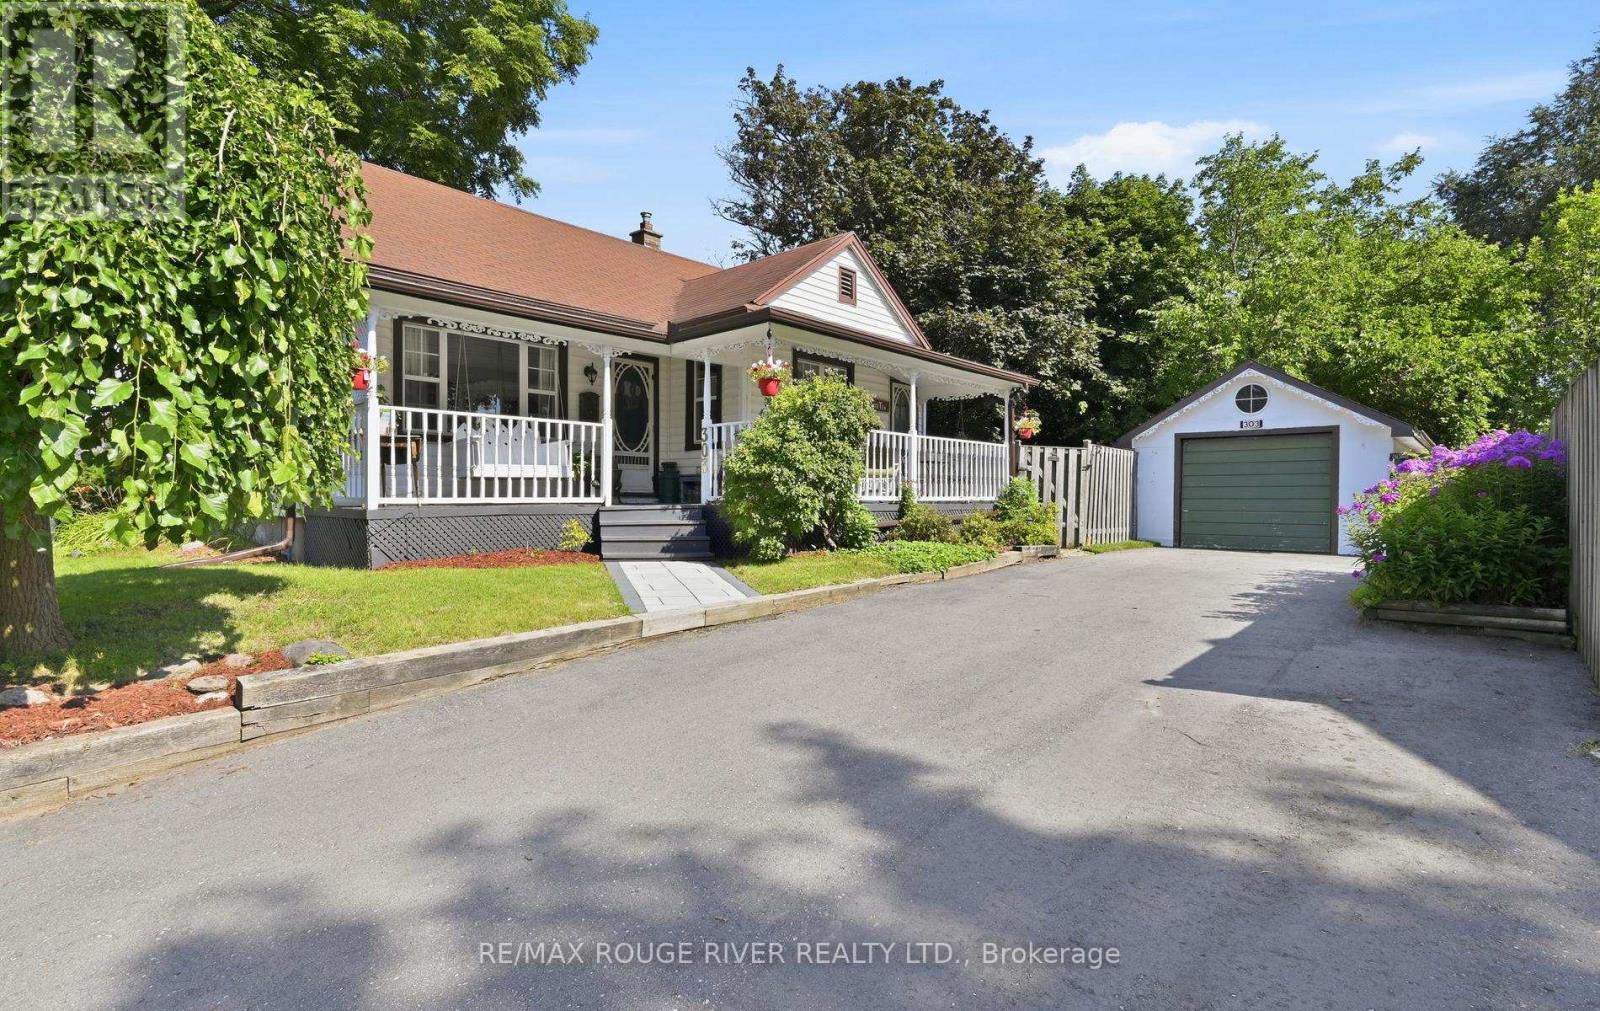
Beautiful and charming detached 1.5 story home in a fantastic area of Whitby. This home features a stunning front porch. A kitchen with hardwood floors, ceramic backsplash and a built in dishwasher. The formal living room has hardwood floors and a window. The dining room has hardwood floors, a closet and a window. The primary bedroom has vinyl floor, a closet and a window. The second bedroom has hardwood floors, a double closet and a window. Upstairs office area with vinal floors, a closet and a window. Partially finished basement. Detached garage with a garden shed at the back. Parking for multiple vehicles. Large L-Shaped backyard. Close to all amenities: schools, shopping and transit. (id:61476)
95 Hearne Crescent
Ajax, Ontario
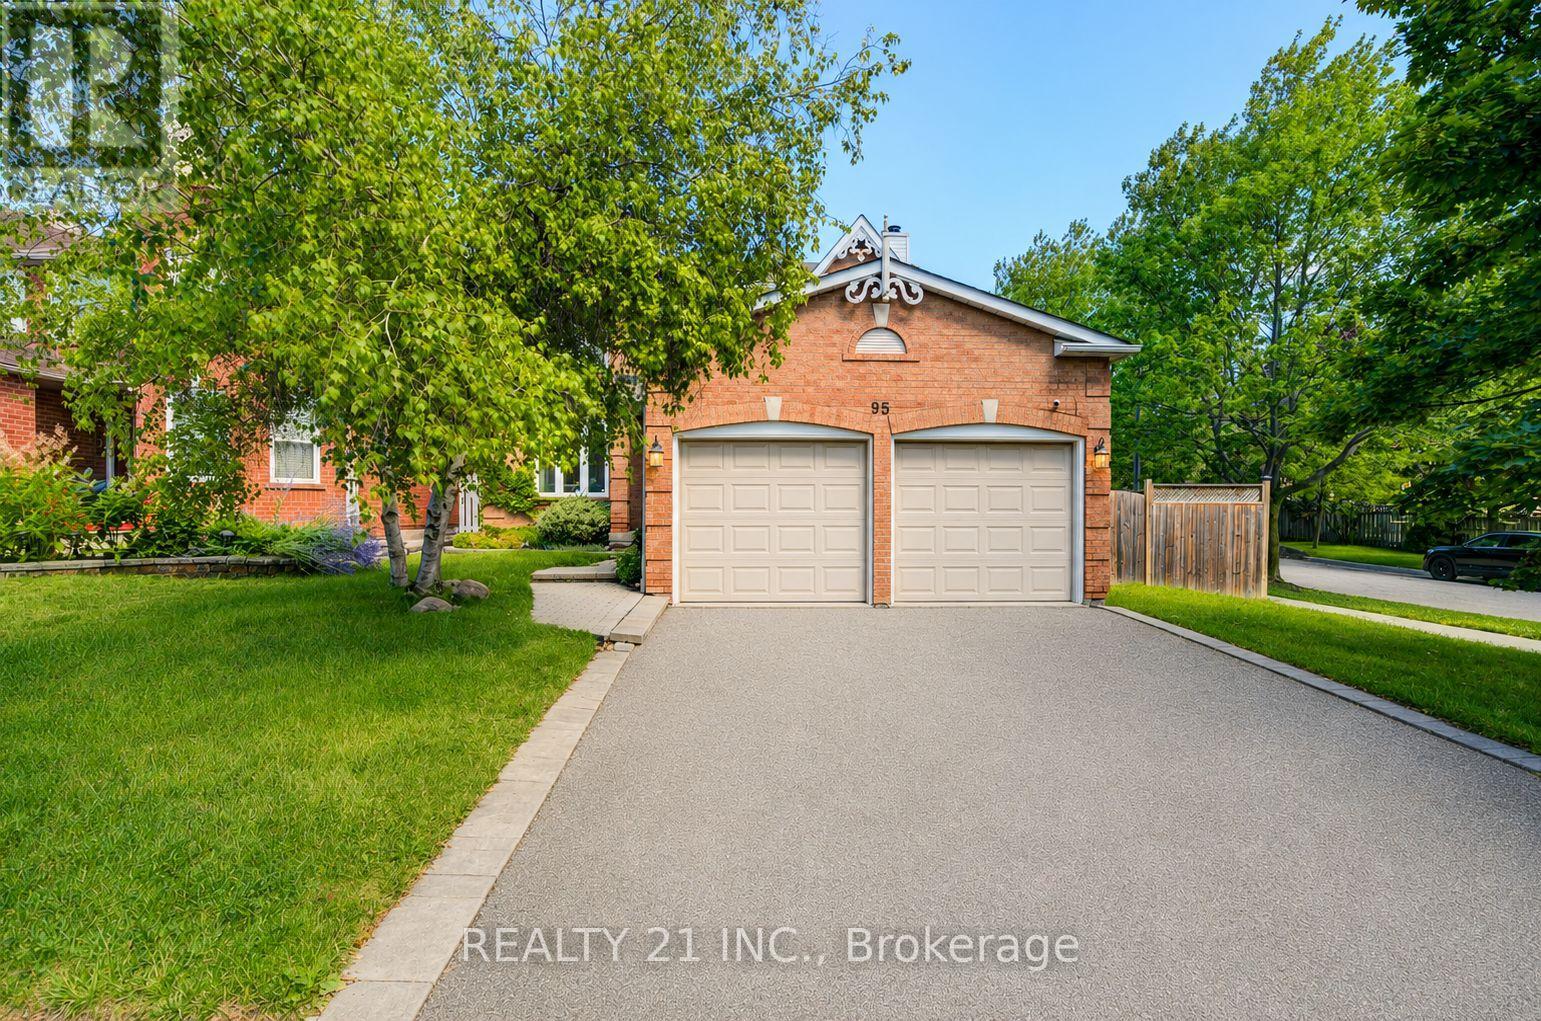
Welcome to this beautifully upgraded corner-lot home in the highly desirable Westney Heights community of Ajax! This move-in-ready home features no carpet, hardwood floors on the main and second levels, porcelain tile, a modern kitchen with solid wood cabinetry, quartz countertops, marble backsplash, and stainless steel appliances. The breakfast area walks out to a large deck and premium pool-sized backyard. Enjoy a cozy family room with a new stone fireplace, a finished basement with a separate entrance, and a spacious primary bedroom with a walk-in closet and updated ensuite. Conveniently located steps to transit, parks, schools, shopping, library, pharmacy, and just minutes to the GO Station, Highway 401, the lake, and the hospital. A perfect family home in an unbeatable location! (id:61476)
446 Stonegate Avenue
Oshawa, Ontario
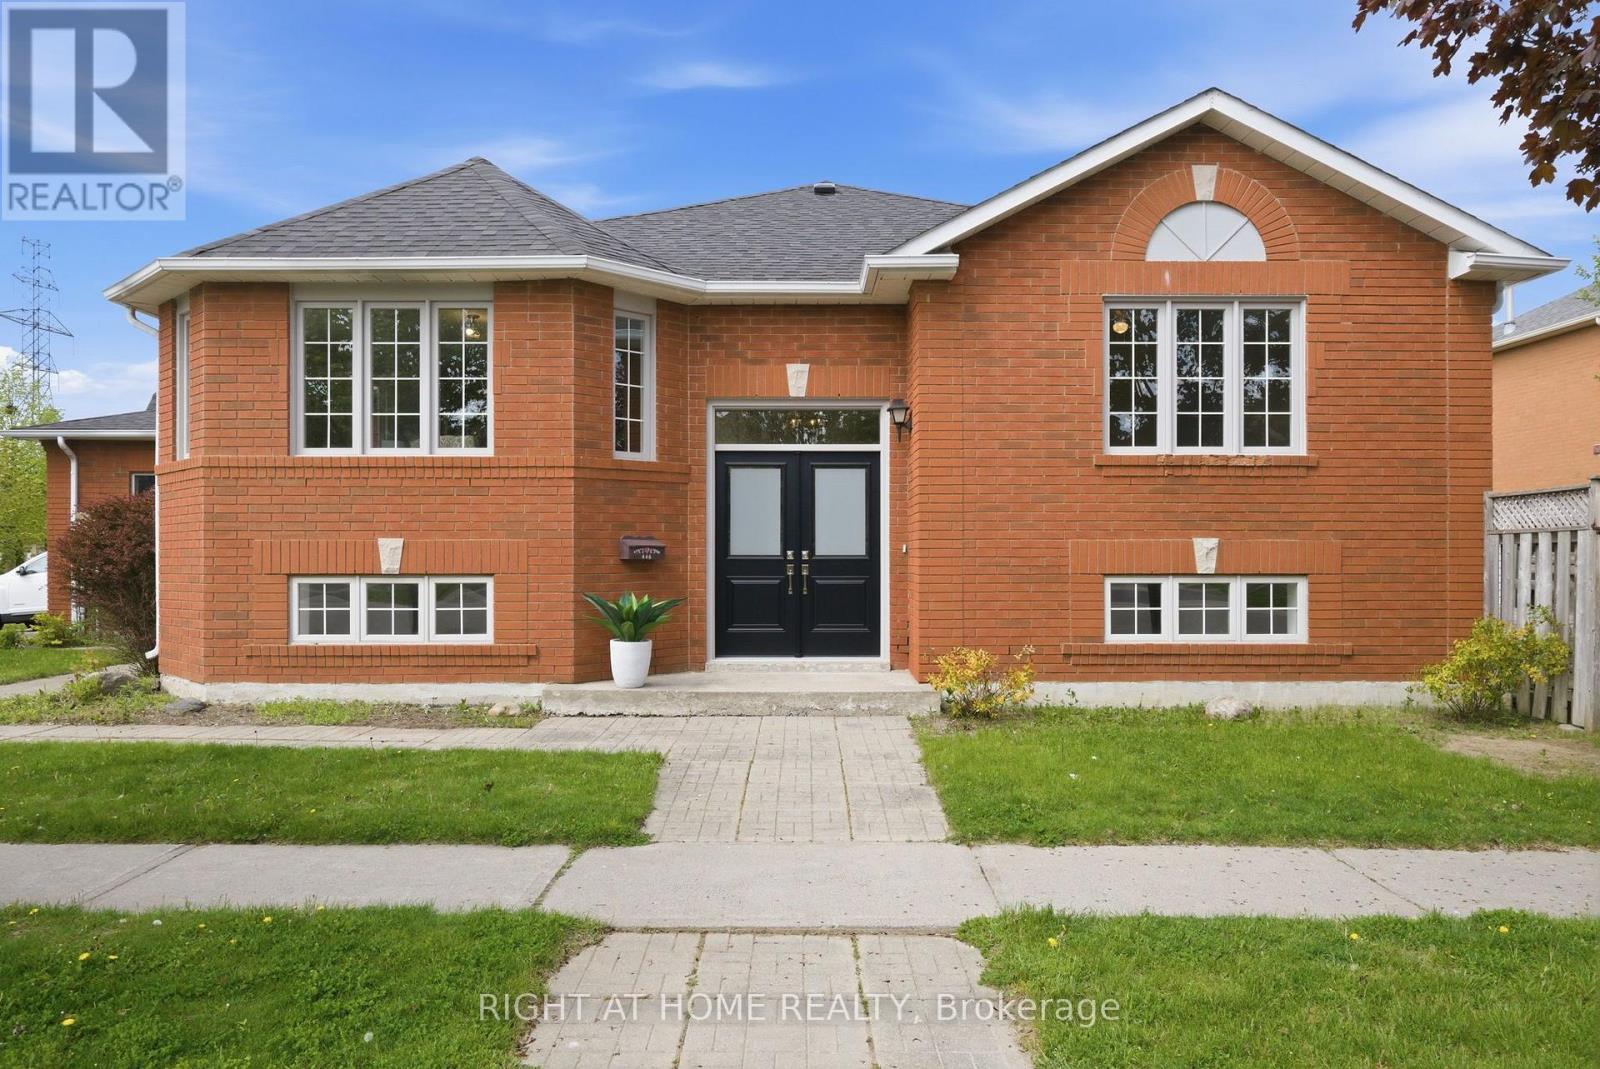
Beautifully renovated from top to bottom, this stunning 3-bedroom home is perfectly situated in the heart of the sought-after Samac community. Ideal for families or multi-generational living, this property combines thoughtful updates with everyday functionality. Set on a desirable corner lot, the home offers ample parking and a sense of space that's hard to find. Step inside to a bright, open-concept layout featuring a beautifully updated kitchen with elegant quartz countertops, modern finishes, and plenty of space for everyday living and entertaining. Step outside to a private, fully fenced yard-perfect for entertaining or quiet evenings at home. The fully finished basement with a bathroom and impressive 8-foot ceilings adds valuable living space for a rec room, home office, or in-law potential. Unbeatable location-just a short walk to parks, scenic trails, top-rated schools, and convenient shopping. Everything you need is right at your doorstep. Move-in ready, meticulously updated, and located in one of the area's most family-friendly neighbourhoods, 446 Stonegate Avenue offers the perfect blend of style, space, and location. (id:61476)
484 Salem Road S
Ajax, Ontario
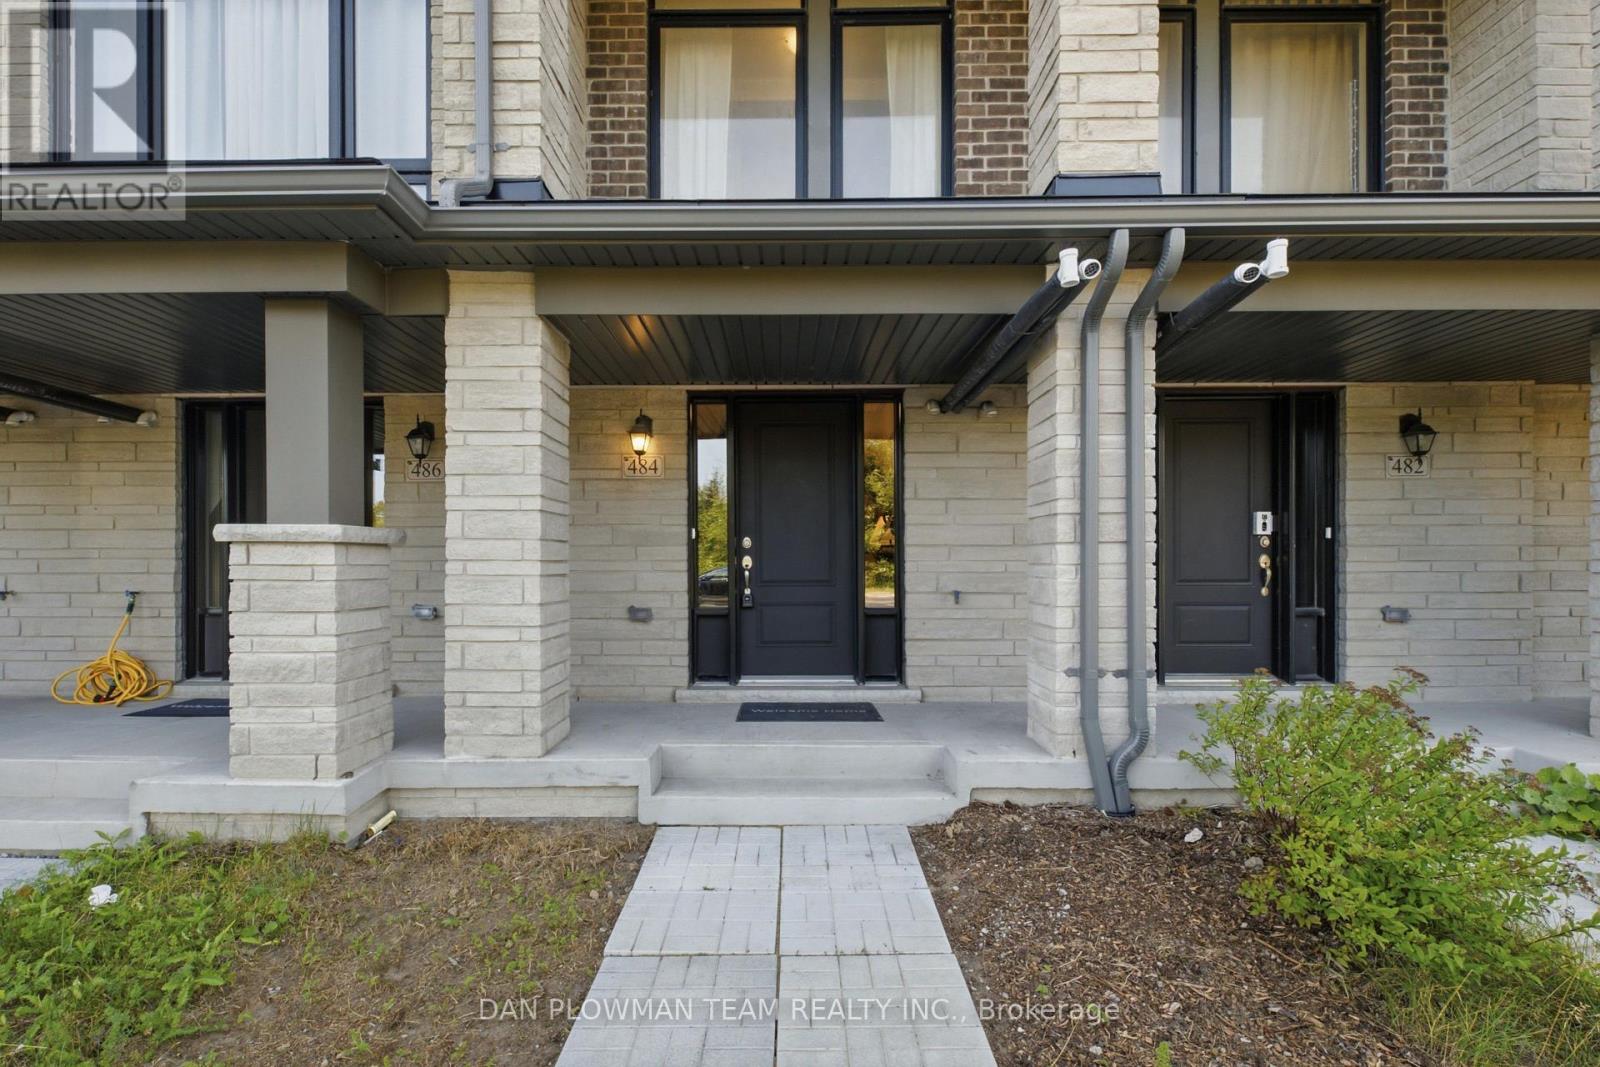
Welcome To This Beautifully Appointed, Less-Than-5-Year-Old Townhouse In The Highly Sought-After South East Ajax Community. Thoughtfully Designed With Modern Finishes And An Exceptional Layout, This Spacious Home Features 2 Bedrooms Plus A Versatile Den, Making It Ideal For Professionals, Young Families, Or Those Working From Home. Step Inside To Discover Elegant Stained Oak Hardwood Flooring Throughout The Ground And Main Levels, Soaring 9-Foot Ceilings, And An Open-Concept Living And Dining Area That Seamlessly Extends To A Private Balcony Overlooking A Tranquil Backdrop Of Mature Trees. The Contemporary Kitchen Is Equipped With Granite Countertops, Extended Upper Cabinetry For Added Storage, And Ample Prep Space For Everyday Living And Entertaining. The Spacious Primary Retreat Offers Its Own Private Balcony Nestled Among The Trees, Creating The Perfect Spot To Enjoy Your Morning Coffee. Complete With A Luxurious 4-Piece Ensuite Featuring Extra-Height Vanities, This Inviting Space Combines Comfort And Functionality. An Additional Bedroom, Versatile Den, And A Total Of Four Bathrooms-Including Convenient Powder Rooms-Provide Flexibility And Convenience For Family And Guests.Additional Highlights Include Elegant Oak Main Stairs, A Cold Cellar For Extra Storage, An Attached Garage With Private Driveway Parking, And An Exceptionally Low-Maintenance Lifestyle. Ideally Located Close To Parks, Schools, Waterfront Trails, Shopping, Restaurants, Public Transit, Highway 401, Highway 412, And The Ajax GO Station, This Move-In-Ready Home Offers The Perfect Blend Of Style, Comfort, And Convenience In One Of Ajax's Most Desirable Neighbourhoods. (id:61476)
1841 Fairport Road
Pickering, Ontario
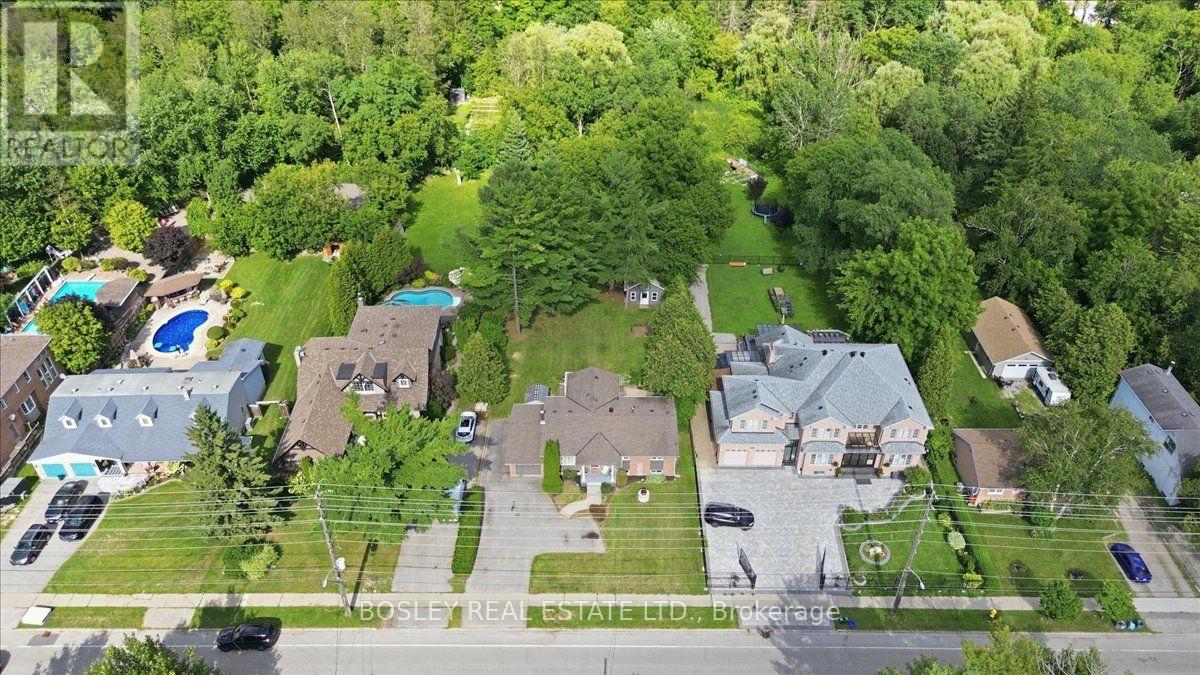
Welcome to 1841 Fairport Rd, a turn-key bungalow tucked into Dunbarton-one of Pickering's most coveted, high-end enclaves. Set among multi-million dollar estates, this rare property boasts a jaw-dropping 75 by 420 ft ravine lot backing directly onto serene Dunbarton Creek Ravine. Your sprawling backyard is a true private oasis, complete with a powered structure ripe for conversion into a future pool house, workshop, or bunkie. Inside, the home shines with tasteful updates and brand-new flooring throughout. The renovated kitchen features sleek stainless-steel appliances and flows effortlessly into a beautiful, sunny solarium made for morning coffee. The fully finished basement serves up serious lifestyle versatility, offering a distinct separate entrance for potential rental income, plus an authentic wood stove for cozy winter evenings. With a massive driveway accommodating 6-car parking, hosting is completely effortless. A commuter's dream - Hwy 401 is close by for fast highway access, and the Pickering GO station is just a short ride away. This prime location perfectly balances absolute ravine serenity with unbeatable everyday connectivity to transit, top-tier schools, and local shopping. Don't miss this one. *Basement photos virtually staged* (id:61476)
133 Calais Street
Whitby, Ontario
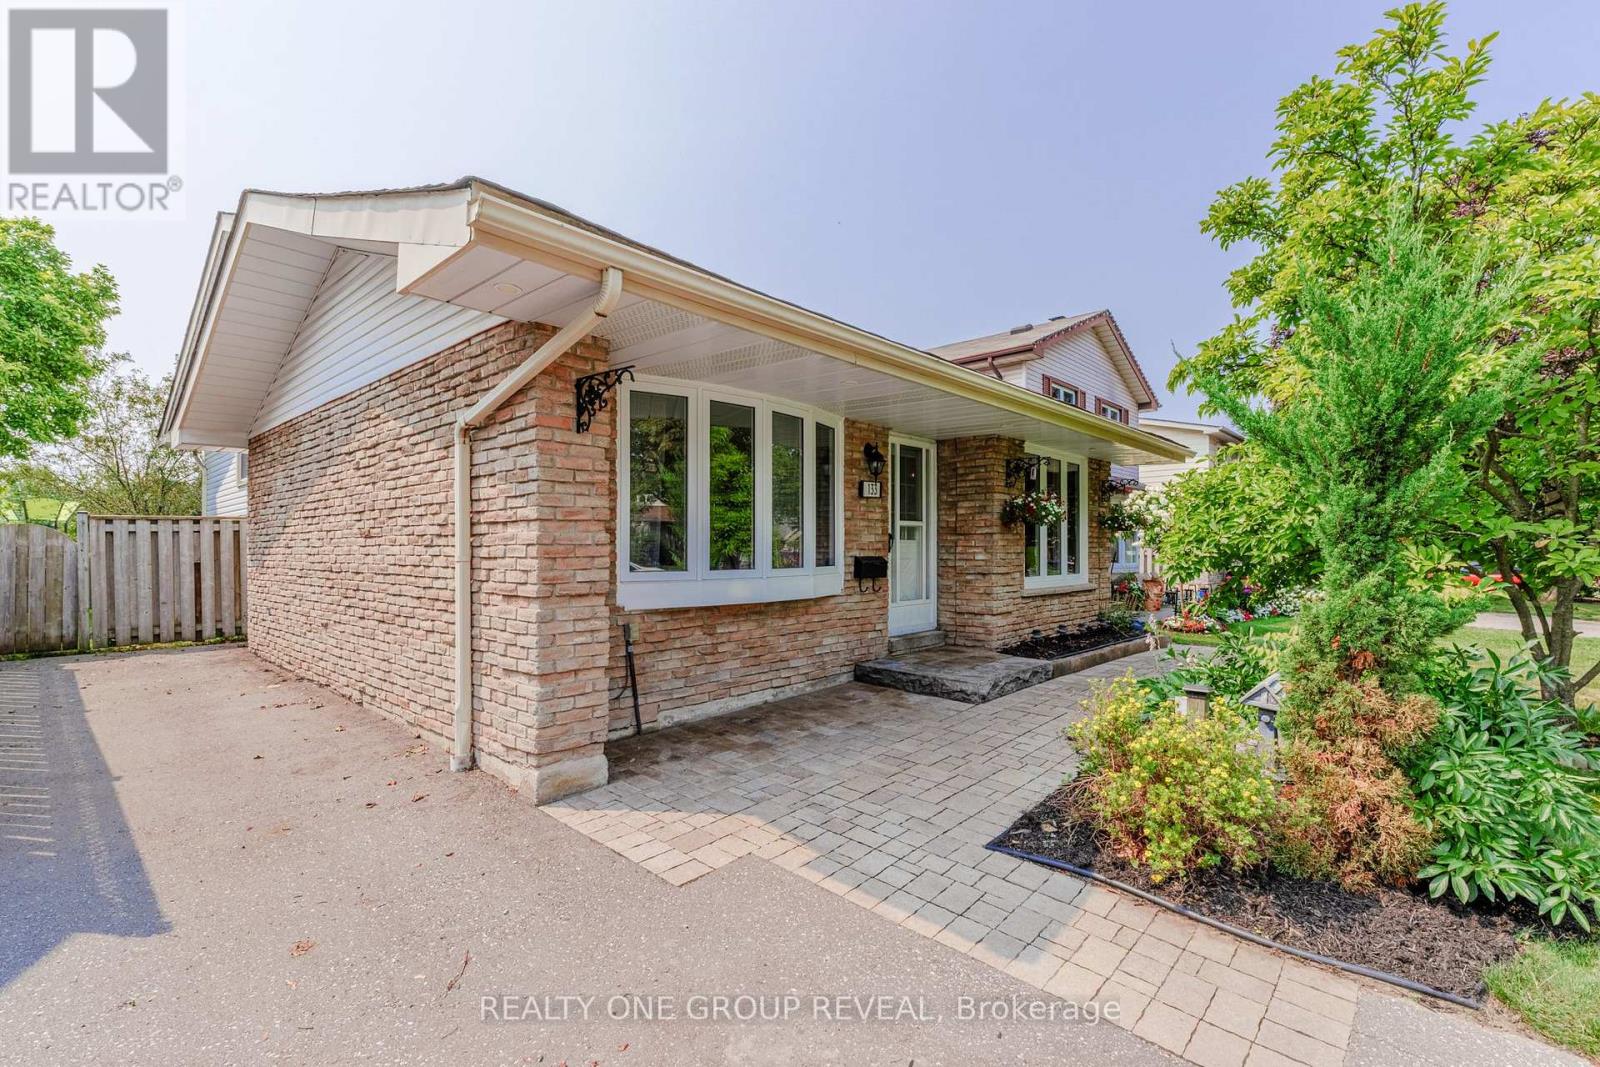
Welcome to this well-maintained 3+1bedroom backsplit in Whitby's sought-after Lynde Creek community. Featuring an updated kitchen, three generous bedrooms, and a spacious primary suite with a 2-piece ensuite & walk in closet. This home offers a functional layout for everyday living. A solar tube fills the home with natural light, while the private backyard backs onto a park with no rear neighbours. Complete with a custom-built shed for added storage, this property is perfect for families looking for space, privacy, and convenience .Ideally located close to parks, schools, shopping, transit, and major highways, this is a fantastic opportunity to own in one of Whitby's most desirable neighbourhoods. (id:61476)
108 Mcquay Boulevard
Whitby, Ontario
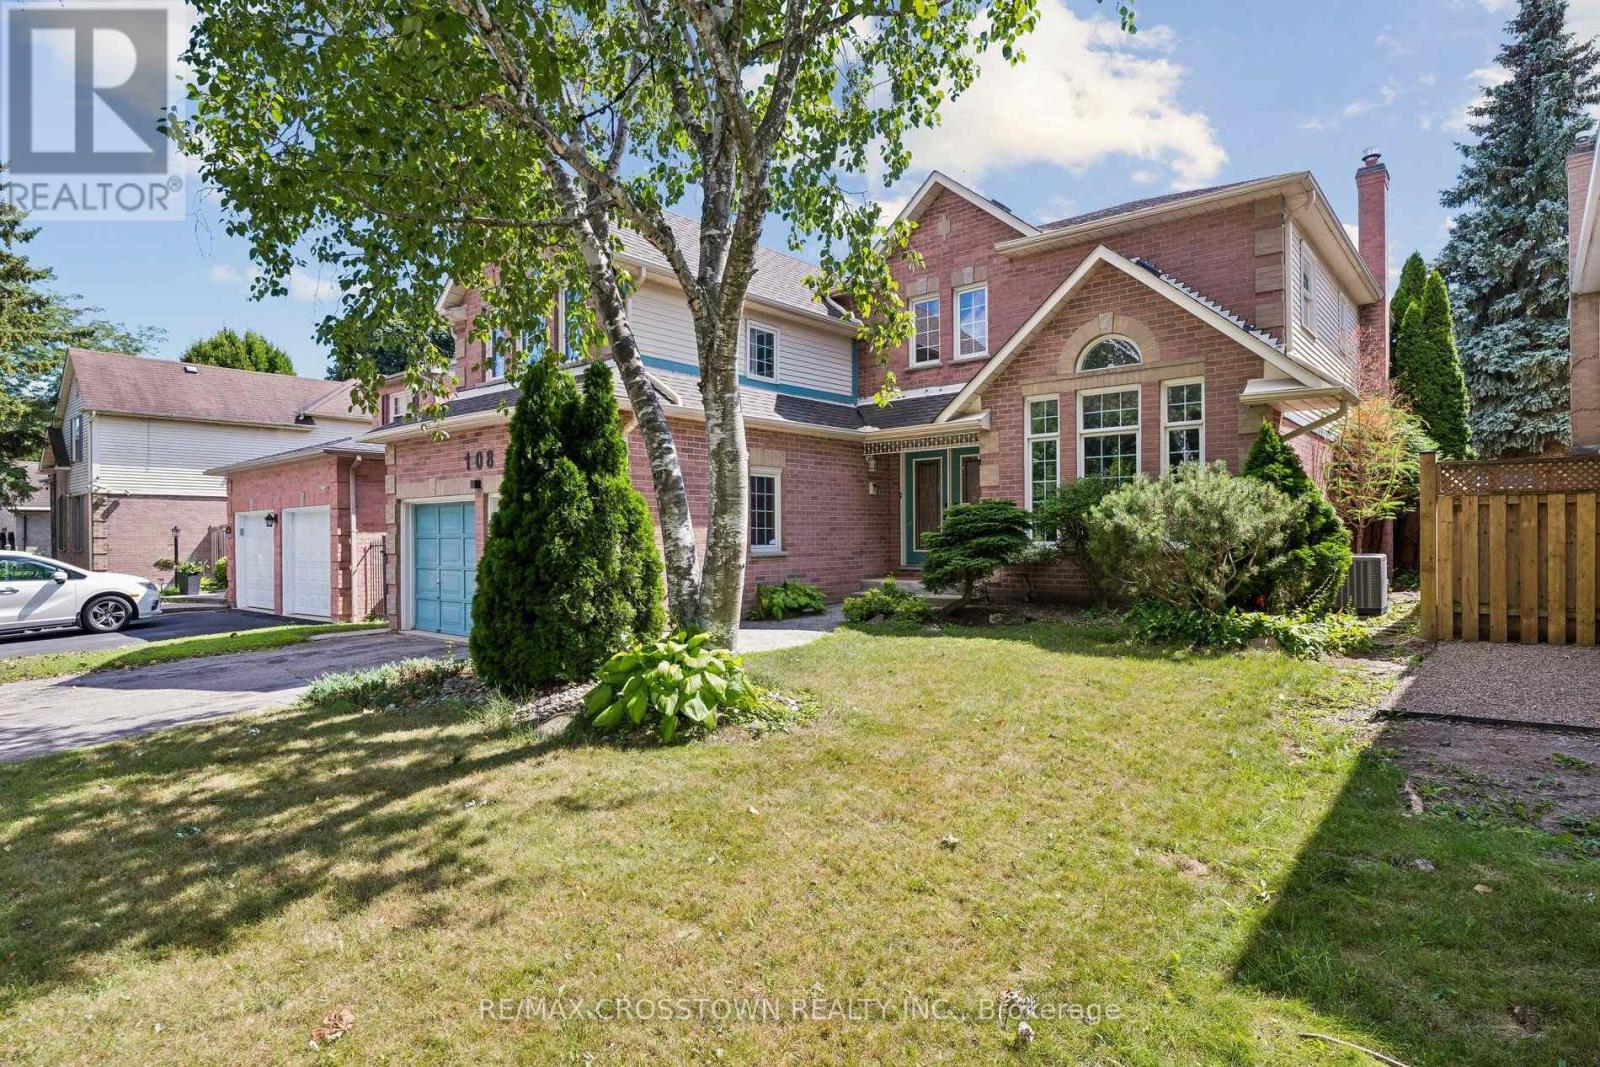
Welcome to this exceptional two-storey home in the highly coveted Lynde Creek community of Whitby, where comfort, elegance, and location come together perfectly. From the moment you arrive, you'll be welcomed by a spacious foyer highlighted by a beautiful winding staircase that sets the tone for the rest of the home. Ideally situated directly across from a picturesque park with scenic walking trails, this home offers the perfect balance of nature and convenience. The bright eat-in kitchen is designed for everyday living and entertaining alike, featuring a walkout to a spacious deck overlooking the large, private backyard. With desirable southern exposure, the home is filled with an abundance of natural sunlight throughout the day, creating warm and inviting living spaces. The backyard is an ideal setting for summer barbecues, family gatherings, or simply relaxing outdoors. The thoughtfully designed main floor offers an abundance of living space, including a formal dining room, separate living room and a warm, inviting family room anchored by a cozy gas fireplace. Whether hosting quests or enjoying quiet evenings at home, there is room for every occasion. Upstairs, the expansive primary retreat is a true showstopper. This luxurious space features a private sitting area with vaulted ceilings and a second gas fireplace, creating the perfect sanctuary to unwind. The suite is completed by a generous walk-in closet and a spa-inspired 5-piece ensuite bathroom. Located in one of Whitby's most desirable family-friendly neighbourhoods, you'll enjoy convenient access to top-rated schools, parks ,trails, shopping, dining, and all essential amenities. Commuters will appreciate being located on a public transit route with easy access to the GO Station, making travel throughout the GTA effortless. This is a rare opportunity to own a beautiful home in an outstanding location-one that you'll be proud to call your own. (id:61476)
404 Burnley Court
Oshawa, Ontario
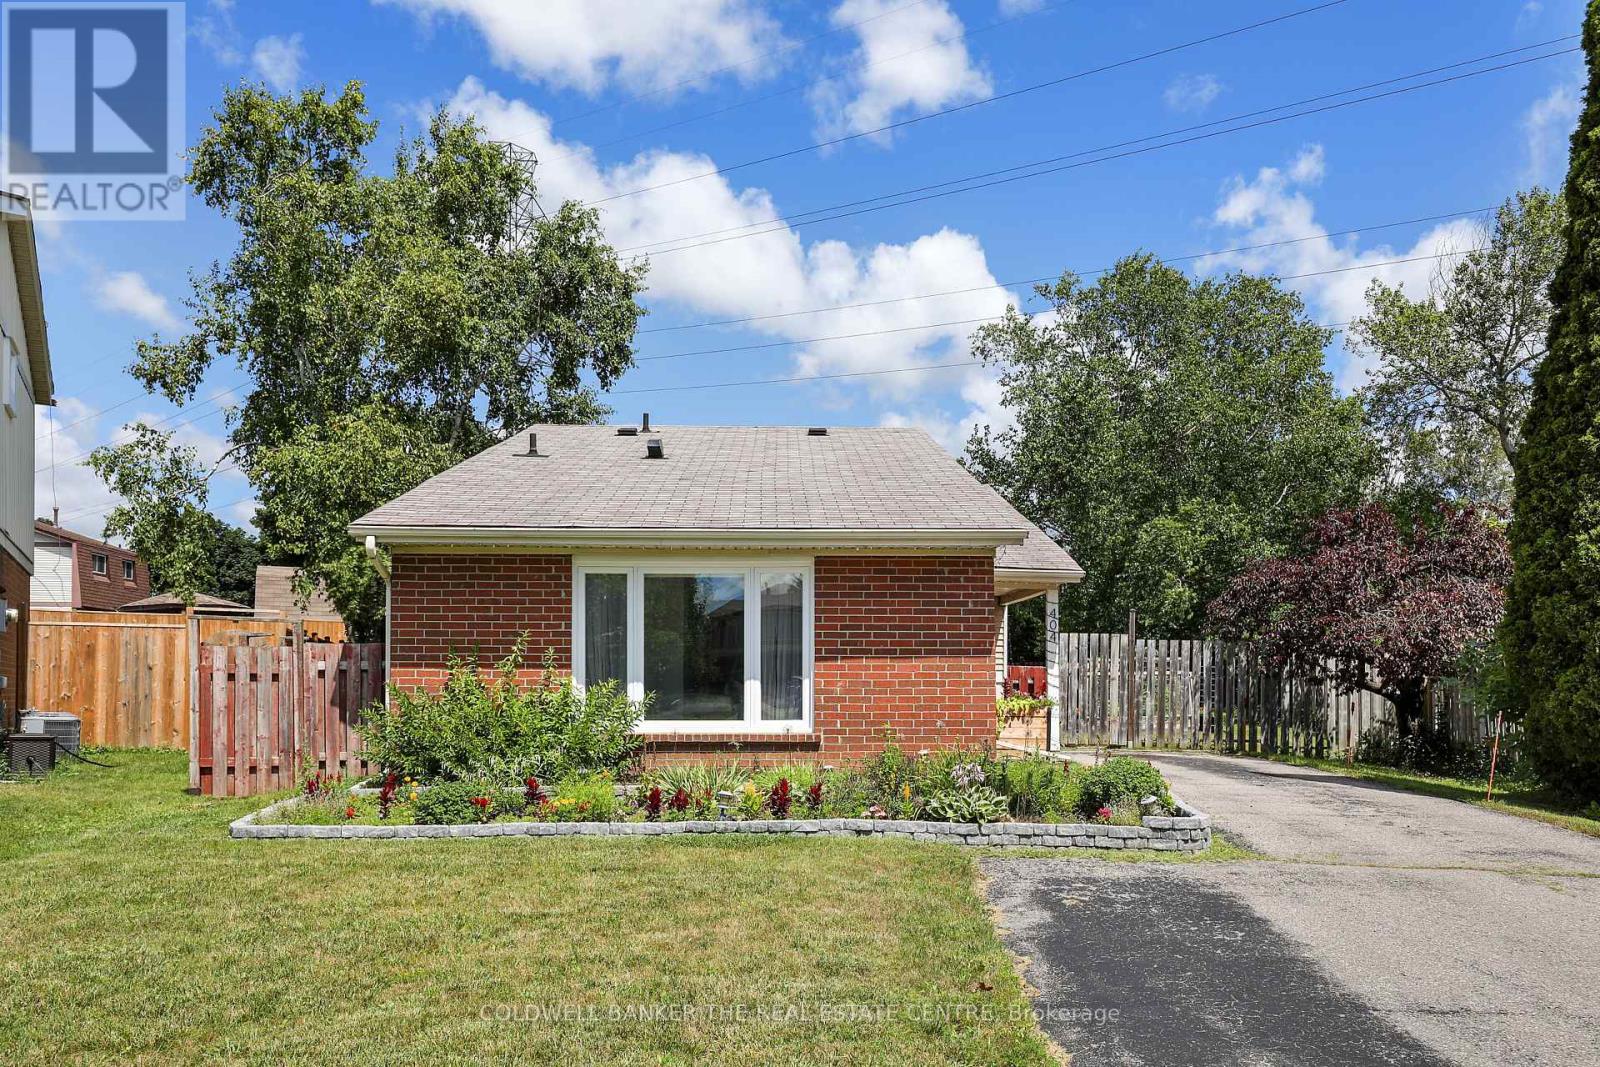
Welcome to 404 Burnley Court - A Beautifully updated 3-Bedroom, 2-Bathroom home located in North Oshawa! Tucked away on a quiet, family-friendly court in the sought-after Centennial neighbourhood, this charming home sits on a spacious lot and offers the ideal balance of modern updates, everyday comfort, and convenience! Step inside to discover an interior with meticulously renovated bathrooms and a bright, functional kitchen featuring upgraded stainless steel appliances and granite countertops. The finished basement provides extra versatility, whether you need a cozy family room, home office, or recreation space. The backyard offers plenty of space to garden your heart away, while the kids enjoy the clear, open backyard all day long! MAJOR ADDITIONS AND CHANGES: A/C, 2022, Windows and doors, 2022, LVP flooring throughout, 2022, Attic insulation, 2022, Electrical panel upgrade, 2022, Laundry washer & dryer, 2022, Basement refinishing, 2024, Kitchen cabinetry, fixtures, and appliances, 2025. Families will love the proximity to great schools for every age, including Sir Albert Love Catholic School, Pierre Elliott Trudeau Public School, and O'Neill Collegiate & Vocational Institute. Everyday essentials are right at your doorstep - enjoy easy access to Metro grocery, Five Points Mall, Northview Community Centre, and the Oshawa Public Library - Northview Branch. For recreation and travel, you're just minutes from the Oshawa Golf & Curling Club, Oshawa GO Station and Oshawa Executive Airport. This home has been thoughtfully upgraded and cared for - all that's left to do is move in and make it your own. Welcome home! (id:61476)