

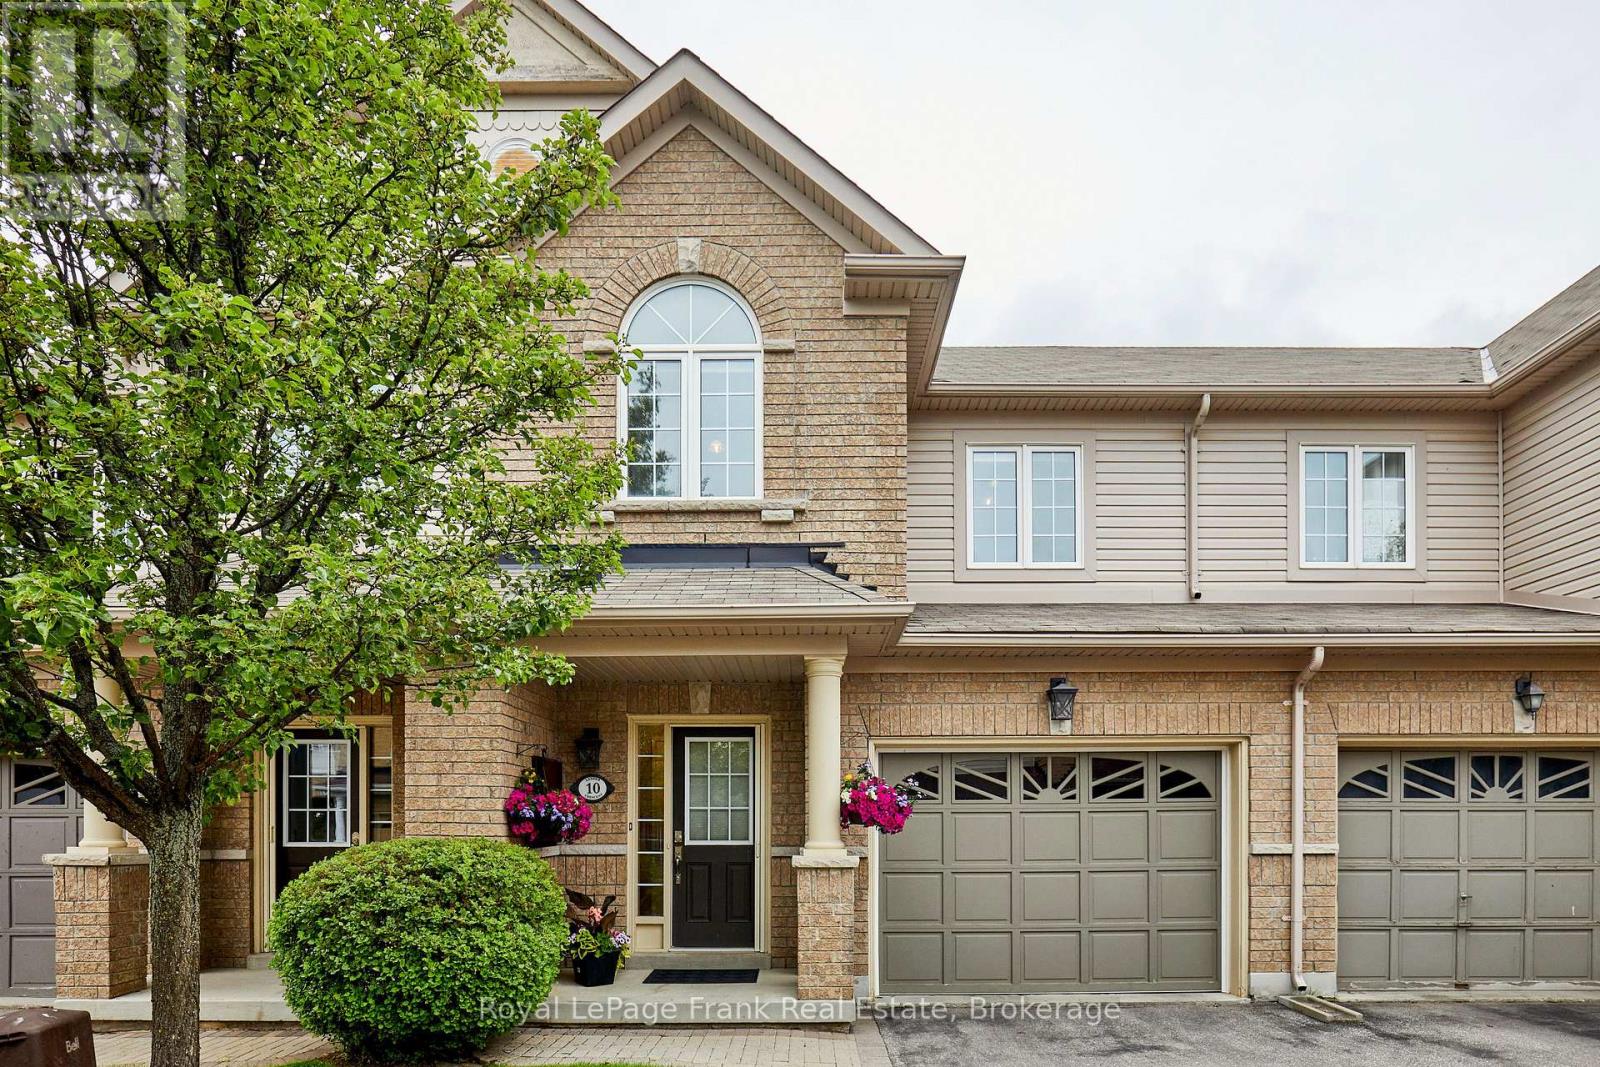
10 Lander Crescent
Clarington, Ontario
This beautifully kept townhouse is nestled in the sought-after North Bowmanville Community! An interlocking stone entrance offers great curb appeal, while the main floor features an inviting foyer with direct garage access, the living and dining area combined, a bright family sized eat-in kitchen with walk-out to a fully fenced yard. Upstairs you will find three generous sized bedrooms, including a primary with a 3pc Ensuite and walk-in closet, and a second bedroom showcasing a vaulted ceiling, plus a second full bathroom for the family. The lower level is a blank canvas with plenty of space to make your own! Outside you will get to enjoy a custom deck, a 10x12 patio with a Gazebo- Perfect for entertaining with family and friends.... Additional features include a Nest Thermostat, central Vac rough-in and a small utility shed in the backyard. Close to schools, parks, shopping and offers quick access to the 115 & 401. Don't miss out on this Fantastic family home!! " POTL Fee 191.77 includes water and maintenance of common areas" For offers please use POTL form (id:61476)
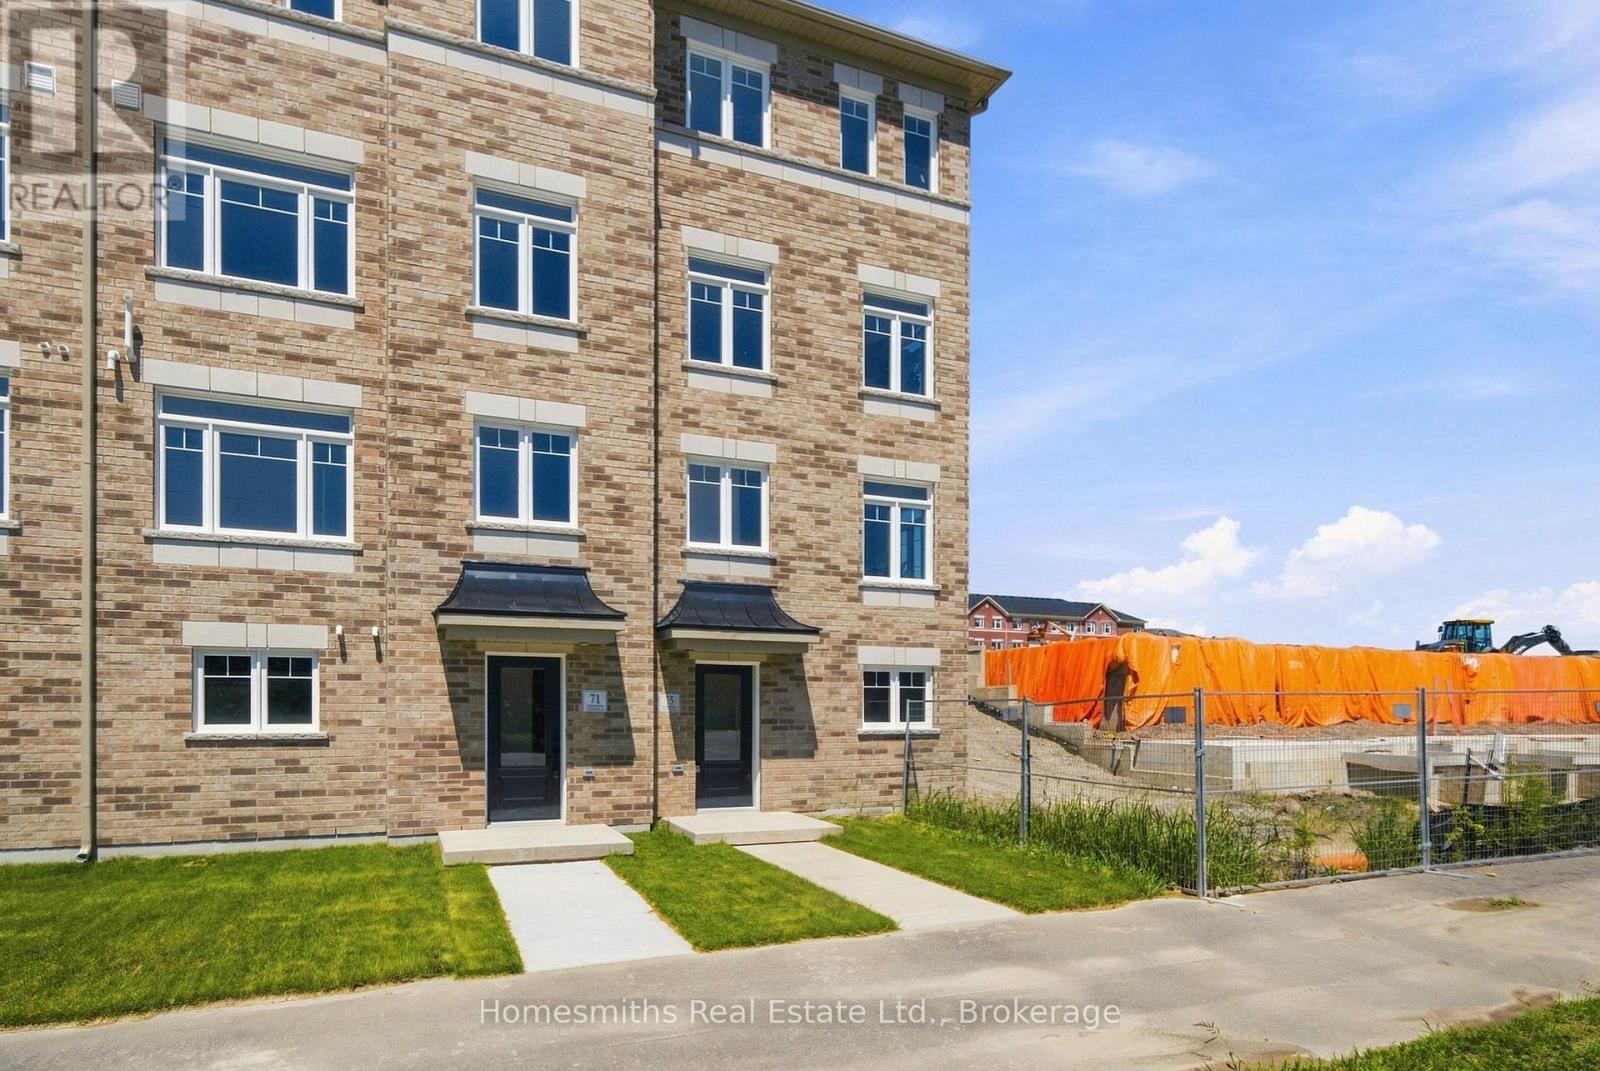
75 Addyman Crescent
Clarington, Ontario
This all-brick, 1671 sq. ft. T-7 Stratford, walk out model features four levels of living space, including 3 bedrooms and 1.5 bathrooms. The bright, open-concept floor plan includes a spacious kitchen with quartz countertops, Lazy Susan corner cabinet, pots & pans drawers, and a rough-in water line for the fridge. The adjoining breakfast area offers a walkout to a huge east-facing 8ft x 19ft terrace. The main floor also features a large great room and a convenient powder room. Upstairs, you'll find the primary suite along with two additional well-sized bedrooms and a 4-piece bath. The foyer level incudes the laundry room and garage access. Phase 1 of The Towns of Belmont, is an exciting new townhome community nestled in the historic Village of Newcastle, Ontario. Proudly built by locally owned and operated Graycraft Homes, this thoughtfully planned development blends small-town charm with modern living. Phase 1 introduces over 30 beautifully designed townhomes as part of a 105-home community, featuring more than 10 unique models to suit a variety of lifestyles. For a limited time, purchasers have a rare opportunity to save the HST on new homes-an exceptional incentive that adds even more value to this already compelling offering. With immediate occupancy available, homeowners can enjoy quality craftsmanship and contemporary finishes without the wait. Please see floor plans and the full list of features and upgrades attached. Visit our open houses every Saturday and Sunday 2-4pm or book by appointment! (id:61476)
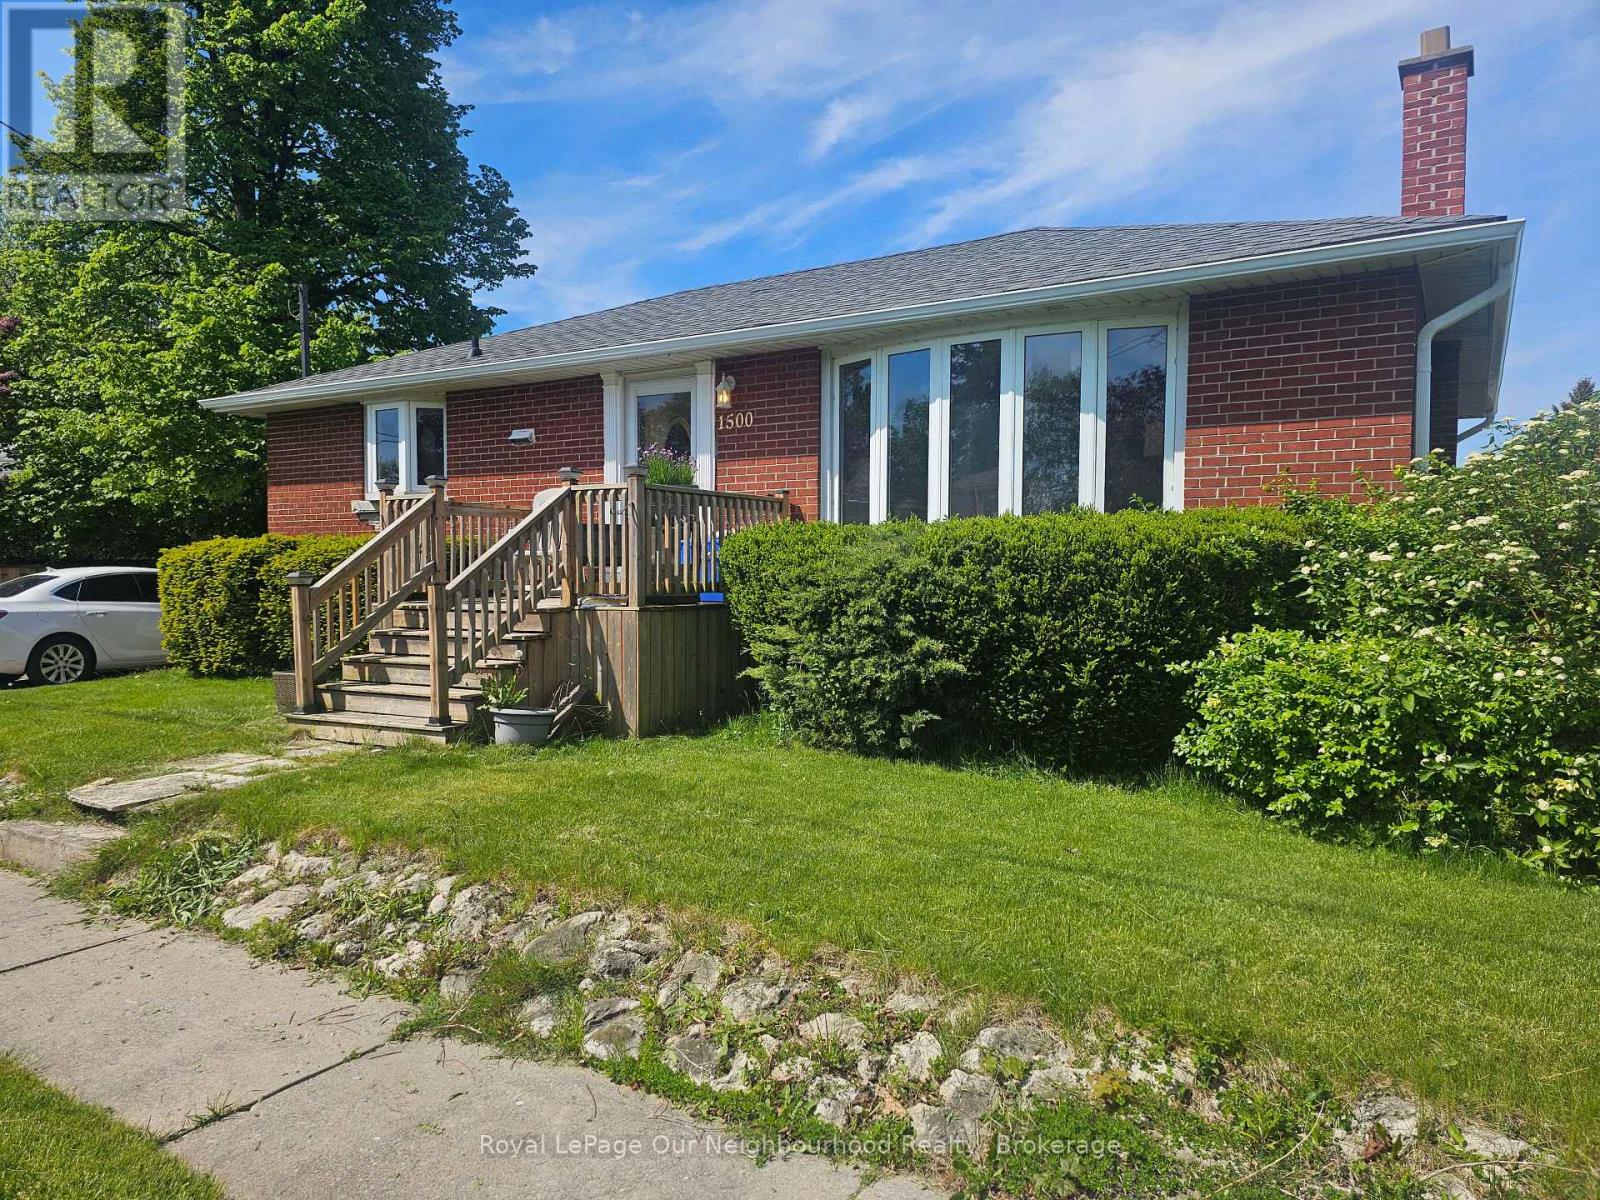
1500 Lakeside Street
Oshawa, Ontario
This Family Friendly Neighbourhood is just a block away from Lake Ontario and the WaterFront Trail! With easy access to 401 and the Amazing Waterfront Parks & Rec facilities, theres no suprise that the Original owners have kept it in the family since it was originally purchased back in 1958. This Raised bungalow is positioned on a quiet corner lot with great yard space and privacy. With over 1000sqft of main floor living space and 3 bedrooms, the layout is very functional. There is a seperate side entrance to the basement so there is potential to do a basement rental unit or in-law suite, with an existing 3 Pc Bathroom Rough-in already in place. If the Lake Breeze isn't enough for you. The Central AC is Ice Cold, Gas Furnace with HRV System and ON-Demand Hotwater.( Currently Rented) It can be assumed or bought out by the seller on closing. This home has served them well, but is ready for a new Family to Love, Put your own touches on it and make it your own! (id:61476)
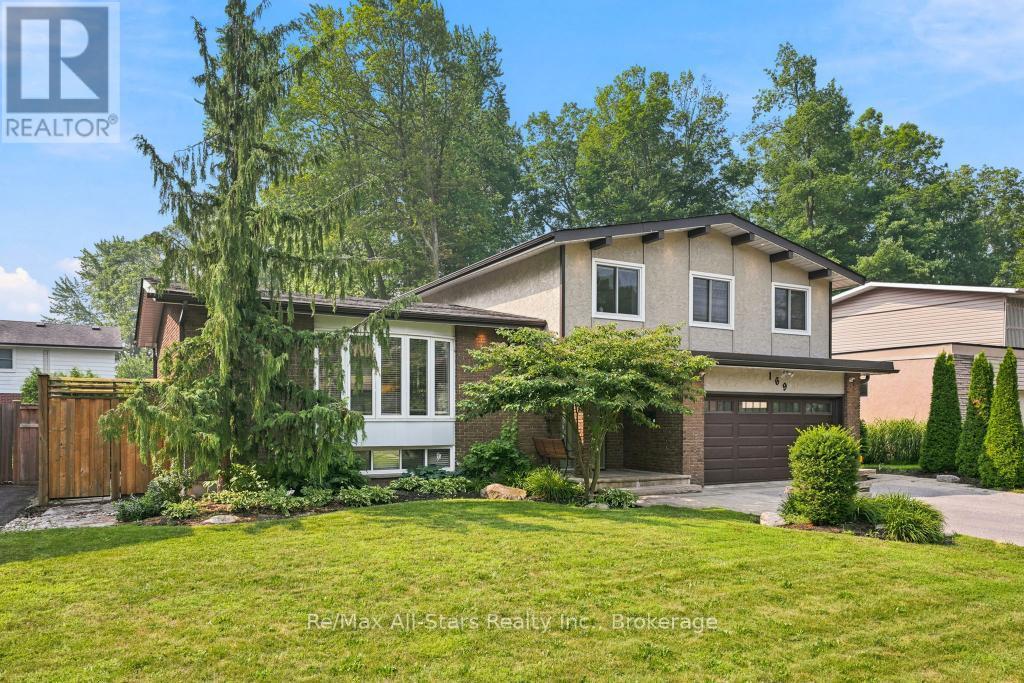
169 Marica Avenue
Oshawa, Ontario
Welcome to 169 Marica Avenue! Unwind as you stroll down this leafy street in the desirable Centennial neighbourhood! Lovingly cared for, this four-bedroom family home is the perfect oasis! This four-level sidesplit is great for entertaining or for those cozy nights in with the family! The open concept main floor consists of an elegantly designed living room with built-in cabinetry, is open to the dining room and kitchen, and is perfect for hosting family gatherings! The kitchen boasts a large island with breakfast bar, custom cabinetry, and crown molding. Step down to the cozy, ground-floor family room with sliding doors to the backyard oasis! Whether you soak in the sun with a morning coffee, or make yourself snug next to the fireplace with a good book, the family room is marvelous for creating your own quiet space! There are four roomy bedrooms for the family! One bedroom has a built-in desk with cabinet lighting, perfect for helping the kids with homework. Open the curtains in the primary bedroom to a Juliette balcony, overlooking your private garden! The primary bedroom has a large walk-in closet and 3-piece ensuite with heated floors. The basement is a great place for the kids to hang out in, with a recreation room, and an arts and crafts room with laundry! The tranquil backyard has a two-tiered deck with step lighting, a large patio and in-ground salt water pool with landscaped gardens, making this the perfect getaway in your own home! Whether you decide on mood lighting or to celebrate a special occasion, the gem lighting allows you to add your own unique flair throughout the year! Don't wait to make this your family home! (id:61476)

2324 Verne Bowen Street
Oshawa, Ontario
Nearly 3,000 sq. ft. of upgraded living space in North Oshawa's sought-after Kedron community. ***East Facing*** This newly built Minto home sits on a premium walk-out lot and features soaring 11-ft ceilings on the main floor, 9-ft ceilings on the second floor, and oversized windows that fill the home with natural light.Thoughtfully designed for modern family living, the home offers a main-floor den ideal as a home office or playroom, four spacious bedrooms with walk-in closets, quartz countertops, a hardwood staircase, 8-ft interior doors, pot lights, and upgraded designer lighting throughout.The unfinished walk-out basement provides exceptional potential for future living space, an in-law suite, or income-generating opportunities. Conveniently located minutes from Highway 407, Costco, Walmart, Harmony Plaza, parks, and top-rated schools.An outstanding opportunity to own a premium, move-in-ready home in one of Oshawa's fastest-growing family communities. (id:61476)
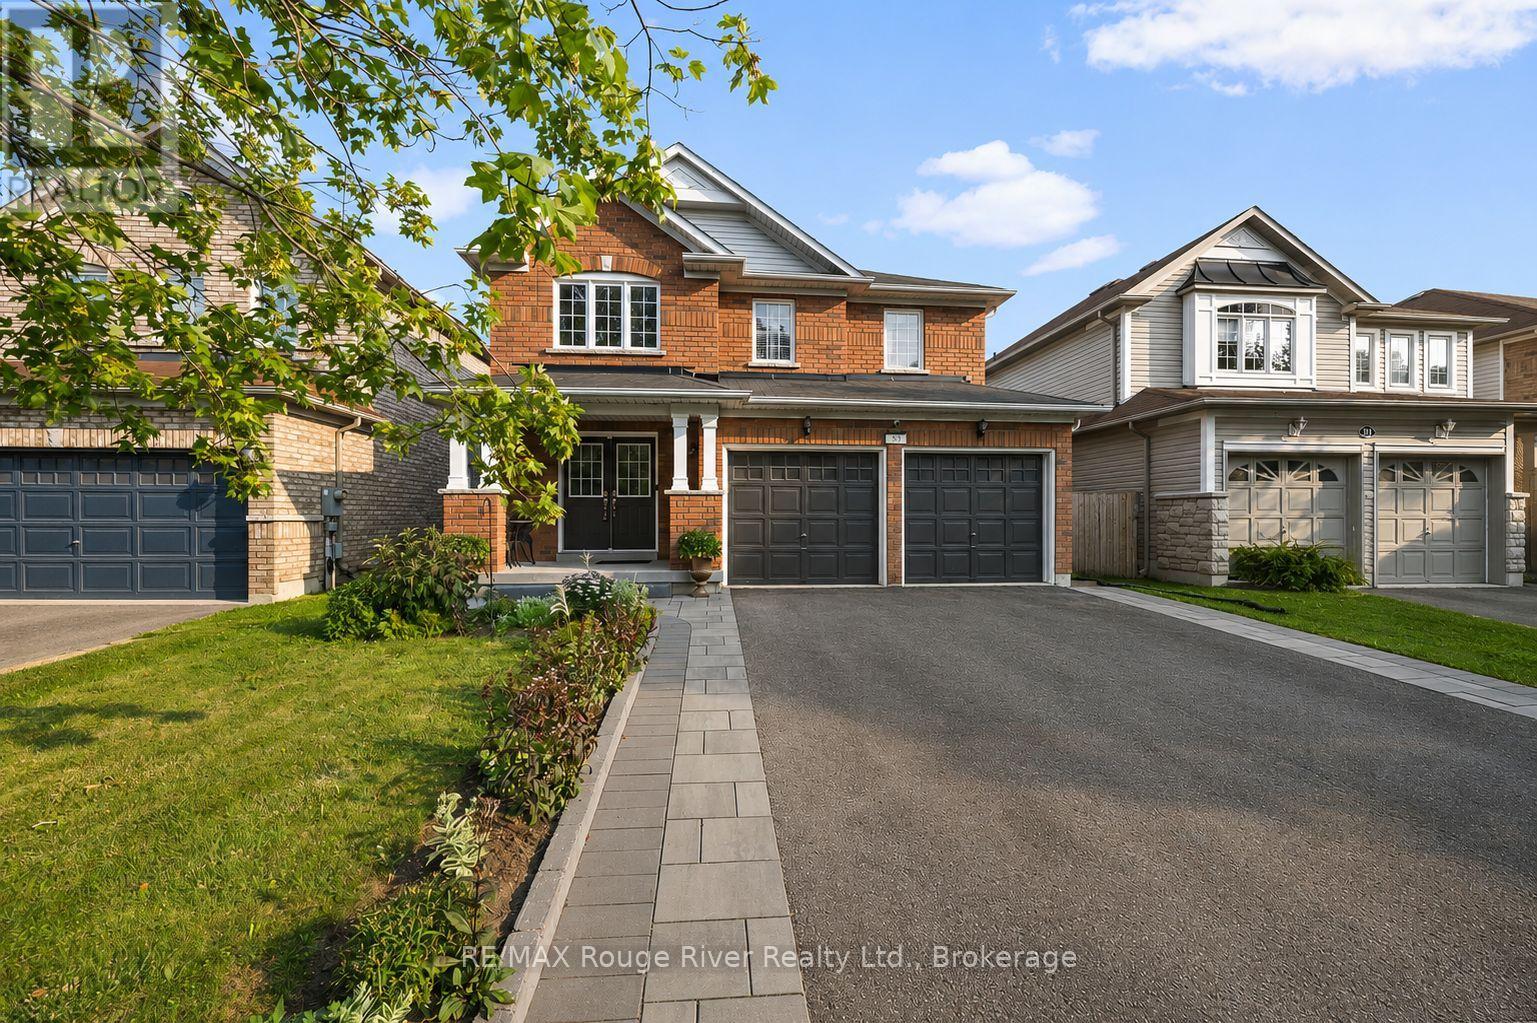
53 Concession Street E
Clarington, Ontario
There is Plenty of Room Here for Your Growing Family! This Detached, 5 Bedroom, Two-Storey Home Boasts Over 3,000 Square Feet of Total Finished Living Space! Updated and Move-In Ready, Kitchen W/ Stainless Steel Appliances, Quartz Countertops, Backsplash, Walk-out to Deck and Pool from Kitchen, Side Interlock Patio, Easy to Maintain and Great as a Recreation Space, Fully Fenced Yard, Ready for Your Four Legged Friends, Carpet Free w/ High Quality Flooring Top-To-Bottom, Pot Lights Throughout, Crown Molding w/ Smooth Ceilings, Three Full Bathrooms, One Half Bathroom on Main Floor, Gorgeous Hardwood Staircase w/ Mezzanine Style Grand Entrance, Updated Washrooms, Primary Suite w/ 5Pc Bath, Including; Soaker Tub and Walk-in Closet, Four Bedrooms on Second Floor, Finished Bsmt W/Family Room, 4-Pc Bath & Legal Bedroom W /Egress Window and Walk-in Closet, Easy Access From Bsmt Staircase To Create A Separate Entrance in the Future, Excellent Curb Appeal W/ Newer Interlock on Sides of Driveway, Attached Double Car Garage. Your Family will Love the Conveniences, Safety and Community this Neighbourhood Offers! Many Great Schools Nearby that are Either Walking Distance or a Short Drive from the Property, Montessori School Nearby, Lakeridge Hospital 4 Min Drive, 5 Min Drive to 401 Highway, 8 Min Drive to GO Bus Stop. (id:61476)
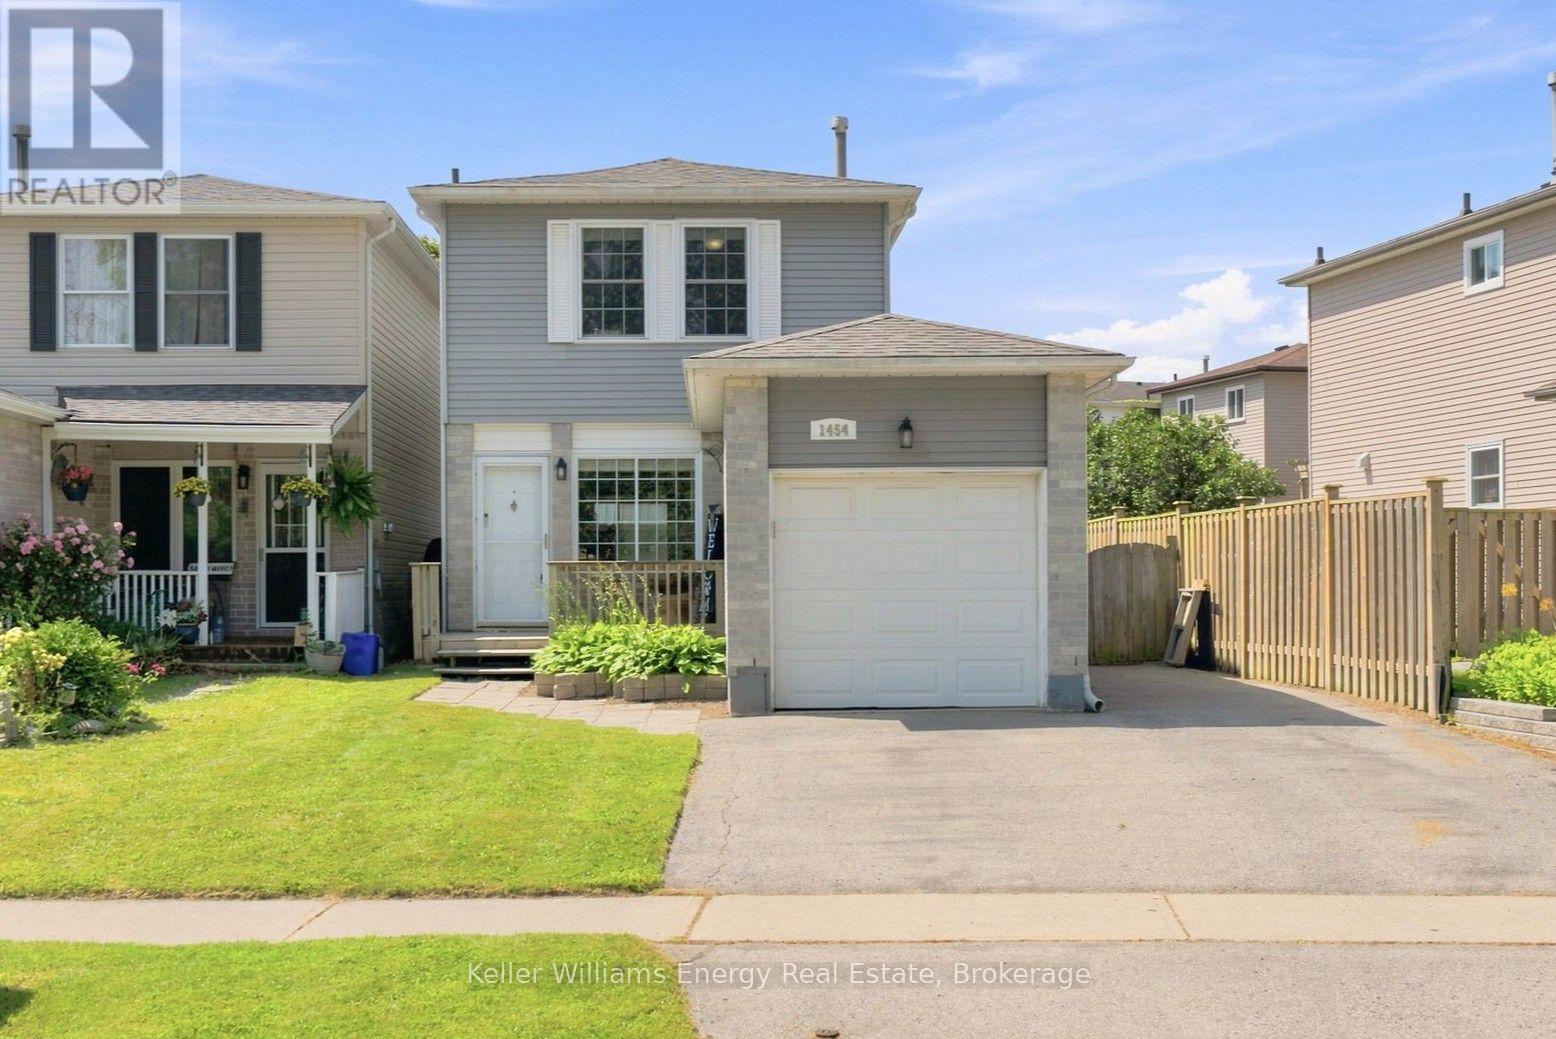
1454 Valley Drive
Oshawa, Ontario
Welcome to 1454 Valley Drive, a beautifully maintained brick home in Oshawa's lakeside neighbourhood, ideally situated across from green space. This move-in-ready 3-bedroom, 2-bathroom home features a functional layout with stylish vinyl and laminate flooring throughout, offering carpet-free living. The inviting interior includes a cozy electric fireplace in the living room, a newer furnace, a finished basement, and an attached single-car garage.Step outside to your own backyard retreat, complete with a large newer gazebo and built-in shed, creating the perfect space for relaxing, entertaining, or enjoying warm summer evenings.Located just minutes from the Oshawa waterfront and within walking distance to parks, trails, public transit, and everyday amenities, this home offers the perfect balance of comfort, convenience, and lifestyle. Whether you're a first-time buyer, growing family, or downsizer, 1454 Valley Drive is a wonderful place to call home. 4 piece bathroom renovated 2026. ** This is a linked property.** (id:61476)

45 Centre Street
Clarington, Ontario
Tucked away in the heart of historic Bowmanville, this charming bungalow offers complete privacy on a secluded , approximately 0.23-acre lot while keeping you just steps from all the conveniences of town. Surrounded by mature trees, you'll feel like you're at the cottage as you relax to the peaceful sounds of nature from one of two decks. Step inside to a large, welcoming foyer with tile flooring. The bright kitchen features stainless steel appliances, a tile backsplash, plenty of cupboard space, tile floors, and a window over the sink with tranquil views of the yard. The separate dining room offers laminate flooring and elegant French doors, creating the perfect space for family dinners or entertaining. The inviting living room also features laminate flooring and a walk-out to the deck, seamlessly blending indoor and outdoor living. The main floor offers two generous bedrooms, while the finished basement provides valuable additional living space with a spacious rec room featuring an above-grade window, a third bedroom, and an abundance of storage. Enjoy the rare combination of total seclusion and unbeatable convenience. Stroll into downtown Bowmanville to explore local shops, restaurants, cafs, banks, grocery stores, and more. Commuters will appreciate the easy access to Highway 401, making travel simple while still coming home to your own private retreat. This is a unique opportunity to enjoy peaceful, cottage-like living in the middle of historic Bowmanville. (id:61476)
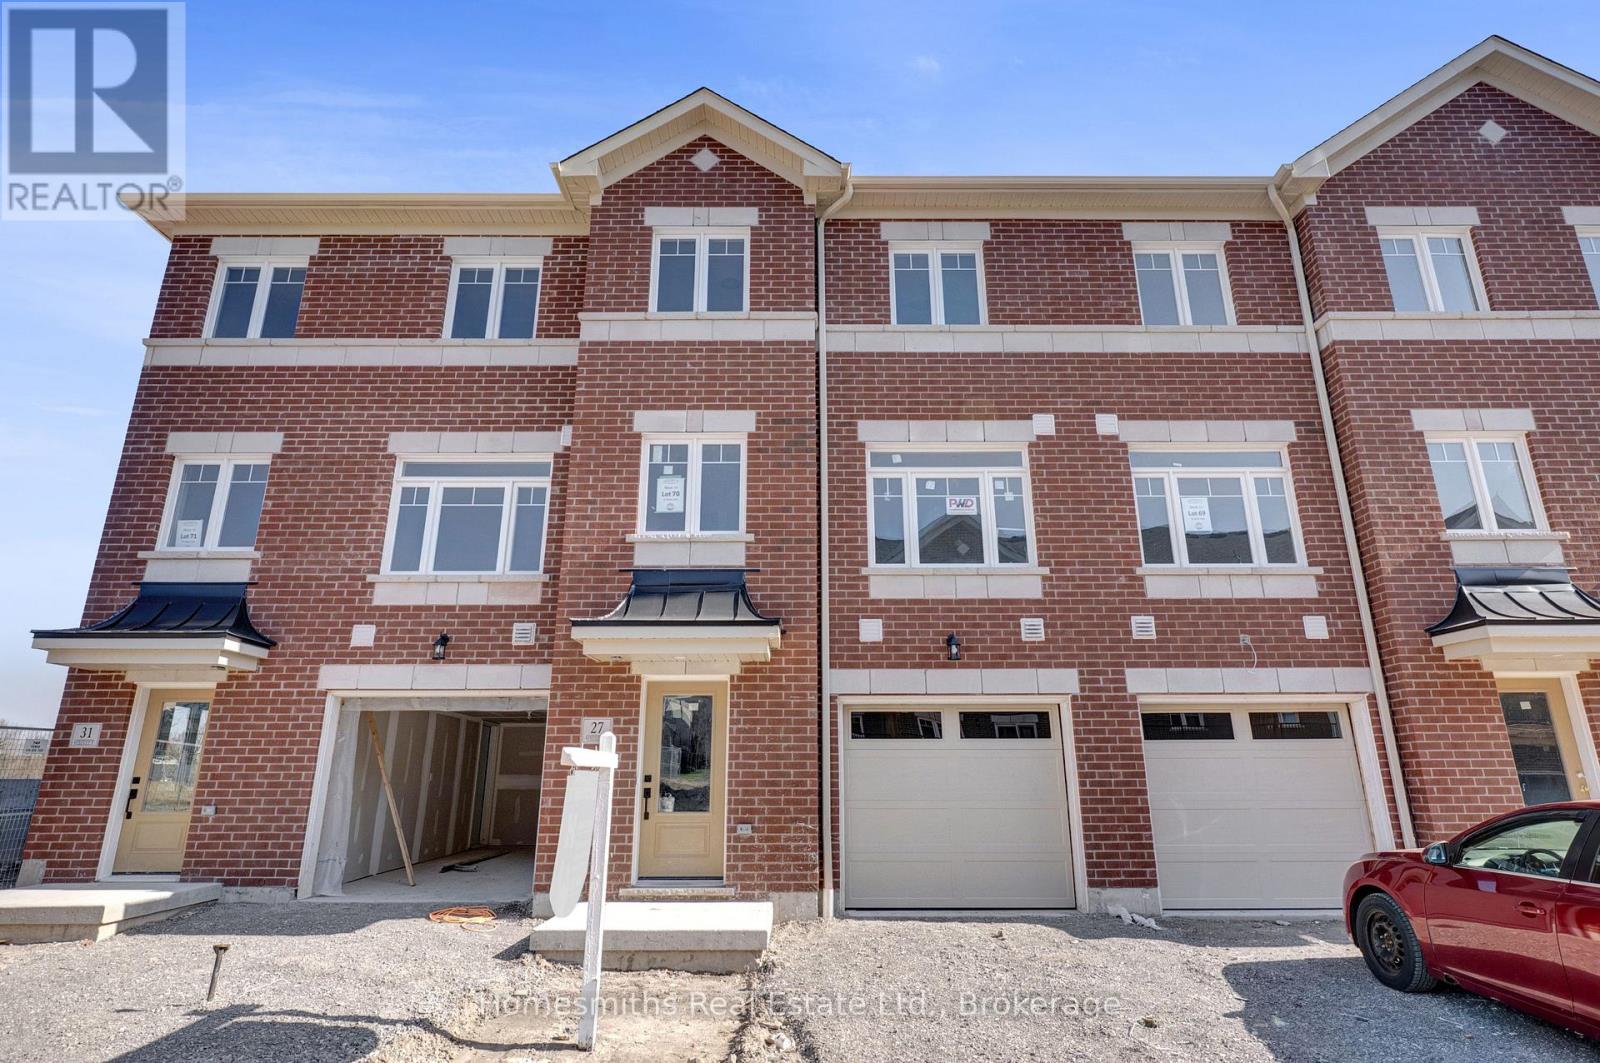
27 Nady Lane
Clarington, Ontario
This all-brick, 2,044 sq. ft. Yorkleigh T-10 model features three fully finished floors, offering 3 bedrooms and 2.5 bathrooms. The bright, open-concept floorplan includes a spacious kitchen with quartz countertops, rough-in for a future island, and a water line for the fridge. The adjoining breakfast area offers a walkout to a raised south-facing deck. The main floor also features a large great room and a convenient powder room. Upstairs, the primary suite includes a 3-piece ensuite, along with two additional well-sized bedrooms, a 4-piece bath, and second-floor laundry for added convenience. The finished lower level offers a rec room with a walkout to the rear yard, providing additional living space. Phase 1 of The Towns of Belmont, is an exciting new townhome community nestled in the historic Village of Newcastle, Ontario. Proudly built by locally owned and operated Graycraft Homes, this thoughtfully planned development blends small-town charm with modern living. Phase 1 introduces over 30 beautifully designed townhomes as part of a 105-home community, featuring more than 10 unique models to suit a variety of lifestyles. For a limited time, purchasers have a rare opportunity to save the HST on new homes-an exceptional incentive that adds even more value to this already compelling offering. With immediate occupancy available, homeowners can enjoy quality craftsmanship and contemporary finishes without the wait. Strategically positioned just west of the Village of Newcastle, The Towns of Belmont offers exceptional convenience. Residents benefit from close proximity to the GO Transit hub, major commuter routes, and are located less than an hour from downtown Toronto, making it an ideal location for both commuters and families seeking a connected yet peaceful setting. Please see the floor plans and the full list of features and upgrades attached. Visit our open houses every Saturday and Sunday 2-4pm or book by appointment! (id:61476)
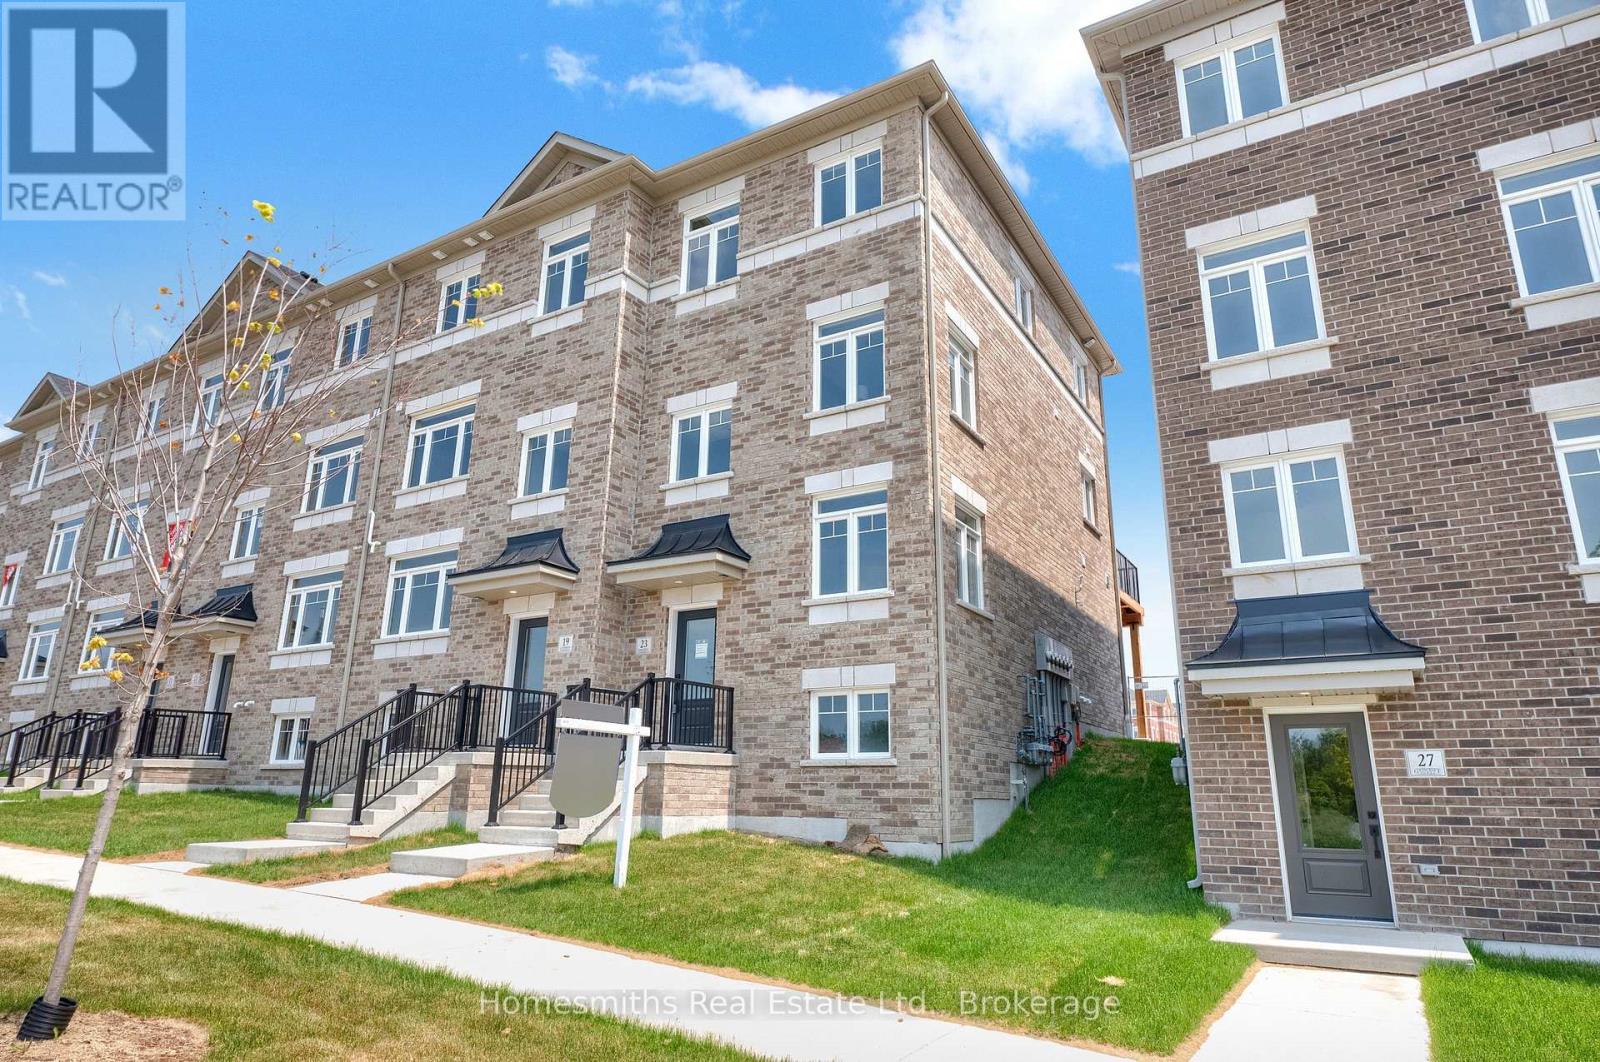
23 Addyman Crescent
Clarington, Ontario
This all-brick, 1,659 sq. ft. Hawthorne T-3 model features three fully finished floors, offering 3 bedrooms and 1.5 bathrooms. The bright, open-concept floor plan includes a spacious kitchen with quartz countertops, and a water line for the fridge. The adjoining breakfast area offers a walkout to a raised east-facing deck. The main floor also features a large great room and a convenient powder room. Upstairs, the primary suite, along with two additional well-sized bedrooms, and a 4-piece bath. The finished lower level offers a rec room with a walkout to the garage, providing additional living space. Phase 1 of The Towns of Belmont, is an exciting new townhome community nestled in the historic Village of Newcastle, Ontario. Proudly built by locally owned and operated Graycraft Homes, this thoughtfully planned development blends small-town charm with modern living. Phase 1 introduces over 30 beautifully designed townhomes as part of a 105-home community, featuring more than 10 unique models to suit a variety of lifestyles. For a limited time, purchasers have a rare opportunity to save the HST on new homes-an exceptional incentive that adds even more value to this already compelling offering. With immediate occupancy available, homeowners can enjoy quality craftsmanship and contemporary finishes without the wait. Strategically positioned just west of the Village of Newcastle, The Towns of Belmont offers exceptional convenience. Residents benefit from close proximity to the GO Transit hub, major commuter routes, and are located less than an hour from downtown Toronto, making it an ideal location for both commuters and families seeking a connected yet peaceful setting. Please see floor plans and the full list of features and upgrades attached. Visit our open houses every Saturday and Sunday 2-4pm or book by appointment! (id:61476)
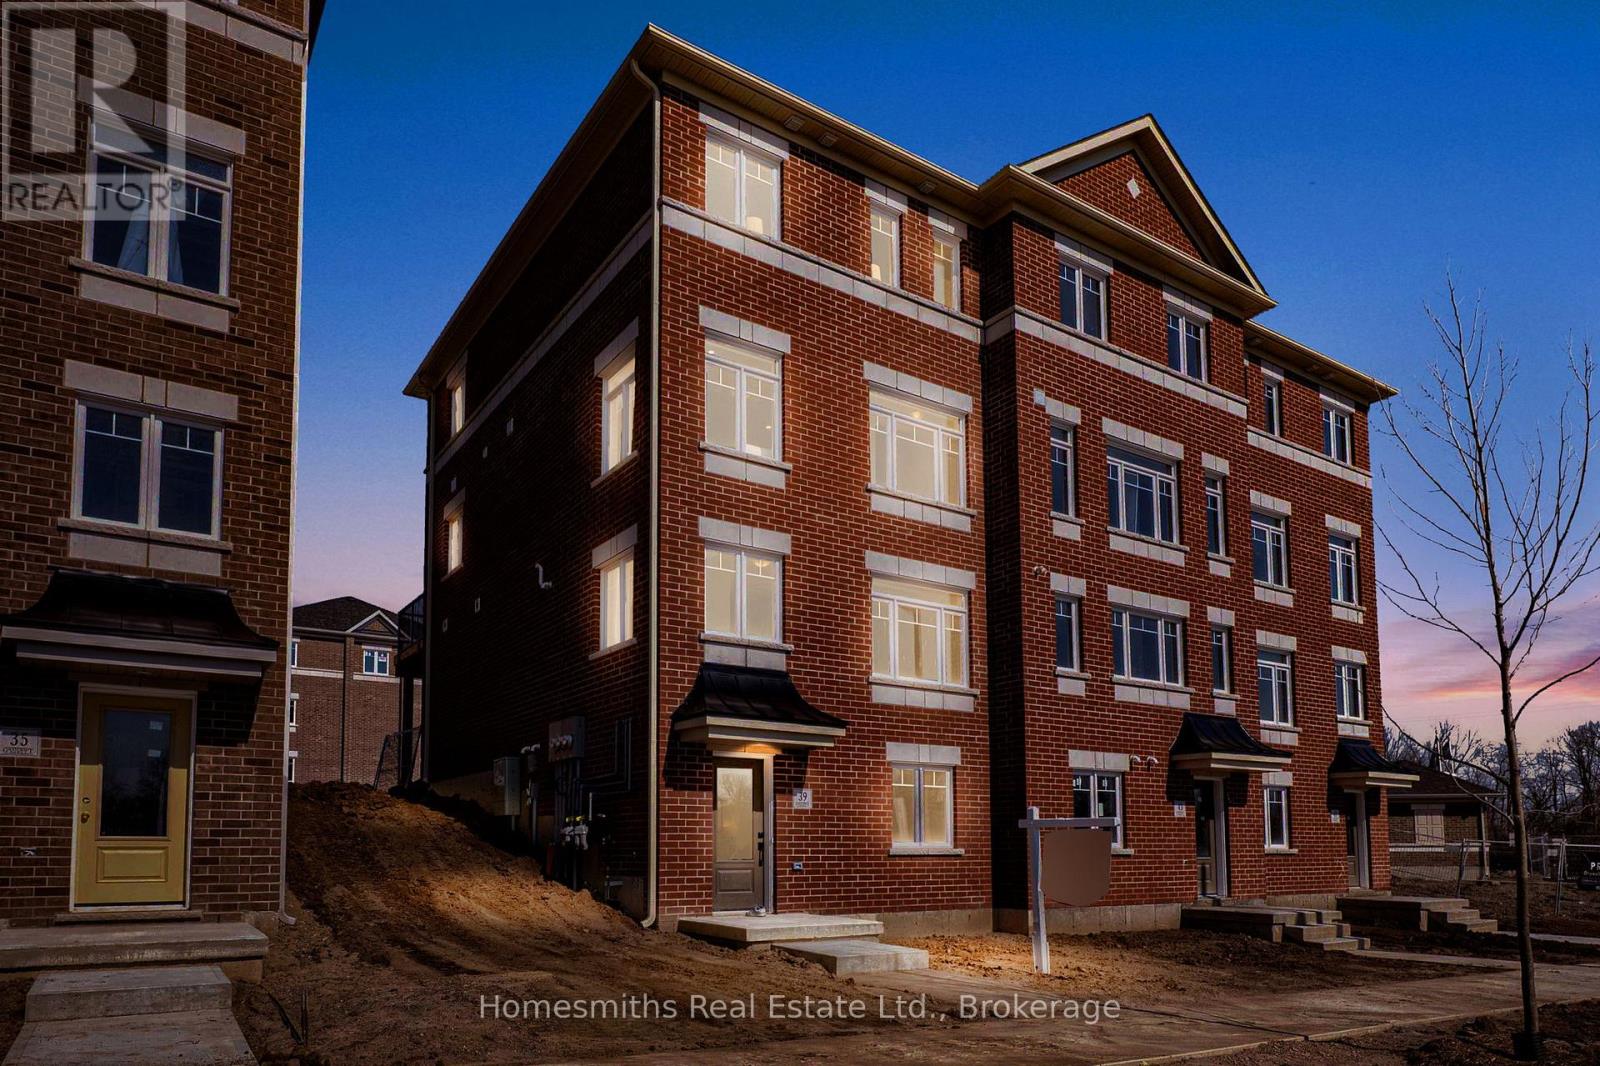
39 Addyman Crescent
Clarington, Ontario
This all-brick, 1677 sq. ft. T-5 Lancaster T-5 walk out model features four finished levels, offering 3 bedrooms and 2.5 bathrooms. The bright, open-concept floor plan includes a spacious kitchen with quartz countertops, rough-in for a future island, and a water line for the fridge. The adjoining breakfast area offers a walkout to a huge east-facing 8ft x 19ft terrace. The main floor also features a large great room and a convenient powder room. Upstairs, the primary suite includes a 3-piece ensuite, along with two additional well-sized bedrooms, a 4-piece bath, and second-floor laundry for added convenience. The large finished foyer level ideal for home office has stairs up rec room. Phase 1 of The Towns of Belmont, is an exciting new townhome community nestled in the historic Village of Newcastle, Ontario. Proudly built by locally owned and operated Graycraft Homes, this thoughtfully planned development blends small-town charm with modern living. Phase 1 introduces over 30 beautifully designed townhomes as part of a 105-home community, featuring more than 10 unique models to suit a variety of lifestyles. For a limited time, purchasers have a rare opportunity to save the HST on new homes-an exceptional incentive that adds even more value to this already compelling offering. With immediate occupancy available, homeowners can enjoy quality craftsmanship and contemporary finishes without the wait. Strategically positioned just west of the Village of Newcastle, The Towns of Belmont offers exceptional convenience. Residents benefit from close proximity to the GO Transit hub, major commuter routes, and are located less than an hour from downtown Toronto, making it an ideal location for both commuters and families seeking a connected yet peaceful setting. Please see floor plans and the full list of features and upgrades attached. Visit our open houses every Saturday and Sunday 2-4pm or book by appointment! (id:61476)
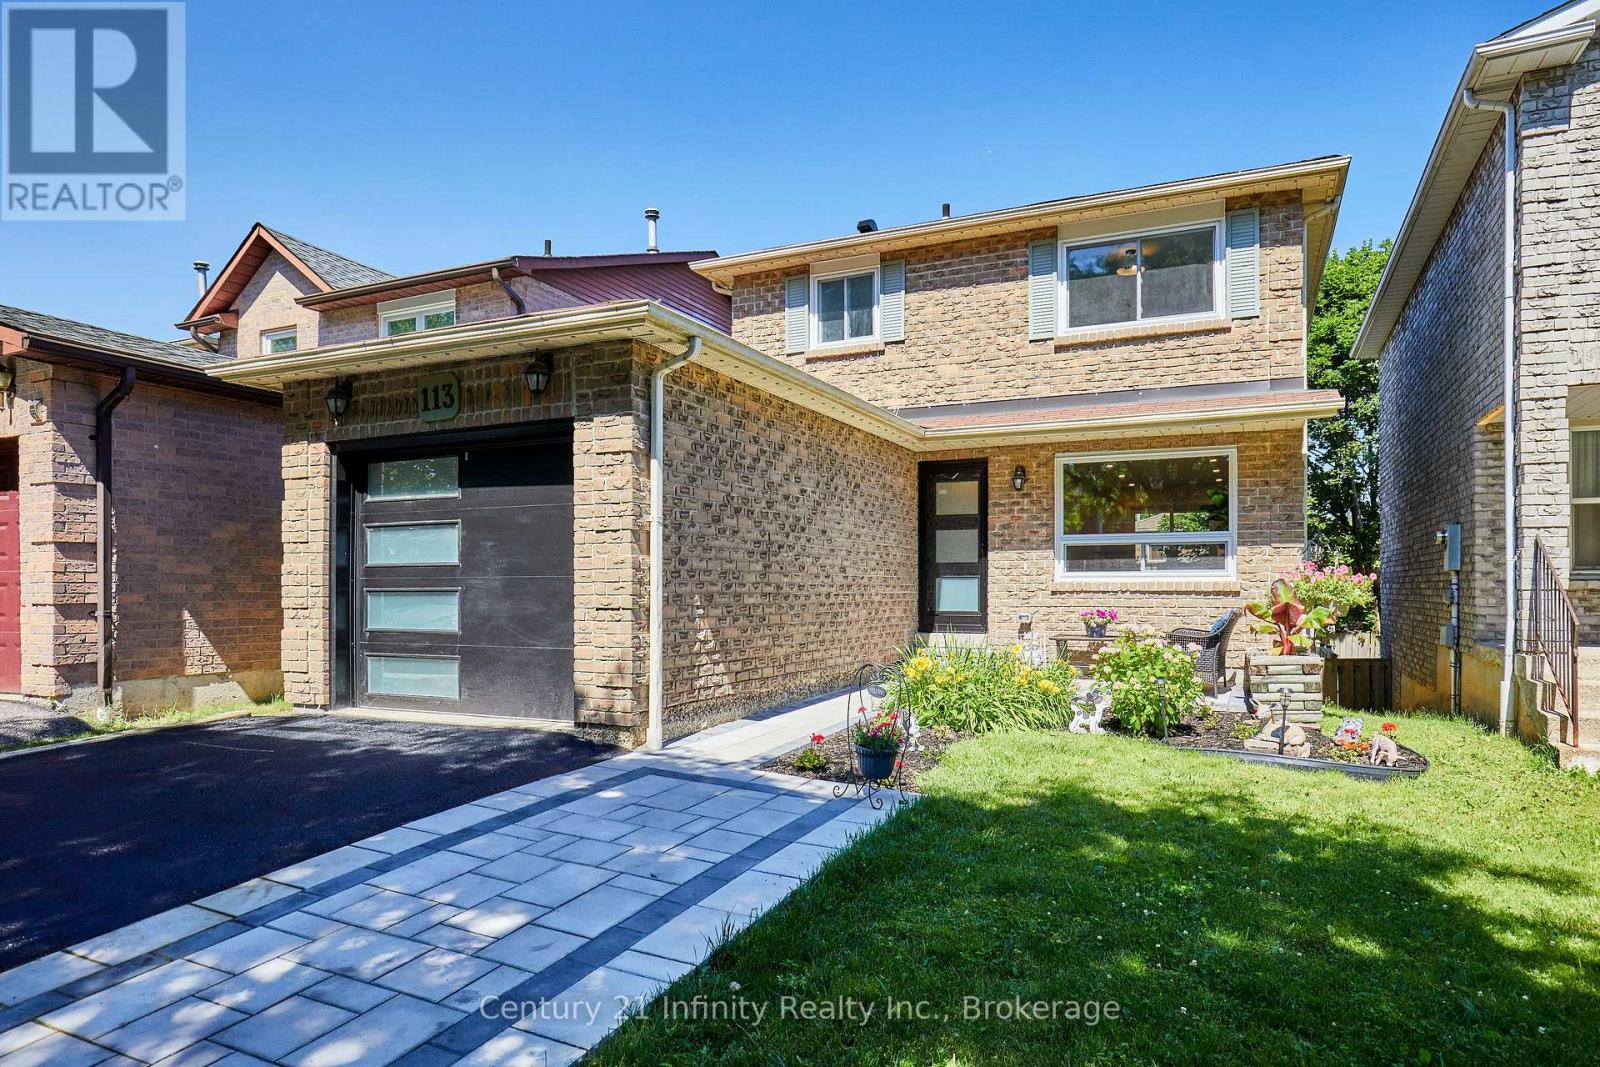
113 Daniels Crescent
Ajax, Ontario
This beautiful, fully updated 3 bedroom home in the heart of Ajax is close to everything you need. Shopping, transit, schools, recreation and parks. Lets start with the front door and storm door, both brand new! All windows and patio door replaced! New hardwood and ceramic throughout the main floor! New kitchen with quartz countertops and brand new appliances! New 2 pce bath on main floor! Upstairs all the broadloom is brand new! 4 pce bath completely redone with all new fixtures! Spacious bedrooms. All new paint throughout the house. Fully finished basement with raised floor for your comfort! New furnace! New Central Air! This house is virtually new on the inside. And did I mention the new garage door and front landscaping! Comfortably park two cars side by side in the driveway. Walkout to deck from the dining room. A second deck in the yard with a shed. R60 insulation in the attic. All of this and more in a fabulous quiet and friendly neighbourhood. Perfect for you and your family. ** This is a linked property.** (id:61476)

1695 Scugog Street
Scugog, Ontario
Beautifully renovated 2+2 bedroom ranch-style bungalow with finished basement and a legal 1,200 sq ft 2-bedroom apt. with private entrance. Come home to timeless Georgia Marble brick, aluminum siding, and mature maple trees. An 11-car driveway with turnaround, oversized 2-car garage, and landscaped walkway welcome you home. Inside, the spacious Foyer features granite floors and a double closet with custom shelving. The bright, open main floor showcases a Kitchen with expansive quartz counters, double sinks, range hood, stainless appliances, glass tile backsplash and smart cabinetry with drawers within drawers, and pullout pantry. A Powder Room is conveniently located near the Garage entrance. Main floor Laundry offers its own fridge, freezer, built-ins, and walkout to the fenced yard with new patio and gas BBQ hookup. The large Dining Room opens to a 3-season Sunroom, perfect for family gatherings and sunset views. Enjoy the spacious Living Room or retreat to the cozy Family Room/Den with a gas fireplace, tray ceiling, ceiling fan, and a unique wall safe. The primary Bedroom features his & hers closets, ceiling fan, and semi-ensuite bath with soaker tub and separate shower. A generous Guest Bedroom completes the main level, highlighted by hardwood floors and crown moulding throughout. Downstairs, find a Rec Room/Gym, and abundant storage. The home's true bonus is the brand-new, self-contained legal apartment-1,200 sq ft with full kitchen, Laundry, Living/Dining area, 4-pc Bath, and 2 large Bedrooms, each with double closets, plus private yard with shaded sitting area. Outside, enjoy a fenced yard with 10'x10' shed with ramp, ideal for tools or seasonal storage. The oversized garage includes two entrances to the home, three service doors, workbenches, cabinetry, utility sink with hot and cold water, and a powered 10' x 10' "drive Shed" with roll-up door. Warm, inviting, and filled with possibilities-this isn't just a house, it's a home. Come see for yourself! (id:61476)
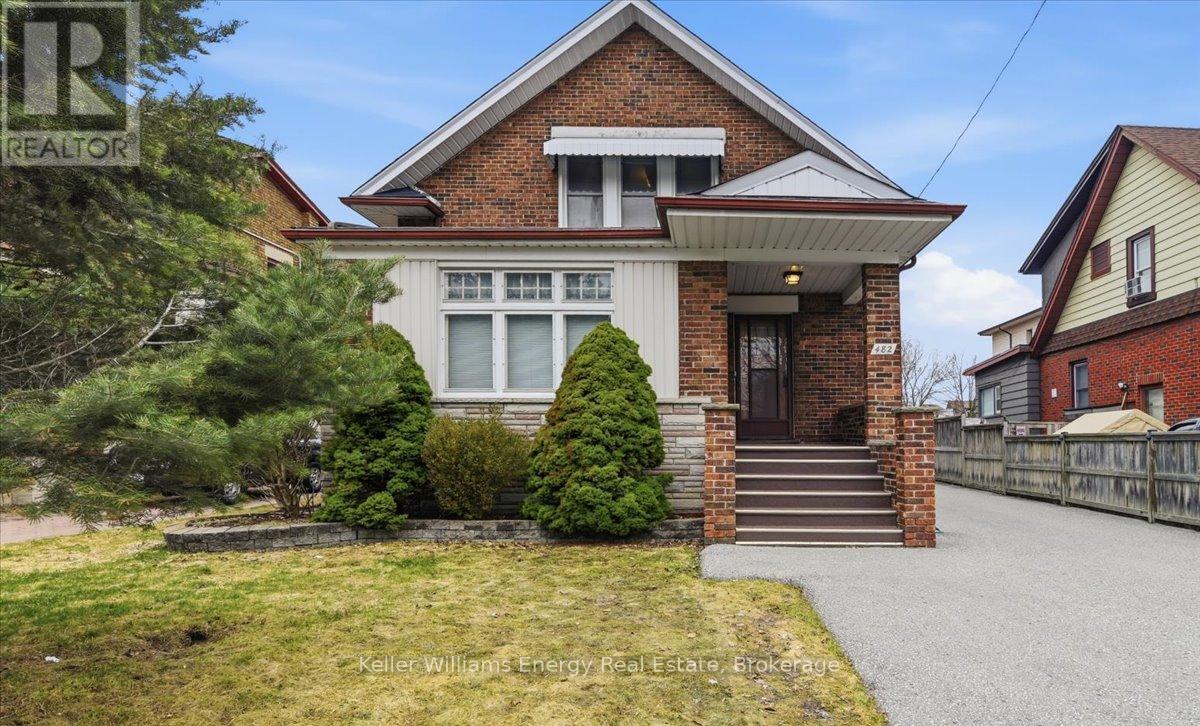
482 Simcoe Street N
Oshawa, Ontario
Charming and full of character, this 1.5 story detached home offers over 2100 square feet of timeless appeal blended with everyday comfort. Upon entering the large foyer, you will feel the history through solid wood detailing, and peak craftsmanship that harkens back to a bygone era. Bathed in natural light, the main floor den opens into the living room which boasts a brick fireplace and large windows. You are then led into a dining room that has the perfect balance of privacy and functionality. The kitchen provides a warm and inviting space for family and friends to gather, complete with a breakfast area and storage benches. In 1991, the addition of a family room and primary bedroom was built with the spacious family room offering an ideal setting for entertaining or relaxing. Upstairs, you will find 3 generously proportioned bedrooms, and just before the entrance to the sizeable primary bedroom, a charming alcove offers a cozy nook, perfect for a reading corner, or a quiet sitting area. The finished basement grants additional living space along with a well-appointed laundry room and ample storage areas. Step outside to a spacious, private backyard with no neighbours behind - perfect for relaxing, entertaining, or enjoying a beautiful evening of quiet contemplation. A rare opportunity to own a truly special home with enduring charm. Perfect for families. Close to public transportation, Lakeridge Health, elementary and secondary schools, places of worship and all amenities. (id:61476)

4 Holman Court
Whitby, Ontario
Welcome to this beautiful 4+1 bedroom, 4 bathroom detached home tucked away on a quiet court in the highly sought-after Williamsburg neighbourhood. Offering five bedrooms above grade, a separate side entrance, & a bright walk-out lower level, this spacious, carpet-free home is perfect for growing families & multi-generational living.The main floor features an inviting layout with hardwood flooring in the family and dining rooms, an updated kitchen complete with quartz countertops, a large centre island, stainless steel appliances & a walk-out to the expansive west-facing deck-an ideal setting for summer barbecues and entertaining this summer.Upstairs, the spacious primary suite offers a relaxing retreat with a walk-in closet and a 5-piece ensuite featuring a separate shower and soaker tub. Three additional generously sized bedrooms provide plenty of space, including one with semi-ensuite access to the main bathroom.The bright lower level is filled with natural light and offers exceptional flexibility with a separate side entrance, a second kitchen, laundry area & a walk-out to a private patio. Complete with a fifth bedroom and ample living space, this level is ideal for extended family, guests or in-law suite potential.Outside, the fully fenced backyard is made for summer enjoyment, featuring a 15' x 30' heated above-ground saltwater pool and plenty of room to relax or entertain. A double-car garage and driveway parking for four vehicles offer ample space for family and guests.Ideally located in one of Whitby's most desirable family communities, this home is within walking distance to the popular Rocketship Park and just minutes from Heber Down Conservation Area, Thermea Spa Village, shopping, and everyday conveniences. Commuters will appreciate the quick access to Highways 412, 407, and 401, making travel to the GTA a breeze. Combining space, versatility, and an unbeatable location, this is a home you'll be proud to call your own.Roof (2017, wi/ 15 yr warranty) (id:61476)

5 Iberville Road
Whitby, Ontario
Welcome to 5 Iberville! A rare find in the highly desirable Brooklin neighbourhood. Meticulously maintained by the original owners, this all-brick, two-storey detached home showcases true pride of ownership and thoughtful upgrades throughout. Tucked away in a quiet family pocket, this 4-bedroom home features a private, fully-fenced backyard oasis with a heated inground pool for your own personal escape. The heart of the home is a bright and functional eat-in kitchen, fully upgraded with select cabinetry, quartz countertops, a stylish backsplash, and quality stainless steel appliances. The breakfast area, illuminated by a designer light fixture, features sliding doors that lead directly to the patio. For cozy evenings, the large family room boasts an electric fireplace, while the combined living and dining rooms offer a bright, versatile space for formal entertaining. Fully upgraded bathrooms, boasting durable quartz counters, ceramic tile, and glass-door showers. The second floor features a convenient laundry room and four spacious bedrooms. The primary retreat offers wall-to-wall closets with a 4-piece ensuite. The three additional bedrooms are bright and comfortable, each featuring upgraded windows and closets. The backyard is truly one-of-a-kind, featuring a heated inground pool surrounded by landscaped garden beds, a built-in fire pit enclosure, and a gazebo. For those looking to expand, the basement remains a blank canvas, perfect for a home office or recreation room, with ample storage under the stairs. Perfectly situated in a family-friendly community close to schools, parks, amenities, and walking trails. Commuting is a breeze with quick access to Hwy 407 and 412. (id:61476)

660 Dunn Crescent
Pickering, Ontario
Welcome to 660 Dunn Crescent, a beautifully upgraded 4+1 bedroom, 4-bathroom family home tucked away on a quiet cul-de-sac in the highly sought-after Rosebank waterfront community. With nearly $300,000 in renovations completed over the past five years, this exceptional residence offers the perfect blend of luxury, comfort, and modern family living. Filled with natural light, the thoughtfully designed layout features spacious principal rooms and elegant finishes throughout. At the heart of the home is a stunning chef-inspired kitchen with an oversized center island, ample workspace, and beautiful views of the backyard-perfect for entertaining or everyday family life. The second level offers four generously sized bedrooms, including a spacious primary retreat complete with a walk-in closet and private ensuite. The finished lower level provides exceptional versatility with an oversized recreation/games room, prewired surround sound system, a dedicated home office that can easily serve as a fifth bedroom, and a spa-inspired bathroom featuring a luxury steam shower, body jets, and ambient LED lighting. Step outside to your own private backyard oasis, designed for relaxation and entertaining, complete with a pool and resort-like atmosphere that feels like a cottage getaway. An inviting front patio, double-car garage, and abundant storage add to the home's outstanding functionality. Ideally located just minutes from the waterfront, beaches, conservation trails, parks, and year-round outdoor recreation, Rosebank is one of Durham Region's most desirable family-friendly neighborhoods. Enjoy quick access to Highway 401, two GO Stations, top-rated schools, shopping, and downtown Toronto in under 30 minutes. A rare opportunity to own a truly move-in-ready home in an established lakeside community-where luxury, lifestyle, and location come together perfectly. (id:61476)
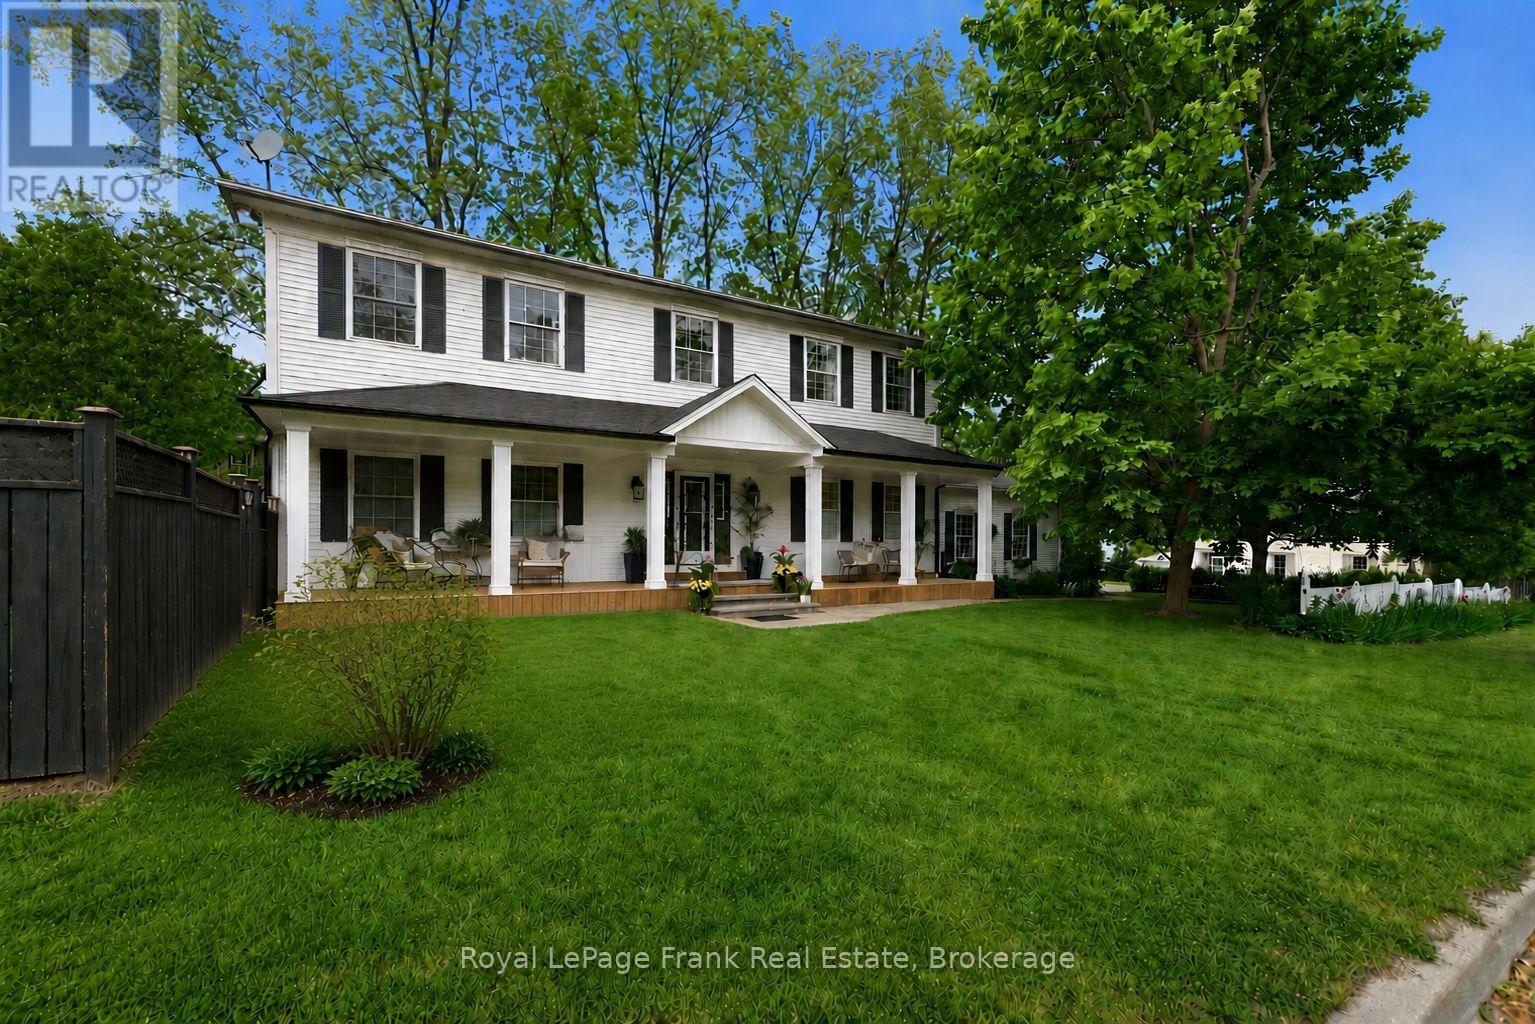
246 Cochrane Street
Scugog, Ontario
There Are Streets You Drive Down And Feel Something. Cochrane St Is One Of Them, Tree-Lined, Unhurried & Steeped In The Kind Of Neighbourhood Energy That Simply Can't Be Manufactured. Neighbours Who Wave. The Feeling Of Living In The Country While Being Only Steps From A Picturesque Downtown, w/ Boutique Shops, Restaurants & The Shimmering Waterfront Of Lake Scugog Just Around The Corner. This Is The Street People Wait For. This Custom 2-Storey Sits Perfectly Among It All. The Newly Added Front Porch Is An Immediate Invitation, The Kind Of Place Where Morning Coffee Stretches A Little Longer, Where You Watch The Seasons Change From Your Own Front-Row Seat & Where The Neighbourhood Comes To You. Step Inside And The Scale And Thoughtfulness Reveal Themselves. A Grand Foyer Sets The Tone: 9 Ft Smooth Ceilings, Hardwood Floors & Stunning Coffered Ceilings In The Dining & Living Rooms Add Architectural Depth Both Timeless & Refined. This Is A Home That Has All The Charm & Character Of A Century Property With None Of The Headaches (Built 1996). Tastefully Updated, Freshly Painted & Truly Move-In Ready. The Focal Gas Fireplace Anchors The Family Room & Dining Space Framed By Pocket French Doors, w/ A Walk-Out To The Fully Fenced Yard, Keeping Things Connected & Making Indoor & Outdoor Entertaining Seamless. Natural Light Is A Defining Feature, Flooding Every Principal Room & Making The Space Feel Generous No Matter The Season. The Renovated Chef's Kitchen With Centre Island Was Made For Gathering & Celebrations, And The Mudroom w/ Pantry, 2 Pc Bath & Direct Access To The Attached Oversized Garage w/ New Doors Delivers The Everyday Functionality Every Busy Household Needs. Upstairs: A Spa-Like Primary Suite w/ 4 Pc Ensuite & Walk-In Closet, Plus Four Additional Bedrooms & A 5pc Bath Means There's Plenty Of Room For Your Family To Grow Into This Forever Home. The Finished Basement W/ Rec Room & 3 Pc Bath Offer Endless Possibilities. All This While Being 45 Minutes To Toronto (id:61476)
18050 Nesbitt Line
Scugog, Ontario
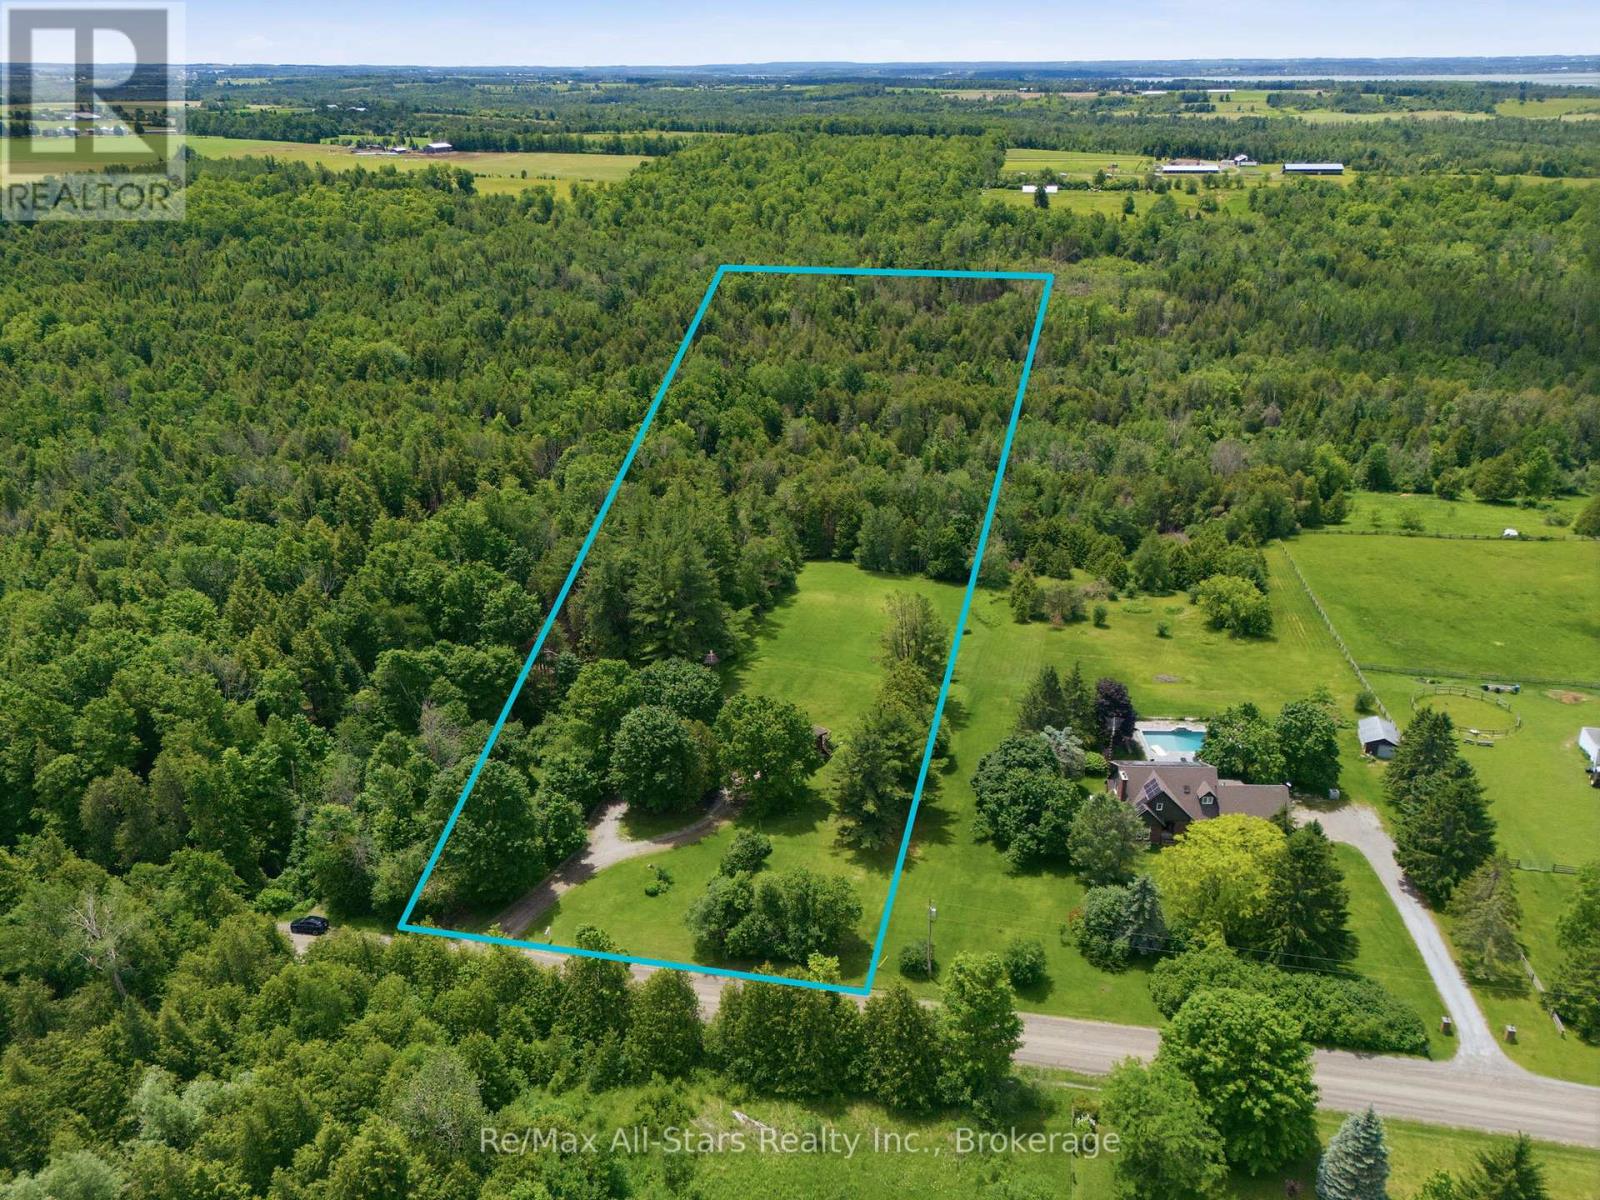
Panabode Log style 3 + 1 bedroom home nestled in a serene setting and surrounded by evergreen bush; welcoming living room enhanced with vaulted ceiling, stone fireplace and sliding door walkout to deck overlooking property; eat-in kitchen offers ample cabinetry, multiple large windows overlooking rear yard; dining area with vaulted ceiling and large window; primary suite with 2pc ensuite and sliding door walkout to deck; 2 additional bedrooms and family bath; lower level finished with additional bedroom, living area, kitchen, 4pc bath and walkout to yard- excellent in-law suite/extended family space. Warmth and charm abound throughout house. Expansive deck offers ideal entertaining and relaxation space, providing lovely vistas over the property. 200 amp fuse electrical, jet pump, newer pressure tank, water softener; updated forced air propane furnace (id:61476)

1176 Scugog Line 14
Scugog, Ontario
This Large Lot & Combination Property with over 2200 SF of total living space is only 15 Mins from Port Perry & Uxbridge with Yesteryear Charm on a Wide 153' Lot (0.915 Acre), parking for 20+ vehicles containing a Beautiful 3 Bedroom Home 1474 SF, a Newer 30' x 40' - 1200 SF Steel Garage (Built 2022 with permit) with a Very High Garage Door, a Lean-to (30"L x 20'W), and an Original 840 SF Barn (28' x 32') converted to a Bright Sunlit 2 Bedroom Loft Apt with an Airy Open Concept Living Space - still with Exposed Barn Beams. The Loft Apt (741 SF) has A/G Level Separate Side Entry and there's an Additional Garage/Workshop/Storage Area below Loft. The Light & Airy Home offers Good Sized Rooms, Multiple Decks to Enjoy the Views, a Kid & Pet Friendly Fully Fenced Back Yard & Converted Shed to Chicken Coop with Hydro & Water. The Steel Garage is Fully Insulated with Tin Panels on Walls & Ceiling with lots of welding outlets. The Garage's Natural Gas Ceiling Mounted Heater keeps any work & entertaining parties comfortable while using the Garage's Full Kitchen & 2 pc bathroom - includes Laundry/Shower hook ups & Shower Base. There have been so many Updates/Upgrades over the years - too numerous to mention here - Move In and Enjoy for Years to Come! This Property Offers Many Options, if desired, for Multi-Generational Living, Multiple Families, Studio, Home Offices - Great for Contractors and Hobbyists as well. (All sizes are Approximate). (id:61476)

22 Nady Lane
Clarington, Ontario
This all-brick, 1453 sq. ft. Ashbourne T-1 model features three fully finished floors, offering 3 bedrooms and 1.5 bathrooms. The bright, open-concept floor plan includes a spacious kitchen with quartz countertops and a water line for the fridge. The adjoining breakfast area offers a walkout to a raised south-facing deck. The main floor also features a large great room and a convenient powder room. Upstairs, the primary bedroom, along with two additional well-sized bedrooms and a 4-piece bath. The finished lower level offers a rec room, utility room with laundry and walk-out to the garage. Phase 1 of The Towns of Belmont, is an exciting new townhome community nestled in the historic Village of Newcastle, Ontario. Proudly built by locally owned and operated Graycraft Homes, this thoughtfully planned development blends small-town charm with modern living. Phase 1 introduces over 30 beautifully designed townhomes as part of a 105-home community, featuring more than 10 unique models to suit a variety of lifestyles. For a limited time, purchasers have a rare opportunity to save the HST on new homes-an exceptional incentive that adds even more value to this already compelling offering. With immediate occupancy available, homeowners can enjoy quality craftsmanship and contemporary finishes without the wait. Strategically positioned just west of the Village of Newcastle, The Towns of Belmont offers exceptional convenience. Residents benefit from close proximity to the GO Transit hub, major commuter routes, and are located less than an hour from downtown Toronto-making it an ideal location for both commuters and families seeking a connected yet peaceful setting. Please see floor plans and the full list of features and upgrades attached. Visit our open houses every Saturday and Sunday 2-4pm or book by appointment! (id:61476)
122 Morris Lane
Scugog, Ontario
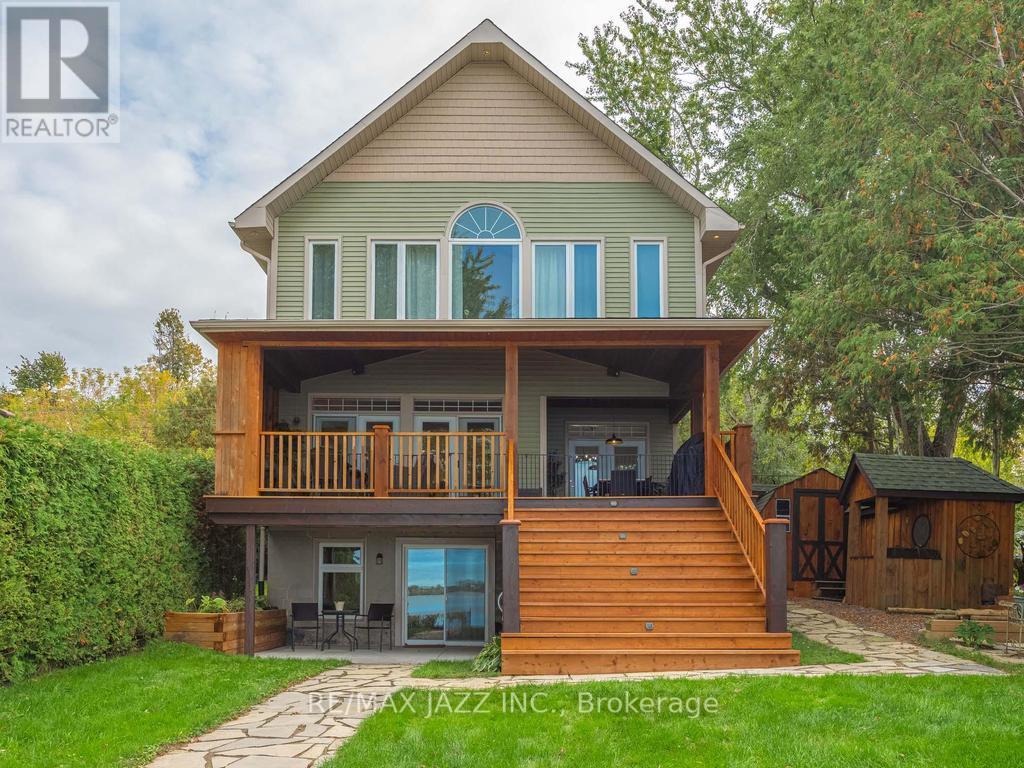
Welcome to 122 Morris Lane. A Gorgeous Waterfront Property With Breathtaking Views of Lake Scugog! 3+ 1 Bedroom Family Home That Perfectly Combines That Cottage Feel With Year-Round Practical Enjoyment. A True Entertainer's Lifestyle with Serene Panoramic Views of the Lake, Offering Clear Shoreline. Large Lot with Incredible Lake Views. Main Level Creates An Ambiance To Escape The Hustle Of The Outside World While Enjoying Relaxing Views Of Lake Scugog with a Walk Out To A Covered Deck Overlooking The Lake to Enjoy Additional Outdoor Living Space. Open Concept to Great Room w/ Hardwood Flooring and 9' Coffered Ceilings and, Walkout To Oversized Sun Deck. Modern Gourmet Kitchen, Spacious Walk-in Pantry, Upgraded Granite Countertops and A Breakfast Area Overlooking the Lake. The Primary Bedroom has a Walk-in Closet, a Semi-Ensuite Bathroom, and a Large Picture Window Perfect for Watching the Sunsets! Plus 2 additional Well Sized Bedrooms on the Upper Level and 2nd Floor Laundry. With Breathtaking Lake Views from Every Room in the House, Simply Enjoy the Rural Tranquility & Modern Functionality this Home Offers! The Finished Basement with Family Rm and Rec Rm, Provides Even More Space with Gas Fireplace, Games Area, Bar and an Additional Bedroom Plus a 3pc Bath With Walk Out to the Yard and Lake. Great for Guests and Entertaining. Absolutely Amazing Stunning Western Exposure. This West-Facing Property Offers Breathtaking Sunsets, a Huge Dock & Clear, Water with a Sandy Bottom. The Bunkie, Which Sits Along the Water's Edge, is the Perfect Place to Welcome Overnight Guests, or to Just Sit Back and Relax, and Listen to the Sounds of Lake Life. Plenty of Parking and Ample Storage. With Endless Activities Year-Round, from Boating the Trent Severn Waterway, Kayaking & Paddleboarding to Snowmobiling, Skating & Ice Fishing, This Property is Ready for You to Explore and to Make Unforgettable Memories!! (id:61476)

303 Waterbury Crescent
Scugog, Ontario
Welcome to this beautifully appointed brick bungaloft nestled in an adult lifestyle community in the charming town of Port Perry. Set in a gorgeous location overlooking tranquil water views and lush green space, this home offers the perfect blend of serenity and sophisticated living. Step inside to discover a bright, modern interior designed for both comfort and style. The updated kitchen features sleek stainless steel appliances, ceramic flooring, and a sun-filled eating area with a walkout to a private deck-perfect for morning coffee or evening relaxation. Entertain effortlessly in the elegant formal dining room with a soaring vaulted ceiling that overlooks the inviting living room, complete with its own vaulted ceiling and cozy gas fireplace. The main floor also offers a warm and versatile den, ideal for a home office or second main level bdrm. The spacious primary bedroom includes a private ensuite, providing a peaceful sanctuary at the end of the day. Upstairs, the expansive loft is a true highlight-featuring a flexible layout with space for an office, studio with sitting area, and bedroom, along with a walk-in closet and a 3-piece bath, making it ideal for guests. The fully finished lower level adds even more living space with a large recreation room, stylish bar area, third bedroom, and convenient 2-piece bathroom-perfect for entertaining or accommodating visitors. Outside, enjoy a beautifully landscaped property with a charming front porch, paved driveway, and access to a community clubhouse that enhances the lifestyle this sought-after neighborhood is known for. This is a rare opportunity to enjoy refined, low-maintenance living in one of Port Perry's most desirable communities. Annual community association fee of $720.00 (id:61476)
3 Taunus Court
Clarington, Ontario
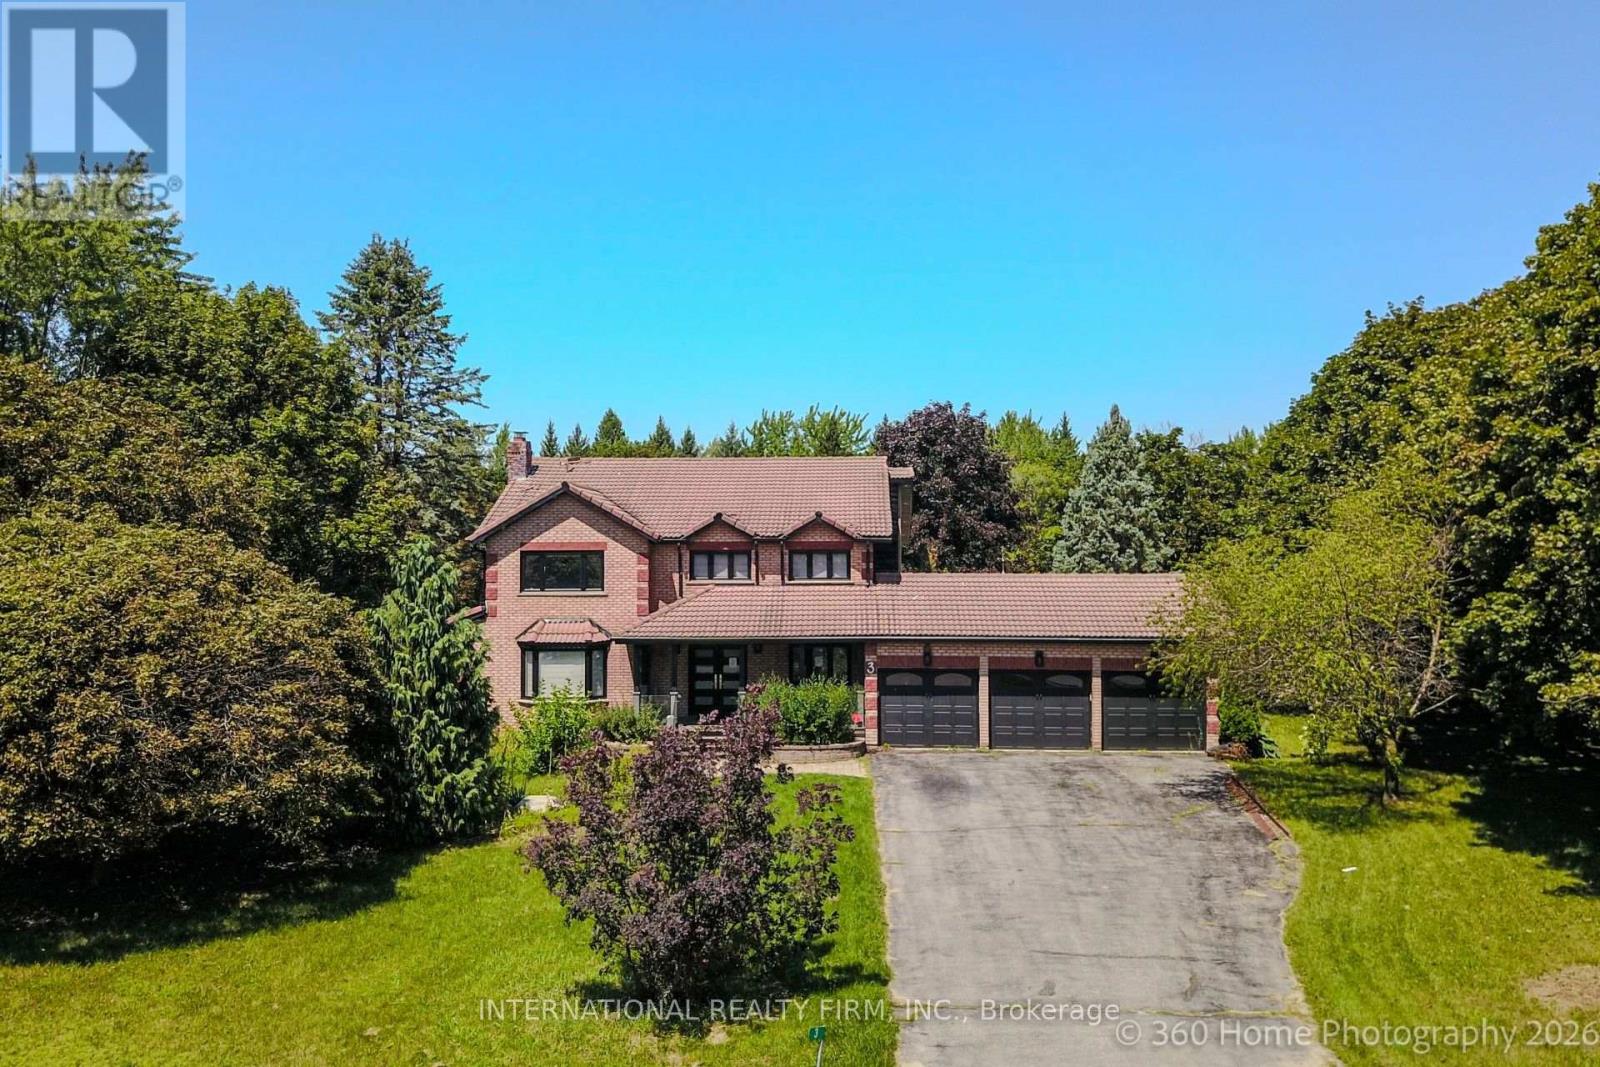
Prestigious 1.25-Acre Country Estate!! Welcome To This Beautifully Renovated Family Residence, Ideally Situated On A Quiet Court In The Highly Sought-After Estates Off Old Scugog Rd. In Bowmanville. Set On Approximately 1.25 Acres And Offering Over 3,100 Sq. Ft. Of Beautifully Designed Living Space, This Exceptional Home Delivers The Perfect Blend Of Modern Luxury, Timeless Elegance, Space, And Privacy. At The Heart Of The Home Is A Stunning Brand-New Designer Eat-In Kitchen, Thoughtfully Finished With Contemporary Details, Stylish Spotlight Lighting, And A Brand-New Fridge-Creating An Elegant Yet Functional Space Perfect For Everyday Family Living And Entertaining. New Flooring Throughout, Rich Hardwood Floors, And Sophisticated Crown Moulding Further Enhance The Home's Refined Interior. The Bright And Inviting Main Floor Features Formal Living And Dining Rooms, A Spacious Family Room With A Gas Fireplace And Walkout To A Large Deck, And A Private Office Ideal For Working From Home. The Convenient Main-Floor Laundry Room Includes A Brand-New Washer And Dryer, Along With Direct Access To The Impressive Triple-Car Garage Offering Abundant Parking And Storage. Retreat To The Generously Sized Primary Bedroom, Complete With A Walk-In Closet And Luxurious 4-Piece Ensuite. The Fully Finished Lower Level Provides Exceptional Additional Living And Entertaining Space, Featuring An Expansive Recreation Room, Games Area, And An Inviting Lounge With A Custom Wet Bar. Outside, Enjoy The Tranquility And Privacy Of An Expansive Country-Style Property, Complemented By A Large Driveway With Parking For Up To 10 Vehicles. Additional Highlights Include 200-Amp Electrical Service And A Coveted Location Just Minutes From Hwy 407, Schools, Shopping, And Everyday Amenities. (id:61476)
49 Sherbourne Street
Port Hope, Ontario
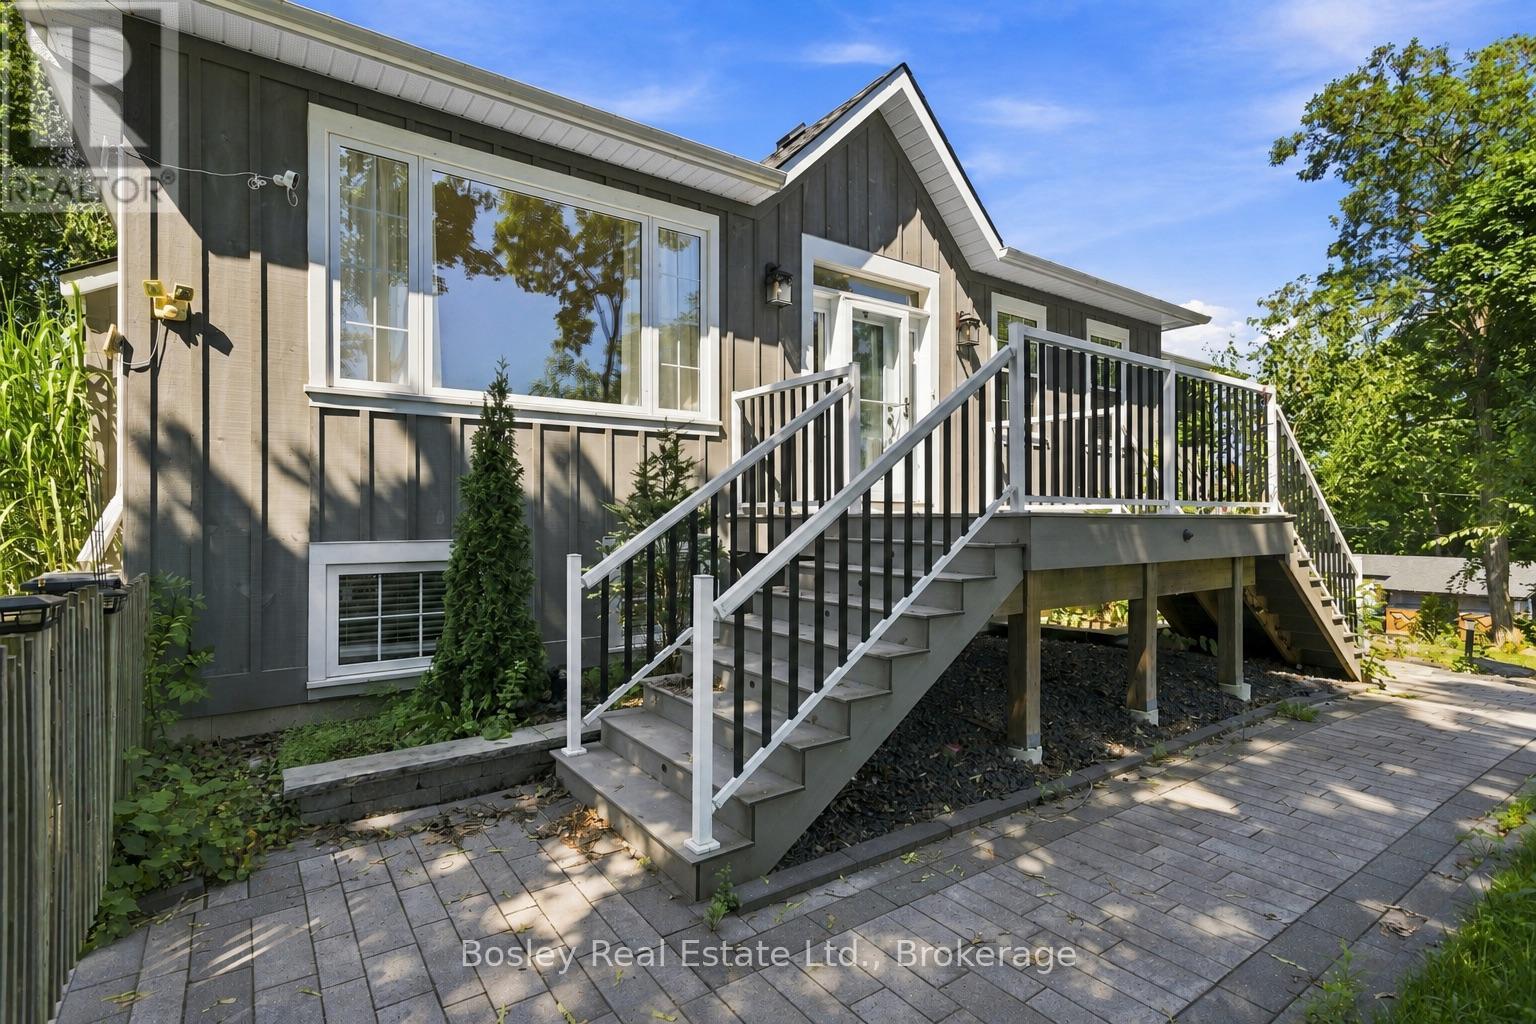
Perched hillside, this private property is in the heart of Port Hope, a short stroll from the beautiful downtown, the Ganaraska River and all the Arts & Culture of our vibrant small town. Built in 2015 this home replicates a traditional design for our local area. This custom reproduction "Ontario Cottage" design is desired by many looking to establish themselves in Port Hope. It features a bright, elevated entryway, a welcoming open-concept main floor with multiple walkouts, gas fireplace(s), hardwood flooring, storage and a beautiful primary suite, equipped with ensuite bathroom and walk-in closet, offering views overlooking the sunrise in the East. The lower level is welcoming with a cozy family room, additional bedroom(s), a full laundry/bathroom and storage with access to the attached garage. If you are interested in something unique but prefer modern construction this is a rare opportunity to get the best of both worlds! Beautifully landscaped grounds, new decking and a sprinkler system, outdoor storage and beautiful treelined views from every angle. Welcome to Historic Port Hope, a community you will absolutely adore, a welcoming neighbourhood, an hour to the GTA, VIA rail direct from town and all the charm you ever imagined. Step into your new canvas, bring your design vision to life and create a space where you can spend hours entertaining, all while tucked quietly off the street in serene privacy! (id:61476)
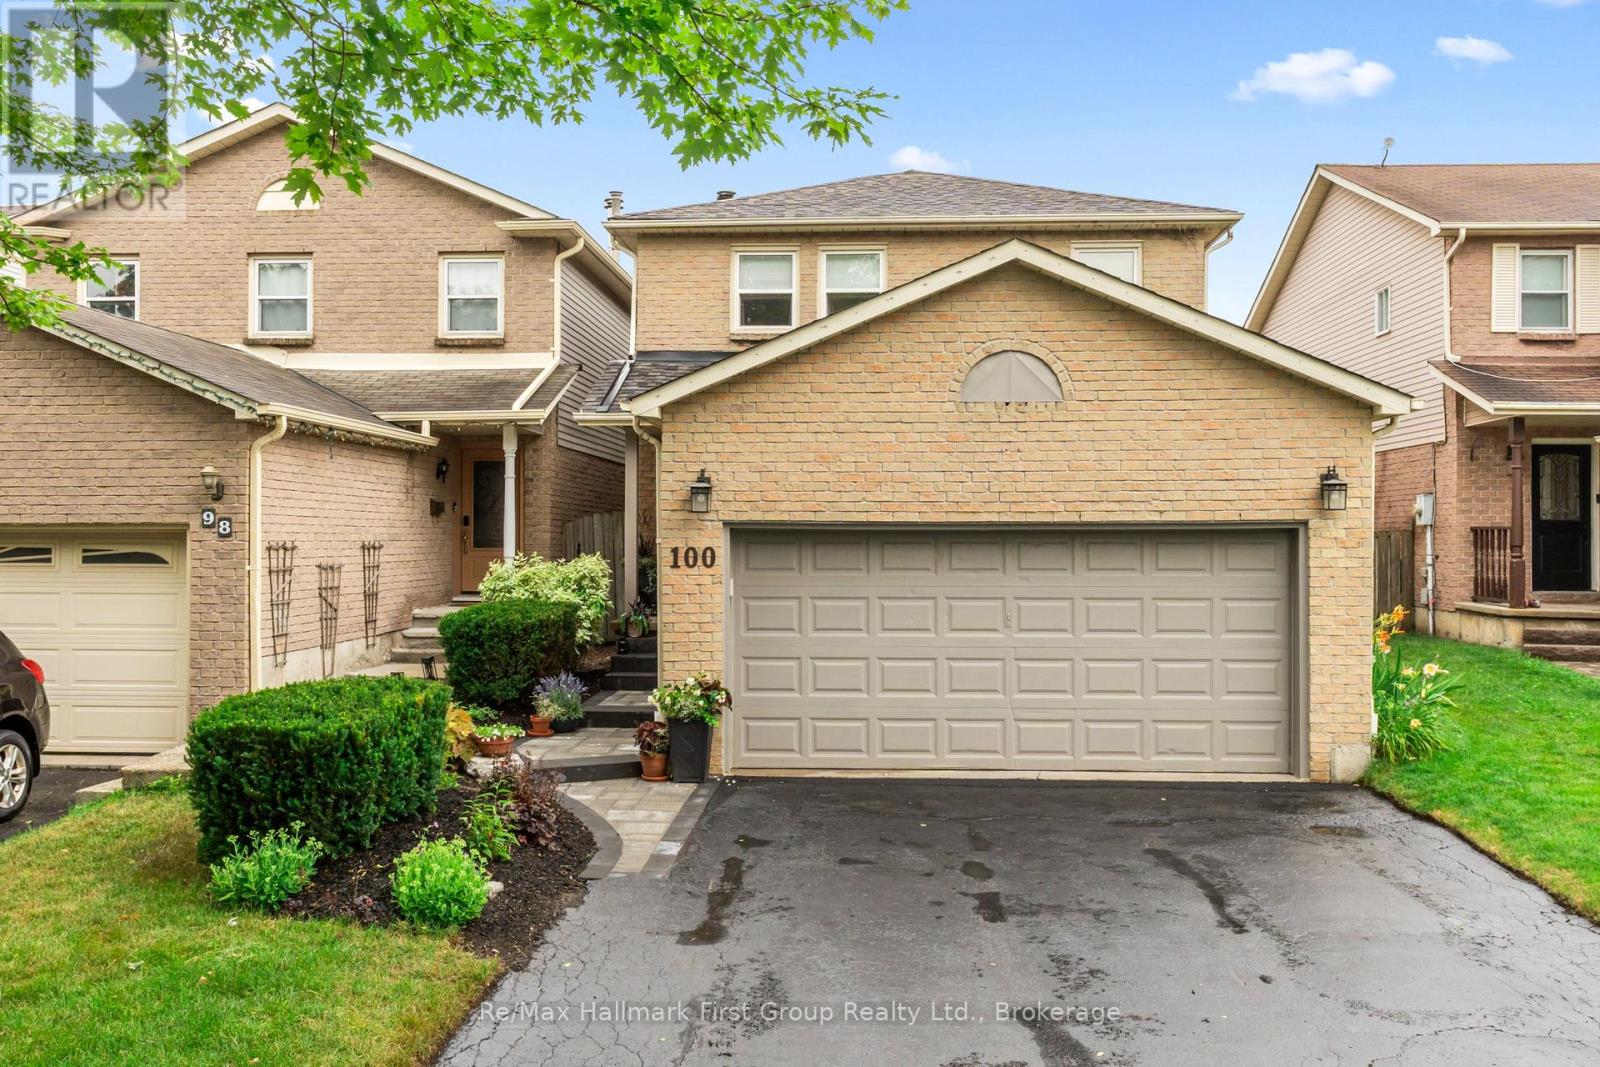
100 Rice Drive
Whitby, Ontario
Welcome to this beautifully renovated, move-in-ready family home in one of Whitby's most established and sought-after neighbourhoods. Ideally located just minutes from Highways 401, 412, and 407, with highly rated schools, parks, shopping, restaurants, and everyday amenities nearby.Renovated from top to bottom, this home features a stunning kitchen with stainless steel appliances, a self-venting stove, abundant cabinetry, and a bright breakfast area overlooking the backyard. Offering four spacious bedrooms, the primary suite includes a beautifully updated 3-piece ensuite, while fresh paint throughout creates a bright, modern feel.The finished basement provides versatile additional living space, perfect for a recreation room, home office, gym, or playroom. Outside, enjoy an oversized fully fenced backyard complete with a spacious deck and gazebo, ideal for entertaining or relaxing.Recent updates include custom blinds (2026), refrigerator (2026), stove (2026), dishwasher (2023), roof (2025, 15-year warranty), furnace and humidifier (2025, enhanced warranty to 2035), washer (2024), dryer (2022), air conditioner (2020), garage door (2020), and deck (2022). Combining an exceptional location, quality renovations, generous living space, and extensive recent upgrades, this turnkey home offers outstanding value and is ready for you to move in and enjoy. (id:61476)

689 Ravenshoe Road
Uxbridge, Ontario
Situated on a private 118x150ft lot with minimal neighbouring homes, while remaining conveniently located. 3+1 Bedroom. The main floor is an open-concept living space featuring a fully renovated kitchen with updated appliances, new flooring, pot lights, and a stunning propane fireplace with custom stone surround. New tilt-and-turn French doors open onto a 16' x 32' deck overlooking the backyard. The fully finished walkout basement has been professionally upgraded with spray foam insulation on the foundation walls and rim joists, new drywall, flooring, staircase, railings, ceiling tiles, and pot lighting, creating a comfortable and energy-efficient living space. The basement offers direct access to the heated attached garage, while a large cold cellar with a dedicated dehumidifier provides excellent year-round storage. Enjoy your own backyard retreat featuring a 15' x 30' above-ground pool with surrounding deck, heated by a propane heater, a hot tub, and a custom treehouse with a shaded sandbox below. Major updates include all windows, a high-efficiency propane furnace, cold-climate heat pump, UV air and water purification systems, reverse osmosis drinking water system, domestic hot water recirculation pump, upgraded well pressure tank, sand filtration system, and two sump pumps (one with battery backup). Additional improvements include updated siding, painted brick, new soffit and fascia, steel roof on the shed, and a new front entry sidelight. *For Additional Property Details Click The Brochure Icon Below* (id:61476)
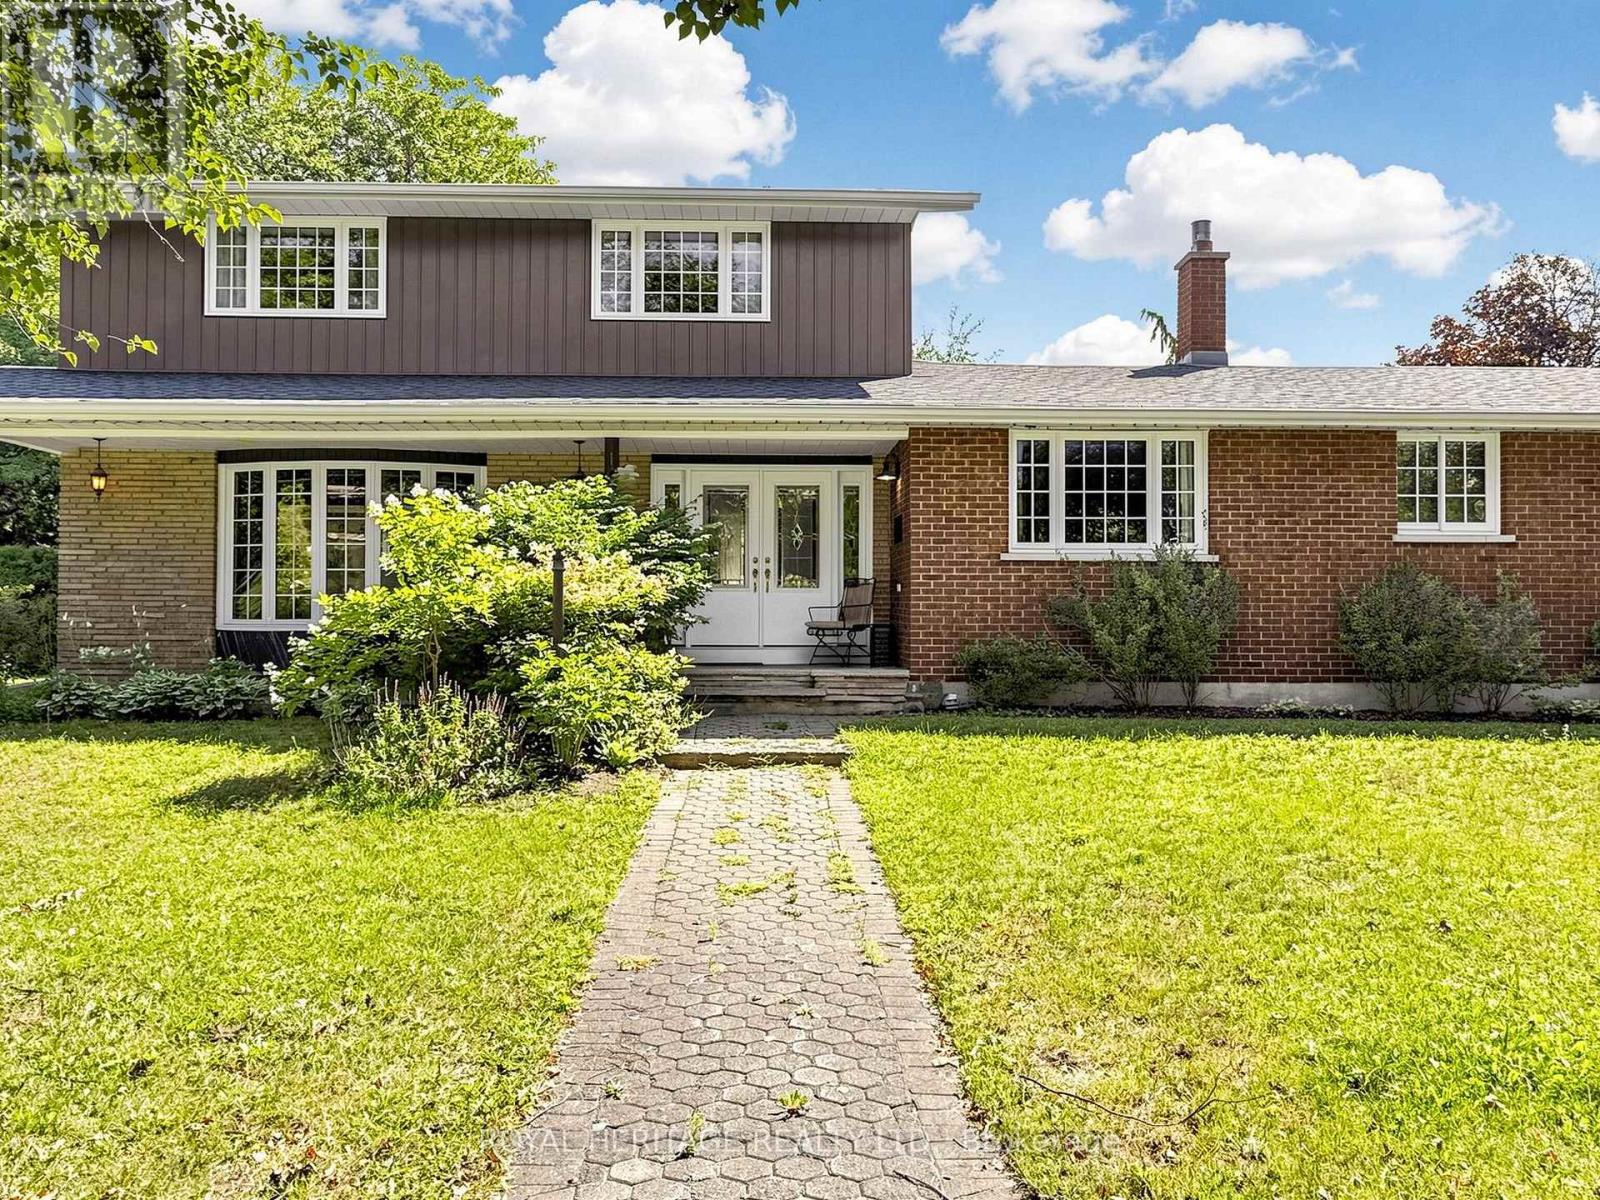
1015 Lavender Court
Oshawa, Ontario
Welcome to Beau Valley - Where Modern Upgrades Meet Timeless Family Living. Discover the perfect blend of space, style, and substance in this beautifully updated home on a quiet court . Thoughtfully renovated in 2020, every detail has been designed to enhance everyday living and create a warm, welcoming atmosphere for family and friends.The heart of this home is the brand-new gourmet kitchen, featuring sleek stainless steel appliances, abundant cabinetry, and a bright eating area with a walkout to your private patio. Open-concept living flows effortlessly from the kitchen through the dining room-now enhanced with a new sliding glass door and deck-making it ideal for gatherings and entertaining. Hardwood floors grace the huge living room and adjoining dining space, while the spacious family room offers a cozy retreat with a refreshed gas fireplace. The main floor laundry and powder room have been completely renovated, combining functionality with modern finishes.This isn't just a home with updates-it's a home where every upgrade adds real value and comfort:2020 Full Kitchen Renovation: New appliances, lighting, window, and expanded entrances for seamless flow. New Flooring Throughout Main Level: Durable, stylish, and easy to maintain. Modernized Bath & Laundry: Combined into one efficient space with new vanity, sinks, lighting, and appliances. Widened Entrances & Fresh Paint: Improved accessibility and a bright, airy feel throughout. Exterior Enhancements: Painted siding and a new deck for curb appeal and outdoor enjoyment. Space to Grow and Thrive. Upstairs, three spacious bedrooms include a primary retreat with an ensuite bathroom. The full basement offers two large rooms and a workshop-perfect for storage, a home gym, or future development.Set on a large lot in a mature, family-friendly neighbourhood, this home is close to schools, parks, shopping, and transit. It's not just a place to live-it's a place to belong. (id:61476)

1251 Fawndale Road
Pickering, Ontario
Double Door Entry, Bright Detached Home with 4+2 bedroom, Separated Entrance to 1 bedroom basement apartment, Possibility of $2000 extra income. Ground Floor Offers Spacious Family Room with fireplace, Living and Dining room. Oak Staircase, Fully Upgraded Kitchen W/Backsplash, Gas Stove And Breakfast Area. Large Primary Bdrm With 5Pc En-suite And A large Walk-In Closet. Recently renovated bathroom in 2nd floor with stand shower,Hardwood Floors throughout the house.Superb Location of Rougemount area , One of the best and expensive neighbourhood in Pickering. Enjoy total privacy with no neighbours behind, a fully fenced and landscaped backyard-perfect for young families and outdoor entertaining,Minutes To School, library and park. Quick Access To Hwy 401, Numerous Stores,Places Of Worship. 6 HOURS NOTICE REQUIRED FOR ANY SHOWING. (id:61476)
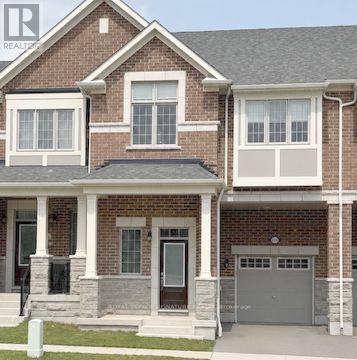
3229 Chimney Swift Crescent
Pickering, Ontario
This impressive 3-year-new, 2-storey townhome offers approximately 2,000 sq ft of upgraded, carpet-free living space in Pickering's highly desirable Seaton community. The main floor features 9 ft ceilings, a bright and spacious foyer with a walk-in closet, and an upgraded kitchen complete with granite countertops, enhanced cabinetry layout, and a separate breakfast area. Laminate flooring runs throughout the home, creating a seamless and modern aesthetic.The second floor includes three generous bedrooms, two of which offer large walk-in closets. The master ensuite is finished with a glass shower and a double-sink vanity, while the second full bathroom also features double sinks. A dedicated laundry room with a laundry sink adds convenience to the upper level.The home includes a fully fenced backyard and a clear, unobstructed view from the front porch. The basement is bright with large windows and comes with a 3-piece rough-in, providing excellent potential for future finishing. An owned tankless hot water heater adds long-term efficiency and value. House is also equipped with a 200 amps electric panel as well as EV rough-in. Located in the fast-growing Rural Pickering Seaton community, this property offers modern living in a vibrant and emerging neighbourhood. (id:61476)
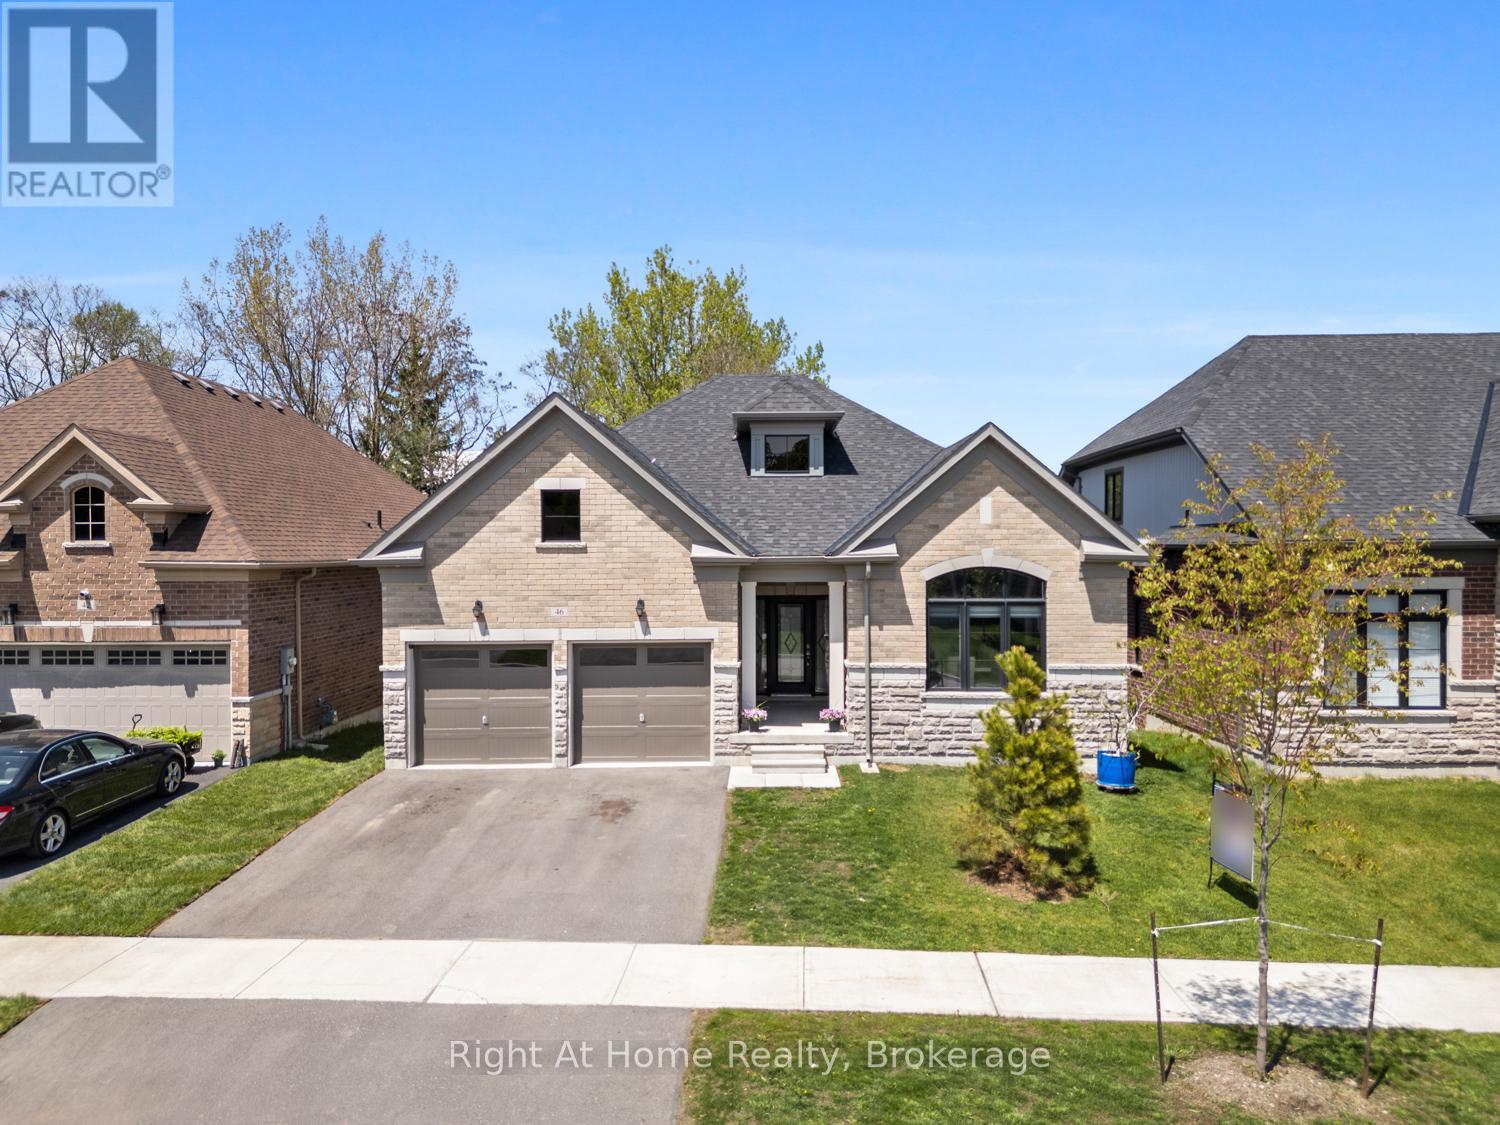
46 Holtby Court E
Scugog, Ontario
Welcome to this stunning 3 year-old, top-tier Hampton Bungalow in Canterbury Common, Port Perry. Combining modern elegance with comfortable living, this exceptional 2+1 bedroom, 3 bathroom home offers stylish finishes, thoughtful design, and a warm inviting atmosphere perfect for families, or anyone seeking turn key luxury in a charming neighborhood. Step inside to discover a bright open concept layout featuring soaring ceilings. oversized windows, California blinds, and premium finishes throughout. The spacious Great room is highlighted by a cozy gas fireplace, creating the perfect space to relax or entertain. The living and dining areas flow seamlessly into a stunning contemporary kitchen complete with quartz countertops, upgraded cabinetry, stainless steel appliances, and a large center island for entertaining. The primary suite offers an appointed five-piece ensuite with a double closet. The second main floor bedroom provides flexibility for guests or home office. The partially finished walk-out basement adds additional living space, featuring a large third bedroom, walk-in closet and three-piece bath. This home offers easy access to local shops, restaurants, parks, golf courses and the scenic waterfront charm of Port Perry. Experience stylish, low maintenance living in one of Port Perry's most desirable communities. Canterbury Common is a non-profit, self-governing entity, Adult Living community offering it all including a private outdoor pool/deck, clubhouse for social events + fitness, walking trails along Lake Scugog (approx. fee $720 for the year). This exceptional bungalow is ready to welcome you home. The Tarion 7-year home owner warranty is still in effect. (id:61476)
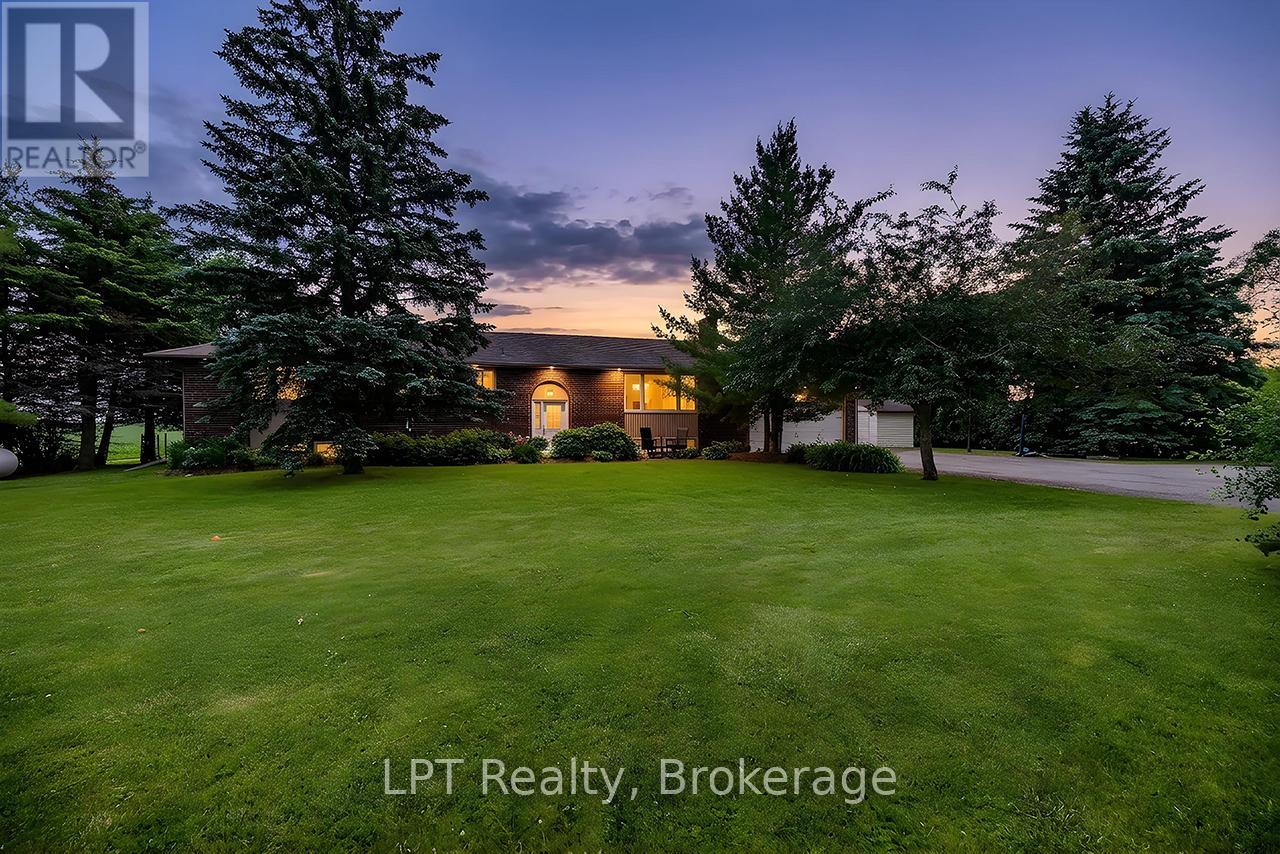
1441 Concession Road 6
Clarington, Ontario
Surrounded by greenbelt and agricultural lands and nestled on a picturesque lot with mature trees, this beautifully maintained 3+1 bedroom raised bungalow offers a rare opportunity to enjoy the peace, privacy, and beauty of country living while remaining close to everyday conveniences. The surrounding countryside creates a tranquil setting with scenic views and a rural atmosphere that is becoming increasingly difficult to find.The updated kitchen features a walkout to a large deck overlooking the backyard and peaceful farmland views. A formal dining room and spacious living room with pot lights, large windows, and a cozy wood-burning fireplace provide warm and inviting spaces for everyday living and entertaining.The thoughtfully designed bedroom wing includes a versatile open area ideal for a home office, reading nook, homework station, or play area. Three spacious bedrooms are located on the main level, including a bright primary retreat featuring a walk-in closet, additional closet, and luxurious 5-piece ensuite. A beautifully renovated second bathroom showcases a feature wall and elegant soaker tub.The finished lower level offers incredible flexibility and is ideally set up for a potential in-law suite, featuring a spacious living area, kitchen, additional bedroom, numerous above-grade windows, and a separate entrance.Step outside to enjoy the large deck, patio with fire pit, and grounds surrounded by mature trees and breathtaking countryside views. A versatile outbuilding offers endless possibilities as a workshop, gym, garage, hobby space, studio, or additional storage.An attached garage and oversized driveway provide ample parking for vehicles, recreational equipment, and guests.Lovingly maintained and updated throughout, this exceptional property offers the perfect balance of rural tranquility and modern convenience. Just minutes to shopping, restaurants, schools, recreation facilities, and Highway 407 access, this is country living at its finest. (id:61476)
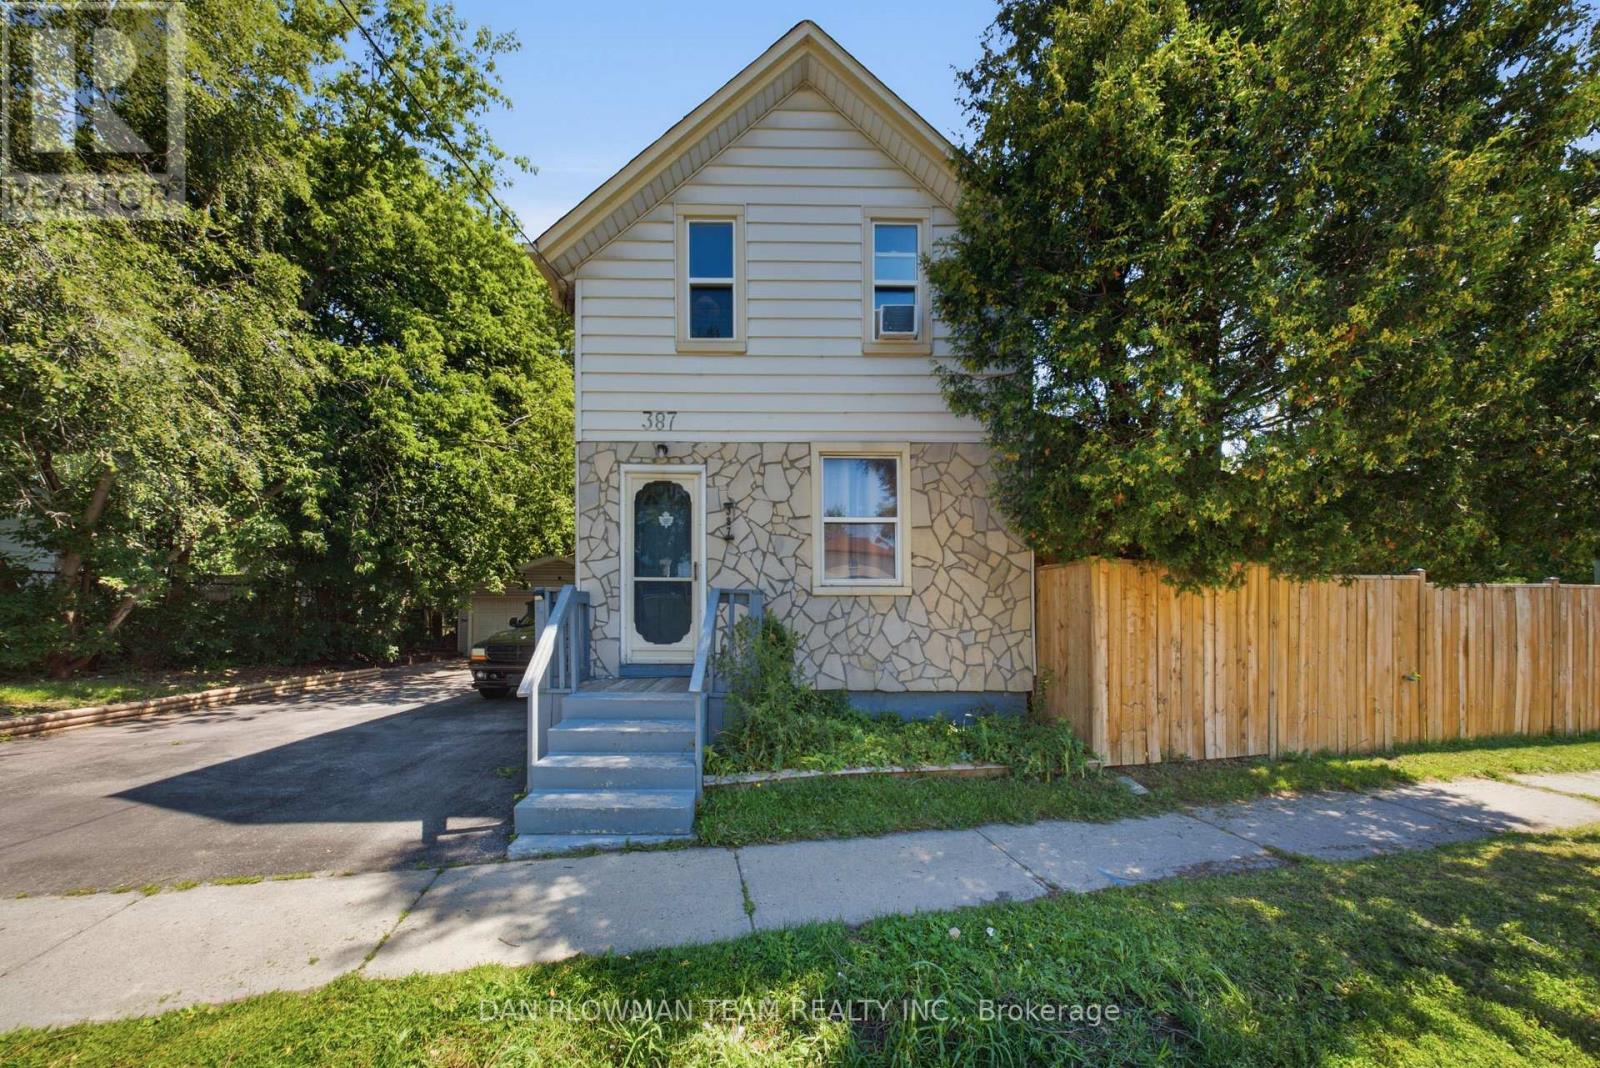
387 Albert Street
Oshawa, Ontario
In Central Oshawa, This 3-Bedroom, 2-Bathroom Detached Home Offers Everyday Convenience, Tons Of Future Potential, And A Lot Size That Is Hard To Ignore. Located Close To Amenities And In Close Proximity To The Planned Oshawa Go Station, The Setting Gives You Strong Access To Transit, Shopping, Services, And The Places That Keep Daily Life Moving. The Property Sits On An Impressive 100' Frontage With An Oversized Fenced Yard, Giving The Home A Sense Of Space That Stands Out In The City. A Detached 2-Car Garage Adds Valuable Parking, Storage, Or Workshop Flexibility, While The Large Covered Deck Creates An Outdoor Space You Can Actually Use For Morning Coffee, Summer Meals, Or Quiet Evenings At Home. Inside, The Layout Offers Comfortable Living Space With 2 Fireplaces That Add Warmth, Character, And A Natural Place To Gather. With Its Central Location, Wide Lot, Detached Garage, Generous Yard, And Proximity To Future Transit Investment, This Home Gives Buyers More Than A Place To Live. It Gives Them Room To Think Bigger. (id:61476)
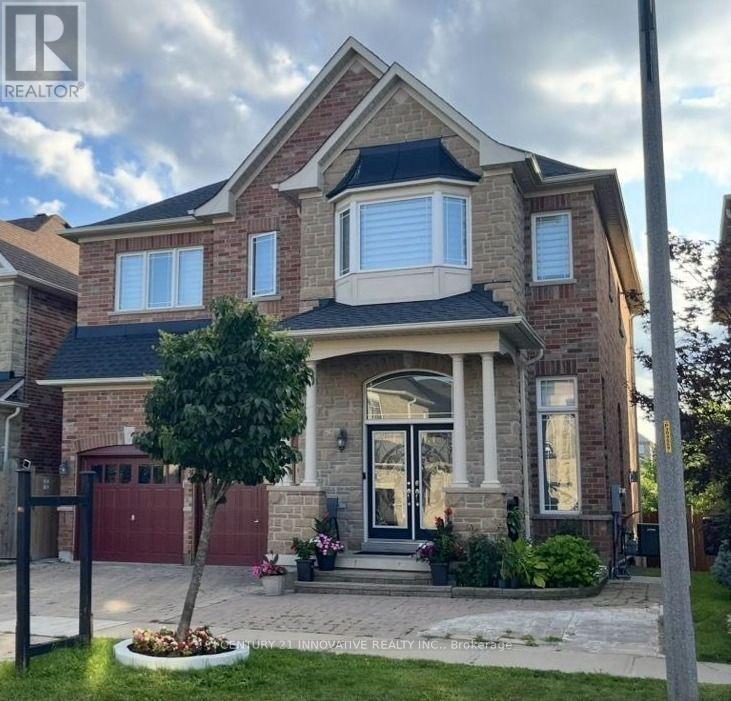
4 Aquilina Court
Ajax, Ontario
Step into this spectacular, fully upgraded Medallion model home offering approx. 4,100 sq. ft. (including the legal basement) of pure luxury living space! Renowned as a breathtaking model home with a loft and the highest ceilings, this architectural masterpiece boasts over $150,000 in premium upgrades. The completely carpet-free interior radiates elegance, featuring brilliant pot lights, gorgeous crown moulding, built-in speakers, a striking 3-way fireplace, exquisite custom drapery, and a bespoke Chef's Kitchen centered around a massive island. The luxury effortlessly continues outdoors with a beautifully interlocked driveway, automatic sprinklers, and a brand-new 400 sq. ft. entertainer's deck, all future-proofed with an upgraded 200 Amp electrical panel and a dedicated EV charger. Adding incredible value is the included Legal Basement Apartment with the latest appliances and a separate washer/dryer. Currently vacant and featuring a bedroom, baby room/office, and a cozy fireplace, it offers an outstanding income potential of $1,650/month plus utilities! Perfectly situated just a short walk to the Audley Rec Centre, top-rated schools, and transit, this unparalleled property is the ultimate forever home. A MUST SEE HOME. DON'T MISS IT. (id:61476)
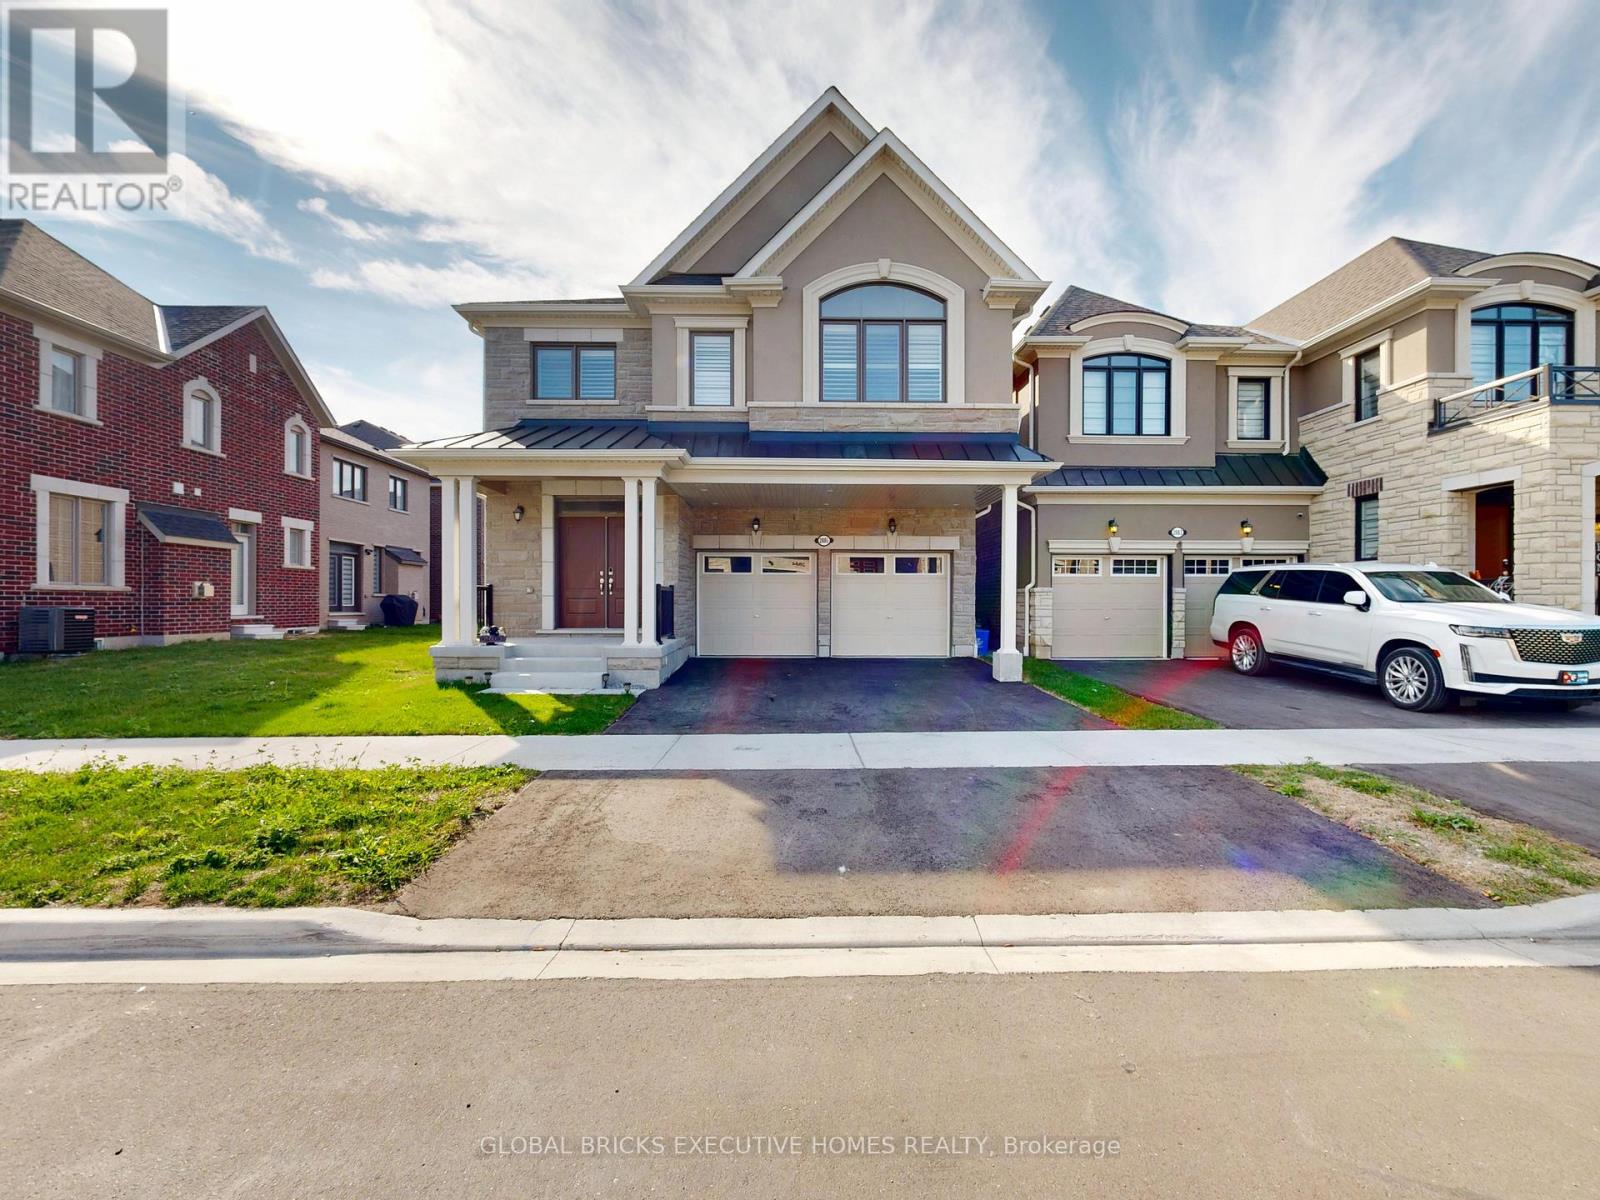
2885 Foxden Square
Pickering, Ontario
A True Showstopper!! This Stunning, Brand-New 5-Bedroom, 4-Bathroom, 2780 Sq ft Home Is Perfectly Situated In The Highly Desirable And Family-Friendly Mulberry Community. From The Welcoming Front Porch, Step Into A Spacious Foyer With A Powder Room That Leads Into An Open-Concept Living Area. The Modern Kitchen, Complete With A Breakfast Bar, Seamlessly Transitions Into A Stylish Dining Room Ideal For Enjoying A Coffee Or Sharing A Meal. The Expansive Great Room Offers The Perfect Space For Modern Living, With A Cozy Gas Fireplace Adding A Touch Of Warmth And Elegance. Upstairs, The Convenience Of A Laundry Room Is Located Near The Main Bathroom & Bedrooms 2,3,4 & 5. The Private Primary Bedroom Boasts A Walk-In Closet. And A Luxurious Ensuite. Bedrooms 2 & 3 Share A 3-Piece Jack & Jill Bathroom, While Bedrooms 4 & 5 Share The Main Bathroom. A Beautiful Oak Staircase Adds Sophistication To The Home's Design Ground floor ceiling is 10 ft California shutters through out. The Basement Features A Separate Entrance. Located Close To Schools, And Major Hwys-401/407/412 (id:61476)

50 Holland Street
Port Hope, Ontario
** BUNGALOFT / 2 STOREY ** Welcome To Lakeside Living In This Absolute Show Stopper 5 Bedroom 4 Bathroom Executive Bungaloft/2 Storey Home In The Quaint Town Of Port Hope! Upon Entry To The 2792 Sq Ft Cambray + Loft Model, You Are Greeted By a Soaring 19 Foot Ceiling! Open Concept Main Floor Has An Upgraded Kitchen With Stone Counters!! Giant Great Room With Gas Fireplace! The Main Floor Also Boasts A Spacious Primary Bedroom Suite Complete With 3 Piece Ensuite & Glass Shower And Large Walk In Closet... Plus An Additional 2nd Bedroom or Office on the Main Level! Up The Gorgeous Oak Staircase You'll Find An Expansive Lofty Family Room Overlooking The Great Room! As Well As 3 More Bedrooms With 2 Full 4 Piece Bathrooms! The Basement Is A Bright Walk Out with High Lofty Ceilings and Equipped With A Rough In For Yet Another Bathroom! An Added Bonus Is The West Facing Sundeck Off The Second Floor Family Room Providing An Amazing Space To Relax and Watch The Sunsets As Well As the Waves Rolling In On Lake Ontario! This One Is A Must See!! (id:61476)
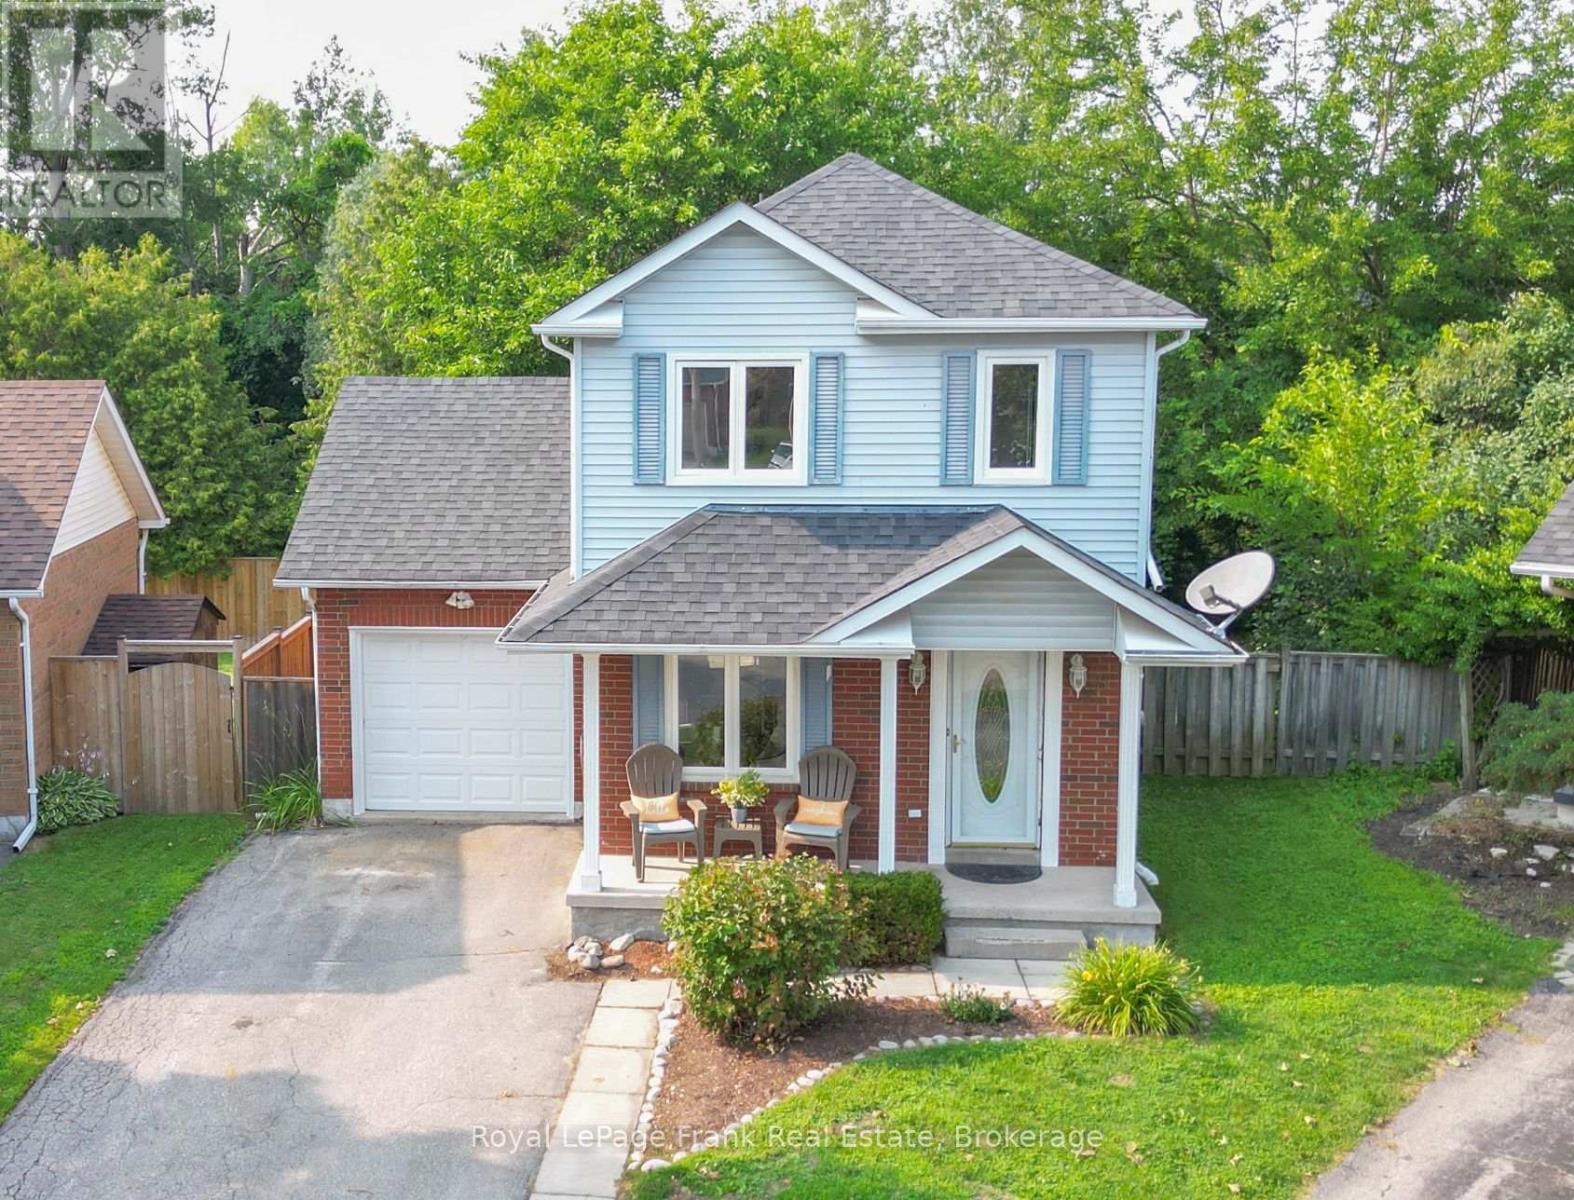
38 Longwood Court
Clarington, Ontario
Rarely available pie-shaped ravine lot on a coveted Courtice cul-de-sac! Offering approximately 1,050 sq. ft. above grade, this thoughtfully designed 3-bedroom starter or family home makes exceptional use of every inch of space. Its standout feature is the expansive, irregular pie-shaped lot backing directly onto the protected Farewell Creek ravine corridor. Enjoy ultimate privacy with mature forest views, a creek, and absolutely no rear neighbours. The peaceful backyard is your own private retreat, while the quiet, family-friendly court offers minimal traffic. Neutral finishes and dcor throughout. Features a spacious primary bedroom, all-new luxury vinyl plank flooring throughout the main and second floors, fresh paint throughout most of the home, a bright eat-in kitchen with stainless steel appliances, a finished lower-level rec room, and a 3-piece bath. Convenient additional access to the garage from the backyard. Updates include luxury vinyl plank flooring (2026), kitchen flooring (2019), furnace (2011), central air (2016), shingles (2019), and windows (2004). Hot water tank is a rental. (id:61476)
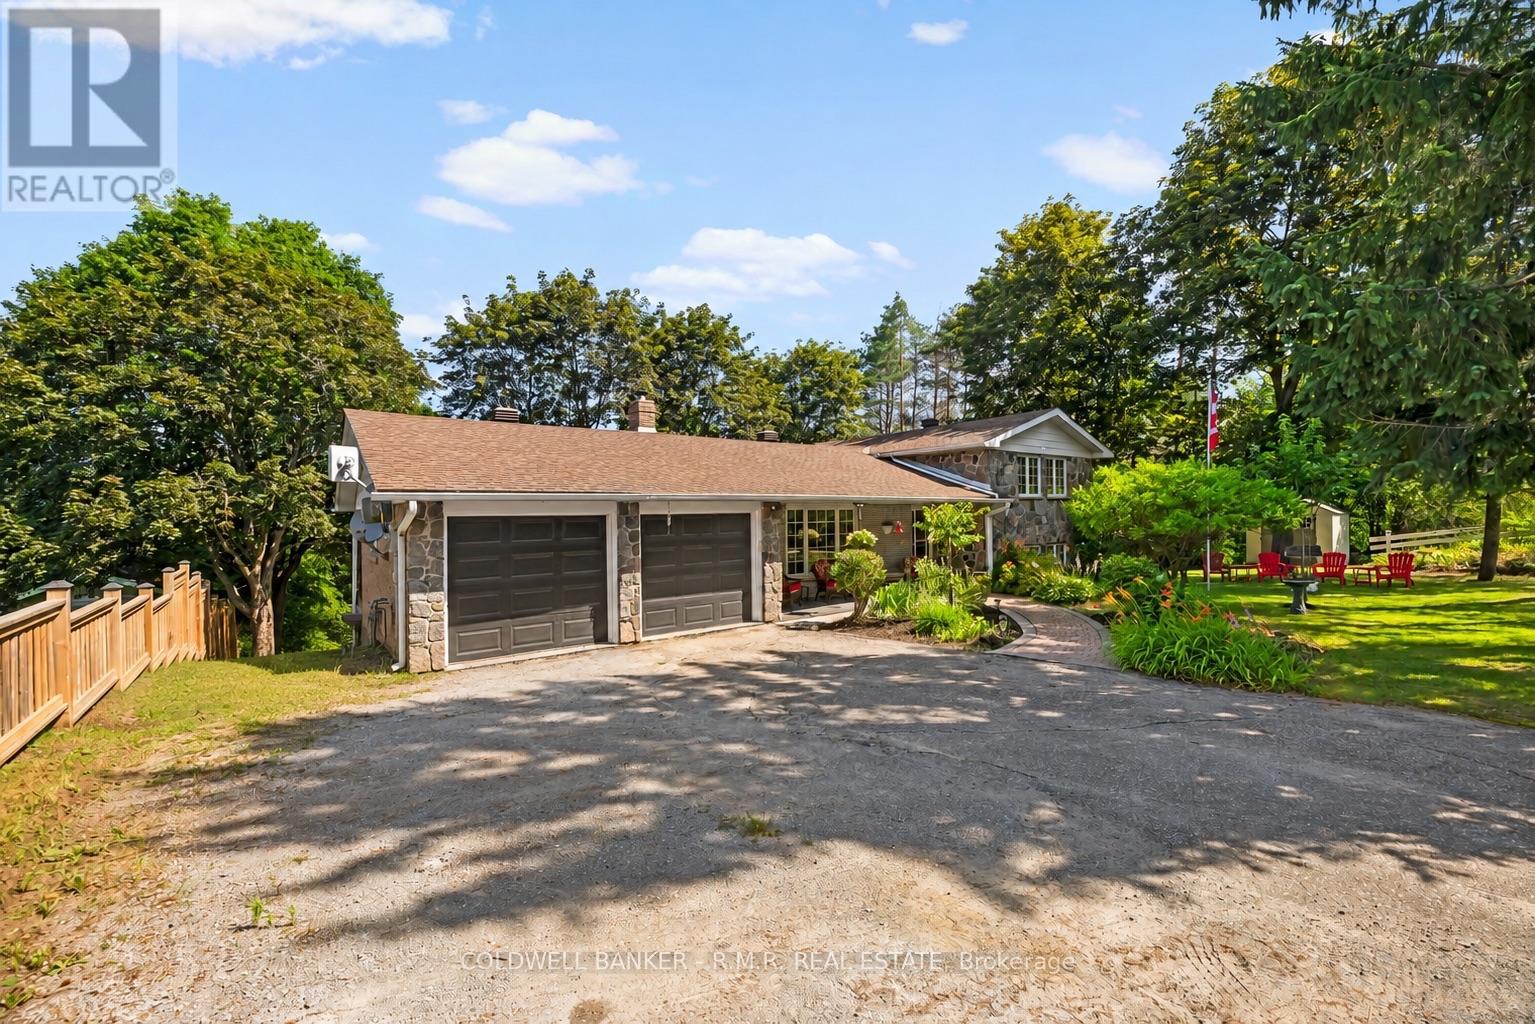
514 Old Stouffville Road
Uxbridge, Ontario
Welcome to 514 Old Stouffville Road, where peaceful country living meets everyday convenience. Situated on a beautifully treed 100 x 200 ft lot (just under half an acre), this spacious 4-bedroom, 2-bathroom sidesplit offers privacy, space, and an unbeatable location. The bright, functional layout is perfect for family living. The spacious kitchen features a large centre island and opens to the dining area, where a walkout leads to the backyard deck-ideal for outdoor dining and entertaining. Four generous bedrooms and two full 4-piece bathrooms provide plenty of room for families or those working from home. The finished lower level offers a cozy recreation room with a fireplace and wood stove insert, plus a walkout to a covered patio, creating another inviting outdoor living space. Built in 1974, this well-maintained home offers the comfort of a forced-air heat pump and the convenience of natural gas-an uncommon benefit for rural properties. The home is serviced by a drilled well and septic system. Outdoor living is a highlight with multiple spaces to enjoy, including a welcoming covered front porch, the backyard deck, a covered patio off the recreation room, and an additional covered porch tucked behind the attached two-car garage. The mature tree-lined yard offers exceptional privacy, while the private driveway accommodates up to six vehicles. Located beside the new Uxbridge Urban Provincial Park, you'll enjoy easy access to nature, trails, and year-round recreation. Experience the tranquility of country living while being less than 10 minutes from downtown Uxbridge, on a school bus route, and only 15 minutes to Highway 407 for an easy commute.A rare opportunity to enjoy the best of rural living without sacrificing convenience. (id:61476)
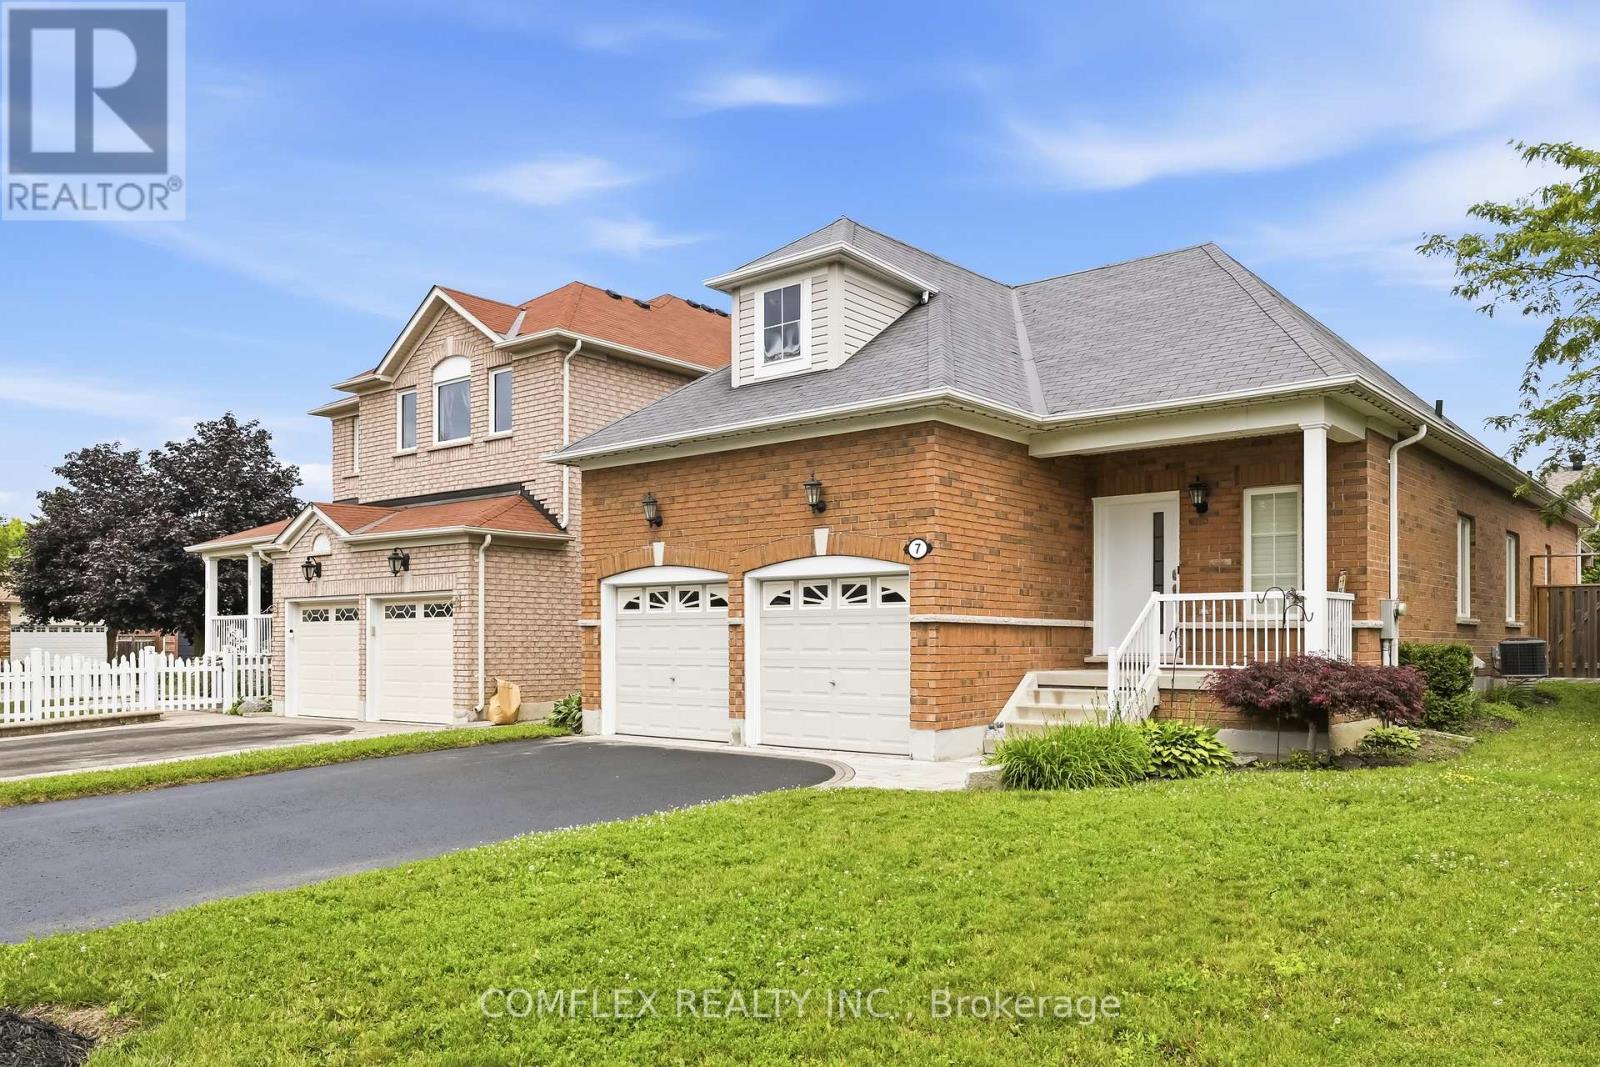
7 Swindells Street
Clarington, Ontario
Welcome to this elegant and impeccably maintained bungalow in one of Bowmanville's most desirable family-friendly neighbourhoods. Showcasing true pride of ownership, this beautiful home offers a bright open-concept layout with hardwood floors, 9-ft ceilings, and quality finishes throughout.The stunning kitchen is the heart of the home, featuring quartz countertops, stainless steel appliances, ample cabinetry, and plenty of workspace for cooking and entertaining. The kitchen overlooks the spacious living and dining areas, creating a warm and inviting atmosphere for everyday living and hosting guests.The generous primary bedroom serves as a private retreat with his-and-hers closets and a luxurious 4-piece ensuite. Convenient main-floor laundry adds to the home's functional design.Step outside to the huge covered backyard deck, perfect for summer BBQs, entertaining family and friends, or simply relaxing in your own outdoor oasis.The finished basement offers valuable additional living space with an extra bedroom, a beautifully finished 3-piece bathroom, and a rough-in for a future kitchen, providing excellent potential for an in-law suite or multi-generational living arrangement.Additional features include a double-car garage, parking for four vehicles in the driveway, no sidewalk to maintain, and attractive curb appeal. Ideally located within walking distance to schools, parks, playgrounds, and everyday amenities, this home combines comfort, convenience, and versatility.A rare opportunity to own a beautifully maintained bungalow in a sought-after Bowmanville location. Move in and enjoy everything this exceptional home has to offer. (id:61476)
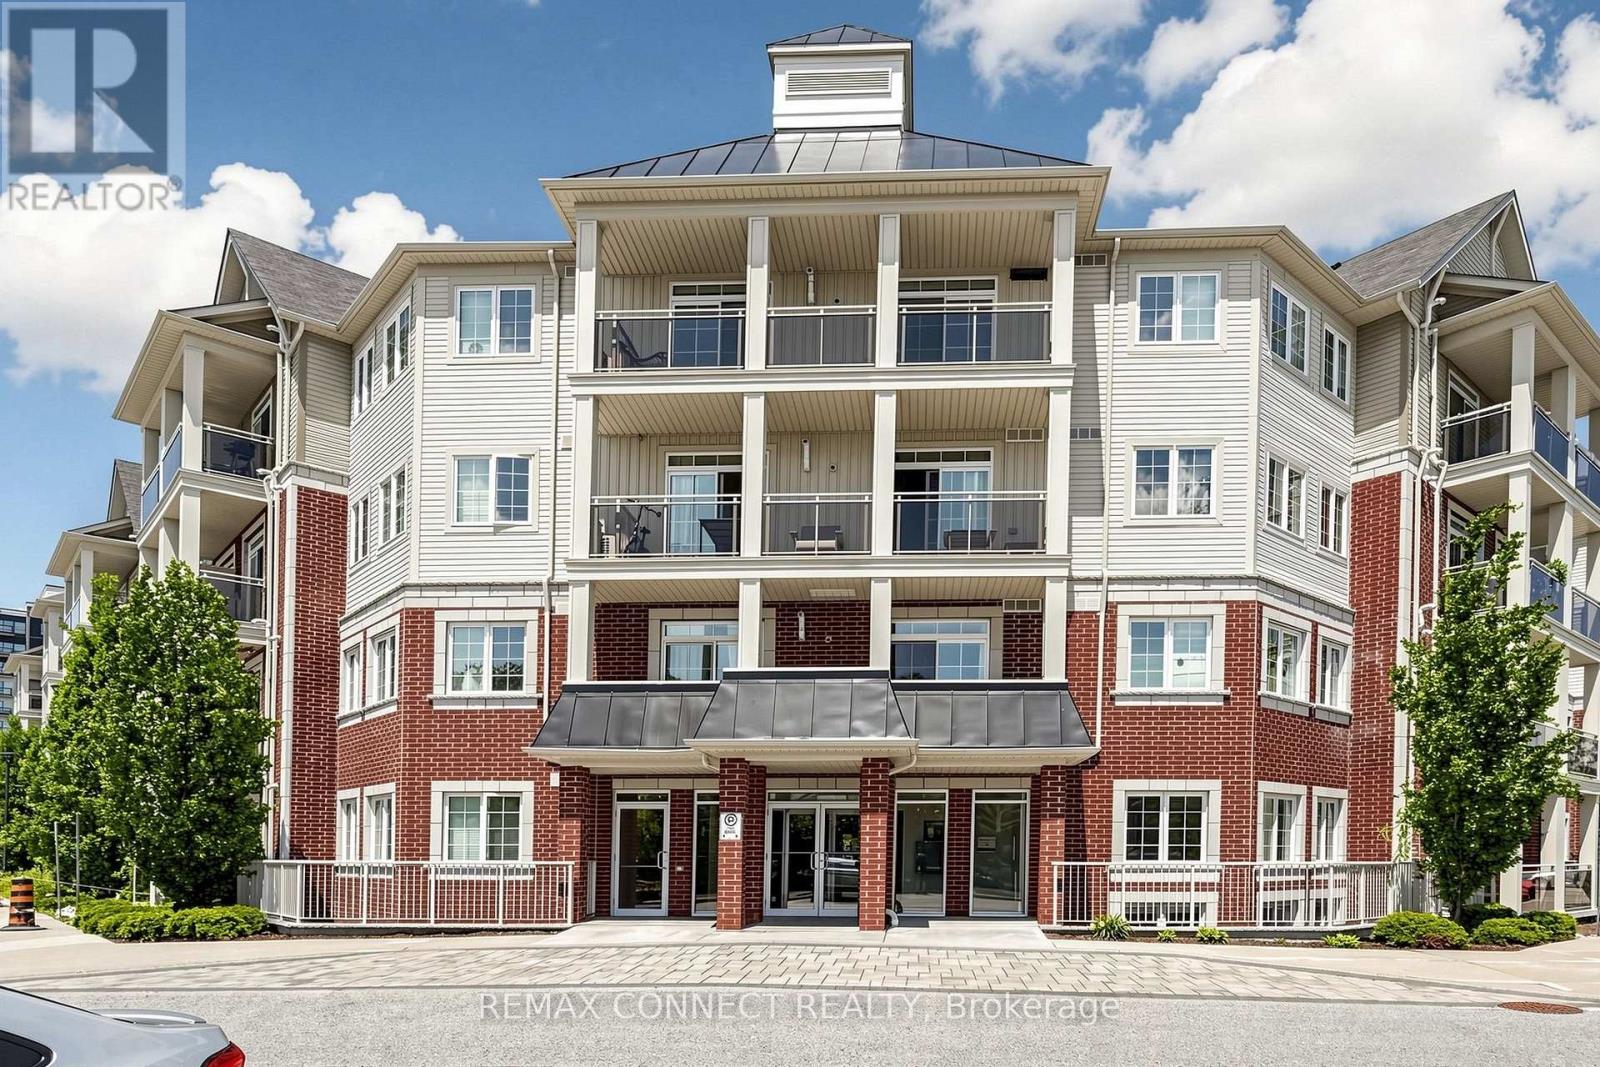
307 - 84 Aspen Springs Drive
Clarington, Ontario
Spacious 1-bedroom plus den condo offering comfortable, low-maintenance living. Move in and enjoy! Featuring laminate flooring throughout, an open-concept kitchen, living room, and den, plus a generously sized primary bedroom. Relax on your private balcony overlooking the park. Includes one parking space and a locker. Bright, neutral décor and a unique layout make this home both inviting and functional. Perfect for anyone seeking a convenient condo lifestyle with excellent amenities, including a gym and party room. Ideally located close to Highway 401, shopping, and everyday conveniences. An added bonus: this well-maintained building features two elevators-an advantage over some neighbouring buildings. (id:61476)

1 Campview Street
Whitby, Ontario
Welcome to this beautifully upgraded executive home offering 4 spacious bedrooms, 5 bathrooms, and over 3,500 sq. ft. of finished living space in one of Whitby's most sought-after neighbourhoods. Situated on a premium 51' x 113' corner lot, this exceptional residence impresses from the moment you arrive with its lush landscaped gardens, elegant interlock walkway, and inviting front entrance.Designed for both everyday living and effortless entertaining, the sun-filled open-concept layout showcases an abundance of oversized windows, gleaming hardwood floors, pot lights, designer lighting, and elegant formal living and dining rooms. The gourmet kitchen is a true showpiece, featuring quartz countertops, extended custom cabinetry, a modern backsplash, and built-in stainless steel appliances. The spacious breakfast area offers direct walkout access to the expansive chevron-pattern deck, creating the perfect indoor-outdoor entertaining space.The inviting family room provides the ideal setting for relaxing with family, while the impressive hardwood staircase leads to four generously sized bedrooms. The luxurious primary retreat features a dream walk-in closet and a spa- inspired 5-piece ensuite. Each additional bedroom enjoys its own ensuite bathroom, complete with upgraded vanities and Bluetooth mirrors for a touch of modern convenience.The professionally finished basement extends the home's living space with a stylish open-concept design, complete with a bathroom and endless possibilities for family gatherings, recreation, bedroom, a home office, or gym. Ideally located close to top-rated schools, parks, shopping, sports complexes, golf courses, scenic forest trails, GO Transit, and convenient access to Highways 407 and 412, this exceptional home offers the perfect blend of luxury, comfort, and convenience. (id:61476)
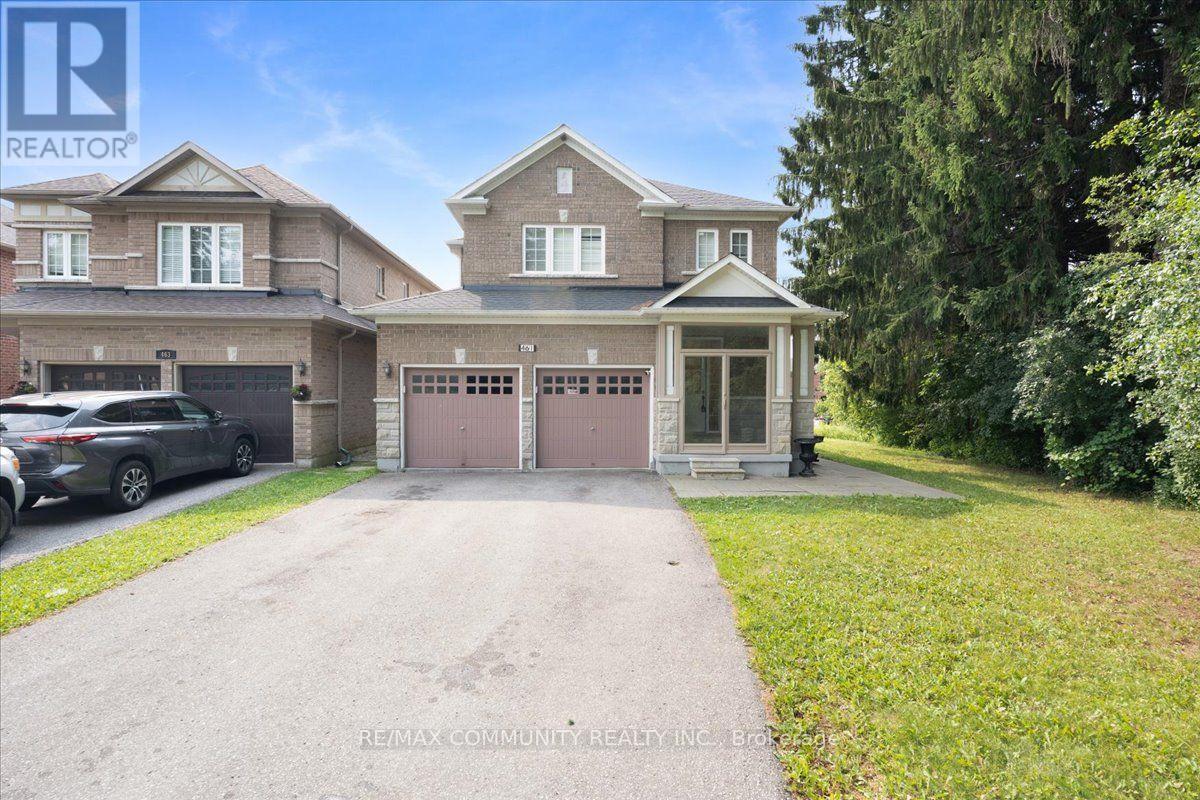
461 Rougewalk Drive
Pickering, Ontario
Welcome to 461 Rougewalk Drive! Nestled on a quiet, family-friendly street in Pickering'shighly desired Rouge Park neighborhood, this impressive 4+1 bedroom detached home combinesspacious family living with extraordinary versatility. The main residence features alight-filled layout with high ceilings, rich hardwood flooring, and seamless flow throughformal living and dining spaces. The chef-inspired kitchen boasts ample cabinetry, qualitycountertops, and a bright breakfast area overlooking the private, peaceful backyard-perfect foroutdoor entertaining. Upstairs, retreat to four generous bedrooms, including a serene primarysuite complete with a walk-in closet and a private ensuite bath. Adding tremendous value, thefully finished lower level features its own separate entrance, creating a self-contained1-bedroom suite with a full kitchen, 3-piece bathroom, living area, and dedicated laundry.Ideal as an in-law/nanny suite, dynamic extended family setup, or mortgage helper! Ideallylocated steps from Rouge National Urban Park, Altona Forest, local amenities,and offering quick commute access to Hwy 401, 407, and GO Transit. Move-in ready and packedwith potential! (id:61476)
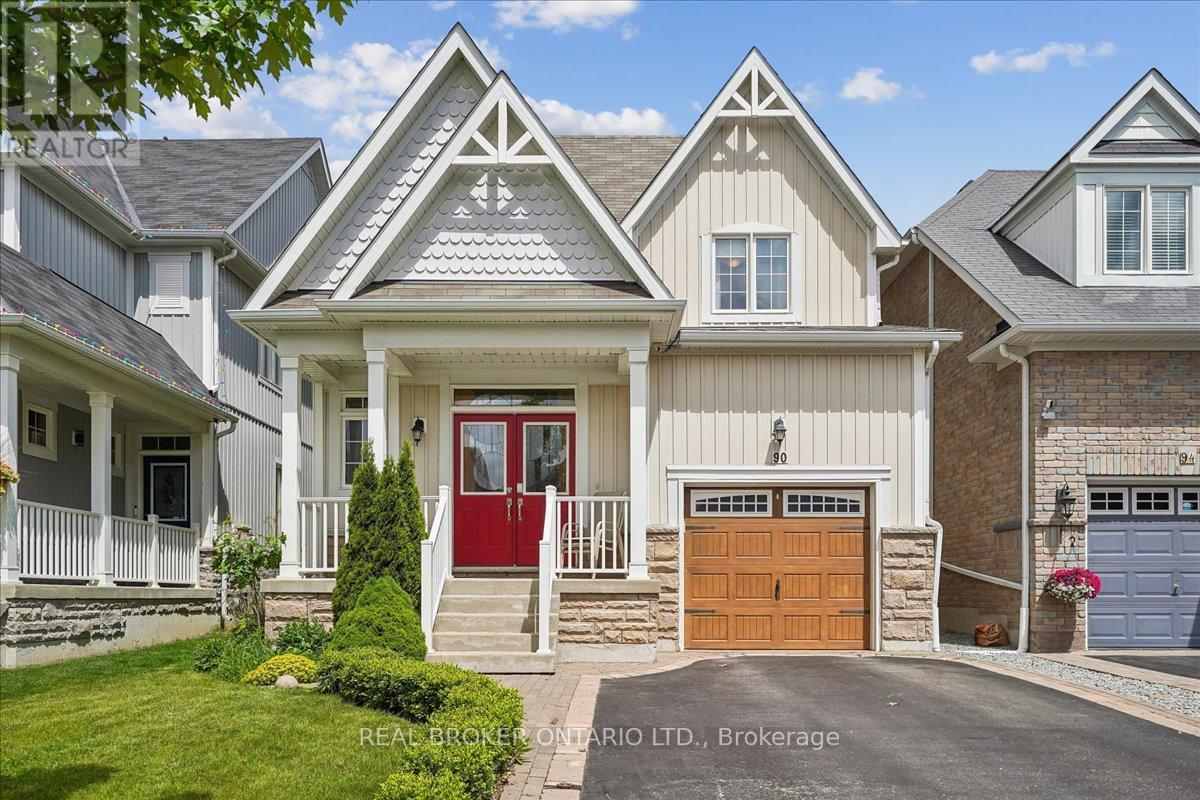
90 Erskine Drive
Clarington, Ontario
Storybook Charm Meets Modern Comfort In This Beautifully Maintained 3 Bedroom, 3 Bath Bungaloft Located In One Of Newcastle's Most Sought-After Neighbourhoods! Offering 1,716 Sq. Ft. Of Thoughtfully Designed Living Space, This Charming "Yarrow Model" Is Perfect For Families, Professionals, Downsizers And Investors Alike. An Inviting Covered Front Porch, Double Door Entry And Impressive Open-To-Above Foyer Set The Tone For This Warm And Welcoming Home. The Bright Open Concept Main Level Features A Stunning Kitchen With Centre Island And Glass Backsplash Overlooking The Breakfast Area And Cozy Family Room With Gas Fireplace And Walk-Out To A Private Backyard Retreat. Upstairs, Two Generously Sized Bedrooms Are Complemented By A Versatile Loft Area Ideal For A Home Office, Media Room Or Additional Living Space. Step Outside And Enjoy A Beautifully Landscaped, Fully Fenced Yard Featuring Two Decks, No Carpet Throughout, A Charming Gazebo And Gorgeous Perennial Gardens That Return Year After Year, Creating A Serene Setting For Re laxing And Entertaining. The Unfinished Basement Offers Endless Possibilities To Create The Space Of Your Dreams And Includes A Unique Handcrafted Arts And Crafts Room, Large Cold Cellar And Rough-In For A Future Bathroom. New 2024 Top Of The Line AC. Ideally Located Just Steps To Parks, Transit, Recreation Facilities, Schools, And Newcastle's Historic Downtown Filled With Charming Shops, Cafes And Restaurants. Enjoy The Perfect Blend Of Small-Town Charm And Modern Convenience With Easy Access To Hwy 401. A Rare Opportunity To Own A Home That Offers Comfort, Character And Endless Possibilities. (id:61476)
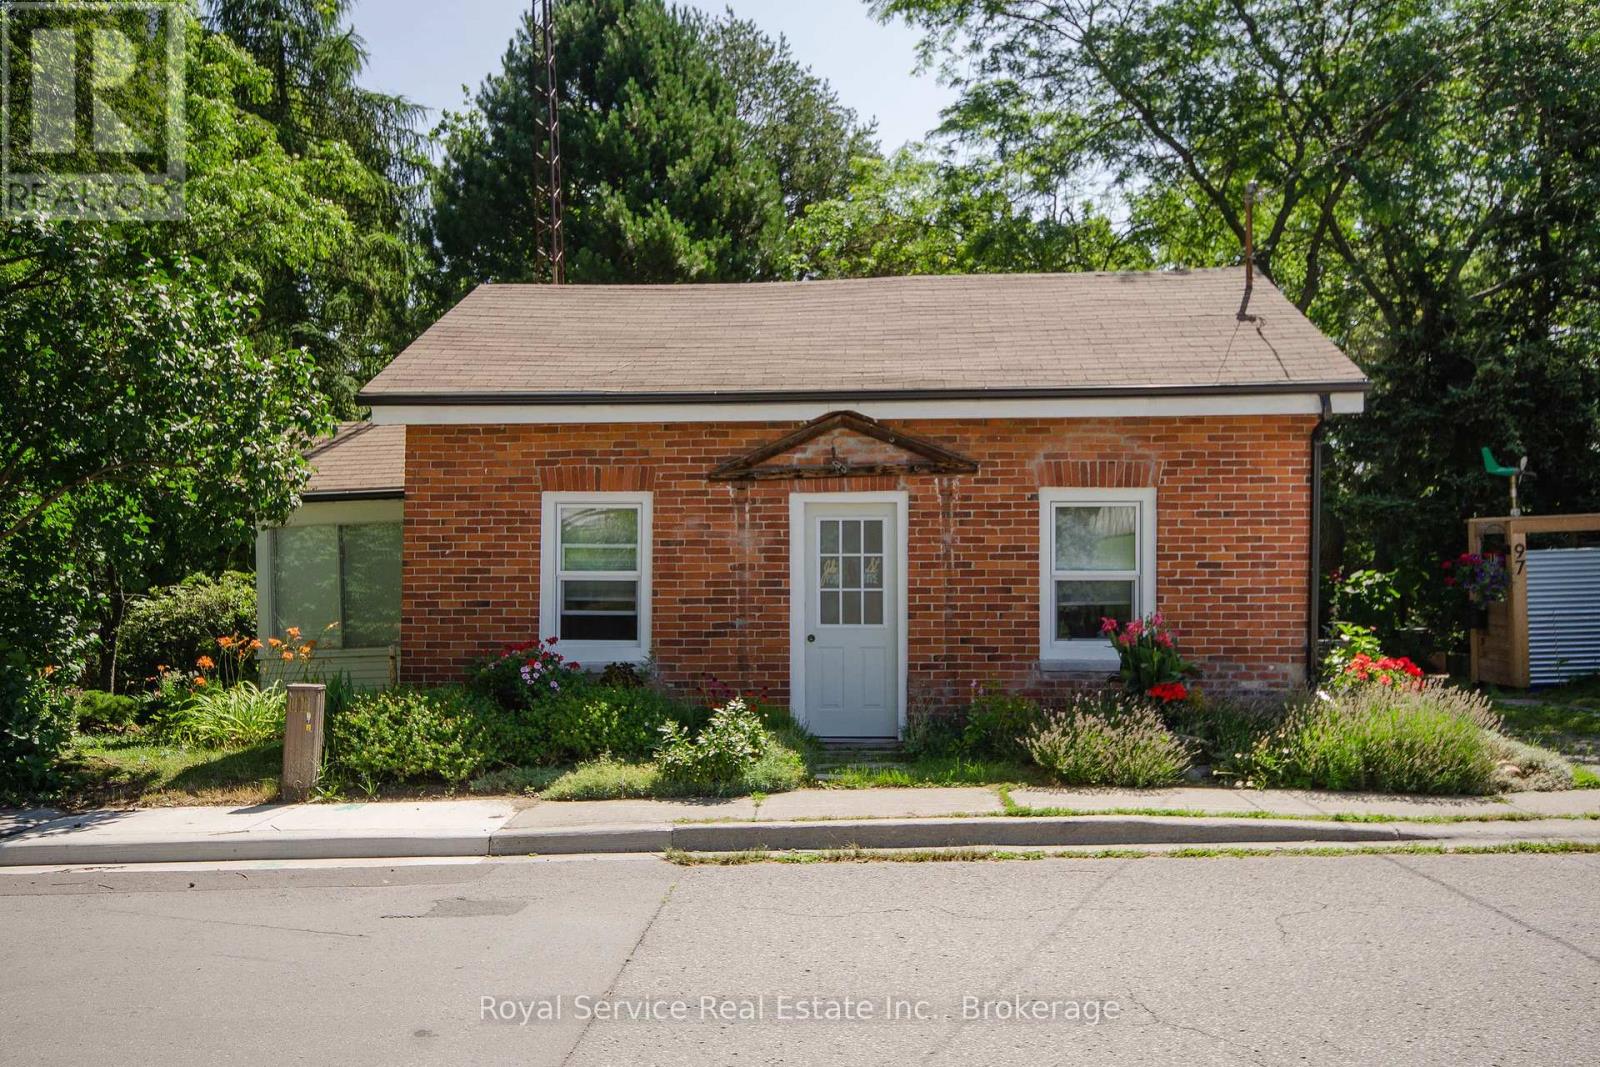
97 John Street
Port Hope, Ontario
Circa 1910 Century home in a prime residential neighbourhood walking distance to downtown, the theatre, restaurants and the beach. A great home for a couple, single person or as a pied a terre in beautiful Port Hope. A character filled home with lots of natural light, you'll find an eat-in kitchen, nice sized living room, 1 bedroom, an office, a sunroom and 4 pc bath. Wood floors throughout, a private side porch and a large nicely landscaped and very private yard with more than 92' of frontage. Lots of room for boat or trailer storage and only 3 minutes to the Port Hope boat launch. With commercial zoning, there are lots of options for additional use (id:61476)
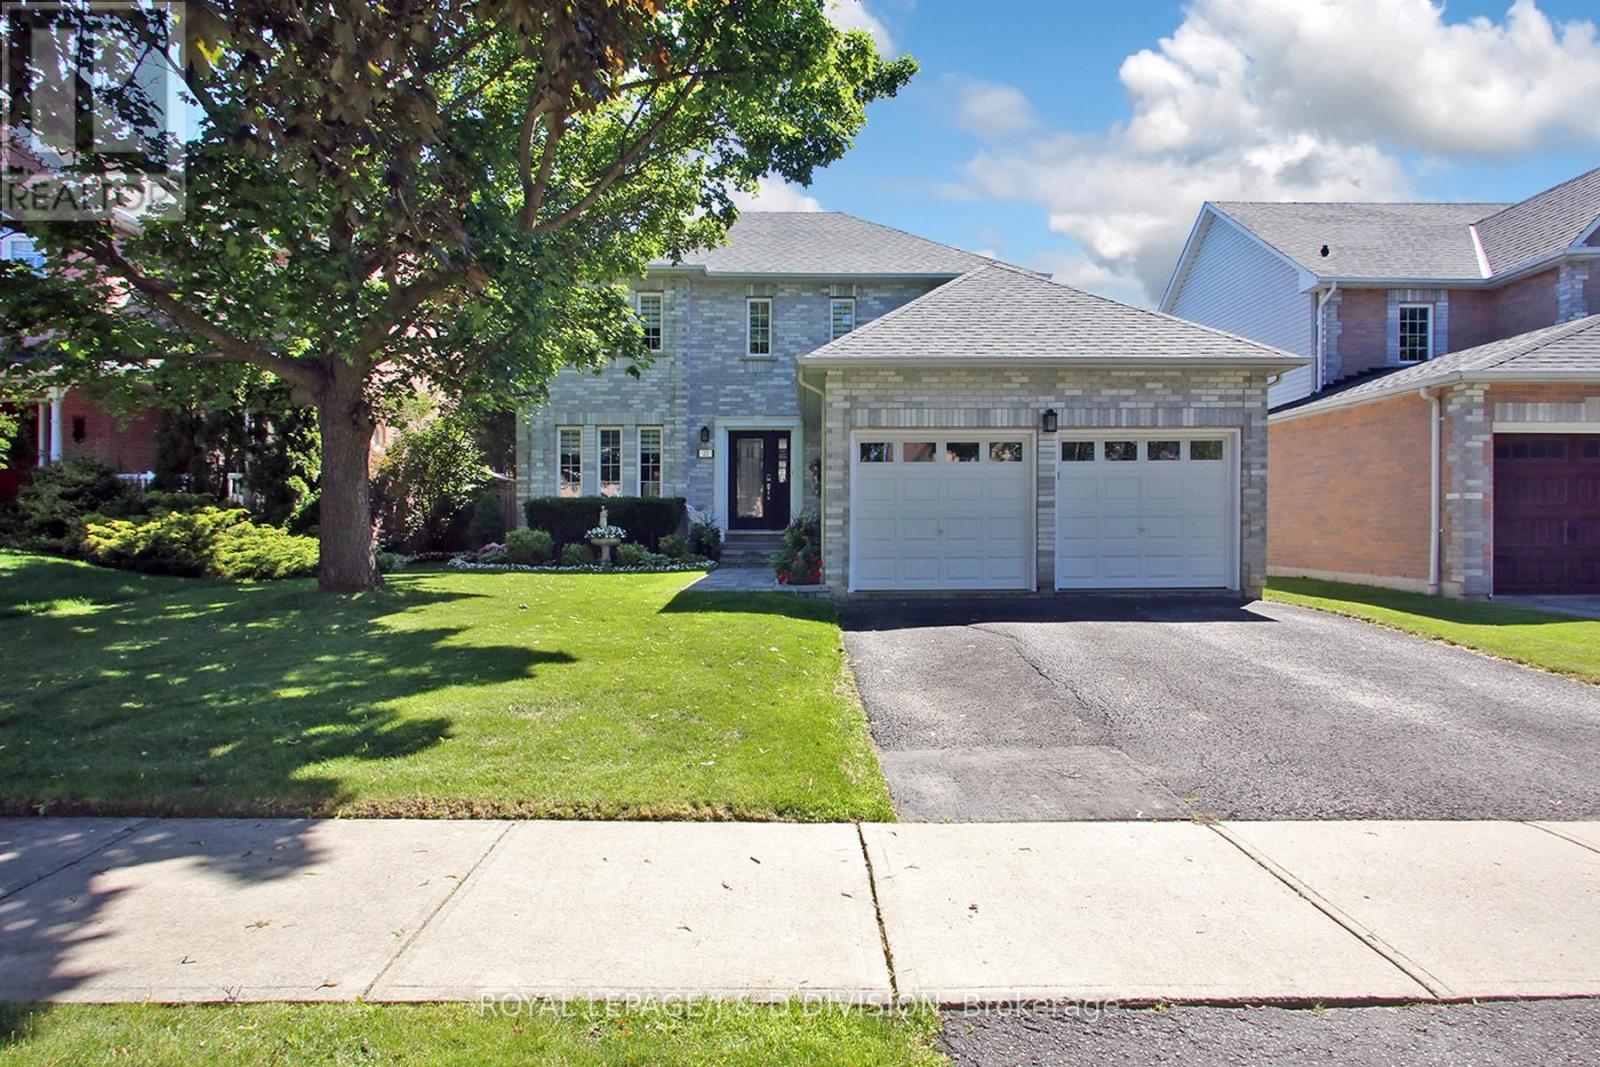
22 Lahaye Drive
Whitby, Ontario
Welcome to the Prestigious Queens Commons Area. Detached, Lovely, Renovated Property with 4+1 Bedrooms, 4 Bathrooms and a Fully Finished basement. Featuring hardwood floors on the main and upper and granite floors in a modern updated kitchen. Finished basement features a washroom and rec room to accommodate a growing family. Beautifully landscaped with a (2024) deck and a (2026) front stone path and doorway. Excellent location in a family friendly neighbourhood offering a wide selection of schools, and excellent highway access. Minutes to highway 412, 407 and 401. 10 to 15 minute travel to the Whitby Go Train - Excellent for Commuters. Property has been well cared for with all necessary updates and shows exceptional. Basement height is 7'6. (id:61476)
1179 Oxford Street
Oshawa, Ontario
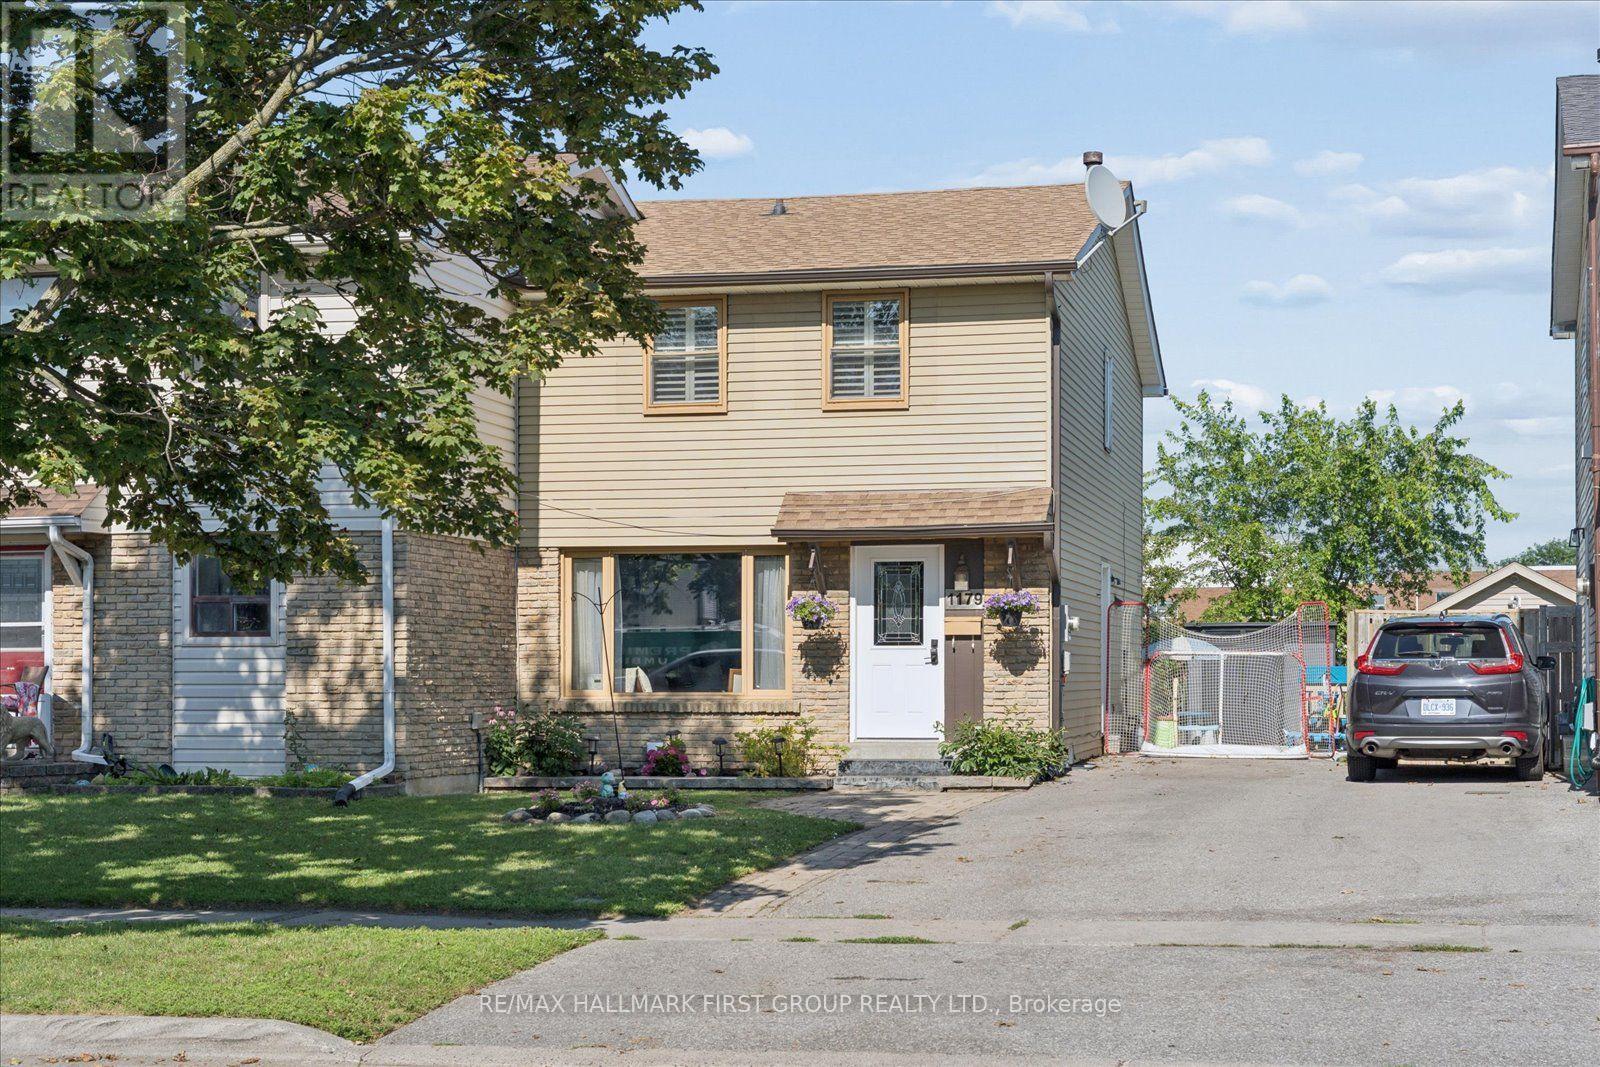
Rare find! This is the home you've been waiting for! Beautiful and well maintained 3 bedroom semi detached home in Oshawa's sought after Lakeview neighbourhood with commuter friendly location just minutes to highway 401 and GO station and offers endless upgrades including updated eat-in kitchen with stainless steel appliances, back splash, island with breakfast bar, w/o to backyard oasis to unwind after a long day - features large deck with BBQ area- perfect for cozy summer nights, mature trees, above ground pool, garden shed and backs on to Dr. CF Cannon Public School - no neighbours behind! Walking distance to many local amenities and unlimited spaces to explore in the surrounding waterfront trails for nature lovers to enjoy! This home is flooded with natural light, has spacious bedrooms, a separate entrance to the finished basement w/ additional living space, rec room, 3 pc bath, pot lights and storage, lots of parking, recent upgrades include AC (2025), roof (2019), deck (2025), updated 4 pc bath and located conveniently in mature family friendly lakeview neighbourhood close to shopping, 401, schools, restaurants, parks and transit. See virtual tour! (id:61476)

305 O'connor Court
Cobourg, Ontario
Visit the REALTOR website for further information about this Listing. Welcome to this exceptional 3,650 sq. ft. all-brick semi-custom home, perfectly positioned on one of the largest and most private lots in the highly sought-after Parkview Hills community. Situated on an impressive 1/3-acre professionally landscaped property, this bright and spacious residence offers the ideal combination of elegance, comfort, and functionality. The home features approximately 3,000 sq. ft. of finished living space across the main and walkout lower levels, plus an additional 650 sq. ft. of insulated, climate-controlled workshop, storage, and utility space. The beautifully maintained backyard is a private oasis complete with mature trees, lush gardens, a tranquil pond with waterfall, irrigation system, expansive green space, and elevated views extending beyond the neighbourhood toward Lake Ontario. Inside, oak hardwood flooring, soaring 9-foot and vaulted ceilings, and an abundance of natural light create a warm and inviting atmosphere. The thoughtfully designed layout offers three spacious bedrooms plus a versatile office or fourth bedroom, three full bathrooms, and two generous great rooms, each featuring its own cozy gas fireplace. The bright walkout lower level includes large windows, a wet bar, and sliding doors leading to the patio, making it ideal for entertaining or extended family living. Sound insulation between the levels provides additional privacy and comfort. Enjoy the covered front porch, relax on the upper deck with a powered awning and natural gas BBQ hookup, or unwind on the interlocking brick patio featuring another gas hookup, a fire pit area, and a scenic walkway to the water feature and gardens. Additional updates include a new hot water tank (2023) and roof (2016). This remarkable home offers exceptional space, privacy, quality craftsmanship, and an outstanding setting in one of the area's most desirable neighbourhoods. (id:61476)
342 Fralicks Beach Road
Scugog, Ontario
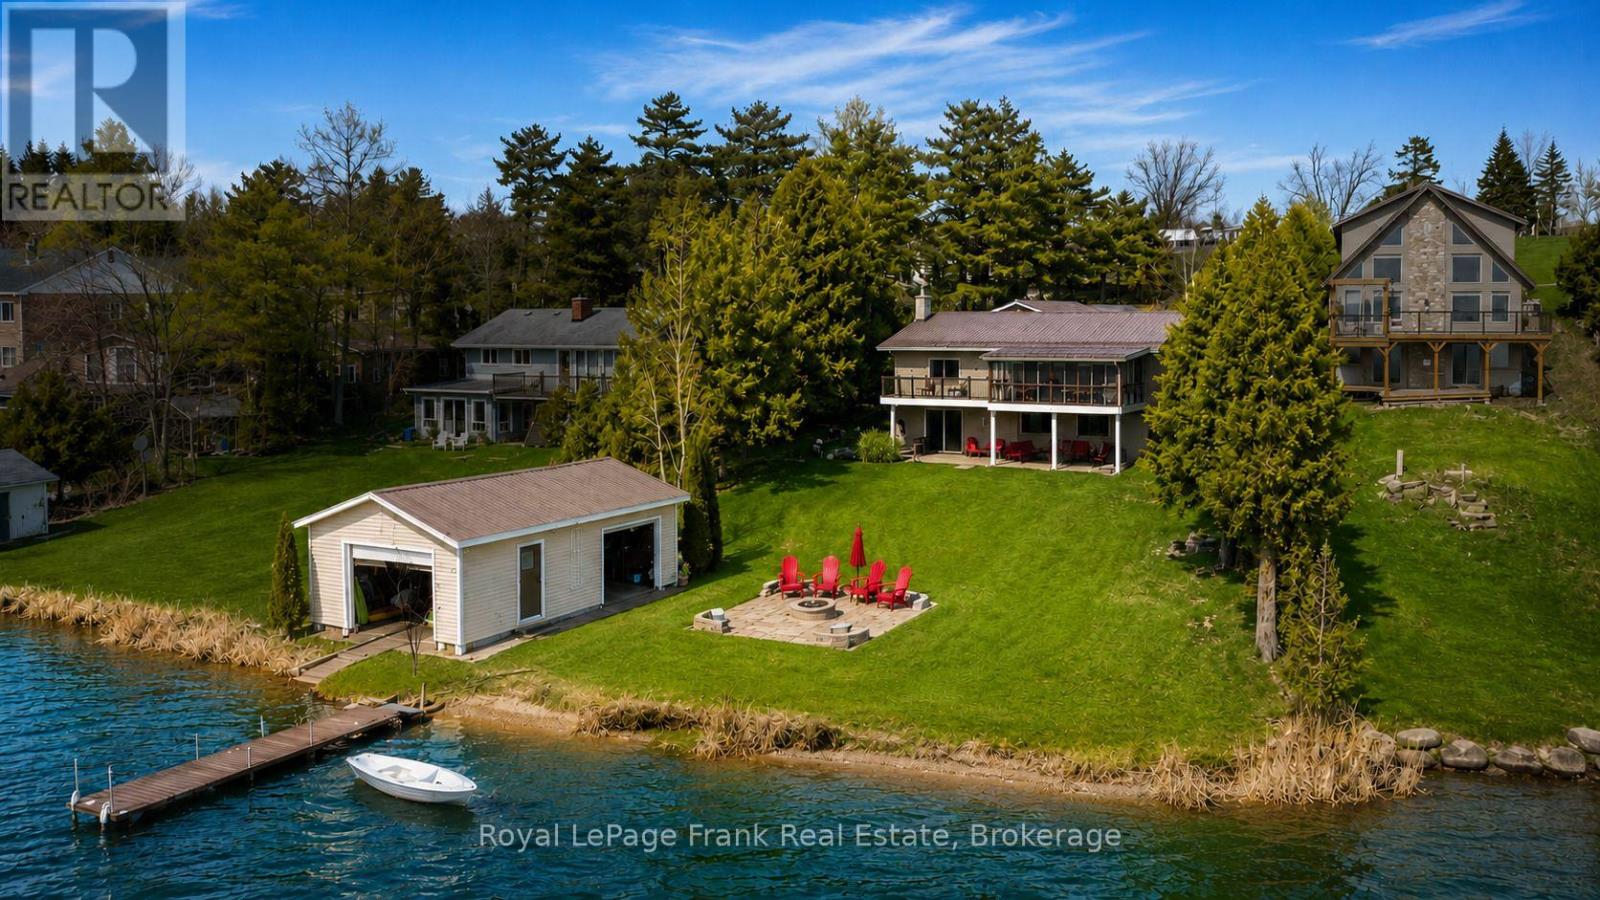
Rare LAKE SCUGOG legacy waterfront offering with nearly 100 FT OF UNOBSTRUCTED OPEN WATER SHORELINE, coveted WEST-FACING exposure, SANDY-BOTTOM SWIMMABLE SHORELINE and breathtaking sunsets nightly. Premium boating property with PRIVATE DOCK, rare DRY BOATHOUSE WITH MARINE RAIL and boating access to the Trent-Severn Waterway - a true BOATER'S DREAM on natural shoreline. Hand-picked by original Scugog Island developer as his family cottage, this exceptional 4-SEASON WALKOUT BUNGALOW offers a total of over 2,800 SQ FT of impeccably maintained living space with timeless COASTAL-INSPIRED DESIGN and seamless flooring throughout. The main floor features an open-concept layout designed for lake views, including a spacious living room, sunroom and formal dining area oriented toward the water. The chef's kitchen showcases EXQUISITE GRANITE countertops, premium stainless appliances, double wall ovens, cooktop, breakfast bar seating and uninterrupted lake views. Main level also includes 2 bedrooms, full bath with soaker tub, and convenient laundry/pantry. The WALKOUT LOWER LEVEL expands living space with 2 additional bedrooms, full bath, second laundry, wet bar/second kitchen, and a large recreation room with gas fireplace and walkout to covered lakeside patio. Exterior features on this nearly HALF ACRE LOT include natural shoreline, interlock firepit area, aluminum dock, abundant parking, turnaround driveway and carport with bonus attic storage. Additional highlights include STEEL ROOF, WATER FILTRATION SYSTEM, HIGH-SPEED INTERNET, in-floor and in-ceiling radiant heating, plus heat pump for year-round comfort. Pre-inspected for buyer confidence. Municipally maintained year-round road access. Located minutes to Port Perry and the casino - offering rare lakefront privacy with urban convenience. (id:61476)