

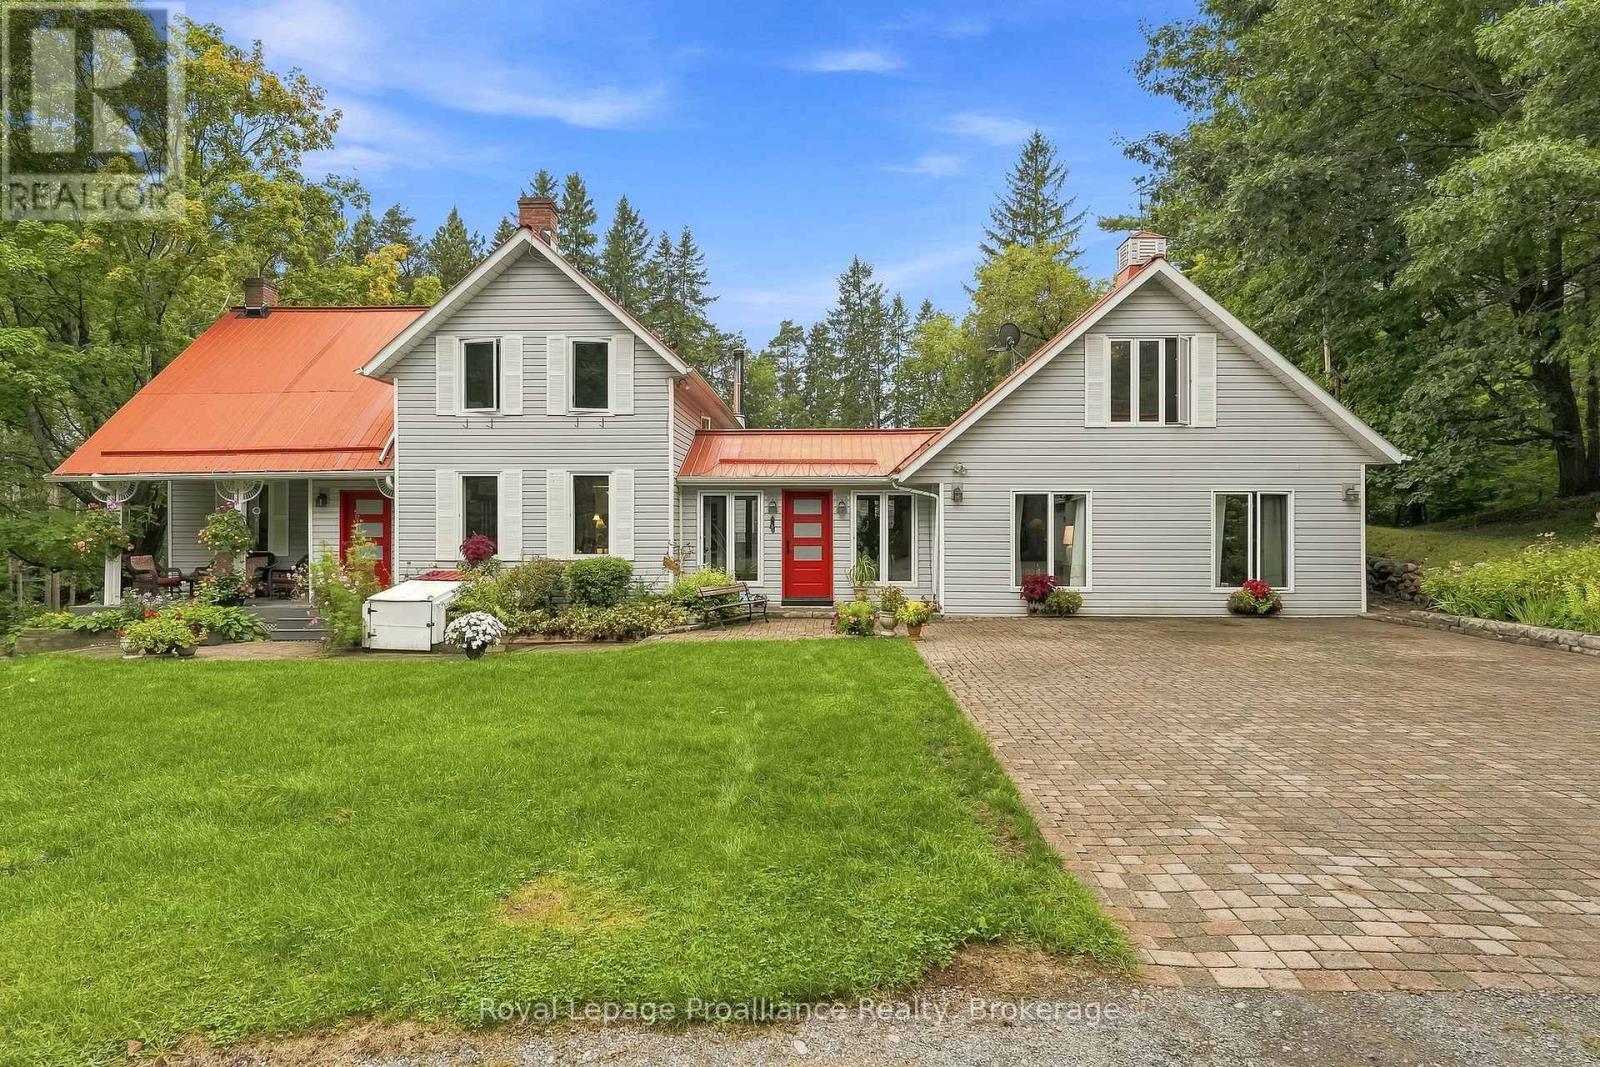
178 Oak Hill Road
Port Hope, Ontario
Welcome to 'Tree Tops,' a private country retreat set on 2.885 beautiful acres in rural Port Hope, where a tree-canopied drive leads to a character-filled home surrounded by natural beauty. Offering approx. 3,500 sq. ft. of total living space, the home blends original charm, distinctive architectural details and an incredible connection to its surroundings. Inside, generous rooms, abundant natural light and forest views create a warm and inviting atmosphere. The main floor offers distinct living spaces, including a separate living room with easy access to a charming front porch while the dining room flows into the kitchen and family room with arched windows that bring in the outdoors. A mudroom leads to a generous deck overlooking the gardens and forest beyond. The impressive main-floor primary suite is a retreat of its own, complete with a 4-piece ensuite, walkout to the garden and an above loft offering great possibilities. Continue to the south end of the home, where stairs lead to three additional bedrooms perfect for family and guests, including a loft-style bdrm w/ laundry hook-up in the closet. Rich wood floors and large windows frame beautiful forest views. A full bathroom completes this level. The lower level adds a finished recreation room, storage and utility space. A detached double garage offers excellent workshop and storage space. Outdoors, 'Tree Tops' truly earns its name. Mature forest, open lawns and established gardens offer privacy and year-round beauty. Spend summers by the pool, horseback riding, gardening and enjoy snowshoeing, cross-country skiing and cozy fires through the winter. Trails, the Ganaraska Forest, Brimacombe Ski Club & so much more invites endless outdoor adventure. Convenient to Port Hope, Cobourg & great neighbouring towns. Hwys 115/35 (407's free section is less than 1/2km north) & 401. A distinctive country home to enjoy in every season. Welcome home! (id:61476)
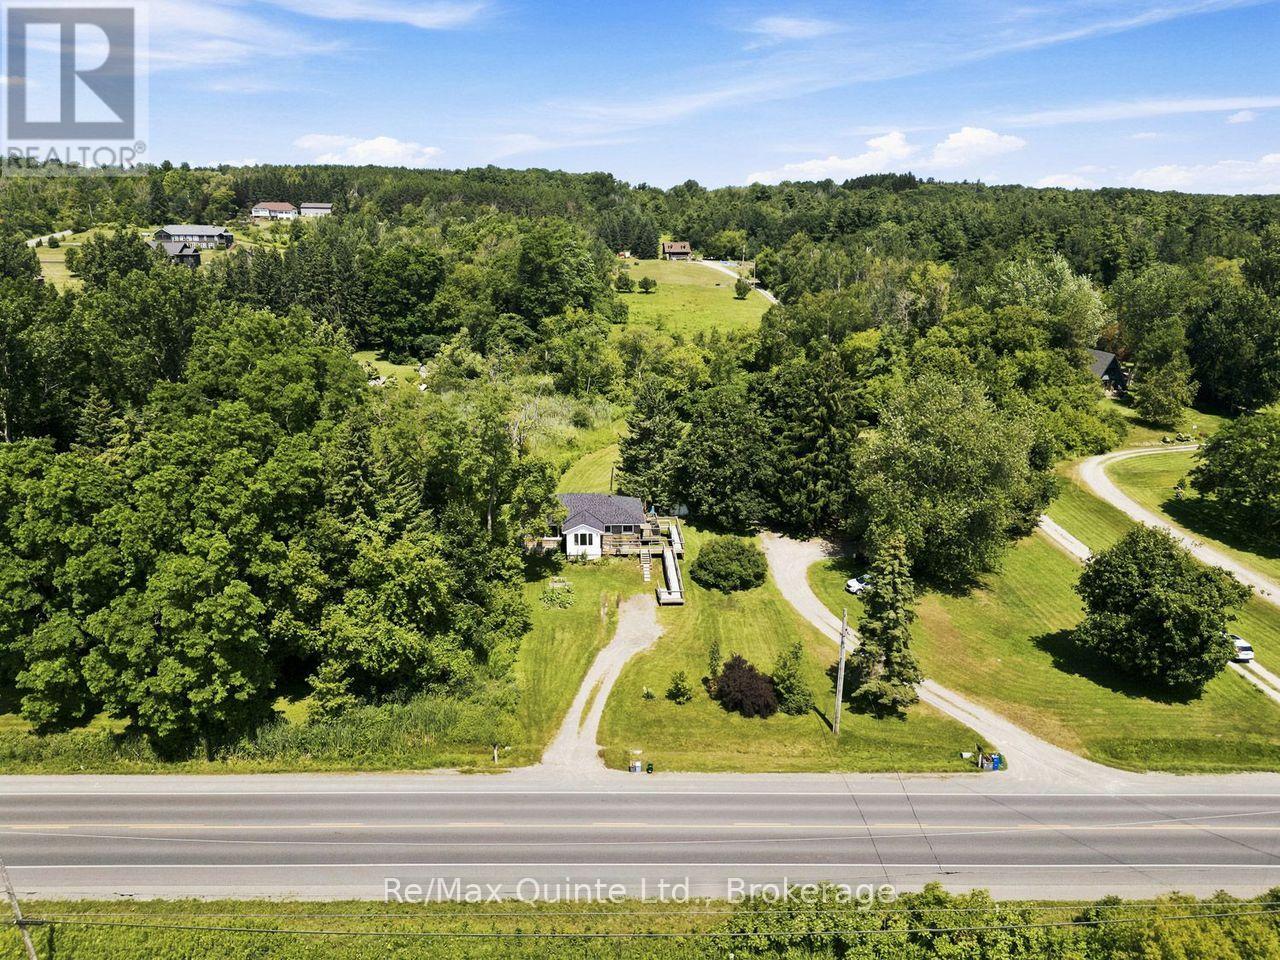
15150 County Rd 2
Brighton, Ontario
Motivated Sellers! Calling those seeking country living, without sacrificing the convenience of town. Wonderful country bungalow, walking distance to the heart of Brighton. This charming brick bungalow features spacious rooms, recroom and additional bathroom in the basement and an inviting sunroom. Easy access for those with mobility issues, ramp allows entry to either entrance. Expansive front and rear yards. This is the best of town and country on .86 acre. 2 bedrooms, I and 1/2 bath with a large kitchen and dining room combination. Full basement with recent insulation upgrades and addition of recroom and 1/2 bath, upgraded to 200 amp panel, waterproofing of the basement, new eaves troughs, heat pump and central air. Vinyl windows, carpet free, roof is in excellent condition, upgraded insulation in attic. This home is perfect for a family starting out or retirees. Move in ready and highly economical to run, (equal billing propane heating of $75/ month). Privacy, quiet, mature trees, close to Presquile, walking distance to shopping, YMCA and so much more. (id:61476)
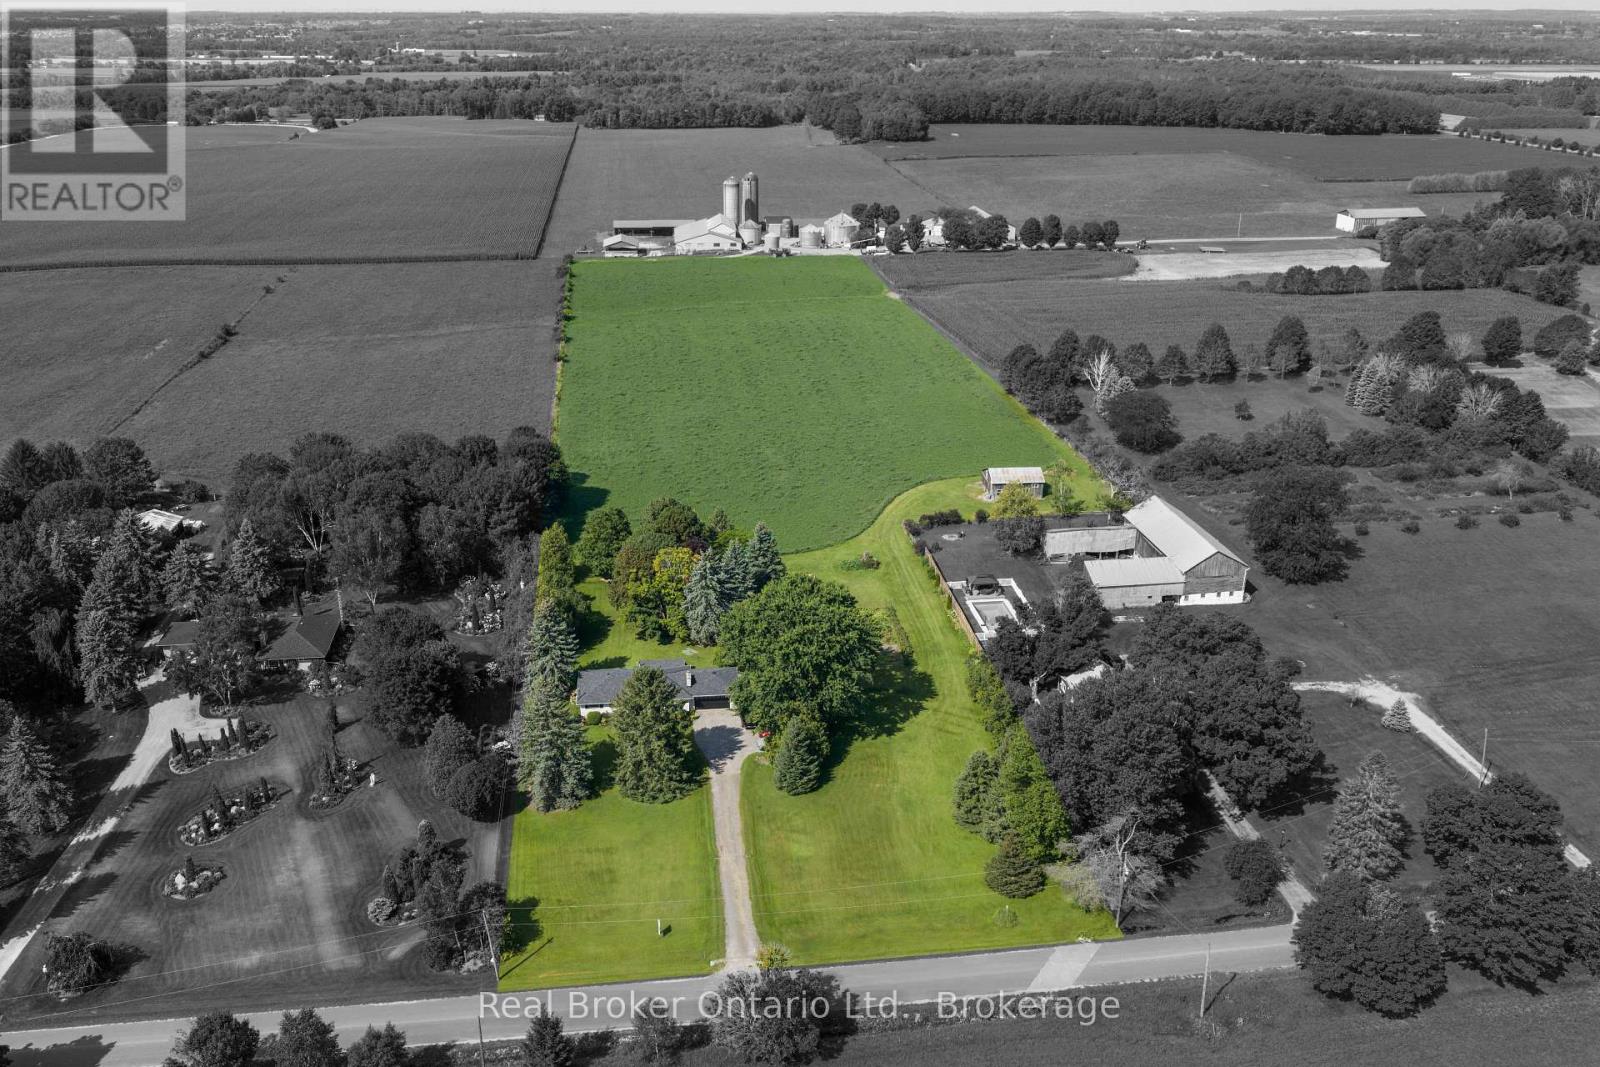
4656 Pollard Road
Clarington, Ontario
Set on approximately 10 acres, this exceptionally well-maintained bungalow offers the perfect blend of peaceful country living and everyday convenience, being a short distance from Bowmanville and Newcastle and with quick access to Hwy 407 and Hwy 115. A stunning newer front door welcomes you into the inviting foyer, where hardwood flooring flows throughout much of the main level. The bright living room is filled with natural light from a spectacular oversized bay window, creating a warm and welcoming space to relax or entertain. The kitchen features tile flooring, tile backsplash, pot lighting, and a great view of the expansive backyard from the window over the sink, while overlooking the dining area. The dining room offers a walk-out to the covered backyard patio-perfect for enjoying the beautiful surroundings in rain or shine. Three good-sized bedrooms are found on the main floor, including a generous primary suite with his-and-her double closets and a convenient 3-piece ensuite. A 5-piece main bathroom with double-sink vanity adds everyday functionality. The finished basement provides excellent additional living space with a large recreation room, games area and two bedrooms featuring above-grade windows, plus a tucked away roughed in 2 pc bath. Tons of storage throughout add to the home's practicality. An attached 1.5-car garage with interior access provides added convenience. Outside, enjoy a large driveway, mature trees, extra large vegetable garden, tons of beautiful perennial gardens and plenty of room to roam. The property also features a barn with 6 stalls, hydro and water. A rare opportunity to enjoy space, privacy and country charm without sacrificing convenience. (id:61476)
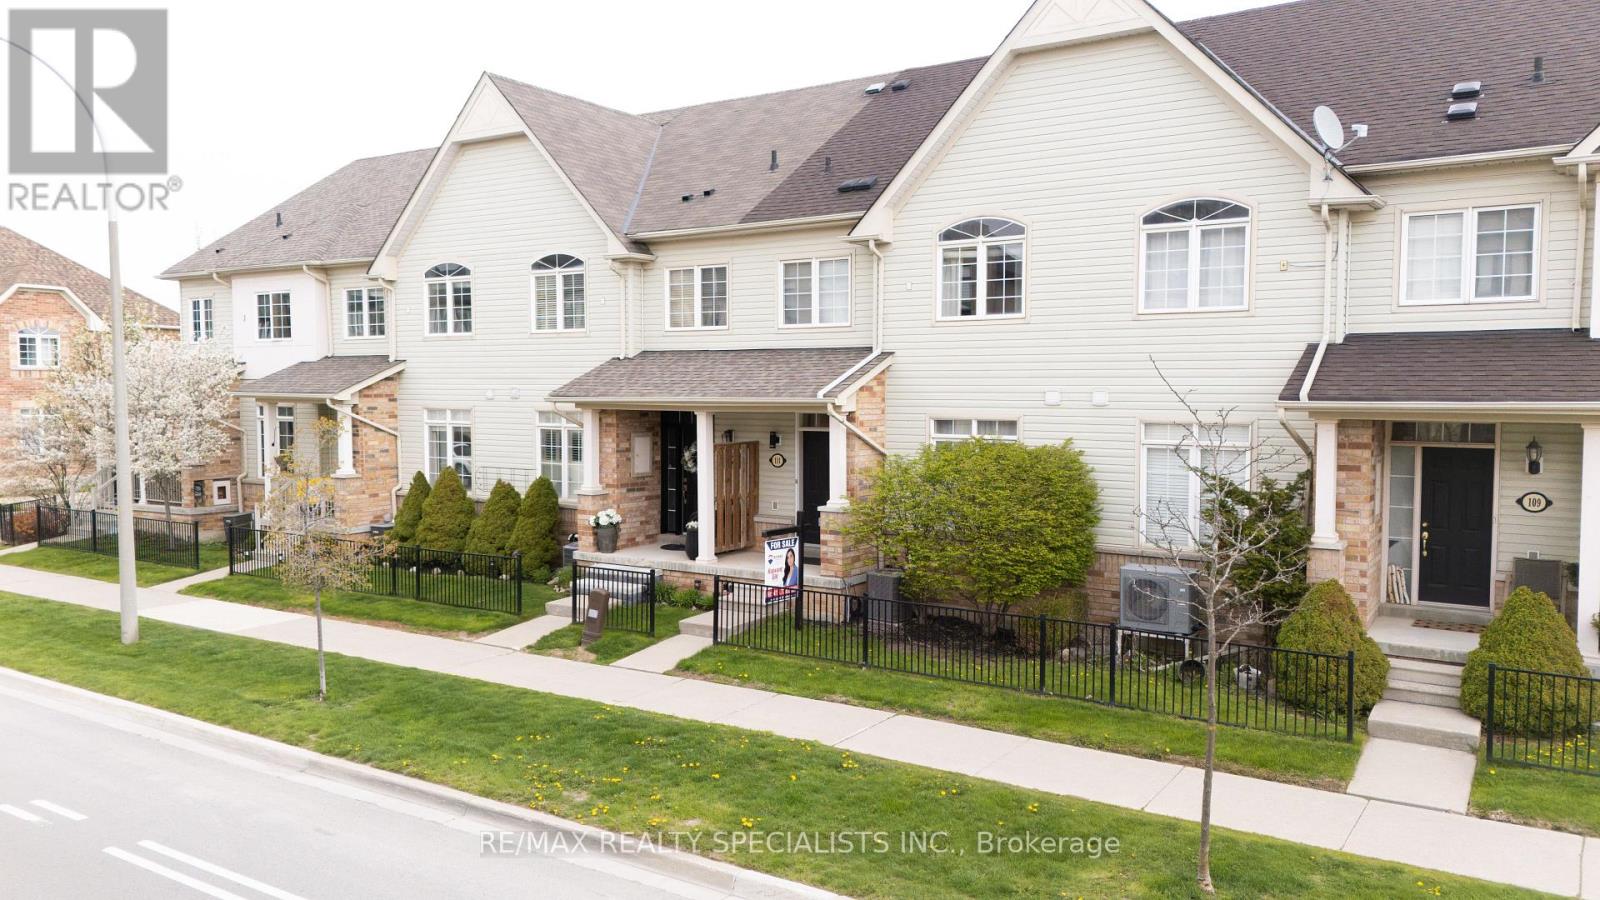
111 Civic Centre Drive
Whitby, Ontario
Beautifully Maintained Townhome In The Sought-After Pringle Creek Community! Perfect For First-Time Buyers, Downsizers, Or Investors, This Bright And Inviting Home Features A Spacious Open-Concept Living And Dining Area Filled With Natural Light And A Walk-Out To A Private Back Deck - Ideal For Relaxing Or Entertaining. The Functional Layout Offers Comfortable Everyday Living, While The Oversized 2-Car Garage Provides Plenty Of Storage Space And Convenient Direct Access Into The Home. Located Close To Top-Rated Schools, Parks, Walking Trails, Shopping, Restaurants, Public Transit, And Minutes To Highways 401, 407 & 412. Enjoy Living In One Of Whitby's Most Family-Friendly Neighbourhoods With Every Amenity Just Moments Away! Don't Miss This Fantastic Opportunity To Own In A Prime Location. (id:61476)
96 Mildenhall Place
Whitby, Ontario
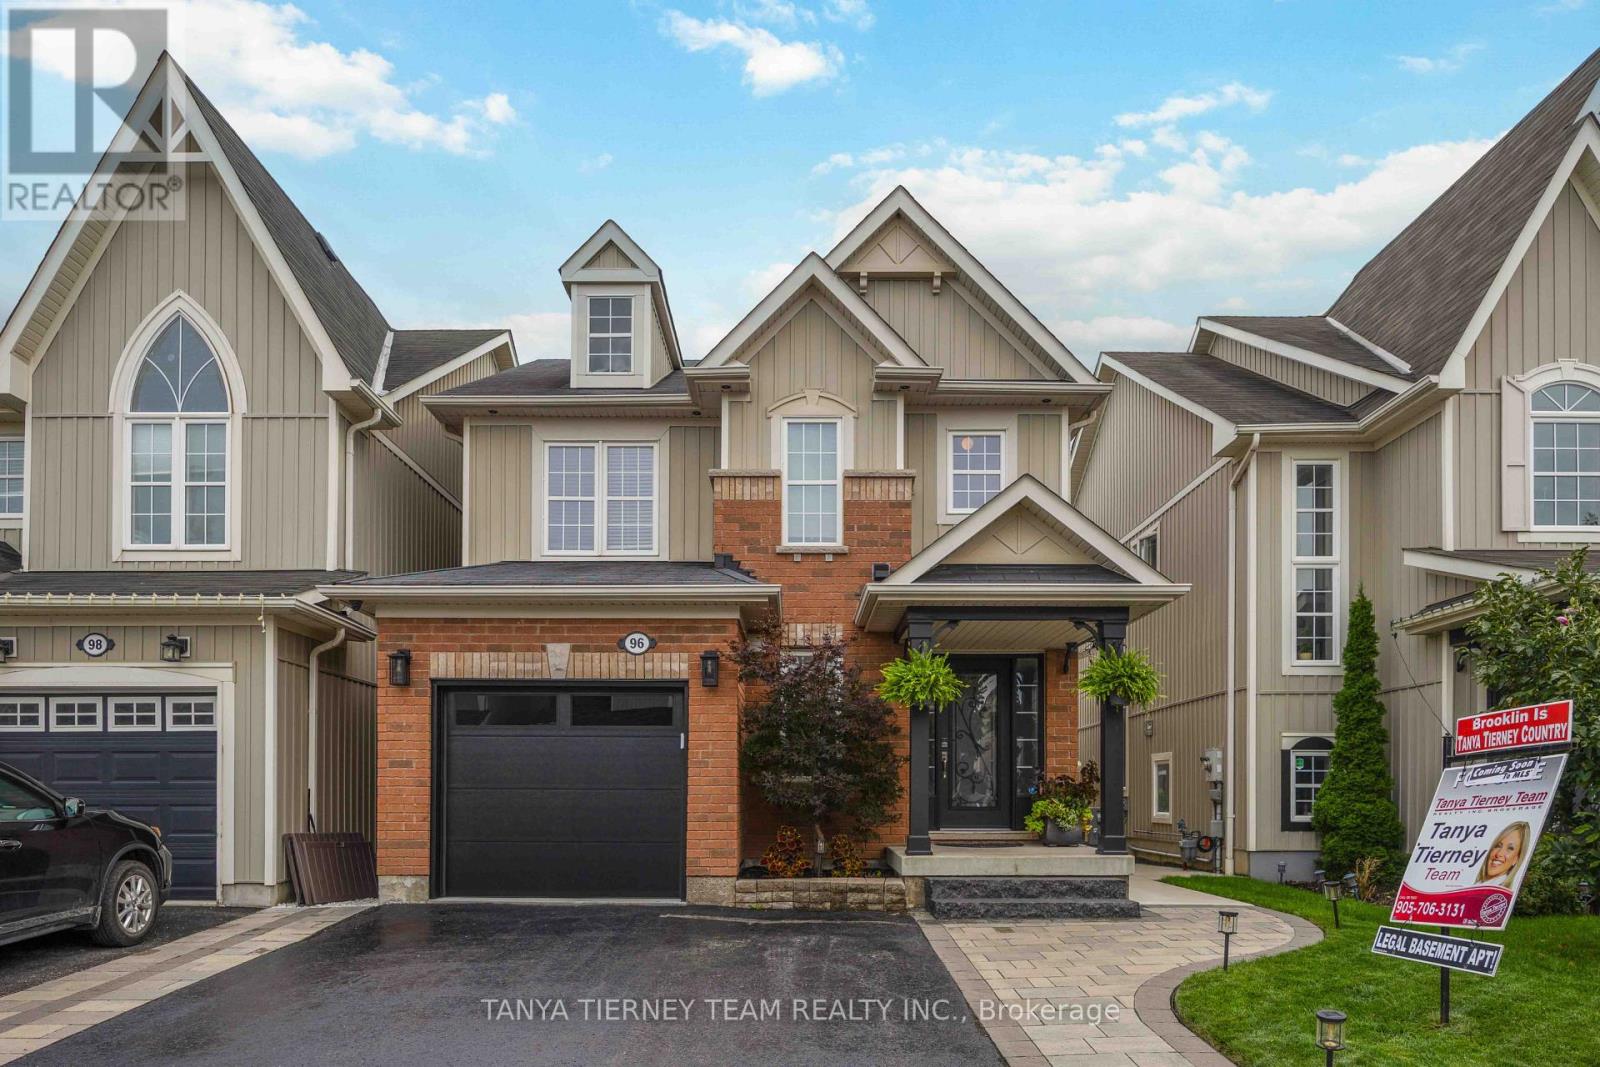
STUNNING 3+1 bedroom Cachet-built family home featuring a LEGAL walk-up basement apartment! Ideal for investors, multi-generational families or those seeking additional income potential. Beautifully renovated from top to bottom with impressive curb appeal, extensive landscaping, interlocking walkways, natural stone entry, mature gardens and a relaxing front porch. The sun-filled, open-concept main floor showcases hardwood flooring, pot lights and an oak staircase with wrought-iron spindles. Formal living and dining rooms provide the perfect setting for entertaining, while the spacious kitchen features maple cabinetry with under-cabinet lighting, backsplash, breakfast bar, stainless steel appliances and ceramic flooring extending into the breakfast area. A garden-door walkout leads to a fully fenced backyard oasis complete with a deck, interlocking patio, hot tub, gardens, large 10' x 12' shed and convenient gated access to the pathway behind. Inviting family room highlighted by a custom quartz-stone feature wall, built-in surround sound and peaceful backyard views. Upstairs offers a separate laundry area and three generous bedrooms, including a spacious primary retreat with walk-in closet and 4-piece ensuite featuring a relaxing corner soaker tub.The legal walk-up basement apartment offers exceptional additional living space with a large family room and cozy electric fireplace, gorgeous kitchen with quartz countertops, built-in cooktop, pantry, subway-tile backsplash, custom range hood and breakfast bar. Completing the lower level is a spacious bedroom with large windows and double closet, a stylish 3-piece bath with glass rain shower, and a separate laundry area. Ideally located just steps to schools, parks and the shops of Downtown Brooklin, with easy access to Hwy 407 for commuters. A beautifully finished, versatile home with outstanding income and multi-generational potential! ** This is a linked property.** (id:61476)
16 - 925 Bayly Street
Pickering, Ontario
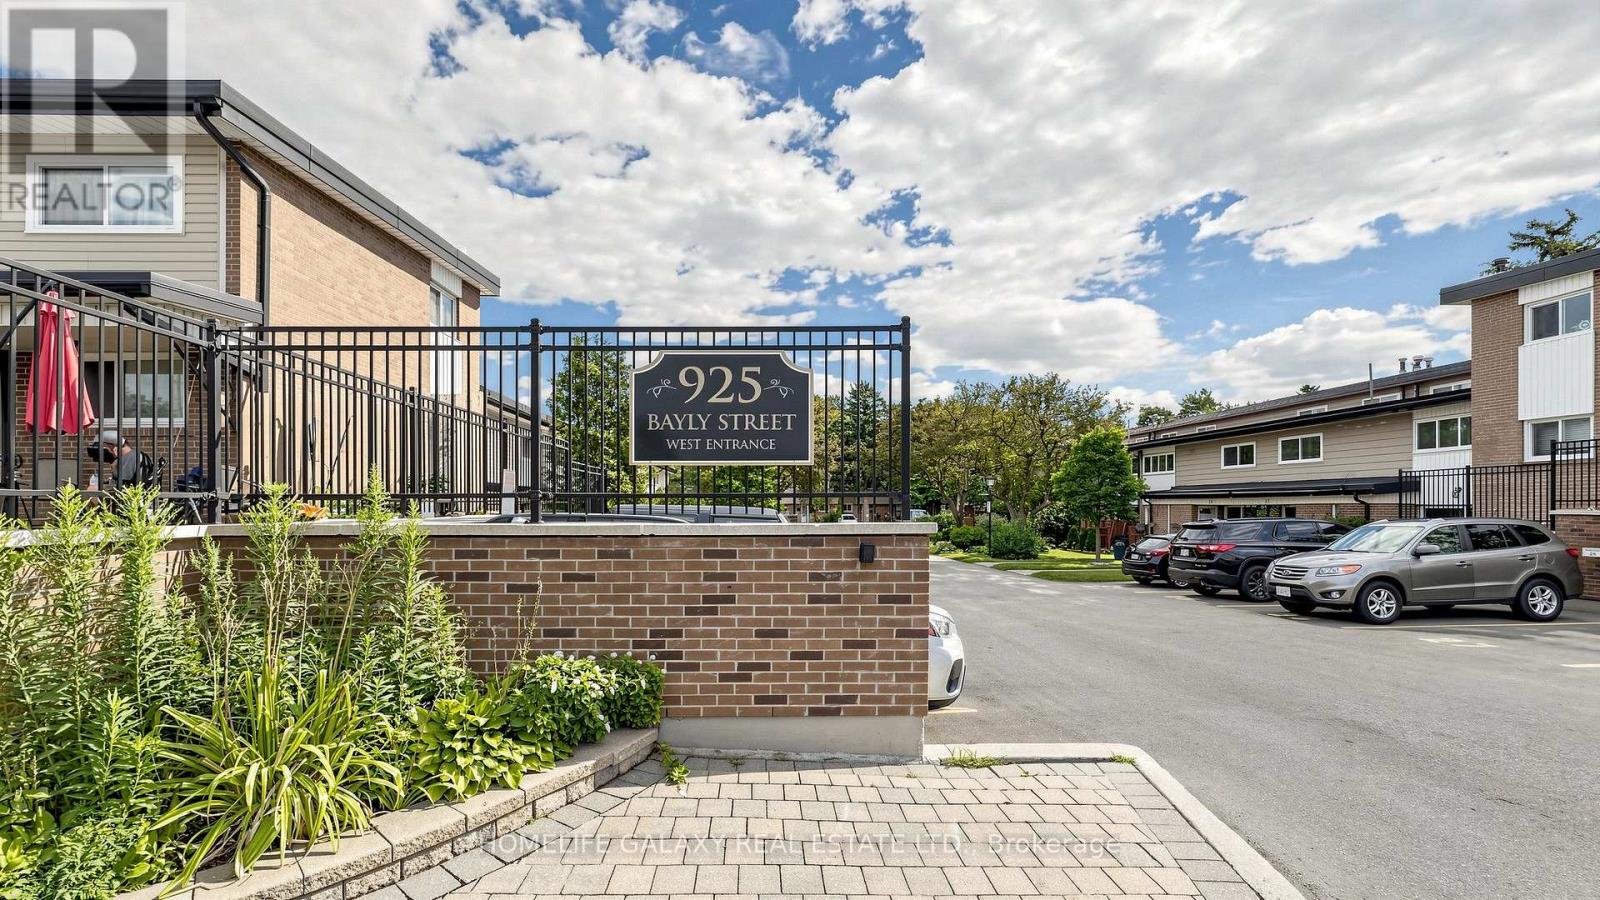
Welcome to this beautifully maintained and thoughtfully updated 3-bedroom, 2-bathroom townhome in the desirable West Shore community of Pickering! This bright and inviting home features a functional open-concept layout with spacious living and dining areas, perfect for both everyday living and entertaining. The modern kitchen offers ample cabinetry, stainless steel appliances, stylish countertops and a convenient breakfast bar. Three generously sized bedrooms provide excellent flexibility for families, guests or a home office. The finished basement offers additional living space ideal for a recreation room, family room, gym or home office. Enjoy your own private outdoor space, perfect for morning coffee, summer BBQs or relaxing with family. Ideally located close to Lake Ontario, waterfront trails, parks, schools, shopping, transit, GO Station and major highways. A fantastic opportunity for first-time buyers, families or investors looking for a move-in-ready home in a sought-after Pickering neighbourhood! (id:61476)
219 Waterbury Crescent
Scugog, Ontario
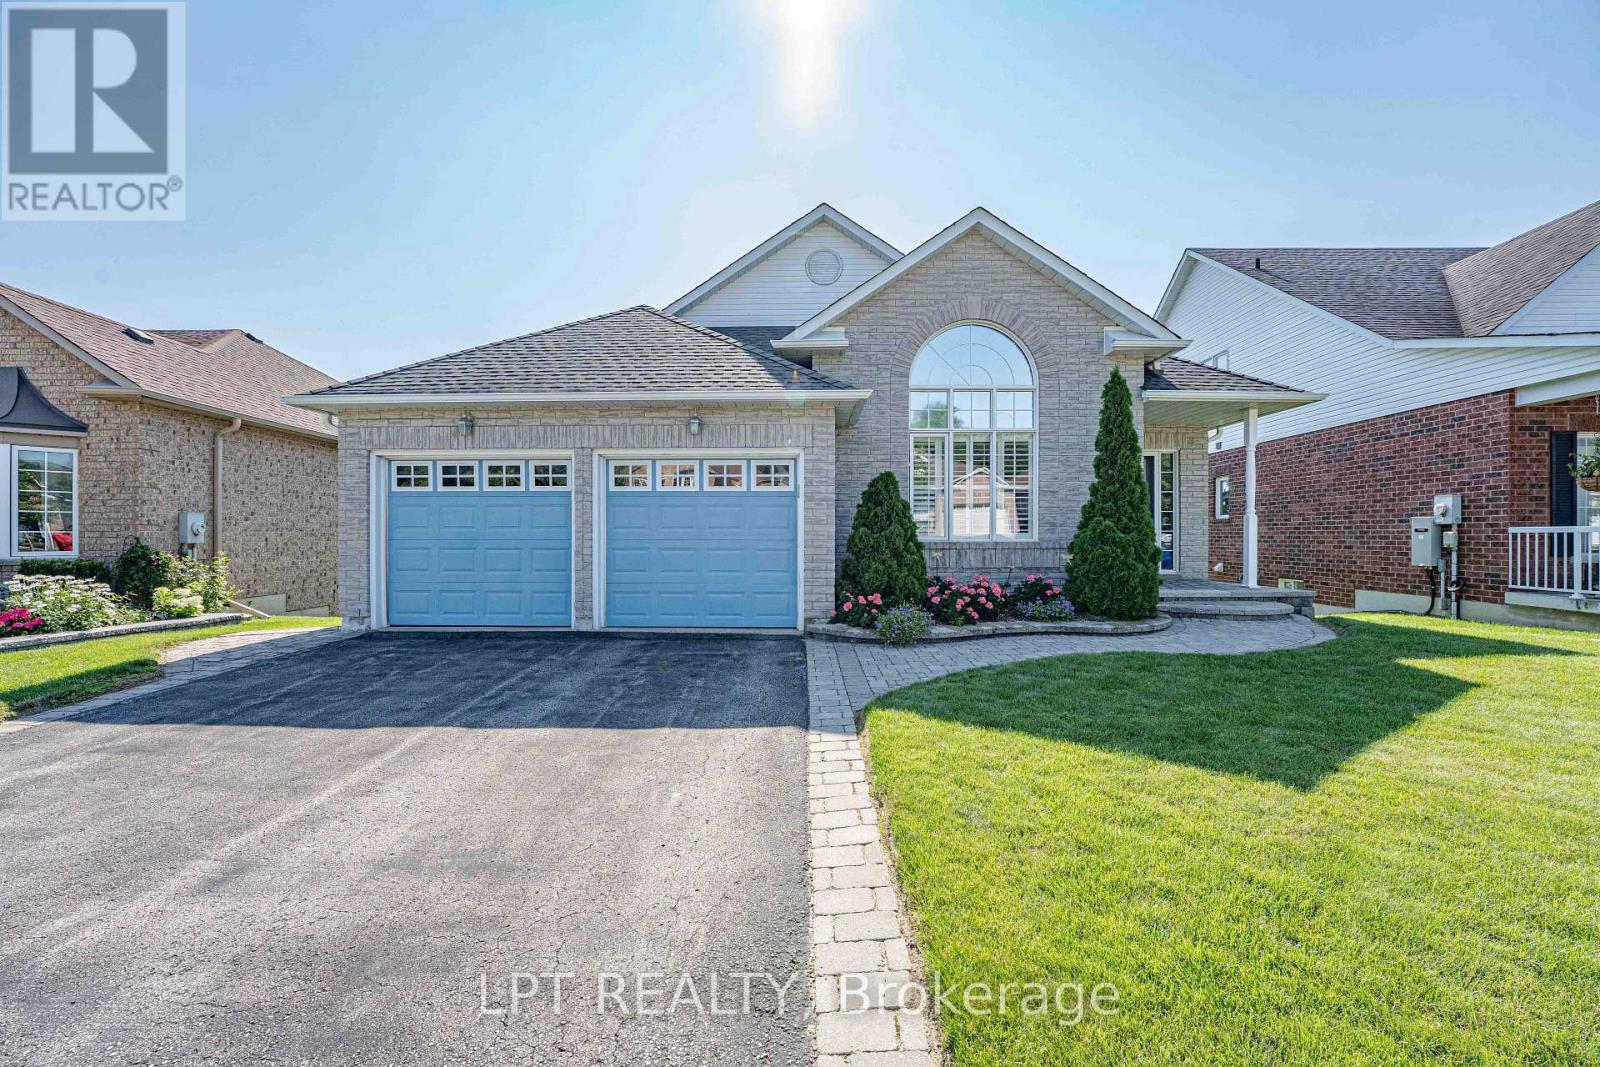
Welcome to Canterbury Common, the ultimate 55+ adult lifestyle community in the charming town of Port Perry. Available to the market for the 1st time, 219 Waterbury Crescent is a beautifully appointed brick bungalow with Lake Scugog water views and open green space area giving the owner endless views and no neighbors behind. This home offers the perfect blend of relaxation and sophistication. Outside the home is just the beginning, with its manicured landscape and gardens, large open backyard and enormous wrap-around elevated private deck perfect for morning coffee or evening relaxation. The decks two entries to the home offer great and seamless access. The front covered porch and 2-car garage offer additional access points to the home. Once inside, the main floor offers a warm and relaxing feeling with well appointed kitchen and breakfast area overlooking the water and green space, what a way to start ones days. Entertain effortlessly in the elegant open concept dining and living rooms with soaring vaulted ceiling and cozy gas fireplace. The spacious primary bedroom includes a private ensuite, walk in closet, and unique walk out to the large deck. The 2nd bedroom with vaulted ceiling and large windows is ideal for guests, as a den or hobby room. The 2nd main floor washroom has an accessible walk-in bathtub/shower and the main floor laundry with stackable washer/dryer and sink brings both convenience and desirability. The fully finished lower level offers a large recreation room, third bedroom, and convenient 3-piece bathroom - perfect for entertaining or accommodating visitors. If you are looking for a home that truly has it all, welcome to 219 Waterbury Crescent. The CCRA has an annual community association fee of $720.00. The home is conveniently located walking distance to the clubhouse where all members can enjoy many activities during the year including cards, zumba, tai chi, games, euchre, wine and cheese outings, themed parties, and outdoor pool in summer. (id:61476)
15111 Simcoe Street
Scugog, Ontario
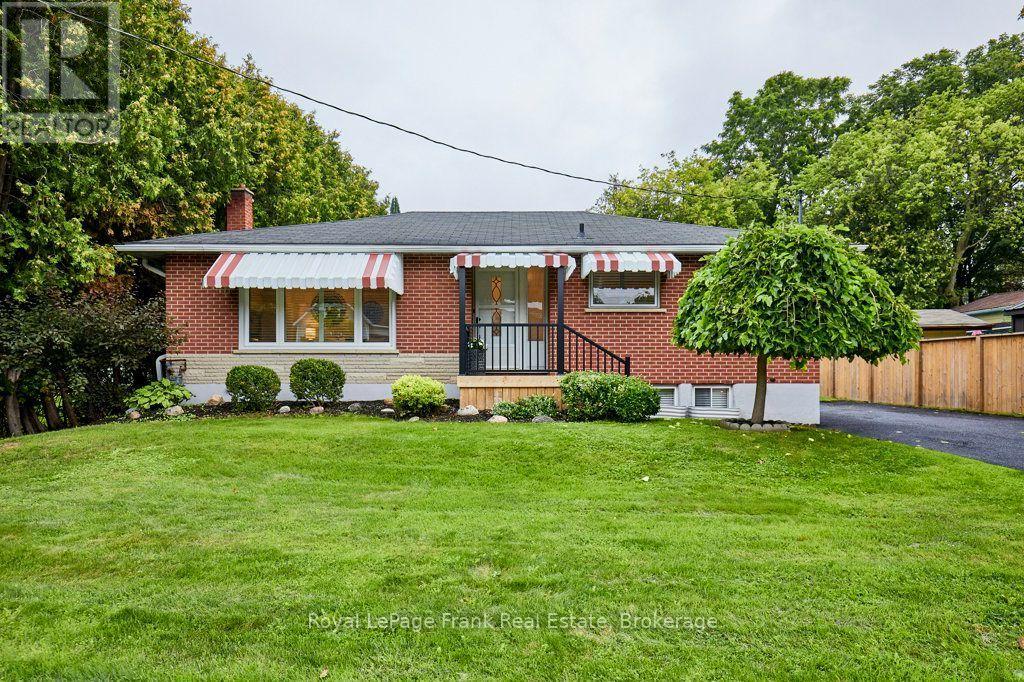
Discover both comfort & convenience in this charming 3 bedroom, all brick bungalow, set back from the road & located in the heart of Port Perry. Situated on a generous lot, this home is within easy walking distance of local schools, shops, restaurants and Lake Scugog, while also providing a quick commute to the GTA. The freshly painted interior features modern pot lights and shutter blinds throughout the main level. The home features significant mechanical upgrades including a new gas furnace (2024), air conditioner (2023), and hot water tank (2024). The kitchen includes newer appliances, a built-in microwave, and a tiled backsplash. The third bedroom/office offers a peaceful walkout to a screened-in covered porch - perfect for enjoying the outdoors in comfort. The partially finished basement adds incredible versatility, featuring a 2-piece washroom plus a separate shower, a large dedicated office space or separate room, a cozy sitting area and ample room for a games area or home bar. Outside the large backyard serves as a private oasis. Whether you are looking for a first-time home, retirement or a lifestyle change, this property offers incredible value and a prime location. (id:61476)
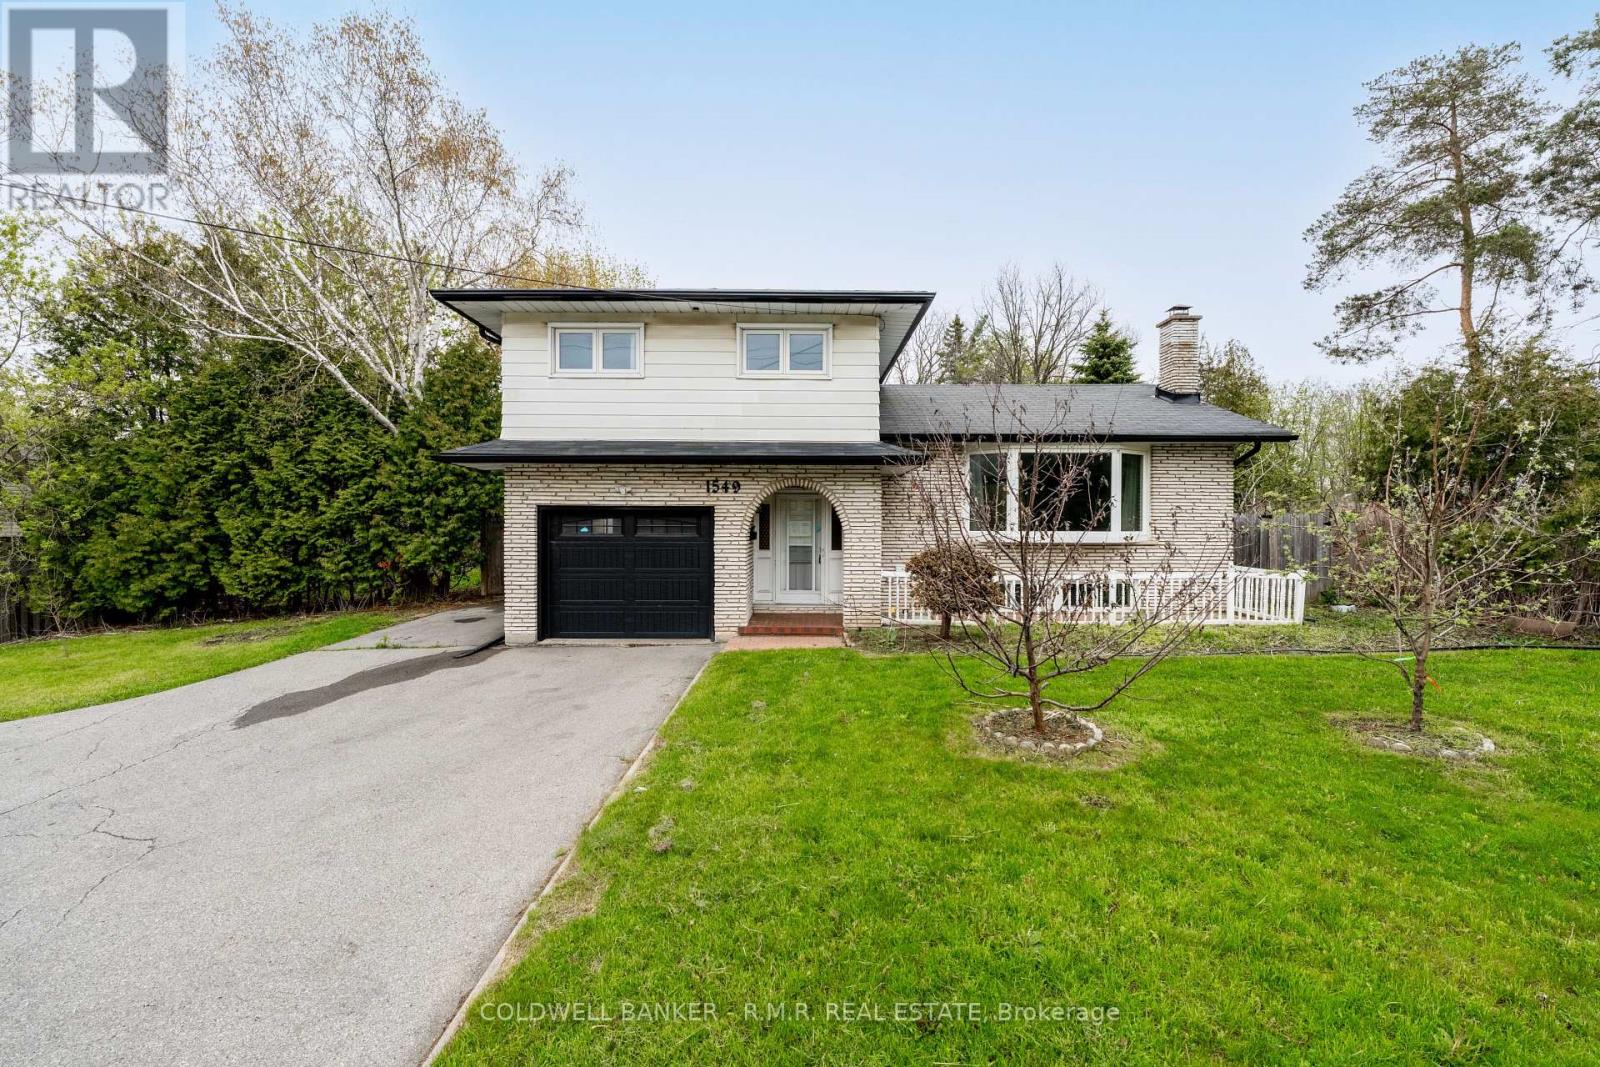
1549 Simcoe Street N
Oshawa, Ontario
Opportunity awaits on this 60' by 200' ravine lot in the community of Samac. This charming move-in ready 4-level side split built in 1974 was renovated in 2021 and offers in-law suite potential, has multiple walkouts, an open concept layout adorning natural sunlight throughout and a 1-car built in garage with home access and a 1-car detached garage for extra storage. (id:61476)
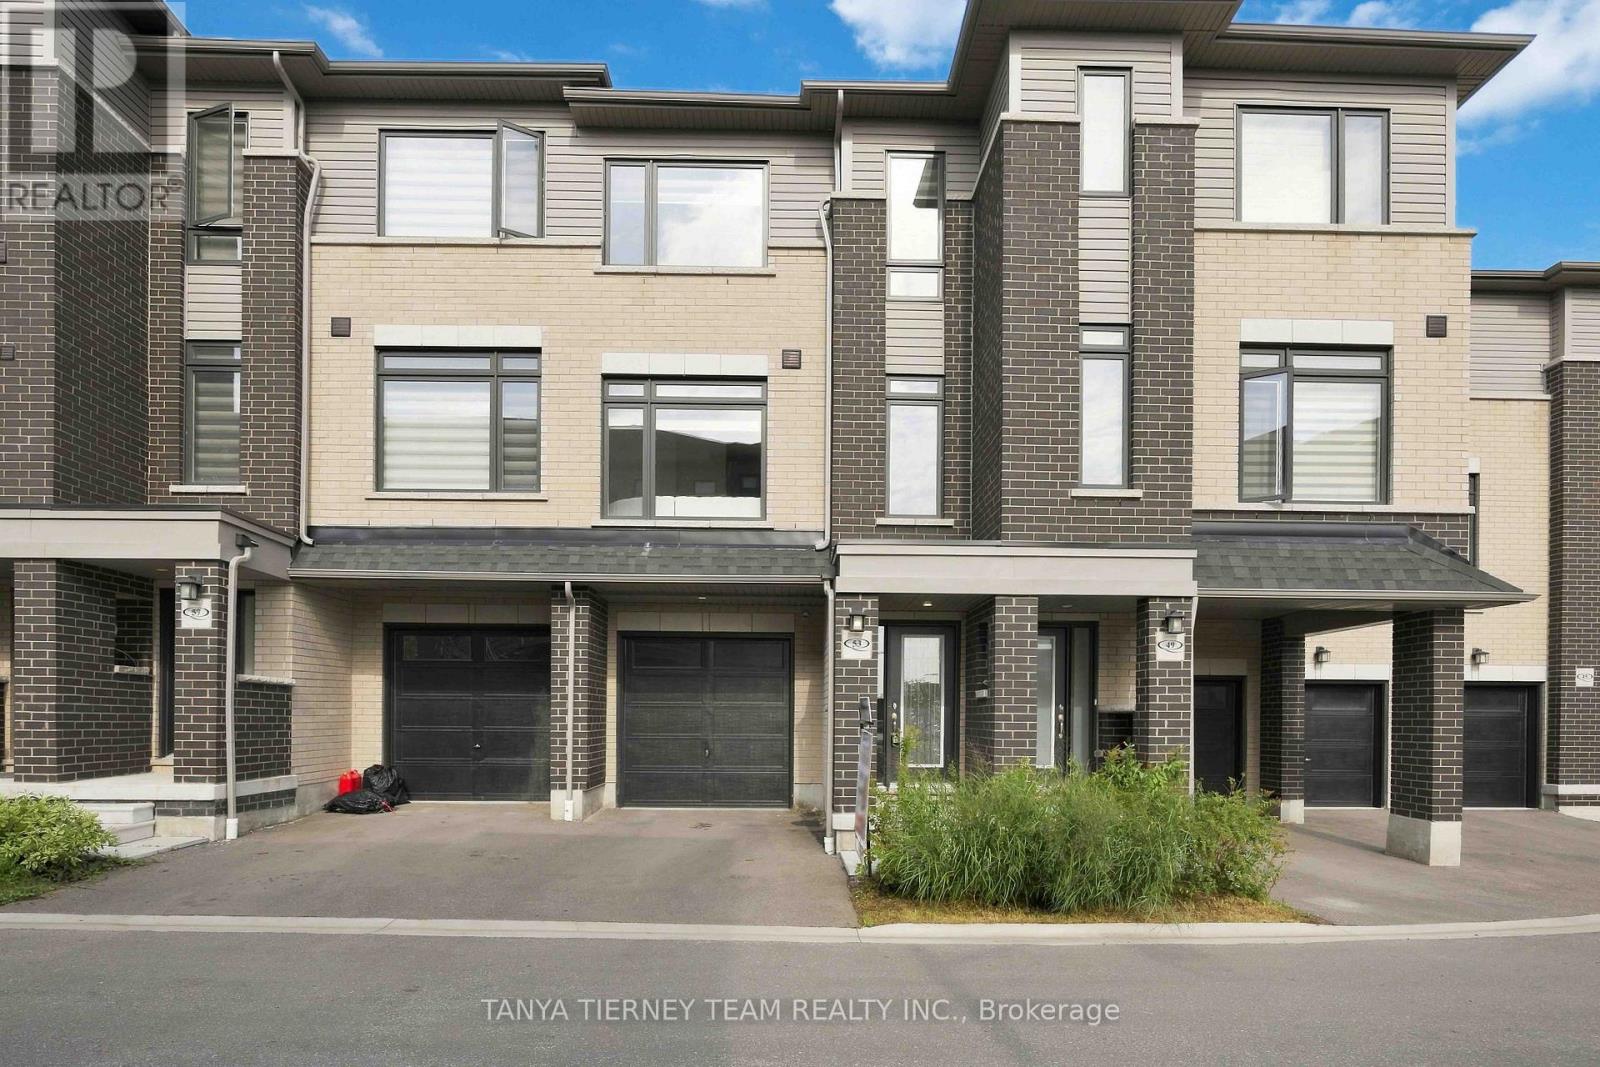
53 Emmas Way
Whitby, Ontario
Only 2 Years New! Stunning 3 bedroom, 3 bathroom turn-key townhouse offering nearly 1,700 sq ft of beautifully finished living space. The Esquire Homes Magnolia model features over $47,000 in builder upgrades, including a premium lot backing onto green space, 9' ceilings, custom fitted zebra blinds and laminate flooring throughout. Main foyer leads to a spacious recreation room with direct garage access, ideal for a home office or additional living space. An upgraded staircase with elegant wrought-iron spindles adds a stylish touch throughout. The chef-inspired kitchen boasts stainless steel appliances, quartz countertops and a centre island, overlooking the spacious open-concept living and dining area with oversized windows and tranquil green space views. The primary bedroom features a 3-piece ensuite, walk-in closet and private balcony, while the generous second and third bedrooms offer large windows and built-in closets. Enjoy an unbeatable Whitby location, walking distance to Taunton Gardens, Promenade Park and scenic trails, with easy access to Hwy 401/407/412 and Whitby GO. Close to schools, SmartCentres Plaza, McKinney Park and community centre. Low maintenance living surrounded by nature in one of Whitby's most desirable communities! (id:61476)

94 Niagara Drive
Oshawa, Ontario
Welcome to 94 Niagara Drive, a spacious two-storey home offering exceptional value in one of North Oshawa's most desirable family neighbourhoods. Featuring 3+2 bedrooms and 4 bathrooms, this well-designed home offers generous living space, a functional layout and outstanding. potential to personalize and make it your own. Ideal for growing or multi-generational families, it provides the flexibility and room to suit a variety of lifestyles.Step inside to an inviting foyer that opens to a bright and spacious main level featuring hardwood flooring, a combined living and dining room with soaring cathedral ceilings, convenient main floor laundry and direct access to the double-car garage. The eat-in kitchen features ample cabinetry, a centre island with breakfast bar and overlooks the inviting family room with a cozy gas fireplace. A bright breakfast area offers a walkout to the private, fully fenced backyard, creating the perfect space for everyday living, family gatherings and effortless entertaining.The upper level features three generously sized bedrooms, including a spacious primary retreat complete with a walk-in closet and private ensuite. Two additional well-appointed bedrooms provide comfortable accommodations for family, guests or a perfect home office.The finished basement extends the home's versatility with a second kitchen, spacious recreation room, additional bedrooms, full 3-piece bathroom and ample storage, certainly making it an ideal space for extended family, guests or excellent in-law suite potential.Perfectly positioned in one of North Oshawa's most established family communities, this home is just minutes from Durham College, Ontario Tech University, excellent schools, parks, shopping, restaurants, public transit and Highway 407. Offering an exceptional combination of space, flexibility and everyday convenience, 94 Niagara Drive is ready to welcome its next family! Photos have been virtually staged. (id:61476)
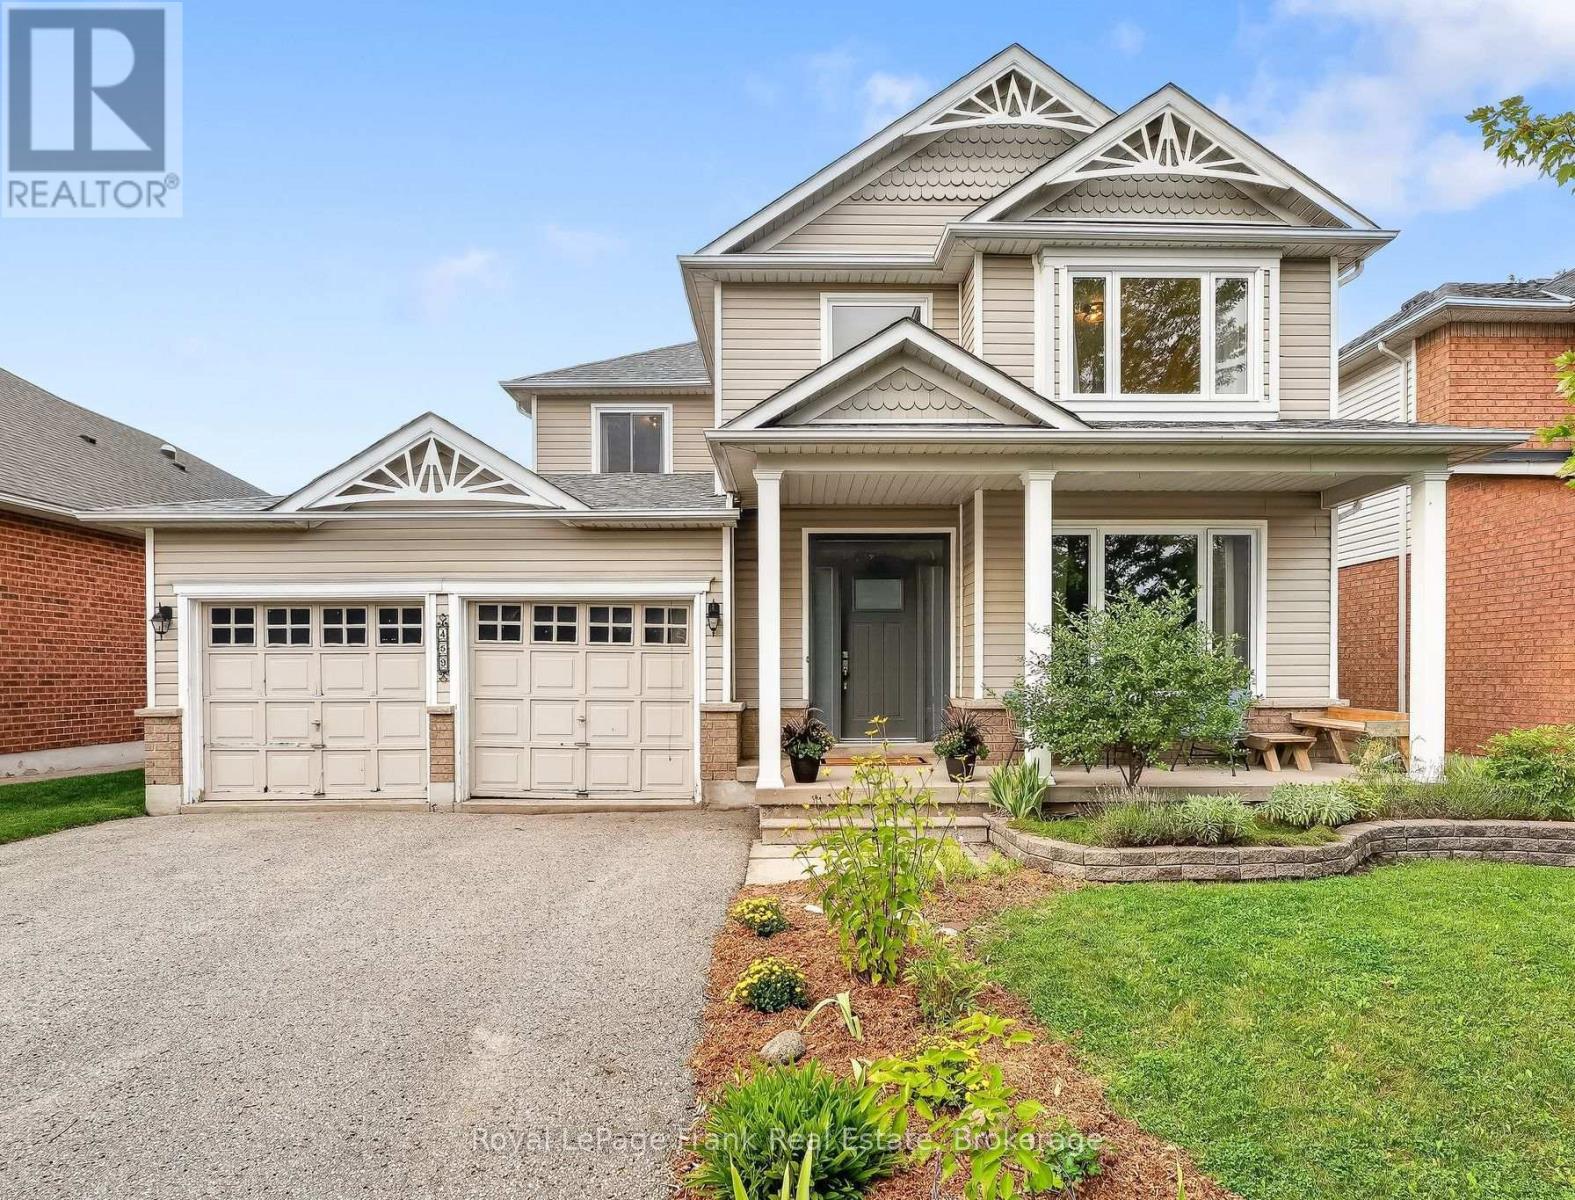
459 Victoria Street
Scugog, Ontario
Welcome to 459 Victoria Street, an impressive four-bedroom family home in one of Port Perry's most desirable neighbourhoods. Offering approx. 2,344 sq. ft. above grade, this bright and spacious home backs onto peaceful green space with mature trees, a walking trail and a picturesque pond-creating a wonderfully private setting close to everything the community has to offer.The open-concept main floor is filled with natural light and features nine-foot ceilings, a dramatic two-storey (approx 18 feet) foyer, elegant crown moulding and generous living & dining spaces. The welcoming family room includes a gas fireplace and overlooks the greenery beyond, while the family-sized kitchen offers a breakfast bar and walkout to the custom deck and fully fenced backyard. Carefully selected fruit trees add seasonal colour and the pleasure of homegrown produce.Upstairs, newly installed hardwood flooring flows through four well-proportioned bedrooms. The spacious primary suite features multiple closets and a private ensuite with a soaker tub and separate shower. The staircase has also been thoughtfully updated, contributing to the home's fresh, well-maintained presentation.Significant improvements completed within the past five years include new windows throughout, an energy-efficient heat pump, backup gas furnace, electric hot-water system and HRV heat-exchange system, and vehicle electric charger in garage. The basement offers additional finished living space, fully insulated with insulated floors, two-piece bathroom and excellent potential for recreation, work-from-home or extended-family needs.Complete with main-floor laundry, interior access to the attached double garage and parking for four vehicles, this is a home designed for comfortable everyday living. Enjoy an exceptional location within walking distance of schools, parks, restaurants, downtown Port Perry and Lake Scugog-a spacious, thoughtfully upgraded home with nature at its doorstep. New Garage Doors Sept 16, 2026 (id:61476)
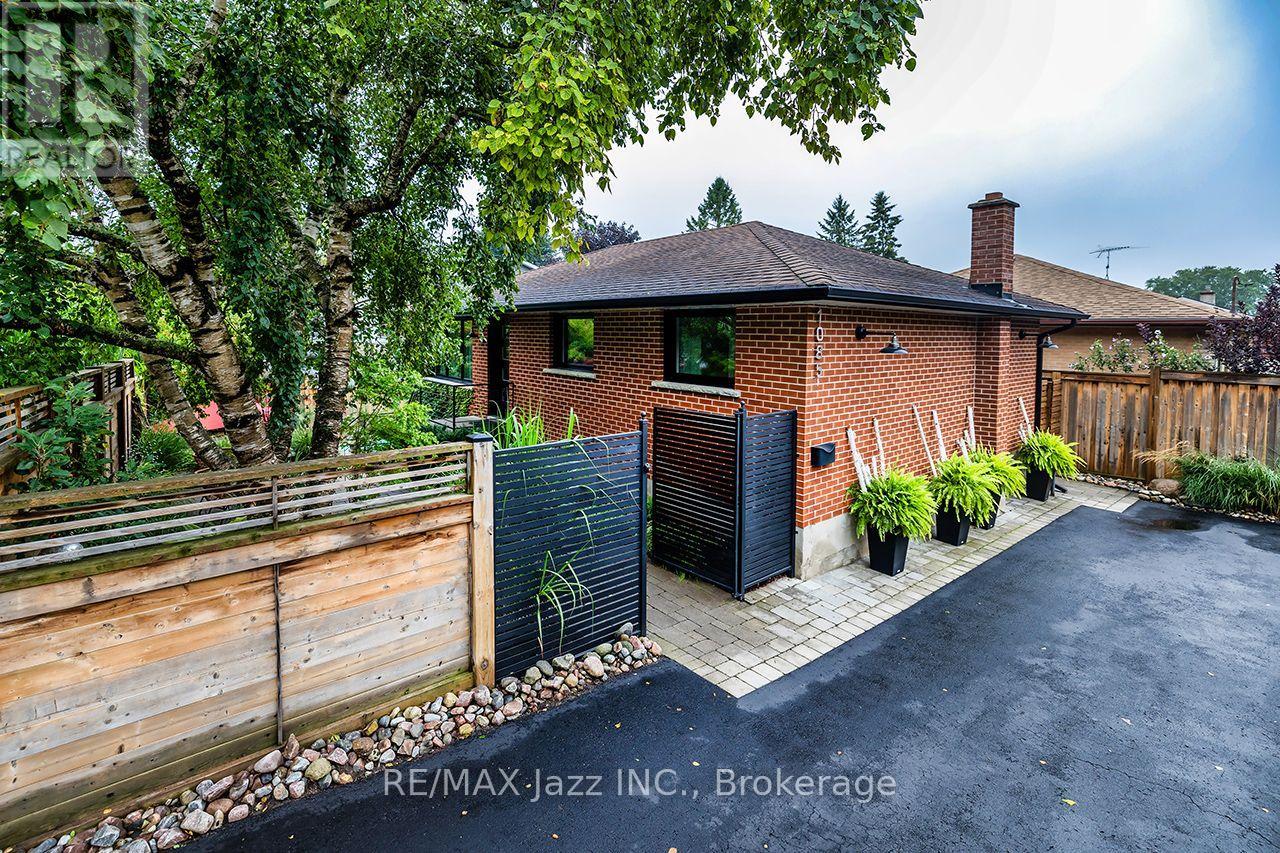
1085 Willowdale Avenue
Oshawa, Ontario
Welcome to 1085 Willdale Avenue, a beautifully updated 2-bedroom, 2-bathroom home offering an impressive combination of comfort, style and outdoor living in an established Oshawa neighbourhood. Thoughtfully renovated and upgraded over the years, this home is truly ready to enjoy! The bright and inviting main level features engineered hardwood flooring throughout, upgraded windows and doors, and a beautifully renovated kitchen complete with high-end appliances and stunning soapstone countertops. Updated interior and exterior lighting adds to the home's modern appeal. The upper-level bathroom was renovated in 2018, while the finished lower level provides additional living space highlighted by a gas fireplace, along dedicated exercise area and convenient walkout to the backyard. Step outside to your own private backyard retreat featuring an inground pool, extensive landscaping and a fully fenced property. The outdoor space has been thoughtfully improved with upgraded grading and drainage, a replaced retaining wall, custom entry gate and railings, and beautifully landscaped grounds - perfect for relaxing and entertaining throughout the warmer months. Additional upgrades include a new roof (2014), conversion to gas heating with a Napoleon furnace and 2-tonne Napoleon central air conditioning system (2016), new lower-level exterior and interior doors (2025), and a whole-home water filtration system (2025). Conveniently located close to schools, parks, shopping, restaurants, public transit and everyday amenities, with easy access to major commuter routes. With extensive renovations, a finished basement, 2 bedrooms, 2 bathrooms and an incredible backyard with an inground pool, this is a fantastic place to call home! (id:61476)
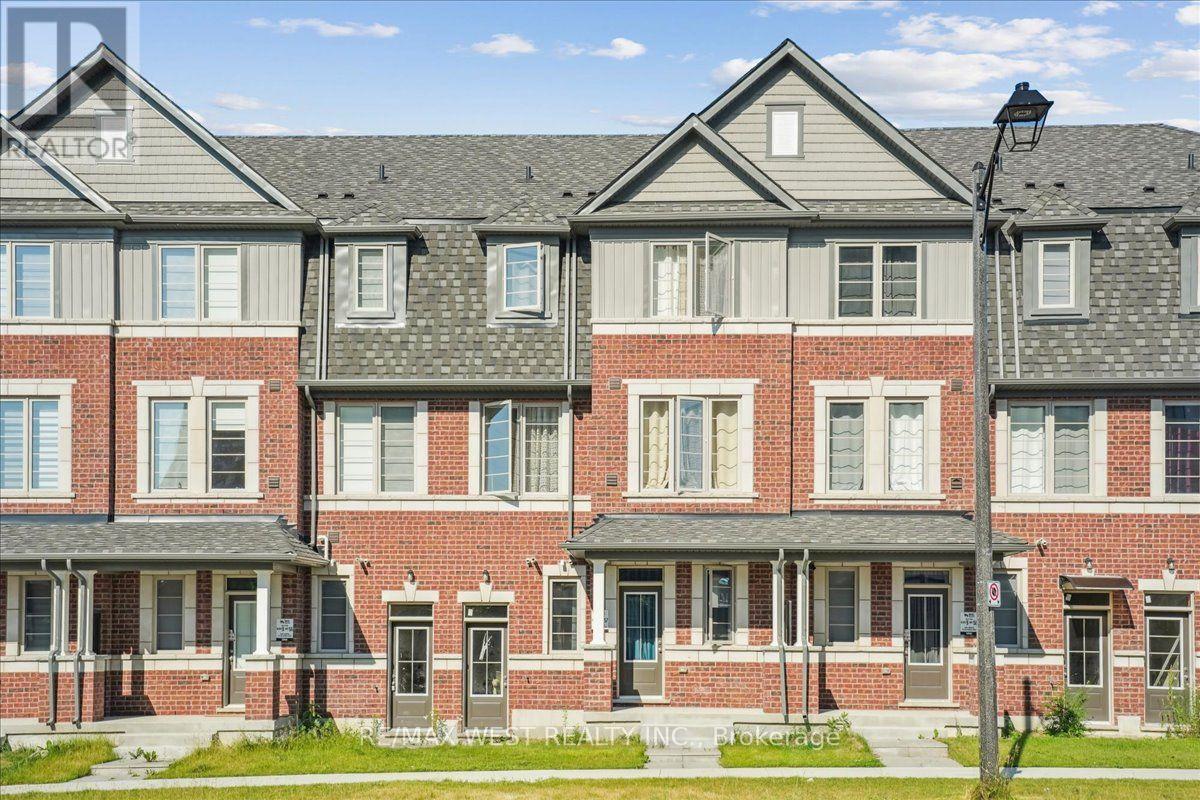
115 Air Dancer Crescent
Oshawa, Ontario
Welcome to this stunning two year old traditional townhouse, where modern comfort meets exceptional convenience! Built by a prominent builder, this beautifully maintained home offers the perfect opportunity to enjoy a nearly new property in one of Oshawa's most sought after and rapidly growing communities. Featuring a bright, spacious, and thoughtfully designed layout, this home offers generous principal rooms, quality finishes, and a warm, inviting atmosphere that is perfect for families and professionals alike. Ideally situated just minutes from Hwy 407, Durham College, major shopping, big box retailers, restaurants, and everyday amenities, you'll enjoy the perfect balance of peaceful neighbourhood living and effortless accessibility. Move in ready, stylish, and perfectly located, this is an opportunity you won't want to miss! (id:61476)

54 Holtby Court
Scugog, Ontario
Explore the allure of the recently constructed Geranium Home, situated on a Corner lot in the vibrant Adult Lifestyle Community of Canterbury Commons. Spanning 2474 sq ft, (one of the larger size homes in this development) this residence embodies resort-style living with a sun-drenched great room featuring floor-to-ceiling windows, hardwood flooring, and a vaulted ceiling. The open concept seamlessly integrates a chef's kitchen with a luxurious oversized quartz counter. Enjoy the convenience of direct access through the garage, and elevate your remote work experience in this inviting space. Revel in ample parking, proximity to Scugog Lake, trendy shops, restaurants, a casino, and scenic walking trails. Welcome home to sophistication and comfort. (id:61476)
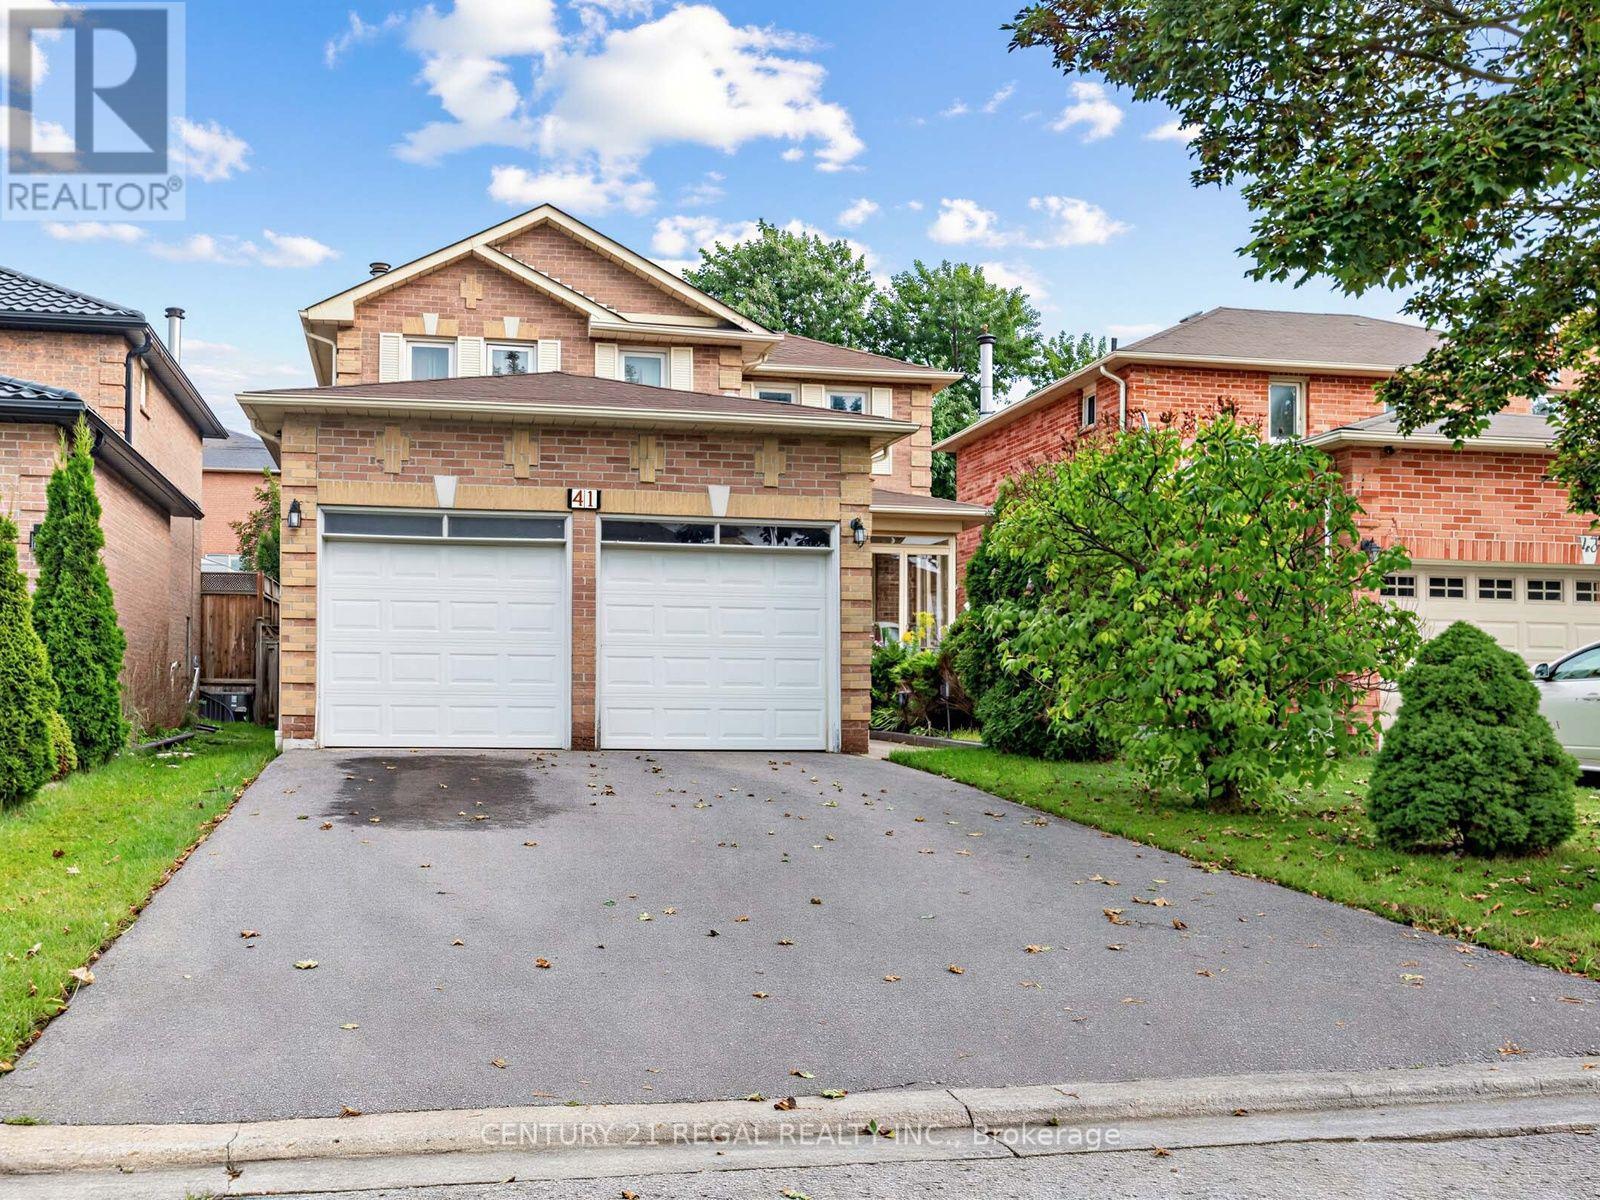
41 Coe Drive
Ajax, Ontario
Fantastic 4 bedroom detached home in a desirable area of Ajax. Close to schools, shopping, parks, community centre, 401 and Ajax GO station. This home features a large open concept plan, newer kitchen with walk-out to huge deck, you can enjoy the private mature backyard. This home also has a large family room with a fireplace. It's a great home for a growing family. Fully finished basement with a washroom. Newer roof, Newer furnace and A/C and Newer windows. (id:61476)
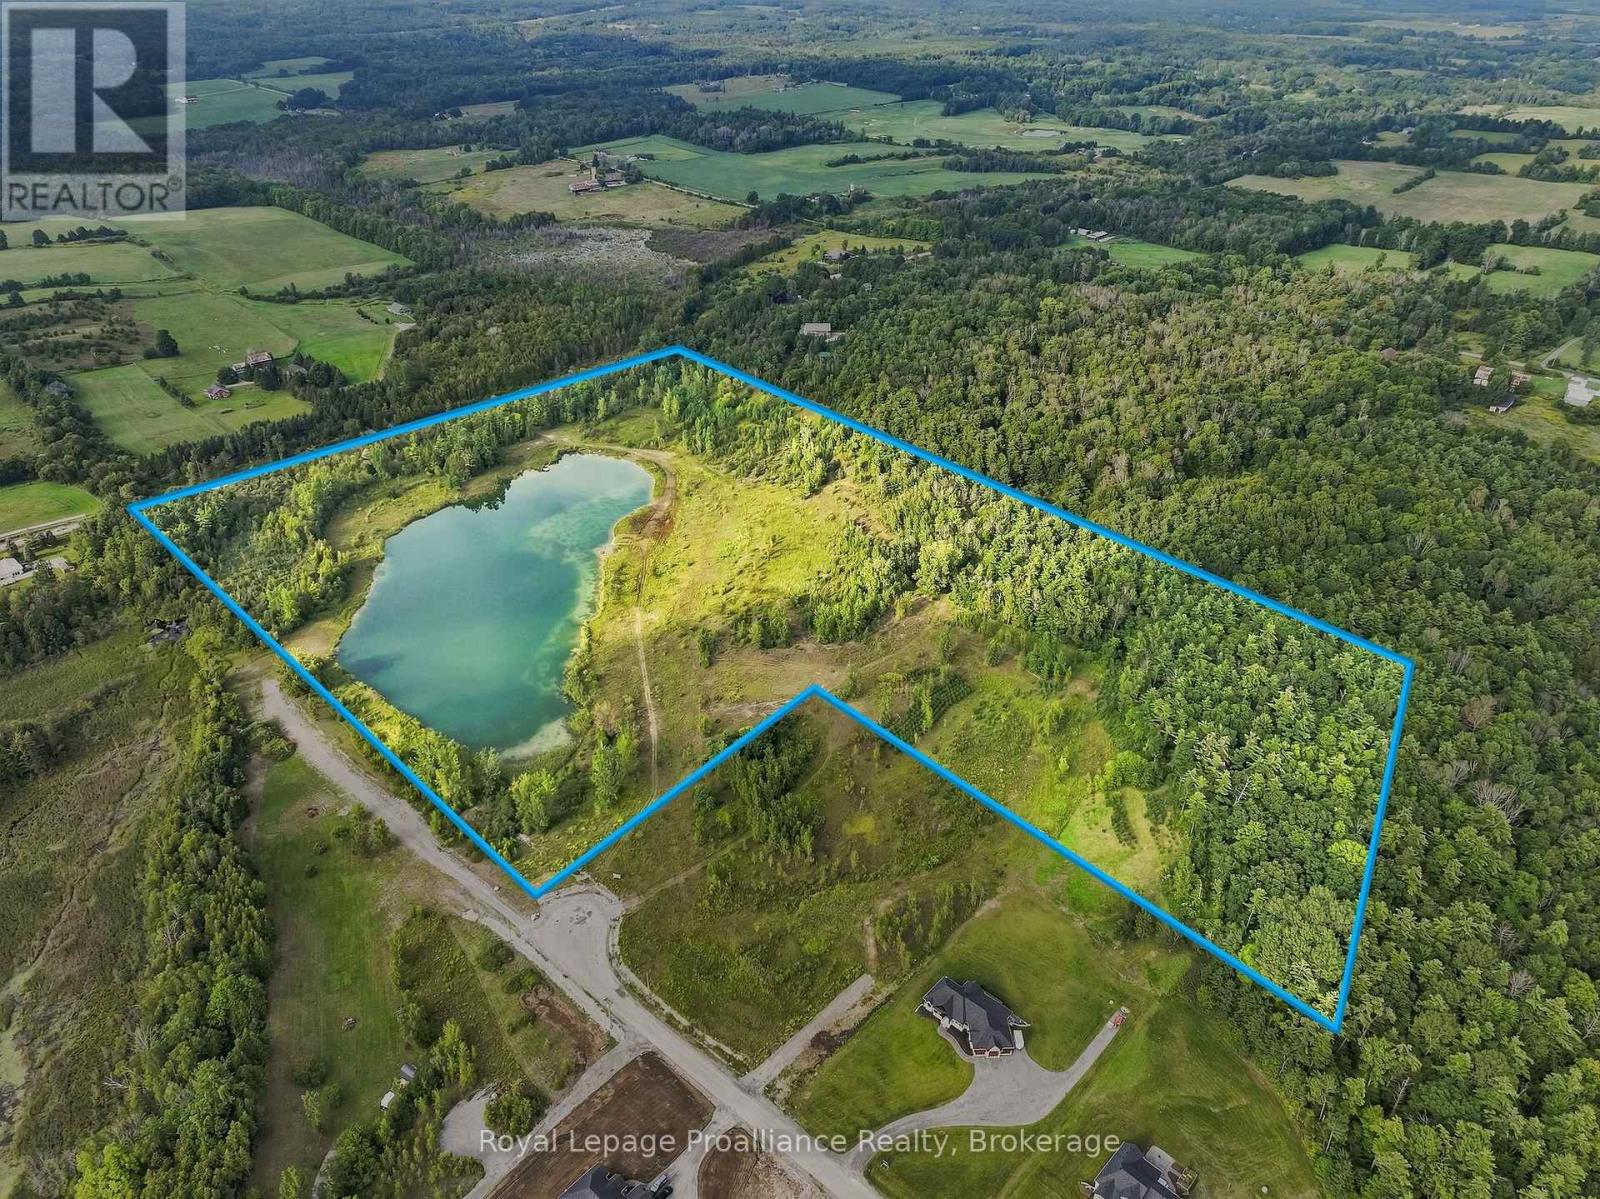
134 Bonn Road
Brighton, Ontario
Rare investment opportunity at 134 Bonn Road in beautiful Brighton! This incredible parcel of 61 acres offers immense potential with endless possibilities for custom new construction. features a stunning, substantial private pond with sparkling water, setting a breathtaking backdrop for a dream estate, luxury retreat or custom architectural build. The acreage provides a diverse natural landscape, blending clear open spaces ready for development with dense, mature woodlands that deliver complete privacy and serene natural beauty. Exceptional versatility is guaranteed thanks to dual road access points: one conveniently located off Bonn Road at a cul-de-sac with a second driveway access at 565 Whites Road. This dual-access layout opens up tremendous strategic value for site planning, private driveway design or potential future severance/development options. Nestled in a peaceful rural setting while remaining just minutes from downtown Brighton, schools, local shopping, highway access, Presqu'ile Provincial Park and the shores of Lake Ontario. Whether you are envisioning a private country estate overlooking your own private water feature or seeking a land package with multi-access build options, this remarkable property is ready for your vision. Unlock the unmatched potential of 134 Bonn Road! (id:61476)
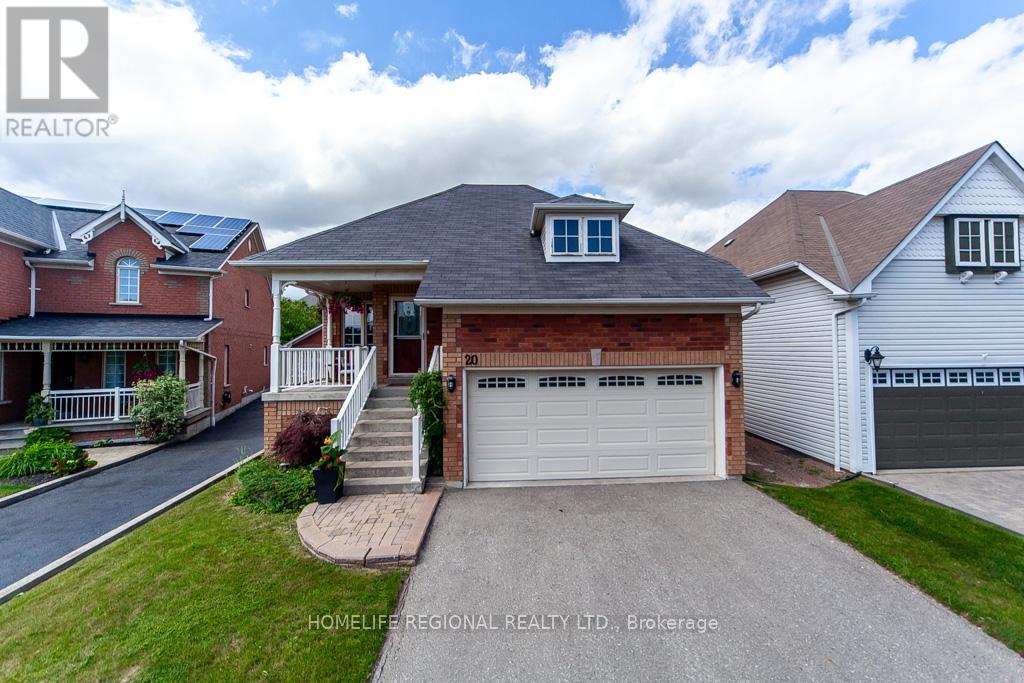
20 Rosemarie Crescent
Whitby, Ontario
Beauty, Elegance and Functionality all wrapped up in this exceptional raised Bungalow. Situated on a quiet, mature street surrounded by all amenities. This all Brick 2+2 bedroom boast hardwood floors, modern kitchen, granite counter tops custom backsplash, finished basement features 2 bedrooms, laundry room, gas fireplace, separate entrance walkout to deck to fully fenced yard. Close to great restaurants, shopping, schools 401/407/412 highways. (id:61476)
111 - 65 Shipway Avenue
Clarington, Ontario
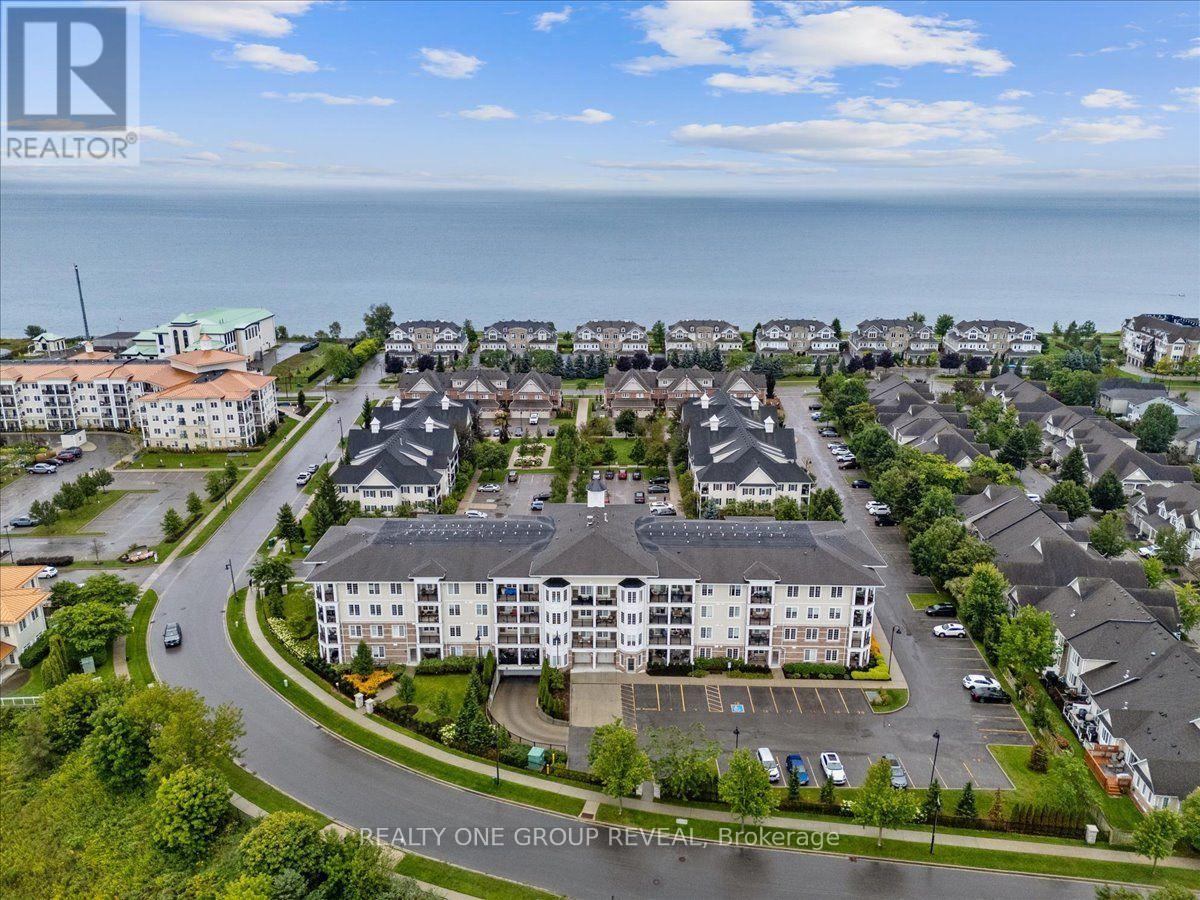
Welcome To The Port Of Newcastle! This Beautiful Main Floor Corner Unit Offers Comfortable, Easy Living With 3 Bedrooms, 2 Bathrooms, & A Bright, Open-Concept Layout. With No Stairs & A Convenient Walk-Out Terrace, This Home Is An Excellent Option For Those Looking For Accessible, Single-Level Living. The Unit Includes One Owned Underground Parking Space & One Owned Locker, Both Accessed By Elevator, Perfect For Those Needing Accommodations. Along With An Abundance Of Guest Parking, This Unit Offers Ease & Convenience When Your Guests Visit. Located In A Highly Sought After Community, You'll Be Just Steps From The Waterfront & Minutes From Downtown Newcastle, Where You'll Find Restaurants, Grocery Stores, Pharmacies, & A Variety Of Local Services/ Amenities. Residents Also Enjoy Access To The Admiral's Walk Clubhouse. Take Advantage Of An Impressive Selection Of Amenities Including Fitness Rooms, An Indoor Swimming Pool, Movie Room, Library, & More. Enjoy The Perfect Blend Of Low Maintenance Living, Exceptional Amenities, & A Fantastic Waterfront Community! (id:61476)
19 Ballantine Street
Cobourg, Ontario
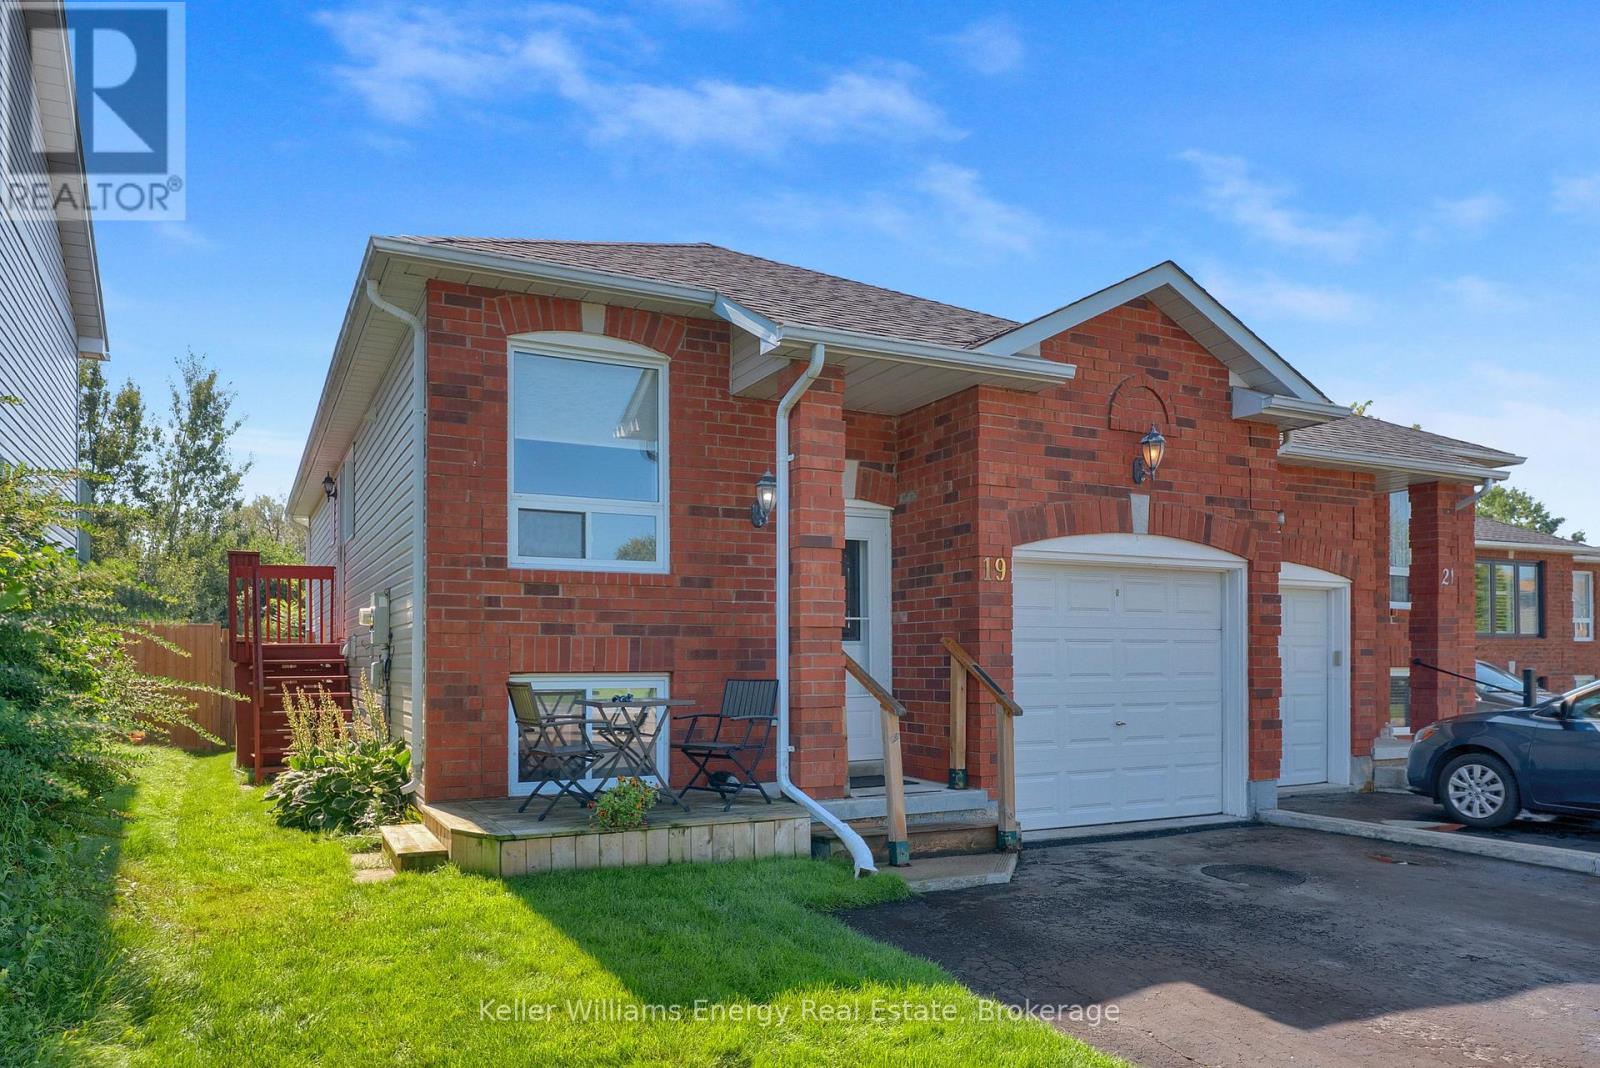
Welcome to 19 Ballantine Street Cobourg! This 2 bedroom, 2 bath semi-detached raised bungalow boasts a finished walk-out basement and is situated on a premium 162 Ft deep lot backing onto wooded green space! Main level features bright eat-in kitchen overlooking dining area and living area with hardwood flooring throughout! 2 Spacious bedrooms and updated 4 pc bath on 2nd level! Lower level features fully finished walk-out basement with storage/utility area, 3 pc bath & large rec area with laminate floors & full above grade windows providing lots of natural light! Private 162 ft deep lot backing onto trees with no neighbours behind! Excellent location walking distance to schools, parks, church, transit & mins from 401 access! See virtual tour! (id:61476)
10126 Old Scugog Road
Clarington, Ontario
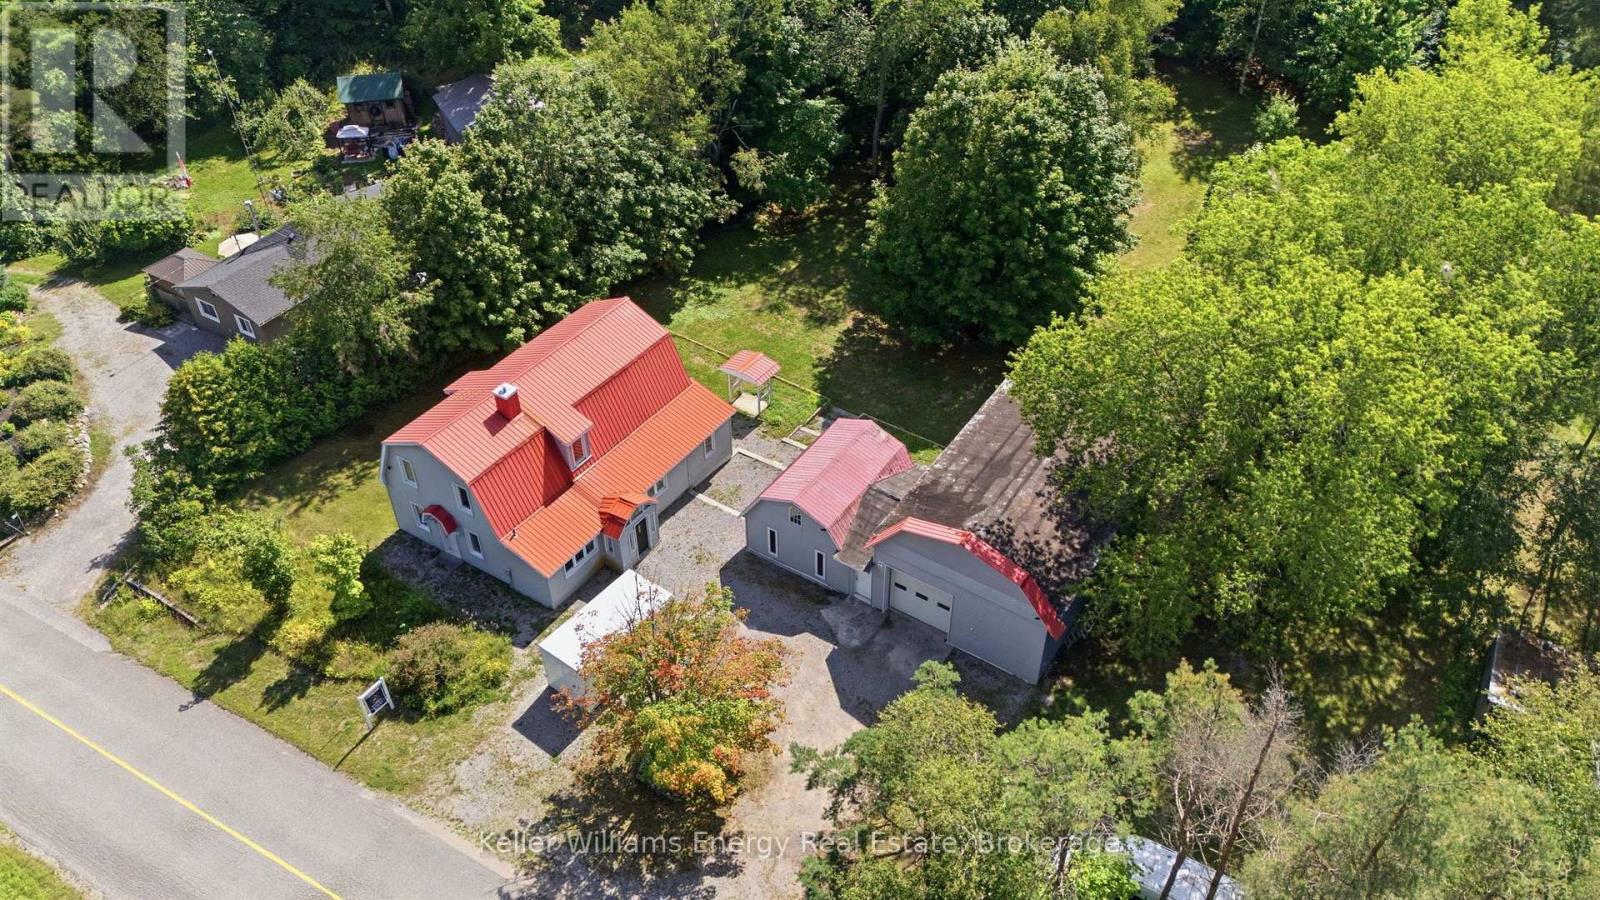
Welcome To This Beautifully Updated 4 Bed, 2 Bath Home With A Steel Roof, New Broadloom And Vinyl Flooring, Fresh Paint, And A Brand-New Kitchen Renovation, Set On A Large 1.58-Acre Double-Wide Lot In Burketon! Just North Of Bowmanville And South Of Blackstock And Port Perry, This Country Property In Rural Clarington Offers The Perfect Blend Of Space, Privacy, Character, And Functionality. The Main Floor Features A Spacious Foyer And A Bright, Open-Concept Living And Dining Area With Plenty Of Room For Both Relaxing And Entertaining. The Newly Renovated Kitchen Offers A Fresh, Modern Feel While Maintaining The Character And Charm Of The Home. Also On The Main Level Is A Generous Bedroom, A Convenient 3-Piece Bathroom, And Main Floor Laundry. Upstairs, You'll Find 3 Spacious Bedrooms, A 4-Piece Bathroom, And An Additional Versatile Room That Could Be Used As A Home Office, Dressing Room, Or Transformed Into The Dream Walk-In Wardrobe You've Always Wanted. The Primary Bedroom Features Double Closets, Offering Plenty Of Storage. With Fresh Paint And New Flooring Throughout, This Home Is Move-In Ready While Still Offering Plenty Of Character. Outside, The Property Truly Shines With A Massive 40' x 28' Workshop/Garage-an Incredible Space For Mechanics, Tradespeople, Woodworkers, Hobbyists, Or Anyone Looking For A Serious Work Area. The Workshop Features Plenty Of Power, High Ceilings, And A Large 10' x 9' Roll-Up Door, Making It Easy To Bring In Vehicles, Equipment, Or Almost Anything Else You Can Imagine. Attached To The Main Workshop Is An Additional 20' x 16' Workshop, Providing Even More Versatile Space For Work, Storage, Or Hobbies. The Beautiful Tree-Lined Property Offers Exceptional Privacy And Features Multiple Sitting Areas, Gardens, A Horseshoe Pit, And A Fire Pit-creating A Wonderful Outdoor Setting For Relaxing, Entertaining, And Enjoying Time With Family And Friends. Lot Provides An Abundance Of Space And Endless Possibilities For A Creative Buyer. (id:61476)
504 - 144 Queen Street
Clarington, Ontario
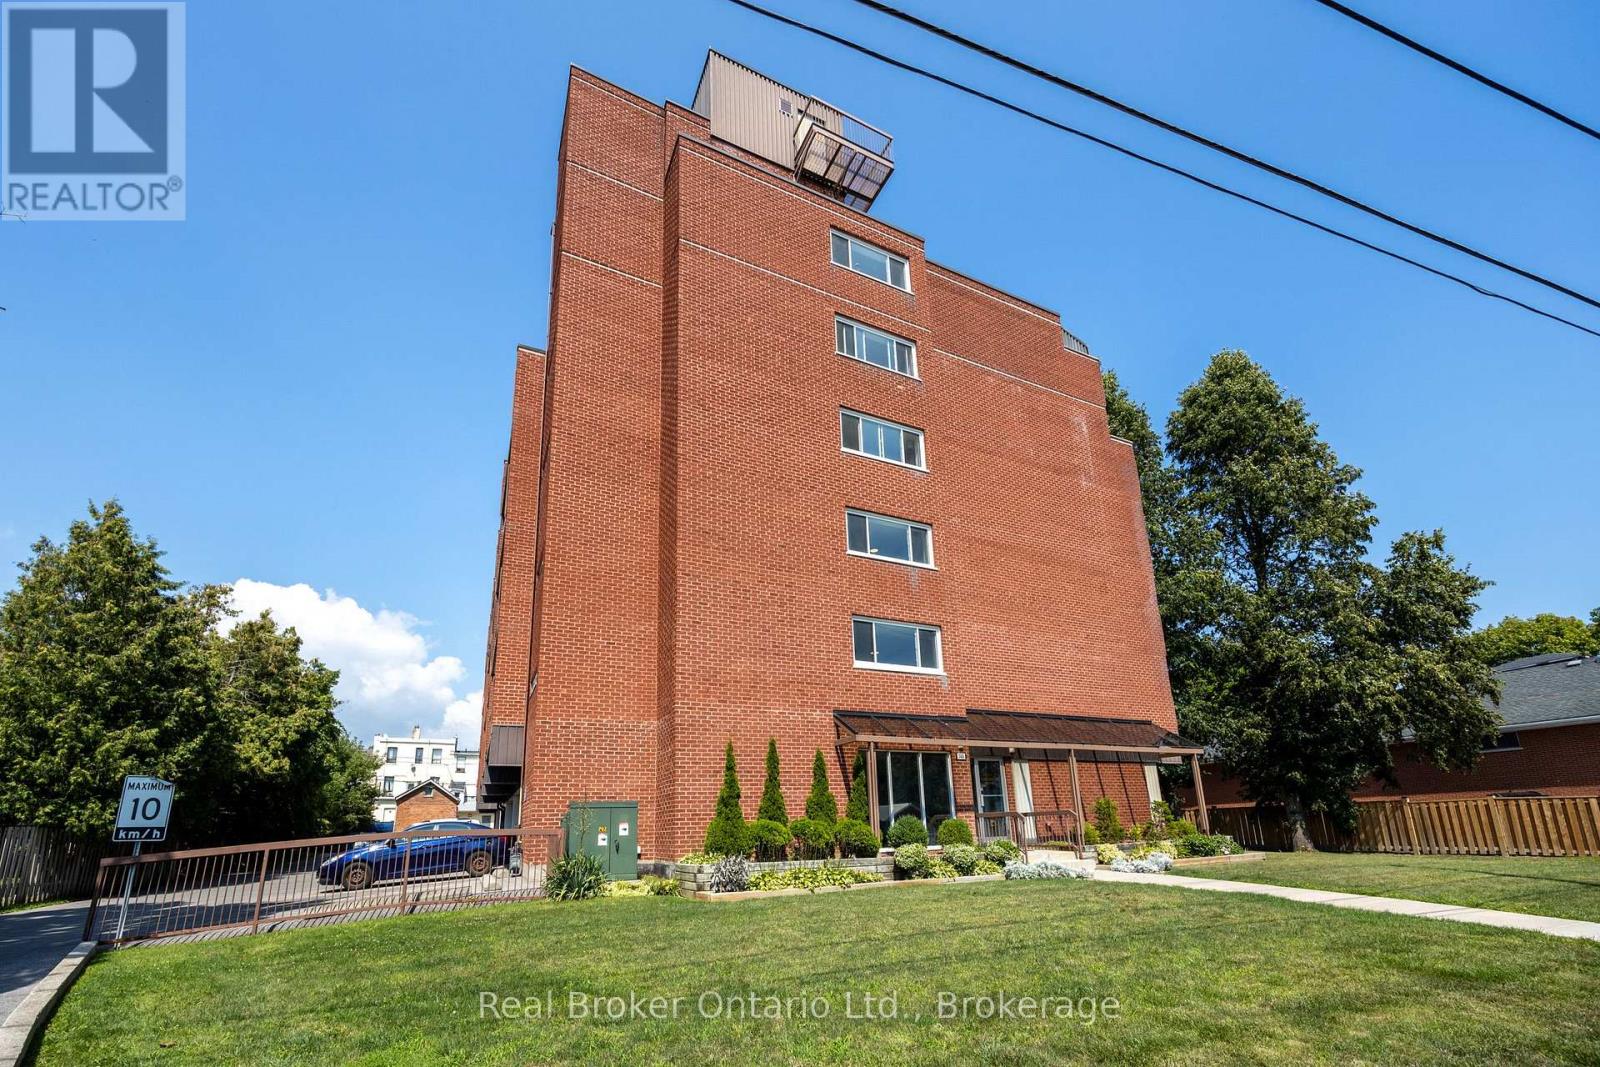
Spacious, two bedroom condo offers approximately 1059 sq ft of comfortable living space and a practical floor plan. Enter into a spacious foyer with tile flooring and a double closet, providing ample storage space. The unit features a large living room with new broadloom flooring, perfect for relaxing or entertaining. The living room overlooks the dining space that leads out to a generously-sized balcony, ideal for morning coffee. The kitchen is open to the living and dining room. Both bedrooms are good-sized, with the primary bedroom boasting a walk-in closet. Located in a mature area of Bowmanville, this condo is within walking distance to historic downtown Bowmanville, offering easy access to local shops, restaurants and Rotary Park. Additional conveniences include a covered parking space and an elevator in the building. (id:61476)
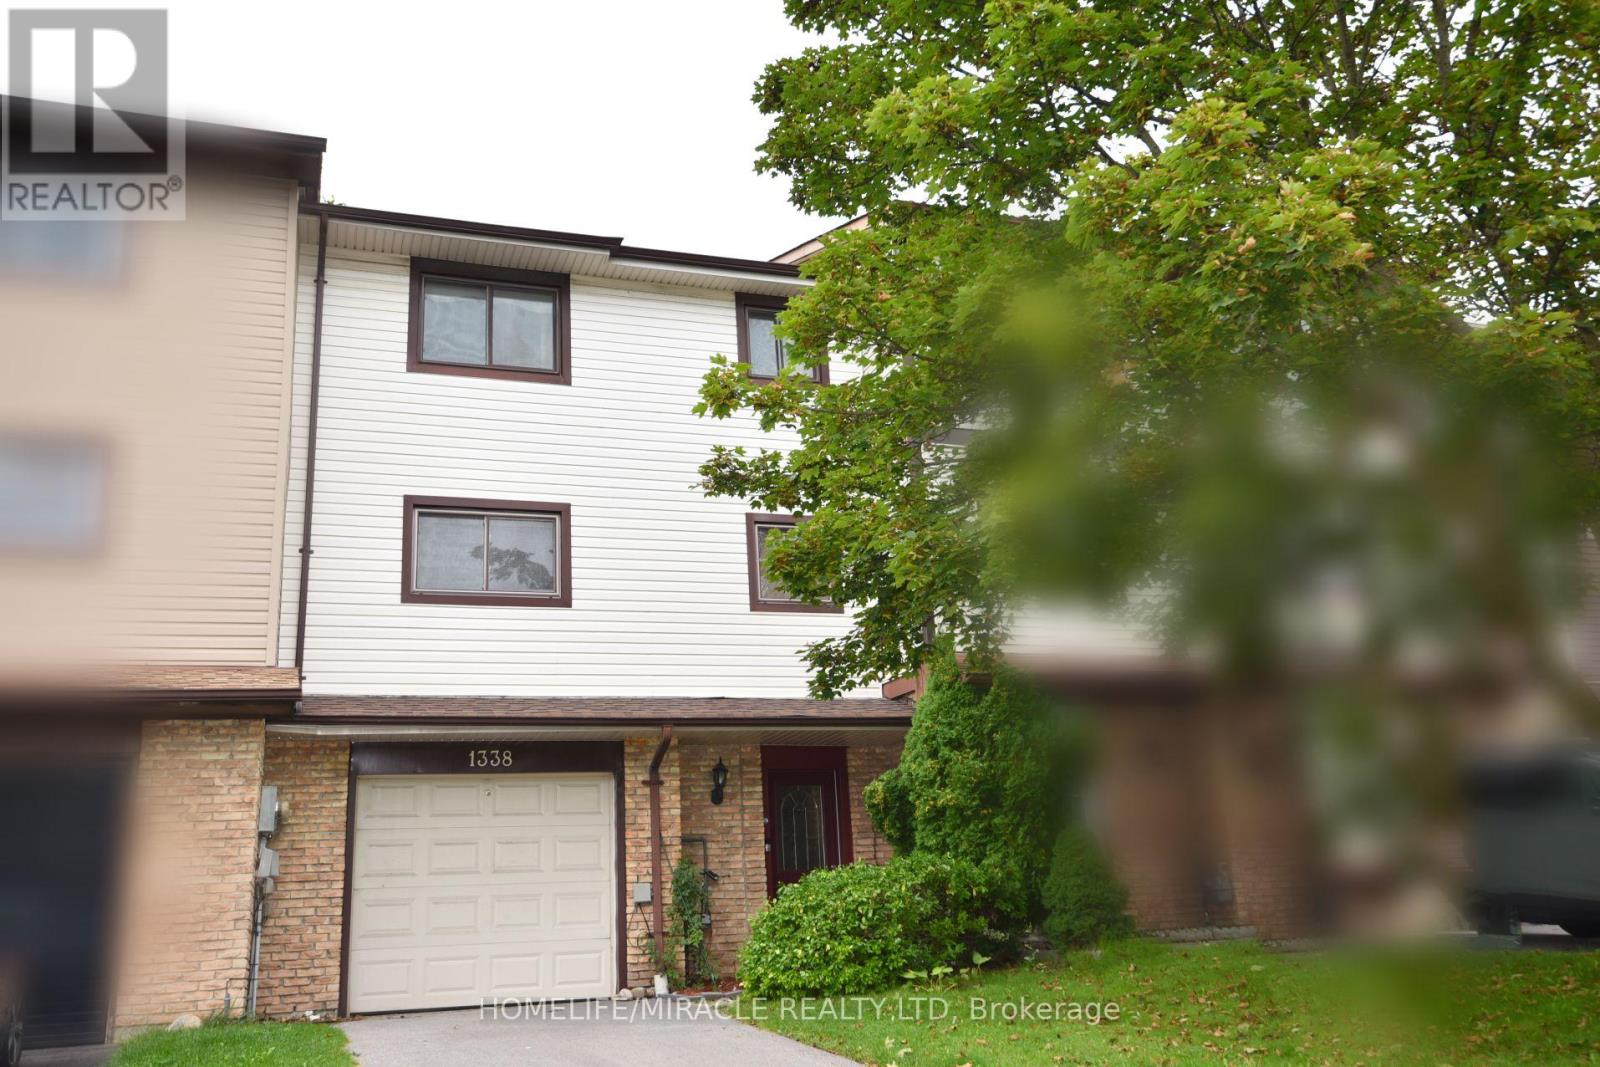
1338 Brands Court
Pickering, Ontario
Welcome to this beautifully renovated 3-bedroom freehold townhome, ideally situated on a quiet court and backing directly onto a park-offering privacy, peaceful views and no homes behind!This bright and spacious 3-storey home offers approximately 1,721 sq. ft. of above-grade living space, plus a versatile ground-floor recreation room with a walkout to the fully fenced backyard. Enjoy hardwood flooring throughout the main floor, principal rooms and bedrooms, an upgraded kitchen featuring granite countertops, porcelain flooring and a custom backsplash, and an open-concept living and dining area with a walkout to the balcony overlooking the big backyard and park. Extensive renovations include a brand-new furnace and centralair-conditioning system, providing year-round comfort and peace of mind. Complete with three generously sized bedrooms, two washrooms, a built-in garage and parking for three vehicles. Conveniently located near GO stations, parks, schools and everyday amenities. A stylish, move-in-ready home in Pickering's desirable Liverpool community-perfect for families and first-time buyers! (id:61476)
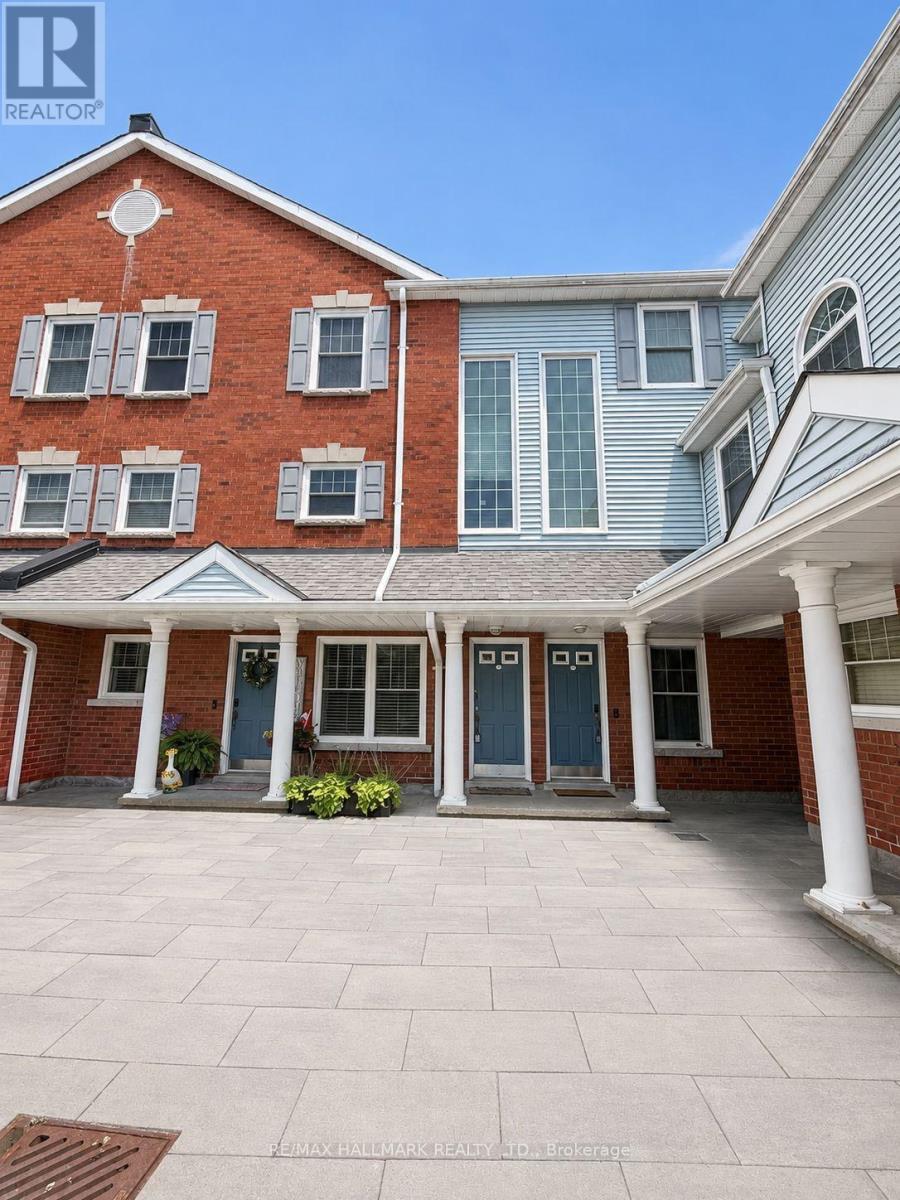
E11 - 1665 Nash Road
Clarington, Ontario
Opportunity Knocks in Sought-After Parkwood Village! Welcome to 1665 Nash Road, Unit E11, offering an impressive 1,659 sq. ft. of living space in the desirable Parkwood Village enclave in Central Courtice. With 3 spacious bedrooms plus a main-floor den featuring two skylights, and French doors this versatile layout offers plenty of room for families, professionals or buyers looking for that valuable extra flex space. Use the den as a home office, guest room or potential 4th bedroom-the choice is yours! The updated kitchen features quartz countertops, while laminate flooring flows throughout the home for easy everyday living. The spacious living area is warmed by a wood-burning fireplace and complemented by the charming Juliette balcony overlooking the highly sought-after private ravine setting-bringing peaceful greenspace views and a wonderful sense of privacy right to your doorstep. Upstairs, the generous primary bedroom features a walk-in closet and private 4-piece ensuite (with a 2nd Juliette balcony with views) , along with two additional bedrooms. Additional conveniences include ensuite laundry, an updated main-floor 2-piece powder room, Parkwood Village is known for its beautiful grounds and impressive community amenities, including tennis courts, BBQ area, party room and car wash. The complex has also benefited from recent exterior improvements including fresh asphalt, new curbing and classic paver walkways, along with snow removal and security features. Ideally situated close to shopping, restaurants, parks and everyday amenities, with convenient access to Hwy 418 and Hwy 401 for commuters. Whether you're looking to create a home that reflects your own style or searching for a property with space, location and potential, E11 presents an exciting opportunity in an established Courtice community. Bring your vision and make it your own! Property Sold "as is". Some images are Virtually staged AI (id:61476)
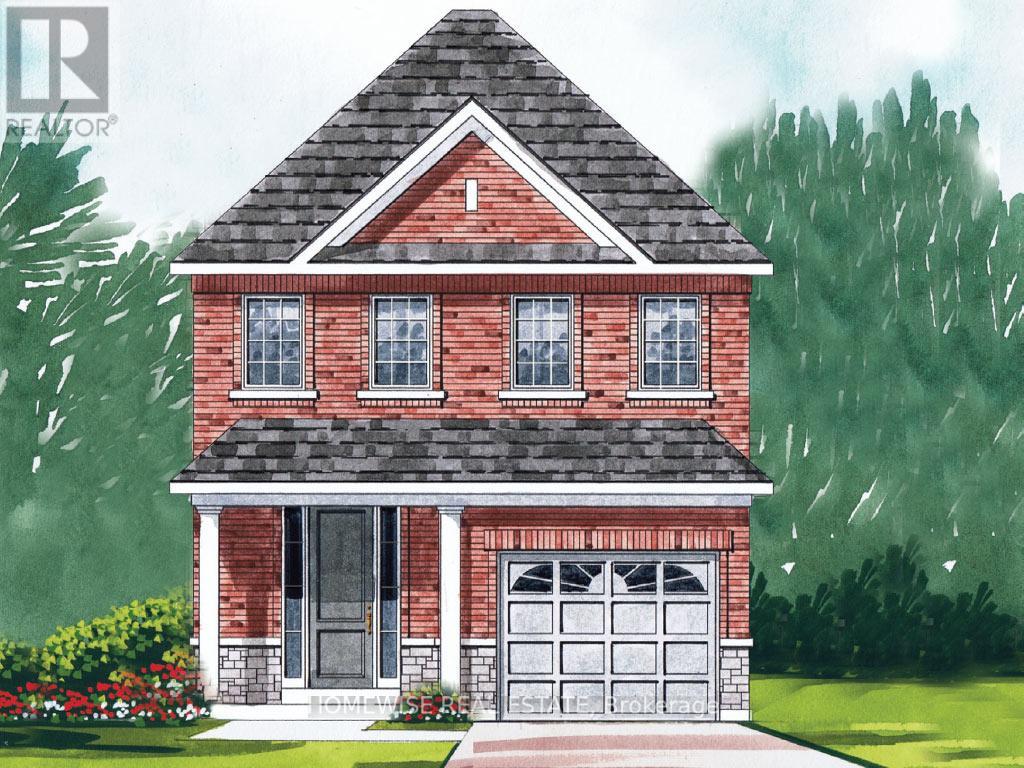
195 Ash Street
Scugog, Ontario
Stunning New Build Ready for Move in! On a walkout lot, this beautiful home offers a bright open floor plan in the charming Ashgrove Meadows community in Port Perry. Functional floor plan with 1811 sqft. Unfinished walkout basement offers great ceiling height, tons of natural light, and endless potential. Plan available with 3 or 4 bedrooms. Conveniently located in an established community just off Union Street west of Simcoe Street and south of Hwy 7. A beautiful and bustling new home community! Spring possession available and purchaser can pick colours and finishes. (id:61476)

62 Lakeside Beach Road
Scugog, Ontario
Lakeside Luxury Living! This beautiful custom built stone split features 7 bedrooms, 4 baths plus an upper finished loft. Set on a premium 100 x 102 foot lot along one of the most desirable stretches of shoreline on Lake Scugog.Watch the Sunsets from your beautiful oasis. Enjoy year round recreation, swimming in the clear water with its coveted sandy-bottom, paddle board, winter skating and hockey. A short boat ride to downtown Port Perry. The main level show cases an open concept floor plan with wood and slate heated floors, living, dining and breakfast area, plus multiple walk-outs to the upper deck with sweeping lake views. The main floor has heated floors as well as access to the garage. The Chef's kitchen features granite counters high end stainless steel appliances, breakfast bar with bar sink and a w-in pantry. The primary retreat is complete with spa-like 5 pc ensuite, walk-in closet and extensive windows with lake views. The finished walk-out lower level is perfect for extended family, or guests with its open concept family room, bedroom, 5 pc bath, laundry, easy care vinyl flooring and walk-out to the stone patio. Extensive stone patios, gardens, fire pit, armour stone retaining walls, 2 car garage with storage room and access to the home, lower garage/workshop, driveway parking for 8, lower deck, pergola, large dock and boathouse with a roof top deck, with uninterrupted views make this a wonderful place to be. (id:61476)
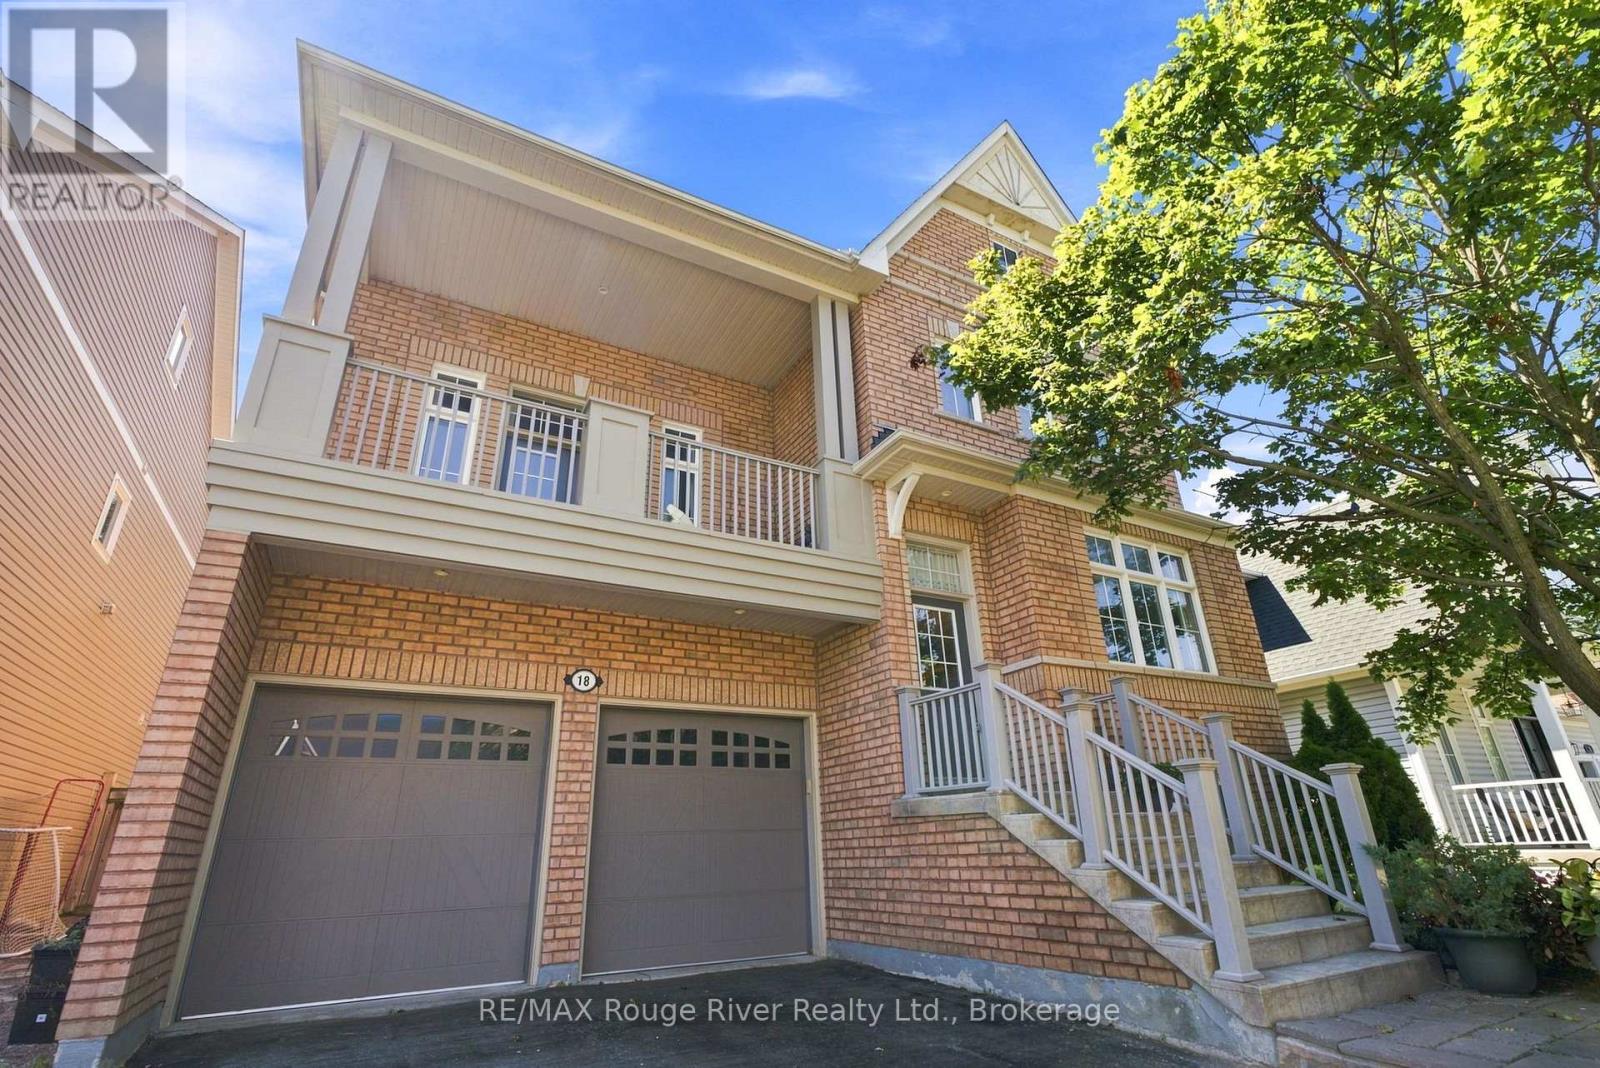
18 Rainbow Crescent
Whitby, Ontario
Welcome to this stunning all-brick home in the highly sought-after Brooklin community, offering a bright, open-concept layout designed for comfortable family living and effortless entertaining. Complete with a double-car garage, this exceptional home combines style, functionality, and curb appeal. The sun-filled main floor showcases hardwood flooring, large windows, and an inviting living and dining area that flows seamlessly into the spacious family room, complete with a cozy gas fireplace and pot lights. The beautifully updated kitchen is the heart of the home, featuring granite countertops, a marble backsplash, two-tone cabinetry, stainless steel appliances, a gas stove, a custom breakfast bar and pot lights. The adjoining breakfast area offers a walkout to the backyard, where you'll find a two-tier deck and hot tub, creating the perfect outdoor retreat for relaxing or hosting guests. An impressive open staircase leads to the upper levels, where a versatile great room with soaring ceilings and a walkout to a balcony provides the ideal space for a home office, media room, or additional family living area. The second floor features four spacious bedrooms with broadloom flooring, including a generous primary suite complete with a walk-in closet and private four piece ensuite with a separate bathtub and walk-in shower. Convenient second-floor laundry adds to the home's thoughtful design. The unfinished basement provides a blank canvas, offering endless possibilities to create additional living space, a recreation room, home gym, or customized retreat to suit your family's needs. Situated in one of Brooklin's most desirable neighbourhoods, this exceptional home is close to top-rated schools, parks, shopping, restaurants, and everyday amenities, with easy access to major highways for a convenient commute. (id:61476)
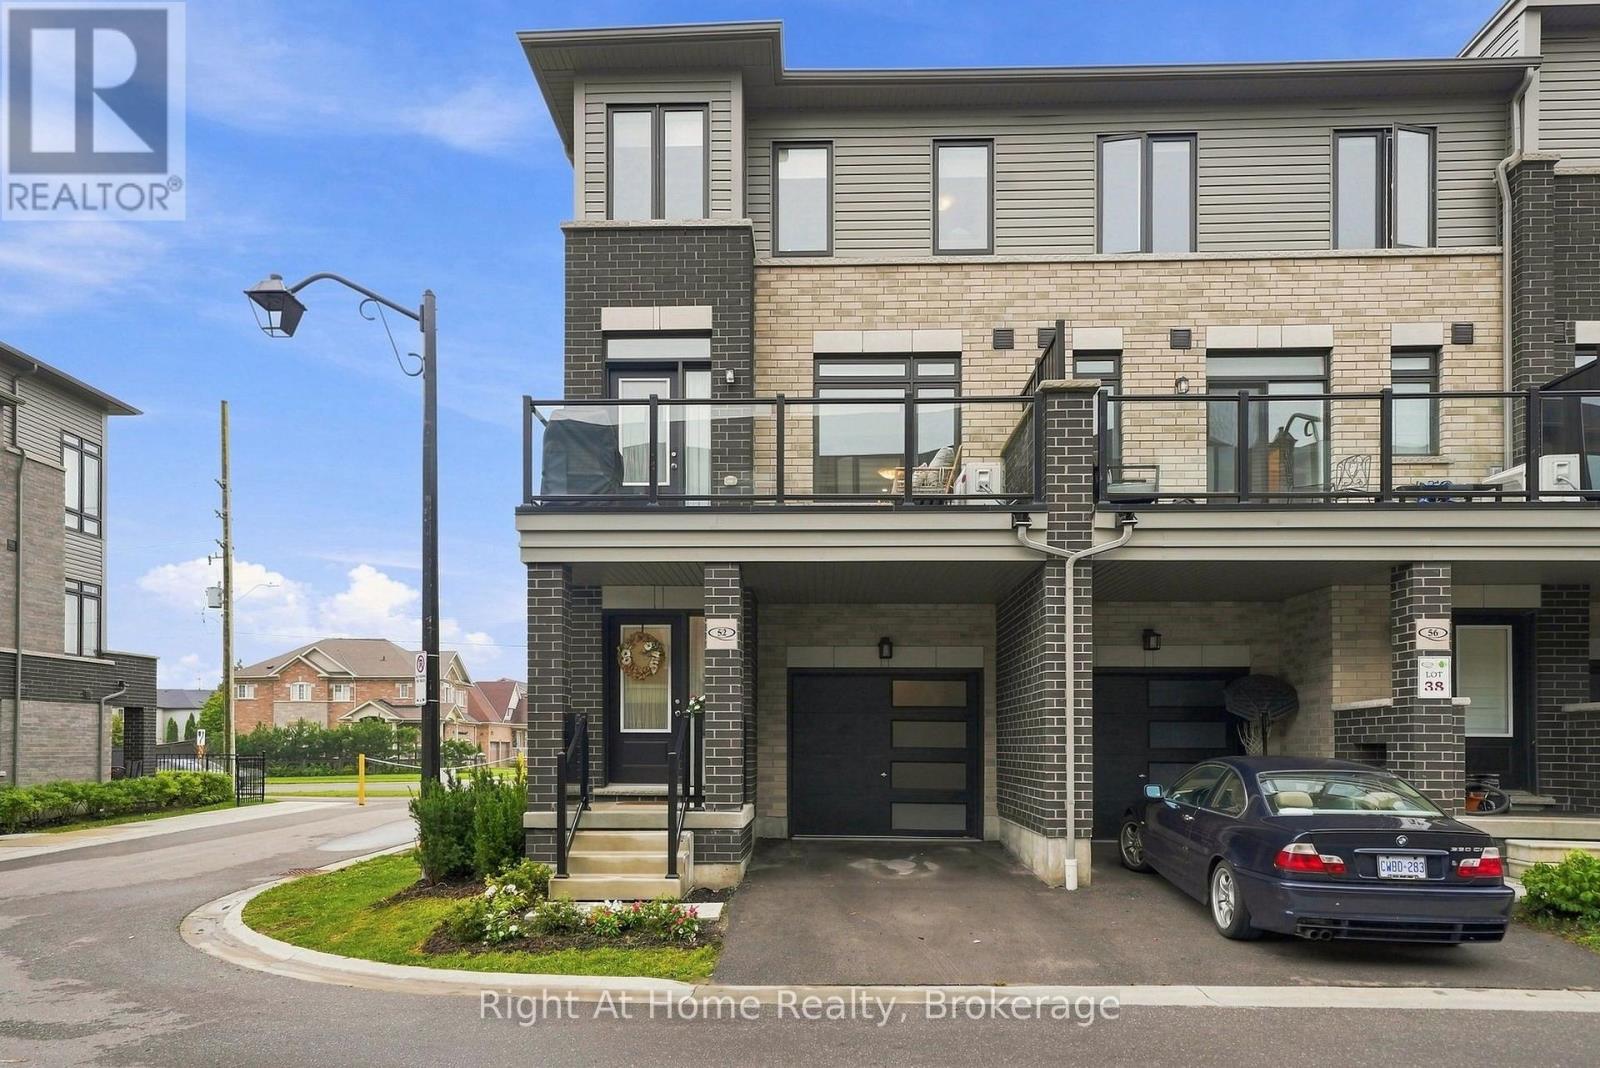
52 Emmas Way
Whitby, Ontario
This Is A Show Stopper! Rare Corner Unit Town Home In One Of North Whitby's Most Desirable Neighbourhoods. Flooded With Natural Light From Stunning 2.5 Storey Windows, This Extensively Upgraded, Move In Ready Home Offers The Perfect Blend Of Style, Comfort, And Convenience. Featuring 3 Spacious Bedrooms And 3 Beautifully Upgraded Bathrooms. This Home Also Showcases 9 Foot Ceilings, Upgraded Hardwood And Tile Flooring, Custom Iron Spindles, Upgraded Cabinetry Throughout, Upgraded Modern Tall Vanities, Spacious Primary Retreat Complete With A Walk-In Closet And A 3 Piece En-Suite Featuring A Glass Shower. The Heart Of The Home Is The Stunning Entertainers Kitchen, Thoughtfully Designed With An Oversized Quartz Breakfast Bar, Pendant Lights, Pot Lights, Custom Pantry, Oversized Undermount Stainless Steel Sink, Upgraded Laminate Flooring And Abundant Prep And Storage Space. Perfect For Hosting Family And Friends Or For Everyday Living. Enjoy Seamless Indoor/Outdoor Living With A Garden Door Leading To A Covered Patio, Ideal For Relaxing, Entertaining, And Taking In Beautiful Summer Sunsets. Additional Features Include Gorgeous Windows, Upgraded Roller Blinds, Programmable Nest Thermostat, Gas Line For BBQ, Convenient Garage Access From Main Floor, And A Highly Functional Layout. This Home Is Situated In Prime North Whitby, Just Minutes From Top Rated Schools, Parks, Shopping, Farm Boy, Restaurants, Gyms, And All Major Commuter Routes Including Highway 401,407, And 412. A Rare Opportunity To Own A Bright, Beautifully Upgraded, Corner Unit Home In An Unbeatable Location (id:61476)
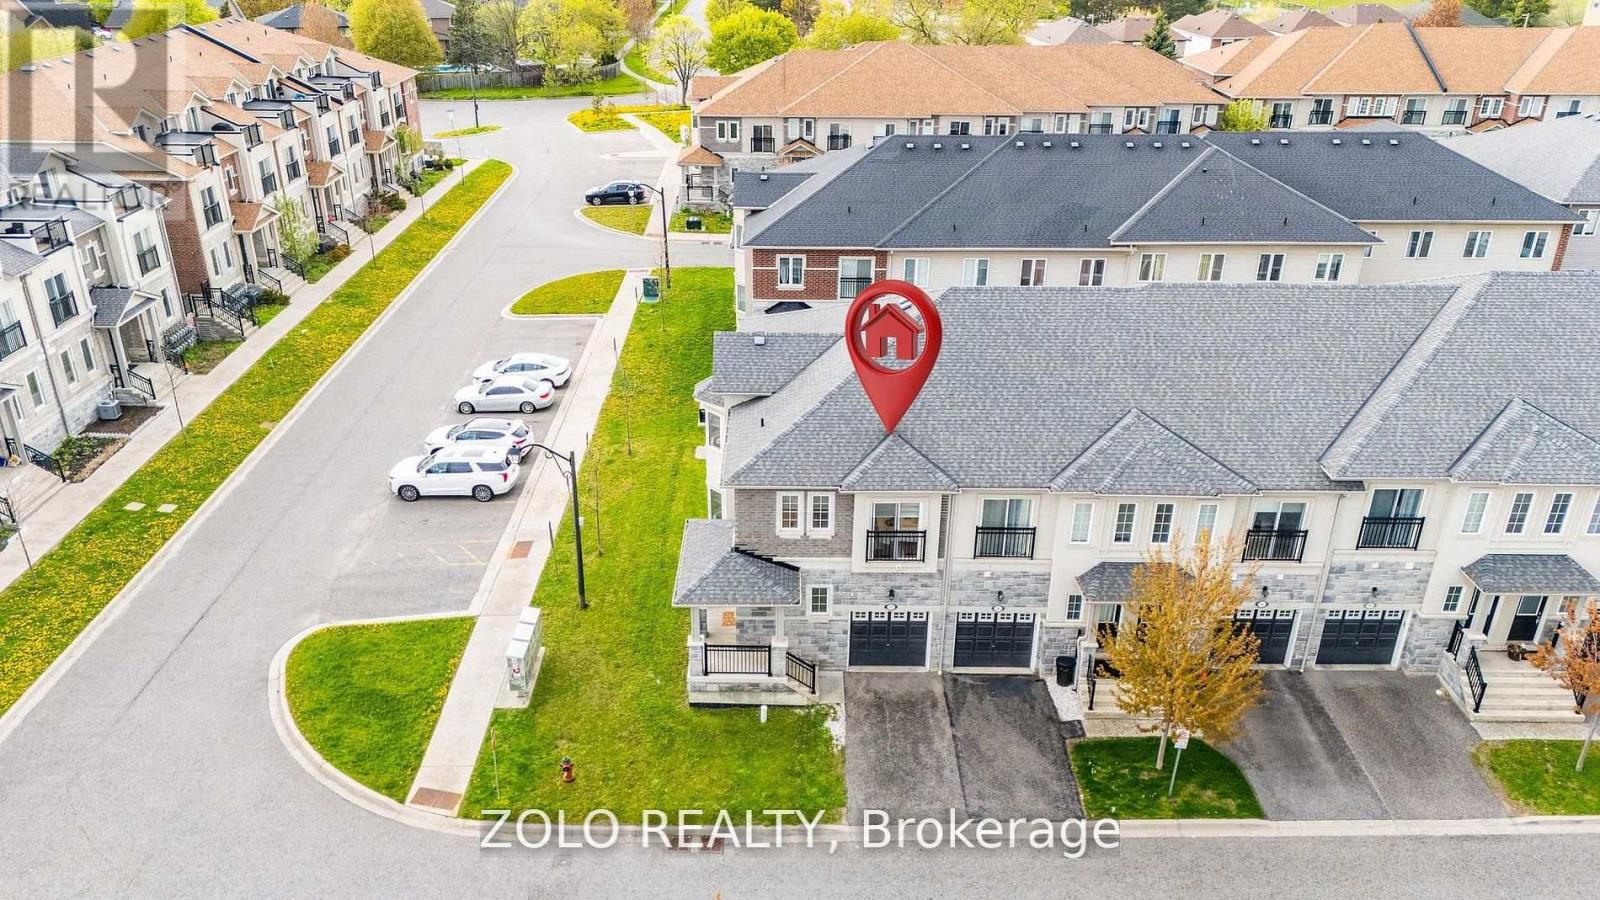
37 Prospect Way
Whitby, Ontario
Rare Corner-Unit Freehold Townhome with Self-Contained In-Law Suite in Sought-After Pringle Creek-Two homes in one. This 8-year-young, 4+2 bedroom corner-unit townhouse with separate entrance to basement from garage offers something you rarely find at this price point: a fully self-contained 2-bedroom, 1-bath lower-level suite with its own private entrance through the garage - turn-key for extended family, adult children, or a tenant. Potential to earn upto $2000/ month to offset carrying costs (current market rate to be verified by buyer).The corner position lives like a semi-detached - extra windows, abundant natural light, added privacy, and real street presence - without the semi price tag. Freshly painted and truly move-in ready, with a brand-new 2026 stainless steel fridge and stove. Nothing to update - simply unpack and enjoy. The main floor flows effortlessly from a bright open great room with walk-out to the fully fenced yard, into a separate dining room framed by a picture window, and on to a granite kitchen with breakfast area and built-in dishwasher. A convenient powder room completes the level. Upstairs, four generous bedrooms include a primary retreat with 5-piece ensuite, walk-in closet, and Juliet balcony - a feature echoed in the second bedroom. Two full baths and the everyday luxury of upper-level laundry round out the floor. The lower level is the true differentiator: a complete suite with kitchenette (induction cooktop, microwave-hood, dedicated fridge), its own 2-in-1 washer-dryer, queen bed and mattress, all light fixtures, and window coverings included. Outside, a fully fenced yard with newer 2023 fencing. And the location delivers: C.E. Broughton Public School is a 3-minute walk (300m), with parks, the library, transit, and Highways 401 and 407 all close at hand. Vacant and ready for a quick close. Live in one, rent the other - or keep it all for a growing family. (id:61476)

171 Steinway Drive
Scugog, Ontario
Being built now, just for you! On an oversized 49' lot, this beautiful 3-bedroom bungalow with Loft offers 2623. ft. of well-designed living in the charming Ashgrove Meadows community in Port Perry. The main floor features a eat in kitchen with breakfast bar, main floor laundry, two bedrooms and upstairs hardwood flooring, along with two more bedrooms. A bright, open layout with large windows creates an inviting space ready for your personal touches. The walkout basement offers great ceiling height, tons of natural light, and endless potential. Conveniently located in an established community just off Union Street west of Simcoe Street and south of Hwy 7. A beautiful and bustling new home community! Spring possession available. (id:61476)
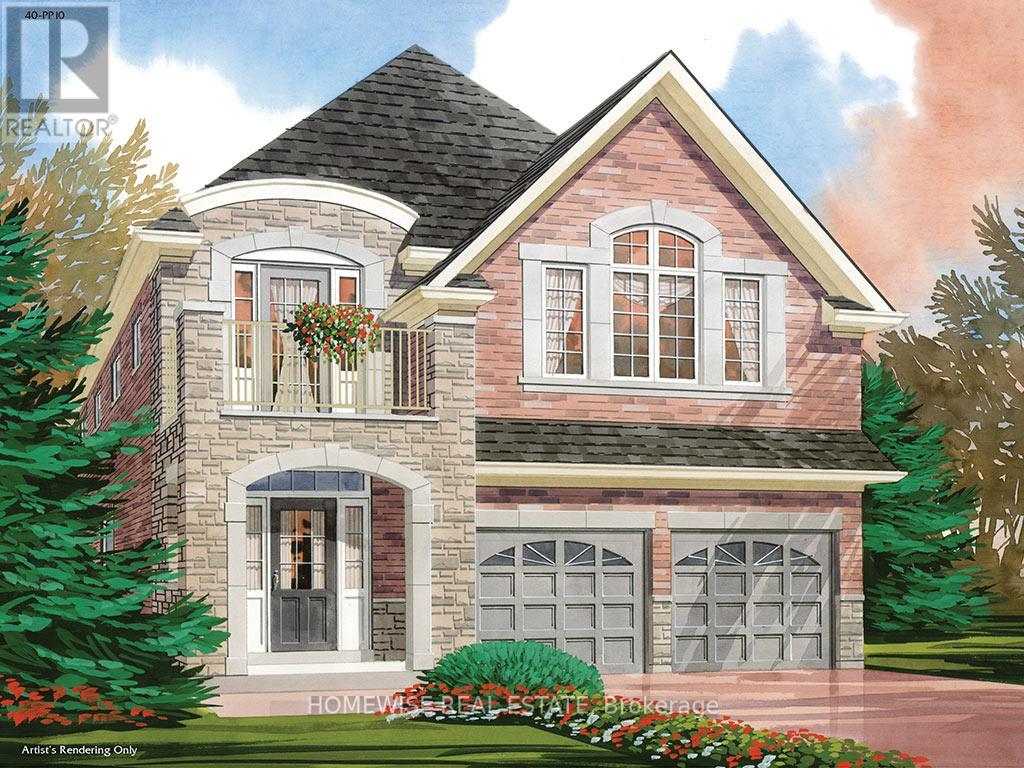
164 Steinway Drive
Scugog, Ontario
Brand new build in a beautiful community in Port Perry! Be the first to live in this stunning 4 bedroom property with all of the features you dream of. The main floor is equipped with oversized windows, a chefs kitchen with a large breakfast bar, a spacious living and dining room with a cozy gas fireplace and a beautiful oak staircase winding up to your 2nd floor with hardwood. The primary suite is incredibly spacious with an ensuite bathroom that includes a glass shower and a separate tub, plus, large walk in closet. The upstairs boasts 3 other spacious bedrooms, another 2 full washrooms. Not to mention your dream second floor laundry room. Let your imagination run wild with the spectacular basement space with high ceilings, tons of natural light and an awesome walkout to your backyard. Conveniently located in an established community, these lots are located off Union Street just west of Simcoe Street & south of Hwy 7. A beautiful and bustling new home community! (id:61476)

49 Perry Avenue
Clarington, Ontario
RARE LARGE BUILDING LOT IN HAMPTON! An exceptional opportunity to own a spacious and private building lot in the desirable community of Hampton, Clarington. This generous property offers an impressive amount of space and flexibility, making it an ideal setting for those looking to build a substantial custom home. Enjoy the peaceful character of Hampton while remaining conveniently located near schools, parks, shopping, amenities and major transportation routes. A rare opportunity to secure a large building lot in a sought-after Clarington community. (id:61476)

973 Queensdale Avenue
Oshawa, Ontario
TO BE BUILT - Construction has not yet started and the home is not available for showings.Welcome to The Lismore B, a beautifully designed 2-storey detached home offering approximately 2,649 sq. ft. of thoughtfully planned living space. This versatile model is available in either a 3-bedroom or 4-bedroom layout, giving buyers the flexibility to choose the configuration that best suits their lifestyle.The main floor features a bright open-concept design with spacious principal rooms, a modern kitchen overlooking the dining area and great room, and large windows that fill the home with natural light. Whether you're entertaining guests or enjoying everyday family living, this layout offers both comfort and functionality.Upstairs, the generous primary suite includes a walk-in closet and a private ensuite, creating a relaxing retreat at the end of the day. Additional bedrooms are well-sized and ideal for children, guests, or a home office. The optional 4-bedroom design provides even more space for growing families. One of the highlights of purchasing The Lismore B is the opportunity to personalize your home. Buyers may select from the builder's available finishes, colours, and upgrade packages to create a space that reflects their own style and preferences. Located in a desirable community close to schools, parks, shopping, and everyday amenities, this home combines quality craftsmanship, flexible design, and exceptional convenience. Please note: This is a to-be-built home. Any photos or renderings are for illustrative purposes only and may include optional upgrades not included in the base price. Final specifications, materials, finishes, and dimensions are subject to change without notice. Taxes have not yet been assessed. (id:61476)

969 Queensdale Avenue
Oshawa, Ontario
TO BE BUILT - This home is not yet constructed and is currently unavailable for showings. Discover the impressive Waterford B, a thoughtfully designed three-storey residence offering approximately 4,004 sq. ft. of exceptional living space. This spacious floor plan has been created with today's modern family in mind, combining elegant design, flexible living areas, and outstanding functionality. One of the home's most desirable features is its two luxurious primary suites, making it an ideal choice for multi-generational living, extended family, or homeowners seeking additional privacy and comfort. Each primary retreat is designed with generous proportions, walk-in closets, and private ensuite bathrooms. The main level includes a dedicated home office, providing the perfect space for remote work, studying, or managing day-to-day tasks. Designed for entertaining and everyday living, the open-concept layout offers expansive principal rooms and a seamless flow throughout. On the second level, a spacious family room creates an additional gathering space ideal for movie nights, a children's play area, or a quiet retreat separate from the main living area. As this home is to be built, purchasers will enjoy the exciting opportunity to personalize their new home by selecting from the builder's available finishes, colours, and upgrades, allowing them to create a space that reflects their own style and preferences. Situated in a desirable community close to schools, parks, shopping, and everyday amenities, the Waterford B offers the perfect combination of luxury, space, and convenience. Please Note: This home has not yet been constructed. Any photos or renderings provided are for illustrative purposes only and may not represent the final product. Features, specifications, finishes, and materials are subject to change without notice. Taxes have not yet been assessed. Square footage and room dimensions are based on the builder's plans and are subject to change. (id:61476)

981 Queensdale Avenue
Oshawa, Ontario
TO BE BUILT - Construction has not yet started and the home is not available for showings.Welcome to The Lismore A, a beautifully designed 2-storey detached home offering approximately 2,649 sq. ft. of thoughtfully planned living space. This versatile model is available in either a 3-bedroom or 4-bedroom layout, giving buyers the flexibility to choose the configuration that best suits their lifestyle.The main floor features a bright open-concept design with spacious principal rooms, a modern kitchen overlooking the dining area and great room, and large windows that fill the home with natural light. Whether you're entertaining guests or enjoying everyday family living, this layout offers both comfort and functionality.Upstairs, the generous primary suite includes a walk-in closet and a private ensuite, creating a relaxing retreat at the end of the day. Additional bedrooms are well-sized and ideal for children, guests, or a home office. The optional 4-bedroom design provides even more space for growing families.One of the highlights of purchasing The Lismore B is the opportunity to personalize your home. Buyers may select from the builder's available finishes, colours, and upgrade packages to create a space that reflects their own style and preferences.Located in a desirable community close to schools, parks, shopping, and everyday amenities, this home combines quality craftsmanship, flexible design, and exceptional convenience.Please note: This is a to-be-built home. Any photos or renderings are for illustrative purposes only and may include optional upgrades not included in the base price. Final specifications, materials, finishes, and dimensions are subject to change without notice. Taxes have not yet been assessed. (id:61476)

985 Queensdale Avenue
Oshawa, Ontario
TO BE BUILT - This home is currently under construction and is not yet available for showings.Photos displayed are from a previously completed home of the same floor plan and are provided for illustration purposes only. Finishes, colours, and features may vary.Introducing the Kildare Model, a beautifully designed two-storey detached home offering approximately 2,579 sq. ft. of well-planned living space in one of the area's most desirable communities. With 4 generously sized bedrooms and 3 bathrooms, this home is designed to accommodate today's modern family.The bright, open-concept main floor showcases quality hardwood flooring, a spacious front foyer with a walk-in coat closet, and a stunning kitchen complete with quartz countertops, a large centre island, and a walk-in pantry, providing both style and functionality. The adjoining great room is filled with natural light from oversized windows and features a gas fireplace, creating a warm and inviting gathering space.The second level offers a spacious primary bedroom featuring a walk-in closet and a luxurious 4-piece ensuite with a separate glass shower and relaxing soaker tub. The additional bedrooms are generously proportioned with ample closet space, while one bedroom includes its own private balcony, adding a unique architectural feature.Ideally situated close to excellent schools, shopping, parks, and public transit, this location provides exceptional convenience for everyday living.Please note: This home has not yet been completed. Interior and exterior photos are of a previously built model and are intended to demonstrate the builder's craftsmanship. Final finishes, materials, and specifications may differ.Taxes have not yet been assessed. Square footage and room dimensions are based on the builder's floor plans and are subject to change. (id:61476)

3362 - Part Lot 2&3 Tooley Road
Clarington, Ontario
A rare opportunity to purchase two beautiful, level vacant lots in one of Courtice's most desirable neighborhood. Whether you're looking to build two custom homes, develop an investment project, or secure premium land for the future, these properties provide endless possibilities. Municipal water is available at the lot line for both lots. The purchaser will be responsible for installing septic systems and completing the municipal water connections. A quick closing is available, allowing you to begin the planning and building process without delay. A reputable builder is also available to provide a seamless design-and-build experience if desired. This offering is for land only. A sign is posted on the property for easy identification. Located in an established community close to schools, parks, shopping, and other everyday amenities, these lots present an outstanding opportunity to build in a highly sought-after area. Buyers are encouraged to conduct their own due diligence regarding zoning, permits, servicing, development requirements, and intended use. Property Taxes are yet to be assessed. (id:61476)

3362 - Part Lot 2 Tooley Road
Clarington, Ontario
An outstanding opportunity to own a beautiful, level vacant lot in one of Courtice's most desirable locations. This property offers the ideal setting to design and build a custom home tailored to your lifestyle. Municipal water is available at the lot line, with the purchaser responsible for installing a septic system and connecting to the municipal water supply. A quick closing is available, allowing you to begin the building process sooner. For added convenience, a reputable builder is available to assist with a complete design-and-build solution. This offering is for land only. A sign is posted on the property for easy identification. Situated within an established neighborhood close to schools, parks, shopping, and other everyday amenities, this is a fantastic opportunity to build in a thriving community. Purchasers are encouraged to complete their own due diligence regarding all approvals, permits, development requirements, and intended use. Taxes have not yet been assessed. (id:61476)

32 Ormiston Street
Clarington, Ontario
An exceptional opportunity to own a custom-built luxury bungalow by award-winning Holland Homes, located in an exclusive enclave of executive residences in the desirable community of Hampton. (Walk-out basement renderings are for illustration purposes only.)Offering approximately 2,828 sq. ft. of thoughtfully designed living space, this home features 10-ft ceilings on the main floor and 9-ft ceilings throughout the walk-out basement. The chef-inspired kitchen is appointed with quartz or granite countertops, an oversized center island with breakfast seating, and a spacious walk-in pantry. The impressive great room is highlighted by a soaring cathedral ceiling, while elegant tray ceilings enhance the kitchen and all bedrooms. The dining area opens to a covered porch featuring a gas fireplace, creating the perfect outdoor entertaining space. The luxurious primary suite includes a walk-in closet, spa-like 5-piece ensuite, and private access to a covered porch. Each additional bedroom offers its own private ensuite, providing comfort and privacy for family and guests. Additional features include a 3-car garage with convenient interior access to the mudroom/laundry room and the walk-out basement. Quality craftsmanship, premium finishes, and timeless design combine to create an outstanding home in one of Hampton's most sought-after locations. Taxes not yet assessed. Square footage and room dimensions are based on builder's floor plans. All images, illustrations, floor plans, and renderings are artist's concepts provided by the builder for marketing purposes only. (id:61476)

3362 - Part Lot 3 Tooley Road
Clarington, Ontario
An outstanding opportunity to own a beautiful, level vacant lot in one of Courtice's most desirable locations. This property offers the ideal setting to design and build a custom home tailored to your lifestyle. Municipal water is available at the lot line, with the purchaser responsible for installing a septic system and connecting to the municipal water supply. A quick closing is available, allowing you to begin the building process sooner. For added convenience, a reputable builder is available to assist with a complete design-and-build solution. This offering is for land only. A sign is posted on the property for easy identification. Situated within an established neighbourhood close to schools, parks, shopping, and other everyday amenities, this is a fantastic opportunity to build in a thriving community. Purchasers are encouraged to complete their own due diligence regarding all approvals, permits, development requirements, and intended use. Property Taxes have not yet been assessed. (id:61476)
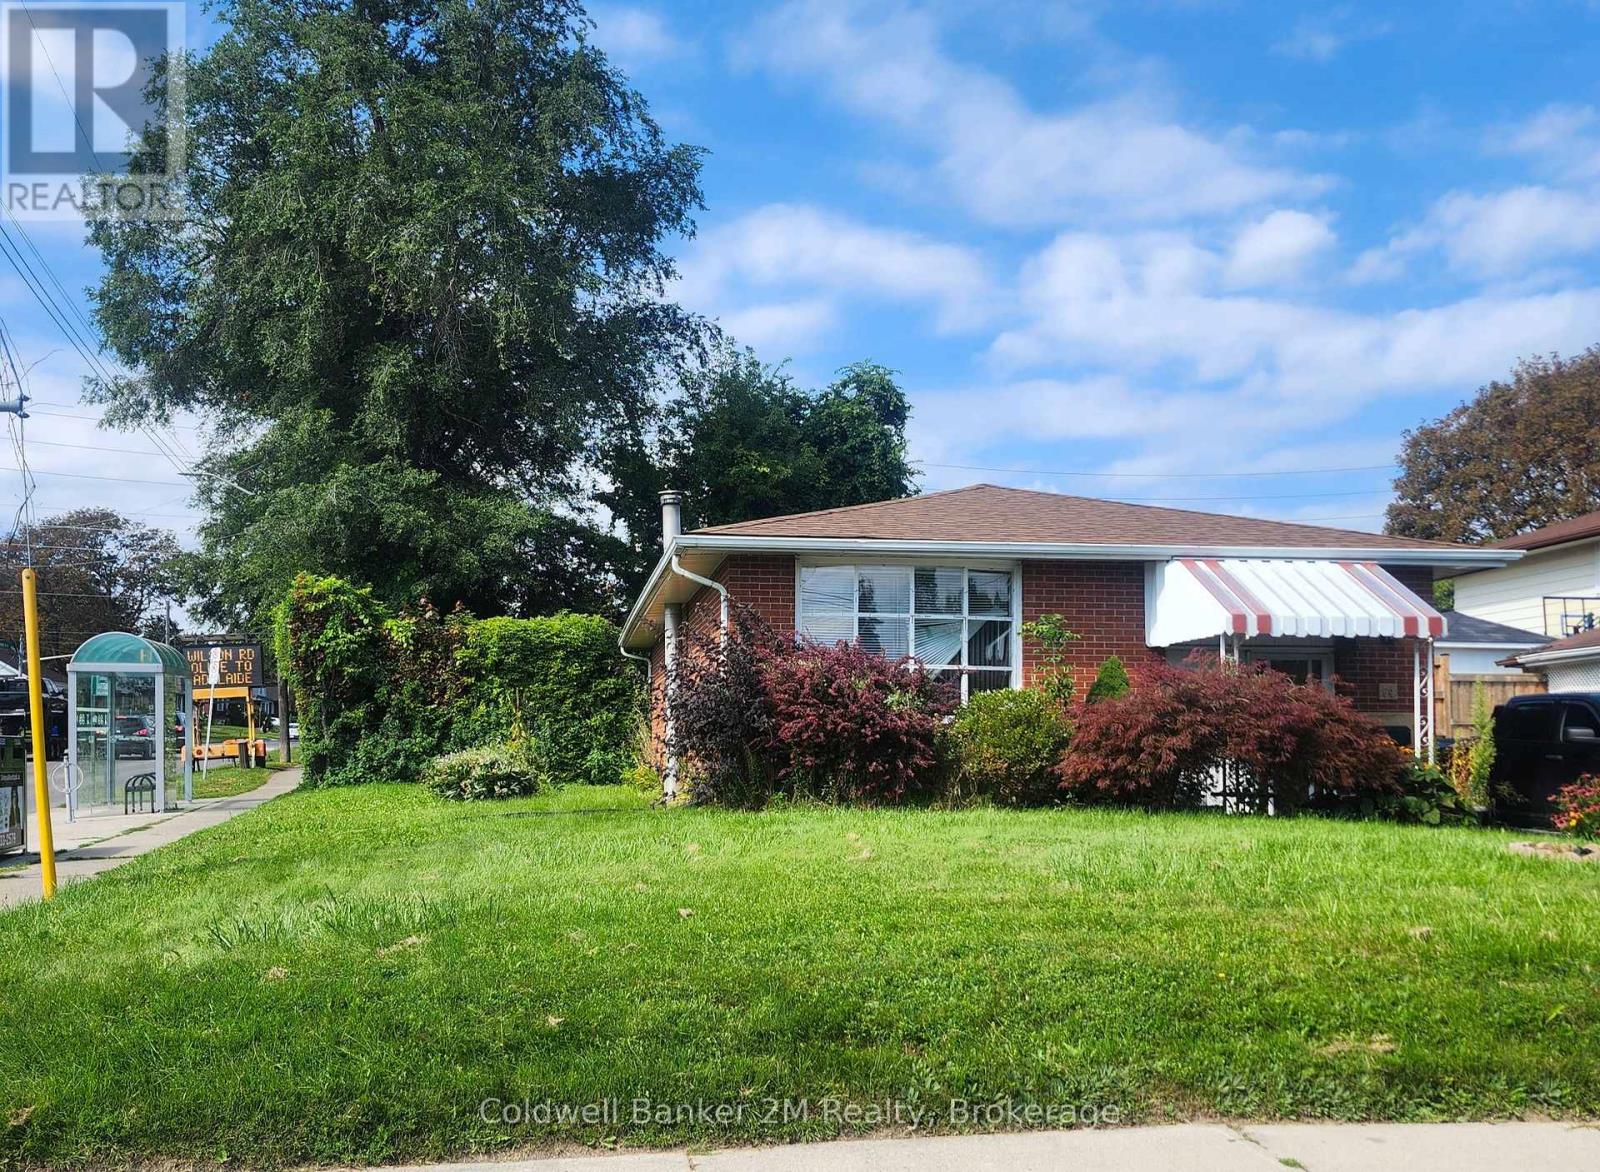
64 Claymore Crescent
Oshawa, Ontario
Solid brick bungalow in need of an EXTENSIVE rebuild. 1,075 square feet. Lot size is 51 x 108 feet, (59 feet wide at back). Being sold in "AS IS, WHERE IS" CONDITION. This home is not currently liveable and will require extensive renovations. (id:61476)
196 Morrison Avenue
Brock, Ontario
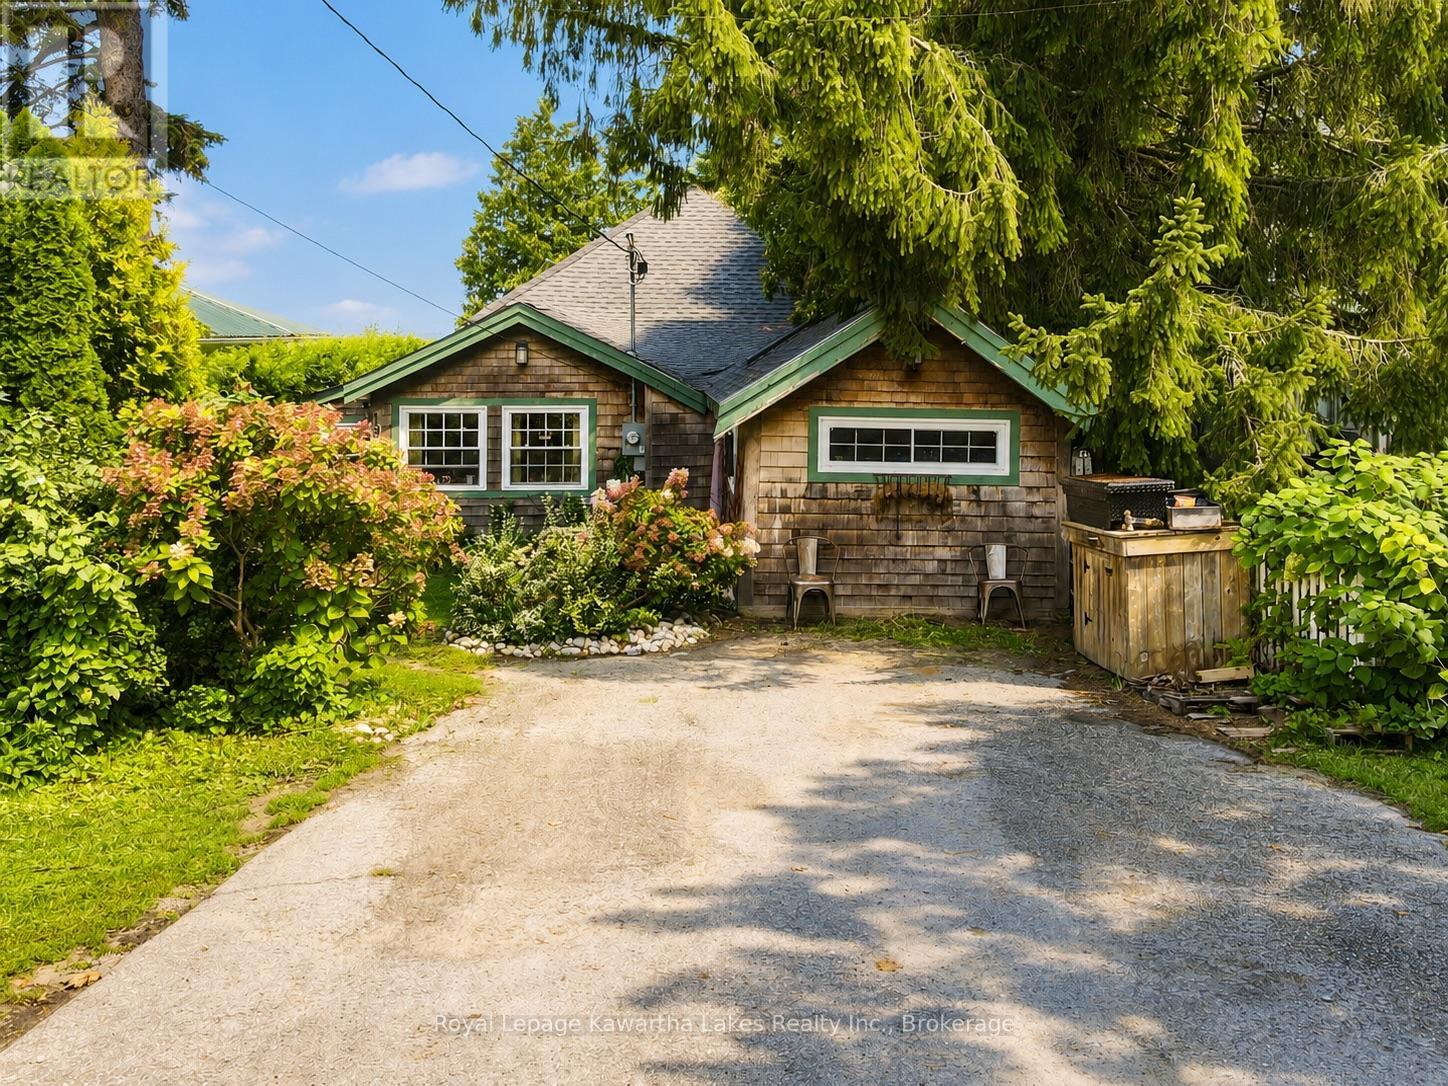
Welcome to 196 Morrison Ave, where Lake Simcoe is quite literally at your doorstep. This charming 3-bedroom, 1-bath bungalow offers direct waterfront on a private 31.5' x 108' lot, with 31.82m of shoreline and clear, panoramic views across the lake and toward the skyline. A rare opportunity to own a piece of Lake Simcoe waterfront and create your ideal year-round home or weekend retreat. With full municipal services, including municipal water and sanitary sewer, this property offers the convenience of year-round living in an exceptional waterfront setting. Inside, the home offers comfortable, practical living with a natural gas fireplace and wood stove, complemented by forced-air gas heating and a ductless heat pump wall unit for cooling. A bright sunroom provides the perfect spot to relax and enjoy the ever-changing lake views throughout the seasons. Notable updates include a 200-amp copper electrical panel, windows approximately 15 years old, a roof approximately 10 years old, and a lateral-vent furnace approximately 12-14 years old. The property also features two private driveway parking spaces. Enjoy the best of waterfront living while remaining just steps from Beaverton's shops, restaurants, parks, and amenities via 6th Street. Whether you're looking to settle in, escape for weekends, or take advantage of this exceptional waterfront setting, this is a rare opportunity to make Lake Simcoe your backyard. (id:61476)
56 Westfield Drive
Whitby, Ontario
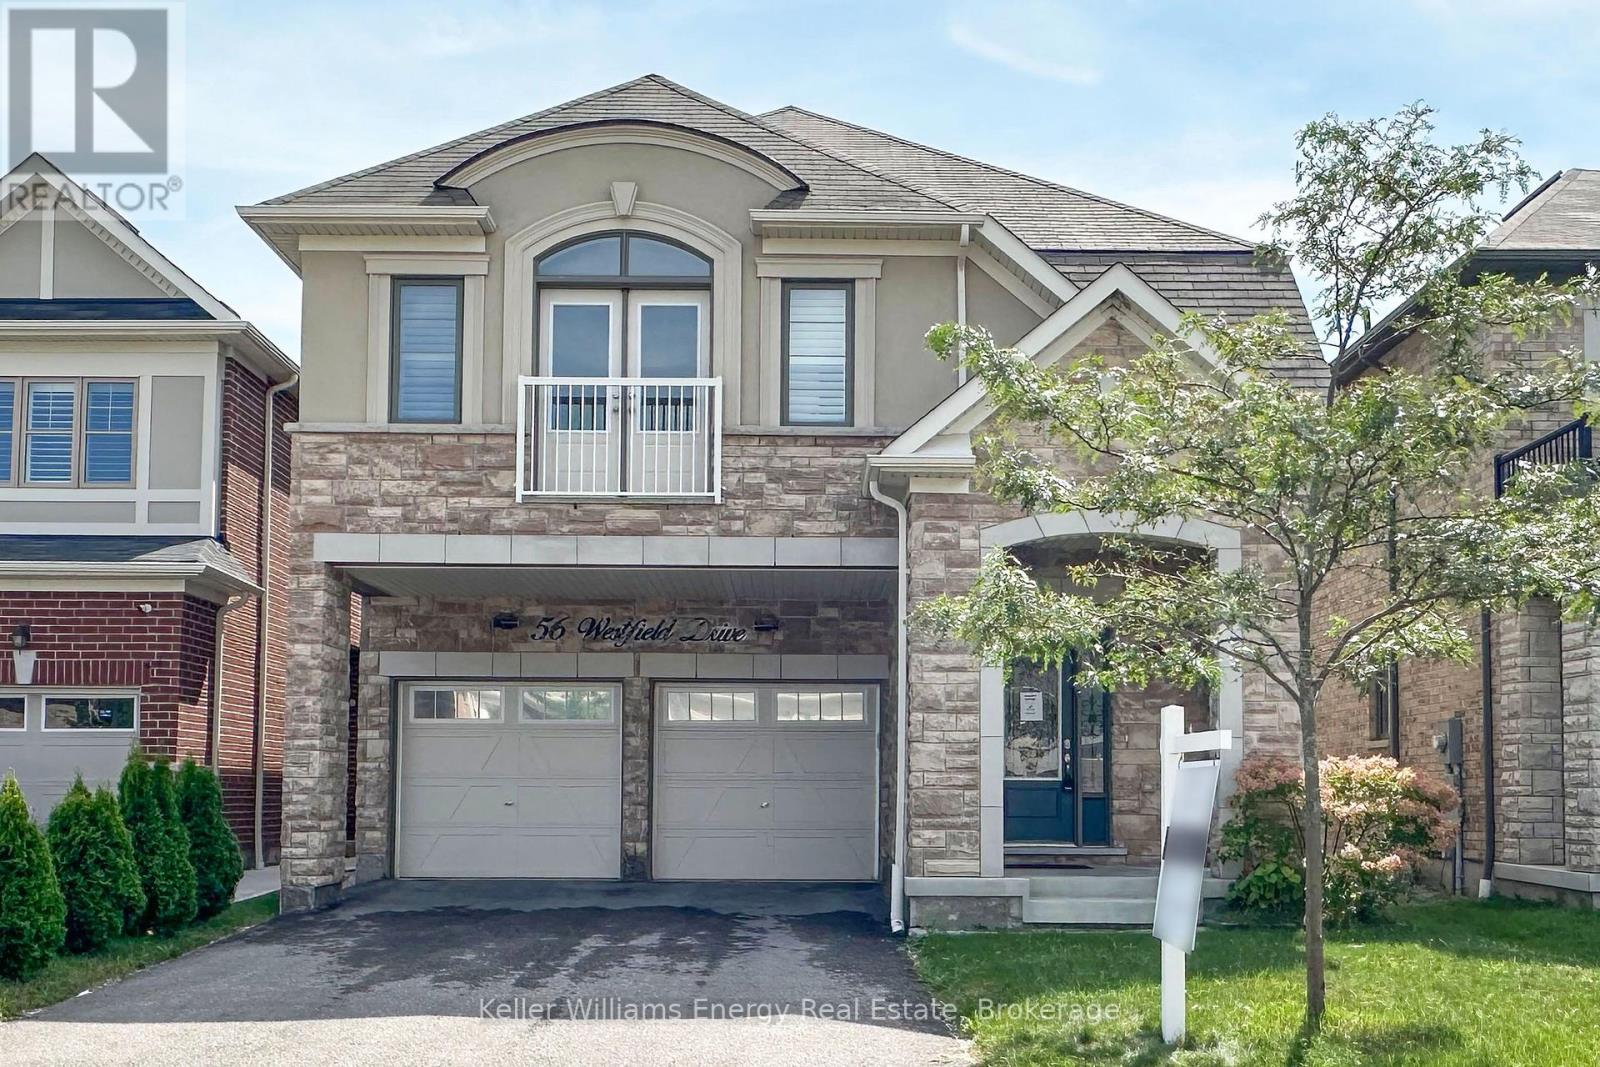
Beautiful 4-bedroom, 4-bathroom family home in a sought-after Whitby neighbourhood! Featuring an open-concept layout with 9-ft ceilings and hardwood floors on the main level. Upgraded kitchen with granite counters, backsplash, upgraded cabinetry, and a large centre island with breakfast bar. Bright breakfast area with walk-out to the backyard.The spacious primary bedroom offers an updated 5-piece ensuite and separate his-and-hers walk-in closets. Bedroom 3 features a semi-ensuite and Juliet balcony. Finished basement with a media/entertainment area, office, and 3-piece bath.Additional features include an upgraded front door with wrought iron inserts, oak staircase, second-floor laundry, California shutters, interior garage access, and no sidewalk.Conveniently located close to schools, parks, shopping, and all amenities, with easy access to Highways 412 and 401. A must-see! (id:61476)
N/a Boundary Road
Scugog, Ontario
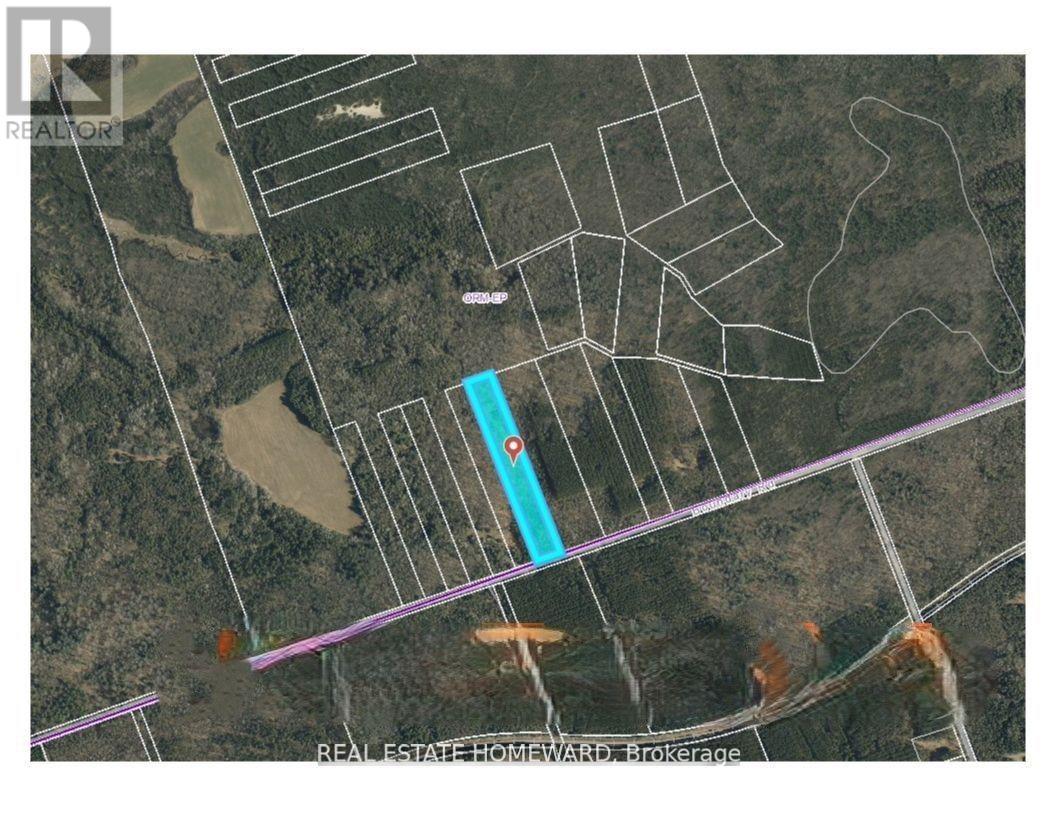
Tucked Away In The Heart Of The Oak Ridges Moraine, This Rare 5-Acre Parcel In Port Perry Offers A Peaceful And Private Natural Setting For Those Looking To Own A Truly Special Piece Of Land. Zoned Oak Ridges Moraine - Environmental Protection (ORM-EP), This Property Presents A Unique Opportunity For Nature Lovers, Conservation-Minded Buyers, And Those Seeking A Private Retreat Surrounded By Nature.Wander Through Your Own Woodland Setting, Enjoy Peaceful Walks, Observe Local Wildlife, And Experience The Beauty Of The Natural Landscape Throughout The Seasons. Whether You Are Drawn To Nature, Outdoor Recreation, Conservation, Or Simply The Appeal Of Owning A Private Landholding, This Property Offers A Rare Opportunity To Disconnect From The Everyday And Reconnect With The Outdoors.Surrounded By The Natural Beauty Of The Oak Ridges Moraine And Conveniently Located Just A Short Drive From Downtown Port Perry, Bowmanville, And Oshawa, The Property Offers A Wonderful Balance Of Seclusion And Accessibility. Enjoy Nearby Trails And Opportunities For Hiking, Snowmobiling, And Exploring The Great Outdoors, All While Having Shopping, Dining, And Everyday Amenities Within Easy Reach.A Unique Opportunity To Own 5 Acres In A Beautiful Natural Setting - A Place To Explore, Unwind, And Appreciate For Years To Come. Buyer To Conduct Their Own Due Diligence Regarding Permitted Uses, Restrictions, And Any Applicable Conservation Authority And Municipal Requirements.EXTRAS: GPS Coordinates: 44.074167, -78.729944 (id:61476)
305 - 700 Wilson Road N
Oshawa, Ontario
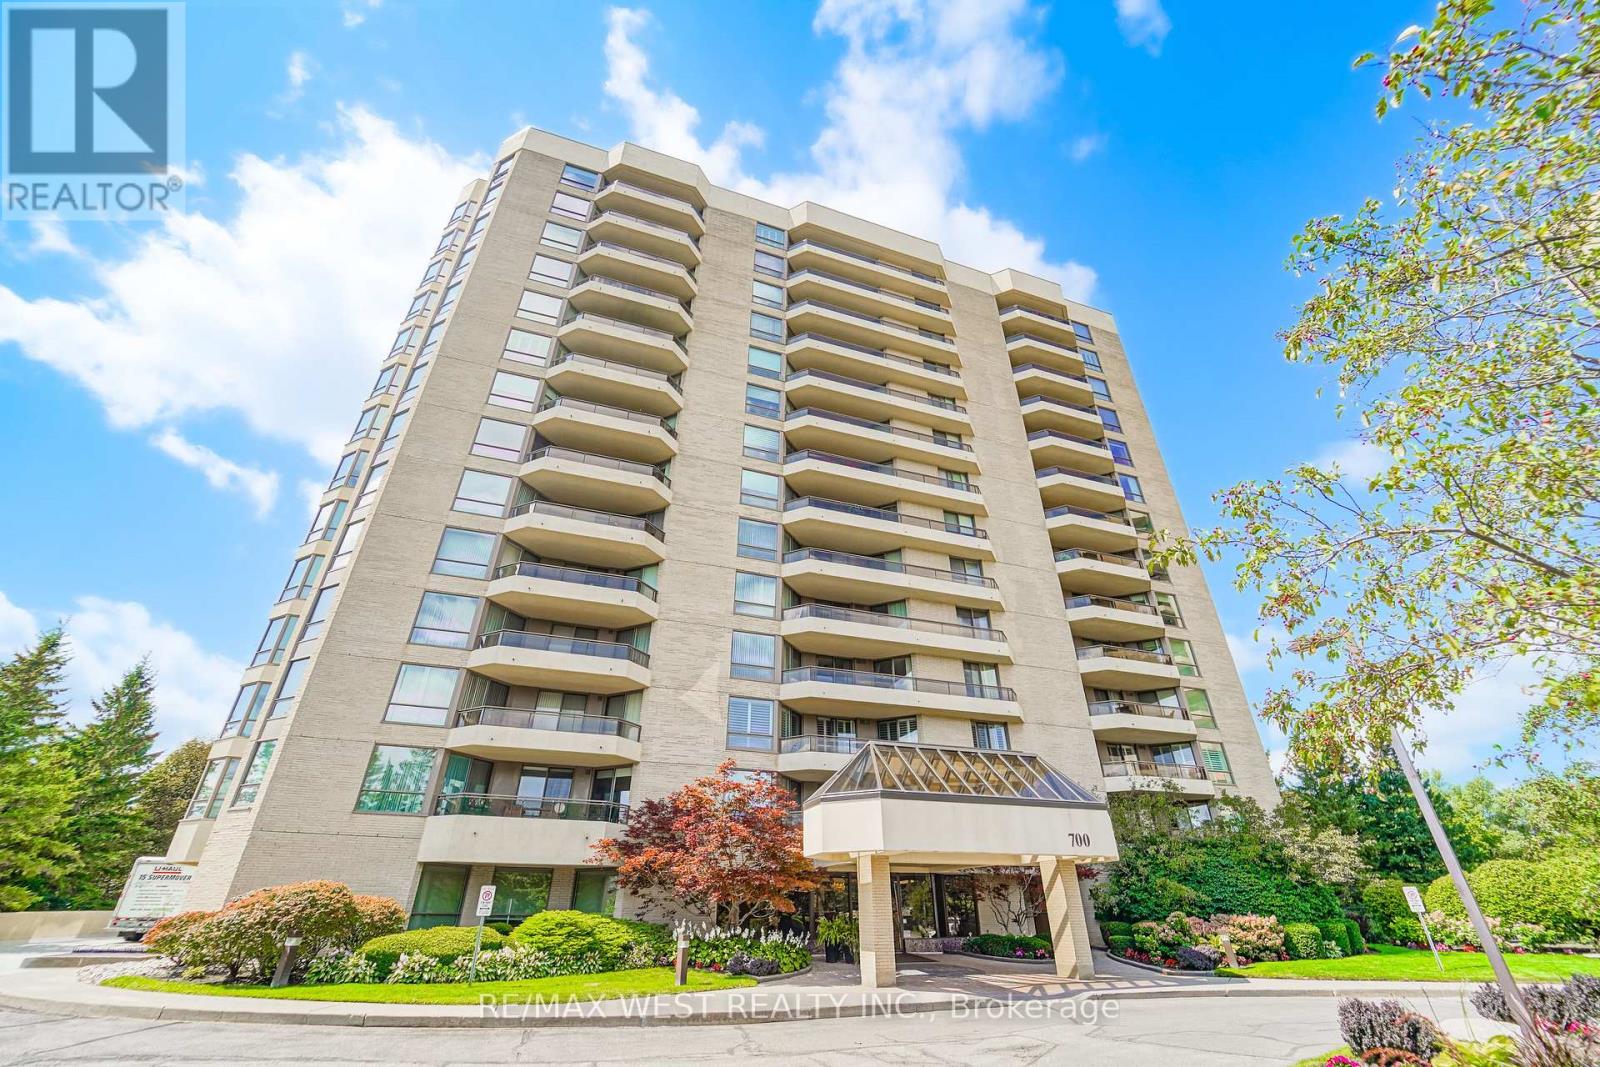
Welcome to Plaza 700, one of North Oshawa's most sought-after condominium communities. Offering approximately 1,730 sq. ft., this spacious 2+1 bedroom suite features a generous den/home office that can easily serve as a third bedroom with the addition of a closet. Designed for comfortable living and entertaining, the home boasts an oversized L-shaped living and dining room, a bright window-filled solarium, and large northwest-facing windows that showcase spectacular sunset views. The renovated eat-in kitchen features quality quartz countertops and opens to a separate formal dining room. Over the past three years, the kitchen, bathrooms, flooring, and paint have all been tastefully updated, while a new heat pump with humidistat (June/2025) provides year-round comfort. The spacious primary suite offers three double closets, a beautifully renovated 4-piece ensuite with double sinks and a walk-in shower, and walkout access to the oversized balcony. The second bedroom and living room also enjoy balcony access, creating seamless indoor-outdoor living. Additional features include full-size in-suite laundry, abundant storage, underground parking, a private locker, and the option to rent a second parking space through the condominium corporation (subject to availability). Plaza 700 is renowned for its excellent management, secure entry, and exceptional amenities, including an indoor pool, hot tub, sauna, woodworking shop, party room, billiards room, BBQ patio, car wash station, visitor parking, and beautifully maintained grounds. Ideally located minutes from shopping, restaurants, grocery stores, Harmony Creek Trail, parks, transit, and major highways, this home offers the perfect balance of peaceful condominium living and everyday convenience. A rare opportunity to own a spacious, move-in-ready suite in one of Oshawa's premier condominium residences. *Some photos have been virtually staged. (id:61476)

2004 Cameron Lott Crescent
Oshawa, Ontario
Welcome to effortless freehold living in one of North Oshawa's most desirable and family-friendly communities. Located in the prestigious Kedron neighborhood, this stunning 2023-built brick-front townhouse offers the perfect blend of modern design, functionality, and exceptional value with no monthly maintenance fees.Freshly painted in 2026 and protected by the Tarion New Home Warranty, this home feels virtually brand new. Step inside to discover soaring ceilings, pot lights throughout, and a bright open-concept layout designed for today's lifestyle.The spacious living, dining, and kitchen areas flow seamlessly together, creating the ideal space for everyday living and entertaining. Large windows fill the home with natural light, while private balconies provide the perfect spots to enjoy your morning coffee or unwind at the end of the day.The contemporary kitchen offers ample cabinetry and workspace, while upstairs the generous primary bedroom and two additional bedrooms and well-appointed bathrooms provide flexibility for families, guests, or a home office.The ground level features a welcoming foyer with direct access to the attached garage for added convenience.Ideally situated just minutes from Hwy 407, Ontario Tech University, Costco, shopping centers, restaurants, schools, parks, recreation facilities, and GO Transit, this location offers exceptional connectivity and convenience.Whether you're a first-time buyer, growing family, or savvy investor, this move-in-ready freehold townhouse delivers outstanding value, modern comfort, and an unbeatable location-all without the burden of condo fees. Some of pictures are virtual. (id:61476)
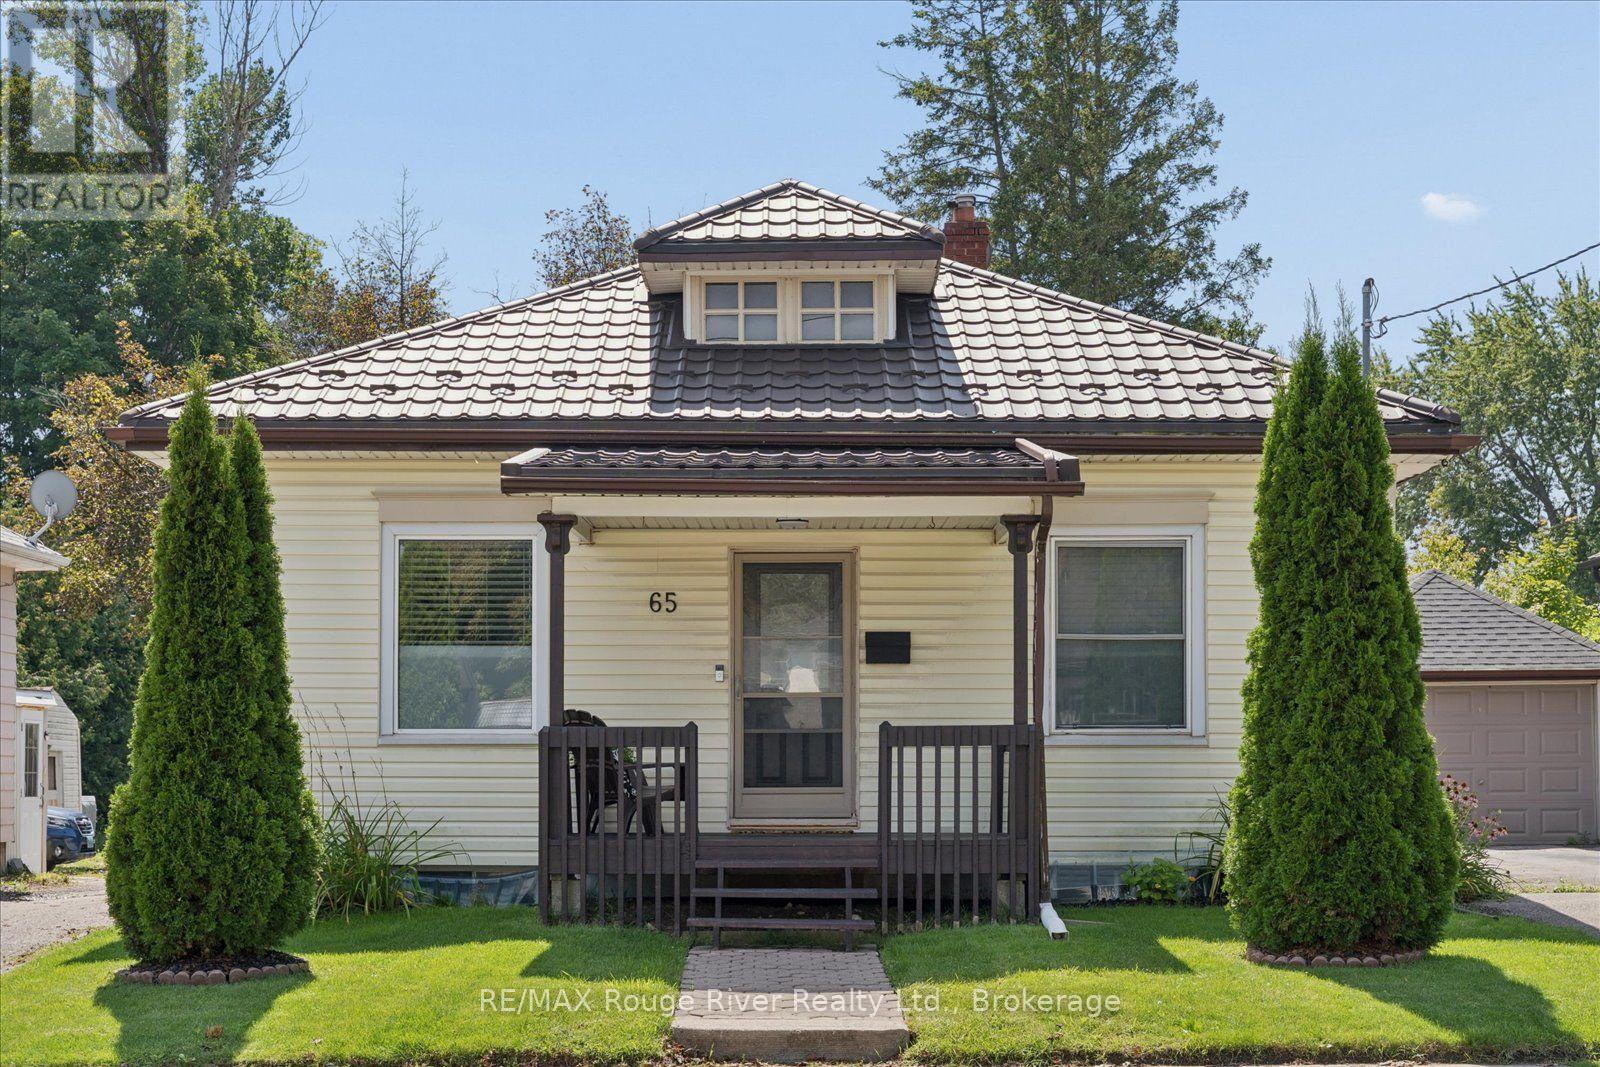
65 Church Street
Clarington, Ontario
Welcome to this adorable, move-in-ready 2 bedroom, 2 Bathroom home perfectly situated in the heart of Bowmanville's Historic neighborhood. Offering great curb appeal, a huge detached double-car garage, separate entrance and an oversized yard with tons of parking, this home is ideal for 1st time buyers, downsizes, investors and contractors alike. The main floor has been beautifully updated and features a modern kitchen with granite countertops, breakfast bar and stainless steel appliances, plus a spacious living and dining room combination. The primary bdrm offers a closet w/organizer and a 4pce semi-ensuite. The second bdrm is also a good size with ample closet space. The lower lever provides excellent additional living space and versatility, featuring a separate entrance, wet bar area easily converted to a kitchen with breakfast area, and a huge recreation room with gas fireplace, has potential for a third bedroom. A convenient 3pce bath and laundry complete the lower level. Outside, enjoy the big yard, detached garage and abundant parking-perfect for entertaining, storage, a workshop or your business needs. Cozy private deck off the back of the house overlooking the yard and garage. Ideally located just a short drive to Hwy 401 and walking distance to downtown Bowmanville's beautiful downtown core, schools, parks and much more. A fantastic opportunity in a sought-after historic neighborhood with nothing to do but move in and enjoy. Steel Roof and newer furnace(2024) (id:61476)

255 & 250 Crago Road
Clarington, Ontario
107 acres total - includes 84-acres zoned (H)ML1, (H)ML2 and (H) MO2; plus 23 acres zoned EP with 1,300+ feet Lake Ontario frontage; and 1300+ feet CN Montreal-Toronto mainline railway frontage. Located inside The Clarington Energy Business Park which is a 129-hectare (318-acre) employment hub located between Courtice Road and Solina Road, south of Highway 401 & Hwy 418. Established to foster energy-related jobs near the Darlington Nuclear Generating Station, the park has evolved from a slow-starting development into a central focus for clean energy businesses, including the Durham York Energy Centre, East Penn, and Ontario Power Generation (OPG), which maintains a large training campus immediately adjacent to the subject property. The main Toronto-Montreal CN Railway Line bi-sects the property providing 1,300+ feet of rail frontage (spur line requires CN approval). Note: listed acreage data taken from GeoWarehouse files, no survey available at time of listing - acreage to be confirmed. See attachments - Schedule A - Legal Description, Schedule C - Location Map, Schedule D - List of ML1 & ML2 Permitted Uses, Schedule E - PIN Location Map. Note: To support AI data centres, the two primary operational ingredients are massive electrical power and advanced cooling. See attachments for Region of Durham maps showing location of municipal services. (id:61476)