

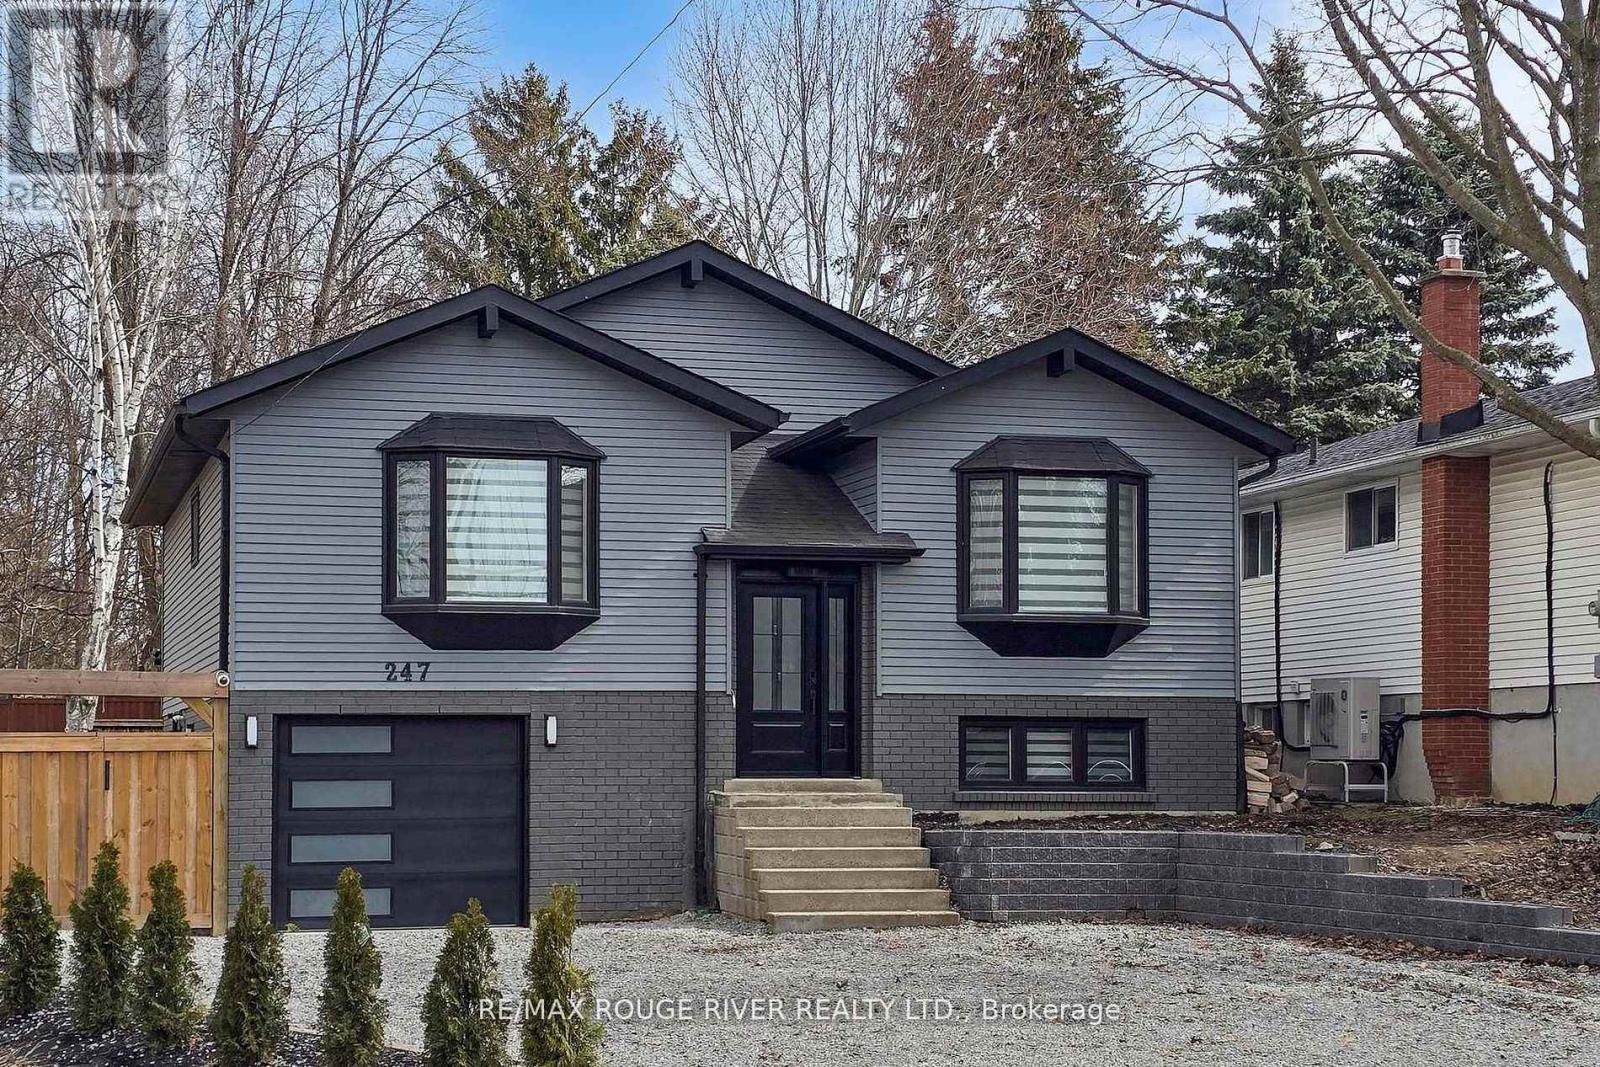
247 Beaver Street N
Clarington, Ontario
Welcome to this beautifully updated 3+1 bedroom, 2 full bath fully renovated and modern raised bungalow, perfectly situated on a large sun-filled lot, with a stream running along the north side offering a sense of tranquility. Parking for up to five vehicles, a generous backyard, greenhouse, spacious shed with electrical power, and a newly renovated deck (2024). This property is designed for both relaxation and functionality. Step inside to discover a thoughtfully designed open-concept main floor where style meets comfort. The custom open concept kitchen is a true showstopper, featuring luxurious finishes, quartz countertops, crown molding, gas range, pot filler, bar fridge, built-in wine rack, and a large island with an integrated breakfast bar-ideal for casual meals or entertaining guests. The seamless flow into the dining and living areas is accented by engineered hardwood flooring throughout creating a warm and inviting atmosphere. Unwind in the spa-inspired modern 3-piece bathroom complete with heated floors, dual sinks, and a spacious walk-in shower-your personal retreat at the end of the day! The professionally finished lower level offers incredible versatility with a separate ground-level entrance, high ceilings, and above-grade windows that flood the space with natural light. This level includes a large recreation room, an additional bedroom, 3 piece bathroom, and a modern kitchen with updated stainless steel appliances, making it perfect for multi-generational living or excellent income potential. A rare opportunity to own a home that truly combines comfort, elegance, and flexibility in a serene natural setting. (id:61476)
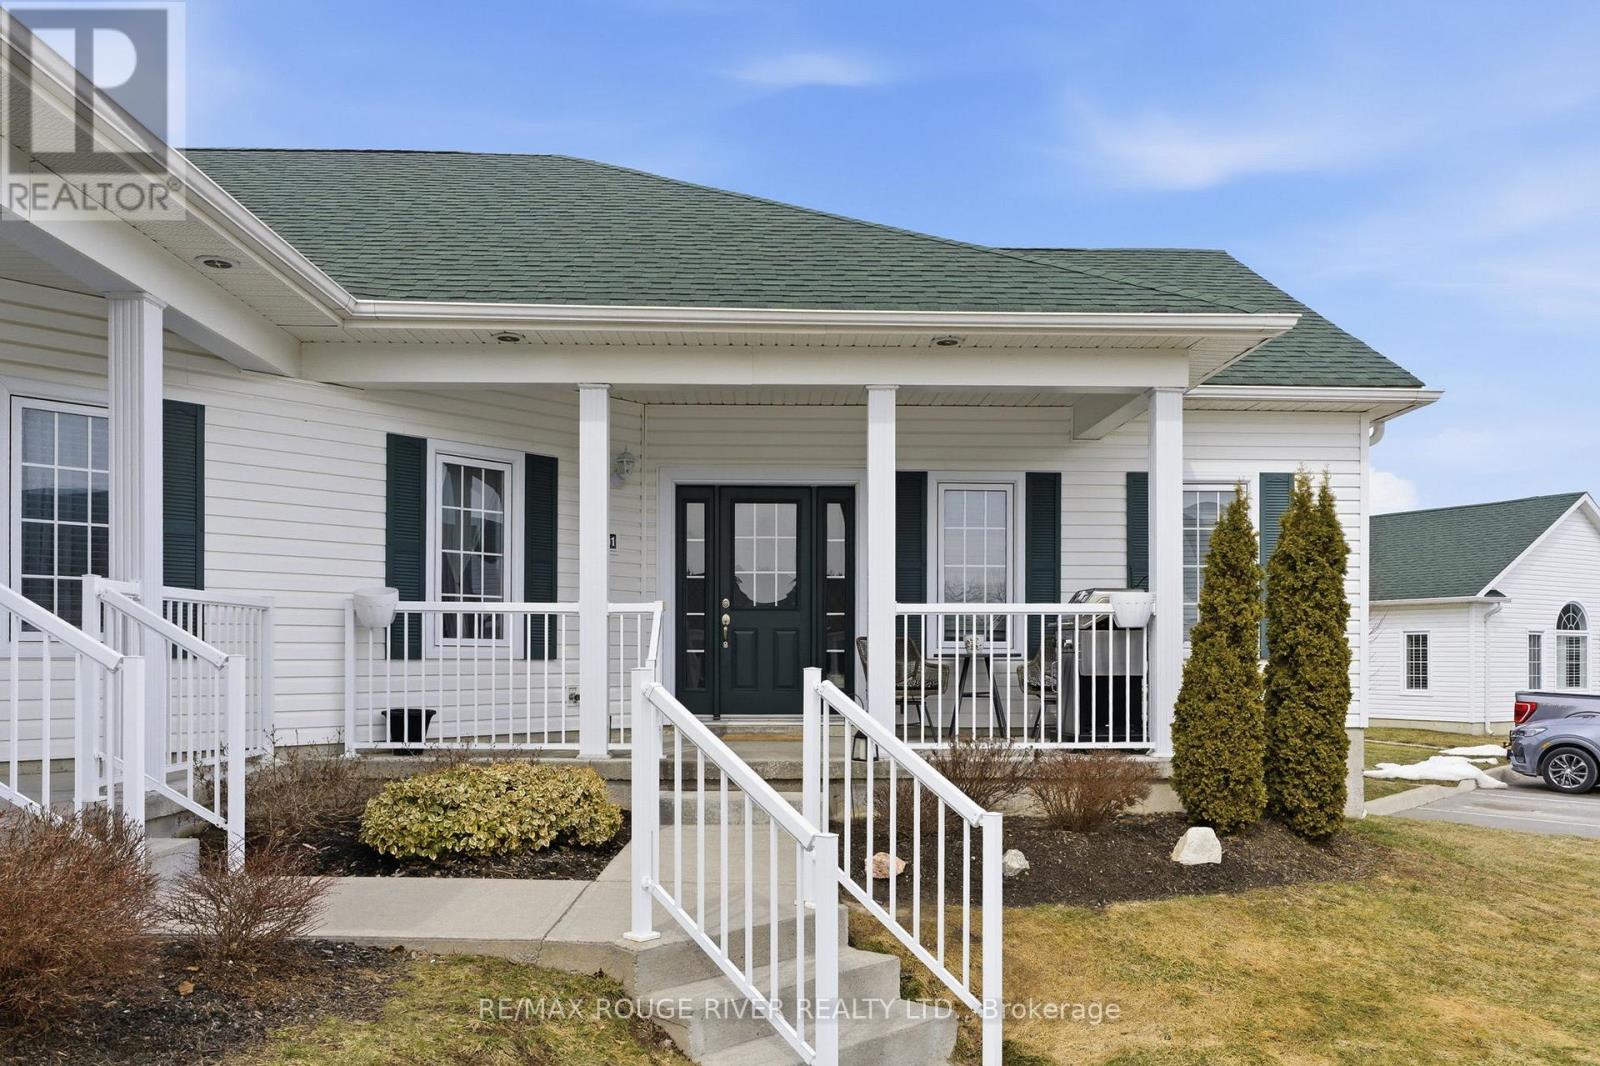
1101 - 300 Croft Street
Port Hope, Ontario
Welcome to this beautifully upgraded 2 bedroom condo offering a bright, refined living space designed for comfort and ease. With over $11,000 in builder upgrades, including quartz countertops in both the kitchen and main bathroom, upgraded flooring, and a thoughtfully enhanced finish throughout, this suite delivers a level of quality that stands out. The kitchen is both stylish and functional, featuring a seamless flow, generous workspace, and an open connection to the living area, creating a space that feels welcoming for both everyday living and entertaining. Natural light fills the home, enhancing the clean, modern design and creating a warm, inviting atmosphere. The layout offers two well proportioned bedrooms and the added benefit of a second bathroom, providing flexibility and convenience for guests or shared living. Ample storage throughout the unit offers additional functionality, with space that can easily adapt to a home office or organized storage solution. Two designated parking spaces add exceptional value and everyday convenience, a feature not always found in condo living. Ideal for buyers seeking a low maintenance lifestyle without compromising on quality, this home offers a polished, move in ready opportunity in a well designed setting. (id:61476)
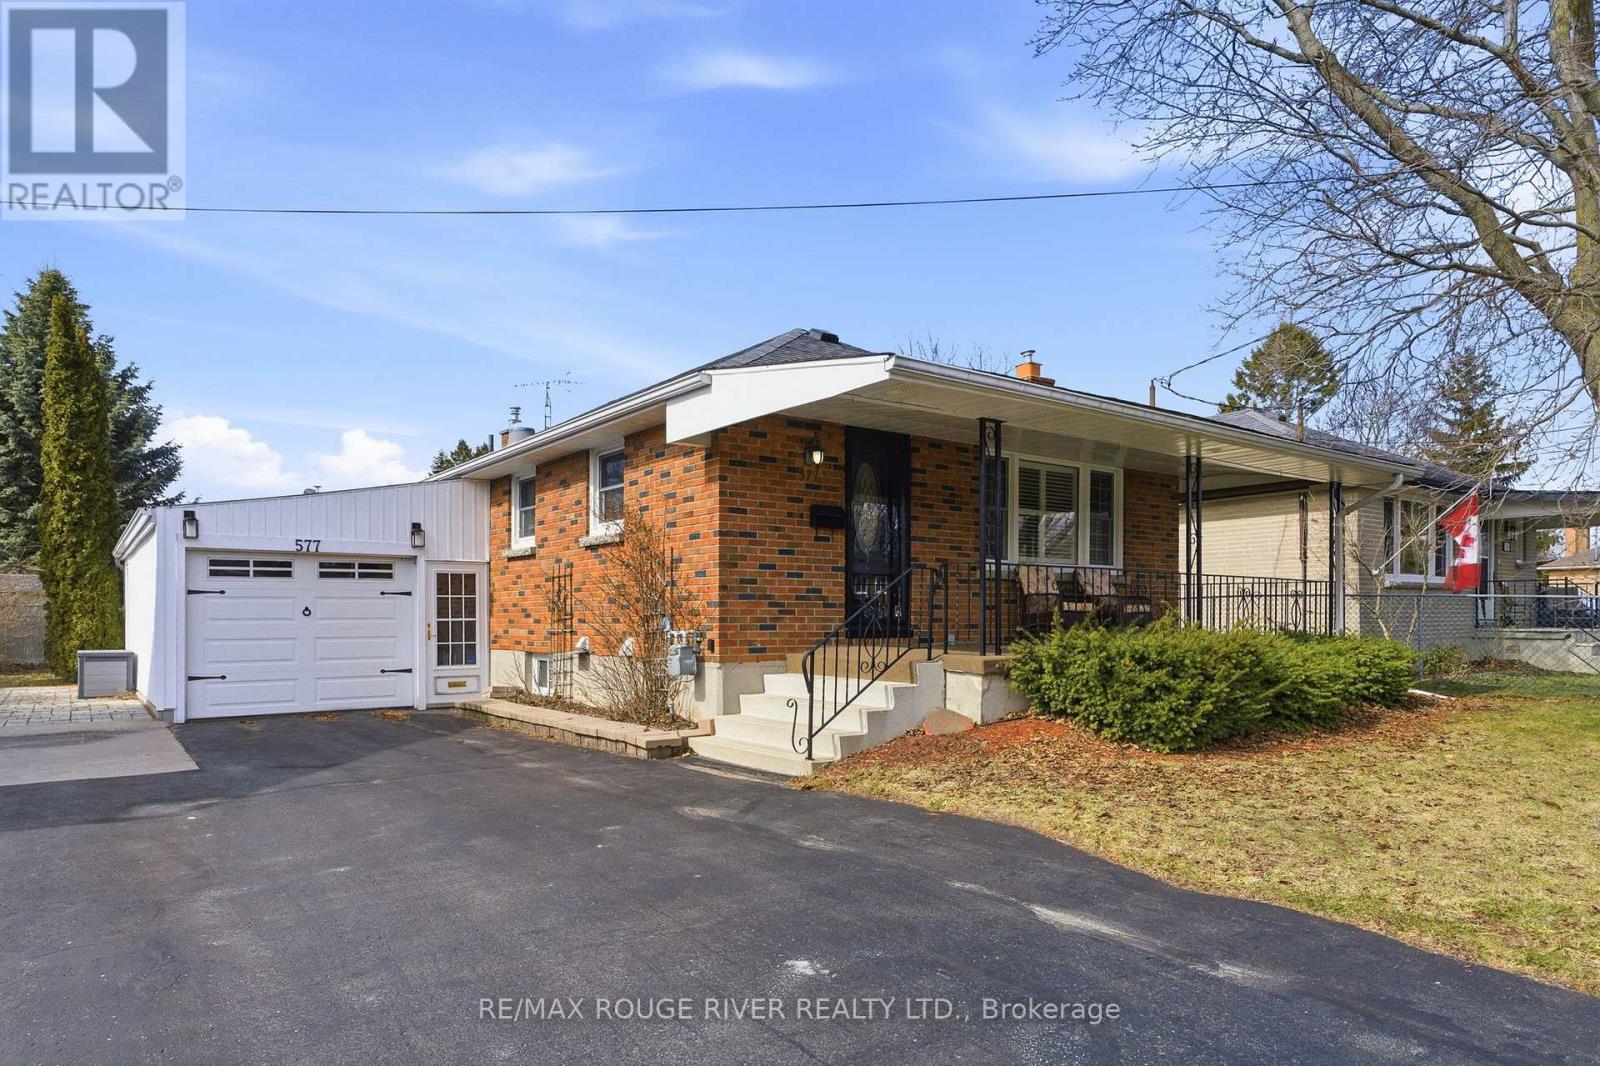
577 Sinclair Street
Cobourg, Ontario
Life in Cobourg is all about community, convenience, and a relaxed small town lifestyle, and this inviting bungalow places you right in the heart of it. Welcome to 577 Sinclair Street, a charming home that offers comfortable living with the flexibility today's buyers are looking for. An expansive covered front porch welcomes you in and provides the perfect place to enjoy quiet mornings or unwind at the end of the day. The main floor features three bedrooms, a bright living room, a welcoming dining area, and a well designed kitchen that makes everyday living both practical and comfortable. An updated main bathroom adds a fresh, modern touch while maintaining the warmth of the home. Downstairs, the finished basement expands the living space with a large family room, an additional bedroom, a second bathroom, and a dedicated laundry area. For buyers looking for added flexibility, the separate entrance to the lower level also creates added flexibility for extended family living or other future possibilities. Set in a nice residential neighbourhood close to schools, parks, shopping, and everyday amenities, the home also offers convenient access to Highway 401. When you're ready to enjoy everything Cobourg is known for, the beach, marina, and historic downtown with its restaurants, cafs, and boutique shops are just a short drive away. Homes that offer flexible living space in a location like are a true gem. If you've been searching for a property that provides comfort today and opportunity for the future, this is one worth experiencing in person. (id:61476)
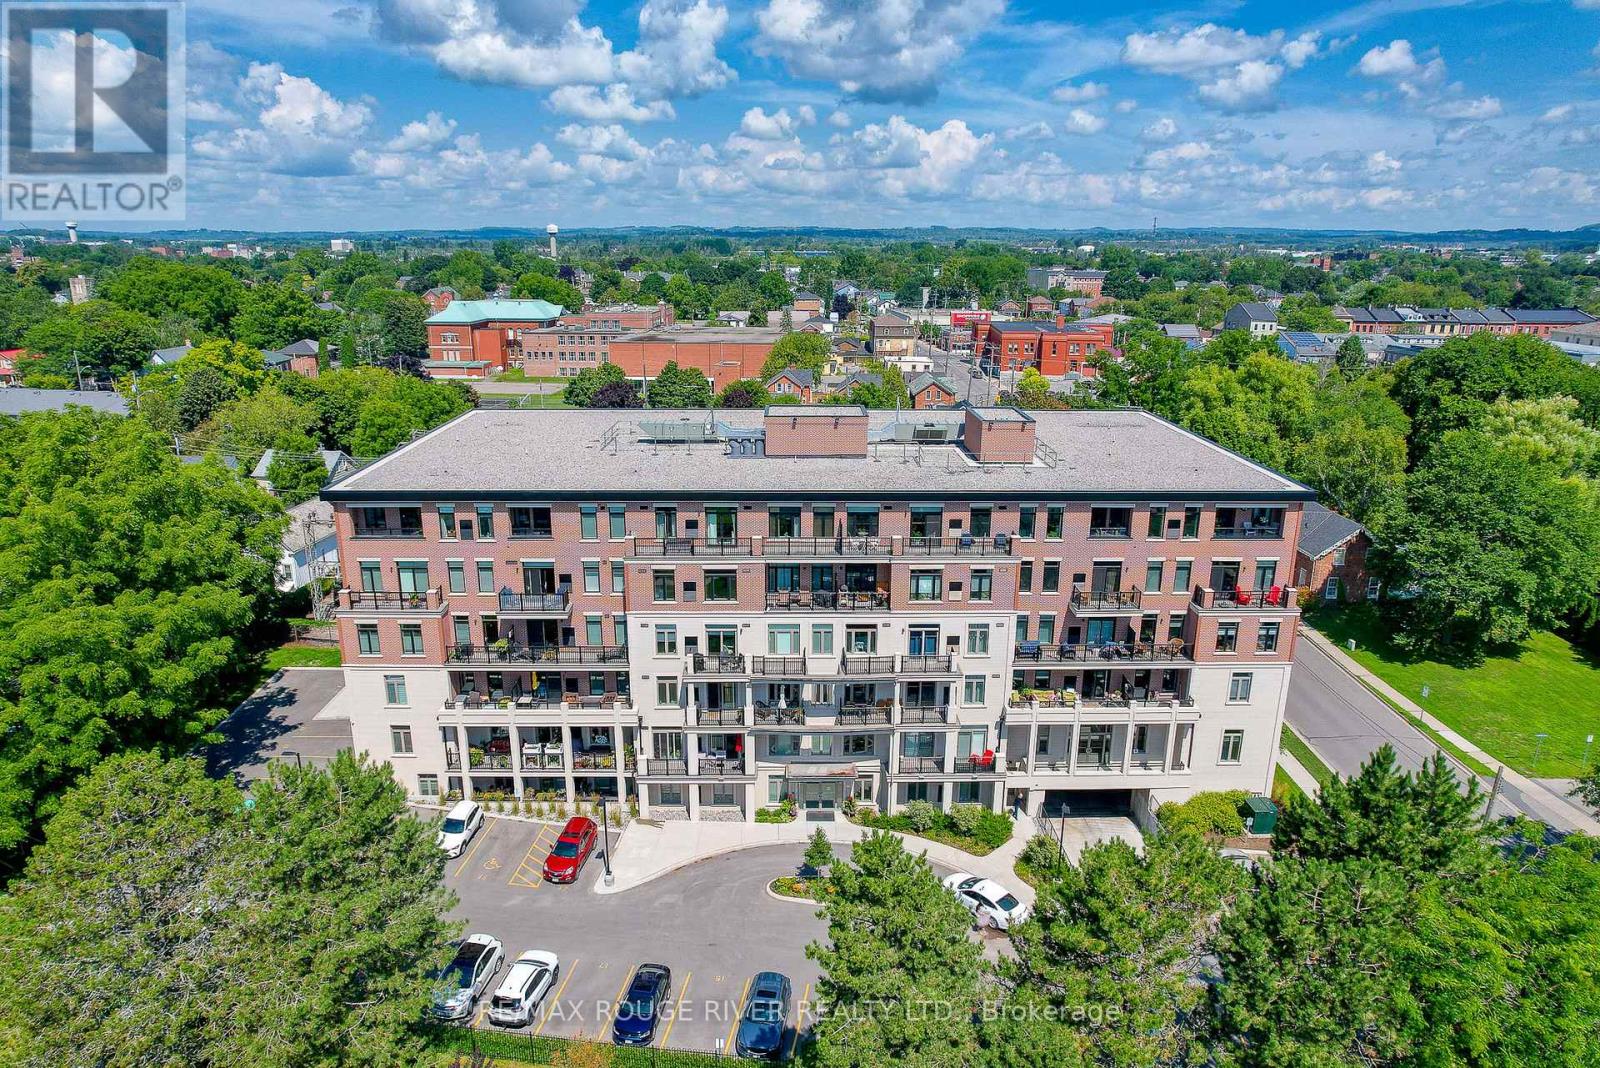
212 - 135 Orr Street
Cobourg, Ontario
What if simplifying your life didn't mean giving up space, light, or location? Welcome to Harbour Breeze Condominiums, one of Cobourg's desirable waterfront communities. Unit 212 is a rare opportunity to own one of the largest suites in the building, offering exceptional space while maintaining the ease of condo living. This bright, south facing home is filled with natural light and features 2 bedrooms plus a dedicated office, 2 bathrooms, and a thoughtfully designed kitchen with stainless steel appliances and generous workspace. The open layout flows seamlessly to your private balcony with views of Lake Ontario, creating a peaceful extension of your living space and the perfect place to start or end your day. Designed with accessibility in mind, wider hallways and properly sized doorways enhance both functionality and long term comfort. The primary suite feels like a true retreat, complete with a dressing room style walk in closet and a spacious ensuite that offers everyday luxury. A private storage locker and two outdoor parking spaces directly in front of the main entrance add convenience to an already exceptional offering. Located just steps from Cobourg Beach, the harbourfront, marina, and downtown shops and restaurants, Harbour Breeze delivers the perfect balance of walkable convenience and waterfront living. Larger suites in this building are rarely available, making this an opportunity not to be missed. (id:61476)

254 Margaret Street
Cobourg, Ontario
THIS CHARMING HOME FEATURES 4 BEDROOMS WITH 2 BATHROOMS AND IS CLOSE TO DOWNTOWN AMMENTIES AND THE LAKE!THIS HOME COMES WITH A NEW MODERN KITCHEN, 2 BEDROOMS ON THE MAIN FLOOR, AND A FULL BATHROOM. EASY ACCESS TO 401 AND THE VIA STATION FOR COMMUTERS. BOOK YOUR PERSONAL VIEWING TODAY! (id:61476)
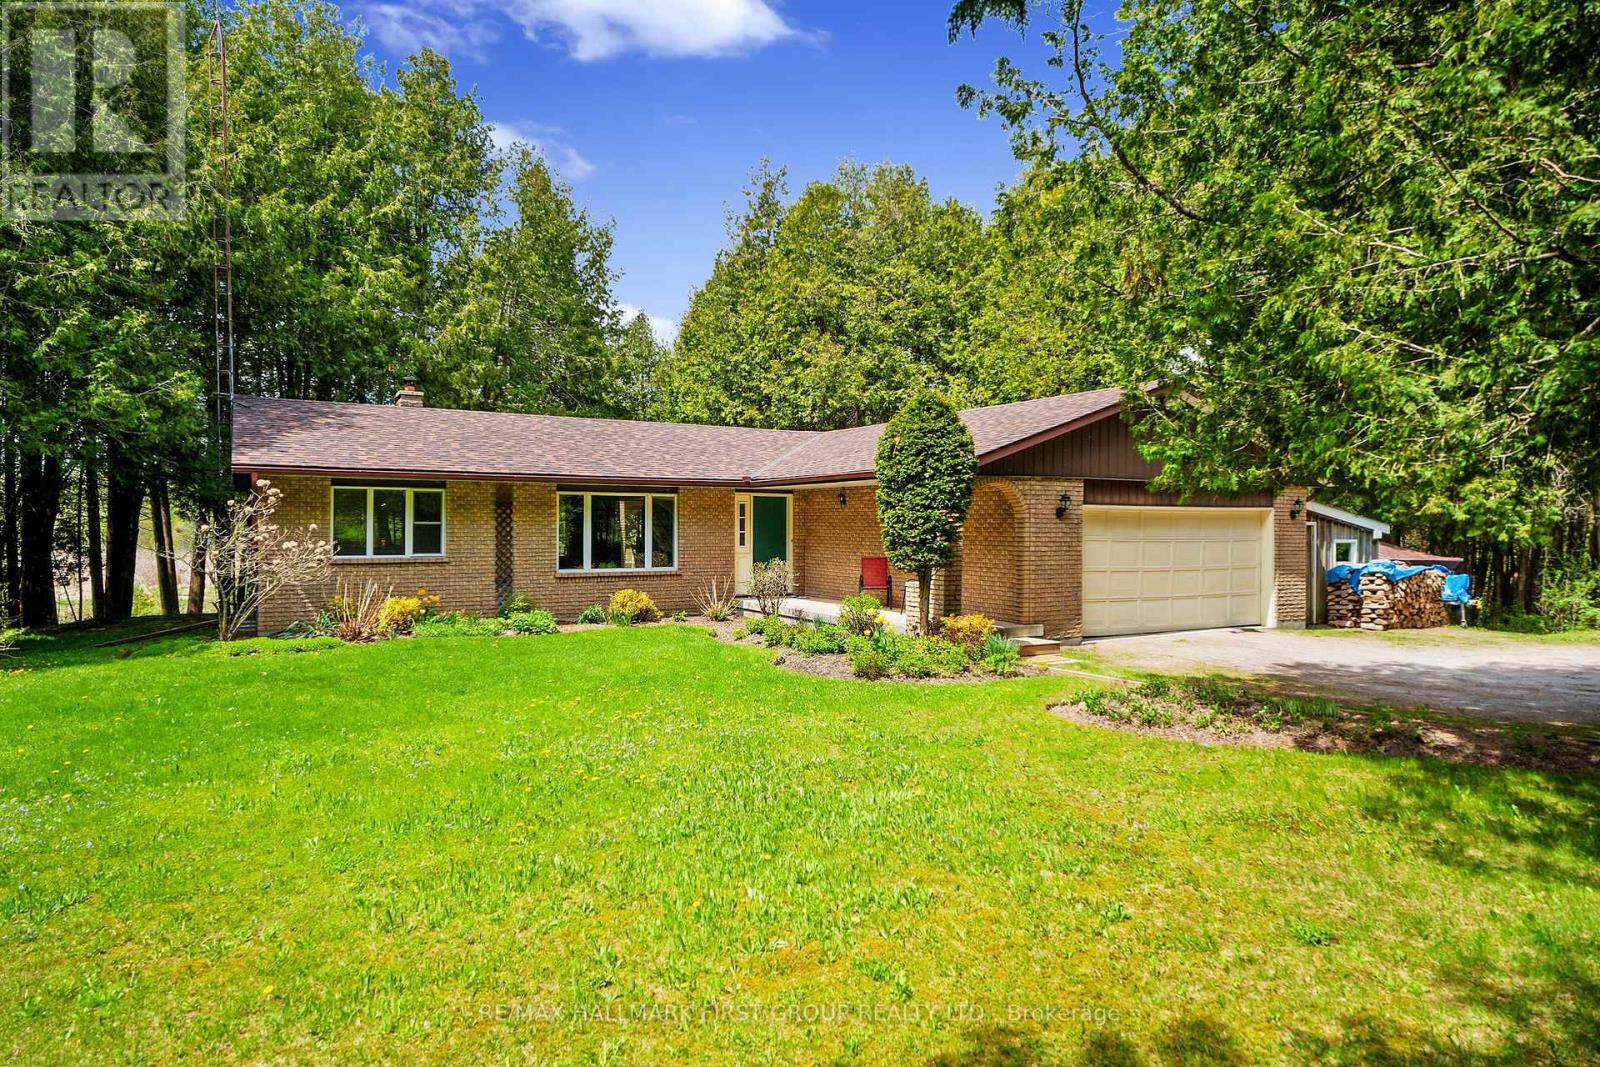
6200 Campbell Road
Port Hope, Ontario
Classic charm meets country living in this timeless brick bungalow on 25 forested acres. Offering the ease of one-level living with the added flexibility of a finished lower level and separate entrance, this home suits multigenerational families or those seeking in-law potential. A covered front entrance leads into bright and airy principal rooms where natural light pours through a large picture window in the living room, framing serene views of the surrounding landscape. A cozy wood stove with a stone hearth adds warmth and character. The open-concept dining area features a walkout to the back deck, which is ideal for outdoor entertaining or simply enjoying peaceful country mornings. The kitchen is stylish and functional, with white cabinetry, matching appliances, and a classic tile backsplash. Two spacious main-floor bedrooms, each with its own full ensuite, while a powder room off the front hall serves guests comfortably. Downstairs, the finished lower level expands the living space with a generous rec room, games or media room, office area, large bedroom, and laundry room with ample storage. A separate entrance provides privacy and versatility for extended family or guests. Outdoors, take in the sights and sounds of nature from the deck or explore the surrounding forest. The attached garage includes an additional storage room, extending versatility. All this country tranquility is just 10 minutes from town amenities and convenient 401 access, a perfect blend of seclusion and accessibility. Note: NEW Furnace installed September 2025. (id:61476)
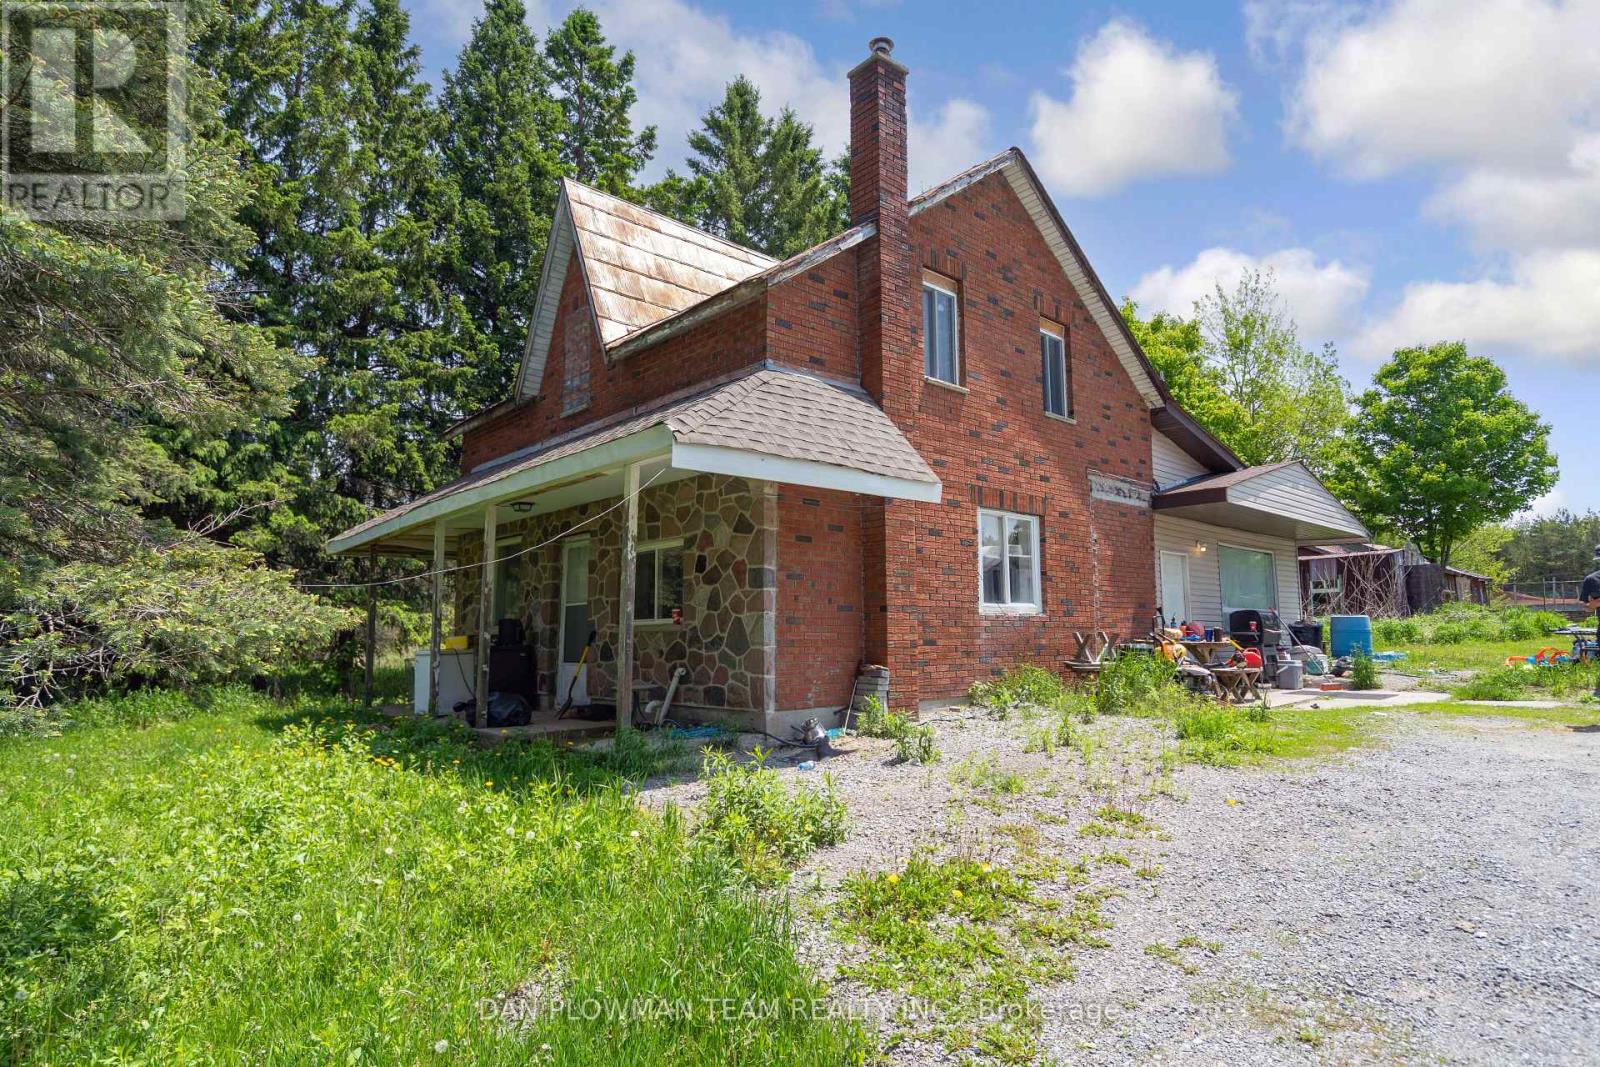
3221 Regional Road 20 Road
Clarington, Ontario
Welcome To Your Private Country Retreat! Set On Approximately 14 Acres Of Flat, Usable Land, This Charming 2-Storey Home Offers The Perfect Blend Of Rural Tranquility And Modern Comfort. Ideal For Those Seeking Space, Privacy, And A Hobby Farming Lifestyle, This Property Has Endless Potential. The Two-Storey Residence Features Spacious Principal Rooms, Large Windows That Fill The Home With Natural Light, And Scenic Views From Every Angle. Enjoy A Comfortable Country Kitchen, Inviting Living Areas, And Cozy Bedrooms, Perfect For Family Living Or Weekend Getaways.The Expansive 14-Acre Parcel Provides Ample Opportunity For Gardening, Equestrian Use, Or A Hobby Farm, With Plenty Of Space For Animals, Equipment, Or Future Development. The Flat Terrain Makes It Easy To Maintain And Ideal For Outdoor Activities Year-Round. Located In A Peaceful Rural Setting, Yet Within Convenient Reach Of Nearby Towns, Schools, And Major Routes, This Property Offers The Best Of Both Worlds, Country Charm And Modern Accessibility. Discover The Freedom And Possibilities Of Country Living Today! (id:61476)
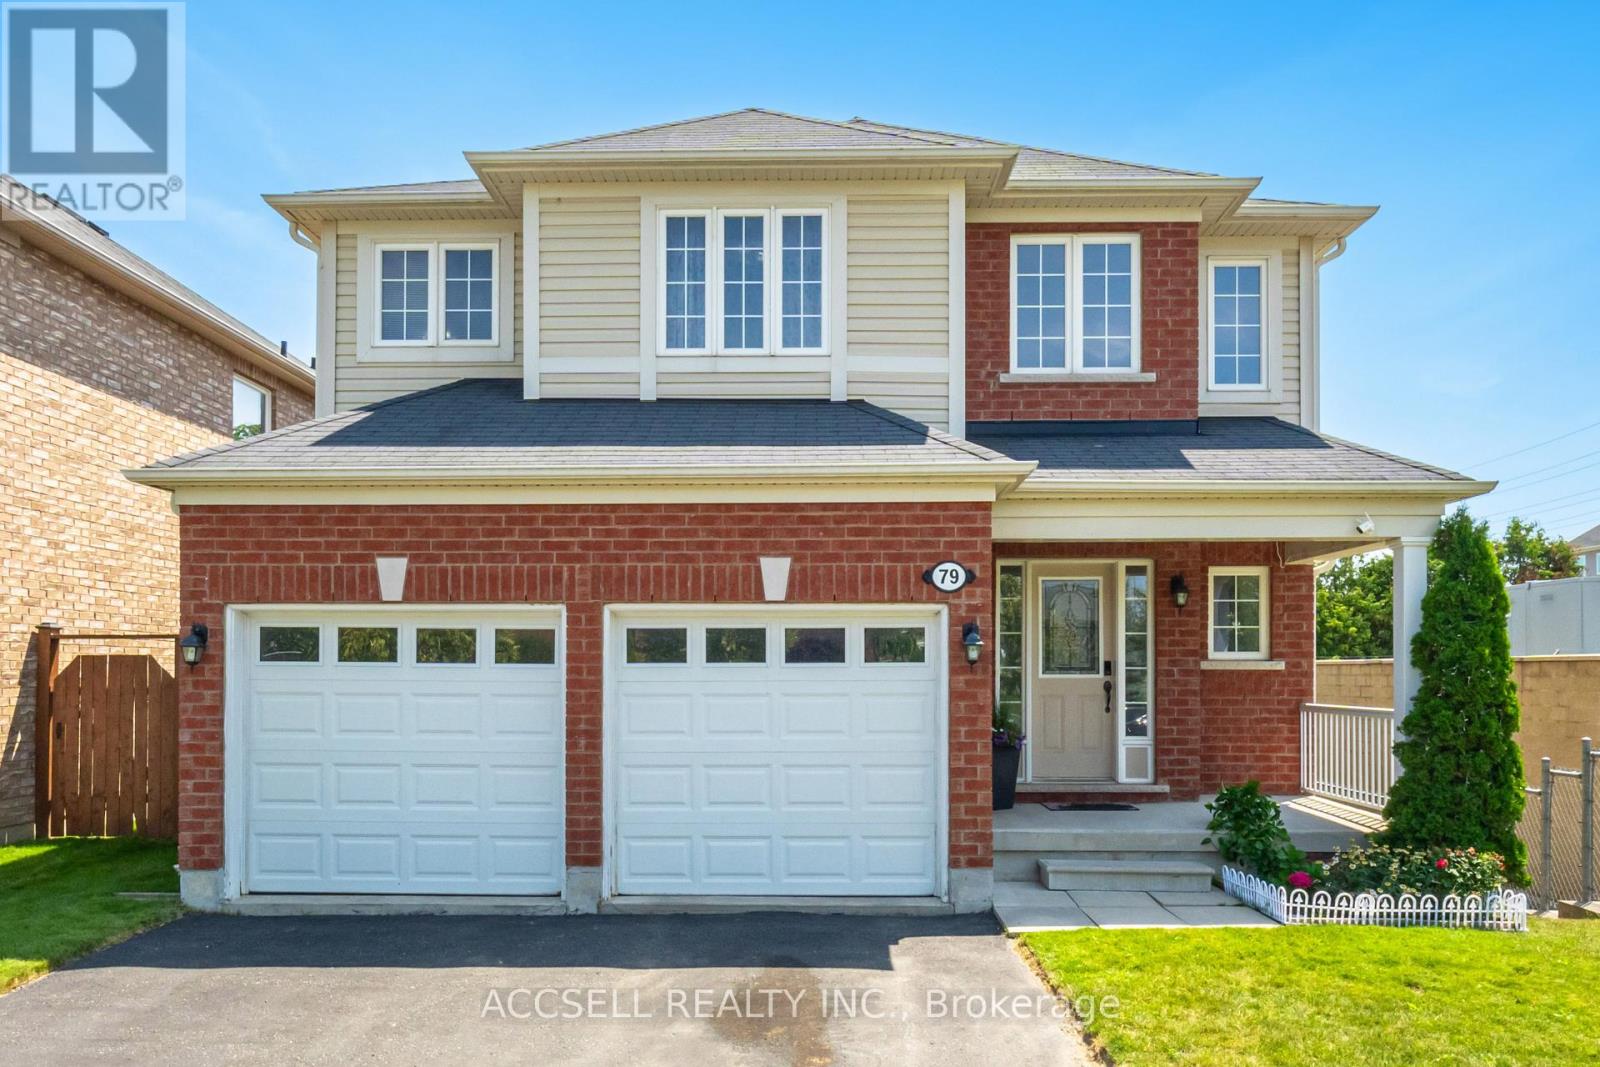
79 Lobb Court
Clarington, Ontario
Welcome To This Stunning 3+1 Bed, 3.5 Bath Detached Home, Perfectly Situated On A Quiet Court In One Of Bowmanville's Most Sought-After, Family-Friendly Neighbourhoods! Tucked Away On A Generous 42 X 109 Ft Lot, This Beautifully Maintained Home Offers Exceptional Privacy, With No Neighbours On The Right Side & A Fully Fenced Backyard - Your Own Peaceful Retreat Awaits! Step Inside To A Grand, Open-To-Above Foyer And 9-Foot Ceilings That Create An Airy, Light-Filled Ambiance Throughout The Main Level. The Open-Concept Living/Dining Area Flows Effortlessly Into A Bright, Eat-In Kitchen Featuring Quartz Countertops, Stainless Steel Appliances, And A Seamless Walkout To The Deck. Just Steps Down, You'll Find A Charming Gazebo, Perfect For Relaxing Or Entertaining In The Tranquil Outdoor Space. Convenience Meets Functionality With Main Floor Laundry And Direct Garage Access. Upstairs, The Layout Is Ideal For Everyday Living, While The Fully Finished Basement Adds Incredible Versatility Complete With A Spacious Bedroom, Full Bathroom, And A Large, Sunlit Living Area With Lookout Windows That Bring In Natural Light And Extend The Feel Of The Upper Levels. There's Even Potential For A Separate Entrance At The Back With Minimal Steps A Fantastic Opportunity For An In-Law Suite Or Additional Income. This Home Offers The Perfect Blend Of Comfort, Space, And Location - A Rare Find Thats Move-In Ready And Made For Modern Family Living. (id:61476)
62 Christine Elliott Avenue
Whitby, Ontario
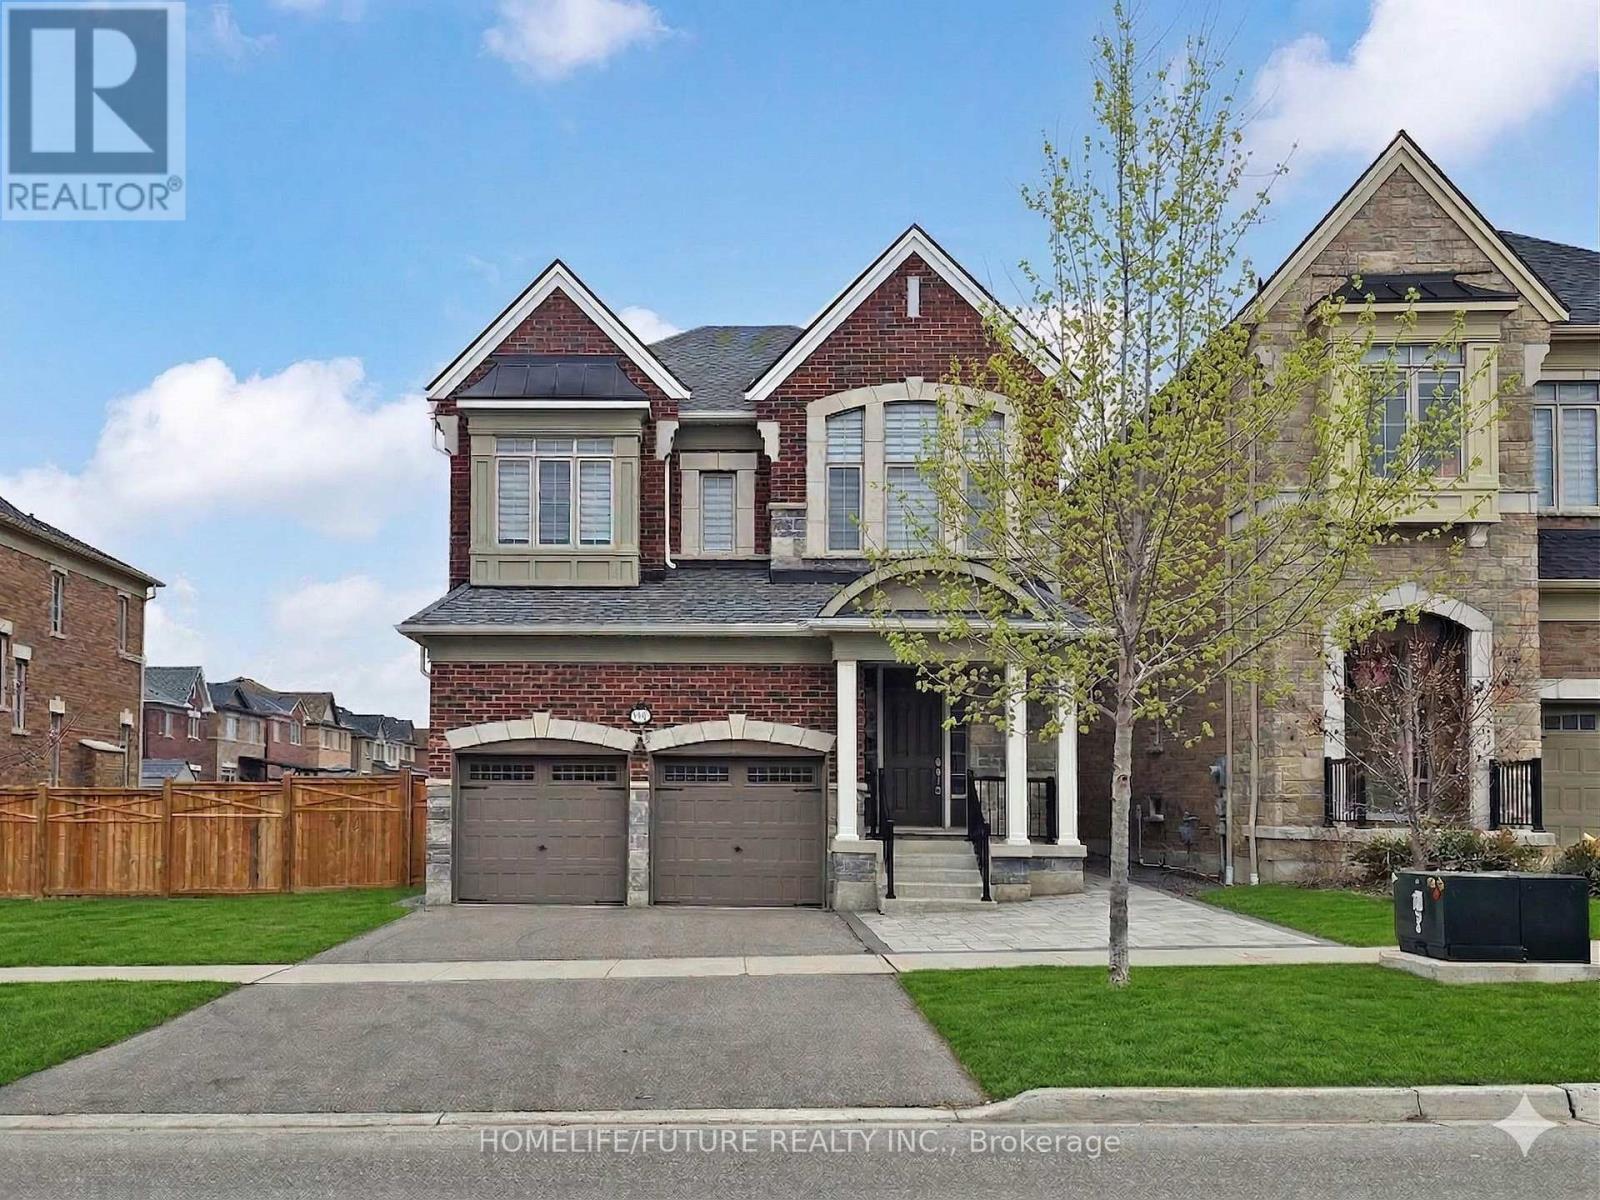
Exceptional one of a kind detached home on a premium 51 ft lot in the highly sought afterHeathwood community of Williamsburg, offering approximately 3,416 sq ft of elegant livingspace including a 728 sq ft finished basement. This beautifully upgraded home features 5spacious bedrooms on the second level and an additional bedroom with a large living area inthe basement, ideal for extended family. The main floor showcases 10 ft ceilings, pot lights,oak hardwood flooring, and stylish iron pickets, complemented by coffered and waffle ceilingsthroughout. The chef's kitchen is upgraded with Caesarstone countertops, maple cabinetry, andpremium Thermador appliances. Enjoy 4 fully upgraded bathrooms and a convenient laundry roomdesigned for modern living. The interlocked front and backyard provide low maintenance outdoorspace with great curb appeal. Ideally located near top rated schools, parks, and all amenitieswith easy access to Highways 407, 412, and 401. A rare opportunity to own a truly refined homein one of the area's most desirable neighbourhoods. (id:61476)
221a Liberty Street N
Clarington, Ontario
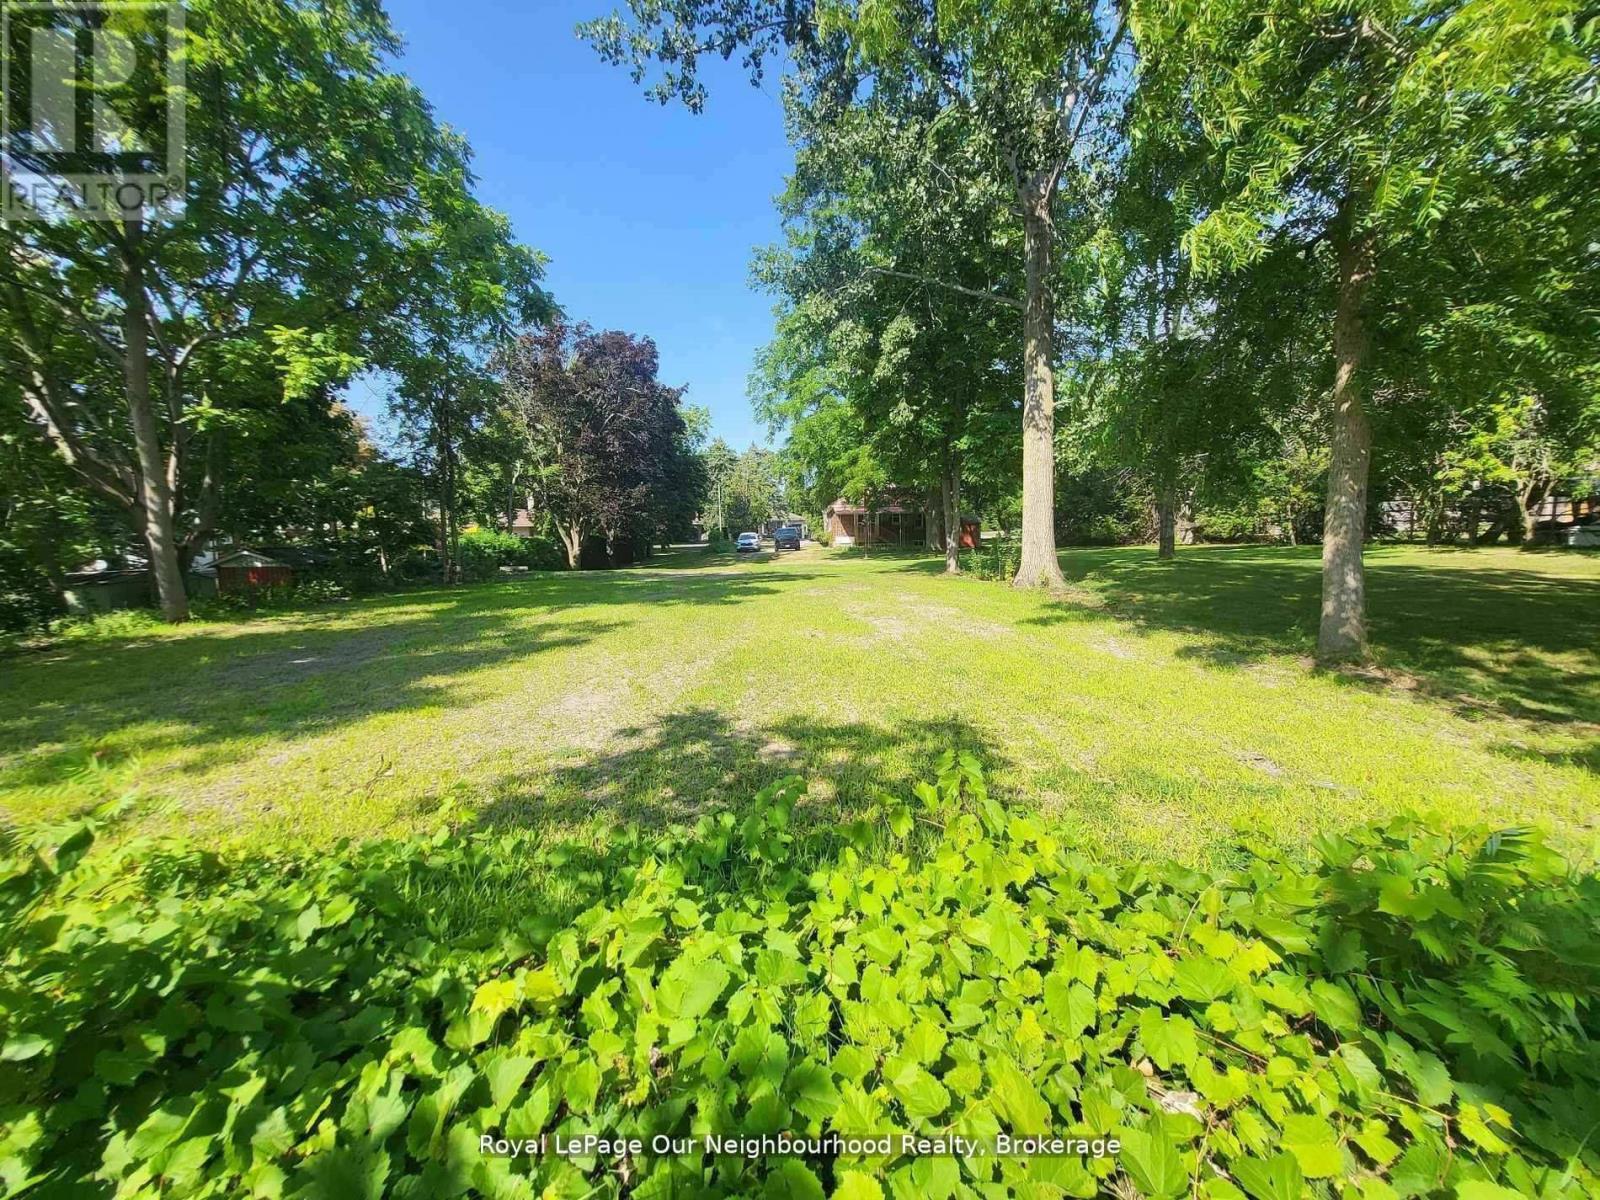
An incredible opportunity to own a vacant piece of land in a desirable location. Ready for your vision to come to life. Whether you're an investor, builder, or someone dreaming of creating a custom home, this lot offers endless possibilities. Surrounded by natural beauty and located in Bowmanville, it's the perfect canvas for your next project. Don't miss your chance to own this rare offering! Seller financing available with reasonable down payment. (id:61476)
66 Redfern Crescent
Clarington, Ontario
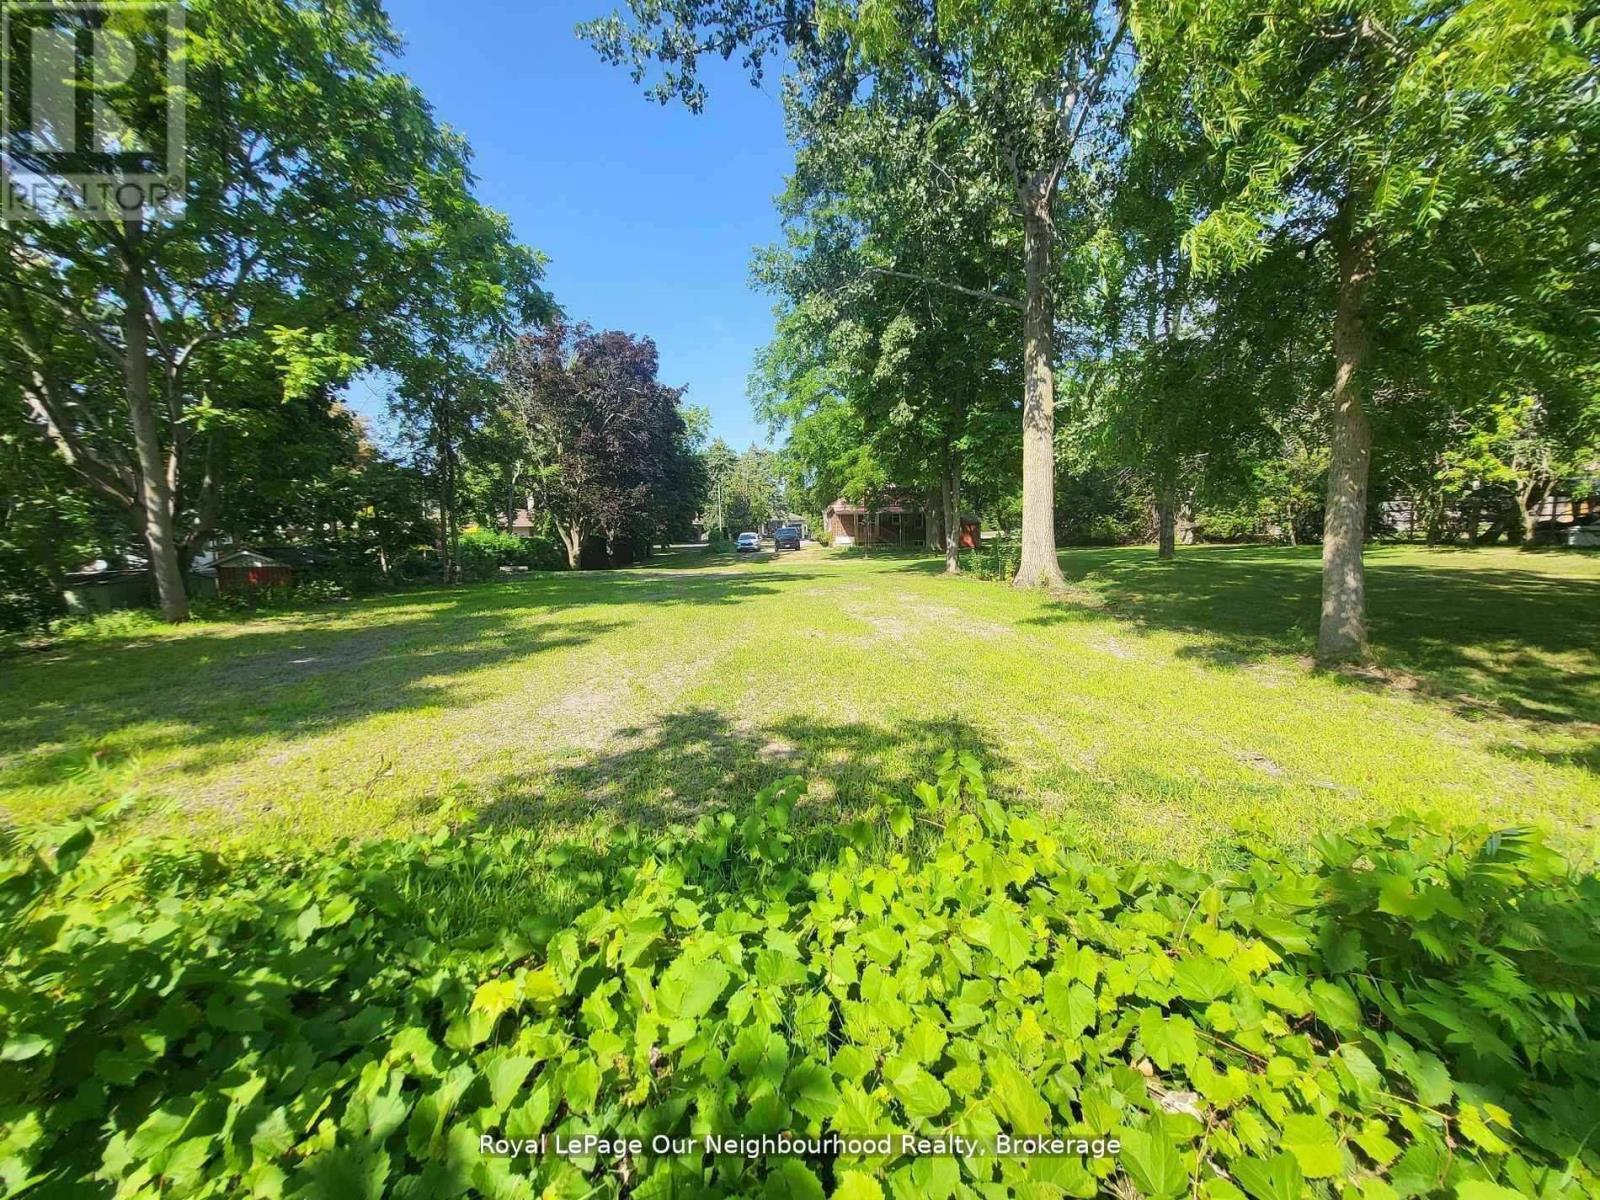
An incredible opportunity to own a vacant piece of land in a desirable location ready for your vision to come to life. Whether you're an investor, builder, or someone dreaming of creating a custom home, this lot offers endless possibilities. Surrounded by natural beauty and located in Bowmanville, it's the perfect canvas for your next project. Don't miss your chance to own this rare offering! (id:61476)
54 Redfern Crescent
Clarington, Ontario
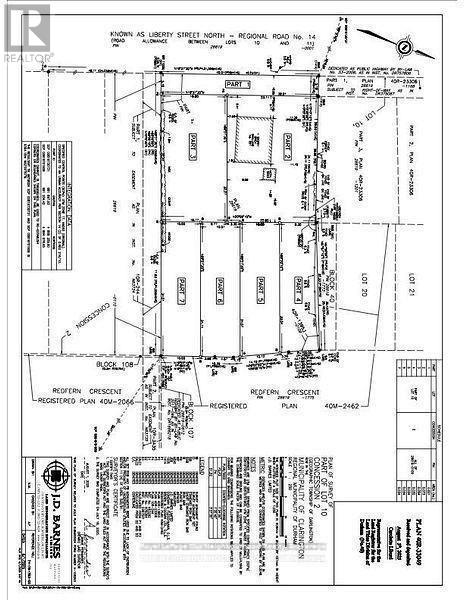
An incredible opportunity to own a vacant piece of land in a desirable location ready for your vision to come to life. Whether you're an investor, builder, or someone dreaming of creating a custom home, this lot offers endless possibilities. Surrounded by natural beauty and in an established neighbourhood, and located in Bowmanville, it's the perfect canvas for your next project. Dont miss your chance to own this rare offering! (id:61476)
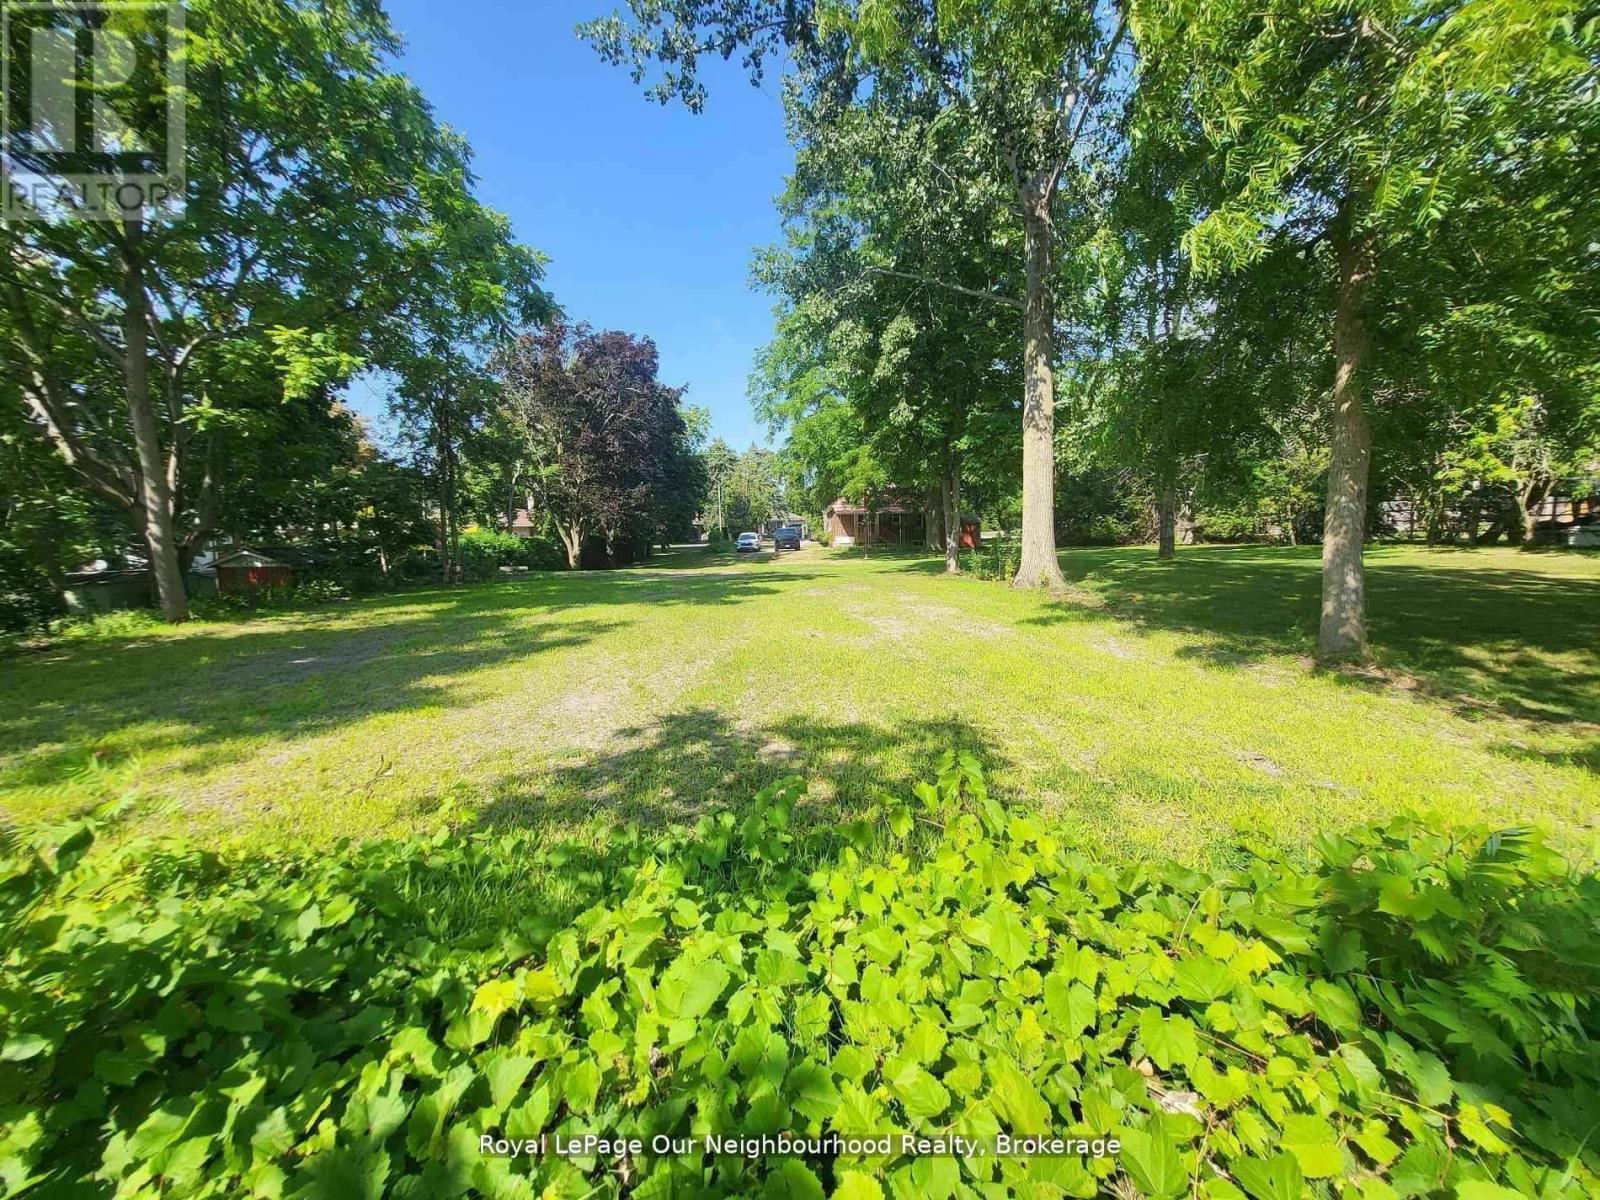
58 Redfern Crescent
Clarington, Ontario
An incredible opportunity to own a vacant piece of land in a desirable location ready for your vision to come to life. Whether you're an investor, builder, or someone dreaming of creating a custom home, this lot offers endless possibilities. Surrounded by natural beauty and located in Bowmanville, it's the perfect canvas for your next project. Don't miss your chance to own this rare offering! (id:61476)
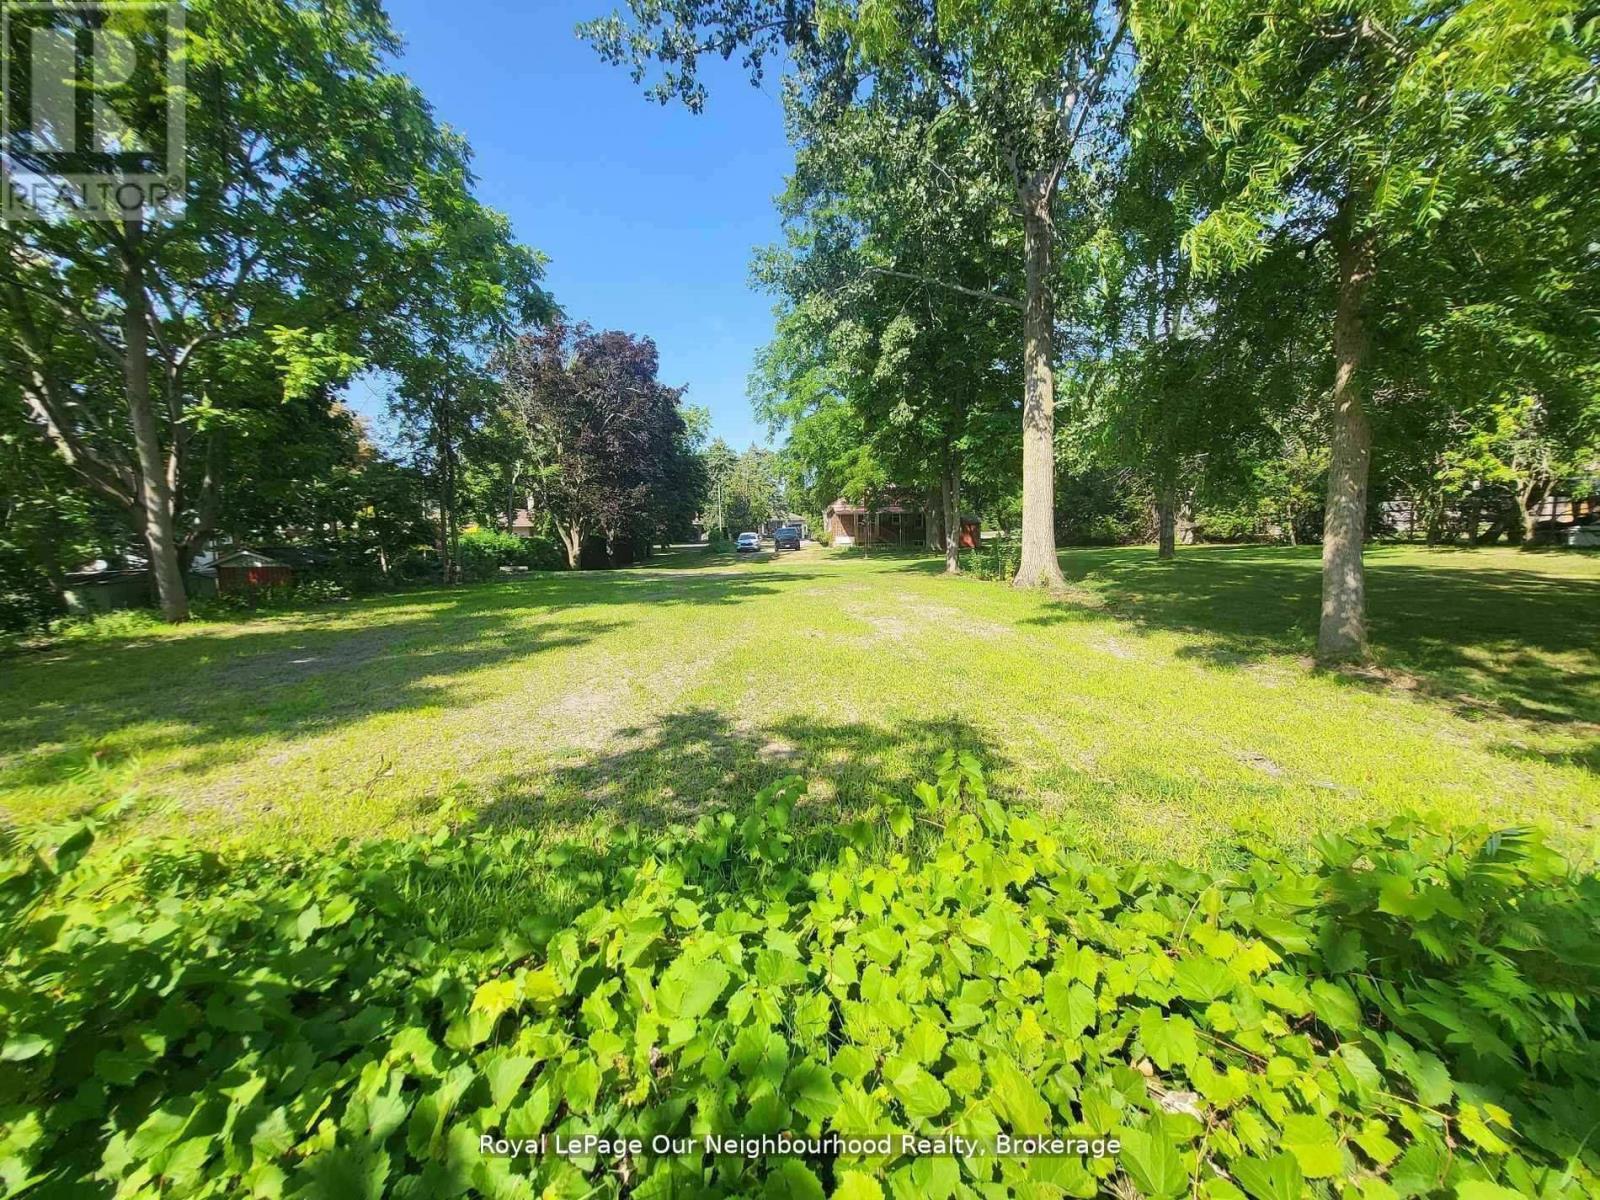
62 Redfern Crescent
Clarington, Ontario
An incredible opportunity to own a vacant piece of land in a desirable location ready for your vision to come to life. Whether you're an investor, builder, or someone dreaming of creating a custom home, this lot offers endless possibilities. Surrounded by natural beauty and located in Bowmanville, it's the perfect canvas for your next project. Dont miss your chance to own this rare offering! Seller financing available with reasonable down payment. (id:61476)
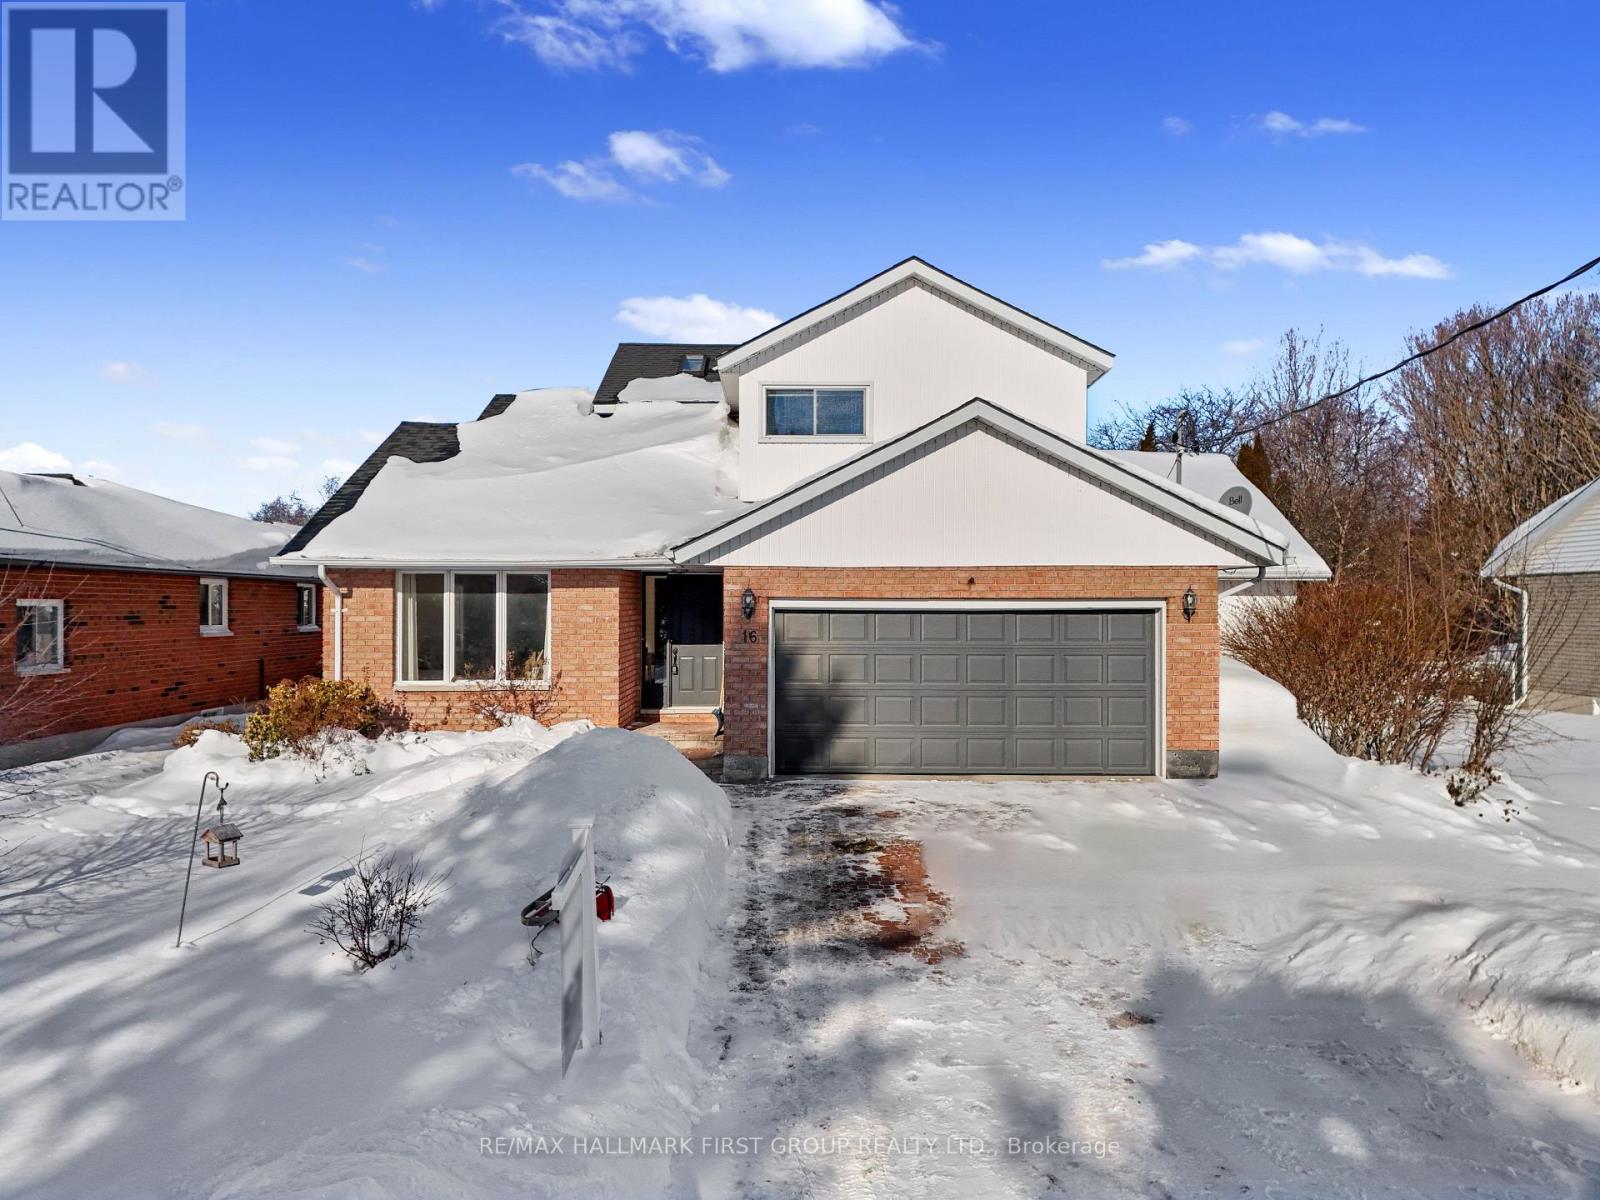
16 Anne Street
Brighton, Ontario
Just steps from the shores of Lake Ontario, this spacious two-storey home offers a rare combination of size, versatility, and deeded water access, making it an exceptional opportunity for larger families or multi-generational living at an attainable price point. The welcoming front entry opens into a bright living room with vaulted ceilings and hardwood floors, flowing effortlessly into a generous dining area for larger gatherings. The kitchen is filled with natural light from two large windows and features built-in stainless steel appliances, ample cabinetry, and expansive counter space, seamlessly connecting to the cozy family room. A natural gas fireplace anchors the space, while a walkout leads to the back deck-perfect for indoor-outdoor living. One of the home's most valuable features is the main-level primary suite, offering comfort and privacy with dual closets, a private walkout and an ensuite with an accessible shower-ideal for extended family members or those needing main-floor living. A guest bathroom and convenient laundry with direct garage access complete this level. Upstairs, a private bedroom suite with lake views and its own ensuite provides an ideal retreat at the end of a long day. Two additional bedrooms and a full bathroom ensure everyone has their own space. The lower level adds even more flexibility, featuring a fifth bedroom or home office, generous storage and excellent potential for a full in-law suite-perfect for multi-generational living or future customization. Outside, the fully fenced yard is designed for both relaxation and entertaining, with a sprawling deck, BBQ patio, and a lower-level deck with hot tub area. With deeded lake access and a private boat slip, you'll enjoy breathtaking views, scenic waterfront walks, and a lifestyle that feels like a retreat, while still being minutes from amenities and Highway 401. A rare opportunity to secure space, flexibility, and waterfront living-without the premium price tag. (id:61476)
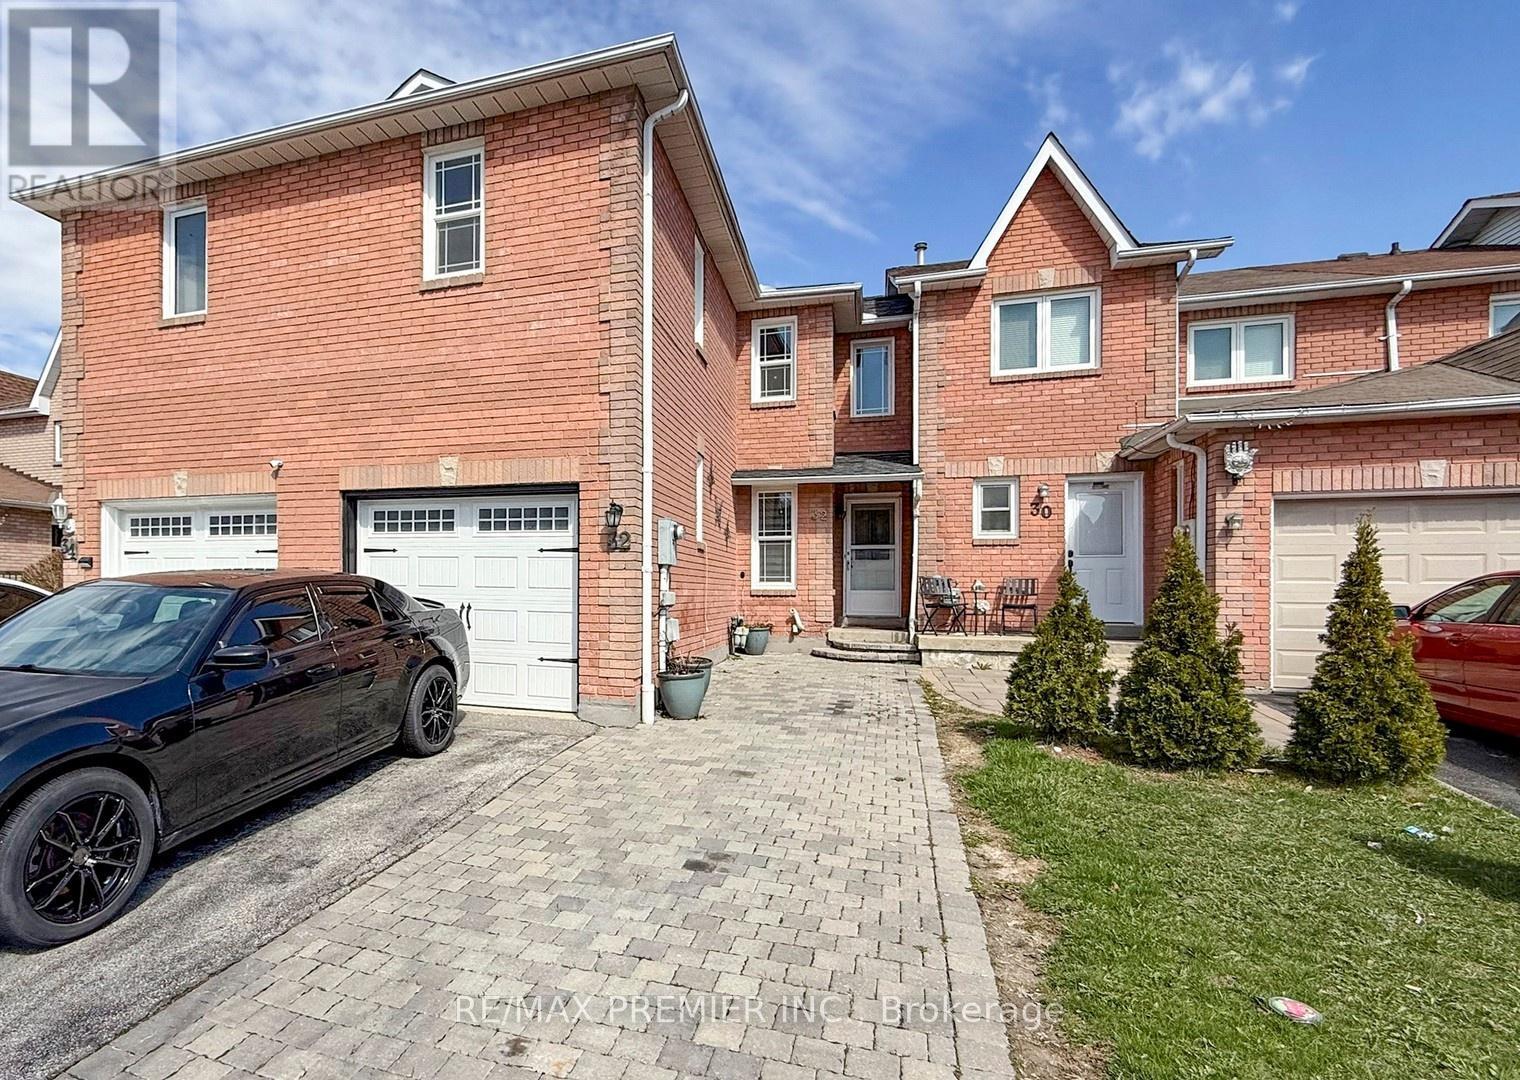
32 Weekes Drive
Ajax, Ontario
Welcome to 32 Weekes Drive, a well-maintained all-brick freehold townhome on a quiet, family-friendly street in a highly desirable Ajax community. Offering approximately 1,780 sq ft (MPAC), this home delivers a functional layout, generous living space, and thoughtful upgrades throughout.The main floor showcases engineered hardwood flooring, pot lights, modern trim, and roller blinds. The open-concept living and dining area flows seamlessly into a renovated kitchen featuring stainless steel appliances, a stylish backsplash, built-in microwave, and ample cabinetry for added storage.Upstairs, you'll find three well-sized bedrooms plus a convenient computer nook-ideal for working from home or a kids' study area. The oversized primary retreat includes a walk-in closet and a beautifully updated 5-piece ensuite with double sinks. A second updated 3-piece bathroom serves the additional bedrooms.The finished basement offers excellent versatility with multiple work or flex spaces, additional living area, and a full 3-piece bathroom-perfect for extended family, a home office setup, or extra storage.Enjoy a low-maintenance backyard with a two-level deck, partially covered for added comfort. The front exterior features interlock stone for additional parking alongside the driveway, plus a single-car garage with an updated door (2020).Conveniently located close to schools (Catholic & Public), parks, walking trails, shopping, and transit, with easy access to Highways 401 & 407 and a quick commute to the Ajax GO Station-ideal for commuters.Notable Updates: Roof (2016) | Most Windows (2017) | Garage Door (2020) (id:61476)
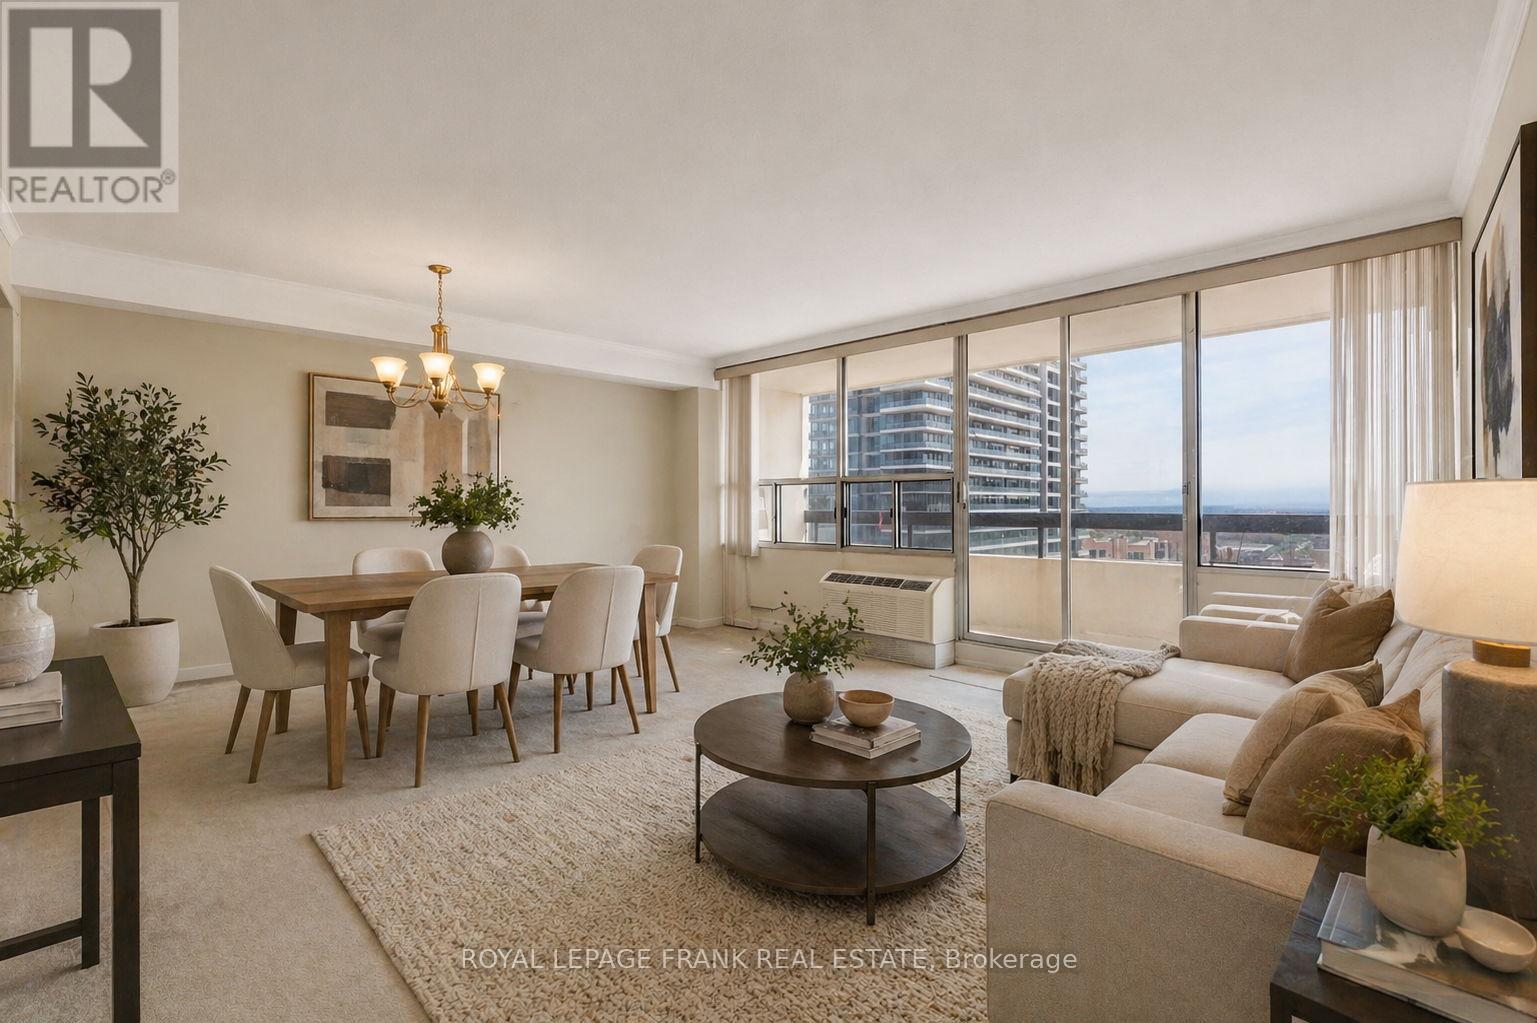
1103 - 55 William Street E
Oshawa, Ontario
This suite offers open concept with an abundance of living and dining areas, for everyday living. Massive windows with natural light, creating a warm and welcoming atmosphere. The Primary bedroom includes a private 2 piece ensuite while the 2nd bedroom offers a possible home office, or additional living space. You will also appreciate the convenience of in-suite laundry and a spacious utility room for extra storage. Step out onto your private balcony with a southern exposure, overlooking the city and beyond. Located in a well maintained building just steps from local amenities including schools, restaurants, parks, transit and much more. Don't miss this opportunity. (id:61476)
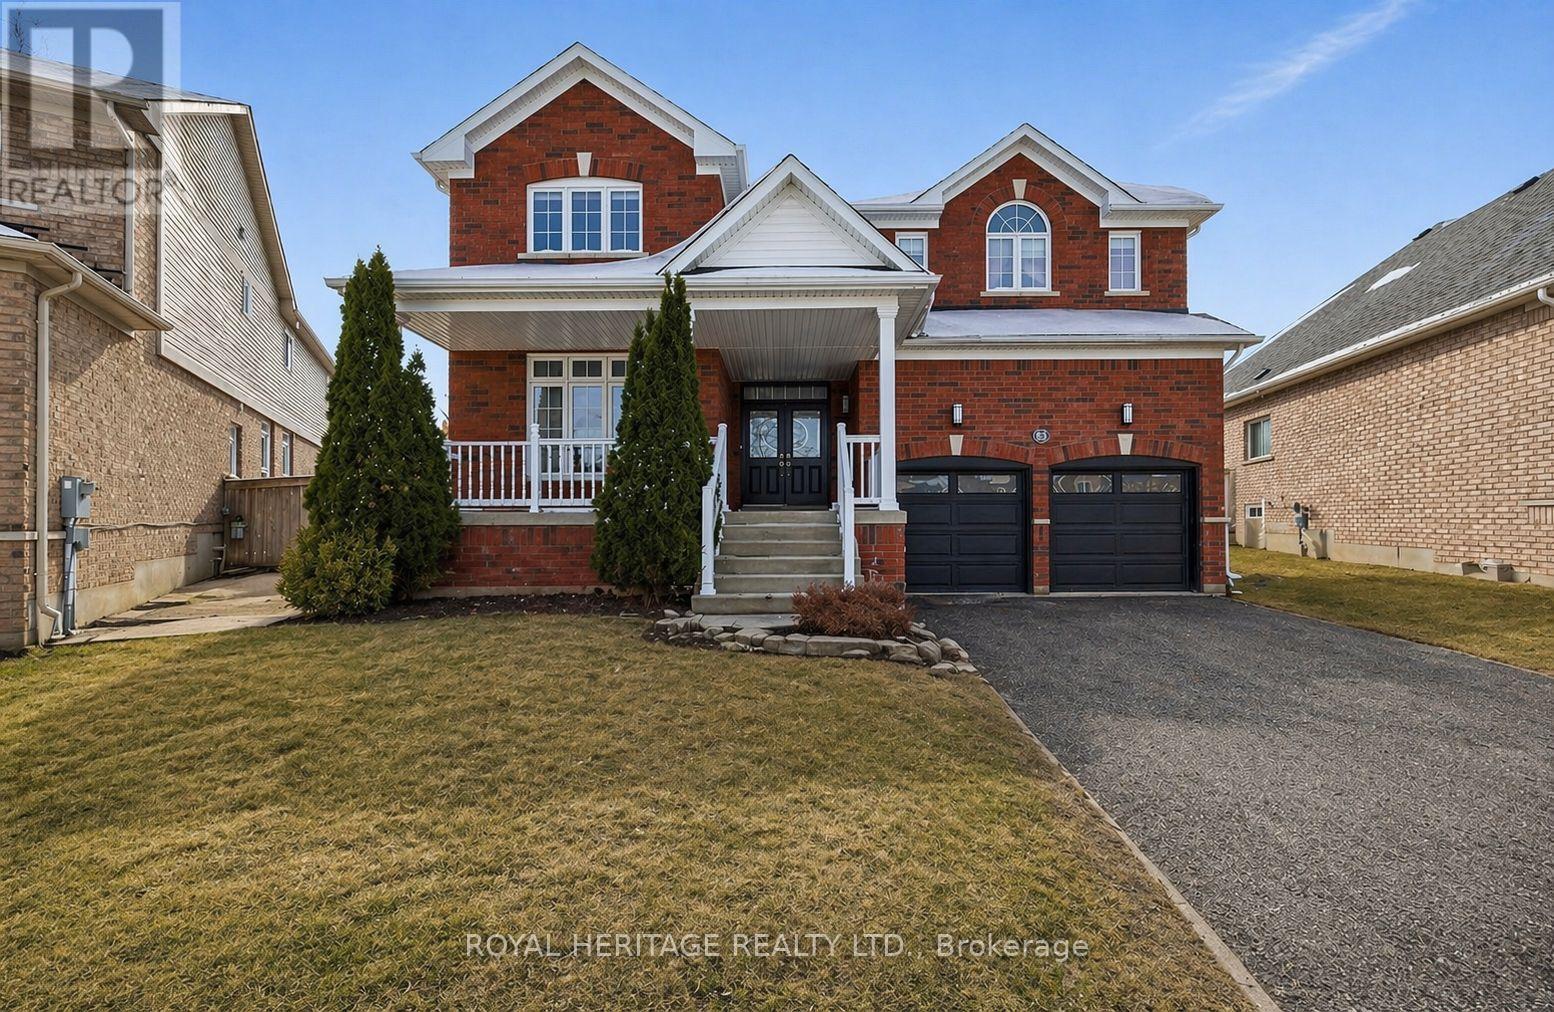
63 Laprade Square
Clarington, Ontario
This Is Not Just A Home. It's A Statement. Set On A Quiet, Family-Friendly Street And Anchored On An Ultra-Premium Pie-Shaped Lot, This Executive 4-Bedroom, 4-Bathroom Residence Delivers Over 3,000 Square Feet Of Refined, Functional Luxury Designed For The Way You Live - And The Way You Entertain. From The Moment You Enter, 9-Foot Ceilings And An Expansive Open-Concept Main Floor Create A Sense Of Scale And Light. The Layout Flows Effortlessly - Elevated Yet Inviting - Ideal For Both Intimate Family Moments And Unforgettable Gatherings. At The Heart Of The Home: A Custom Chef's Kitchen That Commands Attention. Outfitted With Stainless Steel Appliances, Sleek Quartz Countertops, And A Striking Marble Backsplash, It's A Space Where Design Meets Performance. Whether Hosting A Dinner Party Or Enjoying A Quiet Morning Coffee, This Kitchen Delivers.Step Outside To What Truly Sets This Property Apart. The West-Facing Backyard Is A Private Resort Experience - 118 Feet Wide At The Rear, Offering Rare Depth, Privacy, And Scale. Surrounded By Beautiful Landscaping And Elegant Interlock Stonework, The Outdoor Space Was Designed To Impress. The In-ground Pool, Complete With New Gas Heater, Offers A Clean, Modern Swimming Experience - Luxury With Intention. Sun-Drenched Afternoons. Golden Hour Dinners. Summer Nights That Stretch Long Into lifelong memories. With Generous Bedrooms, Four Well-Appointed Bathrooms, And A Layout Built For Both Family Living And Elevated Entertaining, 63 Laprade Square Delivers Presence, Privacy, And Prestige - All In One Unforgettable Address. Opportunities Like This Don't Come Often. And Once They're Gone - They're Gone. (Roof 2022) (Washer Dryer 2023) Driveway resurfaced (2024) (id:61476)
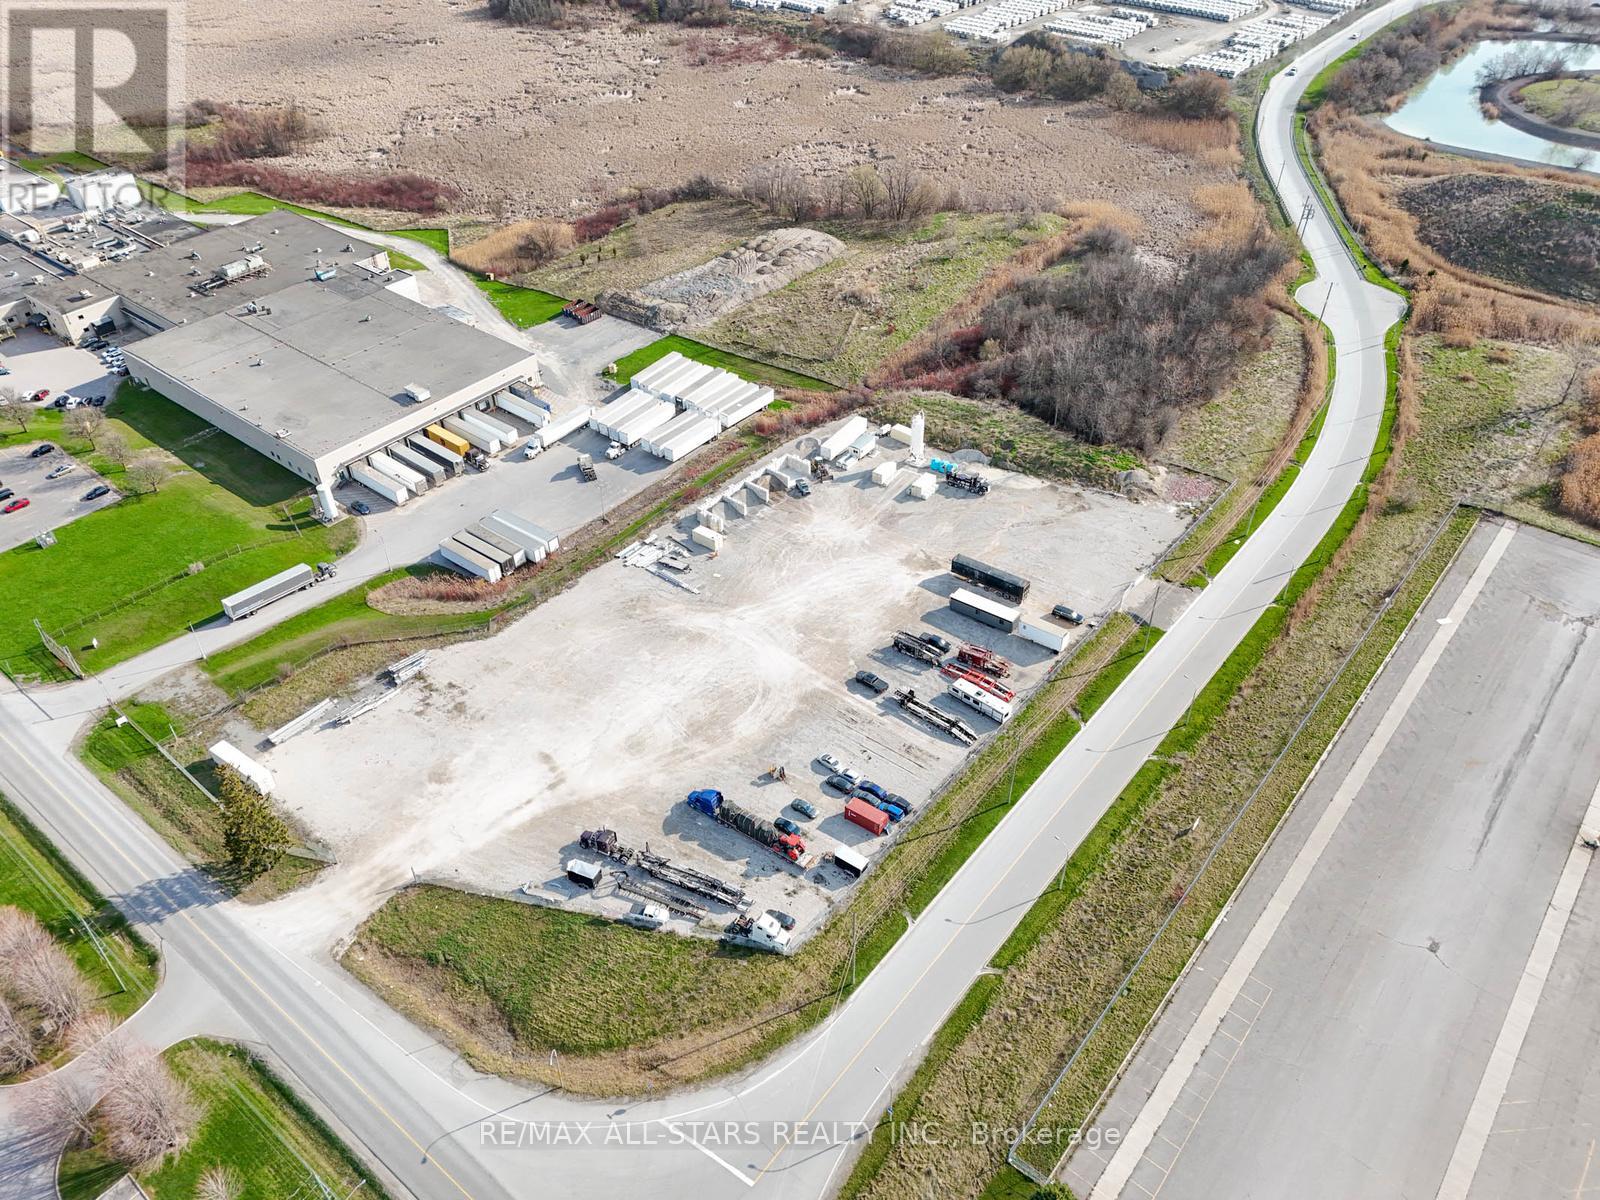
N/a South Blair Street
Whitby, Ontario
Prime Piece of Industrial Outdoor Storage Land in South Whitby. 5.407 Acres Zoned General Industrial. Approximately +/- 4 Acres Developable. Wide Variety of Permitted Uses, including Contractor's Yard, Concrete Batch/Mixing, Fuel Storage, Warehouse. The Property is Site Plan Approved For an 11,000 Sq. Ft. Facility, and Services Are Available at the Lot Line. Graveled and Fenced. Two Gated Entrances, South Blair St & Gerdau Ct (id:61476)
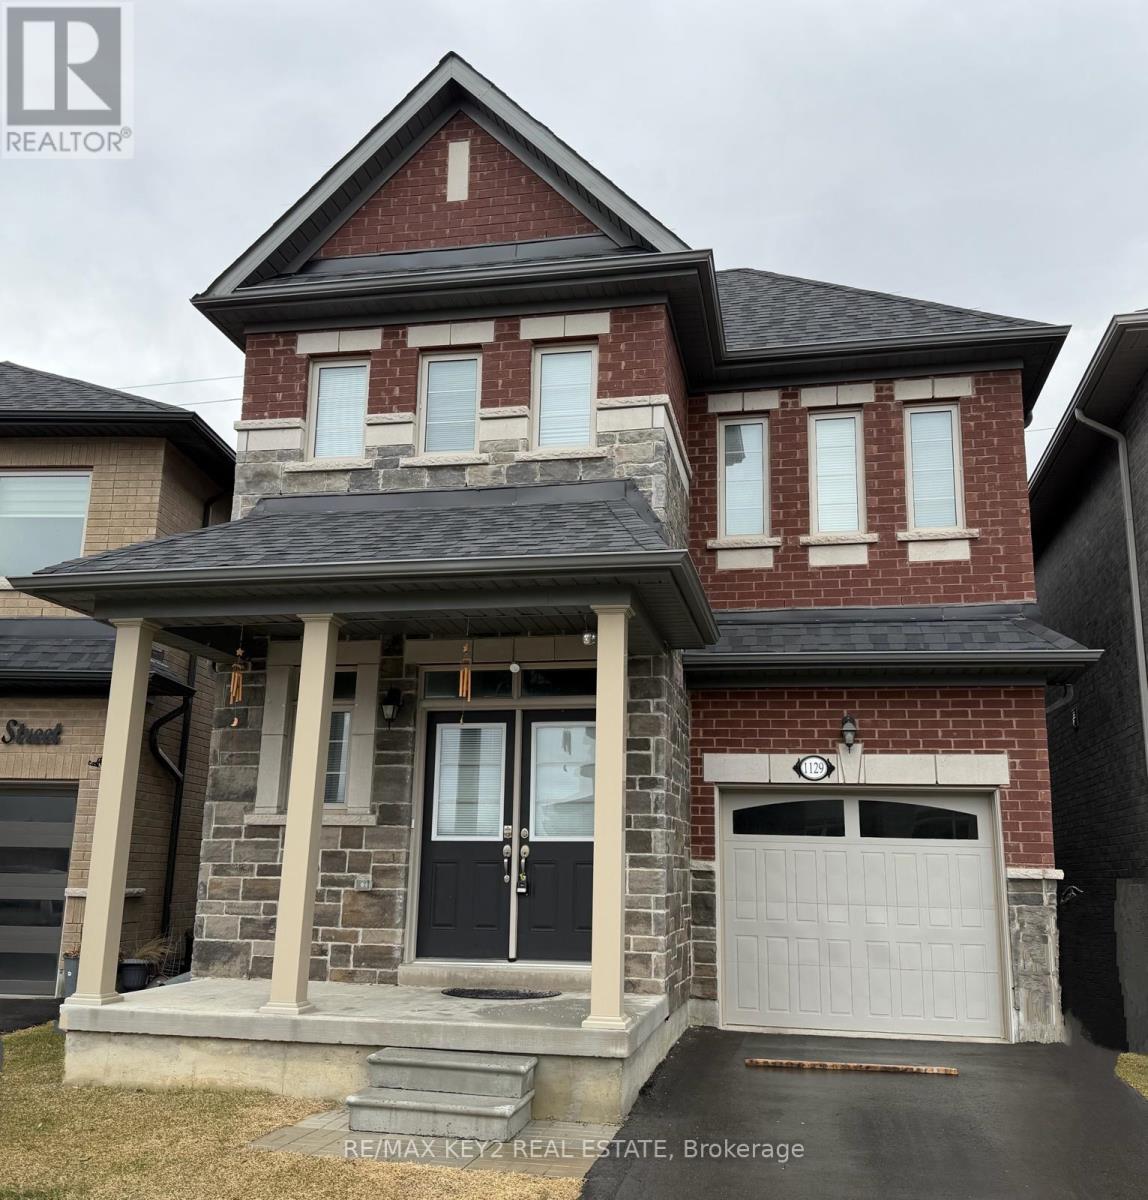
1129 Cameo Street
Pickering, Ontario
BUYERS- This is a fully detached home 2.5 Years New built by Lebovic Homes. Being Offered at an EXCEPTIONAL PRICE- ideally situated on a premium lot in Pickering's sought-after New Seaton community. Designed with both style and function in mind, this bright, sun-filled residence offers an exceptional layout with hardwood flooring, generous principal rooms, and an abundance of natural light throughout. The main level features an inviting open-concept design, complemented by a separate formal dining room, a spacious living area, and a grand eat-in kitchen perfect for everyday living and entertaining. The upper level offers three generously sized bedrooms and two full bathrooms, including a serene primary retreat overlooking surrounding greenspace. The primary bedroom features a 4-piece ensuite, a large walk-in closet, and expansive windows that flood the space with natural light. Ideally located minutes to Highways 401 and 407, this home is surrounded by trails, parks, golf courses, places of worship, and an upcoming community centre, with shopping just 5 minutes away. Families will appreciate walking distance proximity to the brand-new Josiah Henson Public School, along with future commercial plazas ready in the next year that continue to elevate this growing neighbourhood. A perfect blend of modern living, convenience, and natural surroundings-this is one you won't want to miss. (id:61476)
1451 Bala Drive
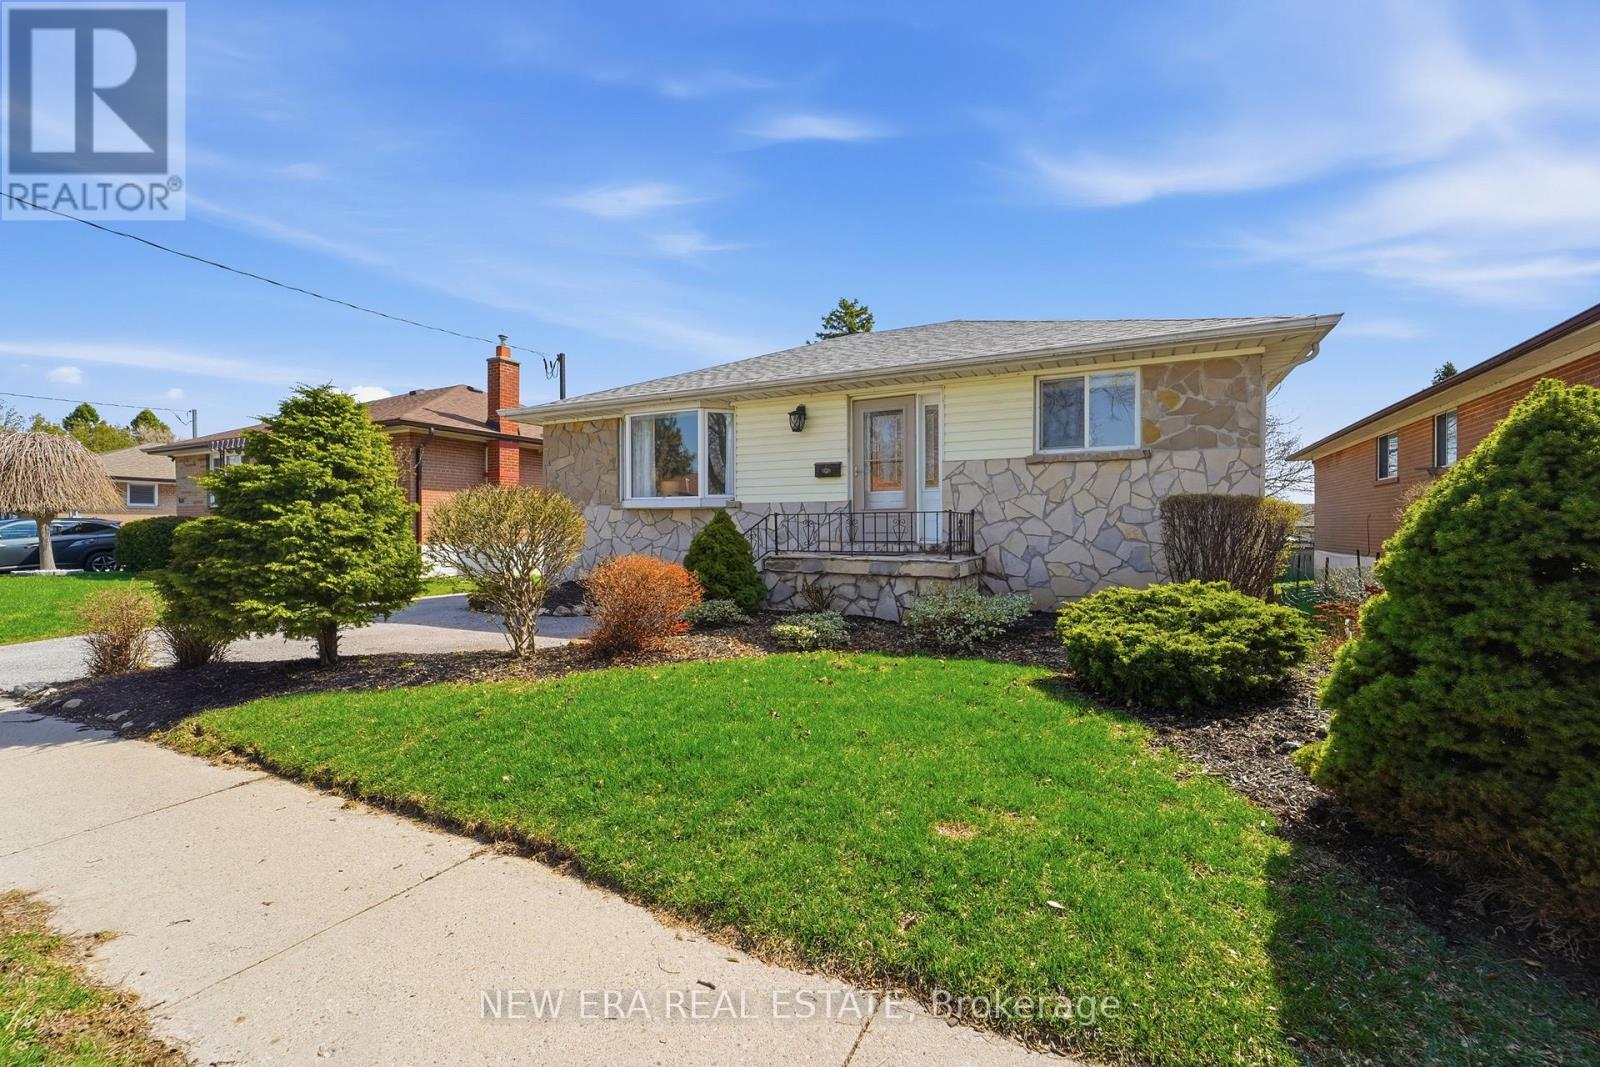
Oshawa, Ontario
Welcome to bright and spacious 1452 Bala Dr in a family centered area of Oshawa with 2 beds up and 2 down with potential to make into 3 up and 3 down. Perfect for multifamily or multigenerational living. The main floor has a bright and large spacious living room with bow window. The eat in kitchen has lots of cupboard space with a walkout to the back deck with another bow window catching the morning sun. The huge back deck has a bbq area, lounging and dining spaces and stairs down to the large, landscaped yard with gardens, fountain and above ground Kayak pool. The Kayak pool has a sought after design that includes an enclosed attached deck and stair access that is raised and locked out for safety when not in use. Primary bedroom is currently 2 bedrooms combined (which can be changed back) with mirrored his and her closets and walkout French doors to the back deck. Enjoy your morning coffee while soaking up the morning sunshine. Main floor also has a 4 pce bath. Downstairs is a spacious rec room and 2 bedrooms (one currently used as an office) with potential for 3 beds. Has a powder room and a shower in the laundry room with a sauna. Needs updates to meet legal dwelling status with the City of Oshawa. Buyer to do their due diligence if considering use as a future income generating unit. Has parking for 3 cars in the landscaped front yard. Close to rec centre, outdoor pool, parks, schools, daycare, lake, beach, waterfront park, 401 access, public transit, shopping, schools, and churches. You name it this location has it all!! Drop by and visit today. Remember if you love it, you better put an offer on it. (id:61476)
133 Marcel Brunelle Drive
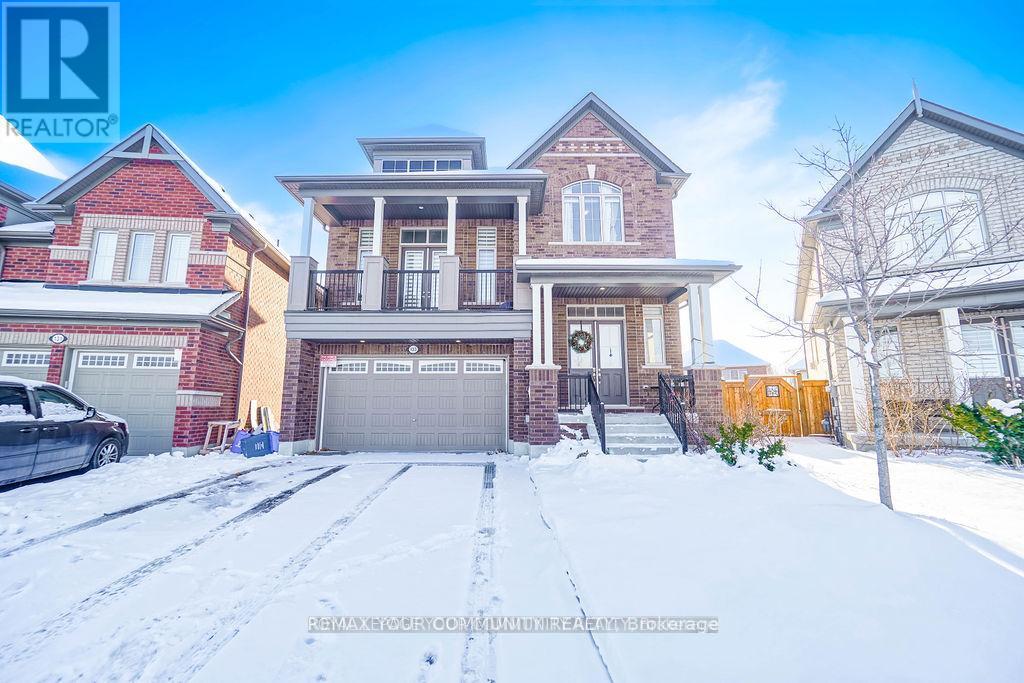
Whitby, Ontario
Welcome to this LEGAL duplex with unobstructed park views on a premium pie-shaped lot. This luxury home features over 3500+ sq ft of living space with a fully finished legal basement apartment with 2 large bedrooms, separate entrance and separate laundry. The versatile layout comes with a main floor den that can be used as an office space or a main floor bedroom. The kitchen features extended cabinetry for a nice coffee bar, a large breakfast area that walks out to the deck, a kitchen island with a deep sink, and a gas stove for all your cooking needs. The mid level family room with 16ft ceilings is perfect for entertainment and to enjoy the park views from the large balcony. All the bedrooms are large in size with ample storage space. The primary room features a huge W/I closet and a 5pc ensuite washroom with jacuzzi tub, standing shower, toilet with bidet and double sinks. No sidewalks making 6 car parking! This is a property you don't want to miss. (id:61476)
1634 Beaton Way
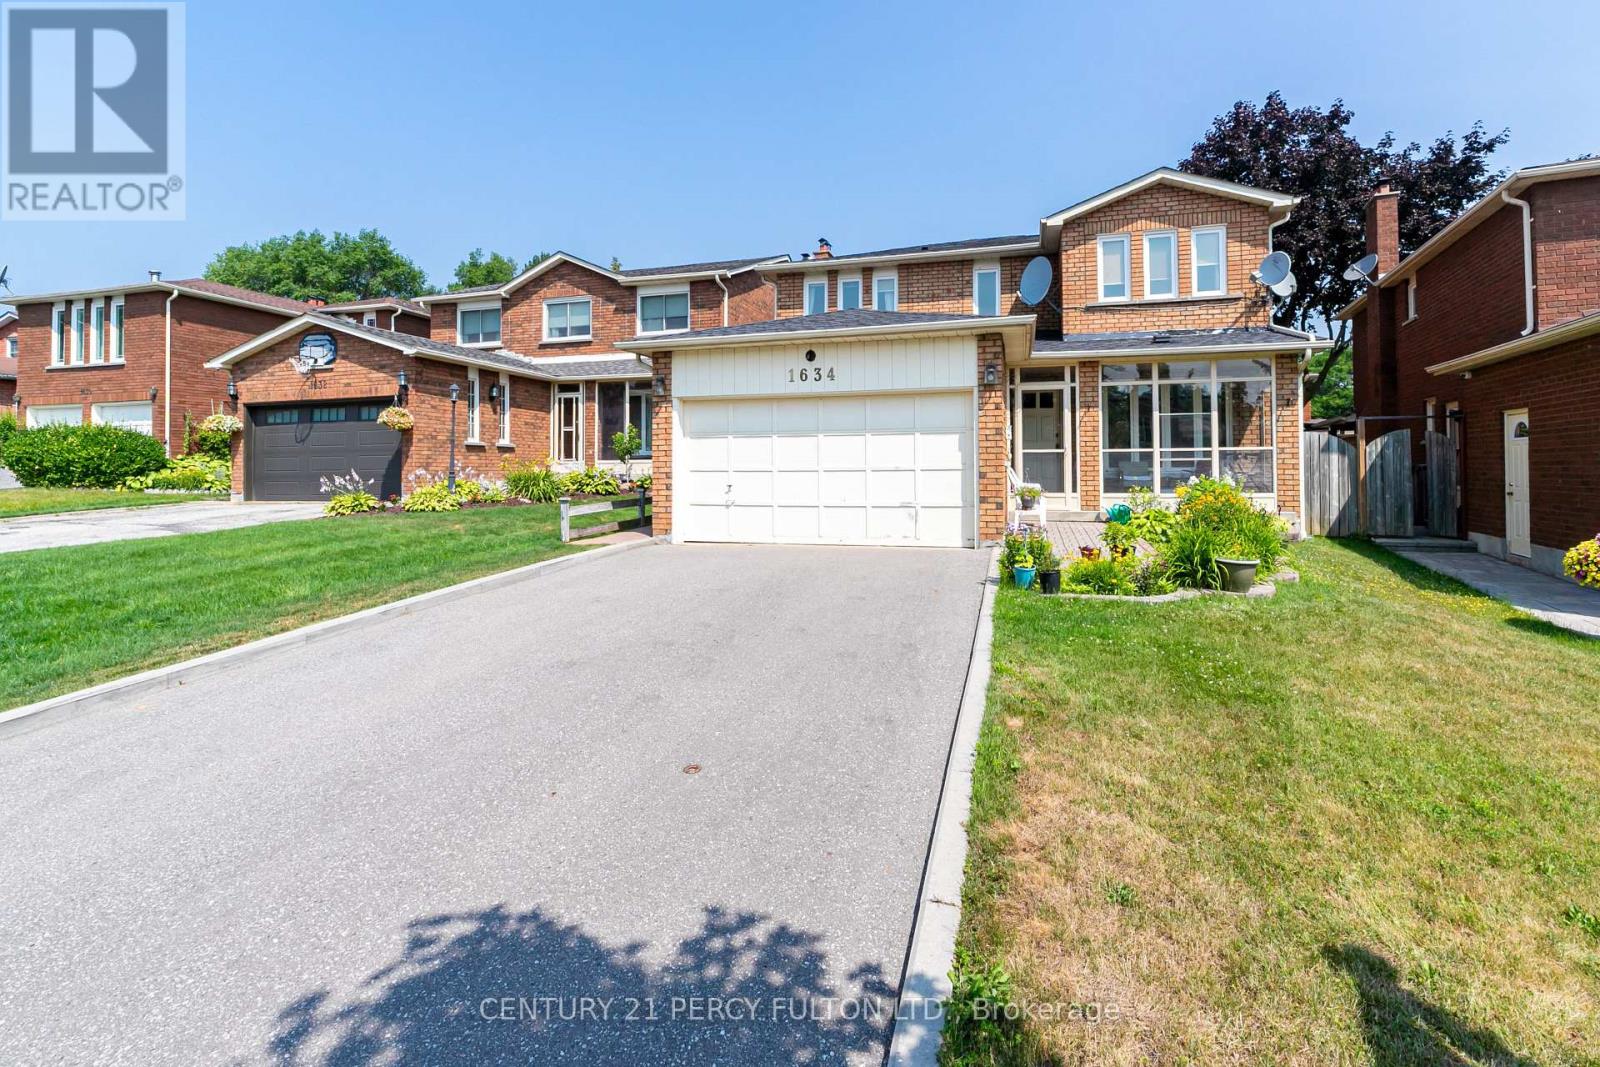
Pickering, Ontario
Welcome To This Beautiful Property In The Heart Of Pickering! This Spacious, Detached Home , Featuring 4 Bedrooms, 4 Bathrooms, And A Finished Basement With 1 Bedroom, Huge Open Concept Living Area, A Kitchen And A Bathroom . Bright Living And Dining Rooms With Large Windows. A Cozy Family Room With A Fireplace, Ideal For Relaxing Evenings. Beautiful Kitchen With Granite Countertops, And A Breakfast Area With Walk-Out To The Deck. Fully Fenced Backyard with the Opportunity of Having Great Privacy. Primary Suite Complete With A Walk-In Closet And A 5-Piece Ensuite Bath , And A 4-Piece Bath In The Hallway 2nd Floor. Beautiful Large Door Entrance with Powder Room on Main Floor. Minutes To Hwy 401 & 407, Close To Pickering GO Station, Walking Distance To Schools, Parks, And Trails. Short Drive To Pickering Town Centre, Major Grocery Stores, Restaurants, Plazas And Religious Places. This Home Blends Versatility And Is Designed To Meet The Needs Of Todays Modern Lifestyle. Beautiful Areas for gardening at the front and backyard. (id:61476)
293 Pimlico Drive
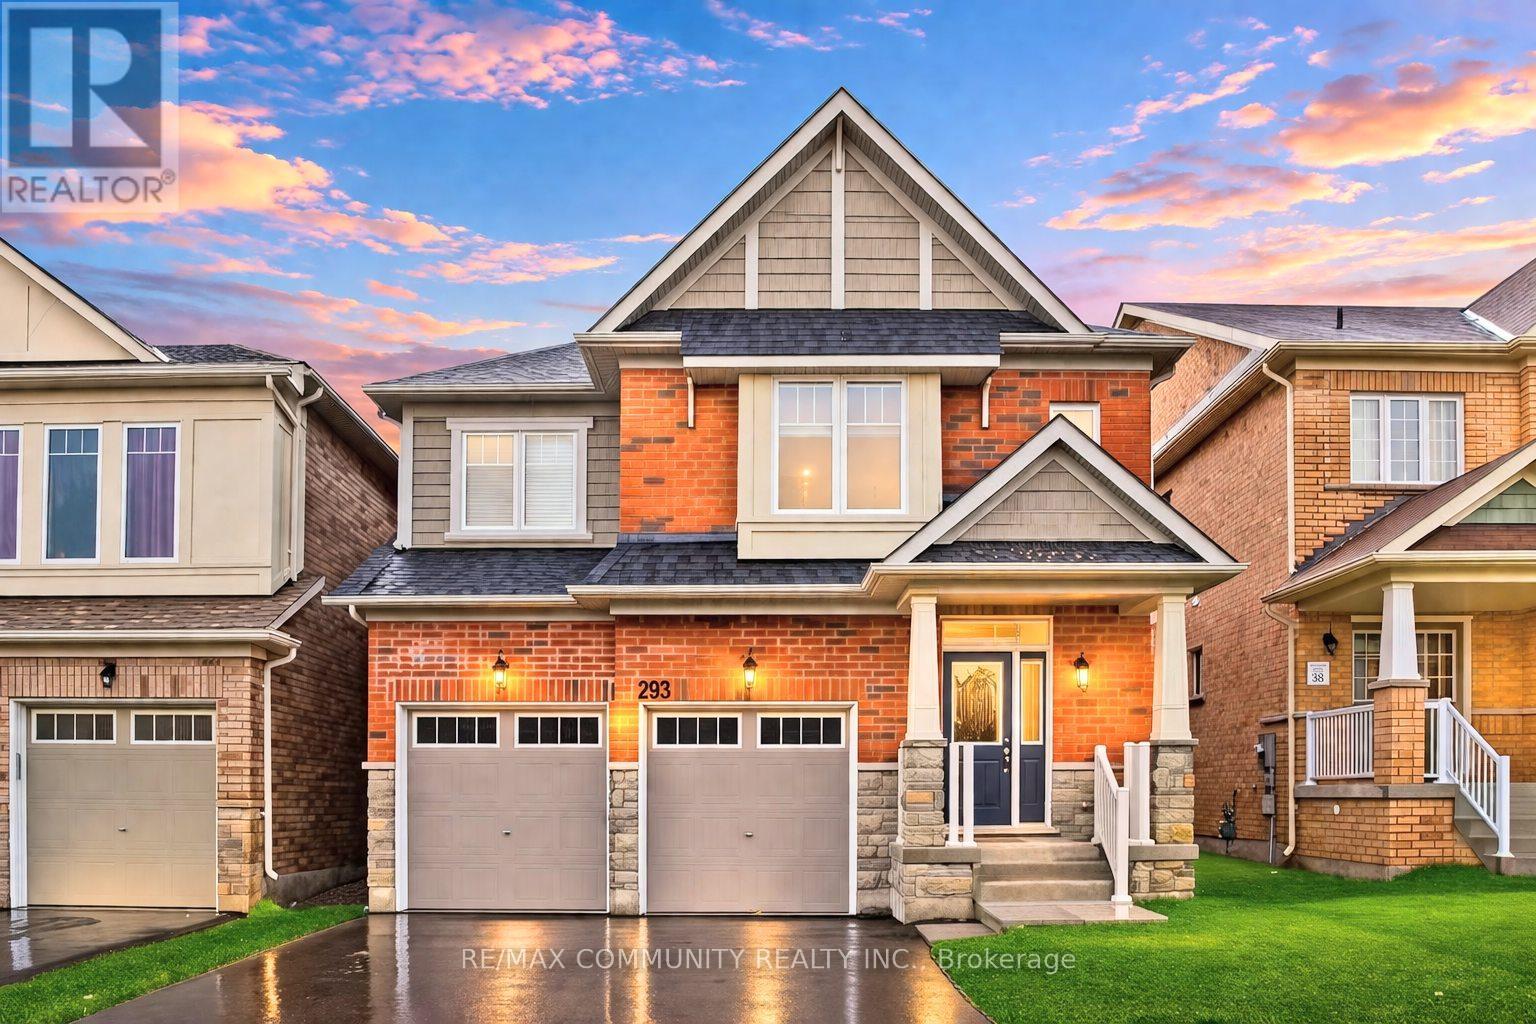
Oshawa, Ontario
Stunning 4+2 bedroom detached home in sought after North Oshawa, situated in a quiet family friendly neighborhood. Built in 2017, this well appointed home features no sidewalk, a fully fenced yard, double garage, and parking for up to 6 vehicles. The spacious interior offers 9' ceilings on the main floor, a stained oak staircase, gas fireplace, quartz countertops, stainless steel appliances, generously sized bedrooms, 4 washrooms, second floor laundry, and a Finished basement with additional living space. Very convenient location, close to parks, schools, transit, shopping, Ontario Tech University/Durham College, Hwy 407, Costco, and more. An exceptional home for growing or multi generational families. (id:61476)
90 Keewatin Street S
Oshawa, Ontario
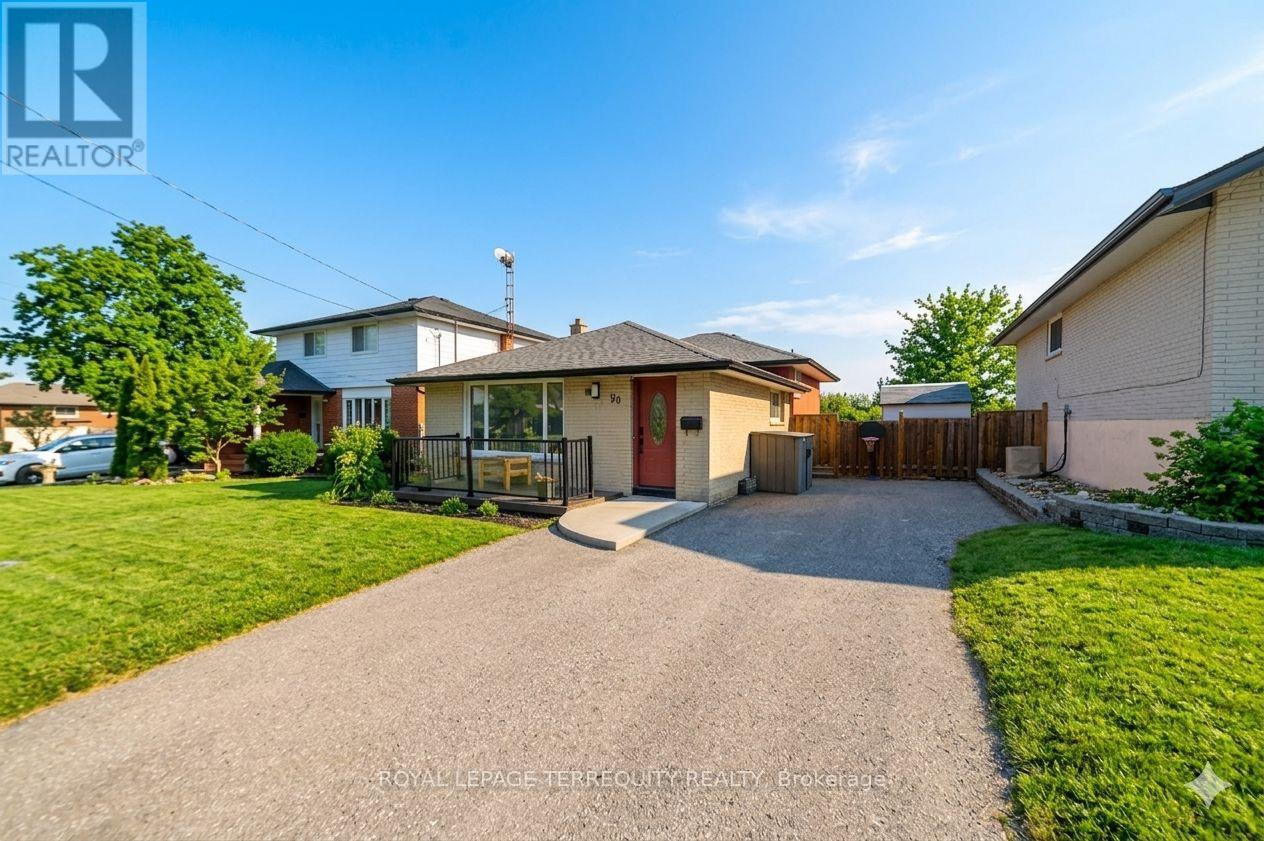
Discover this meticulously upgraded 3-level backsplit, with 3 spacious bedrooms & 2 stylish bathrooms, a true architectural gem nestled in the heart of Oshawa's sought-after Donevan community. From the moment you arrive, the stunning curb appeal captivates with beautiful landscaping, pot lights, a sleek stamped concrete walkway, and a modern front door featuring keyless entry. Relax on your premium composite front deck with elegant glass panels, perfect for morning coffee. Step inside to a sun-drenched main floor where soaring beamed ceilings add rustic character to the spacious living and dining area. The chef-inspired kitchen offers an abundance of cabinetry and stainless steel appliances. Modern pot lights with dimmers create the perfect ambiance throughout. The lower level is a showstopper, featuring floor-to-ceiling windows that flood the space with natural light. The walk-out leads to an entertainer's dream backyard! Dive into the sparkling pool (complete with a brand-new pump) or host unforgettable gatherings on the massive 3-tier deck. This outdoor oasis, framed by lush gardens, offers endless possibilities for summer lounging and al-fresco dining. This home is just waiting for you. Ideally located near top-tier schools, parks, and all major amenities with effortless highway access. Don't miss your opportunity, this gem won't last! (id:61476)
2146 Denby Drive
Pickering, Ontario
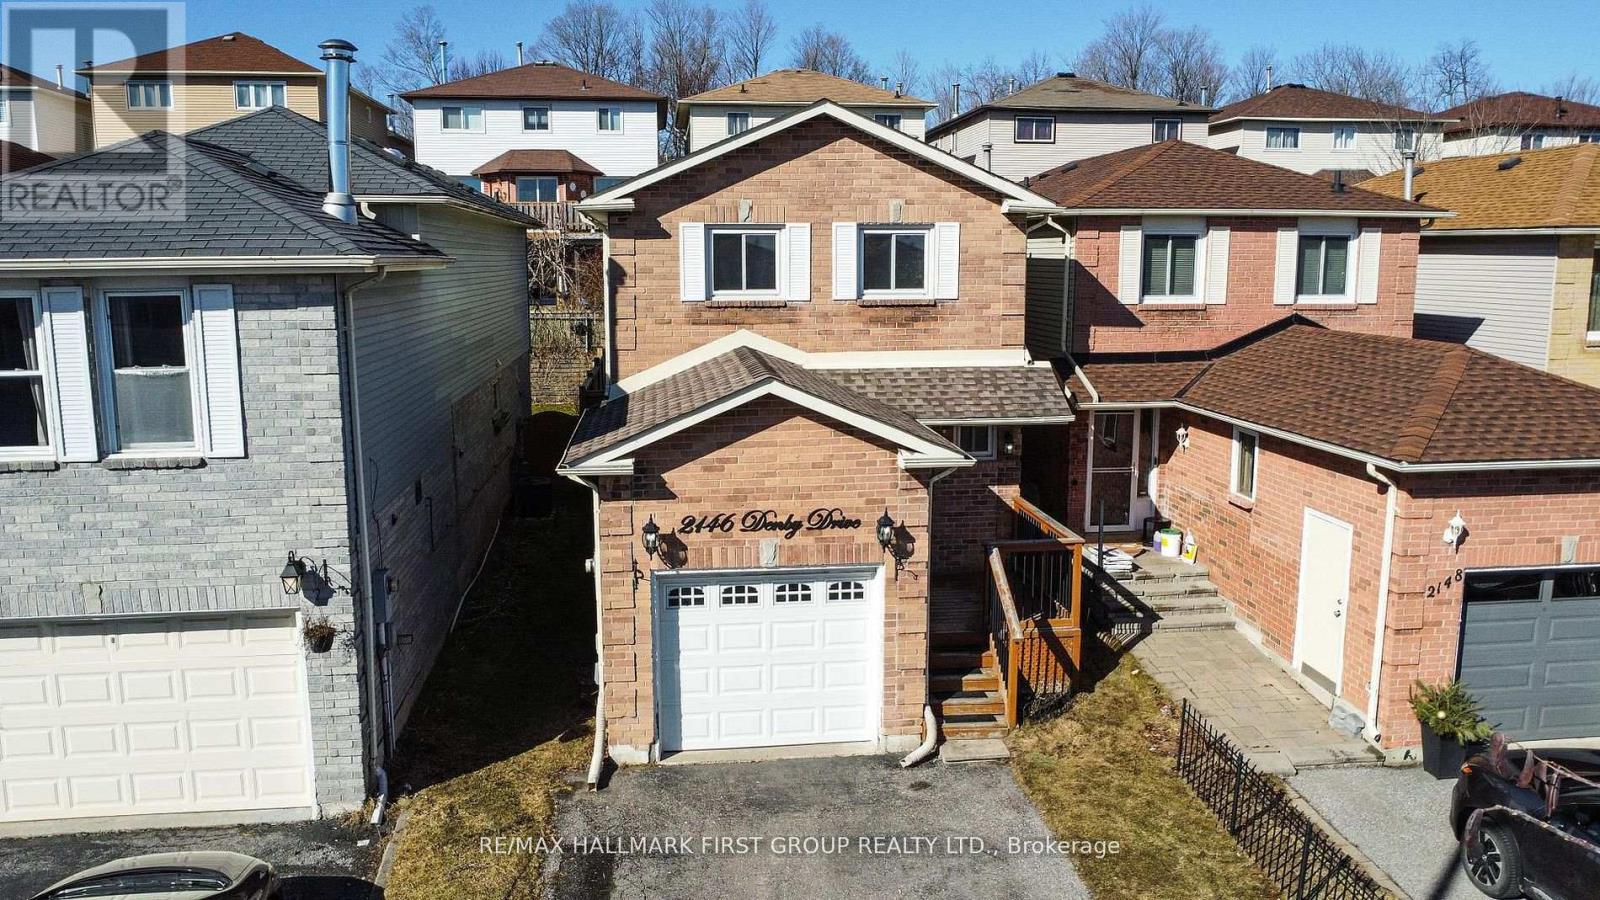
The Ultimate Pickering Opportunity. Welcome To This Beautifully Updated 3 Bedroom, 2 Bathroom Detached Home Located In The Highly Sought-After Brock Ridge Community Of Pickering - Perfect For Families And A Great Starter Home.This Home Offers A Functional Layout And Has Been Freshly Painted Throughout, Featuring Hardwood Flooring On The Main Level And New Laminate Flooring On The Second Floor And Basement.The Main Floor Features A Bright, Open-Concept Living And Dining Space Filled With Natural Light, With A Walk-Out To Your Private Backyard Showcasing A Professionally Designed Stamped Concrete Patio With $13,000 Invested - Perfect For Outdoor Entertaining. The Modern Kitchen Is Equipped With Stainless Steel Appliances And Includes A Breakfast Area, Creating A Functional And Desirable Space For Everyday Living.Upstairs Features Three Spacious Bedrooms, Including A Primary Bedroom With A Semi-Ensuite Bathroom. The Finished Basement Offers Additional Living Space And Includes A Laundry Area.Located In A Family-Friendly Neighbourhood Within Walking Distance To Top-Rated Valley Farm Public School And St. Wilfrid Catholic School. Just Minutes To Pickering City Centre Mall Featuring A VIP Theatre, Walmart, Grocery Stores, Restaurants, And Everyday Amenities. Easy Access To Highways 401 & 407, Public Transit, And The Pickering GO Station Makes Commuting Convenient. ** This is a linked property.** (id:61476)
946 Audley Road N
Ajax, Ontario
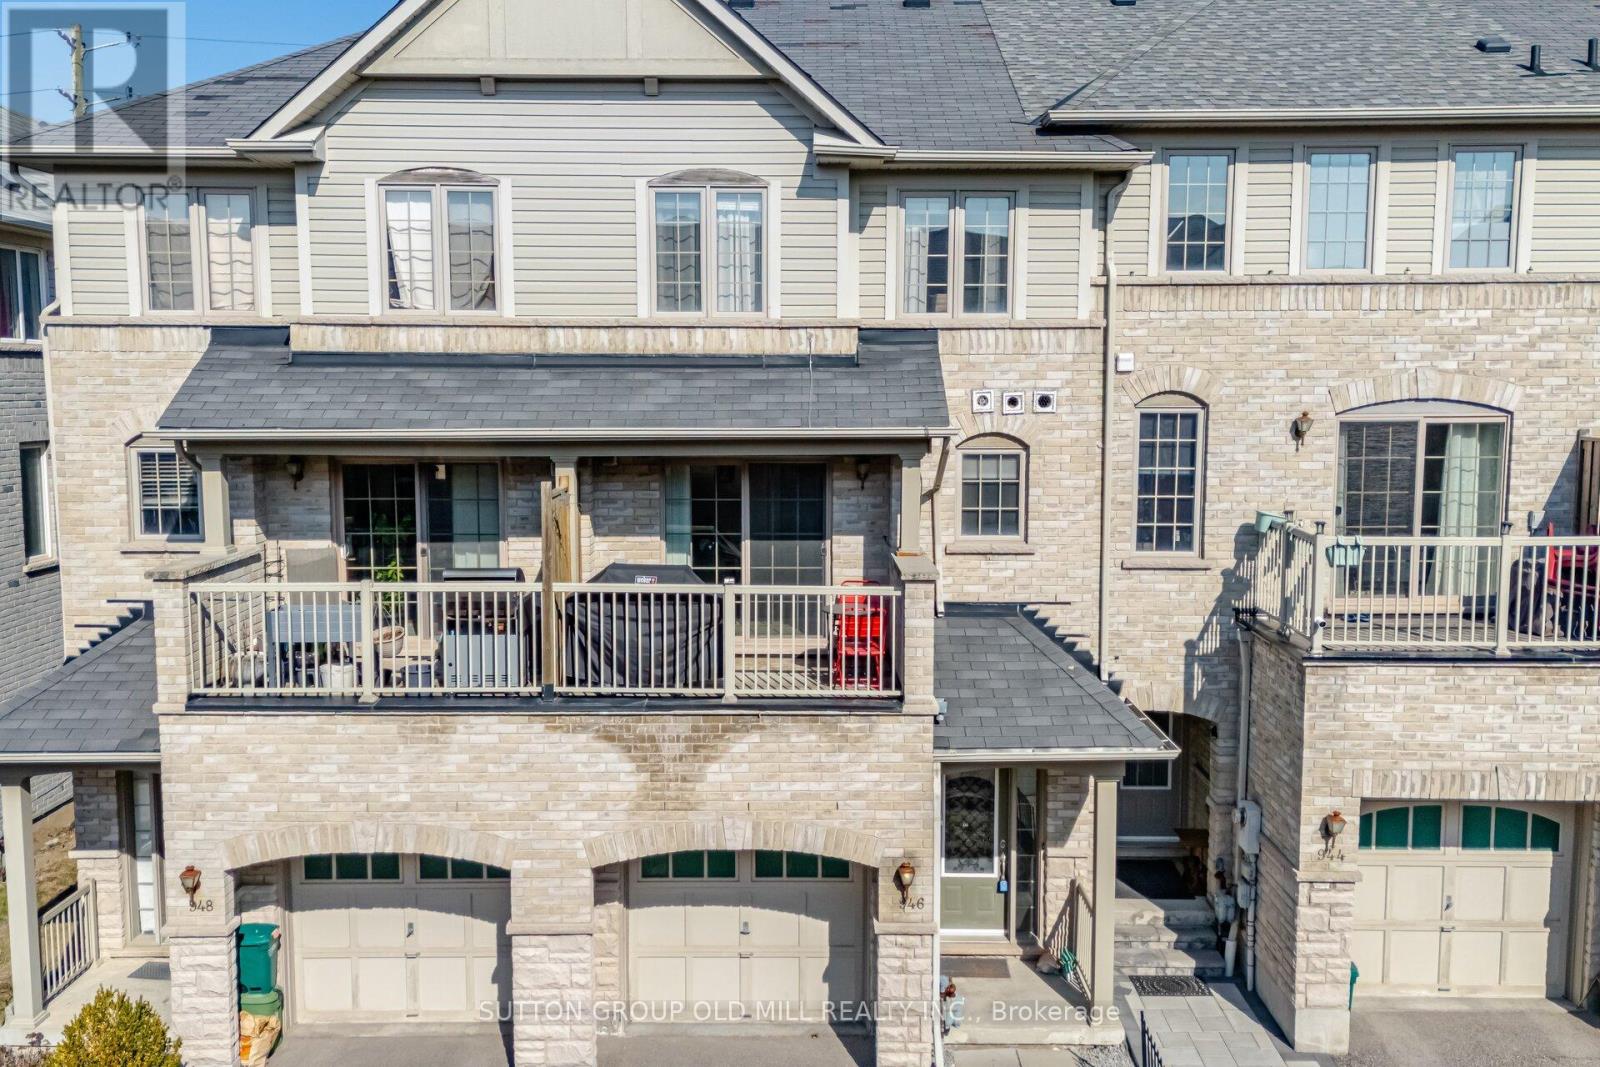
This spacious freehold townhouse offers the perfect blend of comfort, function, & room to grow. Step inside to a large foyer with a triple-length closet-ideal for busy households with plenty to store. Bright ground-level family room features hardwood floors & a large window, creating a cozy yet versatile space for movie nights, a play area, or a home office.Upstairs, the main living level has an oversized living room that easily hosts gatherings with friends & family, while a well-placed powder room adds everyday convenience. The kitchen is both stylish & practical, complete with a spacious island with seating, abundant cabinetry, & updated appliances including a S/S fridge (2023), white gas range (2023), S/S double drawer dishwasher (2023), & hood fan (2020). The kitchen flows seamlessly into the dining area, where you can step out onto your private terrace-perfect for summer BBQs, morning coffee, or unwinding at the end of the day.Laundry is thoughtfully located on the main living level, featuring a side-by-side front-load washer & dryer.Upstairs, the bedroom level offers a functional & private layout. The primary suite is tucked away overlooking peaceful, farmland & is complete with a walk-in closet & a bright ensuite. Two additional generously sized bedrooms (including one with a walk-in closet) & hardwood floors complete the upper level. This home even has a full basement-a rare bonus in townhomes-offering endless possibilities for a recreation room, gym, or multiple work-from-home spaces. This layout truly allows your bedrooms to stay as bedrooms while still giving you the flexibility modern living demands.Located in a growing, family-friendly pocket of Ajax, you're just minutes to shopping, restaurants, & everyday essentials. Easy access to major highways makes commuting simple. Whether it's weekend walks, bike rides, or quick trips for coffee & groceries. At 1661 sq ft + 416 Sq ft basement, you've got loads of space! Open House Sun April 26th 12-2 pm (id:61476)
2385 Maple Grove Road
Clarington, Ontario
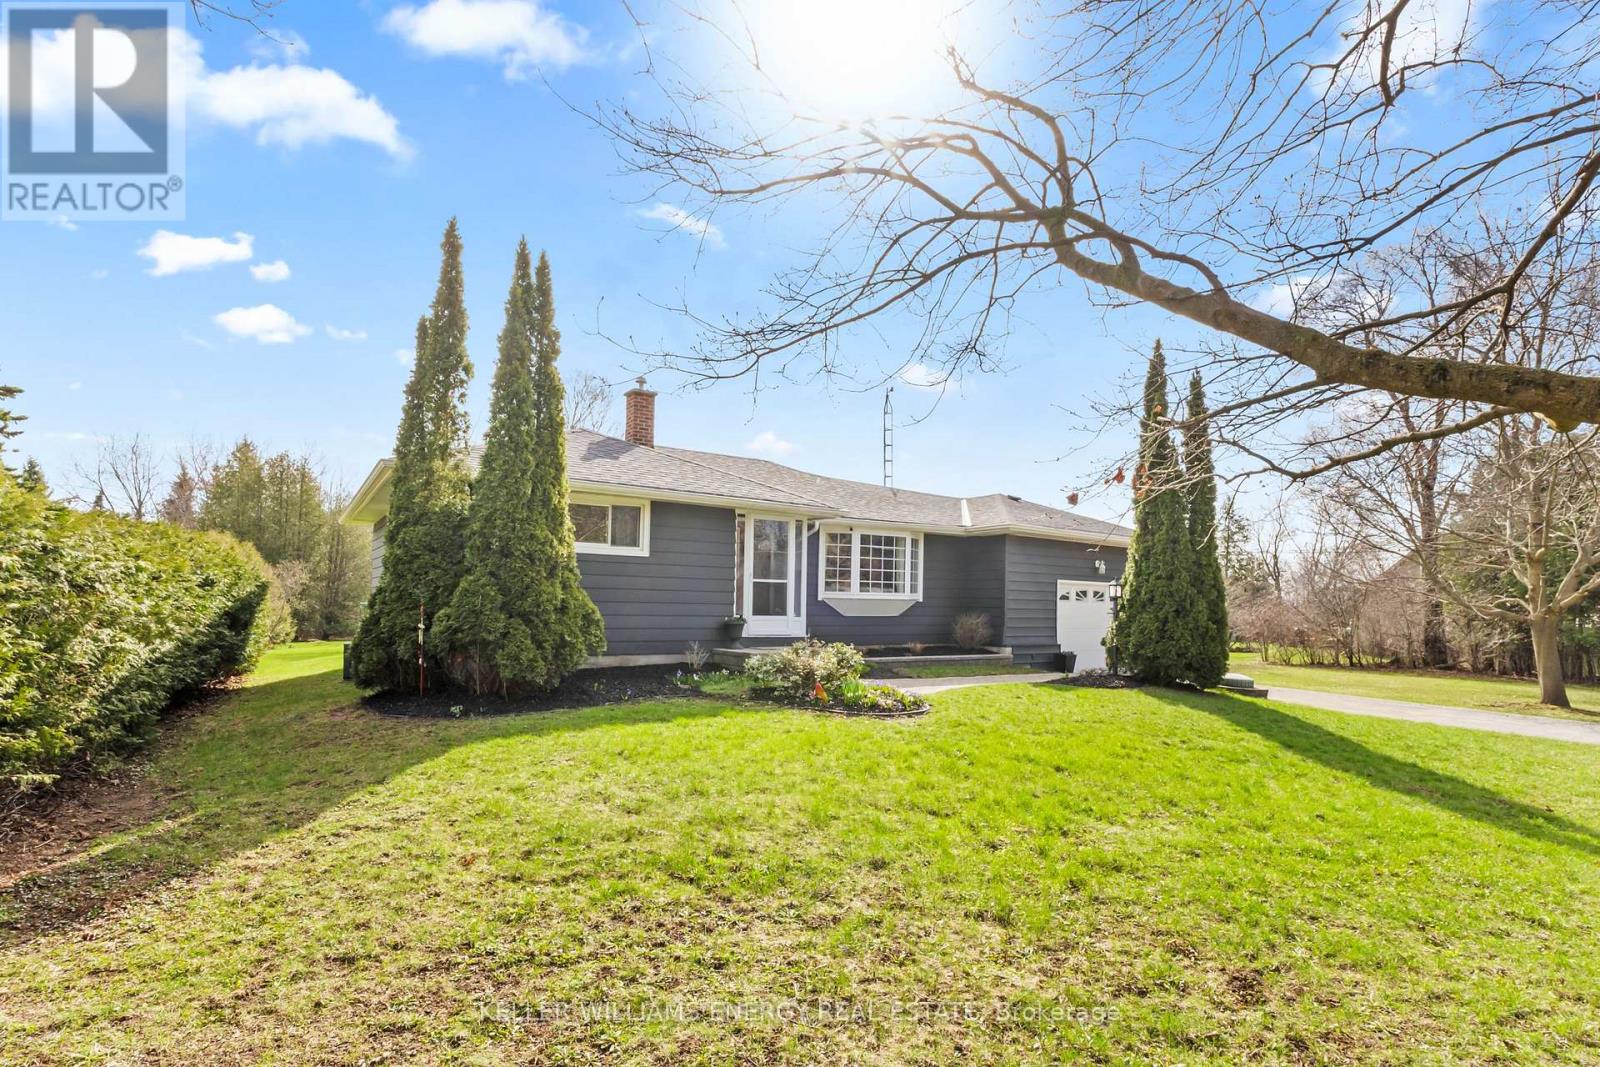
Country living in town! 2385 Maple Grove Road offers the perfect balance of space, privacy, and everyday convenience. Set on an expansive 4.55-acre lot in Bowmanville, this detached bungalow presents a rare opportunity to enjoy a rural setting just minutes from all amenities. The home features a versatile 2+1 bedroom layout with 1+1 bathrooms and 1+1 kitchens, including a beautifully updated in-law suite with a separate entrance, ideal for multi-generational living or extended family. The lower level showcases a stylish kitchen, an inviting living area, a stunning bathroom with a walk-in shower, and a spacious bedroom complete with a walk-in closet. On the main level, hardwood flooring runs throughout the principal living spaces, including the bright living room, separate dining room, and hallway, with additional hardwood beneath the bedroom broadloom. The kitchen is both functional and timeless, featuring wood cabinetry, granite countertops, and stainless steel appliances. Step outside to a rear deck overlooking expansive green space, perfect for outdoor entertaining, gardening, or simply enjoying the peaceful surroundings. The property is framed by acres of mature forest, offering privacy and a true connection to nature. An attached garage, along with an additional detached garage, provides ample space for parking, storage, or workshop use. Zoned RH/Agricultural, this property offers exceptional potential, permitting up to two additional dwelling units (ADUs), as well as uses such as a home-based business and seasonal agricultural activities. Potential for future severance may exist, subject to all applicable municipal approvals and due diligence. Ideally located close to Highway 418, with convenient access to the 407 and 401 for commuters, and just minutes to Bowmanville's growing amenities. The future GO Train expansion into Bowmanville adds further long-term value and connectivity. (id:61476)
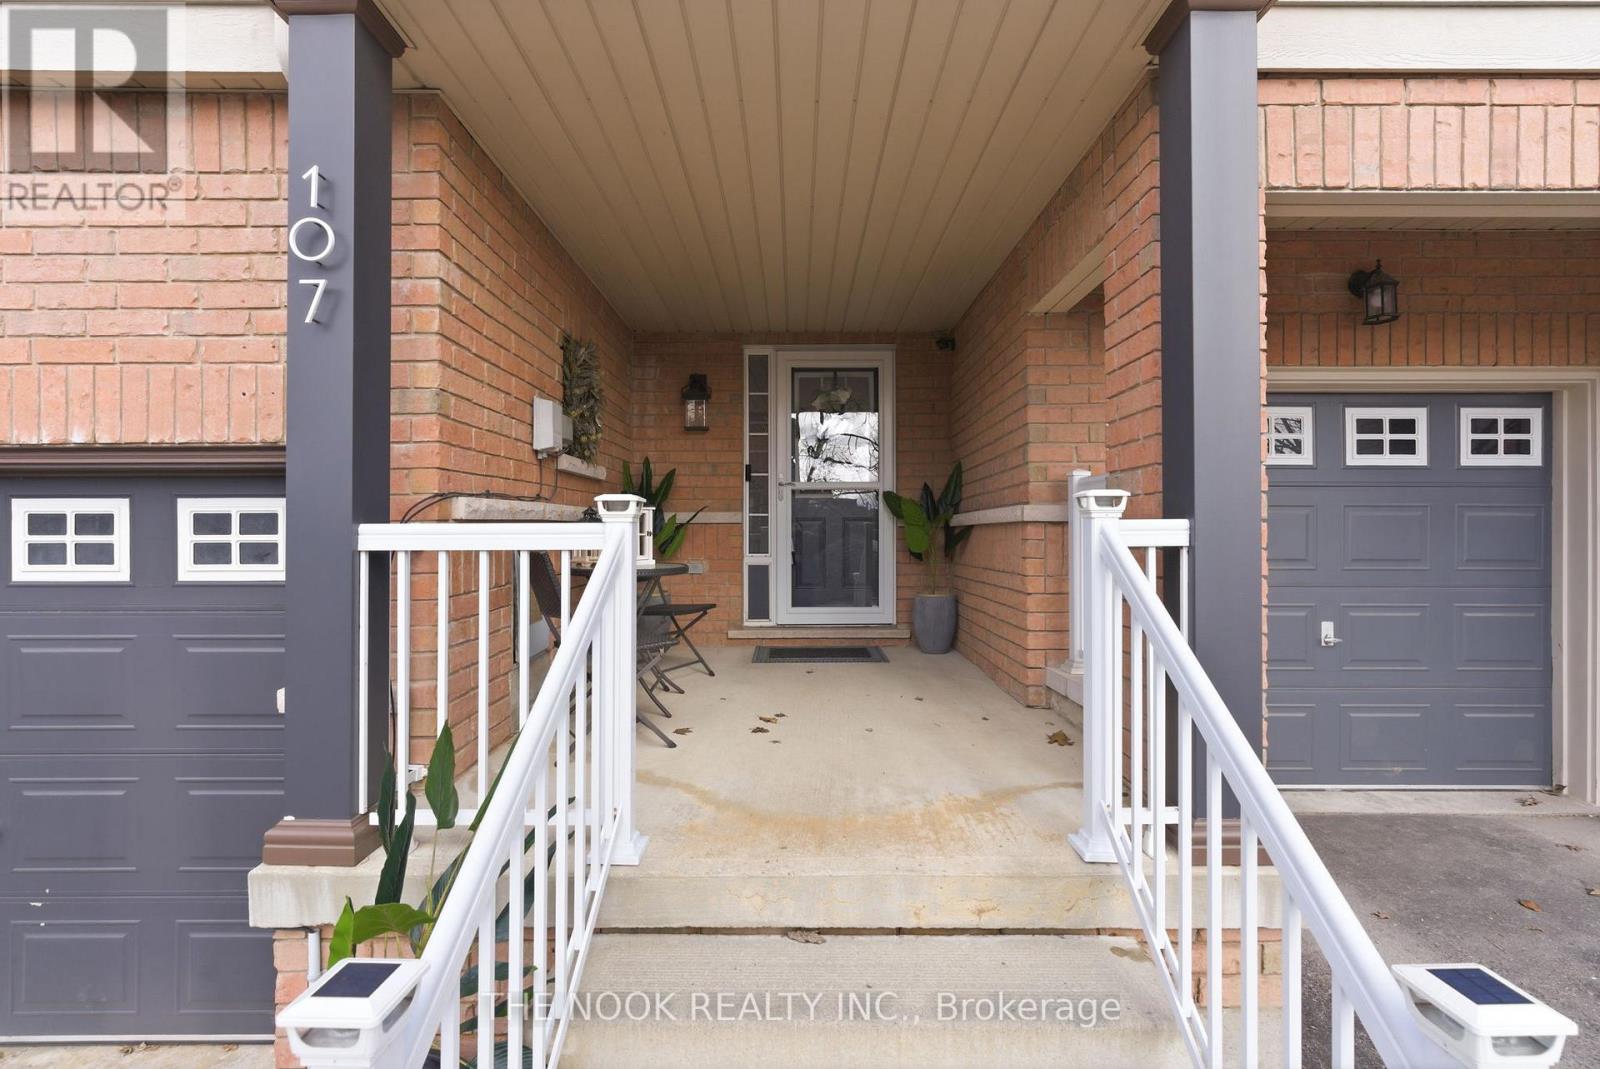
107 Barkdale Way
Whitby, Ontario
Boasts 2 full kitchens + 2 Full Laundry areas. Positively perfect for in-laws, extended family or nanny suite. This one-of-a-kind Townhome is the 2nd largest model in this development (Approx 1800 ft. of finished sq. footage). This home shows pride of ownership with an updated chef's kitchen boasting quartz counters, ample storage with Reva pull-out shelves in lower kitchen cabinets, plus a Moveable Island. Coinvent Dining area combined with kitchen also has bright windows and patio door to a large spacious entertaining deck. The spacious Primary Suite has a large walk-in closet, ensuite bathroom with soaker tub and separate standup shower. 2nd largest bedroom offers a large bay window nook and its own walk-in closet. The 3rd bedroom comes complete with a Murphy Bed which tucks away when not in use, leaving it perfect for a home office. This home is conveniently located Close all the great schools & amenities plus easy access to Hwy 401/407 & Whitby GO Station. (id:61476)
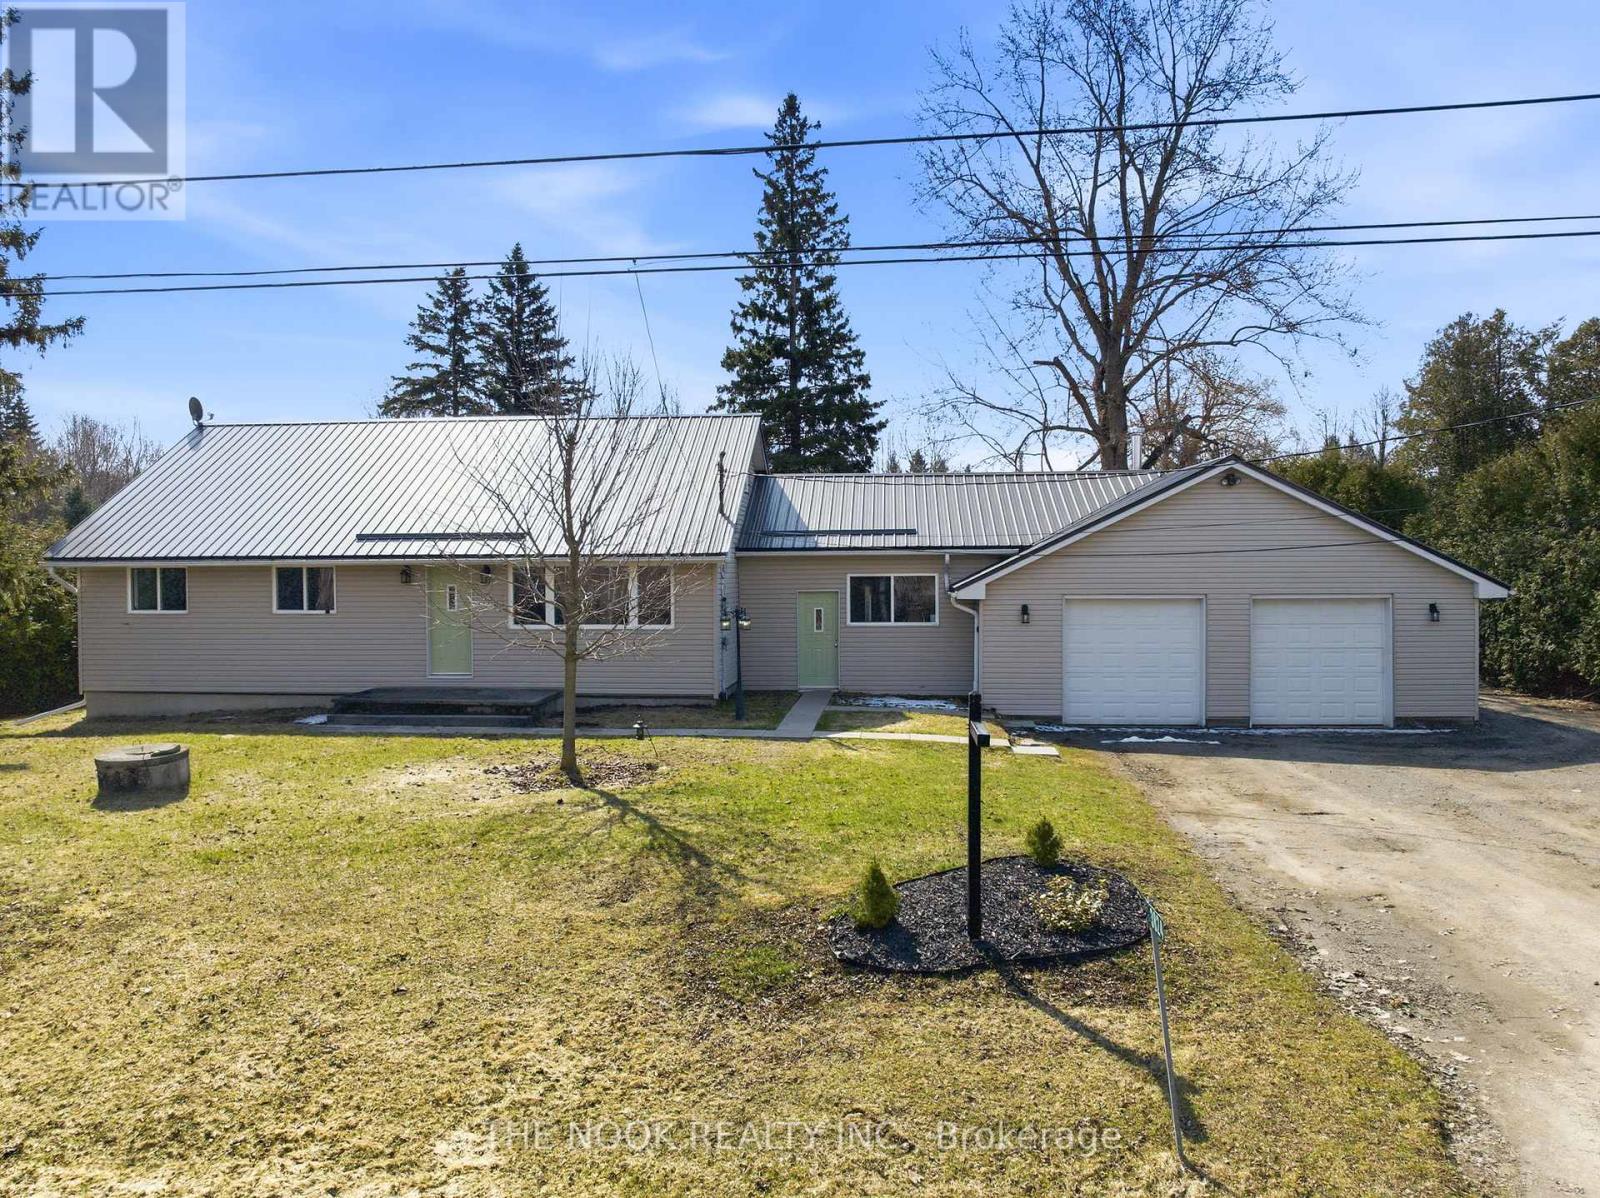
3824 Trulls Road
Clarington, Ontario
Set on a rare, flat one-acre lot, 3824 Trulls Road delivers a combination that's genuinely hard to find: a thoughtfully updated 2,046 sq ft home alongside outbuilding space that rivals a commercial shop. Built in 1957 with enduring quality, this 3+1 bedroom, 2 bathroom property has been modernized where it counts.The standout is the detached 40' x 30' garage with room for a car hoist, ready for classic car restoration, boat and RV storage, carpentry, or a full working trade shop. A heated attached two-car garage keeps daily drivers warm through winter, while the steel roof offers decades of low-maintenance peace of mind.Inside, the renovated kitchen features quartz countertops, a layout built for gathering including a fully finished basement. Three bedrooms and a full bath anchor the main level, while the second level offers flexible space with strong in-law suite potential, ideal for extended family or helping offset a mortgage with rental income.Outside, the 1 acre lot opens up room for a pool, garden, hockey rink, or simply the breathing space that's increasingly rare in the eastern GTA. Minutes to Highway 401, 407 and the 418, with schools, parks, and the growing Courtice Town Centre close at hand, you're well-connected without sacrificing space.For tradespeople, hobbyists, car enthusiasts, and those seeking a flexible home with income or suite potential, this property checks boxes that rarely appear together. (id:61476)
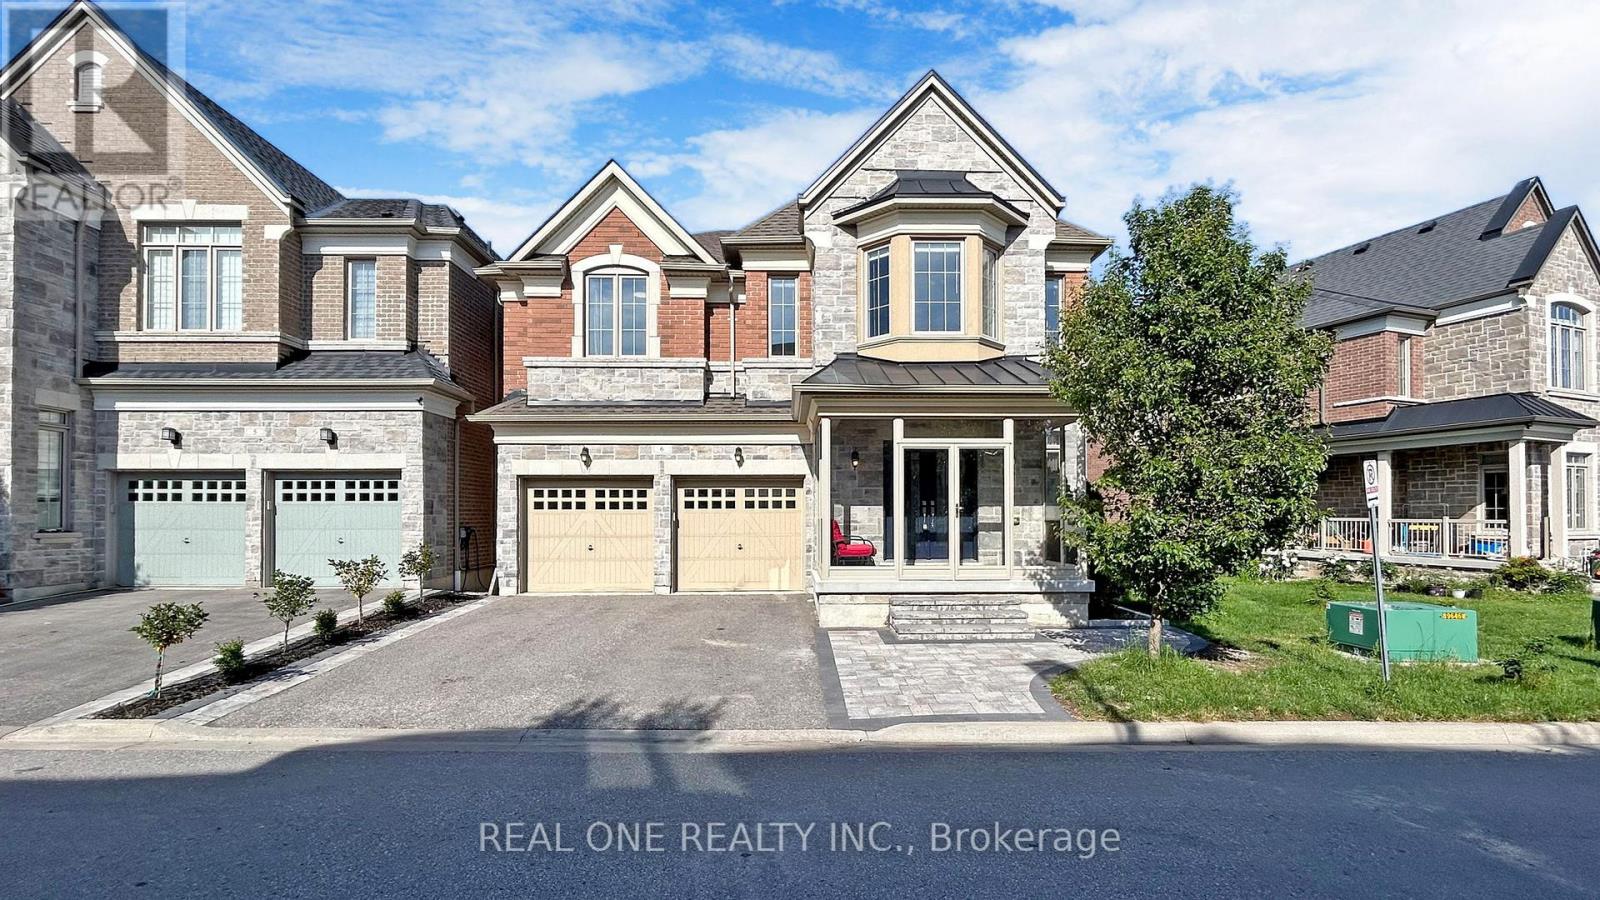
6 - 1815 Fairport Road
Pickering, Ontario
Welcome To This Exquisite Detached 5 Bdrms Home With Walkout Basement! Newer Home Built In 2015, Rarely Offer Back Onto Ravine Premium Lot! Approx.3700 sf, Spacious Open Concept with 9 Ft Ceilings On Both Main And 2nd Floors, 10 ft In Master Bedroom. Modern Upgrade Kitchen And Large Breakfast Area. Carpet Free, Lot Of Pot Lights, Excellent Layout & Finishes, Move In Condition, A Huge Unfinished W/O Basement Area Allows You To Create Your Dream Entertainment Or Potential Income Apartment. Minutes To Hwy 401, Schools, Shopping, And More. Don't Miss This Incredible Opportunity! (id:61476)

1689 Major Oaks Road
Pickering, Ontario
Nestled on a prime corner lot, this home boasts a special blend of privacy and unparalleled curb appeal with no sidewalk in front of the house to spoil the view. With the expansive space afforded by its corner location, this property provides a sense of seclusion and tranquility not found in typical homes. A gardener's delight, enjoy a 4 season garden that features beautiful plants and blooms throughout spring, summer, fall and winter. Walk into a spacious foyer with 2 storey high ceiling beaming with light from the window above and the double entry door with iron design glass inserts. Filled with natural light, this home boasts of hardwood flooring throughout the main and second floors, an open concept layout that flows seamlessly from the formal dining room to the formal living room onto the family, breakfast area, kitchen and convenient laundry. From the breakfast area and family room, enjoy the view of the deck and the pool where you can enjoy alfresco dining and a delightful swim in the cool water of your own private pool during those hot summer days. Professionally landscaped, this area is excellent for entertaining and boasts of a spacious paved patio where friends and family can gather. An elegant staircase wraps around from the second floor to the basement that is perfect as an in-law suite that features 2 bedrooms, a 4 piece bathroom and a spacious multi purpose room great as haven for the in-laws, an office or an entertainment centre for the whole family. In addition, a recently installed 200 amp electrical panel is capable of supporting the installation of an electric vehicle charger and also, a cost saving high efficiency furnace. For your convenience, this home is close to everything; you are walking distance to Smart Centre in Brock Rd. It is also a short drive to 401 and Go Station. (id:61476)
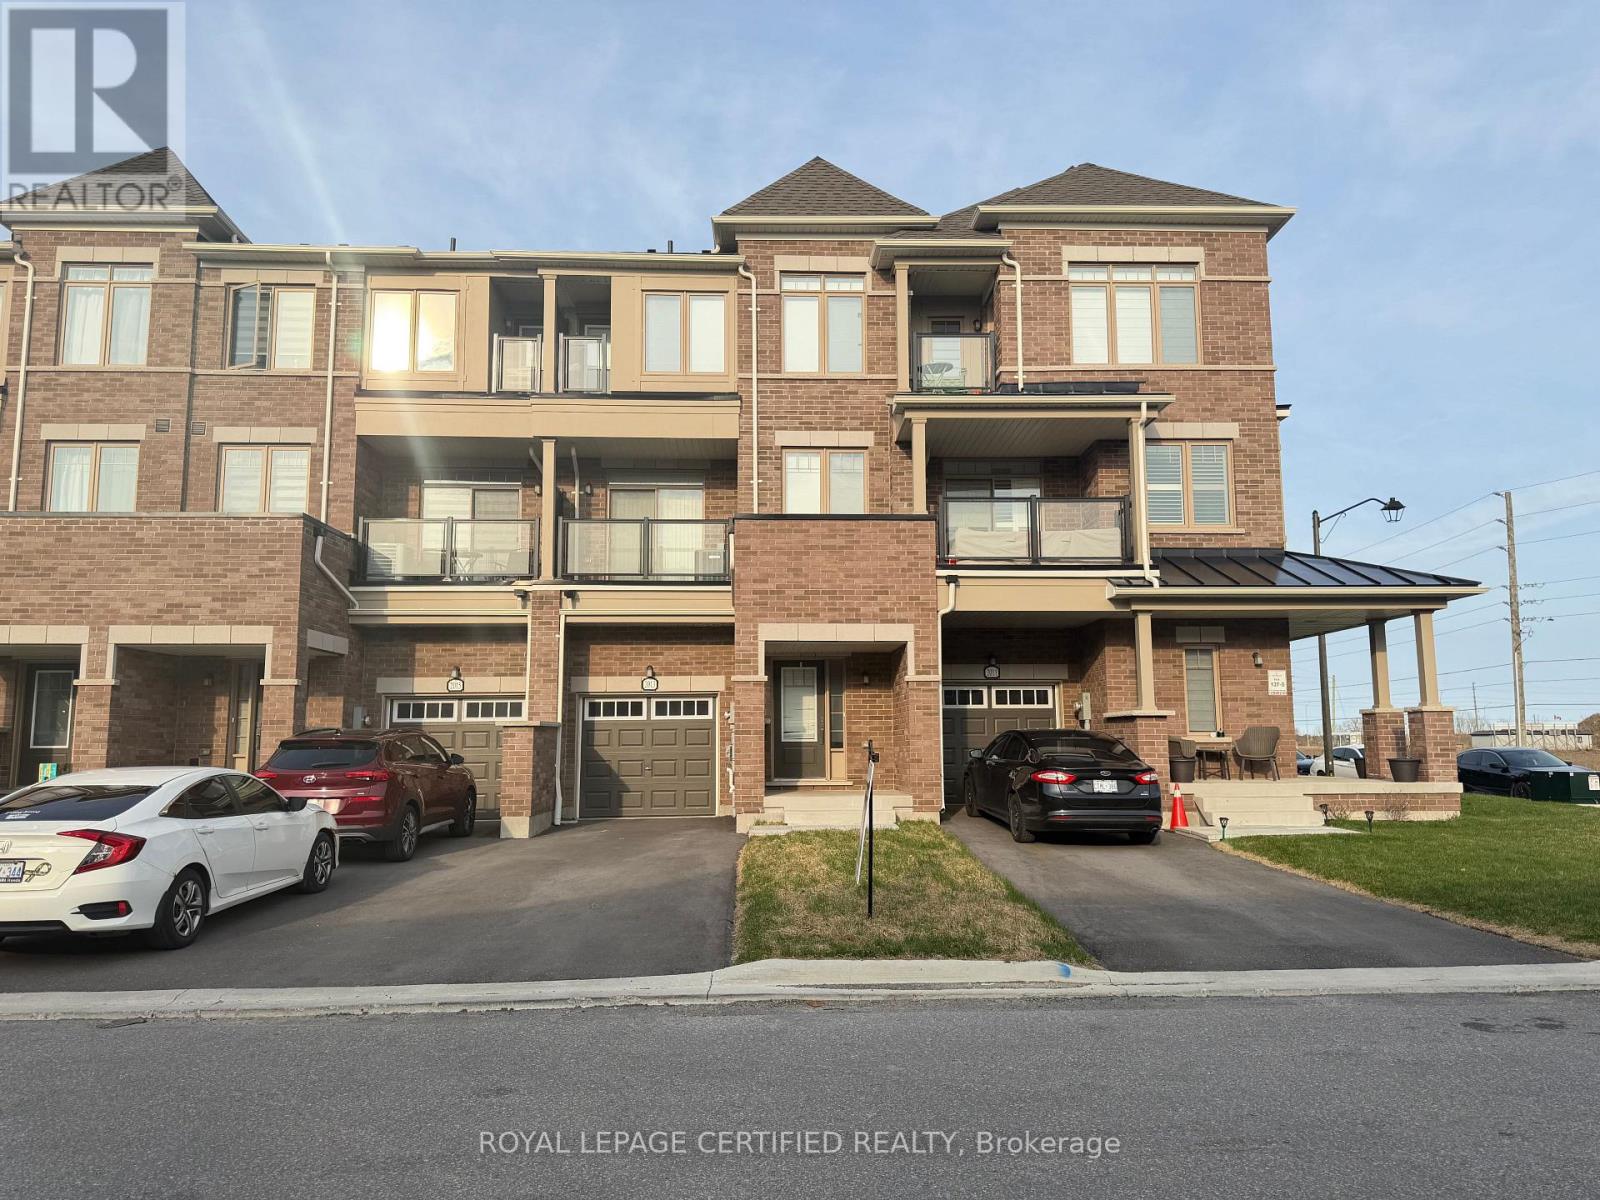
2013 Cameron Lott Crescent
Oshawa, Ontario
A rare opportunity to own a freehold brick-front townhouse in one of Oshawa's most established and connected neighbourhoods - with absolutely no maintenance fees.Thoughtfully designed across three levels, this 3-bedroom, 3-bathroom home offers an open-concept main floor where the living and dining areas flow seamlessly to a private balcony - an ideal extension of your everyday living space. The kitchen is bright and modern, finished to complement the clean, contemporary aesthetic carried throughout the home. Upstairs, the primary bedroom is a genuine retreat - well-proportioned, filled with natural light, and opening to its own private balcony. Two additional bedrooms complete the upper level, each with windows that bring in the natural light this home is known for. The attached single-car garage offers direct interior access through a generous foyer, adding convenience and security that buyers in this price point expect. Positioned seconds from Costco, top-rated schools, parks, shopping, recreation centres, the GO Train, and Highway 407 - this address places everything within easy reach without compromising the quiet residential feel. Freehold ownership. No condo fees. Low-maintenance living without compromise. (id:61476)

8 Bunhill Court
Ajax, Ontario
Welcome To 8 Bunhill Court, An Exquisite Custom-Built Estate Home Nestled On Over 1.4 Acres In Northeast Ajax, Backing Directly Onto The Prestigious Deer Creek Golf Course. This One-Of-A Kind Residence Combines Privacy, Luxury, And Breathtaking Natural Surroundings. Offering Over 6500 Sq. Ft. Of Living Space above grade, This Home Boasts Elegant Principal Rooms, Soaring Ceilings, And An Open, Flowing Layout Ideal For Both Entertaining And Family Living. The Main-Floor Primary Suite Provides A Private Retreat With A Luxurious Ensuite, While Five Additional Bedrooms Upstairs Offer Comfort And Versatility For Family Or Guests. The All-Season Sunroom Seamlessly Blends Indoor And Outdoor Living With Panoramic Views Of The Backyard Oasis - Complete With An In-Ground Pool, Relaxing Spa, And Beautifully Landscaped Grounds Surrounded By Mature Trees. From The Grand Foyer To The Serene Outdoor Spaces, Every Detail Has Been Thoughtfully Designed For Refined Living. Quiet, Private, And Surrounded By Nature, 8 Bunhill Court Is More Than A Home - Its A Lifestyle In One Of Ajax's Most Prestigious Enclaves. (id:61476)
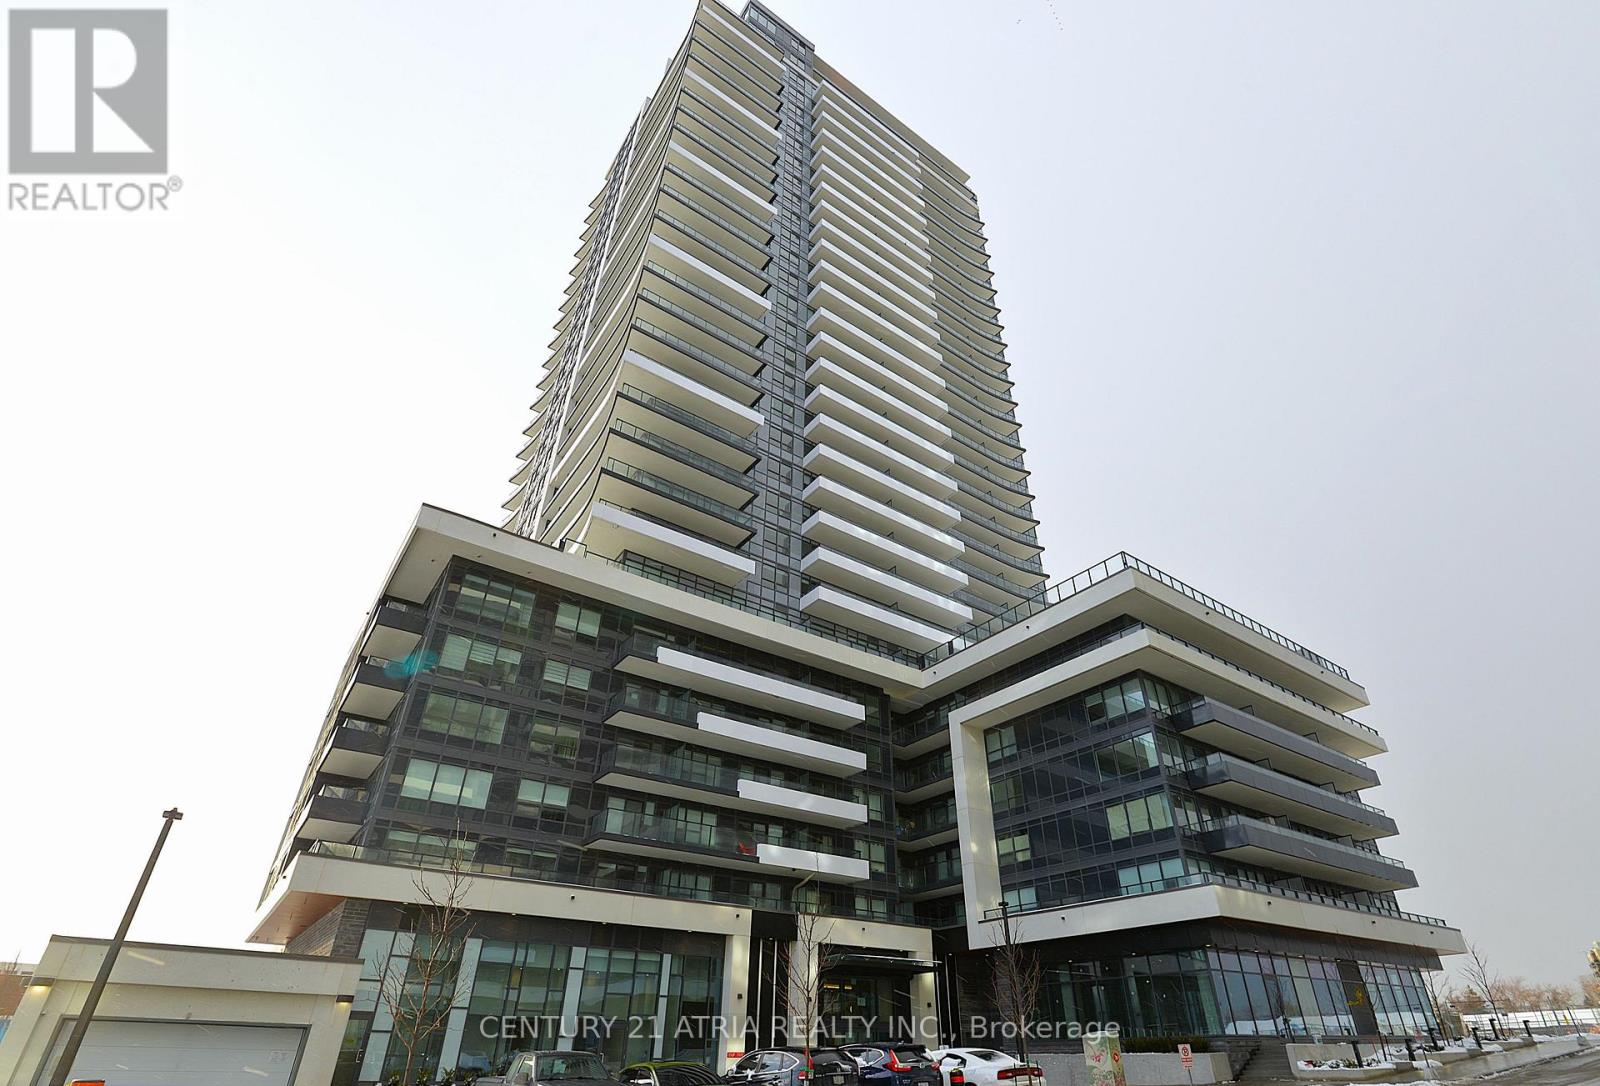
2411 - 1435 Celebration Drive
Pickering, Ontario
Experience luxury living in this brand-new Universal City Tower 3, 1 Bedroom + 1 Baths, Unit Area, 560 Sq. Ft. + 116 Sq. Ft. Balcony. This unit features unobstructed west-facing views, a modern kitchen with stainless steel appliances, and a large balcony spanning the entire width of the unit. The Building Offers Exceptional Amenities Include 24 Hour Security, Gym, Pet Spa, Visitor Parking, Guest Suite, including a state-of-the-art fitness center, saunas, a party room with a full kitchen, and beautifully landscaped outdoor terraces equipped with BBQs, outdoor pool with cabanas, and fire pits. The unit offers open concept layout with floor to celing windows, granite countertops, and premium finishes, ensuring modern comfort and style. Located in the heart of Pickering, this prime address is just minutes from Pickering Town Centre, with over 200 stores and services, including Hudsons Bay, Saks 5th Avenue, and H&M. Residents also enjoy easy access to prestigious schools, parks, the Pickering Recreation Complex, Frenchman's Bay Lake Ontario, and scenic walking trails and multiple transportation options. A short 7-minute walk connects you to the Pickering GO Station, offering a 25-minute express ride to Union Station, while Highway 401 is just minutes away for seamless commuting. This stunning condo offers modern luxury, unbeatable convenience, and a vibrant lifestyle an opportunity you don't want to miss!Chestnut Hill Developments continues to build high-quality, master-planned communities and Universal City Condos 3 is no exception. (id:61476)

54 Holtby Court
Scugog, Ontario
Explore the allure of the recently constructed Geranium Home, situated on a Corner lot in the vibrant Adult Lifestyle Community of Canterbury Commons. Spanning 2474 sq ft, (one of the larger size homes in this development) this residence embodies resort-style living with a sun-drenched great room featuring floor-to-ceiling windows, hardwood flooring, and a vaulted ceiling. The open concept seamlessly integrates a chef's kitchen with a luxurious oversized quartz counter. Enjoy the convenience of direct access through the garage, and elevate your remote work experience in this inviting space. Revel in ample parking, proximity to Scugog Lake, trendy shops, restaurants, a casino, and scenic walking trails. Welcome home to sophistication and comfort. (id:61476)

1868 Stanton Road N
Cobourg, Ontario
Stunning, freshly painted brick home with incredible countryside views, offering exceptional family living and the added versatility of a fully self-contained lower-level in-law suite with separate entrance, kitchen, and private laundry. Step into the open foyer with a spacious closet, then continue through glass French doors into the bright living room, featuring a large front wall of windows. The layout flows seamlessly into the dining room, complete with a charming window bench seat and ample space for large family gatherings. The modern kitchen is designed for both function and style, showcasing stainless steel appliances, a large island with breakfast bar, recessed lighting, and striking herringbone subway tile backsplash. A walkout leads directly to the back deck, creating an ideal setting for entertaining. The main floor also offers a bright and spacious family room, a guest bedroom, a full bathroom, and a convenient laundry room with direct access to the garage. Upstairs, the primary suite features private access to an elevated deck, perfect for enjoying peaceful morning coffee with scenic views. Two additional bedrooms and a full bathroom complete this level. The fully finished lower-level in-law suite is bright and inviting, offering a full kitchen, bedroom, bathroom, in-suite laundry, a dining room or office, and a spacious living room with a fireplace and walkout. Outside, the expansive property is designed for both relaxation and entertaining. Enjoy the large elevated deck, multiple open and covered seating areas, a lower-level deck, and a hot tub area with a gazebo for year-round enjoyment. Mature trees, landscaped gardens, and generous green space complete this private outdoor retreat. Located close to amenities, this property offers the perfect balance of country living with everyday convenience. (id:61476)
3135 Concession 10 Road
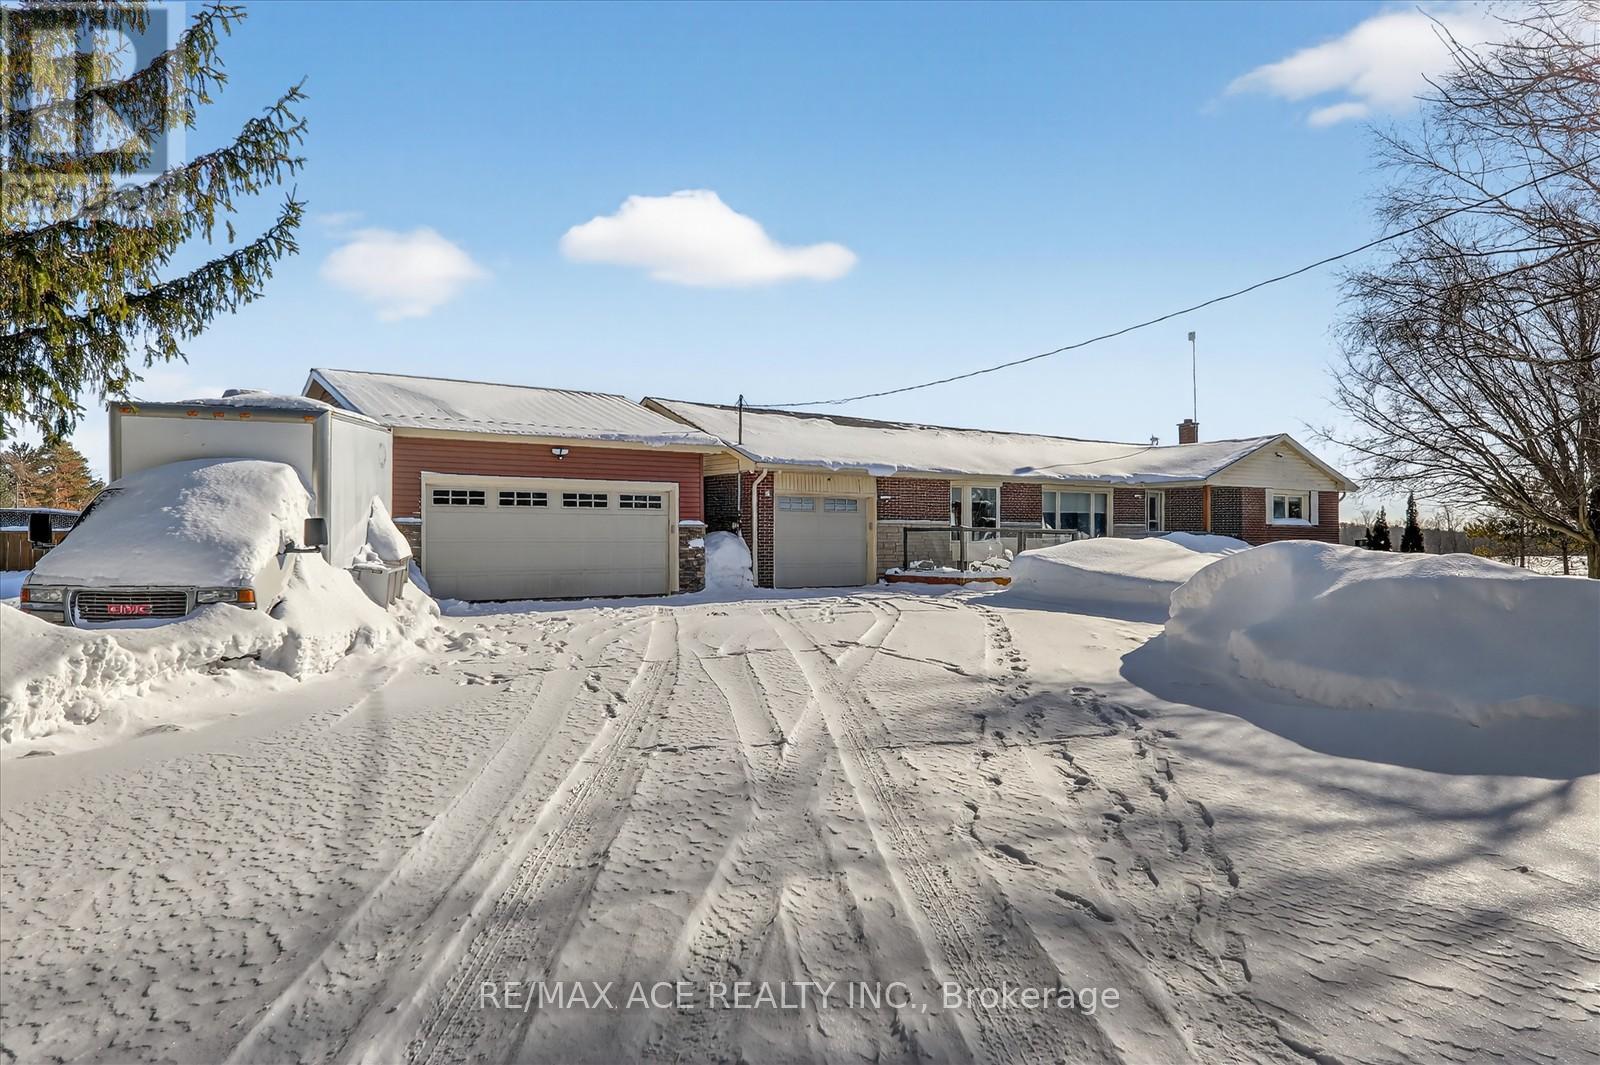
Clarington, Ontario
This 1.87-acre lot offers exceptional privacy while being conveniently close to the many amenities of Bowmanville. The property features a spacious bungalow with three large bedrooms, all located on the main floor and highlighted by hardwood flooring and large windows that fill the home with natural light. The upgraded kitchen boasts granite countertops and a cozy breakfast area, while a wood-burning fireplace adds warmth and charm. Step out onto the deck to enjoy stunning views of the expansive backyard, complete with an inground pool, pool house, and gazebos-perfect for endless summer enjoyment and barbecues. The finished basement includes two additional large bedrooms, a kitchen, a living/recreation room, ample storage, and abundant lighting. With parking for over 14 vehicles, plus easy access to hiking trails, provincial parks, and shopping, this home offers the perfect balance of privacy, comfort, and convenience. (id:61476)
25 Ballinger Way
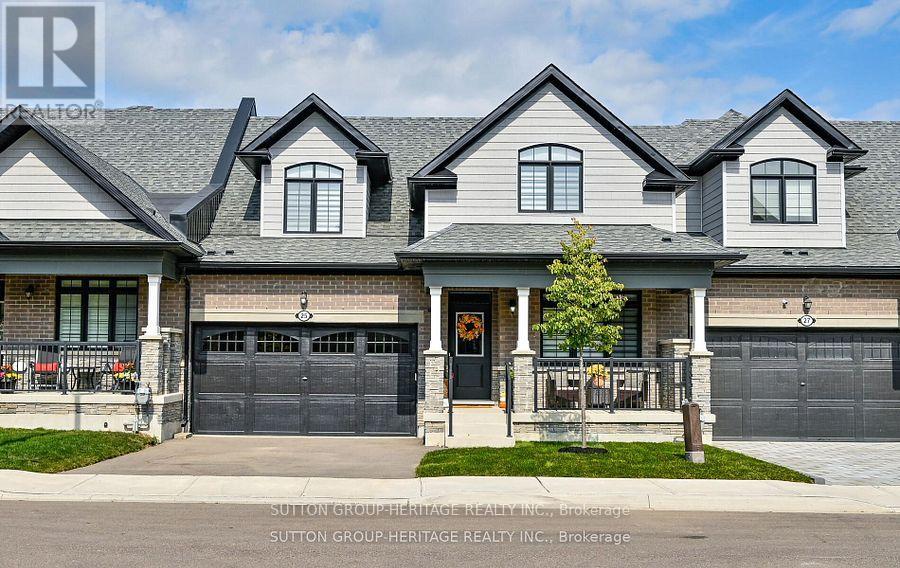
Uxbridge, Ontario
Spectacular Bungaloft Townhome Backing to Green Space in Uxbridge. Beautiful finishes with Hardwood Floors, Crown Moldings, Pot Lights, Upgraded Trim and baseboards. Main floor Primary Bedroom with large 4 piece ensuite with double sink Glass shower and Walk in Closet. Kitchen with 10' ceilings open to Great Room with Vaulted Ceilings and Gas Fireplace. Main floor Laundry with Inside access to the double Garage. Second floor features a large loft area with vaulted ceiling plus 2 Very generous sized bedrooms finished with Hardwood flooring. Unfinished walk-out basement with 9'ceilings and large above grade windows. Custom Power Blinds throughout. (id:61476)
70 Lovegrove Lane
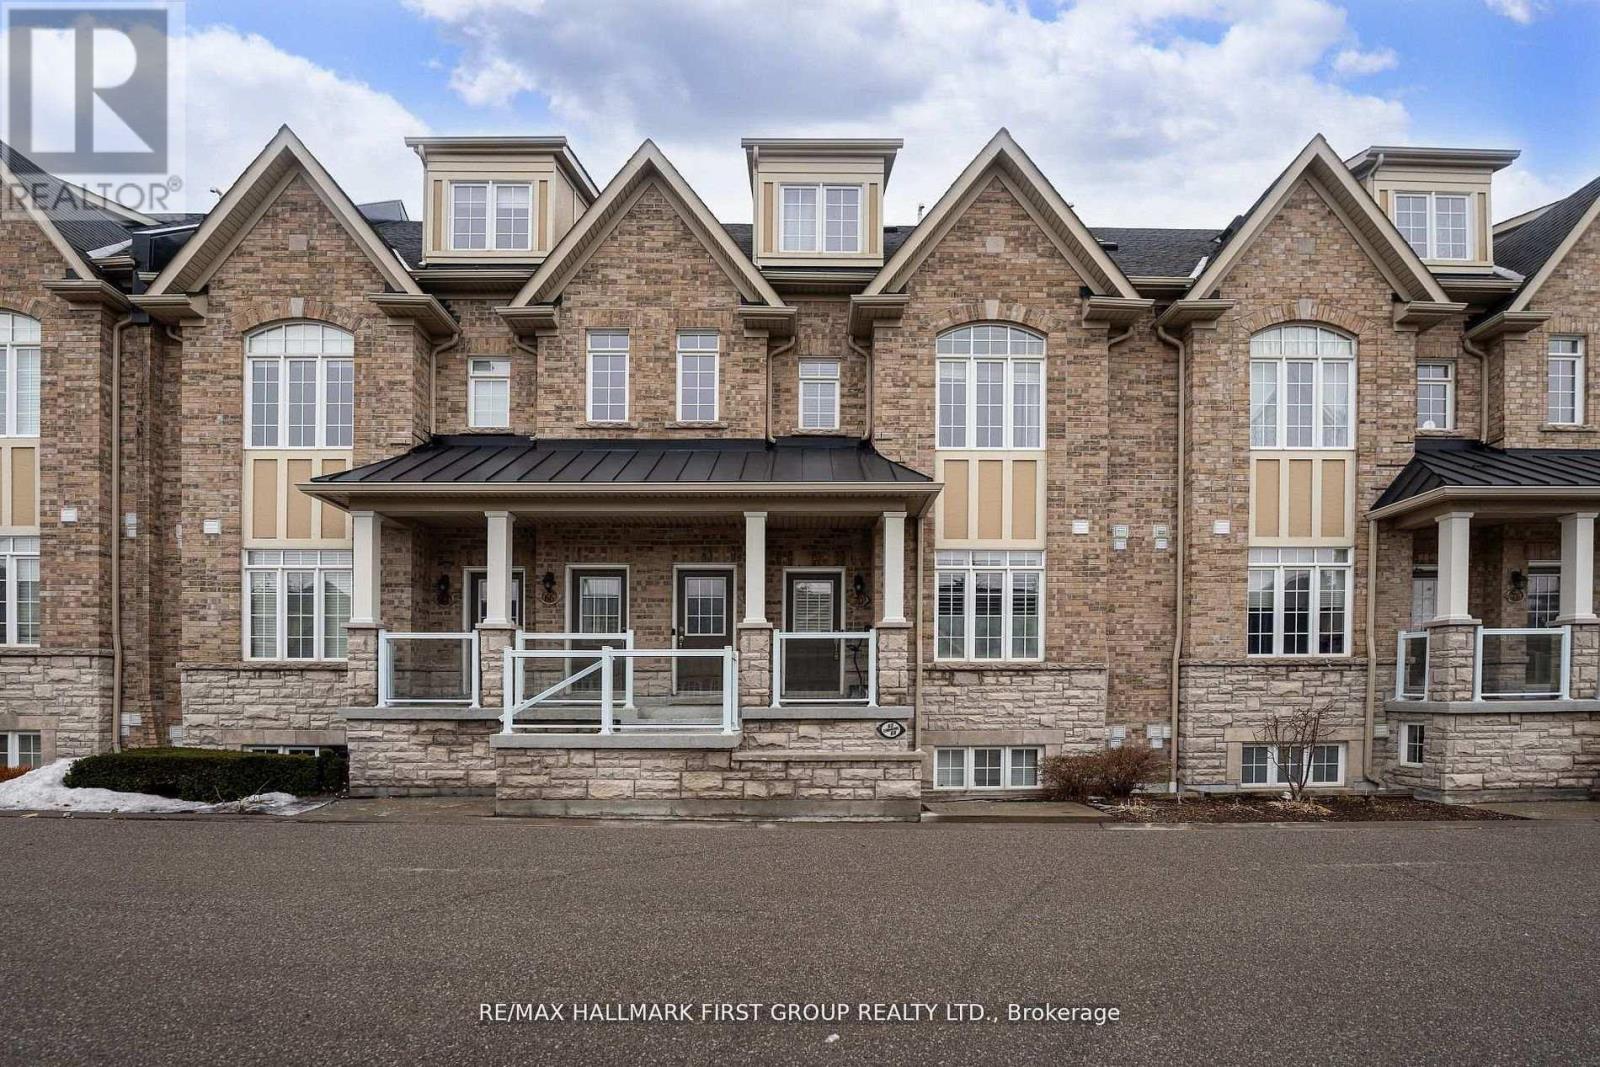
Ajax, Ontario
Location! Location! Location! Perfect For First-Time Buyers, Commuters, Or Downsizers, This Exceptional One-Level Flat Offers Unmatched Convenience With Everything Right At Your Doorstep. Located Just A Few Minutes From The Durham Centre, Residents Enjoy Easy Access To A Neighbourhood Coffee Shop/Bakery, Lifetime Fitness, Costco, Walmart, The Keg, Cineplex, Casino, And More. Quick Access To The Hwy 401 On-Ramp Makes Commuting To Toronto Fast And Effortless.This Beautifully Designed Unit Features A Spacious Open-Concept Layout, Ideal For Entertaining. The Kitchen Offers An Extended Breakfast Bar, Stylish Backsplash, And Stainless-Steel Appliances, All Overlooking A Generous Dining Area. Rich Dark Laminate Flooring Flows Throughout The Home.The Bright Great Room Provides A Welcoming Gathering Space And Walks Out To A Private Terrace, Perfect For Outdoor Enjoyment. The Foyer Offers Convenient Closet Space Upon Entry, Adding Everyday Functionality.The Unit Includes Two Generously Sized Bedrooms. The Primary Bedroom Features A Spacious Walk-In Closet And A Private Ensuite Bathroom With A Full Glass Shower. The Second Bedroom Is Conveniently Located Near A Separate Full Bathroom.Additional Highlights Include Ensuite Laundry With Extra Closet Space, Private Garage Parking With Room For Seasonal Items Or Winter Tires, 9-Ft Smooth Ceilings, A Hot Water Tank Approximately Three Years Old, And Ample Visitor Parking. (id:61476)
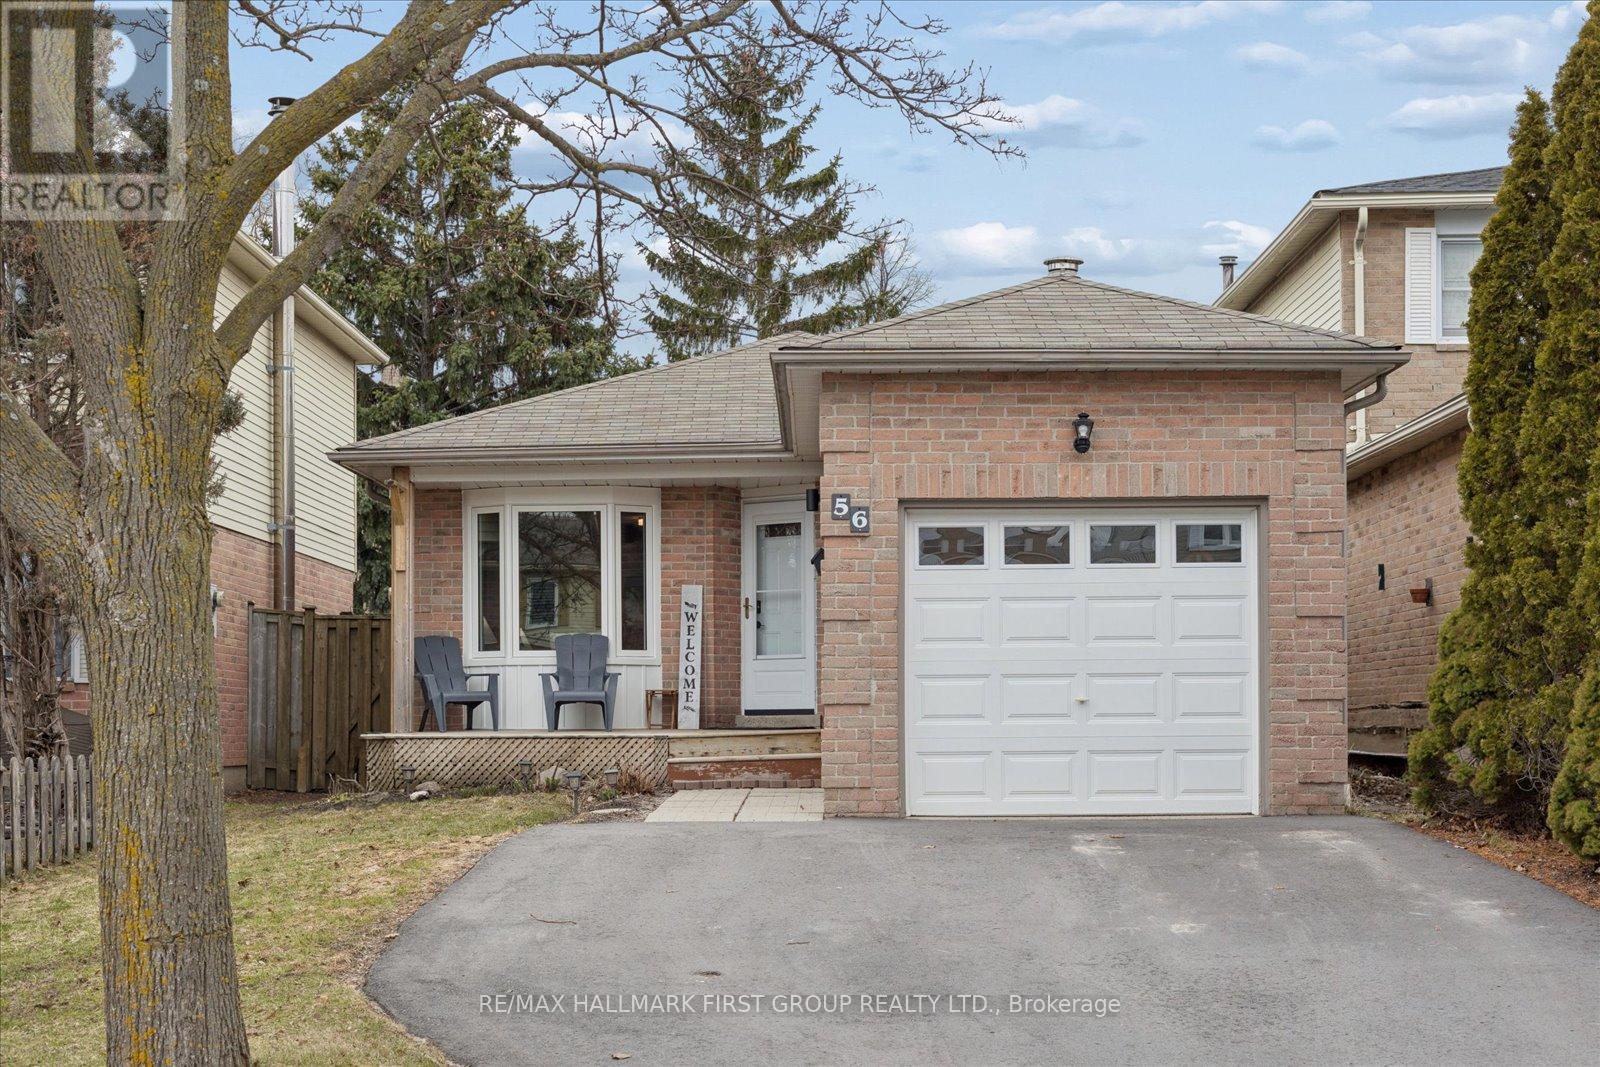
56 Longstaff Drive
Ajax, Ontario
Welcome to this well-maintained bungalow in Ajax's desirable Central community, offering a practical layout and comfortable living space for a variety of buyers. Situated on a fenced lot with private extended driveway, two car parking and an attached garage. This home features a bright, open-concept living and dining area with laminate flooring, pot lights, and a large bay window that fills the space with natural light. The kitchen is functional and updated with stainless steel appliances, tile flooring, and a stylish backsplash. The main level offers three bedrooms, including a primary with semi-ensuite access, while one of the secondary bedrooms features a walk-out to the yard - perfect for added convenience. The finished basement expands the living space with a large recreation area, additional room or office, and a full bathroom, providing flexibility for extended family or work-from-home needs. Located close to schools, transit, and everyday amenities, this is a solid opportunity in a family-friendly neighbourhood. (id:61476)

5 Hickory Court
Brighton, Ontario
Welcome to this stunning R2000 bungalow, nestled in a serene cul-de-sac within Brighton's highly sought-after Forest Estates, just moments away from the picturesque Presqu'ile Bay. This immaculate home features a spacious driveway that provides ample parking, stone walkways, and a charming patio, all framed by beautifully landscaped grounds. The location of this property offers a peaceful and tranquil environment, perfect for those who appreciate nature. Step inside to discover an inviting, open-concept layout that seamlessly connects a large, thoughtfully designed, and updated kitchen, complete with a pantry, tasteful backsplash, and carefully chosen light fixtures, to the bright and airy dining and living areas. You'll appreciate the gorgeous flooring, vaulted ceilings, and a cozy gas fireplace, creating a warm and welcoming atmosphere. An abundance of windows floods the space with natural light, enhancing the home's inviting charm. The dining and living areas open to a lovely back patio, perfect for enjoying outdoor living. The spacious primary suite features a walk-in closet and an ensuite bathroom, providing a serene retreat. A versatile main floor den can serve as an office or a guest bedroom, while the conveniently located main bathroom ensures comfort for visitors. The bright lower level offers a cozy ambiance, featuring a sizable third bedroom, a three-piece bathroom, and a large family room complete with a sitting area, ideal for gatherings. Storage will never be an issue, thanks to a separate utility room and a generous storage/workshop area to accommodate all your needs. This home has been tastefully updated and decorated throughout, making it truly captivating. Don't miss the opportunity to fall in love with this beautiful sanctuary-you deserve to live in a place that feels like home. Come for a visit and stay awhile; this could be the perfect place you've been searching for! (id:61476)
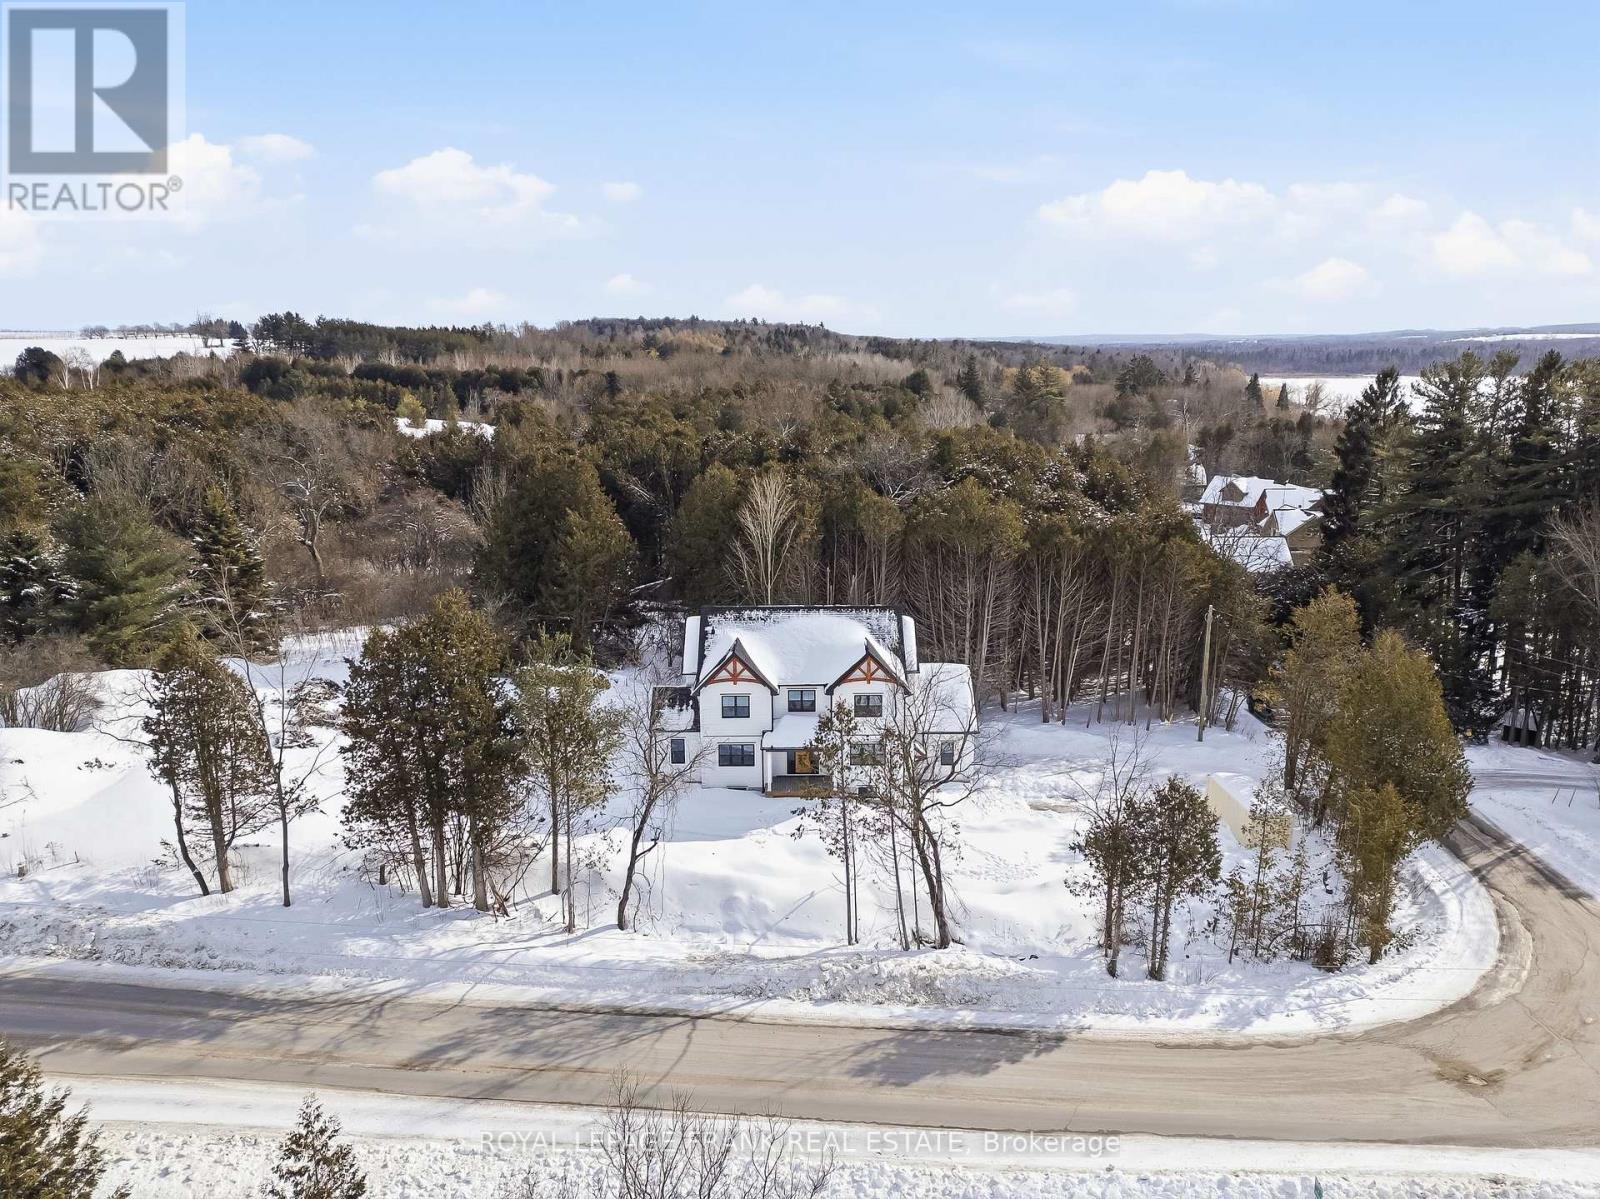
S11001 Acton Road
Brock, Ontario
Welcome to this stunning custom-built 2-storey home, perfectly situated just minutes north of Uxbridge and directly across from Wagner's Lake. Set on a private 0.5-acre corner lot surrounded by mature trees, this home offers the ideal blend of luxury, functionality, and peaceful country living. With 2,660 sq ft above grade, the home features hardwood flooring throughout, striking black windows, and 9-foot ceilings on the main level and basement. The bright, open-concept main floor is designed for modern living, highlighted by a custom kitchen with quartz countertops, a large island with KitchenAid cooktop, LG appliances, and undercabinet lighting. The living space is anchored by a cozy propane fireplace and walkout to the backyard-perfect for entertaining. The main floor also offers a dedicated office, a spacious4th bedroom, a full 3-piece bathroom, and convenient access to the large double garage through a functional mudroom. Upstairs, you'll find three generous bedrooms, including a beautiful primary suite complete with a walk-in closet, additional closet space, and a private 4-pieceensuite. A convenient second-floor laundry room with sink adds everyday ease, while built-in closet organizers throughout maximize storage. The unfinished basement features a separate entrance, large above-grade windows, 9-foot ceilings, and a rough-in for a full bathroom-offering excellent potential for an in-law suite or additional living space. Additional features include a water softener, UV water system, and 200-amp service. The exterior is finished with durable LP Smart Side engineered siding, composite decking on the covered front porch, timber gables, and stylish exterior lighting with pot lights. The large driveway and double garage provide ample parking space. A rare opportunity to enjoy modern finishes, thoughtful design, and a tranquil setting just steps from Wagner's Lake while also benefitting from ease of access to Uxbridge just a few short minutes away! (id:61476)
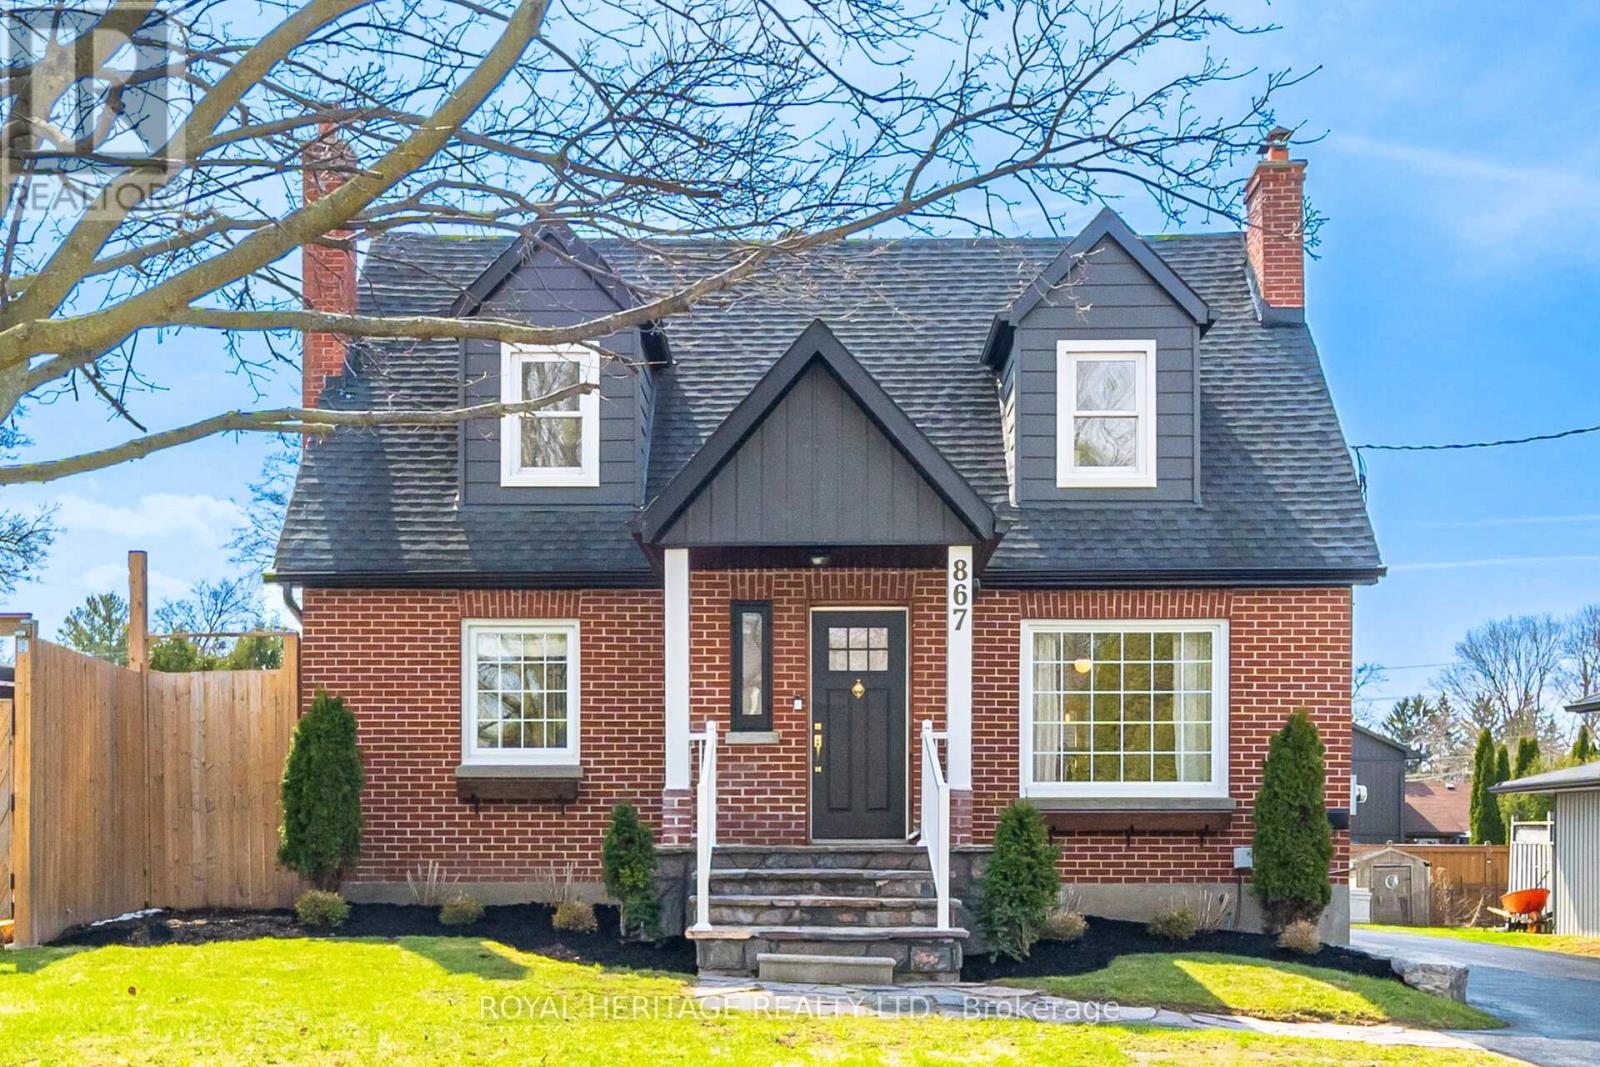
867 Parklane Avenue
Oshawa, Ontario
Attention to detail is evident throughout this beautifully renovated home. You will fall in love with the modern traditional style and the custom millwork. This 1 3/4 storey home has beautiful curb appeal with landscaping, front yard sprinkler system, freshly sealed driveway, and exterior painting (2025). The main floor reno (2022) features engineered wide plank white oak hardwood, a custom Rocpal kitchen and a fully renovated main floor washroom both with unlacquered brass fixtures and knobs and beautiful quartz countertops. The main floor also has 2 bedrooms. The renovated basement (2025) has luxury vinyl floors, renovated 3 pc washroom, laundry, gas fireplace and a great open space perfect for guests. The upstairs has a legal (registered with the City of Oshawa) 2 bedroom apartment perfect for multi-generational living or income generation. The backyard oasis was updated in 2024 with new fencing, new pool liner, stone coping, new pool heater, landscaping and back deck. This nearly zero maintenance backyard can be accessed from both the basement and the main floor and also features 2 peach trees and 1 cherry tree. Enjoy the summers in your heated in-ground pool and from the comfort of your covered deck. What truly makes this property unique is the detached 2.5 car garage with epoxy floors and drywall (2025), hydro, garage furnace and a large loft space above the garage with a custom built-in bar and pool table. This stunning home is located in a great neighbourhood, on a quiet street with no through traffic. There is a fantastic park at the end of street, including trails to community tennis courts. You do not want to miss this one! (id:61476)
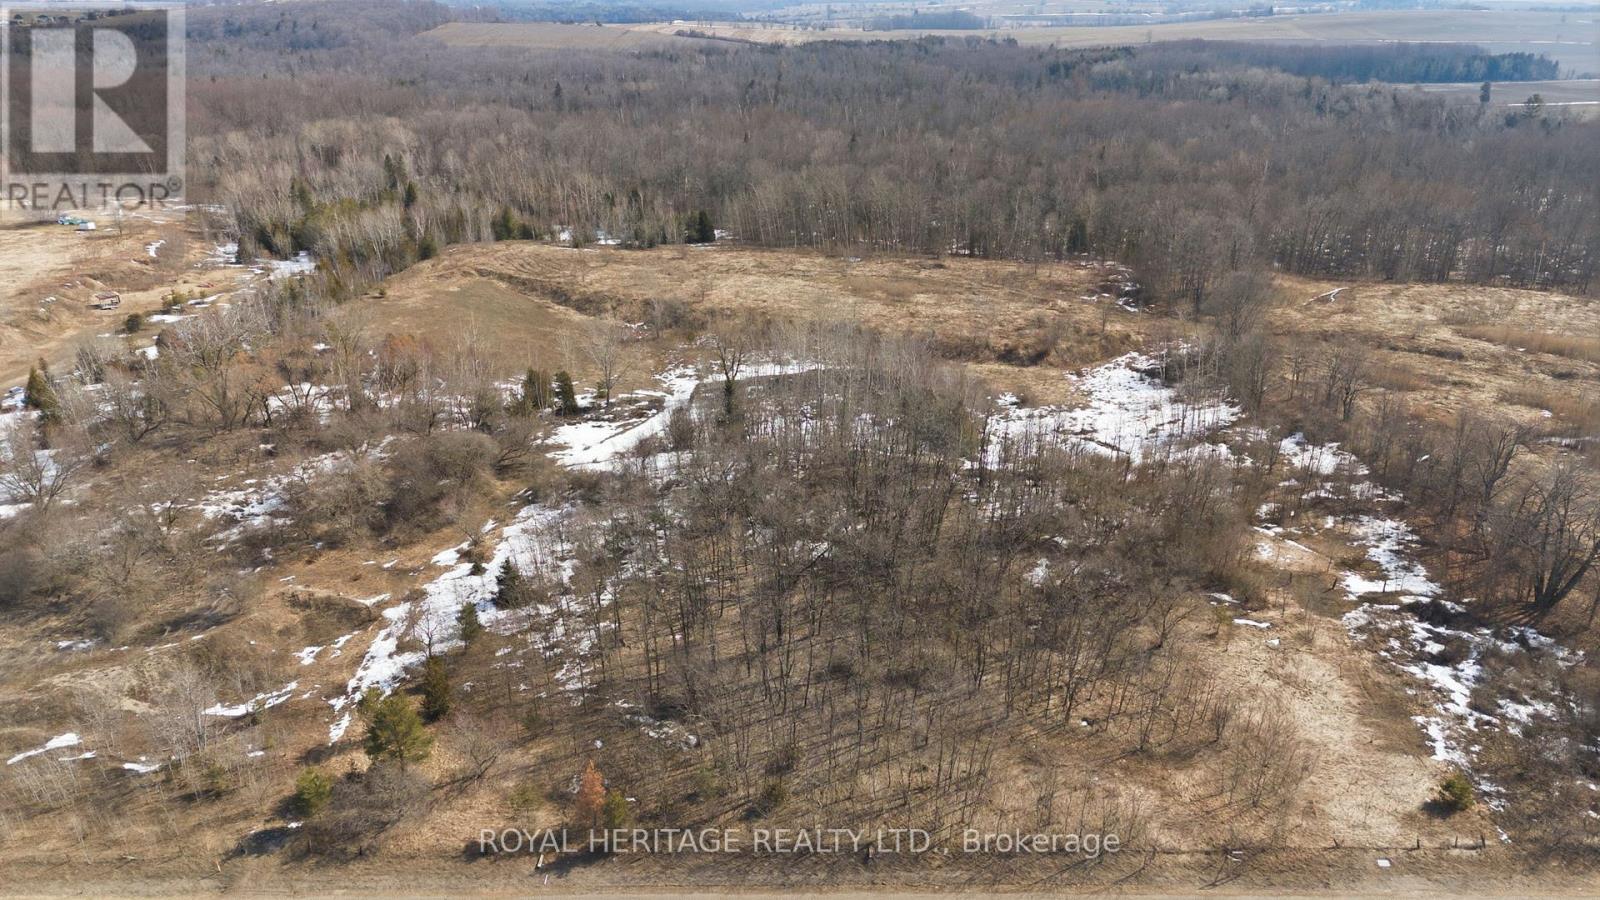
2495 Morgans Road
Clarington, Ontario
Build Your Dream Home in Charming Newcastle! Welcome to 2495 Morgans Rd - a rare opportunity to own a beautiful 2.1-acre lot in the highly desirable community of Newcastle. Nestled in a peaceful and private setting, this property offers the perfect balance of rural tranquility and convenient access to nearby amenities.Whether you're a builder looking for your next project or an individual ready to create your custom dream home, this expansive lot provides endless possibilities. Enjoy the space, privacy, and natural surroundings while still being just a short drive to shops, schools, and major routes.Don't miss your chance to secure a prime piece of land in one of Newcastle's most charming areas. As is, where is. (id:61476)
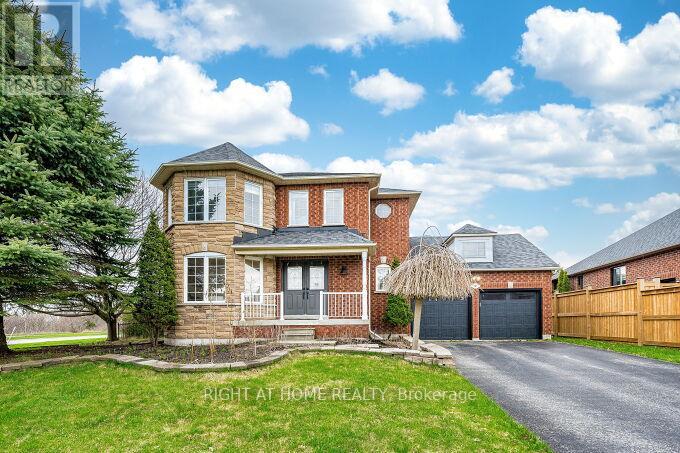
2 Catherwood Lane
Clarington, Ontario
Welcome to one of Newcastle's most sought-after family homes, set on a premium 67-ft lot just minutes from Lake Ontario, the marina, and scenic waterfront trails. This beautifully upgraded 4+1 bedroom home offers over 2,400 sq ft of bright, functional living space with a finished basement retreat featuring a private bedroom, spa-inspired steam room, and full bath-perfect for extended family or guests. The main level impresses with open-concept living, an updated kitchen with center island, and a cozy family room with gas fireplace and walk-out to a private backyard oasis complete with hot tub. The exterior is enhanced with a professionally installed sprinkler system and added privacy along the street with mature cedar trees and fencing. Located steps to parks, trails, the lake, and all amenities, this home delivers the perfect blend of space, comfort, privacy, and lifestyle in one of Durham's fastest-growing communities. (id:61476)
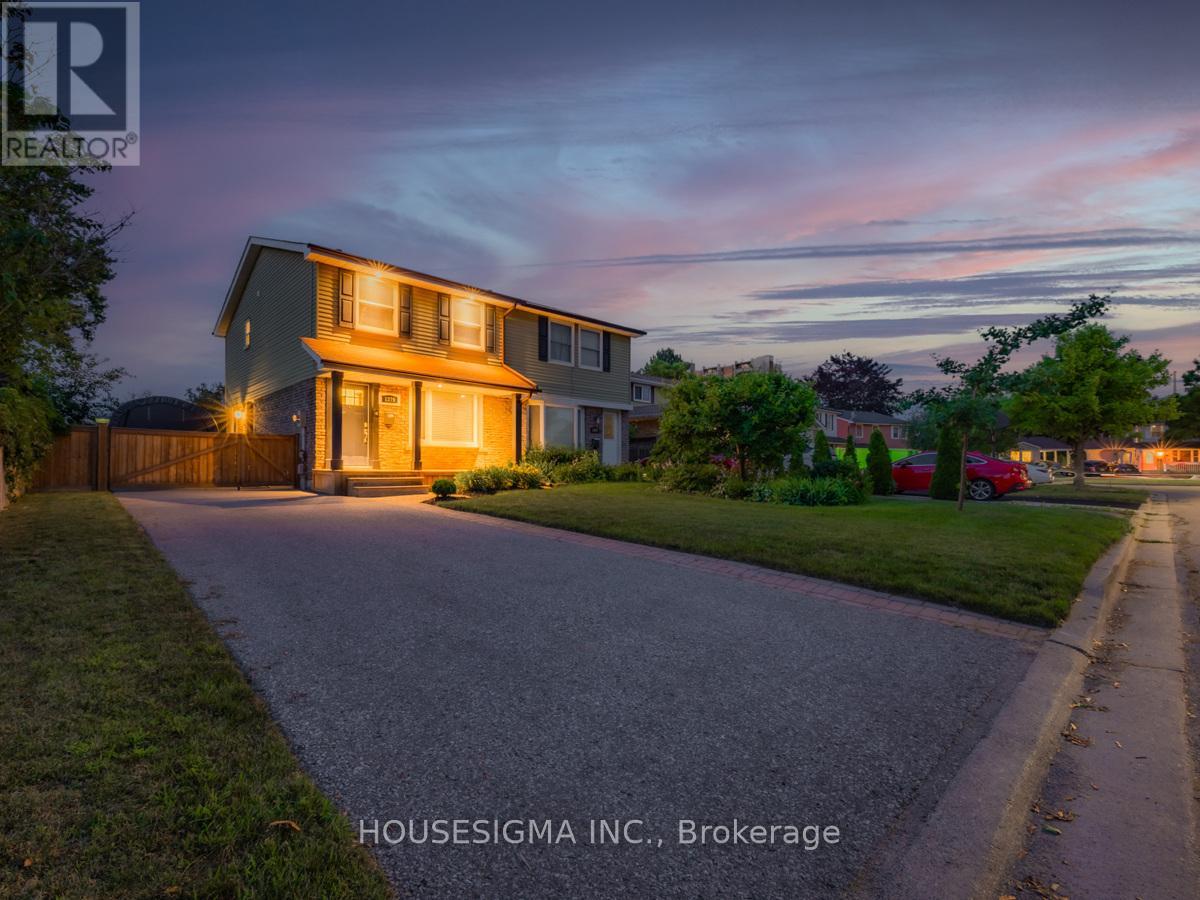
1379 Orlando Court
Oshawa, Ontario
Fresh opportunity in a strong North Oshawa location. Set on a court with no sidewalk, this well-kept semi-detached home offers a practical 2-storey layout with a finished basement and a separate side entrance, providing flexibility and added usability. The home has been consistently maintained with care, showing clean, well-kept finishes throughout. With tenants already in place who take care of both the lawn and snow and maintain the property to a high standard, it offers a straightforward, low-maintenance setup from day one. The lot measures approximately 32 x 115 feet, offering ample parking and a private backyard space that supports long-term use and family appeal. Recent updates include roof (2014), furnace and A/C (2018), owned hot water tank (2018), electrical panel and surge protector (2019), driveway (2016), fence (2019), along with updated flooring, trim, interior doors, and soffit pot lights that enhance curb appeal. Location is a key strength with close proximity to Highway 407, Costco, Durham College, Ontario Tech University, transit, shopping, schools, and everyday amenities. A clean, well-maintained property offering solid fundamentals and reliable upkeep in an established North Oshawa neighbourhood. (id:61476)
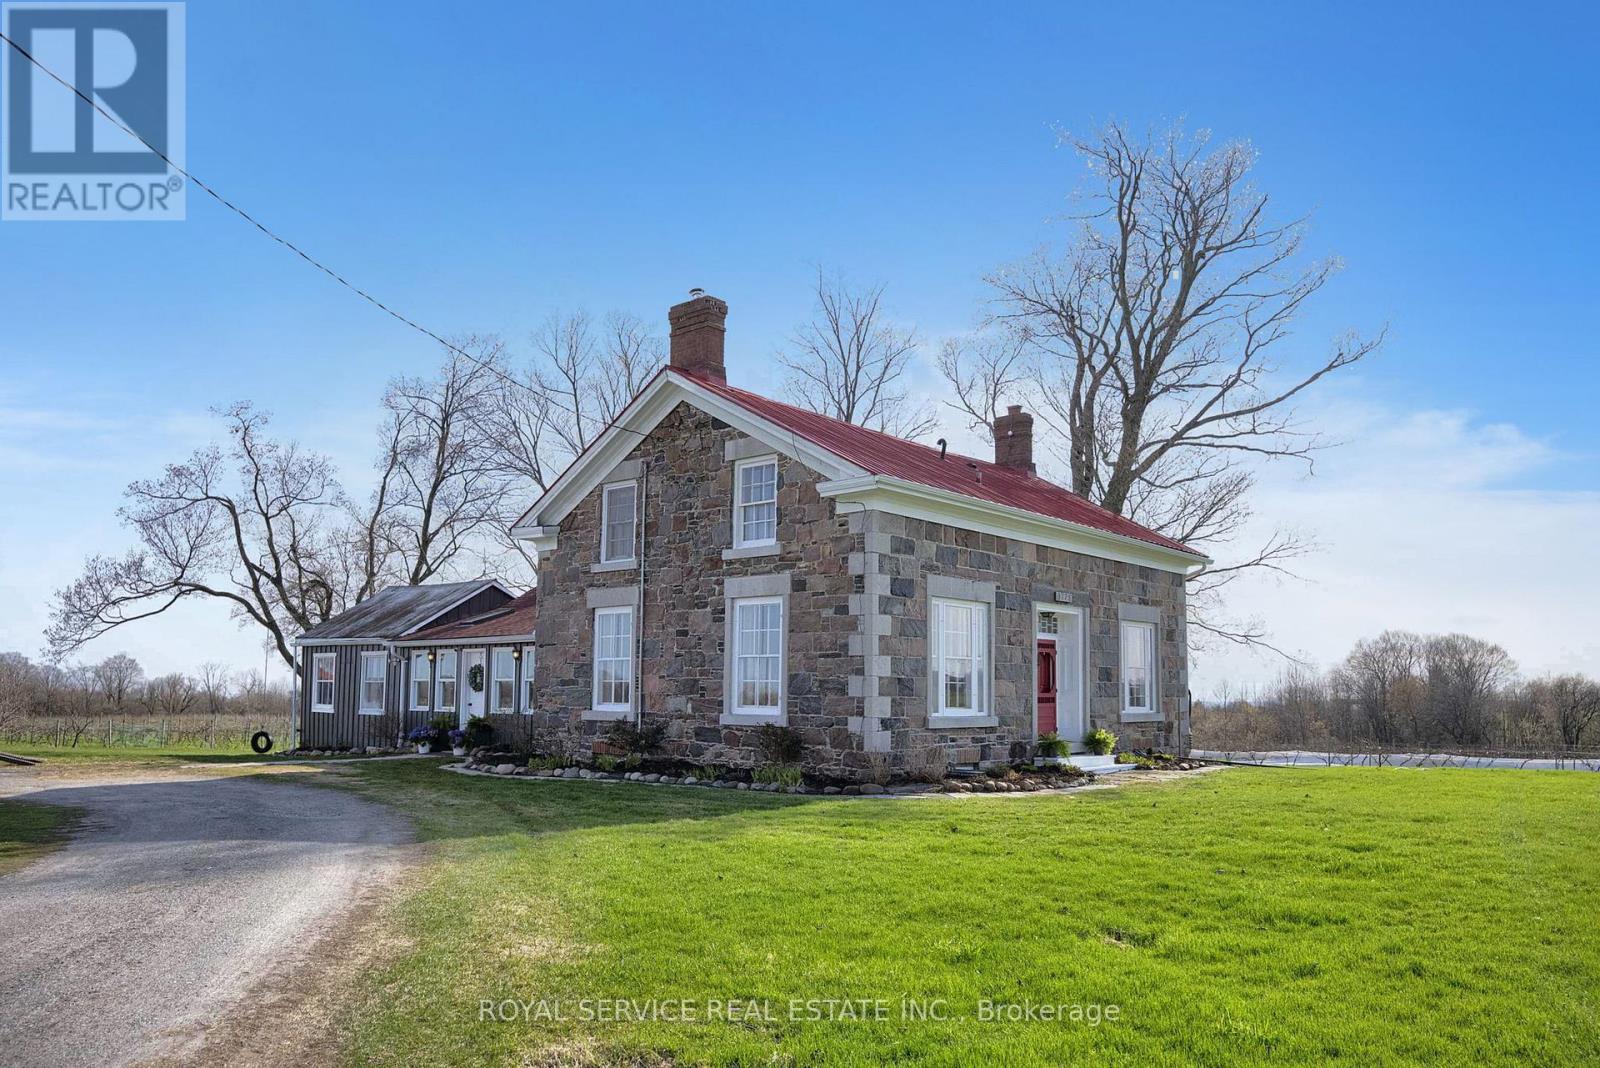
3775 Ganaraska Road
Clarington, Ontario
Set on rolling countryside just outside Orono this circa 1840 stone farmhouse & vineyard offers something rarely found a home a lifestyle & an opportunity all in one.From the moment you arrive the setting tells the story. Open fields fenced paddocks & a thoughtfully maintained property that has supported horses chickens & more. Peaceful private yet remarkably accessible just minutes to Hwy 407 115/35 Brimacombe Ski Hill & the Ganaraska Forest.Inside the home balances history with function. Original stonework wide plank floors barn board accents & detailed wood trim speak to its roots while soaring ceilings & geothermal heating & cooling bring everyday comfort.The kitchen is the heart of the home. Custom hardwood cabinetry with crown moulding built-in appliances including dual ovens & integrated dishwasher a large farmhouse sink & generous prep space plus a butcher block baking area with open shelving. Penny tile flooring adds character. The space flows into the dining room & family room creating a natural gathering place.The formal living room offers a quieter retreat with an adjoining den behind pocket doors currently used as a bedroom. A full 4-piece bathroom on the main floor allows for flexible use including one-floor living.A standout is the vaulted great room a warm inviting space with wood ceilings natural light & endless potential as a studio lounge or multipurpose retreat.Upstairs offers bright well-proportioned rooms including a primary bathroom with heated floors blending comfort with the home's timeless feel.Beyond the home the land & outbuildings support a variety of uses from hobby farm to equestrian setup. The professionally established vineyard with planted vines & tiled fields adds a unique dimension & has helped make this a known destination currently operating as a family-friendly winery.This is not just a property to own but one to experience where home land & lifestyle come together in a way that is increasingly hard to find. (id:61476)