

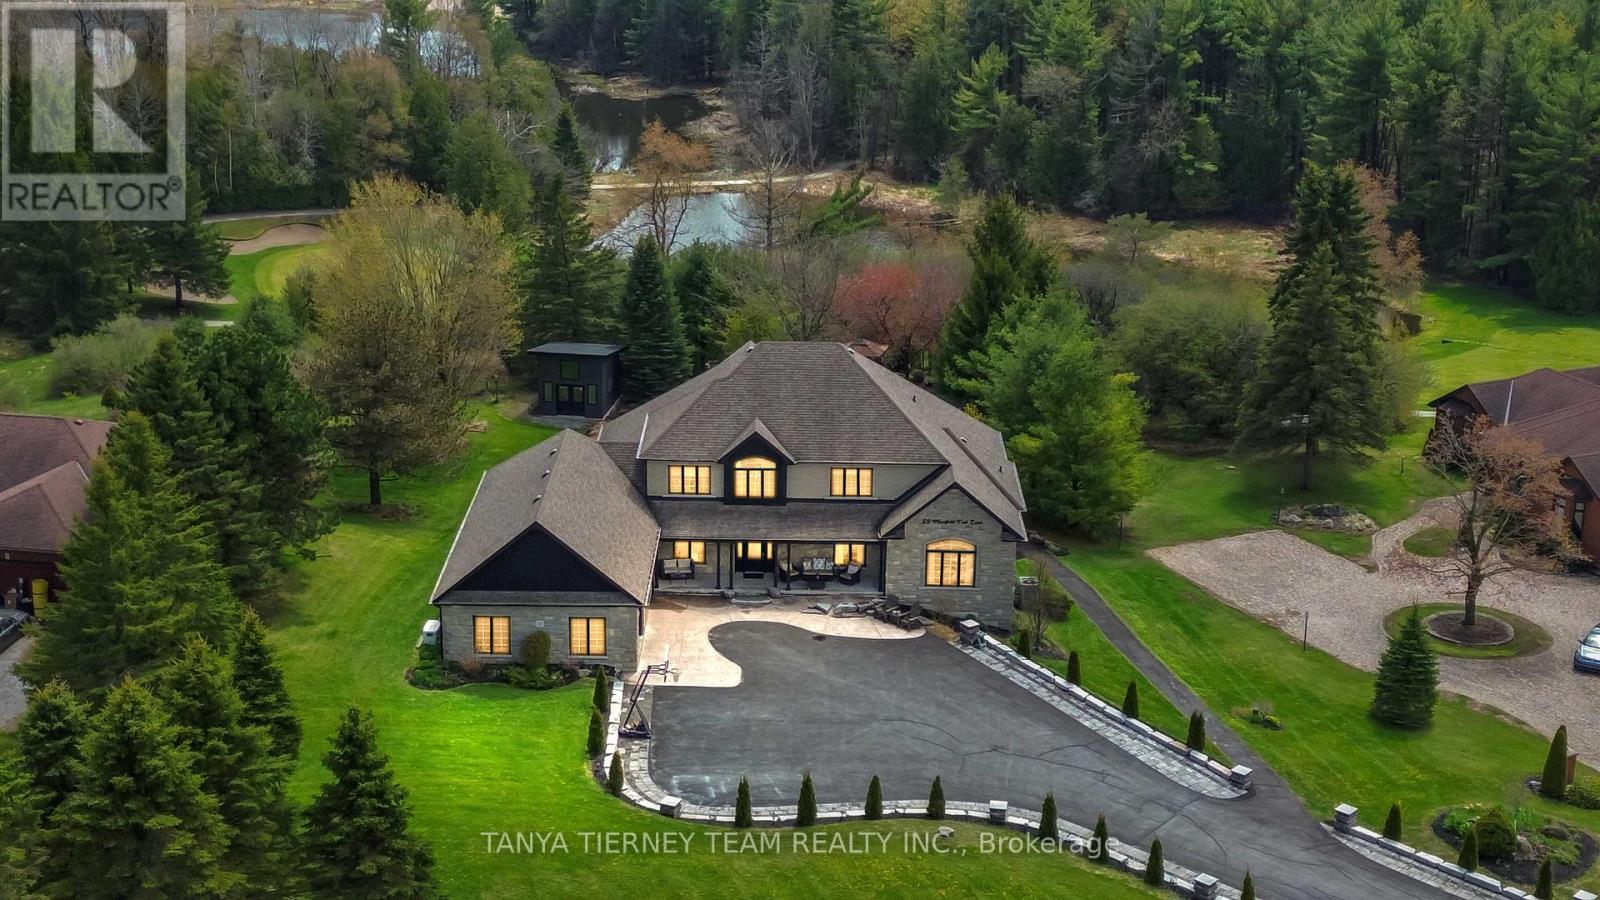
59 Mansfield Park Court
Scugog, Ontario
Welcome to this spectacular custom 4+2 bedroom, 6 bath, bungaloft in the exclusive enclave of Oakhills Estates, backing onto Oakridge Golf Course and set on just shy of an acre on a quiet cul-de-sac! Offering over 5,899 sqft of luxury living space, this executive residence combines refined finishes, thoughtful accessibility, and a park-like setting just minutes from everyday amenities. A striking interlocking driveway with ambient lighting creates an impressive first impression, complemented by an incredible storage shed with workshop and a city-approved 34' garage extension. Inside, the home is fully wheelchair accessible and features a 3-level elevator, level entries, wheel-in showers, an indoor heated Hydropool, extensive hardwood and ceramic flooring, oversized picture windows, pocket doors, crown moulding, heated floors, and a whole-home 22 kW auto-switch generator. The main floor showcases a south-facing great room with soaring cathedral ceilings, a propane fireplace, and walkout to a composite-and-glass entertainer's deck with panoramic views of mature perennial gardens and the ravine beyond. The dream kitchen is designed for both daily living and elegant entertaining, featuring newer granite counters, a huge centre island, breakfast bar, pantry, ample storage and workspace, and a spacious dining area.The main-floor primary retreat offers backyard views and spa-like 5pc ensuite, while the loft level provides a 4th bedroom and convenient office or 5th bedroom. The finished walkout lower level is ideal for extended family or in-law living, complete with a full kitchen, breakfast area with walkout to a second deck, bedroom suite with 5pc bath, living room with fireplace, 6th bedroom with 3pc bath, pool room walkout, and abundant storage. Nestled in a peaceful, country-like setting while remaining minutes from amenities, this exceptional estate offers luxury, privacy, accessibility, and multigenerational living in one remarkable package! (id:61476)
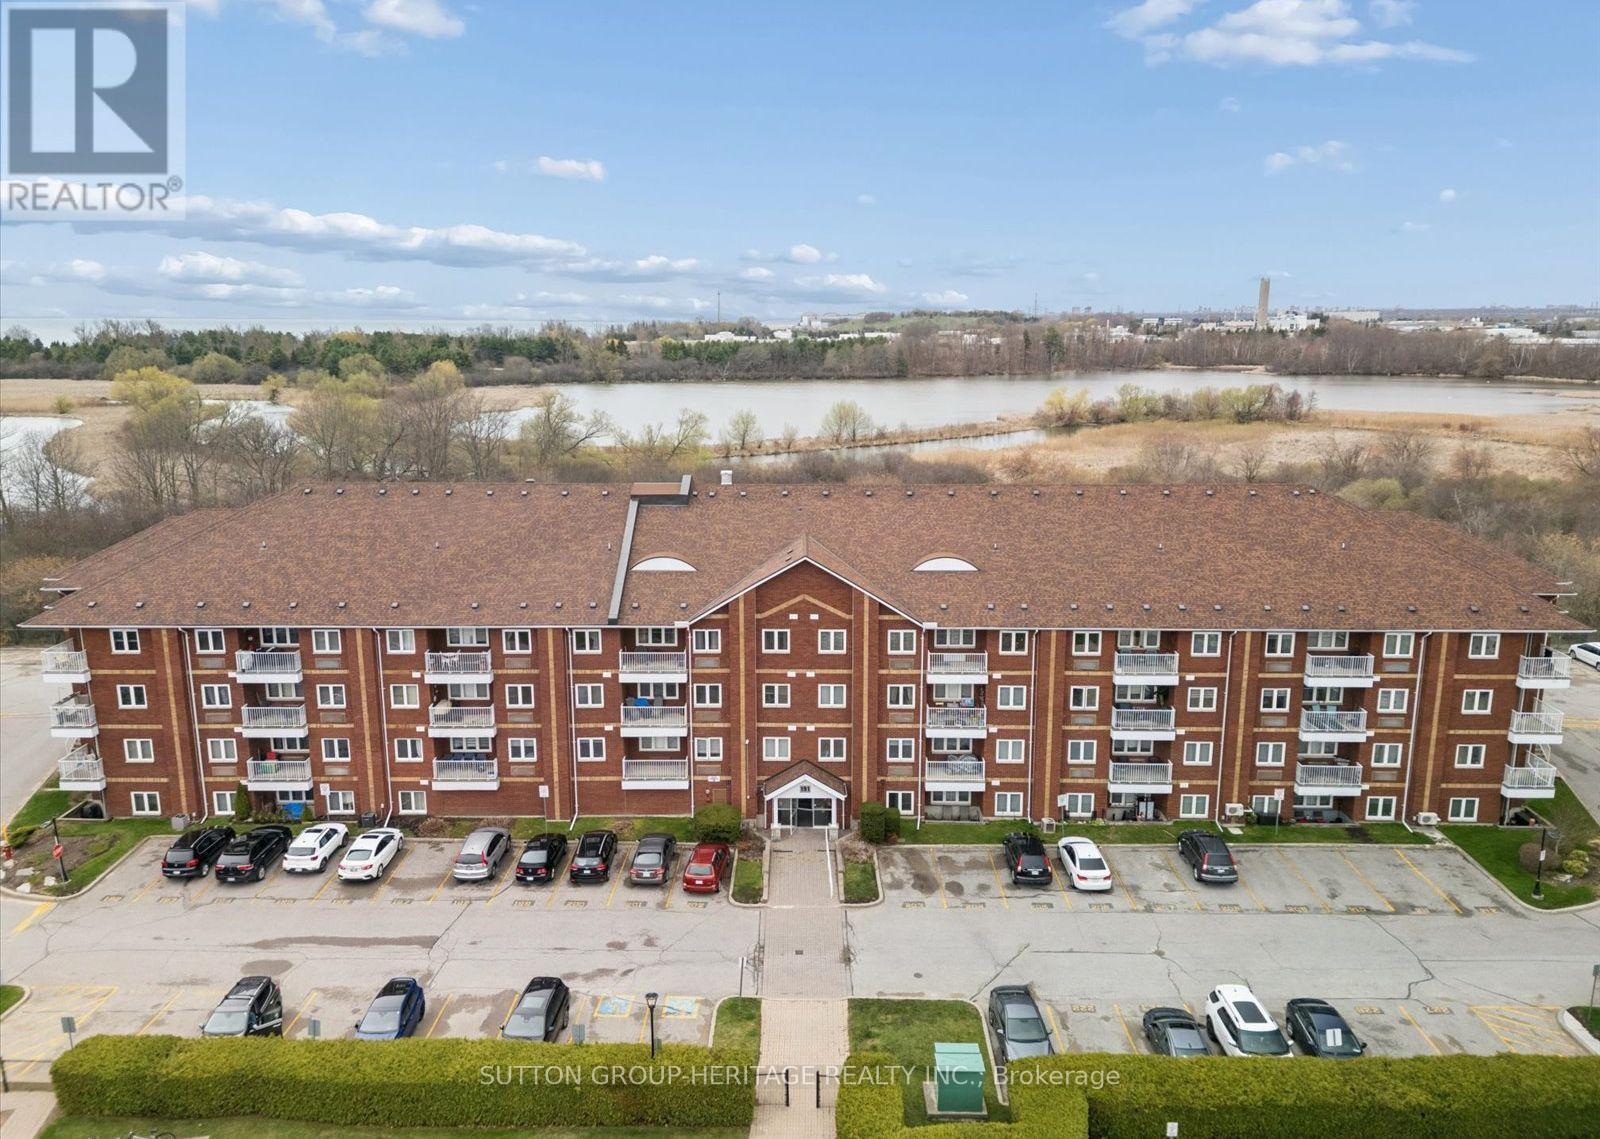
414 - 191 Lake Driveway W
Ajax, Ontario
Welcome to Lakeside Condo Living! This spacious 1,099 sq ft "penthouse" corner suite sits on the top floor of the beautifully maintained East Hamptons complex with preferred southwest exposure and picturesque views of Duffins Creek, Discovery Bay, and Lake Ontario. A rare find, this suite offers 3 generous bedrooms, 2 full 4-piece bathrooms, 2 parking spaces (1 underground & 1 surface - surface Parking space only 2 spots away from main entry), and a storage unit on the ground floor. The sun-filled, open-concept living and dining area is perfect for entertaining, complete with a built-in electric fireplace with custom mantel and walkout access to a private balcony. Living area Heating/Air Conditioning unit updated 2021. Bright kitchen with plenty of counter and cabinet space, task lighting, updated backsplash & porcelain flooring. Convenient in-suite laundry adds accessibility and extra storage. Primary Ensuite updated 2021 with Porcelain floors, Tub Surround & Faucet fixtures. Relax and take in serene lakeside views from your corner balcony. This home offers the perfect balance of lifestyle, comfort and convenience! *** East Hamptons Complex Amenities include: Indoor Pool, Tennis & Basketball Courts, Fitness & Party Room, Sauna, Outdoor Gazebo, Picnic & BBQ area, Playgrounds, Visitor Parking and more!*** Prime Location just Steps from incredible Nature Trails along the shores of Lake Ontario with Ajax Waterfront Park, Rotary Park & the Trans Canada Trail each offering countless ways to enjoy the outdoors while taking in the scenic Lakeside views. Superb location close to Hwy 401, Go Station, Schools, plenty of Shops and Restaurants and New Public Transit Bus Stop just steps from Complex Driveway. (id:61476)
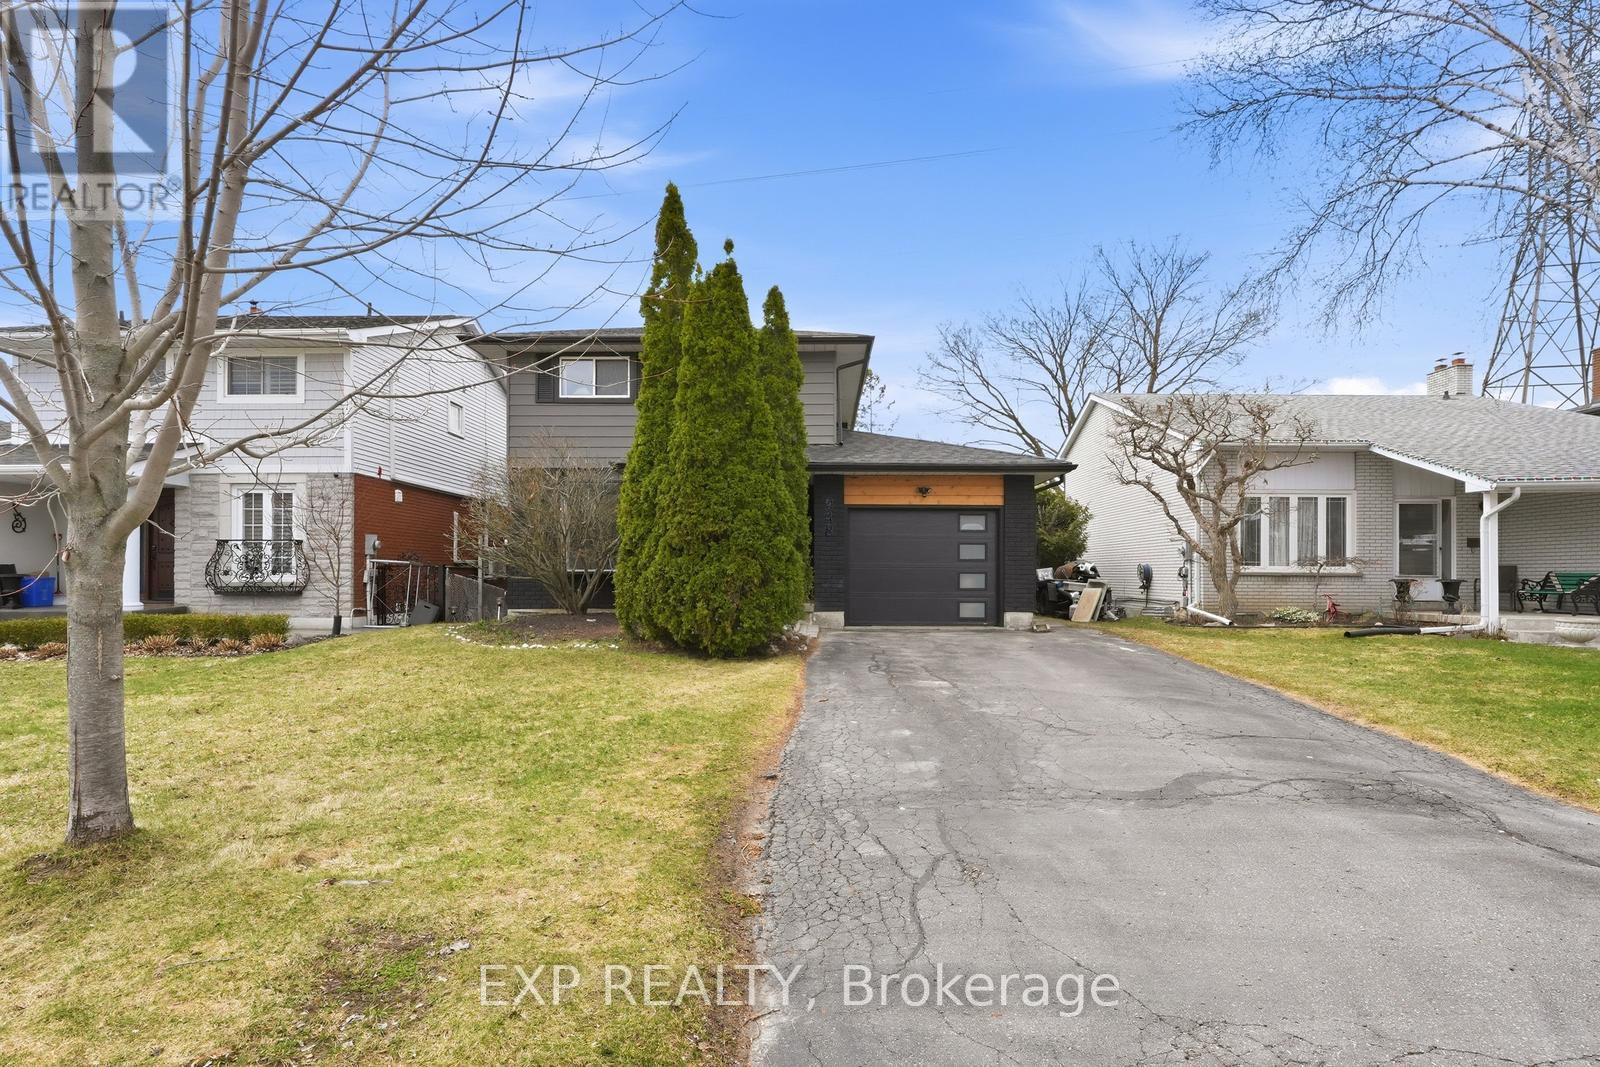
948 Downing Court
Oshawa, Ontario
Welcome To 948 Downing Crt, A Bright Open-Concept Home Featuring A Stunning Custom Kitchen With A Massive Island, Breakfast Bar, Contrast Hardware & Built-In Dining. Large Living Space With A Walkout To A Wraparound Deck, Perfect For A Blend Of Outdoor/Indoor Entertaining. Renovated Bathrooms Throughout And Spa Like Jacuzzi Tub On 2nd Floor. Finished Basement With Fireplace And Walkout To An Incredibly Private Generously Sized Backyard With Gate To Green Space. Spacious Primary Retreat With Wall-To-Wall Closet. Beautifully Upgraded Throughout Including Exterior Facade (2022), Front Door (2022), Garage Door (2022), Kitchen & Appliances (2021), Washer & Dryer (2023), Roof (2019), Ductless High Efficiency A/C And Heating Unit (2018). Quiet Court Setting Steps To Harmony Creek Trail And Mere Minutes To Top-Rated Schools & Everyday Essentials. (id:61476)
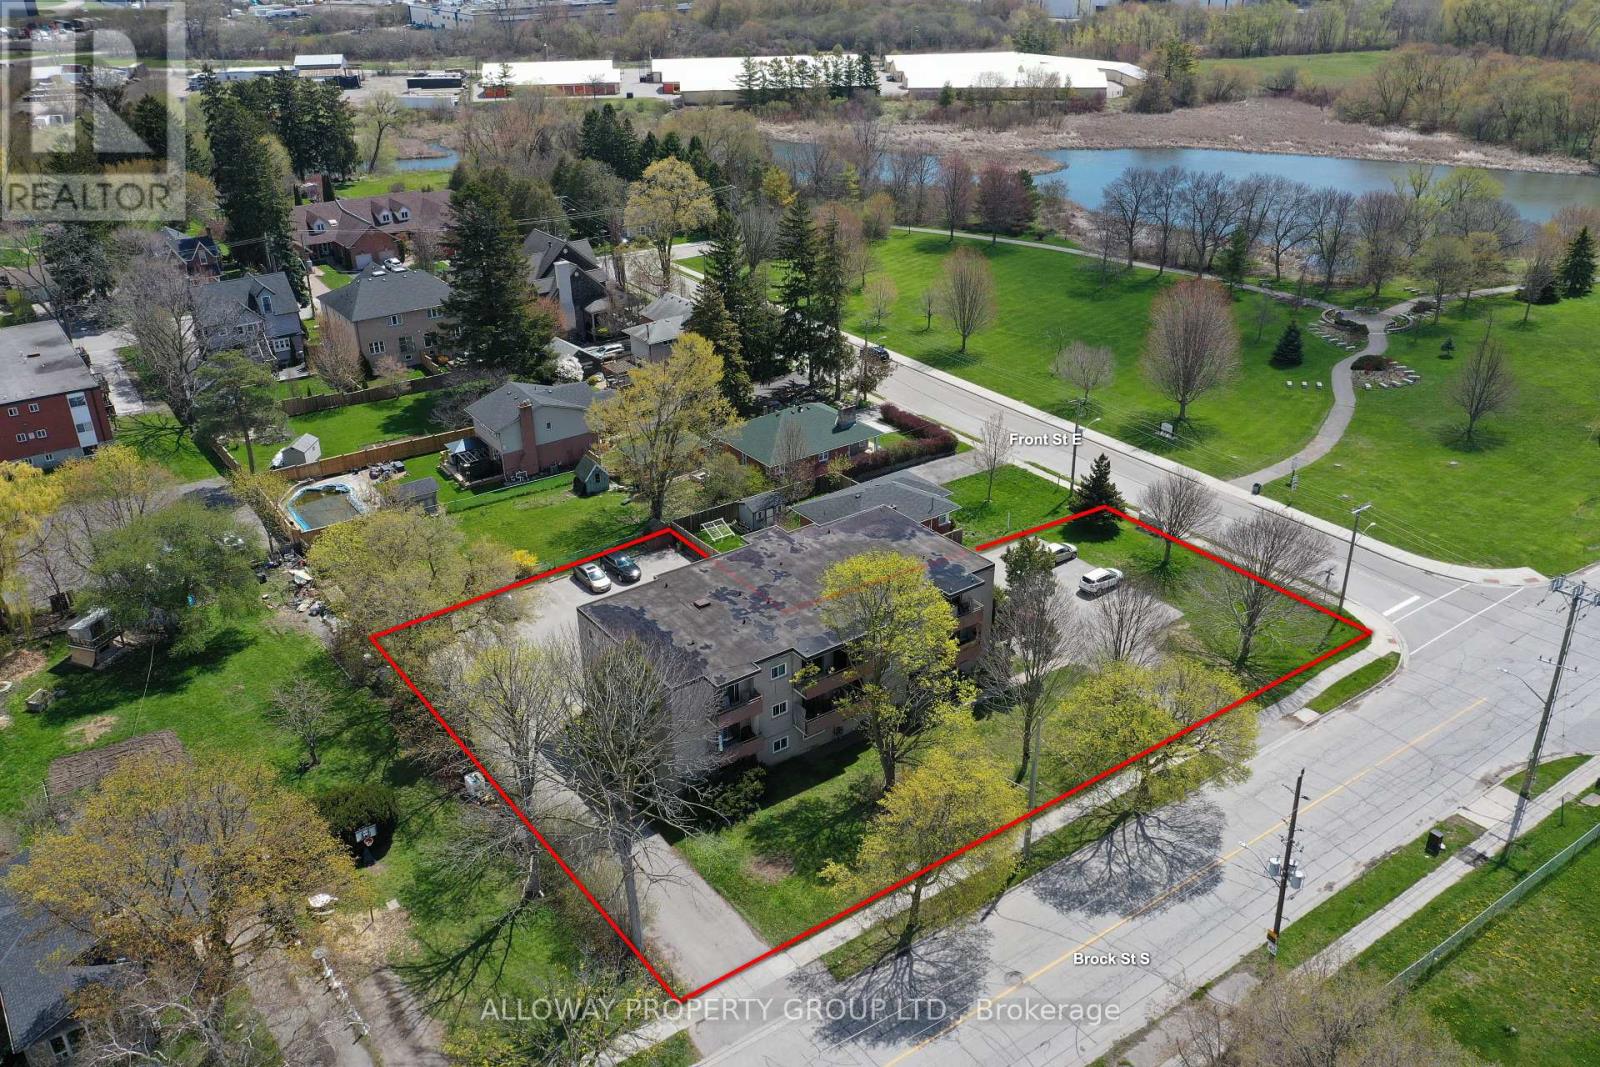
102 Front Street E
Whitby, Ontario
For Sale by Power of Sale - 14 Unit Impeccably maintained apartment building in Whitby. This property is a perfect addition or start to the portfolio of a multi-residential investor or group. Easily maintained, great tenants with long tenure, this property perfectly blends opportunity with stability. The diverse mix of suites (6 x 2 bed, 5 x 1 bed, 3 x Bachelor) ensure multiple tenant profiles across a variety of industries and demographics. The property is only a 12 minute walk from Whitby GO train station, which positions this property perfect for prospective tenants looking to work in the city but live far from it. Major intensification and an aggressive Whitby official plan place this property in the crosshairs of future redevelopment and amenity scaling. Don't miss out on the perfect opportunity to own this gorgeous half acre L shaped property with rental income to support cost of carry. (id:61476)
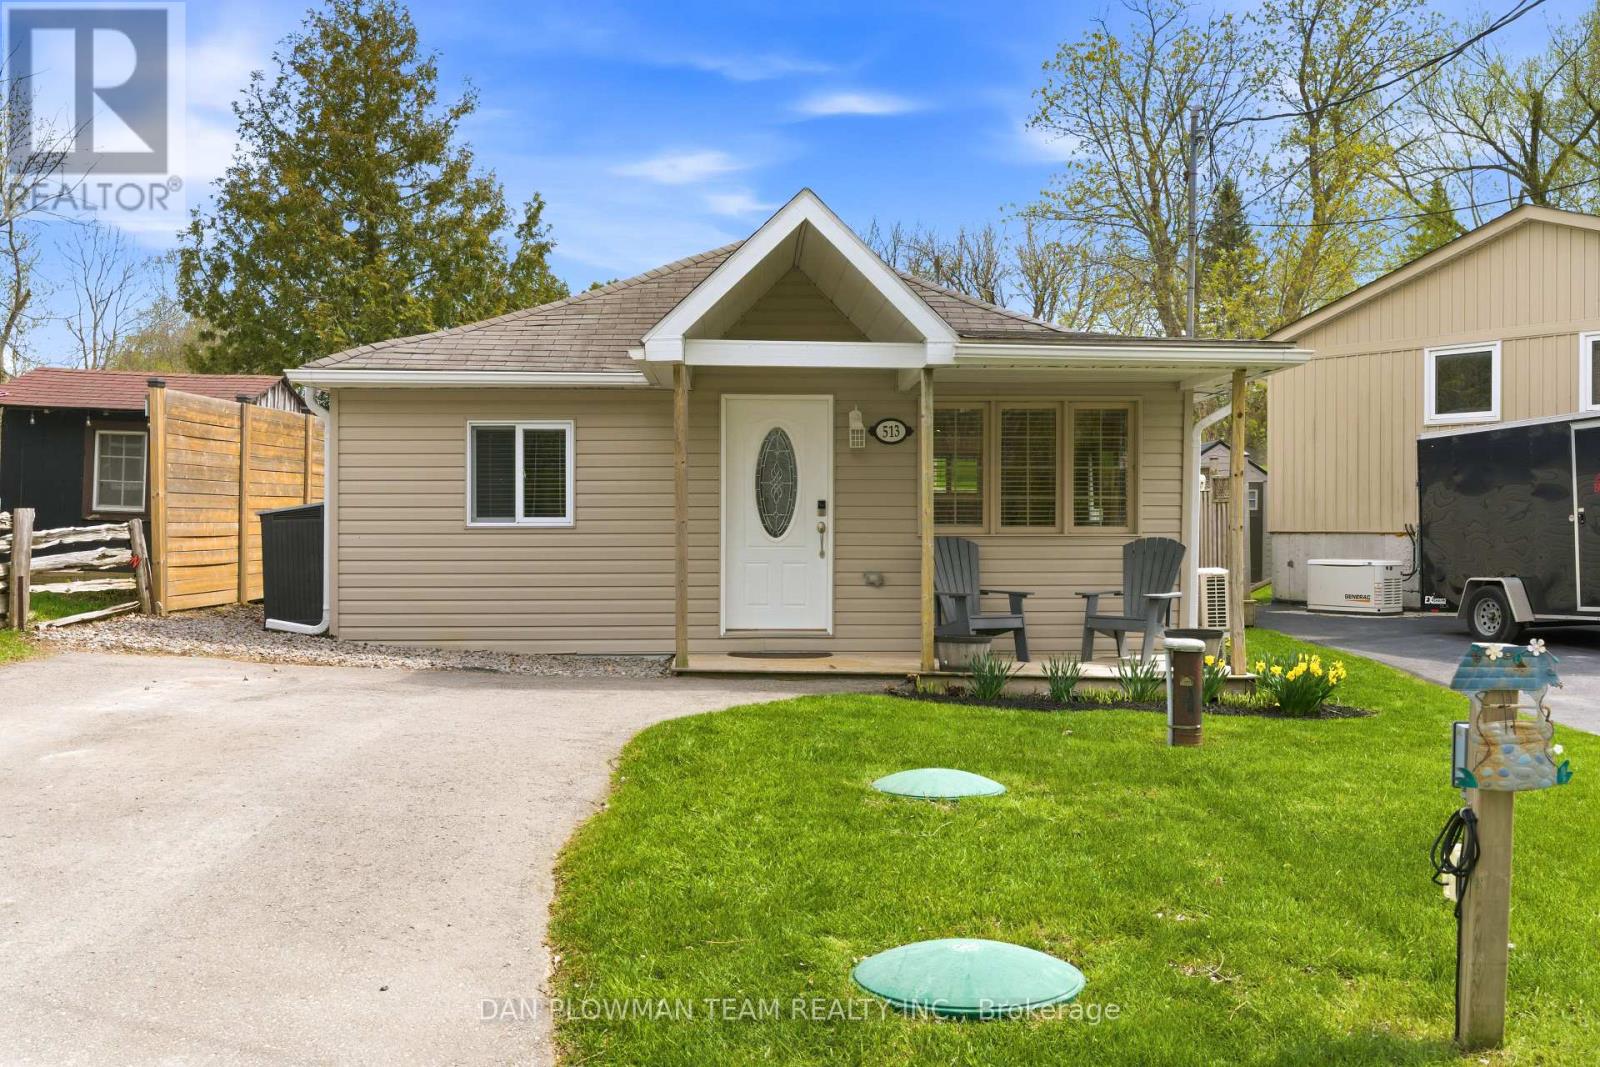
513 View Lake Road
Scugog, Ontario
Escape To Country Living With This Charming 2-Bedroom, 1-Bathroom Home Nestled In The Heart Of The Welcoming Janetville Community. Located Directly Across From Beautiful Lake Scugog, This Property Offers The Perfect Blend Of Peaceful Surroundings And Outdoor Adventure. Enjoy Stunning Lake Views Right From Your Living Room And Spend Your Evenings Relaxing Around Backyard Bonfires Under The Stars. Just Minutes To ATV And Recreational Trails, This Home Is Ideal For Outdoor Enthusiasts, Weekend Escapes, Or Year-Round Living. Experience The Tranquility Of Country Living While Still Being Part Of A Close-Knit Lakeside Community. A Rare Opportunity To Enjoy Nature, Views, And Lifestyle All In One. (id:61476)
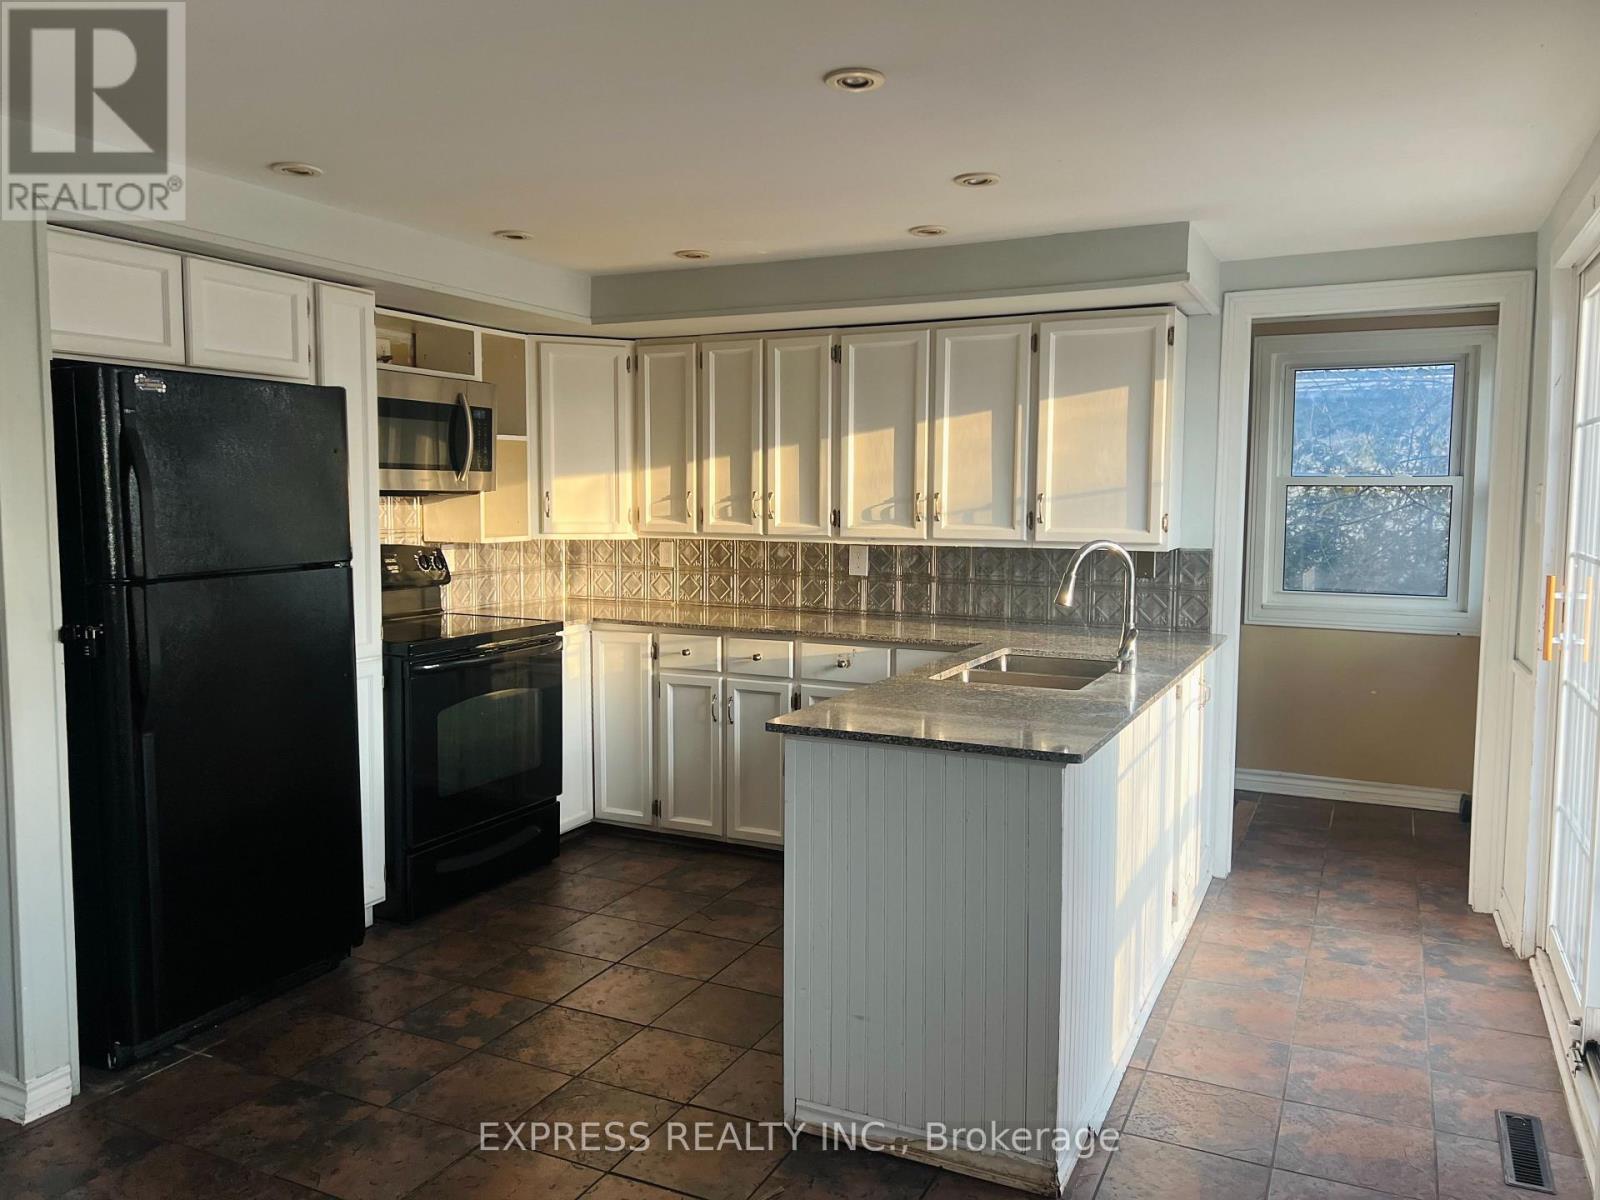
2184 Maple Grove Road
Clarington, Ontario
Country Living 5 Mins From Downtown And 401. Beautiful Huge 6 Bedroom House W 2 Kitchens. 3 Br On M/F And 3 Br In-Law Suite Upstairs. Perfect For Combining Families, First Time Home Buyers Or Investors. Very Nice Finishing Throughout. Walk Out From In-Law Suite Master To Covered Porch. Two set of washer and dryer, Partial Finished Basement W Rec, Office, Workshop And Storage. Hardwood Or Ceramic Flooring In Living Areas, Granite/Marble Counters In Kitchens. Gas Furnace '10, 200 Amp Breaker Panel W/ ESA '13, Sump Pump W/ Double Backup + Battery '13,roof On Main Lvl/Windows(2019), Water Softener/UV '13, front and back Large Decks (id:61476)
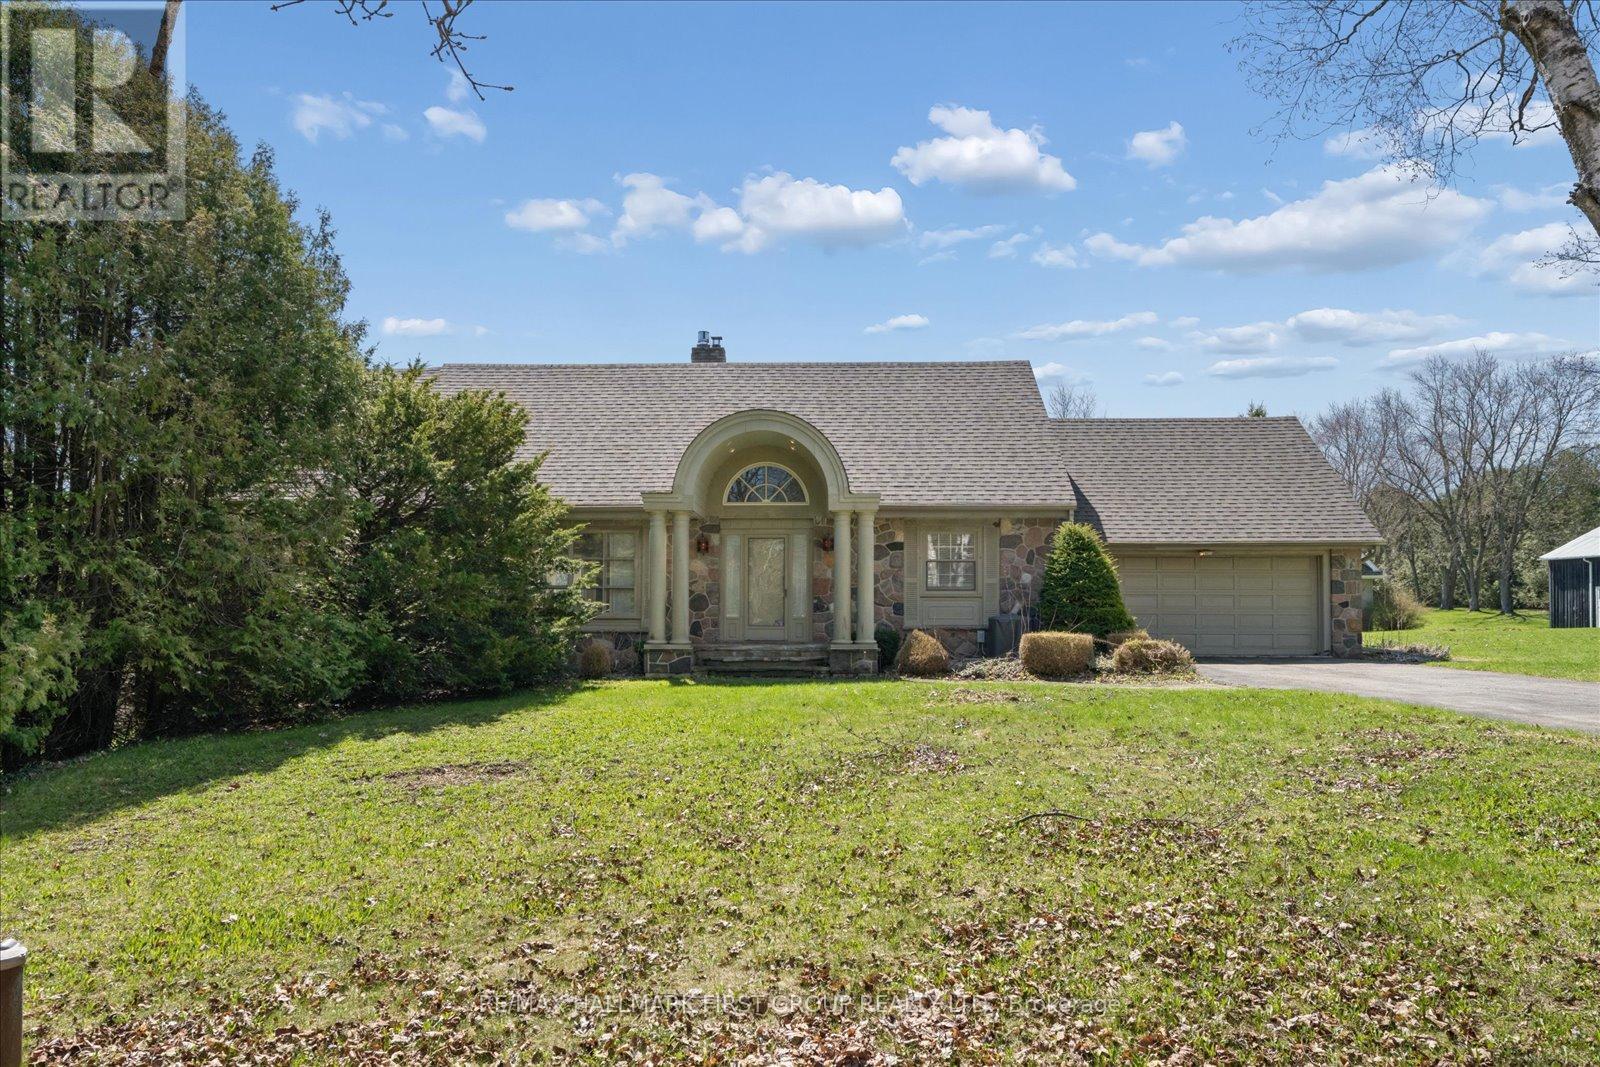
525 Myrtle Road W
Whitby, Ontario
Exceptional opportunity to own a spacious 2-storey home set on 3.69 private acres in beautiful Rural Whitby, just minutes from the charming hamlet of Ashburn. Surrounded by mature trees and peaceful countryside, this property offers the perfect blend of privacy, space, and rural living while remaining close to major routes and everyday amenities. Offering over 2,500 sq ft, the home features a functional layout with large principal rooms including a living room, dining area, and family room with fireplace. The kitchen is complemented by a bright breakfast area and sunroom overlooking the property, providing additional space to relax. A main floor office and bedroom offer flexibility for work-from-home or multi-generational living. Upstairs, the primary suite includes a sitting area, while additional bedrooms offer ample space for family or guests. The finished basement adds a recreation room and an additional bedroom. Set on a substantial lot with ample parking and an attached garage, this property is ideal for those seeking space and the opportunity to make it their own in a peaceful setting. Estate sale. Property being sold as is, where is with no representations or warranties. (id:61476)
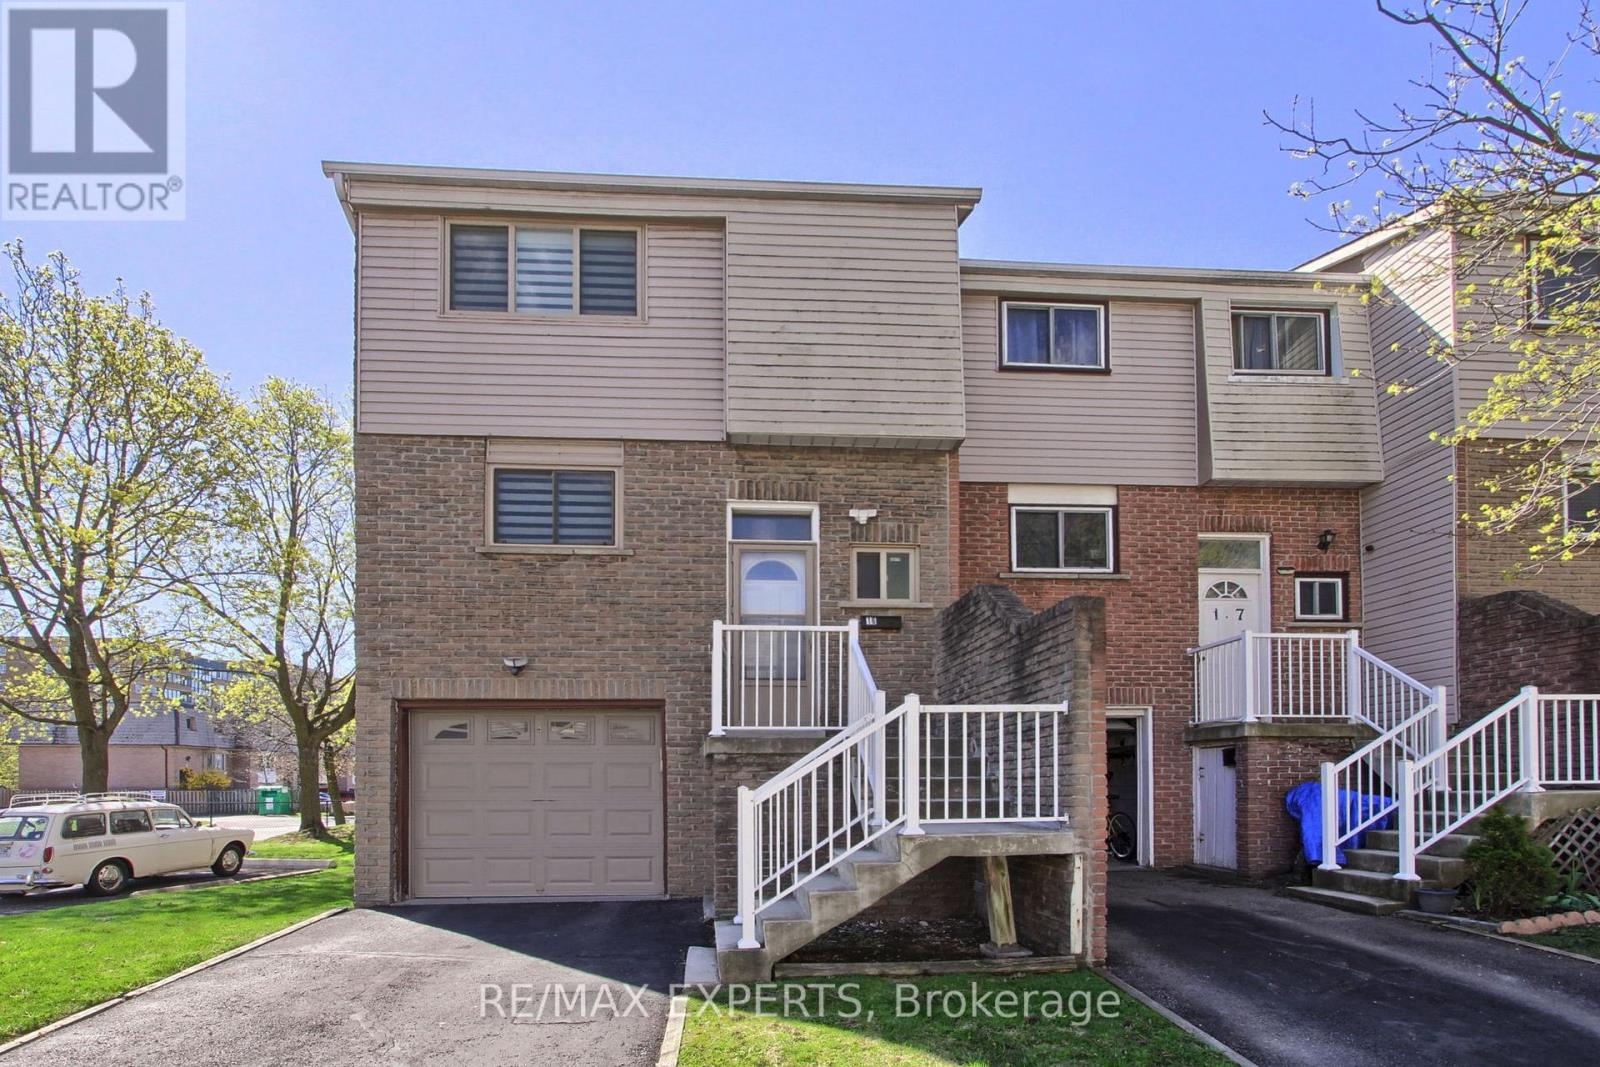
16 - 1655 Geta Circle
Pickering, Ontario
If you've been searching for a home that truly delivers on space, flow, and long-term value, this one is going to stand out immediately. From the moment you walk in, you're greeted by a beautifully updated kitchen and a bright, open-concept living and dining area, enhanced by new light fixtures and stylish window coverings that elevate the entire space. Natural light pours in, creating an inviting atmosphere that feels both comfortable and refined, perfect for everyday living and hosting. What that means is you're stepping into a home that not only meets your needs today but continues to support your lifestyle as you grow. With 3 generously sized bedrooms and 2bathrooms, there's plenty of room for families, remote professionals, or anyone who values space without compromise. The renovated kitchen offers ample cabinetry and prep space, making daily routines effortless, while the main-floor powder room adds that extra touch of practicality. Upstairs, you'll find well-appointed bedrooms and a full bathroom designed to provide both comfort and privacy for the entire household. The walkout basement introduces a fully separate living area that can easily function as a family room, home office, gym, or entertainment space, complete with direct outdoor access for added versatility. Set within a freshly painted interior, the home also offers convenient interior access to the garage, making day-to-day living seamless, especially during the winter months. Located close to hwy 401 in a well-managed community close to schools, parks, shopping, and transit, this isa location that supports both lifestyle and long-term appreciation. With cable and internet included in the maintenance fees, this is a truly turnkey opportunity that combines comfort, convenience, and smart financial value. Bottom line, this is a home that feels right the moment you walk in and continues to make sense long after. (id:61476)
555 Kingsfield Loop
Oshawa, Ontario
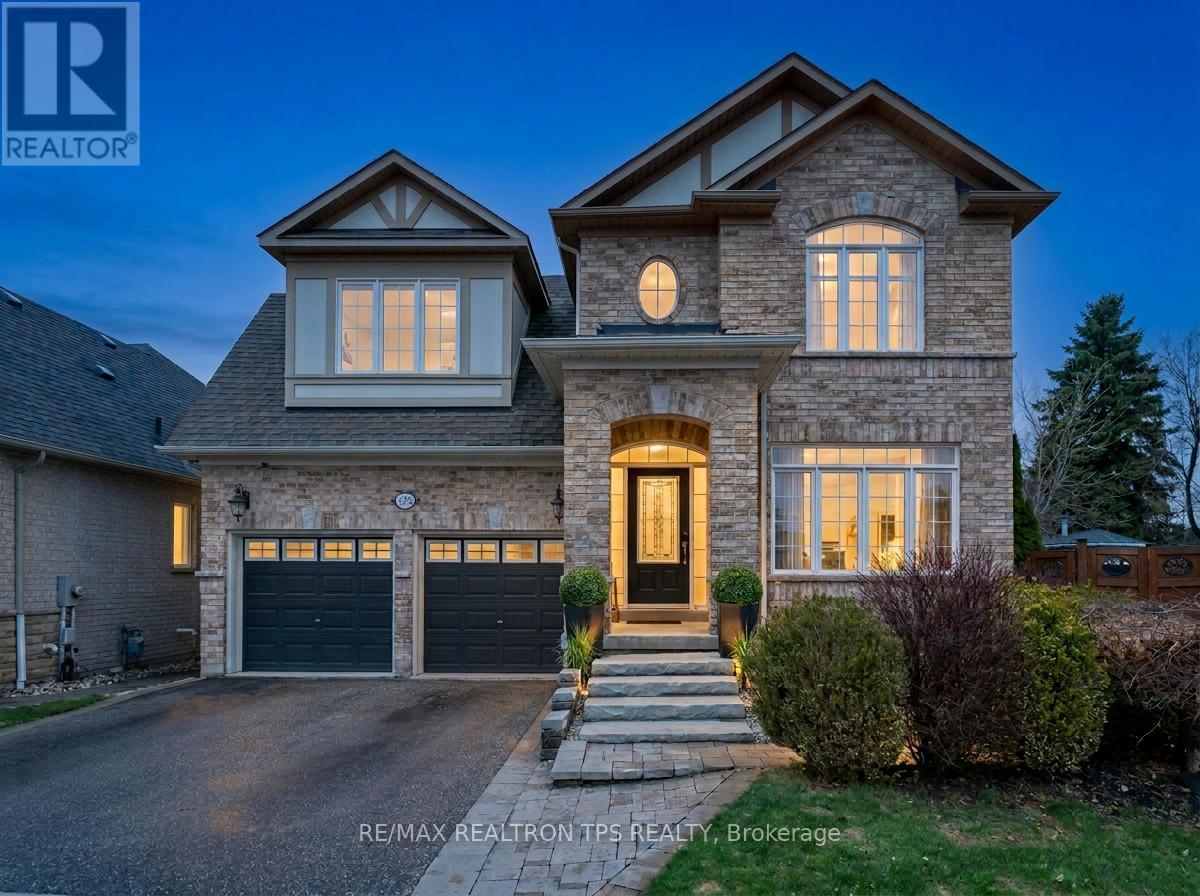
Beautifully appointed and meticulously maintained, this Marshall-built detached 2-storey home offers over 3,000 sq. ft. above grade and is set on a premium oversized pie lot in one of North Oshawa's most sought-after neighbourhoods. From the striking all-brick exterior and professionally landscaped entry to the bright, open-concept interior, every detail has been thoughtfully designed for comfort, style, and everyday living.The main floor welcomes you with soaring ceilings, hardwood flooring, crown moulding, colonial pillars, and an elegant formal living and dining area that flows seamlessly into the chef-inspired kitchen and butler's pantry, ideal for entertaining. The kitchen features granite countertops, custom cabinetry, a large island, stainless steel built-in appliances (including double wall oven), ceramic flooring, and a sun-filled breakfast area with walkout to the oversized deck and pool-sized backyard. The spacious great room completes the main level with a coffered ceiling, gas fireplace, pot lights, and large casement windows that fill the home with natural light.Upstairs, discover four generous bedrooms and three full bathrooms, including a luxurious primary suite with coffered ceiling, two walk-in closets, and a spa-like 5-piece ensuite with double vanity, separate shower, and corner tub. A versatile computer nook, upper hallway linen storage, and convenient laundry room add to the home's practical layout, while upgraded broadloom, smooth ceilings, and quality finishes continue throughout.The backyard is a true retreat, featuring a large custom deck with aluminum rails, perennial gardens, Japanese maple trees, a custom arbor, and full fencing for privacy and enjoyment. With a 3-piece basement rough-in, central air, high-efficiency furnace, central vac, 25-year architectural shingles, and countless upgrades throughout, this exceptional home offers refined living in a prime location close to schools, parks, shopping, and the 407. (id:61476)
1701 - 1210 Radom Street
Pickering, Ontario
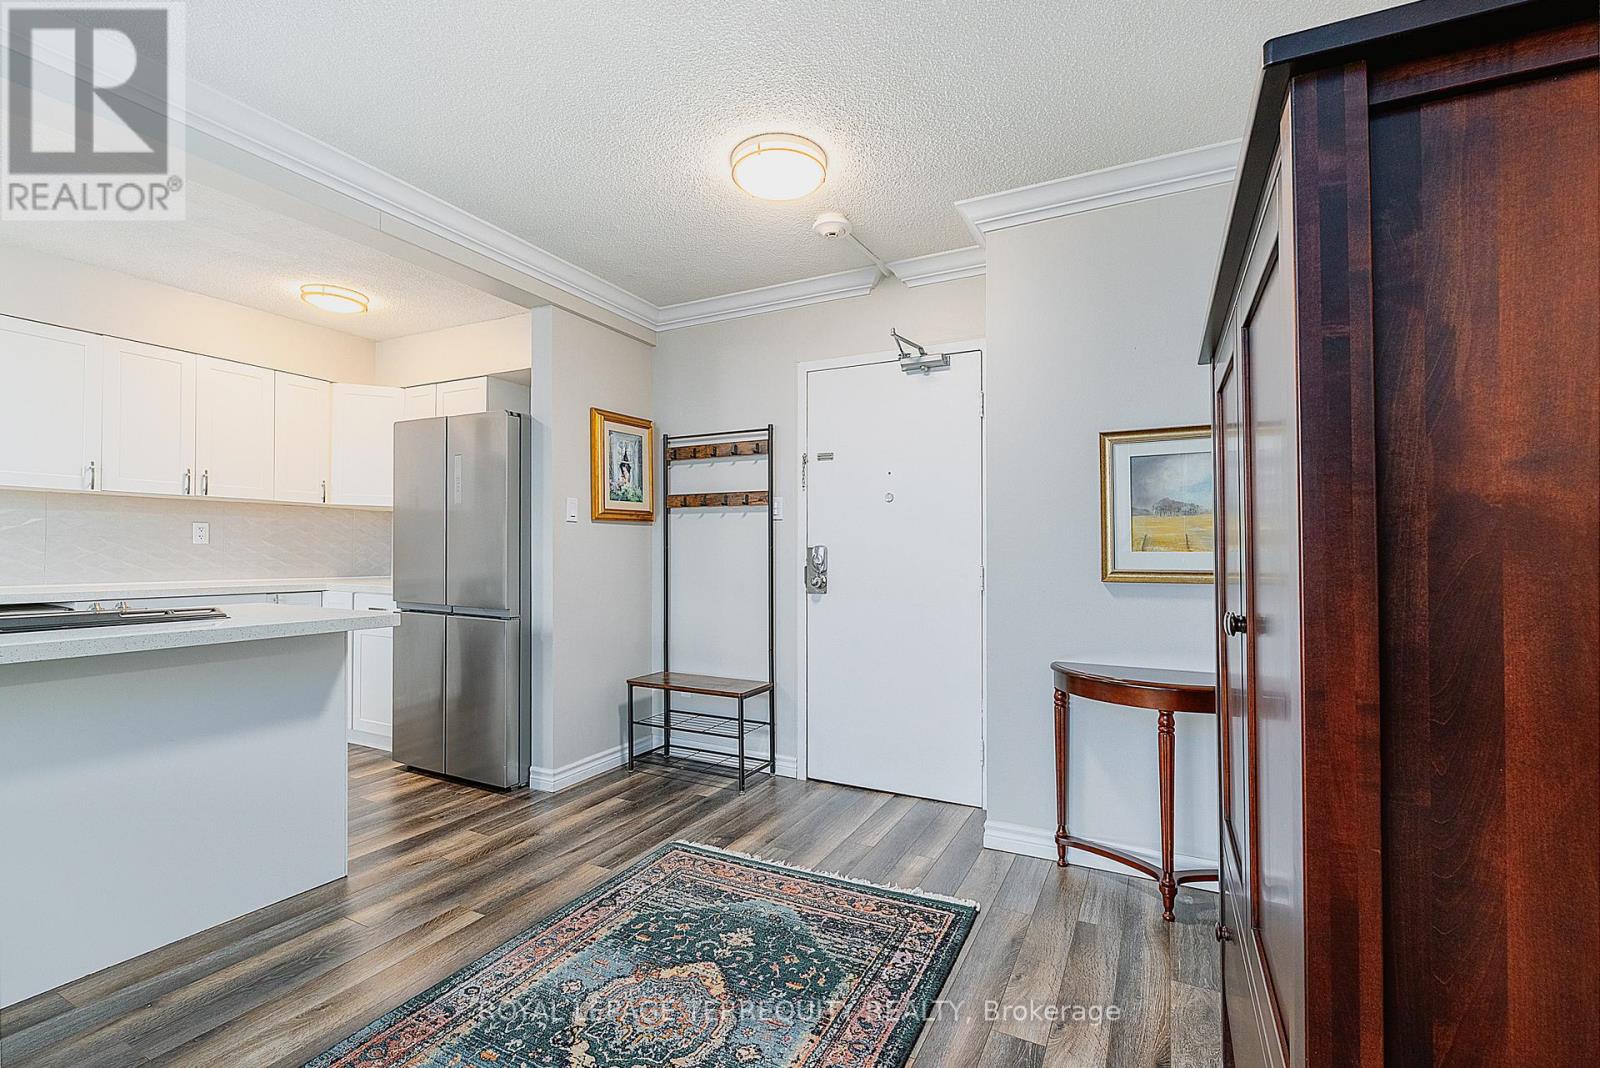
Renovated condo with over 1600 sq.ft. of open plan living with walk out to huge balcony and expansive north views. Lovely open concept white kitchen with granite counter tops, huge island. Primary bedroom has a fabulous walk-in closet. All the main closets and bedroom closets are fitted with custom organizers. This unit has the added bonus of A/C and ensuite laundry. Located in the Frenchmans Bay neighbourhood with access to the GO Station, Waterfront Trail, shops, restaurants and more. (id:61476)
321 - 51 Clarington Boulevard
Clarington, Ontario
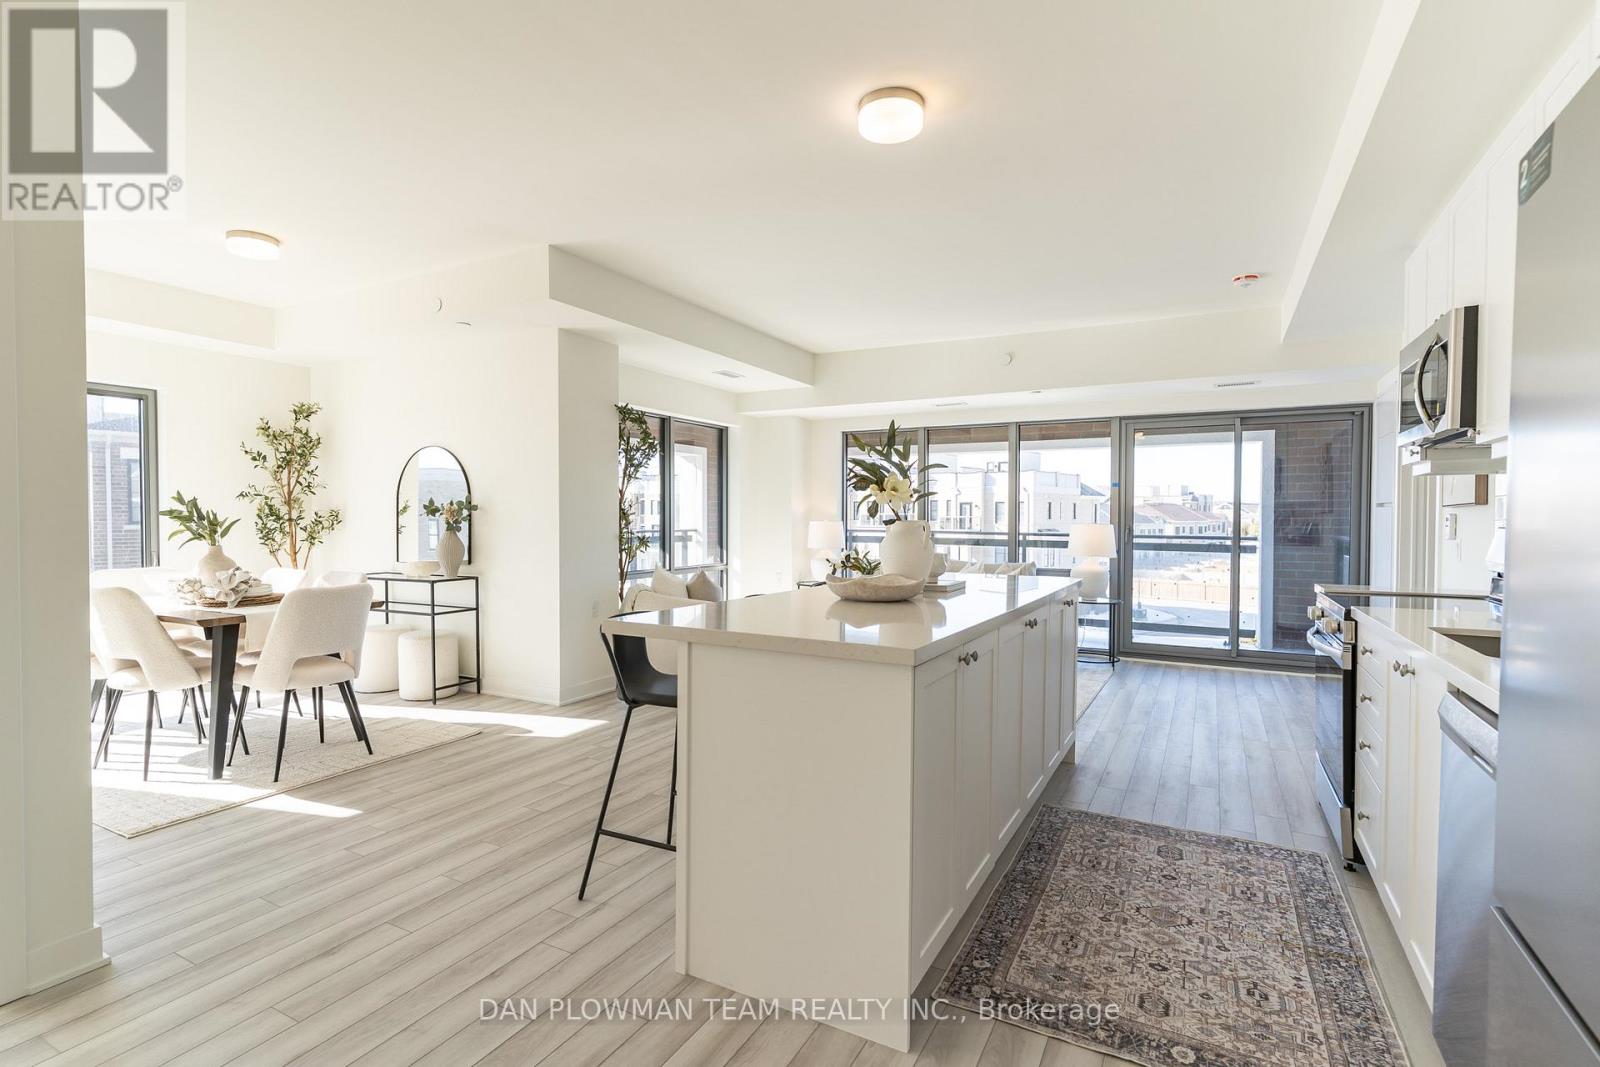
Be The First To Call This Stunning 1100+ Sq Ft Corner Condo Home In One Of Bowmanville's Most Beautiful New Buildings. Never Lived In And Finished With Today's Most Sought-After Upgrades, This Bright Two-Bedroom Plus Den Suite Blends Style And Function In All The Right Ways. Vinyl Plank Flooring Flows Throughout The Open-Concept Layout, Anchored By A Sleek Kitchen With Quartz Counters And A Large Centre Island Made For Gathering. Floor-To-Ceiling Windows Flood The Space With Natural Light And Lead To An Impressive L-Shaped Northwest-Facing Balcony Perfect For Sunsets. The Primary Suite Features Its Own Three-Piece Ensuite, While A Versatile Den Offers The Ideal Home Office Or Flex Space. Enjoy A Concierge-Attended Lobby, Yoga And Fitness Studios, Games And Party Rooms, Library, Board Room, Outdoor Terrace, Lounge, And Dining Areas. Underground Parking Included. Walking Distance To The Future Bowmanville Go Station, Shopping Entertainment And Dining. (id:61476)
1602 - 1210 Radom Street
Pickering, Ontario
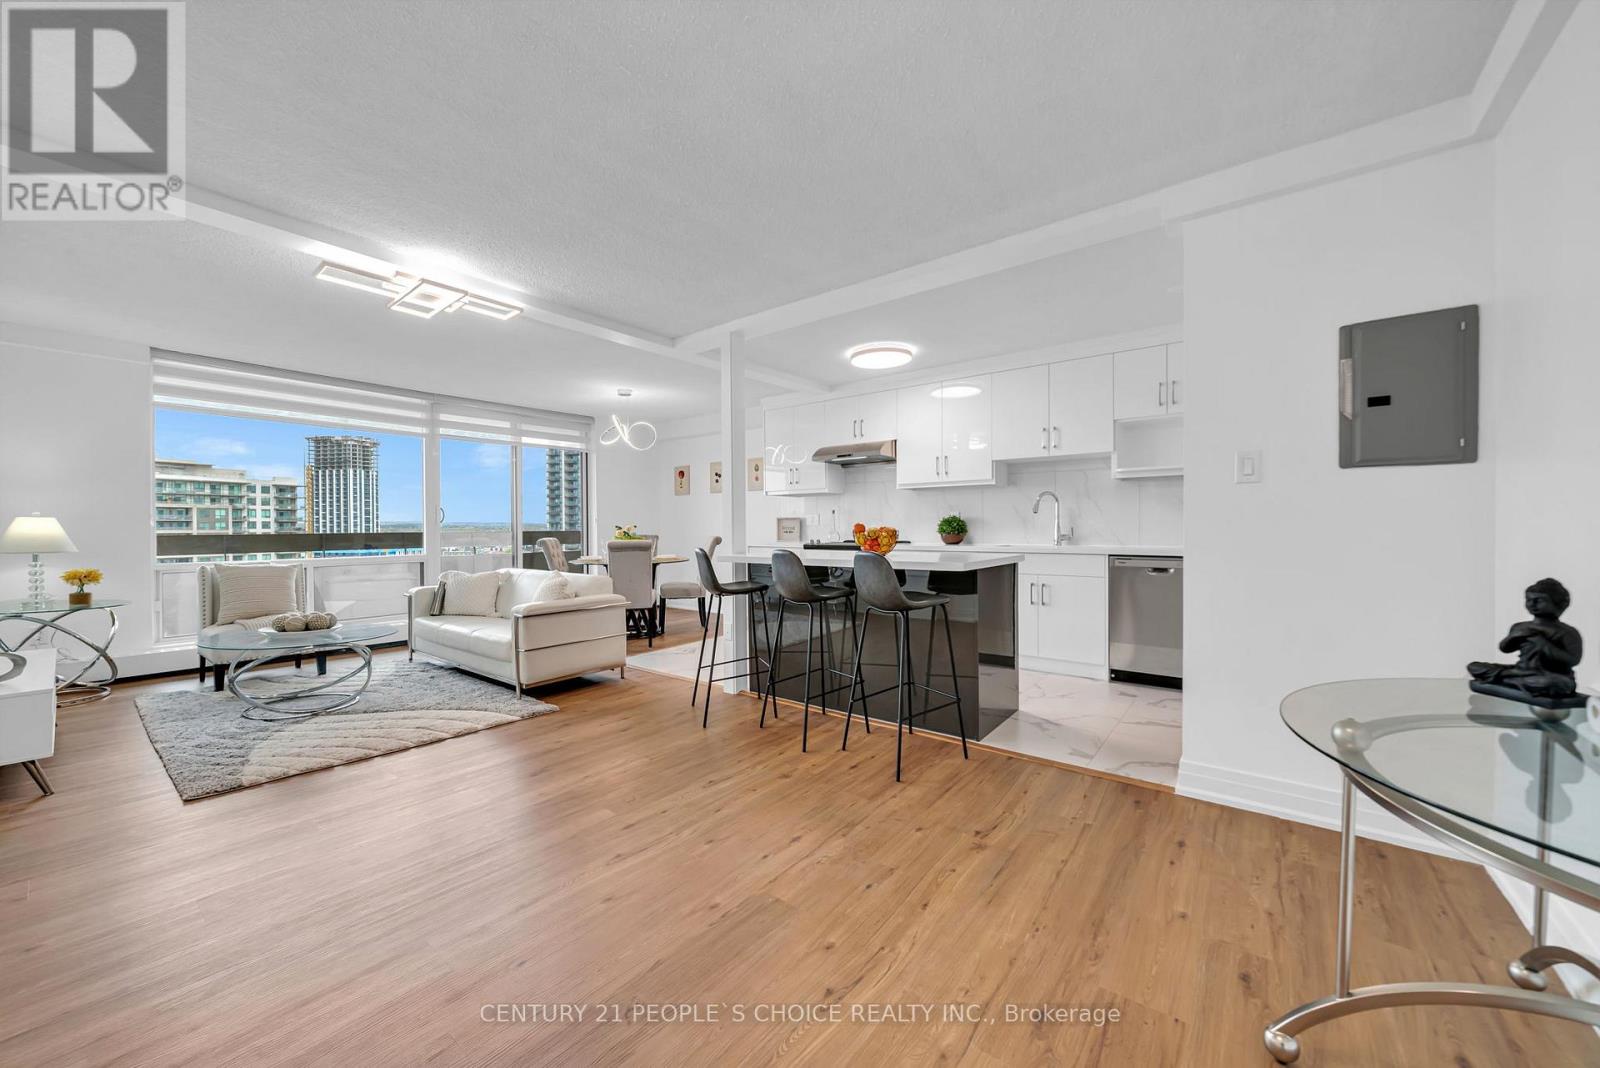
Welcome to 1602 at 1210 Radom Street Renovated 1,250 sq ft condo offering 3 bedrooms and 2 full bathrooms, perfectly situated in a prime location, just steps to the Pickering GO Station for effortless commuting and minutes to Highway 401. Enjoy close proximity to the scenic shores of Lake Ontario and the vibrant charm of Frenchman's Bay. This bright and spacious unit features large windows that flood the interior with natural light, enhancing its warm and inviting ambiance. The functional layout with new Vinyl flooring, new custom kitchen w/ porcelain floor, new s/s Appliances, new central A/C, new light fixtures and new washer/dryer. Conveniently located near schools, shopping, parks, and picturesque waterfront trails, this residence offers the perfect balance of urban accessibility and lakeside living. An exceptional opportunity not to be missed." Feature Sheet attached. (id:61476)
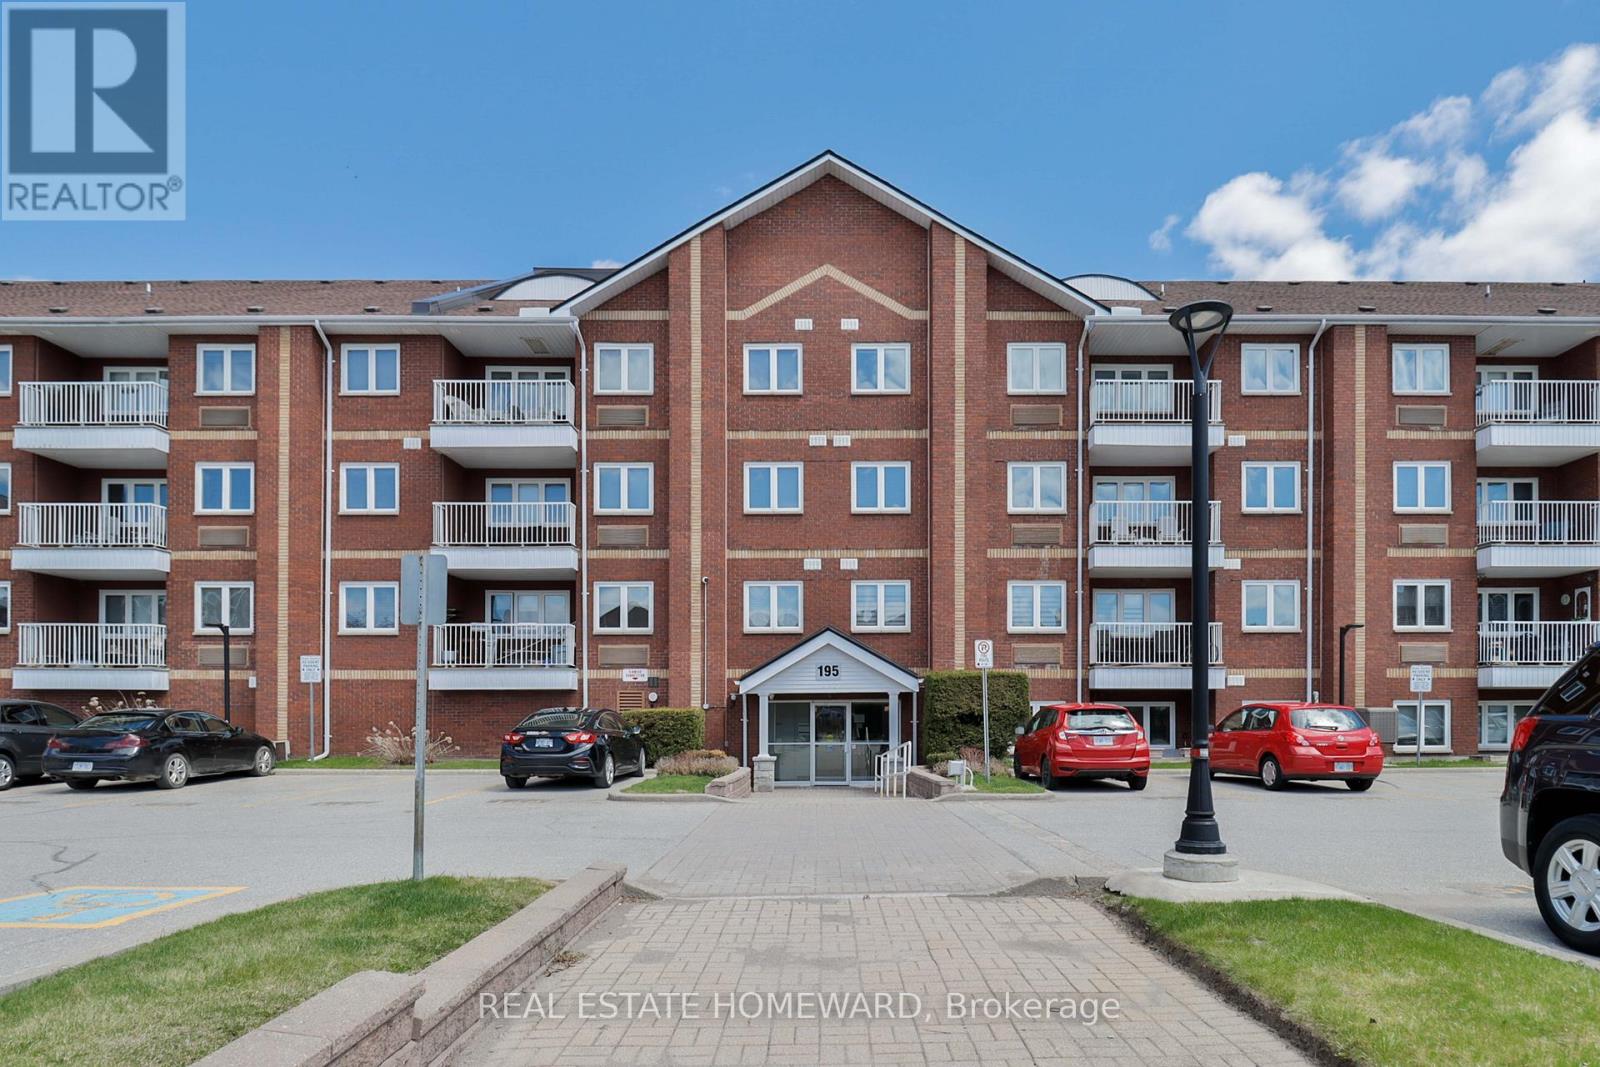
304 - 195 Lake Driveway West
Ajax, Ontario
Live life by the lake in Discovery Bay one of South Ajax's hidden gems. These bright, updated low-rise condos combine resort-style living with everyday convenience. This two-bedroom, two-bathroom split-model suite has been tastefully upgraded and lovingly maintained, offering private north-east views. Step inside to a tiled foyer with an oversized double closet, leading to a sunny kitchen with abundant cupboard and counter space, and convenient ensuite laundry closet. The open-concept living and dining area features a cozy fireplace, north-east views, and a walkout to a covered balcony. The spacious primary bedroom boasts a double walk-in closet with custom storage shelving and a recently updated four-piece ensuite with bath/shower and large vanity. The second bedroom also offers a double closet, and is adjacent to another updated four-piece bathroom. Enjoy resort style amenities including visitor parking, an indoor swimming pool & hot tub, exercise room, party room, tennis courts, and a private parkette & picnic area with BBQ stations, that provides fun for the whole family. Just steps from the famous Rotary Park with picnic areas, hiking and biking trails, a splash pad, and snack bar - you'll have recreation at your doorstep. Nestled within a fantastic school district, this condo is ideal for all ages. (id:61476)
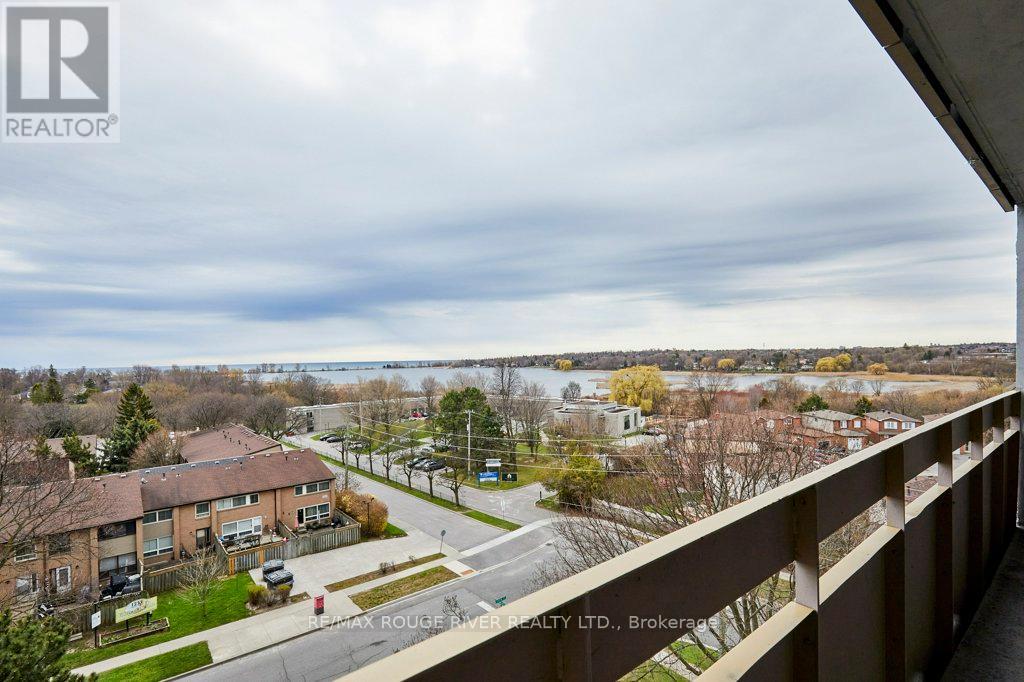
708 - 1210 Radom Street
Pickering, Ontario
Opportunity knocks at "The Bayshore," a popular, well-managed building in Bay Ridges. Complete with the famous views of Lake Ontario/Frenchman's Bay, this wonderful suite is on the south-west corner. Boasting 1278 sq ft (per floor plans) with three bedrooms and 1.5 bathrooms. The spacious living room/dining room combo walks out to a huge, south-facing main balcony. The primary bedroom is also south-facing and includes a walk-in closet, ensuite 2-pc bathroom and a private balcony facing west. The home has been updated with upgraded light fixtures; Decora outlets and switches; professionally re-glazed bathtub (looks like new!); and several new doors and handles. There is laundry in-suite, and the washer and dryer are also brand new. In addition, the windows and patio door have been replaced in the entire building and the cost of the Special Assessment for the project has been fully covered by the Seller. Many suites at The Bayshore have been extensively renovated and Unit 708 is ready for your signature improvements - in fact, the old carpet has already been removed for you and the clean, sealed concrete floors are ready for your flooring of choice. Building amenities include a large underground Visitor parking lot; on-site management (City Sites Property Management); gym and party room. Note that all utilities are included in the condo maintenance fee. Walk to the Pickering GO Station and Pickering Town Centre; ready access to local transit, 401/407/412; Pickering Waterfront Amenities, parks, schools, community centre, two local marinas and much more! (id:61476)
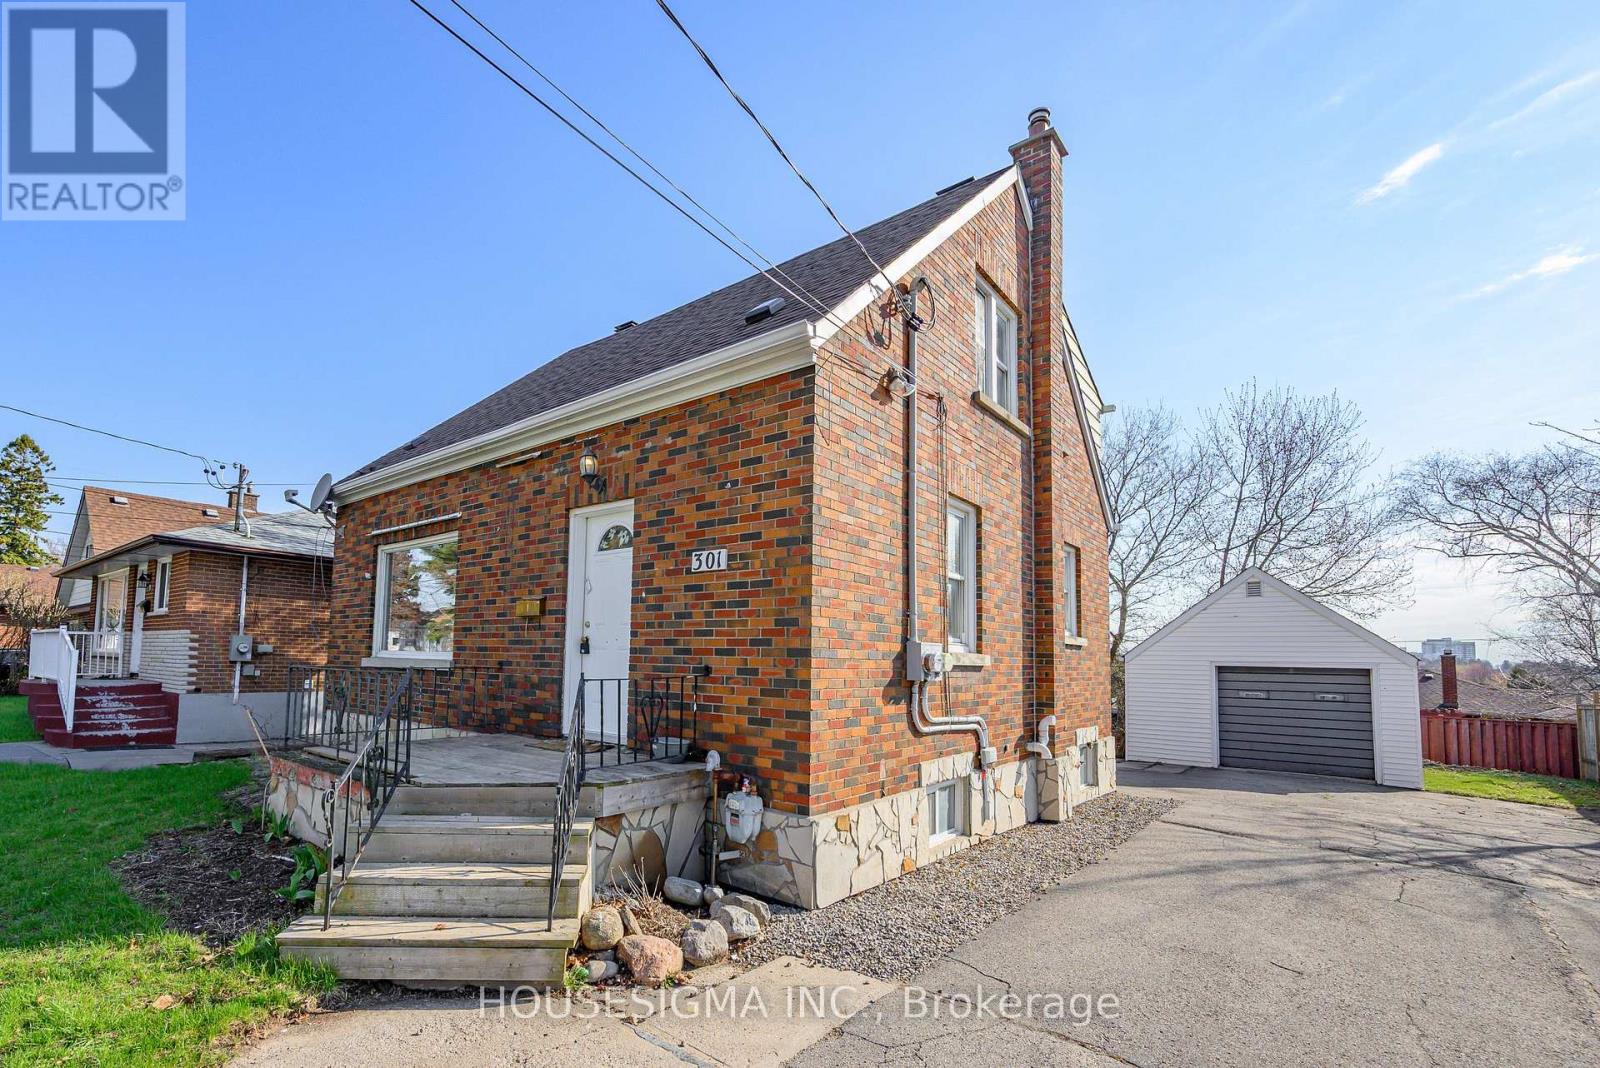
301 Gibbons Street
Oshawa, Ontario
Two unit registered with City of Oshawa. Solid detached 2-storey offering a versatile 3-bedroom layout with rare main floor bedroom featuring private 2-piece ensuite, ideal for multi-generational living, downsizers, or buyers seeking main floor convenience. Bright and functional main level with separate living and dining areas, practical kitchen layout, and efficient use of space throughout. Upper level features two well-sized bedrooms and full 4-piece bathroom, providing comfortable separation for family living. Lower level includes additional living space with kitchen, bedroom, and 3-piece bath, creating strong in-law or income potential and flexibility for extended family or tenants. Detached garage and private lot add usability and long-term value. Generous driveway provides ample parking. Functional layout allows for a variety of living arrangements, making this property adaptable to changing needs. Located in an established Oshawa neighbourhood close to shopping, transit, schools, parks, and everyday amenities. Excellent opportunity for end users and investors alike seeking a well-rounded property with flexibility, usability, and long-term potential in a convenient location with strong rental and resale appeal. Separate hydro meters for convenient billing. (id:61476)
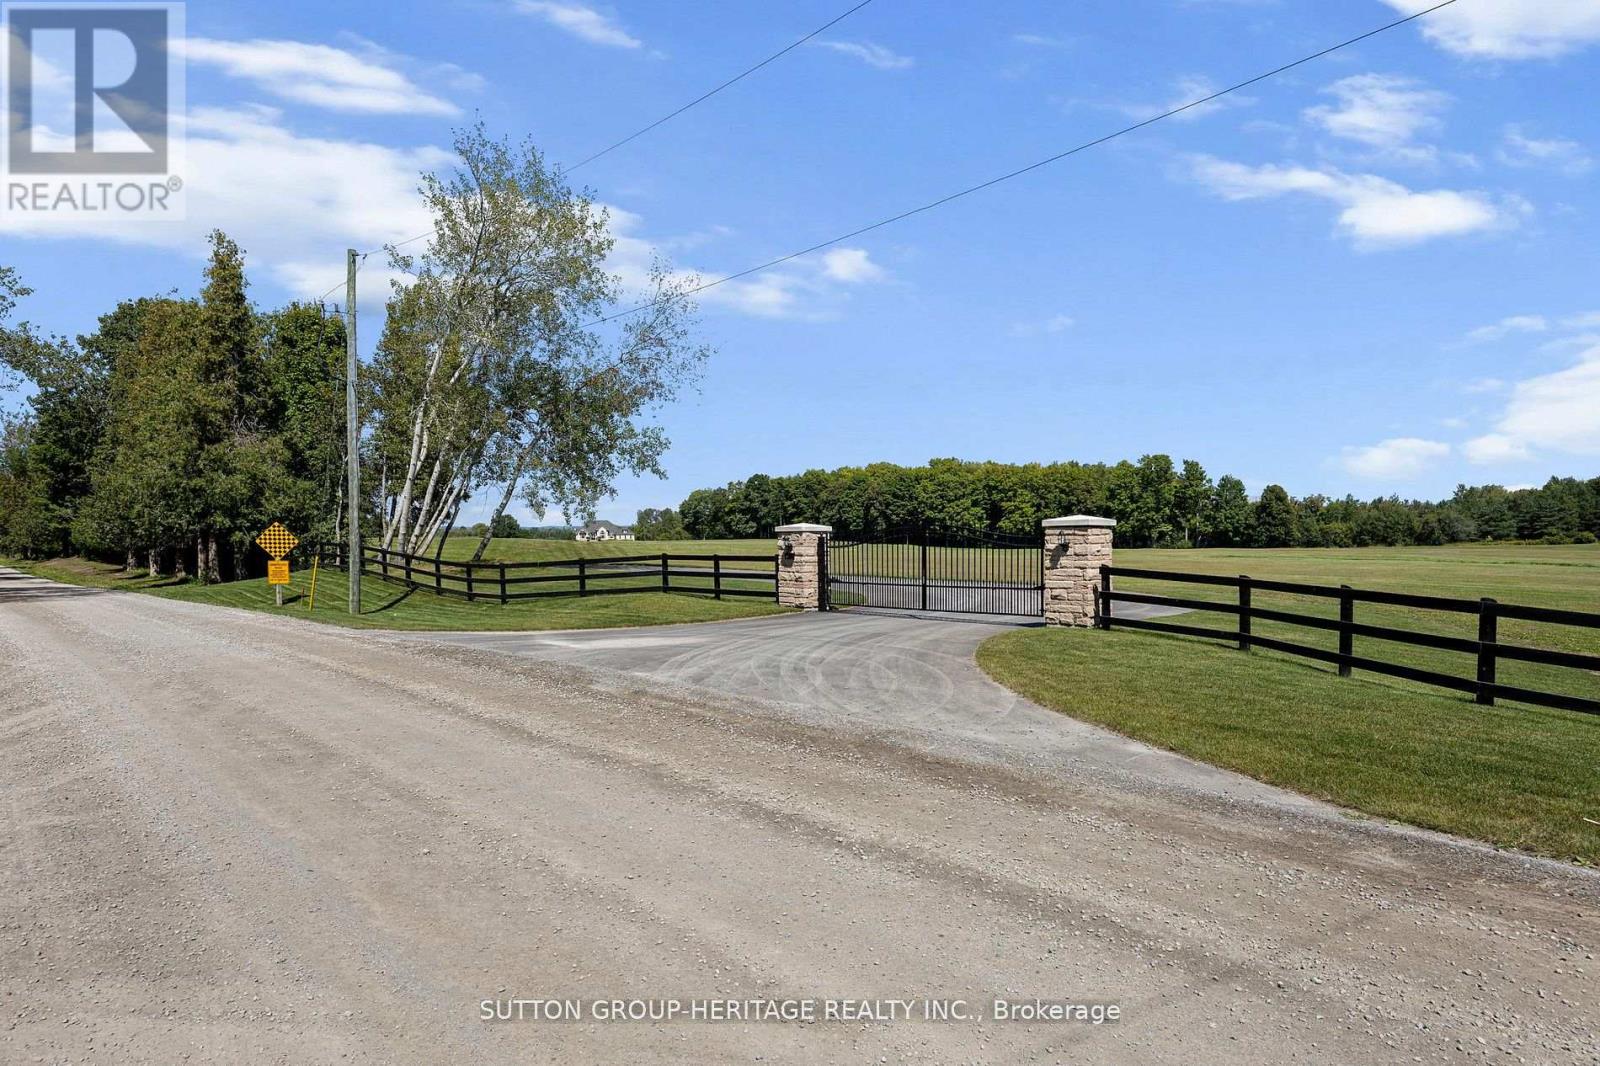
2100 Taunton Road
Clarington, Ontario
Opportunity Is Knocking! Country Estate 41 Acres With Approximately 7,000 Sq.Ft. Finished Executive Bungalow. Business Opportunity With Approved Zoning For Driving Range, Mini Golf + 2,400 Sq.Ft. ProShop/Restaurant. Home Features Open Concept Design With 12' & 14' Ceilings In Great Room And Dining Room. Gourmet Kitchen, 16' Granite Counter-Tops, Stainless Steel Appliances. 6 Bedrooms And 6 Bathrooms. Frontage On Taunton Road 30 Acres Is For Driving Range (View Attachments For Site Plan). Seller has detailed plans for Driving Range and Restaurant Business for the property. Next to Ramps for Hwy 418. Ideal Investment to Live and Operate a profitable business in a prime Location. Gated Entry. Town would also consider Cricket Fields. (id:61476)
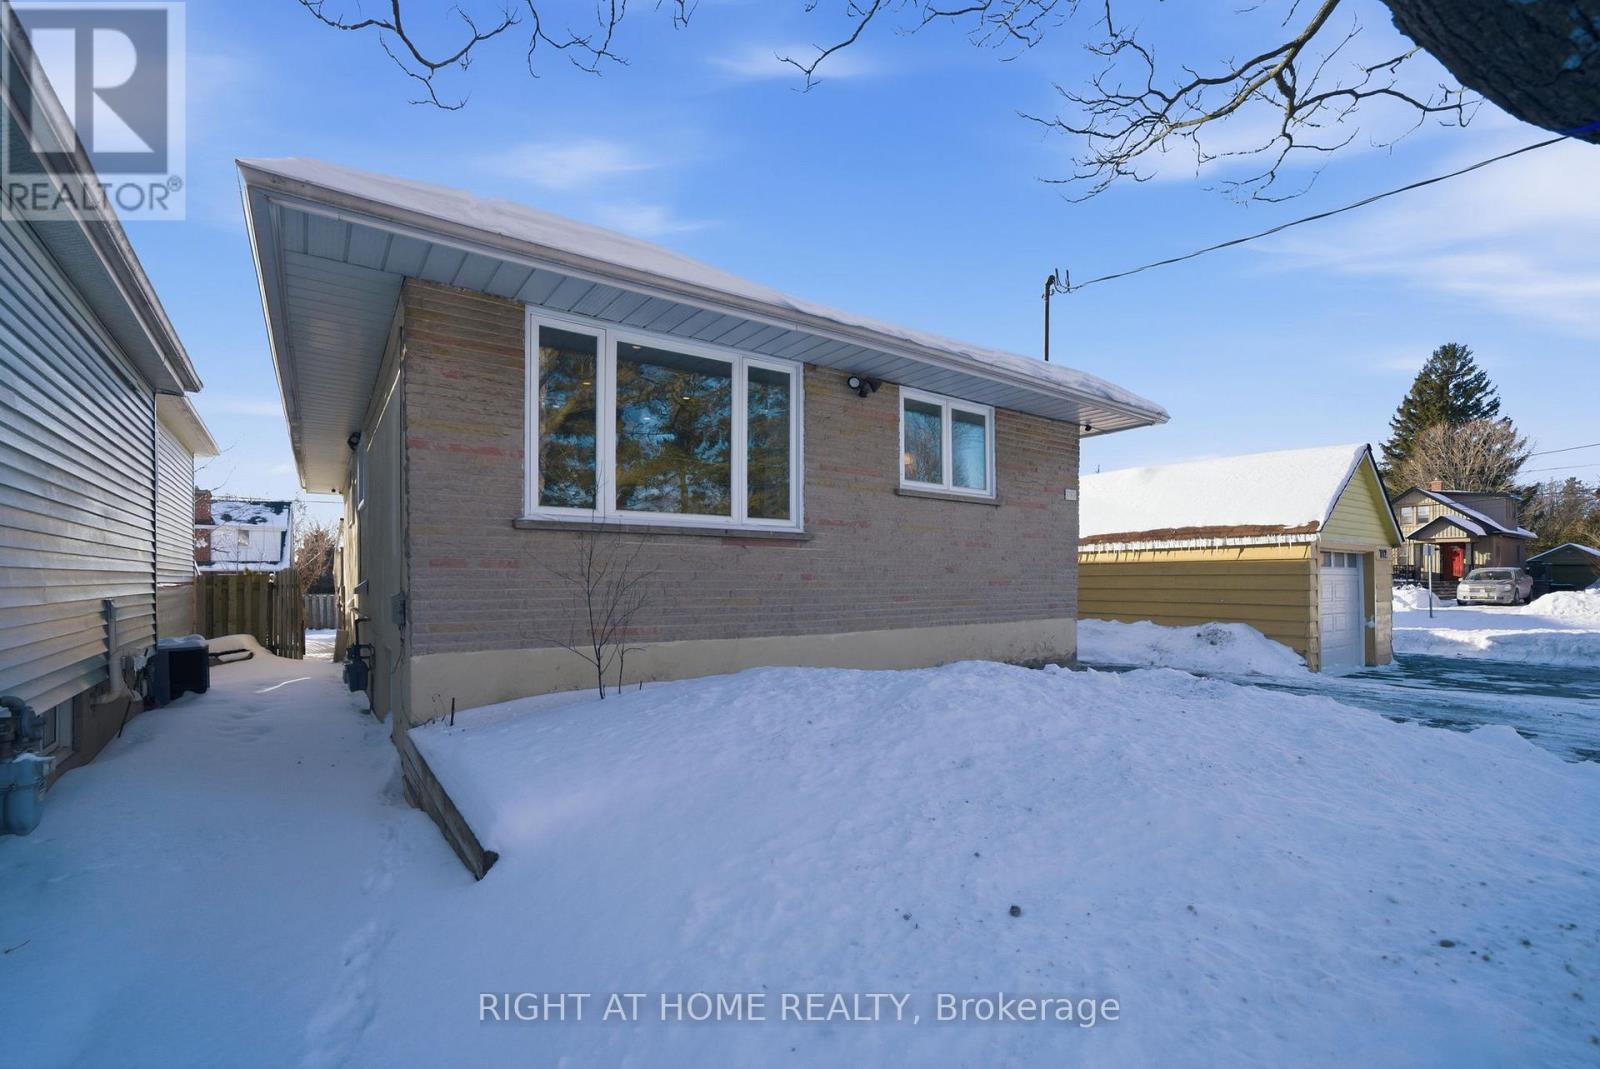
708 Carnegie Avenue
Oshawa, Ontario
Welcome to this legal 2-unit (Legal Duplex) raised bungalow with a walk-out basement, nestled on a quiet street in one of Oshawa's most desirable neighbourhoods. Perfectly positioned just 120 metres from transit and minutes to Rossland Rd E and Simcoe St N, this is a rare opportunity for investors, families, and multi-generational buyers alike. The upper suite offers a bright, spacious, sun-filled living room, private laundry, direct garage access, and a newly finished oversized rear deck, ideal for summer BBQs, morning coffee, or relaxing evenings outdoors. Both units enjoy their own separate fenced backyard spaces, offering privacy and a true sense of independent living. The lower suite is equally impressive, featuring a brand-new kitchen, new flooring, new windows, private laundry, and a walk-out to the backyard, creating a bright and inviting space that feels far from a typical basement apartment. With estimated rental income of $4,500/month, this property is a standout turnkey investment opportunity, while also offering the perfect layout for mortgage support, extended family, or multi-generational living. (id:61476)
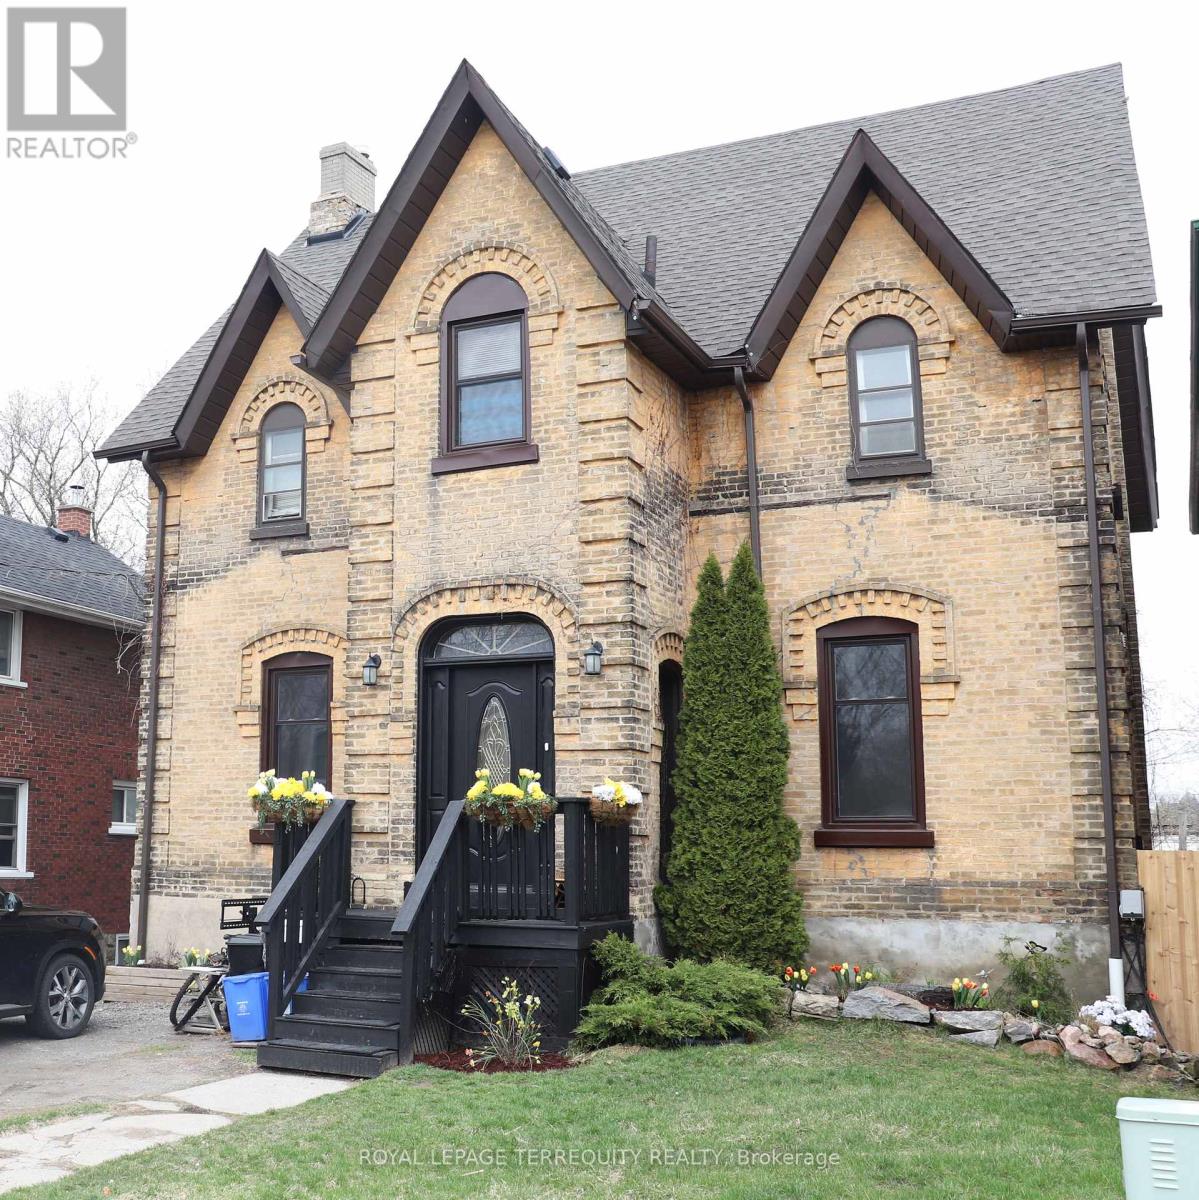
51 Nassau Street
Oshawa, Ontario
Rare opportunity at 51 Nassau St in Oshawa. This versatile two-storey property features four rental units, offering excellent income potential in a high-demand area. Ideal for investors or end-users alike, live in one unit and rent the others, or convert the property back into a spacious single-family home with an in-law suite. Live in your dream apartment while the other apartments pay your mortgage. Spectacular 1885 heritage mansion with large, elegant rooms, a spiral staircase, stunning artisanal molded 14 ft ceilings with massive windows. Enjoy downtown Oshawa, steps to the Robert McLaughlin Art Gallery, Library and many post secondary institutions: Ontario Tech University, Trent University, Queen's University Satellite Campus, Durham College . The Oshawa Centre is a 20 minute walk away and the pathway along Oshawa Creek meanders right down to Lake Ontario. The property is a 7 minute drive from the Go Train Station. Lots of new upgrades: Roof (2017), Boiler (2015), Rear fence (2025), Several new windows, New door locks (2025), New alarms (2025), Insulated ceiling (2013). (id:61476)
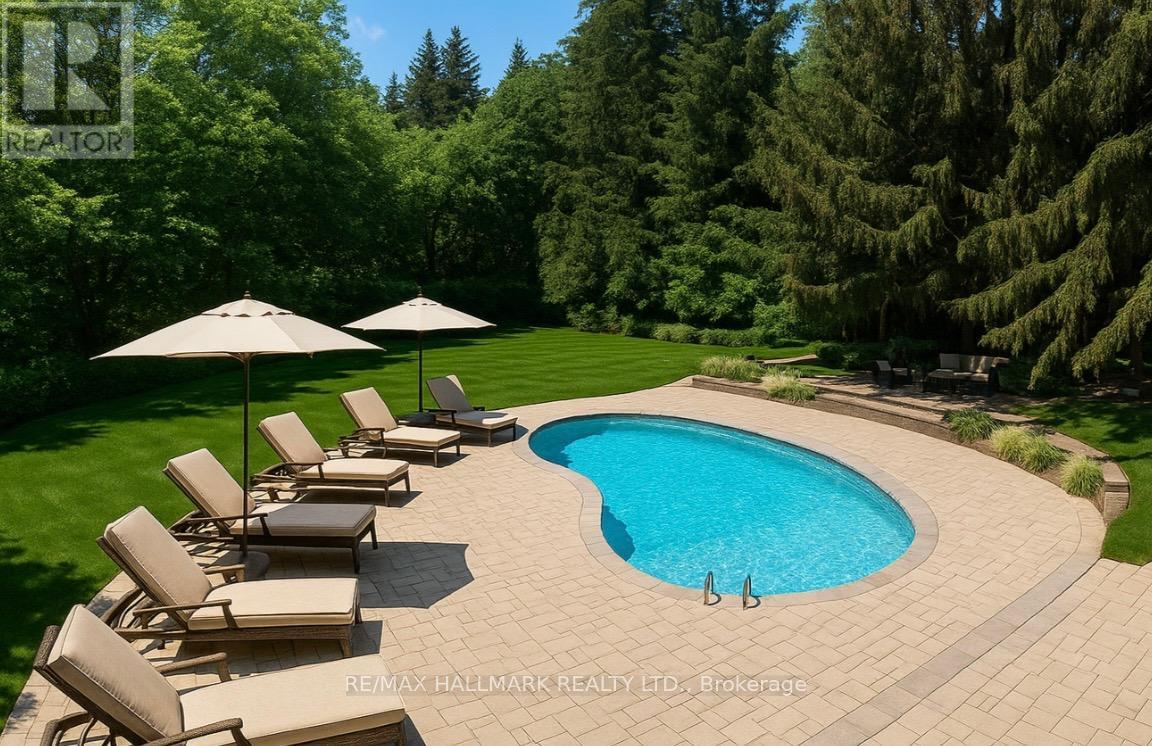
1382 Rougemount Drive
Pickering, Ontario
An incredible chance to own a premium 1.09-acre lot in one of Pickering's most coveted neighbourhoods - Rougemount Drive! Surrounded by luxury custom estates and mature trees, this rare oversized property offers endless potential for builders, investors, or end-users looking to create their dream home. Design and build your own custom residence on this expansive parcel, or explore the potential for severance and maximize your investment. The possibilities are truly exceptional in this high-demand pocket just minutes to highways, top schools, shops, and waterfront parks. Please note: No access to existing structure. In-ground pool and all chattels sold as is, where is. No active hydro, water, or electricity. Lot showings by appointment only. A rare find with tremendous upside - opportunities like this don't come often! OFFERS ANYTIME! (id:61476)
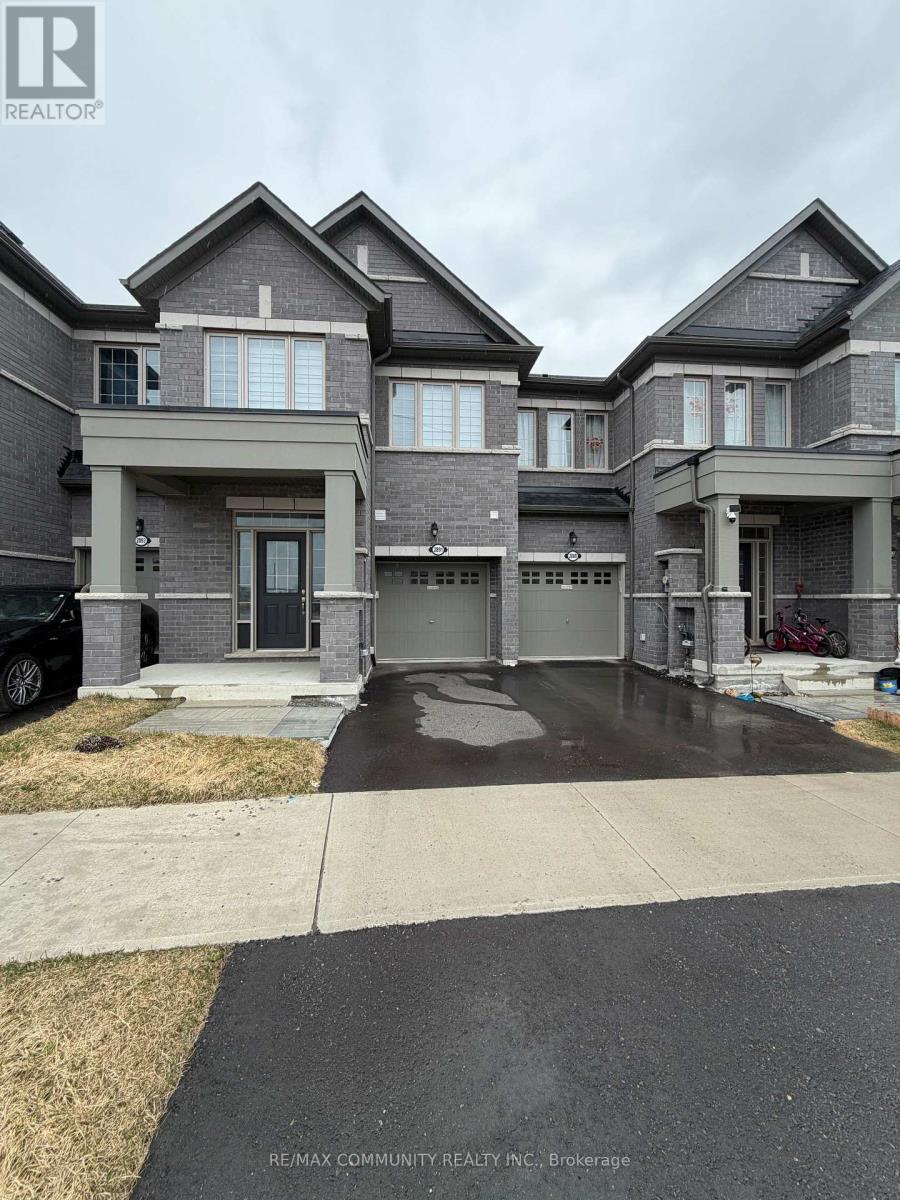
2891 Albatross Way
Pickering, Ontario
Welcome to this stunning, new home in the Seaton community! This bright and spacious layout features 9ft ceilings on the main floor, modern hardwood flooring, and a sleek chef's kitchen with quartz countertops and stainless steel appliances. The open-concept living area is perfect for entertaining, while the generously sized bedrooms offer ample natural light. Nestled in a family-friendly neighborhood, you're just steps from the Seaton walking trails and minutes to Hwy 407, 401, and the Pickering GO Station. Move-in ready and waiting for you! (id:61476)
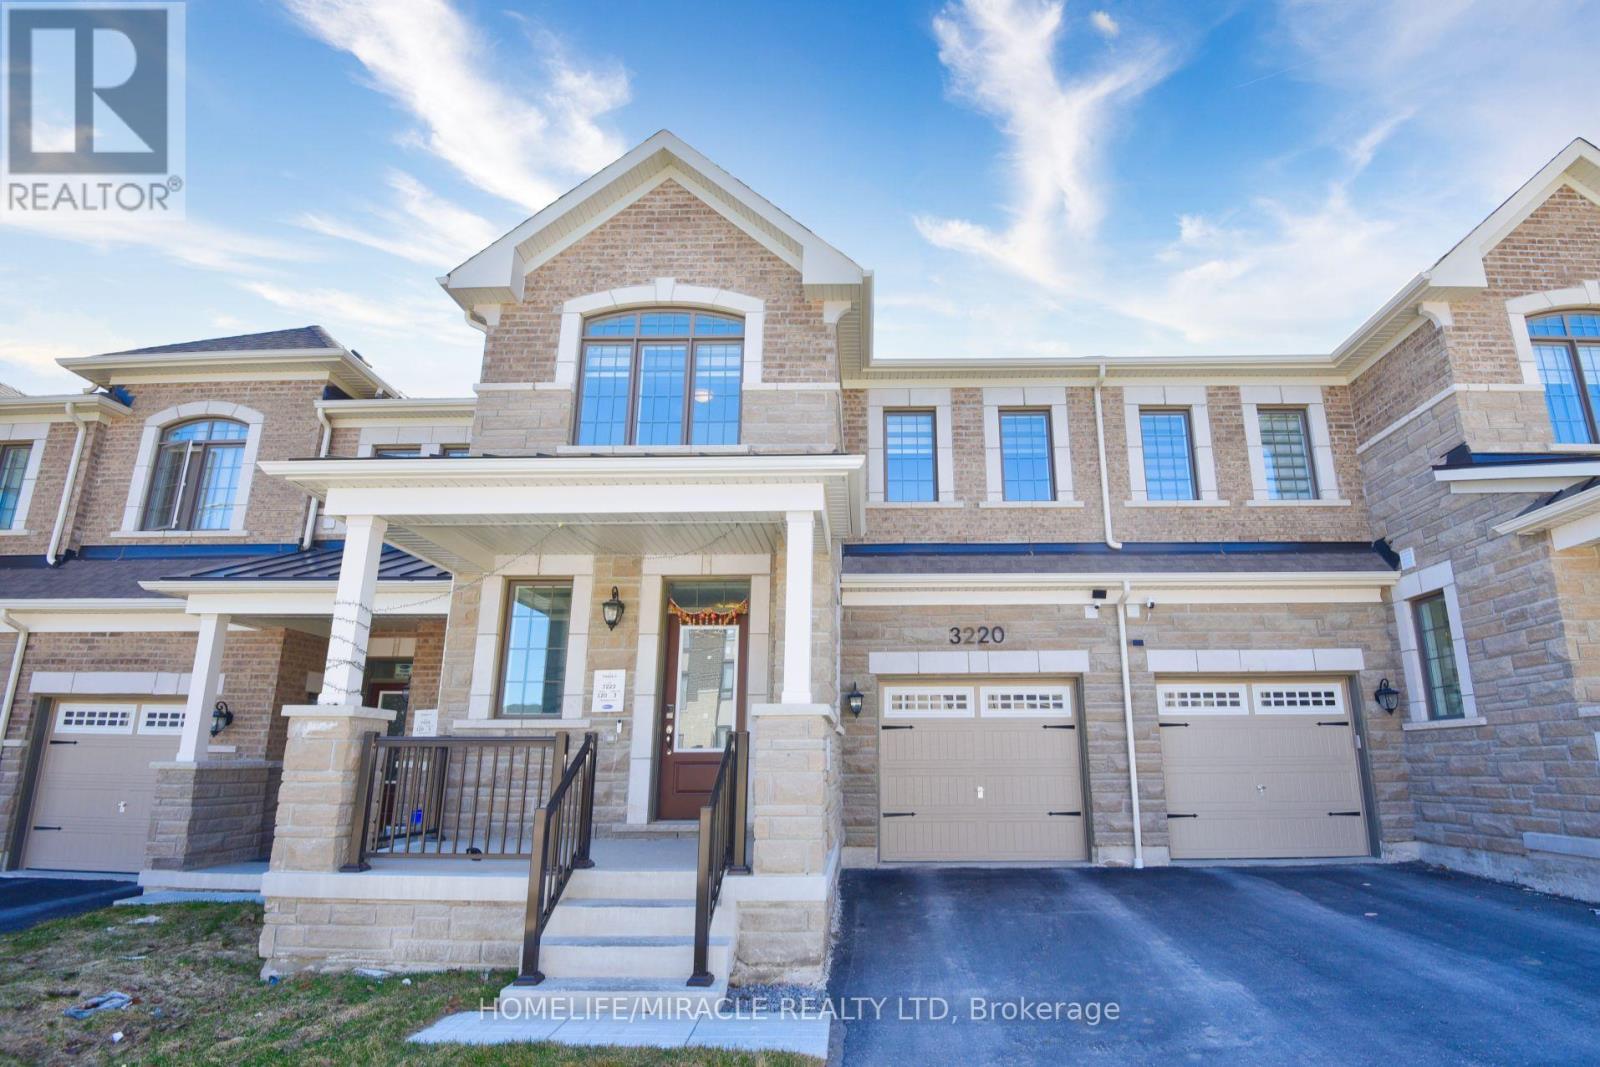
3220 Brigadier Avenue
Pickering, Ontario
Welcome to this stunning, upgraded freehold townhome in Pickering's sought after Seaton community. Thoughtfully designed with an east-west orientation, the home is bathed in natural light. Carpet-free interior comes with upgraded flooring and a timeless oak staircase. A spacious foyer leads into an open-concept main level with 9' Feet ceilings, with a beautifully appointed kitchen showcases Hardwood cabinetry, Quartz countertop, Upgraded appliances, Large Centre Island, and sleek finishes. Perfectly paired with Living and Dining spaces for effortless entertainment. Zebra blinds throughout the house with an added refined modern touch. Upstairs, retreat to a luxurious Master Bedroom with a walk-in closet and a tastefully upgraded 5pc ensuite with a glass shower enclosure, quartz counter with double sink and upgraded tiles. Two more spacious bedrooms with spacious closets and a good size common bathroom for your use. Enjoy the convenience of interior garage access and the curb appeal of an upgraded elevation. Thousands of dollars spent on various upgrades including smooth ceiling throughout main floor, zebra blinds, water softner system, back splash in the kitchen, upgraded floor and wall tiles in the bathrooms, light fixtures, Moen faucets, GDO with camera and remote, security cameras, washer dryer, stainless steel kitchen appliances, owned tankless water heater (no monthly rent), furnace, central Air conditioner (heat pump), ERV, smart thermostat, 200-amp electrical service, Front door smart lock, Rough-in for EV charger, and 3pc rough-in the basement. Ideally located near parks, schools, shopping, transit, and major highways; this exceptional home offers the perfect blend of style, comfort, and convenience. Awesome place to call as your Sweet Home. GRAB it while you can!!! (id:61476)
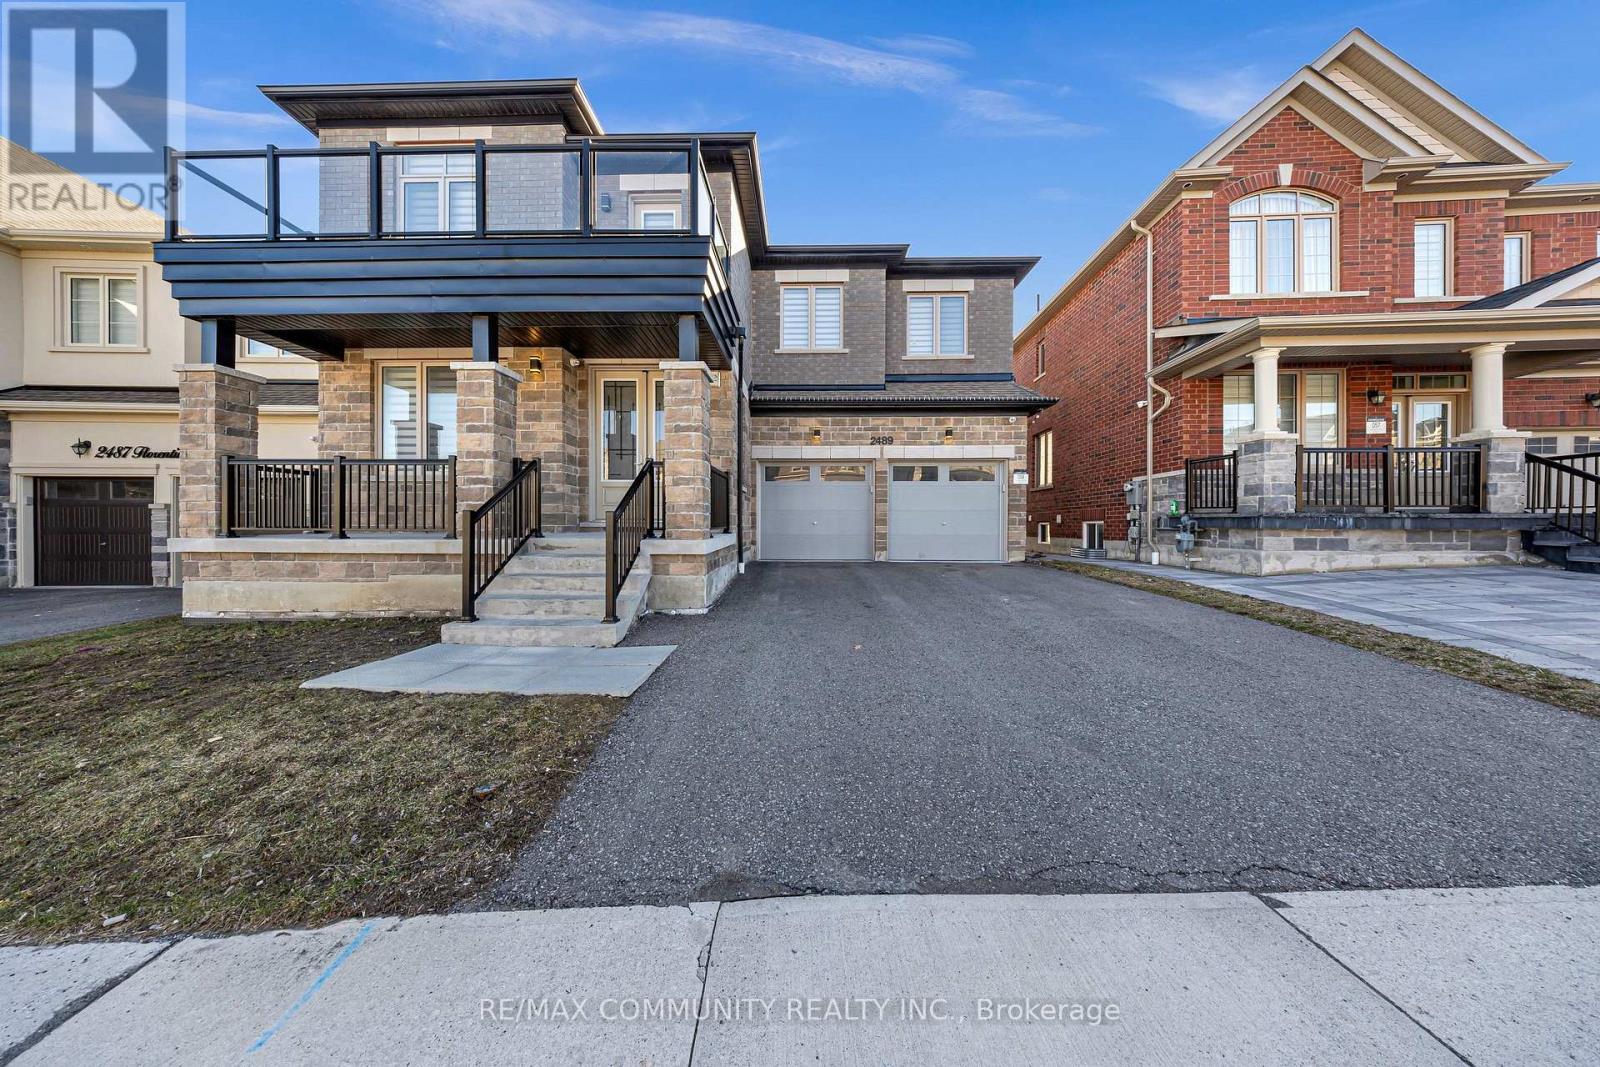
2489 Florentine Place
Pickering, Ontario
Step into luxury living in this beautifully upgraded home featuring 5+1 bedrooms and 5bathrooms on a premium ravine lot. Designed with a bright open-concept layout and 9 ft ceilings, this home offers the perfect blend of elegance and functionality. The chef inspired kitchen boasts high-end stainless steel and paneled appliances, while spacious bedrooms feature custom closets throughout. The finished walkout basement adds valuable living space with an additional bedroom ideal for extended family or entertaining. Enjoy serene backyard views with no rear neighbors, plus the convenience of being within walking distance to two schools and just under 7 minutes to Highways 401 and 407, perfect for commuters. (id:61476)
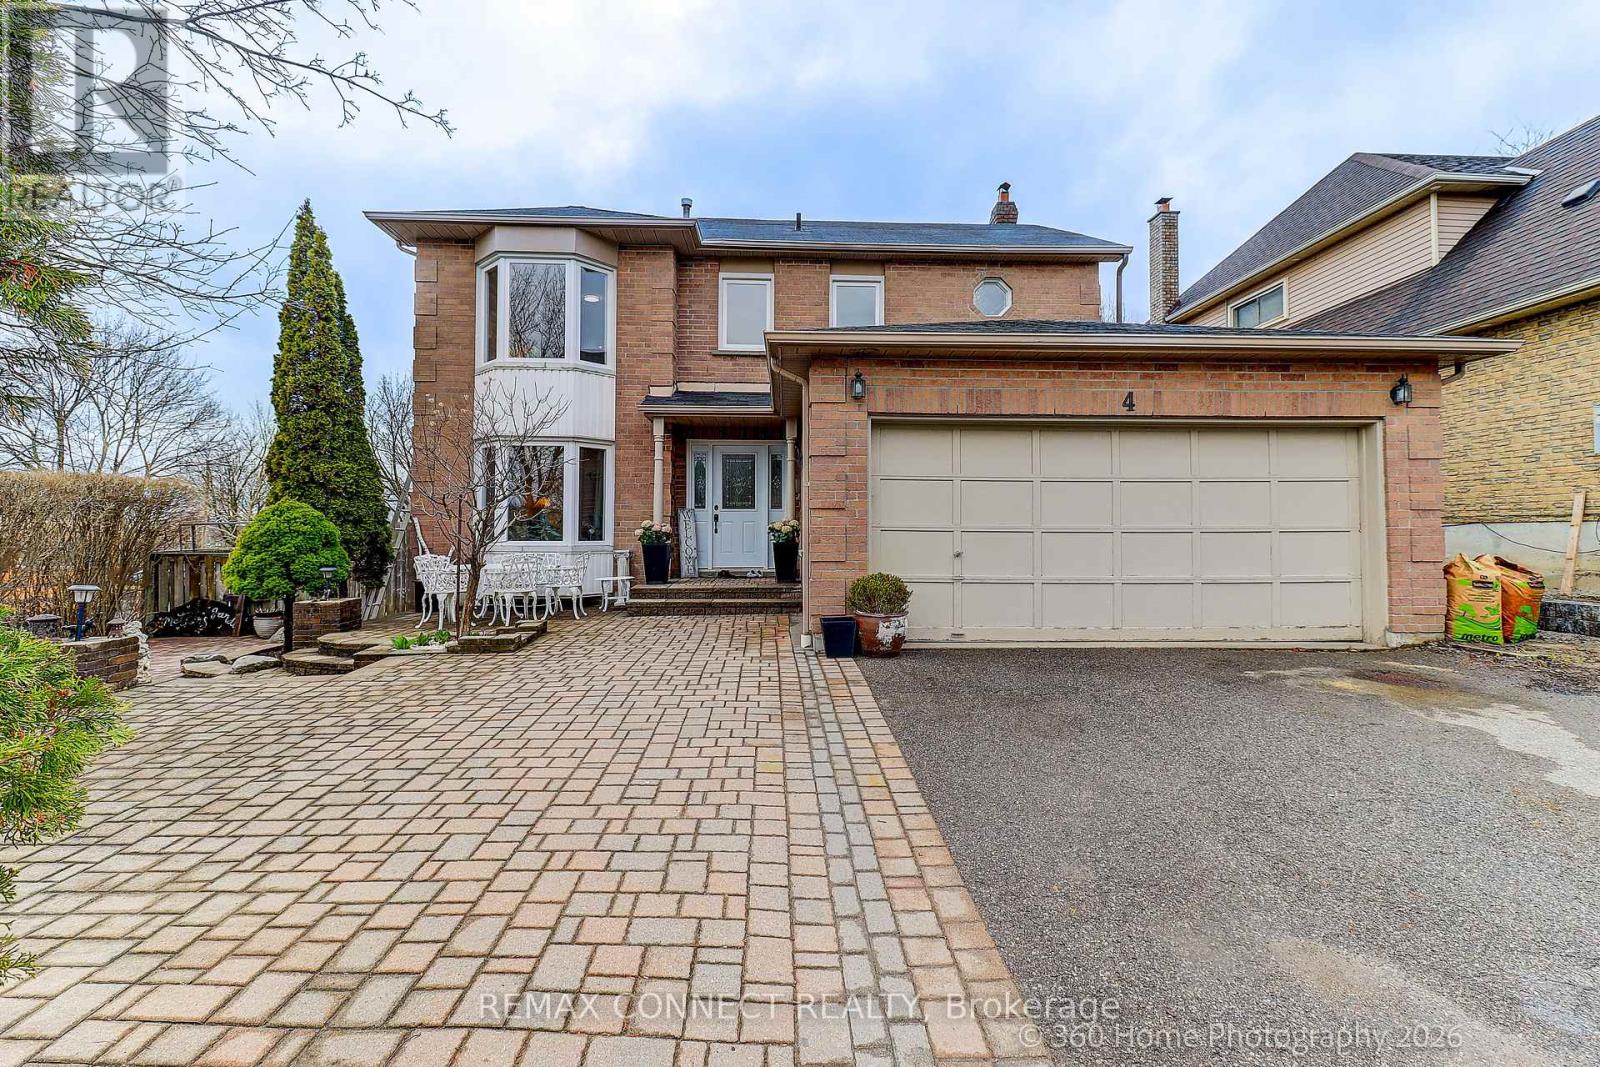
4 Mayflower Street S
Whitby, Ontario
Well maintained by loving family since year 2000! Pride of second ownership is evident throughout the year since it was built in 1988. All-brick home that has been immaculately maintained and exceptionally cared for. Spotless and move-in ready, this residence offers bigger rooms of thoughtful design, and outstanding versatility for today's family living. The main level features a family privacy concept layout with properly spaced living, dining, family room and spacious kitchen with bay window for breakfast table, and a welcoming family room area anchored by a center wood fireplace. Walk out from the family room to a large deck overlooking the fully fenced, level backyard overlooking an open area creating a warm, inviting space for entertaining or relaxing on summer days and evenings. While the deck is a plus, there ample lot of space for garden and/or future family pool. The upper level offers four large bedrooms, 2 bathrooms, including a primary in-suite and huge walk-in closet and 3-piece in-suite bathroom with bathtub shower. A double-car garage within side entry leads directly into a large laundry/mudroom, plus side entrance providing excellent functionality and potential for a separate entrance, potential for an in-law suite or future basement apartment. The finished basement adds exceptional value complete with large recreational area and lighted bar with small fridge, a stunning newer kitchen and 3-piecebathroom, and a meticulously clean storage rooms. A corner lot property with kerb appeal! Interlock landscaped plus large paved driveway that comfortably accommodates 2 to 3 vehicles plus 2 built-in garage spaces. New updates include fridge (2026), stove (2026), dishwasher (2026), paints (2026). This is a rare opportunity to own a home that has been lovingly maintained as second owner from day one, offering space, flexibility, and long-term value inside and out (id:61476)
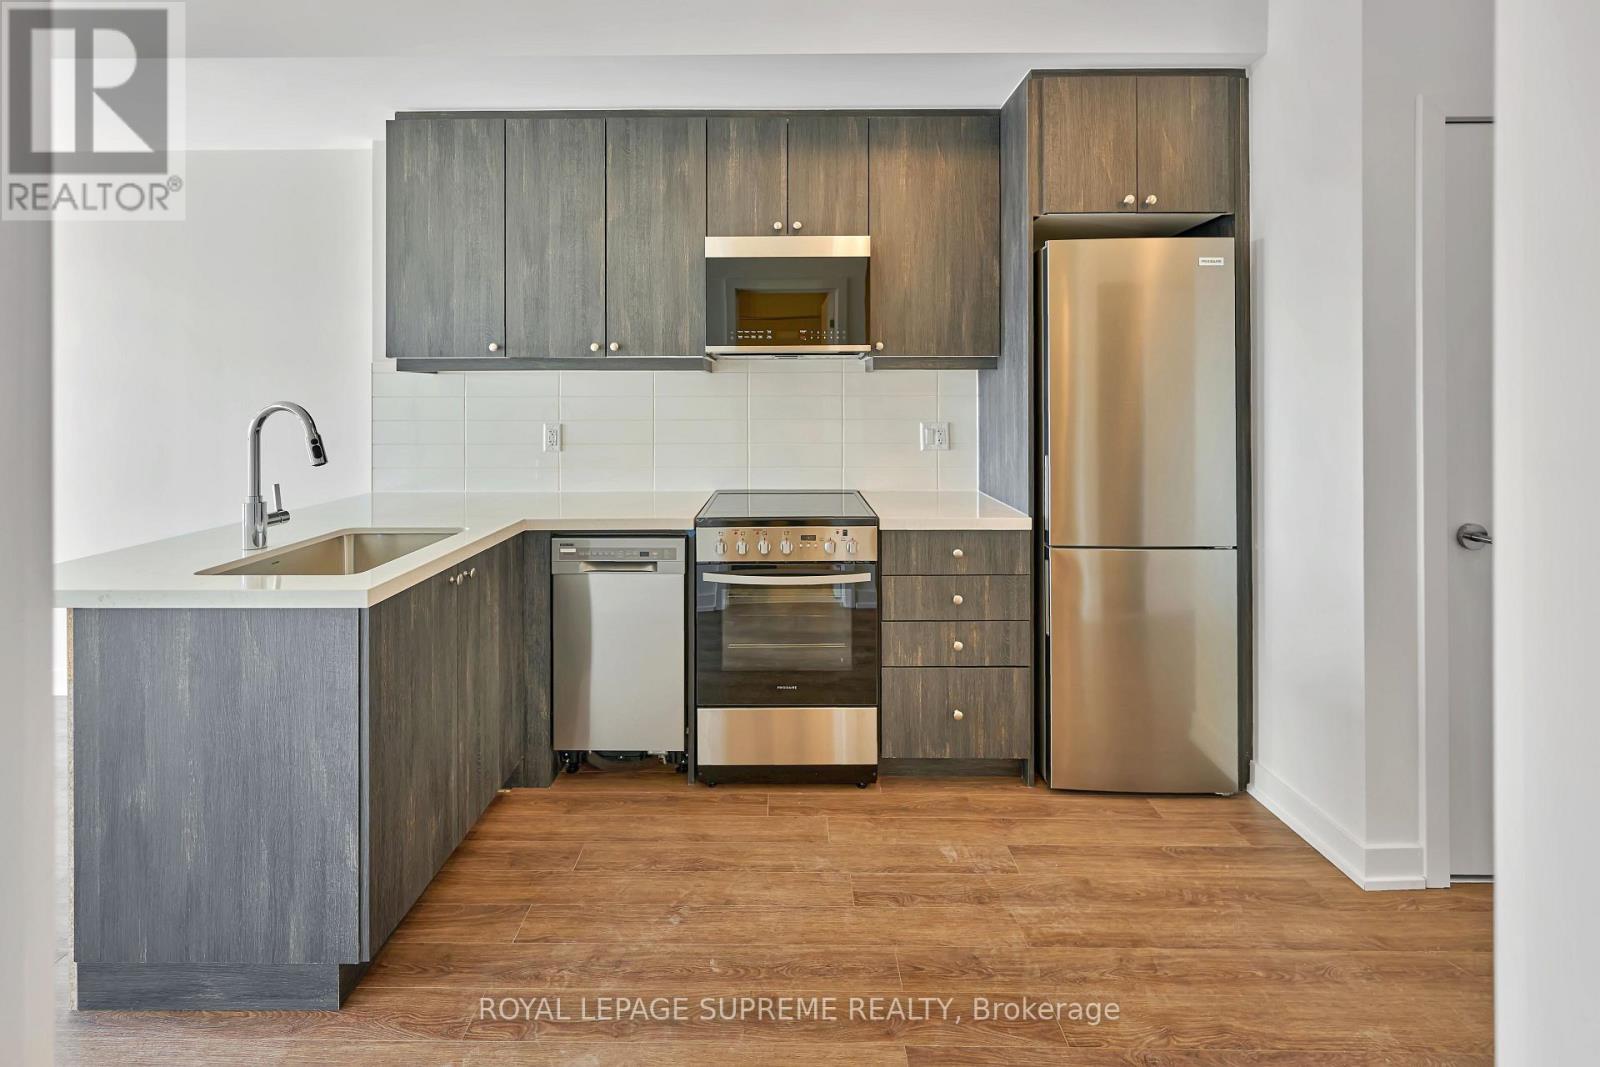
1020 - 51 Clarington Boulevard
Clarington, Ontario
Be the first to live in this brand-new luxury 1 Bedroom + Den, 2-bath condo at 51 Clarington Blvd. This modern 638 sq ft home features floor-to-ceiling windows, stylish finishes, stainless steel appliances, quartz countertops, in-suite laundry, a private balcony, parking, and a locker. The bright open-concept space flows to the balcony, perfect for morning coffee or entertaining. The primary bedroom includes a 3-pieceensuite, and the versatile den is ideal for an office or extra space. Excellent building amenities include a fitness center, rooftop terrace, lounge, games room, and 24 hr concierge. Close to shopping, dining, entertainment, and transit. Easy access to Hwy 401 and GO Transit connections make travel to downtown Toronto and Oshawa simple and efficient. The photos have been virtually staged. (id:61476)