

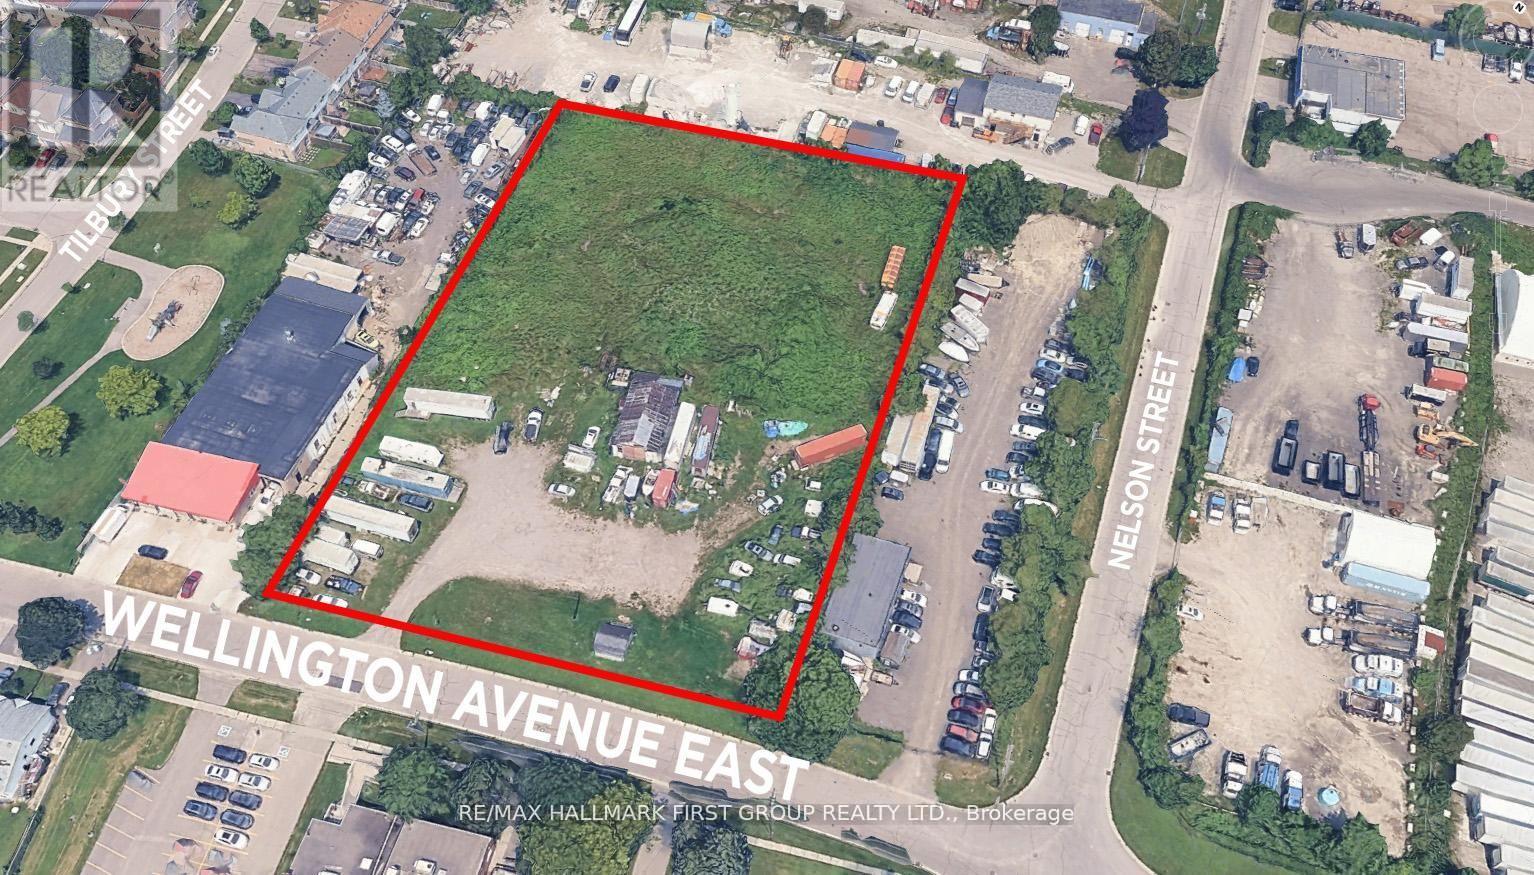
50 Wellington Avenue E
Oshawa, Ontario
Rare Opportunity To Acquire 2.39 acres of industrial-zoned land featuring a functional rectangular lot with 273.67 ft frontage on Wellington Ave E. Prime location just 3-5 minutes south of Highway 401, with easy access to Highway 412 (10-12 mins) and Highway 407 (15-20 mins). GI zoning permits a wide range of industrial uses, including outside storage. The property is fully fenced with services available at the street and a small building on-site. LIST PRICE OF $1.00 IS A MARKETING STRATEGY TO GENERATE INTEREST ONLY - SELLER WELCOMES OFFERS. PURCHASE PRICE IS TO BE DETERMINED THROUGH NEGOTIATION. (id:61476)
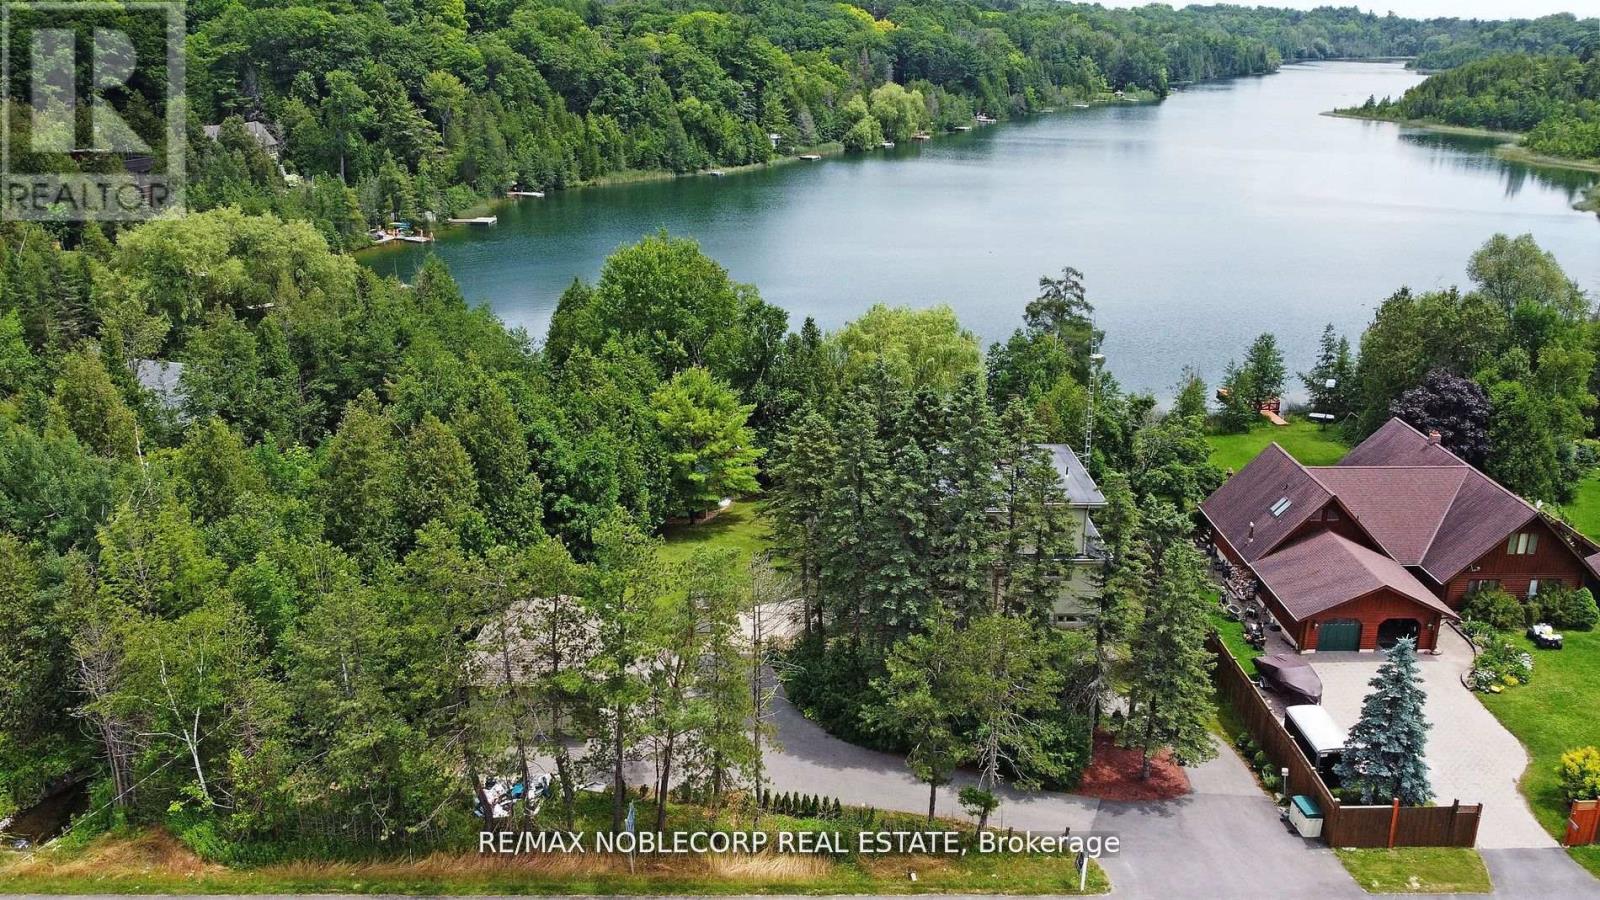
11201 Lake Ridge Road
Scugog, Ontario
Asian Inspired Chalk Lake Beauty! Over 200K sent in upgrades, including a new fence. With 110 ft of waterfront & sandy beach, a 2-storey freshly painted "cottage," custom-built, 3 Br, 2-story Home w/ Exquisite Views of the Lake. Asian inspired Primary Br 12th century Japanese Castle Doors to the Asian influenced bathrooms, Elf & front entrance, this home is a must-see. Glass Railings and a large, Freshly Painted Deck on the house's waterside ensure No Obstructed Views. Newly Paved Driveway with Space for Ten Vehicles. Top floor: 10 feet high with a Custom Stacked Stone Fireplace in the great room; Main floor Master Br with WI closet and Exquisite Ensuite with Glass Shower and Soaker Tub, 2nd level with 2 Br, Fully Enclosed Tiki Hut, New Dock. Min To 407, Golf, Skiing. Too Many Upgrades to List, this property is an Entertainer's Paradise. Unique home with Meticulous Landscaping and a Lot of Love.. (id:61476)
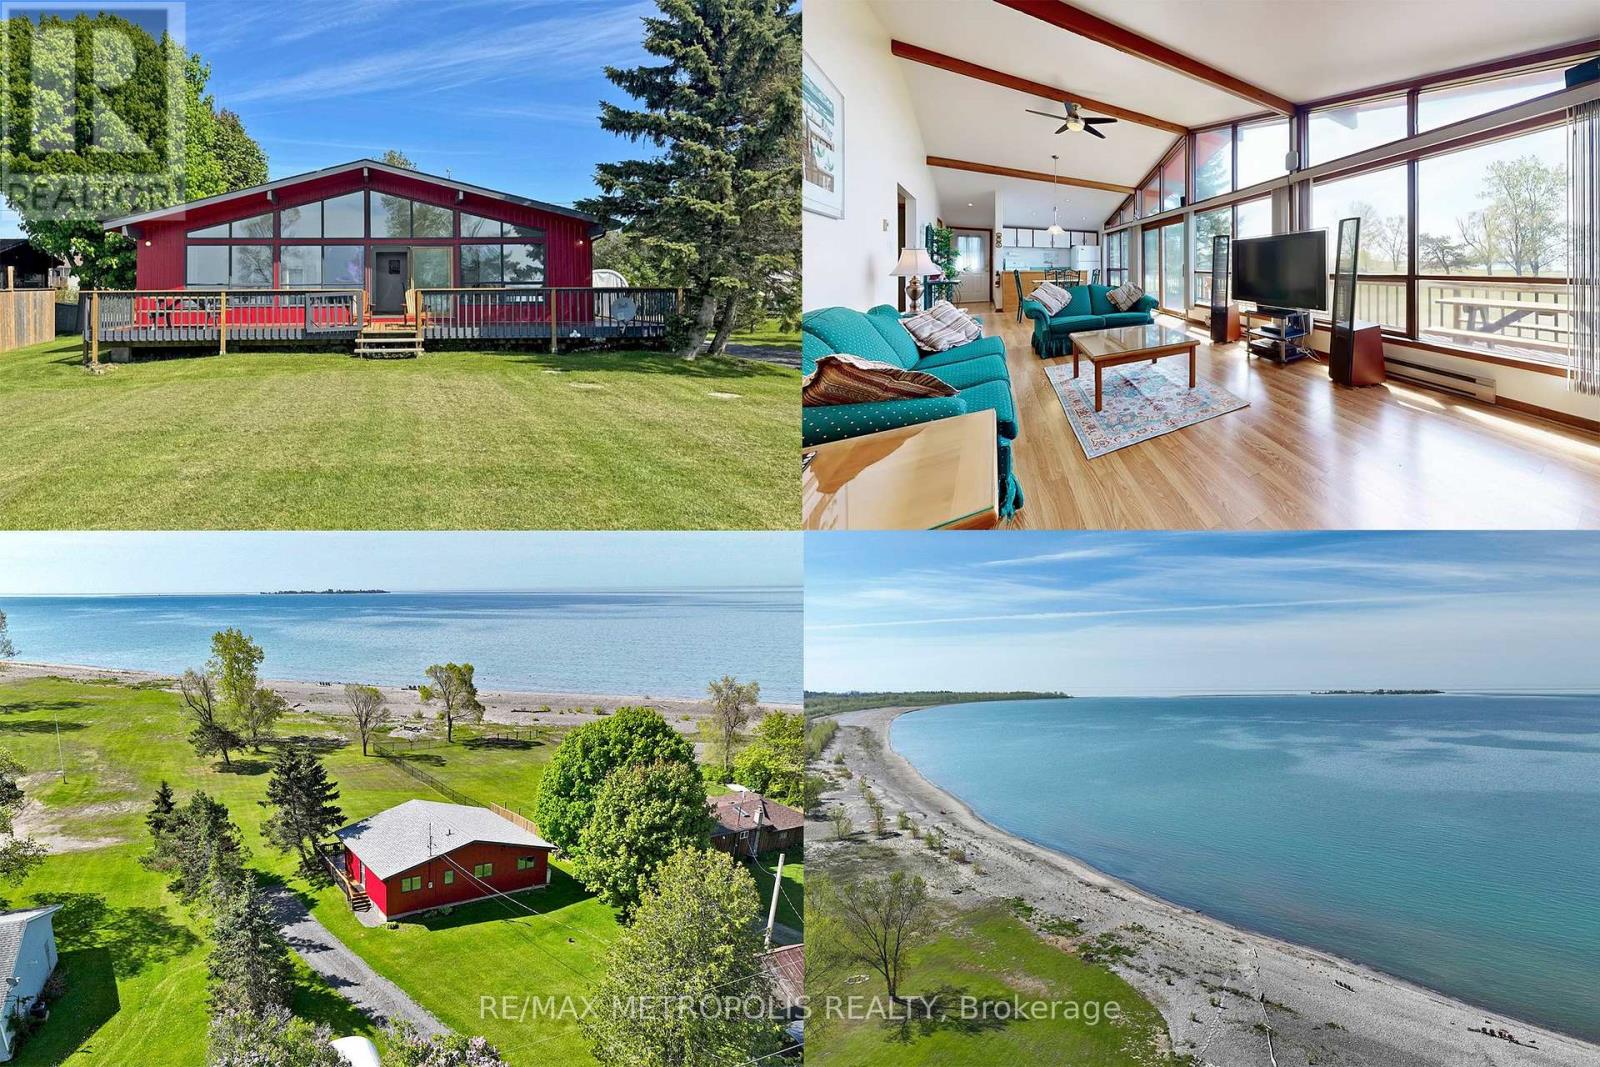
40 Rabbit Road
Brighton, Ontario
This Stunning WATERFRONT Property, approx. 1 acre featuring 100 ft. of your own beautiful beach along Popham Bay (Lake Ontario). Attached to this lot is an adjoining 2nd lot (approximately 5000 sq.ft. extending back to Rabbit Rd from this 1 acre beach front lot). Sitting on this million dollar lot is a 3 bedroom cottage or year round home (1057 square feet). Featuring it's own detached garage (New Modern Metal Roof with Electrical Supply) and 2 separate storage structures, one sized 20ftx10ft and other unit by 12ftx24ft, Great for boats, vehicles and storage etc. Enjoy a clear waterfront view with floor to ceiling windows with a centre walkout. Entertain from an open concept kitchen / dining area with a large stone fireplace in the adjoining family room. Step outside onto the 500 sq ft wrap-around deck, where you can relax, soak up the sun, and enjoy all that lakeside living has to offer. From the deck, a groomed lawn leads to your private beach. Swim, enjoy family campfires and feel that you're at your own private resort everyday. This is a rare opportunity to own waterfront property that is in short supply only steps away from Presqu'ile Provincial Park. This can also be a great investment property (i.e. Airbnb) (id:61476)
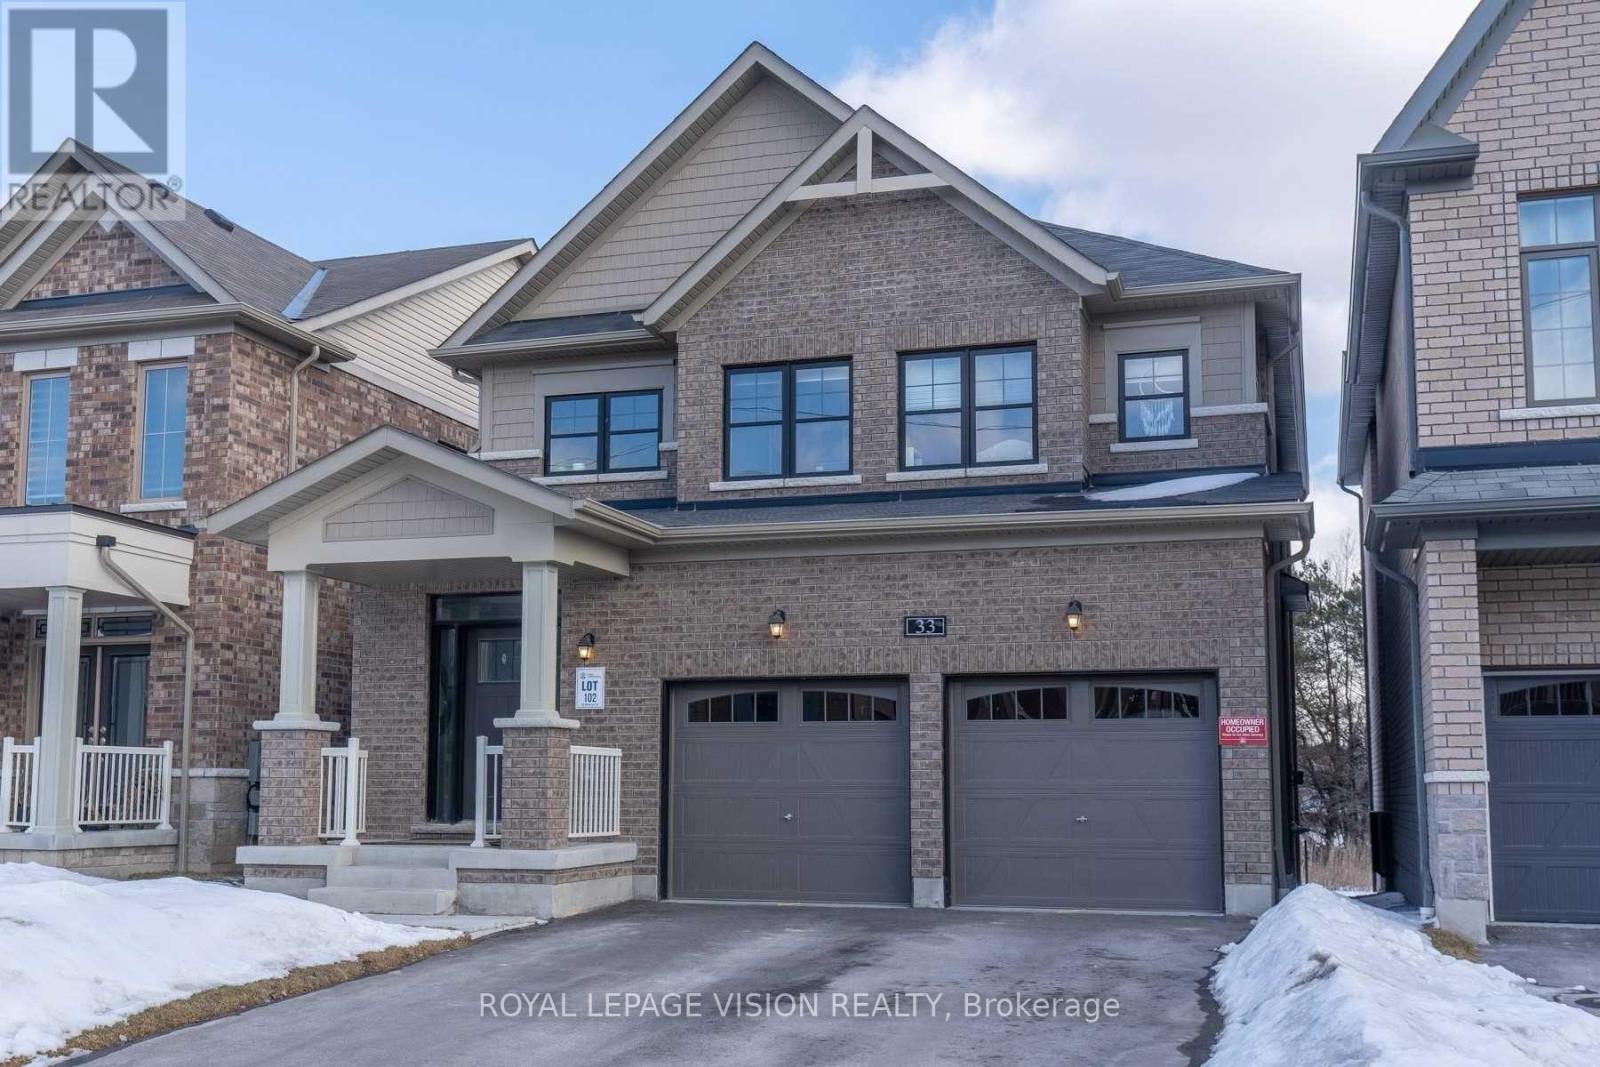
33 Bremner Street
Whitby, Ontario
5 Year Old House on a Premium Lot. Quiet Family Friendly Street in One Of Whitby's Most Sought-After Neighborhoods. House Is Backing On To A Ravine And Walking Trail. No Neighbors Behind. Watch The Sunrise From your Living Room. Thousands Spent On Upgrades. Hardwood Floors, Upgraded Kitchen Cabinets, Handy Pantry, Gas Fireplace, Bi Bookcase, Pot Lights, Crown Molding. Open Concept W/Easy Flow From Dining Room To Lg Living Room Overlooking The Ravine And Eat-In Kitchen. 9' Ceilings, Sky light. Insulated Garage Ceiling, Ent From Garage W/Mudroom, 200 amp Service. Basement: Ove $100K Spent on Professionally Built New Legal Basement Apartment for Extra Income. Separate Private Entrance. In-Suite Separate Laundry. All New Appliances. Elegant Laminate Floors Through-Out. Kitchen With Ceramic Back-Splash, Quartz Counter-Tops, Rangehood And Dishwasher. Combined Living And Dining With Laminate Floors And Pot Lights. Bathroom With Glass Shower Enclosure And Tile Floors. 2 Good Size Bedrooms With Mirrored Closets And Large Windows. Close To Public Transit, Catholic And Public Schools. Parks and Shopping. (id:61476)
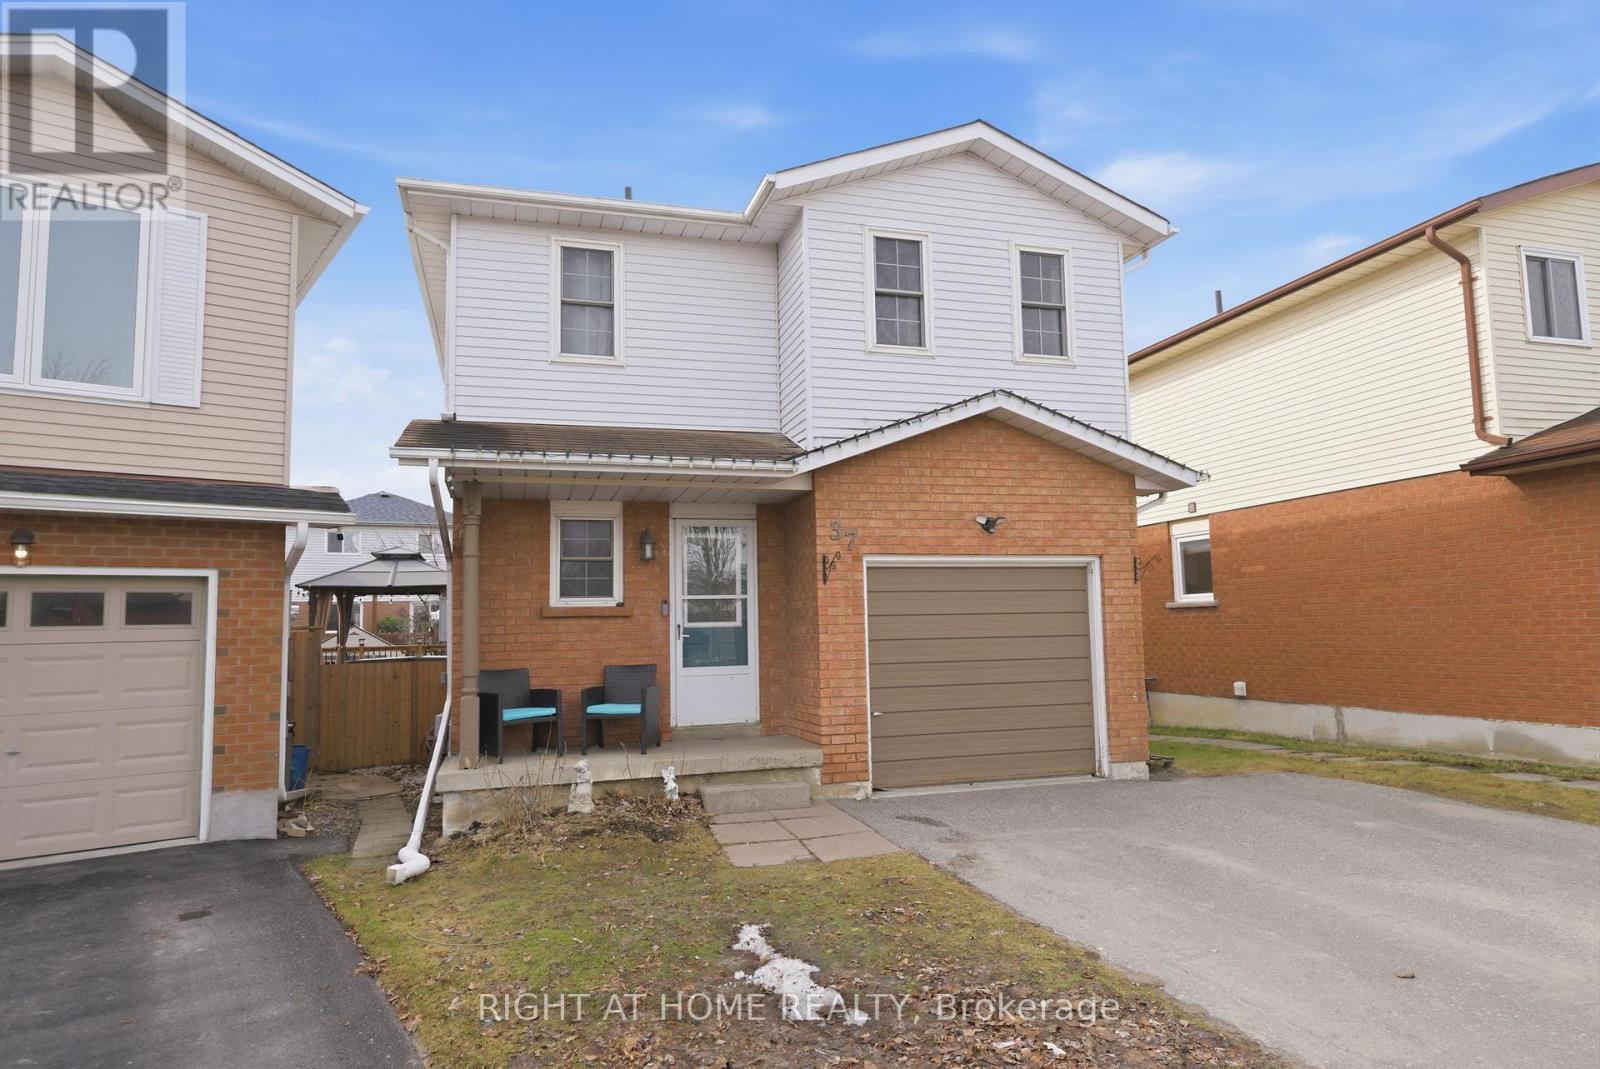
37 Beechnut Crescent
Clarington, Ontario
Welcome to a home that feels inviting from the moment you arrive a place where comfort, thoughtful updates, and everyday living come together effortlessly in one of Clarington's family-friendly neighbourhoods. Step through the front door and you're immediately greeted by a sense of warmth and flow, the updated flooring throughout the main level creates a clean, modern feel. Natural light fills the home, enhancing the open-concept design that seamlessly connects the living, dining, and kitchen areas, whether you're enjoying a quiet morning coffee, preparing meals with family, or hosting friends for dinner, this layout makes every moment feel connected. From the living area, step outside and discover a backyard that feels like your own private retreat. The two-tier deck provides both space and versatility ideal for outdoor dining, lounging, or entertaining and the hot tub invites you to relax and unwind year-round. Whether it's summer barbecues, quiet evenings under the stars, or weekend get-togethers, this outdoor space was designed to be enjoyed. Upstairs, you'll find a continuation of comfort and care with brand new carpeting throughout. The bedrooms are all generously sized, offering flexibility for growing families, guests, or even a home office setup. The primary bedroom is a peaceful retreat bright, spacious, and designed with convenience in mind with direct access to a semi-ensuite bathroom. The bathroom itself has been thoughtfully refreshed, offering a clean and modern space with plenty of room for daily routines. The finished basement extends the living space even further, giving you the flexibility to create a space that suits your lifestyle. Whether you envision a cozy movie room, a play area for the kids, a home gym, or a quiet workspace, this lower level offers endless possibilities. You'll also find a dedicated laundry area, adding everyday convenience. (id:61476)
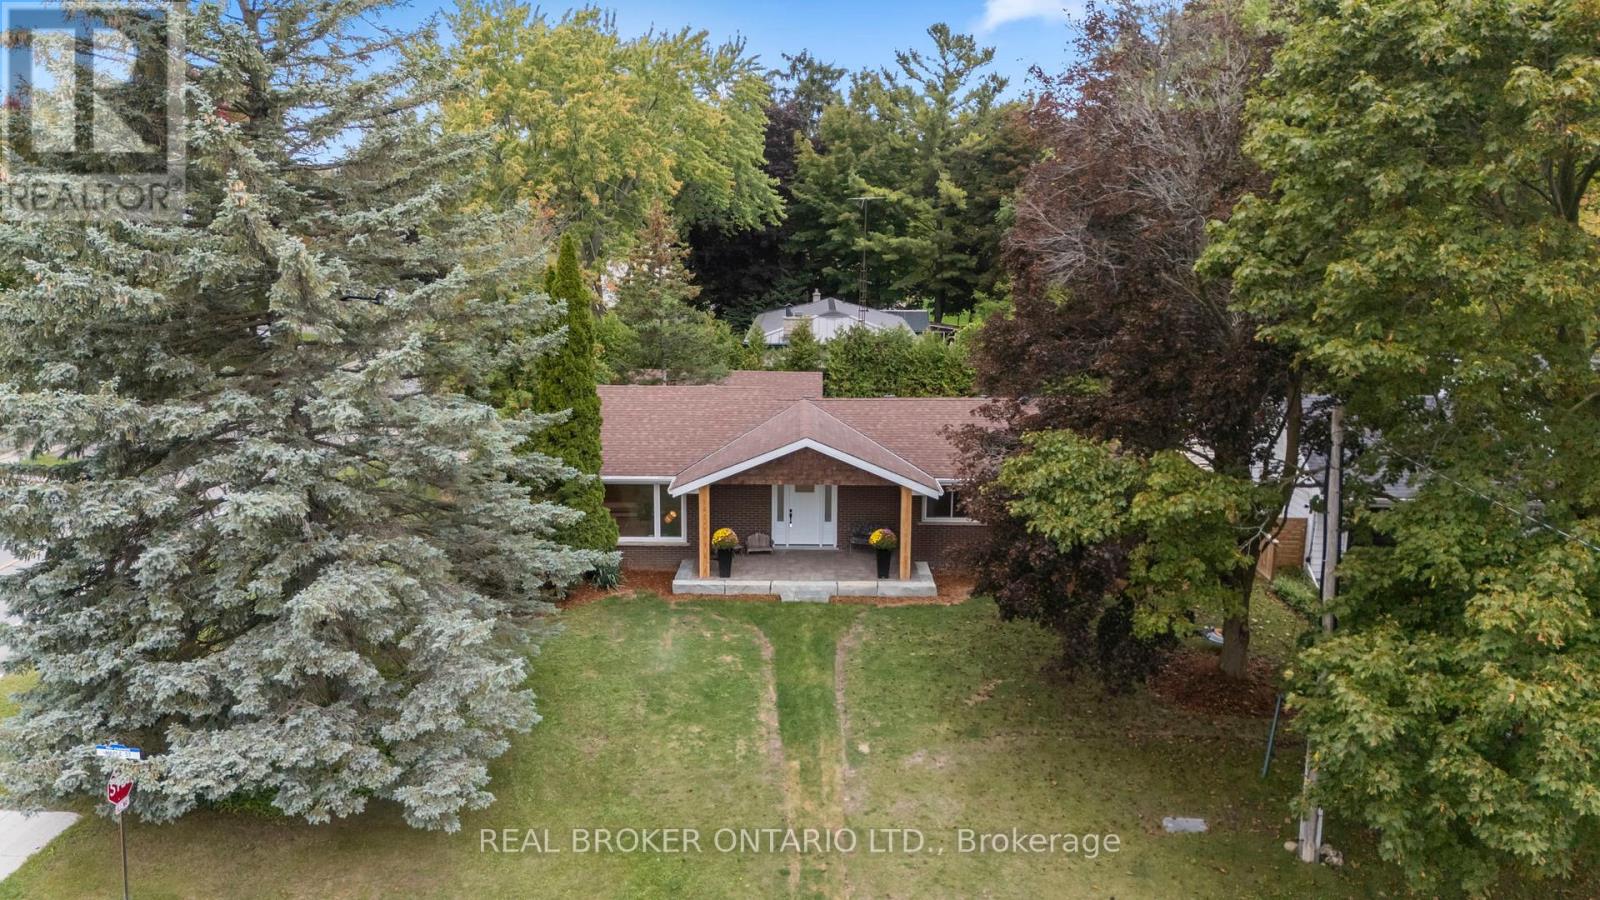
241 Maple Street
Uxbridge, Ontario
Welcome to 241 Maple Street, a professionally renovated bungalow that blends timeless character with modern design. Perfectly positioned on a desirable corner lot in Old Uxbridge, neighbouring Quaker Village, this home has been completely transformed from top to bottom, offering true peace of mind for its next owners. Every detail of this property has been thoughtfully updated by professionals, ensuring a high standard of quality and finish throughout. Major improvements include all new mechanical systems, a new roof, new floors, updated electrical and plumbing, and a brand-new kitchen and bathrooms. With 3+2 bedrooms and 2 full bathrooms, the home offers a flexible layout that works for families, downsizers, or those looking for a turnkey property. The main floor showcases a bright and welcoming living space, anchored by a modern kitchen with stylish cabinetry, upgraded appliances, and plenty of room for entertaining. Both bathrooms have been beautifully finished with contemporary fixtures and finishes, adding to the homes polished feel. Downstairs, the finished lower level provides additional living space, ideal for a family room, guest suite, or home office. Outdoor living is just as impressive. The screened-in porch offers the perfect spot for summer evenings, while the brand-new deck overlooks a private backyard with ample space for kids, pets, or family gatherings. A detached garage and plenty of parking add convenience and functionality to the property. Location is one of this homes greatest features. From 241 Maple Street, you can easily walk to Main Street shops and restaurants, Quaker Common, local parks, the arena, and nearby schools. Whether you're looking for community amenities, green spaces, or small-town charm, it's all just steps from your front door. This home offers the rare opportunity to enjoy modern living in one of Uxbridge's most established and sought-after neighbourhoods. (id:61476)
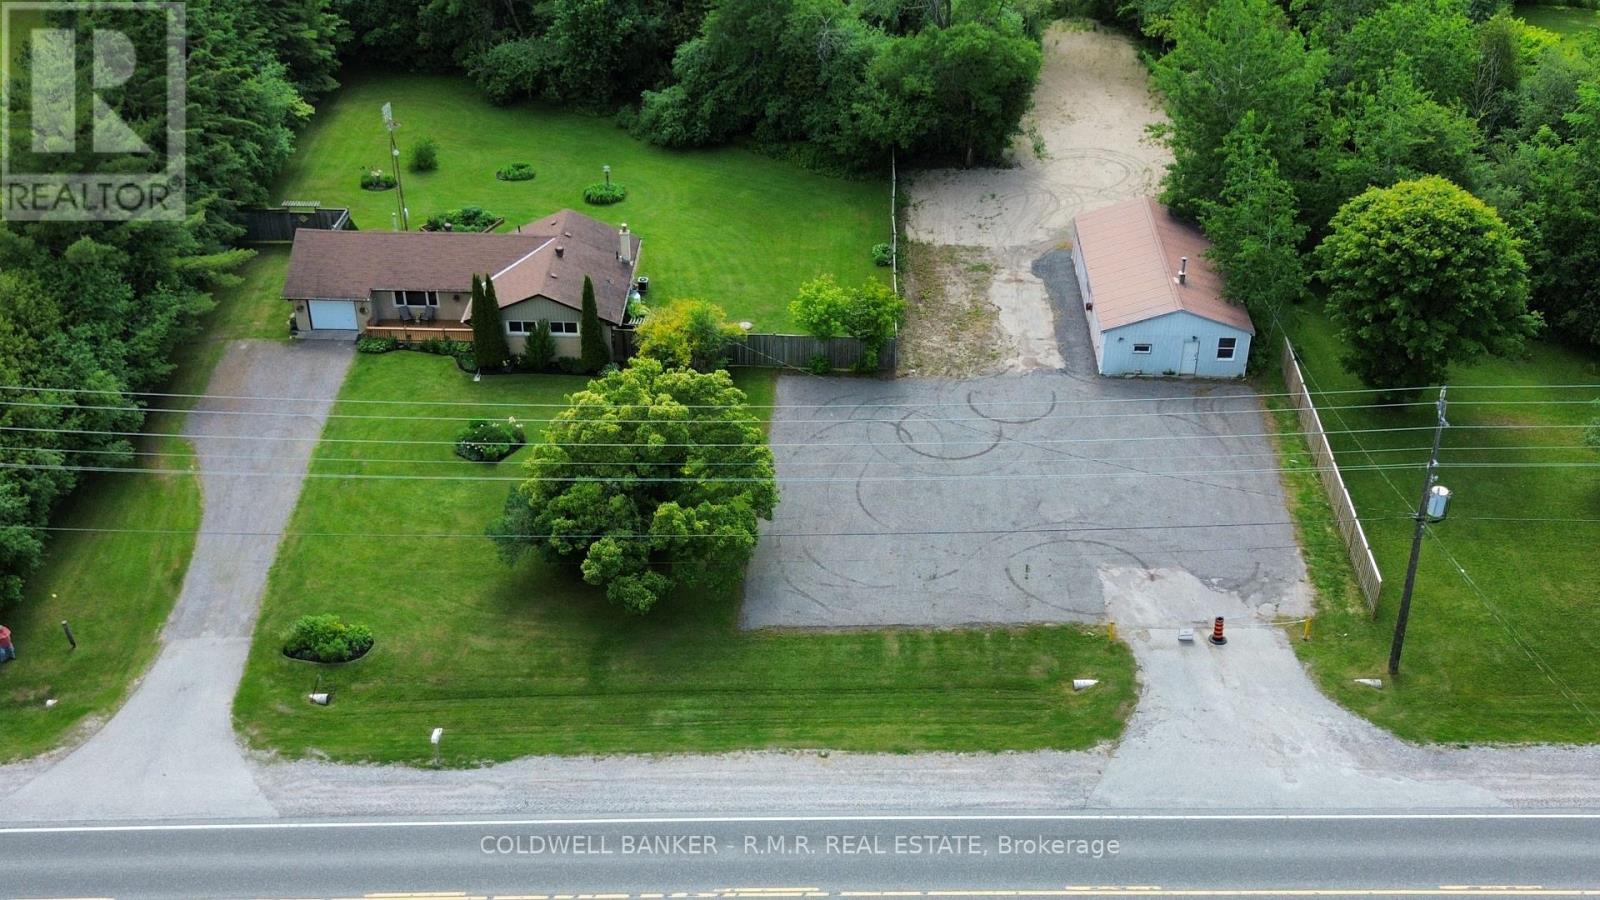
14550 Regional Road 57 Road
Scugog, Ontario
This home has been recently updated from top to bottom. Kitchen updated, bathroom updated, new flooring throughout, all new trim, doors and painted top to bottom. Large mature lot (just under 4 acres) with many mature trees and extensive mature gardens. A separate 24' x 45' workshop with its own driveway and ample parking is included. (id:61476)
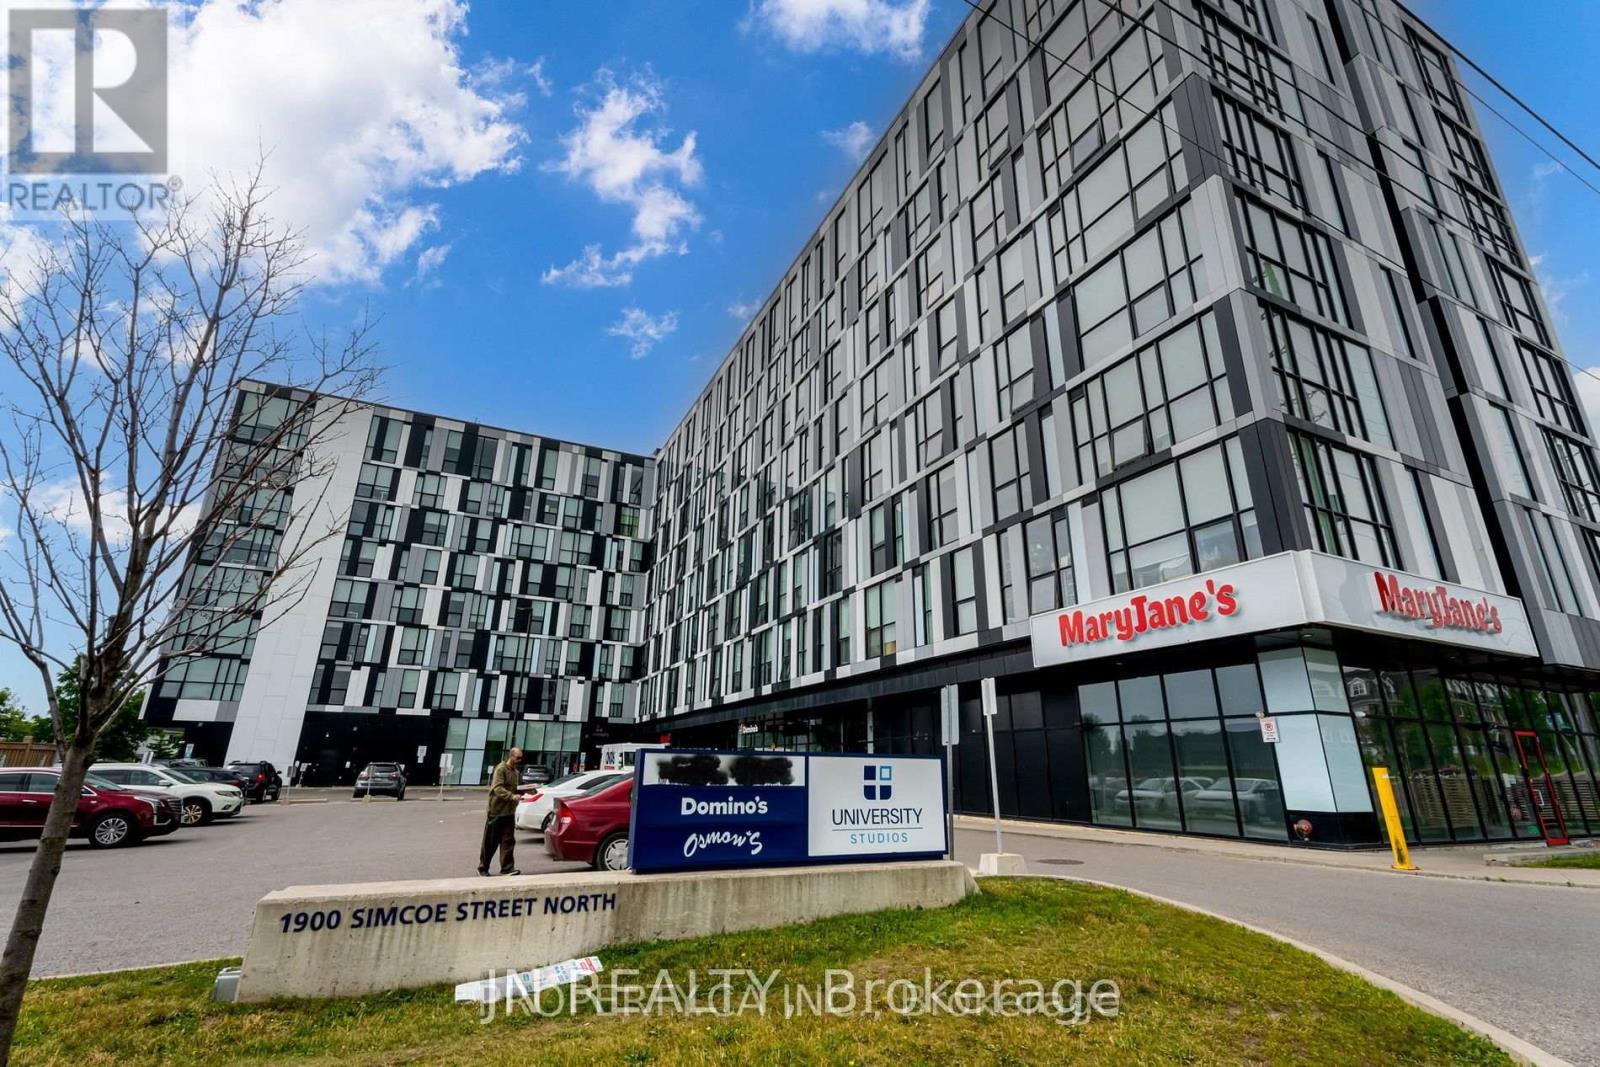
642 - 1900 Simcoe St Street N
Oshawa, Ontario
Rare Opportunity at University Studios - With Parking! Welcome to 1900 Simcoe St N, Unit 642 - a modern suite in the highly sought-after University Studios building. Whether you're an investor or end-user, this is a fantastic opportunity in one of Oshawa's most in-demand student communities.Includes a highly coveted parking space - a rare and valuable feature in this building. Parking is extremely limited at University Studios, making this unit stand out significantly from others on the market.Ideally located just steps to Ontario Tech University and Durham College, this prime location offers unbeatable convenience and strong rental demand.The building features premium amenities designed for student living and modern convenience, including: Concierge service, Stylish social lounge & lobbyFour meeting/study rooms, Fully equipped fitness facility, Party room & outdoor terrace, BBQ area, EV charging station, Key fob controlled suite doors, Extra laundry facilities on each floor, An excellent opportunity to own in a high-demand academic hub - with the added bonus of rare on-site parking. (Photos are old.) (id:61476)
126 Park Street
Brock, Ontario
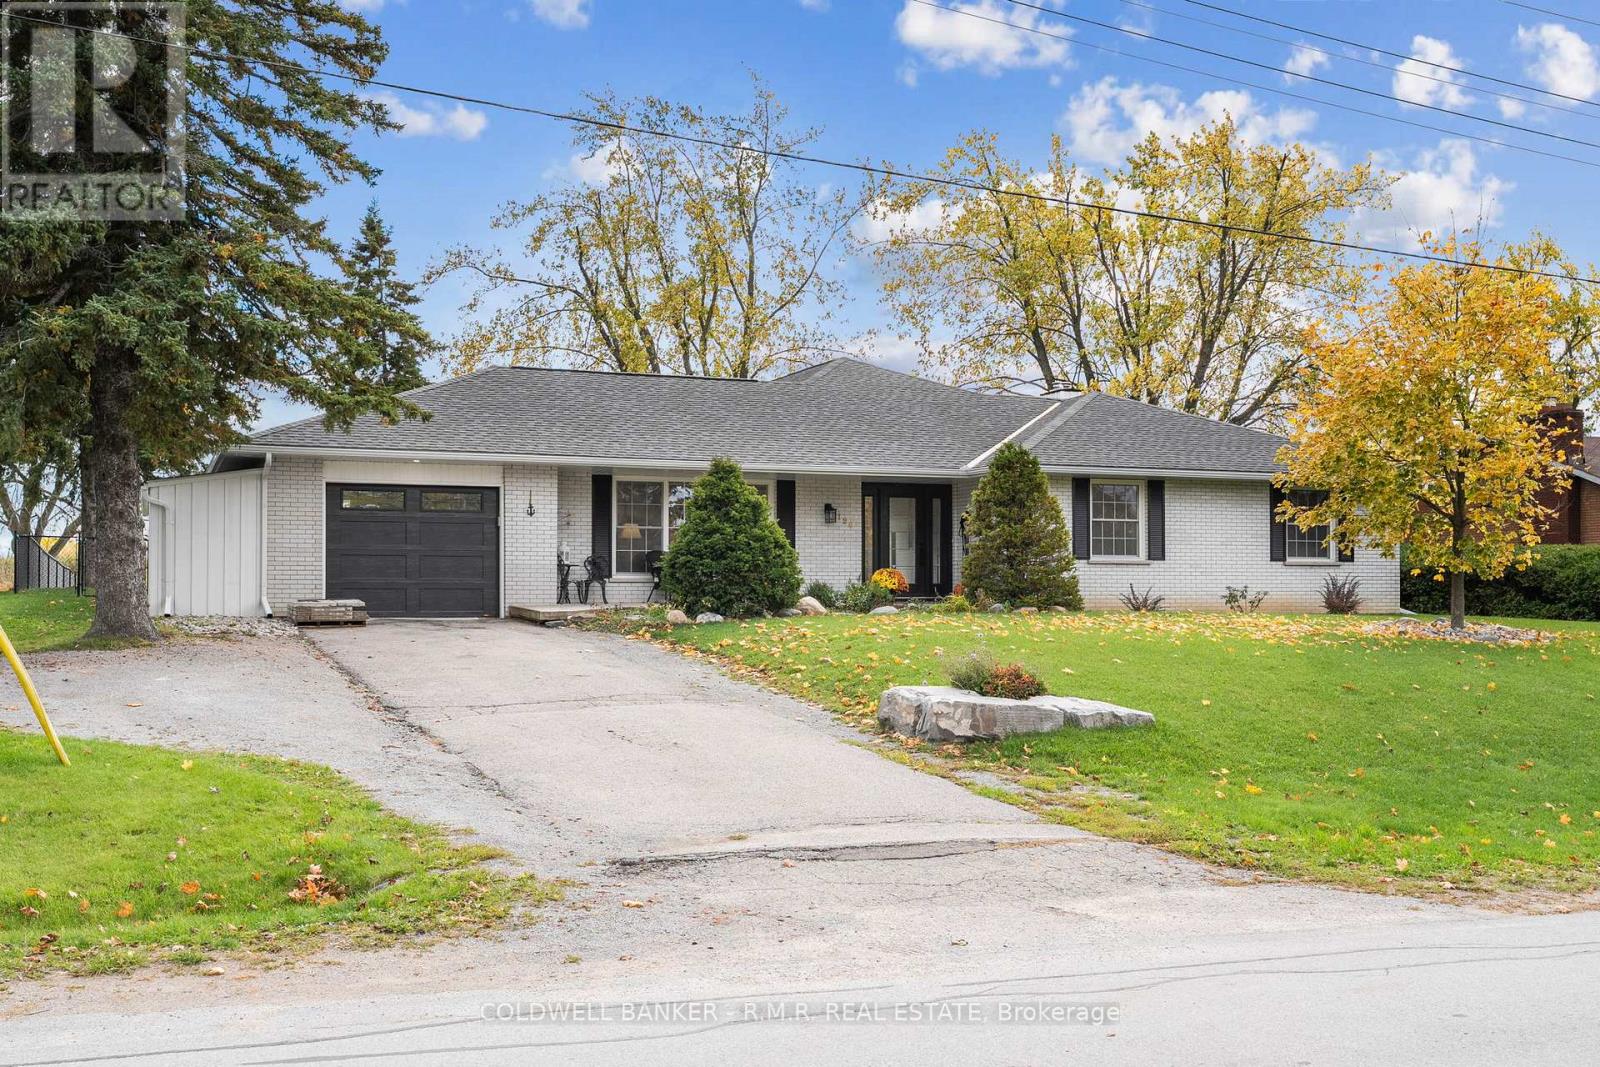
COUNTRY SERENITY MEETS SMALL TOWN CONVENIENCE. A must-see opportunity offering exceptional curb appeal and total backyard serenity. This impeccably maintained bungalow on a premium 95ft x 133ft lot provides a true "vacation-at-home" lifestyle, backing onto tranquil farm fields with no rear neighbours. Enjoy a rare blend of privacy and pastoral views just steps from town. THE ULTIMATE OUTDOOR OASIS: Escape the noise and entertain in style. Thousands have been invested in professional landscaping and exterior upgrades, anchored by a show-stopping 30ft x 20ft (approx) COVERED PATIO. This massive outdoor "Great Room" is a true game-changer, featuring rough-ins for hydro, gas, and water-perfectly primed for your dream outdoor kitchen and seamless hosting. Whether hosting summer BBQs or enjoying the quiet evening glow over the fields, this is the private oasis you've been searching for. COMFORTABLE & FLEXIBLE LIVING: Perfectly suited for families, downsizers, or professionals, the bright interior features a modern kitchen with quartz countertops and stainless steel appliances. The main floor offers 3 bedrooms, L shape living room with dedicated office/flex space. The full basement adds a generous recreation room (potential 4th bedroom), large laundry area, and ample storage. LOCATION IS EVERYTHING: Move-in ready with "Level Entry" accessibility, offering rural peace with small-town amenities just steps away. Parents will love being just STEPS (130m!) FROM MCCASKILL'S MILL PUBLIC SCHOOL, making the morning drop-off a breeze. For those looking to simplify, proximity to the BRAND-NEW BROCK COMMUNITY HEALTH CENTRE and downtown shops provides total peace of mind. MODERN COMFORTS: Includes an attached garage and a 4-car driveway. Easy commute to Port Perry, Uxbridge, Oshawa, and the GTA. Whether hosting on the patio or enjoying the peaceful views, this home delivers an outstanding lifestyle package. MUST BE SEEN TO BE APPRECIATE (id:61476)
29 - 601 Galahad Drive
Oshawa, Ontario
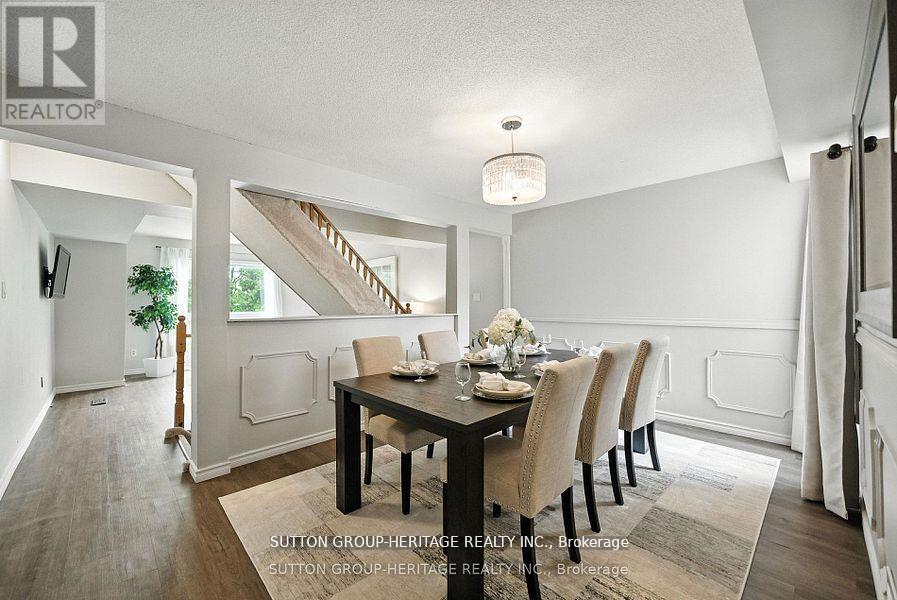
Welcome To This Beautifully Updated 3-Bedroom, 2-Bathroom Condo Townhome In Oshawa's Sought-After Eastdale Community. Offering Over 1,400 Sq Ft Of Above-Grade Living Space, This Home Delivers The Perfect Blend Of Style, Functionality, And Everyday Comfort. Filled With Natural Light, The Open Concept Living And Dining Area Creates A Bright, Inviting Space-Ideal For Both Relaxed Living And Effortless Entertaining. The Spacious Eat-In Kitchen Features Ample Cabinetry And Prep Space, While The Upper Level Offers Three Generous Bedrooms Designed For Comfort And Privacy. The Finished Lower Level Adds Valuable Versatility - Perfect For A Home Office, Media Room, Or Play Space. Enjoy The Convenience Of Direct Garage Access And The Ease Of Low-Maintenance Living. Monthly Fees Include Water, Garbage And Recycling, Exterior Maintenance, Lawn Care, Snow Removal, And Salting - Allowing For A True Lock-And-Leave Lifestyle. Ideally Located Close To Schools, Parks, Shopping, And Transit, This Home Is A Fantastic Opportunity For Families, First-Time Buyers, Or Downsizers Seeking A Bright, Turnkey Home In A Welcoming Neighbourhood. (id:61476)
92 Ainley Road
Ajax, Ontario
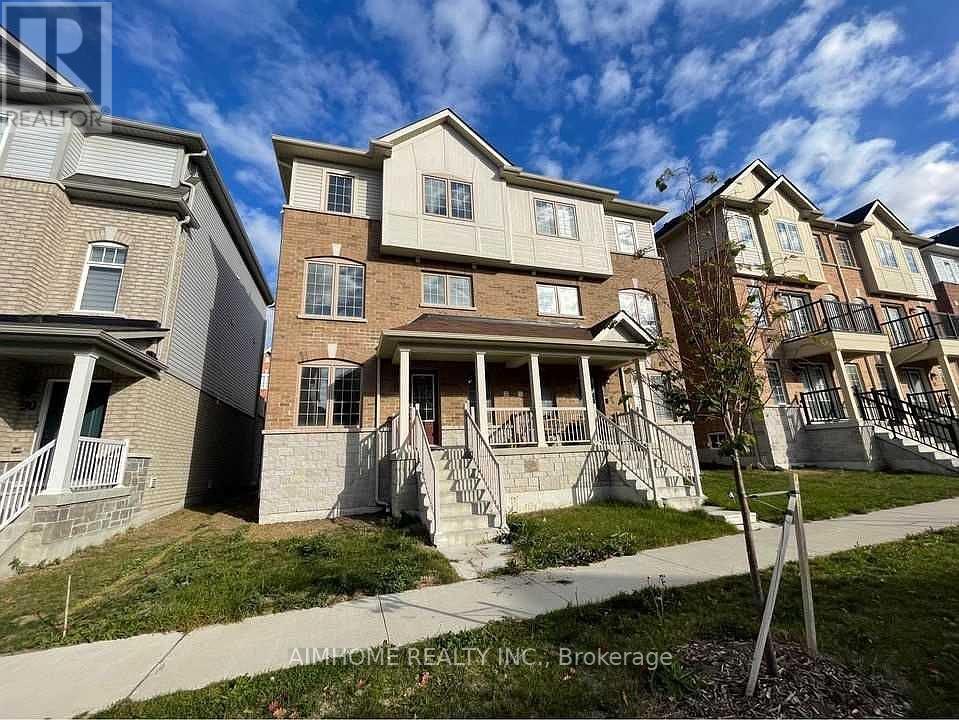
Welcome to the 3-storey semi-detached house (THE MOGOLIA ELEVATION B 2001 Sqft ) by Sundial Homes Ajax. just minutes away from Highway 401 & 412, unbeatable location just 5 minutes drive to Costco, Durham Centre, restaurants, daily essentials and Hwy 401, plus just a 10 minute drive to Ajax GO. The brand new Ajax Fairgrounds (grand opening summer 2025) is just a 2 minute drive away located beside the state of the art Audley Recreation Centre. Families will love the 5 minute walk to Viola Desmond PS (plus new Catholic school scheduled to be built beside it) and the three modern family friendly parks, trails and ponds nearby. The family room on ground floor is converted to the 4th bedroom with kitchen and bathroom in basement. Potential rental income can helps the first home buyer. (id:61476)
1754 Hayden Lane
Pickering, Ontario
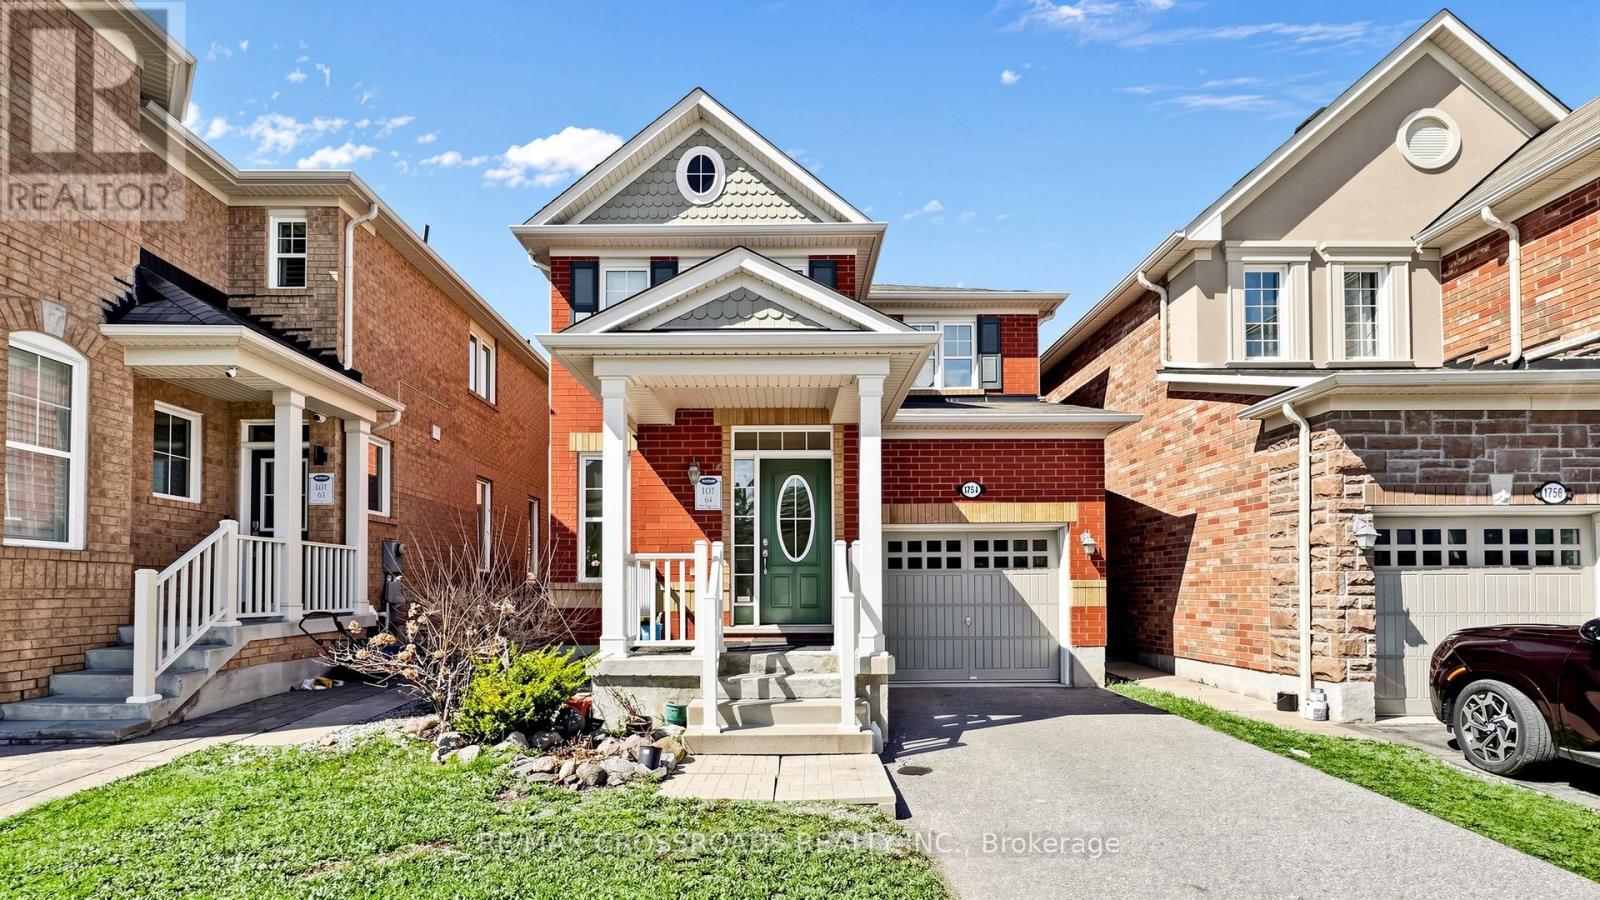
Welcome to 1754 Hayden Lane - a beautifully home nestled in a quiet, family-friendly neighborhood. This property features a bright and spacious open-concept layout ideal for both everyday living and entertaining. The heart of the home offers a cozy breakfast area overlooking the backyard with the rooms filled with natural light, creating a warm and welcoming atmosphere. Upstairs, you'll find generously sized bedrooms, including a primary retreat complete with a private ensuite and walk-in closet. Step outside to a spacious backyard, perfect for relaxing, gardening, or hosting summer gatherings. Minutes to schools, parks, shopping, Pickering Golf Club and major transit routes, this home offers both tranquility and accessibility. A fantastic opportunity to own a move-in ready home in a desirable community - don't miss your chance to make 1754 Hayden Lane your own! (id:61476)
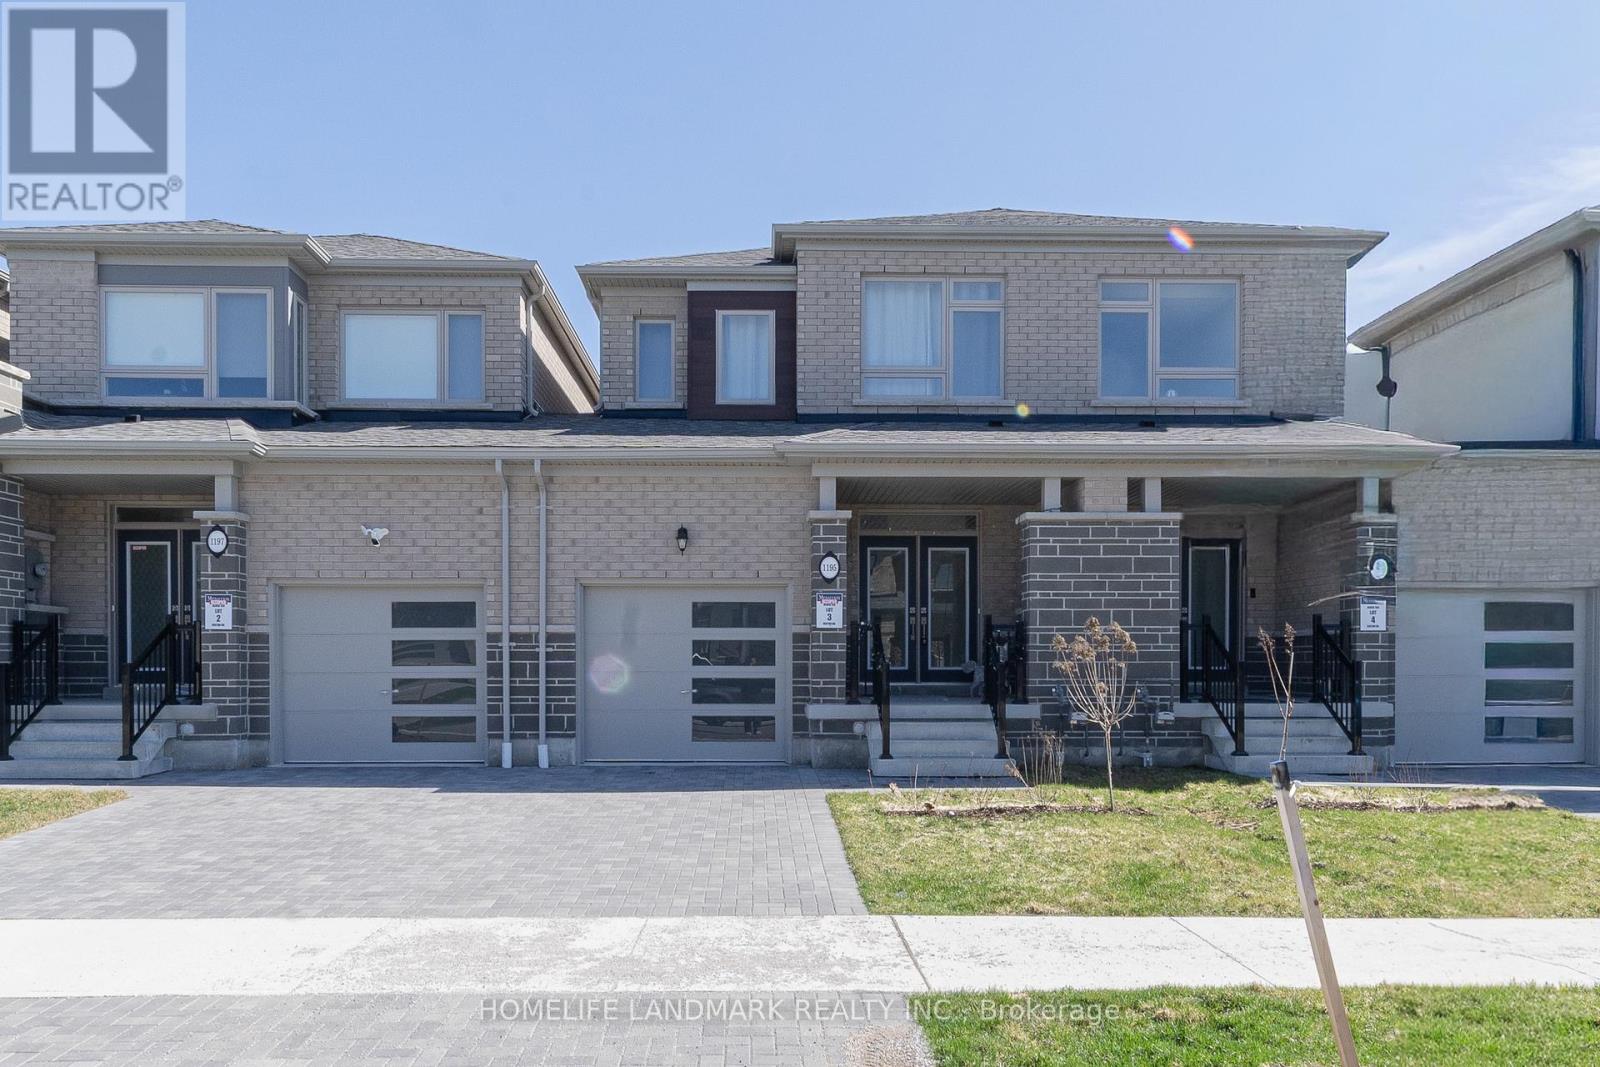
1195 Rexton Drive
Oshawa, Ontario
Incredible opportunity to own this lovely townhome in Oshawa.3 bedroom,3bathroom.Bright &spotless home has large and updated eat in kitchen. Open concept dining and living room . Walk out to the breathtaking view , Half finished Walk-out Basement . (id:61476)
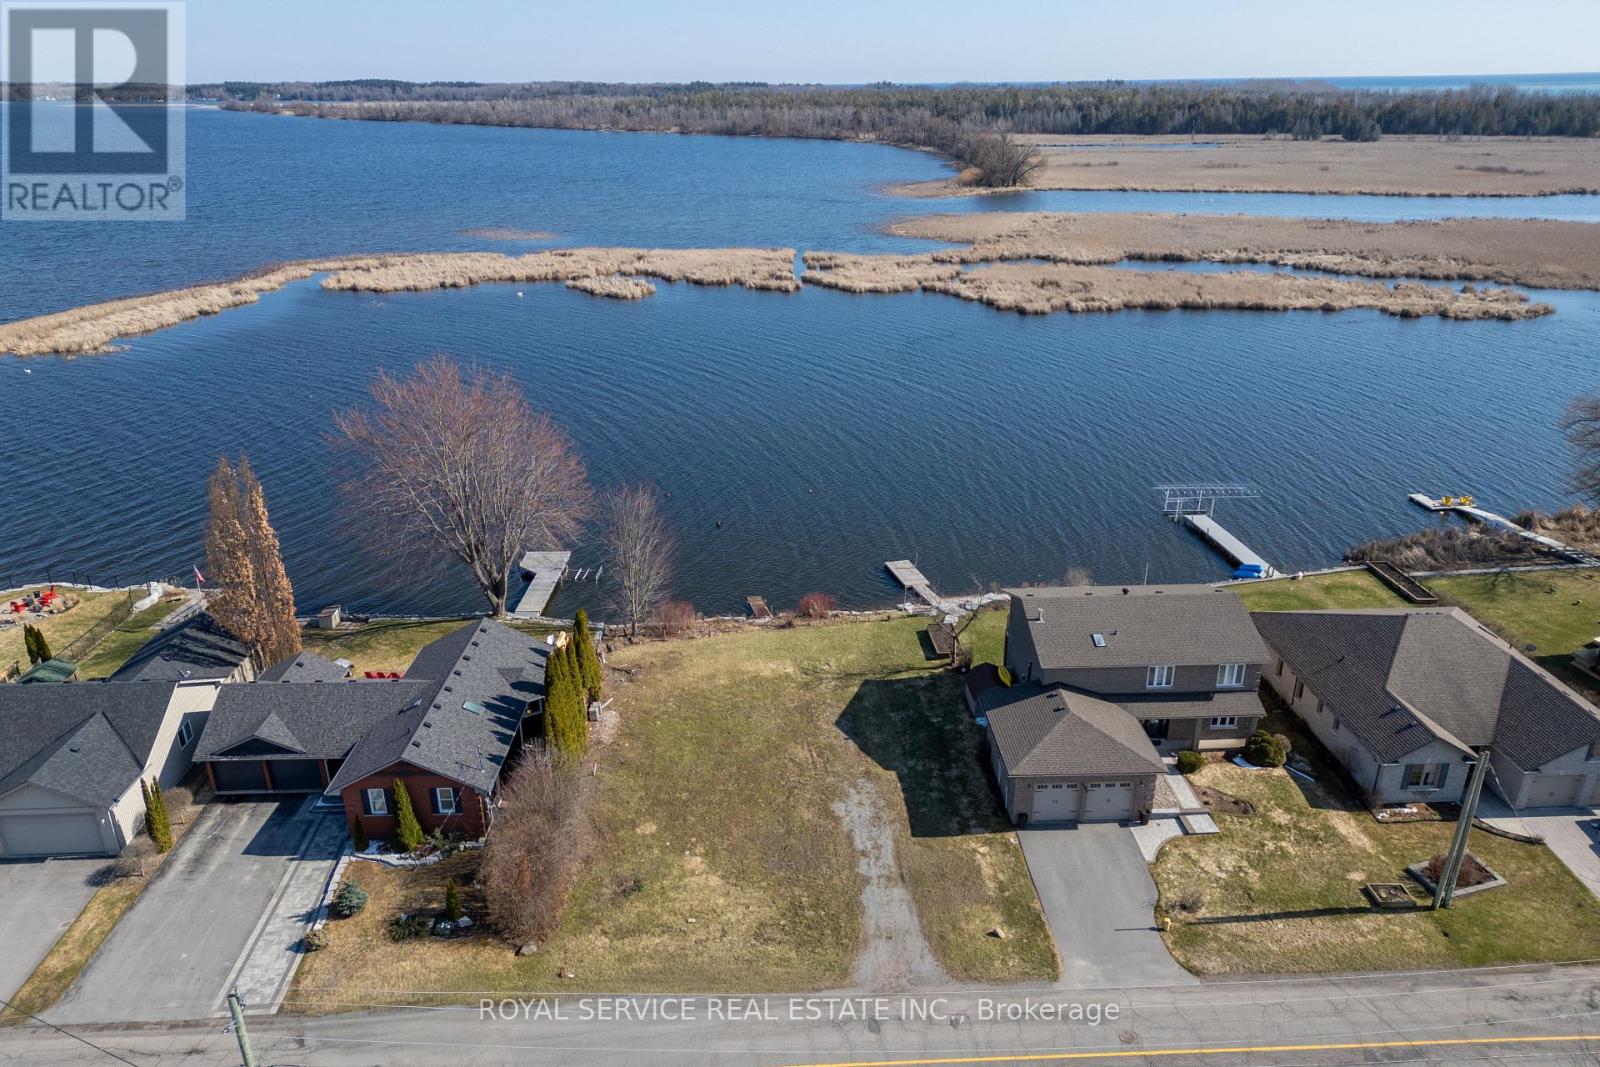
181 Harbour Street
Brighton, Ontario
Welcome to a rare waterfront opportunity that promises to turn your dream home into a stunning reality. This exceptional vacant lot offers approximately 75 feet of pristine frontage on Lake Ontario, nestled along a beautiful, serene inlet where swans glide gracefully past - because even nature knows a good neighborhood when it sees one.The lot arrives ready for your vision, with development fees already paid and approvals in place for up to a 3,000-square-foot, two-story residence. Municipal services are available, ensuring a seamless transition from blueprint to build. There is ample room to construct a private dock, granting direct access to the water and proximity to the local marina for boating enthusiasts.The surrounding outdoor space is nothing short of breathtaking. Situated on a quiet, peaceful street, this property offers the kind of tranquility that simply cannot be manufactured.The charming town of Brighton delivers an enviable lifestyle with boutique shops, inviting restaurants, and a welcoming community atmosphere. Daily conveniences are well within reach including grocery stores, schools and other amenities.and East Northumberland Nature lovers will be thrilled by the proximity to the renowned Presqu'ile Provincial Park, a treasured destination for hiking, birdwatching, and spectacular sunsets over the lake.Opportunities to own waterfront property of this caliber are exceptionally uncommon. Contact us today to explore this magnificent lot before someone else claims your view. (id:61476)
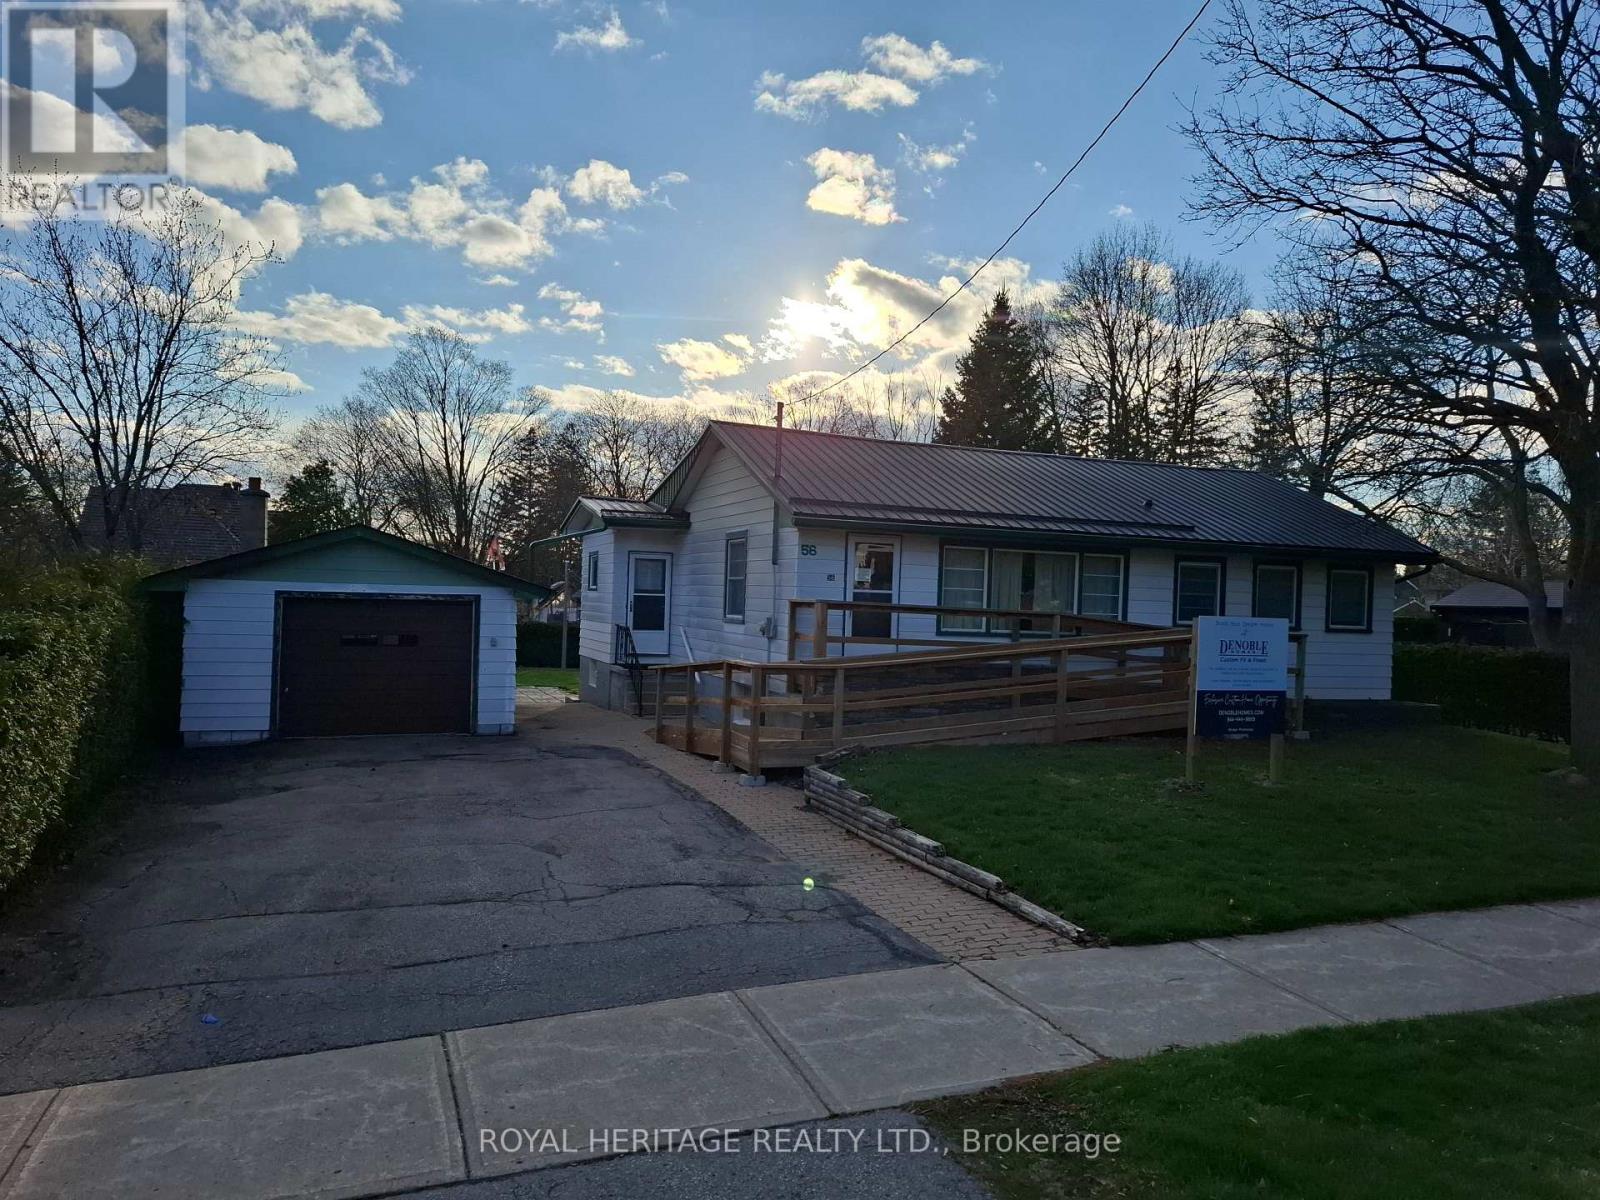
56 Queen Street
Whitby, Ontario
Some lots just make sense. This one makes a statement. Measuring 82 x 145 feet and flanked by custom-built homes on one of Brooklin's most sought-after streets, this is the kind of property serious buyers quietly wait for. Builder can provide a custom built home or do your own thing. A mature, established neighbourhood. A generous, fully fenced lot. And a location that checks every box before you've even drawn up plans. The existing bungalow - 1,107 sq. ft., 3 bedrooms, 1 bathroom, metal roof, detached garage - is a solid starting point for a thoughtful renovation, or simply a placeholder while you design something extraordinary from the ground up. Either way, the lot does the heavy lifting. Top-rated schools, parks, dining, and seamless access to Highways 407 and 412 put everything within easy reach - without sacrificing the quiet, community feel that makes Brooklin such a compelling place to plant roots. Lots of this calibre, on streets of this reputation, don't surface often. When they do, they don't wait. (id:61476)
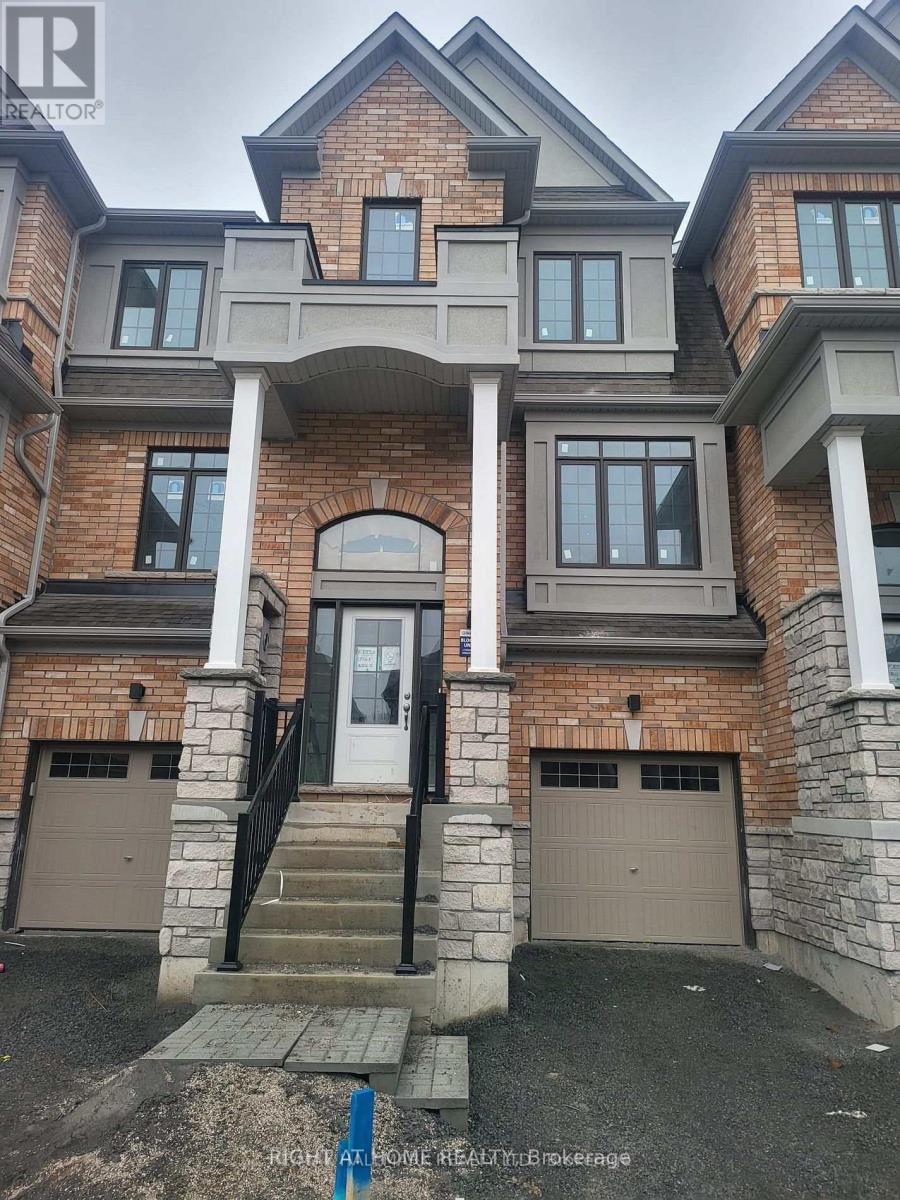
11 Frank Lloyd Wright Street
Whitby, Ontario
Power of Sale**Stunning 3 Bedroom Freehold townhouse**Bright and Spacious**Ample Natural Light**9ft Ceiling and Open Concept Living Area**Updated Kitchen**In-suite Laundry and 2 Parking Spots**Property and Contents Being Sold As Is Where Is**No Representations or Warranties**Information and Measurements are Approximate**LA relates to Seller**Motivated Seller**Don't Miss Out!! (id:61476)
94 Mill Street
Uxbridge, Ontario
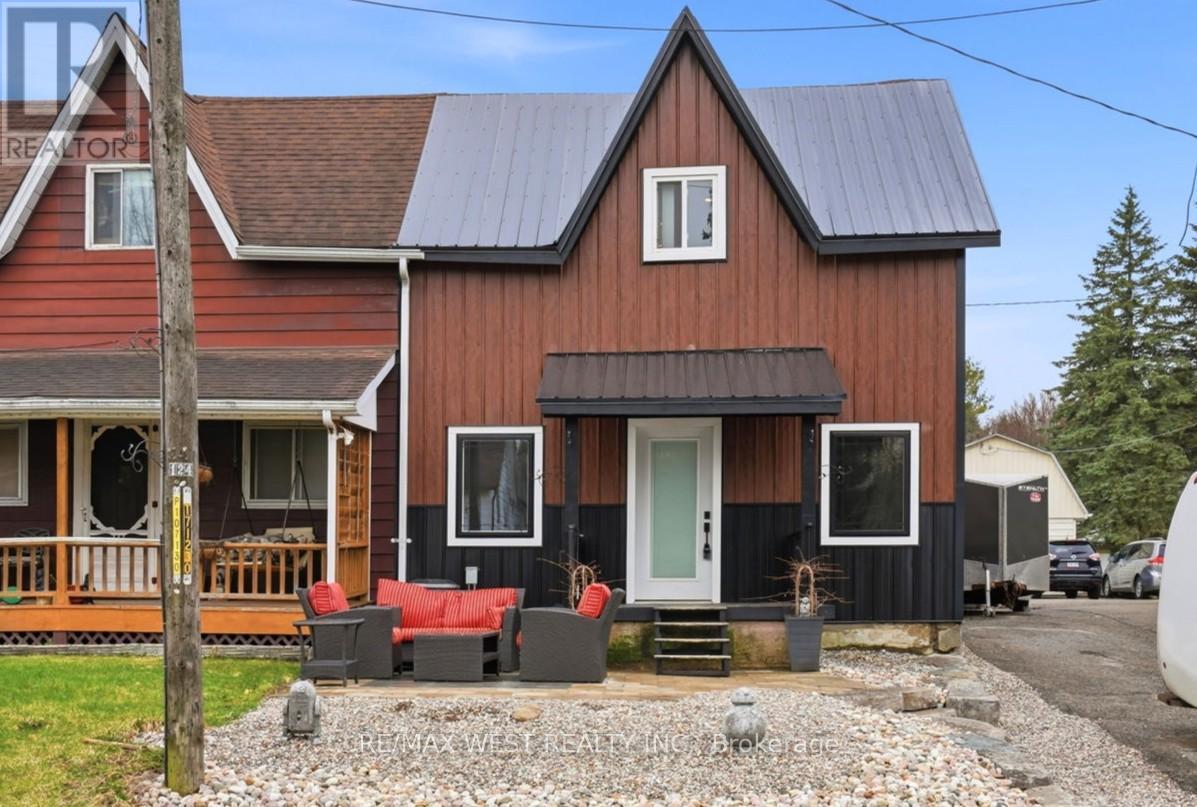
This beautifully renovated semi-detached home truly checks every box. Completely updated from top to bottom, no detail has been overlooked. The open-concept kitchen is a standout feature, boasting state-of-the-art, high-end commercial appliances and a large custom eat-in island with butcher block countertops-perfect for both everyday living and entertaining. Upstairs, you'll find four spacious and well-appointed bedrooms, including a stunning primary suite with a walkout to a private deck and a spa-like ensuite featuring luxurious fixtures and finishes. There's plenty of space here for the entire family to enjoy. Situated on a generous in-town serviced lot, the property also includes an oversized (approximately 40' x 20') heated and insulated garage with its own separate hydro panel-ideal for a small business owner, hobbyist, or craftsman. The backyard has been thoughtfully landscaped to accommodate additional parking or storage needs. Recent upgrades include: Furnace, Hot Water Tank, Electrical and Plumbing Systems, HVAC, Water Filtration System, Steel Roof, Siding, Pot Lights, Flooring, Custom Kitchen & Appliances, Renovated Bathrooms, Drywall, and Landscaping. Conveniently located within walking distance to schools, parks, restaurants, and all the amenities Uxbridge has to offer, this home is the perfect blend of style, comfort, and functionality. Some photos are virtually staged. (id:61476)
14 Alexander Street
Port Hope, Ontario
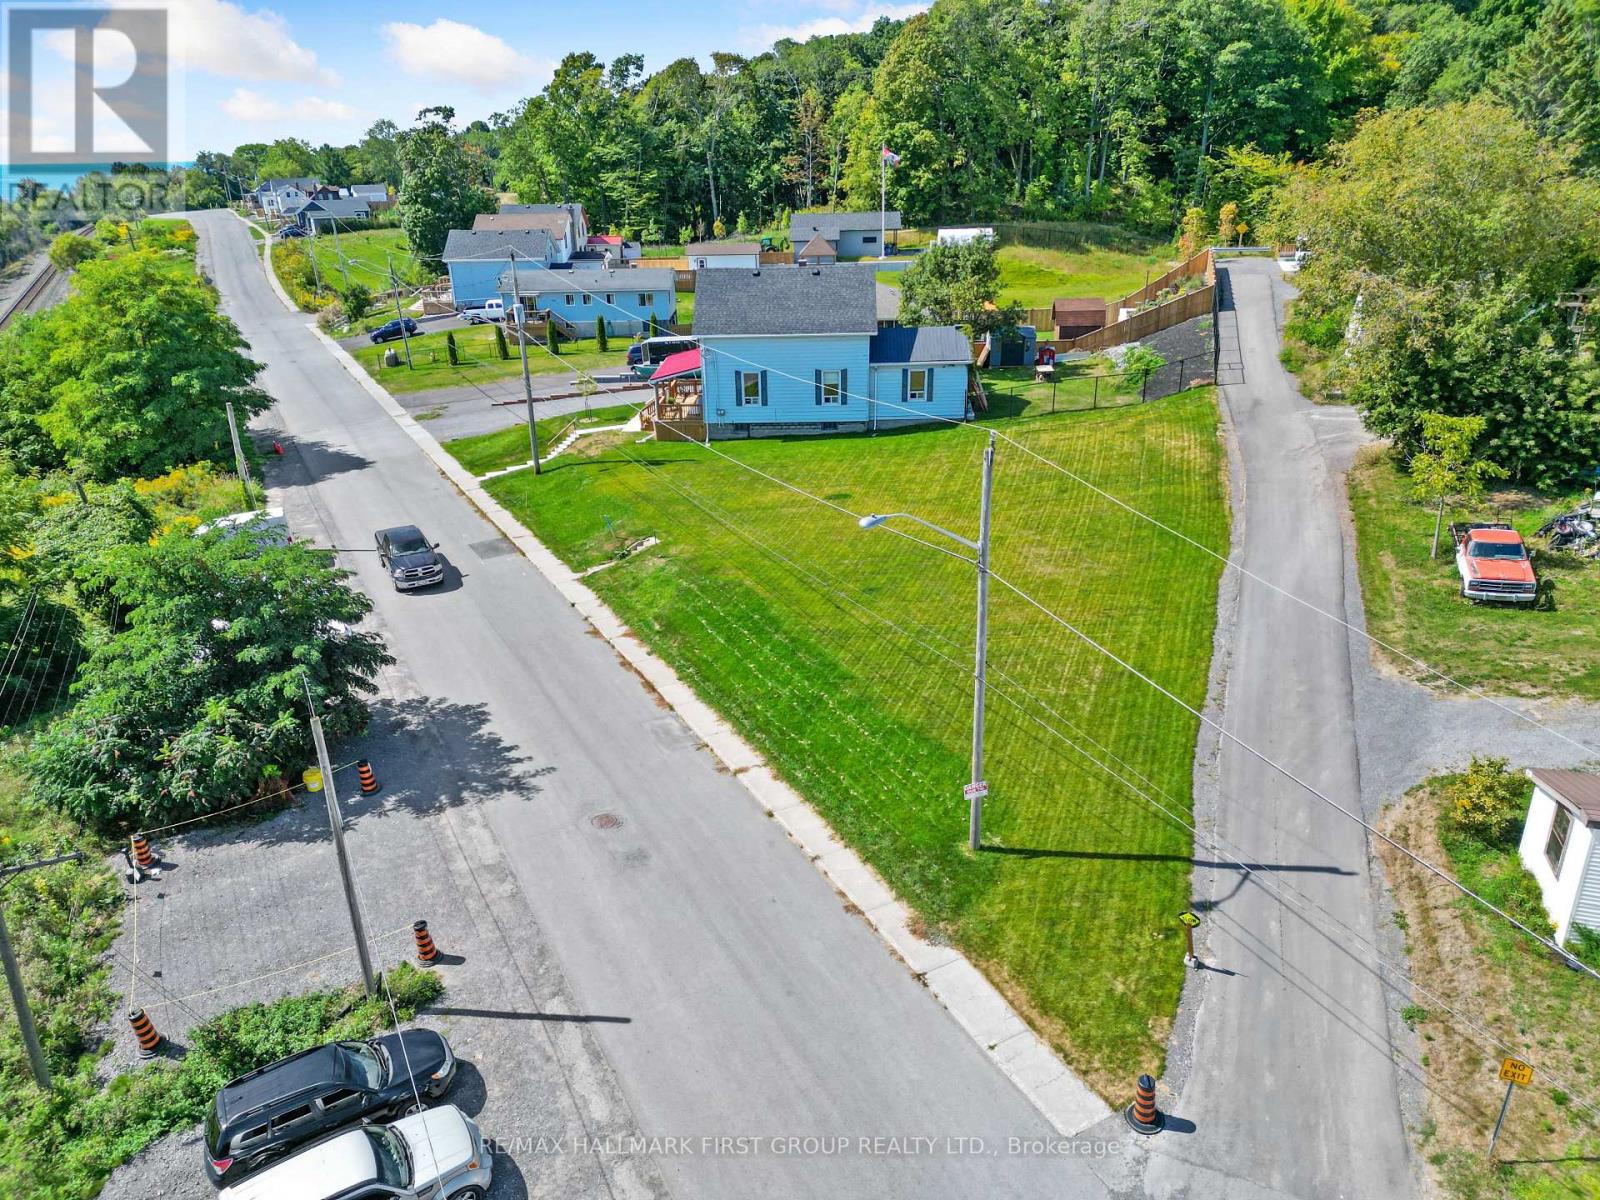
An Exceptional Lakeview Opportunity - Ready for Your Vision. Set in a serene lakeside location, this unique, cleared building lot offers an incredible opportunity to create your dream home or explore the potential for multi-family living or rental income. Perfectly positioned within town limits, you'll enjoy both the tranquility of lake views and the convenience of nearby amenities, transit, and parks. The property has already undergone significant preparation - the former home was professionally removed at the seller's expense, and the land has been fully remediated. Located in a highly desirable neighbourhood surrounded by beautifully updated homes and greenspace, this lot is a rare find for those looking to build in a sought-after area. With services available at the lot line and R2-1 zoning, buyers have the flexibility to construct a single-family home or consider a development project with the potential for two or possibly three townhomes (subject to municipal approvals). Whether you choose to build your forever home or invest in a new development, this versatile and scenic property provides the perfect foundation to bring your vision to life. (id:61476)
645 Fraser Avenue
Oshawa, Ontario
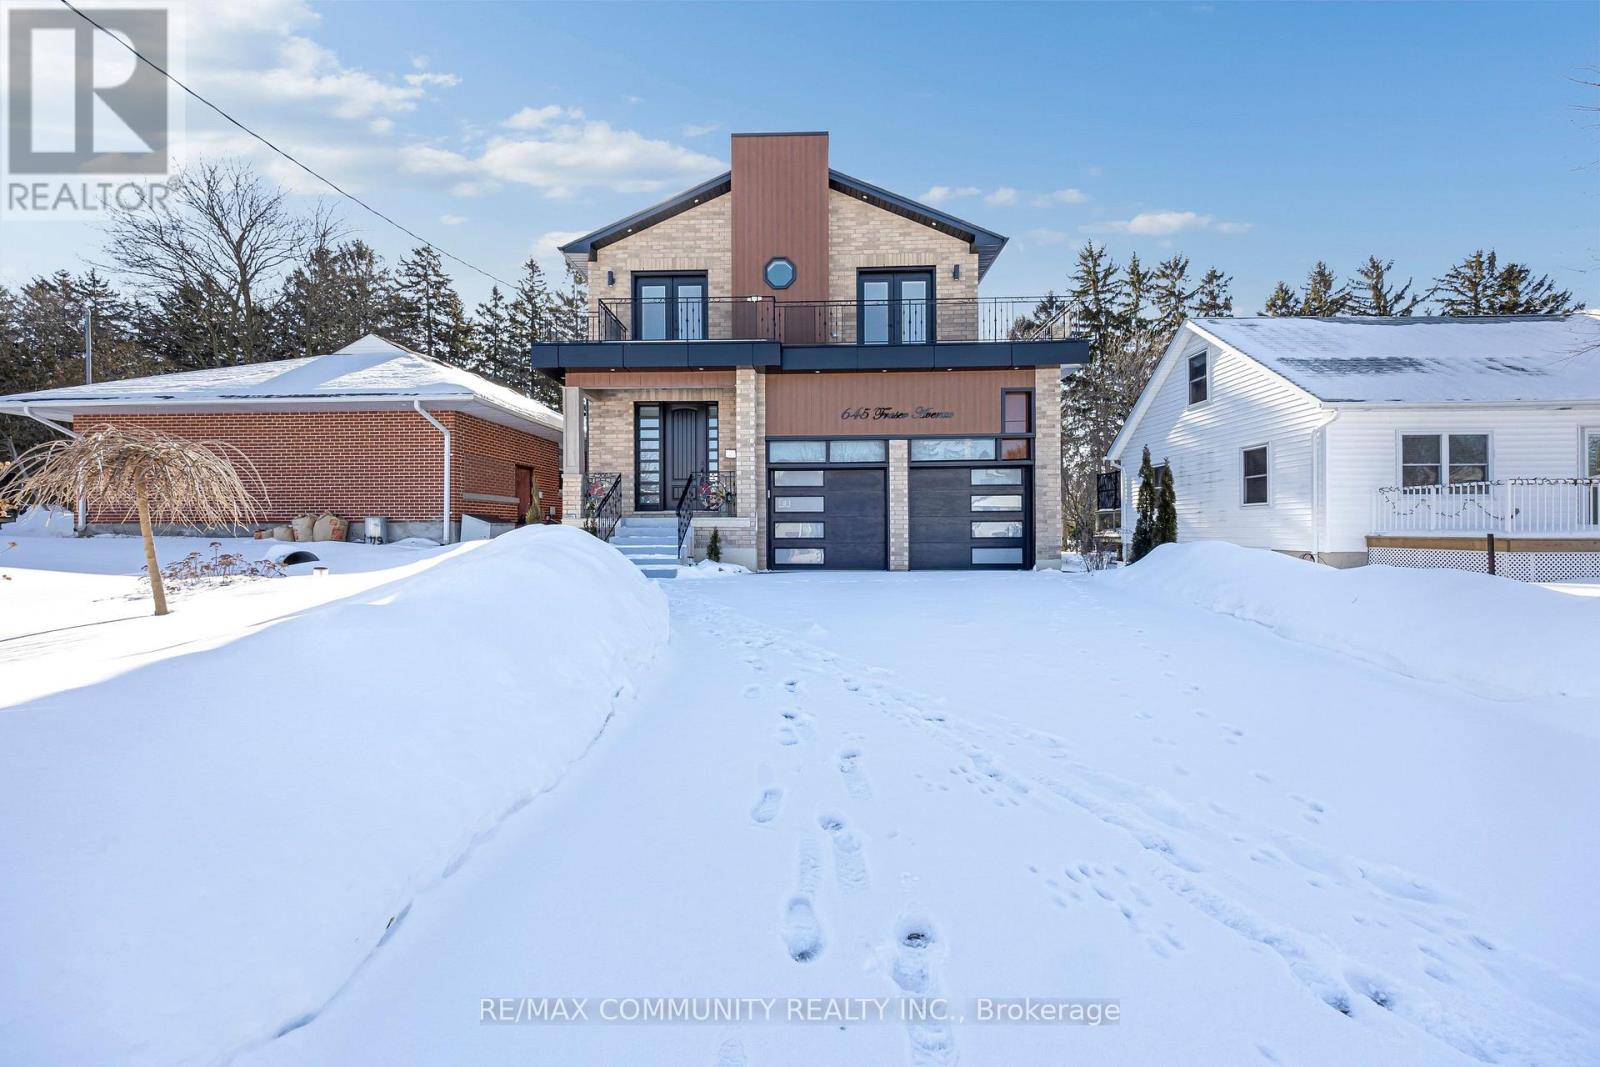
Welcome to this stunning custom built home in a quiet Oshawa neighbourhood. Featuring 4spacious bedrooms, each with its own ensuite, this home offers modern open concept living with hardwood floors, pot lights, and an elegant solid wood staircase. The luxury kitchen includes quartz countertops, a large island, and high end appliances. The primary bedroom boasts a walk-in closet and a 5-piece ensuite. Enjoy the electric fireplace, large front walkout balcony, high garage ceilings, reverse osmosis system, and full-size washer and dryer. The finished basement includes two kitchens and two separate entrances, ideal for rental income or extended family. Conveniently located close to downtown Oshawa, Ontario Tech University, Oshawa GO Station, shopping, parks, schools, Highway 401. (id:61476)
806 Mccue Drive
Oshawa, Ontario
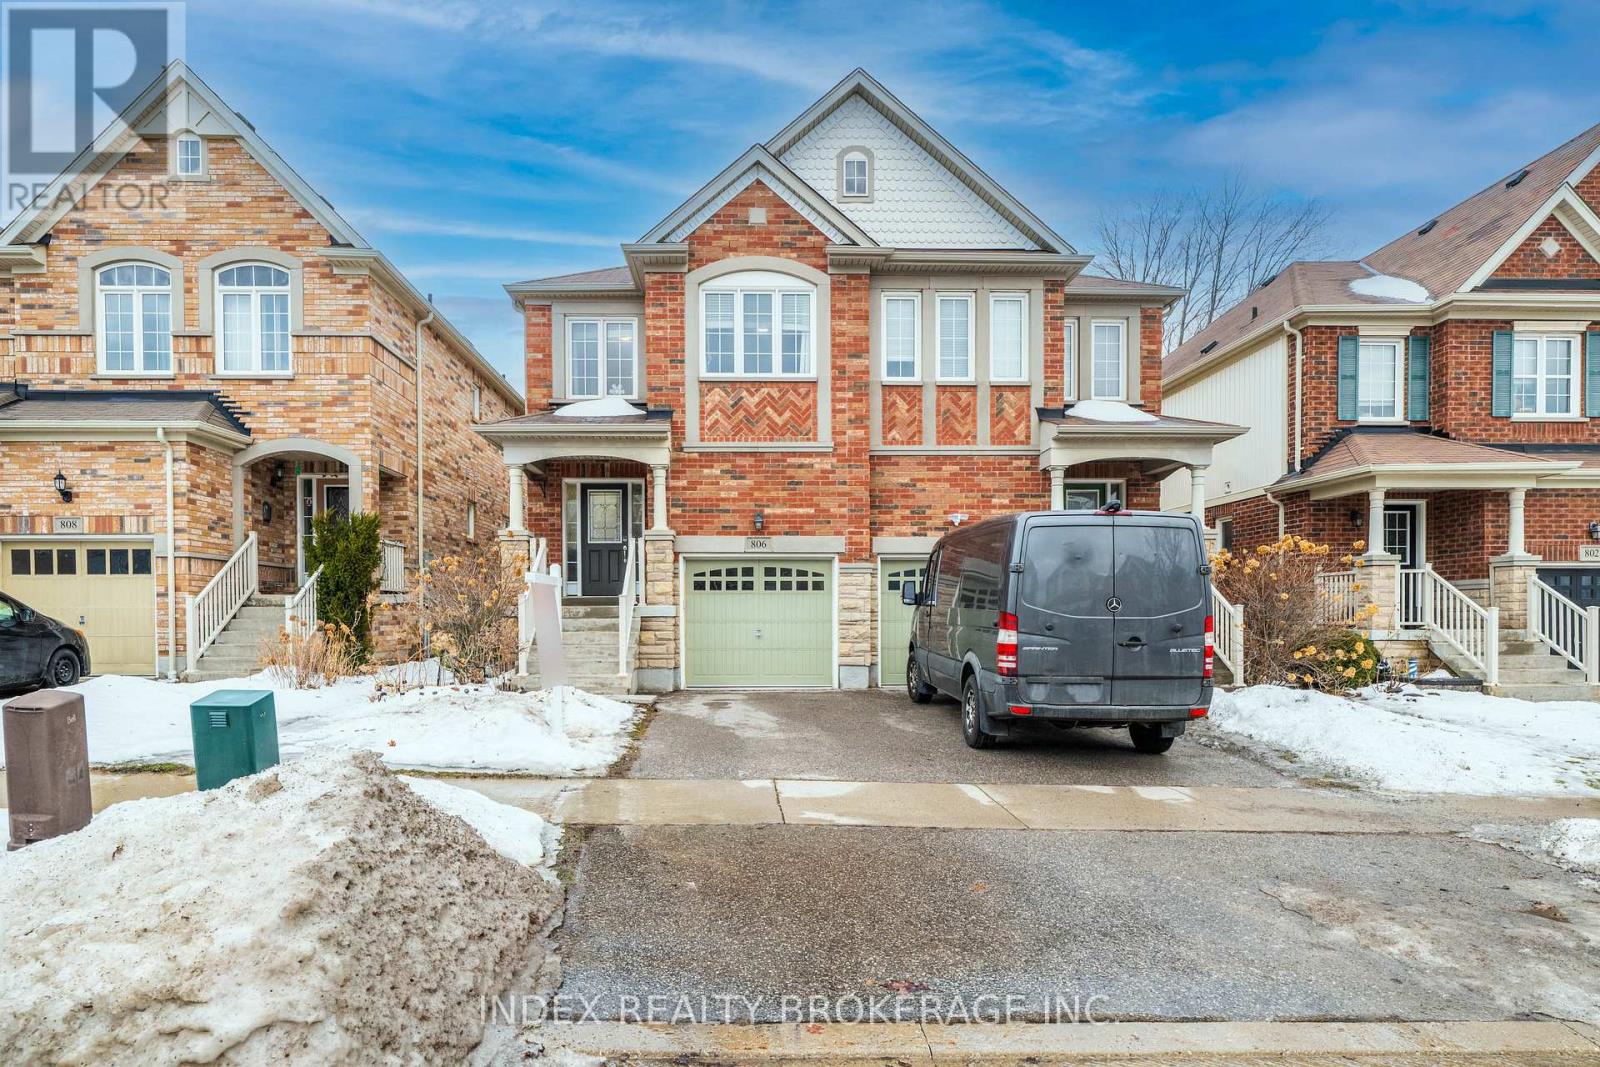
Stunning Sun Filled Home Located In North Oshawa. Approximately 2200+ Living Space, Open Concept Eat-In Kitchen Overlooks Large Living Room with Walkout to Backyard. 3+2 Bedrooms, 4 Baths Including A Master Boasting His & Her Walk- In Closets And En-Suite Bath. Main Floor Laundry Access to Garage, Lots of Sunlight, Steps Away from Maxwell High School, Public And Catholic Schools, Shopping Center, Parks, Movie Theater, Public Transit and Closer to University to Toronto Campus, Easy Access to 407 & 401. 2250 Sqft plus Living Space. (id:61476)
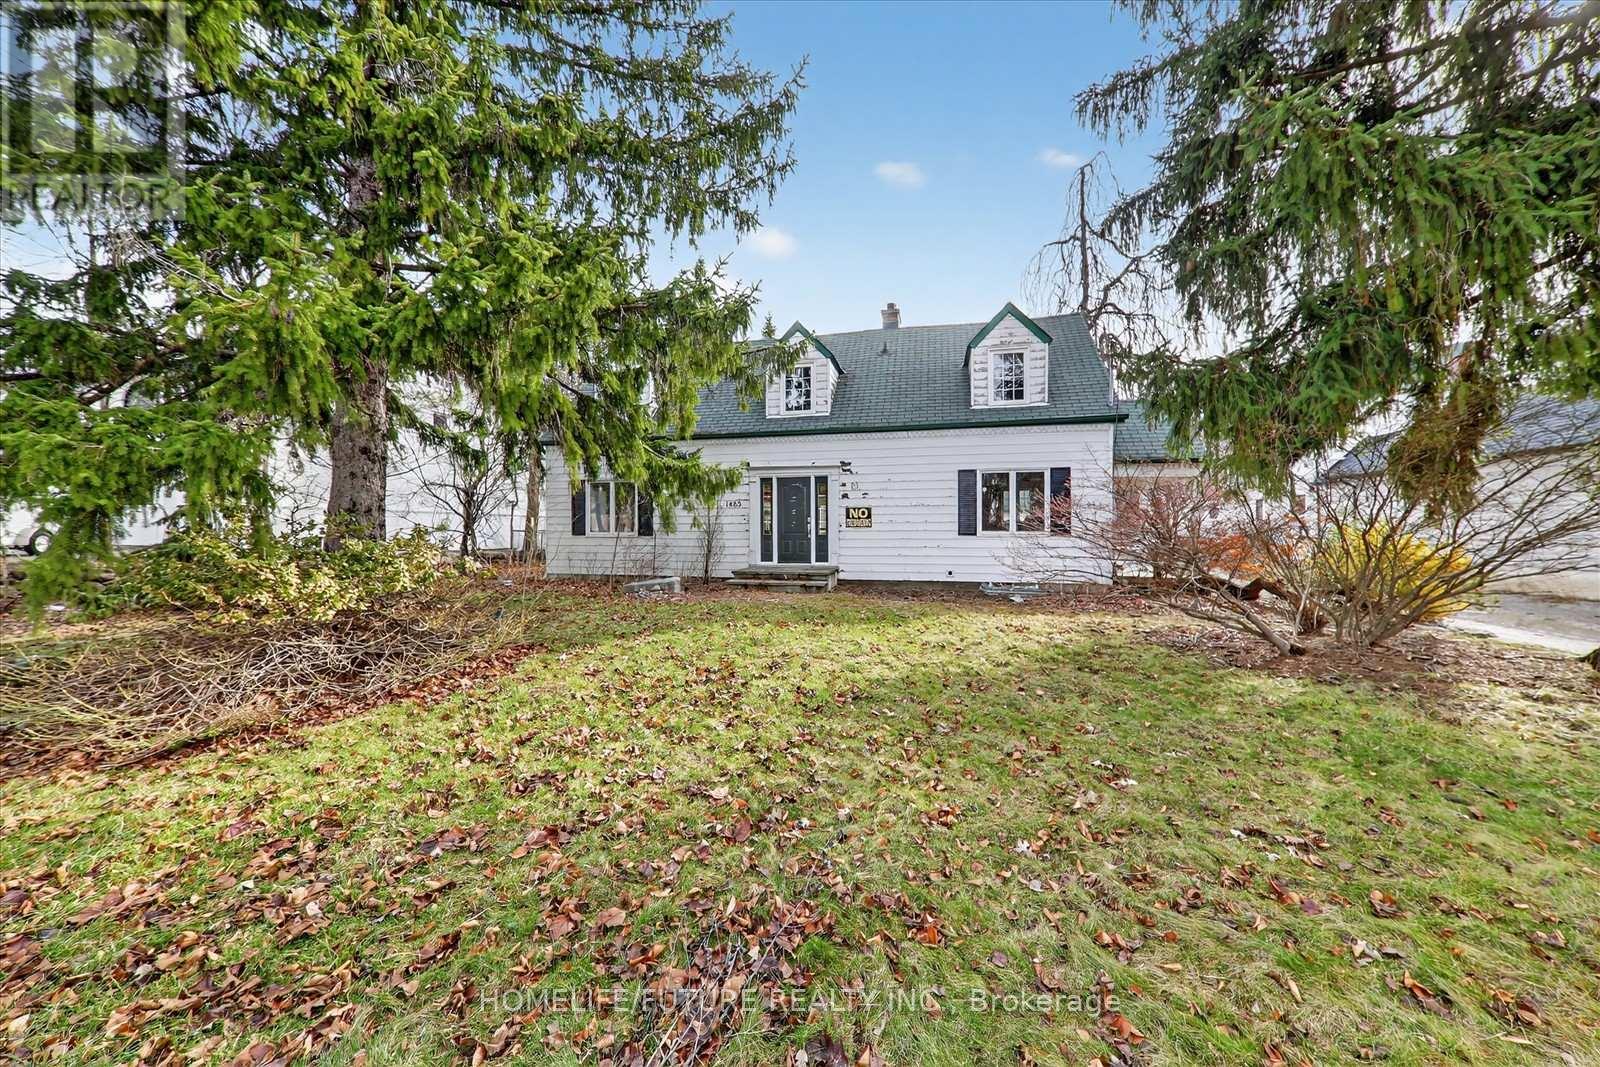
1485 Altona Road
Pickering, Ontario
A One-of-a-kind Location!!! This Nearly One-acre Property Presents Outstanding Development Potential In Highly Sought Out Rougement Community In Pickering.!! Spectacular Two Fully Serviced Lots In A Highly Desirable Location At Altona Road And Sheppard Avenue. The Severance Process Has Already Been Completed, With Only The PIN Registration Remaining, And More Than $60,000 In Development Expenses Have Been Covered-Offering Considerable Savings. The Property Also Includes An Existing Home With A Swimming Pool, Which Can Be Updated For Personal Living Or Used As A Rental Opportunity. Architectural Plans For Both Lots Are Included, Helping Streamline Your Next Steps. Whether You Decide To Build Your Dream Home Or Develop Both Parcels, Just Take Building Permit Away From Beginning Construction. Close To 401, Go Station, Public Transport. (id:61476)
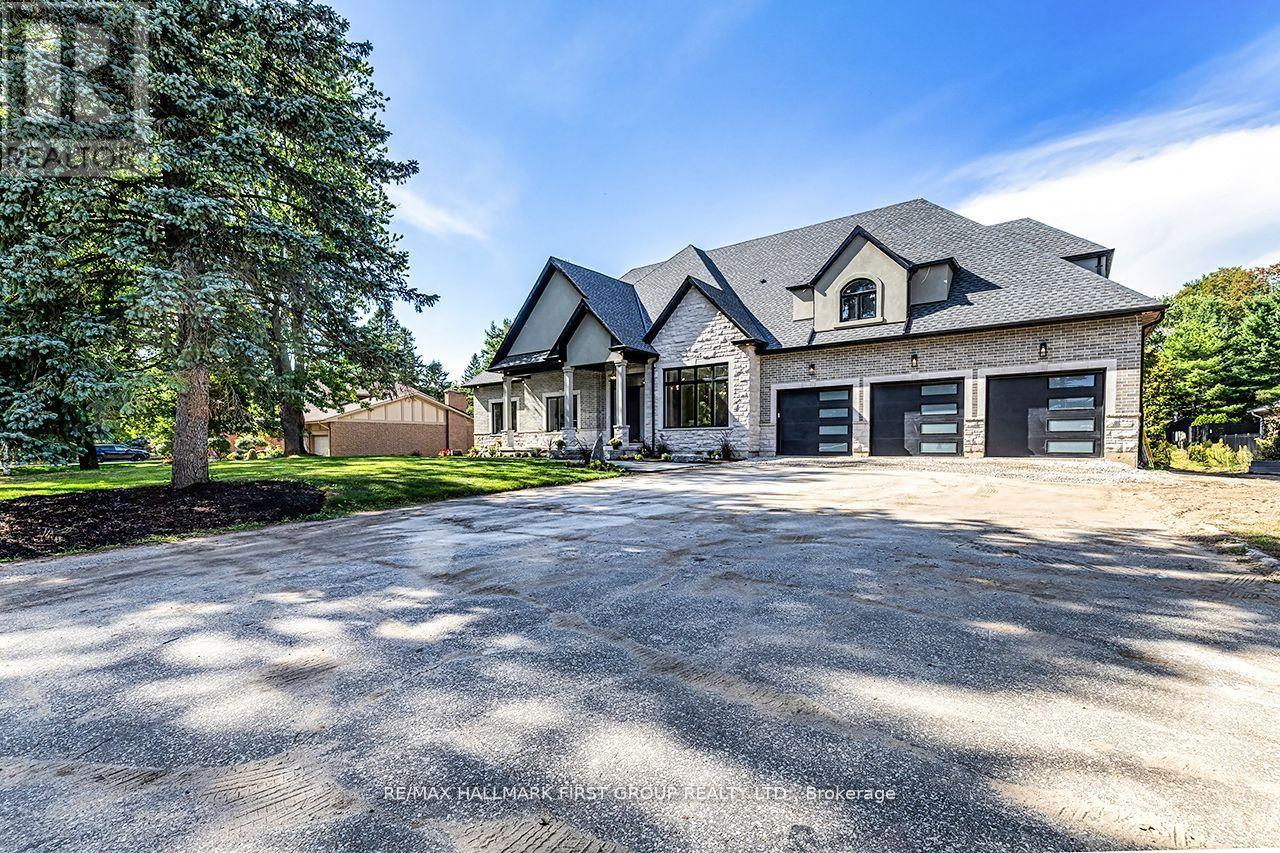
10 Philips Road
Whitby, Ontario
Luxury Estate Bungaloft in Macedonian Village | Brand New with Tarion Warranty. Welcome to 10 Phillips Road, a rare opportunity to own a brand-new custom bungaloft on a premium 125' x 278' estate lot in the prestigious community of Macedonian Village, Whitby. Surrounded by nature and just steps to Heber Down Conservation Area, this home offers the perfect blend of luxury, privacy, and everyday functionality-now positioned for today's market. Offering over 4,000 sq. ft. of above-grade space, this residence showcases exceptional craftsmanship and timeless design throughout. A grand 12-ft foyer welcomes you into an open-concept layout filled with natural light and expansive sightlines. The great room is a true focal point, featuring a dramatic 17-ft cathedral ceiling and a gas fireplace, perfect for both relaxing evenings and entertaining. The space flows seamlessly into a chef-inspired kitchen complete with Fisher & Paykel built-in appliances, quartz countertops, and a full-height quartz backsplash, as well as a formal dining area ideal for hosting. The main-floor primary suite delivers comfort and sophistication, highlighted by an 11-ft tray ceiling, a spacious walk-in dressing room with custom built-ins, and a spa-inspired 5-piece ensuite with a curbless glass shower and double vanity. Additional features include built-in speakers, a central vacuum, and premium finishes throughout. A third main-floor bedroom offers flexibility as a home office or guest space. Walkout Basement with Endless Potential. The unfinished walkout basement features oversized above-grade windows and is thoughtfully equipped with rough-ins for two 3-piece bathrooms and one 2-piece bathroom, along with a security system ready to be customized to suit your lifestyle. Set on a deep, private lot in one of Whitby's most exclusive enclaves, this home offers peaceful surroundings with convenient access to trails, parks, and nearby amenities. Tarion warranty included. Immediate occupancy available. (id:61476)
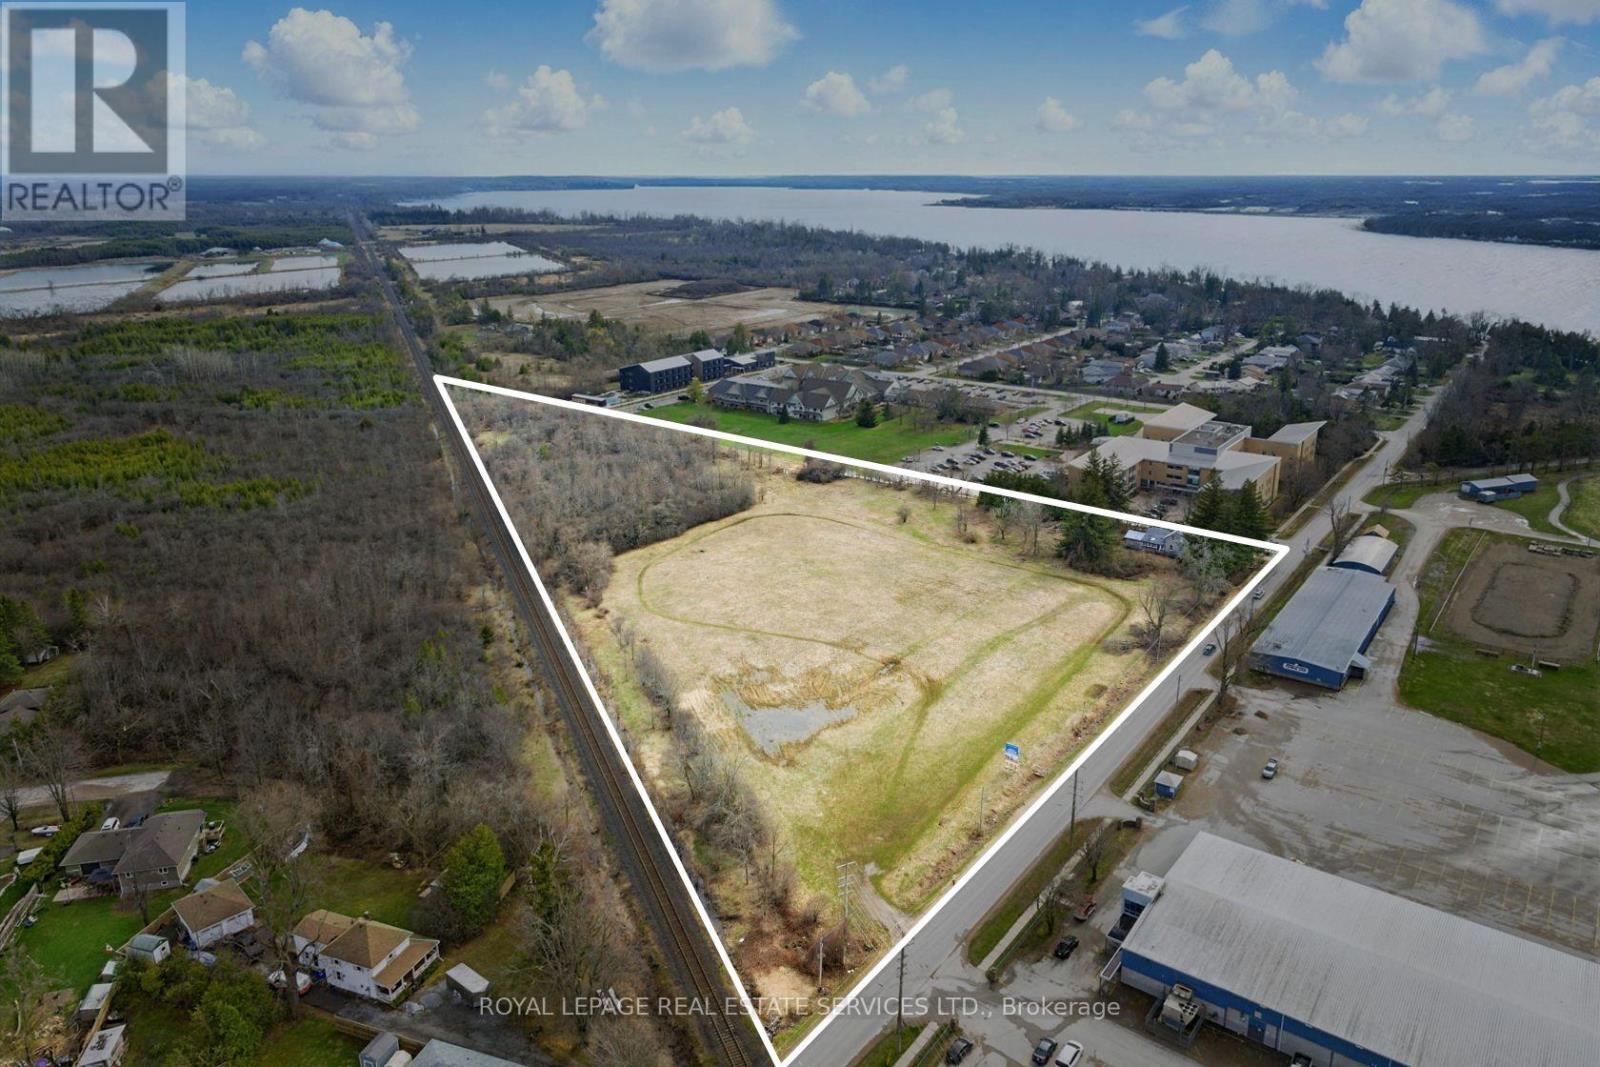
157 Main Street
Brock, Ontario
Attention builders and land investors!!! Now is the opportunity to take advantage of this development opportunity in Beaverton. Draft Plan Approved for 27 detached lots and 25 freehold townhome lots situated on 8.5 acres of flat land with municipal services ALREADY at the lot line. The Province has just announced that development charges are now only 50% for the next three years. This is a great time to finalize the development application and obtain your building permits. Situated in the development-friendly Township of Brock, this site location is minutes from downtown Beaverton, the Harbour and beach. (id:61476)
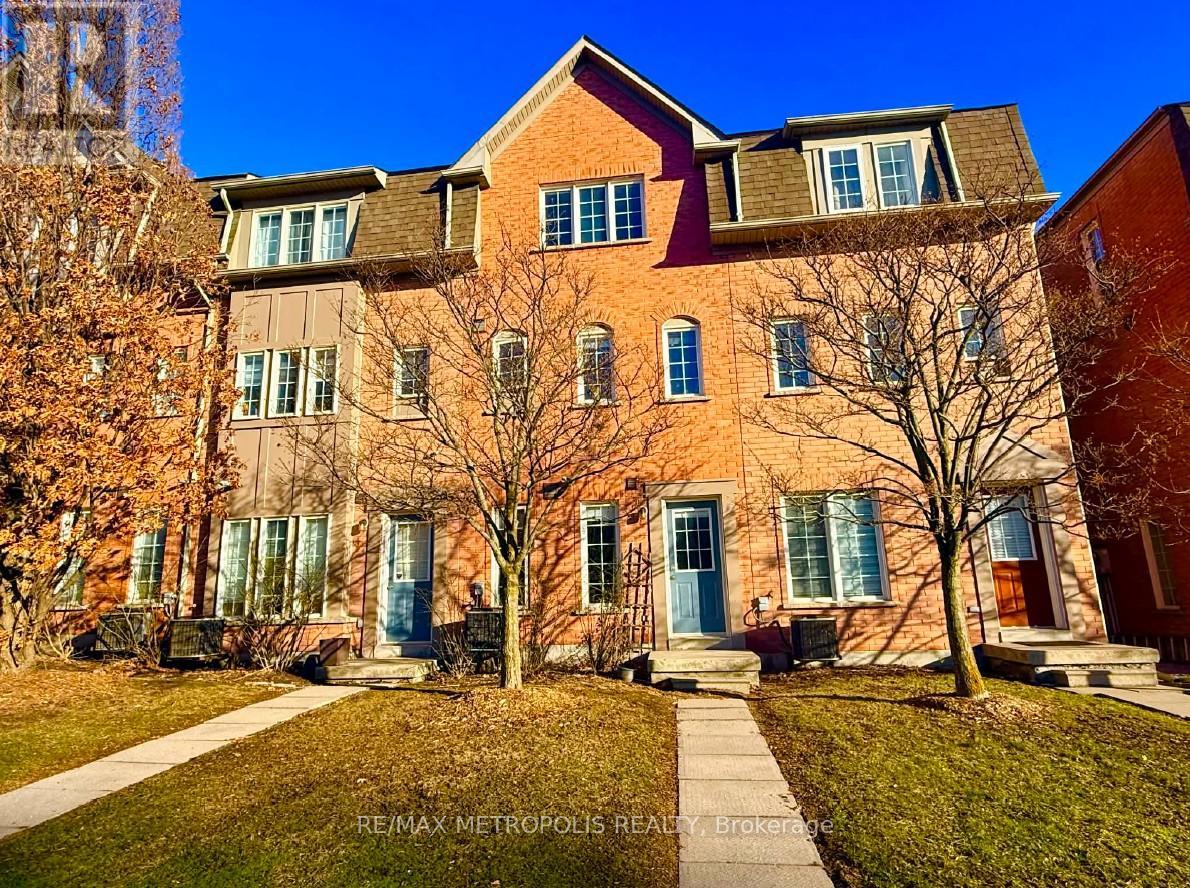
32 - 1100 Begley Street
Pickering, Ontario
Beautifully maintained townhouse in the sought-after Canoe Landing community, just steps to Frenchman's Bay and lakefront trails. Featuring laminate flooring throughout, including a fully finished basement. Upgraded kitchen with quartz countertops and stainless steel fridge and stove. Spacious living area with walkout to private backyard patio-perfect for entertaining. Primary bedroom with oversized walk-in closet plus additional storage. Finished basement offers extra bedroom/office space and a 2-piece washroom. Separate entrance. Close to GO Transit, Hwy 401, shopping, schools, and more. Ideal for first-time buyers or qwa or downsizers seeking style, comfort, and location. (id:61476)
Ptlt35 Ravenshoe B Road
Uxbridge, Ontario
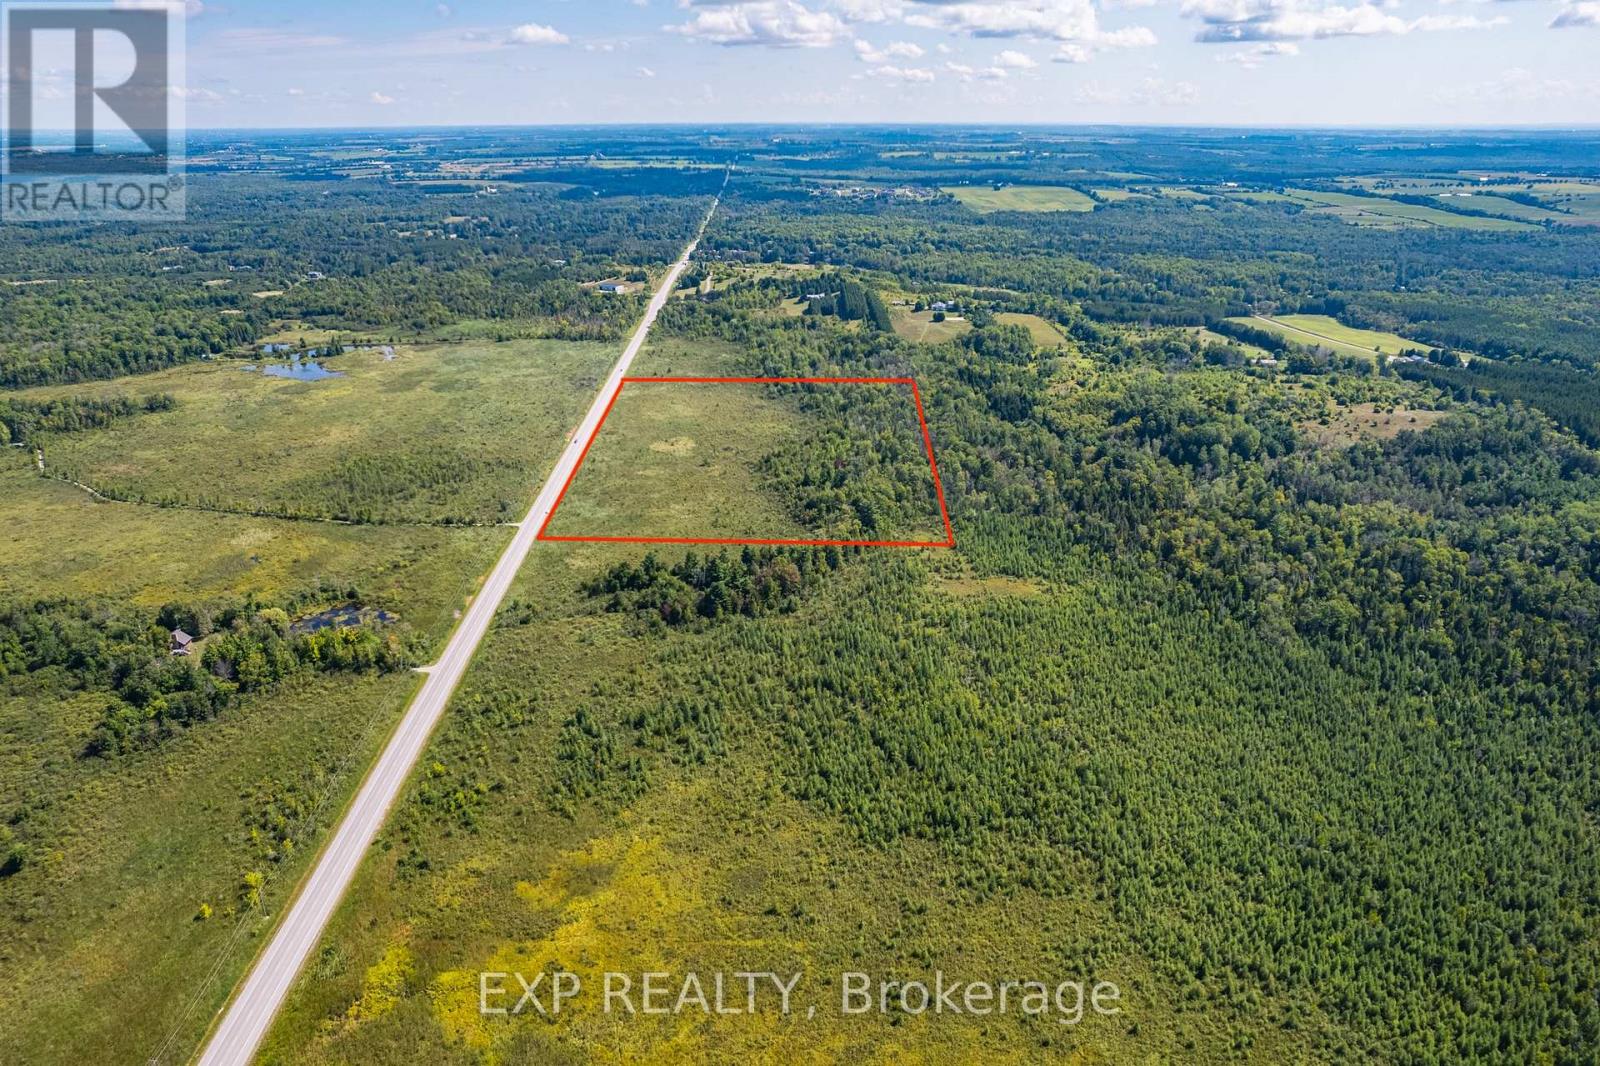
25.53 Acres With Over 1200 Ft Of Frontage On South Side Of Ravenshoe Road Near Udora. (Between Conc 5 & Conc 6). Don'tMiss Out On The Rare Opportunity To Escape To The Country And Explore The Land. Own A Wonderful Retreat With ProximityTo Lake Simcoe. Note That Currently 100% Is Designated (Psw) Provincially Significant Wetlands As Per Lake Simcoe RegionConservation Authority. *Adjacent Land of 23.63 Acres Also For Sale - Combine Both for Nearly 50 Acres & 2,400ft of FrontageDirectly on Ravenshoe Rd. (id:61476)
789 Foster Drive
Uxbridge, Ontario
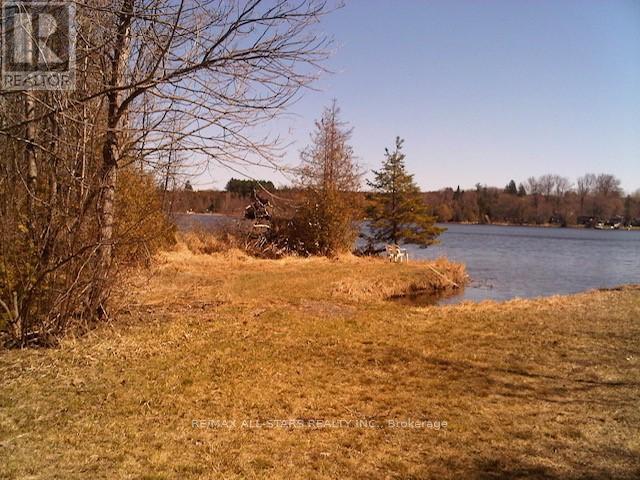
An exceptional opportunity to own a rare recreational waterfront property on scenic Wagner's Lake, just 10 minutes north of Uxbridge. Offering 29.61 acres with approximately 15 acres of land and a 14-acre lake component, this property is a true private retreat surrounded by nature. Enjoy serene southeast views over the water, exceptional privacy, and year-round access in a quiet, natural setting. Ideal for recreational use or buyers willing to navigate the approval process, this is a rare opportunity to secure a truly unique piece of land with long-term potential. Extensive due diligence was completed in 2013, including conservation authority input, surveying, and an Environmental Impact Study (EIS). The study identified a potential building location and concept plans, however any future development would require approvals from LSRCA as well as zoning amendments with the local municipality. (id:61476)
169 Sutherland Crescent
Cobourg, Ontario
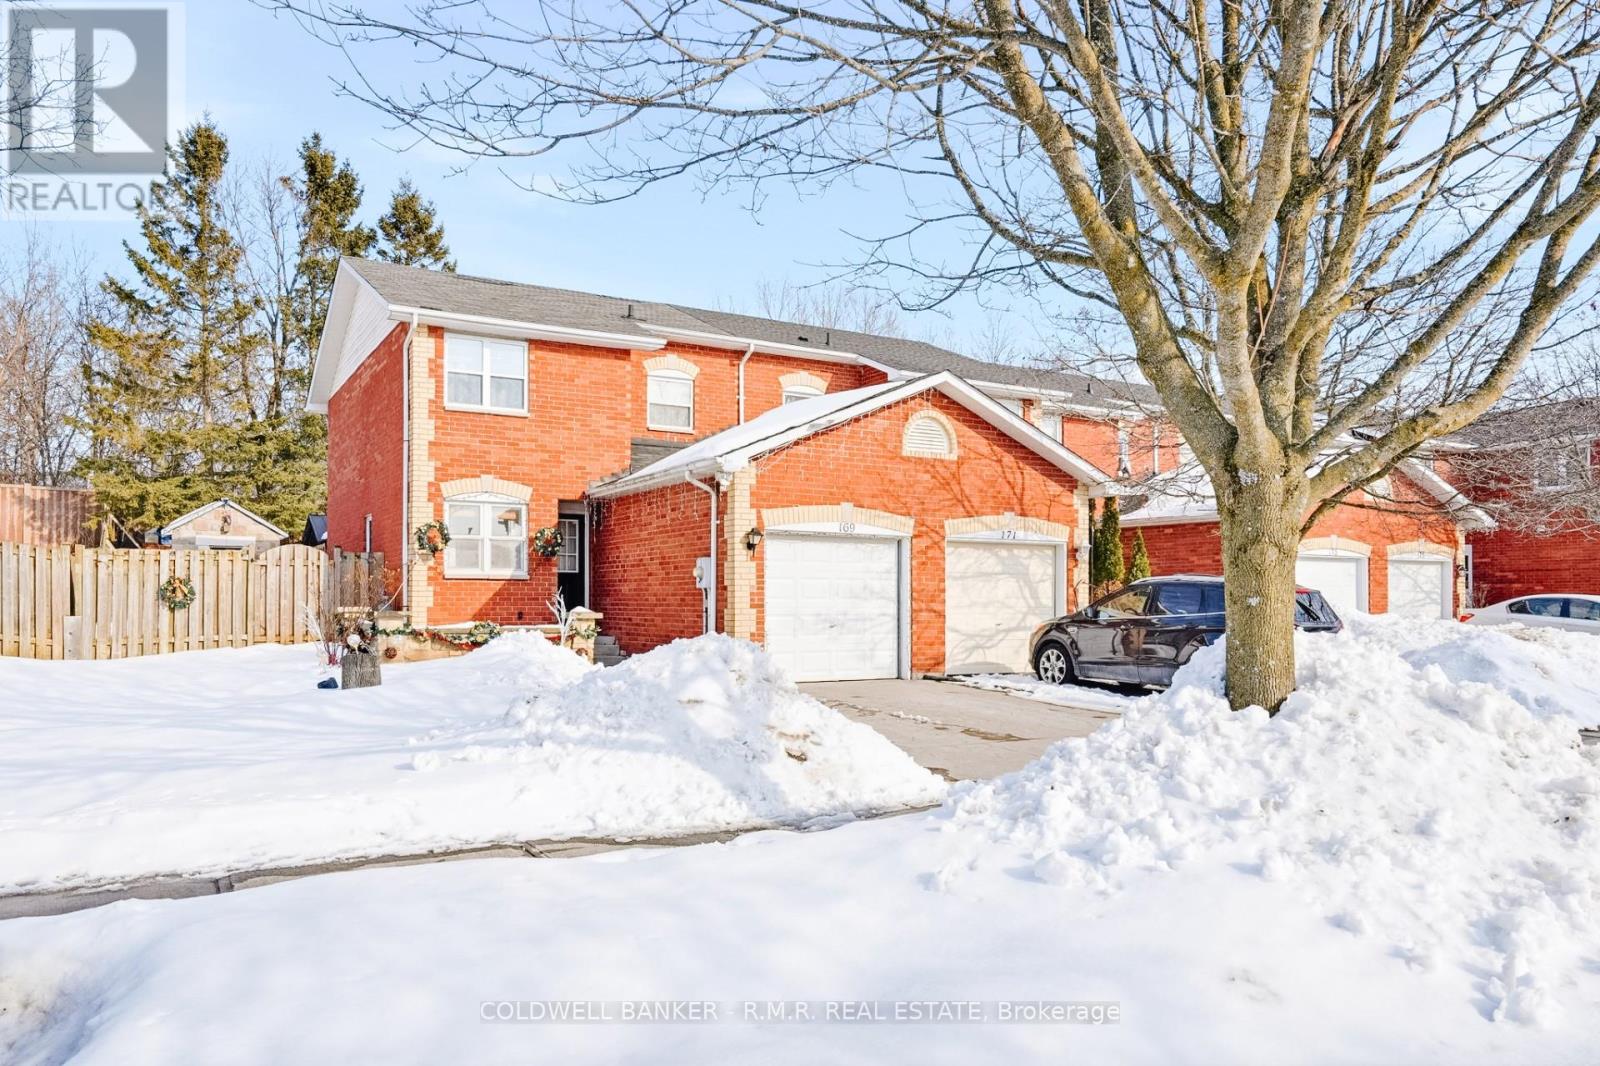
Welcome to this beautifully maintained semi-detached home offering 3 large bedrooms and 2 full bathrooms, perfect for families or those looking for extra space. The custom kitchen is a true highlight, featuring high end finishes, ample cabinetry, and a layout designed for both everyday living and entertaining. Step outside to your stunningly landscaped backyard oasis complete with a stamped concrete patio and a custom-built outdoor grill - ideal for summer BBQs and relaxing evenings with friends and family. This home blends comfort, style, and outdoor living all in one incredible package. (id:61476)
B40440 Shore Road
Brock, Ontario
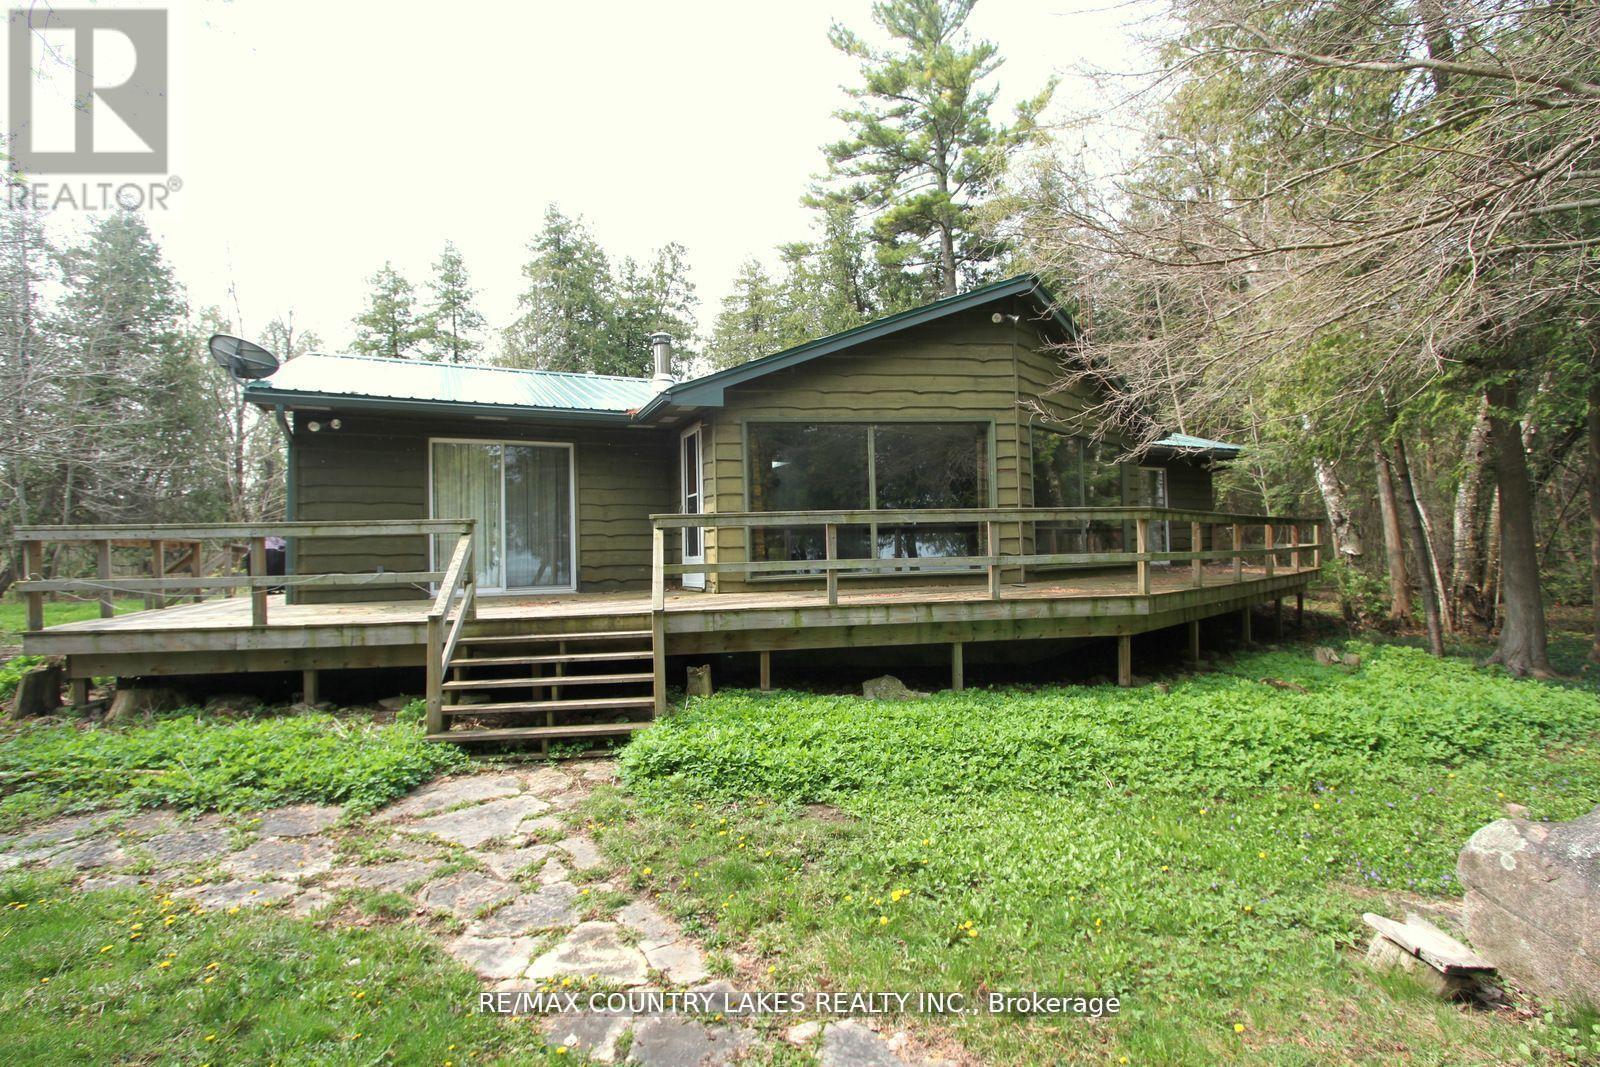
Thorah Island Retreat 81 Acres of Private Waterfront on Lake Simcoe. Escape to your own secluded paradise with this exceptional island retreat, located just a short 10-minute boat ride (approx. 3 miles) from Beaverton Harbour on beautiful Lake Simcoe. This rare offering features a pristine, private setting with a mix of mature forest, scenic walking trails, and over 200 feet of clean, weed-free rocky shoreline perfect for swimming, kayaking, and relaxing by the water. The charming cottage boasts an open-concept kitchen, dining, and living area filled with natural light, skylights, a center island, and large picture windows offering panoramic lake views. A wood-burning fireplace and newer wood stove provide warmth and comfort for cozy evenings. Note cottage is insulated for 4 seasons. Step outside onto the expansive wrap-around deck to fully enjoy the peace and beauty of island living. Detached 1.5-car garage, steel roofing on both cottage and garage (installed May 2022), Shoreline fire pit for unforgettable nights under the stars. A truly unique opportunity to own a private waterfront sanctuary just a short distance from the mainland. Enrolled in a transferable Forestry Management Program for added value. Note: This property is accessible by boat only, and dock is not currently installed. (id:61476)
1864 Irish Moss Square
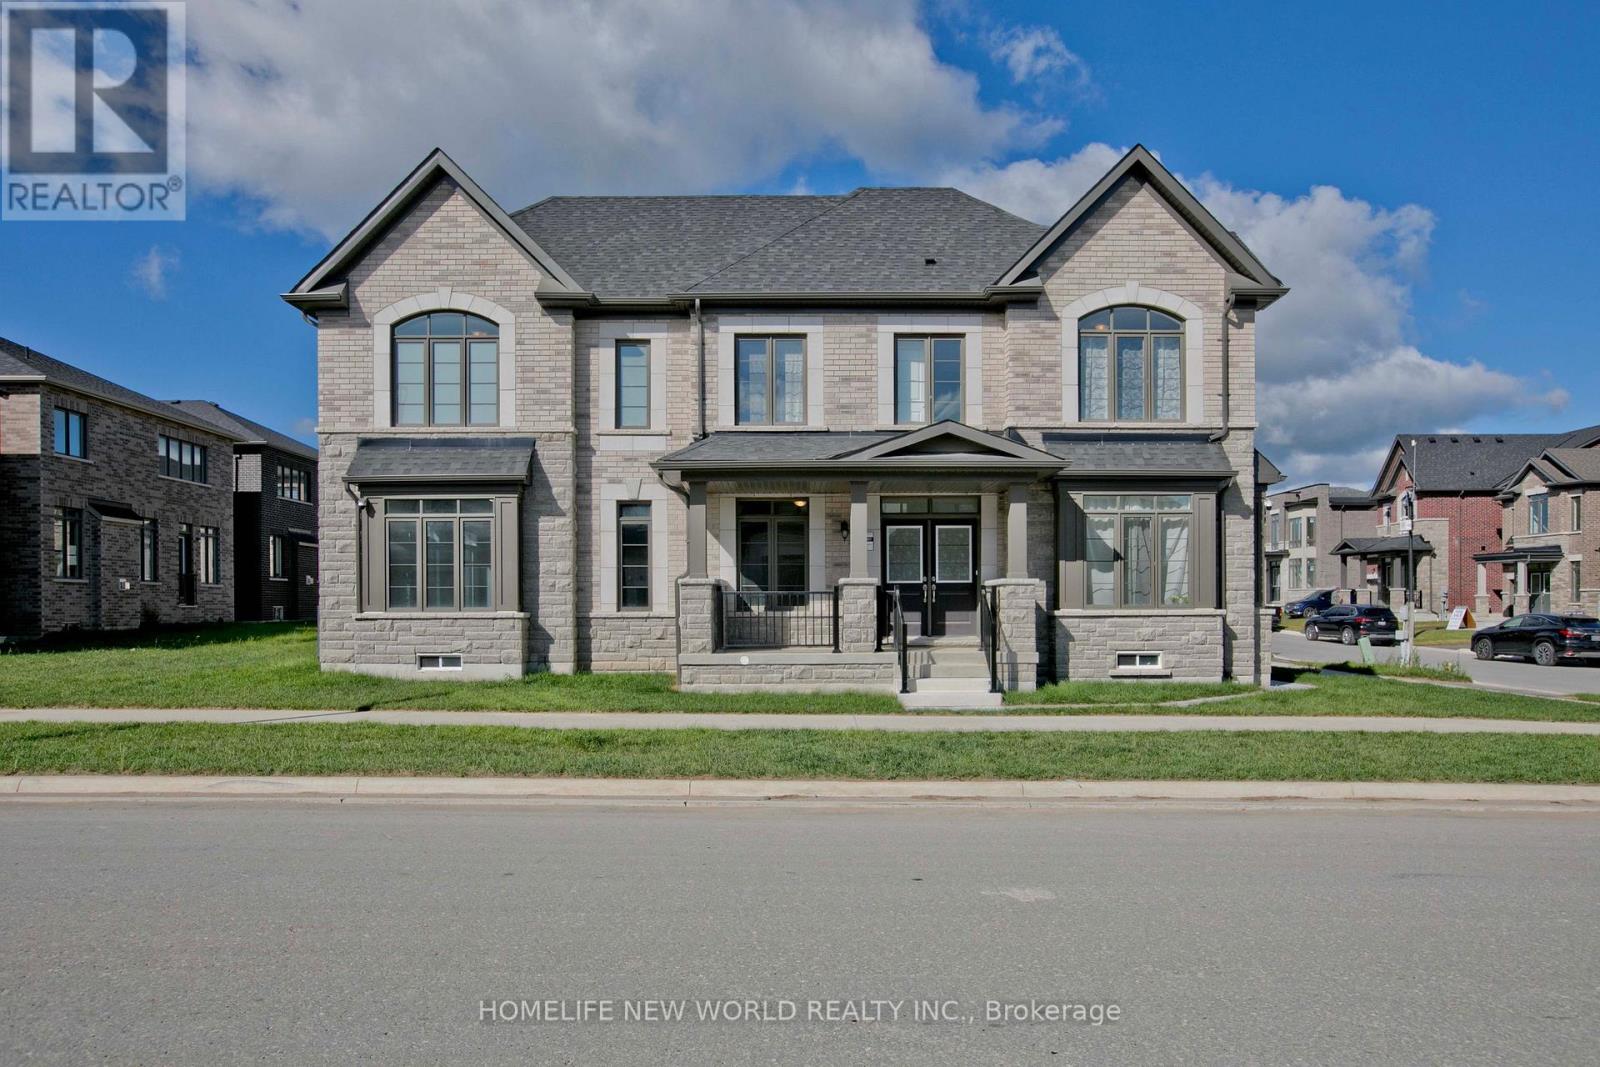
Pickering, Ontario
Brand new single-family home. Perfectly situated in a peaceful, tranquil, and nature-rich setting, surrounded by scenic parks, trails, and ponds. Conveniently located just minutes from Highways 401 and 407 and the GO Train. This elegant 4-bedroom, 3.5-bathroom residence offers luxury, spaciousness, and convenience in a bright, light-filled unit. Featuring brick and stone construction, the residence features a main-floor laundry room, 9-foot ceilings on both the main and second floors, and a master bedroom with a large walk-in closet and a five-piece ensuite. A spacious family room with a cozy fireplace, living and dining rooms, an upgraded kitchen and hardwood floors create a relaxed atmosphere ideal for entertaining and family gatherings. Don't miss out! **Bonus** Backed by a 7-year Tarion warranty. (id:61476)
16 Wheler Court
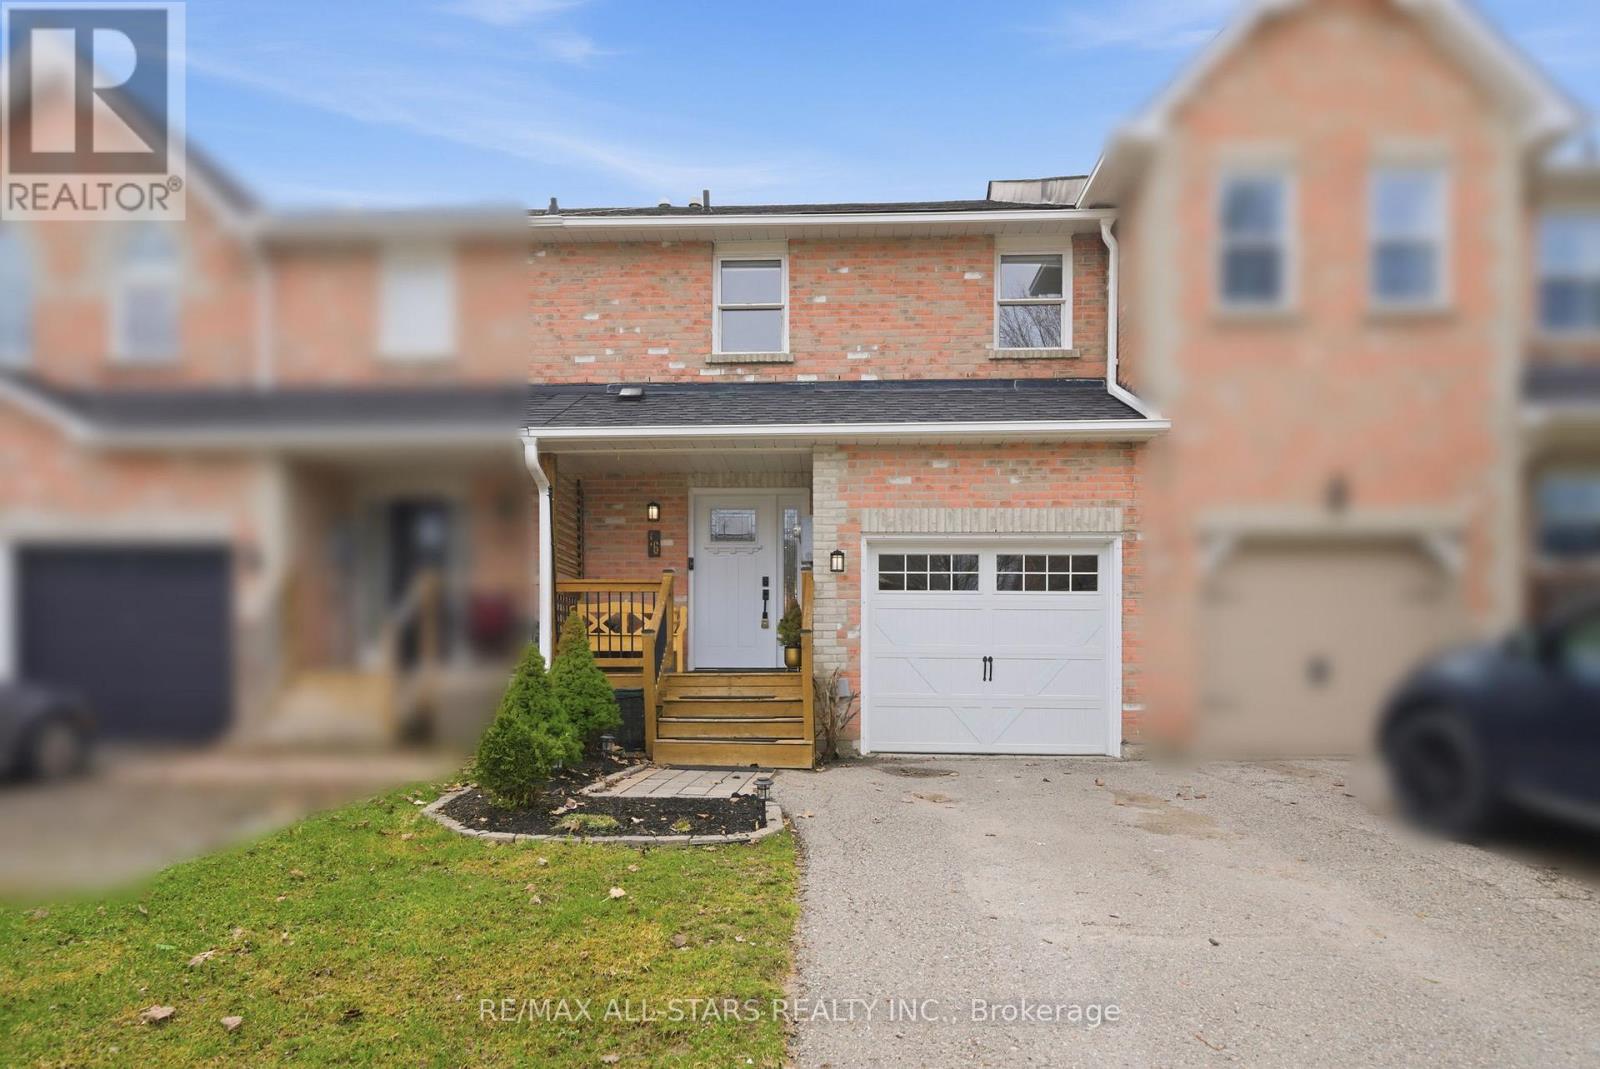
Uxbridge, Ontario
Beautifully maintained, move-in ready townhome ideally situated on a quiet cul-de-sac in a sought-after family neighbourhood, close to schools, parks, and everyday amenities.This immaculate 3-bedroom home features an open-concept main floor with a modern kitchen complete with quartz countertops and updated appliances. The dining area offers a walkout to a spacious deck overlooking a private, fully fenced backyard with a storage shed-perfect for entertaining or relaxing outdoors.The finished basement provides a generous recreation space, ideal for a family room, home gym, or play area. Plumbing roughed-in in basement behind the tv. Upstairs, the primary suite includes two large closets and a 3-piece ensuite. Additional features include an attached 1-car garage with built-in storage, a central humidifier for added winter comfort and a gas BBQ hookup out back. Conveniently located near the Uxbridge Dog Park, Uxbridge Museum grounds, as well as nearby ponds, trails, and playgrounds. Good schools are just around the corner. (id:61476)
142 Cedar Beach Road
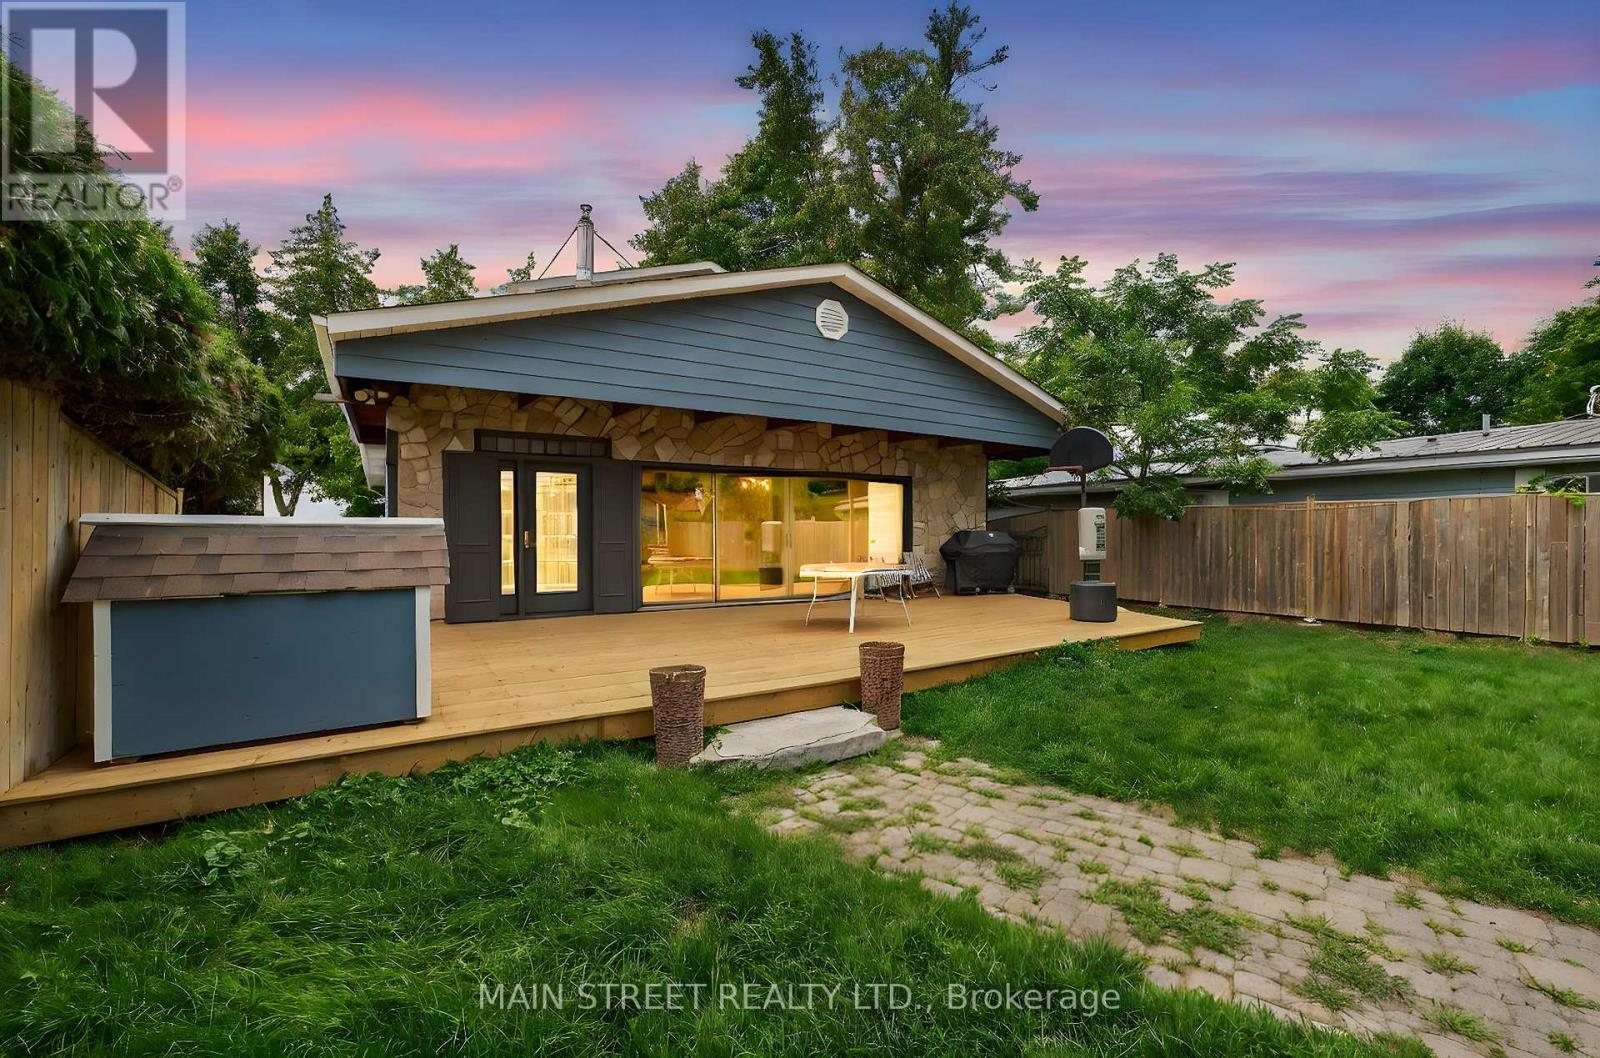
Brock, Ontario
Located on the Calm Shores of Lake Simcoe, This Stunning Turnkey Home Offers 3 Bedrooms & 2 Full Baths, Thoughtfully Renovated w/ Many Modern Finishes! Enter Into Your Fully Fenced Yard w/ Private Lawns, Garage & Shed, Oversized Front Deck Perfect for Morning Coffee & Sunrises! Spacious Main Foyer, Cedared Ceiling Living Room w/ Gas Fireplace & Large Windows! Chef's Kitchen Overlooks Stunning Lake Simcoe & Open Concept Family/Dining Room, Quartz Counters, Crown Moldings, S/S Appliances, Pull-outs and More! Main Floor Laundry w/ Access to Backyard & 3 pc. Bath. Floating Staircase Invites You to 2nd Floor Serenity w/ Oversized Primary Floor! Features Private Deck & Sitting Room, Bonus Nursery/or Soon to be Walk-in Closet w/ Incredible 6pc. Ensuite w/ Double Sinks, Stand Alone Tub & Shower, Bidet & More! Backyard is a Complete Masterpiece w/ Custom Deckings, Swim Spa w/Built-in Swim-up Bar, Sep. Sauna, Treed 2 Tiered Deck w/ Stairs Down to Beach & 100ft. Dock w/ Large Patio & Slide, Sandy Walkout & Great Fishing! Custom Exterior Lighting Sets The Evening Ambiance, While Enjoying Daily Sunsets Over the Lake! Loads of Upgrades & Custom Finishes! Close to Town, School, Shopping, Restaurants & More! (id:61476)
209 - 1210 Radom Street
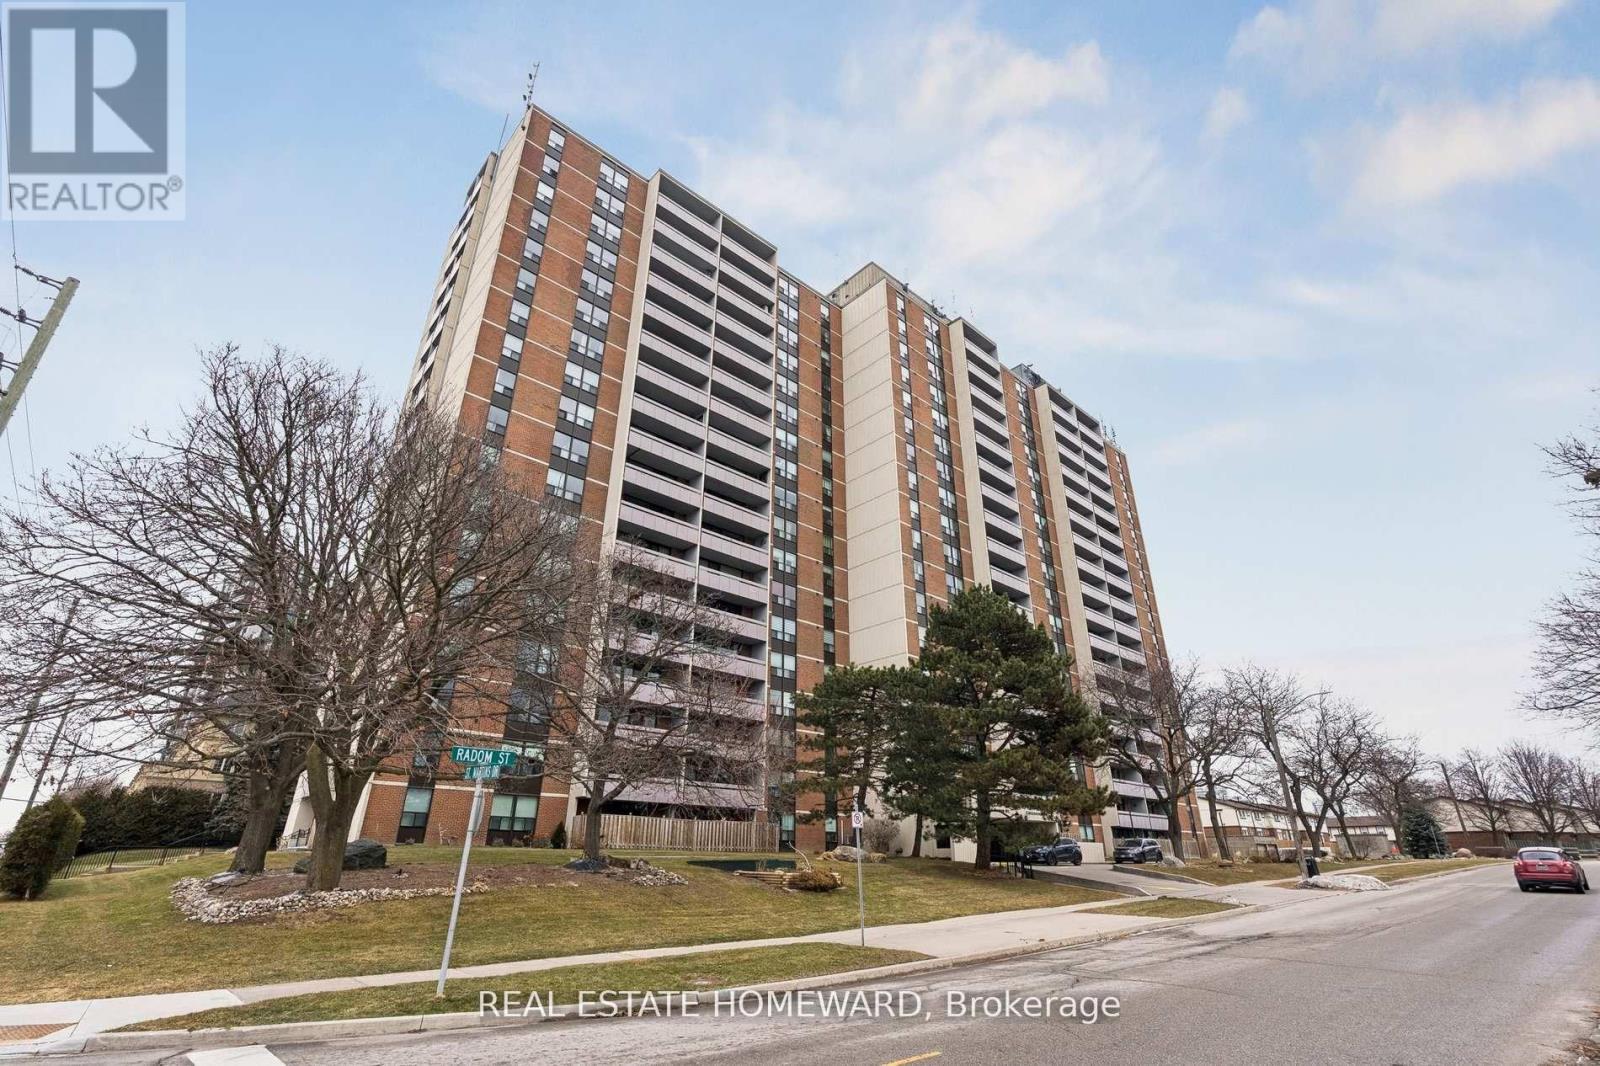
Pickering, Ontario
Welcome to this beautifully renovated three-bedroom residence, where thoughtful upgrades and modern finishes come together to create a home that truly stands out. **This is a rare opportunity to own an exceptional, oversized three-bedroom condominium-potentially for less than the cost of renting, with the possibility of up to 100% financing** Significant investment has been made throughout, highlighted by a fully redesigned kitchen featuring an expansive waterfall island, striking quartz countertops and backsplash, and premium brand-new, never-used appliances. Gleaming new flooring flows seamlessly throughout the unit, adding warmth, continuity, and a refined contemporary feel. The generous layout offers exceptional living and dining space, ideal for entertaining or everyday comfort. Three spacious bedrooms provide excellent flexibility for families, professionals, or those working from home. This turn-key residence strikes the perfect balance of space, quality, and modern design, all within a condominium setting that offers convenience and ease of ownership. As an added value, the vendor may be open to offering special financing to qualified buyers, including the potential for a vendor take-back (VTB) of up to $100,000, featuring no interest and no payments for the first six months, subject to credit and income qualification. A rare chance to secure a fully updated, spacious three-bedroom condo-simply move in and enjoy. **Additional terms and conditions apply. Financing subject to qualification** (id:61476)
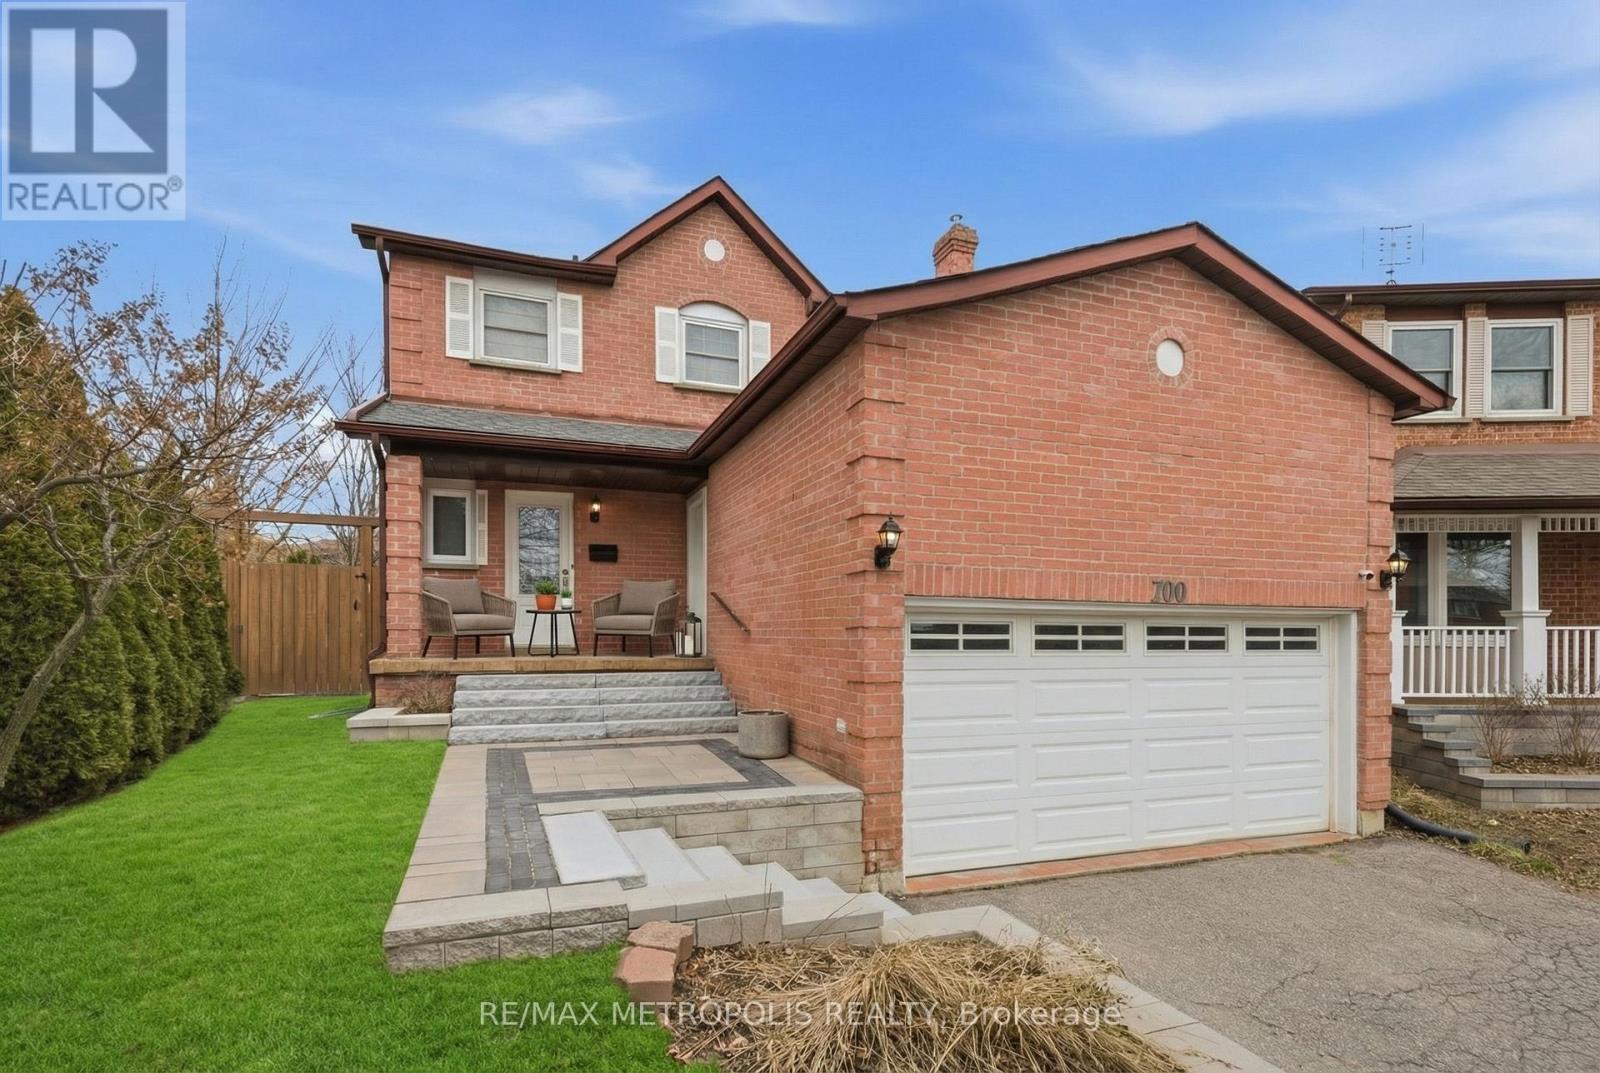
700 Mountjoy Court
Oshawa, Ontario
Unbeatable value! Priced competitively for buyers looking to secure one of Oshawa's standout homes at an incredible price. This charming property blends comfort, functionality, and convenience in a highly desirable, family-oriented neighbourhood known for its welcoming community feel. Situated on a quiet court, this well-cared-for two-storey detached home features three spacious bedrooms and a beautifully updated kitchen complete with stainless steel appliances. The bright living area offers a walk-out to the backyard deck - perfect for relaxing or hosting - highlighted by a built-in stone BBQ station designed for memorable gatherings. The finished basement adds versatile living space and can easily serve as a recreation room, home office, entertainment zone, or even a potential fourth bedroom to suit your needs. Car enthusiasts and hobbyists will appreciate the impressive garage with loft space, ideal for a private workshop or additional storage. Perfectly positioned for everyday convenience, this home is just a short walk to nearby schools and minutes from major amenities including Walmart, Home Depot, Tim Hortons, Shoppers Drug Mart, and more. Commuters will love the quick access to Highway 401, making travel effortless. Includes a finished basement with a separate entrance. Gazebo, B/I BBQ Grill, Big Shed in Backyard for extra storage. Roof Shingles 2024, Basement Flooring 2024, Front porch & Stairs 2024, Interior Potlights 2025, Staircase Railings 2025, Main & Second - Flooring 2025, Main & Second - 7inch Basebords 2025, Basement 5inch Basebords 2025, Kitchen Sink 2025, 3 Toilets 2025, Freshly Painted 2026. (id:61476)
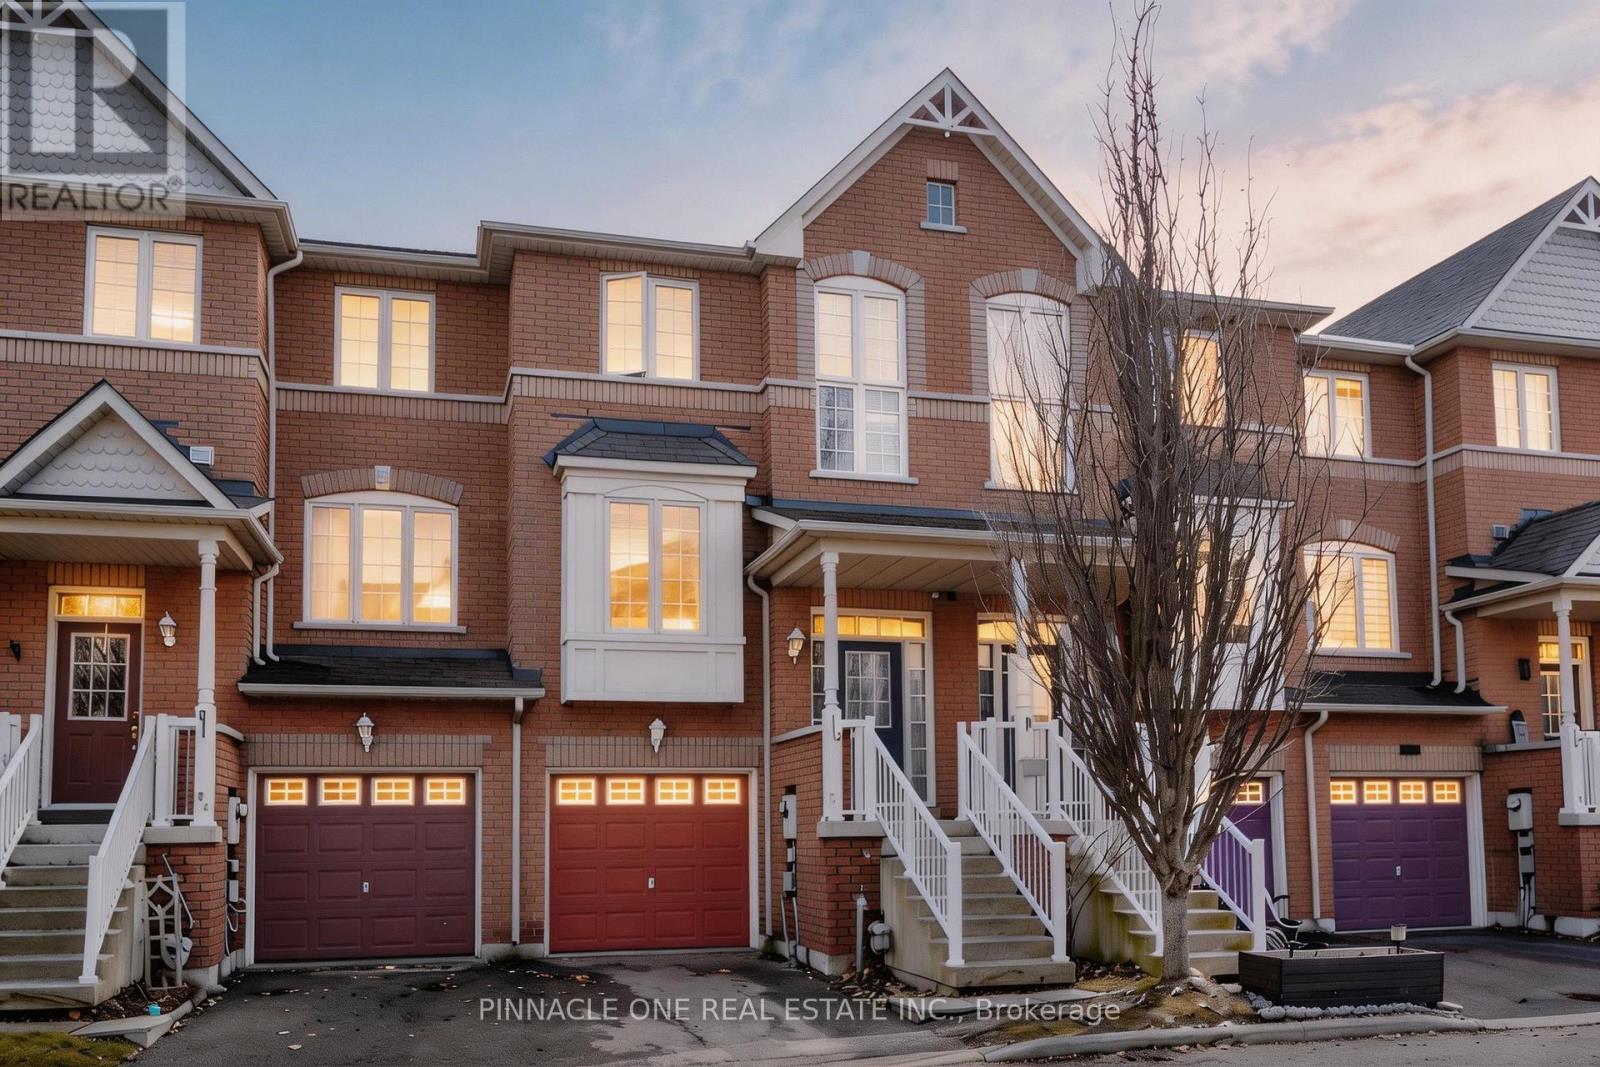
80 Wilkie Lane
Ajax, Ontario
Welcome to this beautifully upgraded 3+1 Bedroom townhome located in the highly desirable South East Ajax family community. Offering a bright and spacious layout, this home is filled with natural light throughout and is ideal for families, professionals, or investors alike. The main level features a functional open-concept design with brand-new vinyl flooring and a fully renovated modern kitchen complete with updated cabinetry and finishes. The upper level is enhanced with new carpeting, providing comfort and style. The walk-out basement offers excellent additional living space with direct access to the backyard, presenting great potential for an in-law suite or recreation area. Conveniently situated just minutes from Highway 401, this home is perfect for commuters. Enjoy close proximity to the Ajax waterfront, parks, schools, shopping, and public transit. This home is a turn key with many recent upgrades. New washer and dryer, new kitchen cabinet and counter Additional upgrades include a brand-new washer and dryer, making this home truly move-in ready. A perfect combination of location, upgrades, and functionality - don't miss this exceptional top, new carpets on the stairs and second floor , new vinyl flooring , upgraded main floor powder room. (id:61476)
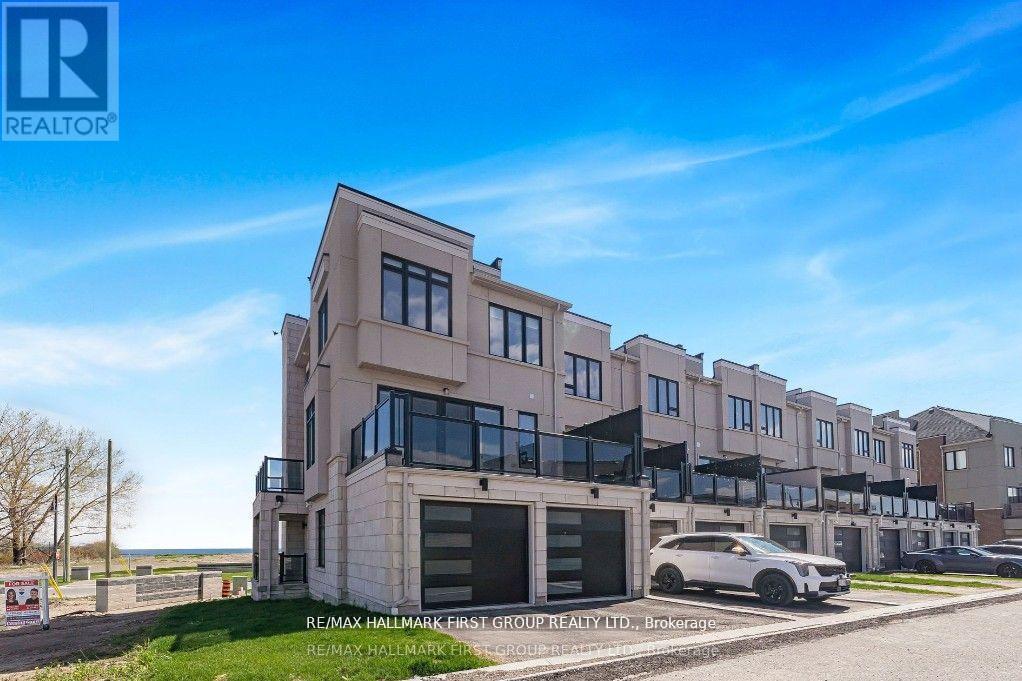
835 Port Darlington Road
Clarington, Ontario
Luxury Lakeside Living at Its Finest! This extraordinary corner-unit estate boasts UNOBSTRUCTED LAKE VIEWS almost every angle, including a charming PORCH, spacious DECK, three private BALCONIES, and a spectacular ROOFTOP TERRACE perfect for entertaining or unwinding in serenity. Designed with elegance and comfort in mind, this home offers a PRIVATE ELEVATOR from the ground level to the rooftop, making every floor easily accessible. Inside, enjoy bright and expansive bedrooms, a sleek open-concept kitchen, and seamless flowthrough the dining and living room - Full of natural light. With TWO LAUNDRY areas (main and third floor). You'll enjoy direct access to scenic trails, lush parks, and breathtaking waterfront views. Just 1 minute from Highway 401, shopping, dining, and all essential amenities (id:61476)
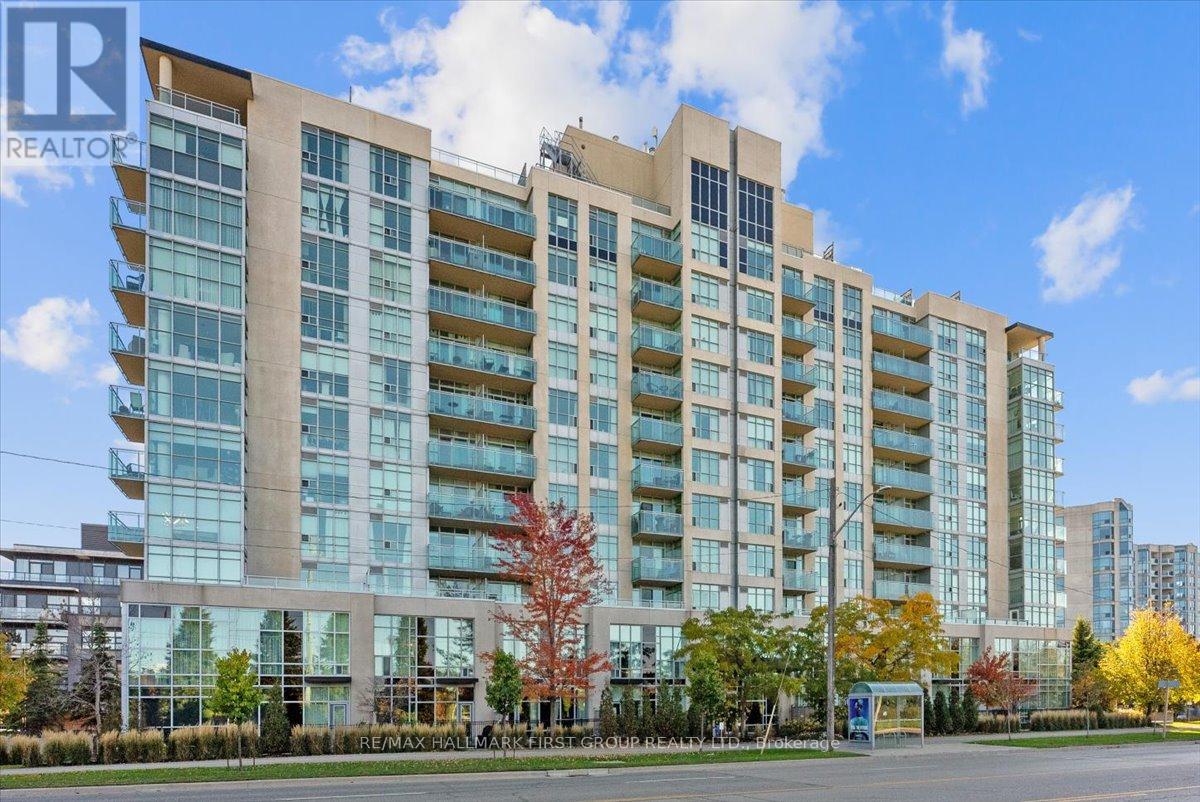
303 - 1600 Charles Street
Whitby, Ontario
Enjoy the ease of condo living in this beautiful suite at 1600 Charles Street - "The Rowe", perfectly situated in Port Whitby. This expansive 1,200+ sq ft corner suite is filled with natural light and offers a thoughtfully designed layout ideal for both everyday living and entertaining. A welcoming foyer with mirrored double closets leads into a bright, open-concept living space enhanced by floor-to-ceiling windows and southwest exposure. The functional kitchen features a generous breakfast island, ample cabinetry and counter space, and a sleek backsplash - perfect for casual meals or hosting friends. The oversized living and dining areas flow seamlessly to your wrap-around balcony, creating an ideal indoor-outdoor space to enjoy sun-filled days and stunning sunset views. The primary bedroom retreat boasts western-facing windows, his and hers closets, and a 3-piece ensuite with a walk-in shower. A spacious second bedroom includes a double closet and large windows, while the versatile den offers the flexibility of a home office or potential third bedroom. A full 4-piece main bath, ensuite laundry, and one underground parking space complete the suite. Residents of The Rowe enjoy exceptional amenities, including an indoor pool, rooftop terrace, fitness centre, billiards room, party room, guest suites, and concierge service. Just steps to the Abilities Centre, Port Whitby Marina, GO Station, waterfront trails, parks, and local dining, this unbeatable location delivers the ultimate blend of lifestyle and convenience. A rare opportunity to live by the lake in one of Whitby's most sought-after communities! (id:61476)
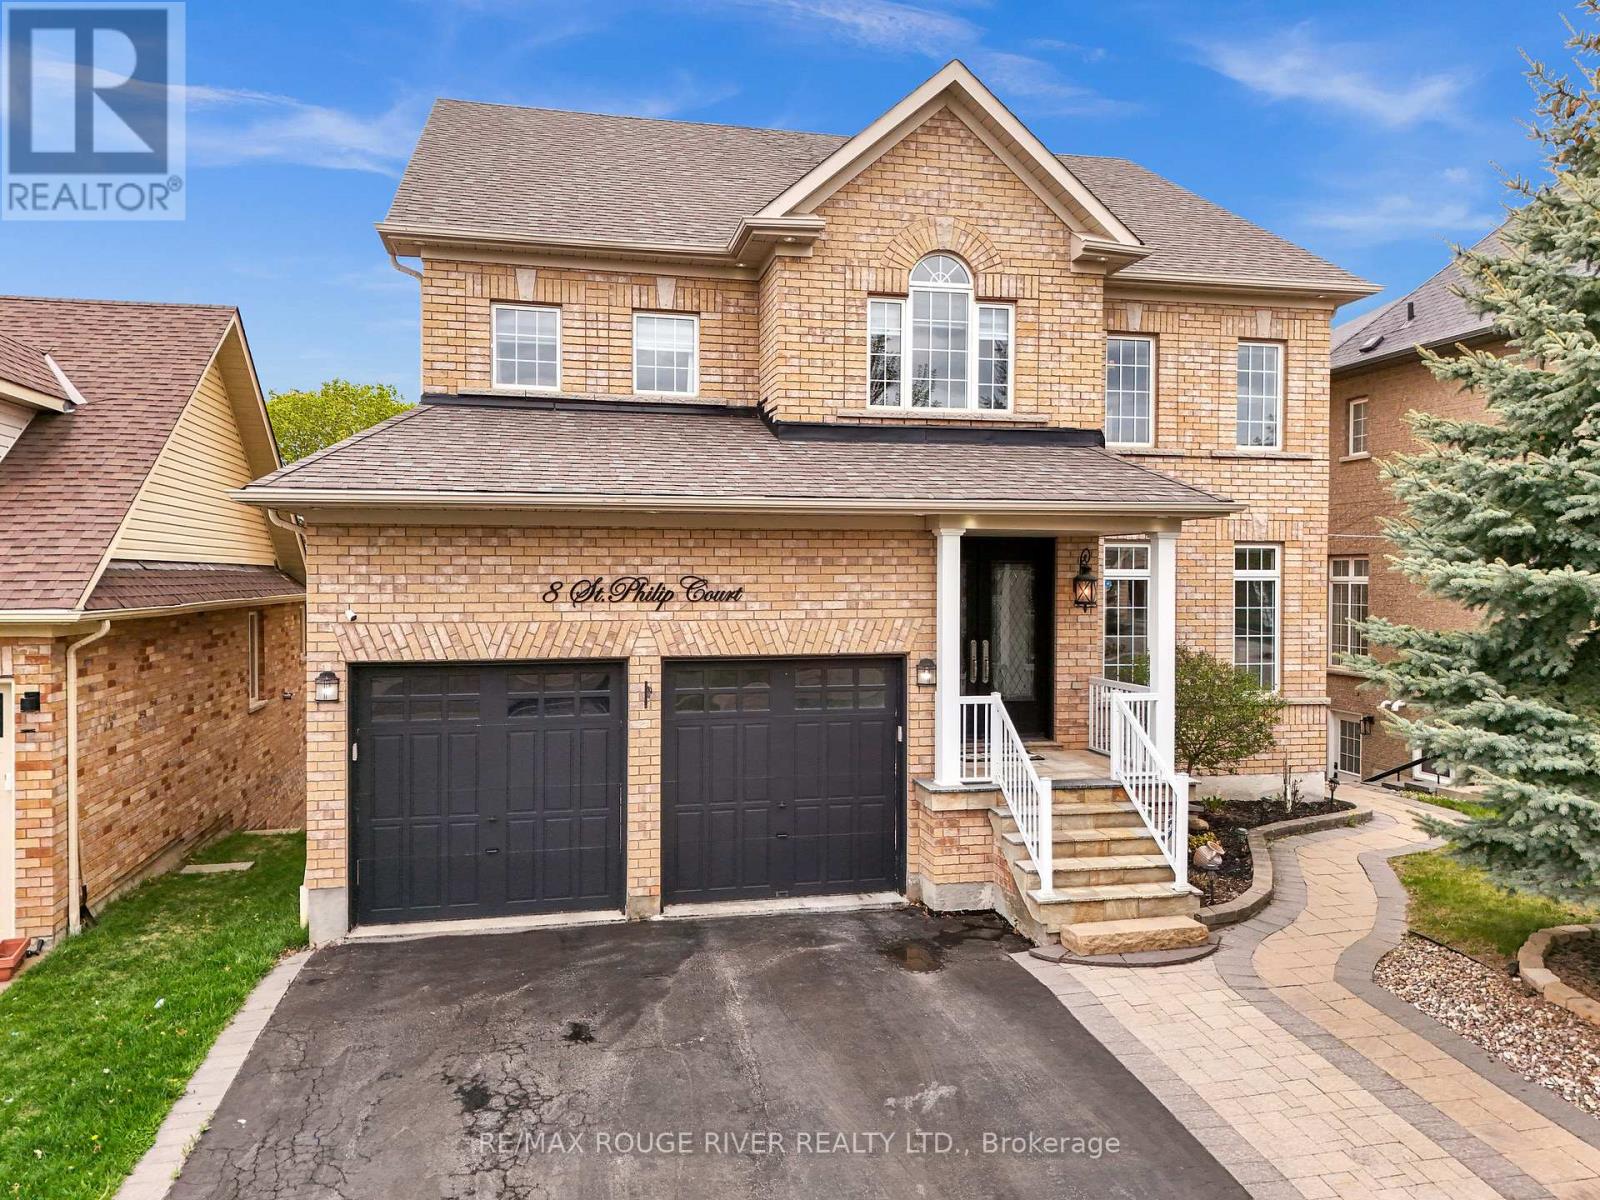
8 St Philip Court
Whitby, Ontario
Absolutely Stunning Detached Home Situated In The Heart Of The Prestigious Williamsburg Neighbourhood, Boasting Over 3,000 Sq Ft Of Luxurious Living Space On A Rare And Serene Ravine Lot With A Spectacular Inground Pool, Double Waterfall Features, And Breathtaking Western Exposure For Sunset Views Plus This Family Home Perfectly Positioned Steps Away From The Iconic Rocketship Park Truly A Dream Location For Families! The Exterior Is Fully Landscaped With Stamped Concrete, Offering A Low-maintenance Lifestyle. Step Inside To An Inviting Open-concept Layout Enhanced By New Gleaming Hardwood Floors And An Upgraded Staircase. The Combined Living And Dining Areas Are Bathed In Natural Light From Oversized Windows. The Spacious Family Room Is Perfect For Entertaining Or Relaxing, Highlighted By Crown Moulding, Large Windows With Ravine Views, And A Coffered Ceiling That Adds Architectural Elegance. The Upgraded Kitchen With Stainless Steel Appliances, A Large Centre Island, Granite Countertops, Stylish Backsplash, And A Breakfast Area With Walk-out To The Elevated Deck Overlooking Your Backyard Paradise. Upstairs, You'll Find Five Spacious Bedrooms, Perfect For A Growing Family. The Primary Suite Offers A 5-piece Ensuite, Walk-in Closet, And Ravine Views. The 4th Bedroom Also Features Its Own 4-piece Ensuite And Walk-in Closet. The Remaining Bedrooms Are Spacious, Each With Large Windows And Ample Closet Space, Providing Comfort And Functionality For Everyone. The Fully Finished Walk-out Basement With A Separate Entrance Offers Endless Possibilities An Ideal Setup For Extended Family, Guests, Or Potential Rental Income. This Home Truly Has It All. Located Steps Away From Top-rated Schools Like Williamsburg Public, Parks, Shopping, Restaurants, Hwy 401, 412, And The Go Station. Truly A Forever Home. Property Was Previously Staged. (id:61476)
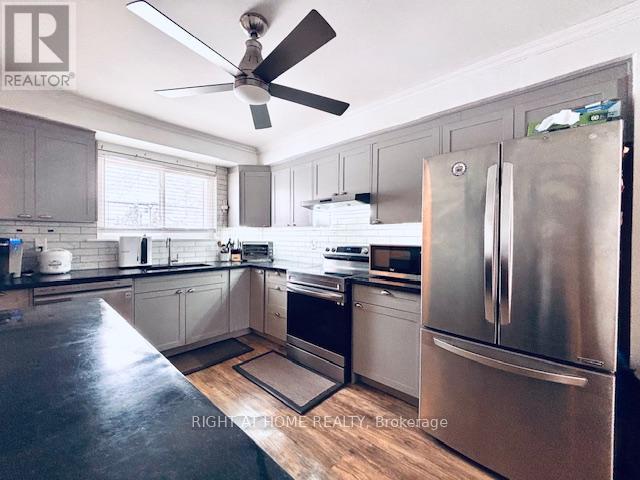
7 - 925 Bayly Street
Pickering, Ontario
Welcome Home to This Spacious 4+2-bedroom house in the Heart of Pickering! Located in the West Shore area in a family-friendly complex, this home offers incredible potential for buyers looking to customise and create their dream space. Whether you're a first-time buyer, growing family, or investor looking for great value in Pickering, this property presents a rare chance to live in the heart on Pickering and close to GO station. The functional layout offers generous principal living areas, four well-sized bedrooms on the second floor, plus two additional bedrooms in the finished basement - ideal for extended family, guests, or added income potential. The updated modern kitchen features space for a comfortable eat-in area and seamlessly connects to the living room, which flows naturally into the dining area - creating a bright, open atmosphere perfect for everyday living and entertaining. Walk-out access to the deck from the living area enhances indoor-outdoor enjoyment. Bright, spacious, and private, this home delivers flexibility, comfort, and exceptional value in a prime Pickering location. Perfectly situated close GO train, close to trails, the public beach, parks, shopping, and with quick access to major highways, the location delivers convenience, lifestyle, and future growth potential. (id:61476)
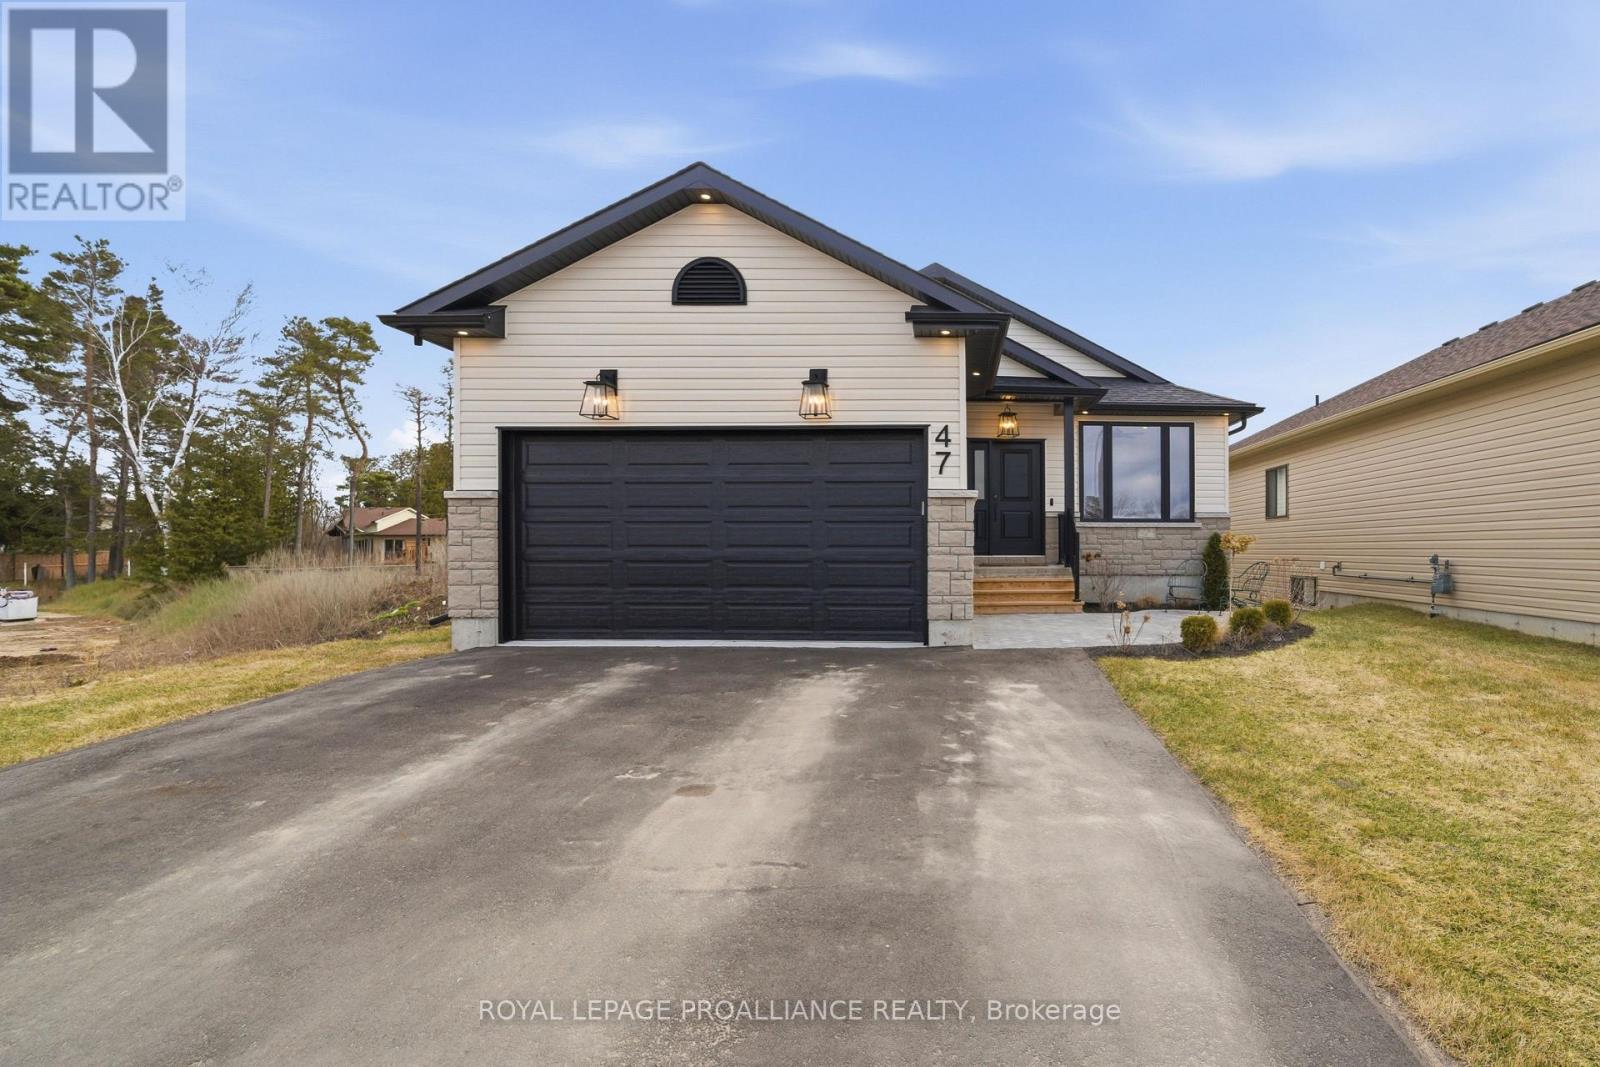
47 Clayton John Avenue
Brighton, Ontario
Modern ease meets timeless style in this Brand New bungalow in lovely Brighton subdivision. Welcome to a home where "new" feels like "home" the moment you step through the door. This stunning bungalow offers a masterclass in open-concept living, blending high-end finishes with a layout designed for the rhythm of todays lifestyle.The Heart of the home, the Great Room, is wide open with high ceilings and lots of pot lights, plus cozy fireplace making it the ultimate hub for entertaining or quiet nights in. The kitchen features sleek quartz countertops, a massive center island, and cupboards that go to the ceiling, plus stylish tile backsplash.Transition seamlessly through patio doors to your backyard oasis, featuring a private deck and a interlocking patio-perfect for summer BBQs or stargazing. Three well-appointed bedrooms on the main floor, there is plenty of room for family, guests, or a dedicated home office. Your primary suite sanctuary awaits, complete with a large walk-in closet and a private 3-piece ensuite. Additonally, there are two bright bedrooms, both featuring spacious double closets, and a polished 4-piece bathroom serves the home, while the dedicated laundry/mud room keeps the clutter (and the winter boots) exactly where they belong.The lower level is a total blank canvas, with a bathroom rough-in already in place, this massive space is ready for your finishing touches. Whether you envision a home cinema, a personal gym, or the ultimate games room, anything is possible. Paved double drive, attached garage, interlocking front walkway, this home has curb appeal galore! (id:61476)
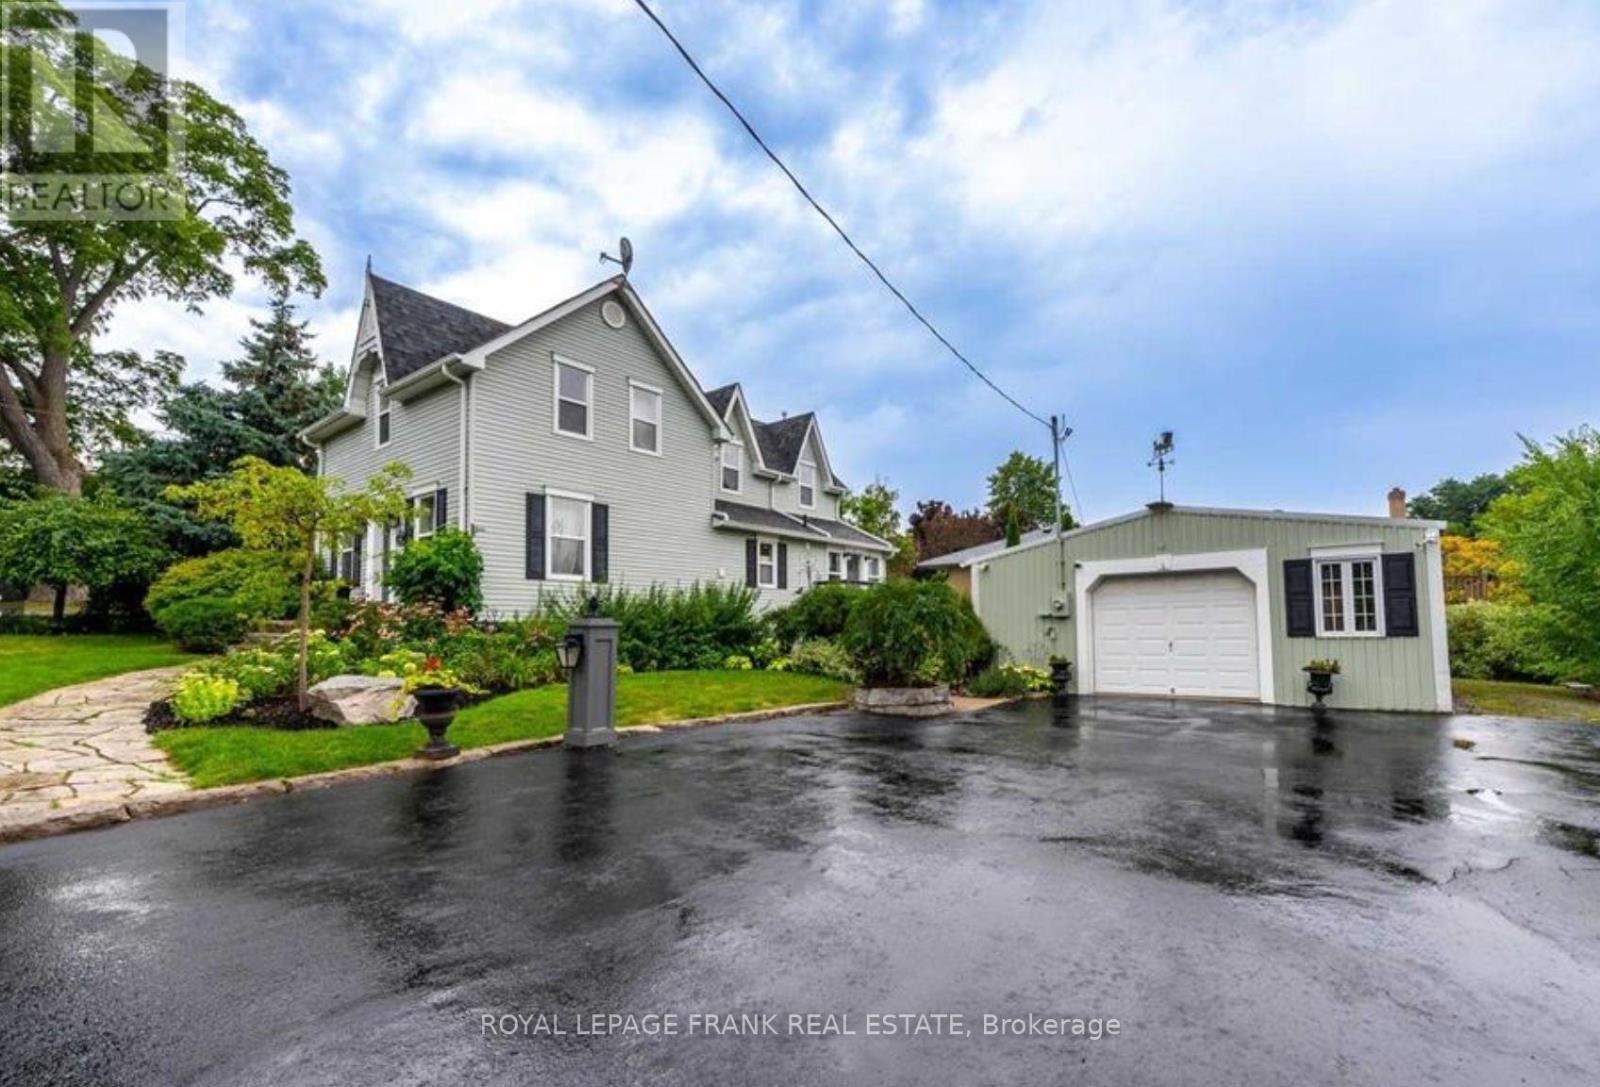
329 Mcdonald Street
Scugog, Ontario
Experience the ultimate "Heritage-Modern" home in the heart of Downtown Port Perry. Circa 1870, this captivating residence offers the timeless soul of a victorian home, full character and charm, but thoughtfully updated with the kind of structural improvements buyers rarely find: The entire house was professionally raised to create a modern, full-height concrete basement. Move beyond the typical "old house" cellar and enjoy a bright and expansive lower level featuring a sprawling recreation room with a private 4th bedroom with large windows and a 3-piece bath-perfect for guests or a home office, all with newly installed carpet, carrying throughout the house. The a main floor is bathed in natural light, featuring an updated gourmet kitchen with center island, stainless steel appliances, and dining area wrapped in windows.The kitchen flows seamlessly through French doors into the inviting living room, where an electric fireplace creates a warm and welcoming focal point. cozy gas Retreat to the primary suite boasting vaulted ceilings, his and hers closets, and its own fireplace. Professional peace of mind is included with a brand-new high-efficiency furnace and A/C (2024). Outside, the unique 88' wide irregular lot features mature landscaping, a tranquil pond, and the "crown jewel" for hobbyists: a the massive 24' x 24' detached, heated garage with hydro-the ultimate year-round workshop, and parking for 6 vehicles. Just a short, scenic stroll to Queen Street shops, lakefront, and top-rated schools. This isn't just a century home; it's a modernized masterpiece ready for the next century. See the feature sheet for additional details about the property. (id:61476)
649 Taunton Road W
Ajax, Ontario
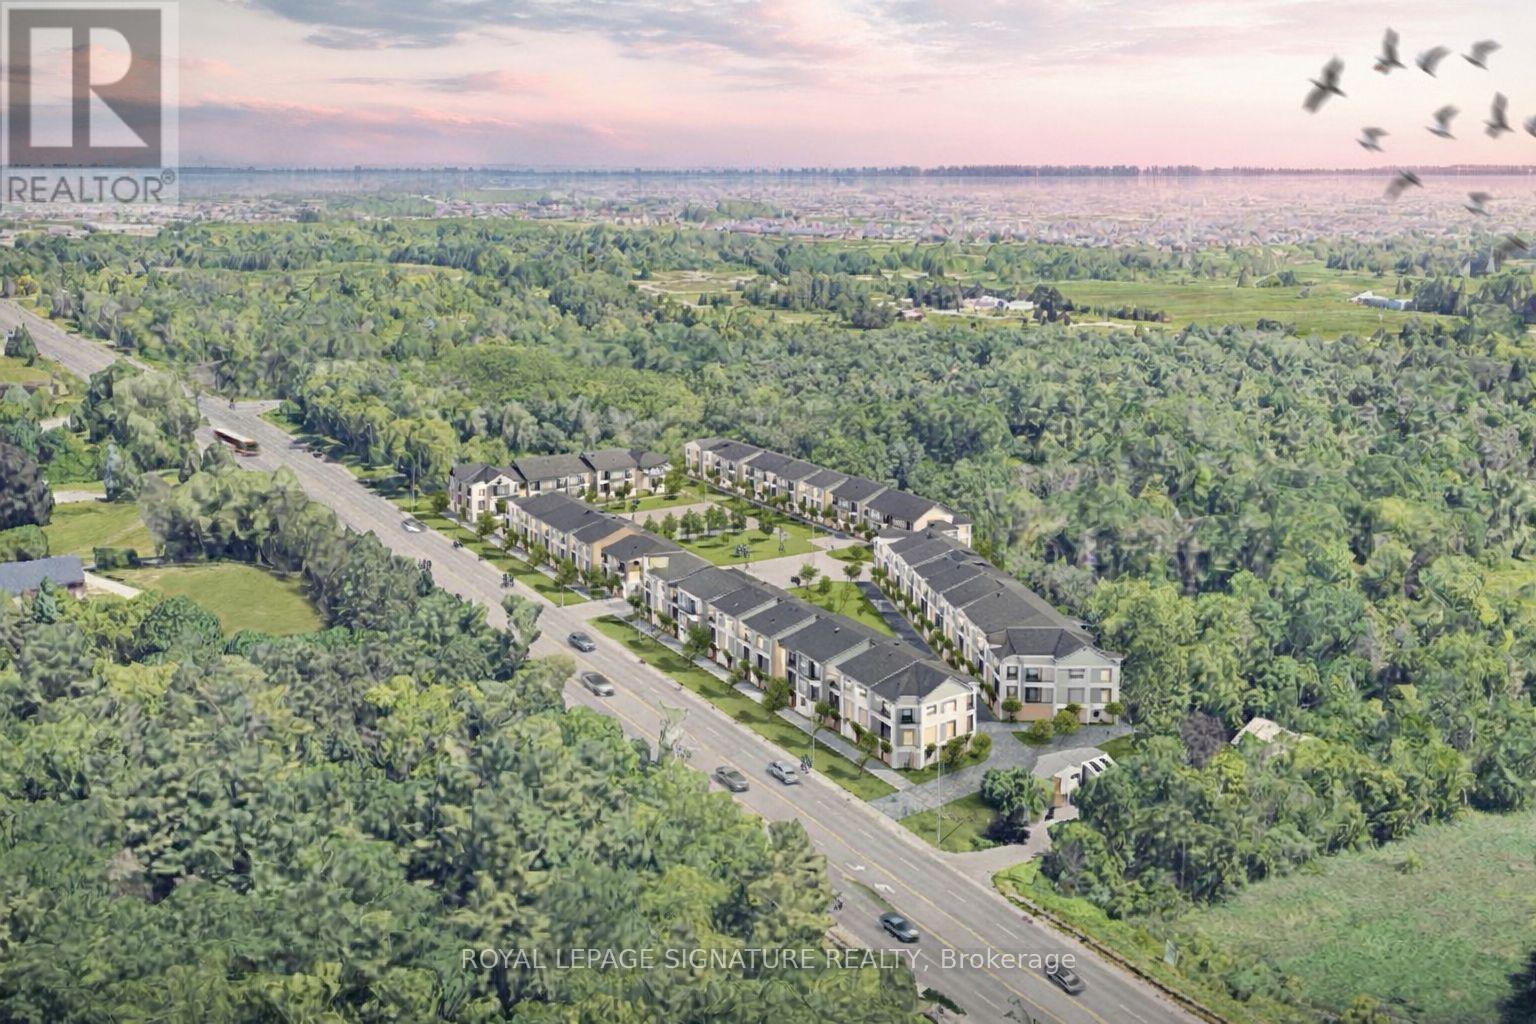
Rare chance to acquire two contiguous parcels comprising approximately 4.01 acres (174,655 SF) of development land with a combined 478 feet of prime frontage on Taunton Road West, one of Ajax's key east-west arterial corridors, located in the rapidly growing Northwest Ajax area.VENDOR FINANCING OR JV OPPORTUNITIES AVAILABLE The properties are currently zoned CR (Commercial Residential) under the Town of Ajax Zoning By-law, permitting a range of residential and commercial uses, subject to zoning regulations. and municipal approvals. The site offers strong long-term redevelopment and intensification potential within an established growth corridor.Strategically located minutes to Highways 401, 407, and 412, the site benefits from excellent regional connectivity and proximity to established residential neighbourhoods, retail amenities, schools, and transit. The parcels feature an irregular configuration, direct ingress/egress from Taunton Road West, and availability of full municipal services.The lands are currently improved with two detached dwellings: however, the properties are being marketed and valued for land and redevelopment potential only.Opportunities of this scale, frontage, and location along Taunton Road West are increasingly limited. Ideal for developers, builders, and land investors seeking a sizeable assembly in Durham Region growth corridor. The offering consists of:649 Taunton Road West (Roll No. 180501001113305)669 Taunton Road West (Roll No. 180501001113310)Each property is legally separate with its own roll number; however, they are being marketed collectively as a single land assembly. Buyer to verify zoning, permitted uses, density, servicing, and development potential. Owner highly flexible with price and terms. (id:61476)
55 Maidstone Way
Whitby, Ontario

Located in the Heart of Whitby, Rare Find Offering Incredible Versatility for Families. Discover this Lovingly Well Maintained 3 Bedroom Townhouse, proudly owned by its Original Owners and Ready for its Next Chapter. This Solid Home features Three Spacious Upper Level Bedrooms and a Lower Level Family Room that provides the perfect footprint for a Potential In-Law Suite. Perfectly situated for an Active Lifestyle. This Elegant Home boasts over 2000 Sq.Ft of Refined Above-Grade Living Space with No Maintenance Fees. Step into a Bright, Open Concept Living, Dining and Kitchen Area designed for Both Everyday Comfort and Sophisticated Entertaining. The Chef-Inspired Kitchen is Beautifully Upgraded with Marble Countertops and a Pantry, Blending Form and Function Seamlessly. Premium Finishes continue throughout. Featuring Upgraded Oak Staircases, Sleek Hardwood Flooring, you are just a walk from the Local Shops, Schools and Highway. Everything you need is right around the corner. Come for a visit and see why this charming home is the Perfect Place to Grow. (id:61476)
618 Sunset Boulevard
Clarington, Ontario
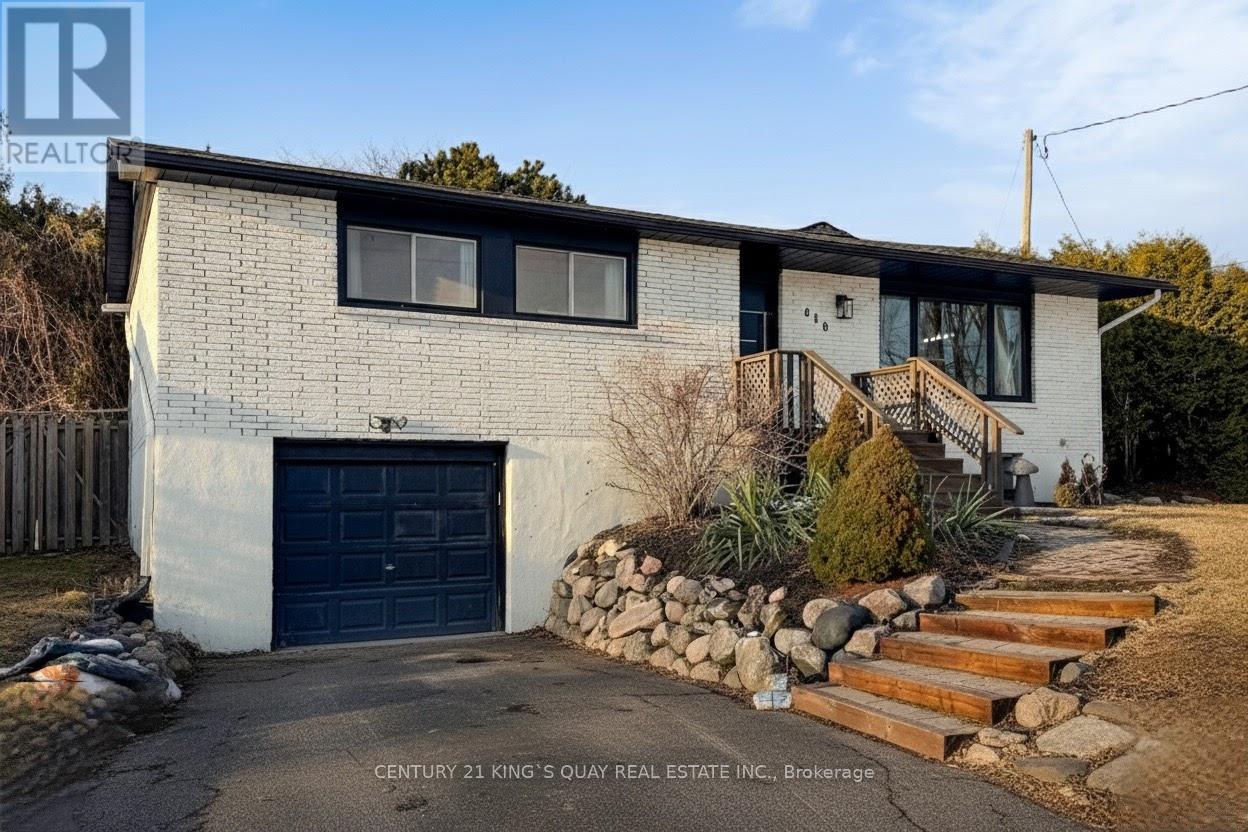
Modern Sophistication Meets Coastal Comfort. Step into this stunningly renovated solid brick home in the heart of Newcastle. Over 200K reno boasts a sleek, monochromatic exterior and an open-concept interior. The updated designer kitchen features Miele B/I appliances, custom floor-to-ceiling cabinetry, pot filler faucet, centre island/breakfast bar with quartz countertop and a walk-out to your private backyard oasis-complete with a premium pergola and hot tub. With vaulted ceilings, trendy slat-wall accents, recessed lighting, hardwood flooring, wainscoting, custom double vanity with tankless toilet in bathroom, a fully finished lower level with a built-in garage, this is the turnkey "forever home" you've been waiting for. Updated roof, updated furnace and AC, owned tankless water heater, upgraded 200amp circuit board, newer interlock at backyard... Join this vibrant, family-friendly safe community with great neighbors where everything you need is just minutes away. (id:61476)
57 Prince Street
Brock, Ontario
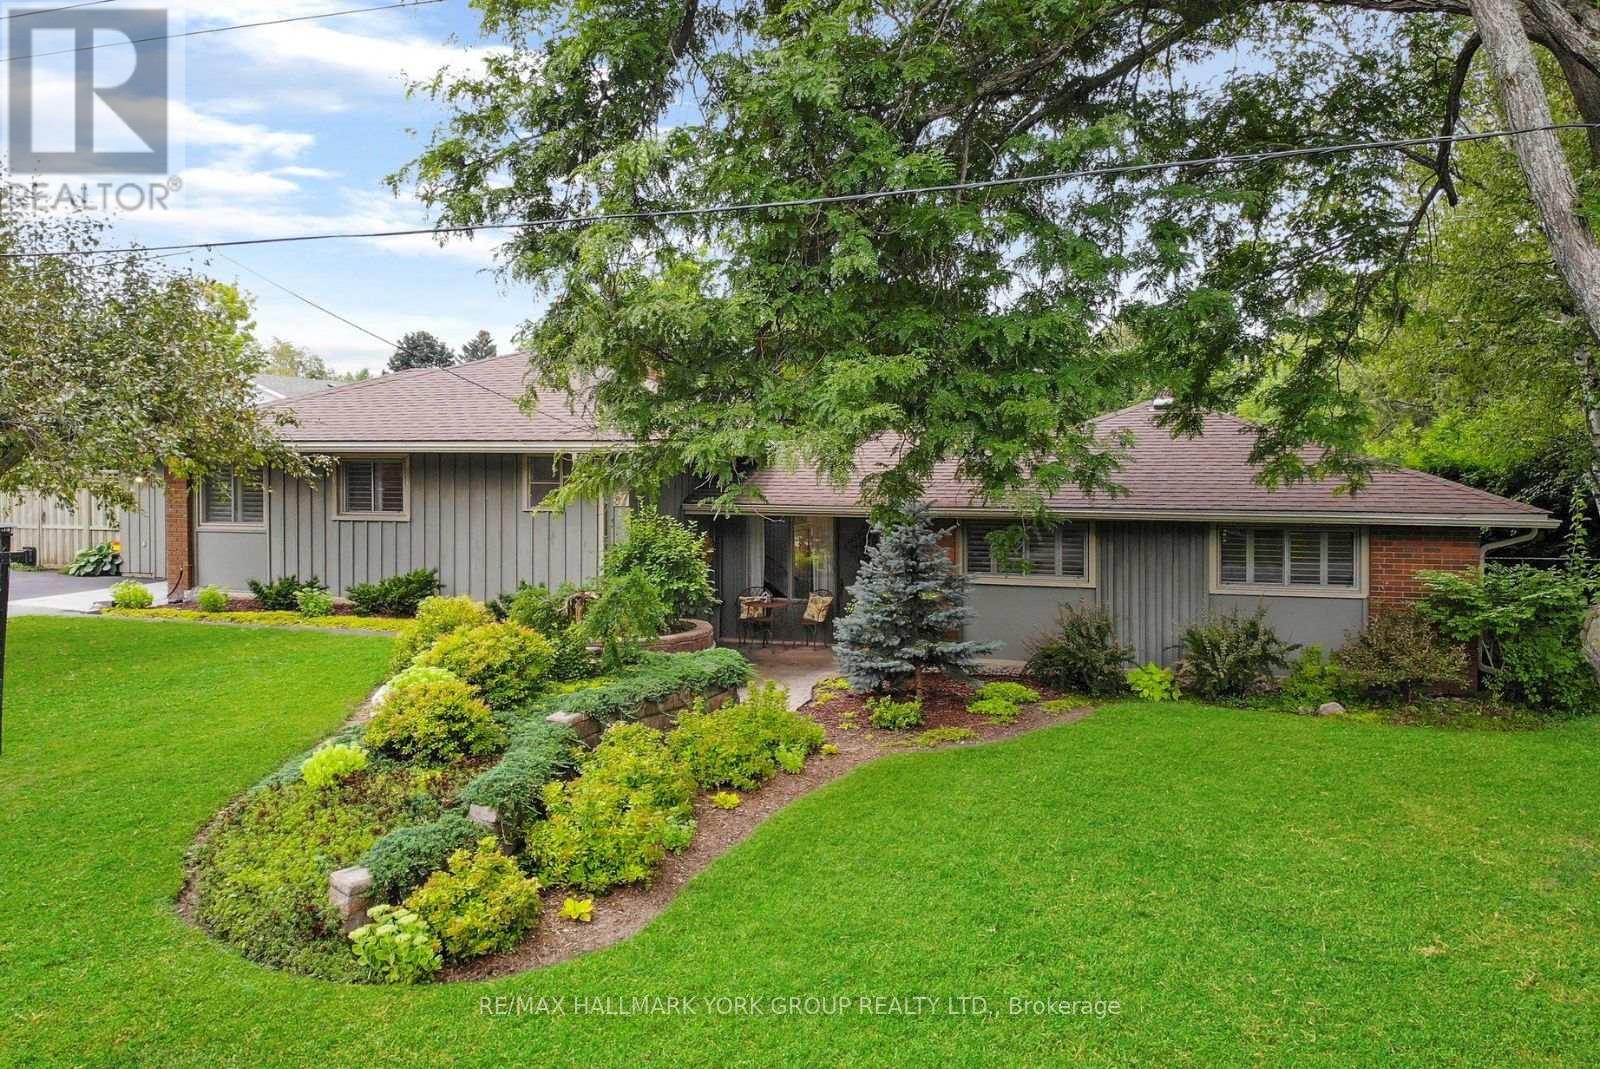
Set In The Highly Sought-After Community Of Cannington, This Beautifully Kept 3-Bedroom, 2-Bath Bungalow Offers A Rare Blend Of Privacy, Space, And Thoughtfully Curated Outdoor Living On A Professionally Landscaped Half Acre Lot. With No Rear Neighbours And Surrounded By Mature Greenery, The Property Feels Like A Private Retreat While Still Being Right In Town. Offering 1,658 Sq Ft Above Grade Plus A Finished Basement (2,236 Sq Ft Total), The Home Is Bright And Welcoming With A Practical Layout That Makes Everyday Living Easy.A Custom Oak Kitchen Anchors The Main Level, And Hardwood, Laminate, And Slate Flooring Carry Throughout The Home, Adding Warmth And Character. The Finished Basement Provides Flexible Additional Living Space To Suit Your Needs.The Backyard Is Where This Home Truly Stands Out - A Fully Fenced, Pool-Sized Setting Featuring A Deck, Patio, Pergola, Granite Pond With Waterfall, Mature Hedges, Apple Tree, Vegetable Garden, And A Utility Shed. The Detached Heated Workshop/Garage Offers Exceptional Versatility For Hobbies, Storage, Or Year-Round Use. Located Just Steps (Approx. 220m) From McCaskill's Mill Public School, And Close To Downtown Shops, Transit, And The Brand-New Brock Community Health Centre. Easy Commuting Access To Port Perry, Uxbridge, Lindsay, Newmarket, Oshawa, And The GTA. This One-Of-A-Kind Home Offers A Rare Combination Of Space, Privacy, And Convenience - Without Compromise. (id:61476)
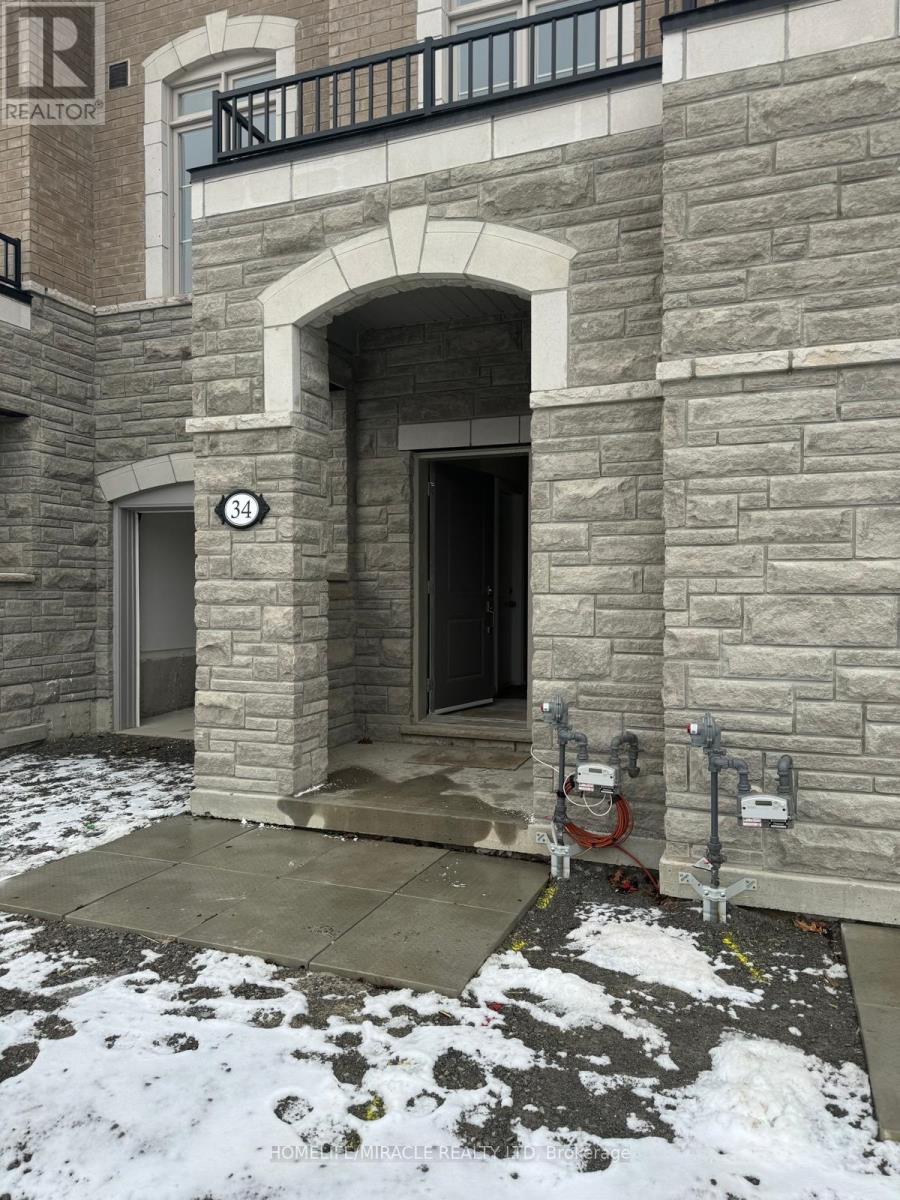
34 Coote Court
Pickering, Ontario
Brand New FREEHOLD Townhome. Spacious freshly painted 9ft ceiling house boasting 4 baths, 3+1 bedrooms. Huge spacious kitchen and breakfast area overlooking balcony. LOCATION ! LOCATION ! 7 MINS WALK to elementary and high schools and Library. Enjoy the soothing lake, trails, and parks mins from home at the waterfront ! Make use of community center, nearby for yourself or kids. transit is a breeze; 1 min walk for local bus. AJAX GO and Whitby GO extremely close as well. Amenities are too numerous for the blossoming community with Shopping, malls, Banks, restaurants, hospital, fire station, mins to 401. Excellent neighborhood and ideal for families and kids. Schools, transportation, library, entertainment, restaurants are all here waiting for you. FREEHOLD TOWNHOUSE that feels so much bigger inside that it looks! there is something here for everyone!. This exceptional feature provides flexibility that adapts to your life as it evolves and changes. FREEHOLD TOWN, HUGE AND SPACIOUS, WITH BACKYARD, FANTASTIC NEIGHBOURS. (id:61476)
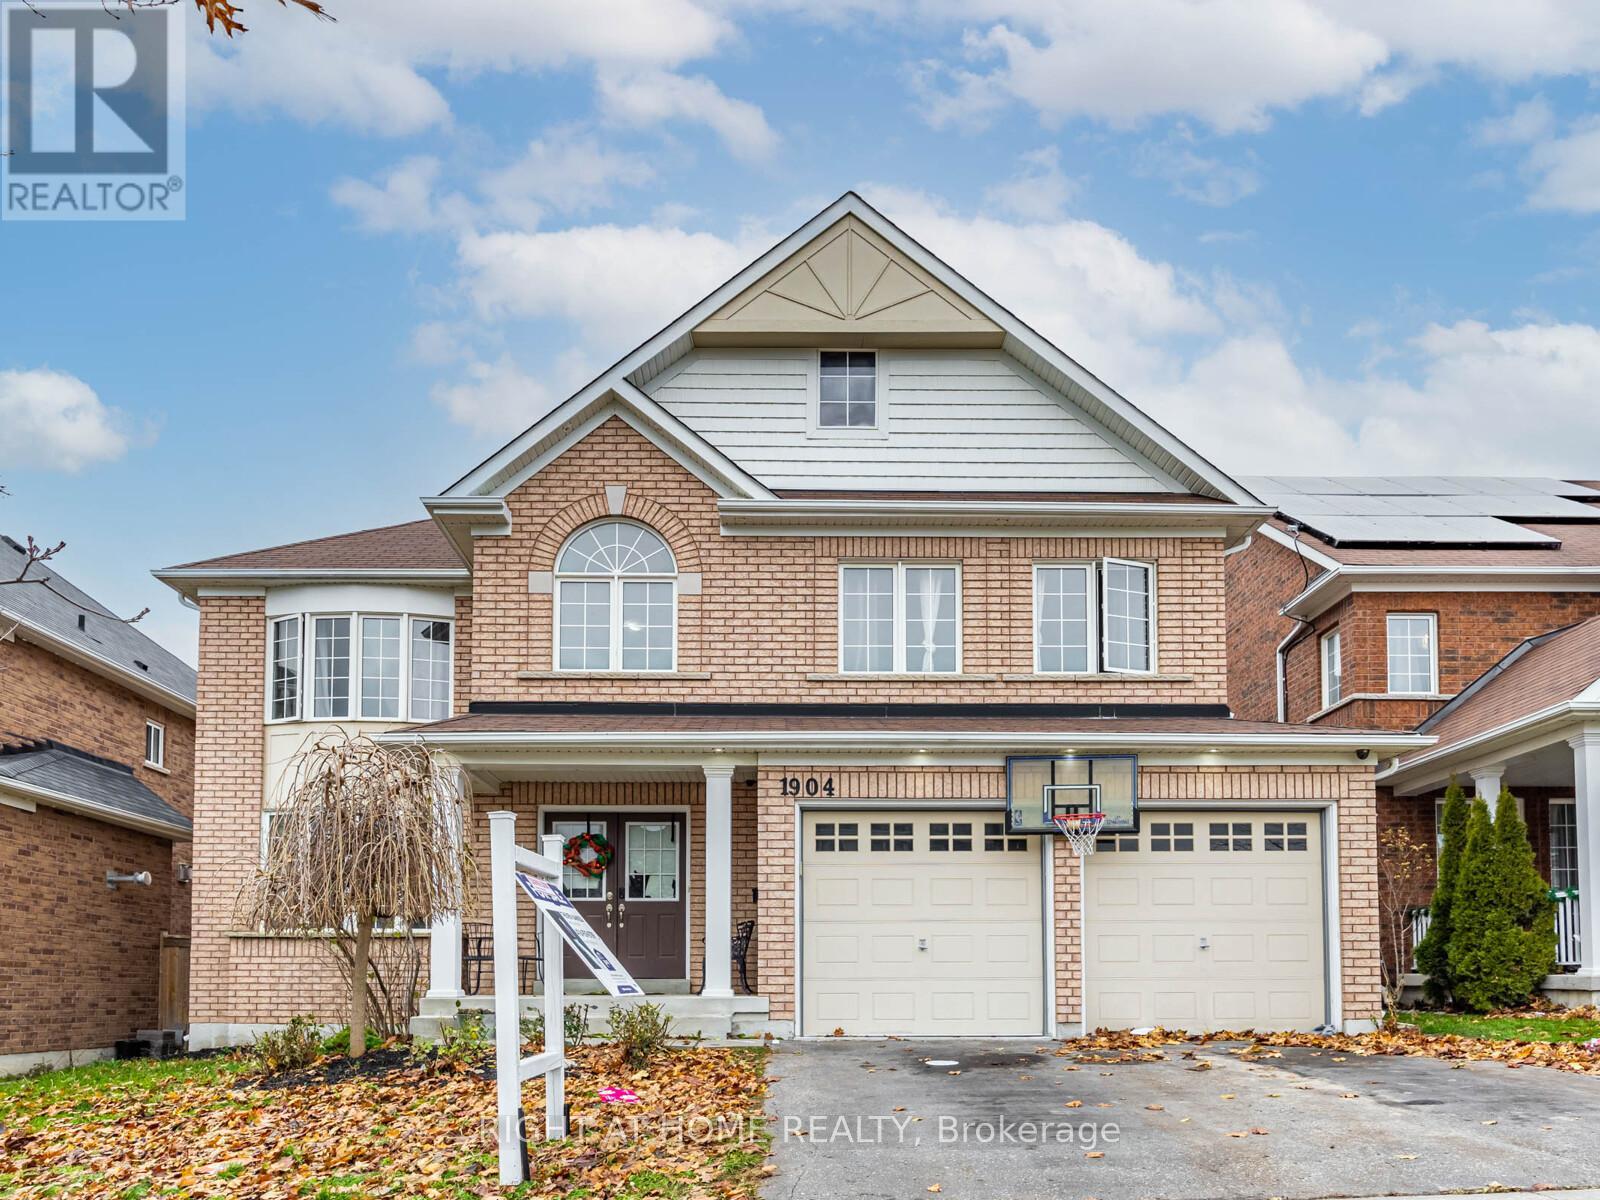
1904 Arborwood Drive
Oshawa, Ontario
Discover one of the luxury magnificent modernized majestic and beautiful home in the prestigious Oshawa Taunton Community. Exceptional opportunity in a family-friendly quite neighborhood! Don't lose this rarely offered well maintained generously sized 5+2 bedroom, tot of 6 bathrms with high ceilings, carper free detacd brick home with 200 am elect panel feat very spac bright fully upgr incl high end floors thrght all level with total of 7 bedrms with an office rm in the bsmt walkout bsmt prof installed natural wood stair with lots of pot lights in & out. The entire interior feature prof fin liv, fam room Open concept modernized new Kitchen features full-size top of the line stainless steel appliances quarts counter with treat yourself to very spacious, living dining and breakfast area with island & lots of closets, ensuite laundry on main level can be access from in & out. The bright and spacious second level features an open concept layout all bedrooms are professionally finished with large window and closet in each them, grand prime bedroom with massive 5 pcs ensuite offer dble sink with walk-in closet. clear view of the un-imagn of the water pond. 2nd master bedroom also has an attached 3 pcs bath, with walk in closet. total of 3 full bathrms are on second level. A versatile additional bedroom on main lever for grandma. Renov & upg fully fin bsmt with own kitchen features carpet free generous size 2 bedrms with two 3 pcs full bathrms, liv rm, and a quite office room offering amazing income potential or comfortable space for extended family. for outdoor ent & relaxation: fen byard with prof fin deck, stone interlng with lights, bbq ready with finished kitchen can enjoy just front of the water pond. personalized and transform this well maintained with its blend of contemporary updates, functional design and unbeatable location, this turnkey two story home delivers exceptional value and flexibility for homeowners and investors alike *****MUST MUST SEE***** (id:61476)
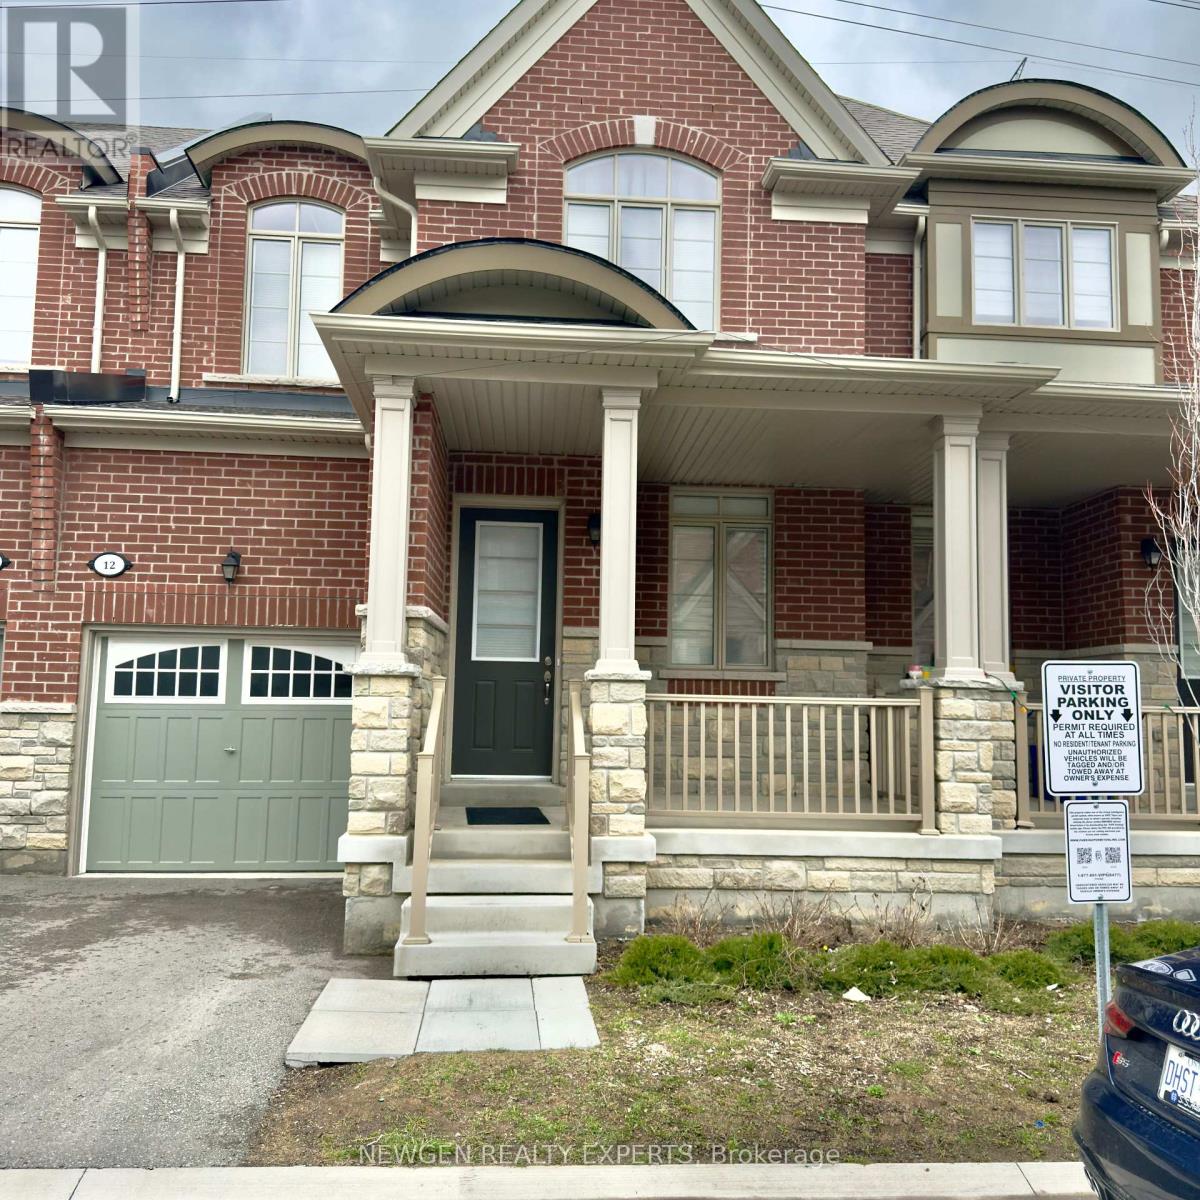
12 Cachia Lane
Ajax, Ontario
Excellent Location 2 Storey Brick & Stone Freehold Home. $$$$ Upgrades 2 FLR Laundry, Second Floor And The Basement 9' Smooth Ceiling On Main And Second Floor; Upgraded Kitchen With Granite Counters, Backsplash; Lots of street free Parking Huge Master Bedroom With Big Windows Upgraded Hardwood Main Floor (Excl. Tiled Area). Approx. 1700 Sq Feet. Close To 401, 407.Minute To Go Station, Major Highways, Schools & Many More Convenient Amenities (id:61476)
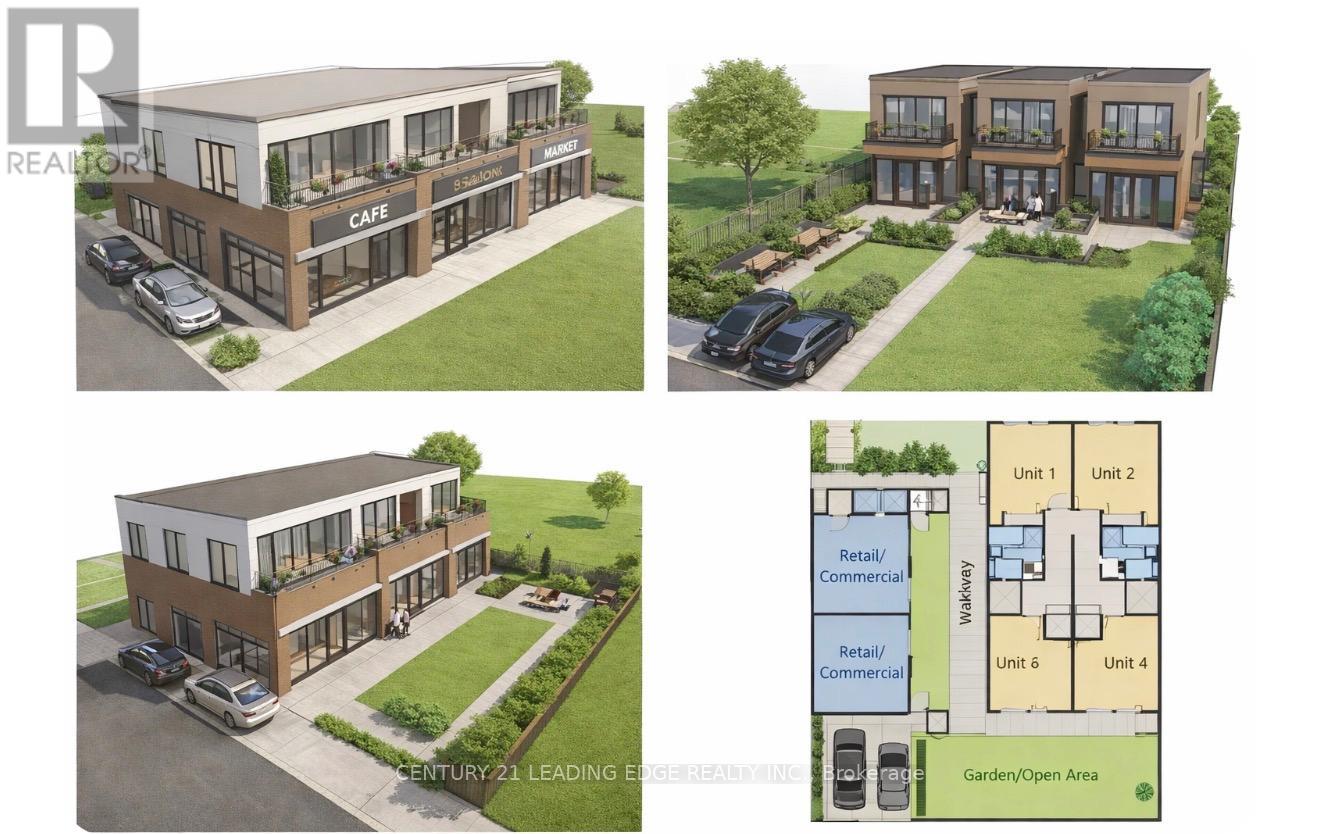
856 Simcoe Street S
Oshawa, Ontario
Attention Builders & Investors! Rare Corner Lot Development Opportunity in Prime Oshawa Location.Currently two separate income generating units . Exceptional opportunity to acquire a premium corner lot with significant redevelopment potential in a high-demand area of Oshawa. Ideal for developers, investors, and builders looking to capitalize on the city's growth. Property offers multiple development options, including potential eligibility under the MLI Select program for multi-unit residential development, or explore mixed-use possibilities with commercial/ residential integration (buyer to verify). Corner lot positioning provides enhanced exposure, access, and design flexibility. Preliminary, V is available provides enhanced exposure, access, and design flexibility.Preliminary plans available upon request, offering a head start for your next project.Conveniently located near transit, major amenities, schools, and key infrastructure.Buyer to conduct own due diligence regarding zoning, permits, and development potential. (id:61476)