

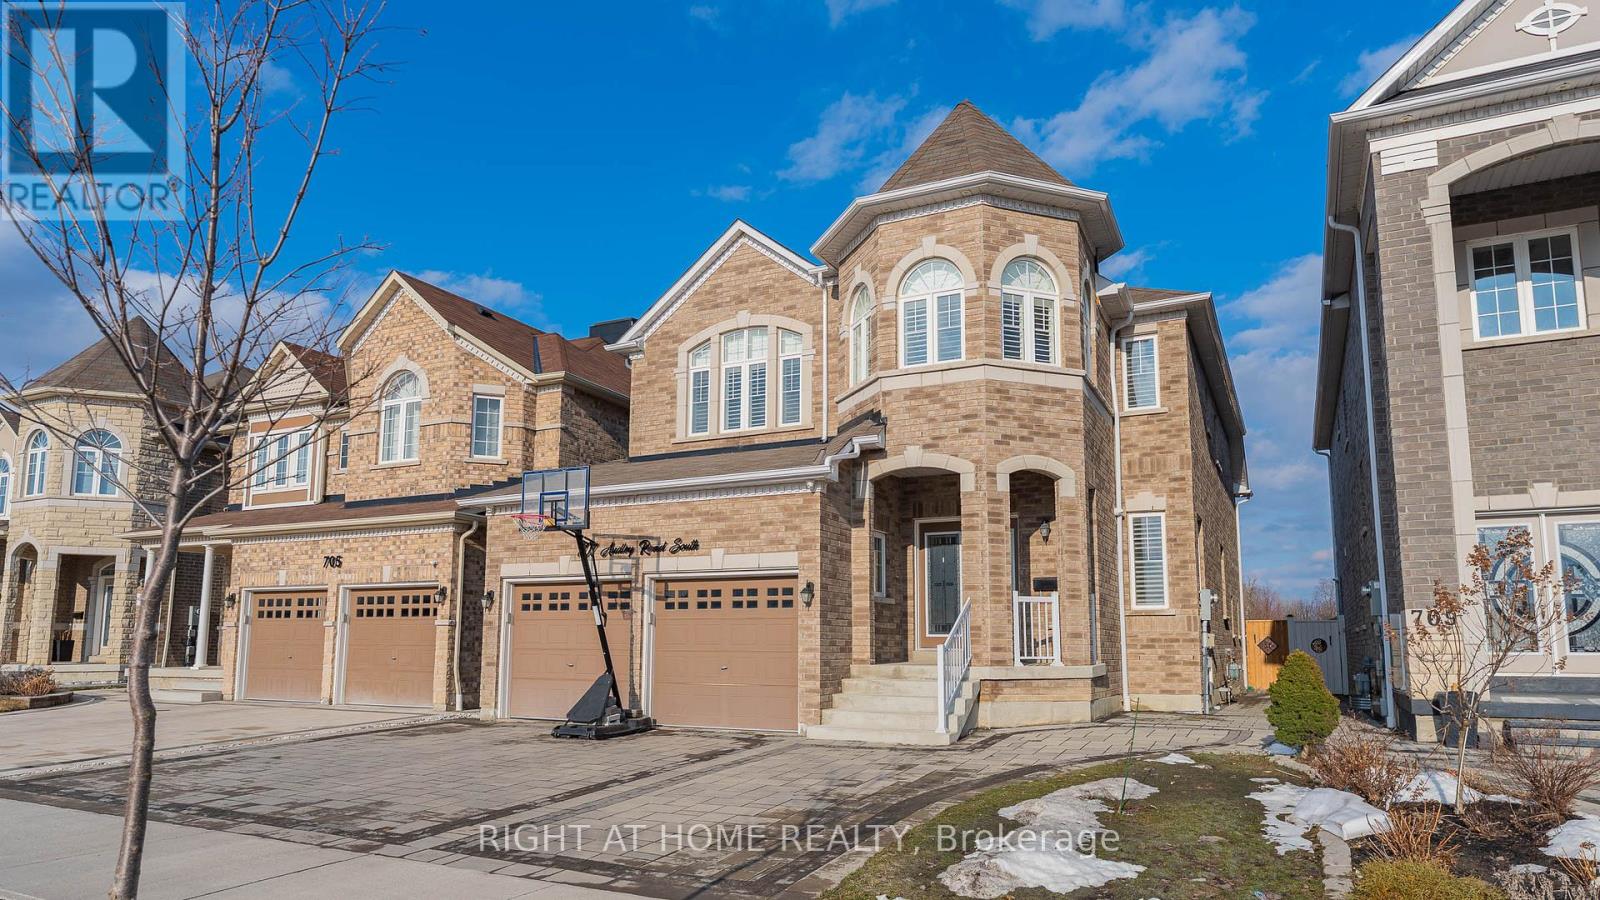
707 Audley Road S
Ajax, Ontario
Premium lot measuring 39.41 ft x 143.05 ft backing on to a golf course with clearviews of the green hills, pond and breathe taking sun rises. Front house face the the park. Complete privacy on the back and front house. Open-Concept Main Floor, GourmetKitchen with Breakfast area, large island, high-end cabinetry, premium countertops, lot of natural light, Sunken Foyer access to garage and double closet, Oak Staircase, Premium wood shutter, coffered ceiling in living and dinning room. pot lights outside the house,Interlock driveway around the house and many more upgrades to mention. (id:61476)
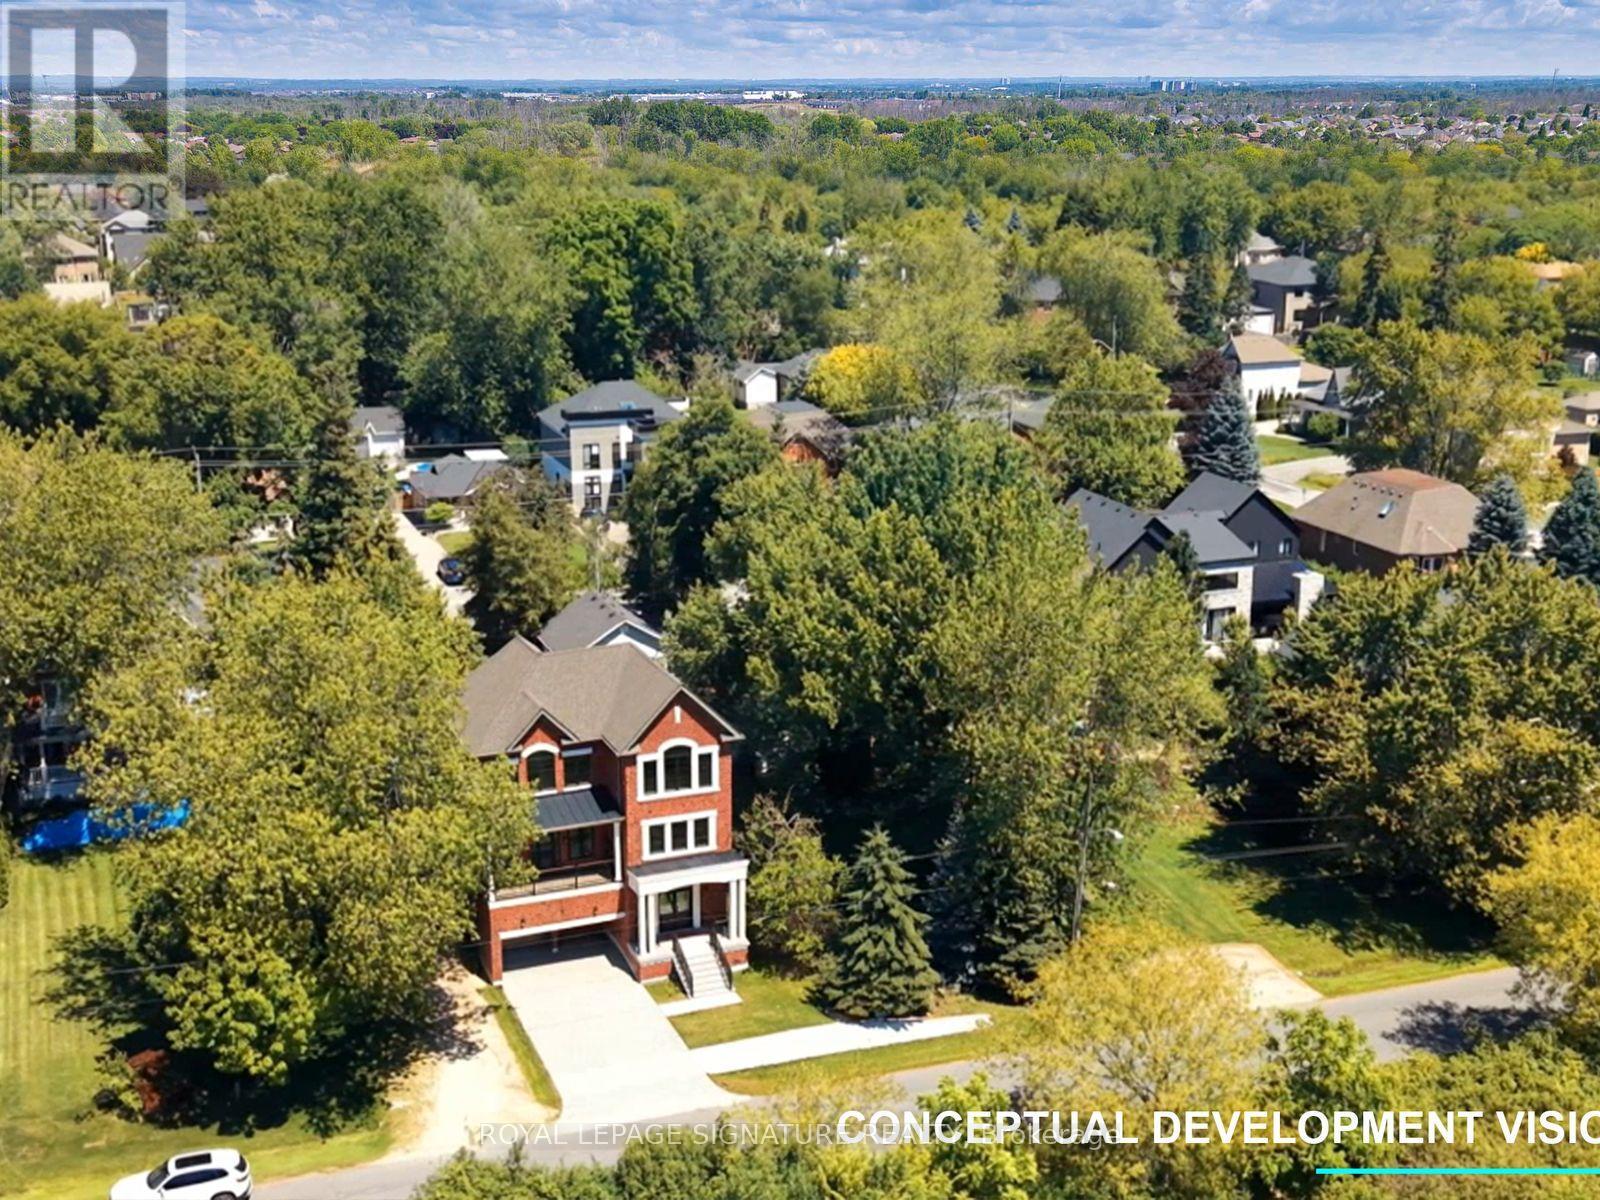
2960 Ebony Street
Ajax, Ontario
Build your custom dream home or next luxury investment project steps from the shores of Lake Ontario! This premium, fully cleared 49.95 x 100.13 Feet residential lot offers an irreplaceable location in highly sought after South east Ajax. Enjoy permanent, unobstructed views with absolutely no home in front of you, just lush conservation greenery, and the shimmering lake horizon. This property is fully serviced. (gas, Hydro and sanitary sewer is available at the lot). And features a seamless path to Development with required municipal provincial clearances already granted. Perfect for a spacious 2 to 2.5 Storey executive detached home or us sprawling modern bungalow. Quiet, mature tree line street surrounded by multi million dollar custom homes. Just steps to Paradise Beach, the waterfront Trail and scenic parks. Minutes to the Ajax Go station, Highway 401 easy access to 407/412 and top rated schools. Development charge pamphlets and the Town of Ajax summary documents are fully available. Don't let this rare Lakeside canvas pass you by. (id:61476)
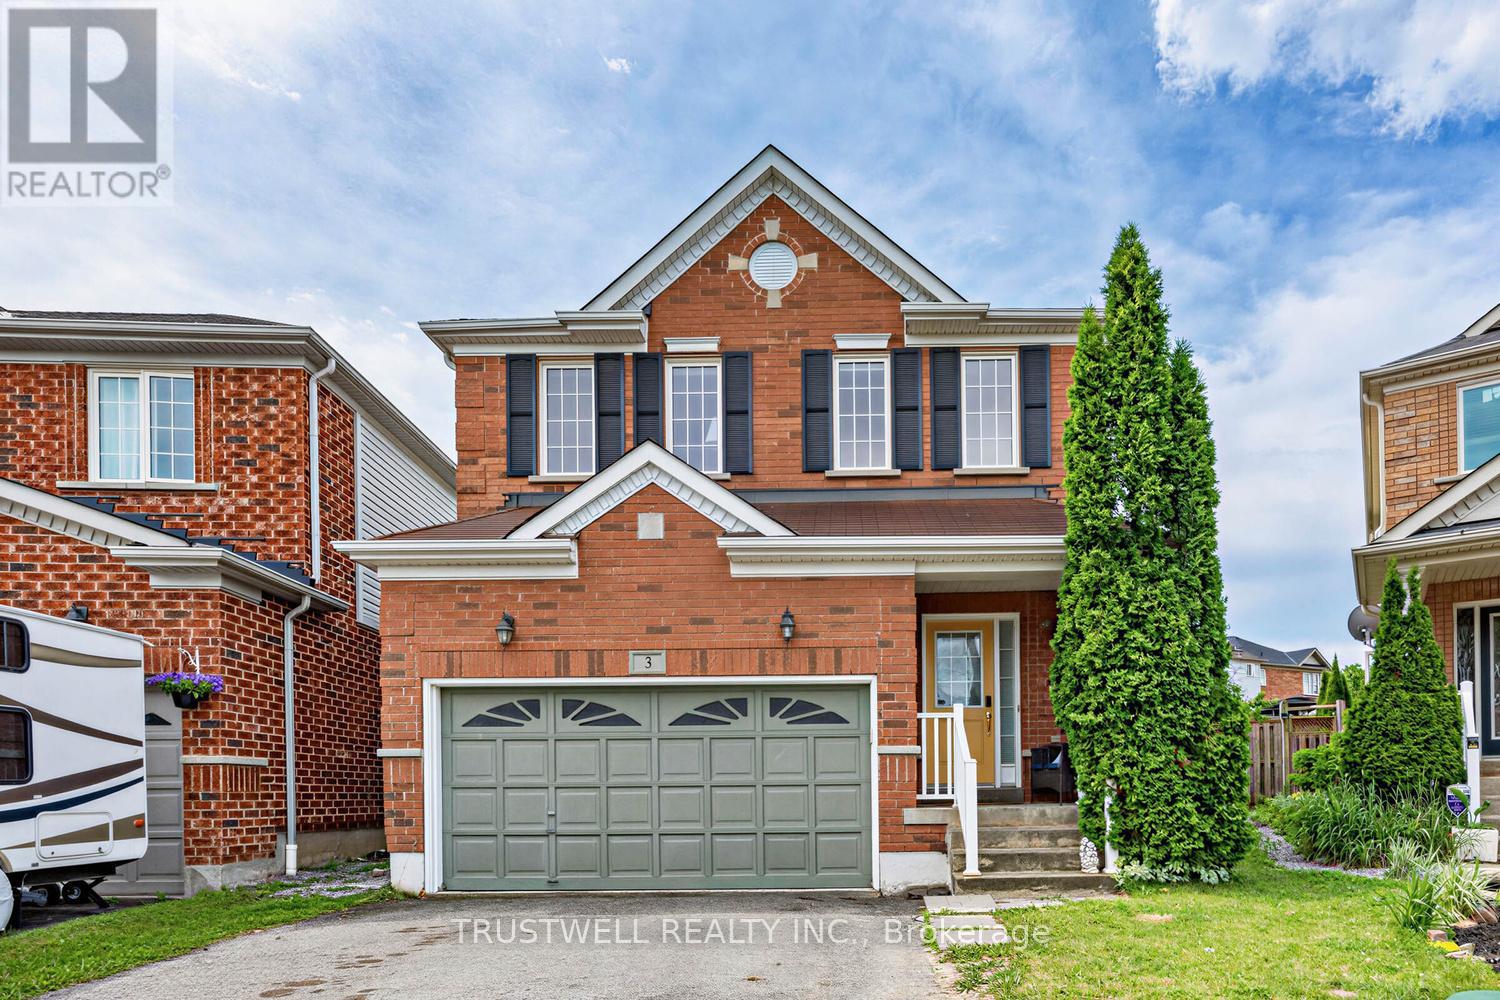
3 Waldron Court
Ajax, Ontario
Beautifully renovated from top to bottom, this stunning detached home is nestled on a quiet cul-de-sac in the heart of a prestigious, family-friendly neighbourhood - offering a safe place for children to play and an exceptional lifestyle. Step inside to discover 9-foot ceilings, gleaming hardwood floors throughout, and a bright open-concept layout. The modern kitchen features quartz countertops, a spacious breakfast bar, and convenient access to the laundry room. The inviting living room is centered around a cozy fireplace, creating the perfect space to relax or entertain. Walk out to the private backyard, where a garden deck with a gazebo provides an ideal setting for outdoor dining and quality time with family and friends. Upstairs, you'll find three generously sized bedrooms, including a spacious primary suite with a beautifully renovated ensuite bathroom. The finished basement offers excellent additional living space, complete with a bedroom and a full 3-piece bathroom-ideal for guests, extended family, or a home office .Conveniently located close to top-rated schools, shopping, beautiful parks, and with easy access to Highways 401 and 407, this move-in-ready home combines comfort, style, and an unbeatable location. (id:61476)
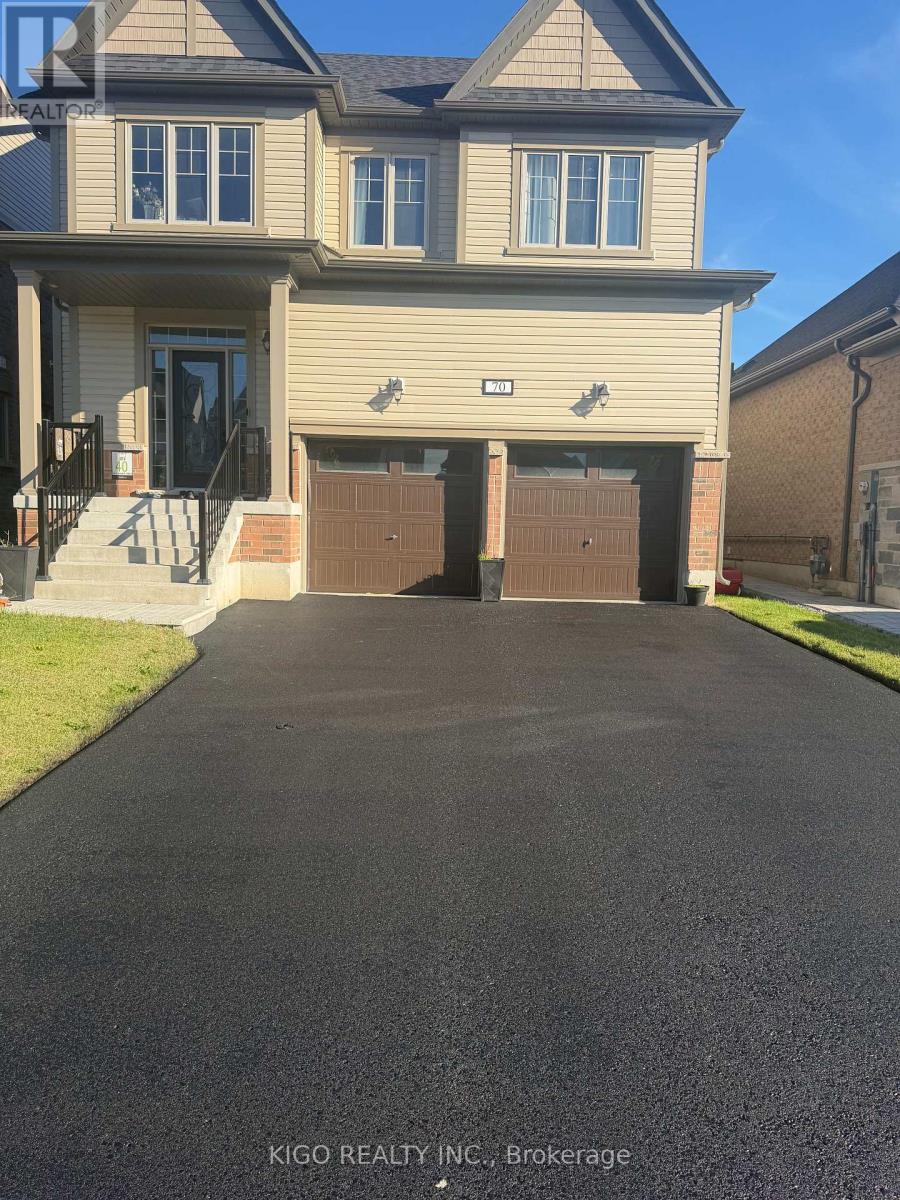
70 Elmhurst Street
Scugog, Ontario
Welcome To 70 Elmhurst Street In Port Perry, A Spacious 4-Bedroom, 3.5-Bathroom Home Featuring Quality Finishes And Numerous Upgrades. The Main Floor Offers 9-Foot Ceilings, Hardwood Floors, And A Mix Of Pot Lights And Stylish Chandeliers, Creating A Bright And Welcoming Space. Upstairs, The Home Continues To Impress With Hardwood Flooring And Smooth Ceilings Throughout. A Thoughtfully Designed Upper-Level Area Serves As An Ideal Home Office, Filled With Natural Light And Well-Suited For Remote Work. The Kitchen Is Outfitted With Premium Upgraded Appliances, Including A Panel-Ready Refrigerator, A 36-Inch Range Hood With Oven, And A Panel-Ready Drawer Dishwasher, With $30,000 Invested In Appliance Upgrades. A Water Softener And Water Filtration System Add Extra Everyday Comfort. The Unfinished Basement Provides Great Future Potential With 9-Foot Ceilings, Large Windows, And A Cold Room. Conveniently Located Just Minutes From Schools, Parks, And The Recreation Centre, The Home Is Also A Short Drive To Downtown Port Perry And The Lakefront. (id:61476)
67 Beechnut Crescent
Clarington, Ontario
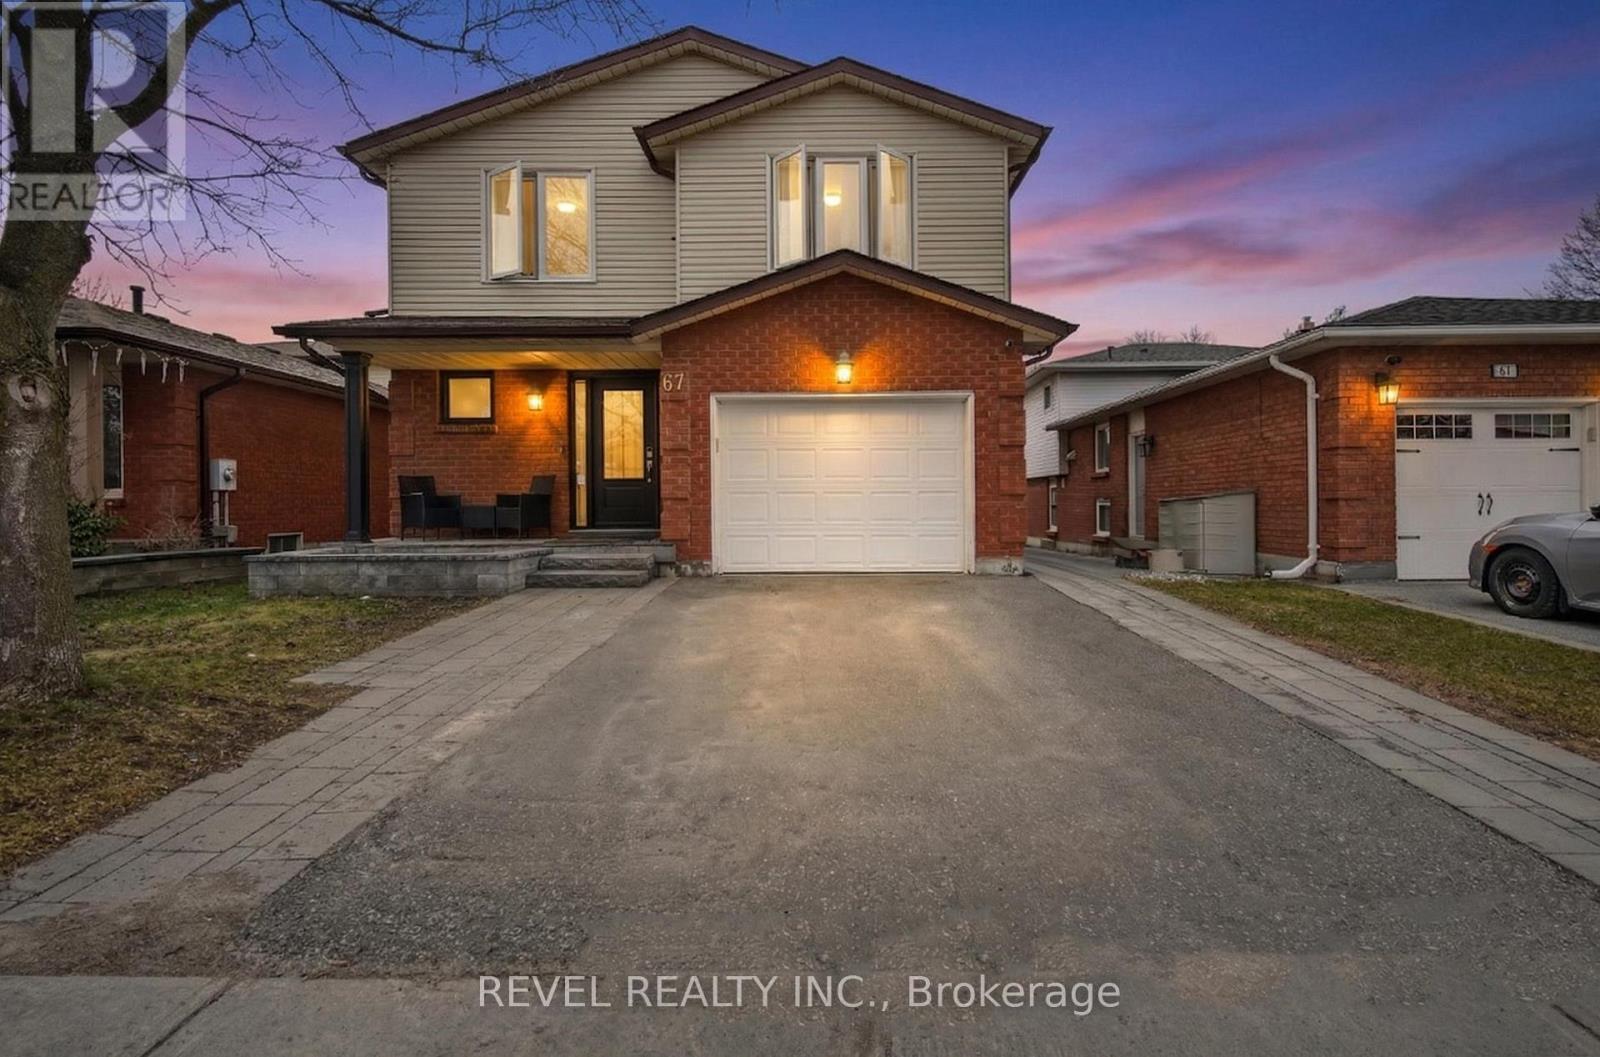
Welcome to this beautifully updated 5-bedroom, 3-bathroom home nestled in a desirable, family-friendly neighbourhood in Clarington. Located at 67 Beechnut Crescent, this spacious property offers the perfect blend of modern upgrades and functional living for growing families. Step inside to a fully renovated main floor featuring a stunning, updated kitchen designed for both everyday living and entertaining. The bright and airy dining room is highlighted by a large bay window, filling the space with natural light, while the living room offers a seamless walkout to the backyard-perfect for entertaining. A natural gas line for the BBQ adds extra convenience for outdoor gatherings. Upstairs, you'll find generously sized bedrooms to accommodate the whole family, including a primary bedroom complete with built-in his/her closets and a 4-piece ensuite. The newly redone basement adds even more versatile living space and features a stylish bar area with pot lights all around - ideal for entertaining, a recreation room, home office, or guest suite. Situated in a welcoming community, this home is close to parks, schools, and local amenities, making it ideal for families. Clarington is known for its beautiful green spaces, recreation facilities, and easy access to highways for commuters, all while maintaining a small-town feel with a strong sense of community. This move-in-ready home is a fantastic opportunity to enjoy comfort, style, and convenience in one of Clarington's sought-after neighbourhoods. (id:61476)
50 Rumbellow Crescent
Ajax, Ontario
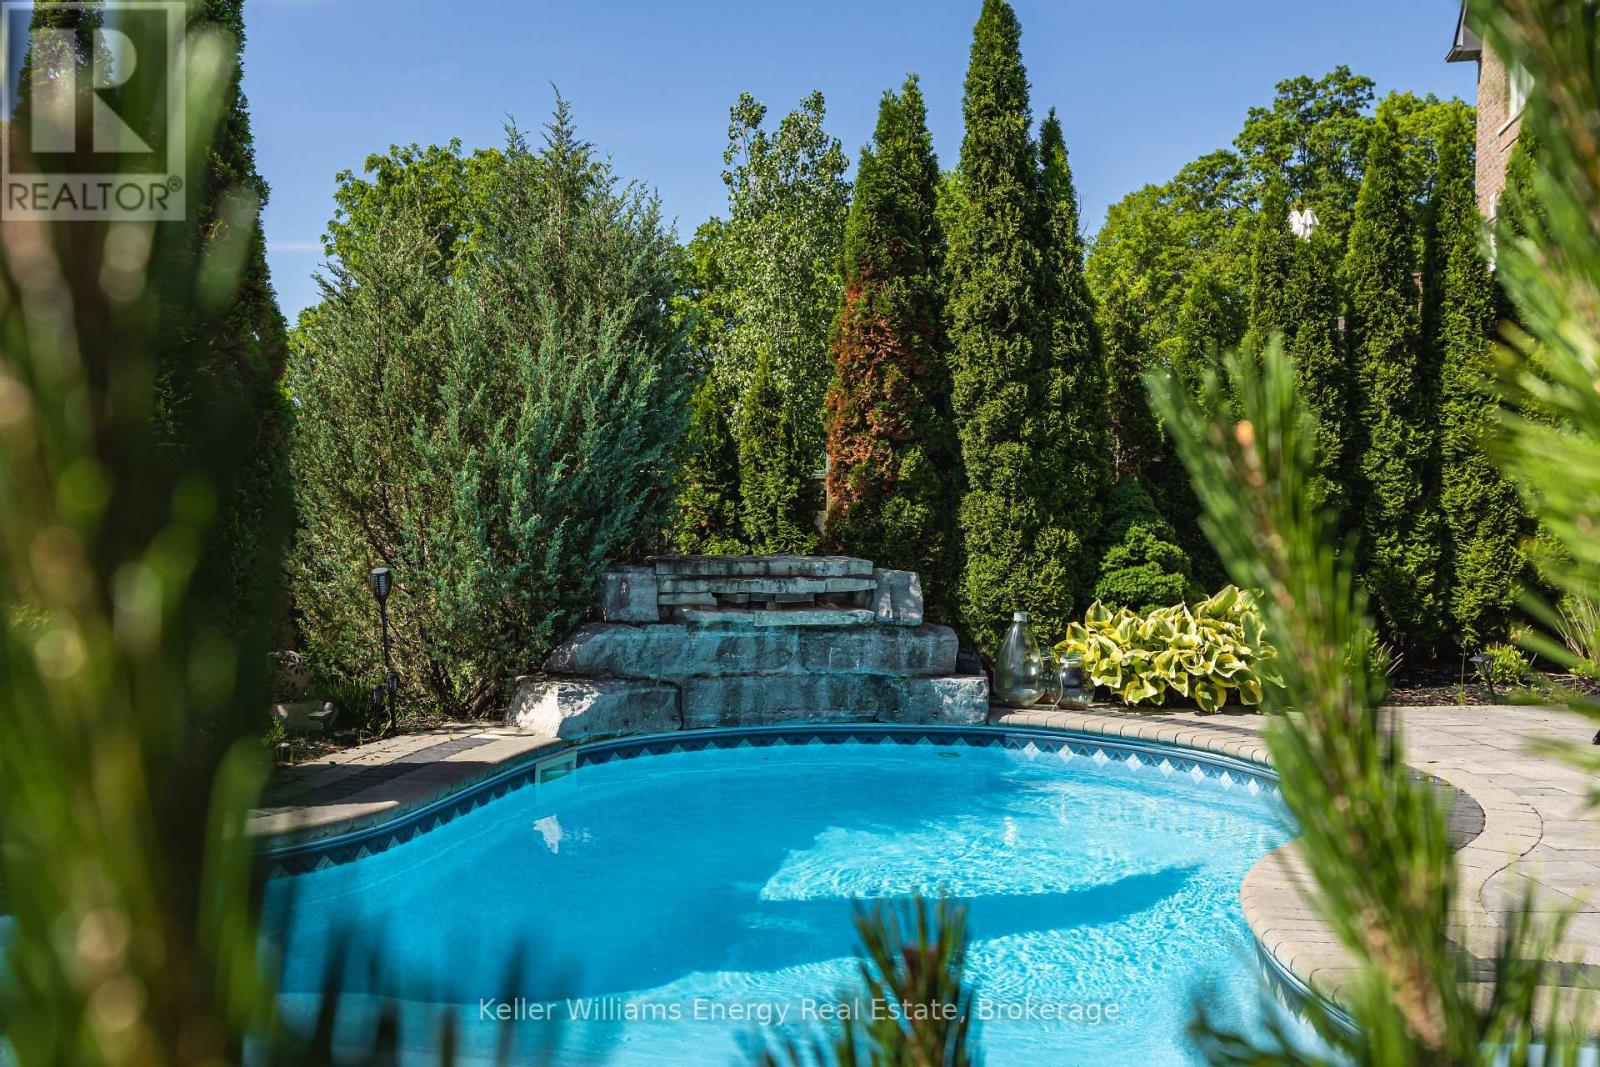
Welcome to this exceptional executive residence, perfectly nestled on a coveted pie-shaped lot backing onto a private ravine-offering a rare blend of luxury living and natural serenity. This stunning home offers five spacious bedrooms and five beautifully appointed bathrooms, with gleaming hardwood floors flowing throughout the bright, open-concept main floor. Designed for both everyday living and elegant entertaining, the chef-inspired eat-in kitchen features an oversized island with breakfast bar, granite countertops, and high-end appliances, with a seamless walk-out to your own private backyard oasis.The inviting family room showcases a sophisticated stone electric fireplace, while separate living and dining rooms provide refined spaces for hosting family gatherings.The second level offers your primary retreat complete with a spa-like 5-piece ensuite and a large walk-in closet. Three additional spacious bedrooms include a convenient shared 4-piece bath between bedrooms two and three. A versatile second-floor office/media space is ideal for working from home. The upper level also features a fifth bedroom with a dream walk-in closet and dressing room, complimented by an additional family room-perfect for extended family or private guest quarters.The finished walk-out basement is an entertainer's dream, featuring a large wet bar, expansive games area and a cozy gas fireplace all opening to the spectacular backyard.Over $300,000 in professional landscaping has transformed the outdoor space into a true resort-style retreat. Enjoy a heated saltwater in-ground pool with a breathtaking waterfall cascading over natural stone, an expansive patio designed for seamless indoor-outdoor living, and a fully equipped outdoor kitchen-perfect for hosting unforgettable summer events. This is more than just a home-it's a private escape designed for those who value space, elegance, and endless entertaining. (id:61476)
590 Scugog 12 Line
Uxbridge, Ontario
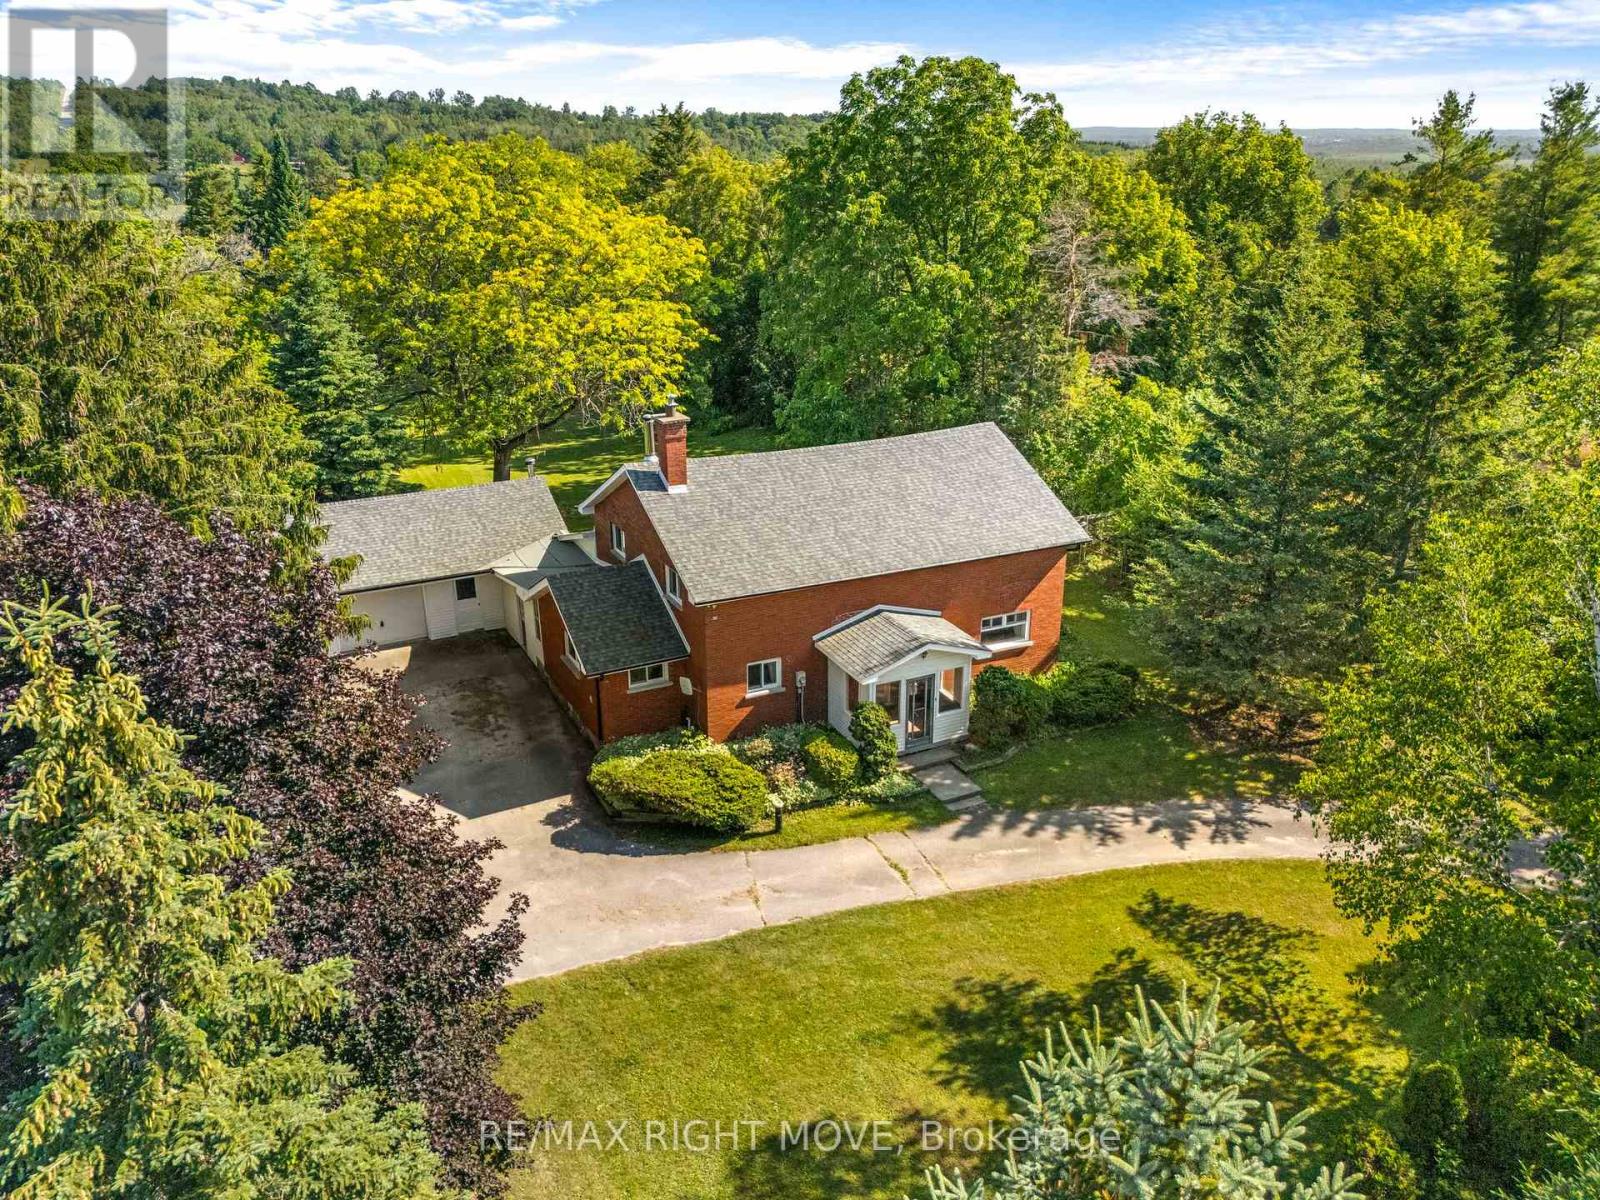
Originally built in the 1870s, this iconic brick schoolhouse has been beautifully transformed into a one-of-a-kind four-bedroom, two bathroom post and beam home, blending historic charm with modern living on a picturesque 1-acre lot.Once the heart of the Four Corners of Marsh Hill Road and Scugog Line 12, this historic property stood alongside a blacksmith shop, creamery, and church, serving generations of local families as the original Schoolhouse. Today, that rich history lives on throughout the home.Walk through the very same front door that welcomed students more than 150 years ago. The original schoolhouse door carefully preserved offers a rare connection to the past. Inside, exposed post-and-beam construction, and preserved architectural details create a warm, inviting atmosphere unlike anything found in a modern home. The open-concept layout features four spacious bedrooms, two bathrooms, an attached garage, multiple walkouts, and large windows that fill the home with natural light while framing peaceful views of the surrounding property. Outside, an original Lord & Burnham greenhouse, complete with its own basement, stands as another remarkable piece of the property's history. Whether you're a passionate gardener, looking for a unique entertaining space, or simply appreciate rare craftsmanship, this one-of-a-kind feature offers endless possibilities. Surrounded by mature trees on a private 1-acre lot, enjoy the peace of country living without sacrificing convenience, with shopping, grocery stores, restaurants, and everyday amenities in Port Perry and Uxbridge just a short 10-minute drive away. Properties like this are incredibly rare. Rich in history, full of character, and beautifully adapted for modern living, this is a once in a generation opportunity to own one of Scugog's most distinctive historic homes. New Fiberglass Shingles (2023) Complete septic replacement including weeping bed (2022) Furnace (2025) Fresh Paint (2026) Bsmt Lighting (2026) (id:61476)
108 Roser Crescent
Clarington, Ontario
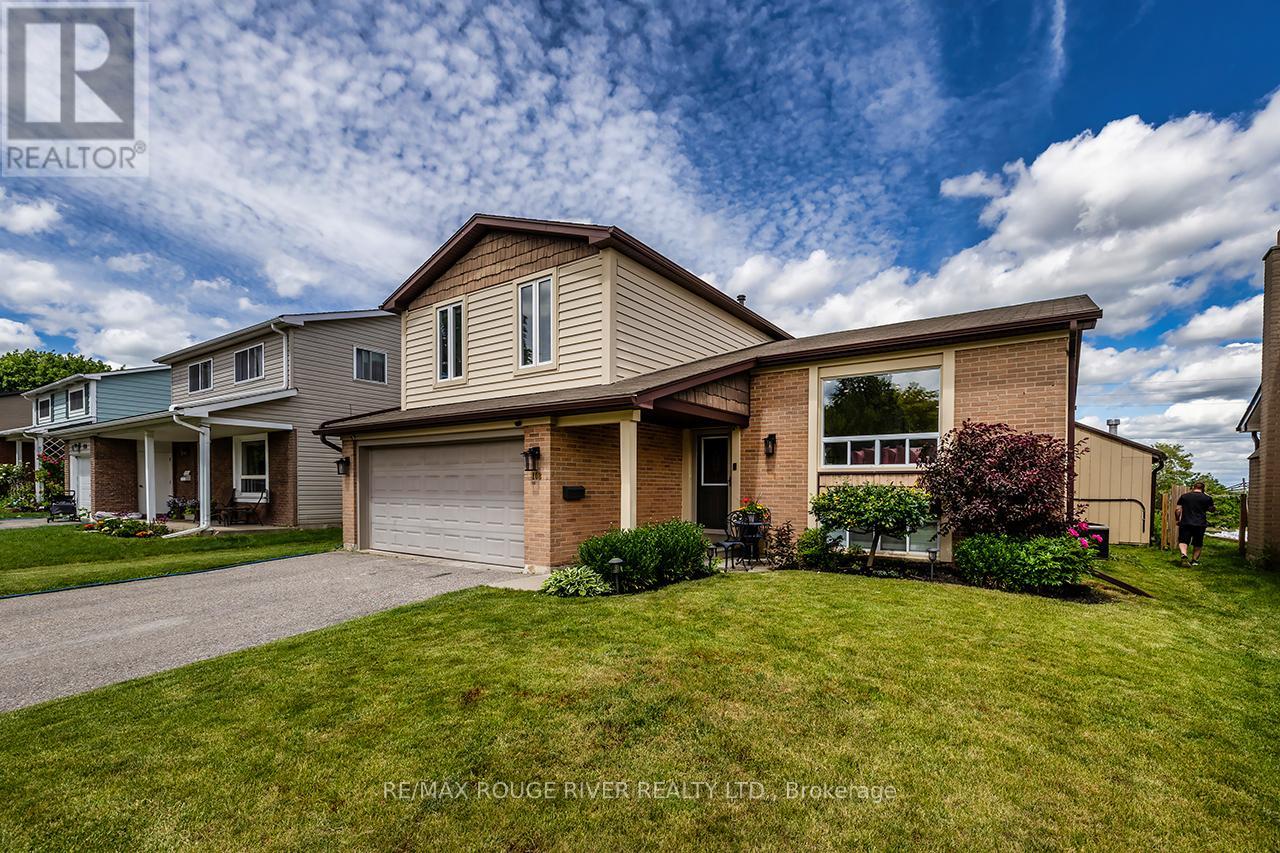
**OPEN HOUSE SUN 2-4PM** Welcome To This Absolute Show Stopper Of A Home!! This Modern Completely Renovated 4 Level Side-Split Feels Like It's Out Of A Magazine!! Engineered Hardwood Throughout! Dimmable Pot Lights Everywhere!! Open Concept!! Gorgeous Kitchen With Stone Counters, Custom Cabinets And Stainless Steel Appliances!! Main Floor Laundry!! Spacious Bedrooms! Stunning Bathroom Reno (June '26)!! The Bonus Family Room Walk Out Leads To A Sprawling Interlock Patio! A Literal Backyard Pool Oasis!! A Summer Time Dream Getaway In Your Back Yard!! $$$$ Spent On Landscaping!! 2 Car Garage!! Finished Lower Level Provides Ample Living Space!! This Fantastic Family Home Rests On A Quiet Street, In A Family Friendly Neighbourhood!! Close To Everything!! Schools, Restaurants, Grocery Stores, Shopping, Transit, And 401!! There Is Nothing To Do Here But Move In And Call It Home!! (id:61476)
2 Rushlands Crescent
Whitby, Ontario
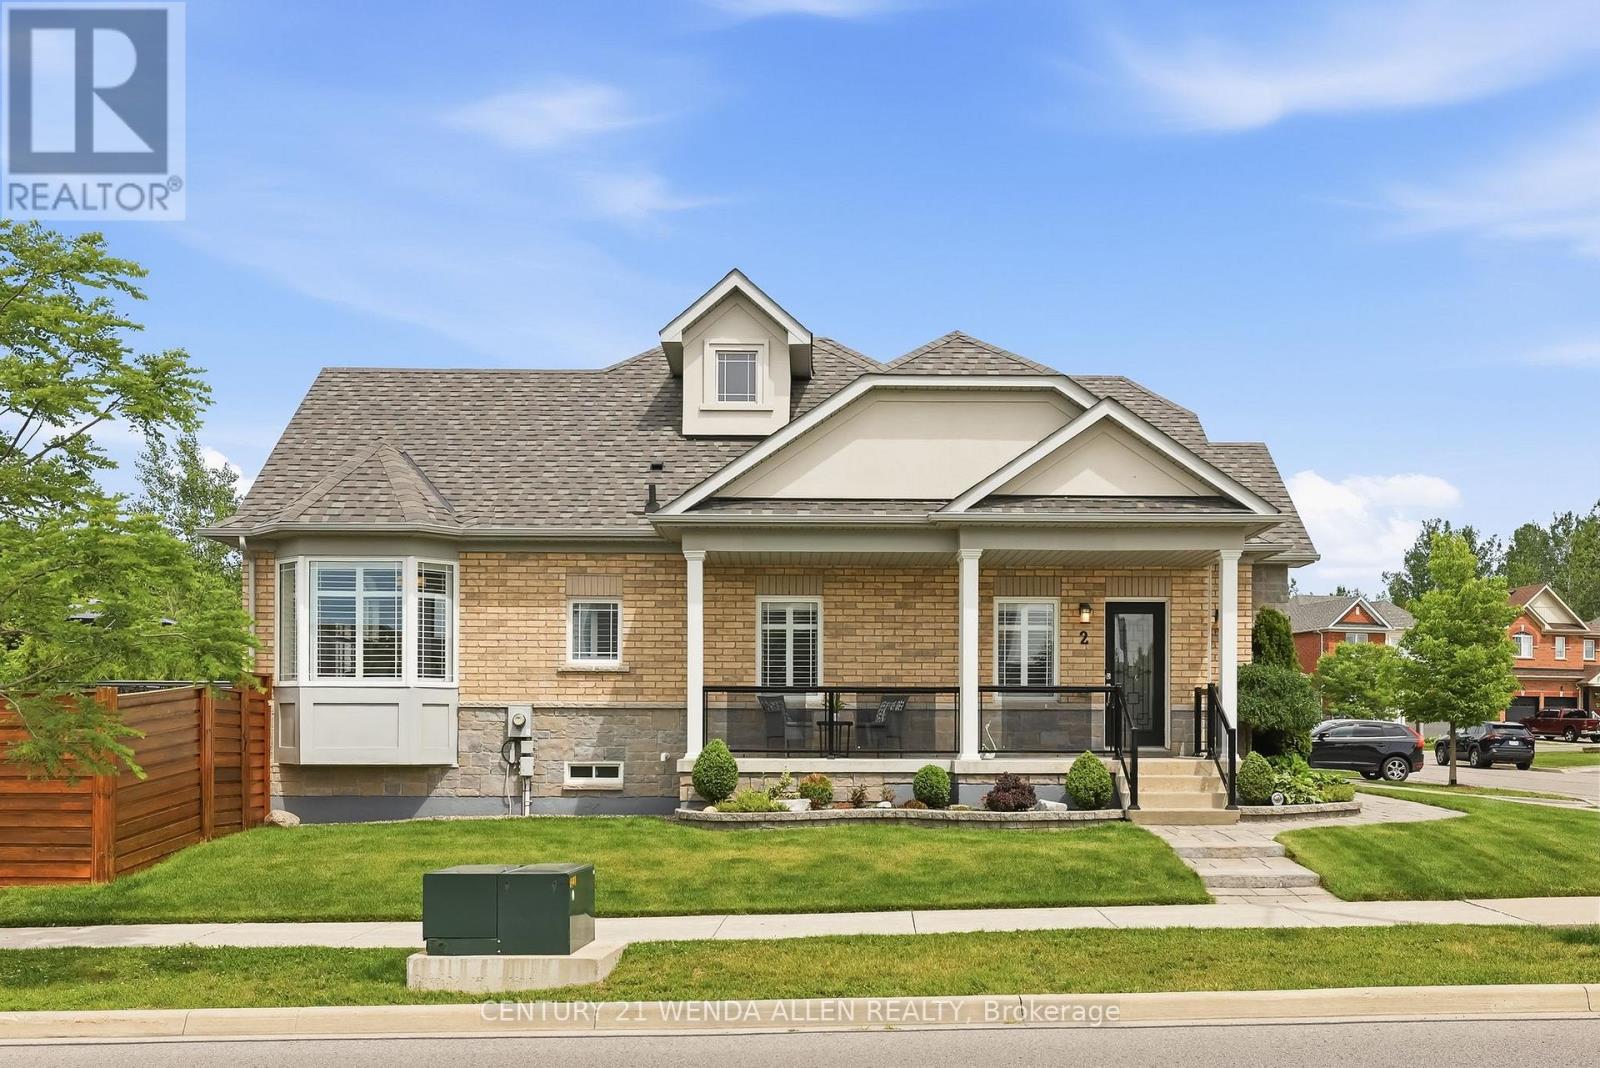
Immaculately maintained brick bungalow on a premium corner lot in a sought-after neighbourhood in North Whitby. This home boasts impressive curb appeal with extensive professional landscaping, interlocking wrap-around pathways, and an extra-long covered front porch with glass railings.Inside, enjoy California Shutters, hardwood floors and crown moulding throughout, vaulted ceilings in the living room with a gas fireplace, and an upgraded kitchen featuring quartz counters, high-end appliances, and a gas range. The bright breakfast area walks out to a large deck overlooking a beautifully landscaped backyard with an interlocking patio, pine fencing, and a private cedar hedge backing directly onto green space/park.The primary bedroom includes a 4-piece ensuite and walk-in closet. Two full bathrooms, wrought iron spindle railings, a stunning hardwood staircase, tankless hot water tank, and a Rain Bird inground sprinkler system complete this turn-key home. Smoke-free and pet-free. Unfinished basement offers tons of future potential. (id:61476)
49 Gilmour Drive
Ajax, Ontario
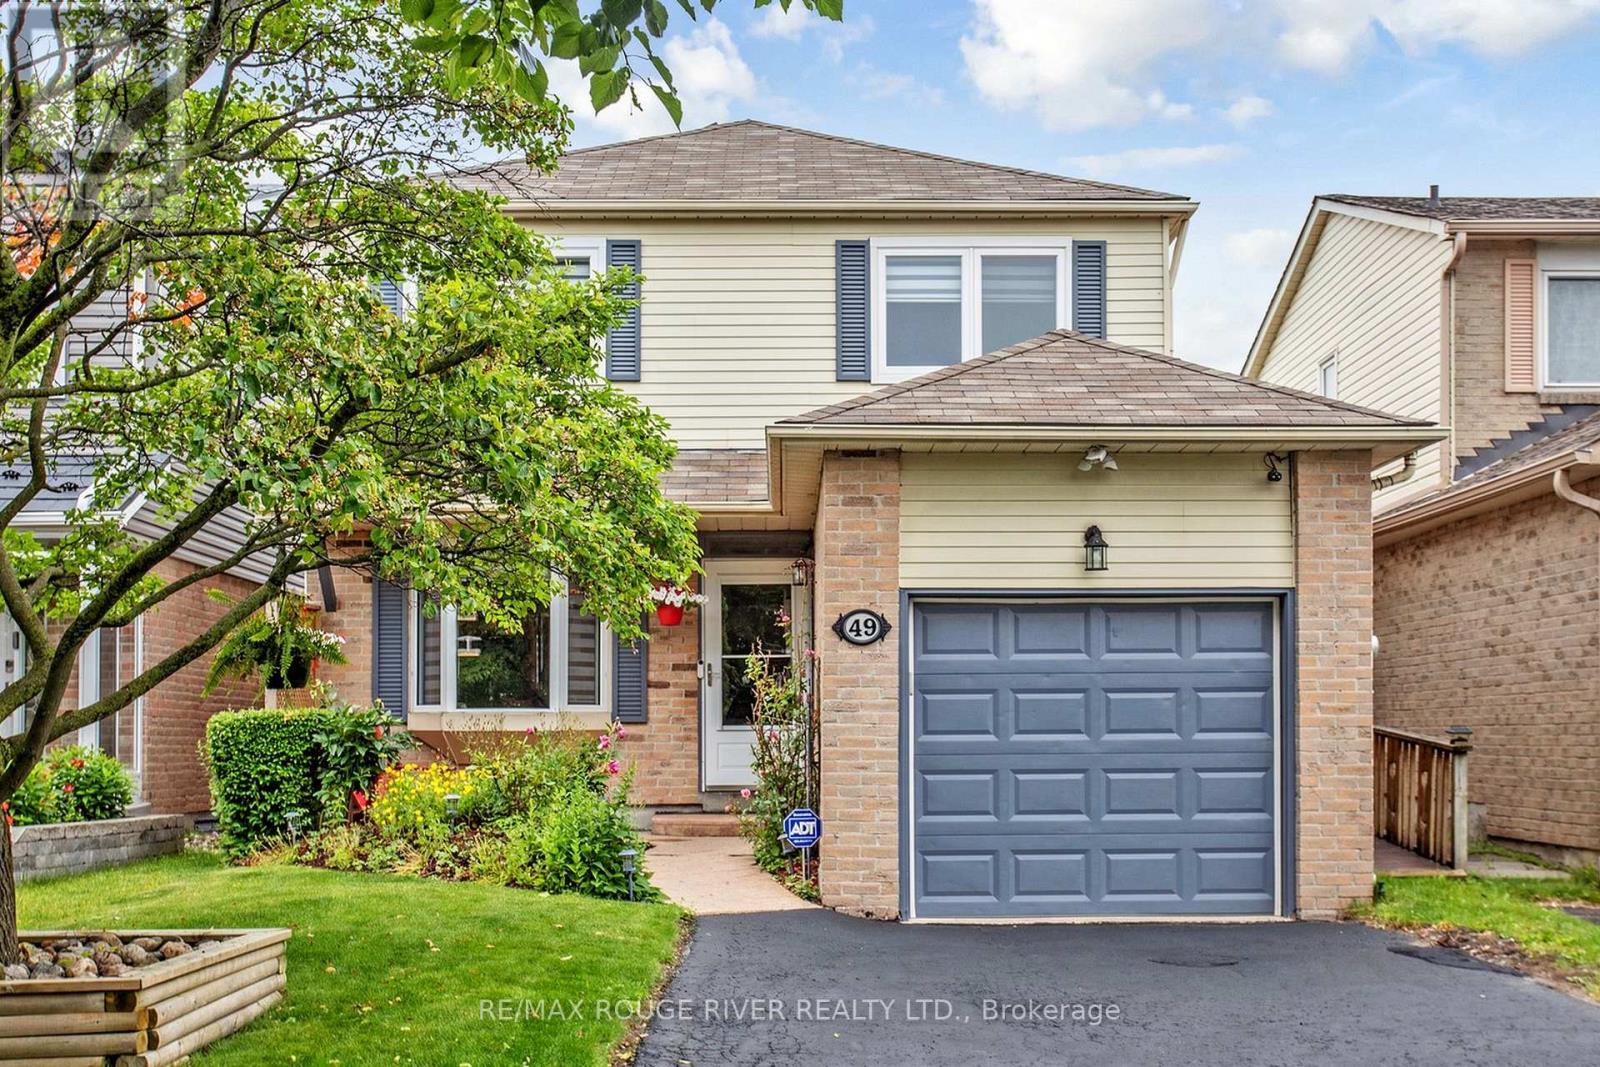
Ajax Charmer! Terrific Family Area! Exceptional Updated Home. Pride of Ownership. Thousands in Upgrades! Relax in this Serene and Beautiful Backyard Oasis with Above Ground Pool, Cabana and Covered Deck.! Seeing is believing! Close to Schools, Parks and Shopping. (id:61476)
1920 Clearwater Court
Oshawa, Ontario
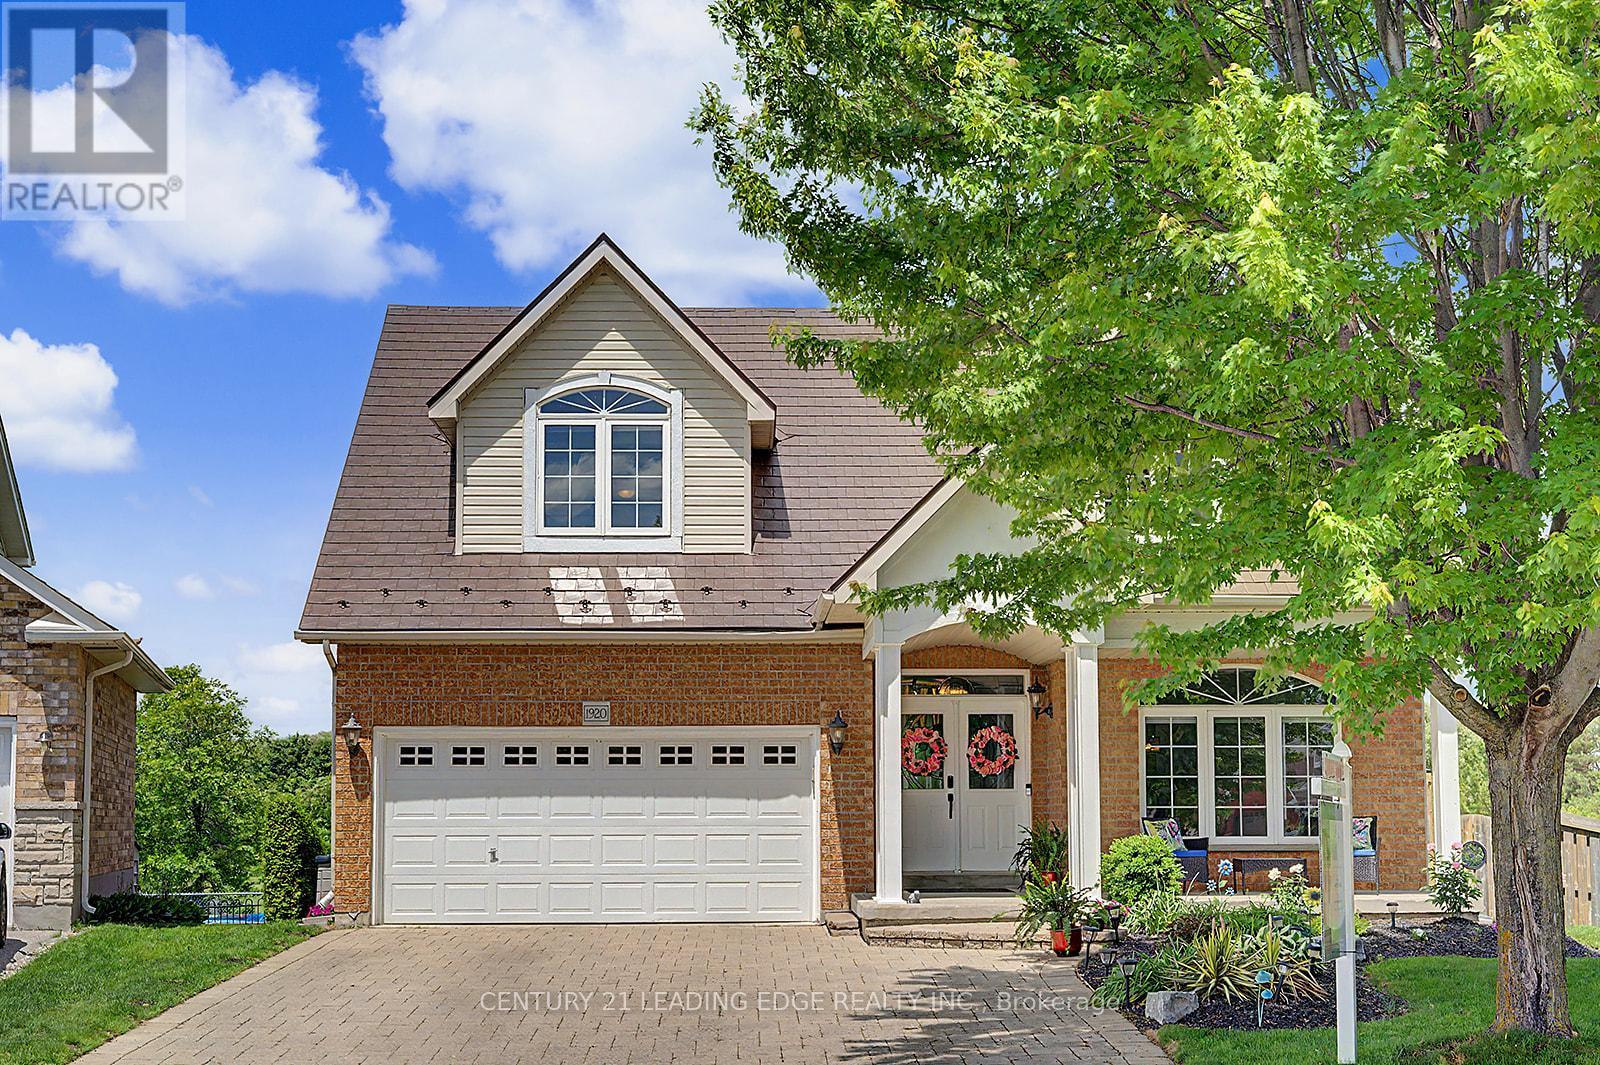
Your Private Court Oasis Awaits! Nestled securely on a child-friendly, quiet court and situated on a premium pie-shaped lot, this stunning 2-storey, all-brick family home offers the ultimate luxury: complete privacy. With no rear neighbours, your home backs directly onto expansive, lush green space and serene parkland. Step inside to discover a meticulously maintained main floor featuring gleaming hardwood floors throughout. Entertain effortlessly in the elegant living and dining rooms, or unwind in the spacious great room anchored by a cozy gas fireplace. The true heart of the home is the family-sized kitchen, boasting granite countertops, a custom backsplash, stainless steel appliances, a centre island, and a massive pantry. The sunlit breakfast area provides a seamless walk-out to your ultimate outdoor sanctuary. The Backyard Retreat: Step out onto your fabulous double deck overlooking your heated, above-ground pool and uninterrupted park views. Whether hosting lively summer barbecues or enjoying a quiet morning coffee, this space has it all. Head upstairs to find four generously sized bedrooms. The primary retreat features a large walk-in closet and a stunning, newly renovated 4-piece ensuite (2022) with gorgeous modern finishes. Lower Level & In-Law Potential: An above-grade finished basement expands your living space, with natural light from large, full windows. It offers a massive recreation room, a wet bar, a fifth bedroom, and a bathroom-creating the perfect setup for a potential in-law suite or teenage haven. Exceptional Upgrades Include: Premium metal roof. Modern Luxury: Fully renovated primary ensuite (2022). Some new and recent appliances. Extra Organization: Upgraded built-in shelving, extra storage throughout the home. Homes offering this rare combination of a pie-shaped court lot, premium upgrades, and private park views are hard to find. Don't miss out on this spectacular property. *Be sure to check out all the extras in the inclusions!!* (id:61476)
18 Jerome Way
Clarington, Ontario
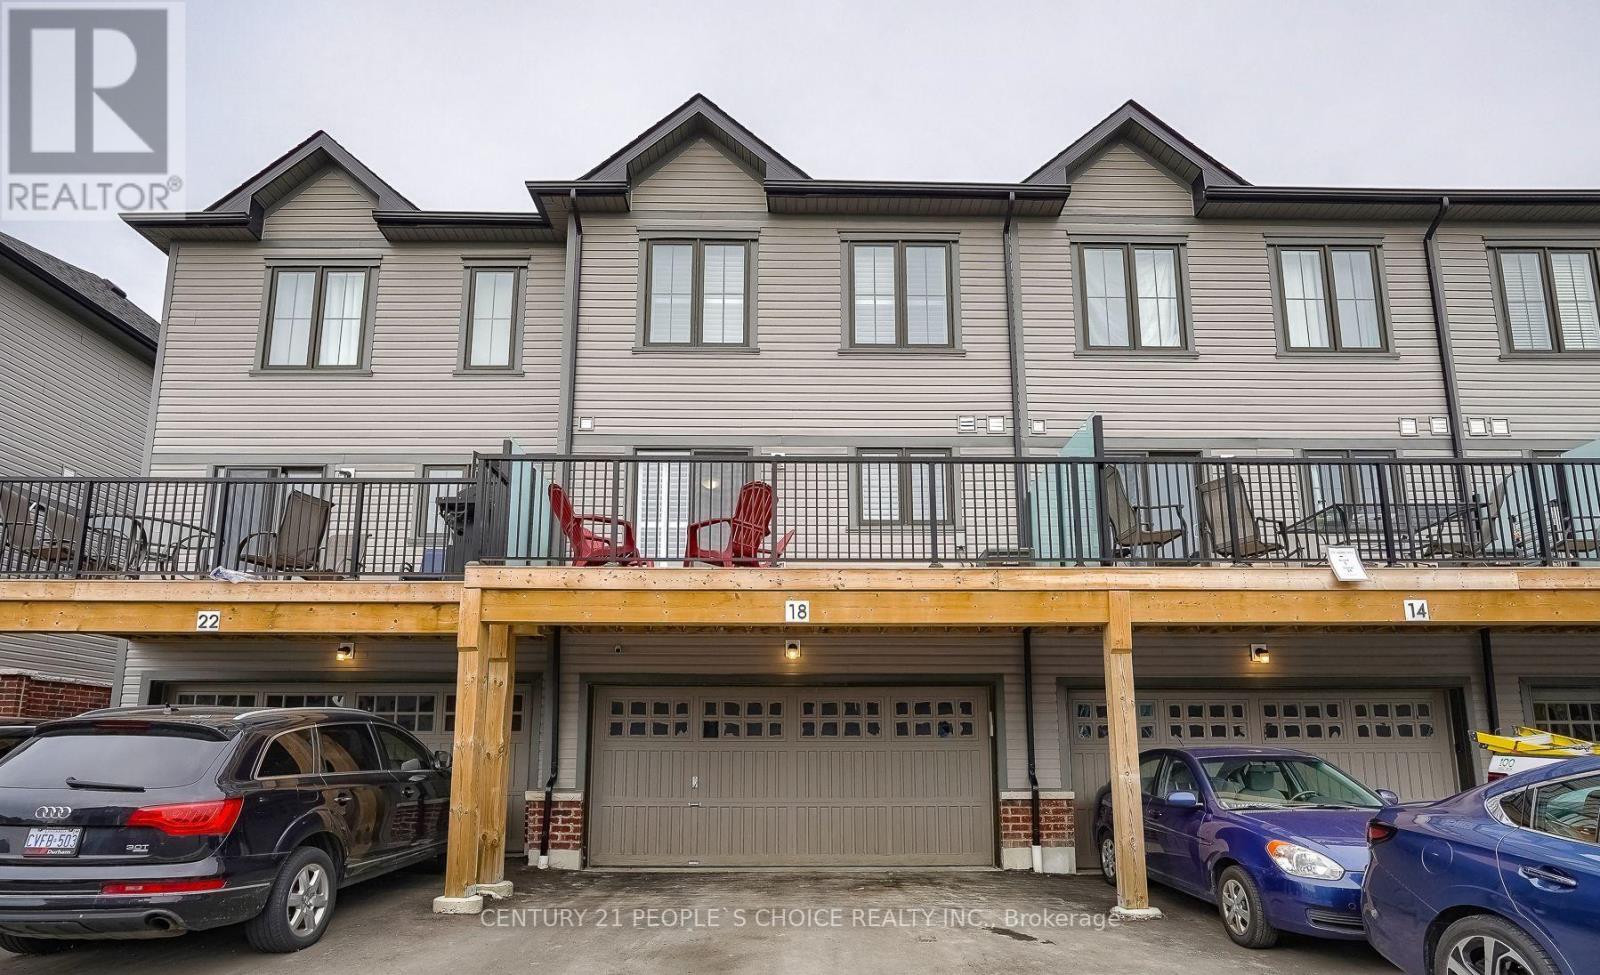
This Beautiful Townhome Has 3+1 bedrooms, 2.5 bathrooms, Appx 1,600 Sq Ft (Above Grade), Built in Double Car Garage with an Extended Driveway that can fit 5 Cars Total (2 in Garage + 3 on Driveway), A Large Balcony/Deck Ideal for BBQ's outdoor space & Entertaining, Family Friendly Neighborhood, Steps to Parks, Schools, Public Transit, Entry from Garage into Home, Main Level Has a 4th Bedroom/Office, Stunning Modern Laminate Flooring throughout, 9' ft ceiling on the main floor, Oak Staircase with Iron Pickets for A modern finish Throughout, Main Floor Features An Open Concept Floor Plan with Living, Dining, Kitchen and Breakfast Area, Upper Level Features En-suite Laundry and 3 Spacious Bedrooms & 2 Full Bathrooms. Two New Schools, Close to 407 & Bowmanville Golf & Country Club. (id:61476)