

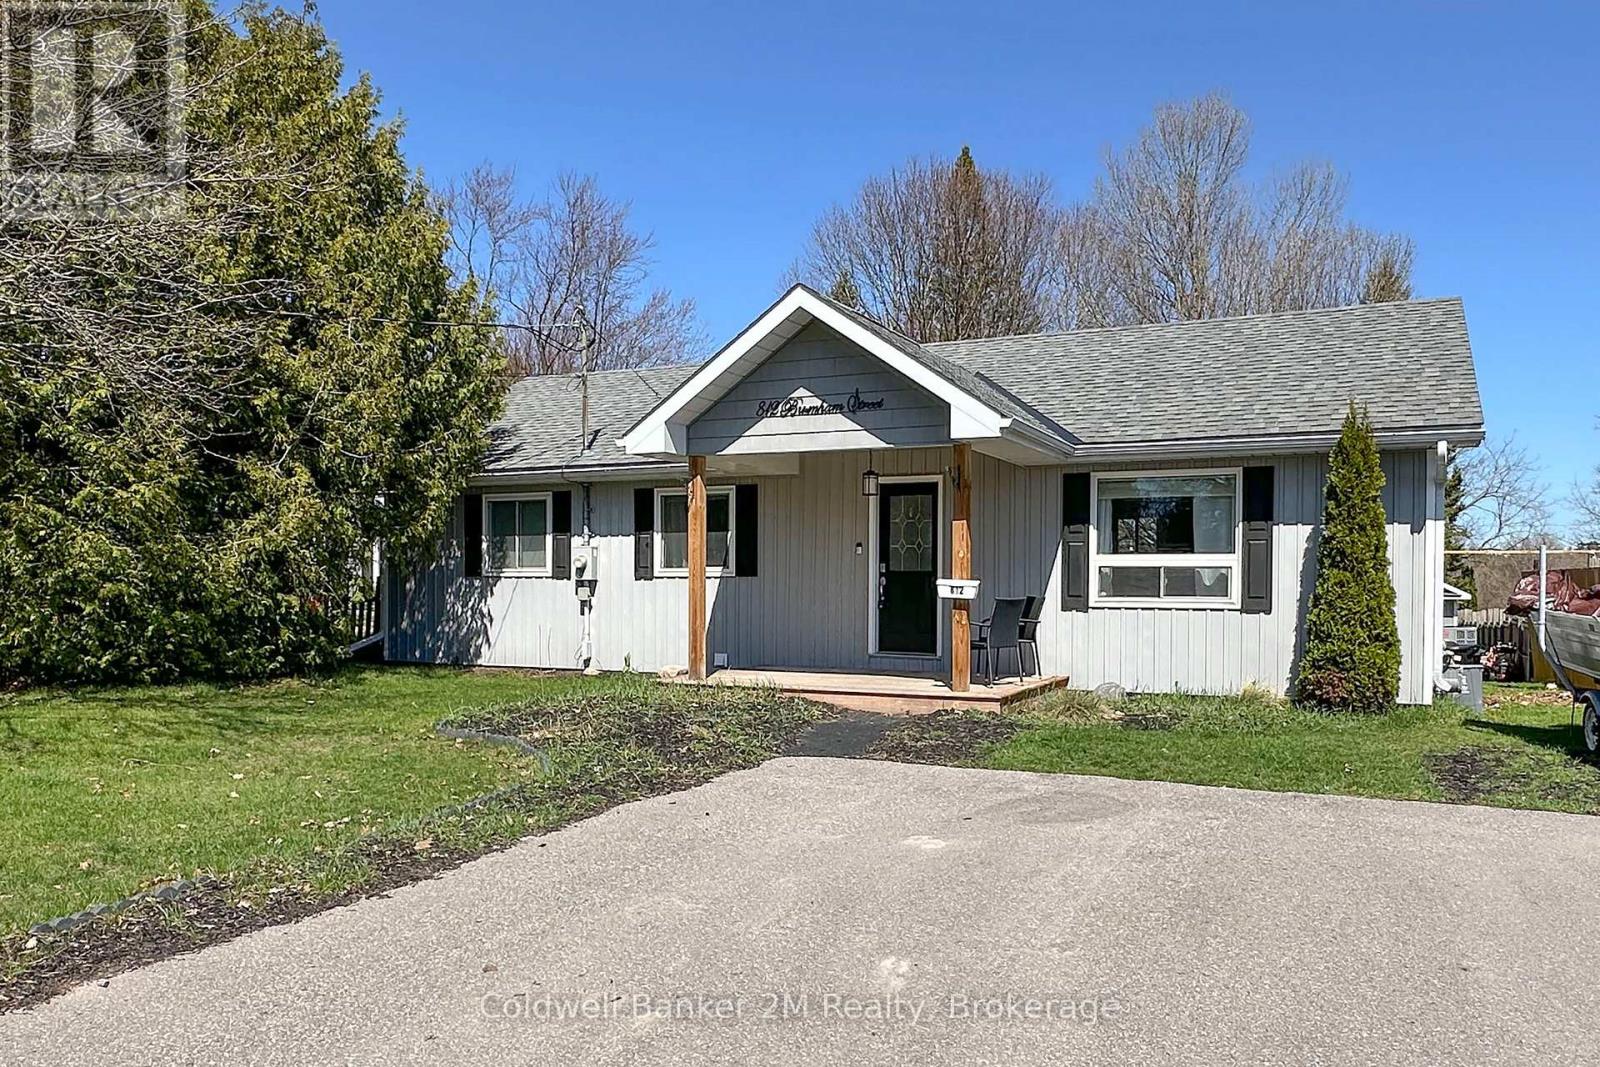
812 Burnham Street
Cobourg, Ontario
Welcome to this beautifully maintained detached bungalow offering over 2000 sq ft of finished living space, thoughtfully designed for comfort, functionality, and everyday living. The main level features 3 bright bedrooms, a beautiful recently renovated kitchen that is open to the living room, making it ideal for entertaining and everyday family living. The finished basement includes a separate entrance, offers distinct living space with a fourth bedroom, and features a second full bathroom, providing flexibility for guests, extended family, or potential for an in-law suite. Step outside to enjoy the exceptionally large, private, fully fenced backyard that is ideal for kids, pets, or outdoor gatherings. A 10' x 10' shed with power provides excellent storage or workshop potential. Ideally located within close proximity to one of Cobourg's most sought-after public schools, this move-in-ready home presents an excellent opportunity for first time home buyers, families, downsizers, or investors seeking a solid property in a highly desirable neighbourhood. (id:61476)
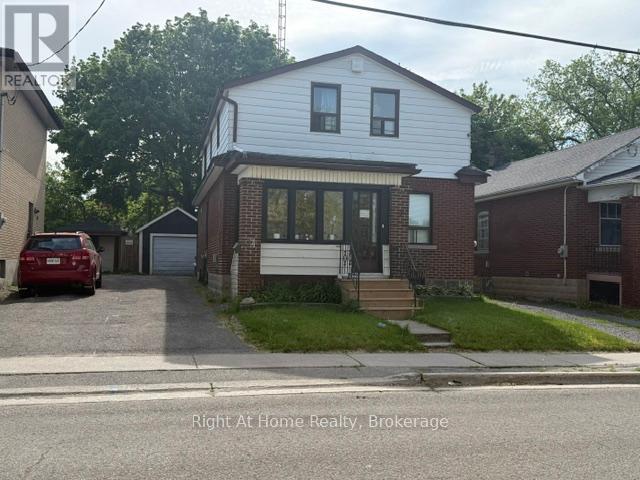
238 Albert Street
Oshawa, Ontario
Spacious detached 1 1/2 storey home in the heart of Central Oshawa offering six bedrooms, two bathrooms, and plenty of room for large families or multi generational families .Situated on a generous lot with parking for up to four vehicles and detached garage .This property presents excellent potential for investors, renovators, or buyers looking to customize a home to their taste. Conveniently located close to schools, parks, public transit, shopping, downtown amenities, and major Hwys. A rare opportunity to own a sizable home in an established neighborhood with endless possibilities. (id:61476)
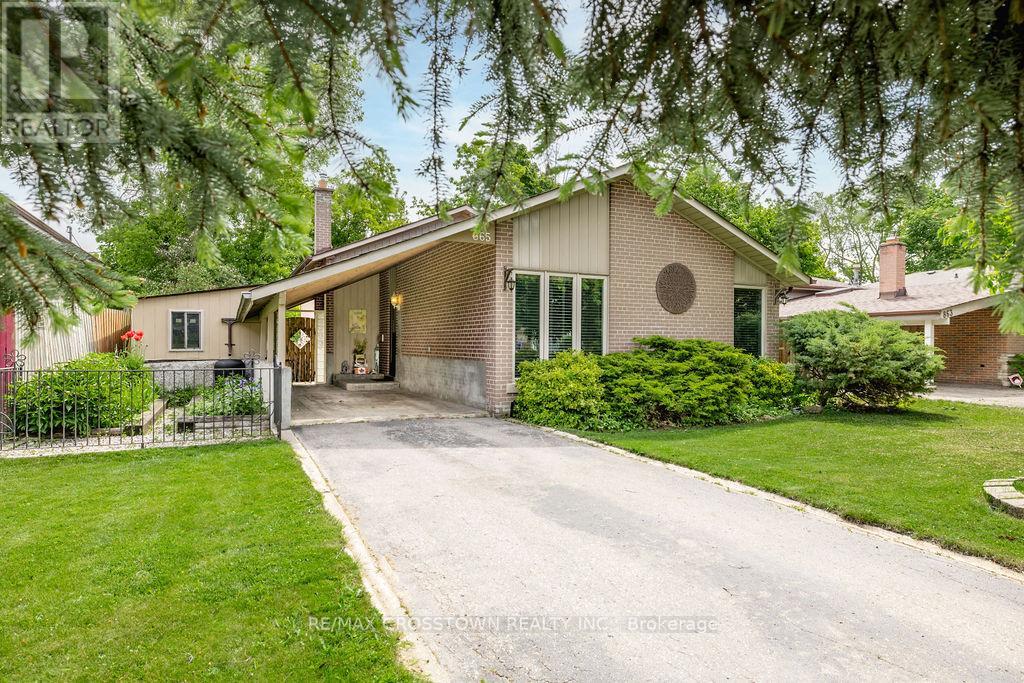
865 Krosno Boulevard
Pickering, Ontario
Welcome to this well-maintained backsplit in the highly sought-after Bay Ridges community of Pickering. Situated on a mature, private lot with excellent curb appeal, this home offers a bright and functional layout featuring hardwood flooring, spacious living and dining areas, and large windows that flood the home with natural light. The eat-in kitchen boasts ample cabinetry, generous counter space, and stainless steel appliances. Spacious bedrooms and a finished lower level provide versatile living space ideal for a family room, home office or additional bedroom and full bathroom. Enjoy an unbeatable location just a short walk to Pickering GO Station, schools, parks, and local amenities, with quick access to Highway 401, Pickering Town Centre, and the Lake Ontario waterfront. Recent updates include a furnace (2020), central air conditioning (2020), and a durable 45-year roof. Gas stove, LG refrigerator, washer, and dryer included. An exceptional opportunity to own a move-in-ready home in one of Pickering's most convenient and desirable neighbourhoods. (id:61476)
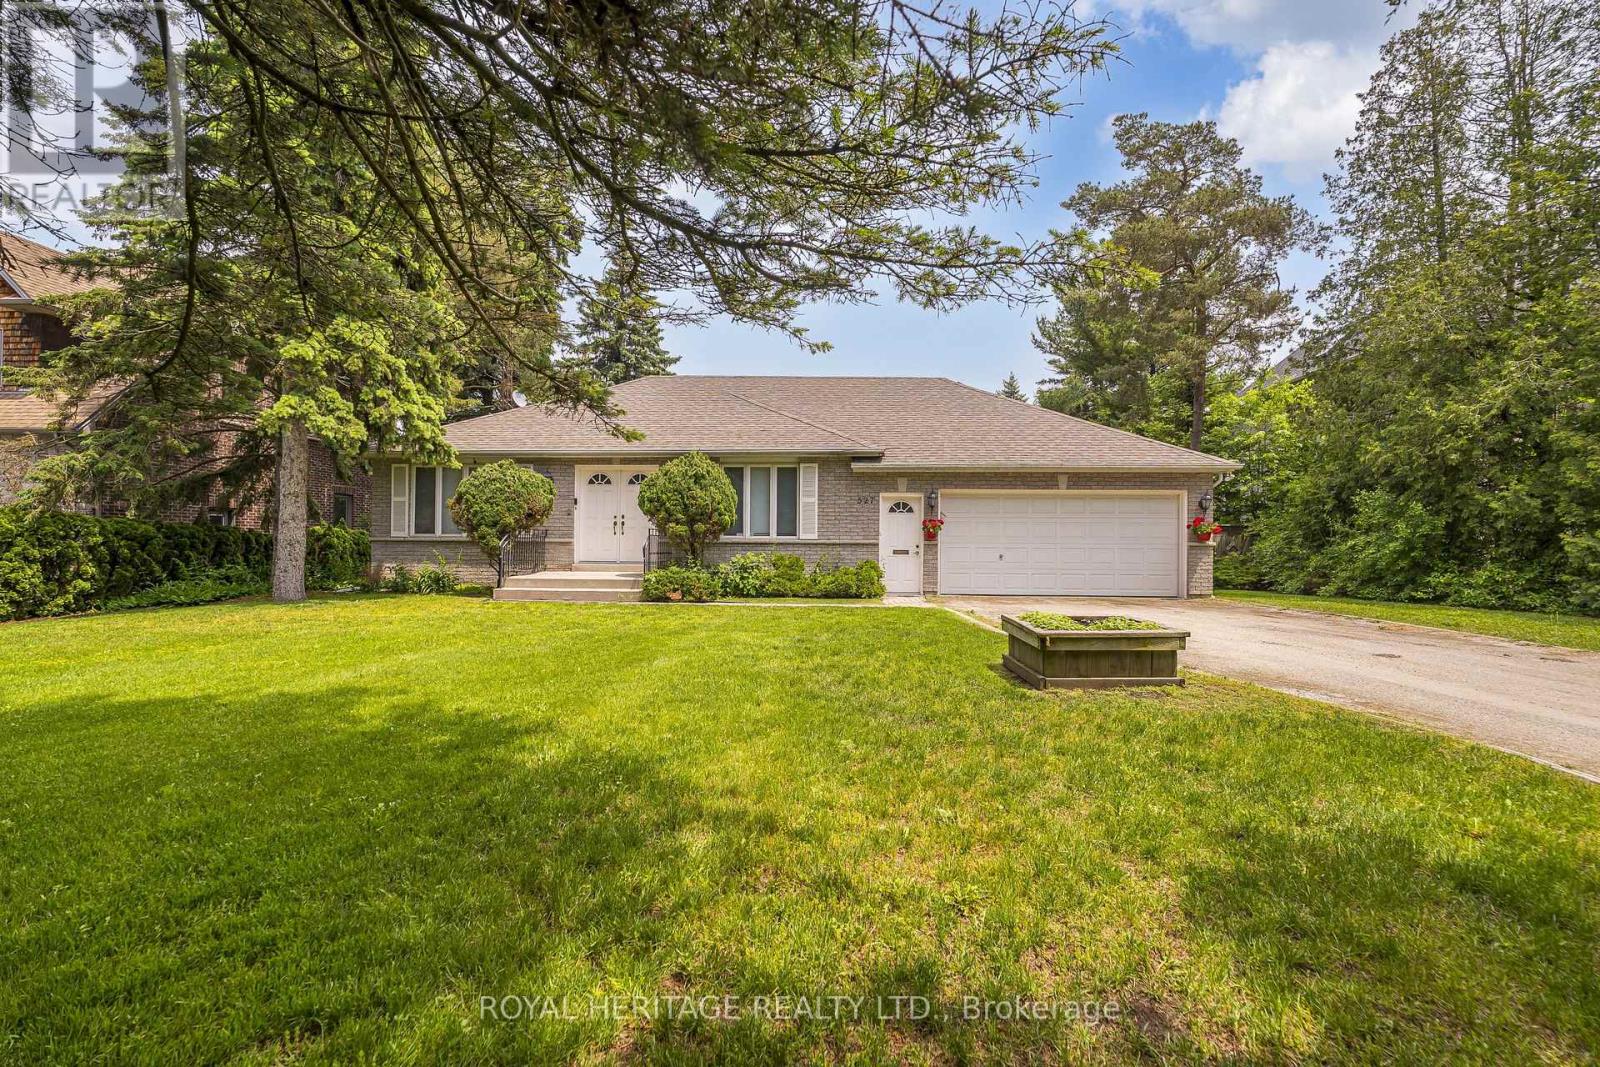
527 Rougemount Drive
Pickering, Ontario
Attention Developers/Investors/End Users, Prestigious South Rougemount 100x270 lot, Detached Bungalow, with double car garage and access to the house. Cathedral ceilings, hardwood throughout, pot lights, huge primary bedroom with walk in closet and ensuite bath, custom oak kitchen with professional grade stainless appliances, walk out to deck and in-ground pool, Backyard in a sanctuary, close to top rated schools, parks, shopping and 401.Don't miss out on the opportunity to own a piece of paradise in Pickering. (id:61476)
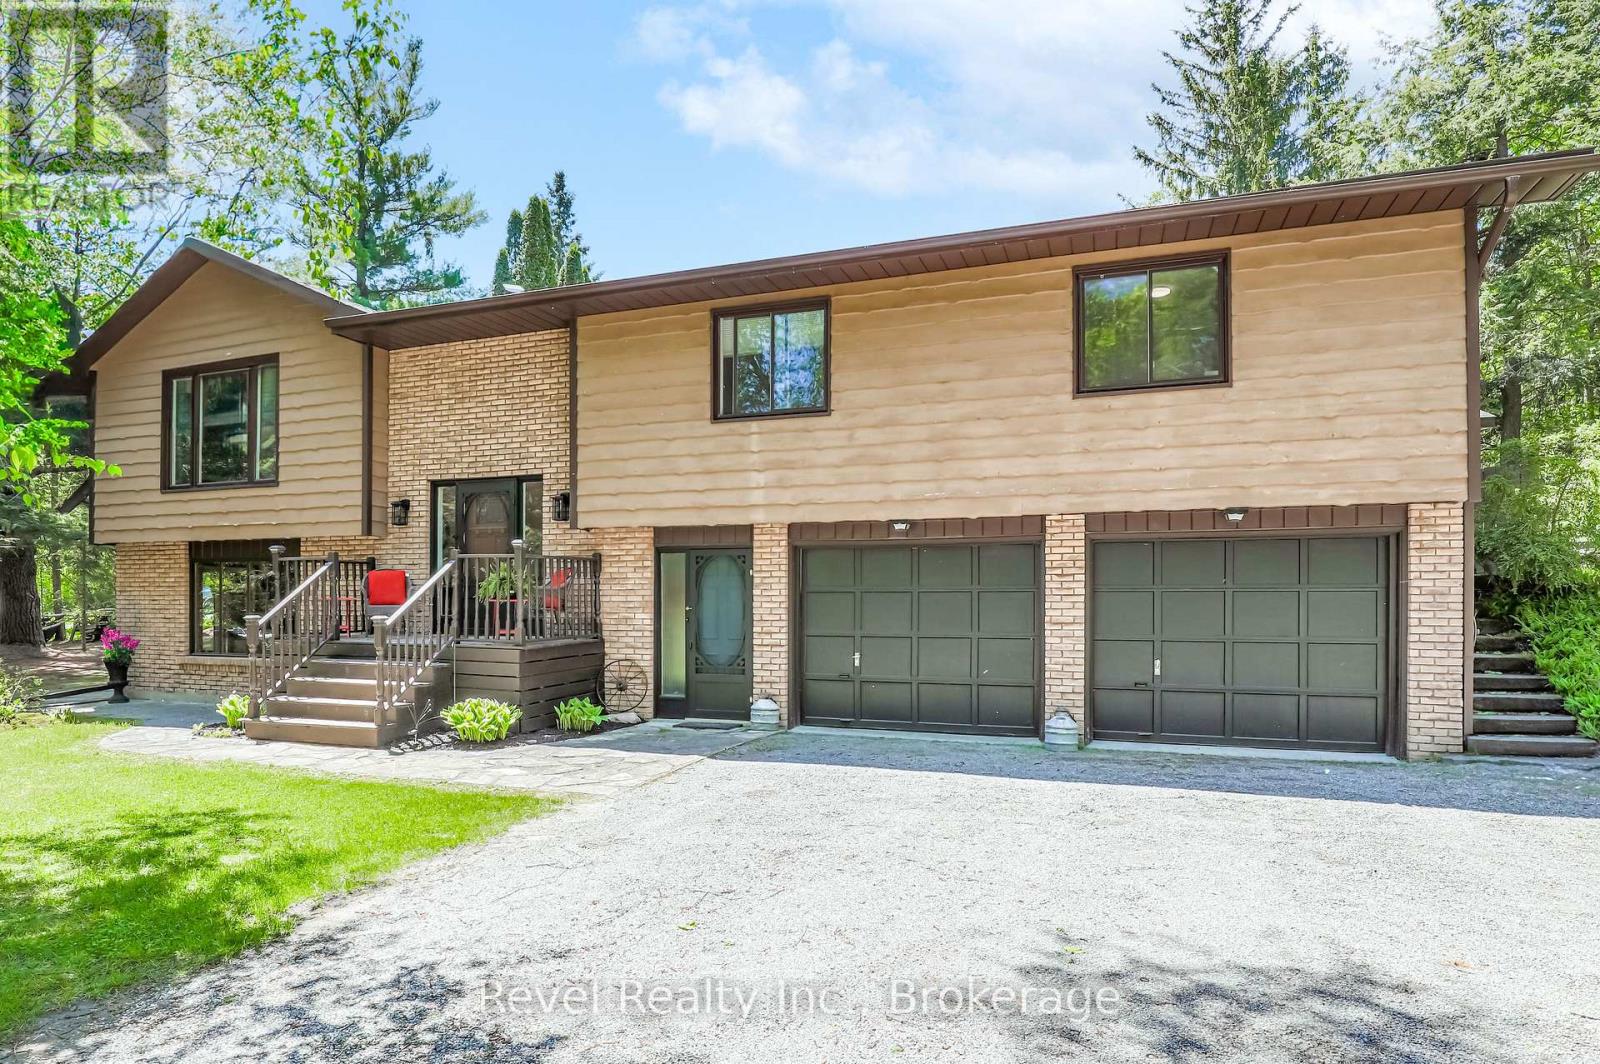
20 The Pines Lane
Brock, Ontario
Looking for the perfect opportunity to live in a highly sought-after area? Welcome to 20 The Pines Your Dream Country Retreat Awaits! Look no further! Nestled in a serene, tree-lined country setting, this spacious 3-bedroom, 3-bathroom home offers the ideal blend of privacy, comfort, and convenience. Step inside to an open-concept living and dining area, flooded with natural light through large picture windows that bring the outdoors in. The eat-in kitchen features a walkout to the backyard perfect for seamless indoor-outdoor living. The main floor boasts three generously sized bedrooms, including a primary suite complete with a private ensuite and walk out to an enclosed hot tub area, creating your own spa-like oasis. The fully finished lower level offers a cozy rec room with a fireplace, a bar for entertaining, a full bathroom, and a laundry room. Additional perks include interior access to the double-car garage and a separate entrance from the driveway, ideal for guests or a potential in-law suite. Step outside and fall in love with the spectacular backyard, an entertainer's dream featuring an in-ground pool, hot tub, and ample space for sports, relaxation, and family gatherings. This property backs on the tranquil Turquoise pond & no homes behind. Bonus outbuildings provide extra storage space. Located just steps from town and a short drive to Port Perry, Uxbridge, and the Kawartha Lakes, this home offers the perfect blend of rural charm and urban convenience. Don't miss this opportunity to make 20 The Pines your forever home today! (id:61476)
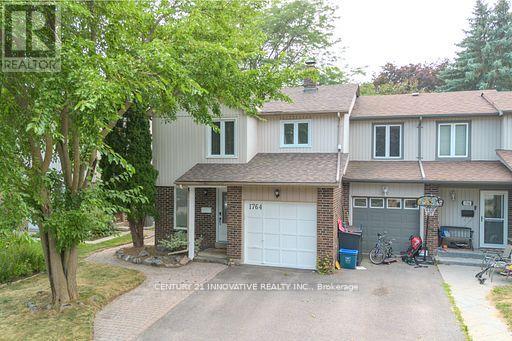
1764 Listowell Crescent
Pickering, Ontario
Welcome to this Stunning 3+1 Bedroom Semi-Detached Home Located in a Highly Desirable Liverpool Neighborhood! This Beautifully Maintained Property Offers a Perfect Combination of Elegance, Functionality, and Space for the Entire Family! The Main Floor Boasts Hardwood Flooring Throughout, an Open-to-Above Living Room with Soaring Ceilings and Large Windows that Flood the Space with Natural Light! The Kitchen Features Granite Countertops, Plenty of Cabinet Space, and a Layout Perfect for Entertaining or Family Meals! Upstairs Freshly Laid Wall-to-Wall Brand New Broadloom, You'll find Three Spacious Bedrooms, Including a Bright Primary Suite with Ample Closet Space! The Fully Finished Basement Adds Tremendous Value, with a Cozy Recreation Room and an Additional Bedroom, Offering Flexibility for Extended Family, Guests, or a Private Workspace! Step Outside to Enjoy the Oversized Patio-Perfect for Outdoor Entertaining or Relaxing in Your Private Backyard Oasis! Located Close to Excellent Schools, Parks, Shopping, and Transit, this Home Offers Convenience and Charm in Equal Measure! Don't Miss Out-Schedule Your Private Viewing Today! (id:61476)
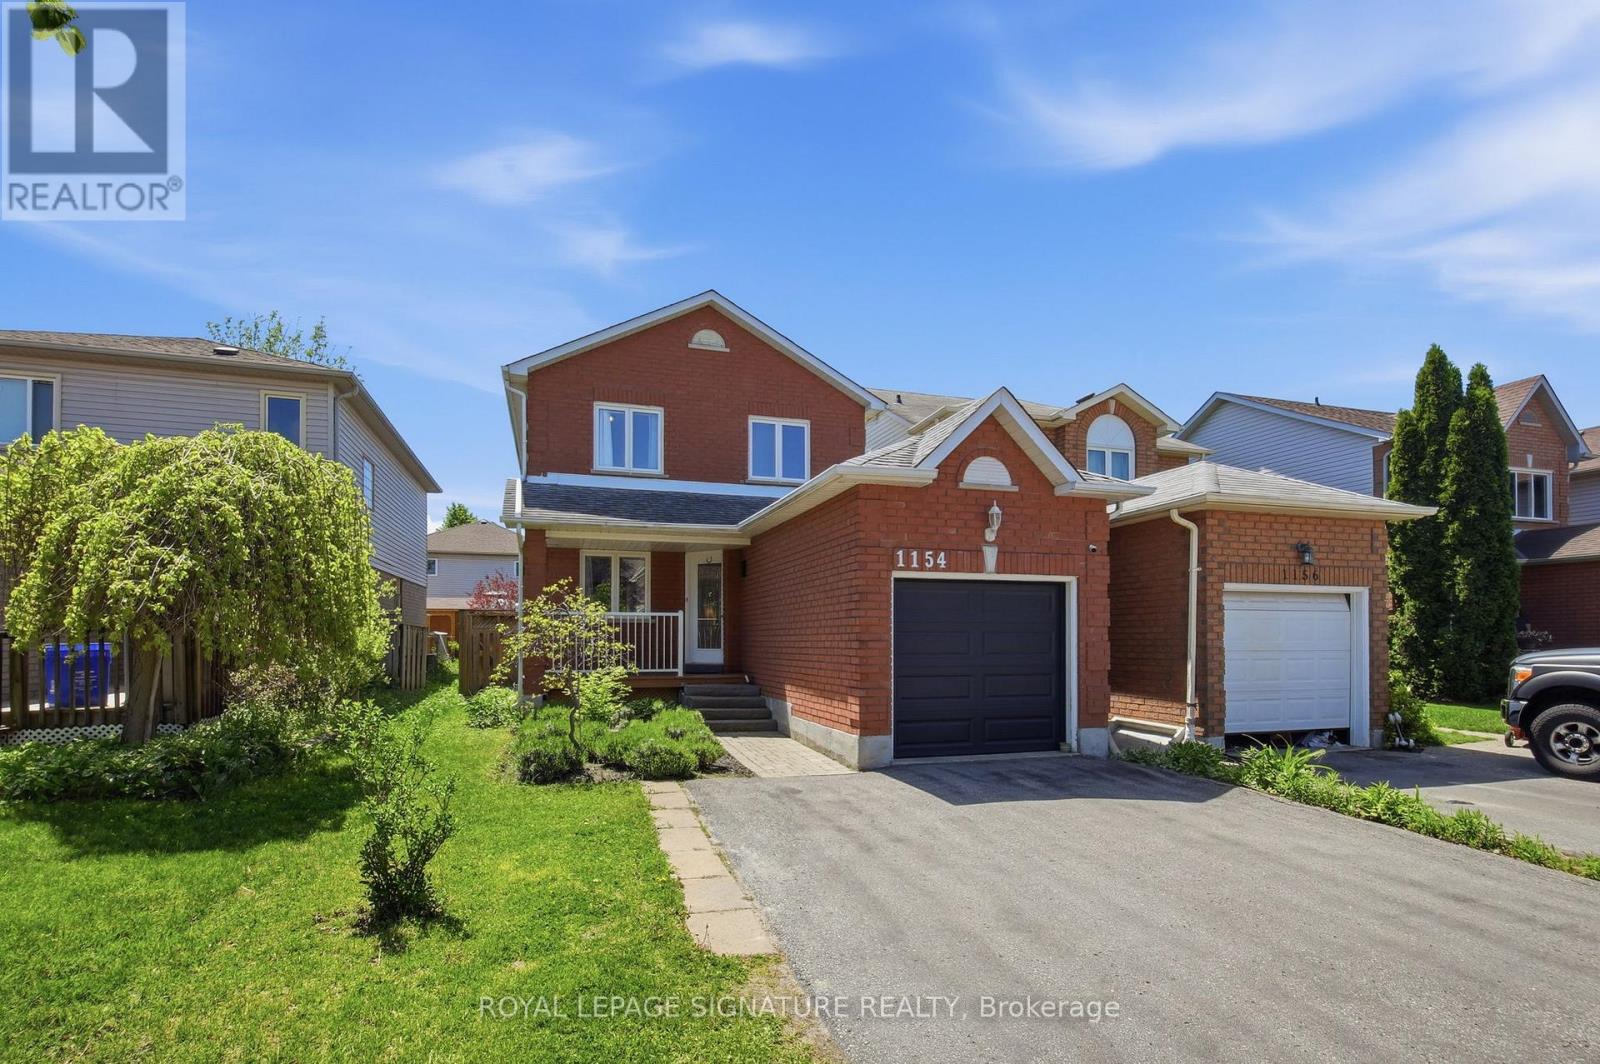
1154 Beaver Valley Crescent
Oshawa, Ontario
Welcome to 1154 Beaver Valley Crescent! This detached 3+1 Bedroom, 3 bathroom family homeoffers a functional layout, spacious bedrooms and a finished basement with additional livingspace! Enjoy a private backyard ideal for entertaining or relaxing outdoors. The primarybedroom offers complete privacy with ensuite bathroom and a private walkout to balcony. Locatedin a desirable family friendly neighborhood in Northglen. Just steps from The Newly ConstructedRose Valley Community Park and BMX Bike Park! Close to schools, golf courses, shopping andmajor highways. An excellent opportunity for families and first time home buyers seeking aspacious detached home in Oshawa. (id:61476)
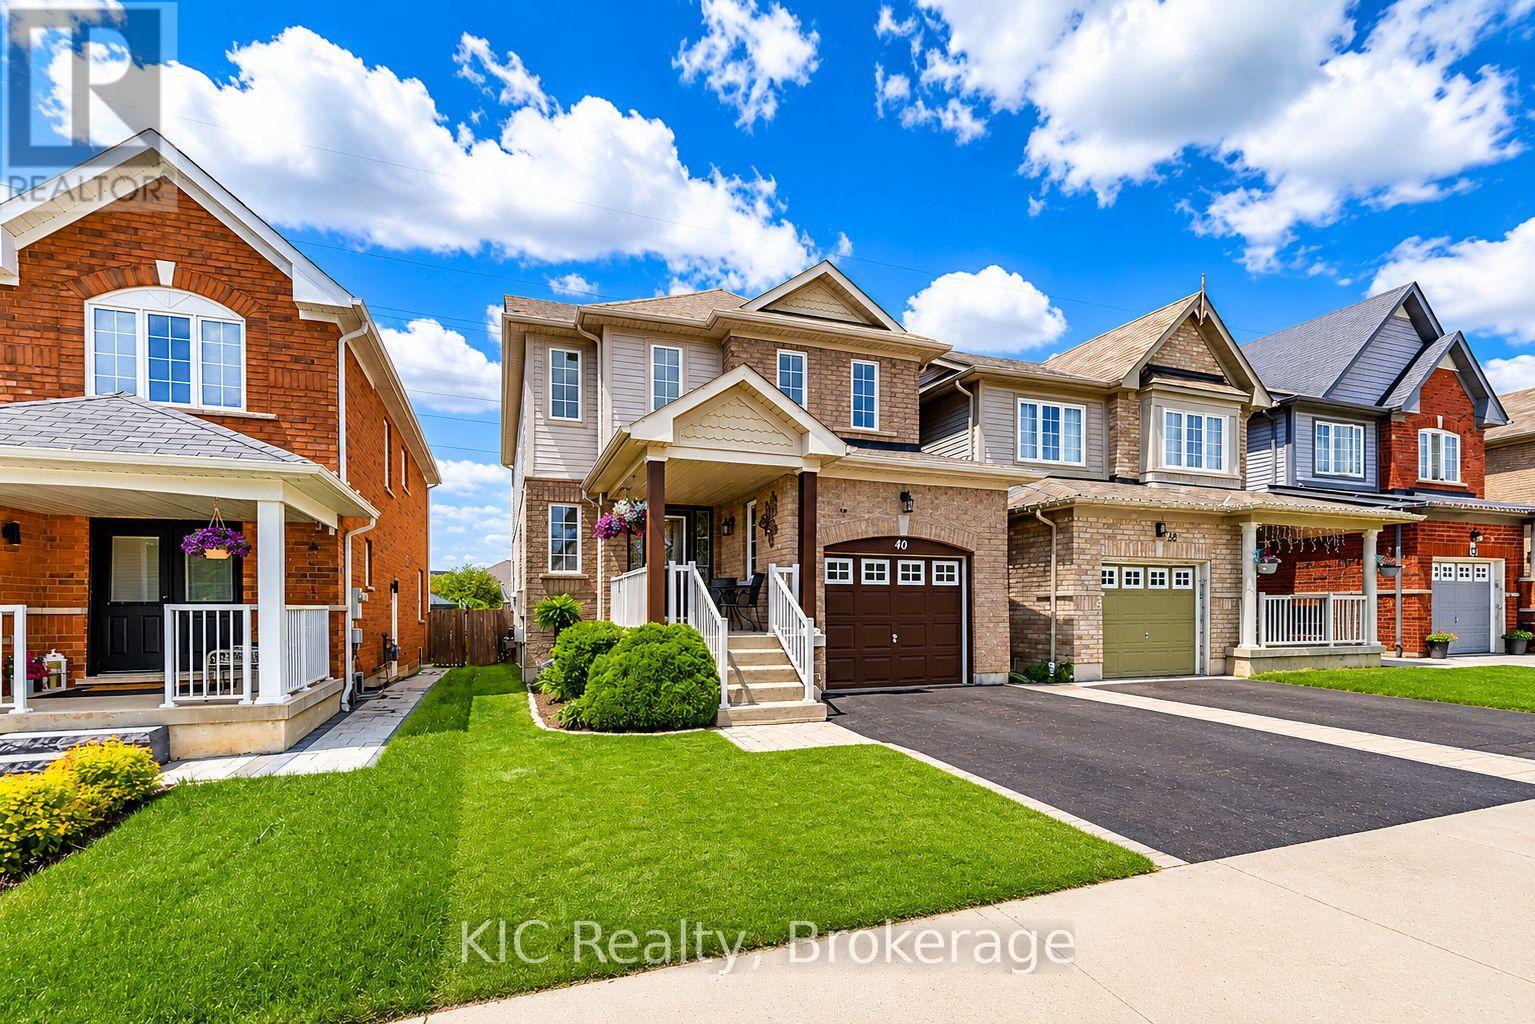
40 Puttingedge Drive
Whitby, Ontario
Welcome to this bright, 3-bed, 3-bath home in the highly sought-after Rolling Acres community of North Whitby. This inviting residence has been beautifully refreshed with new hardwood flooring, new carpet on the upper level, and fresh paint, creating a clean, modern feel from the moment you step inside. The sun-filled main floor features a spacious living room with a large picture window, seamlessly open to the kitchen and breakfast area. Enjoy morning coffee or family meals in this airy space, complete with a walkout to your private deck - perfect for entertaining or unwinding in a serene backyard with no immediate rear neighbours. A versatile formal dining room offers the ideal setting for gatherings or can easily transition into a comfortable home office or study. A stylish powder room and convenient direct garage access complete the main level. Upstairs, you'll find three generous bedrooms, including a bright primary suite with a full ensuite bath and a roomy walk-in closet. The additional 4-piece bathroom provides comfort and functionality for the whole family. Perfectly positioned within walking distance to both public and Catholic schools, this home backs onto a pathway leading directly to Darren Park, the Splash Pad, and surrounding green spaces - an unbeatable location in a vibrant, family-friendly neighbourhood. A beautiful home in an exceptional community - move in and start making memories. (id:61476)
214 Ontario Street S
Brighton, Ontario
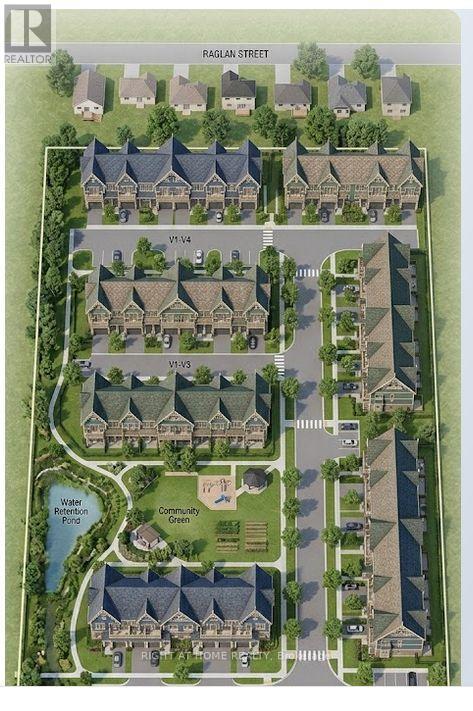
DRAFT PLAN APPROVED 81 TOWNHOUSES an exclusive 81-unit townhouse development designed to bridge the gap between historic elegance and contemporary living. Nestled on a sprawling **5.72-acre** site at **214 Ontario Street South**, this community offers a rare "best of both worlds" lifestyle in one of Ontario's most picturesque lakeside towns.### The Development Inspired by Brighton's rich heritage, these townhouses feature a sophisticated **"Gingerbread" Victorian aesthetic**. Residents will enjoy:* **Unique Architecture:** High-pitched gables, decorative trim, and private upper-level balconies.* **Smart Layouts:** Integrated garages tucked neatly beneath the units to maximize curb appeal and green space.* **Community-First Design:** A central "Community Green" featuring a park, playground, and serene water retention ponds that double as natural landscape feature The Area: Brighton, Ontario Often called the "Gateway to Presqu'ile," Brighton offers a tranquil, small-town atmosphere just **90 minutes east of Toronto**.* **Nature at Your Doorstep:** You are minutes away from **Presqu'ile Provincial Park**, famous for its sandy beaches, 16 km of hiking trails, and world-class bird watching.* **Historic Downtown:** Stroll through a charming main street filled with local boutiques, artisan coffee shops like *Lola's*, and fine dining at *The Gables*.* **Active Lifestyle:** Whether it's golfing at the **Timber Ridge Golf Course**, boating at the **Harbourview Marina**, or cycling the Lake Ontario Waterfront Trail, Brighton is built for the outdoors.* **Community Spirit:** Experience the famous annual **Applefest**, celebrating (id:61476)
Lot 74l Brady Street
Whitby, Ontario
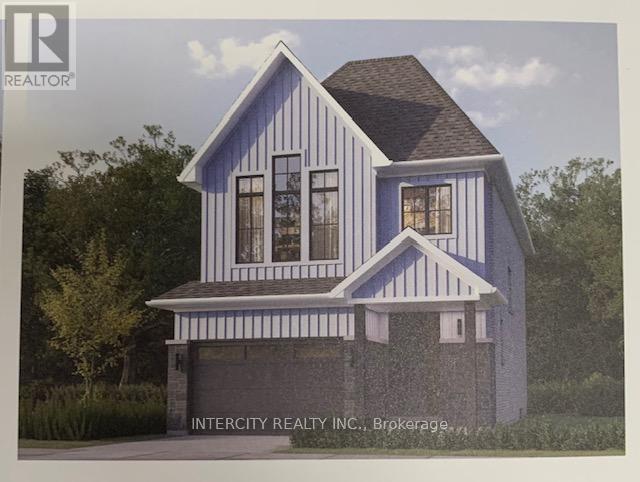
Welcome to this stunning, 30' Single Model offering 1,845 sq. ft. of beautifully finished spaces. Boasting 3 spacious bedrooms and 3 washrooms. This home is designed with comfort and style in mind. The main floor welcomes you with a spacious family room, gleaming hardwood flooring, perfect for gatherings. The gourmet kitchen is a chef's dream, equipped with stainless steel appliance, sleek ceramic backsplash and walkout to Private backyard, expanding your living space to the outdoors. Walk-in from Garage Door Entrance into ceramic tiled mudroom. The primary bedroom is a true retreat, featuring a generous walk-in closet and luxurious 5-piece ensuite complete with frameless glass shower and free-standing bathtub for ultimate relaxation. The additional bedrooms are bright and spacious, ideal for family or guests. The basement includes a cold cellar and a 3-piece rough-in for future customization. * Price Exclusive of HST. The referenced federal and Ontario temporary enhanced GST/HST rebate measures are proposed and not yet in effect. The availability of the applicable rebate depends on enactment of the necessary legislation by the Government of Canada and/or the Government of Ontario. The availability, eligibility criteria, rebate amounts, application forms, and timing will be determined by legislation and by administrative guidance issued by the applicable authorities. Any price or incentive that references or assumes the temporary enhanced GST/HST rebate (including "net of rebate" pricing) is conditional on the applicable legislation being enacted as anticipated and on the purchaser's eligibility. If the legislation is not enacted, is enacted with different terms or timing, or the purchaser is ineligible, any assumed rebate will not apply, and the purchaser may be responsible for the full purchase price without the benefit of any such rebates. (id:61476)
112 Goss Lane
Ajax, Ontario
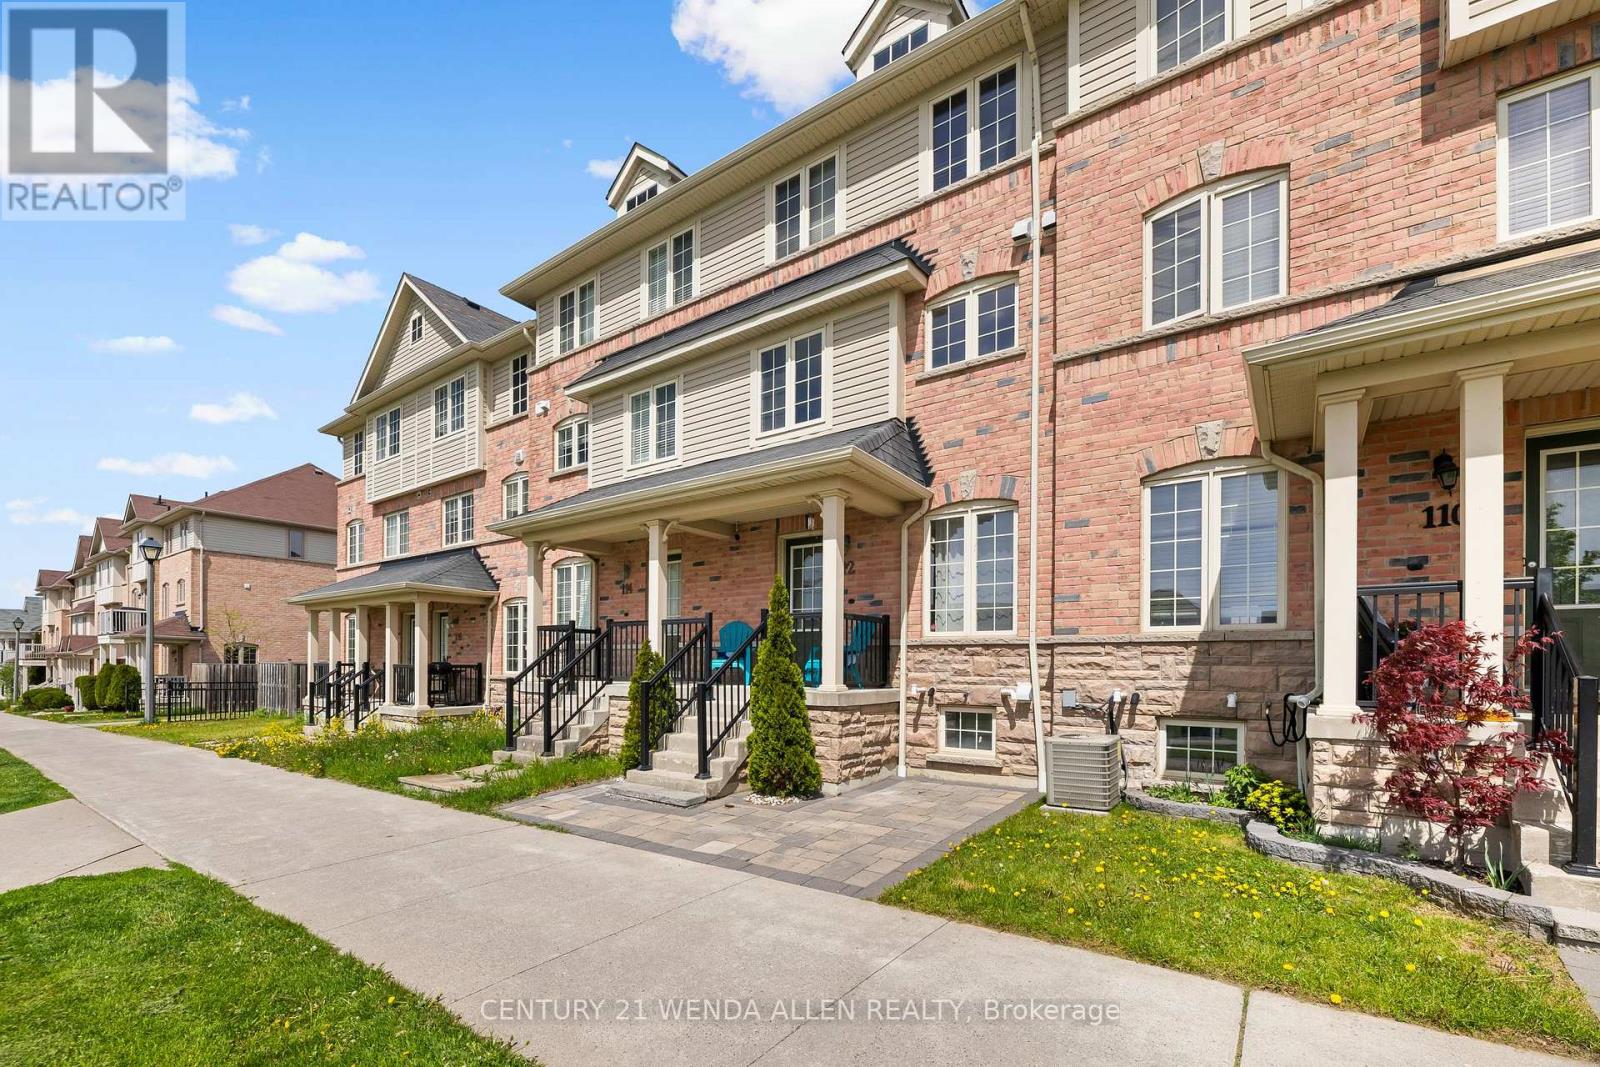
Welcome to the Sundial Community - where an unbeatable lot position puts you steps from the park and playground. This sun-drenched home features a beautifully appointed kitchen perfectly suited for family gatherings and entertaining, with views overlooking the greenspace. Nestled in a sought-after development with a true family-friendly feel. No condo fees. Easy access to the 401, shopping, schools, and a walk-in clinic. Step out and unwind on your private balcony. (id:61476)
3 Birdie Smith Court S
Uxbridge, Ontario
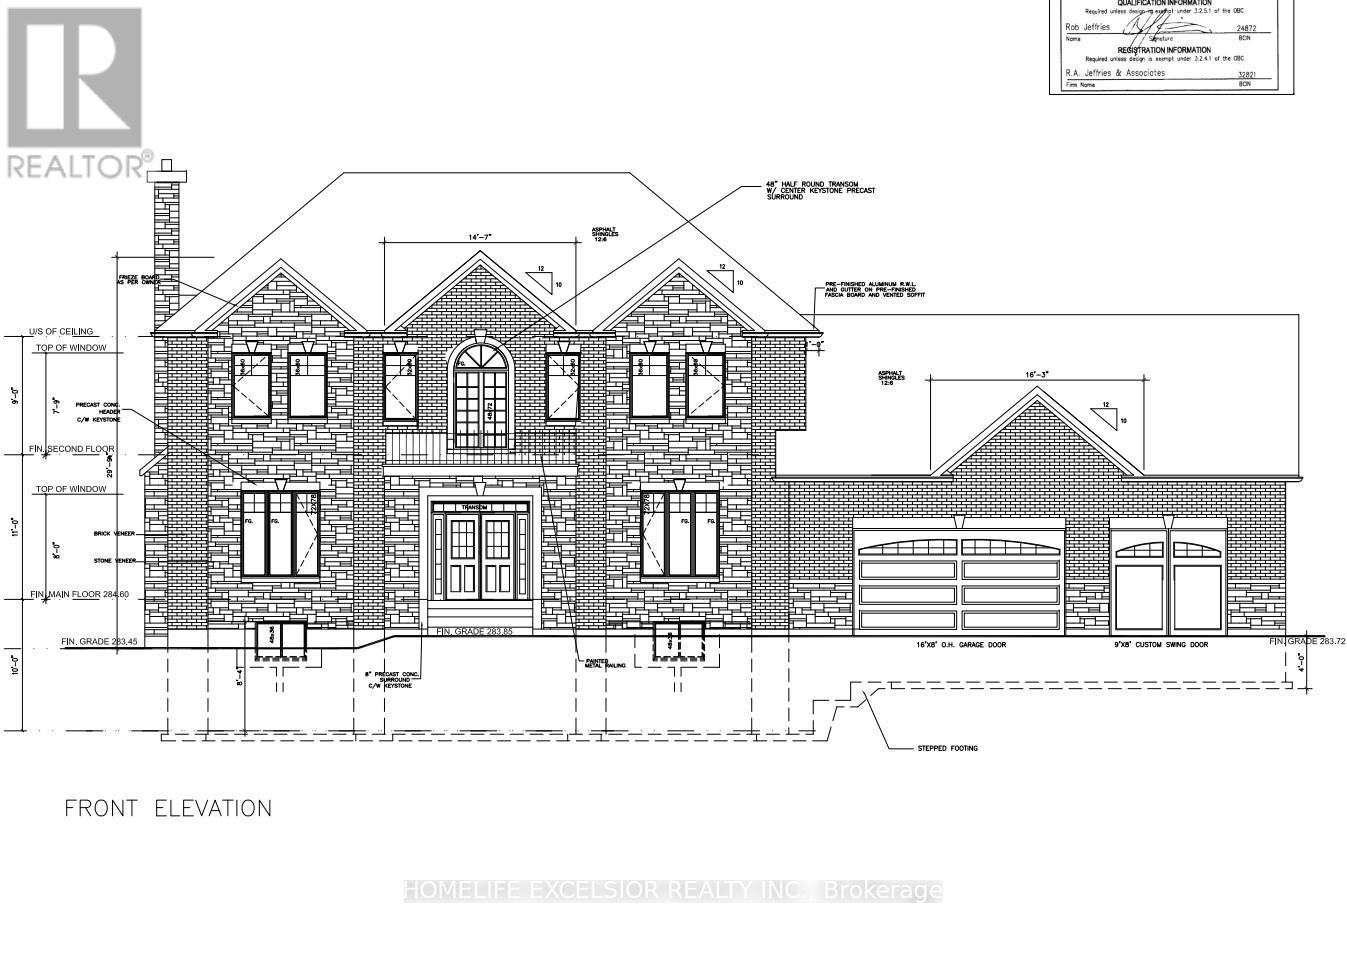
Build Your Dream Home On This Beautiful 3/4 Acre Building Lot On The Very Last Available Lot At Udora Estates. Amongst $million$ + Dollar Homes And With Mature Trees, This Sought After Neighbourhood Features Underground Hydro Service, And Vianet Fibre Internet Also Available At Property Line! (id:61476)
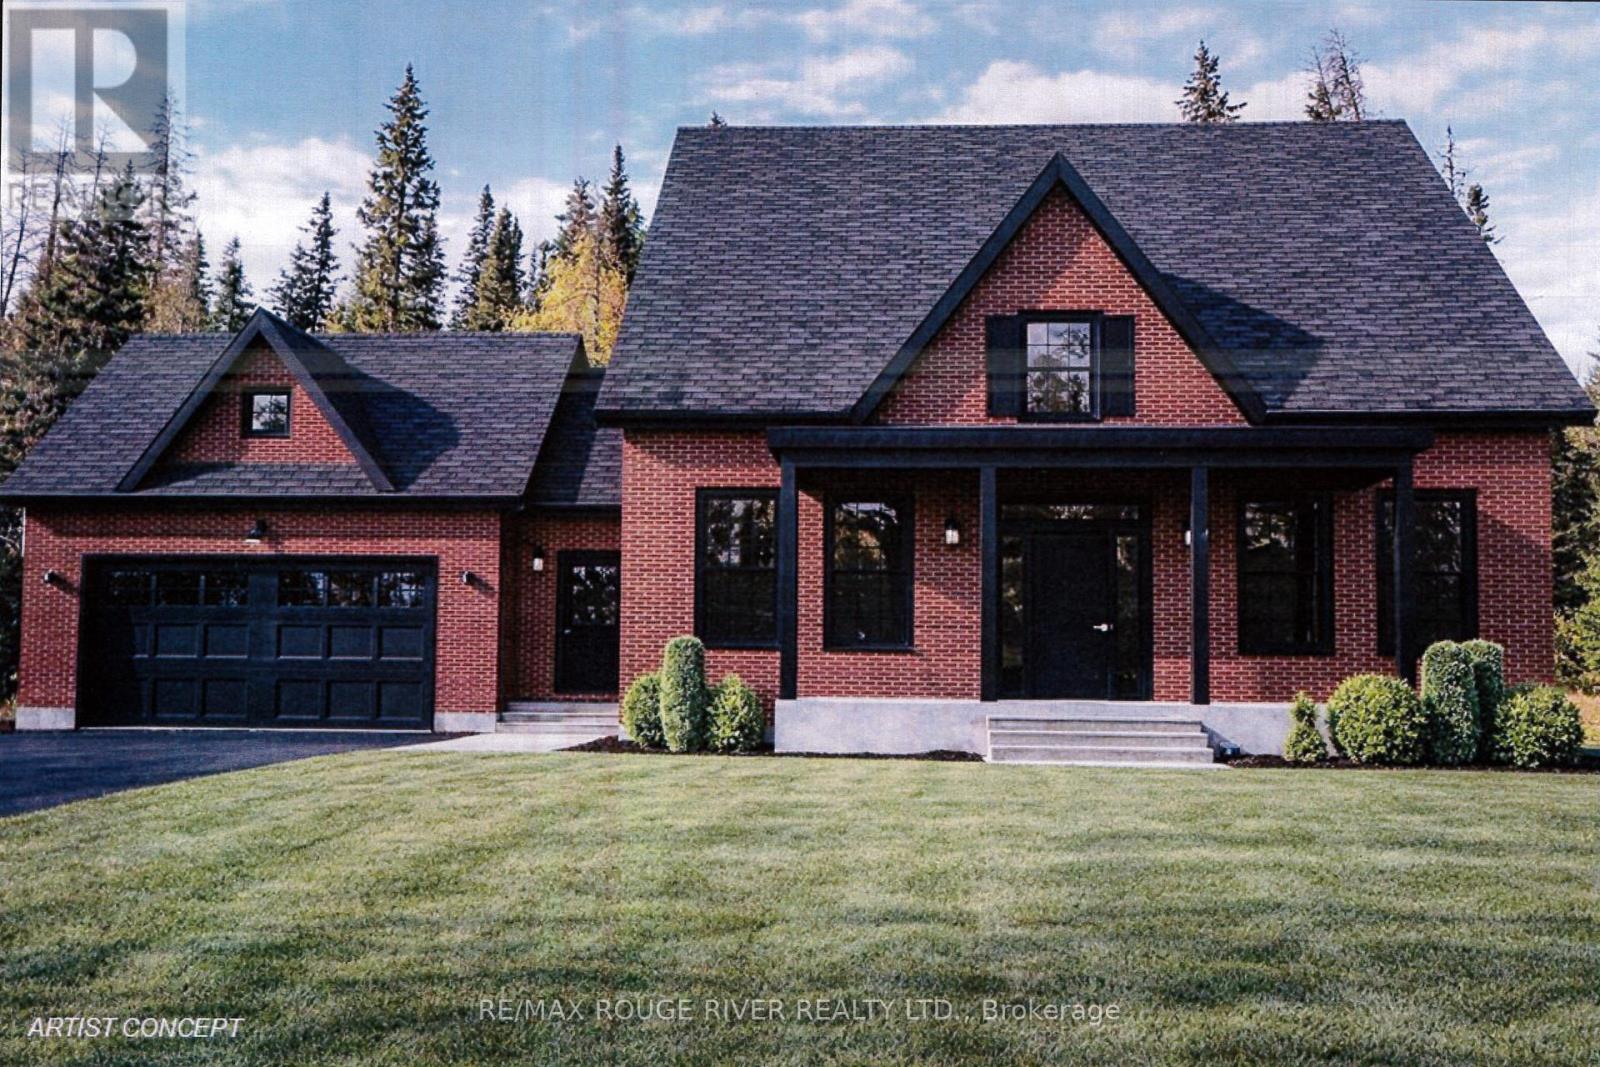
204 Suzanne Mess Boulevard
Cobourg, Ontario
Stalwood Homes, one of Northumberland County's renowned Builders and Developers, is proposing to build the "Stonehaven Estate" on Lot 13, and once completed the address will be 204 Suzanne Mess Blvd at CEDAR SHORE; a unique enclave of singular, custom built executive homes. The "Stonehaven Estate" is a classic residence with a traditional centre hall plan featuring: a formal dining room and a wonderful great room that seamlessly connects to the sunroom and the well-appointed kitchen, which with its island/counter is a chef's delight and is conveniently situated for family gatherings and relaxed dining. You will also discover a luxurious primary suite complete with a large walk-in closet and a five-piece en-suite bathroom, another bedroom and a bathroom. The main floor also offers a spacious laundry room with access to the 2-car garage.This home transcends mere functionality; it stands as a cozy retreat where relaxed elegance blends with comfort, offering a sanctuary for relaxation and joyful gatherings. If you're searching for a desirable lakeside neighbourhood, CEDAR SHORE is situated at the western boundary of the historic Town of Cobourg on the picturesque north shore of Lake Ontario. Located a short drive to Cobourg's Heritage District, vigorous downtown, magnificent library and Cobourg's renowned waterfront, CEDAR SHORE will, without a doubt become the address of choice for discerning Buyers searching for a rewarding home ownership experience. (id:61476)
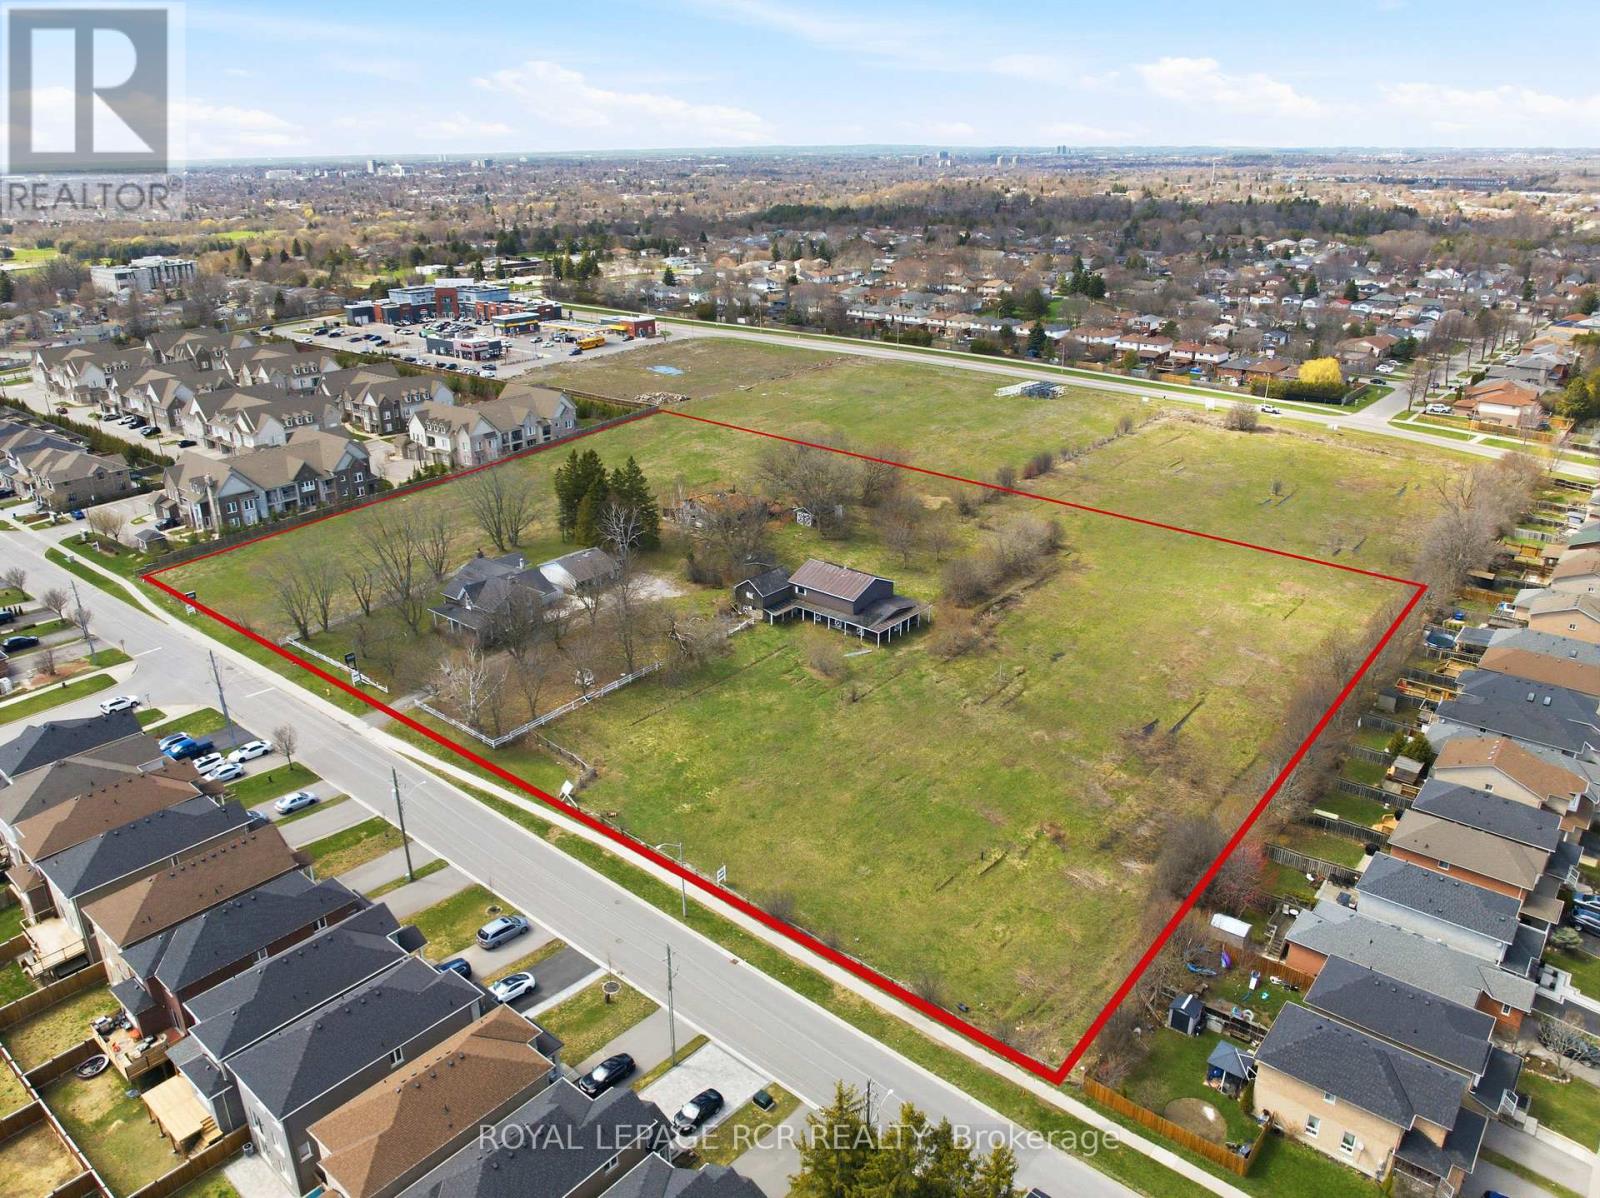
1440 Gord Vinson Avenue
Clarington, Ontario
Positioned on approximately 5.94 acres in Courtice, this approved draft plan residential development site presents a rare opportunity for builders and investors looking to secure land in a growing Durham Region market. Located along the border of Oshawa, the property benefits from established surrounding infrastructure, strong demand for new housing, and convenient access to major transportation routes. The approved subdivision plan includes a total of 59 residential lots, comprising 44 townhomes and 14 detached homes. This balanced mix supports a range of end users, from first time buyers to families seeking more space, aligning with current housing demand trends across the region. With approvals already in place, the site offers a streamlined path toward development, reducing timelines and providing greater certainty for project planning. Connectivity is a key advantage of this location. The property is situated just minutes from Highway 401, Highway 418, and Highway 407, supporting efficient commuting throughout the Greater Toronto Area and beyond. Access to public transit further enhances the site's appeal for future residents. Surrounded by a well established residential neighbourhood, the property is within close proximity to local schools, parks, shopping, and everyday amenities. This existing community framework adds immediate value to the development, offering future homeowners a convenient and connected lifestyle from day one. With its approved density, prime location, and strong market fundamentals, this Courtice development site represents a compelling opportunity to deliver thoughtfully planned housing in one of Durham Region's steadily expanding communities. (id:61476)
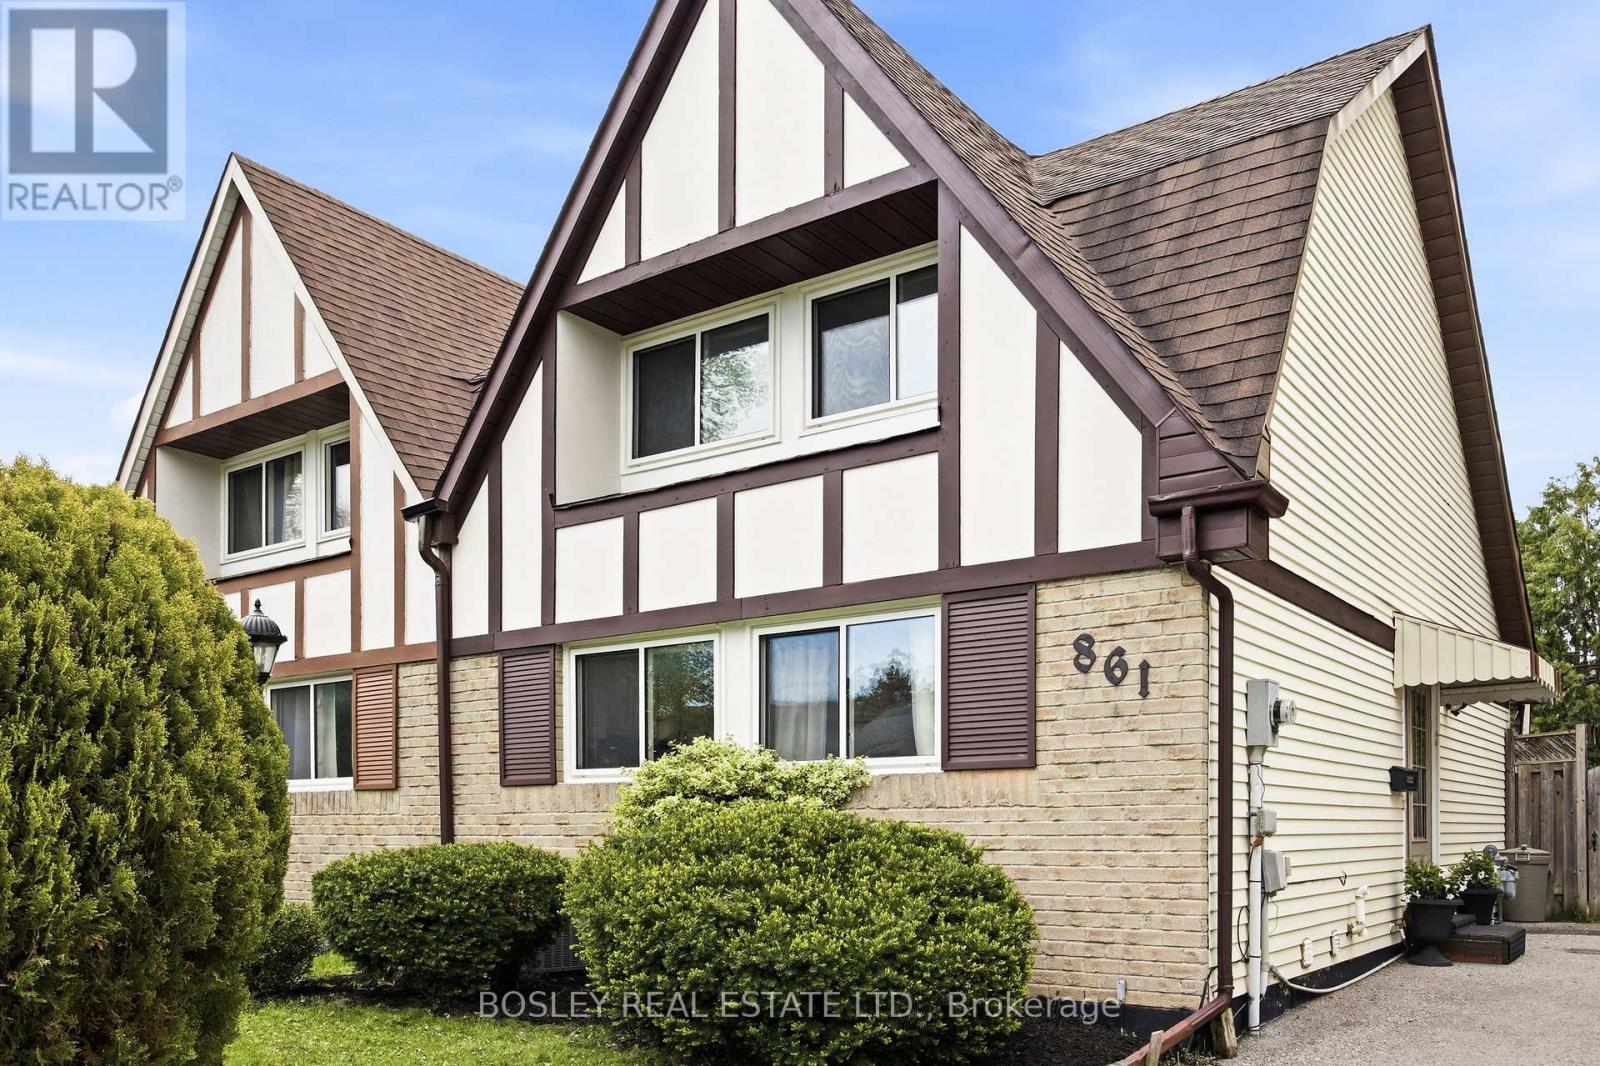
861 Traddles Avenue
Oshawa, Ontario
Rare Tudor-style semi-detached home, located in one of Oshawa's most sought-after Eastdale neighbourhoods! Perfect for first-time buyers, growing families, and downsizers, this home has been meticulously maintained and continuously updated with style. This fabulous floor plan boasts a large kitchen with copious storage, a combined living/dining room with walkout to a sizable covered deck for alfresco dining, and a conveniently located main floor 3rd bedroom. Upstairs, the large principal bedroom features his/hers closets with plenty of room for a King bed, an updated 4-piece bathroom, and an additional bedroom or office. The bright and spacious lower level offers an additional 718 sq feet of usable living space with a gym, entertainment room (or 4th bedroom), large laundry room with storage, additional 3-piece bath, and workshop. The cedar-lined backyard and large back deck allow for privacy to enjoy the outdoors while being close to all of the in town amenities! Minutes from Oshawa GO, Smart Centres Oshawa North, Costco, Cineplex and Easton Park. Conveniently located to the 401 and 407 for an easy commute. (id:61476)
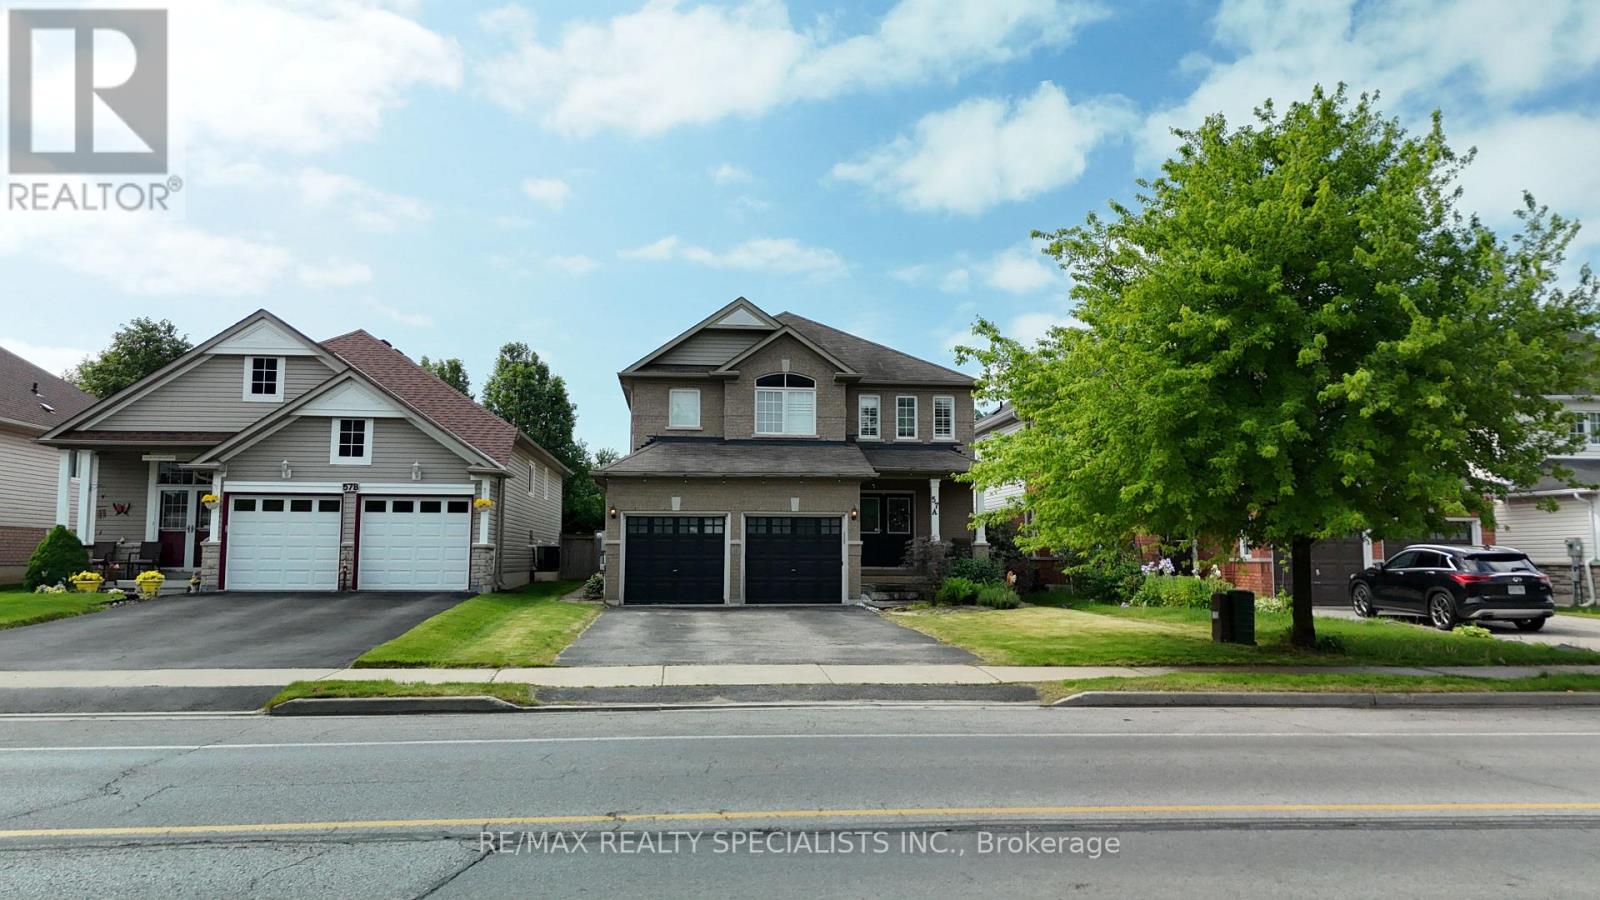
57a Concession Street E
Clarington, Ontario
Gorgeous executive detached home offering an exceptional opportunity for families, multigenerational living, or savvy investors seeking additional rental income. Situated in a highly sought after, family friendly Clarington neighbourhood, this spacious residence features 4 generously sized bedrooms on the second floor, 4 bathrooms, and a fully self-contained 3 bedroom basement apartment with a separate entrance, separate kitchen, and separate laundry facilities. The main floor boasts a grand foyer, spacious principal rooms, and a functional layout designed for both everyday living and entertaining. Hardwood flooring flows throughout the living and dining areas, while the beautifully appointed kitchen features granite countertops, a stylish backsplash, ample cabinetry, and a bright breakfast area with a walk-out to the backyard. The second floor offers four spacious bedrooms, including a luxurious primary retreat complete with a walk-in closet and a spa inspired 4-piece ensuite featuring a corner soaker tub and separate shower. An additional full bathroom serves the remaining bedrooms, making this level ideal for growing families. A standout feature of this property is the fully finished lower level, offering 3 bedrooms, a full bathroom, separate kitchen, separate laundry, and a private entrance, creating an excellent income-generating opportunity or an ideal setup for extended family living. Located close to top rated schools, parks, shopping, public transit, and major amenities, this home combines space, functionality, and investment potential in one of Clarington's most desirable communities. A rare opportunity to own a versatile property that offers both comfortable family living and the ability to generate supplementary rental income. (id:61476)
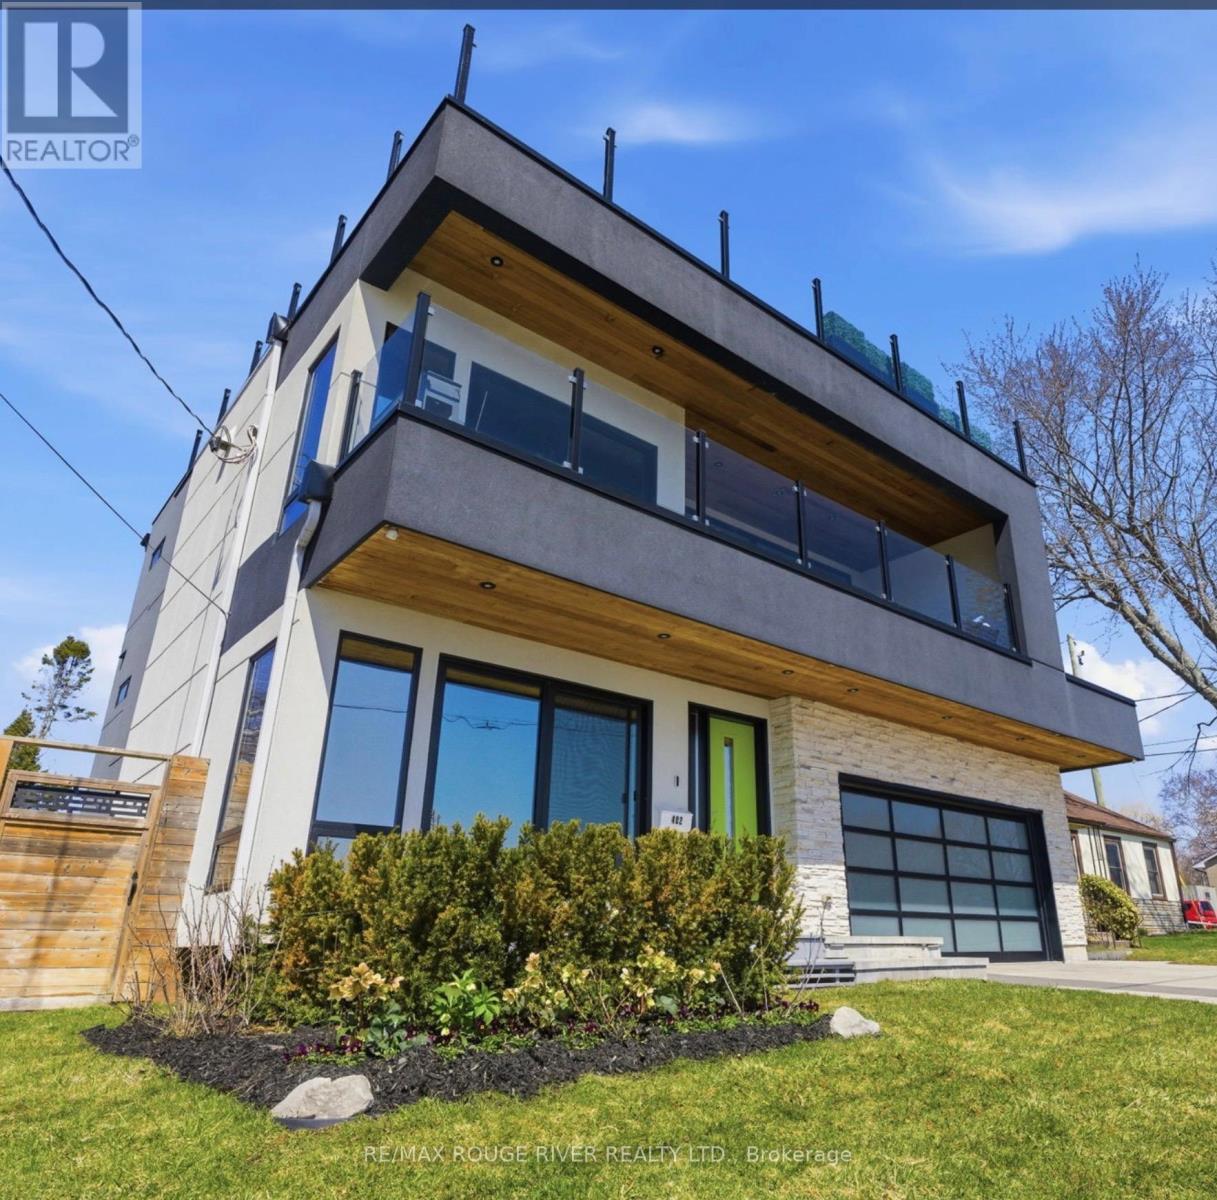
482 Monk Street
Cobourg, Ontario
Showcasing the water from every level while offering three distinct living spaces for ultimate flexibility. Set in one of the area's most desirable waterfront enclaves, the home blends quality craftsmanship with modern versatility.The finishes selected evoke the sun, the wind & the water's many ripples on the lake surfaces. Ground floor features a beautifully finished 2 bedroom, 2 bathroom suite with a modern kitchen, statement fireplace & lakeside patio, ideal for multigenerational living or rental income. Lower level creates a 3rd living space, complete with a full kitchen, high ceilings & large window wells that fill the area with natural light, making it perfect for guests, extended family, or further income opportunities.Primary living on the 2nd &3Rd floors are devoted to panoramic, south-facing lake views. Expansive open-concept living open onto multiple terraces, creating a constant connection to the water. The chef's kitchen is outfitted with bespoke finishes, premium cabinetry & appliances. 2 bedrooms, each with private ensuites & a stylish family room complete this level.The top floor offers a striking blend of relaxation & entertaining. A lounge with a Scandinavian-inspired suspended wood-burning fireplace opens onto a massive rooftop terrace with panoramic water views. The primary suite is a luxurious retreat, featuring a freestanding tub, glass shower, double vanity, sauna & wet bar. Outside, multiple walkouts lead to a professionally landscaped backyard with hardscaping, lush greenery, ambient lighting, a hot tub & gazebo. An attached garage & private lift servicing all four levels add convenience & accessibility. With jaw dropping vistas, thoughtful design & exceptional income potential, the Laker house is all about the water, the sound of the waves, storm watching, and stargazing over the lake. Welcome to Monk's Cove, a Lake Ontario neighbourhood featuring community gardens, swimming, kayaking & walking distance to the beautiful Cobourg downtown. (id:61476)
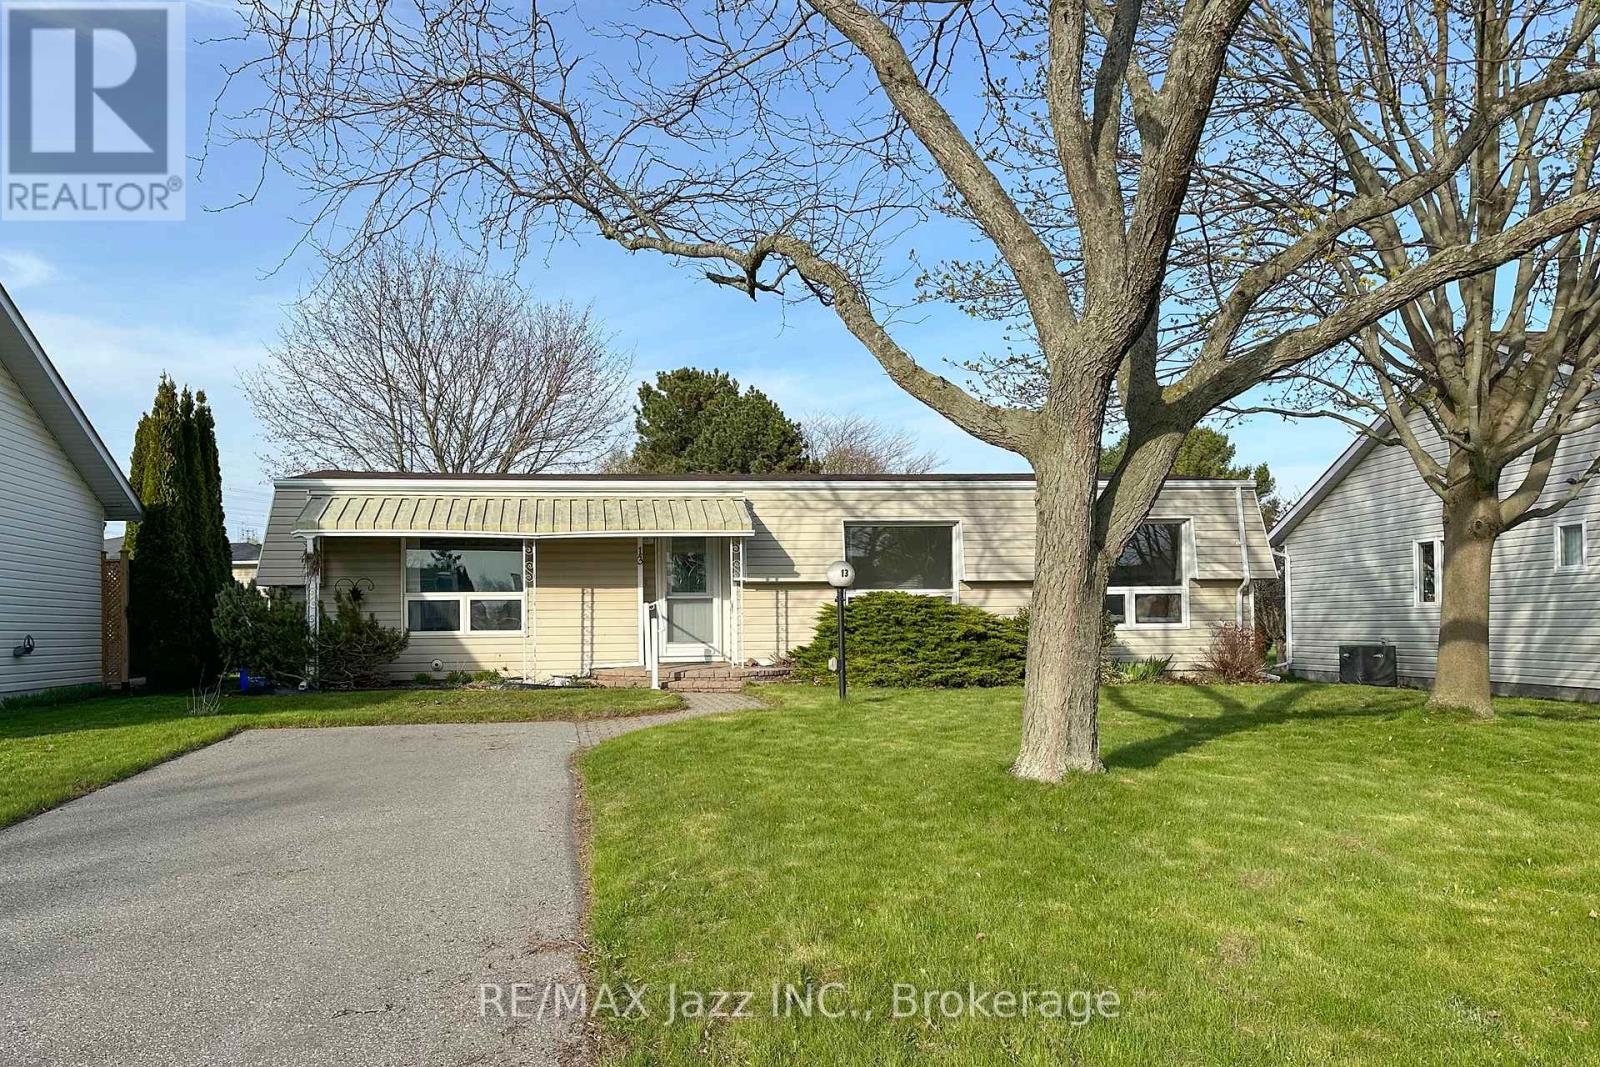
13 Steelhead Lane
Clarington, Ontario
Welcome to this charming 2-bedroom detached bungalow, ideally located in the desirable Wilmot Creek Adult Lifestyle Community - an exceptional lakeside enclave offering vibrant, resort-style living along the shores of Lake Ontario. Set in a picturesque setting, this home showcases true pride of ownership, with thoughtful updates designed to meet the needs of today's discerning buyer. The open-concept layout offers a spacious living and dining area, perfect for both everyday living and entertaining. A well-appointed kitchen and sun-filled family room/sunroom, creates an inviting space to relax and enjoy the surrounding views year-round. Large windows throughout fill the home with natural light, enhancing its warm and welcoming atmosphere. The home features two generously sized bedrooms and two updated 4-piece bathrooms, with the added convenience of a washer and dryer located in the second bathroom. Residents of Wilmot Creek enjoy access to an impressive array of amenities, including a 9-hole golf course, community hall, fitness centre, indoor pool, hot tub, sauna, heated outdoor pool, pickleball and tennis courts, baseball field, on-site pharmacy, hair salon, shuffleboard, dart room, and billiards room. A vibrant calendar of social activities and clubs ensures there is always something to enjoy. Experience the perfect blend of comfort, community, and lifestyle in this beautifully maintained waterfront setting. New flooring throughout, freshly painted. Move in ready!! (id:61476)
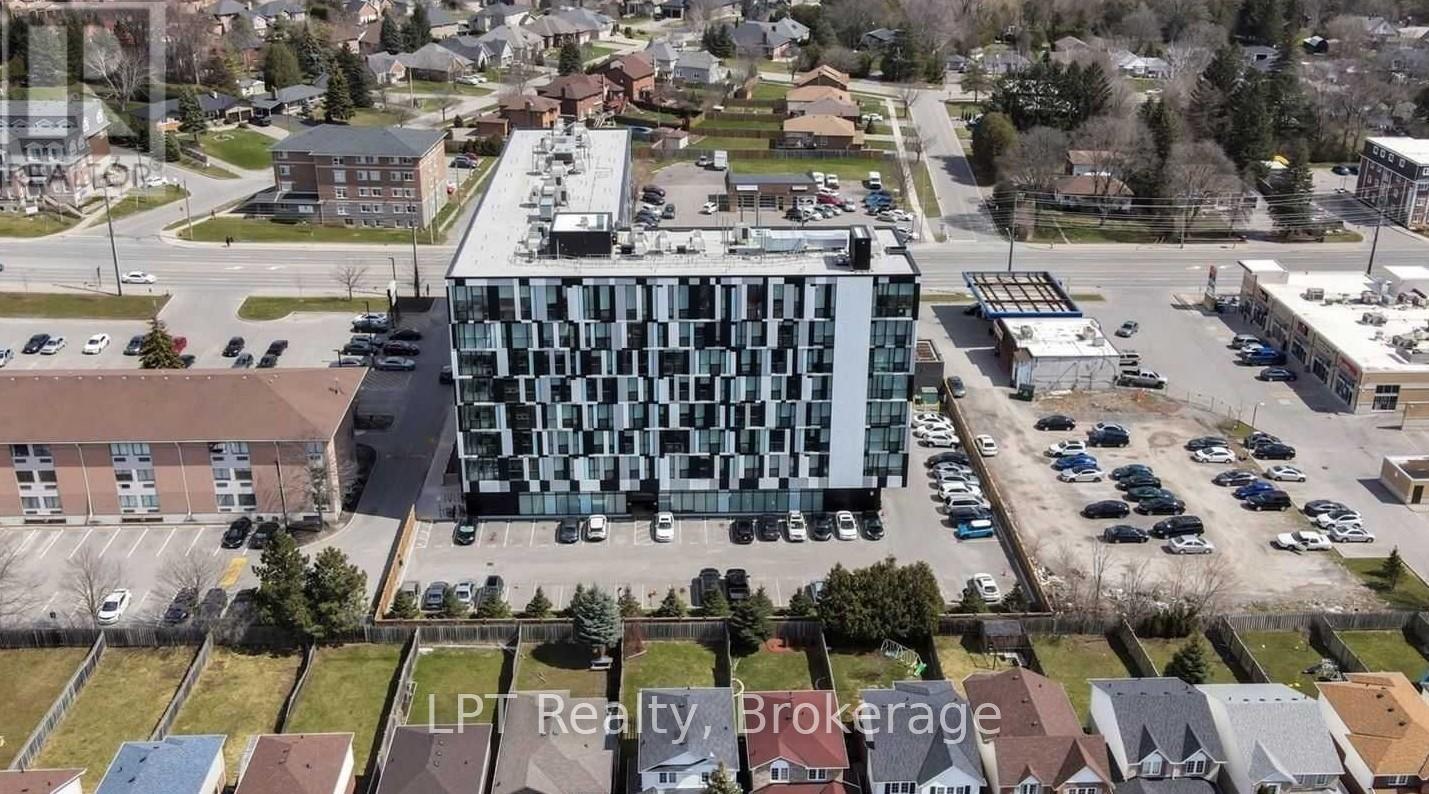
428 - 1900 Simcoe Street N
Oshawa, Ontario
Bright, fully furnished north-facing bachelor suite in prime North Oshawa, just minutes from Ontario Tech University and Durham College. This move-in-ready unit offers a functional layout, stainless steel appliances, fully furnished with a great view, making it ideal for students, professionals, or investors. Conveniently located within walking distance of shops, amenities, and visitor parking, and close to the building's party/meeting room. Residents also enjoy concierge service, an on-site gym, a stylish lounge, and a rooftop BBQ area. A great opportunity for comfortable living or a smart investment in a sought-after location. (id:61476)
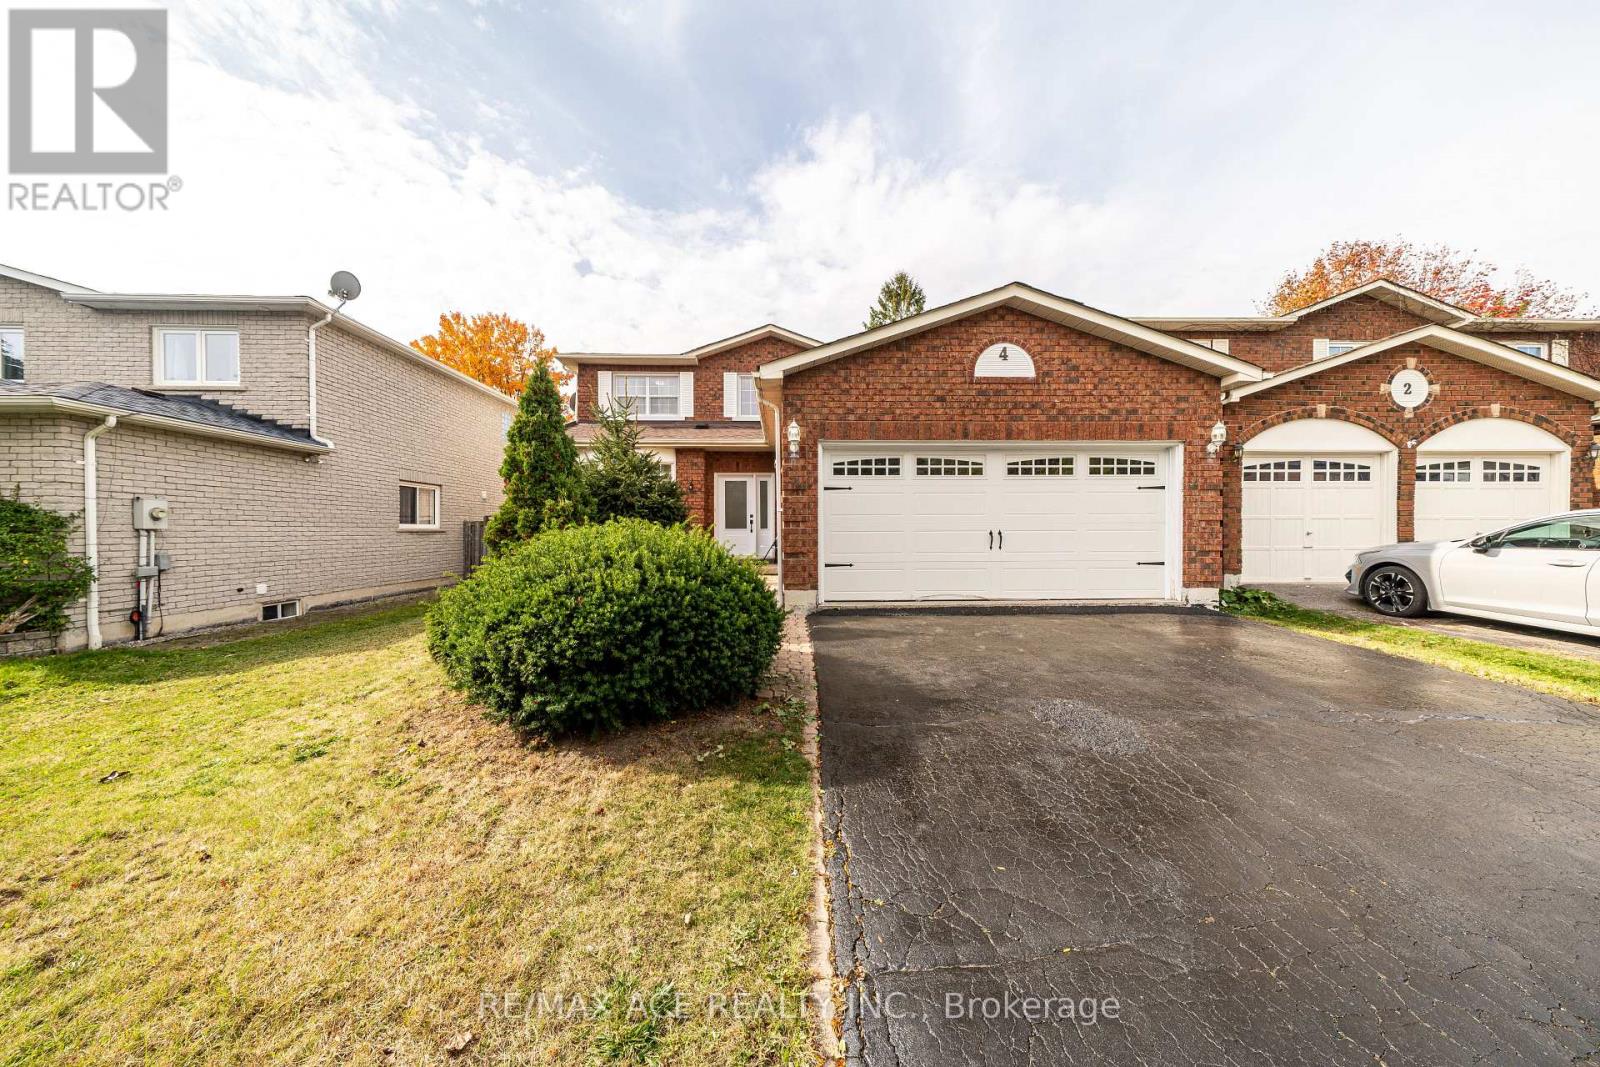
4 Broughton Court
Whitby, Ontario
LEGAL BASEMENT. welcome to this beautifully renovated home in Whitby, offering modern finishes and functional living in a family-friendly neighbourhood. This move-in-ready property features three spacious bedrooms and three washrooms, ideal for families or those looking to upgrade. The home has been tastefully updated throughout, providing bright and comfortable living spaces. The legal basement apartment includes two bedrooms and one washroom, offering excellent income potential or an ideal in-law suite. There is also an additional bedroom in the basement, not part of the legal unit, which can be used as storage. Some photos may have been taken from a previous listing and include prior staging; the home has since been freshly painted, staging has been updated, and the basement has been converted to a legal unit. Conveniently located close to schools, parks, shopping, transit, and all essential amenities. An excellent opportunity for families and investors alike-just move in and enjoy. (id:61476)
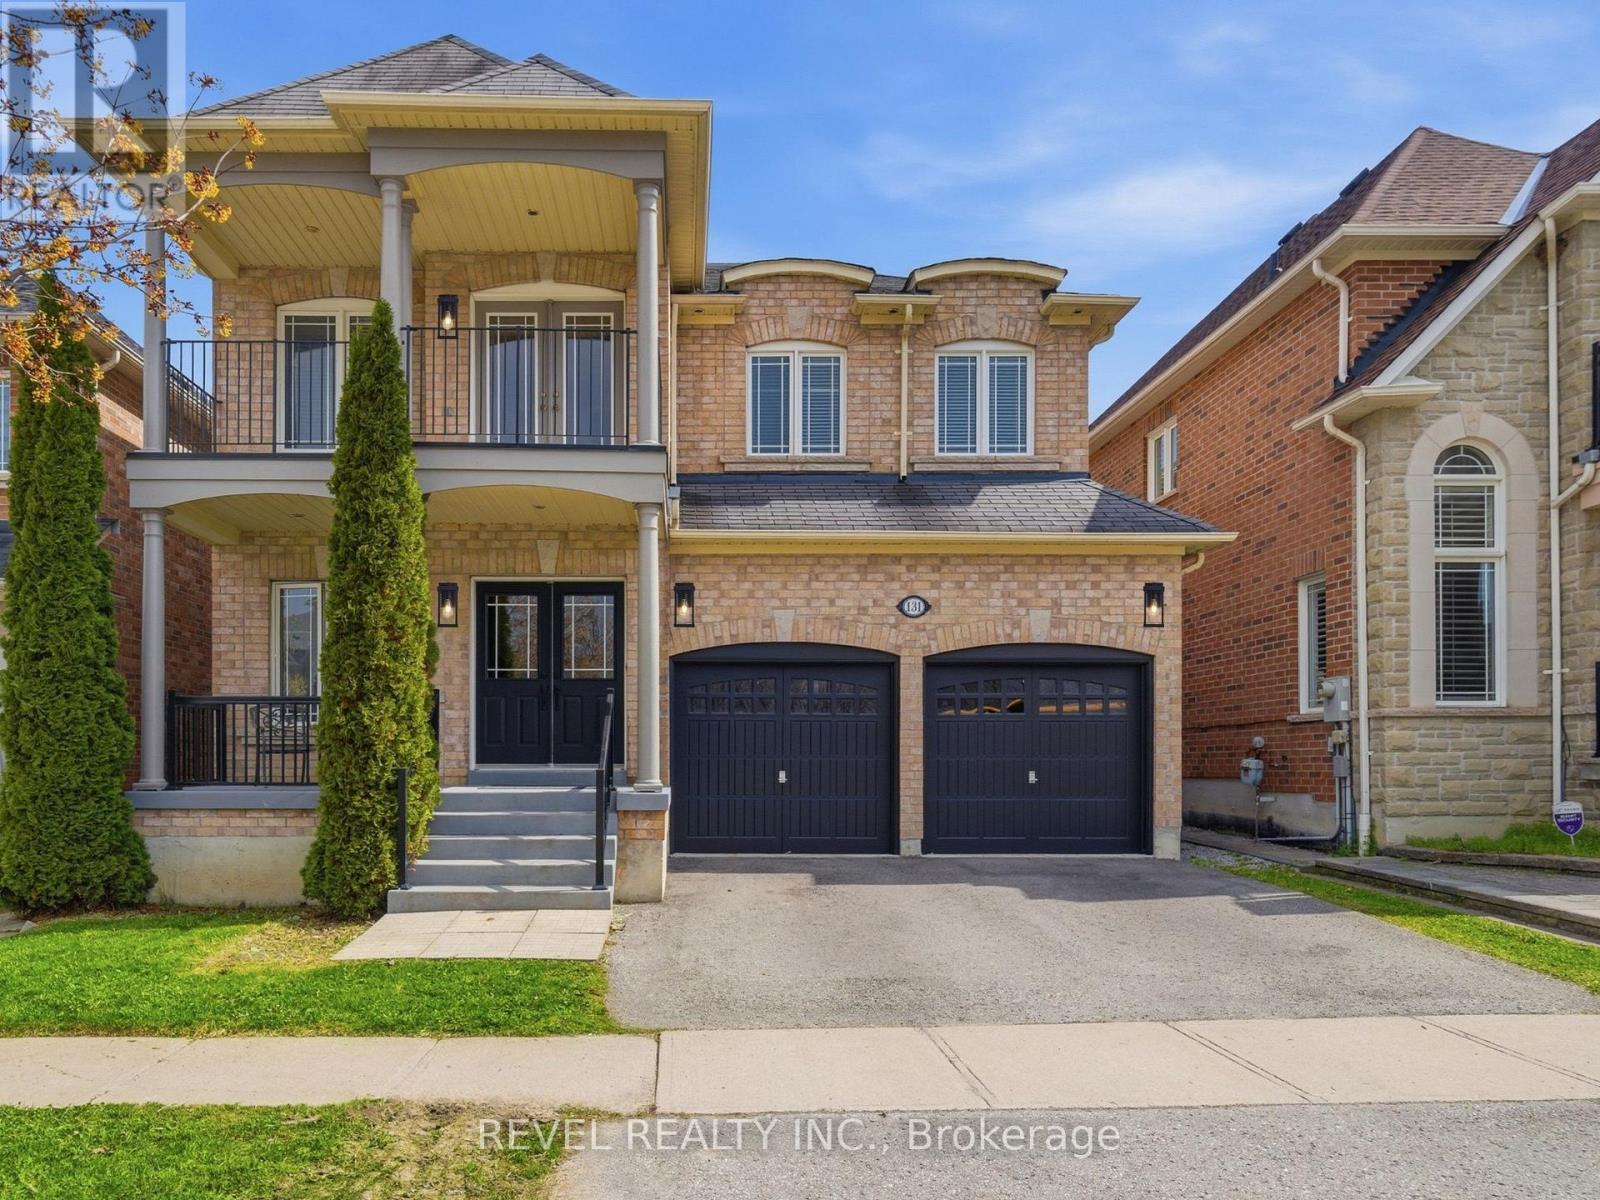
131 Rushworth Drive
Ajax, Ontario
There's a moment when you pull up to this house and realize what's across the street. No neighbours. No driveways. No one looking back at you.Just a stretch of natural woodland with mature trees, open sky, and the kind of privacy that's rare in newer neighbourhoods. That view is yours from the covered porch, the front sitting room, and from the upper balcony.And you'll hear the birds before you even walk inside.The main floor is open, warm, with hardwood throughout. Family room has a gas fireplace, and the kitchen has optimal prep space, with granite counters, centre island with seating, generous cabinetry, stainless appliances, and a sliding door to the backyard. The main floor also includes a dedicated laundry room with full-size front-load washer and dryer, a 2-piece powder room, and interior access to the double garage.Newer Oak treads, white risers, wrought iron basket-weave spindles, are considered and well executed. A cascading crystal bubble chandelier "wow's" the upper landing.The large primary bedroom has two walk-in closets and a 5-piece ensuite, soaker tub, double vanity, separate shower. Three additional bedrooms complete the upper level, all a great size with solid natural light. One has French doors opening directly onto the upper covered balcony, facing the woodland view for quiet mornings.The basement is where this home quietly does a lot of heavy lifting for modern families. Separate entrance. Full kitchen. Dining area and Rec room. Large bedroom with a walk-in closet and a den. 4-piece semi-ensuite bath, separate laundry and 942 square feet of finished, properly laid out living space. Whether it's for aging parents who want their own rhythm, Co-Buyers that need the shared space, or a young adult who needs first -independence, this is a setup that actually works, without anyone feeling like they're in each other's way. This well-established north Ajax home, has a front-row seat to something a little quieter than most streets can offer! (id:61476)
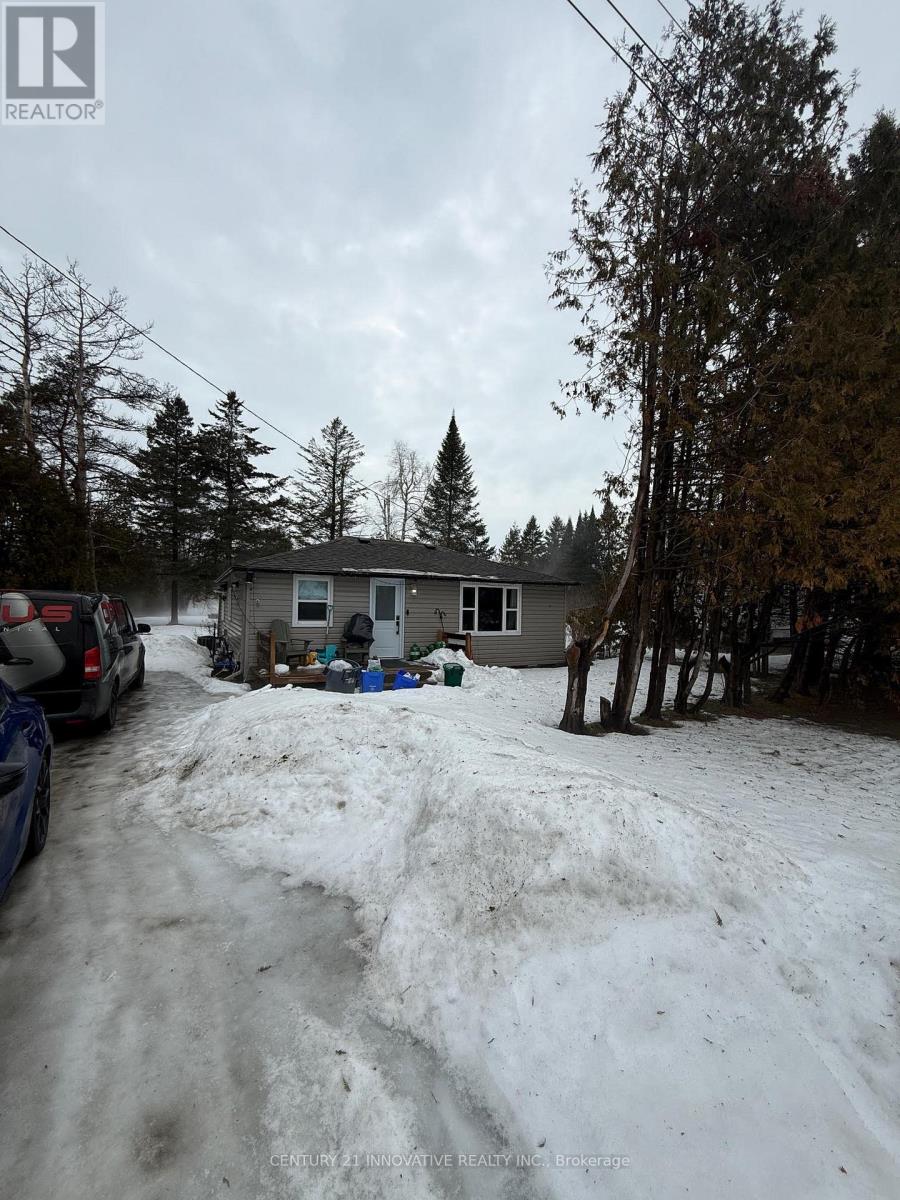
28700 On-12 Highway
Brock, Ontario
Excellent 3 Bedroom Home For First Time Home Buyer's Or A Retirement Home On A Huge Lot. Lot Depth of 555 Ft Perfect To Create Your Own Backyard Oasis Or Practice Your Golf Swing! UpdatedWindows, Vinyl Siding And Flooring. Bright Kitchen Overlooking Back Yard. Located RightAcross From Public School On Hwy 12 (id:61476)
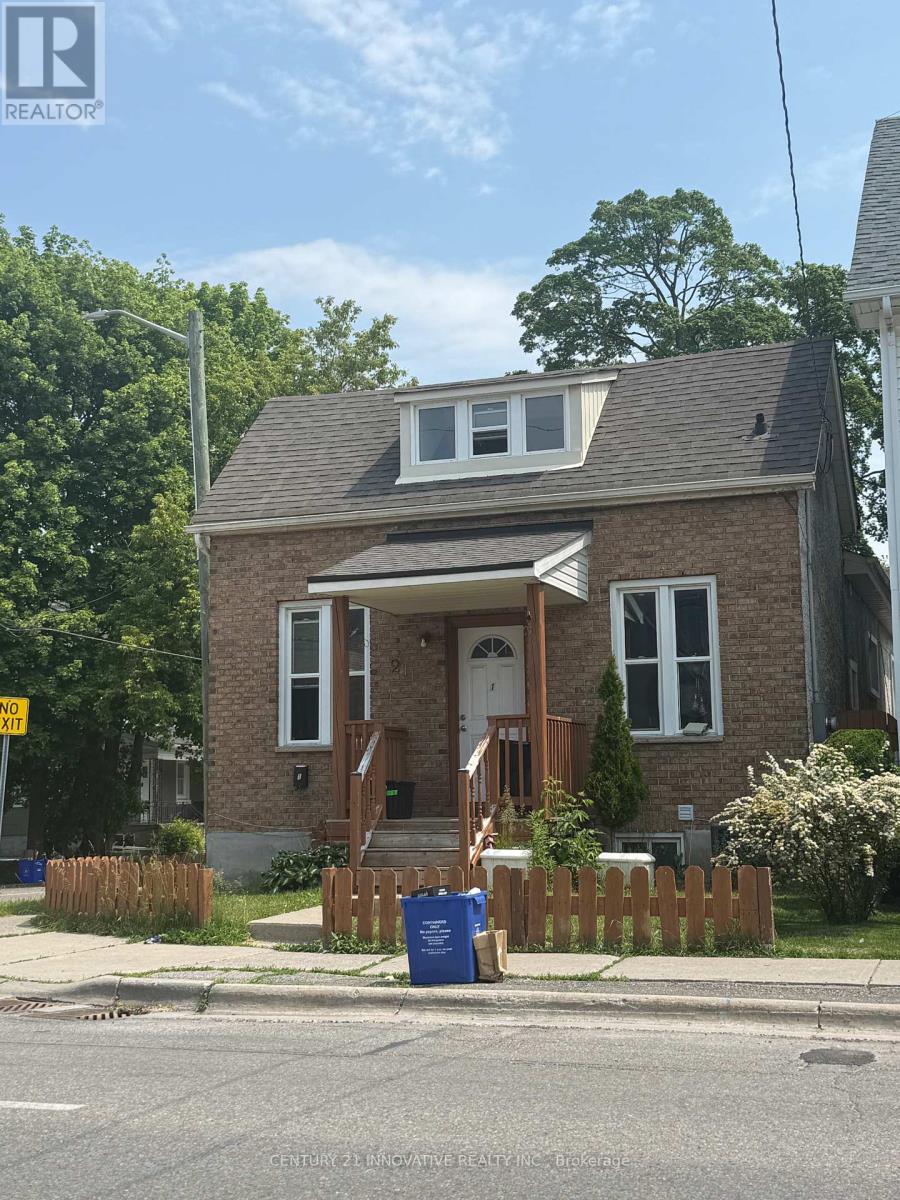
211 Albert Street
Oshawa, Ontario
Turnkey investment opportunity offering strong cash flow. This residential property features three self-contained units rented out to tenants. The property has been extensively renovated, including a roof (2016), A/C (2021), furnace (2021), and windows(2020), with all three units fully updated in 2021. The main unit includes 2 bedrooms and 1 bathroom, the second unit offers 1 bedroom and 1 bathroom, and the lower-level unit features 3 bedrooms and 1 bathroom. (id:61476)
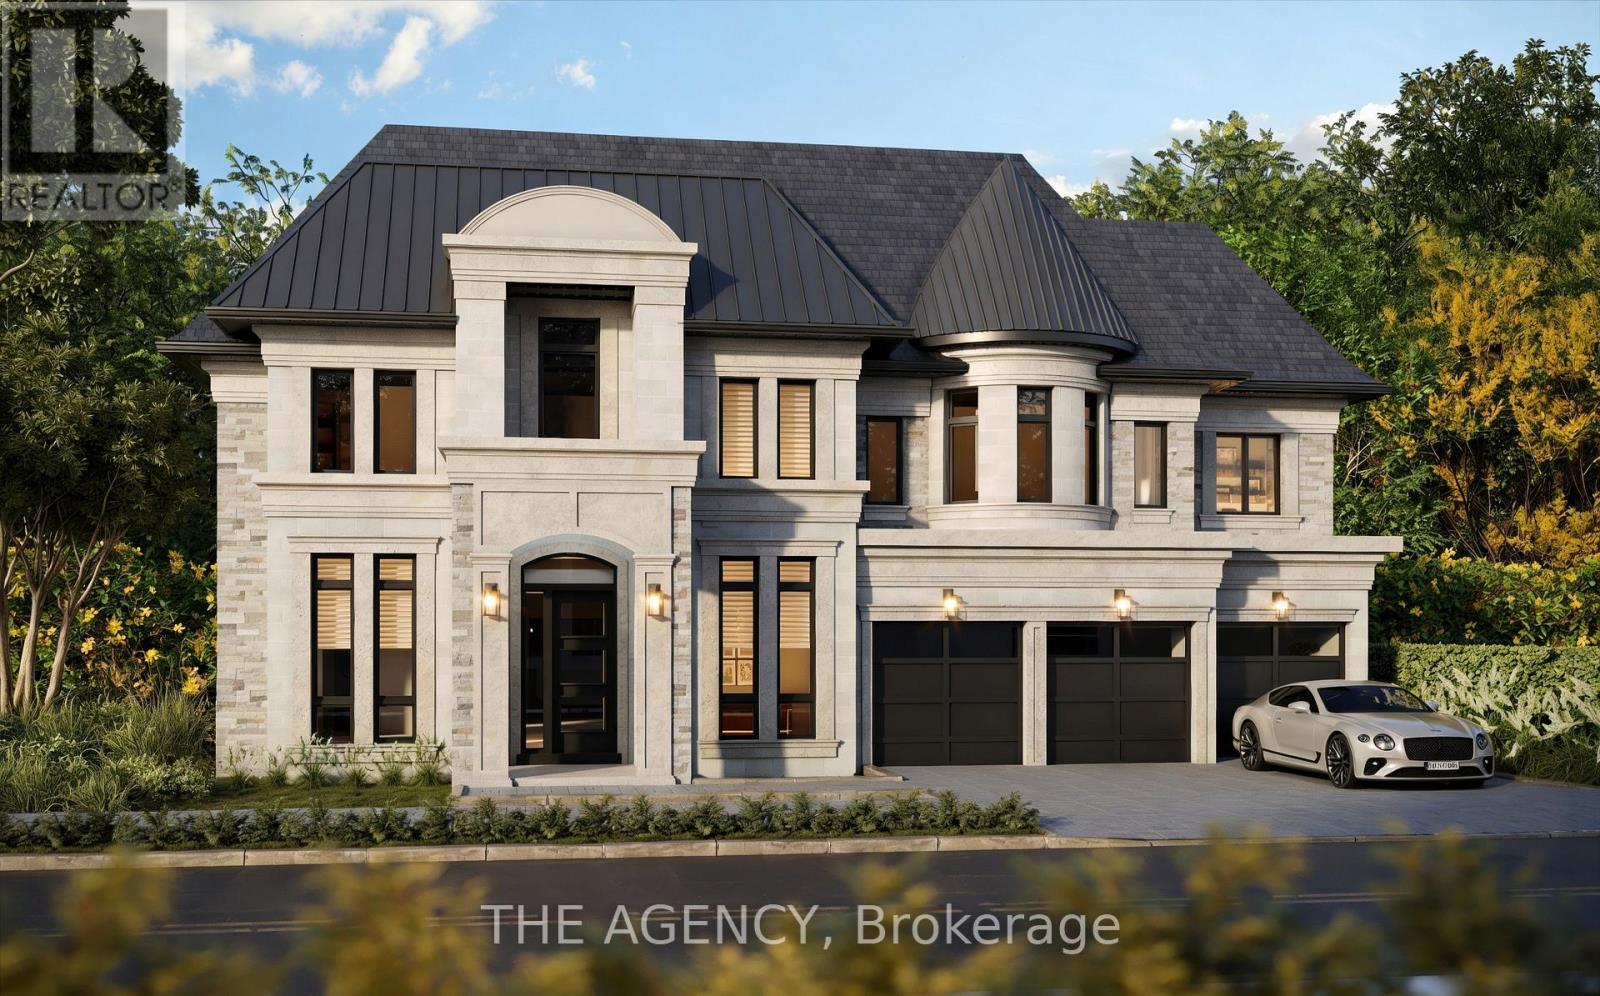
1756 Appleview Road
Pickering, Ontario
Part of Goldenridge Estates, an exclusive luxury enclave by Forest Meadows Developments, a Tarion-registered builder of high-quality custom residences in one of Pickering's most desirable neighbourhoods. Situated on one of the last remaining estate lots on Appleview Road in the prestigious Dunbarton neighbourhood, this home is set on a premium 77 ft x 210 ft lot with an exceptionally deep backyard offering endless possibilities for outdoor living and entertaining. A grand two-storey custom home offering approximately 5,741 sq.ft. above grade (2,973 sq.ft. on the main floor and 2,768 sq.ft. on the second floor), featuring 5 bedrooms, each with a private ensuite, plus a main floor powder room. Equipped with an elevator, offering convenience and long-term accessibility. The main floor features a grand foyer, formal living room, library, and formal dining room served by a walk-in pantry and butler's servery. The oversized chef's kitchen opens to a breakfast area with an extended island, flowing into an expansive great room with a fireplace, designed for entertaining. A mudroom off the three-car garage completes the level. Upstairs, five generous bedrooms each enjoy a private ensuite and walk-in closet, anchored by a luxurious primary suite with a spa-inspired ensuite. An upper-level laundry room, skylight, and dramatic open-to-below overlook complete the second floor. The striking exterior showcases oversized black-framed windows, an arched entry portico, a distinctive rounded turret bay with standing-seam metal roof accents, and elegant architectural design throughout. Features include 10 ft ceilings on the main floor, 9 ft ceilings on the second floor and basement, smooth ceilings throughout, HRV, a high-efficiency furnace, and central air conditioning. Buyers currently have the opportunity to personalize interior finishes, including the kitchen, bathrooms, flooring, cabinetry, and lighting, creating a truly custom luxury residence. (id:61476)
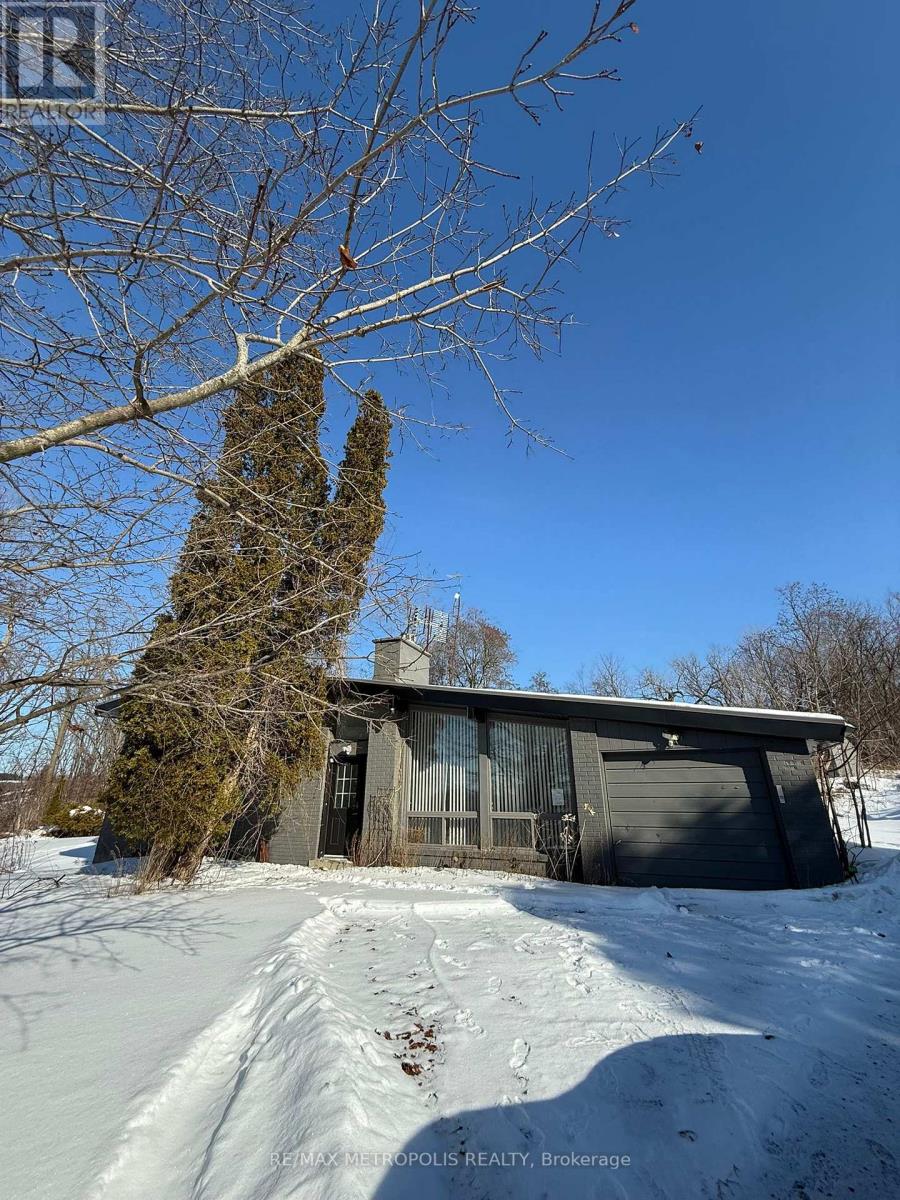
3975 Kinsale Road
Pickering, Ontario
Attention INVESTORS - Welcome to this beautiful private end lot - A prime property ideal for investors to build a new dream home. Property close to 1 Acre (Area: 39,234.42 ft with the option of getting a severance approval for land split into 2 properties. Property presently exists with a 3+1 Bedrooms home, with vaulted ceilings, upgraded kitchen with Stainless Steel Appliances & Quartz Counter. The lot boasts spectacular views, a pond surrounded with mature trees, vegetable gardens, perennial Gardens & landscaped yard. The roof on the house is metal and the property includes a Large Garden Shed. Most of the windows in the house are updated. Close to Hwy 407 & Hwy 7, Golf Courses, Shopping, Community Centre etc. This property comes with a 1200 sqft workshop with high ceiling, insulated W/In-Floor heating, new boiler & roll-up Door and metal siding which is a great property for Trades Person or even as a rental opportunity. Lots of room for trailer/truck parking. Property sold "AS IS CONDITION" (id:61476)
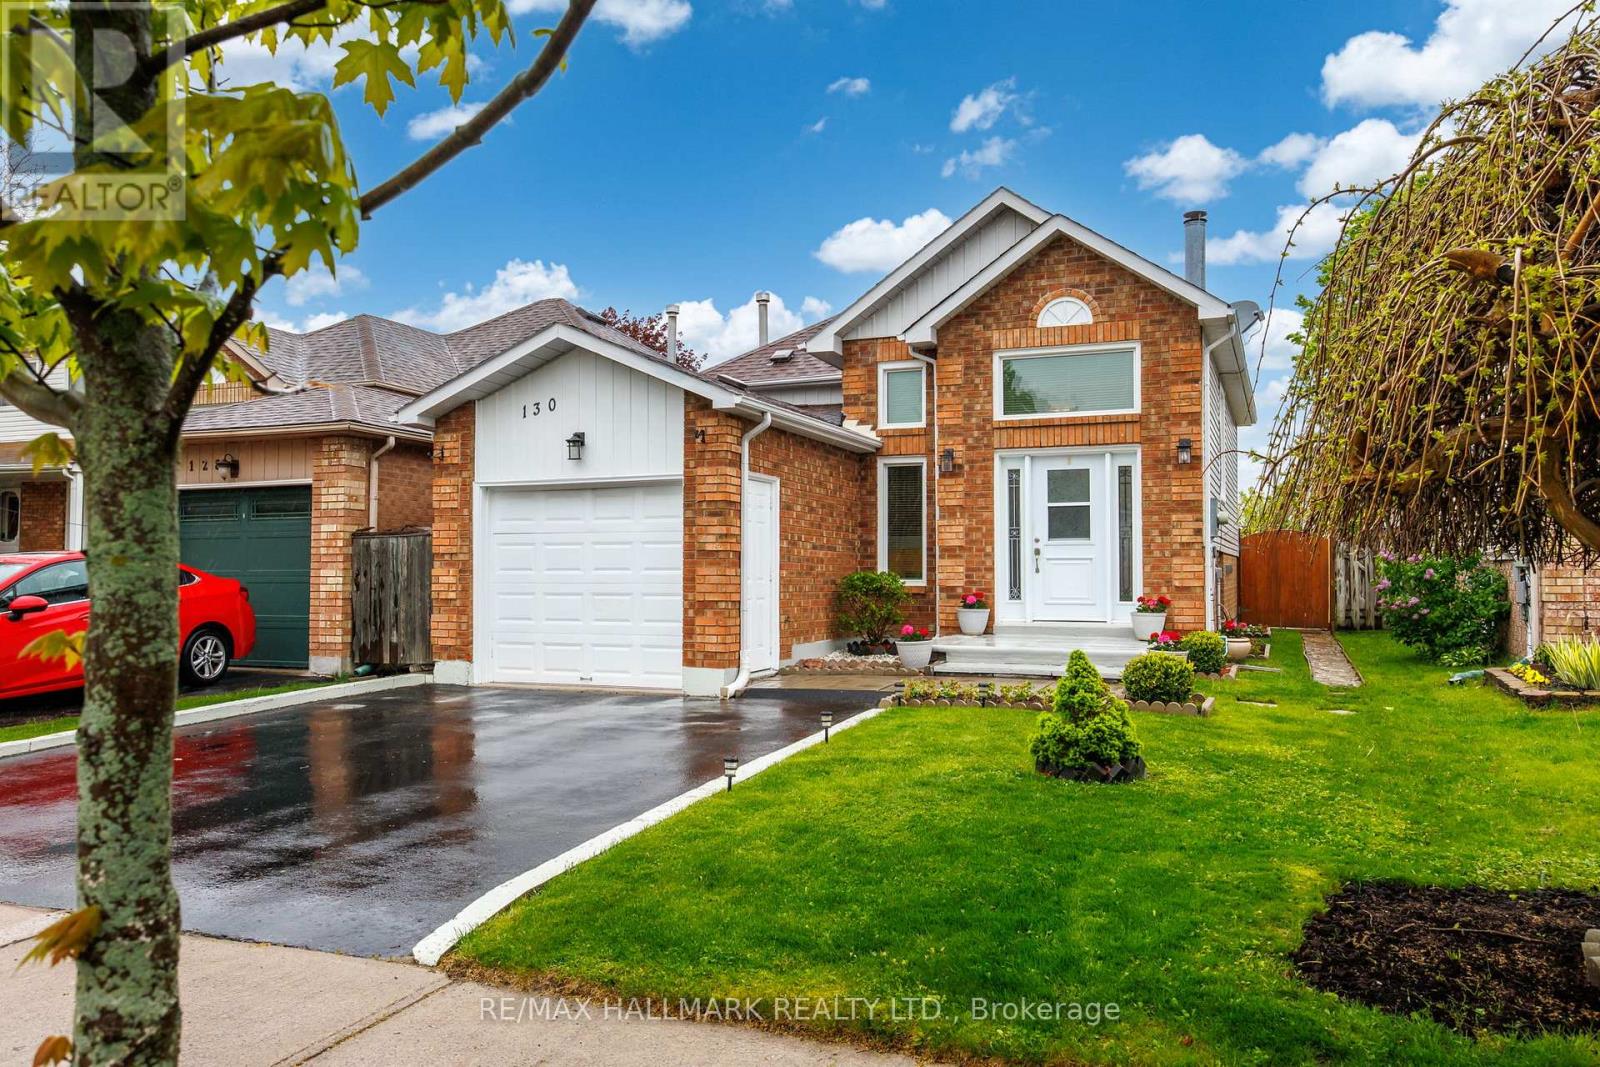
130 Elford Drive
Clarington, Ontario
Beautifully maintained raised bungalow with attached garage and private driveway parking on a quiet street in Bowmanville. Bright and functional layout featuring a spacious eat-in kitchen with walk-out to a large two-tier deck and private fully fenced backyard with gazebo, perfect for entertaining. Sun-filled living and dining areas with updated flooring and large windows throughout. Finished lower level with cozy fireplace offers additional living space ideal for a family room, home office, or guest area. Private backyard with mature trees and detached shed. Conveniently located close to parks, schools, shopping, and everyday amenities. This is a linked detached property. ** This is a linked property.** (id:61476)
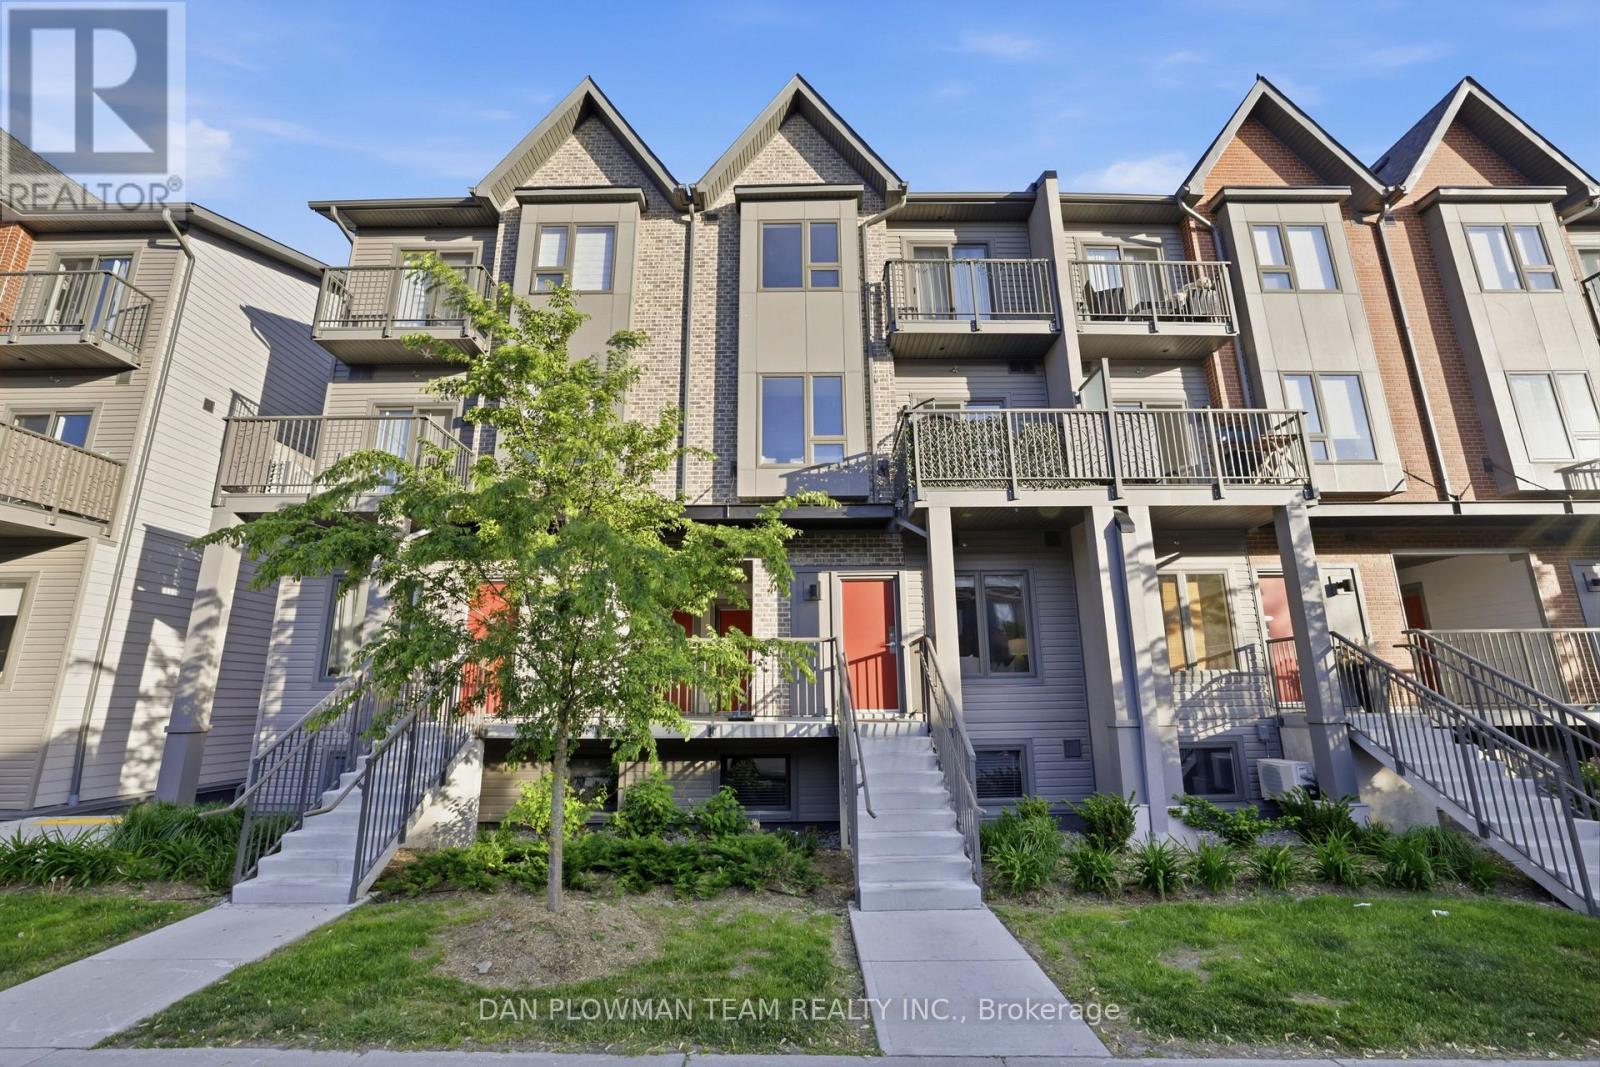
1210 - 2635 William Jackson Drive
Pickering, Ontario
Welcome To Unit #1210, 2635 William Jackson Dr, Pickering - A Beautifully Maintained Stacked Condo Townhouse Proudly Offered By Its Original Owners. This Stylish 2-Bedroom, 1-Washroom Home Offers A Functional And Comfortable Layout Perfect For First-Time Buyers Or Downsizers. Step Inside To Discover A Bright And Thoughtfully Designed Living Space Featuring Carpet-Free Flooring Throughout For A Clean, Modern Feel And Easy Maintenance. The Open-Concept Layout Seamlessly Connects The Living And Dining Areas, Creating An Ideal Space For Everyday Living And Entertaining. The Well-Appointed Bedrooms Provide Comfort And Versatility, While The Primary Bedroom Offers The Added Luxury Of A Private Balcony - The Perfect Spot To Enjoy Your Morning Coffee Or Unwind At The End Of The Day. Complete With 1 Parking Space And An Owned Locker For Additional Storage, This Home Combines Convenience With Low-Maintenance Living In A Desirable Pickering Community Close To Parks, Schools, Shopping, Transit, And Major Highways. Don't Miss This Opportunity To Own A Lovingly Cared-For Home In A Sought-After Location. (id:61476)
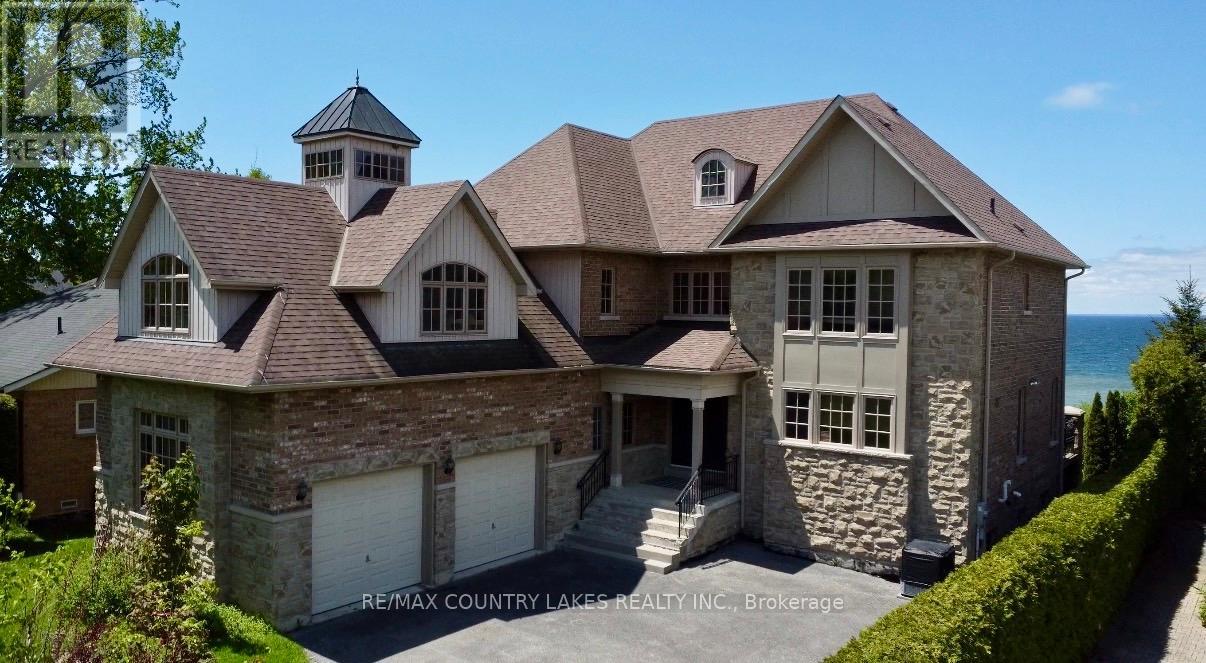
25630 Maple Beach Road
Brock, Ontario
Exceptional Lake Simcoe waterfront estate offering privacy, luxury, and breathtaking sunset views. Situated on a gated, fully hedged lot, this custom-built 8 bedroom residence features high-end finishes throughout, soaring floor-to-ceiling windows, and an open-concept layout designed to maximize the waterfront setting. The spacious primary suite includes a spa-inspired 5-piece ensuite and walk-in closets. With 5 additional bedrooms on the second level, 2 bedrooms on the lower level, and a second full kitchen, there is ample space for extended family and guests. Step outside to beautifully landscaped grounds, a large lakeside deck, and an impressive double boathouse with approximately 33 ft of depth. Enjoy spectacular lake views from most principal rooms, high-speed internet, and one of the finest waterfront lifestyles Lake Simcoe has to offer. Double boathouse with concrete rooftop terrace. (id:61476)
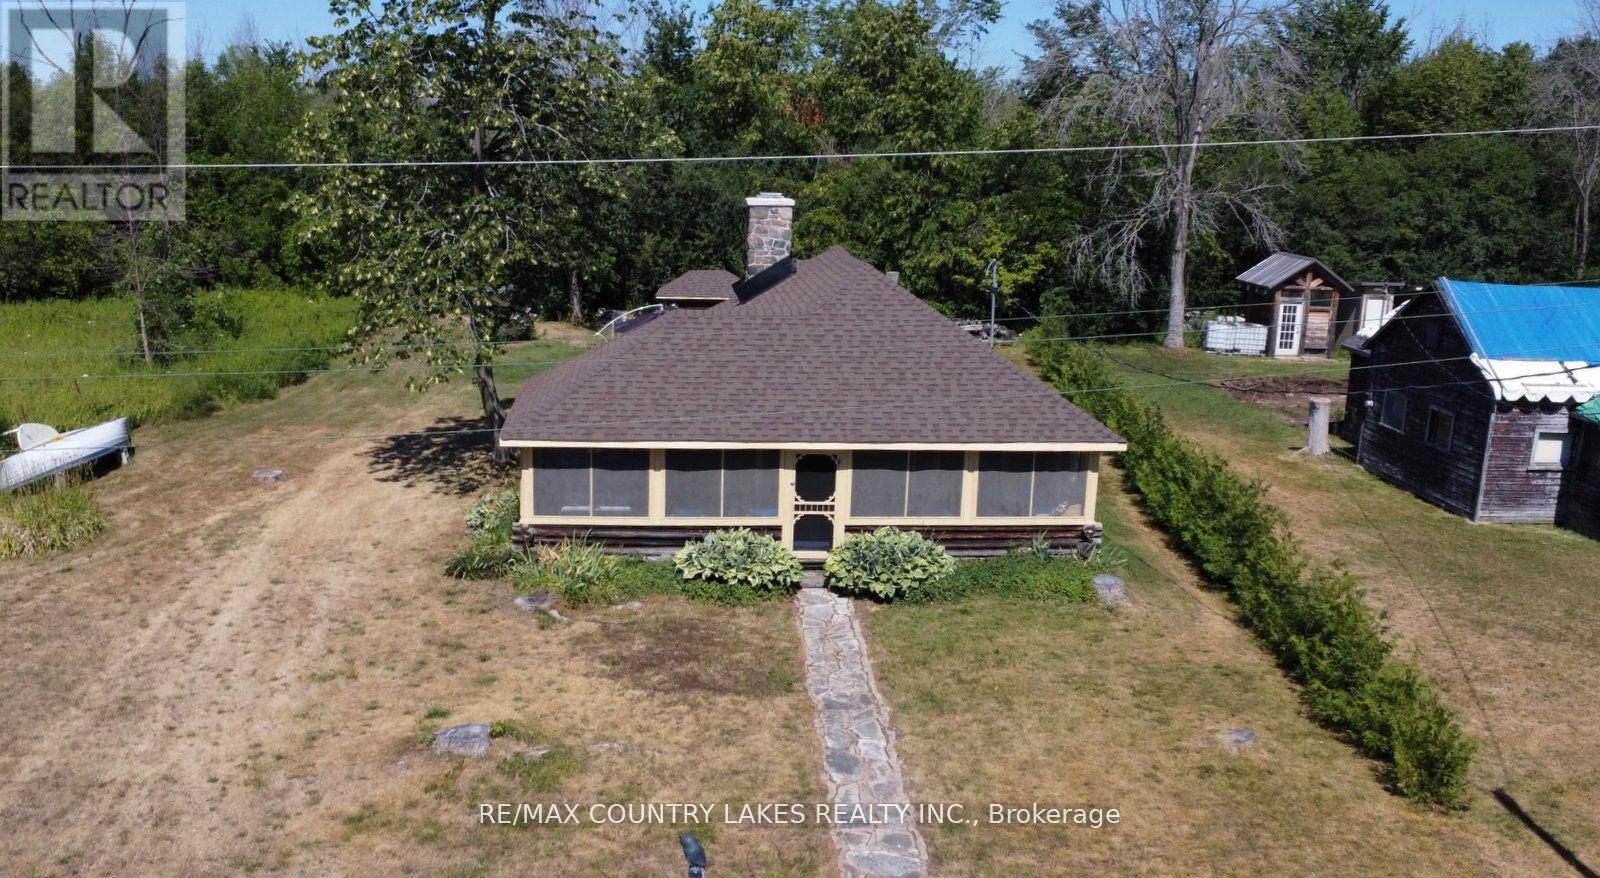
B40854 South Harbour Lane
Brock, Ontario
Welcome to this charming 3-bedroom seasonal Thorah Island retreat, offering the perfect blend of rustic character, cedar logs and wood accents. and thoughtful updates. Nestled on a generous 145 x 150 lot with mature trees and natural beauty, this cottage is accessible only by boat, making it a true private escape. Inside, you'll be greeted by French doors, cathedral ceilings, warm wood accents, and a spacious open-concept layout. The stunning stone wood-burning fireplace, chimney professionally tuck-pointed in 2023, stands as the centerpiece of the cottage space ideal for relaxing evenings with family and friends. The cottage features a 4-piece bath, and key infrastructure has been updated to provide peace of mind, including, Waterloo Biofilter septic system 2007, New septic pump 2019, New water line to lake 2014 and new shingles 2022. The crystal-clear waterfront is perfect for swimming, with clean, refreshing water right off your dock. Despite the remote feel, you'll appreciate modern conveniences such as weekly garbage and recycling pickup, cell phone service and the option of satellite internet making island living easy and enjoyable. This rustic cottage offers the ideal balance of nature, charm, and comfort, a rare opportunity to own a slice of peaceful island life. (id:61476)
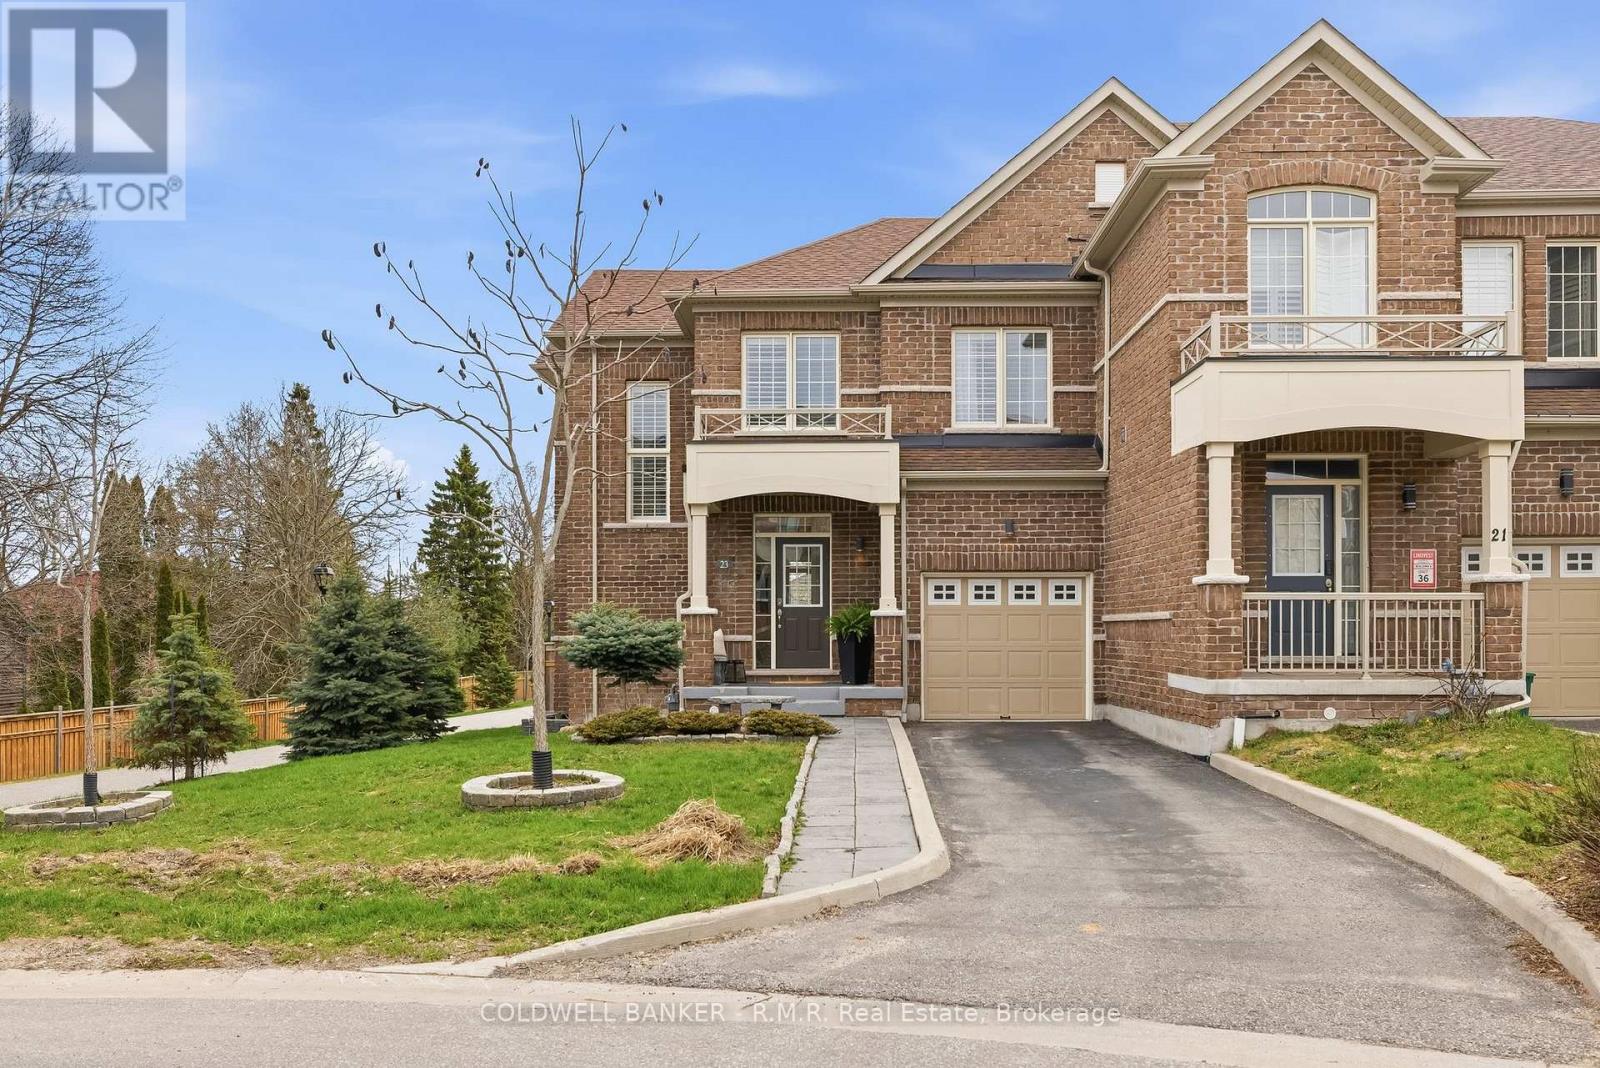
23 Aldridge Lane
Clarington, Ontario
Welcome to this exceptional end-unit townhouse that truly feels more like a semi-detached home. Offering an impressive amount of space, privacy, and natural light, this home stands out from the moment you arrive. Built in 2020 and meticulously maintained, this 3 bedroom, 3 bathroom home is in pristine condition. Showcasing modern finishes, a functional layout, and a bright, airy feel throughout. Large windows frame beautiful views of mature trees and a peaceful walking path, creating a sense of calm and connection to nature that's rarely found in townhouse living. The open concept main floor is elegant and airy with many windows and 9 foot ceilings. The kitchen is expansive with a modern flare and tons of storage. The primary bedroom is large and comfortable with beautiful hardwood floors, tons of windows and an oversized 5 piece ensuite bathroom featuring a soaker tub, large shower and a water closet. The upper level also provides a convenient laundry room. The backyard is a true highlight - private, quiet, and perfectly positioned to enjoy sunlight from morning through the afternoon. Whether you're sipping your morning coffee or unwinding at the end of the day, the patio offers a serene outdoor retreat. Located in the heart of Newcastle, you're just a short walk to local restaurants, cafes, and everyday amenities, with the waterfront, marina, and lakeside trails only a quick drive away. The unfinished basement presents an incredible opportunity to add value and customize the space to suit your lifestyle. Whether that's additional living space, a home gym, or anything you need it to be. This is a home that offers the perfect blend of comfort, lifestyle, and future potential - all in a sought after location. Truly a Must See! Be sure to check out the live video tour and floor plans. This is a freehold townhome with common elements. Offers anytime! (id:61476)
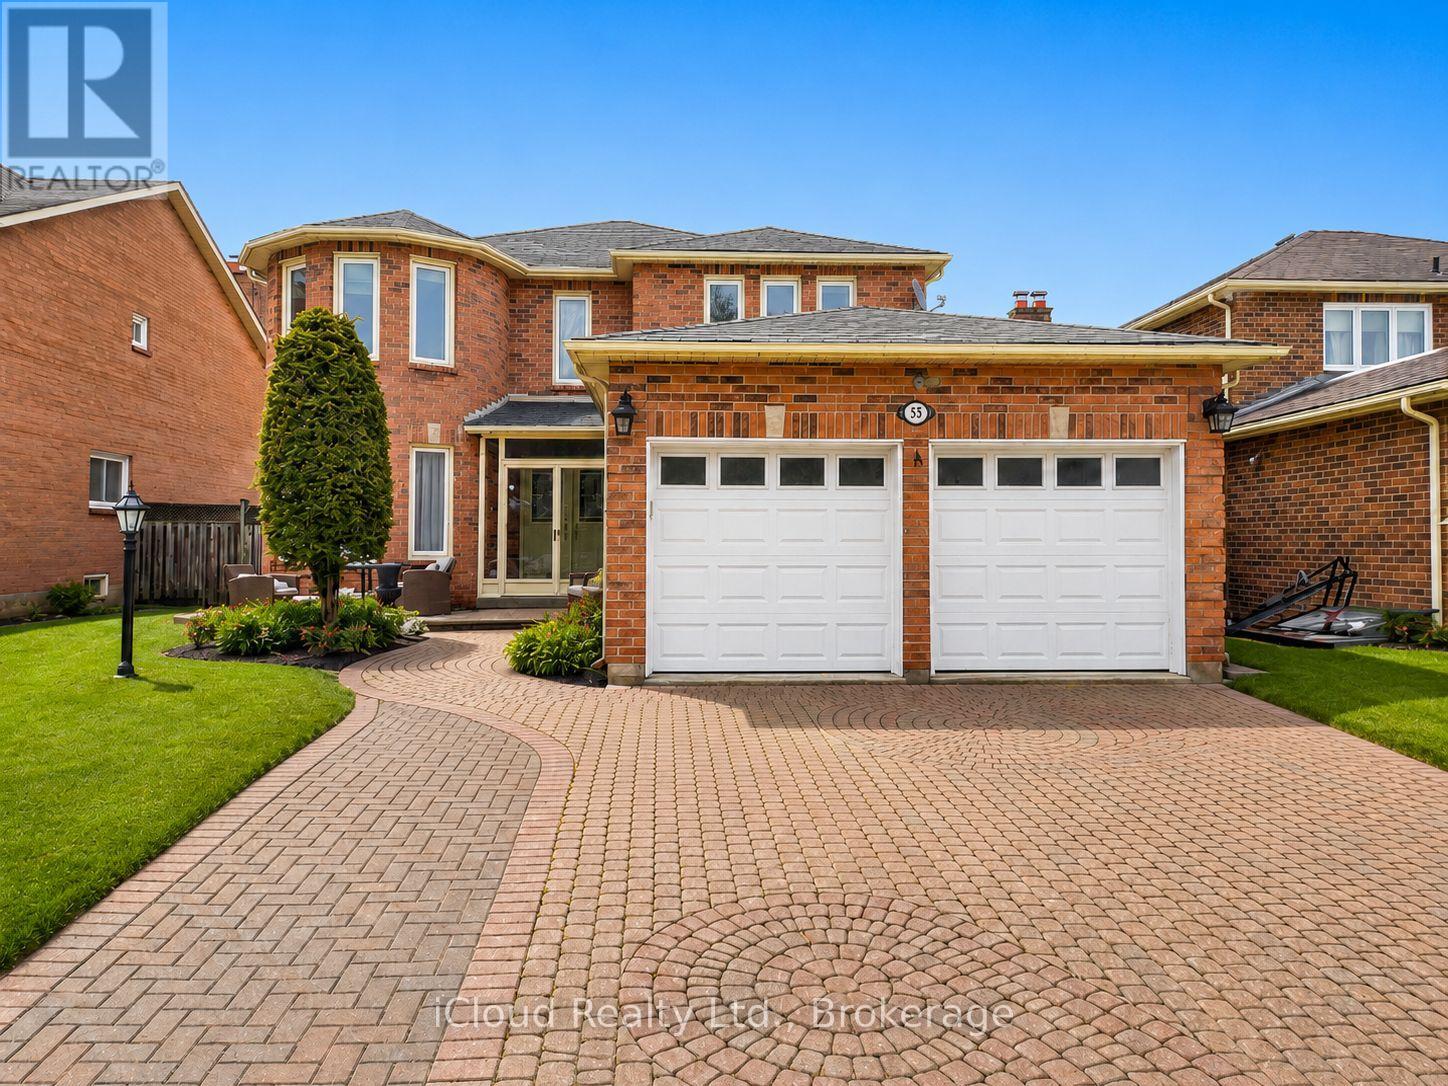
55 Wilce Drive
Ajax, Ontario
Welcome to 55 Wilce Dr in sought-after Hermitage community! Set on a large lot with a fully fenced backyard and a new deck, this home offers generous room sizes and a layout designed for comfortable family living. The main level features large principal rooms, a formal dining room with hardwood and a bright family room with hardwood and a fireplace-perfect for relaxing or entertaining. The eat-in kitchen includes a walk-out to the deck, while main floor laundry adds everyday convenience. Several windows have been replaced. Upstairs, the spacious primary bedroom features a walk-in closet and private ensuite. Three additional spacious bedrooms for the family to enjoy. The finished basement expands your living space with an open-concept recreation room plus two extra bedroom and multiple rooms/options-ideal for a home office, gym, guest suite or playroom. Four + two bedrooms, excellent versatility and a fantastic lot make this one a must-see! (id:61476)
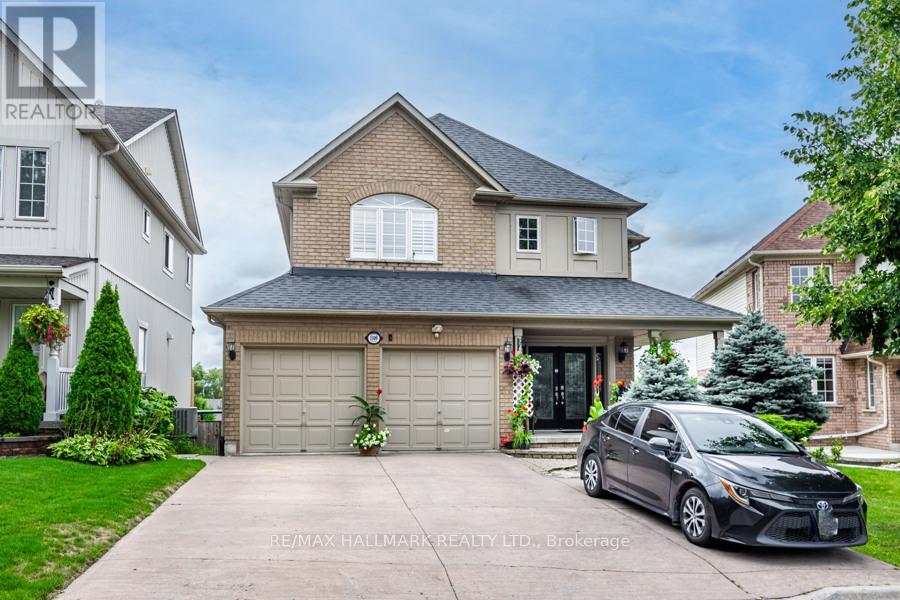
1109 Keswick Court
Oshawa, Ontario
A Must-See Gorgeous, Spacious House Located in a highly desirable neighbourhood Move-In Ready Home !W/O To Tiered Deck (Beautiful View From The Deck To The Far South). Upstairs Is a Luxurious Master Suite, Large W/I Closet, with 5Pc Ensuite, 3 other GOOD Sized Bedrooms. Basement New Vinyl Flooring 2021, Basement Kitchen Tiles, New Added Laundry room in the basement powder room and New Flooring in Main Floor, New 2nd Floor washroom. (id:61476)
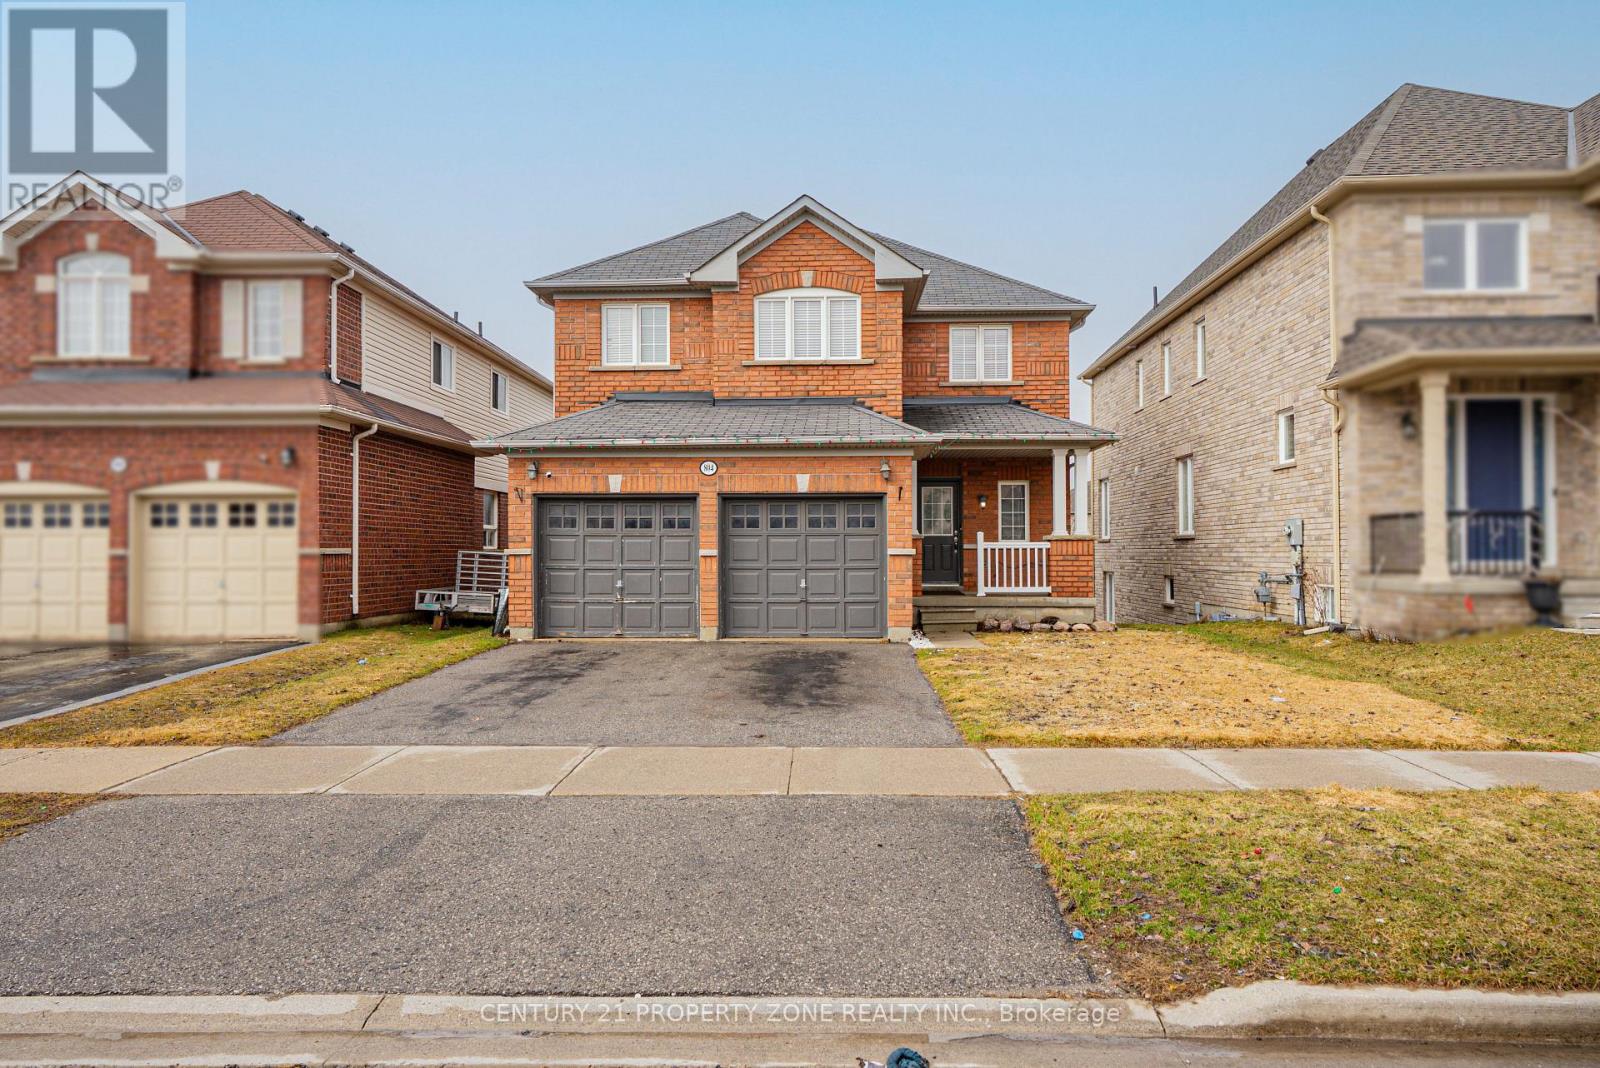
804 Ormond Drive
Oshawa, Ontario
Welcome To This Beautifully Maintained 2 Storey Double Garage Detached 3 + 1 Bedroom Home Nestled In One Of Oshawa's Most desirable And Family-Friendly Samac Neighbourhood. Offering Exceptional Space, Functionality, And Timeless Finishes, This Home Is Perfect For Growing Families And Those Who Love To Entertain Featuring 3 Spacious Bedrooms Upstairs And 4 Well-Appointed Washrooms, This Home Provides Comfort And Convenience For The Entire Family. The Main And Upper Levels Boast Elegant Hardwood Flooring Throughout - Completely Carpet-Free, Delivering A Clean, Modern Aesthetic & the Bright And Functional Open Concept Kitchen. Hardwood Throughout With 9 Ft Ceilings, Gas Fireplace, Main Floor Laundry With Access To Garage. Walkout Finished Basement with Separate Entrance - Perfect for extended family orpotential rental income.You Will Not Be Disappointed. Walk to Durham College and Ontario Tech. University. 5 minutes to 407, Costco, new high school, shopping, golf, campus arena - its ALL here !! (id:61476)
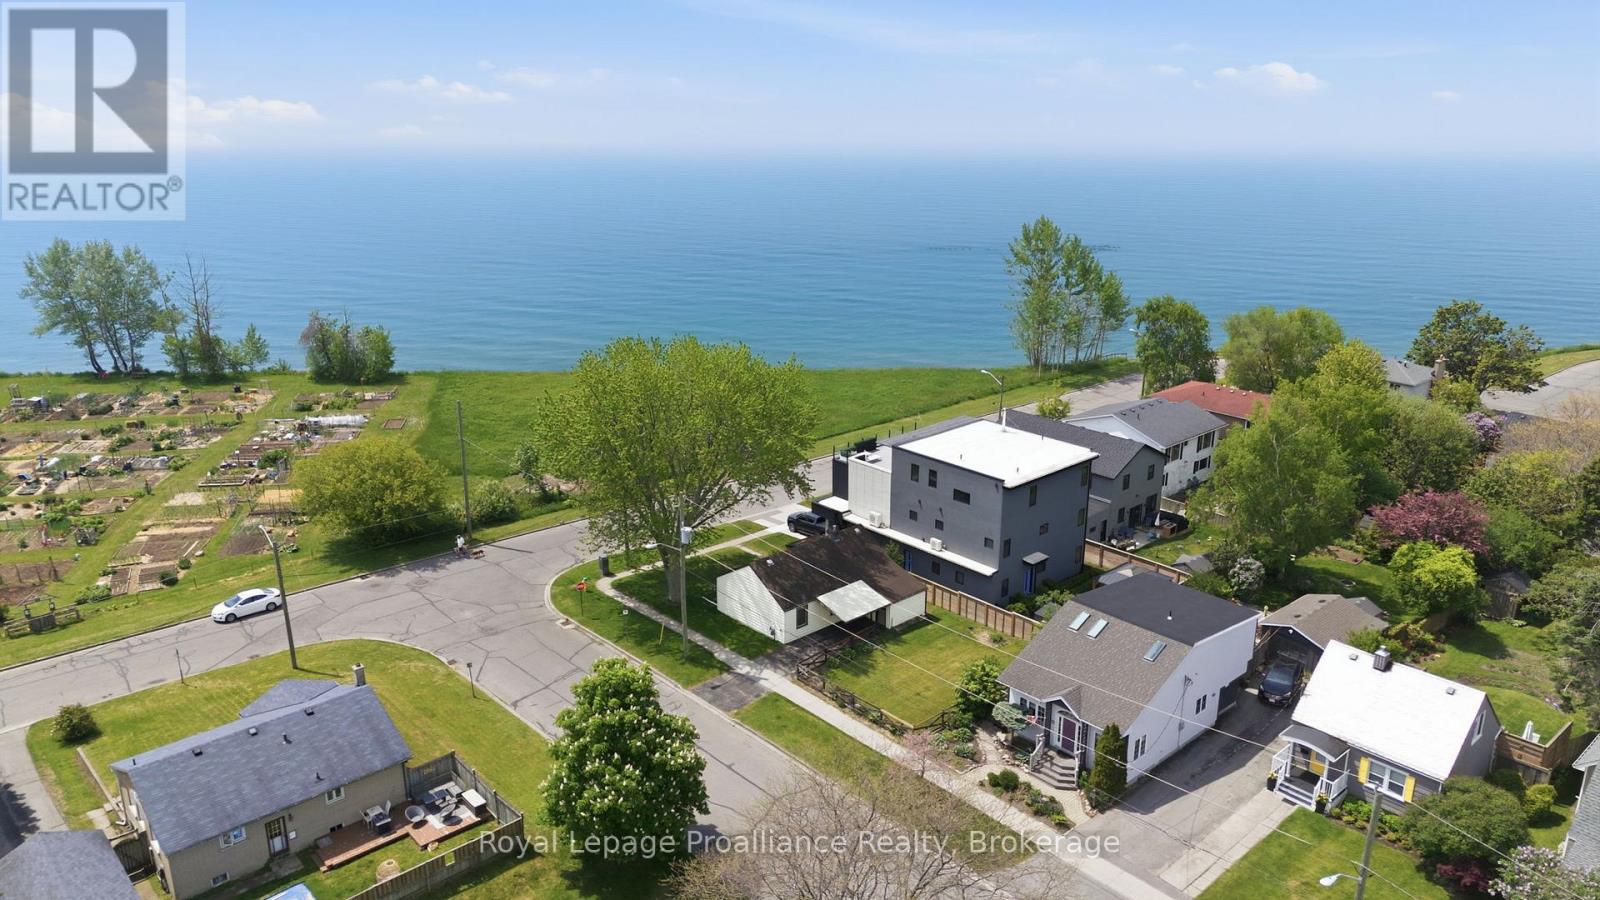
478 Monk Street
Cobourg, Ontario
Location, Location, Location! Great Lake Views in South-West Cobourg. Discovering a corner lot with an unobstructed view of Lake Ontario out your front window is a true rarity. This 3-bedroom, 1-bath bungalow with a carport is a fantastic opportunity for investors, renovators, or anyone looking to build a custom dream home in one of Cobourg's finest neighborhoods. Steps from Tut Gutteridge Park, Monk's Cove, and community gardens, the location is second to none. Best of all, you are just minutes away from the vibrant downtown core and the beach. Live in it, rent it out, or transform it-properties with this view and potential do not come along often. Listen to the waves from your front yard and say hello to a wonderful community. Opportunities like this are few and far between. (id:61476)
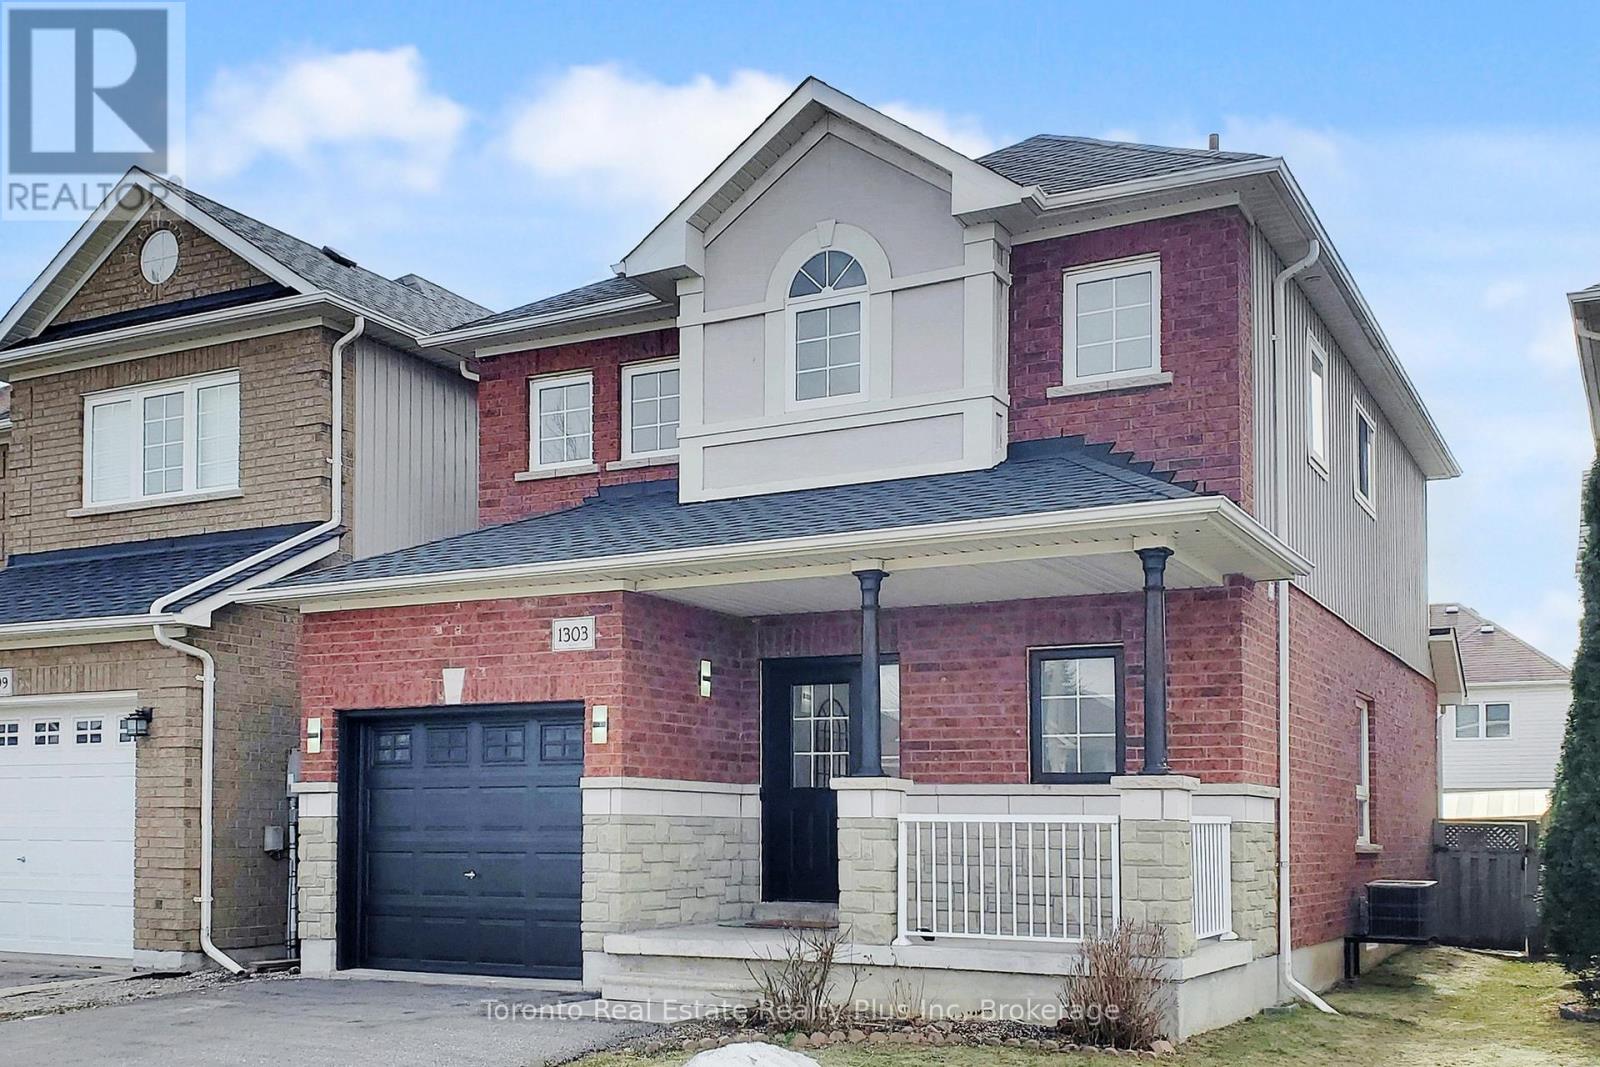
1303 Macinally Court
Oshawa, Ontario
Welcome to 1303 Macinally Court, nestled in the highly sought after Pinecrest Community on a quiet family-friendly court with no through traffic. This freely renovated, painted and beautifully updated homes features a bright open-concept layout with spacious 9ft ceiling on main floor, modern interior finishes and brand new hardwood stairs with iron pickets. The stunning kitchen showcases new quartz countertops and BRAND NEW stainless steel appliances including refrigerator, stove and microwave/range good combo. Enjoy peace of mins with NEWER roof (2023), NEWER furnace (2025) and owned hot water tank -no monthly rental fees. This spacious partially finished basement offers flexible gym, Entertainment, and office/study areas. Situated on a quiet court with NO SIDEWALK, the property offers parking up to 5 vehicles. Conveniently located just minutes to Cineplex, Walmart, Home Depot, FreshCo, LCBO, Smart-Centres, restaurants, shopping, schools, parks and everyday essentials. Truly move-in ready -----an exceptional opportunity for families seeking comfort, style and convenience in a desirable neighbourhood. (id:61476)
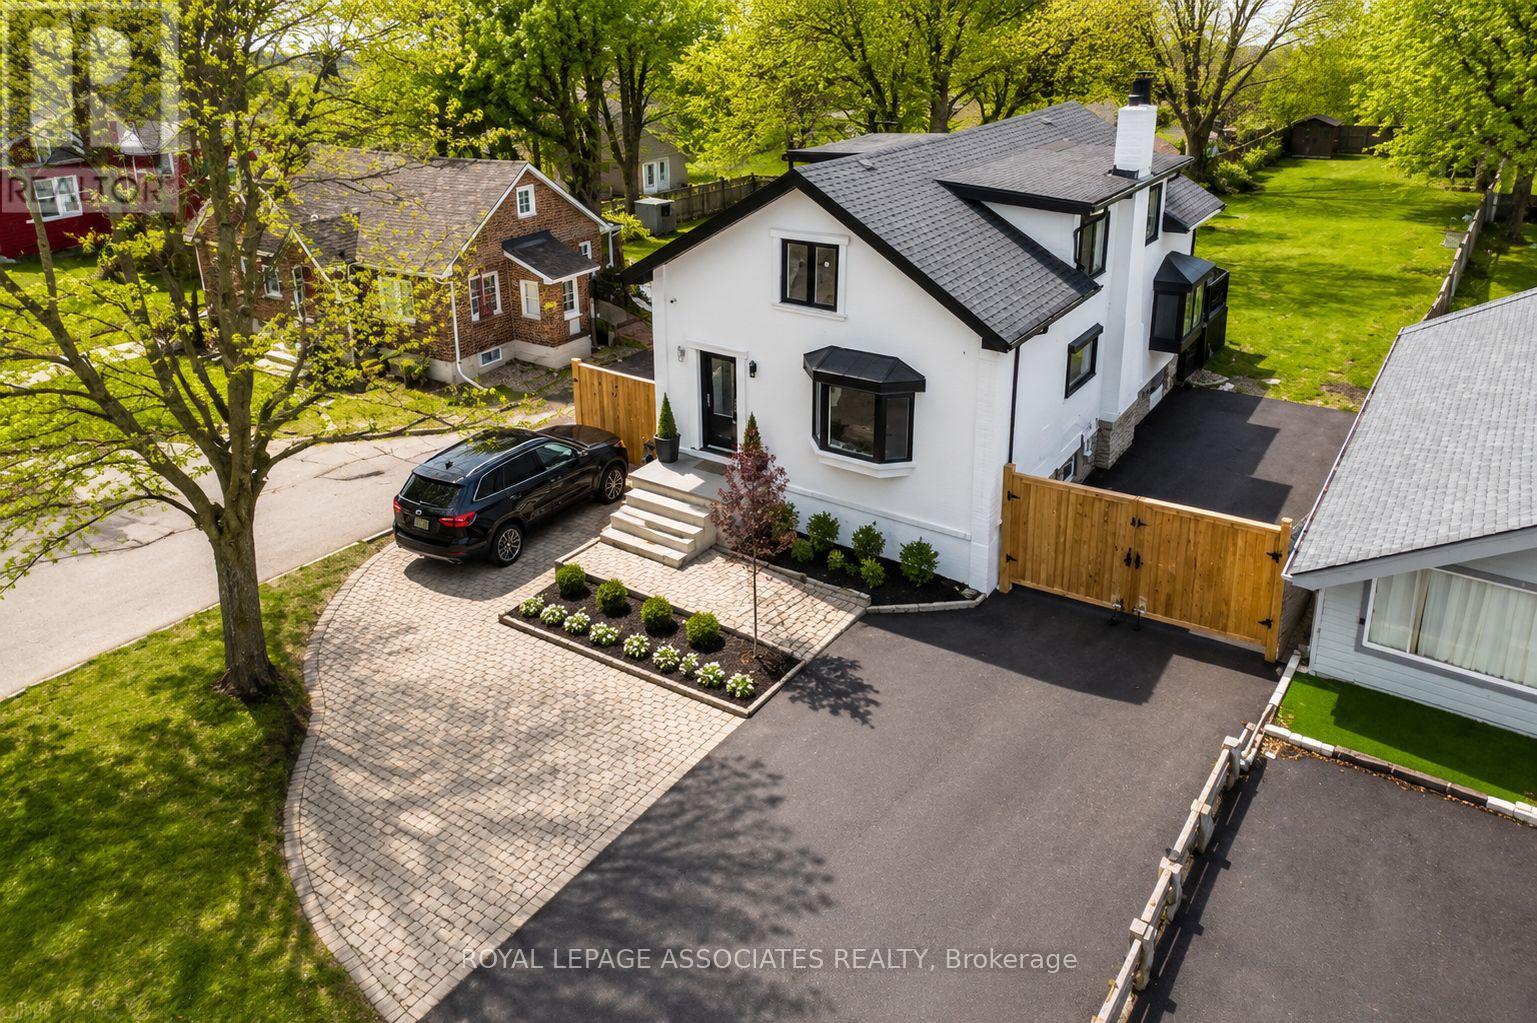
515 Kingston Road W
Ajax, Ontario
Rare opportunity to acquire a versatile mixed-use property in the heart of Historic Pickering Village, one of Ajax's most established and evolving communities. Situated on a generous 50 x 270 ft lot with excellent frontage on Kingston Road West, this unique property offers both residential and commercial functionality, making it ideal for investors, entrepreneurs, end-users, or those seeking a live-work opportunity. The upper level features a self-contained residential apartment, while the main level provides flexible commercial space suitable for a variety of permitted uses. The property's strategic location benefits from strong visibility, steady traffic exposure, and convenient access to Highway 401, public transit, shopping, restaurants, schools, and community amenities. Positioned along the Kingston Road corridor, an area experiencing continued investment, revitalization, and planned transit improvements, this property presents excellent long-term potential. Whether you're looking to operate your business on-site, generate rental income, or secure a property in a growing corridor, this is a unique opportunity to own a well-located mixed-use asset in Ajax. Buyer to conduct their own due diligence regarding zoning, permitted uses, redevelopment potential, and future land use planning. (id:61476)
181 Ontario Street
Cobourg, Ontario
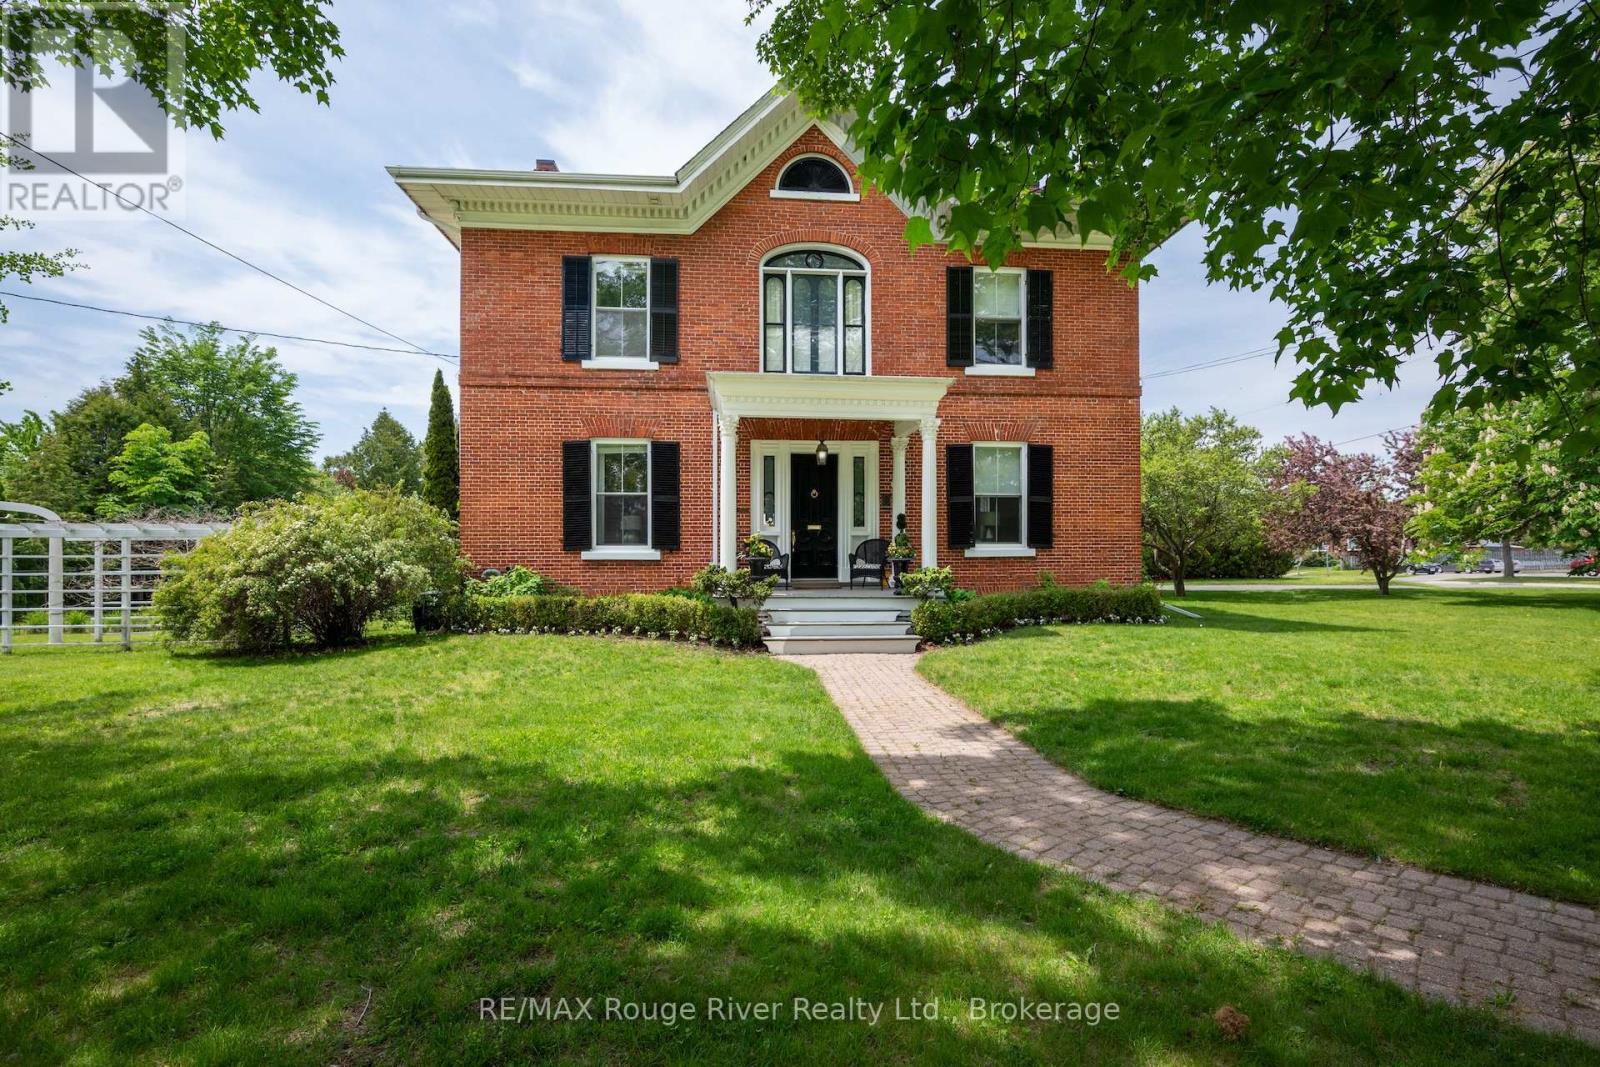
Welcome to 181 Ontario Street, The Sonning House, one of Cobourg's most prominent historic estates. Originally constructed in 1840 by the Burnet Brothers-the legendary builders behind Victoria Hall, during Cobourg's prosperous pre-Confederation boom. Today, this stunning Georgian Revival stands as a pristine landmark of the era, beautifully restored and seamlessly upgraded with modern efficiencies. This home exudes the grandeur of the bygone era, complemented by a glamorous, and stylish aesthetic. You're captivated the moment you step into the stunning central hall plan, with a grand staircase and soaring 10.5-foot main-floor ceilings adorned with intricate plaster crown molding. Generous, light-filled principal rooms flow effortlessly with opulent details. The sumptuous dining room will host the celebrations and elegant dinner parties, inviting you to linger. The heart of the home is a striking, modern kitchen complete with custom cabinetry and an oversized stone island designed for effortless entertaining. Contemporary conveniences include a main-floor laundry room and a mudroom with direct access to a rare 2-car attached garage. Upstairs, the grandeur continues with remarkable 11.5-foot ceilings and four spacious bedrooms. Oversized windows provide generous views and abundant natural light. The elegant primary suite features a walk-in closet and a luxurious ensuite. Positioned on a gracious, oversized corner lot, this property offers unmatched outdoor living space in the heart of town, adorned with magnificent, mature trees and perennial gardens. Expansive decking and an elegant pergola provide the perfect space for dining al fresco, entertaining, or quiet gatherings. The generous south lawn features a charming cottage for garden storage and a beautiful fieldstone fire pit, perfect for cool evening gatherings. Located just steps from Lake Ontario and the West Beach boardwalk, The Sonning House is the perfect blend of historic romance and modern luxury. (id:61476)
60 Weller Court
Cobourg, Ontario
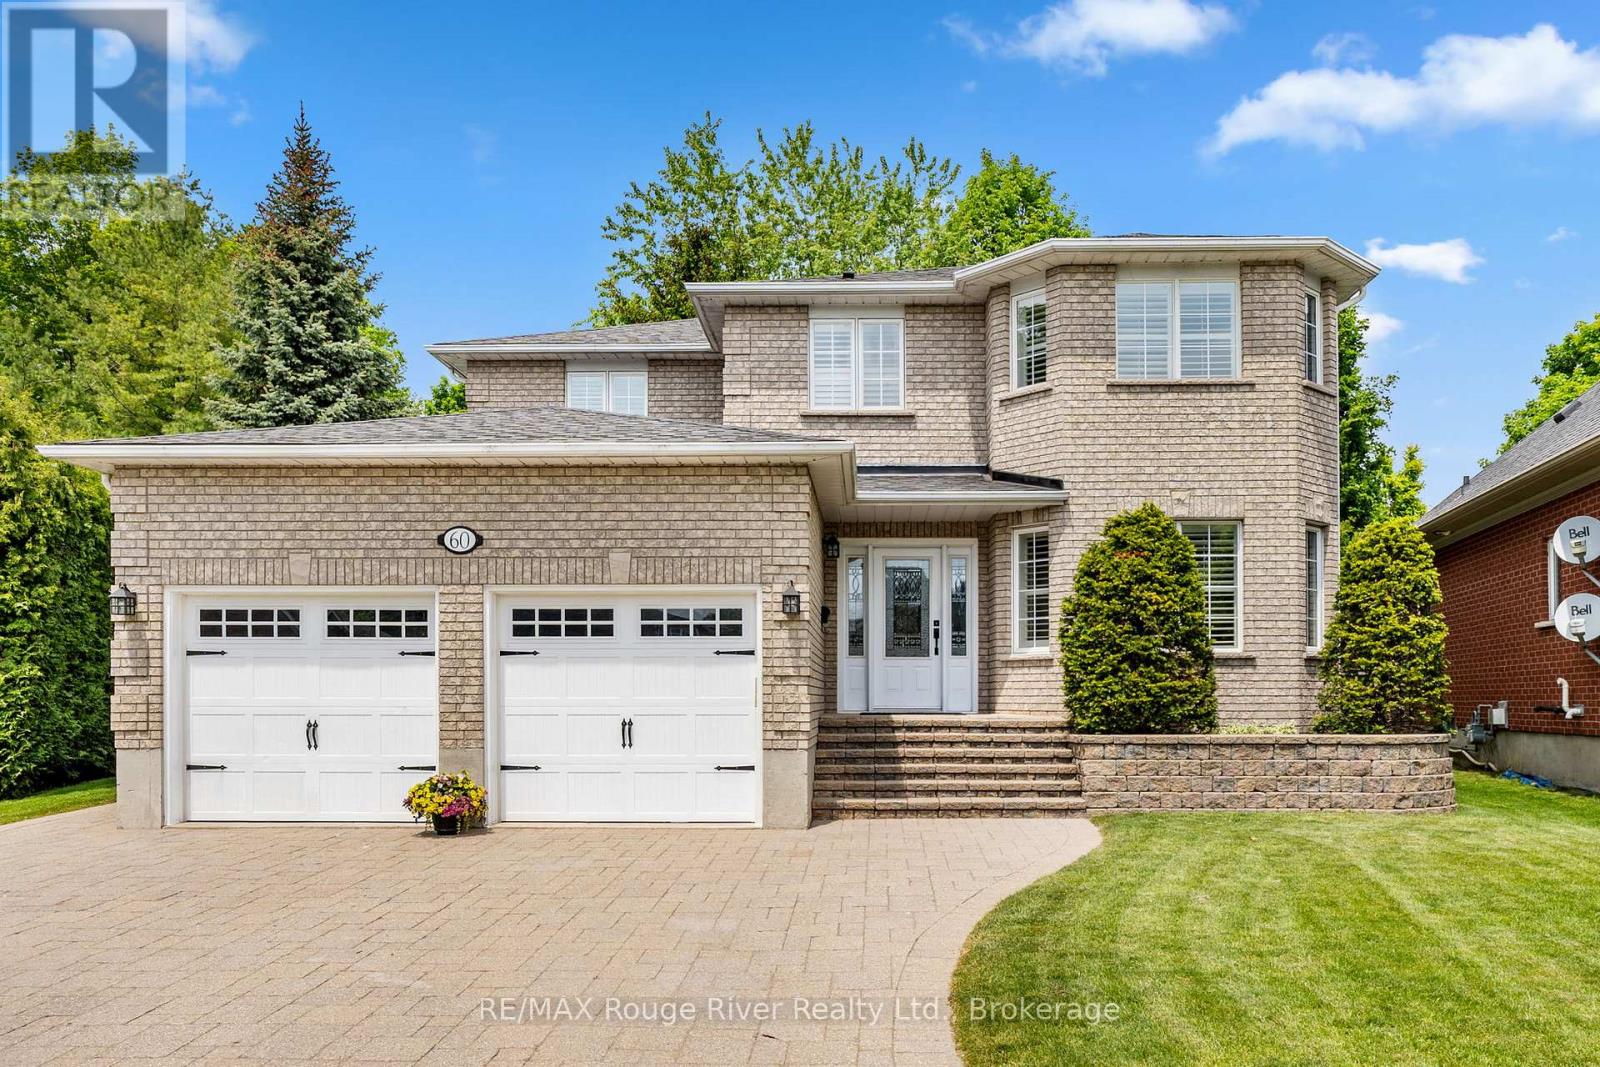
Welcome to 60 Weller Court, an elegant, quality built home nestled on a quiet private court and surrounded by other prestigious residences, just a short stroll from the lake.Offering a rare 4+1 bedroom layout, extensive professional landscaping featuring custom stonework, and a resort-style backyard, this exceptional property is perfectly suited for growing families seeking space, comfort, and an outstanding neighborhood. A custom front entry and impressive circular staircase create a memorable first impression. The thoughtfully designed main level is ideal for both everyday living and entertaining, featuring a formal living room that flows seamlessly into the formal dining room, perfect for hosting family gatherings and special occasions. At the heart of the home is the custom kitchen, complete with quartz countertops and ample workspace. The bright breakfast area offers a walkout to the expansive deck, while the adjoining family room provides a warm and inviting atmosphere with its gas fireplace. The spacious primary suite serves as a private retreat, featuring a generous layout and en suite bathroom. The additional second floor bedrooms are bright, spacious, and ideal for family members or guests. The finished lower level includes an additional bedroom currently used as a den, providing flexibility for a home office, guest suite, or recreation space. Convenient main floor laundry offers direct access to the garage. Step outside and discover your own private summer oasis. Showcasing extensive professional landscaping and custom stonework, this private backyard retreat has been thoughtfully designed to combine beauty, function, and privacy. The oversized deck is perfect for outdoor entertaining, while the custom in ground pool promises endless enjoyment for family and friends. Surrounded by mature landscaping and exceptional outdoor living spaces, this spectacular backyard is designed for making lasting memories and enjoying the very best of summer living. (id:61476)
239 Ash Street
Scugog, Ontario
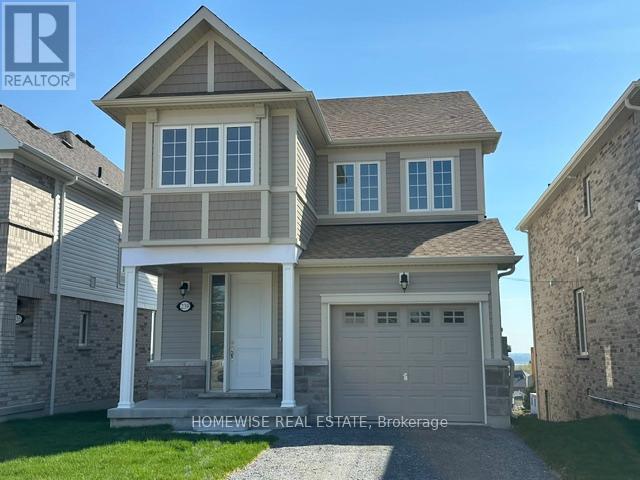
Brand new build in the beautiful community of Ashgrove Meadows in Port Perry! Be the first to live in this stunning 4 bedroom property with all of the features you dream of. The main floor is equipped with 9 foot ceilings, oversized windows, a chefs kitchen with a large quartz island walking out to a large deck, a spacious living and dining room with a cozy gas fireplace and a beautiful oak staircase winding up to your 2nd floor. The primary suite is incredibly spacious with an ensuite bathroom that includes a glass shower and a separate tub. Plus, large walk in closet! The upstairs boasts 3 other spacious bedrooms, another full washroom and your dream 2nd floor laundry room. Let your imagination run wild with the spectacular basement space with high ceilings, tons of natural light and an awesome walkout to your backyard. Conveniently located in an established community, these lots are located off Union Street just west of Simcoe Street & south of Hwy 7. A beautiful and bustling new home community! (id:61476)
40590 Shore Rd Allowance Road
Brock, Ontario
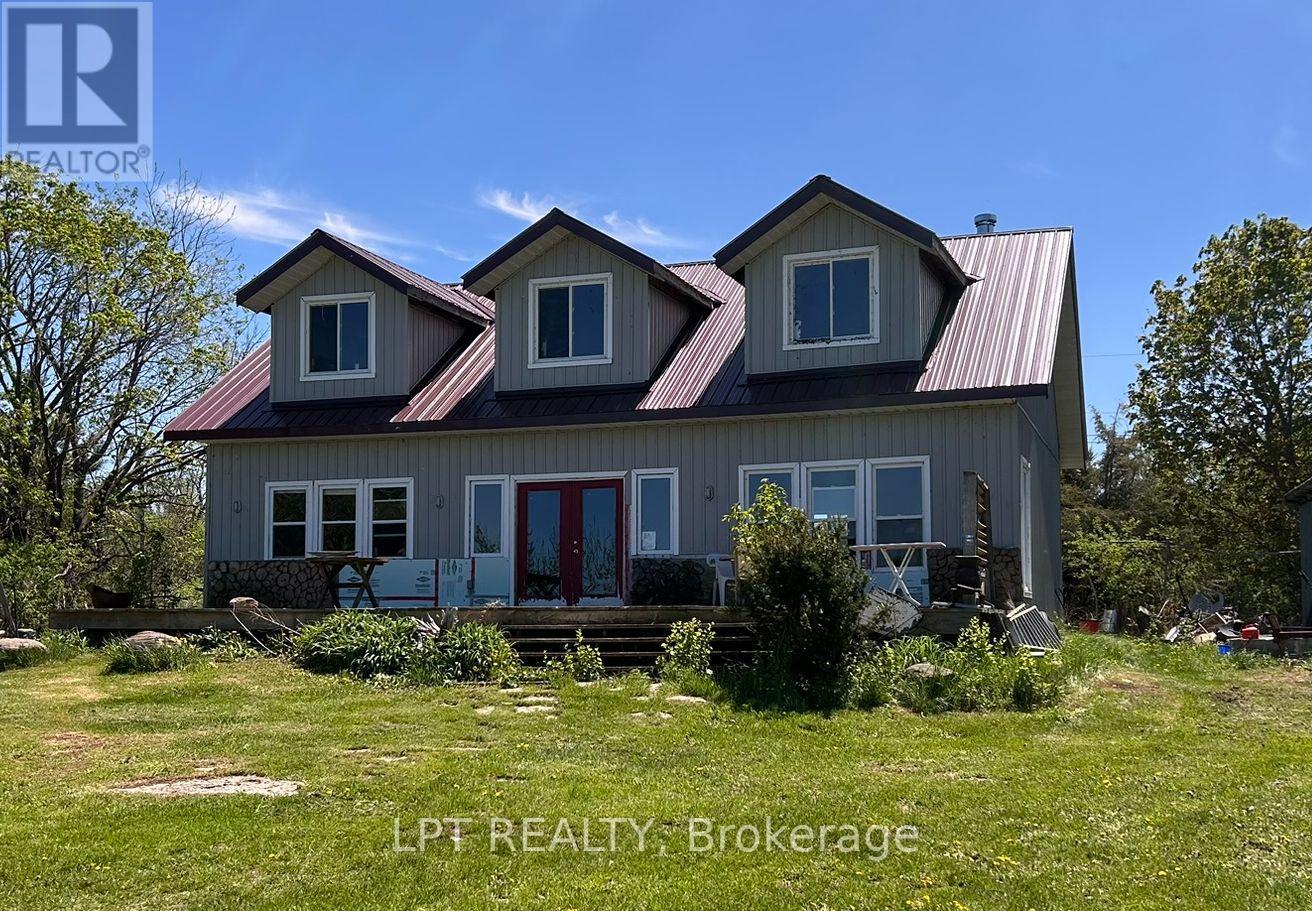
Welcome to 40590 Shore Road Allowance on Thorah Island (Lake Simcoe). This is a Rare waterfront opportunity on pristine Lake Simcoe! Discover the ultimate island escape just 90 minutes from Toronto. Situated on the shores of Lake Simcoe, this property features some of the clearest, Fresh Lake waters in Southern Ontario-a true paradise for swimming, fishing, and boating enthusiasts. Attention handy buyers, construction enthusiasts, and designers: this property is your ultimate Lake Simcoe canvas. Offering a solidly built home with excellent structural bones and a premium metal roof already in place, the heavy lifting is done. Bring your vision, and your personal design touches to transform this rock-solid structure into a bespoke, lifelong family Gem. Enjoy unparalleled privacy on Thorah Island while remaining just a short boat ride away from all mainland amenities. Don't miss the chance to create your own custom masterpiece on the breathtaking waters of Lake Simcoe. Schedule your private island viewing today! (id:61476)
38 Park Street
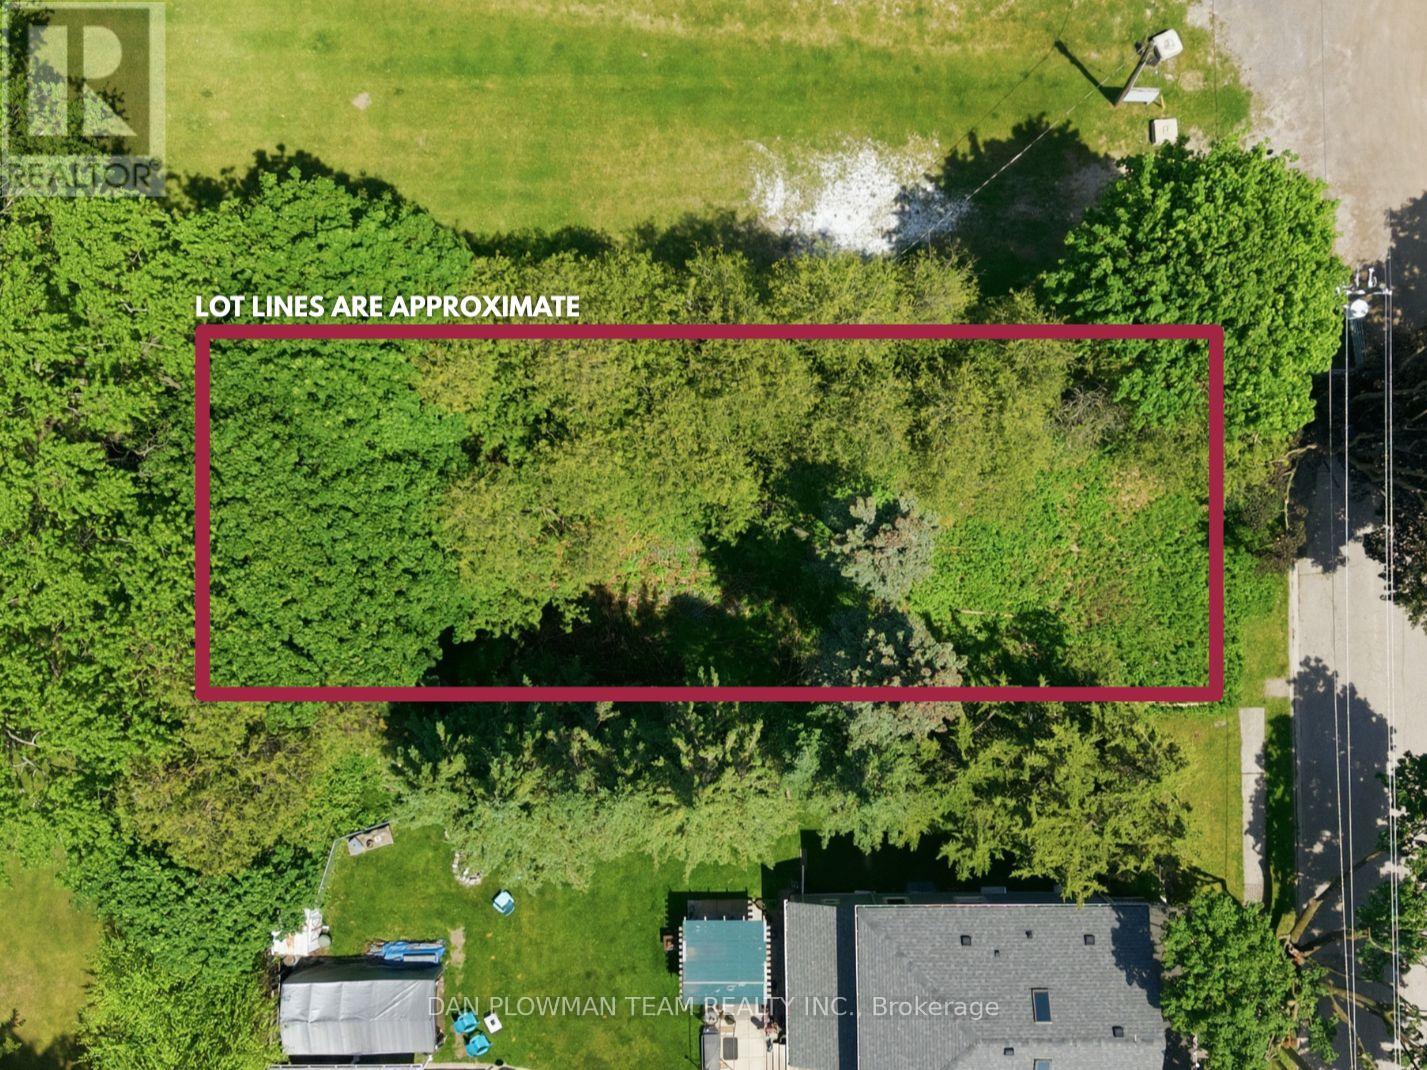
Clarington, Ontario
An Exceptional Opportunity To Secure A Prime Residential Building Lot In The Heart Of Orono. Situated On A Quiet Dead-End Street And Adjacent To The Renowned Orono Fairgrounds, This Coveted Parcel Offers A Rare Setting For A Custom Estate Residence. Enjoy The Tranquility Of An Established Neighbourhood While Benefiting From Seamless Access To Highway 115, Highway 35, And Highway 401. Whether You're A Discerning Builder, Investor, Or Future Homeowner, This Property Presents The Perfect Canvas To Bring Your Vision To Life. Rarely Offered And Ideally Positioned, This Is A Remarkable Opportunity To Build Your Dream Home In One Of Clarington's Most Sought-After Communities. (id:61476)
25 Shewman Road
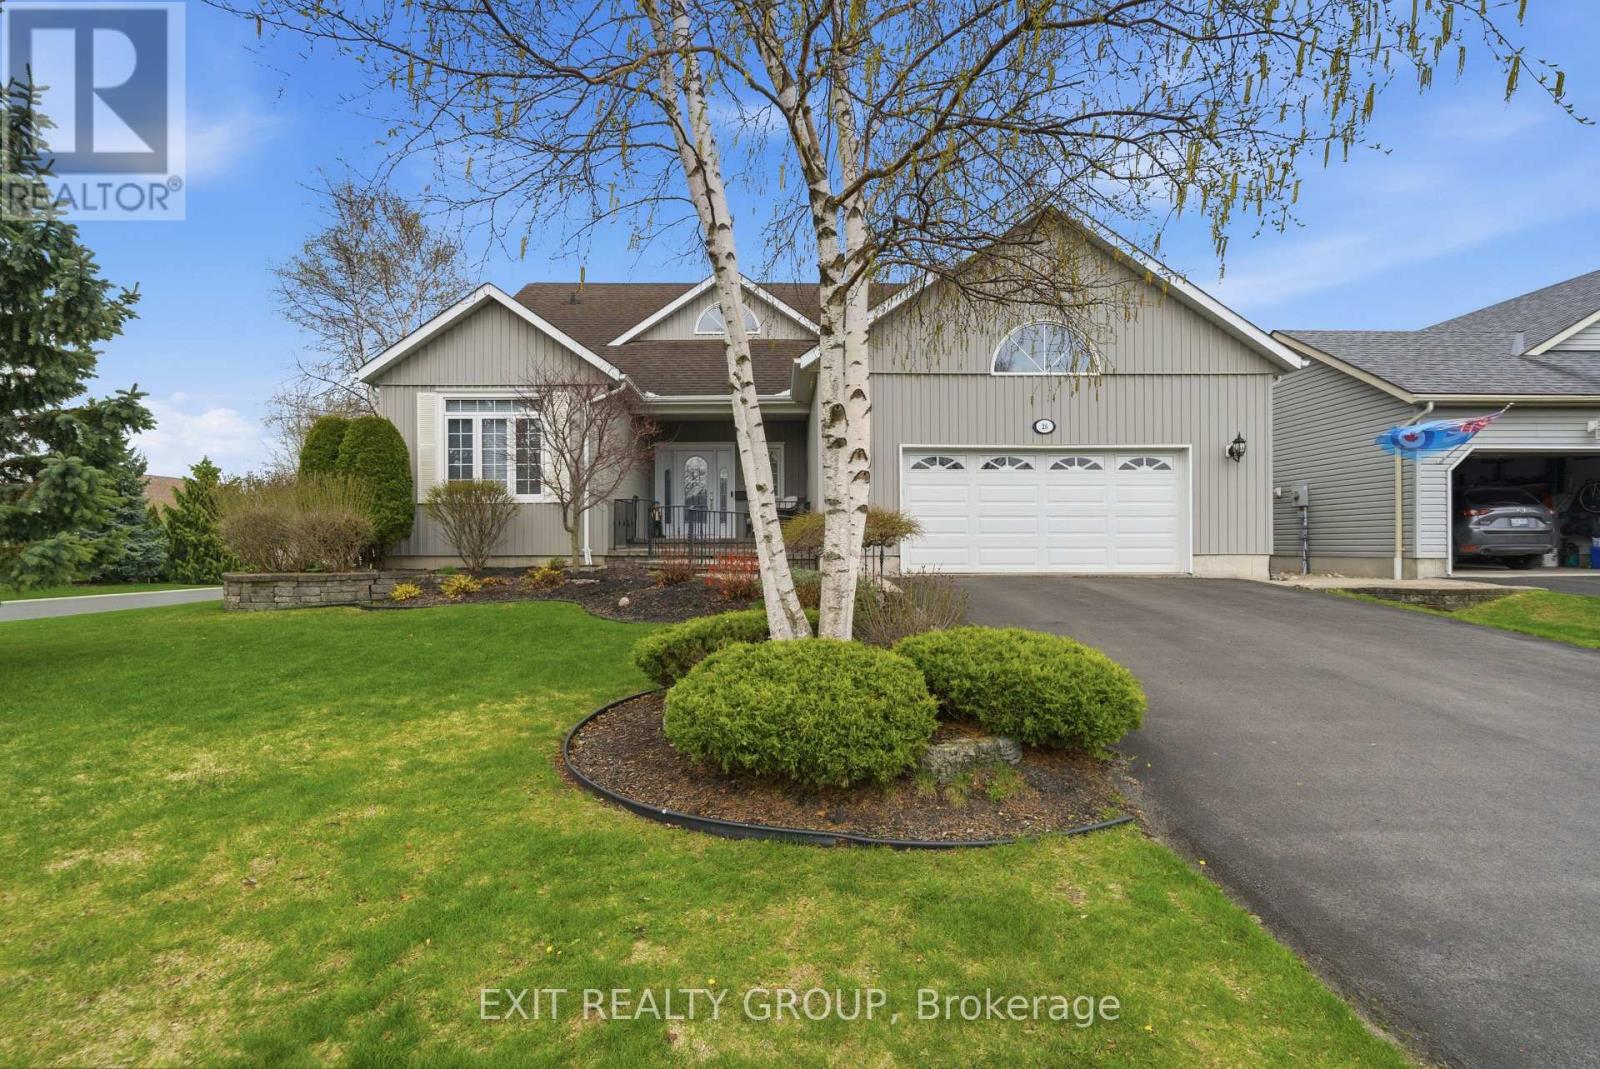
Brighton, Ontario
Stunning 3 bed, 3 bath, 2-storey home with an insulated and heated 2-car garage in the highly desirable Brighton By The Bay. Step through the welcoming foyer into a breathtaking main floor designed for comfort and elegance. The spacious living room features soaring vaulted ceilings and a cozy electric fireplace. The adjoining kitchen is perfect for everyday living, boasting a functional peninsula, a bright breakfast nook, and seamless access out to the large back deck. A dedicated main-floor laundry room includes a convenient sink and offers direct access to both the basement and the fully insulated garage. The main level hosts two bedrooms, including a luxurious primary retreat with a generous walk-in closet and a private 4-pc ensuite. An additional 3-pc bathroom is also on this floor, perfect for guests. Upstairs, a beautiful landing with a seating area overlooks the first floor below. This upper level expands your living space with a versatile family room and a third bedroom, which acts as a fantastic secondary suite featuring its own walk-in closet and an exclusive 4-pc ensuite. Downstairs, the expansive lower level boasts impressive 8-foot ceilings, full insulation, and a rough-in for an additional 4-pc bathroom, simply waiting for your personal touches. Perfectly situated in the welcoming Brighton By The Bay community, you are minutes from a charming downtown core filled with local boutiques, cozy cafes, and excellent dining. Outdoor enthusiasts will love the short drive to Presqu'ile Provincial Park for sandy beaches, boardwalk trails, camping, and world-class bird watching. With great local schools, nearby golf courses, fresh farm stands, and easy Highway 401 access, this home perfectly blends peaceful small-town charm with everyday convenience. $40.58/month community fee includes access to the Sandpiper Community Centre, lawn bowling, shuffleboard, pickleball, walking trails, newsletter, snow removal, landscaping, and shared space upkeep. (id:61476)
1 - 90 Parklawn Boulevard
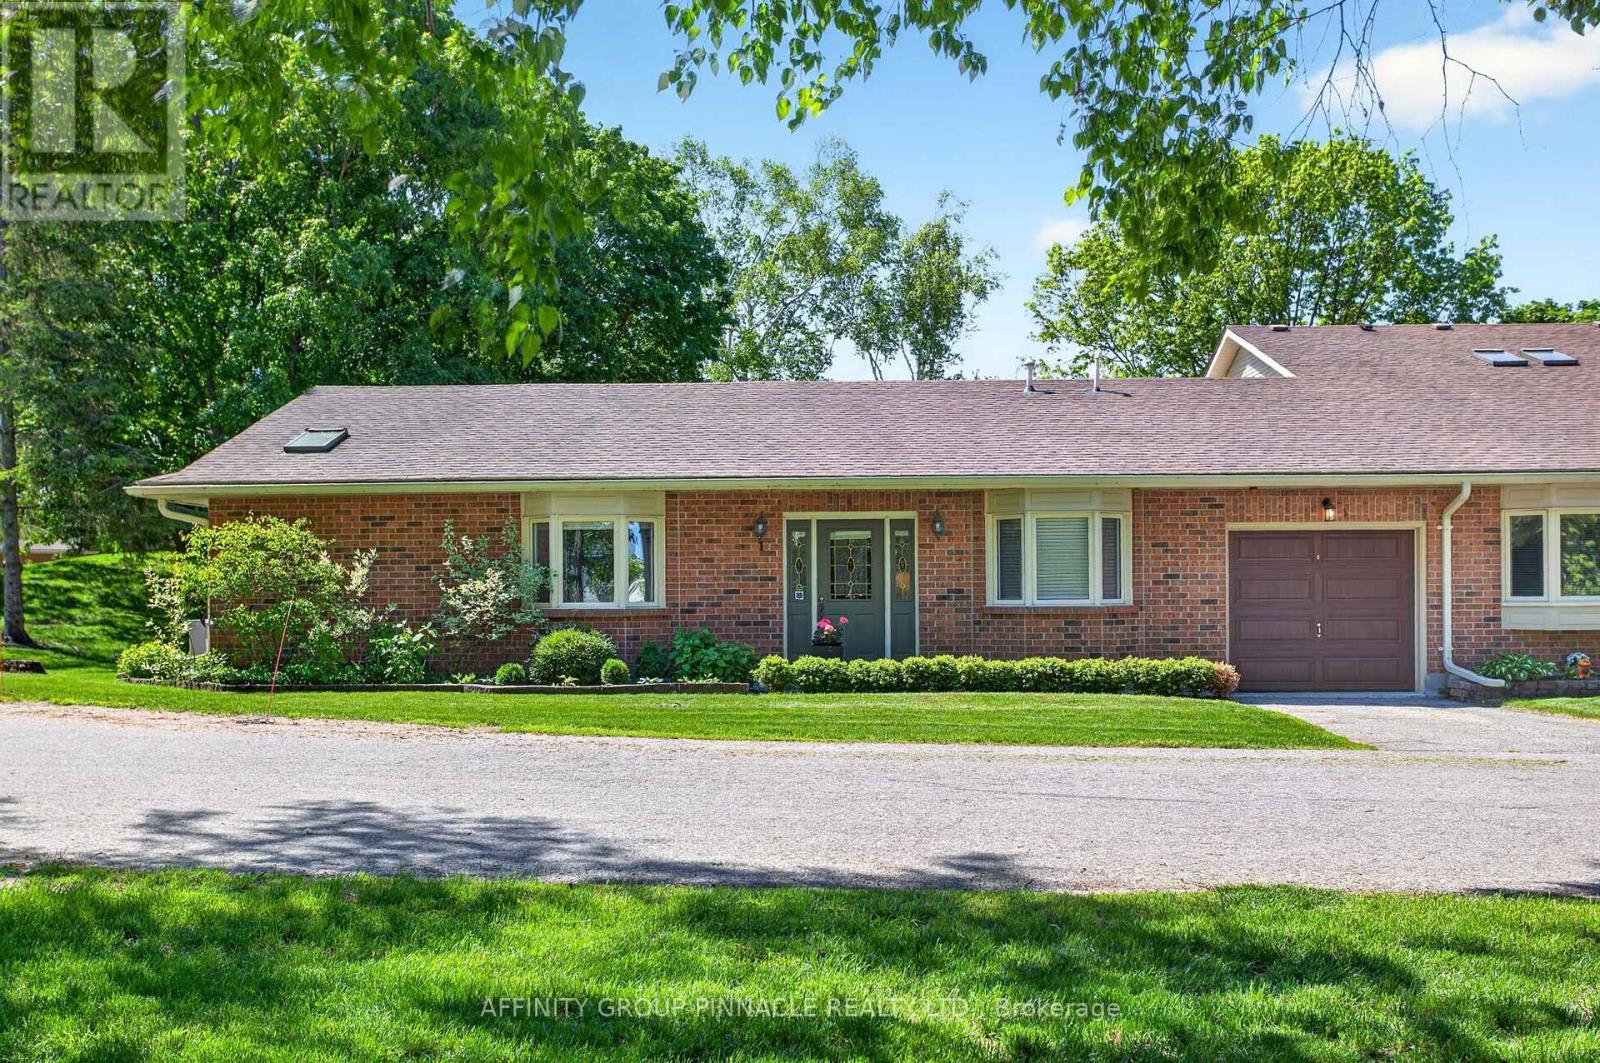
Brock, Ontario
Bright and rare 2-bedroom, 2-bath bungalow condo end unit with sought-after south exposure and exceptional main-floor living. The spacious primary bedroom overlooks a park-like setting and features a walk-in closet, a 5-piece ensuite with a whirlpool tub, and ensuite laundry for added convenience. The bright living room offers a walkout to a large private patio, creating the perfect space to relax or entertain. Set in a well-maintained complex within a luxury active adult lifestyle community on the shores of Lake Simcoe, residents enjoy access to exceptional amenities including a waterfront area, dock, outdoor pool, landscaped grounds, a large clubhouse, saunas, and a party room. Located in the charming community of Beaverton, this meticulously kept condo is close to everyday amenities and approximately one hour from the GTA. (id:61476)
380 Phillip Murray Avenue
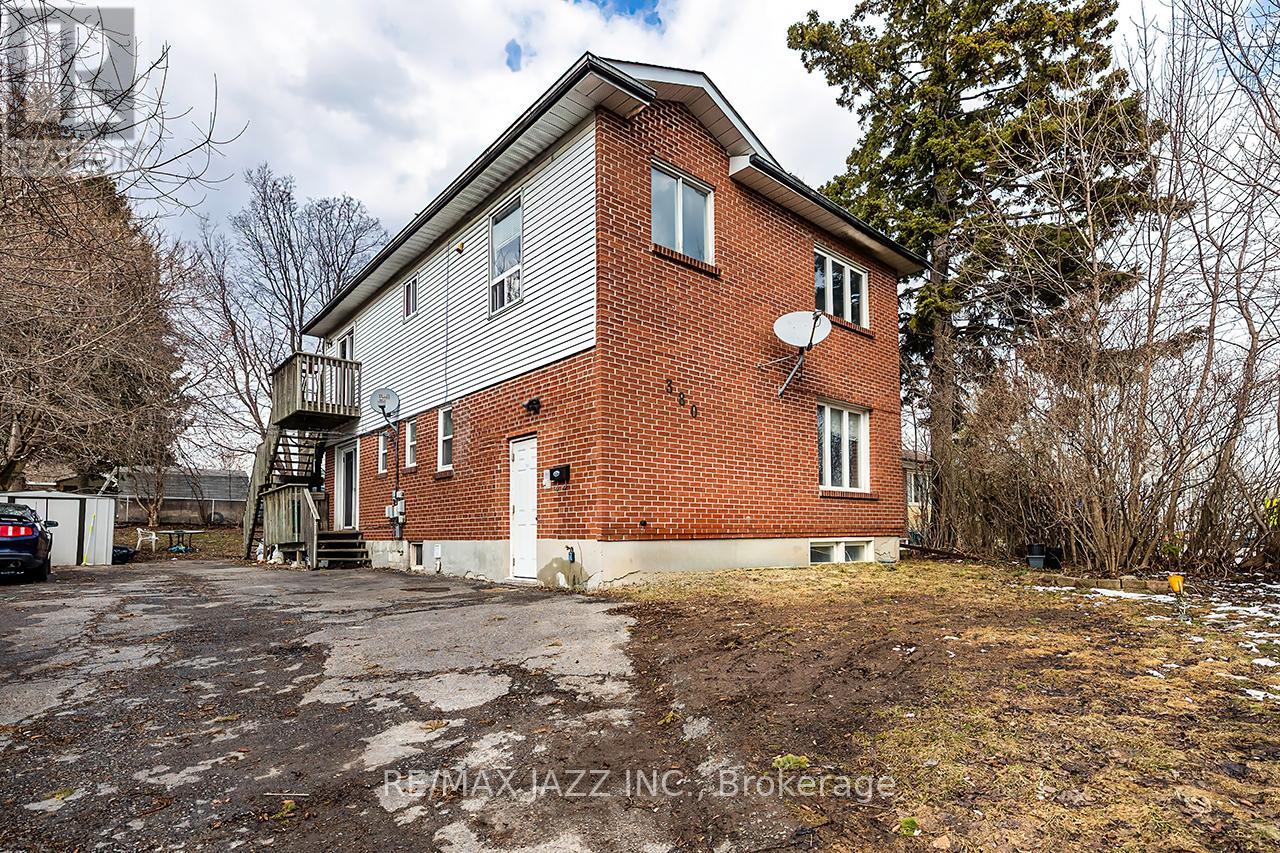
Oshawa, Ontario
Strategic income property in one of South Oshawa's most underrated lake-adjacent pockets. Legally registered as 2 units with an additional self-contained basement unit, this solid 2-storey brick property offers three fully separated units - each occupying its own level for privacy and strong rental appeal. The layout includes two 2-bedroom units and one spacious 3-bedroom unit. All units have separate electrical panels with electric baseboard heat. Shared laundry is located in the basement. Most recent rents totalled $5,450/month with tenants paying their own utilities. Unit 2 is currently vacant - creating immediate flexibility. Set new market rent as an investor, or live in the vacant unit and offset your mortgage with approximately $3,250/month from the other two units. What truly sets this property apart is its location. Just minutes to Lakeview Park and the Lake Ontario shoreline, you get the lifestyle benefits of waterfront living - morning walks along the trail, cooling summer lake breezes, and a peaceful, established-community feel - without paying waterfront taxes. This pocket offers a rare balance: residential charm with exceptional commuter convenience. Minutes to Highway 401, close to Oshawa GO Station, near major industrial employers, shopping, parks, and transit. Rental demand here remains steady due to lake proximity and commuter access, and properties this close to the shoreline are limited - supporting long-term value and stability. Whether you're expanding your portfolio or house hacking your way into ownership, this property offers cash flow today and smart positioning for tomorrow. Note: Unit 1 photos are from a prior listing. Unit 2 photos are virtually staged. (id:61476)
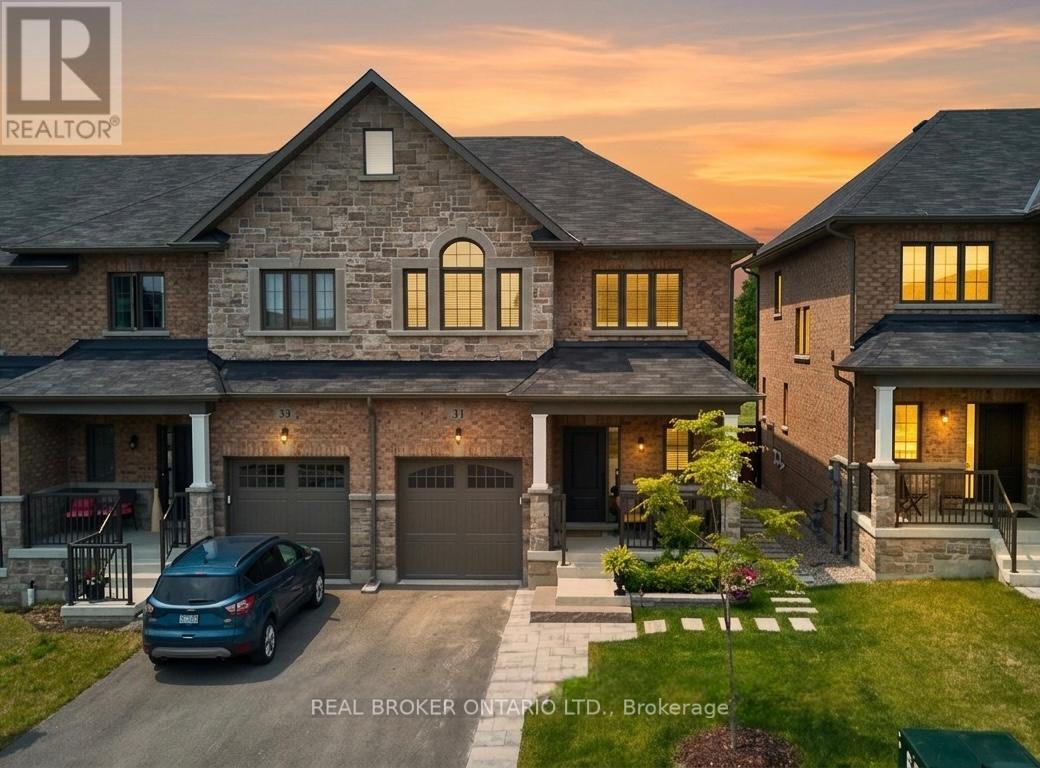
31 Gord Matthews Way
Uxbridge, Ontario
Located in the heart of Uxbridge, this thoughtfully upgraded end-unit townhome delivers style, space, and unmatched privacy, backing onto protected green space for a tranquil setting. The home features 3 bedrooms and 4 bathrooms, with wide plank hardwood flooring throughout, & high-end finishes. The living room is warm and inviting, highlighted by a gas fireplace with custom-built in reading alcoves and storage on both sides. The chef-inspired kitchen is beautifully finished with upgraded stainless steel appliances, quartz countertops, and a large island/breakfast bar. The second level offers a spacious primary suite with a walk-in closet, and a 5 piece ensuite bath. The two spacious secondary bedrooms are connected by a 5-piece Jack-and-Jill bath and complemented by conveniently situated upper-level laundry. The property features a finished basement with a separate side entrance, a 3-piece bathroom, and a complete kitchen rough-in-ideal for a future in-law suite. Enjoy a fenced, professionally landscaped backyard oasis, perfect for entertaining, and backing onto protected green space. Conveniently located close to charming shops, box stores, dining options, and all the amenities Uxbridge has to offer. Some photos are virtually staged. (id:61476)
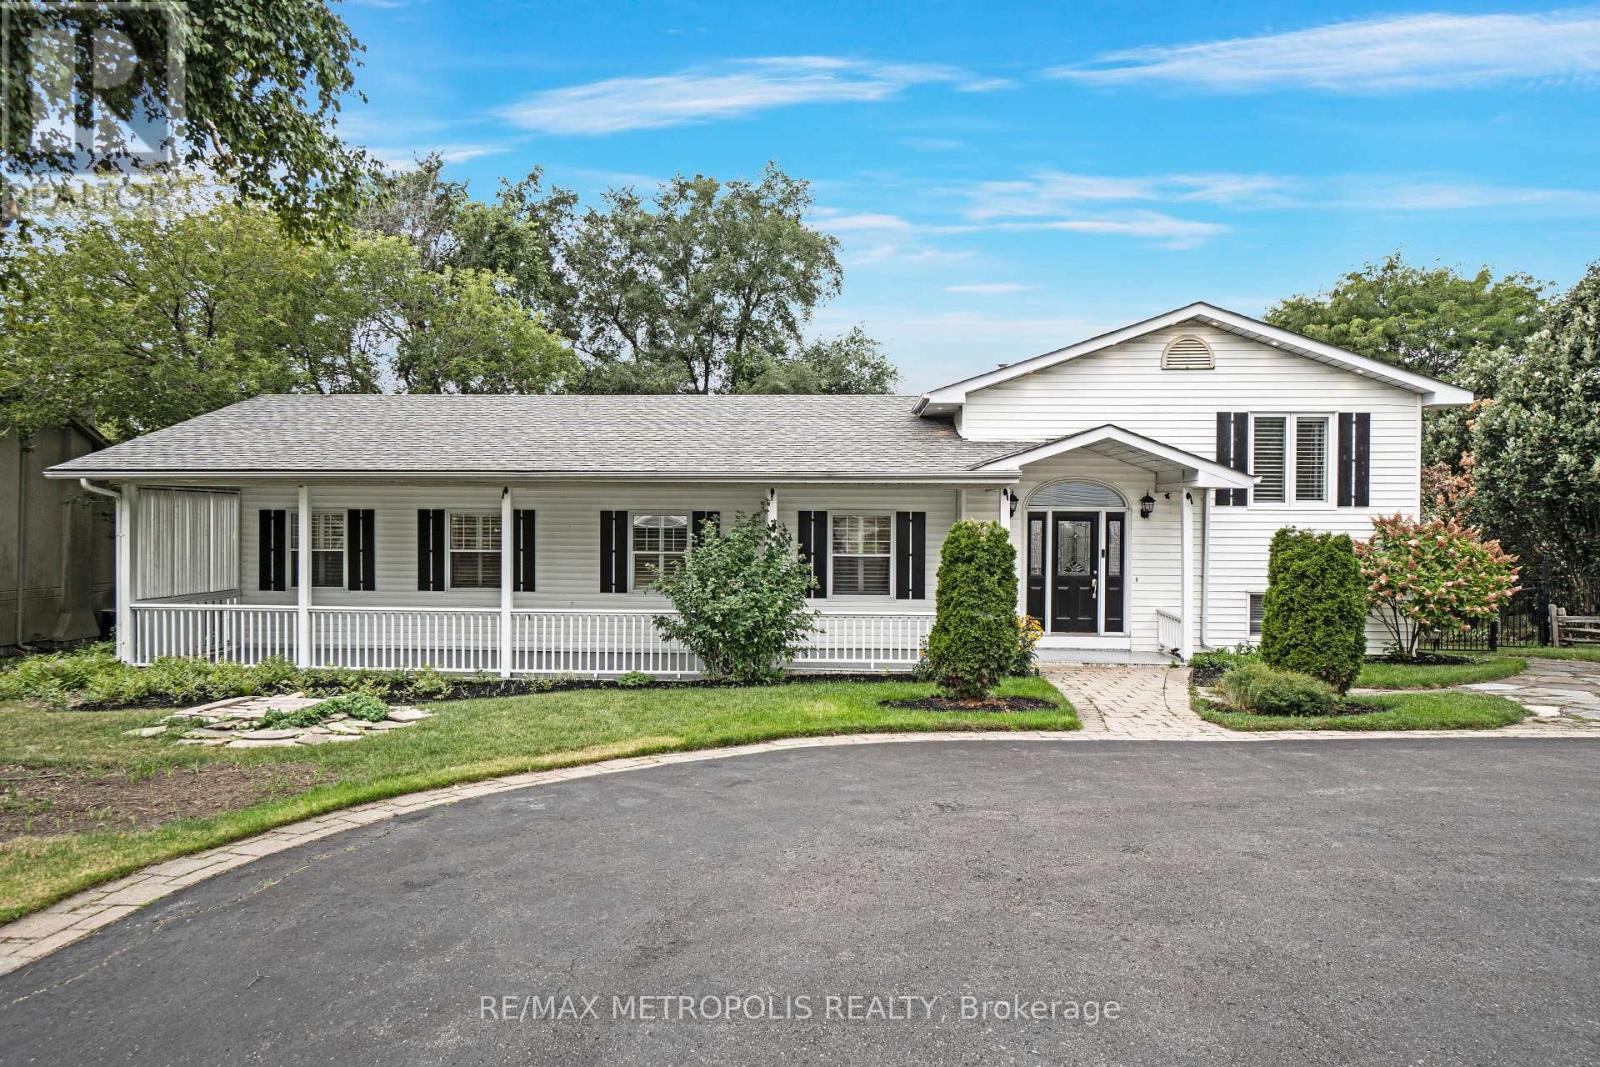
1872 Appleview Road
Pickering, Ontario
Set on one of Pickering's most desirable streets in the prestigious Dunbarton community, this beautifully updated raised Bungalow offers an exceptional blend of space, style, and lifestyle, surrounded by distinguished estate homes and set on an expansive 90-ft wide lot. A covered front porch leads to a grand foyer with vaulted ceilings. The renovated open-concept kitchen features stone counters, stainless steel appliances, a centre breakfast bar, and flows seamlessly into the living and dining areas, ideal for both everyday living and entertaining.The main-floor primary suite offers a private retreat with a walk-in closet and spa-inspired ensuite complete with a freestanding soaker tub and frameless glass shower. A front-facing office, generously sized bedrooms, and main-floor laundry complete the upper level.The finished lower level includes a fifth bedroom, 2pc bath, wet bar, and walk-out to the backyard. The west-facing backyard is a true highlight, featuring a landscaped two-tier patio, an in-ground pool, mature trees, and exceptional privacy, creating a resort-style setting. An oversized detached 3-car garage with its own heating, 2-piece bath, and gym space offers outstanding versatility. Hardwood flooring, pot lights, two gas fireplaces, and a driveway accommodating 10+ vehicles complete this offering. Ideally located close to top-rated schools, parks, waterfront trails, shopping, and transit. (id:61476)
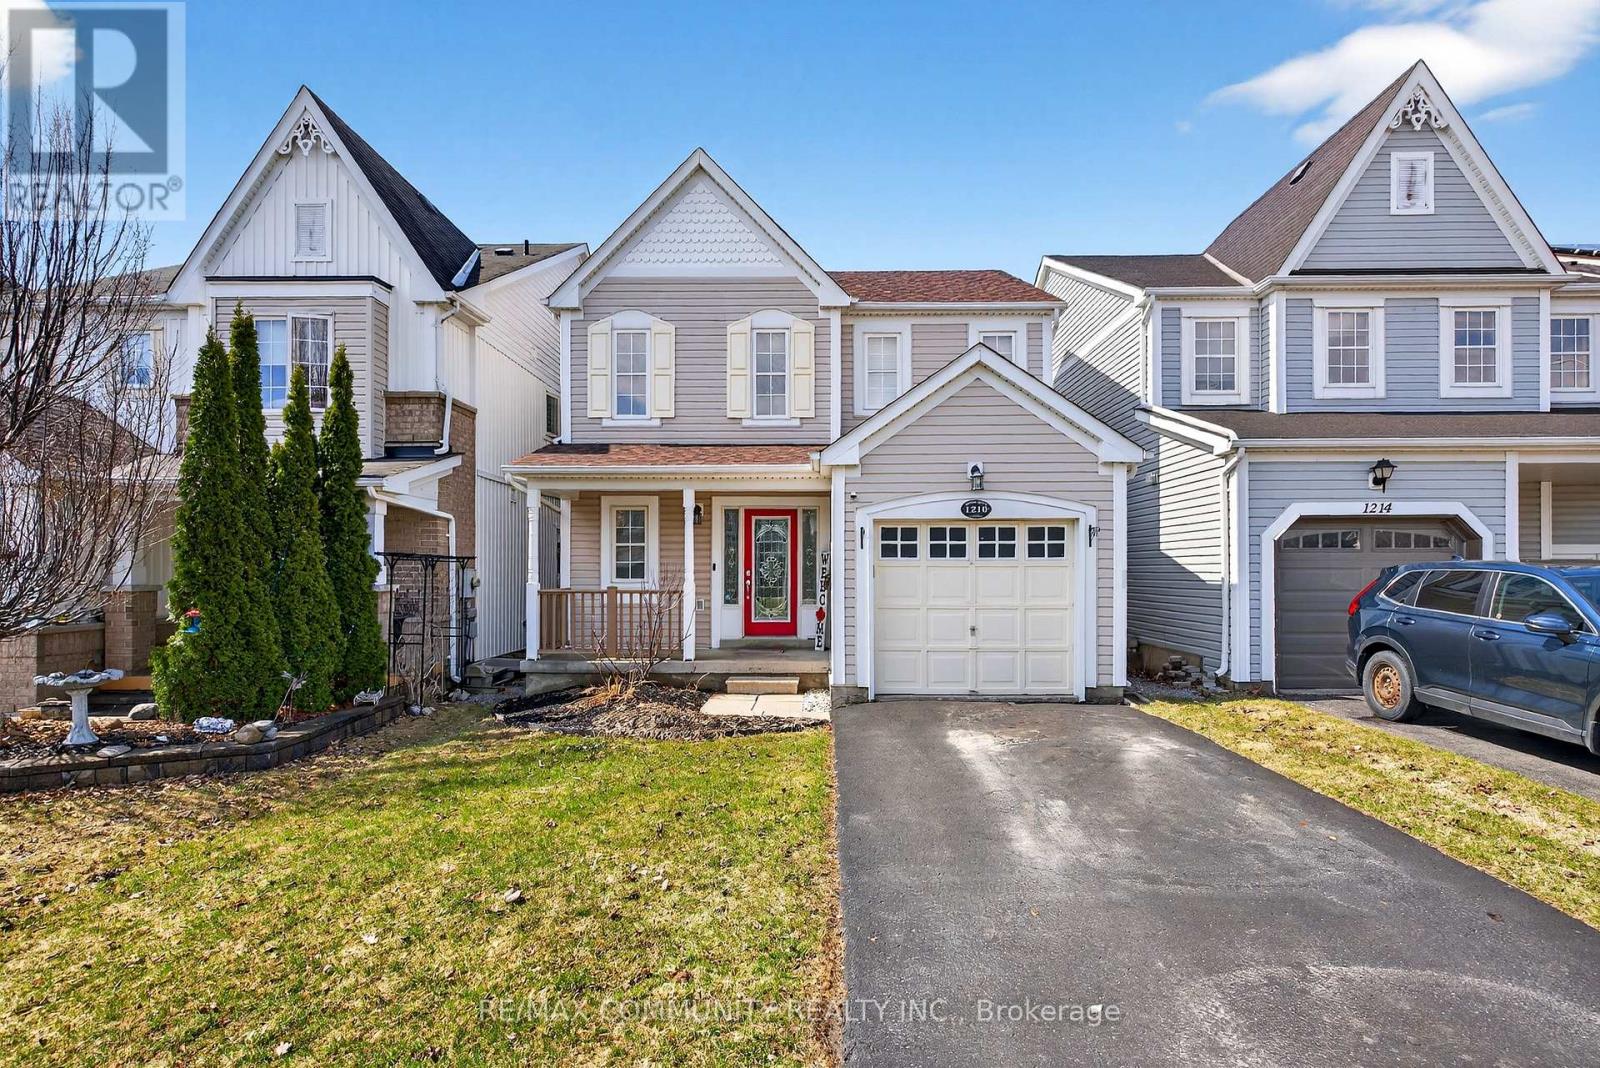
1210 Meath Drive
Oshawa, Ontario
Sun-filled 3-Bedroom Detached House***Open Concept Kitchen w/ All Stainless Steel Appliances & Breakfast Bar***Double Door Walkout from Breakfast Area to Deck***4pc Ensuite in Spacious Primary Bdr w/ W/I Closet***2 Additional Bedrooms w/ Large Windows & Closets***Backyard Paradise Features Hot Tub & Large Wooden Deck (2020) w/ Gazebo***Access to Garage from Inside***New Asphalt Shingles on the Roof (2025)***Unfinished Basement w/ Efficient Layout***Walking Distance to New Elementary School to be Completed by September 2027*** (id:61476)

1025 Trailsview Ave Avenue
Cobourg, Ontario
Welcome to this stunning detached home in the sought-after Cobourg Trails community, offering over 3000 sq. ft. of beautifully designed living space that perfectly balances style, comfort, and functionality. Featuring four spacious bedrooms, 3.5 bathrooms, and a bright open-concept layout, this home is ideal for modern family living. The elegant chef's kitchen, complete with a large island and sun-filled breakfast area, flows seamlessly into the living spaces and provides direct access to the backyard, creating the perfect setting for entertaining and everyday enjoyment. Hardwood flooring throughout adds warmth and sophistication, while the luxurious primary suite offers a spa-inspired ensuite and an expansive walk-in closet. Additional highlights include generously sized secondary bedrooms, a versatile den ideal for a home office or study, a rare second-floor balcony for relaxing outdoors, and a convenient upper-level laundry room. Ideally located just minutes from Highway 401, Cobourg's scenic waterfront, schools, shopping, parks, and community amenities, this exceptional home presents an outstanding opportunity to enjoy a vibrant and convenient lifestyle in one of the area's most desirable neighbourhoods. (id:61476)