

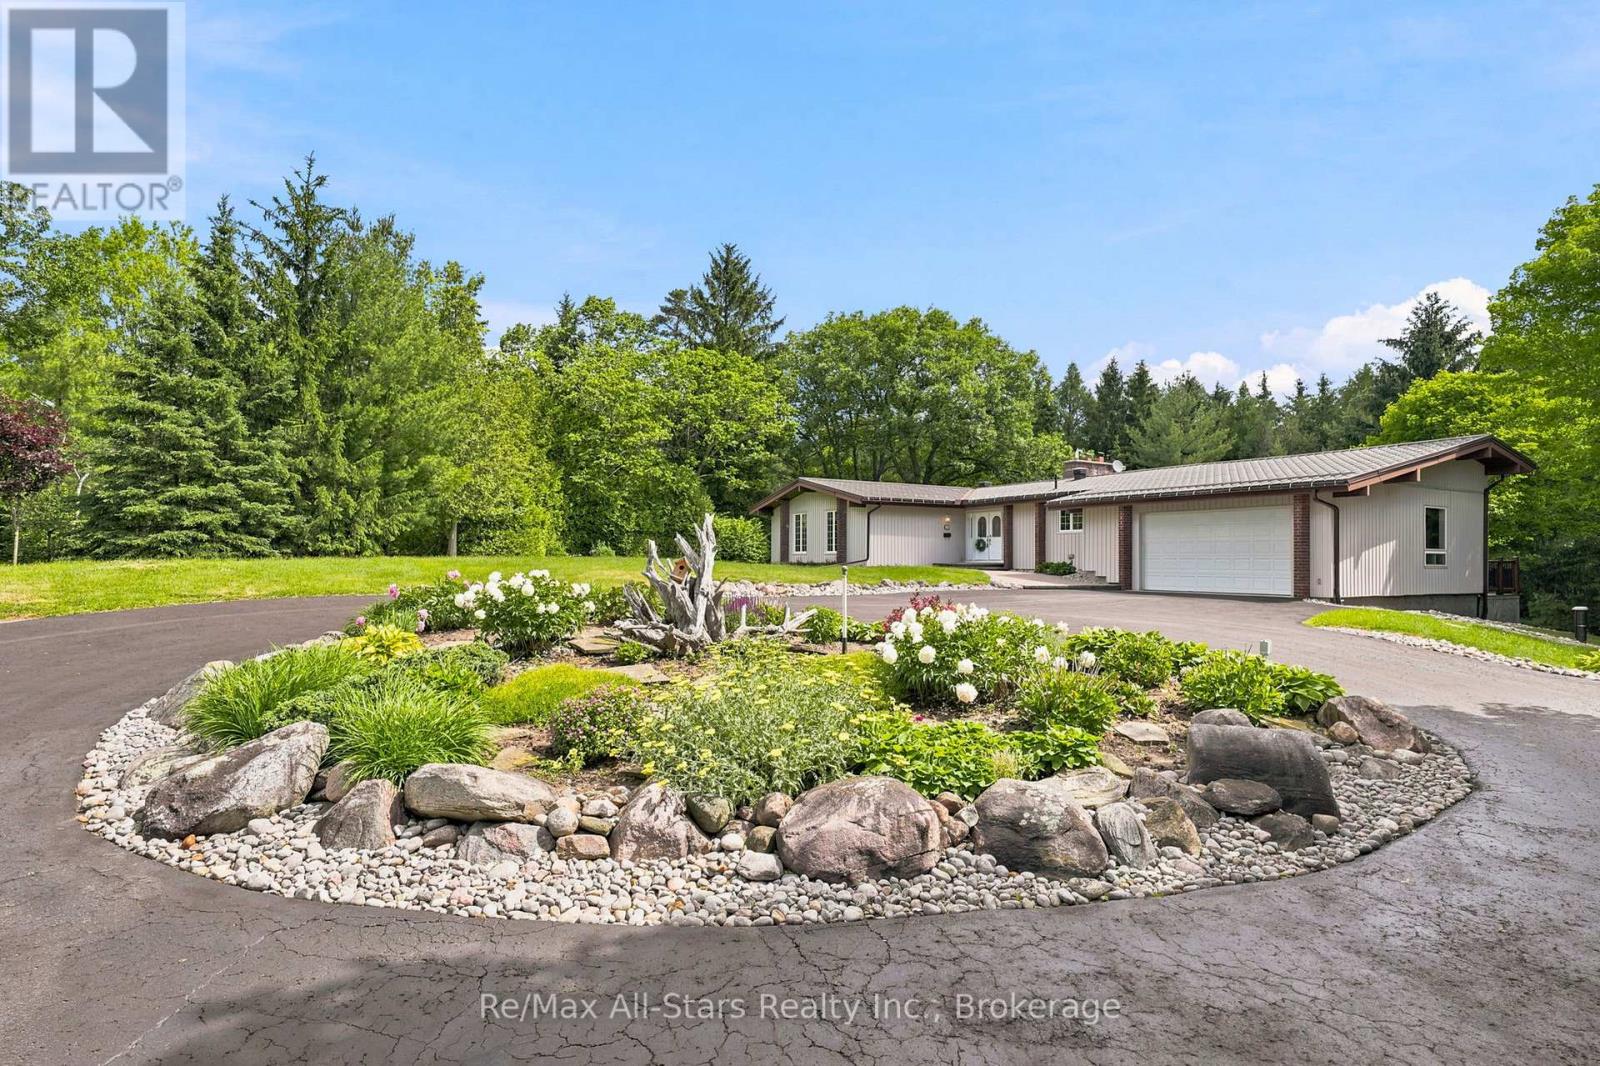
5149 8 Concession
Uxbridge, Ontario
Tranquil, serene, & private forested 10 acre property with beautiful updated ranch bungalow. Close proximity to Uxbridge, mere minutes to Hwy 407 and good commuting distance to Stouffville, Markham & Richmond Hill. Trans-Canada trail at front gate for outdoor enthusiasts. Warm, inviting wood ceilings in principle living spaces with walk out to deck , floor to ceiling two way fireplace between living and dining areas; spacious eat-in kitchen with loads of cabinetry and counterspace along with two wall ovens and a walk out from kitchen to covered deck; Primary bedroom retreat with walk out to deck overlooking property and nicely appointed walk-in closet; finished lower level with great family/entertaining space and additional bedroom space for family or guests if required; hardwood floors in principle rooms on main level and lower level. Double attached garage with mezzanine space for storage; direct entry from garage to main floor and to basement; Metal roof +/- 2008; updated windows 2015-17; 200 amp electrical breakers; property taxes based on Managed Forest Rate allow for reduced property taxes; hot water tank owned; electrical +/- $1182 / year; natural gas +/- $1550 / year. Tastefully landscaped property suiting natural surroundings; firepit area; concrete pad for greenhouse, outdoor play area for sports or skating rink; circular paved driveway allows for ample parking; detached 20' x 36' garage for hobby uses or house toys or yard equipment; property set back from road for ultimate privacy; 3 road frontages in an area of Fox Fire Estates. (id:61476)
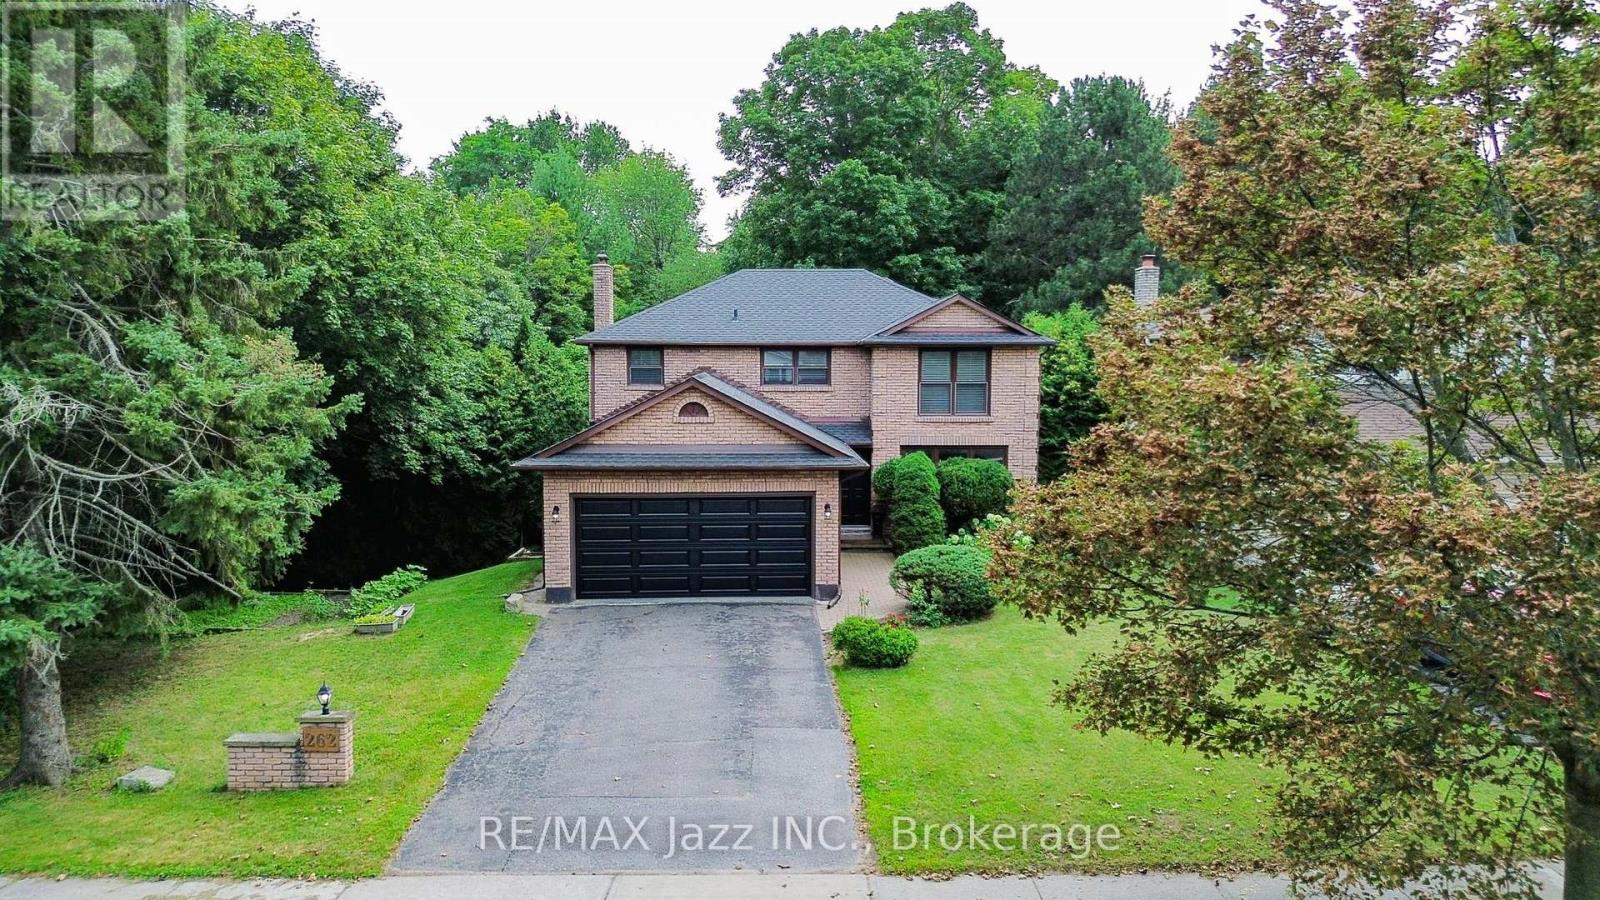
262 Athabasca Street
Oshawa, Ontario
RARE RAVINE SETTING! Privacy, Natural Beauty, and an Incredible Backyard Setting Come Together at this Spacious All-Brick Home. Sitting on an Extra-Wide 62' Lot, this Property Offers a Unique Ravine Setting that Extends Along Both the Rear and Side of the Yard. Mature Trees and Lush Greenery Create a Peaceful, Private Atmosphere that is Hard to Find in the City. Inside, the Home is Bright and Welcoming with Ravine Views and Plenty of Natural Light Throughout. Recent Improvements Include Hardwood Flooring, a Renovated Kitchen, and Updated Bathrooms. The Kitchen is a Standout, Offering an Abundance of Space, a Large Breakfast Area, and Expansive Windows that Look Directly onto the Ravine. The Family Room Features a Traditional Fireplace and Walk-Out to the Deck, Creating an Easy Connection Between the Indoor and Outdoor Living Spaces. The Finished WALK-OUT Basement Adds Even More Flexibility with its Own Separate Entrance, Above-Grade Bedroom, Full Kitchen, Large Recreation Room, Full Bathroom, Plenty of Storage and Laundry Rough-In. A Great Space for Extended Family, Guests, a Home Office or Additional Living Space. Step Outside and Enjoy a Backyard that Feels Like a Private Retreat. Surrounded by Mature Trees on both the South Yard and Backyard. The former in-ground pool has Been Filled In and Backfilled with Soil, giving the Yard Even More Flexibility. Additional Features Include Direct Garage Access, High Garage Ceilings, Double Driveway, and a Beautiful Tree-Lined Street in a Highly Desirable Ravine Community. Recent Updates Include Hardwood Flooring (2023), Renovated Kitchen & Bathrooms (2023), Inground Pool Filled/Backfilled (2019), Roof & Furnace (2021), Fridge, Stove & Dishwasher (2023), and Garage Door (2026).A Fantastic Opportunity for Buyers Looking for a Spacious Home with Privacy, Natural Surroundings and a Truly Special Lot. (id:61476)
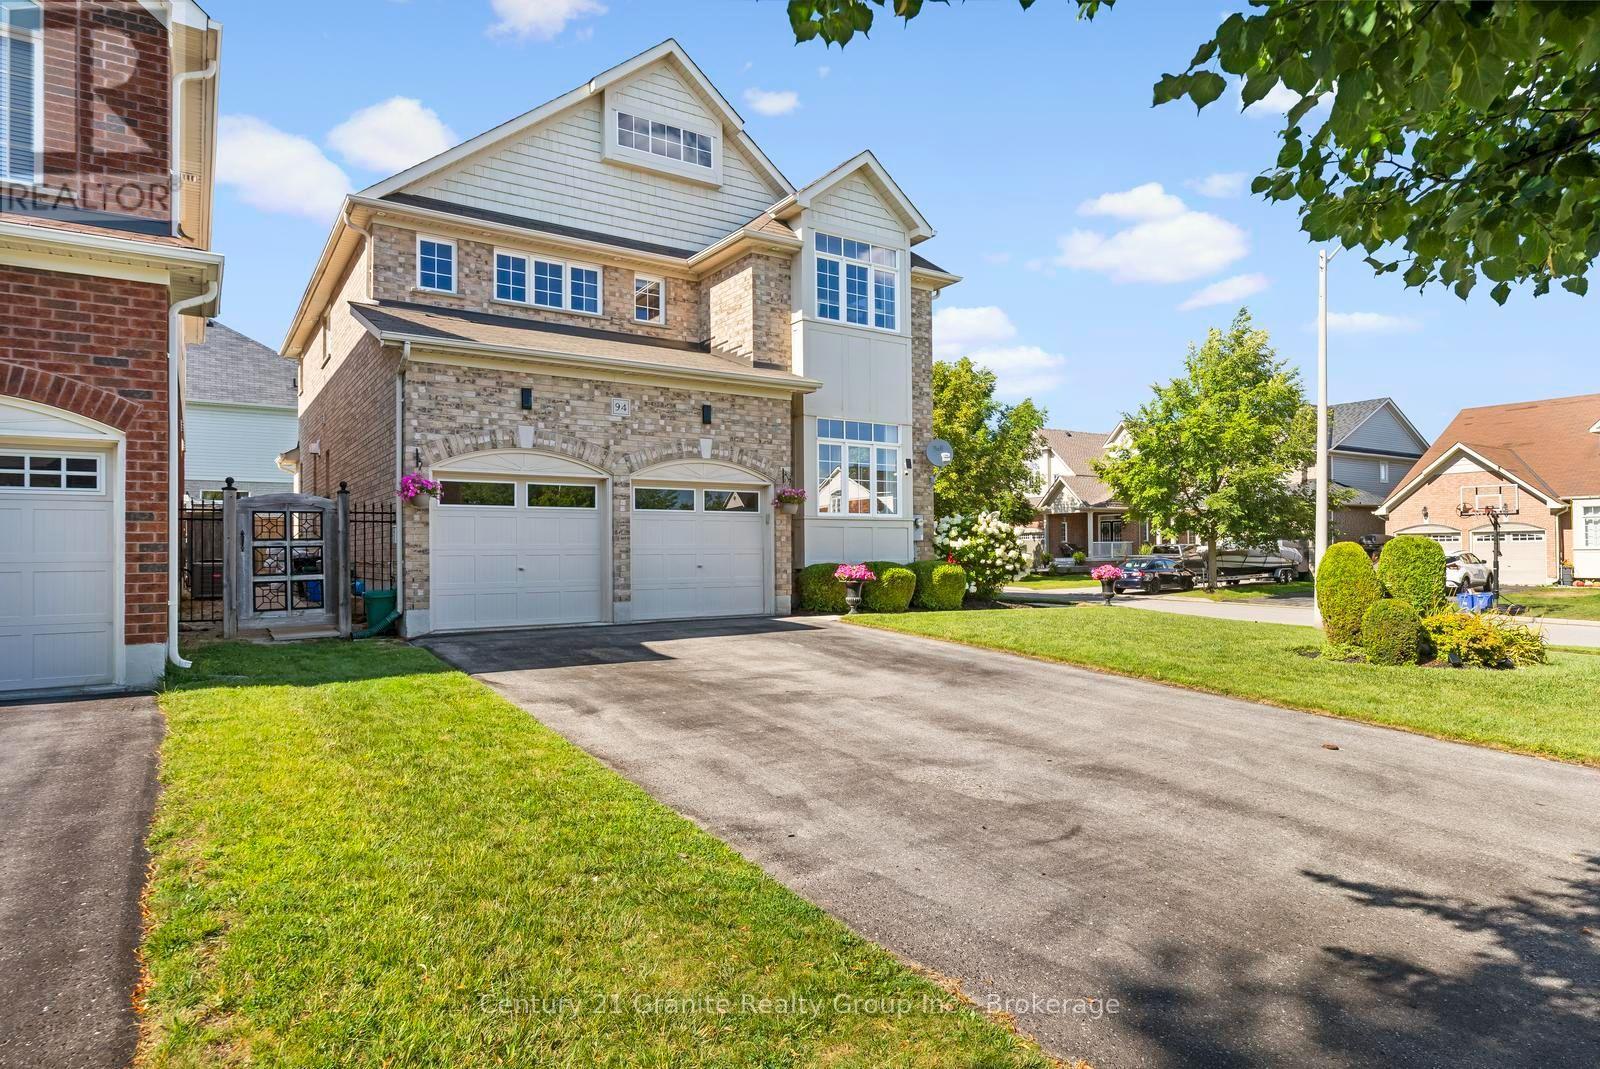
94 Hockley Avenue
Clarington, Ontario
**94 Hockley Avenue, Bowmanville-Legal Duplex on a Premium Corner Lot with Resort-Style Backyard** Welcome to 94 Hockley Avenue-a rare corner-lot property offering nearly 2,400 sq ft of beautifully finished living space above grade, PLUS a fully legal, permitted 2-bedroom basement apartment generating $2,400/month in income. This is turnkey investment potential paired with move-in ready family living. **Main Home** Sun-drenched from every angle thanks to extra corner-lot windows, this 4-bedroom home features granite kitchen countertops, a versatile media room (currently set up as a 4th bedroom), and second-floor laundry for ultimate convenience. The primary suite is a true retreat, with a walk-in closet and a spa-like en-suite boasting a glass stand-up shower and separate soaker tub. **Income-Generating Legal Basement Apartment** Complete with its own separate entrance, 2 bedrooms, a den, two 3-piece bathrooms, and its own washer/dryer-this government-recognized unit offers privacy for tenants and cash flow for you. **Outdoor Oasis** Step into your own private resort with a heated saltwater pool set on a generous 50-foot-wide backyard-fully separated from the tenant space for total main-home privacy. **Parking & Lot** Rare 2-car garage plus driveway parking for up to 6 vehicles-no sidewalk to limit access. A true corner-lot advantage. Whether you're a multi-generational family, an investor seeking mortgage-helper income, or a buyer who wants space to spread out, 94 Hockley Avenue checks every box. Book your private showing today! (id:61476)
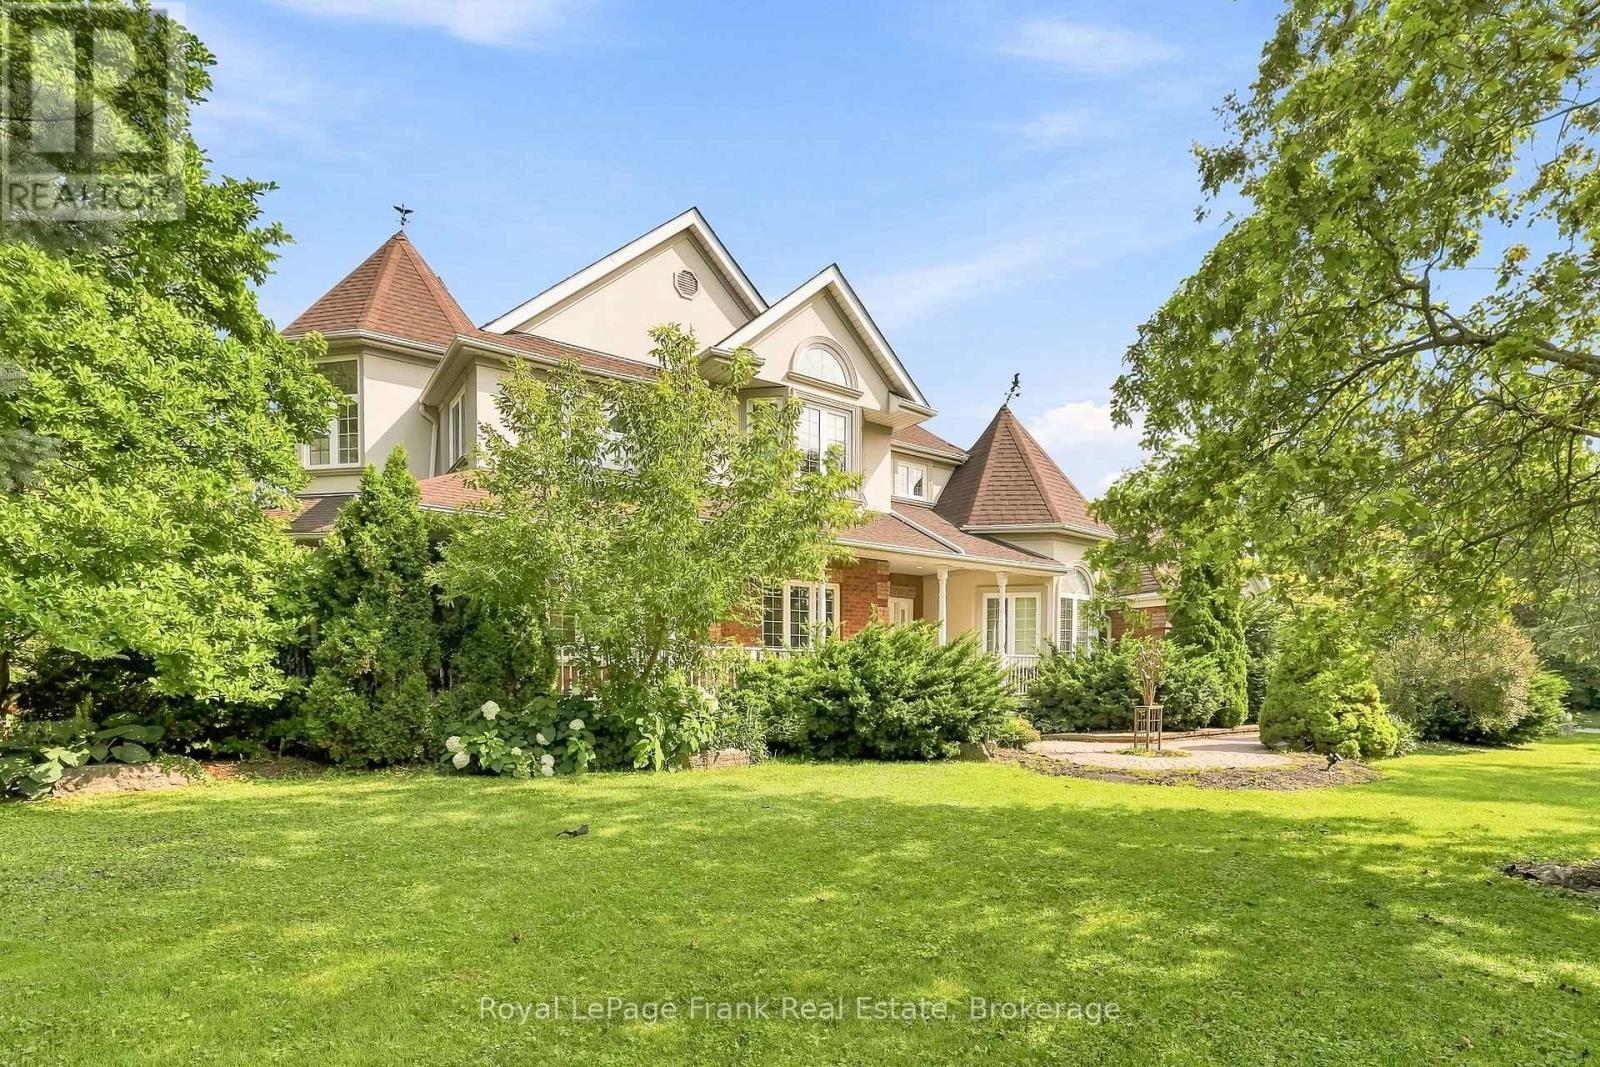
2 Wilson House Drive
Whitby, Ontario
Welcome to this stunning custom-built 3-bedroom, 3-bathroom two-storey brick estate home, ideally situated on a spectacular 0.747-acre corner lot in the highly sought-after community of Ashburn. Nestled within a mature enclave of multimillion-dollar estate homes, this exceptional property offers privacy, space, and timeless elegance, surrounded by mature trees and tall hedges. Inside, hardwood flooring and upgraded light fixtures flow throughout the home. The updated chef's kitchen is sure to impress, featuring a stunning granite countertop and plenty of space for everyday living and entertaining. The main floor offers an ideal layout with a spacious living room, family room, formal dining room, breakfast area, and a dedicated office complete with built-in cabinetry and desk. Upstairs, the impressive primary suite features a comfortable sitting area, his-and-hers closets, and a luxurious 5-pieceensuite with heated floors, soaring ceilings, double vanities, a standalone tub, and a beautifully tiled shower. Two additional spacious bedrooms and a convenient second-floor laundry room with laundry sink complete the upper level. Outside, enjoy an incredible private backyard with extensive landscaping, flagstone, a large shed, gazebo, and multiple walkouts leading to a wraparound deck-perfect for relaxing or entertaining. A large double garage and expansive driveway provide parking for 8+ vehicles. Located just minutes from Port Perry, Whitby, Uxbridge, Highway 407, golf courses, ski hills, and countless amenities, this exceptional Ashburn estate offers the perfect blend of luxury, privacy, and convenience. (id:61476)
32 Jacobsen Boulevard
Scugog, Ontario
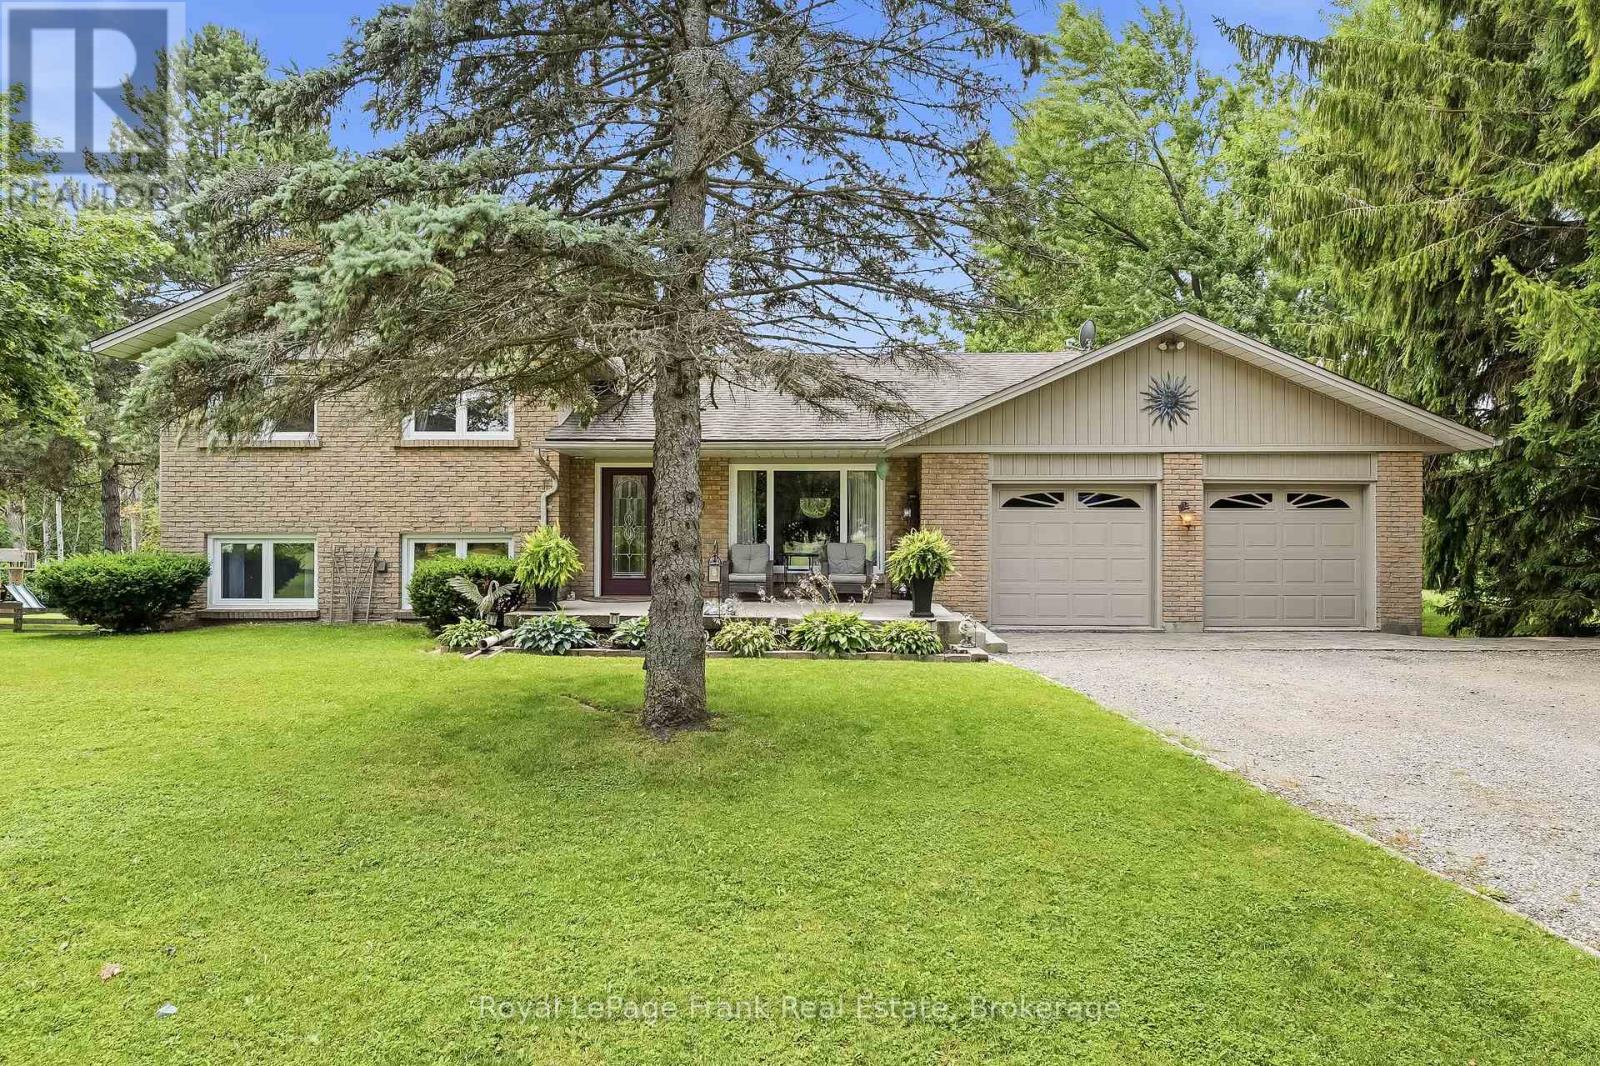
Welcome to your private retreat in Saintfield! This beautifully maintained 4-bedroom, 2-bathroom brick side-split is set on an exceptional 1.058-acre treed lot with no rear neighbours, offering outstanding privacy just 15 minutes from Port Perry. With approximately 1,896 sq. ft. of finished living space and numerous updates, this home is truly move-in ready. The main level features spacious living and dining rooms with hardwood flooring, an updated kitchen with quartz countertops, and a versatile bedroom or home office. The inviting family room showcases a striking wall-to-wall stone gas fireplace and provides a walkout to the backyard. Multiple walkouts throughout the home create a seamless connection to the outdoors. The basement is nearly finished and includes large above-grade windows for excellent natural light, offering a great opportunity to expand your living space. A separate entrance from the garage adds flexibility for future use. Outside, enjoy summer days by the in-ground pool with fenced pool area and pool house, or relax on the expansive back deck overlooking your mature, private property. The long driveway accommodates parking for 12+ vehicles, complemented by a double garage and large shed. Recent updates include: New well & water system (2025); pool pump, liner, chlorinator & safety cover (2025); gas fireplace (2023); washer & refrigerator (2023); A/C (2022); 650 sq. ft. deck addition (2019); electrical panel (2016); kitchen (2016); furnace & hot water tank (2014); roof, siding, garage doors, soffit, fascia & exterior doors (2012). Windows updated in 2006.A rare offering that combines privacy, space, and exceptional value in a peaceful location close to Port Perry. (id:61476)
13160 Regional 39 Road
Uxbridge, Ontario
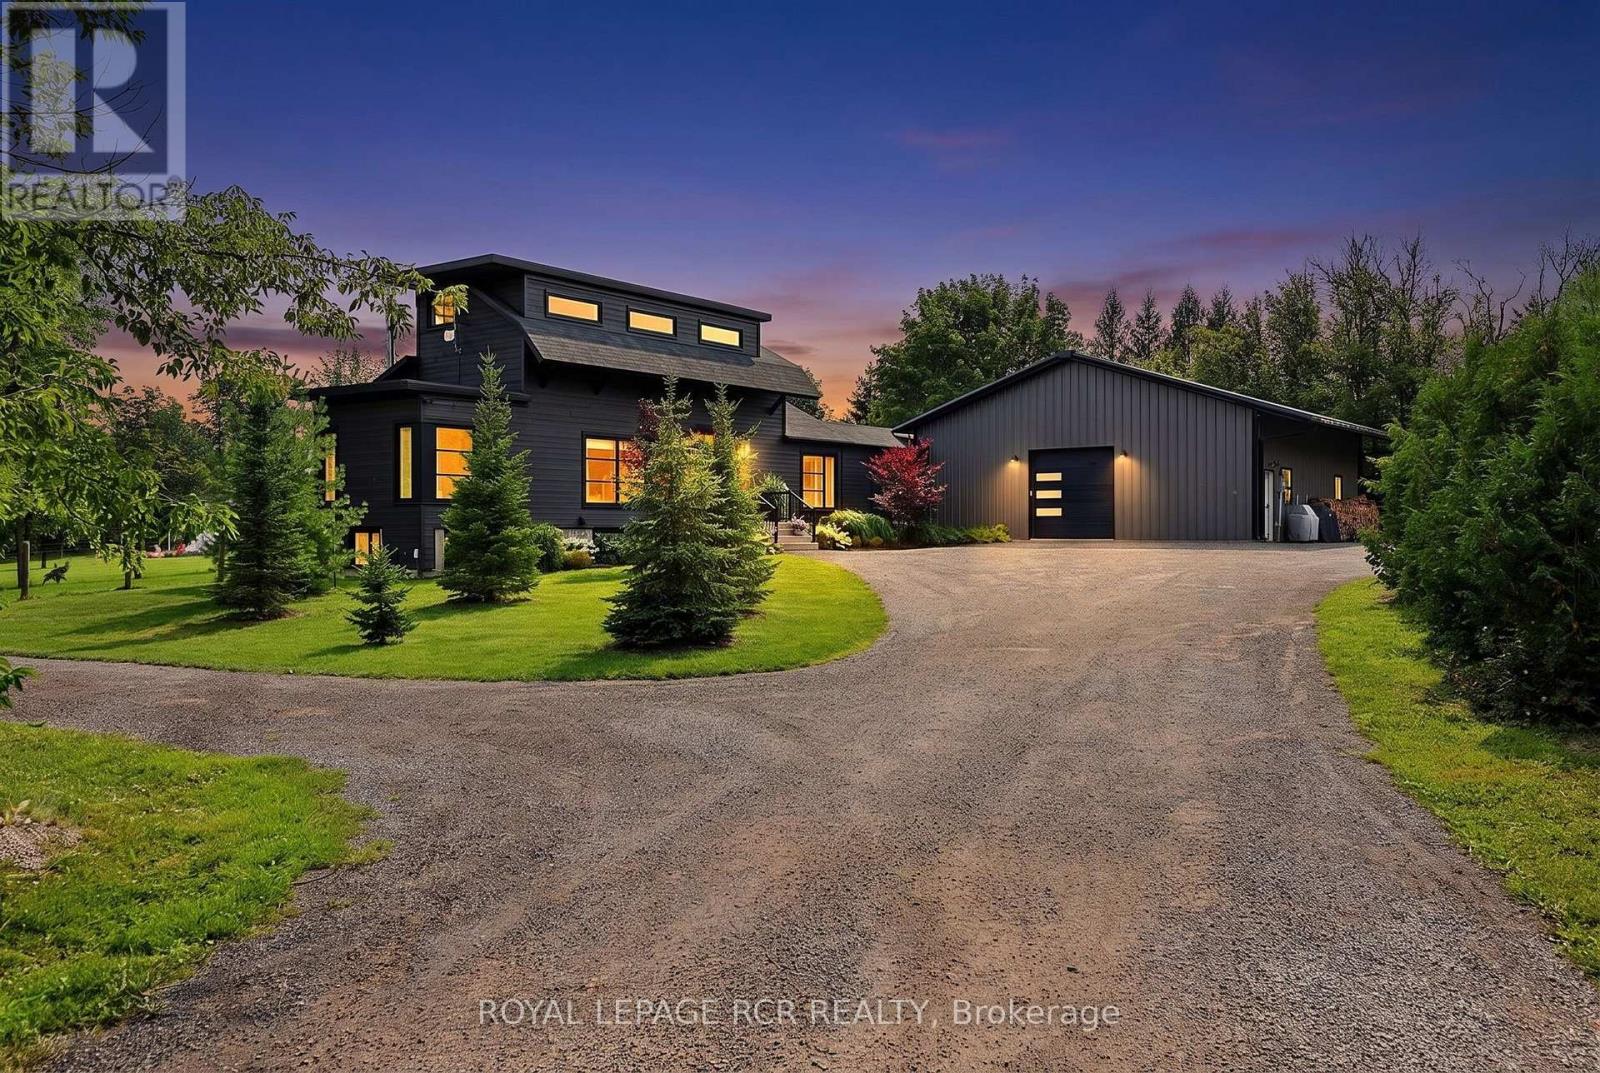
Breathtaking family homestead on 1.94 private, mature-treed acres in the desirable hamlet of Zephyr, Uxbridge. This stylish (2021) modern 2,051 sqft bungaloft plus 1,586 sqft finished basement and dream 1600sqft heated garage/workshop is set well back from the road at the end of a long, gated private driveway. The unique 1.94 acre lot has trees on the perimeter and includes a backyard family-oasis including a chicken coop, raised garden beds, outdoor sauna, hot tub, cold plunge, swing set, large fire pit and entertaining-sized deck with gazebo. Step inside to an open-concept main floor filled with oversized windows and natural light. The stylish kitchen showcases quartz countertops, a centre island with breakfast bar, stainless steel appliances, and a walk-out to the composite deck. The family room centres around a propane fireplace with built-in speakers. Two main-floor bedrooms offer oversized windows and beautiful views of the surrounding trees and gardens. A large main-floor laundry room with built-in organizers and a private office complete this level. A breezeway connects the home directly to the garage/workshop. Upstairs, the primary loft suite features a 4-piece ensuite, oversized walk-through closet, and a private balcony perfect for sunbathing, yoga, or morning coffee. The finished basement includes a large recreation room with a gorgeous wet bar, bright above-grade windows, a wood stove, 3-piece bathroom, bedroom, and storage. It connects both above and below ground to the oversized heated garage/workshop, which also features a storage loft. This rare property seamlessly blends modern comfort, outdoor living, and exceptional workshop space on a private treed lot. (id:61476)

40 Robin Trail
Scugog, Ontario
Welcome to The Pernhill, Elevation "A" on a 45ft corner lot, offering an impressive 2,959 sq. ft. of thoughtfully designed living space in beautiful Port Perry. This spacious 4-bedroom home features a functional open-concept layout ideal for both everyday living and entertaining. The main floor offers a versatile Living Room/Den, separate formal Dining Room, and an inviting Family Room. The open-concept kitchen features a convenient breakfast bar and overlooks the bright Breakfast Area with walkout, creating a seamless indoor-outdoor connection. A main-floor laundry room with direct access to the garage adds everyday convenience. Upstairs, you'll find 4 generously sized bedrooms plus a study area. The spacious primary bedroom features a luxurious 5-piece ensuite and his-and-hers walk-in closets. The second bedroom offers its own walk-in closet and 4-piece ensuite, while the third and fourth bedrooms feature a convenient semi-ensuite bathroom and ample closet space. A beautifully designed family home offering generous principal rooms, a practical layout, and plenty of space to grow, all in the charming community of Port Perry and just moments from Lake Scugog, this home offers a perfect balance of tranquillity and lifestyle. Enjoy scenic waterfront views, local boutiques, dining, and year-round recreation in this picturesque setting. **The home isn't built yet, as the buyer you will have the opportunity to work with our Decor Specialist to select all interior colours and finishes to make this home your own** Minutes from the picturesque Lake Scugog. Important Update: Following the government's announcement regarding the removal of HST from new home sales, we have adjusted our pricing accordingly. Please note that the purchase price now excludes HST (conditions apply). (id:61476)

502 Townline Road
Scugog, Ontario
Charming 2,062 sq. ft. two-storey home with a finished walk-out basement, plus a detached 920 sq. ft. garage/workshop, nestled on 2.58 beautiful country acres. Features include a long tree-lined paved driveway, mature trees, professional landscaping, a fenced vegetable garden, sunroom/greenhouse, and a small spring-fed pond with private dock. Custom architecture, warmth, and character perfectly describe this unique home, offered for the first time in 50 years. Located in a desirable southern setting just north of the Hamlet of Ashburn, the property offers privacy amid a magical ravine, mature forest, large gardens, and natural surroundings-ideal for homesteading and more. The solid, well-maintained custom-built home features a unique multi-level layout above grade, three large bedrooms, and beautiful vistas from every window. Floor-to-ceiling windows in the stunning sunroom bring the outdoors in, with versatile space that can serve as a greenhouse, reading nook, family lounge, dining area, or hobby room. Great Location minutes to Lakeridge Road, Hy-Hope Farm, Dagmar Ski Resort, Lakeridge Ski Resort, Chalk Lake, Royal-Ashburn Golf Club, Oakridge Golf Club, and Crow's Pass Conservation Area and 8 Minutes to Hwy 407. (id:61476)
106 - 26 Spencer Street E
Cobourg, Ontario
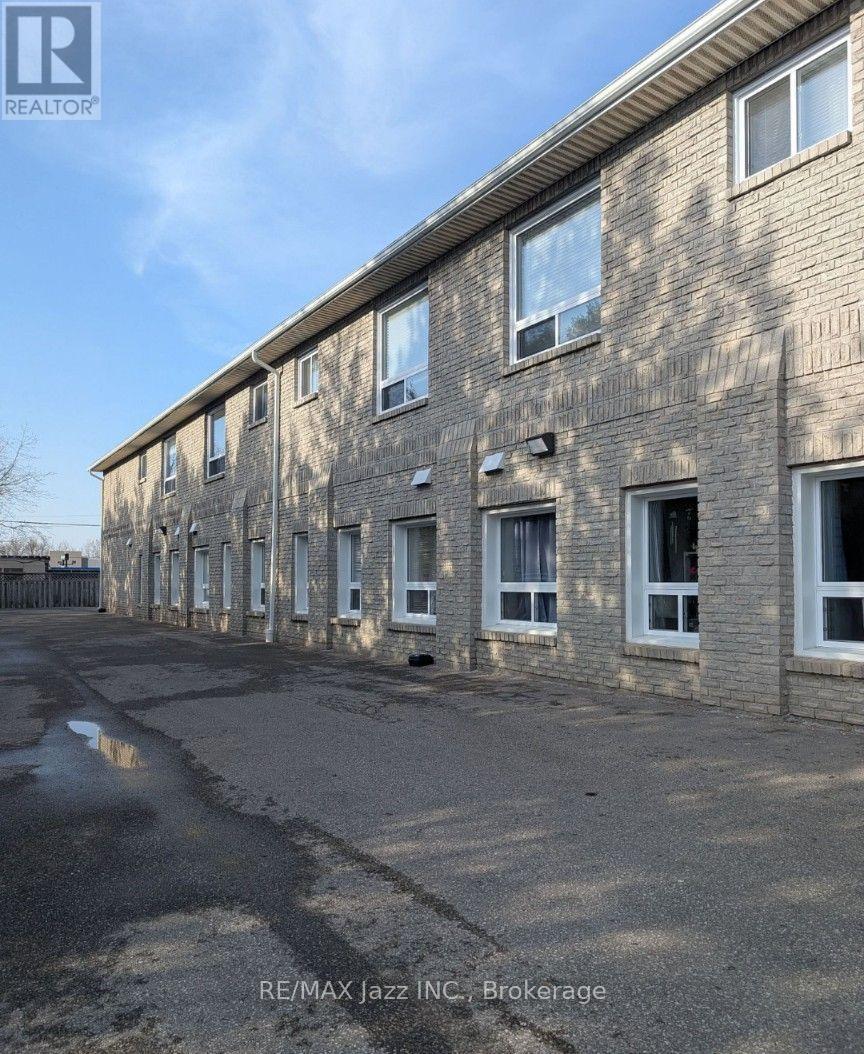
Welcome to this modern, turnkey 1-bedroom plus den condo offering 748 sq. ft. of stylish, open-concept living. Thoughtfully designed for both comfort and functionality, the spacious layout features a versatile den, perfect for a home office, guest space or additional living area. The fully equipped kitchen comes with stainless steel appliances and ample storage for all of your kitchen needs. Step outside and enjoy access to your own private terrace, creating the perfect spot to relax or entertain. The unit also offers the convenience of a large in-suite laundry room with a ton of storage space and one dedicated surface parking space. Maintenance fees include building insurance, common elements, and water, providing added value and peace of mind. Ideally located close to Cobourg Beach, local amenities, the Conservation area, Cobourg Hospital and with easy access to Highway 401, this beautiful and bright condo is perfect for first-time buyers, downsizers, investors or anyone looking to enjoy a low-maintenance lifestyle in a fantastic location. (id:61476)
8 Rowland Court
Clarington, Ontario
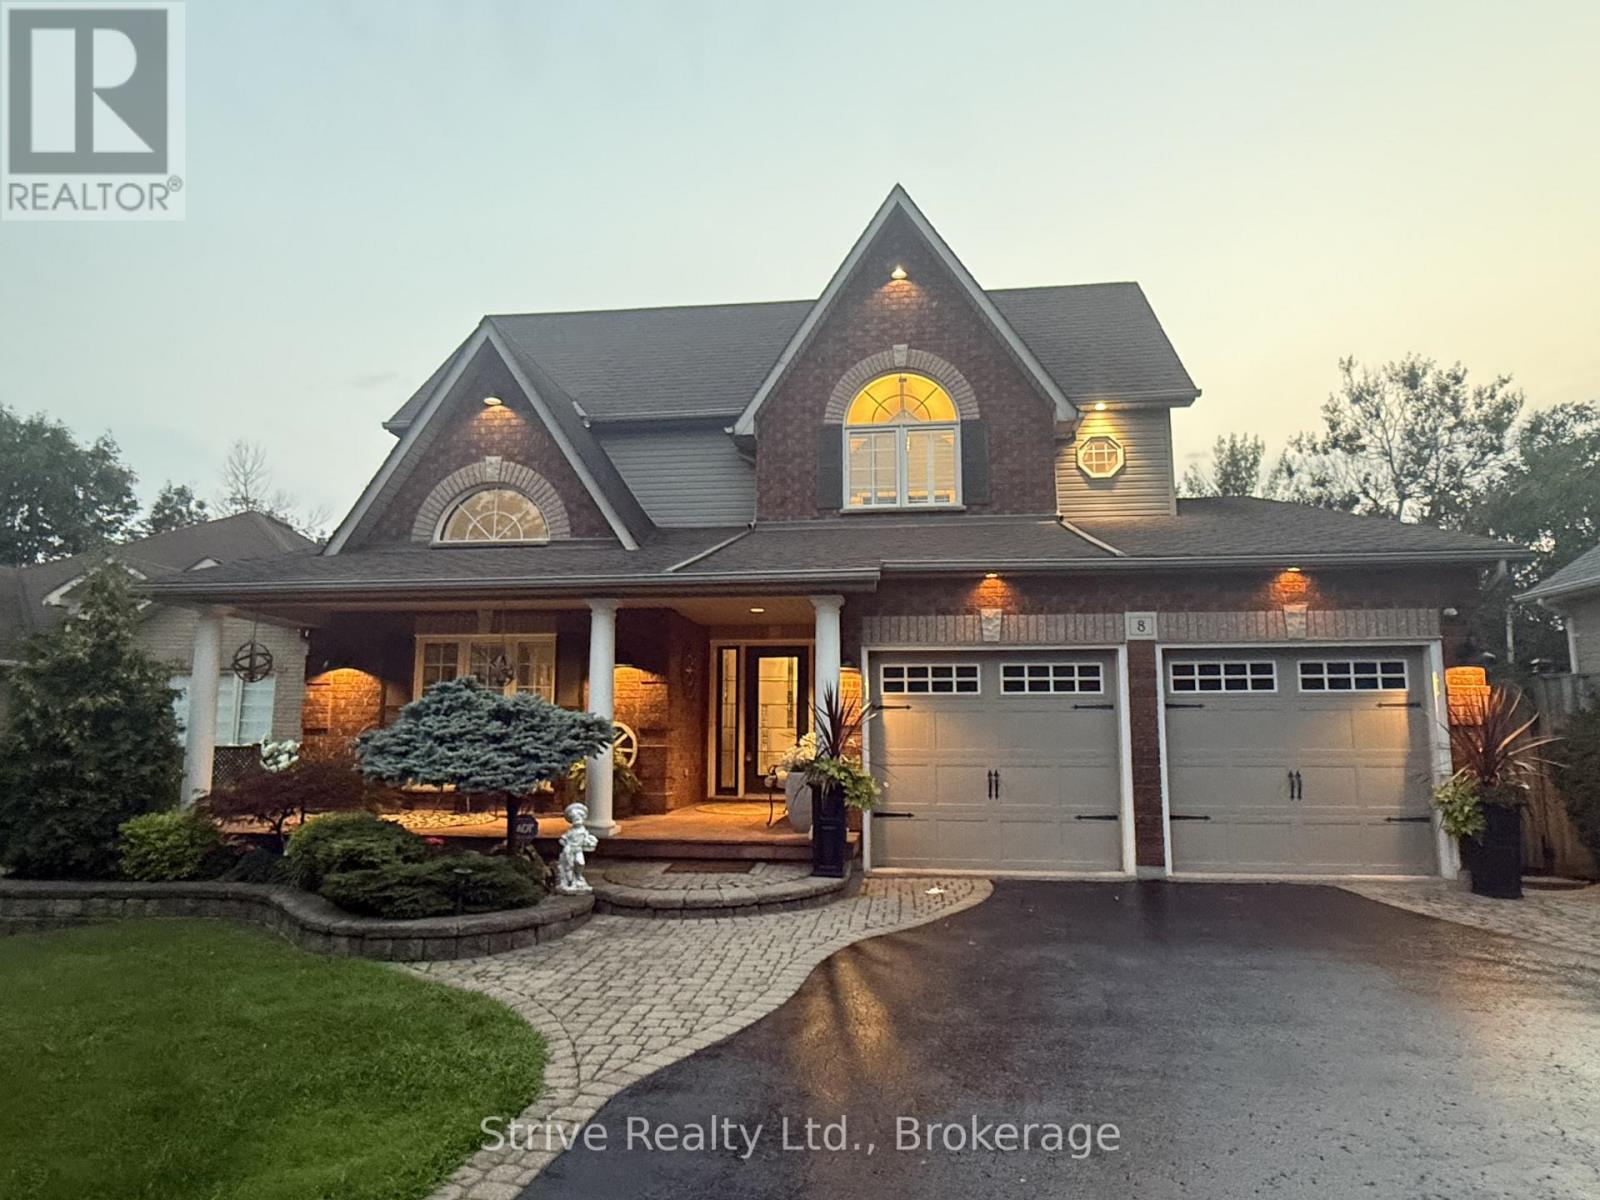
Welcome to 8 Rowland Court in the Highland Gardens community - nestled on one of Courtice's most prestigious mature courts, surrounded by executive homes and towering trees. Set on an impressive 85 x 165 ft lot backing onto a private ravine, this property offers the perfect blend of luxury, privacy, and family living.Beautifully landscaped front and back, the curb appeal reflects the pride of ownership found throughout. A side entrance and fully finished walkout basement provide incredible flexibility for multigenerational living.Step inside to a bright, spacious main floor featuring a private den with oversized windows overlooking the front balcony, a formal dining room, and an expansive eat-in kitchen complete with rich wood cabinetry, stainless steel appliances, a gas stove, generous storage, and an oversized island perfect for entertaining. The inviting living room is anchored by a gas fireplace, while an entire wall of windows showcases stunning ravine views and fills the space with natural light. Walk out to the large composite deck and enjoy a peaceful setting rarely found in residential neighbourhoods.Upstairs offers four spacious bedrooms and three bathrooms, including a beautiful primary suite with a walk-in closet and luxurious 5-piece ensuite. A dedicated second-floor laundry room adds everyday convenience just steps from the bedrooms.The walkout basement truly sets this home apart. With soaring 9-10 ft ceilings, oversized windows, and direct backyard access, it feels like a second home. Designed as an ideal nanny or in-law suite, it features a full updated kitchen with stainless steel appliances and walk-in pantry, a spacious living room with a custom gas fireplace, two oversized bedrooms, a 3-piece bathroom, and its own laundry room.Located close to top-rated schools, parks, shopping, and major highways, this is a rare opportunity to own a stunning ravine property in one of Courtice's most sought-after neighbourhoods. (id:61476)
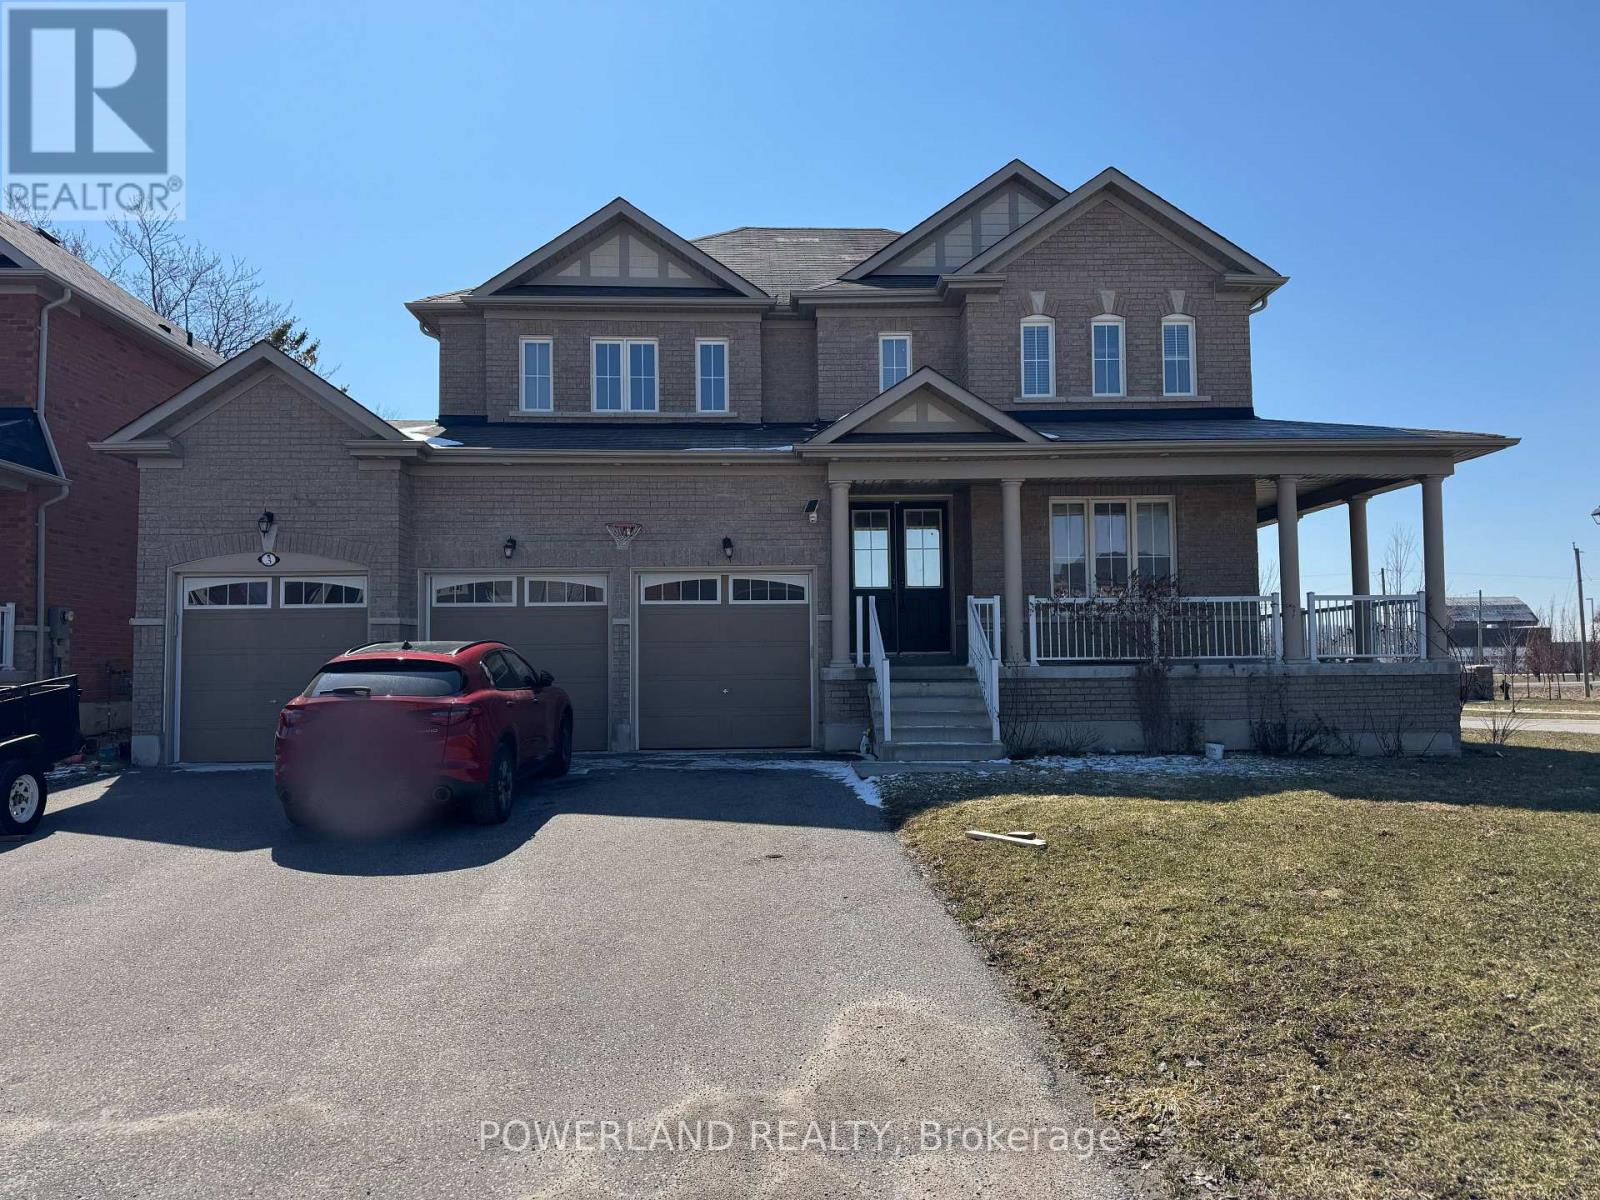
3 Fairgrounds Lane
Brock, Ontario
Beautifully Newly Renovated Corner-Lot Home .In The Desirable Community Of Sunderland . Offers 4066 sq,ft .Of Spacious living Space .This Bright And Modern Home Features Abundant Natural Sunlight ,Brand-New Finishes Throughout .And No Sidewalk ,Providing Extra Privacy And Convenience. Complete With A Detached 3-Car Garage ,This Move-In-Ready Home Is Perfect For Families Seeking Comfort ,Space And Privacy. Minutes To School And Park. (id:61476)
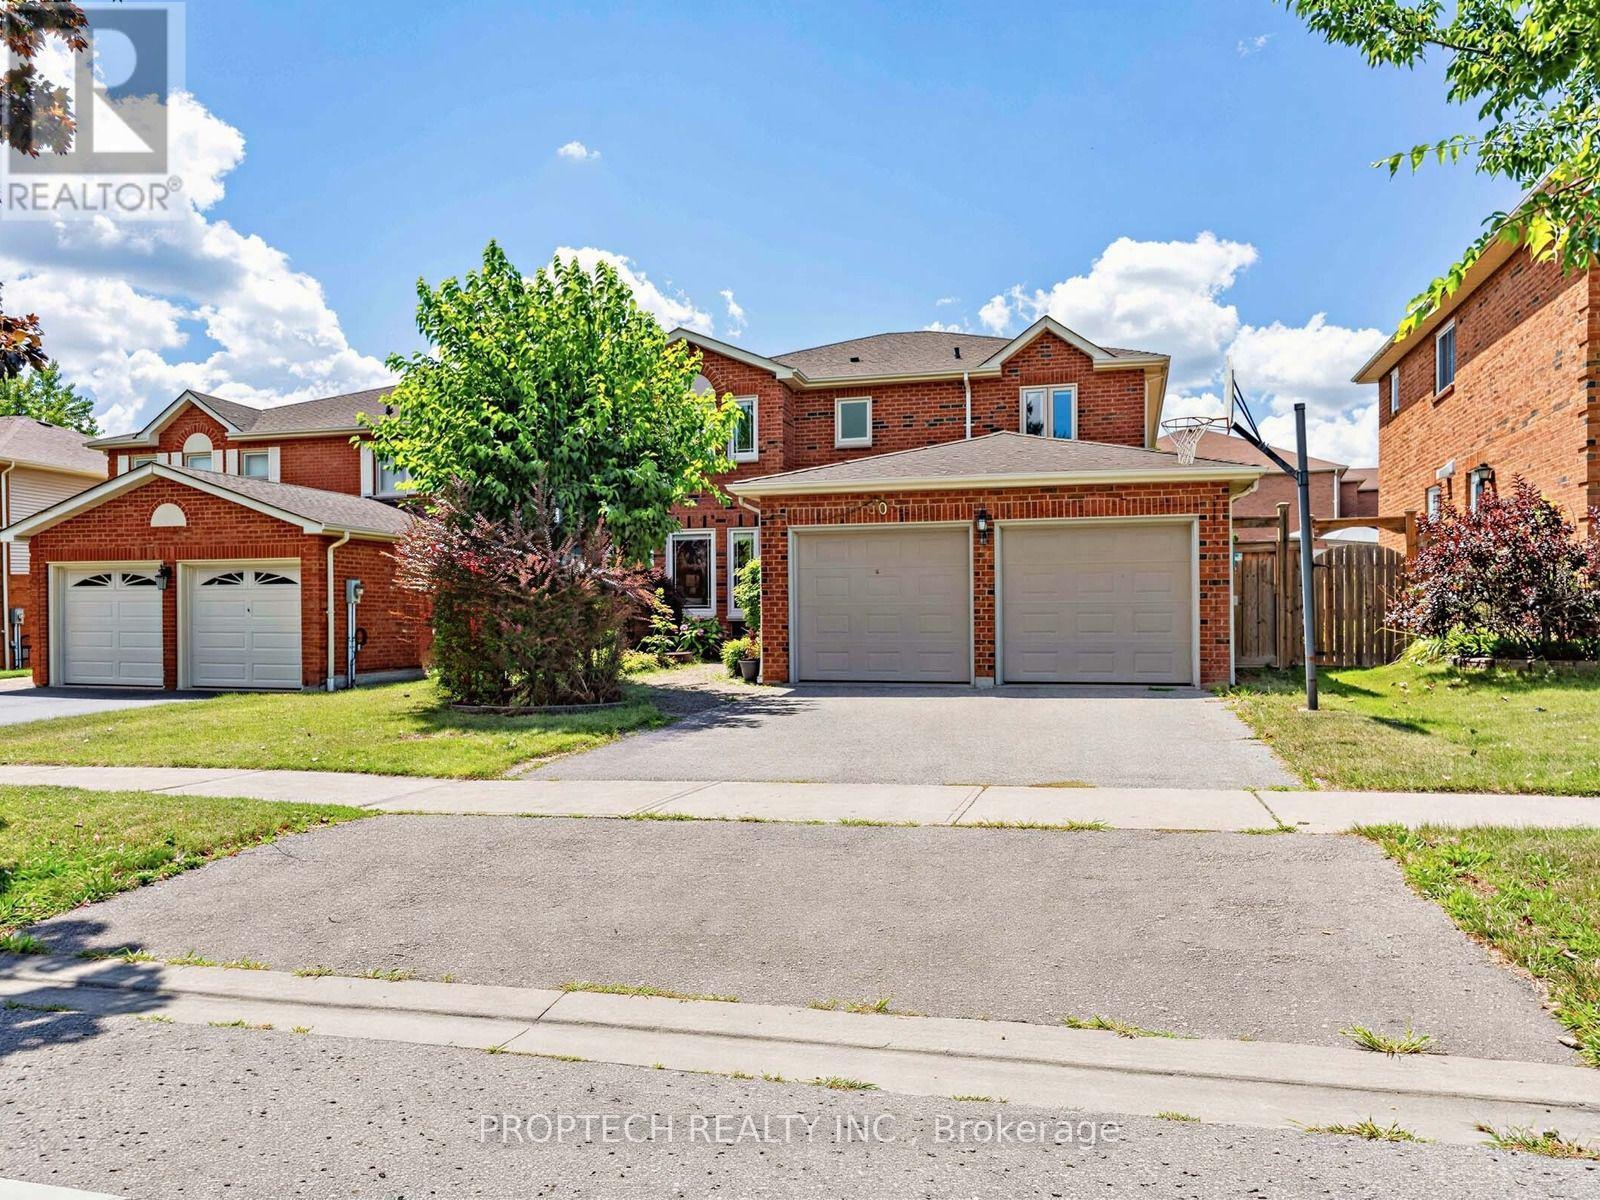
50 Fallingbrook Street
Whitby, Ontario
Welcome to the sought-after Fallingbrook! This beautifully maintained 4-bedroom, 3-bathroom with separate entrance detached home offers an inviting blend of comfort, space and functionality, with a spacious living room, formal dining area and welcoming family room. The oversized, open-concept kitchen features maple cabinetry, stainless steel appliances, a built-in microwave and oven, an impressive walk-in pantry and a large picture window. The true highlight is the spectacular sun-filled solarium addition, surrounded by wall-to-wall picture windows and complemented by skylights that fill the space with abundant natural light. Overlooking the backyard and offering a convenient walkout, this bright and versatile retreat is perfect for relaxing, entertaining or enjoying the surrounding greenery throughout the seasons. Ideally located close to highly rated schools, parks, restaurants, shopping, public transit, GO Transit and Highways 401 and 407. (id:61476)