

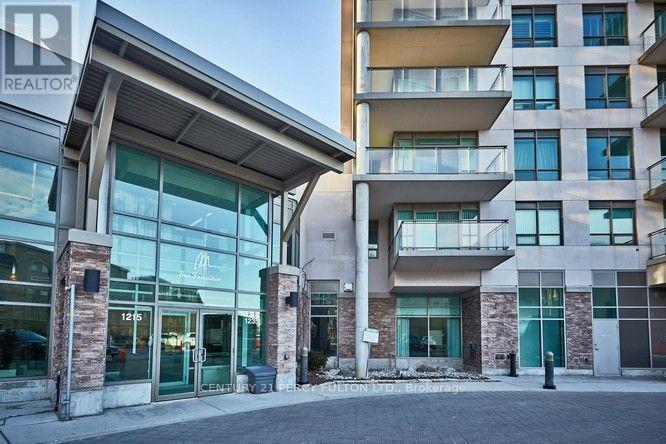
1409 - 1215 Bayly Street
Pickering, Ontario
: **Absolutely Stunning** Luxury San Francisco by the Bay 2 Condo! Spacious, Bright, Open Concept 2 Bdrms, 2 Baths, Walk out to Balcony with breathtaking views of Frenchman's Bay and Lake Ontario. Open Concept Kitchen with Centre Island and Window. Laminate flrs, 6 Appliances, 1 Underground parking, 24hrs Concierge, Rec. Facilities include Swimming Pool, Gym, Party Rm and more, Walk to Go Train, Close to Pickering Town Centre, Schools, Restaurants, Transit at doorsteps, Hwy 401. (id:61476)
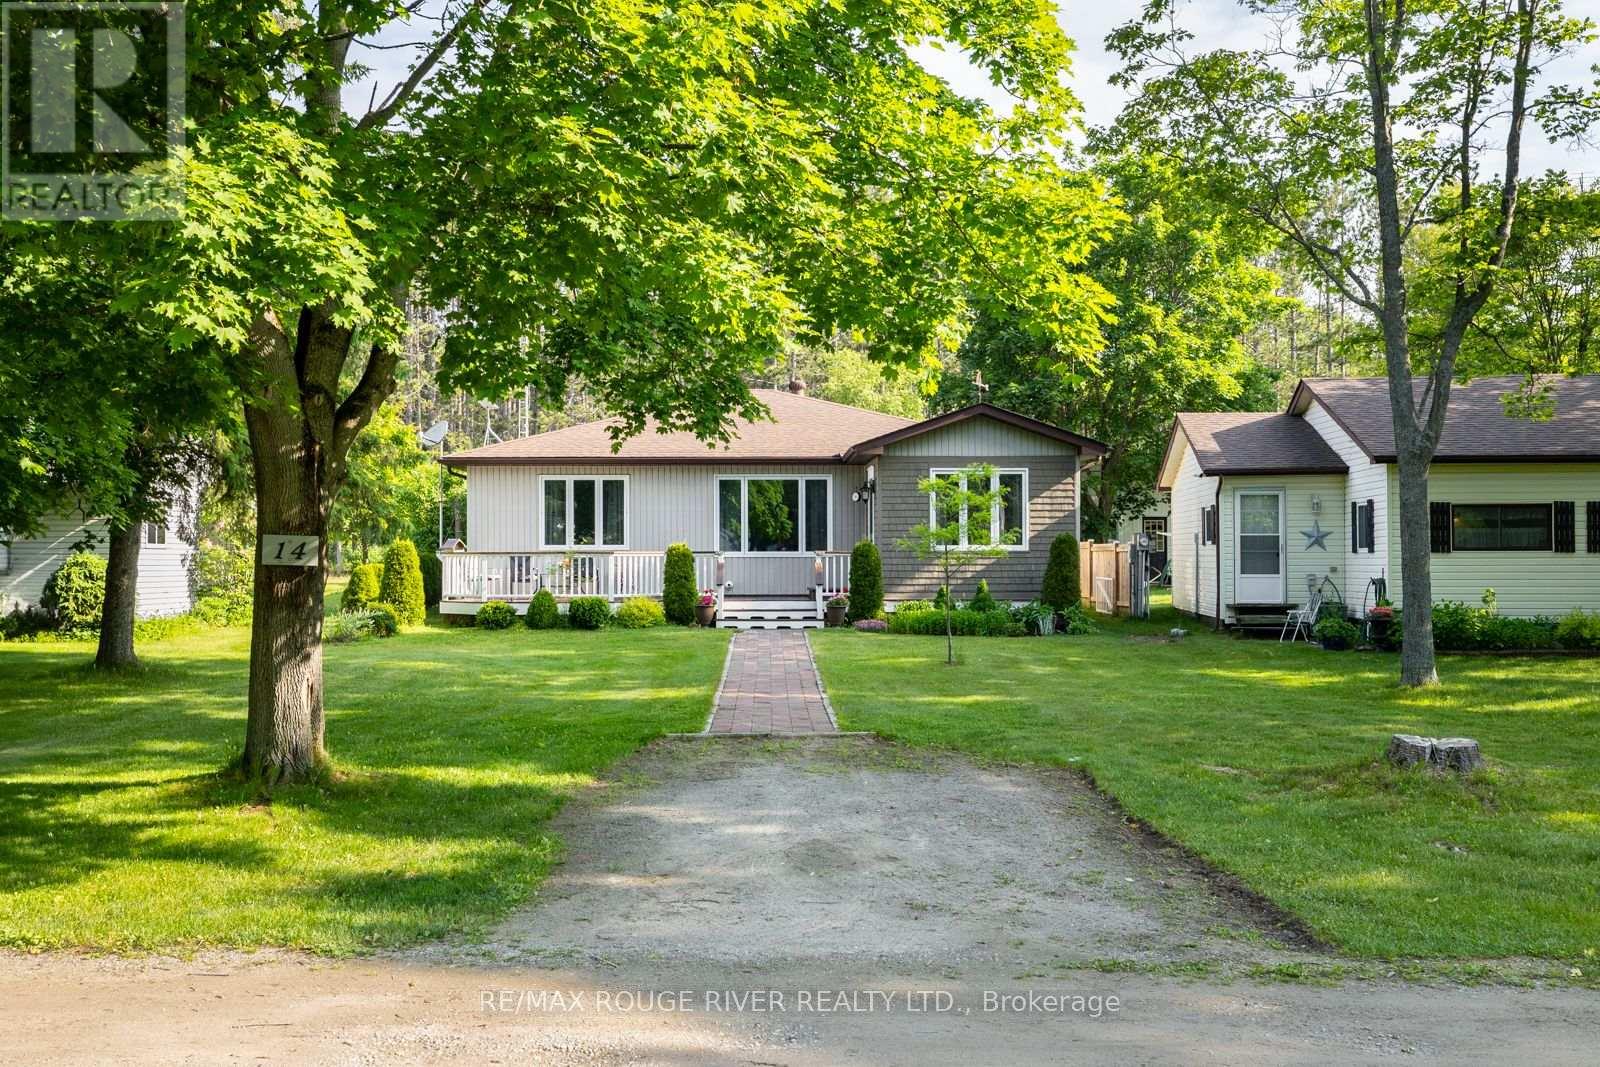
14 - 10126 Longsault Road
Clarington, Ontario
Welcome to a rare offering just 15 minutes north of Bowmanville in the prestigious 55+ community of The PSC Club-an exclusive enclave of only 15 homes set across 33 acres of beautifully maintained grounds that balance privacy, pride of ownership, and community. This meticulously crafted 1,640 sq ft custom bungalow delivers a lifestyle that's hard to replicate, where peaceful surroundings feel like a private retreat while still enjoying friendly neighbours nearby. Step into a bright sunroom, the perfect place for morning coffee and natural light. Inside, gleaming hardwood floors run throughout the main level, adding warmth and timeless appeal. The open-concept layout is functional and inviting-ideal for everyday living and hosting. The living room offers a comfortable gathering space, while the dining area is ready for holiday meals and memorable get-togethers.The kitchen is both beautiful and practical with stainless steel appliances, brand new Quartz Counter Tops and a layout that supports casual meals and entertaining. The bedroom wing features a spacious primary suite with ensuite bath, plus two additional bedrooms-ideal for visiting family, hobbies, or a dedicated home office-and a second full bath for guests. Outdoor living includes a welcoming front deck and a private backyard area to unwind and enjoy the peaceful surroundings, with the community's expansive grounds offering a sense of space that's increasingly hard to find. For the hobbyist, collector, or craftsperson, this property truly stands apart with a detached 3.5-car building featuring two single-car garages plus a 23' x 18' insulated workshop with a wood stove-a rare year-round setup ready for woodworking, mechanics, storage, or creative pursuits. A unique home in a one-of-a-kind community, offering comfort, craftsmanship, and a lifestyle you'll be proud to call home. (id:61476)
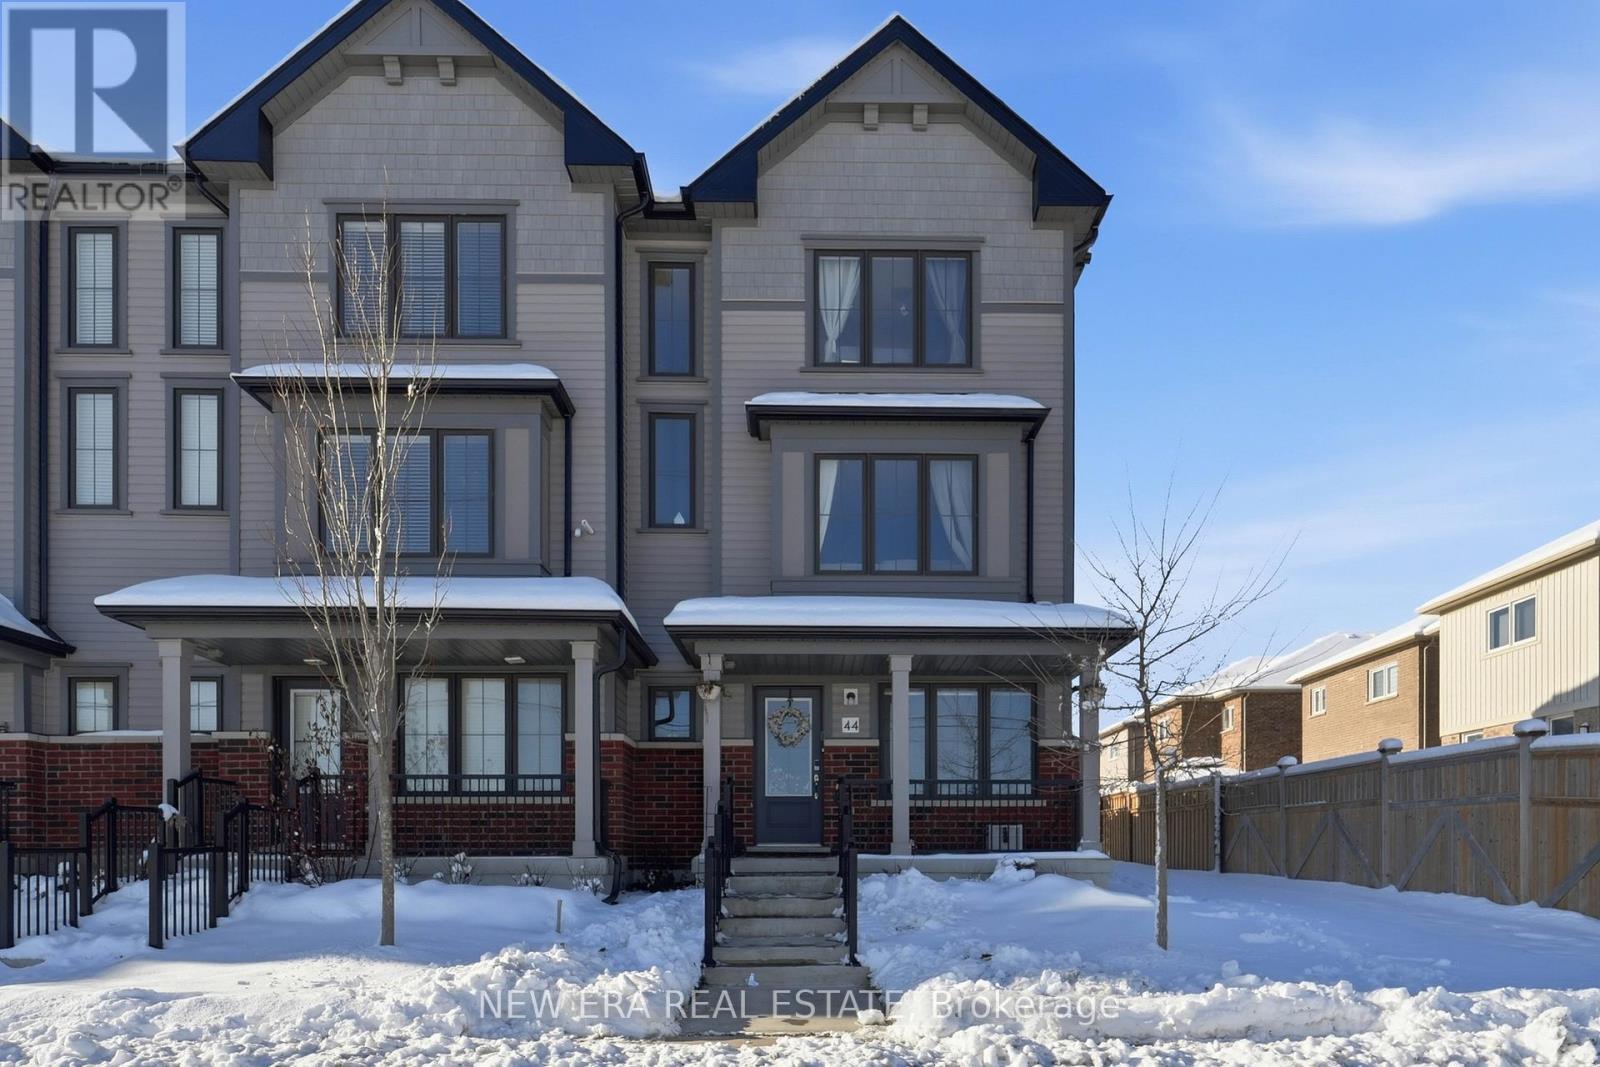
44 Jerome Way
Clarington, Ontario
Spacious end unit townhouse loaded with multiple smart features on a cul de sac with attached garage and parking for 4 vehicles. Entering from the front door monitored by a Google home doorbell takes you into your at home office or family room or guest/in law bedroom. On the second floor is an open concept living, dining and kitchen with walk out to a large deck forBBQing and outdoor entertaining in the summer months. The parking/rear area has a smart wifi camera too. Kitchen boasts ample cupboards and counter space with a centre island. Appliances include a smart fridge, smart stove and smart dishwasher you can control from your cell phone anywhere. The home has multiple storage closets and large windows throughout to let in lots of light. The bedrooms are spacious and the primary includes plenty of closet space and an updated ensuite. Two bedrooms have smart light switches. The main bath has a light up mirror on the 3rd floor and the powder bathroom is conveniently located on the second floor. This isa sought after neighbourhood close to schools, parks, shopping and recreation. The garage even has charging station for an electric vehicle and a smart/wifi enabled garage door opener with a camera and remote open/close feature. Includes all stainless steel smart appliances, washer and dryer, electric light fixtures and window coverings. The Tarion warranty is included with this home giving you peace of mind for years to come. Remember if you love it, you better put an offer on it!! (id:61476)
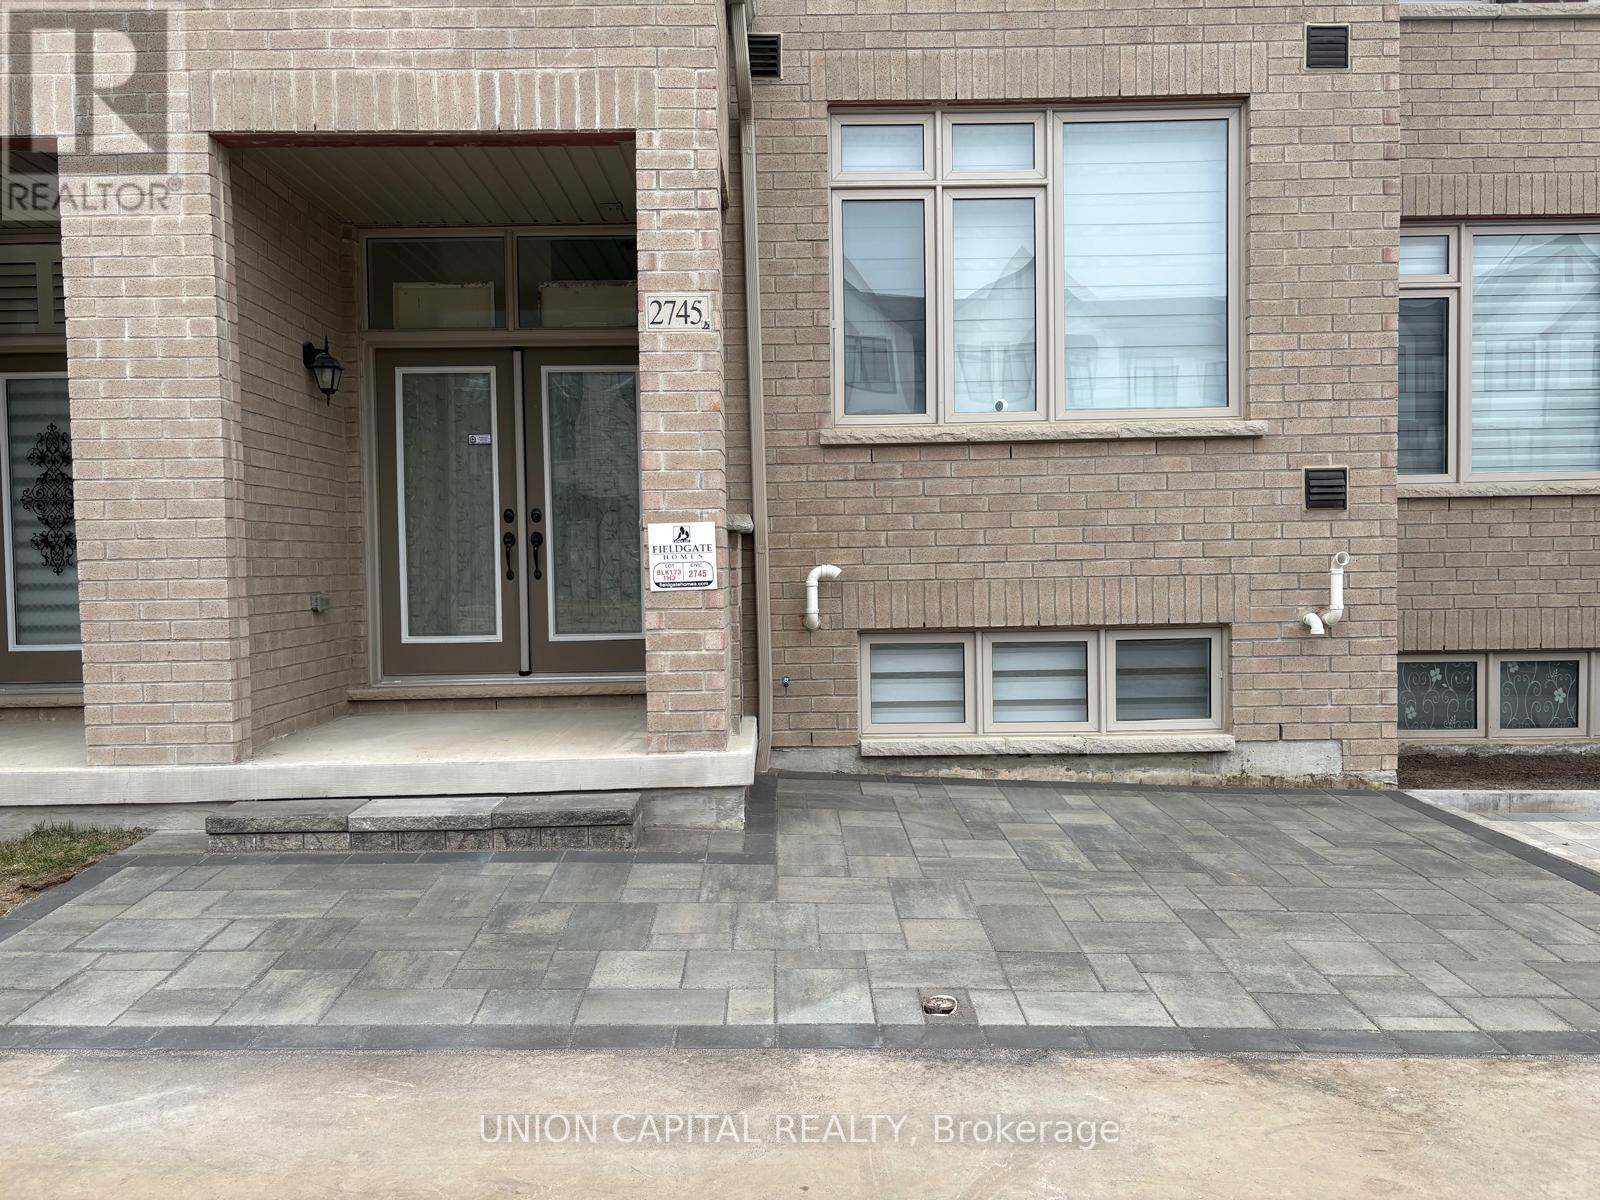
2745 Peter Matthews Drive
Pickering, Ontario
Welcome to this 3-bedroom, 3-bathroom townhouse built by Field gate Homes, located in the heart of Pickerings fastest growing community. Just one year old, this modern home offers afunctional layout with bright, open-concept living spaces and quality finishes throughout. The main floor features a spacious kitchen with stainless steel appliances and ample cabinetry, flowing seamlessly into the dining and living areas perfect for entertaining or family time. Upstairs, the primary suite includes a private ensuite and walk-in closet, while two additional bedrooms provide comfort and versatility for a growing family or home office setup. Enjoy the benefits of a newer build with upgraded systems and energy efficiency, all in a thriving neighbourhood close to future schools, parks, and retail amenities. A perfect blend of style, space, and convenience don't miss this opportunity to own in one of Pickerings most desirable areas. (id:61476)
689 Wilkins Gate
Cobourg, Ontario
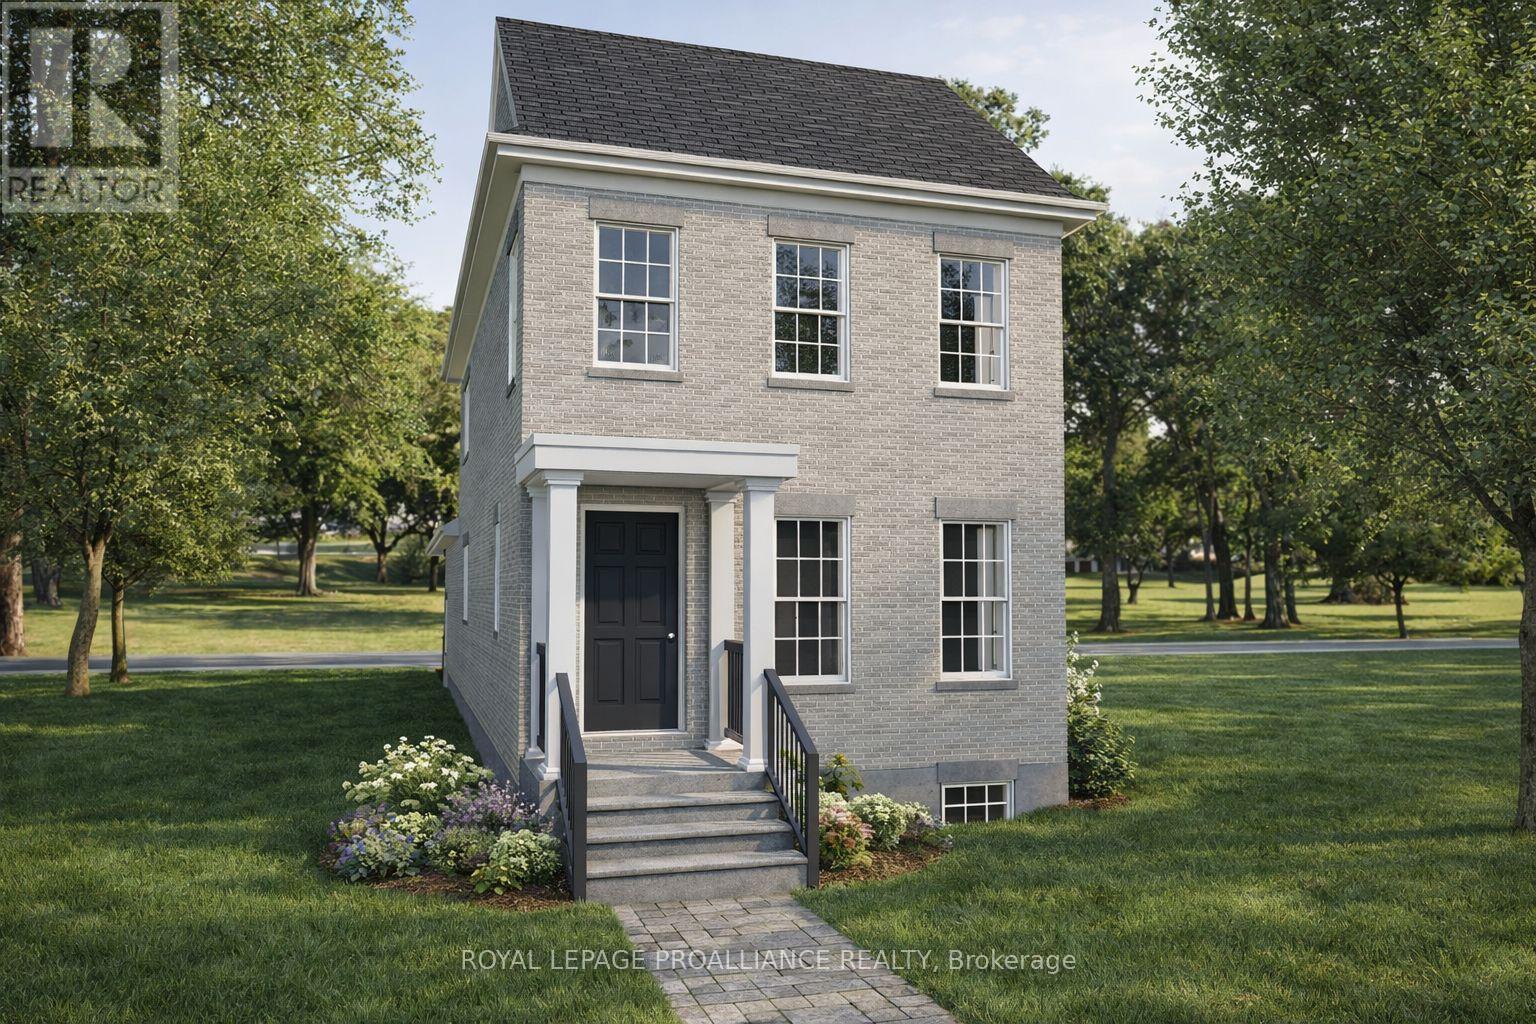
Introducing the Greystone Estate, a new model by New Amherst Homes. This all-brick home offers 1,876 sq ft of thoughtfully designed living space with 3 bedrooms across two floors, including a main floor principal suite that appeals to a wide range of lifestyles. A double car carport with covered walkway provides convenient access to the side entrance. Located in the highly desirable New Amherst Village, this community is designed for connection and well-being, where quiet streets, front porch living, and shared green spaces encourage neighbours to gather and enjoy the outdoors. Blending small-town charm with modern convenience, New Amherst is a thoughtfully planned mixed-use community that complements Cobourg's historic character. At its centre, the iconic Clock Tower and main street boulevard bring together homes and local businesses in classic architectural style. Parks, a community garden, and everyday amenities are all within walking distance, creating a neighbourhood designed to enhance both lifestyle and landscape. **Incredible value is found in the premium features that are standard in all New Amherst homes: Quartz counters in kitchen and all bathrooms, luxury vinyl plank flooring throughout, Benjamin Moore paint, custom colour exterior windows, high-efficiency gas furnace, central air conditioning, Moen Align faucets, smooth 9' ceilings on the main-floor, 8' ceilings on 2nd floor and in the basement, 200amp panel, a fully sodded property & asphalt driveway** Note: Photos are artist's renderings - 2026 closing date determined according to timing of firm deal. (id:61476)
1100 Tillison Avenue
Cobourg, Ontario
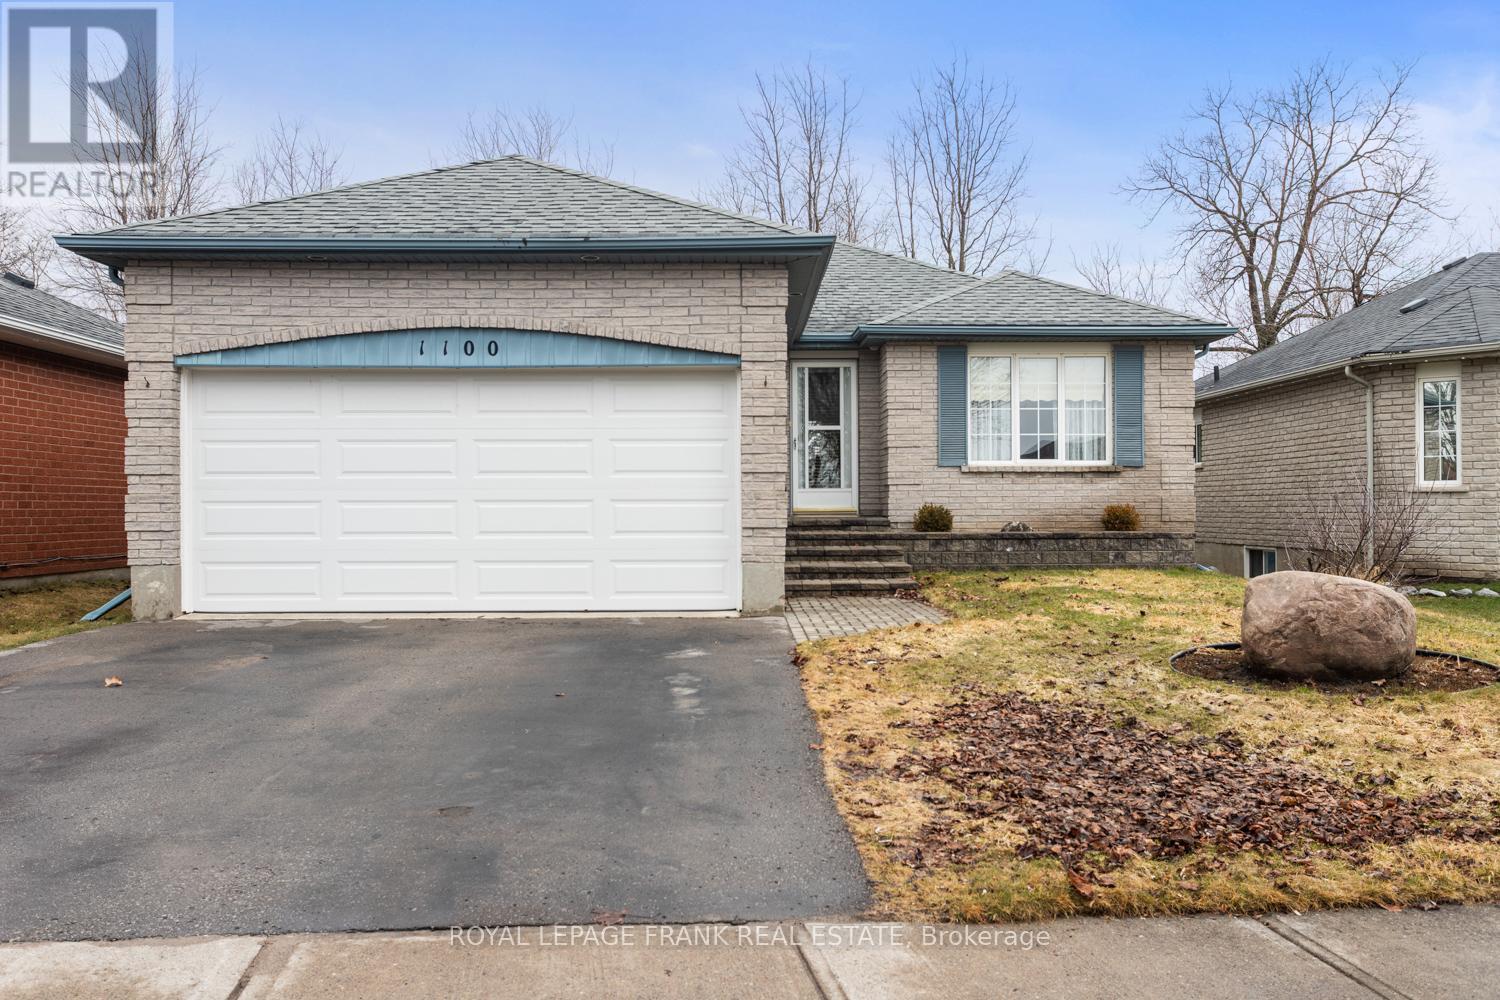
Welcome to 1100 Tillison Avenue in Cobourg. Location, convenience, and opportunity! This well situated bungalow offers excellent value in a highly accessible, family-friendly neighbourhood. Featuring 2+1 bedrooms and 2 bathrooms, the home offers a functional layout with a finished basement, providing flexible space for guests, a home office, or everyday living. Step outside to a private backyard with no rear neighbours, offering a quiet and secluded setting, perfect for relaxing or entertaining. The location truly stands out. Situated next to Terry Fox Public School and just minutes from Northumberland Hills Hospital, it's ideal for families, healthcare professionals, or anyone seeking convenience. Restaurants, grocery stores, and everyday amenities are all just minutes away, with easy access to Highway 401 for commuting. While the home retains much of its original charm, it presents a fantastic opportunity to update and make it your own. A smart opportunity you won't want to miss! (id:61476)
1086 Somerville Street
Oshawa, Ontario
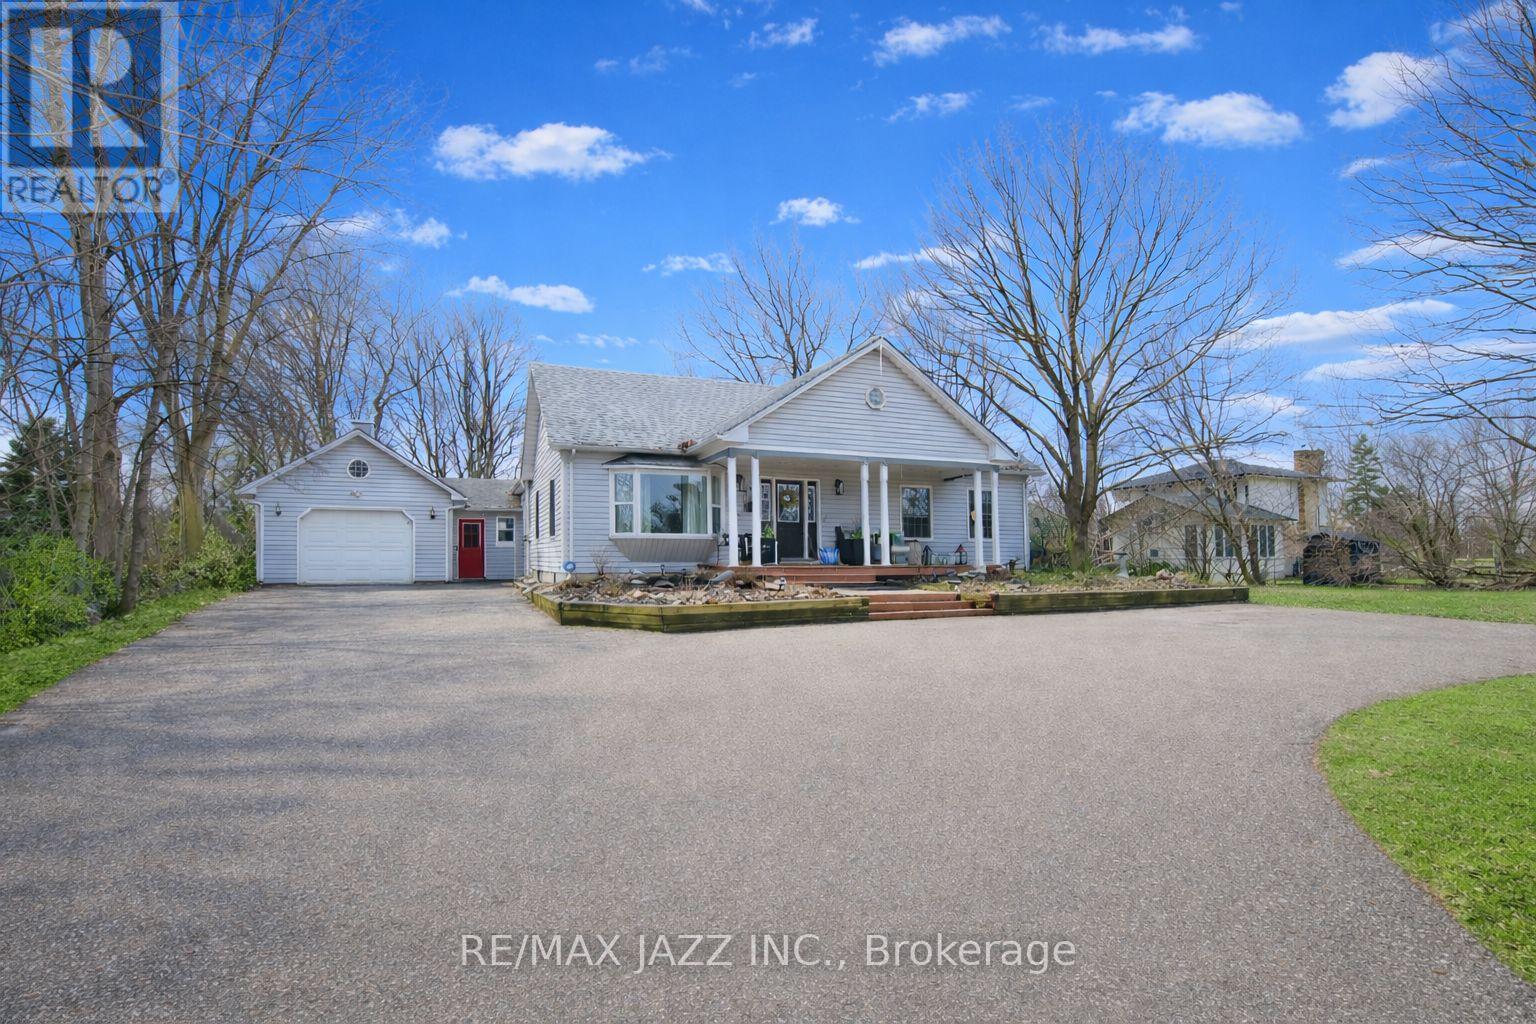
Welcome to 1086 Somerville Street! This beautifully renovated home offers exceptional flexibility and space. The main residence features a spacious one-bedroom layout with an oversized living area, ideal for both comfortable everyday living and entertaining. Large windows throughout fill the home with natural light, creating a bright, warm, and inviting atmosphere.In addition to the main living space, the property has been thoughtfully updated to include a separate two-bedroom, one-bathroom unit. This suite boasts a generous living area, a well-sized kitchen, and a convenient walk-out to the backyard - making it perfect for extended family, guests, or potential rental income. For buyers seeking a single larger home, the layout can easily be converted back to one expansive residence. The lower level offers even more versatility, featuring a large laundry room, dedicated office space, recreation area, and an additional bedroom - providing plenty of room to grow and customize. With ample outdoor space and incredible flexibility, this property is an outstanding opportunity for both homeowners and investors. Enjoy the privacy of a secluded setting while remaining close to amenities and conveniences. As an added bonus, the buyer has the option to purchase the additional rear lot (125 ft x 114 ft) for $300,000. Don't miss this rare opportunity to own a truly unique property with endless potential! (id:61476)
305 Sandringham Drive
Clarington, Ontario
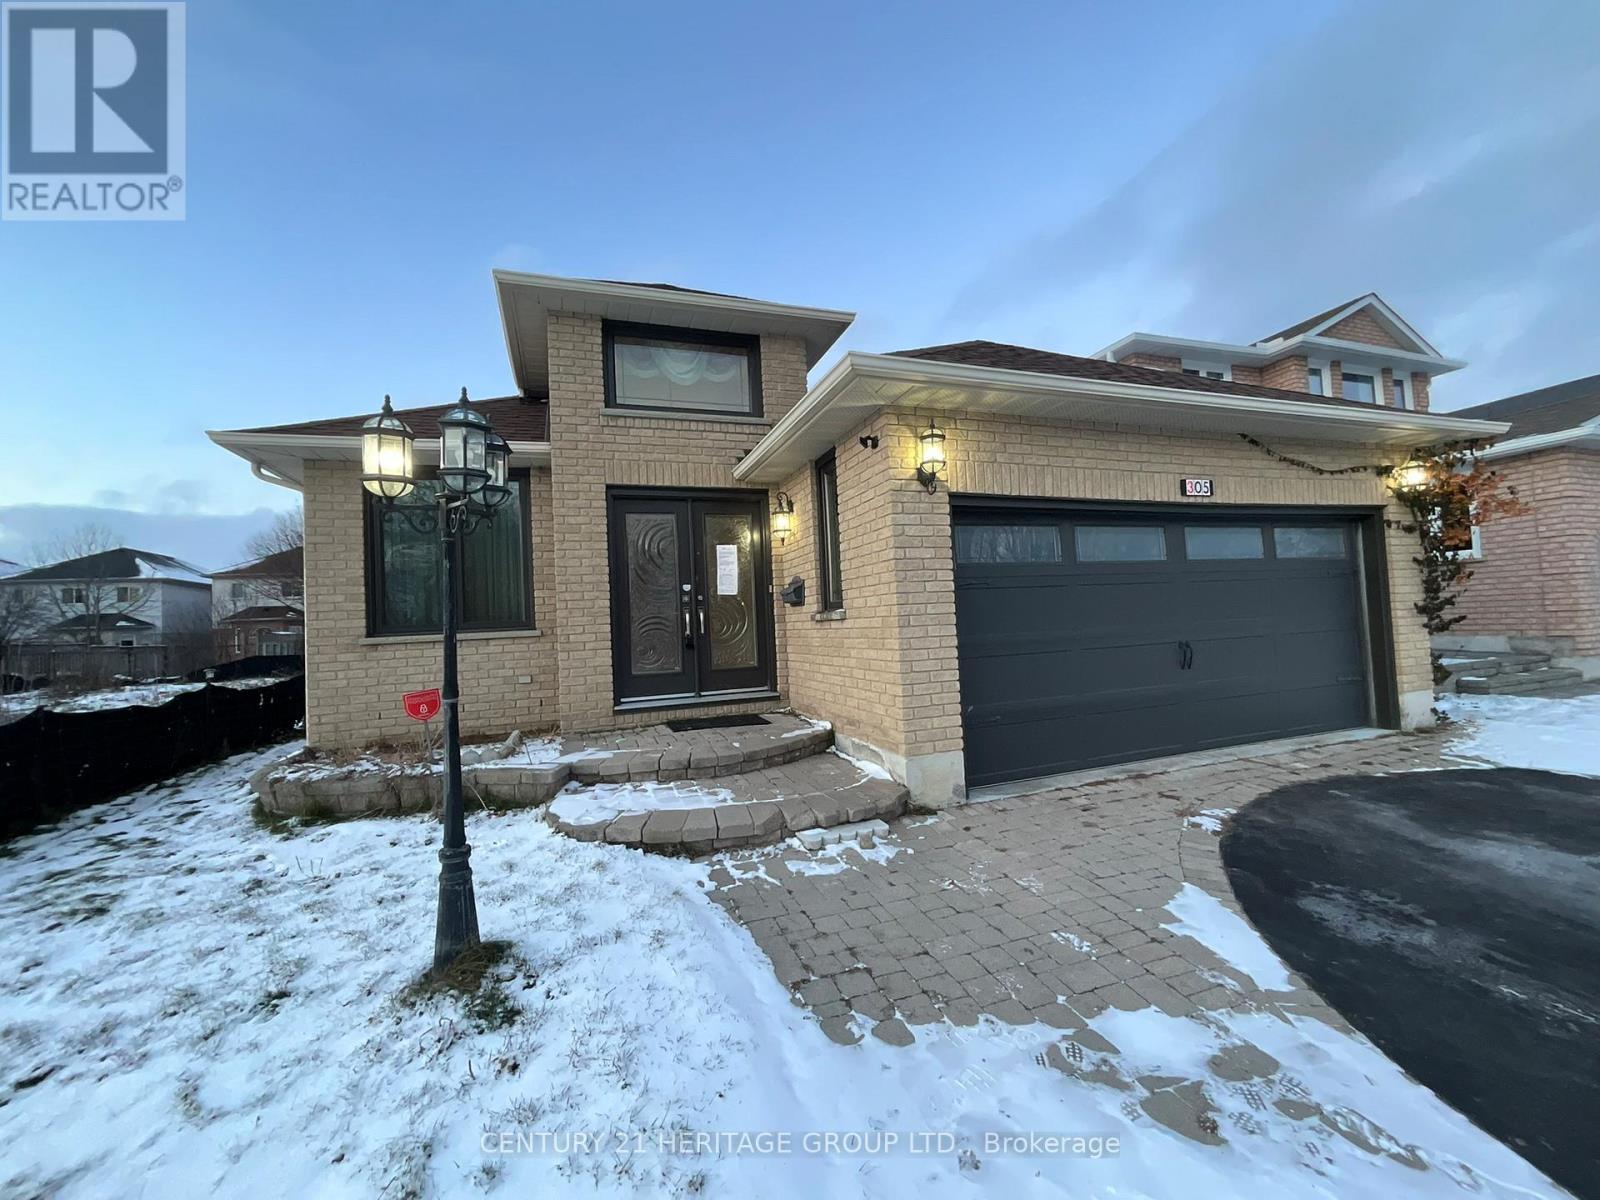
Welcome to 305 Sandringham Dr., a well-appointed bungalow located in a desirable, family-friendly Courtice neighbourhood. This home offers 2+3 spacious bedrooms and a fully finished basement, providing excellent living space for families, guests, or extended living. The main level features hardwood and tile flooring throughout. Enjoy two gas fireplaces, one upstairs and the other, with stone surround, downstairs. The kitchen featuring quartz countertops walks out to a bright sunroom offering beautiful views and a relaxing space to unwind year-round. Complete with a double car garage and close proximity to schools, parks, shopping, and commuter routes, this home presents a fantastic opportunity in a growing community. ** This is a linked property.** (id:61476)
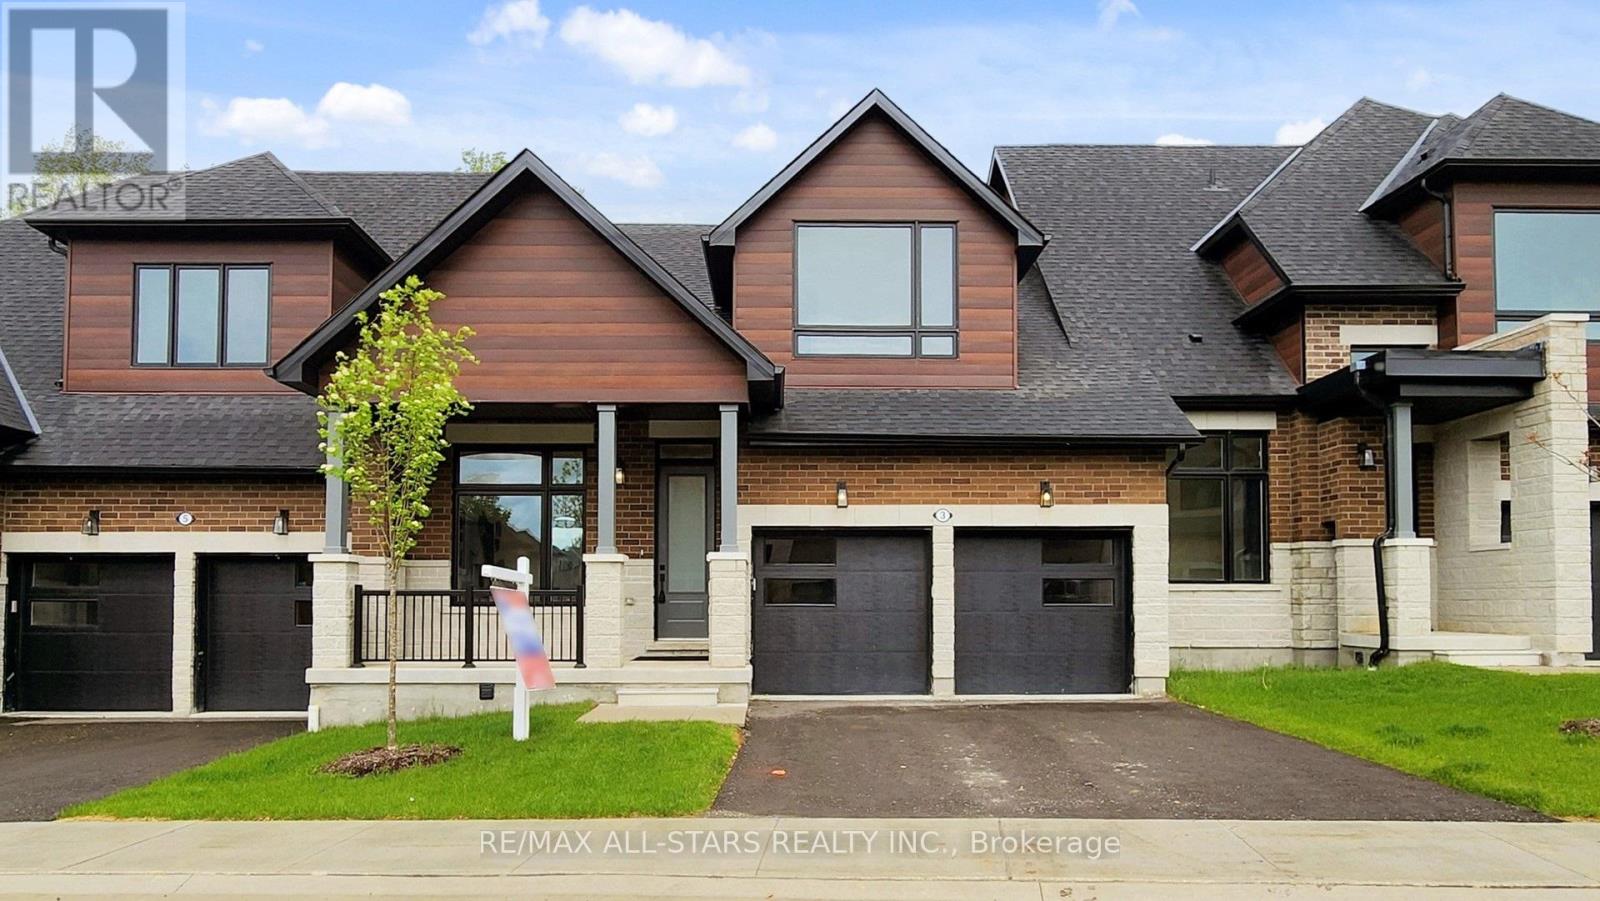
3 Lois Torrance Trail
Uxbridge, Ontario
Final Builder Inventory Blowout Sale! Take advantage of this rare opportunity to own a beautifully upgrades home on a premium lot at a highly discounted price. Price includes all builder Level 5 upgrades (approx. $350,000 in value), professionally finished basement, lot premium and the full HST $130,000 rebate exemption. Situated on a 35' x 103' premium lot, this popular "Stonehaven" bungaloft offers 2,158 sq. ft. of stylish above grade living space, plus a professionally finished basement. This exclusive block is the crown jewel of the community, with all units backing directly onto protected forest - offering a rare, private setting. Enjoy the elevated ceiling height of 10' smooth main floor ceilings and 9' in the upper and basement. The bright basement includes above grade windows, ample pot lighting, 3 pc bath & bedroom / den. 7" wide plank engineered hardwood flooring flows throughout the main and upper levels. The dramatic great room showcases a 20' two storey ceiling with expansive windows and is open to above. The sleek, magazine quality kitchen is loaded with upgrades including premium upgraded appliances, waterfall island, Quartz countertops, full slab backsplash, designer lighting and plumbing fixtures. Upgrades also include trim carpentry package, 7" baseboards, 8 ft. main floor doors and premium hardware. The main floor primary suite features a walk-in closet and beautifully upgrades, spa inspired ensuite. The light filled front den provides perfect home office space. The upper level is home to two bedrooms serviced by a 5-piece bathroom with double vanity. The open to below upper hallway offers stunning forest views. The bright mostly finished basement features a large rec room with plentiful pot lights, multipurpose room with above grade window, 3-pc bathroom, cold room and 2 large storage rooms. Don't miss out on this rare and unique offering with an unmatched location backing onto protected green space. This one is a "10"! (id:61476)
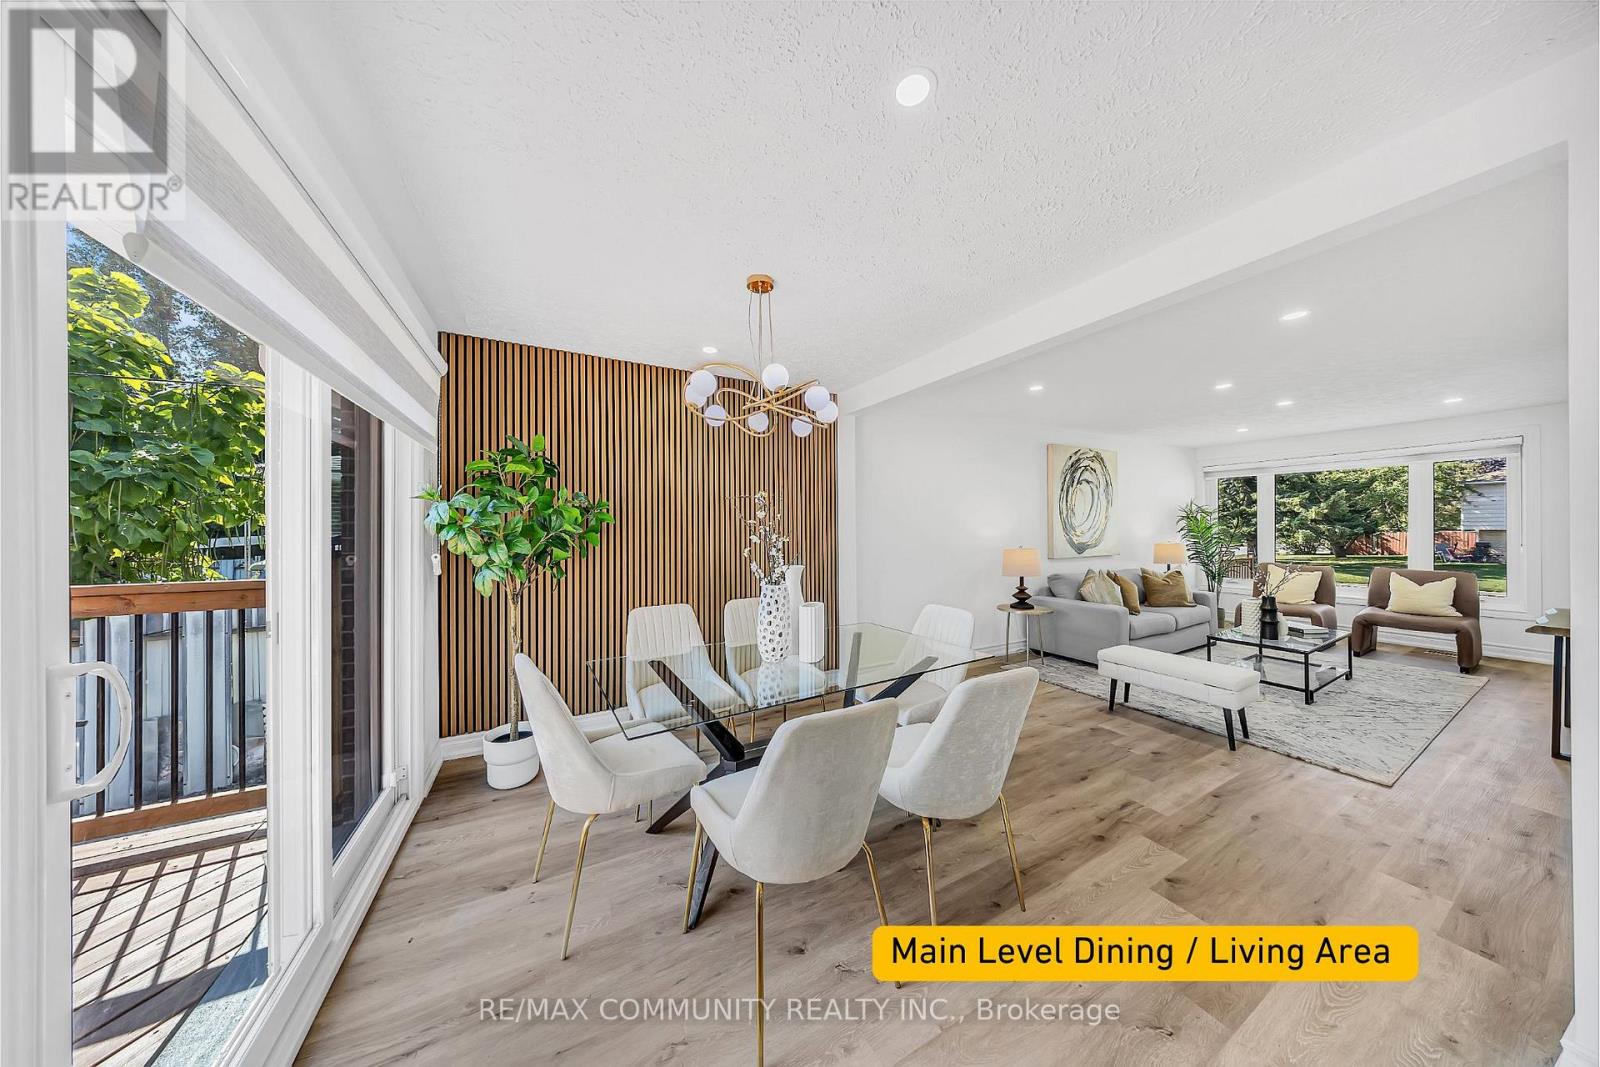
733 Lublin Avenue
Pickering, Ontario
Welcome To 733 Lublin Avenue, A Rarely Offered Gem In Bay Ridges! This Beautifully Renovated Home Sits On An Extra Wide 50 Ft x 150 Ft Deep Lot With No Backyard Neighbours And A Treed Private Oasis, Offering Ultimate Peace And Serenity. The Oversized Deck And Concrete Patio Provide The Perfect Space For Entertaining Family And Friends All Year Round. Inside, Every Detail Has Been Thoughtfully Updated. The Main Floor Features A Brand New Kitchen With Modern Cabinetry, Quartz Counters, Stylish Backsplash, And Brand New Stainless Steel Appliances. The Open Concept Living And Dining Room Is Bright And Inviting, Complemented By New Flooring, Pot Lights, Fresh Paint, Brand New Windows (2025), Updated Interior Doors, And A Brand New Front Door For Added Curb Appeal. Upstairs, You'll Find 3 Spacious Bedrooms And The Convenience Of Laundry On The Same Floor. The Finished Basement With A Separate Entrance Is Fully Renovated And Includes A Kitchen, Laundry, Living And Dining Area, Bedroom, And Washroom, Making It Perfect For An In Law Suite, Extended Family, Or Rental Potential. Located Just Steps To Lake Ontario, Waterfront Trails, Parks, Beach, Marina, And Vibrant Local Restaurants In Frenchman's Bay. Minutes To The GO Station, 401, Schools, And All Amenities. There's Truly Nothing Left To Do But Move In, Welcome Home! (id:61476)
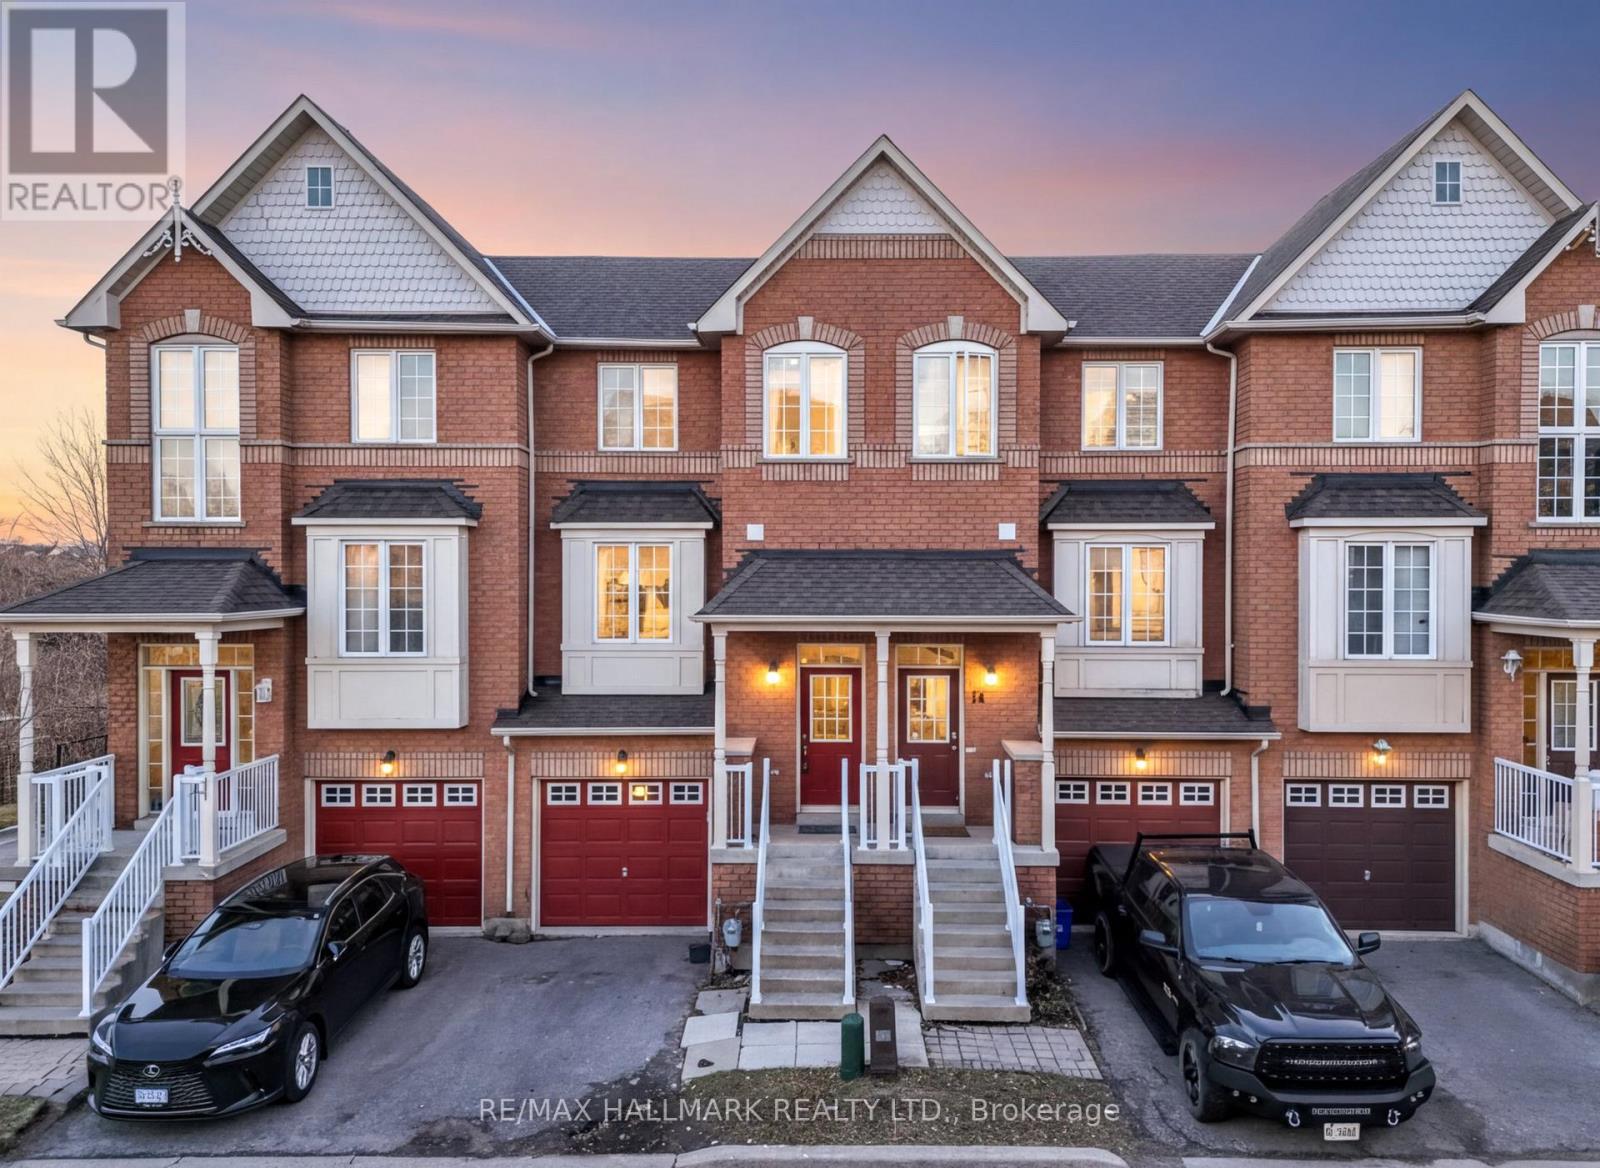
16 Boone Lane
Ajax, Ontario
Welcome to this beautifully maintained 3-bedroom, 3-bathroom condo townhouse in the highly sought-after Ajax South community. Step inside to a functional, open-concept living and dining area that flows seamlessly into the enclosed, renovated kitchen. The home is filled with natural light from oversized windows, creating a warm and inviting atmosphere. This property features three generously sized bedrooms and 2.5 bathrooms. Enjoy the fenced backyard with no rear neighbors, perfect for privacy and outdoor entertaining. A private garage and driveway provide convenience and everyday comfort. Ideally located just minutes from highways, the GO Station, shopping plazas, and numerous natural amenities, this home combines comfort, style, and convenience in one perfect package. (id:61476)
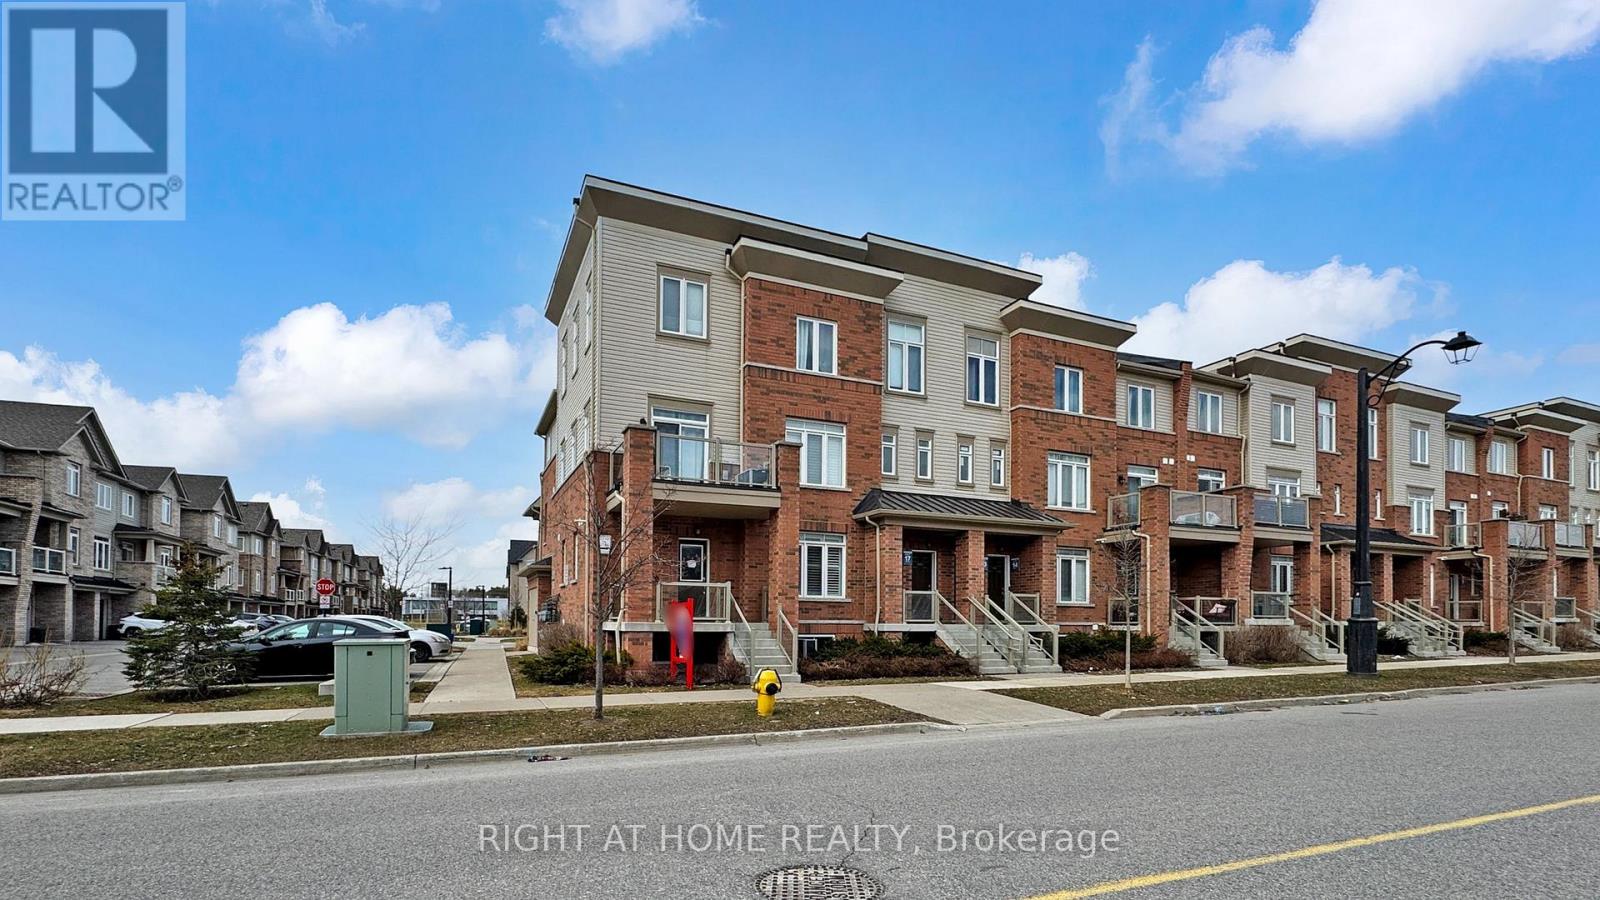
16 - 2710 William Jackson Drive E
Pickering, Ontario
A fantastic start in Seaton/Duffins Heights! This 2019-built residential condominium offers a functional 2-storey layout with 3 bedrooms and 2 bathrooms makes it perfect for the buyers who want a modern community feel with everyday convenience. Enjoy nearby outdoor spaces like William Jackson Village Green and the Duffin Heights Forest and River Trail, plus easy access to local schools and transit. Move into a neighbourhood designed for a connected, active lifestyle. (id:61476)
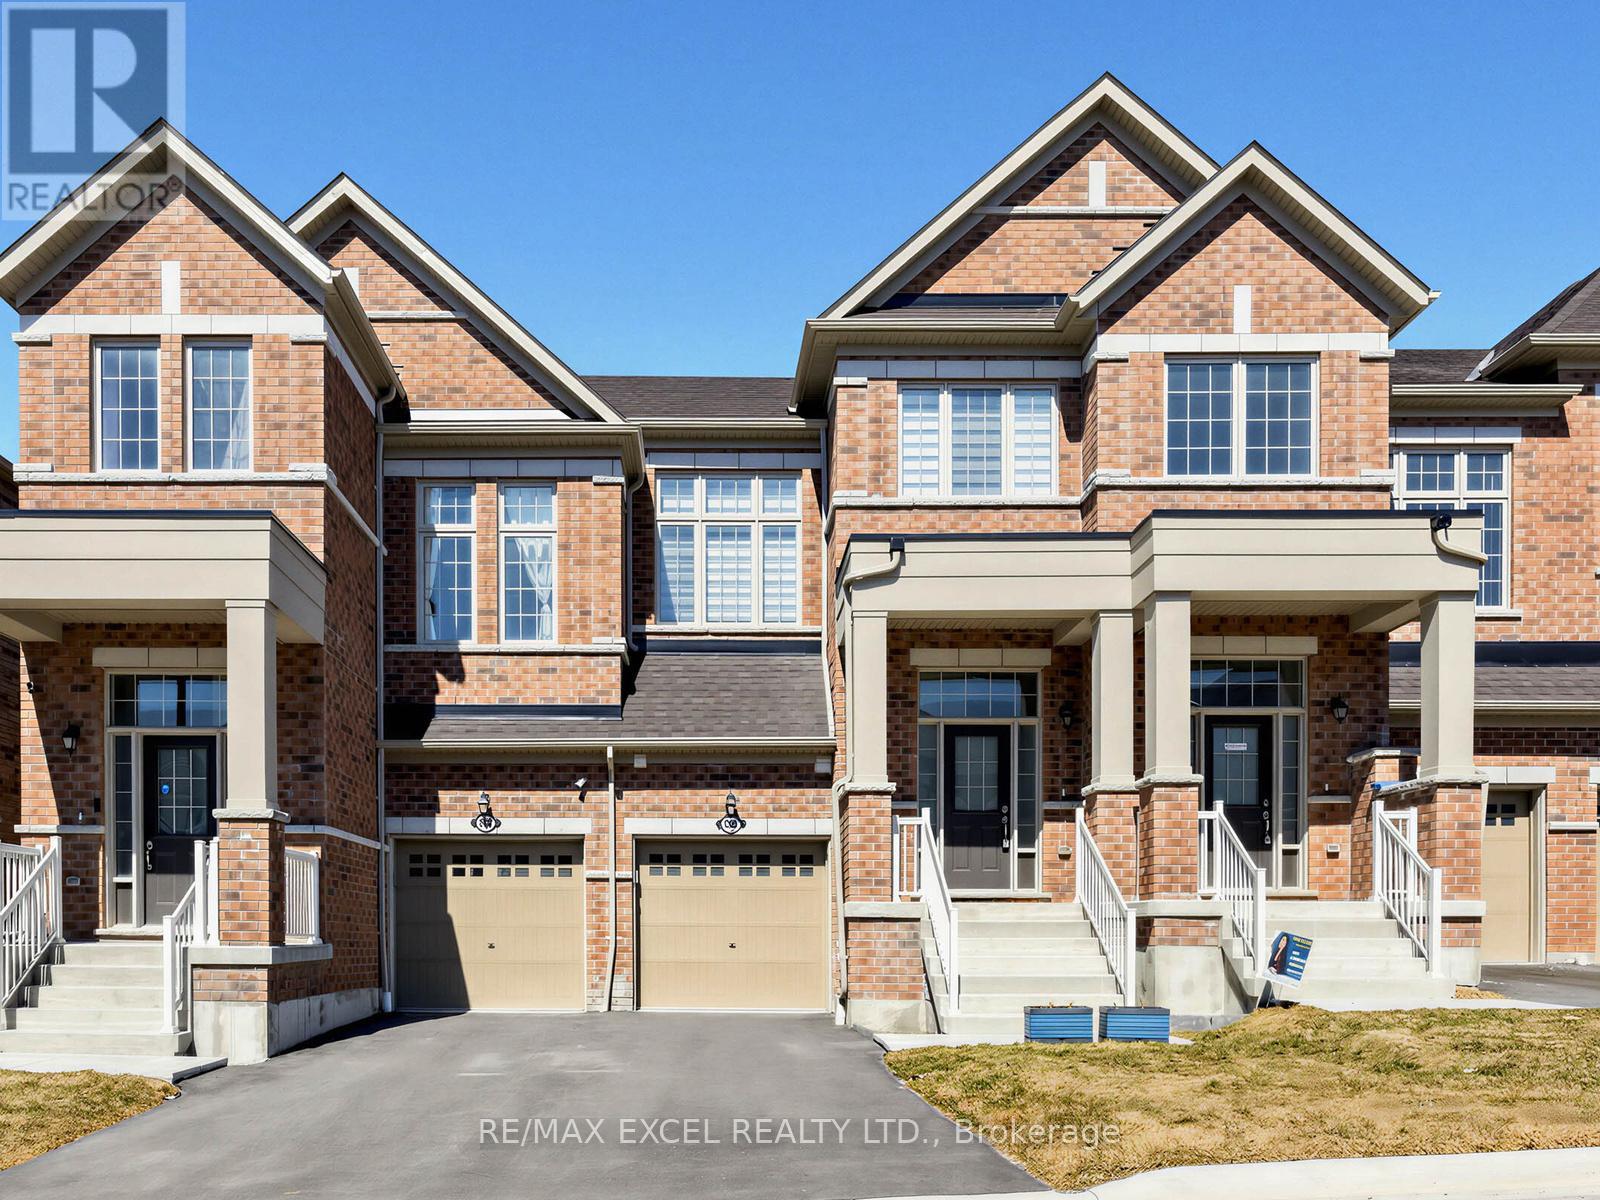
966 Cormorant Path
Pickering, Ontario
Beautiful 1+ year new freehold townhome offering approximately 1,762 sqft of well-designed living space. Bright open-concept main floor with 9-ft ceilings, large windows, and a cozy fireplace, creating a warm and inviting atmosphere. Modern kitchen featuring a centre island and brand new granite countertops, complemented by stainless steel appliances.This home offers 4 bedrooms and 4 bathrooms, including two primary suites-a rare and highly functional layout. One primary bedroom is located on the upper level, while the second private primary suite is uniquely positioned between levels, featuring its own ensuite and impressive 13-ft ceilings, creating an airy and elevated retreat. This flexible layout is ideal for multi-generational living, guests, or a private workspace.Additional bedrooms are well-sized and situated on the upper level, perfect for family living. All upper-level bathrooms feature upgraded granite countertops, offering a consistent and refined finish throughout.Extended driveway and private backyard provide added convenience and outdoor enjoyment. Ideally located close to Hwy 401, 407, and Pickering GO Station, with easy access to schools, parks, shopping, and everyday amenities.Move-in ready and in excellent condition-perfect for families or investors. (id:61476)
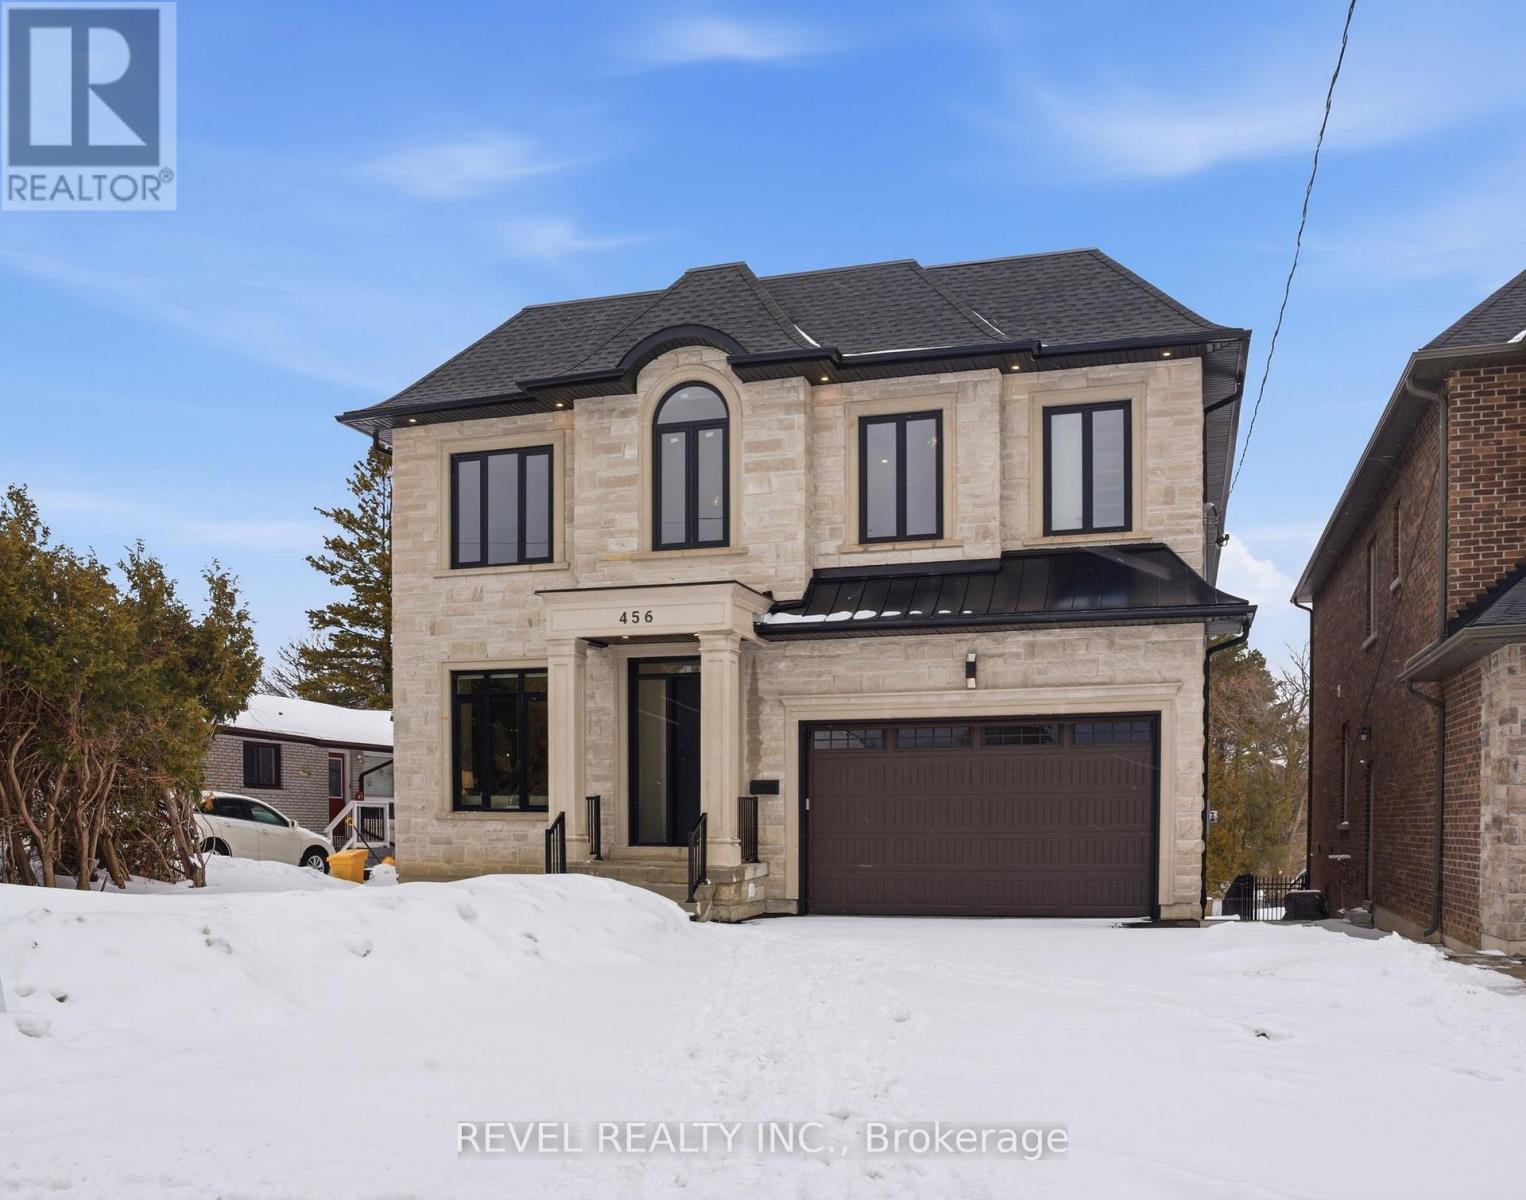
456 Toynevale Road
Pickering, Ontario
Located In The Highly Sought-After Rosebank Area Of Pickering, 456 Toynevale Rd Presents A Rare Opportunity On An Exceptional 50 X 606 Ft (.699 Acre) Lot. This Impressive 5+1 Bedroom, 8Bathroom Home Offers Approximately 5,700 Sq.Ft Of Living Space Above Grade In Addition To A Fully Finished Walkout Basement. The Property Includes A Tandem Three-Car Garage And ElevatorProviding Access Between Levels. Hardwood Flooring And Pot Lighting Run Throughout The MainAnd Upper Floors, While Oversized Windows Bring In Abundant Natural Light. The Main Level IsThoughtfully Laid Out With Separate Living And Dining Areas, A Private Office, And A SpaciousFamily Room Anchored By A Fireplace Feature Wall With Built-In Shelving. The Modern KitchenFeatures Built-In Appliances, LED Accents, A Butler's Pantry, And An Open Flow To TheBreakfast Area With Walkout To The Deck. The Primary Bedroom Includes A Generous Walk-InCloset With Organizers And A Spa-Inspired 6-Piece Ensuite. Each Additional Bedroom Offers ItsOwn Walk-In Closet And Ensuite Bath. The Walkout Basement Expands The Living Space WithMultiple Access Points To The Yard, Porcelain And Vinyl Flooring, Rough-In For Heated Floors, An Additional Bedroom, Playroom, And Two 3-Piece Bathrooms. The Deep Backyard Features AnInterlocked Patio And Ample Green Space With Endless Potential For Future Outdoor Enhancements. (id:61476)
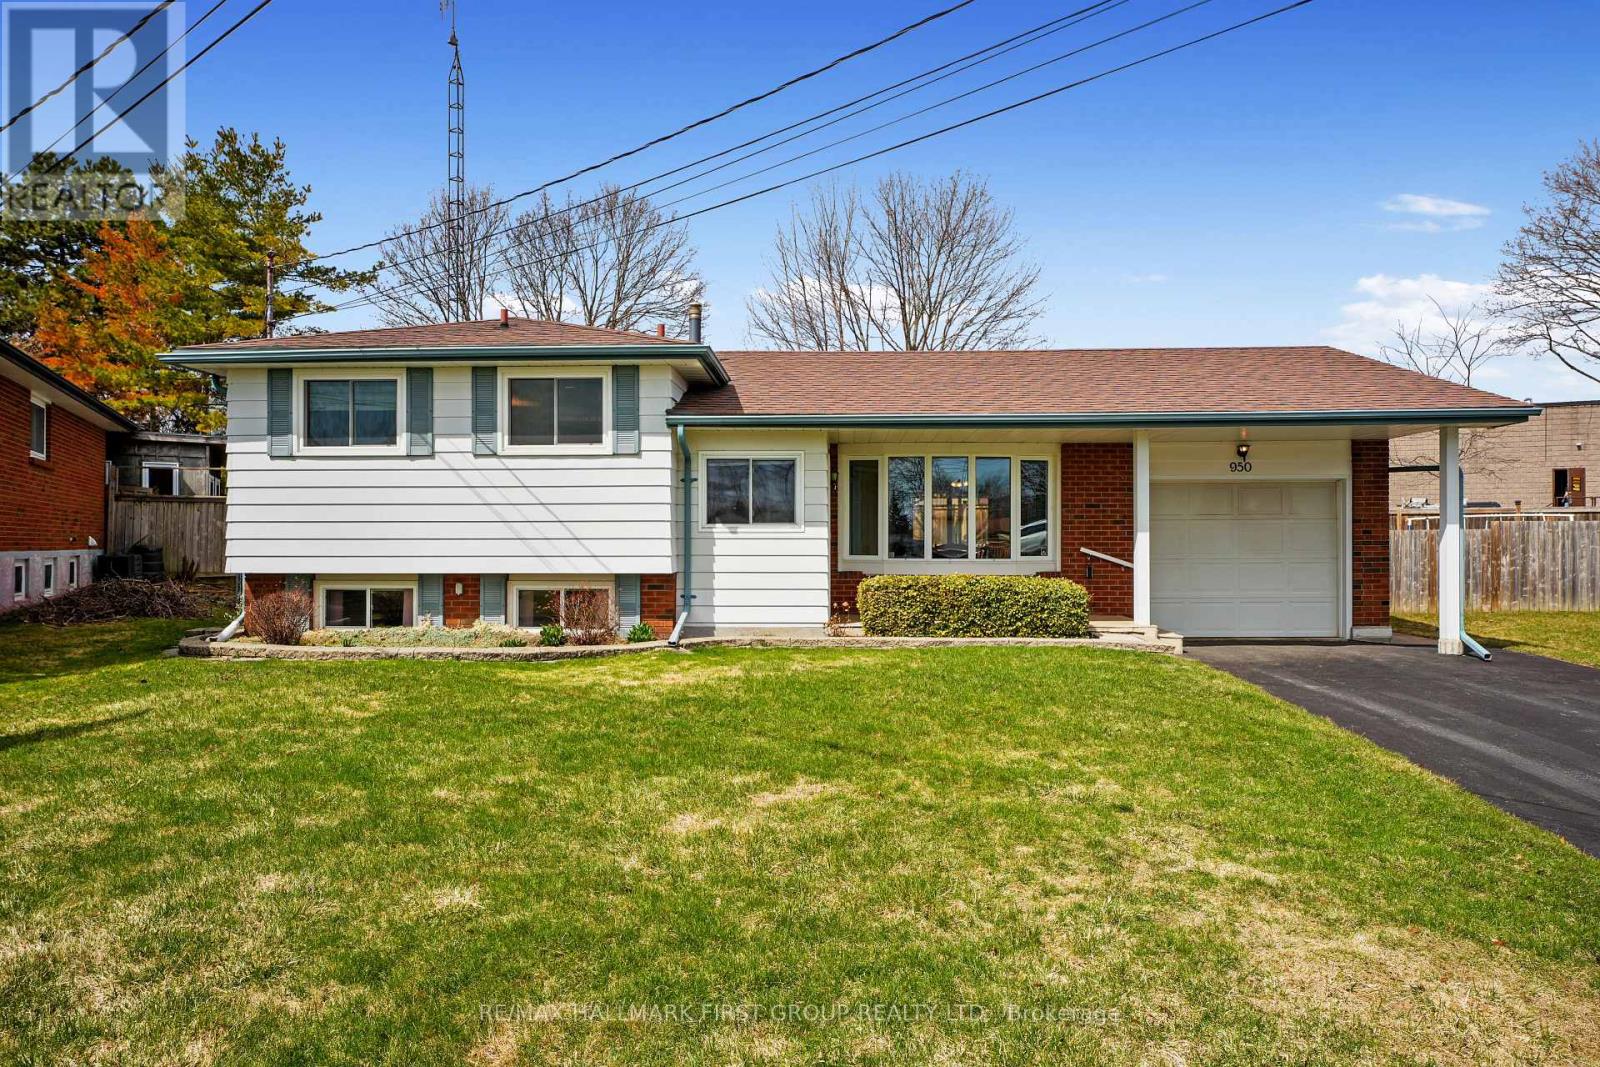
950 Curtis Crescent
Cobourg, Ontario
Family home set on a peaceful cul-de-sac, ideally situated in the heart of Cobourg with a separate entrance, lower level and fenced backyard. Open living and dining areas feature a carpet-free layout, creating a clean and low-maintenance living space. The bright living room is highlighted by a large wall of windows that fills the home with natural light, while the dining area offers a walkout to the back patio, extending your living space and making it ideal for summer BBQs. The kitchen is both functional and inviting, complete with a large window over the sink, tile backsplash, matching appliances, and ample cabinet and counter space. The upper level offers three well-appointed bedrooms and a full bathroom. The lower level includes a cozy family room with a fireplace and built-ins, as well as a laundry room with ample storage and a separate entrance for added flexibility. The basement adds even more living space, including a rec room, a full bathroom, and a workshop. Outside, enjoy a fenced yard with a covered patio and plenty of green space for relaxing or entertaining. Conveniently located just moments to amenities, the hospital, and with easy access to Highway 401. (id:61476)
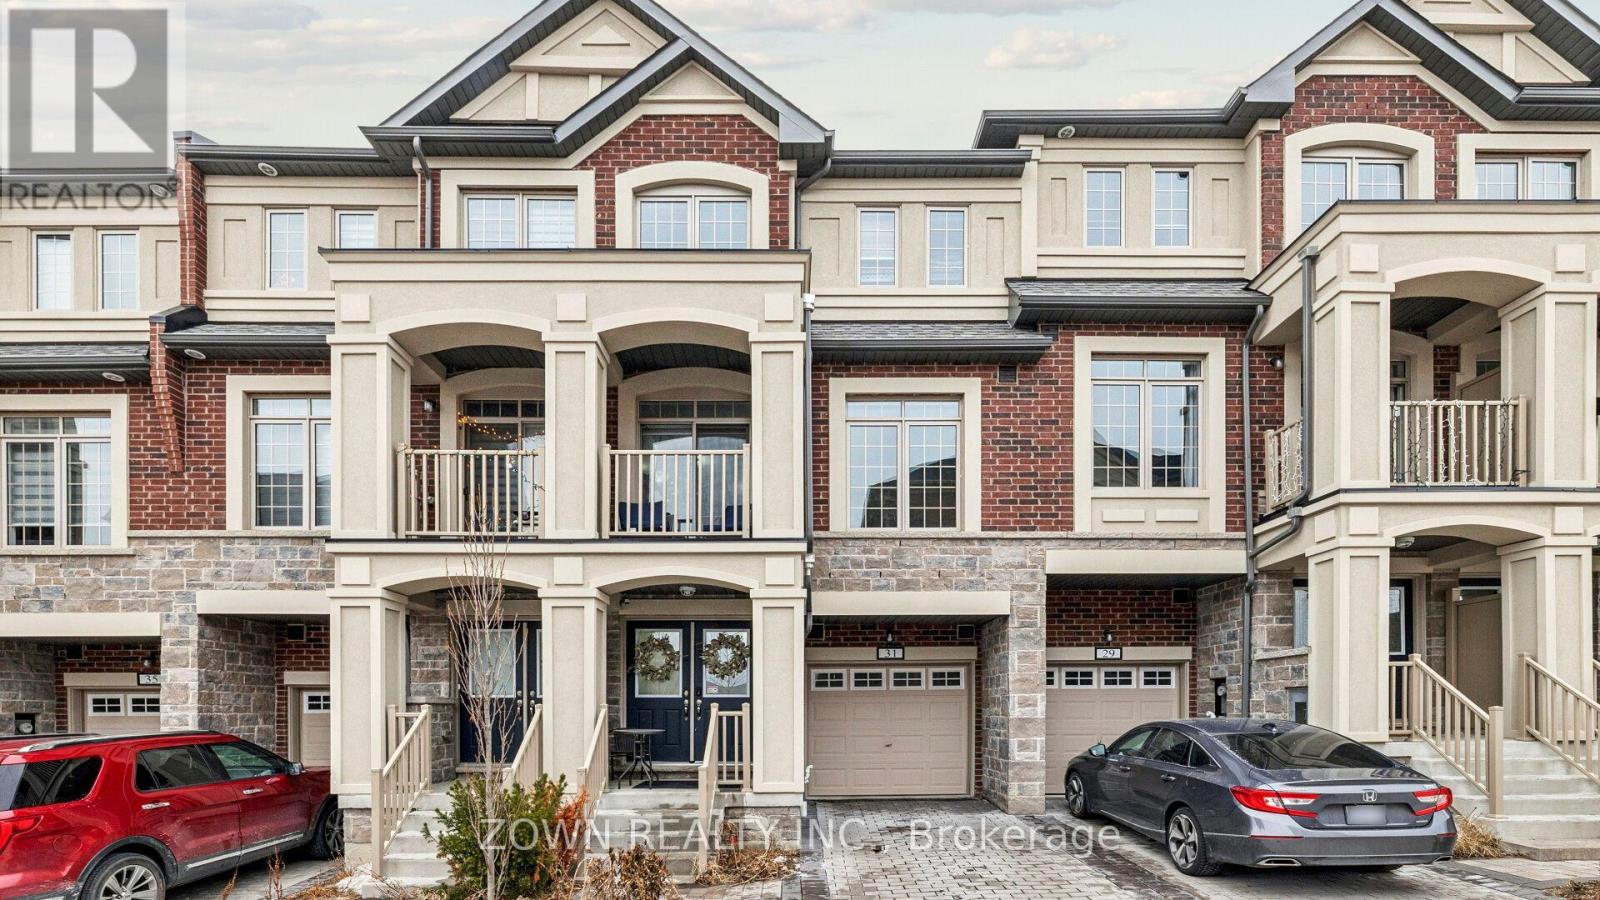
31 Healthcote Lane
Ajax, Ontario
Immaculate Showstopper in the Heart of Ajax! This freehold townhouse is perfectly situated near major shopping centers, public transit, scenic walking trails, and top-rated schools. Offering 4 spacious bedrooms and 4 washrooms, this rare layout is ideal for families and multi-generational living. The ground-level suite provides excellent flexibility, featuring its own washroom and kitchenette-perfect for in-laws, guests, or a private home office. Bright and thoughtfully designed, the home is filled with natural light from large windows throughout, creating a welcoming and open atmosphere. Enjoy the convenience of a direct garage entrance, two washrooms with double sinks for busy mornings, and two generous balconies at the front and back-ideal for relaxing outdoors. The elegant exterior sits on a quiet, child-friendly street with sidewalks for added safety. A school right in the backyard and a park just steps away make this location especially attractive for families. Minutes to Costco, Walmart, Home Depot, grocery stores, restaurants, and quick access to Highways 401 and 407, this home offers unmatched convenience for commuting and daily living. Move in and enjoy a beautifully laid-out townhome in a vibrant, family-oriented community-this one truly has it all. (id:61476)
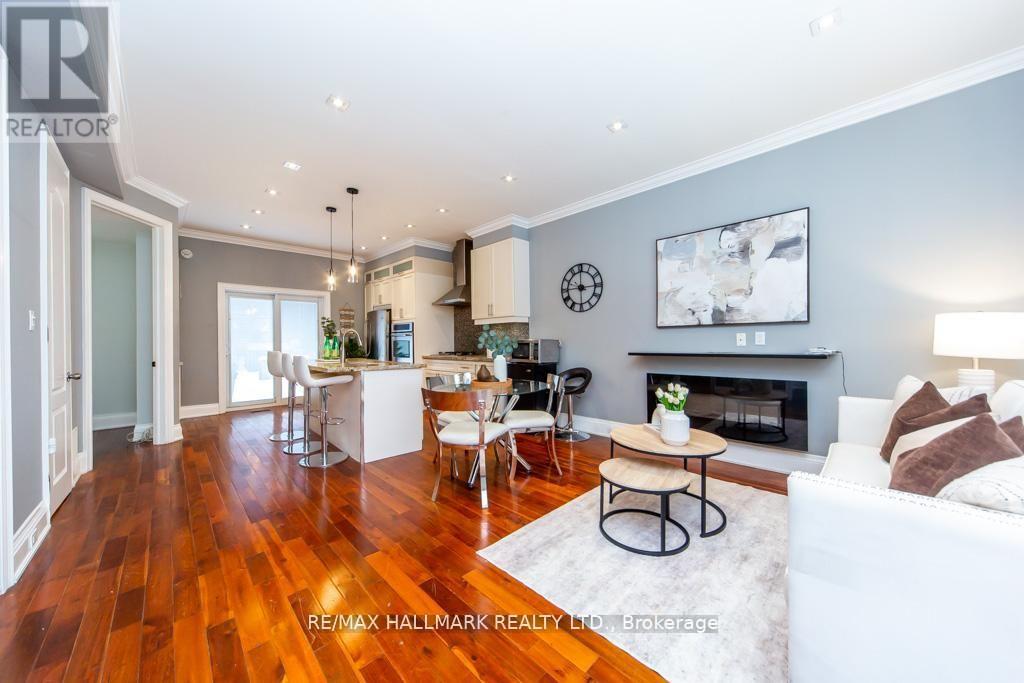
226 Ritson Road S
Oshawa, Ontario
Rare opportunity to own a detached home offering outstanding value compared to condo living.Bright open-concept living and dining area with hardwood floors and pot lights. Spaciouskitchen features granite countertops, stainless steel appliances, and gas stove. Walk-out toprivate deck and backyard-ideal for added outdoor enjoyment. Finished basement provides extraliving space and versatility. Conveniently located minutes to GO Station and Hwy 401 for easycommuting, with close proximity to Oshawa Centre, schools, and transit. An excellent optionfor first-time buyers or investors seeking space, comfort, and convenience. (id:61476)

211 - 50 Mill Street N
Port Hope, Ontario
Luxury living in the heart of Port Hope at River's Edge Condominiums. This 562sf + Balcony, one bedroom unit is drenched with natural light, thanks to its' south-western exposures. Panoramic vistas over the Ganaraska River and the heart of historic downtown Port Hope, yet only 3 minutes off the 401, make this a perfect location for those with an active lifestyle who want to be in thick of it. Perfect as your first entry in the to real estate market as either a buyer, a tidy rental in a luxury designed and professional operated building, all the way up to the downsizing retiree who has the best of life left ahead. Features deeded underground parking in a bright, warm, and clean garage with secure entrance and a climate controlled ramp, making winter snow clearing a thing of the past. A roomy balcony overlooking the river where days are spent enjoying the activity of town and running of the trout, salmon, etc., *nearly* close enough to cast your line, and bird-netting professionally installed. With its flexible floorplan, enjoy the ability to adjust your layout to suit your needs. The bedroom has large windows and a large double closet, and a triple closet adjacent to the foyer provides ample storage. The building includes a community room to host gatherings and spend time socializing with neighbours in the evening (Euchre anyone!?!). The building boasts a variety of residents across all age ranges, but all enjoy and appreciate each other, with a constant chiming of friendly "hellos" as you pass people in the halls, or in the reception area. Double elevators mean short waits, and the overimproved stairwell puts some houses to shame, with its bright expanses of non-slip carpeting. the building is exceptionally clean and well maintained thanks to the well-functioning Board and solid financials, with Condo fees that are reasonable. This building is a landmark for its impressive built-form and quality of workmanship, and it attracts solid citizens. (id:61476)
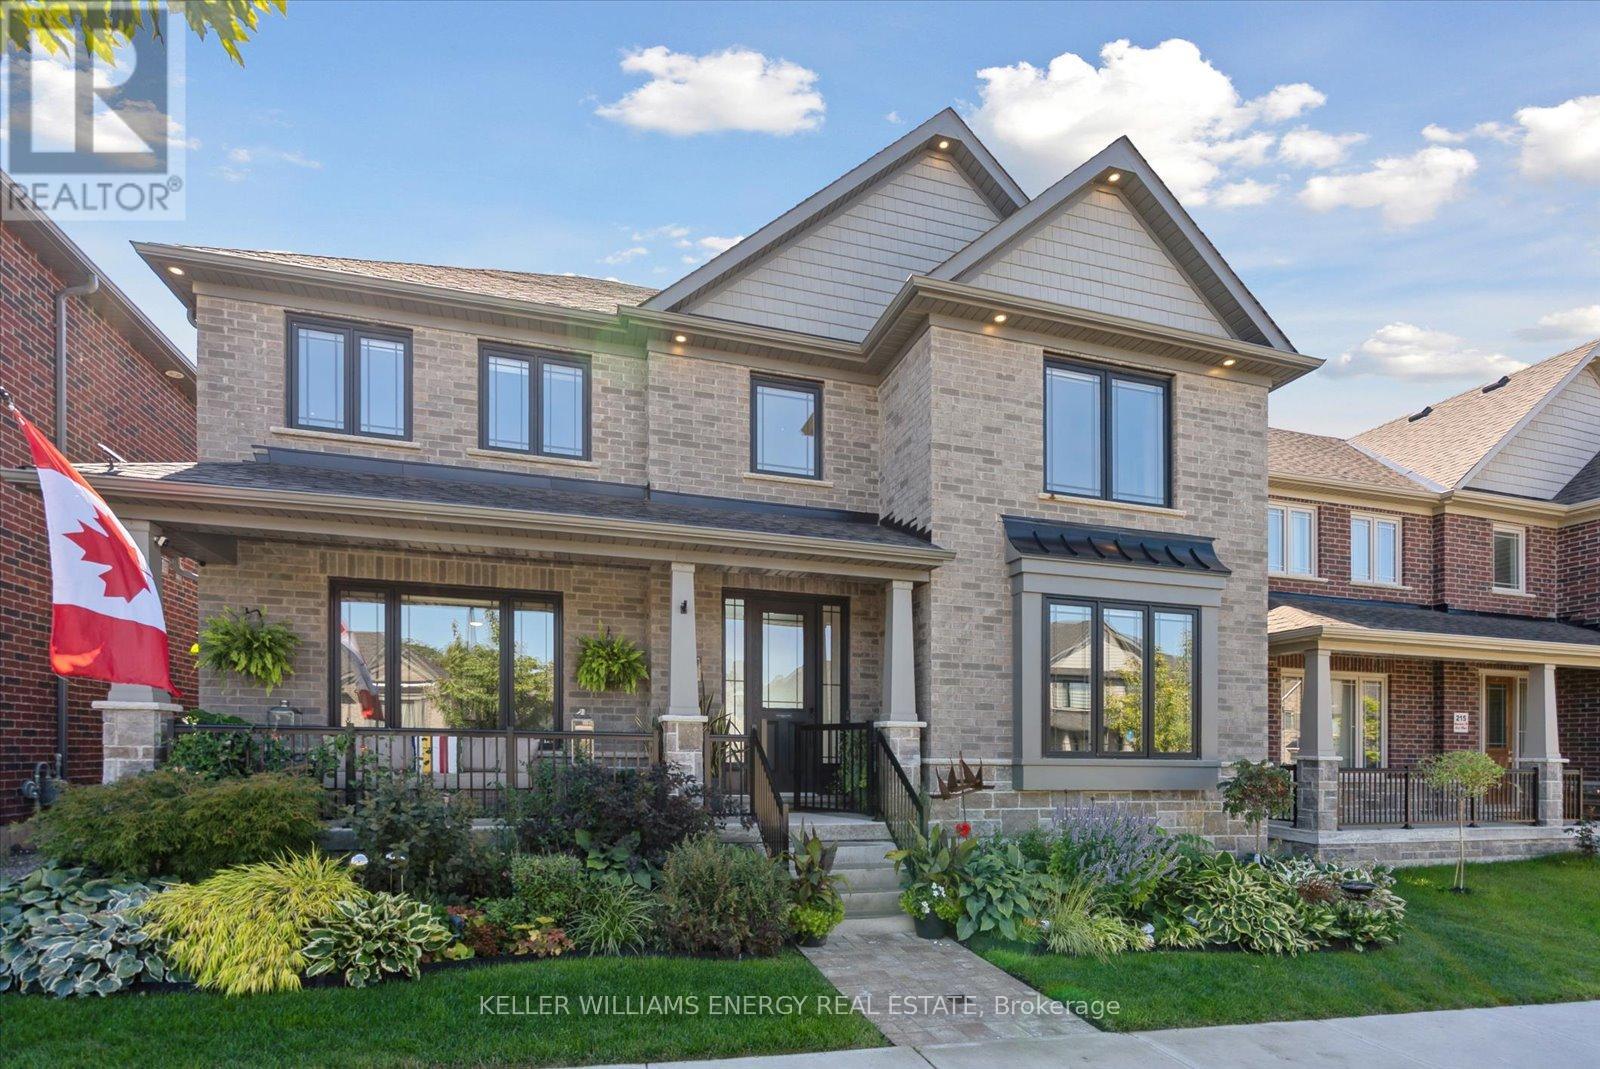
213 Strachan Street
Port Hope, Ontario
Life at 213 Strachan is defined by light, space, and connection. Wrapped in grey stone and brick with heritage inspired charm, this 4 bedroom, 4 bathroom executive bungaloft offers a warm sophistication that feels both elevated and inviting. Thoughtfully designed for ease of living, it features a main floor primary suite, blending the convenience of bungalow style living with the versatility of a lofted design. Mornings begin in the south facing living room, where 19 foot ceilings and floor-to-ceiling windows flood the space with sunlight. The open kitchen with oversized island makes gatherings effortless, while the front dining room offers an intimate setting for dinner parties. The primary suite provides a private retreat, complete with a spa like ensuite and a custom walk-in closet. Every bedroom in the home features built-in organizers, ensuring storage is as elegant as it is functional. Upstairs, the loft was designed for moments to share - pour a drink at the wet bar, then step onto the sun deck to watch the sunset over the golf course and lake. With gas and water lines already in place, it's an outdoor space ready for summer dinners or quiet evenings under the stars. Three additional bedrooms and an additional two well planned bathrooms give family and guests their own comfortable corners of the home. When it's time to unwind, head downstairs to the custom theatre for movie nights, or outside to the landscaped backyard, where a composite deck, hot tub, and lush gardens create a private oasis. With a second gas hook-up for the grill, entertaining flows easily from indoors to out. Every detail has been considered - from the EV charger in the garage to the timeless architectural design of the home itself. Just minutes from Port Hope's historic downtown, golf, and the lake, this residence offers not only a place to live, but a lifestyle to cherish. (id:61476)
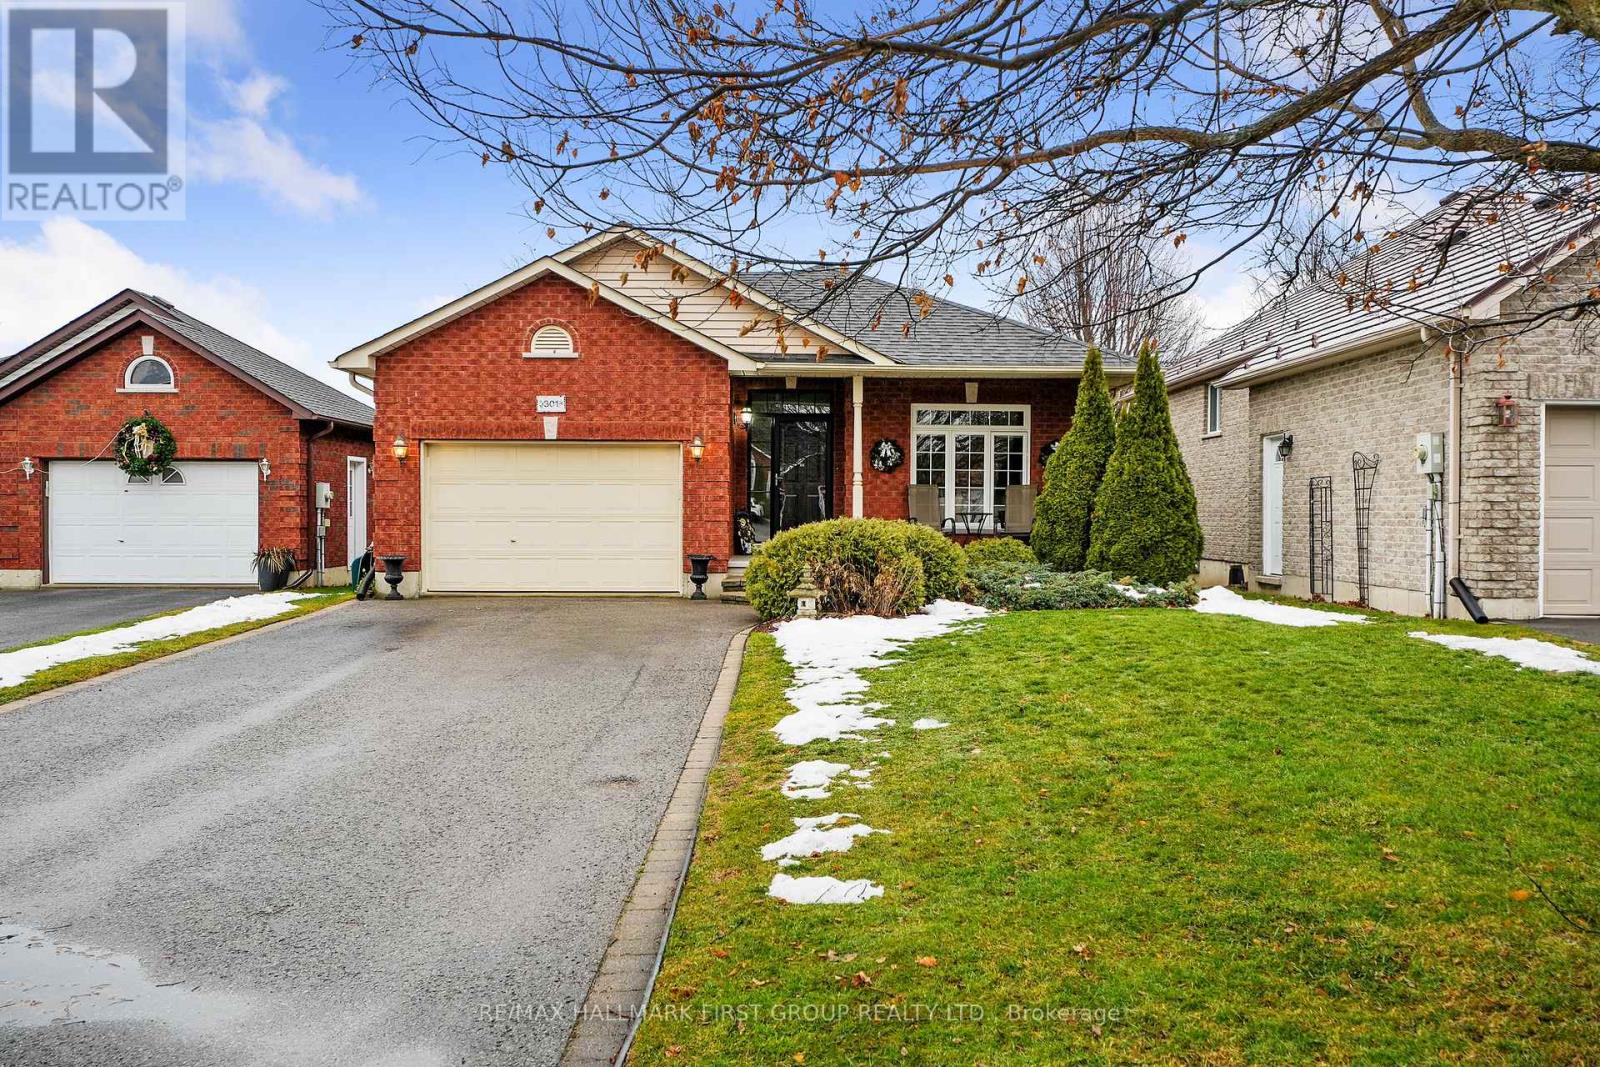
301 Rockingham Court
Cobourg, Ontario
Situated just steps to Lake Ontario in a quiet, family-friendly neighbourhood, this meticulously maintained backsplit offers generous living spaces and a tranquil primary suite designed for everyday comfort. An open foyer leads into a sun-soaked living room featuring a wall of windows, a carpet-free layout, and elegant crown moulding. The large dining room provides ample space for family gatherings and entertaining, connecting seamlessly to the kitchen through glass pocket doors. The kitchen boasts a spacious layout with island prep space and storage, a separate cooktop and stainless steel wall oven, pendant and recessed lighting, and a bright breakfast room with a walkout to the side deck-perfect for BBQs and al fresco dining. Upstairs, the expansive primary bedroom includes a walk-in closet and a serene ensuite complete with a jetted soaker tub and separate shower. Adjacent to the primary bedroom is an additional 2-piece bathroom with convenient laundry facilities. The lower level features a comfortable family room with a cozy gas fireplace, recessed lighting, and a walkout to the back deck. The home also includes two additional bedrooms and two bathrooms, offering flexibility for family, guests, or home office needs. Outdoors, enjoy two decks, mature gardens, and green space framed by established trees. Conveniently located near Cobourg Beach and downtown amenities, with easy access to the 401, this home truly has it all. (id:61476)
715 - 2550 Simcoe Street N
Oshawa, Ontario
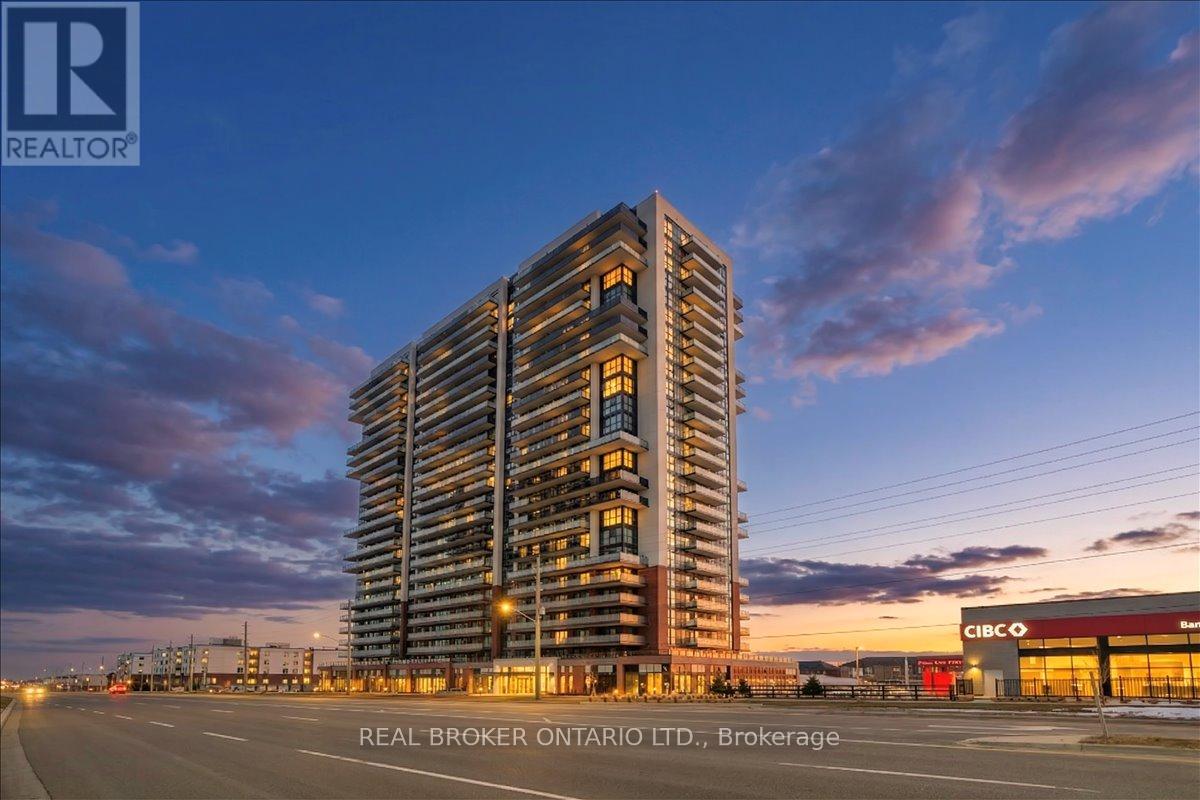
Welcome to modern living in North Oshawa. This upgraded 2-bedroom, 2-bathroom suite offers 600+ sq. ft. of thoughtfully designed space, enhanced by a large private balcony with beautiful views and abundant natural light. Featuring 9-foot ceilings and floor-to-ceiling windows, the open-concept layout is bright, functional, and inviting. The contemporary kitchen is equipped with full-size stainless steel appliances, quartz countertops, a custom backsplash, and a dedicated workspace-perfect for today's work-from-home lifestyle. Both bedrooms are generously sized with large closets and expansive windows, while the primary suite is complete with a stylish glass-enclosed ensuite. Located in the sought-after UC Tower community, just a short distance to Ontario Tech University, Durham College, Costco, shopping, dining, transit, parks, and the vibrant Windfields district-making it an excellent opportunity for both end-users and investors alike. A perfect blend of style, comfort, and location. (id:61476)
106 - 1725 Pure Springs Boulevard
Pickering, Ontario
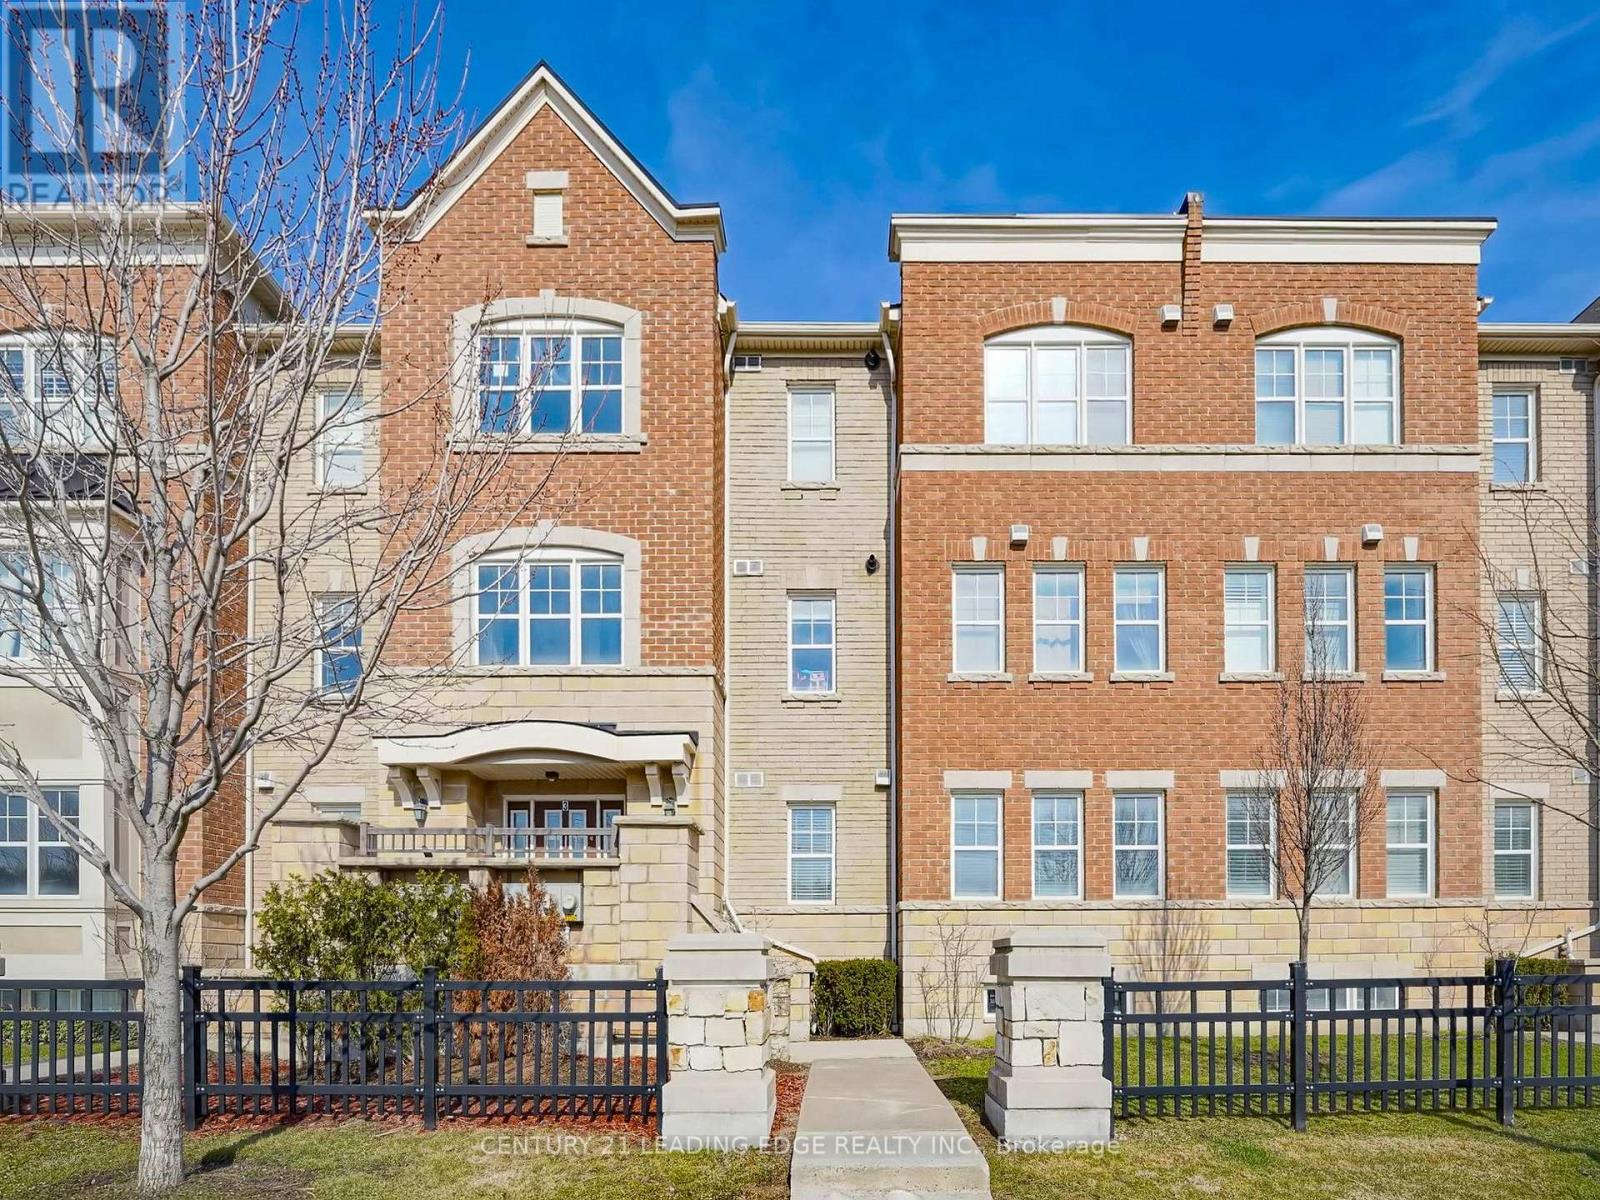
A rare opportunity to own one of the most sought-after units in the complex. This all-brick townhome delivers a combination of features that are simply not available in most units in the building - a private garage plus a dedicated driveway space, offering the kind of parking convenience that is genuinely hard to find in this market. The home is bathed in natural light thanks to large windows throughout, all fitted with California shutters for full control over privacy and brightness at any time of day. The kitchen is finished with elegant quartz countertops and features a breakfast bar - ideal for casual dining and everyday entertaining. The layout flows naturally from the kitchen into the main living areas, where laminate flooring runs throughout, with plush carpet in the bedrooms for added comfort. The primary bedroom features a walk-in closet and a 4-piece ensuite, while the laundry is conveniently positioned near the bedrooms for everyday ease. The finished basement adds real flexibility - ideal as a home office, media room, or additional living area, a practical detail that discerning buyers will appreciate. The oversized balcony with a gas BBQ hookup is perfect for entertaining, with east-facing exposure that delivers beautiful morning sunrises. Located minutes from major highways, top-rated schools, new shopping centers, a medical center, and a golf course - this is a move-in ready home that delivers on every level. (id:61476)
95 John Walter Crescent
Clarington, Ontario
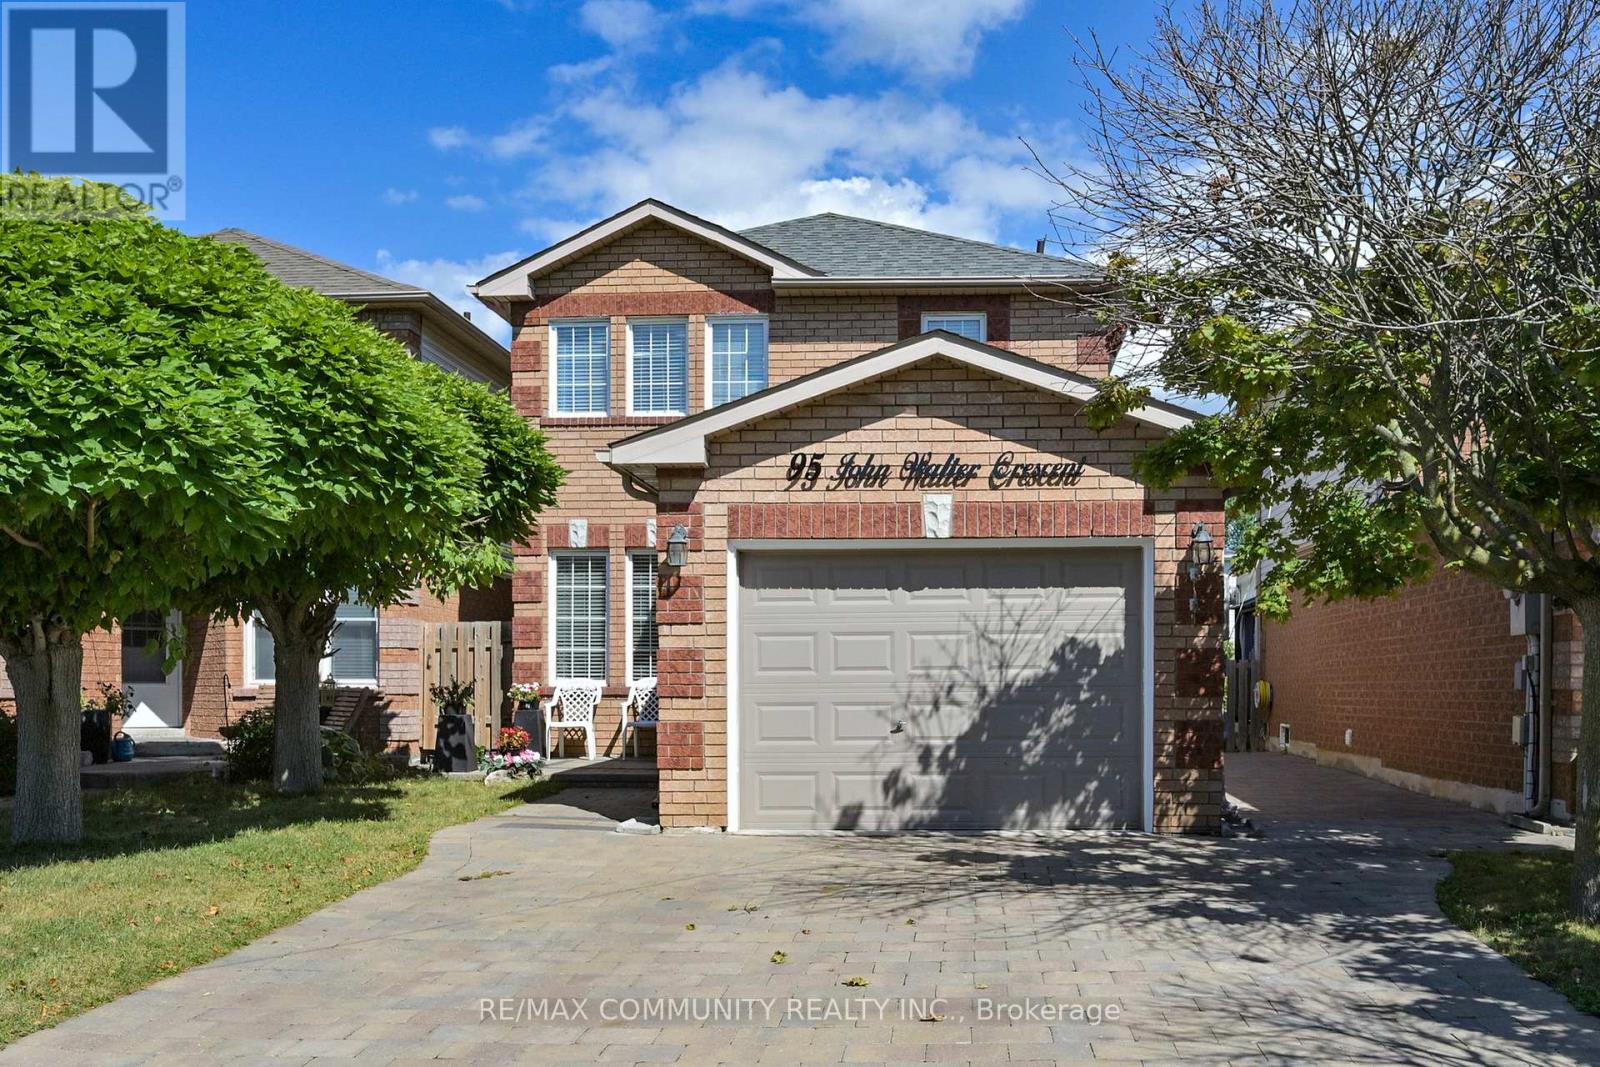
This is a Beautiful Open Concept Family Home, Great Neighbourhood In Courtice, 5 bedrooms (3+2), 2.5 Baths, 4 Parking Spaces, Many Upgrades, W/O To Private Backyard, Large Deck, Gazebo, Large Shed. Mins to Highway, Mins to Trent University Durham.Inclusions:All Existing Appliances. Stainless Steel (Fridge, Stove, Dishwasher), Washer & Dryer.Rental Items:Hot Water Tank ** This is a linked property.** (id:61476)
1502 Dunedin Crescent
Oshawa, Ontario
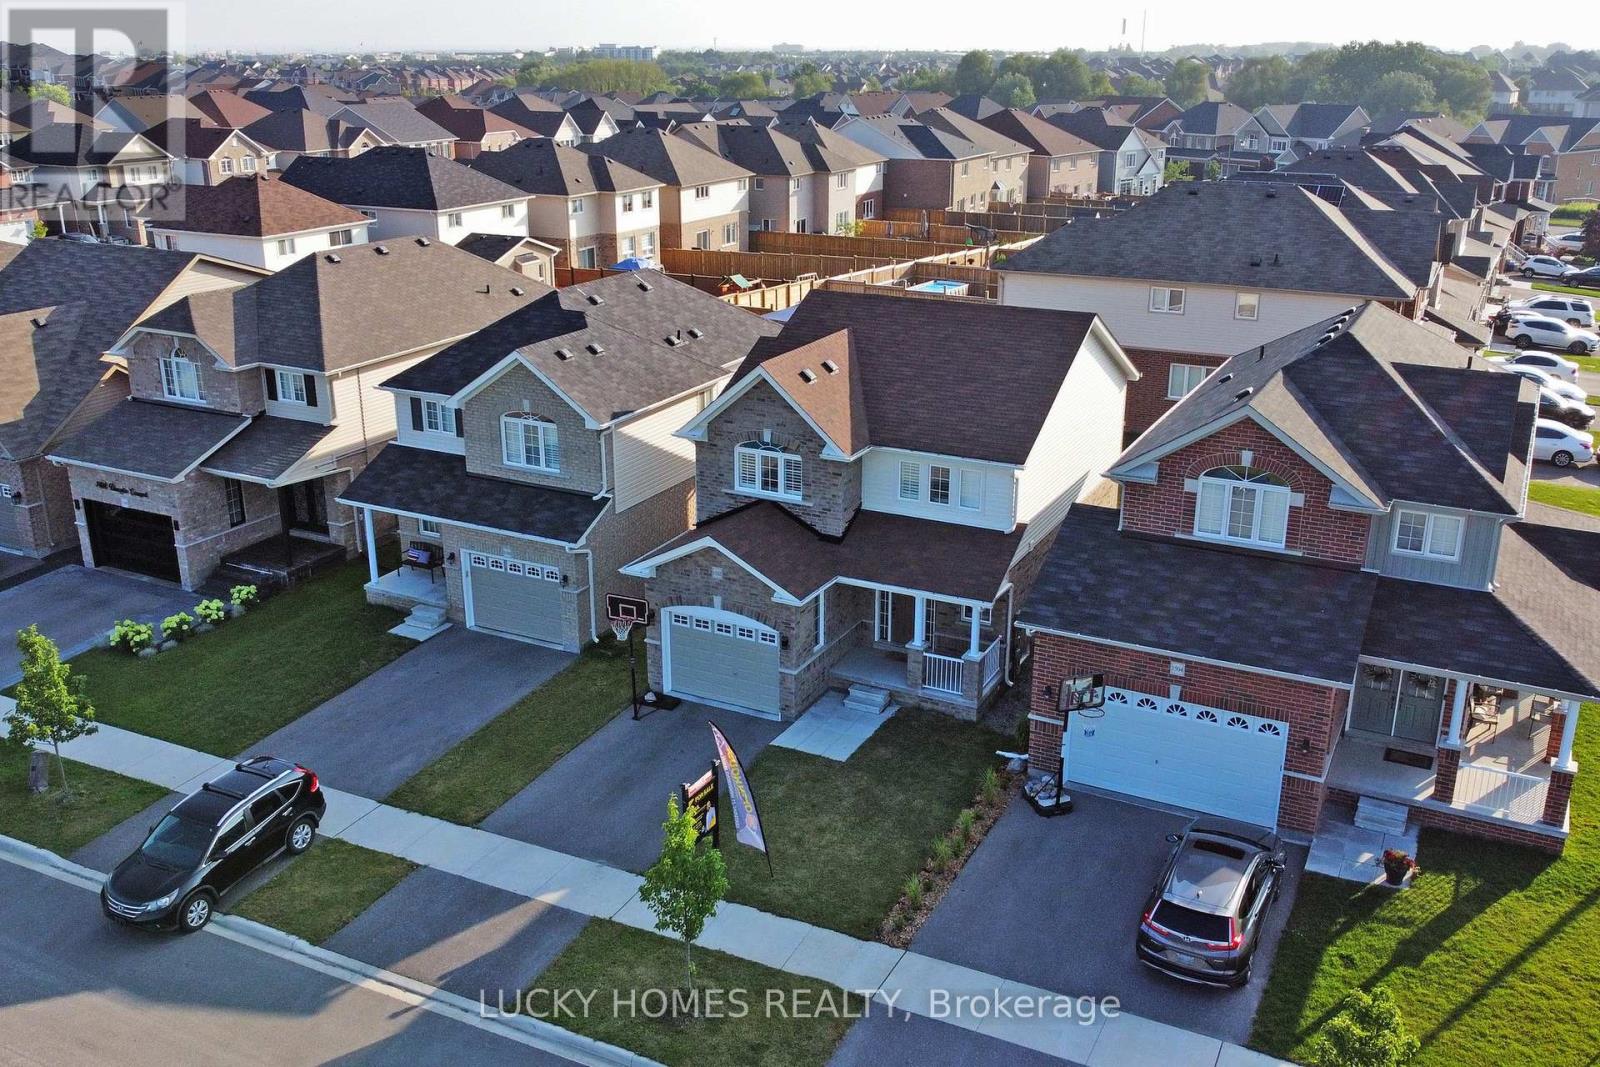
Welcome to 1502 Dunedin Crescent, a beautifully upgraded 3-bedroom, 3-bathroom detached home completed in November 2020, located in the highly desirable Taunton community of North Oshawa. This elegant residence offers a modern open-concept layout with hardwood floors, California shutters, quartz countertops, and a cold cellar, creating a warm and luxurious living environment. Ideally situated close to the new shopping mall, big-box stores, restaurants, parks, and public transit, with easy access to Highways 401, 407, and 412, making commuting effortless. Surrounded by excellent schools, family-friendly neighbourhoods, and recreational trails, this home is perfect for families and professionals alike. Oshawa, the largest municipality in Durham Region and the eastern anchor of the GTA, is a vibrant and growing city on Lake Ontario, offering outstanding amenities, education, and lifestyle-your perfect move-in-ready home awaits. (id:61476)
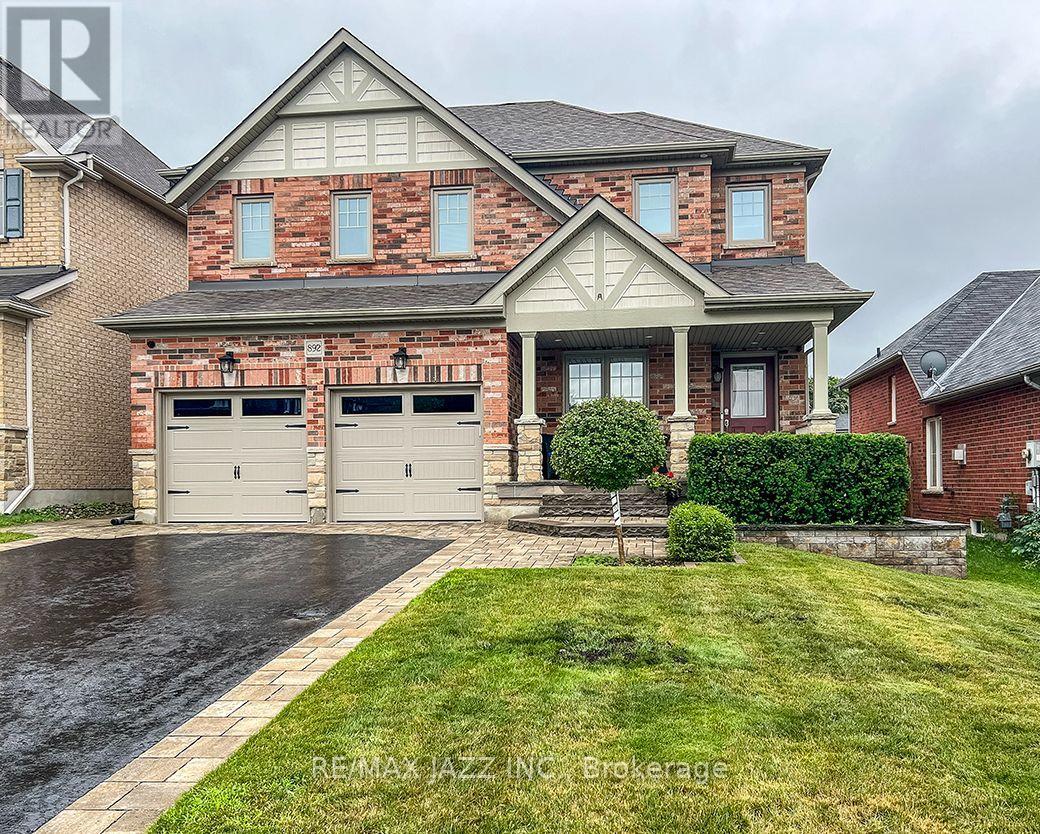
892 Barbados Street
Oshawa, Ontario
Welcome to 892 Barbados Street in Oshawa. A stunning 4 bedroom and 4 bath home tucked away in one of the city's most desirable enclave of custom homes. Beautifully finished top to bottom with an incredible floor plan that features a soaring family room with 18 foot ceilings open to the second floor with gas fireplace and hardwood flooring. Formal living and dining rooms featuring a coffered ceiling, decorative half walls and pillars, main floor laundry with indoor garage access, a stunning chef's kitchen with stainless appliances, Corian counters, custom back-splash, breakfast bar and walk out to covered patio - perfect for family meals and entertaining. 9 foot ceilings on the main floor with 4 spacious bedrooms on the second level with the primary bedroom featuring a 5-piece ensuite bath with jacuzzi tub and separate shower, walk-in closet and custom balcony - perfect to enjoy your morning coffee! Beautifully finished basement with laminate flooring, pot lighting and a 3-piece bath. 2765 sqf as per Mpac plus finished basement this home offers over 3500 sqf of finished living space and must be seen! Beautiful curb appeal with brick, stucco and stone facade, custom interlock front landscaping and walkways and limestone-covered porch, California shutters, all new triple pane front windows replaced, solid oak staircase with wrought iron spindles, premium 47-foot lot with true 4 car parking and no sidewalk, upgraded 7" baseboards on the main floor, owned hot water tank 2024, insulated garage doors 2024, exterior pot lighting - the upgrade list is endless. This is a must-see home in a 10++ location. Only minutes to the Whitby border and close to all schools. parks, shopping, the 401 and 407 for commuters, walking distance to the brand new Rose Valley Park. Do not miss this one! (id:61476)
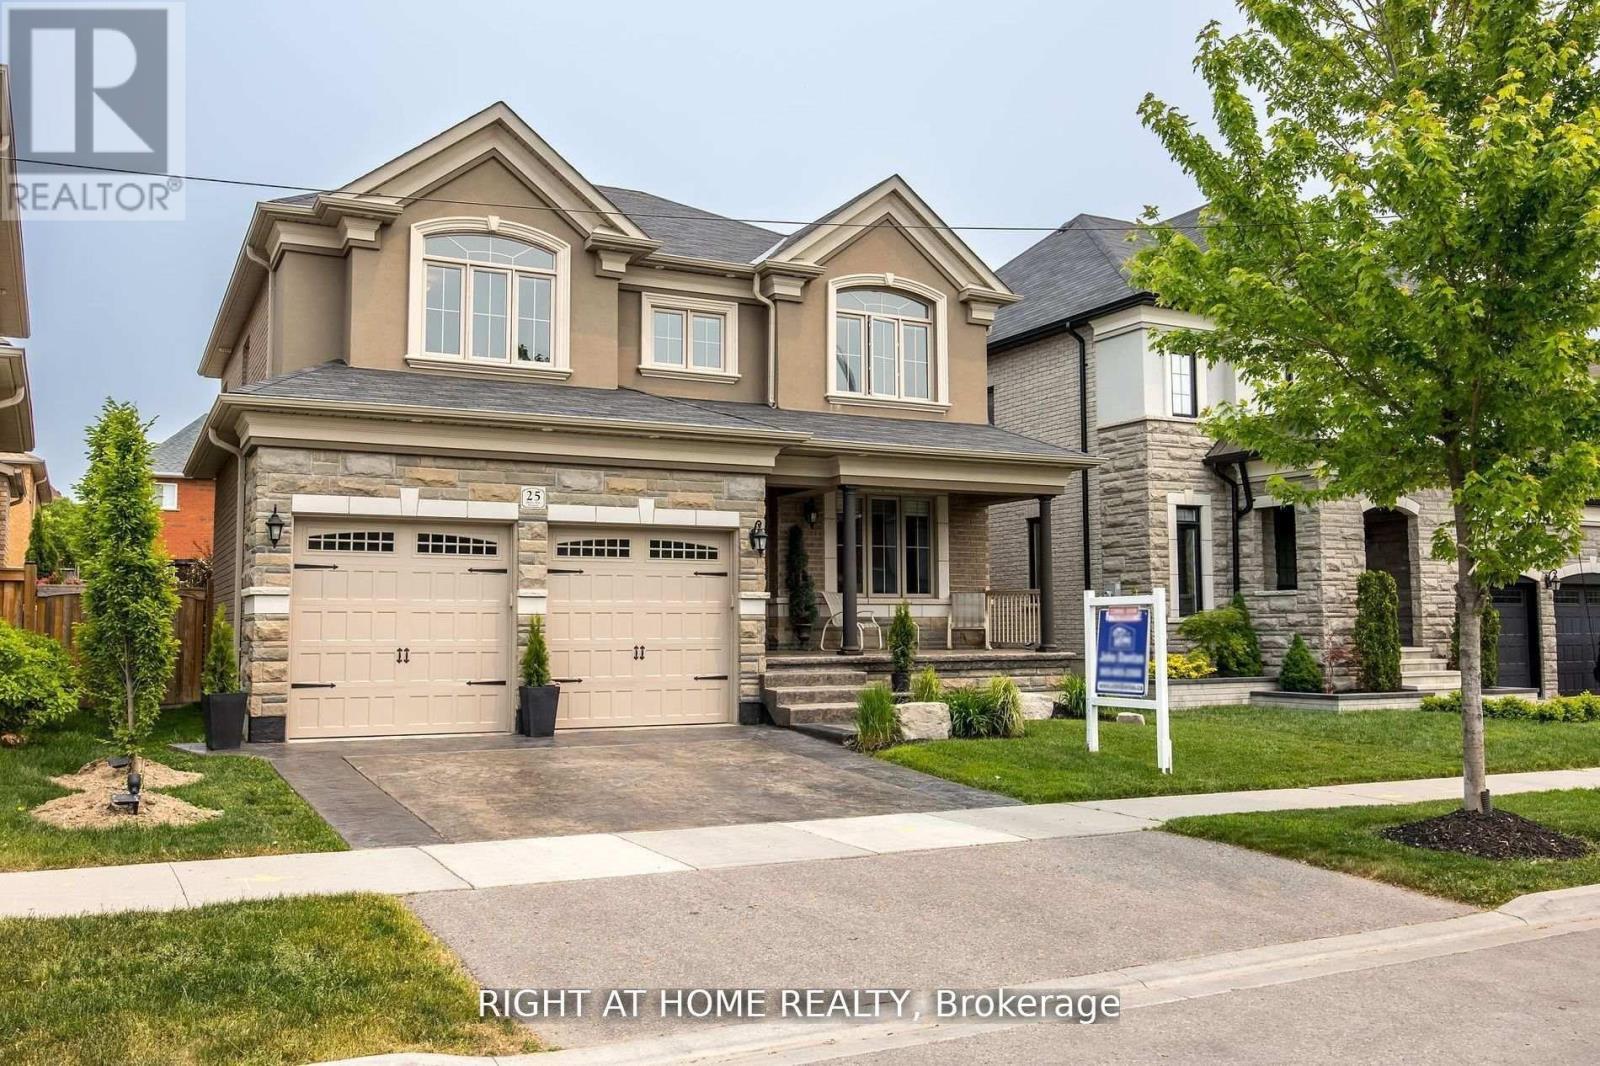
25 Charterhouse Drive N
Whitby, Ontario
This Stunning Executive Home Boasts Impeccable Style & Design, Making It A Perfect Choice For The Most Discerning. With High-End Finishes Throughout, It's Clear That No Detail Has Been Overlooked In The Creation Of This Luxurious Living Space. One Of The Standout Features Of This Home Is Its Dream-Like Kitchen, Complete With Granite Countertops, Backsplash. Polished Porcelain Tiled Floors Only Add To The Overall Elegance And Sophistication Of This Space. The Family Room Is Another Highlight Of This Home With A Waffle Ceiling, A Custom Fireplace. 9Ft Smooth Ceilings, Can Be Found Throughout, Adding To The Overall High-End Feel Of This Property. With Four Exceptional Bedrooms Upstairs. The Luxurious Primary Bedroom Boasts A Five-Piece Ensuite, Spectacular Walk-In Closet! Beautiful Landscaping In Both The Front & Back Of The Property Includes A Stamped Concrete Driveway, As Well As A Backyard patio, Close To All Amenities! (id:61476)
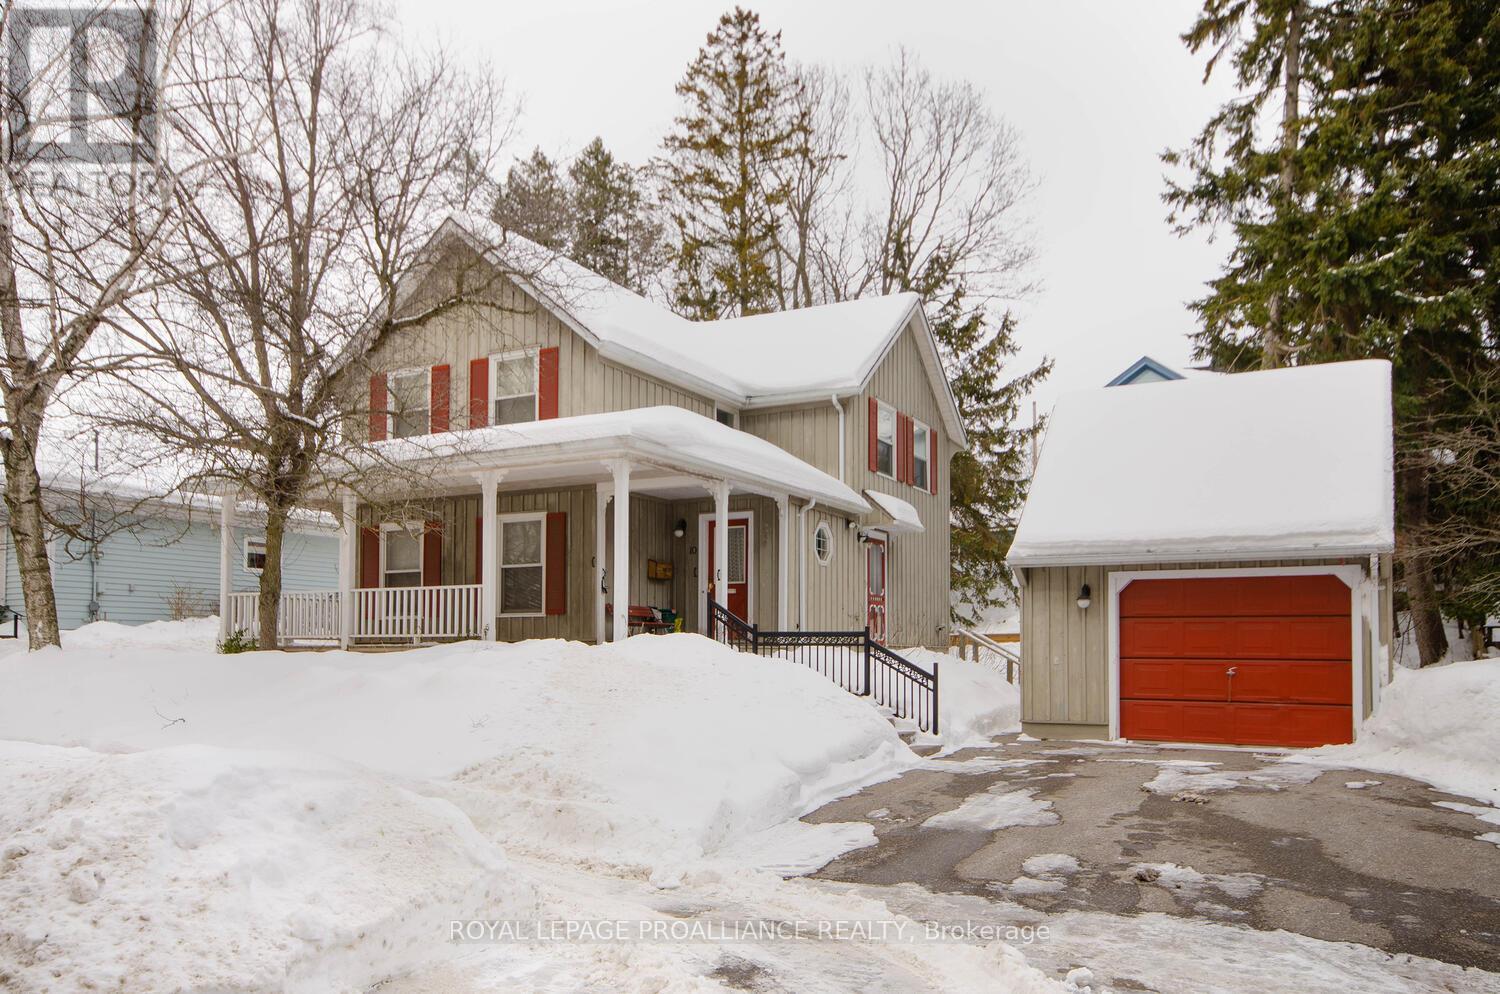
10 Gifford Street
Port Hope, Ontario
3 bedroom, 2.5 bath Board and Batten home in historic Port Hope. This property is located steps from the vibrant downtown shops, cafes, pubs and Capitol Theatre. An easy walk to the waterfront, river trails and more. Extras include a full backup Generac, detached garage, covered porch, fireplace and deck. This could be your new address of distinction. (id:61476)

136 - 1995 Royal Road
Pickering, Ontario
This impeccably renovated courtside residence, upgraded from top to bottom, is move-in ready and located in a highly desirable neighbourhood. The main level features a spacious layout with separate dining and family rooms, complemented by an eat-in kitchen equipped with newly installed appliances and new flooring (2025) on both the main and upper levels, new pot lights (2025), stainless steel appliances , and lots of space. 3rd floor master bedroom is huge size with a 5 piece ensuite bath. 2nd floor has 2 generous size bedroom 1 full bath and laundry. Basement with huge size rec room with and entrance directly from underground garage. This home comes with 2 good size parkings. (id:61476)
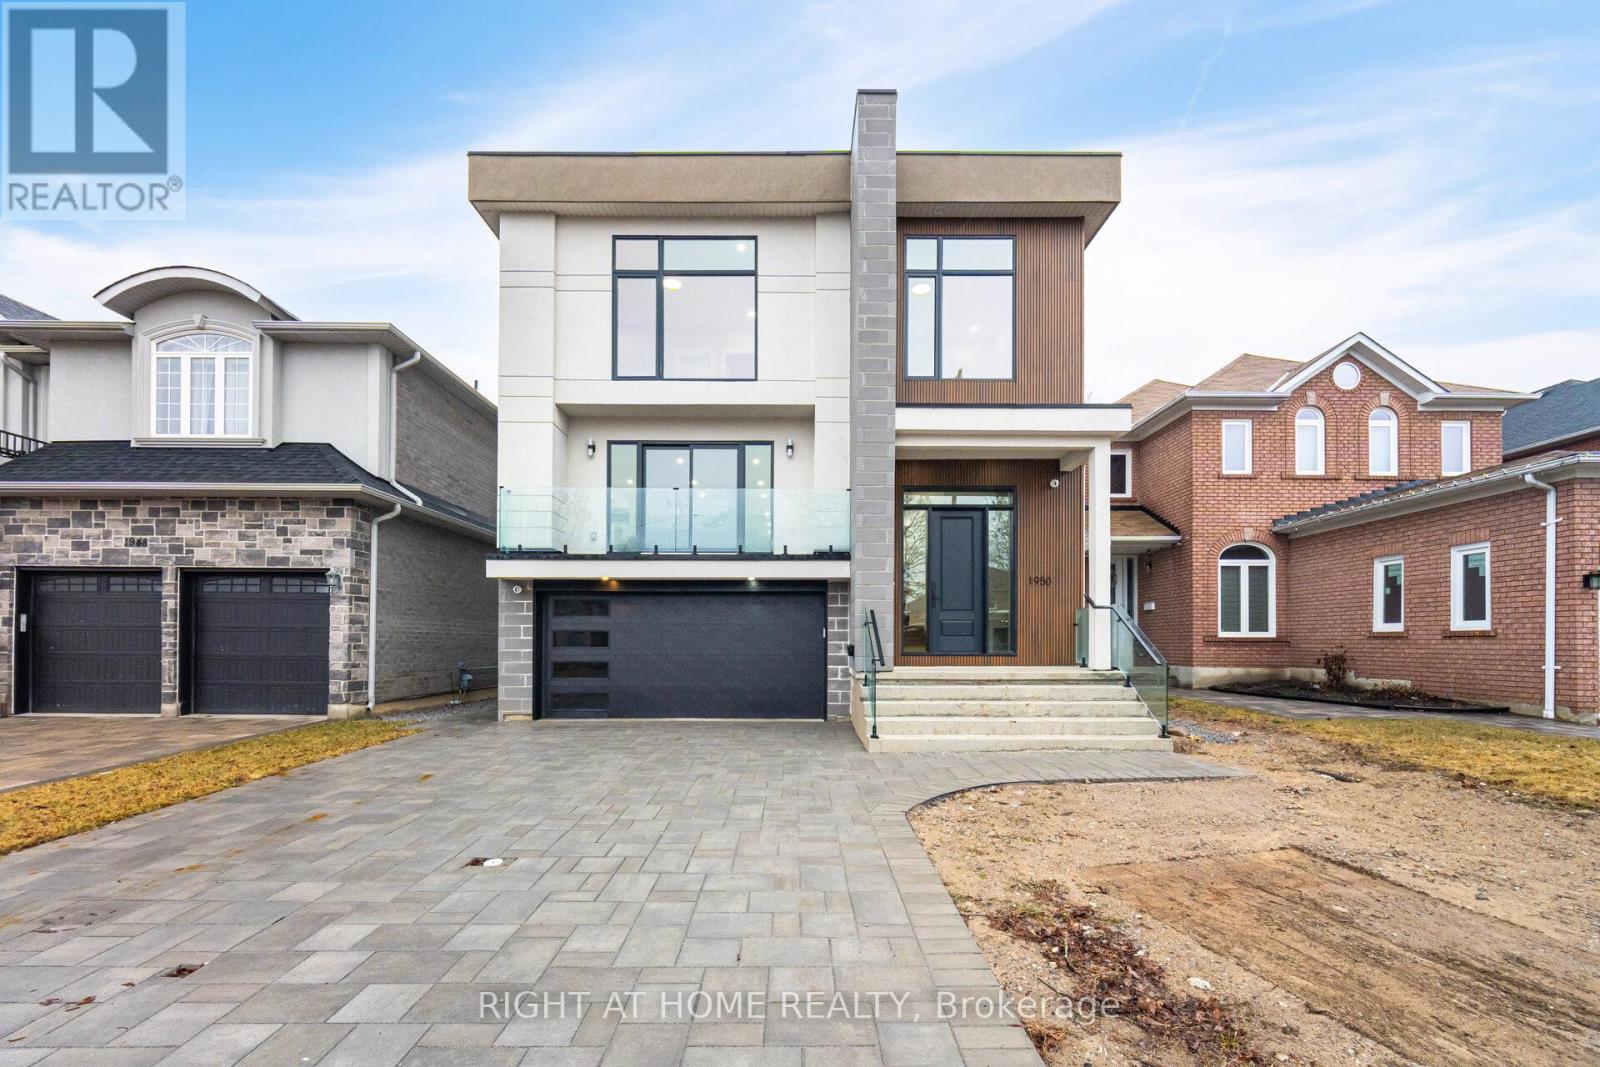
1950 Rosebank Road
Pickering, Ontario
Brand New Spectacular Architect Designed Modern Masterpiece. This Stunning Sun-Drenched Custom-Built Fully Detached Home Is Meticulously Designed With Bespoke Interiors, Attention To Detail & An Unwavering Commitment to Quality Craftsmanship. With Over 3500 SF Of Sprawling Open Concept Interior Living Space Brilliantly Interconnected.This 4+1 Bed 6 Bath Home With Separate Legal Lower Level Apartment Suite Boasts Soaring Ceilings, Floor To Ceiling Windows, High-End Engineered Hardwood, Airy Foyer, Light Filled Central Atria W/Floating Wood & Glass Staircase, Skylight, Chef Inspired Kitchen With Beautiful Waterfall Island , Quartz Countertops And Backsplash, Integrated With Stainless Appliances ,Gas Cooktop, Generous Family Room ,Walk-Out To Deck & Backyard, Main Floor Powder Room, Direct Access To House From Garage & Professional Landscaping With Interlock Driveway. Retreat Upstairs To A Primary Featuring 6-Pc Spa-Like Bath, Custom Built-In Cabinetry,Spacious 2nd, 3rd &4th Bedrooms With Large Closets!& Second Floor Laundry Room! Legal Lower Level 1 Bedroom Apartment/In-Law Suite With Private Entrance Allows For Convenient Multi-Generational Living Or Potential Rental Income And Features Kitchen, 3-Pc Bath, Laundry. (id:61476)
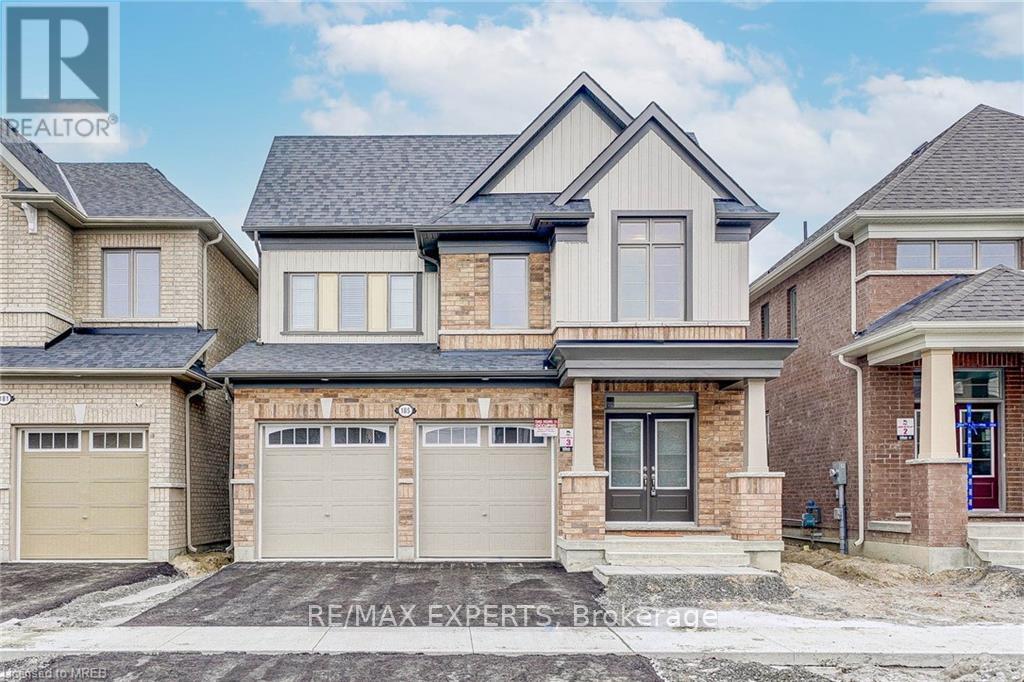
185 South Ocean Drive
Oshawa, Ontario
Tribute Built newer Detached Home In Most Desired/ Fast Growing Windfields Community. Amazing Layout, 4 Bedrooms, 3 Washrooms. 9' Ceiling Double Car Garage, Double Door Entry Spacious Kitchen. Features Access From Garage To Inside Home. Fenced Backyard with Sprinkler system installed for lawn nourishment .Unfinished spacious basement with cold room and separate entrance provided by the builder for future potential. Close To Public Transit, Hwy 407,Shopping, Costco , Freshco, Ontario Tech University, Durham College and more. (id:61476)
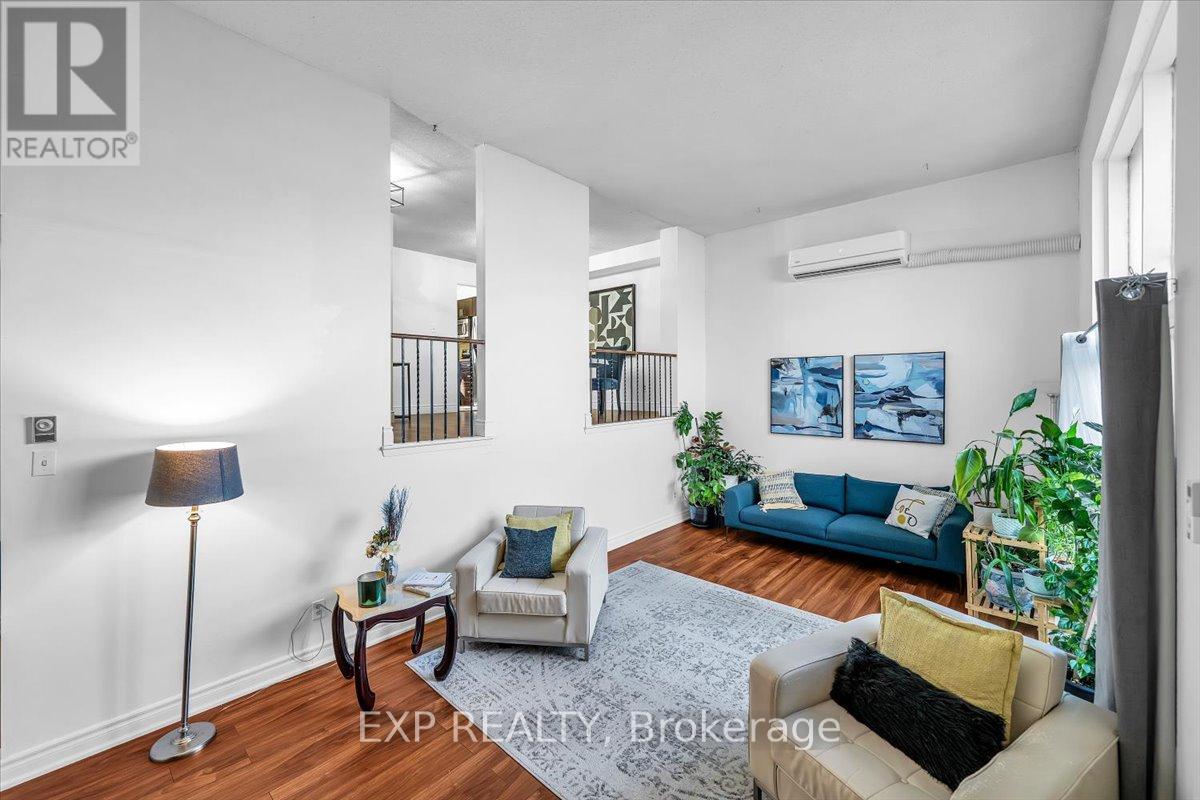
17 - 1415 Fieldlight Boulevard
Pickering, Ontario
Welcome to one of the largest townhomes in the community, offering a well-designed multi-level layout with exceptional space, flexibility, and long-term value. This updated 5 bedroom, 4 bathroom home features a modern kitchen, fresh paint, and brand-new laminate flooring throughout, creating a clean, move-in ready interior. Equipped with wall-mounted ductless dual heating and cooling units, this home allows for individualized temperature control by room, making it ideal for comfort, energy efficiency, and multi-generational living. The main level features a spacious entryway and a conveniently located laundry area that supports everyday function. The second level is designed for both relaxing and entertaining, with expansive living and dining areas that comfortably accommodate family life and hosting. The third level includes four generously sized bedrooms and two full bathrooms, providing separation and privacy for family members. The fully finished basement, complete with a full bathroom, offers flexible space that can be used as a recreation area, guest suite, home office, or extended family setup. Large windows throughout bring in abundant natural light, enhancing the home's bright and open feel. Major updates include new windows and a new roof (2025), offering added peace of mind and minimizing future maintenance concerns. Located in a highly convenient area of Pickering, just minutes to Highway 401, Pickering GO Station, Pickering Town Centre, parks, schools, transit, and everyday amenities, this home delivers space, function, and location in one complete package. (id:61476)
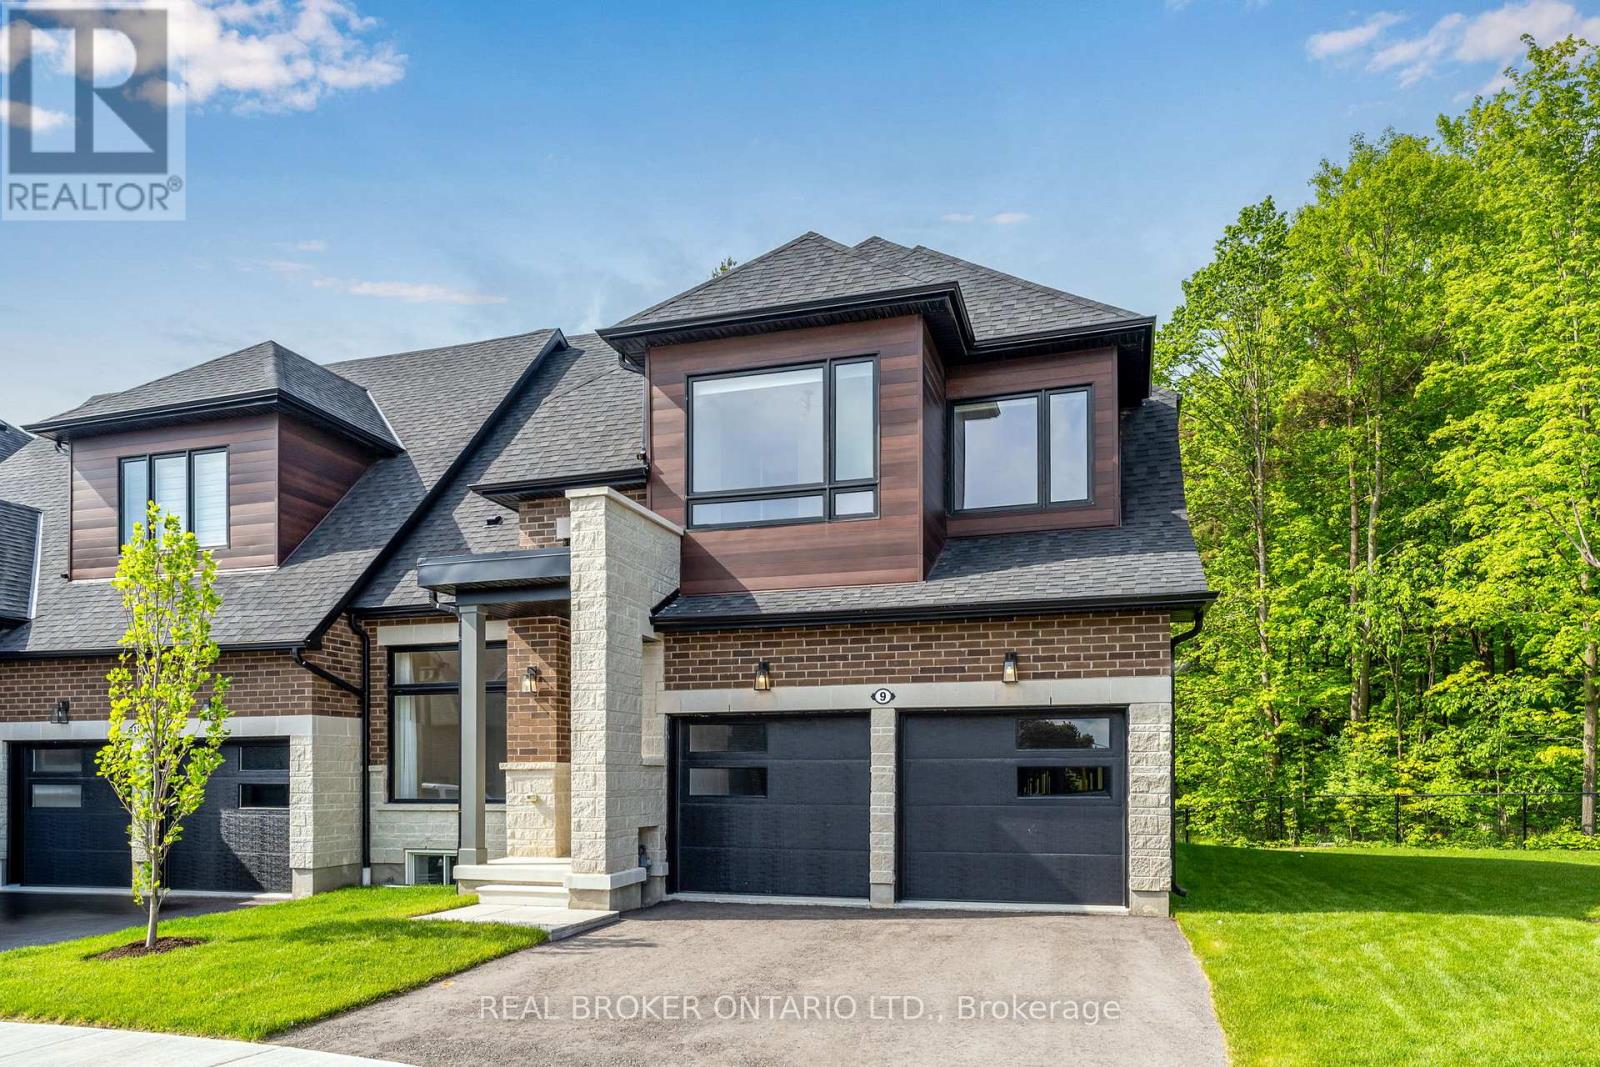
9 Vern Robertson Gate
Uxbridge, Ontario
Welcome to Exceptional Luxury Living. Step into over 2,900 sq. ft. of impeccably designed living space in this stunning 3 + 2 bedroom, 4-bathroom executive residence, featuring a professionally finished basement complete with a private bedroom, kitchenette, gym, laundry, and 4-piece bath - an ideal in-law or guest suite. Designed by the renowned Miriam Manzo Interiors and enhanced with over $250,000 in bespoke upgrades, every detail has been thoughtfully curated to elevate everyday living. View the full transformation in the included video. Highlights include 10-foot ceilings on the main level and 9-foot ceilings on the upper level. Custom Level 4 Chef's Kitchen with premium fixtures and finishes. 8-ft doors and smooth ceilings throughout. Rich stained oak hardwood flooring. Designer-selected custom window coverings, hardware, lighting, and plumbing fixtures throughout. Smart electrical switches for modern convenience. Two laundry rooms, one on the main floor and one on the lower level, for ultimate practicality. Gas lines for both BBQ and stove. Electric vehicle charging outlet. An additional window well in the lower-level gym for enhanced light and safety. This exclusive end unit offers the largest outdoor footprint in the division, oversized fenced side yard backing onto forested privacy for ultimate tranquillity. A detailed feature sheet is available outlining all upgrades. This is a rare and remarkable offering, truly one-of-a-kind, a must-see for the discerning buyer. (id:61476)
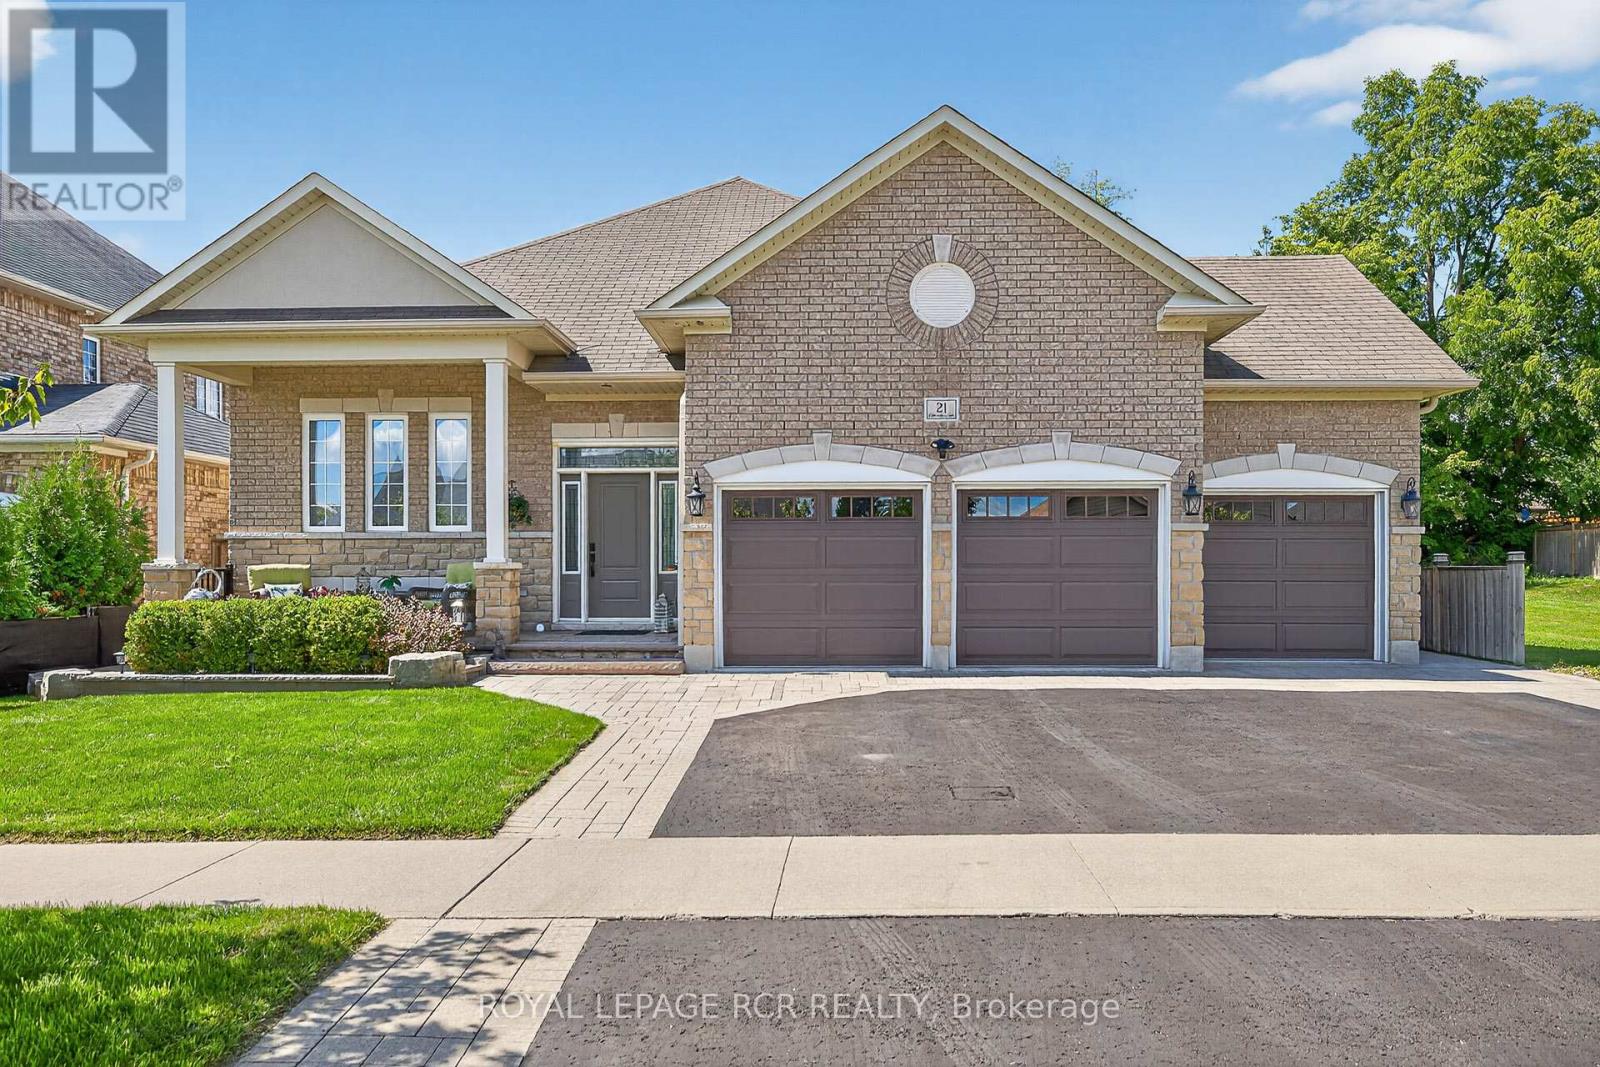
21 Corvinelli Drive
Whitby, Ontario
WOW! STYLISH AND METICULOUS, THREE+1 BEDROOM BUNGALOW * CAR LOVERS DREAM THREE CAR GARAGE * FULLY FINISHED BASEMENT WITH SEPARATE ENTRACE TO GARAGE * EXTRA DEEP FULLY LANDSCAPED LOT WITH POOL * AND WALKING DISTANCE TO EVERYTHING BROOKLIN HAS TO OFFER! This exceptional property offers an unparalleled combination of luxury and functionality in a highly sought-after desirable neighbourhood. This lovely bungalow is nestled on a meticulously landscaped vacation style, private oasis property. This gleaming home features an excellent floor plan with nine foot ceilings. The formal living room can also serve as a private office or dining room. The gourmet kitchen is a culinary enthusiasts dream, equipped with a gas cooktop, built-in oven and microwave, stylish bar fridge, and elegant quartz countertops surrounding a large center island, that is complimented with a large quartz dining table. The adjacent family room features a stunning gas fireplace with custom built-in shelving and a walk-out to the spectacular backyard. The primary suite is a true sanctuary, overlooking the serene backyard and featuring his and her walk-in closets with built-in cabinetry. The luxurious ensuite offers a double vanity and a massive walk-in shower. The second and third bedrooms are generously sized and share a Jack and Jill bathroom. The fully finished basement has been expertly designed for entertainment, featuring a huge great room with fireplace, a fourth bedroom, a full washroom, and a custom wet bar with granite countertops. Beyond the interior, the property boasts a three-car dream garage with 4 garage roll-up doors, sep entrance to basement and a backyard that redefines outdoor living. This space is a dedicated entertainer's paradise, with a heated inground pool, multiple gazebos, a built-in BBQ/bar, and a change room. This home represents a rare opportunity for all generations to acquire a custom-built residence that provides a sophisticated and comfortable lifestyle. Welcome Home. (id:61476)
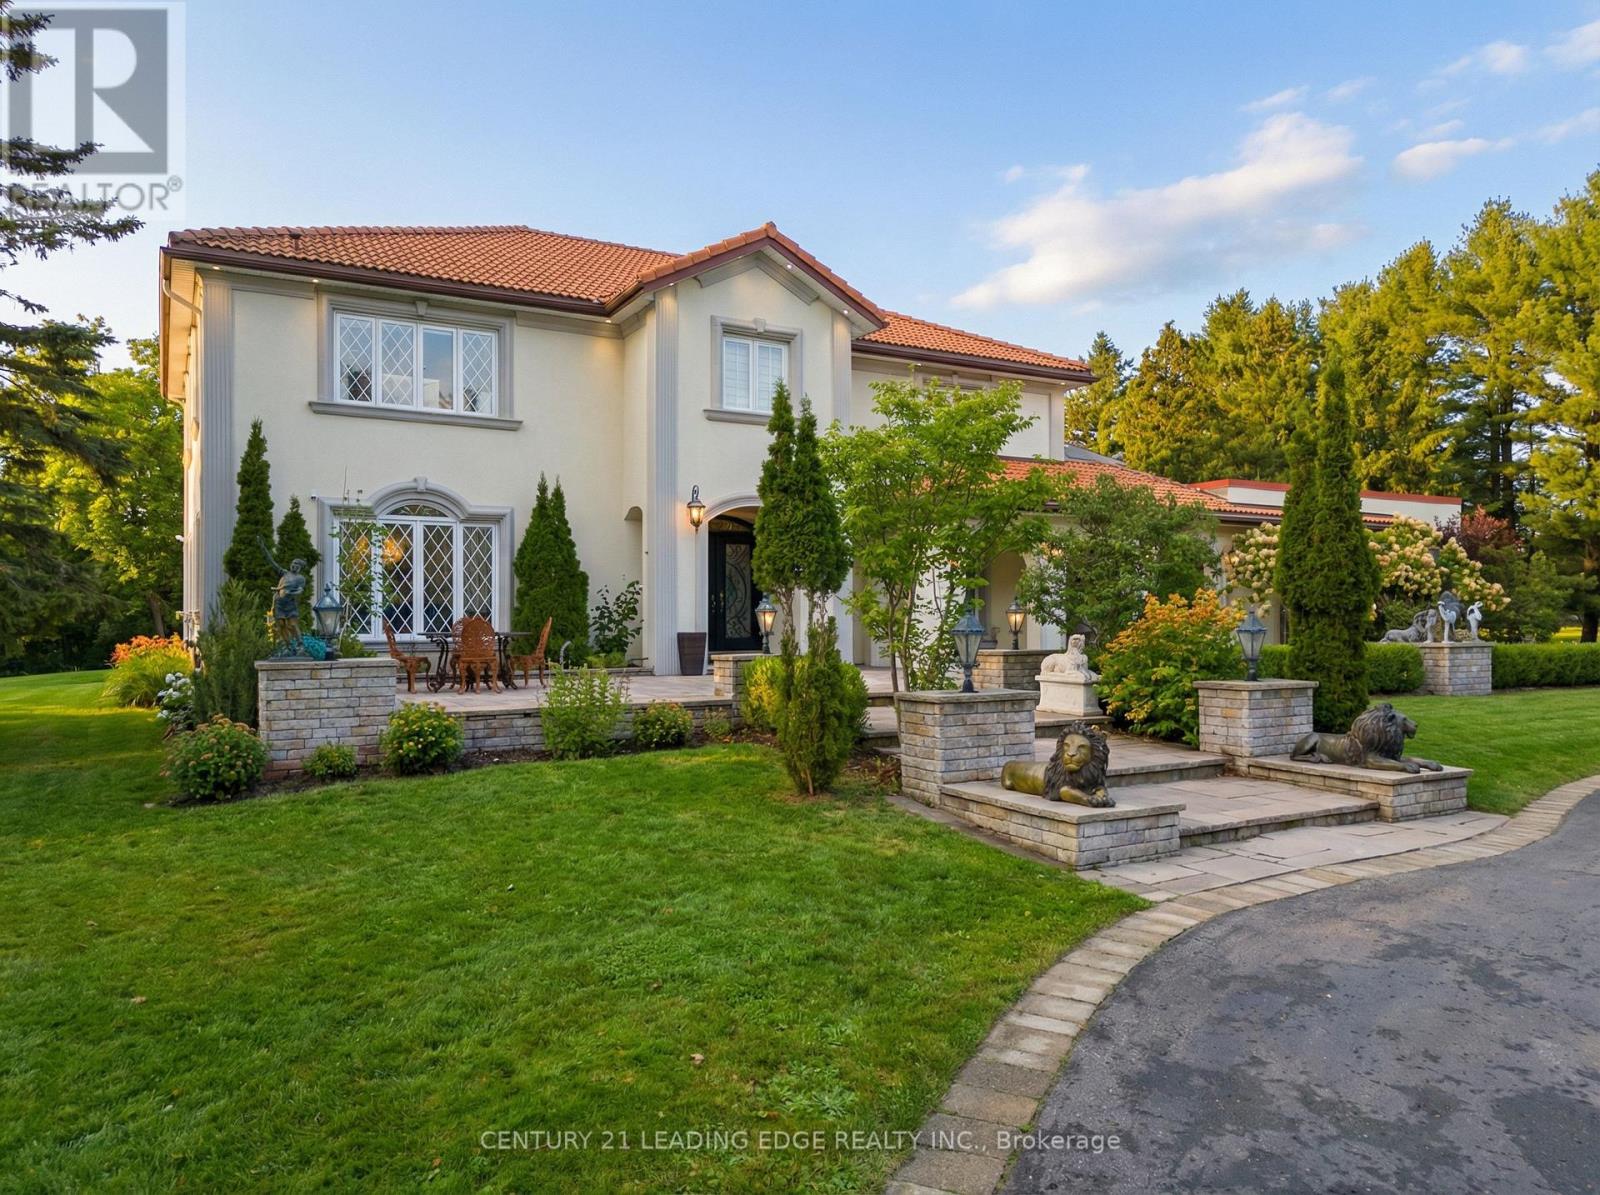
10 Bunting Court
Ajax, Ontario
Prime location! Commanding an enviable position on a prestigious, multi-million-dollar court, 10 Bunting Court delivers a rare blend of estate-style living and urban convenience, set on nearly two acres in the heart of the city. Tucked away in a private enclave yet moments to top-tier schools, shopping, everyday amenities, and seamless access to Highways 401 and 407, this residence offers both exclusivity and ease. It boasts around 7000 sqft of living space. Crafted for elevated living and impressive entertaining, the home showcases grand principal spaces, refined architectural detailing, and a statement wood-and-iron staircase that sets the tone throughout. The layout includes 5+1 generously sized bedrooms with the fifth bedroom currently styled as a luxurious walk-in dressing room, easily converted back if desired, along with five beautifully finished bathrooms. The lower level is thoughtfully designed with expansive recreational space and a private nanny suite, accessed by dual staircases. Two fireplaces exist within the home and may be restored to working condition. Outside, the grounds unfold as a resort-like retreat with professionally curated landscaping, illuminated stone columns, mature trees, sculptural accents, paved lounging areas, And An Impressive Collection Of Fruit-Bearing Trees Including Cherry And Plums. A newer circular driveway creates an impressive arrival, complemented by a natural stone exterior that harmonizes with its surroundings. Serviced by municipal water and septic, this remarkable property offers privacy, scale, and sophistication in one of Ajax's most elite and tightly held neighbourhoods. (id:61476)
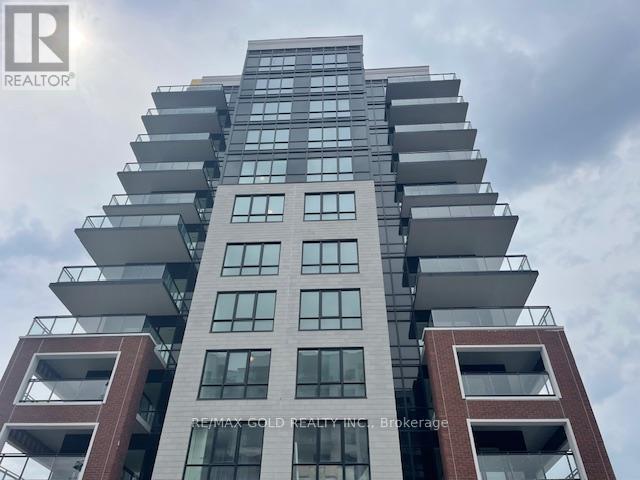
1115 - 51 Clarington Boulevard
Clarington, Ontario
OWN & Live In The Heart Of Bowmanville At Modo Condo! || Welcome To This Beautiful 1 Bed + Den & 2 Bath 575 Sq Ft Unit On The 11th Floor, Offering Elevated Views And A Bright, Open Living Environment || Thoughtfully Designed Layout As Per Floor Plan Maximizes Every Inch Of Space While Maintaining Comfort And Functionality || Welcoming Foyer Entry Leads Into An Open Living Area With Clear Separation Between Living, Dining, And Sleeping Zones || The Spacious Primary Bedroom Is Positioned For Privacy And Features A Private Ensuite Bath And Generous Closet Space || The Versatile Den Is Strategically Located Off The Main Living Area, Ideal For A Home Office Or Guest Space Without Compromising Flow || Open Concept Kitchen Seamlessly Overlooks The Living And Dining Area, Creating A Perfect Setting For Everyday Living And Entertaining || Large Windows Allow Abundant Natural Light To Fill The Unit || Walk-Out To A Private Balcony And Enjoy Fresh Air Along With Unobstructed 11th Floor Views || Efficient Layout Offers Smooth Circulation And Functional Use Of Space Throughout || Rare Offering With 2 Full Washrooms Adds Convenience For Professionals Or Couples || Modern Finishes Enhance The Overall Living Experience || Located In A Vibrant Community Close To Shopping, Restaurants, Parks, Schools, And Everyday Essentials || Easy Access To Hwy 401 And Future Go Train Extension Makes Commuting Simple || Premium Amenities Include Fitness Centre, Yoga Studio, Party Rooms, And Rooftop Terrace With Bbq Area || Ideal For Professionals Or Couples Seeking Comfortable And Connected Living || Rent or Own - Move-In Ready: ||This is a rare opportunity to experience modern condo living with premium features. From exact dimensions to designer details, every element is designed to enhance your lifestyle. Ideal for young professionals, small families, or anyone seeking a bright, airy, and functional space with city views. Don't miss your chance to call this 11th-floor MODO condo your home! (id:61476)
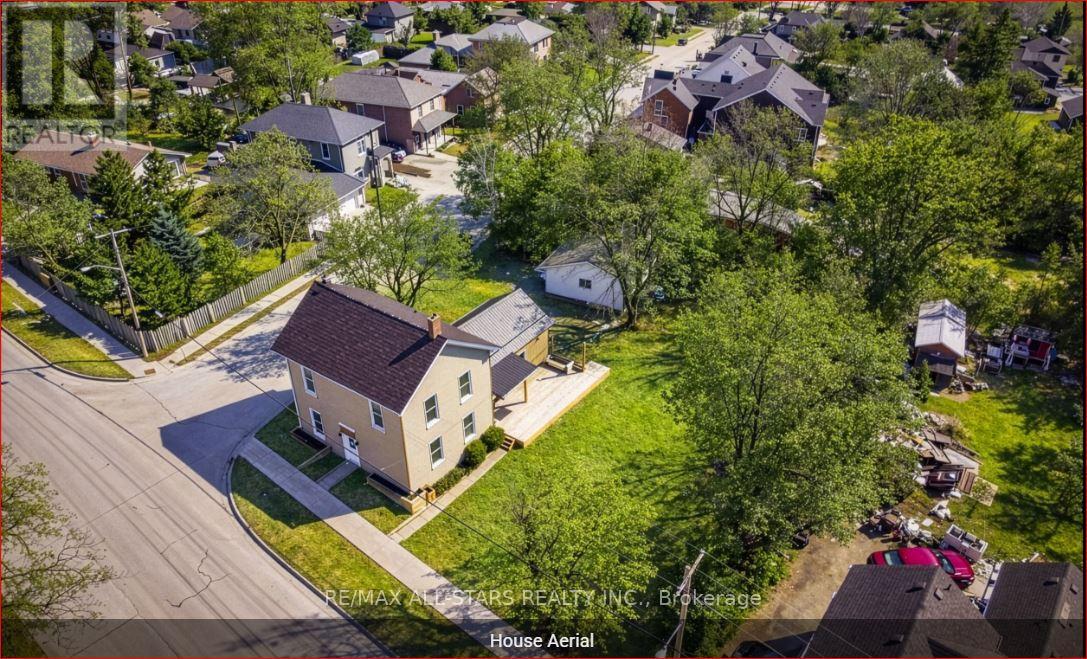
21 Albert Street S
Brock, Ontario
Step into a piece of history that doesn't compromise on modern comfort. This stunning 1800s century home has been thoughtfully reimagined, blending soaring 9-foot ceilings and old-world character with sleek, contemporary finishes. The show-stopping kitchen is a chef's dream, boasting a sprawling island with birch countertops, stainless steel appliances, and a sun-drenched dining area perfect for morning coffee or evening dinner parties. Whether you need a quiet reading nook, a bright home office, or a setup for multigenerational living, this versatile layout delivers. With a rare main-floor bedroom and laundry, plus three spacious bedrooms and a functional den/studio upstairs, there is room for every chapter of your life. Set on a massive, mature lot with an oversized 2-car garage/workshop, you're just steps from local schools, the arena, and downtown amenities. Some Photos Are Virtually Staged. (id:61476)
669 Taunton Road W
Ajax, Ontario
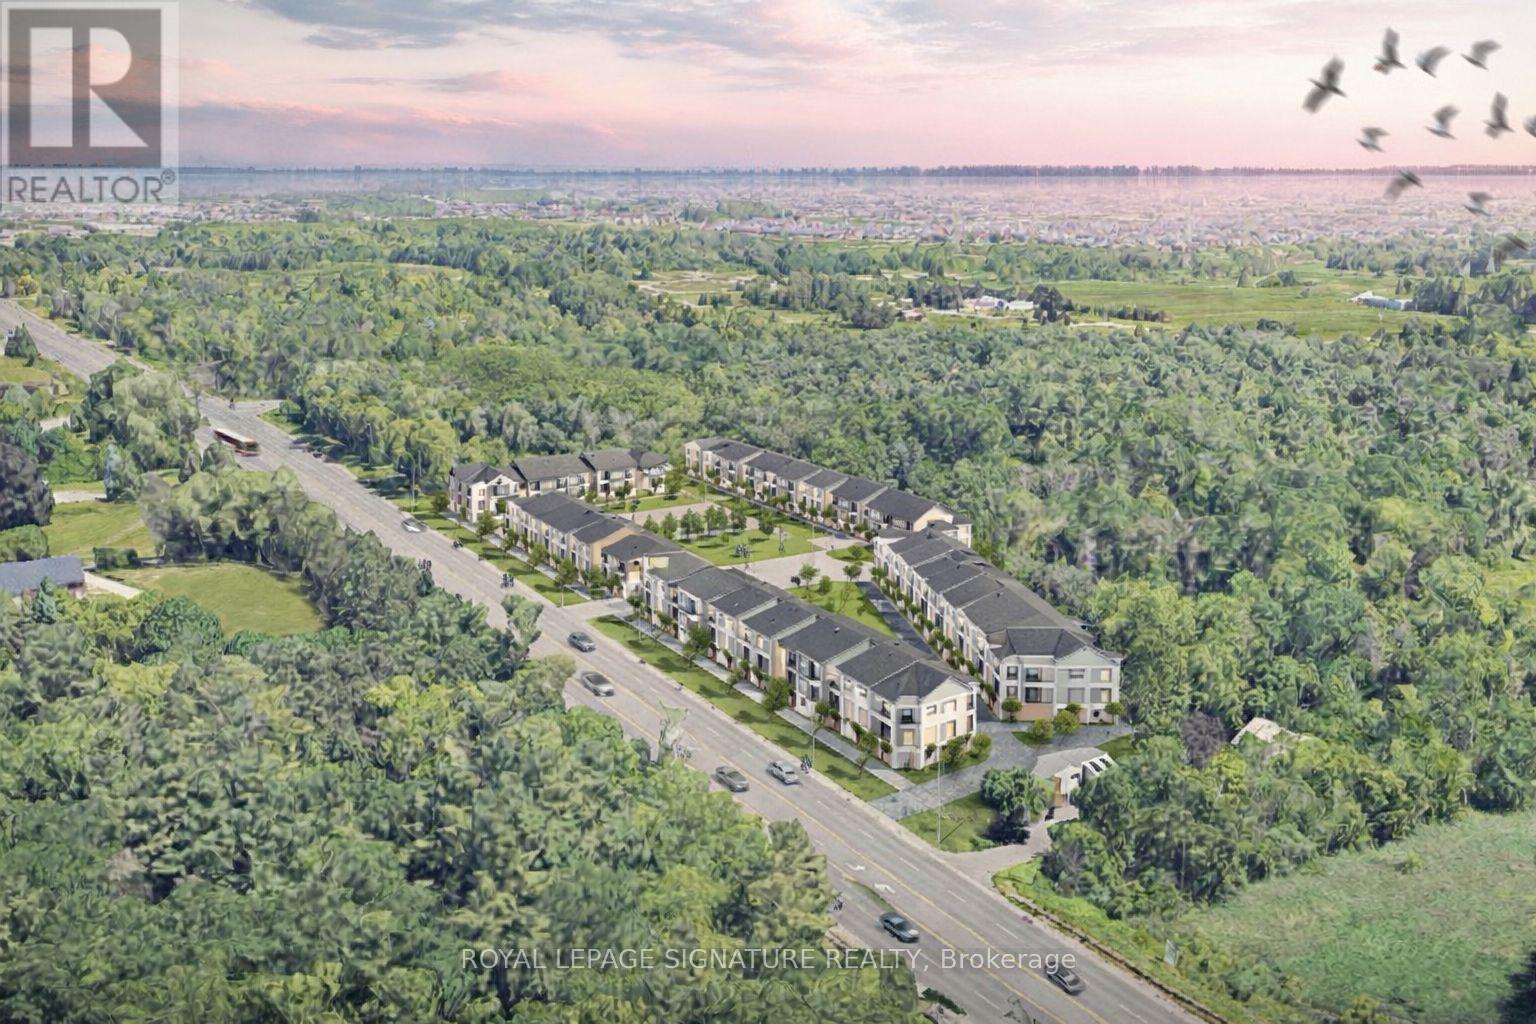
Rare chance to acquire two contiguous parcels comprising approximately 4.01 acres (174,655 SF) of development land with a combined 478 feet of prime frontage on Taunton Road West, one of Ajax's key east-west arterial corridors, located in the rapidly growing Northwest Ajax area.VENDOR FINANCING OR JV OPPORTUNITIES AVAILABLE The properties are currently zoned CR (Commercial Residential) under the Town of Ajax Zoning By-law, permitting a range of residential and commercial uses, subject to zoning regulations. and municipal approvals. The site offers strong long-term redevelopment and intensification potential within an established growth corridor.Strategically located minutes to Highways 401, 407, and 412, the site benefits from excellent regional connectivity and proximity to established residential neighbourhoods, retail amenities, schools, and transit. The parcels feature an irregular configuration, direct ingress/egress from Taunton Road West, and availability of full municipal services.The lands are currently improved with two detached dwellings: however, the properties are being marketed and valued for land and redevelopment potential only.Opportunities of this scale, frontage, and location along Taunton Road West are increasingly limited. Ideal for developers, builders, and land investors seeking a sizeable assembly in Durham Region growth corridor. The offering consists of:649 Taunton Road West (Roll No. 180501001113305)669 Taunton Road West (Roll No. 180501001113310)Each property is legally separate with its own roll number; however, they are being marketed collectively as a single land assembly. Buyer to verify zoning, permitted uses, density, servicing, and development potential. Owner highly flexible with price and terms. (id:61476)
1086 Somerville Street
Oshawa, Ontario
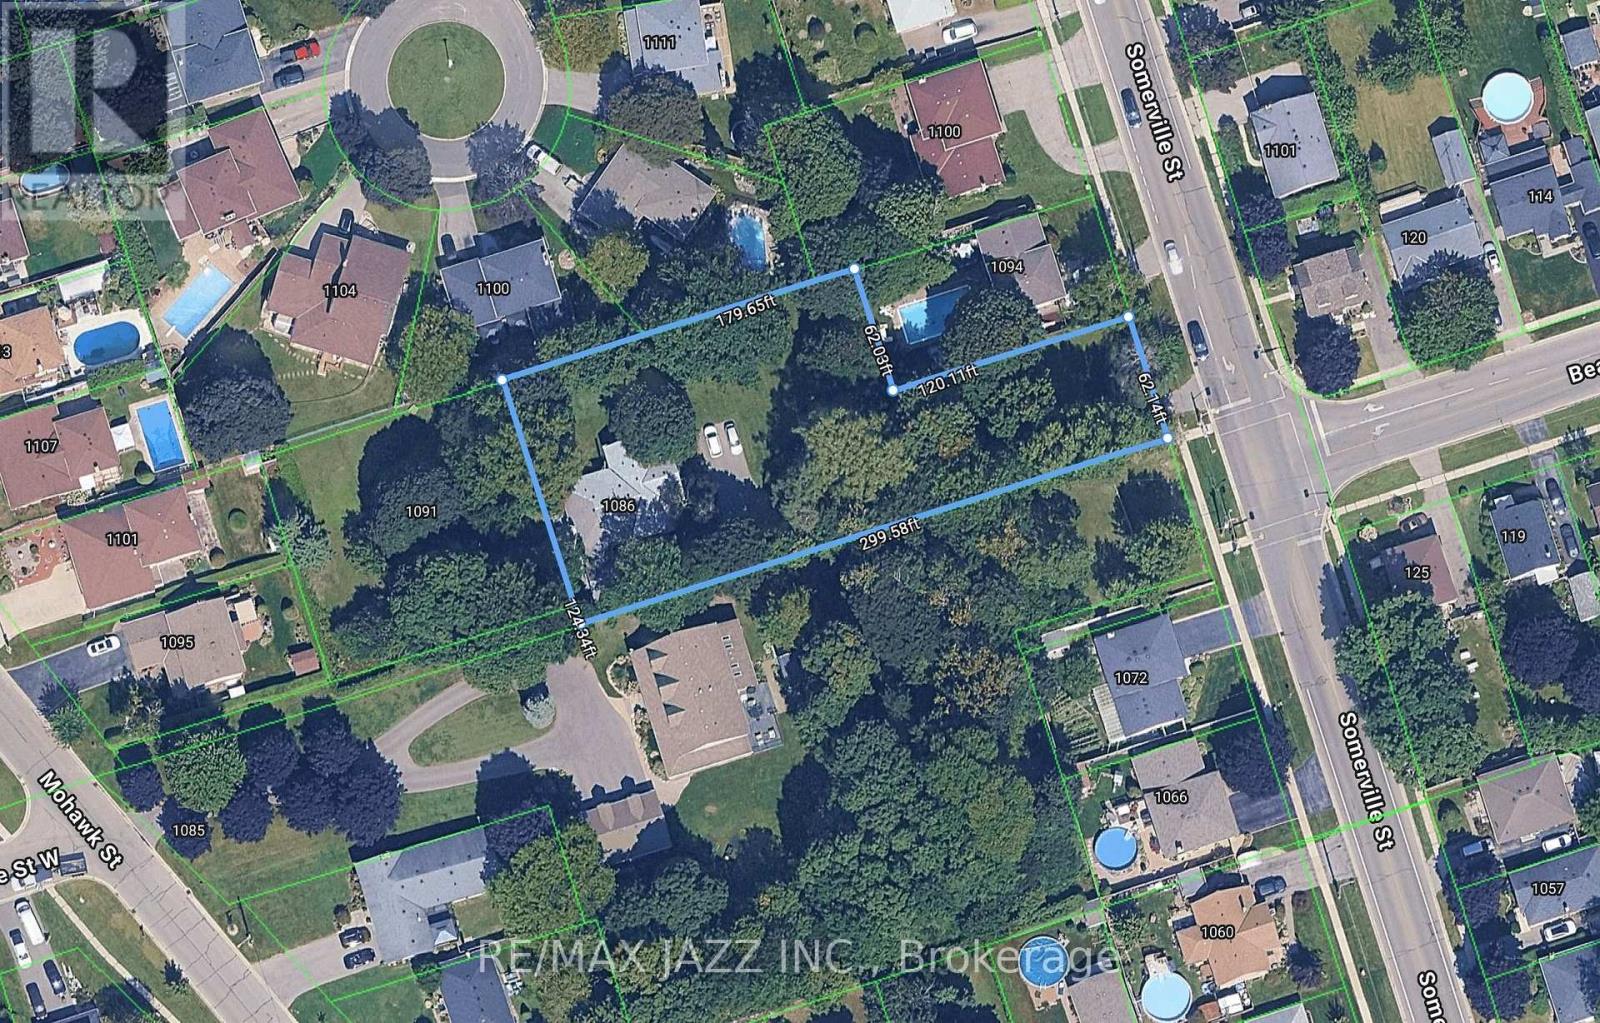
Attention developers / builders. Great opportunity for land development. Property has potential for developing into multiple lots. Or can be redeveloped for large estate home on huge oversized lot in the City. Can also be purchased with 1091 Mohawk St that gives an additional 124' x 121' lot. Existing dwelling is currently being rented for $4,200 per month. Please call LA with questions or further information. Please do not enter property (id:61476)
104 Anne Street
Cobourg, Ontario
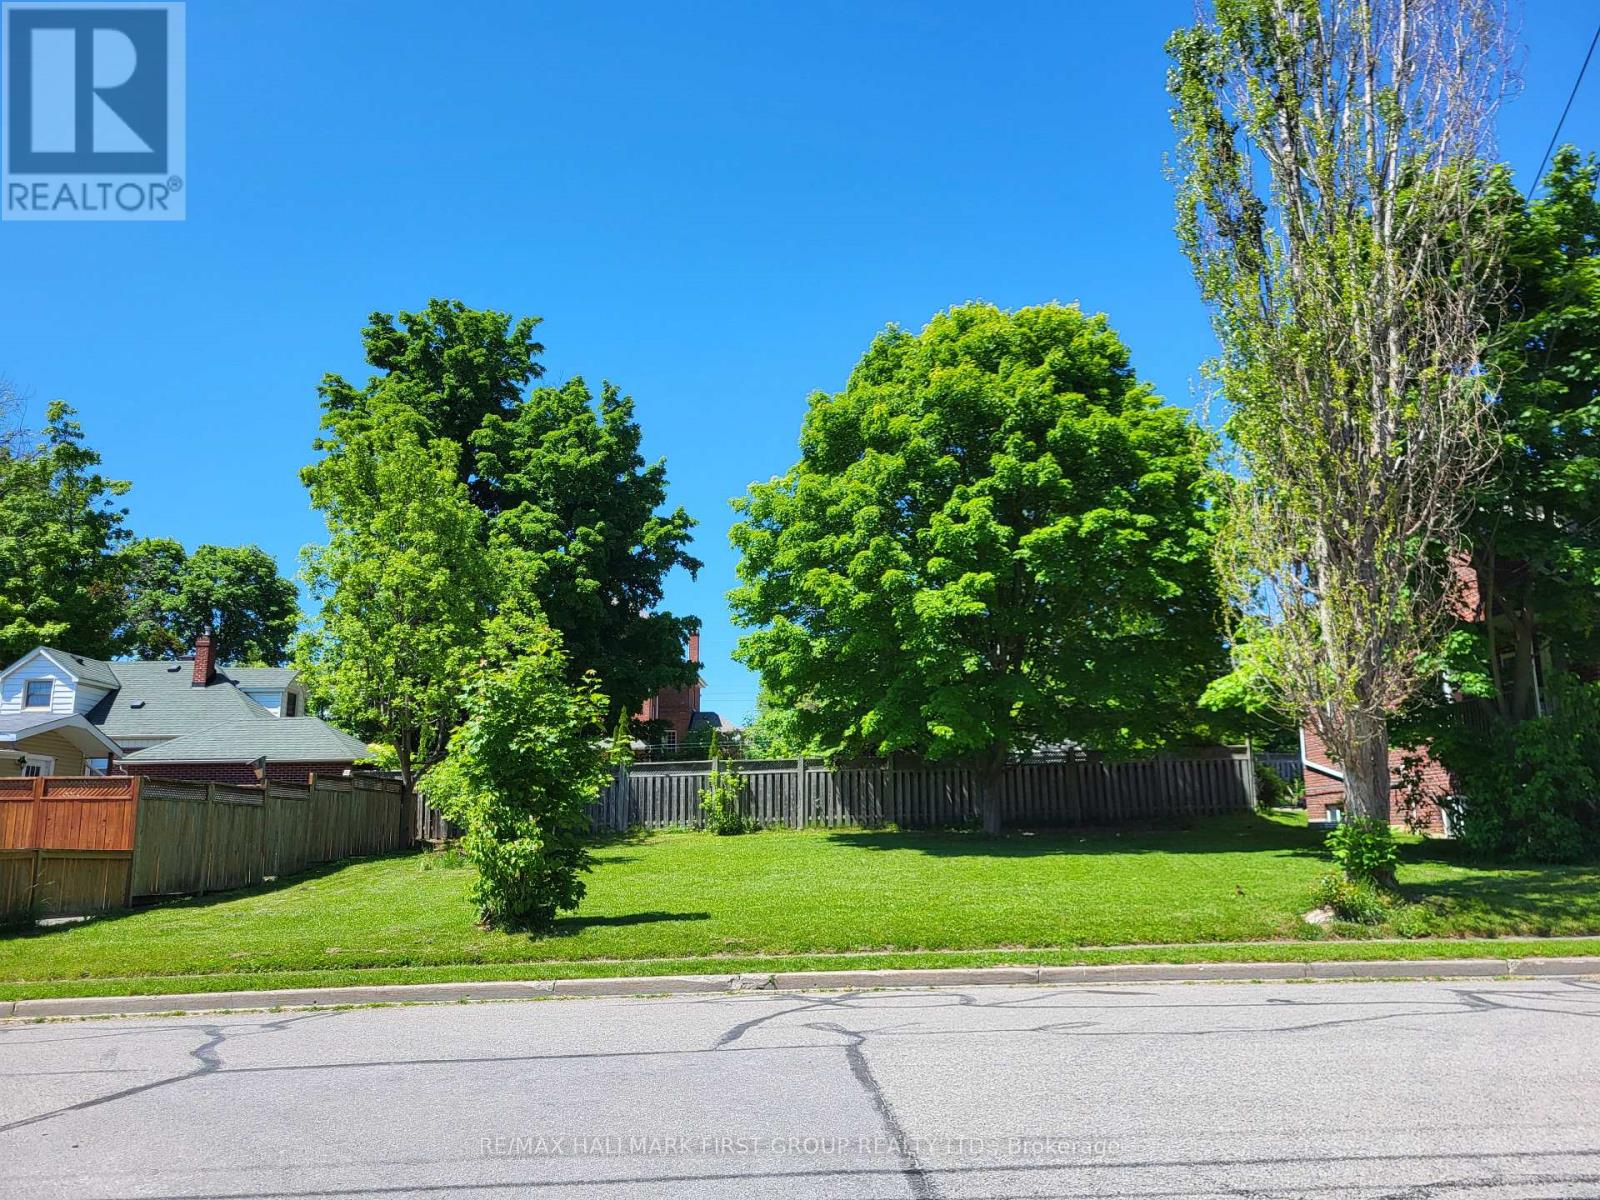
An exceptional opportunity to build in the heart of Cobourg. This prime downtown building lot offers the perfect canvas for creating your dream home, just moments from the waterfront and vibrant core. Enjoy a walkable lifestyle with easy access to local cafés, restaurants, and the farmers' market, all while being moments from Cobourg's picturesque beach and marina. Conveniently located near schools, parks, and everyday amenities, this property combines small-town charm with modern convenience. Commuters will appreciate the quick access to Highway 401, making travel to surrounding areas seamless. A rare chance to design and build in one of Cobourg's most sought-after locations. (id:61476)
296 King Street E
Oshawa, Ontario
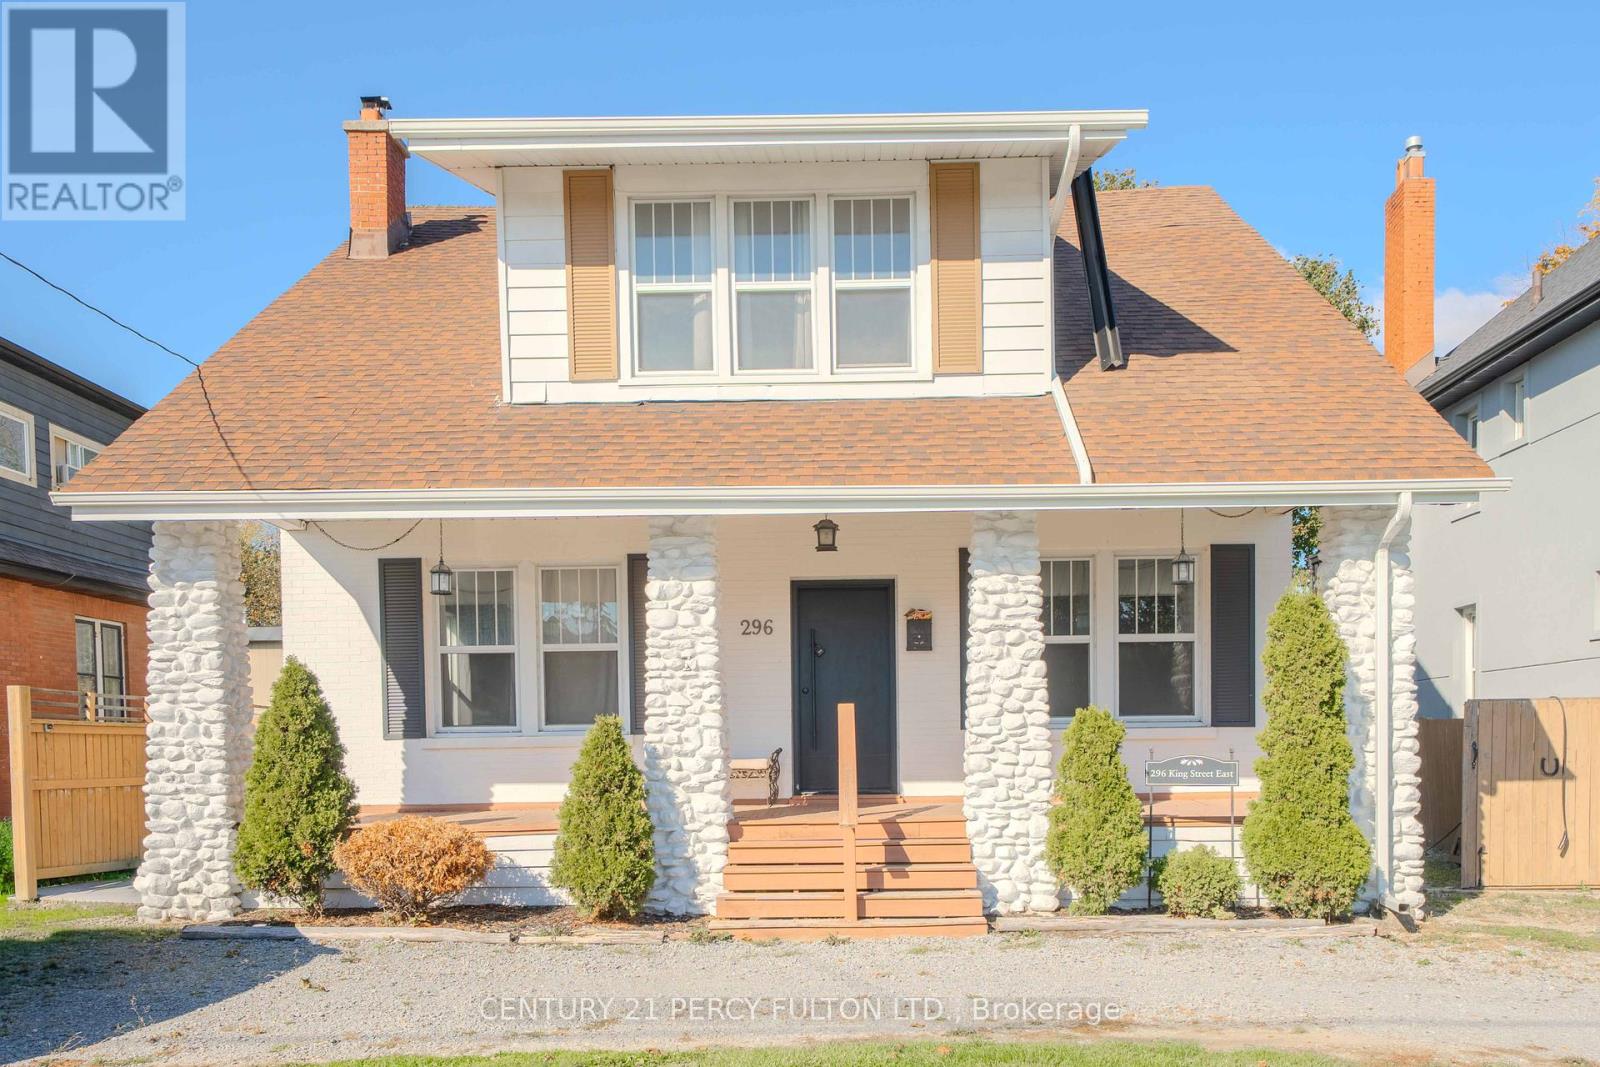
Charming and spacious 4-bedroom home in a prime central Oshawa location, just steps to everyday amenities and only minutes to Hwy 401, Costco, transit and shopping. This character-filled property offers 9 ft ceilings, hardwood floors, generous principal rooms and a cozy fireplace, creating a warm and inviting atmosphere throughout. The large fenced backyard provides an ideal space for children and pets, while the third-floor loft offers excellent potential for a home office, studio, playroom or future additional living space. With ample parking and exceptional walkability, this home delivers the perfect blend of charm, comfort and everyday convenience. (id:61476)
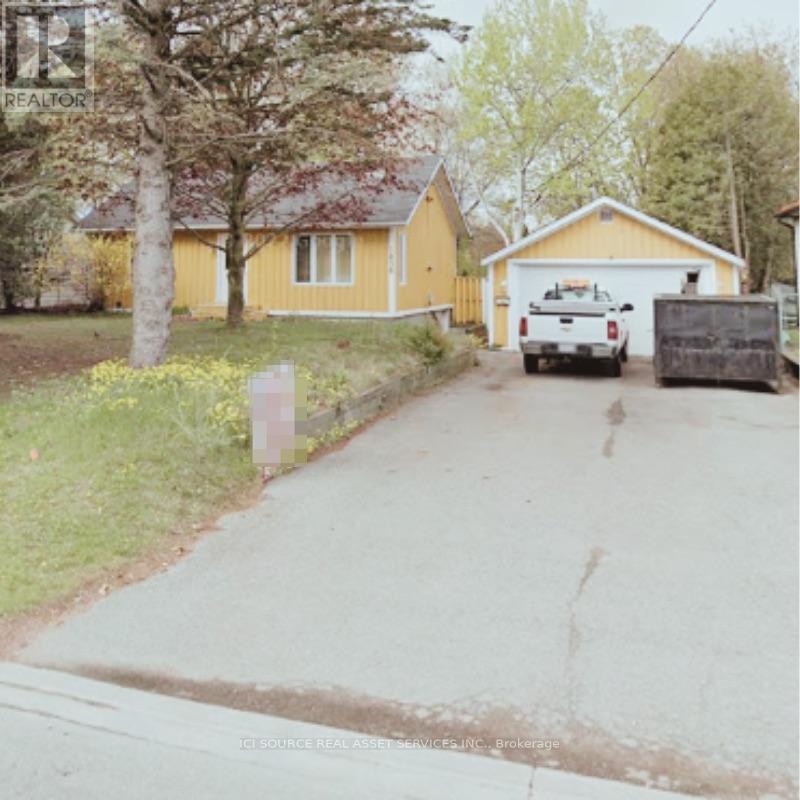
1856 Glendale Drive
Pickering, Ontario
Charming Bungalow on Spacious Double Lot! Location: Prime neighborhood, close to schools, GO train, parks, and the 401 Freeway. Lot Size: 75 x 200 ft - R3 Zoning in place, perfect for builders or expansion. Property Features: Older small bungalow with good elevation Flat, dry land ideal for development Surrounded by a beautiful community. *For Additional Property Details Click The Brochure Icon Below* (id:61476)

1373 Salem Road N
Ajax, Ontario
Client RemarksVery charming, very bright approx. 1,575 sq. ft 3 + 1, 3 washrm 3 storey, single car garage freehold townhouse in popular, family friendly nook in Ajax northeast neighbrhd thats close maj rds, pub transit, HWYs 412, 401, 407, 28, 41, Longos, plazas, schools, parks, trails, rec centres and is just mins to the edges of the East Toronto border. This stunning executive style end-unit townhouse has been gently lived in w/ tons of billowing natural light, laminate flooring throughout, modern staircase w/ iron spindles, pot lighting, freshly painted w/ warm/inviting hues, newer SS appliances, main floor den/office/study/guest room w/ convenient access to the garage, open concept living on main floor w/ combined living/dining rms that w/o to large sundeck, upgraded kitchen w/ deep basin sink, backsplash, high ceilings, 3 large bedrooms that feature a sizeable primary room w/3pc ensuite bath, double door closet, large expansive window, upstairs laundry, and so much more. $$$ in upgrades, you simply wont be disappointed. This is an end-unit town that gets light from all angles that includes skylights and would make an excellent starter home for a small family or first-time homebuyer or even a sound investment for a novice/intermediate investor that is looking for a newer, turnkey prprty w/ very little maintenance and upkeep required. Either way, you cannot go wrong! Won't Last Long!! (id:61476)
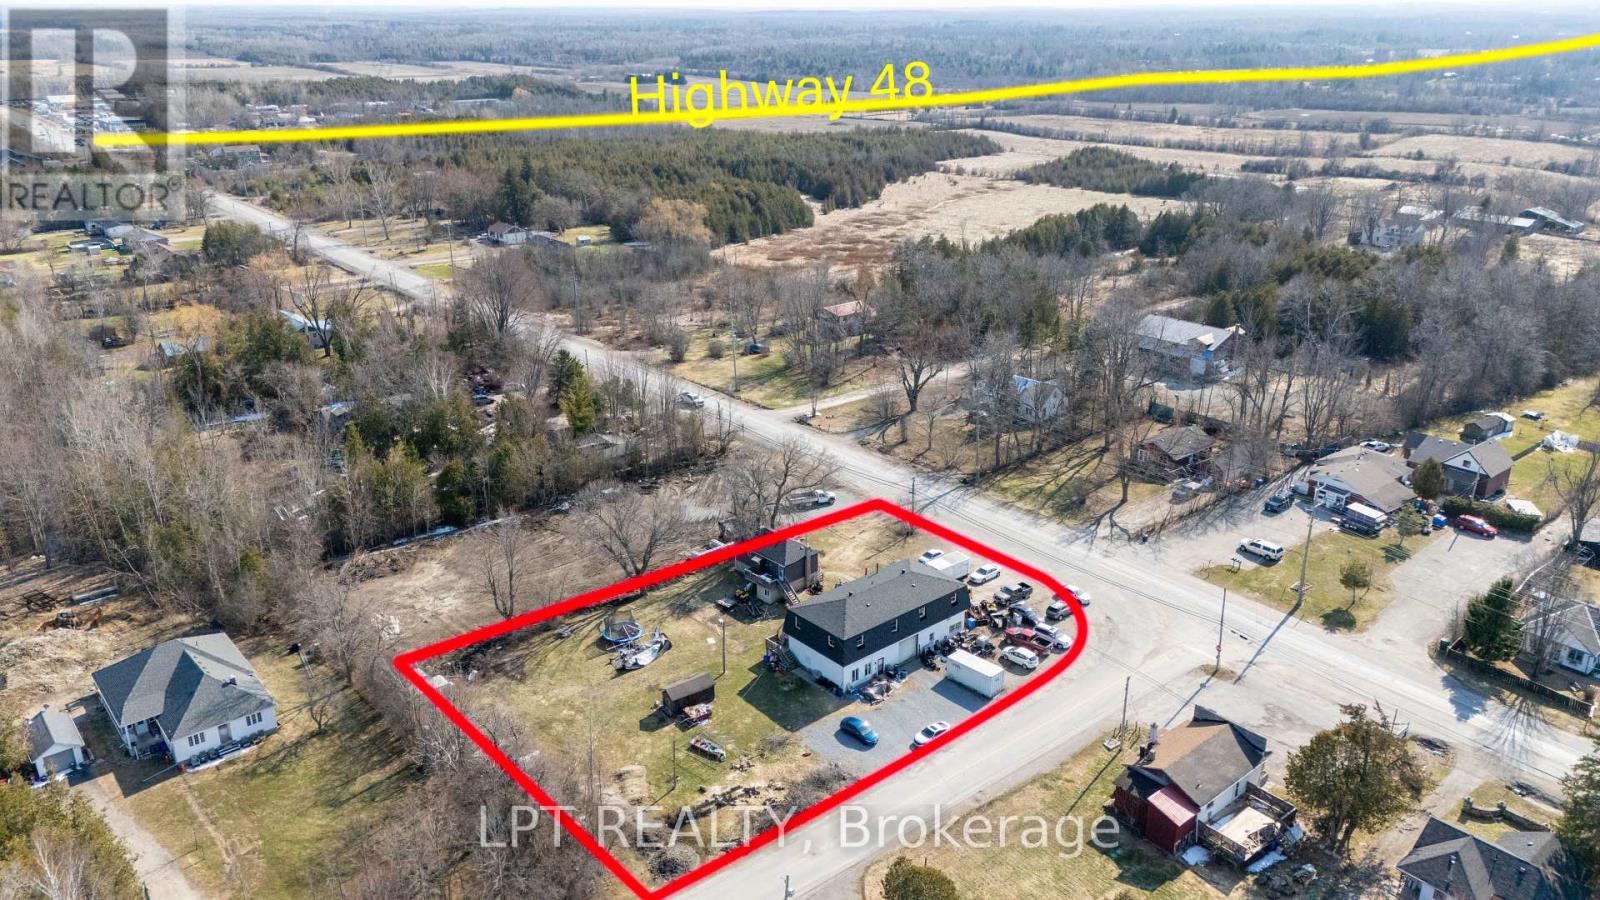
22985 Lakeridge Road
Brock, Ontario
This powerhouse investment at 22985 Lake Ridge Road offers a rare combination of residential income and commercial versatility on a nearly a acre lot with two frontages. Bordering Georgina and Brock, the property features five distinct rental streams: a 1000sqft shop/office with two bay doors, three apartments (two upper 2-bedroom and one ground level 1-bedroom), plus a separate 2-bedroom raised bungalow. Zoned hamlet commercial (HC), the potential is massive with permitted uses including a grocery store, medical clinic, restaurant (with drive-in), automotive repair, gas bar, hotel, and retail commercial establishments. The site is ideally located just off the highly visible and accessible Highway 48, and minutes from Lake Simcoe beaches and marinas. Practicality meets profit with 16+ parking spaces, all units on separate meters (tenants pay utilities), and a new drilled well and septic system installed in 2020. This asset has the potential to be a revenue engine. All tenants are currently month-to-month, offering immediate cash flow with future flexibility for any savvy investor or owner-user looking to capitalize on this rural commercial hub. (id:61476)
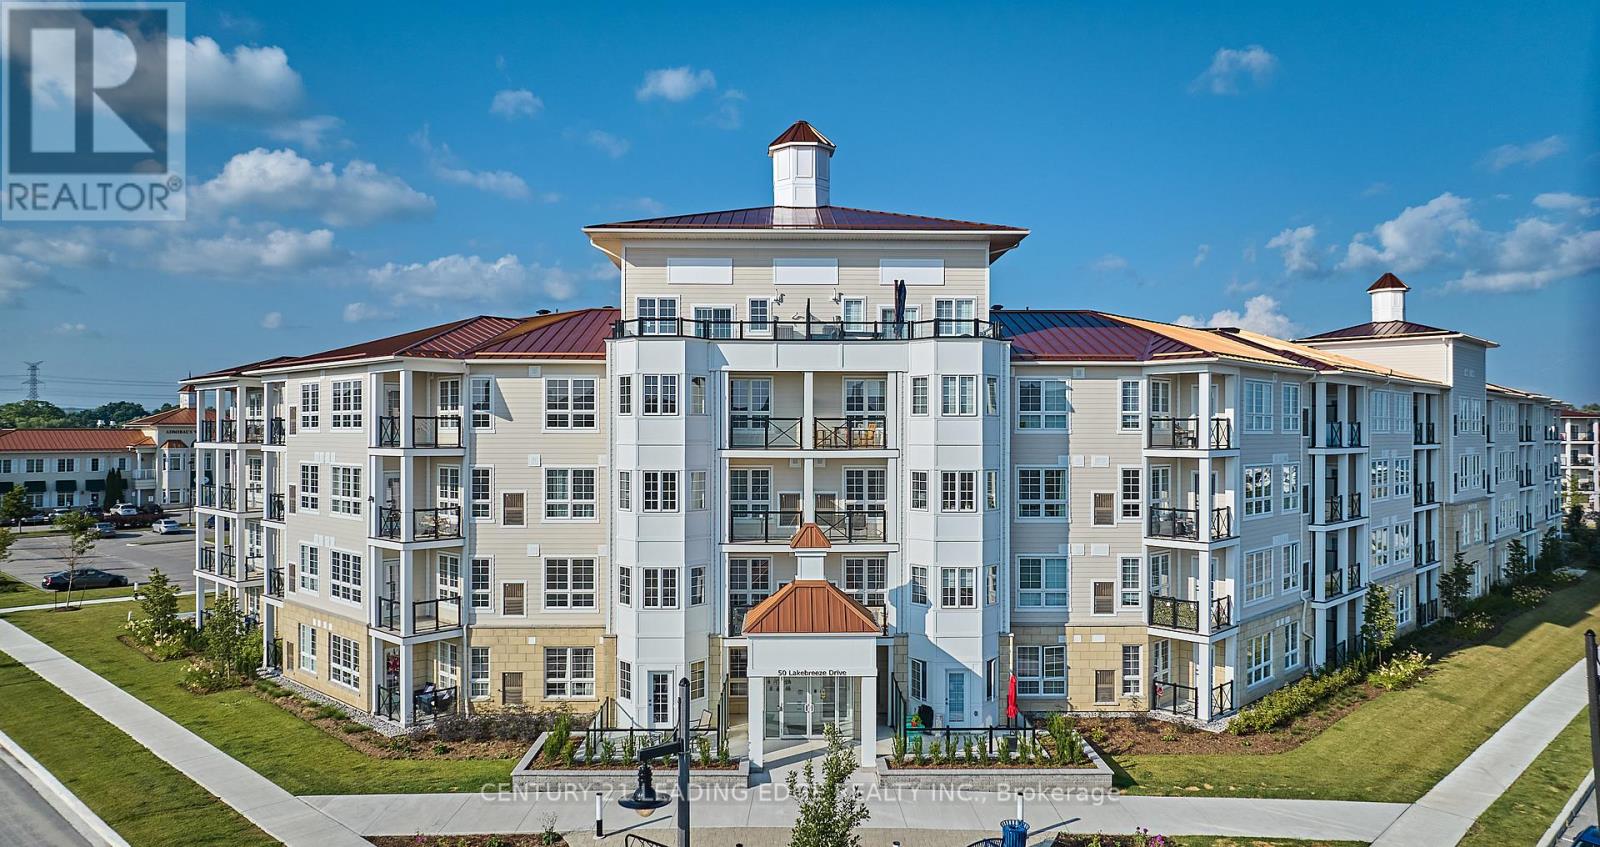
105 - 50 Lakebreeze Drive
Clarington, Ontario
Experience a unique waterfront lifestyle ...a lifestyle surrounded by greenspace, trails for biking or jogging, marina and offering exclusive access to the Admirals Clubhouse where you'll enjoy the swimming pool, theater room, fitness facilities, hot tub, steam room and so much more! This well appointed sunfilled suite offers 9' ceilings, den (ideal for the remote worker), luxury vinyl flooring, in suite laundry, stainless steel appliances, quartz counter tops, western views, one locker and one underground parking spot. Embrace the beauty of lakeside living and never have to clean the snow from your car again! Conveniently close to the highway for commuters. This condo offers the perfect mix of comfort and sophistication....make it yours! (id:61476)
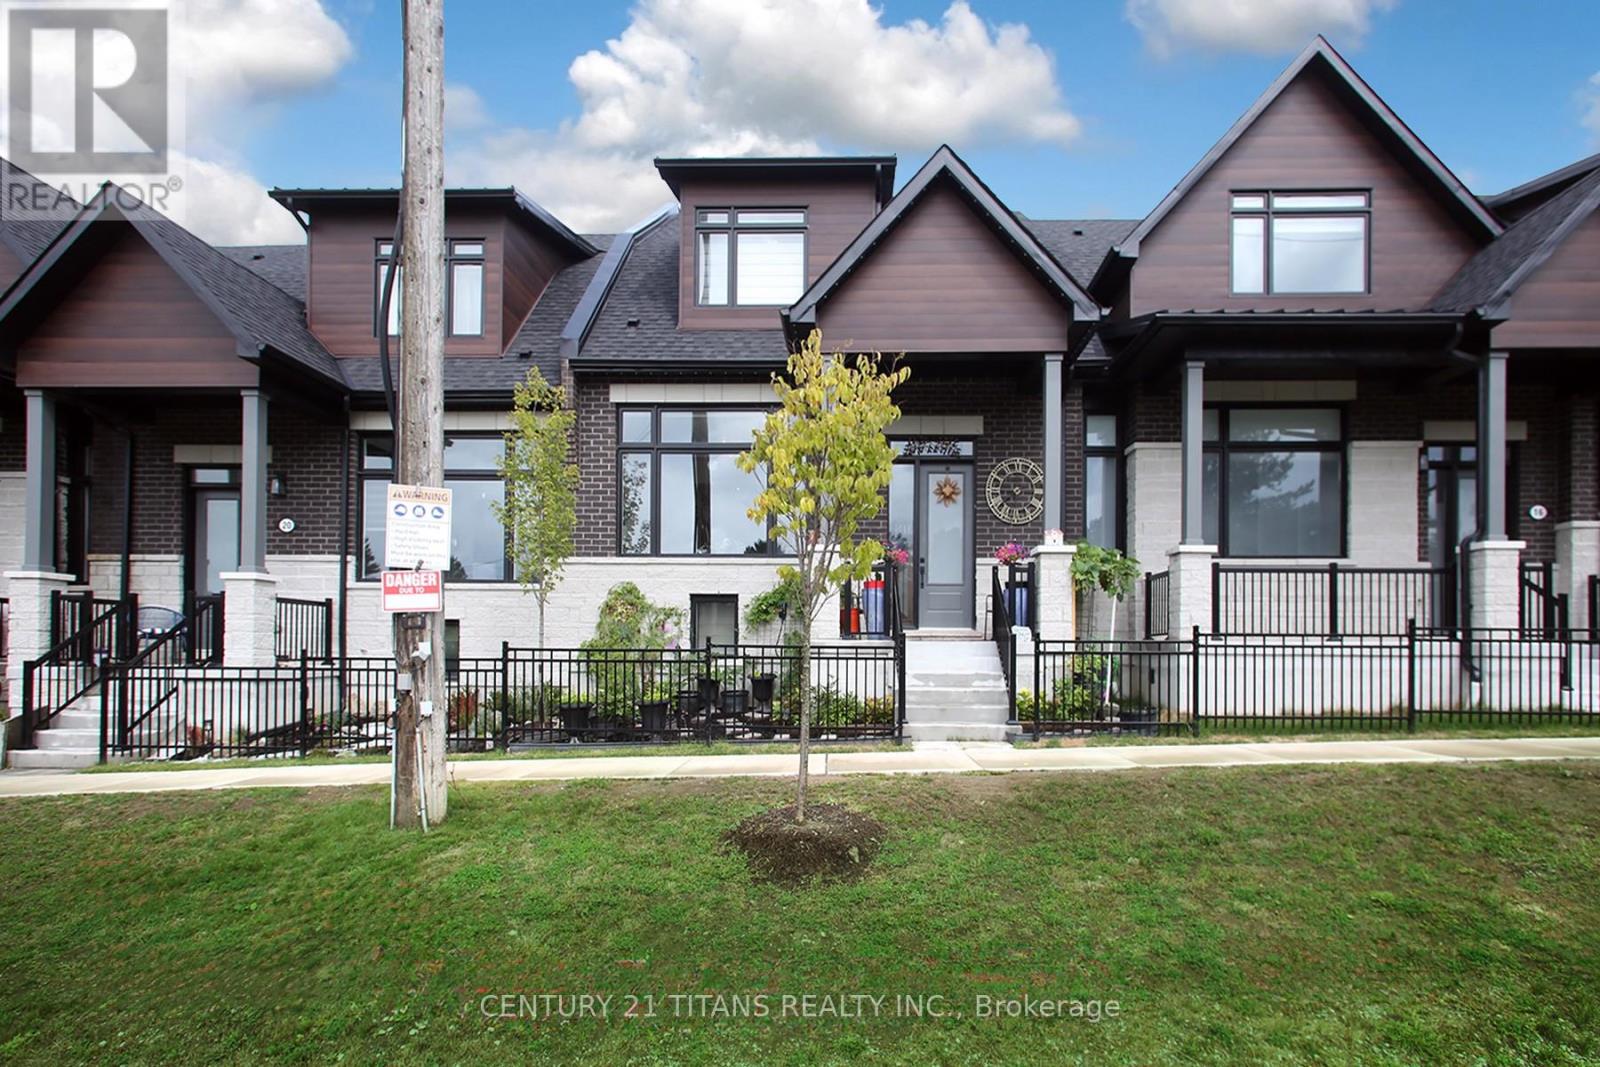
18 Vern Robertson Gate
Uxbridge, Ontario
Exceptional Luxury Living Beside a Golf Course. Step into impeccably designed living space in this stunning 3 + 2-bedroom House. It has 4-bathroom for your comfort. Professionally finished basement completes with Two (2) private bedroom with 4-piece bath. Can be used as in-law or guest suite. Spent Thousands for upgrades. Central Water Purifier system for the whole house. Primary Master Bedroom on the main floor for your comfort. The House has 10-foot ceilings on the main and 9-foot ceilings on the upper level. Custom Modern Kitchen has large size Centre Table. Custom Zebra Blinds window coverings, light Fixtures throughout. Interlocking in the back entrance and Canopy in the back entrance. Main Floor laundry room and double car Garage with direct access from Main Floor. POTL Fee $255.55 per month. (id:61476)
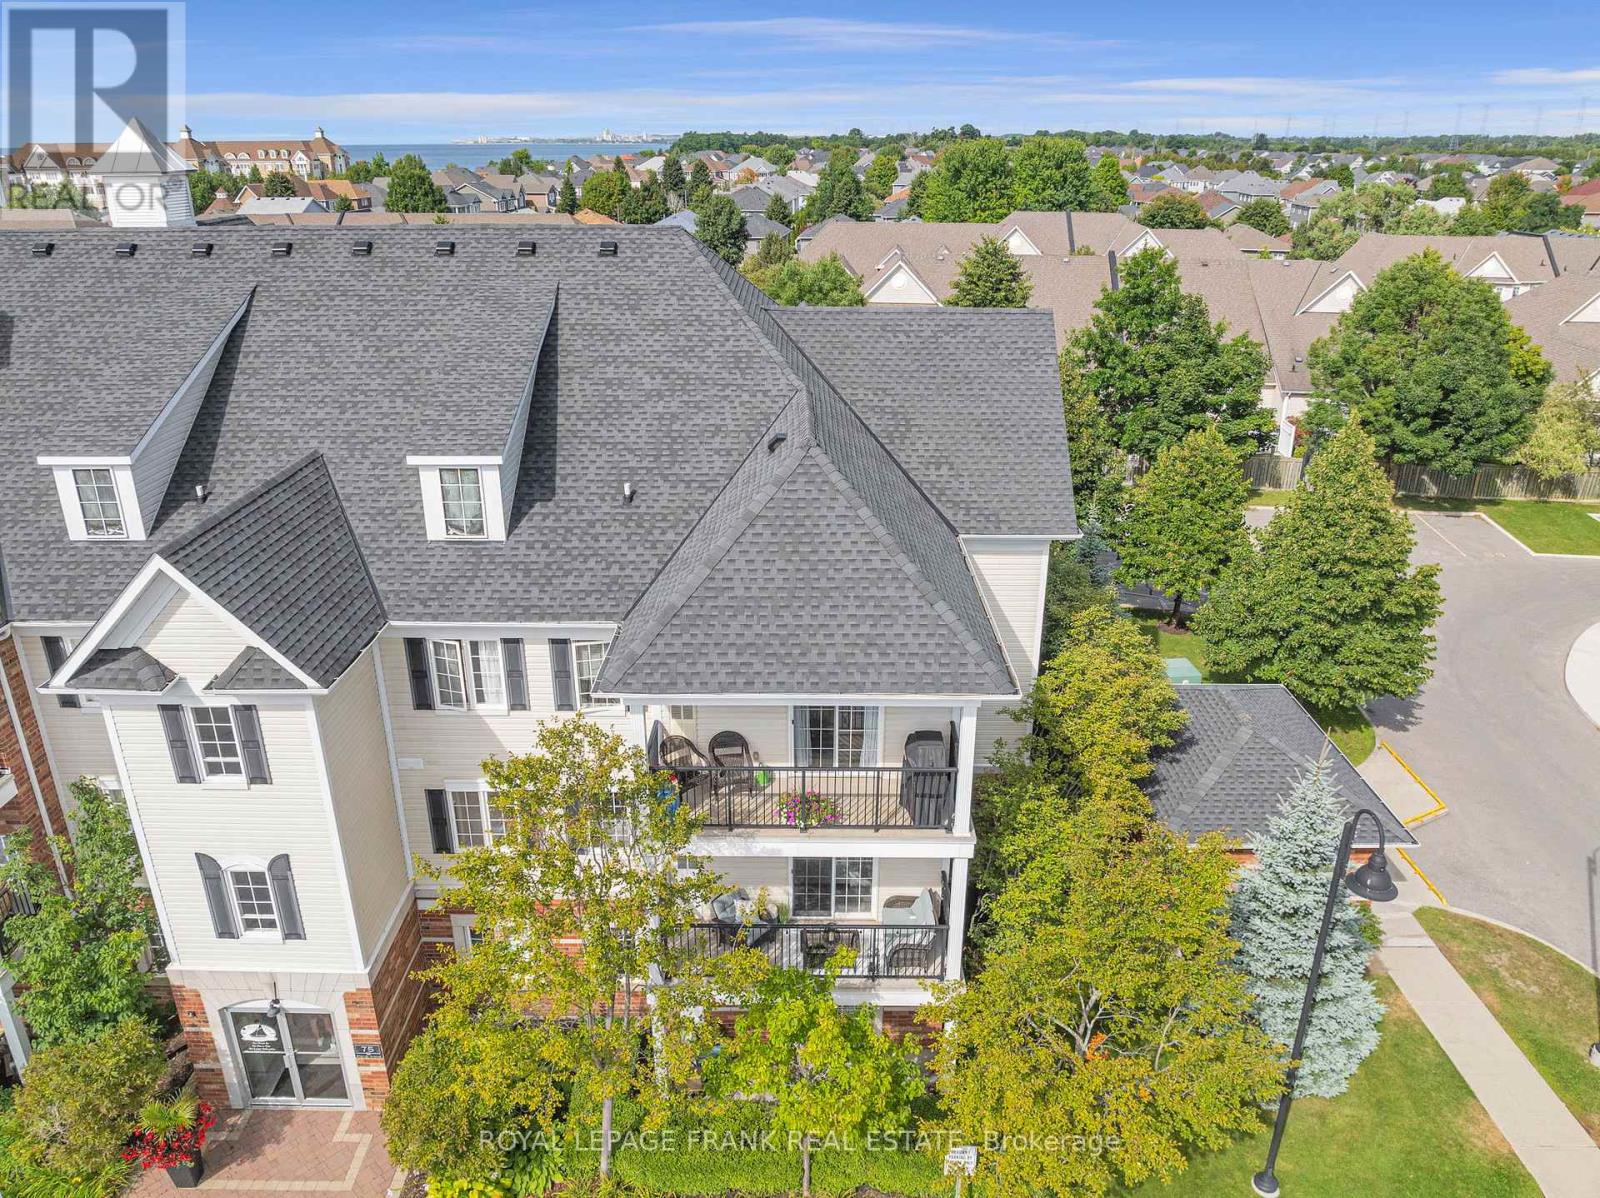
301 - 75 Shipway Avenue
Clarington, Ontario
Located in the sought after waterfront community in the Port of Newcastle, this 2 bedroom corner-unit suite with no shared walls offers a low maintenance & relaxing lifestyle on the shores of Lake Ontario with walking trails, parks, marina & beaches on your door step. The Northeastern exposure allows for tons lots of natural light to flood the space, and provides a generous sized private balcony with BBQ's allowed. Recently updated throughout, this home features an upgraded kitchen with quartz countertops, pot lights, stainless steel appliances including new dishwasher & microwave & newer vinyl flooring. The spacious primary bedroom features a walk-in closet, with the 2nd bedroom ideal as a guest room or office. 4pc bathroom with new stylish vanity. Freshly painted throughout with custom blinds and modern light fixtures. Exclusive membership to Admirals Walk Clubhouse with access to a fitness centre, pool, sauna, recreation centre, library and theatre room. In-suite laundry & ample visitor parking. New Furnace & A/C unit in 2020. Owned parking spot #39 - seller currently has agreement to use spot #76, conveniently located at the front entrance.2nd rental spot available for $100/month. (id:61476)
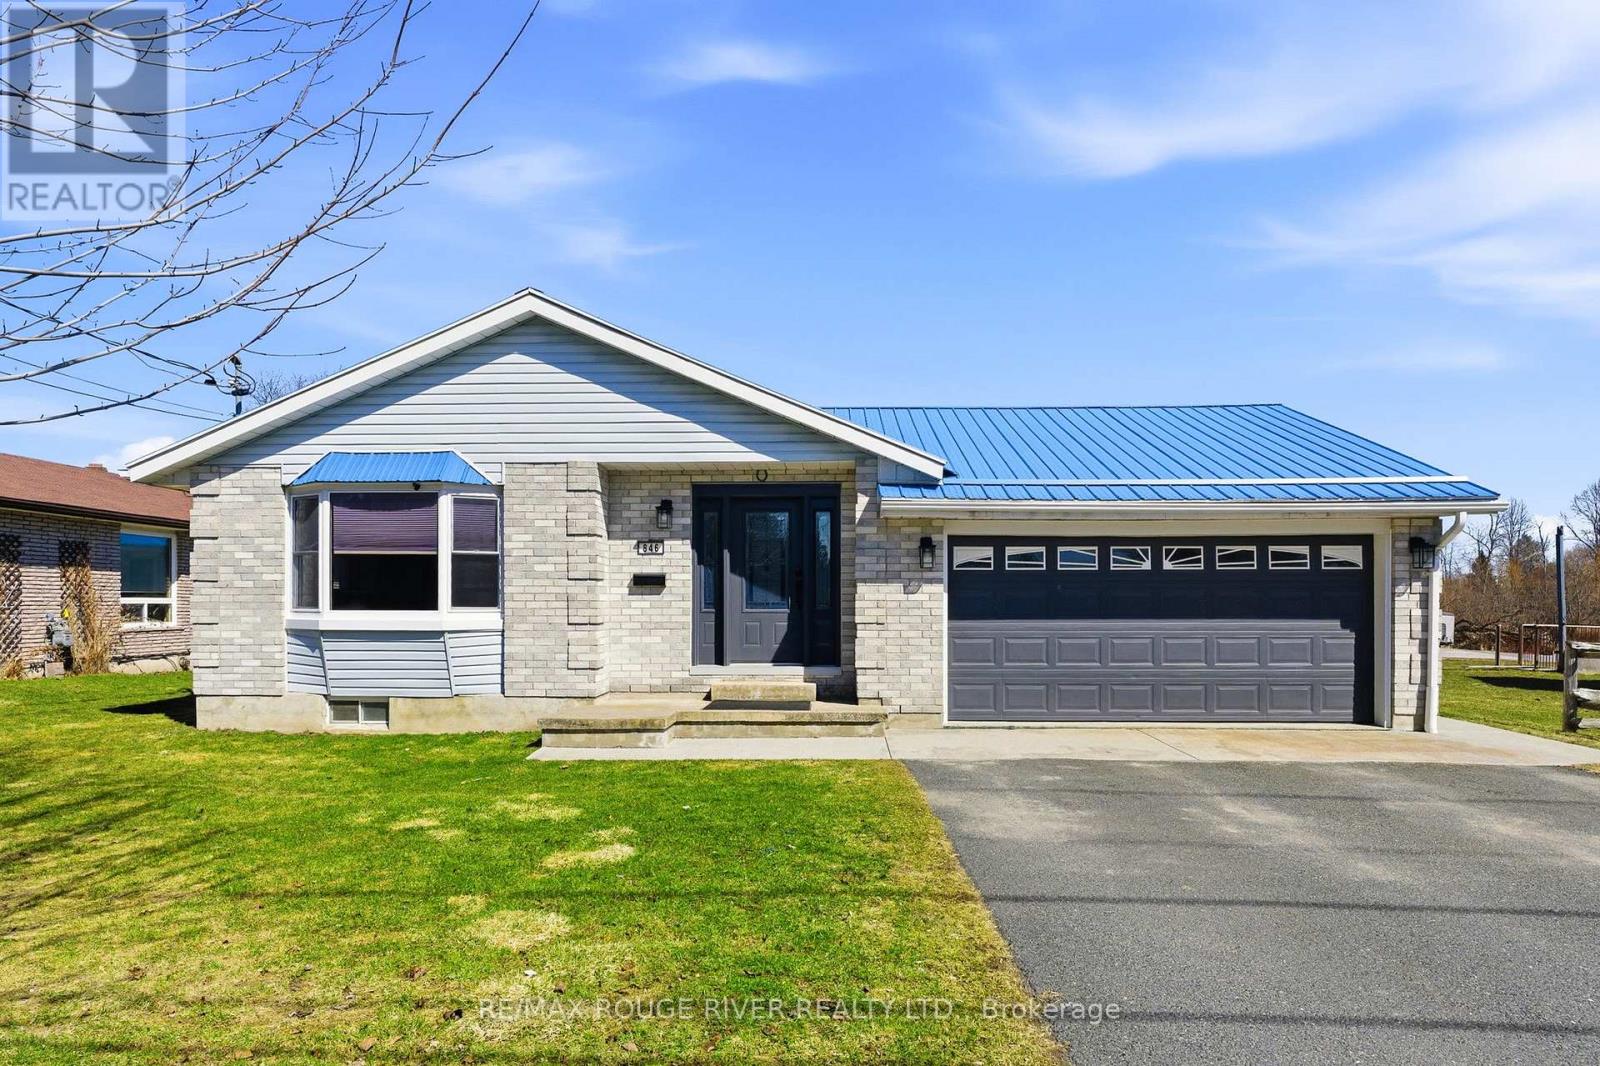
846 Ontario Street
Cobourg, Ontario
Sited on a large serviced town lot, this meticulously maintained bungalow is ideally located near the Cobourg YMCA, the Mill Golf Course, dog park and al thel other desirable amenities our beautiful Town has to offer. The home offers a classic floor plan with the main floor featuring: a well appointed eat-in kitchen, a family sized living room, a separate dining room, a spacious primary bedroom with a 4 pc ensuite, 2 other bedrooms, another bathroom and a main floor laundry room with a walk out to the patio where the hot tub and cabana are located. The mostly finished lower level, with its direct, walk-up access to the garden, features a separate small hobby/workshop room, and while the rest of the open concept space is used by the current owners as a media/recreation/family room, the area offers the astute imaginative Buyer(s) many possibilities and the freedom to use the space as required by his/her/their lifestyle needs. If you're searching for a well-cared-for house to call home, one located on a nice lot in a very desirable neighbourhood, 846 Ontario is for you. (id:61476)

Lot 6 Cedar Shore Trail
Cobourg, Ontario
"Cedar Shore", A Unique Enclave Of Only 14, Singular Building Sites, Is Situated At The Western Boundary Of The Town Of Cobourg, On The Picturesque, North Shore Of Lake Ontario. Located A Short Drive To Renowned Waterfront With The Majestic Victoria Park, Marina, Sandy Beach & Boardwalk. If You're Searching For A Special Lot To Build Your "Dream Home", Lot 6 At Cedar Shore Is For You. Note 1: Buyer to pay the Municipal "Development Charges" and H.S.T. (id:61476)