

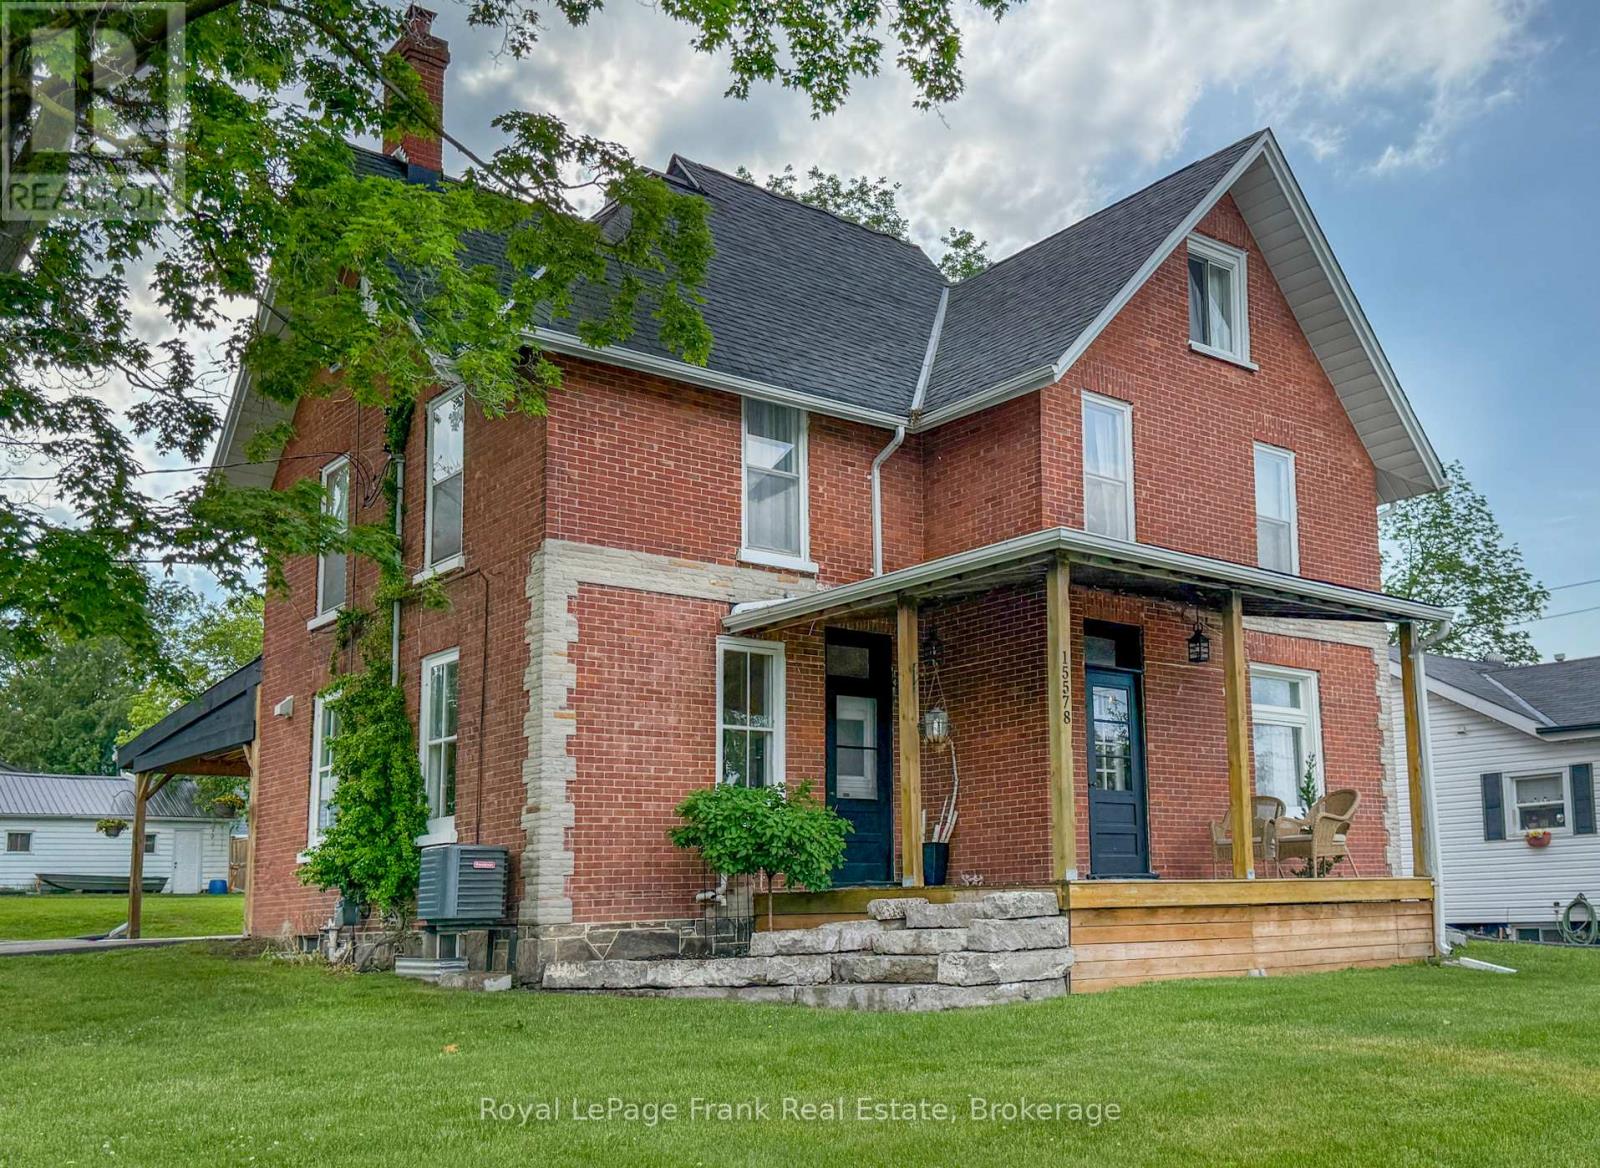
15578 Simcoe Street
Scugog, Ontario
Character, charm and convenience come together in this beautifully updated 4-bedroom circa 1910 brick century home located just steps from historic downtown Port Perry. Enjoy a walkable lifestyle with the hospital, waterfront trails, marina, library, parks, shops, restaurants, transit and Lake Scugog all nearby.Unlike many properties on Simcoe Street, this home enjoys convenient access from Paxton Street with two driveways and a detached 16' x 26' garage. A covered 20' x 30' attached carport doubles as an outdoor entertaining space while also providing sheltered parking and convenient side-entry access to both the main floor and lower level.Set on an impressive 62' x 190' in-town lot with potential severance opportunities (subject to approvals), this expansive property offers approximately 2,900 sq ft of sun-drenched living space across three finished levels, seamlessly blending original architectural character with modern updates.Main floor features spacious principal rooms, an inviting living room, formal dining room with access to the porch, combination 3-piece bathroom/laundry room and a unique minimalist kitchen complemented by a separate prep kitchen/scullery with additional workspace and storage.Second level features a beautifully renovated spa-inspired bathroom complete with double vanity, soaker tub and glass shower, along with four generous bedrooms, each with its own closet.Third level features an expansive loft offering exceptional flexibility as a family room, media lounge, home office, studio, fitness space, games room or guest retreat.Lower level offers a full-height basement with concrete floor, abundant storage, interior access and a convenient walk-up egress to the carport.Recent improvements include hardwood flooring (2025), furnace (2024), central air conditioning (2019 +/-), hot water tank (2020 +/-) and updated electrical, shingles 10 years+/-. Be sure to view the mutimedia link for video, drone, interactive floorplan & additional stills (id:61476)
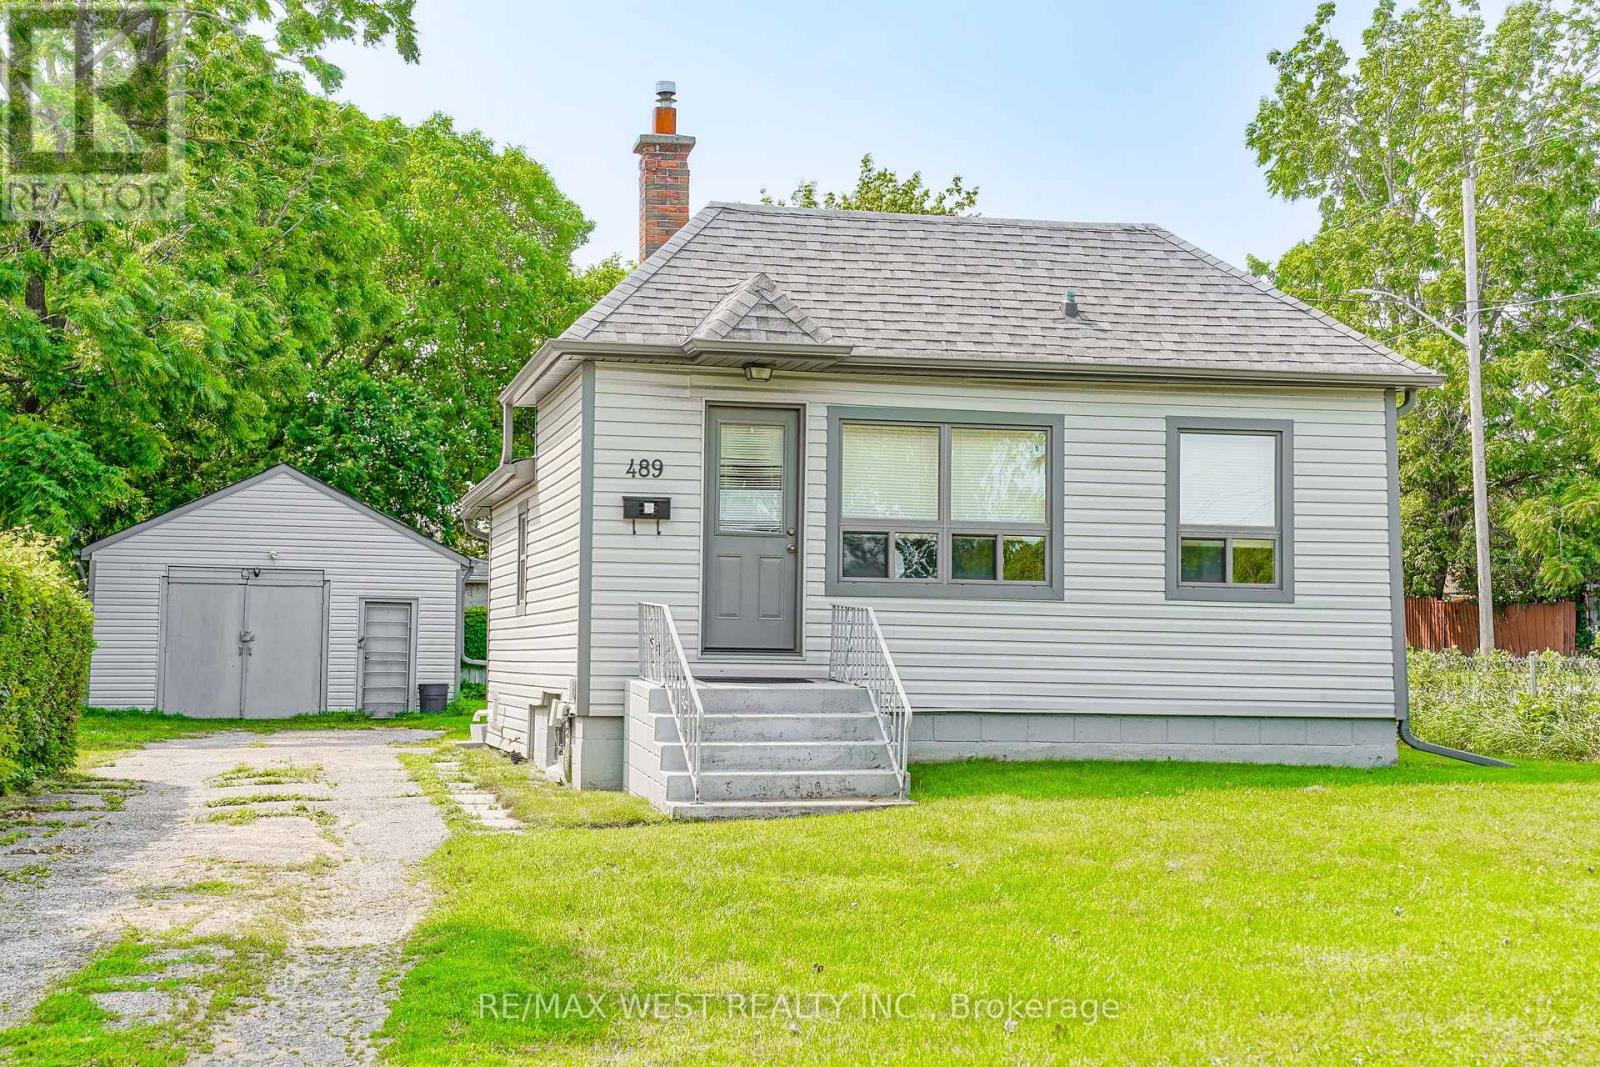
489 Dean Avenue
Oshawa, Ontario
Welcome to 489 Dean Ave! This well-maintained 2+1 bedroom bungalow sits on a private corner lot in a family-friendly Oshawa neighborhood, offering a bright and functional layout with two bedrooms on the main floor and a finished basement featuring an additional bedroom for added living space. A standout feature is the large detached garage, perfect for a workshop, hobbyist, extra storage, or parking. The private yard provides plenty of space to relax or entertain, while the roof was replaced in 2025 for added peace of mind. Conveniently located close to schools, parks, shopping, public transit, and with easy access to Highway 401, this home is an excellent opportunity for first-time buyers, downsizers, or investors. *Some photos virtually staged. (id:61476)

109 Thickson Road S
Whitby, Ontario
Welcome to 109 Thickson Rd S, this gorgeous 4 level back split right in the heart of Whitby. This home is offering 4 bedrooms split 2 in the upper level and 2 in the lower level. The washrooms, 4 of them in the home. One on each floor. The main floor is offering a generous entertaining living/dining room with the kitchen, not to mention the 3 season closed in room on the south side of the house. The 3 season room has its own cooking area so you don't have to worry about bugs at all. The basement is a recreational space with plenty of storage but not to forget the projector screen painted already on the wall for you. This is a home you do not want to miss! (id:61476)

137 Pringle Drive
Whitby, Ontario
The perfect blend of family luxury and investment value in Pringle Creek. Situated directly across from scenic nature trails, this impressive 4+1 bedroom detached home offers a rare combination: a spacious, turn-key family home and a beautiful legal 1 bedroom basement apartment with the potential to lower your monthly carrying costs or for multi-generational living! The self- contained basement suite is vacant and ready to rent. High-quality modern finishes, separate entrance, open-concept living/dining room, stainless steel appliances and a walk-in closet add to the beauty of it. The family home is bright and functional with the main floor boasting a formal living and dining space, cozy family room with a fireplace (as-is) and a large eat-in kitchen. The backyard oasis features a newer deck overlooking a private yard equipped with an above-ground pool -- ideal for summer entertaining. The upper level has 4 oversized bedrooms, including a primary bedroom with a 4-piece ensuite and deep soaker tub. Complete with a double-car garage, a bonus finished room and plenty of storage in the basement for the family home's use. Close to schools, parks, trails, shopping and halfway between the 401 and 407. You don't want to miss out on this home. Live in a premier Whitby neighbourhood while letting your basement offset your mortgage. (id:61476)
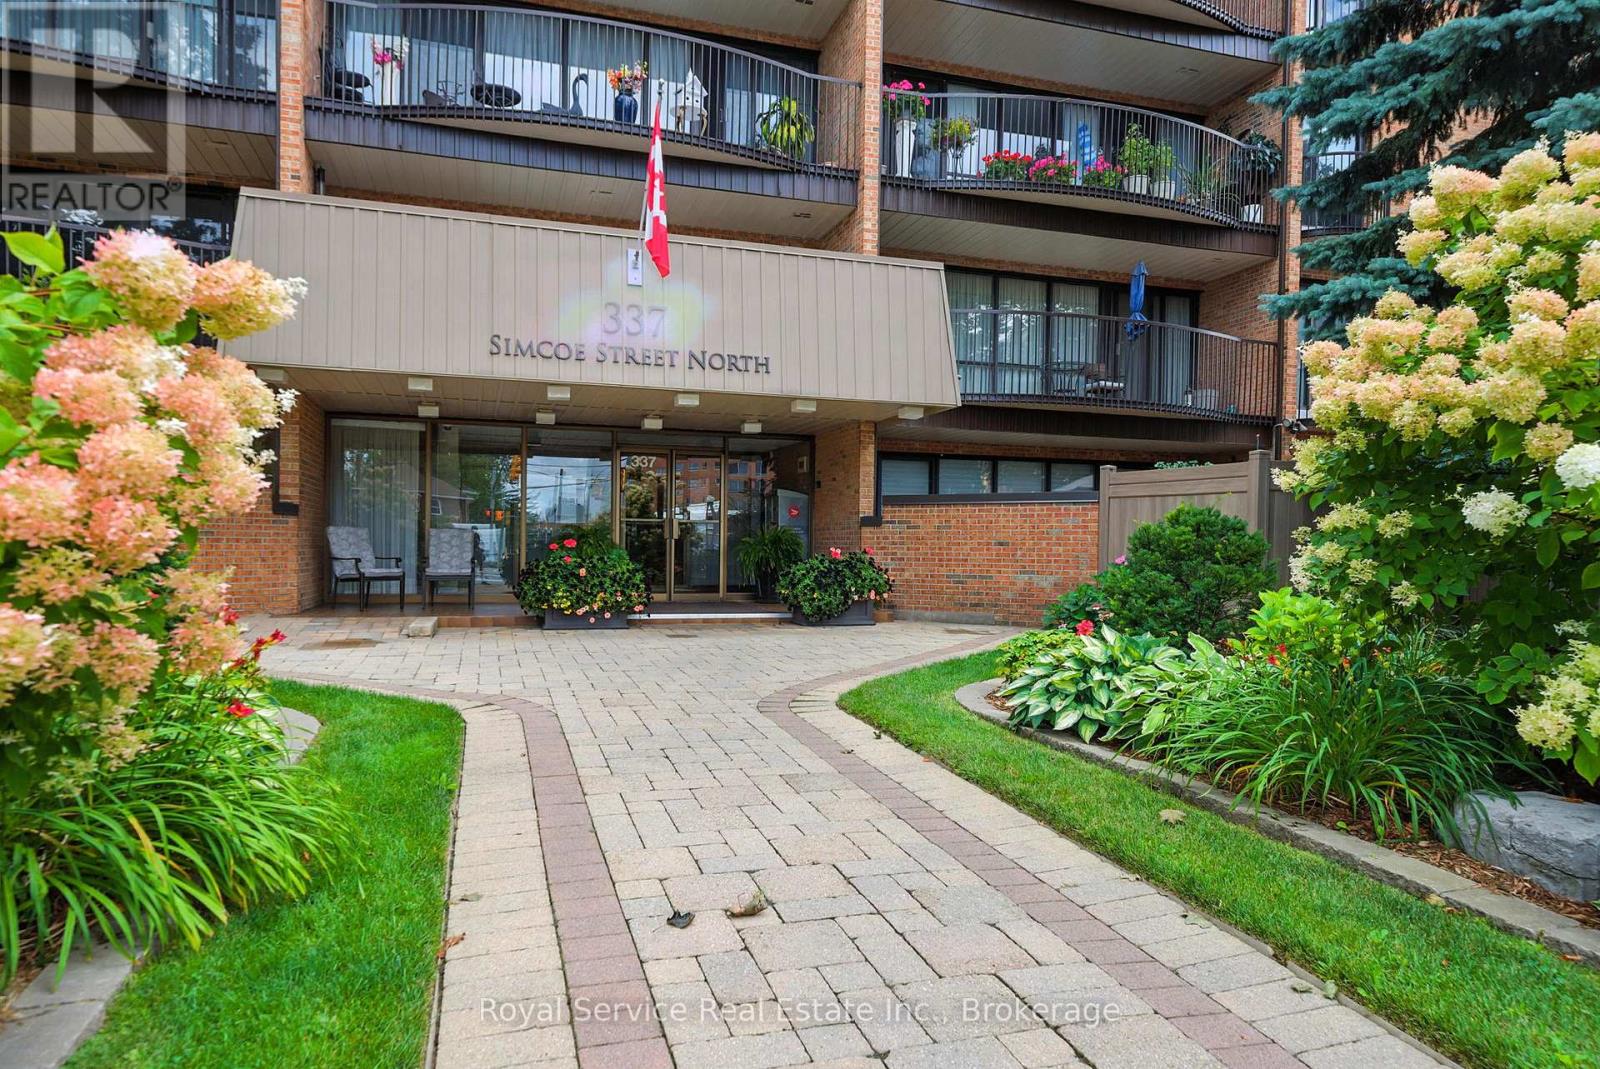
101 - 337 Simcoe Street N
Oshawa, Ontario
A rare find! This spacious 2 bedroom condo features something special...Your own PRIVATE WALLED GARDEN! Condo living with an amazing private place to garden and entertain outdoors. Inside you will find a spacious living and dining room with a walkout to the garden, a den, also with a walkout and a kitchen with breakfast area and door to a completely separate side patio area. The two bedrooms both have walkouts, while the primary bedroom features a generous walk-in closet and ensuite bath.There is over 1300 sq. ft of living space here plus approximately 550 sq. feet of private garden space. Other amenities include in-suite laundry, underground parking, private storage locker and everything this great building has to offer including a sauna, bike and seasonal storage, party room, hobby room, and so much more. (id:61476)
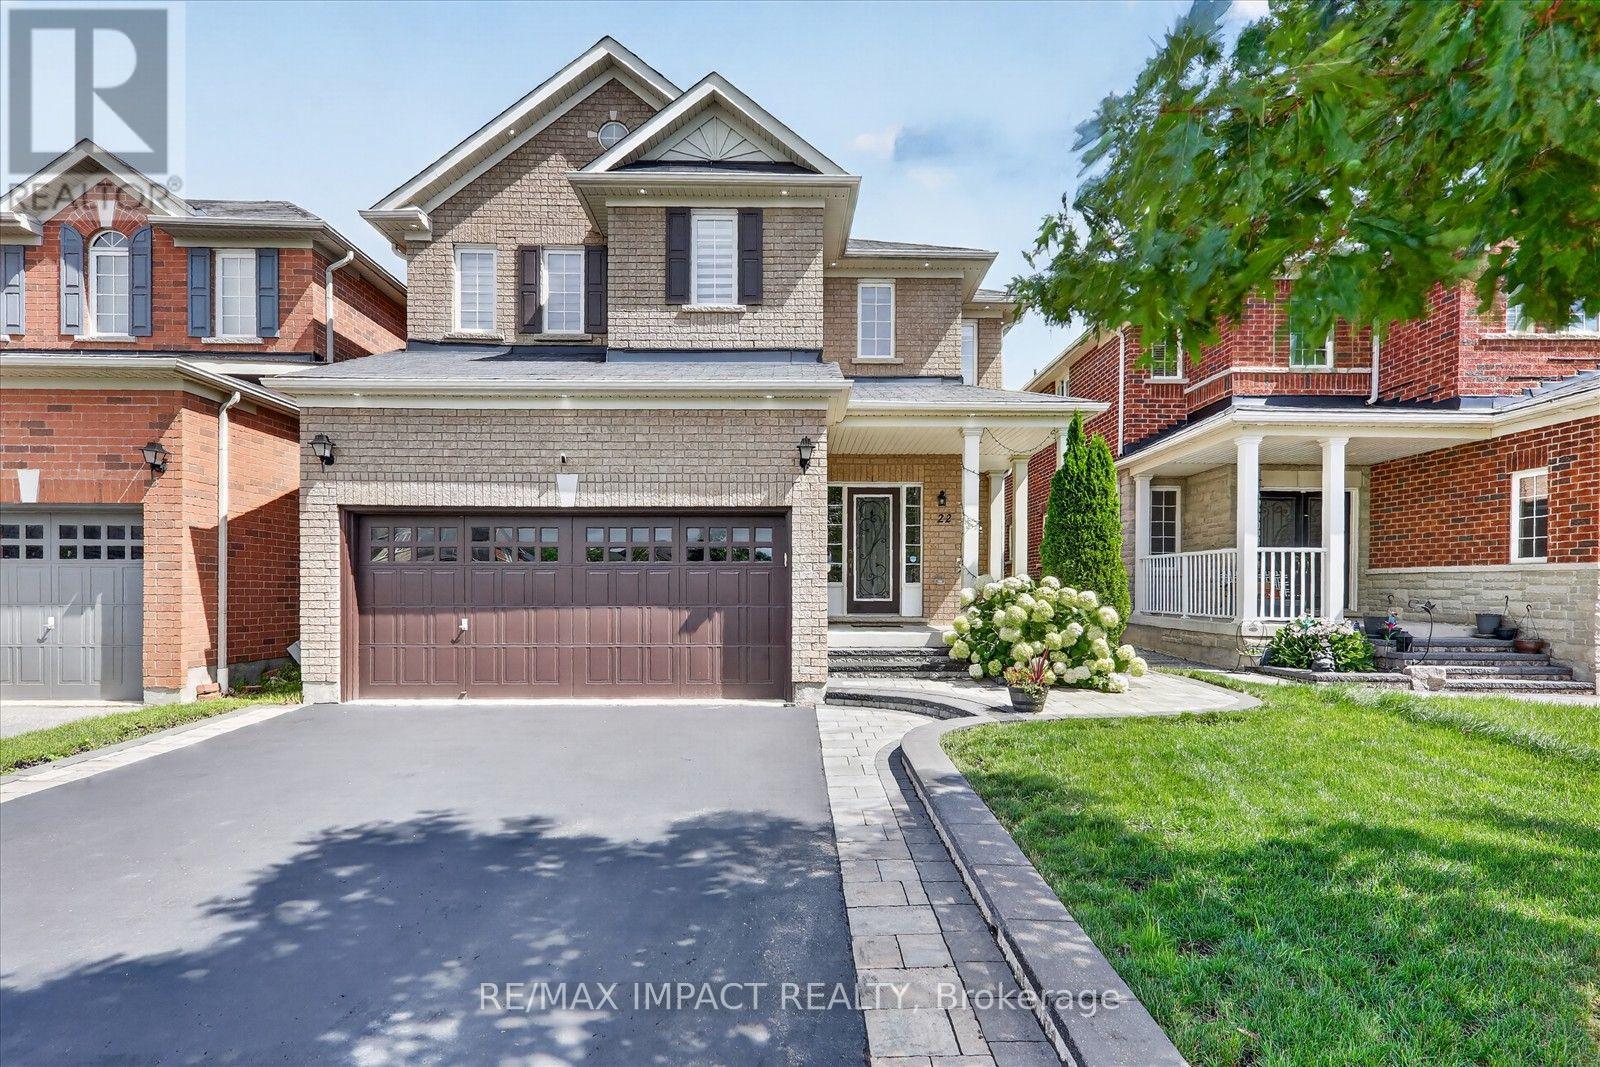
22 Canary Street
Whitby, Ontario
Welcome to this stunning, meticulously maintained all brick detached 2 storey family home in the highly sought after Taunton North community of Whitby, offering approximately 2,932 sq. ft. of beautifully finished living space, including a professionally finished basement with a separate entrance from the garage. Designed for modern family living, this exceptional home features 4+1 spacious bedrooms and 4 beautifully renovated washrooms, making it ideal for growing and multi generational families. Pride of ownership is evident throughout with $$$$$$ invested in premium upgrades and improvements over the years. Recent 2026 updates include engineered hardwood flooring throughout the second floor, beautifully renovated washrooms, upgraded modern light fixtures and LED lighting, and fresh paint touch ups. Major 2024 and 2025 improvements include a professionally finished basement offering exceptional flexibility for extended family or in law living, elegant interlocking, professionally landscaped front and backyard, pot lights throughout the main floor, basement and exterior, new dishwasher (2024), new clothes washing machine (2025), spacious deck, gazebo, natural gas BBQ connection, and thoughtfully designed low maintenance outdoor living spaces. Every improvement has been carefully selected to enhance both style and functionality, creating a truly move in ready home. Ideally located in one of Whitby's most desirable family communities, this home offers quick access to Highways 407, 412 and 401, is within walking distance to public transit, and is close to top ranking schools, Lyndebrook Golf Course, Heber Down Conservation Area, parks, major shopping, restaurants, and all everyday amenities. A rare opportunity to own an exceptional family home that perfectly blends timeless design, modern upgrades, exceptional functionality, everyday comfort, and an unbeatable location. Simply move in and enjoy! (id:61476)
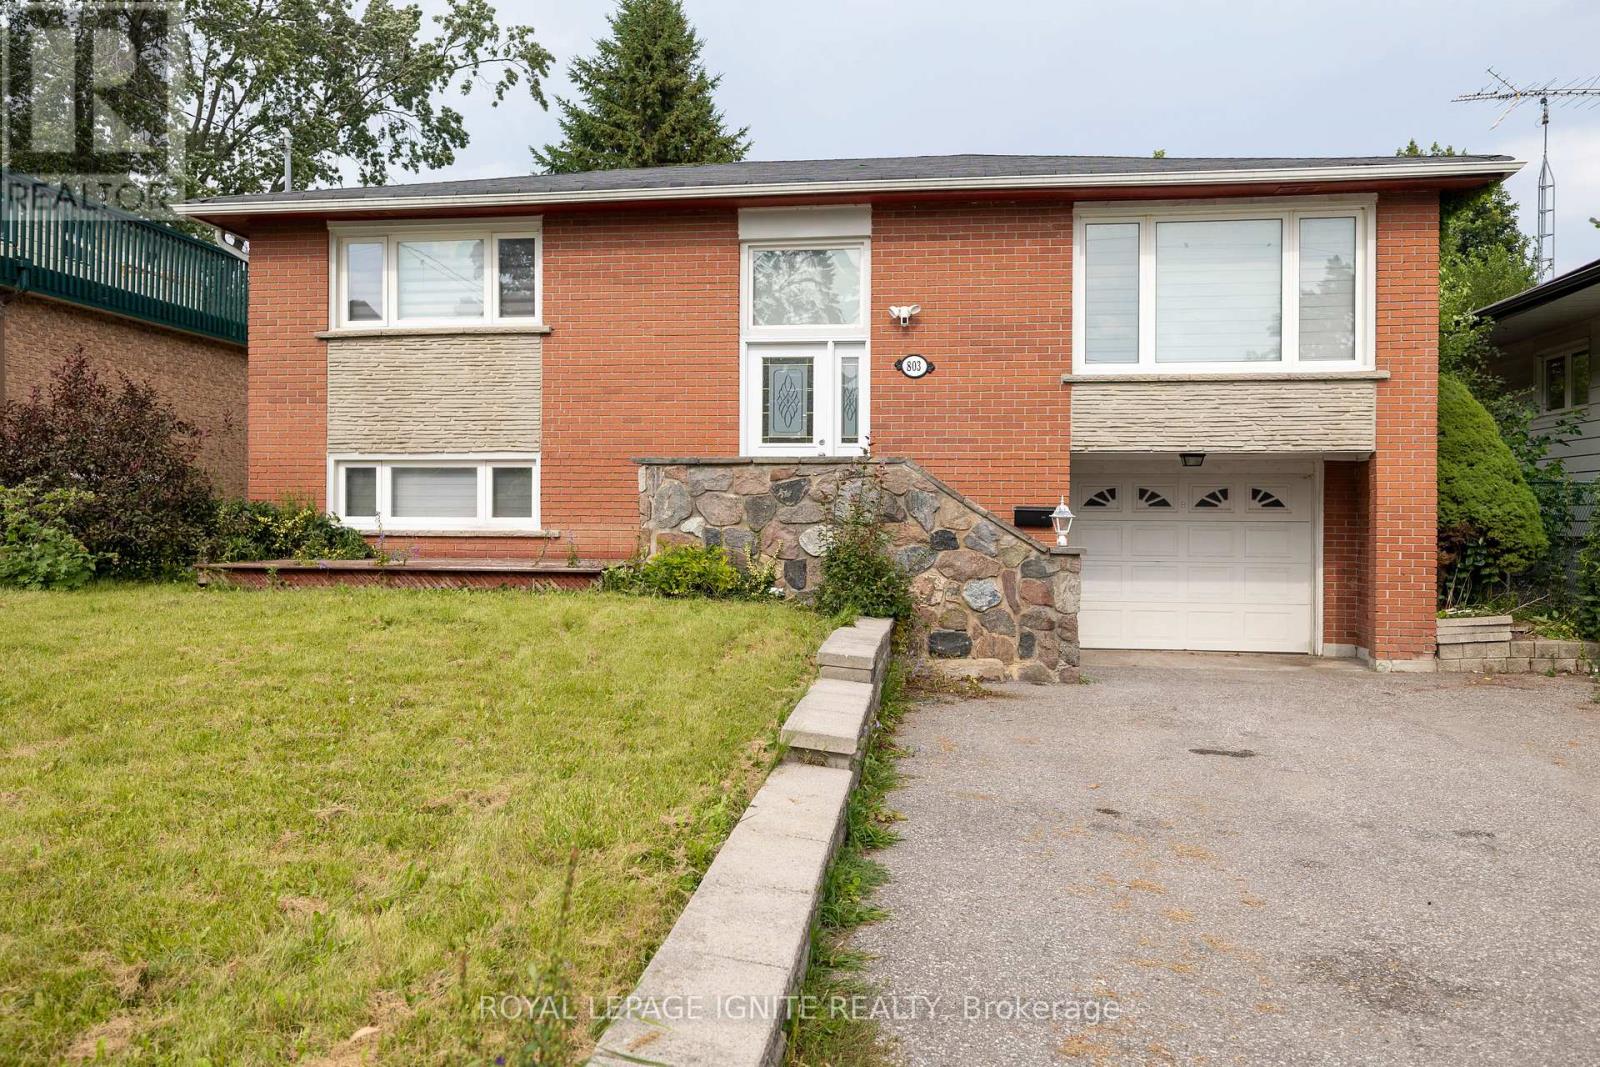
803 Fairview Avenue
Pickering, Ontario
Welcome to 803 Fairview Ave, Beautiful Bangalow Raised located in sought-after Bay Ridges! This well-maintained & 3 Bedroom, 1 Bathroom in Upstairs. Property boasts spacious living areas and1bed room ,Living & 1 Bathroom basement Apartment with a separate entrance providing the perfect opportunity for additional income or a separate living space. Close To Schools, Parks, Frenchman's Bay, Lake Ontario & Trails. Perfect For The Outdoor Enthusiast, Close To Go Station, Restaurants, Pickering Town Centre, Shopping And More. (id:61476)
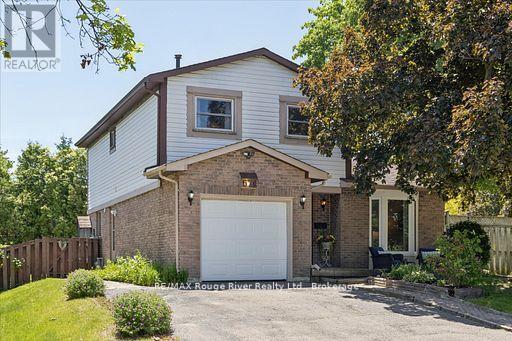
671 Greenbriar Drive
Oshawa, Ontario
Open House Sunday August 16th from 1-3pm. Welcome to this beautifully maintained 3-bedroom corner lot home nestled in a wonderful family-friendly neighbourhood, ideally located within walking distance to schools, parks, shopping, and transit, with easy access halfway between Hwy 401 and 407 for effortless commuting. Step inside to a bright and inviting combined living and dining area featuring hardwood flooring and a large window that fills the space with natural light. Just beyond, enjoy a versatile bonus room perfect for a home office, playroom, or additional living space to suit your needs. The bright eat-in kitchen offers a functional layout for everyday living and features a large sliding door walkout to the private backyard, where mature trees along the rear of the property create a peaceful and secluded outdoor setting. Convenient main floor laundry and a 2-piece powder room add everyday functionality. Upstairs, you'll find 3 generously sized bedrooms with laminate flooring, large windows, and ample closet space. Most of the home has been freshly painted, offering a move-in ready feel. The finished basement with separate side entrance provides excellent potential for customization, whether you envision additional living space, an in-law suite, or personal retreat. Complete with an attached 1-car garage with direct home access, this property offers comfort, versatility, and incredible potential in a sought-after location. (id:61476)
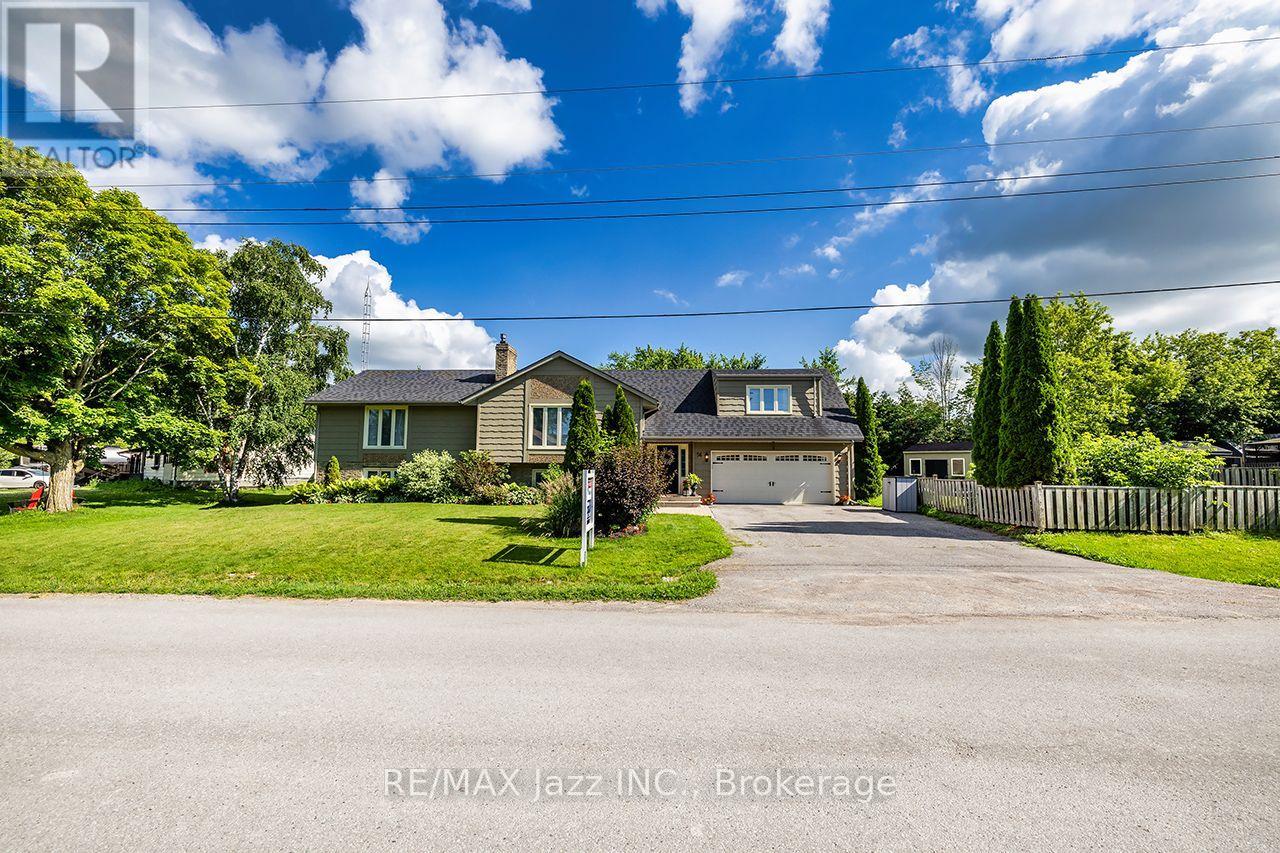
56 Centre Street
Scugog, Ontario
A beautiful, spacious 4+1 bed 3 bath raised bungalow offers a relaxed lifestyle just minutes from Port Perry in a sought-after lakefront community. With a great layout & over 3,000 sq ft of total living space - it sits on a lot that's 130 ft wide & 134 ft at it's deepest offering a beautifully landscaped yard creating much privacy & many areas to enjoy throughout the seasons - ideal for relaxing or entertaining. Bright and inviting, this home is filled with lots of natural light & thoughtfully designed for modern family living. Features include an updated kitchen, finished basement with gas fireplace, separate office ideal for working from home, an additional bedroom perfect for guests or multi-generational living & a home-accessed 2-car garage & total parking for 6 cars. Abundant storage & numerous updates throughout provide both convenience & peace of mind. The living room has a soaring cathedral ceiling, a floor-to-ceiling fireplace, oversized windows, and rich hardwood flooring creating an elegant space for everyday living and entertaining. The loft-style primary suite offers a peaceful retreat complete with a beautiful 5-piece ensuite with double vanities, separate shower, soaker tub & walk-in closet. A spacious main-floor bedroom with his-and-her closets and a possible private access to a renovated 5-piece bath with quartz counters & marble flooring offers ideal flexibility as a potential second primary suite. The updated kitchen blends style and function with modern cabinetry, granite countertops, large island with storage, gas stove with electric oven, coffee/bar station and a walk-out to two decks overlooking backyard. Outdoors, you will also find a BBQ gas hookup, 5 GFCI plugs, a wooden pergola w flagstone base & a fully fenced backyard. Located close to the lake, beach/swimming areas, parks, boat launch with pier, convenience store with LCBO items & kayak/canoe rentals, this property offers a combination of space, lifestyle and year-round enjoyment. (id:61476)

24 Terry Clayton Avenue
Brock, Ontario
Welcome to 24 Terry Clayton Ave, all-brick two-storey in Beaverton. This 4-bedroom home sits on a deep 39.37' x 180.45' lot with a fenced yard, attached double garage, and walk-out from the kitchen to the rear yard. The unfinished basement offers potential for future living space. Ideally located just minutes from Lake Simcoe, Beaverton Harbour and marina, local beaches, schools, parks and golf, with quick access to Highways 12 and 48. Property is being sold, as is where is. (id:61476)

18 Blenheim Circle
Whitby, Ontario
Welcome to an exceptional executive residence where timeless architecture, refined craftmanship and sophisticated modern living come together in perfect harmony.Nestled on a rare premium lot in one of the area's more desirable family oriented communities, this spectacular 4+1 bedroom, 4 bathroom detached home with a double-car garage offers the perfect blend of luxury, privacy, and convenience. Thoughtfully designed for both everyday living and grand entertaining, the open-concept layout features soaring 11' ceilings in the kitchen and great room. 10' ceilings throughout the main level, and 9' ceilings on the upper and lower levels. Expansive windows flood the home with natural light while showcasing serene ravine views, creating an inviting atmosphere throughout. The chef-inspired kitchen is beautifully appointed with quartz countertops, a designer backsplash, premium cabinetry, a spacious pantry, and generous prep space, seamlessly connecting to the principal living and dining areas. The expansive great room provides the perfect setting for entertaining or relaxing with family. Upstairs, generously sized bedrooms offer exceptional comfort, complemented by the convenience of second floor laundry. The luxurious primary retreat features a stunning 10' tray ceiling,two walk in closets and a thoughtfully designed layout that creates a true private sanctuary. The basement features a seperate entrance, offering outstanding flexibility and exceptional future potential for extended family living, home office, fitness area or a future in law suite, subject to applicable approvals. Ideally located near Country Lane & Taunton Rd. This prestigious home is just minutes to conservation trails, parks , premier gold courses, top rated schools, shopping, restaurants, highway 412, public transit and everyday amenities, including 24 hour services. A rare opportunity to own a turnkey executive home showcasing luxury, elegance and an exceptional corner lot curb appeal (id:61476)
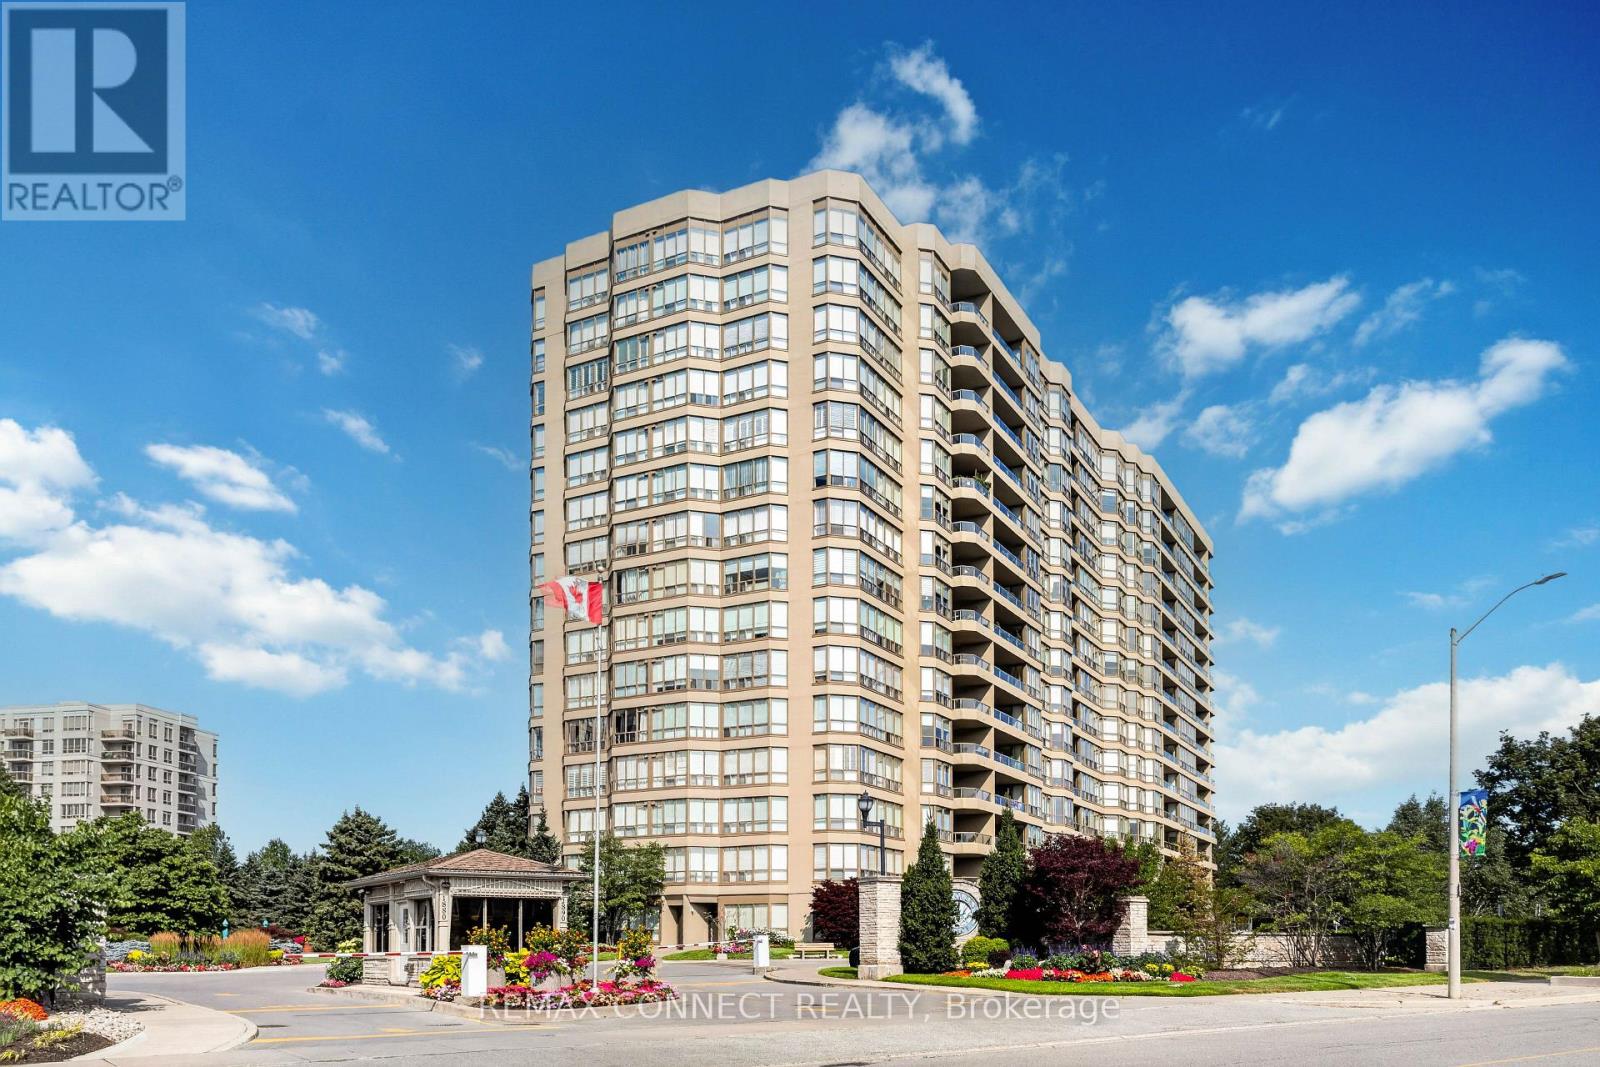
1516 - 1890 Valley Farm Road
Pickering, Ontario
Pride of Ownership! Fabulous 2+1 Bedroom Champlain Model Suite Renovated Thru/O In Family Friendly Pickering! Enjoy Fantastic Open Concept Layout With Crown Molding & Upgraded Laminate Flooring Through out, Spacious Eat-In Kitchen W Breakfast Bar, Pantry, Upgraded Counters & Cabinets W Tons Of Storage Space! Master Bedroom Features Walk-In Closet & 4 Pc Ensuite, Bright Solarium That Can Easily Be Converted Into 3rd Bedroom! This Condo Is Complete With 2 Parking Spaces & Locker! (id:61476)