

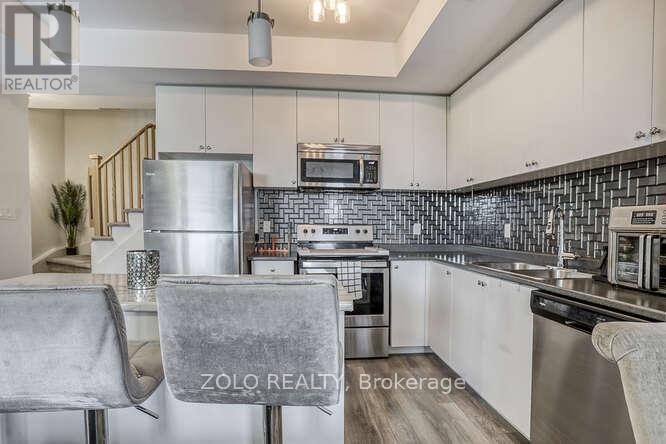
218 - 1555 Kingston Road
Pickering, Ontario
A beautiful stacked townhouse by Marshall Homes in Pickering's sought-after Center Point Towns community. This stylish home offers a bright open-concept layout featuring a modern bright kitchen with center island, stainless steel appliances, and a double sink, flowing into a cozy living area with laminate flooring and a balcony with sunny east exposure. The upper level offers a spacious primary bedroom boasts his-and-hers closets and a 4-piece ensuite, while the second bedroom includes a large window & double-door closet. Enjoy the convenience of a second full bath and in-unit laundry. Step up to the large sun filled private rooftop terrace with gas BBQ hookup, privacy fencing, hose bib, and plenty of room to relax or entertain. Close to GO Transit, Hwy 401, shopping, restaurants, and more. A perfect turnkey home in a vibrant location! (id:61476)
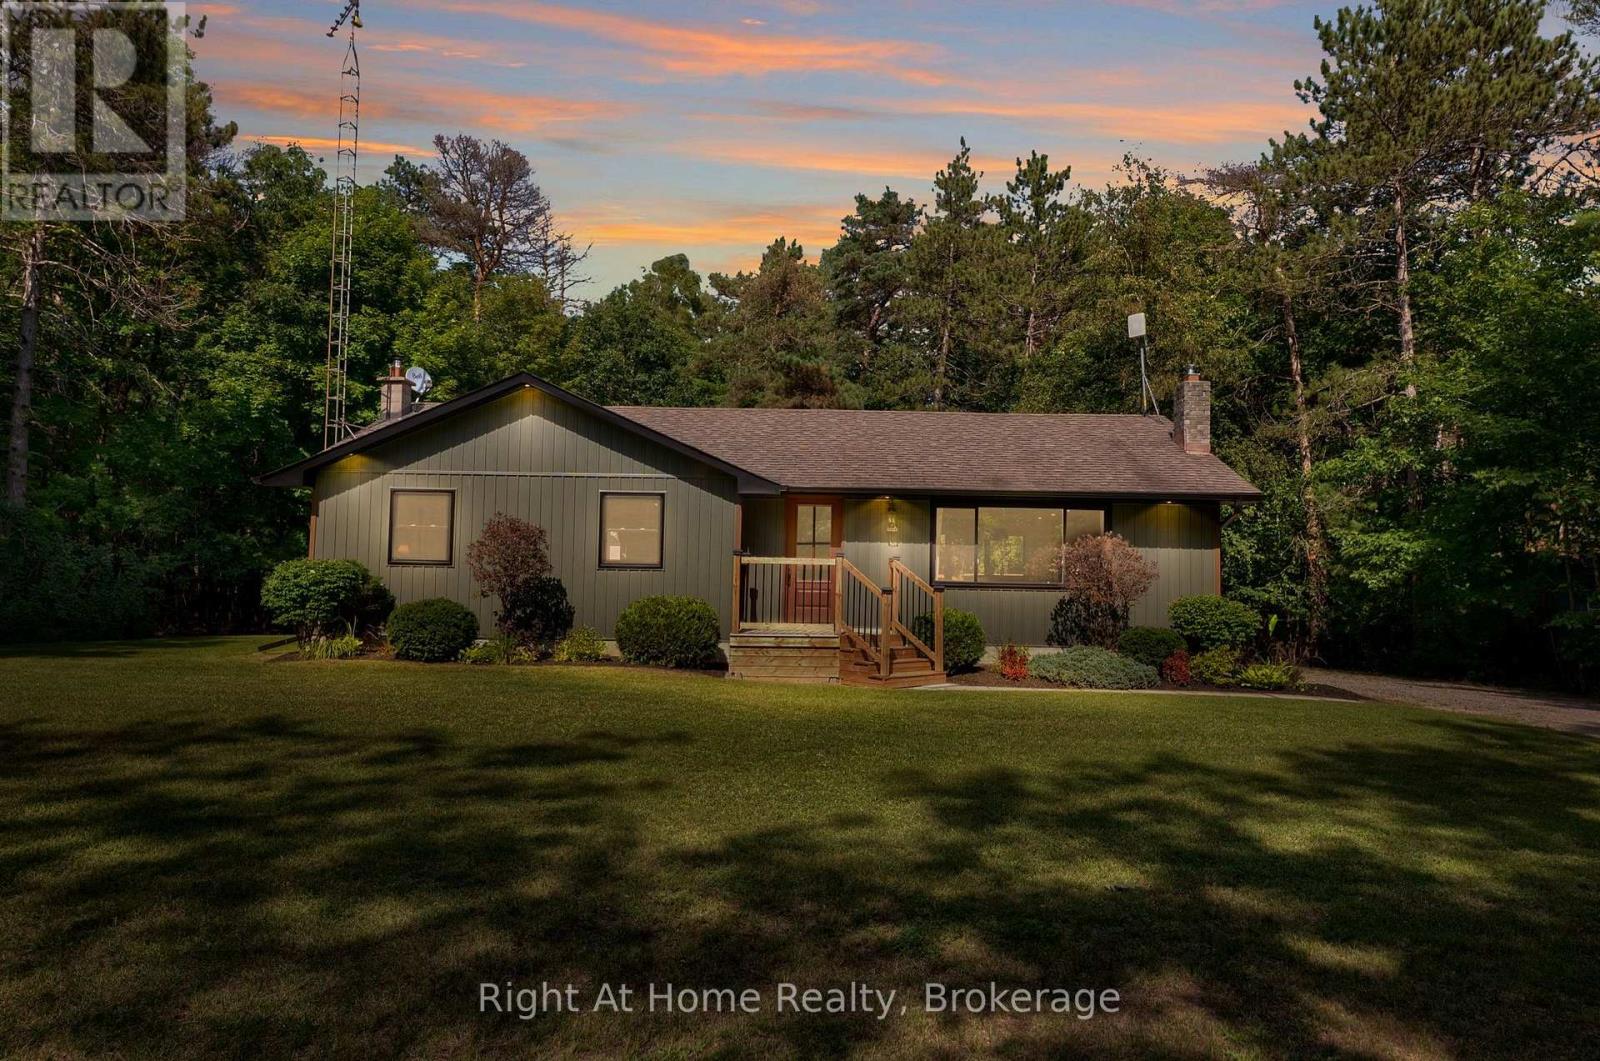
4831 Mastwood Road
Port Hope, Ontario
Welcome Home to 4831 Mastwood Rd! This stunning 3 bed, 2 bath bungalow is where modern country charm meets the peaceful lifestyle of a private, tree-lined half-acre lot. Located just outside Port Hope, this property offers the tranquility & privacy of country living while remaining just minutes from everyday amenities, all within a welcoming small community of neighbouring homes. Enjoy the best of both worlds with modern conveniences, including newly installed high-speed fibre-optic internet, making working from home, streaming & staying connected effortless. Thoughtfully updated from top to bottom, the home beautifully blends modern finishes with the warmth & character of country living. The bright & inviting interior features luxury vinyl plank flooring throughout, fresh paint, & a custom kitchen complete with a large island, porcelain apron-front sink, breakfast bar & spacious eat-in area. Expansive windows fill the main living spaces with natural light, while sliding glass doors seamlessly extend the kitchen outdoors to a large new deck overlooking the beautifully treed backyard. It is the perfect setting for morning coffee, summer entertaining, relaxing with family or watching the kids play. Extensive improvements include a new furnace & conversion from oil to natural gas, updated windows & exterior doors, along with extensive exterior updates including new siding, soffit, fascia, eavestroughs, downspouts, & pot lighting. The unspoiled lower level offers excellent potential for future living space, with endless possibilities to create additional bedrooms, rec room, home office or family space. A finished 3-piece bath with walk-in shower & luxury vinyl tile flooring is already in place, providing a fantastic head start. This is a rare opportunity to enjoy privacy, space & a true sense of community without giving up convenience. Extensively updated, beautifully maintained & move-in ready. It just feels like home from the moment you arrive. Come see for yourself! (id:61476)
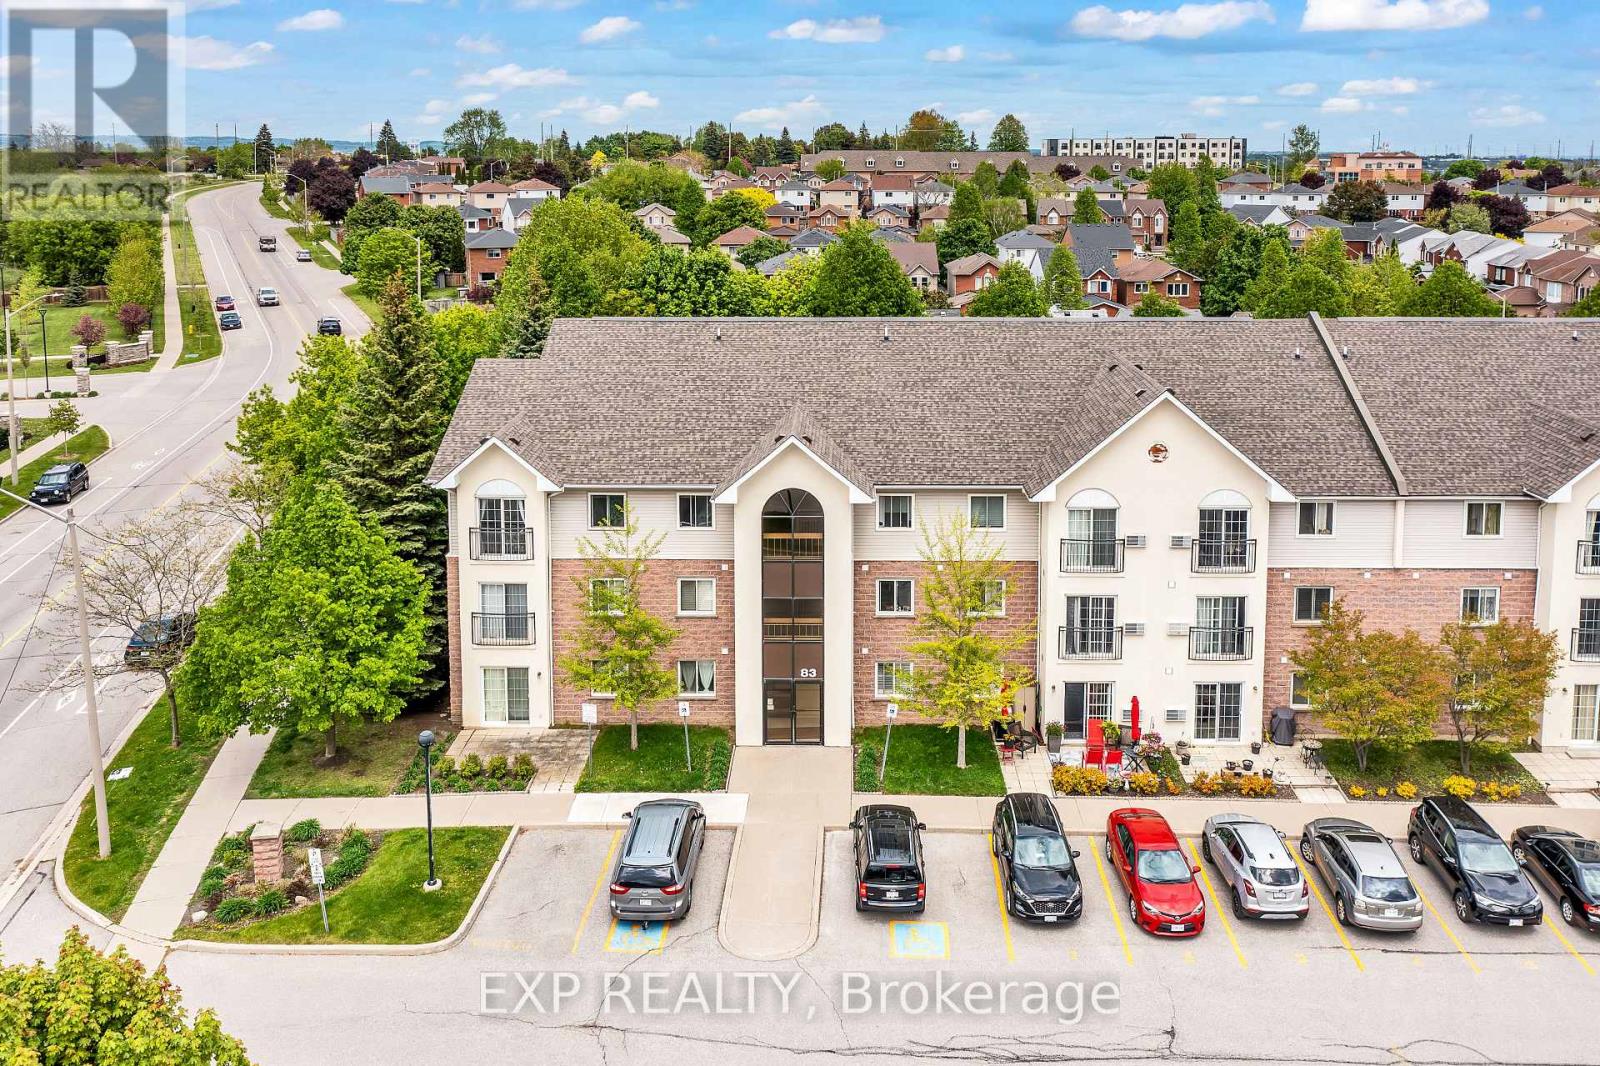
208 - 83 Aspen Springs Drive
Clarington, Ontario
Welcome to 208-83 Aspen Springs Drive, a beautifully maintained condo located in one of Bowmanville's most desirable communities. This bright and spacious 2-bedroom, 1-bathroom unit is perfect for first-time buyers, downsizers, or investors looking for a turnkey opportunity. From the moment you step inside, you're greeted by an open-concept layout that seamlessly blends the kitchen, dining, and living areas-ideal for both everyday living and entertaining. Large windows flood the space with natural light, creating a warm and welcoming atmosphere throughout. The kitchen offers plenty of cabinetry and counter space, making meal prep a breeze. Both bedrooms are generously sized with ample closet space and natural light, offering comfortable and private retreats at the end of the day. The unit also includes convenient ensuite laundry and a dedicated surface parking spot. Located just minutes from schools, parks, shopping, restaurants, public transit, and Highway 401, this home offers unbeatable accessibility. Whether you're enjoying a quiet evening in or heading out to explore all that Bowmanville has to offer, this location provides the perfect balance of tranquility and convenience. Don't miss your chance to own a stylish, low-maintenance home in a fast-growing neighborhood-this one checks all the boxes! (id:61476)

34 Greengrove Way
Whitby, Ontario
Rarely offered condo link home in Whitby's desirable Rolling Acres community, attached only at the basement with fully separated side walls for the feel and privacy of a detached home. This premium corner unit features an extra side yard, extended wide driveway, 3 bedrooms, 2 bathrooms, a spacious primary bedroom with a walk-in closet and semi-ensuite, a bright functional layout, new laminate flooring throughout the second floor, new carpet on the stairs, new vinyl flooring in the finished basement and recently updated appliances. Enjoy a private backyard with side access and a custom oversized, plus a built-in garage. Located within the boundary of some of Whitby's top-rated schools and close to parks, shopping, restaurants, recreation facilities, and public transit. Move-in ready and ideal for families, professionals, or downsizers. (Furnace & Water Softener are owned) (id:61476)

301 - 936 Glen Street
Oshawa, Ontario
Rarely offered 3 Bedroom Large corner unit, tastefully renovated top to bottom with comfortable family living in mind. This spacious layout offers an extra-large combined L-shaped family and dining room providing plenty of room for the whole family. The freshly painted interior features a brand new kitchen with a bright modern feel, 3 generous sized bedrooms and 4 pc bath. Enjoy the convenience of Heat, Hydro and Water included in the maintenance fees, along with one parking space and one locker, conveniently located on the same level as unit (id:61476)
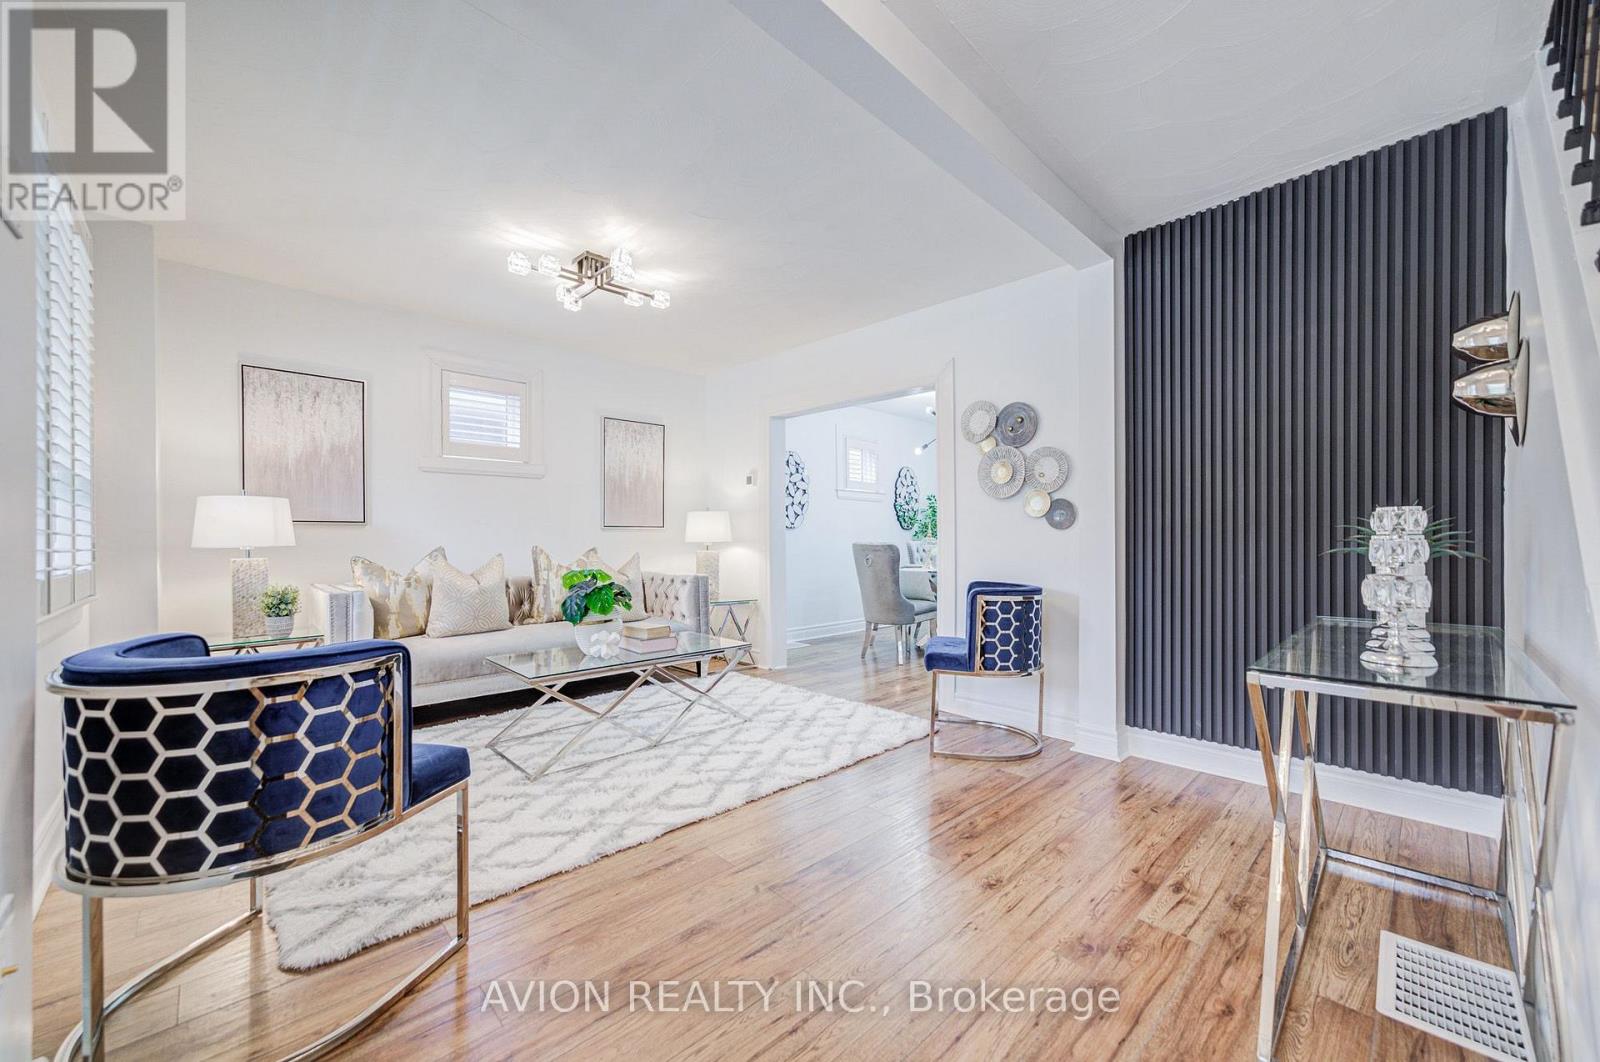
225 Clarke Street
Oshawa, Ontario
From the moment you arrive, you'll appreciate the warmth and care that has gone into this beautifully renovated and meticulously maintained 1500 sq ft (total) 3-bedroom home. Whether you're enjoying a quiet morning on the inviting front porch or gathering with family inside, this home offers a comfortable and welcoming space to create lasting memories.Thoughtfully updated throughout, the home features a beautifully renovated interior, a newly built staircase connecting the main floor and basement, fresh paint, and a bright, functional layout that feels both inviting and practical. The professionally waterproofed basement provides added peace of mind, while major upgrades-including a new furnace and A/C (2025), HWT (2020), Sump Pump (2023) and an upgraded roof (2018)-allow you to move in with confidence.Perfectly situated close to schools, parks, public transit, shopping, and everyday amenities, this home combines style, comfort, convenience, and exceptional value. Lovingly cared for and truly move-in ready, all that's missing is someone to make it their own. (id:61476)

865 Regent Drive
Oshawa, Ontario
OFFERS ANYTIME - Fully Renovated Luxury Meets a quiet, safe and family friendly street! Situated in Oshawa's highly desirable Eastdale community, this fully transformed 4-bedroom, 3-bathroom detached home is flooded with natural light completely, and move-in ready. The bright main level features premium flooring, designer lighting, and a custom kitchen that walks out through a brand-new sliding patio door to an expansive deck. Great peace of mind is built-in with brand-new windows replaced throughout the main and upper levels. Every bathroom has been elevated into a spa-like retreat with beautiful custom vanities and premium hardware. The massive value continues in the finished basement with a separate walk-up entrance and space ideal for a premium rec room or multi-generational suite. Unparalleled privacy tucked away in a quiet, family-centric pocket just minutes from top schools, parks, the 401, and GO Transit. Don't miss this designer-finished home! (id:61476)
7949 Mill Street
Port Hope, Ontario
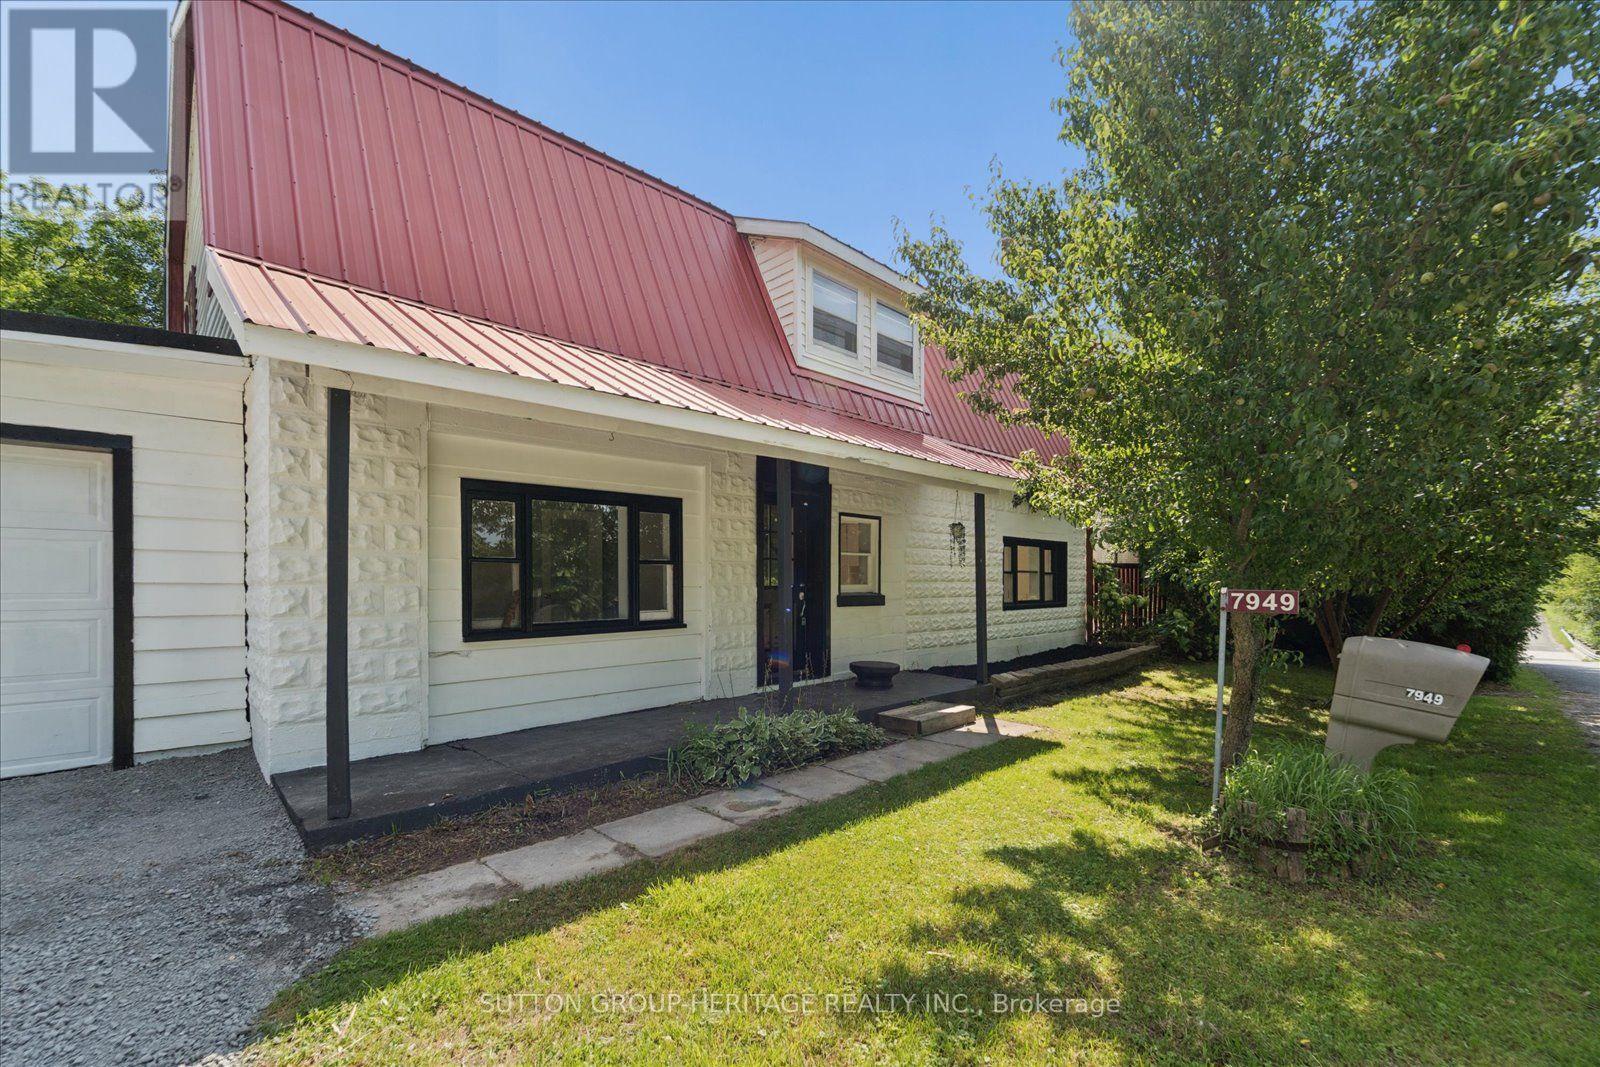
Rare to Market this SIX Bedroom Home Has Everything Needed for a Large/Multi Family Living. Ideally Situated in Garden Hill a Mere 10 mins to Highway 407! The Unique Two Tiered Lot has a Separate Driveway Leading to a Half Acre parcel with a HUGE 30x36 Quonset Hut featuring a Concrete Pad and Floor Drain. The Recently Updated 2 Storey Home is over 2000sqft and offers 5 bedrooms, 2 bathrooms and a Second Floor Laundry Room. The Home Features an Open Concept Kitchen/Living room, Large Main Floor Bedroom (Could be Formal Dining) and an Additional Bedroom on the Main Level. The Upper Level boasts a Large Laundry Room, 4 piece bathroom with Soaker Jet Tub and 4 additional Bedrooms. Recent Renovations include New Propane Furnace, All New Vinyl Flooring Throughout, All New Paint on all Levels. Steel Barn-Master Roofing is an Incredible Feature on this Home. Ideal Set-up for an ADU (Additional Dwelling Unit) with Size of the Lot and Dual Driveways. Rear Lot is a Private Park like Setting featuring a Creek on the South side. A Property Like this Does Not Come Around Often..... (id:61476)
278 Lasalle Avenue
Oshawa, Ontario
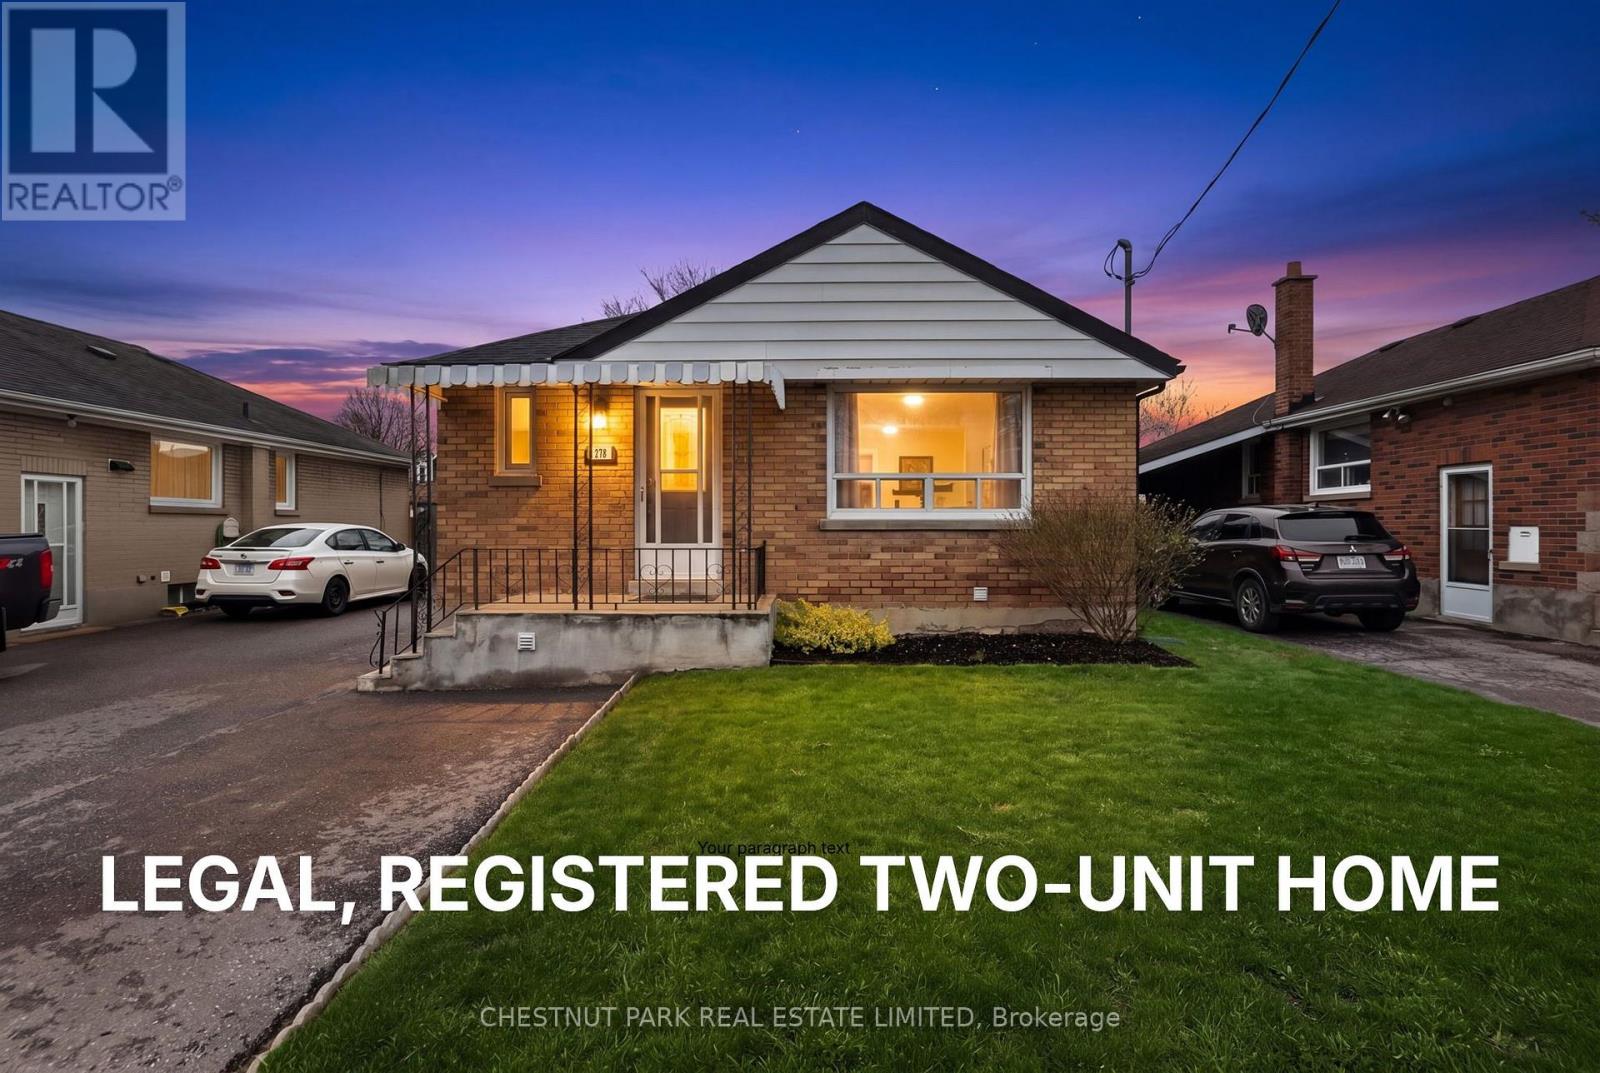
Welcome to this beautifully updated bungalow offering exceptional versatility and value. This LEGAL, REGISTERED TWO-UNIT HOME is an ideal opportunity for investors, first-time buyers, families, and/or multi-generational families seeking both comfort and income potential. Thoughtfully updated throughout, the home features bright, modern living spaces designed for everyday living and easy maintenance. A cozy wood-burning fireplace (as is) adds warmth and character, creating the perfect setting to relax and unwind. The basement cold cellar is a great addition for wine, preserves, and farm-to-table produce. Situated in a highly convenient location, you'll enjoy close proximity to schools, parks, shopping, and quick access to Highway 401-making commuting a breeze. Outside, the private, fully fenced yard provides a great space for entertaining, gardening, or enjoying quiet outdoor time. With parking for up to four vehicles, there's ample room for family and guests alike. A rare and flexible property that checks all the boxes-don't miss your chance to make it yours. (id:61476)
6300 6th Line
Port Hope, Ontario
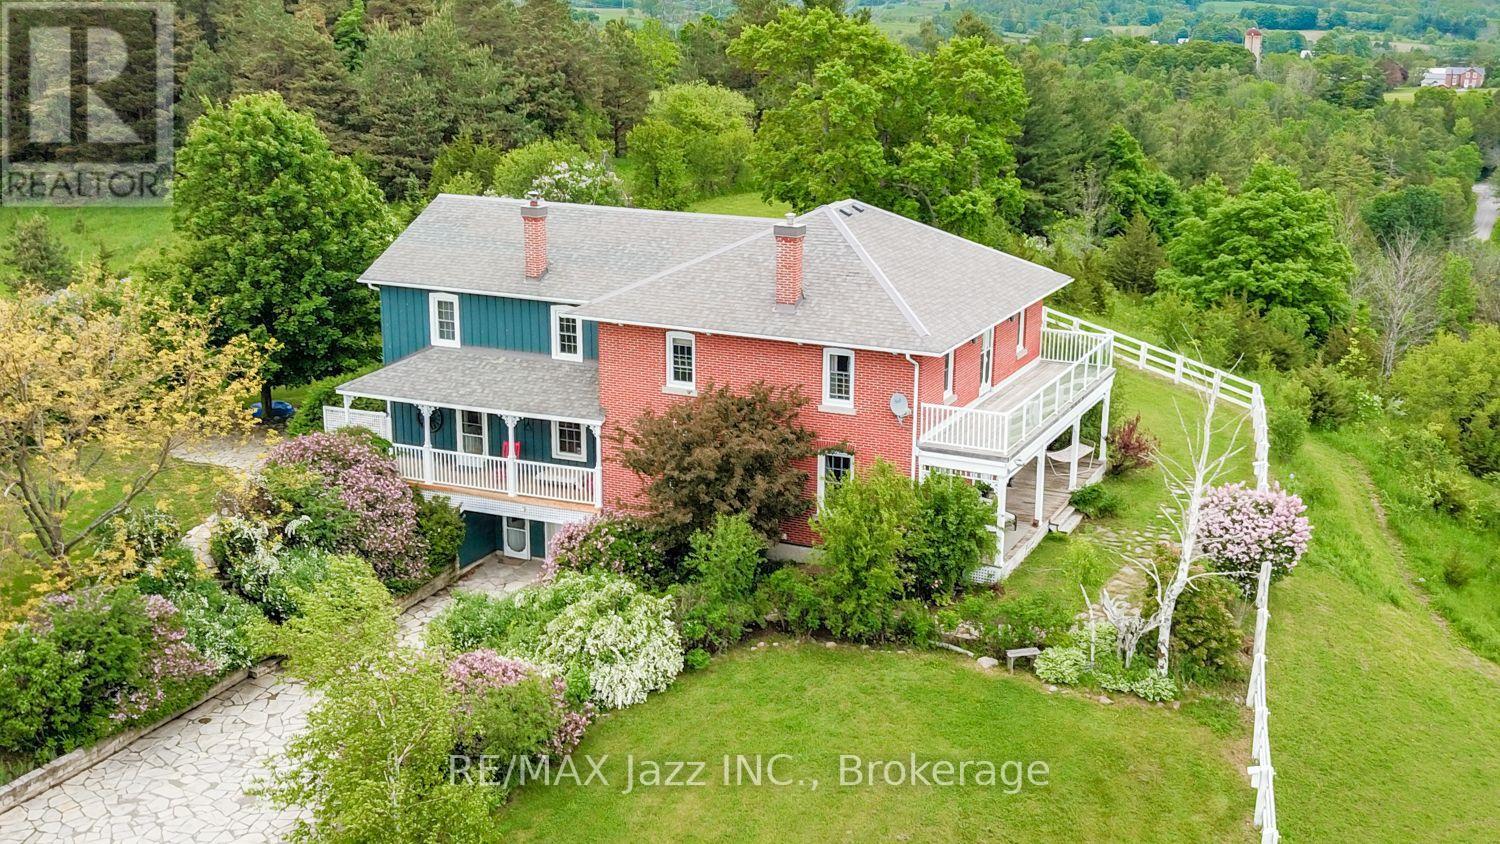
A Remarkable 18-Acre Country Estate With Panoramic Views To Lake Ontario!Perched on a spectacular hilltop setting, this truly one-of-a-kind country property offers exceptional privacy, breathtaking panoramic views stretching toward Lake Ontario and an impressive collection of buildings and amenities. Custom-built in 1988 by an electrician as a replica of his grandfather's circa-1865 farmhouse, the distinctive 5-bedroom, 5-bathroom residence captures the warmth and character of a traditional Ontario farmhouse while offering the advantages of a more modern build. Gorgeous wide-plank pine floors add warmth, richness and authentic country character throughout the home.The property is ideally suited to those seeking space, privacy, equestrian possibilities, a hobby farm, workshop space or a unique multi-generational country retreat. The impressive barn features beautiful oak-lined stalls, a tack room, kitchen and loft, while a separate drive shed with workshop provides excellent space for equipment, storage, hobbies or a home-based enterprise. An additional separate building offers potential for in-law or extended-family accommodations. A school portable on the property provides even more flexible space and possibilities.Outside, enjoy 18 acres of peaceful countryside, wonderful privacy and incredible long-distance views, along with a swim spa/hot tub for year-round relaxation. Practical features include a newer high-efficiency propane furnace, impressive 400-amp electrical service and a strong drilled well.All this privacy comes with an exceptionally convenient location, within easy reach of Hwy 401 and Hwy 407, the Ganaraska Forest and Rice Lake, with excellent opportunities for hiking, riding, boating, fishing and year-round recreation. Close to Port Hope and renowned Trinity College School, this remarkable property combines an exceptional rural lifestyle with convenient access to town, schools and major transportation routes. (id:61476)
1433 Rennie Street
Oshawa, Ontario
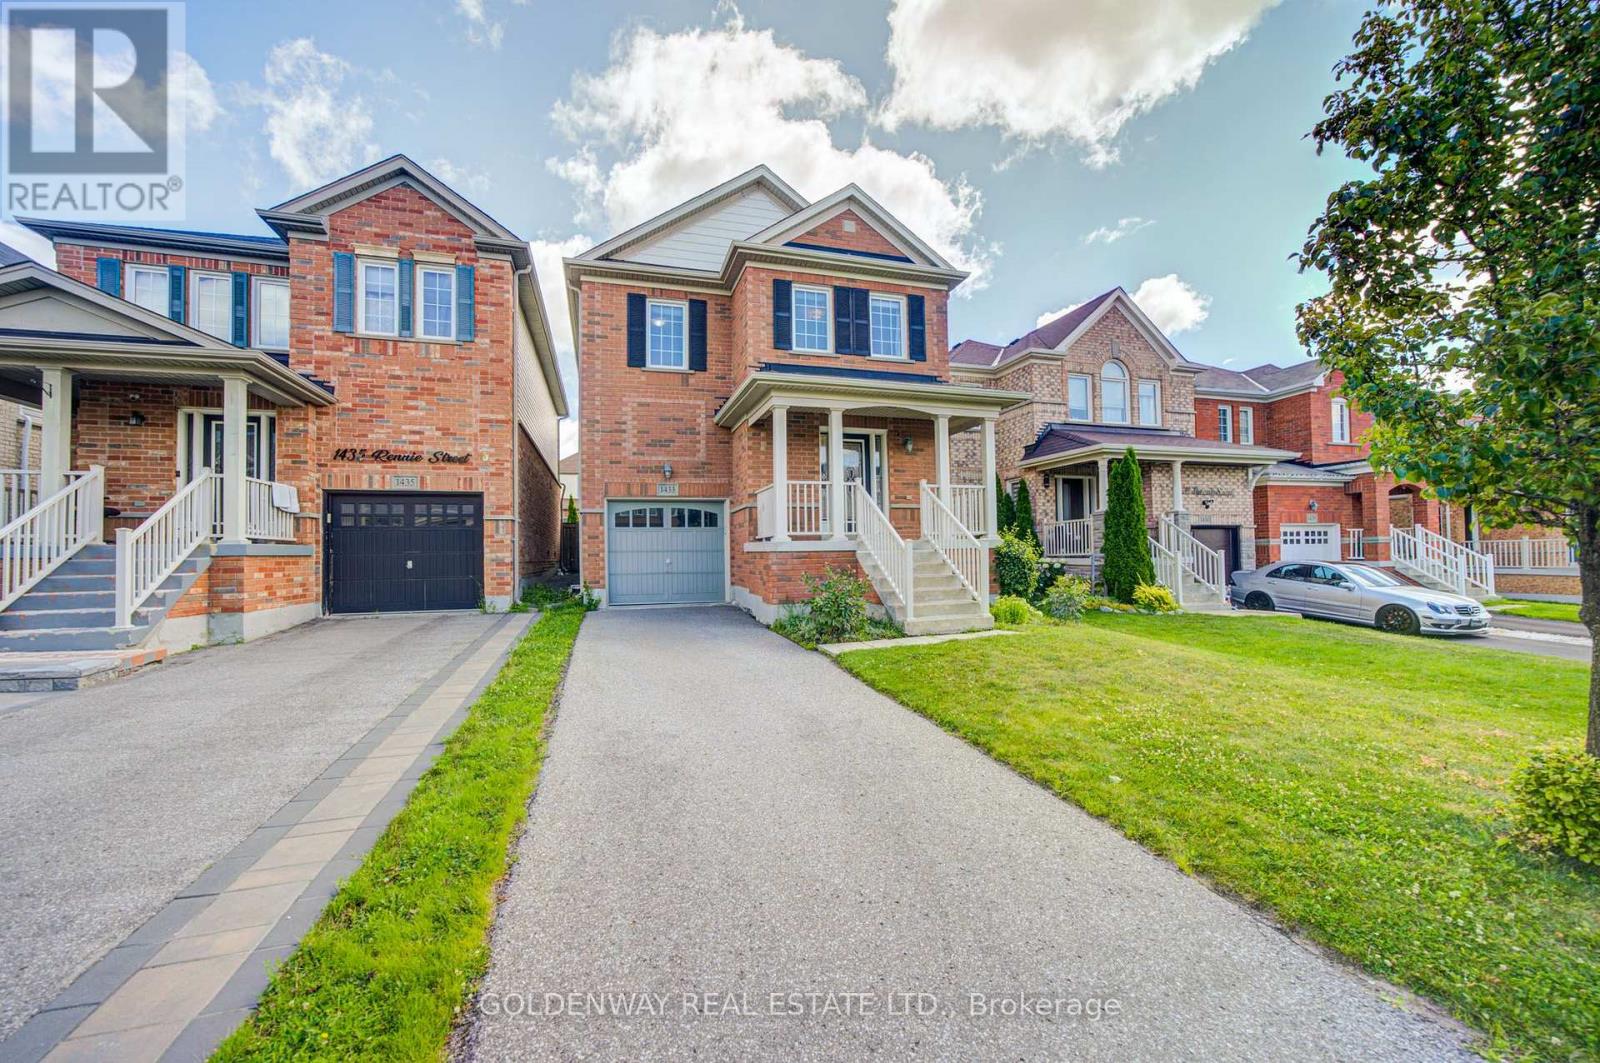
Welcome to this beautiful 2,000 sq. ft. home featuring 4 bedrooms, located in a quiet, established, family-friendly neighbourhood in North Oshawa. This spacious open-concept layout offers a bright family room overlooking a gorgeous kitchen with a stylish backsplash and stainless steel appliances. The breakfast area features a walkout to the deck and a fully fenced backyard, perfect for outdoor enjoyment. The open-concept living room boasts hardwood flooring, while the lovely primary bedroom includes his-and-hers closets and a 4-piece ensuite. Additional highlights include a second-floor laundry room, an elegant oak staircase, and direct access to the garage from the home. The private driveway provides parking for up to 2 cars. ** This is a linked property.** (id:61476)

13 Netherway Crescent
Ajax, Ontario
Welcome to this exceptional end-of-cul-de-sac corner-unit semi-detached home, perfectly situated on a huge lot in the heart of Ajax. Offering 3 bedrooms and 4 bathrooms, this beautifully upgraded residence combines space, style, and comfort with a thoughtfully designed open-concept layout. The main floor features a bright and spacious living and dining area that flows seamlessly in to a modern kitchen with quartz countertops, island with seating, stainless steel appliances, upgraded cabinetry, new lighting, fresh paint, and an added water filter. The kitchen walks out to a generously sized deck, creating the perfect setting for outdoor dining, entertaining, and enjoying the private backyard. The primary bedroom offers an elevated retreat with two walk-in closets and 4 piece ensuite. The fully finished upgraded basement adds impressive additional living space, featuring upgraded flooring, pot lights, a striking stone feature wall with an electric fireplace, large pantry, storage closet, 2-piece bathroom, and walk-out access to the backyard. This home has been enhanced with numerous quality upgrades completed after purchase, including new kitchen, all new appliances, elegant stonework at the front entrance, a new backyard patio, fresh landscaping with new sod, garden beds, mulch, and plants, new blinds throughout, freshly painted backyard deck, new outdoor light fixtures at the front door, back door, and garage exterior, backyard fencing, new hallway light fixtures on the main and second floors, central humidifier, basement pantry shelving & laundry room shelving. Includes all appliances. A rare opportunity to own a beautifully upgraded home on a premium lot in a sought-after Ajax location. (id:61476)