

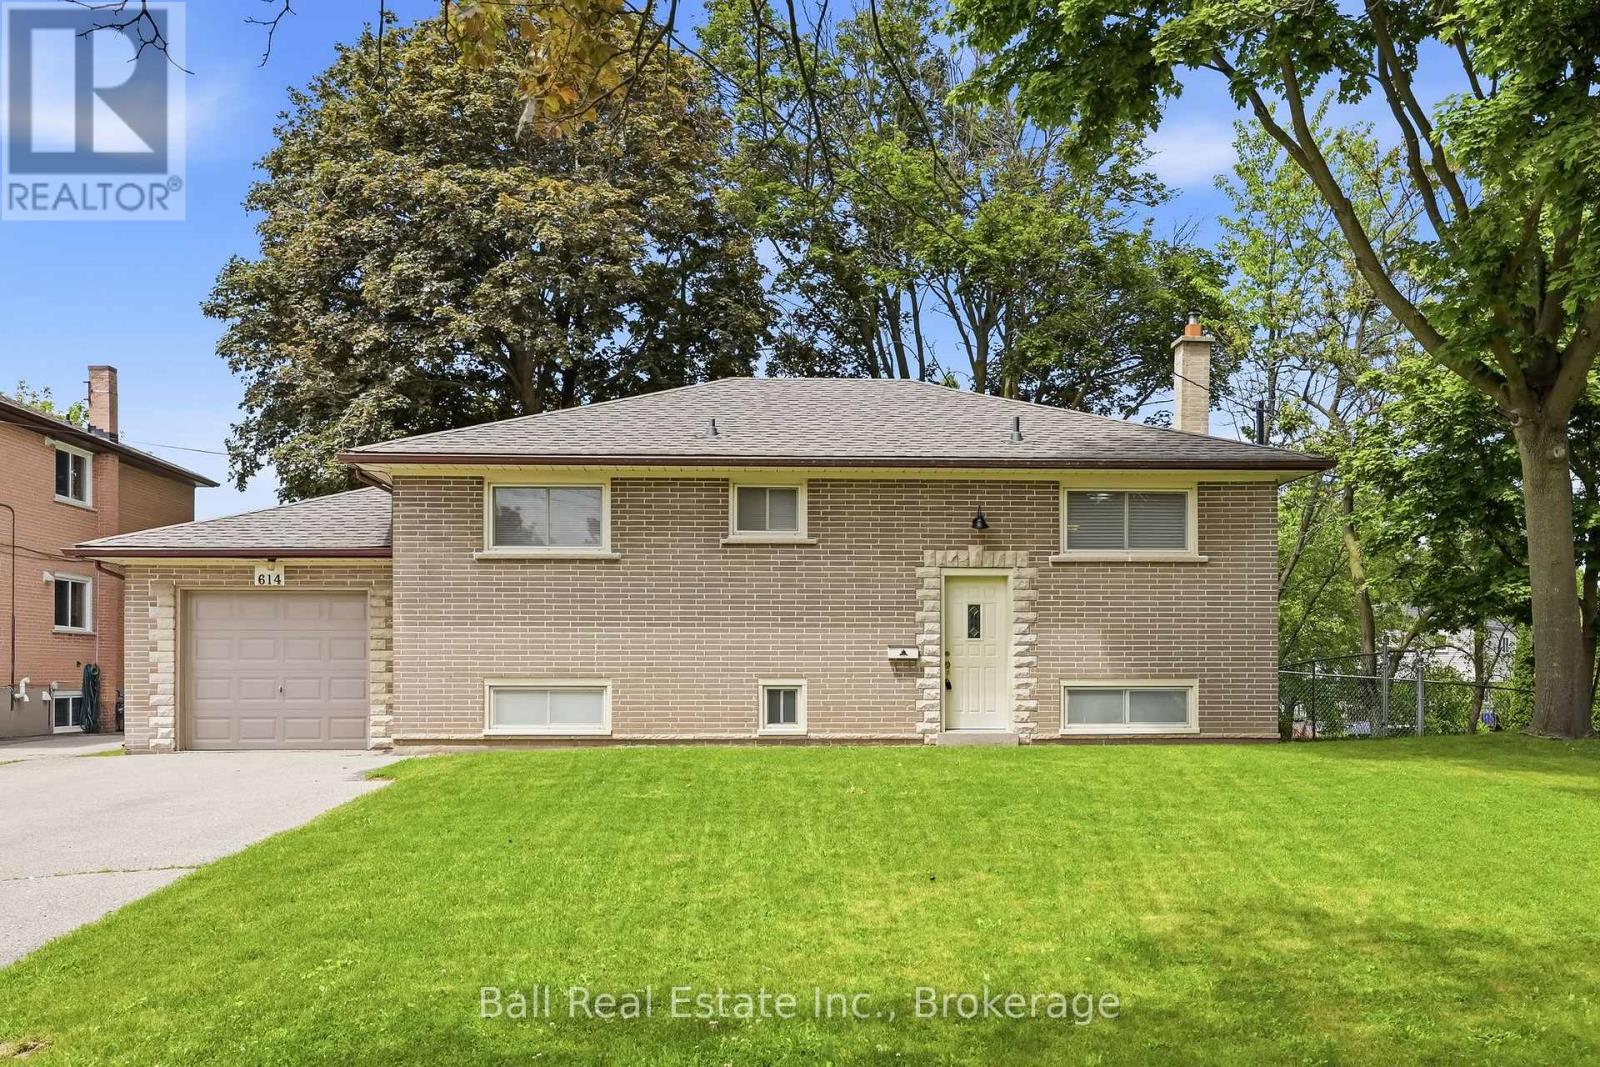
614 Lansdowne Drive
Oshawa, Ontario
Premium Deep Lot with Dual-Unit Potential. An incredible opportunity knocks in the highly desirable Eastdale community! Held by the same meticulous owner since 1978, this solid, well-maintained bungalow offers an expansive 237-foot-deep lot, a massive slice of country-sized green space right in the heart of city living. Whether you are an investor looking for a high yield property, or a family seeking an ideal multi-generational setup this versatile layout with 2 separate hydro meters and 2 kitchens is ready to deliver. Main floor layout, a bright open concept combined living and dining area perfect for family gatherings. Two spacious bedrooms, the primary bedroom features a generous double closet, while the second bedroom boasts two separate closets for exceptional storage. An attached 1car garage plus an expansive driveway with ample parking space easily accommodating vehicles for both units. Bright & airy lower unit featuring separate entrances. Ultimate flexibility with two distinct entry points, either walk out through the back directly from the kitchen or use the convenient side door staircase entrance. Basement suite features a large third bedroom equipped with a double closet. Oversized windows, unlike typical basements, this space is flooded with natural light from massive windows that overlook the stunning, deep backyard oasis. Updates: Shingles replaced (2017), garage door (2020), and an owned 40-gallon Hot water Tank (2025). Shared laundry zone located in the furnace room. Gas is available right on the street for an easy future hookup. Investor & Multi-Generational alert, opportunities to own a premium deep lot with dual income infrastructure in the Eastdale community. Don't miss out on this timeless property! (id:61476)

12 Deer Run
Uxbridge, Ontario
Enjoy an elevated lifestyle in this stunning custom 2-storey detached estate offering 5210 sq ft of living above ground (8,200+ sq ft of total finished living space). Situated on a private 2.66-acre forested lot with west exposure, this 4+2 bedroom home is tucked away at the end of a quiet court at the highest point in prestigious Foxfire Estates, just minutes from downtown Uxbridge. Designed with breathtaking architecture, the home features soaring ceilings ranging from 10-20ft on the main level, 9ft on the second floor, and 9.6ft in the fully finished walk-out basement. The main floor primary suite offers a luxurious retreat with a gas fireplace, walk-out to a covered deck, his and hers walk-in closets, a 6-piece ensuite, and access to a private office or nursery. Control-4 system smart Home technology, built-in speakers and a huge unfinished Storage Loft over the oversized 3 car Garage. The open-concept kitchen boasts quartz countertops, a centre island, walk-in pantry, and a spacious breakfast area with walk-out to an expansive covered deck. The family room features a waffle ceiling, window seating, and a gas fireplace, while the grand two-storey living room impresses with a floor-to-ceiling fireplace and oversized windows. A formal dining room with coffered ceilings completes the elegant main level. Upstairs, a loft with a floating hallway overlooks the living space and leads to three bedrooms, each with ensuite access, with two offering private balconies. The professionally finished walk-out basement includes an in-law suite, sauna, 3-piece bath, custom climate-controlled wine cellar, kitchen/bar, recreation and games areas, gym, and multiple walk-outs. Step outside to a true backyard oasis featuring an in-ground pool, hot tub, firepit, pergola, expansive patio, and natural forest surroundings. Located in the Trail Capital of Canada, this exceptional property offers the perfect blend of privacy, luxury, and convenient access to amenities, golf, and ski hills (id:61476)
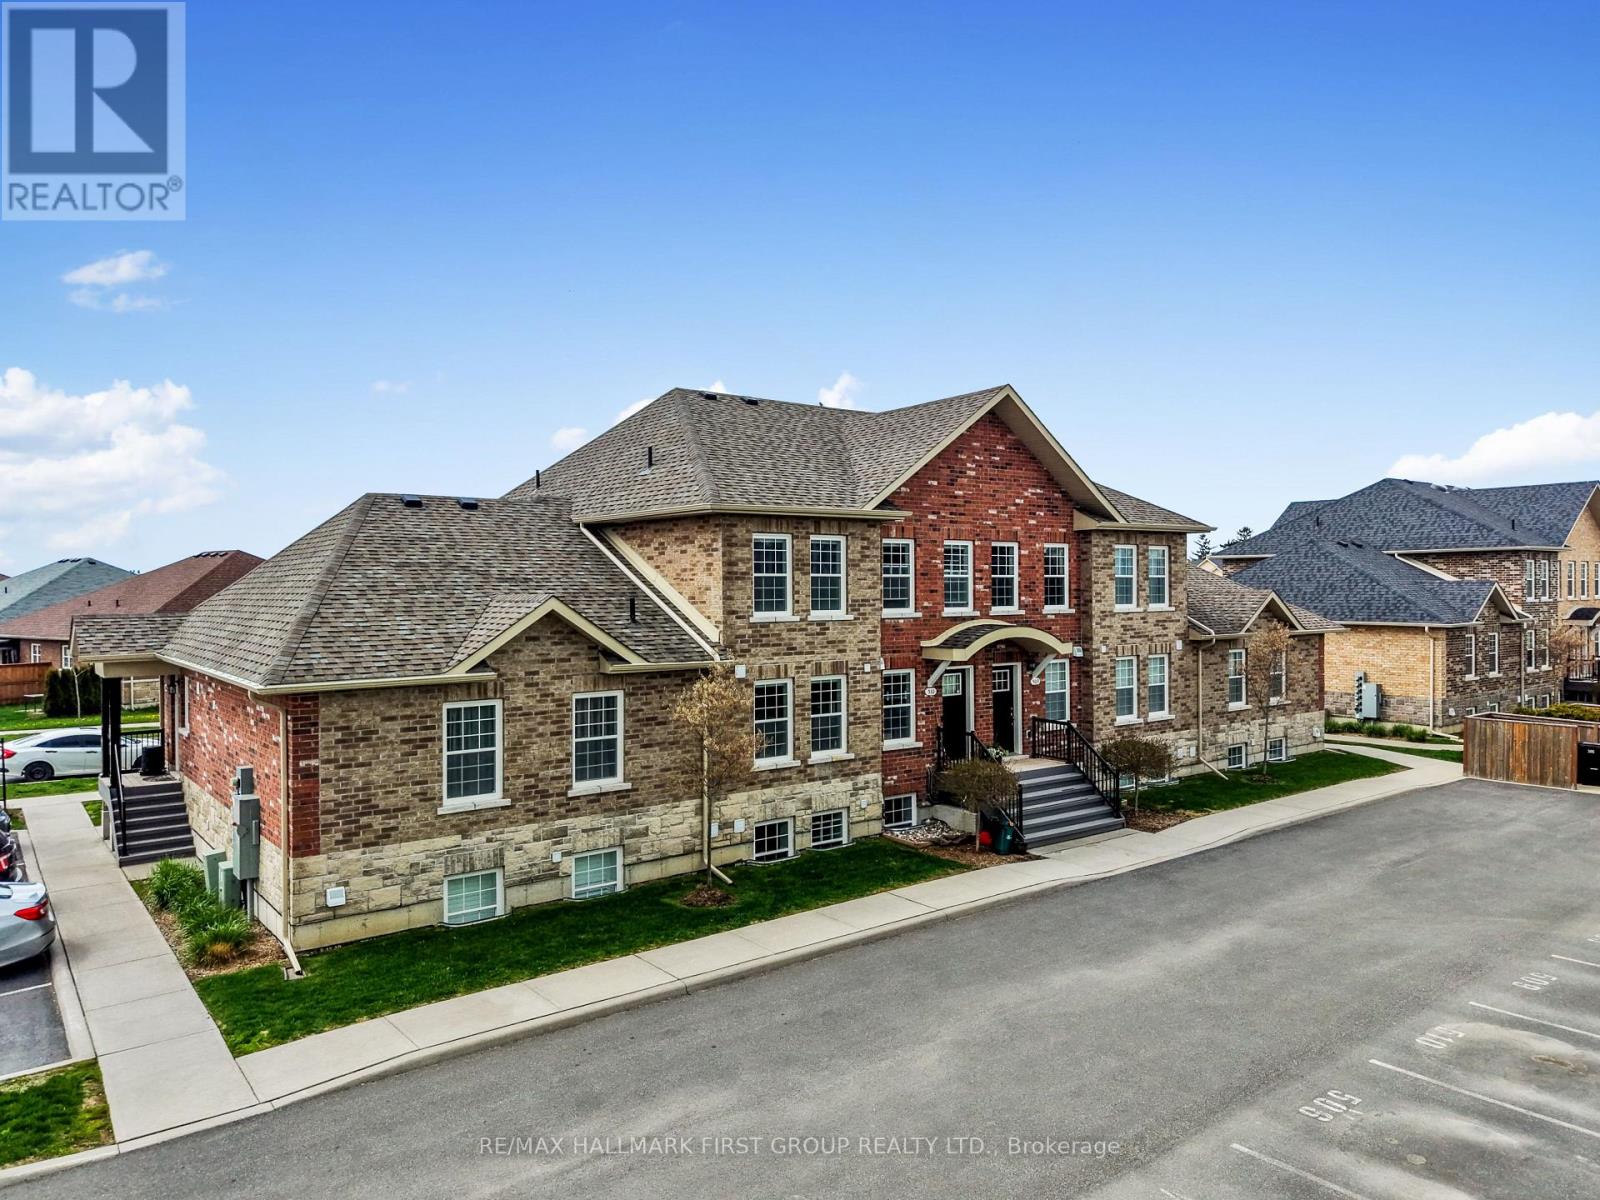
509 - 470 Lonsberry Drive
Cobourg, Ontario
Located in the heart of Cobourg's highly sought-after East Village, this north-facing, two-level condo townhouse offers a wonderful blend of comfort, convenience, and value. Ideal for first-time buyers, downsizers, or investors, this well-maintained home is move-in ready and designed for easy, low-maintenance living. The main level welcomes you with an open-concept living and dining space, filled with natural light and perfectly suited for both everyday life and relaxed entertaining. The modern kitchen features stainless steel appliances, ample cabinetry, and a practical layout that keeps everything within reach. A convenient two-piece powder room and main-floor storage and utility area add to the home's thoughtful functionality. Upstairs, two spacious bedrooms provide peaceful retreats, each with large windows and generous closet space. A full four-piece bathroom and an upper-level laundry closet offer everyday convenience, keeping everything you need close at hand. This home also includes a designated parking space and easy access to public transit, making commuting simple and stress-free. Set within a friendly, walkable community, you'll find parks, churches and stores in close proximity. Whether you're looking to step into homeownership, simplify your lifestyle, or add a solid investment to your portfolio, this inviting condo townhouse delivers comfort, location, and affordability in one appealing package. (id:61476)
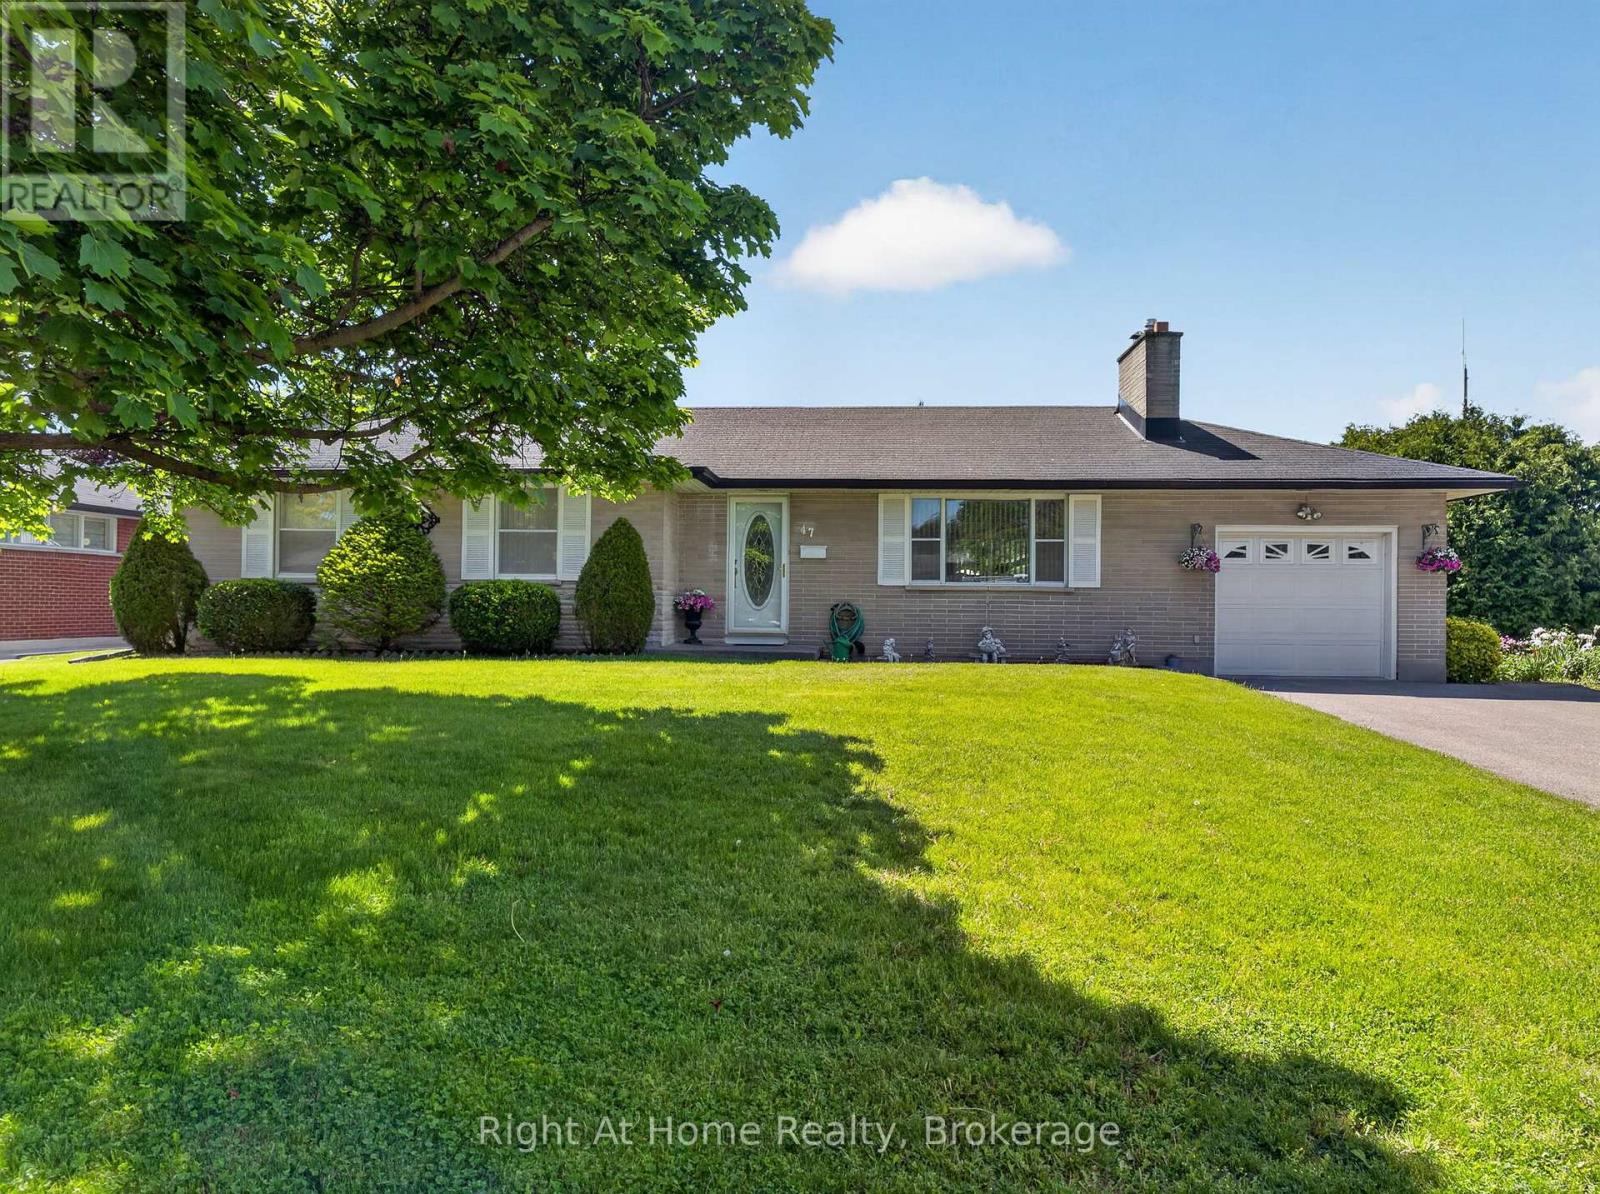
47 Churchill Avenue
Oshawa, Ontario
Welcome home to 47 Churchill Ave., a charming and cozy bungalow tucked away on a quiet cul-de-sac in a desirable pocket of the Centennial neighbourhood, situated on a spacious corner lot with incredible potential for families, investors, or multi-generational living! This well-maintained 3 bedroom, 2 bathroom home offers original hardwood flooring throughout the upper level and a warm, inviting layout full of character. While the home has a more classic interior, it has been lovingly cared for by the same owner for 40 years and provides the perfect opportunity to move in, renovate over time, or customize to your taste. Outside, you will find standout features rarely offered together: an inground pool, two separate driveways and two garages (one attached and one detached); providing ample parking, storage and workshop space. The separate entrance adds excellent flexibility and along with the two driveways, creates strong potential for a future in-law suite or second unit setup, making this property an attractive investment opportunity. Conveniently located close to schools, parks, shopping, transit and amenities, the property combines comfort, functionality and long-term potential in an established Oshawa neighbourhood! (id:61476)
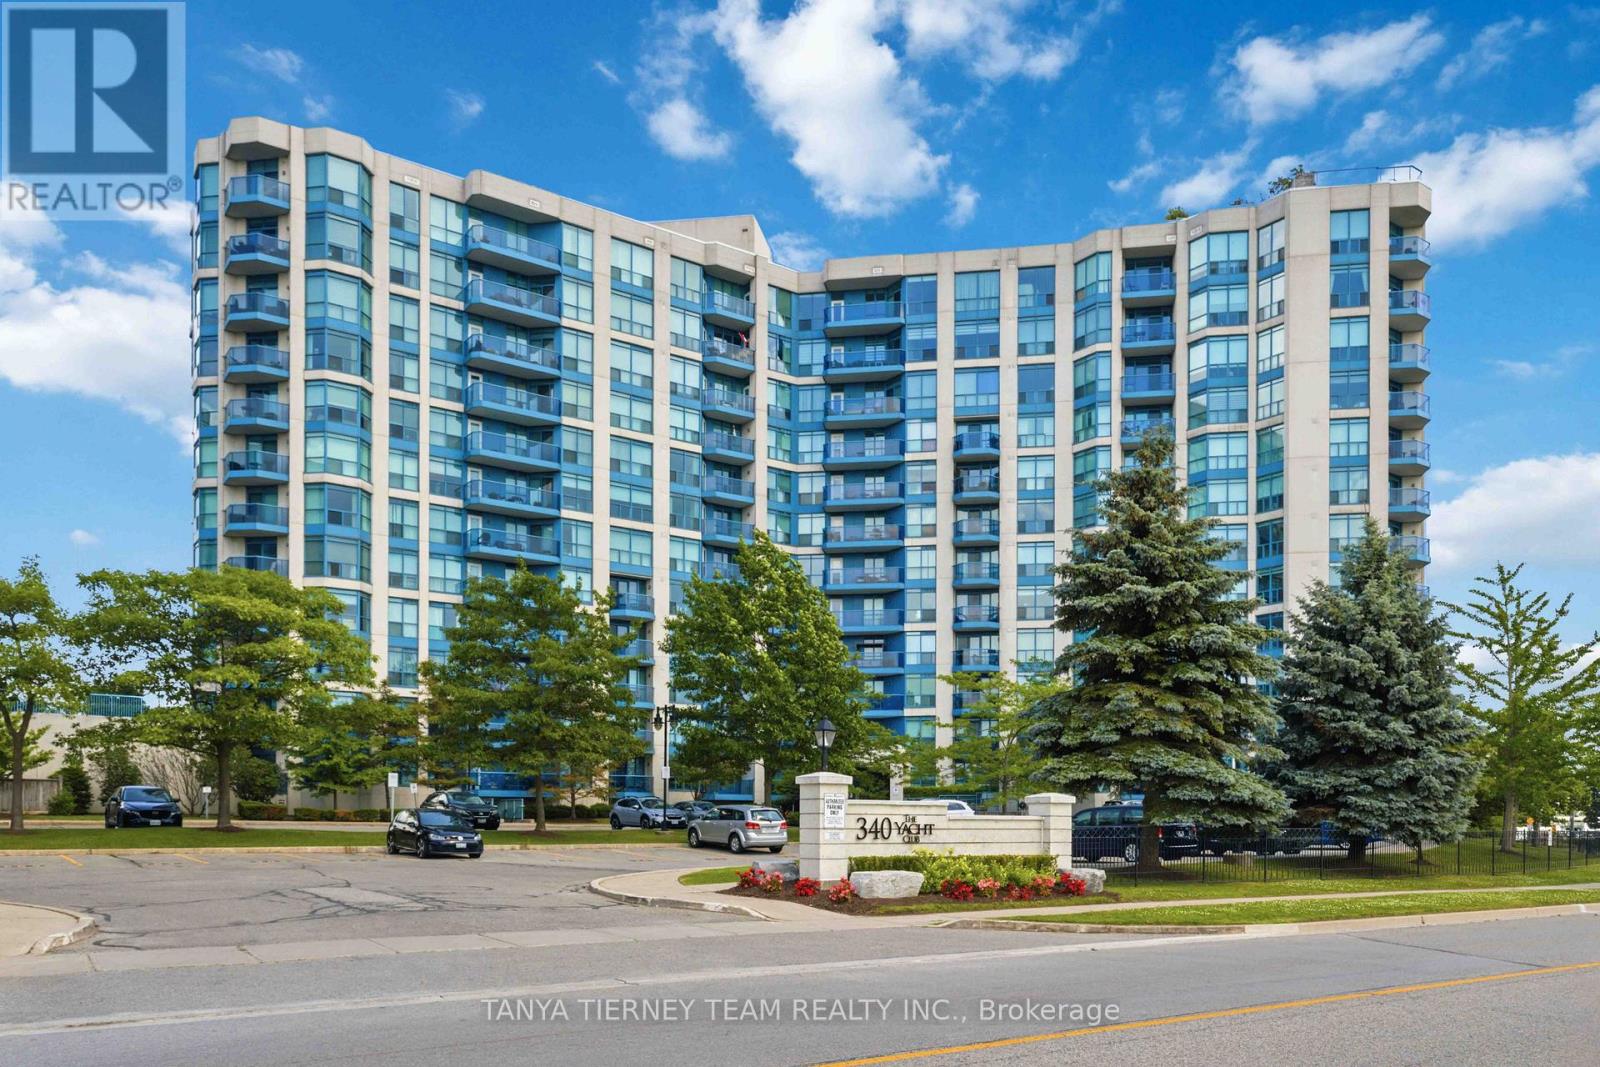
510 - 340 Watson Street W
Whitby, Ontario
**Scenic Panoramic Lake Ontario Views!** Welcome to this rarely offered 2-bedroom, 2-bathroom Crestar model in the highly sought-after Yacht Club Condominium. Offering over 1,013 sqft of bright, thoughtfully designed living space, this exceptional suite showcases breathtaking panoramic views of Whitby's Marina and Lake Ontario from your private balcony. Step inside to a spacious foyer featuring a double closet and custom built-in storage, along with the convenience of an in-suite laundry closet. The open-concept kitchen and living area create a warm, inviting space that's perfect for both everyday living and entertaining. Floor-to-ceiling sliding glass doors, retractable blinds throughout, and spectacular lake views fill the home with natural light. The beautifully updated kitchen features quartz countertops and backsplash, a breakfast bar, built-in pantry, premium Fisher & Paykel stainless steel appliances, a beverage fridge, and ceramic flooring. The spacious primary bedroom offers a private 4-piece ensuite, while the second bedroom provides the flexibility to accommodate guests, a home office, or both. Enjoy an exceptional resort-style lifestyle with outstanding amenities, including a rooftop terrace with BBQs and a fireplace, an indoor pool, hot tub, sauna, two fully equipped fitness centres, a library, recreation hall, concierge/security services, abundant visitor parking, one underground parking space, a second surface parking space, and a private storage locker. Ideally located just steps to the GO Station and minutes from highways, shopping, restaurants, the waterfront, and everyday conveniences.**Experience lakeside living at its finest!** (id:61476)
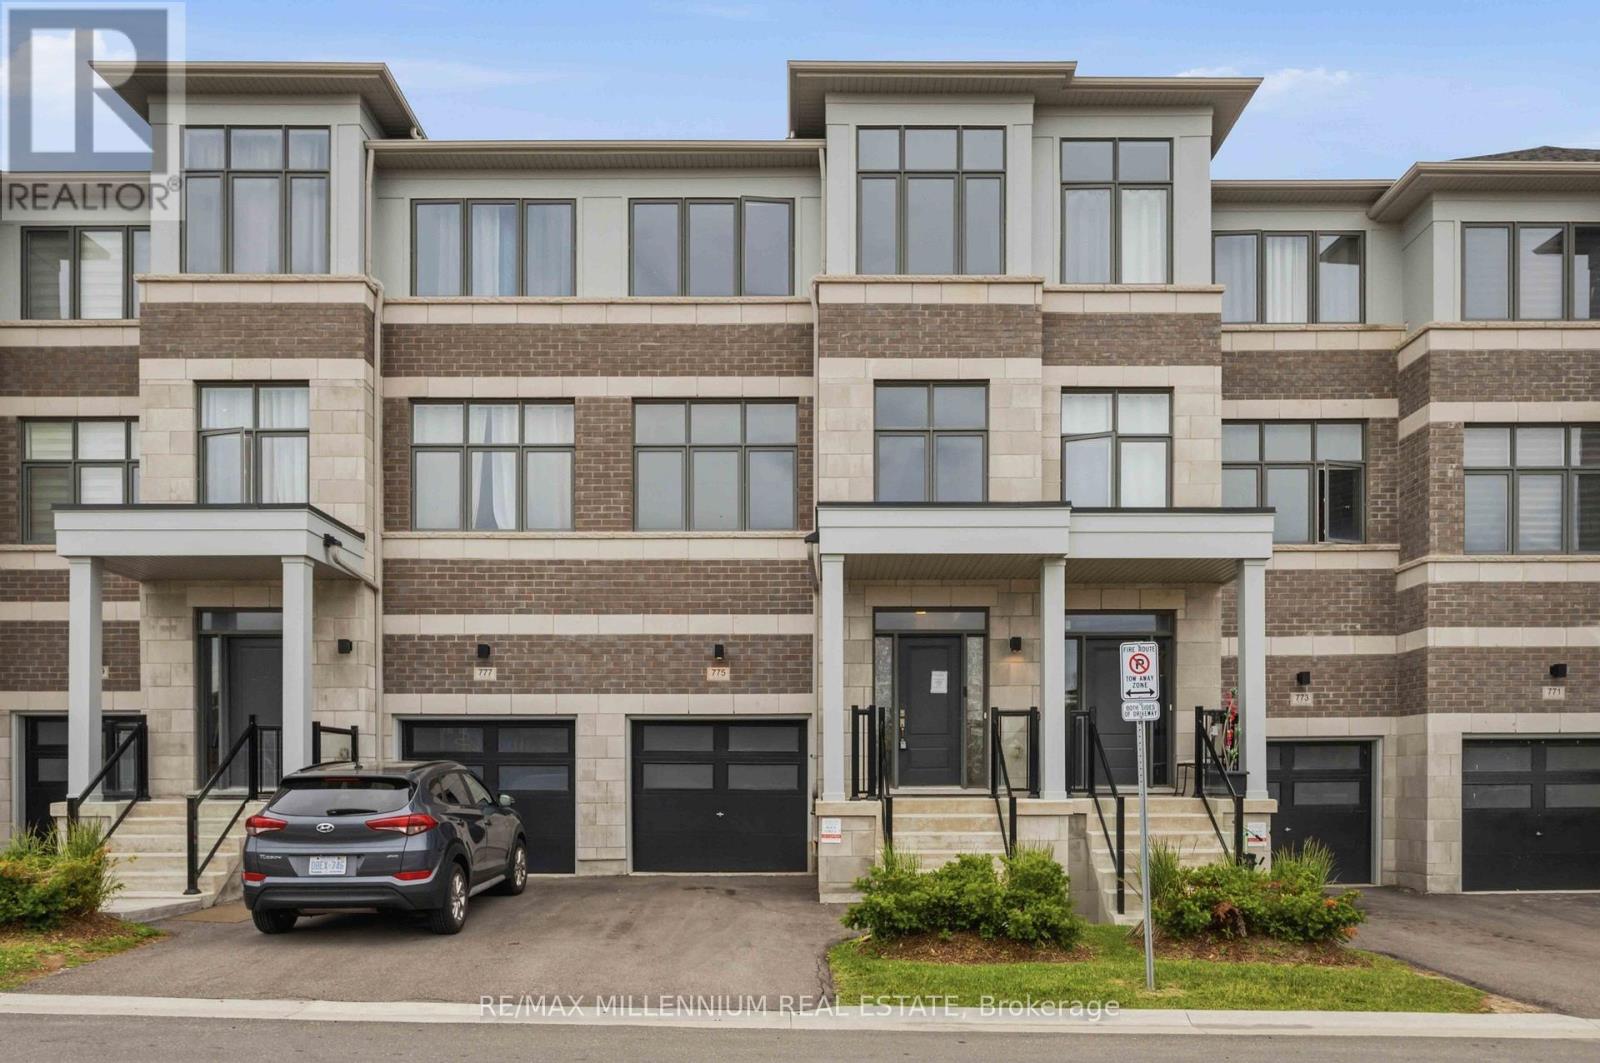
775 Chinook Path
Oshawa, Ontario
Beautifully designed 2023-built freehold townhouse offering 4 spacious bedrooms, 4 bathrooms, and picturesque park views in a highly sought-after family-friendly community. Freshly painted throughout, this modern home features a bright open-concept layout, perfect for both everyday living and entertaining. The unfinished basement provides ample storage space and offers endless potential to create additional living areas tailored to your family's needs. Ideally located close to a recreation complex, parks, churches, and places of worship, this home offers exceptional convenience. Just minutes away are top-rated schools, major shopping plazas with grocery stores, Home Depot, banks, restaurants, and everyday essentials. Commuters will appreciate easy access to Ontario Tech University, Durham College, Highways 401 and 407, Oshawa Centre, and the Oshawa GO Station. An excellent opportunity to own a nearly new home in a thriving and well-connected neighbourhood. (id:61476)
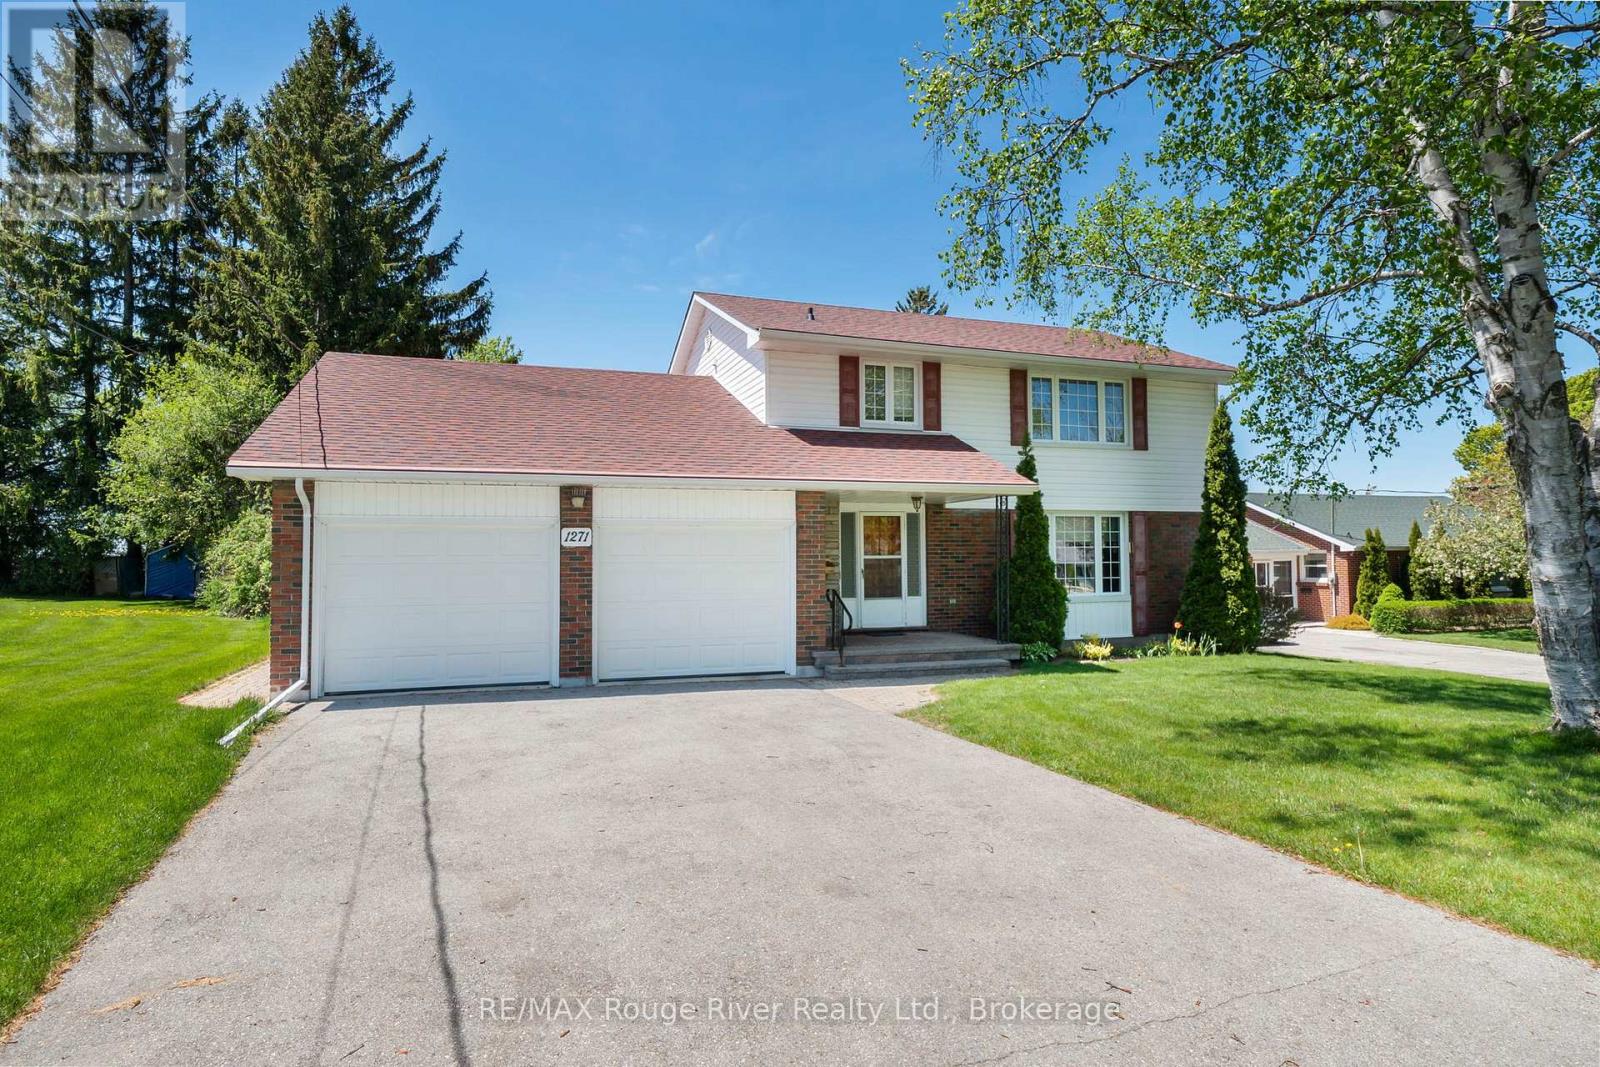
1271 Ontario Street
Cobourg, Ontario
This well maintained family home is perfectly situated on a generously sized lot in a desirable location, just a short drive to The Mill Golf Course, the YMCA , and the beautiful Cobourg Waterfront. Offering 5 bedrooms and an abundance of living space, this home is ideal for growing families and those who love to entertain. The formal living and dining rooms provide elegant spaces for hosting family gatherings and special occasions, while the bright and cheerful eat in kitchen is perfect for everyday living. The inviting family room features a cozy gas fireplace and walkout to the private backyard and covered patio, creating the perfect setting for relaxing evenings and quality family time. Upstairs, you'll find 4 generously sized bedrooms, including a spacious primary retreat complete with a 3-piece ensuite. The finished basement adds even more functional living space with an additional bedroom, a comfortable rec room ideal for unwinding, a laundry room, and a large workshop for hobbies or storage. Spend your summer evenings enjoying beautiful sunsets from the deck and patio in the peaceful backyard oasis. (id:61476)
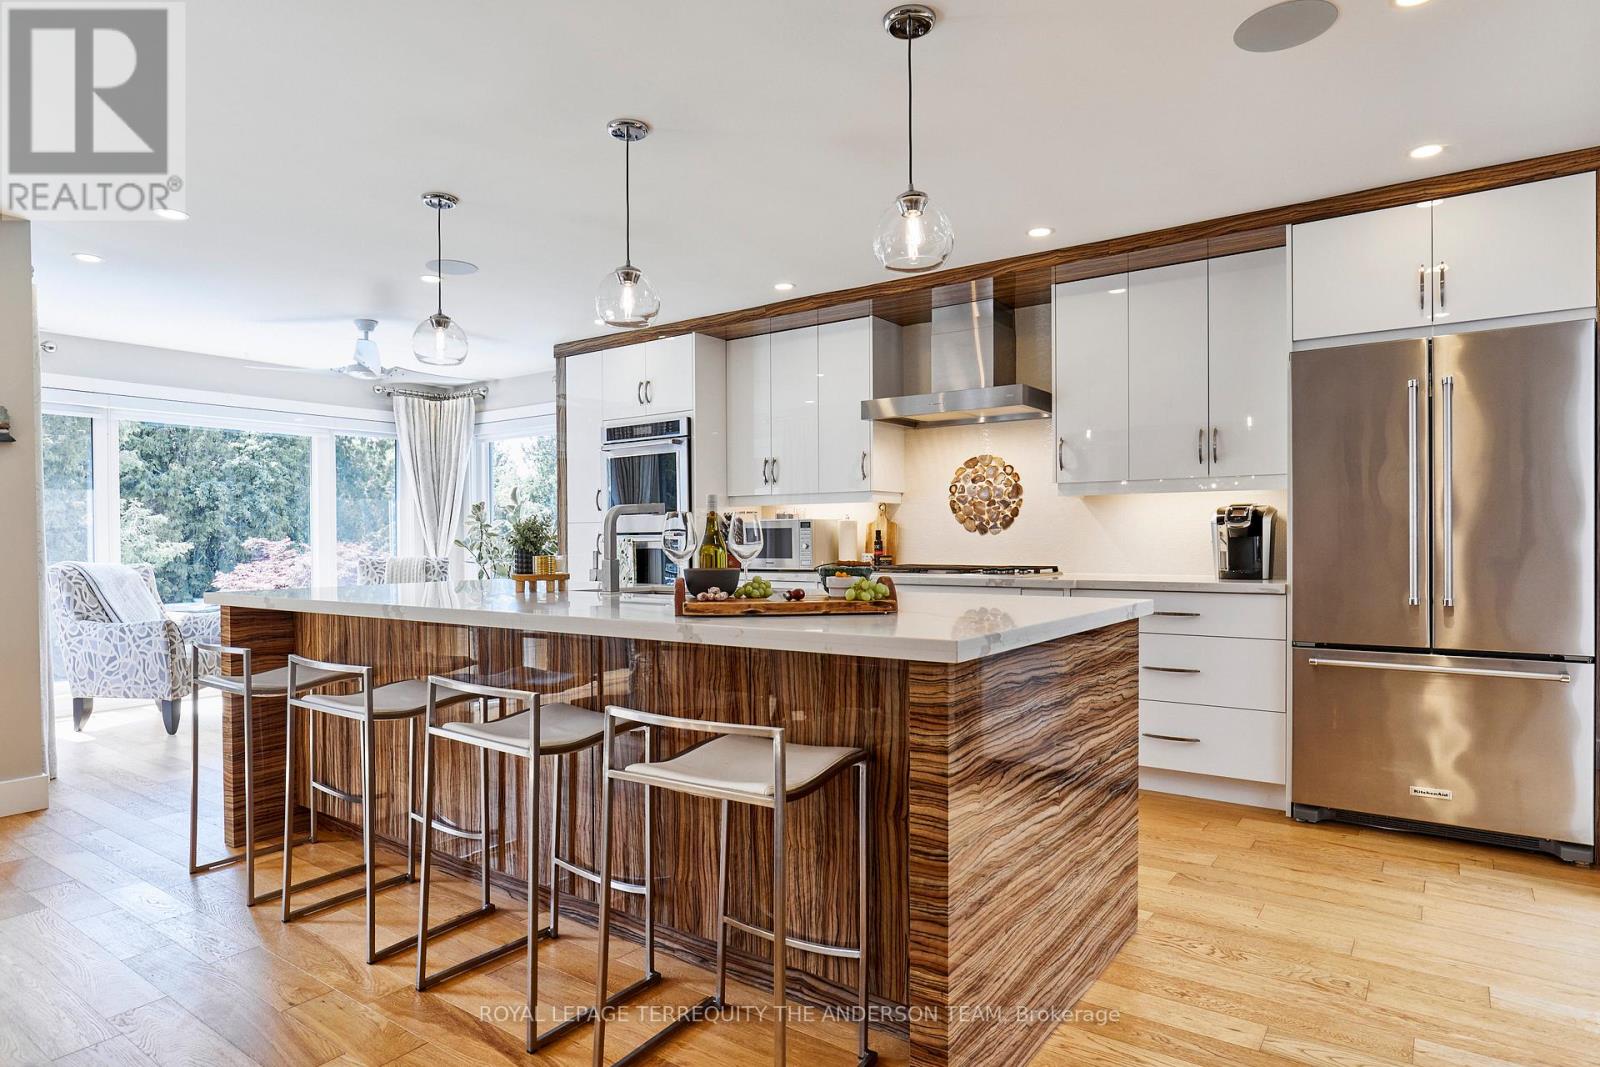
727 Barbados Street
Oshawa, Ontario
Rarely available, extensively renovated custom bungalow with in-ground saltwater pool backing onto a lush, private ravine surrounded by towering mature trees. This spectacular home blends architectural elegance with premium renovations throughout. Exceptional curb appeal with expansive 6 car driveway and attached 2 car garage with convenient direct indoor access. Inside, the bright open-concept main floor features custom window treatments and showcases an inviting sunken living room with a modern gas fireplace and custom cabinetry. An elegant formal dining room boasts magnificent custom built-ins and a second gas fireplace. The heart of the home is an exquisite, chef-inspired dream kitchen equipped with top-tier finishes, premium appliances including double oven, and a massive center island. Enjoy your morning coffee in the serene sunroom, listening to your favorite music through the integrated Sonos multi-zone sound system, or walk out to the upper deck to take in spectacular sunsets overlooking the manicured gardens, private ravine, and sparkling in-ground pool. The opulent main-floor principal suite serves as a private sanctuary, boasting a designer styled walk-in closet and an elegant spa-inspired ensuite. The bright walkout basement with two separate entrances is ideal for multi-generational living, boasting a massive family room with a third gas fireplace, a second full kitchen (just needs a stove),two generous above-grade bedrooms overlooking the pool, a modern bathroom, a dedicated home office, and its own completely independent laundry room. Walk out to a large, covered patio area, ideal for winter barbecuing. Truly a rare find and an exceptional opportunity in this price range to own a custom walk-out bungalow with western exposure on one of North Oshawa's most desirable ravine properties, featuring a resort-style backyard. (id:61476)
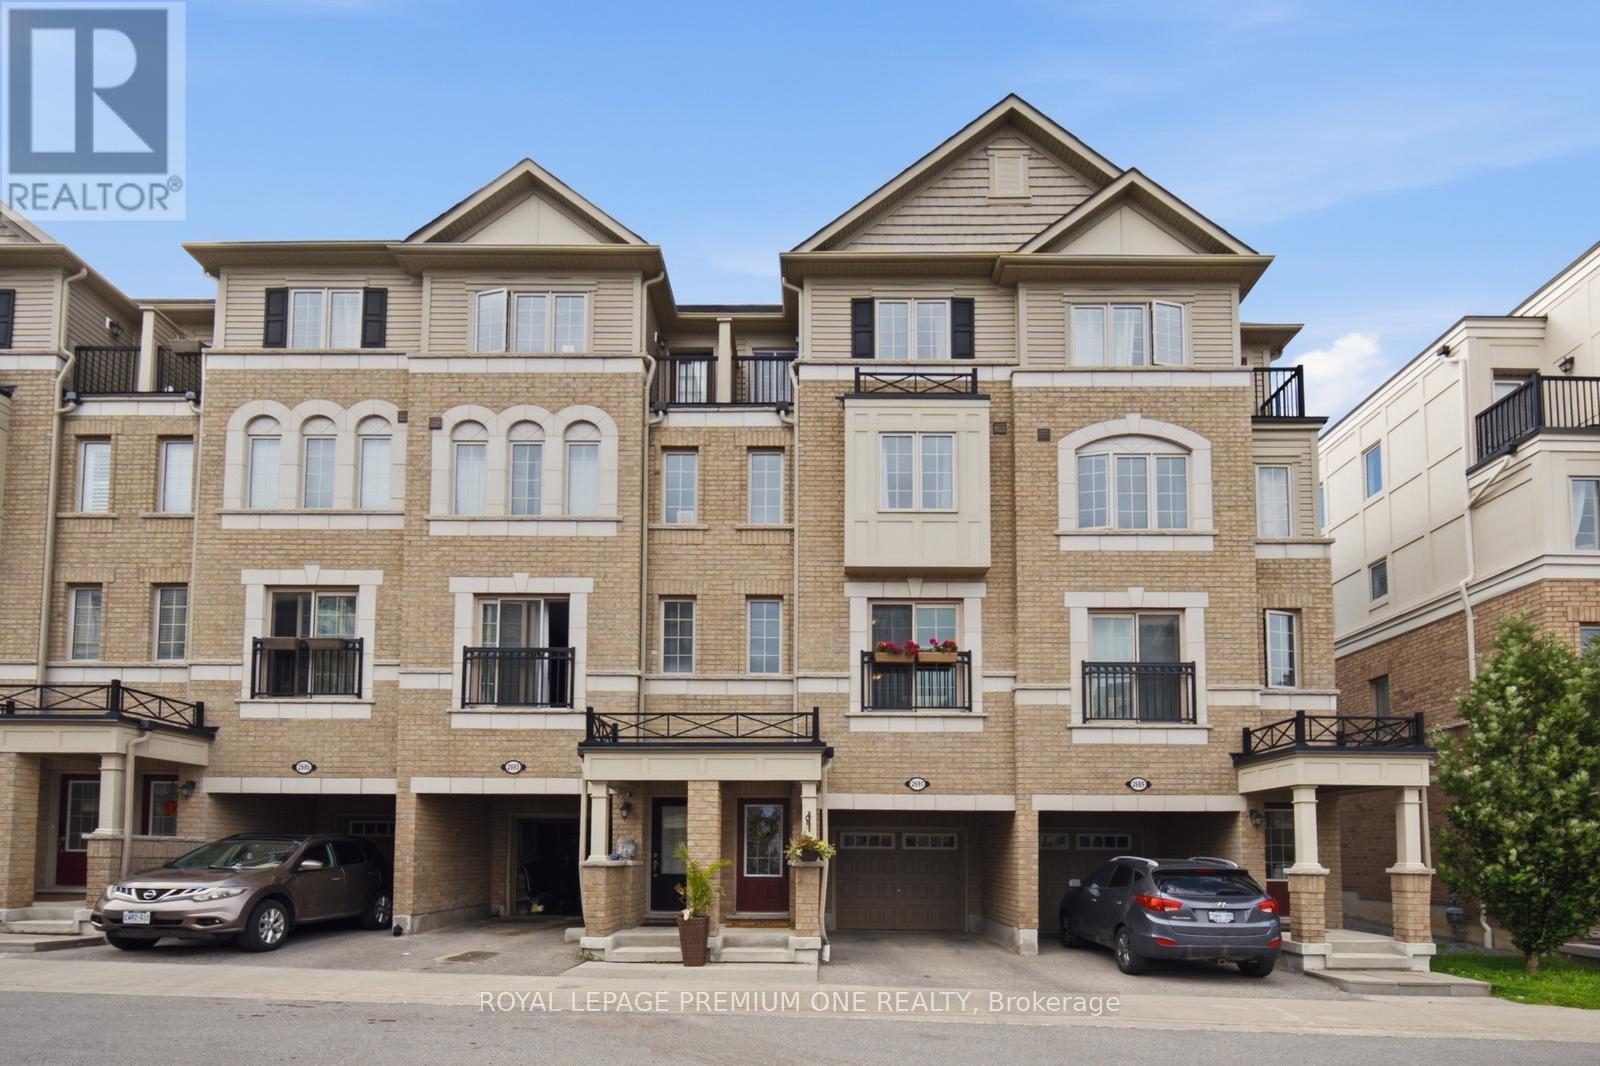
2691 Deputy Minister Path
Oshawa, Ontario
Welcome to this stunning home in the heart of North Oshawa's highly desirable Windfields community. Move-in ready, filled with natural light and backing onto picturesque green space, this home offers a peaceful setting while remaining close to every convenience. Thoughtfully designed with a functional layout, it provides the perfect balance of open concept entertaining space and comfortable family living. Ideally situated near beautiful parks, walking trails, highly regarded schools, shopping, dining, Costco, major retailers, Durham College, Ontario Tech University, Highway 407 and public transit. This property presents an exceptional opportunity to enjoy the best of convenience, comfort, and lifestyle in one of Oshawa's fastest growing communities. (id:61476)
689 Gibb Street
Oshawa, Ontario
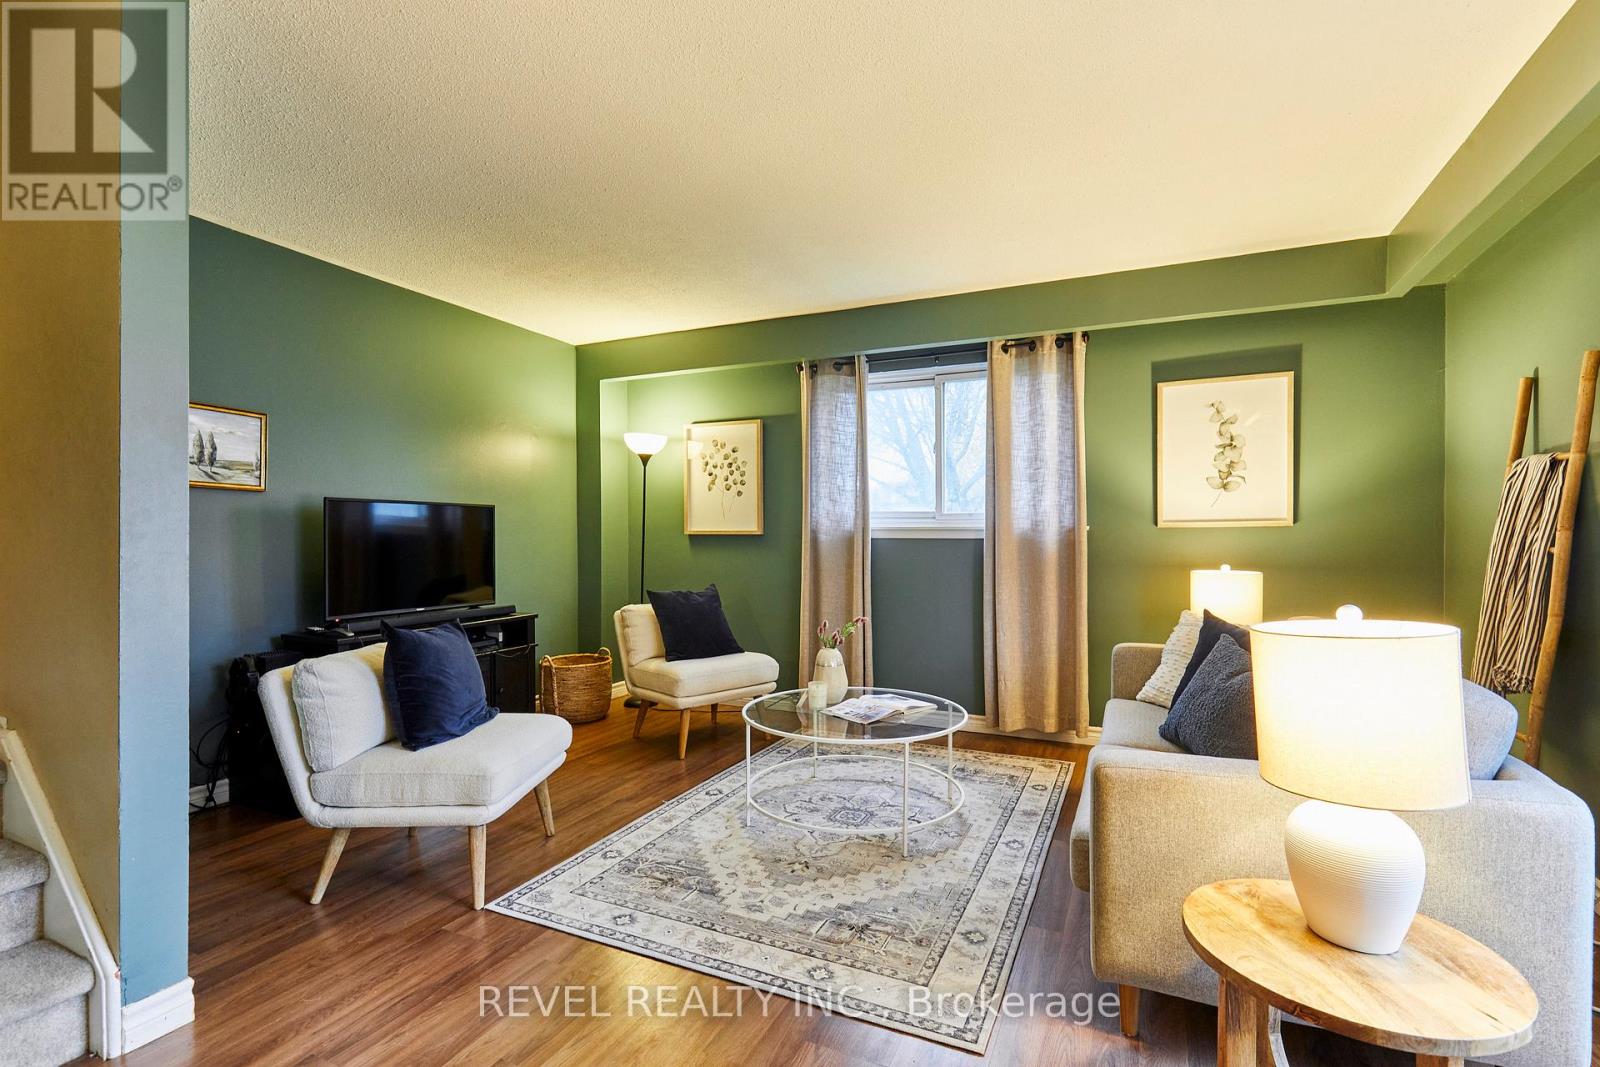
Welcome to 689 Gibb Street where the location is just the beginning! This lovely semi-detached home offers 3 good sized bedrooms, combination living/dining room and big windows. With a fully fenced yard, partially finished basement and 1.5 bathrooms - it's perfect for first time buyers, families, commuters or investors! Steps to Oshawa Centre, grocery and big box stores, Trent University Durham, Transit, 401, community centre, schools and more. Make this house your home, today! (id:61476)
2 Edinborough Lane
Clarington, Ontario
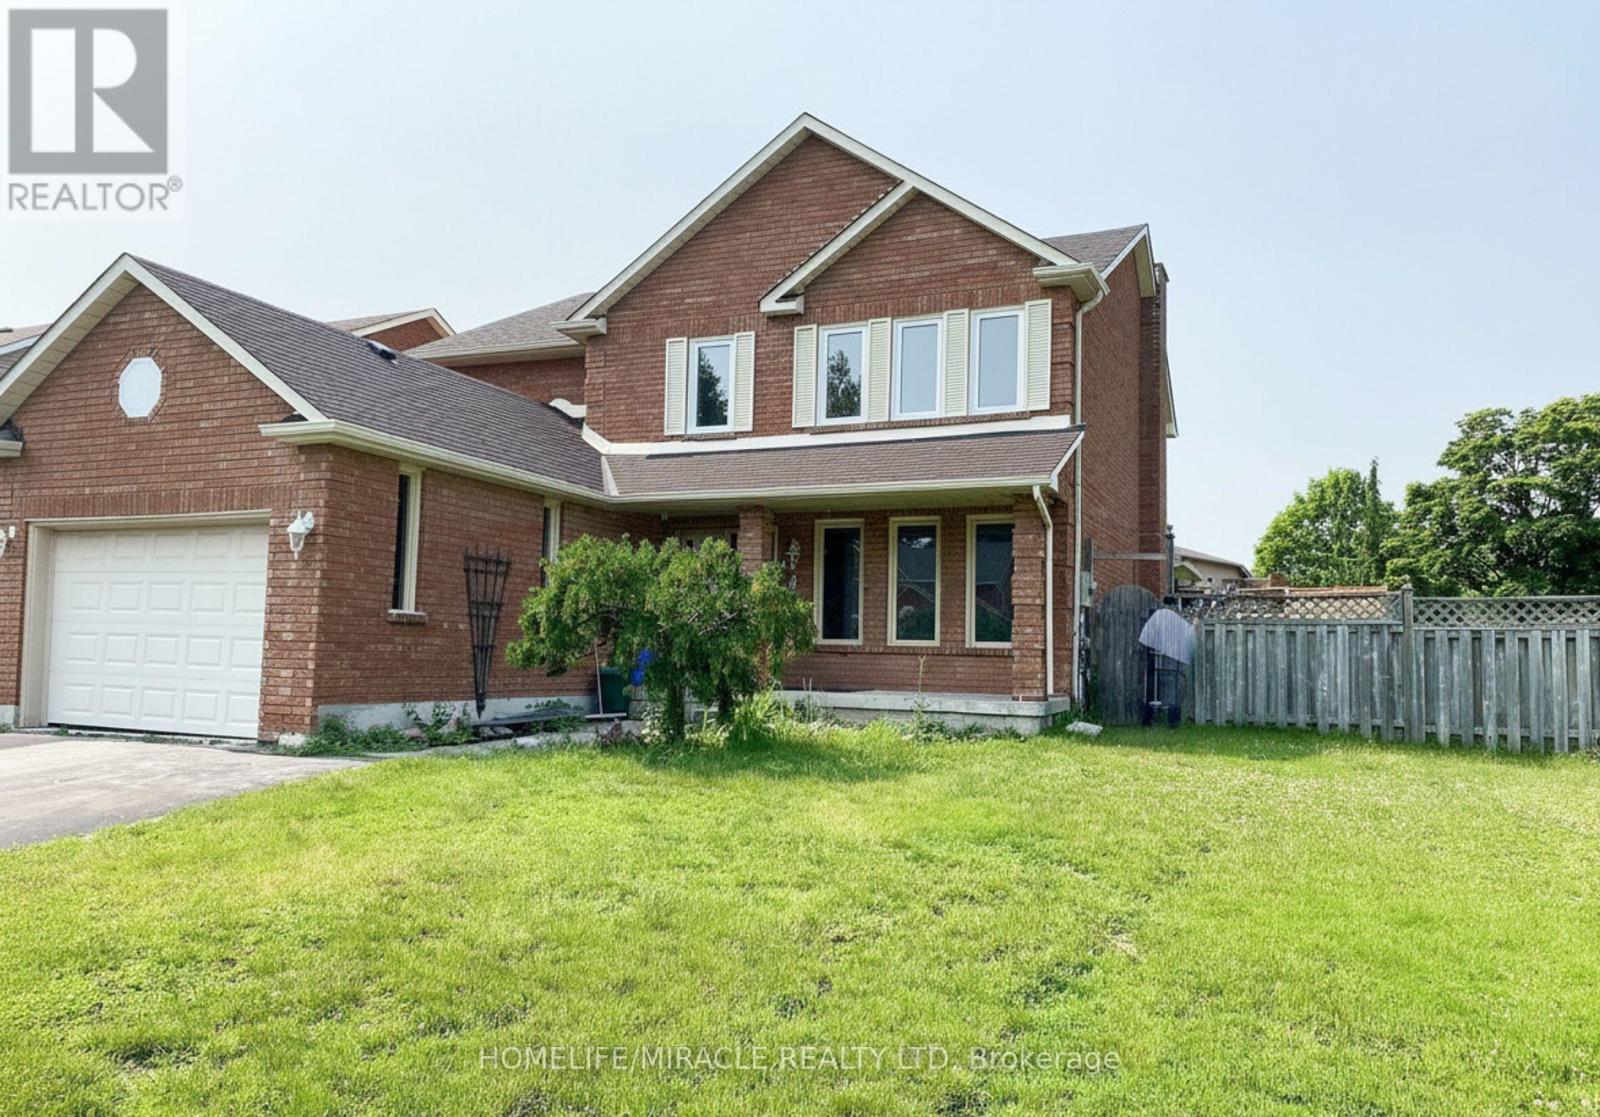
Welcome to this exceptional detached family home, perfectly positioned on a large corner lot in one of Clarington's most sought-after neighbourhoods. Offering 4 spacious bedrooms, 5 washrooms, and a fully finished basement with separate entrance, this property delivers the space, flexibility, and location today's buyers are looking for.The main and upper levels feature a bright, functional layout ideal for growing families, with generously sized bedrooms and well-appointed washrooms throughout. The double-car garage and extended driveway provide parking for up to 6 vehicles in total - a rare find.The showstopper is the professionally finished basement with its own separate entrance, complete with 3 additional bedrooms and 2 full washrooms. Whether you're looking for an in-law suite, multi-generational living space, or income potential, this lower level offers outstanding versatility.Situated in an excellent, family-friendly community, you're just minutes from schools, parks, shopping, restaurants, transit, and Highway 401/418 access everything you need is close at hand.Homes offering this combination of size, corner-lot privacy, parking, and basement potential don't come along often. (id:61476)
85 Ambleside Drive
Scugog, Ontario
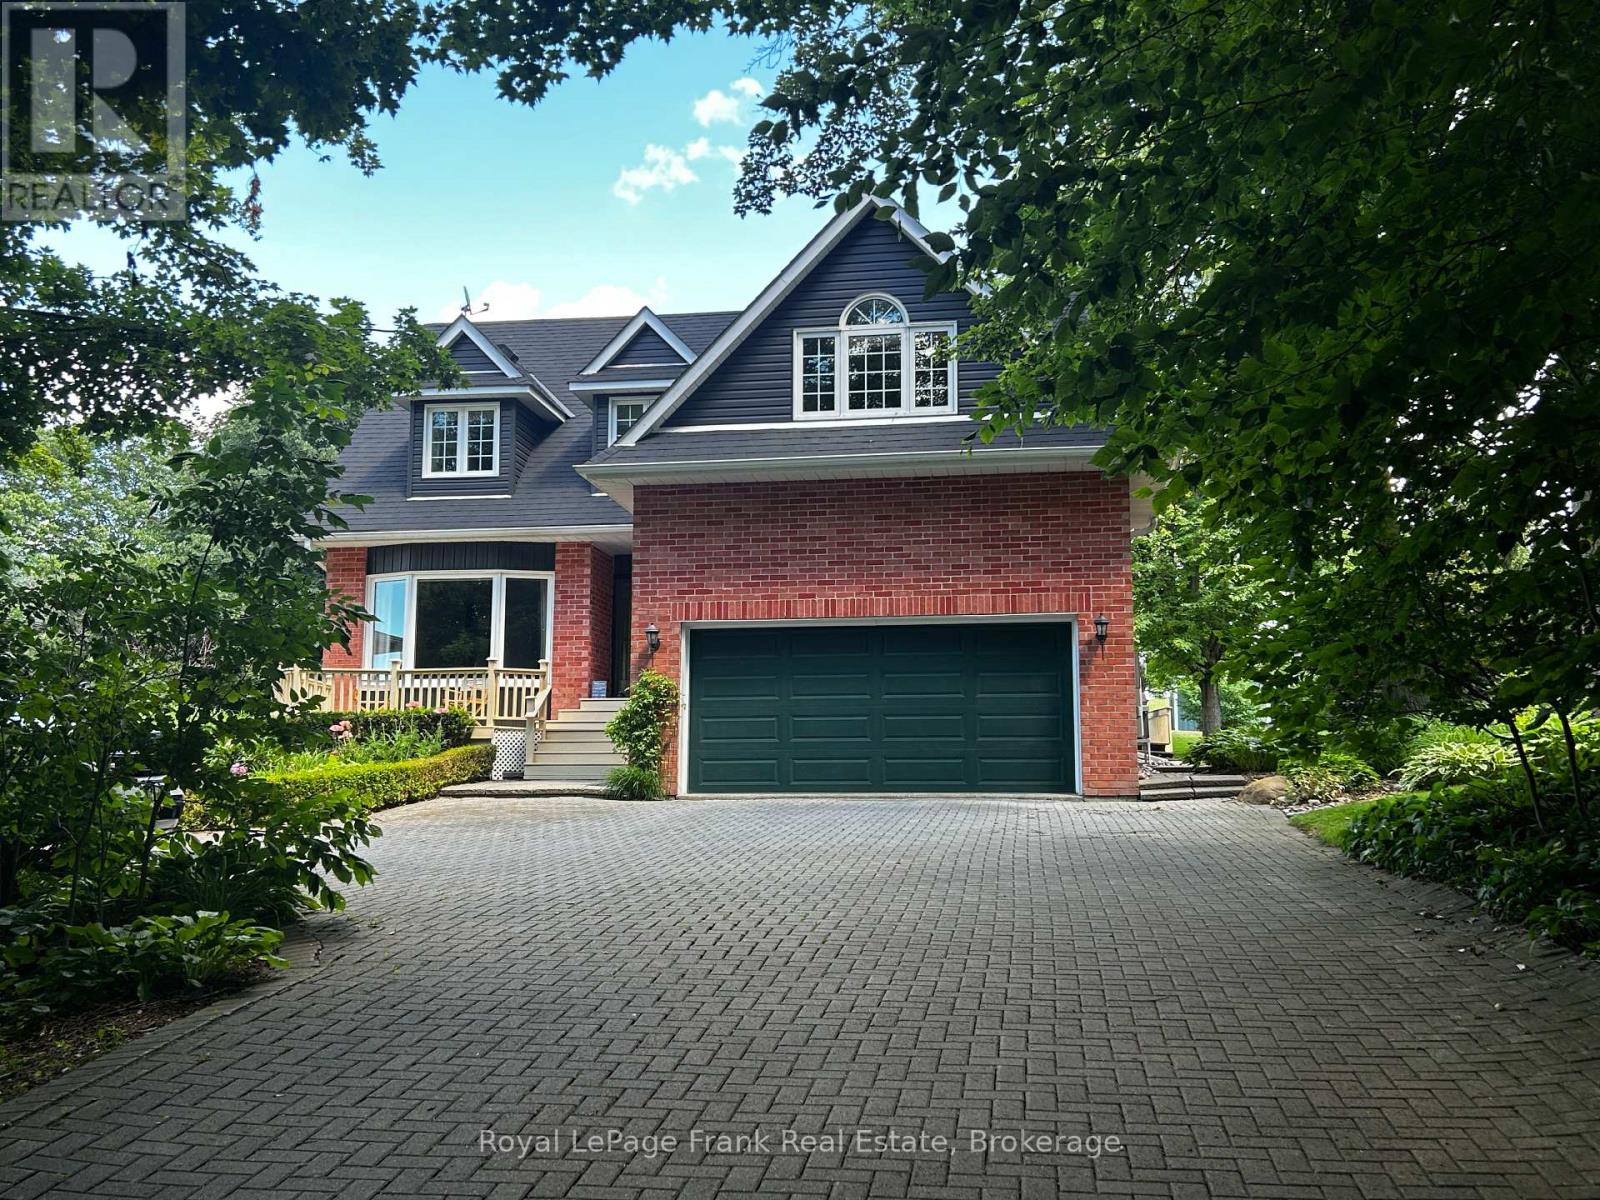
Discover the perfect blend of modern luxury and rural serenity at 85 Ambleside Drive. Situated on one of Port Perry's most prestigious and quiet dead-end streets, this custom-built two-storey home sits on an impressive 0.7-acre mature lot backing onto tranquil farmer's fields with stunning views of the countryside. Move in with total confidence thanks to a comprehensive list of 2025/2026 upgrades, including a brand-new roof (March 2026), new vinyl siding, energy-efficient windows, a new sump pump, and a high-efficiency electric heat pump system with central A/C. The entire interior has been freshly painted in a modern, neutral palette to suit any decor. A grand entrance with a new front door welcomes you into a bright foyer featuring a curved oak staircase and new ceramic flooring. The formal sunken living room boasts a large bow window with western views, while the heart of the home features a cozy family room with hardwood flooring and a rustic wood-burning fireplace. The kitchen and sun-filled breakfast area overlook the massive rear entertainment deck and private, treed backyard. Retreat to the primary suite featuring a walk-in closet and a fully renovated luxury ensuite with heated floors, a walk-in shower, and a soaking tub. Three additional spacious bedrooms include a versatile 4th room-perfect as a media room, guest wing, or home office. All bathrooms have been fully updated with premium fixtures, including a main bath with twin sinks. The finished basement offers additional living space with a 5th bedroom and a dedicated office area, while the oversized double-car garage provides a convenient side entrance. Outside, enjoy the interlocking brick driveway, matching front porch, and a backyard oasis that feels worlds away yet is only 5 minutes from town. Experience the best of Scugog Island living on a street that truly defines curb appeal and offers the rare peace of mind of a fully updated exterior and mechanical system. See attached feature sheet! (id:61476)