

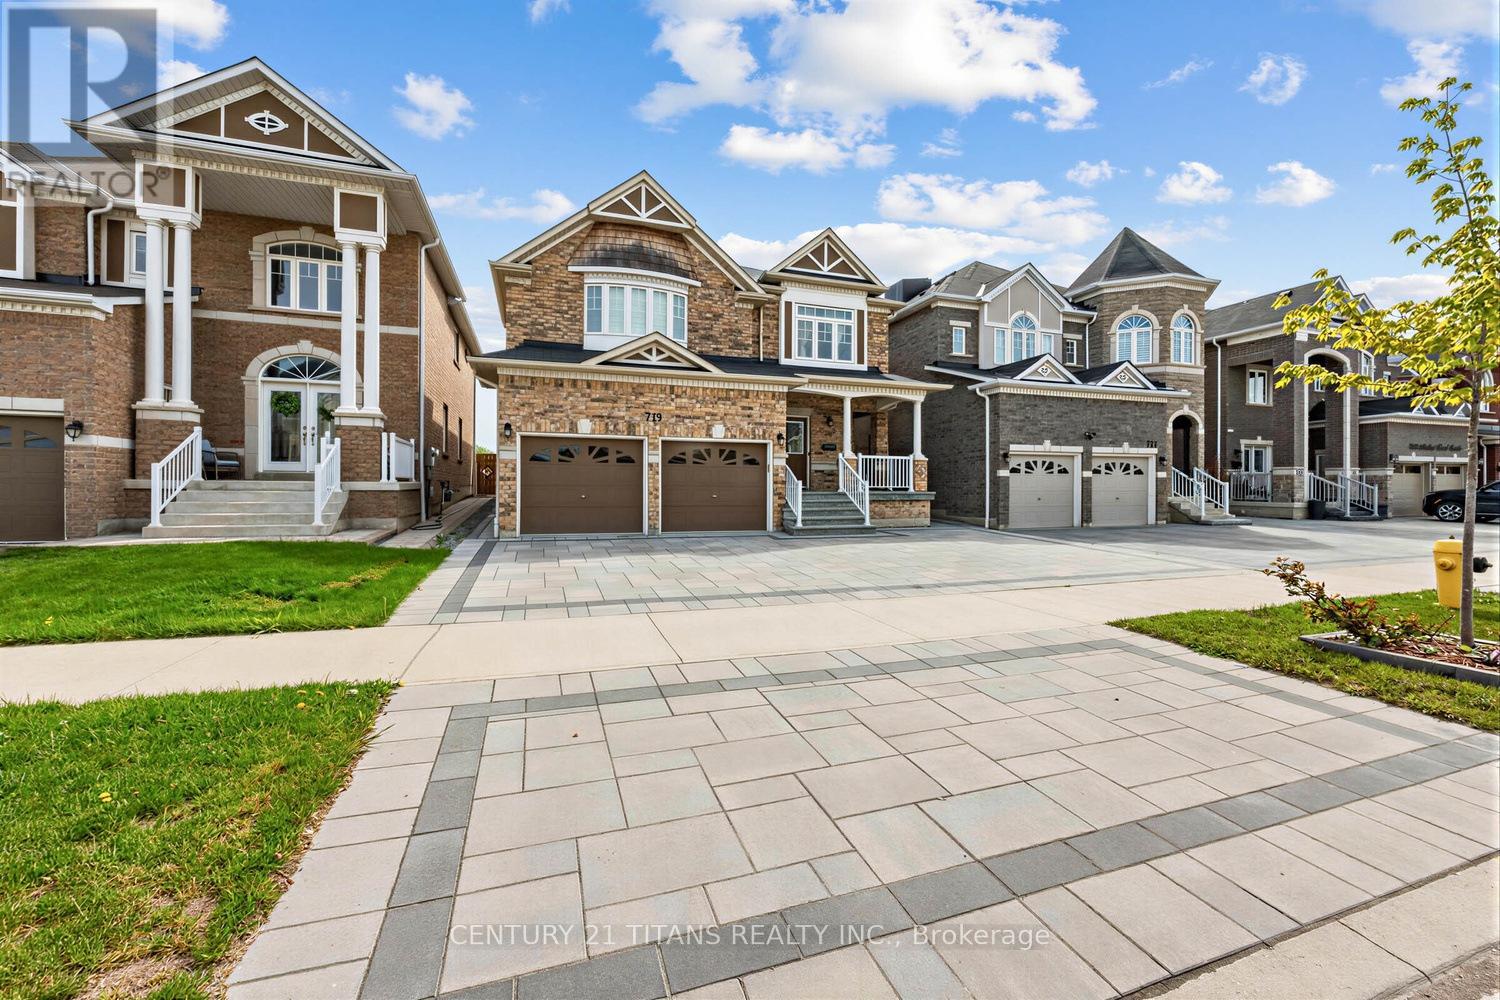
719 Audley Road S
Ajax, Ontario
Welcome to "The Barrington " This 5 year old John Boddy Home is on a Premium lot .With Over 3500 Sqft of living spaceThis home features 4 bedrooms 4 bathrooms ,a Finished basement and a 90% maintenance free yard!!The Grand main hall with 9Ft ceilings offers Curved Staircase With metal Pickets, Separate Formal dining room with Decor Columne entry, Coffered ceiling With Twin lancet Windows . The Great Room offers a gas Fireplace twin lancet Windows and Transom windows above Flows into the Breakfast Area. The Main Floor also features a oversize laundry room with Upgraded laundry tub, a MINI-WASHER for very small loads in addition to a regular pair of washer and dryer .Spacious Island Kitchen with Quarts Counter top , Huge Walk in Pantry, backsplash ,double basin stainless steel sink with bay window above, and a Breakfast area with sliding door exit to the back patio.The upper Floor features a Master bedroom over-looking golf course with double door entry ,bright bay window sitting area, huge walk in closet, 5-piece Ensuite with private water closet , double basin vanity and an oversized Separate Shower! ENJOY A BEAUTIFUL SUNRISE!! Three other good size bedrooms with pot lights and Connecting 4-Pce Bathroom Completes this floor.The basement, finished within the last year is open with Pot lights over size windows, a 3 piece bathroom, a work out area, extra storage and a walk-in cold room .The yard backing on the walkway and Golf course is 90 % maintenance free with beautiful stone paving around the house .This Home is Close to Schools ,place of worship , Walking and biking trails and a short walk to Lake Ontario. Nothing to do Here Just move in and Live!! (id:61476)
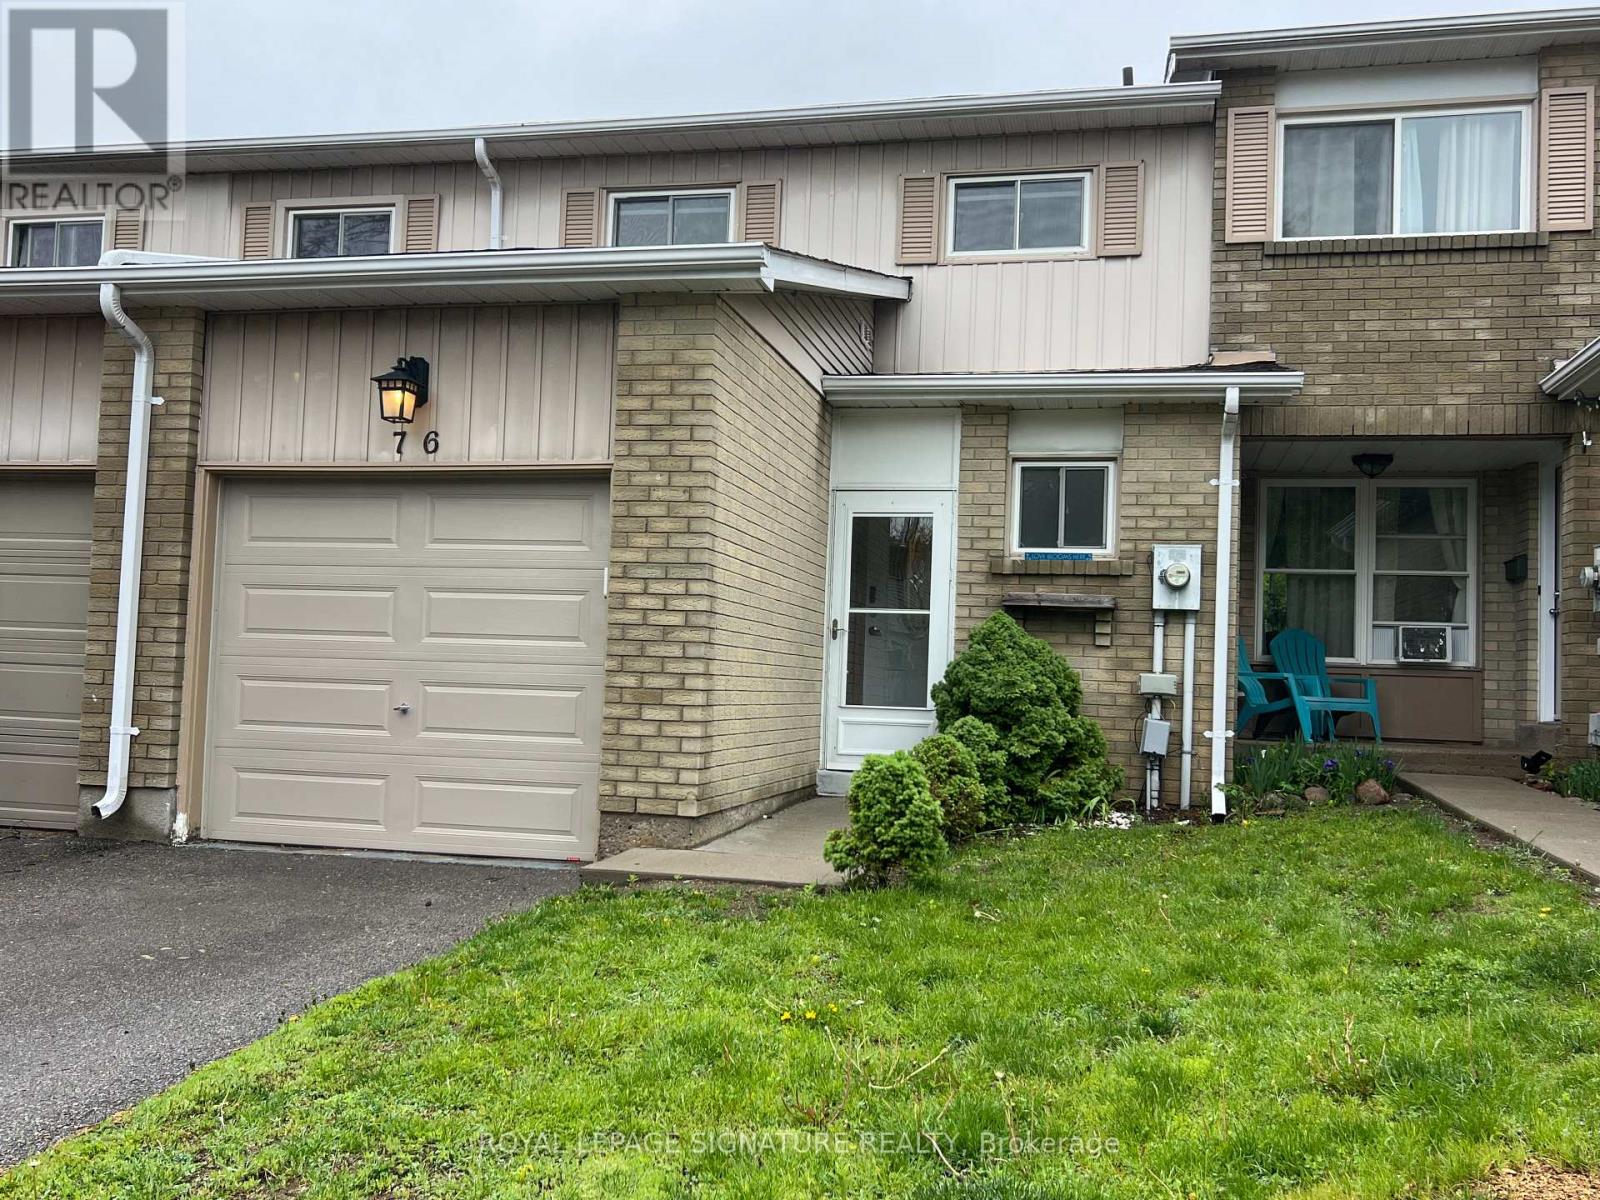
76 - 700 Harmony Road N
Oshawa, Ontario
Backing onto a private ravine, this beautifully updated 3-bedroom condo townhome offers a blend of style, space, and natural privacy in Oshawa's sought-after Eastgate/Pinecrest community.Step inside to a bright main floor featuring sleek laminate flooring and a walkout to your own deck and tranquil backyard, no rear neighbours, just peaceful green space. Whether you're enjoying your morning coffee or hosting friends, this setting delivers.The eat-in kitchen offers functional cabinetry with ample storage, quartz countertops, and a tile backsplash, well-suited for both everyday living and entertaining.Upstairs, you'll find three generously sized bedrooms, providing flexibility for families or those working from home. The finished basement adds valuable additional living space and includes a bathroom, laundry area, storage, and pot lighting, ideal for a rec room, home office, or guest area.Enjoy the added benefits of no carpet throughout, and a quiet, well-managed complex that reflects pride of ownership.Located just minutes from schools, transit, highways, and shopping, this home offers everyday convenience in a peaceful, nature-backed setting.Move-in ready and backing onto green space, this is a home that stands out. (id:61476)
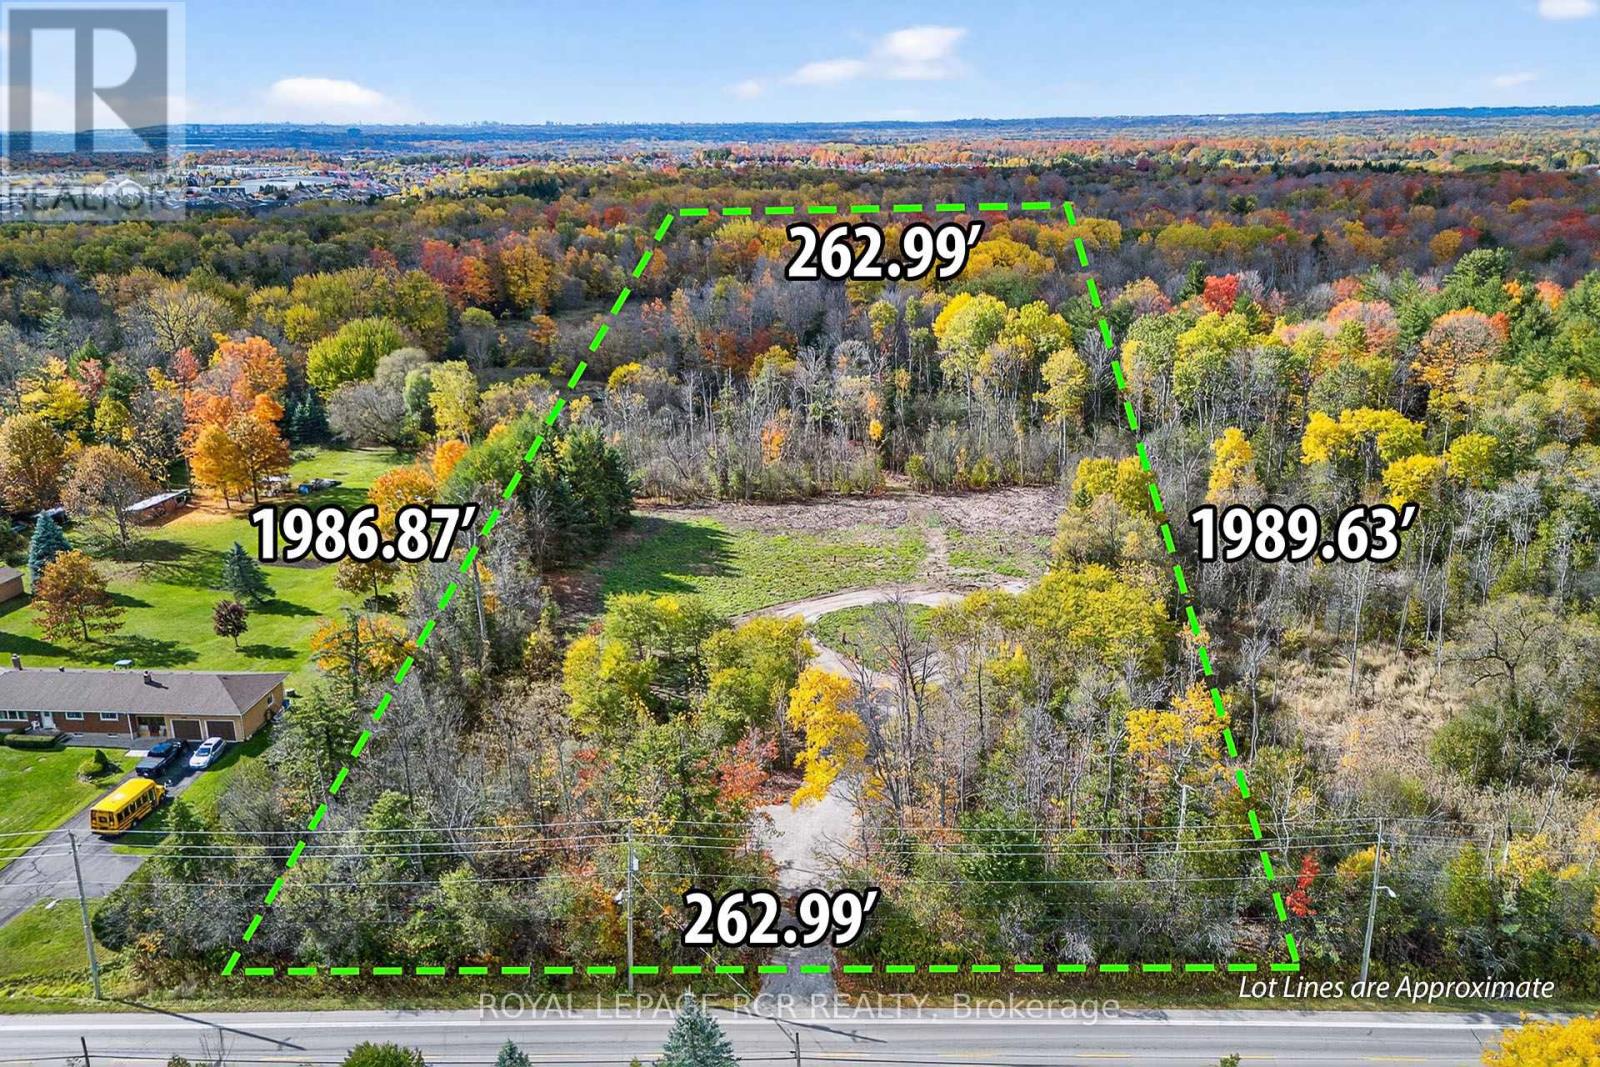
4560 Anderson St Street
Whitby, Ontario
Build Your Legacy: 12-Acre Private Woodland Estate in Whitby! Escape to your own private sanctuary at 4560 Anderson Street. Enter through majestic gates into a secluded, 12-acre woodland retreat that offers the ultimate blank canvas for your custom dream estate. Nestled within a mature forest, this property perfectly balances the absolute tranquillity of country living with unparalleled city convenience. This partially cleared lot is surrounded by mature trees, creating a quiet, luxurious natural haven you can call your own. You will benefit from over $100,000 in recent site improvements, saving you significant time and upfront costs as you prepare to build. Situated in a highly sought-after Whitby neighbourhood, you are mere moments from top-tier schools, premium shopping, and dining. It is also a commuter's dream, featuring immediate access to Highways 401 and 407 to offer a seamless, easy trip into Toronto. The groundwork has been laid for your vision. This lot is ready for the permitting process and offers flexible servicing options, including the potential for a municipal sewer connection or a private septic system. Opportunities of this scale and caliber are exceptionally rare. Don't compromise-design the luxury nature retreat you've always wanted without sacrificing urban convenience. (id:61476)

595 Walsh Drive
Scugog, Ontario
Well updated, +/-1,977 square foot, 4 bedroom, 2.5 bathrooms, 2 storey home in established area of Port Perry backing to a wooded residential lot providing loads of privacy; bright airy custom updated kitchen with hardwood floors, quartz countertops, glass tile backsplash and centre island; spacious dining room open to living room - both with hardwood floors; walkout from dining to interlock patio; cozy main floor family room with gas fireplace/stacked stone surround(+/-2019) with walkout to composite maintenance free deck (+/-2023); large primary bedroom with updated(+/-2018) 3 piece ensuite with glass shower; renovated family washroom includes heated floor and recessed lighting(2024). Lower level complete with recreation room, home gym/ games room area with above grade windows. Neutral decor throughout. Backyard is configured allowing privacy to and from adjacent homes; barbecue area and plenty of space for entertaining; child safe walking distance to downtown, elementary and high schools, medical office building/hospital - no major roads to cross. This home demonstrates a pride of ownership throughout and is a perfect place to call home in Port Perry. Economical living with nothing to do but move in. Roof shingles (+/- 2012), new eavestrough, downspouts & leaf covers(+/-2021) gas furnace +/- 2023; updated vinyl thermal windows/door systems (id:61476)
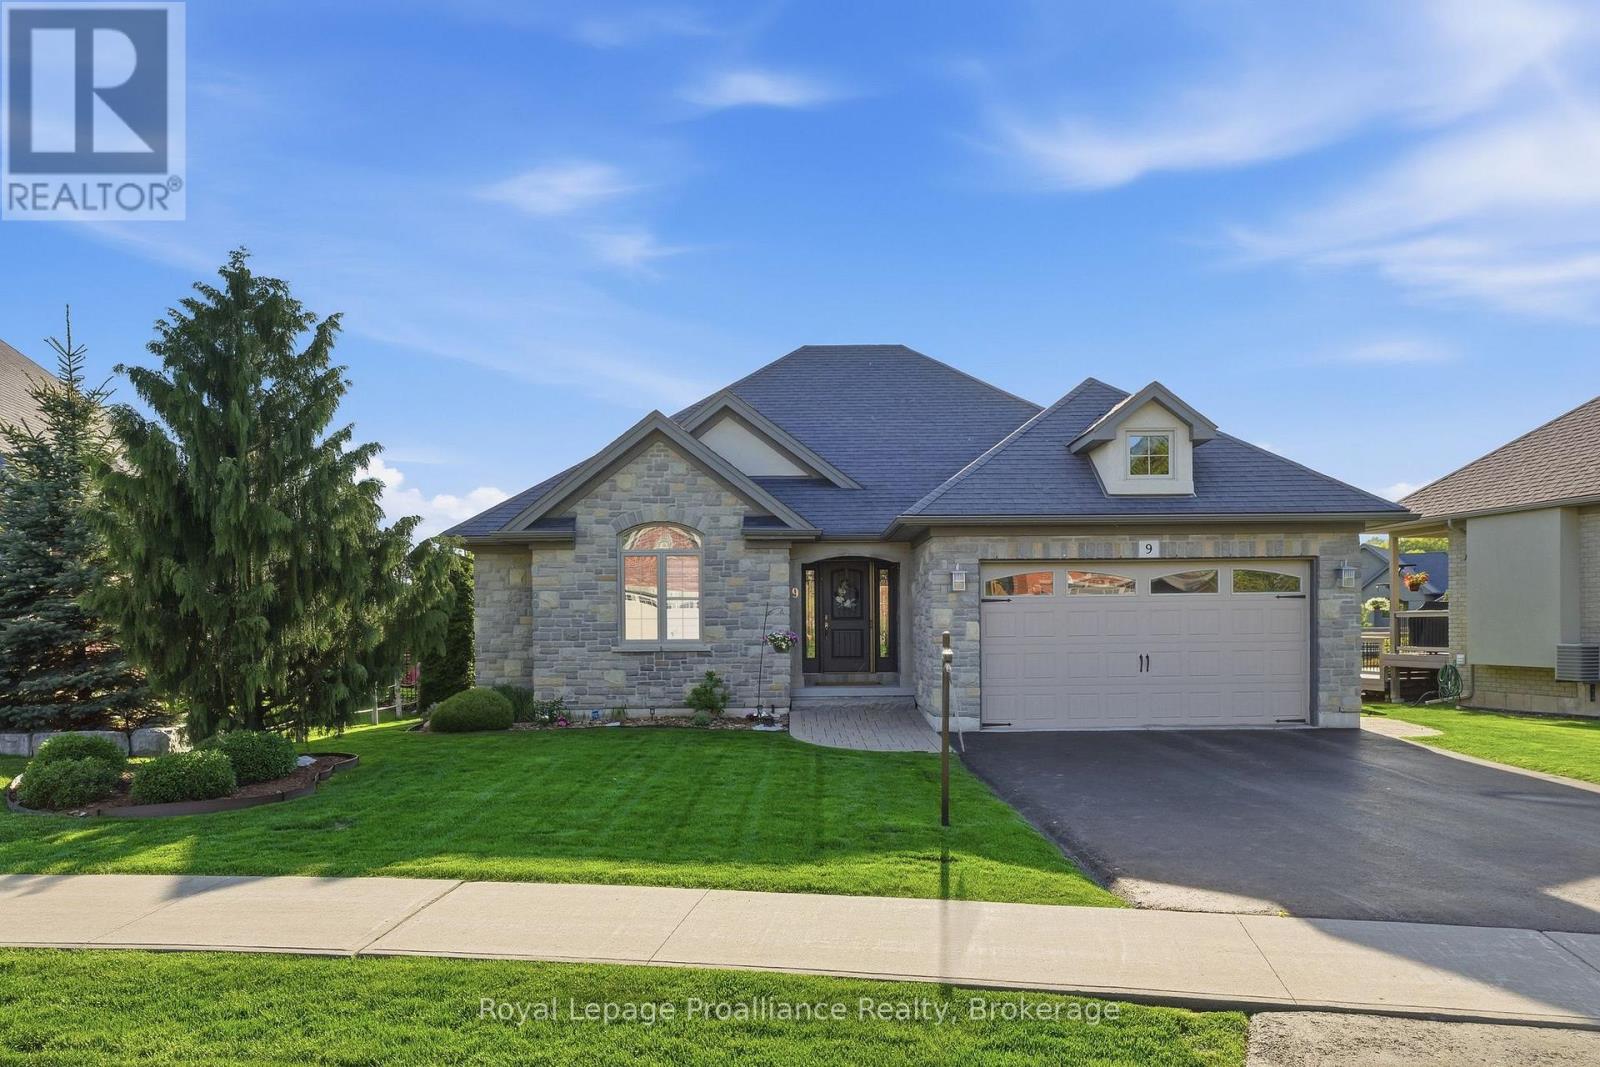
9 Rosslyn Drive
Brighton, Ontario
Discover refined bungalow living at 9 Rosslyn Drive, located in the prestigious Rosslyn Estates community in the heart of Brighton. This desirable subdivision neighbors Proctor Park Conservation Area, offering trails and natural beauty just steps away. Enjoy the walkability to downtown, where cafes, shopping, summer Concerts-in-the-Park and amenities create a vibrant community lifestyle. Beautifully finished from top to bottom, this brick & stone home offers effortless, move-in-ready comfort with quality craftsmanship throughout. The open-concept main level showcases rich hardwood flooring and a bright, welcoming layout. The Great Room features an elegant tray ceiling and a striking natural gas stone surround fireplace, creating a warm and inviting focal point. The well-appointed kitchen offers abundant cabinetry, stone countertops, stainless steel appliances, and a convenient breakfast bar, all overlooking the dining area with direct walkout to the private backyard retreat. Fully landscaped yard with irrigation is a peaceful setting to enjoy nature, host gatherings or unwind on the interlock patio (gas BBQ line) and covered deck. Primary suite is positioned away from the additional bedrooms, offering a quiet escape complete with a spacious ensuite including a newer glass & tile WI shower. Two additional bedrooms provide comfortable accommodations for guests or family, ensuring everyone has their own space with the flexibility to use one as a dedicated office. Lower level offers a cozy Rec Room, full bathroom and a large hobby room that could easily be finished for a 4th bedroom. Attached 2 car garage with direct access through mud room. Located in one of Brighton's most desirable neighbourhoods, close to Lake Ontario, marinas, Rec Centre, YMCA, curling club, tennis & pickleball courts and Presqu'ile Provincial Park with hiking, beaches & boardwalks. Prince Edward County featuring wineries, breweries and white sand beaches only a short drive away! Move in and enjoy! (id:61476)
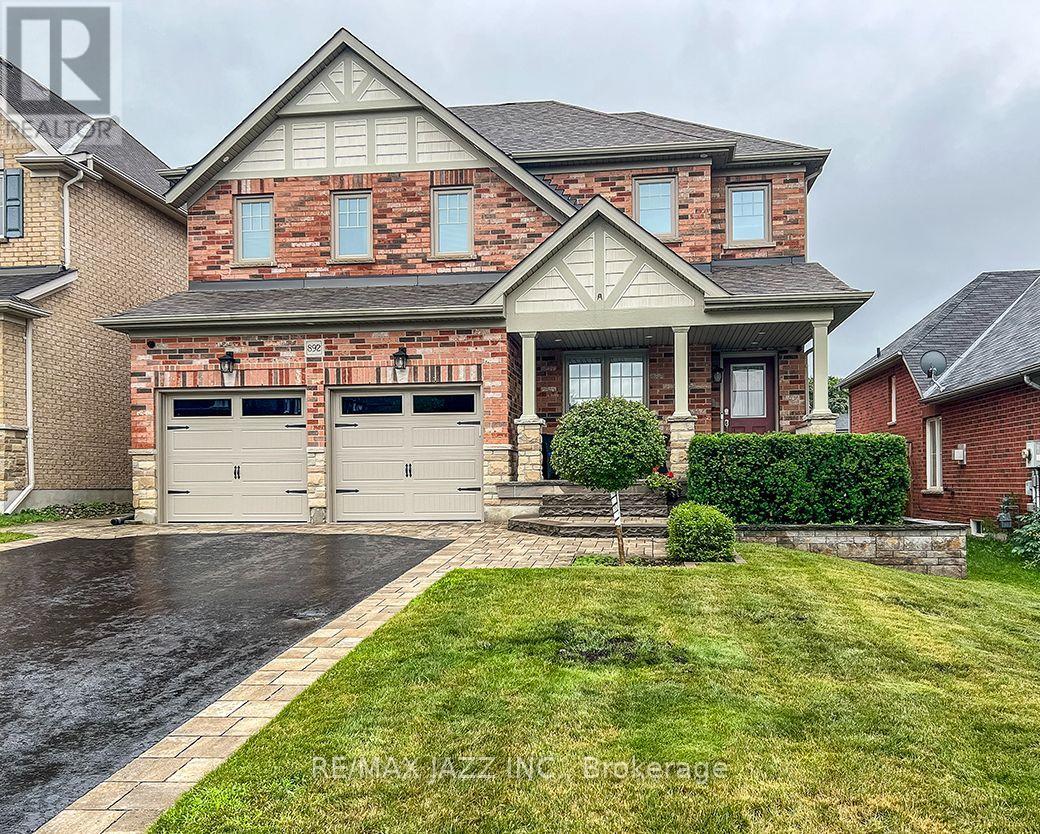
892 Barbados Street
Oshawa, Ontario
Welcome to 892 Barbados Street in Oshawa. A stunning 4 bedroom and 4 bath home tucked away in one of the city's most desirable enclave of custom homes. Beautifully finished top to bottom with an incredible floor plan that features a soaring family room with 18 foot ceilings open to the second floor with gas fireplace and hardwood flooring. Formal living and dining rooms featuring a coffered ceiling, decorative half walls and pillars, main floor laundry with indoor garage access, a stunning chef's kitchen with stainless appliances, Corian counters, custom back-splash, breakfast bar and walk out to covered patio - perfect for family meals and entertaining. 9 foot ceilings on the main floor with 4 spacious bedrooms on the second level with the primary bedroom featuring a 5-piece ensuite bath with jacuzzi tub and separate shower, walk-in closet and custom balcony - perfect to enjoy your morning coffee! Beautifully finished basement with laminate flooring, pot lighting and a 3-piece bath. 2765 sqf as per Mpac plus finished basement this home offers over 3500 sqf of finished living space and must be seen! Beautiful curb appeal with brick, stucco and stone facade, custom interlock front landscaping and walkways and limestone-covered porch, California shutters, all new triple pane front windows replaced, solid oak staircase with wrought iron spindles, premium 47-foot lot with true 4 car parking and no sidewalk, upgraded 7" baseboards on the main floor, owned hot water tank 2024, insulated garage doors 2024, exterior pot lighting - the upgrade list is endless. This is a must-see home in a 10++ location. Only minutes to the Whitby border and close to all schools. parks, shopping, the 401 and 407 for commuters, walking distance to the brand new Rose Valley Park. Do not miss this one! (id:61476)
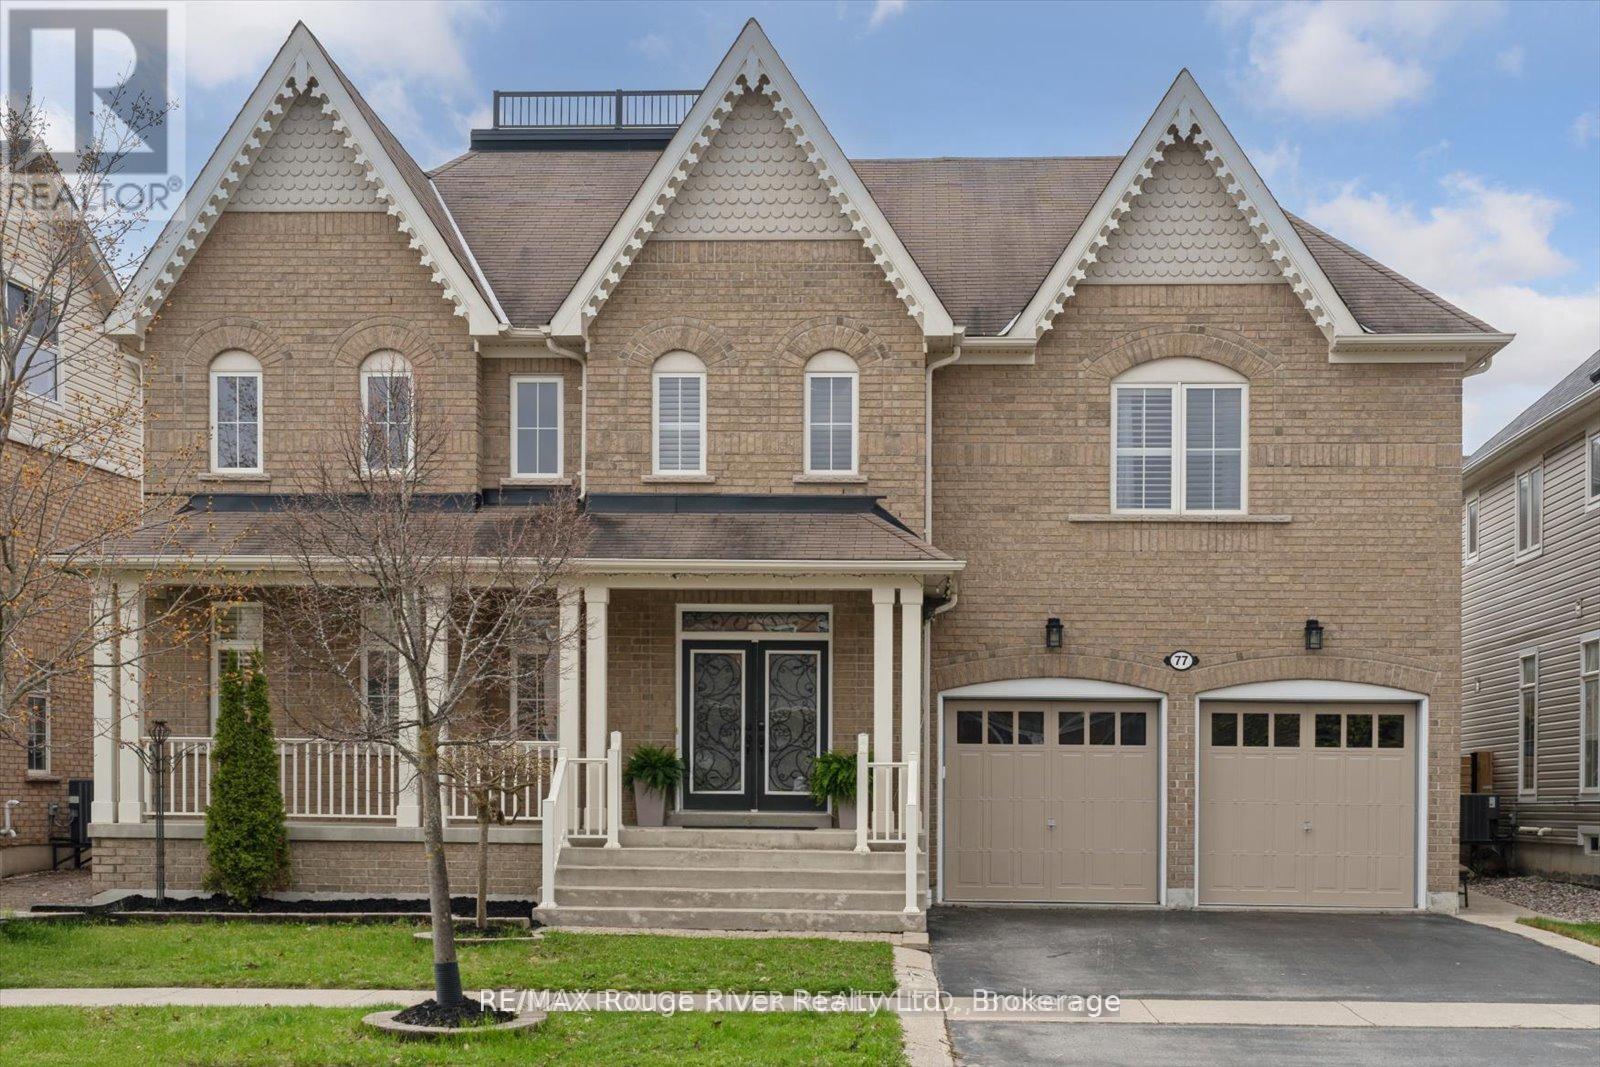
77 Joshua Boulevard
Whitby, Ontario
Step into a home that truly impresses - where soaring cathedral ceilings, expansive principal rooms, and abundant natural light create an immediate sense of scale, elegance, and warmth. This beautifully upgraded 4+1 bedroom, 5 bathroom residence offers over 3,500 sq ft of refined living space, designed for both elevated everyday living and effortless entertaining. The main level flows seamlessly through formal living and dining spaces into a welcoming family room with gas fireplace - perfect for gathering. At the heart of the home, the stunning, upgraded kitchen blends style and function with a centre island, pantry, granite countertops, stainless steel appliances, and a walkout to a private backyard retreat - ideal for hosting or unwinding outdoors. Extensively renovated in 2023, the home has been thoughtfully transformed with new flooring, fresh paint, and designer lighting throughout. Elegant 24x12 tile enhances the kitchen, laundry, and powder room, while the upgraded laundry room features quartz countertops and new appliances. Timeless California shutters throughout add a sophisticated, cohesive finish. Upstairs, the spacious primary suite offers a private escape with a walk-in closet and a luxurious 5-piece ensuite. Generously sized additional bedrooms provide comfort and flexibility for family living. The fully finished basement extends the living space with a large recreation area, dedicated home office, and a renovated washroom - perfect for work, play, or relaxation. Outside, enjoy a beautifully landscaped backyard with extensive interlocking stonework, mature fruit trees, and a freshly painted fence - your own private outdoor oasis. A rare opportunity to own a home of this size, quality, and presence in a highly sought-after, family-friendly community close to top schools, parks, and amenities. (id:61476)
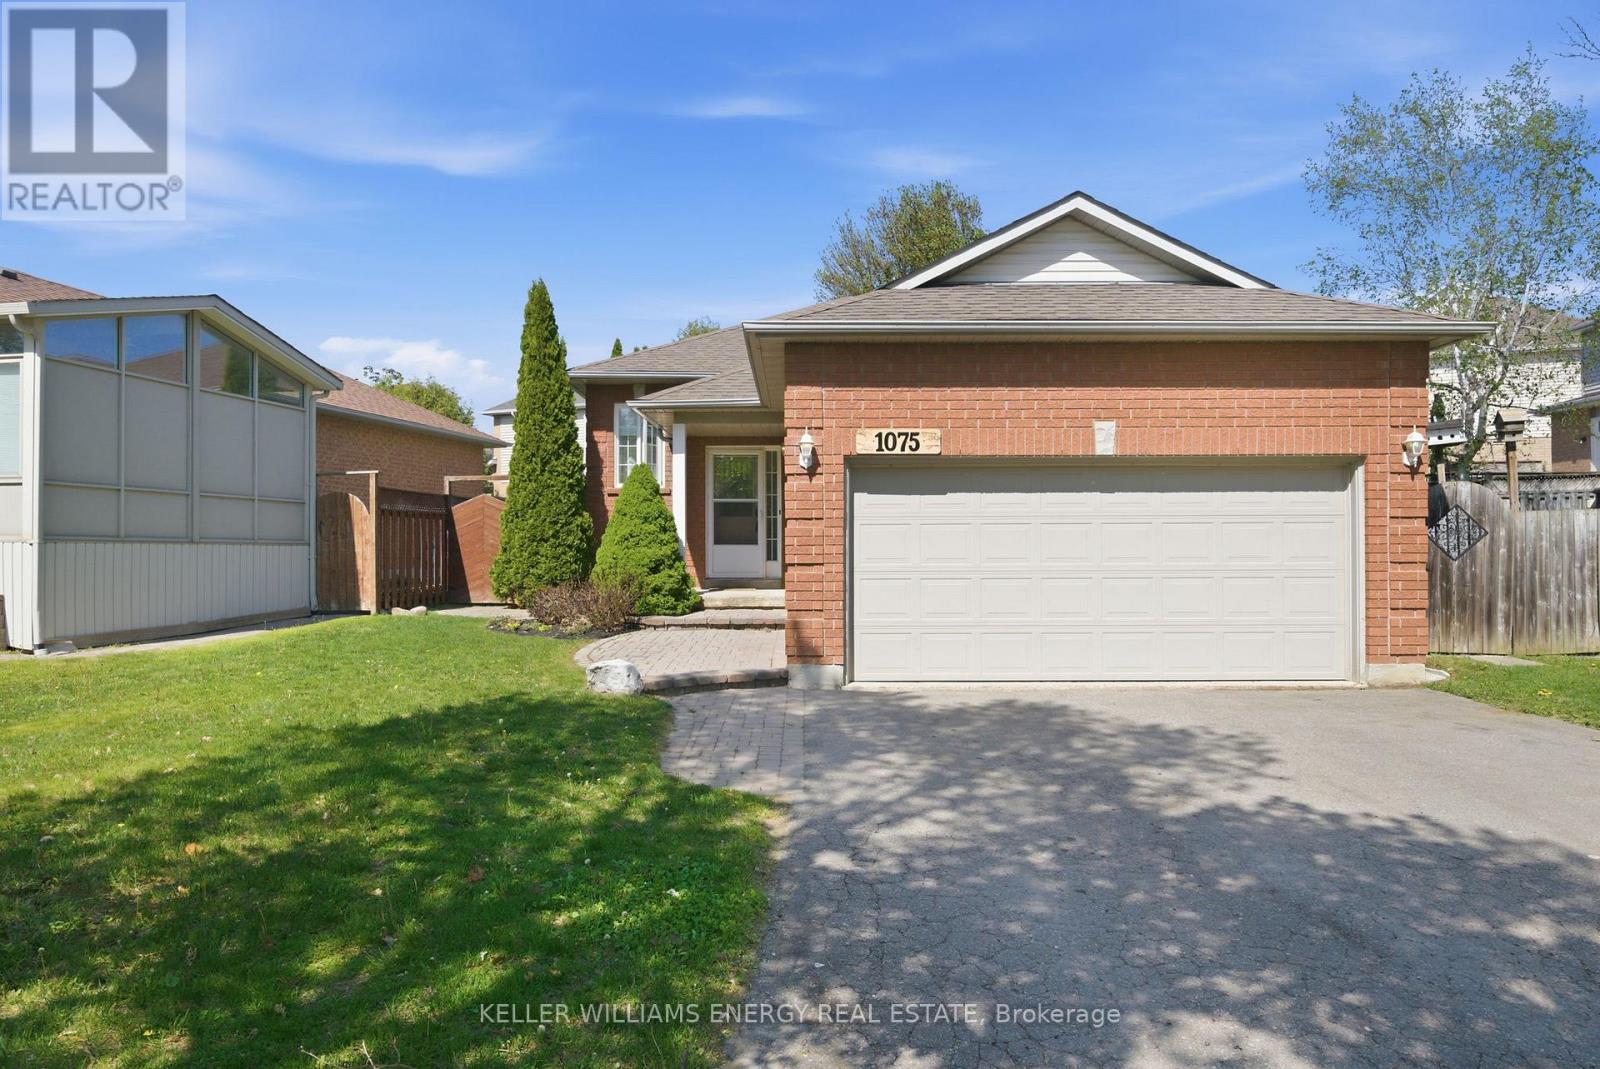
1075 Ridgemount Boulevard
Oshawa, Ontario
Tucked away in Oshawa's sought-after Pinecrest community, this beautifully maintained 2+1 bedroom, 2 bathroom raised bungalow offers the perfect blend of privacy, convenience, and functional living. Surrounded by walking paths, ravine trails, and nature while still being close to schools, shopping, transit, and everyday amenities, this home is ideal for families, downsizers, or commuters alike. Step inside to an inviting open-concept main floor featuring spacious principal rooms, abundant natural light, and two generous bedrooms. The primary suite includes a walk-in closet and private 3-piece ensuite. Enjoy the convenience of main floor laundry with side entrance access to the backyard and direct garage entry. The kitchen walks out to a large deck overlooking the fully fenced, private backyard - perfect for entertaining or relaxing outdoors. The fully finished basement offers a spacious additional bedroom and endless possibilities for a recreation room, home office, gym, or in-law potential. A rare opportunity to enjoy peaceful living in one of Oshawa's most desirable neighbourhoods. (id:61476)
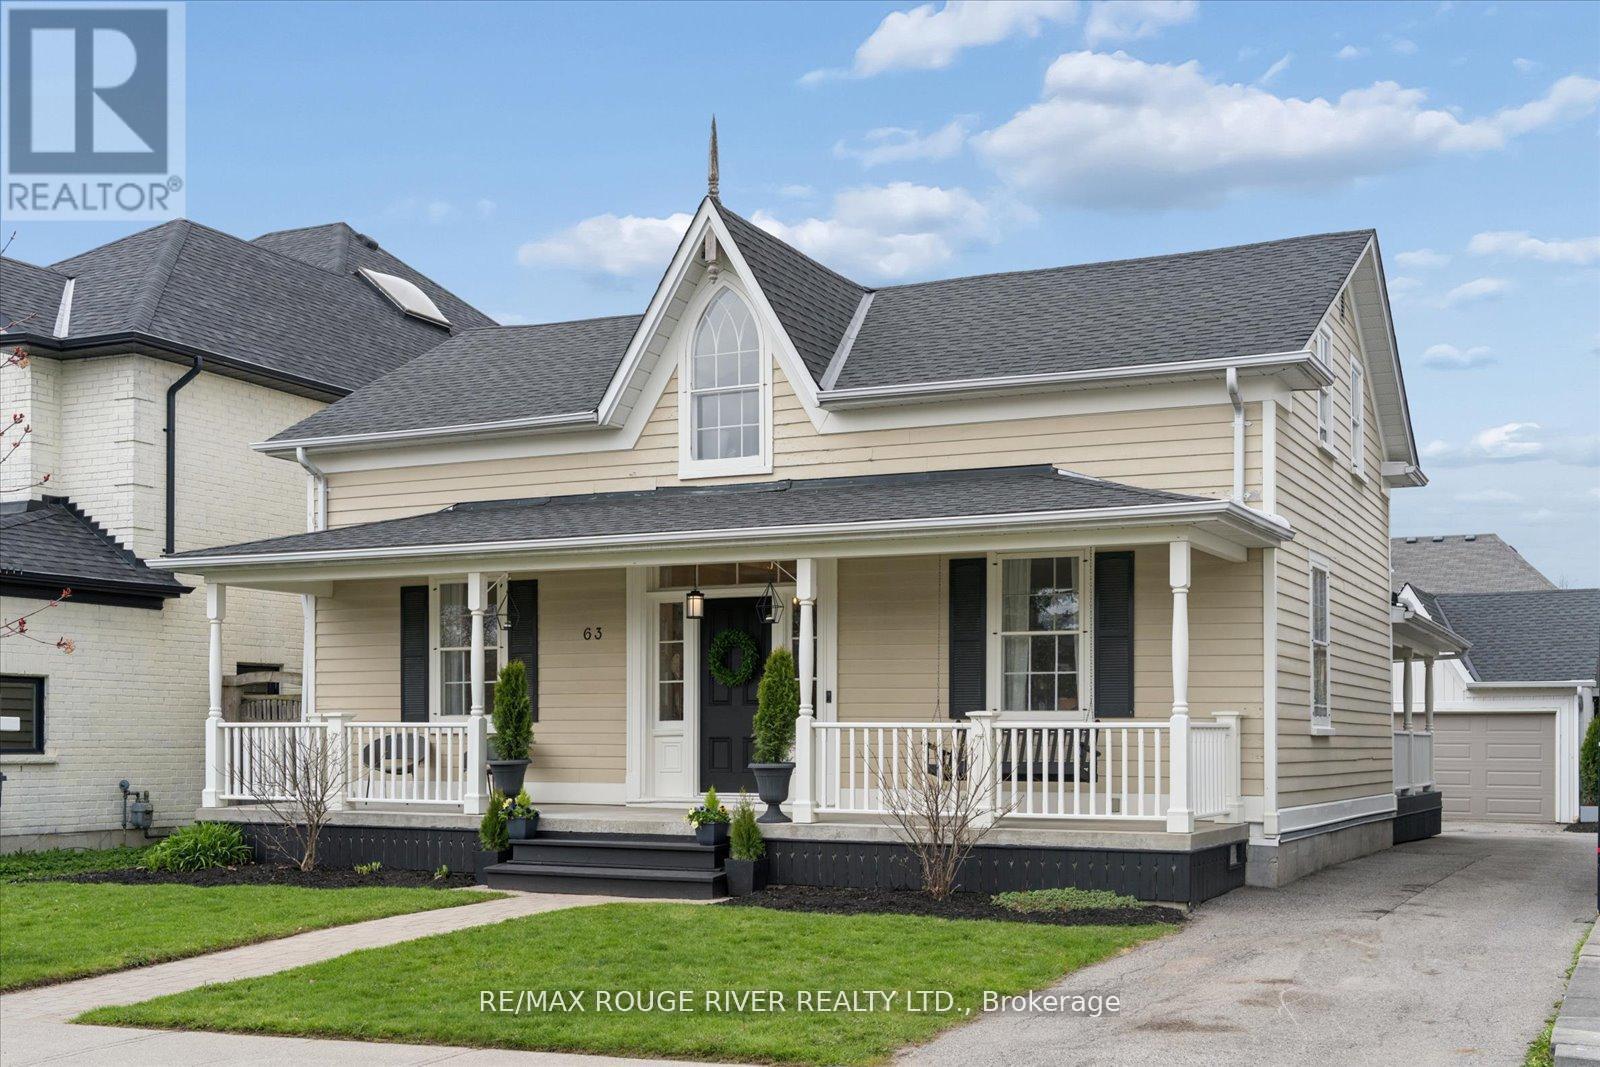
63 Downey Drive
Whitby, Ontario
Looking for old world charm with today's modern updates? This one offers the best of both worlds! Originally built in 1874 and carefully relocated in 2002 to lovely Downey Drive on a premium 50 ft lot, this stunning board & batten beauty has been lovingly maintained to deliver every modern comfort while preserving its timeless character. Inside, original wide plank pine floors run throughout, paired with curved archways, waffle ceilings, crown moulding, wainscoting, and custom built-ins. Statement-making high baseboards and elevated trim detail elevate every room, adding the kind of architectural craftsmanship you simply can't replicate. The chef's kitchen features walnut counters, stainless steel appliances, a breakfast bar, and ample storage. The sunlit great room is anchored by a floor-to-ceiling gas fireplace, with two walkouts to a covered side porch and a raised rear deck overlooking the private yard. A formal dining room and elegant living room with double doors leading into the main floor office complete the level. Upstairs offers a second primary, two additional bedrooms, a beautiful 3-piece bath with built-ins, clawfoot tub and wainscoting - plus a laundry hookup. The fully finished lower level is a private retreat - a primary suite with his & hers closets (auto lighting), an egress window and a stunning 4-piece ensuite with heated floors, dual vanity, pocket door, and whole-room shower. Rounding out the lower level, you'll find a spacious rec room, a convenient 2-piece bath and an exercise room with attached laundry - all set on a Dricore subfloor with spray foam insulation throughout for year-round comfort. Set in one of Brooklin's finest pockets, you're a short walk from downtown, top-rated schools, and beautiful parks. A true gem where heritage meets modern living. Location, character, and craftsmanship - all in one. (id:61476)
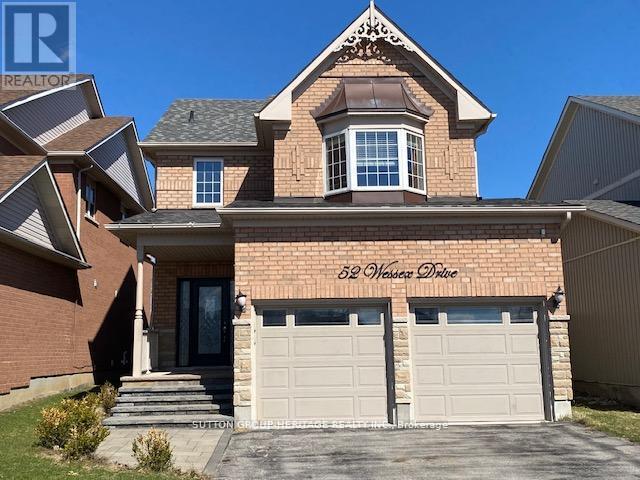
52 Wessex Drive
Whitby, Ontario
Client RemarksWelcome to 52 Wessex Dr in sought-after Brooklin. Spacious 4+1 bedroom home offering a functional layout and great potential. Features include a large primary suite with walk-in closet and 4-piece ensuite, an eat-in kitchen with a breakfast bar and walkout to the backyard, and an open-concept family room with fireplace. Combined living and dining areas provide additional space for entertaining- hardwood flooring throughout main and second levels. Finished basement with second kitchen, bedroom, and 3-piece bath offers flexibility for extended family or future use. Excellent opportunity to enter the Brooklin market and add value.Close to top-rated schools, parks, shopping, Hwy 407, and all amenities. (id:61476)
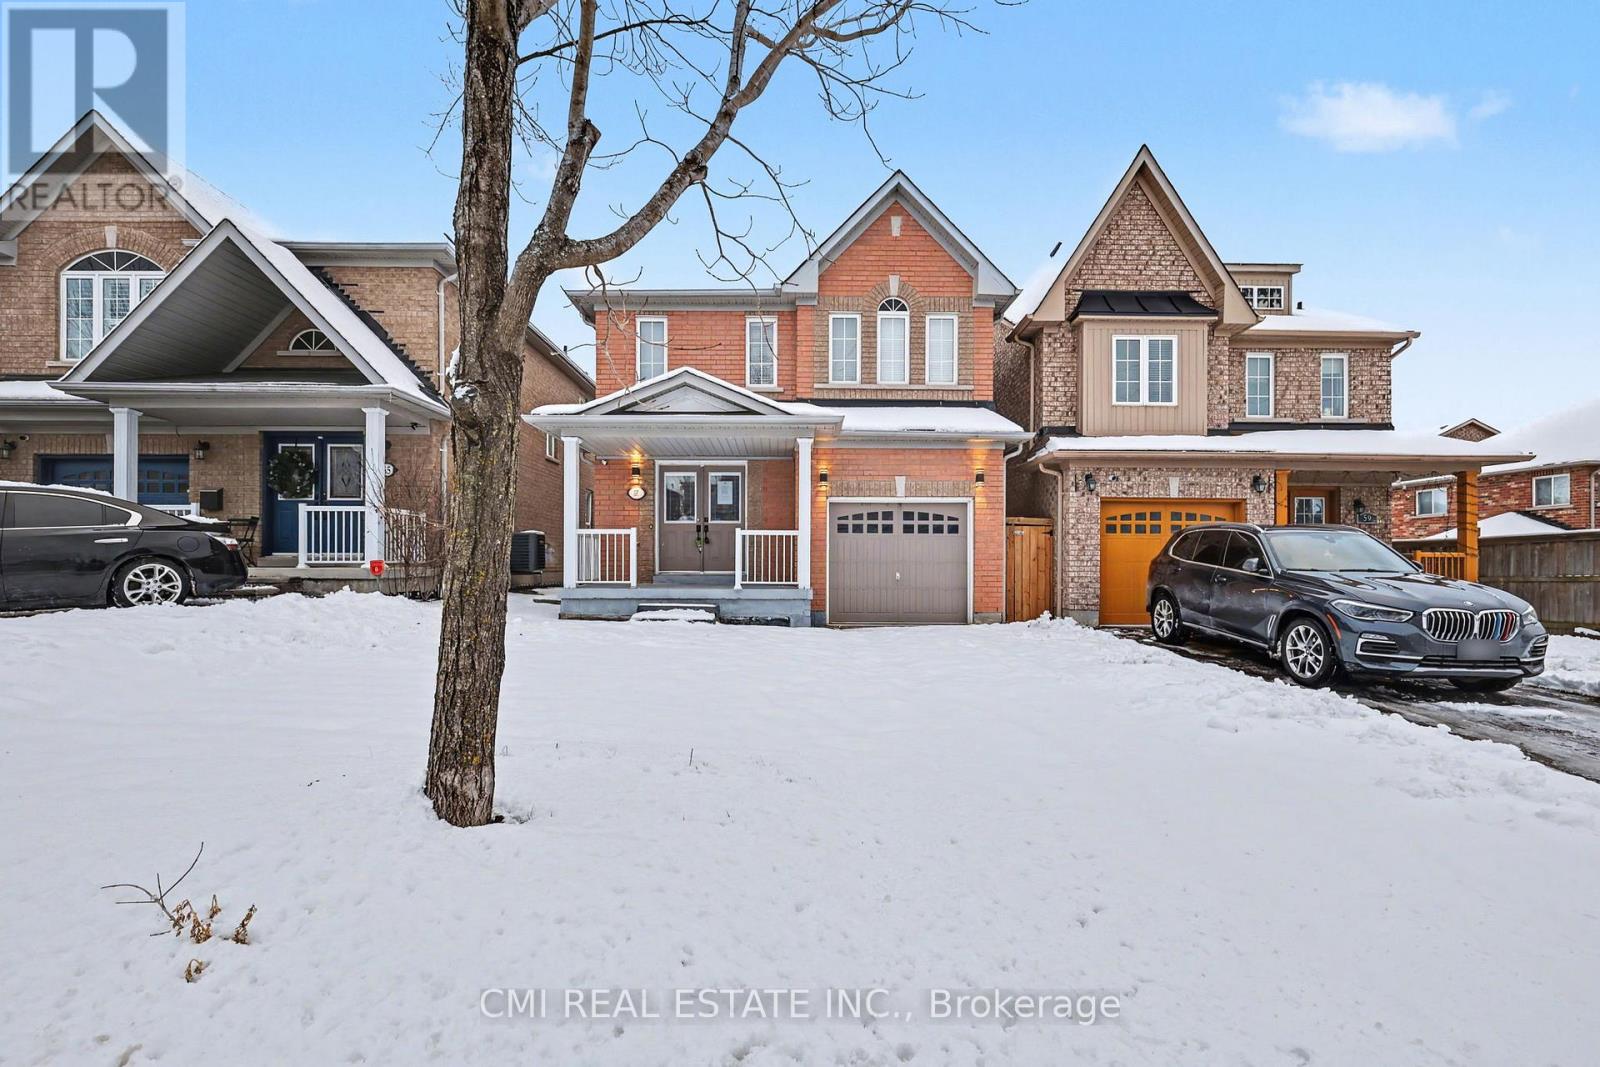
57 Oceanpearl Crescent
Whitby, Ontario
Fall in love with this charming 4-bedroom, 4-bath home located in Whitby's family-friendly Blue Grass Meadows community. This beautifully maintained property features an eat-in kitchen and an open-concept living area-perfect for hosting and everyday living. Enjoy hardwood floors throughout and a fresh coat of paint. Ideally situated just steps from a park, pond, and basketball courts, and only minutes to the 401, grocery stores, shopping plazas, waterfront trails, and Whitby Entertainment Centrum. ** This is a linked property.** (id:61476)
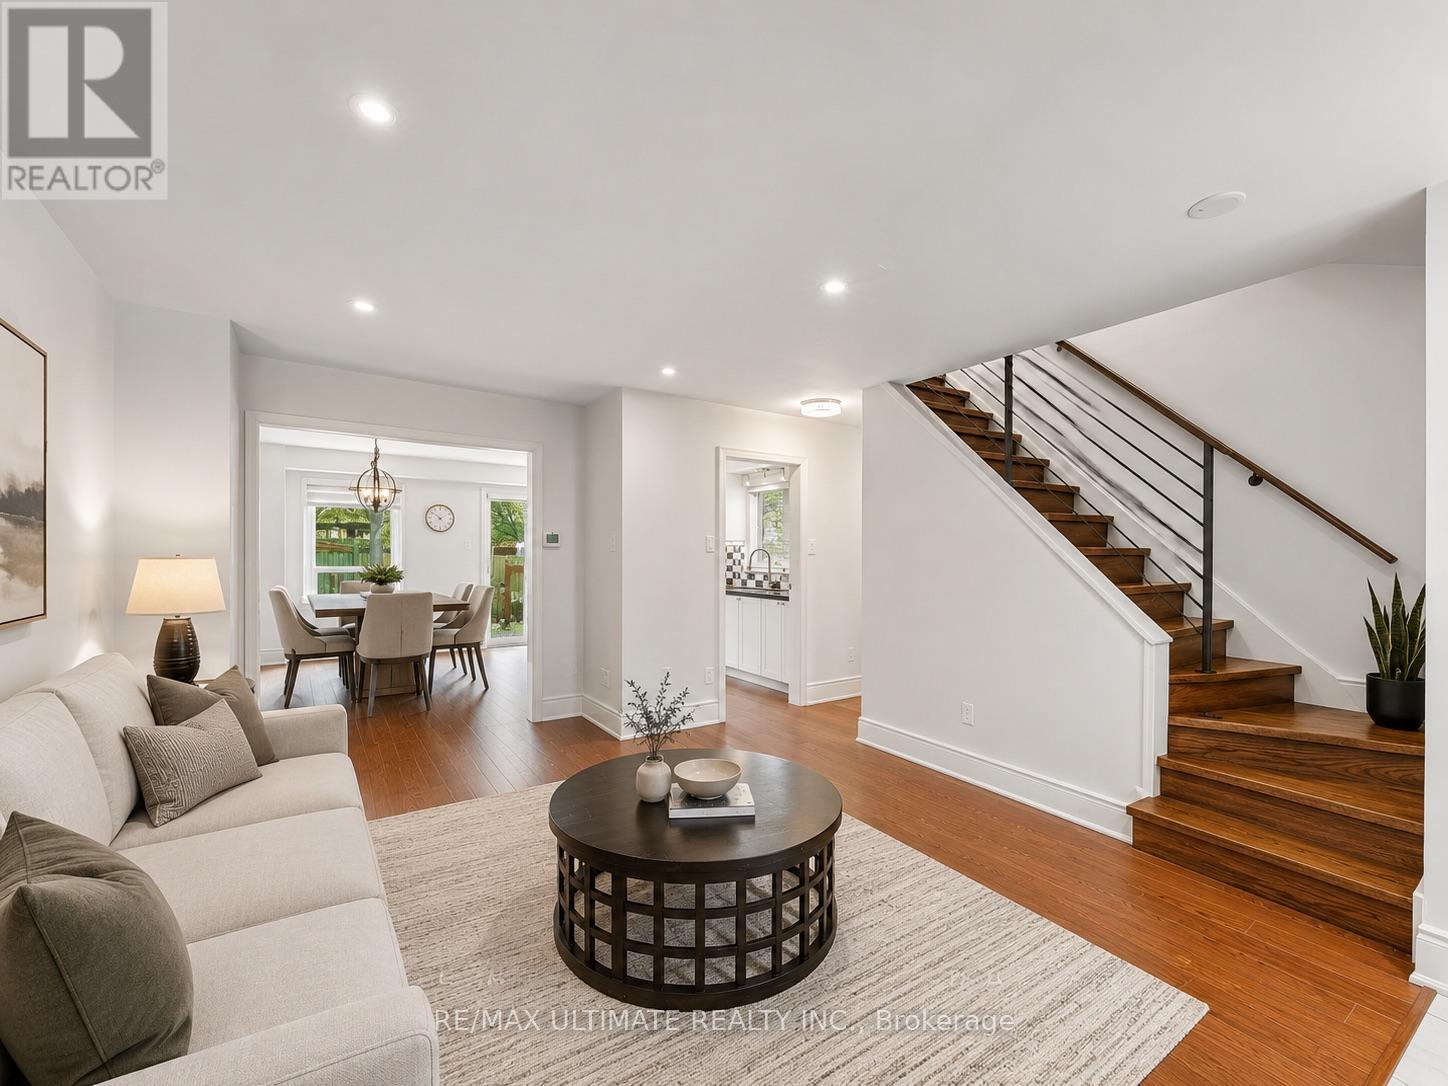
29 Kipling Crescent
Ajax, Ontario
A Beautifully Updated Turn-Key Gem In Highly Sought-After South Ajax! This immaculately maintained 3 Bedroom, 2 Bathroom detached home offers the perfect blend of comfort, modern updates in an unbeatable family-friendly location just steps to nature and the waterfront. From the moment you enter, you'll feel right at home in the bright and inviting living space featuring warm flooring, stylish zebra blinds and a thoughtfully designed layout perfect for everyday living and entertaining. The separate dining room creates an ideal setting for hosting family dinners and special gatherings, while the updated kitchen is both functional and stylish with sleek black quartz countertops, newer appliances (2023), ample cabinetry, and a built-in coffee station that makes mornings feel effortless. Walk out directly to the deck and enjoy your own private fully fenced backyard retreat - perfect for summer BBQs, kids, pets, or simply relaxing outdoors.Upstairs offers three generously sized bedrooms with updated light fixtures throughout, including a spacious primary bedroom with an oversized closet. The updated upper bathroom features a relaxing jacuzzi tub the perfect place to unwind after a long day. Private fenced in backyard. Recently A Beautifully Updated Turn-Key Gem In Highly Sought-After South Ajax! Nothing to do but move in, unpack, and enjoy! ** This is a linked property.** (id:61476)