

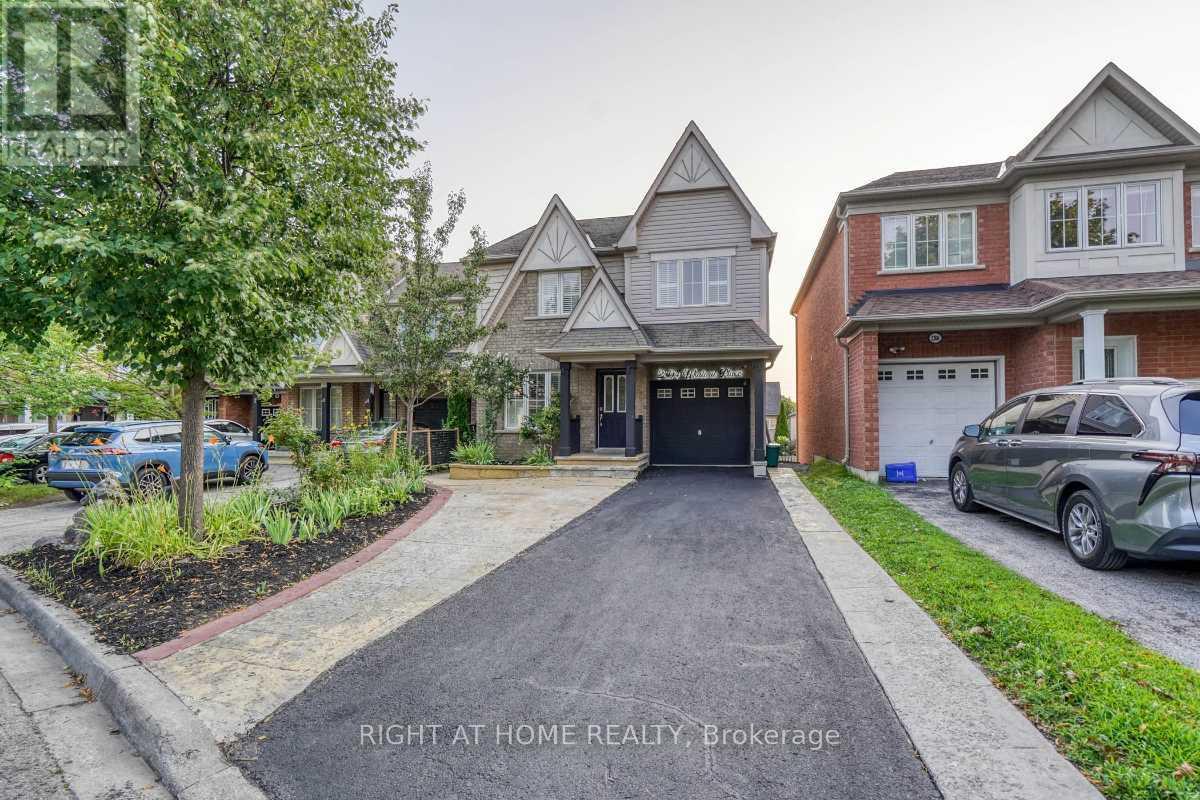
2304 Winlord Place
Oshawa, Ontario
Original-owner, Tribute-built 4-bedroom home in desirable North Oshawa, minutes from Ontario Tech University and Durham College. Spacious and well-maintained, featuring an oversized eat-in kitchen with walk-out to a large deck, hardwood flooring, oak staircase, California shutters and a primary ensuite with Jacuzzi tub. Finished walk-out basement with separate entrance, second kitchen, bedroom and 3-piece bathroom. Close to shopping, schools, parks, restaurants and transit. Move-in ready! (id:61476)
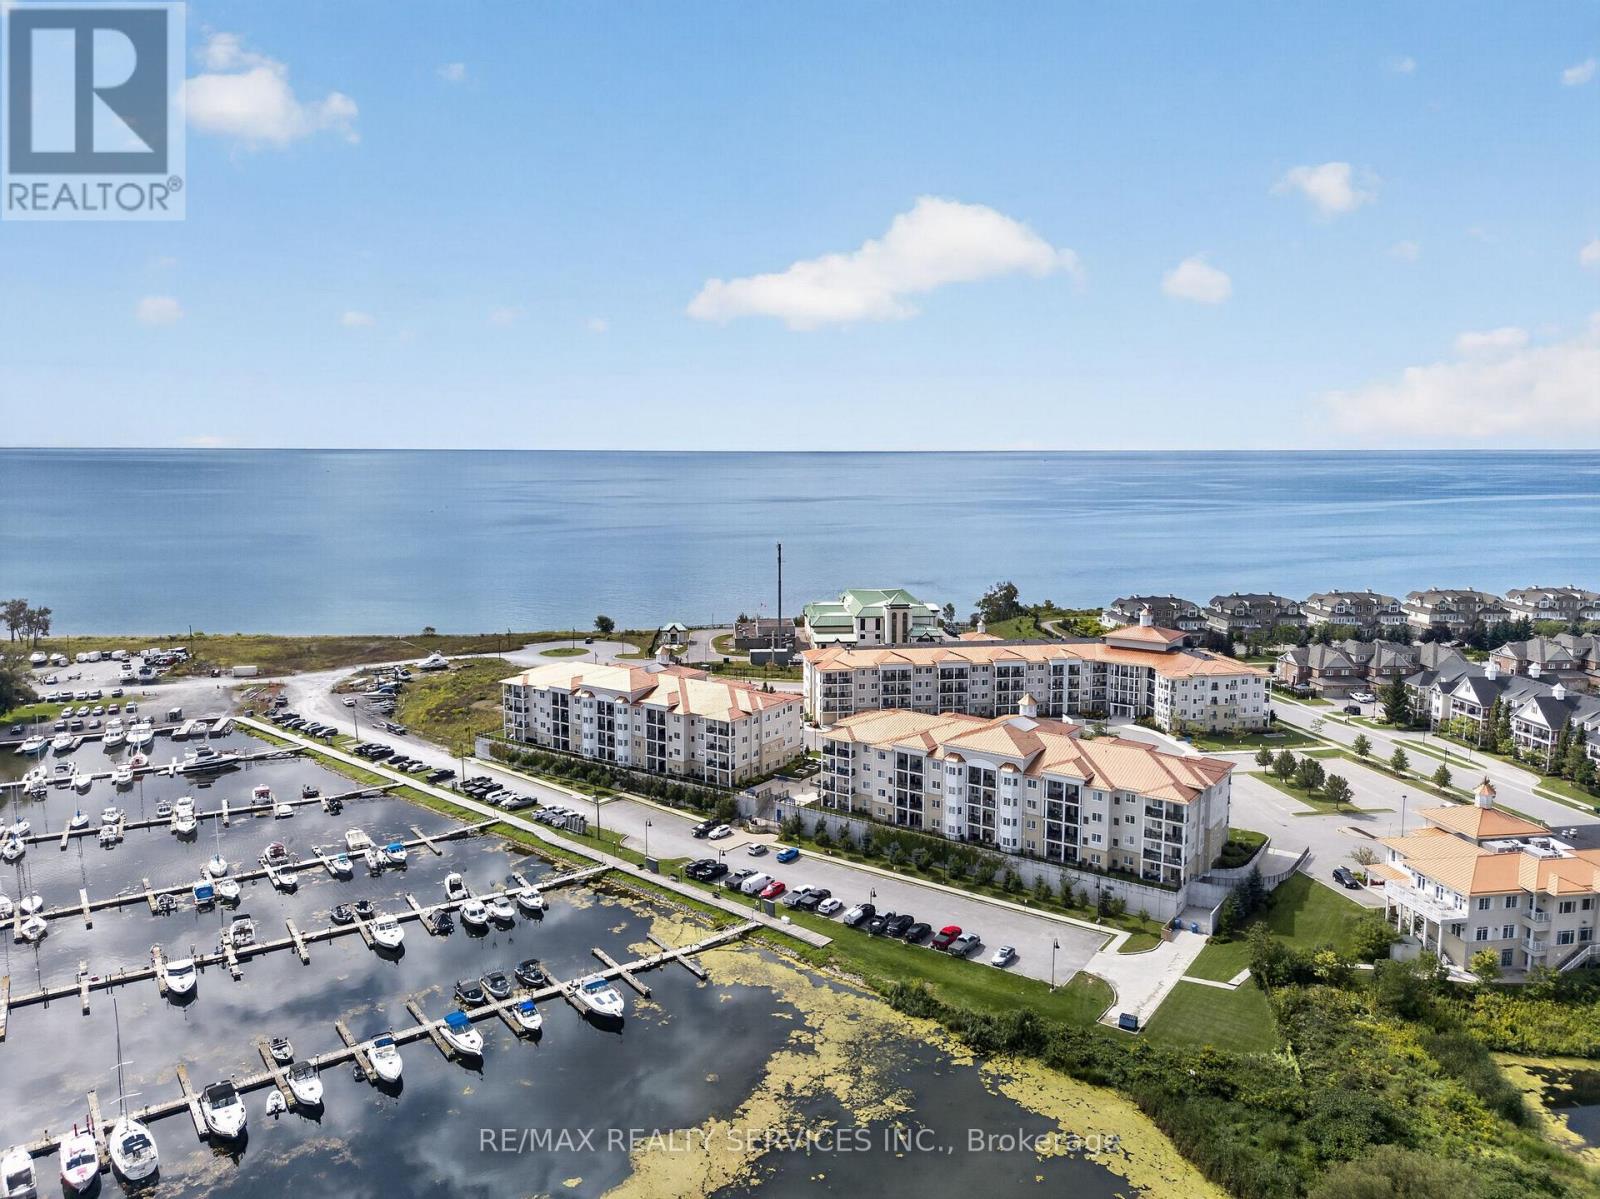
129 - 50 Lakebreeze Drive
Clarington, Ontario
Enjoy waterfront living in the sought-after Waterfront Newcastle community. This Ground floor unit offers convenient, easy access without the need for an elevator. Featuring an open-concept layout, a modern kitchen with S/S Appliances and Breakfast Bar, and a spacious Primary with a full Ensuite bath. The separate Den is ideal for a Home office or Reading area, with a 2nd Washroom adding everyday convenience. A private balcony provides a peaceful spot to enjoy the serene Lakeside surroundings. 1 Underground parking and exclusive access to The Admirals Club, a resort-style amenity centre complete with an indoor pool, hot tub, gym, movie room and more. Just steps from the Newcastle Marina, waterfront trails and parks, this is an opportunity to enjoy comfortable Lakeside living in a well-connected community. (id:61476)
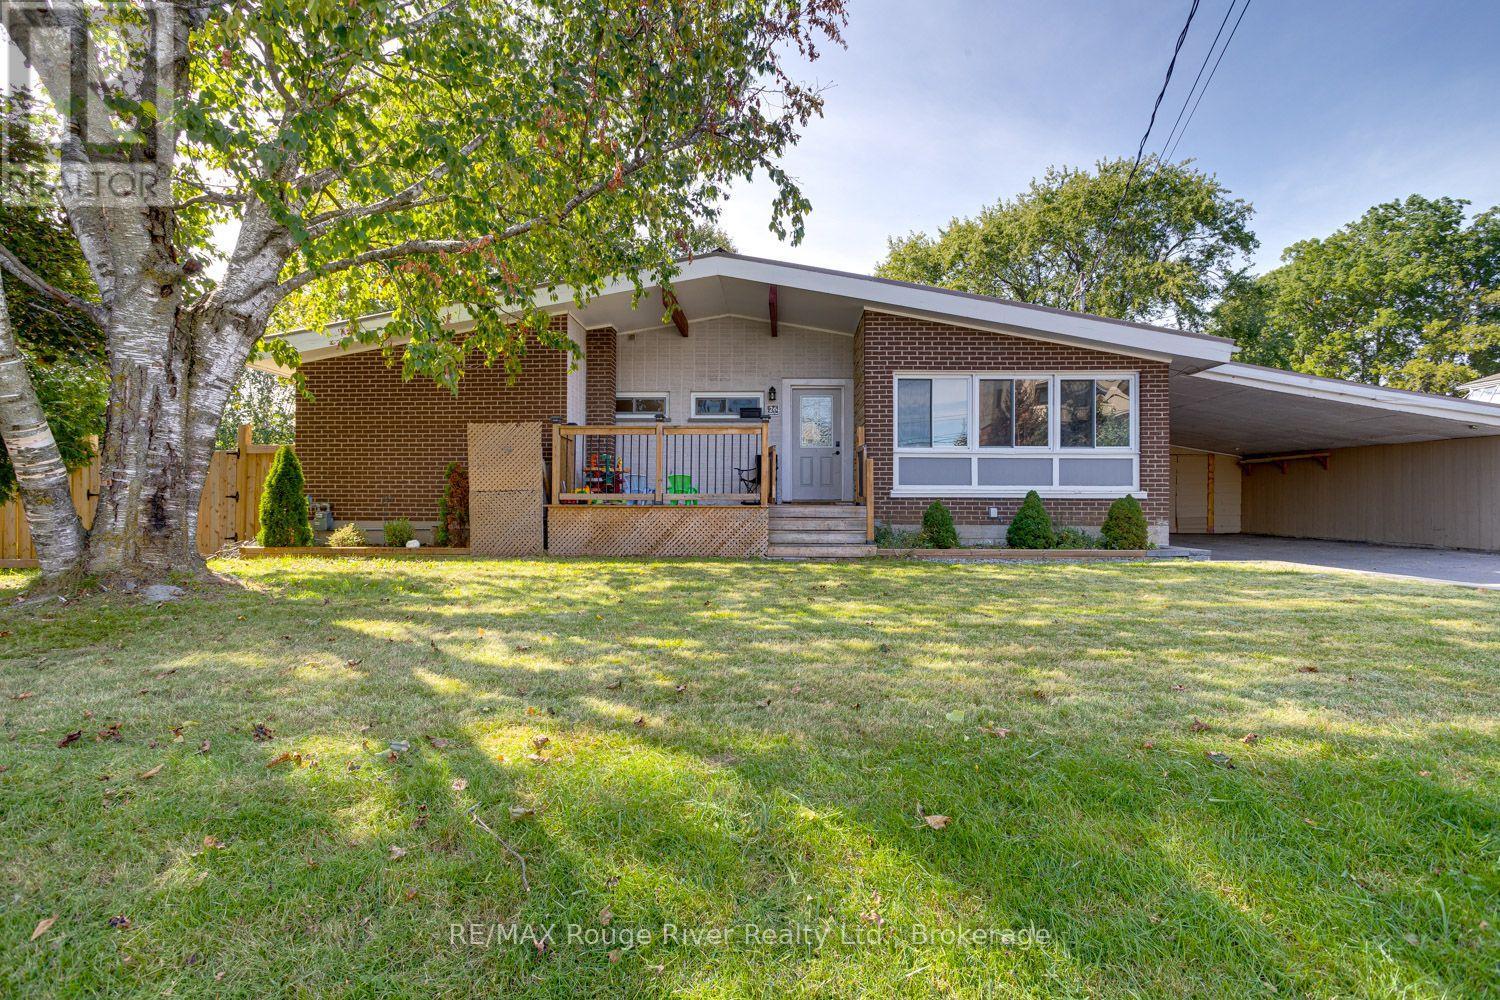
26 Wellington Street
Port Hope, Ontario
Welcome to this comfortable three-bedroom bungalow, ideally situated on a large in-town lot offering plenty of room for families, hobbies and outdoor enjoyment. The beautifully updated kitchen and bathrooms provide a fresh, modern feel, while the partially finished basement adds exceptional versatility and potential. With much of the work already completed there is space for a kitchen, living room with fireplace and three additional bedrooms in the lower level that could be developed into a separate apartment-ideal for extended family, guests, or potential rental income. Recent updates include an owned on-demand water heater, an energy-efficient heat pump for heating, basement waterproofing and foundation reinforcement, providing added peace of mind for the next owner. Outside, the oversized fenced backyard is designed for enjoying time with family and friends, featuring a gazebo, firepit area and a separate storage shed. A large double carport with attached enclosed storage and a triple-wide driveway provides room for all the drivers in the house, workshop and storage possibilities. Conveniently located close to schools, restaurants and everyday amenities, with easy access to Highway 401, this property offers a great combination of space, flexibility and convenience for families, multigenerational living or those looking for additional income potential. (id:61476)
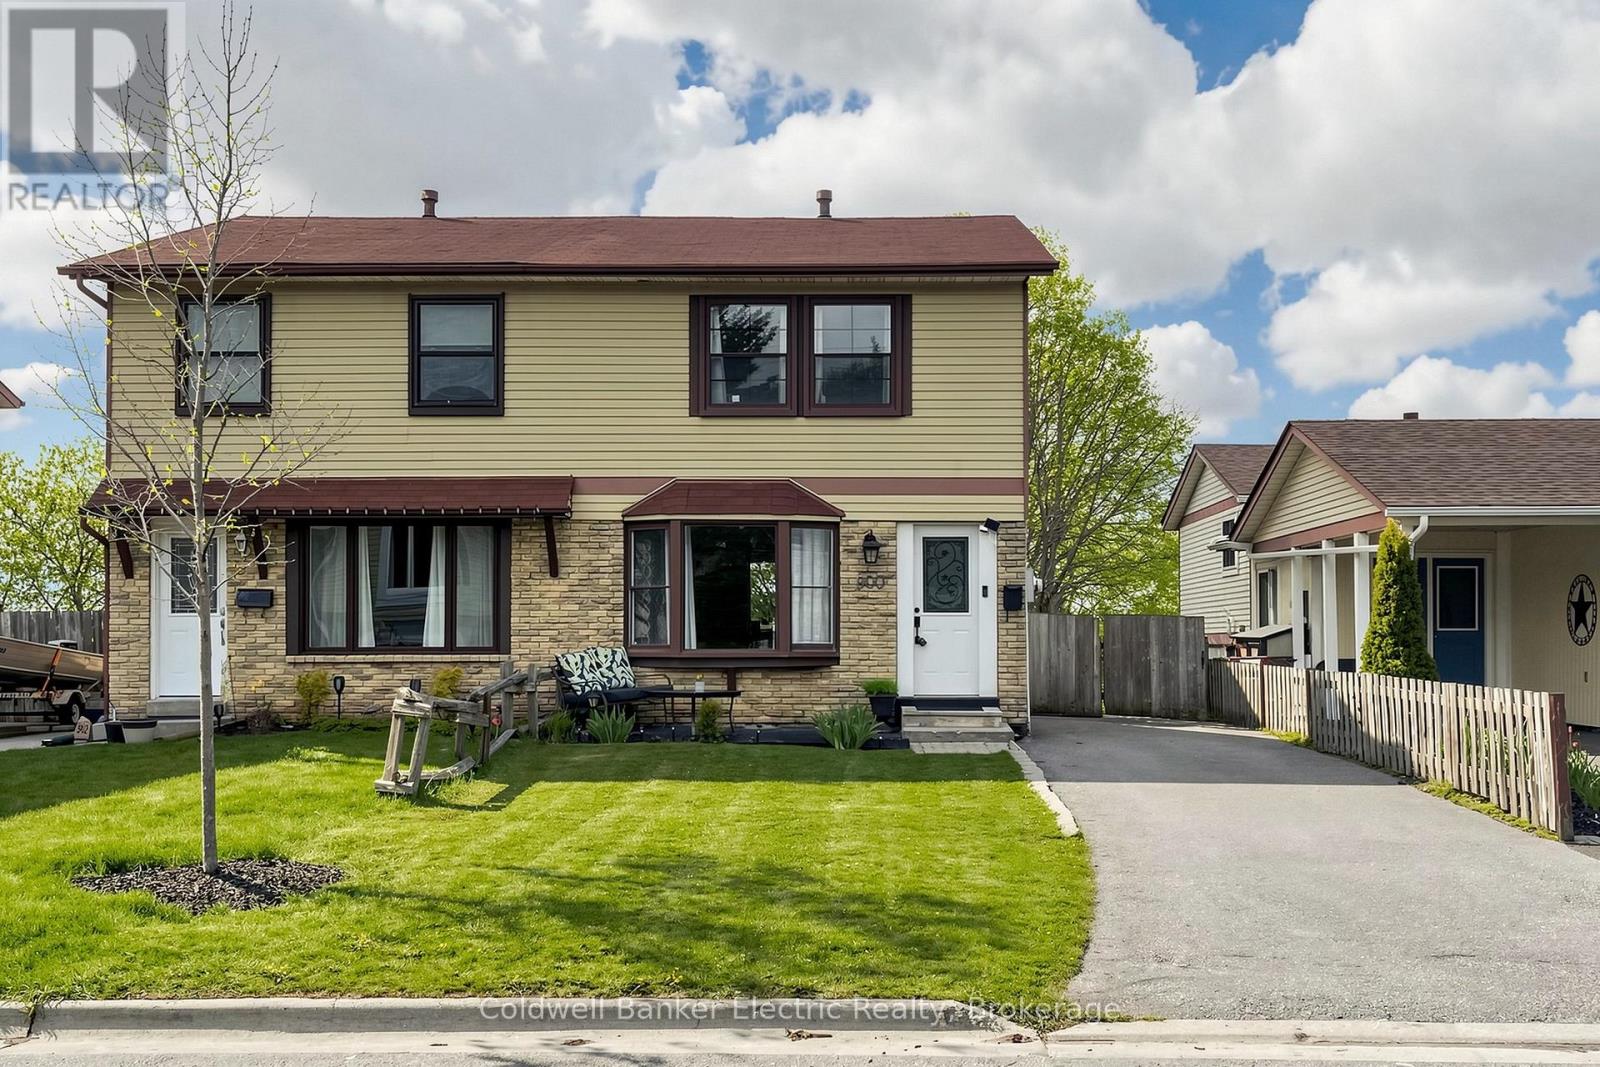
900 Southridge Street
Oshawa, Ontario
Rarely does a property offer this much value in one package. 900 Southridge St boasts the premier lot in the community-a sprawling, 150-foot deep level backyard that stands out from the rest. Enjoy summer nights on your private covered deck, overlooking a massive flat yard complete with a play structure, trampoline, and shed. The location is unbeatable for busy lives: a community park and the school bus stop are both just two doors away! Inside, the home features a bright 3-bedroom layout and a rare walk-out basement that is already plumbed and wired for a kitchen. Whether you are looking for a mortgage helper or a multi-generational setup, this home is ready for your vision. Space, potential, and convenience-all in one. (id:61476)
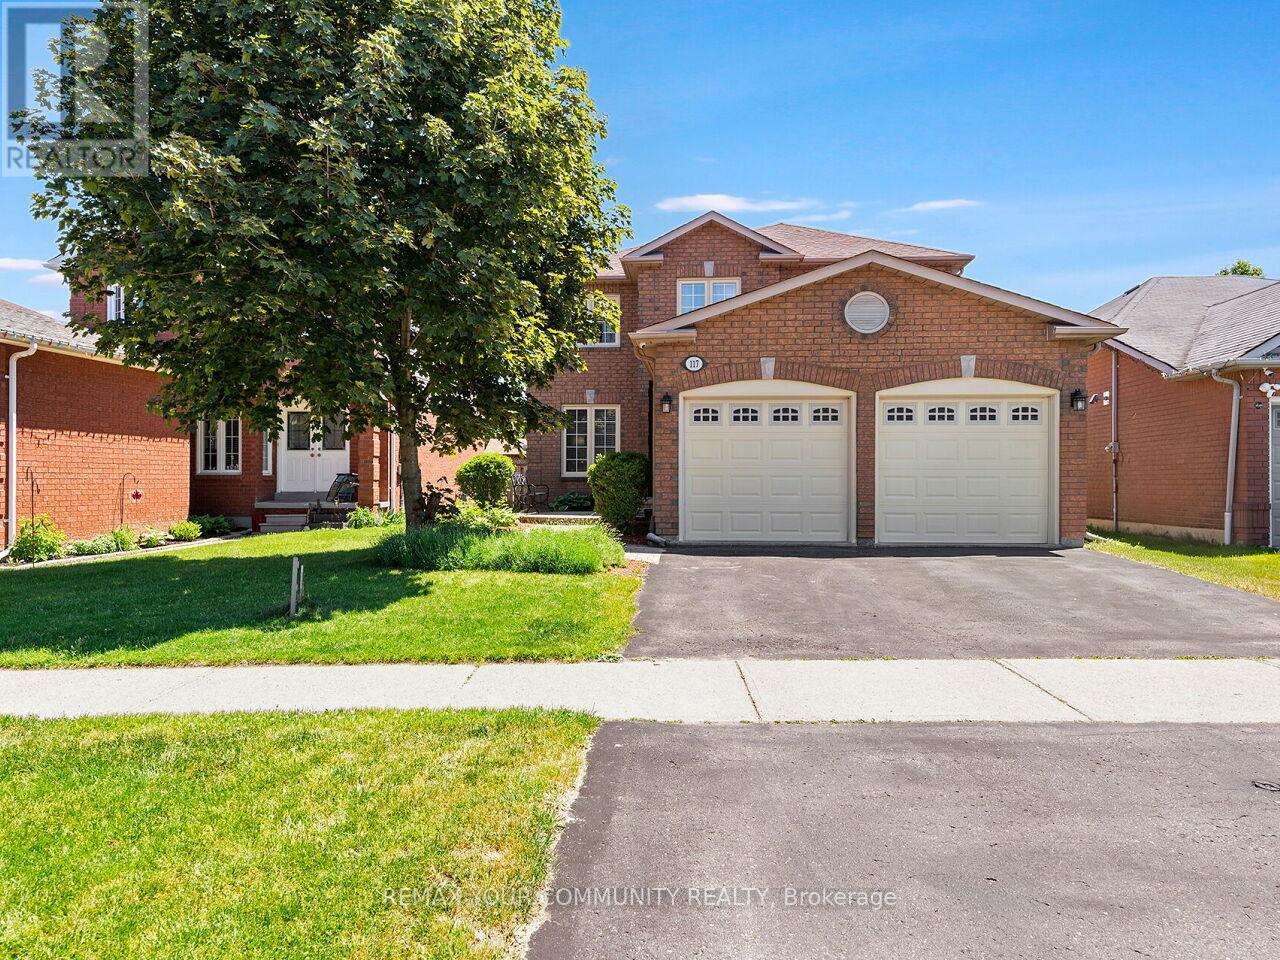
117 Apple Blossom Boulevard
Clarington, Ontario
Welcome to 117 Apple Blossom Blvd, a truly exceptional 4+1 bed, 4-bath home in a desirable, child friendly neighbourhood boasting over $100k in recent upgrades! This turn-key residence offers a bright, open-concept main floor with smooth ceilings, pot lights, and a stunning custom gas fireplace wall (2025). The updated kitchen features high-end appliances, a gas stove, an eat-in area and a walkout to the backyard. Perfect for those who love the grill. Upstairs, enjoy a refinished hardwood staircase leading to new hardwood flooring, trim, doors, and a fresh modern paint palette (all 2025). Every bathroom has been luxuriously renovated (2025), including a spa-like primary ensuite with a standalone tub and glass shower. The fully finished basement adds massive value with a bedroom, 2-pc bath, and a 2nd gas fireplace-ideal for guests or a home office. Complete with a 2-car garage, garage access from the house, owned HWT, and excellent mechanicals. Just minutes to schools, parks, shopping, and easy highway access. Move-in ready perfection! (id:61476)
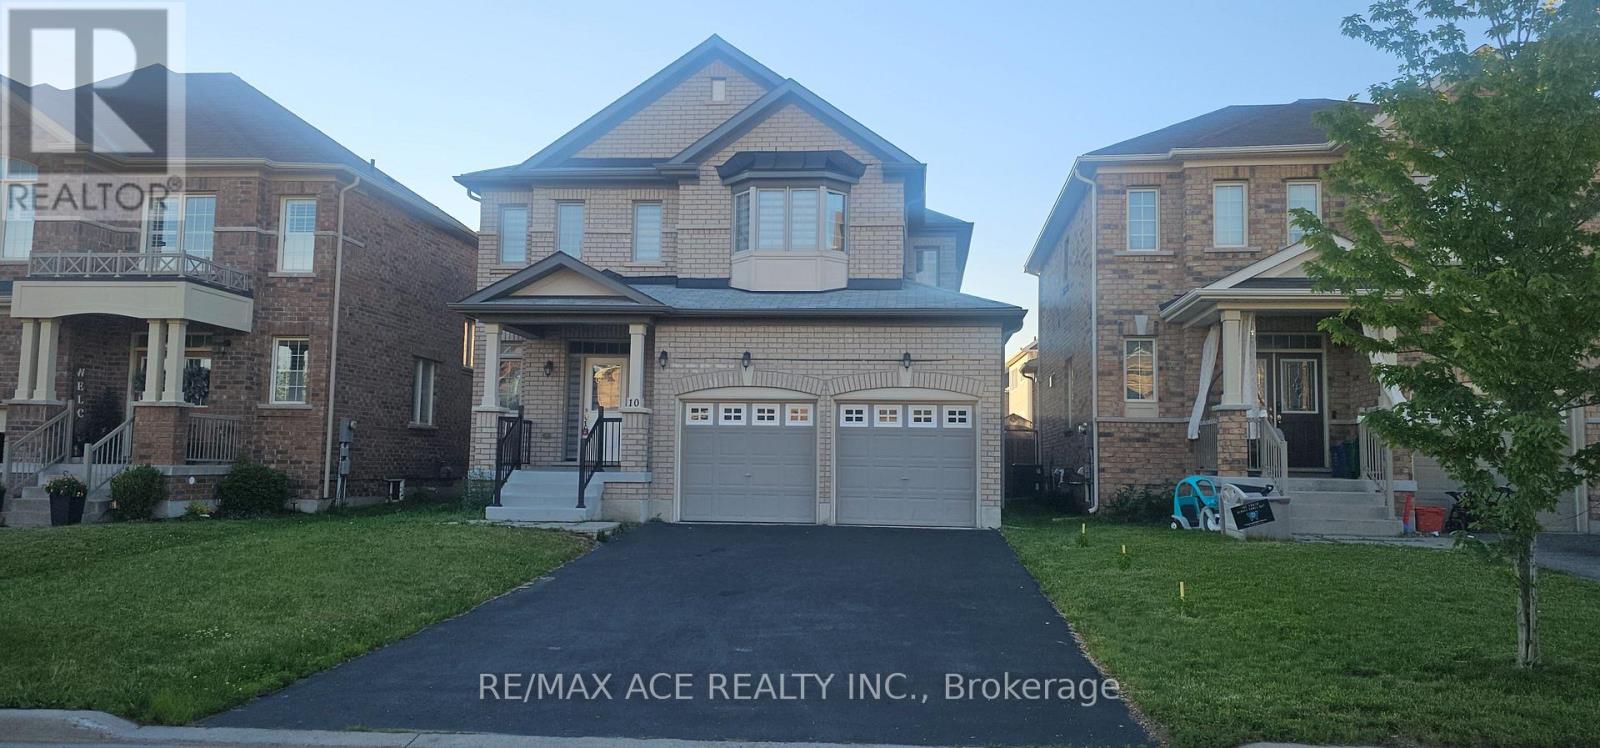
10 Gusul Avenue
Clarington, Ontario
The Property is located in a Highly Sought-after, Family-Friendly Neighborhood in Clarington, Ontario. Beautifully Built in 2017, this spacious 2483 sq. ft. property offers 4+1 bedrooms and 3 washrooms. Freshly painted and newly installed blinds. Fireplace and a modern Kitchen with all Stainless steel Appliances, (Samsung Brand New Fridge & Stove) . Upstairs, you will find a master bedroom with walk-in closet and an ensuite bathroom. Conveniently located close to Top-rated Schools, Parks, The Newcastle Golf & Country Club, a Recreation Center, Port Darlington East Beach Park and major highways 401 & 115 , This home offers the perfect blend of comfort, style, and accessibility. It's a Great Opportunity For Buyers. (id:61476)
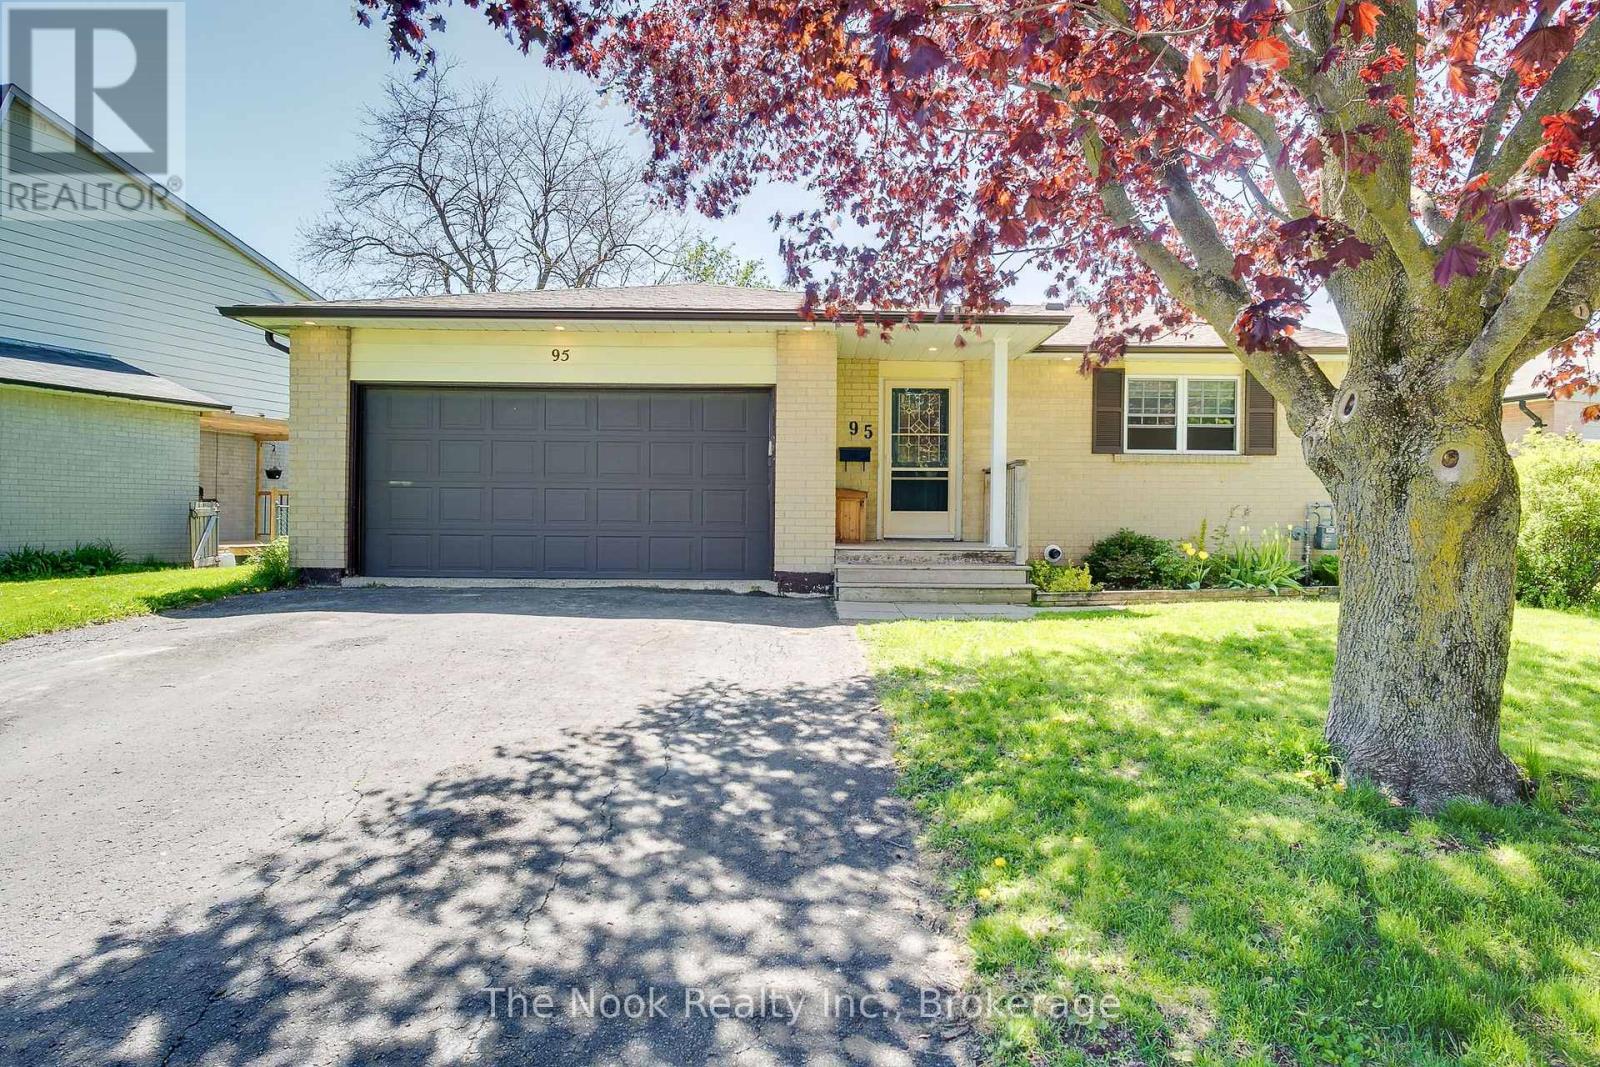
95 Peacock Boulevard
Port Hope, Ontario
Opportunity Rarely Looks This Flexible! Set On A Beautifully Treed Lot Wrapped In Mature Hedges For Exceptional Privacy, This True Bungalow With A Double Garage Offers An Incredible Range Of Possibilities. Currently Configured As Two Self-Contained Permitted Units, It Can Easily Function As An Income Property, A Live-In-One/Rent-The-Other Opportunity, A Multigenerational Home Or Be Reconnected Into One Spacious Single-Family Residence By Reopening The Existing Interior Staircase. The Bright Main Level Features 2 Bedrooms, Including An Oversized Primary, A 3-Pc Bath, Dedicated Stackable Laundry And An Expansive Open-Concept Living And Dining Area That Flows From The Kitchen. A Walkout Leads To A Large Deck Overlooking The Peaceful, Tree-Lined Backyard. The Walkout Lower Level Legal Accessory Apartment Is Truly Exceptional. With Large Above-Grade Windows, 2 Bedrooms And Abundant Natural Light, It Feels Anything But A Basement. Complete With Its Own Kitchen, 4-Pc Bath, Private Entrance, Separate Laundry And Walkout To A Covered Patio, It Offers A Comfortable, Independent Living Space While Still Allowing The Option To Convert The Home Back To A Single Residence. Whether You're A First-Time Buyer Hoping To Offset Your Mortgage With Rental Income, A Downsizer Looking For Extra Financial Flexibility, An Investor Seeking A Turn-Key Opportunity Or A Multigenerational Family Wanting Space To Live Together While Maintaining Privacy, This Property Delivers. Located Just Minutes From Highway 401, Yet Close To Port Hope's Historic Downtown With Its Charming Shops, Restaurants And Vibrant Community, This Is A Home That Adapts To Your Life Today And Your Plans For Tomorrow. (id:61476)
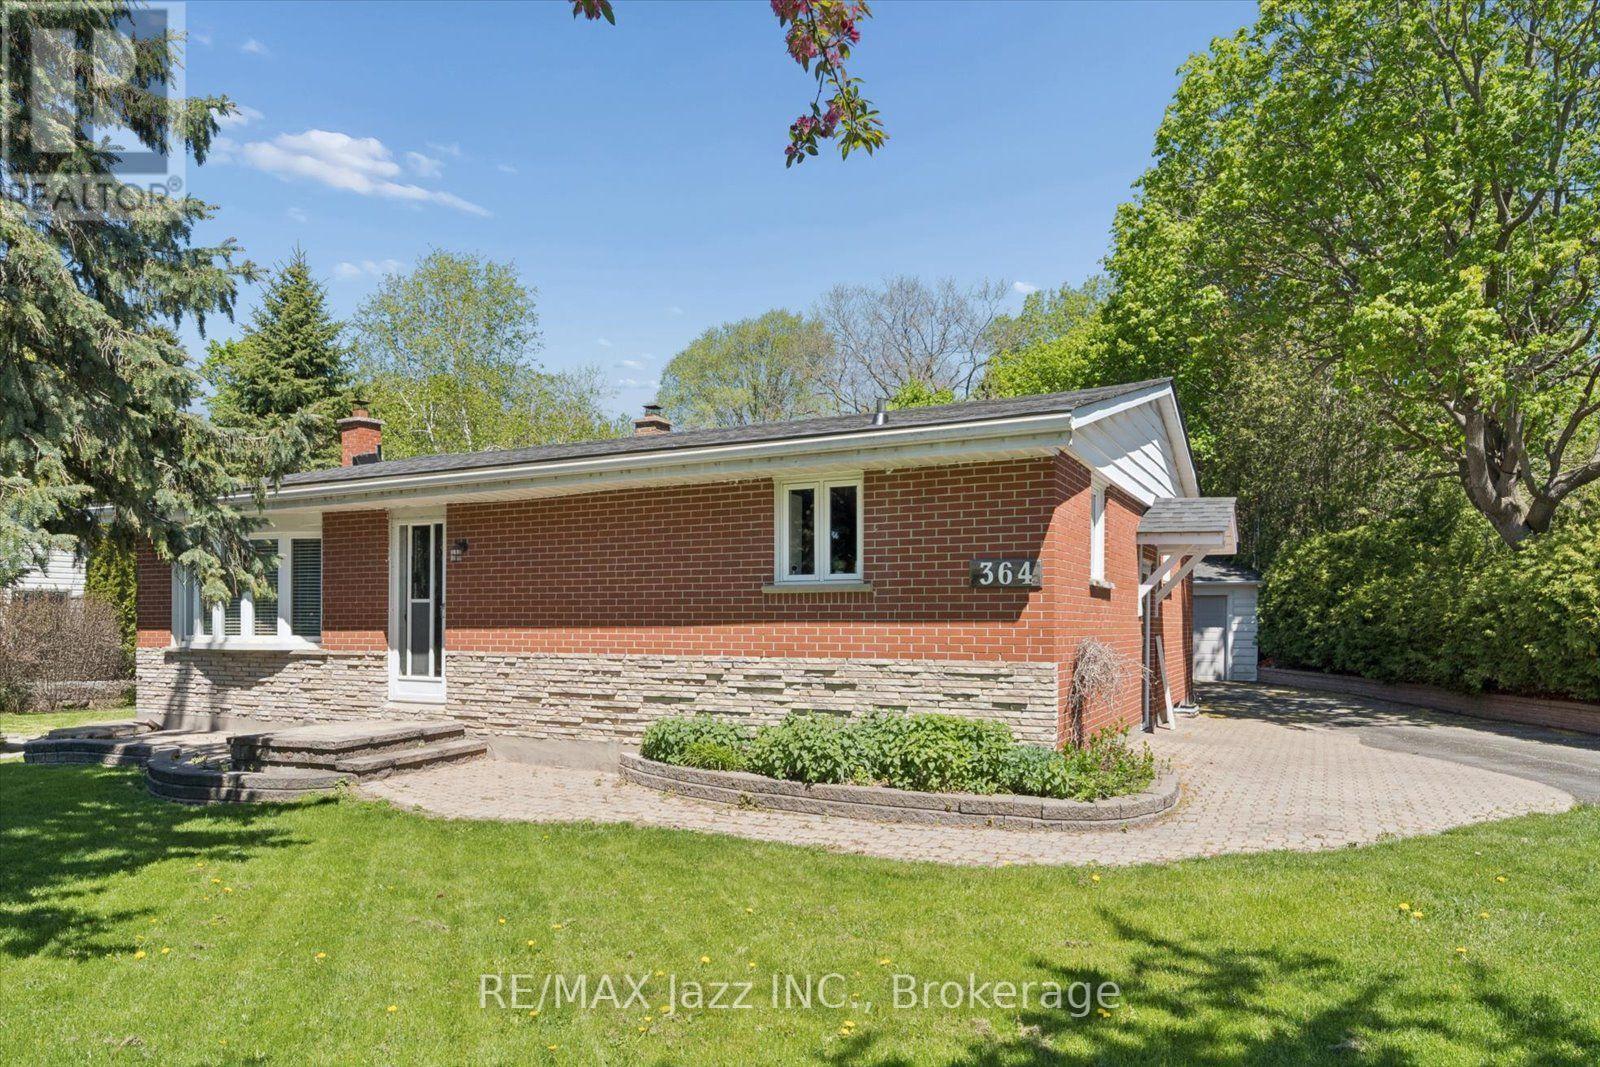
364 King Street E
Clarington, Ontario
Love the home and the lot. This 2+1 bedroom, 2 bathroom home sits on a 0.32-acre ravine lot which backs on to the new 34-acre Bowmanville Community Park which is set to feature play structures, an outdoor amphitheater, trails and more. The 1361 sq ft home offers many updates including quartz counters, hardwood flooring and stainless steel appliances in the kitchen, a bright living room with a bow window and an oversized dining room. The principal bedroom offers ample closet space for both of you and the second bedroom offers North and west-facing windows while the four-piece bathroom and main-floor den with walkout to the deck complete the main floor. The fully finished basement contains an additional bedroom, huge rec room and tons of storage. Don't miss the huge deck, private backyard and detached garage with hydro (22 x 24 ft). Other updates include a new central heat pump and air conditioner in 2025, new shingles in 2025 and updated windows. (id:61476)

19 - 19 Adams Court
Uxbridge, Ontario
Ideal Retirement or Starter Bungalow in a desirable quiet neighbourhood. Close to the Trails of Uxbridge, Schools & Splash Pad! Fabulous Bungalow, Updated thru-out! Spacious Living Room with wall mounted electric fireplace, open to Dining Room with Pot Lights and crown moulding! Modern Kitchen With portable island, quartz countertop, ceramic flooring & double sink. Master Bedroom with updated ensuite and 2nd Bedroom with updated semi ensuite. Laundry Shoot. Laminate Flooring and newer carpet in Bedrooms and stairs to bsmt. Professionally finished lower level with open concept family room, walkout to large deck. Laundry Rm with sink and good storage, Good size Office/Exercise Rm or 3rd Bedroom. Walkout to newly extended deck overlooking private yard with lovely gardens.Direct Gas Hookup for BBQ Enjoy the convenience this home has to offer with low maintenance for busy lifestyles! Great location, just mins to town, shopping & amenities! Condo Fees now include Bell Fibre Optic internet & TV! (id:61476)
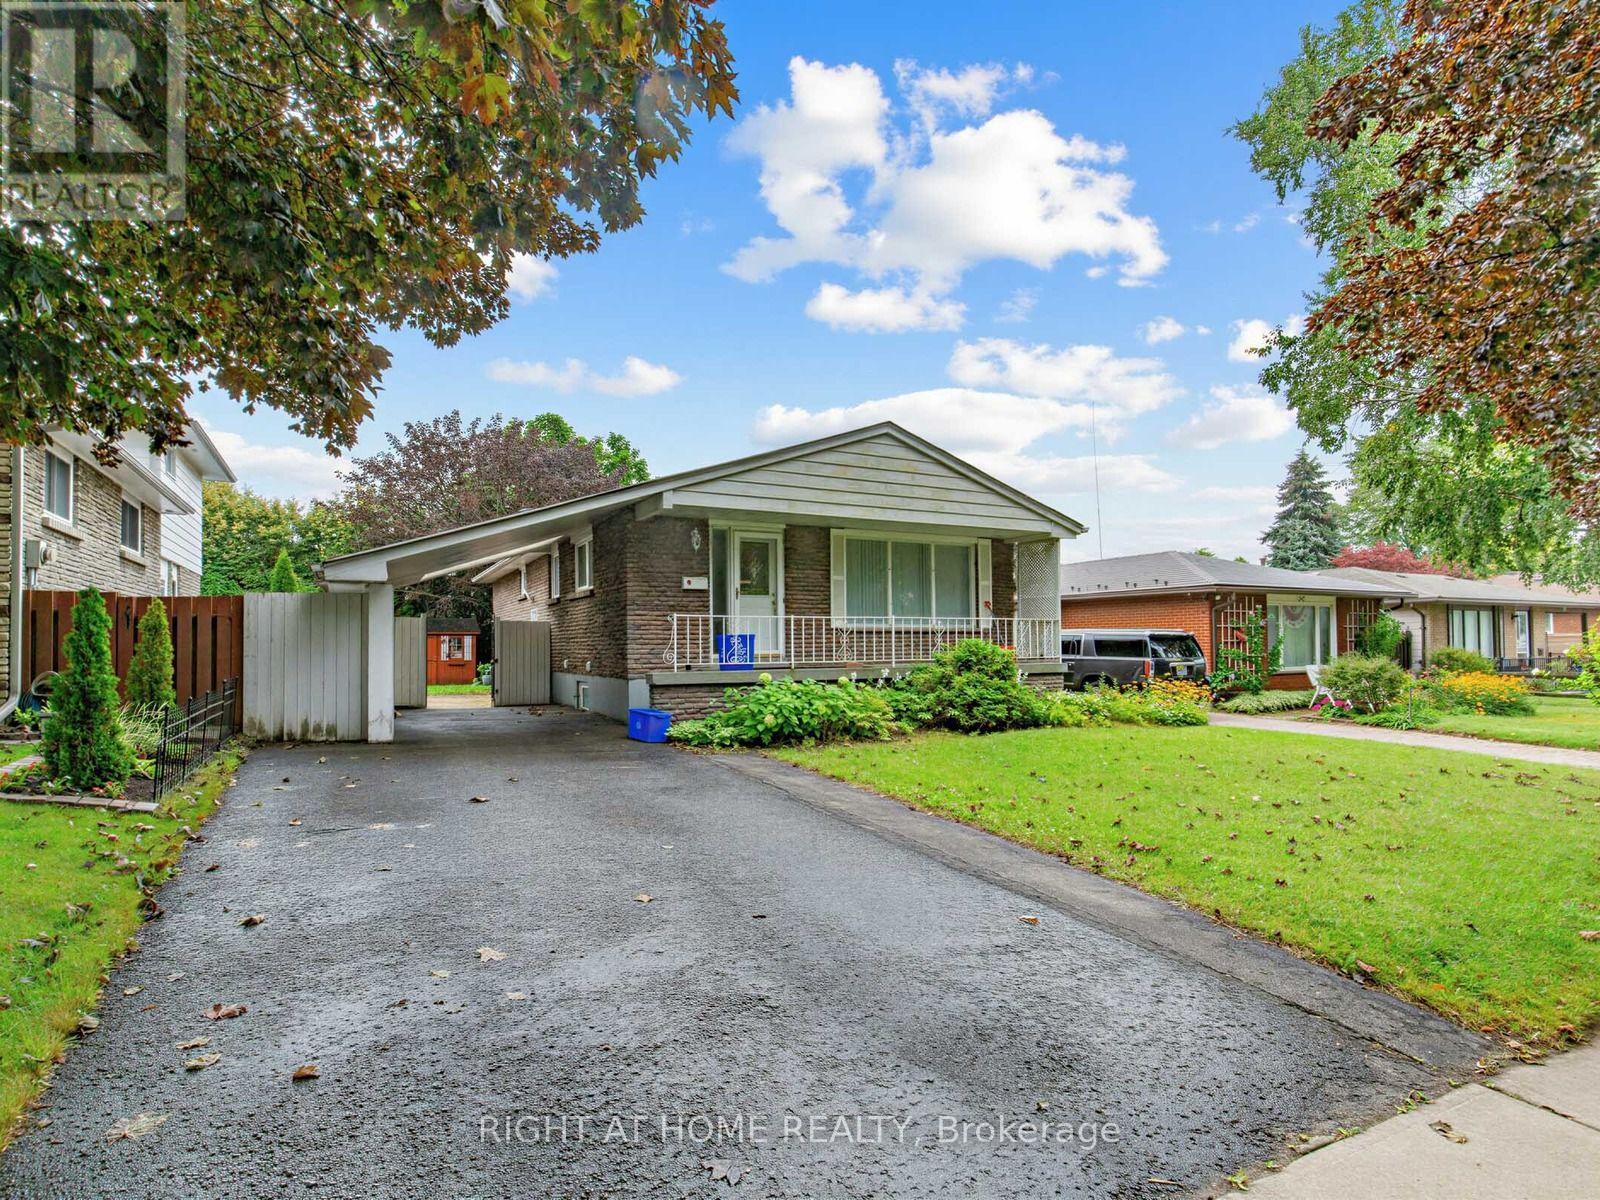
346 Lorindale Drive
Oshawa, Ontario
Bright & Spacious 6-Bedroom Home in a Great Family-Friendly Neighborhood! Featuring 3 bedrooms on the main level and 3 additional bedrooms in the finished basement, this home offers plenty of space for a large family or extended family. Conveniently located close to Hwy 401 and all amenities. The home features 2 bathrooms, an eat-in kitchen with quartz countertops and stainless-steel appliances, and generously sized rooms throughout.Enjoy the mature backyard, large storage shed, and interlocking patio at the side entrance. A fantastic home offering exceptional space, flexibility, and potential! (id:61476)
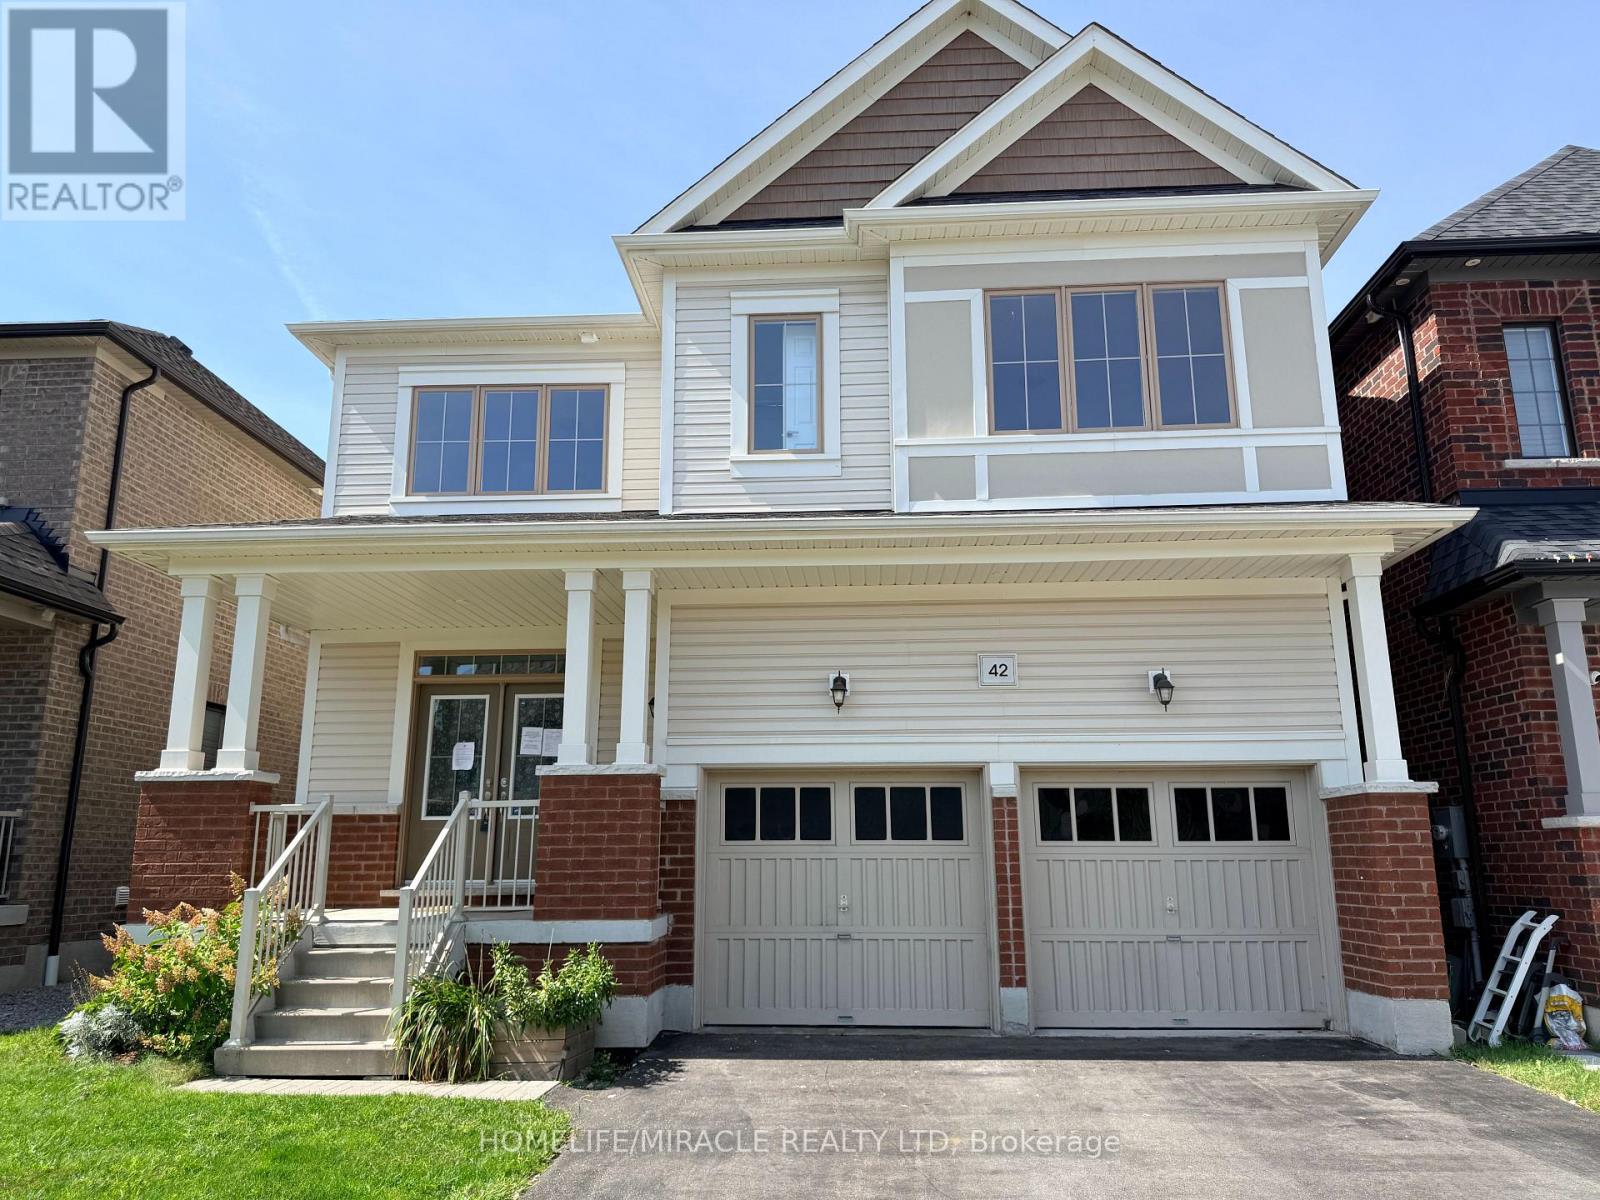
42 Arthur Mclaughlin Street
Clarington, Ontario
Your search is over! Welcome to this stunning Bowmanville beauty located in the highly sought-after Northglen community. This impressive 4-bedroom, 4-bathroom detached home offers approximately 2,686 sq. ft. of beautifully designed living space, as per the builder's floor plans, and is loaded with quality upgrades throughout.Step inside to a bright and spacious open-concept layout featuring upgraded laminate flooring, a stunning solid oak staircase with wrought-iron spindles, and elegant finishes throughout. The spacious dining area features an upgraded servery, perfect for entertaining and added storage. The family-sized kitchen is the heart of the home, complete with a large centre island, ample cabinetry, and a custom backsplash. The adjoining family room features a cozy gas fireplace, creating the perfect space to relax and spend time with family.The second floor offers an exceptional layout with three full bathrooms, including two private ensuite bathrooms and a convenient Jack & Jill bathroom, making this home ideal for a growing or extended family. A conveniently located second-floor laundry room adds to the functionality.The impressive primary bedroom features generous space, a massive walk-in closet, and a luxurious 5-piece ensuite with a large soaker tub and separate shower. Three additional spacious bedrooms provide plenty of room for family, guests, or a home office.Additional highlights include double front entry doors, direct garage access, a double-car garage, and a 40-foot-wide fully fenced lot offering plenty of outdoor space for children, pets, entertaining, or future landscaping ideas.Move-in ready and exceptionally well laid out, this home combines modern finishes, thoughtful design, and family-friendly functionality in one of Bowmanville's desirable communities. A must-see! (id:61476)
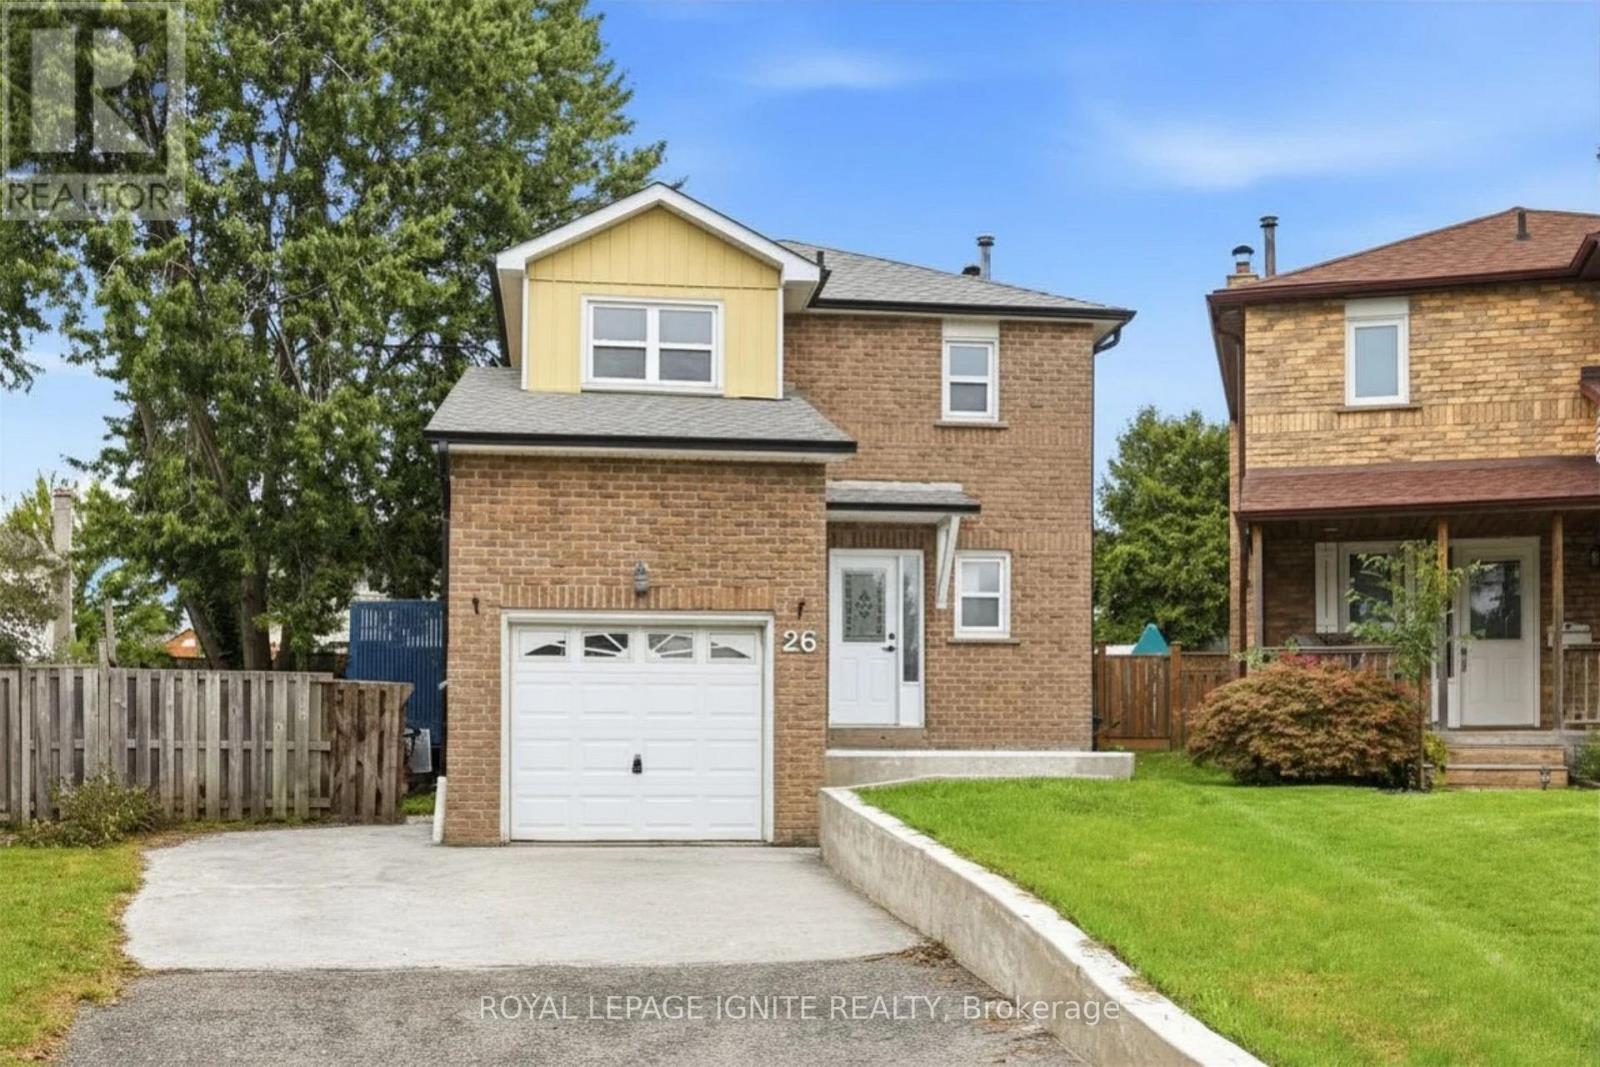
26 Winston Crescent
Whitby, Ontario
Welcome to this beautifully renovated 3 bedroom, 3 bath detached home in Whitby's sought-after Blue Meadows community! Bright, spacious and move-in ready, this family home features new flooring, windows, pot lights and a gorgeous bay window that fills the main floor with natural light. A rare skylight above the staircase adds even more brightness, while the wood-burning fireplace brings warmth and character. Step through the new patio doors into a massive newly landscaped backyard with a bonus side yard-perfect for entertaining, kids, pets or simply enjoying more outdoor space. Upstairs offers 3 spacious bedrooms and upgraded bathrooms, while the finished basement provides additional space for a rec room, office, gym or family area. Complete with new eavestroughs, new washer and parking for up to 5 vehicles. Ideally located close to schools, parks, shopping, transit and highways. A turnkey family home in one of Whitby's most desirable neighbourhoods! Garage is insulated and converted to a Gym with equipment included. It can be used as regular garage. ** This is a linked property.** (id:61476)