

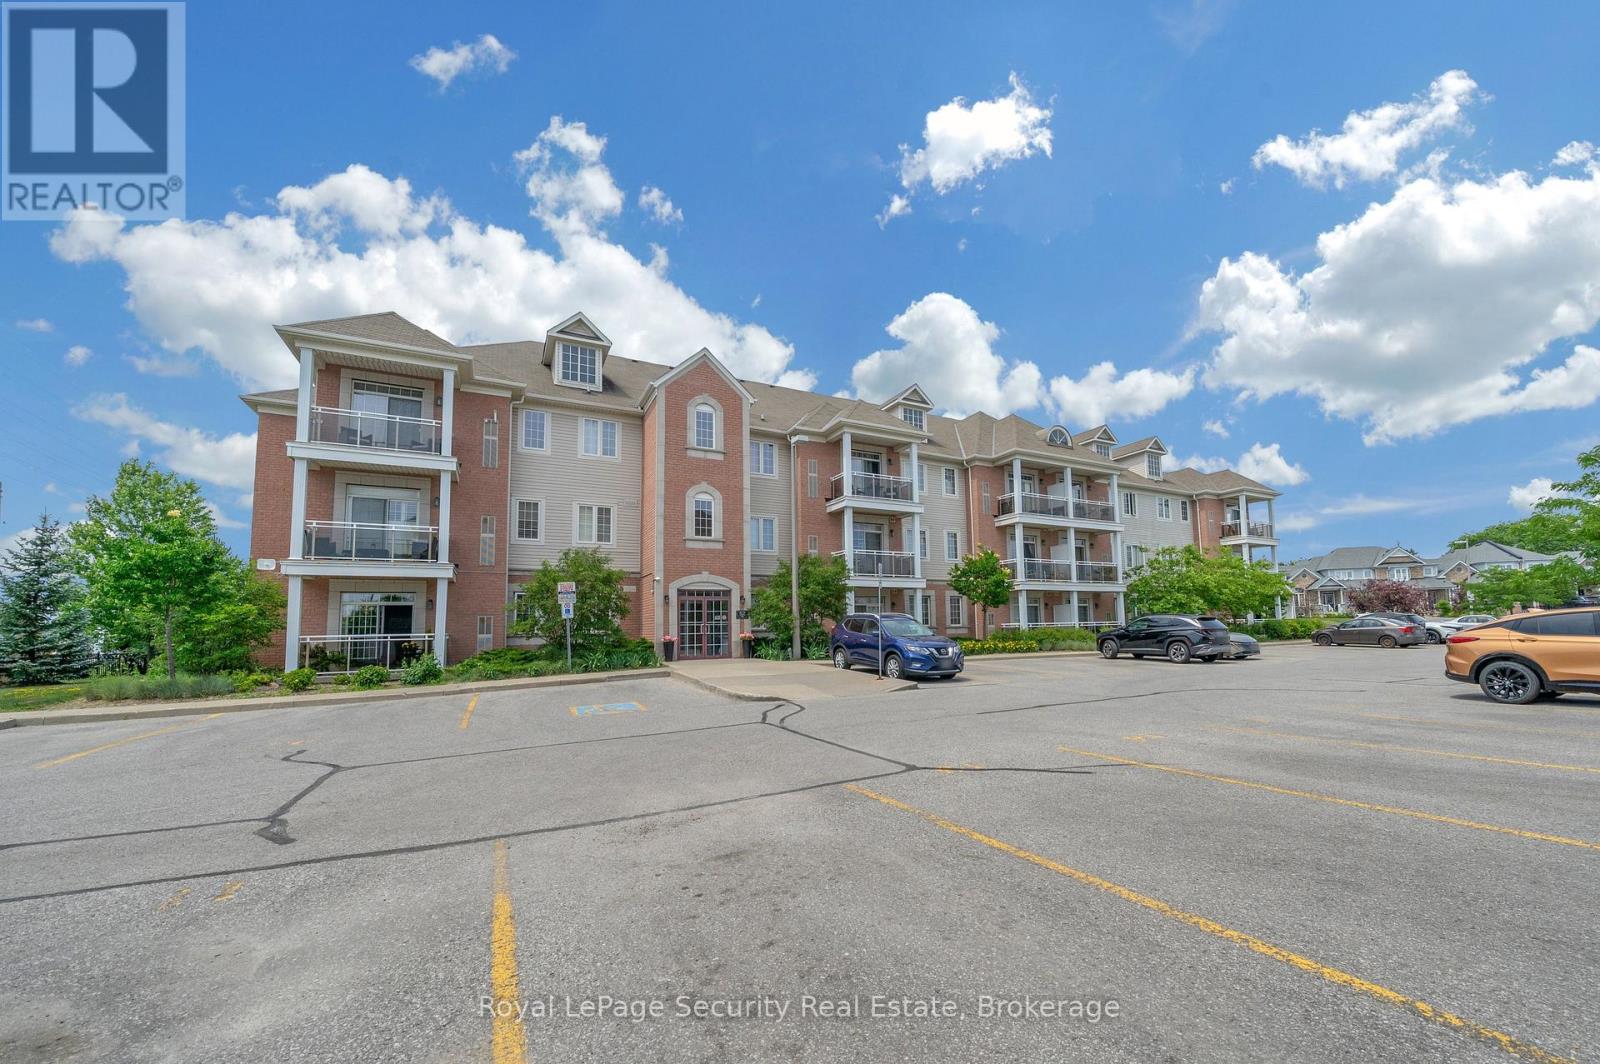
101 - 52 Harvey Johnston Way
Whitby, Ontario
Welcome Home! This Rarely offered Beautiful Sun-Filled Corner Suite Has It All! Updated Kitchen With Granite Counters, Custom Backsplash, Breakfast Bar & Walk In Pantry. Spacious Great Room With Walk Out To West Exposure Private Terrace. Classic Crown Moulding Throughout. Granite Counter In 4Pc Washroom. Ensuite Laundry. Large Walk In Closet In Master. Lots Of Closet/Storage Space! New Laminate floors. Walk To Everything In Downtown Brooklin! Steps To Grocery. Easy Building entry at the back right beside the unit. Freshly Painted. (id:61476)
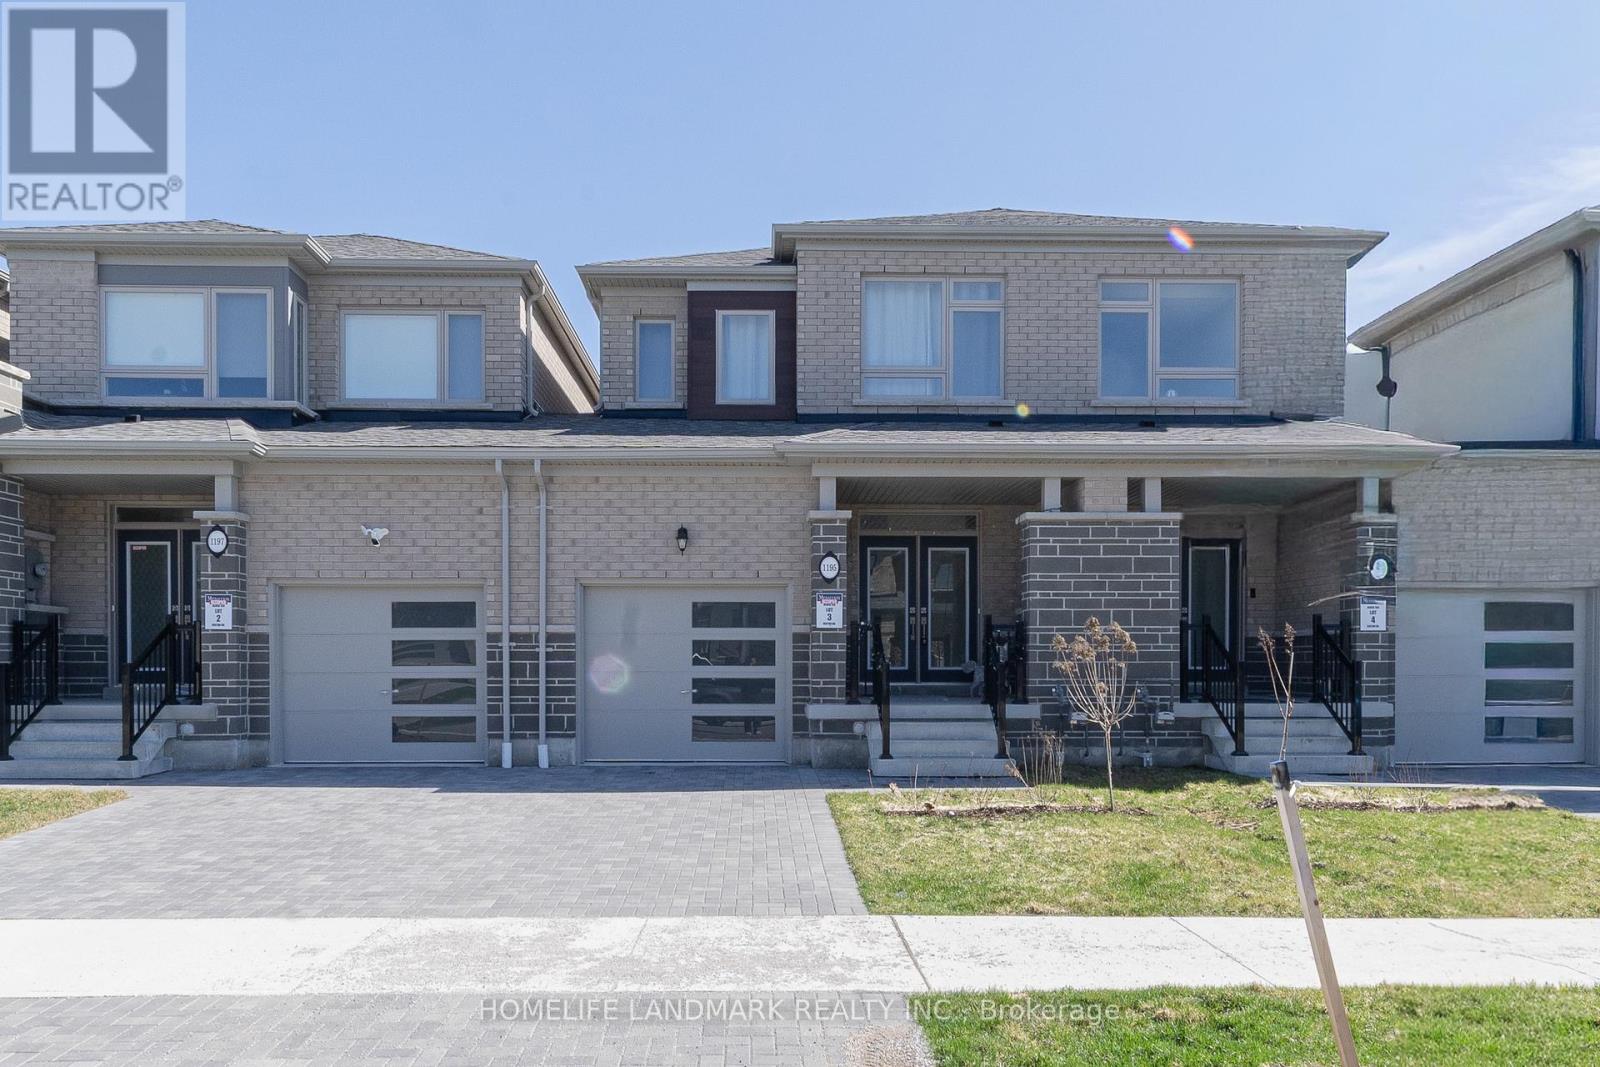
1195 Rexton Drive
Oshawa, Ontario
ncredible opportunity to own this lovely townhome in Oshawa.3 bedroom,3bathroom.Bright &spotless home has large and updated eat in kitchen. Open concept dining and living room . Walk out to the breathtaking view , Half finished Walk-out Basement . (id:61476)
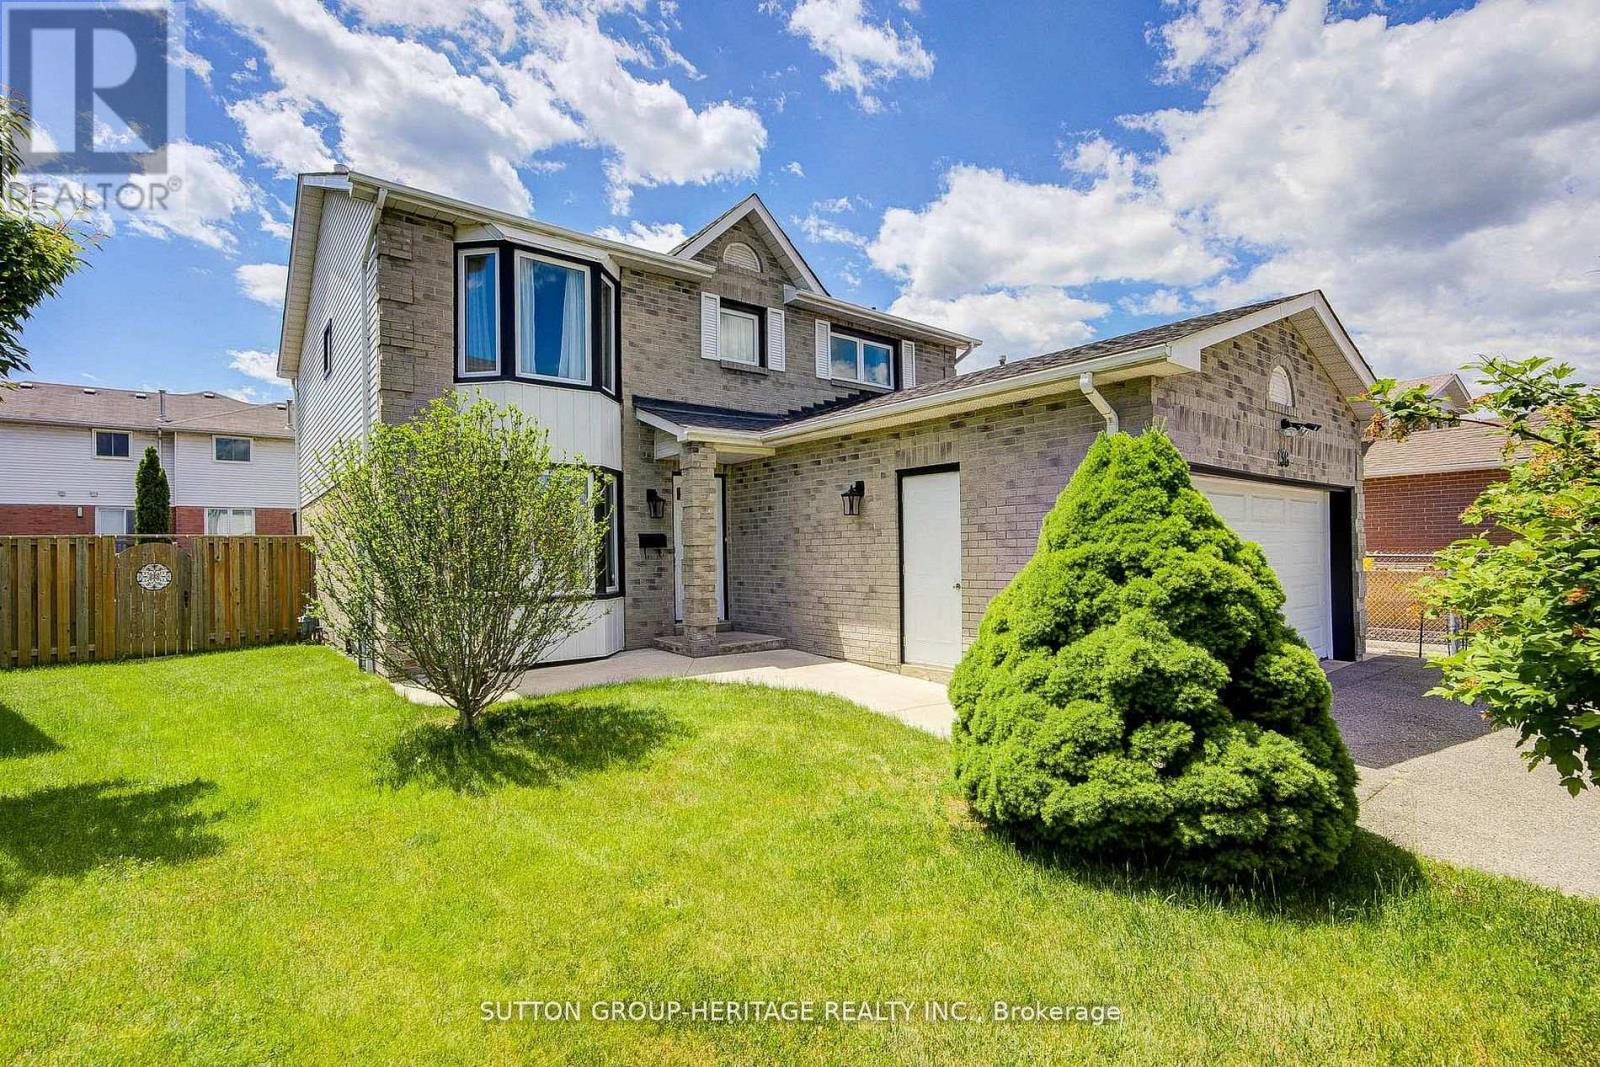
138 Reed Drive
Ajax, Ontario
Welcome to 138 Reed Dr, Ajax - your turn key dream home. Discover this beautifully updated spacious 2 storey detached home nestled in the highly desirable heart of Central Ajax offering a perfect blend of modern luxury and comfort. This home features 3+1 bedrooms, four fully remodeled bathrooms and a fully finished basement. An ideal layout for growing families. Showing exceptional pride of ownership, nearly every detail of this property has been extensively updated over the past 5 to 6 years. ---Gourmet kitchen--- with all new modern appliances. ---Interior finishes--- Freshly painted throughout with new baseboards trim and flooring, plush new carpeting on the stairs and second floor with elegant California shutters. ---Mechanical and exterior--- Brand new roof September 2025, new furnace and air conditioning unit, gas fireplace, all new exterior doors and full back yard fencing. ---Backyard Oasis--- A large deck and Gazebo equipped with custom curtains, creating the perfect setting for outdoor entertaining. Absolutely everything has been done for you. Simply move in and enjoy. ---Unbeatable location--- Commuting is effortless with a short walk to the Ajax GO station and major bus routes plus quick access to highways 401 and 412. Enjoy ultimate convenience with top rated schools, parks, recreation centers, major shopping outlets and the local hospital just minutes away. Don't miss this rare opportunity to own a truly pristine , worry free home in one of Ajax's most convenient communities. *Please view Virtual Tour*Brokerage Remarks (id:61476)
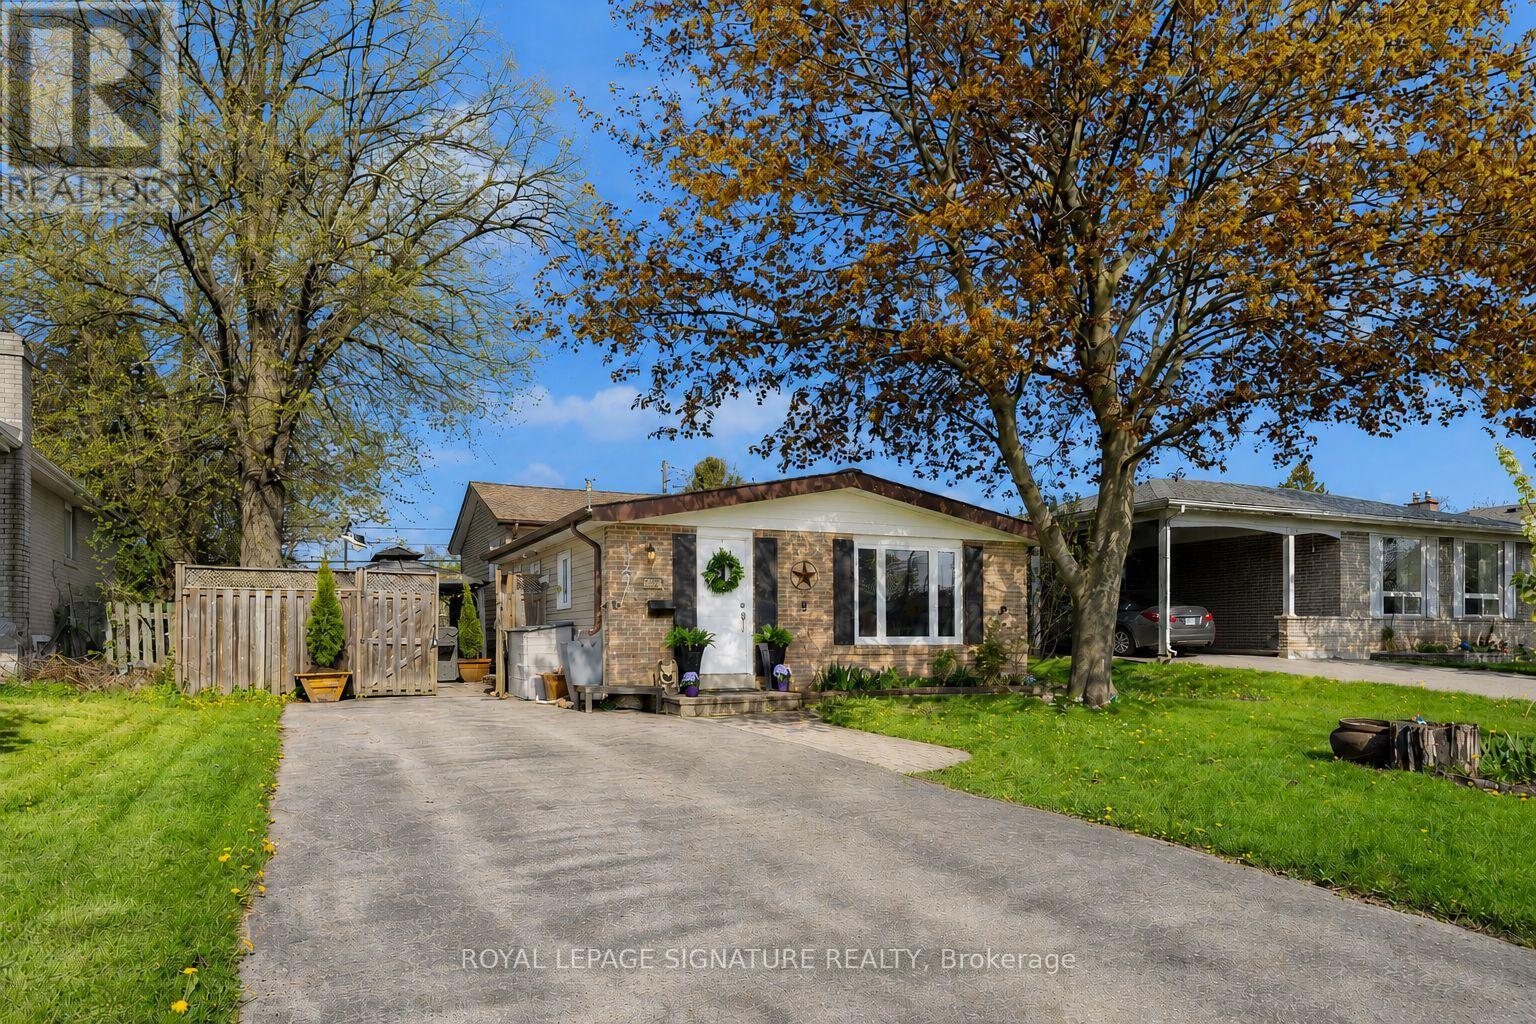
821 Krosno Boulevard
Pickering, Ontario
Move-in ready detached in Bay Ridges for under $800K. This freshly painted 3-bedroom, 2-bathroom backsplit offers a bright, functional layout with vaulted ceilings on the main level and in all bedrooms, adding character and a great sense of space throughout.The oversized eat-in kitchen is a true standout - family-sized, highly functional, and ideal for anyone who loves to cook or entertain. Featuring a newer LG stainless steel appliance suite, updated cabinetry, a brand-new centre island, and excellent potential to add a large pantry, this kitchen offers both style and everyday practicality.The main living/dining areas include a gas fireplace and comfortable gathering space, while the upper level features 3 well-sized bedrooms and an updated full bathroom. The lower level adds valuable flexibility, functioning well as an extended family room while also offering excellent potential for an in-law suite with a full bathroom, kitchenette area, and privacy wall that creates space for a bedroom setup. The backyard has been refreshed and is ready to enjoy, with updated landscaping, lawn space, a gazebo, and an in-ground pool for hot summer days. No sidewalk means parking for up to 5 vehicles - a major bonus for families, guests, or multi-generational living. Walk to Pickering GO, the beachside boardwalk, parks, trails, schools, shops, restaurants, and the marina, with quick access to Hwy 401 and daily amenities. A rare opportunity to secure a move-in ready detached home in a connected waterfront community - with space, parking, versatility, and long-term value - offered at $799,900. Offers anytime. (id:61476)
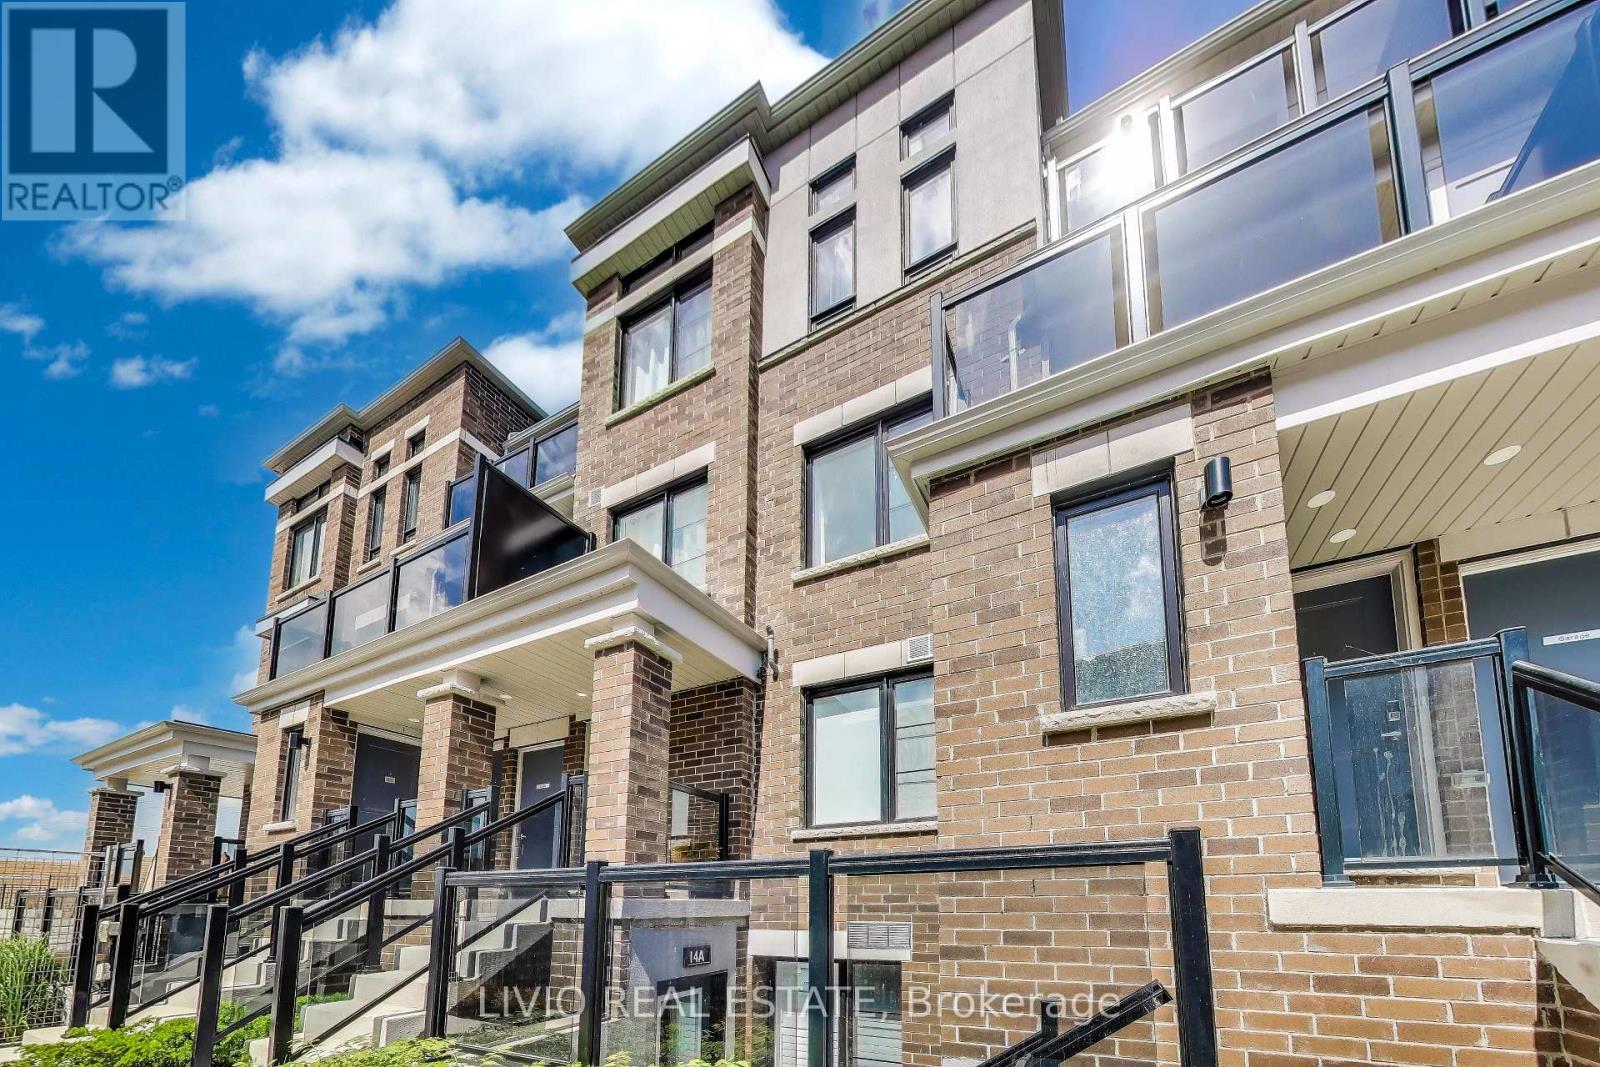
A - 14 Lookout Drive
Clarington, Ontario
Beautiful 1-bedroom, 1-bathroom stacked townhome in Bowmanville's largest master-planned waterfront community. Bright open-concept layout with wide-plank engineered flooring, oversized windows with California shutters, and a modern white kitchen featuring stainless steel appliances and ample cabinetry. Spacious bedroom with upgraded broadloom, and a 4-piece bath with soaker tub. Washer/dryer conveniently positioned to maximize accessible space in furnace room. Enjoy lake views, low maintenance fees, and nearby guest parking. This unit comes with two parking spots conveniently situated with each parking spot having independently in-and-out access for added convenience. Ideally located just minutes from the marina, waterfront trails, schools, shopping, and Highways 401, 412, 418 & 407. Tarion Warranty included. (id:61476)
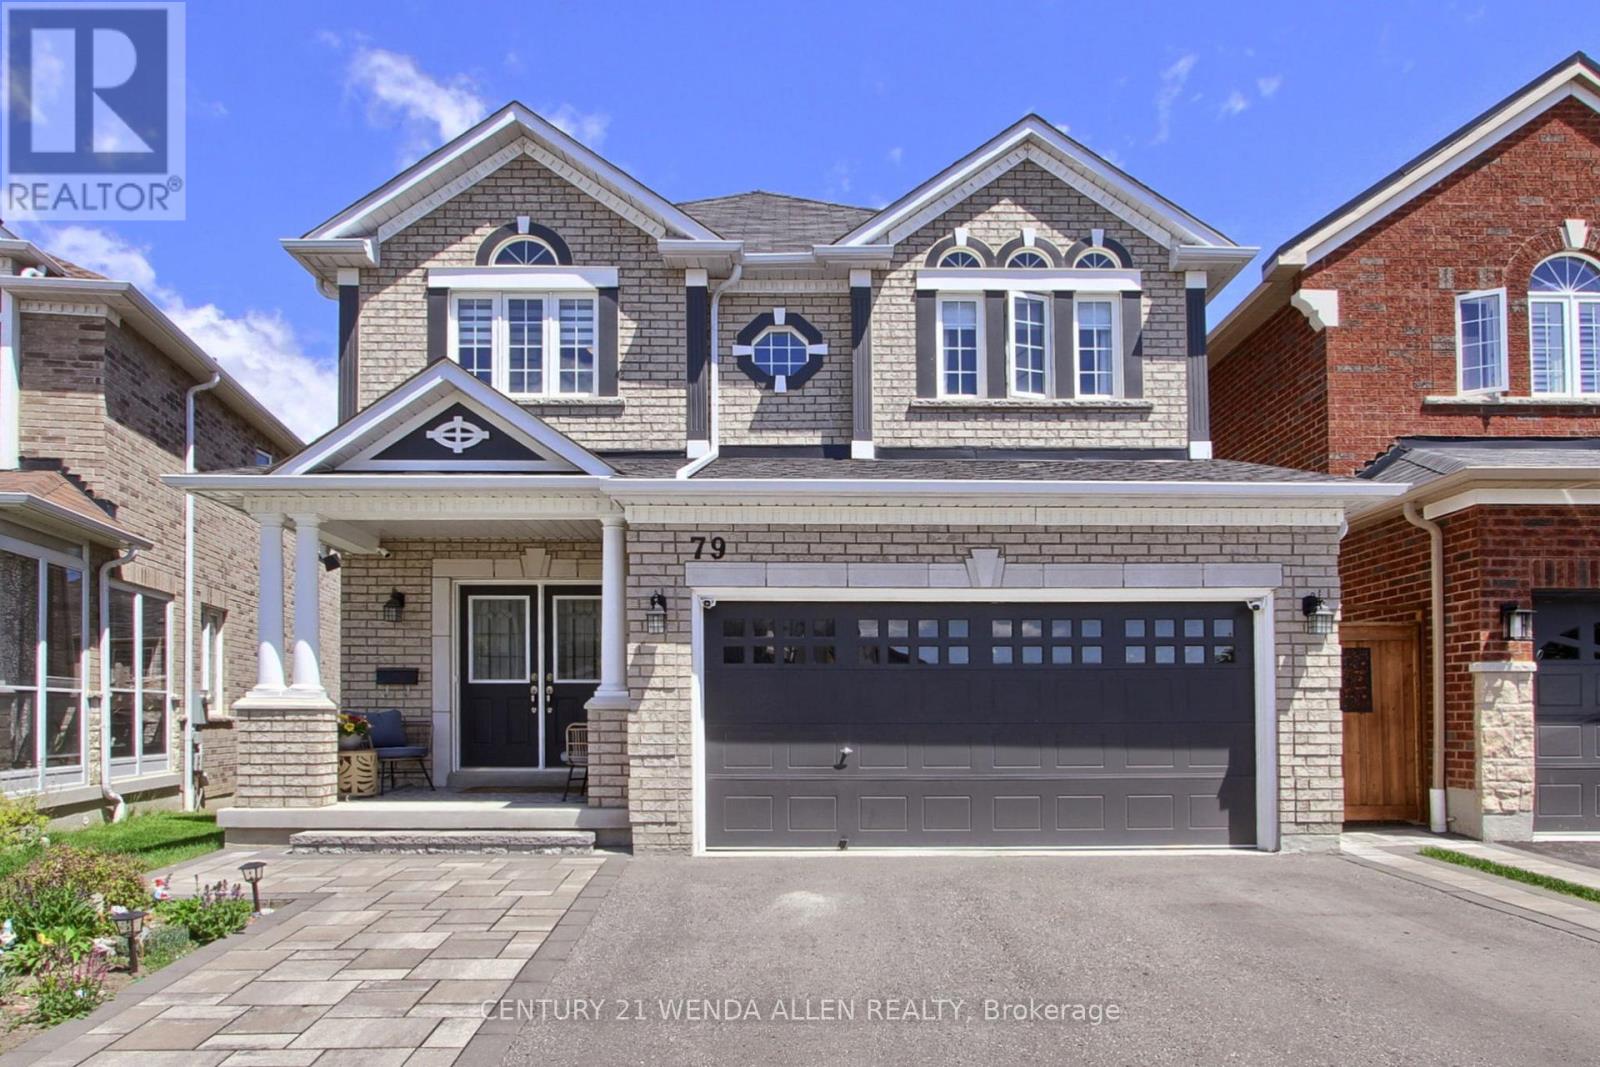
79 Jevons Drive
Ajax, Ontario
Beautiful John Boddy Home "The Birkdale Model" 2409 Sq Ft!! Coffered Ceilings!! Upgraded Kitchen!! 4 Bedrooms!! 4 Baths!! 2 Tier Deck!! Basement Upgraded with Lookout Windows!! Unfinished Basement Ready for you to Create Your Dream Basement, but already has a Fully Finished 3pce Bath!! Fully Fenced Yard!! Great Family Neighbourhood close to everything!! (id:61476)
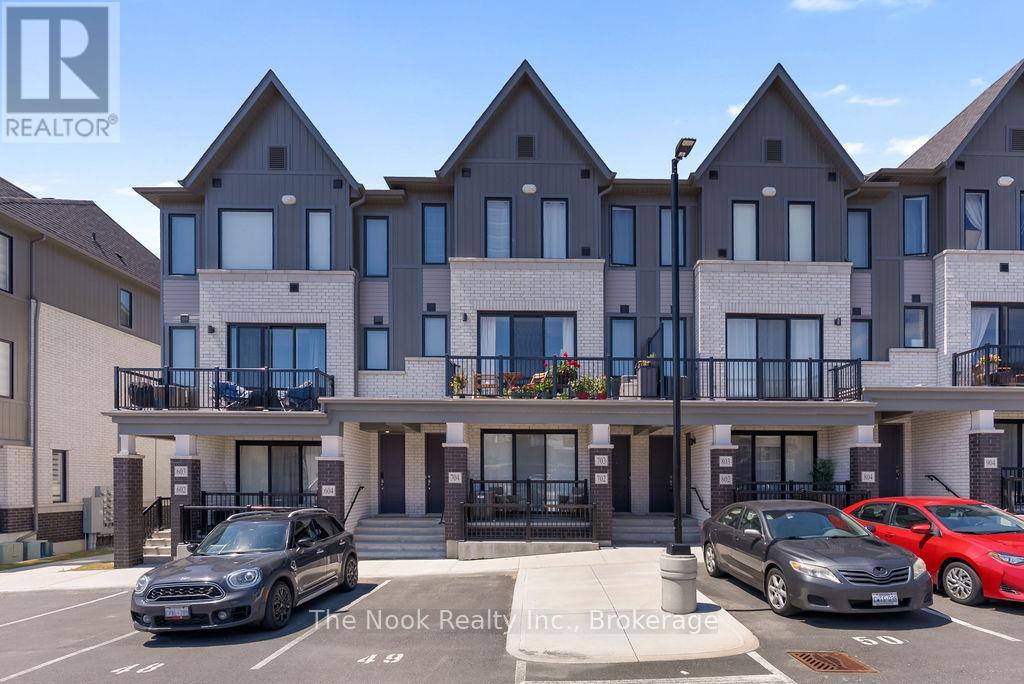
702 - 160 Densmore Road
Cobourg, Ontario
Welcome to 702-160 Densmore Road, a beautifully maintained 2-bedroom, 2-bathroom stacked condominium townhouse in one of Cobourg's most desirable communities. Built just two years ago by Marshall Homes, this stylish south-facing unit offers 821 square feet of thoughtfully designed living space and is the perfect opportunity for first-time buyers, downsizers, investors, or anyone seeking low-maintenance living close to the waterfront. Step inside to discover a bright, open-concept layout featuring a modern kitchen with breakfast bar, spacious living area, two generous bedrooms, and two full 4-piece bathrooms. The primary bedroom includes its own private ensuite, while the second bedroom and bathroom provide flexibility for guests, family members, or a home office setup. Convenient in-suite laundry adds to the functionality and comfort of everyday living. This move-in ready home comes with one assigned above-ground parking space (#15) and offers affordable maintenance fees of just $287.50 per month. Pet-friendly (no restrictions) and professionally managed, this building provides the perfect balance of convenience and lifestyle. Located in the beautiful waterfront community of Cobourg, you'll enjoy easy access to parks, trails, beaches, shopping, restaurants, schools, healthcare facilities, and all the amenities this vibrant town has to offer. Commuters will appreciate the quick access to Highway 401, making travel to the GTA and surrounding communities simple and convenient. Whether you're looking to enter the market, simplify your lifestyle, or add a quality investment property to your portfolio, this modern condominium townhouse checks all the boxes. Simply unpack, settle in, and start enjoying everything Cobourg has to offer! (id:61476)

6 Mackenzie John Crescent
Brighton, Ontario
This home is to-be-built. Affordable fully finished bungalow with walkout lower level facing south. This 4 bed, 3 bath stunner gives you a warm and bright lower level with a multi-generational option. Standard includes 9 foot ceilings on main floor, quartz counter tops, gorgeous kitchen with island, primary bedroom with ensuite bath and a walk in closet. Tile and laminate flooring for easy maintenance and healthy living. Economical gas heat, air exchanger, central air and a good size deck and of course a double car garage. 5 mins to a public boat launch and provincial park with sandy beaches plus Lake Ontario access. Less than 15 mins to 401 and Prince Edward County. See the model home today at 5 Mackenzie John Crescent (across the street). (id:61476)
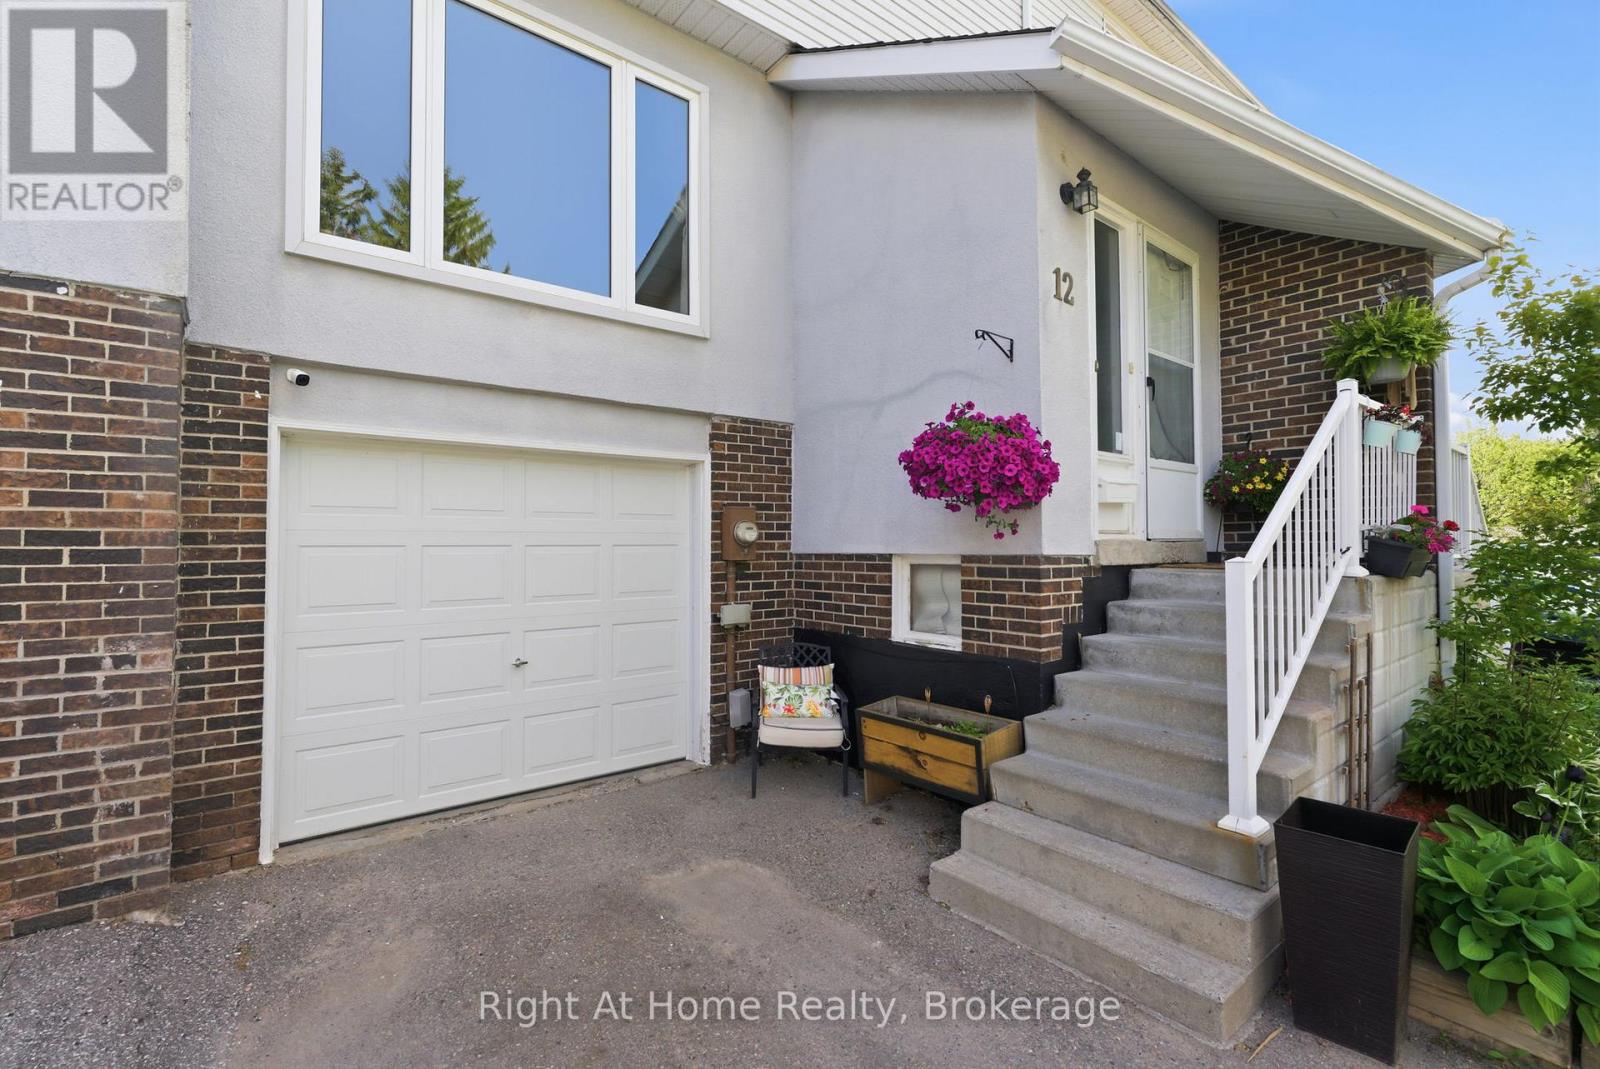
12 - 303 Garden Street
Whitby, Ontario
Discover easy, low-maintenance living in this beautifully updated 3-bedroom townhome, tucked away on a quiet, family-friendly court in one of Whitby's most convenient locations. Thoughtfully designed for busy professionals, commuters, downsizers, or anyone looking for a well-cared-for home without the upkeep of a large property.The bright, open-concept main floor offers a warm and inviting space to gather, featuring an updated kitchen with stainless steel appliances, a generous breakfast bar, and seamless flow into the living and dining areas.Upstairs, you'll find three spacious bedrooms and a stylishly renovated bathroom, while the versatile ground-level rec room can easily function as a home office, guest space, gym, or fourth bedroom. Direct garage access and a convenient 2-piece bath add to the home's functionality.Step outside to your private, maintenance-free patio - the perfect space to unwind, entertain, or enjoy morning coffee without the work of maintaining a traditional backyard.Located just minutes to Hwy 401 and the GO Train, this move-in-ready home is ideal for commuters seeking comfort, convenience, and carefree living. Well-managed complex with maintenance fees covering exterior upkeep, snow removal, and more. Close to parks, schools, shopping, restaurants, and everyday amenities. (id:61476)

741 Ritson Road S
Oshawa, Ontario
*****Legal Duplex ***** The main level features a bright living room, a functional den/4th bedroom, and a combined kitchen and dining area. The primary bedroom and a full four-piece bathroom complete this level, while the upper floor offers two additional well-sized bedrooms, ensuring plenty of privacy for everyone.The lower level houses a fully self-contained one-bedroom basement apartment with kitchen, a comfortable living area, and a private four-piece bathroom. Both units benefit from shared laundry area, maximizing convenience without sacrificing living space. (id:61476)
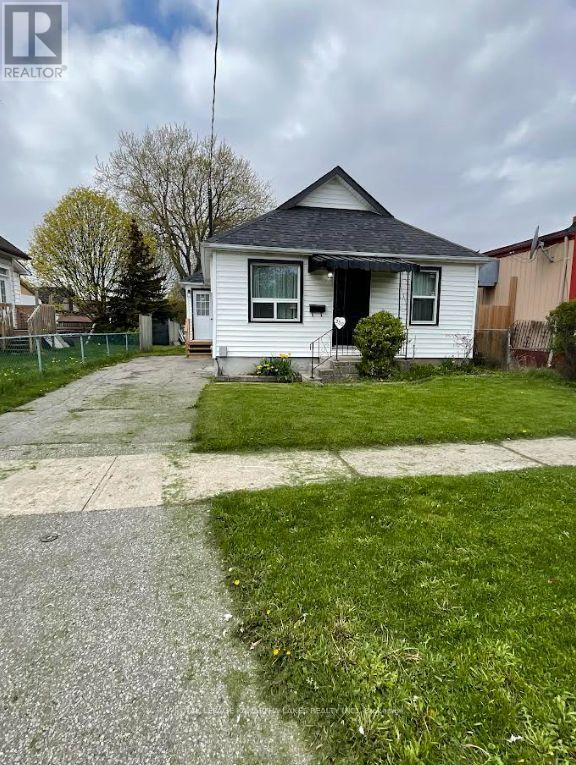
350 Oshawa Boulevard S
Oshawa, Ontario
Welcome spring in this charming bungalow located in South Oshawa, offering the perfect blend of comfort, convenience, and outdoor space. Set on a generously sized lot with a large backyard ready for gardening, entertaining, or relaxing in the warmer months, this well-maintained home is ideally situated close to schools, shopping, parks, and everyday amenities, with quick access to Highway 401 just 5 minutes away. Commuters will appreciate being approximately 25 minutes to Toronto, while enjoying the convenience of nearby hospitals, restaurants, and all that Oshawa has to offer. Inside, the home features hardwood and tile flooring throughout the main level, making it completely carpet free. Large newer windows fill the home with natural sunlight, creating a bright and welcoming atmosphere. Lovingly cared for over the years, updates include newer windows and doors along with a furnace approximately 4 years old. Whether you're looking for a great starter home, downsizing opportunity, or investment property, this inviting home is full of potential and ready for its next chapter. (id:61476)

5 Mackenzie John Crescent
Brighton, Ontario
The Brighton Meadows Subdivision is officially open and Diamond Homes is offering high quality custom homes. This hickory model is on display to view options for pre-construction homes. Showcasing ceramic floors, 2 natural gas fireplaces, maple staircase, 9 Foot patio door. Spectacular kitchen w/ quartz countertops, cabinets to ceiling with crown moulding, under valence lighting, pot drawers, island with overhang for seating. Other popular features include primary suite with ensuite bath (glass and tile shower), walk-in closet, spectacular main floor laundry room off mudroom. Forced air natural gas, central air, HRV. Many options and plans available for 2026 closings! Walk-out and premium lots available! Perfectly located walking distance to Presquile Park. 10 minutes or less to 401, shopping, and schools. An hour from the GTA. **EXTRAS** Development Directions - Main St south on Ontario St, right turn on Raglan, right into development on Clayton John. The Ontario and Federal governments have, or are proposing to, rebate the HST to qualifying First Time Home Buyers (FTHB) who purchase a new home. For example, a FTHB who buys a new $500K townhouse could qualify for a $65K rebate from the governments previously mentioned. Worth checking out! (id:61476)