

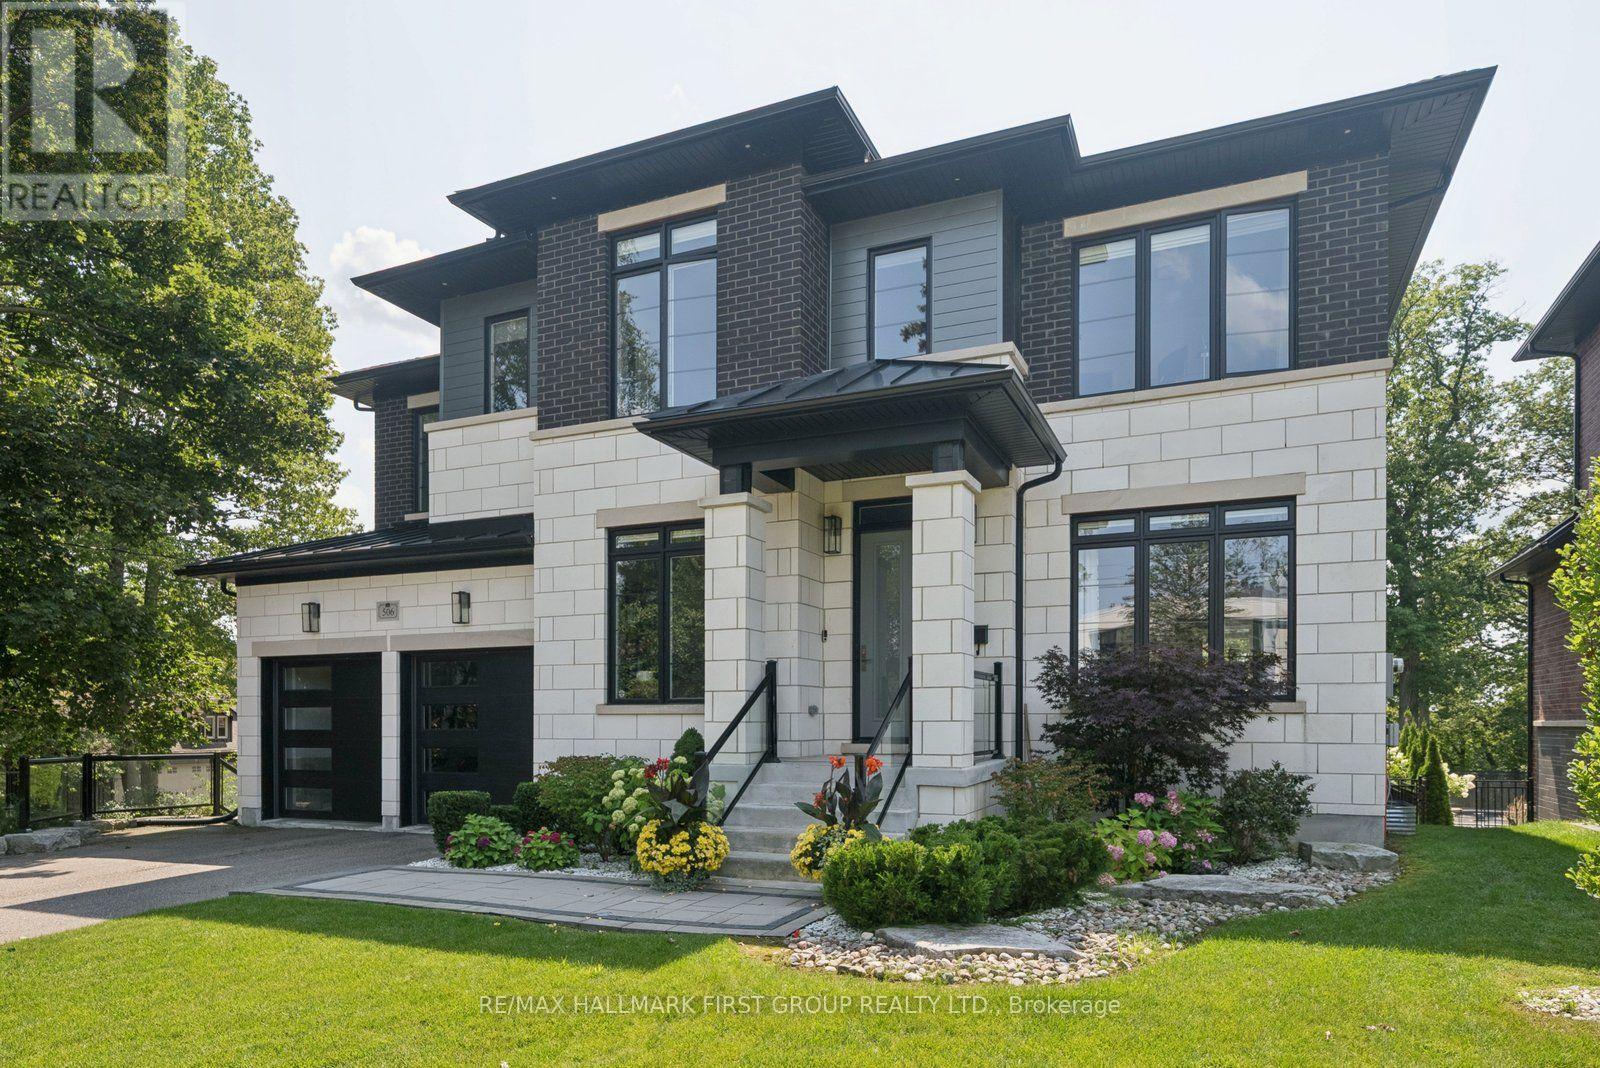
506 Rougemount Drive
Pickering, Ontario
Welcome home to 506 Rougemount Drive, set on one of Pickering's most coveted streets and backing directly onto the protected Rouge Valley. This exceptional ultra-modern residence offers nearly 4,000 square feet above grade, complemented by a fully finished walk-out lower level designed for seamless multi-generational living, along with a three-car garage featuring a tandem configuration. From the moment you arrive, the home's presence is undeniable, defined by clean architectural lines, expansive windows, and a refined facade set against a private natural backdrop. Inside, thoughtfully designed living spaces offer elevated finishes, generous principal rooms, and a layout that balances everyday comfort with upscale entertaining. The main level is filled with natural light and anchored by a sophisticated kitchen with premium materials and timeless design. The upper level features four spacious bedrooms with ensuite access, including a beautifully appointed primary retreat complete with a spa-inspired five-piece bath. The walk-out lower level offers a fully contained two-bedroom in-law suite, ideal for extended family or flexible living arrangements. Positioned on a premium ravine lot, the property offers a rare lifestyle defined by privacy, open views, and direct connection to nature, where sunsets and surrounding wildlife become part of the everyday experience. Conveniently located within close proximity to GO Transit and Highway 401, this home provides efficient access to the downtown core while being just moments from waterfront trails, cycling routes, and scenic green space. (id:61476)

576 Oakwood Drive
Pickering, Ontario
Resting on a 50 by 155 foot lot in Rosebank, the most desirable area of Pickering. With just over 3,500 square feet above grade, with a further 1,660 finished below. Stone and brick, with no sidewalk and parking for six to eight cars. An Irrigation system in the front and rear keeps your lawn green all summer long with security throughout. Inside, a main floor office and a dining room sized for the holidays. The kitchen has ample cabinetry and granite tops throughout centered by a wide island, glass tile backsplash, 36 inch Miele gas range, opening to a breakfast area with a full built in pantry and a walkout to the garden. Beyond it the family room sits under a coffered ceiling and holds the gas fireplace. The lower level carries two households worth of space. A two bedroom apartment with its own entrance, so it never crosses the house. Beside it, kept separate, a room with a full bathroom and steam shower, a gym today and as easily a studio or a guest suite. Upstairs, four bedrooms and three bathrooms. The primary runs over 400 square feet under vaulted ceilings, with a full walk in closet and a six piece ensuite with its own toilet room. The three bedrooms that follow it take light from the front and from the garden side. Behind the house, a granite patio and a covered gazebo, with lawn enough left for a pool and mature planting along the fence line. The lot runs 155 feet deep, with a separate 16x16 tiered shed. The waterfront trail starts at the foot of the neighbourhood and runs to Rouge Beach. You are steps away from parks and the region's best Montessori's. All local amenities are walking distance away. Minutes to the Toronto Zoo, the Rouge National Urban Park, Rouge Hill GO and Highway 401 and 407. (id:61476)

163 Labrador Drive
Oshawa, Ontario
Welcome To 163 Labrador Drive Oshawa ~ Step Into Ultimate Space And Family, Friendly Living Located In A Well Established Mature Neighbourhood. This Detached Home Offers The Perfect Blend Of Cozy, Charm And Opportunity With Plenty Of Room For The Whole Family With Smart Secluded Separation Between The Sleeping And Entertaining Areas, Spacious Bedrooms, 2 Full Bathroom ,2 Partial Baths L-Shaped Living & Dining Rooms With Walkout To Fenced Backyard. Upgraded New Kitchen With Quartz Counter Top Includes All Appliances. Lots Of Room For Everyone.Heating system upgraded as Gas Furnace in 2025 and central Air condition 2025, Attached Garage. Lots Of Privacy. Just Minutes To School, Parks, Shopping, Easy Access To 401 And All The Amenities. (id:61476)

98 Guildwood Drive
Clarington, Ontario
Welcome To This Bright And Beautifully Updated Home Featuring A Newly Renovated Foyer and Modern Kitchen With Quartz Countertops, Stylish Cabinetry, Black Appliances And A Spacious Island. The Open-Concept Living Area Offers Abundant Natural Light, While The Finished Lower Level Provides Flexible Additional Living Space And An Extra Bedroom. Situated Across Soper Valley Creek Trail, Walking Distance to John M. James Public School and A Short Drive to Metro, Shoppers and more, This Property Is In A Prime Location. Complete With Contemporary Flooring, Updated Bathrooms, Generous Bedrooms, Updated Furnace (2022), Updated Roof, Brand new A/C And A Private Fenced Backyard With A Patio-This Move-In-Ready Property Is Perfect For Comfortable Everyday Living And Entertaining. (id:61476)

1143 Windgrove Square
Pickering, Ontario
Imagine coming home to privacy, nature, and modern comfort. Welcome to 1143 Windgrove Square, a unique detached white-and-grey brick home tucked away on a quiet square, with no neighbours behind or neighbouring driveways in front. Offering approximately 2,100 sq. ft. of living space, this home features a private backyard backing directly onto natural green space and a ravine. Enjoy summer mornings in the backyard, entertaining on the spacious second-storey deck, or relaxing on the lower concrete patio. A natural gas BBQ hookup makes outdoor gatherings easy, while the ravine offers a peaceful extension of your outdoor space for birdwatching and exploring. Inside, thoughtful updates include a renovated kitchen, updated bathrooms, hardwood floors, LED lighting, new pot lights, freshly painted interiors, removed popcorn ceilings, and new zebra blinds. The professionally finished, heat- and sound-insulated walkout basement offers exceptional versatility, with a full kitchen, bathroom, spacious room with walk-in closet, generous storage, and a custom-built sound-isolated den/studio-ideal for guests, extended family, working from home, recording, studying, or hobbies. Direct backyard access and abundant natural light make it feel like a second main floor. Recent improvements include the 2024 Enbridge Home Winterproof Program, R-60 attic insulation, air sealing and draft-proofing, plus four new south-facing windows in 2026. Additional 2026 updates include main-floor laundry, refinished deck and fencing, refinished garage and main door, sealed driveway, premium interlocking front walkway and landscaping, and a dedicated side path to the basement walkout. A two-car garage with custom tote shelving and two-car driveway provide ample parking and storage. All this, just minutes from the 401, 407, Pickering GO, and highly regarded schools. Welcome to 1143 Windgrove Square-where every day can feel more private, peaceful, and like home. (id:61476)

3 - 1775 Valley Farm Road
Pickering, Ontario
Welcome to this beautifully presented three-storey freehold townhome in one of Pickering's most desirable communities offering a rare blend of space, comfort, and convenience. Freshly painted and move-in ready, this thoughtfully maintained home is sure to impress from the moment you arrive. Step inside to a bright, sun-filled open-concept main floor where the living, dining, and kitchen areas flow seamlessly together. Rich hardwood flooring and recessed pot lights set a warm, inviting tone perfect for everyday living and entertaining. The sleek, functional kitchen features quartz countertops, ample cabinetry, and a full suite of newer stainless steel appliances. Large sliding glass doors fill the space with natural light and lead directly to your private deck ideal for morning coffee, summer BBQs, or relaxing at the end of the day. Upstairs, the spacious third-floor primary bedroom offers a large walk-in closet and a private 4-piece ensuite. Two additional bedrooms provide plenty of space for family, guests, or a home office, while a well-appointed second bathroom serves the remaining bedrooms. The ground floor offers exceptional functionality with direct access to the private one-car garage, plus generous storage and laundry space to keep everything organized. Ideally located just minutes from major shopping, top-rated schools, parks, the GO Station, and Highway 401, this home is perfect for families and commuters alike. Enjoy easy access to downtown Toronto while surrounded by excellent amenities and green space. (id:61476)

30 Chapman Drive
Ajax, Ontario
Welcome to 30 Chapman Drive, a beautifully updated 4-bedroom, 4-bathroom detached home in the heart of Ajax. Freshly painted and move-in ready, this spacious family home offers a bright, functional layout, an updated kitchen, generous principal rooms, and a fully finished basement providing additional living space for a recreation room, home office, gym, or growing family. The large primary bedroom, spacious secondary bedrooms, double-car garage, and private backyard make this home ideal for families seeking both comfort and convenience. Situated in a sought-after family-friendly neighborhood close to excellent schools, parks, shopping, restaurants, public transit, Ajax GO Station, and Highway 401, this property offers the perfect blend of space, location, and lifestyle. A fantastic opportunity to own a well-maintained home in one of Ajax's most desirable communities. (id:61476)
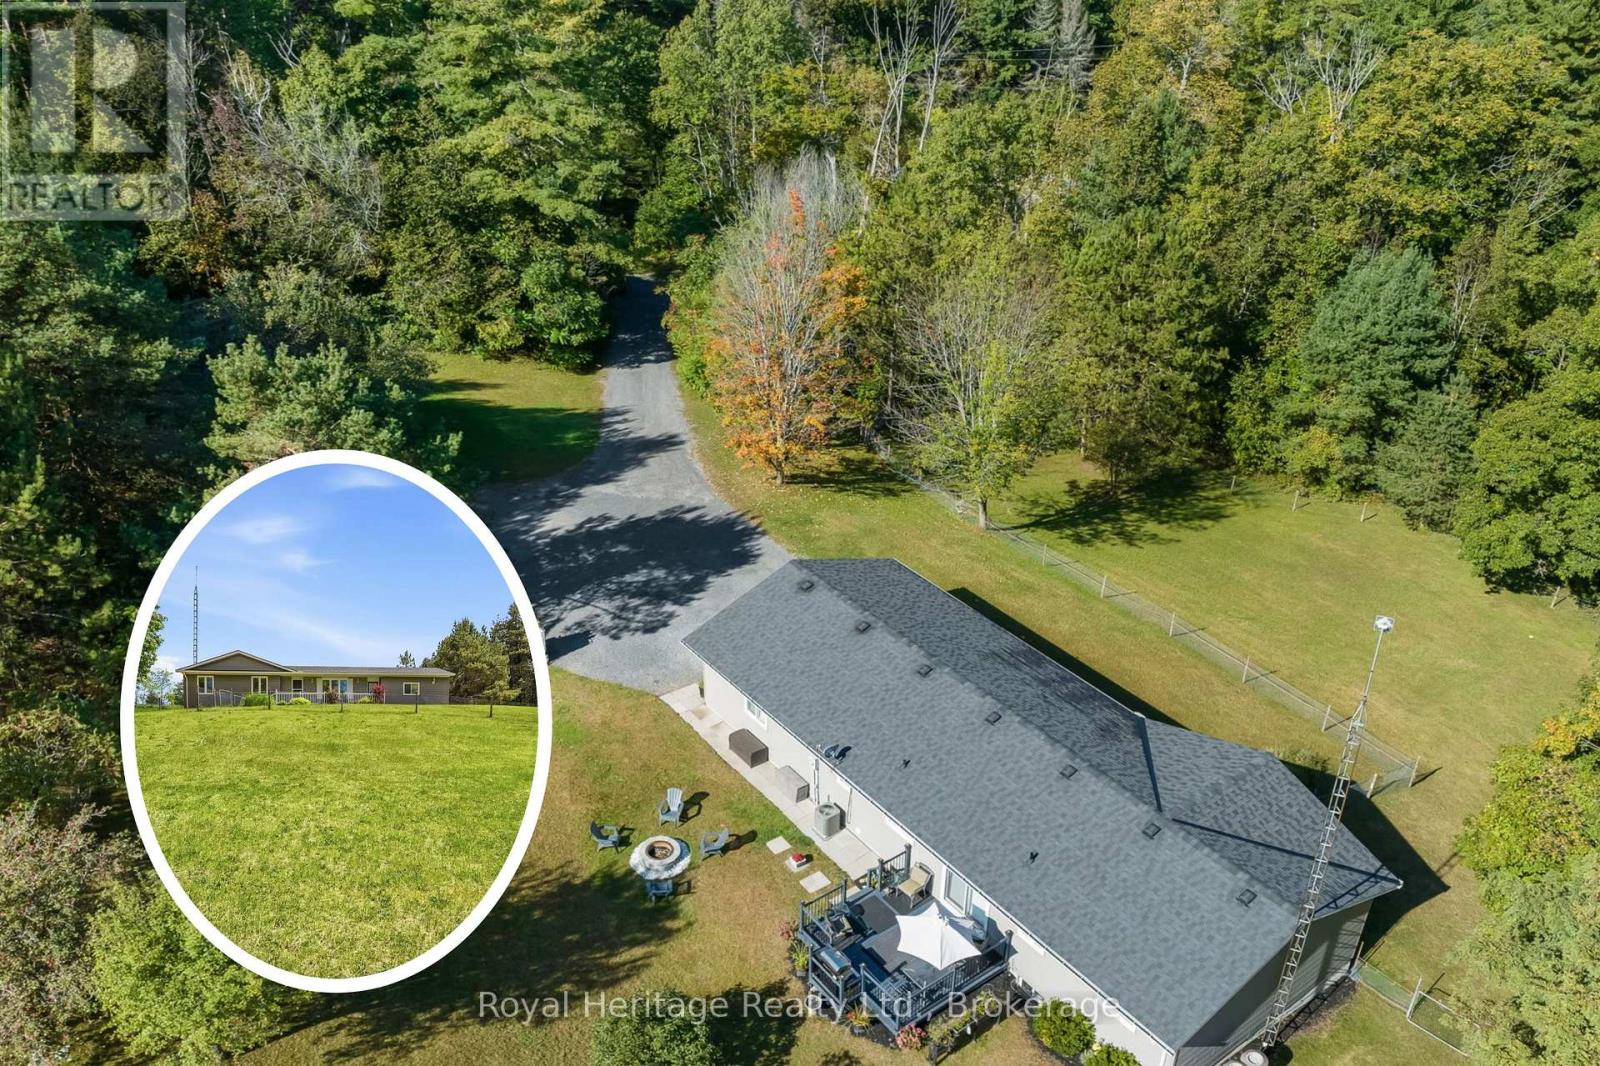
1973 County 30 Road
Brighton, Ontario
TOTAL PRIVACY!! Nestled among mature trees on a private 3.5+ acre property, this exceptionally well-maintained bungalow offers the perfect balance of peaceful country living and modern convenience. Surrounded by nature and set back from the road, this inviting home provides a tranquil retreat with plenty of space for family living. The main level features a warm and welcoming living room, a bright kitchen and dining area with walkout access to the deck. Just off the kitchen, you'll find a 2-piece powder room, a laundry room and direct access to the oversized attached garage, which also offers separate access to the lower level. Three comfortable bedrooms and a 4-piece bathroom complete the main floor. The finished lower level provides additional living space with a large recreation room, perfect for movie nights, entertaining, or relaxing with family. A spacious fourth bedroom features a walkthrough closet leading to a 2-piece bathroom, making it ideal for guests or extended family. The expansive utility room offers exceptional storage, a workout area, a cold room, and walk-up access to the garage. Conveniently located just north of Brighton and minutes from Highway 401, this property is ideal for commuters and families alike. With a school bus stop at the end of the driveway and Durham Region only about an hour away, you'll enjoy both privacy and accessibility. Brighton offers excellent schools, parks, conservation areas, charming shops, restaurants, and all the amenities of a welcoming small-town community. This is a wonderful opportunity to enjoy a peaceful rural lifestyle without sacrificing convenience and to be surrounded by trees with NO visible neighbours at all!! (id:61476)

267 Raglan Street
Brighton, Ontario
Beautifully appointed 3-bedroom, 3-bathroom bungalow with an attached two-car garage, nestled in the highly desirable adult lifestyle community of Brighton on the Bay, conveniently located in the heart of town. Stepping in from the inviting covered porch-the perfect spot to enjoy your morning coffee-the main level welcomes you with an airy, open-concept living room featuring soaring vaulted ceilings and a beautiful fireplace that creates a warm, relaxing atmosphere. The layout flows easily into a well-appointed kitchen complete with ample cabinetry and a versatile peninsula, providing an ideal space for meal prep, casual seating, or gathering with friends. On the main level, you will find two comfortable bedrooms highlighted by a spacious primary suite that serves as a peaceful daily retreat with its generous walk-in closet and dedicated 3-piece ensuite. A 4-piece bathroom beautifully services the secondary bedroom and the main living areas. Downstairs, the partially finished basement adds fantastic, flexible bonus space to the home. It already hosts a private third bedroom with convenient cheater access to a lovely lower-level 3-piece bath, making it absolutely perfect for overnight guests. Step out back to discover a beautifully landscaped outdoor oasis designed for year-round enjoyment. The fantastic covered deck comes equipped with a gas BBQ hookup for effortless outdoor entertaining rain or shine, all overlooking a nicely sized, lush yard with plenty of room for pets to run and play. (id:61476)
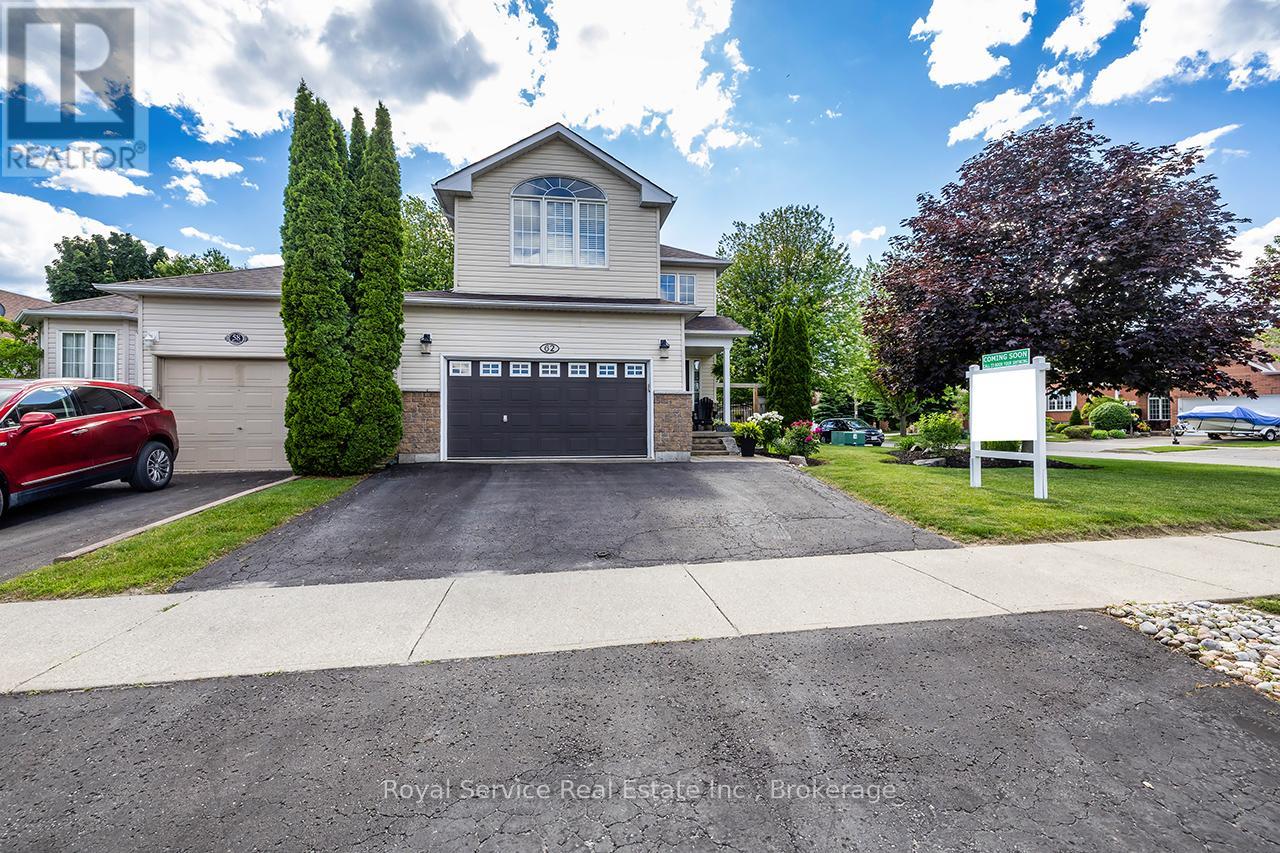
62 Rafton Street
Clarington, Ontario
Welcome to this beautifully maintained family home in one of Newcastle's sought-after family-friendly neighbourhoods. Offering the perfect blend of comfort, functionality, and outdoor enjoyment, this home is ideally located just minutes from schools, parks, shopping, and all the amenities that make Newcastle such a desirable place to call home.Step inside to discover a spacious & inviting main floor designed for everyday family living. The bright living room is highlighted by a cozy gas fireplace, while the formal dining room provides the perfect space for hosting family gatherings. The spacious eat-in kitchen features stainless steel appliances, ample cabinetry, and a breakfast area with walk-out access to the backyard. Convenient interior access to the 1.5-car garage adds to the home's functionality.Upstairs, a bright sitting area with large windows fills the space with natural light, creating the perfect reading nook or family retreat. The second level also features a spacious primary bedroom complete with a walk-in closet & private 4-piece ensuite. Two additional bedrooms, each with closets & large windows, provide plenty of space for family. A convenient second-floor laundry room with laundry sink adds to the home's practical appeal.The finished basement extends the living space with a large rec room featuring an electric fireplace and pot lights, perfect for movie nights or entertaining. Two additional bedrooms with closets and windows, along with a 4-piece bathroom, provide excellent flexibility for guests, or teens. Step outside and discover your own private backyard oasis. The fully fenced yard showcases stunning mature perennial gardens, a new deck, and a gazebo, creating the perfect setting for relaxing, entertaining, & enjoying summer evenings.A fantastic family home in an exceptional neighbourhood. This is one you won't want to miss! (id:61476)
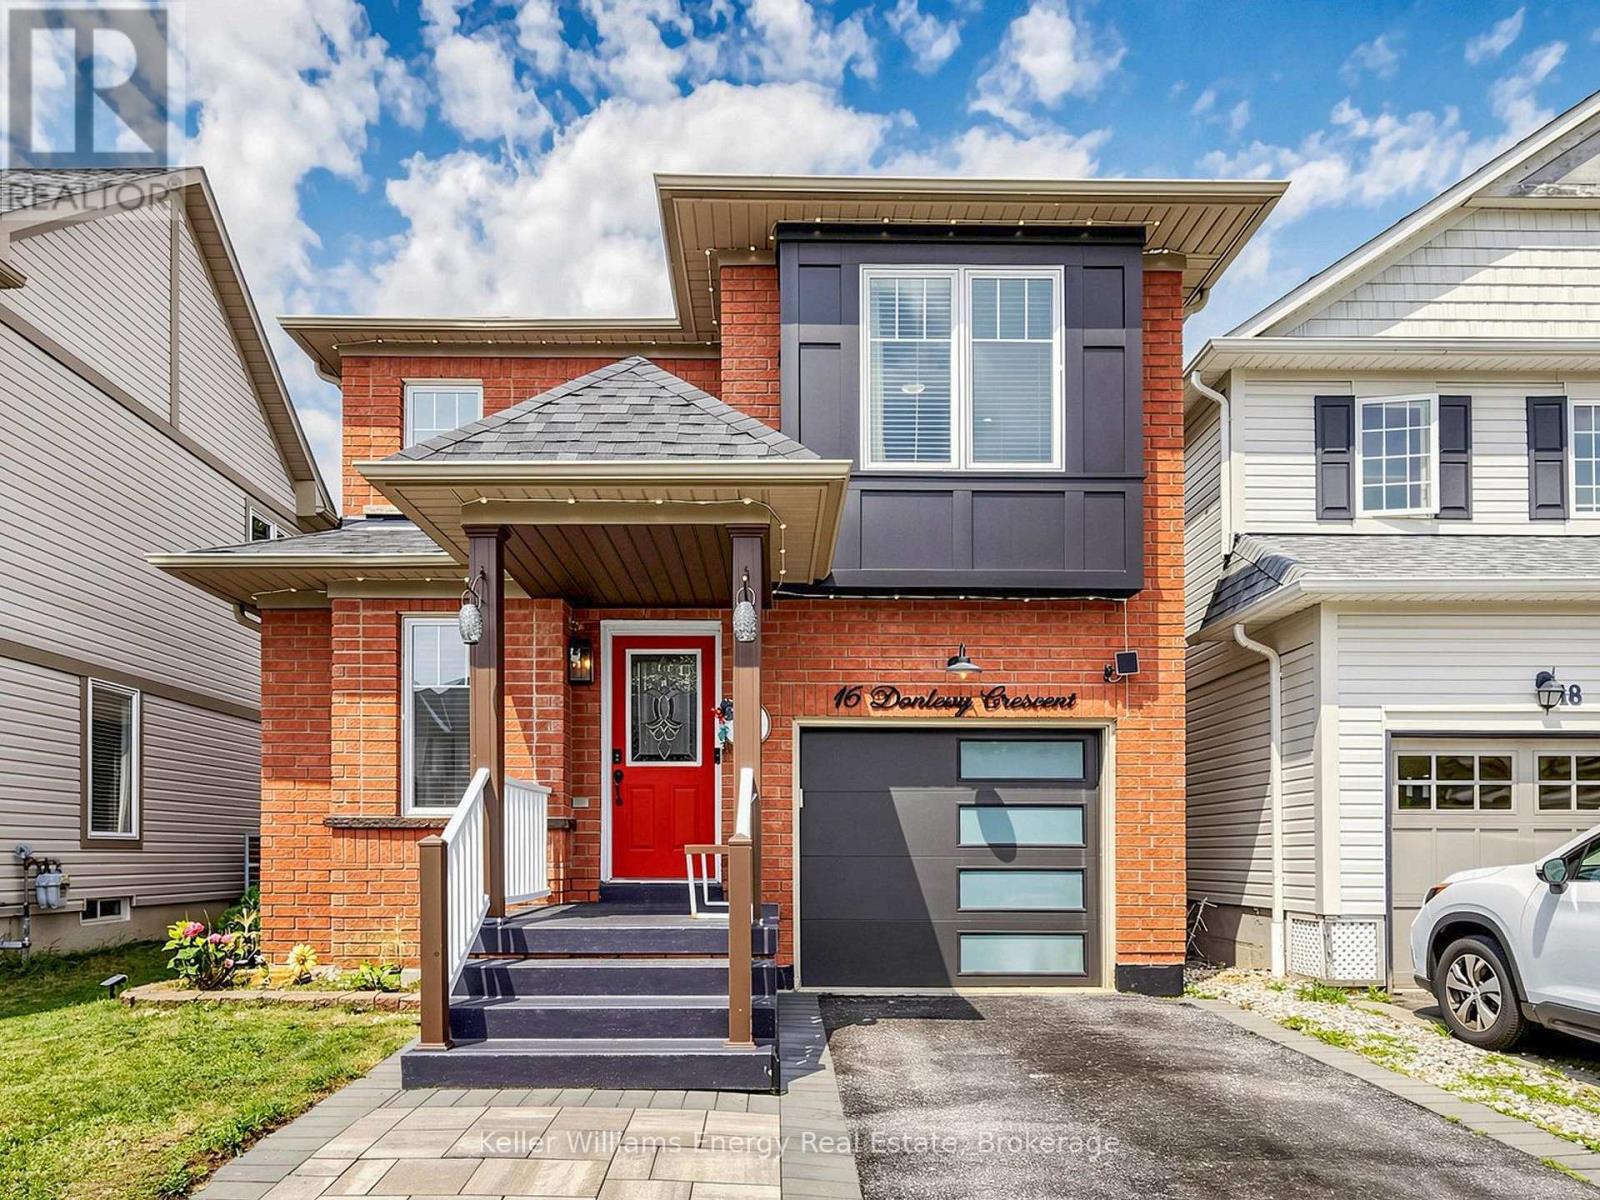
16 Donlevy Crescent
Whitby, Ontario
Beautifully FULLY UPDATED 4+1 bedroom executive home in a sought-after Whitby neighbourhood.Featuring modern finishes and a functional layout, this move-in-ready home offers stylish, hassle-free living.The open-concept main floor features LED pot lights, custom lighting, an electric fireplace with feature wall, and a modern kitchen with waterfall quartz island, quartz counters, and under-cabinet lighting.Upstairs offers a spacious primary retreat with walk-in closet and 5-piece ensuite, plus three additional well-sized bedrooms. The finished basement with French door access includes an open bedroom area and new 3-piece bath-ideal for extended family. Private backyard, main-floor laundry, and easy access to Highways 401, 407, 412, and GO Transit. Recent updates include Heat pump (2024) and Samsung appliances (2022-2023). ** This is a linked property.** (id:61476)
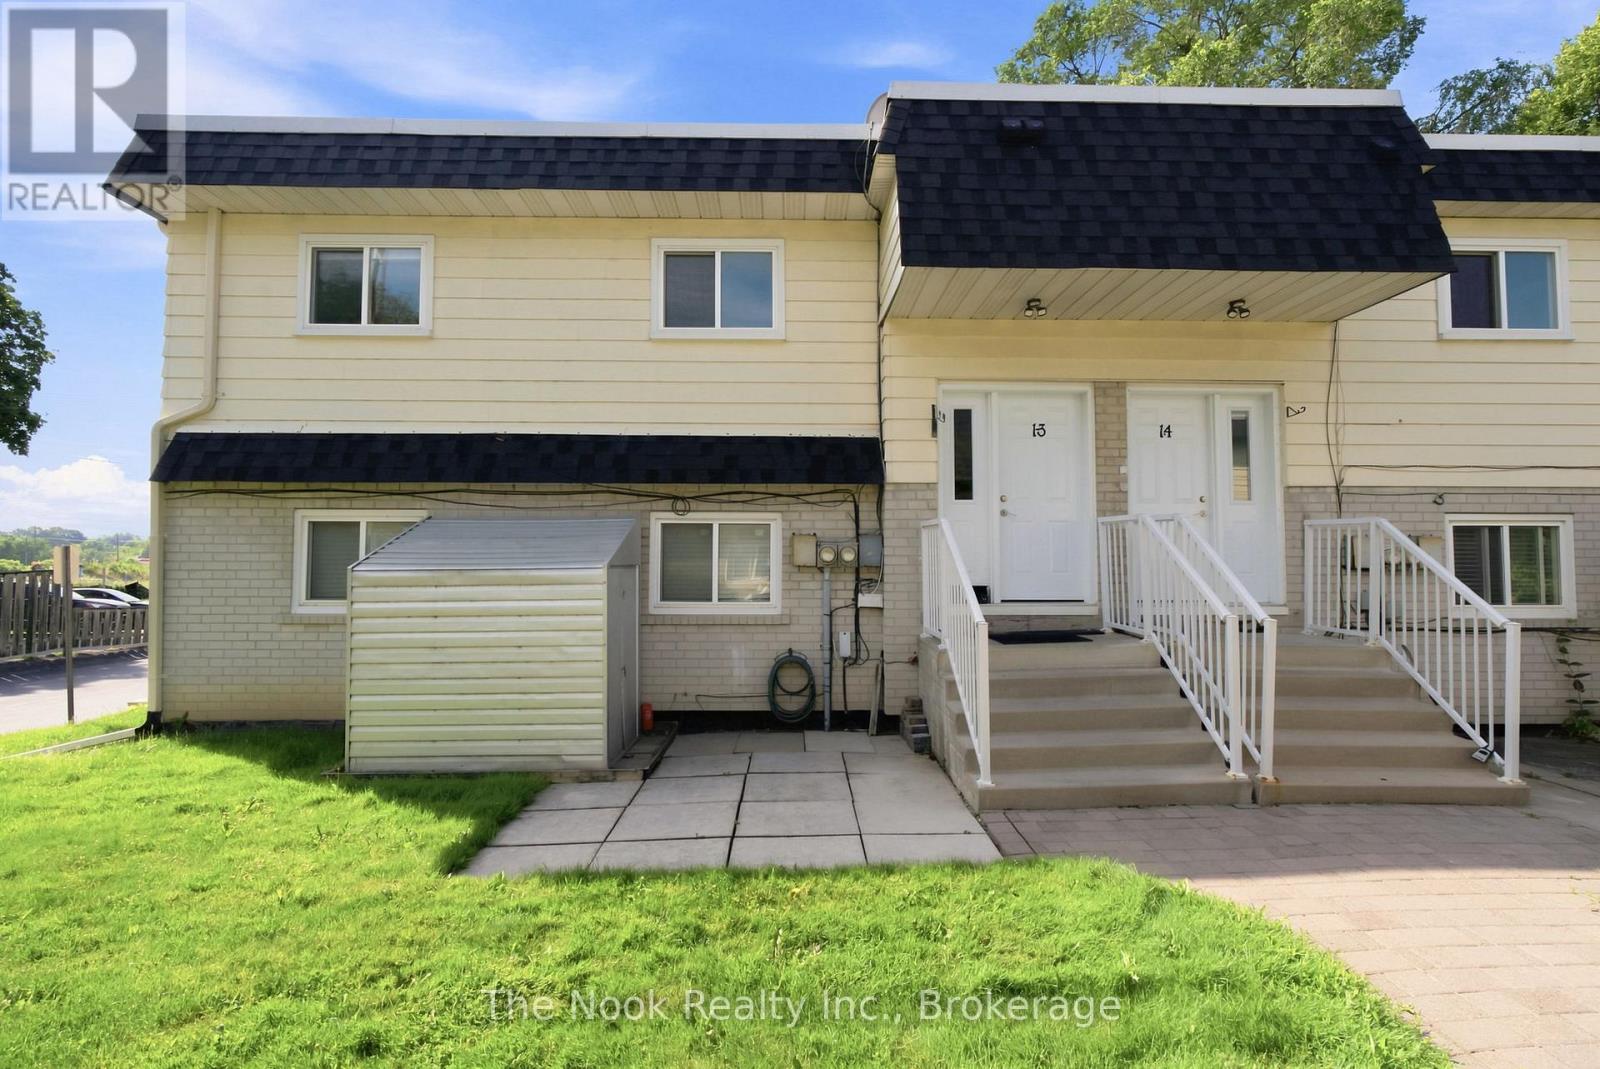
1-3 - 540 Mary Street E
Whitby, Ontario
Welcome to this bright and spacious second-level apartment, ideally located in one of Whitby's most desirable mature neighbourhoods! Offering 3 generously sized bedrooms and 1 full bathroom, this inviting home is perfect for families, professionals, or anyone looking to enjoy the convenience of downtown living. The sun-filled living room features a large picture window that fills the space with natural light, creating a warm and welcoming atmosphere. The bright eat-in kitchen offers plenty of room for family meals and everyday living. Spacious bedrooms provide comfort and flexibility for growing families, guests, or a home office. Situated just steps from vibrant Downtown Whitby, you'll enjoy easy access to transit, shopping, restaurants, banks, schools, parks, and all essential amenities. Experience the perfect blend of space, comfort, and an unbeatable location in this charming rental opportunity! (id:61476)

45 Centre Street
Clarington, Ontario
Tucked away in the heart of historic Bowmanville, this charming bungalow offers complete privacy on a secluded , approximately 0.23-acre lot while keeping you just steps from all the conveniences of town. Surrounded by mature trees, you'll feel like you're at the cottage as you relax to the peaceful sounds of nature from one of two decks. Step inside to a large, welcoming foyer with tile flooring. The bright kitchen features stainless steel appliances, a tile backsplash, plenty of cupboard space, tile floors, and a window over the sink with tranquil views of the yard. The separate dining room offers laminate flooring and elegant French doors, creating the perfect space for family dinners or entertaining. The inviting living room also features laminate flooring and a walk-out to the deck, seamlessly blending indoor and outdoor living. The main floor offers two generous bedrooms, while the finished basement provides valuable additional living space with a spacious rec room featuring an above-grade window, a third bedroom, and an abundance of storage. Enjoy the rare combination of total seclusion and unbeatable convenience. Stroll into downtown Bowmanville to explore local shops, restaurants, cafs, banks, grocery stores, and more. Commuters will appreciate the easy access to Highway 401, making travel simple while still coming home to your own private retreat. This is a unique opportunity to enjoy peaceful, cottage-like living in the middle of historic Bowmanville. (id:61476)
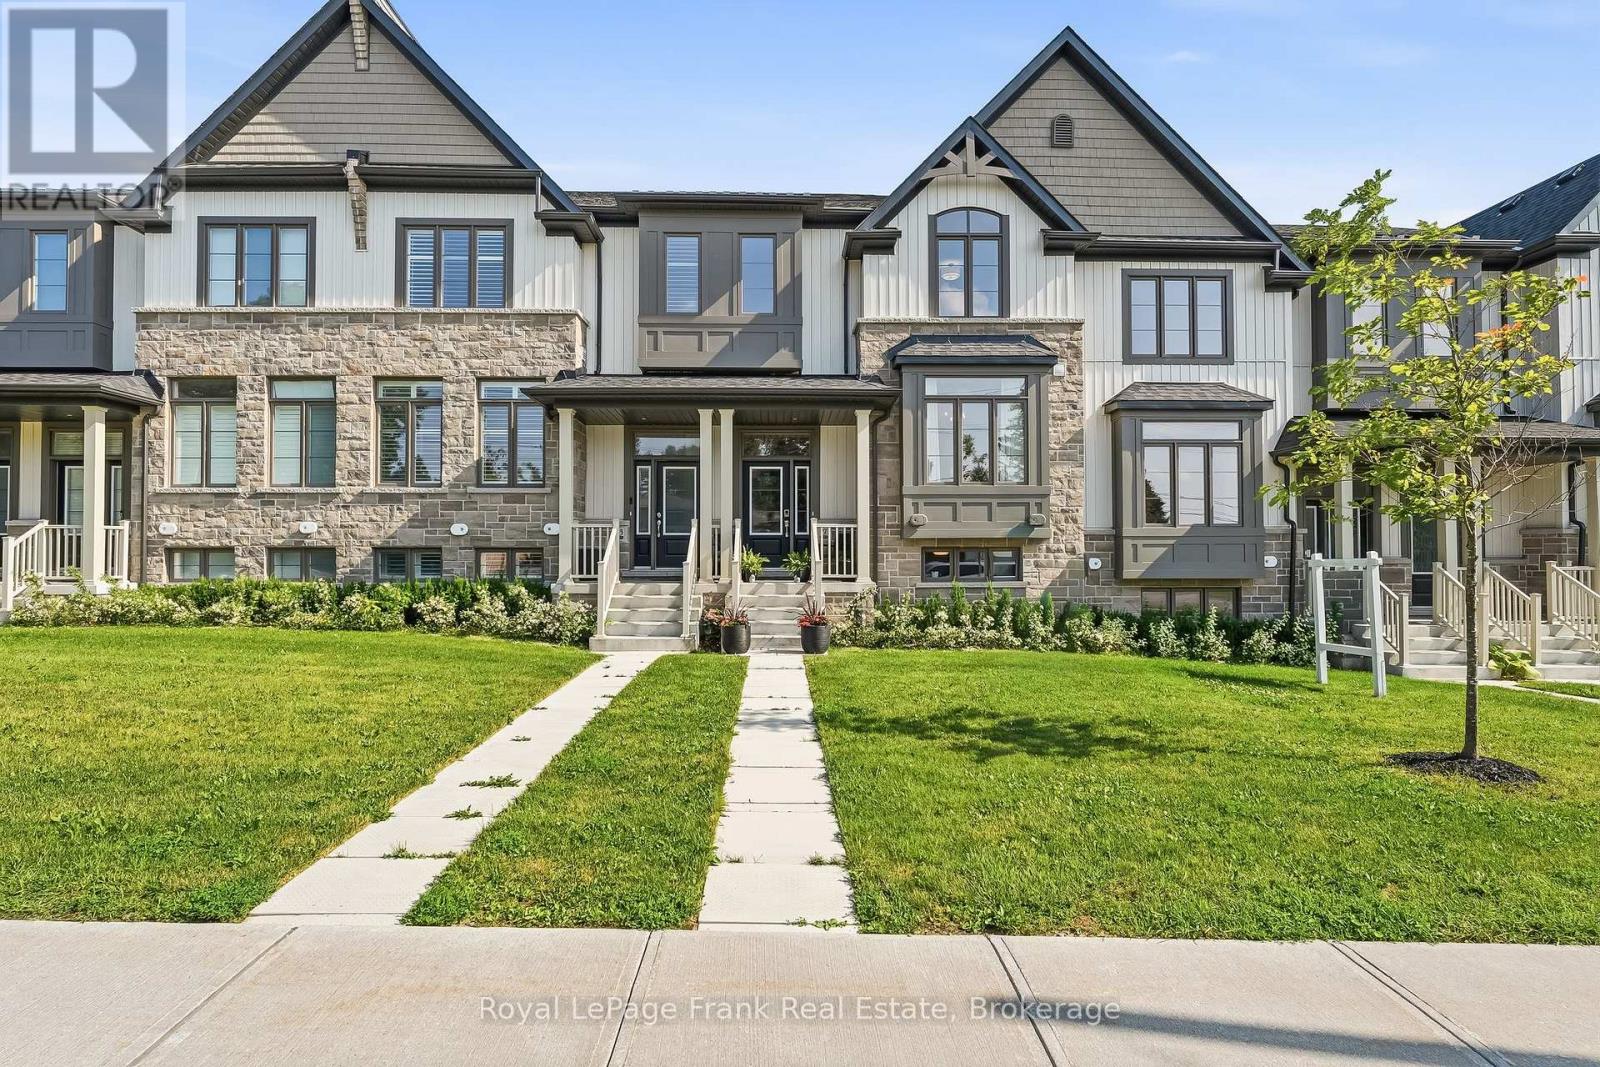
27 Shand Lane
Scugog, Ontario
Experience stylish, low-maintenance living in this stunning 3-year-old Jeffrey-built townhome in the heart of Port Perry! Offering 3 spacious bedrooms, 3 bathrooms, and a finished basement with convenient access to garage, this home combines modern design with exceptional functionality. The bright, open-concept main floor features engineered hardwood flooring throughout, a separate dining room, and a gorgeous entertainer's kitchen complete with built-in appliances, a large center island, and premium finishes. Step out from the living room onto the private balcony-perfect for morning coffee or evening relaxation. Upstairs, you'll find the convenience of second-floor laundry, generous bedrooms, custom closet organizers, and a thoughtfully designed layout ideal for families or professionals alike. The finished basement, featuring durable luxury vinyl flooring, provides valuable additional living space for a family room, home office, or gym.The double car garage offers ample parking and storage, while the maintenance-free lifestyle means more time to enjoy everything this vibrant community has to offer. Ideally located within walking distance to charming downtown Port Perry, boutique shopping, restaurants, parks, and the picturesque waterfront, this exceptional home delivers the perfect blend of comfort, style, and convenience. Simply move in and enjoy! (id:61476)

17 Weston Crescent
Ajax, Ontario
Welcome to 17 Weston Cres, a beautifully maintained detached family home offering around 3300 Sq ft (Above Ground). The main level features gleaming hardwood floors throughout, a formal living room with pot lights and a large bay window, and an elegant separate dining room highlighted by a coffered ceiling.The updated gourmet kitchen boasts stainless steel appliances, granite countertops, a centre island, mirrored backsplash, upgraded cabinetry, and California shutters. The warm and inviting family room features a cozy gas fireplace, while the impressive great room offers soaring pot lights, and oversized windows that fill the space with natural light.The basement features a separate entrance completed with permits, offering excellent potential for extended family living or future income opportunities.Survey not available. (id:61476)

7 Urwin Street
Ajax, Ontario
Excellent Location! Elegance abounds in this stunning brick-and-stone executive home, featuring 4 spacious bedrooms in a highly desirable neighbourhood. The bright, upgraded kitchen offers a built-in stainless steel microwave and dishwasher, plus a stainless steel fridge and stove. Beautiful crown mouldings and California shutters enhance the elegance throughout the home, while multiple skylights, including one in the primary bedroom, fill the interior with an abundance of natural light. The impressive second-floor family room retreat showcases gleaming hardwood floors, creating the perfect space to relax or entertain. Enjoy the convenience of a main-floor laundry room, central vacuum system, and a separate side entrance leading to the professionally finished basement, offering excellent potential for extended family living. The exterior is equally impressive with beautiful interlocking at the front and back, a meticulously landscaped garden featuring decorative stonework, and the added convenience of a sidewalk-free driveway. This exceptional home combines comfort, style, and outstanding curb appeal in an unbeatable location. A must-see property with too many features to list! (id:61476)
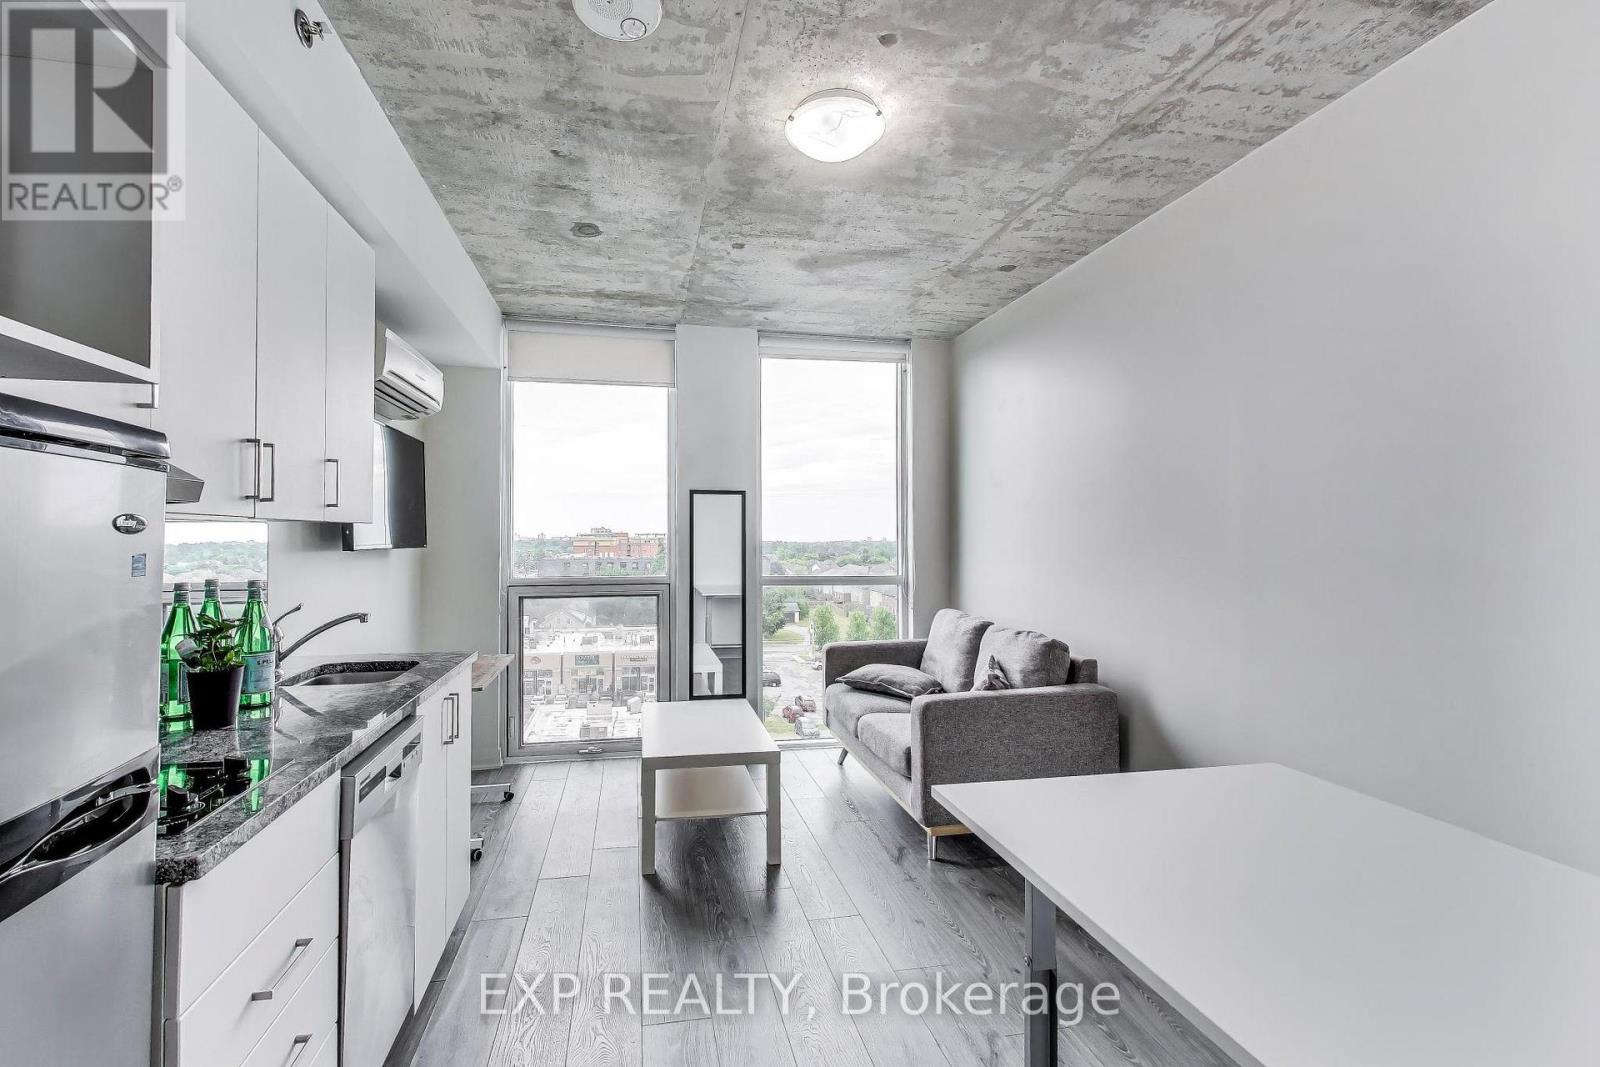
739 - 1900 Simcoe Street N
Oshawa, Ontario
FULLY FURNISHED STUDIO CONDO WITH OWNED PARKING INCLUDED - STEPS TO ONTARIO TECH & DURHAM COLLEGE! Rare opportunity to own a turnkey bachelor suite with owned parking included in one of Oshawa's most sought-after student and investment communities. Ideal for investors, students, first-time buyers, or professionals seeking a low-maintenance lifestyle. Located in University Studios, this fully furnished unit features a smart, space-efficient layout complete with a Murphy bed that converts into a table, sofa, coffee table, desk, built-in storage, and window coverings. The modern kitchen offers stainless steel appliances including a fridge, cooktop, dishwasher, plus convenient in-suite laundry. Residents enjoy access to excellent amenities including a fitness centre, concierge service, 24-hour security, study lounges, shared kitchens, and Wi-Fi included in the maintenance fees. Just steps from Ontario Tech University and Durham College, with easy access to Highway 407, public transit, shopping, restaurants, and everyday conveniences. Strong rental demand and a prime location make this an outstanding opportunity for both end-users and investors. Move in, rent out, or invest with confidence, fully furnished and complete with the valuable bonus of owned parking. (id:61476)
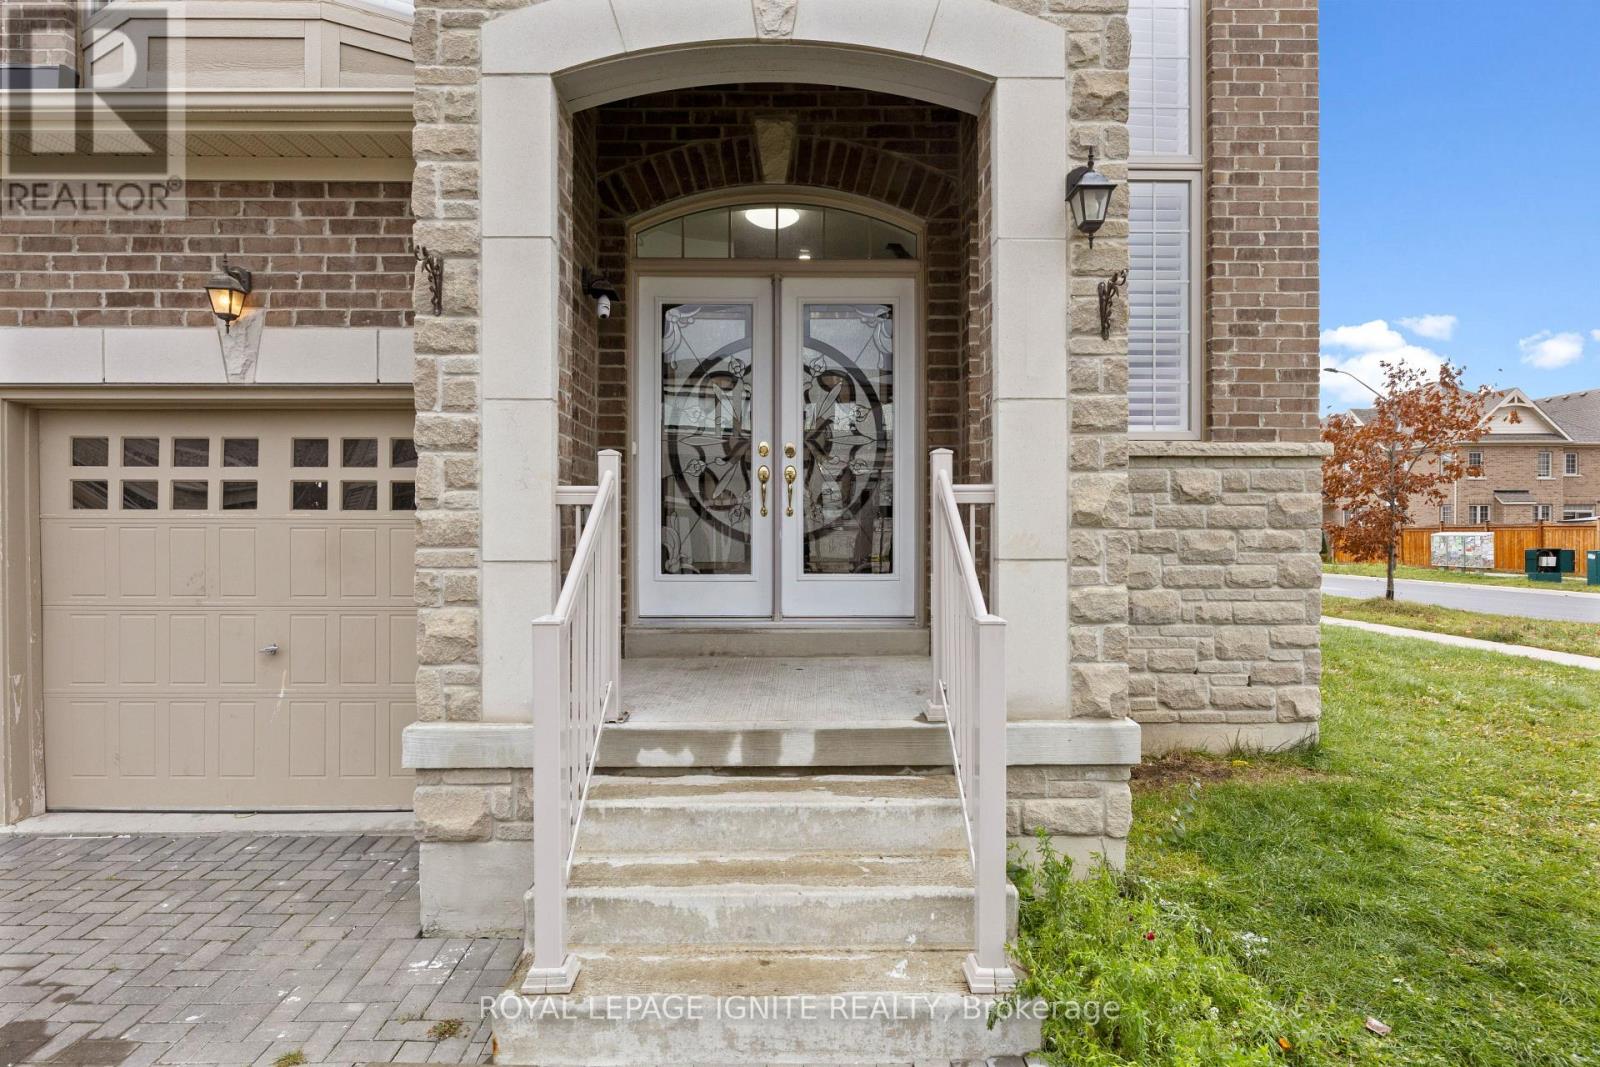
1 Morningstar Avenue
Whitby, Ontario
Welcome to 1 Morningstar Ave in Whitby's sought-after Rolling Acres community! This exceptional 3,794 sq ft home plus a 1,650 sq ft finished legal basement apartment offers over 5,400 sq ft of luxury living. The main floor features a brand-new designer kitchen (renovated 2025) with custom cabinetry, quartz counters, large pantry, and breakfast area open to the family room. Separate living, dining, and library rooms plus a powder room complete the spacious layout. The second floor boasts 5 extra-large bedrooms, each with an ensuite or semi-ensuite bath. The legal 2-bedroom basement suite includes a full kitchen, open living area, and separate entrance-perfect for rental income or extended family. Minutes to Hwy 401/407, top schools, parks, and shopping. A rare opportunity to own a fully upgraded, move-in-ready home in a prime Whitby location! (id:61476)
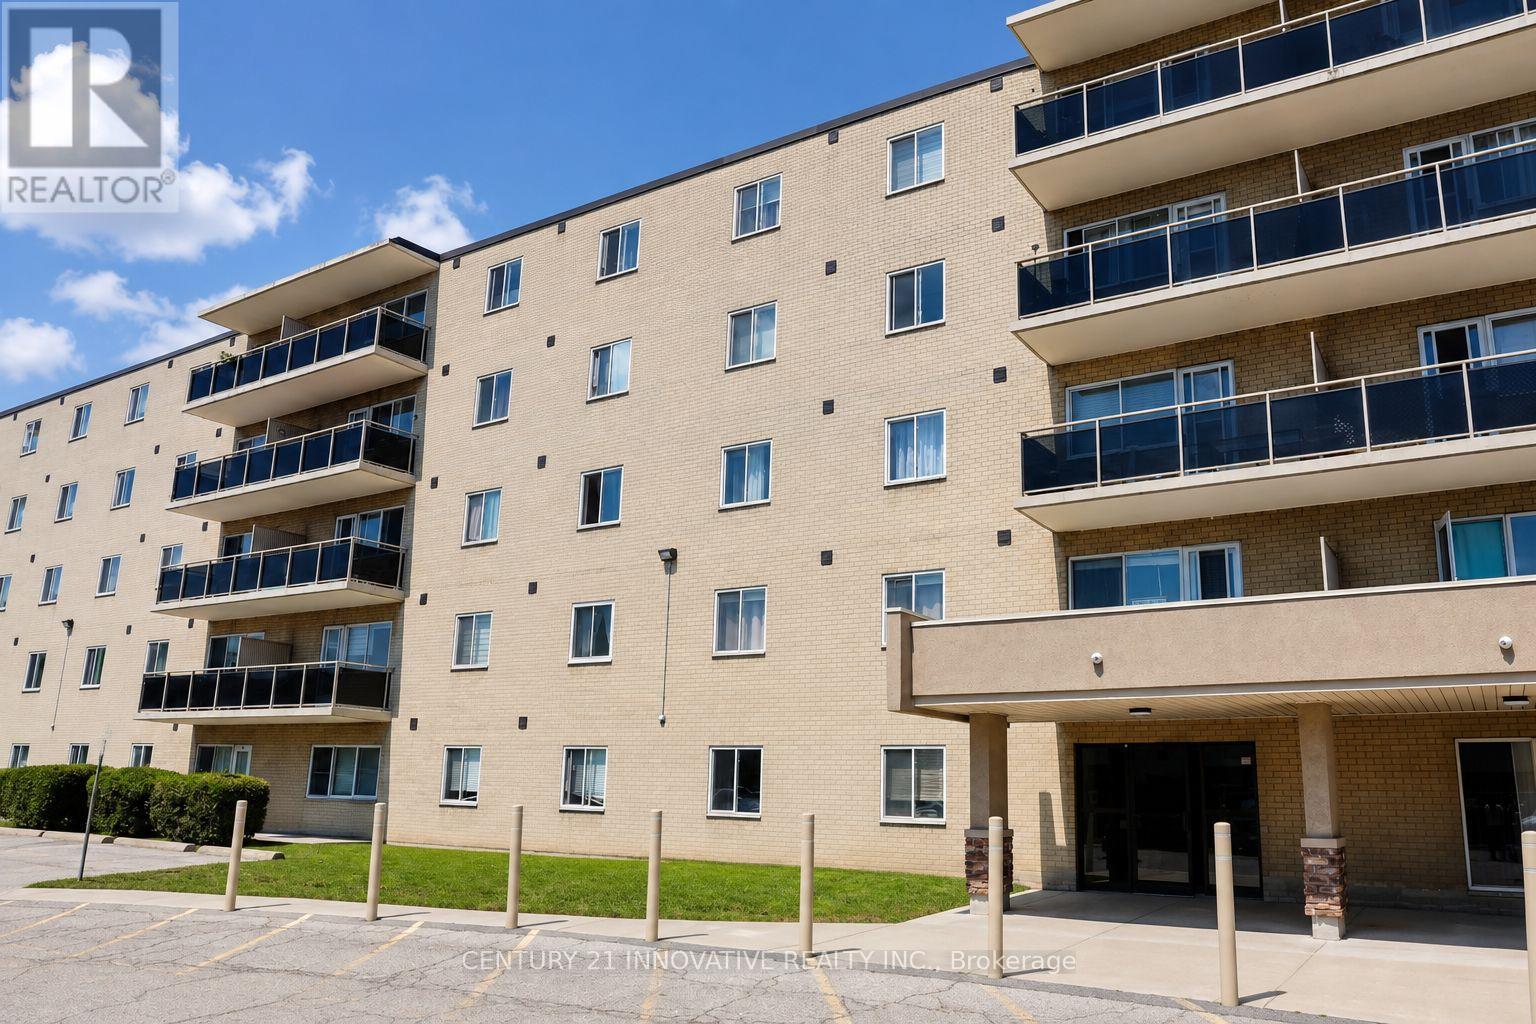
101 - 936 Glen Street
Oshawa, Ontario
Welcome to this beautifully maintained, remarkable corner unit featuring 3 bedrooms in the highly desirable Lakeview Community. This residence is conveniently located within a short distance to Oshawa GO Station, offering easy access to Union Station. It boasts an excellent location, just steps away from a bus stop, shopping centres, highways, public schools, and more. The condo is on the main floor, with no stairs or elevator needed, and offers a private backdoor entrance exclusive to this unit, close to your private parking space. This spacious unit features a spacious and well-lit living room, three large and bright bedrooms, and an open-concept kitchen fitted with stainless steel appliances, a granite countertop, and a modern backsplash. ALL UTILITIES ARE INCLUDED, and this is an exceptional 2-ENTRANCE CORNER UNIT. (id:61476)
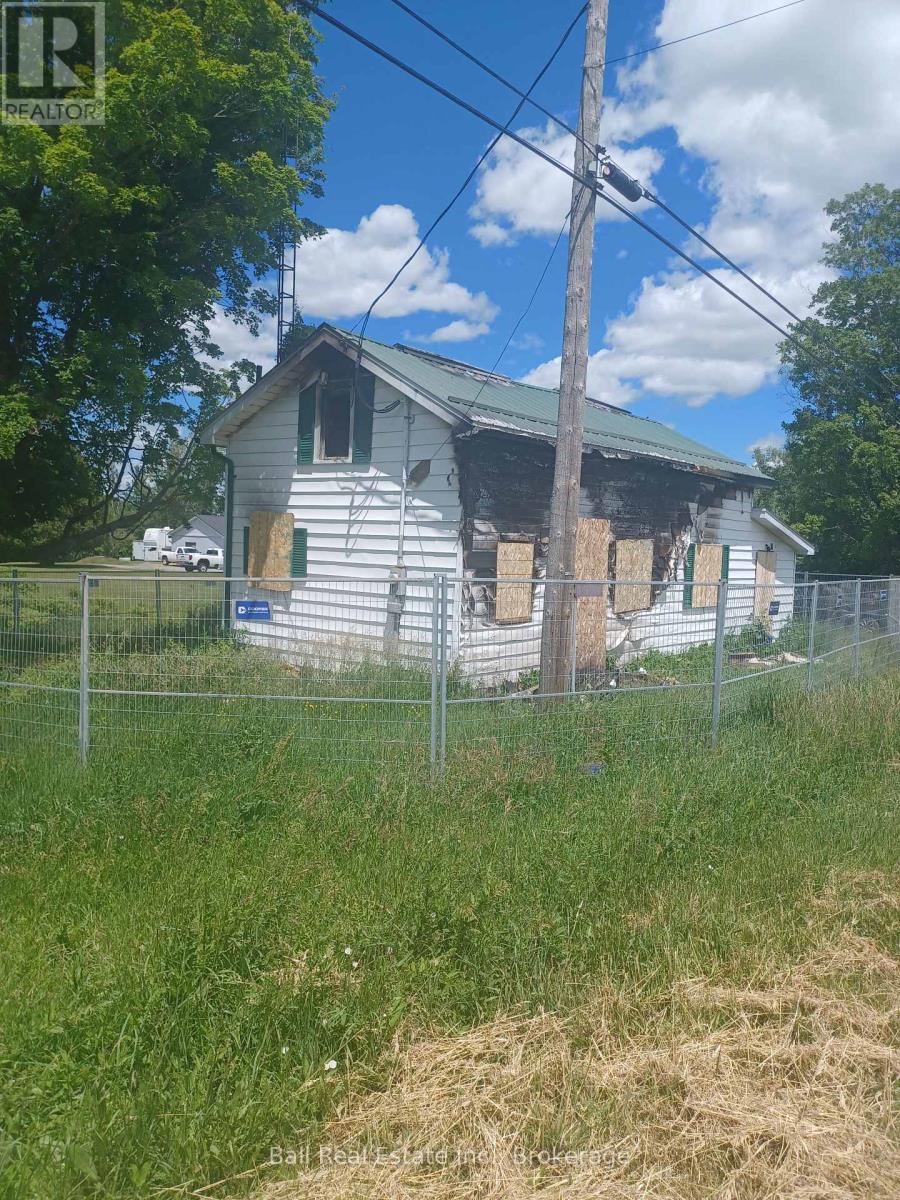
1974 County Road 2 Road E
Port Hope, Ontario
Vacant Land Parcel situated along County Road 2 and the corner of Sawmill Road available. The Home on the Property was destroyed by Fireunfortunately. There's also a Shed located with this sale at the west end of the subject Property. Potential Buyer will have to work with the Municipality of Port Hope and the Ganaraska Conservation Authority for any future site plan redevelopment potential. There's approximately 627 feet of frontage and 157 feet deep irregular in shape representing approximately 2.179 Acres of land. The land is level at the front and runs back to a sloping ravine watercourse. This Property is being sold Under Power of Sale with No Warranties or Representation given.PLEASE DO NOT GO BEYOND FENCED IN AREA FOR YOUR OWNSAFETY. (id:61476)

10 Elephant Hill Drive
Clarington, Ontario
Move-in ready and beautifully maintained, this detached home sits on a rare ravine lot in one of Bowmanville's most sought-after pockets. Updated a few years ago with new flooring, fresh paint, and modern lighting, the home still shows clean and well cared for throughout.The main and upper levels offer 3 bedrooms and a bright, functional layout, while the finished basement adds a 4th bedroom and an open-concept living and kitchen space - ideal for extended family, guests, or a self-contained retreat. In total, the home offers 4 bathrooms across its levels.Step outside to a backyard that's hard to find in this price range: backing onto a ravine for added privacy and green space, with an above-ground pool ready for summer. It's the kind of lot that can't be recreated.Located close to schools, parks, shopping, and everyday amenities, this home suits families and downsizers alike who want space, privacy, and a solid, well-updated property. (id:61476)
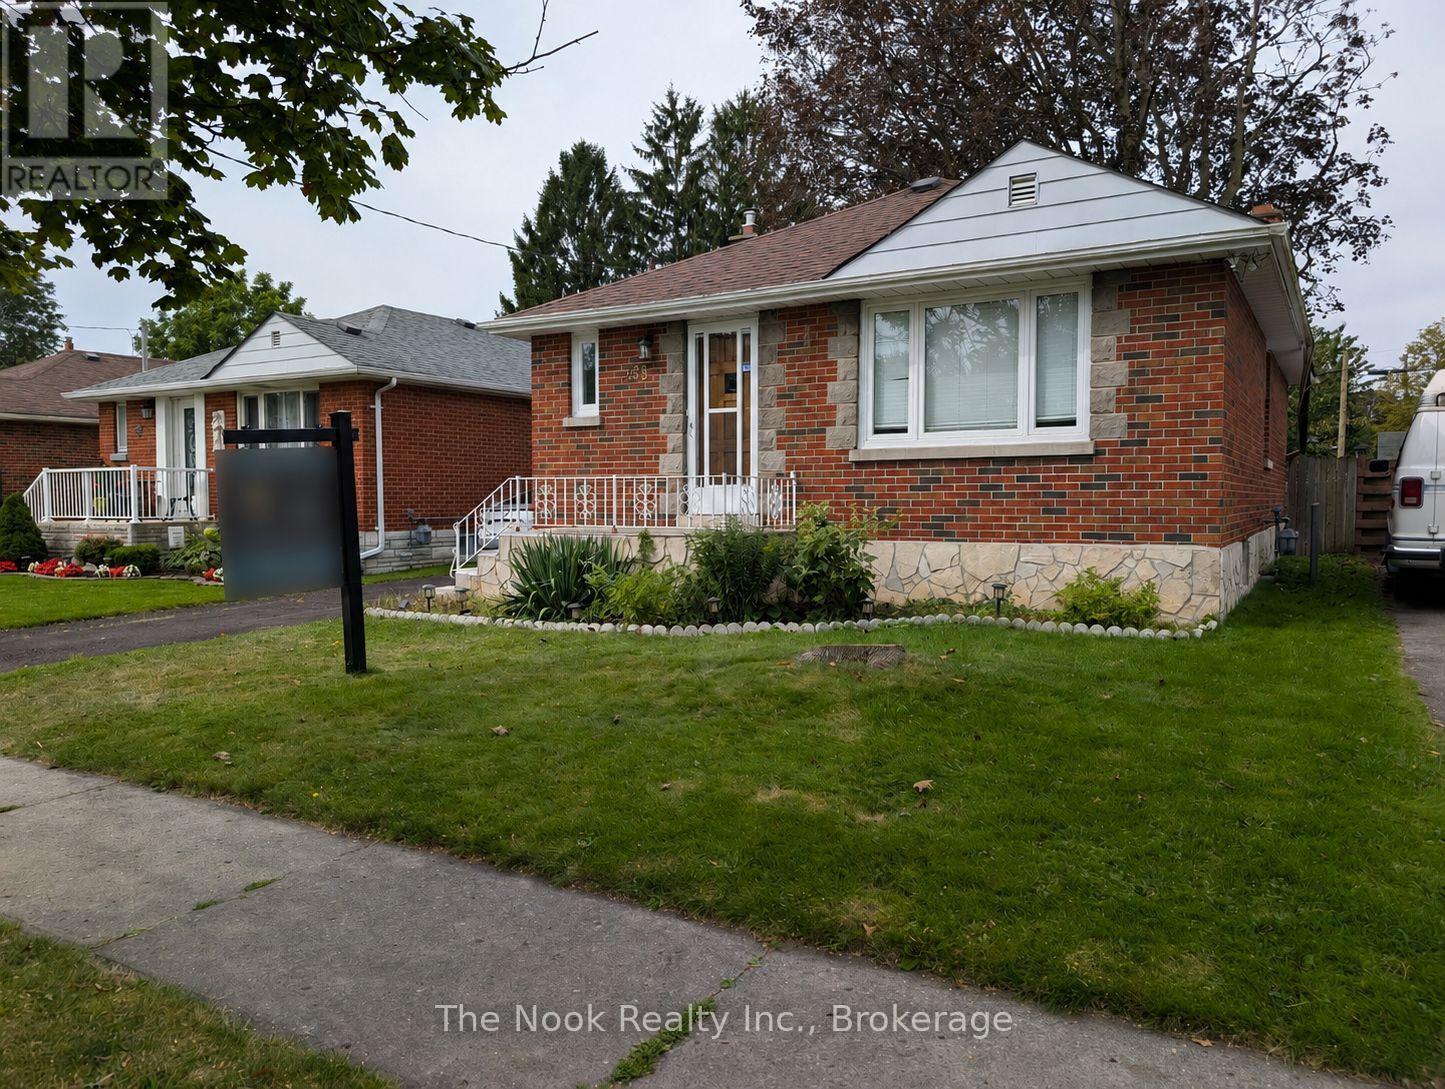
288 Cadillac Avenue S
Oshawa, Ontario
Welcome to this beautifully updated bungalow offering 2+2 bedrooms, 2 bathrooms, and a separate side entrance to a fully finished basement. The bright open-concept main floor features hardwood flooring throughout the living and dining areas, creating a warm and inviting space for everyday living and entertaining. The kitchen overlooks the main living area and offers ample cabinetry and laminate countertops. Two spacious main-floor bedrooms feature large windows and generous closet space, complemented by a 4-piece bathroom. The finished basement has been renovated throughout and features vinyl flooring, two large bedrooms, a spacious recreation room with a cozy wood-burning fireplace, additional bathroom facilities, and laundry area. The separate entrance provides excellent flexibility for extended family living or potential in-law suite use. Additional features include a 100-amp electrical panel and numerous updates throughout. Conveniently located close to schools, parks, shopping, transit, and major amenities. *These photos have been AI enhanced, including staging* (id:61476)
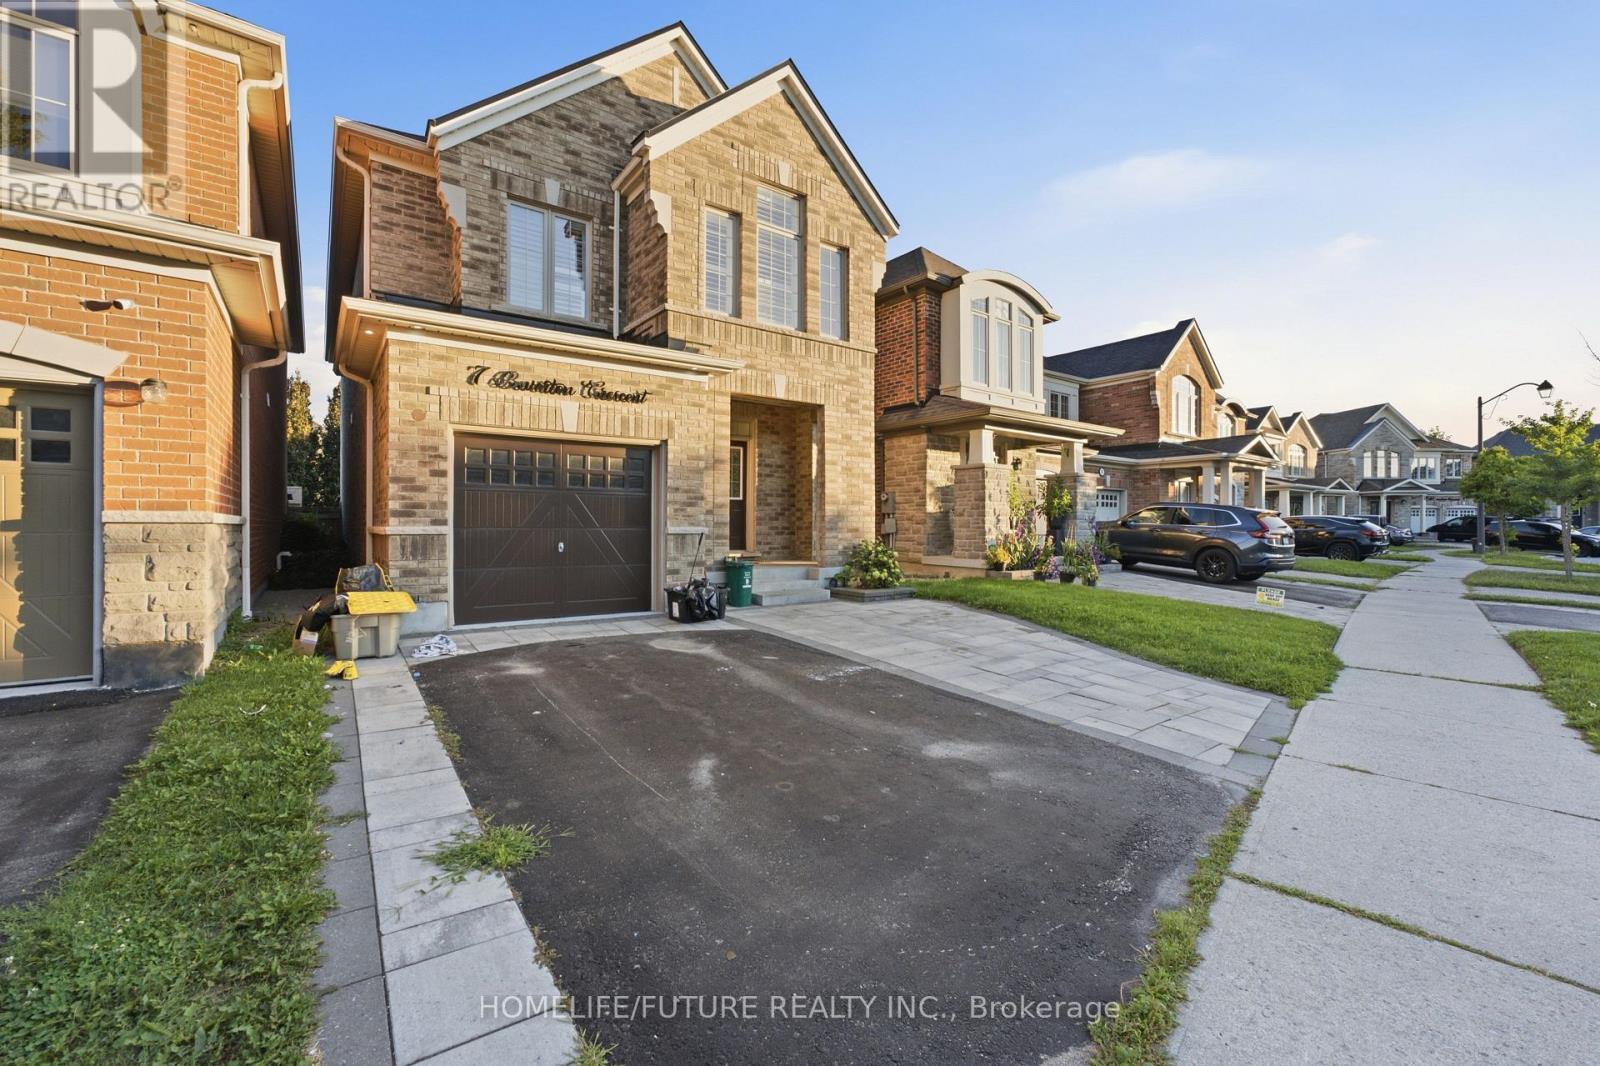
7 Beverton Crescent
Ajax, Ontario
Location!! Welcome To 7 Beverton Cres! Spacious at norrthwest comunity of ajax, In A Desirable Family-Friendly Neighbourhood. Freshly Painted And Move-In Ready, This Home Offers A Functional Layout With Generous Living And Dining Areas, A Well-Appointed Kitchen, Comfortable Bedrooms And Ample Storage. Enjoy A Private Yard And Convenient Parking, With Easy Access To Schools, Parks, Shopping, Transit And Major Highways. Perfect For Families Looking For A Clean, Bright And Comfortable Home In A Convenient Location. (id:61476)
25035/7 Maple Beach Road
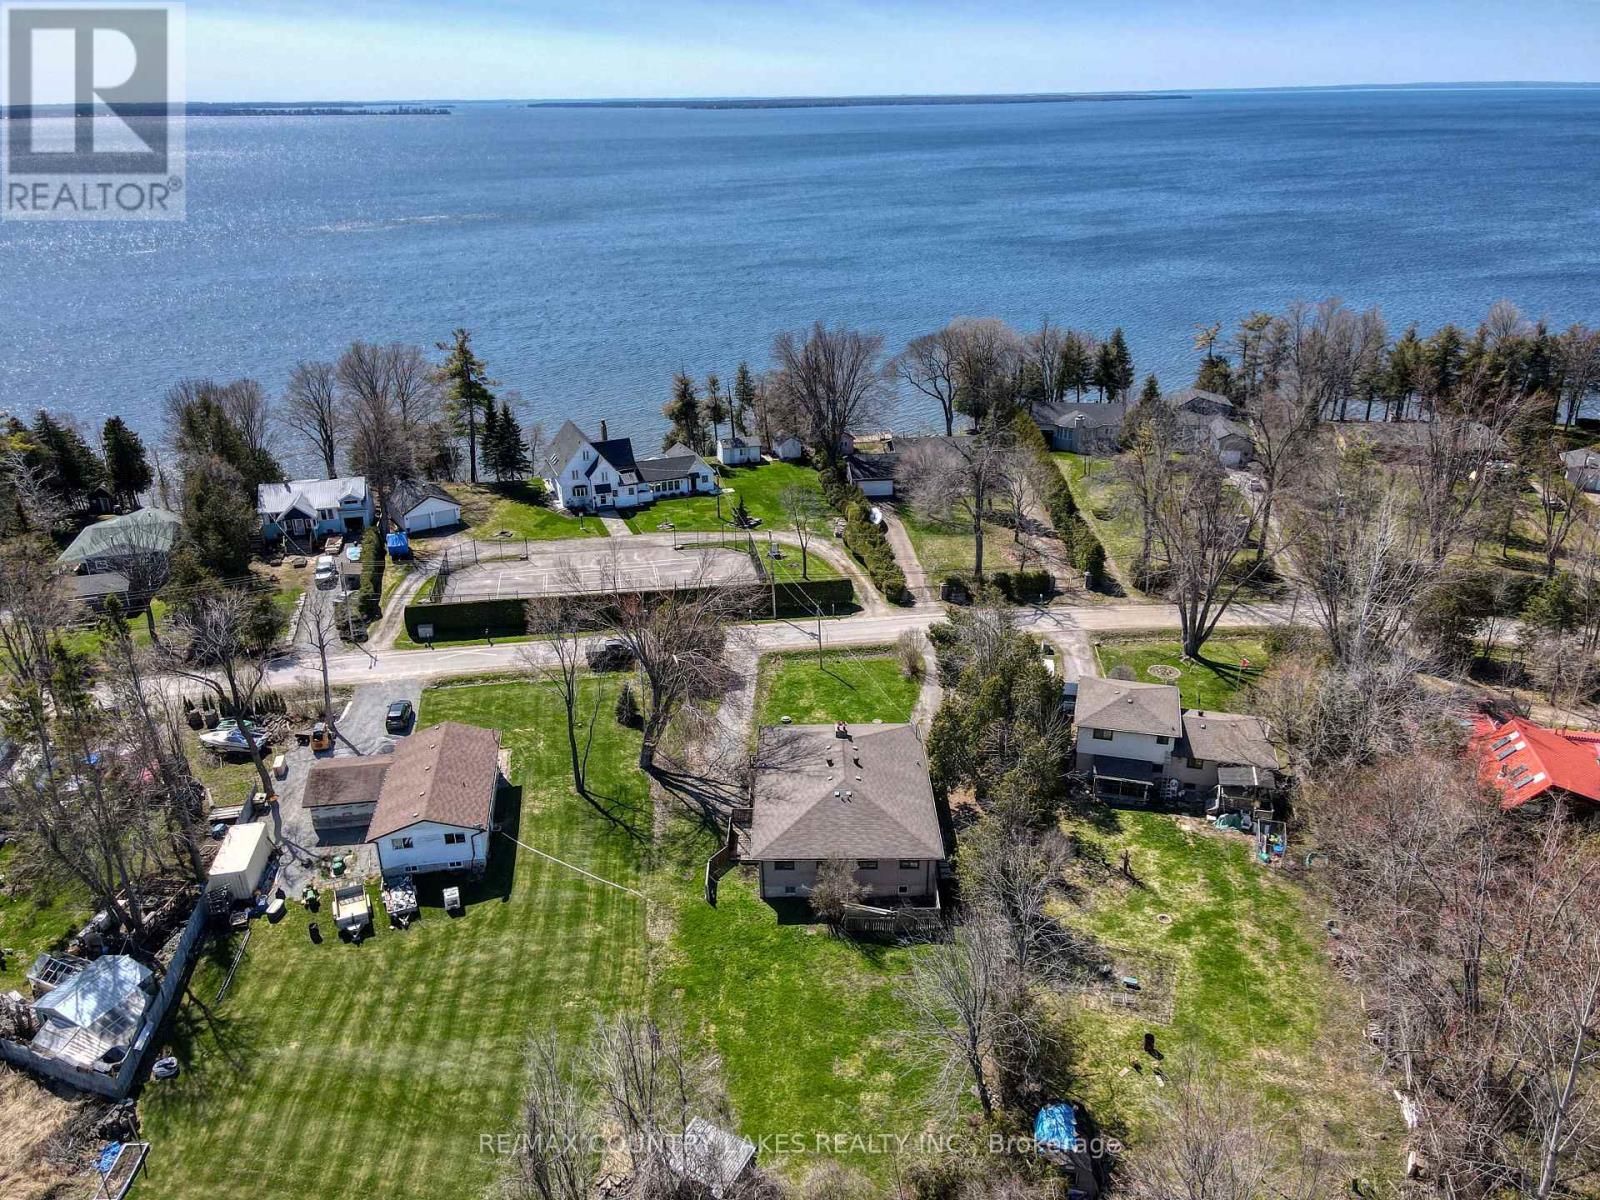
Brock, Ontario
Potential for $4,000+ Monthly Income - $2,000+ Per Unit! First Time Buyers or Investor Alert! Here's an excellent opportunity to own a legal duplex in the sought-after lakefront community of Maple Beach Rd, just south of Beaverton. With both units currently vacant, you can set your own market rents from day one and immediately take advantage of the income potential.Each self-contained unit features its own driveway, gas meter, hydro meter, covered front verandah, spacious living room, eat-in kitchen, 3 bedrooms upstairs, and 1 full bathroom. The property also benefits from separate septic systems and separate wells for each unit.Whether you're looking to live in one unit while renting the other, rent both sides as an investment, or renovate and transform the entire property into your own lakeside home, the possibilities are plentiful.Enjoy the lifestyle benefits of a desirable neighbourhood with Lake Simcoe access just a short walk away, while maintaining convenient connectivity via Lakeridge Rd. The 404 is approximately 30 minutes away, making commuting to the city a practical option.A rare combination of income potential, flexibility, and lakeside living-come explore everything this legal duplex has to offer! (id:61476)