

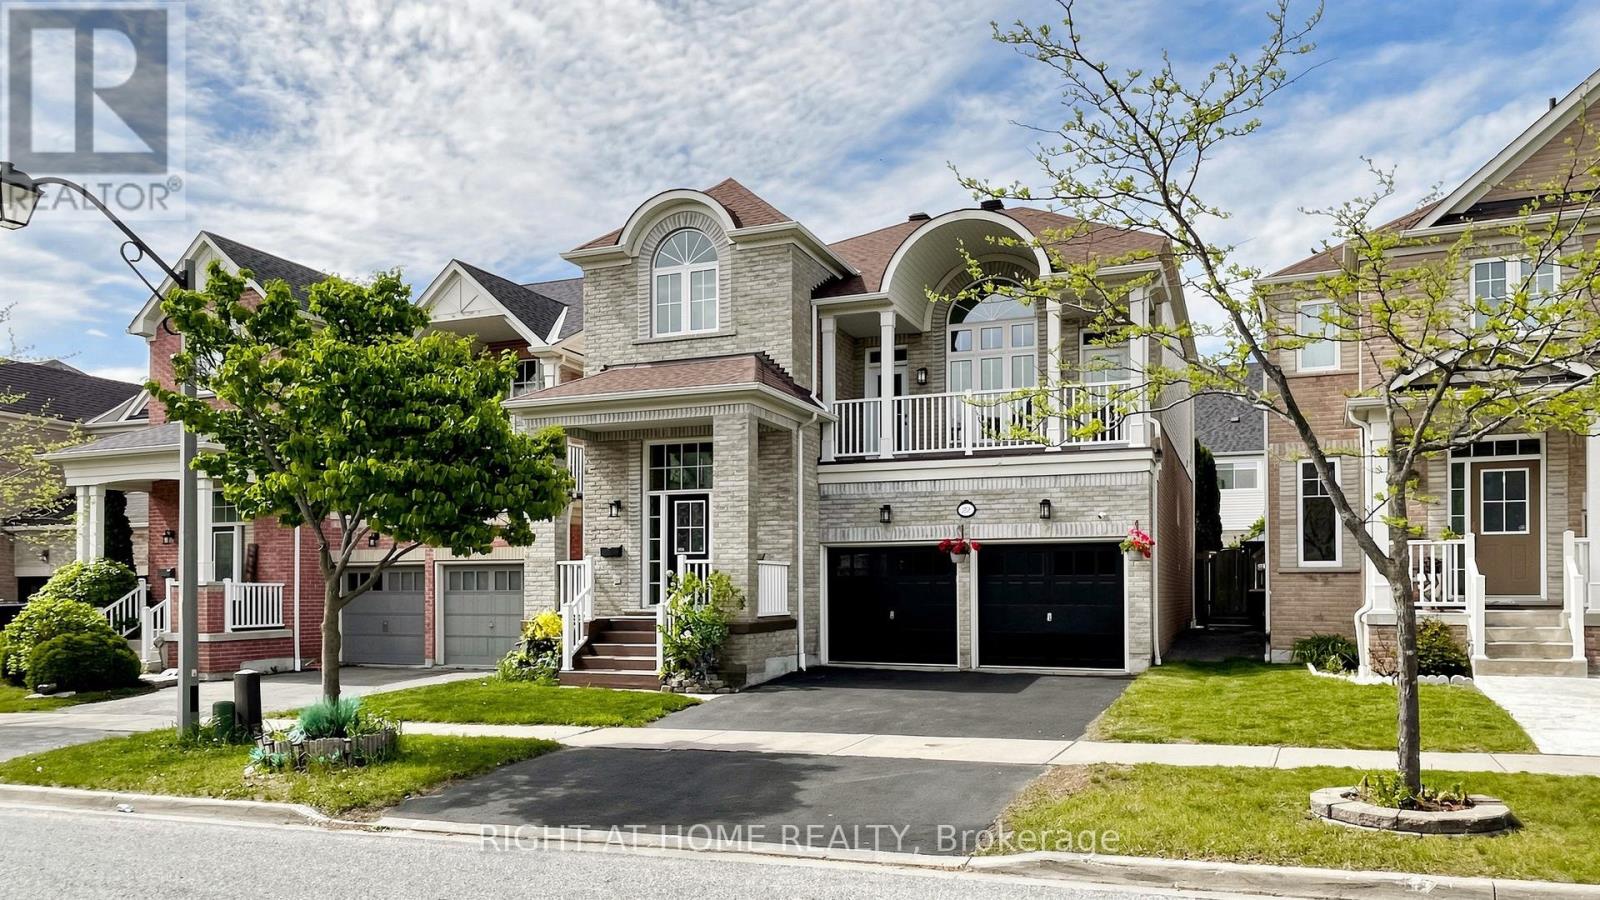
22 Byram Downs Street
Ajax, Ontario
Move-in ready, carpet-free, and filled with plenty of natural light, this south-facing Monarch-built side-split offers over 3,000 square feet of finished living space and a highly functional modern layout in the prestigious Lexington county community. Designed perfectly for entertaining, the main level boasts elegant crown mouldings, spectacular 9- and 12-foot soaring ceilings, and a chef's kitchen featuring granite counters. The bright living room walks out to a private, south-facing balcony, while the primary bedroom includes a 5-piece ensuite. The backyard features an interlock patio for outdoor hosting.Incredible added value includes a fully finished 2-bedroom basement in-law suite complete with a separate kitchen, independent laundry, and the added convenience of a separate entrance through the garage. Upgraded 200-amp electrical service and a 220V garage outlet for EV charging round out this exceptional home. Situated right in the middle of the street with a city streetlight positioned directly in front, this property offers visibility and peace of mind as one of the safest homes in the neighbourhood! (id:61476)
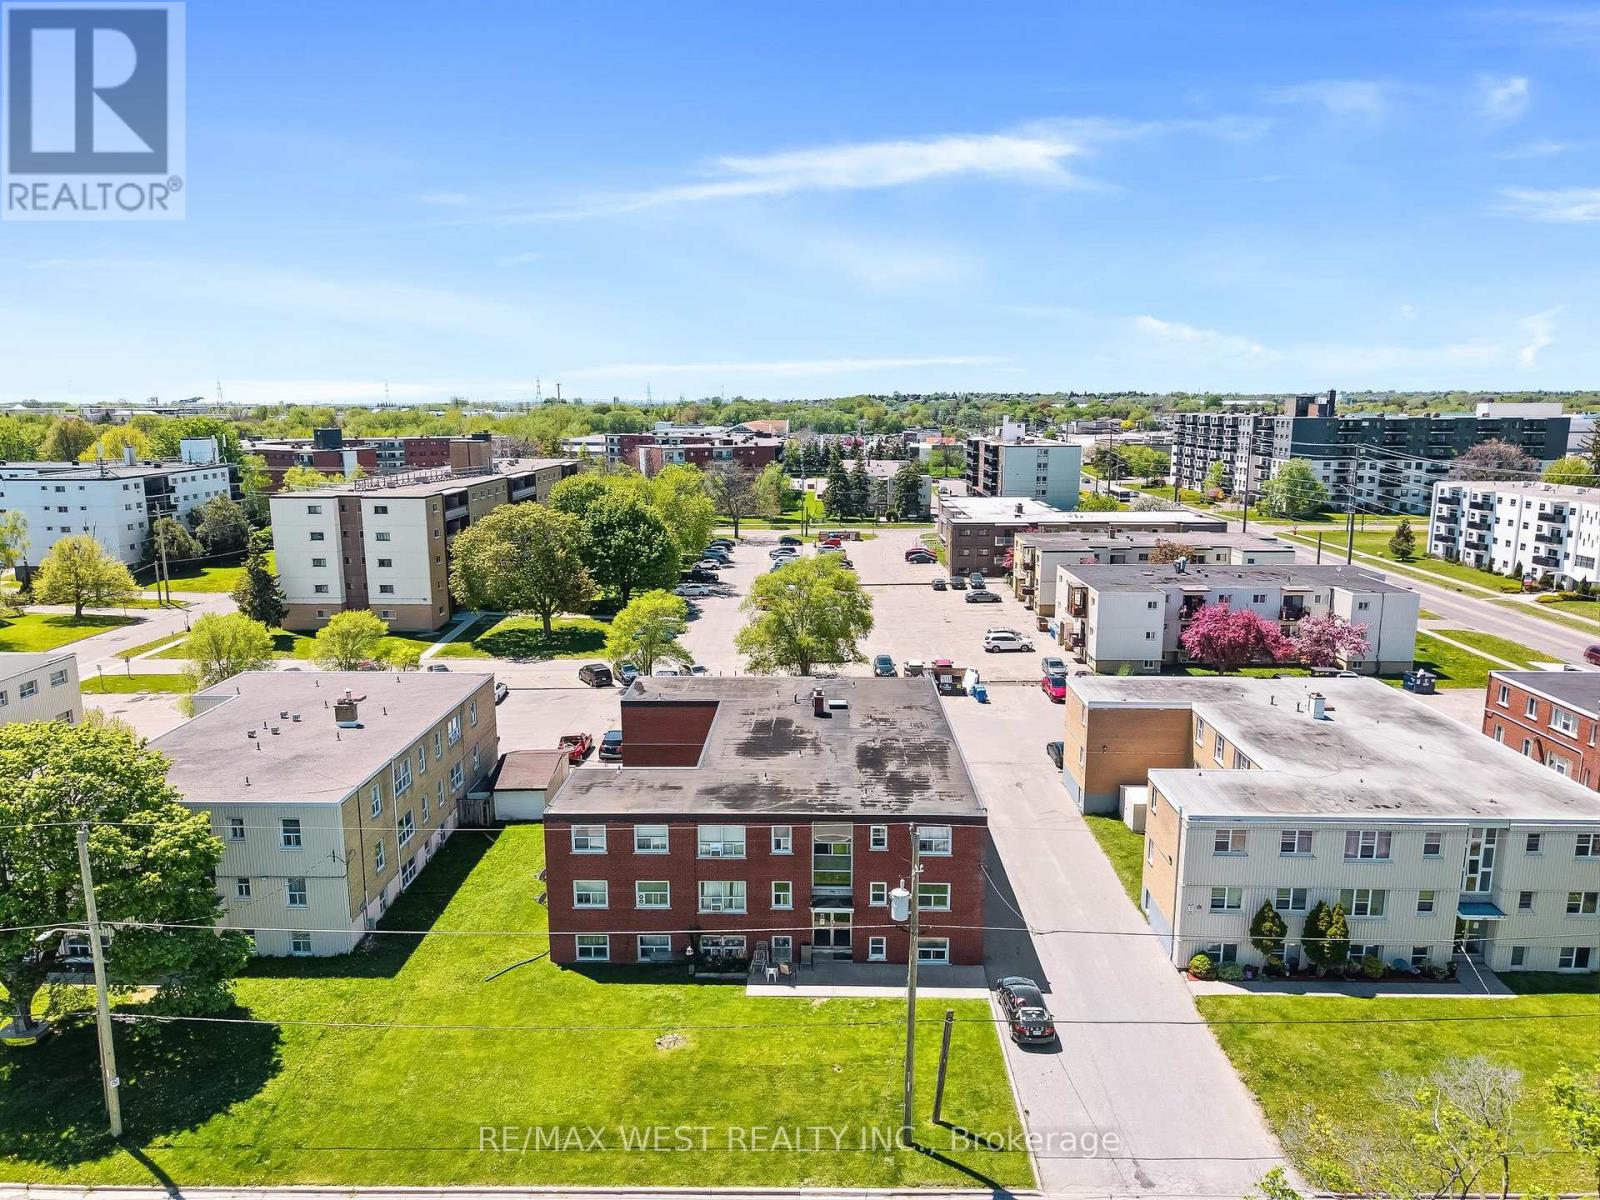
300 Montrave Avenue
Oshawa, Ontario
LEGAL 14 UNIT BUILDING, ALL 2 BEDROOM UNITS, WITH SEPERATE HYDRO METERS IN PRIME LOCATION IN OSHAWA. CLOSE TO 401 AND OSHAWA SHOPPING CENTER. TONS OF UPGRADES THROUGHOUT! COIN LAUNDRY IN BASEMENT, UPDATED FLAT ROOF, ROUGHLY HALF OF THE 14 UNITS HAVE BEEN COMPLETED REMODELLED WITH CURRENT OWNER. PROFESSIONALLY MANAGED, BUT ROOM FOR GROWTH ON RENTS. (id:61476)
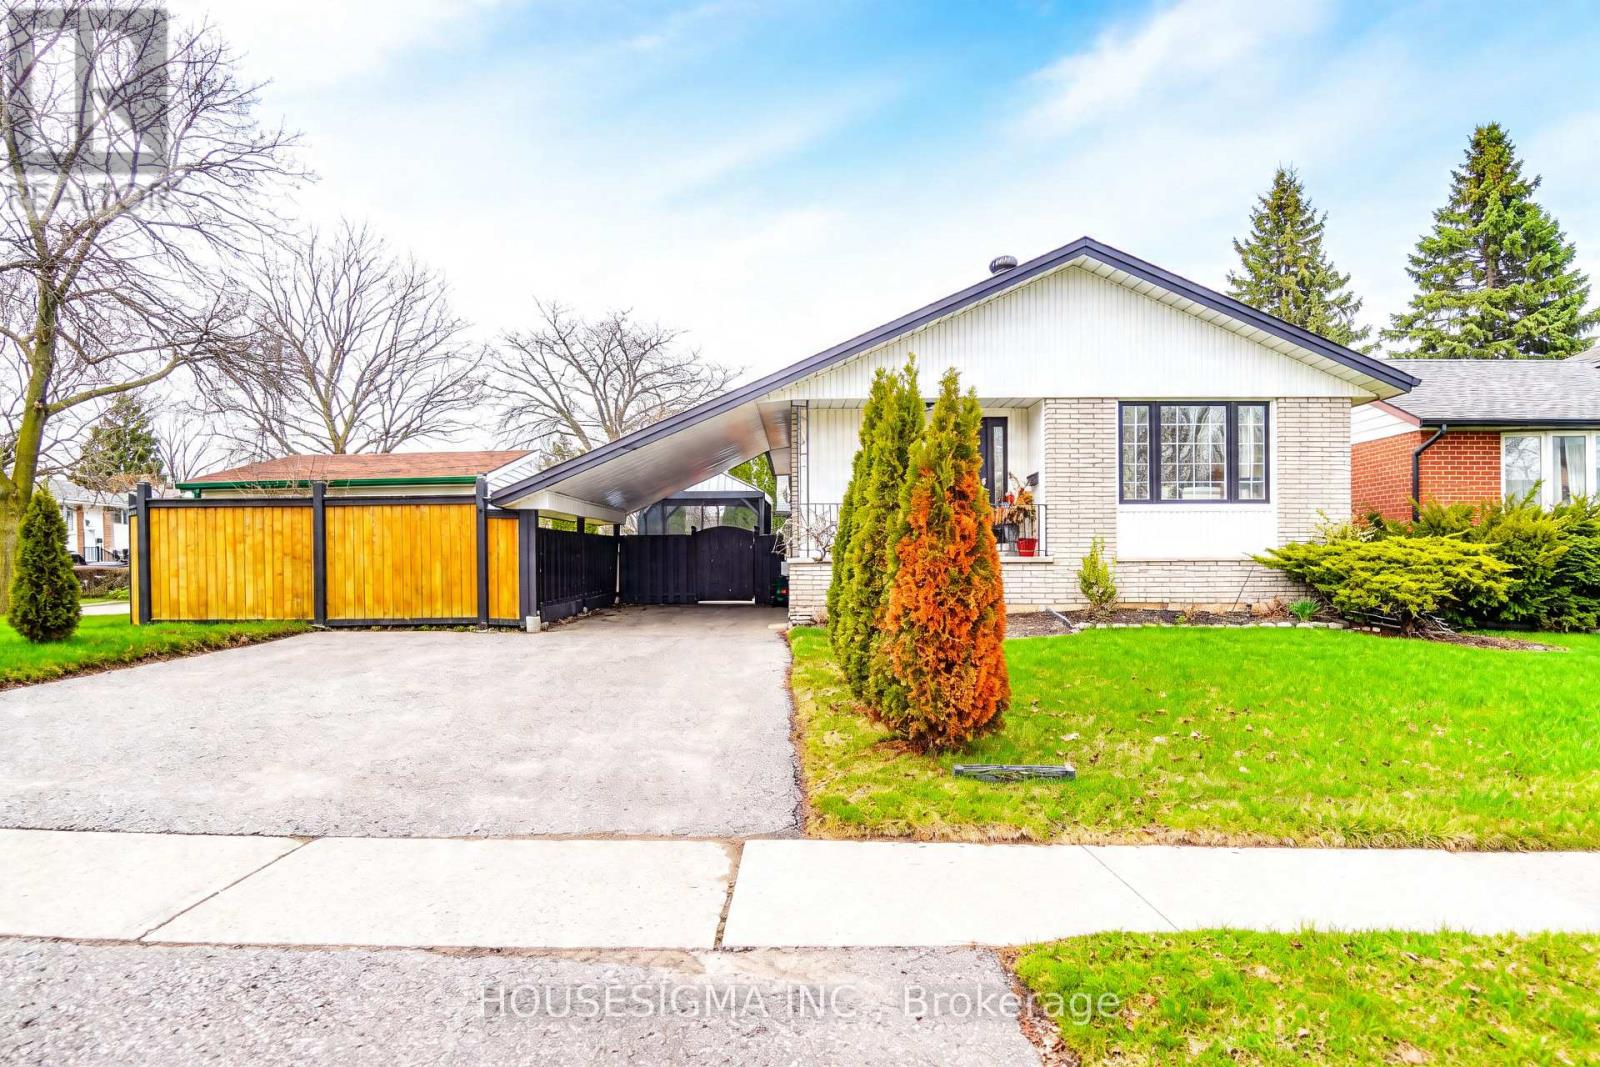
919 Central Park Boulevard N
Oshawa, Ontario
Beautifully Maintained Bungalow Situated in a Desirable Family-Friendly Neighbourhood on a Large Corner Lot. This Spacious Home Offers 3+1 Bedrooms, a Functional Layout, a Fully Fenced Backyard, and a Finished Basement with a Separate Entrance and Its Own Kitchen, Ideal for Extended Family, In-Law Potential, or Multi-Generational Living. Conveniently Located Close to Excellent Schools, Parks, Shopping, Transit, and Other Everyday Amenities, Making It a Perfect Choice for Families Seeking Comfort and Accessibility. Numerous Updates and Improvements Include Upstairs Bathroom Tub Replaced with a Standing Shower (2020), Driveway Regraded, Reinforced with Geotextile and Backfill, and Newly Paved (2021), Hot Water Tank Replaced (2024), Basement Kitchen Enhanced with Hood Vent, Stove, and Hisense Fridge (2024), Main Floor Kitchen Updated with New Hisense Fridge (2026), plus Portable A/C Units Added to Main Floor Living Room (May 2021), Bedroom (July 2024), and Basement Living Area (June 2025) for Added Comfort. A Fantastic Opportunity to Own a Versatile, Move-In Ready Home with Space, Updates, and Income Potential. Additional Features Include Side Driveway Parking (As-Is), Garden Shed, Basement Fireplace (As-Is), and Large lot and backyard with potential for future development (buyer to verify with municipality). Prime Location Close to Schools, Parks, Shopping, Transit, Costco, Walmart, FreshCo, and Only 12 Minutes to Oshawa GO. A Great Opportunity for First-Time Buyers, Investors, or Growing Families. (id:61476)

1035 Oshawa Boulevard N
Oshawa, Ontario
*** Visit the REALTOR website for further information about this Listing *** Perfect Location in Oshawa North, almost 2000 square feet living space plus recreation room in the basement. 140 ft x 65 ft large lot for family gatherings or peaceful lifestyle. 4 bedrooms, 2.5 baths. Nestled in a quiet nature neighbourhood with tall hedges and trees, multi-functional backyard, views of sunrise/sunset, birds, perennial garden. Sunroom with access to deck and BBQ, indoor/outdoor living. Open upgraded kitchen, Ensuite and Walk-in closet in Master bedroom facing pool. Mostly updated bathrooms, flooring, painting, basement. Upgraded: leaf filter eaves, Wilson's roofing, paved driveway, chimney, EV charger, auto-Double garage door, carpet free, all bedroom wall closets approx. 66 inch X 24 in. additional hallway closets. Newly owned Carrier forced air furnace & hot water tank. Gas fireplace plus electrical heating. Front facing sunset. Walking distance to: grocery stores, elementary and high schools, school bus stops, public transit to University and College, Library, community ctr, Tennis court, parks, Medical clinic, bike/walk trails. 10 minutes drive to major shops. (id:61476)
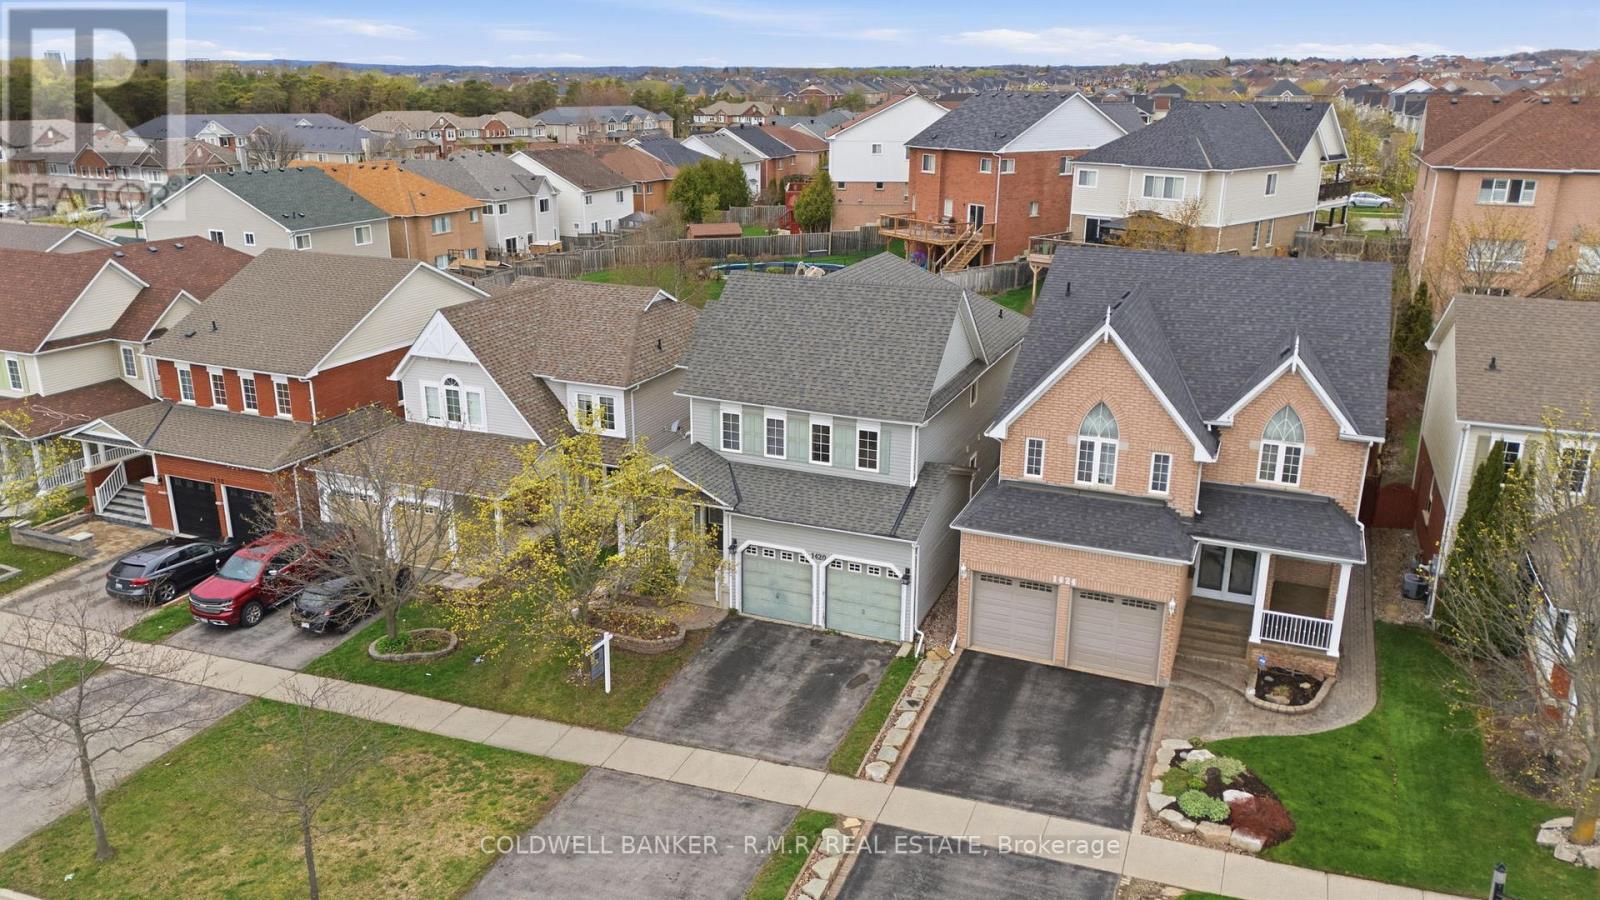
1420 Coldstream Drive
Oshawa, Ontario
Welcome to 1420 Coldstream Drive! This stunning detached home offers over 2860 square feet and is situated in a highly sought after North Oshawa neighbourhood. This home is perfectly located within walking distance to schools, parks, shopping, restaurants, and all essential amenities! This spacious 4 bedroom, 4 bathroom home offers the perfect blend of comfort, style, and functionality for growing families and those who love to entertain. Step inside to discover bright, freshly painted and inviting layout with generous family & living rooms and a beautifully finished basement that is truly an entertainer's dream! Perfect for hosting family gatherings, movie nights, game days, or creating your own private retreat. With walk-out to your backyard, you will fall in love with your very own backyard oasis! Featuring a sparkling inground salt water fiberglass pool, relaxing hot tub, and a custom built gazebo, this outdoor space is designed for unforgettable summer nights, weekend gatherings, and everyday luxury. This exceptional North Oshawa home offers the lifestyle you've been waiting for - inside and out! Don't miss your opportunity to call this one home! (id:61476)
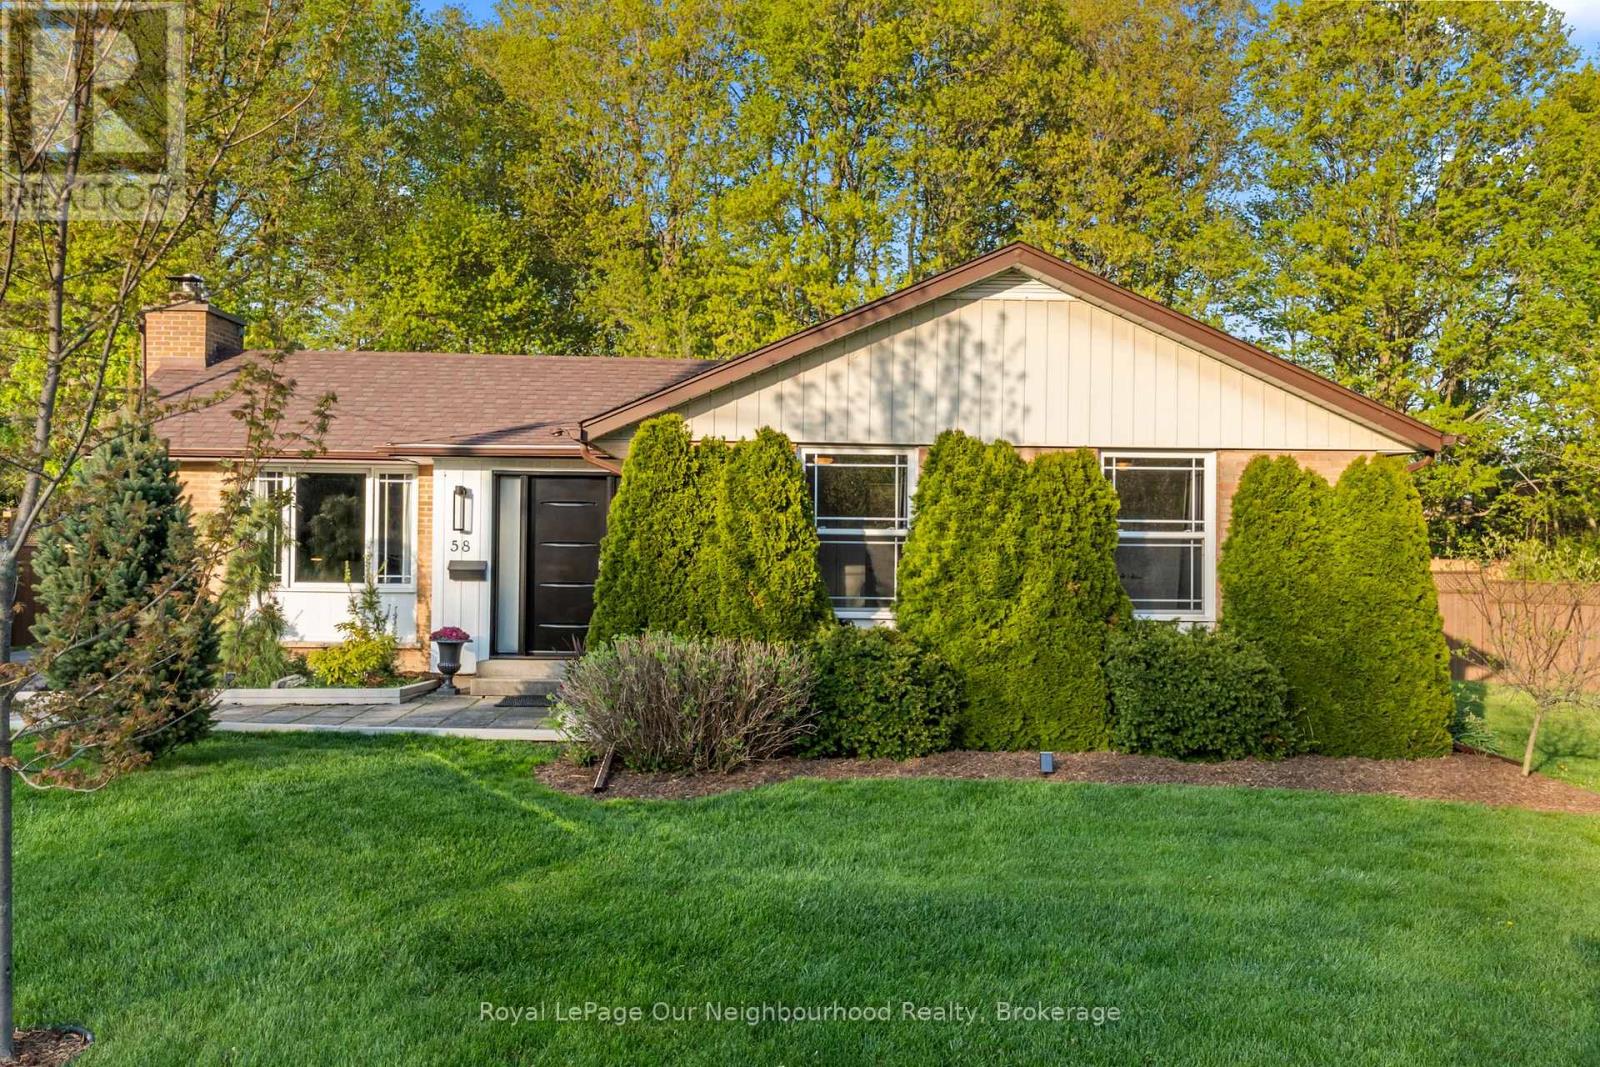
58 Hamilton Avenue
Cobourg, Ontario
There's something special about a home that simply feels right the moment you walk in and this charming brick bungalow in one of Cobourg's sought after neighbourhoods does exactly that. Just moments from the shores of Lake Ontario, this 3 bedroom, 3 washroom home offers a warm and functional layout designed for everyday living. Hardwood floors run throughout the main level, while oversized patio doors and large windows bring a bright, welcoming feel to the living space, complete with a cozy natural gas fireplace. The primary bedroom offers a quiet retreat with its own private 2 piece ensuite. Downstairs, the partially finished basement provides a rec room, partially finished 3pc washroom and flexible space for home gym or office. Set on a generously sized lot, the fully fenced backyard offers plenty of room to relax, entertain, garden, or enjoy time with kids and pets. A spacious deck, hot tub (as is), mature trees, and garden shed complete the outdoor space. Located close to schools, parks, shopping, and Cobourg's vibrant waterfront, this move-in ready bungalow is more than a home, it's the lifestyle you've been waiting for. (id:61476)
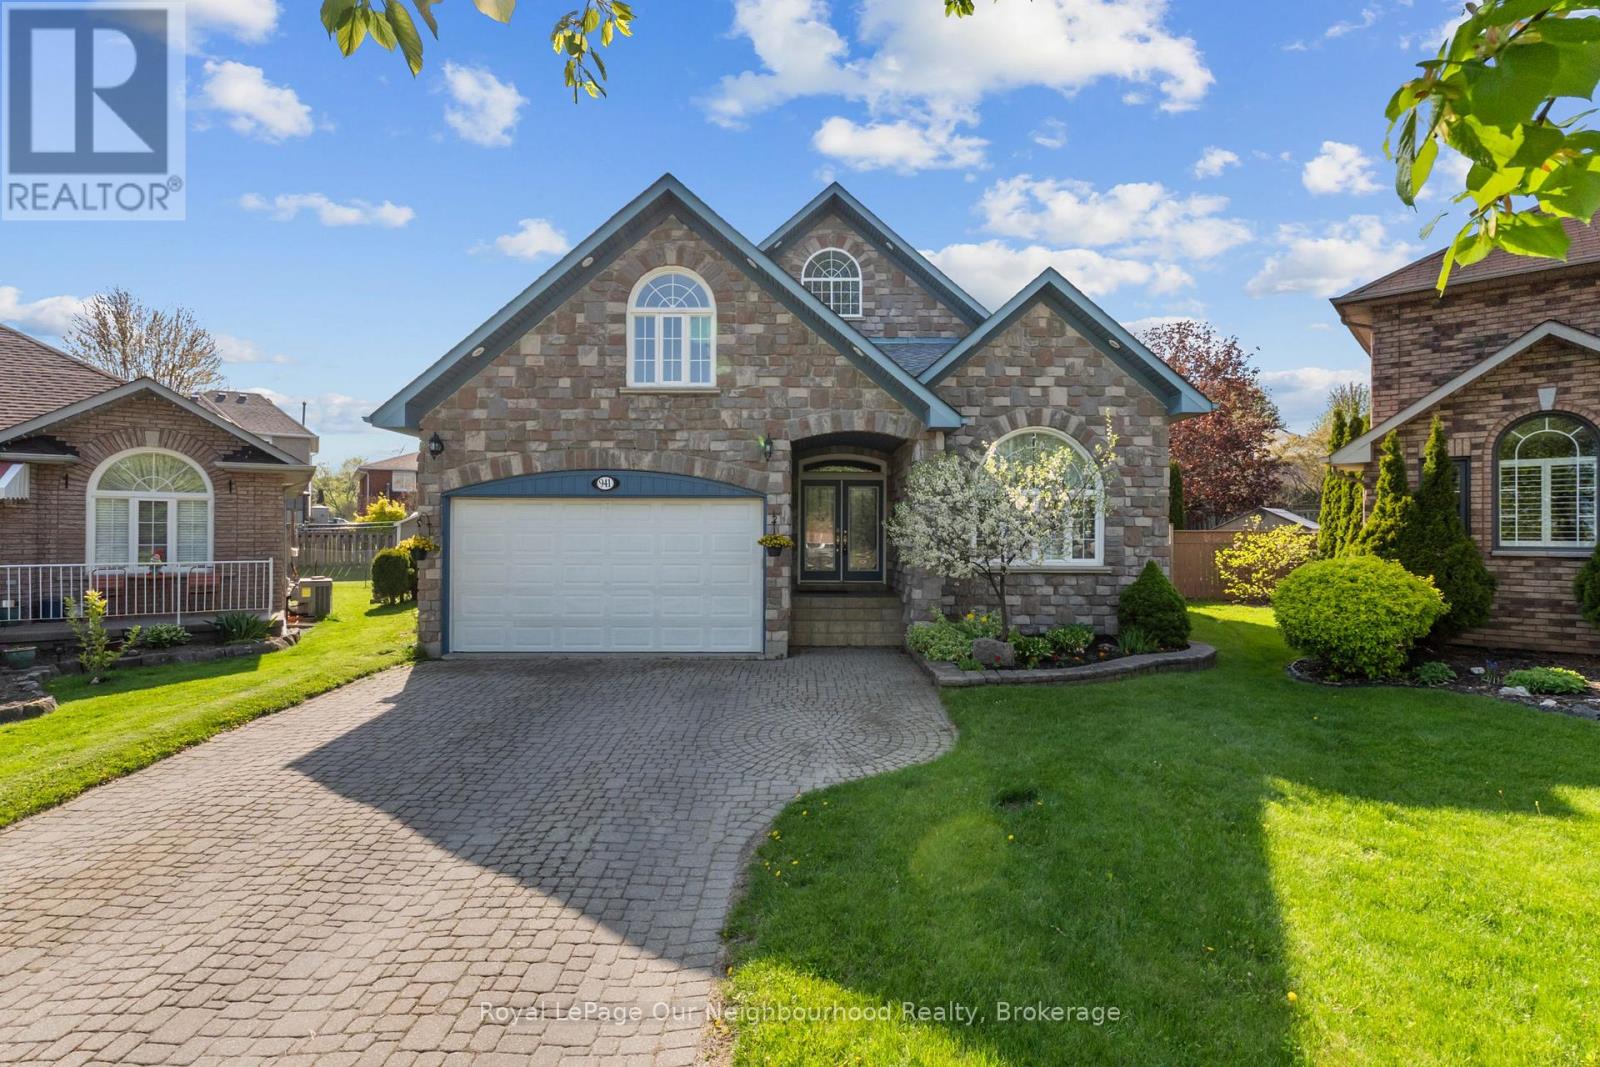
941 Tillison Avenue
Cobourg, Ontario
Feel grand the moment you arrive. This airy bungalow welcomes you with a spacious foyer and high ceilings that set the tone throughout. French doors open to the bright living/dining area with wood floors and a large window. The kitchen impresses with a vaulted ceiling, granite counters and a walk-out to the backyard. Three main-floor bedrooms feature wood flooring, including the primary suite with a 6-pc ensuite, walk-in closet and its own walk-out. The versatile loft is ready to suit your needs with a 2-pc washroom. Plenty of additional living space in the finished basement, which offers a rec room with wet bar and gas fireplace, a games room, sauna and two additional bedrooms. Outside, enjoy a private resort-style yard with a saltwater pool, hot tub, interlock patio and lush gardens. (id:61476)
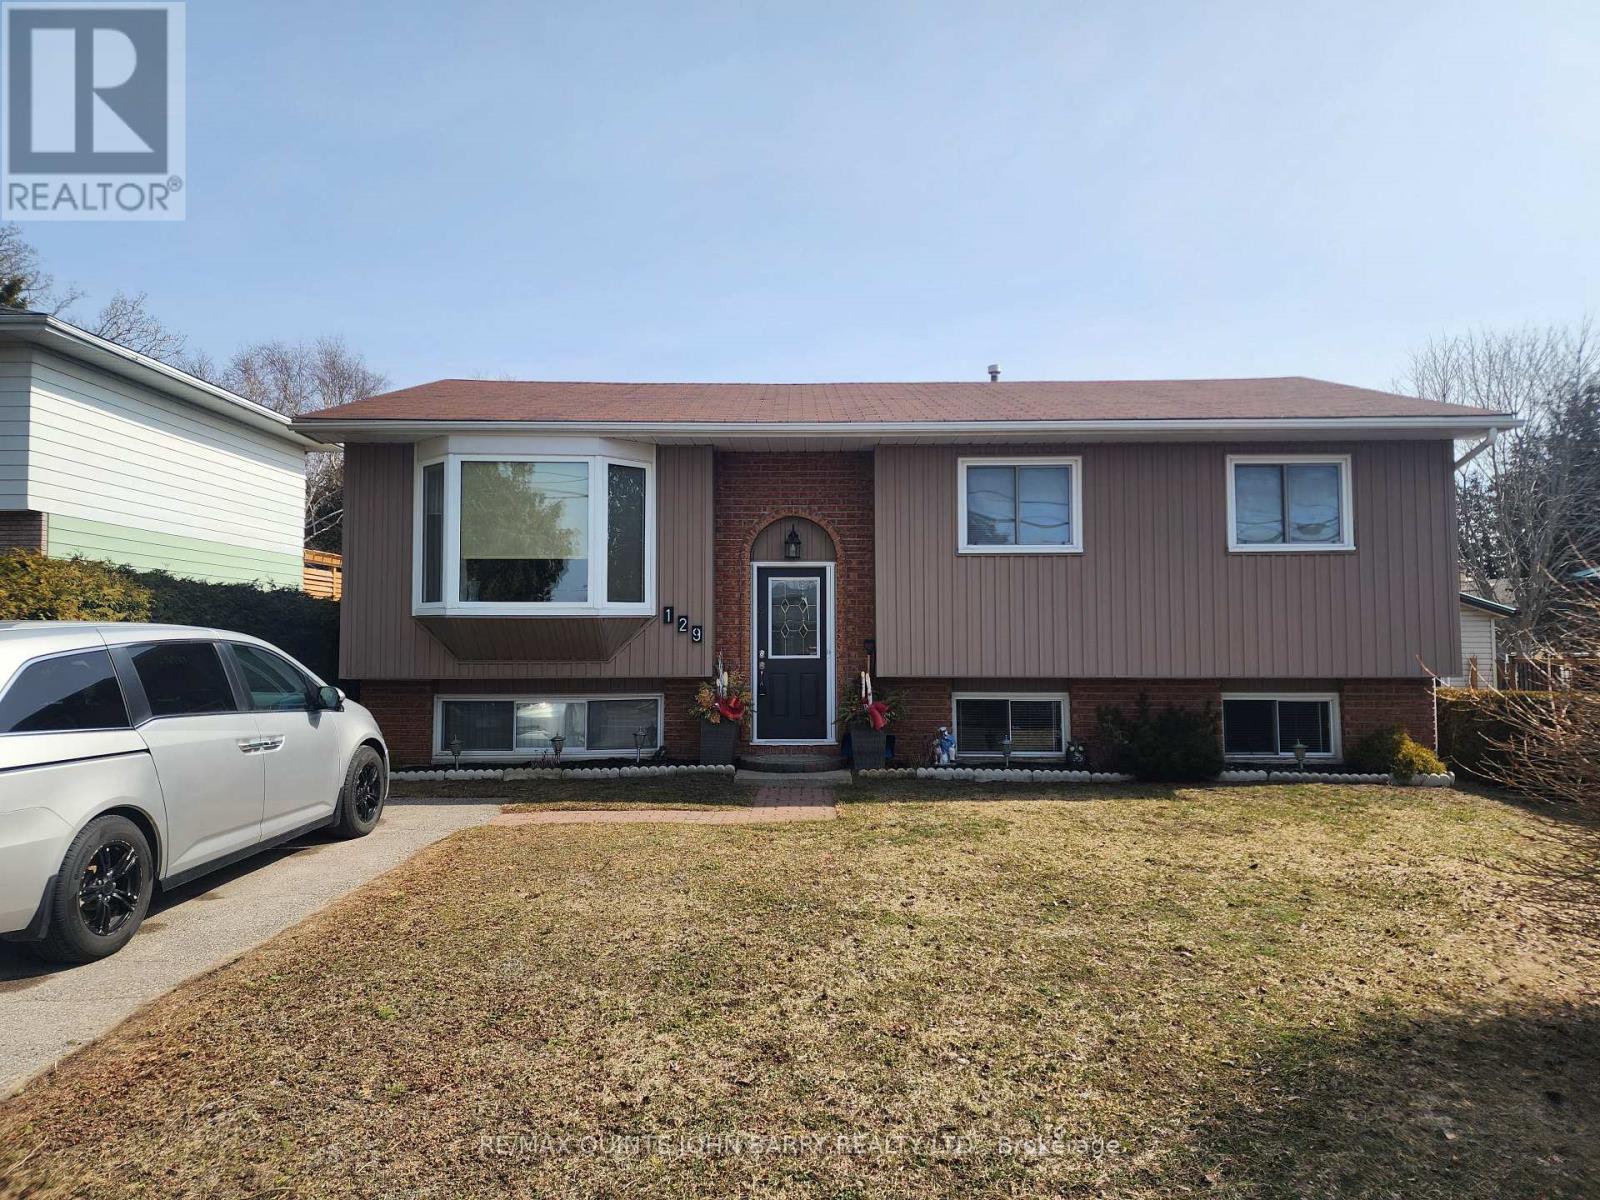
129 Cedar Street
Brighton, Ontario
Welcome to this well-maintained 2+1 bedroom, 2-bath raised bungalow featuring a bright and functional lower-level in-law suite. The main floor is warm and inviting, offering an open-concept living and dining area-an ideal layout for both everyday comfort and entertaining. The spacious kitchen provides excellent storage with two pantries and plenty of cabinetry. Enjoy seamless indoor-outdoor living with two walkouts leading to a private backyard, beautifully framed by mature hedges for added privacy. The upper level includes two bedrooms, including a generously sized primary, along with a well-appointed 4-piece bathroom. The fully finished lower level adds exceptional versatility with a third bedroom, 3-piece bathroom, and a second kitchen-perfect for extended family, guests, or a potential rental opportunity. Combining comfort, functionality, and a prime location close to nature, amenities, and all that Brighton has to offer, this home is an outstanding opportunity. Close to all schools and on school bus route. Prime Brighton Location! (id:61476)
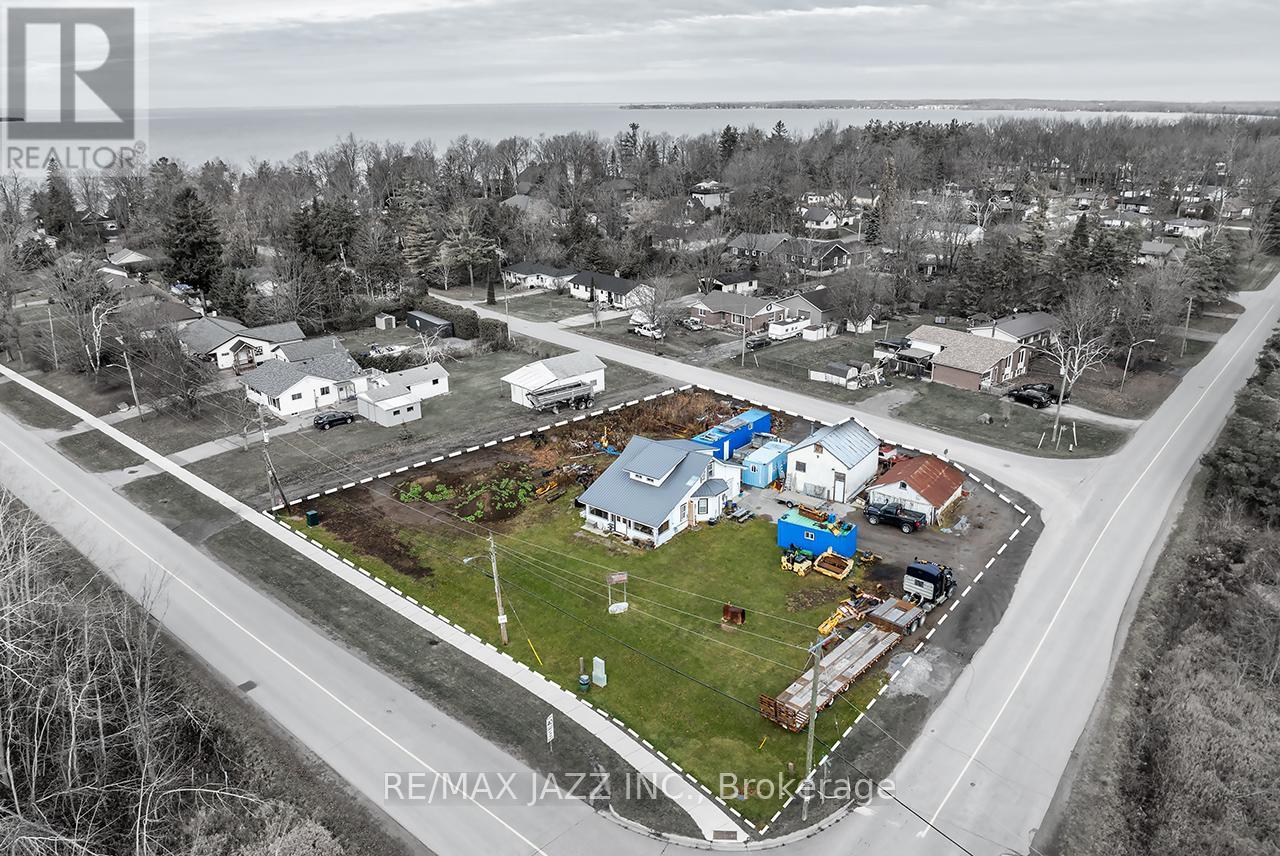
140 Victoria Street
Brock, Ontario
Exceptional opportunity for investors, builders, and developers, this rare offering fronts onto 3 streets and is fully situated outside of Conservation Authority regulated areas, providing outstanding flexibility with fewer development constraints and significant long term upside. The expansive lot presents excellent severance potential with the possibility to create up to 3 separate building lots, further enhanced by 2 existing sanitary service connections and 2 separate tax bills representing 2 individual parcels currently held under a single PIN and registration. The existing detached home offers 4 bedrooms and 1 bathroom, along with a detached garage, storage shed, and 2 driveways, providing ample parking and versatility for interim use, rental income, or future redevelopment. Surrounded by custom built homes and located just moments from the shores of Lake Simcoe, the property is set within a highly desirable and evolving neighbourhood with convenient access to schools, shopping, parks, and a wide range of recreational amenities. A rare offering that combines prime location, development potential, and exceptional investment opportunity not to be missed. (id:61476)
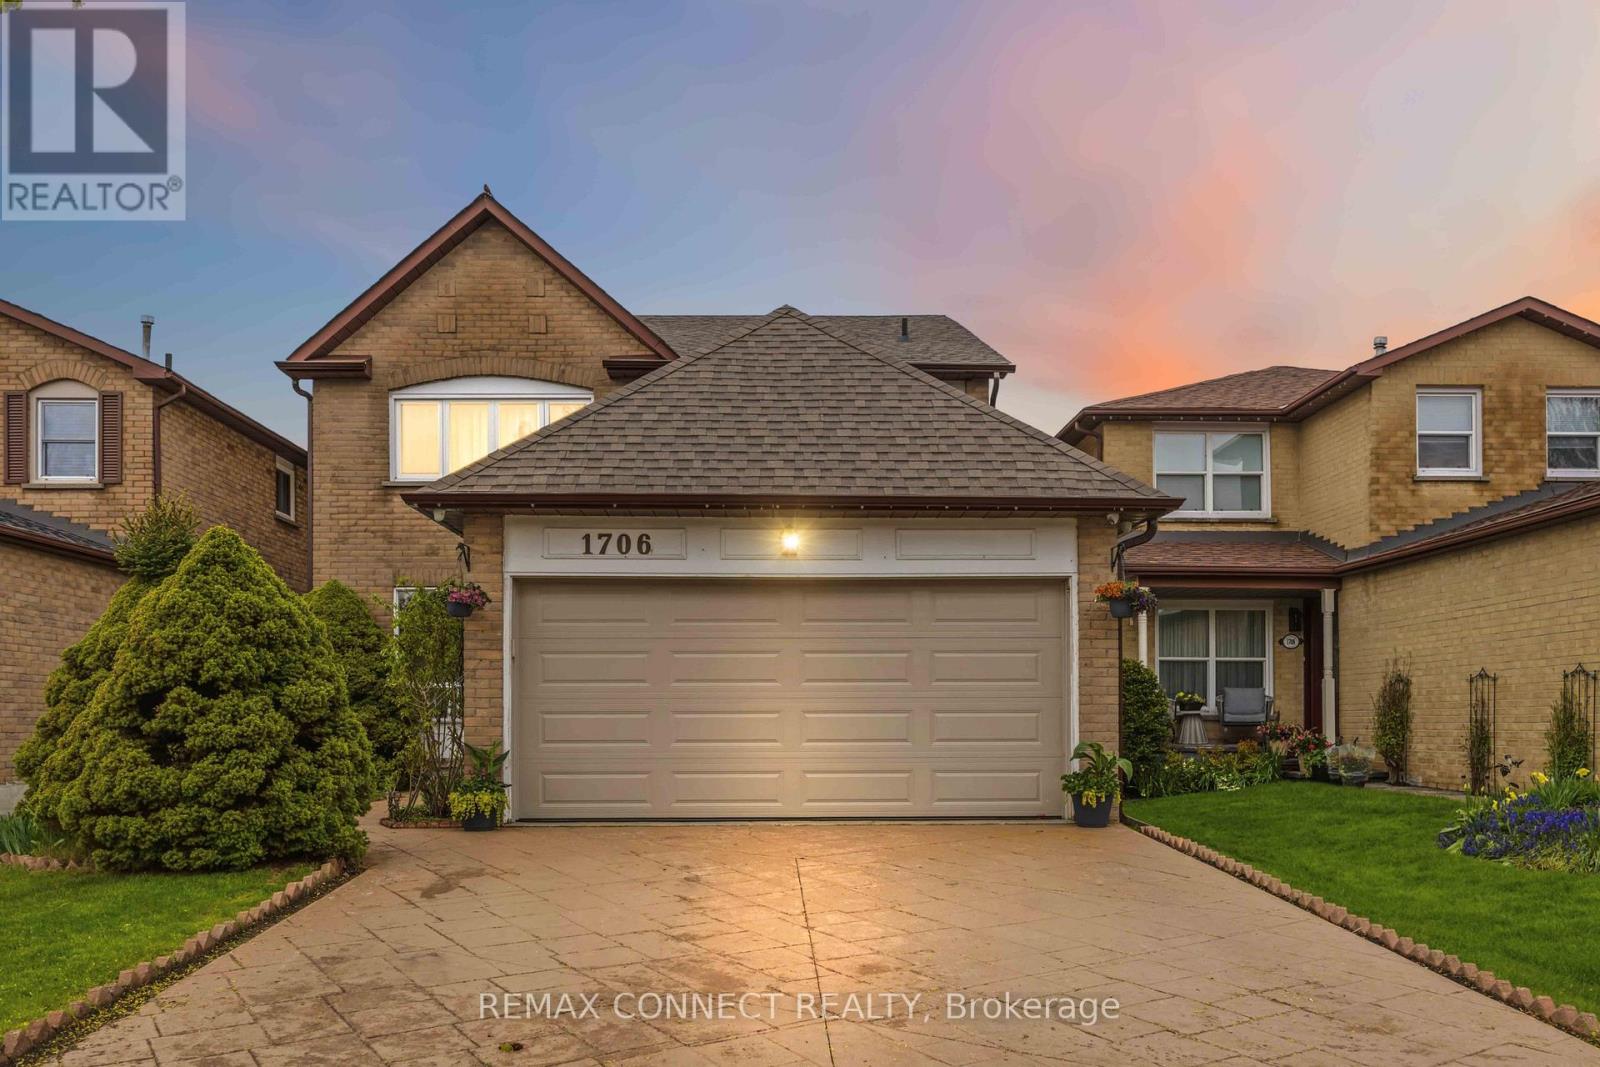
1706 Woodside Lane
Pickering, Ontario
Located in the heart of Pickering's prestigious Amberlea community, this beautifully maintained detached home offers more than 3,000 sq. ft. of comfortable, thoughtfully designed living space-perfect for families of all sizes. The second floor features four generous bedrooms with hardwood flooring, along with a refreshed main bathroom (2017) and a stylishly updated primary ensuite (2023).The main floor underwent an extensive renovation, creating a bright, open atmosphere that connects the kitchen and family areas seamlessly. Double French doors give the den a quiet, functional feel. Downstairs, the fully finished basement-with its own full bathroom and separate laundry room-adds even more room for gatherings, hobbies, or extended family. A sump installation in 2023 provides an added layer of assistance and protection to the foundation. Outside, stamped concrete enhances the driveway and front walkway, while the backyard offers a cozy space to unwind, complete with a vegetable garden and gas BBQ hookup. Security cameras and motion detectors around the home provide added comfort and peace of mind. With a double-car garage (including loft storage) and parking for four more vehicles, there's plenty of room for everyone. Surrounded by parks, schools, shopping, and community amenities, this move-in-ready home is truly designed for modern family living. (id:61476)
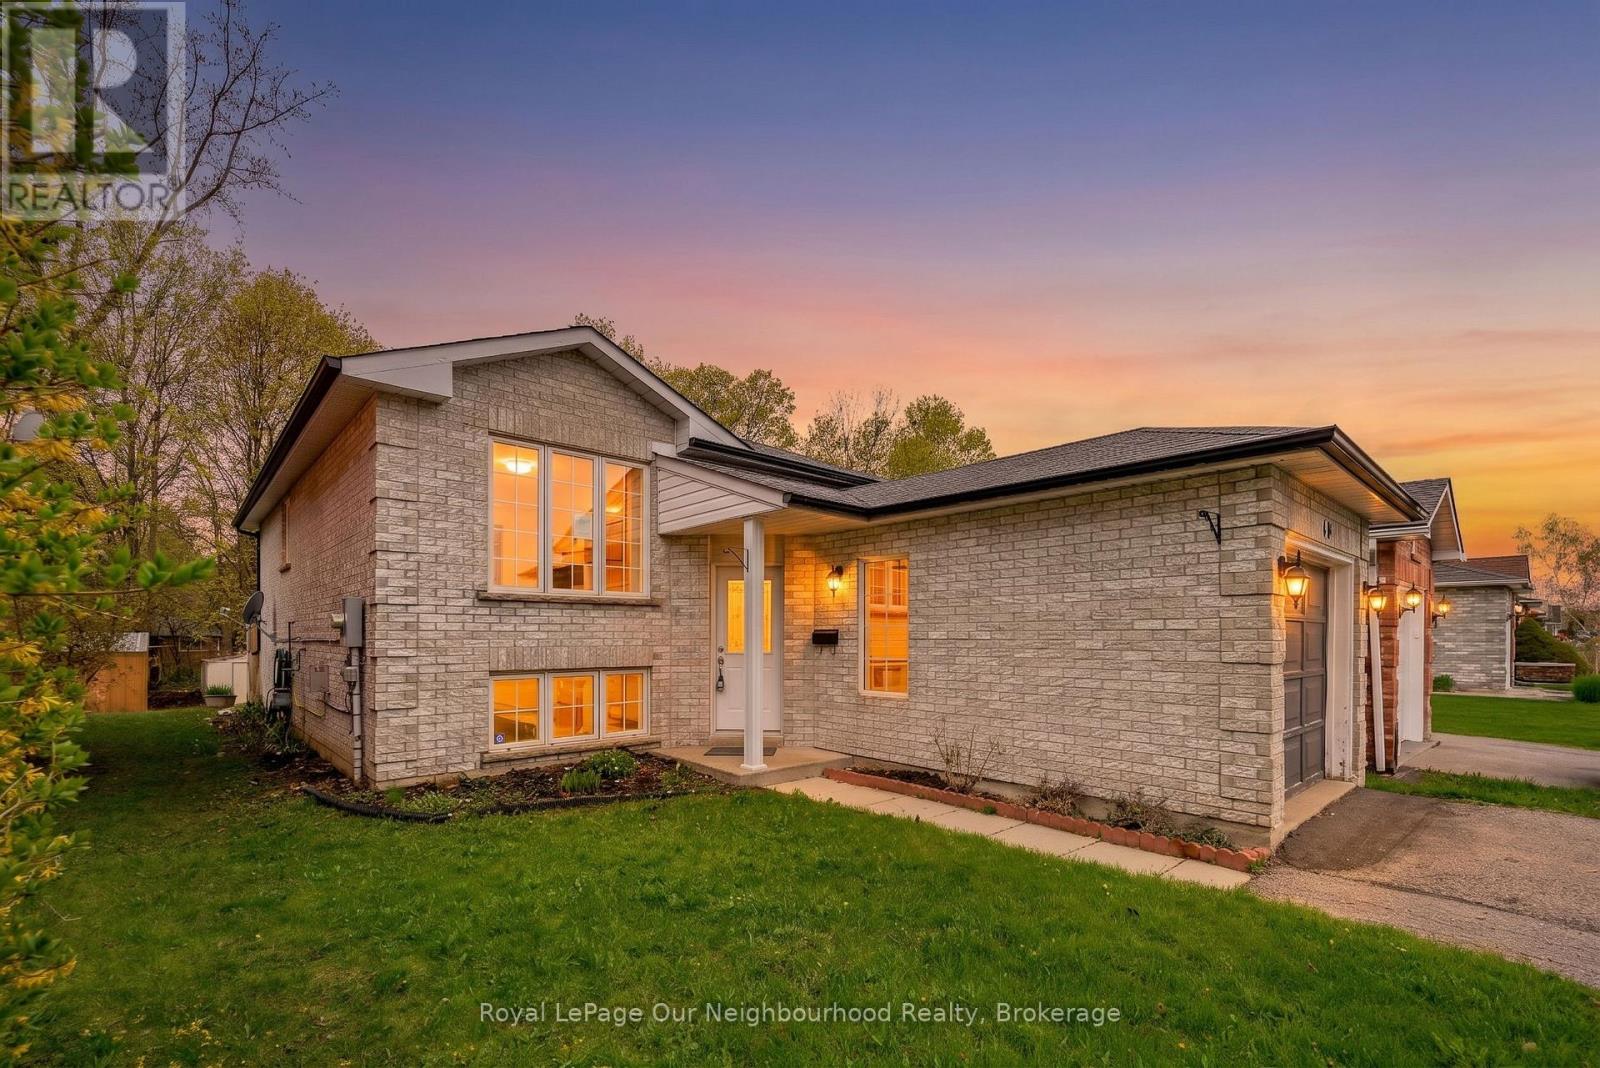
191 Carroll Crescent
Cobourg, Ontario
Located in one of Cobourgs sought after east end neighbourhoods, this home balances suburban tranquility with easy access to schools, businesses, and the beach. The versatile layout makes this an ideal choice for first time buyers, young families, and investors alike. The main level features a bright, functional kitchen that blends seamlessly with the dining area and a sun filled living room perfect for hosting and family gatherings. A bedroom and full bathroom provides the option for main floor living. The lower level provides 2 spacious bedrooms, a full bathroom, and a family room ready to be re-imagined to fit your needs. Experience the best of Cobourg living with all the essentials at your fingertips. You are a short distance away from days at the beach, lunches on restaurant patios, and a quick walk to nearby schools for kids of all ages. For commuters there is a convenience via rail station and easy access to the 401. (id:61476)
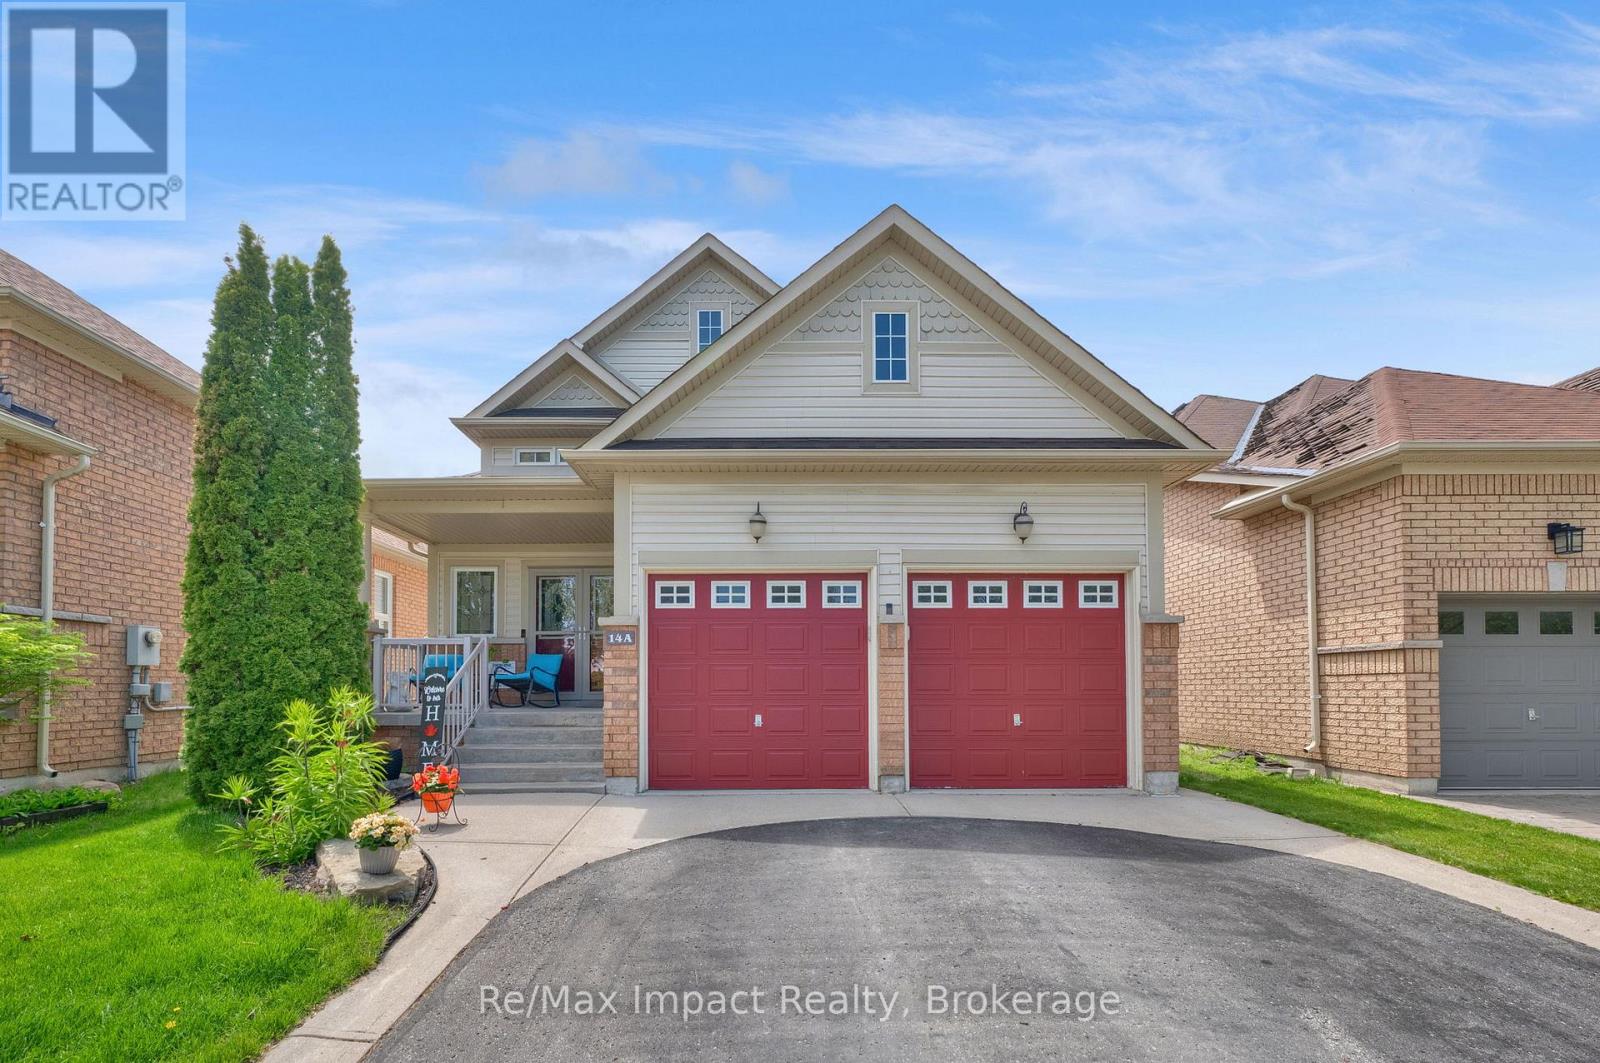
14a Hunt Street
Clarington, Ontario
Beautiful raised bungalow built in 2008 offering comfort, space, and functionality in a desirable family-friendly neighborhood. The main floor features two bedrooms, including a spacious primary suite complete with a walk-in closet and private ensuite bath with a relaxing soaker tub and separate walk-in shower. The large eat-in kitchen offers abundant cupboard and counter space, a convenient island, and sliding glass doors leading to a large private deck that's perfect for outdoor dining or relaxing. The bright open-concept living and dining areas showcases high ceilings and hardwood floors, creating a warm and inviting space for everyday living and entertaining. The finished basement. The finished basement, with high ceilings, provides additional space with a generous rec room, an extra bedroom, and a beautifully updated bathroom. Large basement windows bring in plenty of natural light, and there is ample storage throughout the home. The laundry room is large and unfinished. There is a good-sized storage room off the Rec Room and another off the main hallway that are also unfinished. Furnace (2025), Roof about 3 years old. Additional highlights include access to the double care garage from the entry foyer. Ideally located close to schools, shops, and entertainment, with easy access to Highway 401 commenters. (id:61476)