

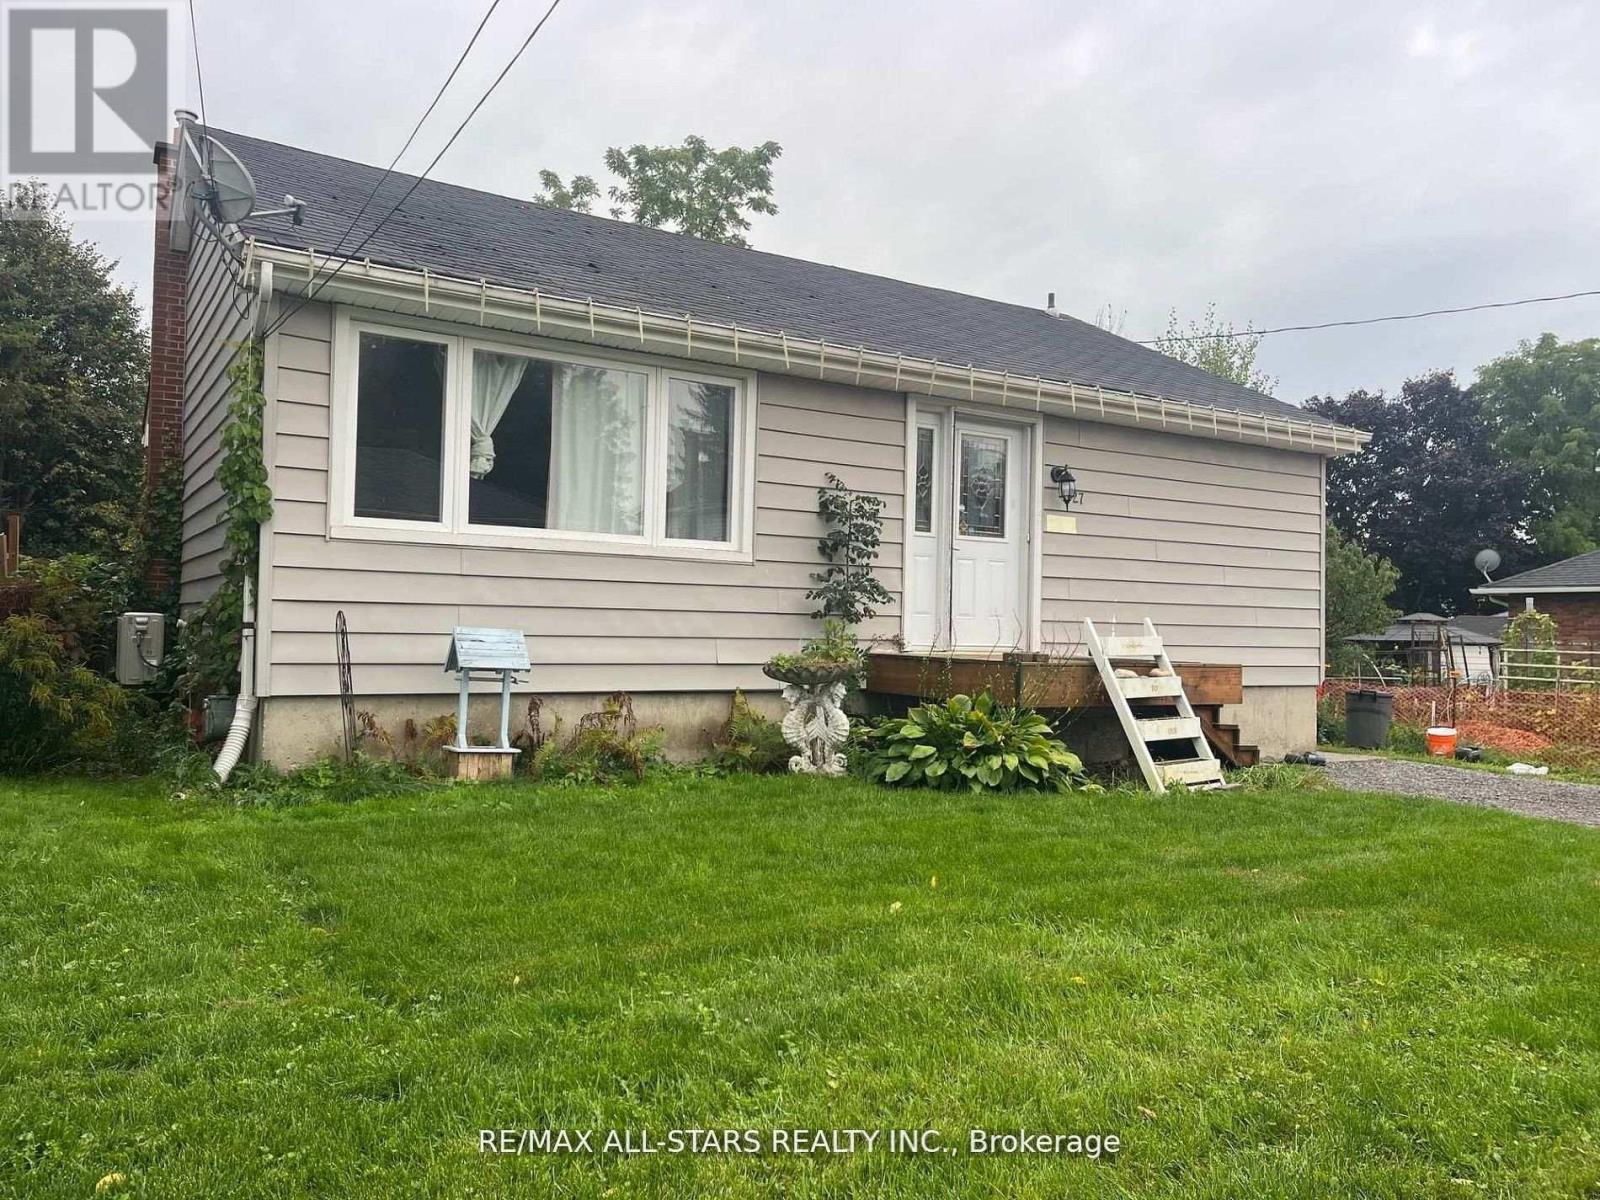
27 Margaret Street
Port Hope, Ontario
Are you in the market for an investment property or a quick renovation project? Look no further than 27 Margaret Street in Port Hope! This efficient bungalow, located in the heart of historic Downtown Port Hope, offers two separate units. With updated mechanicals and all the work for the Port Hope Initiative already completed, all that's left is for you to decorate! The upper unit features approximately 1000 sq ft, with 3 bedrooms and 1 bathroom. The lower level includes a 1-bedroom, 1-bathroom unit complete with a full kitchen and separate entrance. This property presents an excellent opportunity for first-time buyers seeking additional income or investors looking for a great deal. Don't miss out on this chance book your showing today! (id:61476)

275 Jarvis Street
Oshawa, Ontario
Excellent investment opportunity in central Oshawa. 275 Jarvis Street is a legal duplex offering two self-contained units in a high-demand rental area, including a main floor 1-bedroom unit accessed from the rear entrance and a spacious two-level 2-bedroom unit accessed from the front entrance, creating a practical multi-unit layout. The neighbouring property at 277 Jarvis Street is also available for sale, creating a rare opportunity to purchase one duplex with two legal units or acquire both properties together for four legal rental units across two properties. Conveniently located close to downtown Oshawa, transit, schools, shopping, and everyday amenities, this property is well positioned for consistent rental demand and strong income potential in a well-established rental market. (id:61476)

277 Jarvis Street
Oshawa, Ontario
Excellent investment opportunity in central Oshawa. 277 Jarvis Street is a legal duplex offering two self-contained units in a high-demand rental area, including a main floor 1-bedroom unit accessed from the rear entrance and a spacious two-level 3-bedroom unit accessed from the front entrance, creating a practical multi-unit layout. The neighbouring property at 275 Jarvis Street is also available for sale, creating a rare opportunity to purchase one duplex with two legal units or acquire both properties together for four legal rental units across two properties. Conveniently located close to downtown Oshawa, transit, schools, shopping, and everyday amenities, this property is well positioned for consistent rental demand and strong income potential in a well-established rental market. (id:61476)
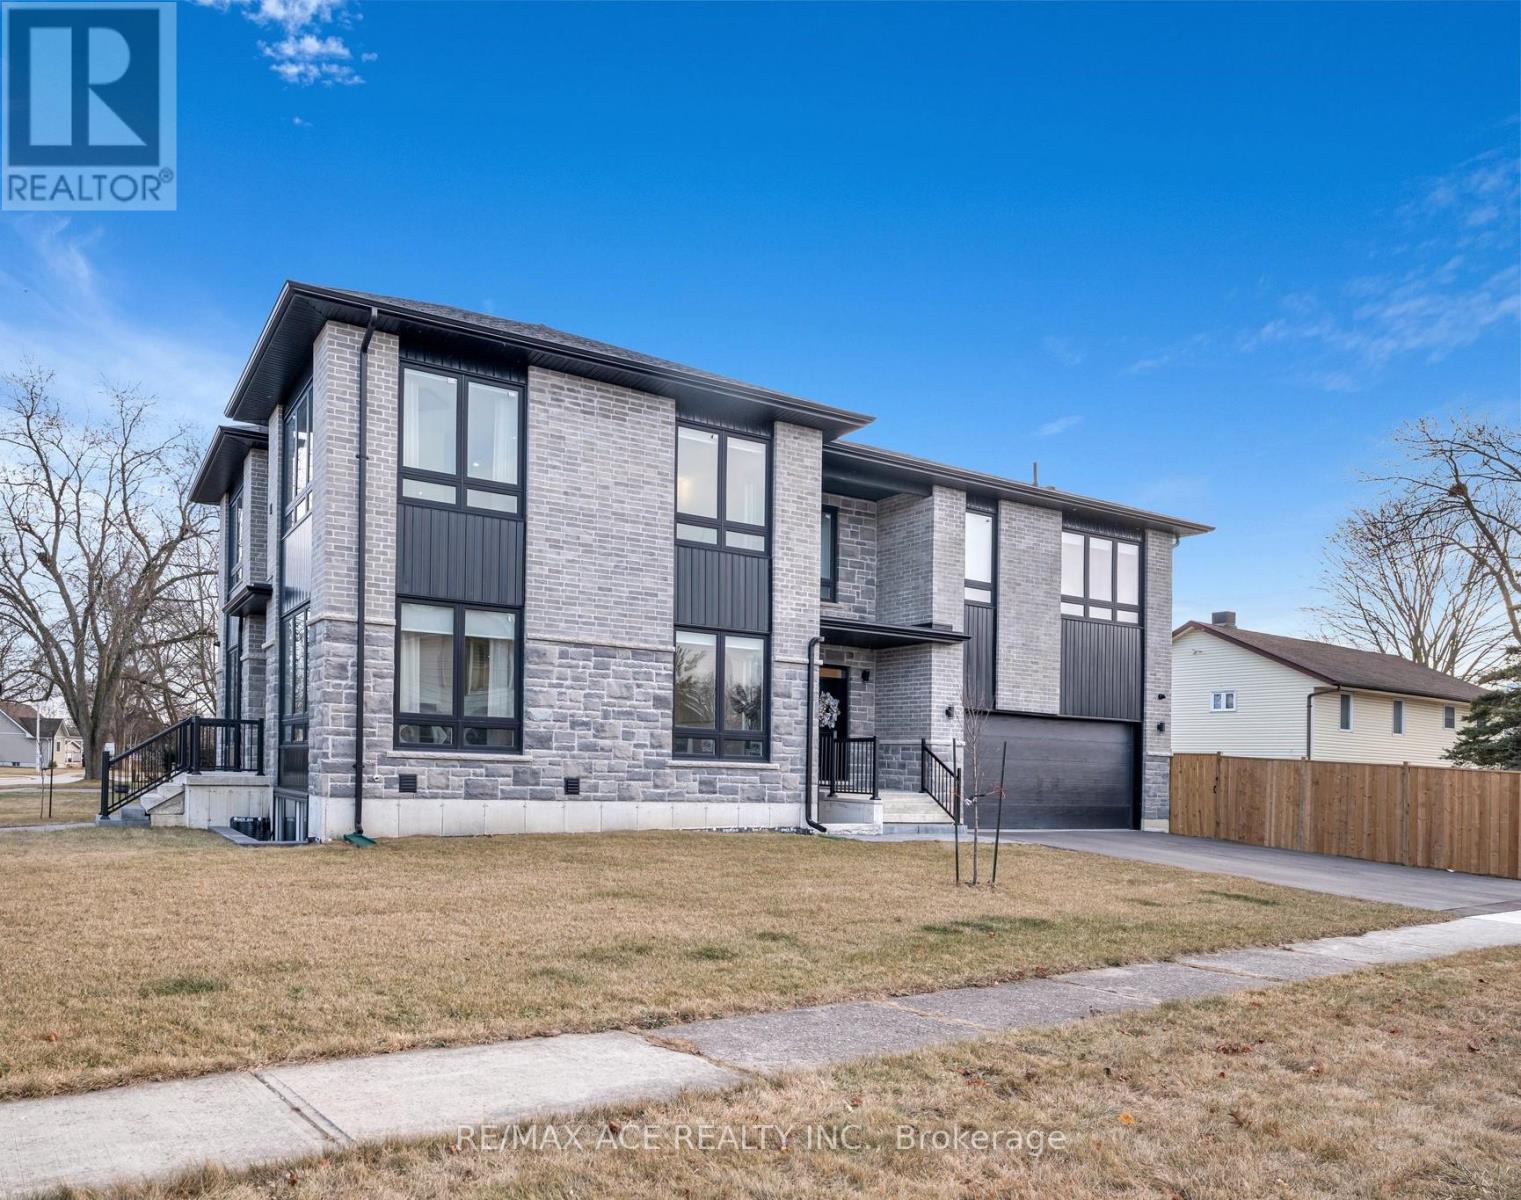
19 Burcher Road
Ajax, Ontario
Stunning two-storey custom home in a family-friendly, walkable neighborhood with mature trees. Featuring 4 bedrooms, 3.5 bathrooms, and a Scandinavian-inspired kitchen with a large waterfall quartzite island, induction cooktop, and panel-ready appliances. The open-concept main floor boasts 9-ft ceilings, large windows, hardwood and porcelain flooring, two living areas, dining space, and plenty of custom storage. Upstairs, the primary suite offers a spa-like 6-piece ensuite, plus three additional bedrooms and two more bathrooms. Luxury touches include gold-accented fixtures, motorized curtains, electric fireplace, in-ceiling speakers, a mezzanine, and a garage with Tesla EV charging. Security is advanced with automated entry and multiple cameras. The unfinished basement has a separate entrance, and the large front and backyards are perfect for relaxing. Close to schools, shopping, highways, Ajax GO station, and the waterfront. Modern comfort, style, and convenience-all in one home! (id:61476)
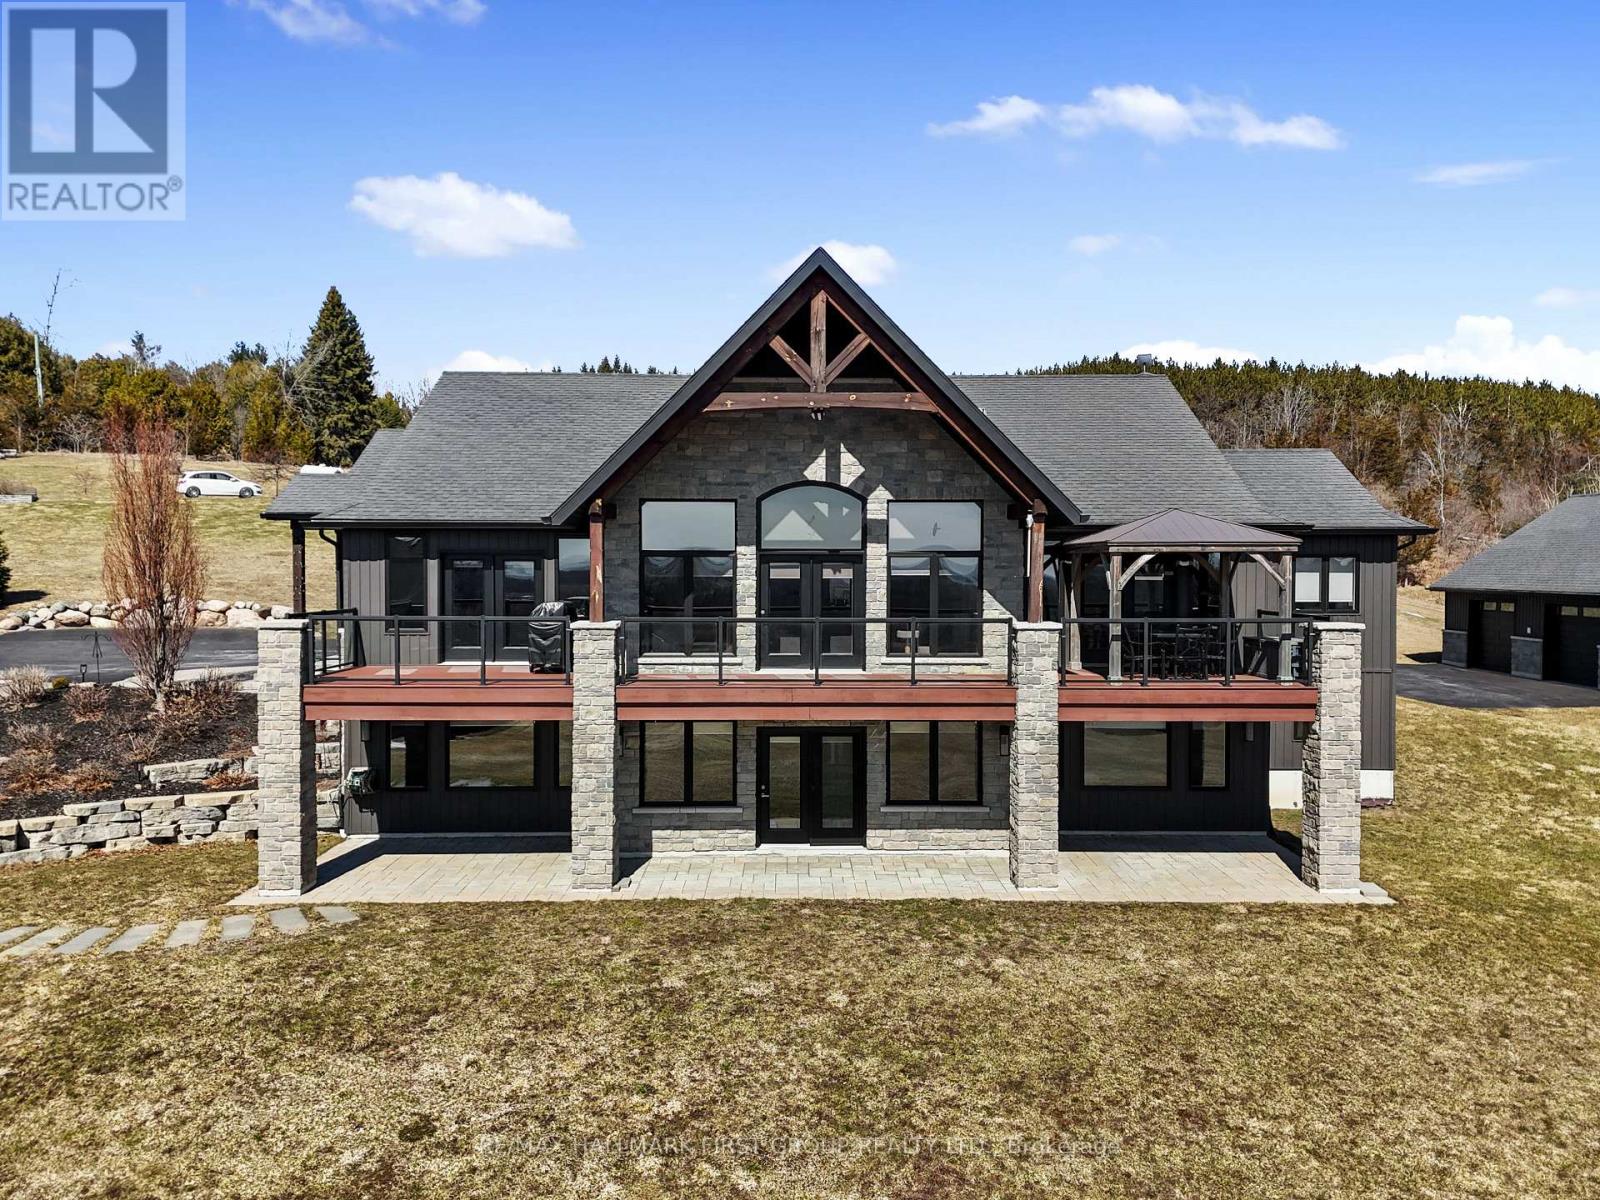
667 Huff Road
Brighton, Ontario
Featuring panoramic views of Lake Ontario, this beautifully designed bungalow offers space, privacy, and lifestyle in equal measure. The main floor welcomes you with a bright, open-concept living, kitchen, and dining area, where a dramatic vaulted ceiling and cozy fireplace create a warm, inviting focal point for everyday living and entertaining. Large windows fill the space with natural light. The thoughtful layout keeps family and guests comfortably connected, and multiple walk-outs to the deck allow conversation to flow effortlessly from indoors to out, creating the perfect setting for summer evenings overlooking the beautiful gardens and lake beyond. The kitchen is designed for both style and function, complemented by a convenient walk-in pantry that offers excellent storage and organization. Designed for convenience, the main level also features two bedrooms, including the spacious primary suite, a second full bathroom, and main floor laundry, making day-to-day living easy and functional. The primary suite is a true retreat, complete with its own walk-out to the deck and a generous ensuite featuring a large corner jacuzzi tub, separate glass shower, and comfortable in-floor heating for added everyday luxury. Closets throughout the home are thoughtfully designed with built-in organizers for practical and efficient storage. The lower level has in-floor heating throughout and offers exceptional flexibility with a large recreation area complete with a wet bar, dedicated media room perfect for movie nights or game days, two spacious bedrooms, an office nook, and another bathroom. Car enthusiasts will appreciate the attached, heated two-car garage complete with epoxy flooring and a substantial heated detached garage, totalling five garage spaces. With nearby cycling trails, apple orchards, and Presqu'ile Provincial Park, plus the convenience of being just minutes from the 401, this property blends rural tranquillity with the very best of Northumberland County living. (id:61476)
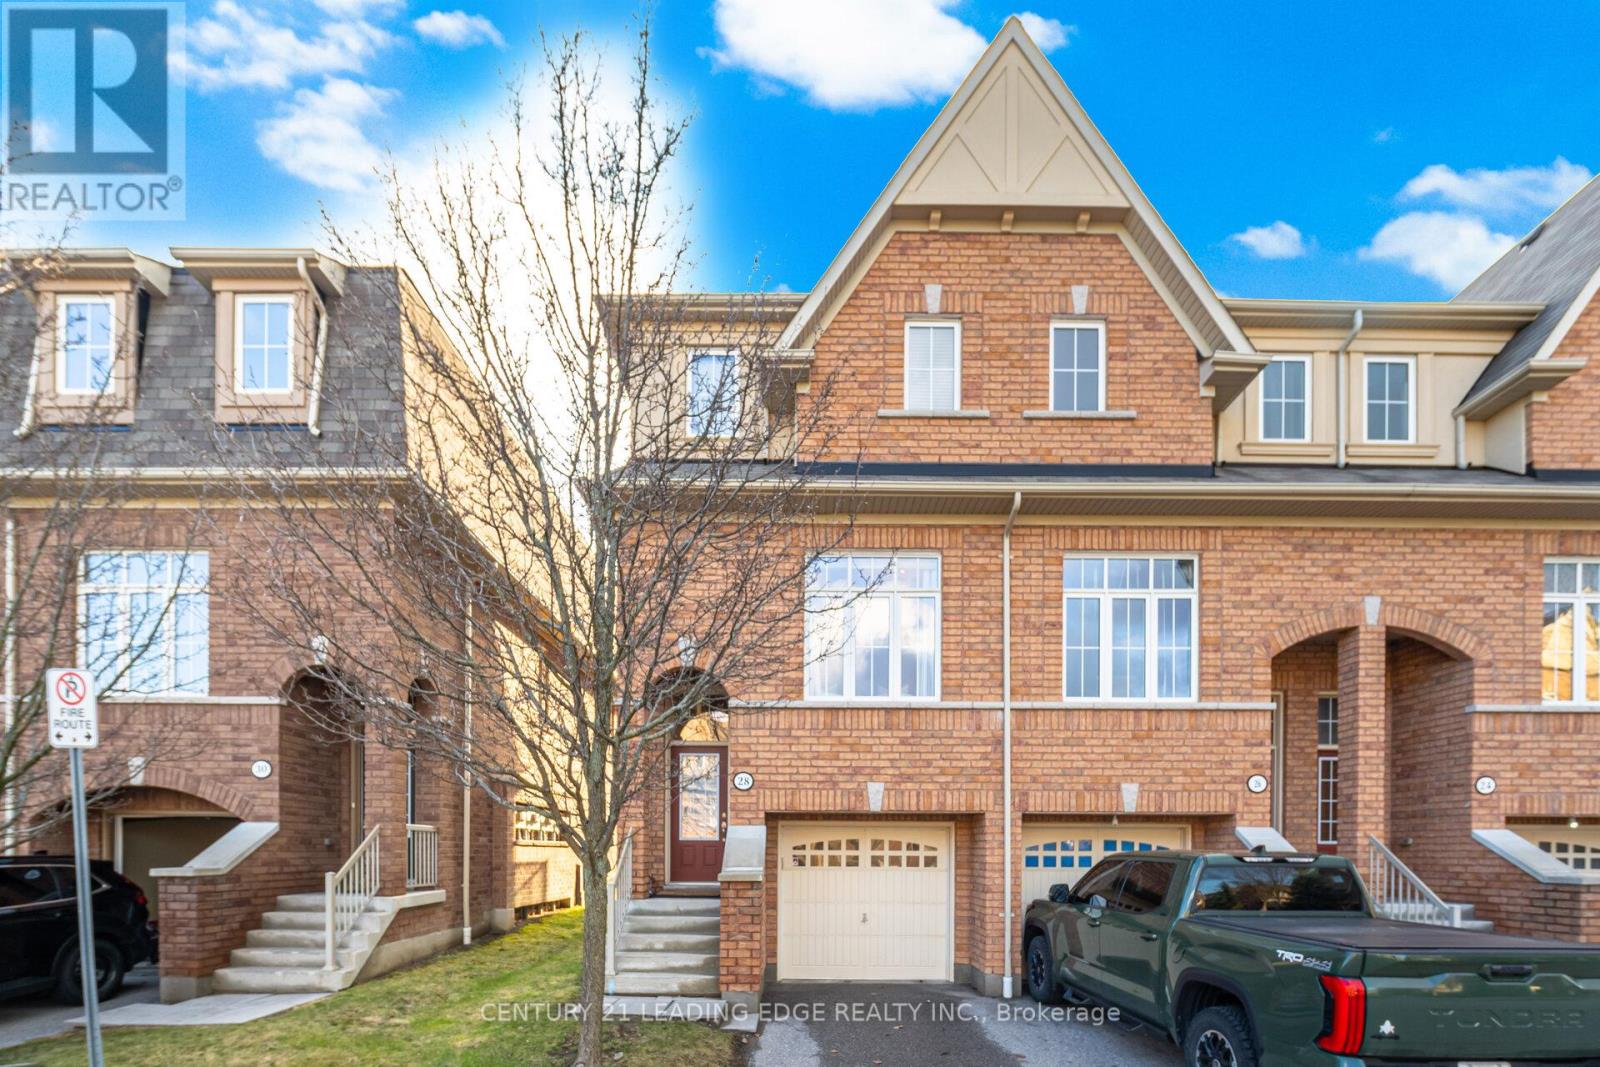
14 - 28 Burtonbury Lane
Ajax, Ontario
STUNNING END UNIT SEMI...Live and enjoy this exclusive Imagination Community in Northeast Ajax built by Tribute. This bright home features an open concept layout with 10 ft ceilings and large windows. The kitchen has a spacious breakfast area with W/O to a balcony overlooking the park. The beautiful oak staircase leads to the 2nd level with 2 bedrooms (originally 3 bedrooms), and two full washrooms. The expansive primary bedroom has 4 pc ensuite and a walk-in closet. The basement is above grade with large windows and a door opening to a covered porch, the backyard and an open field. It is great for summer entertainment. The house is centrally located with walking trails all around, and close to schools, parks, Audley Rec Centre, 401, 407, 412, Golf, and shopping. (id:61476)

(Blk 14-5) - 976 Cormorant Path
Pickering, Ontario
Brand New Willow End Unit By Tower Hill Homes In The Highly Desirable New Seaton Community. Offering Approximately 1,910 Sq Ft Of Functional Living Space, This Freehold Townhome Showcases A Bright And Airy Open-Concept Design. Features A Spacious Great Room With Electric Fireplace, Contemporary Kitchen With Centre Island, And A Beautiful Natural Oak Staircase. Includes Main Floor Laundry And A Full Basement For Added Space. The Primary Bedroom Offers A Walk-In Closet And A 5-Piece Ensuite. Buyers Will Have The Opportunity To Personalize Finishes And Receive $10,000 In Décor Dollars. Conveniently Located Near Hwy 407 & 401, GO Transit, Parks, Trails, And Schools. Closing Expected October/November 2026. ***** H.S.T. REBATE APPLICABLE ***** (id:61476)

Blk 14-1 - 984 Cormorant Path
Pickering, Ontario
Brand New Willow End Unit Model (Approx. 1,910 Sq Ft) By Tower Hill Homes In The Highly Desirable New Seaton Community. Freehold Townhome Featuring An Open-Concept Layout, Great Room With Electric Fireplace, Modern Kitchen With Centre Island, Natural Oak Staircase, Main Floor Laundry, And Full Basement. Primary Bedroom Includes Walk-In Closet And 4-Pc Ensuite. Buyer To Select Finishes. Includes $10,000 In Décor Dollars. Conveniently Located Near Hwy 407/401, GO Station, Parks, Trails, And Schools. Closing Scheduled For October/November 2026. *****H.S.T. REBATE APPLICABLE ***** (id:61476)

14751 Highway 12 Road
Scugog, Ontario
Welcome To this Stunning 3 + 2 Bedroom Raised Bungalow with 9.23 Acres Agricultural land features With The Potential For Farming Or Other Uses Typical Of A Rural Highway Commercial Exposure. An In built 2-Car Garage, Centre Island With A Granite Counter, Natural Gas Cooktop, Hardwood Floors, Fireplace, Pot lights and much more..... Walk out to deck, separate Walk-Up Staircase From Basement. Roof Shingles Replace in 2022, Window in 2022, Garage door in 2022. Newly Painted, Professional Finished Basement..... HURRY UP!! THIS ONE WON'T LAST LONG!!!! (id:61476)
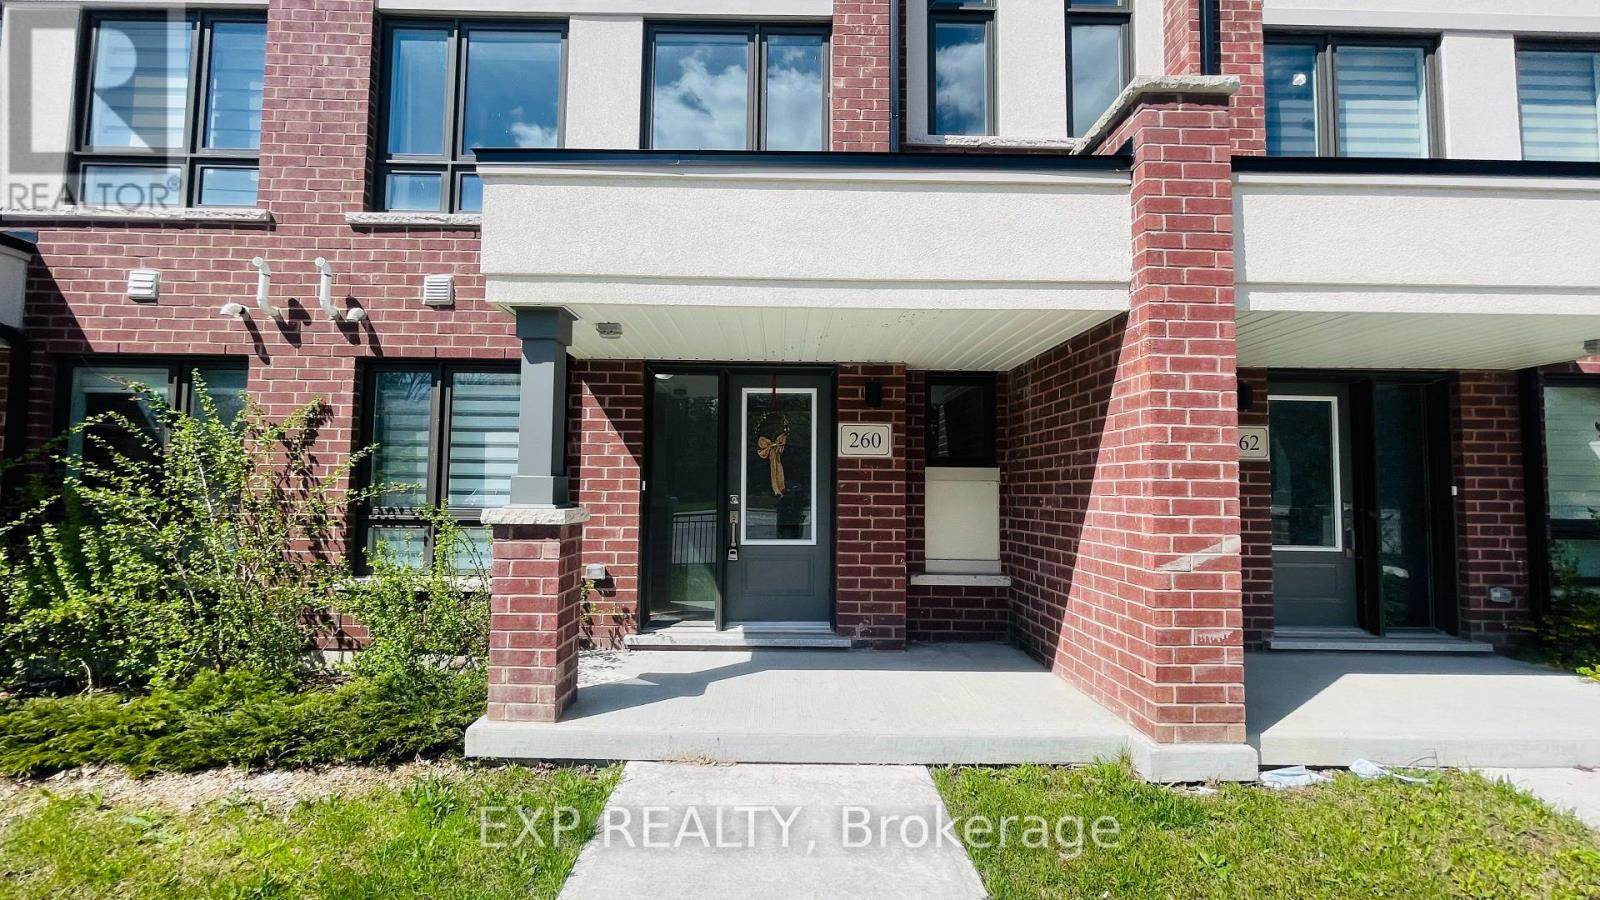
260 Townline Road N
Oshawa, Ontario
Bright, stylish, and completely move-in ready, this 1,781 sq ft townhome has the space and layout today's buyers are looking for. The open-concept main floor is warm and welcoming, perfect for both everyday living and entertaining, with a modern kitchen featuring quartz countertops and stainless steel appliances.Upstairs, the spacious primary bedroom offers a walk-in closet and private ensuite, along with two additional bedrooms and the convenience of second-floor laundry. The bonus room gives you flexible extra space for a family room, home office, playroom, or whatever suits your lifestyle. Step outside to the large balcony - the perfect spot to unwind with your morning coffee or relax at the end of the day.Complete with a double car garage and located close to shopping, schools, restaurants, and everyday amenities, this home truly has it all. One visit and you'll feel right at home. (id:61476)
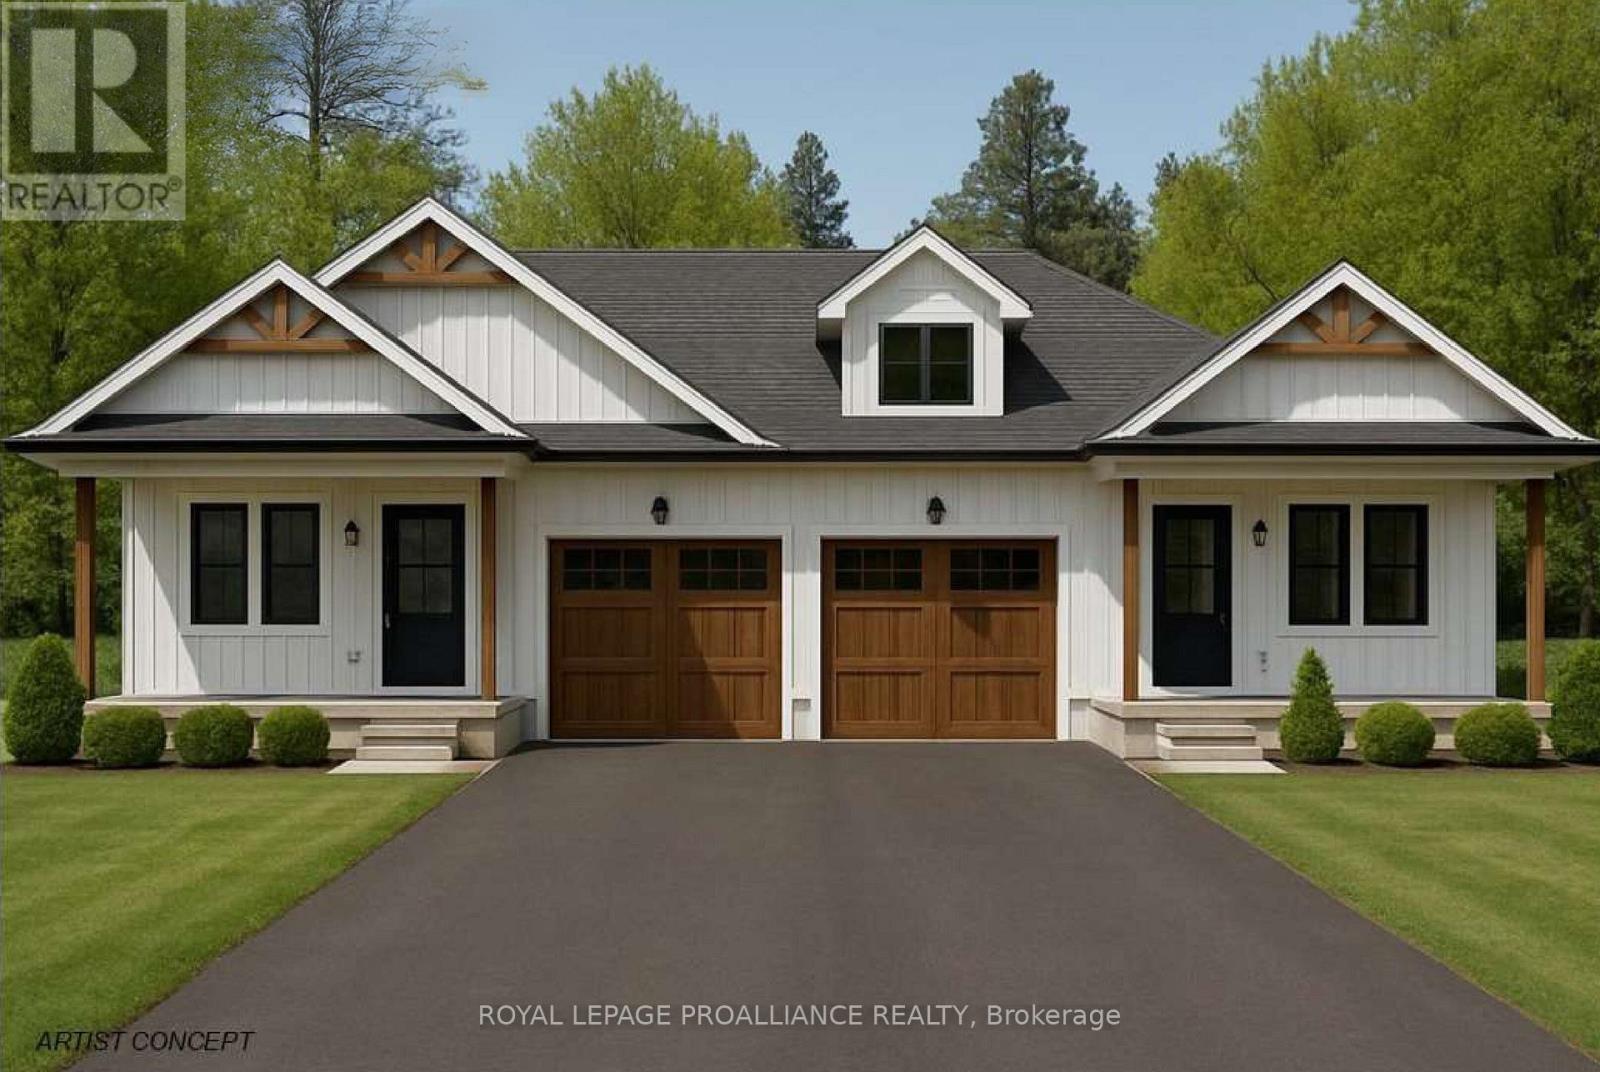
Lot 18 Lancaster Drive
Brighton, Ontario
WELCOME TO WESTGATE, Brighton's newest community, offering a selection of thoughtfully designed floor plans, attractive pricing and available lots with closings as early as Spring 2027. The neighborhood is ideally situated between downtown and the stunning Presqu'ile Provincial Park, where you can hike nature trails, enjoy world-class bird watching, swim or relax along sandy beaches. This beautiful semi-detached bungalow by STALWOOD HOMES offers approximately 1130 sqft of main floor living space, ideal for those seeking modern comfort and low-maintenance living. The bright, open-concept kitchen, dining and living area creates a welcoming central gathering space, with patio door access to the backyard - perfect for summer BBQs or relaxing outdoors. The well-designed kitchen offers excellent functionality and flows seamlessly into the main living area for everyday living and entertaining. The spacious Primary Bedroom features a walk-in closet and a private 4pc ensuite, while the second bedroom provides flexibility for guests, a den or a home office with fibre internet available. Main floor laundry room, located just off the kitchen, includes additional storage space. The attached garage with direct interior access adds everyday convenience, while the lower level offers abundant space for storage, hobbies, or future living possibilities. Additional features include Sod, HRV and high-efficiency furnace for year-round comfort.An excellent opportunity to personalize your dream home with your own selections and finishes from floor to ceiling, inside and out! An unmatched location for recreation and convenience, WESTGATE places you a short bike, stroll or moments drive from Brighton's many amenities, including shopping, cafes, restaurants, Rec Centre, parks, curling club, YMCA, schools, tennis and pickleball courts.SEVERAL ADDITIONAL FLOOR PLANS AVAILABLE TO SUIT YOUR LIVING STYLE AND NEEDS! LISTING PRICE REFLECTS EXPANDED HST NEW RESIDENTIAL REBATE FOR ELIGIBLE PURCHASERS. (id:61476)
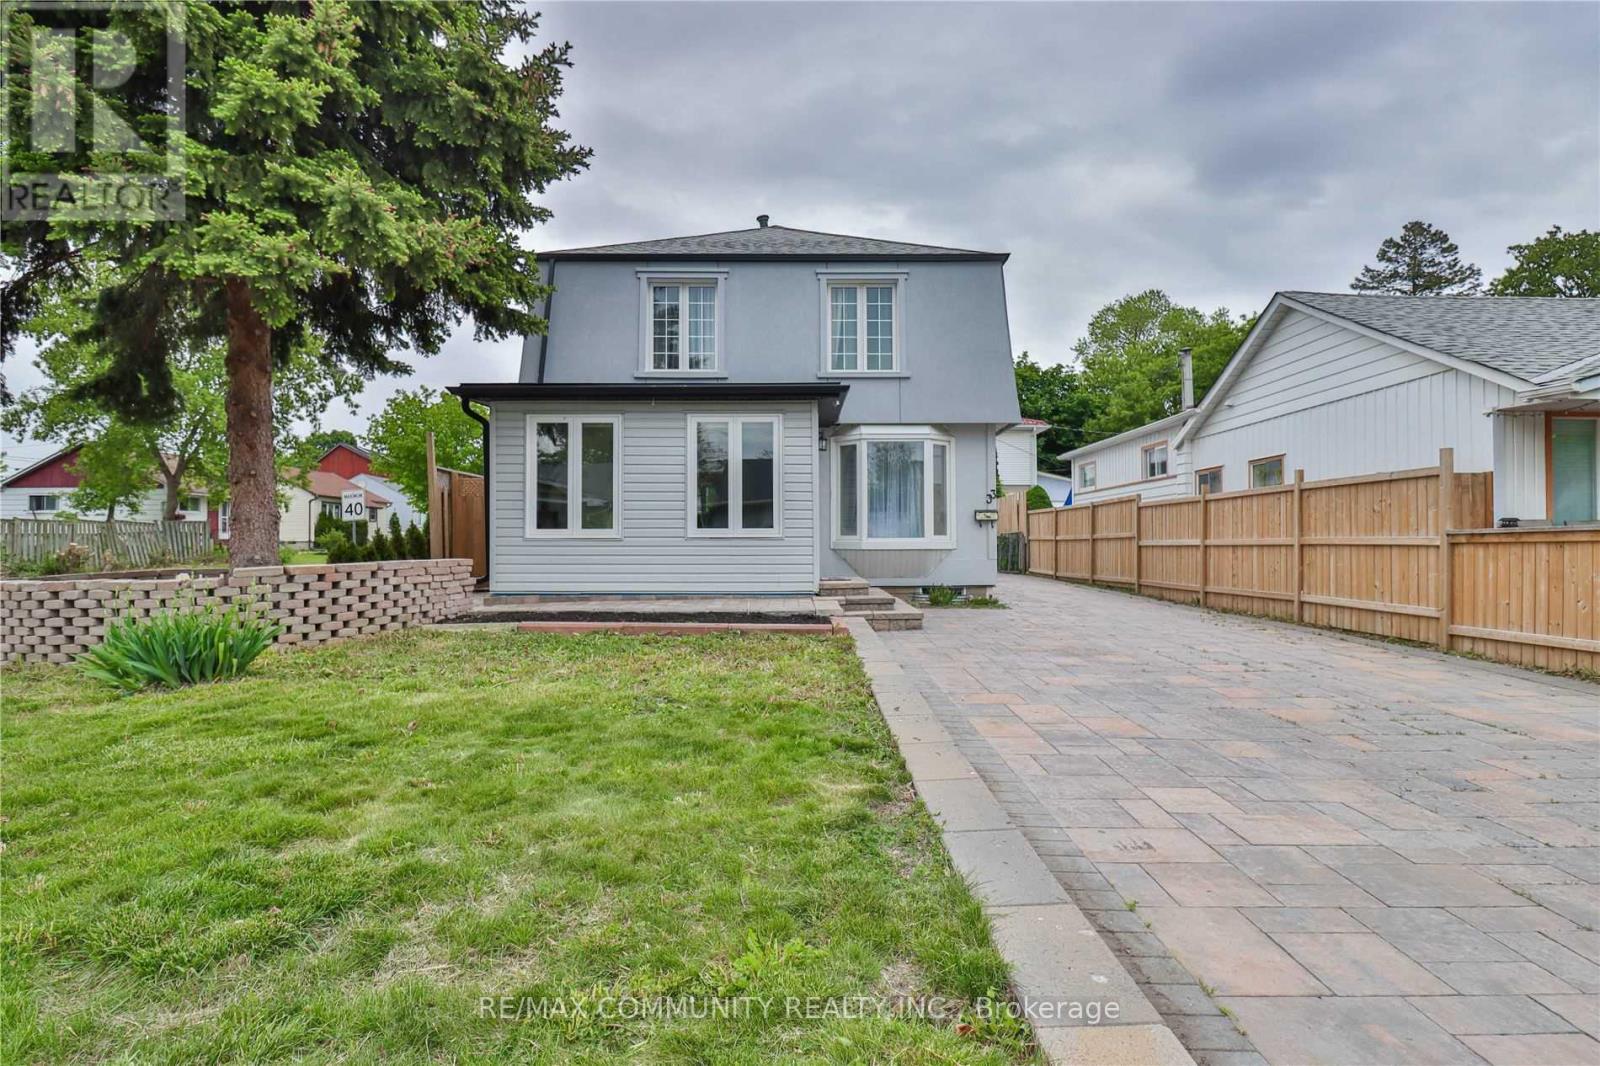
33 Windsor Avenue
Ajax, Ontario
Stunning Retreat in the Heart of Ajax! This beautifully cared-for and recently renovated 4-bedroom home is tucked away on a peaceful yetconveniently located street in the heart of Ajax. The inviting entryway opens to a spacious, sunlit foyer, illuminated by an abundance of updatedwindows. Throughout the home, rich hardwood and sleek porcelain flooring create a seamless flow, while numerous pot lights provide a warm,modern touch. With 3 full, stylishly updated bathrooms, a striking stone driveway accommodating up to 7 vehicles, and meticulously landscapedgardens, this home is a perfect blend of contemporary design and tranquil charm, ideal for anyone seeking a peaceful retreat. This home offersboth comfort and sophistication. **EXTRAS** S/S Fridge, S/S Stove, Washer, Dryer, Garage Door Opener+2 Remotes, New Sump Pump(2020),Hot water tank (2024). All Renos 2024, No Survey. Walking Distance To Shop, Schools, Community Centre, Transit. Mins To 401. (id:61476)
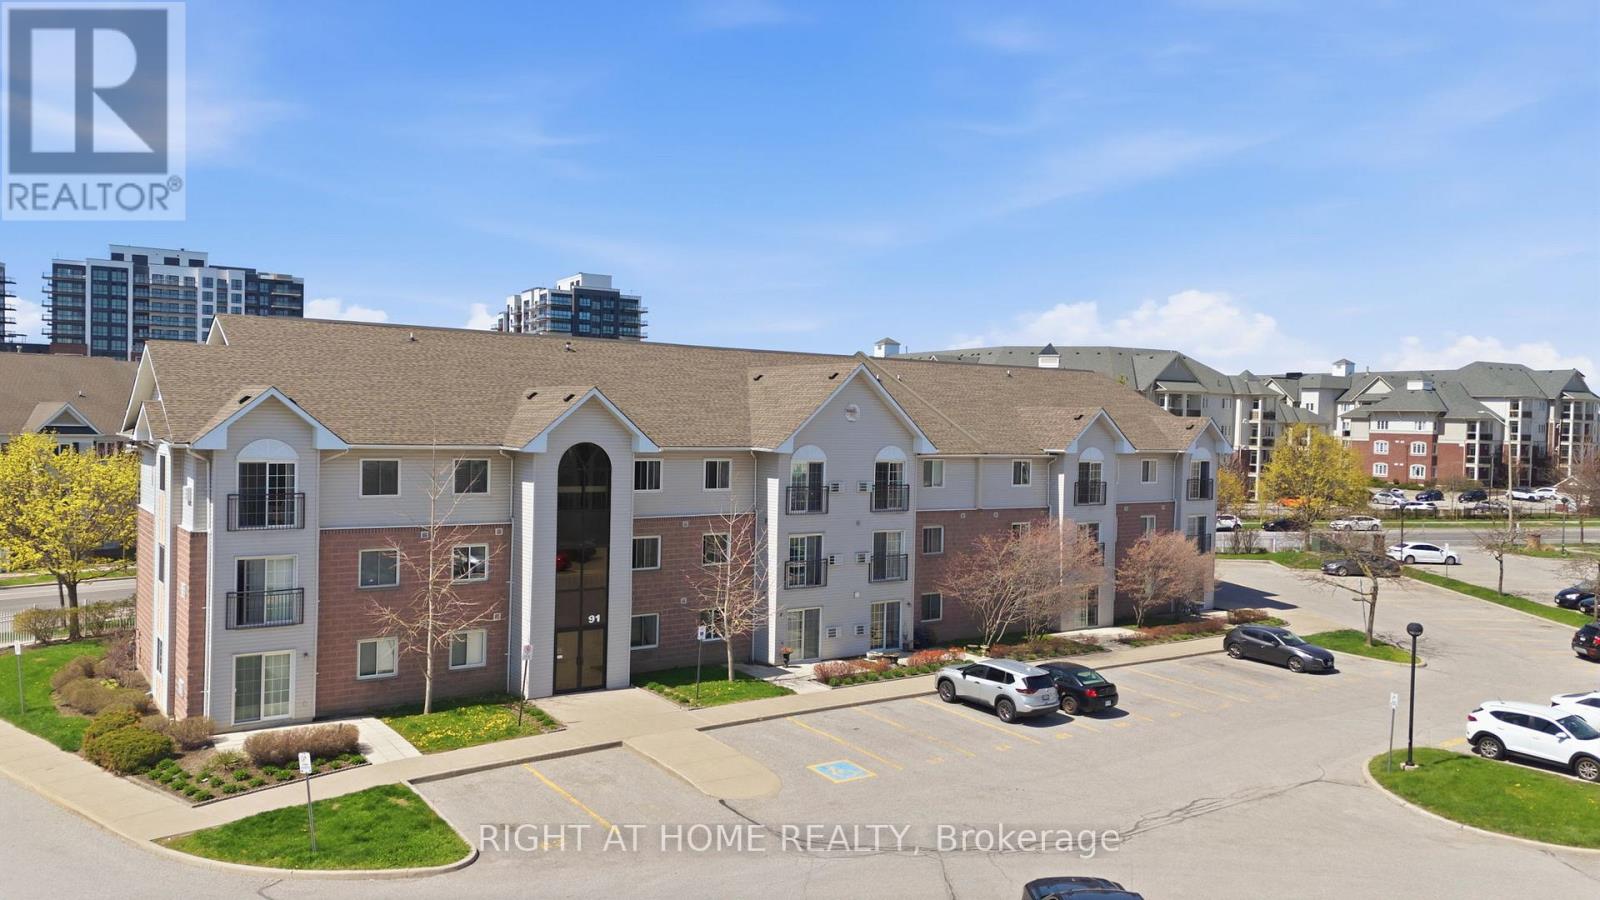
102 - 91 Aspen Springs Drive
Clarington, Ontario
Welcome to easy, effortless condo living! This bright and beautifully maintained south-facing 1st-floor unit checks all the boxes-starting with the rare convenience of direct access from your parking spot (no elevators, no hassle).Freshly painted and filled with natural light, the open-concept layout offers a warm, inviting feel from the moment you walk in. Step out to your sun-filled patio, a perfect spot to enjoy your morning coffee or unwinding at the end of the day. The added bonus of in-suite laundry brings everyday comfort right to your fingertips. Location? It doesn't get better than this. Steps to shopping, top-rated schools, parks, and transit, with the future Bowmanville GO expansion underway-unlocking major long-term connectivity and driving future value in the area. Whether you're a first-time buyer, downsizer, or investor, this home offers the perfect blend of style, comfort, and convenience. An exceptional turnkey opportunity-just move in, unpack, and enjoy a lifestyle defined by ease and simplicity. (id:61476)
4640 Concession 5 Road
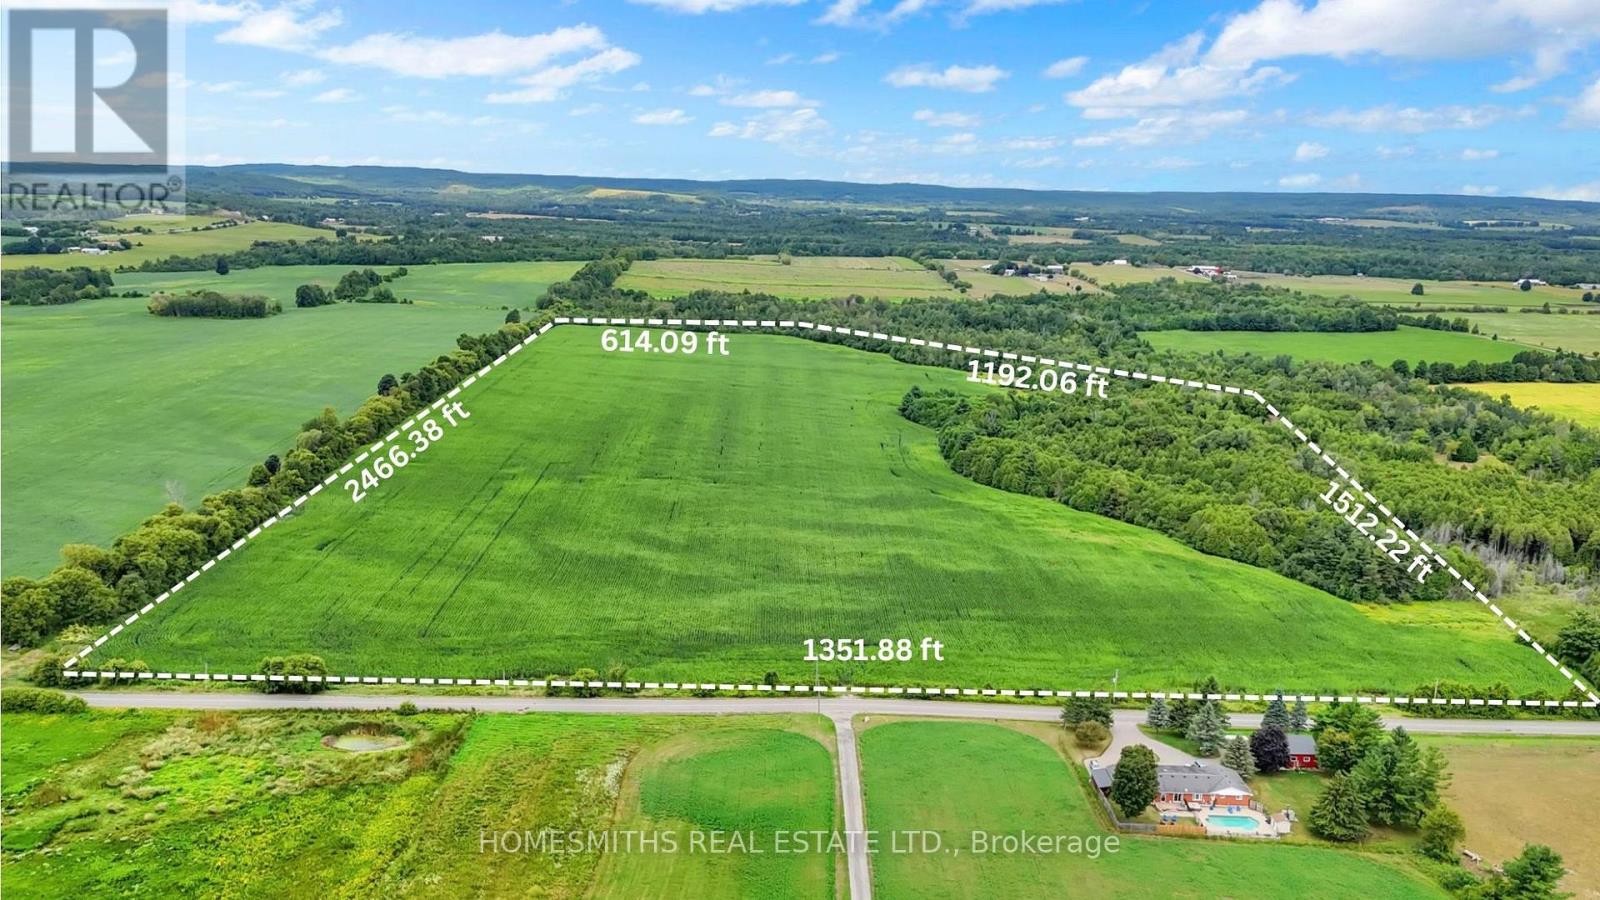
Clarington, Ontario
Discover an exceptional opportunity to own 68 acres of prime farmland in a scenic setting in East Clarington. With approximately 55 acres of workable, tile drained land, this impressive parcel offers both productivity and beauty, making it a valuable addition to any land portfolio.Whether you're an investor, farmer, or someone dreaming of building a custom country estate, this property delivers endless potential. Ideal for agricultural use, an equestrian centre, or your private rural retreat, the landscape provides a perfect balance of open space and natural charm.Conveniently located close to Highways 401, 407, and 115, this property combines the tranquility of country living with excellent accessibility to urban amenities.*Taxes reflect the amount prior to severance. VTB available min 50% down, OAC and mutually agreed upon terms and conditions* (id:61476)

107 - 1535 Diefenbaker Court
Pickering, Ontario
Main floor 2 bedroom 2 bathroom unit. Wheelchair accessible with automatic doors from both entrances to the building. Conveniently located; shopping, transit, parks and schools are all nearby. Open concept living, dining and media rooms flow into each other and lead to sliding patio doors onto the private covered terrace. Unit is well maintained but could use some updating, perfect opportunity to personalize the space to your taste. Maintenance fee includes water, Rogers package (cable tv, home phone, high-speed internet), common grounds maintenance and cleaning, snow removal. Unit includes 1 exclusive use, gate accessed parking space with ample additional visitor parking. (id:61476)
415 Trevor Street
Cobourg, Ontario
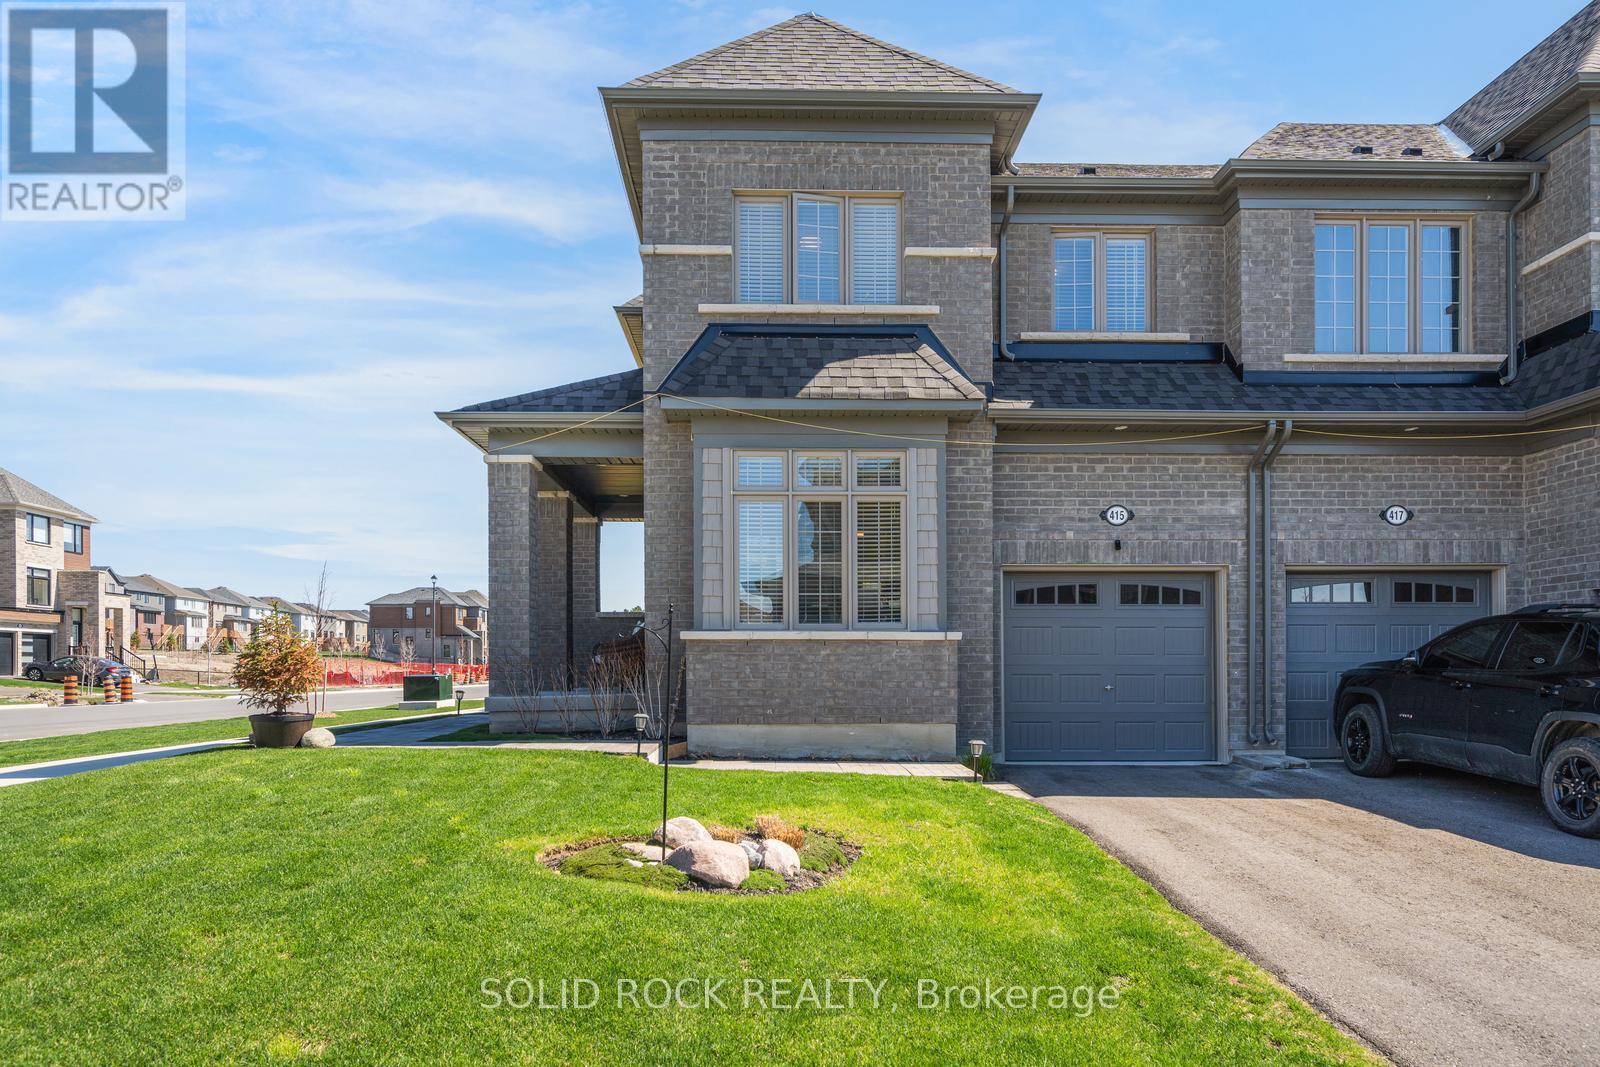
If you are looking for airy and bright- this home will NOT disappoint! An end-unit townhome, light pours in from huge windows on 3 sides! You will love the flexible layout too. From the foyer, you will find a beautiful main floor office/ den. There is a totally separate dining area, and then the open concept kitchen/ eating area overlooking the living room (and the backyard!). The modern kitchen has lots of storage and a huge breakfast bar with stone counters. On the second floor there is a luminous primary bedroom with windows on 2 sides, as well as a walk-in closet and an ensuite bathroom (with another window!) The other 3 bedrooms are all a good size, there is a large full bathroom and a fantastic 2nd floor laundry room. The unfinished basement is fantastic for storage while you plan for it's future possibilities! Then there is the large backyard! Perfect for bbqs/ entertaining or just enjoying the quiet summer evenings. Taxes per Geowarehouse. Sold under power of sale. Sold As-Is, Where Is. Seller does not warranty any aspects of property, including but not limited to: sizes, taxes or condition. (id:61476)
Lot 48 Lancaster Drive
Brighton, Ontario
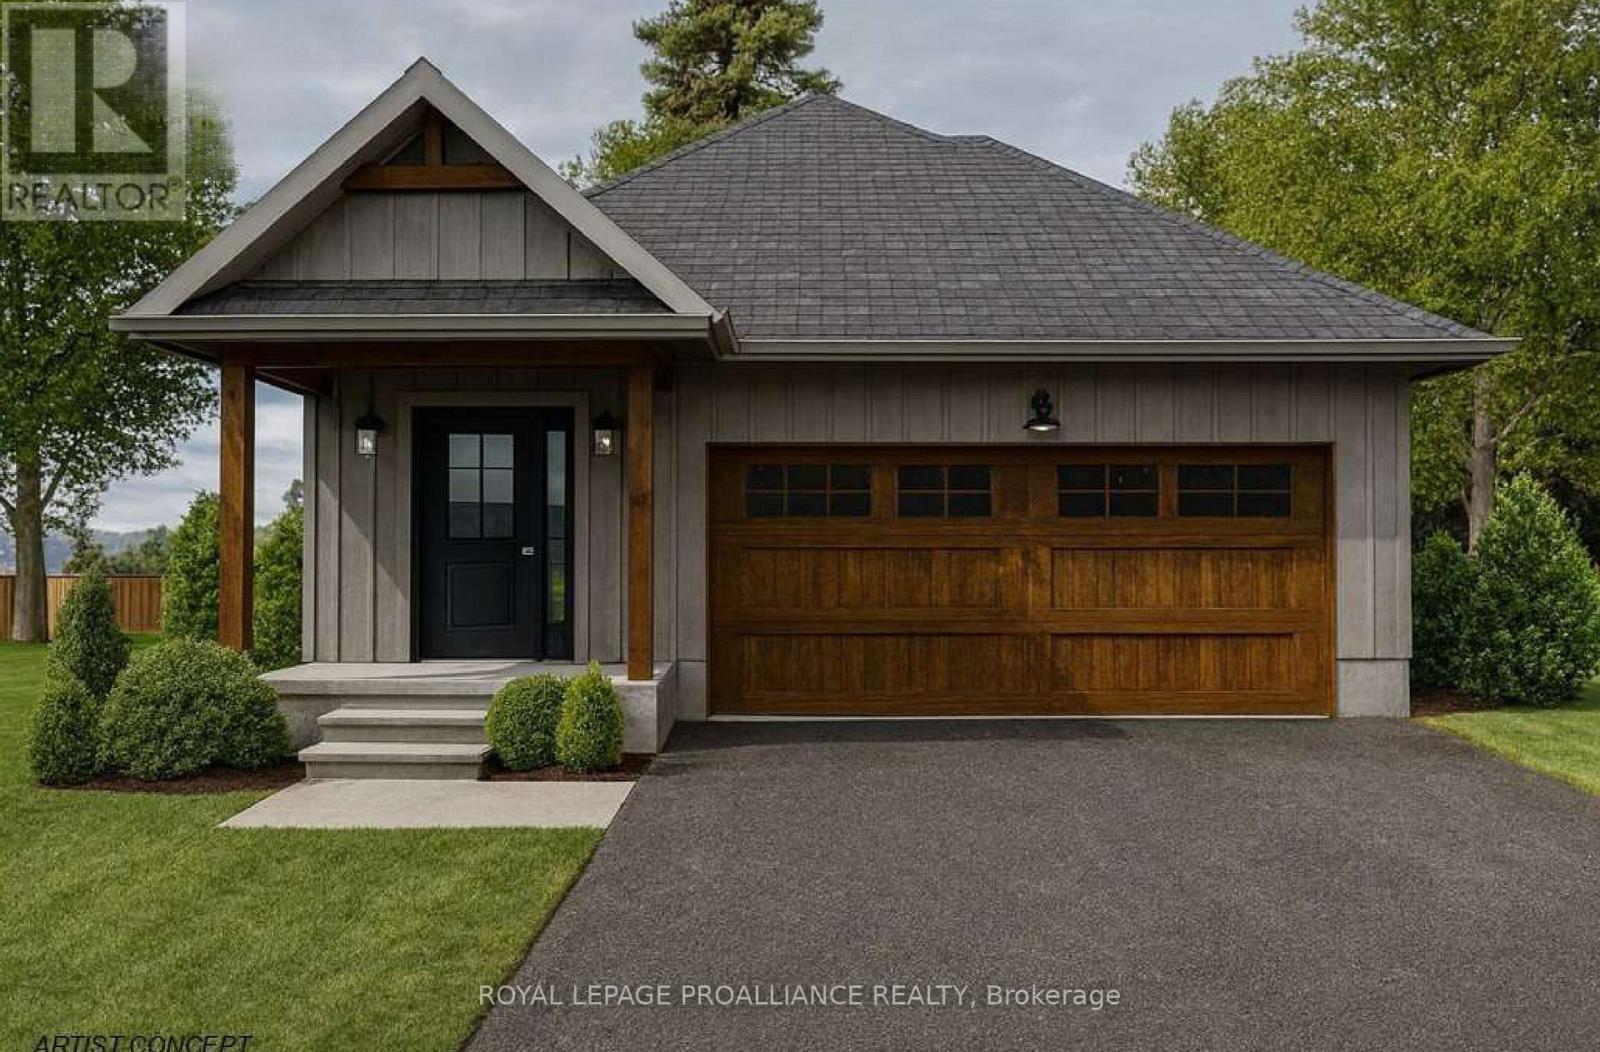
WELCOME TO WESTGATE, Brighton's newest community, offering a selection of thoughtfully designed floor plans, attractive pricing and available lots with closings as early as Spring 2027. The neighbourhood is ideally situated between downtown and the stunning Presqu'ile Provincial Park, where you can hike nature trails, enjoy world-class bird watching, swim or relax along sandy beaches. Experience modern living in the stunning 1380 sq ft "WILMOTT", a 2 bedroom, 2 bath bungalow featuring a bright open-concept floor plan, elegant tray ceilings and windows spanning the main floor living area allowing in a flood of natural light. The gourmet kitchen is a chef's dream with a sit-up breakfast bar at Island, ample cabinetry and a dedicated pantry. Enjoy easy access through patio doors to your backyard for seamless indoor-outdoor entertaining. Retreat to the spacious Primary suite offering a well appointed ensuite and walk-in closet. The second bedroom is perfect for additional family members, guests or a home office, complete with Fibre Internet access. Convenience is key with main floor laundry and laundry tub plus inside entry from the attached garage. A full basement with a rough-in bath provides endless potential for future customization. Features include Sod, Central Air, HRV and high-efficiency furnace for year-round comfort. An excellent opportunity to personalize your dream home with your own selections and finishes from floor to ceiling, inside and out! An unmatched location for recreation and convenience, WESTGATE places you a short bike, stroll or moments drive from Brighton's many amenities, including shopping, cafes, restaurants, Rec Centre, parks, curling club, YMCA, schools, tennis and pickleball courts. SEVERAL ADDITIONAL FLOOR PLANS AVAILABLE TO SUIT YOUR LIVING STYLE AND NEEDS! LISTING PRICE REFLECTS EXPANDED HST NEW RESIDENTIAL REBATE FOR ELIGIBLE PURCHASERS. (id:61476)
0 Nash Road
Clarington, Ontario
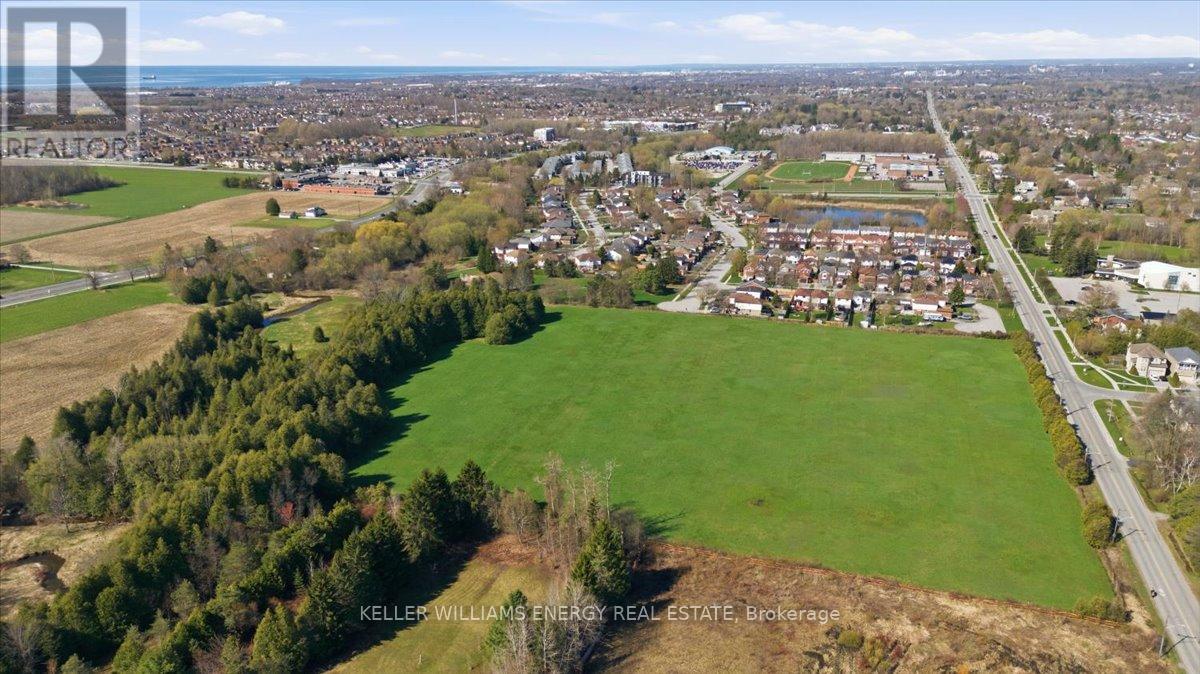
Development land comprising 16.2 acres, with approximately 9.38-10.77 acres identified as buildable (NHCA completed). Situated within the Hancock Neighbourhood Design Plan area and designated "Community Area" under the Regional Official Plan. The property features Black Creek along the southern boundary and is surrounded by existing residential subdivisions as well as approved development proposals, supporting strong long-term growth fundamentals. Municipal services are available at the lot line. Natural heritage constraints analysis available. Convenient access to Highway 2, 401 and 418, and less than 5 minutes to the future Courtice GO Station. (id:61476)
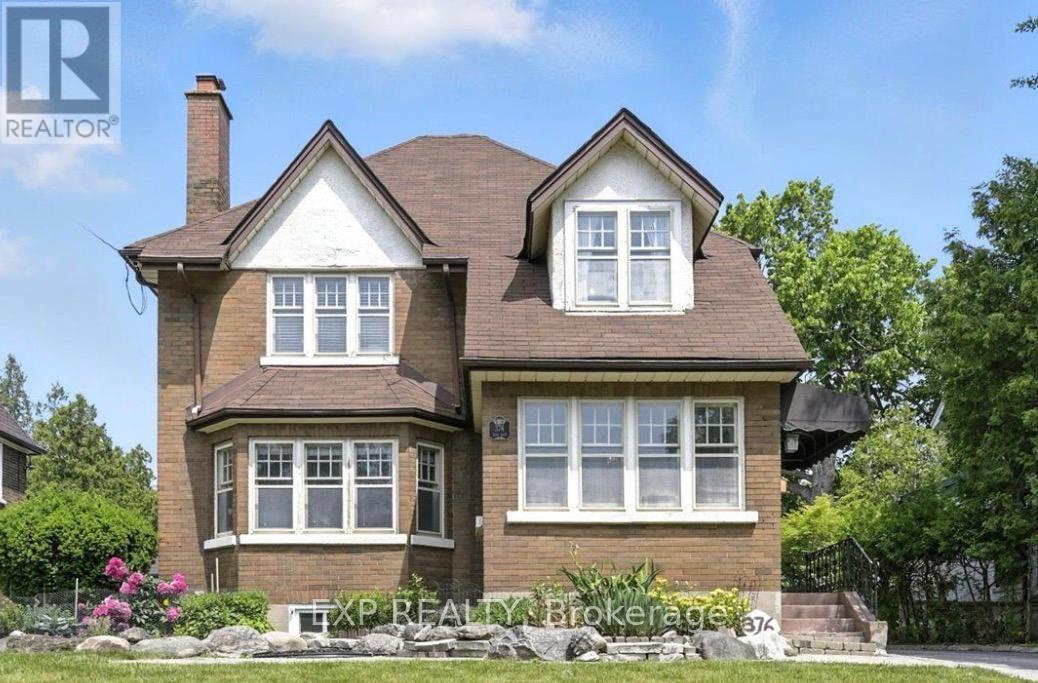
376 King Street E
Oshawa, Ontario
Welcome to 376 King St. E - a timeless character home set on an impressive 175-foot deep lot, complete with a custom oversized double garage and exceptional future potential. Rich hardwood flooring, original gumwood trim, elegant French doors, and a striking staircase create warmth and charm throughout the grand foyer and principal spaces. The spacious living room features a classic fireplace with beautiful leaded-glass built-ins, while the sun-filled dining area flows seamlessly into the updated kitchen showcasing granite countertops, subway tile backsplash, and a breakfast bar perfect for entertaining. A cozy study offers direct walkout access to the expansive backyard and patio retreat.Upstairs, you'll find 3 generously sized bedrooms, a renovated 4-piece bathroom, and a private balcony overlooking the mature yard. The separate-entry basement offers excellent flexibility with a large rec room, office or potential 4th bedroom, laundry area, storage, and an additional 3-piece bath - ideal for extended family living or income potential.An exceptional opportunity for investors, Airbnb operators, or builders, with potential to develop 3-5 dwellings on the oversized lot (buyer to complete due diligence). Positioned along a planned Rapid Transit Spine, this property offers incredible long-term growth and redevelopment potential in a rapidly evolving area. (id:61476)
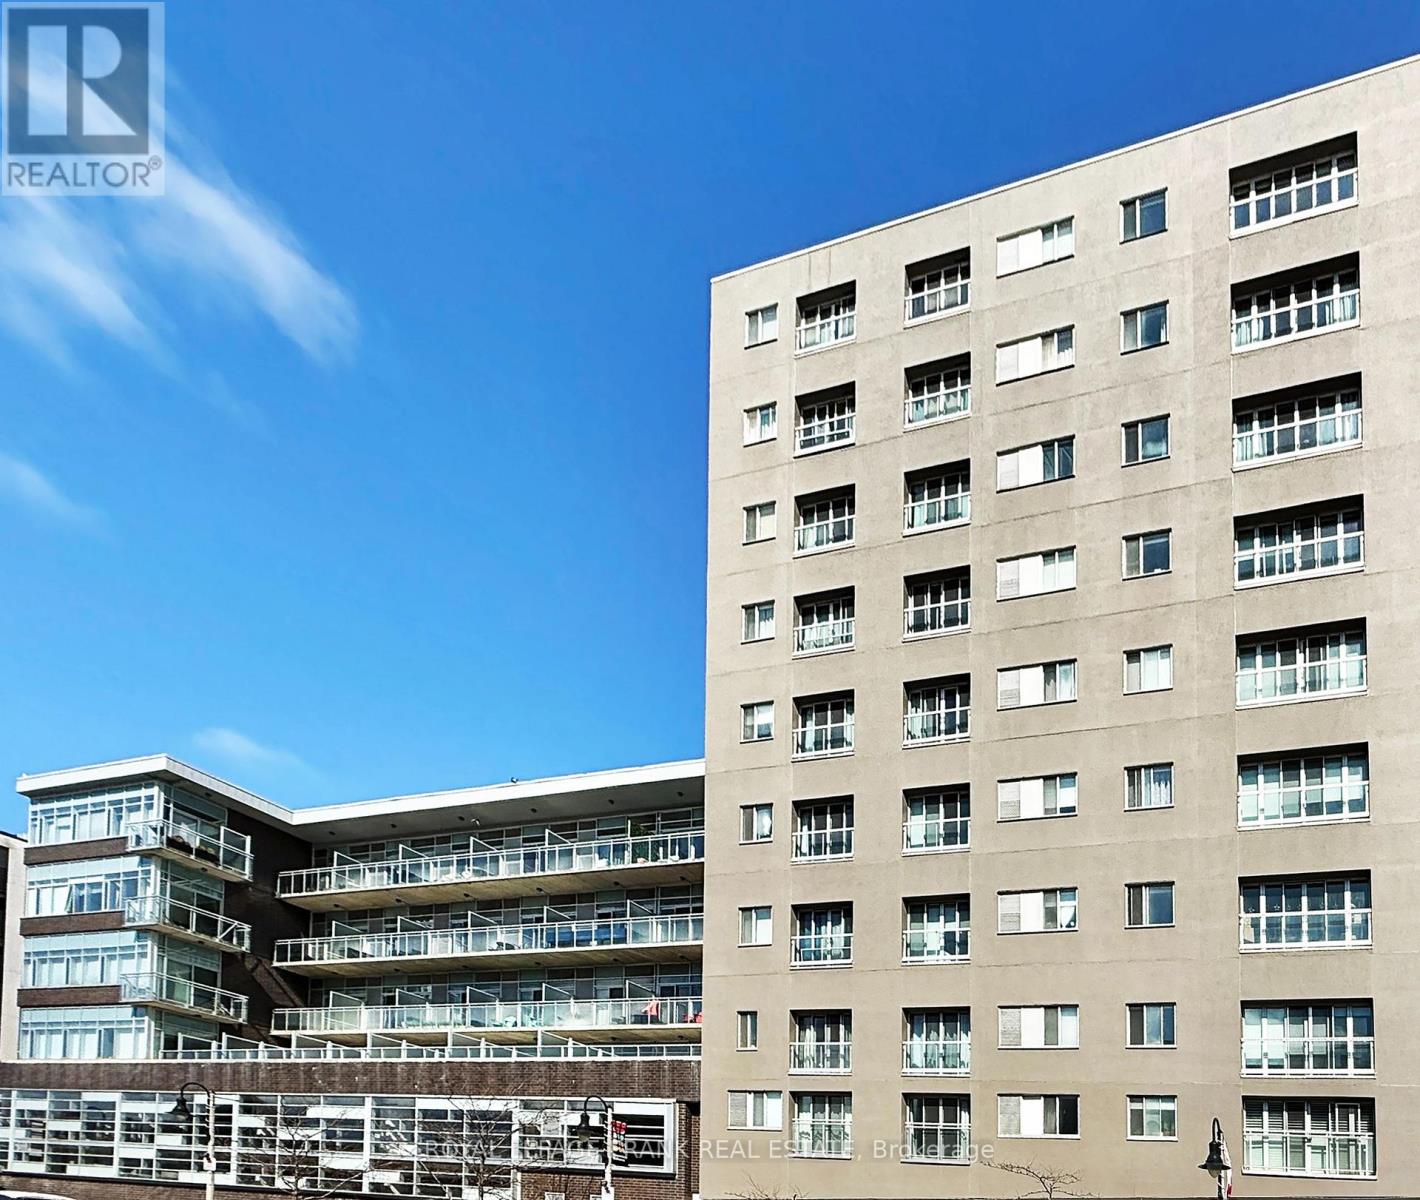
905 - 44 Bond Street W
Oshawa, Ontario
Carefree Condo Living in Downtown Oshawa! Lovely freshly painted corner unit with 9 Ft. ceilings has panoramic South and East views of the Oshawa Skyline. The Open Concept Living Room and Dining Rooms are complimented by two sets of Sliding Glass doors that allow light and air to circulate. The well planned Galley Kitchen has plenty of counter and Cabinet space. You will appreciate the over the range built-in Microwave and new Dishwasher (2026). The breakfast bar is handy for meals and serving foods buffet style for guests. The Principal Bedroom has a south facing window, a 4 piece ensuite bathroom and two closets. The inviting Guest room has an east facing window and is close to the 2nd bedroom and the in suite Laundry. Read, study or work from home in the separate Den complete with a custom built wall to wall desk with shelving. Carpet free too! You will enjoy the convenience of an underground parking spot and a storage locker. Amenities include, an Exercise Room, Sauna and Meeting/Party Room. Downtown Oshawa living offers so much to see and do within walking distance. Discover the pubs, restaurants, shopping, theaters, parks, The Tribute Community Centre, the Oshawa Valley Botanical Gardens, The Oshawa Transit System and Go Train system can serve your commuting needs to Lake Ridge Health Oshawa, Durham College, Ontario Tech University and more. Note: Guest parking at the large Municipal parking lot with entry on 12 Centre St. North @ $1.75 and hour to a Maximum $17.50 a day. Free parking 7pm till 8am and free on weekends. Metered street parking on Price and Bond Street too. It is time to enjoy city living and home ownership without lawn cutting and snow shoveling. (id:61476)
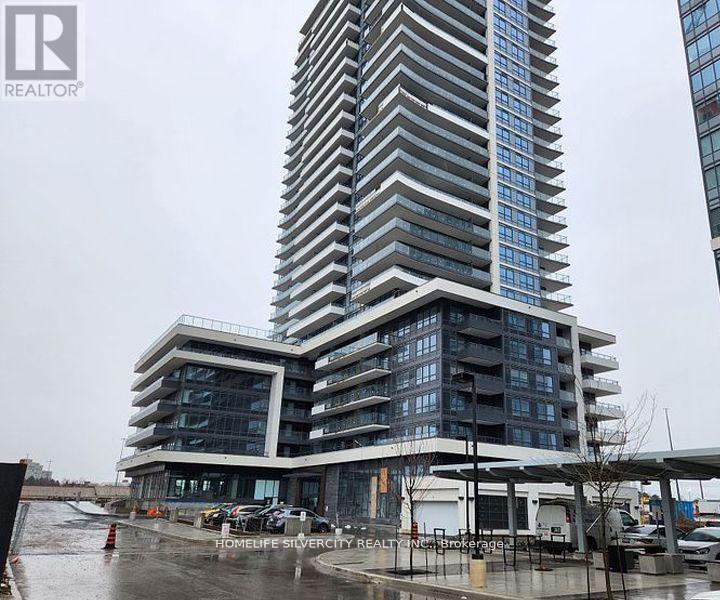
607 - 1455 Celebration Drive
Pickering, Ontario
Welcome To Universal City Tower 2! Discover The Elegance Of This Never Lived in Luxury 1-Bedroom Plus Den Residence, Complete With A Captivating Balcony. Prime Location Close To Pickering Town Centre. The Convenience Of Being Mere Steps Away From The Go Station, Operating Every Half Hour, Providing Quick Access To Union Station In Under 30 Minutes Ideal For The Young Professional. This Unit Comes With One Parking . The Building Features A Sleek Lobby, A Concierge, And Is Just 5 Minutes From The Pickering Casino Resort and Much More! Welcome To Your New Home! (id:61476)
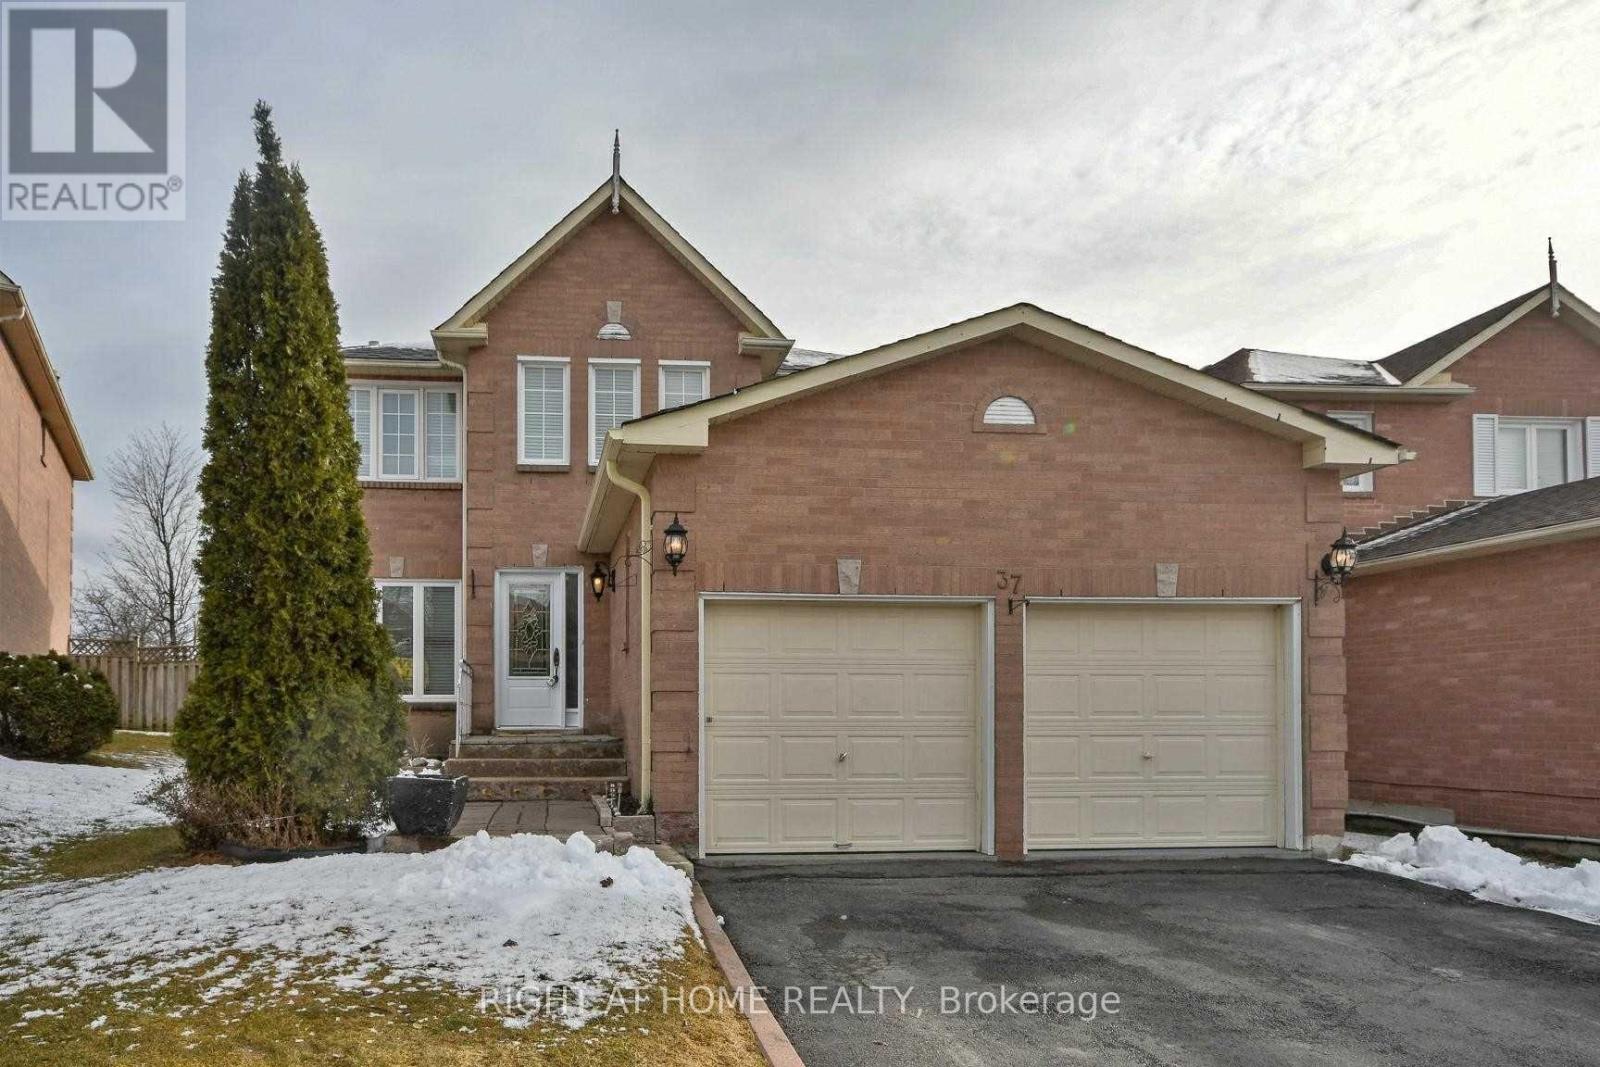
37 Willcocks Crescent N
Ajax, Ontario
Welcome Home! A Gorgeous All Brick Detached 4 Bedrooms And 4 Bathrooms Nestled In A Very Quiet Neighborhood In Central Ajax Backed Onto Greenbnelt, No Neighbors Behind!!! Freshly Painted (Front Of House), Large Master Bdrm W/ Ensuite. Covered Porch In Backyard - Great For Summer Entertainment! Close To Amenities, Schools And Parks! (id:61476)
2514 Rosedrop Path
Oshawa, Ontario
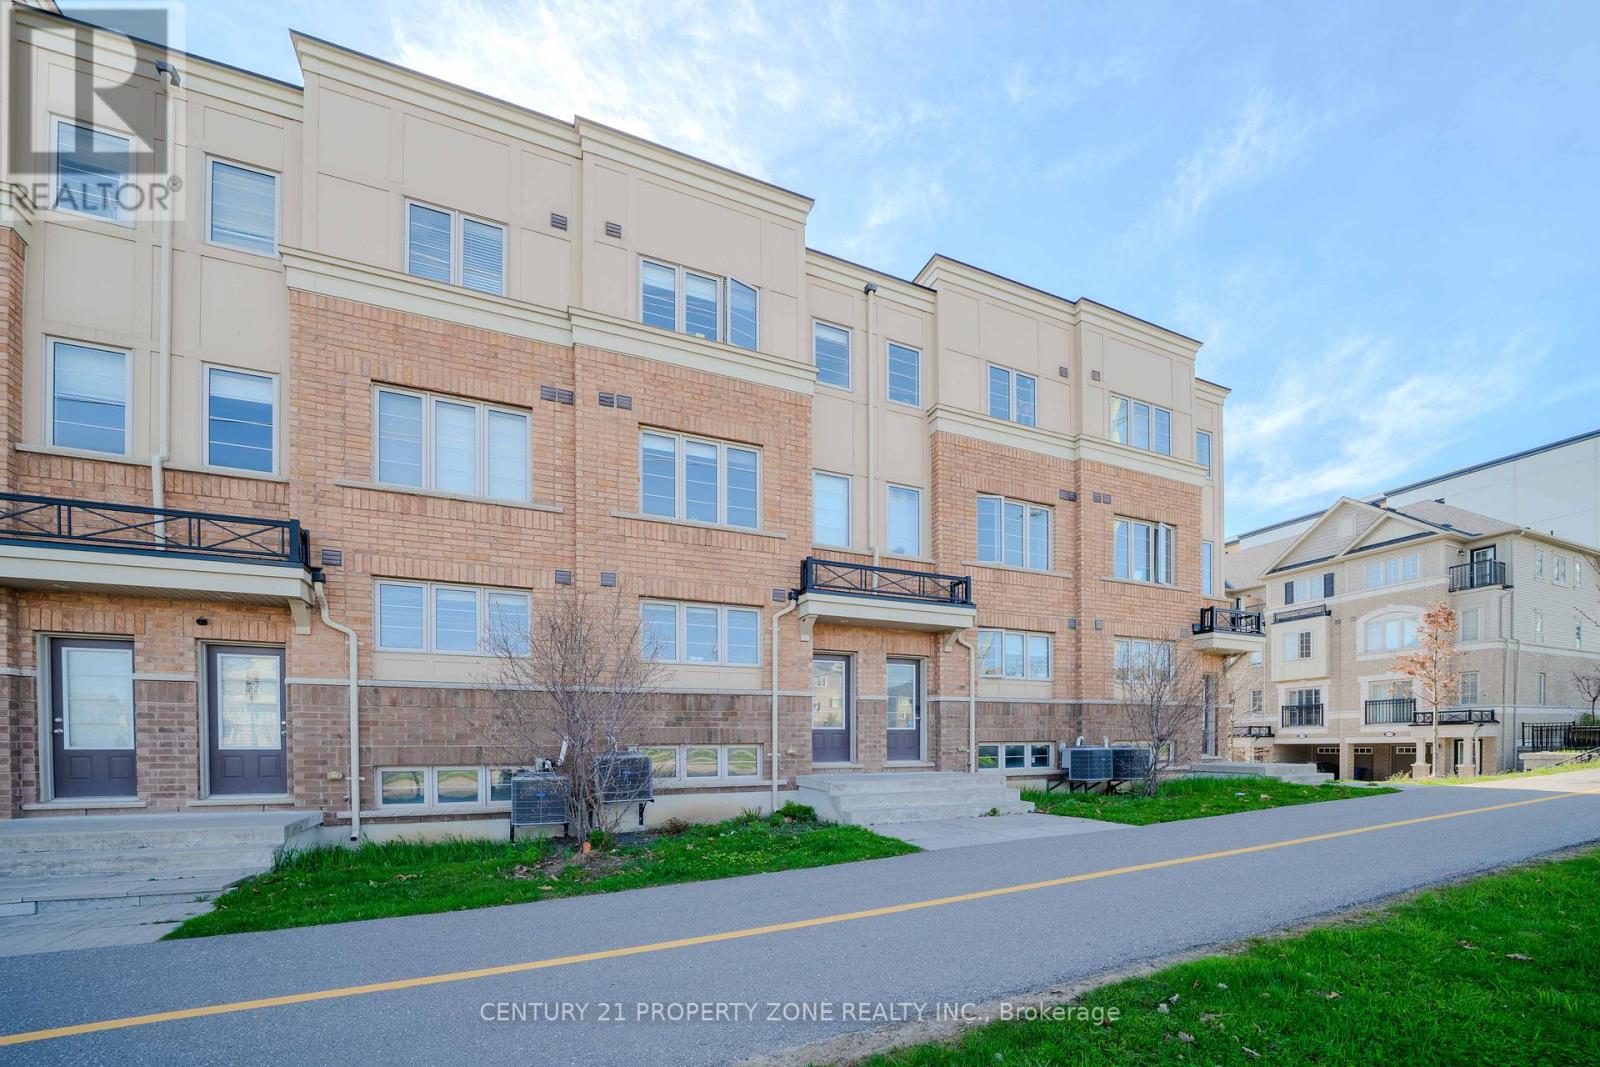
Must See! Priced to sell & Motivated Seller. Do not miss the 4BR + 3 WR Sullivan Model,Comfortable Executive Townhouse In North Oshawa's Newest Community Uc Towns By Tribute. Large Open Concept Layout, Bright And Spacious grand living space, Freshly Painted. Gourmet Kitchen,Laminate Flooring Throughout2nd Floor Laundry, S/S Appl, Access To A Large Balcony From spacious Living Room & 3rd-Floor Front Bedroom With Walkout Balcony, 2 main entries to the house, as well as an inside entry to the garage. Super location, Close to University Of Ontario, Durham College, new Shopping Mall & Rec Centers, Bank, Medical Centers, DurhamTransit, COSTCO & Much More. It is a very good investment property or more suitable for a firsttime buyer. 2 Min To Hwy 407 & Riocan Shopping Center. (id:61476)
947 Finley Avenue
Ajax, Ontario
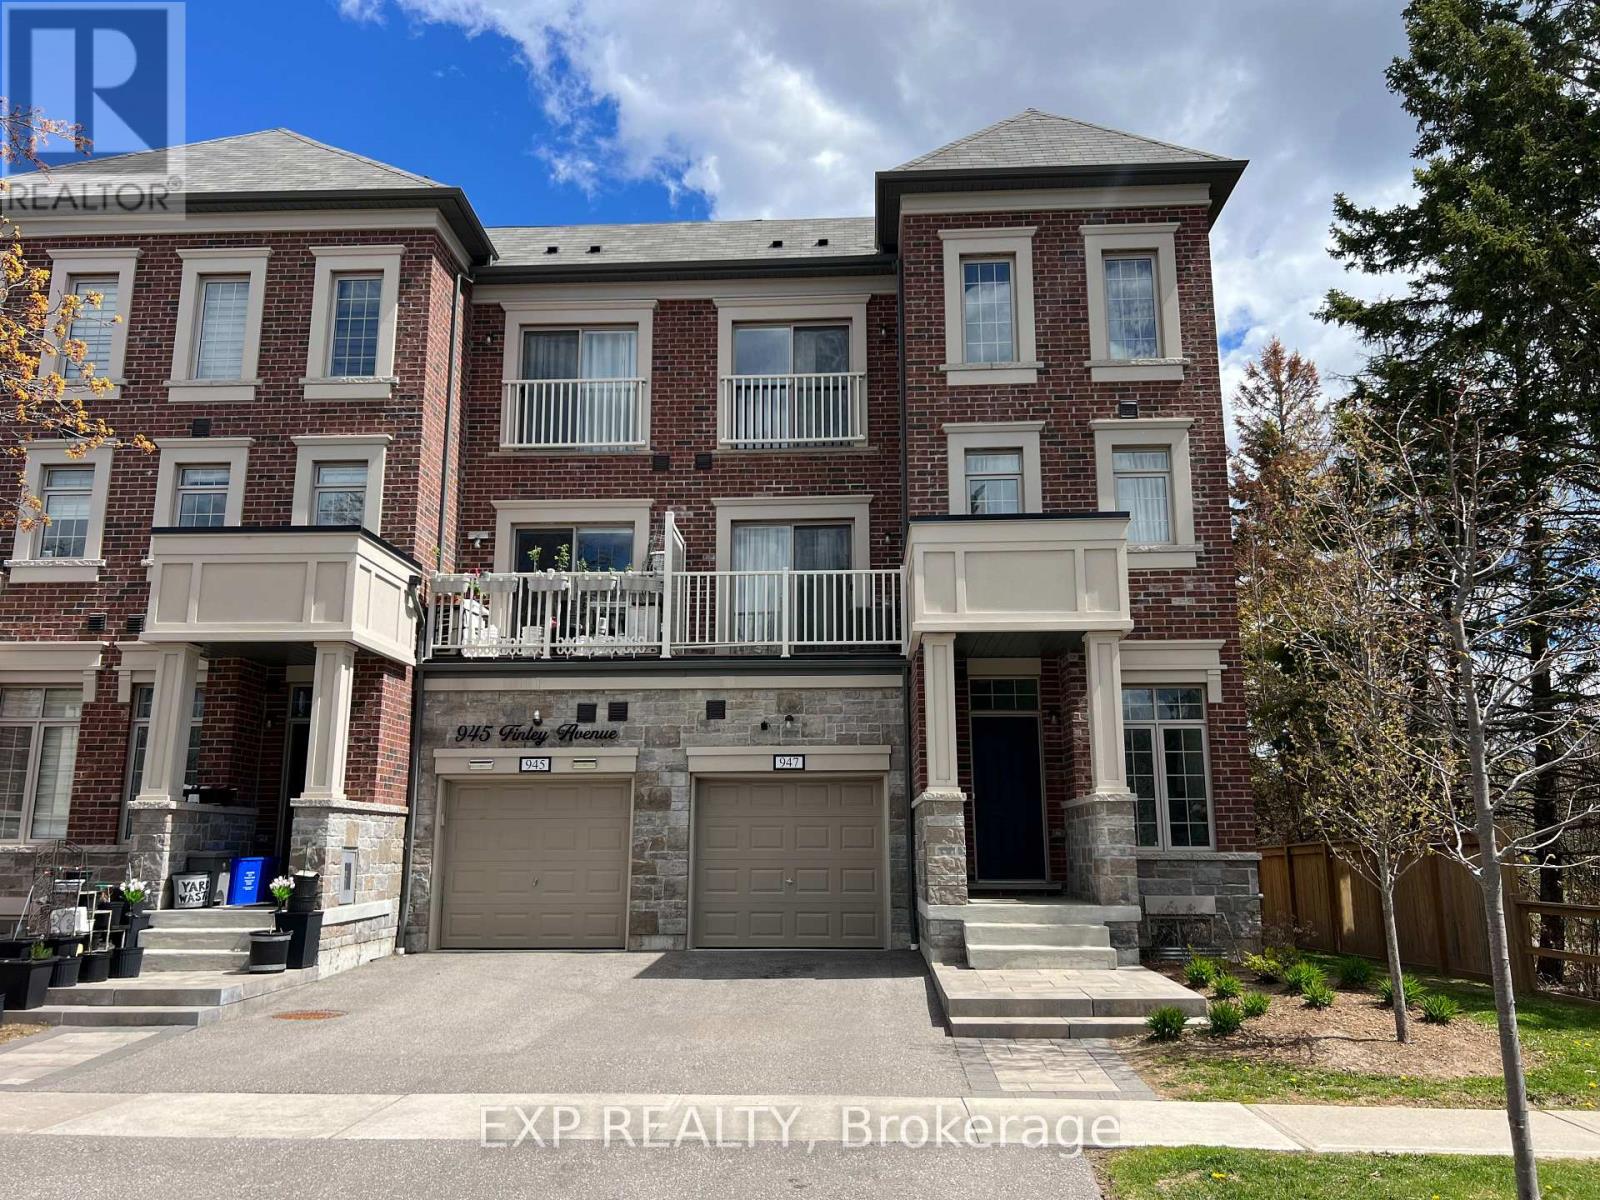
Gorgeous End Unit Townhouse (Just Like A Semi-Detached) Steps to Lake Ontario! Modern and stylish in one of Ajax's most desirable family-friendly neighbourhoods. This 3-storey home features 4 spacious bedrooms, 4 bathrooms, and a bright, open-concept layout with hardwood flooring and 9-foot ceilings. Lovely kitchen with granite island, stainless steel appliances, pot lights, and a walkout to a private balcony perfect for morning coffee or evening relaxation. 2 car private driveway, and single-car garage. Walking Distance to Lake Ontario, parks, schools, shopping, transit, and Hwy 401, Great Home, Great Area/ Flexible Closing/ Offers Anytime!! POTL $229.00 MONTH (id:61476)
603 - 1606 Charles Street
Whitby, Ontario
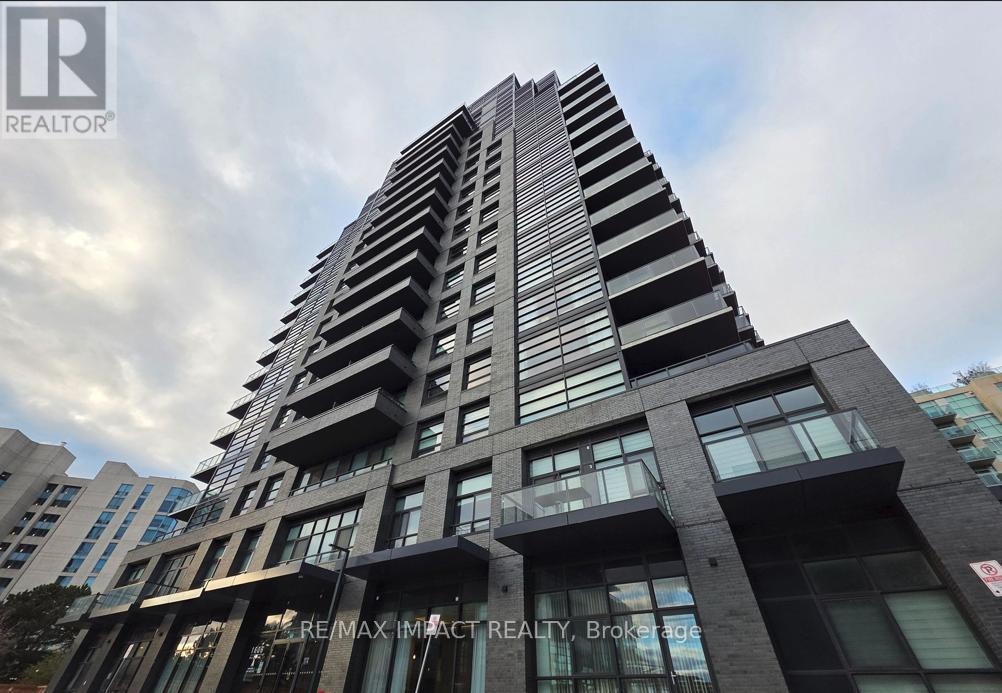
Welcome To The Landing By Carttera. Features 2 Bed, 2 Bath W/ Balcony. East Exposure. Parking & Locker Included. Well Situated Near Hwy 401/407 & Whitby Go Station. Close To Shopping, Dining, Entertainment, Schools, Parks, Waterfront Trails Plus More! Building Amenities Include Modern Fitness Centre, Yoga Studio, Private & Open Collaboration Workspaces, Dog Wash Area, Bike Wash/repair Space, Lounge & Event W/ Outdoor Terrace For Barbecuing & More! (id:61476)
66 Swayne Street
Cobourg, Ontario
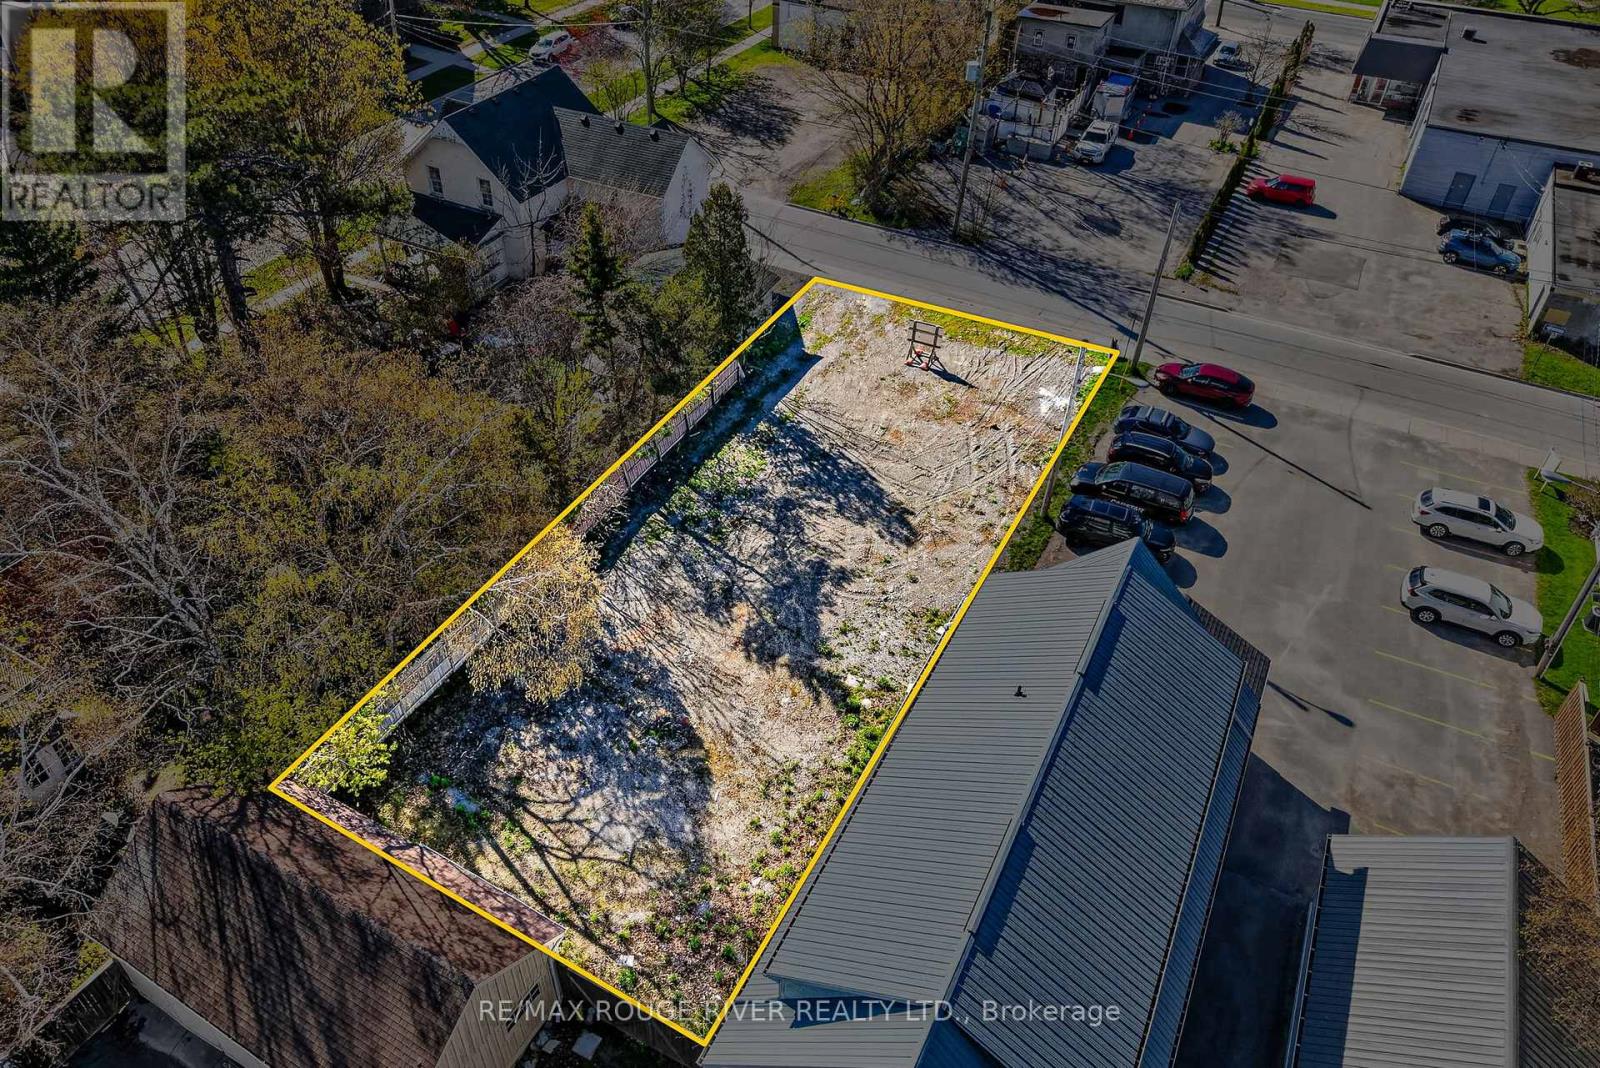
THIS PREMIER RESIDENTIAL BUILDING LOT IS ZONED (RESIDENTIAL R3 ZONE) WHICH ALLOWS FOR A VARIETY OF USES. IT IS LOCATED IN COBOURG'S HISTORIC DISTRICT AND IS WITHIN WALKING DISTANCE OF THE MAGNIFICENT VICTORIA PARK WITH ITS RENOWNED BEACH AND COBOURG'S DYNAMIC DOWNTOWN WHICH FEATURES A DIVERSITY OF CAFES, BOUTIQUES AND RESTAURANTS. IF YOU'RE SEARCHING FOR A WONDERFUL SITE FOR YOUR FUTURE BUILDING PROJECT THIS ONE OFFERS A SINGULAR LAND OWNERSHIP OPPORTUNITY. (id:61476)
141 Walton Street
Port Hope, Ontario
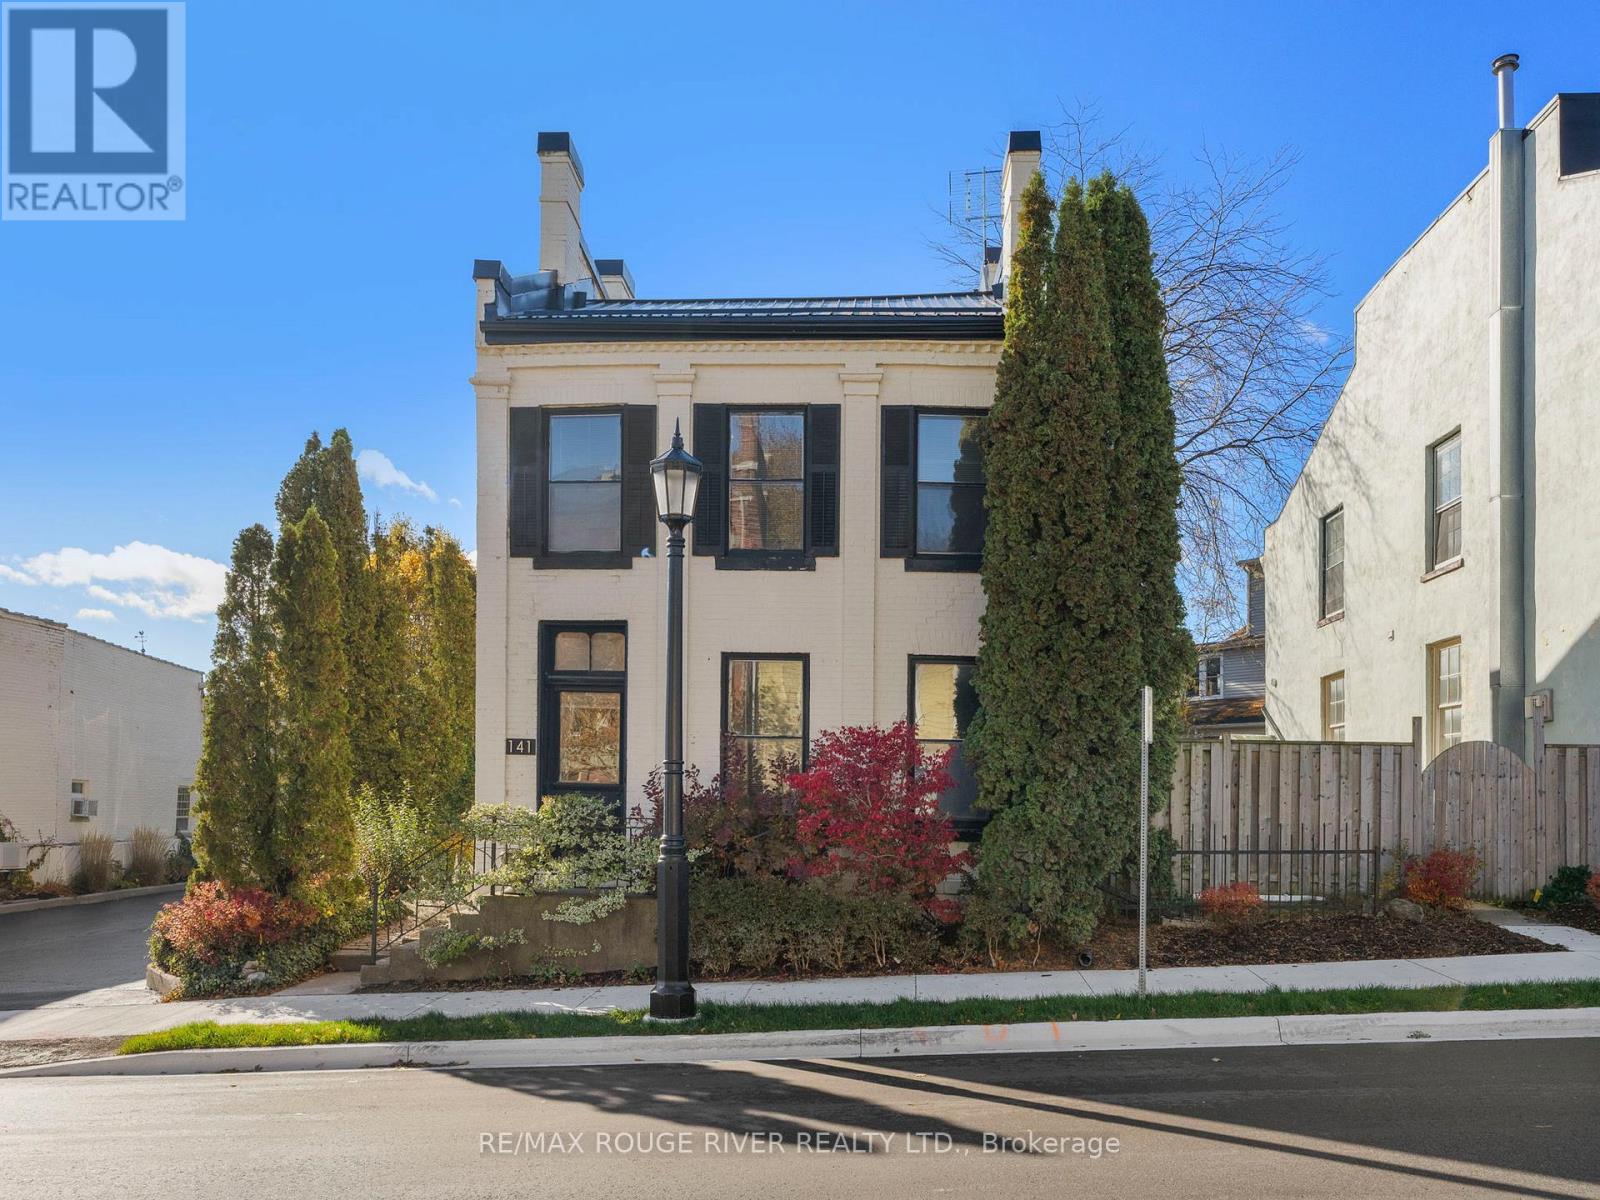
Strategically situated midway between Toronto and Kingston, Port Hope is located at the mouth of the picturesque Ganaraska River on the north shore of Lake Ontario. The town's rich history dates back to 1778 with the establishment of a fur trading post known as Smith's Creek. Over the years, this trading post prospered into a vibrant village, and in 1819, it united with the Township of Hope, eventually adopting the name Port Hope and gaining town status in 1834. Today, Port Hope is celebrated as one of Ontario's most charming small towns, with a downtown area that stands out for its exceptional preservation of 19th-century streetscapes. Prominent among its historic gems is 141 Walton St, proudly positioned on the south side of Walton St at the western edge of the historic district. This delightful vintage residence, constructed circa 1874, has been lovingly cherished by three generations of the Ross family. . Its prime location perfectly marries historical allure with modern convenience, offering a short stroll to the town's dynamic downtown filled with a diverse selection of boutiques, bistros, and cafes. The home's spacious floorplan spans 2.5 storeys, embodying a unique blend of historic charm and contemporary living within one of Ontario's most celebrated communities. If your interest is piqued we invite you to view the floor plans and the photographic presentation on Realtor.ca and we're sure that you'll be pleased by what you'll discover. (id:61476)
510 Cunningham Crescent
Cobourg, Ontario
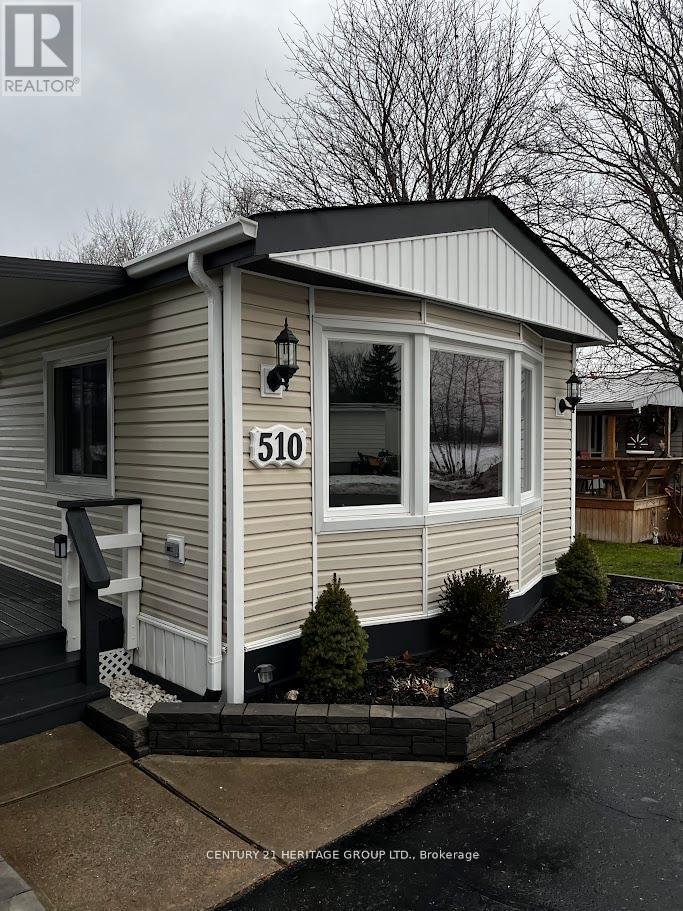
Immaculate, just completely renovated all the way thru. This spacious with open concept. Living area and kitchen, two bedroom all season mobile home is nestled in the desirable Lougheed Park Community, offering comfort, style. Backing to open fields. Ceiling fans, potlights thru out. Open concept kitchen with new S/S appliances, solid wood cabinets, double sink, stylish back splash and quartz countertop. Fully renovated bathroom with new Jacuzzi style tub. Enjoy your coffee in the covered Porch over looking the front and back yard with ample amount of trees for privacy and oversized garden has a depth of approx 150 ft. This home is within close access to 401 for easy commute, close to hospital, downtown Coburg and its beautiful beach park.New appliances, newer roof (2022) new floors, Upgraded electrical Panel, New Owned water heater. Easy showing with Lockbox (id:61476)
2580 Lakeridge Road
Uxbridge, Ontario
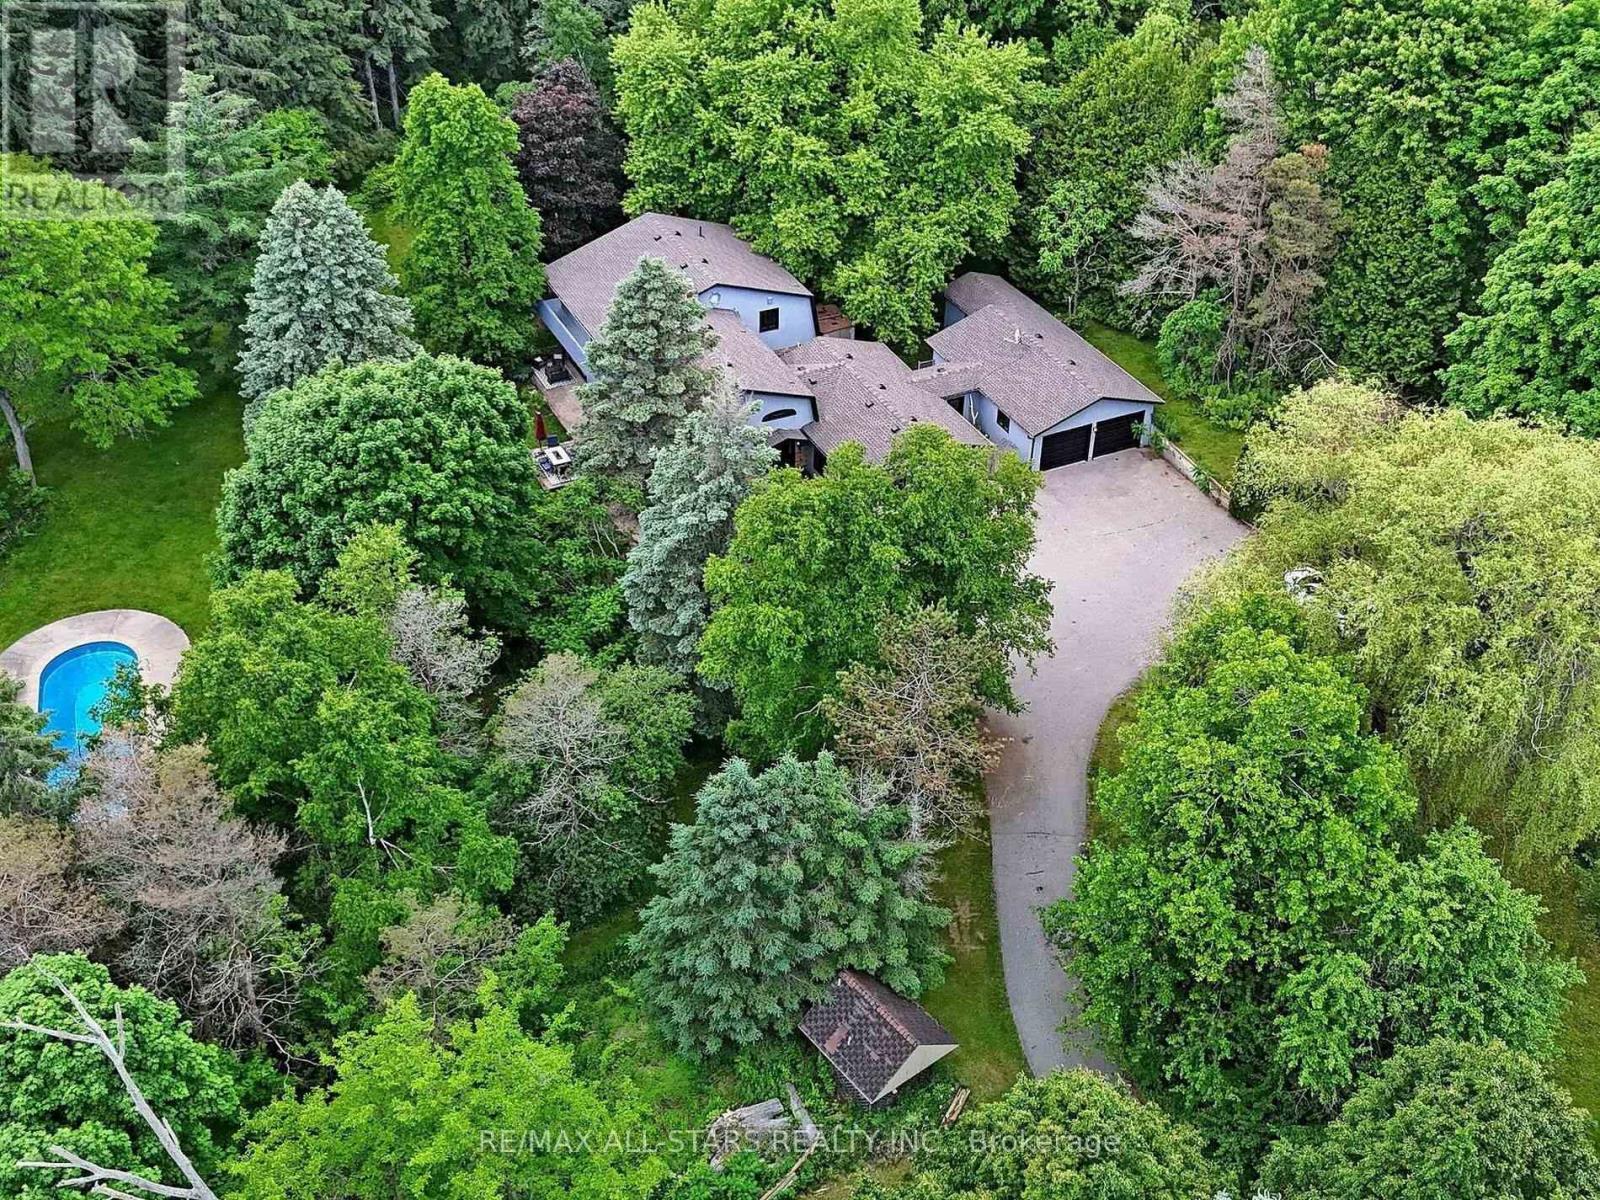
A private estate designed for elevated living, set on 6+ acres just minutes from Uxbridge with convenient access to Highway 407 for an effortless commute to the GTA. Surrounded by mature trees and scenic landscape, this fully renovated 5-bedroom custom home offers approximately 3,800 sq. ft. of refined, turnkey living. Extensively updated throughout, including freshly painted interiors and new flooring in the great room, the home blends timeless style with everyday comfort.Designed for both upscale entertaining and relaxed family living, the home features elegant formal living and dining rooms with fireplace, a sunken family room with a striking double-sided stone fireplace, and a private office overlooking the gardens. The updated chef's kitchen serves as the heart of the home, complete with centre island, premium appliances, and multiple walkouts that seamlessly connect to the outdoor living spaces. A spacious breakfast area with its own fireplace adds warmth and character.The primary suite is a true retreat, offering a luxurious 5-piece ensuite, walk-in closet, and walkout to a wrap-around balcony with breathtaking views of the property. Three additional generously sized bedrooms and a bright upper hallway with a cozy reading nook complete the second level. A main floor bedroom, currently used as a gym, adds flexibility for guests or multi-generational living.Two bonus rooms behind the garage provide exceptional space for a home business, studio, or hobbyist.Outdoors, experience resort-style living with a gas-heated saltwater pool, manicured gardens, expansive decks and patios, and a beautifully fenced backyard area directly off the home - ideal for children or pets - while still enjoying the privacy of the surrounding forested acreage.A rare offering that blends luxury, privacy, and convenience, moments to town, ski resorts, trails, and within easy reach of the city.**Some photos are virtually staged (id:61476)
1774 Rudell Road
Clarington, Ontario
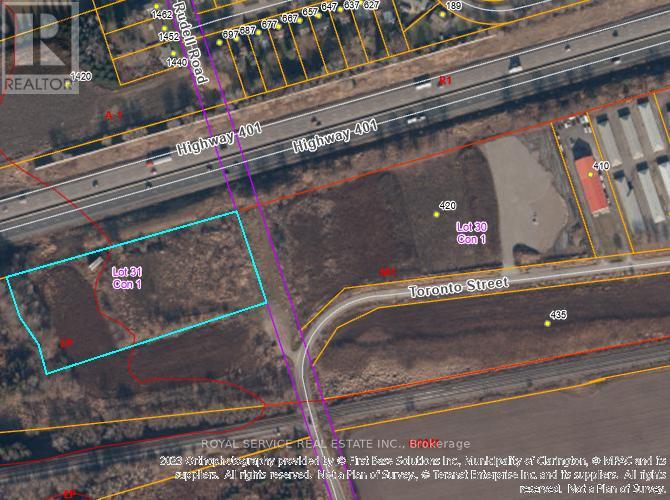
4.3-acres vacant industrial land zoned M1-Industrial & EP in the Municipality of Clarington Official Plan. Great Highway Exposure. 600-feet frontage exposure on south side of Hwy 401 - 1,000 metres west of the Newcastle Hwy 401 Interchange #440 - Mill Street. Additional neighbouring 6.8-acres M1-Industrial land owned by same Seller and currently for sale. Full Legal Description: PT LT 31 CLARKE AS IN N30781 (PARCEL THREE, SECONDLY) EXCEPT PT 2, 10R99; CLARINGTON. (id:61476)
271 Main Street N
Uxbridge, Ontario
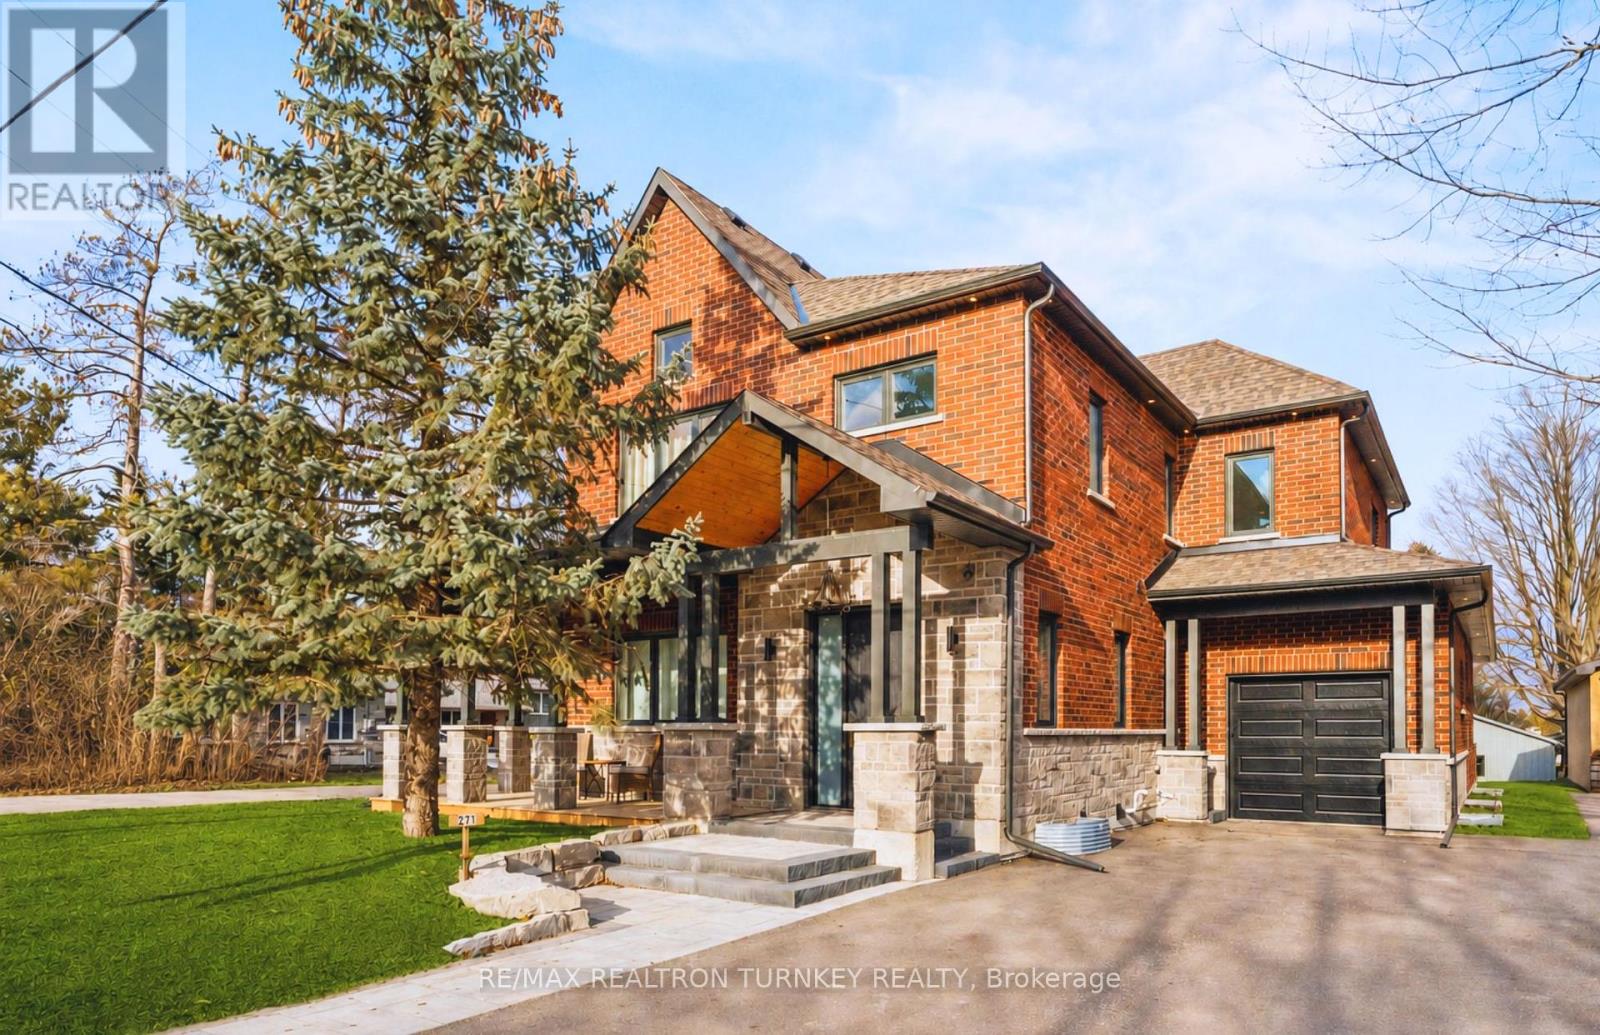
Brand New, Custom-built (2024) stone/brick home in the heart of Uxbridge. This Stunning Stone/Brick Home offers approx 4,000 sq ft of luxury living space, exceptional craftsmanship & modern design. Ideal for lrg families or savvy investors, this thoughtfully designed space features a fully finished walk-up basement w self-contained In-law Suite & Separate Entrance, providing flexibility, privacy & long-term lifestyle versatility. Situated in a desirable family neighbourhood, the main level showcases 10-ft ceilings (9-ft 2nd/ lower), wide plank hrdwd floors, a dramatic floor-to-ceiling fireplace, & striking open staircase w glass/metal railings. Entertain in style in the gourmet kitchen featuring a lrg quartz island w brkfst bar, new SS appliances, gas stove w pot filler & commercial-grade range hood. W/O to the premium level lot w lrg deck for seamless indoor/outdoor living! Convenient main flr mudroom & laundry w direct garage access add everyday practicality. This bright & spacious home offers 4+1 bdrms, lrg windows, hrdwd flooring & generous closet space. The primary retreat features a vaulted beam ceiling & spa-inspired 5-piece ensuite w heated floors! The walk-up lower level includes a self-contained in-law suite w full eat-in kitchen, bedroom, bathroom, 2nd laundry & two living areas! A sep rec room w modern glass feature wall & 2nd fireplace provides a space to gather w family/friends. Permitted Separate Entrance provides Opportunity for Legal Accessory Dwelling Unit (permit available w sliding door replaced). Separate driveways & garage parking (epoxy floor) on each side accommodate residents in both living spaces. Located in the Trail Capital of Canada, enjoy small-town charm w easy access to downtown shops, restaurants, golf, cycling & equestrian trails, scenic forests & conservation lands. Excellent schools, strong community feel & convenient access to GTA make Uxbridge one of Durham Region's most desirable communities! Be the1st Owner to call this Home! (id:61476)
724 - 2545 Simcoe Street N
Oshawa, Ontario
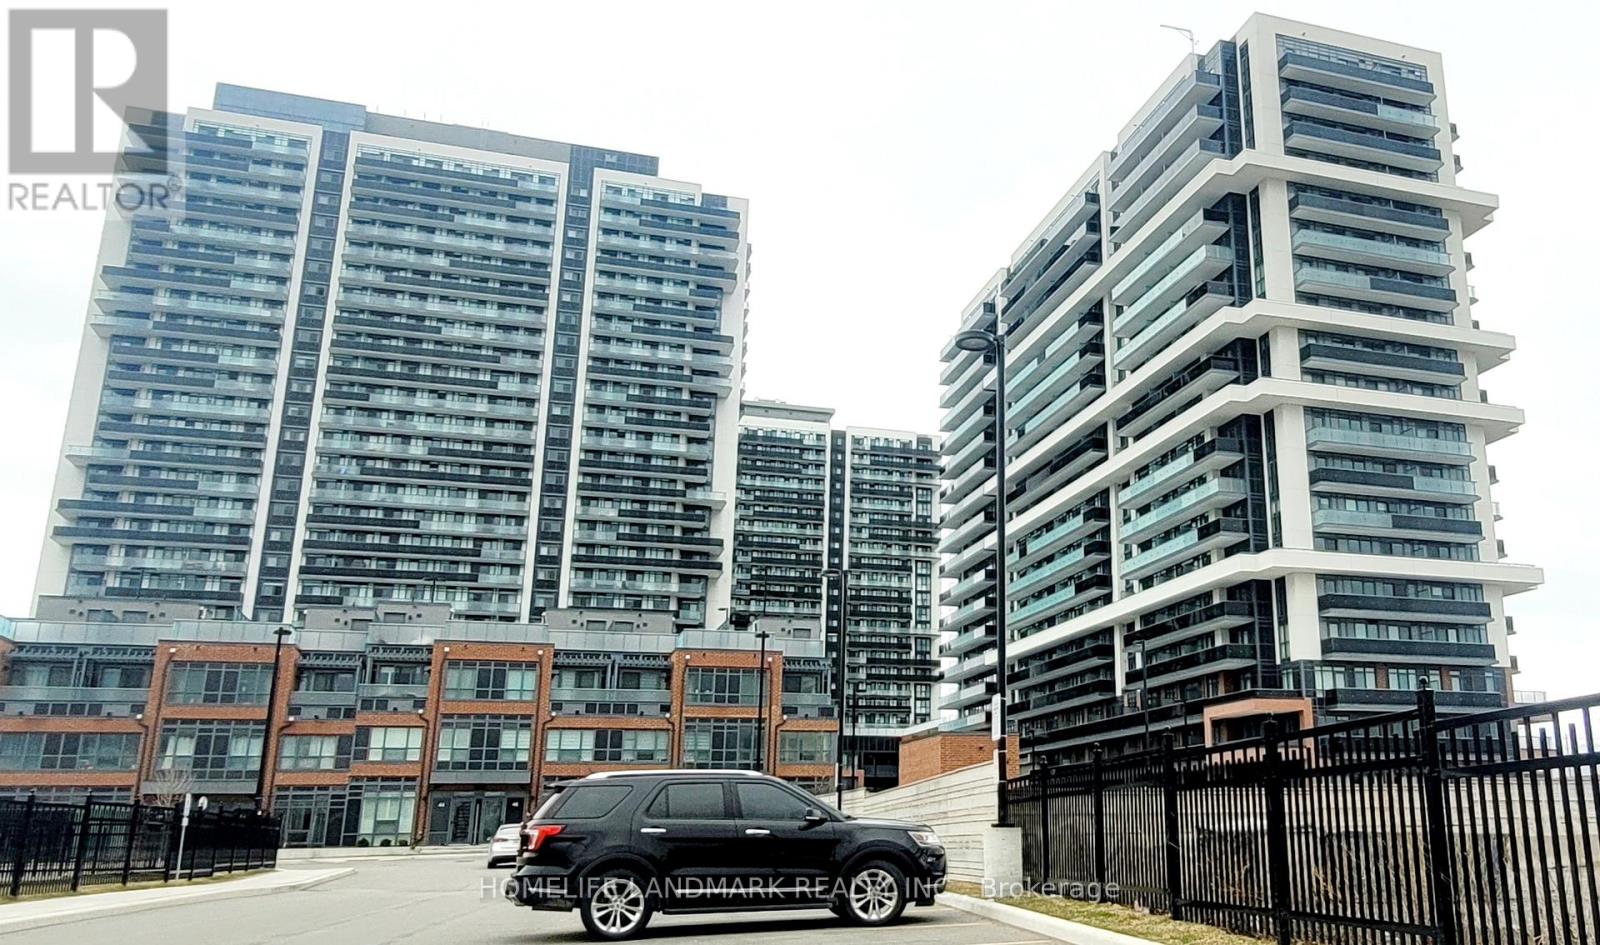
The condo is a brand new, 2-bedroom, 2-bathroom unit located in UC Towers in Windfields, one of Oshawa's fastest-growing and most vibrant communities. It features large windows that bring in plenty of natural light, along with a sleek open-concept kitchen equipped with stainless steel appliances and quartz countertops. The unit also includes a private balcony with unobstructed views, two full bathrooms, and convenient in-suite laundry. Residents of UC Towers enjoy premium amenities such as a modern fitness centre, a stylish party room, and 24/7 concierge service. The location offers exceptional convenience, with close proximity to Ontario Tech University, Durham College, Highway 407, and a variety of everyday essentials. The surrounding community continues to expand, with planned retail and commercial developments, as well as parks, trails, and green spaces. Sellers and Sellers' agent/realtor are related. (id:61476)
315 - 191 Lake Driveway W
Ajax, Ontario
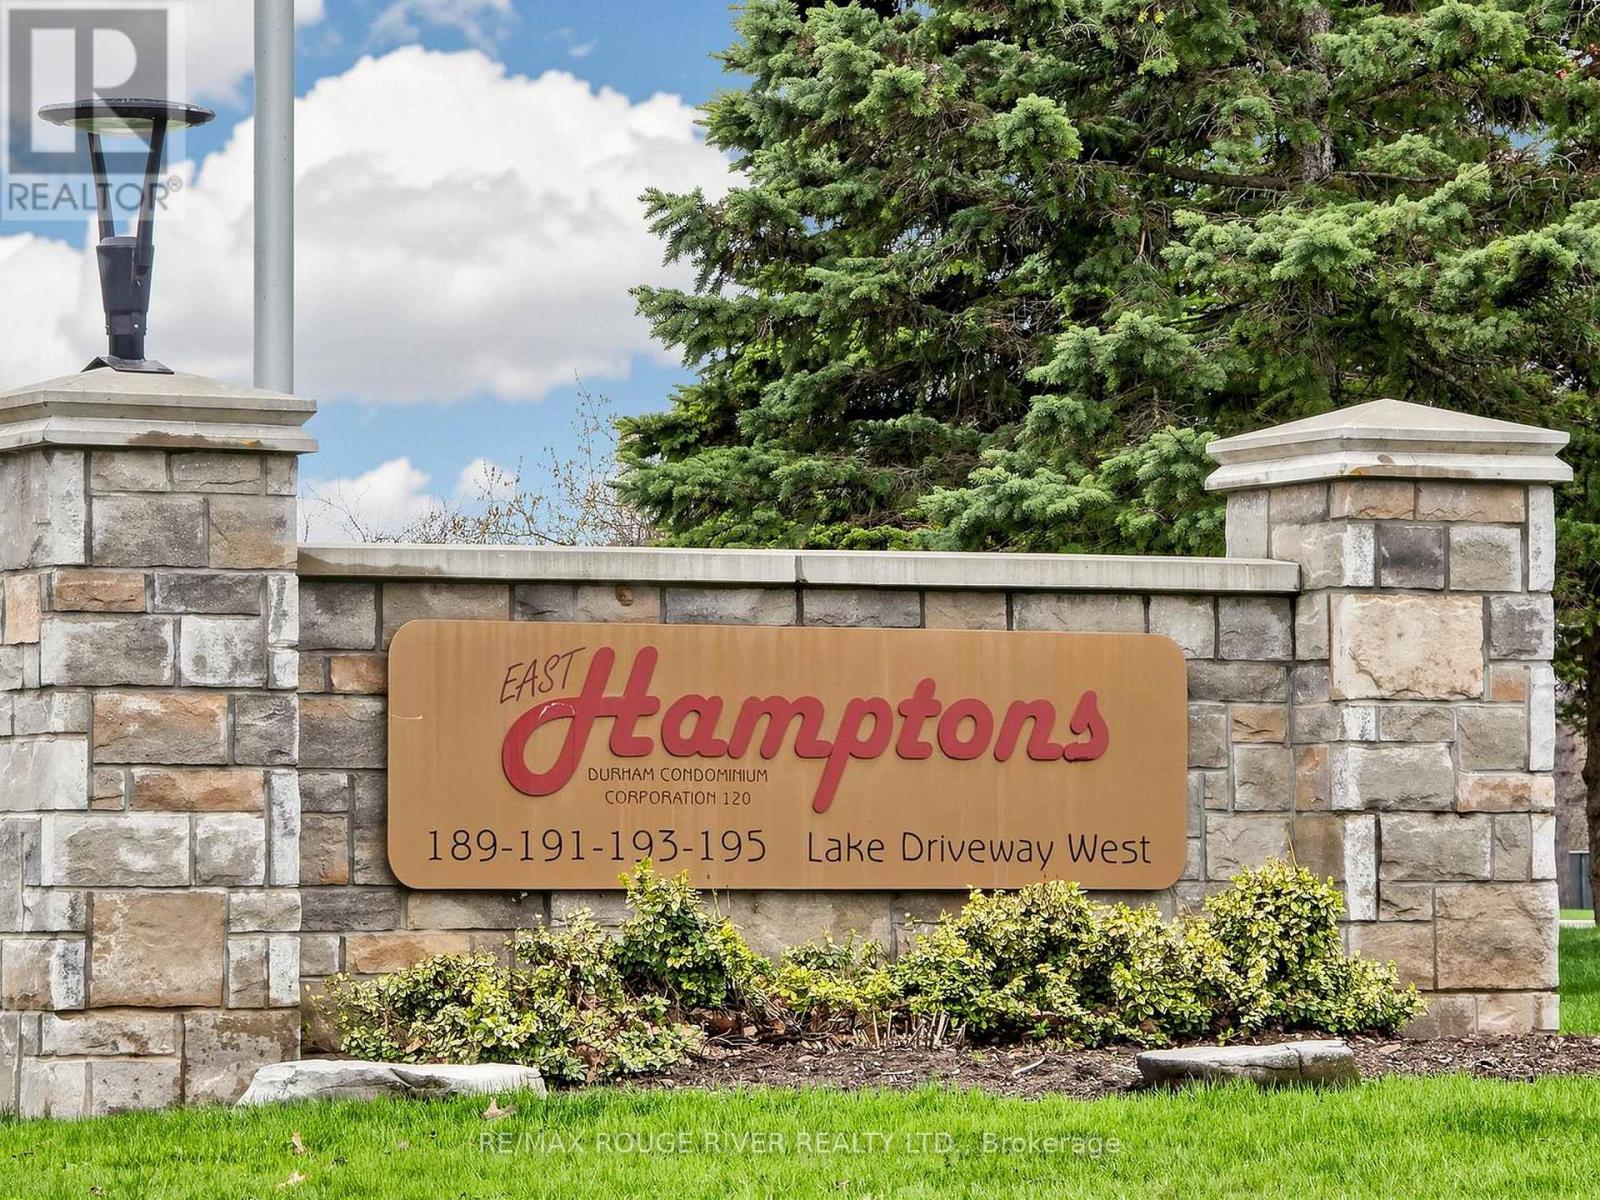
This renovated and move-in-ready suite at 191 Lake Driveway offers a modern living space in the heart of South West Ajax's sought-after East Hamptons community. Just steps from the Lake Ontario waterfront trails and the Duffins Creek Nature Reserve, this bright unit features new flooring throughout and professionally updated bathrooms. The spacious primary retreat includes a rare, oversized walk-in closet providing exceptional storage alongside a sleek, renovated ensuite with modern finishes. Residents enjoy access to a comprehensive suite of building amenities, including an indoor swimming pool, gym, tennis court, sauna, and a landscaped BBQ area. Perfectly positioned for outdoor enthusiasts near Rotary Park and Paradise Beach while remaining conveniently located less than 10 minutes from the Ajax GO Station and Highway 401, this property offers the ideal blend of natural tranquillity and easy urban access. (id:61476)
Lot 4 Wakely Crescent
Clarington, Ontario
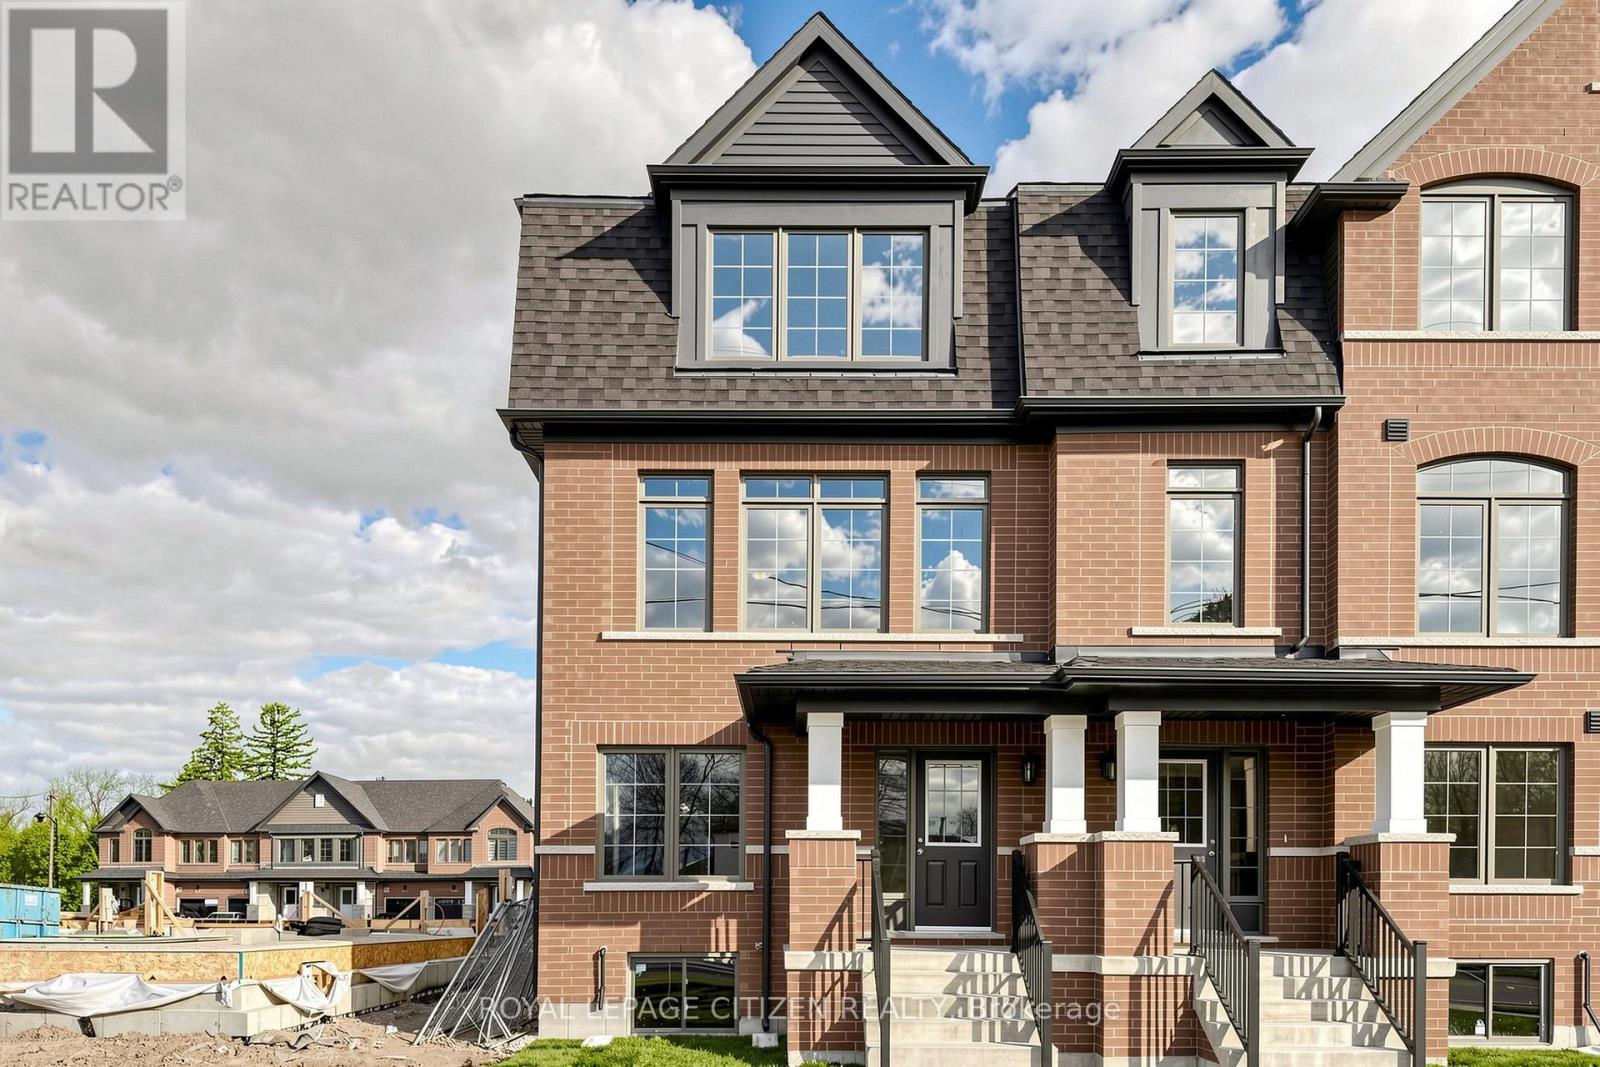
Welcome to this stunning 3-storey executive end-unit townhome in The Meadow Towns by Esquire Homes, perfectly situated in the heart of Courtice. Offering approximately 2,145 sq. ft. of thoughtfully designed living space, this modern home blends style, comfort, and functionality, making it ideal for families, professionals, and entertainers alike. The ground floor features a versatile rec room perfect for a home office, gym, media room, or additional living space, along with convenient access to the garage and laundry area located in the basement. The bright and open-concept main floor showcases a stylish kitchen overlooking the dining area and expansive great room, creating the perfect atmosphere for everyday living and entertaining. Step out from the dining area onto the private terrace, ideal for morning coffee, summer BBQs, or relaxing evenings outdoors. Upstairs, the home features 3 generously sized bedrooms, including a spacious primary retreat complete with its own 3-piece ensuite bathroom. The second bedroom offers the added charm of a private balcony, providing a peaceful outdoor escape. This home also includes 1 garage parking space plus 1 driveway parking space for added convenience. Located in a vibrant, family-friendly community, Courtice offers the perfect blend of urban convenience and natural beauty. Enjoy nearby attractions including Darlington Provincial Park, Harmony Valley Conservation Area, Pebblestone Golf Course, scenic lakefront trails, and numerous dog parks throughout the area. Commuters will appreciate quick access to Highways 401 and 418, proximity to Oshawa GO Station, and the future GO Transit station planned for Courtice. Important Update: Following the government's announcement regarding the removal of HST from new home sales, we have adjusted our pricing accordingly. Please note that the purchase price now excludes HST (conditions apply). (id:61476)
917 - 2545 Simcoe Street N
Oshawa, Ontario
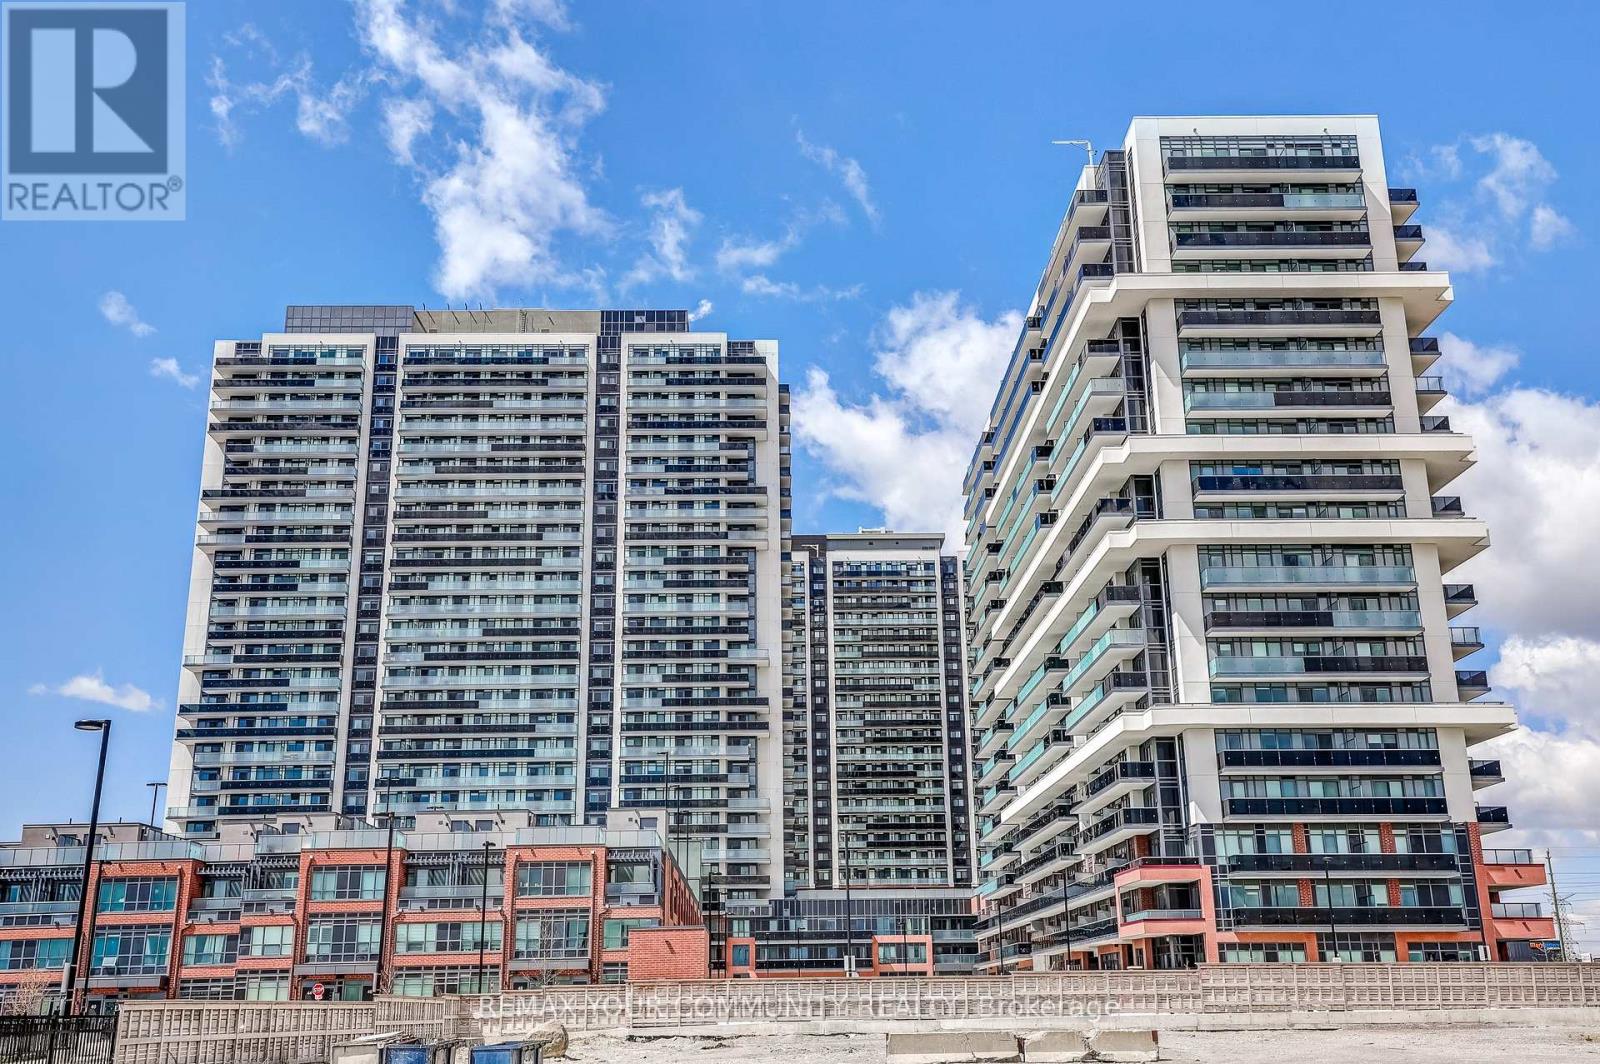
Welcome to your new home, where modern luxury meets thoughtful design. This beautifully appointed 2-bedroom, 2-bathroom suite features smooth-finished ceilings, elegant laminate flooring throughout, and large windows that fill the space with natural light. The sleek open-concept kitchen is designed for both style and functionality, offering stainless steel appliances, upgraded cabinetry, quartz countertops, a stainless steel undermount sink, and a contemporary tiled backsplash. The unit also features two full bathrooms, in-suite laundry, and 2 private balconies with unobstructed views. Residents of UC Towers enjoy premium amenities including a modern fitness centre, stylish party room, and 24/7 concierge service. Ideally located close to Ontario Tech University, Durham College, Highway 407, shopping, dining, and everyday essentials, this growing community also offers planned retail and commercial developments, along with parks, trails, and green spaces nearby. Experience elevated living in one of Oshawa's most vibrant and rapidly developing communities (id:61476)
1015 - 2545 Simcoe Street N
Oshawa, Ontario
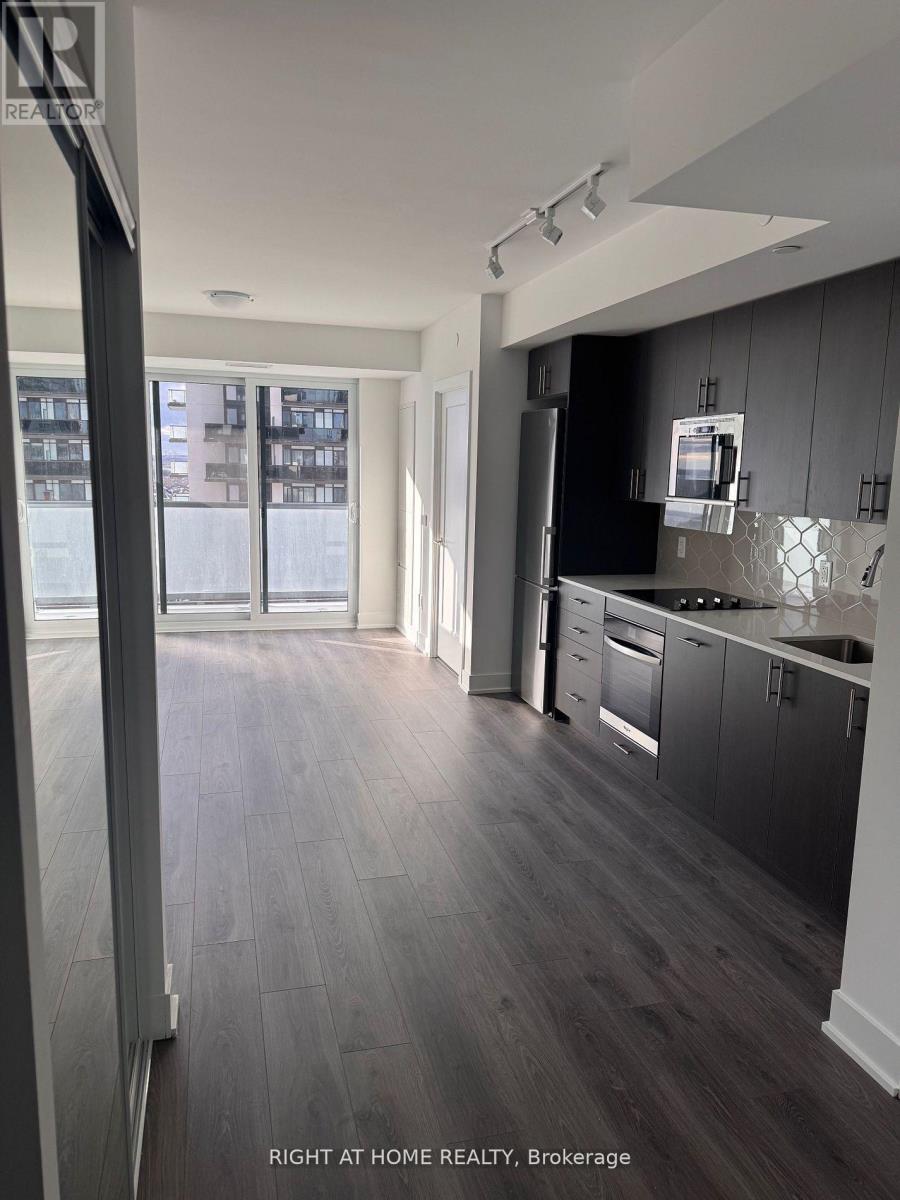
Welcome to your dream home! This brand-new 1-bedroom & 1-bathroom condo WITH 1 parking spot offers modern living in the heart of up-and-coming North Oshawa. Perfect for professionals, couples, or small families, this unit combines style, functionality, and convenience. East-facing unit view, filling the space with natural light throughout the day. Open-concept living area with a functional layout, ideal for relaxing or entertaining. Featuring a Den Perfect for a home office, guest room, or hobby space. Conveniently located near Hwy 407, offering seamless commuting options. Steps from major big-box stores like Walmart, Costco, Home Depot, and everyday conveniences. **EXTRAS** Stainless Steel Refrigerator, Electric Cooktop, Built in Microwave/Hood Fan, B/I oven, Stacked washer and dryer (id:61476)
7 Bellotti Crescent
Ajax, Ontario
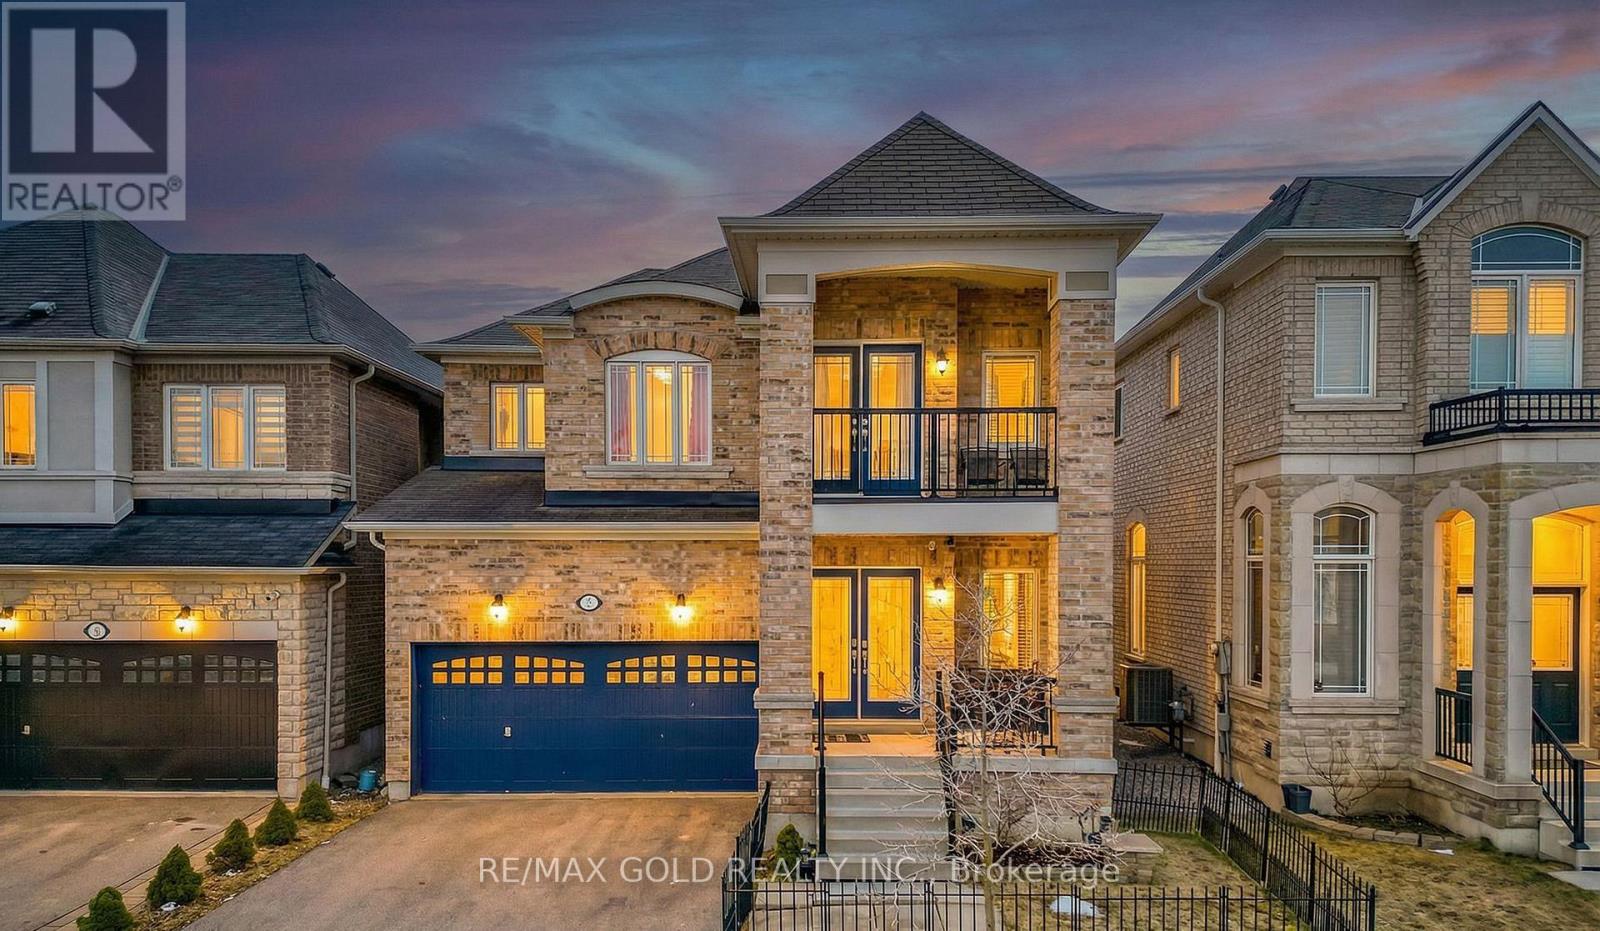
Beautiful 4-bedroom detached home with a finished basement featuring an additional bedroom and a double-car garage, located in a quiet and highly desirable neighborhood in Northeast Ajax. The main floor offers separate living and family rooms along with a functional open-concept layout, ideal for both everyday living and entertaining. Pot lights and large windows throughout the home fill the space with abundant natural light, creating a bright and welcoming atmosphere. The finished basement features upgraded high ceilings, a full washroom, an additional bedroom, and offers excellent potential for a future side entrance and the possibility of adding another bedroom or in-law suite. The second floor includes two full washrooms, while the main floor offers a convenient powder room, making this home perfect for growing families. Ideally located close to major amenities including Costco, Home Depot, Best Buy, Walmart, Canadian Tire, Amazon facilities, Highways 401 and 407, Audley Recreation Centre, and the GO Station, providing easy access to shopping, commuting, and recreation. (id:61476)
149 Braebrook Drive
Whitby, Ontario
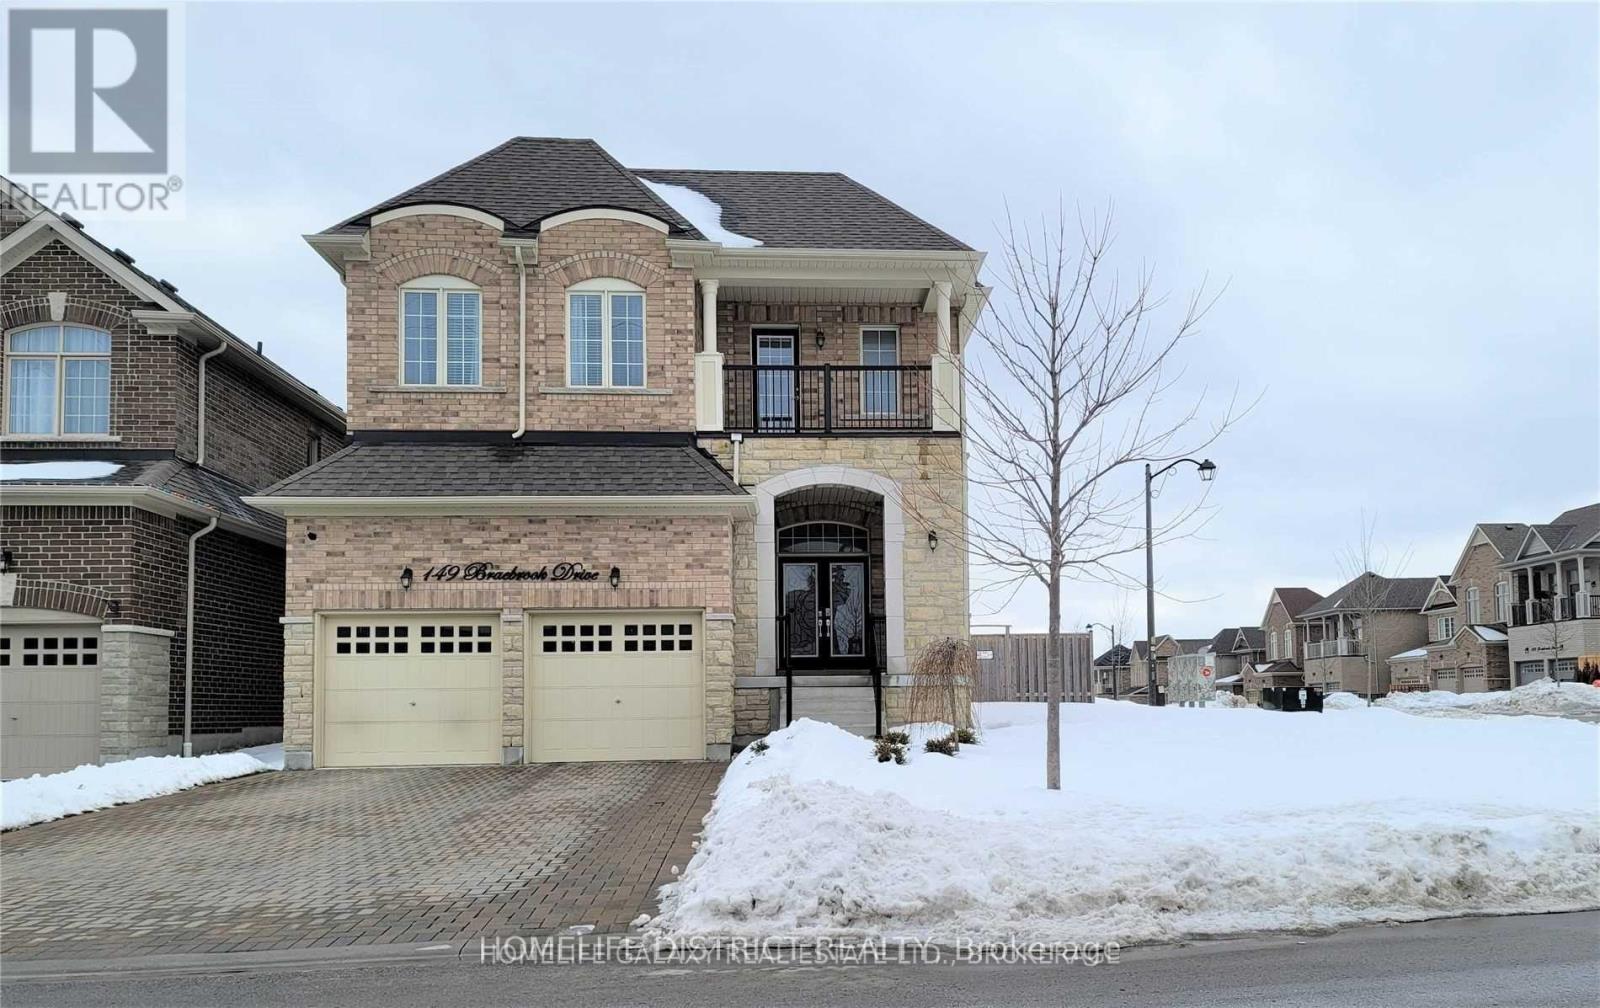
Welcome To Stunning Medallion-Built Executive Home Located In The Highly Sought-After Rolling Acres Community Of Whitby. Situated On A Premium Corner Lot, This Beautifully Upgraded Residence Offers Luxurious Living Space Featuring 11-Ft Smooth Ceilings, Hardwood Flooring, Elegant Iron Picket Staircase, And A Bright Open-Concept Layout. Gourmet Custom Kitchen With Granite Countertops &High-End Appliances. Flexibility For Family Living. (id:61476)
80 Princess Street
Port Hope, Ontario
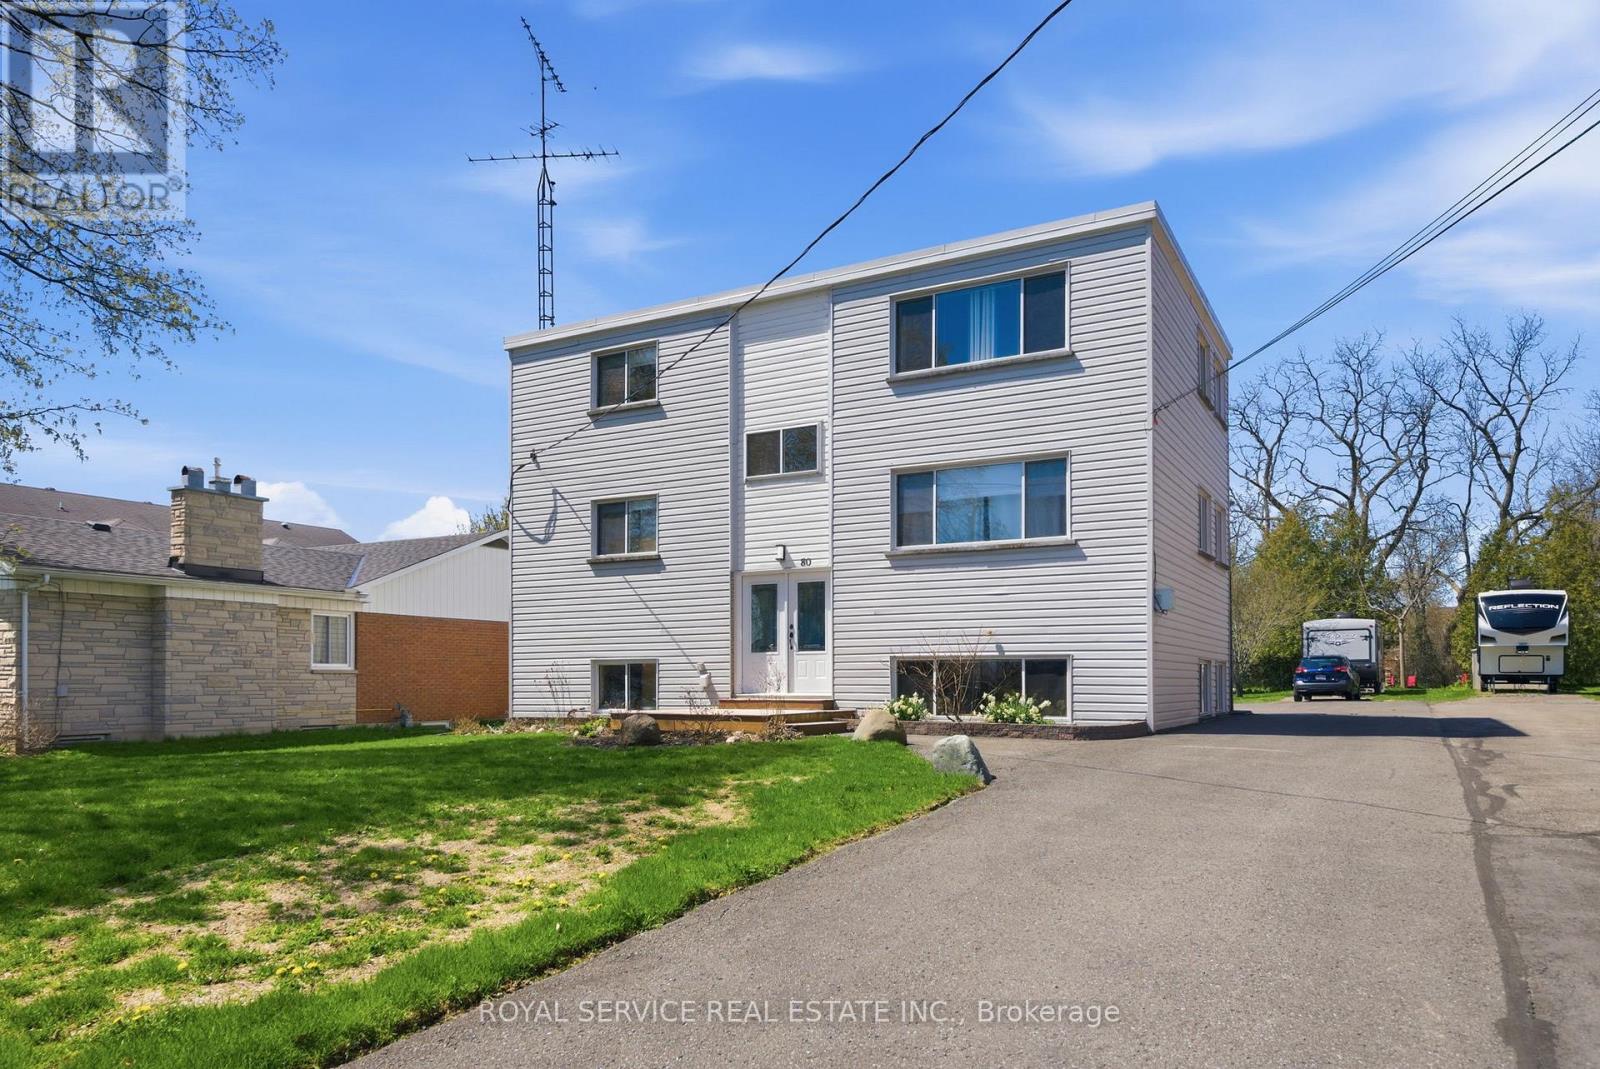
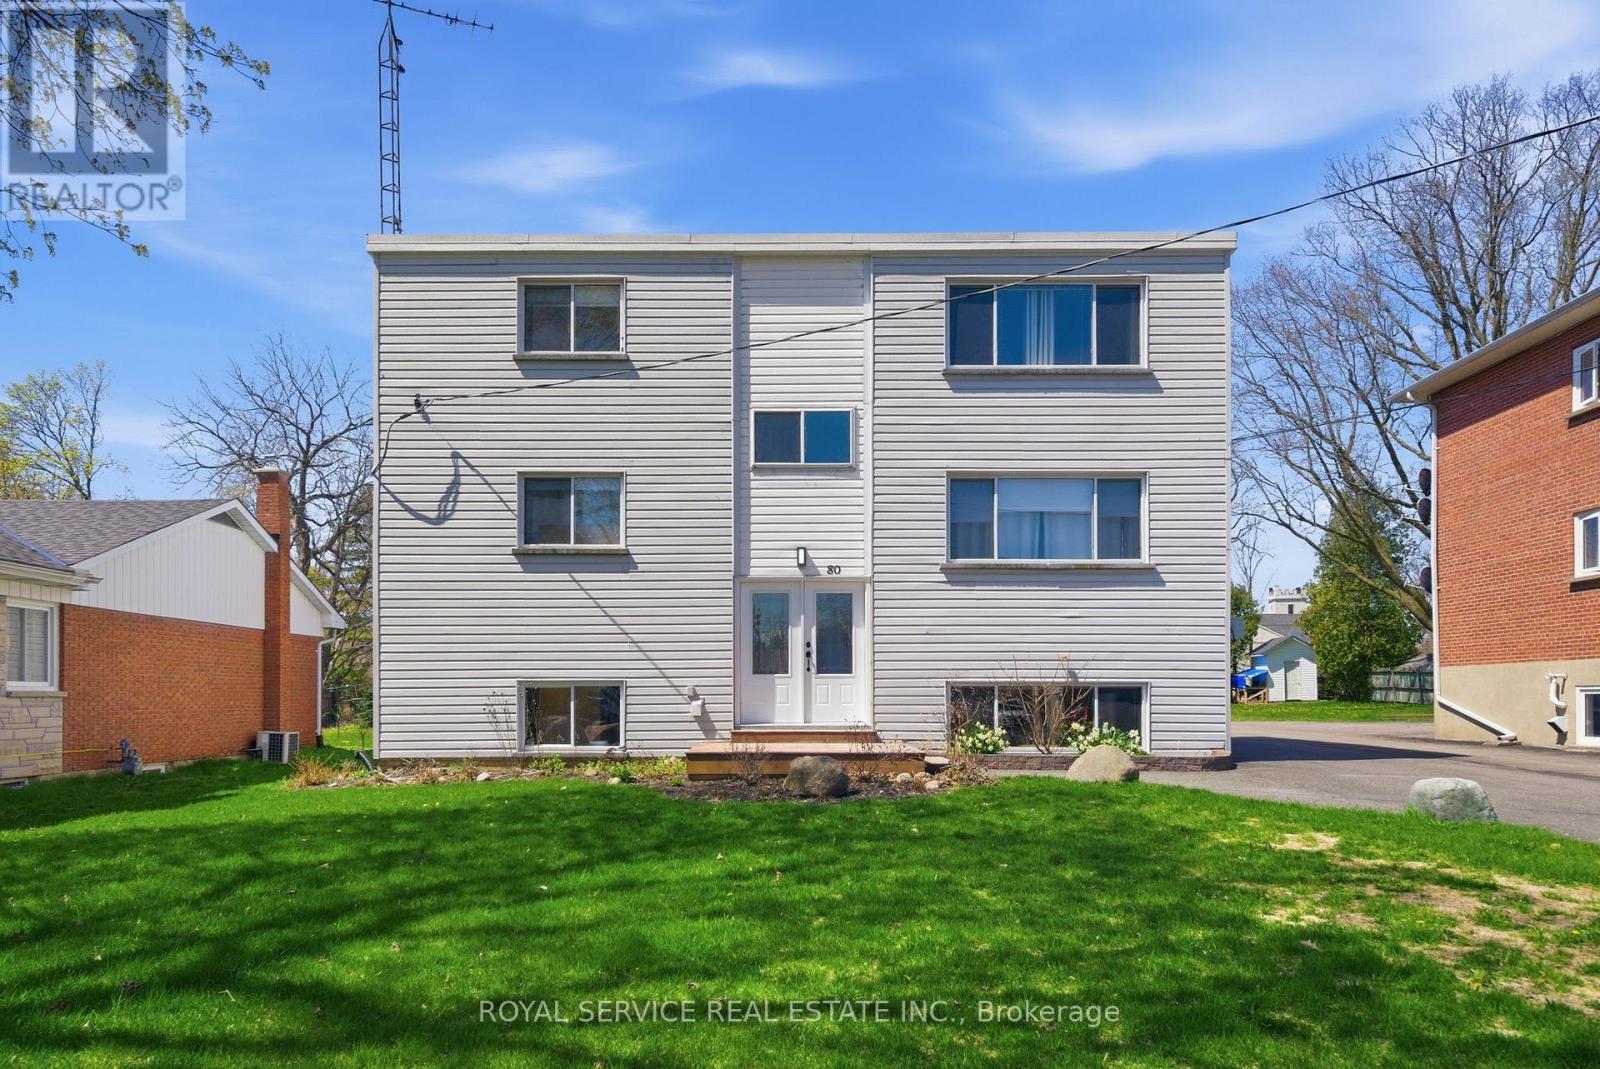
Well Maintained Turnkey Tri-plex with 2 x 2 bedrooms units and 1 x 1 bedroom unit in the raised basement level. Bright sunny apartments with exceptional tenants. One unit is owner occupied and will be vacant upon closing. New commercial coin operated laundry for added income. Large lot with ample parking. (id:61476)
80 Princess Street
Port Hope, Ontario
Well maintained Turnkey Tri-Plex with 2 x 2 bedroom units and 1x1 bedroom unit in the raised basement level. Bright sunny apartments with exceptional tenants. New Commercial coin operated laundry for added income. Large lot with ample parking. (id:61476)
1486 Ashwood Gate
Pickering, Ontario
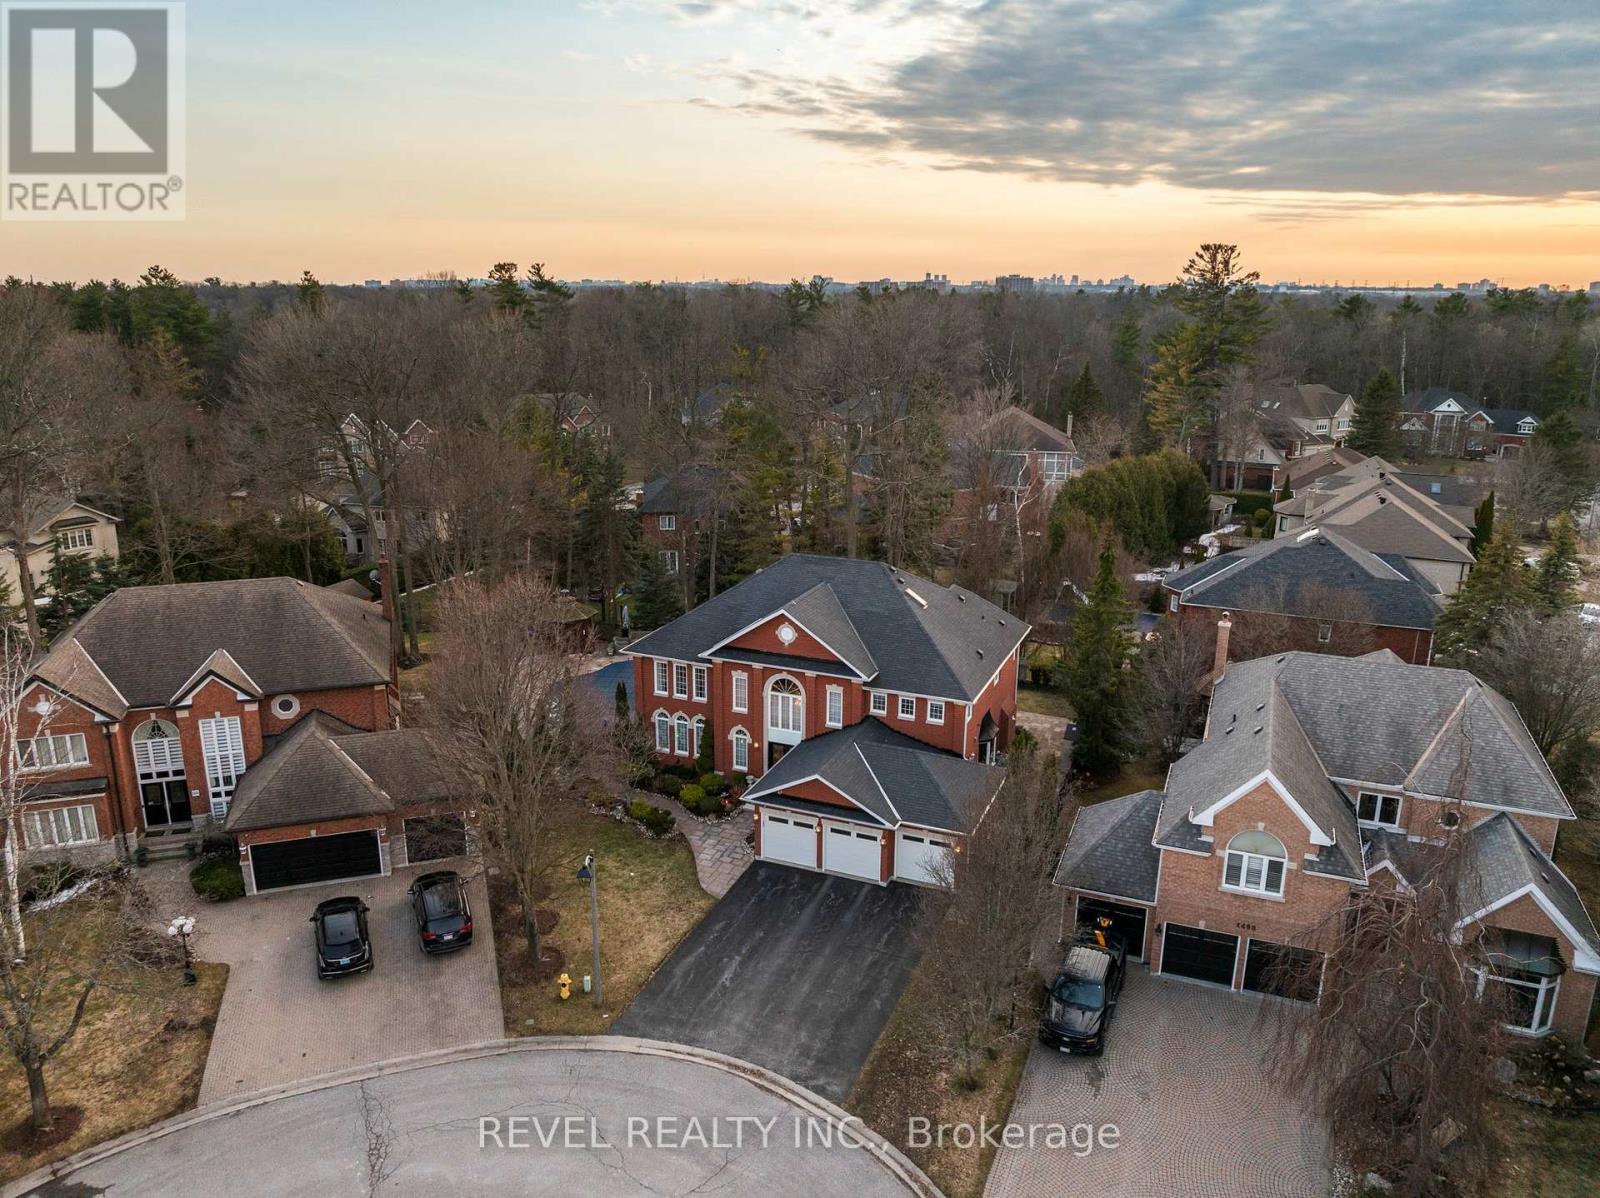
Welcome to 1486 Ashwood Gate, a rare offering in the prestigious "Tall Trees Enclave" of Rougemount, where timeless architecture meets thoughtful customization on a quiet, family-friendly court steps to Rouge National Urban Park. This exceptional, 5 bedroom residence has been meticulously maintained and beautifully evolved over the years, offering expansive living space designed for both everyday comfort and elevated entertaining. The heart of the home is a stunning custom European-designed kitchen featuring premium built-in appliances including Sub-Zero fridge/freezer & Miele wall oven & microwave, complemented by an impressive oversized walk-in pantry-perfect for the modern family & avid entertainer alike. A unique and valuable addition sets this home apart: an expanded upper level retreat complete with a spacious bedroom, private ensuite, and walk-in closet-ideal for multigenerational living, guests or a private sanctuary. Generous principal rooms, refined finishes, and a functional layout provide exceptional versatility throughout. Step outside to a truly spectacular backyard oasis.Surrounded by mature trees for ultimate privacy, this resort-style setting features an inground swimming pool, extensive professional landscaping, and a covered gazebo- creating the perfect environment for relaxing, entertaining and enjoying summer to the fullest. Pride of ownership is evident throughout this warm and inviting home, lovingly cared for by the same family over the years.A rare opportunity to own a one-of-a-kind property in one of Pickering's most sought -after executive communities. (id:61476)

51 Furniss Street
Brock, Ontario
Welcome to this beautiful and spacious 4-bedroom, 4-bathroom home in the heart of Beaverton-perfect for growing families looking for comfort, style, and room to enjoy. Step inside to a thoughtfully designed main floor featuring elegant hardwood flooring throughout, complemented by durable tile in the kitchen and breakfast area-ideal for everyday living and entertaining. The bright and functional kitchen flows seamlessly into the dining space, creating a warm and inviting atmosphere for family meals and gatherings. Upstairs, plush carpeting adds a cozy and comfortable feel to all bedrooms, making it the perfect retreat at the end of the day. Each room offers ample space, natural light, and versatility for family living, work, or play. Walk out from the main floor onto your private deck and discover a truly impressive backyard-generously sized and full of potential. Whether you envision summer barbecues, a play area for kids, or simply relaxing outdoors, this space delivers. With its ideal layout, warm finishes, and family-friendly design, this home offers the perfect blend of comfort and functionality. A must-see for anyone looking to settle into a welcoming community and a home that grows with you. (id:61476)
61-19 Forestgreen Drive
Uxbridge, Ontario
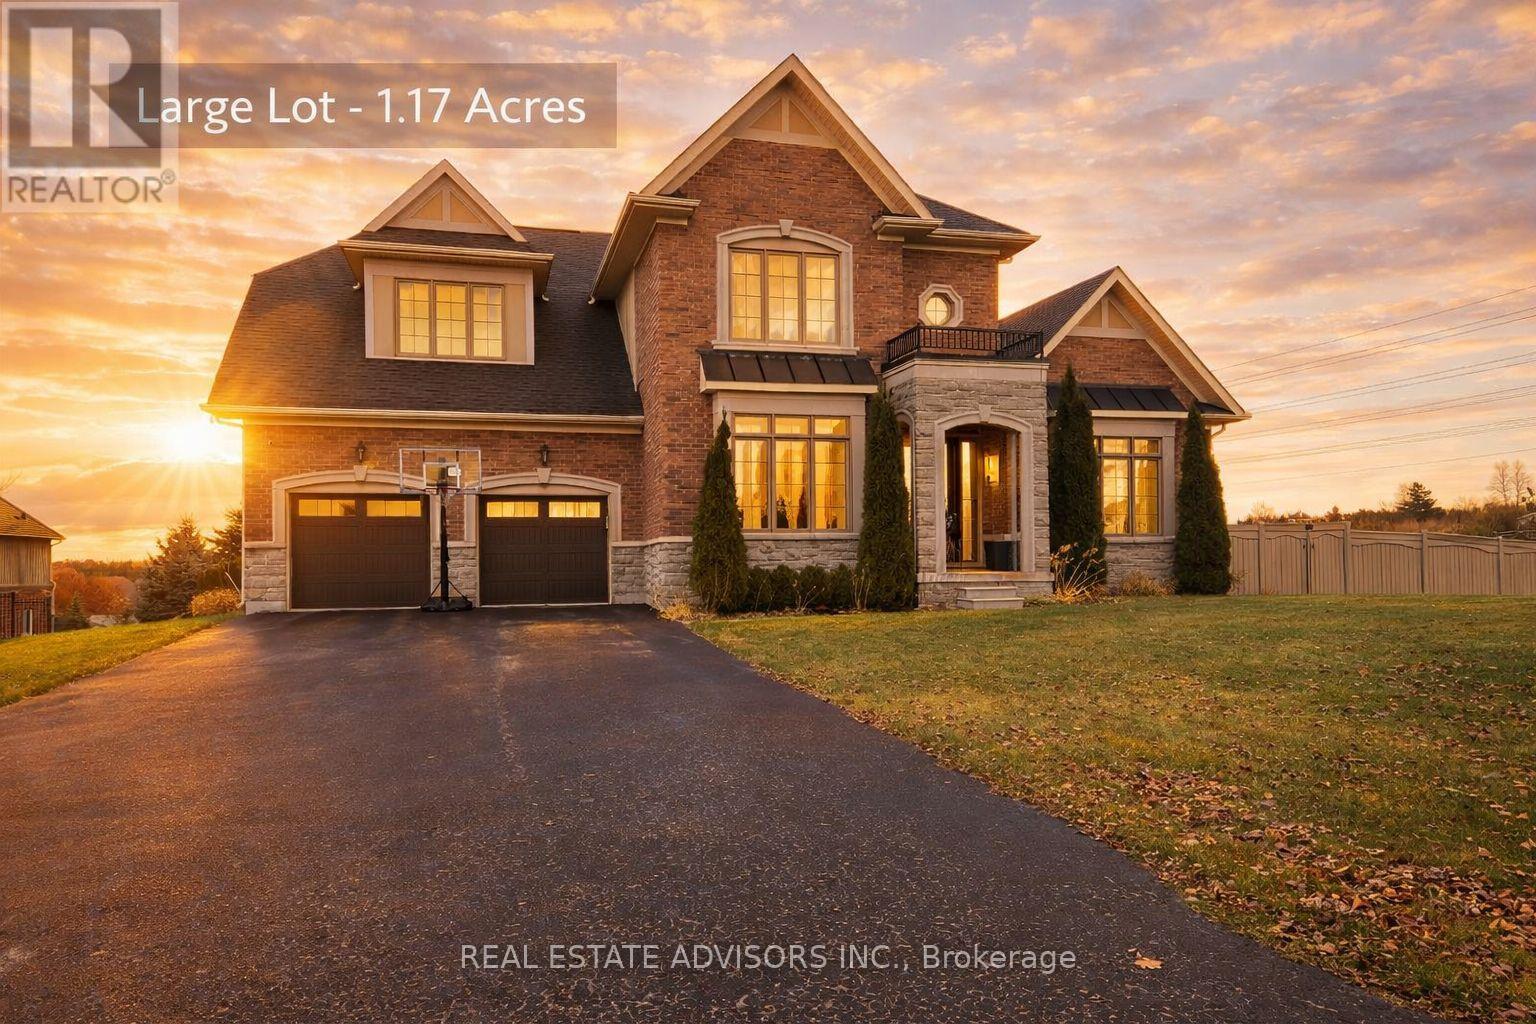
Located in the prestigious gated community of Wyndance Estates, this stunning Sheffield model sits on a premium 1.17-acre corner lot and offers over 3,400 sq. ft. of elegant living space. This 4-bedroom, 4-bathroom home features hardwood floors, detailed wainscoting, tray ceilings, and a double-sided gas fireplace connecting the family and living rooms.The upgraded kitchen includes granite countertops, a center island, and high-end stainless steel appliances, including Sub-Zero and Wolf. The breakfast area walks out to a covered deck overlooking scenic views. The upper level offers a luxurious primary suite with dual walk-in closets and a 5-piece ensuite, plus 3 additional bedrooms with ensuite or semi-ensuite access.Unfinished walk-out basement with separate entrance, large windows, and bathroom rough-in offers excellent potential. Resort-style backyard with inground pool, patio, mature trees, and pool house.3-car tandem garage plus driveway parking for up to 8 vehicles. Enjoy gated community living with trails, ponds, tennis and basketball courts, and a lifetime platinum golf membership to Wyndance Golf Club.Minutes to Stouffville, Uxbridge, shopping, parks, and quick access to Highways 404 and 407. (id:61476)
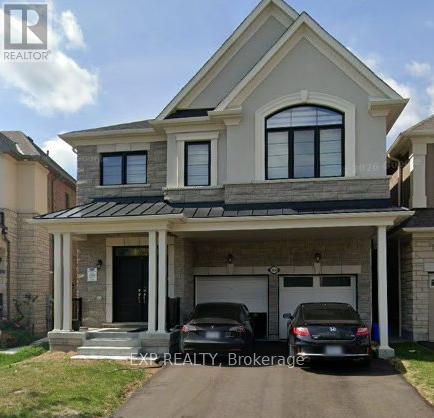
3054 Paperbirch Trail
Pickering, Ontario
Welcome to 3054 Paperbirch Trail. Double door entrance leads to an open concept Living Rm & Dining Rm with fireplace. Family sized kitchen has granite counters and breakfast far/center island. 9 ft ceilings and brightly lit this home also has a separate side entrance for unlimited future use of the unspoilt basement. The spacious primary bedroom hasa 5 piece ensuite with Roman tub and separate shower. 2 additional full sized bathrooms on the second floor. With a double driveway there is ample parking. Easy access to Hwy 407, 401 and Highway 7 (id:61476)
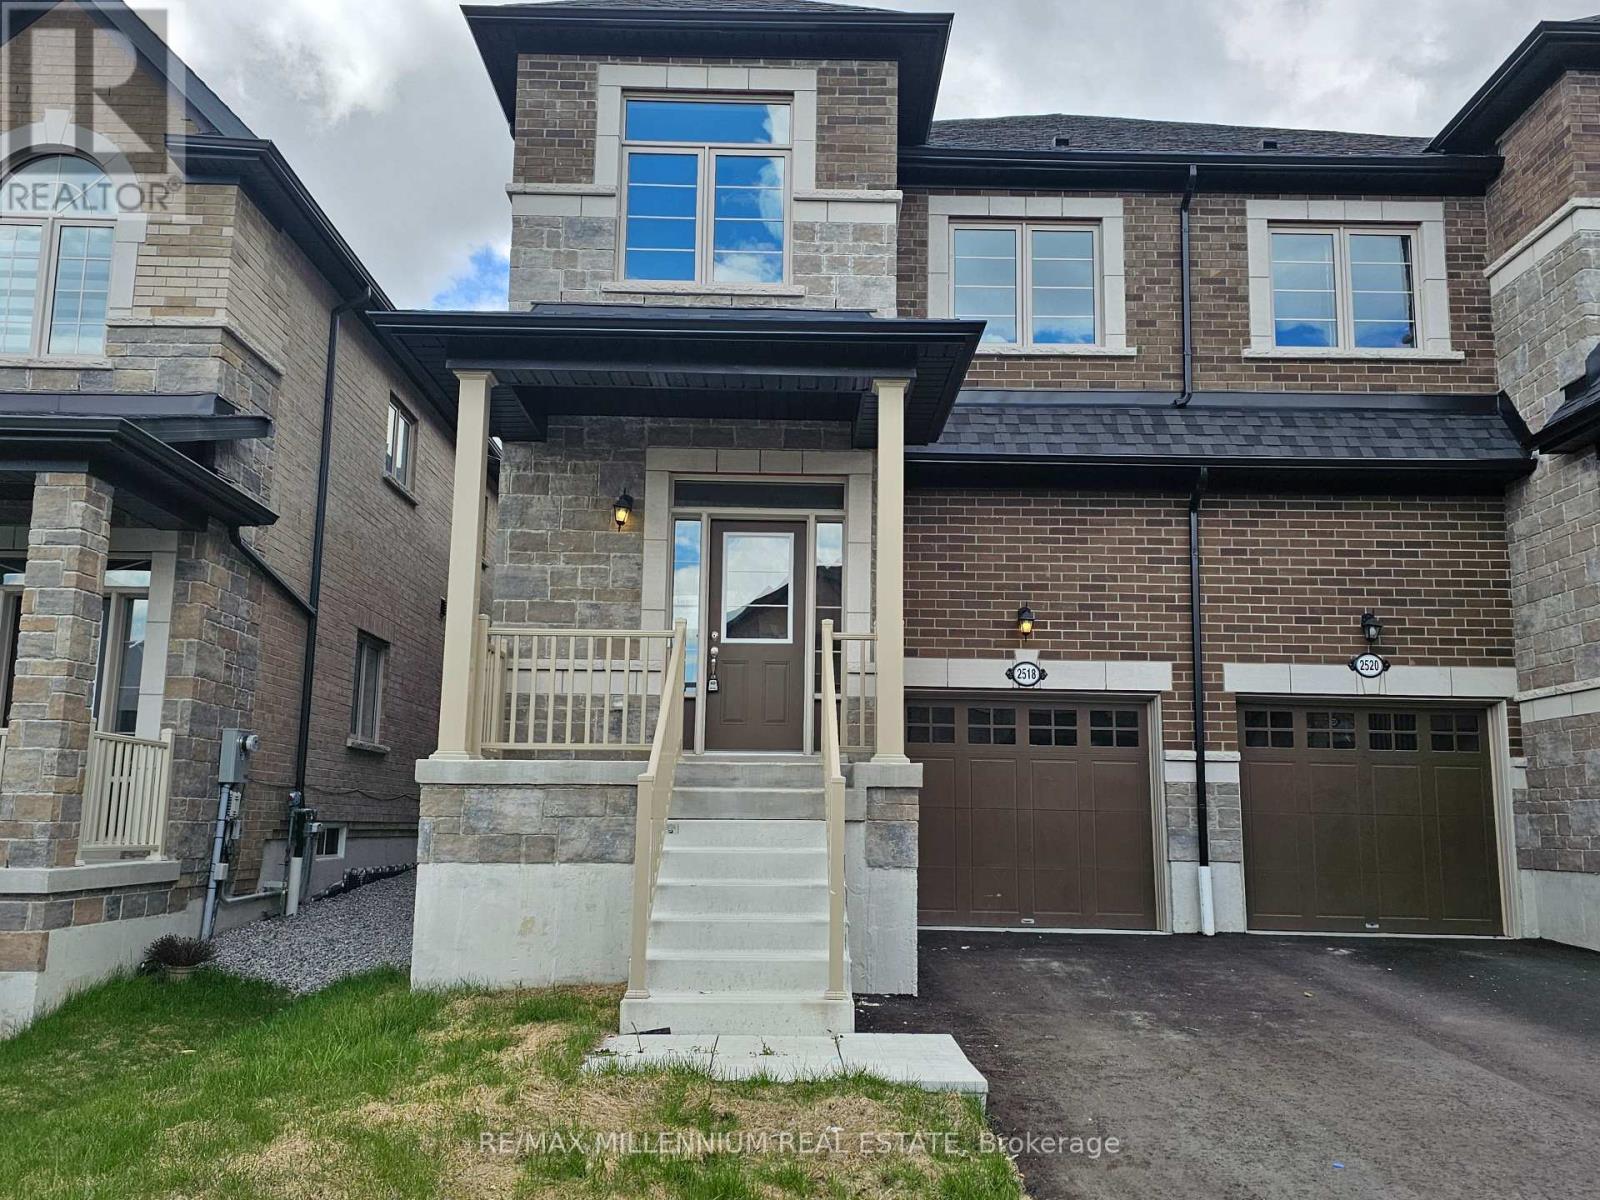
2518 Athena Path
Pickering, Ontario
Brand new, bright beautiful semi in family neighbourhood (id:61476)
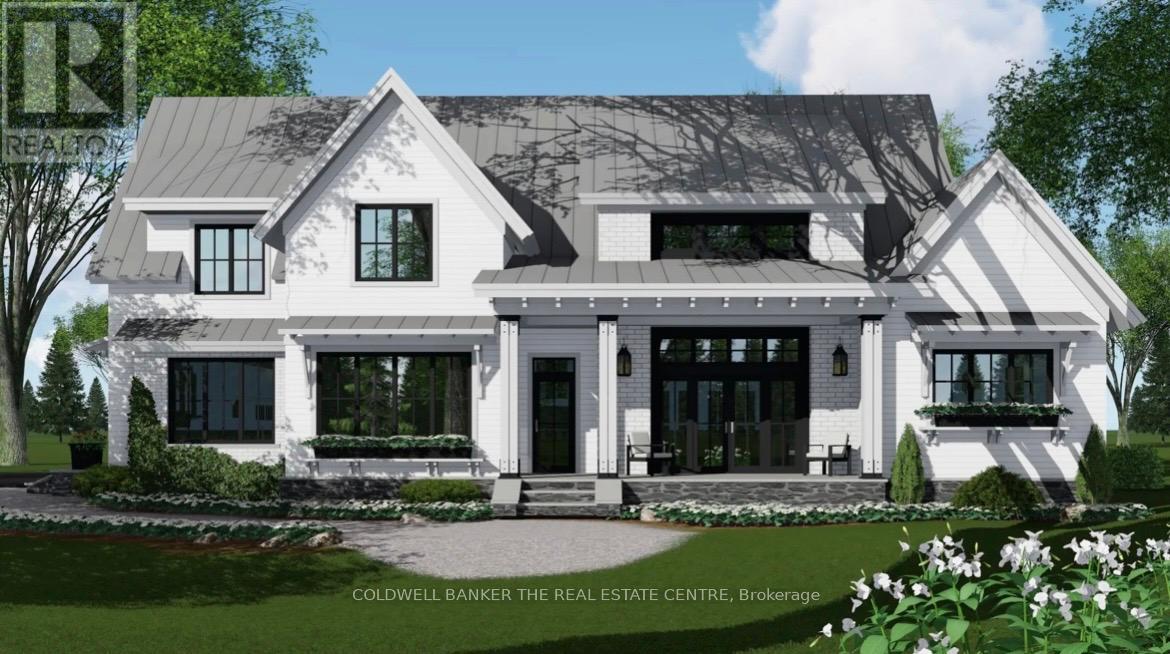
511 Wagg Road
Uxbridge, Ontario
3300 sq. ft. modern farmhouse to be built! Superb, energy efficient design. 14' x 16' primary bedroom on main floor featuring an 8' x 13' walk in closet, with 3 additional bedrooms upstairs including 12' x 16' open floor space loft area. 12' ceiling in family room and main floor office. Built in sauna. 3 car garage. Exterior to be finished in either brick/stone or hardie board. Custom high end kitchen cabinets with walk in pantry. Covered front and rear porch with wood beams. Professional landscape package including river rock. 600 amp, 3 phase power for a future shop/garage/she-shed/bunkie. Paved driveway. Optional pool! To be built. (id:61476)
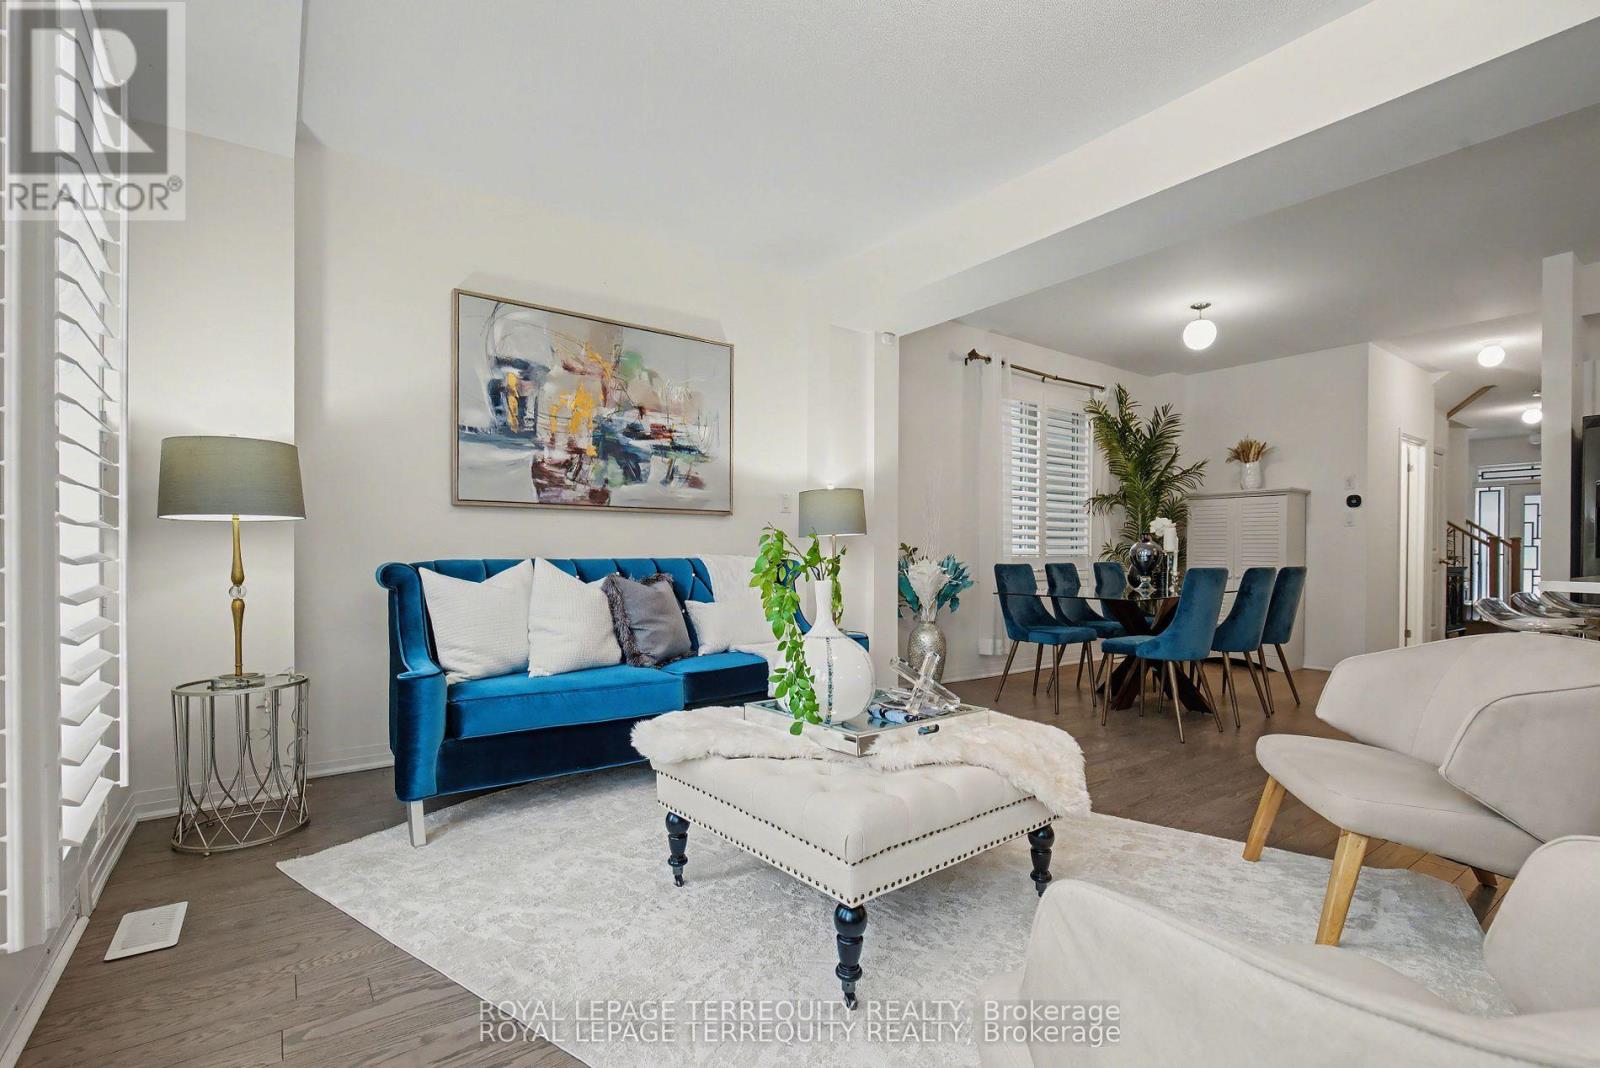
39 Crows Nest Lane
Clarington, Ontario
Experience refined lakeside living in this exceptional modern semi-detached residence in Bowmanville's highly sought-after Lake Breeze community, just moments from the shores of Lake Ontario. Built in 2019, this beautifully designed 4-bedroom home offers the perfect blend of contemporary elegance, functionality, and lifestyle appeal for discerning buyers ready to make their move. Thoughtfully crafted with today's modern family in mind, the home showcases a bright open concept layout with soaring ceilings, oversized windows, and upscale finishes throughout. The chef-inspired kitchen is the heart of the home, featuring sleek cabinetry, premium finishes, and an expansive breakfast area ideal for entertaining, family gatherings, or everyday luxury living. Upstairs, retreat to a spacious primary suite complete with a spa-inspired ensuite and walk-in closet, while generously sized secondary bedrooms and stylishly appointed bathrooms provide comfort and versatility for growing families or professionals working from home. The unfinished basement offers exceptional potential to create additional living space, a home gym, media lounge, or in-law suite tailored to your lifestyle. Outside, enjoy impressive curb appeal, a private backyard, and immediate access to scenic waterfront trails, parks, marinas, and the vibrant lakeside atmosphere that makes Lake Breeze one of Bowmanville's premier communities. Conveniently located with quick access to Highway 401, this home is perfectly positioned for GTA buyers seeking more space, luxury, and long term value while maintaining seamless connectivity to the city. This is a rare opportunity to secure a sophisticated lakeside home in one of Durham Region's fastest-growing waterfront communities. Move-in ready and offering exceptional value, this property presents the ideal combination of comfort, convenience, and elevated modern living. (id:61476)
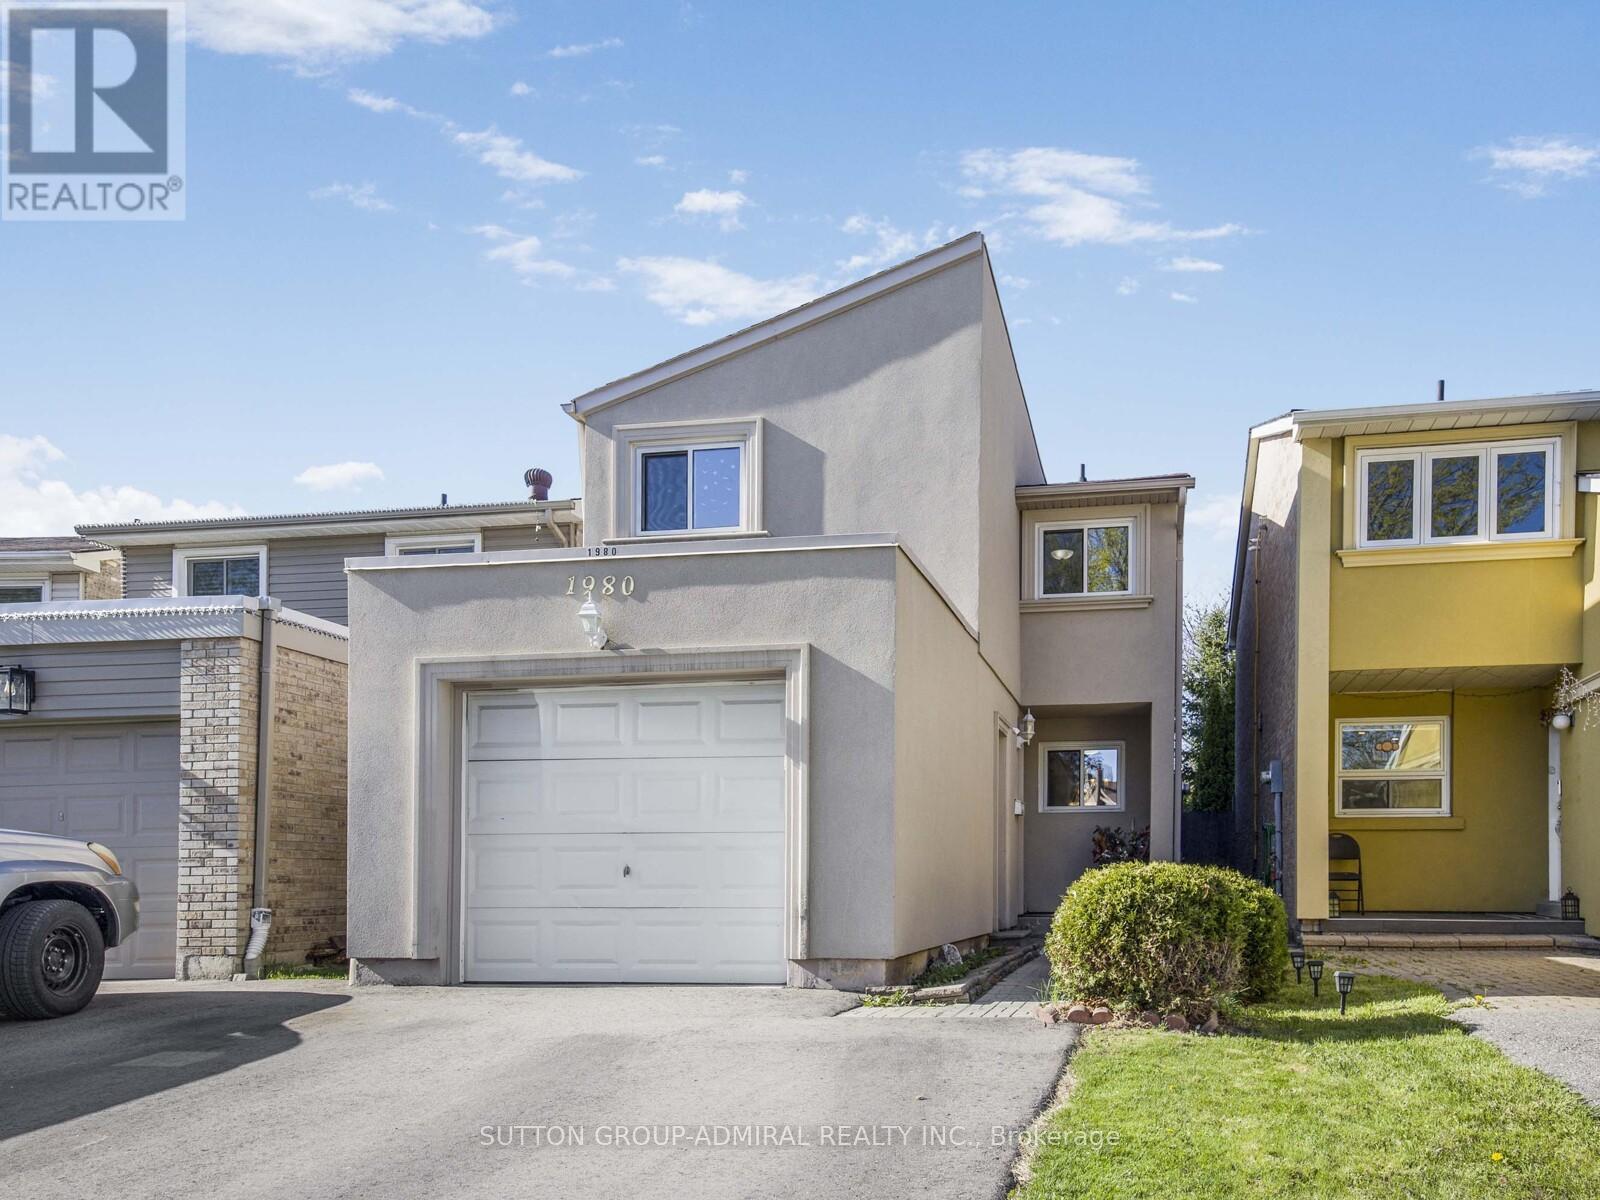
1980 Faylee Crescent
Pickering, Ontario
Welcome to 1980 Faylee Crescent - a hidden gem in the heart of Pickering! This charming and spacious family home sits on a premium-sized lot with an impressive 136-foot deep backyard, perfect for entertaining, gardening, or unwinding in your own private oasis. Step inside to a modern kitchen featuring stainless steel appliances, including a gas stove, ideal for any home chef. The home offers hardwood flooring throughout, three bathrooms, large sun-filled bedrooms with plenty of space for the whole family, and has been freshly painted for a bright, move-in ready feel. Enjoy the beautiful stucco exterior along with the peace of mind of a brand new roof (2026). Ideally located just steps to schools and parks, and only minutes to GO Transit and Pickering Town Centre, this is a fantastic opportunity in a highly convenient family-friendly neighbourhood. (id:61476)