

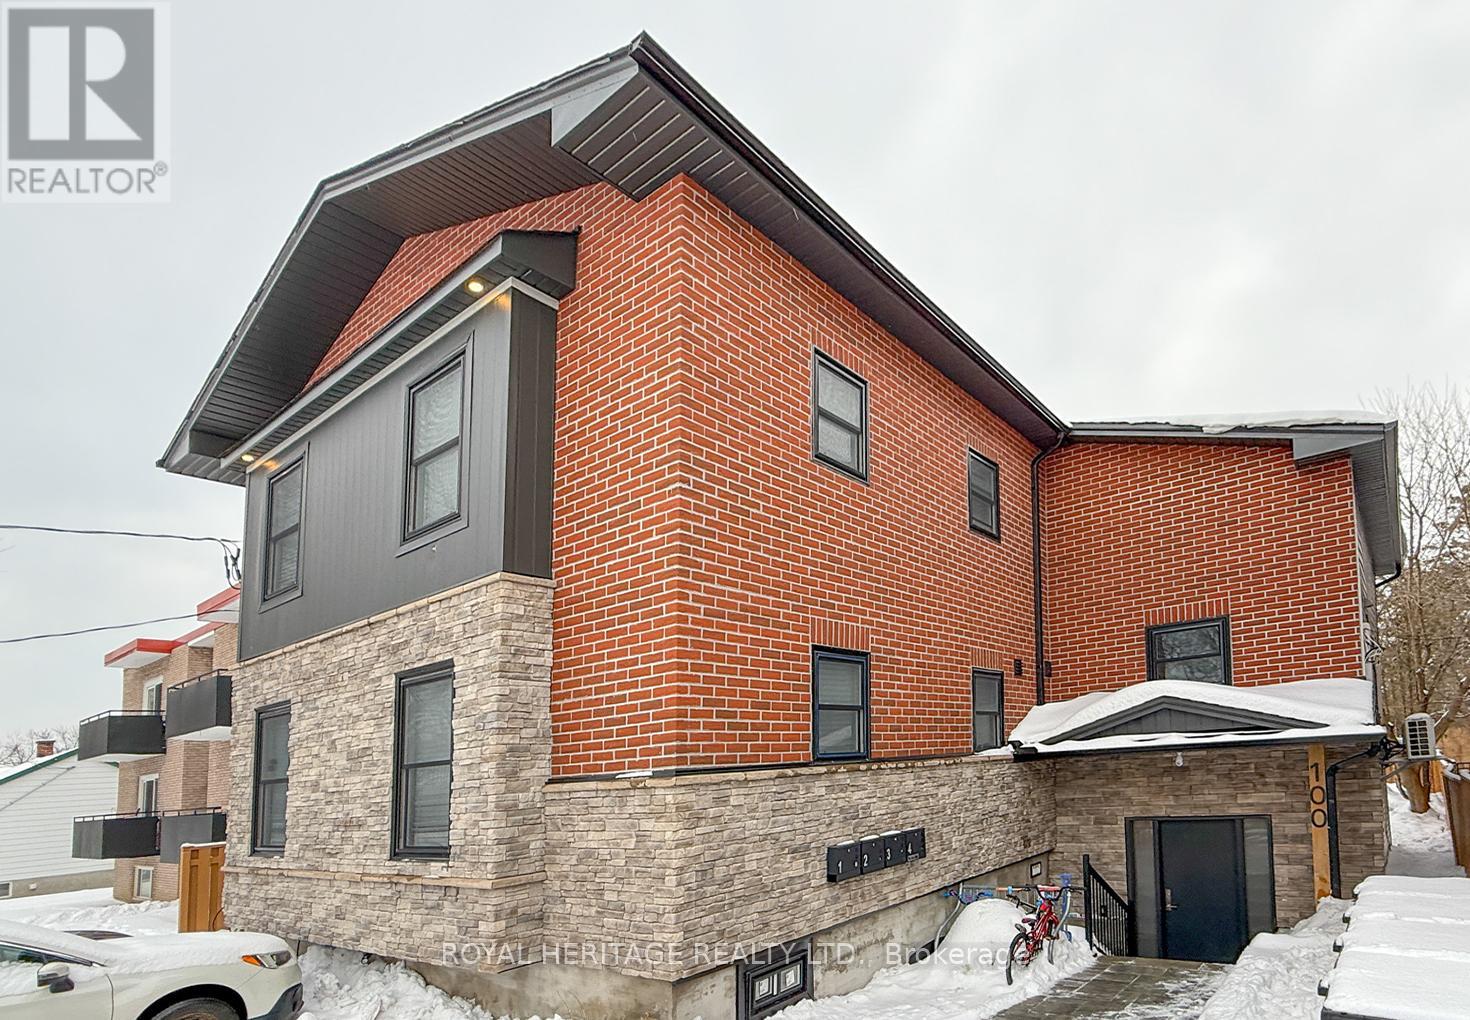
100 Cromwell Avenue
Oshawa, Ontario
Welcome to 100 Cromwell Ave, A four-unit multiplex designed to attract both investors and residents seeking quality and convenience. This property comprises four residential units, with three featuring two bedrooms and one bathroom, and one offering three bedrooms with one and a half bathrooms. Extensive renovations have been completed recently, with 20% renovated in 2021 and the remaining 80% of the building upgraded in 2023 These improvements ensure modern comforts and enhanced energy efficiency throughout the property. The building features spray foam insulation and Sono-pan soundproofing, which have been installed above and beyond the minimum building code requirements. Engineered hardwood floors have been laid in the common areas as well as in units 1 and 2. Each unit is equipped with a 42-inch fiberglass entry door for durability and security. Each unit is individually metered for hydro, heat, providing tenants with autonomy and transparency in utility usage. The property includes four high-efficiency heat pumps and two high-efficiency furnaces. Natural gas ranges are available in units 3 and 4. Stainless steel appliances, including dishwashers, are installed throughout. CHECK OUT ALL FOUR VIRTUAL TOURS (id:61476)
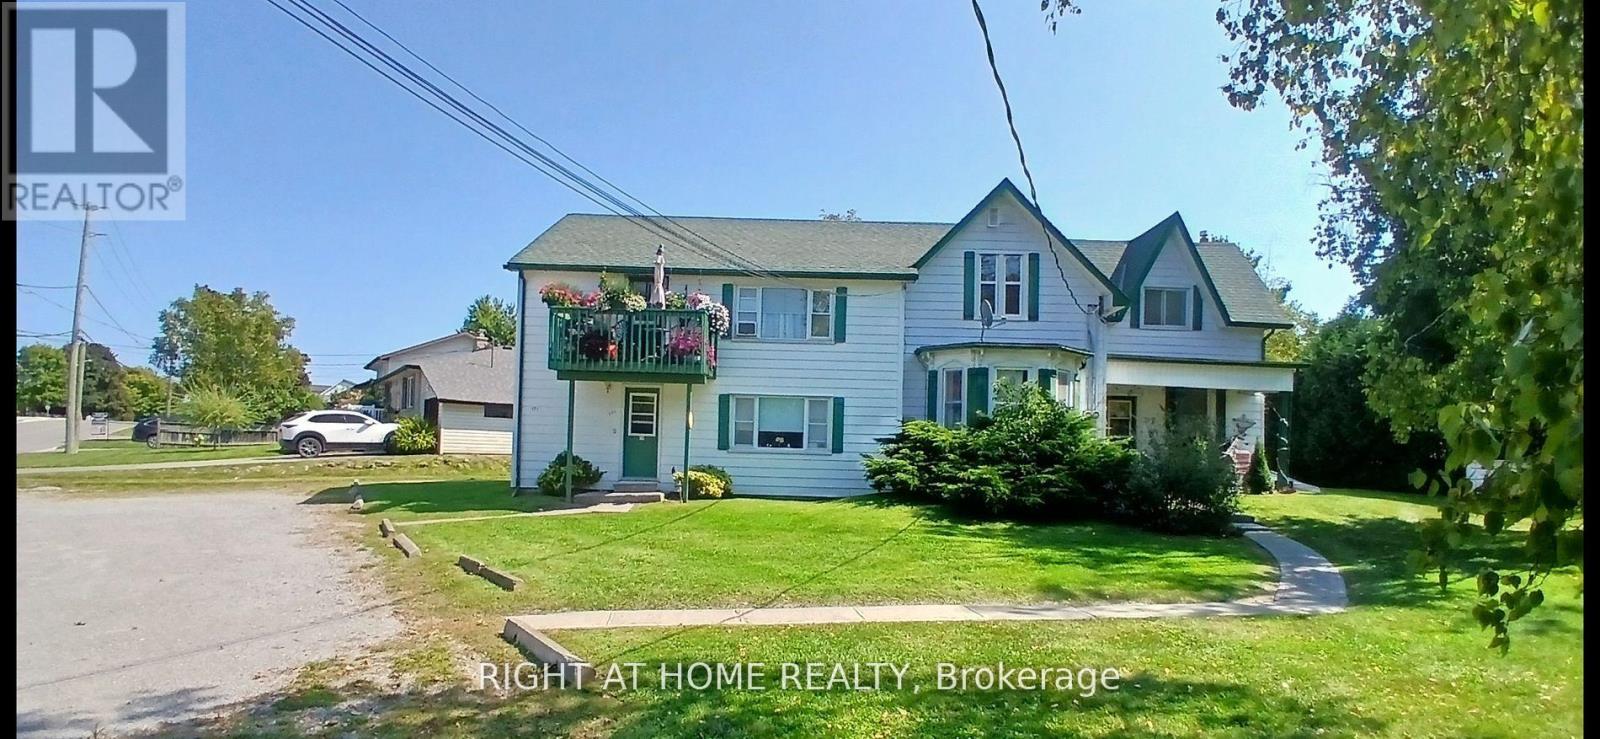
171 Union Avenue
Scugog, Ontario
Great investment opportunity!! 5 Units include Apt#1-2 BR 915.00, Apt#2-1 BR $1200.00, Apt#3-1BR $1050.00, Apt# 4-2 BR $1150.00, Apt#5 2BR $915.00. Separate meters, huge double lot for room to expand, large parking area, bus stop at sidewalk, close walk to downtown Port Perry shops, restaurants and Lake Scugog waterfront. (id:61476)
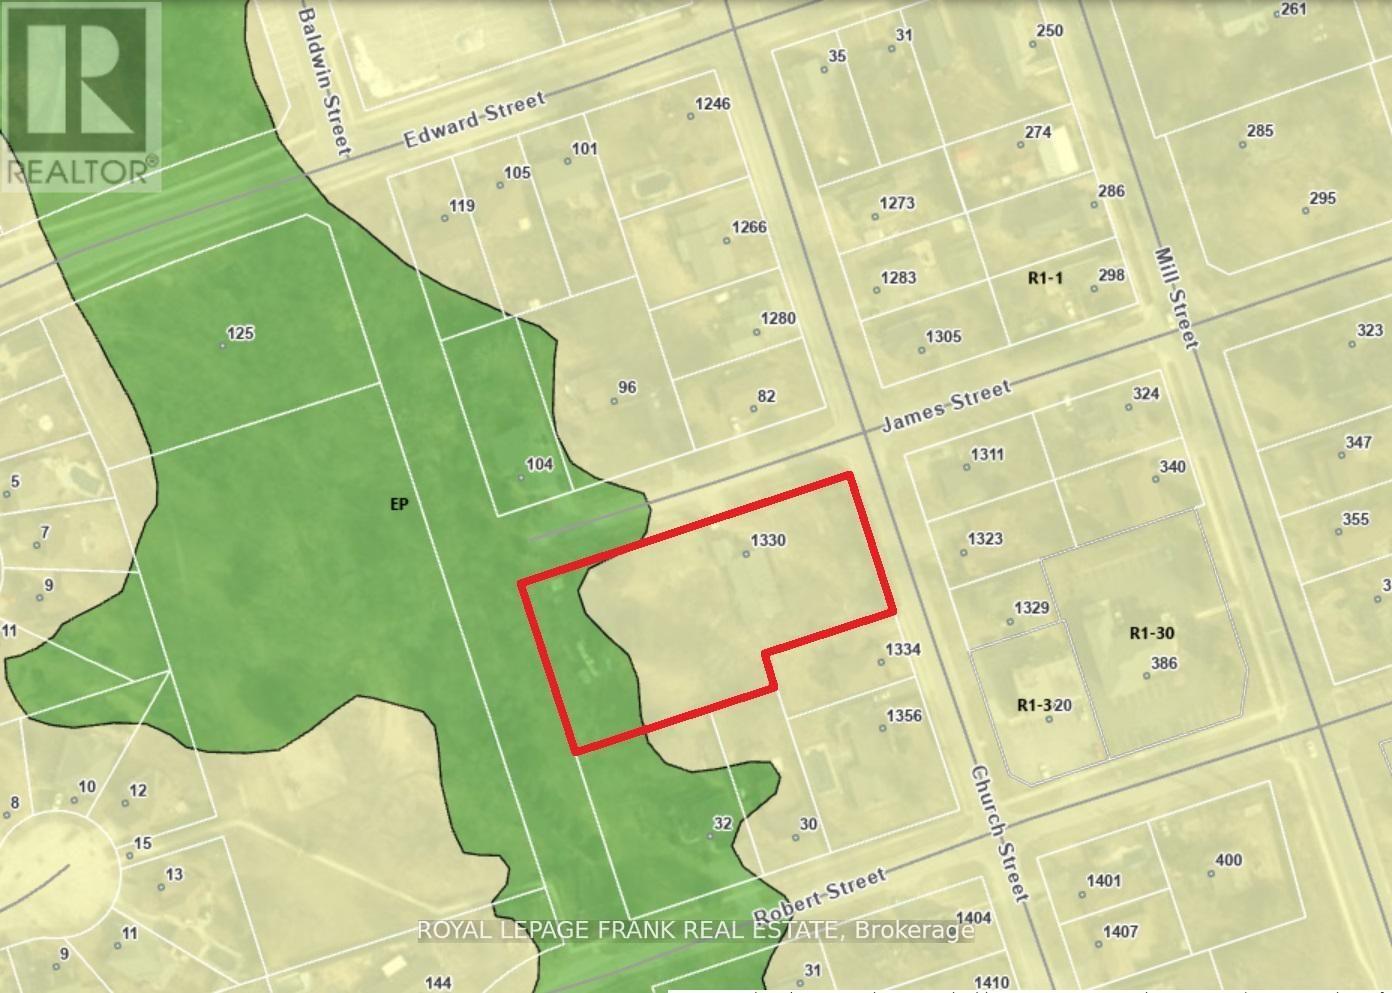
1330 Church Street
Clarington, Ontario
Opportunity for Spacious Bungalow Home AND Development Upside! Option for vacant occupancy OR owner leaseback. Well maintained property in quiet dead end neighborhood. Potential for 5 vacant lots ON TOP of existing home - THREE premium oversize 9000 SQFT lots & TWO 6000 SQFT lots. Ideal property for BRRR or house-flip investment, or for multi-family living arrangement. Home is well constructed though dated - great to add value in finishing basement, in-law suite, and more. Great choice for a 'buy and hold' strategy. Perfect candidate for 'missing middle' and 'infill intensification' development that is highly sought and supported by Municipalities! (id:61476)
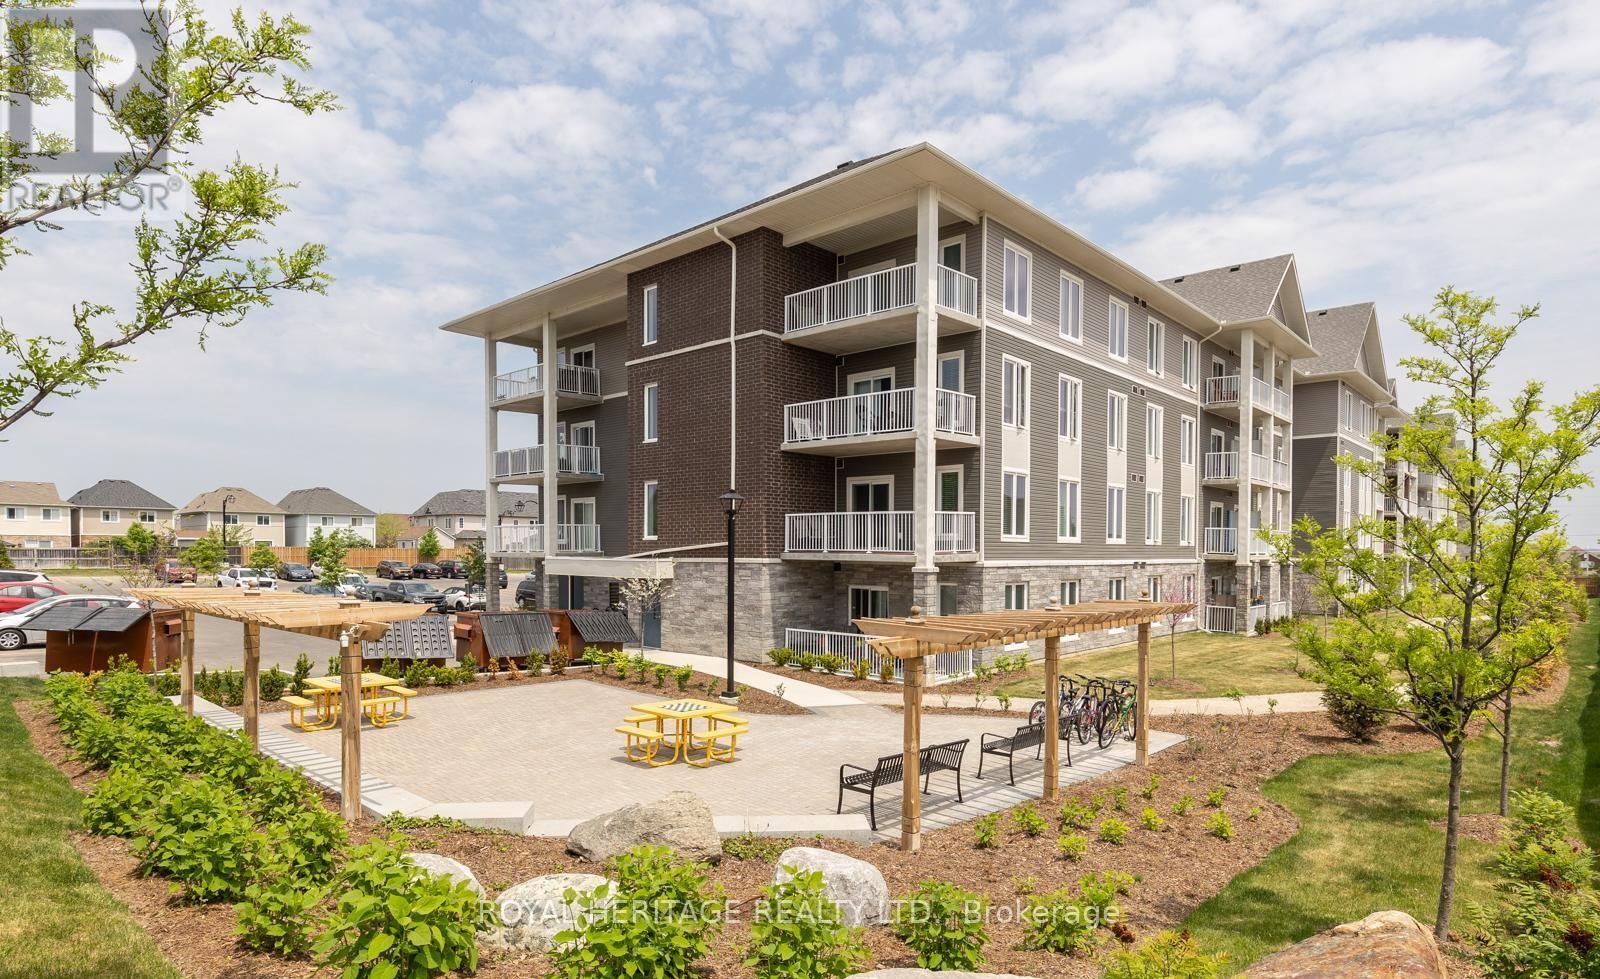
209 - 290 Liberty Street N
Clarington, Ontario
WELCOME HOME. This Stunning 986 Sq Ft Premium Corner Unit Delivers The Perfect Blend Of Style, Sophistication, And Sun-Drenched Living. Featuring 2 Beds, 2 Baths, And 9' Ceilings Throughout, This Residence Is Designed To Impress From The Moment You Step Inside. The Beautiful Modern Kitchen Is A True Showpiece - Complete With Quartz Countertops, A Striking Island W/ Breakfast Bar, Stainless Steel Appliances, And Seamless Flow Into An Open Concept Living Space Made For Entertaining. Expansive Windows Flood The Home With Tons Of Natural Light, Elevating Every Inch Of This Thoughtfully Designed Layout. Step Outside To Your Large Private Terrace - The Ultimate Extension Of Your Living Space. Morning Coffee. Sunset Wine. Weekend Gatherings. This Is Indoor-Outdoor Living At Its Finest. With Nearly $30K In Upgrades, Every Detail Has Been Elevated. Plus, Enjoy The Rare Luxury Of 2 Parking Spots - A True Standout Feature. Perfectly Positioned Near Downtown Bowmanville, Hwy 401, 407, Shops, Restaurants & So Much More, This Location Delivers Convenience Without Compromise. Bold. Bright. Beautiful.This Is The One. (id:61476)
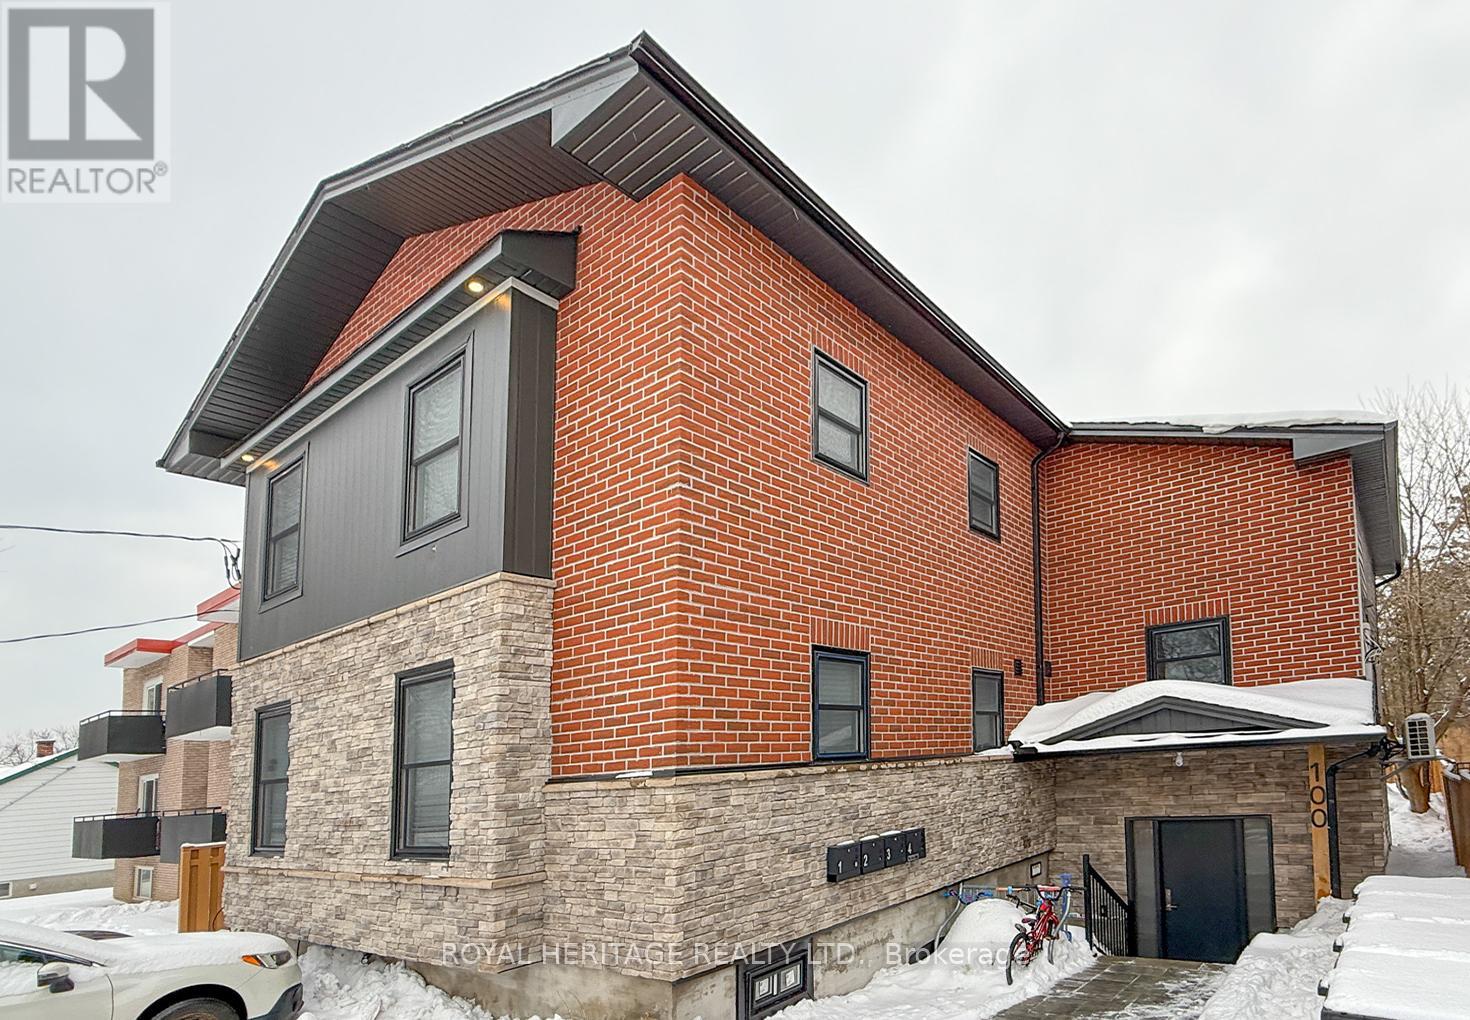
100 Cromwell Avenue
Oshawa, Ontario
Welcome to 100 Cromwell Ave, A four-unit multiplex designed to attract both investors and residents seeking quality and convenience. This property comprises four residential units, with three featuring two bedrooms and one bathroom, and one offering three bedrooms with one and a half bathrooms. Extensive renovations have been completed recently, with 20% renovated in 2021 and the remaining 80% of the building upgraded in 2023 These improvements ensure modern comforts and enhanced energy efficiency throughout the property. The building features spray foam insulation and Sono-pan soundproofing, which have been installed above and beyond the minimum building code requirements. Engineered hardwood floors have been laid in the common areas as well as in units 1 and 2. Each unit is equipped with a 42-inch fiberglass entry door for durability and security. Each unit is individually metered for hydro, heat, and water, providing tenants with autonomy and transparency in utility usage. The property includes four high-efficiency heat pumps and two high-efficiency furnaces. Natural gas ranges are available in units 3 and 4. Stainless steel appliances, including dishwashers, are installed throughout. FLOOR PLANS IN ATTACHMENTS. CHECK OUT THE VIRTUAL TOUR (id:61476)
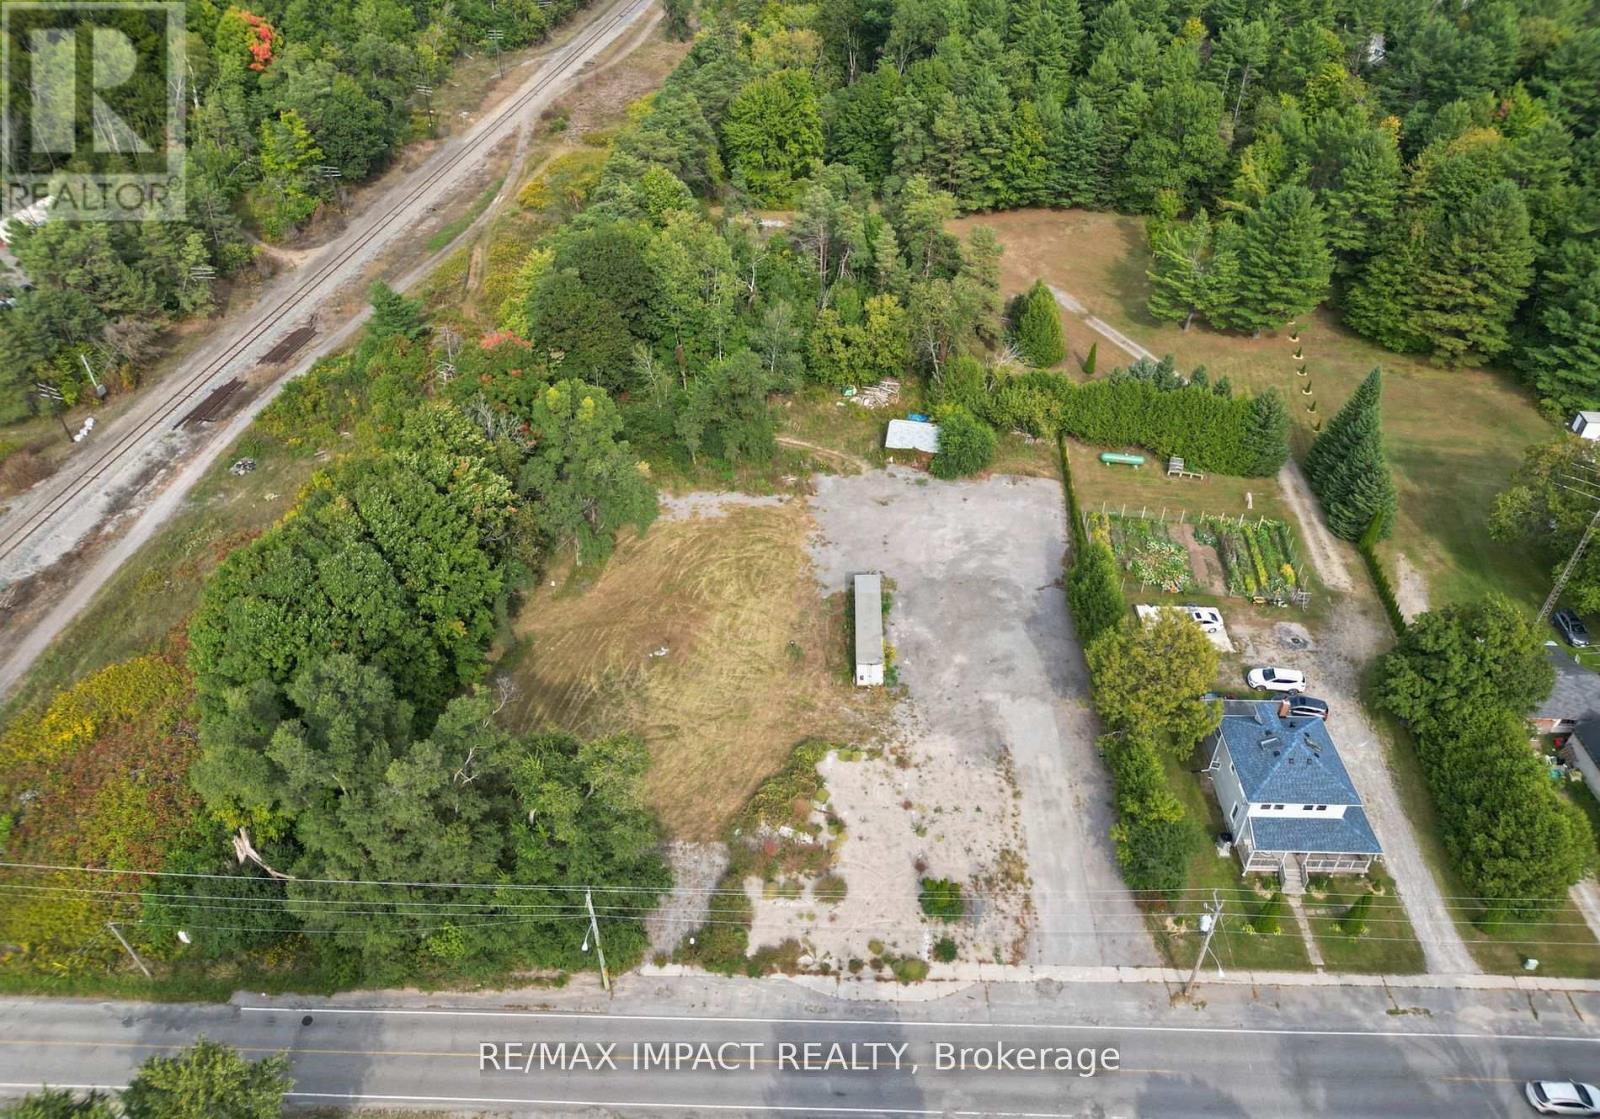
10249 Old Scugog Road
Clarington, Ontario
Residential With C6 Zoning, Formerly an Operational Restaurant with Residential Apartments. 1.46 Acres Of Property. Located In The Town Of Burketon, Just 12 Minutes North Of The 407 Ext. Short Drive To Port Perry, Bowmanville And Oshawa. Paved Drive Way. There is an existing dug well and septic tank. The original foundation still exists on the premises for measuring purposes and to qualify for the Regional Development Charge credit for the new dwelling unit once a building permit is applied for. The credit expires after 5 years from the date of issuance of a demolition permit. The property is Vacant land , **EXTRAS** Existing Trailer on the property is included. Septic record is attached. (id:61476)
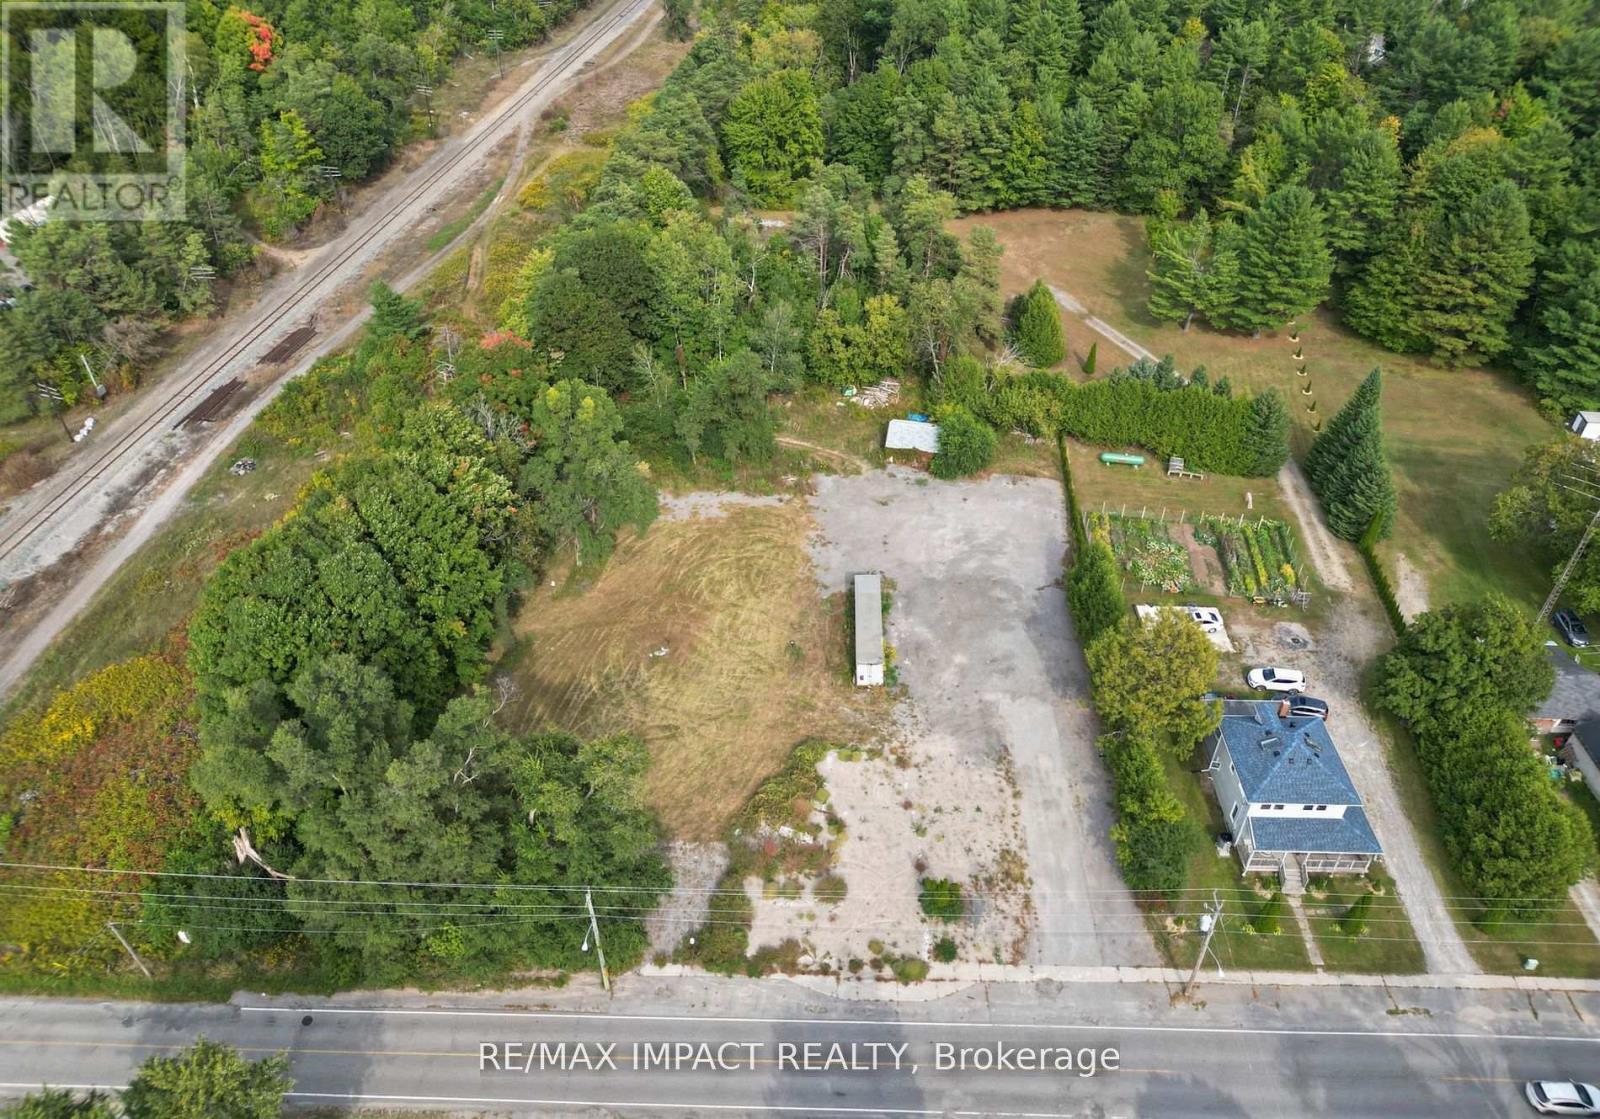
10249 Old Scugog Road
Clarington, Ontario
Residential With C6 Zoning, Formerly an Operational Restaurant with Residential Apartments. 1.46 Acres Of Property. Located In The Town Of Burketon, Just 12 Minutes North Of The 407 Ext. Short Drive To Port Perry, Bowmanville And Oshawa. Paved Drive Way. There is an existing dug well and septic tank. The original foundation still exists on the premises for measuring purposes and to qualify for the Regional Development Charge credit for the new dwelling unit once a building permit is applied for. The credit expires after 5 years from the date of issuance of a demolition permit. The property is Vacant land , **EXTRAS** Existing Trailer on the property is included. Septic record is attached. (id:61476)
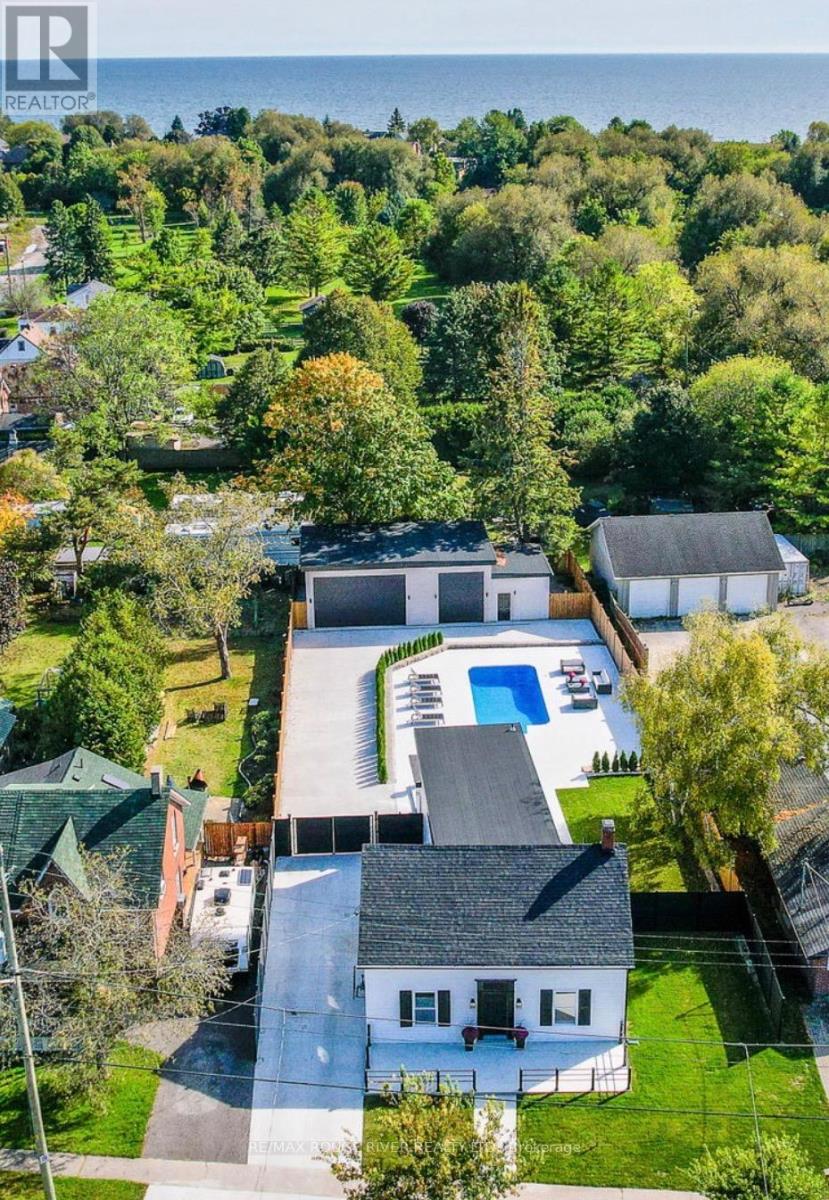
375 King Street W
Cobourg, Ontario
375 King W, Cobourg, a turn-key, thoughtful revival of the original circa 1881 residence.Fully reimagined from top to bottom, this detached urban residence masterfully blends modern sophistication with enduring character. Every detail has been thoughtfully curated to create a warm, serene retreat that feels both refined and effortlessly livable.Perfectly positioned just minutes from downtown Cobourg's vibrant lakeside, you'll enjoy easy access to scenic parks, winding green pathways, and a lifestyle that balances nature, culture, and convenience.Inside, the home offers four spacious upper-level bedrooms, highlighted by a breathtaking primary suite complete with a custom walk-in closet and a spa-inspired ensuite designed for ultimate relaxation. At the heart of the home, the sun-filled kitchen impresses with its airy layout, oversized island, and seamless connection to the living and dining spaces, ideal for both everyday living and stylish entertaining.Step outside to your own private oasis. A heated saltwater pool, surrounded by elegant stone tile and a tiered patio, creates the perfect setting for unforgettable gatherings or peaceful moments of escape, all enclosed within a beautifully finished composite-fenced yard.Adding even more versatility, a gated driveway enhances privacy, while the oversized detached outbuilding, already roughed-in for gas, water, and septic-offers endless potential. Whether you envision a guest suite, creative studio, workshop, or ultimate retreat space, the opportunity is yours to define. Welcome to one of Cobourg's most desirable settings. (id:61476)
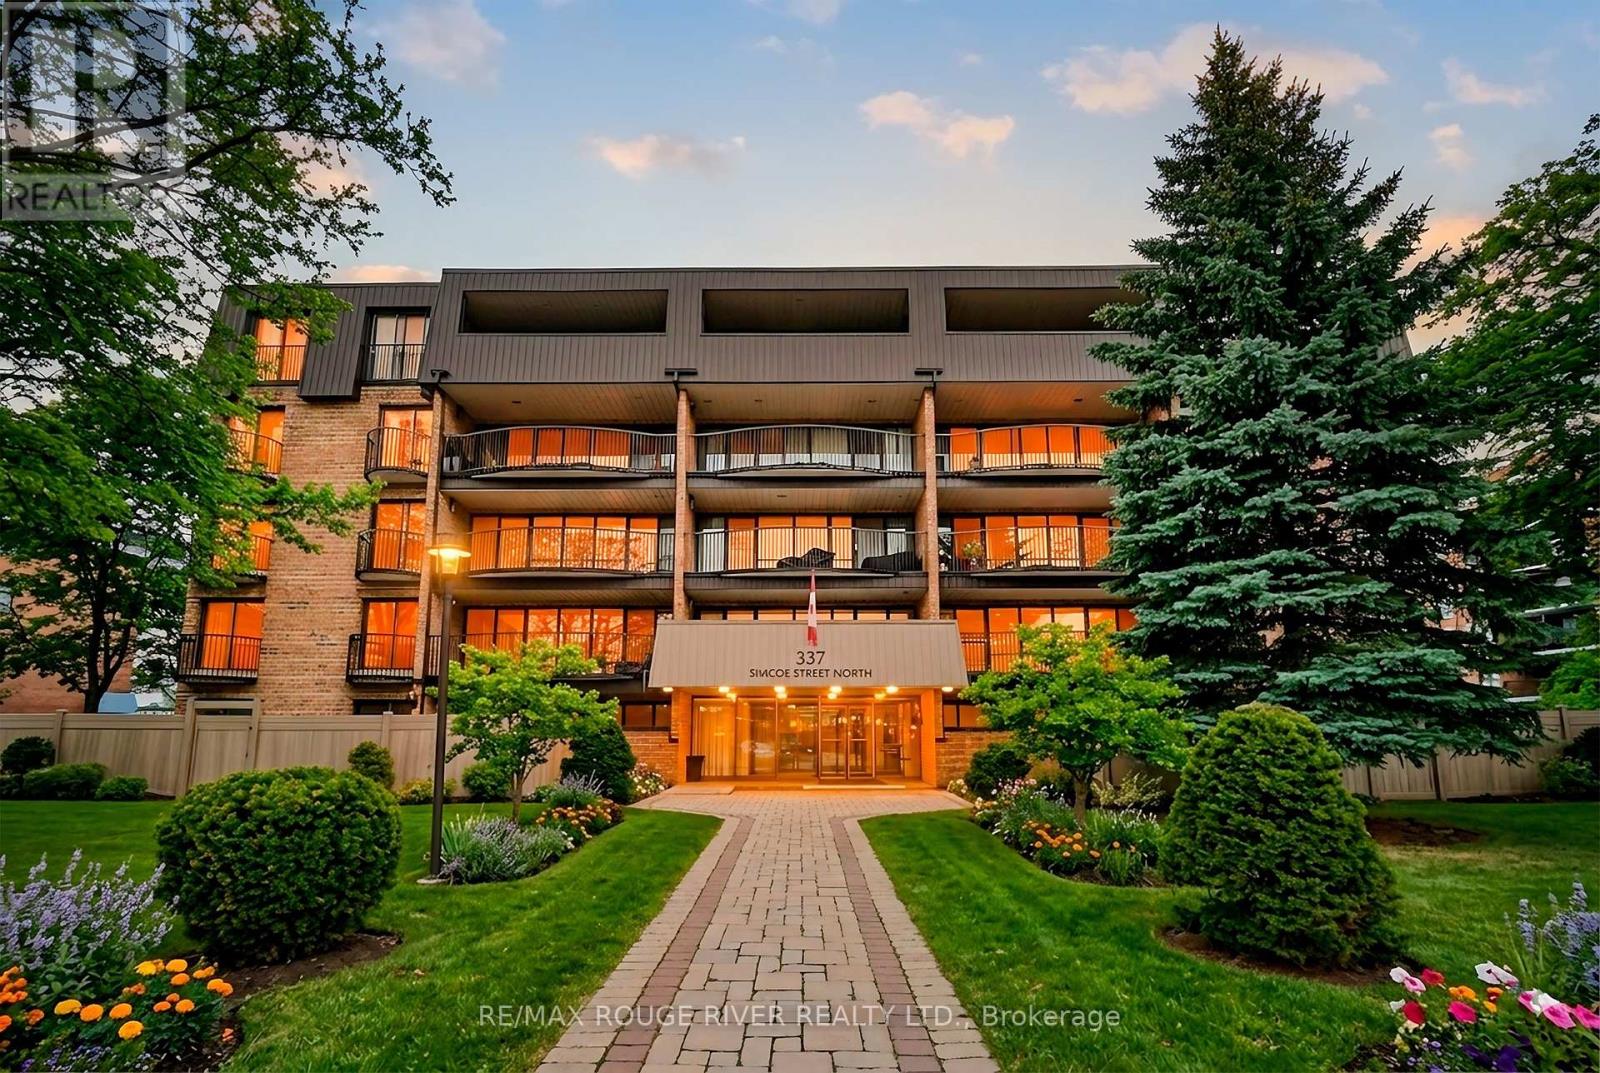
401 - 337 Simcoe Street
Oshawa, Ontario
Time for a Change ? Looking for a Community ? Want to Keep Your Furniture ? This 3 Bedroom 1683 Sq ft, Sun Filled Corner Suite with 3 Bathrooms (1 Ensuite) and Full Size En-Suite Laundry W/sink Is Your Answer ! A Spacious Balcony w/Composite Decking off the Eat-in Kitchen is Perfect for Morning Coffees. The Main Level Boasts 837 Sq Ft with A Very Large Living Room and Dining Room (474 Sq Ft ) is Perfect for Family Gatherings around The Fireplace ! The Upper Level Boasts 846 Sq Ft with a Primary Bedroom Features Wicc and a 2Pce En-suite Plus Sliding Doors to a Juliette Balcony. The 4 Pce Bath on this Level features In-Floor Heating, 2 Other Spacious Bedrooms on this level also with Sliding Doors and Juliette Balconies. Loads of Closets. Private Access Door to 5th Floor and ROOFTOP LOUNGE/SUNROOM with 2/Pce Bath (Think Golden Hour Sunset Cocktail Party) Amenities Include: Gym/Sauna and Shower, Party/Gathering Room, Equipment Workshop, Secure Underground Parking Space (16 Steps from Doorway), Car Wash Area & Convenient Storage Locker, Bicycle and Golf Club (Walk to Oshawa Golf and Curling Club) Storage Room. MAINTENANCE FEES INCLUDE ALL UTILITIES (Heating and Cooling, Hydro, Water and Sewer, Building Insurance, On-Site Superintendent), Convenient Location, Steps to Lake Ridge Hospital, Transit, Alexandra Park, Historic Parkwood Estate. This is a Gem of a Residence with a Sense of Community and Not to be Missed. *** CLICK VIRTUAL TOUR *** for Floorplans and More (id:61476)
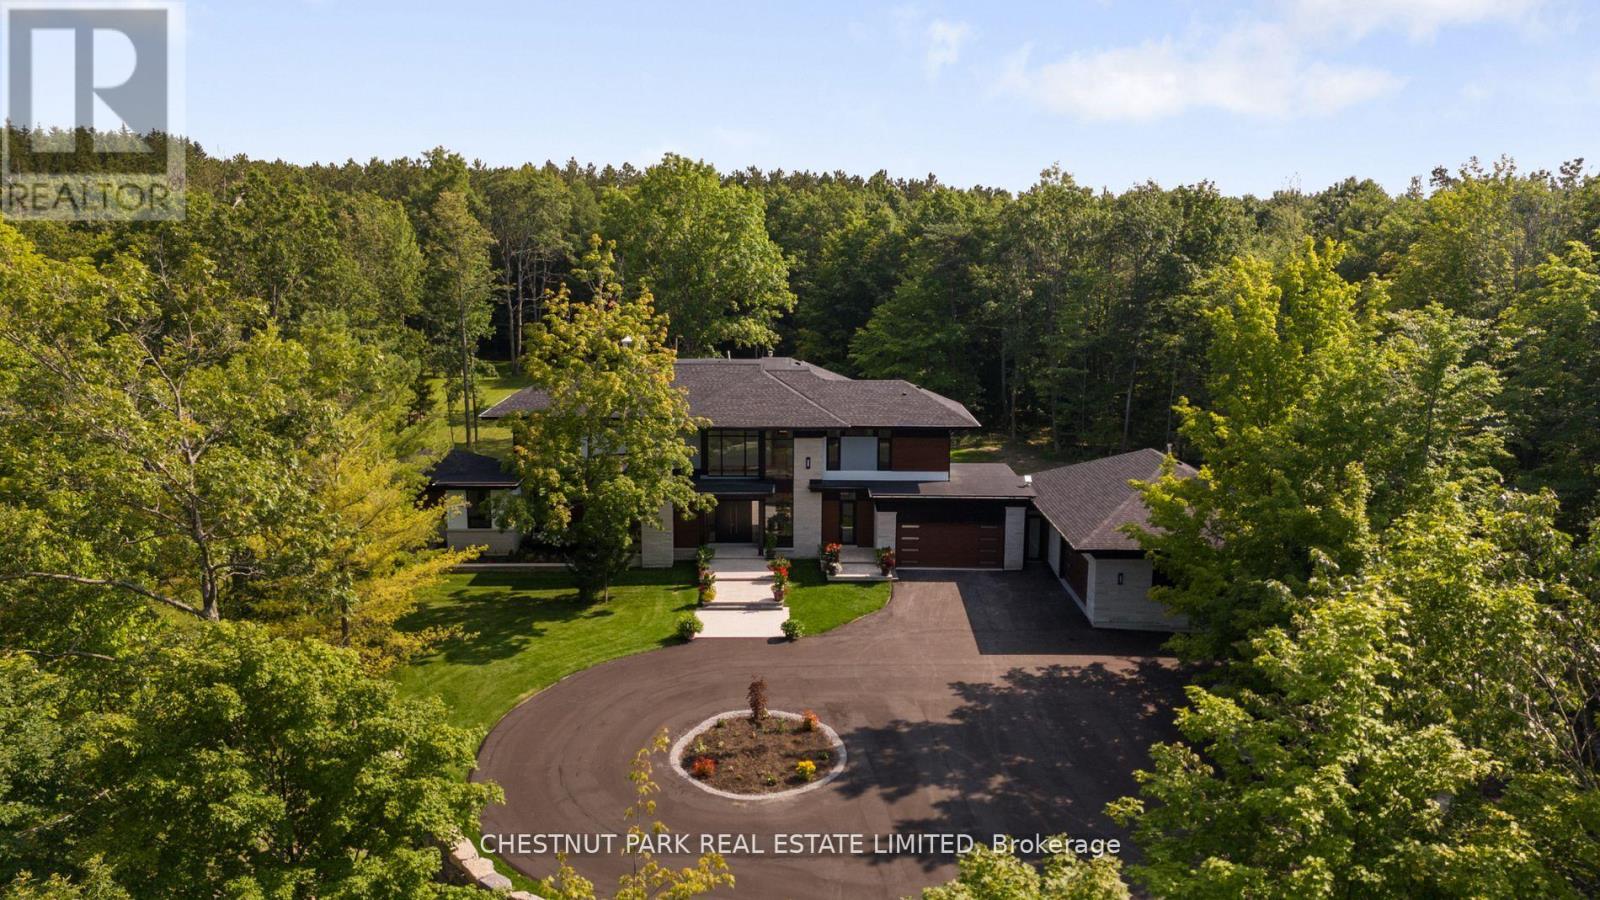
547 Old Stouffville Road
Uxbridge, Ontario
Over 11 acres - set in a premium location, on a highly coveted road in Uxbridge, this contemporary modern David Small Designs masterpiece was meticulously crafted with no expense spared. A custom residence boasting 4+1 bedrooms & 6 bathrooms, the elegant facade features clean lines, organic textures, & expansive glass windows. Accentuated by rich wood tones & limestone detailing, this home blends beautifully into the breathtaking landscape. Upon entry, soaring ceilings & abundant natural light greet you. The gourmet kitchen & servery combine functionality with luxury. Two primary suites featuring walk-in closets, gas fireplaces, a 5-piece ensuite, & private outdoor space. 3 more bedrooms, each with an ensuite & walk-out to decks. The lower level offers an unparalleled entertaining experience featuring a fully equipped second kitchen, recreation room & access to the outdoors. This premier resort-like property provides seamless indoor/outdoor living. Both an entertainer's dream & a private oasis, the outdoor space encompasses a large grassy yard & a stunning cabana, with a fireplace feature, an outdoor kitchen, & dining space. The estate promises leisure & luxury for friends, family, & party guests. The main house garage & second attached garage fit 5 cars. Only a 45-minute drive to Toronto, this residence stands as a testament to luxury living, seamlessly fusing technology, design, & comfort for an unparalleled living experience. **EXTRAS** Recreational options are boundless with cut trails throughout the entire property. The property backs onto lush conservation land and trails, enhancing its serene, countryside appeal. Minutes away is the vibrant community of Uxbridge. (id:61476)

41 Martinworth Lane
Ajax, Ontario
Beautiful upgraded 3 bedroom condo townhome with nearly $20,000 spent on upgrades. Living room with mirage java hardwood floor, eat-in kitchen with upgraded cabinets, backsplash & built in microwave. Upgraded oak stairs, railings and posts. Master with 4pc ensuite and his and hers closets. Lower level rec room with walk out to yard. California shutters throughout. Upgraded baseboards. Move in ready, shows a 10+ close to shopping, entertainment, transit & 401. (id:61476)
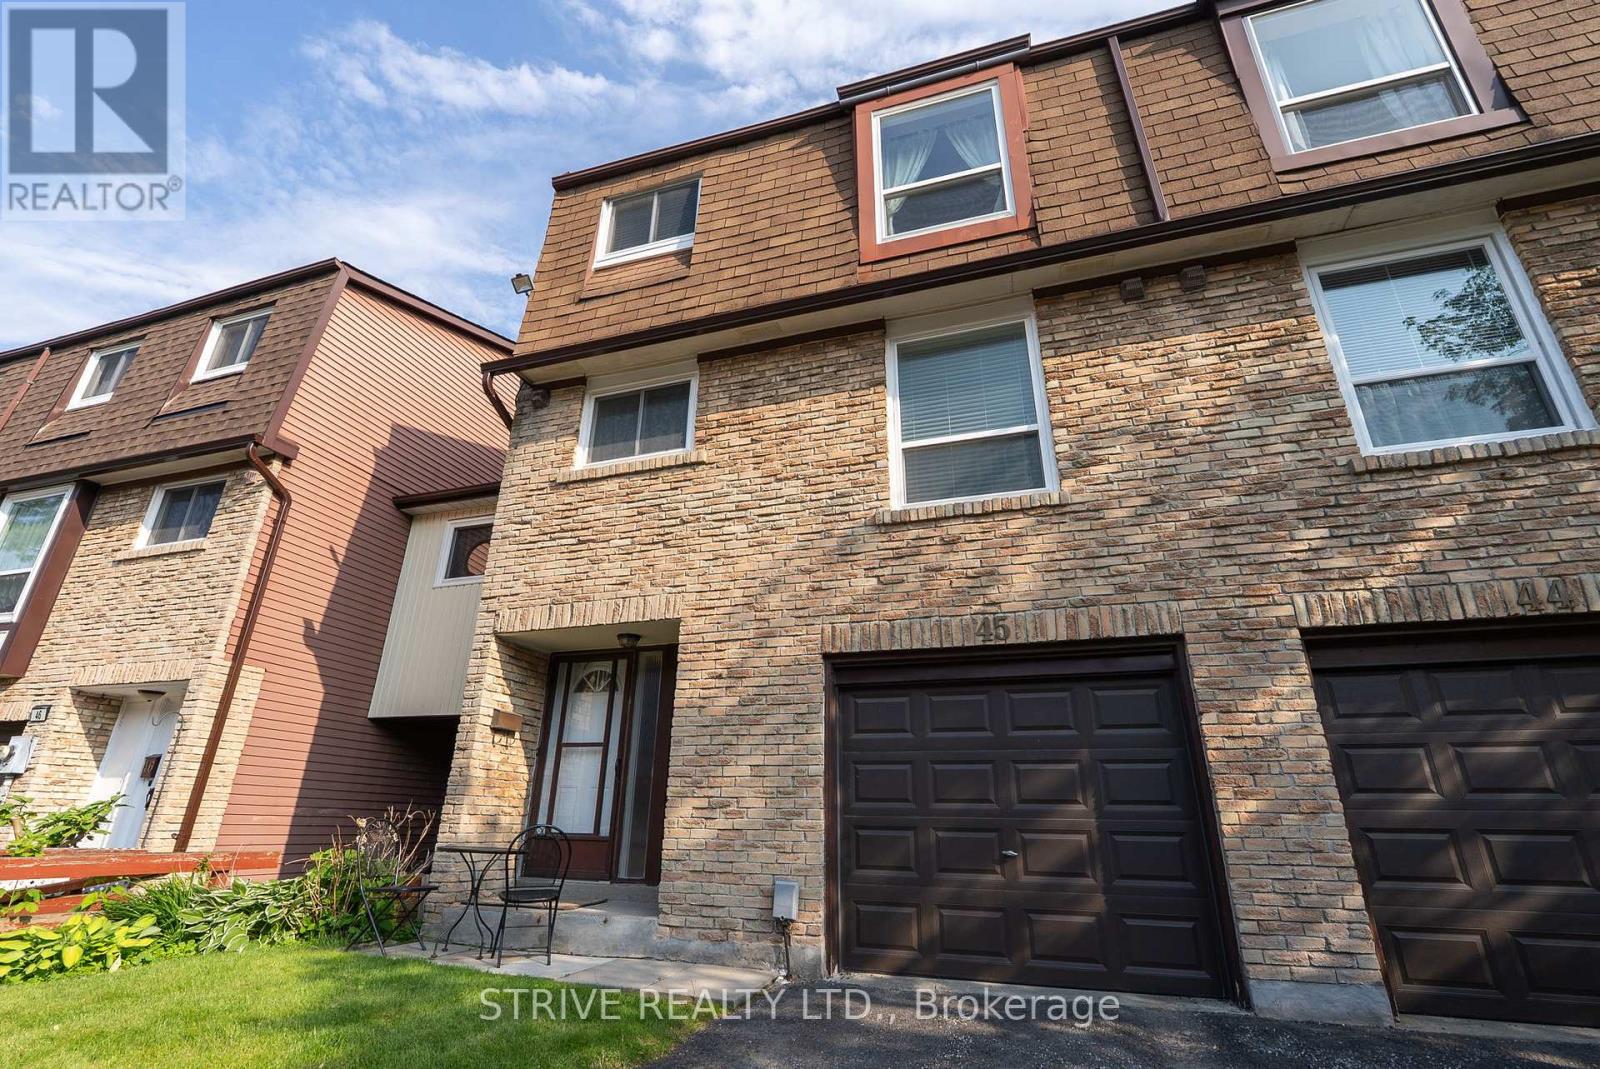
45 - 222 Pearson Street
Oshawa, Ontario
Spacious End-Unit Condo Townhome Backing onto Garden & Pool. Welcome to this beautifully maintained 4-bedroom end-unit condo townhome offering extra square footage and privacy. Nestled in a serene community, this home backs directly onto a lush shared garden and has a sparkling pool, perfect for relaxing or entertaining. Inside, enjoy a spacious layout with a large basement/rec room and additional storage in the crawlspace. The home is equipped with modern upgrades, including A smart AC/heating system (installed in 2021, serviced annually), a new smart garage door opener (2024), a full suite of 2025 Samsung smart appliances: a washer, dryer, fridge, and dishwasher and a fully fenced backyard ideal for privacy, pets, or outdoor gatherings. Whether you're hosting guests or enjoying a quiet evening, this home blends comfort, convenience, and smart living in a vibrant community setting. New roof in 2025! (id:61476)
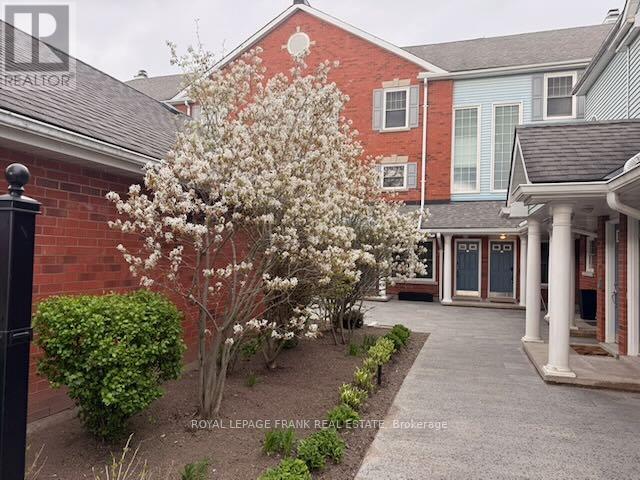
E12 - 1665 Nash Road
Clarington, Ontario
Looking for a 2-bed condo townhouse in Courtice with loft that offers more space than most condos under $500K? Welcome to 1665 Nash Rd Unit E12, a rare 1790 sq. ft two-level home with expansive living areas, flexible space, and peaceful greenspace views. This well-designed layout includes 2 bedrooms, 3 bathrooms, and a versatile loft that can function as a 3rd bedroom or home office. The vaulted eat-in kitchen adds volume and light, while both the dining room and living room feature wood-burning fireplaces, creating warm , inviting spaces for everyday living and entertaining. What sets this home apart is the size and lifestyle value. With nearly 1800 sq. ft, this unit offers significantly more space than many condo options in this price range. The living room overlooks beautifully maintained greenspace, providing a private and serene backdrop year round.The primary suite includes a walk-in closet and 4-piece ensuite. Engineered hardwood runs throughout both levels. Major mechanicals have been updated with a furnace and heat pump AC installed in 2020. An Acorn stair lift is in place and can be included or removed based on buyer preference. Residents enjoy access to well-maintained amenities including tennis courts, BBQ area, partyroom, heated car wash, and landscaped grounds. This is an ideal option for buyers seeking low maintenance living with more interior space. This popular condo complex is located right in Central Courtice, near schools, bus routes andmedical buildings with restaurants and shopping nearby. The unit includes a separate storage locker and features beautiful views overlooking greenspace. If you're looking for an abundance of living space at an economical price, come try this on for size! (id:61476)
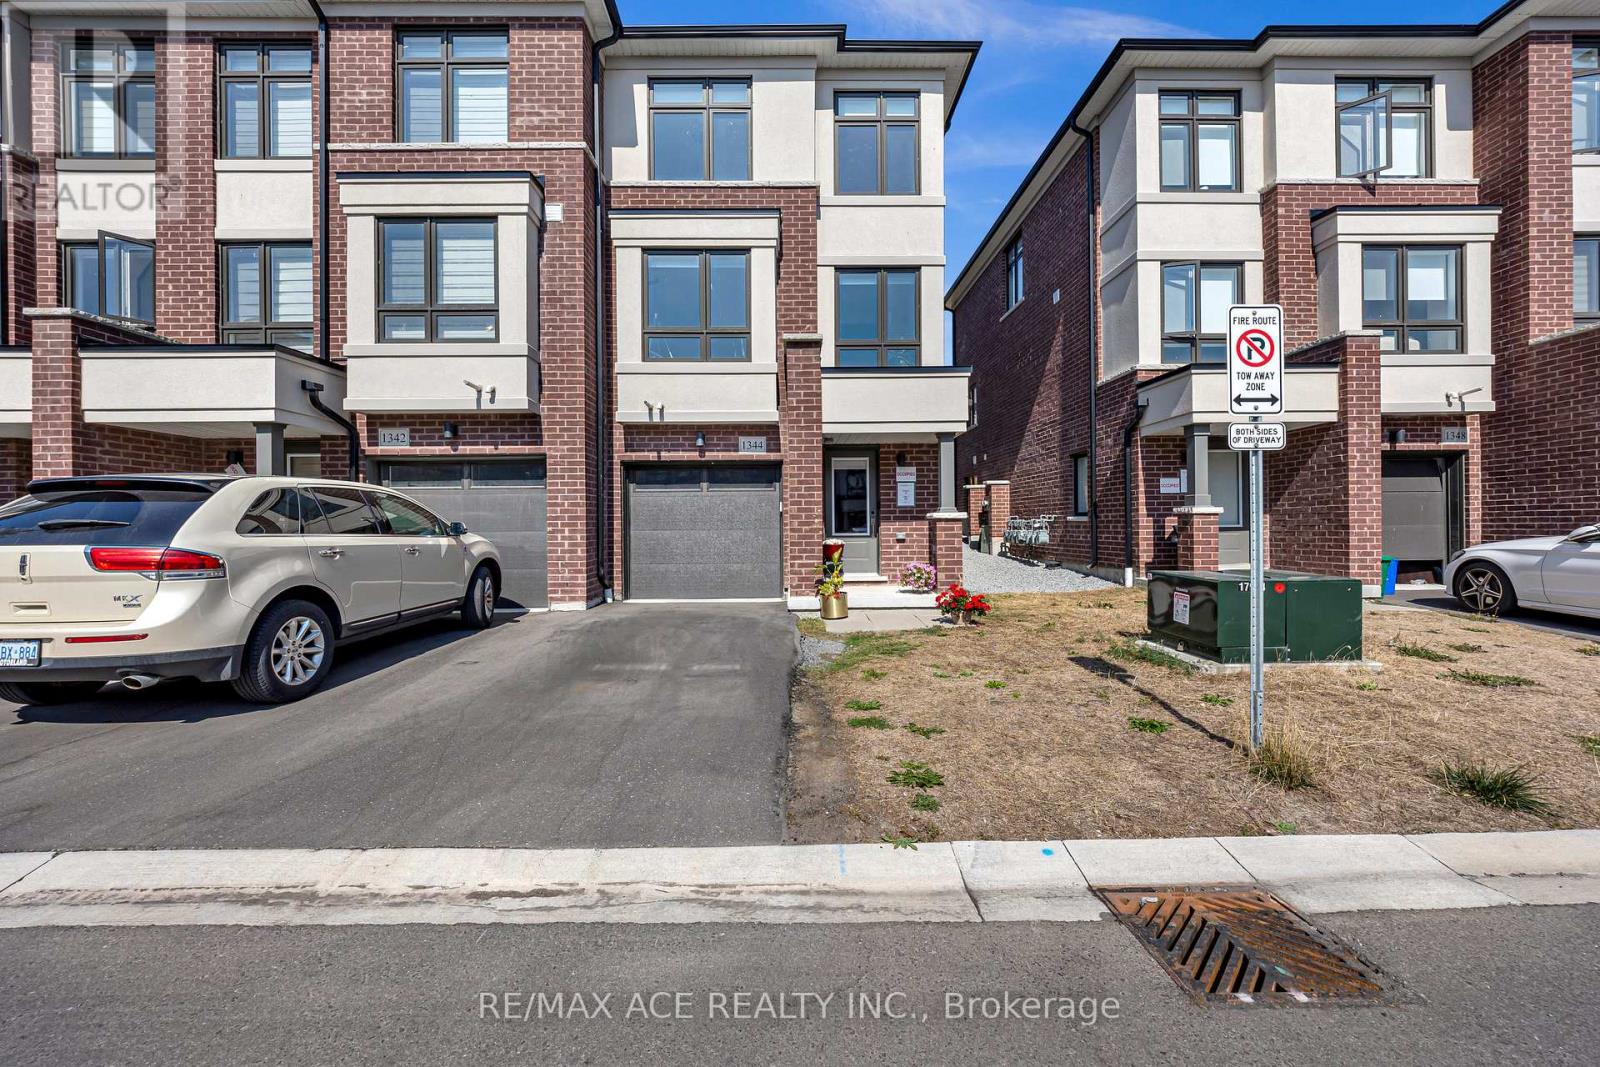
1344 Bradenton Path
Oshawa, Ontario
This stunning end-unit, semi-detached-style townhouse by Treasure Hill boasts large windows that flood the home with natural light. Located in the highly sought-after East Dale community, the home offers 3 bedrooms and 3 bathrooms, including a primary bedroom with a 3-piece ensuite and dual spacious walk-in closets. The open-concept main floor features a bright living and dining area, and a gourmet kitchen equipped with stainless steel appliances and a center island, perfect for cooking and entertaining. The dining area leads to a walkout deck, creating an effortless blend of indoor and outdoor living. The fully finished lower level includes a spacious, versatile room that can be used as a guest suite, additional bedroom, recreation room, or home office, thanks to its large window and abundant natural light. This townhouse is ideally situated within walking distance to schools, shopping, transit, and essential amenities such as the library. With easy access to Highway 401, this home offers both convenience and a fantastic community setting. Featuring a stunning oak staircase with premium natural finishes, Extra kitchen storage, and a dual-zone programmable thermostat for optimal heating and control. (id:61476)
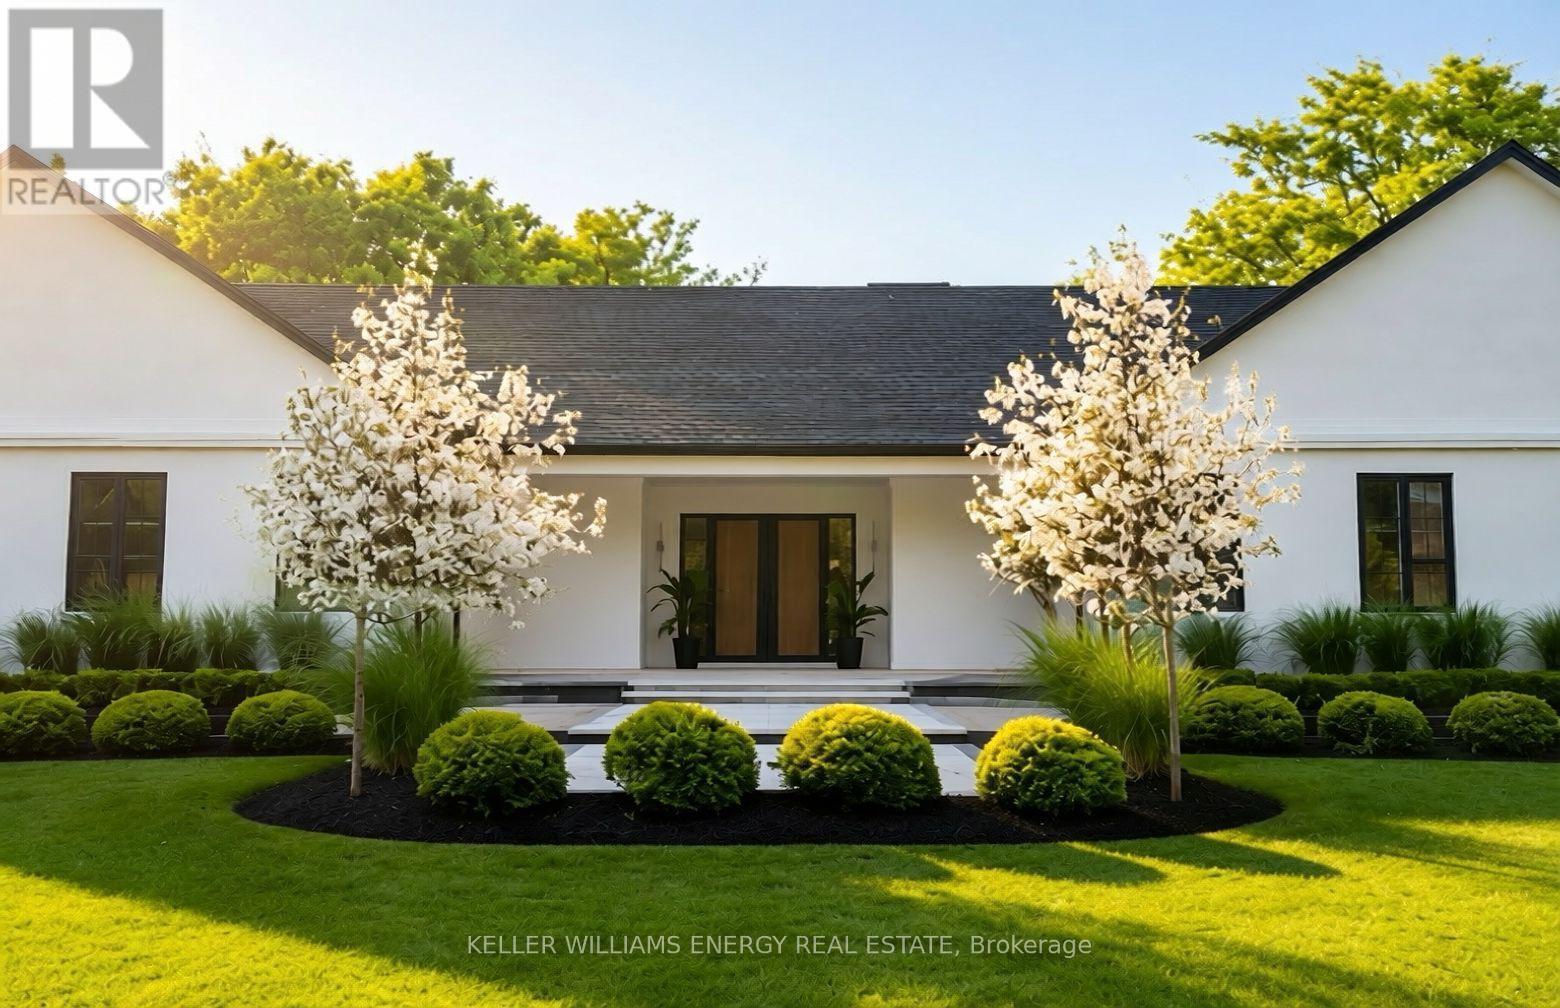
16 Metcalf Street
Clarington, Ontario
Set on one of Newcastle's most coveted tree-lined streets, this custom-built estate seamlessly pairs refined style with 3,900 square feet of expansive living space. Framed by mature trees, this property stands as a private, secluded sanctuary designed exclusively for the family ready to step inside and live their best life.Soaring 12-foot ceilings in the kitchen and living rooms, 10-foot main-floor ceilings and 9-foot basement ceilings. Subtle recessed lighting highlights architectural contours with a warm, inviting glow, while a modern focal fireplace anchors the main living area. Integrated indoor and outdoor speakers provide effortless entertainment throughout.The chef's kitchen features fully integrated appliances and built-in cabinetry. An oversized island connects the kitchen effortlessly to the dining and living areas, flowing naturally onto a covered patio and generous backyard.The primary suite offers a spa-like retreat, complete with an overhead skylight, radiant heated flooring, and an expansive custom walk-in closet. With four bedrooms and four bathrooms, the home also includes a separate wing ideal for an executive office, guest suite, or secondary living quarters. Thoughtful touches include built-in bunk beds and a cozy reading nook.Two oversized attached garages with dual carports, along with direct basement and terrace access from the garage interior. Just moments away from Bond Head Beach, marina and public boat launch. This is more than a residence-it's a home where families grow, memories unfold, and future generations experience the art of living beautifully. With coastal proximity, elevated comfort, and unparalleled privacy, every day here feels extraordinary. Welcome home, today and for years to come. ** Some images and video content have been AI-generated, digitally enhanced or virtually staged for illustrative purposes.** (id:61476)
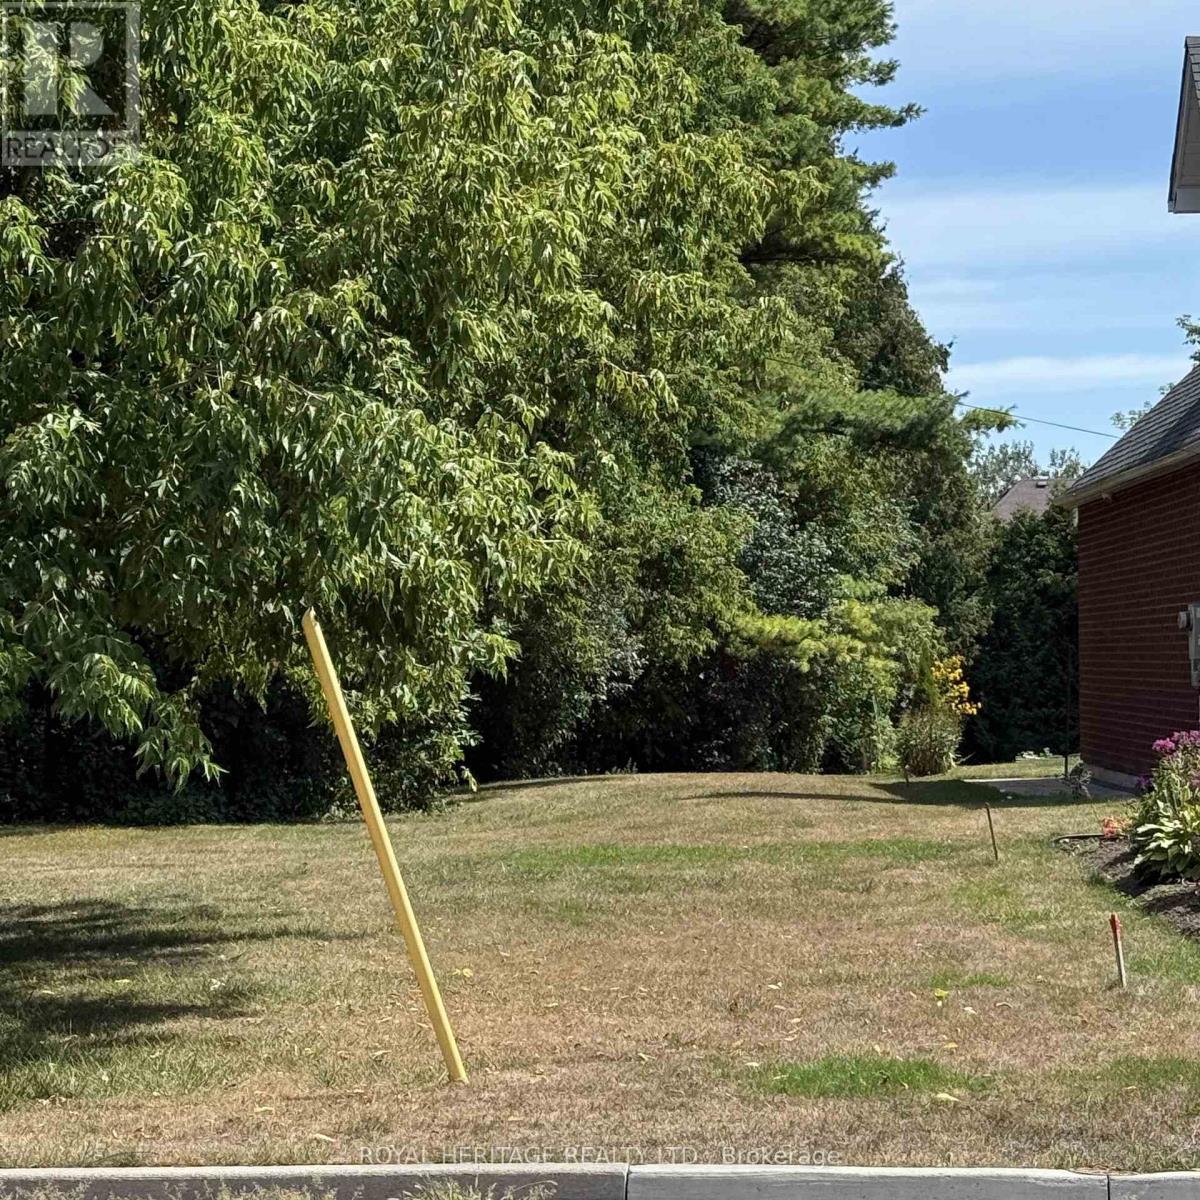
1835 Pine Grove Avenue
Pickering, Ontario
BUILDING LOT!!! An extraordinary opportunity to bring your vision to life on this rare, private 50 x 247 ft premium treed lot, nestled within one of Pickering's most coveted neighbourhoods. Surrounded by nature, just steps to the trails of Rouge Valley, this exceptional property offers a serene, estate-like setting where your dream home can truly take shape. Minutes to Highways 401 & 407, top-rated schools, shopping, and everyday essentials. **Seller has PAID - Water & Sanitary Connection Fee to Region of Durham, Boulevard Tree Planting & Grading & Drainage Plan available. Ready to build your dream home in this beautiful, sought after neighborhood! (id:61476)
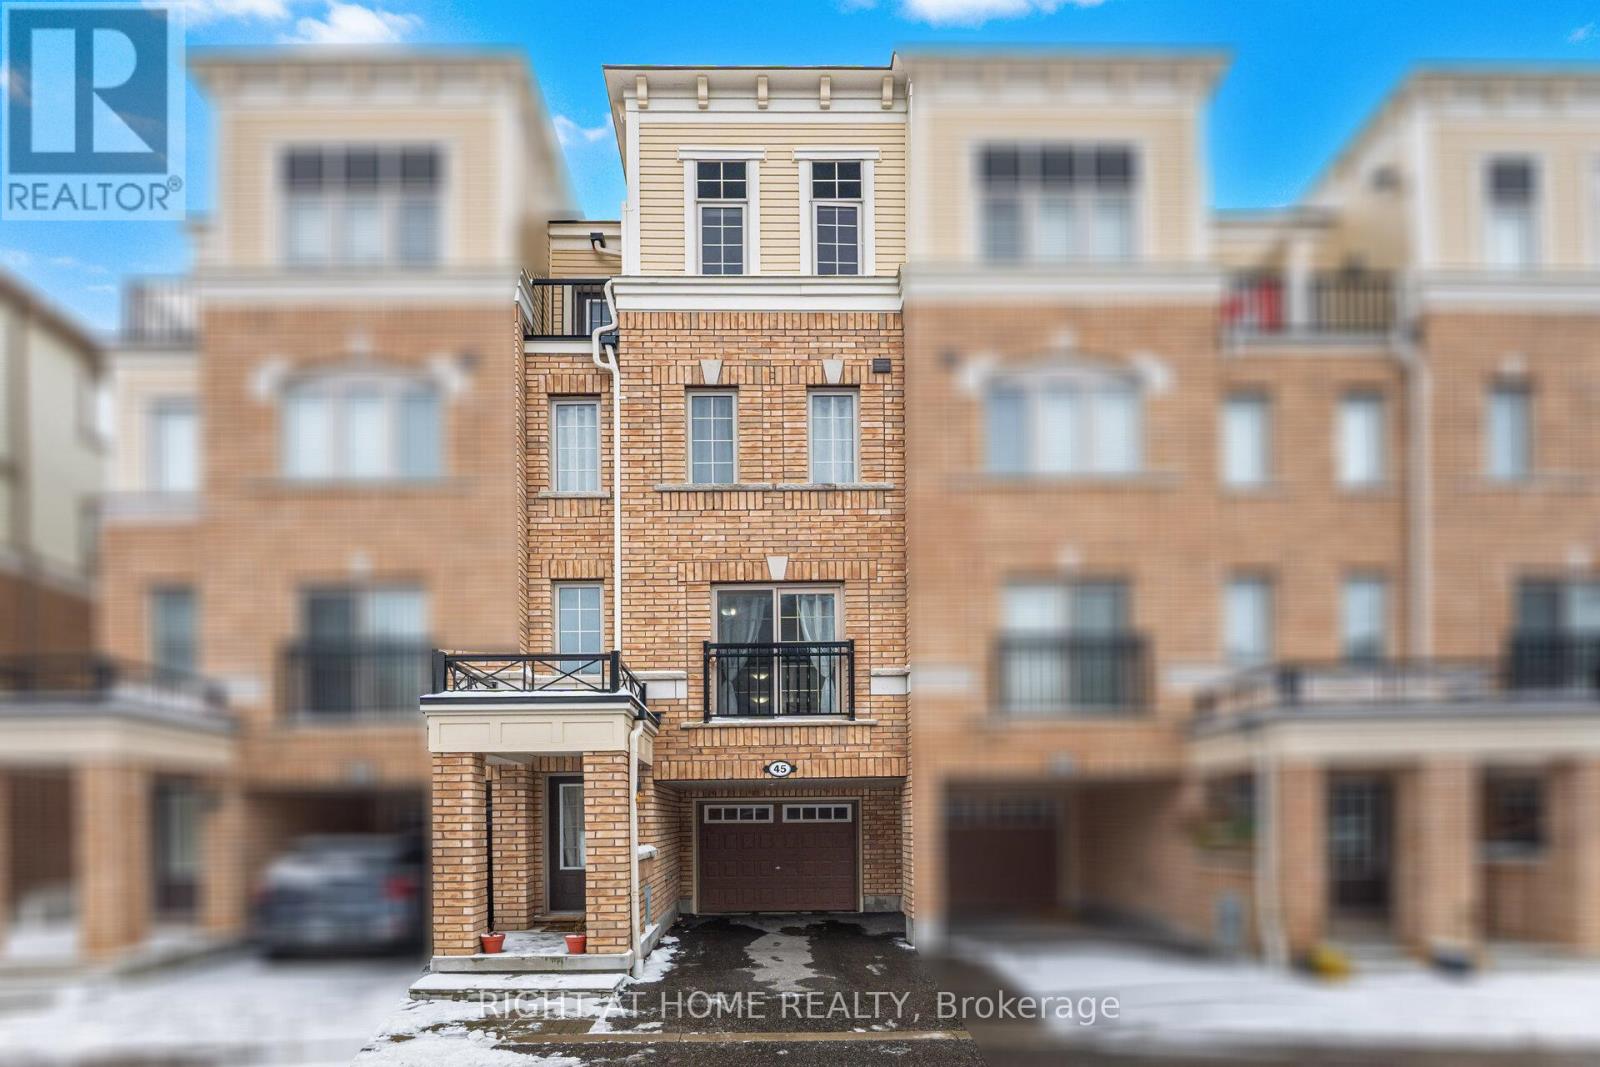
45 Icy Note Path
Oshawa, Ontario
Beautiful 3-storey townhome for sale in North Oshawa located in the desirable Winfield's community near Ontario Tech University and Durham College. This Tribute-built townhome offers approximately 1,842 sq. ft. of modern living space with a bright open-concept layout, large windows, hardwood flooring in the living and dining area, and a spacious kitchen perfect for entertaining. The home features 4 generously sized bedrooms including a primary bedroom with a private 4-piece ensuite. Ideal for first-time home buyers, families, or investors looking for property near Ontario Tech University with strong rental potential. Conveniently located close to Highway 407, public transit, shopping, parks, and all North Oshawa amenities. Low maintenance living with monthly fees covering snow removal, garbage removal, and ground maintenance. Great opportunity to own a modern townhome in one of North Oshawa's most sought-after neighbourhoods. (id:61476)
3668 Harmony Road N
Oshawa, Ontario
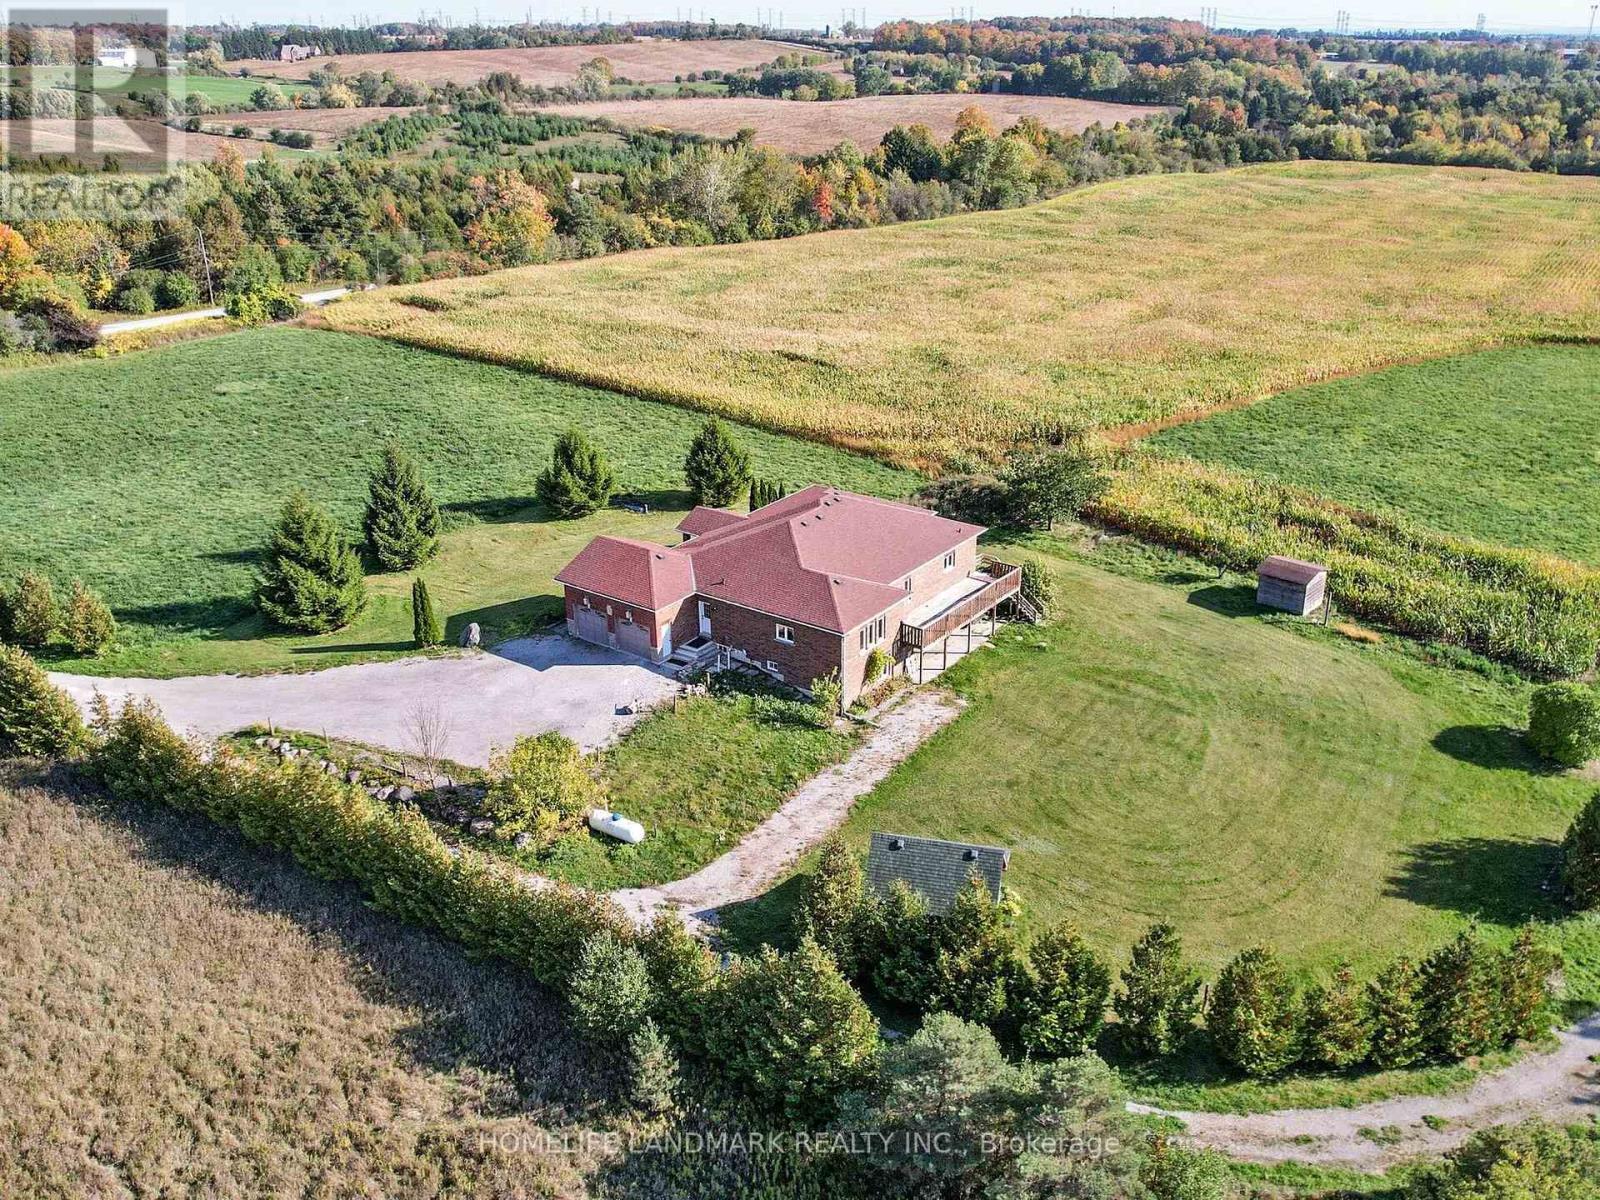
Stunning detached house nestled on over 46 acres of lush, workable farmland, offering both tranquility and convenience with 2 Street address numbers. This exquisite property is strategically located near Highway 407 and easy access to hwy 412/401, providing easy access to urban amenities while maintaining a serene rural atmosphere.Custom Built 3+1Bedrooms Bungalow W/Walkout Basement Located On Harmony Street N With workable farmland, Pond, Apple Trees & Spring; Huge Deck Overlooking Ravine; Spent $$$$ Upgrading In New Roof, New Furnace, Surrounded By Picturing Farmland, Enjoy Country Living With All Of The Conveniences, Close To Community Centre, Shopping Mall. Just 6.5KM away from Costco & a Few Mins To All Amenities & Only 3 Minutes To HWY 407! Great Investment Opportunity With This Beautiful Property with Big Land & So Much Potential! (id:61476)
229 Liberty Street N
Clarington, Ontario
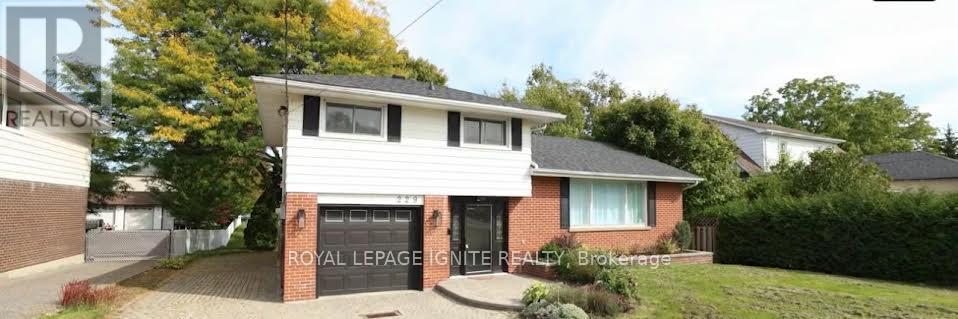
Beautifully maintained 3-bedroom, 2-bath, 4-level side split home in the heart of Bowmanville! hardwood floors, an updated modern kitchen complete with a huge center island perfect for cooking, entertaining, and gathering with loved ones. Features a sun-drenched, sunroom. Whether you're hosting guests or seeking peaceful solitude, this space offers the perfect backdrop. A separate entrance leads directly to the lowest level, & layout offers amazing potential for a private suite, private workspace/office area. The home boasts ample parking, including a single-car garage and extra-wide driveway. Clean, bright, and cared for with pride of ownership throughout, this home is ready for you to move in and enjoy. Situated in a quiet, family-friendly neighborhood, you'll love the proximity to top-rated schools, parks, shops, and quick commuter access. (id:61476)
724 James Sweetman Avenue
Cobourg, Ontario
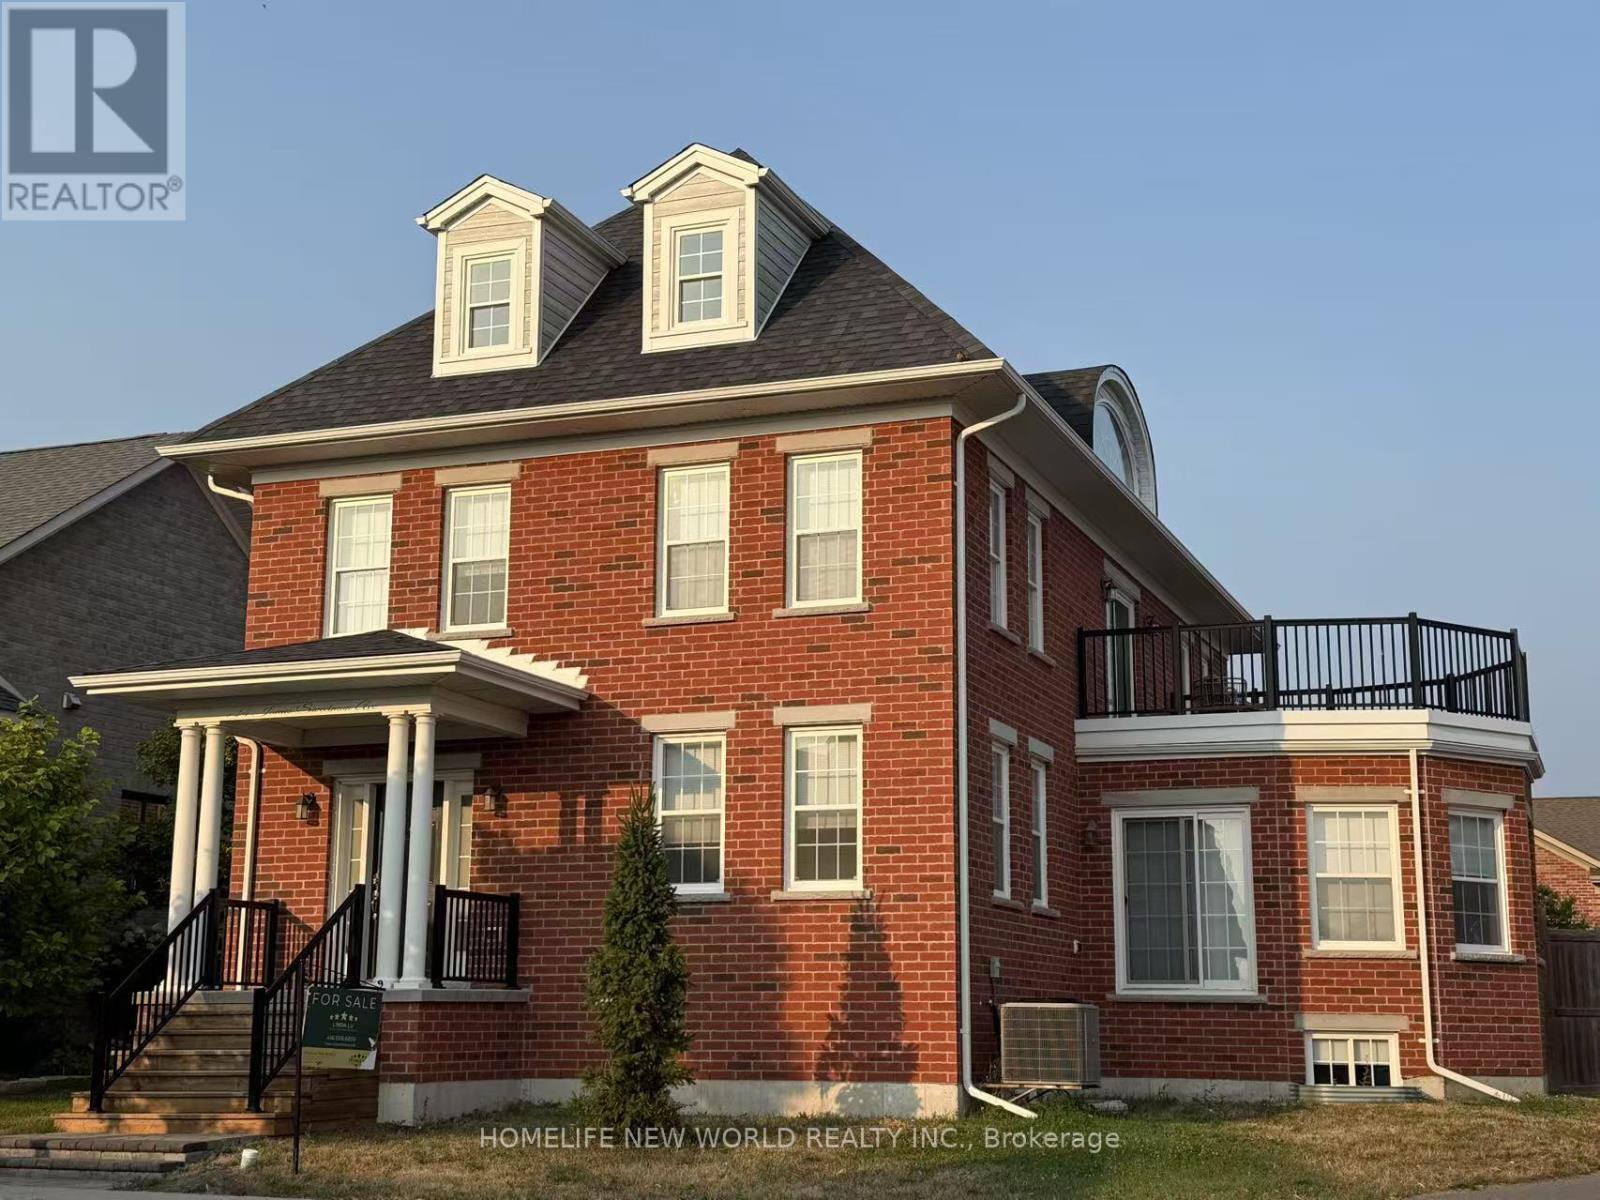
Welcome To The Amherst Estate - One Of New Amherst Homes' Most Prestigious Models, Perfectly Positioned On An Expansive Corner Lot In The Highly Sought-After Community Of New Amherst in Cobourg. Offering Nearly 3,000 Sq Ft Across The Upper Two Levels, Plus An Additional 1,300 Sq Ft Of Finished Living Space In The Lower Level, This Grand Residence Is Designed For Exceptional Family Living.Featuring 7 Bedrooms And 5 Bathrooms - With Private Ensuites and Jack & Jill Layouts - This Home Effortlessly Accommodates Large Families, Multi-Generational Living, Or Extended Guests. Multiple Living Areas, Family Rooms, And Recreation Spaces Provide Flexibility For Everyday Living And Entertaining.At The Heart Of The Home, The Spacious Custom Kitchen Offers An Open-Concept Gathering Space Perfect For Family Meals And Social Occasions. The Fully Finished Lower Level Adds Incredible Versatility And Additional Living Space.Set On A Fully Fenced, South-Facing Pie-Shaped Lot, There Is Ample Room To Create Your Dream Backyard Oasis, Including The Potential For A Beautiful In-Ground Pool.New Amherst Is One Of Cobourg's Most Desirable Communities, Known For Its Quiet Streets, Rear-Laneway Access To Driveways And Garages, And Welcoming Mix Of Residents - From Young Families And Professionals To Retirees And Empty-Nesters. Conveniently Located On The Western Edge Of Cobourg, This Family-Friendly Neighbourhood Offers A Wonderful Sense Of Community And Lifestyle. (id:61476)
8 - 101 Marisa Lane
Cobourg, Ontario
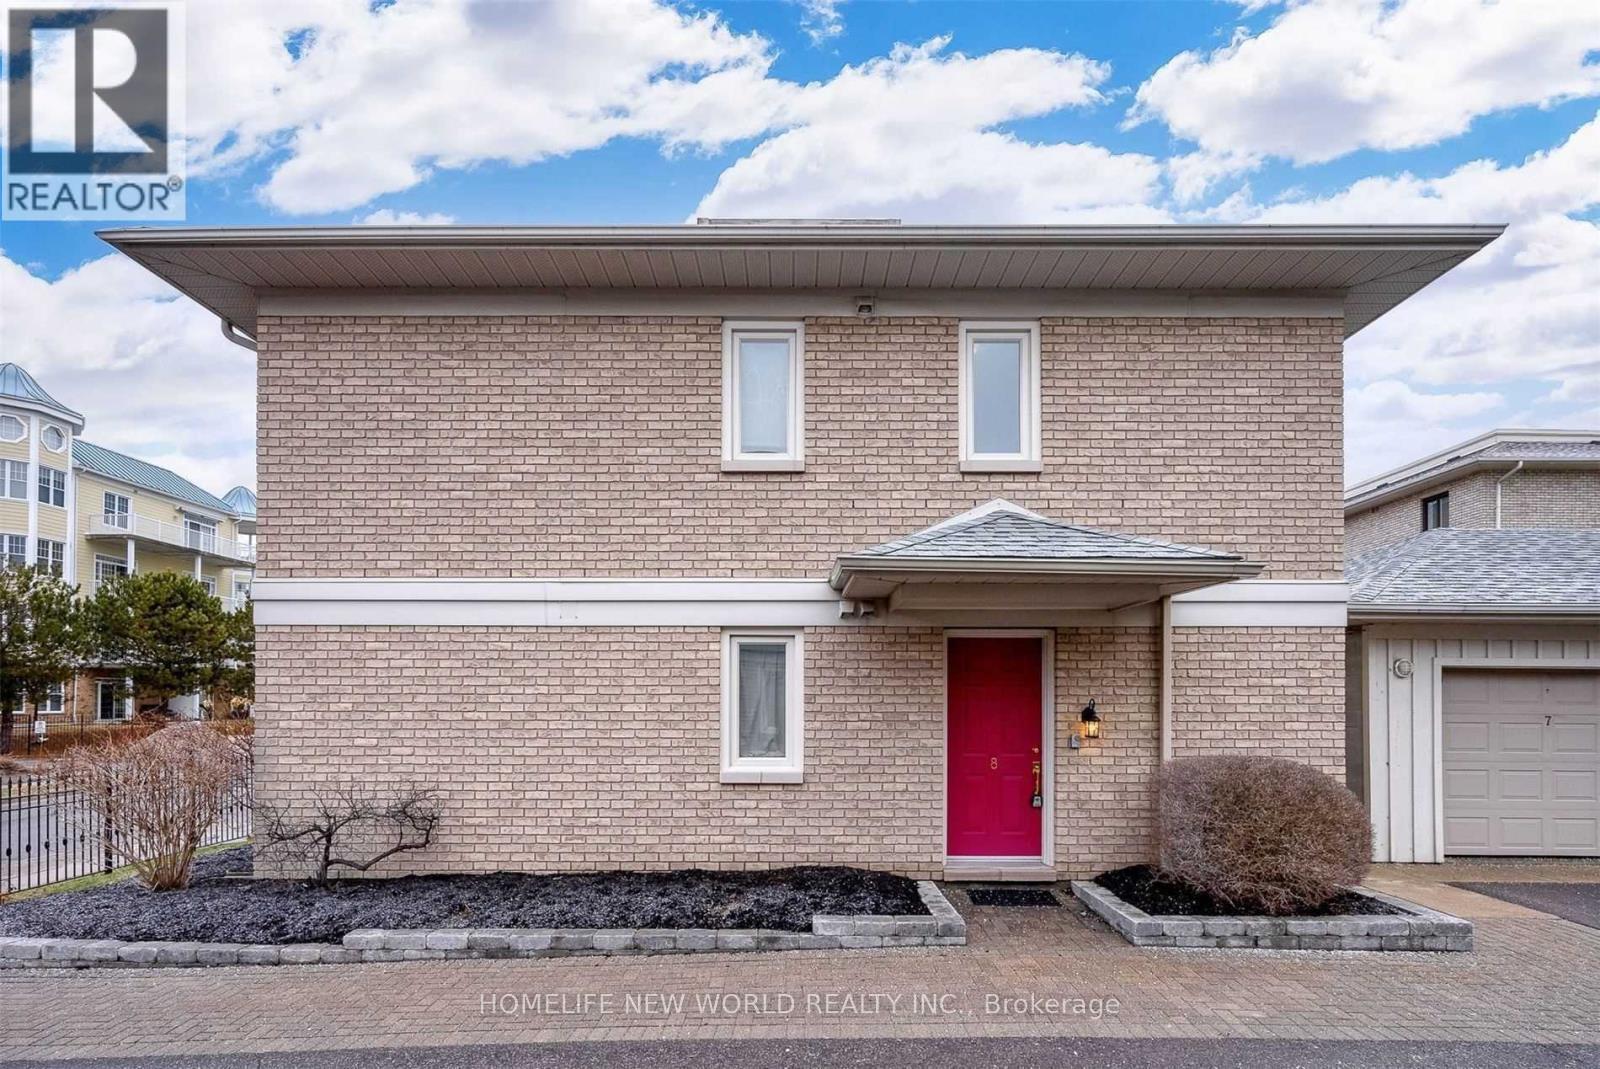
Experience the joys of condo living right on the shores of Lake Ontario. Just a short walk to the beach, marina, and boardwalk, and minutes from the shops and restaurants of historic downtown Cobourg. This upper-level 2-bedroom, 2-bathroom condo offers approximately 1,100 sq. ft. of comfortable living space. Enjoy a private balcony with lake views, in-suite laundry, and an included one indoor parking. Ideal blend of lifestyle, convenience, and waterfront living in a highly desirable location. (id:61476)
B40508 Center Road
Brock, Ontario
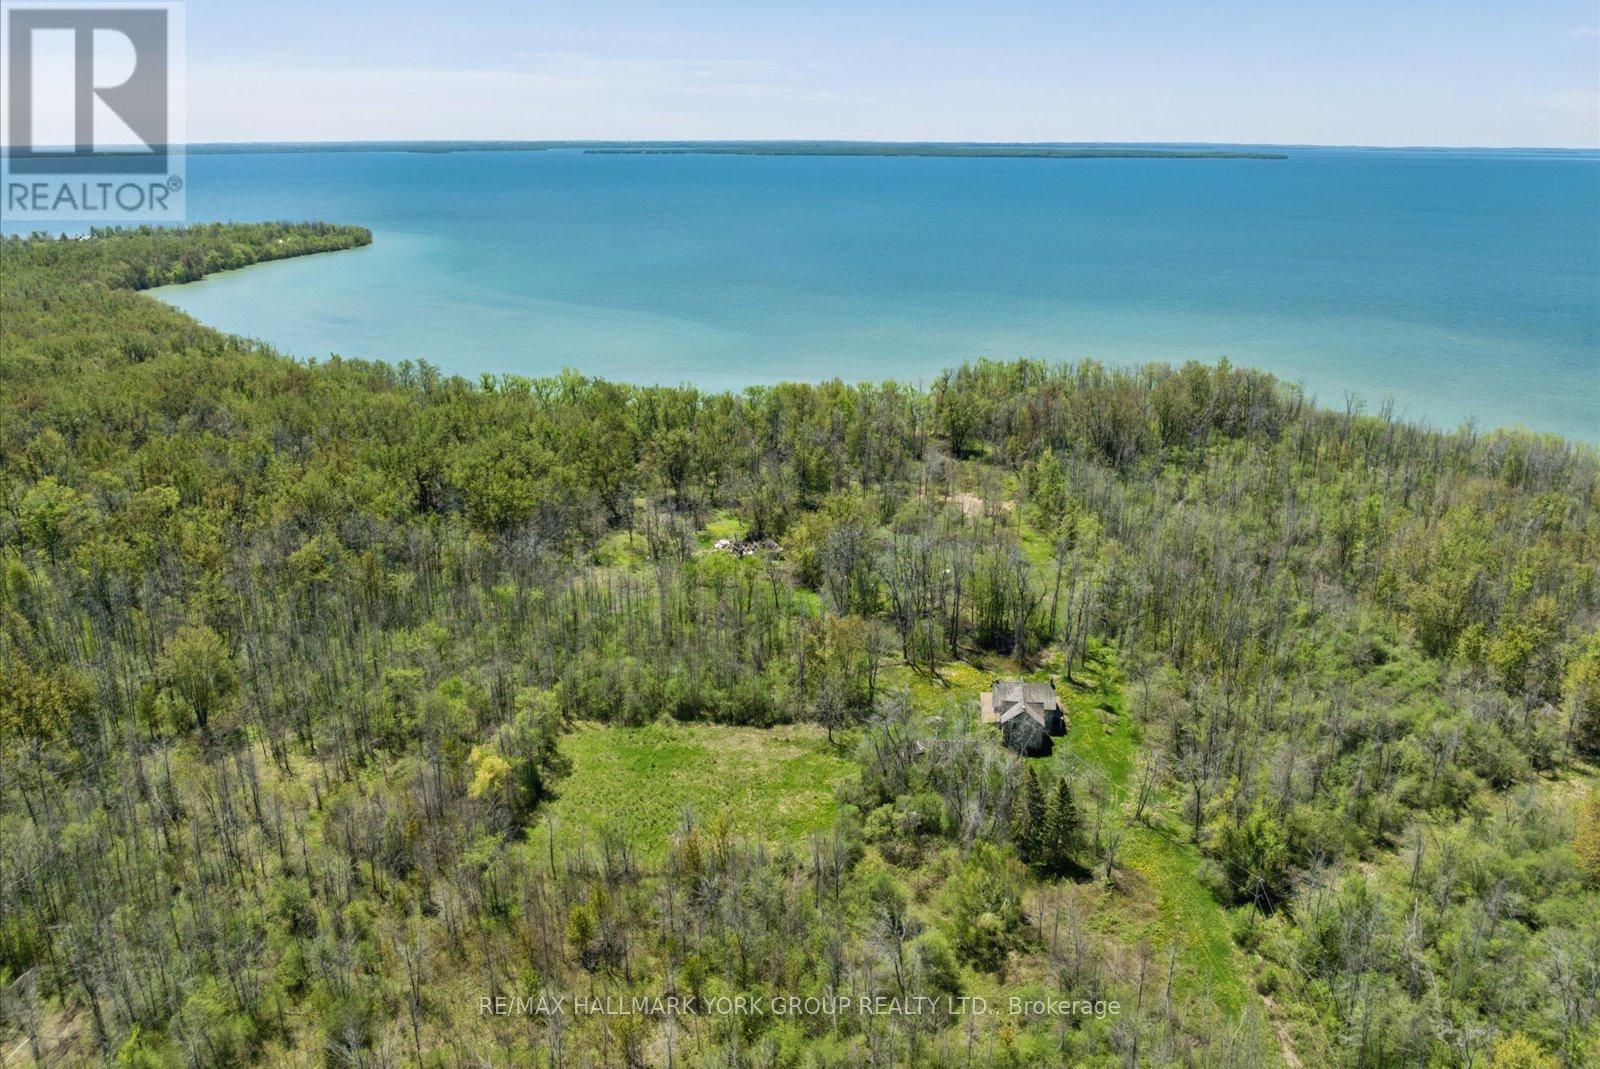
A Rare Opportunity To Secure A Spectacular Waterfront Holding On Thorah Island-Located Just 4 Km From The Mainland And Approximately One Hour From Toronto. Encompassing 94 Acres With Approximately 1,900 Feet Of West-Facing Shoreline, This Expansive Lake Simcoe Property Offers Exceptional Privacy And Panoramic Sunset Views Across A Sheltered Sandy Bay.The Existing Farmhouse Presents An Opportunity For Renovation And Reimagination-Ideal For Those Looking To Restore And Customize A Private Island Retreat, Family Compound, Or Long-Term Investment In A Truly Unique Setting.Mature Black Walnut Woodlot And An Extensive Network Of On-Property Trails-Spanning Nearly 4 Kilometres-Enhance The Natural Landscape And Support A Range Of Recreational Uses Including Hiking, Swimming, Fishing, And Boating In Calm, Protected Waters.An Exceptional Canvas For Those Seeking Space, Seclusion, And Future Potential In One Of Lake Simcoe's Most Distinctive Island Environments. (id:61476)

471 Wilson Road N
Oshawa, Ontario
Exceptional opportunity to own a stunning custom-built luxury residence in Oshawa's prestigious Eastdale community. This architecturally designed 5-bedroom home with a finished basement (Optional) offers approximately 5,000 sq. ft. of sophisticated living space, featuring upscale finishes, timeless modern elegance, and exceptional craftsmanship throughout. The main level showcases expansive open-concept living and dining areas, a designer chef's kitchen with premium finishes, a separate prep pantry, private office, and oversized windows that fill the home with natural light. The upper level features a luxurious primary retreat with a spa-inspired ensuite and oversized walk-in closet, along with generously sized secondary bedrooms offering private ensuites and walk-in closets. Buyers will enjoy a rare opportunity to personalize their dream home with extensive flexibility in layout, finishes, materials, colors, fixtures, and designer selections. Endless customization options allow this residence to be tailored to your lifestyle and vision. Photos/renderings may depict upgraded features and optional finishes not included in the base price. Final layouts, dimensions, specifications, materials, features, and finishes may vary and are subject to builder, architect, and vendor approvals. Images, renderings, and floor plans are for illustrative purposes only. (id:61476)
1516 - 1890 Valley Farm Road
Pickering, Ontario
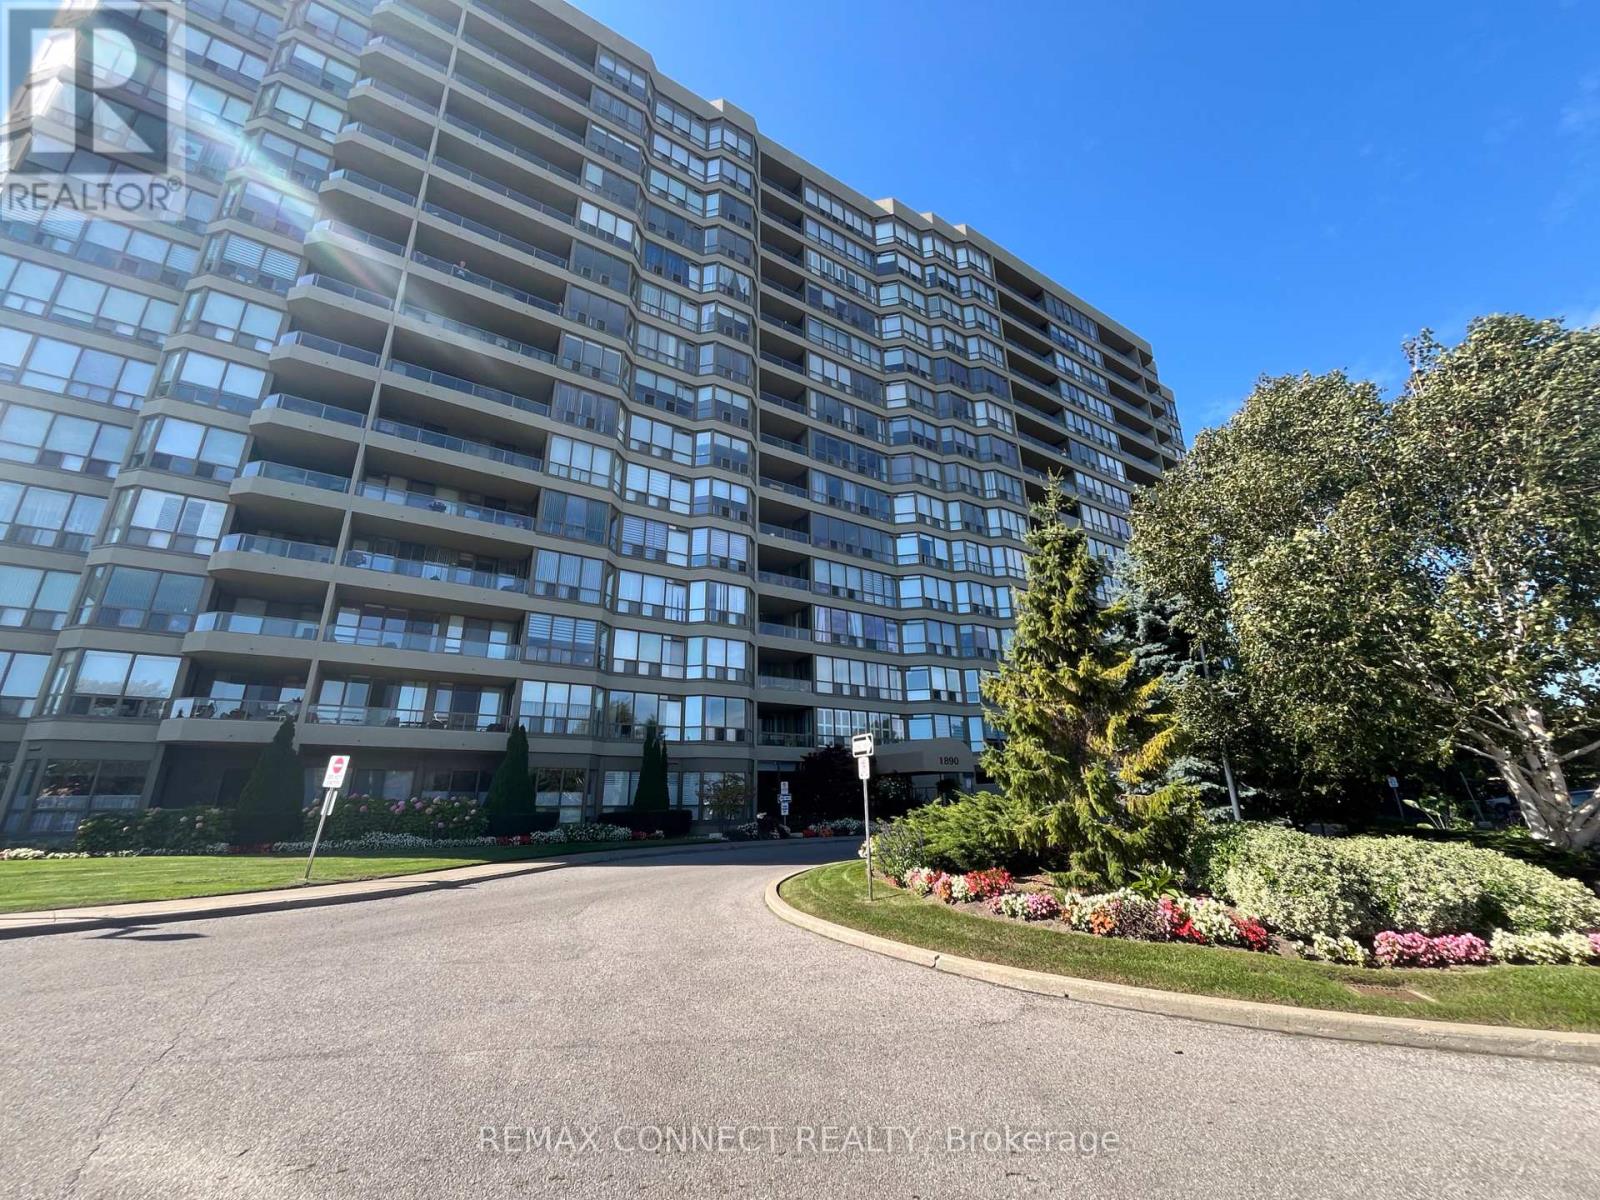
Pride of Ownership! Fabulous 2+1 Bedroom Champlain Model Suite Renovated Thru/O In Family Friendly Pickering! Enjoy Fantastic Open Concept Layout With Crown Molding & Upgraded Laminate Flooring Through out, Spacious Eat-In Kitchen W Breakfast Bar, Pantry, Upgraded Counters & Cabinets W Tons Of Storage Space! Master Bedroom Features Walk-In Closet & 4 Pc Ensuite, Bright Solarium That Can Easily Be Converted Into 3rd Bedroom! This Condo Is Complete With 2 Parking Spaces & Locker! (id:61476)
2299 Baseline Road W
Clarington, Ontario
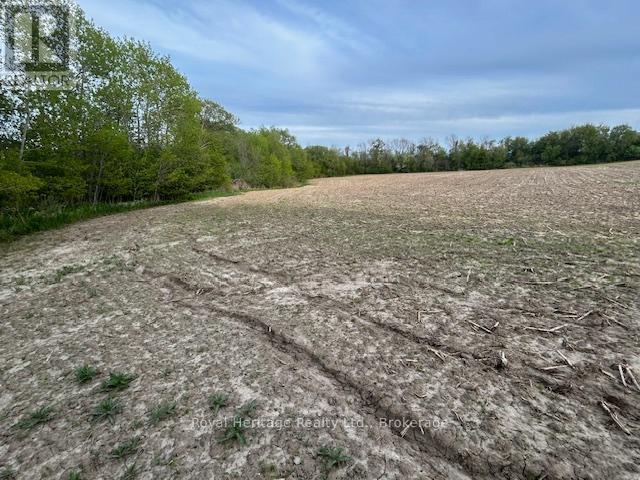
Bowmanville is booming! Fantastic opportunity to purchase a 10 acre parcel of cleared land with over 456 feet of frontage on Baseline Road. Located just off the 401 with easy convenient access to the 418 and 407. Currently zoned agricultural and used for cash crop farming which provides rental income and keeps property taxes low. (id:61476)
363 Rosebank Road
Pickering, Ontario
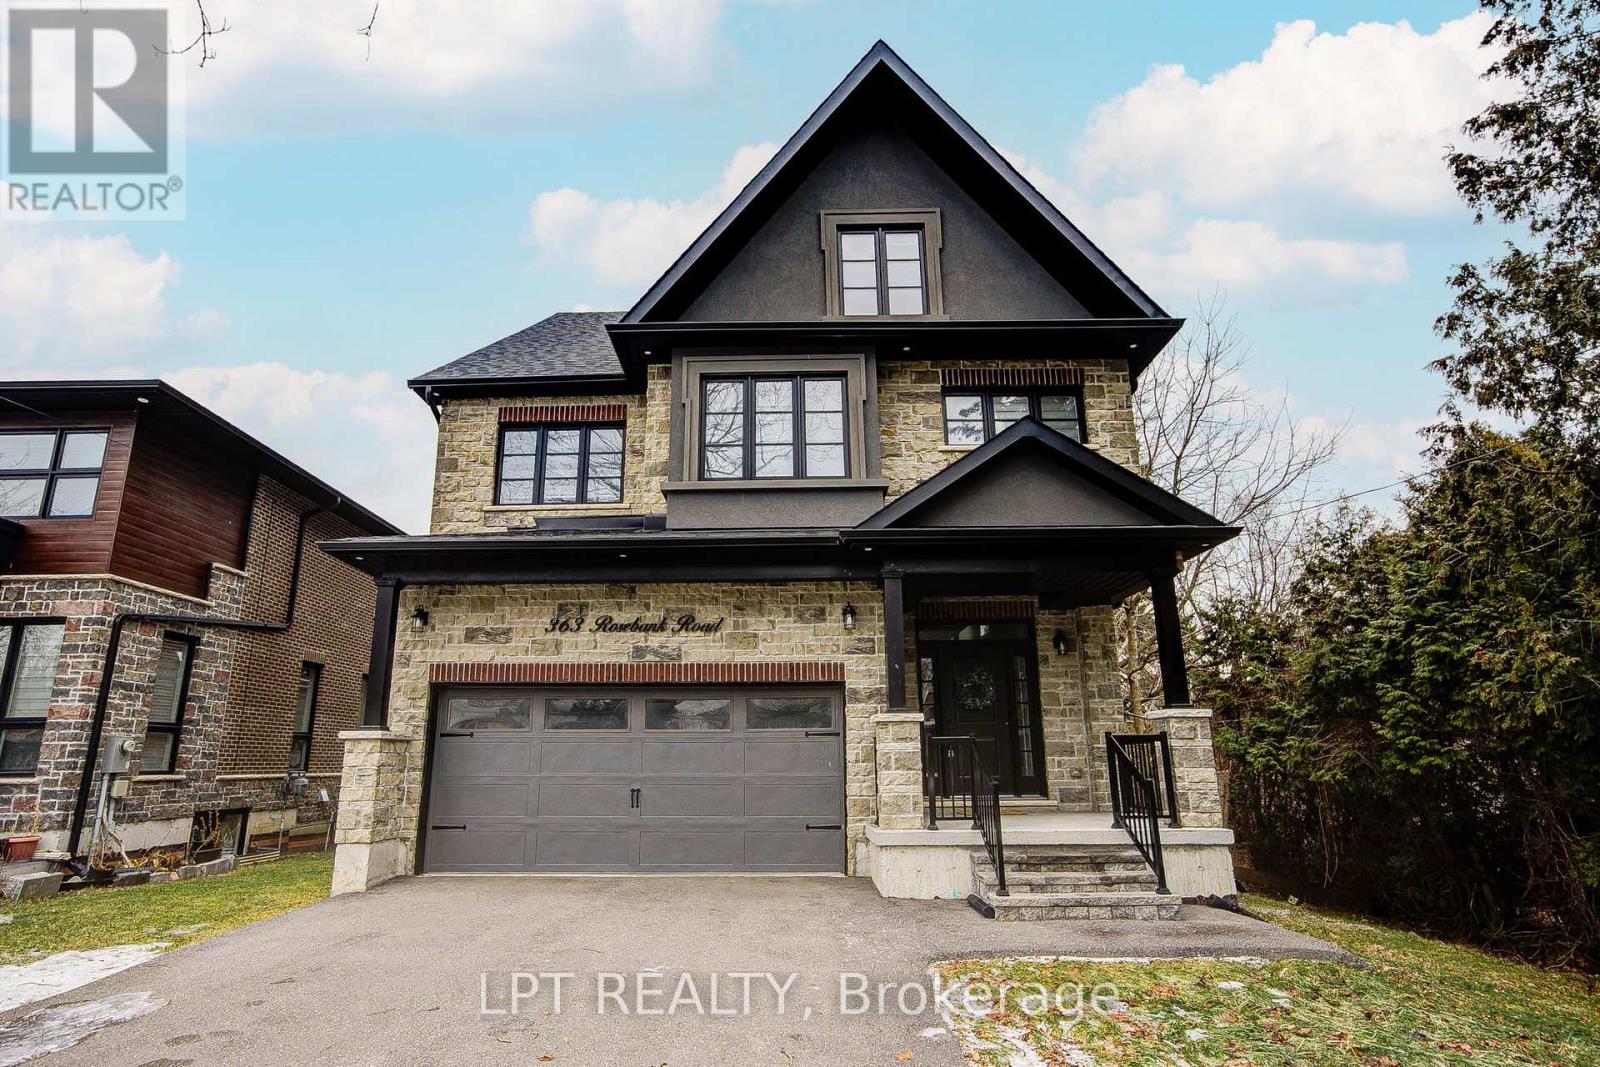
Welcome To 363 Rosebank Road, A Stunning Custom-Built Masterpiece (2021) With 4+1 Bedrooms & 5 Bathrooms In The Heart Of Durham Region.Each Room Is A Statement. Built With Impeccable Craftsmanship And Designer Finishes, This Home Effortlessly Blends Sophistication With Warmth. A Grand Entryway Welcomes You Through Oversized Windows, Flooding The Interior With Natural Light And Offering Inviting Glimpses Of The Serene Backyard. The Chef's Kitchen Is A Showstopper. With Premium Appliances, Sleek Cabinetry, Pot Filler & Generous Island The Doubles As A Gathering Spot. From Casual Mornings To Festive Evenings, It's Built For Both Function & Flair.On The Main Level, You'll Find Luxe Finishes And Thoughtful Details At Every Turn, With Easy Access To A Beautiful Outdoor Space That's Perfect For Summer BBQs or Quiet Mornings With Coffee.Upstairs, The Primary Suite Is A Sanctuary With A Generous Bedroom, Soothing Views, A Spa-Style Ensuite And Ample Closet Space. Three Additional Bedrooms Plus Two More Bathrooms Make This Level Ideal For Families, Guests Or Even A Home-Office Setup.The Third Floor Features A Spacious 980 Sq Ft Loft With A Wet Bar That Can Be Used For Recreation Or An Additional Bedroom.The Lower Level Has 2 Cold Storage Rooms & Further Extends Your Living Space With A Fully Finished Bonus Room (Bedroom #5), A Finished Bathroom & Endless Possibilities - Gym? Media Room? Playroom? You Choose.Behind It All: Smart Systems, Quality Building Materials And A Location That Brings Convenience And Lifestyle. Minutes To Shopping, Parks, And Great Schools, This Home Helps You Feel Connected With Nature While Enjoying Your Own Private Retreat. (id:61476)
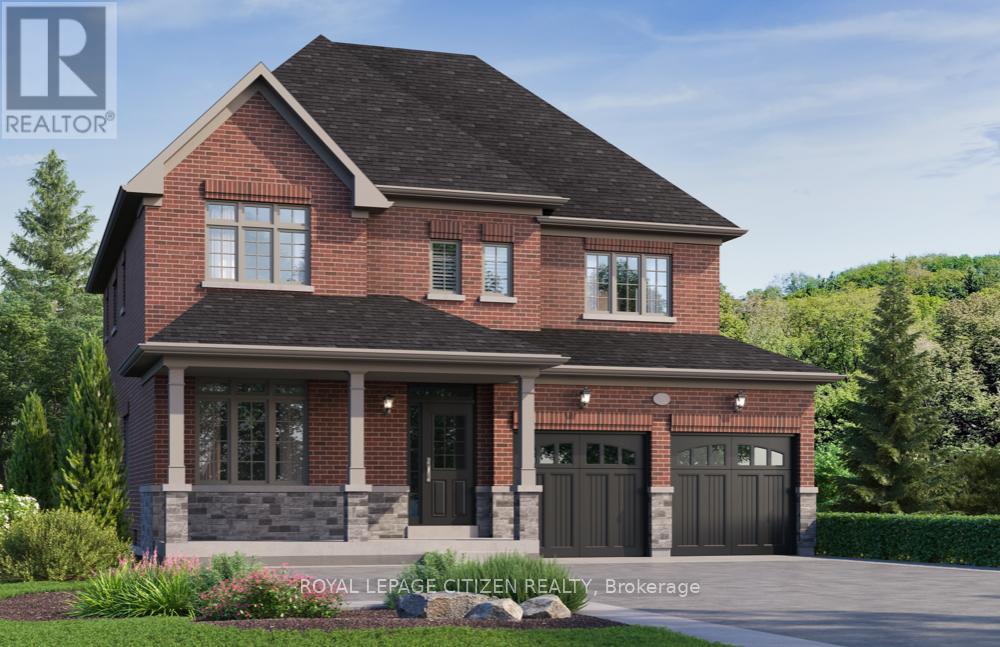
Lot #84 - 14 North Garden Boulevard
Scugog, Ontario
The Dayton Elevation "B" Lot 84 by Delpark Homes is an exceptional 2,706 sq.ft. residence thoughtfully designed for modern family living, set on a premium 45' lot in the charming Port Perry community of Scugog. This elegant home features a versatile main floor den, perfect for a home office or study, along with a separate formal dining room ideal for entertaining. The spacious family-sized kitchen includes a bright breakfast area with a walkout to the patio, seamlessly blending indoor and outdoor living. A large great room provides a warm and inviting space for gatherings. Upstairs you'll find four generously sized bedrooms, each complete with its own private ensuite, offering comfort and privacy for every family member. The second-floor laundry room adds everyday convenience. A look-out basement enhances the home with added natural light and future potential living space. Perfectly situated in a desirable and growing community, this home combines style, functionality, and location. The home isn't built yet, as the buyer you will have the opportunity to work with our Decor Specialist to select all interior colours and finishes to make this home your own. Minutes from the picturesque Lake Scugog. IMPORTANT: The List Price has been adjusted to include the governments new "PROPOSED HST REBATE", some conditions apply. (id:61476)
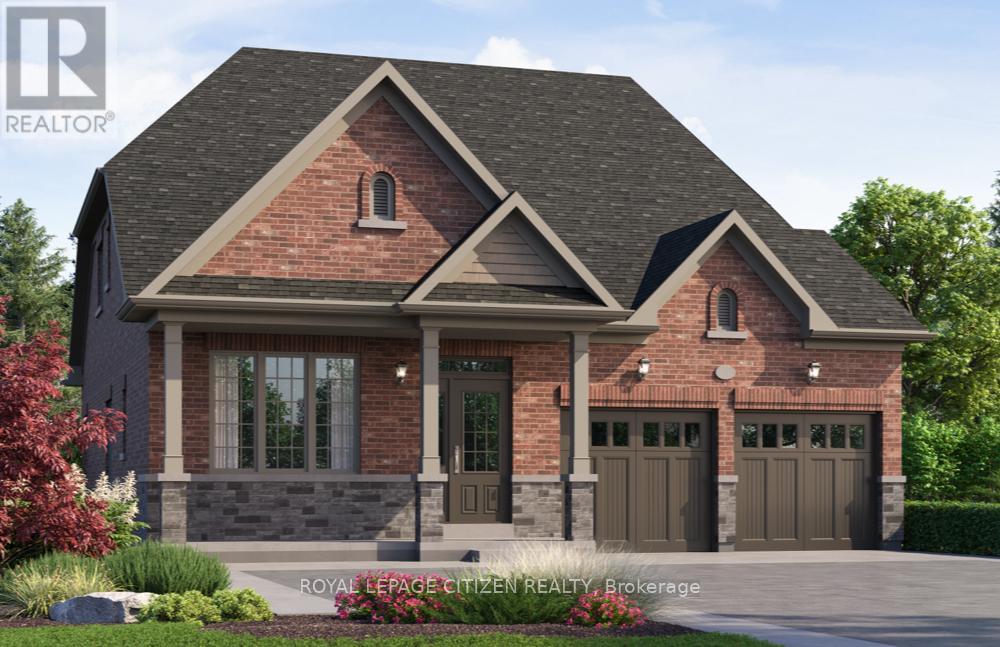
Lot #93 - 26 North Garden Boulevard
Scugog, Ontario
Discover "The Stanley Elevation B" Lot 93, a 2,200 sq.ft. bungaloft by Delpark Homes, perfectly positioned on a generous 45' lot. This thoughtfully crafted home blends the ease of main-floor living with added space of a versatile upper loft, making it ideal for families, downstairs, or anyone seeking comfort without compromise. The main level showcases a spacious primary bedroom retreat, complete with a walk-in closet and a luxurious 5-piece ensuite. A second room on this level offers flexibility-perfect as an additional bedroom, guest suite, or private home office. Entertain effortlessly in the separate dining room, designed for formal gatherings, while the family-sized kitchen serves as the heart of the home with ample cabinetry and a convenient walk-out to the backyard. The open-concept family room flows seamlessly from the kitchen , creating a warm and living space for everyday living. Upstairs, the loft level adds even more versatility, featuring a third bedroom, with a walk-in closet, a full 4-piece bathroom, and a linen closet, ideal for guests or extended family, Situated in the charming community of Port Perry, and just moments from Lake Scugog, this home offers a perfect balance of tranquillity and lifestyle. Enjoy scenic waterfront views, local boutiques, dining, and year-round recreation in this picturesque setting. The home isn't built yet, as the buyer you will have the opportunity to work with our Decor Specialist to select all interior colours and finishes to make this home your own. Minutes from the picturesque Lake Scugog. IMPORTANT: The List Price has been adjusted to include the governments new "PROPOSED HST REBATE", some conditions apply. (id:61476)
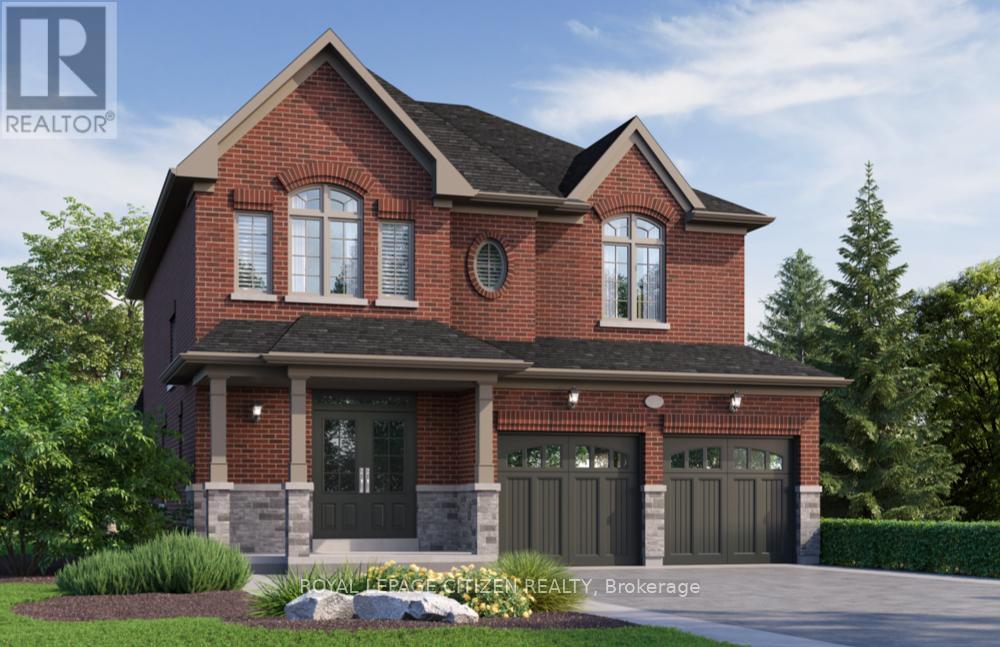
Lot #91 - 34 North Garden Boulevard
Scugog, Ontario
Welcome to this stunning 2-storey home, The North Garden Elevation B, Lot 91 approx 2,494 sqft., perfectly situated on a premium 40' lot by Delpark Homes. Thoughtfully designed for modern family living, this home features a charming covered porch that offers both curb appeal and a warm welcome. Step inside to a spacious and functional main floor layout, where the combined living and dining room creates an ideal setting for entertaining guests or enjoying family gatherings. The inviting family room provides a comfortable space to relax, while the family-sized kitchen is the heart of the home, complete with ample cabinetry and a convenient walk-out to the backyard, perfect for outdoor dining and summer enjoyment. A main floor laundry room adds everyday convenience. Upstairs, you'll find four generously sized bedrooms designed with comfort in mind. The primary bedroom is a private retreat, featuring a walk-in closet and a luxurious 5-piece ensuite. Bedrooms three and four each include walk-in closets and share a practical semi-ensuite bathroom, making this layout ideal for growing families. Located in the charming community of Port Perry, this home offers the perfect blend of small-town charm and modern amenities. Enjoy scenic waterfront views, local shops, dining, and year-round activities-there's always something to see and do. This is a wonderful opportunity to own a beautifully designed home in a truly picturesque setting. The home isn't built yet, as the buyer you will have the opportunity to work with our Decor Specialist to select all interior colours and finishes to make this home your own. Minutes from the picturesque Lake Scugog. IMPORTANT: The List Price has been adjusted to include the governments new "PROPOSED HST REBATE", some conditions apply. (id:61476)
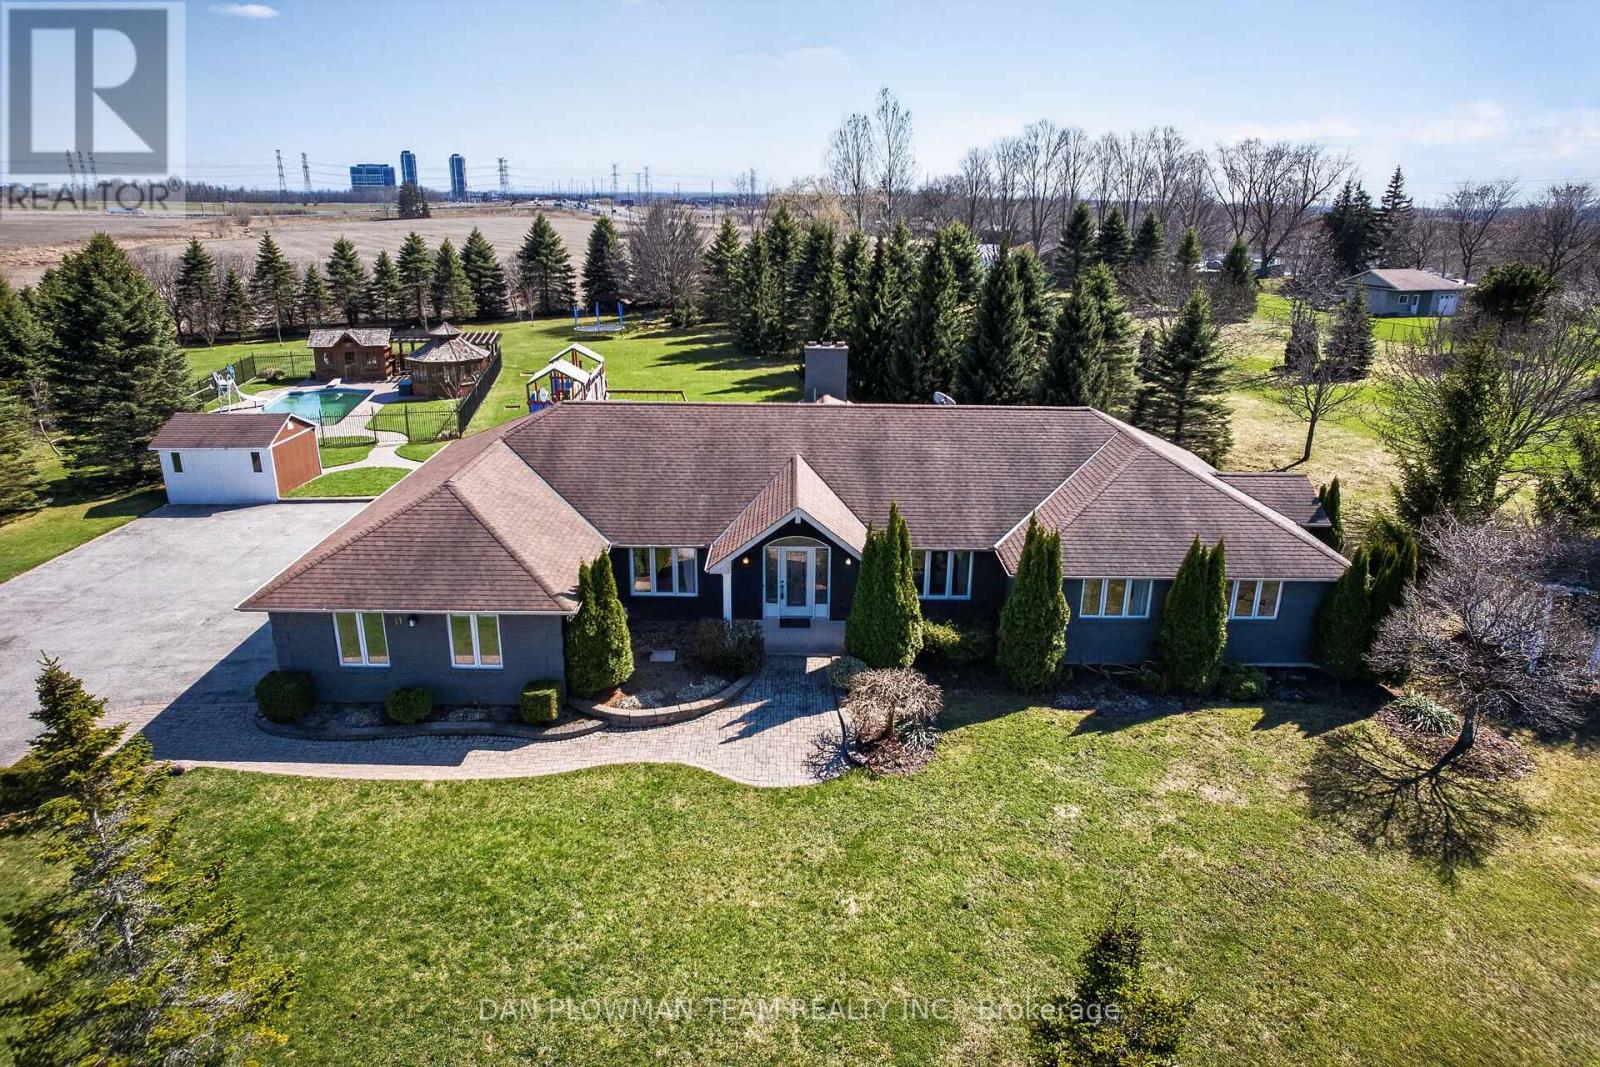
11 Steepleview Court
Oshawa, Ontario
An Extraordinary Custom-Built Bungalow Set On An Expansive 1.49-Acre Estate In Columbus, One Of Oshawa's Most Prestigious Enclaves. Boasting Over 5,000 Sq Ft Of Meticulously Finished Living Space, This Remarkable Residence Seamlessly Blends Timeless Elegance With Modern Luxury - Offering A Private Retreat Just Minutes From City Conveniences. The Main Level Showcases Impeccable Craftsmanship And Thoughtful Design, Featuring Four Spacious Bedrooms And An Exceptional Layout Tailored For Both Refined Living And Effortless Entertaining. A Grand Family Room Anchors The Home With Warmth And Sophistication, While A Formal Dining Room And Private Office Provide The Perfect Spaces For Elegant Gatherings And Productive Work-From-Home Living. The Fully Finished Basement Elevates The Home's Versatility, Offering Three Additional Bedrooms, A Sprawling Recreation Area, And A Custom Bar-Ideal For Hosting Guests Or Creating A Luxurious Multi-Generational Living Space. Outdoors, Experience A True Resort-Inspired Setting. The Beautifully Landscaped Grounds Showcase A Stunning Heated Saltwater Inground Pool, Complemented By A Private Cabana And A Charming Gazebo - Creating Multiple Spaces To Relax, Entertain, And Unwind In Complete Privacy. This Thoughtfully Designed Outdoor Oasis Delivers Both Luxury And Comfort, Perfect For Enjoying Long Summer Days And Elegant Evening Gatherings. Car Enthusiasts And Entertainers Alike Will Appreciate The Impressive Three-Car Garage And An Expansive Driveway With Parking For Up To 20 Vehicles - An Exceptional Feature Rarely Found, Offering Both Convenience And Prestige For Hosting On A Grand Scale. A Rare Offering Where Space, Privacy, And Elevated Living Converge - Crafted For Those Who Expect Nothing But The Finest. (id:61476)
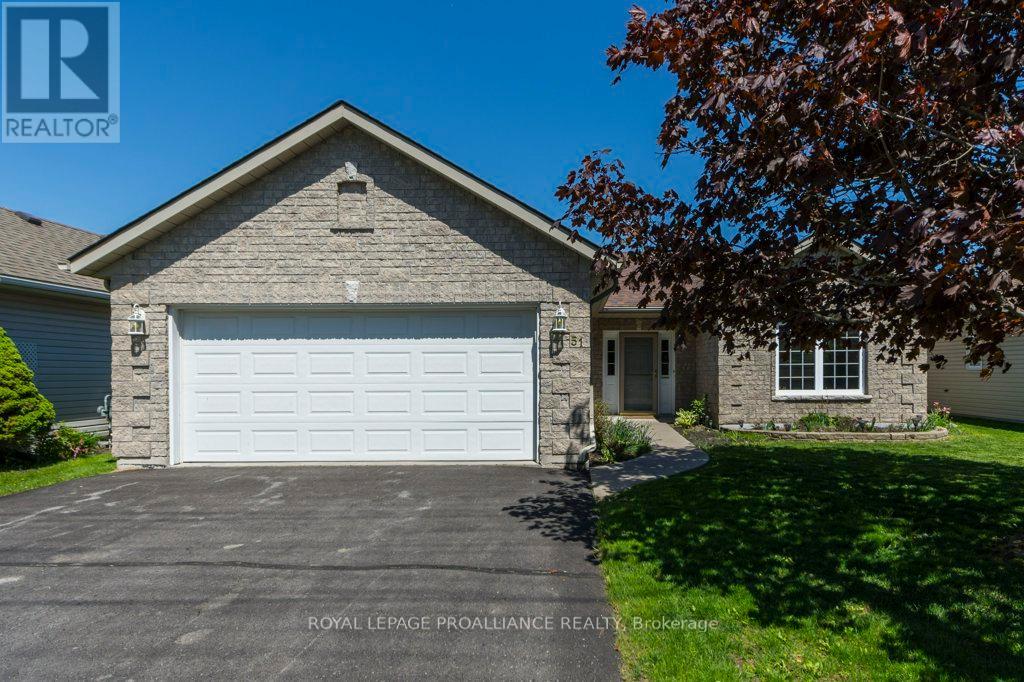
51 Applewood Drive
Brighton, Ontario
Enjoy beautiful main-floor living in this well appointed 2 bedroom, 2 bath home featuring open concept Kitchen, huge Breakfast Bar, Dining Area and spacious Living Room. The bright four season sunroom with fireplace offers the perfect space to relax or entertain year round. The primary bedroom includes a private 4 piece ensuite and main floor laundry adds to everyday convenience. Step outside to a fenced backyard, ideal for quite mornings or hosting guests. (id:61476)
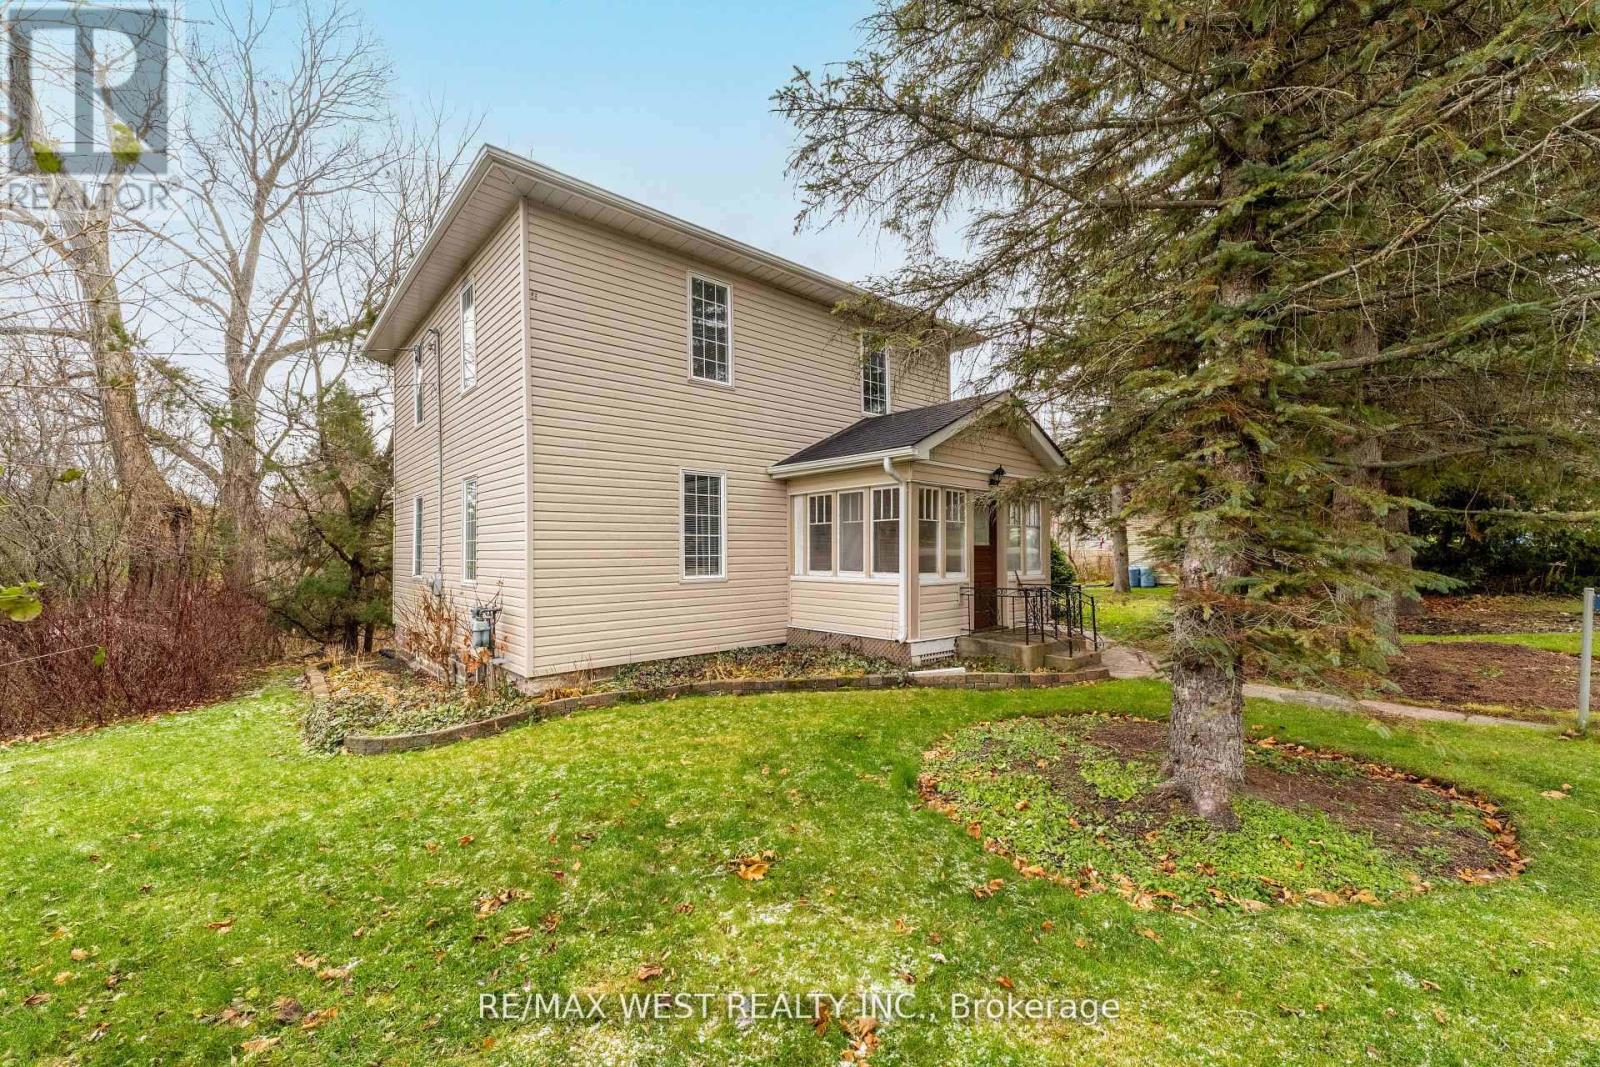
4 Coryell Street
Scugog, Ontario
Riverfront Living in Charming Seagrave! Escape to the peaceful beauty of Seagrave with this rare 1.28-acre direct waterfront property on the scenic Nonquon River! Nestled in a picturesque small-town setting, this spacious century home offers endless potential and stunning outdoor living. Originally a 4 bedroom converted into a spacious 2-bedroom layout, this character-filled home includes a cozy enclosed porch, convenient main floor mudroom with 2-piece bath, and separate entrance for added flexibility. Step outside to the massive wrap-around deck overlooking the expansive yard and tranquil river views - the perfect place to entertain, unwind, or soak in nature. A detached garage/barn adds extra storage and hobby space, while the riverfront lifestyle lets you swim, boat, fish, or simply relax by the water right from your own backyard. Conveniently located just 10 minutes north of Port Perry, 20 minutes to Uxbridge, and only 30 minutes to Highway 407 - enjoy the perfect balance of country charm and commuter convenience. Waterfront living, small-town charm, and endless possibilities await! (id:61476)
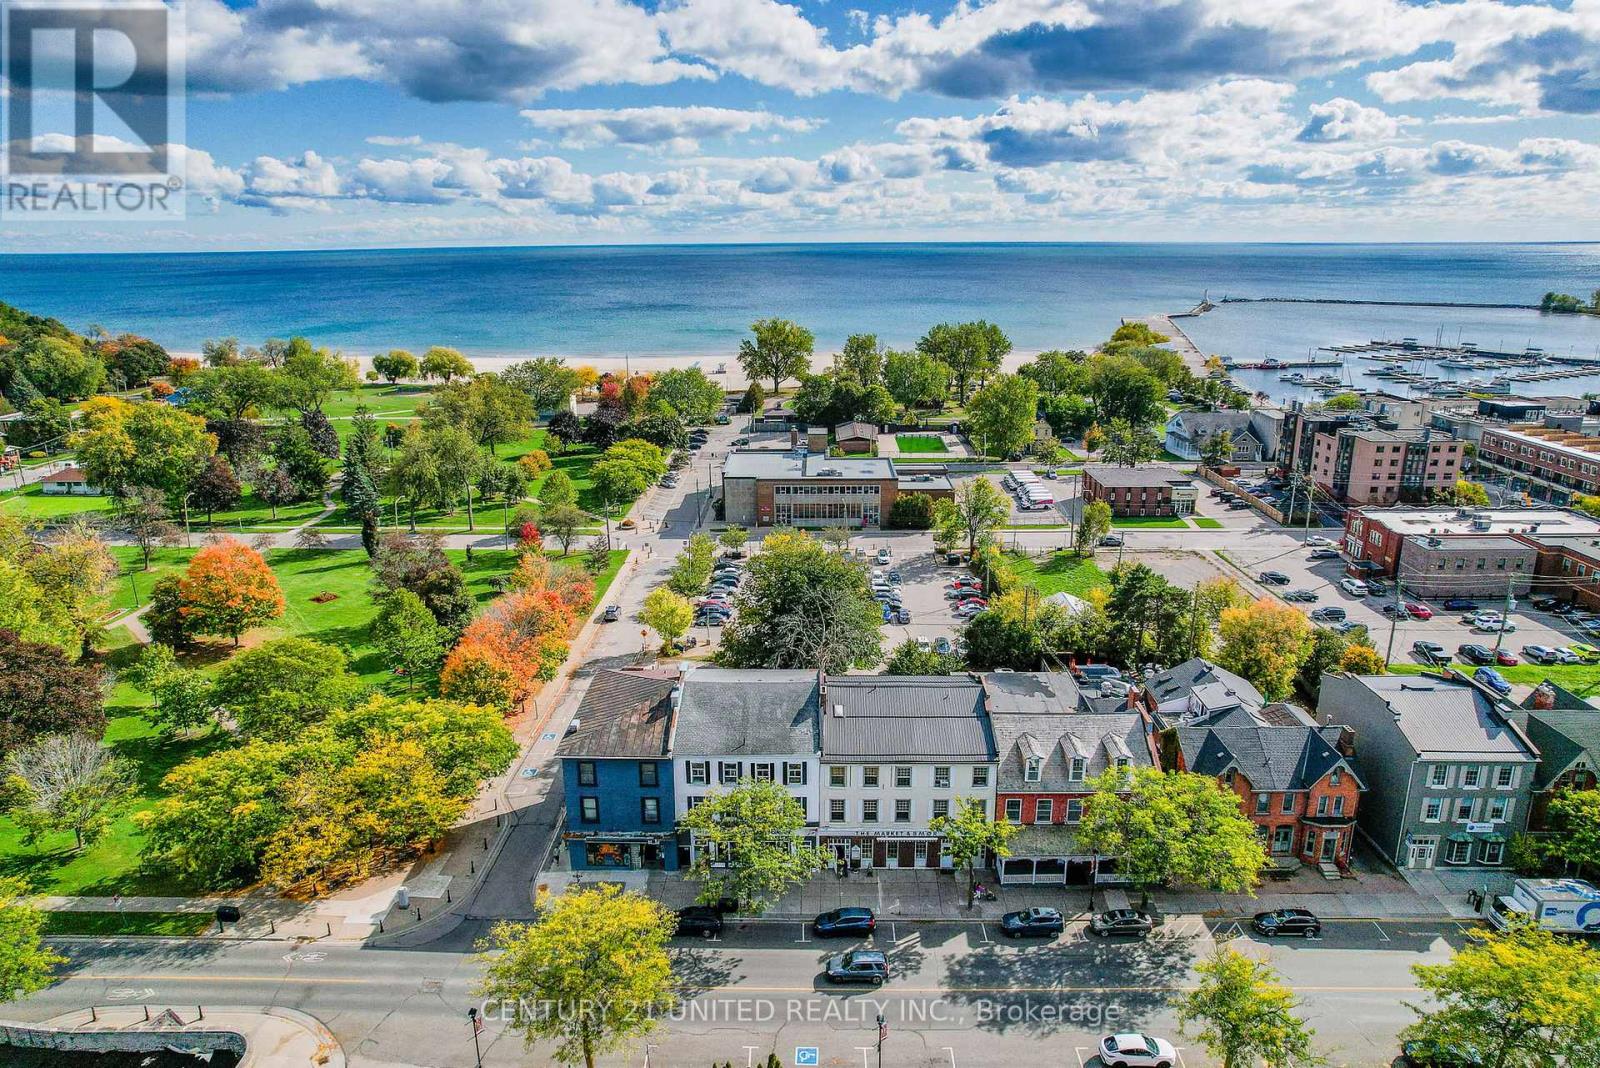
41-43 King Street E
Cobourg, Ontario
Don't miss your chance to add this high-performing asset to your portfolio. With very limited available space left on King Street & new developments under proposal review for infill, this is the perfect timing for an opportunity to invest in a thriving and growing downtown core. Tenants are drawn to the highly walkable area with access to all essential amenities. This is a fantastic income asset. A turnkey Investment opportunity in supreme Location by the beach/lakefront. Invest in the heart of Downtown Cobourg, one of Ontario's most sought-after tourist destinations & growing lifestyle communities. 100KM to Toronto. Superior Location for this fully tenanted 9-unit Mixed-Use Brick apartment building with 1 Unit a 2000 sq ft Commercial Storefront. Very Successful Commercial business occupies the space on a 5-year lease(expires Oct 31, 2030) Attractive Cap Rate. Approx. 7.5% return. Solid tenant base (new great Tenants)with month-to-month residential leases. Updated & Well-Maintained. Situated directly on King Street E, Cobourg's main commercial strip amidst excellent dining, entertainment, galleries, boutique shopping &professional services. Adjacent to Victoria Park, the Beach, Boardwalk, Marina, Yacht Club, and Heritage Harbour. Farmers Market, Grocer, Skating Rink & Year-round events & tourism attractions. Excellent commuter access: just 2 blocks to VIA Rail & the Highway 401/407 corridor 100 KM to Toronto. Newer$25,000 boiler system & hot water tank. Newer A/C Splitter for Retail unit. Newer flooring, Paint, &Upgraded units. Parking for 6 cars in back. Financials, Upgrades available. Do not hesitate on this opportunity! Owner pays Water for building + Hydro for Res Tenant. Great new Res. tenants!! (id:61476)
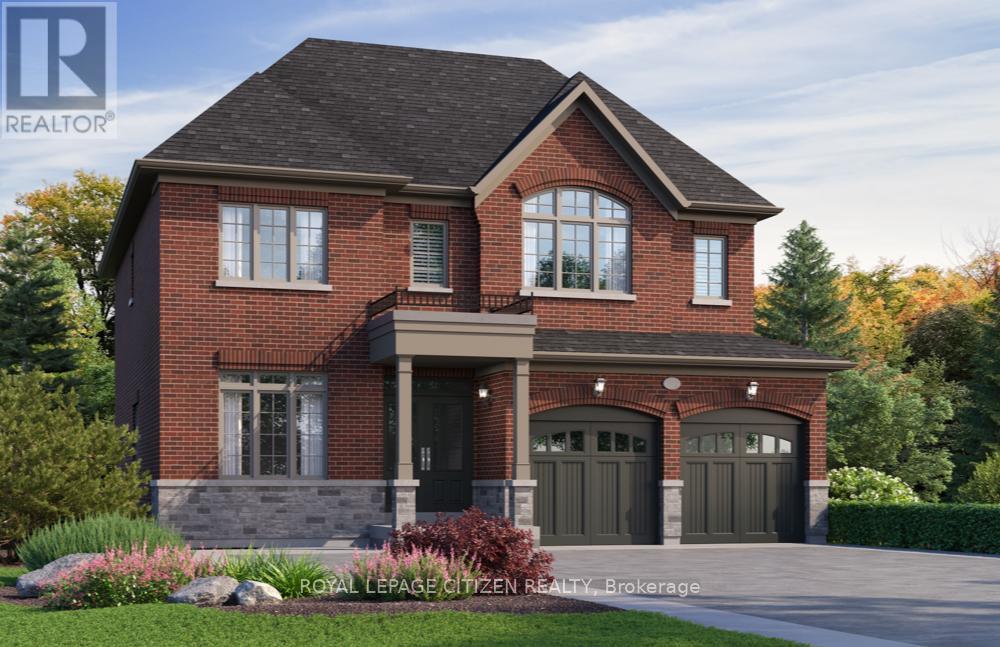
Lot 95 - 18 North Garden Boulevard
Scugog, Ontario
Welcome to "The Blakely Elevation B" on Lot 95, a stunning 2,528 sq.ft. 2-storey home built by Delpark Homes, situated on a premium lot in the charming community of Port Perry. This exceptional residence also features a highly desirable walk-out basement, offering endless potential for future living space, in-law accommodations, or recreational use. Designed with both elegance and functionality in mind, the main floor boasts a private library, perfect for a home office or quiet retreat-along with a separate dining room ideal for hosting formal gatherings. The heart of the home is the bright and open family room, seamlessly connected to the breakfast area, where patio doors lead to the backyard, creating a perfect flow for indoor-outdoor living. The kitchen is both stylish and practical, featuring a convenient breakfast bar for casual meals and entertaining. Upstairs, this home offers four spacious bedrooms to accommodate the whole family. The luxurious primary suite is a true retreat, complete with his and hers walk-in closets and a spa-inspired 5-piece ensuite. Bedrooms two and three share a well-appointed semi-ensuite 4-piece bathroom, while the fourth bedroom enjoys its own private 4-piece ensuite and walk-in closet-ideal for guests or older children seeking added privacy. The unfinished walk-out basement provides a blank canvas to customize to your needs. Combining thoughtful design, premium features, and an unbeatable location, this home offers an outstanding opportunity to enjoy modern living in a picturesque setting. The home isn't built yet, as the buyer you will have the opportunity to work with our Decor Specialist to select all interior colours and finishes to make this home your own. Minutes from the picturesque Lake Scugog. IMPORTANT: The List Price has been adjusted to include the governments new "PROPOSED HST REBATE", some conditions apply. (id:61476)
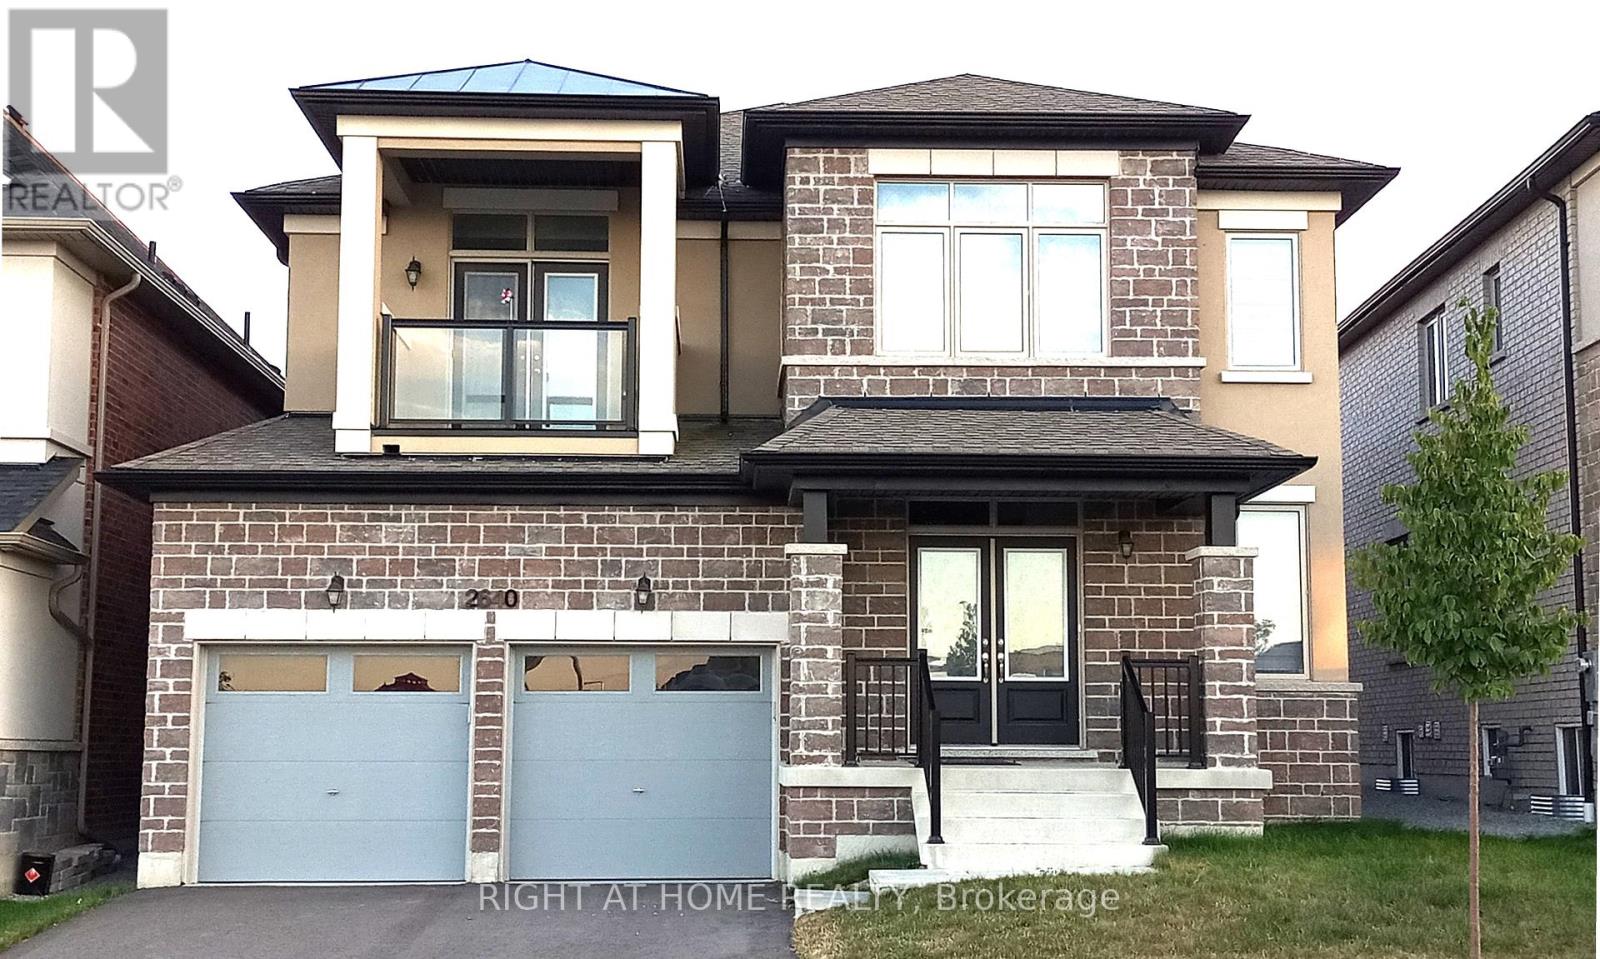
2640 Sapphire Drive
Pickering, Ontario
Stunning Two- Storey Detached Home Built By Aspenridge Home in New Seaton Commuity. Elegant Designed Interior, Stained Oak Staircase with Iron Picket. The living Room and Dining Room are very Spacious and Combined Open Concept. 4 Bed & 4 Bath . lots of Pot Lights. Family Room Gorgeous Waffle Ceiling, Luxurious Kitchen Cabinet & Glass Tile for Back Splash, Granite Counter Top & Centre Island (Special Granite Thickness ). High Quality 24"x 24" Porcelain Tile Kitchen & Eat-In Kitchen Floor. Many other Upgrades. Balcony with Nice Open View To the Park on 2nd Floor. Lundry Room on 2nd Floor. Best residential Area with a Large Park for Pet or Kids. Must See! Don't Miss This Great Oppotunity! (id:61476)
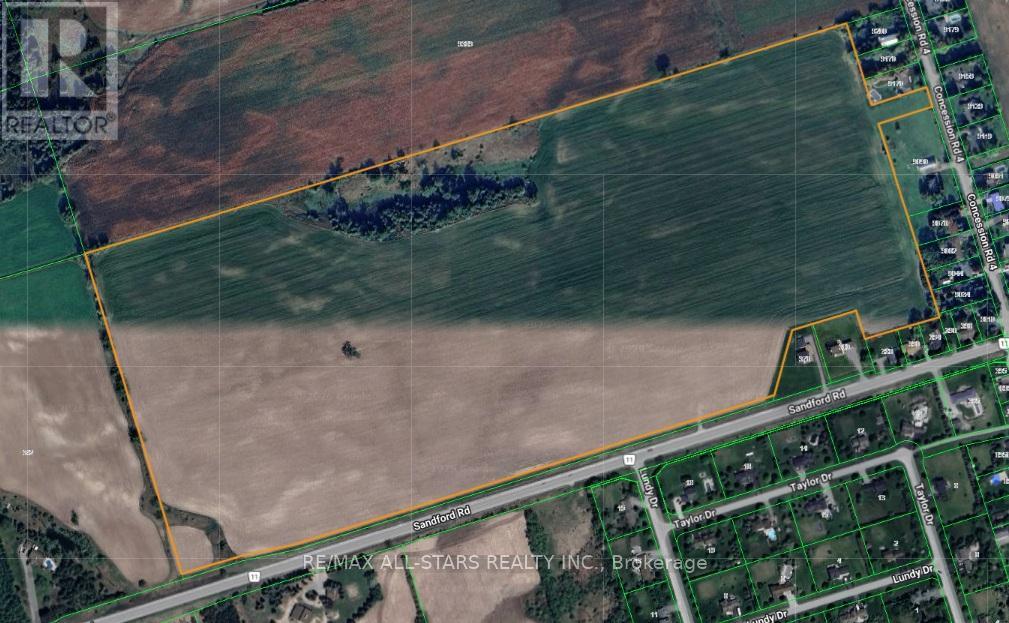
Part Lot 6 Concession 4 Road
Uxbridge, Ontario
Looking for the Perfect Location for a Winery, Orchard, or Country Retreat!? Look No Further than this Exceptional Property Located in the Hamlet of Sandford. It Offers an Incredible Opportunity to Build the Vision you have been Dreaming of in a Truly Ideal Setting. This land Provides the Ideal Foundation for a Variety of Agricultural or Leisure Based Developments. (id:61476)
4755 Garrard Road
Whitby, Ontario
Prime 1.38 Acre Development Lot In Highly Desirable Northeast Whitby. Discover a rare and versatile investment opportunity in the sought-after Taunton North community. This premium 1.38-acre lot offers the perfect canvas to build a spectacular custom dream home, ideally located just minutes from top-tier shopping, Ontario Tech University, and quick access to Highway 407. Endless Potential: While currently zoned Residential Agricultural, this property is designated General Industrial in the Taunton North Community Secondary Plan. The Town of Whitby has indicated support for a re-zoning to General Industrial, opening the door for premier business uses such as manufacturing, warehousing, processing, assembly, servicing, or goods storage. Whether you are looking to build an executive estate or establish a strategic commercial footprint, this high-exposure location delivers unmatched potential. (id:61476)
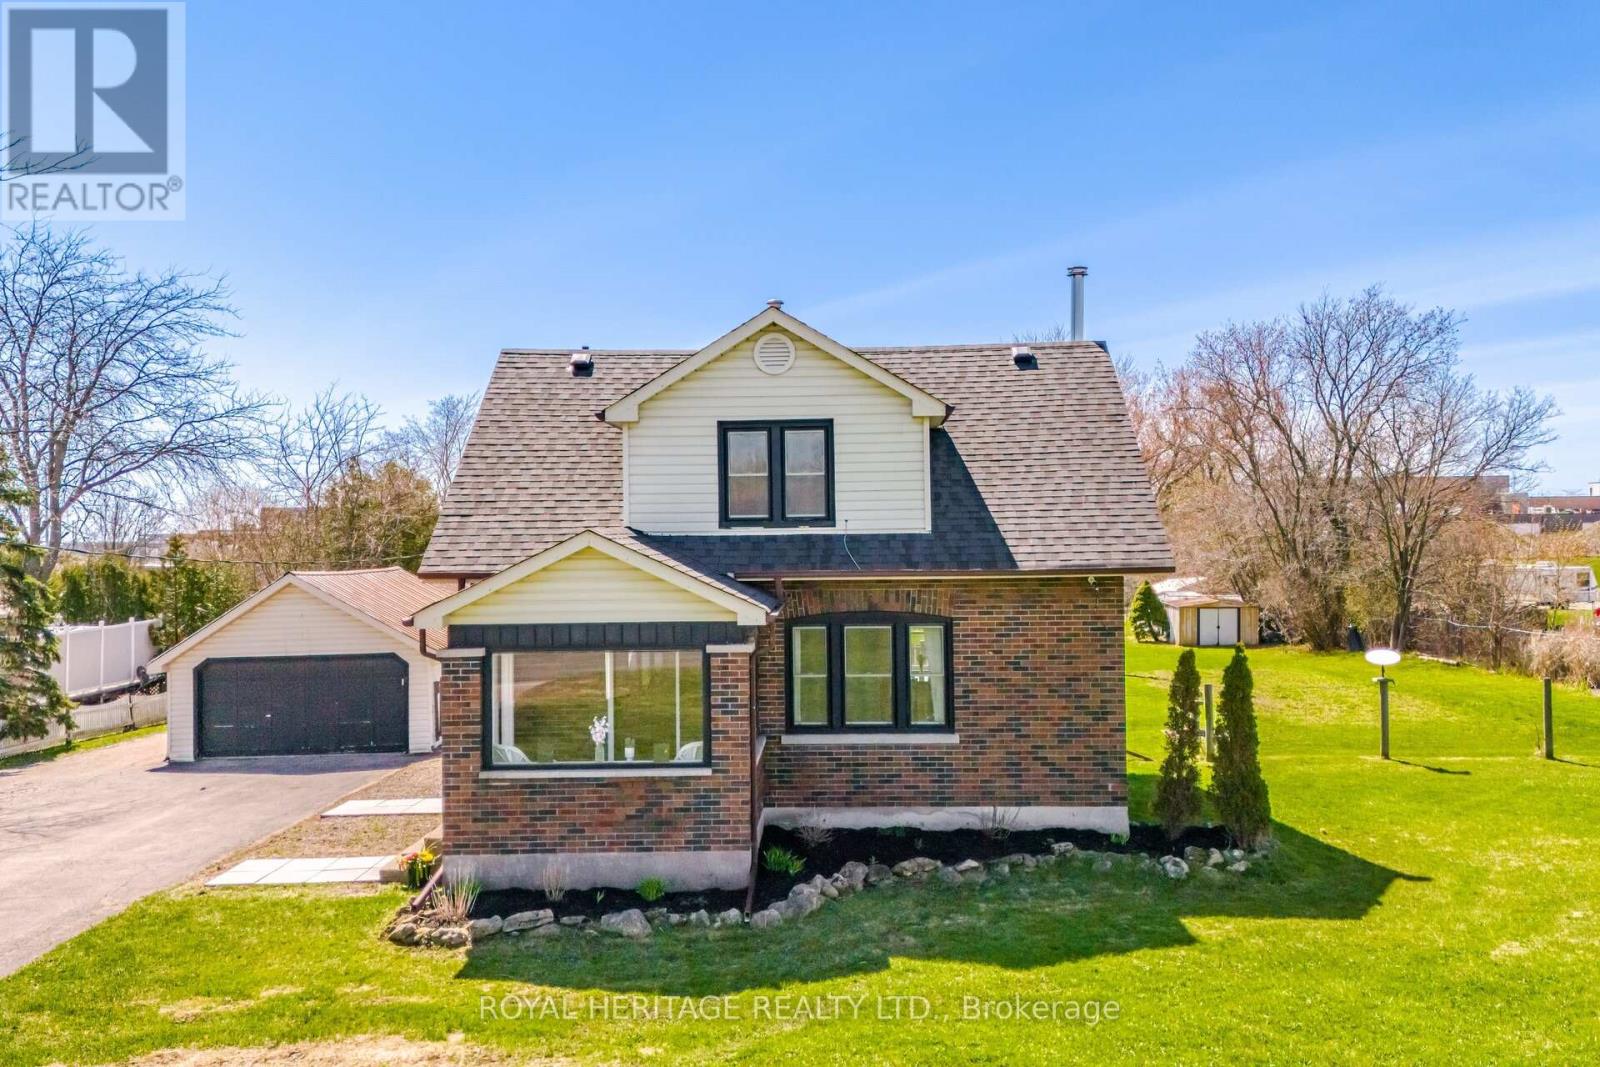
2203 Highway #2
Clarington, Ontario
Welcome to this beautiful 1 3/4 storey home that blends historical character with modern updates. It sits on a large 1.1 acre lot conveniently located to all amenities. Great open concept layout with an updated kitchen, woodstove (2021), large living and dining rooms, access to the beautiful fenced yard and deck from the kitchen. On the second floor you will find 3 bedrooms and an updated washroom. Finished Rec area in the basement. There is a massive 22X55 Ft. Garage/Shop with Hydro & a separate furnace with large paved driveway! (id:61476)
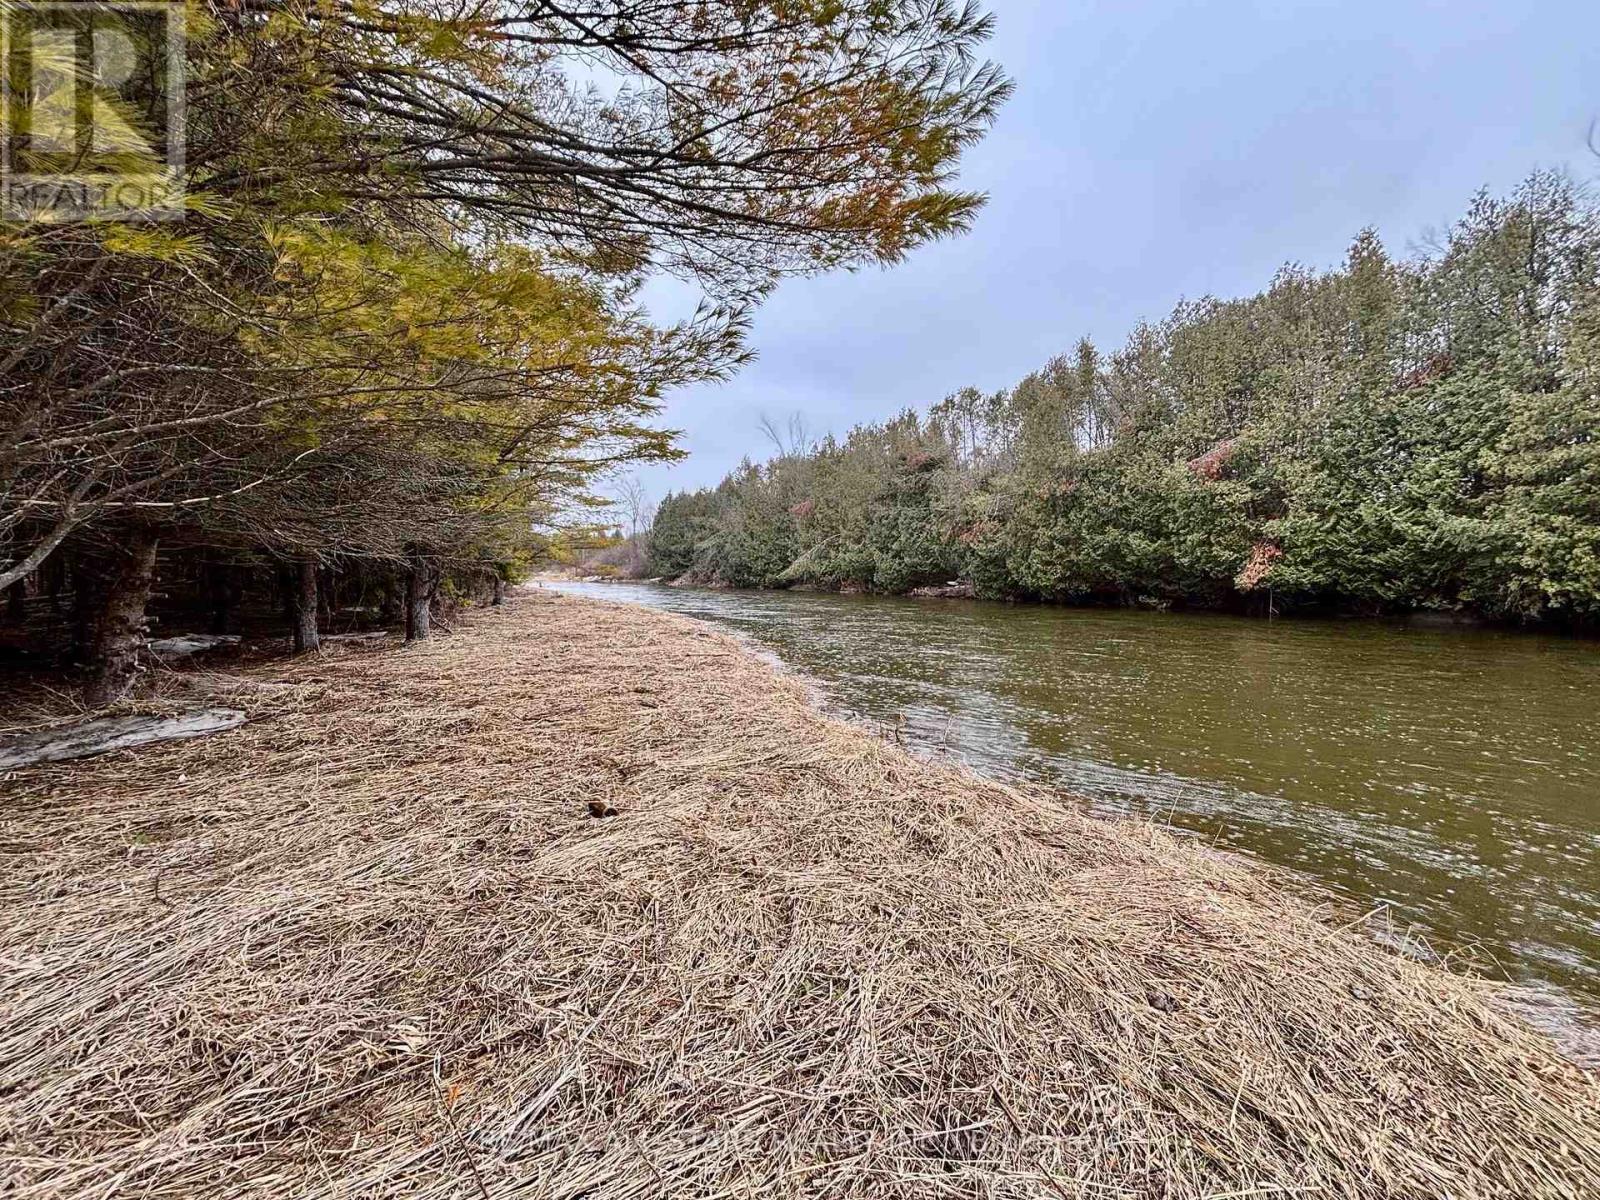
B1780 Thorah Conc 3 Rd Concession
Brock, Ontario
Sustainability meets soul at this remarkable 25-acre riverfront property. Tucked away amongst a dense canopy of mature trees sits a charming existing cabin, fully equipped for independent living. Featuring a dedicated solar panel array and integrated battery storage system, this retreat allows you to live comfortably off the grid without sacrificing the essentials.This isn't just land; it's a lifestyle. With massive river frontage and a diverse terrain that spans both sides of the Beaver River, the property offers endless opportunities for sustainable homesteading, weekend getaways, or a future eco-build. Leave the utility bills behind and step into a world of self-sufficiency and natural beauty. (id:61476)
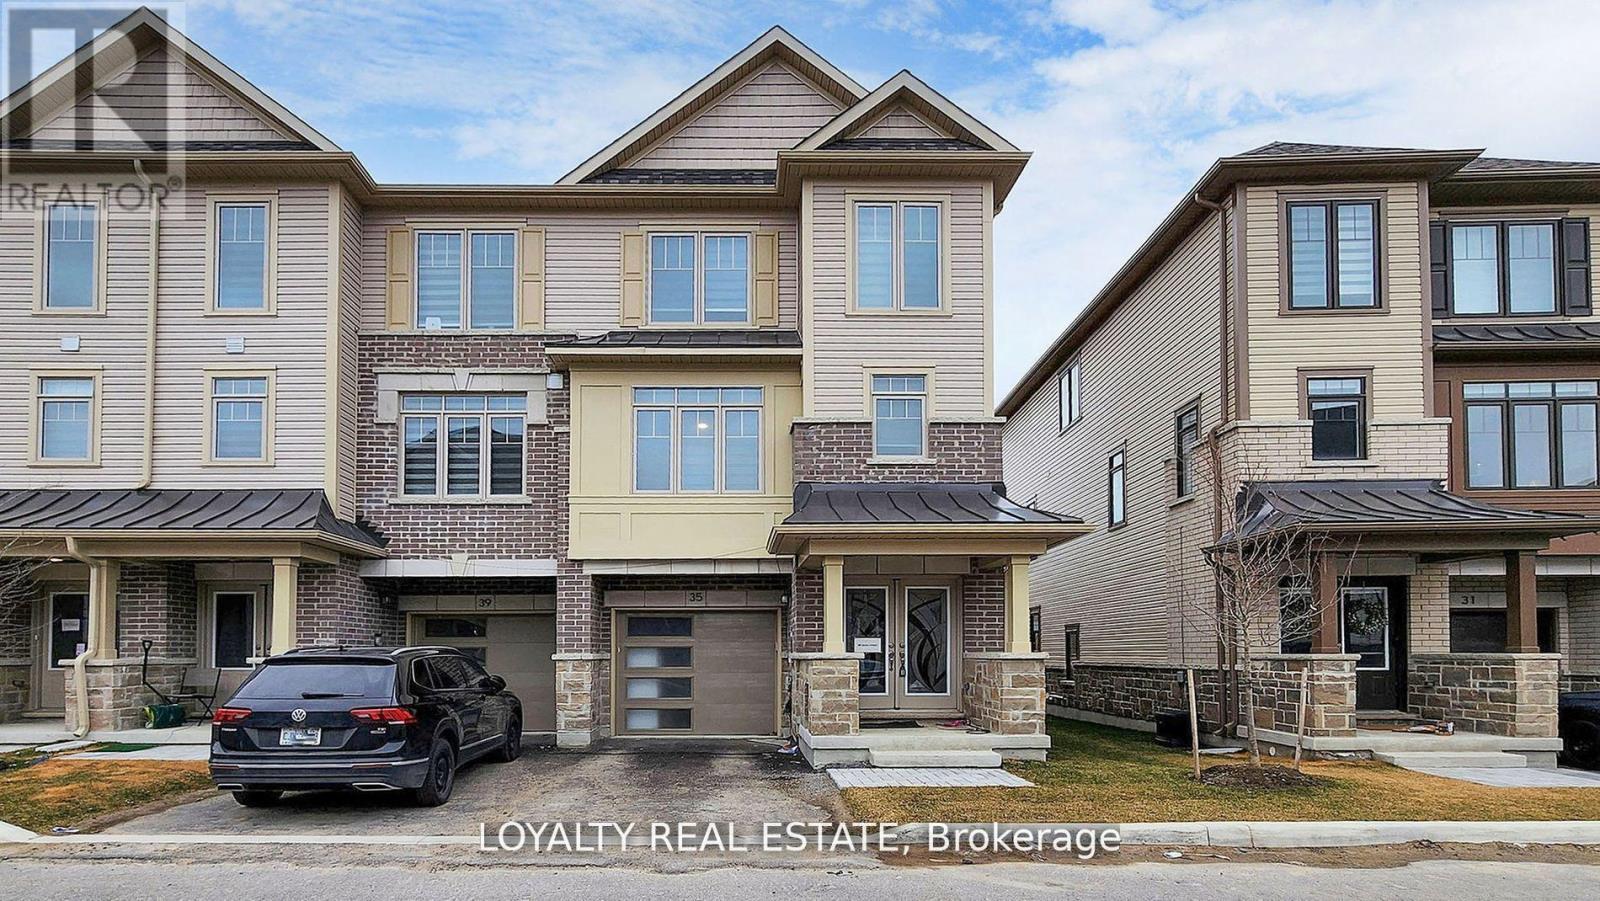
35 Bavin Street
Clarington, Ontario
This stunning corner-unit townhouse, offering the feel and privacy of a semi-detached home, is a rare opportunity in the heart of Bowmanville. Modern residence features premium upgraded finishes, brand new stainless steel appliances, and a bright open-concept layout designed for comfortable and stylish living. Large windows throughout the home fill the space with abundant natural light, creating a warm and welcoming atmosphere.The spacious contemporary kitchen is a true highlight, featuring ample cabinetry, modern fixtures, and generous counter space, making it perfect for both everyday living and entertaining guests. The seamless flow between the kitchen, dining, and living areas enhances the home's open and airy feel.Located in one of Bowmanville's fastest-growing communities this property offers exceptional convenience with close proximity to shopping, restaurants, schools, parks, and everyday amenities. Commuters will appreciate the quick access to Highway 401 and the upcoming Bowmanville GO Station adds tremendous long-term value and connectivity to the Greater Toronto Area.Whether you are a first-time buyer, growing family, or investor, this beautiful corner-unit home presents an outstanding opportunity to own a modern, move-in-ready property in a highly desirable and rapidly developing neighborhood. (id:61476)
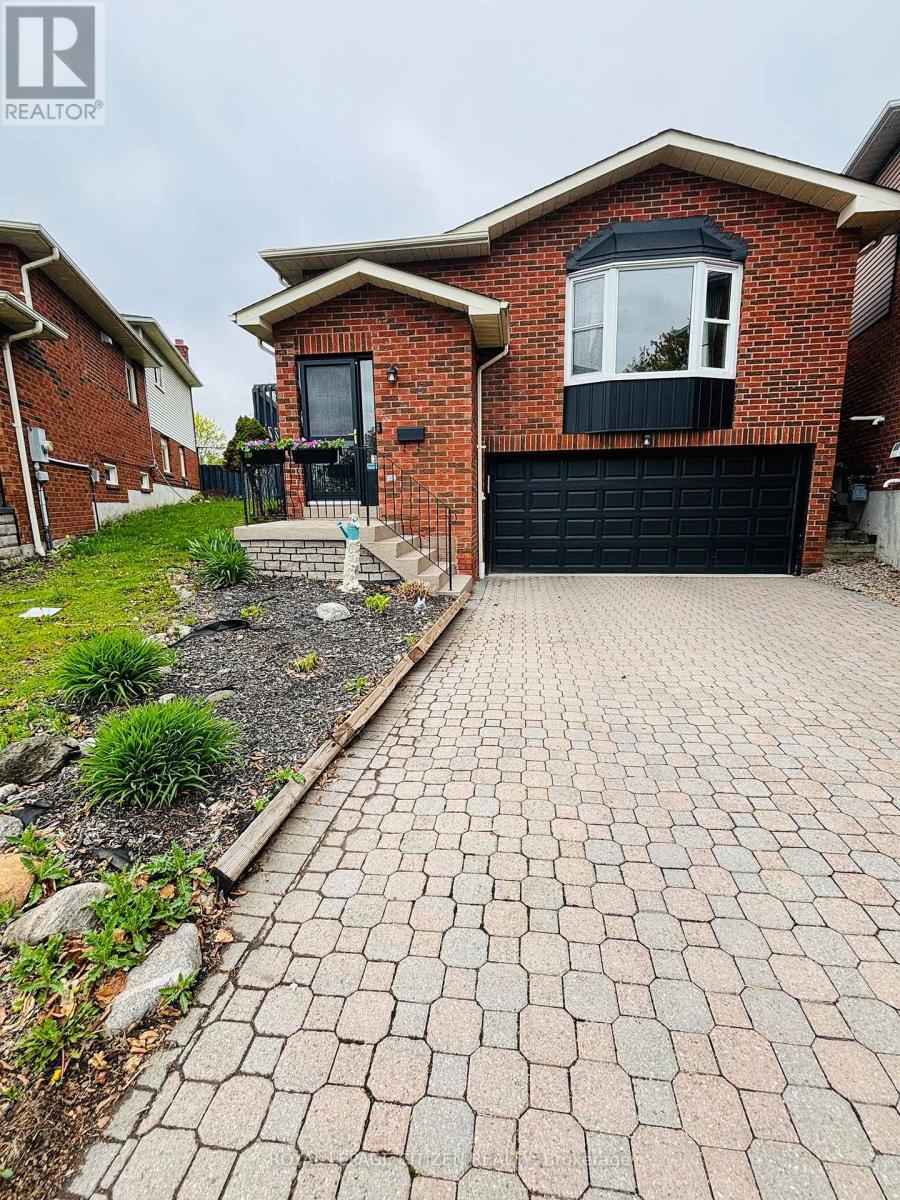
229 Glen Hill Drive
Whitby, Ontario
Property is located in one of Whitby's most desirable communities! Featuring 3+1 bedrooms, this beautifully maintained home offers a spacious kitchen with quartz countertops, refaced kitchen doors, updated backsplash, and upgraded appliances including the stove, refrigerator, and range (2022). The kitchen also features a walkout to a large deck, perfect for entertaining. Enjoy a professionally landscaped oversized pie-shaped backyard oasis complete with a tranquil pond. The primary bedroom includes his & hers closets and a semi-ensuite bathroom. Recent upgrades throughout the home include a fully renovated top-floor washroom (February 2026), updated lower-level washroom (2024), new laminate flooring in the lower level (March 2026), and a 200-amp electrical service upgrade (August 2021).Conveniently located within walking distance to Glen Hill Park and just minutes from schools, shopping, transit, and all essential amenities. ** This is a linked property.** (id:61476)
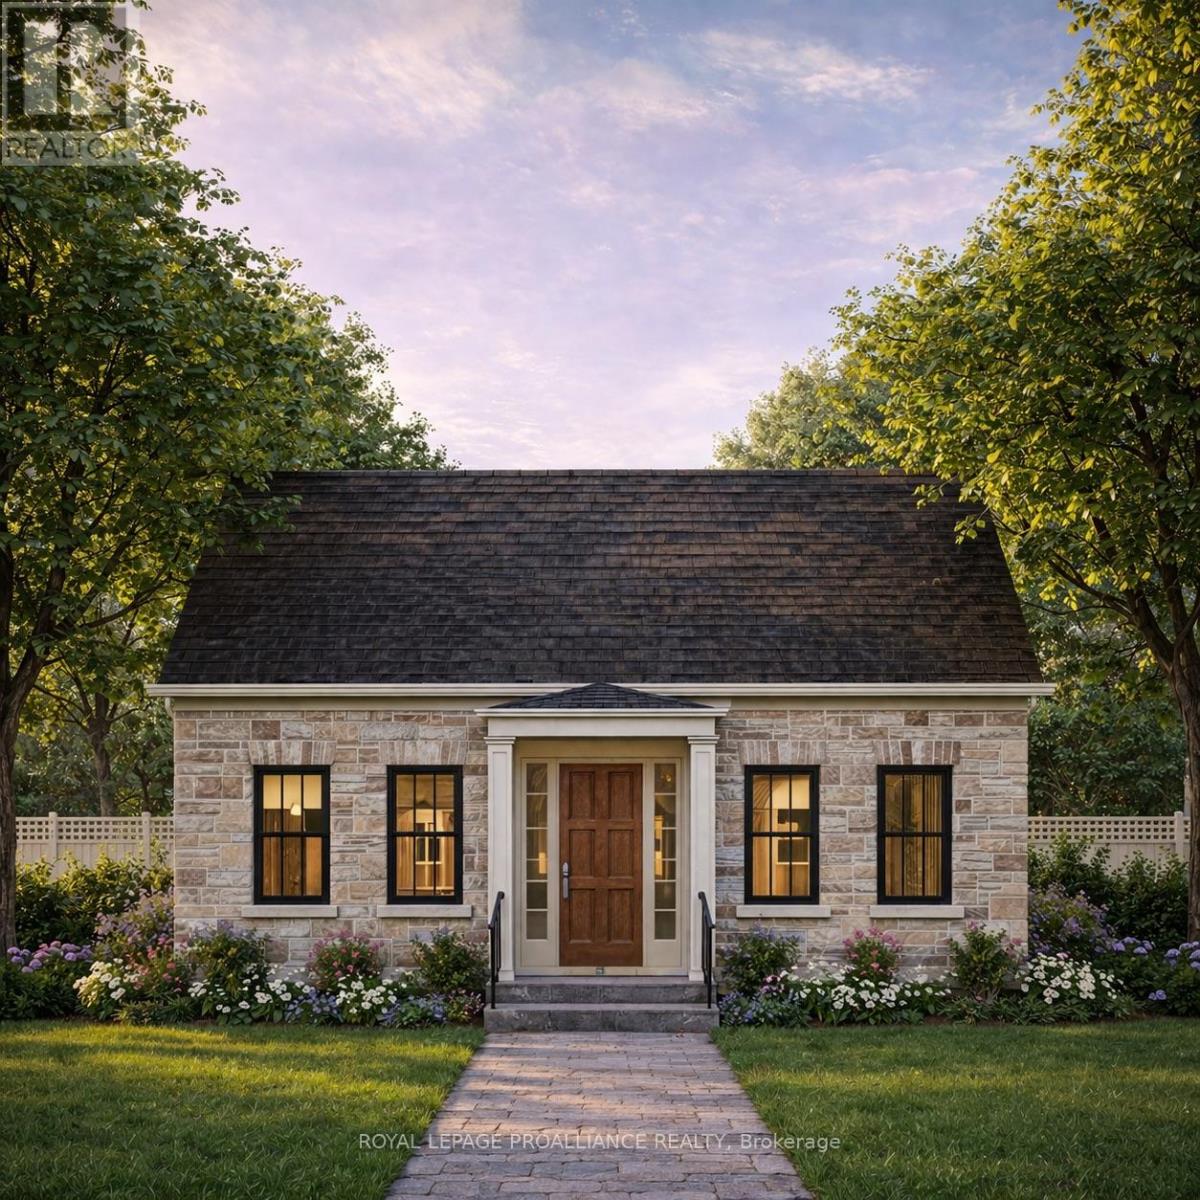
Lot 16 John Fairhurst Boulevard
Cobourg, Ontario
Introducing the charming Cotswold Cottage bungalow, offering 2 bedrooms and 1.5 bathrooms on a 40 ft lot. The 1,344 sq ft main floor layout is thoughtfully designed, with two generous bedrooms located at the front of the home and an open principal living area toward the rear. The dining and great room provide walkout access to a private courtyard, creating an inviting space for indoor-outdoor living. At the back of the home, you will find a convenient powder room, separate laundry room, and access to the attached garage. A full unfinished basement offers excellent potential for future development, or buyers may inquire about builder options to complete the space. Located in the thoughtfully planned New Amherst community, residents enjoy a neighbourhood of distinctive homes, generous parks, and welcoming streetscapes designed to foster both privacy and connection. Inspired by the historic architecture of Cobourg, New Amherst Homes combines traditional design elements with modern comfort and quality craftsmanship. **Incredible value is found in the premium features that are standard in all New Amherst homes: Quartz counters in kitchen and all bathrooms, luxury vinyl plank flooring throughout, Benjamin Moore paint, custom colour exterior windows, high-efficiency gas furnace, central air conditioning, Moen Align faucets, smooth 9' ceilings, 200amp panel, a fully sodded property & asphalt driveway.** Note: Photos are artist's renderings - 2026 closing date determined according to timing of firm deal. (id:61476)
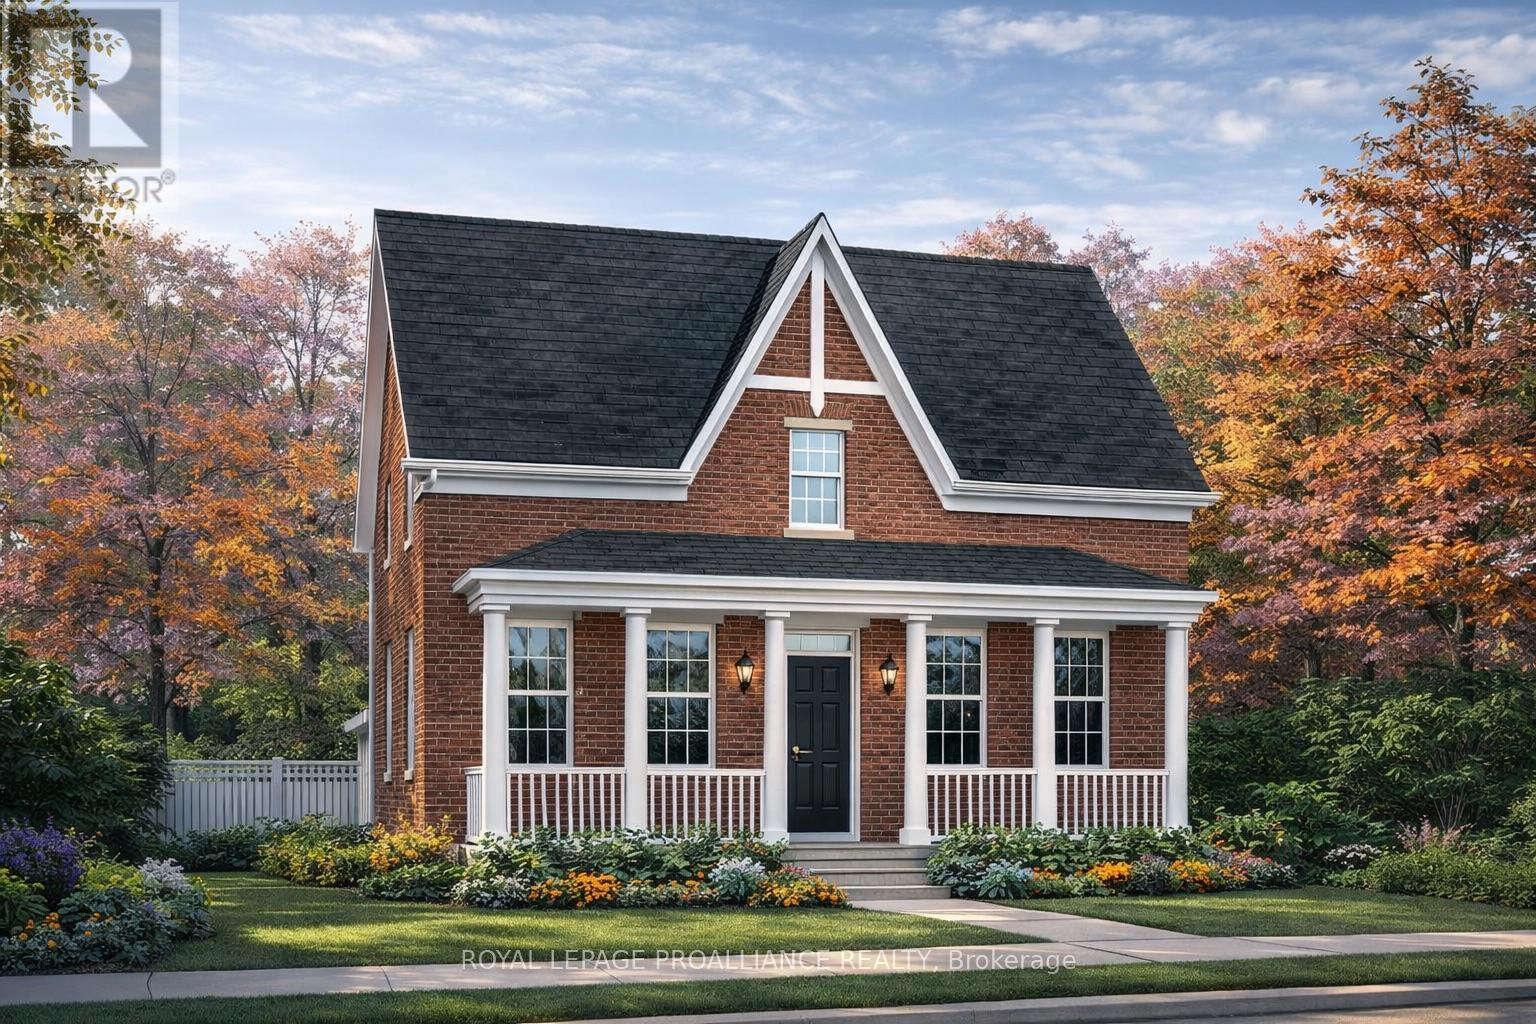
897 John Fairhurst Boulevard
Cobourg, Ontario
Choose your finishes in this to-be-built all-brick Kendal Estate by New Amherst Homes, located in the sought-after Cobourg community of New Amherst. With its covered front porch and timeless architectural style, this home captures the charm of a classic storybook design. Offering 2,363 sq ft of living space, the layout includes 3 bedrooms plus a study and 3 bathrooms, creating an ideal setting for family living. The home also features a full unfinished basement with 8 ft ceilings and a rough-in for a future bathroom. Buyers may also choose the option of a main floor bedroom suite, offering additional flexibility for multi-generational living or guest accommodations. **Incredible value is found in the premium features that are standard in all New Amherst homes: Quartz counters in kitchen and all bathrooms, luxury vinyl plank flooring throughout, Benjamin Moore paint, custom colour exterior windows, high-efficiency gas furnace, central air conditioning, Moen Align faucets, smooth 9' ceilings on the main-floor, 200amp panel, a fully sodded property & asphalt driveway** Note: Photos are artist's renderings - 2026 closing date determined according to timing of firm deal. (id:61476)

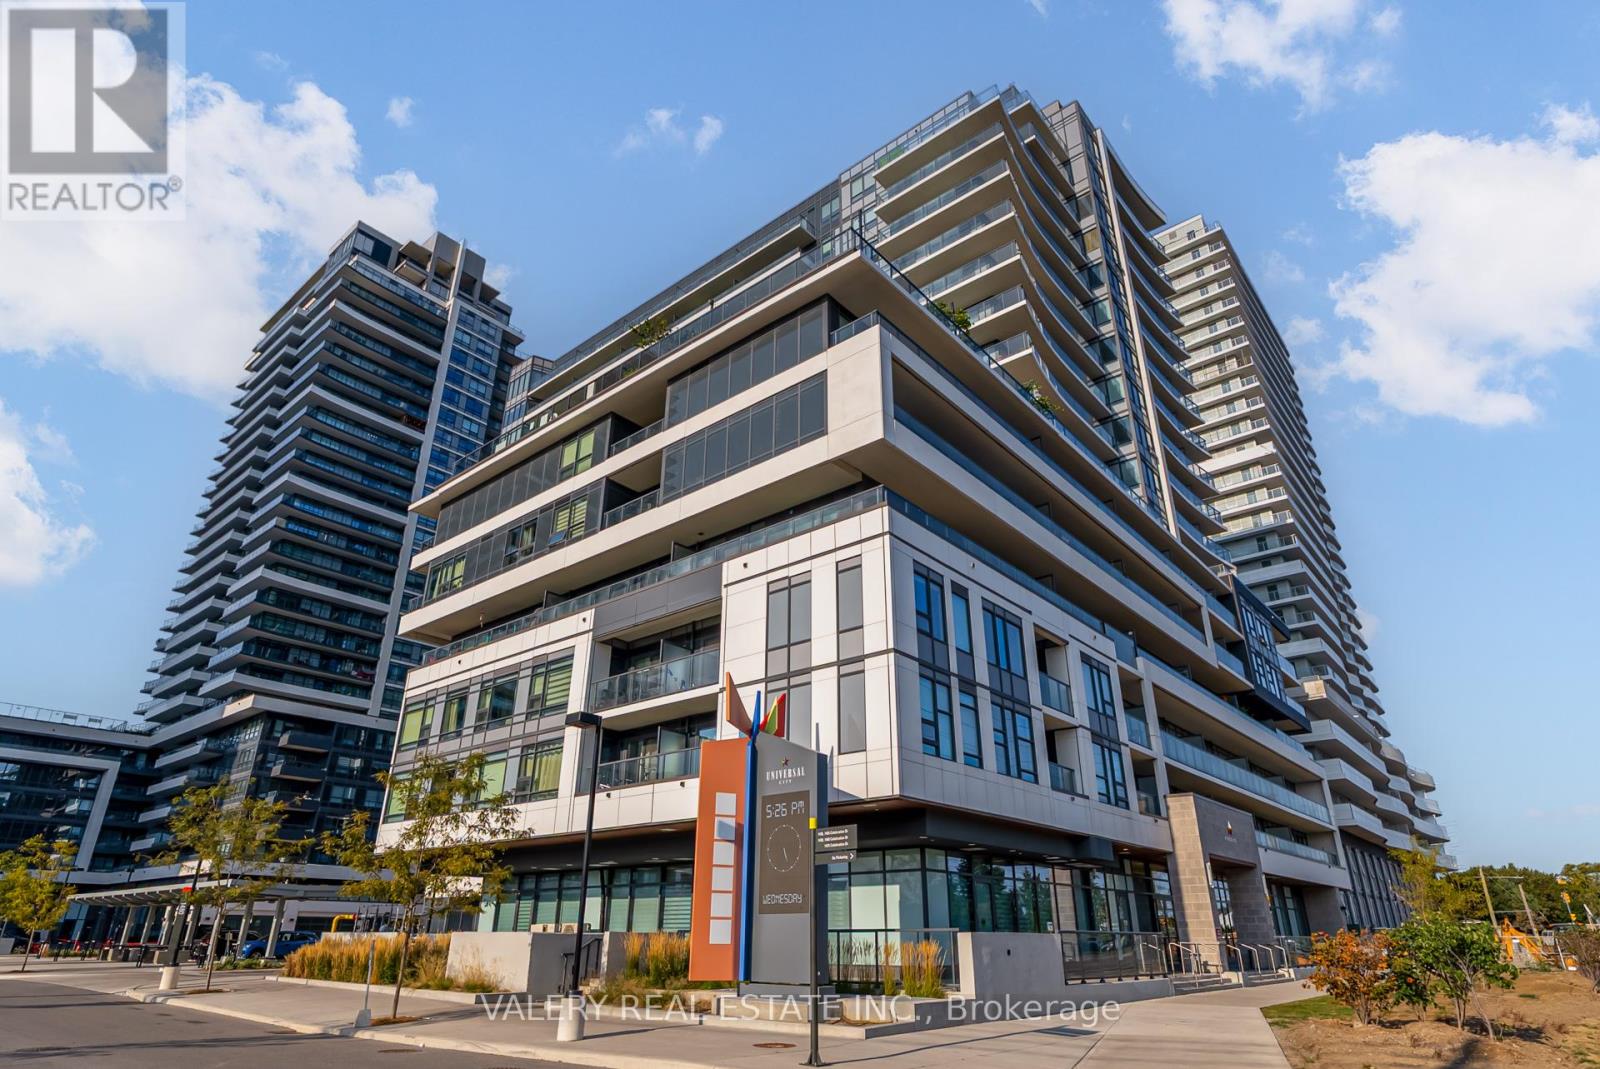
1608 - 1455 Celebration Drive
Pickering, Ontario
Step Into Luxury Living At Universal City Condo Tower 2 By Chestnut Hill! This Suite Features 2 Spacious Bedrooms & 2 Modern Bathrooms With A Bright Open-Concept Layout And Stunning Northwest Exposure. Enjoy Abundant Natural Light Through Floor-To-Ceiling Windows, Plus Two Private Balconies Perfect For Relaxing Or Entertaining. Featuring Sleek Laminate Flooring Throughout, Stainless Steel Appliances, Quartz Countertops & Stylish Finishes. Includes 1 Parking Space. Experience Resort-Style Amenities Including A State-Of-The-Art Fitness Centre, Indoor Pool, Saunas, Party Room, Landscaped Terrace With BBQs, Lounges, Guest Suites & More. Ideally Located Minutes To Schools, Parks, Recreation Centre, Pickering Town Centre, Highway 401, Transit & GO Station Everything You Need Right At Your Doorstep! (id:61476)
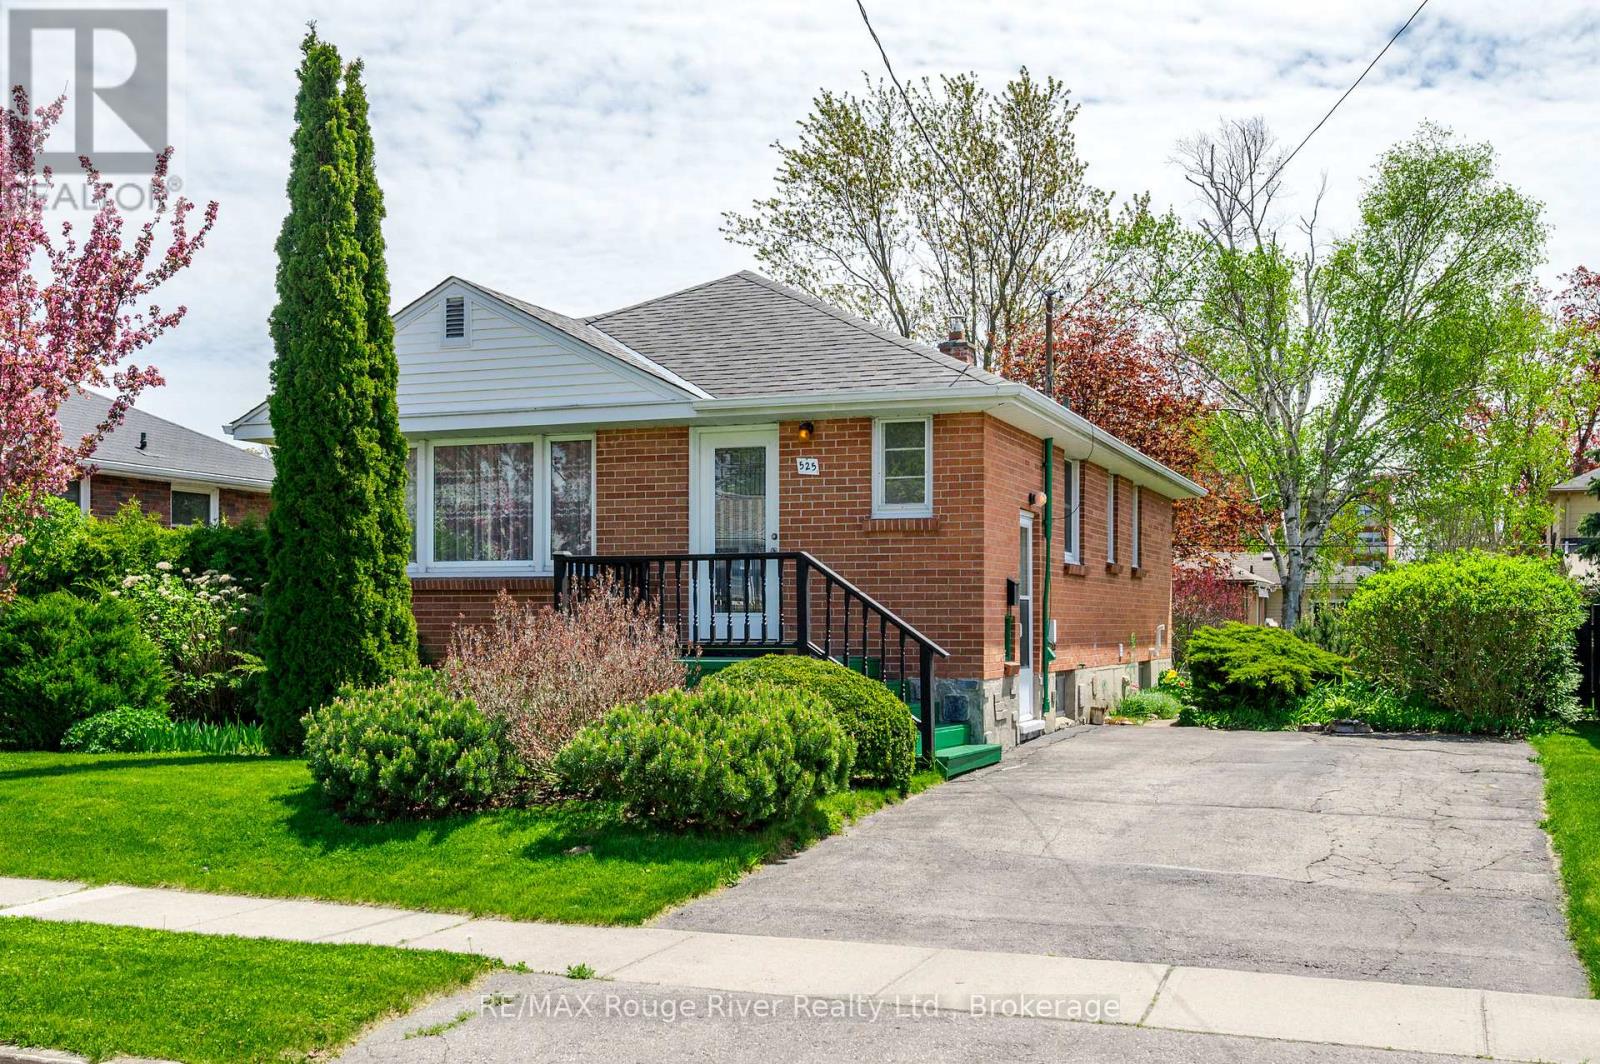
525 Barbara Street
Cobourg, Ontario
Cobourg West-End 3+1 beds, 2 bath brick Bungalow with finished basement & In-Law suite potential. Ideal for families, first-time buyers, investors & located in the very desirable West End, close proximity to shopping, groceries, parks, hospital, school and a short walk to downtown Cobourg and its heritage harbour, marina & beach. The main floor features 3 spacious Bedrooms, a renovated 4-piece bathroom, kitchen & a bright and inviting living room, a side entrance providing a seamless transition to the backyard & entrance to the basement. In the basement, you will find a large open living space, bedroom & 3 piece bath & large storage area. Potential In-Law Suite option for the basement, which already includes a kitchenette space. Outdoors offers a private backyard with exceptional gardens, a fenced yard & plenty of space for entertaining. In recent years furnace replaced in 2019, roof 2014/2015 and original windows upgraded with Vinyl in '94. Don't miss the opportunity to own this remarkable property. Whether you're a current resident or new to Northumberland County, it promises an exceptional lifestyle, with its breathtaking rolling hills, lake access, and scenic forested trails perfect for hiking, ATV riding, snowmobiling, and cross-country skiing. All within an hour's drive from Toronto. (id:61476)
708 - 1480 Bayly Street
Pickering, Ontario
Beautiful 1+1 Bed, 2 Full Bath Condo With Parking & Locker At Universal City! This Bright And Spacious Suite Offers An Open-Concept Layout With A Modern Kitchen Featuring Quartz Countertops And Stainless Steel Appliances, Flowing Seamlessly Into The Living And Dining Area With Walkout To A Private Balcony. The Primary Bedroom Boasts A Large Walk-In Closet And A Beautifully Finished Ensuite, While The Versatile Den Can Easily Function As A Second Bedroom Or Home Office. A Second Full Bathroom And In-Suite Laundry Add To The Convenience.Enjoy Resort-Style Amenities Including A Fitness Centre, Yoga Studio, Rooftop Pool, Terrace With BBQ Lounge, Party Room, And More. Just Steps To Pickering GO, Highway 401, Pickering Town Centre, Frenchmans Bay, And The Waterfront Trail This Home Combines Modern Comfort With Everyday Ease In The Heart Of Pickering! (id:61476)
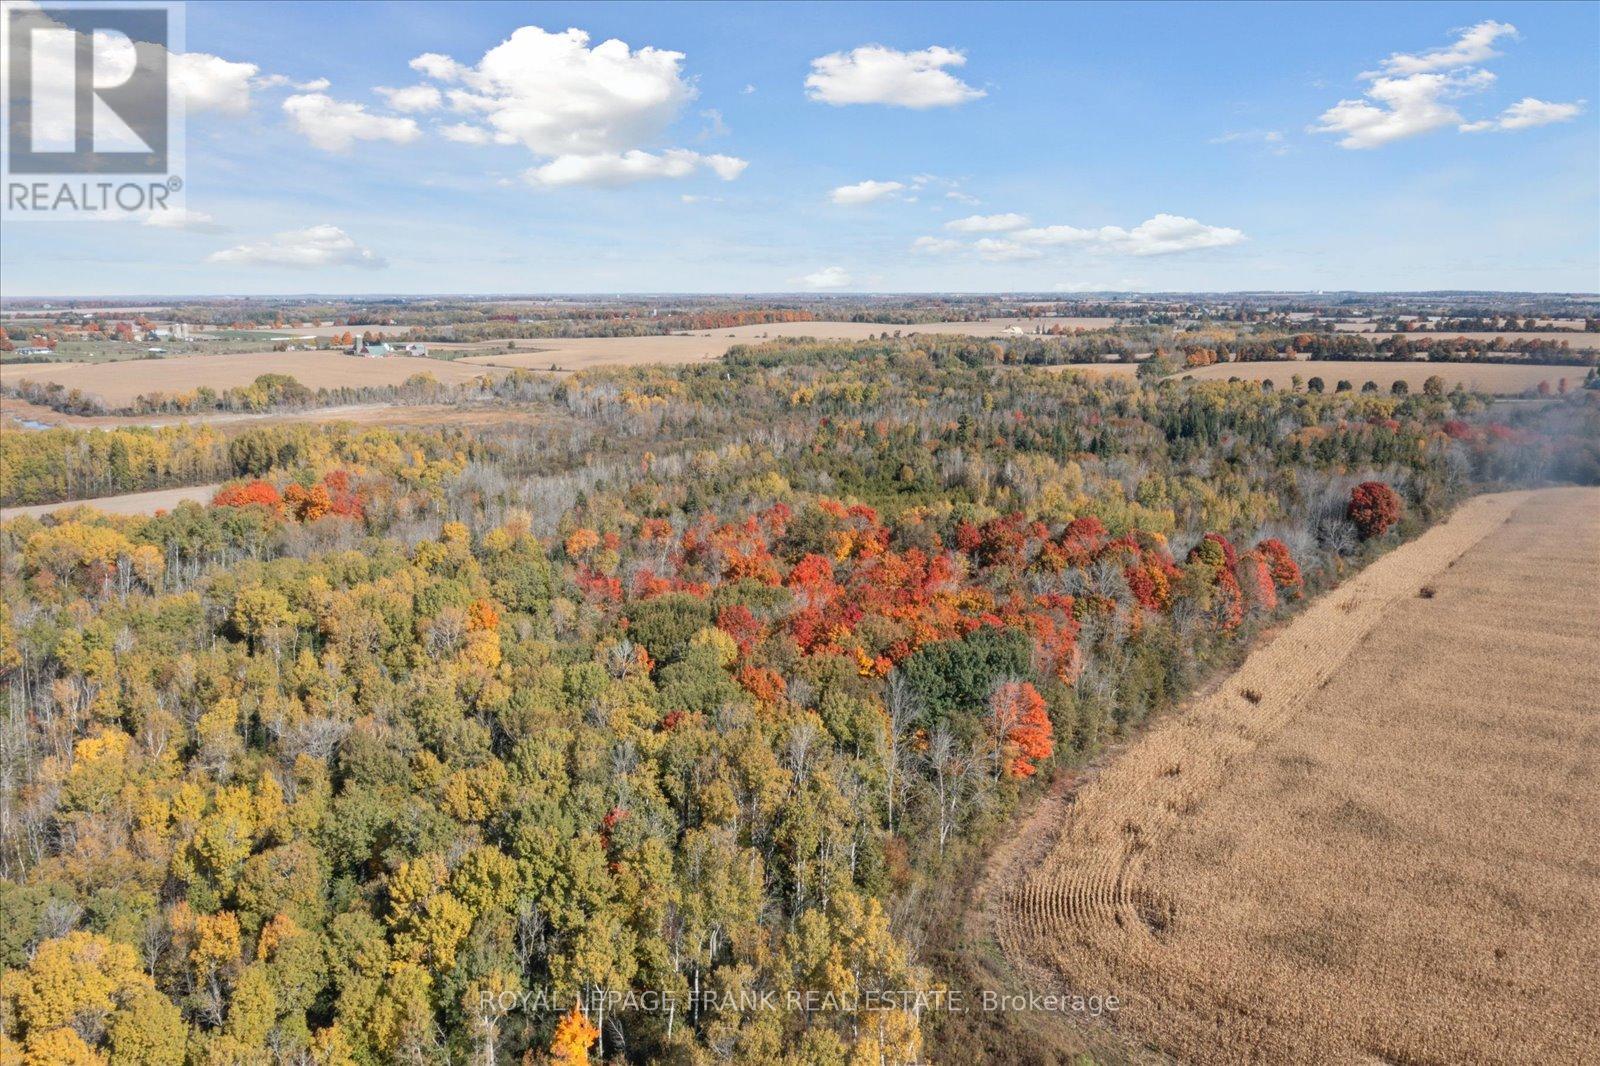
Pt Lt 7 Con 6 Brock
Brock, Ontario
Amazing opportunity to add 30 forested acres just west of Sunderland to your portfolio. This property is a peaceful getaway just an hour from Toronto. A stream cuts across the north-east corner, mixed forest throughout, and approximately 4 acres outside of conservation regulation at the south-west corner. Access the property by a registered easement. Wildlife photos were taken by a trail camera on the property. (id:61476)
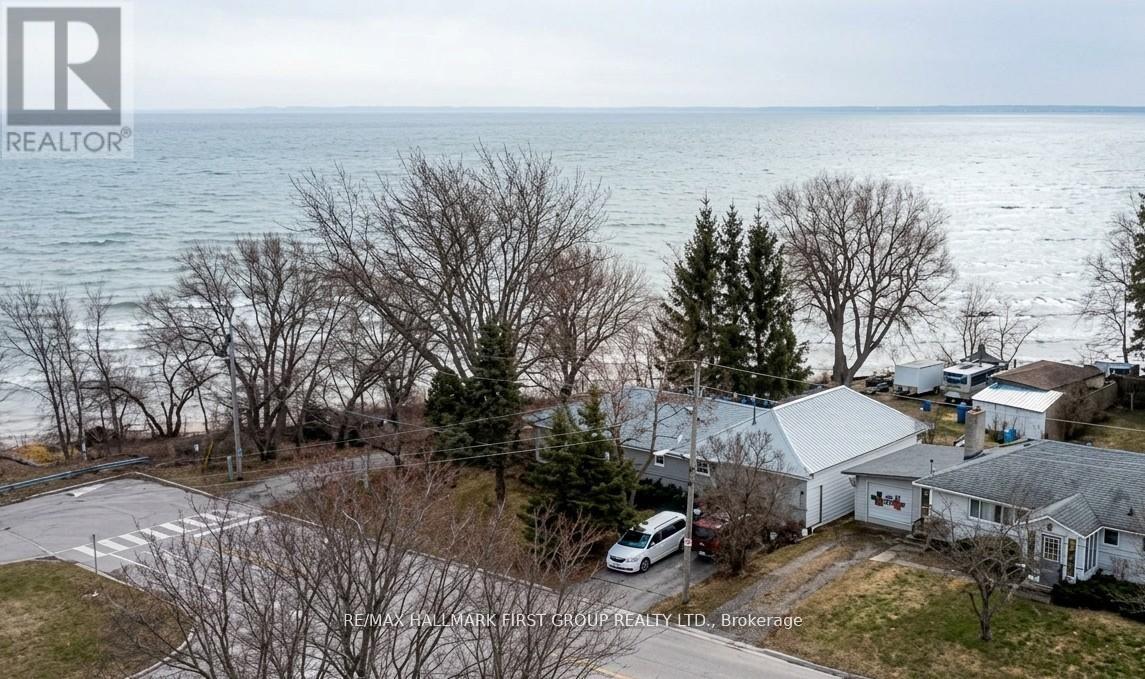
7 D'arcy Street
Cobourg, Ontario
Direct Waterfront on Lake Ontario. 7 D'Arcy St offers a rare chance to own a home with the lake and beach at the edge of the property. You simply walkout your back door and you are at the beach. Minutes away, the iconic Victoria Park Beach beckons with its rare fine sand and sparkling waters-perfect for summer sunbathing, swimming, and paddle boarding. Wander along the scenic waterfront boardwalk that connects the bustling marina to tranquil nature trails, offering a picturesque route for morning jogs or evening strolls in every season.In the winter, the area transforms into a festive wonderland with the 'Christmas Magic' light displays and outdoor skating by the harbour. This vibrant community hub seamlessly blends natural beauty with the charm of historic downtown boutique shops and dining, offering a 'feel-good' lifestyle that truly shines year-round.Escape the city to this detached lakeside bungalow. Located just 75-90 minutes from Toronto. This property offers the dream of waterfront living without the gruelling cottage country commute. This bungalow features a functional 3+1 bedroom layout, two washrooms, and a separate in-law suite. The exterior is low-maintenance with a metal roof and brick siding, and a 2-year-old furnace.You can always remodel a kitchen and living room, but you can never duplicate 170 feet of private lake Ontario frontage steps from Victoria Park. This is a rare half-acre canvas for a custom lakeside lifestyle.Privacy with no homes across or behind. Two driveways with parking for 6, a backyard workshop, and a shed. The workshop in the back is a plus for anyone needing a hobby space or extra storage.All on a piece of land that is almost impossible to find. It is a quiet, unique spot that offers a level of privacy that is hard to replicate. Schools and parks are located near by. (id:61476)