

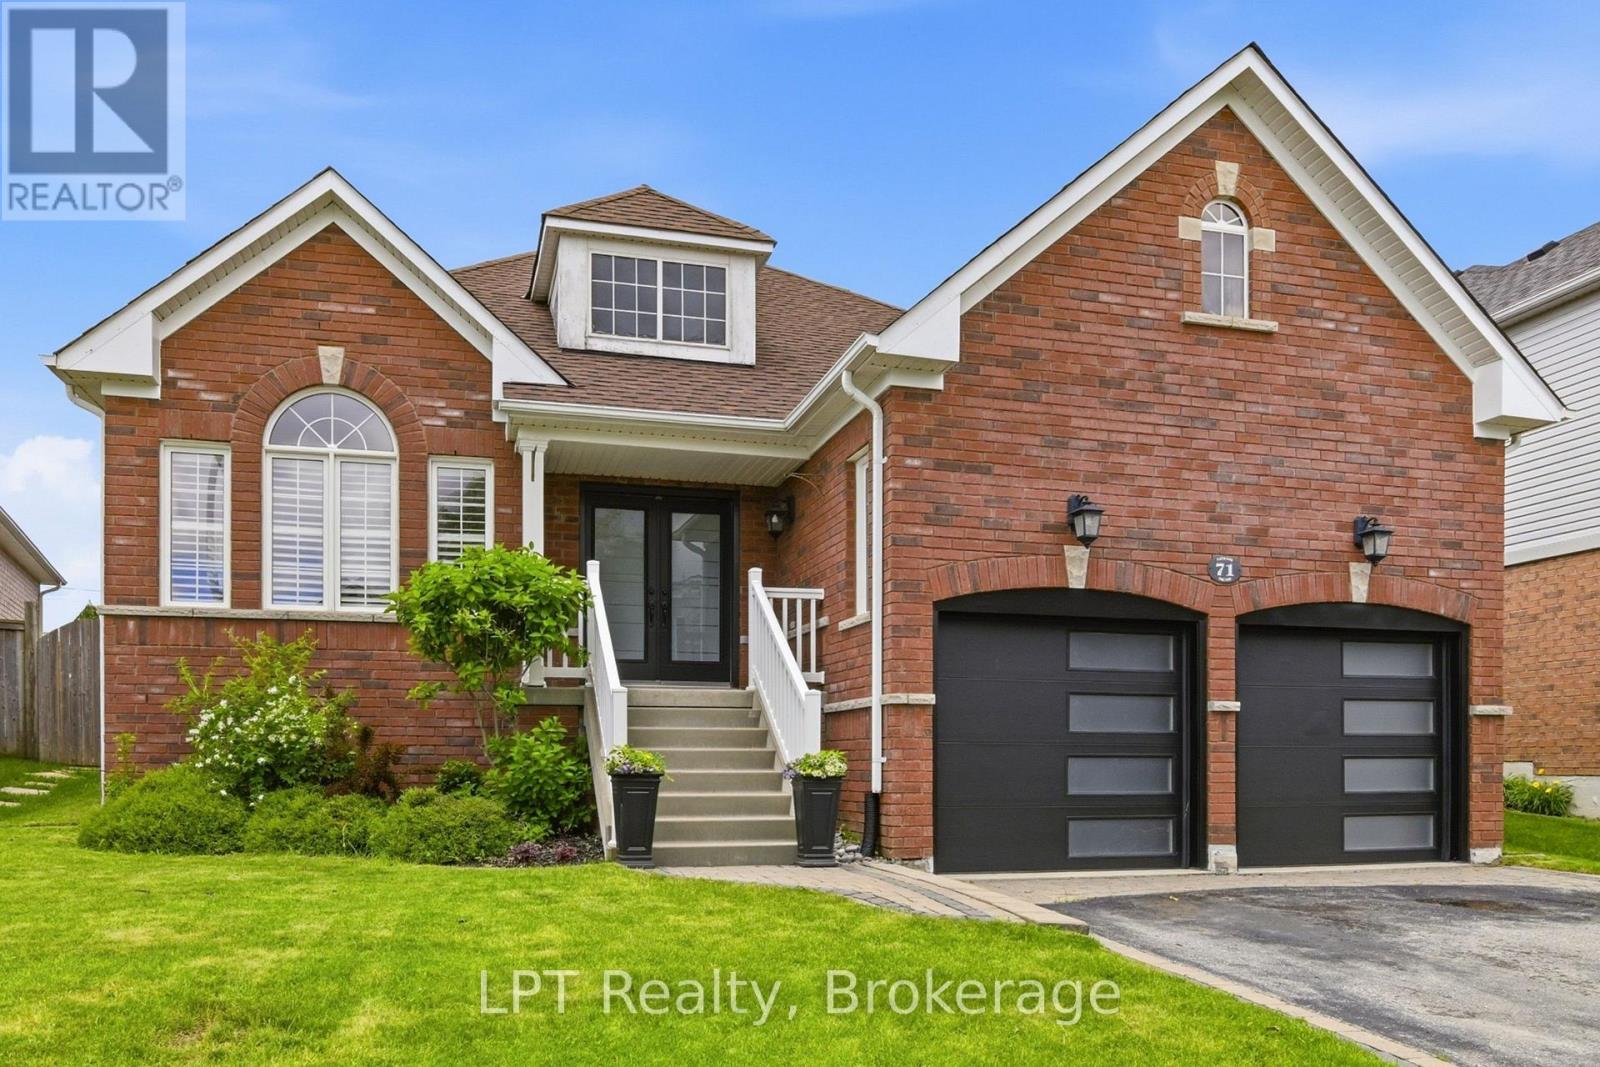
71 Laprade Square
Clarington, Ontario
Beautifully updated 2-bedroom, 2-bathroom bungalow in a sought-after family-friendly neighbourhood. This move-in-ready home features vaulted ceilings, crown moulding, California shutters, main floor laundry with garage access, and a fully renovated kitchen (2024) with new countertops, backsplash, stainless steel appliances, and breakfast bar. New luxury vinyl flooring throughout the main floor (2024). Spacious primary bedroom with his-and-hers closets and 5-piece ensuite. Finished basement with built-in surround sound, pot lights, crown moulding, abundant storage, and flexible recreation space. Enjoy the fully fenced and landscaped backyard complete with hot tub and spacious patio. Major updates include roof and furnace, (2021), stove and AC (2022), microwave (2023), and refrigerator (2024), washer and dryer (2025). Close to schools, parks, shopping, and amenities. (id:61476)
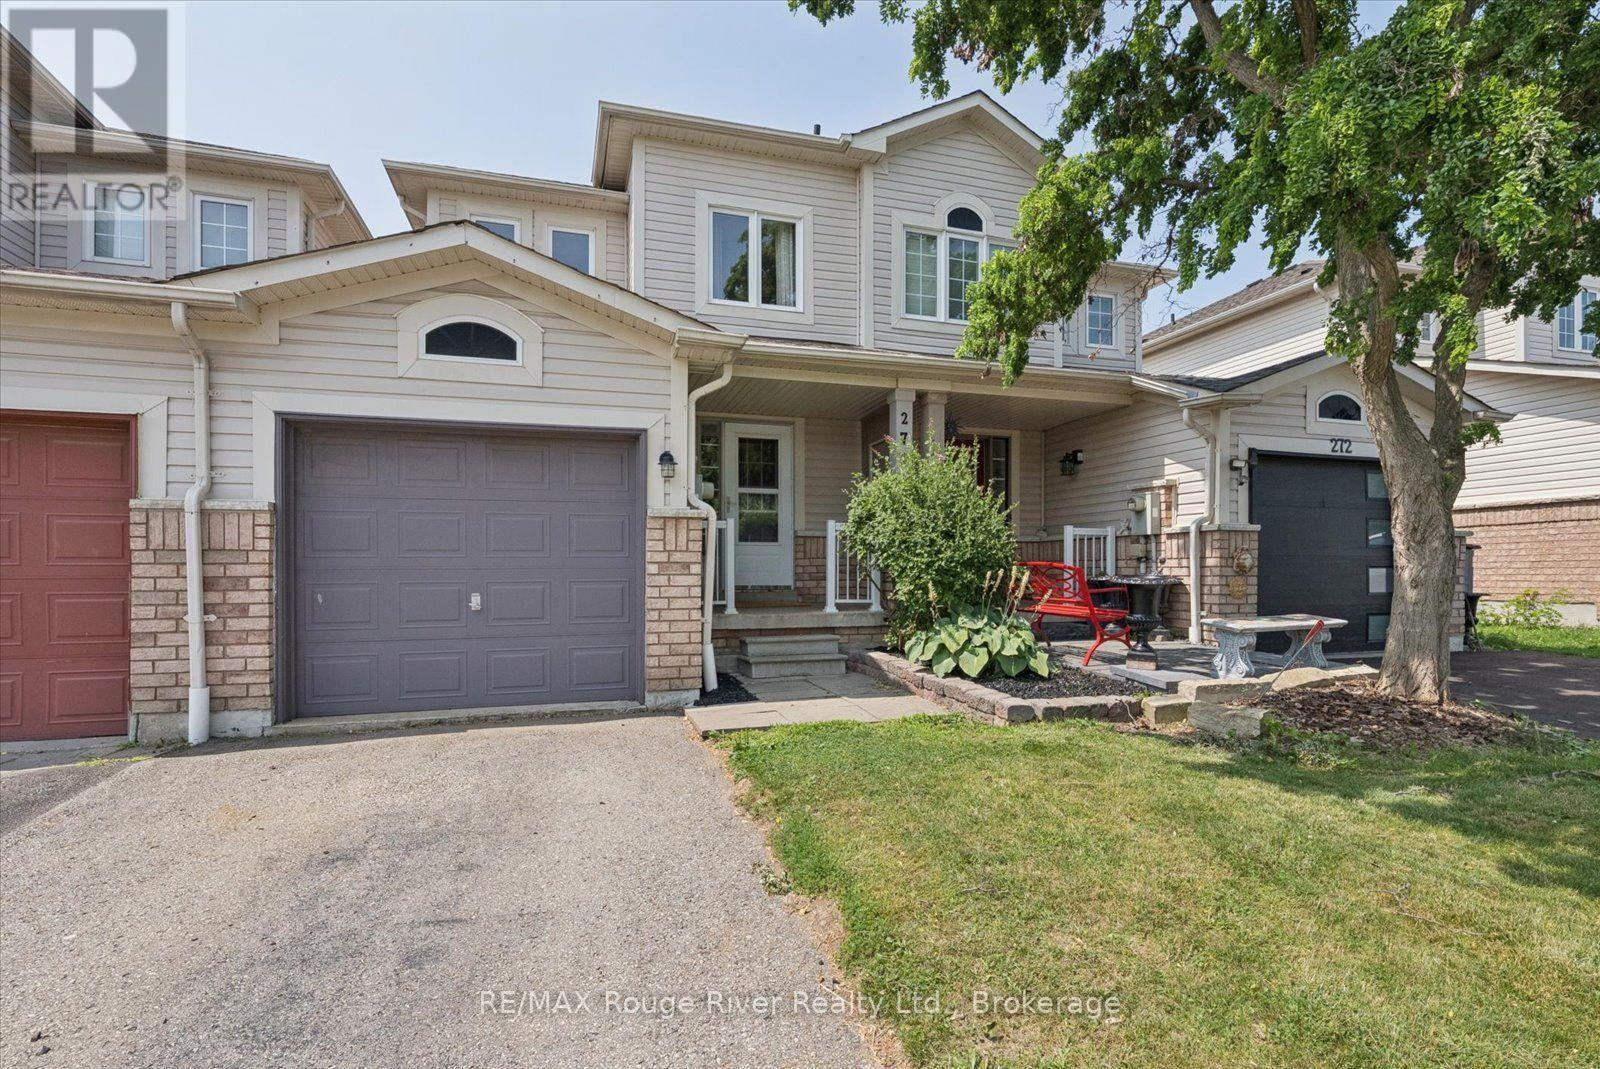
274 Swindells Street
Clarington, Ontario
Located in the lovely town of Bowmanville, this 2-storey townhome features three bedrooms and three bathrooms, offering space for growing families in the desirable Durham Region. Inside, both the main floor and second storey feature hardwood floors throughout (2016), a bright eat-in kitchen with a walkout onto the backyard deck, a combined living-dining room, and a spacious master bedroom with a walk-in closet and an en-suite bathroom. The second storey has two additional bedrooms and a second full bathroom. The fenced-in backyard features a deck (2019), a patio, room for gardens and lawn space great for kids or pets. The basement provides space for extra storage and can be finished to create additional living space. Close to downtown Bowmanville, this home keeps amenities, shopping, restaurants, schools and transit close and accessible. With easy access to both the 401 and 407 highways, this location makes commuting a breeze, no matter where you travel! (id:61476)
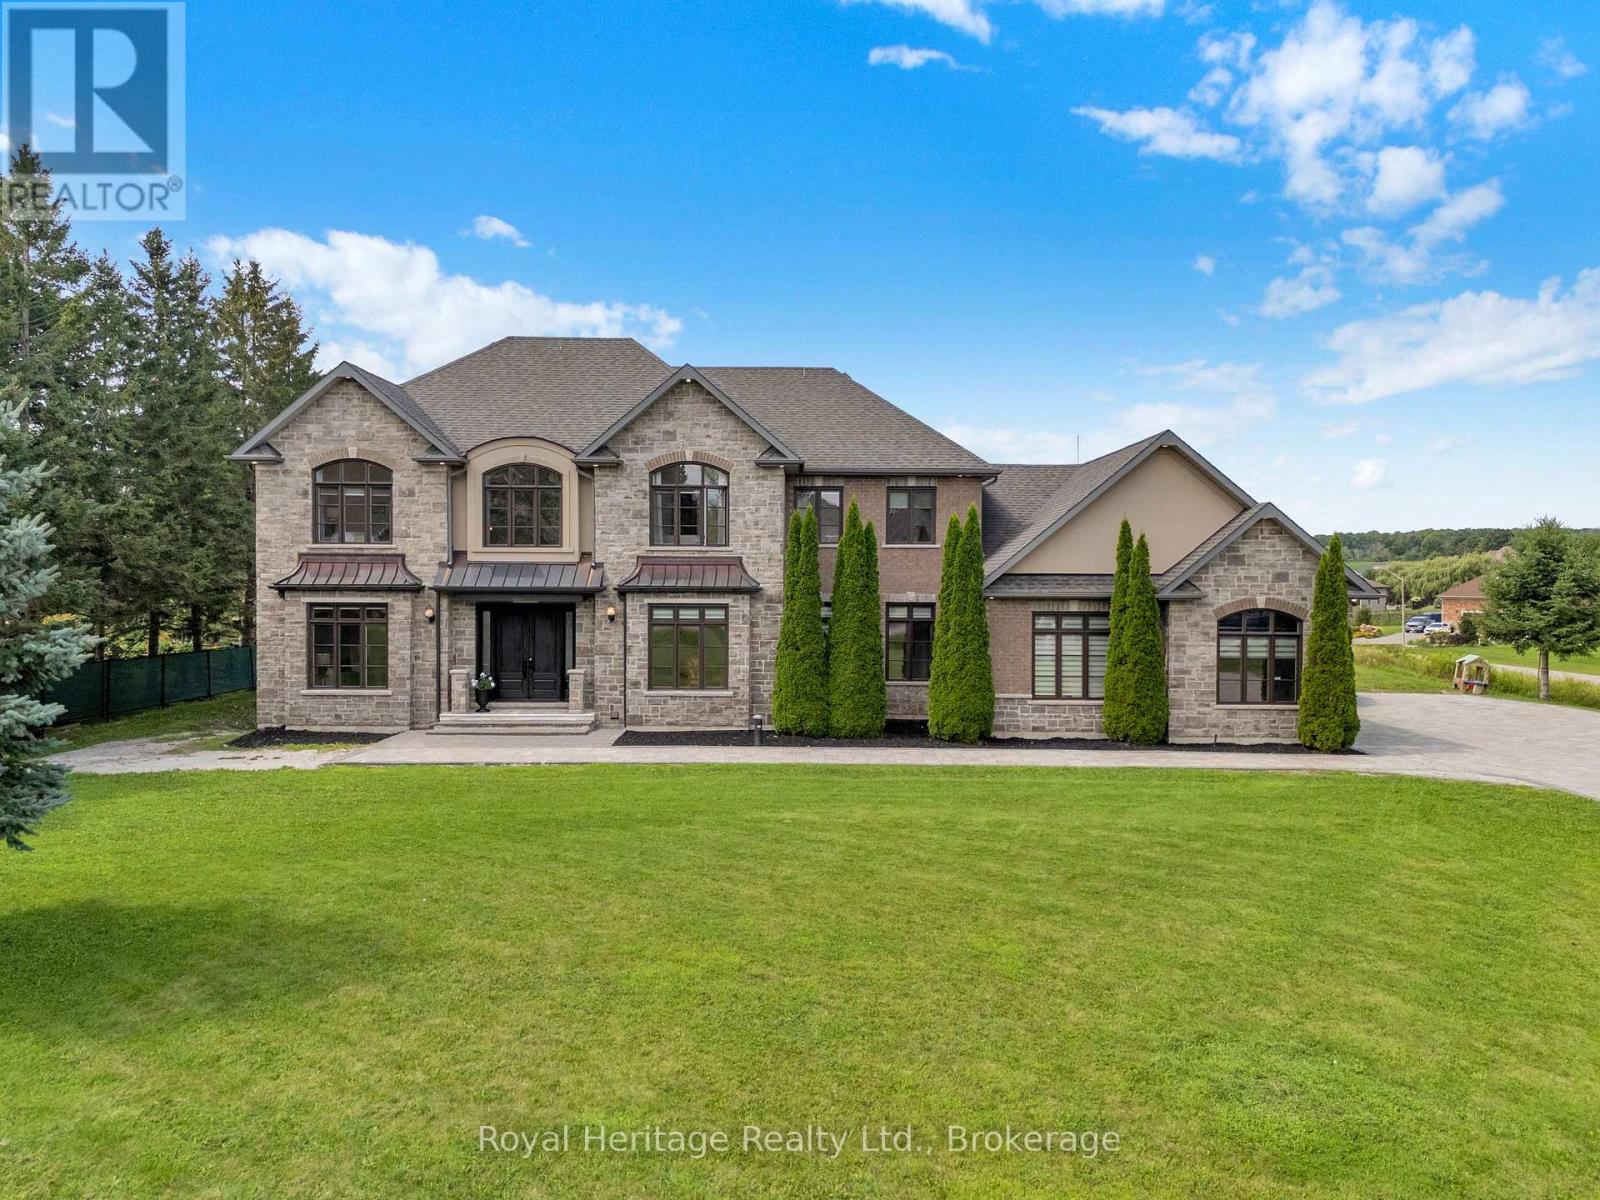
6210 Solina Road
Clarington, Ontario
Welcome to 6210 Solina Rd, an exceptional Custom Home in sought-after Westlake Estates in Hampton, set on 1.47 acres. Offering over 6,000 Sq Ft of finished living space, this impressive 5+1 Beds, 6-Bath home combines exceptional space, comfort & luxury. A grand double-door entry w/decorative glass sidelights welcomes you into an impressive foyer w/high ceilings. The gourmet kitchen features a large centre island w/breakfast seating, dbl sink, Miele fridge, 2 Miele ovens, B/I dishwasher, Wolf 7-burner gas stove & access to an approx. 355 Sq Ft balcony w/glass railings. A convenient W/I pantry is located just steps from the kitchen. The kitchen opens to a spectacular Great Room w/an impressive approx. 22-ft ceiling, fireplace & beautiful backyard views. The main floor also features a Family Rm, formal Dining Rm, Bed, Powder Rm & Laundry Rm. Interior access from the 3-car garage leads to a hallway w/multiple closets offering ample storage. Upstairs offers 4 spacious Beds, each w/private ensuite & towel warmer. The luxurious Primary features a gas fireplace & private approx. 355 Sq Ft glass-railed balcony overlooking the backyard & pond. Hydronic in-floor heating adds comfort to the main-floor kitchen, laundry & powder rm, as well as throughout the finished bsmt. The W/O bsmt is ideal for entertaining & extended living, featuring a 2nd kitchen w/waterfall quartz counters, full-height quartz backsplash, S/S appls incl. 6-burner gas stove, Living Rm, Bed w/semi-ensuite 3-Pc Bath, Rec Rm w/closet, Theatre Rm, Gym w/Sauna & Cold Rm, plus direct backyard access. CAT5 wiring throughout provides infrastructure for an intercom system. Outside, approx. 4,000 Sq Ft of interlocking throughout the front & driveway features concrete-secured borders, complemented by a front-lawn sprinkler system, 3-car garage, driveway parking for up to 12 vehicles & additional space at rear. A remarkable Custom Home offering exceptional space, versatility, privacy & luxury living. (id:61476)
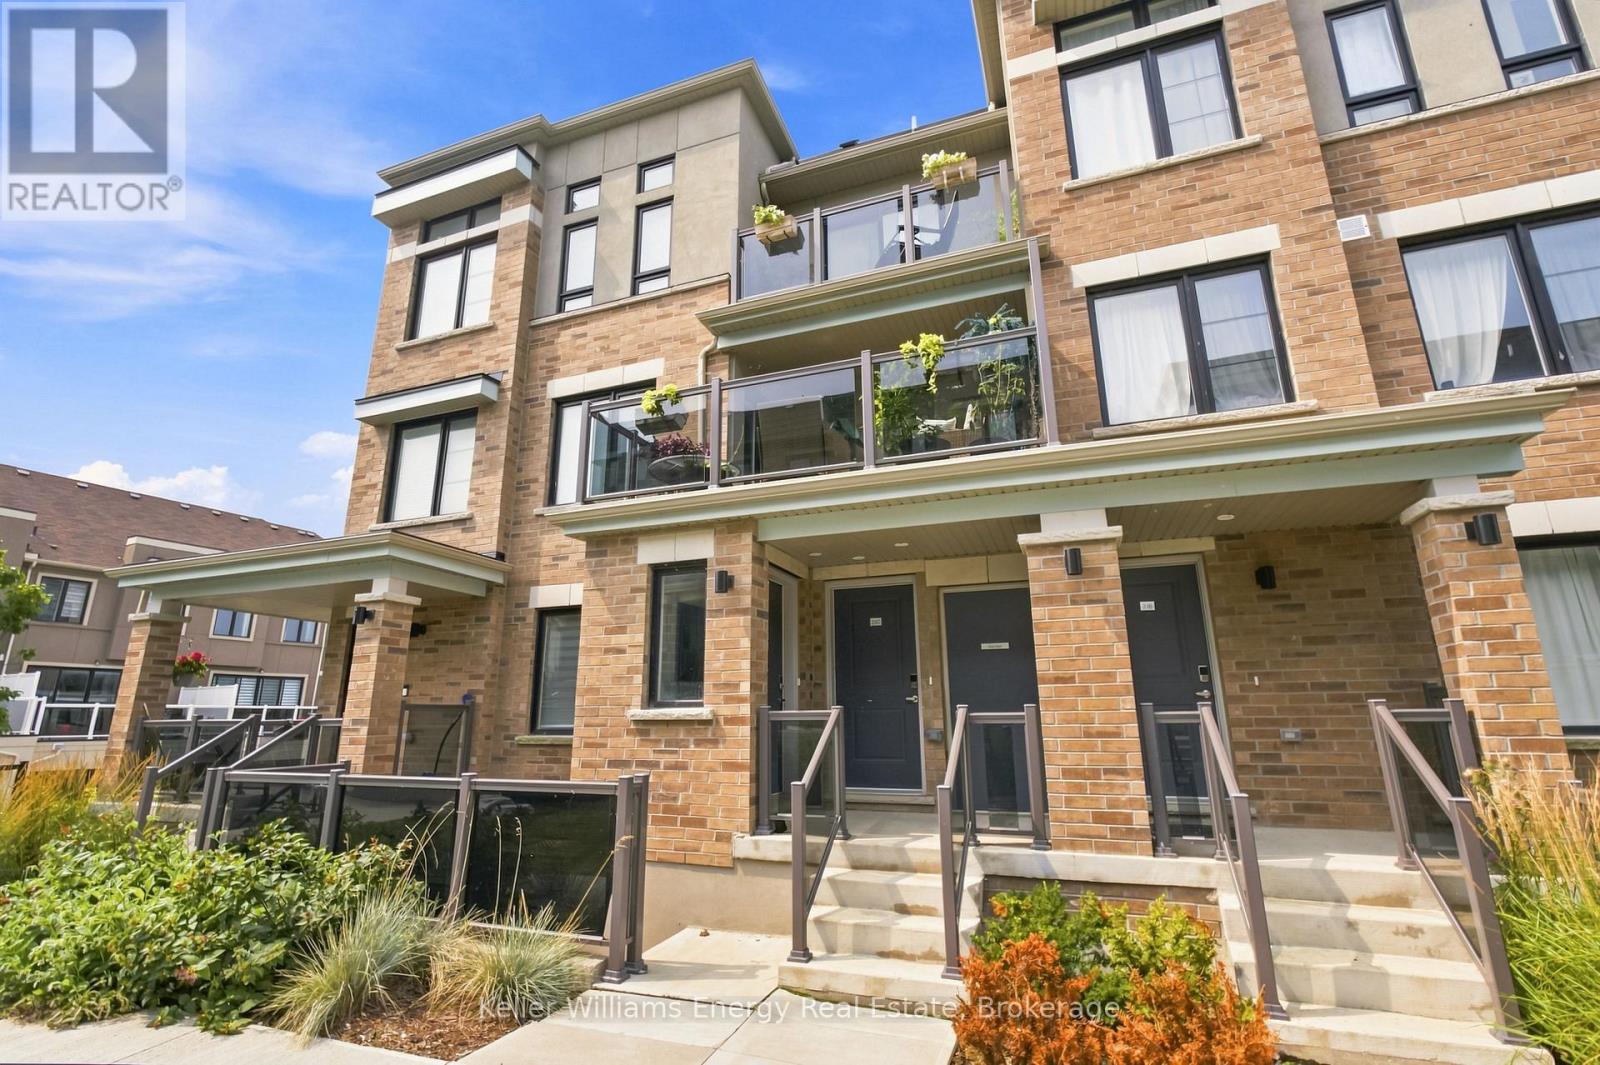
29c Lookout Drive
Clarington, Ontario
Welcome To The 'Crest Model' In The Sought-After Lakebreeze Community, Offering Over 1200 Sq Ft Of Bright, Spacious Living Space, 2 Private Balconies And The Ease Of A Maintenance-Free Lifestyle Just Steps From The Waterfront! The Welcoming Foyer Leads Upstairs To The Bright Main Level, Where Beautiful Hardwood Flooring And Large Windows Create A Warm And Inviting Atmosphere. A Convenient Powder Room And Closet Are Located Just Off The Stairs, While The Well-Appointed Kitchen Features A Large Window And Peninsula With Space For Seating Overlooks The Open-Concept Living And Dining Area. The Living Room Is Filled With Natural Light And Offers A Walkout To A Spacious, Private Balcony With Lake Views And Over 125 Sq Ft Of Outdoor Space, The Perfect Space To Relax Or Entertain Friends And Family! Upstairs, You'll Find The Convenience Of Bedroom-Level Laundry, A Main Bathroom With A Walk-In Shower And Two Bright And Spacious Bedrooms. The Primary Suite Offers A Walk-In Closet With Multiple Windows That Fill The Space With Natural Light, A Private Ensuite, And A Walkout To Your Second Private Balcony, An Additional 56 Sq Ft Of Outdoor Living Space! Sip Your Morning Coffee Overlooking The Lake Or Unwind Under The Stars At The End Of The Day. Enjoy The Relaxed Feel Of Waterfront Living, With The Waterfront Trail Just Steps Away And The Marina And Port Darlington East Beach Easily Accessible Within The Community. Shopping, Restaurants And The 401 Are Also Close By, Making This An Ideal Location For Both Everyday Convenience And Commuters. Leave The Maintenance Behind And Enjoy More Time Soaking Up The Lakeside Lifestyle In This Bright And Beautifully Designed Home. EXTRA: Fridge (2023), Stove (2023), Dishwasher (2023), Microwave (2023), Clothes Washer & Dryer (2023). (id:61476)
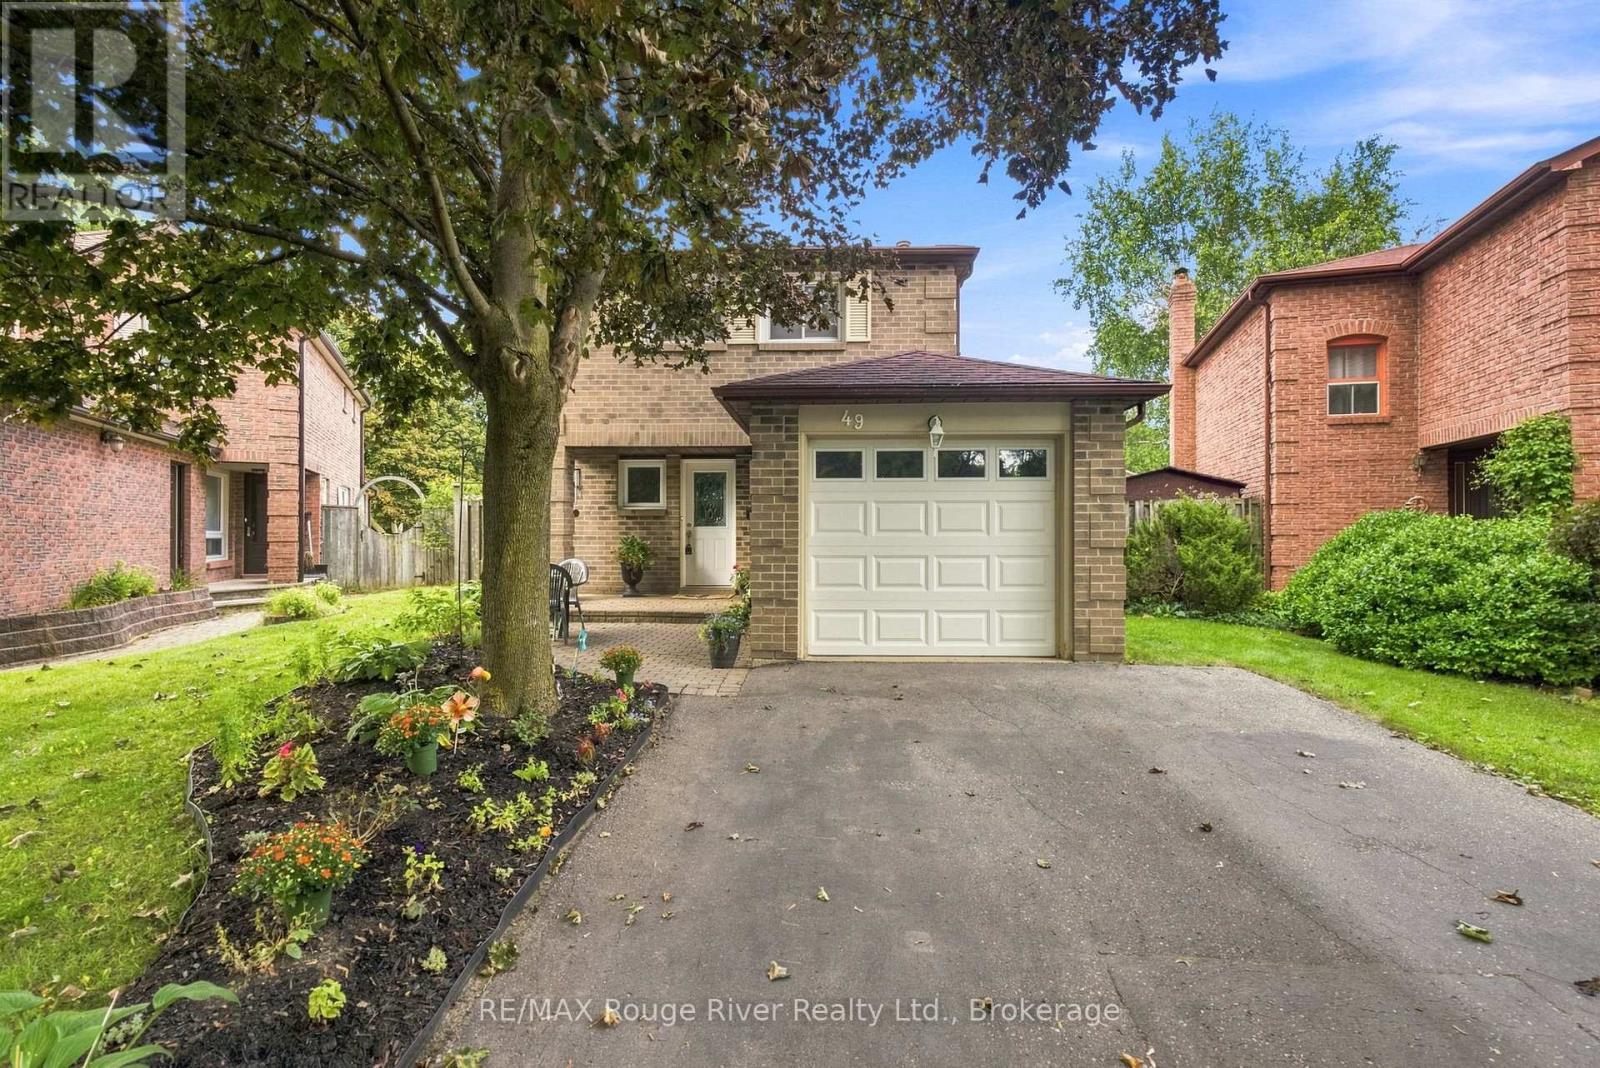
49 Fisher Crescent
Ajax, Ontario
Welcome to this inviting three-bedroom home in a quiet, established neighbourhood close to schools and green spaces. The main floor features an open-concept living and dining area with hardwood flooring, pot lights, and sliding doors leading directly to the patio and backyard pool. The kitchen offers tile flooring, stainless steel appliances, backsplash, pot lights, and new fridge and stove. Upstairs, the primary bedroom features a walk-in closet and large window, while two additional bedrooms offer spacious closets and bright windows. Downstairs, the finished basement provides a comfortable recreation room with pot lights, broadloom and a three-piece bathroom, plus an open-concept office alcove with an above-grade window. Convenient under-stair storage adds functionality while a separate laundry area adds further convenience. Enjoy the private backyard featuring a gas-heated inground pool, new pool shed for equipment and accessory storage, landscaped front yard, and a dedicated lounge chair pad beside the pool. The single-car garage provides additional storage and parking. Situated in a great family-friendly neighbourhood, this home offers comfortable living with excellent outdoor space and convenient access to schools, parks, green spaces and everyday amenities. (id:61476)
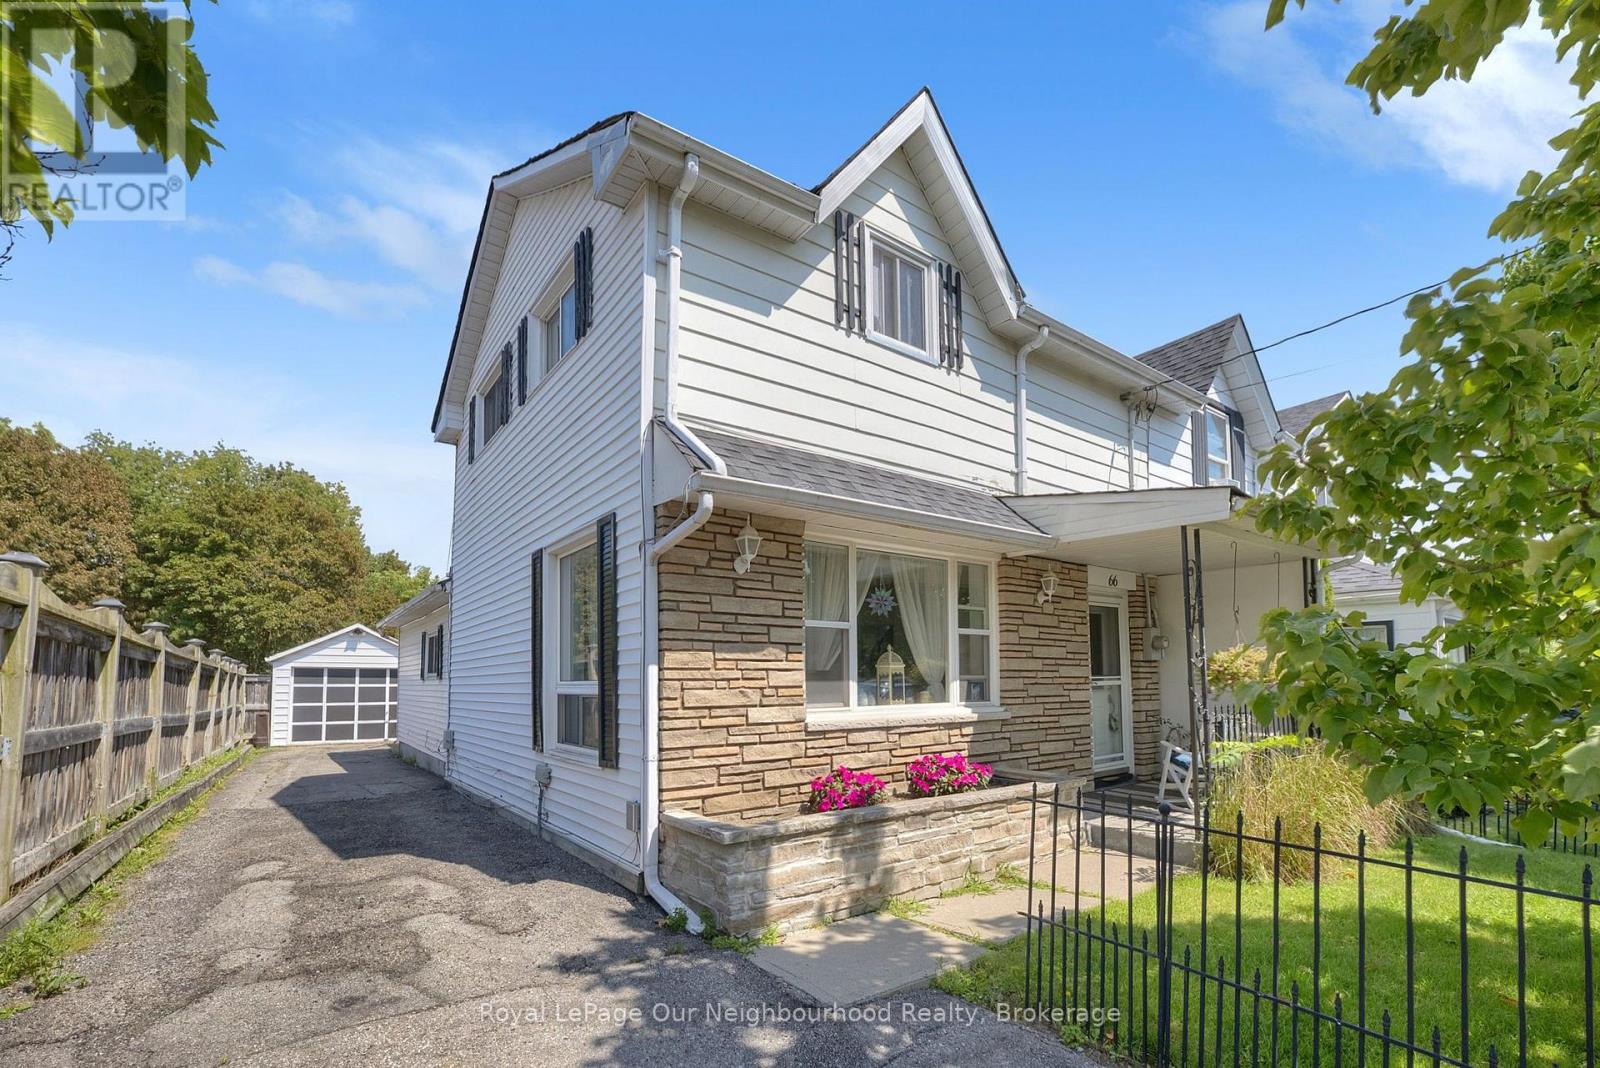
66 Wellington Street
Clarington, Ontario
Welcome to this charming 3 bedroom, 2 bath semi-detached home, perfect for first-time buyers! This well maintained home is ideally located in a lovely Bowmanville neighbourhood, just a short walk to Historic Downtown Bowmanville, with its shops, restaurants, parks, schools, and everyday amenities. The bright living room offers a warm and inviting space to relax, while the spacious eat-in kitchen features plenty of cupboard space and room for everyday dining. The main floor bedroom provides flexible living and would make an ideal home office, playroom, or guest room. A convenient main floor laundry room with access to the partial basement offers additional storage and everyday practicality. Enjoy your morning coffee or unwind at the end of the day in the 3 season sunroom overlooking the deep backyard. Complete with a detached garage, this home is a wonderful opportunity to get into the market in a fantastic Bowmanville location! (id:61476)
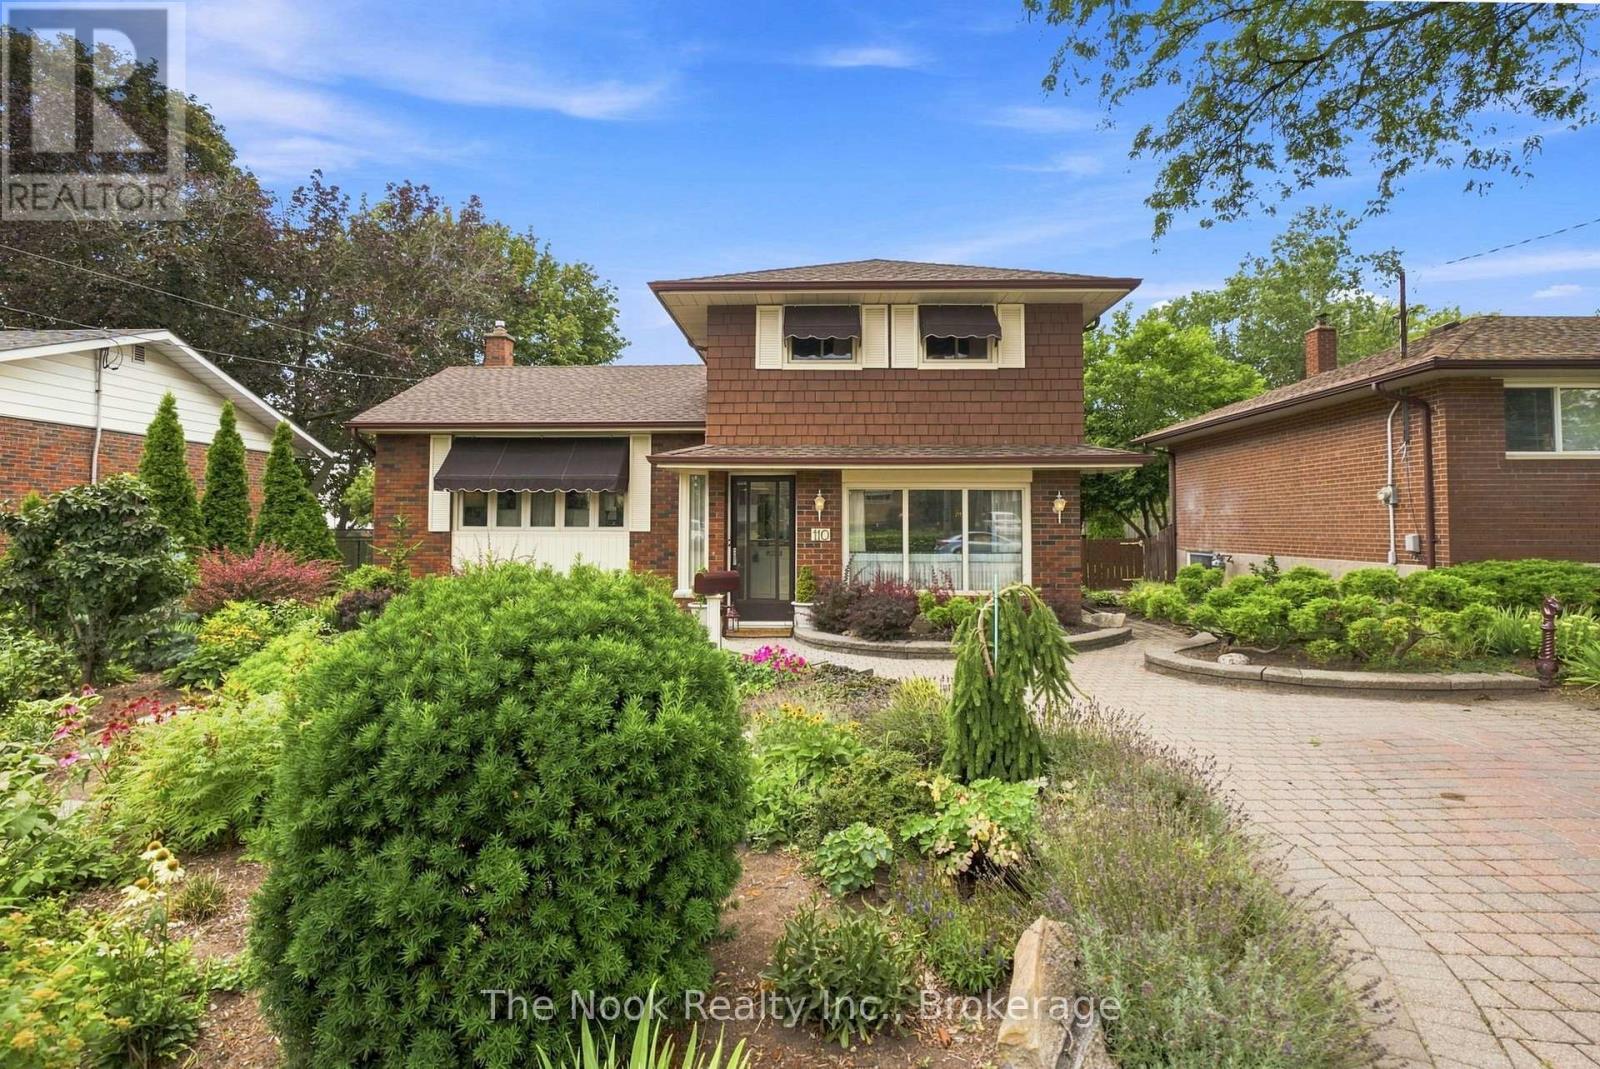
110 Bowman Avenue
Whitby, Ontario
Welcome to 110 Bowman Ave. in family-friendly Whitby! Lovingly owned & meticulously maintained by its original owners since 1962, this spacious four-level side-split offers an abundance of living space, generously sized principal rooms & incredible flexibility to suit your family's needs. Originally built as a 4-bedroom model, the home has been reconfigured over the years, offering plenty of options to keep the current layout or customize it to your needs. The upper level features spacious bedrooms, a comfortable sitting room and 4-piece bath with jetted tub. The large living & dining rooms boast beautiful hardwood floors, while the bright solarium overlooks the gorgeous backyard and pool-perfect for morning coffee or relaxing with your favourite book. The eat-in kitchen features updated countertops, built-in pantry & stainless steel appliances. The ground level offers a main-floor office with beautiful backyard views that could easily be changed back to a private bedroom. The former garage has been converted into additional living space, creating a wonderful family room complete with bar & gas fireplace for cozy evenings or entertaining. The finished basement offers a spacious rec room with wet bar, above-grade windows that fill the space with natural light, plus an oversized laundry room & crawlspace for additional storage. Step outside to your own private backyard retreat! Enjoy the inviting pool, large shed with hydro & change area, & automated retractable awning providing welcome shade. This is your opportunity to be swimming in your very own pool THIS summer! Gorgeous landscaped perennial English gardens, which can be kept or altered to allow for more parking. New broadloom (2026). Ideally located within walking distance of public & catholic elementary schools and a fantastic high school. Close to shopping, restaurants, entertainment, GO and Durham Transit, highways 401, 412 & 407. A much-loved home in a fantastic neighbourhood, ready for a new family. (id:61476)
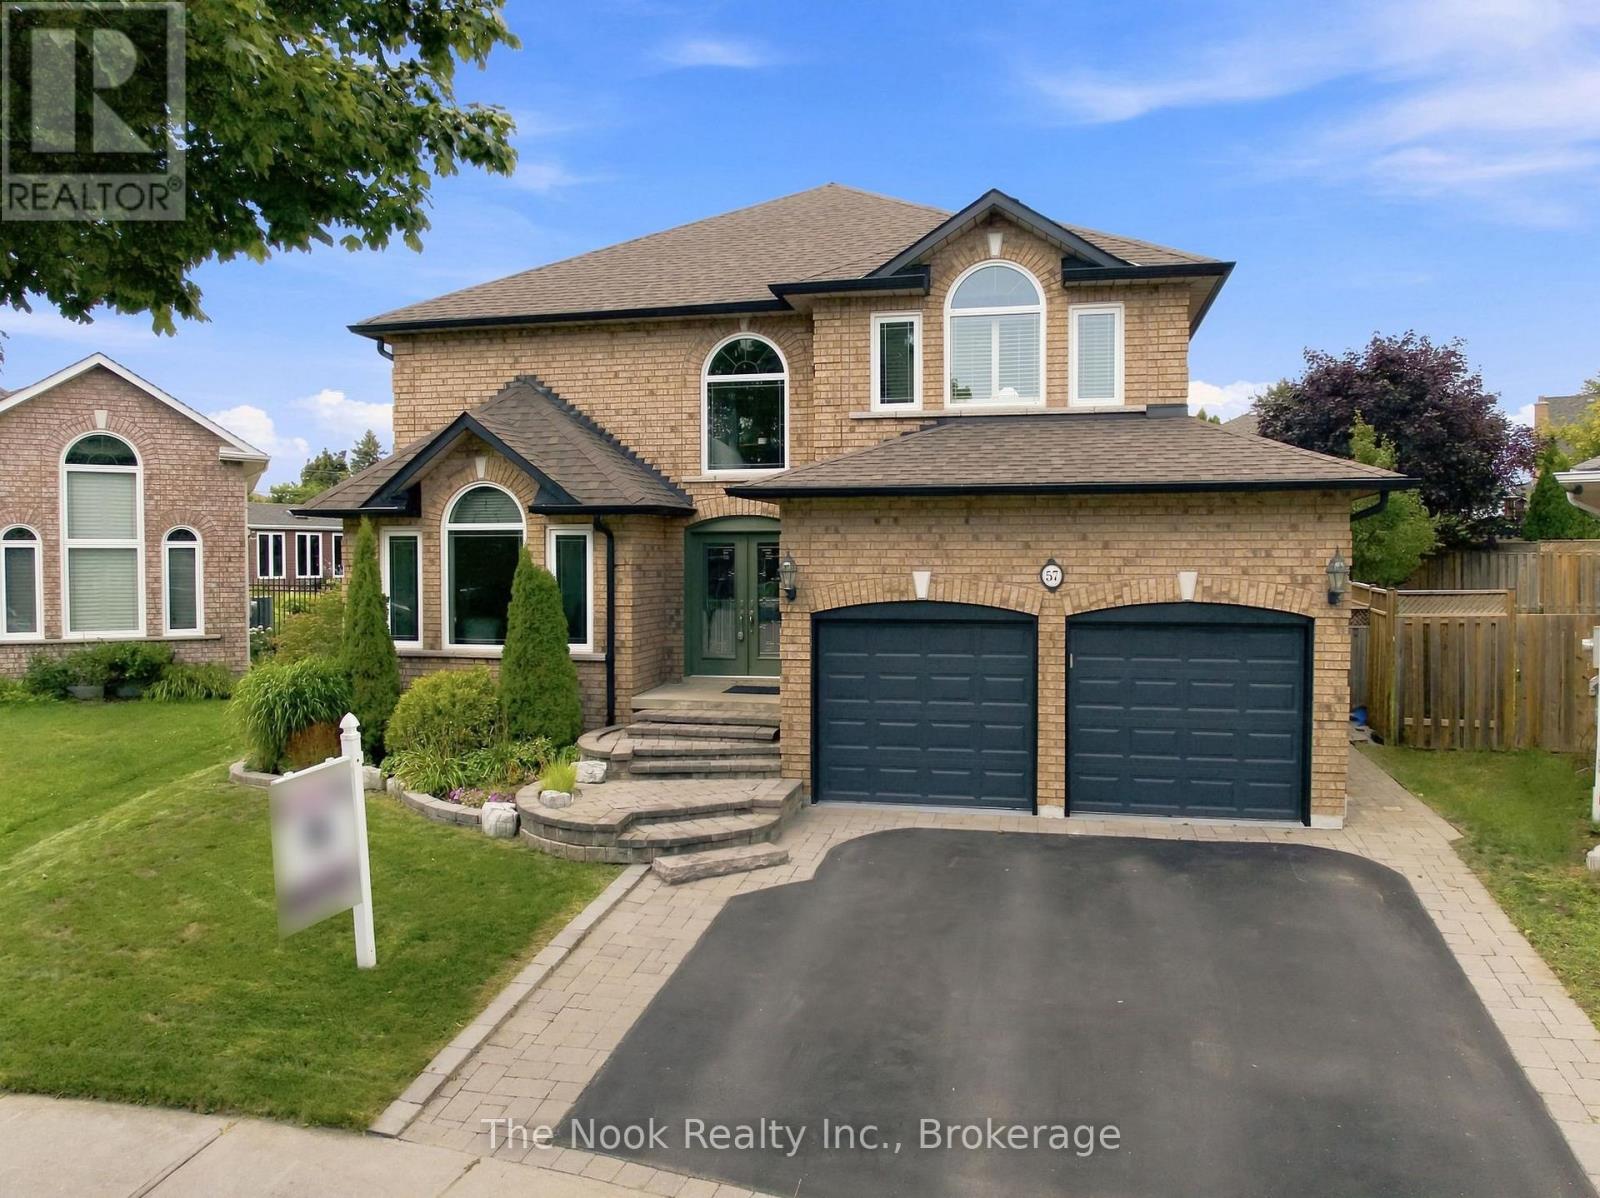
57 Finnegan Place
Whitby, Ontario
Welcome to this exceptional 3,500 sq. ft. Tormina-built executive home, perfectly situated on a premium oversized lot in one of Whitby's most sought-after neighbourhoods. Ideally located within walking distance to elementary and high schools (public & separate) , parks, shopping and everyday amenities, this impressive home offers exceptional space, versatility and an incredible backyard lifestyle.The main floor welcomes you with a formal living and dining room, perfect for entertaining and family gatherings. The spacious kitchen flows seamlessly into the massive family room, featuring custom built-ins and a versatile bonus area ideal for a home office, children's play space or additional sitting area. From the kitchen, walk out to the spectacular backyard, a true highlight of the property. The expansive, meticulously maintained grounds feature a custom inground pool and hot tub, creating an entertainer's dream and the perfect setting for summer gatherings, relaxing evenings and making lasting family memories.The beautifully maintained front yard adds to the home's impressive curb appeal. Upstairs, the generously sized bedrooms provide an abundance of space rarely found in today's homes. Originally designed as a five-bedroom model, two bedrooms were thoughtfully combined to create four exceptionally large bedrooms. Three feature walk-in closets, while two bedrooms share a convenient Jack-and-Jill four-piece bathroom. The oversized primary suite is a private retreat, complete with a beautifully renovated spa-inspired ensuite featuring heated floors. A separate entrance and private staircase lead to the unfinished basement, offering excellent potential for an in-law suite, additional living space or future customization. With its impressive 3,500 sq. ft. footprint, exceptional bedroom sizes, premium lot and resort-style backyard, this remarkable home delivers the space and lifestyle your family has been waiting for. (id:61476)
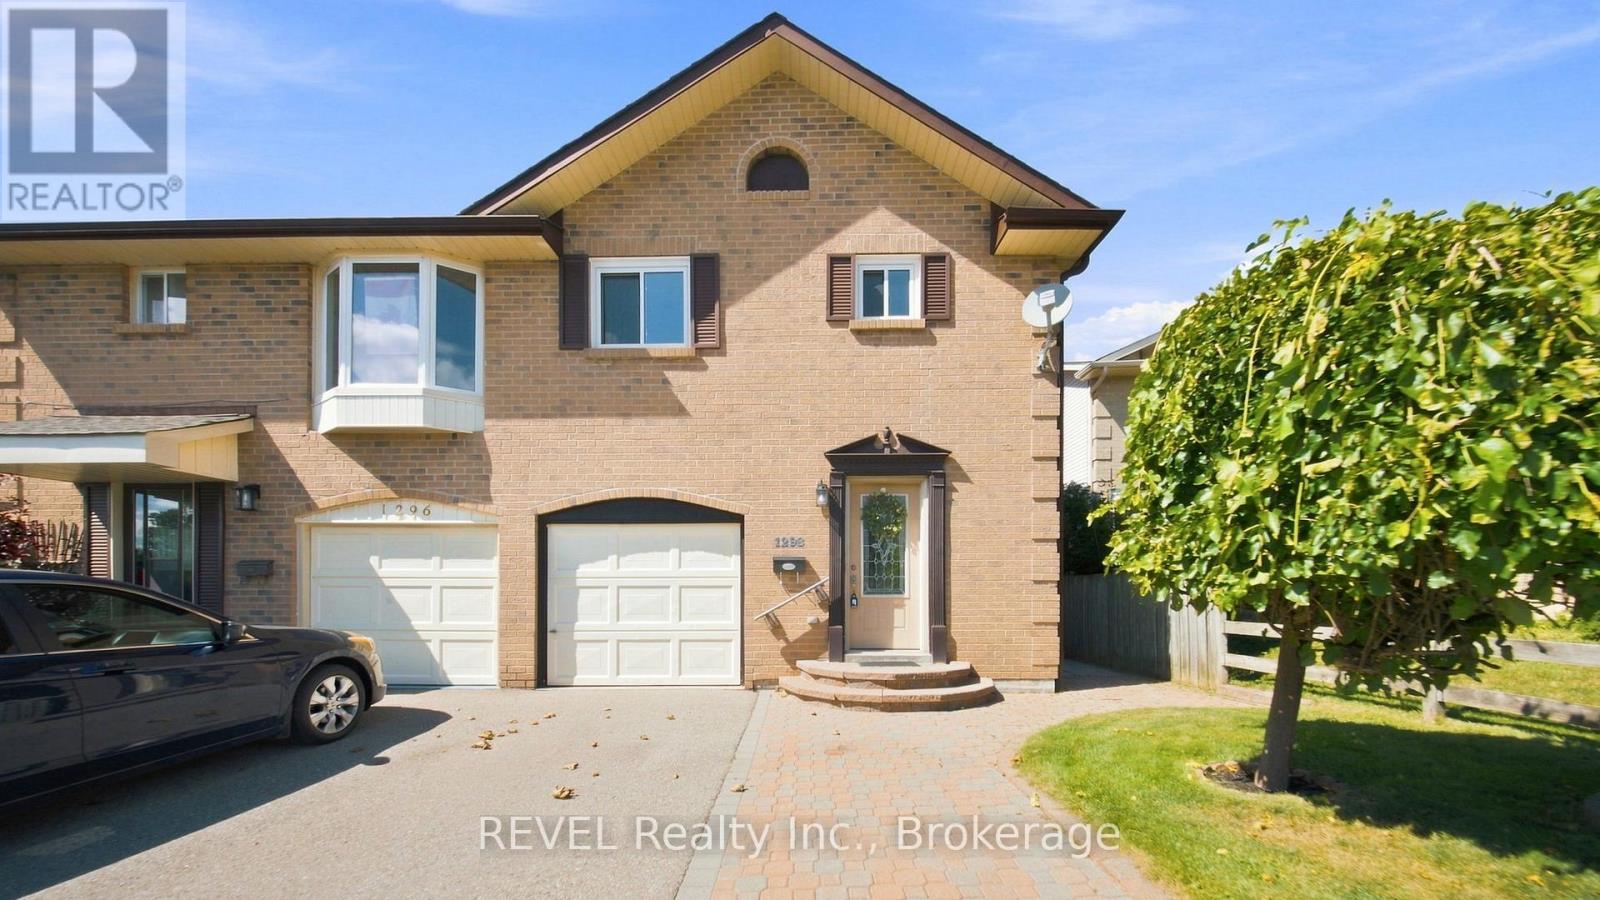
1298 Pinehurst Avenue
Oshawa, Ontario
A fantastic opportunity to get into the market and make homeownership a reality. This well-maintained home offers a functional layout, generous living space and an impressive list of updates, making it an ideal choice for first-time buyers, young families or anyone looking for a home they can move into and enjoy.The main level features a bright living and dining area with laminate flooring, a functional kitchen with ceramic tile, stainless steel appliances and built-in cabinetry, plus convenient access to the garage. Gather around the cozy Osburn wood-burning fireplace insert (2021), complete with WETT certification, while the included built-ins on either side add both character and practical storage.Upstairs, you'll find comfortable bedrooms with updated carpeting, including a spacious primary retreat featuring a walk-in closet and private 2-piece ensuite. The main bathroom was completely renovated in 2025, adding a fresh, modern finish to the upper level.The finished basement provides even more usable living space with a wet bar, making it a great spot for movie nights, entertaining, a home gym or additional family space. Major improvements have already been taken care of, including roof, soffits, fascia and eavestroughs (2019), electrical panel upgraded (2021), hot water tank (2021), LG washer & dryer (2021), windows (2022-24), and renovated main bathroom (2025).Outside, enjoy an extended deck, updated fencing and a shed, perfect for storage, hobbies or a workshop. Central vacuum and accessories are also included. A well cared for home with valuable updates already completed and plenty of space to grow - 1298 Pinehurst Avenue is an excellent opportunity to stop renting and start building equity in a place you can truly call your own. (id:61476)
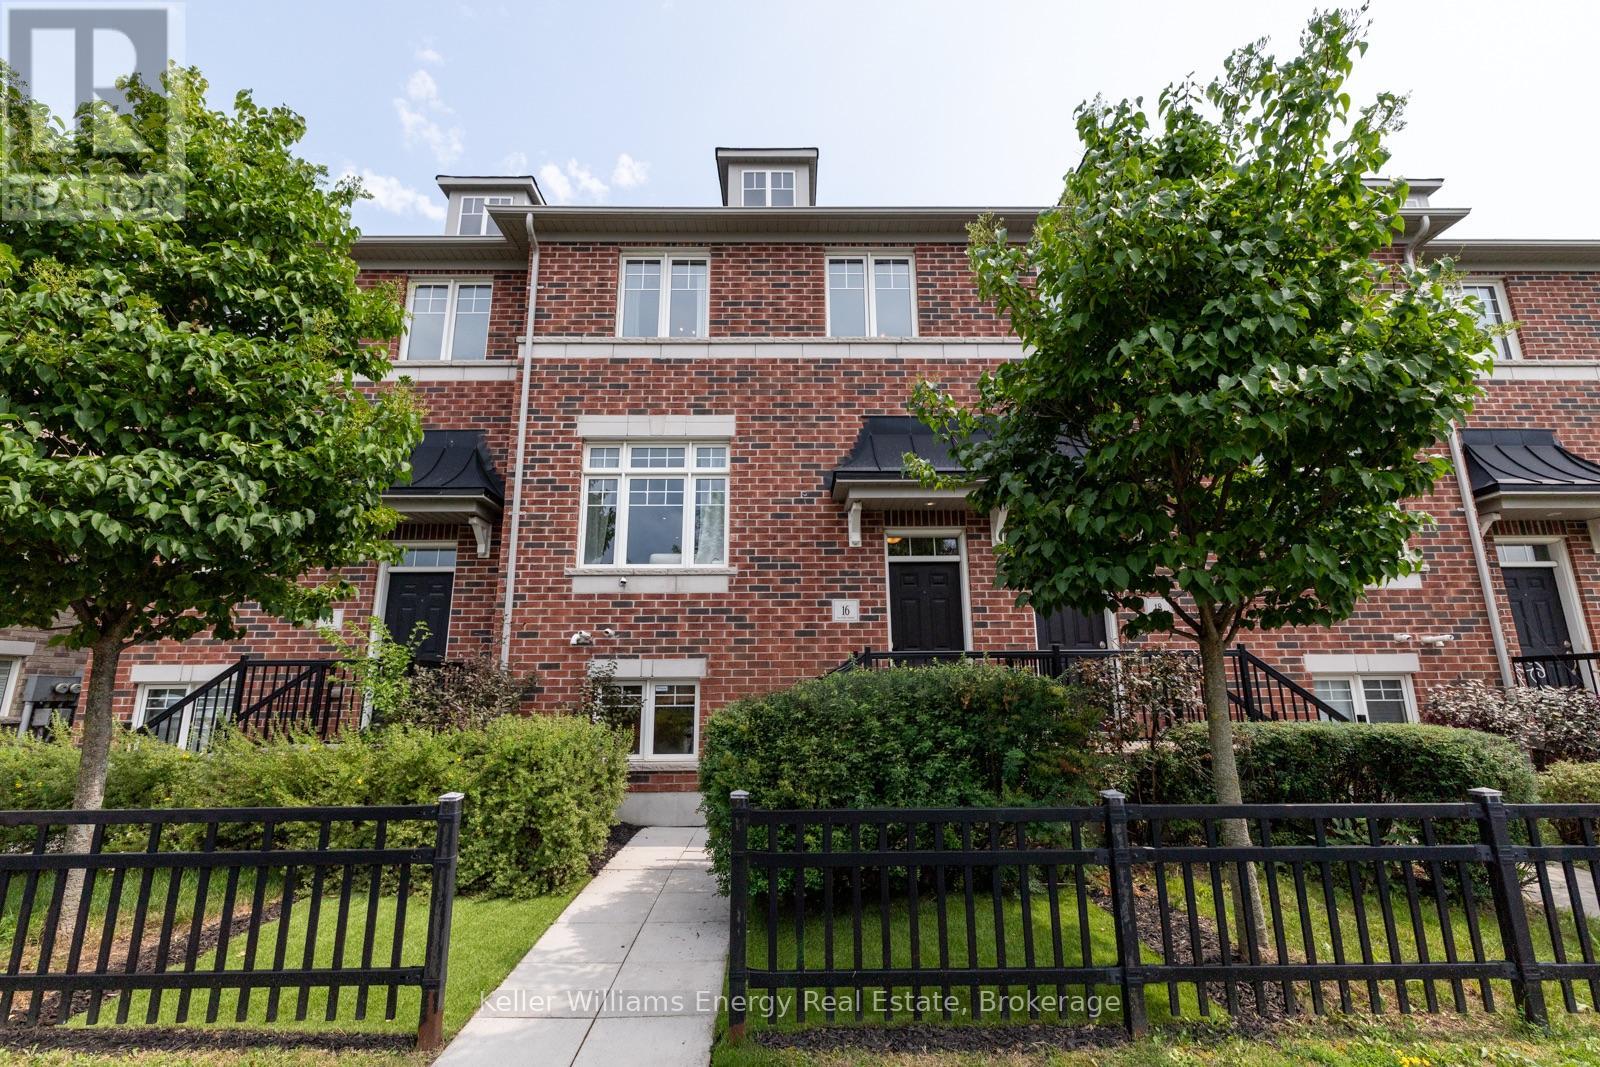
16 Streathern Way
Clarington, Ontario
Welcome home to this meticulously maintained double-car garage freehold townhome, set in a sought-after, family-friendly Bowmanville community. Offering approximately 1,733 sq. ft. across 3 levels with 3+1 bedrooms and 3 bathrooms, the functional floor plan features generous room sizes and a sense of space more reminiscent of a semi or detached home. The bright main level flows naturally between the living and dining areas, with pot lights and a custom built-in bar featuring a beverage fridge, wine storage and floating shelves. The kitchen offers ample cabinetry and a large centre island with seating and additional storage, while the adjoining dining area walks out to the balcony. Upstairs, three generous bedrooms include a spacious primary retreat with a walk-in closet complete with built-in organizers and a private 4-piece ensuite. The ground level provides even more flexibility with a fourth bedroom or den, perfect for guests, a home office or gym, plus direct access to the double-car garage from inside the home. With parking for four vehicles and schools, parks, shopping, restaurants and transit all within walking distance, the location offers exceptional convenience with easy access to Highways 401 and 407. (id:61476)
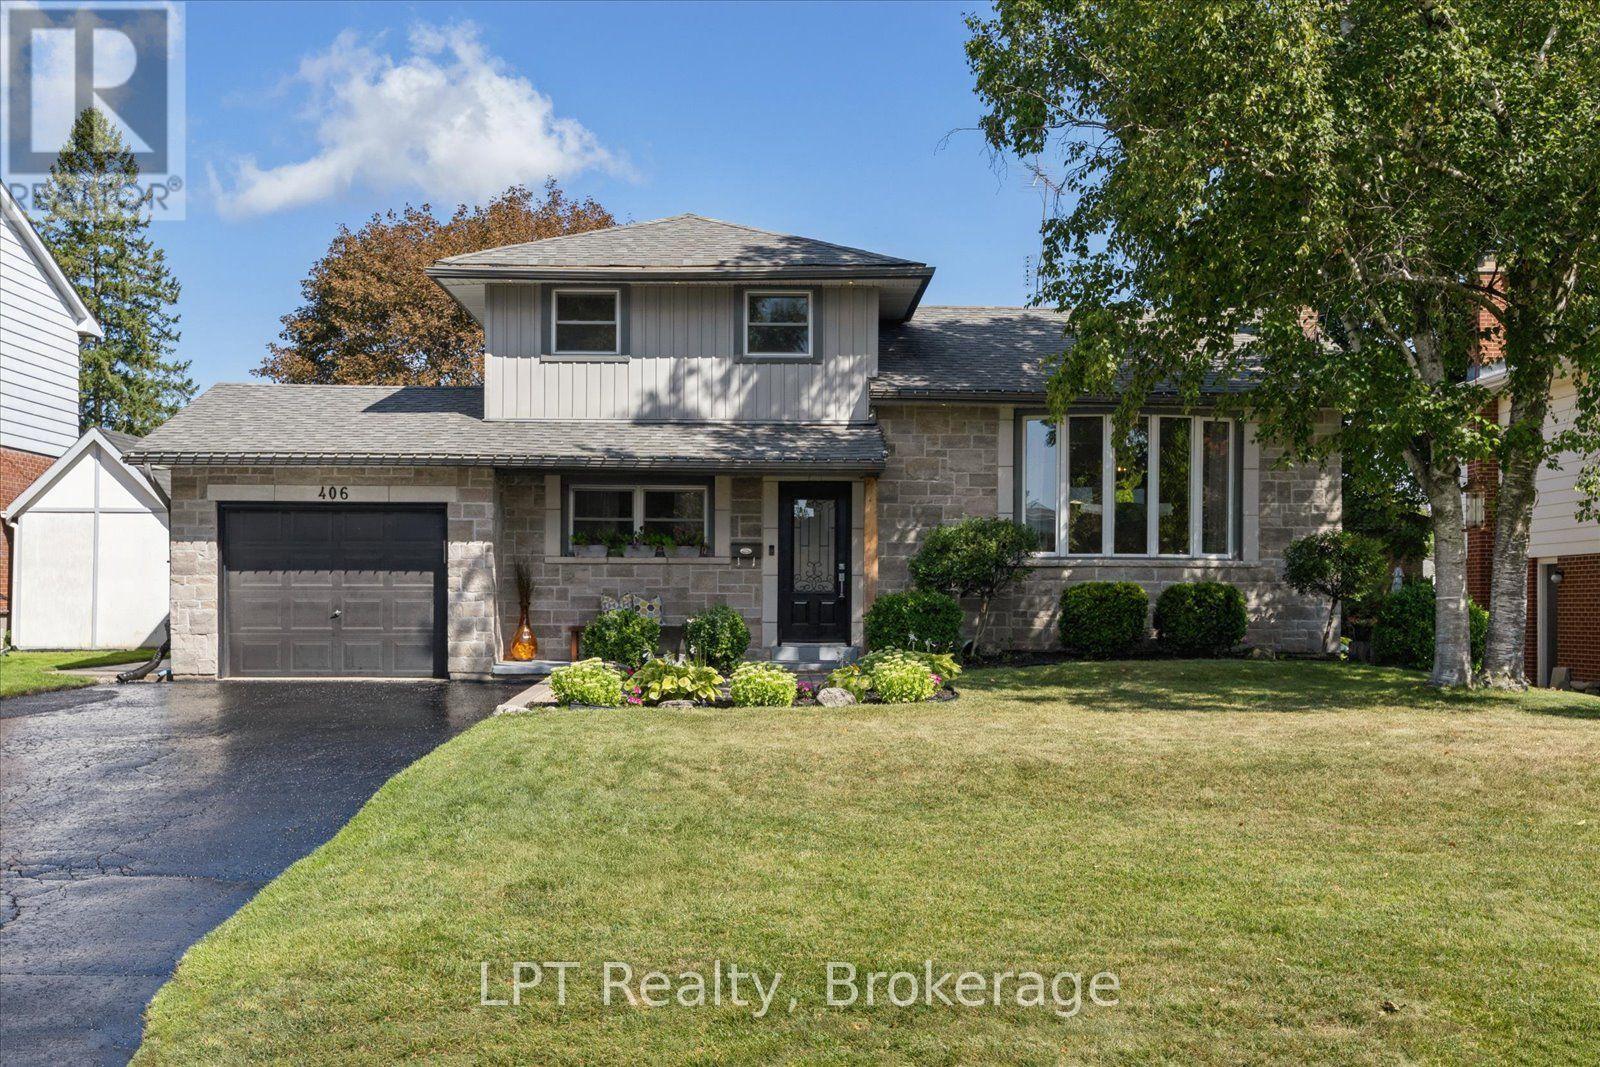
406 Glenmar Avenue
Oshawa, Ontario
Welcome to this beautiful side-split nestled in "The Glens", one of Oshawa's most sought-after neighbourhood's! This spacious family home offers the perfect blend of comfortable living, versatile space, and an incredible backyard retreat. Featuring an inviting open concept living area, striking accent wall, an eat-in kitchen with a convenient double door walkout to the backyard. The main-floor primary bedroom is a true retreat, complete with a private ensuite and an oversized walk-in closet. Originally a bedroom, this impressive space could easily be converted back into a 4+1 bedroom, offering excellent flexibility for a growing family. The lower level offers a spacious living area, wood-burning fireplace and a large, bright bedroom with ensuite, providing even more room for family, guests, or entertaining. Step outside and discover your own backyard oasis! Spend warm summer days lounging by the in-ground pool, unwind in the hot tub, or relax under the large pergola providing the perfect shaded spot for poolside entertaining and enjoying time with family and friends. With a double driveway accommodating up to 6 vehicles, parking is never an issue. When it's time to enjoy the outdoors, you're just steps from walking trails, parks, and beautiful green space. A fantastic opportunity to own a spacious and versatile home in one of Oshawa's most desirable communities-with a backyard you'll never want to leave! Recent updates include pool liner 2021, HWT 2024, Storage shed 2022, pool pump 2024, poured concreate landscaping resealed 2026, fresh paint throughout 2026, driveway resealed 2026. There is a gas bbq line as well. (id:61476)
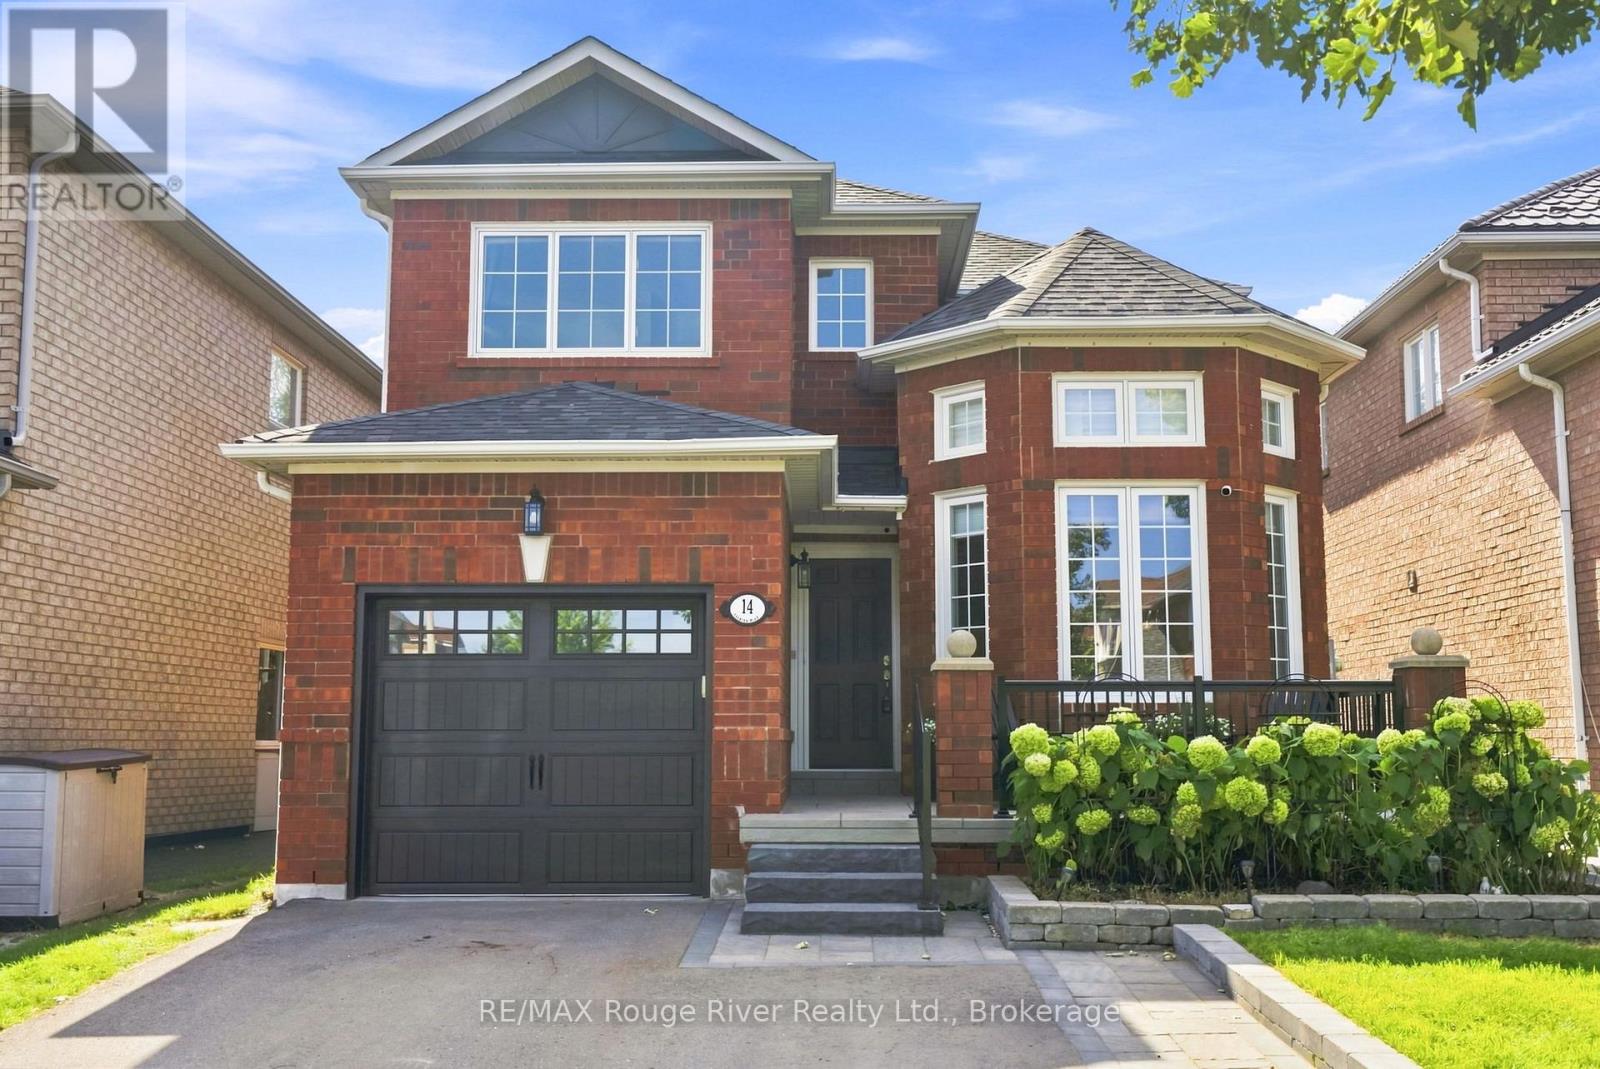
14 Tormina Boulevard
Whitby, Ontario
Welcome to this beautifully maintained home offering a perfect blend of comfort, style, and thoughtful updates. The main floor features hardwood flooring throughout, updated lighting, upgraded windows (Magic Window), and a spacious living room with a gas fireplace overlooking the backyard. The elegant dining room showcases a dramatic 12 foot ceiling and a bay window overlooking the front yard. The updated kitchen offers quartz countertops, stainless steel appliances, ceramic tile flooring, pot lighting, and updated laminate cabinetry. The adjacent breakfast area features ceramic flooring, California shutters, and a walkout to the patio, creating an inviting space for everyday living and entertaining. Upstairs, the spacious primary bedroom features a walk-in closet and four-piece ensuite with a relaxing Jacuzzi tub. Two additional bedrooms offer comfortable living space with ample closet storage. The unfinished basement provides excellent potential for future living space and includes a three-piece bathroom rough-in, cold cellar, and laundry area. Step outside to a beautifully landscaped backyard designed as a peaceful retreat, complete with a tranquility pond, mature shade trees, gardens, and a canopy-covered concrete paver patio. Additional exterior updates include a new garage door. Ideally located close to shopping, dining, schools, parks, transit, Highway 407, and all the amenities you need for convenient everyday living. A wonderful home offering a fantastic combination of indoor comfort and a serene outdoor setting. (id:61476)