

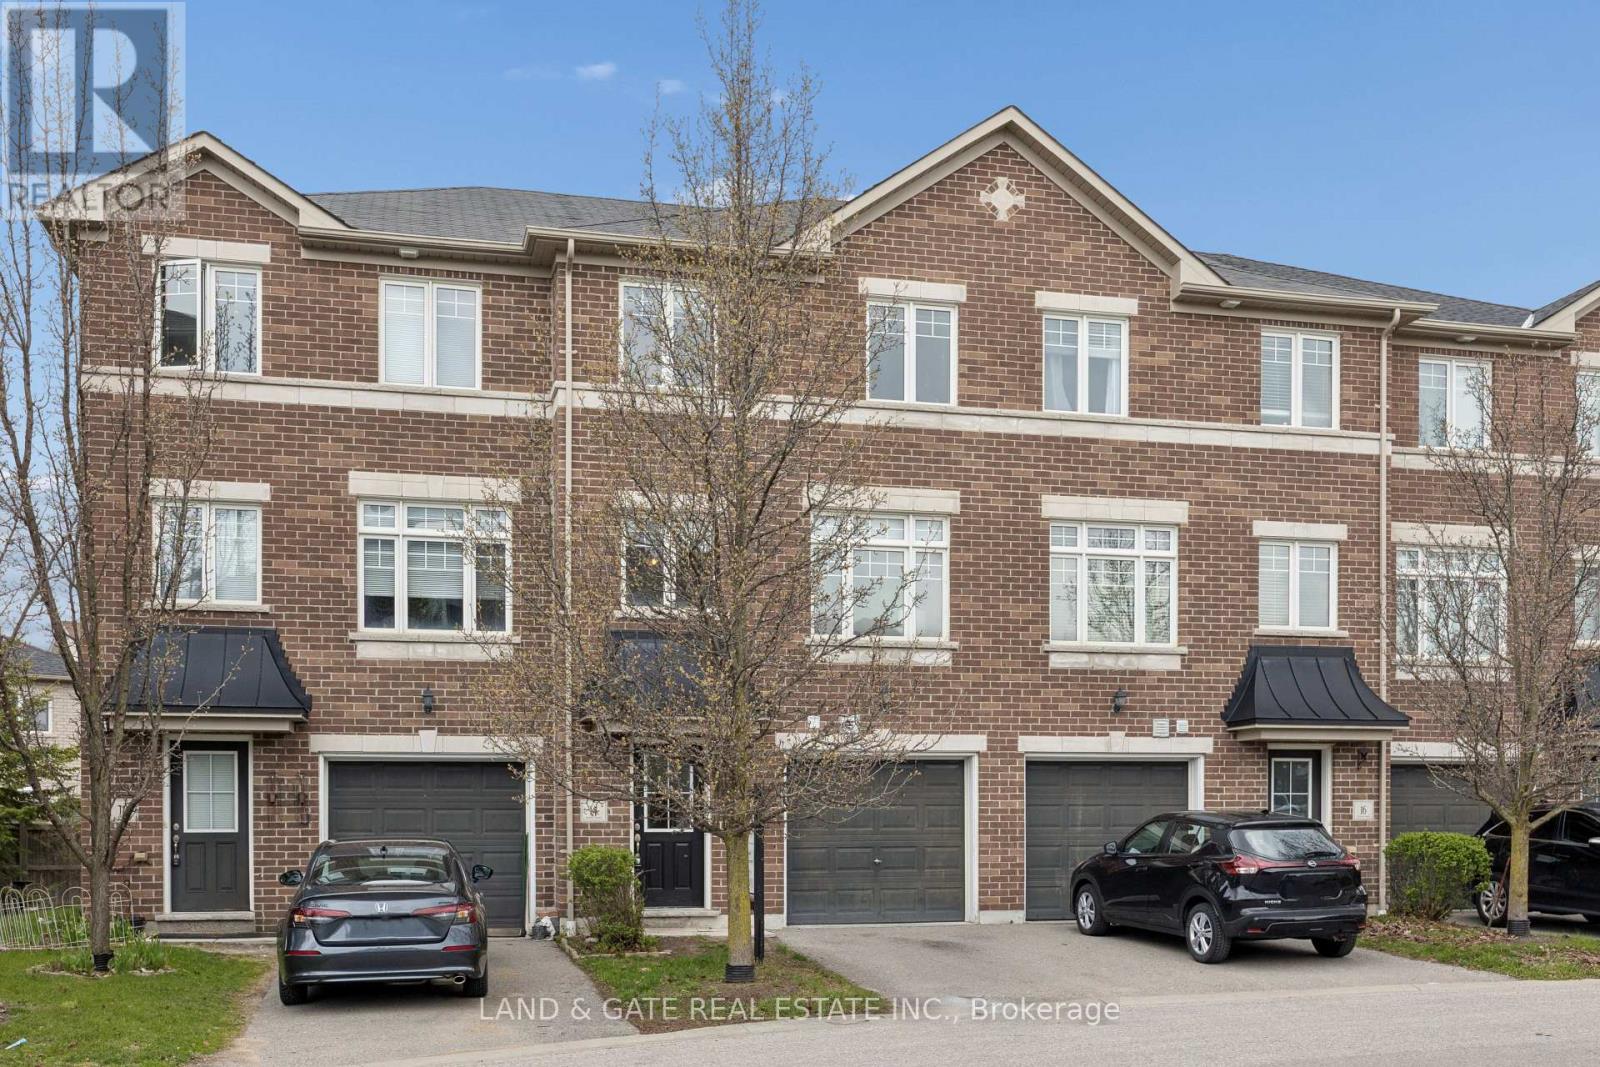
14 Katerson Lane
Clarington, Ontario
Welcome to this charming 3-bedroom, 2-bathroom townhouse located in one of Courtice's most desirable, family-friendly neighbourhoods. Perfect for first-time buyers, young families, or anyone seeking a low-maintenance home close to everything, this property delivers comfort, convenience, and incredible value. Step inside to a bright, inviting layout featuring a modern kitchen with stainless steel appliances, seamlessly flowing into the main living and dining areas. The second-floor walkout to a private deck creates the perfect spot for morning coffee, evening relaxation, or entertaining friends. Upstairs, you'll find three spacious bedrooms, offering plenty of room for family, guests, or a home office. With a 1-car garage, you'll enjoy secure parking and additional storage - a rare bonus in this price range. Located close to top-rated schools, parks, shopping, transit, and all essential amenities, this home is ideal for those seeking a well-connected community with a welcoming feel. Easy access to major routes makes commuting simple and stress-free. This is your chance to own a beautiful, move-in-ready townhouse in a sought-after Courtice location. Don't miss this opportunity - homes like this don't last. (id:61476)
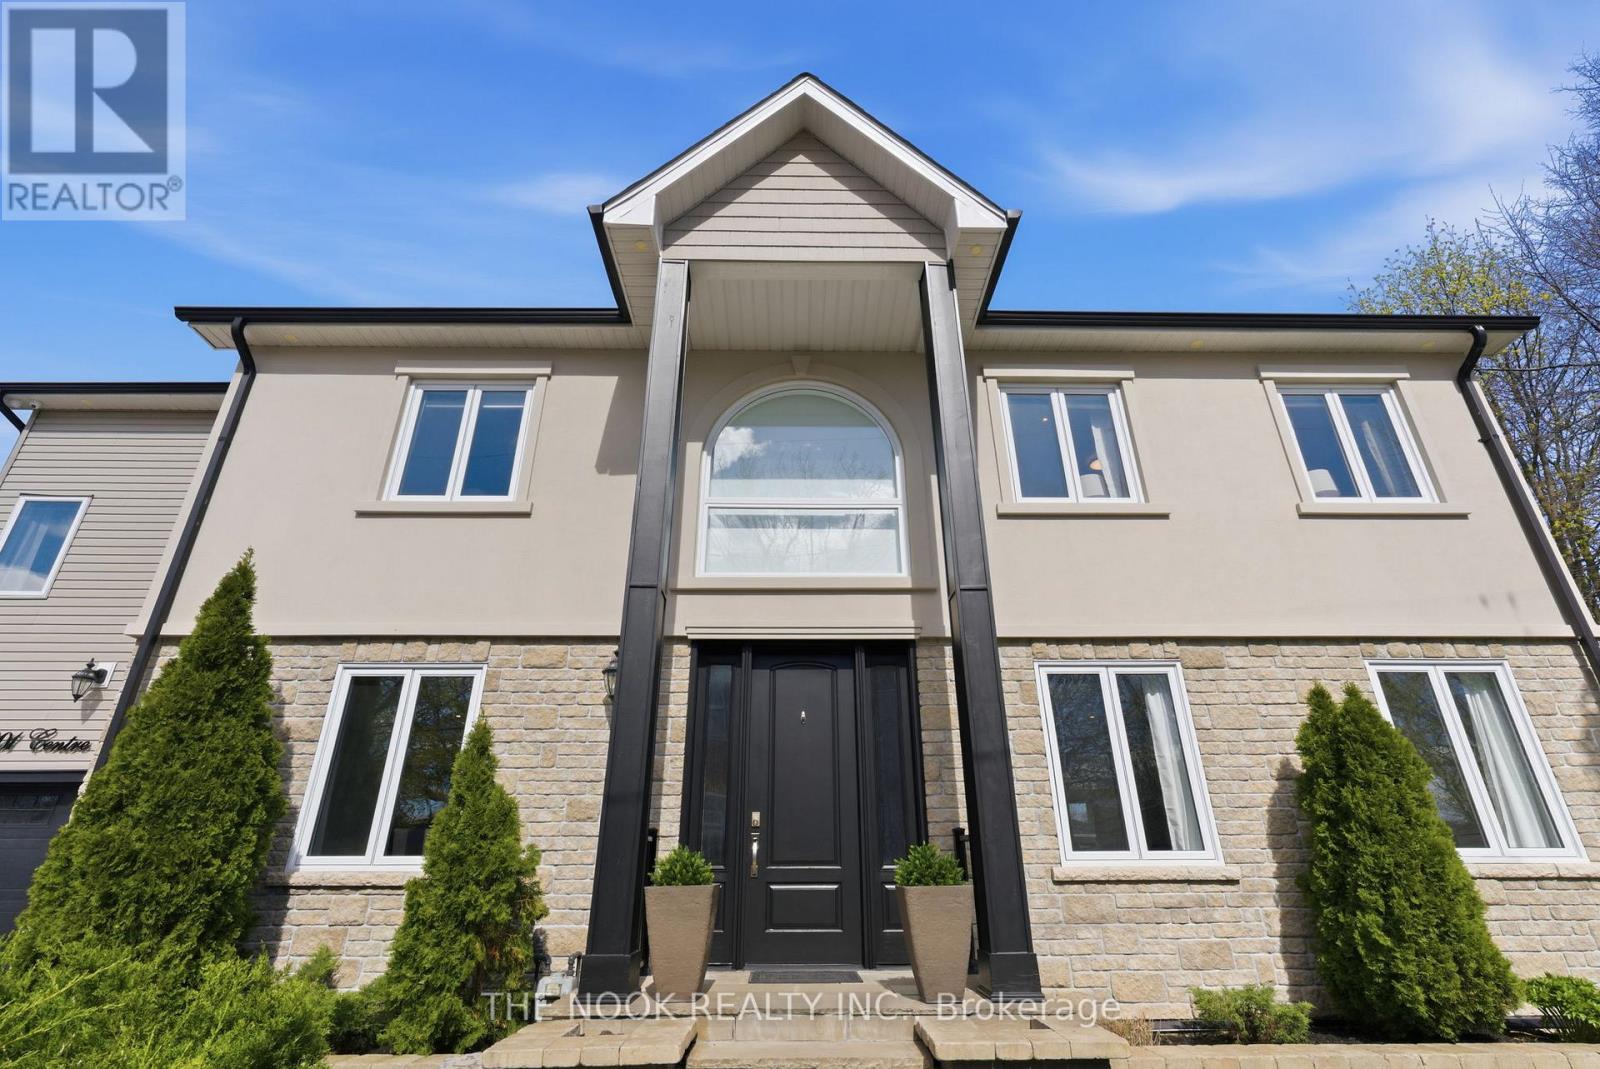
201 Centre Street N
Whitby, Ontario
Discover a home you'll fall in love with the moment you open the door! This exquisite custom-built 4+1 bedroom, 4-bathroom residence seamlessly combines timeless elegance with modern comforts. Perfect for families or multi-generational living, this property offers an unparalleled living experience. From the moment you step inside, the magnificent 20-foot foyer with a breathtaking glass staircase sets the tone for the modern elegance throughout. The chef-inspired kitchen is truly a centerpiece, boasting quartz countertops, a stunning waterfall island, a gas stove, custom cabinetry, and integrated surround sound-ideal for both daily living and entertaining. The living room, with its separate entrance, gas fireplace, and abundant natural light, exudes comfort and style. The upper level features four spacious bedrooms and a convenient second-floor laundry room equipped with motion-sensor lighting. The primary suite is a sanctuary with its cathedral ceilings, spa-like ensuite, and walk-in closet. The lower level offers exceptional versatility, perfect for guests or extended family, with a large open-concept family room, a fifth bedroom with a walk-in closet, and a 3-piece en-suite. Outdoors, the professionally landscaped, low-maintenance backyard is designed for privacy and relaxation, featuring interlocked stamped concrete, custom gardens, and a hot tub. Parking is a breeze with a private triple driveway and an additional double driveway, ensuring ample space for vehicles. This home is a rare gem and is conveniently located close to schools, parks, recreation, go train, all major amenities and easy access to major highways! (id:61476)
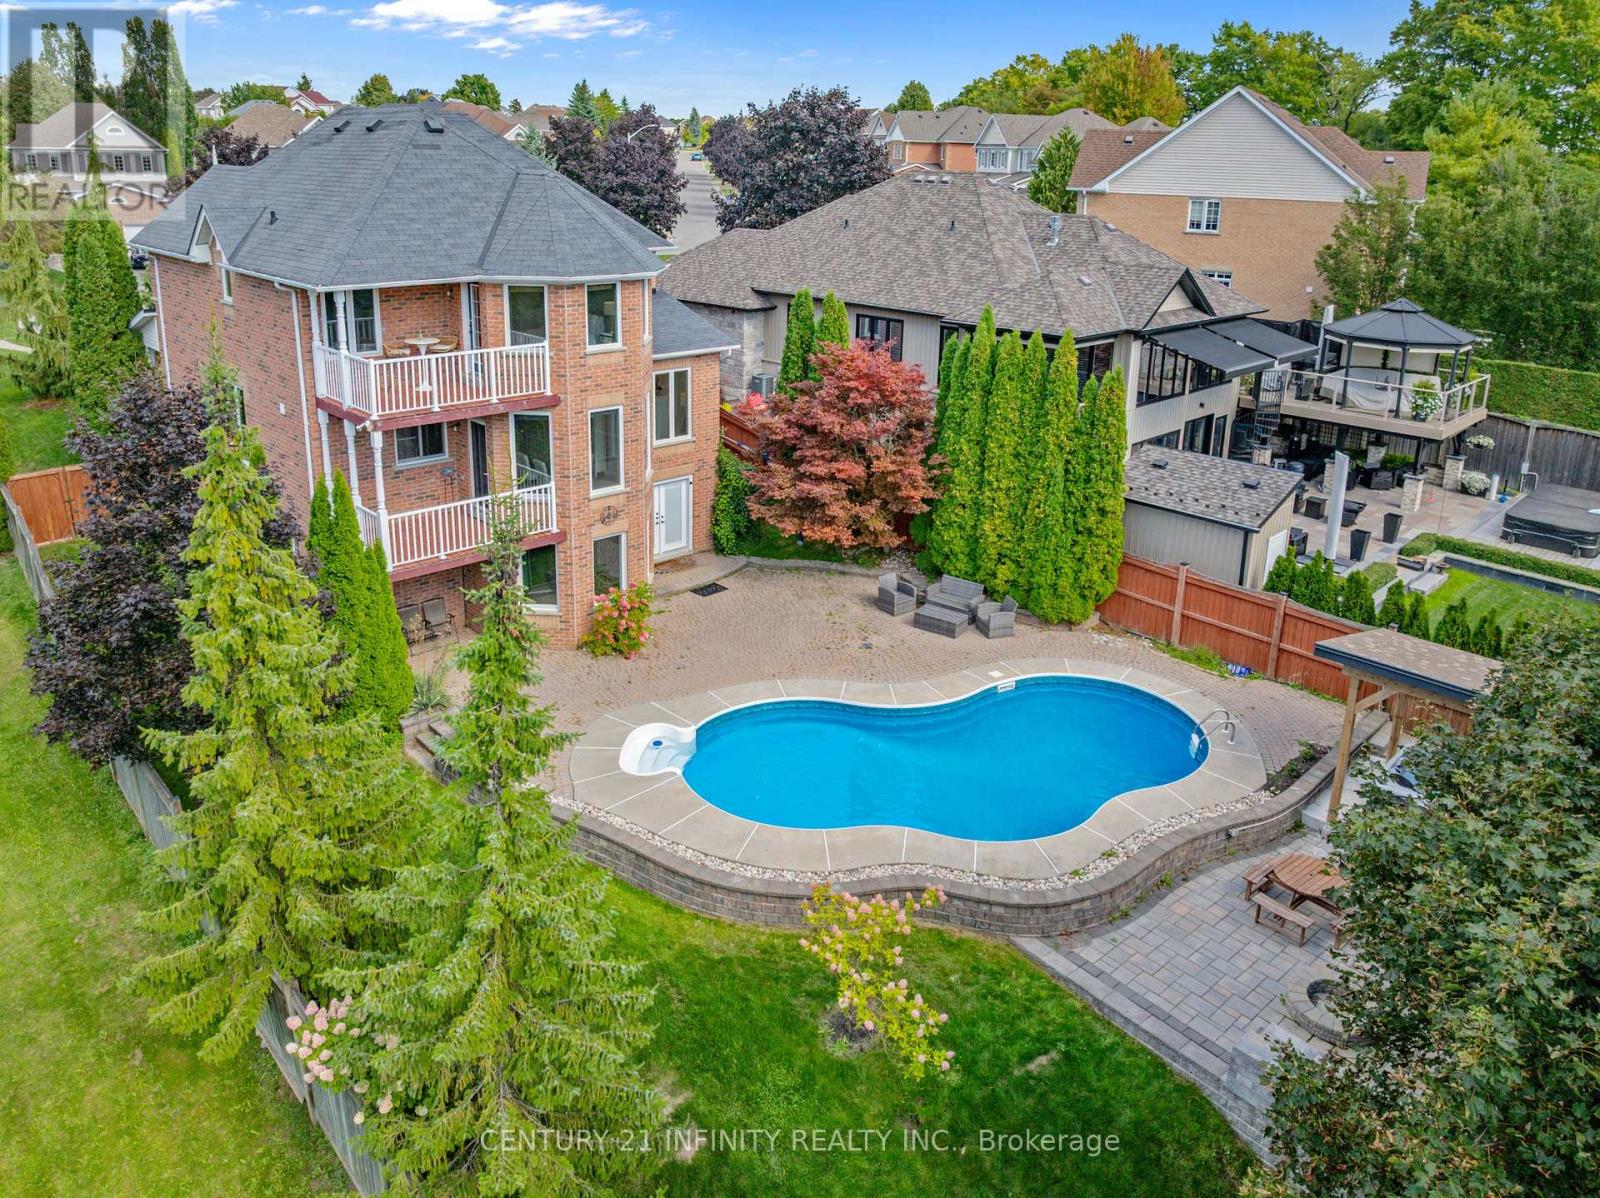
973 Mountview Court
Oshawa, Ontario
Experience Muskoka-inspired luxury living in the city! Welcome to this stunning 4+2 bedroom, 3+2 bathroom home, perfectly situated on a private cul-de-sac and surrounded by nature, scenic trails, and a nearby dog park in Oshawa's prestigious Pinecrest community. With only one side neighbour, this property offers rare privacy and breathtaking views of Oshawa. The double door entrance opens to a bright double-height foyer with oversized windows that fill the home with natural light. Almost all brand new windows through house. Hardwood floors run seamlessly across the main, second floor and the staircases. Various customized cabinetries in the dining and family rooms, coffered ceilings in the living room, high-end lighting fixtures, and an eye-catching curved oak staircase with wrought-iron spindles that set the tone for refined living. The kitchen features premium appliances, golden hardware, a picture window above the sink, and a bright breakfast area with expansive windows and walkout to a balcony overlooking the beautiful backyard. The primary Bedroom comes with a walkout balcony overlooking "Mountview", a walk-in closet with organizers, and a spa-like ensuite featuring quartz countertops, under-mounted sink, modern golden fixtures, backlit mirrors, freestanding soaker tub, independent toilet, and an independent shower. The walk-out basement is equally impressive with a bedroom featuring a 3-piece ensuite and enlarged window, an additional bedroom, a commercial-grade glass office with privacy curtains, multiple storage rooms with built-in racks and organizers, a dedicated study area, an additional full washroom, and a professional gym framed by scenic windows. The resort-style backyard is absolutely a true oasis! An in-ground pool surrounded by a spacious stone patio, a covered hot tub pavilion for year-round relaxation, and a custom firepit area with built-in seating, all set in with professionally designed landscaping. (id:61476)
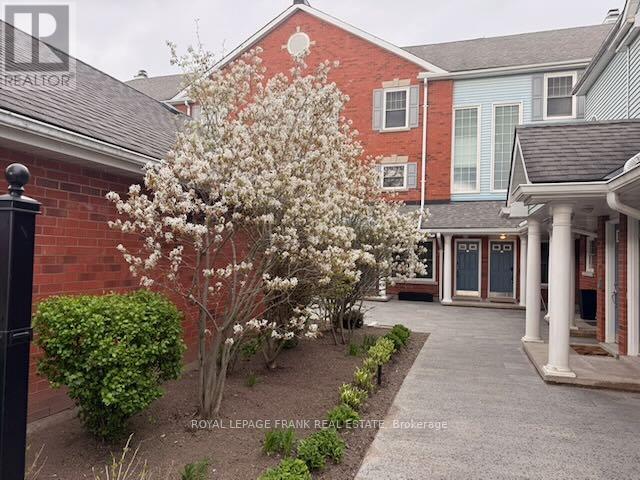
E12 - 1665 Nash Road
Clarington, Ontario
Looking for a 2-bed condo townhouse in Courtice with loft that offers more space than most condos under $500K? Welcome to 1665 Nash Rd Unit E12, a rare 1790 sq. ft two-level home with expansive living areas, flexible space, and peaceful greenspace views. This well-designed layout includes 2 bedrooms, 3 bathrooms, and a versatile loft that can function as a 3rd bedroom or home office. The vaulted eat-in kitchen adds volume and light, while both the dining room and living room feature wood-burning fireplaces, creating warm , inviting spaces for everyday living and entertaining. What sets this home apart is the size and lifestyle value. With nearly 1800 sq. ft, this unit offers significantly more space than many condo options in this price range. The living room overlooks beautifully maintained greenspace, providing a private and serene backdrop year round.The primary suite includes a walk-in closet and 4-piece ensuite. Engineered hardwood runs throughout both levels. Major mechanicals have been updated with a furnace and heat pump AC installed in 2020. An Acorn stair lift is in place and can be included or removed based on buyer preference. Residents enjoy access to well-maintained amenities including tennis courts, BBQ area, partyroom, heated car wash, and landscaped grounds. This is an ideal option for buyers seeking low maintenance living with more interior space. This popular condo complex is located right in Central Courtice, near schools, bus routes andmedical buildings with restaurants and shopping nearby. The unit includes a separate storage locker and features beautiful views overlooking greenspace. If you're looking for an abundance of living space at an economical price, come try this on for size! (id:61476)
303 Waterbury Crescent
Scugog, Ontario
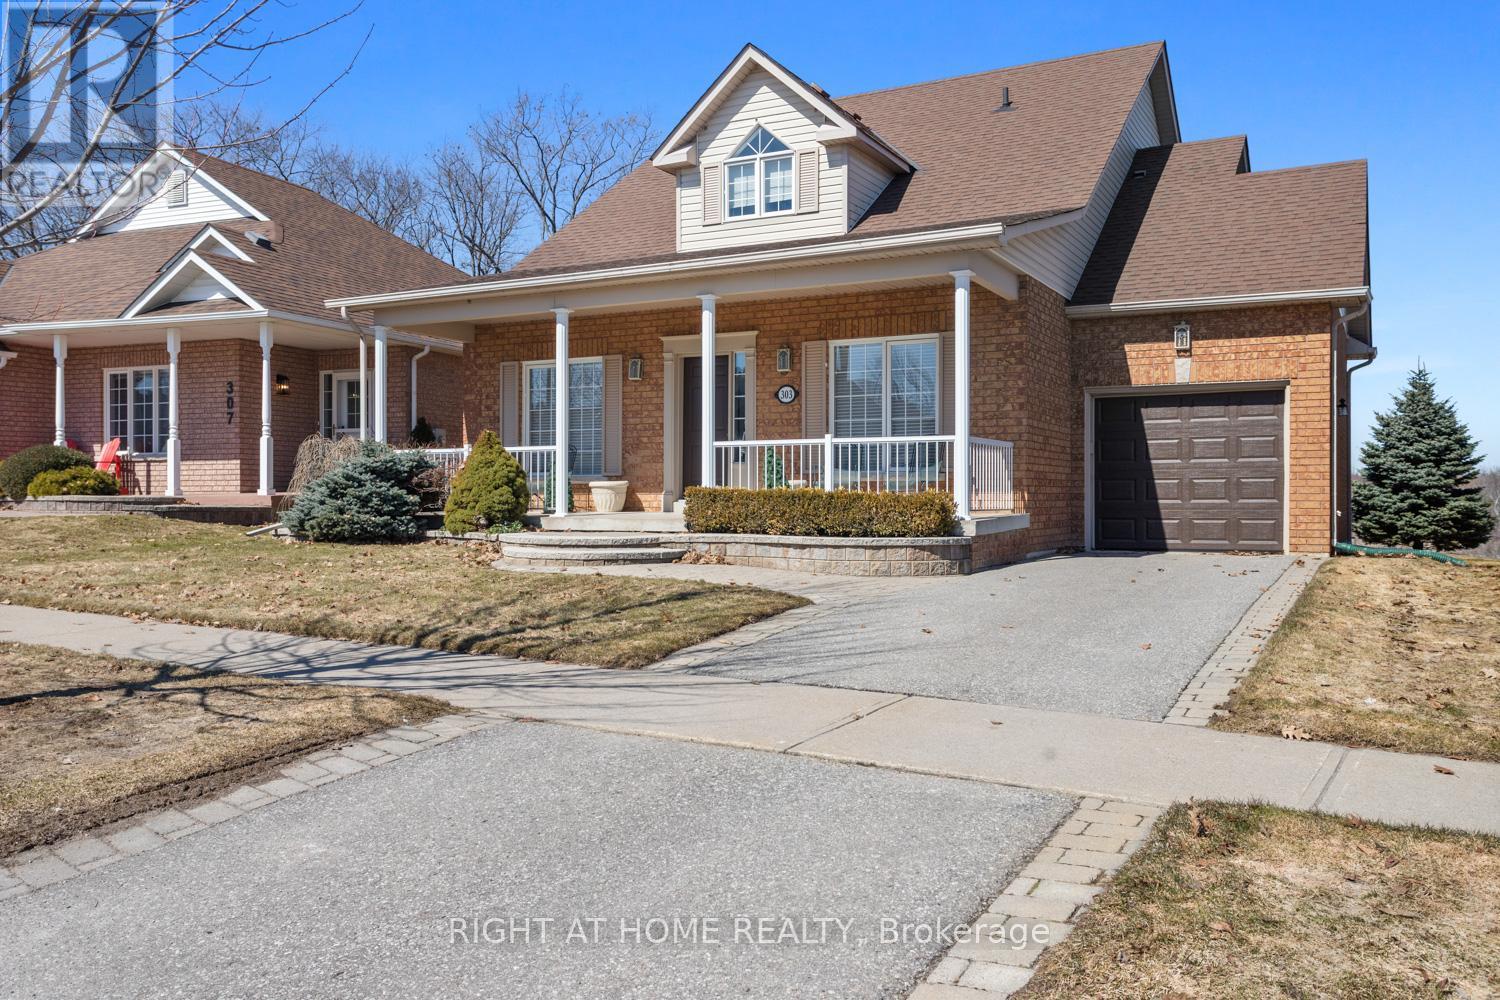
Welcome to this beautifully appointed brick bungaloft nestled in an adult lifestyle community in the charming town of Port Perry. Set in a gorgeous location overlooking tranquil water views and lush green space, this home offers the perfect blend of serenity and sophisticated living. Step inside to discover a bright, modern interior designed for both comfort and style. The updated kitchen features sleek stainless steel appliances, ceramic flooring, and a sun-filled eating area with a walkout to a private deck-perfect for morning coffee or evening relaxation. Entertain effortlessly in the elegant formal dining room with a soaring vaulted ceiling that overlooks the inviting living room, complete with its own vaulted ceiling and cozy gas fireplace. The main floor also offers a warm and versatile den, ideal for a home office or second main level bdrm. The spacious primary bedroom includes a private ensuite, providing a peaceful sanctuary at the end of the day. Upstairs, the expansive loft is a true highlight-featuring a flexible layout with space for an office, studio with sitting area, and bedroom, along with a walk-in closet and a 3-piece bath, making it ideal for guests. The fully finished lower level adds even more living space with a large recreation room, stylish bar area, third bedroom, and convenient 2-piece bathroom-perfect for entertaining or accommodating visitors. Outside, enjoy a beautifully landscaped property with a charming front porch, paved driveway, and access to a community clubhouse that enhances the lifestyle this sought-after neighborhood is known for. This is a rare opportunity to enjoy refined, low-maintenance living in one of Port Perry's most desirable communities. Annual community association fee of $720.00 (id:61476)
688 Antigua Crescent
Oshawa, Ontario
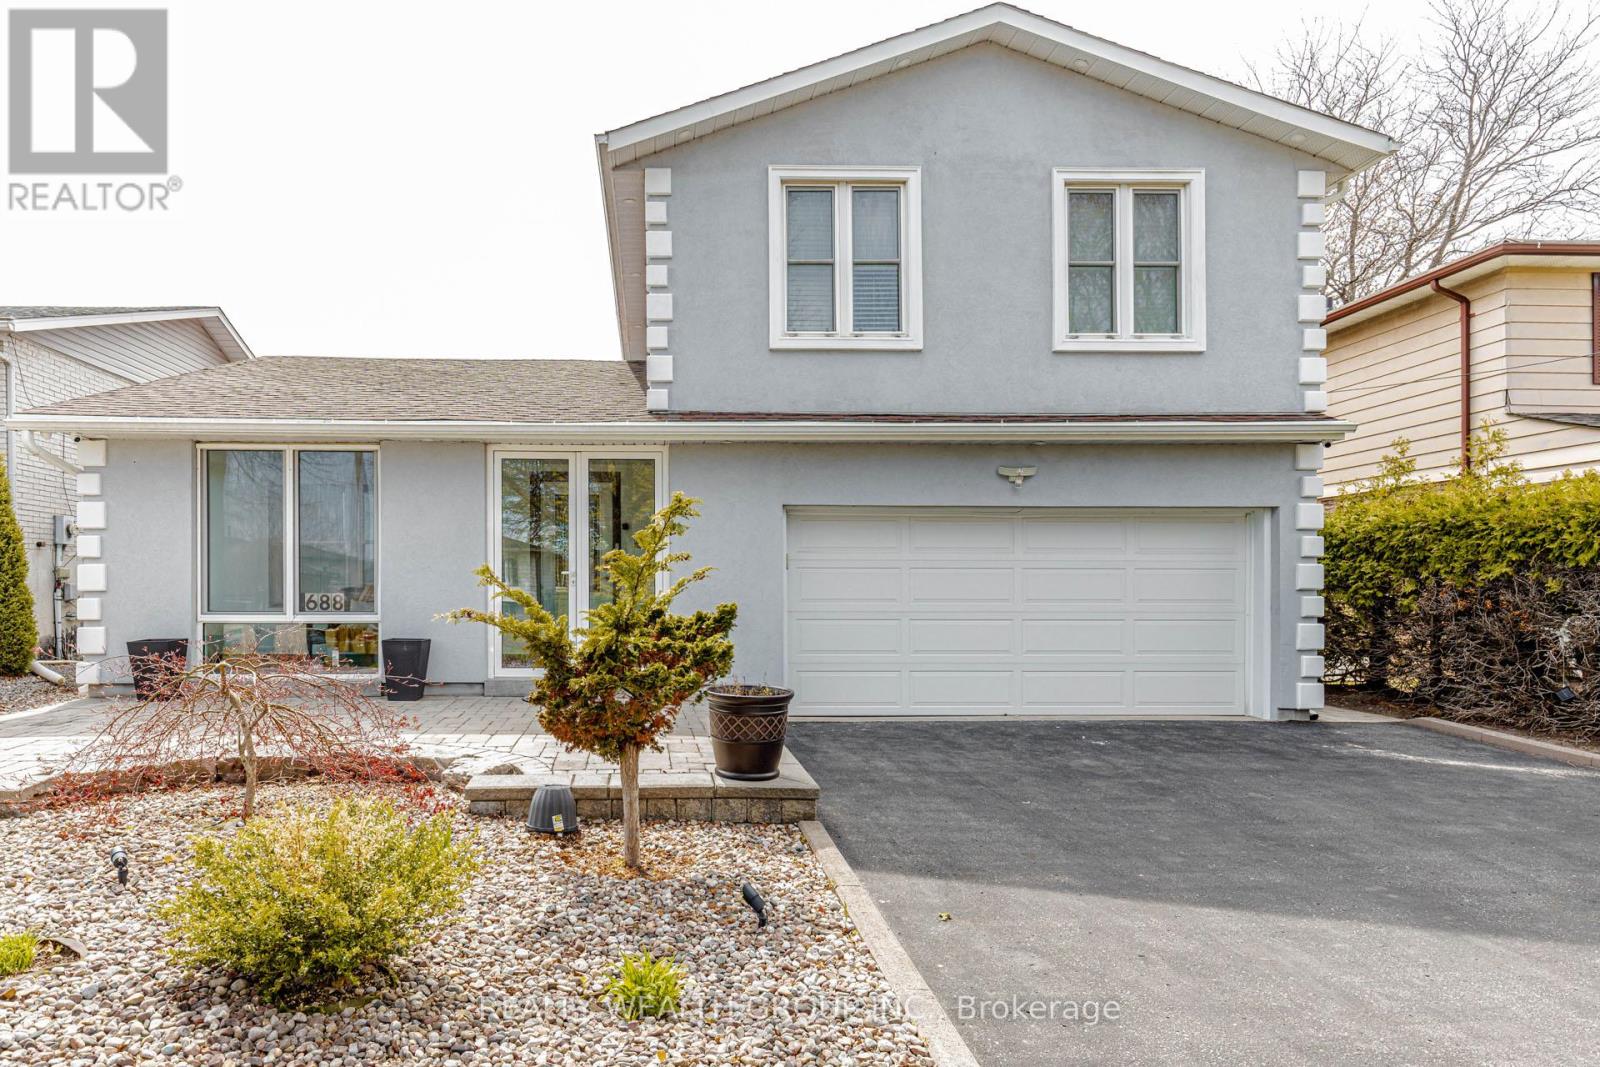
Experience luxury living in the heart of the GTA with this beautifully renovated showpiece featuring a stunning inground saltwater pool and a backyard designed as your own private resort oasis. Meticulously upgraded with thousands spent on premium landscaping, exterior enhancements, and high-end finishes, this exceptional home seamlessly blends comfort, elegance, and functionality. This spacious home offers 3+1 bedrooms, 4 washrooms, and a fully finished basement, providing ample space for growing families, guests, or multi-generational living. The main floor bedroom offers incredible flexibility and can easily be converted into a private in-law suite. Step inside to a spacious, inviting layout perfect for both everyday living and entertaining. The chef-inspired kitchen boasts ample cabinetry, quality finishes, and a convenient walk-out to the spectacular backyard retreat - ideal for summer gatherings and family enjoyment. Elegant cork flooring, LED lighting throughout, and thoughtfully selected finishes reflect true pride of ownership and exceptional attention to detail. The main floor also offers convenient laundry access, while the fully finished living spaces throughout the home provide warmth, comfort, and versatility. A cold room adds valuable extra storage and functionality. The backyard is truly an entertainer's dream, featuring a sparkling saltwater pool, extensive professional landscaping, and multiple outdoor seating areas designed for relaxation and unforgettable evenings with family and friends. Perfectly situated close to top-rated schools, parks, shopping, restaurants, transit, and major highways, this home offers the ideal balance of luxury living and everyday convenience. Move-in ready and loaded with value, this outstanding property includes all existing appliances: washer, dryer, fridge, stove, dishwasher, pool accessories, and an 8-piece patio set - plus so much more. A rare opportunity to own a turnkey home that perfectly combines luxury. (id:61476)
21 Glen Watford Road
Cobourg, Ontario
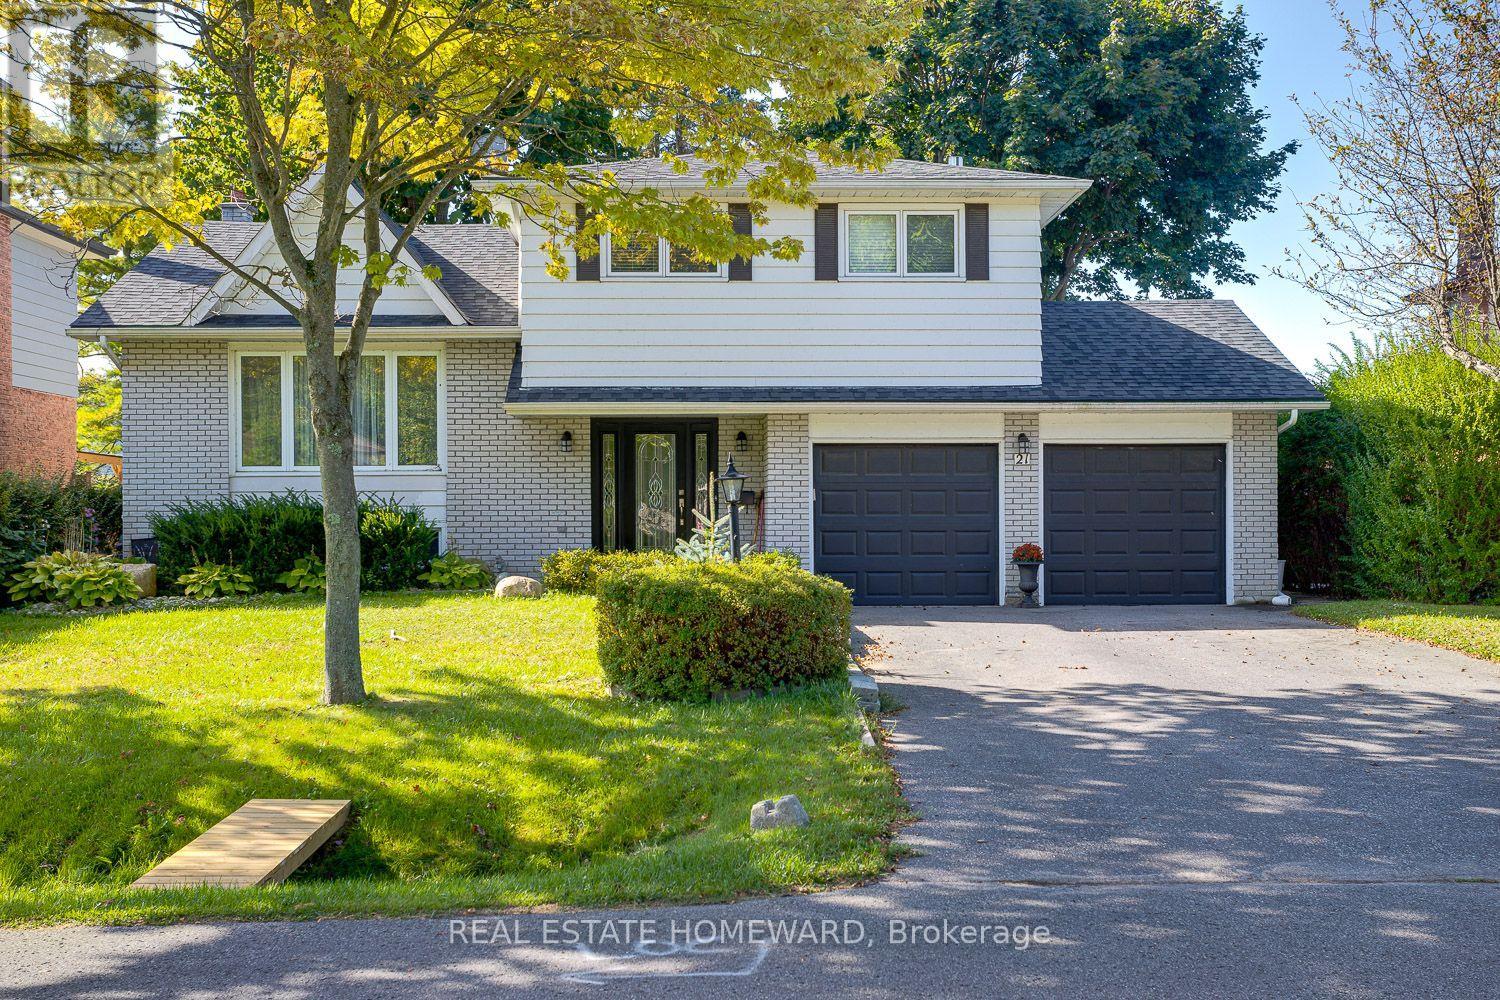
Any and all offers will happily be received and reviewed anytime! Imagine moving into an updated and renovated, spacious family size home by Lake Ontario just in time to enjoy summer. Imagine taking A Stroll Down Pebble Beach Along The Shores Of Lake Ontario To A Lovely Family Neighbourhood. With a little bit of a country feel right in Town, no sidewalks and good size lots. Detached, Renovated, 3 Bedroom, 3 Bath Home On A 60 x 125 FT Lot With A Double Car Garage...yes with inside entry. This Approximately ( 1650 Sq Ft ) Family Size Home Features Central Air, A Primary Bedroom With An En Suite, Family Room With Walk Out, Dream Kitchen With Walk Out To Sunroom That Leads You To The Gas BBQ And Family Size Backyard Deck. The street is filled with kids playing and adults walking their dogs, possibly one of the best streets to live in Town with an out of Town feel. **EXTRAS** They Say It's Better By The Lake. Minutes Away From Downtown Cafes, Restaurants, Parks, Schools, Beach And Of Course The Wonderful Boardwalk. Spacious and Newer Fenced Backyard, Oversized Deck, Gates On Both Sides Of The Home, Central Air. Bring The Family And Enjoy Life By The Lake. Now is the time to stop imagining and make that dream a reality in Cobourg this summer. (id:61476)
5 Southam Street
Ajax, Ontario
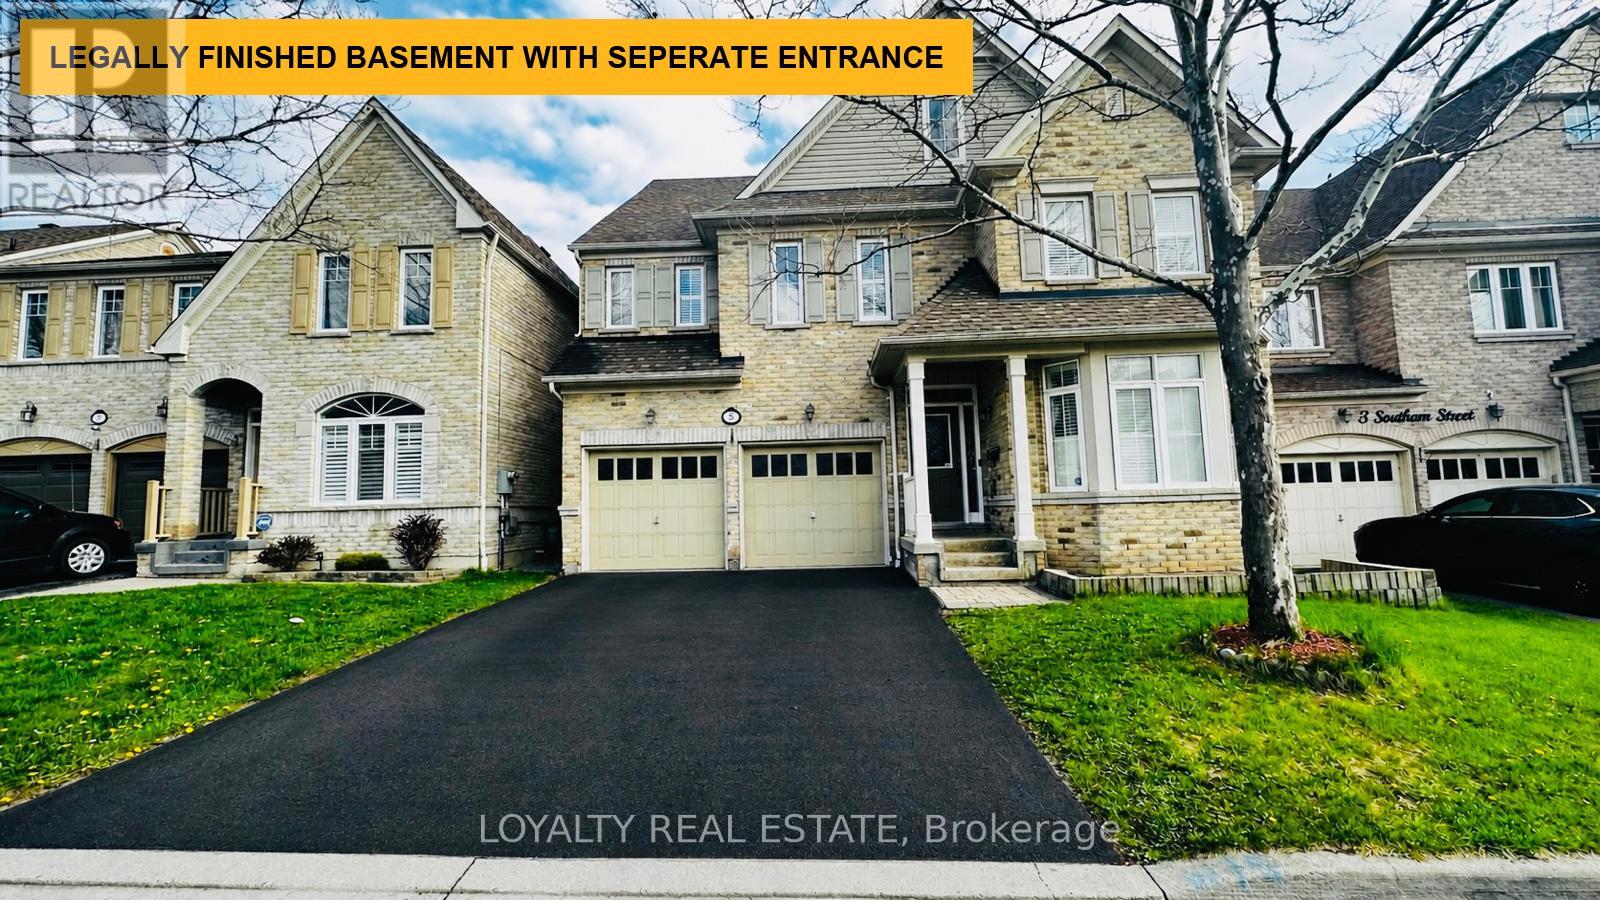
Welcome to 5 Southam Street - a stunning modern detached home in one of Ajax's most sought-after family-friendly neighborhoods. This beautifully upgraded 2-storey and loft residence offers exceptional value with premium finishes throughout, including pot lights on the main floor, 9 Ft Ceiling, smooth ceilings, hardwood flooring throughout, quartz countertops, two chef-inspired pantries, and a spectacular island kitchen perfect for entertaining and everyday living. Featuring 5 spacious bedrooms and a functional open-concept layout, this sun-filled home is enhanced by oversized windows that create a bright and inviting atmosphere throughout. The luxurious primary retreat boasts a walk-in closet and spa-like 5-piece ensuite. Adding incredible versatility and income potential is the city-approved legal 3-bedroom basement apartment with a separate entrance, Engross windows, Kitchen complete with quartz countertops and its own stainless appliances. THIS PROPETY OFFERS LEGAL BASEMENT! All three basement bedrooms include walk-in closets, making it ideal for extended family or rental income opportunities. The basement is fully insulated with Rockwool insulation in the ceilings and walls, plus DMX insulation beneath the flooring for enhanced comfort, soundproofing, and energy efficiency. Step outside to a large privately fenced backyard perfect for entertaining and family gatherings. Enjoy the convenience of a no-sidewalk driveway and attached 2-car garage offering ample parking. Additional upgrades include newer shingles completed in 2022.Located in an exceptional community with great schools and friendly neighbours, this home is minutes from Durham Centre featuring Costco, Walmart, Canadian Tire, Home Depot, Home Sense, restaurants, movie theatre, and quick access to Highways 401 & 412. Enjoy the added benefit of a horse racing track within walking distance. Rarely offered and move-in ready - this is the one you've been waiting for. Welcome home. (id:61476)
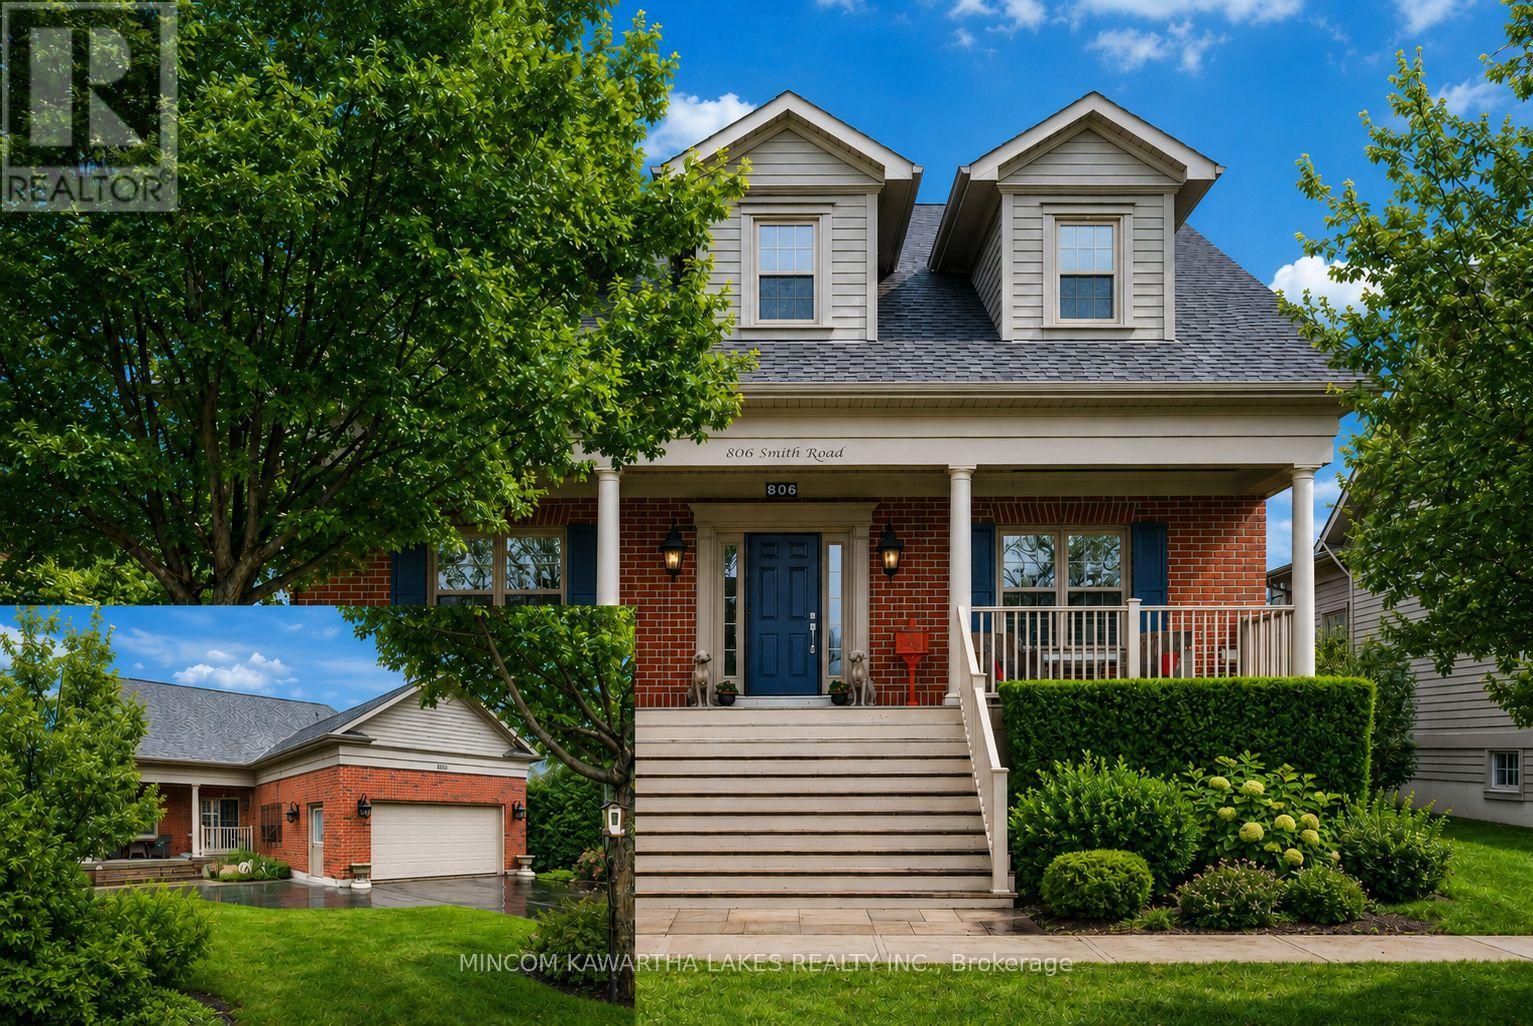
806 Smith Road
Cobourg, Ontario
Welcome to New Amherst Village, one of Cobourg's most prestigious master-planned communities, known for its timeless architecture. Set on a premium 54' x 142' lot along a mature, tree-lined street, this elegant Salem bungalow offers 1,622 sq. ft. of refined, single-level living. A rare rear homeowner entrance with two steps provides discreet, mobility-conscious access without compromising design. The interior is curated with a sophisticated palette of Benjamin Moore designer colours and anchored by engineered hardwood flooring throughout the principal living spaces. At the heart of the home, the chef-inspired kitchen is both striking and functional, featuring rich soapstone countertops, KitchenAid stainless steel appliances and elevated finishes ideal for everyday living and effortless entertaining. The living area exudes warmth and character, centered around a custom-crafted fireplace mantel, creating an inviting focal point for gatherings. The private primary suite offers a serene retreat, complete with a spa-inspired ensuite featuring a glass and tiled shower. Additional comforts include 3M sun-filtering window tint on west-facing exposures and bay window, central air and a well-appointed main floor laundry. Outdoors, enjoy beautifully designed living spaces including a deep covered front porch with custom shutters and a covered rear porch for relaxing or entertaining. The level backyard is sun-drenched and exceptionally private, framed by mature cedar hedging, curated perennial gardens, armour stone accents and established trees. Additional features include a large pantry, paved driveway with parking for six vehicles and an unspoiled basement ready for your future vision. Located minutes from downtown Cobourg and Lake Ontario, this is a rare offering for refined bungalow living in a thoughtfully designed community. (id:61476)
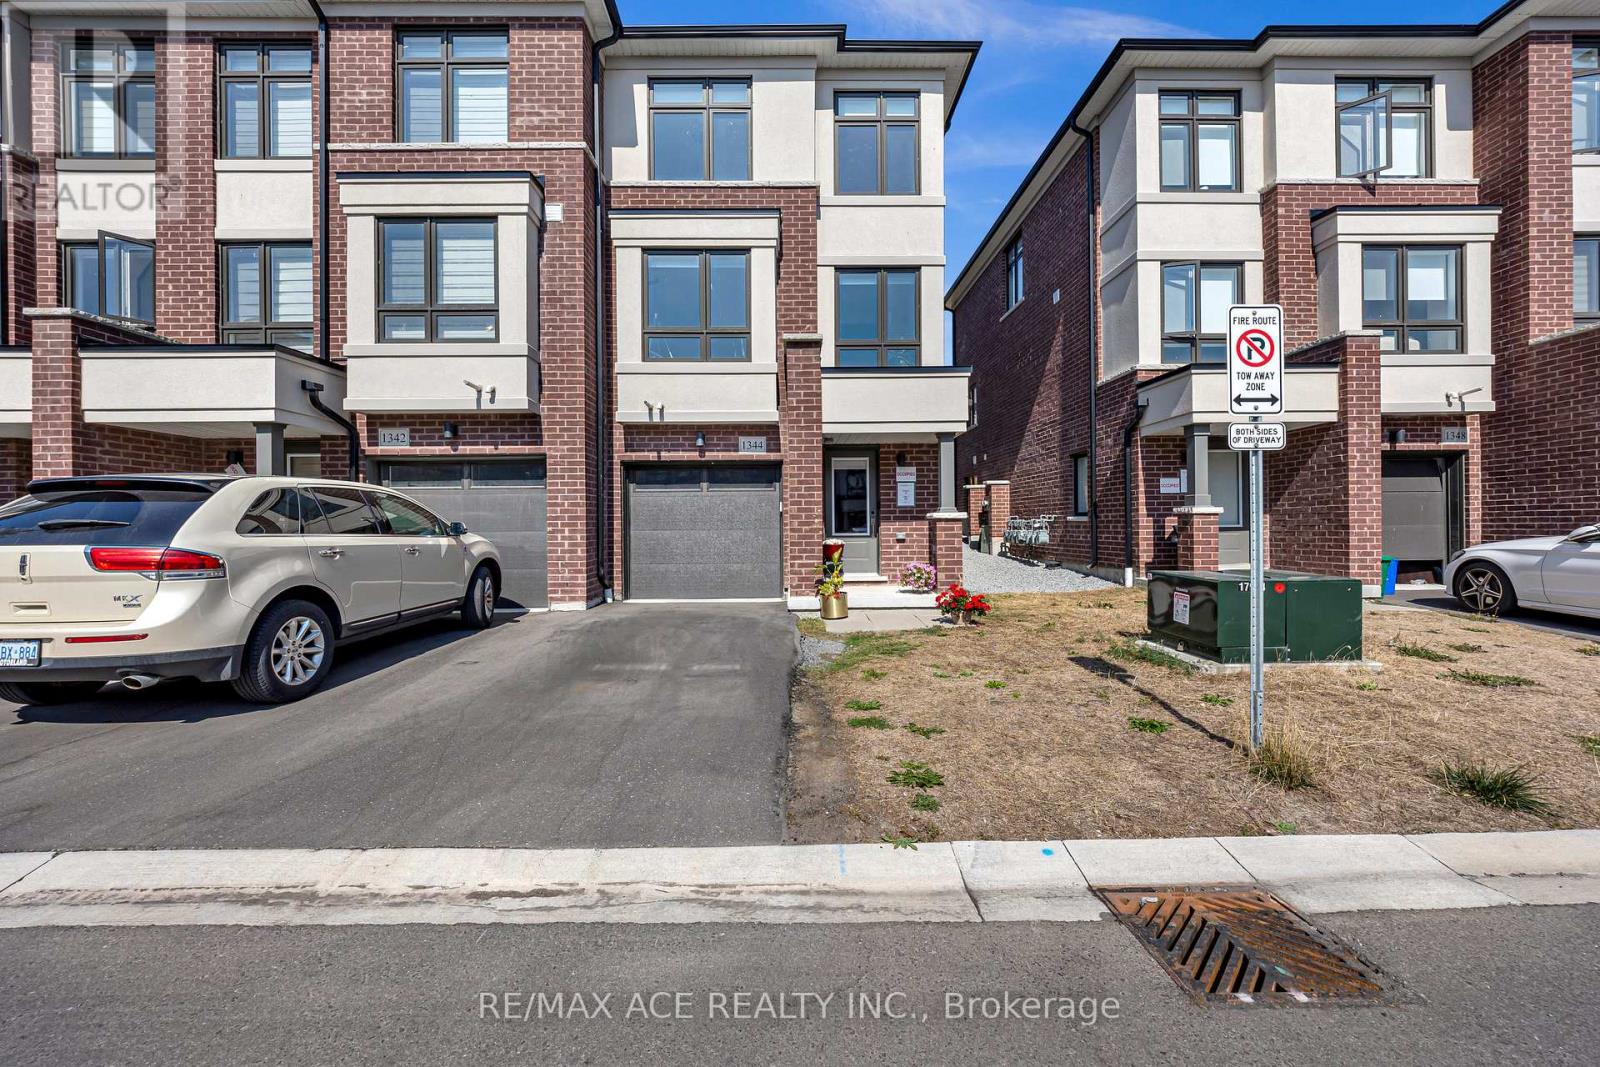
1344 Bradenton Path
Oshawa, Ontario
This stunning end-unit, semi-detached-style townhouse by Treasure Hill boasts large windows that flood the home with natural light. Located in the highly sought-after East Dale community, the home offers 3 bedrooms and 3 bathrooms, including a primary bedroom with a 3-piece ensuite and dual spacious walk-in closets. The open-concept main floor features a bright living and dining area, and a gourmet kitchen equipped with stainless steel appliances and a center island, perfect for cooking and entertaining. The dining area leads to a walkout deck, creating an effortless blend of indoor and outdoor living. The fully finished lower level includes a spacious, versatile room that can be used as a guest suite, additional bedroom, recreation room, or home office, thanks to its large window and abundant natural light. This townhouse is ideally situated within walking distance to schools, shopping, transit, and essential amenities such as the library. With easy access to Highway 401, this home offers both convenience and a fantastic community setting. Featuring a stunning oak staircase with premium natural finishes, Extra kitchen storage, and a dual-zone programmable thermostat for optimal heating and control. (id:61476)
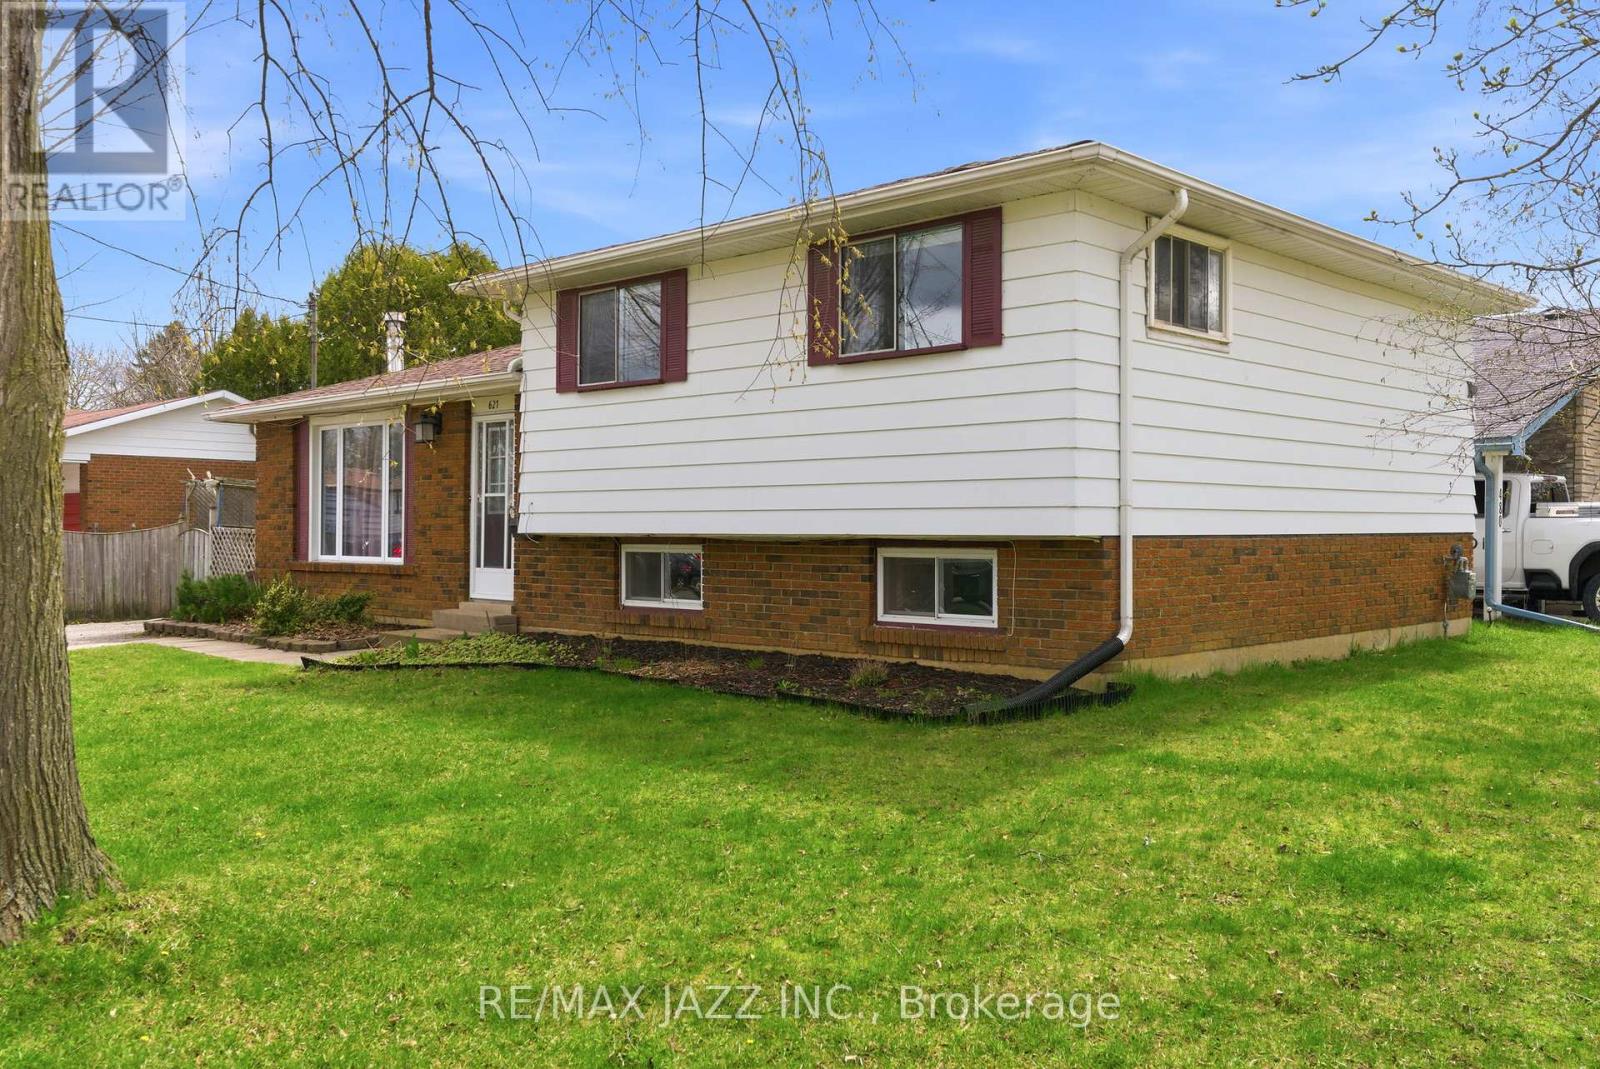
621 Willow Crescent
Cobourg, Ontario
Great opportunity to own a spacious detached 4-level side split featuring a separate secondary legal-not confirming unit-ideal for multi-generational living or added income potential. The main level offers a bright and functional layout with a spacious kitchen combined with the dining area, plus a walk-out to a covered patio/three-season room-perfect for morning coffee, entertaining, or relaxing . A welcoming living room completes the main living space. Upstairs, you'll find three bedrooms and 4-piece bathroom. The lower-level suite offers excellent flexibility, featuring its own kitchen , dining area and two bedrooms. A full 4-piece bathroom, dedicated laundry/furnace area, and spacious living area with a cozy fireplace make this an ideal setup for in-laws, adult children, or rental opportunities. Step outside to a private, fenced backyard complete with mature trees and a storage shed-offering space to relax, garden, or entertain. A fantastic opportunity for first-time buyers, investors, or multi-generational families looking to add their personal touch. This solid home offers incredible potential and just needs TLC to truly shine. Conveniently located close to schools, parks, shopping, transit, and everyday amenities. A versatile property with endless possibilities-book your private showing today. (id:61476)
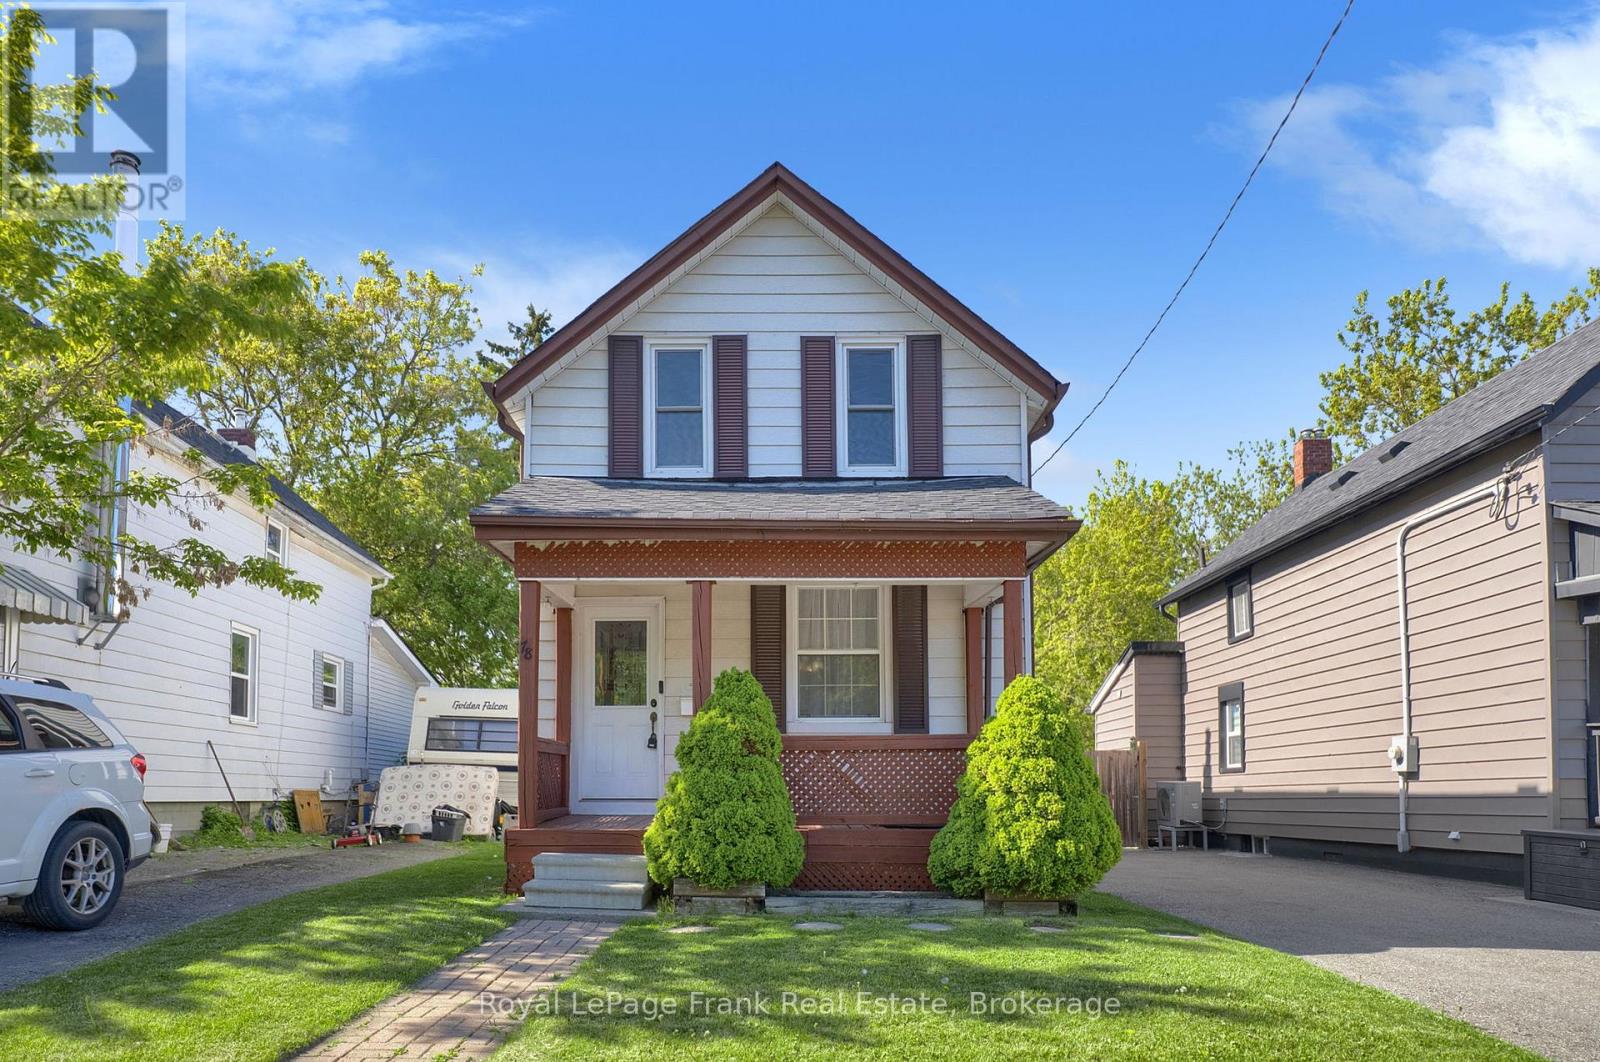
78 Fisher Street
Oshawa, Ontario
Welcome to 78 Fisher Street. This charming century home has been updated where it counts. Freshly painted throughout, this 3-bedroom home offers a spacious main floor with a functional layout, convenient main floor laundry, and plenty of room to make it your own. Rest peacefully knowing electrical rewired by certified electrician (2020), fresh insulation in basement and attic (2025) and new roof plywood and shingles (2021). Enjoy morning coffee on the charming front porch, a very large backyard with endless potential, and ample parking for family and guests. A great opportunity for those looking for space and value all in one comfortable home. (id:61476)
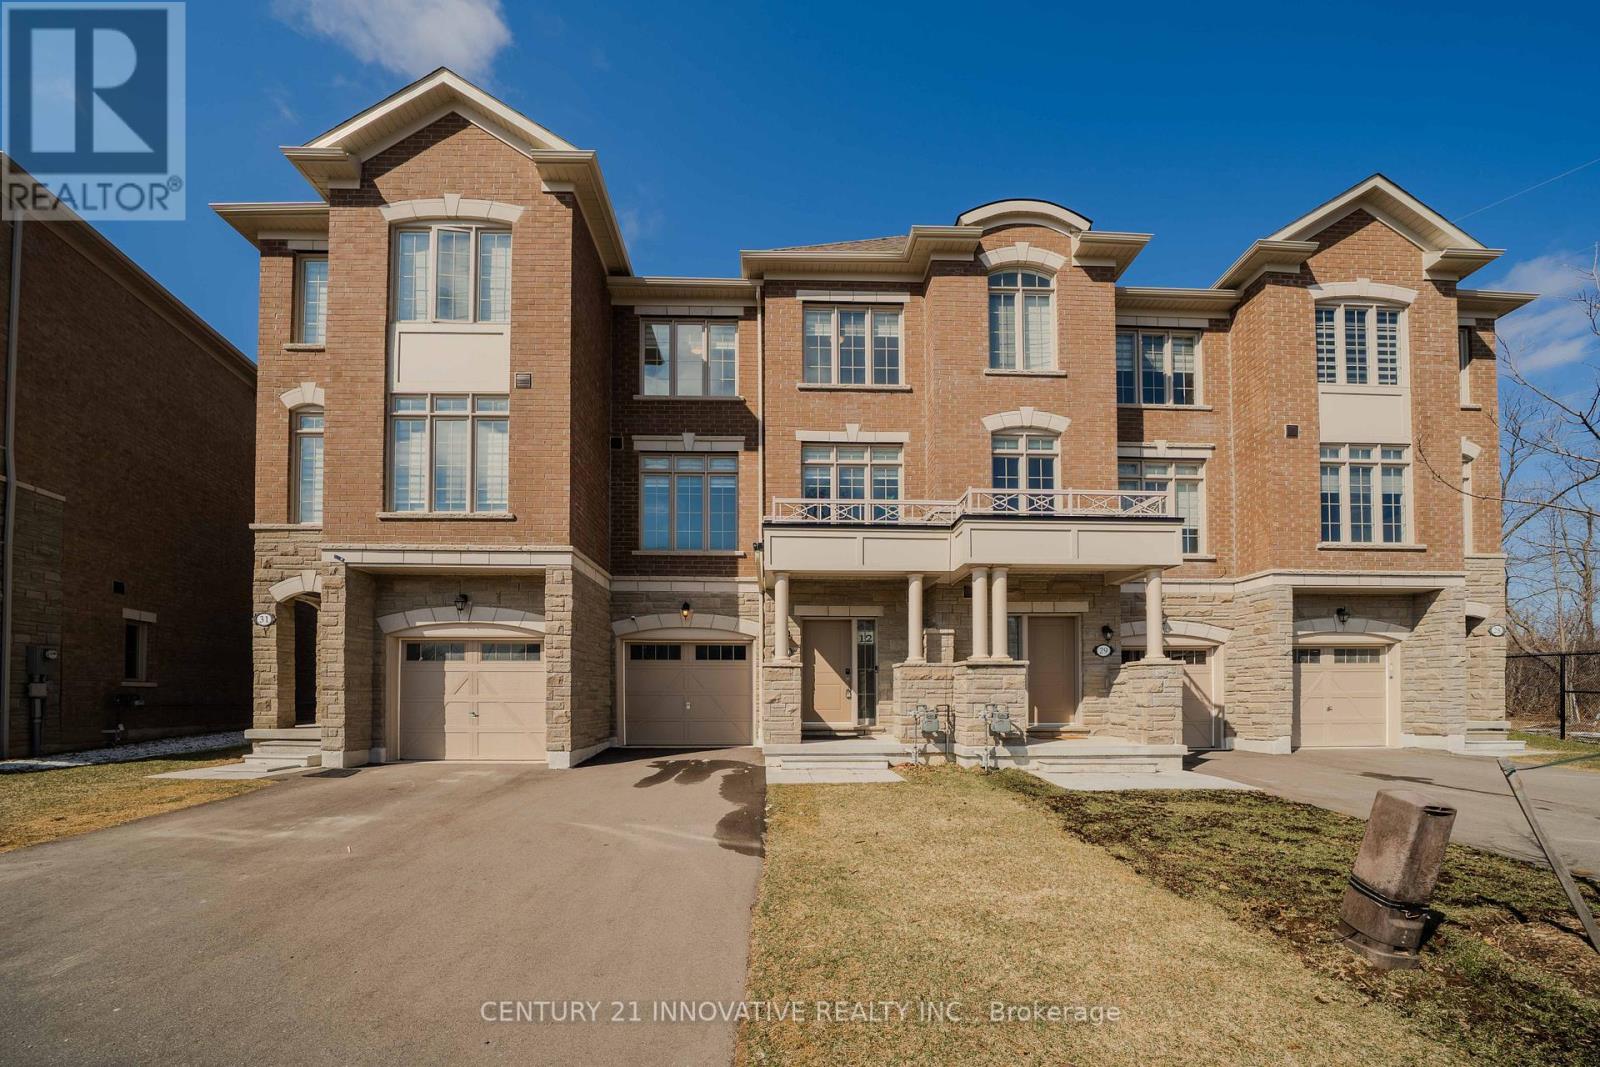
30 Coote Court
Ajax, Ontario
Welcome to this stunning, nearly new home built in 2023, perfectly situated on a quiet court in Ajax! Backing onto a tranquil greenbelt and pond with no homes behind, this home offers exceptional privacy and picturesque views. Featuring 3 spacious bedrooms and 4 washrooms, including two full baths and two powder rooms, it is thoughtfully designed for modern family living. Step inside to a bright, open-concept layout with large windows throughout, filling the home with natural light and complemented by upgraded zebra blinds. A private den/office with a custom door provides the ideal space for a home office or quiet retreat. Elegant finishes include hardwood flooring in the living and dining areas and upgraded vinyl flooring in the den/office and hallway. The chef-inspired kitchen features upgraded cabinetry, a large undermount sink with prep area, stylish backsplash, gas line for a range, pot filler, slide-in stove configuration, and an expansive pantry. A microwave shelf, garbage drawer, and broom closet add everyday convenience. Both the dining area and the primary suite offer walkout to spacious balconies, Upstairs, generously sized bedrooms include upgraded undermount sinks in both the primary and guest bathrooms. The Master Ensuite includes an upgraded glass shower door and double sink. The home also offers ample storage and enhanced electrical features, including an EV plug, dedicated freezer circuit, and Cat5e, Cat6, and RD6 wiring. The family room features a beautiful fireplace with a custom mantel. Additional highlights include metal pickets, modern lighting/light fixtures, and a large driveway with no sidewalk. Ideally located close to parks, schools, shopping, and major amenities, this exceptional home offers a perfect blend of luxury, comfort, and privacy in a desirable family-friendly neighbourhood. (id:61476)
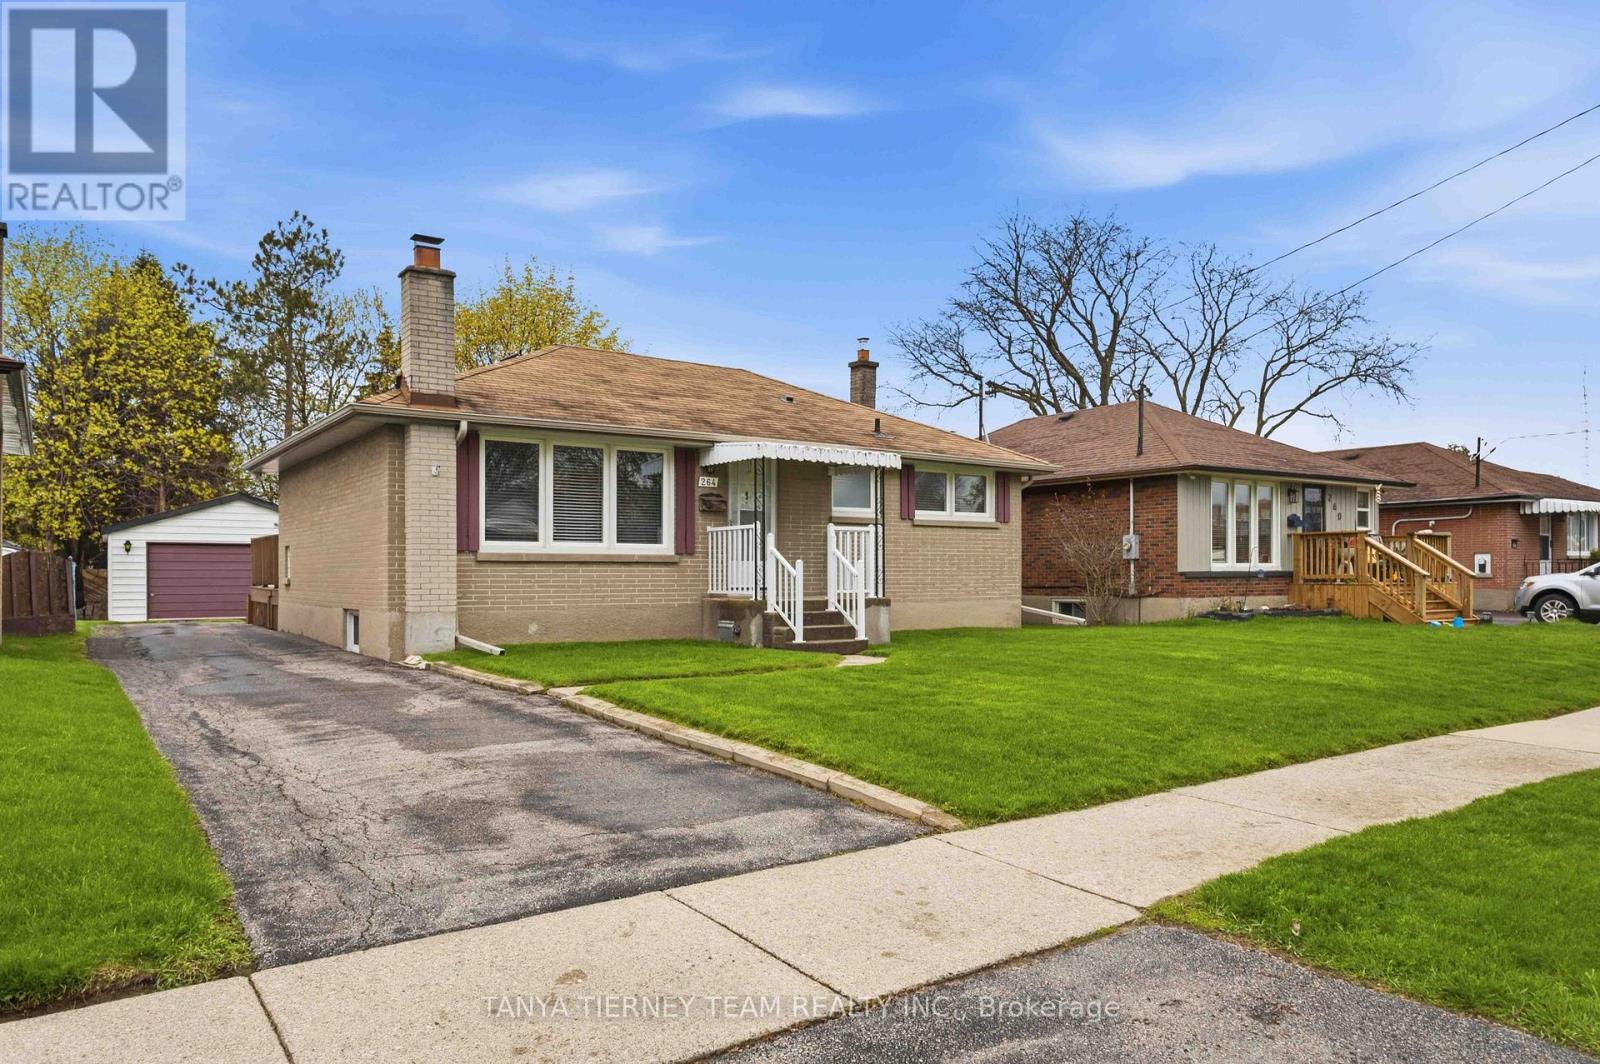
264 Baldwin Street
Oshawa, Ontario
Nestled on a mature 51 x 136 ft lot in a desirable Oshawa neighbourhood, this all-brick bungalow offers charm, space, and exceptional functionality. Sun-filled principal rooms feature great windows, hardwood floors, and a freshly painted main floor (2026). The inviting living room with picture window flows into a formal dining room with French doors leading to a stunning sunroom overlooking the private backyard, complete with sliding glass walk-out to an entertainer's deck. The updated family-sized eat-in kitchen (2026) showcases quartz countertops, stylish backsplash, and a separate side entry to the yard. The main level features 2 spacious bedrooms, while the finished lower level offers large above-grade windows, a generous rec room with cozy fireplace, 3rd bedroom, and 3-piece bath - ideal for extended family or guests. Detached garage with man-door entry plus ample parking. Conveniently located steps to schools, parks, shopping, and easy Hwy 407 access for commuters! (id:61476)
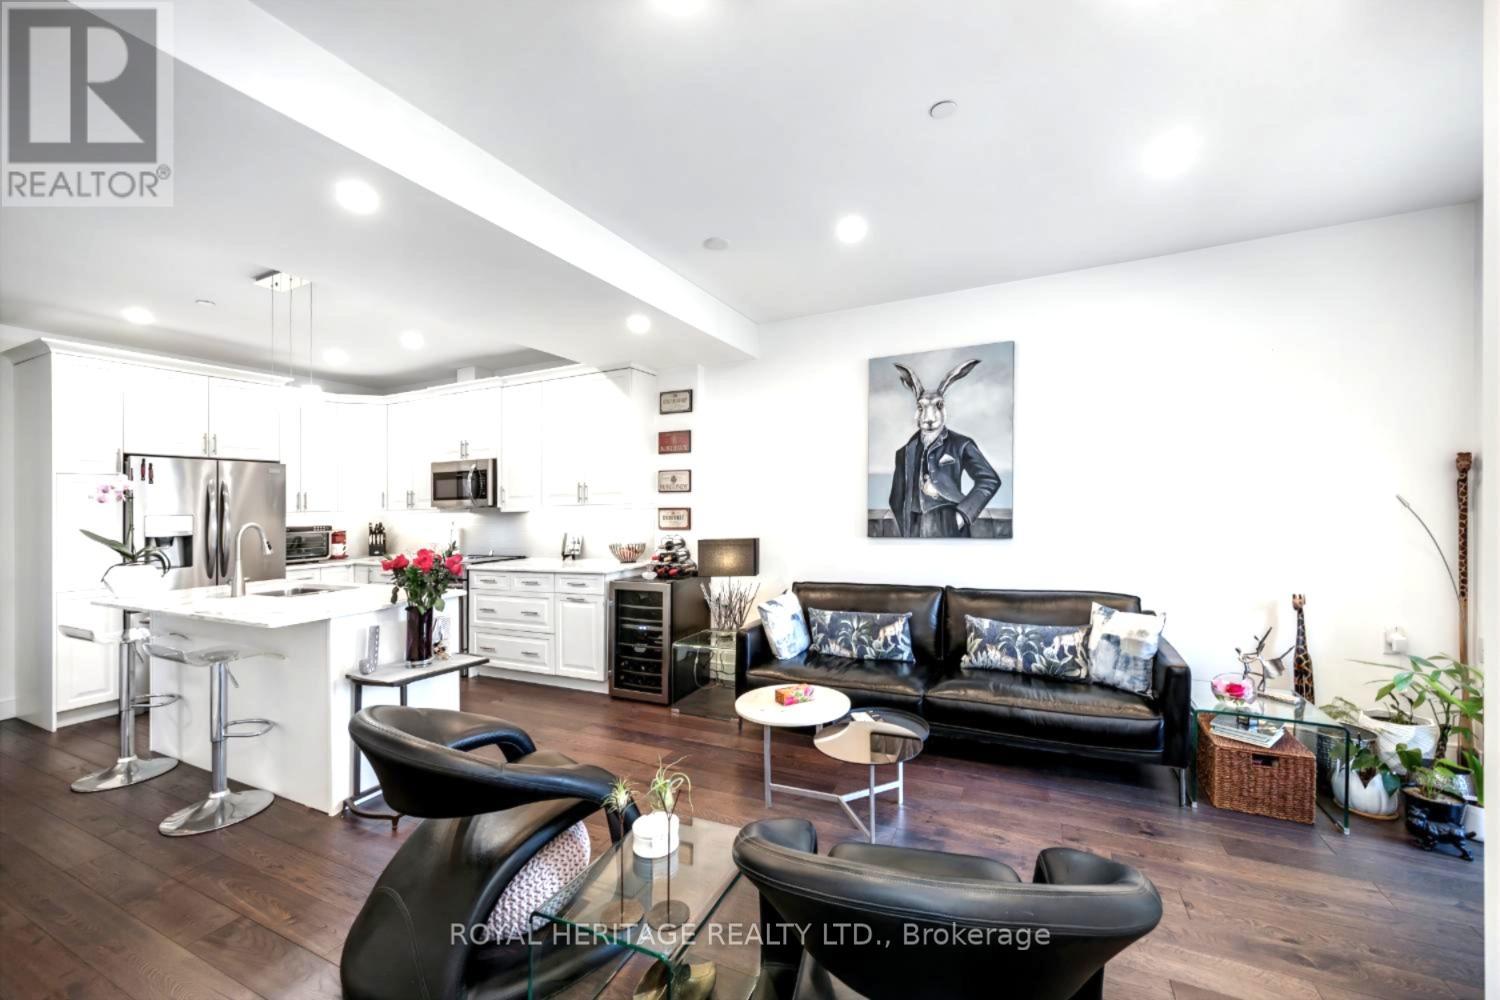
209 - 135 Orr Street
Cobourg, Ontario
Welcome to Harbour Breeze - where luxury meets lakeside living in the heart of downtown Cobourg. This stunning corner suite offers 1,179 sq ft of elegantly finished living space, wrapped in natural light from expansive windows on two exposures. Soaring 9 ft ceilings and rich engineered hardwood floors set the tone throughout the open-concept living area. The gourmet kitchen impresses with quartz countertops, a large centre island, and ample prep space - equally at home for a quiet weeknight dinner or a stylish gathering. The primary suite is a true retreat, complete with a walk-in closet and a spa-inspired ensuite featuring a large glass walk-in shower. A second generously sized bedroom offers flexibility for guests or a home office. A storage locker is also included. Step outside and you're moments from Cobourg's best - boutique shops, fine dining, the waterfront, Cobourg Beach, and the VIA Rail station. Highway 401 access makes this an ideal base whether you're commuting or simply enjoying everything this vibrant community has to offer. Refined finishes. Effortless lifestyle. Unbeatable location. This is refined, low-maintenance living at its finest. (id:61476)
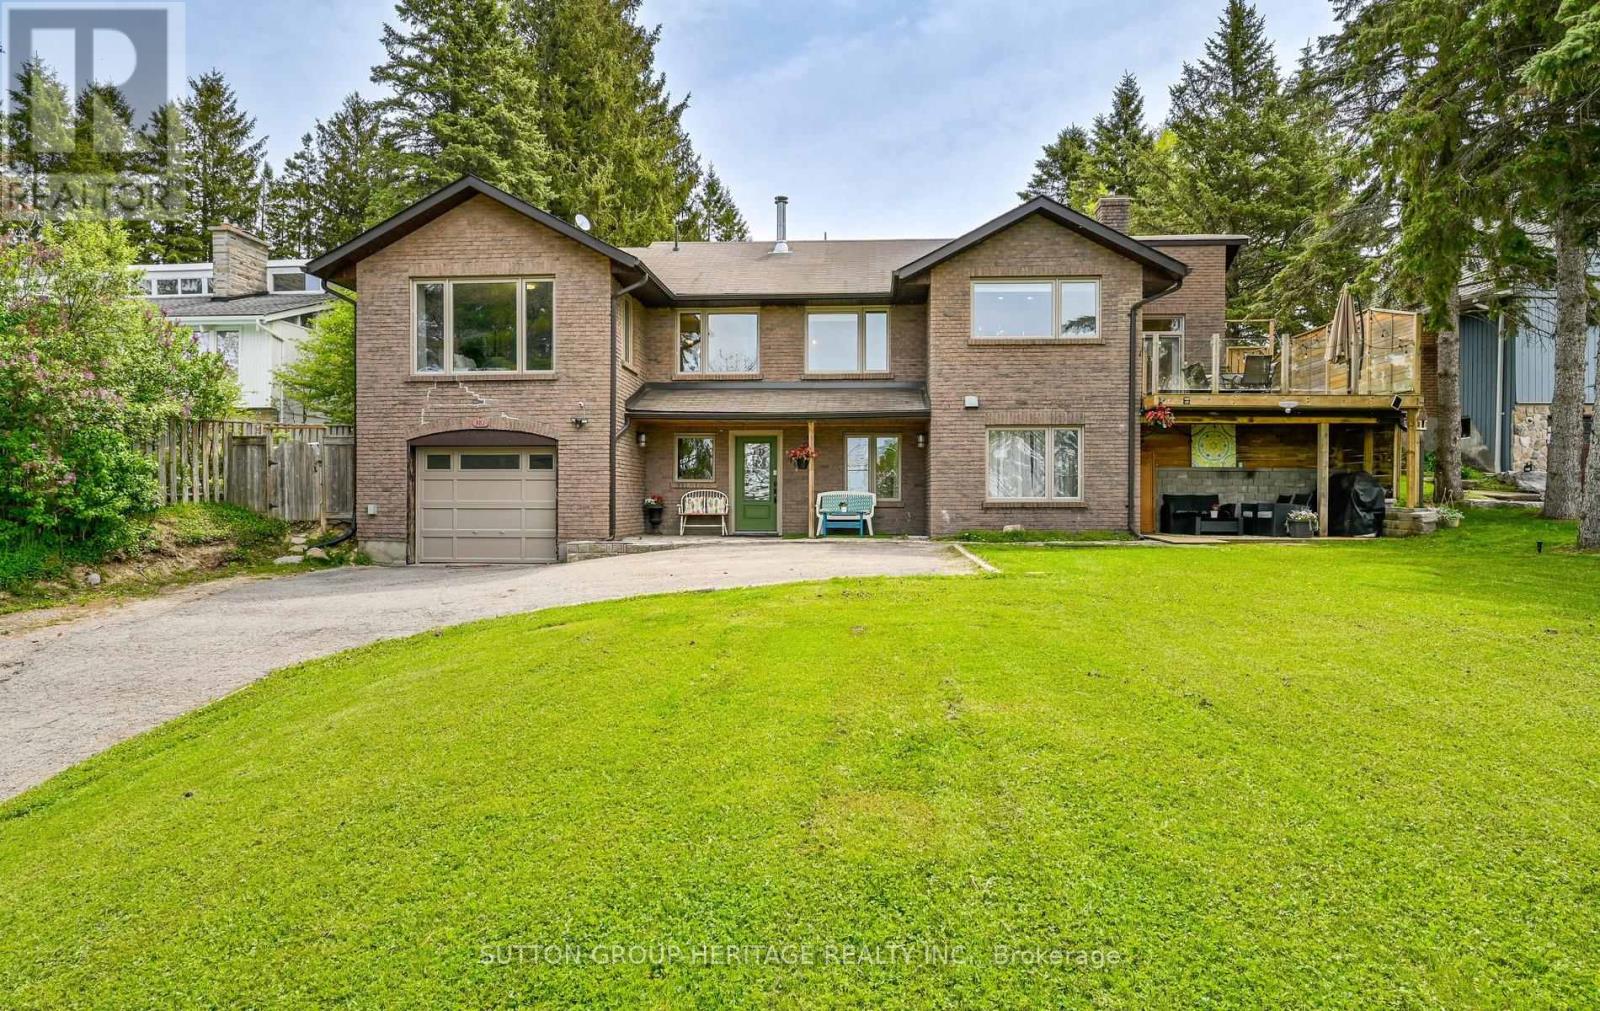
381 Fralicks Beach Road
Scugog, Ontario
Rare Opportunity To Own A Bright And Versatile Raised Bungalow Offering Stunning Lake Views, Incredible Sunsets, And Exceptional In-Law Or Rental Potential Just Minutes From Port Perry. 381 Fralick's Beach Rd Offers The Perfect Blend Of Peaceful Lakeside Living And Functional Flexibility For Multigenerational Families, Extended Family, Or Buyers Seeking Additional Income Potential. Positioned On A Slightly Elevated Lot To Capture Beautiful Views Of Lake Scugog, This Home Is Filled With Natural Light From Oversized Windows Throughout. The Open-Concept Main Floor Is Designed For Everyday Comfort And Entertaining, Featuring Hardwood Floors Throughout, A Spacious Kitchen With Extensive Counter Space And Cabinetry, And A Large Picture Window Framing The Lake And Evening Sunsets Beyond. The Primary Bedroom Features A 3-Piece Ensuite And Walk-Out Access To The Backyard Deck. The Additional Bedrooms Offer Large Windows And Double Closets, Including One Bedroom With Walk-Out Access To Its Own Private Deck Overlooking The Lake-Perfect For Morning Coffee Or Evening Sunsets. The Lower Level Features A Thoughtfully Designed In-Law Suite With Two Separate Entrances, Including A Private Walkout To Its Own Patio Space. With Plenty Of Room To Expand The Existing Kitchen And Add A Second Laundry Area, The Layout Offers Incredible Flexibility For Extended Family, Guests, Or Future Rental Opportunities. Additional Highlights Include A Well-Maintained Hot Tub, 200 Amp Service w/EV And Generator Hookups, Newer Furnace (2021), Owned Hot Water Tank (2021), And Great Outdoor Spaces Front And Back To Relax And Enjoy The Peaceful Setting. Enjoy Deeded Lake Access Across The Road For Boating, Fishing, Kayaking, And Skating, All Just Minutes From Port Perry's Shops, Dining, And Amenities. A Fantastic Opportunity To Enjoy Relaxed Lakeside Living With Space, Flexibility, And Views That Truly Set This Property Apart! (id:61476)
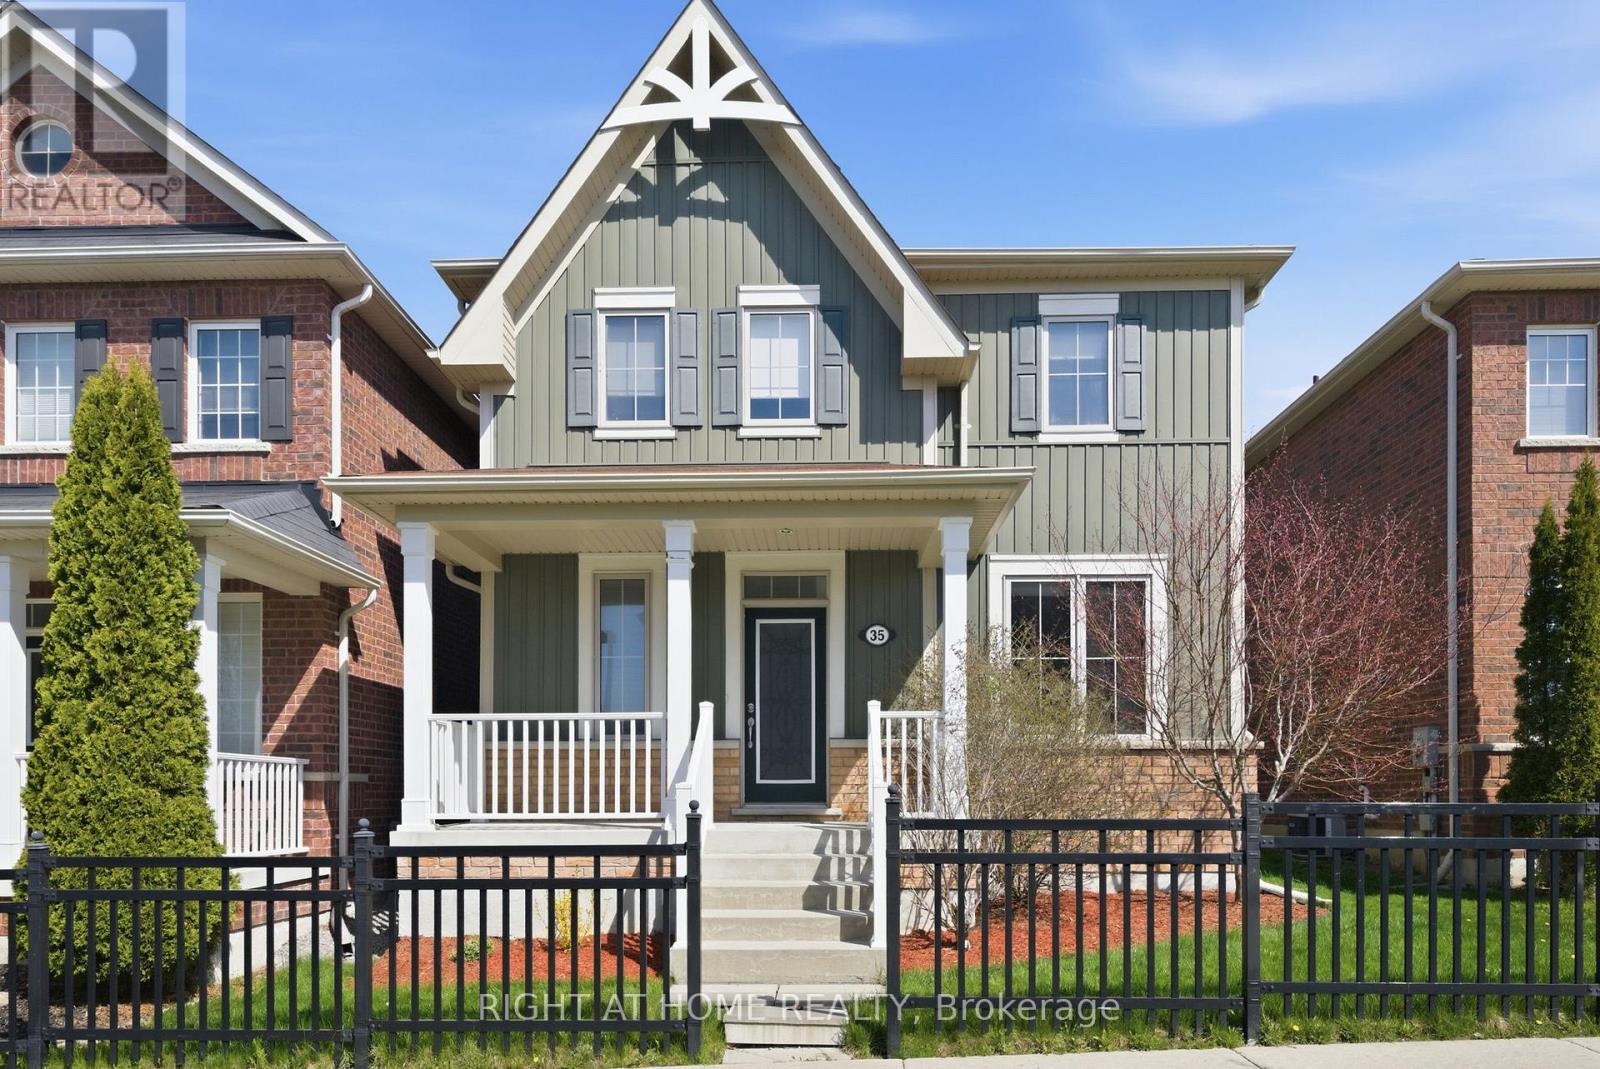
35 Gough Lane
Clarington, Ontario
Welcome to this beautifully appointed 3-bedroom home, ideally situated in a highly sought-after, family-friendly neighbourhood with a fantastic park just steps from your front door. Designed for both elegant entertaining and comfortable everyday living, the bright open-concept layout seamlessly connects the kitchen, dining, and living areas to create an inviting and sophisticated atmosphere. The updated and thoughtfully reconfigured kitchen showcases quartz countertops and sleek stainless steel appliances, blending style and function with ease. Hardwood flooring throughout the main and second floor adds timeless warmth and character, while updated bathroom countertops contribute to the home's refined, modern appeal. The main level is further enhanced by impressive 9-foot ceilings and pot lights, creating an airy sense of space filled with natural light. A practical mudroom and laundry area with direct access to the backyard and double car garage offers exceptional convenience for busy family living. The generous primary bedroom features a private 5-piece ensuite, while two other great-sized bedrooms, each with generous closet space, offer comfort and versatility for family, guests, or a home office. The spacious unfinished basement presents an exciting opportunity to design and personalize additional living space to suit your lifestyle, while also providing abundant storage. Meticulously maintained and exceptionally well kept, this home reflects true pride of ownership throughout. Perfectly positioned close to schools, community centres, everyday amenities, and major transit routes including Highways 401 and 407, this home also benefits from future access to the Bowmanville GO Train station, adding even greater convenience and long-term value to an already impressive home. (id:61476)
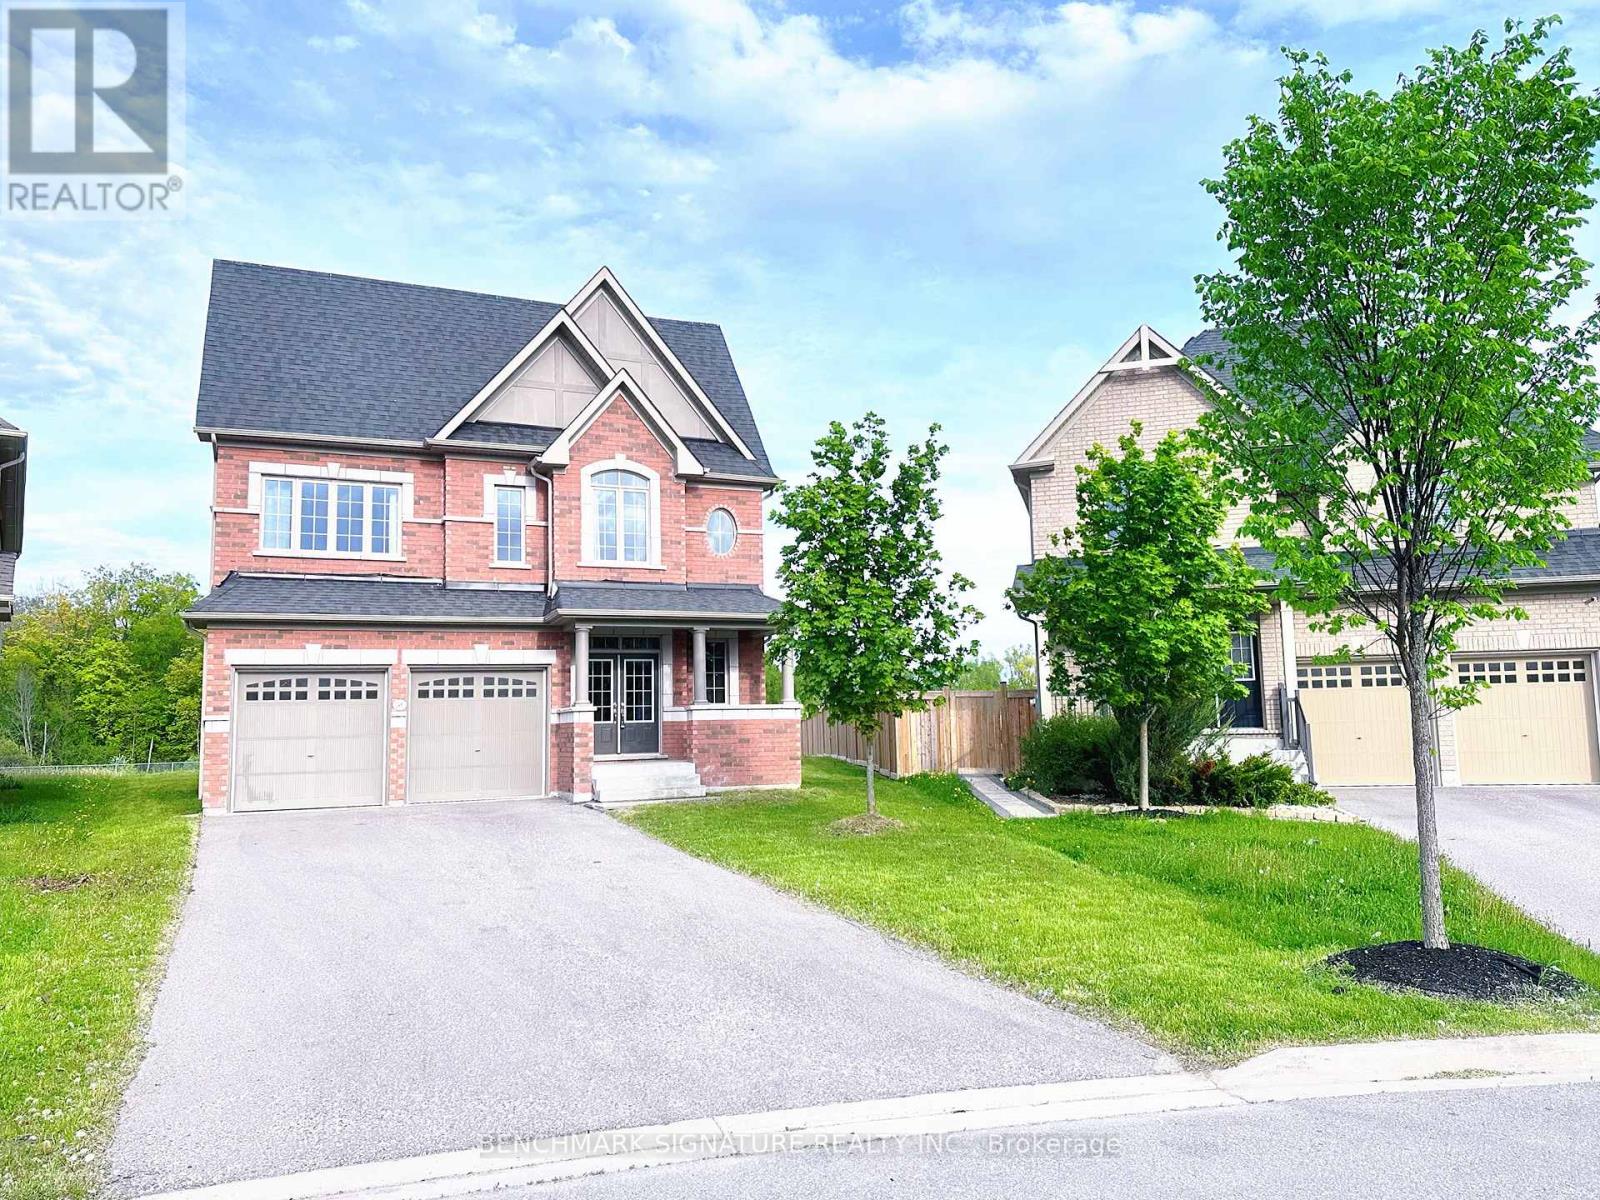
2481 Bandsman Crescent
Oshawa, Ontario
Discover one of Windfields' rarest opportunities! This stunning Tribute-built UC Home sits on an extraordinary premium pie-shaped lot with a breathtaking 226.08 ft deep backyard backing onto a ravine - offering exceptional privacy and endless potential for your dream outdoor oasis. Featuring a unique split-level layout, 4 spacious bedrooms plus a versatile home library, brand new engineered hardwood flooring throughout, and sun-filled living spaces with oversized windows. Perfectly located beside a community park and just a 1-minute walk to public school. Minutes to Hwy 407, 412 & 401, Costco, restaurants, banks, shopping, Ontario Tech University, Durham College, and all everyday conveniences. Luxury, space, nature, and unbeatable convenience - all in one exceptional North Oshawa home. (id:61476)
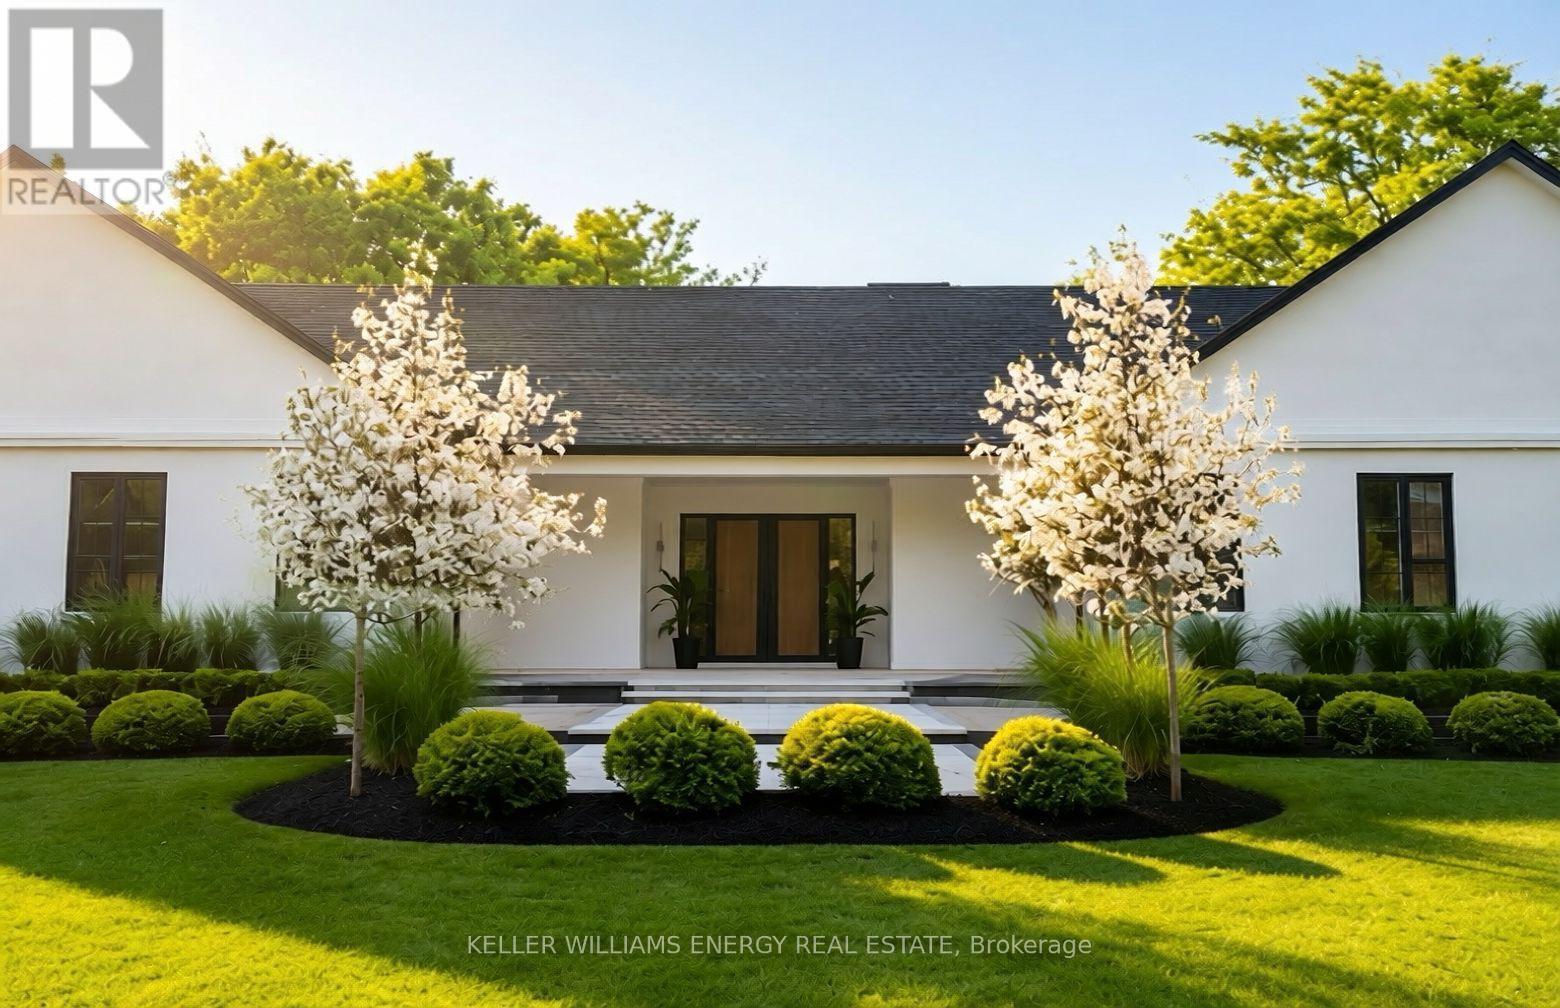
16 Metcalf Street
Clarington, Ontario
Set on one of Newcastle's most coveted tree-lined streets, this custom-built estate seamlessly pairs refined style with 3,900 square feet of expansive living space. Framed by mature trees, this property stands as a private, secluded sanctuary designed exclusively for the family ready to step inside and live their best life.Soaring 12-foot ceilings in the kitchen and living rooms, 10-foot main-floor ceilings and 9-foot basement ceilings. Subtle recessed lighting highlights architectural contours with a warm, inviting glow, while a modern focal fireplace anchors the main living area. Integrated indoor and outdoor speakers provide effortless entertainment throughout.The chef's kitchen features fully integrated appliances and built-in cabinetry. An oversized island connects the kitchen effortlessly to the dining and living areas, flowing naturally onto a covered patio and generous backyard.The primary suite offers a spa-like retreat, complete with an overhead skylight, radiant heated flooring, and an expansive custom walk-in closet. With four bedrooms and four bathrooms, the home also includes a separate wing ideal for an executive office, guest suite, or secondary living quarters. Thoughtful touches include built-in bunk beds and a cozy reading nook.Two oversized attached garages with dual carports, along with direct basement and terrace access from the garage interior. Just moments away from Bond Head Beach, marina and public boat launch. This is more than a residence-it's a home where families grow, memories unfold, and future generations experience the art of living beautifully. With coastal proximity, elevated comfort, and unparalleled privacy, every day here feels extraordinary. Welcome home, today and for years to come. ** Some images and video content have been AI-generated, digitally enhanced or virtually staged for illustrative purposes.** (id:61476)
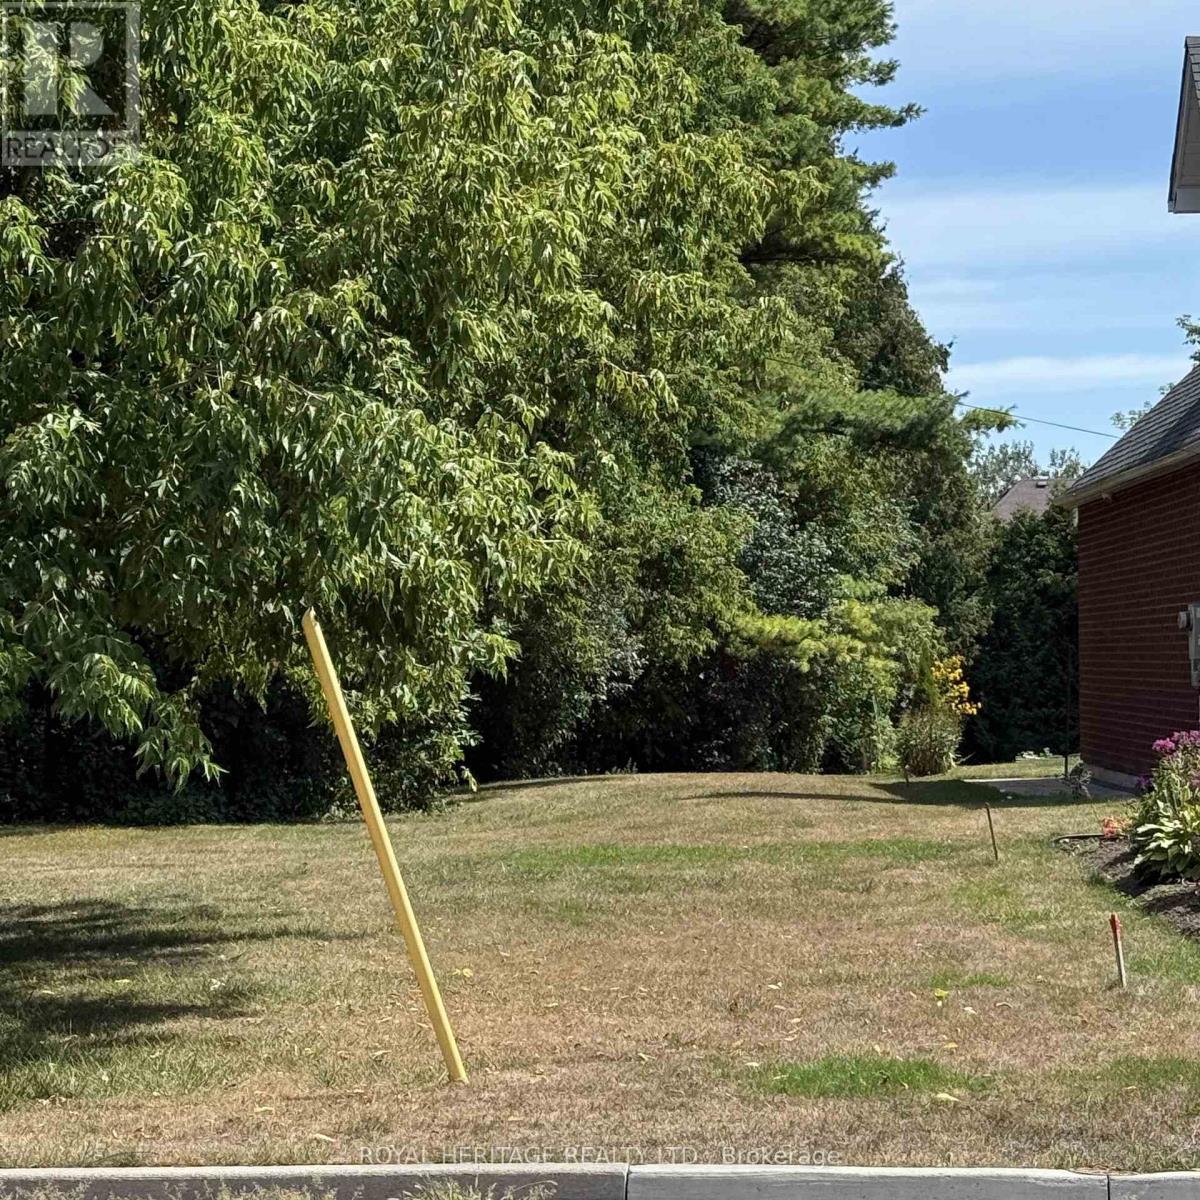
1835 Pine Grove Avenue
Pickering, Ontario
BUILDING LOT!!! An extraordinary opportunity to bring your vision to life on this rare, private 50 x 247 ft premium treed lot, nestled within one of Pickering's most coveted neighbourhoods. Surrounded by nature, just steps to the trails of Rouge Valley, this exceptional property offers a serene, estate-like setting where your dream home can truly take shape. Minutes to Highways 401 & 407, top-rated schools, shopping, and everyday essentials. **Seller has PAID - Water & Sanitary Connection Fee to Region of Durham, Boulevard Tree Planting & Grading & Drainage Plan available. Ready to build your dream home in this beautiful, sought after neighborhood! (id:61476)
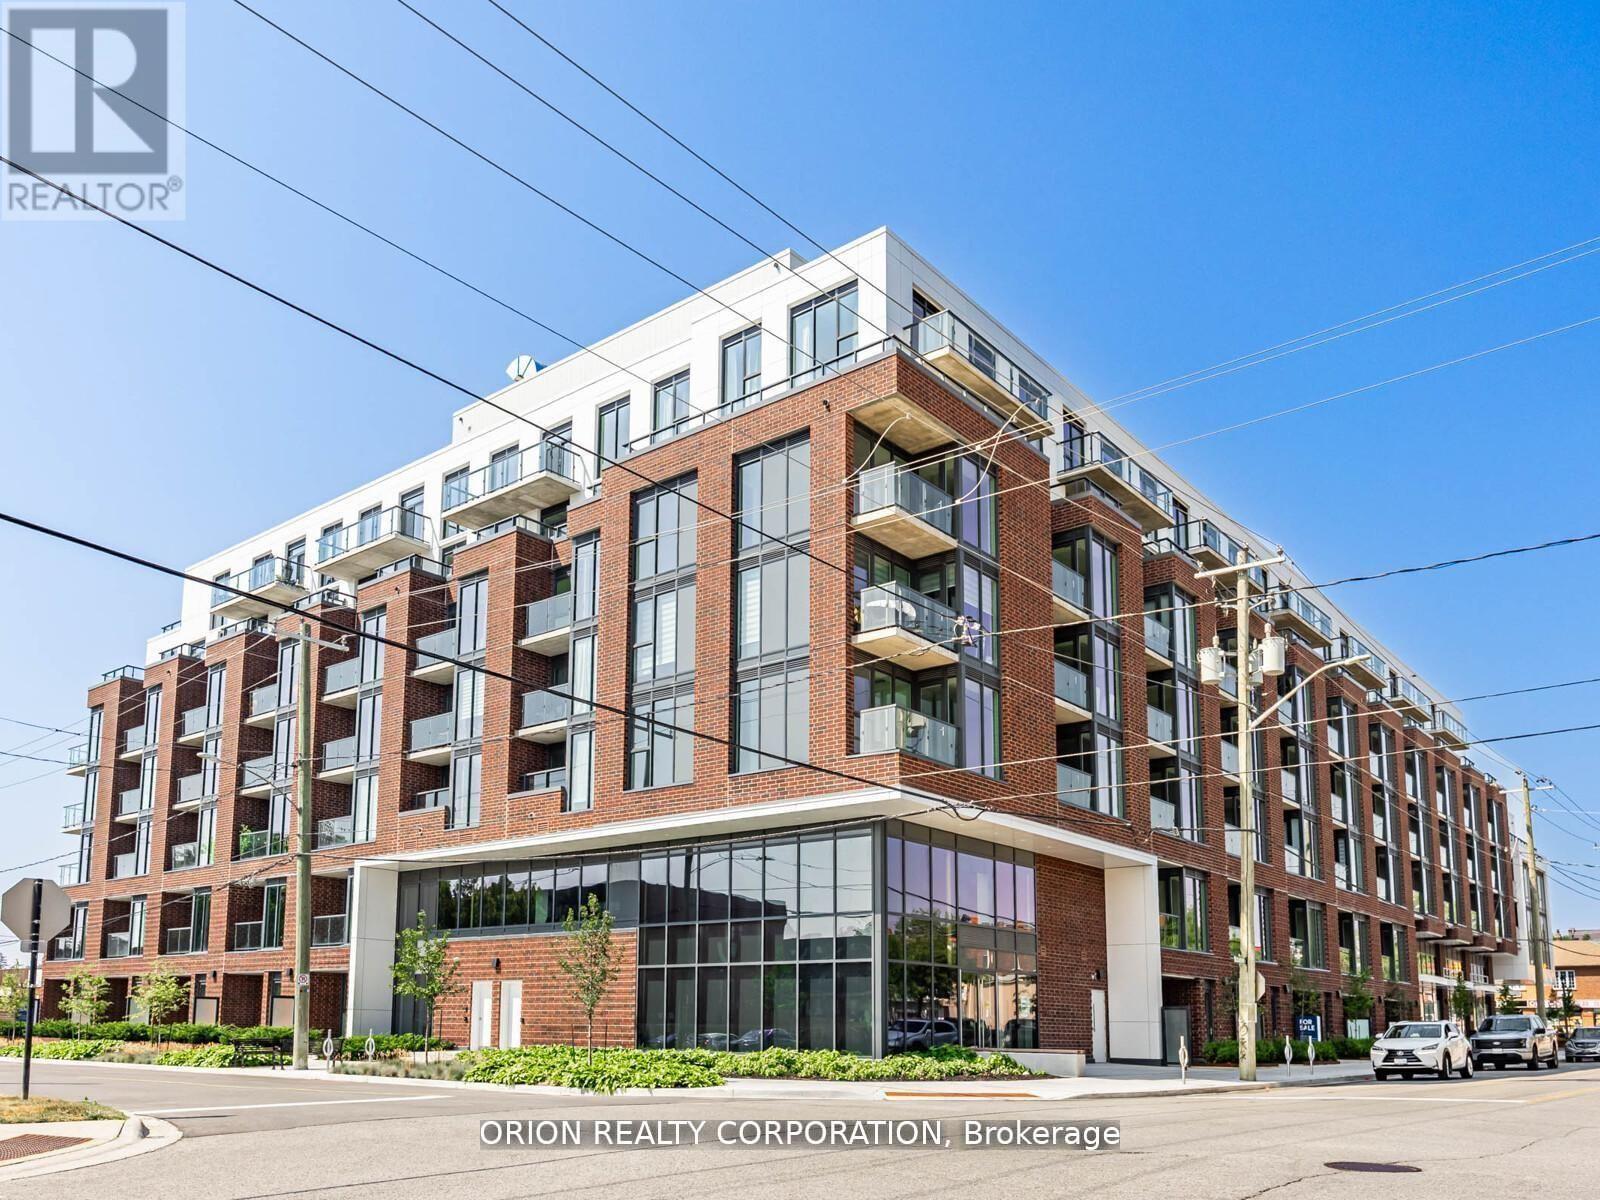
202 - 201 Brock Street S
Whitby, Ontario
You will not be disappointed once you step into the well-designed "Brock" suite at Station No3. This open-concept 625 sq. ft. suite offers 1-bedroom + spacious den with sliding glass door, and 2 washrooms. East facing floor-to-ceiling windows provide maximum natural light throughout, with walk-out to your balcony from the living room. Do not miss your opportunity to own at Station No 3. Modern living in the heart of charming downtown Whitby. New boutique building by award winning builder Brookfield Residential. Take advantage of over $100,000 in savings now that the building is complete & registered. Enjoy beautiful finishes including kitchen island, quartz countertops, soft close cabinetry, ceramic backsplash, black Delta faucets, 9' smooth ceilings, wide-plank laminate flooring &Smart Home System, plus approximately $2600 in additional upgrades. Fantastic location with easy access to highways 401, 407 & 412. Minutes to Whitby Go Station, Lake Ontario & many parks. Steps to several restaurants, coffee shops & boutique shopping. Immediate or flexible closings available. 1 parking & 1 locker included. State-of-the-art building amenities include gym, yoga studio, 5th floor party room with outdoor terrace, BBQ & fire pit, 3rd floor south facing courtyard with additional BBQ's & loungers, co-work space, pet spa, concierge & guest suite. (id:61476)
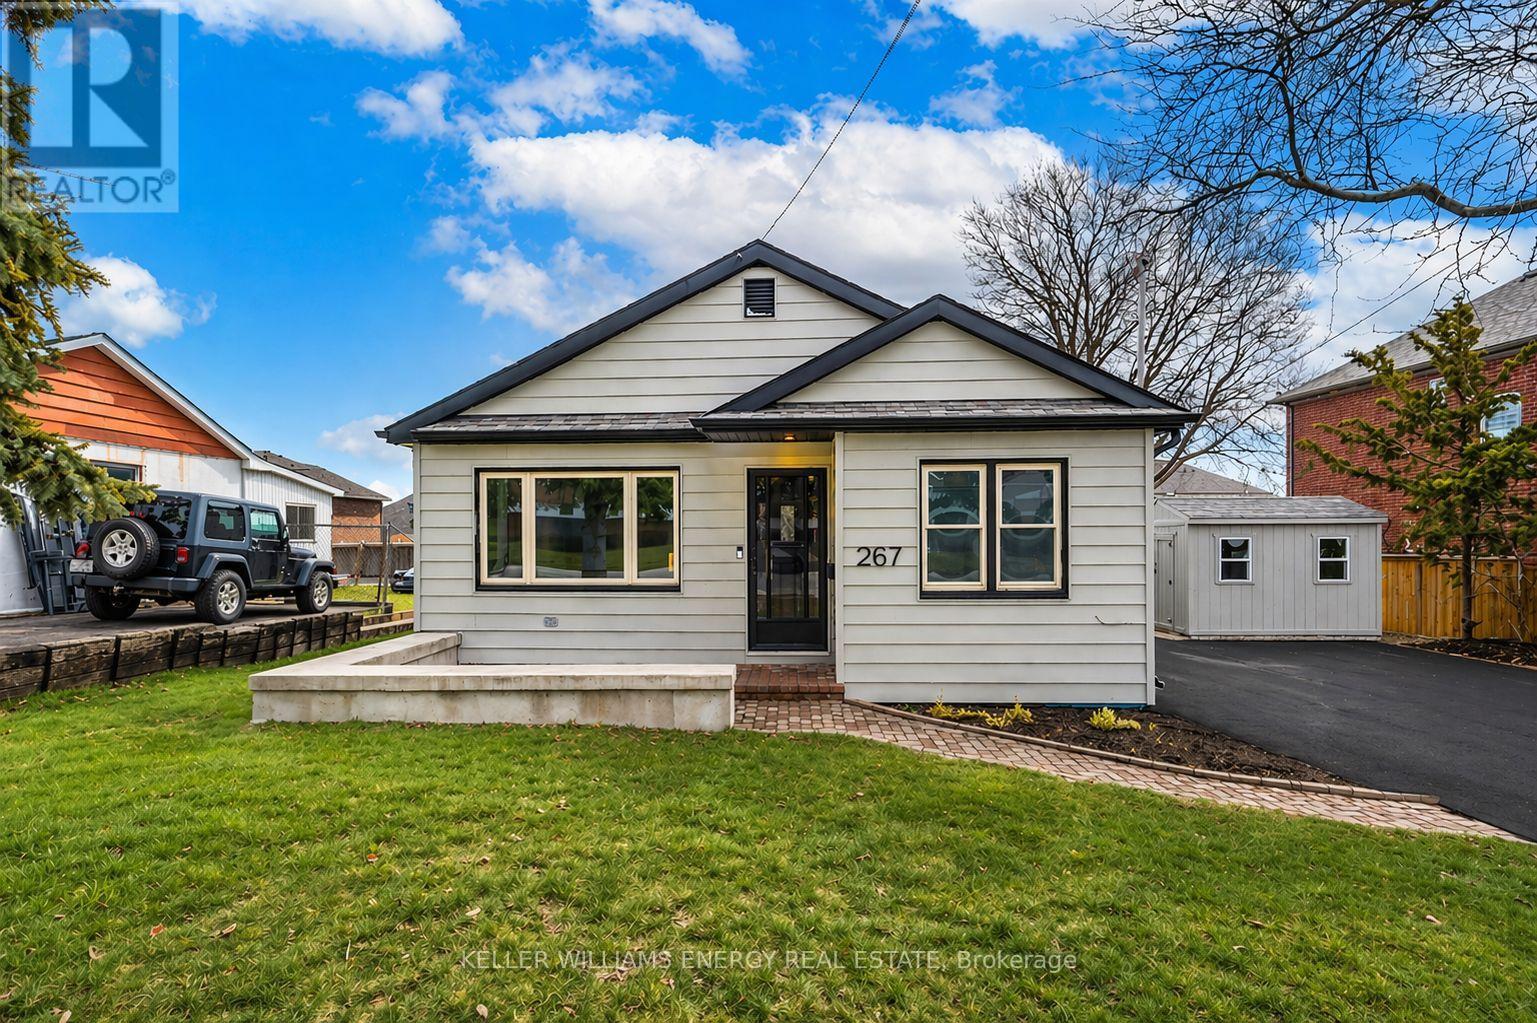
267 Liberty Street N
Clarington, Ontario
Welcome to this beautifully renovated bungalow nestled in a prime Bowmanville location, offering the perfect blend of modern finishes, functionality, and convenience. Situated on an impressive 80-foot frontage double lot, this home is just steps to highly rated schools, parks, the hospital, public transit, and downtown Bowmanville making it an ideal choice for families, first-time buyers, downsizers, or investors alike. Step inside to an updated main floor featuring a bright, spacious layout and a modern kitchen complete with quartz countertops and sleek finishes. The open-concept living space flows seamlessly into three generously sized bedrooms and a fully renovated bathroom, offering both comfort and style throughout. Venture downstairs to the fully finished basement with a separate entrance, featuring a kitchenette, additional living space, and a second renovated bathroom-ideal for multi-generational living or added flexibility. Enjoy outdoor living in the expansive, fully fenced and private backyard, beautifully landscaped and perfect for entertaining or relaxing. The large driveway offers ample parking for multiple vehicles, adding to the home's overall convenience. Extensively renovated from top to bottom with major updates already taken care of-including a furnace (2024), air conditioner (2023), and hot water tank (2025)-this turnkey property is a rare opportunity in a highly desirable neighbourhood you won't want to miss. (id:61476)
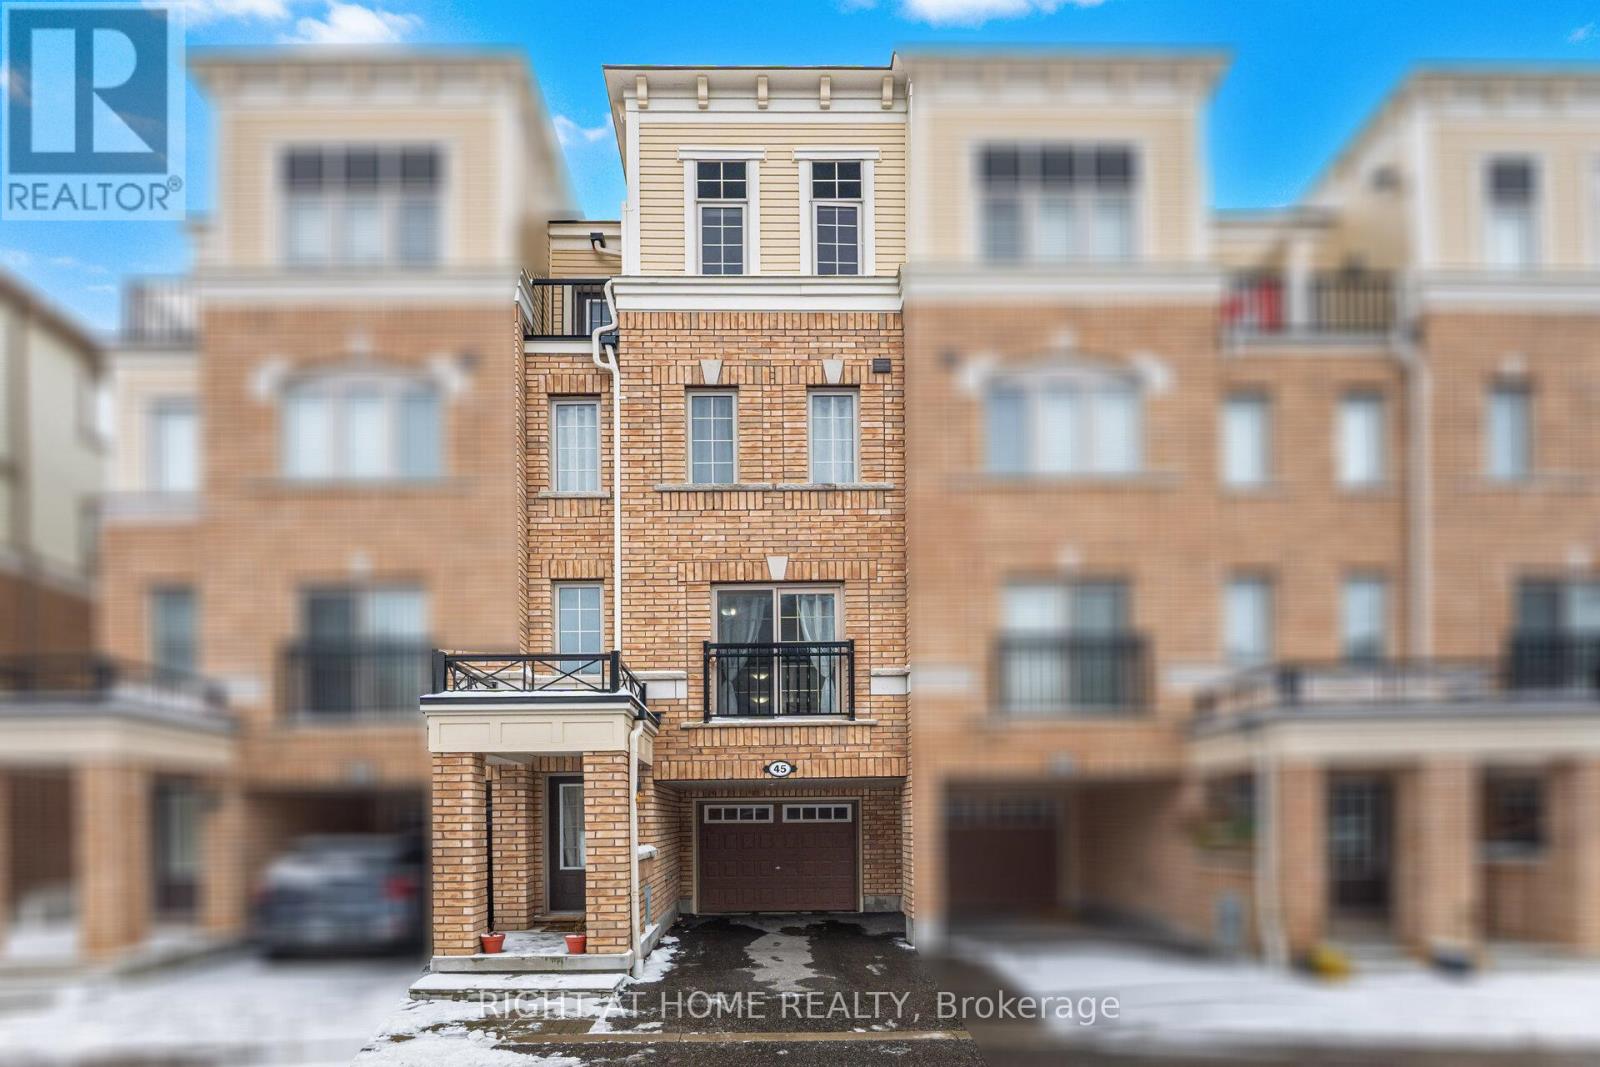
45 Icy Note Path
Oshawa, Ontario
Beautiful 3-storey townhome for sale in North Oshawa located in the desirable Winfield's community near Ontario Tech University and Durham College. This Tribute-built townhome offers approximately 1,842 sq. ft. of modern living space with a bright open-concept layout, large windows, hardwood flooring in the living and dining area, and a spacious kitchen perfect for entertaining. The home features 4 generously sized bedrooms including a primary bedroom with a private 4-piece ensuite. Ideal for first-time home buyers, families, or investors looking for property near Ontario Tech University with strong rental potential. Conveniently located close to Highway 407, public transit, shopping, parks, and all North Oshawa amenities. Low maintenance living with monthly fees covering snow removal, garbage removal, and ground maintenance. Great opportunity to own a modern townhome in one of North Oshawa's most sought-after neighbourhoods. (id:61476)
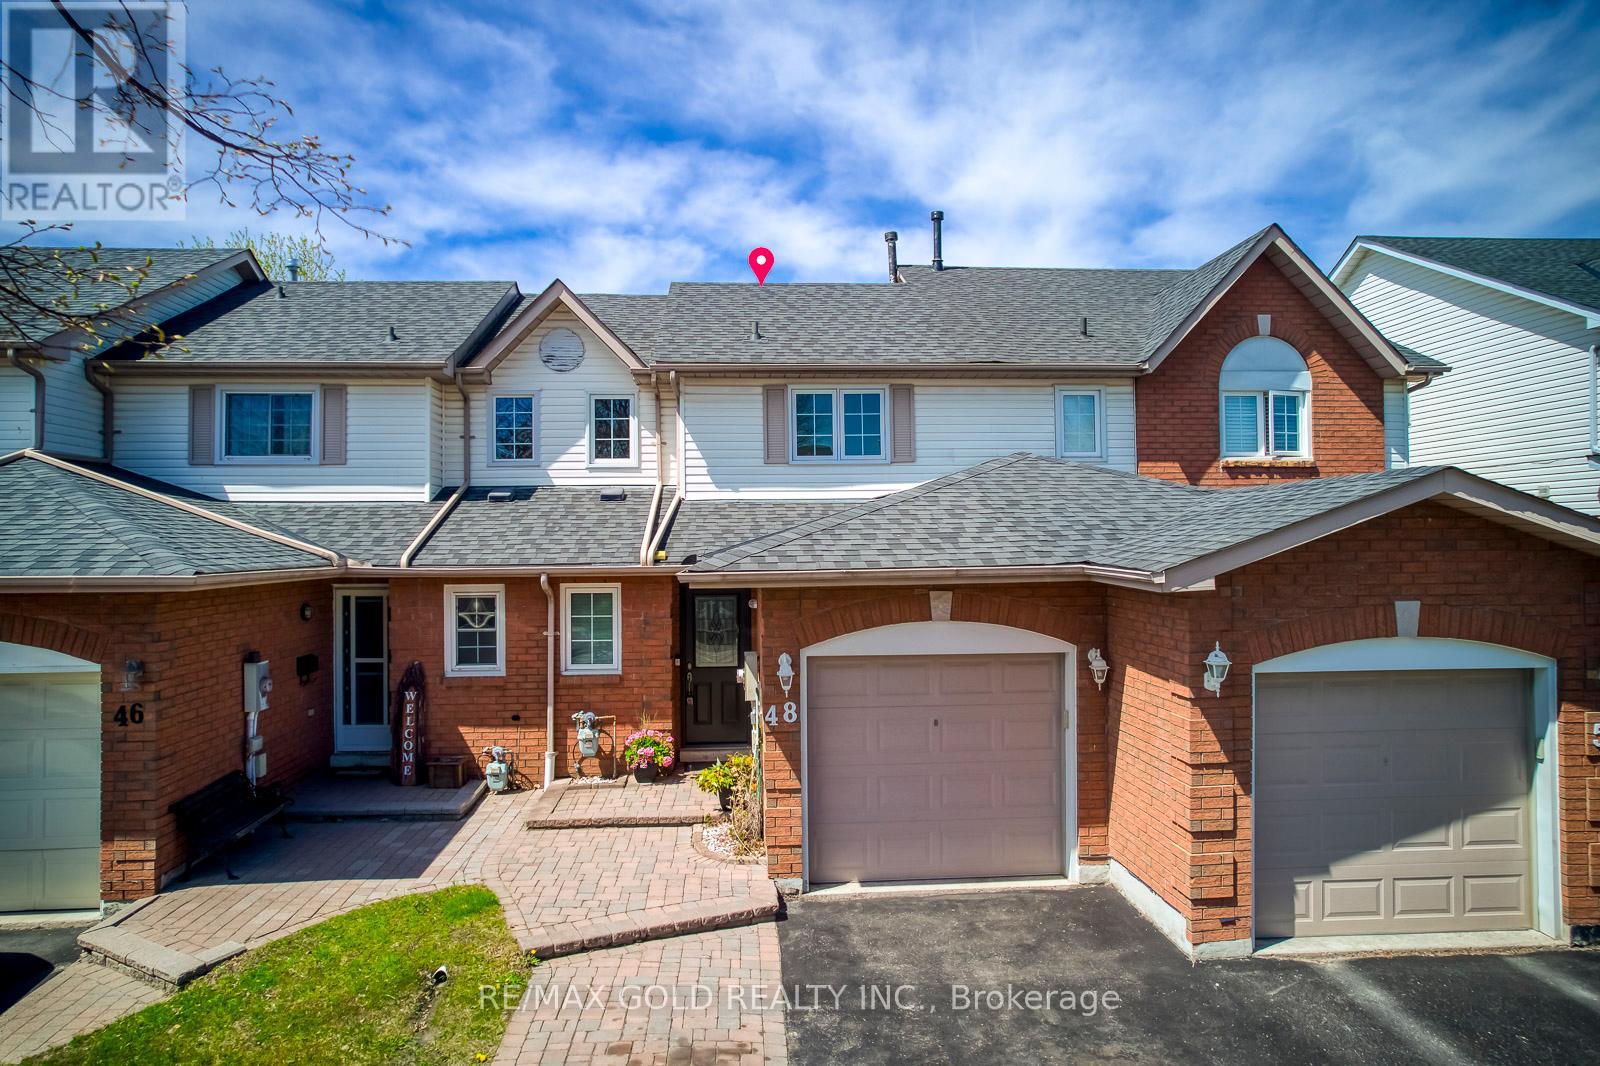
48 Pidduck Street
Clarington, Ontario
Location ! Location ! Location ! 2 story Freehold Townhouse, Like a Semi in the Prime location of Courtice, A family friendly neighbourhood Here are a few details, Windows Replaced in 07/2011, Roof, 2018, Furnace Air conditioner 11/17/2020.This home is conveniently located near ALL major amenities, schools, transit, Hwy 401 & 407 ********** Please Click on Virtual tour to view the Entire Property*************** (id:61476)