


333 Ridgeway Avenue
Oshawa, Ontario
Discover the perfect blend of comfort and style in this beautifully updated home. The main level features a bright and inviting living room, ideal for entertaining or relaxing with family. The modern kitchen is a chef's dream, offering ample space and functionality, with an adjacent dining area that makes everyday meals and gatherings a joy. The primary bedroom serves as a peaceful retreat, while additional bedrooms provide flexibility for family, guests, or a home office.Renovated lower level offers incredible versatility with its own sitting room, a fully equipped kitchen, and multiple bedrooms-perfect for multi-generational living, guest accommodations, or potential rental income. Abundant storage throughout the home ensures a clutter-free lifestyle.Situated in a welcoming neighborhood close to schools, parks, and shopping, this home is designed to meet all your needs. Experience the comfort, convenience, and endless possibilities this home has to offer (id:61476)
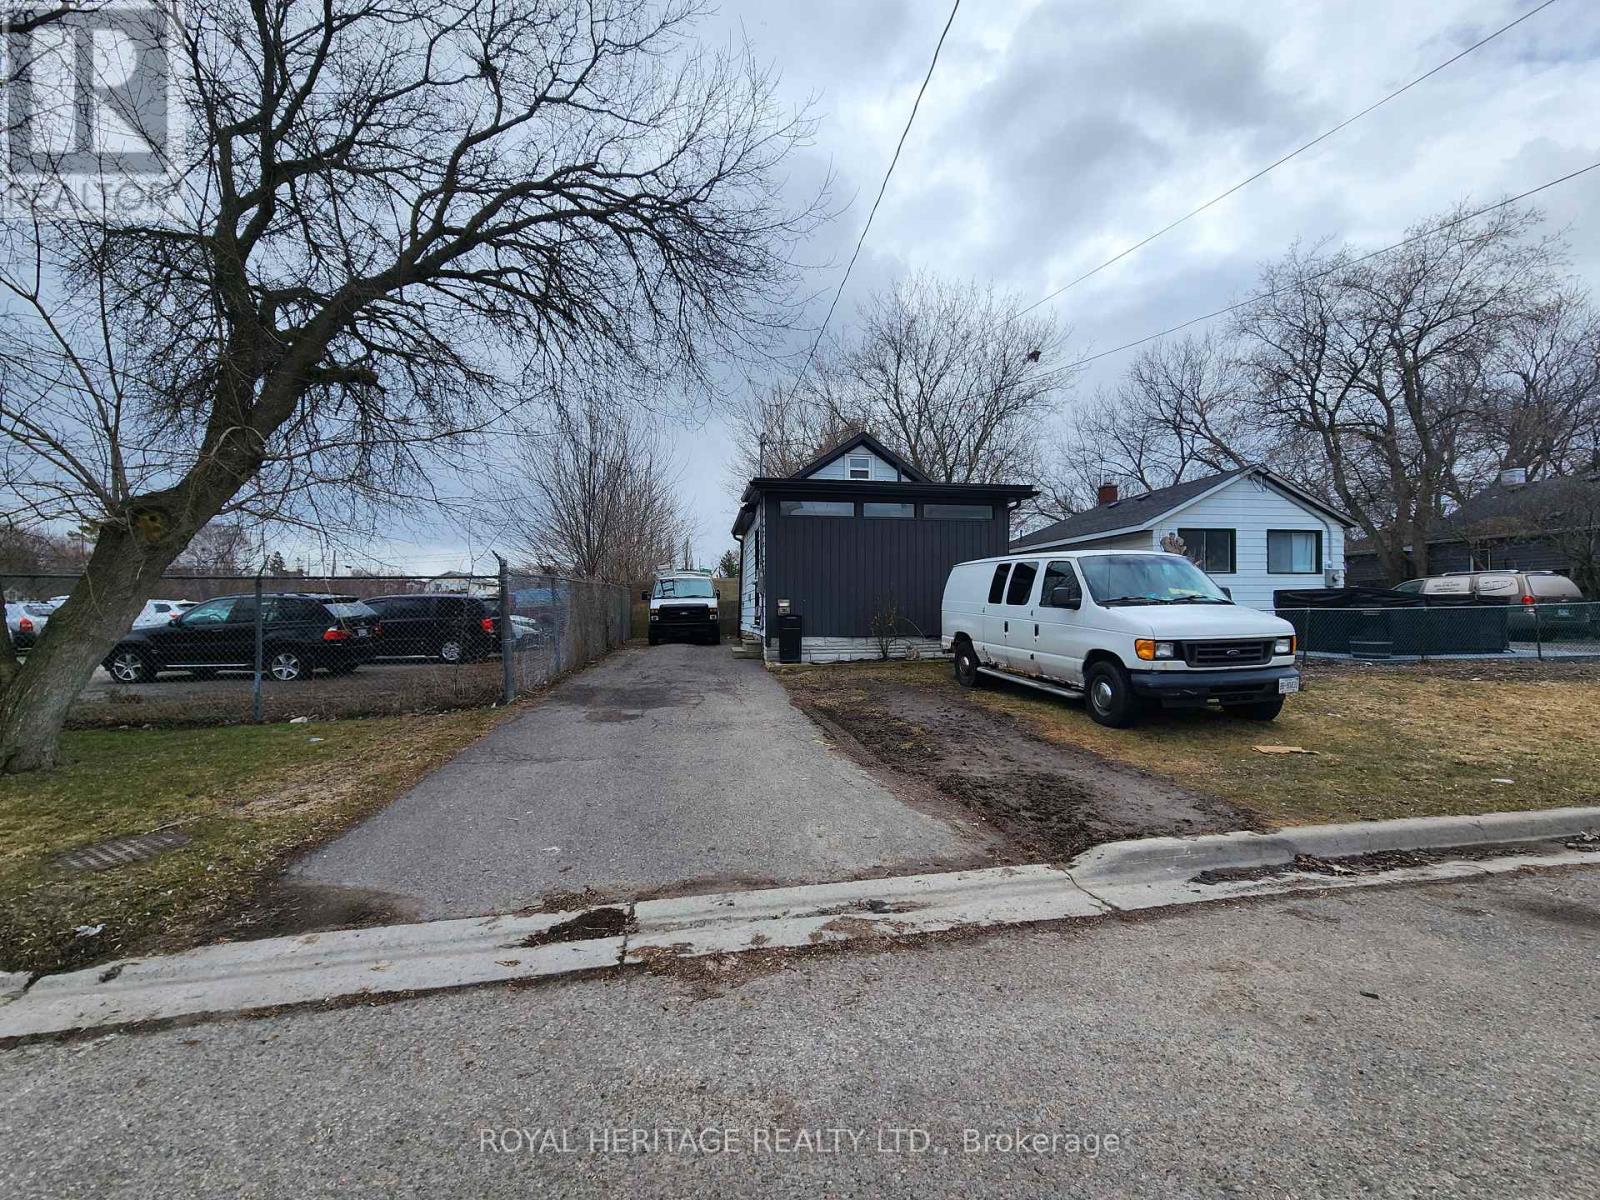
203 Valencia Road
Oshawa, Ontario
This bungalow is ideal for use as a tiny home or as a practical office space. The interior is thoughtfully designed, featuring a complete four-piece bathroom, a compact eat-in kitchen, and a comfortable living room. Additionally, a loft area with a window and a window-mounted air conditioner provides extra space. The home has been freshly painted and boasts new flooring creating a clean and inviting environment suited to both living and professional needs. A small deck enhances the outdoor area, offering a place to relax or entertain. The property also includes an 8x10 shed, providing ample storage for your belongings or work-related items. The graveled yard is perfect for parking a trailer or accommodating various hobbyist activities, offering flexibility for diverse uses. There is lots of potential with this property, making it an excellent opportunity for those seeking a versatile space. (id:61476)
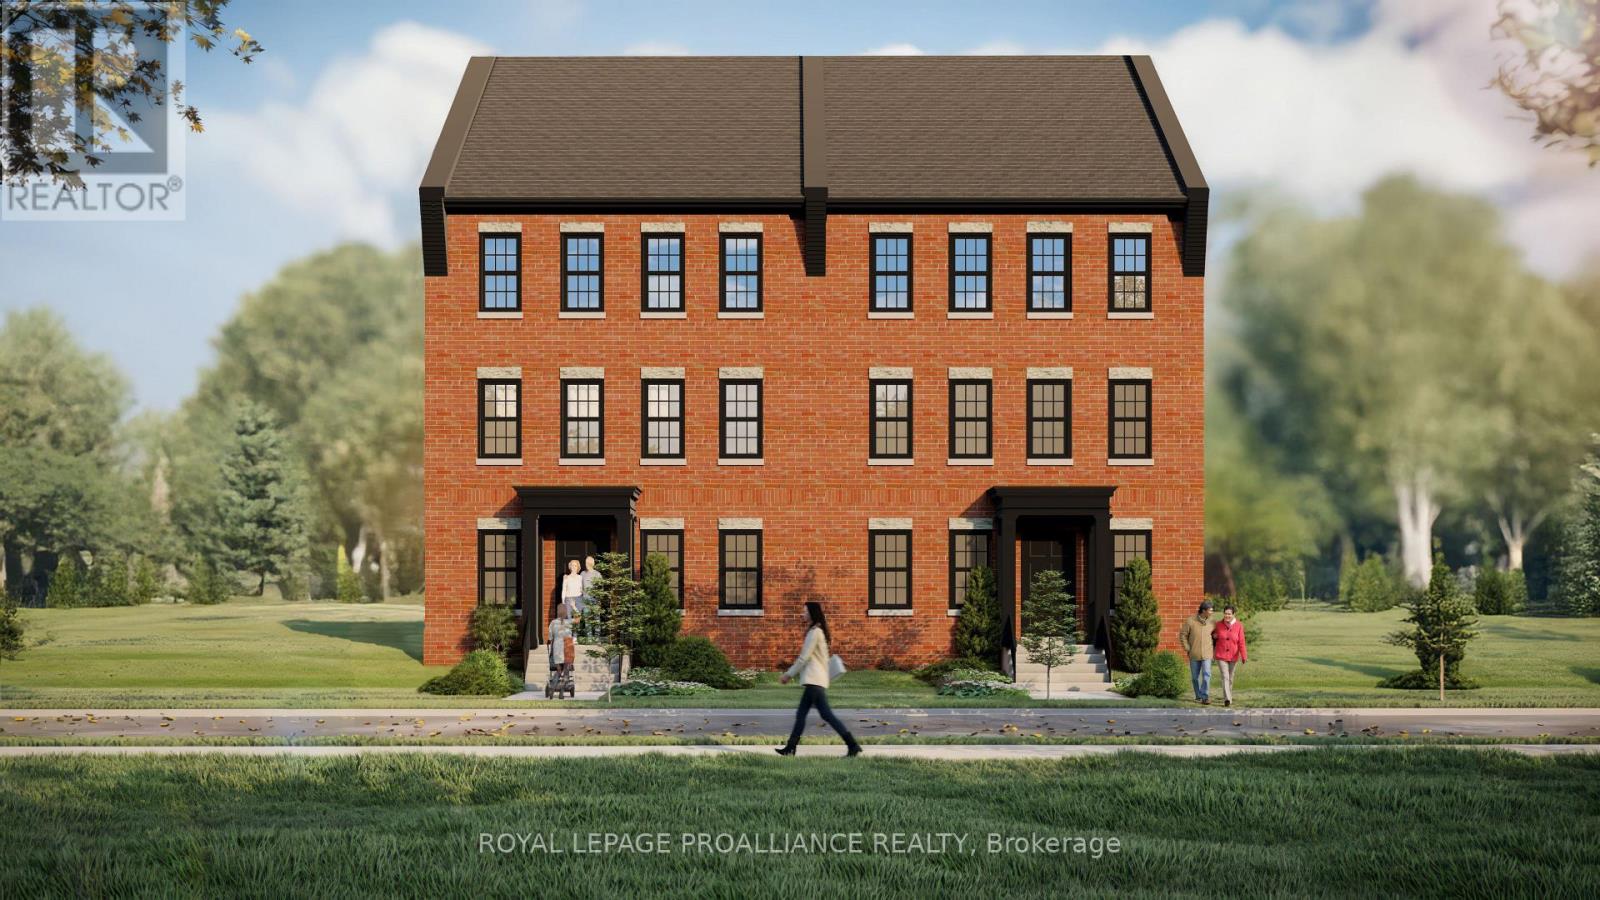
Lot 37 Ernest Allen Boulevard
Cobourg, Ontario
Located in the sought-after New Amherst community, this thoughtfully designed two-storey semi-detached home blends timeless architectural style with comfortable modern living. Featuring a traditional red brick exterior and expansive windows that fill the home with natural light, the design offers both charm and functionality. The main floor includes a spacious principal suite with walk-in closet and private ensuite bath, along with a convenient powder room and main floor laundry. The open-concept kitchen, dining, and living areas create an inviting space for everyday living and entertaining. Upstairs, two additional bedrooms are complemented by a versatile loft area that can easily function as a home office, reading nook, or teen lounge. At the rear of the home, access from the lane provides convenient entry, enhancing both practicality and the clean streetscape that defines the neighbourhood. Located in the walkable New Amherst Village, residents enjoy quiet streets, welcoming front porches, and beautifully designed green spaces, all just minutes from downtown Cobourg and the waterfront. **Incredible value is found in the premium features that are standard in all New Amherst homes: Quartz counters in kitchen and all bathrooms, luxury vinyl plank flooring throughout, Benjamin Moore paint, custom colour exterior windows, high-efficiency gas furnace, central air conditioning, Moen Align faucets, smooth 9' ceilings, 200amp panel, a fully sodded property & asphalt driveway.** Note: Photos are artist's renderings - 2026 closing date determined according to timing of firm deal. (id:61476)
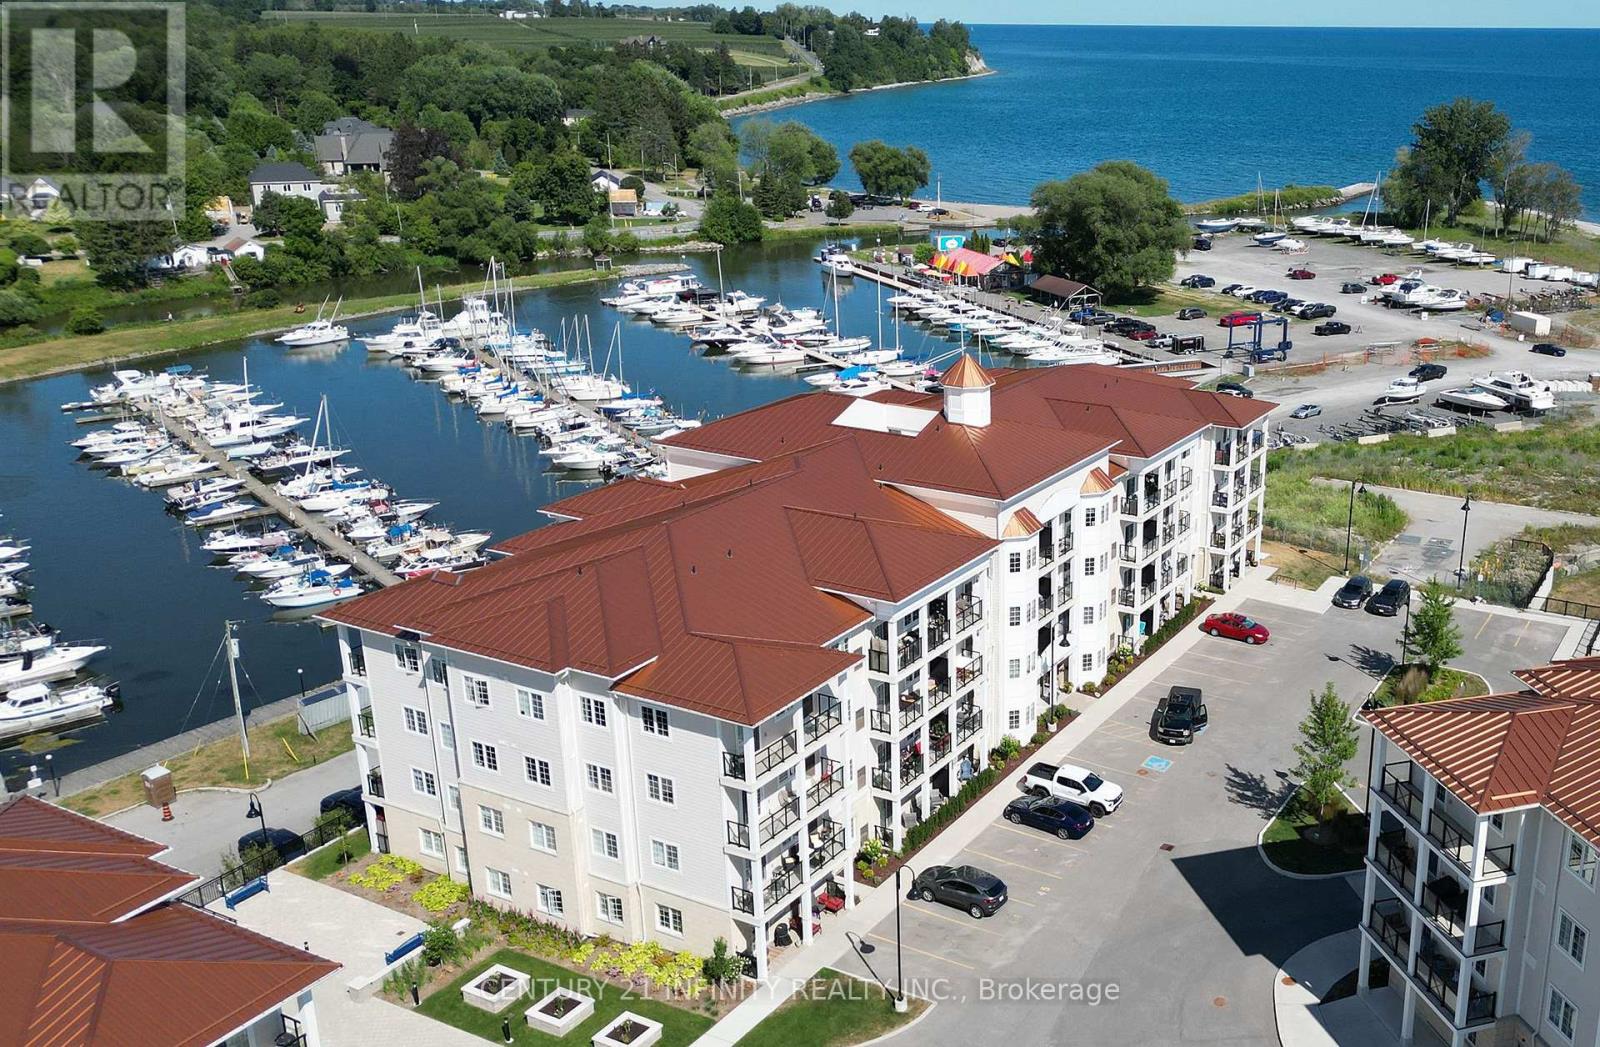
204 - 70 Shipway Avenue
Clarington, Ontario
Welcome to a vibrant waterfront community where lifestyle and location converge. Just steps from your door, enjoy the convenience of a full-service marina and a charming restaurant, perfect for leisurely afternoons or sunset dinners. The Admirals Walk Club House offers elegant amenities designed for relaxation and recreation, while scenic waterfront trails invite you to explore the natural beauty that surrounds you. This bright and spacious corner unit, known as the "The Buckhorn" model, offers 2 bedrooms and 2 bathrooms across 1,032 sq ft of thoughtfully designed living space. Flooded with natural light from its abundance of windows, the condo showcases an open-concept layout ideal for entertaining or unwinding. The kitchen features granite countertops, pendant lighting, and a seamless view into the dining and living areas. The primary bedroom is a true retreat, complete with a walk-in closet and a spa-inspired ensuite boasting a generous walk-in shower. Located just minutes from the historical charm of downtown Newcastle, this lakeside haven blends tranquility with convenience, making it the perfect place to call home. (id:61476)
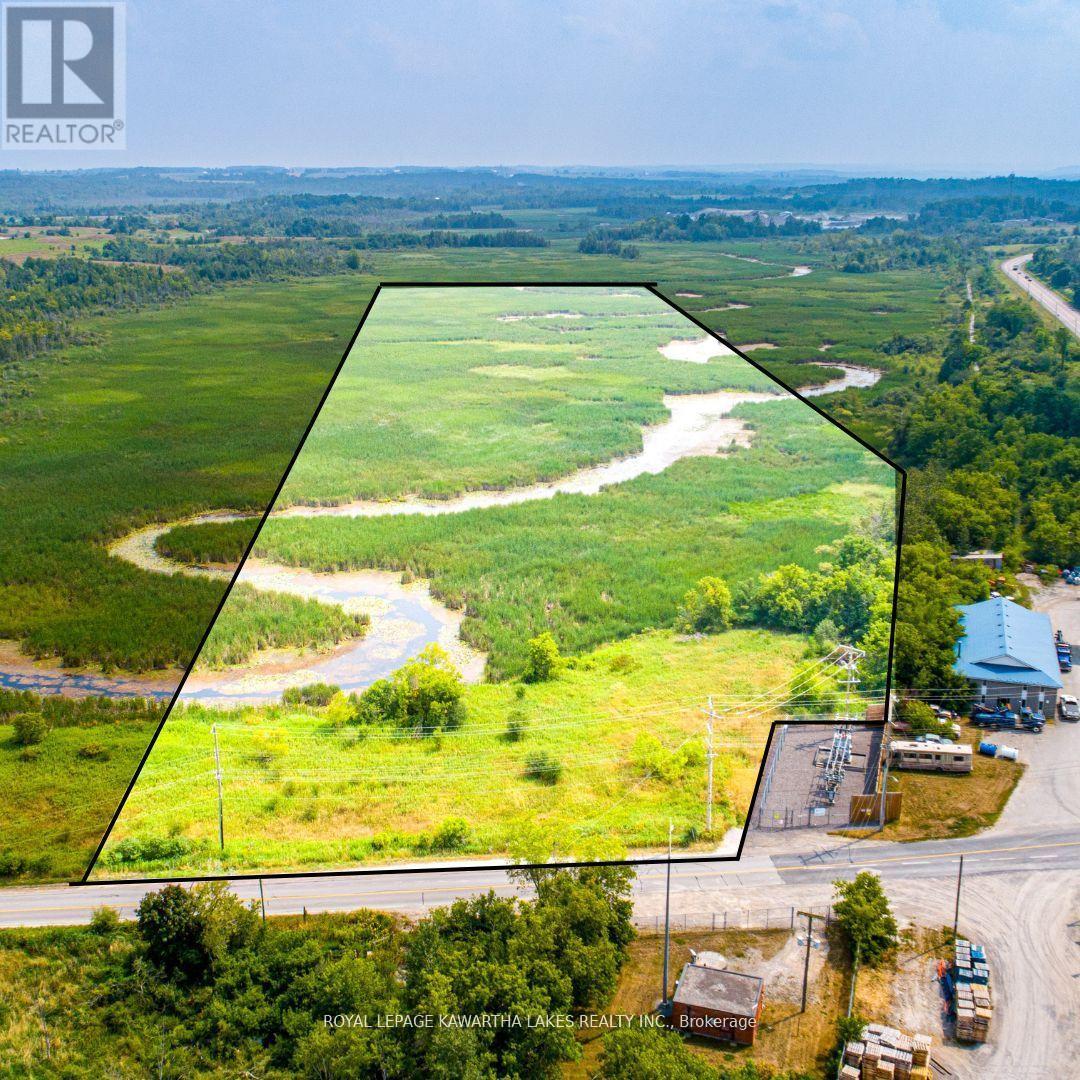
Pt Lt 13 Con 6
Brock, Ontario
23.11 acres of environmentally protected land located just outside Sunderland. Zoned EP, this property is primarily wetland and cannot be built on. A unique opportunity for nature lovers, conservation enthusiasts, or those seeking recreational land. Enjoy peaceful surroundings, natural wildlife, and the beauty of untouched landscape. Gravel part not included (id:61476)
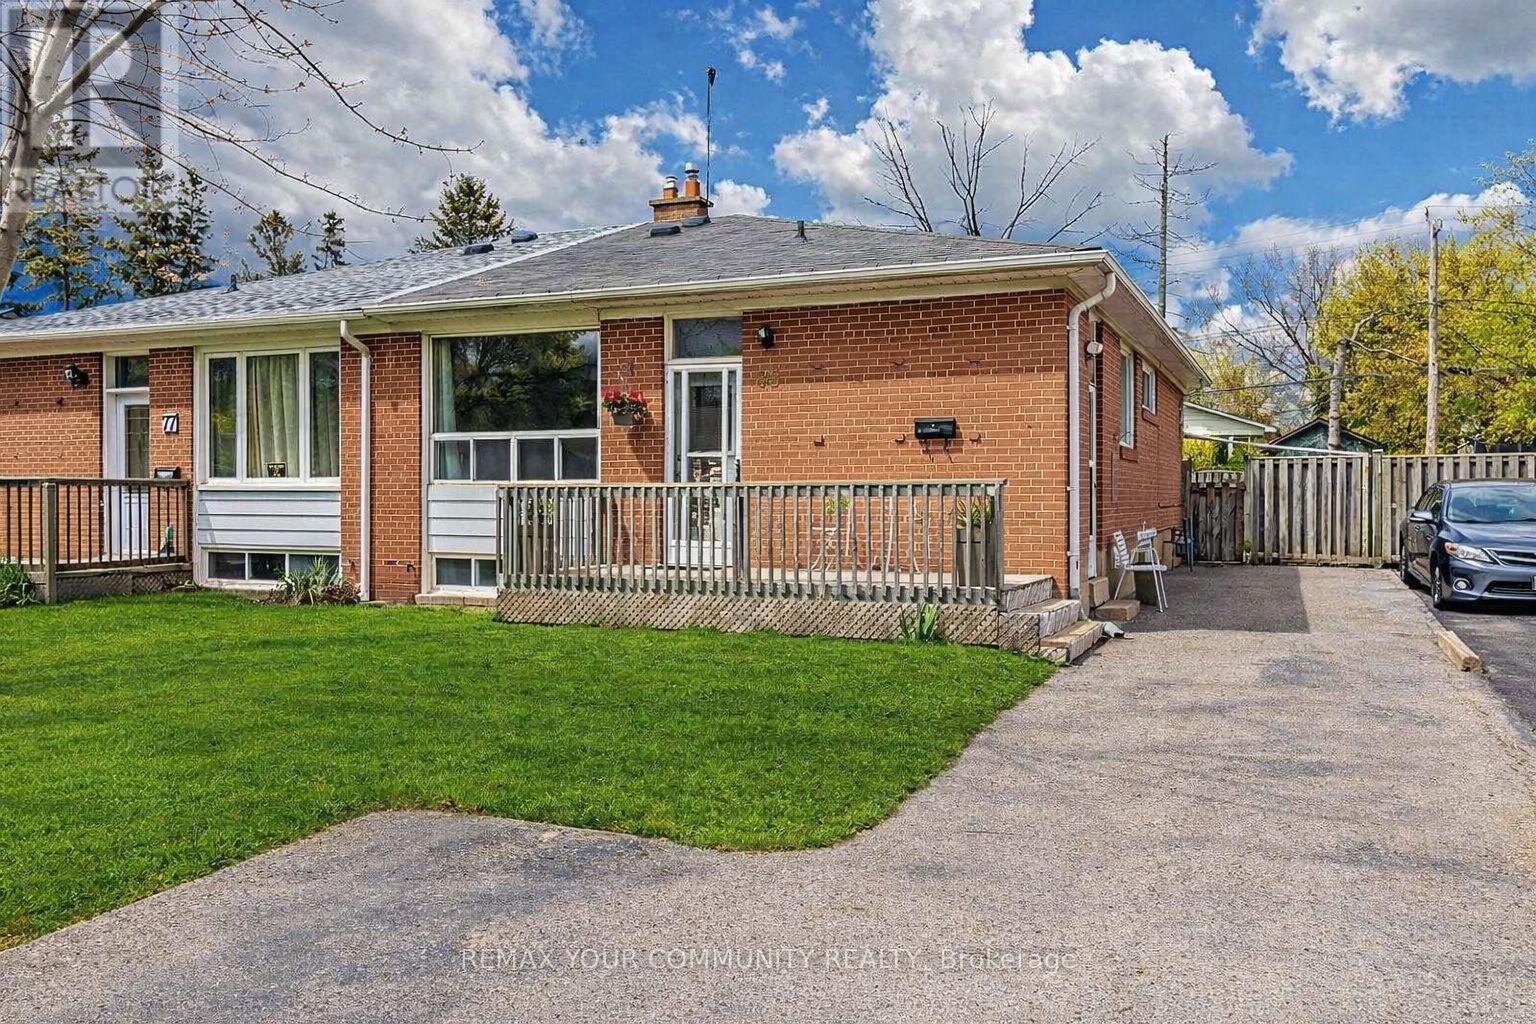
75 Tulloch Drive
Ajax, Ontario
Spacious Semi On A Quiet, Tree-Lined Street In A Family-Friendly Neighbourhood! Wide 37.5' Frontage With A Deep 116' Lot, Offering Generous Front & Backyard Space. Main Floor Features A Bright Combined Living/Dining Area, 3 Bedrooms, And A Large Eat-In Kitchen-Fully Renovated In 2024 With Modern Finishes. Primary Bedroom Includes Sliding Walk-Out Doors To A Private Deck. Basement Apartment Previously Legal (May Require Updating), With Separate Side Entrance And Additional Walk-Out From One Of The Two Bedrooms, Plus A Large Living/Dining Area-Ideal For Extended Family Or Potential Income. Parking For Up To 5 Cars On The Private Driveway. Conveniently Located Minutes From Hwy 401, Schools, Parks, And Amenities. (id:61476)
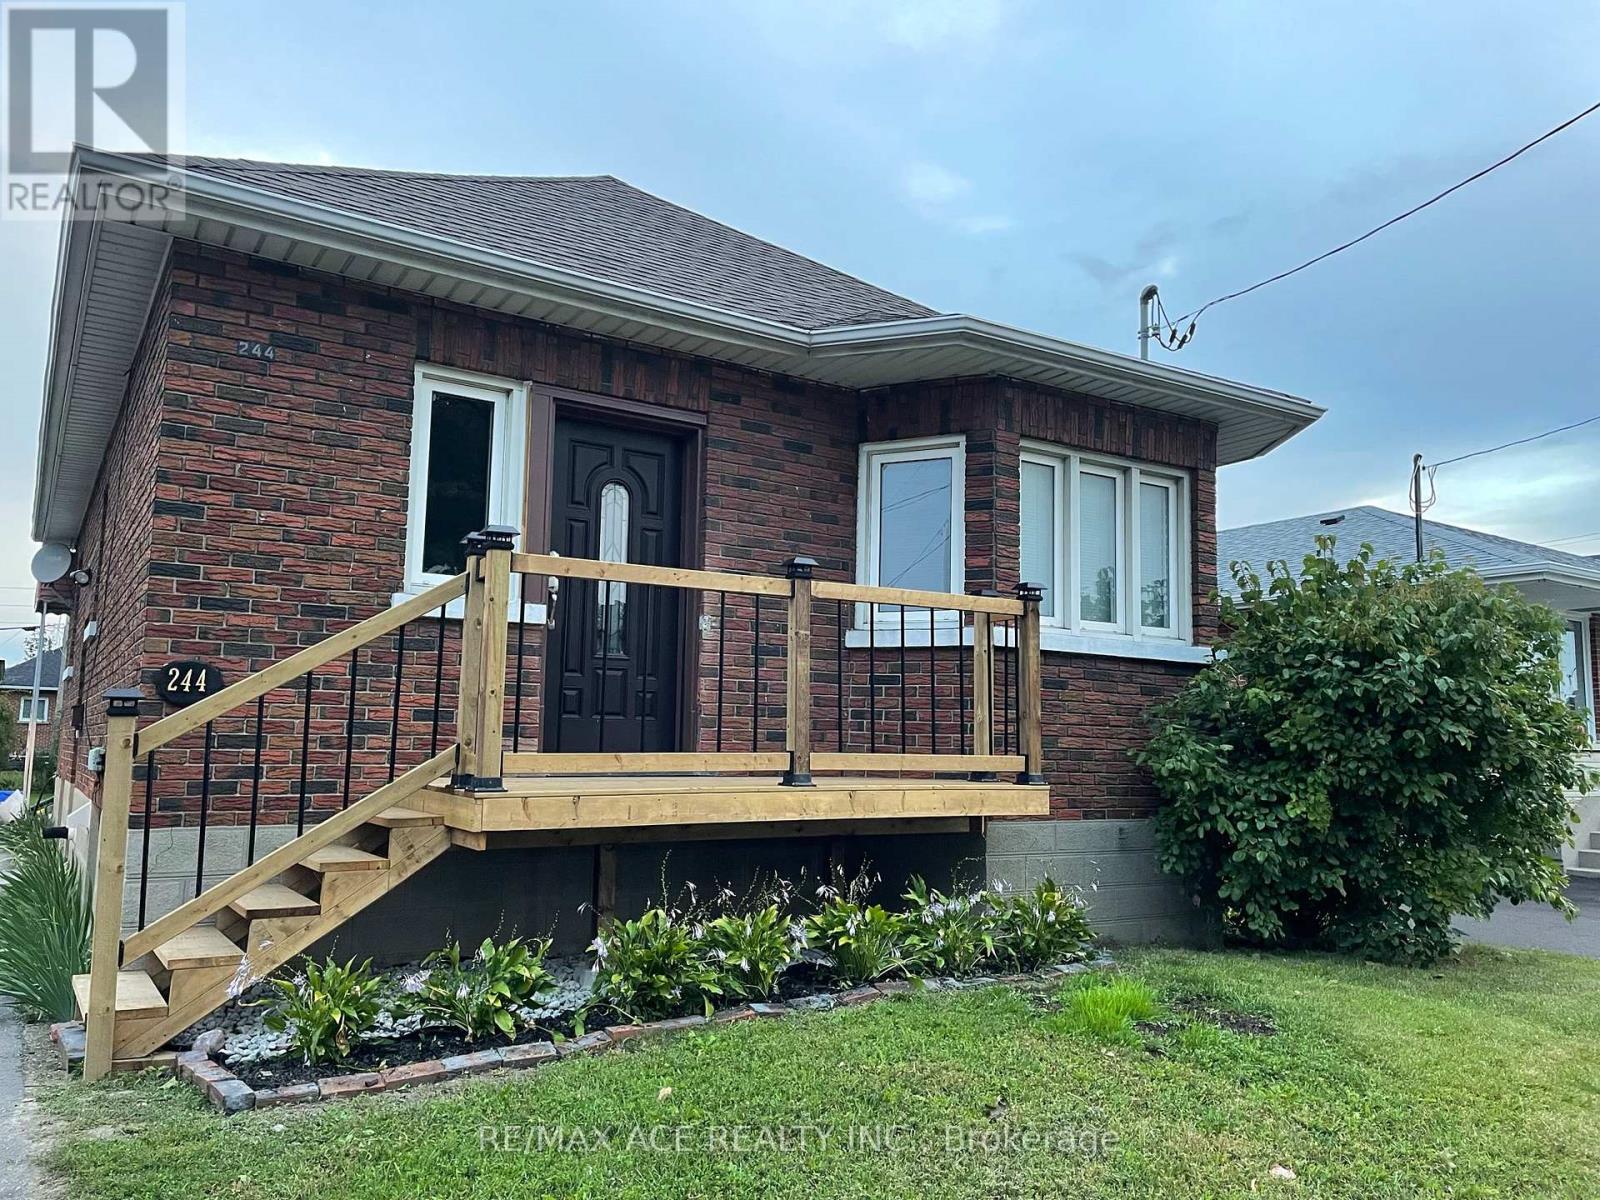
244 Etna Avenue
Oshawa, Ontario
Beautifully maintained 2 plus 2 bedroom, 2 bathroom bungalow located in one of Oshawa's most convenient and family-friendly neighborhoods. This charming home offers a spacious and functional layout, complete with two full kitchens, a separate side entrance, and a finished in-law suite ideal for extended family living. The main floor features bright and inviting living and dining areas, Vinyl flooring throughout, and an updated kitchen with modern finishes. The fully finished lower level includes a large bedroom, open-concept living space, and its own kitchen and bathroom, providing excellent flexibility and privacy. Outside, enjoy a deep private backyard with mature trees that create a peaceful and shaded outdoor retreat, perfect for relaxing, gardening, or entertaining. The long driveway provides ample parking for multiple vehicles. Conveniently located just minutes from Highway 401, Oshawa GO Station, Durham College and Ontario Tech University, and Oshawa Centre, this home offers easy access to essential amenities. Walk to nearby parks, top-rated schools, shops, dining, and public transit, all within a quiet and well-established neighborhood. This home is perfect for families seeking space, comfort, and convenience in a desirable Oshawa location. A must-see property with incredible lifestyle appeal, be sure to book your private tour before this beauty is gone (id:61476)

493 Townline Road N
Clarington, Ontario
Welcome to 493 Townline Rd N, a breathtaking Clarington masterpiece renovated top to bottom with extraordinary craftsmanship and a layout so perfect that anyone with a taste for beauty and refinement will instantly fall in love. Set on an exceptional, highly desirable lot, this property offers unmatched freedom and endless potential, ideal for those who want to enjoy a stunning move-in-ready home today while having the space to create anything they desire tomorrow, even the possibility of building their dream mansion in this superb location. With its seamless modern flow, striking finishes, and rare combination of luxury and opportunity, this home delivers a lifestyle that excites the imagination and elevates every moment. (id:61476)
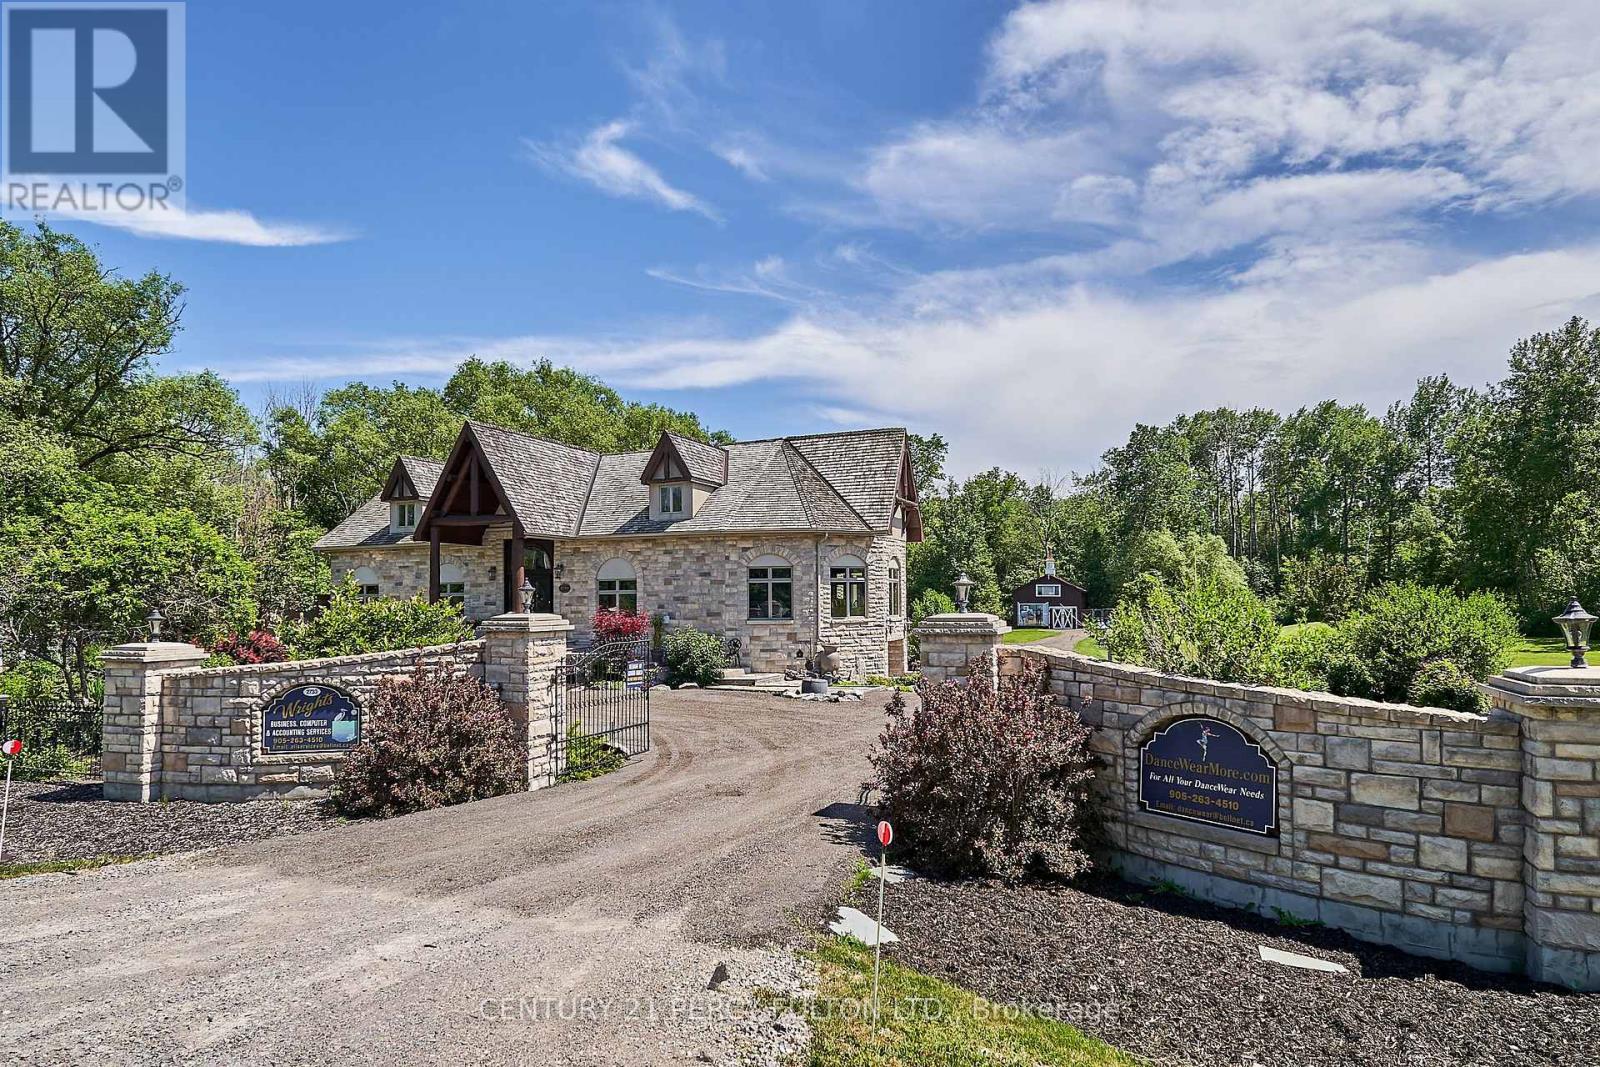
2733 Taunton Road
Clarington, Ontario
Experience rural charm in this spaciuos bungalow, just 40 minutes east of Toronto via 401 and 407. The open-concept design with three wood-burning fireplaces creates a warm ambiance. The estate offers versatile living space suitable for accommodating multiple generations under one roof. Enjoy flower and vegetable gardens, a stream on the east side of the property and two ponds fed by the artesian well. Outdoor spaces invite you to savour the gorgeous environment, ideal for creating lasting memories with your loved ones. Ample parking for many vehicles, a two-storey barn with a custom built-in garage and five out buildings cater to storage and hobby farm needs. New propane furnace, air conditioner, septic system and upgraded 200 amp electrical service ensure modern comfort and functionality for all family members. Large laundry and tool rooms enhance daily functionality, making household tasks easier to manage. The four spacious bedrooms provide the convenience for a multi-generational household. (id:61476)
0 Fairbanks Street
Oshawa, Ontario
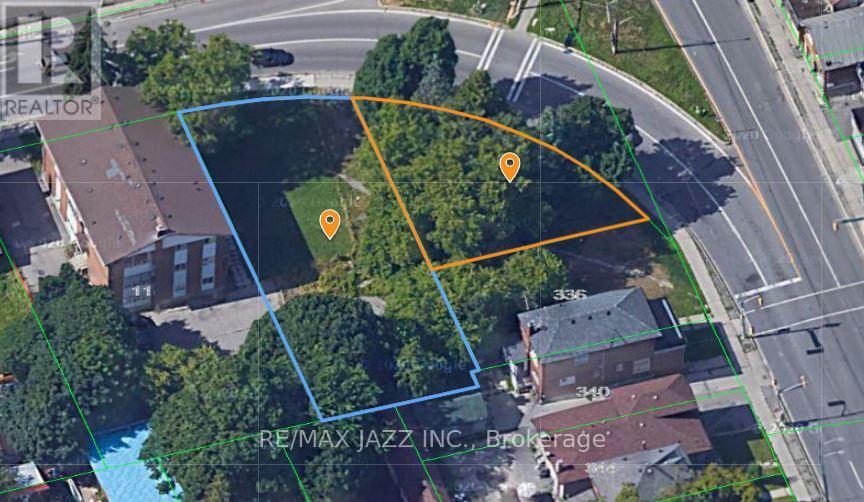
2 Lots For The Price Of One! Centrally Located In Oshawa, Right Off Of Highway 401! Property is located in City of Oshawa's "Central Oshawa Major Transit Station Area Study" which may provide for larger density, commercial comments, etc. Large 0.27 Acre Lot Zoned R3-A/R5-B/R7-A Which Allows For Ample Opportunities For Building Potential! The Lots Can Support Diverse Building Projects! Potential For Multiplex Apartment Building, Rental Building, Potential For Commercial Building With Commercial Units At Bottom And Apartments On Top! Steps Away To Public Transit And Major Highway 401 West and the Proposed and yet to be built Metrolinx Go East Transit Station. (id:61476)
114 - 2635 William Jackson Drive
Pickering, Ontario
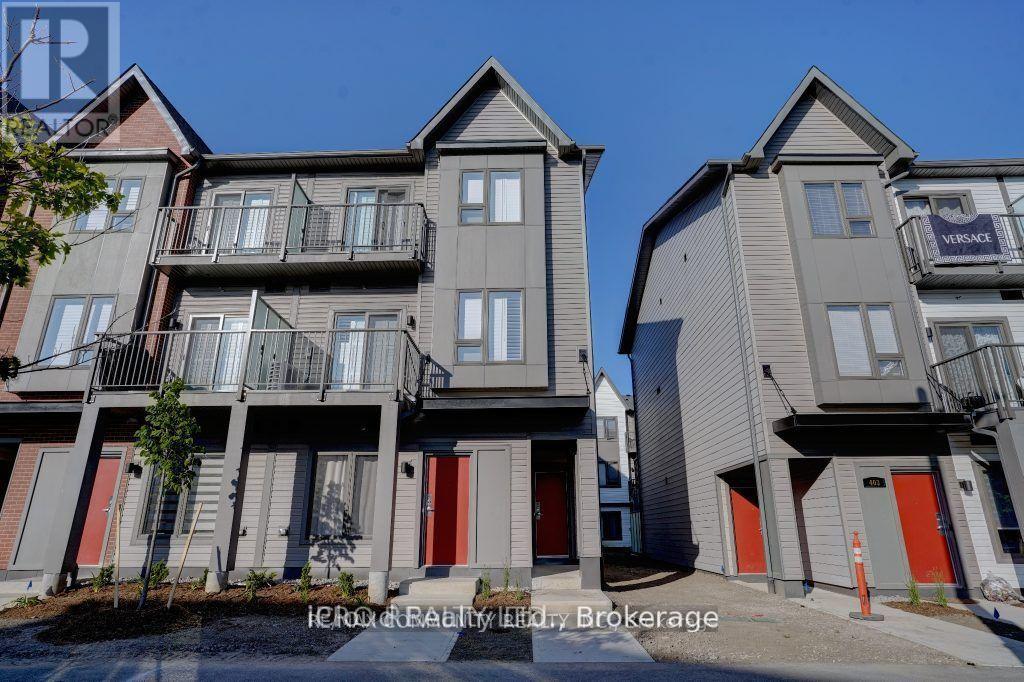
Welcome to Desirable Dufferin Heights Community ! Gorgeous Corner Unit featuring 2 Large Bedrooms and Two Full Washrooms with Laundry Upstairs and is nestled alongside Pickering Golf Club. This Sun Filled Unit features 9ft Ceilings, Granite Counter Tops, Open Concept, Modern Kitchen, Stainless Steel Appliances and One Parking Spot. The Beauty of Nature and Nearby Parks offers convenience with its proximity to Schools, Public Transit, Restaurants, Place of Worship and Shopping. Don't Miss Out, Come See it for yourself. This Stunning Condo Townhouse Offers convenient access to Highway 401 and 407 and an array of Amenities. Pictures are before tenant moved in. (id:61476)
21 Buggey Lane
Ajax, Ontario
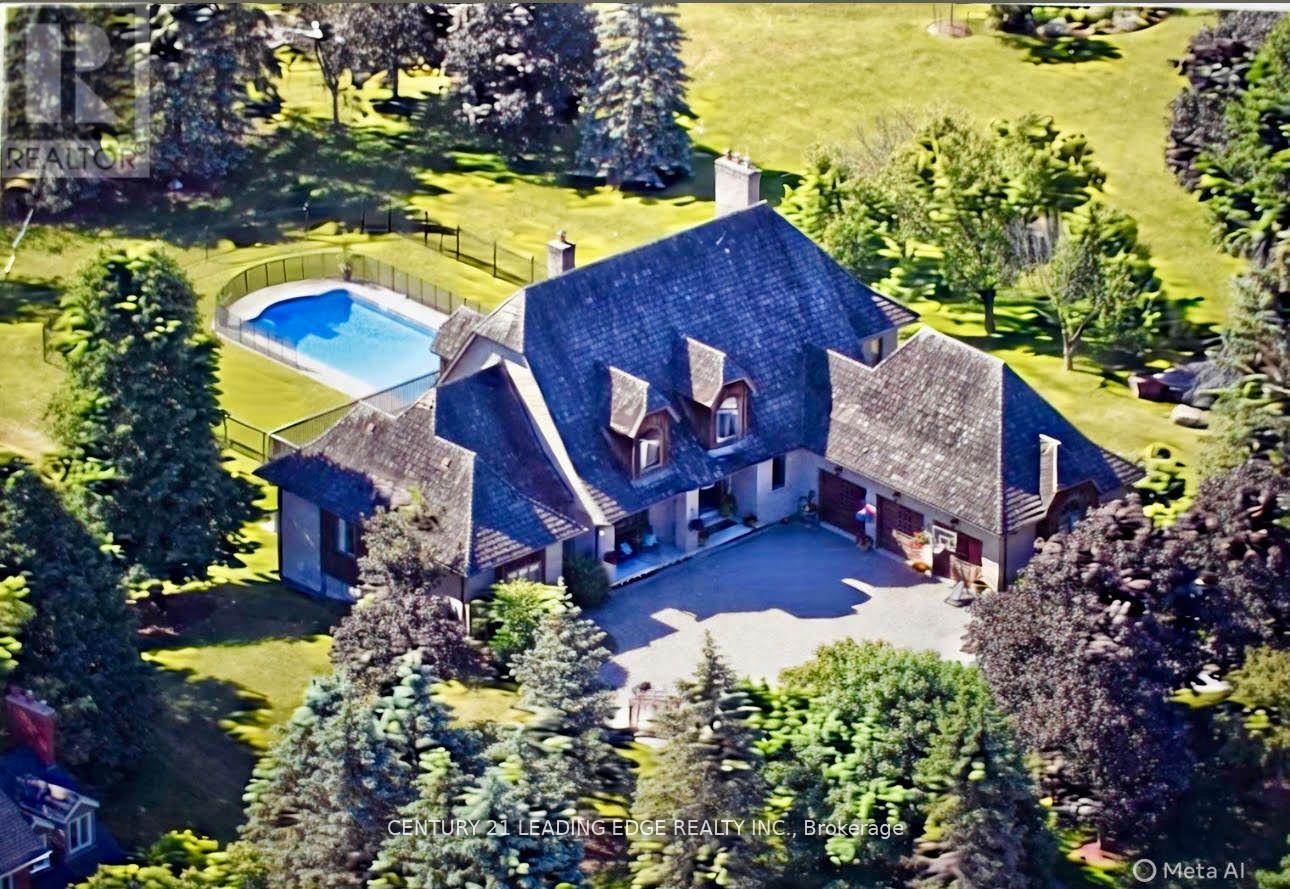
Welcome to 21 Buggey Lane, Ajax.A truly exceptional, one-of-a-kind estate located in one of Ajax's most prestigious enclaves, overlooking the 9th tee of the renowned Deer Creek Golf Course.This stunning home offers over 7,000 sq ft of custom-finished living space designed for both elegant entertaining and comfortable family living. Featuring 4 spacious bedrooms, including a main-floor primary suite with walk-in closet, spa-like ensuite, and private alcove ideal for office, yoga, or reading, all with golf course views.The main level includes a refined library, family room with fireplace, entertainment-sized chef's kitchen, and formal living and dining rooms-each with fireplaces.The upper level boasts a guest suite with ensuite, two additional bedrooms, full bath, versatile nook area, and a custom media room.The fully finished walkout lower level offers a billiards/bar room, large recreation space with bar, two generous office/bedrooms, bathroom, ample storage, and a rare indoor dry hockey rink room.Set on over 1 acres, the professionally landscaped grounds provide a true four-season retreat with a heated saltwater pool and space for a winter skating rink.An extraordinary property offering lifestyle, luxury, and location. (id:61476)
131 King Street E
Cobourg, Ontario
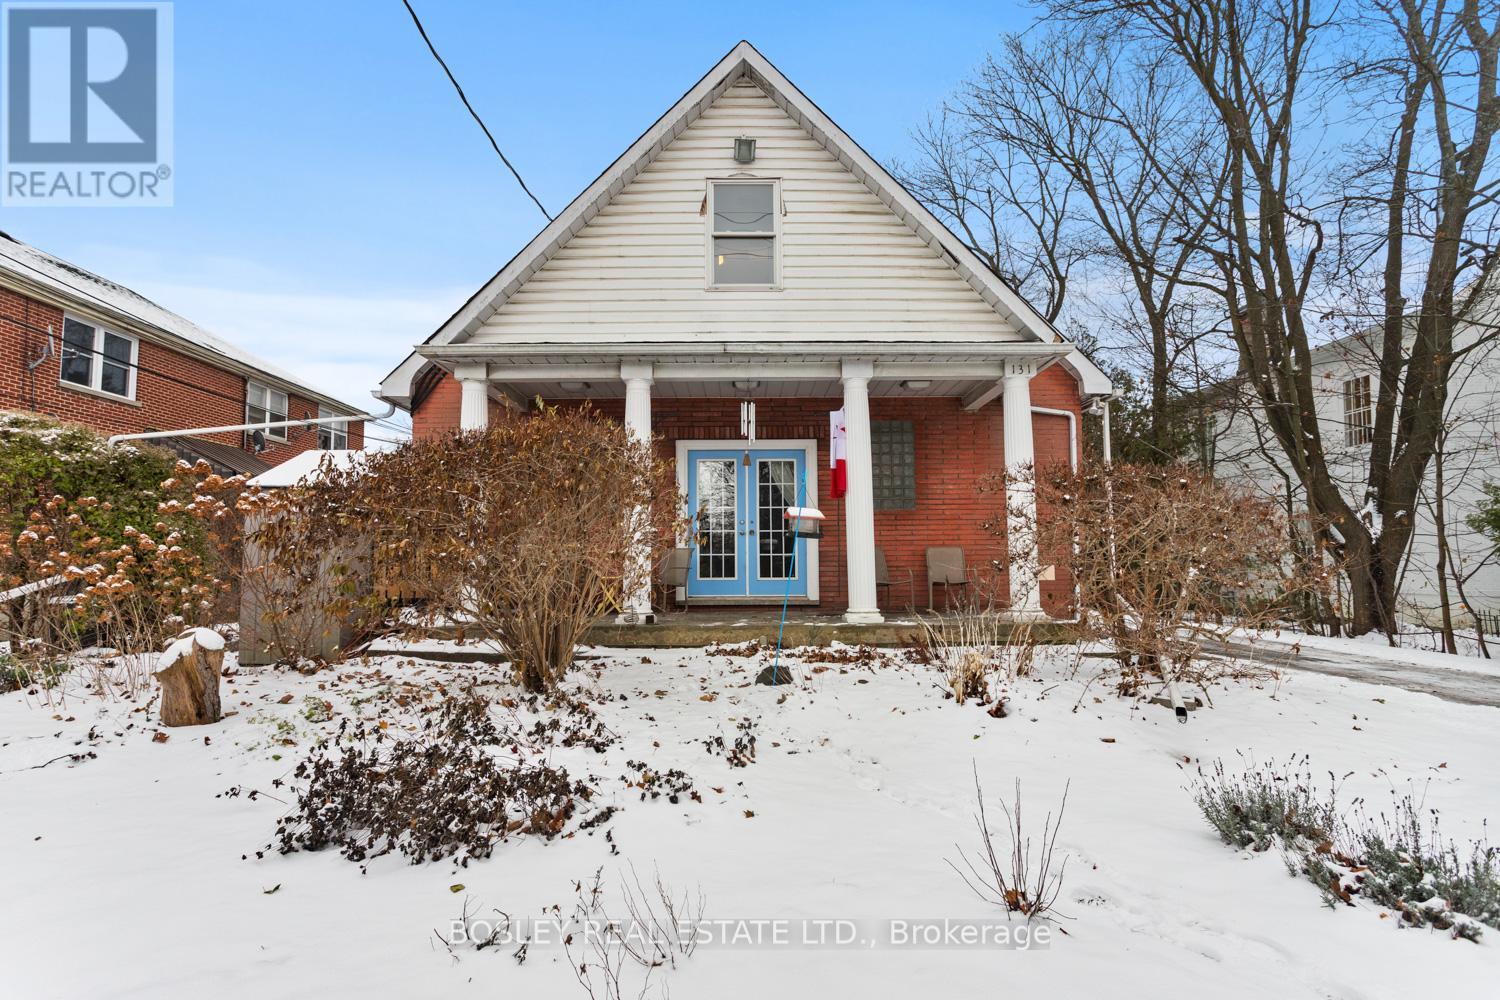
A special multi unit investment opportunity in the "heart" of downtown Cobourg, history transformed what once was an original Baptist Church constructed in 1956, peacefully tucked along King Street. Now a legal 4plex, this property offers a multitude of uses, whether you desire multi generational living, or utilized as an investment/income generating property it's all up to your imagination! Comprising two MAIN floor units, loft style, uniquely designed for an inviting and unique space that welcomes you immediately. Two LOWER units, one more expansive with seperate entrances for all 4 units, ample parking and all of the old world charm of this beautifully in tack full brick building. A lovely location for the consideration of possible short term rental, enjoy a short walk to the Cobourg Beach and Marina, parks, locate eateries, grocery market and all of the additional beauty of this location and all the history that surrounds. A must view to appreciate, this multi unit property feels much like the comforts of a traditional home and could easily accommodate something that suits your own families personal needs. Excellent revenue, additional details and property features available to prospective buyers, a great way to get a better understanding of all the opportunity that lives within this piece of Cobourg's history books! (id:61476)
30 Bruton Street
Port Hope, Ontario
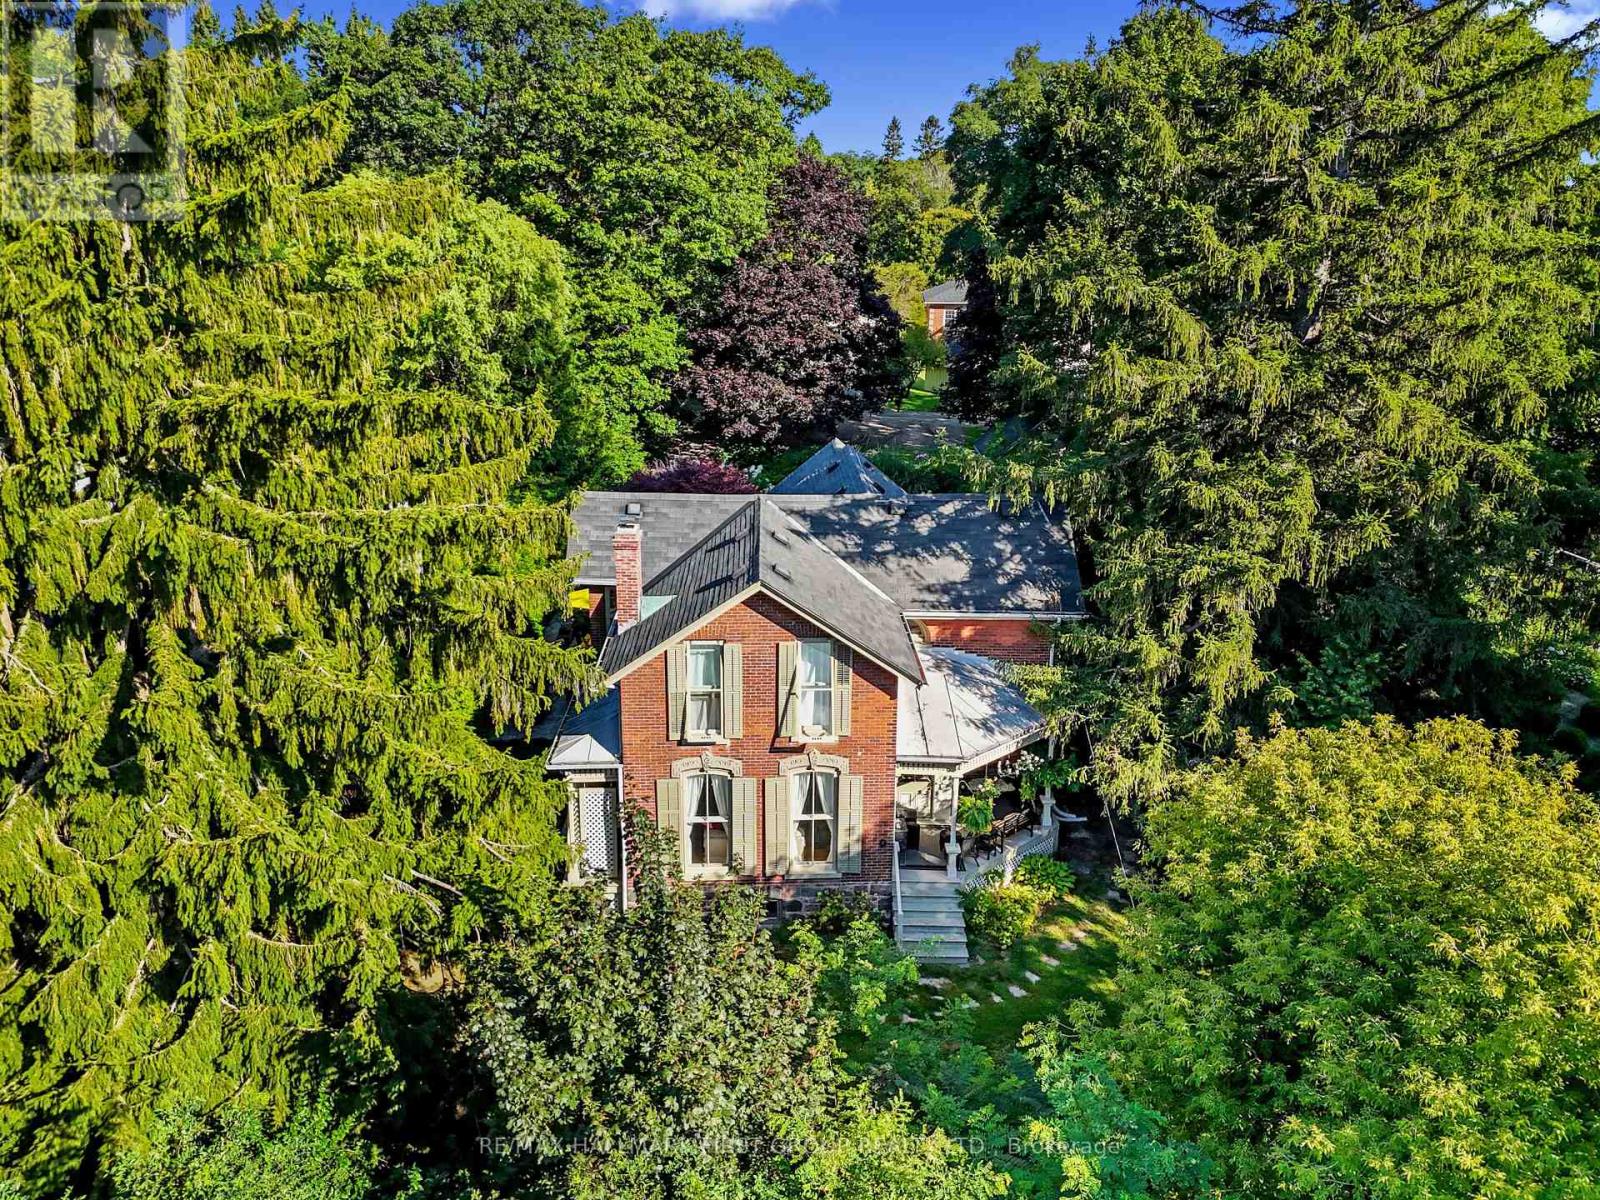
Located on a picturesque, tree-lined street in the heart of Downtown Port Hope, this distinctive 1850s-built home blends timeless character with thoughtful modern updates. Guests are greeted by a beautiful open foyer featuring a striking floor design and large windows that flood the space with natural light. The living room impresses with a sun-soaked layout, a wall of windows, and a soaring two-storey ceiling. In contrast, the spacious dining room showcases detailed trim and high baseboards, an ideal setting for holiday gatherings and year-round entertaining. The kitchen is designed for hosting, offering generous cabinet and counter space, a coffee bar area, gas stove, breakfast bar, and a prep counter accented by pendant lighting. A character-filled sitting or music room connects to the family room through an elegant arched doorway. The cozy family room features an ornate decorative fireplace and floor-to-ceiling windows overlooking the gardens. A main-floor three-piece bathroom and a convenient laundry room complete this level. Upstairs, the primary bedroom offers a spacious retreat with dual closets featuring French doors, high ceilings, and recessed lighting. The bathroom includes skylights, a glass shower enclosure, and a relaxing soaker tub. Two well-appointed bedrooms and an open loft ideal for a home office or guest space complete the upper floor plan. Outside, a private secret garden oasis awaits. Enjoy a covered porch perfect for morning coffee in any weather, a back patio ideal for alfresco dining, and lush mature trees and gardens, all complemented by a charming bunkie. Situated moments from Trinity College School local amenities, downtown shops, and restaurants, this home offers the exceptional lifestyle Port Hope is known for, with easy access to the 401. (id:61476)
202 - 1665 Pickering Parkway
Pickering, Ontario
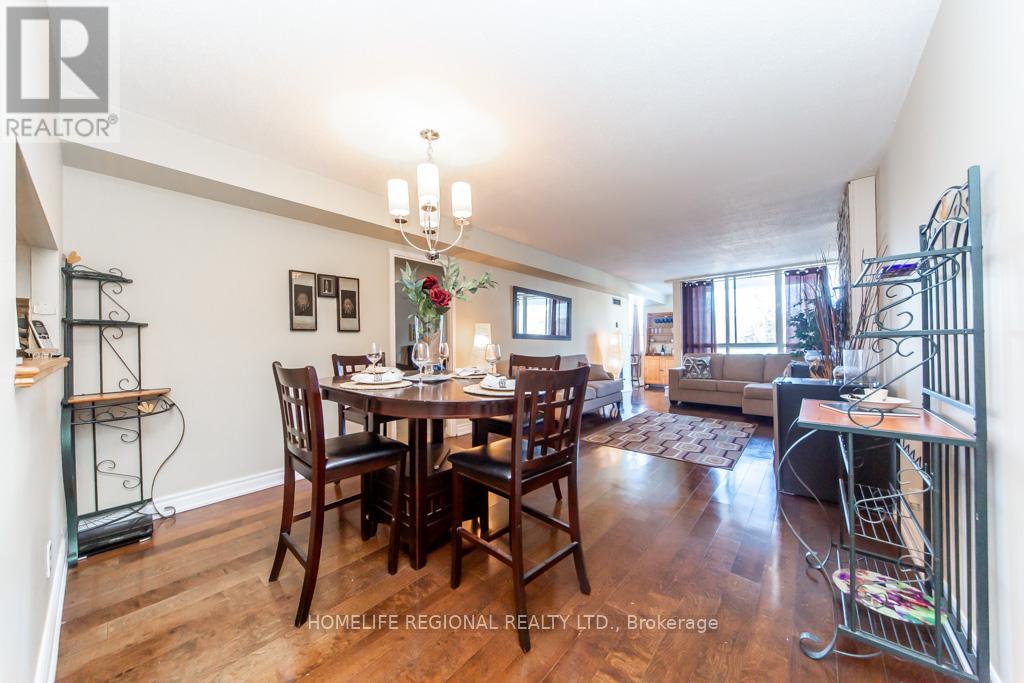
Affordable Condo living tons of natural light. Large Floor to ceiling windows. Approx. 1243 sq feet. Open concept Ft 2 Bedrooms/2Baths with W/I closets. This also offers 2 underground parking spaces, a private balcony with western exposure for that extra sun. In-suite laundry room with extra storage this one checks all the boxes. (id:61476)
311 Aldred Drive
Scugog, Ontario
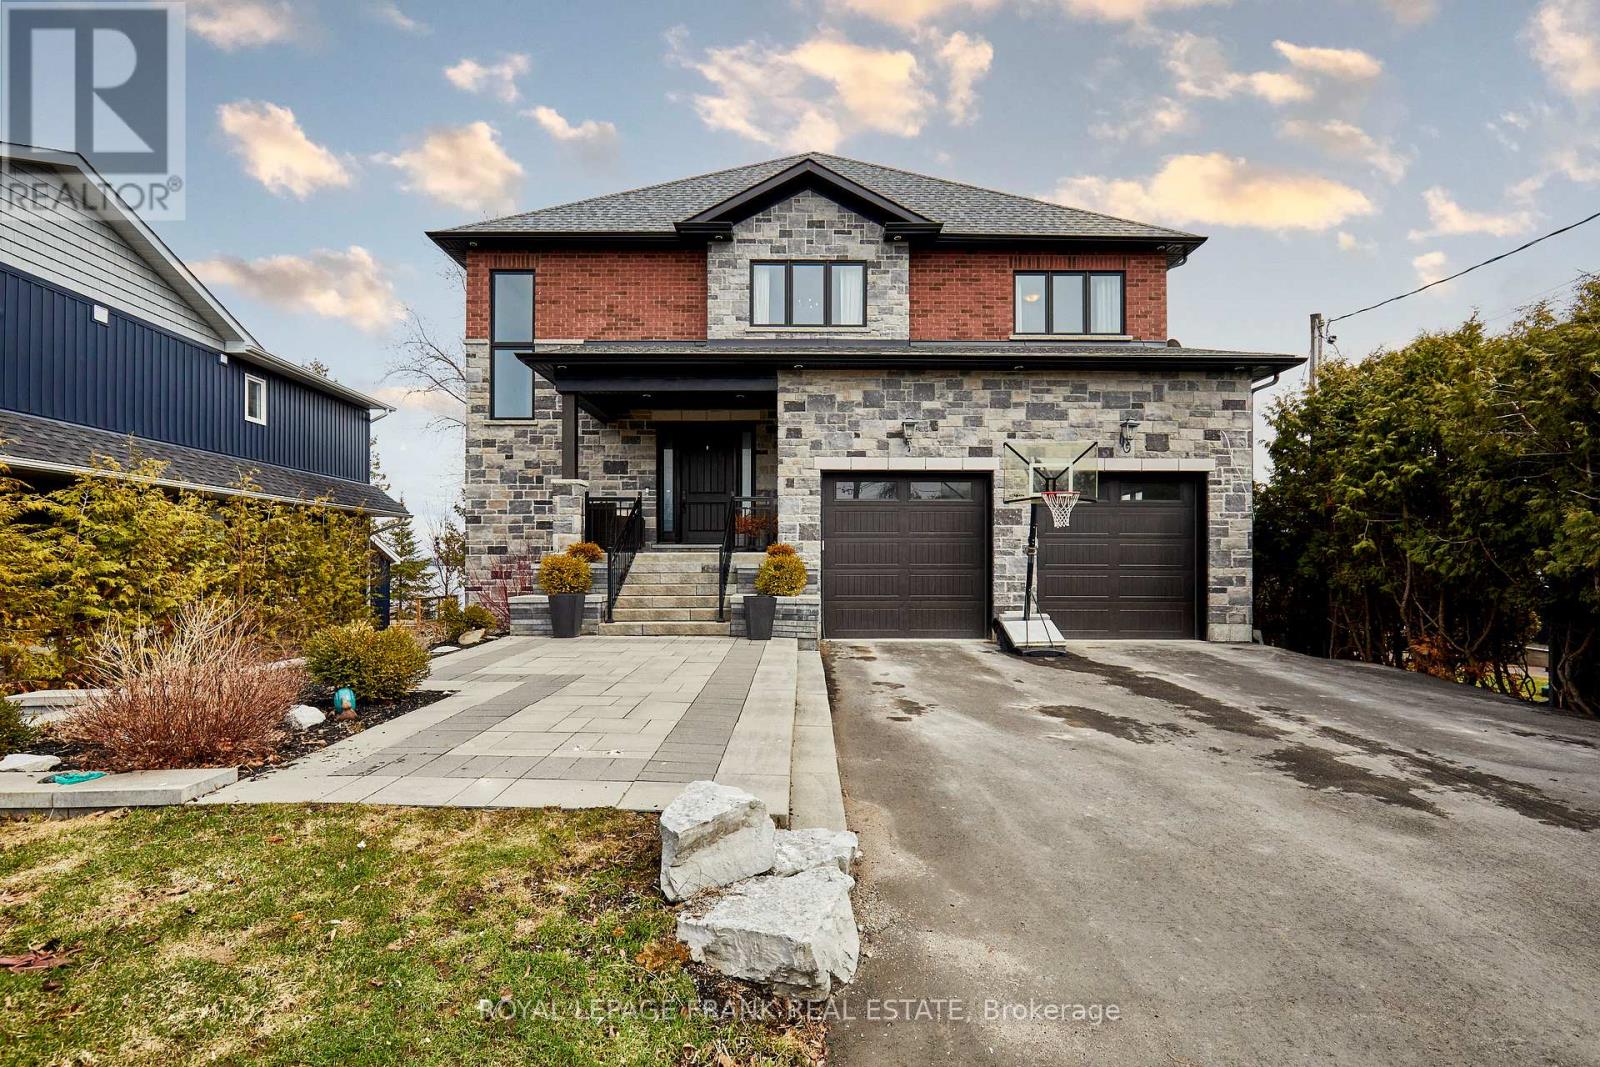
Welcome to your dream waterfront retreat on beautiful Lake Scugog-where luxury living meets year-round cottage charm. Ideally located just 20 minutes from Highway 407 and only a short 10-minute drive to the quaint town of Port Perry, this custom-built home offers the perfect balance of convenience and escape. Step inside to discover a breathtaking open-concept living space, highlighted by soaring cathedral ceilings and a stunning floor-to-ceiling wood-burning Napoleon fireplace-perfect for cozy winter evenings. Expansive windows frame panoramic lake views, filling the home with natural light. The chef-inspired custom kitchen is thoughtfully designed with stacked cabinetry, built-in appliances, and a seamless walkout to a spacious deck with sleek glass railings-ideal for entertaining or simply soaking in the serene waterfront setting. Upstairs, the grand primary suite is a true sanctuary, featuring tray ceilings and uninterrupted elevated lake views. The spa-like ensuite boasts heated floors, a freestanding tub, and refined finishes for ultimate relaxation. A convenient second-floor laundry room with built-in cabinetry adds everyday ease. The fully finished walk-out basement extends the home's living space with exceptional versatility-featuring 9ft ceilings, an additional bedroom, a dedicated gym that can easily serve as a sixth bedroom, a cozy gas fireplace, and built-in surround sound speakers, making it perfect for entertaining or multi-generational living. Additional highlights include a massive insulated and heated three-car tandem garage with rear access to the backyard. Outside, enjoy your own own private sandy beach and crystal-clear waterfront-perfect for swimming, boating, and embracing lakeside living at its finest. Experience the best of both worlds: peaceful waterfront tranquility with all the comforts of a modern home. (id:61476)

Lot 11 Osler Court
Cobourg, Ontario
LOT 11 Osler Court is a wonderful building lot sited in the prestigious lakeside neighborhood of "Cedar Shore". Located At The Western Boundary Of The Town Of Cobourg, On The Picturesque, North Shore Of Lake Ontario; The site is A Short Drive To Cobourg's Renowned Waterfront With: The Majestic Victoria Park, Marina, Sandy Beach & Boardwalk. If You're Searching For A Unique Lot To Build Your "Dream Home", LOT 11 Osler Court Is For You. (id:61476)
1842 Esterbrook Drive
Oshawa, Ontario
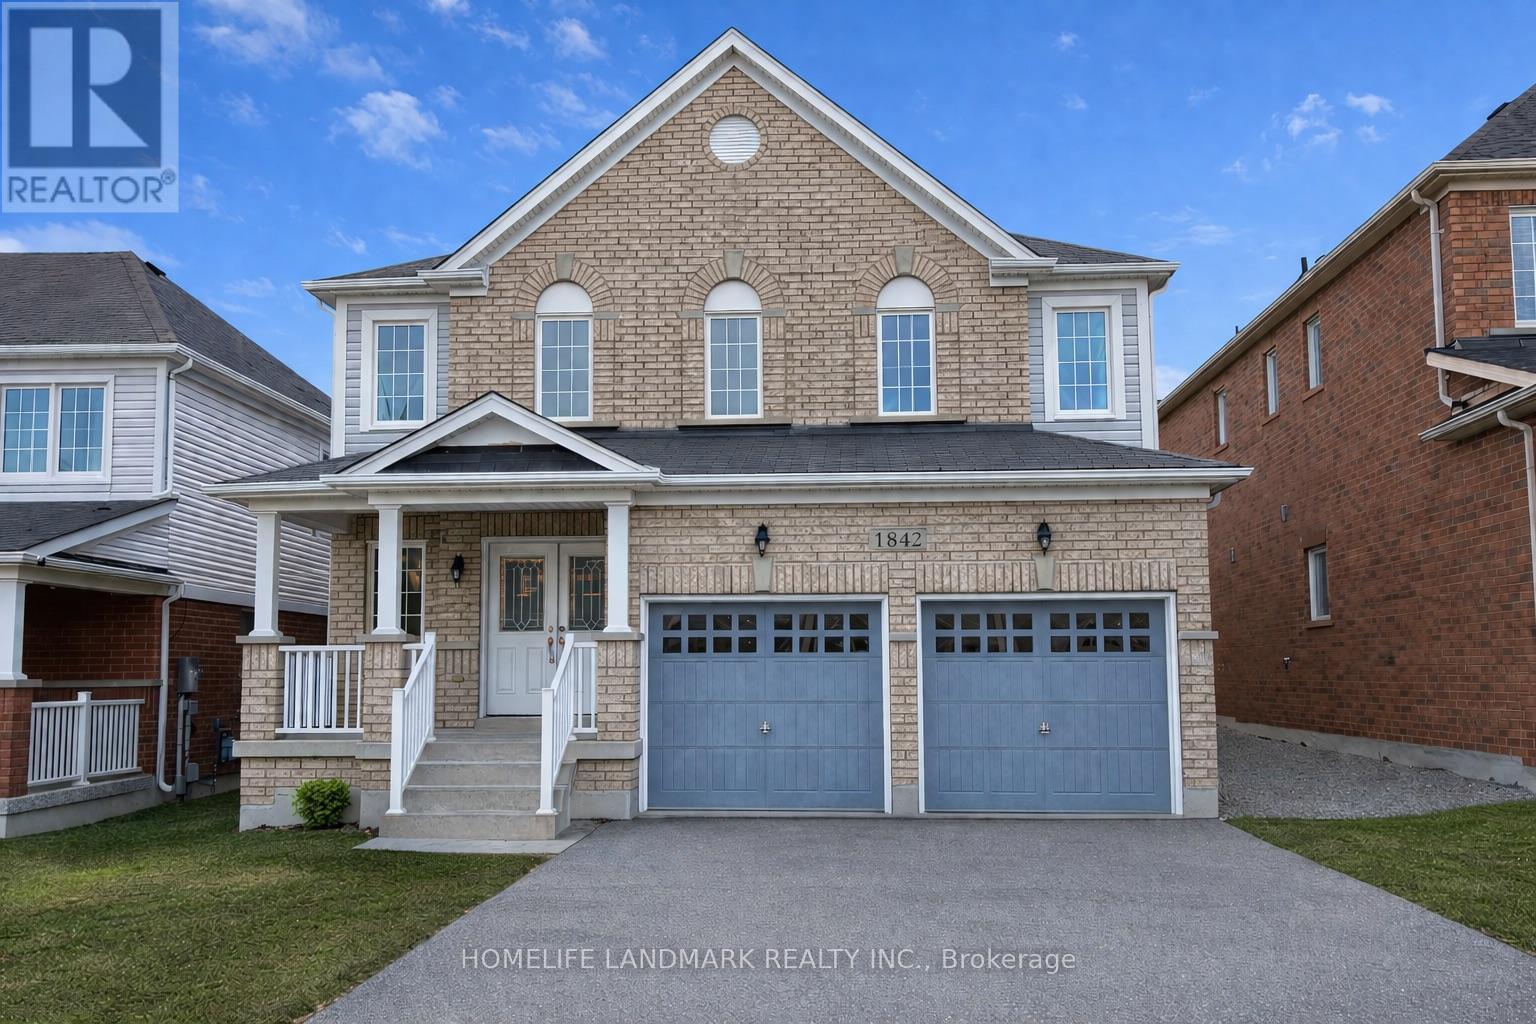
Rare And Highly Desirable Layout Featuring A Large Upper-Level Family Room That Can Easily Be Converted Into A 5th Bedroom-Perfect For Growing Or Multi-Generational Families. Stunning All Brick Great Gulf Home In Highly Sought-After North Oshawa Near Taunton & Harmony Offering Approximately 2,610 Sq Ft Of Functional Living Space.Covered Porch With Elegant Double-Door Entry Leads To A Bright Open Concept Interior. Hardwood Flooring In The Formal Dining Room And Hallway. Spacious Family Room With Decorative Columns And Marble Surround Gas Fireplace Overlooks The Breakfast Area. Kitchen Features Stainless Steel Appliances, Ample Cabinetry, And Plenty Of Storage.Upper Level Offers 4 Generous Bedrooms Plus A Large Family Room, Ideal As A Media Room, Play Area, Or Easily Converted To A 5th Bedroom. Primary Suite Features Double Door Entry, Walk-In Closet, And Luxurious 5-Piece Ensuite. Close To Schools, Parks, Shopping, Transit, And All Major Amenities. (id:61476)
6 Howard Williams Court
Uxbridge, Ontario
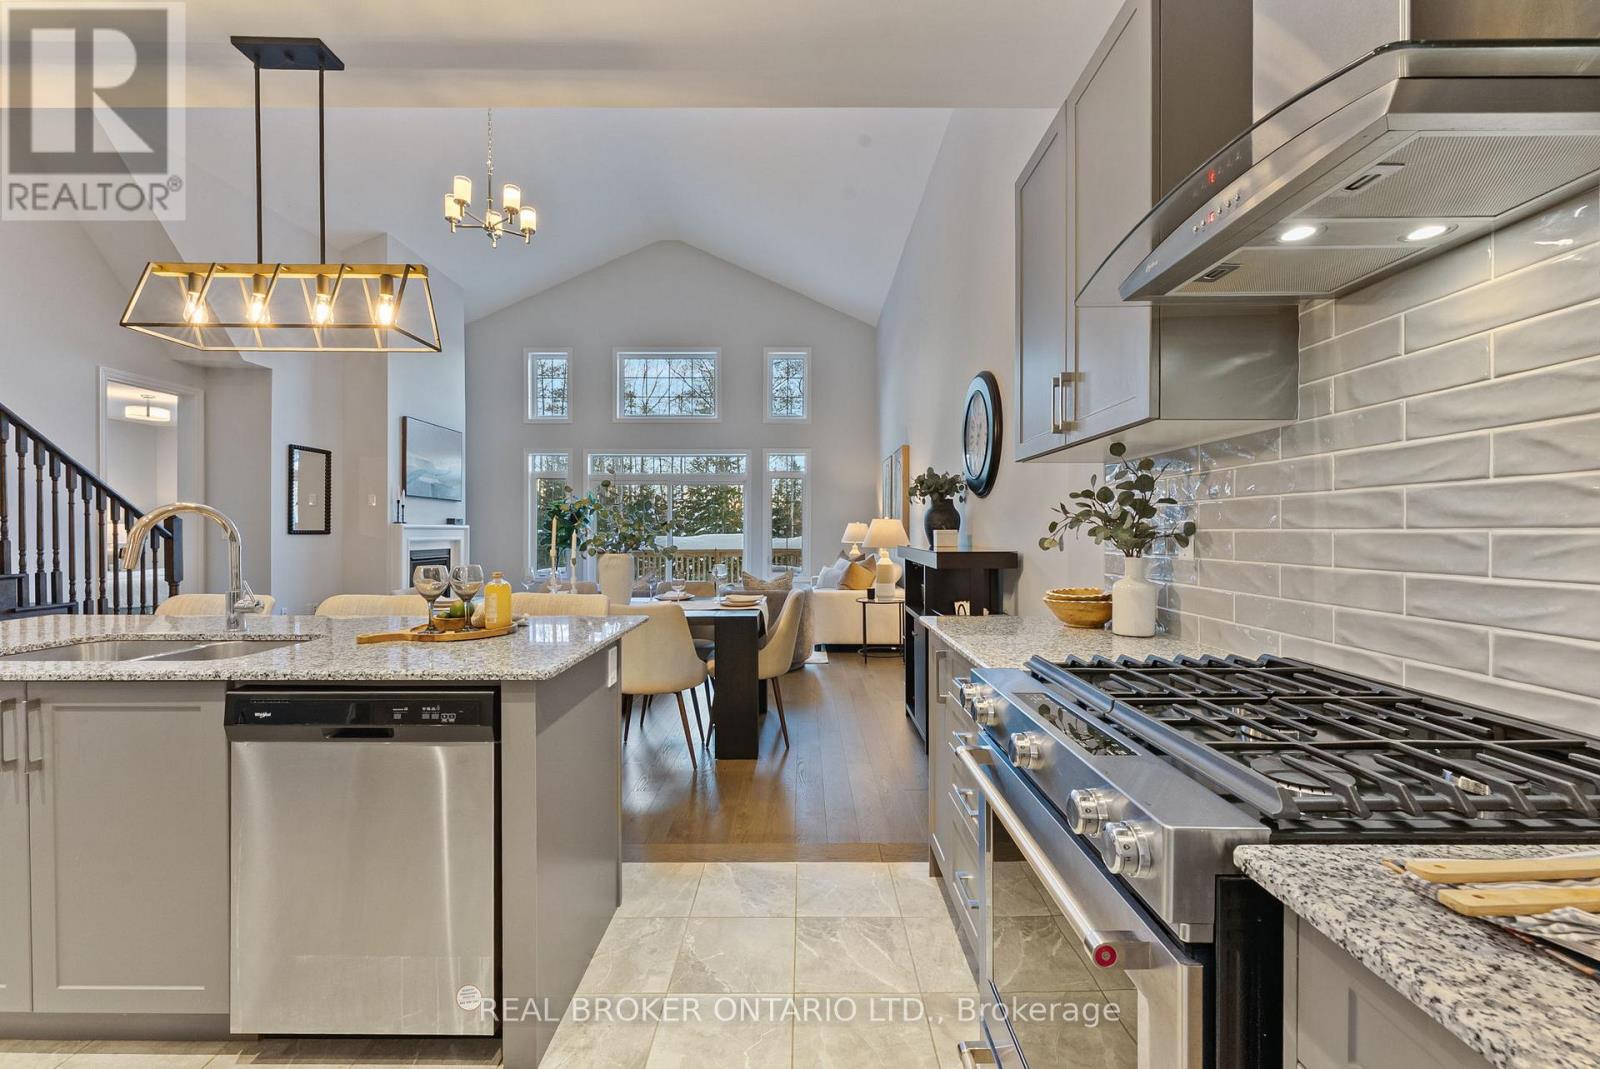
An exceptional opportunity to secure a luxury bungaloft in one of Uxbridge's most sought-after communities. Prestige, privacy, and walk-to-town convenience come together in this beautifully designed home in the coveted Winding Trail enclave. Backing onto protected greenspace and neighbouring the renowned Wooden Sticks Golf Course, this residence offers a rare setting paired with thoughtful, high-end finishes throughout. The well-planned layout features 3 bedrooms, highlighted by a main-floor primary retreat complete with a spa-inspired ensuite and dual walk-in closets. The dramatic great room is anchored by a soaring 20-foot cathedral ceiling, creating a bright, open atmosphere ideal for both entertaining and everyday living.T he luxury kitchen is equipped with stainless steel appliances, a walk-in pantry, and ample workspace, while a dedicated main-floor office offers flexibility for working from home. Upstairs, the loft provides additional living space-perfect as a media room, reading nook, or guest retreat. The unfinished walk-out basement, backing onto tranquil greenspace, presents outstanding potential to customize while preserving peaceful, unobstructed views. A two-car attached garage completes the home. All of this is just a 5-minute walk to downtown Uxbridge, offering easy access to shops, dining, and everyday amenities-an ideal blend of refined living, location, and undeniable value. (id:61476)
527 Rougemount Drive
Pickering, Ontario
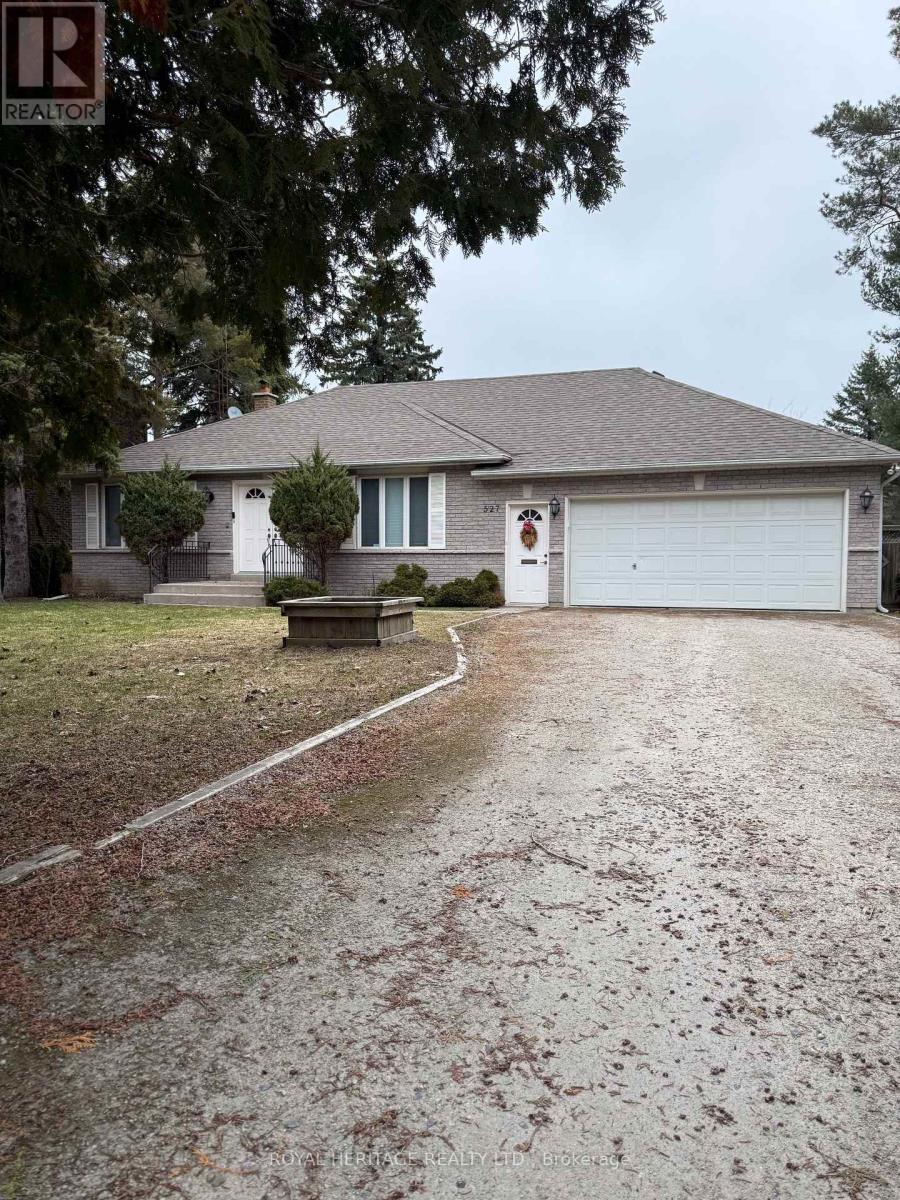
Attention Developers/Investors/End Users, Prestigious South Rougemount 100x270 lot, Detached Bungalow, with double car garage and access to the house. Cathedral ceilings, hardwood throughout, pot lights, huge primary bedroom with walk in closet and ensuite bath, custom oak kitchen with professional grade stainless appliances, walk out to deck and in-ground pool, Backyard in a sanctuary, close to top rated schools, parks, shopping and 401.Don't miss out on the opportunity to own a piece of paradise in Pickering. (id:61476)
524 - 1010 Dundas Street E
Whitby, Ontario
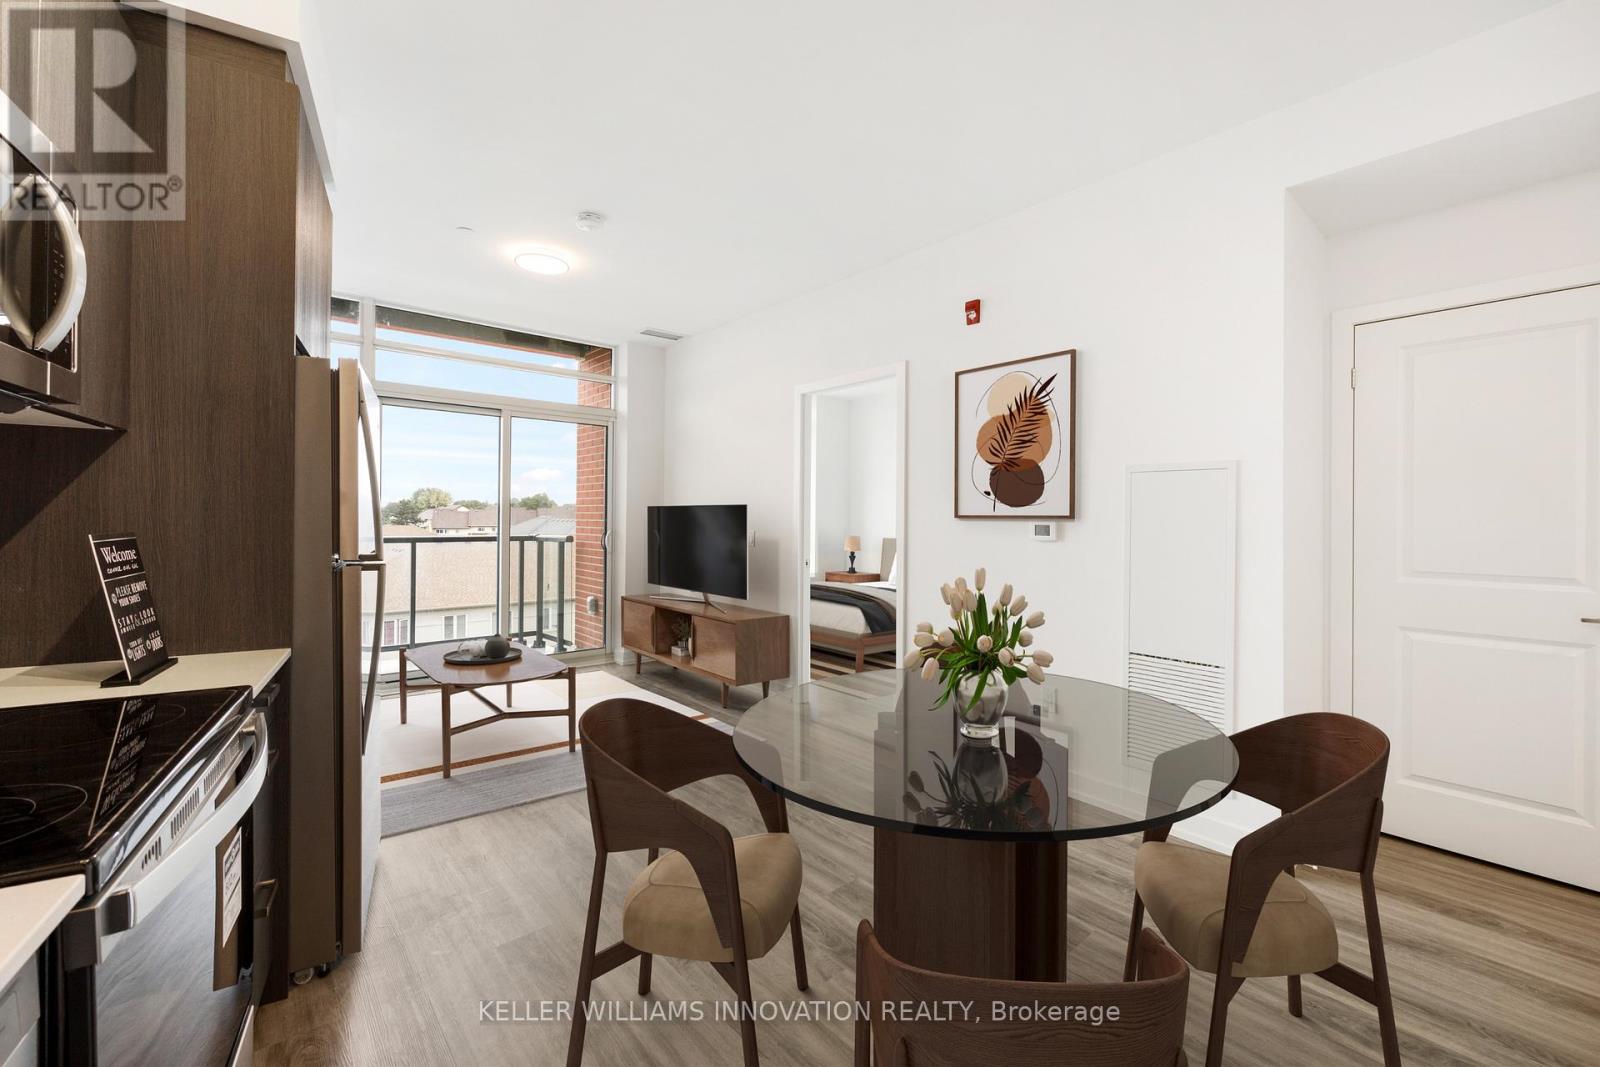
Set in the dynamic core of Whitby, Harbour Ten10 offers a refined take on condo living with everything you need just moments away. Surrounded by a growing mix of shops, restaurants, parks, and the waterfront, this location blends everyday convenience with a welcoming, community-focused feel. For commuters, quick access to Highways 401, 407, and 412, along with nearby GO Transit, makes getting around simple.This bright and thoughtfully laid out suite features 1 bedroom plus a spacious den, two full bathrooms, and an open-concept design that maximizes both light and functionality. Modern finishes throughout create a clean, elevated aesthetic, while the kitchen is equipped with stainless steel appliances, quartz countertops, and ample storage, flowing seamlessly into the living space and out to a private balcony. The den offers incredible versatility, easily serving as a home office, guest area, or additional sleeping space. A full-size washer and dryer within the unit add to the convenience of daily living. Included is one underground parking space and a private locker, providing practical storage solutions. Residents of Harbour Ten10 enjoy access to a full range of amenities, including a fitness centre, yoga studio, games room, social lounge, children's play area, and outdoor green space with BBQ facilities. A perfect opportunity to enjoy stylish, low-maintenance living in one of Whitby's most desirable and well-connected communities. Available for Immediate possession. Rent-to-own option available! (id:61476)
283 Fleetwood Drive
Oshawa, Ontario
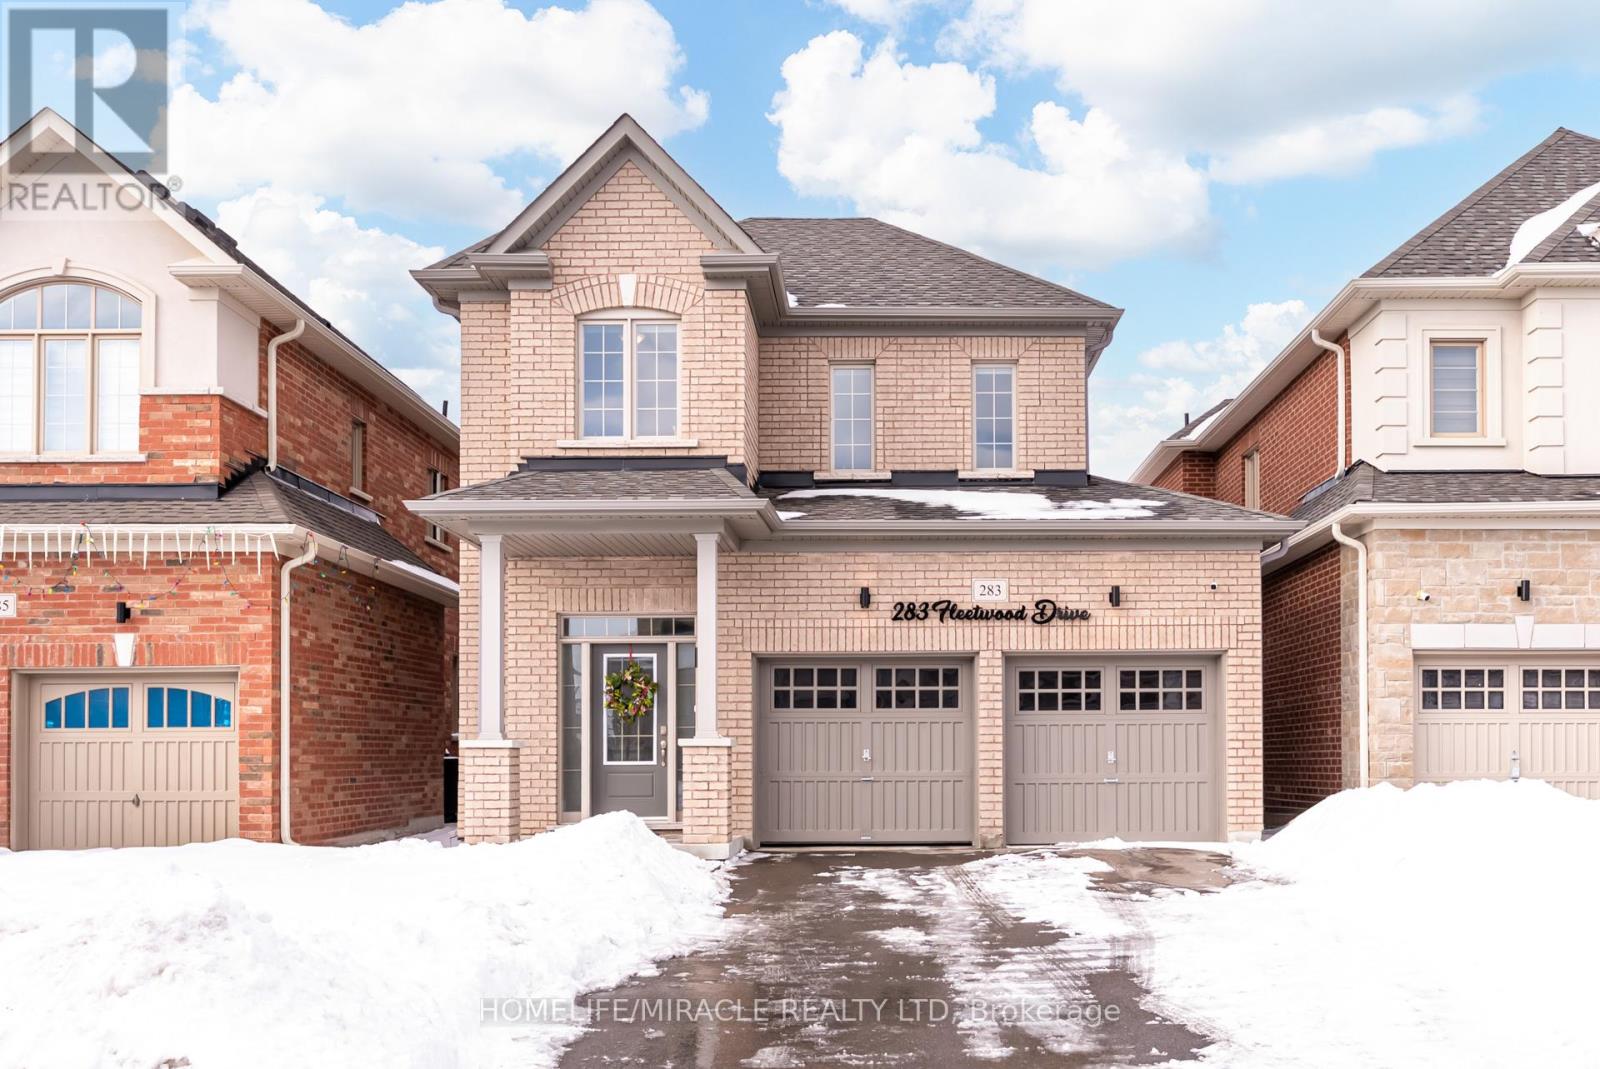
Welcome to this stunning 2022-built home offering 3 spacious bedrooms and 3 bathrooms in an unbeatable location! Designed for modern living, this beautifully maintained property blends style, comfort, and convenience.The main floor features elegant hardwood flooring and a bright, open-concept layout perfect for everyday living and entertaining. The inviting living area is highlighted by a cozy fireplace, creating a warm and welcoming atmosphere. The kitchen seamlessly connects to the dining and living areas, offering a functional layout with plenty of room to gather.Upstairs, you'll find three generously sized bedrooms, including a spacious primary suite complete with a 5-piece ensuite bath-your own private retreat. The additional bedrooms provide flexibility for family, guests, or a home office.The unfinished basement offers endless potential, ready for your personal touch and future expansion. A double car garage plus a long driveway ensures ample parking for multiple vehicles.Ideally located close to Costco, shopping centres, parks, golf courses, UOIT, Durham College, and just minutes to Highway 407, this home delivers outstanding convenience for commuters and families alike.Don't miss this opportunity to own a nearly new, move-in-ready home in a highly desirable area! (id:61476)
15 Brabin Circle
Whitby, Ontario
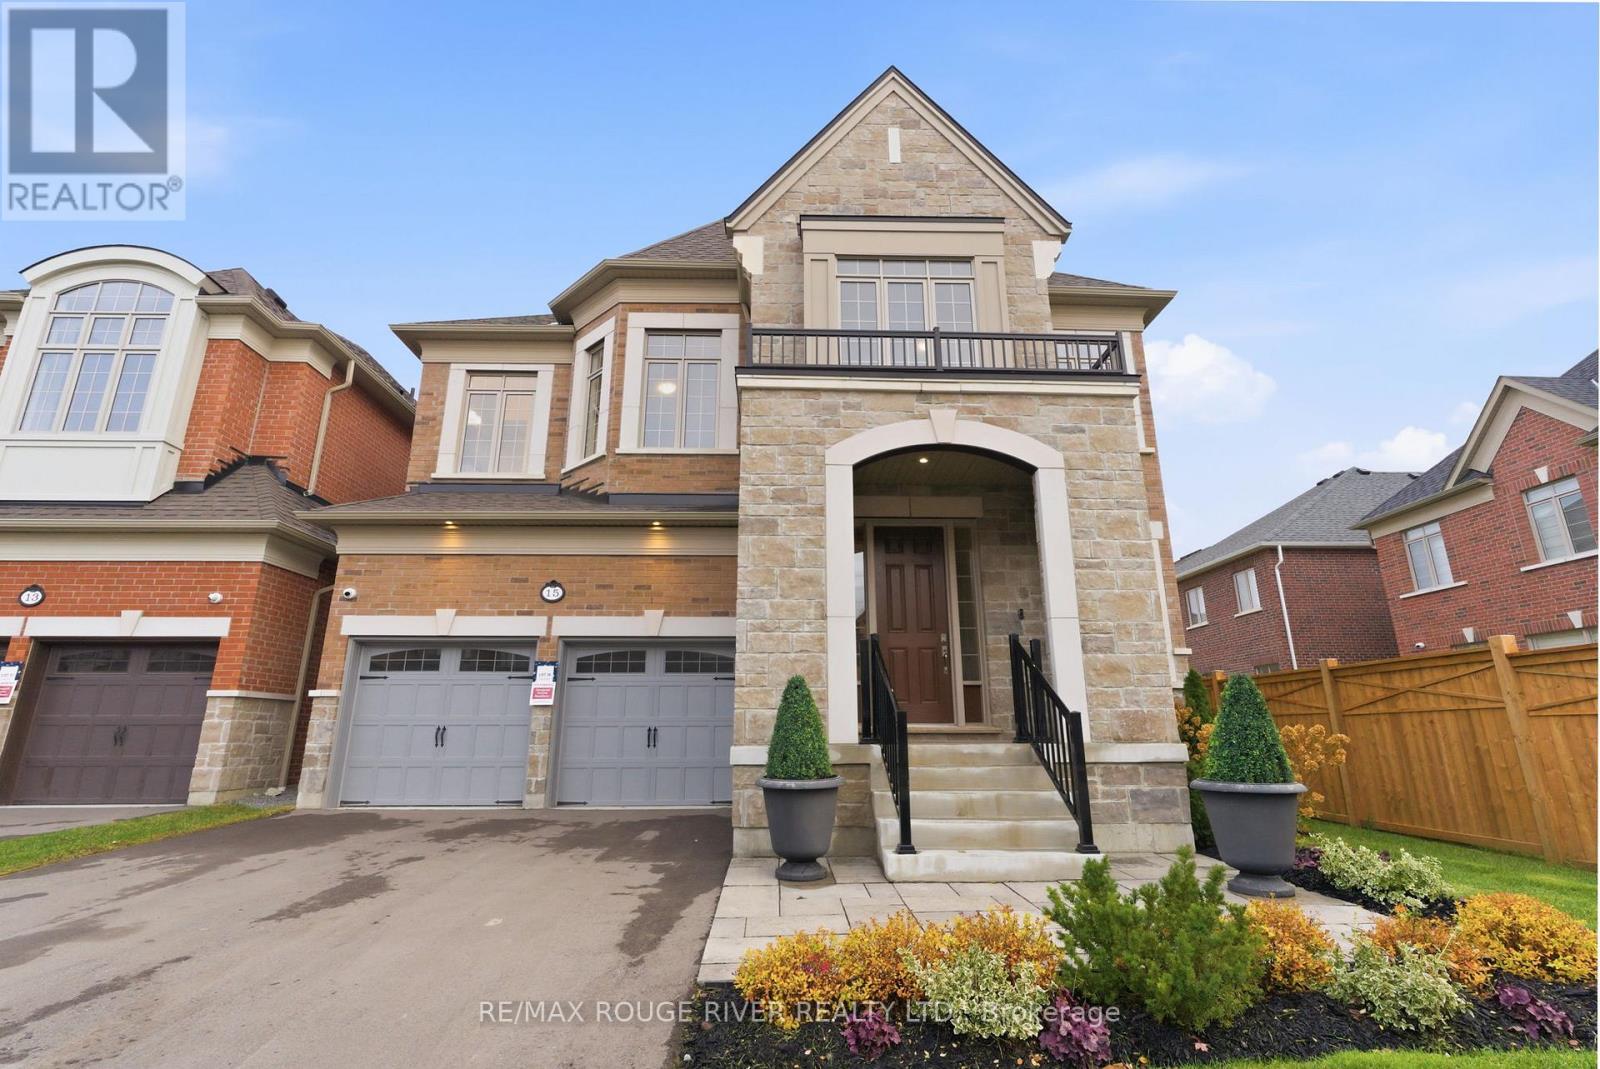
Welcome to The Cedarvale B Model by Heathwood Homes, a stunning all-brick and stone residence in the desirable Country Lane community. Offering over 4,400 sq. ft. of finished living space, this home showcases 4+1 bedrooms, 5 bathrooms, and a fully finished lower level with the exceptional craftsmanship Heathwood is known for. The main level features 10-foot ceilings, smooth finishes, and engineered hardwood floors throughout. The living room overlooks the front yard with pot lights and a warm, inviting atmosphere. The formal dining room impresses with a coffered ceiling and elegant proportions-perfect for entertaining. The great room steals the show with 11-foot coffered ceilings, a fireplace, and bright windows, seamlessly connecting to the designer kitchen. The chef's kitchen offers a center island, breakfast bar, stainless steel appliances, upgraded soft-close cabinetry, valance lighting, and a servery with pantry storage. The adjoining breakfast area opens to a fenced backyard, ideal for relaxed family mornings. The primary bedroom is a private retreat with his-and-hers closets and a spa-like 5-piece ensuite featuring a frameless glass shower and freestanding tub. Three additional bedrooms each include walk-in or double closets and ensuite or semi-ensuite bathrooms with Caesarstone countertops and porcelain tile. The finished lower level with 9-foot ceilings adds valuable living space, including a recreation room with pot lights, a 4-piece bathroom, and a fifth bedroom with a double closet. A wet bar rough-in offers added versatility. Additional features include stained oak stairs with metal pickets, pot lights throughout, upper level laundry with cabinetry, and a beautifully landscaped front yard. Experience luxury living at its finest-The Cedarvale B by Heathwood Homes is where design, comfort, and quality meet in perfect harmony. (id:61476)
1160 Sea Mist Street
Pickering, Ontario
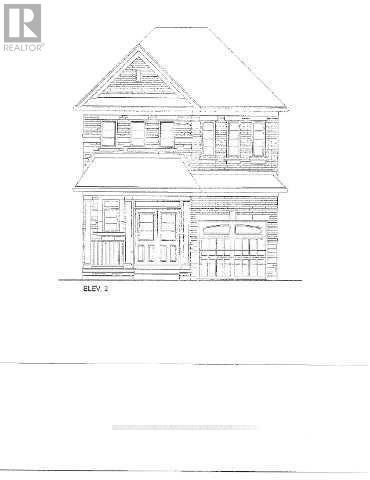
BRAND NEW - Under construction. "STARFLOWER" Model - Elevation 2. 1900 sq.ft. Full Tarion Warranty (id:61476)
4430 Liberty Street N
Clarington, Ontario
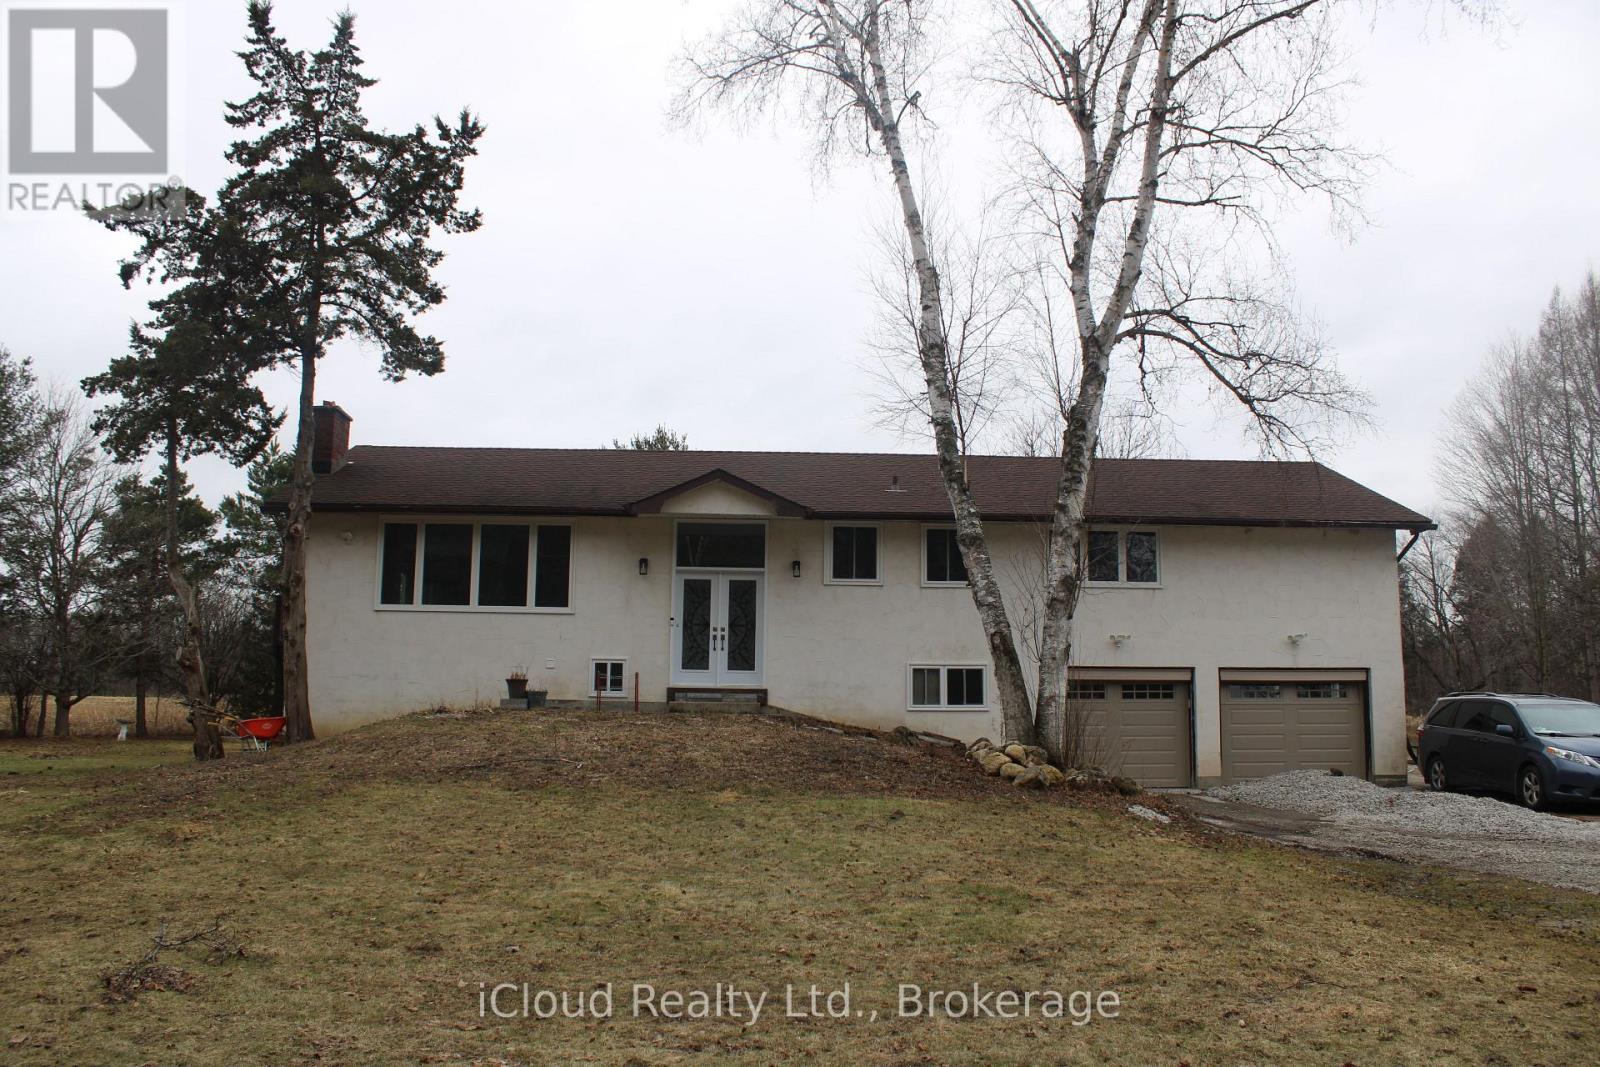
Welcome to 4430 Liberty Street, a Rare Opportunity on a Private 29.86 Acre Property with Scenic View, Two Ponds and a Peaceful Stream. This 3 Bedroom Bungalow Fixer-Upper offers a Functional Layout with 3 Fireplaces and Strong Potential, Requiring $400K in Renovations to bring your vision to life. The Main Floor features spacious Living, Family and Dining areas with a Walk-Out to a Raised Deck, while the Lower Level includes a Rec Room, 3pc Bath, Walk-Out, Separate Entrance and Garage Access. A Detached 32 x 40 workshop with Hydro adds versatility making this expansive acreage an ideal canvas for customization in Prime Clarington. Close to Amenities and Highway 401 (id:61476)
1091 Mohawk Street
Oshawa, Ontario
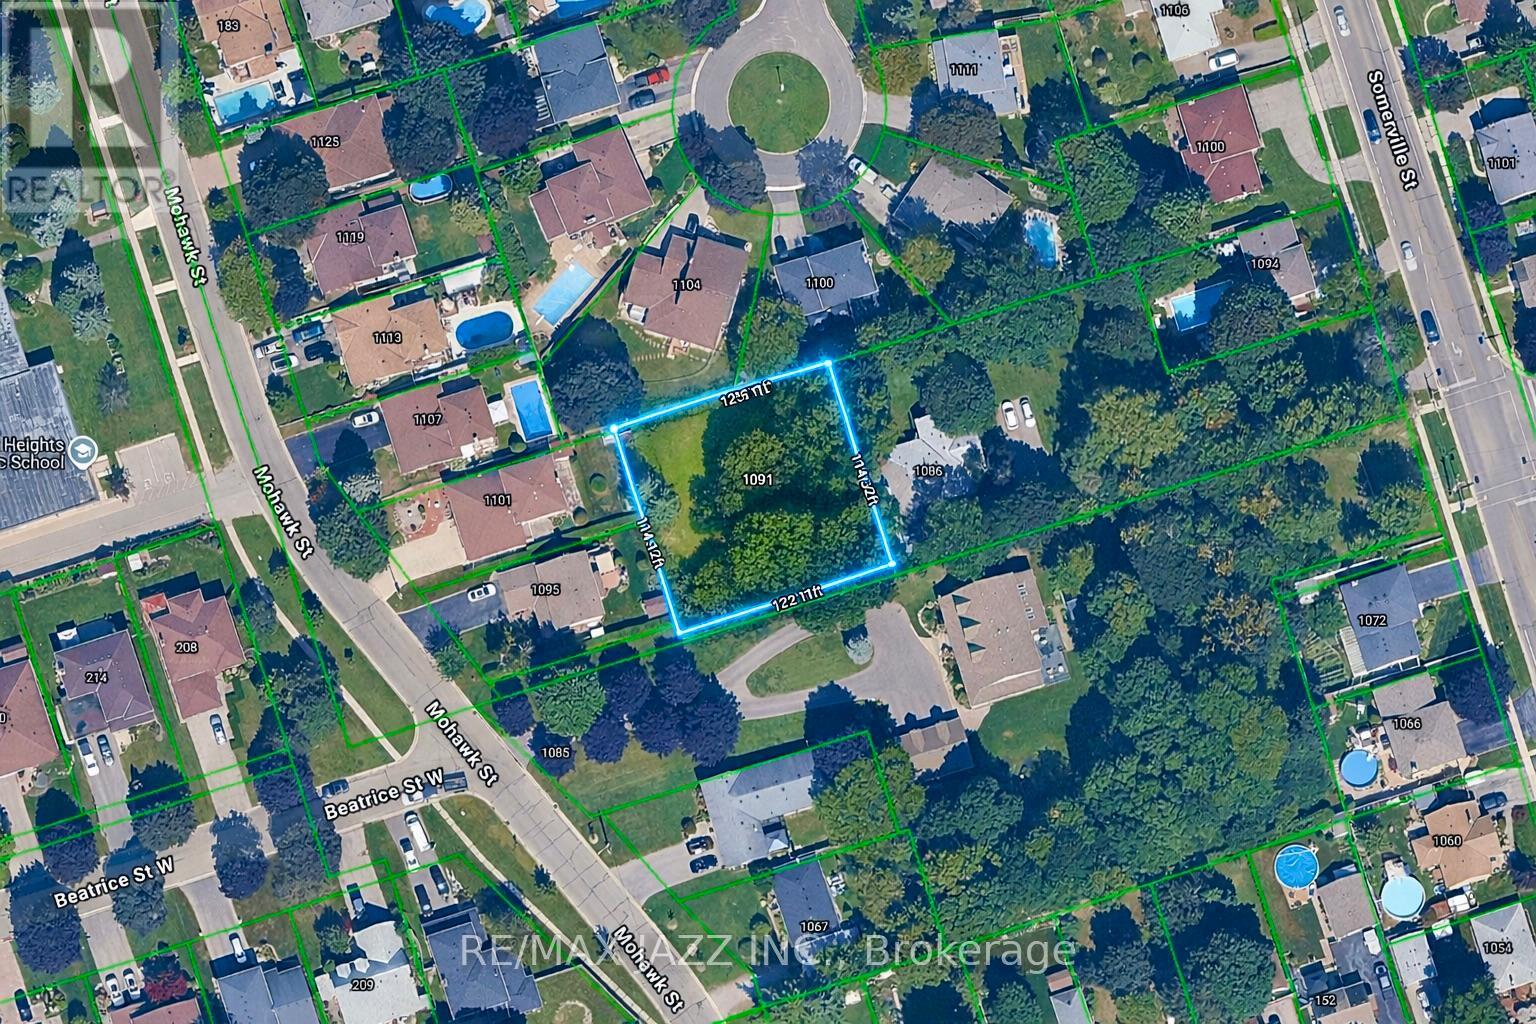
Vacant land available for purchase either independently or together with 1086 Somerville Street, Oshawa. It may also present an opportunity to expand neighbouring properties. Please note, the property is currently landlocked and the sale is subject to HST. A beautiful parcel featuring mature trees. (id:61476)
13 - 1701 Finch Avenue
Pickering, Ontario
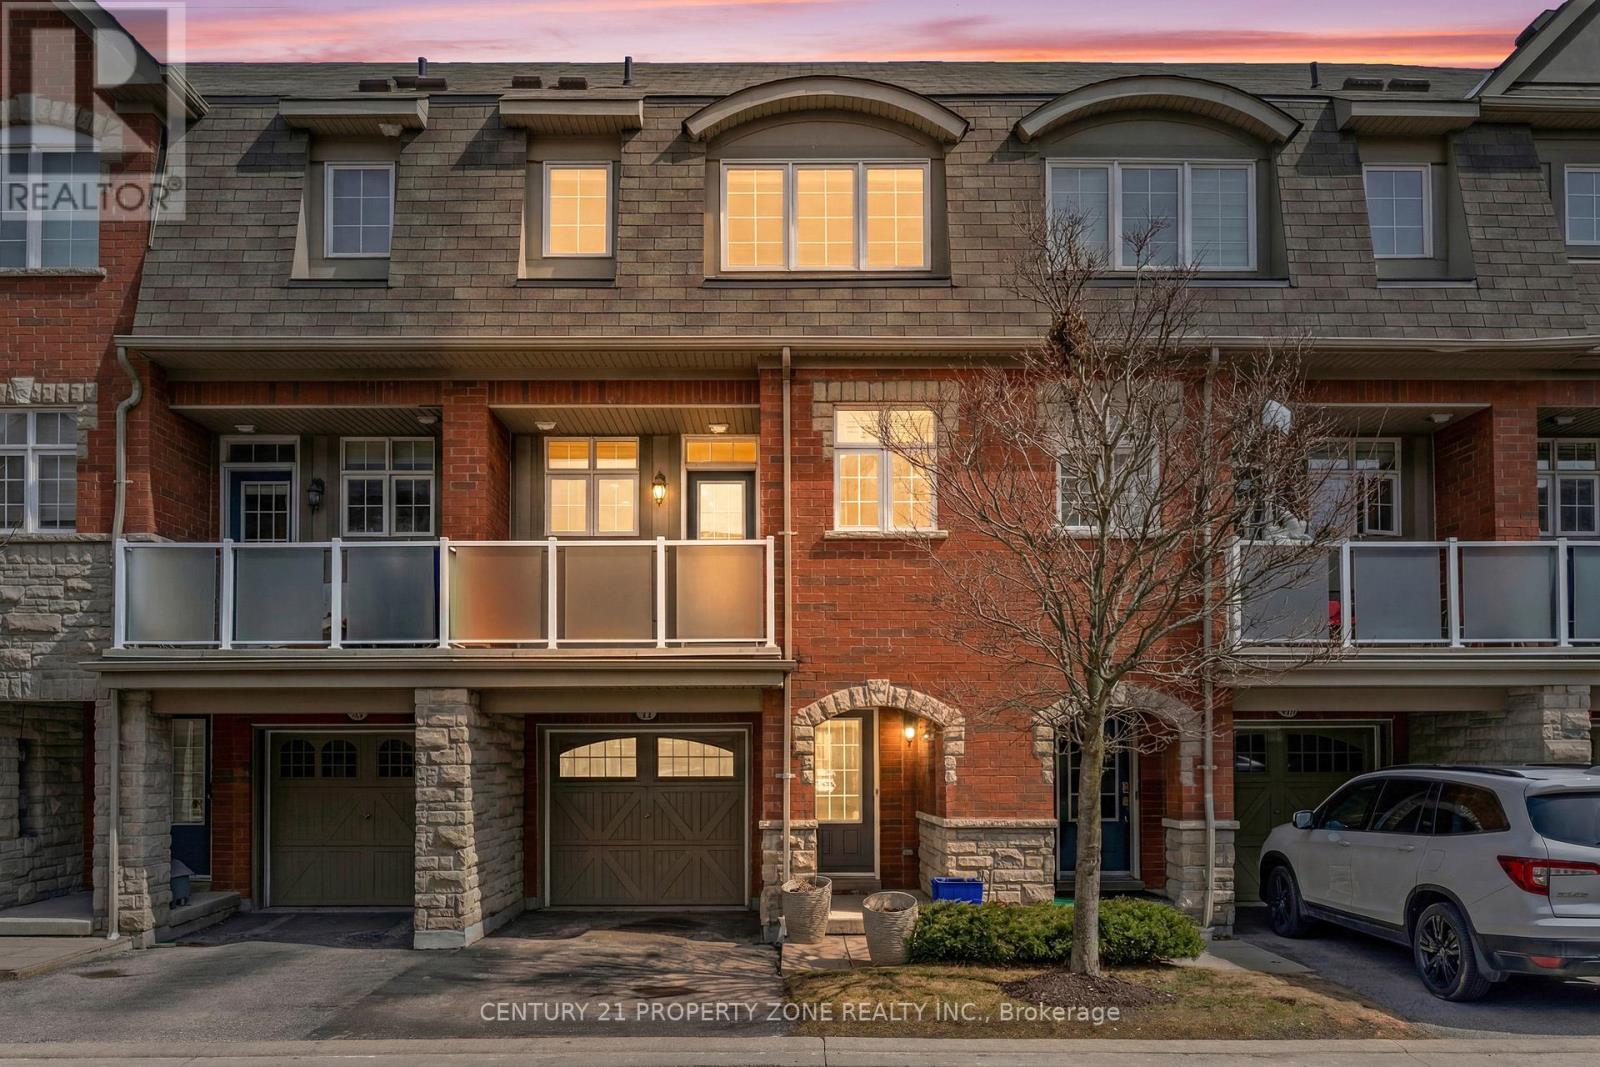
Welcome to 1701 Finch Ave #13 - Style, Space & Location in Pickering's Vibrant Village East! This isn't your average townhouse. Offering 3 bedrooms, 3 bathrooms, and a versatile main-floor bonus room perfect for a home office, guest suite, or playroom, this home gives your family the space it needs to grow. The upgrades speak for themselves: sleek pot lights throughout and a beautifully renovated kitchen featuring brand-new Whirlpool appliances, modern finishes, and a pantry that finally gives you the storage you've been looking for. Enjoy the convenience of low maintenance fees that INCLUDE WATER, making ownership even more affordable and stress-free. Step outside and enjoy unbeatable convenience - Pickering Town Centre's 200+ shops and restaurants are minutes away, Highway 401 is close by, and with Pickering GO Station nearby, commuting to the city is effortless. Top-rated public, Catholic, French Immersion, Advanced Placement, and International Baccalaureate programs complete a neighbourhood that truly delivers for families. Move-in ready. Thoughtfully upgraded. Unbeatable location. Don't miss your chance to see this one in person. (id:61476)
60 Darius Harns Drive
Whitby, Ontario
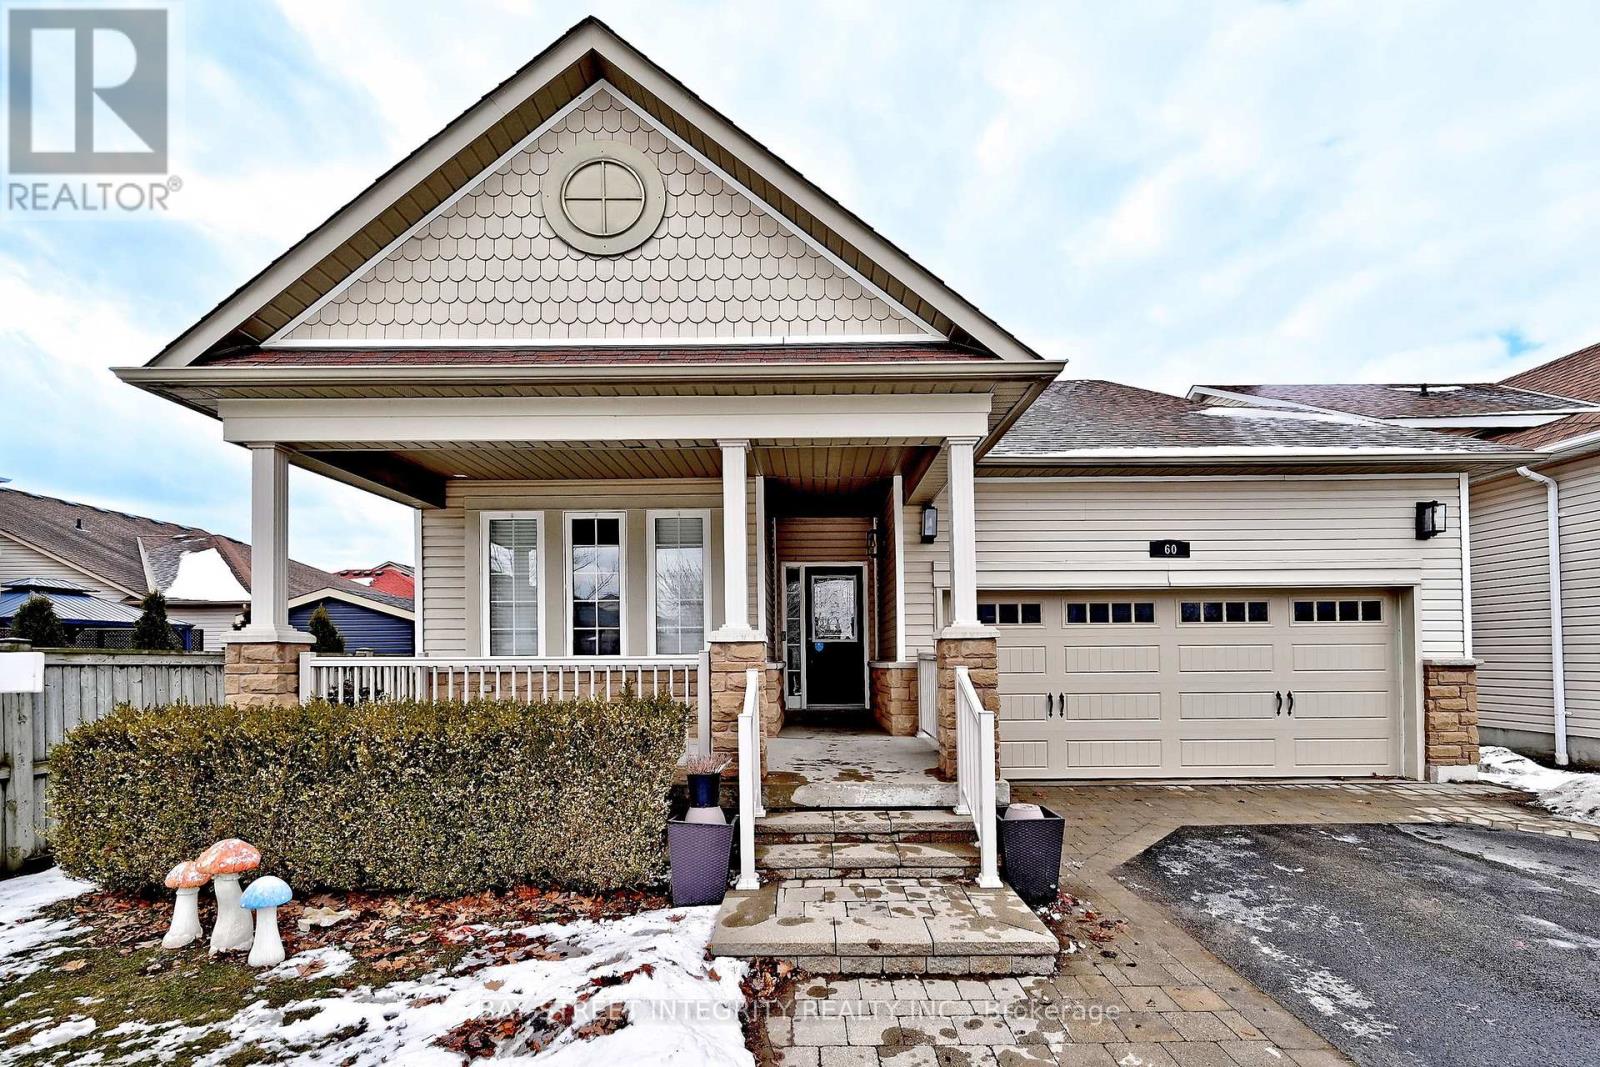
The family-sized kitchen is designed for both everyday living and entertaining, offering a functional centre island with breakfast bar, subway tile backsplash, pantry, and stainless steel appliances, including fridge, stove, and dishwasher (2024). The spacious dining area features a sliding glass walk-out to an entertainer's patio and a fully fenced backyard with lush gardens and mature trees, providing exceptional privacy.The main level offers 3 well-appointed bedrooms, including a primary retreat with a 4-piece ensuite, walk-in closet, and peaceful backyard views. The fully finished basement provides excellent additional living space, complete with above-grade windows, a large rec room with fireplace, and two additional bedrooms with a bathroom renovated in 2025.Ideally situated just steps to charming downtown shops, top-rated schools, parks, and with easy highway access, this home is located in a quiet, family-friendly neighbourhood with a strong sense of community. (id:61476)
680 Winchester Road W
Whitby, Ontario
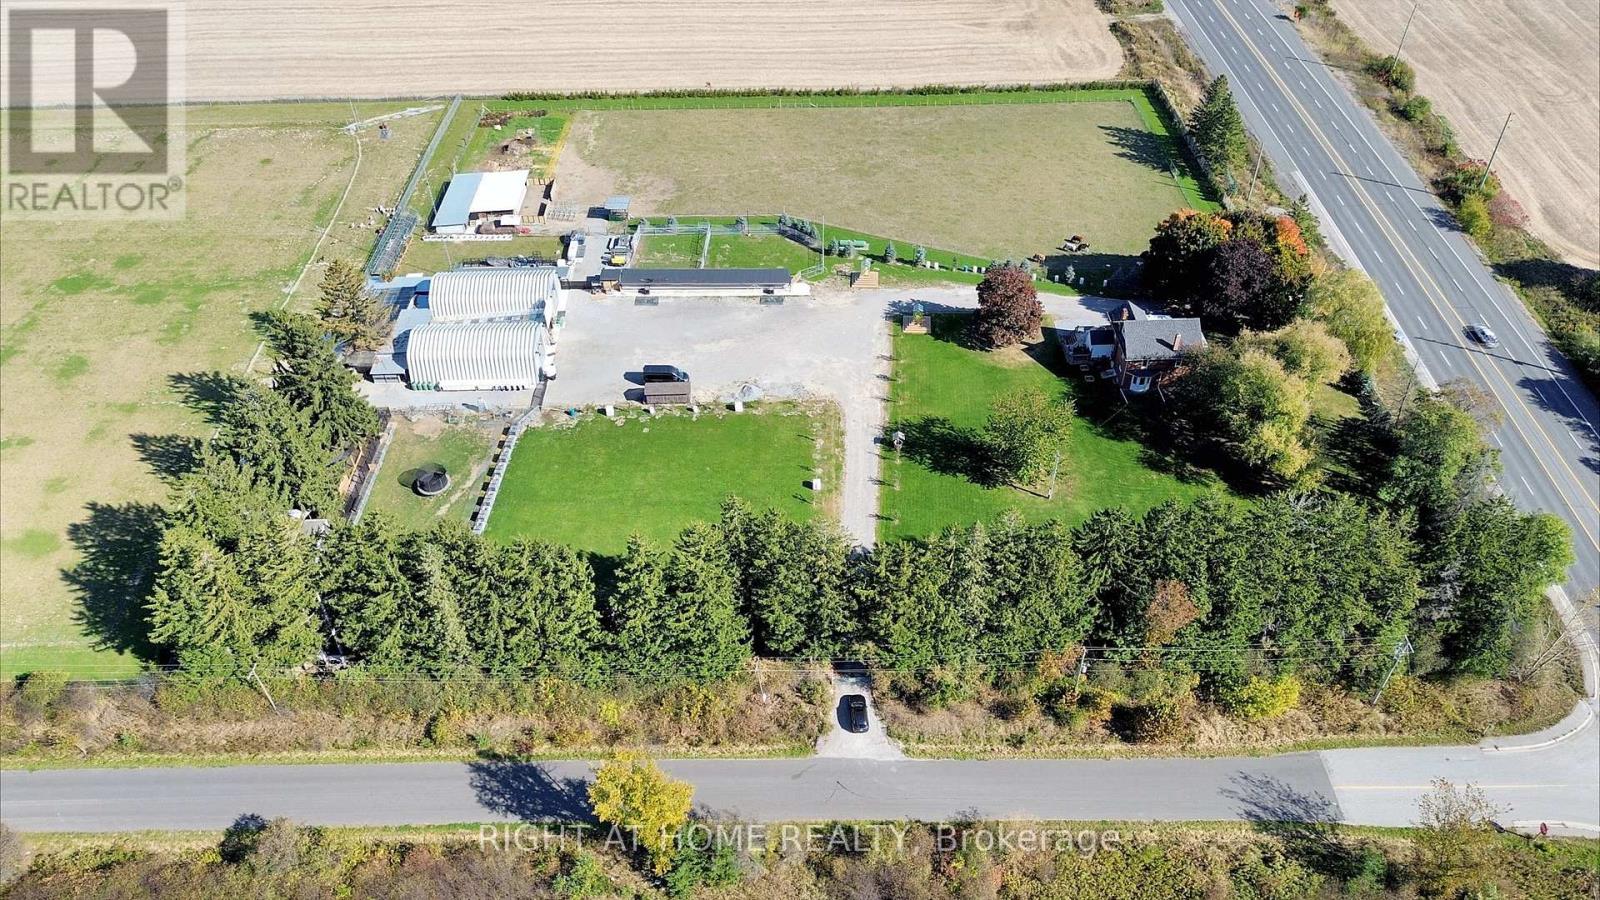
Location/Location/Location. At the crossroads of Country Lane and Highway 7, this stunning 11.82 acre farm offers a ready-to-move-in house or the perfect place to build your dream home or Home-based businesses or secondary suites (Buyer to do own due diligence). In Whitby's Calm Countryside, Adjacent To Hwy 412, 407. Whitby's Brooklin neighborhood is five minutes away. This charming home offers a blend of historical elegance, modern comfort and featuring ceilings that are about 9 feet high. Enjoy The Luxurious 5-Piece Bathroom With A Deep Soak Tub And Generous Shower Upstairs. Add appeal to the home with a hardwood floor. Enjoy the tranquil surroundings by stepping outside onto the spacious second-floor terrace. Custom maple cabinets, premium stainless steel appliances, and sophisticated granite countertops make the kitchen a chef's dream come true. Enjoy The Coziness Of The Kitchen's And Bathroom's Heated Flooring. This property is truly a slice of paradise, offering excellent potential for future development and being close to all amenities. (id:61476)
83 Columbus Road W
Oshawa, Ontario
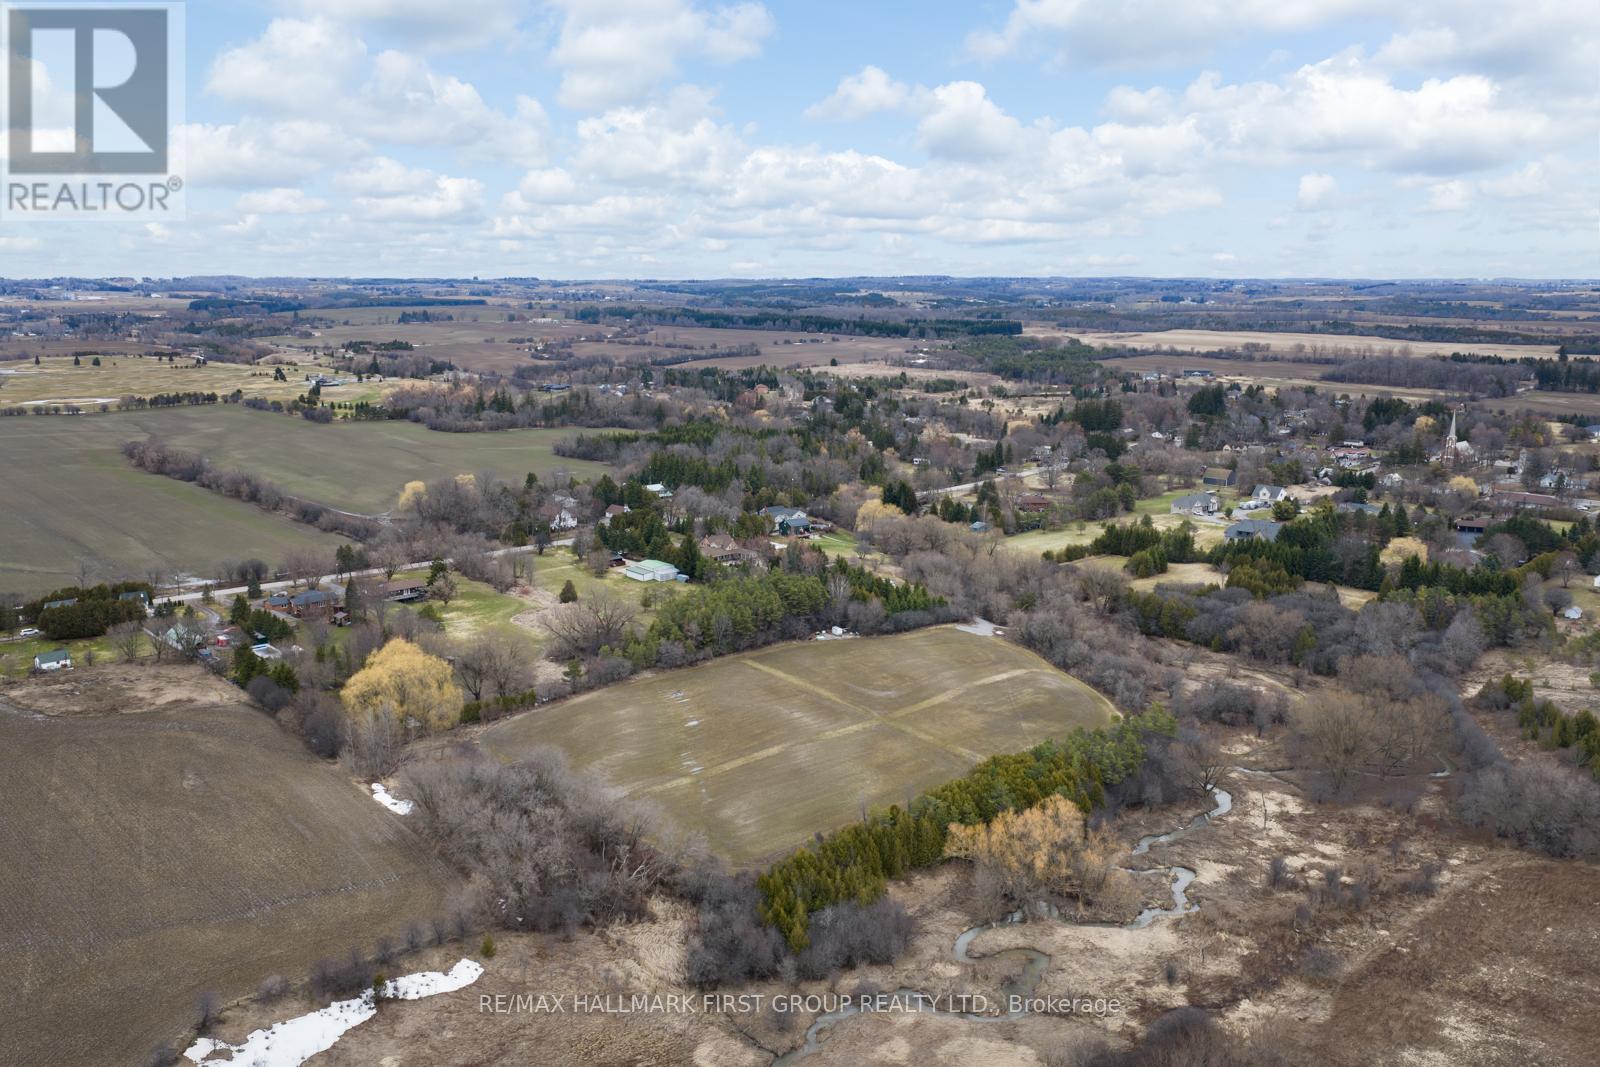
13.4 Acres Of Vacant Land In North Oshawa's Growing Columbus Area. Irregular parcel with frontage along Columbus Rd W, offering excellent exposure and access. Located within an area undergoing active planning and future growth, presenting potential development opportunities (buyer to complete their own due diligence). A rare opportunity to secure a sizable land holding in a highly sought-after and evolving community. (id:61476)
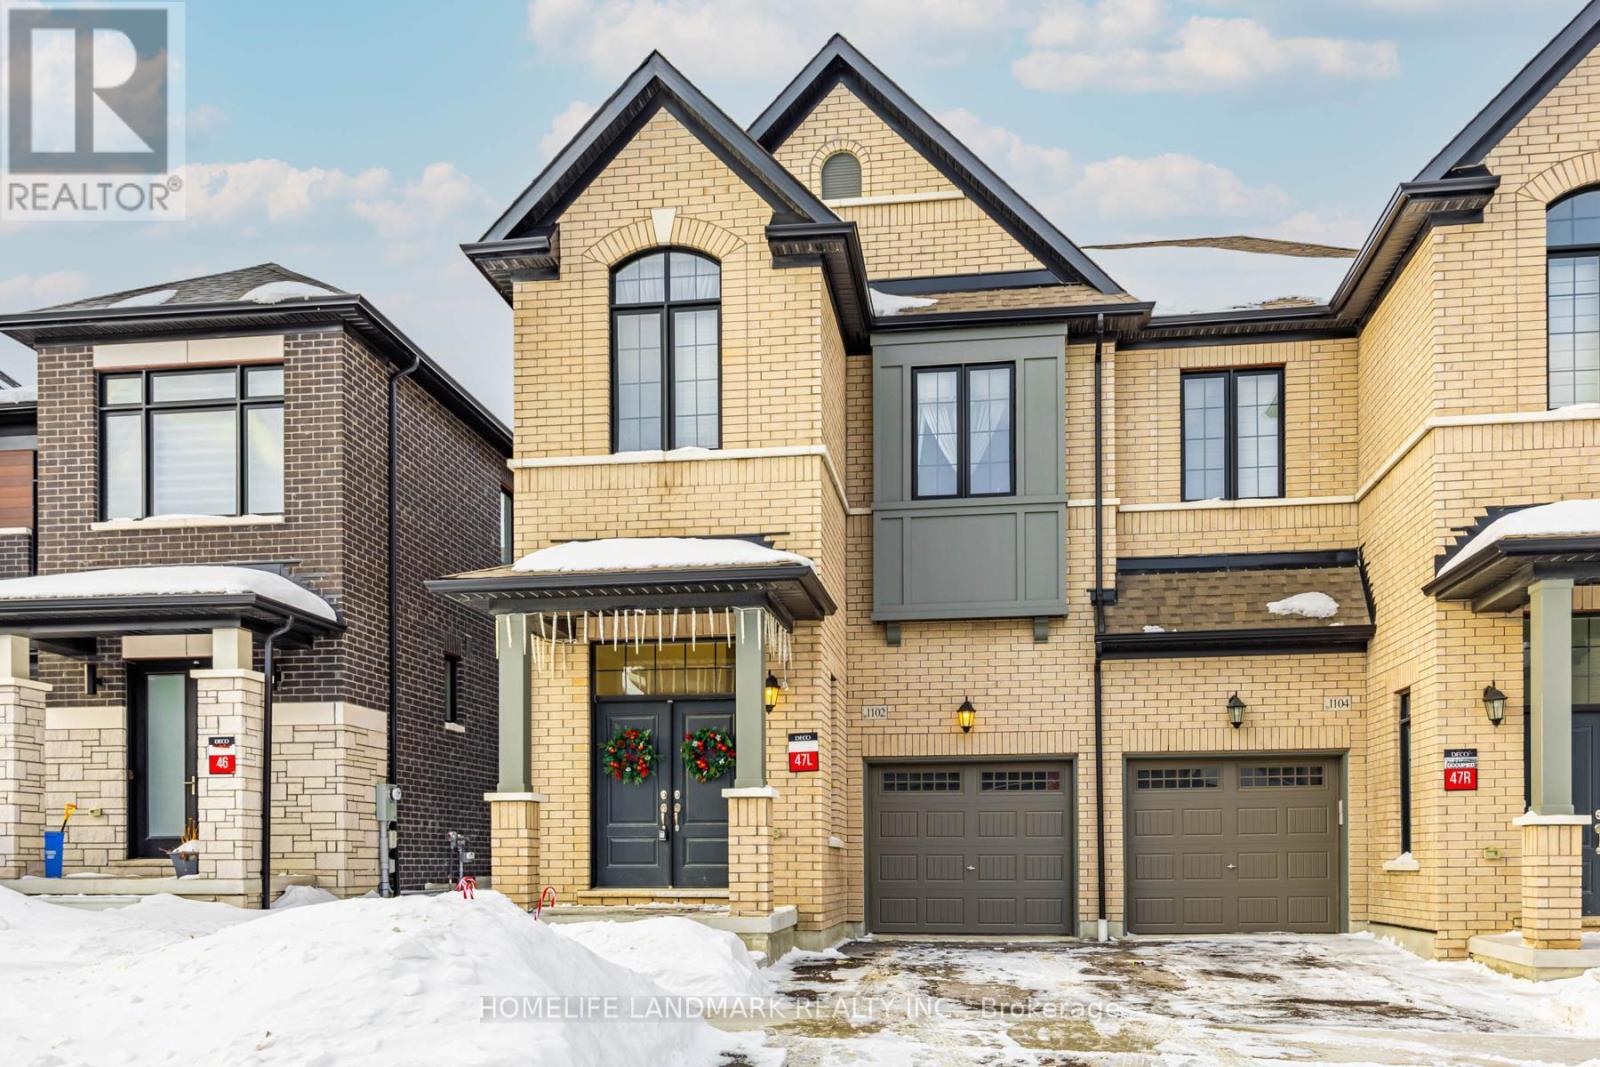
1102 Pisces Trail
Pickering, Ontario
Stunning upgraded newer 2-storey semi-detached home featuring 3 bedrooms, 3 bathrooms and a single-car garage, located in a welcoming family-friendly neighbourhood in Greenwood, Pickering. Open-concept layout with 9-ft ceilings on all levels except the basement. The main floor offers a spacious Great Room combined with the Dining Room, highlighted by hardwood flooring throughout and an elegant staircase with iron pickets. Upgraded kitchen cabinetry with quartz countertops and stainless steel appliances. Legal side entrance provides excellent future potential. Primary bedroom features a luxurious ensuite with double sinks and a frameless glass shower. Convenient direct garage access plus an additional separate side entrance. Ideally located minutes to Hwy 407 & 401, GO Station, shopping, schools, parks, trails and other amenities-offering exceptional comfort and convenience. (id:61476)
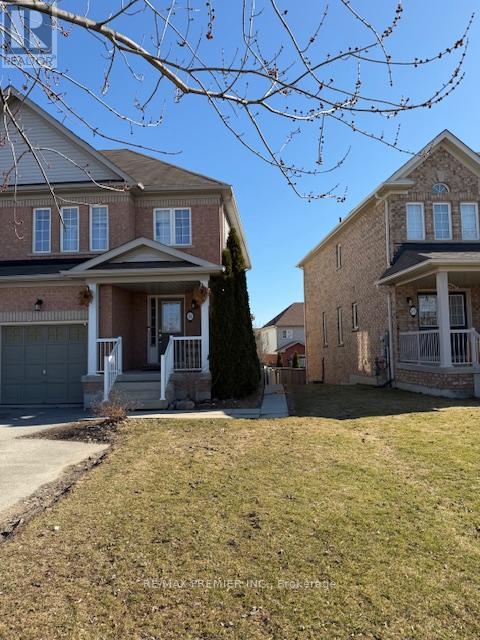
164 Dewell Crescent
Clarington, Ontario
Welcome to this exceptional 3 Bed end-unit town home with a fully finished walkout basement-perfectly suited for multigenerational living or income potential. Thoughtfully designed, the main level features a bright open-concept layout with hardwood and ceramic flooring, foyer with double door closet, separate living and family rooms, an inviting gas fireplace, and a stylish eat-in kitchen complete with stainless steel appliances, breakfast bar, and walk-out to a private elevated deck-ideal for relaxing or entertaining. Upstairs, spacious bedrooms provide comfort and functionality, highlighted by a primary bedroom with walk-in closet and 4-piece ensuite with soaker tub. The walkout basement is a standout feature, offering a self-contained kitchen, combined living/sleeping space, and dedicated laundry for added independence and flexibility. With interior garage access, an elegant oak staircase, and a covered front porch, this home combines style and practicality in a location just minutes to Hwy 401 and close to all essential amenities. (id:61476)
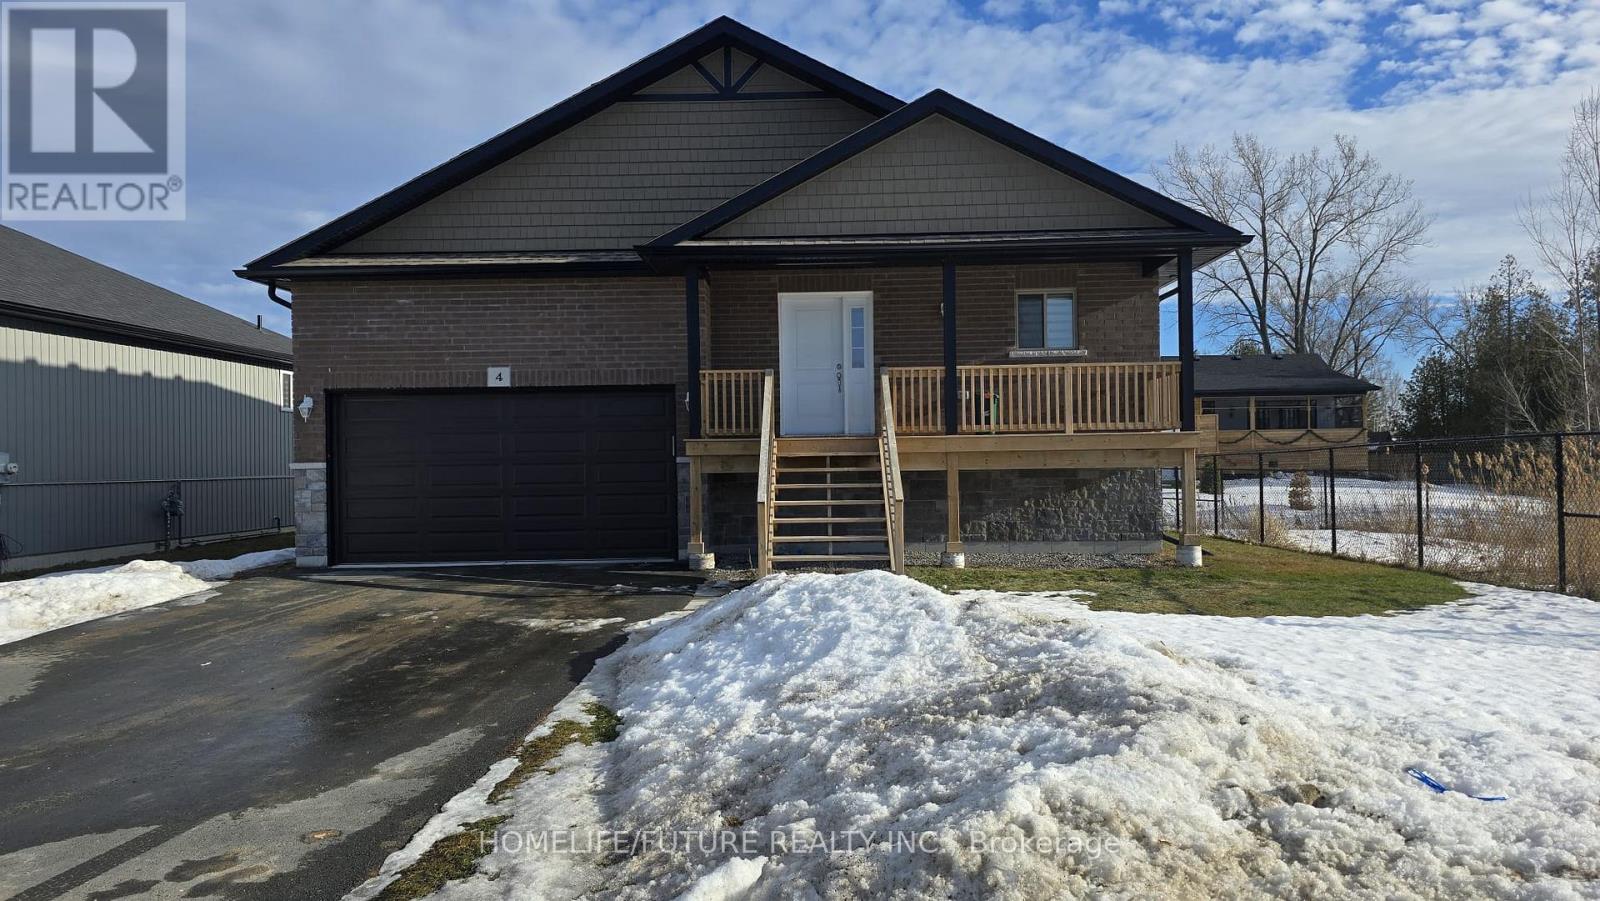
4 Rabbit Road
Brighton, Ontario
Award winning local builder McDonald's Homes is pleased to announce new quality Homes is at lakeside landing. Just step from the entrance of Presqui'ile Provincial Park! This fully finished 4 bedrooms, 3 bathrooms Bunglow and customization to meet your requirements, Around 1 hour 15 minutes from Scarborough. Featuring high quality handscraped laminate flooring. A custom kitchen with peninsula and eating bar. Master bedroom with double closets and ensuite, Economical forced air gas & central air, deck and an HRV for healthy living. (id:61476)
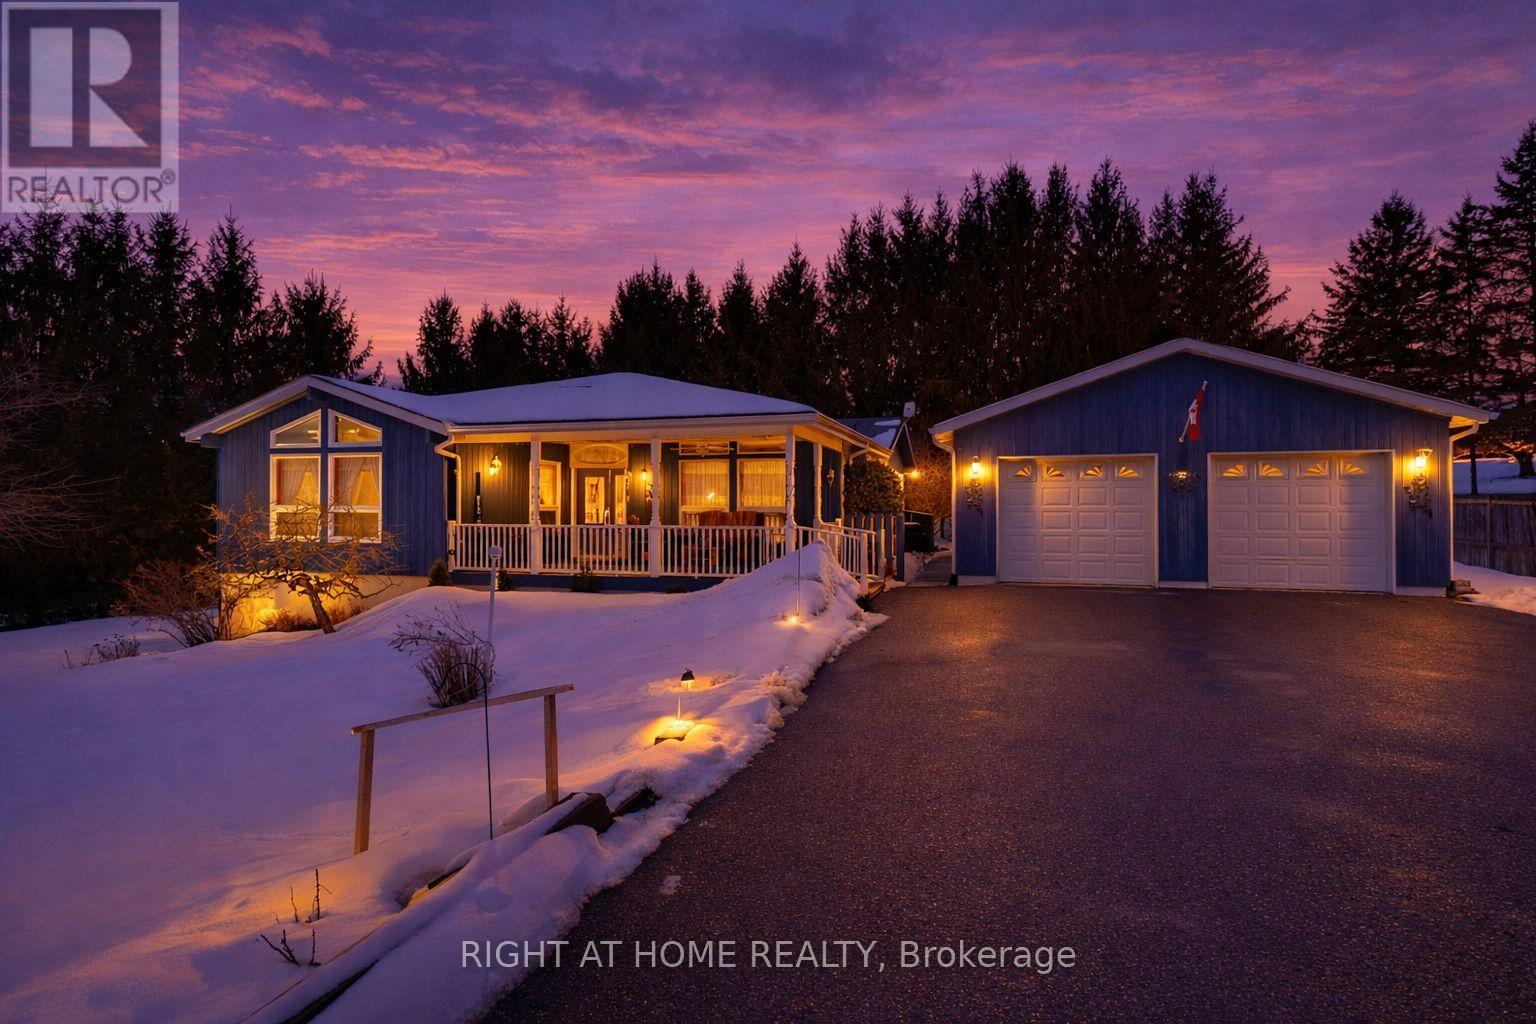
9632 County 10 Road
Port Hope, Ontario
Exceptional meticulously maintained Multi-Family Country Home in a charming board and batten exterior with a matching large detached Workshop/Garage on Scenic Acreage - Minutes to Highways 407, 401 & 115 and the Ganaraska Conservation. Welcome to your dream retreat! Nestled on a quiet country road and surrounded by rolling hills, picturesque horse farms and the Ganaraska Forest at your doorstep, this property offers a rare blend of privacy, natural beauty, and convenient access to major highways and amenities. Enjoy a true four-season lifestyle-hike, bike, ride, or snowmobile right from your doorstep and immerse yourself in the surrounding outdoor paradise. This spacious bungalow offers over 4000+ sq ft of living space with 5 total bedrooms across both levels is thoughtfully designed for both comfort and connection to nature, featuring three decks/balconies on the main level and a fully finished lower level with three walkouts, providing seamless indoor-outdoor living and stunning views of the private landscape. Inside, the home boasts bright, expansive principal rooms, vaulted ceilings, gorgeous pine wood plank floors, three full bathrooms, and a chef's kitchen complete with granite countertops and ample cabinetry. A full second kitchen offers excellent flexibility, allowing the home to function as two separate living spaces-ideal for multi-generational living or income potential. Step outside to your heated, in-ground saltwater pool, surrounded by beautiful perennial gardens-perfect for relaxing or entertaining. Additional features include a 26' x 36' insulated garage/workshop with heater, a tool shed, a large storage tent for all your recreational equipment, and a charming gazebo to enjoy the peaceful surroundings. (id:61476)
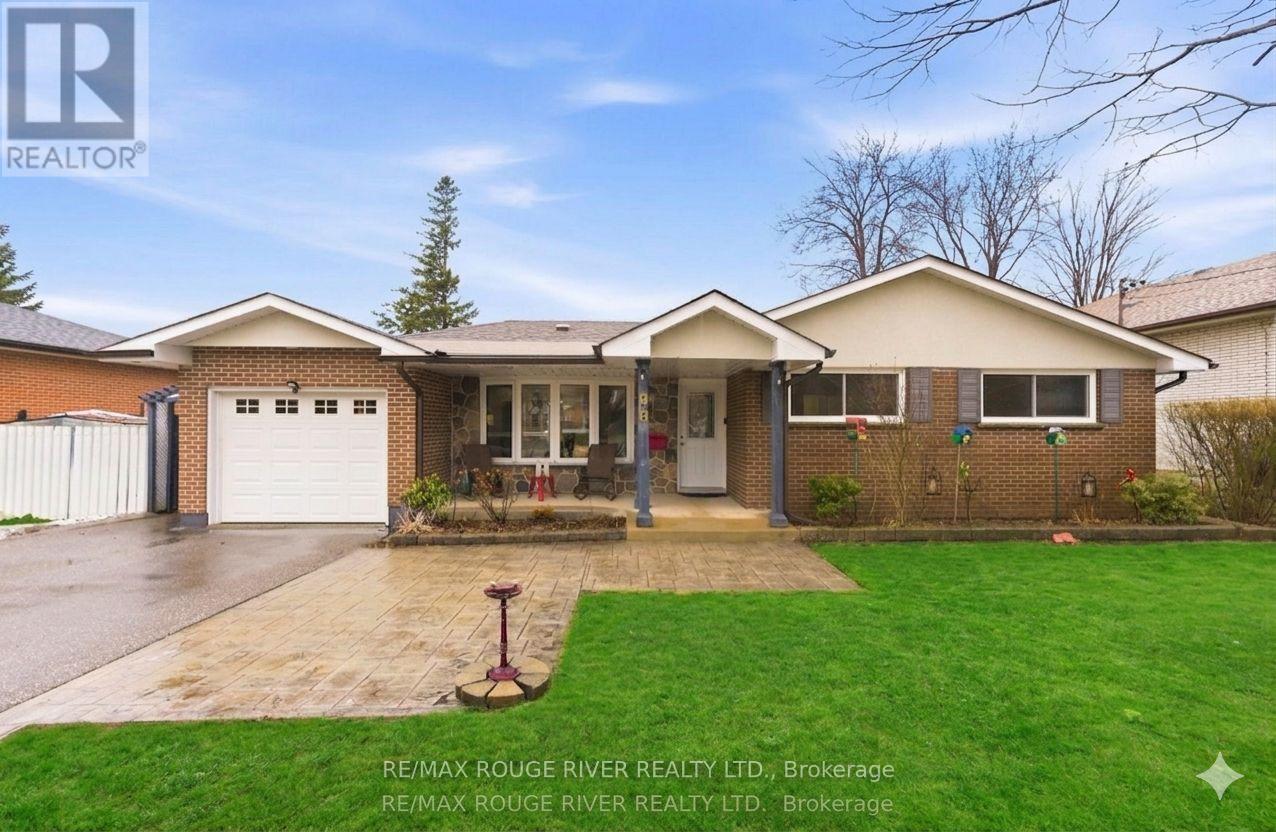
98 Applewood Crescent
Whitby, Ontario
Welcome to this inviting home offering wonderful functionality, thoughtful updates, and a true mechanic's dream garage, ideally located in a central Whitby neighbourhood close to schools, parks, shopping, and convenient commuter routes. From the moment you arrive, the property stands out with its impressive tandem four-car garage, an exceptional workspace fully equipped with a hoist and large compressor-a rare setup that car enthusiasts, mechanics, or serious hobbyists will immediately appreciate. Whether you're restoring vehicles, working on projects, or simply need incredible storage and workspace, this garage delivers a level of versatility that is hard to find. The freshly painted interior provides a clean, modern feel, while beautiful hardwood flooring flows through the main level. The bright living room features a large bow window overlooking the front yard, filling the space with natural light. The open-concept dining room offers a convenient walkout to the deck. The family-sized kitchen is well designed with a centre island, stylish backsplash and ample workspace for cooking. The main floor offers three comfortable bedrooms, each with large windows that provide plenty of natural light and generous closet space. The fully refinished basement with separate side entrance significantly expands the living space. The spacious recreation area features a cozy gas fireplace and is combined with a convenient kitchen area, creating a versatile space perfect for gatherings. A separate workshop area provides additional space for projects, hobbies, or storage. Outside, the backyard offers space to enjoy outdoor living and entertaining, easily accessed from the dining room walkout to the deck. Combined with the incredible tandem four-car mechanic's garage and additional workshop space, this property offers a rare blend of comfortable family living and outstanding functionality for automotive enthusiasts, hobbyists, or anyone who values exceptional workspace at home. (id:61476)
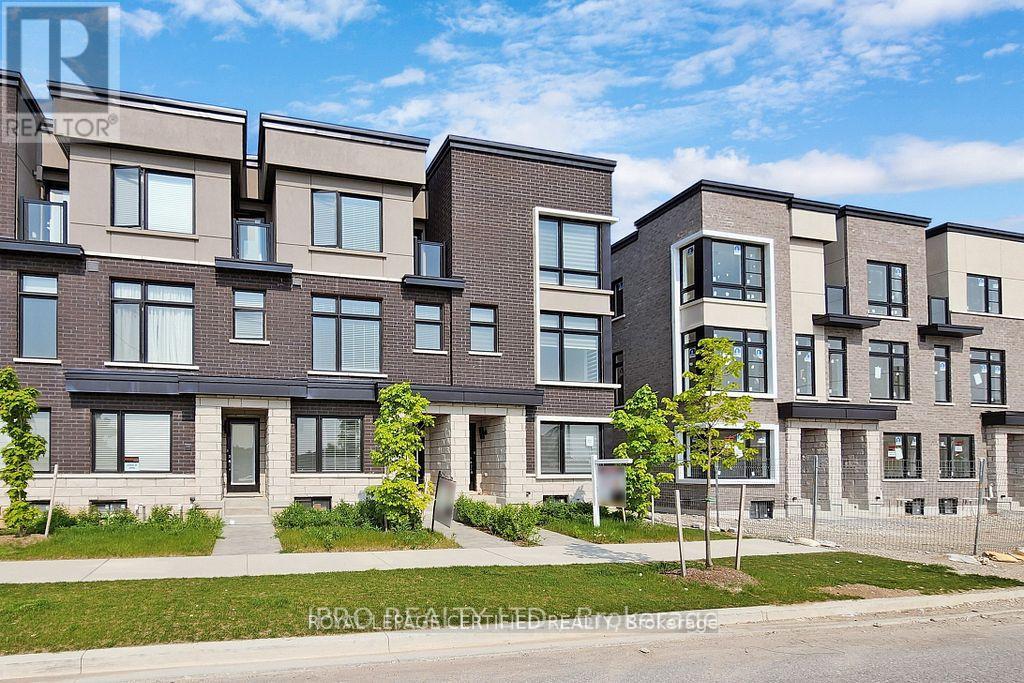
2614 Castlegate Crossing
Pickering, Ontario
This gorgeous 1,990 sq. ft. townhome perfectly blends modern design with practicality and functionality, featuring three spacious bedrooms plus a dedicated main-floor home office and four bathrooms. The bright, open-concept layout is enhanced by thousands in upgrades, including elegant hardwood stairs and flooring, 9-foot ceilings on the second level, and a beautiful large kitchen equipped with sleek quartz countertops, stainless steel appliances, and ample cabinetry. Conveniently located within walking distance to a vibrant plaza featuring Tim Hortons, banks, restaurants, a Dollar Tree, and a gym, the home also offers an ideal commuter location with a short drive to both Highway 407 to the north and Highway 401 to the south. (id:61476)
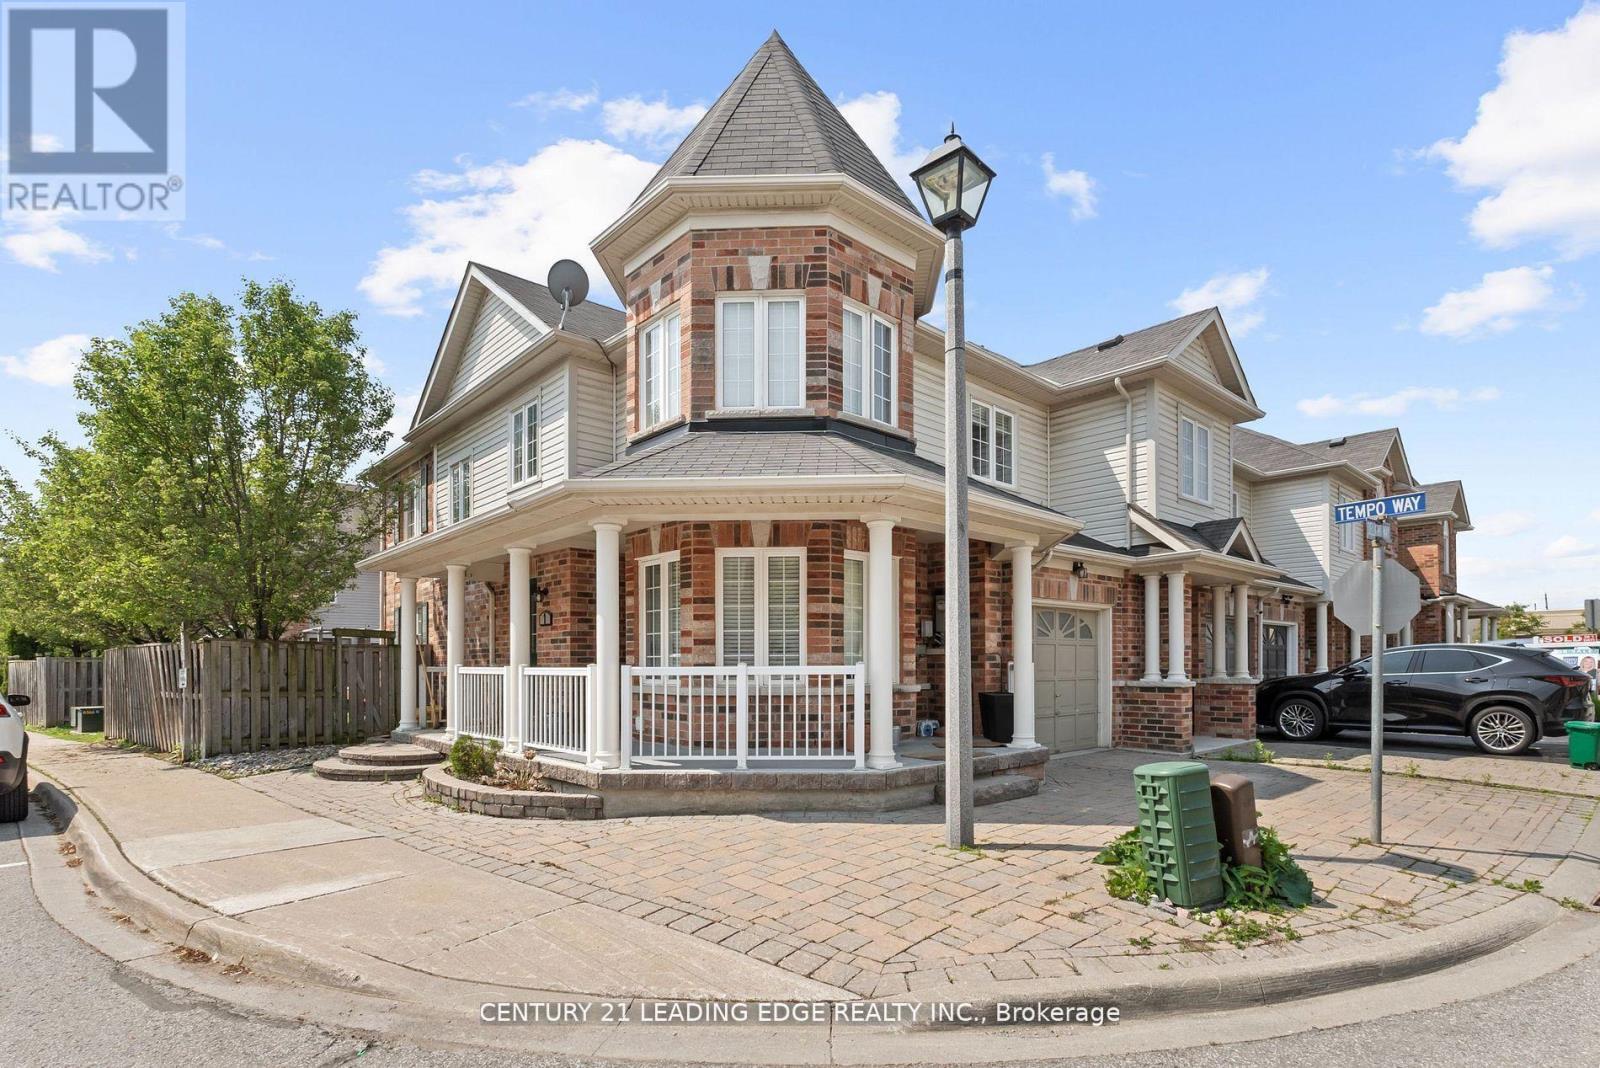
1 Delight Way
Whitby, Ontario
Welcome to this stunning 3+1 bedroom end-unit townhouse, perfectly situated in one of WHitby's most desirable communities. This bright and spacious home offers an abundance of natural light thanks to its large windows and end-unit layout, creating a warm and inviting atmosphere throughout. The main level features an open concept living and dining area, ideal for entertaining or enjoying cozy family nights. Upstairs, you'll find three generously sized bedrooms, including a serene primary retreat. The fully finished basement adds incredible versatility with a room that can be used as a bedroom, home office, gym, or media room tailored to suit your lifestyle. Enjoy the convenience of being just minutes away from top rated schools, grocery stores, parks, shops, and all essential amenities, Whether you're a growing family, a first time buyer, or someone looking to downsize without compromise, this property checks all the boxes. (id:61476)
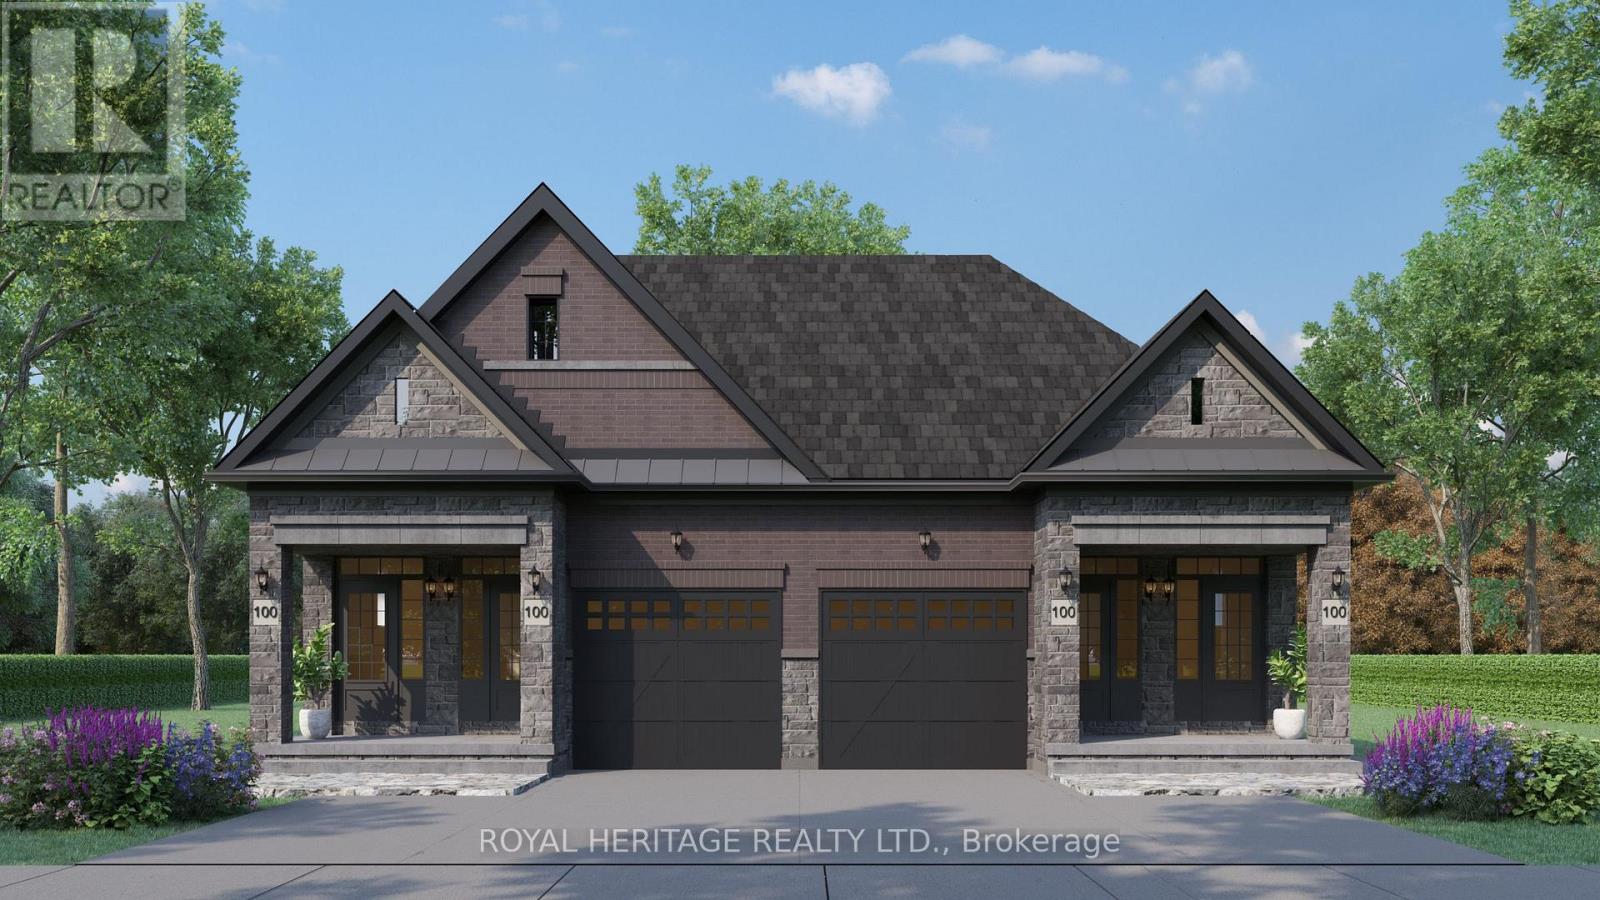
807 Athol Street
Whitby, Ontario
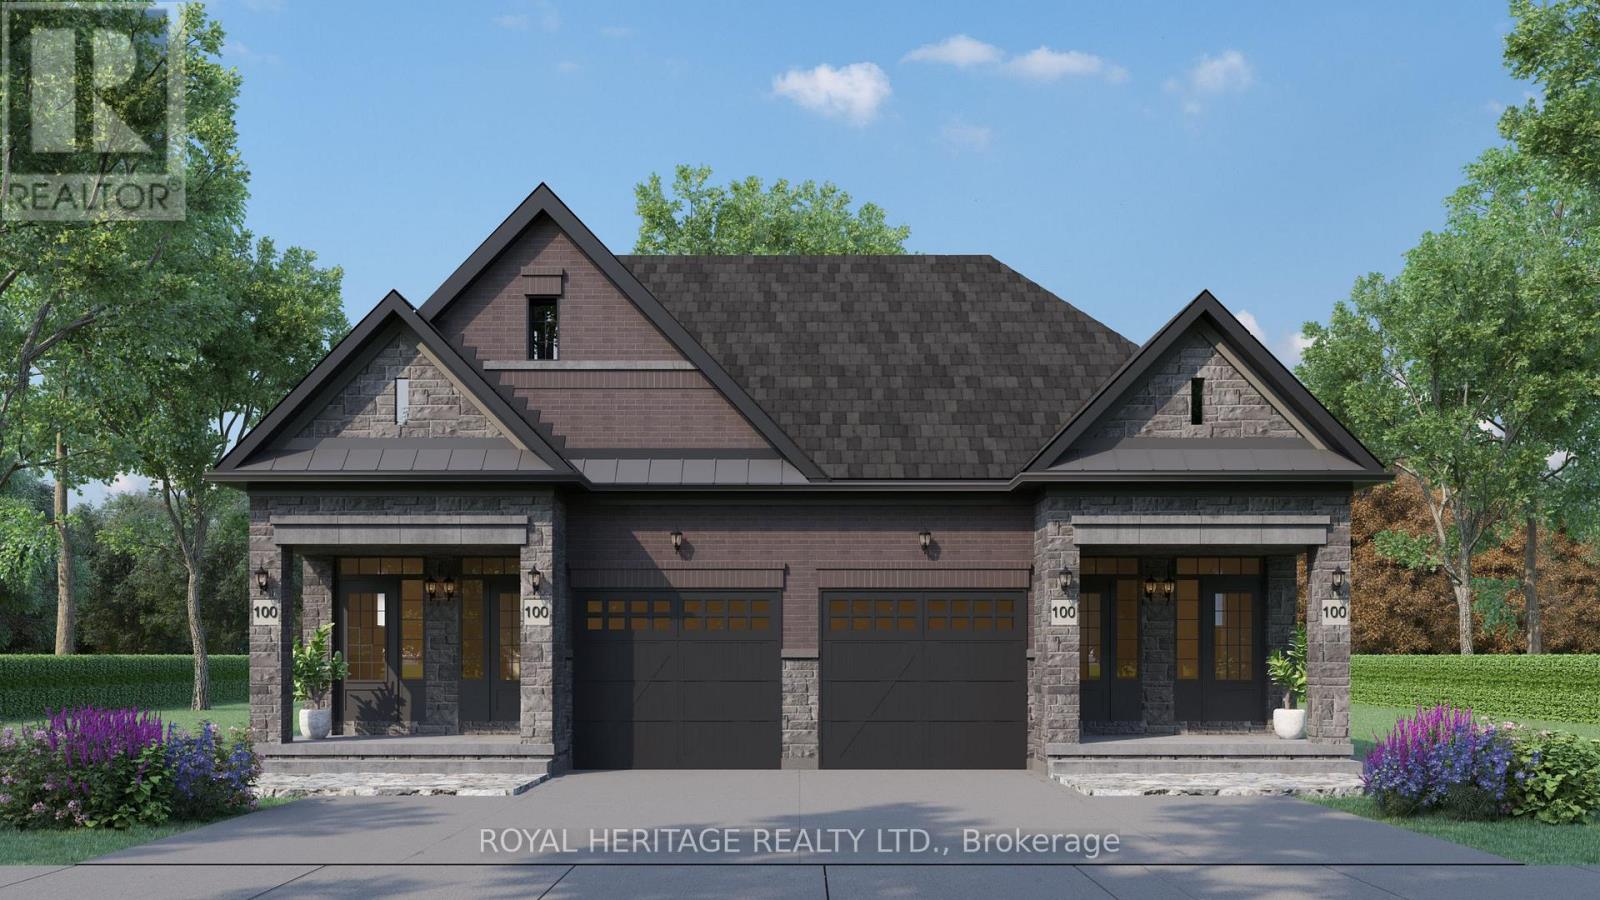
Plan ahead-invest in your future! This legal duplex, semi-detached style bungalow is finished top to bottom and offers exceptional versatility for homeowners and investors alike. The main floor features 9 ft ceilings, 3 spacious bedrooms, 3 bathrooms, and an open-concept kitchen with a walk-out to a deck overlooking Peel Park-complete with tennis courts, soccer fields, a baseball diamond, and more. Situated on a premium lot, the property also offers 4-car parking and separate utilities. The lower level includes a well-designed legal basement apt with 2 bedrooms, an open-concept living/family room, and a custom kitchen, along with a walk-out to a large backyard. Equipped with separate furnaces and meters, this home is ideal for multigenerational living or maximizing rental income. Live in one unit and rent the other, or lease both-a smart investment with strong income potential. Located in a highly desirable, family-friendly neighbourhood, just steps to parks, schools, shopping, restaurants, and everyday amenities, with easy access to Highways 401, 412, and 407 and public transit. (id:61476)
805b Athol Street
Whitby, Ontario
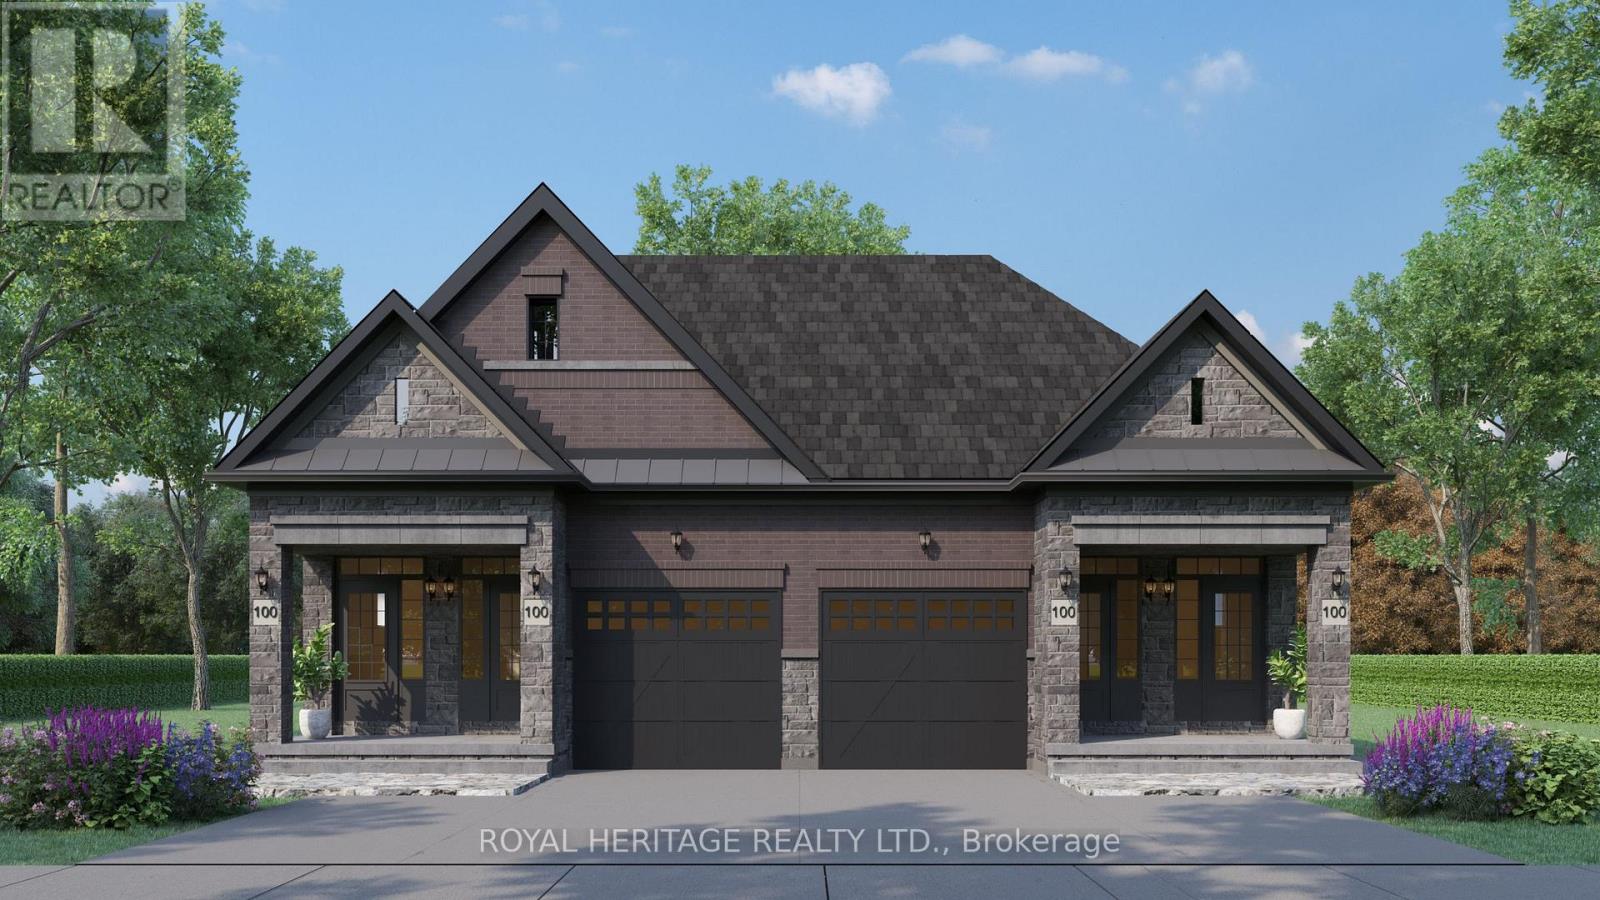
Plan ahead-invest in your future! This legal duplex, semi-detached style bungalow is finished throughout the main level and offers exceptional versatility for homeowners and investors alike. The main floor features 9 ft ceilings, 3 spacious bedrooms, 3 bathrooms, and an open-concept kitchen with a walk-out to a deck overlooking Peel Park-complete with tennis courts, soccer fields, a baseball diamond, and more. Situated on a premium lot, the property also offers 4-car parking. The unfinished basement leaves your options open! Finish the walk out basement into additional living space for your family, multi-generational living, or create basement apartment with the separate entrance for potential rental income. Located in a highly desirable, family-friendly neighbourhood, just steps to parks, schools, shopping, restaurants, and everyday amenities, with easy access to Highways 401, 412, and 407 and public transit. (id:61476)
805 Athol Street
Whitby, Ontario
Plan ahead-invest in your future! This legal duplex, semi-detached style bungalow is finished top to bottom and offers exceptional versatility for homeowners and investors alike. The main floor features 9 ft ceilings, 3 spacious bedrooms, 3 bathrooms, and an open-concept kitchen with a walk-out to a deck overlooking Peel Park-complete with tennis courts, soccer fields, a baseball diamond, and more. Situated on a premium lot, the property also offers 4-car parking and separate utilities. The lower level includes a well-designed legal basement apt with 2 bedrooms, an open-concept living/family room, and a custom kitchen, along with a walk-out to a large backyard. Equipped with separate furnaces and meters, this home is ideal for multigenerational living or maximizing rental income. Live in one unit and rent the other, or lease both-a smart investment with strong income potential. Located in a highly desirable, family-friendly neighbourhood, just steps to parks, schools, shopping, restaurants, and everyday amenities, with easy access to Highways 401, 412, and 407 and public transit. (id:61476)
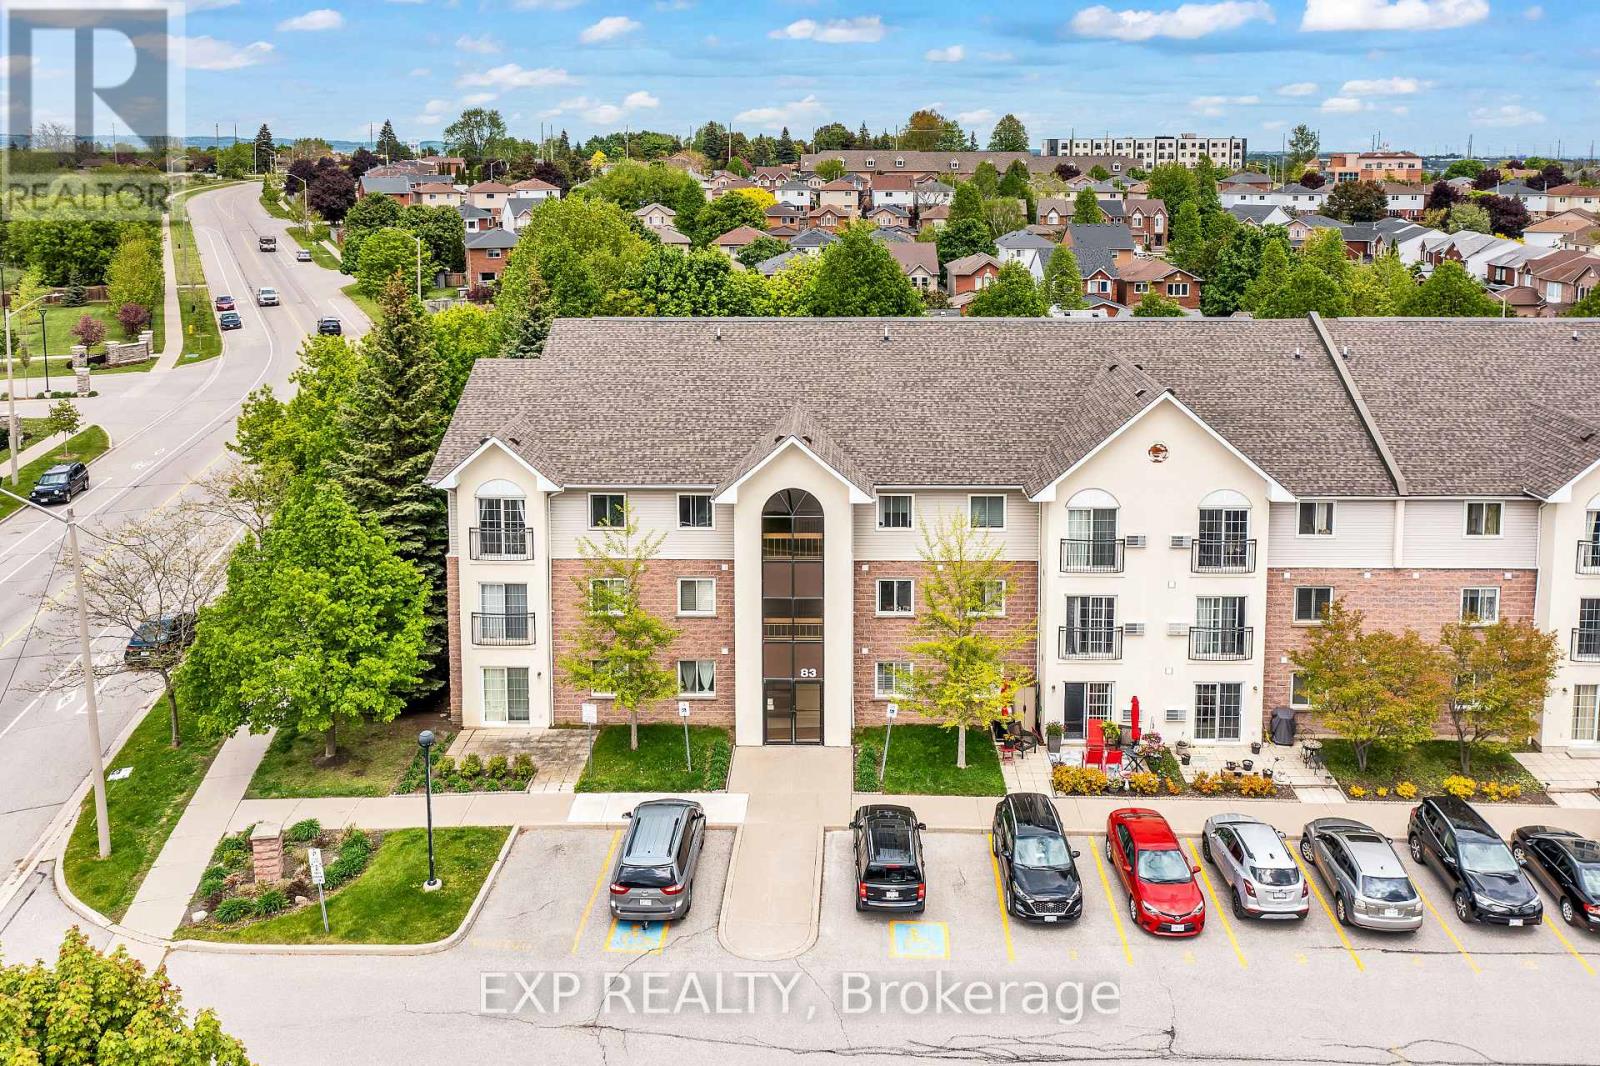
208 - 83 Aspen Springs Drive
Clarington, Ontario
Welcome to 208-83 Aspen Springs Drive, a beautifully maintained condo located in one of Bowmanville's most desirable communities. This bright and spacious 2-bedroom, 1-bathroom unit is perfect for first-time buyers, downsizers, or investors looking for a turnkey opportunity. From the moment you step inside, you're greeted by an open-concept layout that seamlessly blends the kitchen, dining, and living areas ideal for both everyday living and entertaining. Large windows flood the space with natural light, creating a warm and welcoming atmosphere throughout. The kitchen offers plenty of cabinetry and counter space, making meal prep a breeze. Both bedrooms are generously sized with ample closet space and natural light, offering comfortable and private retreats at the end of the day. The unit also includes convenient ensuite laundry and a dedicated surface parking spot. Located just minutes from schools, parks, shopping, restaurants, public transit, and Highway 401, this home offers unbeatable accessibility. Whether you're enjoying a quiet evening in or heading out to explore all that Bowmanville has to offer, this location provides the perfect balance of tranquility and convenience. Don't miss your chance to own a stylish, low-maintenance home in a fast-growing neighborhood this one checks all the boxes! (id:61476)
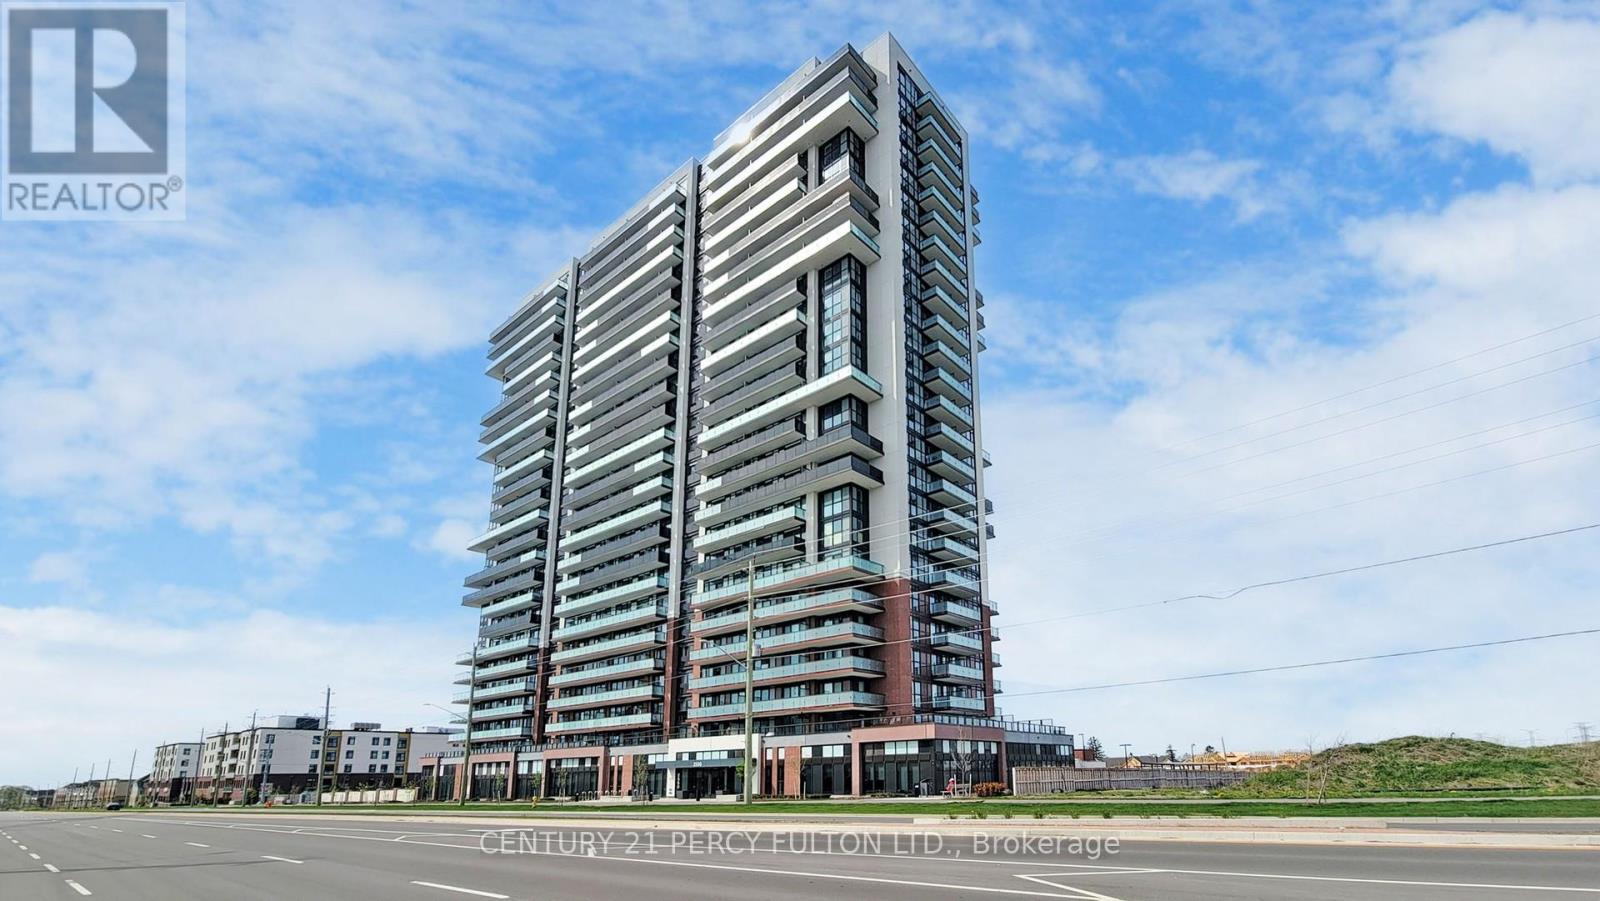
1504 - 2550 Simcoe Street N
Oshawa, Ontario
Welcome to UC Tower on Simcoe Street North-an exquisitely upgraded 2-bedroom, 2-bathroom residence offering 679 sq. ft. of refined living space, complemented by a 97 sq. ft. private balcony with breathtaking west-facing views and unforgettable sunsets. Thoughtfully designed for comfort and elegance, this bright suite features well-proportioned bedrooms with large double closets and expansive windows that invite an abundance of natural light. The spacious primary retreat is further enhanced by a sleek glass-enclosed ensuite shower, adding a touch of everyday luxury. The contemporary interior showcases soaring 9-foot ceilings, floor-to-ceiling windows, and a seamless open-concept layout. The modern kitchen is beautifully appointed with full-size stainless steel appliances, quartz countertops, a custom backsplash, and a dedicated workspace-perfectly suited for today's work-from-home lifestyle. Ideally located in Oshawa's vibrant UC Tower community, you are just steps from Ontario Tech University, Durham College, Costco, Service Ontario, major banks, restaurants, transit, parks, and the dynamic Windfields shopping district. Enjoy the added convenience of premium surface parking & a locker. A perfect blend of sophistication, comfort, and prime location, this exceptional residence defines modern North Oshawa living. (id:61476)

8165 Country Lane
Whitby, Ontario
Property Located off a closed road allowance. Beautiful 2 Acre Lot Located On An Un-Opened Road Allowance. Located In-Between Ashburn Road And Cornation Road Off Of Brawley. Minutes From Brooklin, Claremont And Whitby. Currently no trail or path to property. Do Not Miss The Excellent Opportunity To Own This Beautiful Piece Of Land. Please note that there is no access to this parcel, as this parcel has frontage only a section of Country Lane that is a closed road allowance. No building permit currently available. (id:61476)

192 Miyako Court
Oshawa, Ontario
Absolutely Gorgeous! Location ! Location! Location ! This Breathtaking Two Year New (2023 built ) OPAL Model Detached House Built By Tribute Community Builder In The Desirable Wind fields Community In North Oshawa. This 2667 Square Feet Loaded With Upgrades Like 9 Feet Smooth Ceiling , Hardwood Floor on the Main Floor and Upper Hallway. Walk In Closet, Double Door Entrance, Oak Stair case. Family Room Comes With Gas Fireplace. Extended Upgraded Kitchen Comes With Quartz Counter Top, upgraded Tiles, Stainless Steel Appliances, Taller Upper Cabinets. Second Floor Laundry for extra Convenience .Entrance To The Garage From The House. Second Floor Is Having 4 Bedrooms ,2 Full Bathrooms. Primary Bed Room Includes W/I Closet & 5Pc Ensuite. No sidewalk, Convenient Location Close To Hwy 407 ,Hwy 7,Costco, Durham College, Groceries, Transit Etc. (id:61476)
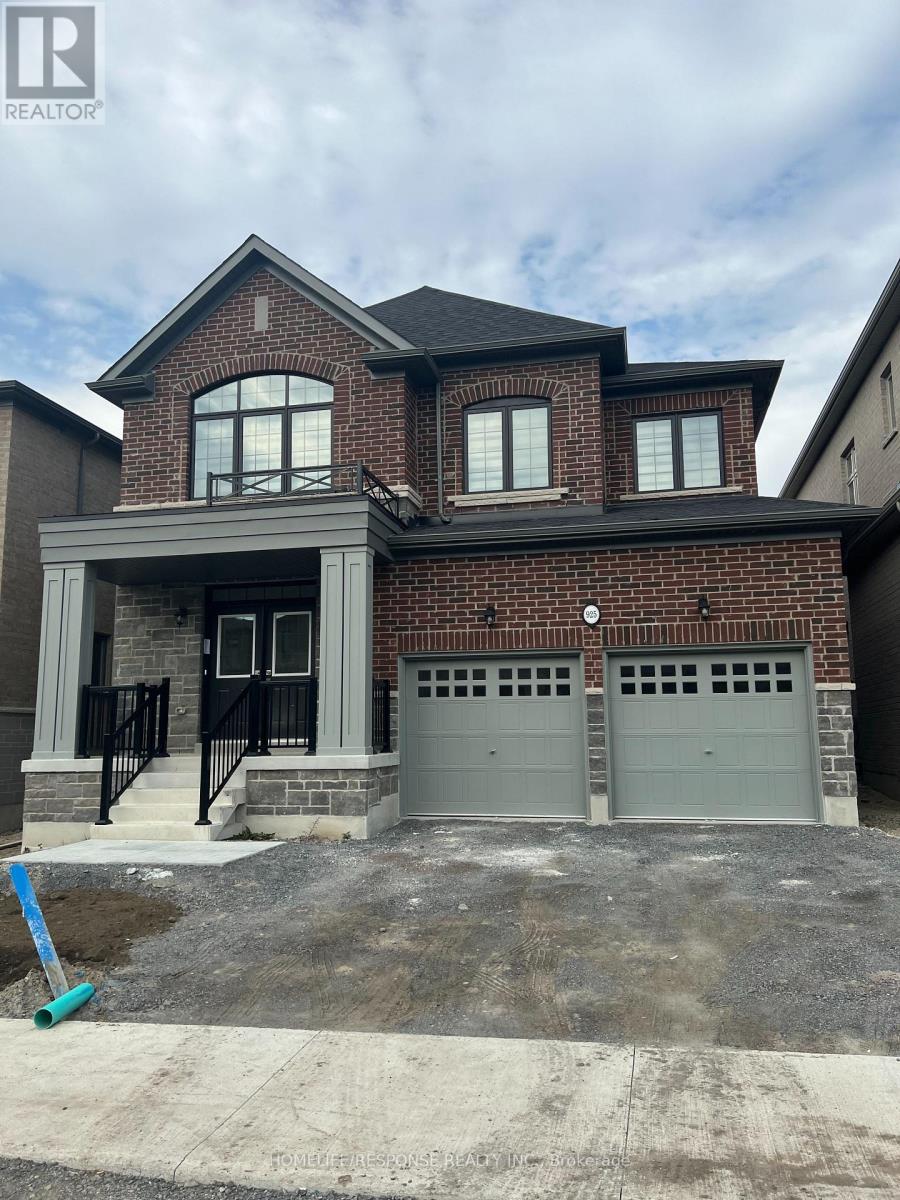
925 Rexton Drive
Oshawa, Ontario
Welcome to 925 Rexton Drive, Oshawa! 1.5 Years New 40' Noblewood Model A, Luxury Living in Tanglewood! Welcome to this 3,284 sq ft of living space in this architectural showpiece by Medallion Developments, located in one of North Oshawa's most prestigious new communities. This designer home blends modern elegance, smart functionality, and refined craftsmanship; perfect for growing or multi-generational families. The striking red brick and stone exterior offers immediate curb appeal, while a raised double door entry leads into a grand main floor with soaring 12' smooth ceilings, a large coat closet, an office with a double door, dinning room, breakfast area, and a family room with a fireplace. The gourmet kitchen is thoughtfully designed with upgraded pantry cabinetry, Quartz counters, Built-in oven and Microwave and plenty of prep space for entertaining or family meals. A spacious mudroom with garage access flows seamlessly into the main floor. Very bright upstairs, a second-floor has 4 spacious bedrooms and three full washrooms. The primary suite offers 12' ceilings, his & hers walk-in closets, and a spa-like ensuite that elevates everyday living. A second bedroom with its own ensuite and walk-in closet provides privacy for guests or teens. The third and fourth bedroom shave Semi-ensuite. The partially finished basement includes a 3-piece rough-in and cold cellar, ready for future expansion; ideal for a home gym, rec room, or potential in-law suite. This rare opportunity combines size, style, and thoughtful design in a vibrant, growing neighborhood close to parks, schools, and transit. A must-see masterpiece, move in and elevate your lifestyle today! (id:61476)
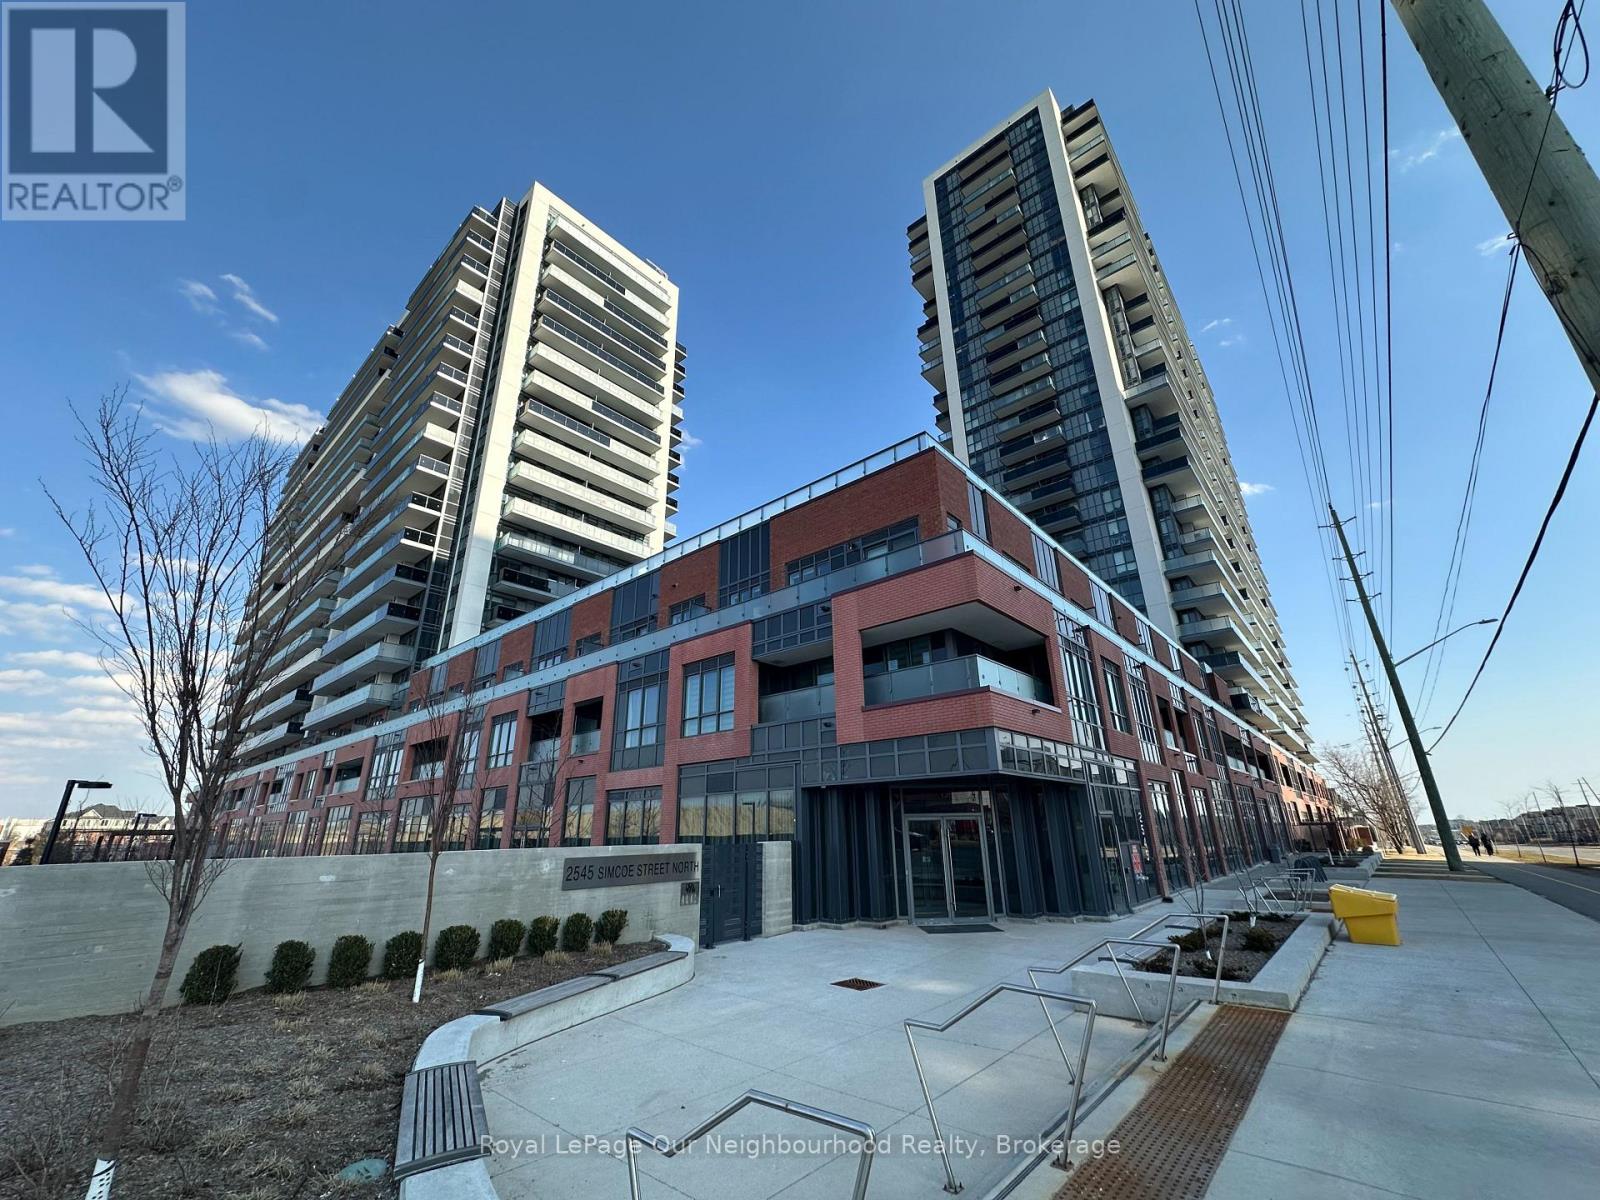
2615 - 2545 Simcoe Street N
Oshawa, Ontario
Located in North Oshawa this bright and beautifully appointed 1-bedroom, 1-bathroom condo offers the perfect blend of elegance, comfort & convenience. It is just steps from Costco, boutique shops, restaurants, cafes, banks, parks, dog a park. The proximity to Hwy 407, Durham College & Ontario Tech University make this a much sought-after & convenient location. Everything you crave is right at your fingertips. This world-class building offers security and convenience with 24/7 concierge service. Amenities such as a fully equipped fitness facility with cardio room, weight room, spin studio, yoga & stretch studio make staying fit easy. The expansive outdoor terrace lounge & dining area includes BBQ stations for fine weather entertaining. Other amenities include a private dining area with a catering kitchen, event & work spaces, event lounge, business lounge, breakout study pods, tech lounge, sound studio, tool annex & pet spa. This stunning residence features 9-foot ceilings and luxury laminate flooring throughout. The open concept layout allows for relaxed and comfortable living. The entry way is elegant with mirrored doors on a spacious closet. Designer low VOC latex paint creates a peaceful aesthetic. The kitchen boasts sleek cabinetry, quartz countertops, tiled backsplash, undermount sink, breakfast bar & SS appliances. Ample sized closets throughout make living easy. If you are looking to start or simplify your next chapter this is the place to see. (id:61476)
B130 Durham Regional 23 Road
Brock, Ontario
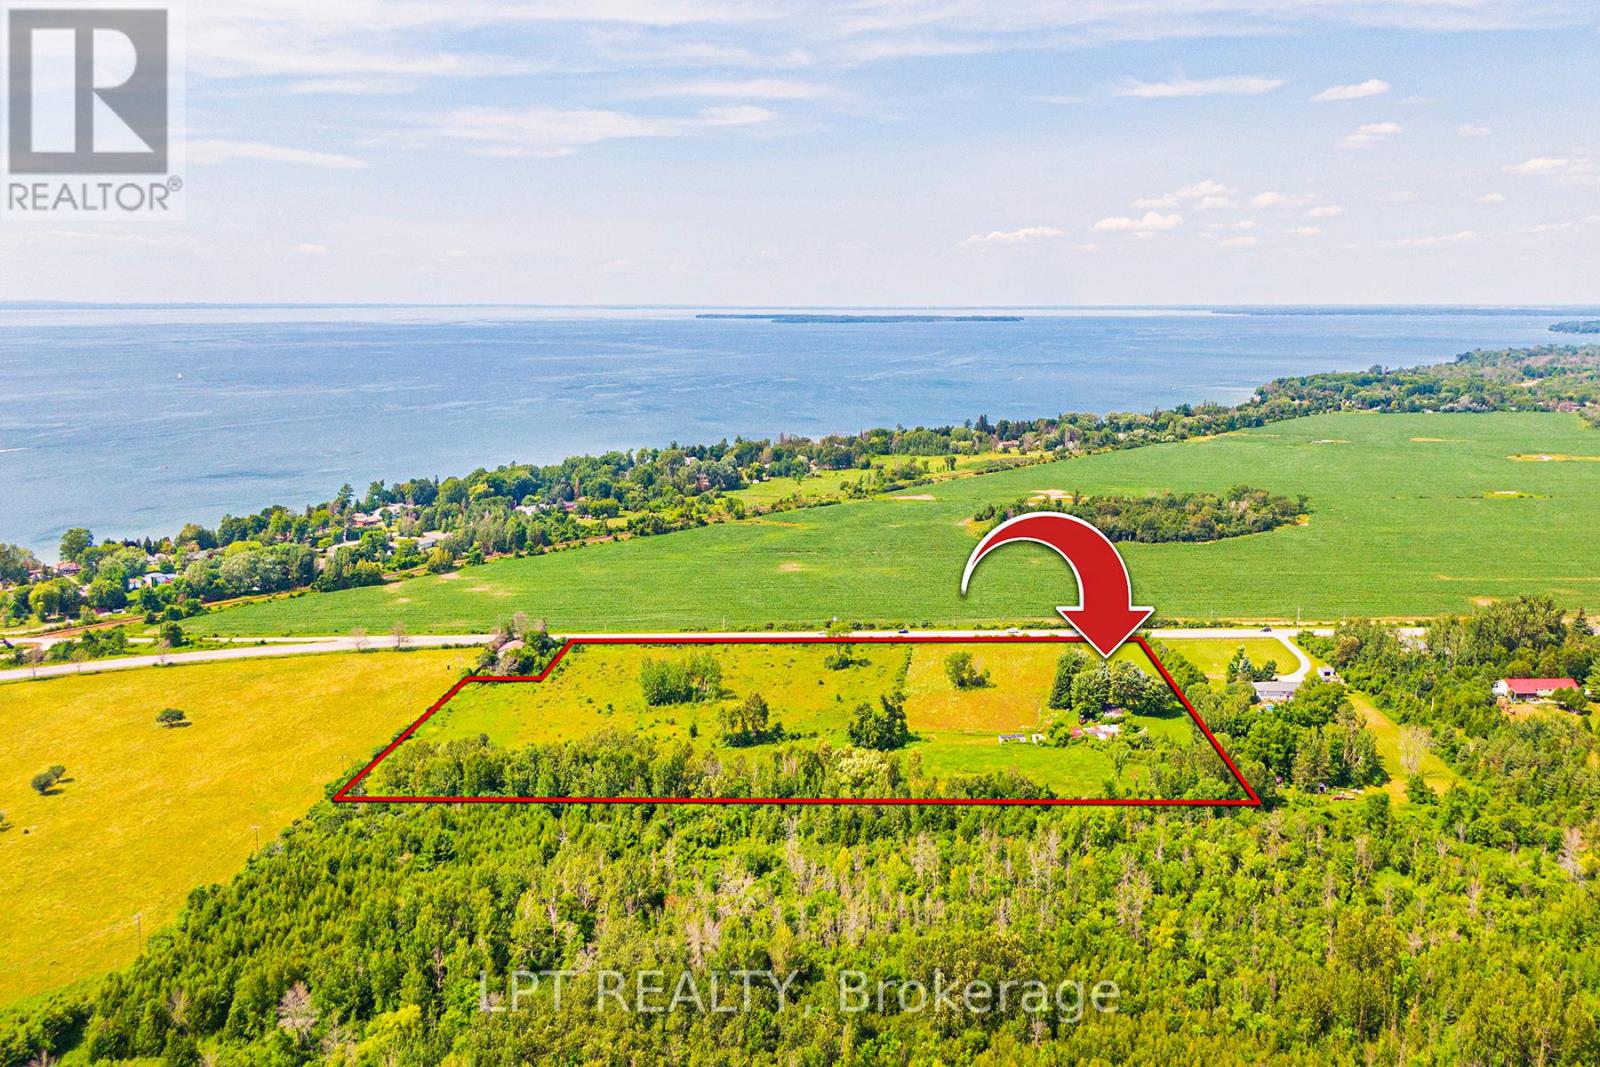
Endless Possibilities On 13+ Scenic Acres In Prime Beaverton. Tucked Away From The Road, This Raised Bungalow Offers Excellent Privacy With 843 Feet Of Frontage. The Home Backs Onto Greenspace, Providing A Peaceful Backdrop While Still Being Just 2 Minutes From Hwy 48 And 5 Minutes To Lake Simcoe. The Custom-Built 3-Bedroom, 2-Bath Home Features A Bright, Open-Concept Living And Dining Area With Hardwood Floors. The Eat-In Kitchen Includes A Breakfast Bar And Walk-Out To The Expansive Rear Deck. Both Front And Back Balconies Were Updated In 2024 With New Railings And Solar Lighting. All Bedrooms Are Generously-Sized, With The Primary Offering His And Her Closets. The Mostly Finished Basement Is Open Concept With A Separate Entrance, Providing Flexibility For Extended Family, A Rental Suite, Or Home-Based Business. Recent 2024 Updates Include A New Roof With Ice Sheild And Warranty, Interior Paint, Finished Staircase, Water Purification System, And Extensive Land Cleanup. You'll Also Find The Preserved Footings Of A Former 812 Sq Ft Outbuilding, Perfect For Those Looking To Rebuild A Workshop, Studio, Or Extra Storage Space. Zoning Allows For A Variety Of Permitted Uses, Offering Flexibility For Future Plans And Possibilities. Just 7 Minutes To Downtown Beaverton And All Local Amenities. This Is One To Explore In Person! (id:61476)
310 - 450 Lonsberry Drive
Cobourg, Ontario
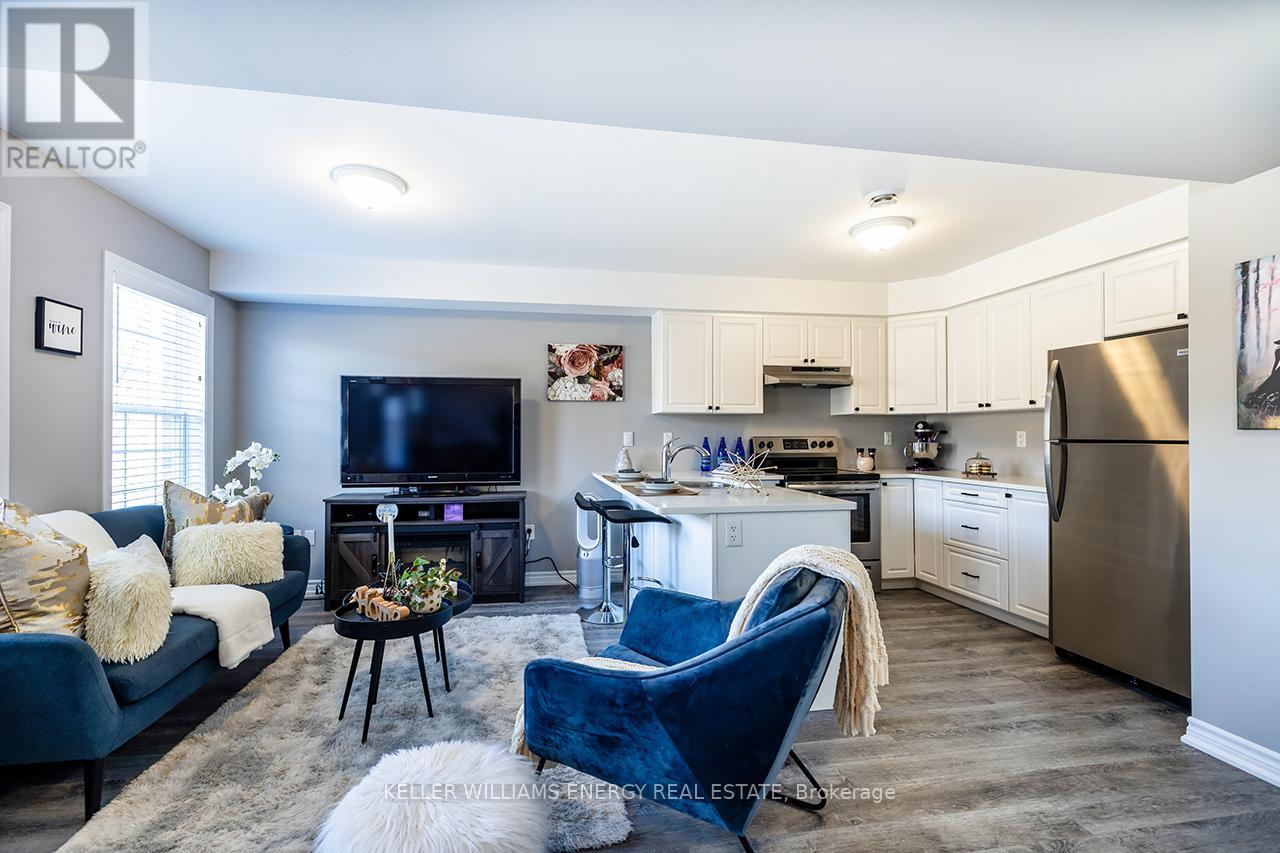
Step into this stunning two-story condo townhome in the highly sought-after South-East Village community of Cobourg, perfectly designed for modern living and low-maintenance comfort. The main floor offers an open-concept living and dining area flooded with natural light, creating a welcoming space for entertaining guests or enjoying quiet evenings at home. The contemporary kitchen is a chef's dream, featuring sleek quartz countertops, a breakfast bar, stainless steel appliances, and smart pot drawers for organized storage, making meal prep both efficient and stylish. Luxury vinyl plank flooring throughout the main level adds sophistication and durability, while large windows frame views of the surrounding neighbourhood. Upstairs, you'll find two generously sized bedrooms, a bright three-piece bathroom, and convenient in-unit laundry, combining functionality and comfort for everyday living. The home includes a designated parking space and easy access to public transit, ensuring that your daily commute is effortless. Beyond the home, enjoy the vibrant lifestyle of Cobourg's South-East Village. You're just minutes from downtown, top-rated dining, shopping, entertainment, parks, and a quick two-minute drive to the Waterfront-perfect for weekend strolls, morning jogs, or evening sunsets. The community offers a family-friendly, connected lifestyle with everything you need close to home. Ideal for first-time buyers, downsizers, or anyone seeking a modern, move-in-ready home, this condo townhome perfectly combines style, convenience, and comfort. Don't miss the opportunity to call this beautifully maintained property your new home in Cobourg, where bright, modern living meets a welcoming community (id:61476)