

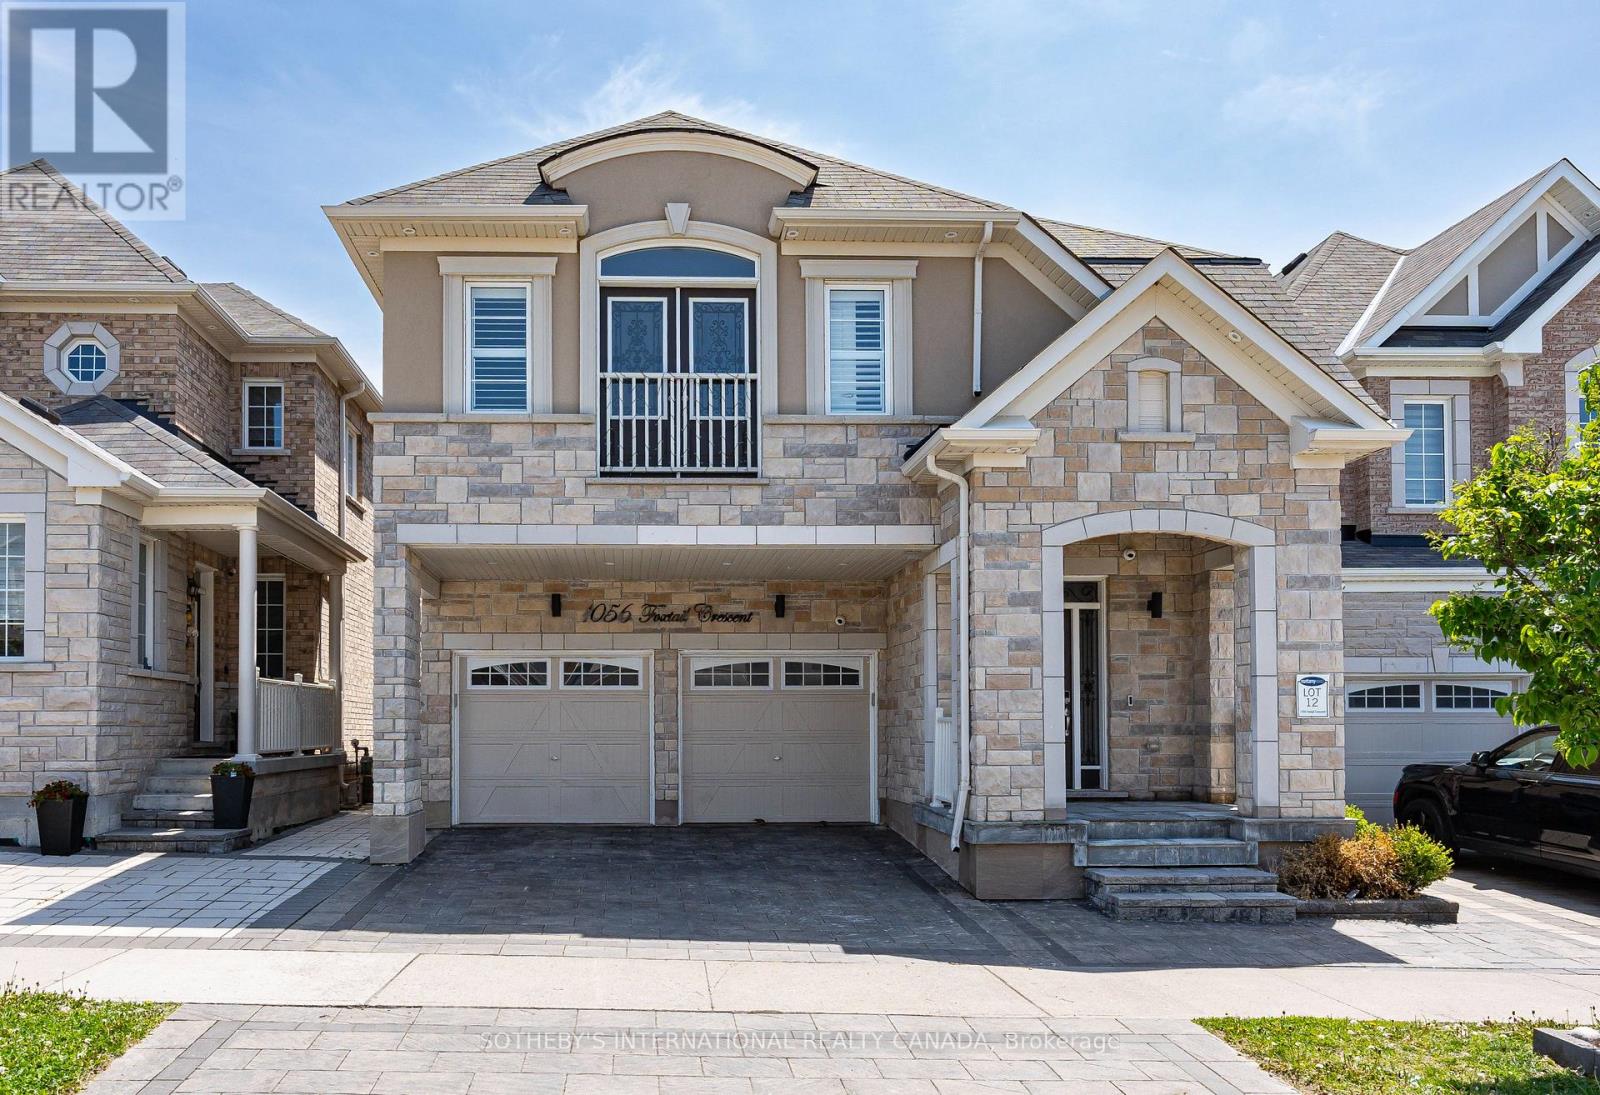
1056 Foxtail Crescent
Pickering, Ontario
Executive Mattamy masterpiece nestled in Rural Pickering's prestigious Whitevale enclave, backing onto a serene, protected ravine. This rare, carpet-free residence offers 4+1 bedrooms, 5 washrooms and over 3,500 square feet of exquisitely finished living space across three levels. Step inside to soaring main floor ceilings, upgraded wood flooring, a formal dining room, and a sunken living room with a designer feature wall. The chef-inspired kitchen overlooks a premium backyard oasis with a gas line and hot tub hookup, brilliant exterior pot lights tracing the perimeter of the home, framed by wrap-around interlocking and a deck with breathtaking treetop views. The second level features a primary sanctuary with a 5-pc spa ensuite, two bedrooms with a shared Jack-and-Jill bathroom, and a fourth bedroom enjoys access to an additional common washroom. The lower level matches this executive standard, boasting a full kitchen, stainless steel appliances, and a private walk-out entrance-ideal for an in-law suite, guest retreat, or income potential upon City approval! Upgraded 200-amp service and walk-to-Parks and trails. Perfect for families, this property is within walking distance to the local elementary school. A rare combination of architectural elegance, modern convenience, and nature-facing tranquility. Your dream home awaits! Virtual tour available! Note: Active security cameras monitored inside/outside. (id:61476)
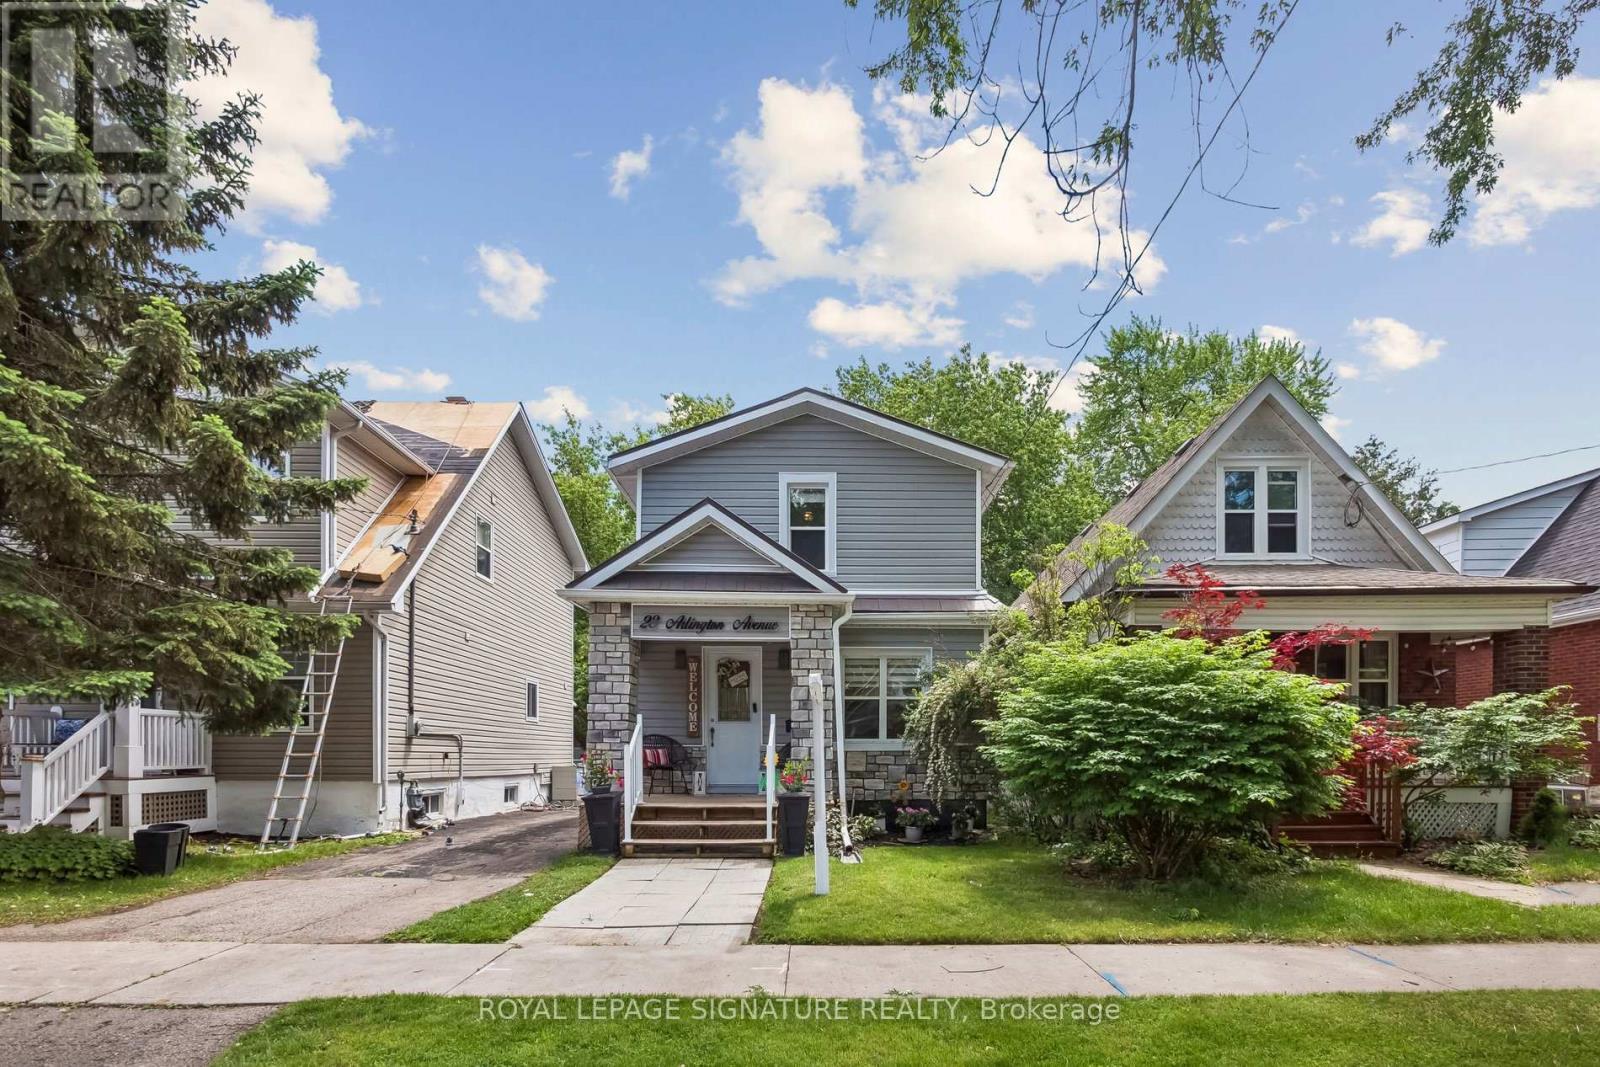
23 Arlington Avenue
Oshawa, Ontario
Welcome to 23 Arlington Ave! This spectacular 3 bedroom, 3-bathroom detached 2-storey home is beautifully renovated from top to bottom, inside and out. Nestled on a quiet street in Oshawa's highly desirable O'Neill community, this property perfectly blends modern elegance with mature charm. The contemporary open-concept layout features a bright, custom kitchen and a spacious main floor family room with pot lights and a seamless walk-out to a large entertainment deck. Professionally painted with updated fixtures throughout, it offers total move-in readiness. The fully fenced, beautifully landscaped backyard provides a private outdoor oasis. Located in a premier neighborhood just steps from the historic Parkwood Estate, legendary Buckingham Meat Market, Lakeridge Health Hospital, and top-tier schools including O'Neill C.V.I. and Dr. S.J. Phillips P.S. Don't miss this turnkey gem-just move in and make it your own! (id:61476)
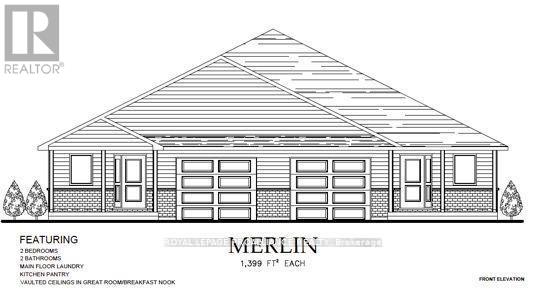
18 Clayton John Avenue
Brighton, Ontario
McDonald Homes is pleased to announce new quality semi-detached homes with competitive Phase 1 pricing here at Brighton Meadows! This 1,399 sq ft 2 bedroom, 2 bath semi detached home features high quality laminate or luxury vinyl plank flooring, custom kitchen with peninsula, pantry and walkout to back deck, primary bedroom with ensuite and double closets, main floor laundry, and vaulted ceiling in great room. Economical forced air gas, central air, and an HRV for healthy living. These turn key houses come with an attached single car garage with inside entry and sodded yard plus 7 year Tarion Warranty. Located within 5 mins from Presquile Provincial Park and downtown Brighton, 10 mins or less to 401. Customization is possible. (id:61476)
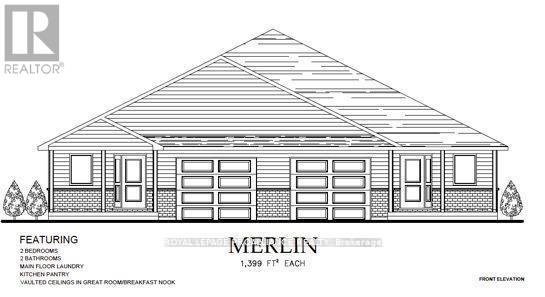
20 Clayton John Avenue
Brighton, Ontario
McDonald Homes is pleased to announce new quality semi-detached with competitive Phase 1 pricing here at Brighton Meadows! This 1,399 sq ft 2 bedroom, 2 bath semi detached home features high quality laminate or luxury vinyl plank flooring, custom kitchen with peninsula, pantry and walkout to back deck, primary bedroom with ensuite and double closets, main floor laundry, and vaulted ceiling in great room. Economical forced air gas, central air, and an HRV for healthy living. These turn key houses come with an attached single car garage with inside entry and sodded yard plus 7 year Tarion Warranty. Located within 5 mins from Presquile Provincial Park and downtown Brighton, 10 mins or less to 401. Customization is possible. (id:61476)
14 Clayton John Avenue
Brighton, Ontario
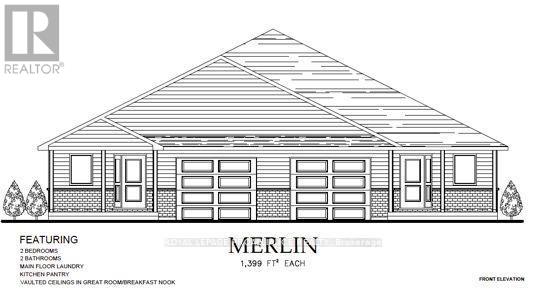
McDonald Homes is pleased to announce new quality semi-detached homes with competitive Phase 1 pricing here at Brighton Meadows! This 1399 sq.ft 2 bedroom, 2 bath semi detached home features high quality laminate or luxury vinyl plank flooring, custom kitchen with peninsula, pantry and walkout to back deck, primary bedroom with ensuite and double closets, main floor laundry, and vaulted ceiling in great room. Upgrades include quartz counter-tops in the kitchen and ensuite plus a glass&tile shower in the ensuite and more. Economical forced air gas, central air, and an HRV for healthy living. These turn key houses come with an attached single car garage with inside entry and sodded yard plus 7 year Tarion Warranty. Located within 5 mins from Presquile Provincial Park and downtown Brighton, 10 mins or less to 401. (id:61476)
696 Fisher Street
Cobourg, Ontario
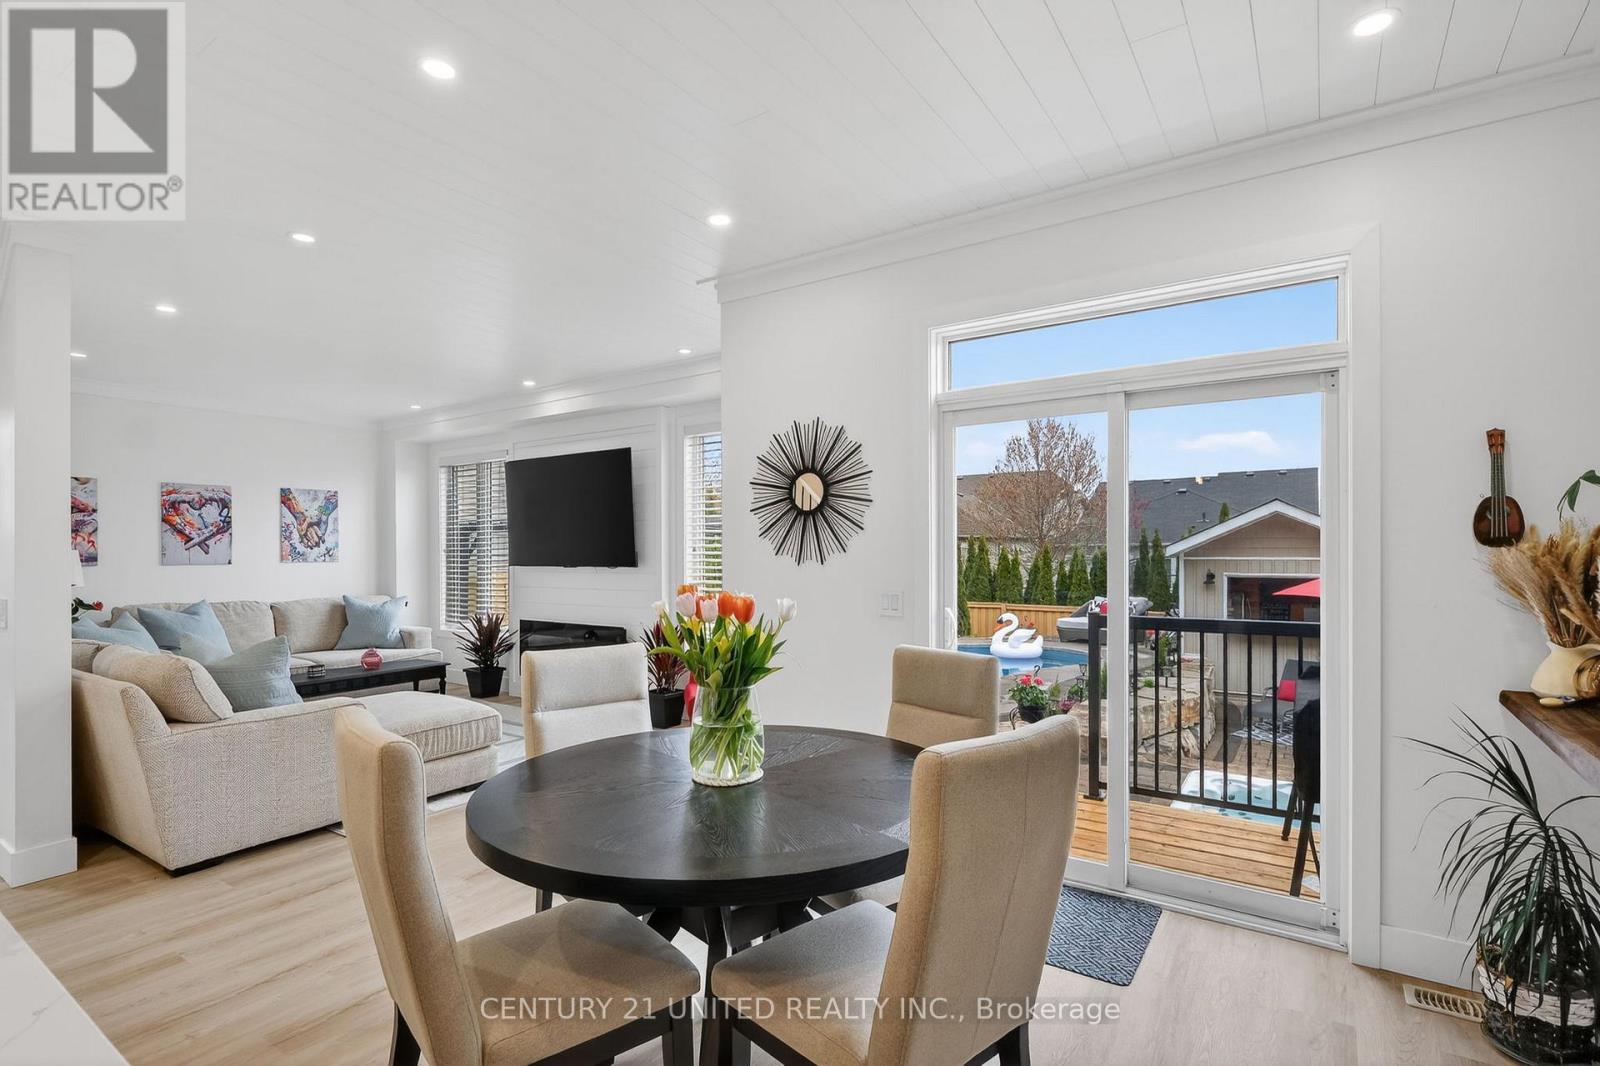
Live a resort-inspired, staycation lifestyle in this gorgeous, just-renovated "as new" beautiful home in Cobourg, Ontario's "Feel Good Town." Custom Upgraded w/ Contemporary Coastal Decor featuring seamless room-to-room transitions and premium finishes throughout. The personal backyard oasis is designed for entertaining or ultimate tranquility. Your private heated, in-ground saltwater pool, an oversized year-round hot tub, substantial armour stone & interlock multi-level patio, a Cabana with an outdoor bar, a shady Pergola, a built-in BBQ gasline & relaxing outdoor patio Lounge seating areas. Inside, the open-concept layout reveals a completely refinished chef's kitchen showcasing quartz countertops, a matching island, a designer backsplash & feature wall, and brand-new designer style appliances with elegant gold hardware. The expansive primary suite provides a true sanctuary, complete with a spa-like ensuite and a relaxing soaker tub. The home accommodates versatile multi-generational living with 3 more BRs in addition to the primary suite, 4 bathrooms. The front main-floor office/reading room can also be purposed as a main-floor BR if needed. Premium interior upgrades include brand-new luxury vinyl flooring, designer lighting, pot lights, 9ft shiplap ceilings, upgraded smart switches, new fixtures, finishes, and trim throughout. The property is painted top-to-bottom and comes EV car charger ready. Nestled in a highly sought-after, beautifully landscaped new-build village subdivision with walking parks nearby, this home is just 1 km from the sandy beach, marina, yacht club, and historic boutique downtown. Golf courses, hiking trails, and local wineries are all accessible within a 30-minute drive. Absolutely nothing to do but move in, relax, and enjoy a joyful, boast-worthy lifestyle filled with comfort. List of upgrades available. (id:61476)
1195 Kettering Drive
Oshawa, Ontario
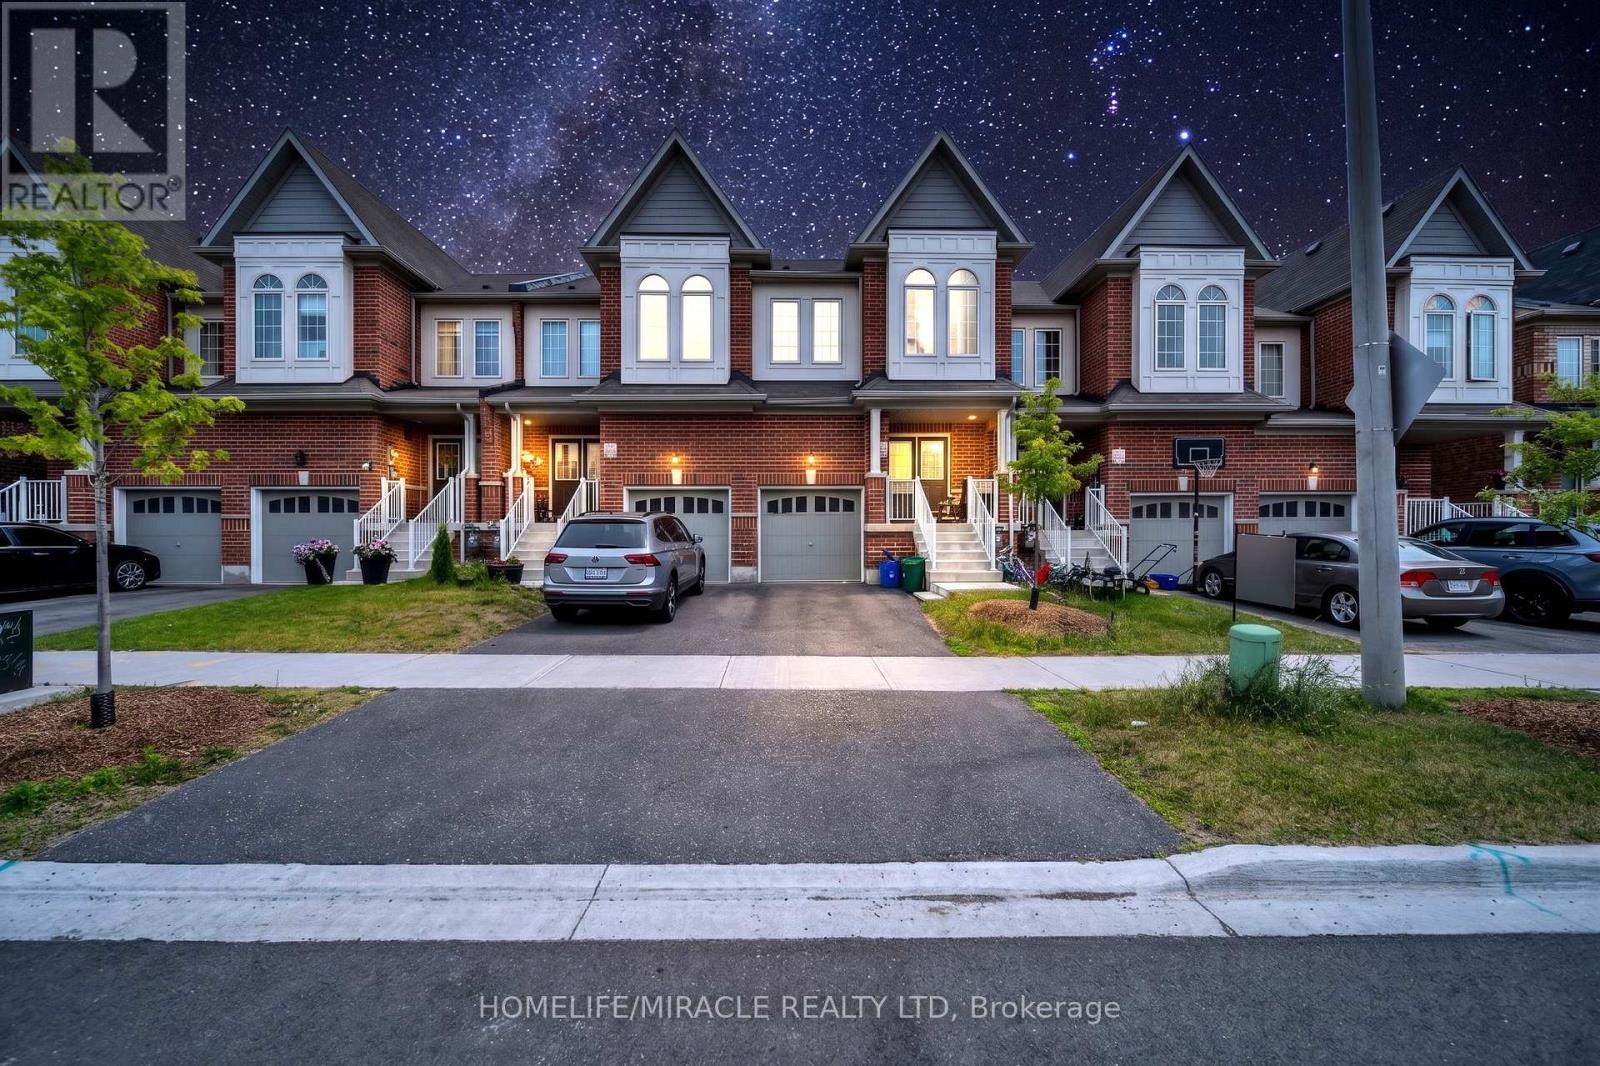
Welcome to this stunning freehold two-storey townhouse offering approximately 2,200 sq. ft. of finished living space. This beautifully maintained home features an open-concept layout with upgraded flooring, hardwood throughout the main floor, and a modern kitchen with quality stainless steel appliances, ample counter space, and a spacious breakfast area. The second floor offers four generously sized bedrooms, including a primary suite with a walk-in closet and a spa-inspired ensuite. The builder-finished basement adds valuable living space and includes a 3-piece bathroom. Enjoy a deep backyard with a walkout, perfect for summer entertaining. Ideally located close to Kettering Park, Walmart, Home Depot, Durham College, East dale Vocational Institute, schools, shopping, and all major amenities. A perfect home for families seeking space, comfort, and convenience. (id:61476)
1813 Spruce Hill Road
Pickering, Ontario
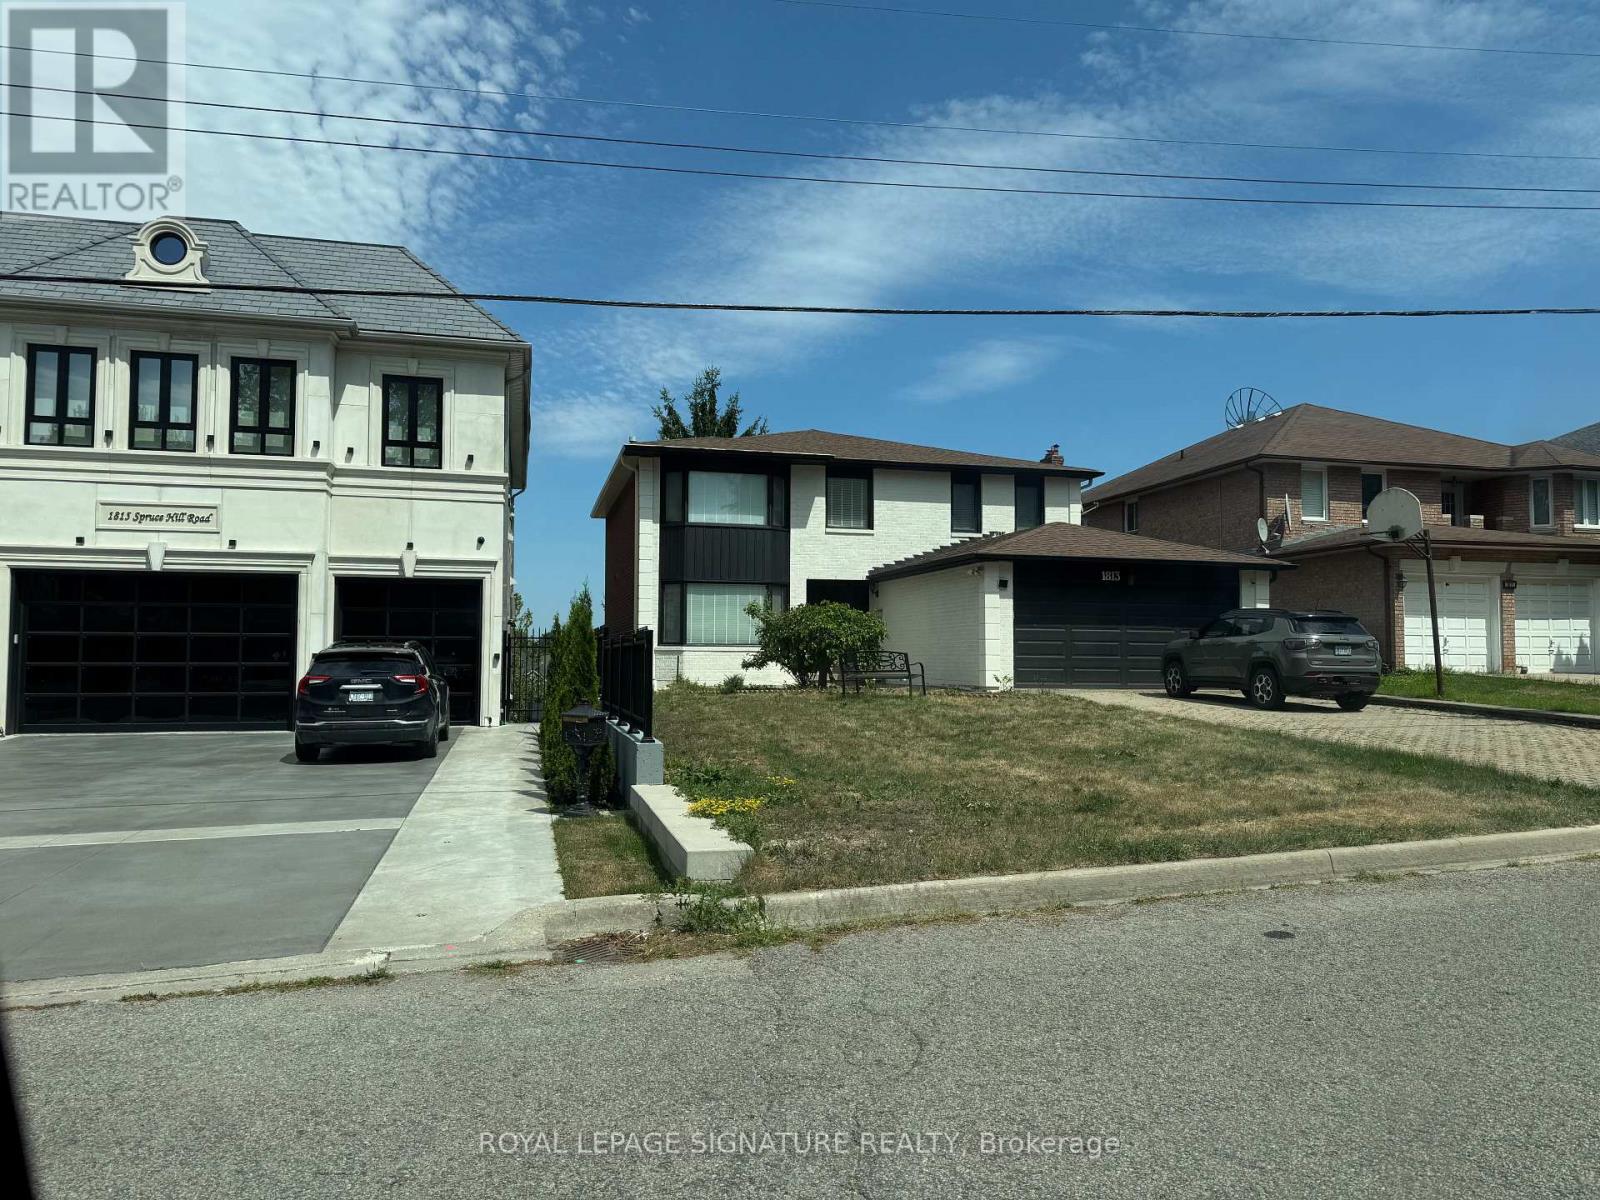
Top to bottom renovated 4 +2 in prestige one of the best part of Pickering, In the area of multi million dollars home. Close to 401, shopping, good high ranking schools. Walk out basement to beautiful back yard. (id:61476)

Lot 11 Osler Court
Cobourg, Ontario
LOT 11 Osler Court is a wonderful building lot sited in the prestigious lakeside neighborhood of "Cedar Shore". Located At The Western Boundary Of The Town Of Cobourg, On The Picturesque, North Shore Of Lake Ontario; The site is A Short Drive To Cobourg's Renowned Waterfront With: The Majestic Victoria Park, Marina, Sandy Beach & Boardwalk. If You're Searching For A Unique Lot To Build Your "Dream Home", LOT 11 Osler Court Is For You. (id:61476)
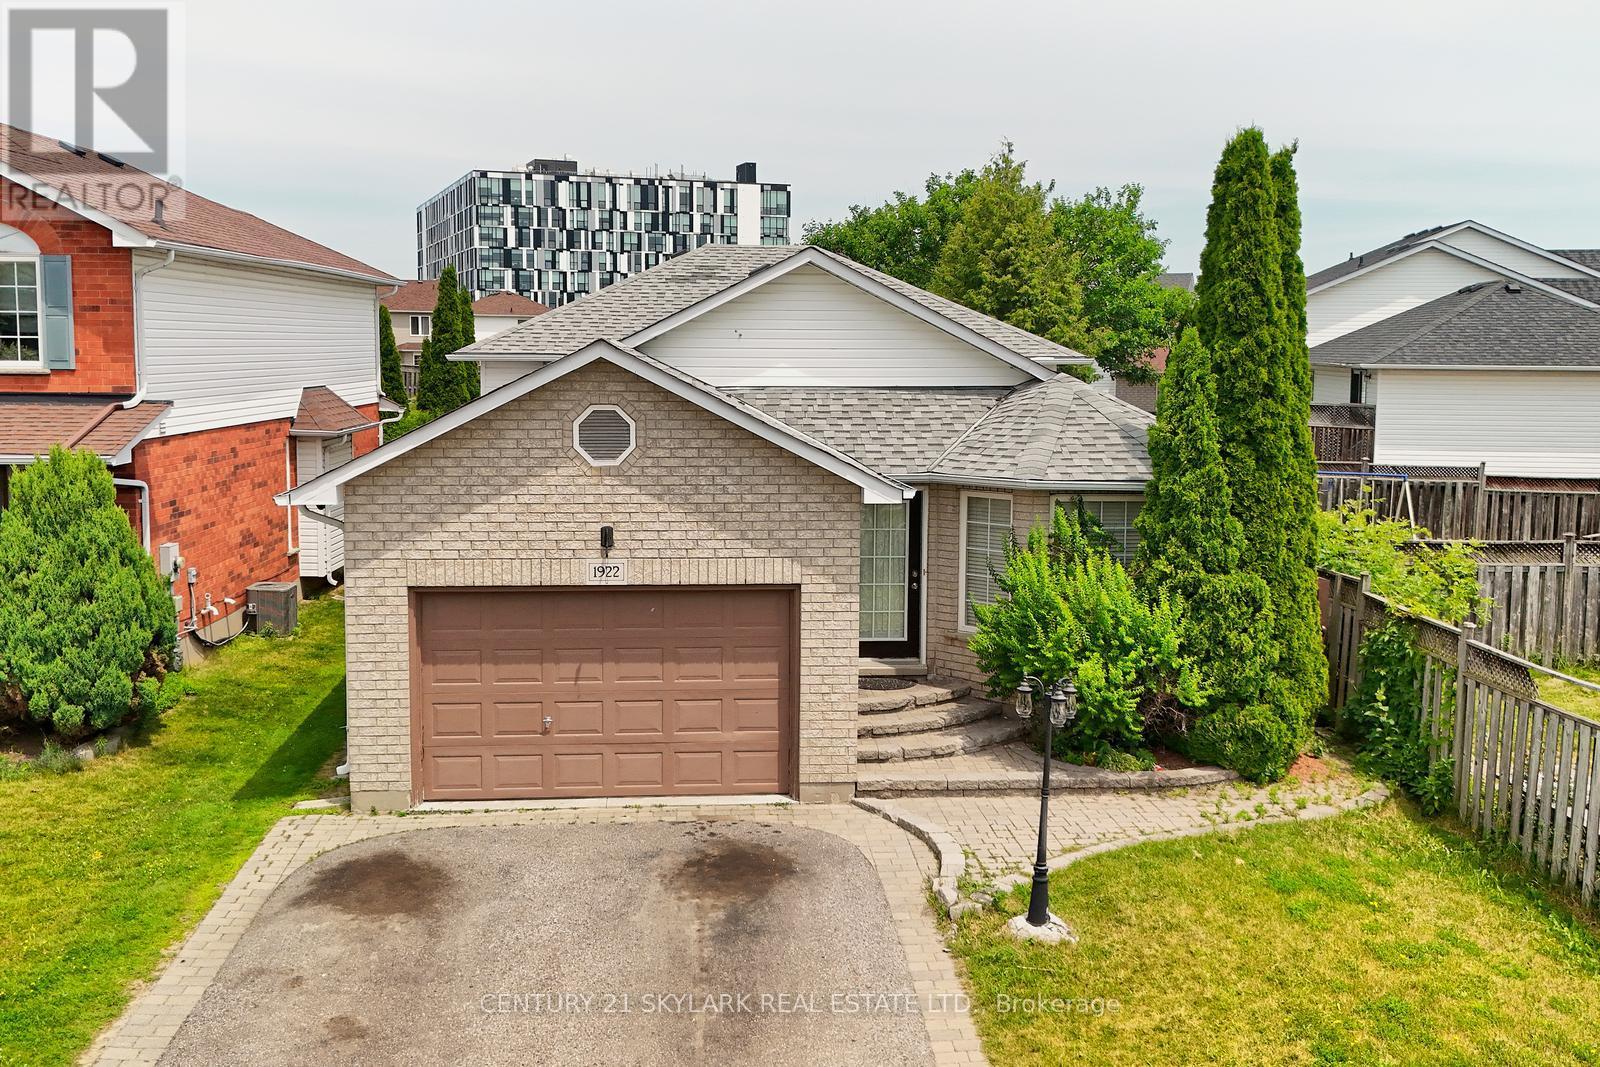
1922 Dalhousie Crescent
Oshawa, Ontario
Great Opportunity Detached 6 Bedroom with One Bedroom Basement, Separate Entrance to Basement. Deep Lot 171 feet , Just Steps to Uoit and Durham College .close to all amenities! minutes to Costco, Shoppers Drug Mart, clinic & more. Close to Hwy for quick commuting. Large Kitchen with Island and Hardwood floor opens to Backsplit. Hardwood/Laminate Floor thro out House. (id:61476)
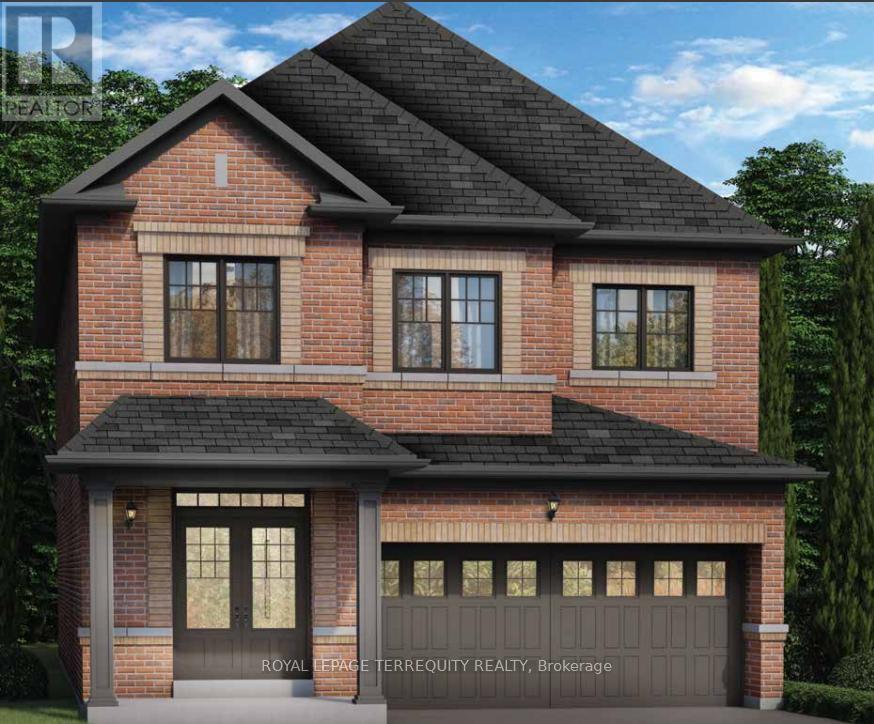
1895 Passionfruit Grove
Pickering, Ontario
Step into this beautifully designed home offering modern functionality. The open-concept main floor features a spacious kitchen, generous great room, and seamless flow for everyday living or entertaining. All bedrooms are well sized with excellent closet space. The primary suite provides a private retreat with a luxurious ensuite. One of the stand out features of this floorplan is the Separate Entrance, ideal for an in-law suite, rental income opportunity or private workspace adding incredible versatility and long term value. Last but not least, the gorgeous premium lot this is. Oversized front siding onto the greenspace. The thoughtful layout, ample natural light, quality construction throughout! This homes blends style, comfort and smart investment potential. Don't miss your chance to own a property designed for both today's lifestyle and tomorrow's possibilities! (id:61476)
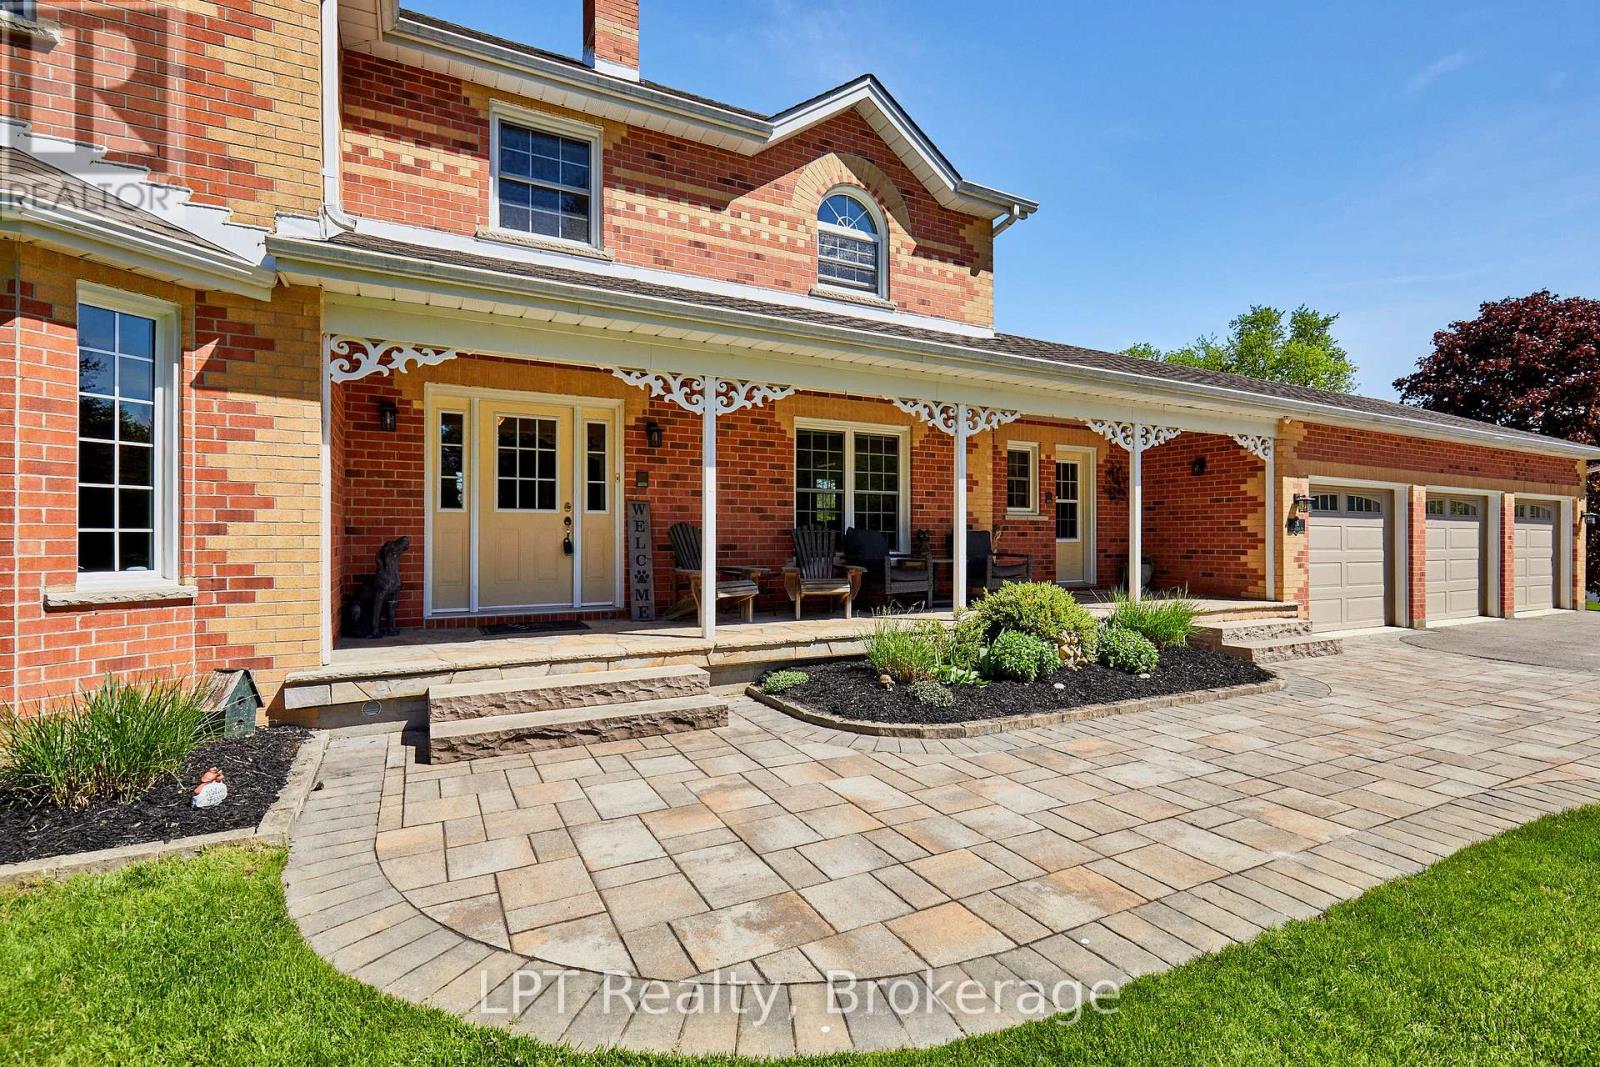
16 Cawkers Cove Road
Scugog, Ontario
Welcome To 16 Cawkers Cove Rd, A Beautiful 2-Storey Family Home On A Large 1.55 Acre Lot With Plenty Of Activities Built In. Located In The Beautiful Castle Harbour Neighbourhood, This Home Offers Plenty Of Space Over 3 Floors For The Whole Family And Extended Family To Enjoy. 3+1 Bedrooms, All Generously Sized And The Primary Bedroom Features a 3-Piece Ensuite And Walk-In Closet. Both The A/C And Furnace Were Upgraded In 2025. This Home Also Features A 3-Car Garage, Long Double Driveway For Plenty Of Vehicles And Beautiful Landscaped Yards. Accessed Directly From The Home, The Backyard Features A 2-Level Deck, Hot Tub With Gazebo & Built In Bar Area. Enjoy Your Summer Days In and Around The L-Shaped Saltwater Inground Pool, A Tennis Court With Basketball Nets And In The Winter The Court Converts Into a Hockey Rink, Boards Included! Adjacent To The Court/Rink Is A Separate Shed That Includes A Changeroom For Hockey, As Well As Storage For Your Lawnmower And Landscaping Equipment. There's Also A Quiet Sitting Area At The Back Of The Property & A Firepit Area. And For More Peace Of Mind A Generac Hoe Generator Is Installed If And When Needed. This Is Truly A One-Of-A-Kind Property That Your Family Will Love And Enjoy In All Seasons! (id:61476)