

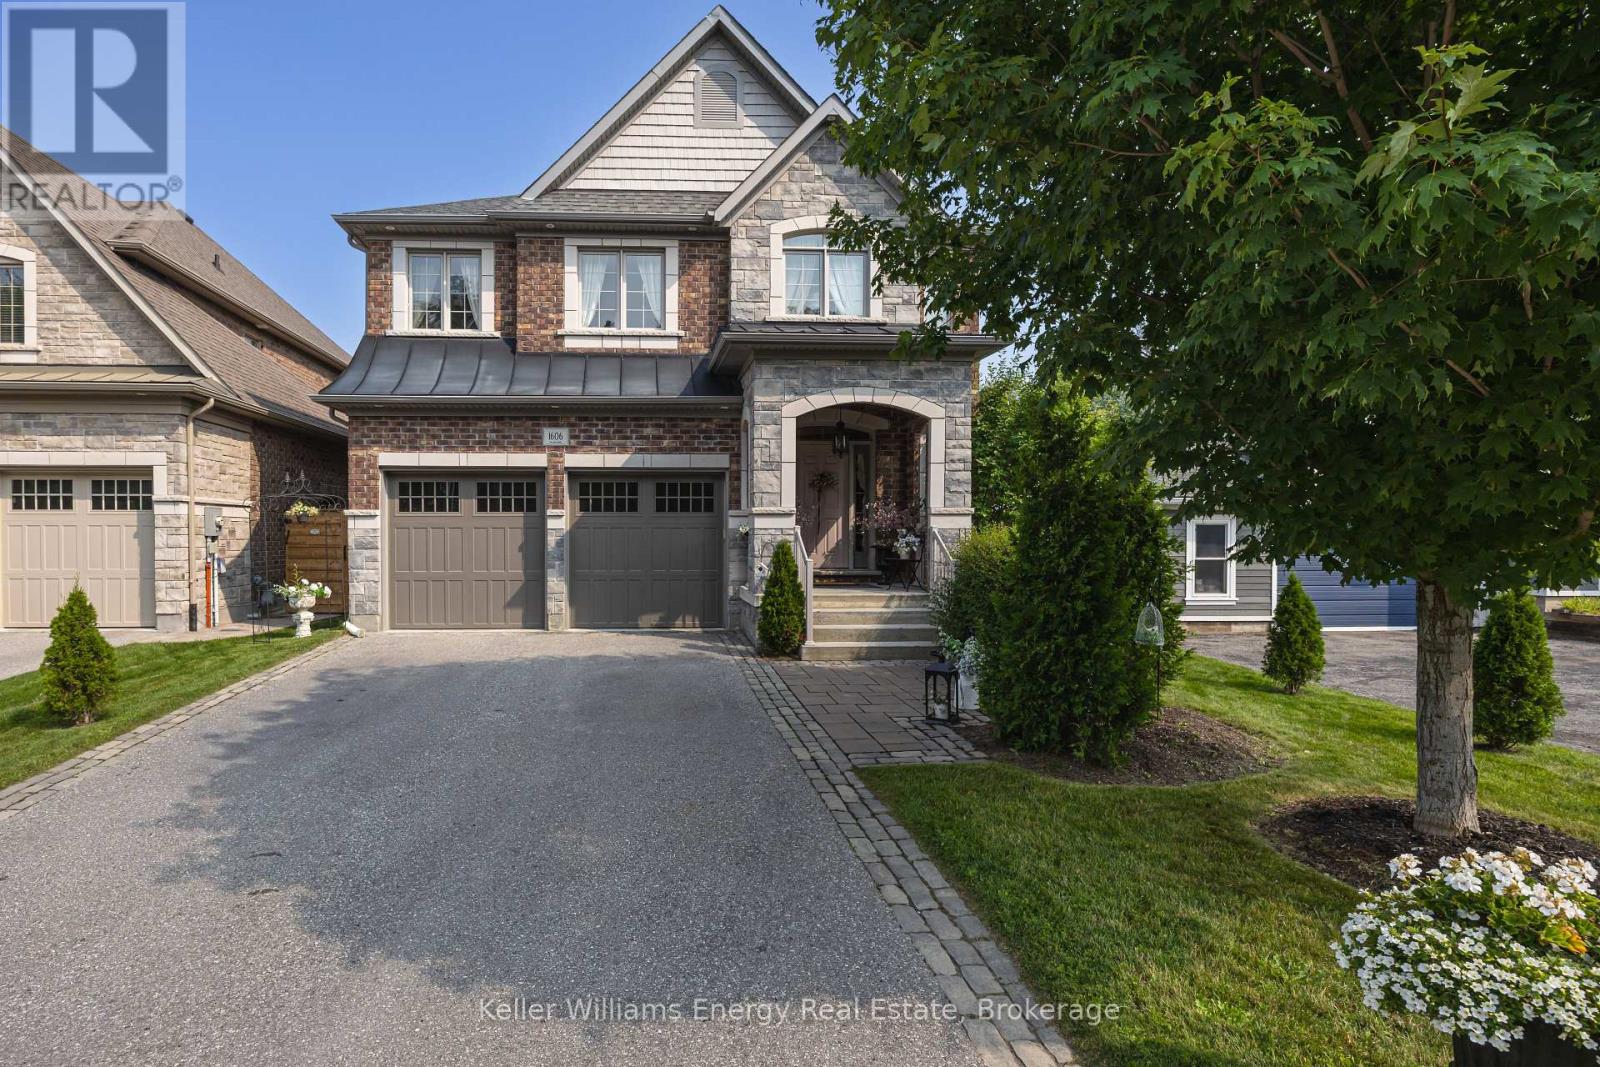
1606 Nash Road
Clarington, Ontario
Perfectly positioned on a premium ravine lot where timeless elegance meets modern sophistication. Designed for both elegant entertaining and everyday living, the open-concept main level is an exceptional blend of sophistication and functionality. At the heart of the home, the gourmet chef's kitchen features Cambria quartz counters with a matching backsplash, under-cabinet lighting, premium Caf appliances, an oversized centre island with designer pendant lighting, and a spacious walk-in pantry complete with a coffee bar. The adjoining dining area offers a walk-out to your private deck, creating the perfect setting to enjoy your morning coffee while overlooking the private backyard and tranquil ravine beyond. The inviting great room is highlighted by coffered ceilings, a gas fireplace, and expansive windows that fill the home with natural light. Rich hardwood flooring, elegant designer lighting, custom drapery, and 9-foot ceilings throughout enhance the home's warm yet sophisticated ambiance. For added peace of mind, the property is protected and monitored by an indoor/outdoor security system. Upstairs discover four generously sized bedrooms and three spa-like bathrooms thoughtfully designed to provide comfort and privacy. The luxurious primary suite is a true retreat complete with a sitting area that offers the perfect place to relax with a good book. The spa-inspired 5-piece ensuite features a freestanding soaker tub, oversized glass walk-in shower, dual vanities, and a spacious walk-in closet. The second bedroom offers the ultimate convenience with its own private 4-piece ensuite and large walk-in closet, while the third and fourth bedrooms are equally spacious share a beautifully appointed semi-ensuite bathroom, making them ideal for family or a dedicated home office. Ideally located close to great parks, top-rated schools, shopping and with quick access to Hwy 401/407/418, this remarkable home offers the perfect balance of luxury, convenience, and peace of mind. (id:61476)
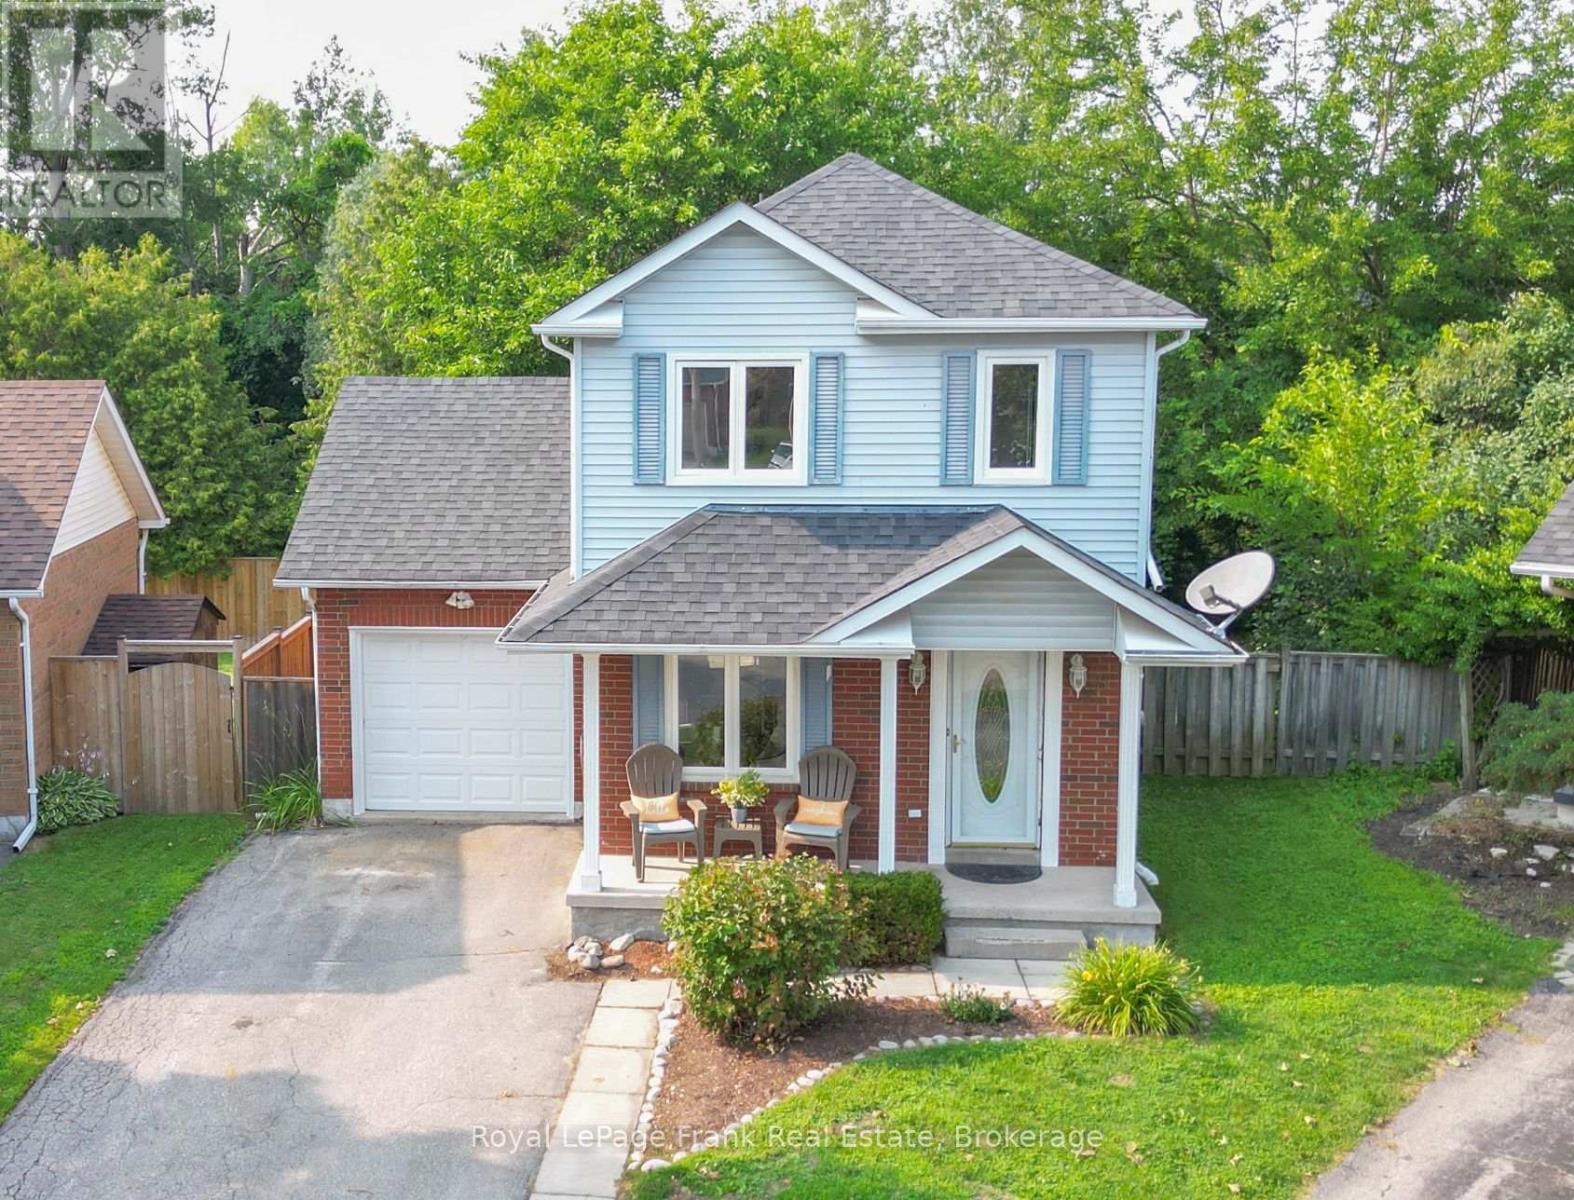
38 Longwood Court
Clarington, Ontario
Rarely available pie-shaped ravine lot on a coveted Courtice cul-de-sac! Offering approximately 1,050 sq. ft. above grade, this thoughtfully designed 3-bedroom starter or family home makes exceptional use of every inch of space. Its standout feature is the expansive, irregular pie-shaped lot backing directly onto the protected Farewell Creek ravine corridor. Enjoy ultimate privacy with mature forest views, a creek, and absolutely no rear neighbours. The peaceful backyard is your own private retreat, while the quiet, family-friendly court offers minimal traffic. Neutral finishes and dcor throughout. Features a spacious primary bedroom, all-new luxury vinyl plank flooring throughout the main and second floors, fresh paint throughout most of the home, a bright eat-in kitchen with stainless steel appliances, a finished lower-level rec room, and a 3-piece bath. Convenient additional access to the garage from the backyard. Updates include luxury vinyl plank flooring (2026), kitchen flooring (2019), furnace (2011), central air (2016), shingles (2019), and windows (2004). Hot water tank is a rental. (id:61476)

1539 Finch Avenue
Pickering, Ontario
Classic charm meets future potential! Beautiful ranch bungalow on a vast lot in the heart of Pickering. A rare gem on nearly 1 Acre in one of the cities most desirable and transformative areas, this beautifully maintained three-bedroom ranch-style bungalow offers a unique blend of timeless character, modern comforts, and future development potential all on an expansive and private lot just shy of one acre. With approximately 2,200 square feet of thoughtfully designed living space all on one level, this home presents an exceptional opportunity for families, investors, downsizers, and developers alike. Whether you're looking to settle into a timeless and well-kept home or envision future possibilities with this prime parcel of land, this is a property that truly delivers.A home steeped in warmth and character.From the moment you arrive, this home radiates a welcoming charm. A long, private driveway leads you to a classic brick exterior that evokes a sense of tradition and permanence. Mature black walnut trees and professional landscaping surround the property, providing a canopy of privacy that is increasingly rare to find in central Pickering.Step inside, and you're immediately greeted by a spacious, light-filled interior that exudes comfort and style. The open-concept living and dining area features large windows that bathe the space in natural light while offering serene views of the lush backyard. The stone fireplace, a signature feature of traditional ranch homes, anchors the living room and adds warmth and a touch of nostalgia. (id:61476)
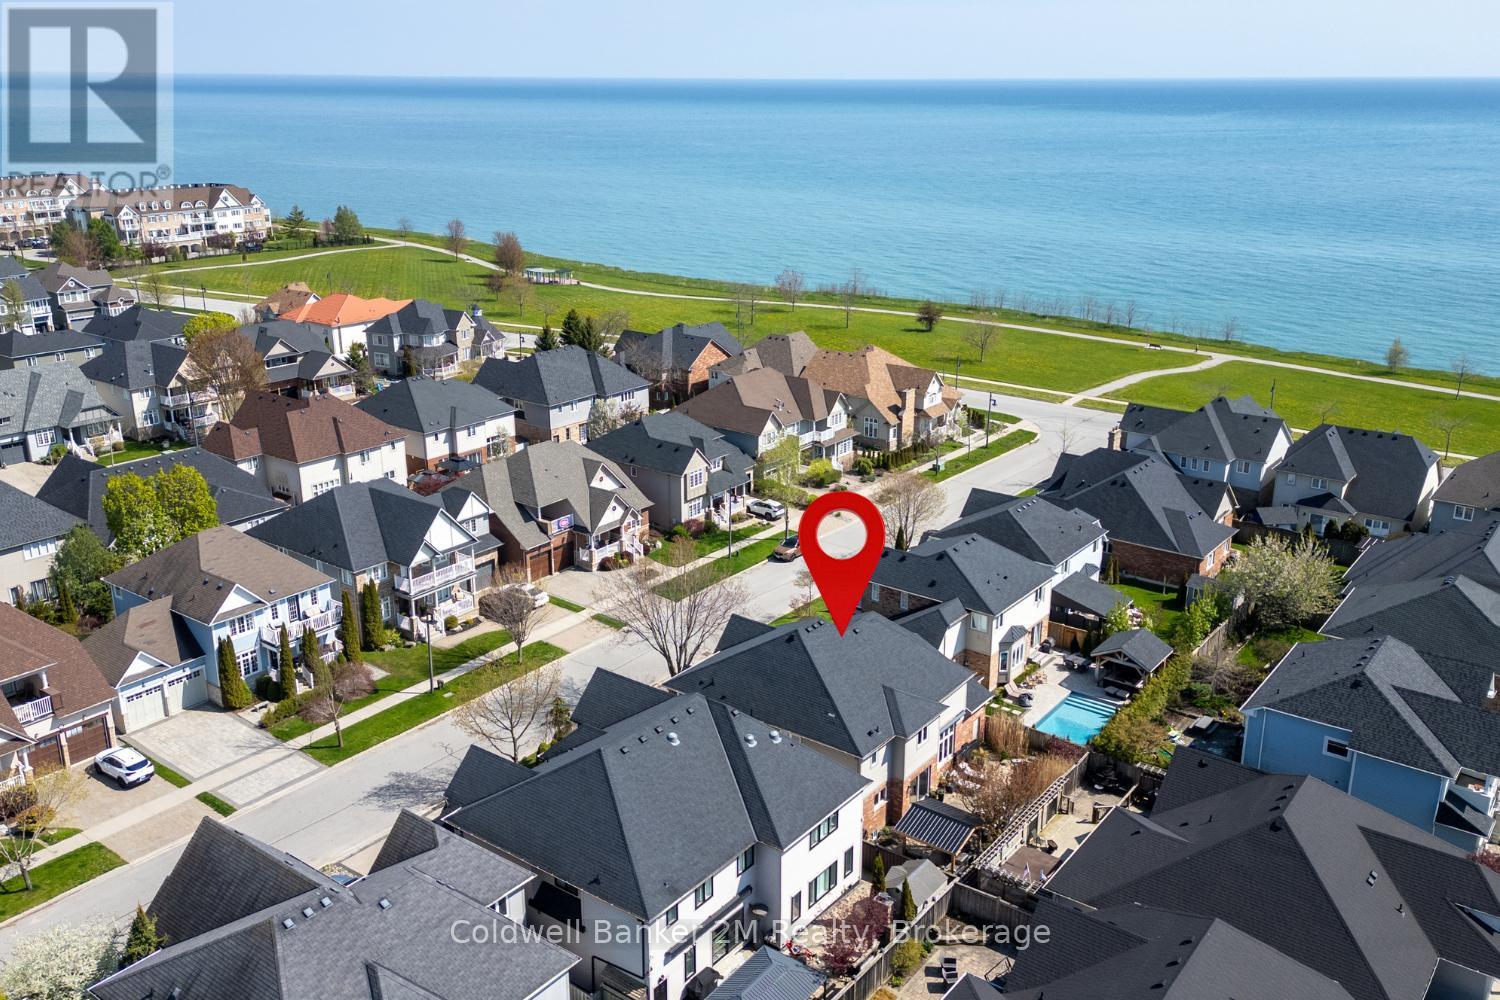
18 Corporal Patterson Lane
Clarington, Ontario
Experience luxury lakeside living in one of Newcastle's most desirable waterfront communities. This stunning Kylemore 3460 sq. ft. (above grade) executive home offers elegant finishes, exceptional living spaces, and incredible lifestyle amenities just moments from the waterfront. Inside, enjoy 9' smooth ceilings, a dramatic family room with soaring 18' ceilings and gas fireplace, formal dining room with coffered ceilings and crown moulding, and a beautifully designed kitchen featuring a centre island with breakfast bar and butler's pantry. The functional layout also includes a main floor office and convenient second-floor laundry.Upstairs, every bedroom features an ensuite bathroom, while the luxurious primary suite offers a spa-inspired 5-piece ensuite with marble counters, jetted shower system, and dedicated dressing table. A mostly finished basement with a 3 piece rough in and potential to add a 5th bedroom adds additional living space and flexibility.Step outside to your professionally landscaped private oasis featuring an interlocked driveway and front patio, gorgeous fenced yard, inground hot tub, and outdoor kitchen with gazebo - perfect for entertaining. The home also offers a rare 3 car tandem garage, backyard garage access, and a 4 car driveway with no sidewalks to shovel.Enjoy nearby access to the waterfront trail, Wilmot Creek Nature Area, and the Port of Newcastle Marina.Transferable membership to the exclusive Admirals Walk Clubhouse includes access to an oversized indoor pool, hot tub, steam room, gym, lounge, games room, clubhouse facilities, preferred marina and dining pricing, casual dining, and more! VTB available to qualified buyers up to $288,888 (id:61476)
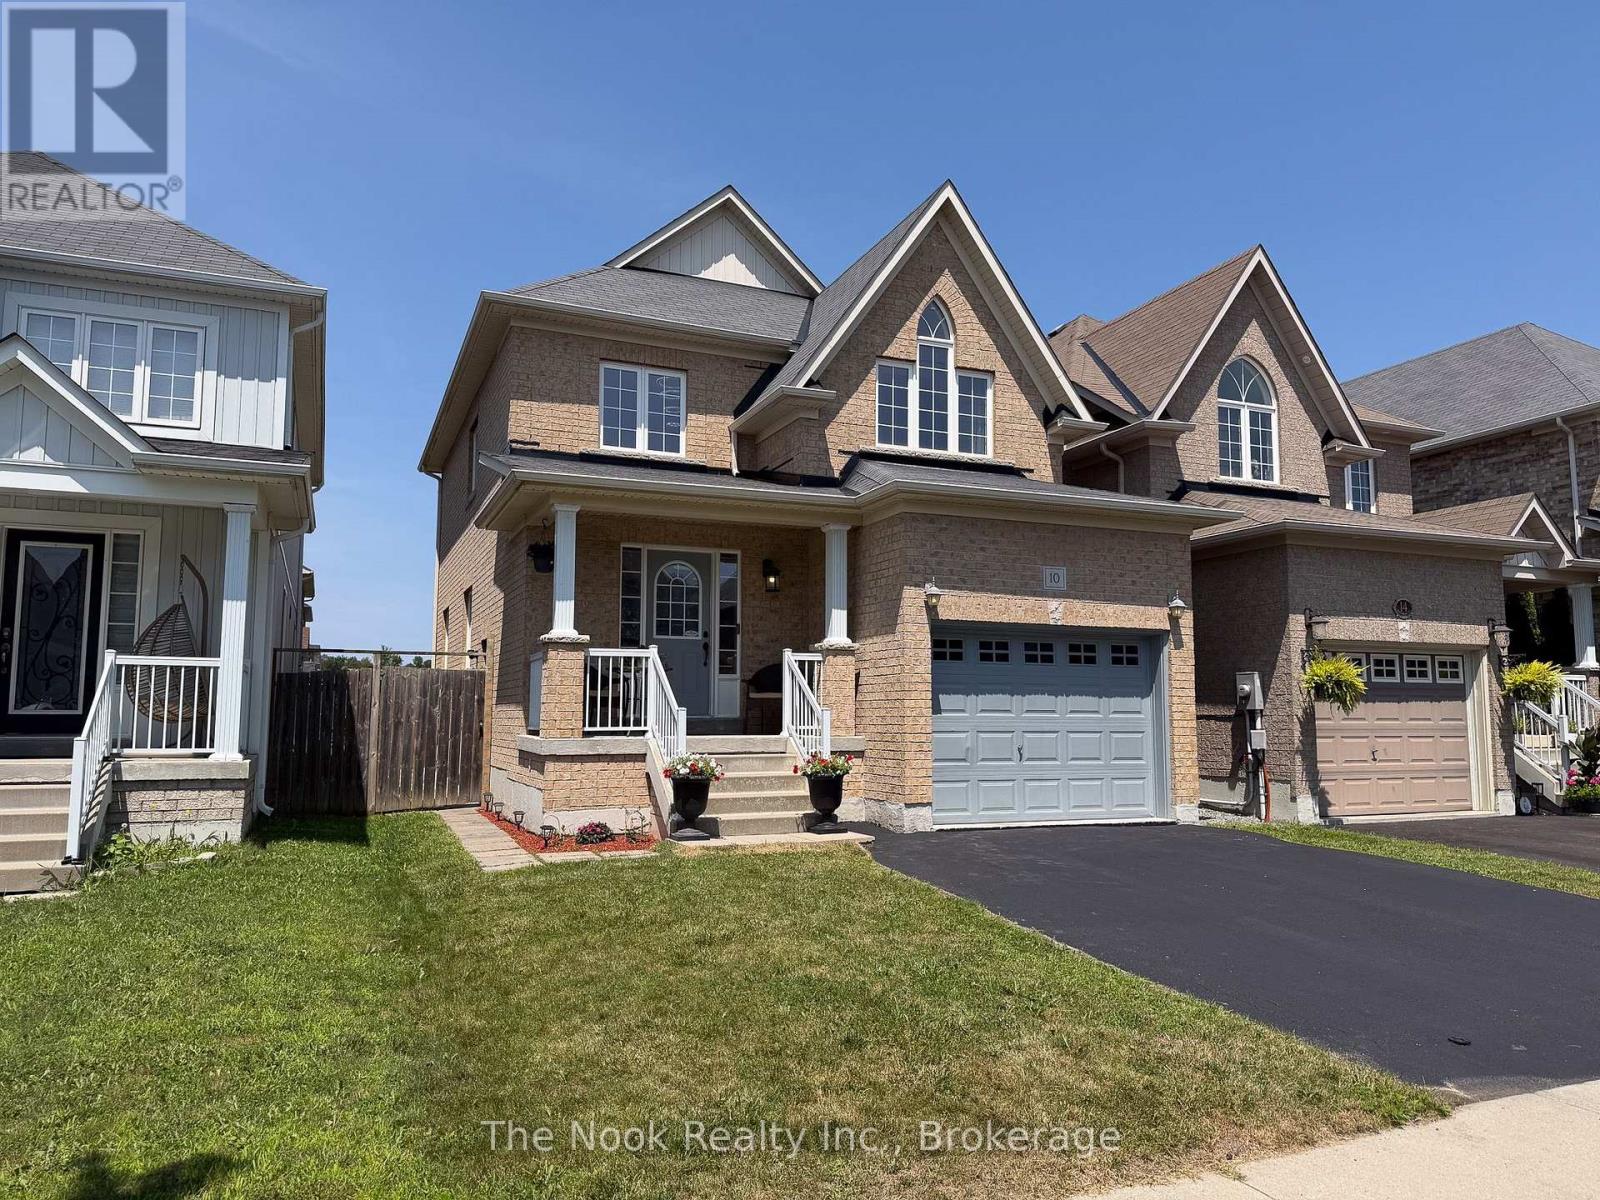
10 Broome Avenue
Clarington, Ontario
Welcome to 10 Broome Avenue, a beautifully maintained 3-bedroom, 3-bathroom home nestled in one of Courtice's most desirable family-friendly neighbourhoods. Backing onto a private ravine with no neighbours behind, this move-in-ready property offers the perfect blend of comfort, style, and income potential. The bright, open-concept main floor features gleaming hardwood floors, a spacious living and dining area, and a cozy gas fireplace. The recently renovated kitchen showcases modern finishes with thousands spent on upgrades and includes a generous eat-in area with a walkout to the deck, creating the perfect space to enjoy the peaceful, fully fenced backyard. Convenience abounds with main floor laundry, brand-new washer and dryer (2025), and direct access to the garage. Upstairs, you'll find three spacious bedrooms, including an oversized primary retreat complete with a walk-in closet and a luxurious 4-piece ensuite. The finished basement features a self-contained 1-bedroom apartment with a separate side entrance, offering excellent potential for rental income, an in-law suite, or multigenerational living. Lovingly cared for and showcasing true pride of ownership throughout, this exceptional home offers tasteful updates, outstanding privacy, and incredible versatility. A rare opportunity to own a turnkey property in a highly sought-after Courtice location close to parks, schools, shopping, and commuter routes. (id:61476)
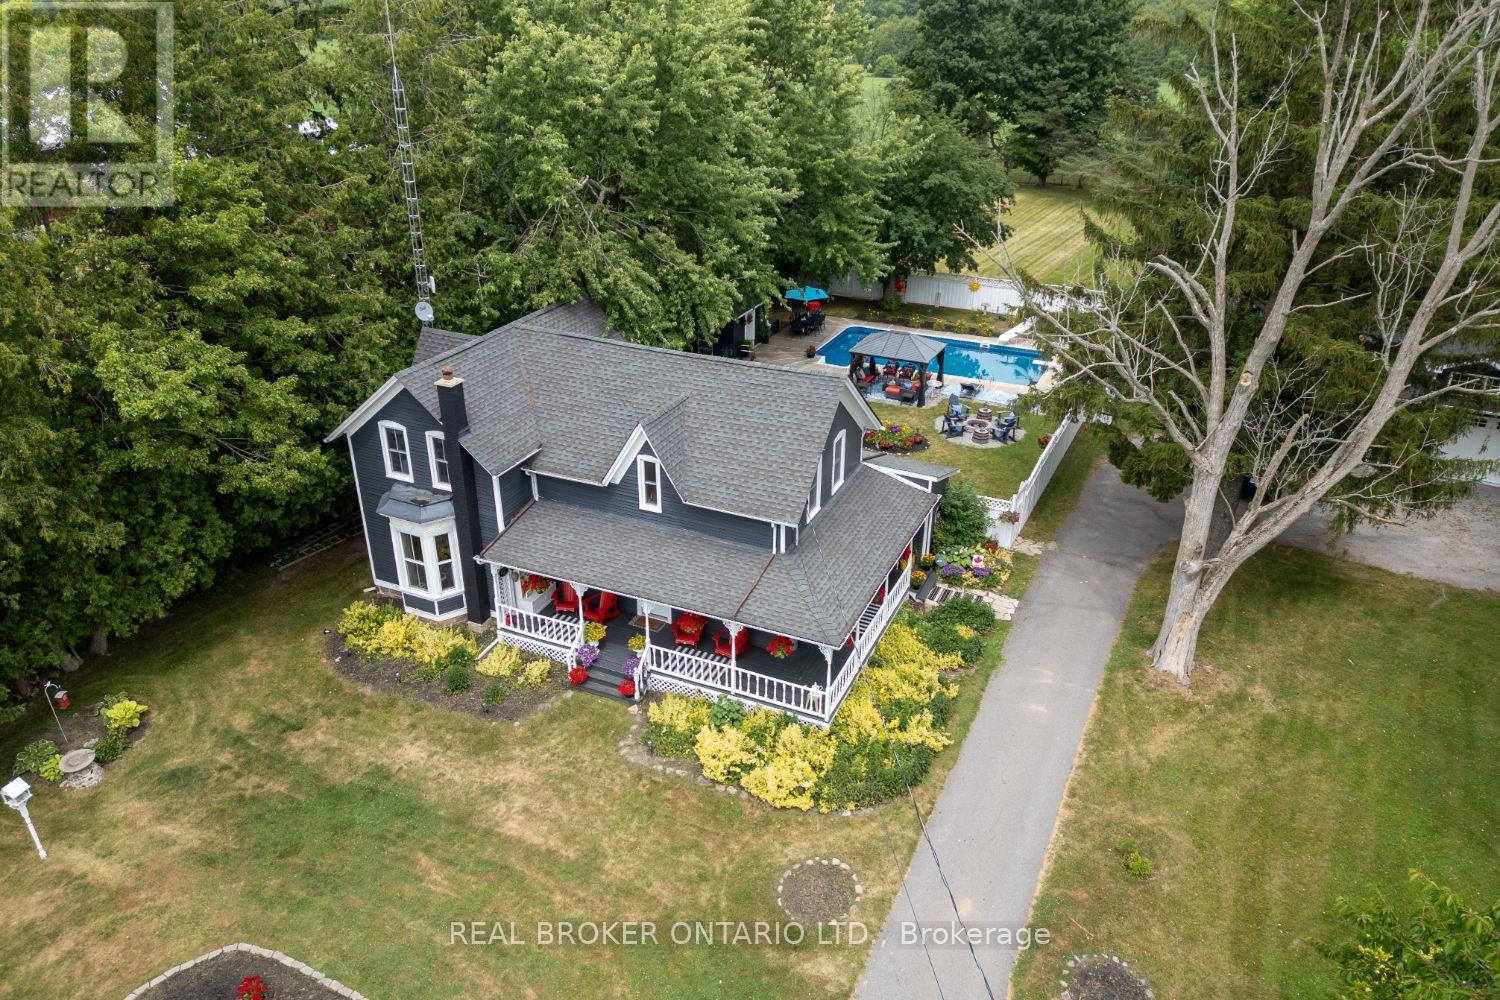
4553 Solina Road
Clarington, Ontario
Welcome to this exceptional Circa 1870 home, where timeless character and thoughtful updates come together on an approx. 1.24 acre property in Rural Clarington, a short drive to Hwy 418, Courtice and Bowmanville. Set back from the road, this home has been cherished by the same family for over 30 years, offering a rare combination of privacy, space, and peaceful country living. Step inside through the oversized foyer and discover bright, welcoming living spaces where large windows frame beautiful views in every direction. The heart of the home is the beautifully designed kitchen, featuring a large center island, spacious eat-in area, walk-out to the backyard and a walk-in pantry with a second sink, prep station, and open shelving. The formal dining room is ideal for holidays and special occasions, while the adjoining living room offers a warm, inviting place to relax. A versatile main floor room currently used as a walk-in closet could become a home office, playroom, or additional living space. The renovated 5 piece bathroom features heated floors, a freestanding soaker tub, oversized walk-in shower, and double vanity. Upstairs offers four bedrooms and a 4 piece family bathroom. Outside, enjoy an inground saltwater pool with a new salt cell, two fire pit areas, mature perennial gardens, and expansive green space for kids to play, garden, or simply relax. Completing this rare offering is an oversized detached 3 car garage, Rogers Fibe availability, and school bus pickup at the end of the driveway. A truly special property where history, modern comfort, and endless possibilities come together with peace of country living yet close to amenities. (id:61476)

19 Ann Arbour Court
Whitby, Ontario
Welcome to this beautifully maintained four bedroom 2 story home, ideally situated on a quiet family court in one of Whitby's sought after neighborhoods. It features a pie-shaped lot backing onto peaceful conservation area. Large inground heated pool with terrace seating areas and scenic natural views and gardens. Inside, you will find spacious principal rooms, natural light throughout, a functional layout for family and entertaining, with a games room perfect for growing families. The upper level offers 4 large bedrooms, 4 pc main bath and 2 piece ensuite. The main floor family room has a corner gas fireplace and walk out to deck and yard. Upgraded windows, siding, insulation, kitchen, baths, hardwood flooring, landscaping and pool pump. Survey on file. Walk to parks, bike trails, shopping, schools, local transit and major highways. This home shows pride of ownership, a rare opportunity to own a home that combines location, privacy, and resort-style backyard living in the heart of Whitby. (id:61476)

2324 Verne Bowen Street
Oshawa, Ontario
Nearly 3,000 sq. ft. of upgraded living space in North Oshawa's sought-after Kedron community. ***East Facing*** This newly built Minto home sits on a premium walk-out lot and features soaring 11-ft ceilings on the main floor, 9-ft ceilings on the second floor, and oversized windows that fill the home with natural light.Thoughtfully designed for modern family living, the home offers a main-floor den ideal as a home office or playroom, four spacious bedrooms with walk-in closets, quartz countertops, a hardwood staircase, 8-ft interior doors, pot lights, and upgraded designer lighting throughout.The unfinished walk-out basement provides exceptional potential for future living space, an in-law suite, or income-generating opportunities. Conveniently located minutes from Highway 407, Costco, Walmart, Harmony Plaza, parks, and top-rated schools.An outstanding opportunity to own a premium, move-in-ready home in one of Oshawa's fastest-growing family communities. (id:61476)
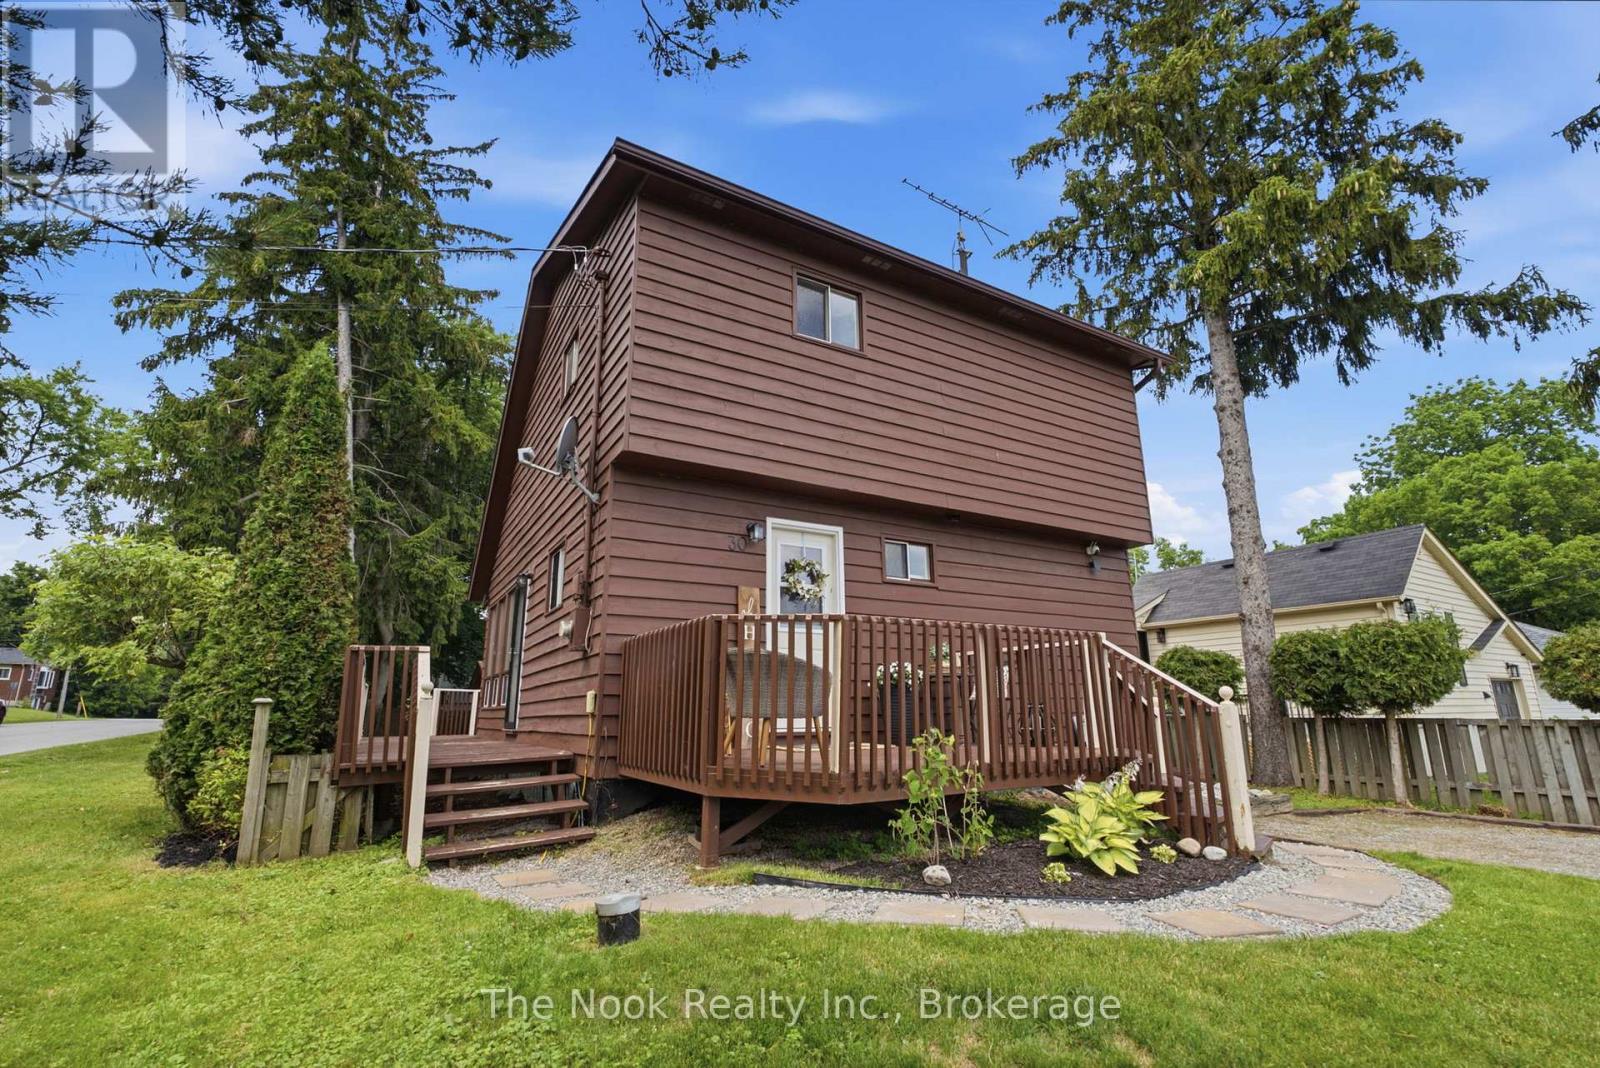
30 Lakeview Avenue
Scugog, Ontario
Welcome to 30 Lakeview Ave, nestled in the quaint, family-friendly lakeside community of Caesarea. Located less than 15 minutes to Port Perry and Highway 407, this charming freehold detached home offers an incredible opportunity for affordable homeownership without compromising on space, character, or convenience.Step inside to a sun-filled main floor featuring soaring cathedral ceilings in the living room, creating a bright and inviting space to gather. The kitchen is both stylish and functional, complete with a true walk-in pantry for exceptional storage. Updated flooring flows throughout the home, while three spacious bedrooms and the convenience of second-floor laundry make everyday living a breeze. Outside, enjoy a large fully fenced backyard, perfect for kids, pets, and entertaining. The expansive wraparound deck with a charming wooden pergola provides the ideal setting for summer BBQs and relaxing evenings. The detached garage with hydro offers endless possibilities for a workshop, hobby space, or additional storage.Thoughtfully maintained and extensively updated, this home features a newer natural gas furnace, upgraded pot lights, hardwired smoke and carbon monoxide detectors, updated electrical switches with dimmers, upgraded PEX plumbing, UV water purification system, water softener, updated exterior light fixtures, and a newer sump pump with backup for added peace of mind.This is your chance to own a beautifully maintained freehold detached home for under $600,000 in one of Scugog's most welcoming communities. Enjoy the charm of lakeside living while remaining close to schools, parks, shopping, and everyday amenities. A wonderful place to put down roots and call home! (id:61476)
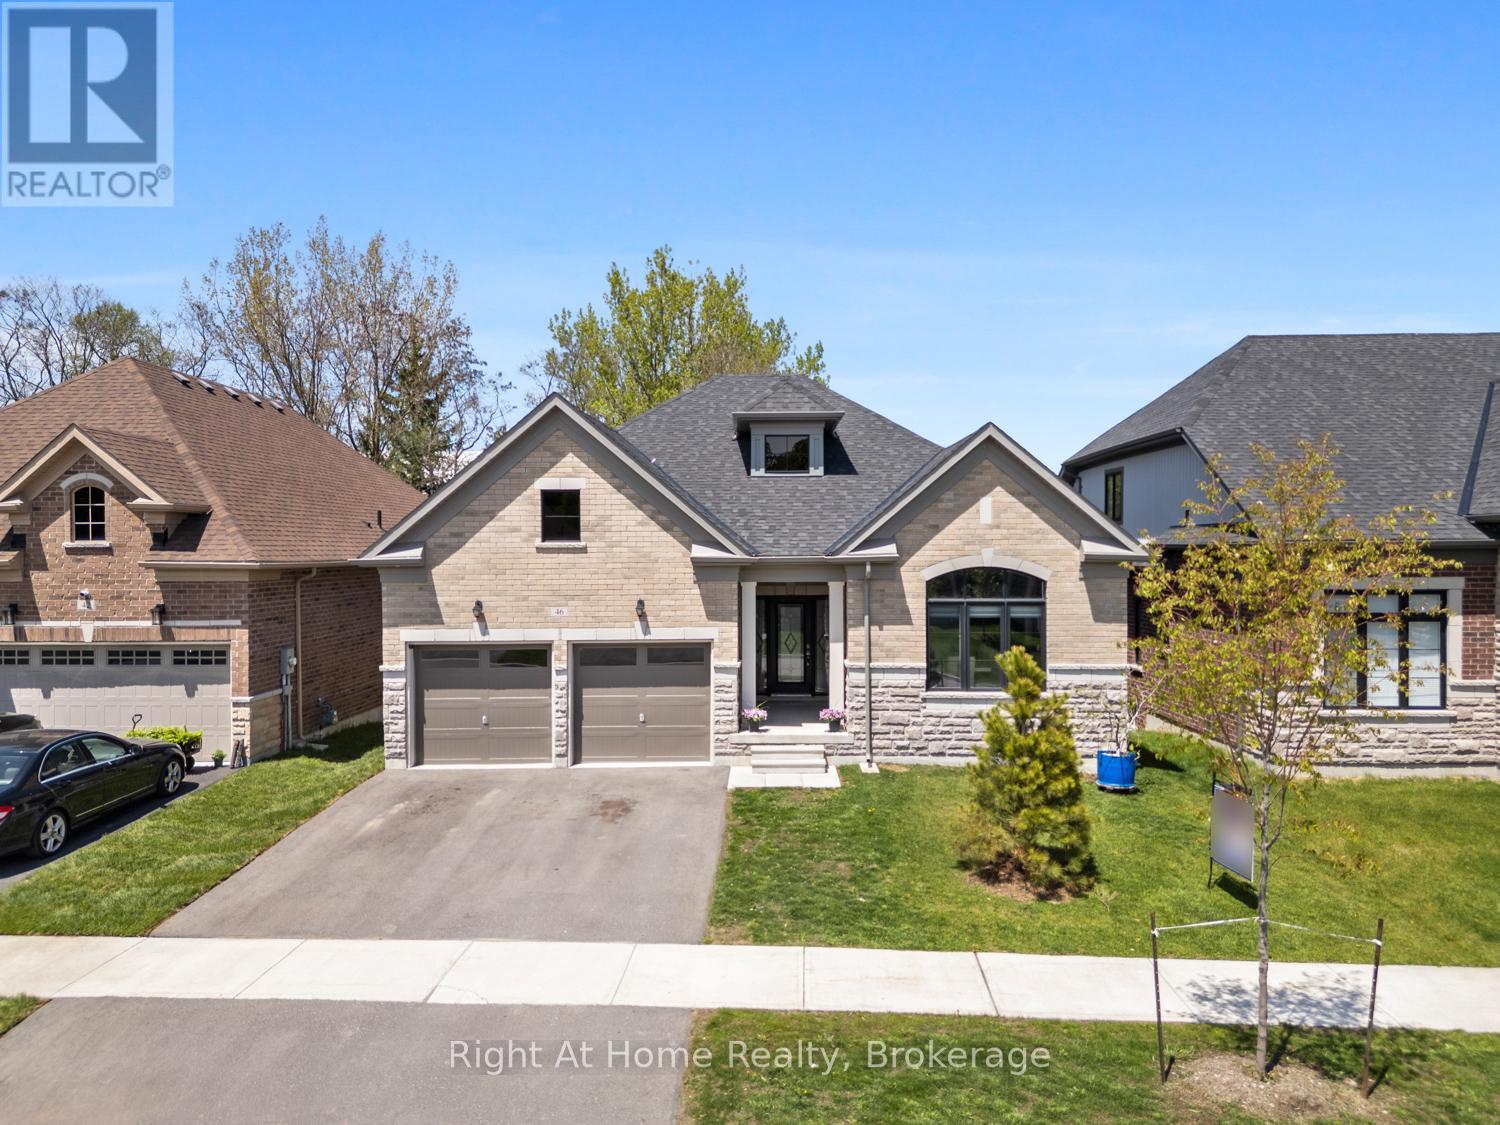
46 Holtby Court E
Scugog, Ontario
Welcome to this stunning 3 year-old, top-tier Hampton Bungalow in Canterbury Common, Port Perry. Combining modern elegance with comfortable living, this exceptional 2+1 bedroom, 3 bathroom home offers stylish finishes, thoughtful design, and a warm inviting atmosphere perfect for families, or anyone seeking turn key luxury in a charming neighborhood. Step inside to discover a bright open concept layout featuring soaring ceilings. oversized windows, California blinds, and premium finishes throughout. The spacious Great room is highlighted by a cozy gas fireplace, creating the perfect space to relax or entertain. The living and dining areas flow seamlessly into a stunning contemporary kitchen complete with quartz countertops, upgraded cabinetry, stainless steel appliances, and a large center island for entertaining. The primary suite offers an appointed five-piece ensuite with a double closet. The second main floor bedroom provides flexibility for guests or home office. The partially finished walk-out basement adds additional living space, featuring a large third bedroom, walk-in closet and three-piece bath. This home offers easy access to local shops, restaurants, parks, golf courses and the scenic waterfront charm of Port Perry. Experience stylish, low maintenance living in one of Port Perry's most desirable communities. Canterbury Common is a non-profit, self-governing entity, Adult Living community offering it all including a private outdoor pool/deck, clubhouse for social events + fitness, walking trails along Lake Scugog (approx. fee $720 for the year). This exceptional bungalow is ready to welcome you home. The Tarion 7-year home owner warranty is still in effect. (id:61476)
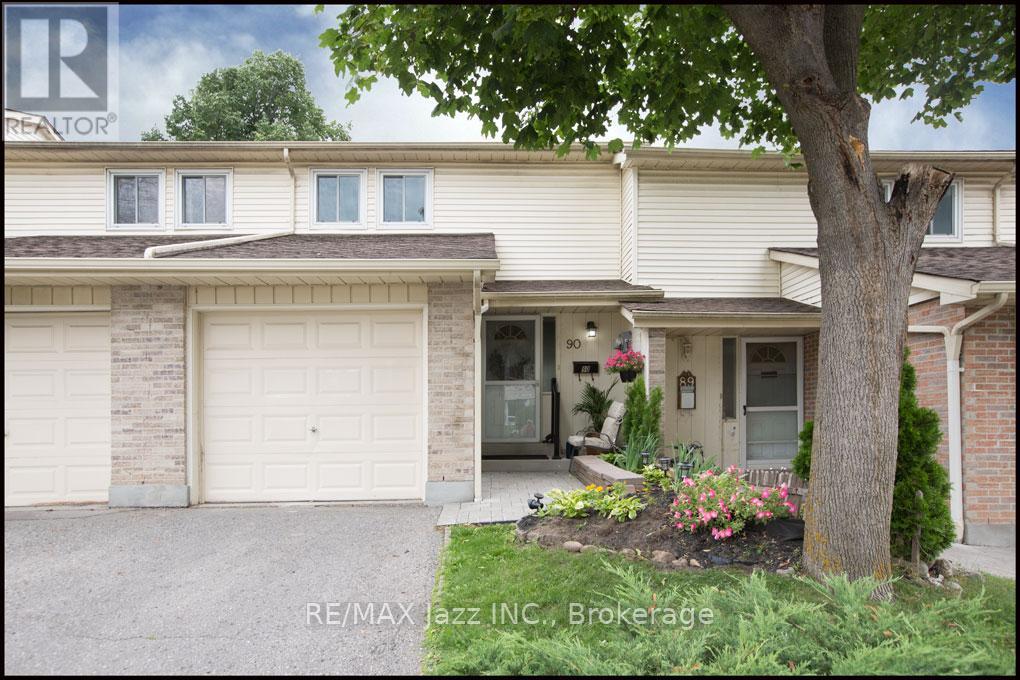
90 - 611 Galahad Drive
Oshawa, Ontario
Welcome to one of Oshawa's most sought after neighbourhoods. With schools, shops, and parks all a short walk away this family friendly location has it all plus easy 407/401 access. This two storey condo town has just been professionally renovated with new kitchen, baths, and flooring. The fresh neutral paint is a delight to the eyes. private fenced yard with deck, prefect for entertaining with just the right amount of sun and shade. The best of both worlds. Established area with many of the benefits of a new home. Quick possession available. Put this one on your must see list today. (id:61476)

97 Steinway Drive
Scugog, Ontario
Welcome to 97 Steinway Dr, This Stunning Brand New Home Built By Tatra Valley Homes Offers Exceptional Design With 2 Oak Staircases, One Leads to a Walk-Out Basement With Separate Side Entrance. This Model Is Being Sold With Thousands Of Dollars In Upgrades. The Open Concept Main Floor Features Huge Living And Dining Room Combination With Waffle Ceiling, Potlights, Gas Fireplace and Hardwood Floor. The Kitchen Is A Chef's Dream With a Walk-In Pantry, Built-In Stainless Steel Appliances, Pots & Pan Drawers, Spice Racks, Oversize Centre Island With Waterfall Quartz Counter, Crown Moulding, Potlights & Walkout to Deck. Entry with Crown Moulding and Wainscotting Leading to The Second Floor. Upstairs offers 4 Bedrooms. The Primary Suite With Coffered Ceiling, Crown Moulding, 5 Pc luxurious ensuite with upgraded Cabinetry, Glass Shower & Soaker Tub & Walk-In Closet. The 2nd Bedroom Features a 4Pc Ensuite For Privacy & Comfort. Convenient Dedicated Laundry Room With Upgraded Cabinets, Quartz Counter & Backsplash On This Level.9'ceilings On Main & Second Floor. Engineered Hardwood Throughout. Upgraded Oversized Tiles In All Bathrooms & Foyer. Partially Finished Walk-Out Basement With Huge Windows, Separate Side Entrance & an Office. This Home Is Situated in a Quiet Area Of Port Perry, Close to All Amenities, Historic Downtown, Shops & Dining (id:61476)