

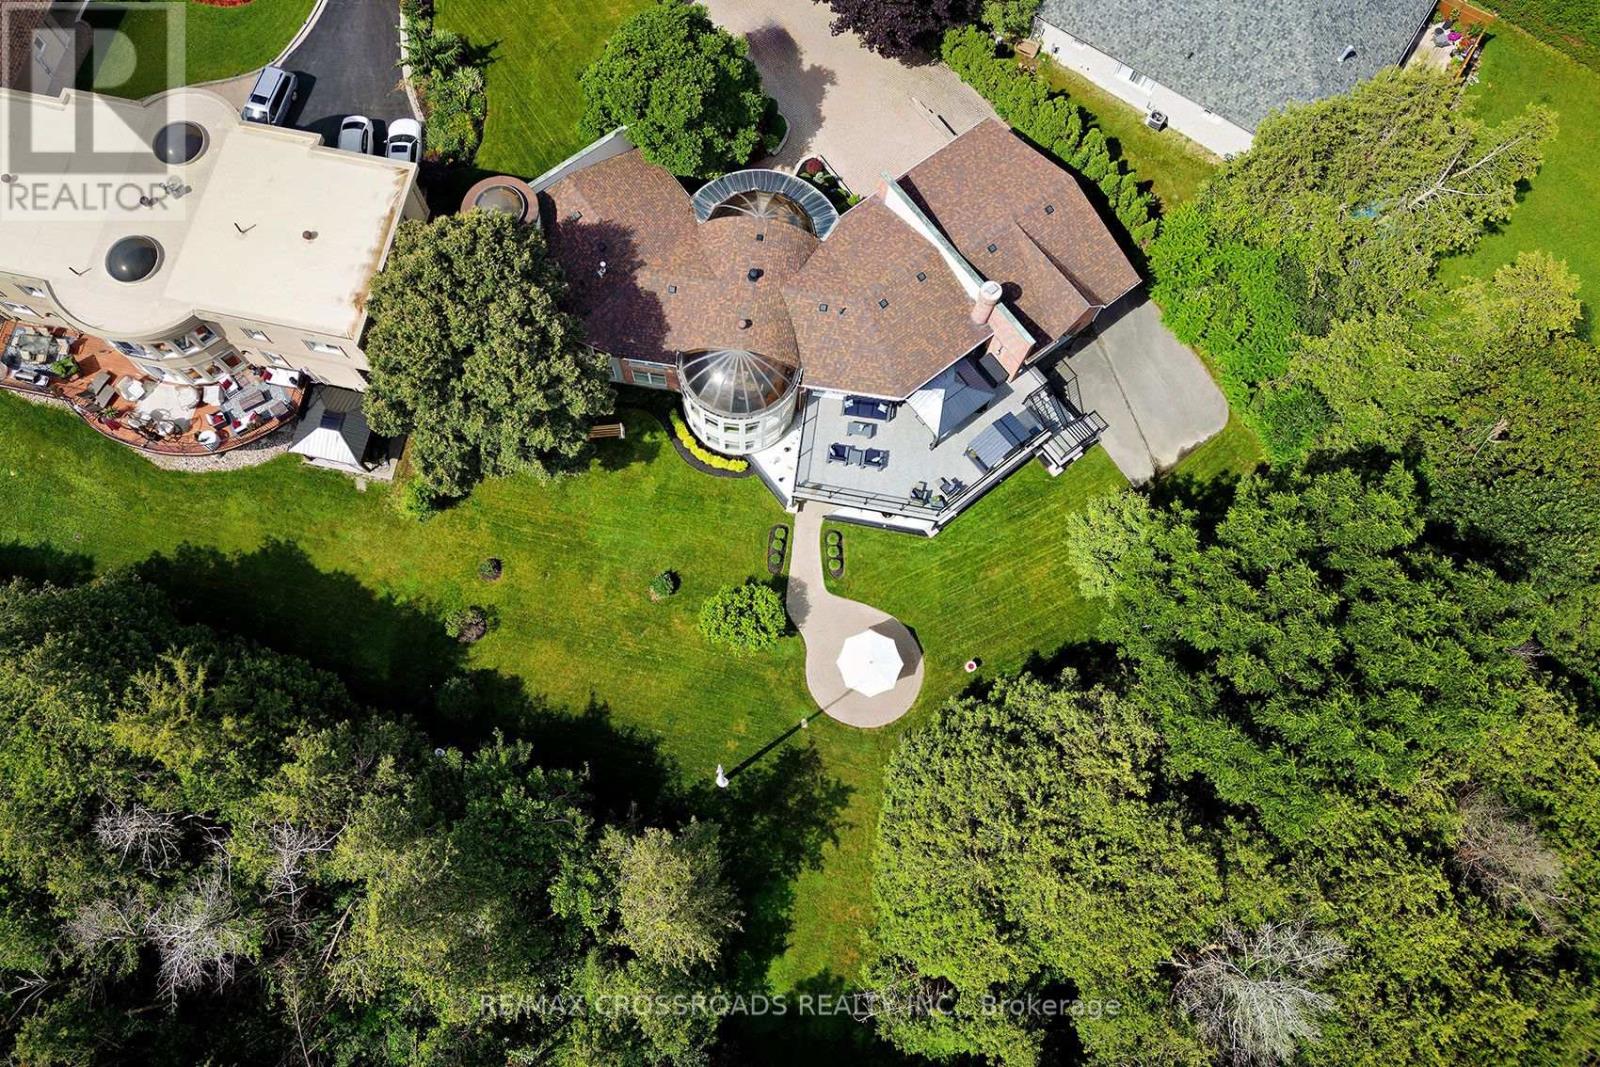
127 Taylorwood Court
Oshawa, Ontario
Welcome to this One plus Two bedroom one-of-a-kind, belongs in Beverley Hills, custom-built home, tucked away on a quiet court and situated on an impressive, almost one-acre lot backing onto a beautiful forested area and Samac Lake! Offering exceptional privacy, space, and a peaceful natural setting, this unique property combines country-like surroundings with the convenience of being close to Durham College, Ontario Tech University, shopping, restaurants, transit, and major commuter routes. Many recent renovations include an upgraded kitchen countertops, Appliances, flooring throughout, bathroom cabinetry and fixtures, lighting, trim and fresh paint. The spacious kitchen offers a walkout to the Incredible outdoor living space, with a Gazebo and covered Bar BQ area and electric awning on a 2-storey, 3 year old, $150,000 Deck! With 5 washrooms and 2 four-car garages, this was the builder's own home when the subdivision was built! The Breathtaking recreation room provides an additional walkout, making the lower level ideal for entertaining, extended family living, or simply relaxing while enjoying the surrounding greenery! This home features two fireplaces-one gas and one electric adding warmth and character to the living spaces. The impressive walkout level also features a private sauna and spa-like bathroom, creating a comfortable retreat year-round. Outside, enjoy the expansive grounds and mature natural surroundings. With nearly an acre of land, forest and creek views, multiple walkouts, and extensive renovations, this is a rare opportunity to own a distinctive custom home offering privacy and tranquility while remaining minutes from the amenities of North Oshawa. This will not come on the market again for a loooooooooong time! Too many features and upgrades to list here. Please see attachment. (id:61476)
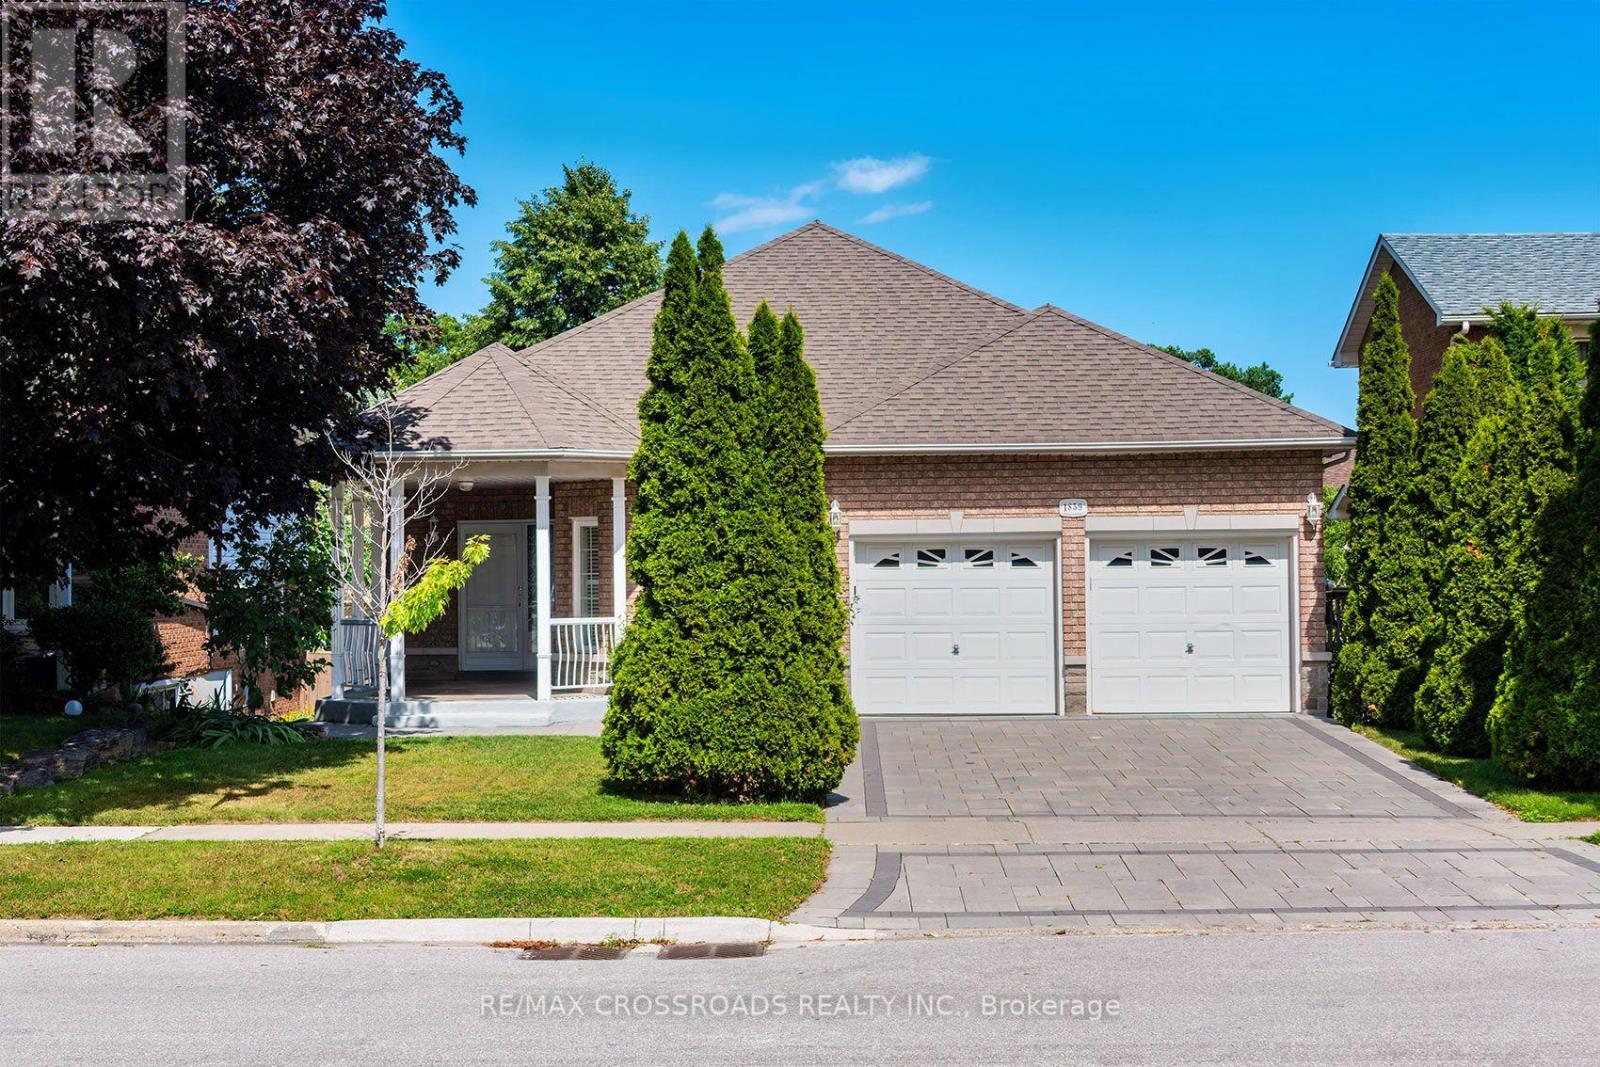
1859 New Street
Pickering, Ontario
Welcome to this beautifully designed, Custom-built oversized detached bungalow in the heart of Amberlea, one of Pickering's most sought-after family neighbourhoods! Offering an incredibly versatile 1737 sq ft layout with 2+3 bedrooms, 4 bathrooms, 3 kitchens, and 2 basement walkouts to the apartments! This beautiful home is perfectly suited for today's multi-generational families, those seeking space for extended family, or buyers looking for outstanding income potential (where permitted). The spacious and functional floor plan is ideal for both everyday living and entertaining, with generous principal rooms, multiple living areas, and three well-appointed kitchens that provide unmatched convenience. Whether you're hosting family gatherings, accommodating guests, or looking for a home that can evolve with your family's changing needs, this property delivers exceptional value and versatility rarely found in today's market. Located on a quiet, family-friendly street in the established Amberlea community, this home offers the perfect balance of peaceful suburban living and everyday convenience. Surrounded by mature trees, parks, walking trails, and beautiful green spaces, including nearby Altona Forest, residents enjoy an active outdoor lifestyle while remaining just minutes from everything they need. Families will appreciate the area's highly regarded public and Catholic schools, French Immersion opportunities, numerous parks and playgrounds, community centres, and recreational facilities. Commuters will love the quick access to Highway 401, Highway 407, Pickering GO Station, Durham Region Transit, and nearby shopping, restaurants, and everyday amenities. (id:61476)
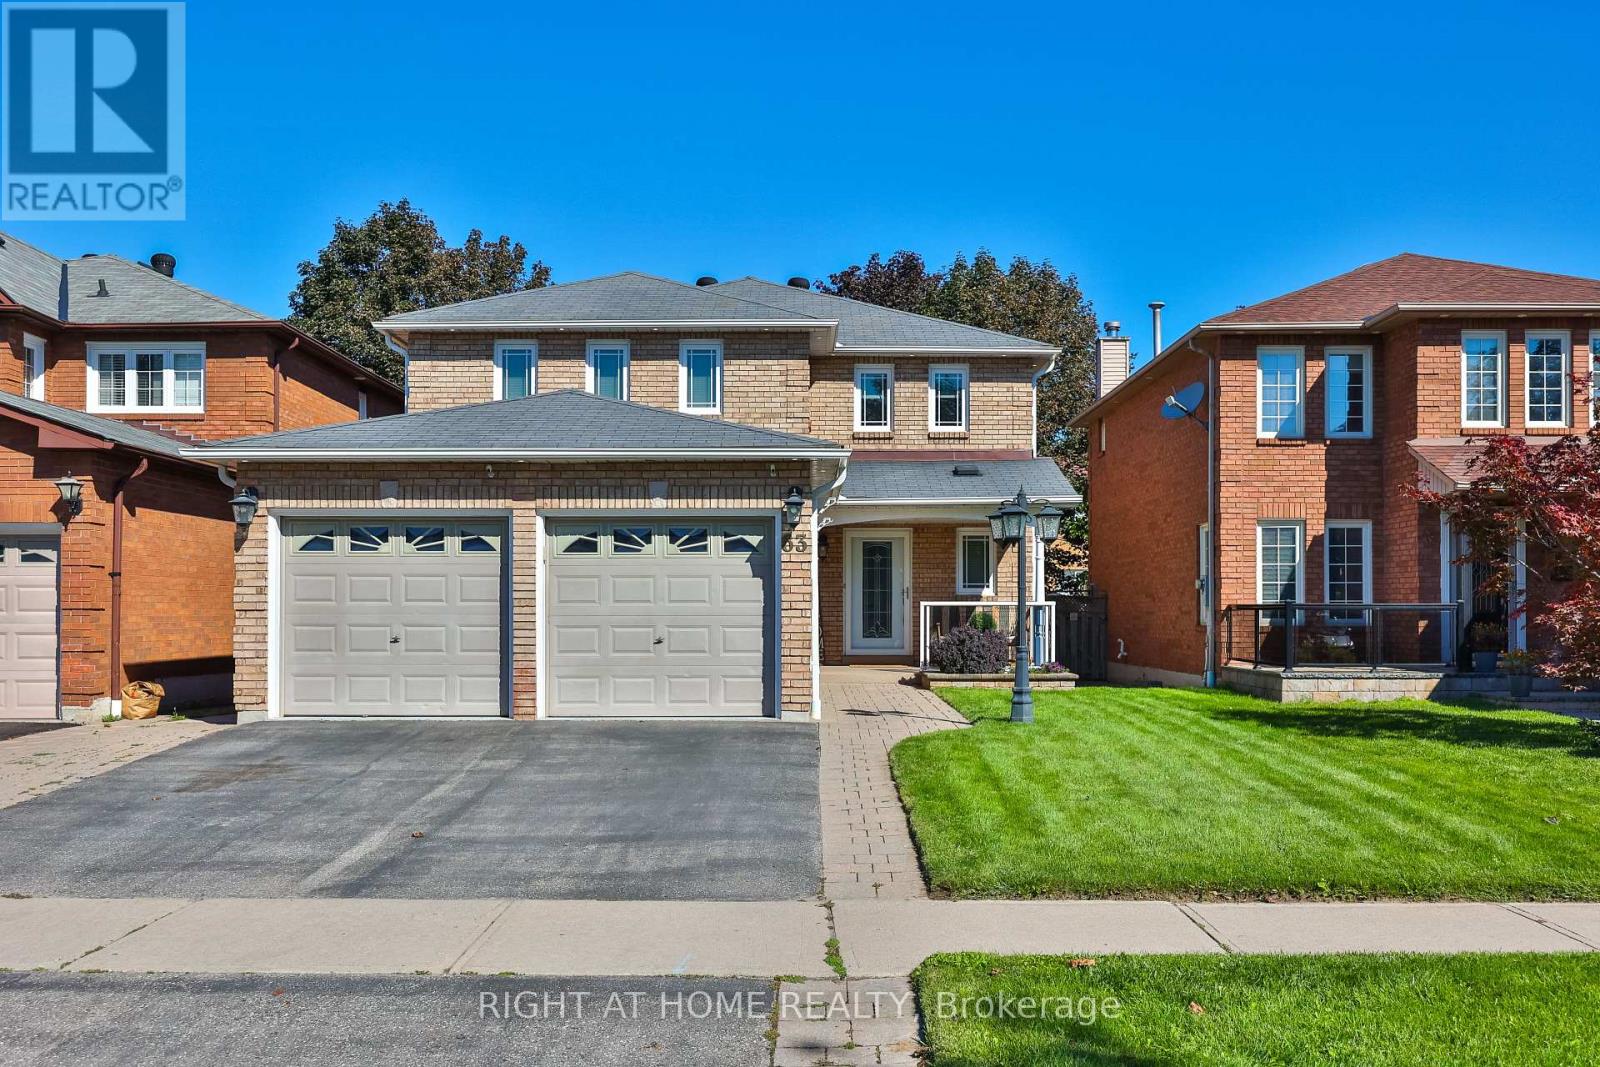
63 Keeble Crescent
Ajax, Ontario
Welcome to this meticulously maintained and updated all brick detached family home in the sought after area of North Ajax. As you walk into this beautiful home, you will notice the extra wide front entry door as you walk up to the new front porch. Hardwood flooring throughout the main floor with crown molding, as well as recently freshly painted throughout. With just over 3000 sq ft of living space, you will find plenty of space for hosting family gatherings with separate living room, dining room and family room with a gas fireplace and custom made fit in for 55 inch tv. Updated eat in kitchen with heated floors, quartz counters, all stainless steel appliances, cherry wood cabinets, custom built-in wine rack, under cabinet lights and so much more! Head upstairs to fully upgraded carpeted 4 bedrooms. The primary bedroom is oversized with 2 large closets, one with a walk-in custom built closet organizer(2023) and another double door closet, leaving plenty of space for his and hers. Modern updated primary ensuite sure to please with floating double sink vanity and large walk-in shower. 3 other large bedrooms with another 4pc bathroom is located on the second floor with extra cupboard space. Fully finished basement with new vinyl floors and wet bar. Great start to putting in a potential inlaw suite. Step outside to the gorgeous landscaped backyard from the kitchen. Large shed for extra yard storage. Newly installed sprinkler system as well as newly installed eavestrough with leaf guards(2023). Conveniently located near transit, plazas, highways 401 and 407. Both top rated public and catholic schools are located within 10 min walk as well as multiple parks. Offers anytime! (id:61476)
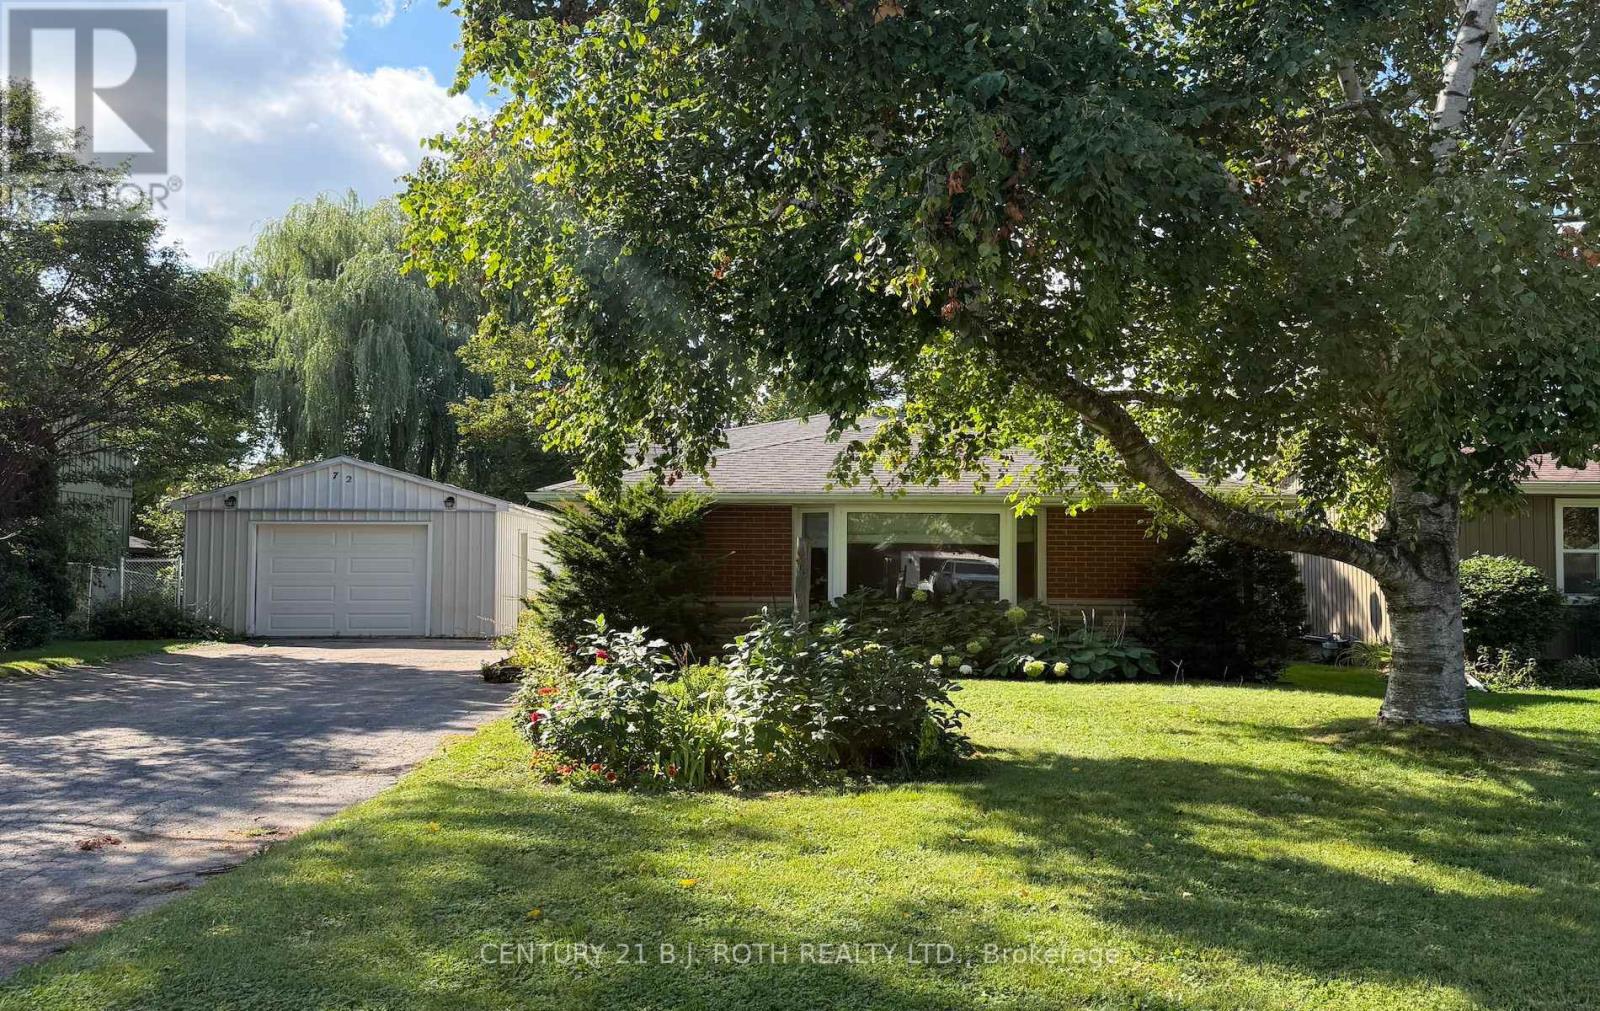
72 Allan Street
Scugog, Ontario
Welcome to 72 Allan Street, a charming backsplit tucked into a mature, established neighbourhood in the heart of Port Perry. This well-kept home offers a warm and functional layout with hardwood floors, a spacious living and dining area, a large bay window that fills the main level with natural light, and a cozy fireplace. The generous maple kitchen offers plenty of cabinetry, counter space and an open connection to the dining area-perfect for everyday living and entertaining.The fully finished lower level with walkout provides excellent additional living space with plenty of flexibility for a family room, home office, hobby area or guest space. Outside, enjoy a private, beautifully treed backyard with mature gardens, plenty of green space and a covered patio/pergola area-a peaceful setting with loads of potential for outdoor entertaining.Set on a lovely mature lot with a long driveway and detached garage, this is a wonderful opportunity to make a solid, well-loved home your own while enjoying all the charm and convenience of small-town Port Perry living. (id:61476)
2460 Concession 8 Road
Clarington, Ontario
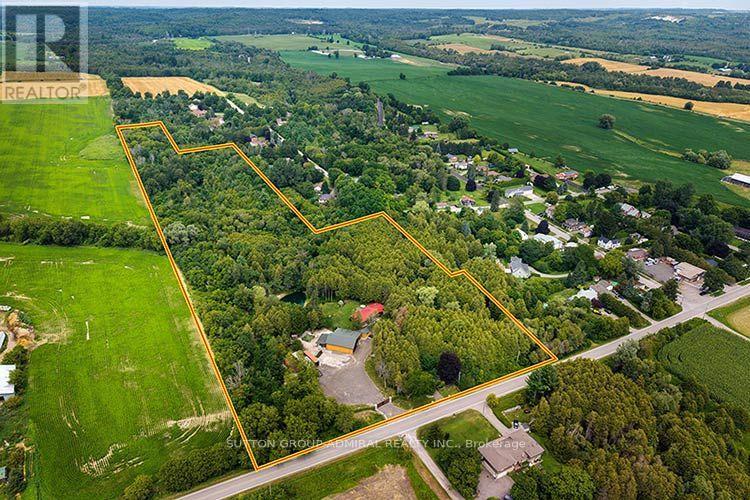
Rarely offered, exceptional approx. 14.56-acre private country estate featuring a beautifully maintained 4-bedroom log home (approx. 2,225 sq. ft.) and an outstanding approx. 2,500 sq. ft. detached heated workshop. Nearly $1 million invested in thoughtful renovations and improvements create a truly turnkey country estate. The workshop features approx. 13' ceilings, radiant in-floor heating via an outdoor wood boiler, separate overhead propane heater, dedicated100-amp electrical service, oversized 12' x 10' overhead door, loft, vehicle hoist, and exceptional space for car collectors, restoration enthusiasts, hobbyists, woodworking, fabrication and storage. The home offers a stunning new custom kitchen, spacious open-concept living and dining area with wood-burning fireplace, large family room with wood stove, 2 full bathrooms, brand-new central air conditioning (2026), metal roof (2022), 200-amp electrical service, generator hookup, security system and high-speed internet. A new automated electric entrance gate, illuminated driveway and stone pillars, solar landscape lighting, private pond, year-round creek, mature forest, walking trails, sauna, landscaped grounds and exceptional privacy complete this remarkable property. Drilled well, septic system, Managed Forest designation offering significant property tax savings, and survey available. Preliminary municipal correspondence indicates potential for a detached Additional Dwelling Unit (ADU)within an existing accessory structure, subject to municipal approvals. Buyers to conduct their own due diligence regarding intended future uses, ADU potential and municipal requirements. Enjoy exceptional privacy just minutes from Bowmanville, Highways 407 & 115 and everyday amenities. A rare opportunity to own one of Clarington's most distinctive rural estates. See photos and video attached. (id:61476)
1612 Dufferin Street
Whitby, Ontario
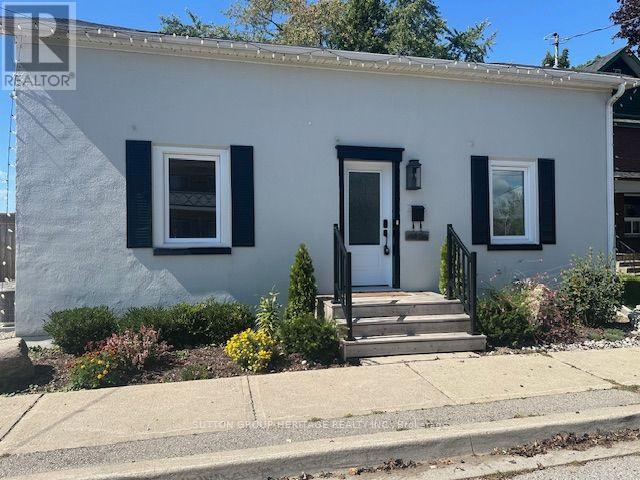
Prime Opportunity in Beautiful Port Whitby! Welcome to this charming detached 3 bedroom home, perfectly situated on an exceptional lot boasting over 209 feet of depth and more than 50 feet of frontage. Offering the feel of a private park or cottage retreat, this one of a kind property is full of character and charm. Inside, you'll find a functional kitchen with sleek countertops, a spacious dining area, a bright and inviting living room, and a bright sunroom with a walkout to a patio and an expansive west-facing backyard, perfect for relaxing or entertaining. Additional features include convenient main floor laundry, a beautifullyappointed 4 piece bathroom with a classic clawfoot tub, updated windows, and an unbeatable location. Enjoy the best of Port Whitby living, just moments from the waterfront, scenic walking trails, the GO Station, parks, shopping, and more! (id:61476)

22 Stephen Street
Brighton, Ontario
Welcome to this immaculate, energy-efficient bungalow offering the ultimate ease of complete one-floor living. This 3-bedroom, 2-full-bathroom brick and vinyl sided home features main-floor laundry and a direct inside entry from the attached 2-car garage. The entire home has been completely updated and meticulously cared for, making it fully move-in ready. Step inside to find fresh paint and brand-new flooring throughout. The stunning new kitchen boasts elegant quartz countertops, complemented by beautifully updated bathrooms. Situated on a spacious, in-town lot, the property features a private backyard complete with a brand-new garden shed. There is absolutely nothing left to do but move in and enjoy! (id:61476)
51 Greenaway Circle
Port Hope, Ontario
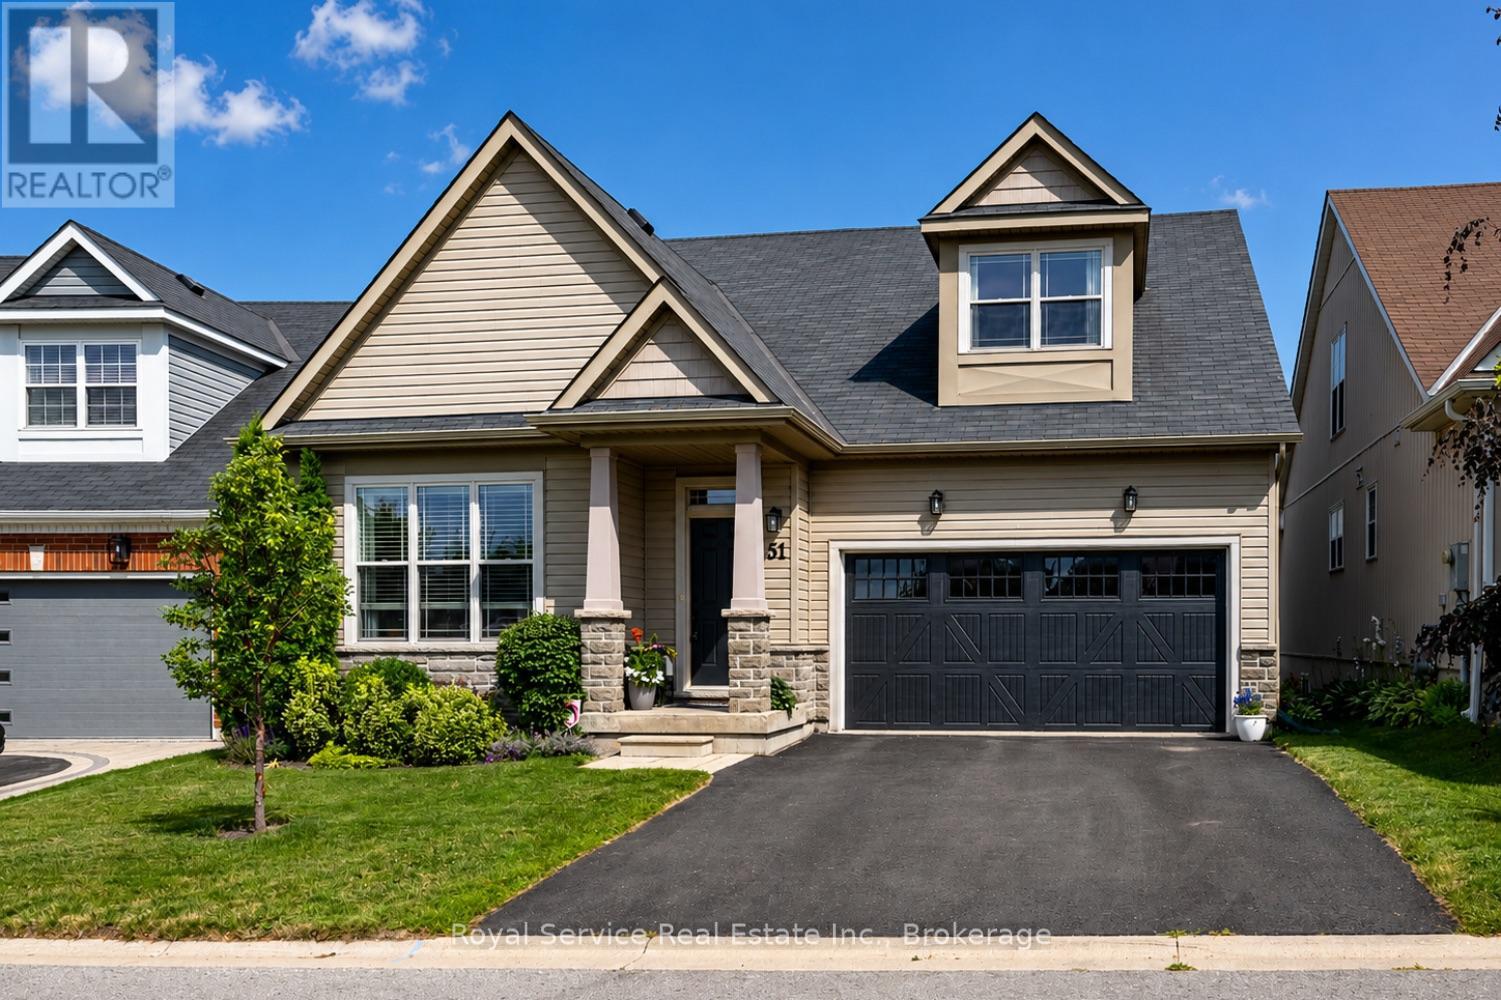
Welcome to this beautifully maintained bungaloft located in a quiet setting of Port Hope and adjacent to the Port Hope Golf and Country Club. Enjoy the expansive open concept design featuring 9ft ceilings plus vaulted ceiling in Living Room/Dining Room area. The main floor walkout to the back deck provides easy access to a private, forest-lined back yard with views of Lake Ontario. Need a home Office? We have it!! This fabulous home office/den has views overlooking the park plus access to a powder room. The large kitchen offers newer SS appliances, gas countertop range, and built-in oven, and large island with ample room for 4 bar stools. Laundry is located on the main level for convenience. Primary bedroom is also located on main level and has an updated 4-piece ensuite bathroom and custom built-ins.. The upper level loft features generous living area and a guest bedroom with updated 3-piece bath and custom built-ins. The beautifully finished lower level family recreation room features a walkout to back yard, loads of room for family game nights, and watching television. Lower level also features another guest bedroom with 4-piece bath and large window creating a very bright room. An additional storage room is also located on the lower level. This home has everything you could ask for....location, design, well-maintained, and move-in ready for you to add your own personal touches. This home won't last! Come visit and see for yourself! (id:61476)
178 Oak Hill Road
Port Hope, Ontario
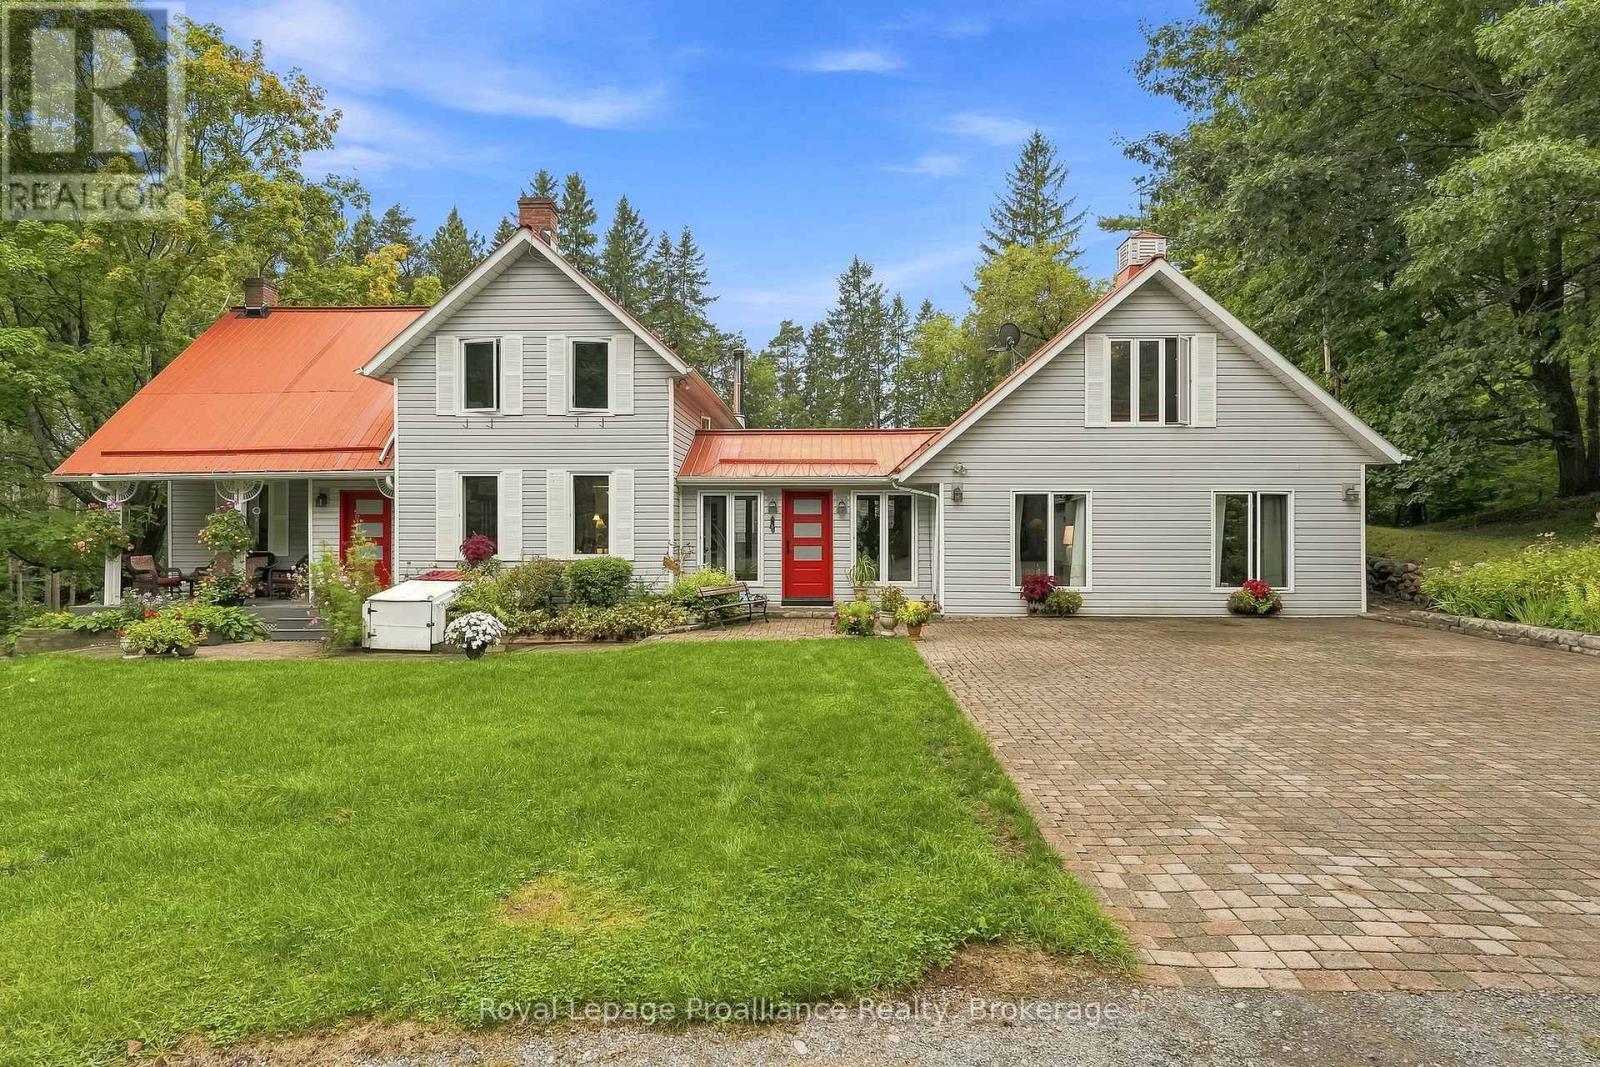
Welcome to 'Tree Tops,' a private country retreat set on 2.885 beautiful acres in rural Port Hope, where a tree-canopied drive leads to a character-filled home surrounded by natural beauty. Offering approx. 3,500 sq. ft. of total living space, the home blends original charm, distinctive architectural details and an incredible connection to its surroundings. Inside, generous rooms, abundant natural light and forest views create a warm and inviting atmosphere. The main floor offers distinct living spaces, including a separate living room with easy access to a charming front porch while the dining room flows into the kitchen and family room with arched windows that bring in the outdoors. A mudroom leads to a generous deck overlooking the gardens and forest beyond. The impressive main-floor primary suite is a retreat of its own, complete with a 4-piece ensuite, walkout to the garden and an above loft offering great possibilities. Continue to the south end of the home, where stairs lead to three additional bedrooms perfect for family and guests, including a loft-style bdrm w/ laundry hook-up in the closet. Rich wood floors and large windows frame beautiful forest views. A full bathroom completes this level. The lower level adds a finished recreation room, storage and utility space. A detached double garage offers excellent workshop and storage space. Outdoors, 'Tree Tops' truly earns its name. Mature forest, open lawns and established gardens offer privacy and year-round beauty. Spend summers by the pool, horseback riding, gardening and enjoy snowshoeing, cross-country skiing and cozy fires through the winter. Trails, the Ganaraska Forest, Brimacombe Ski Club & so much more invites endless outdoor adventure. Convenient to Port Hope, Cobourg & great neighbouring towns. Hwys 115/35 (407's free section is less than 1/2km north) & 401. A distinctive country home to enjoy in every season. Welcome home! (id:61476)
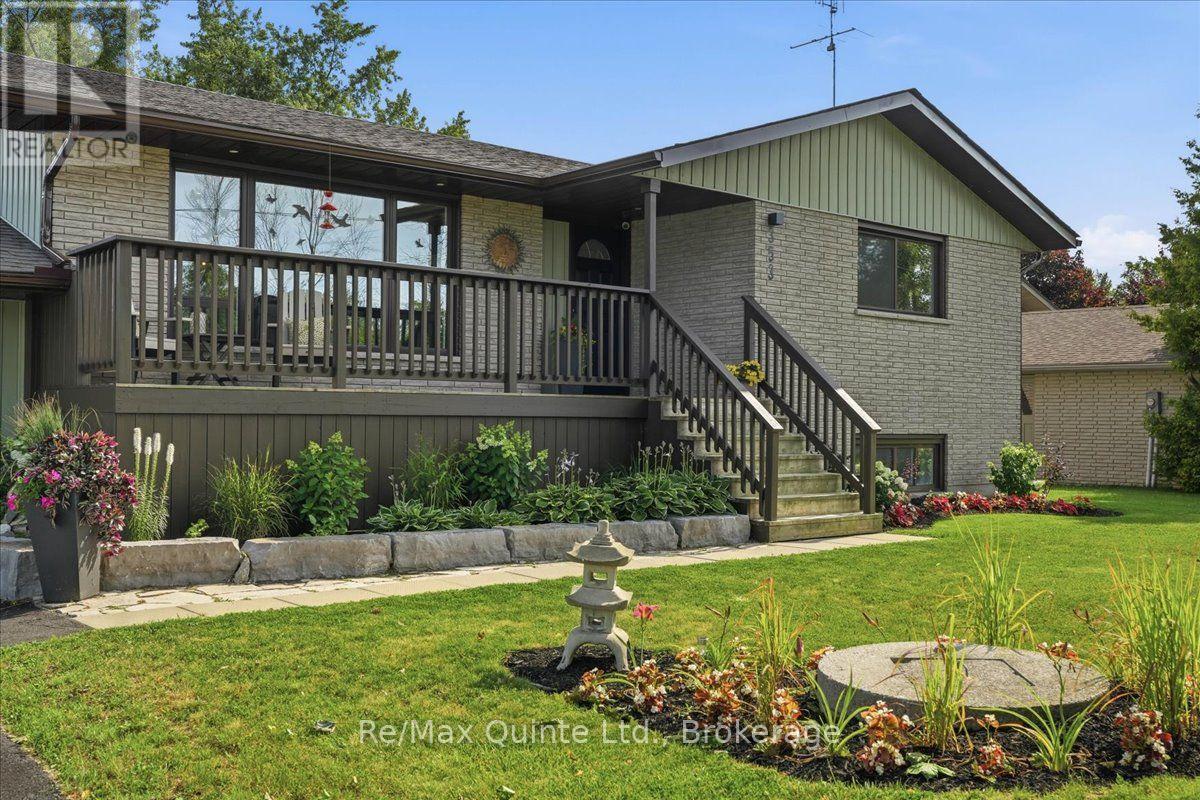
353 Lakeshore Road
Brighton, Ontario
Welcome to a home where all the hard work has already been done. Completely renovated to the studs in 2018, this 4 bedroom, 3 bathroom raised bungalow offers a level of finish and pride of ownership that's immediately evident from the moment you walk through the door. The open concept main floor is centred around an impressive 8 foot island with built in cooktop and overhead exhaust, stone countertops, stainless steel appliances, engineered hardwood flooring and ceramic tile throughout, creating the perfect space for everyday living or entertaining. The main level offers two bedrooms, including a spacious primary with a 4 piece ensuite, plus a second full bathroom with main floor laundry. The finished lower level offers two additional bedrooms, a full bathroom and a spacious recreation room with a gas fireplace. A professionally converted garage bay now serves as an oversized mudroom and lifestyle space with a skylight, wet bar and direct access to the backyard, two tier deck, hot tub, cold plunge, and both the upper and lower levels, creating excellent potential for multi generational living or an in law suite. Step outside to enjoy a fully fenced backyard with fresh landscaping, a two tier deck, gazebo and hot tub. The oversized paved driveway easily accommodates multiple vehicles plus your RV, trailer or boat, while the attached garage offers inside entry. Located just minutes from downtown Brighton, Highway 401 and Presqu'ile Provincial Park, you'll also enjoy deeded access to Lake Ontario, perfect for launching a canoe, kayak or paddleboard without the waterfront taxes. Additional features include a 2023 asphalt roof, 200 amp electrical service, dug well with UV system and water softener, propane forced air heating and central air. If you've been looking for a home where the quality of the renovations matches the lifestyle it offers, this is one that truly needs to be experienced in person. The photos are impressive, but the home is even better. ** This is a linked property.** (id:61476)
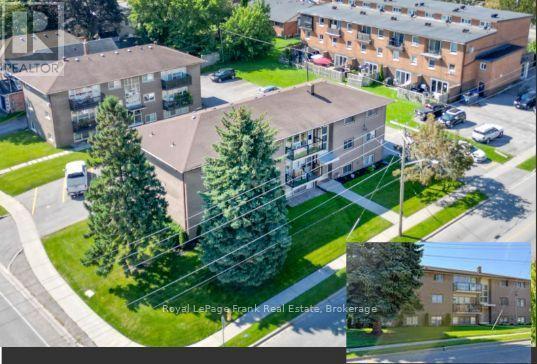
300 Athol Street
Whitby, Ontario
This property has been under the same meticulous ownership for over 50 years. Very clean, well-maintained 8-unit brick & block apartment building located in one of Whitby's most sought-after rental locations. All 2 bedroom units. Long history of stable rents and high occupancy. Rental upside offers the opportunity to increase yield and maximize return on investment. Ample on-site parking. Laundry room in building with coin-operated machines for additional income. The building has benefited from many recent updates, ensuring a turnkey acquisition for the next investor. Properties of this calibre with deep-rooted history and an excellent maintenance record are rarely available on the market. (id:61476)

4 - 234 Water Street
Scugog, Ontario
Those cold days are around the corner~!!LEISURE LIFESTYLE - NO SNOW SHOVELLING OR GRASS CUTTING! ** WATERFRONT scenic views... PORT PERRY's most sought-after waterfront enclave. Nestled within a quiet 18-unit bungalow townhome haven on over 3 acres of beautifully maintained waterfront grounds, this almost 1200 sq ft unit offers an open concept layout with a warm, welcoming feel that starts with hardwood floors that flow from the front door through to the patio walkout. The spacious living room features a gas fireplace and bay window, blending naturally into the connected dining area and providing seamless walkout access to your private patio overlooking the manicured gardens and waterfront beyond. The kitchen offers ample cabinetry and sits comfortably within the open concept view of the main living space. Both bedrooms are well sized, with the primary offering a 3 pc ensuite and the main 4 pc bath serving the second bedroom with ease. A comfortable laundry room adds everyday convenience & storage. Interior access to your single attached garage with attic access/storage completes the package. 2nd car parking space too! Enjoy true low-maintenance living where snow is cleared right to your door, the grounds are kept year-round, and the waterfront, downtown shops, restaurants, the library, parks and the Port Perry Marina are all just steps away. (id:61476)