

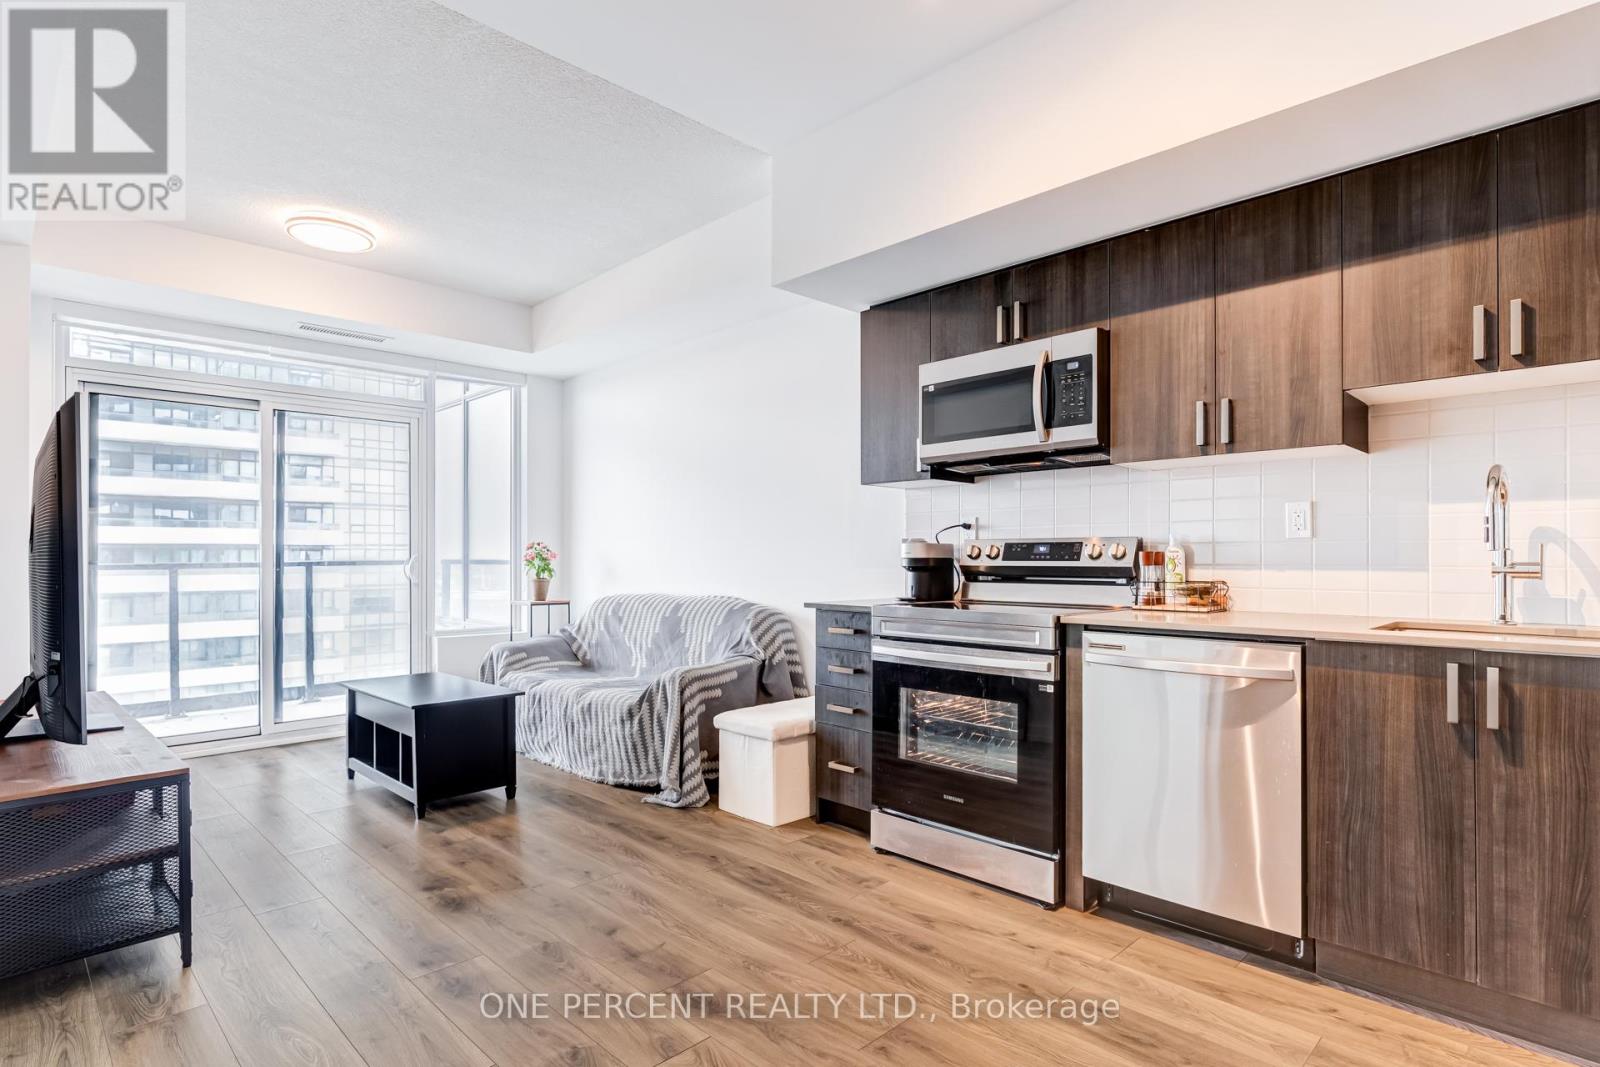
1707 - 1435 Celebration Drive
Pickering, Ontario
Welcome to Universal City Condos at 1435 Celebration Drive in Bay Ridges! Only 1 year old, this bright and spacious open-concept, North-East facing unit has upgraded flooring throughout, Quartz countertops in kitchen and bath, stainless steel appliances and backsplash. Step out onto the huge balcony or enjoy natural light from the east facing windows in the primary bedroom. Whether you're working from home or need a place to rest and relax, take advantage of the many building's offerings including a fitness centre and gym, outdoor pool, party room and 24hr concierge. Close to Pickering GO Station, Hwy 401, restaurants, shopping parks, and Frenchman's Bay. (id:61476)
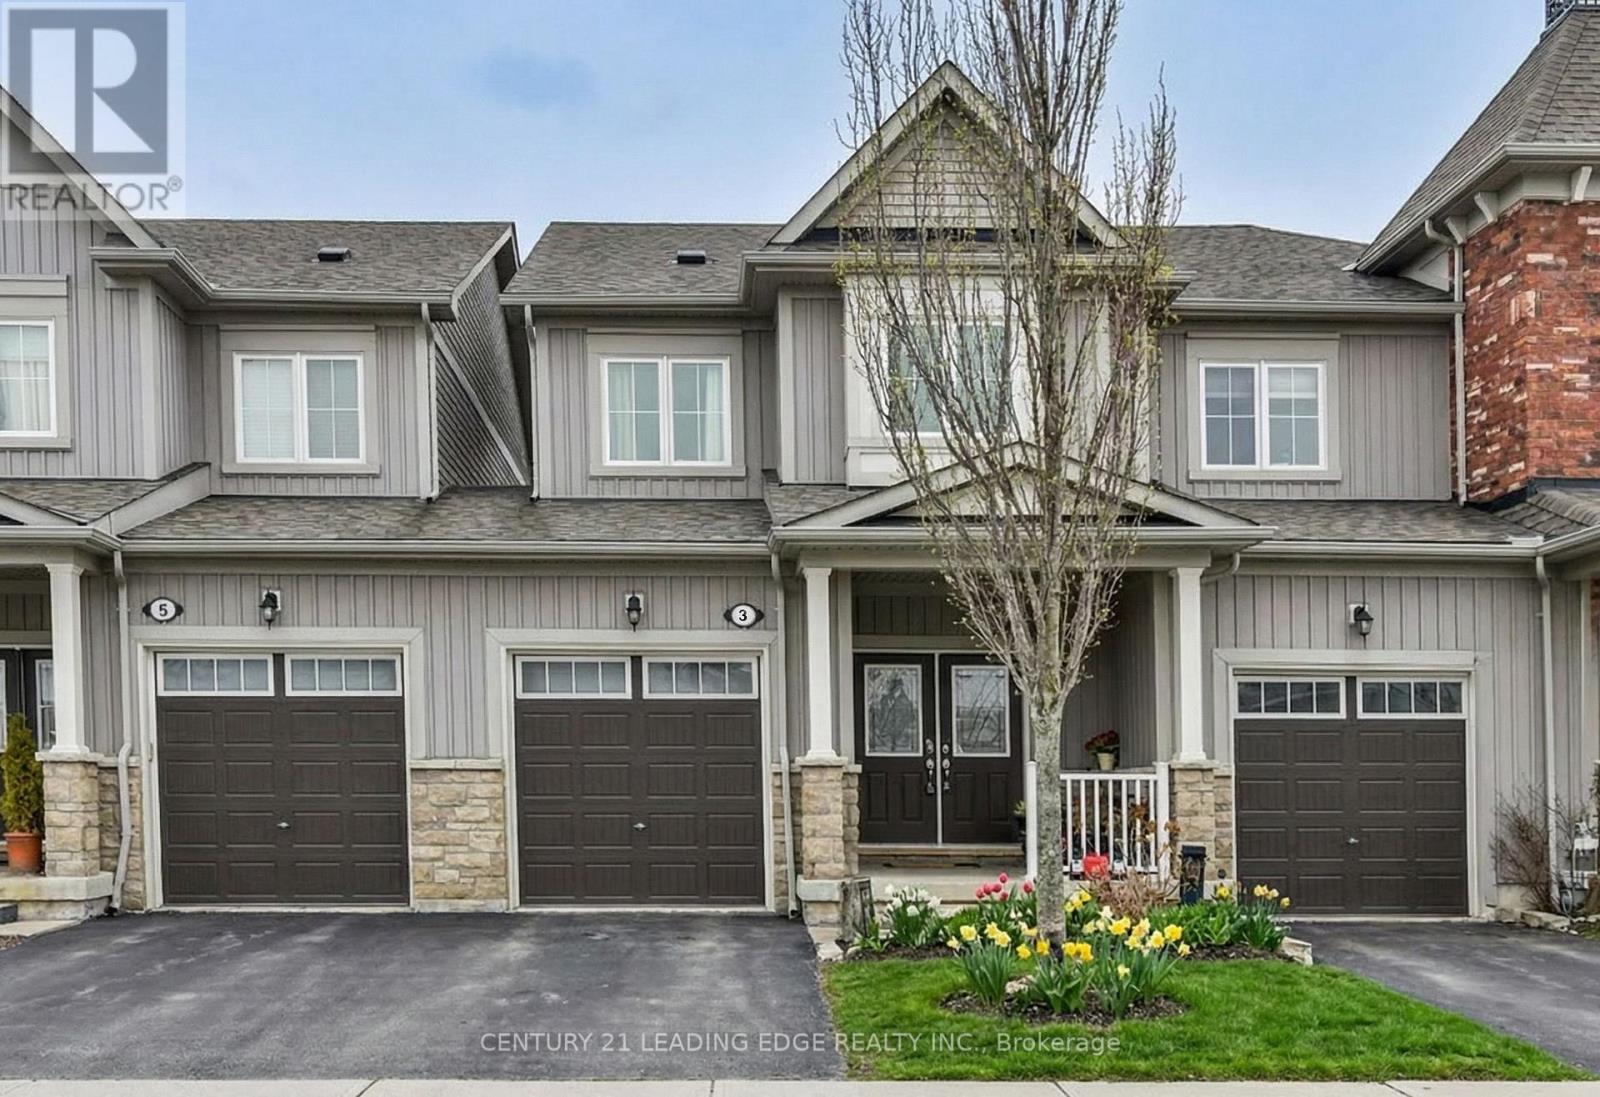
3 Hadleigh Way
Whitby, Ontario
Welcome to this elegant and well-appointed 3+1 bedroom 4 bath 11 year old home, nestled on a private and quiet cul-de-sac bordering a beautiful ravine and walking path. This home features 1496 sf of well designed, efficient and proportional living spaces, equipped with all the modern facilities you need. The main living area is airy and sundrenched with 9' ceilings, open concept, and south facing 8' high picture window and glass patio door with transom window. A chef's dream kitchen with all stainless steel appliances, gas stove, high quality wood cabinetry, full height double door pantry, and large island with breakfast bar, is perfect for family meals or stylish entertaining. The 2nd floor accommodates three comfortably sized bedrooms including a primary bedroom ensuite with long vanity, glass shower, and large walk-in closet. The finished basement features an incredibly functional 681sf, boasting a bedroom (with a safety egress window), 4 pc washroom, living room, office and storage. For outdoor summer BBQs and fun, there is a large private fenced rear yard with a convenient access door from garage to rear yard. This "Olde Winchester" neighbourhood is beautifully located on a ravine with walking trails, conveniently around the corner from the "East Village Common" plaza with excellent services: convenience store, pizza, dental, pet food, nail & spa, e.t.c,. Locally, you're minutes from downtown Brooklin and straight down Thickson Rd to downtown Whitby, also on Durham transit bus route 302. For commuting, there's HWY 407 and Whitby Go Train. Beautiful home, excellent location, convenient amenities, priced right. See feature sheet attached. (id:61476)
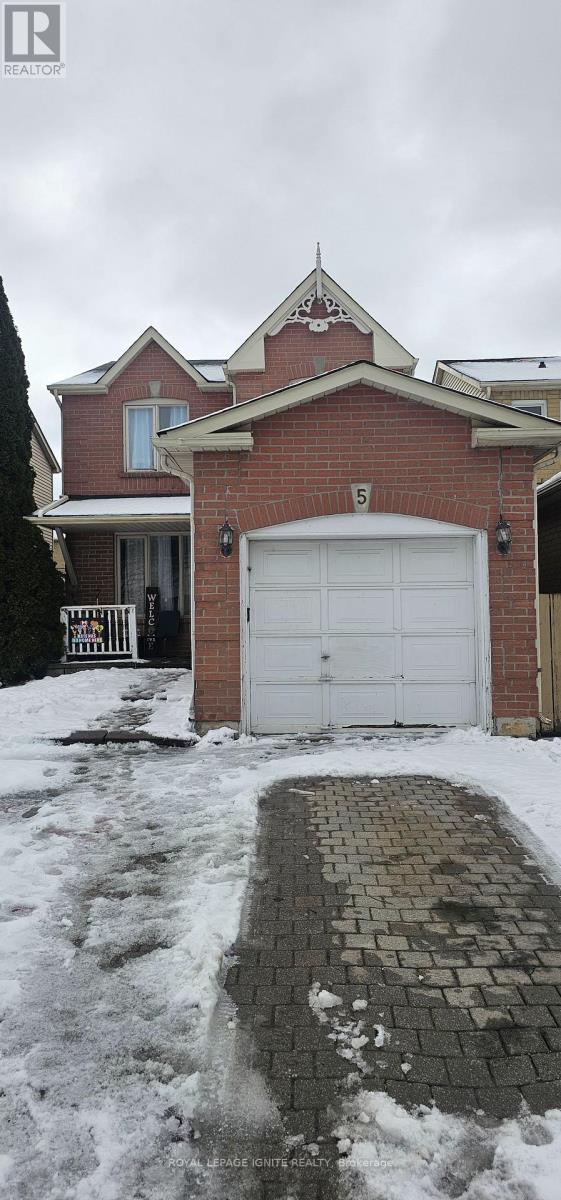
5 Yorkville Drive
Clarington, Ontario
Investors and First time home buyers don't miss it out, minutes away from the 401, 407, 418Agreat starter home in a family friendly neighborhood surrounded with well rated elementary &high schools. A short distance to shopping, groceries, transit and many more amenities that Courtice has to offer. ** This is a linked property.** (id:61476)
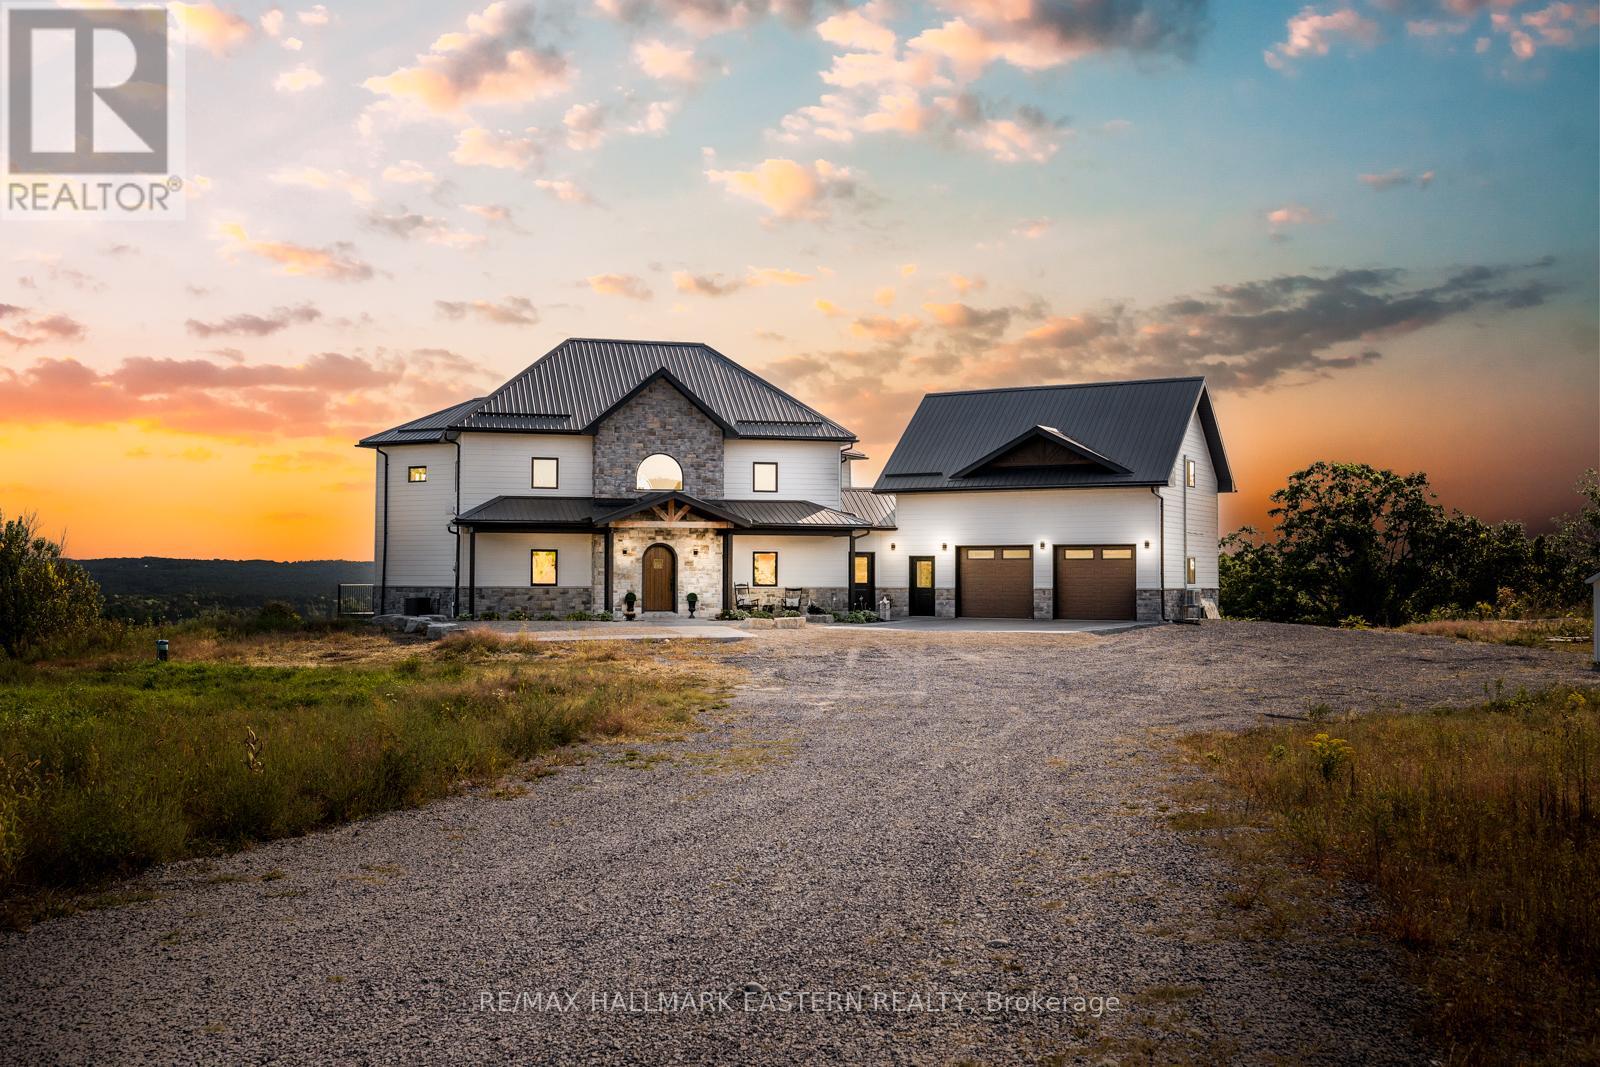
14 Ferguson Hill Road
Brighton, Ontario
Welcome to 14 Ferguson Hill Road a one-of-a-kind hilltop retreat set on 10+ ultra-private acres with panoramic views of the countryside, sunrises, and sunsets. Located just minutes from Hwy 401 and only 75 minutes to Toronto or Kingston, this custom-built home with a non traditional layout, blends high-end design, energy efficiency, and incredible lifestyle potential. From the 7 large apples trees yielding fruit, allowing you to explore the potential of small batch cider making to being presented with the opportunity of having a small farm (livestock, trees or crop), this dreamy property is a peaceful rural escape opens a world of possibilities from hobby farming to the perfect work-from-home setup with breathtaking views. Inside, you'll find 2+2 bedrooms, 3.5 baths, and premium finishes throughout. Radiant heated white oak floors, soaring 20-ft cathedral ceilings, and R-33 insulated concrete walls provide warmth and comfort, while exposed steel beams and 9-ft ceilings highlight the home's craftsmanship. The chefs kitchen features Italian quartzite countertops, GE Cafe matte white appliances, a farmhouse sink, and copper prep sink on a large island with a pot filler.Upstairs, the principal suite offers a 5-pc bath and peaceful vistas. A second bedroom and flexible bonus space suit multiple uses. Downstairs includes two additional bedrooms, a 3-pc bath, and a spacious rec room with a full wet bar and access to a covered patio with gas BBQ hookup perfect for entertaining.The garage features radiant heated floors and a 600+ sq. ft. self-contained studio with kitchenette and 3-pc bath, perfect set up for parents, in laws or grown children. Grow your own food, explore income (or enjoyment) generating ventures on the land, travel to nearby farm-to-table markets, or simply enjoy the vibrant local community. Amazing neighbours, top-tier mechanicals, and luxury in every detail this is more than a home, it's a lifestyle. (id:61476)

2538 Tillings Road W
Pickering, Ontario
: **** Power of Sale **** 2.17 Acres Lot for Re-development or Investment, Lots of new development in the area, Endless Possibilities, House needs to bedemolish, Do not walk in the house, Access from Brock Road to Dersan St to Tillings Rd. (id:61476)
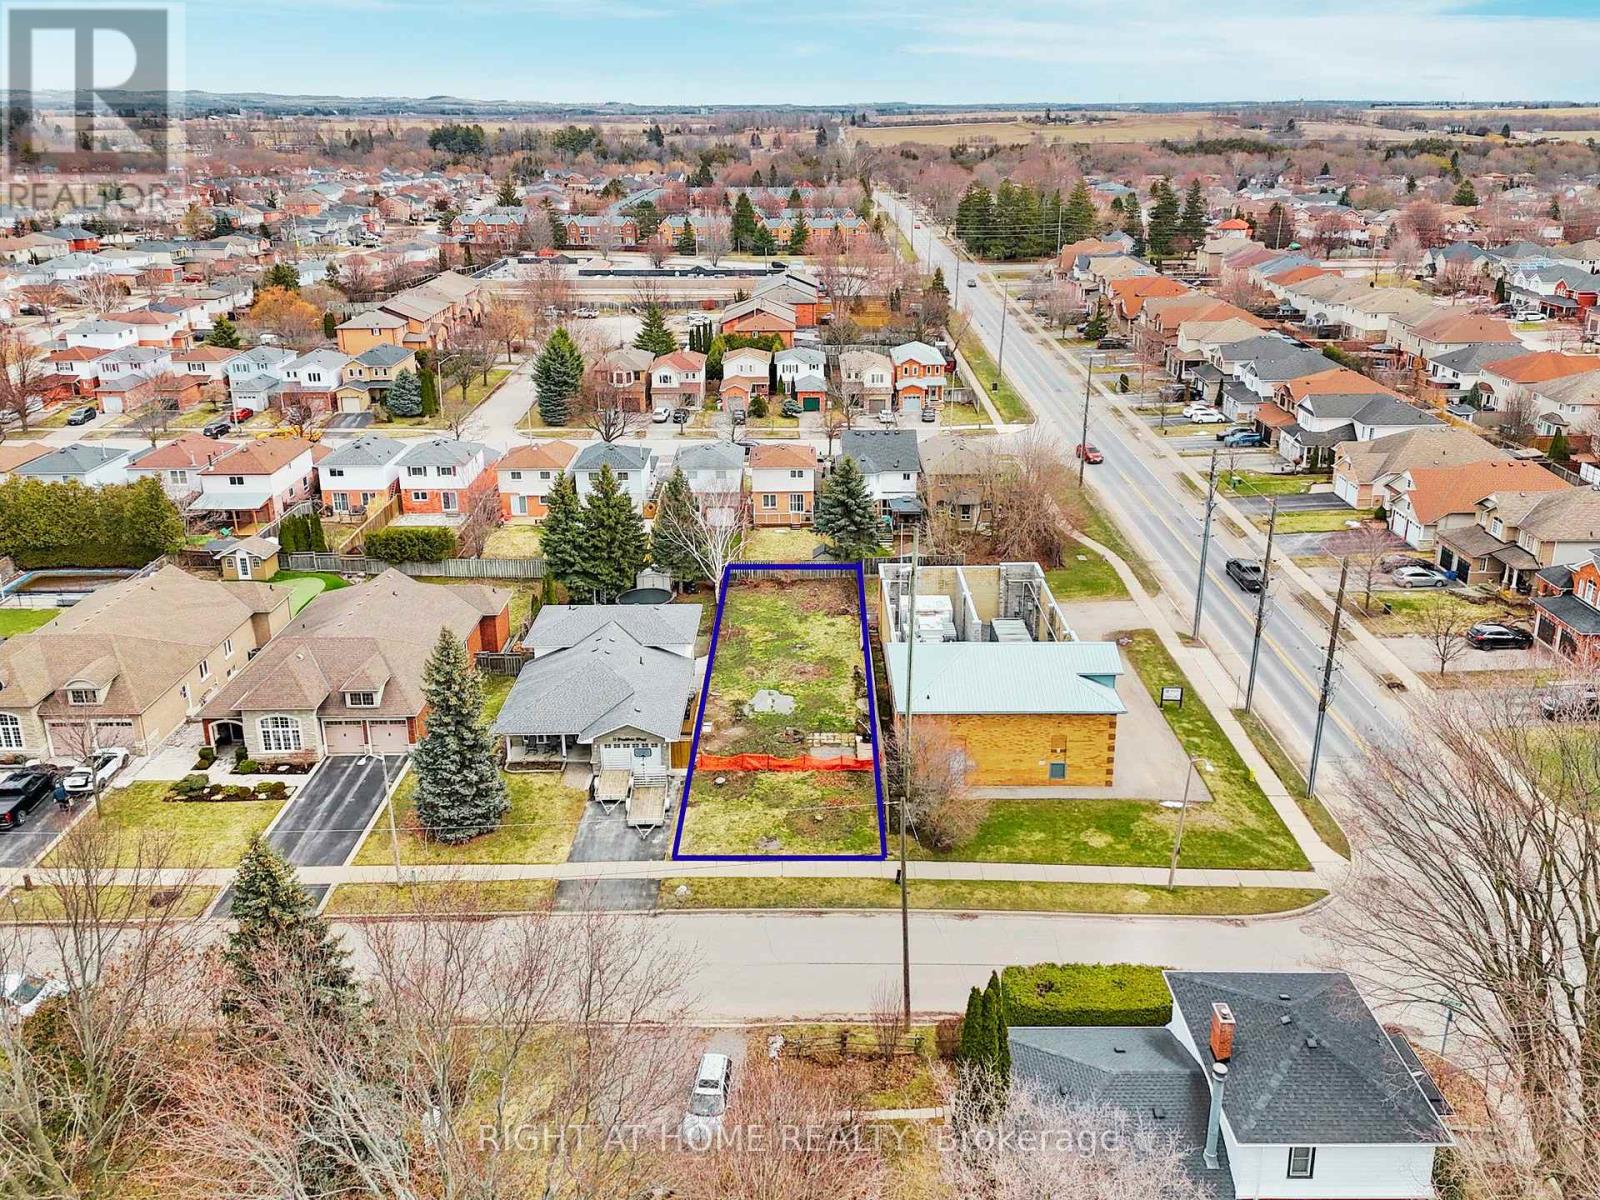
7 Bradshaw Street
Clarington, Ontario
Build your dream home on this premium, ready-to-go lot in the heart of Bowmanville! Ideally located at 7 Bradshaw St, just off highly sought-after Concession Street, this exceptional property offers a rare opportunity to secure a large building lot in an established, highly desirable area. Measuring approximately 39.88 x 145.44 feet, this fully fenced lot has already been cleared and is ready for construction - saving you time and upfront costs. With services conveniently available at the lot line, you can move forward with your plans with ease and confidence. Enjoy a family-friendly neighbourhood close to excellent schools, parks, and everyday amenities. Take a short walk to the nearby plaza featuring Circle K, Domino's Pizza, and the local favourite Frosty John's. You're also within walking distance to downtown Bowmanville, where you'll find unique restaurants, boutique shops, and convenient grocery options. Commuters will appreciate the quick and easy access to Highways 115, 401, and 407, making travel throughout the GTA seamless. Whether you're a builder or looking to create your custom dream home, this is a rare opportunity to secure a prime piece of land in a growing, in-demand community. **SEE VIRTUAL TOUR. (id:61476)
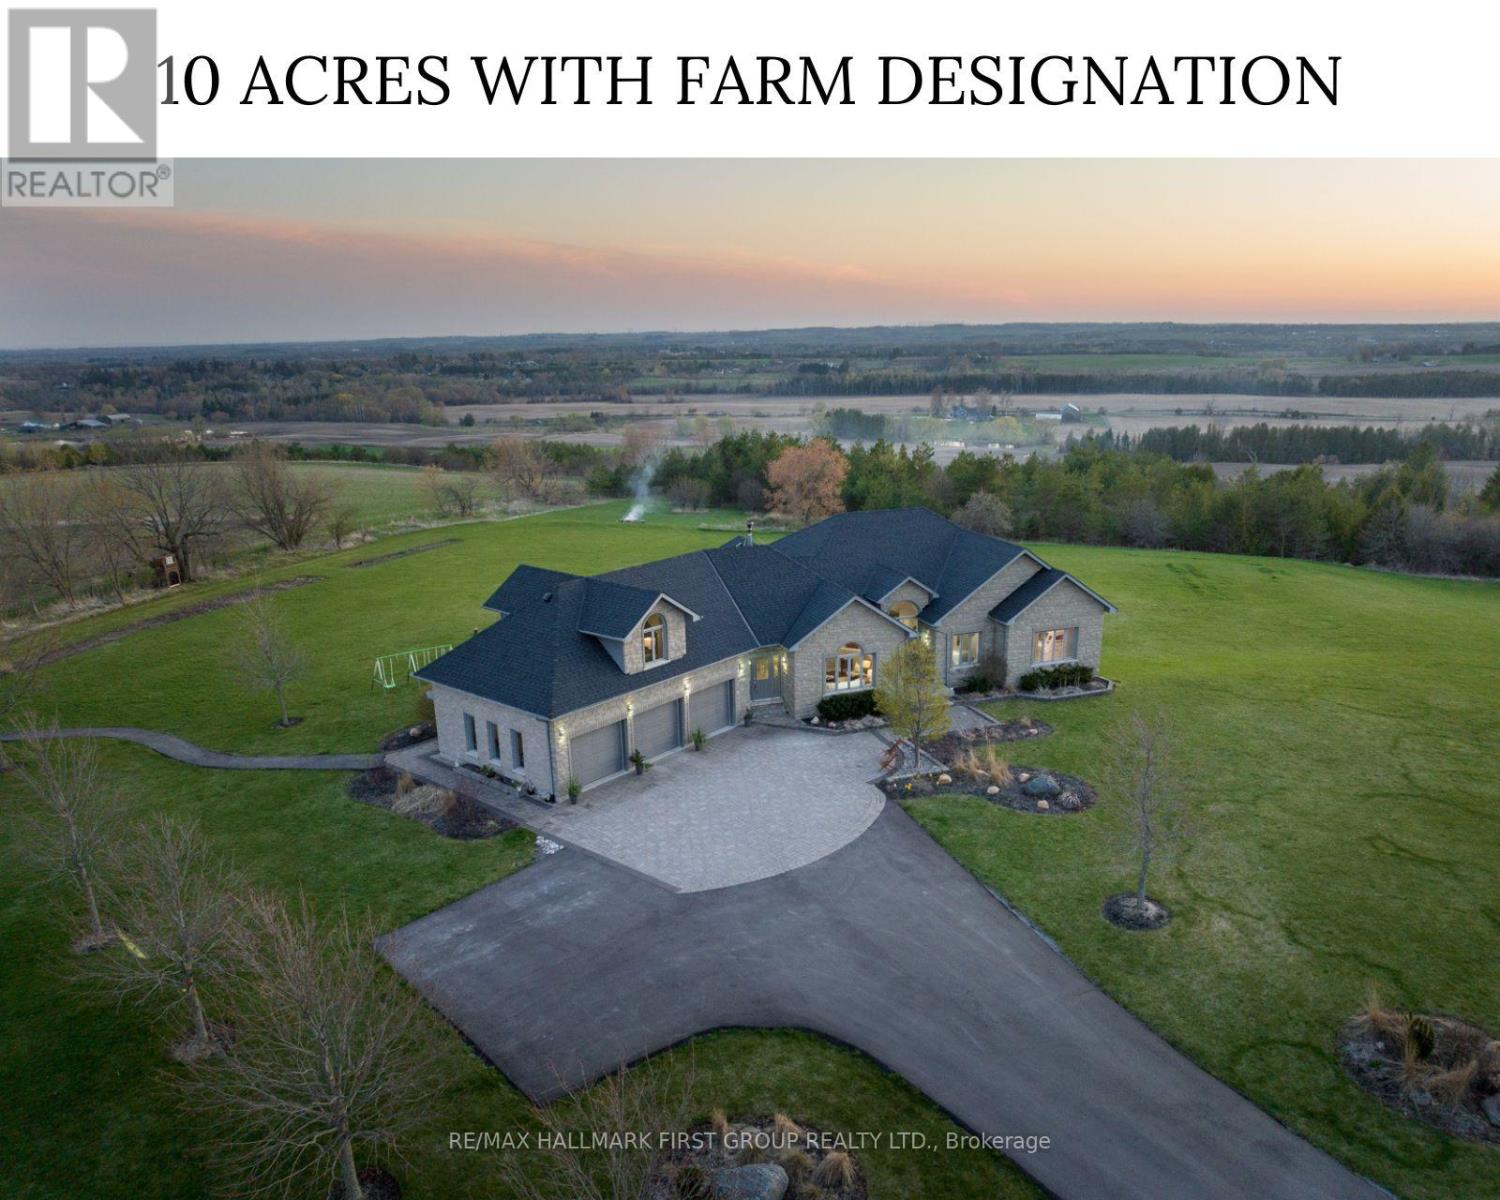
7472 Aked Road
Clarington, Ontario
Welcome to the picturesque 7472 Aked Rd. - a masterfully designed Peter Keuning custom built bungalow situated on 10 mesmerizing acres w/ unobstructed panoramic Lake Ontario views that mimic the Swiss Alps and the rolling Tuscany countryside, this architecturally designed bungalow w/exquisite finishings is not to be missed. With over 6,000 sq ft of finished living space including a finished walk-out lower level & your very own finished upper level loft w/hardwood floors & pot lights, this rare offering exudes exceptional quality & taste. Experience resort-like seasonal activities at your doorstep, including: hiking, 4-wheeling, snowshoeing, tobogganing, snowmobiling, and much more! Your property also boasts personal ATV/snowmobile trail access to a forested area. The 1,000 sq ft. outbuilding is complete w/heat, hydro & water. 35 minutes to the DVP over 418/401 toll-free and less than 30 mins to 404 over 407. 45 Mins to Toronto Pearson Airport. Low Property Taxes Reflect Farm Designation. Extensive Hardscaping/Asphalt/Interlocking. Exquisite Celestial & Terrestrial Views Night & Day. See Feature Sheet for More! (id:61476)
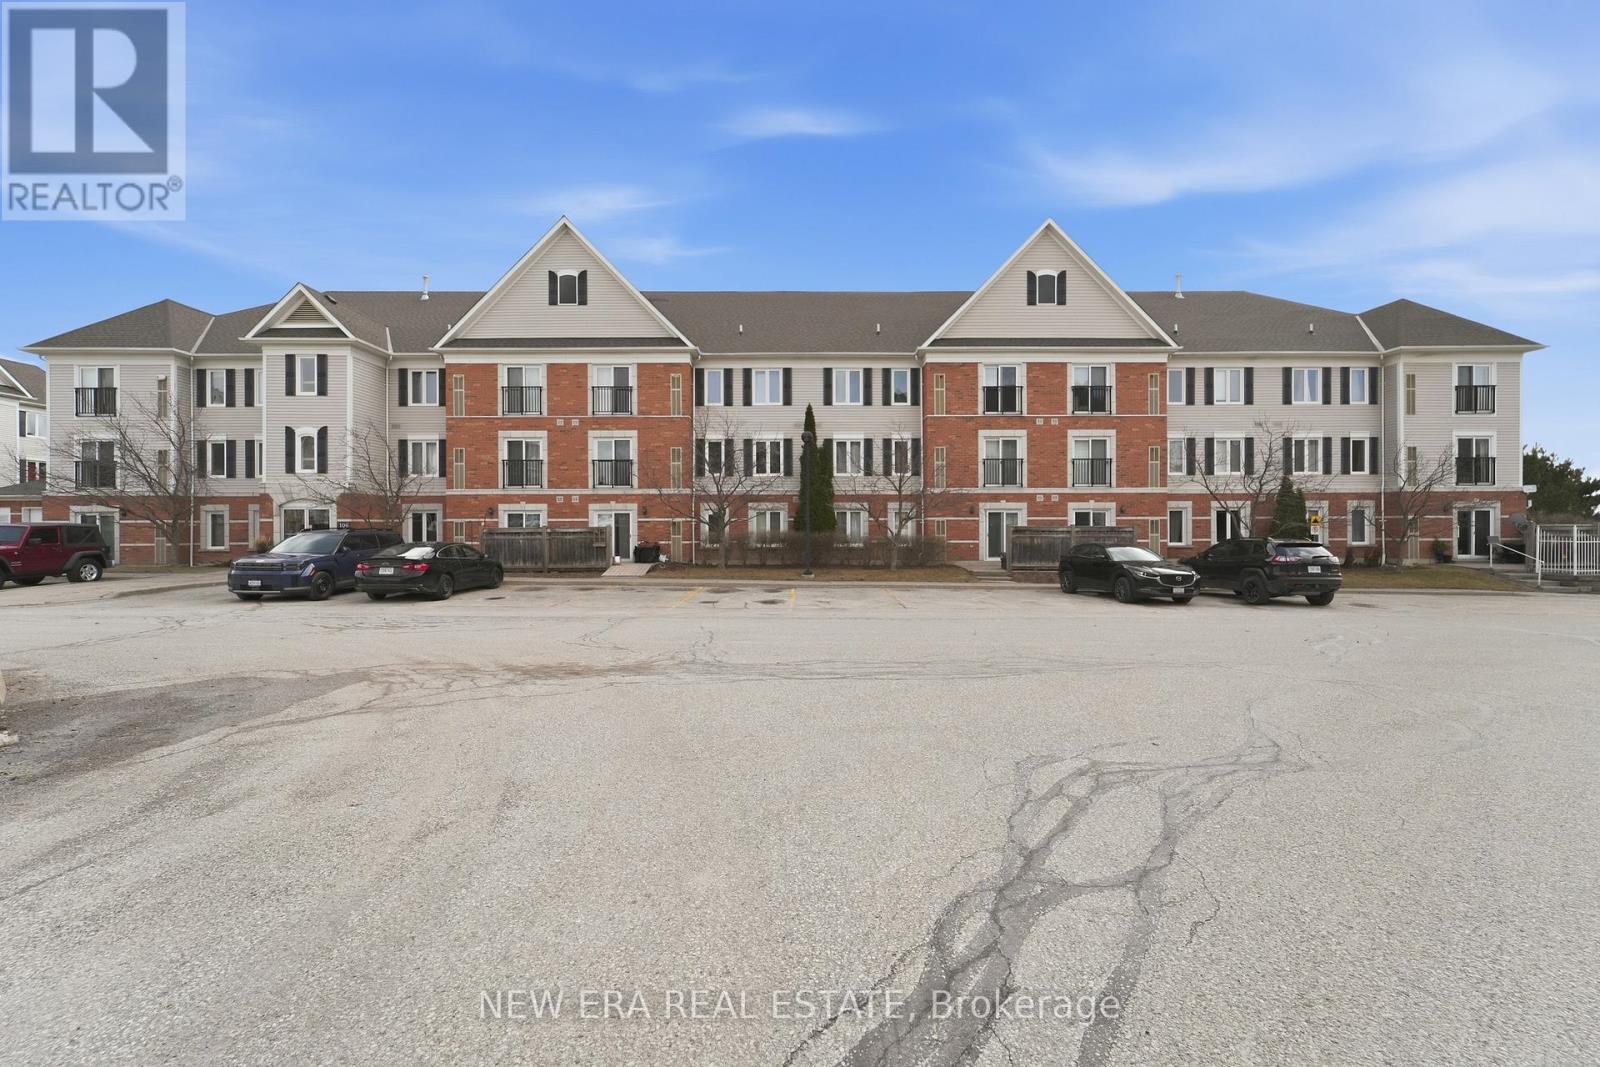
109 - 106 Aspen Springs Drive
Clarington, Ontario
This condo is for front porch sitting and watching the world go by on its spacious balcony that overlooks Aspen Springs Drive. Walk straight into the building and to your condo door. No stairs unless you choose to go down to the lower level to the well equipped gym or the party/meeting room to meet friends. Upon entering your unit you can drop everything in the large closet in the entryway. Opposite it is the in suite stacking washer and dryer which are included in the sale. New windows and sliding patio doors (February 2026) bring in lots of light and a fresh coat of paint and laminate flooring throughout give this unit a light and airy feeling. Kitchen overlooks living and dining area and has a built in dishwasher and over the range microwave. All kitchen appliances are included. The kitchen pantry provides ample storage. The open concept kitchen/living/dining are perfect for entertaining or young families. This unit has 2 bedrooms each with a closet especially the primary bedroom that features a huge walk in closet. The bathroom boasts a large walk in shower with glass doors. The low maintenance fees make this a sought after location. The laminate flooring throughout is a grey colour plank. Hot water tank is owned not a rental. Don't miss out it is priced for a quick sale. Come visit today! And remember if you love it, you better put an offer on it!!! (id:61476)
120 - 80 Aspen Springs Drive
Clarington, Ontario
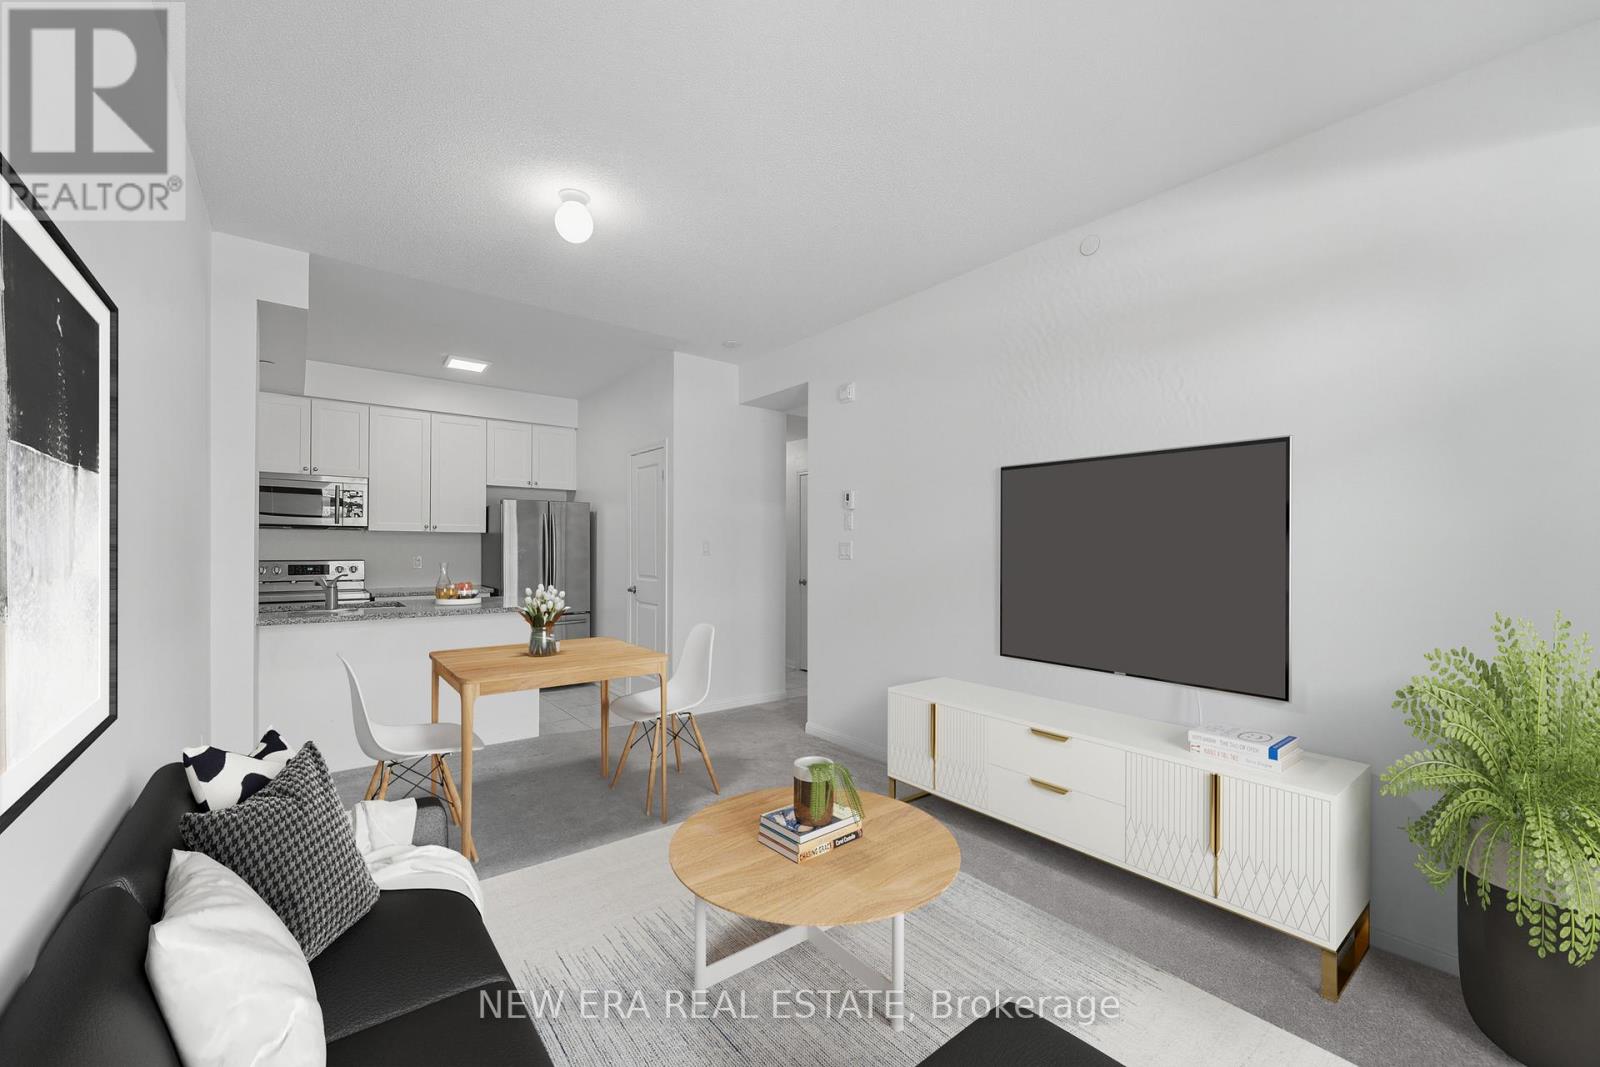
Spacious and convenient ground floor 1 bedroom + den condo with 2 bathrooms in sought afterAspen Springs community in Bowmanville. No more waiting for elevators walk in straight to your unit. Living room features sliding patio doors to terrace. Unit features 9' ceilings throughout.Kitchen has ample storage with a pantry and deep sink overlooking living area for entertainers or young family. All appliances, window coverings and electric light fixtures included. Unit has in suite laundry. Primary bedroom is large with his and her closets and 3 piece ensuite with step in shower. Den can be used as a 2nd bedroom, guest room or a home office. Building has a playground for families with children. Also includes an exercise room, party and games room in this building. Ample visitor parking. Low maintenance fee. Conveniently located close to schools, shopping, public transit and the 401 for commuters. Great opportunity for first time buyers, those looking to downsize or investors. Unit is vacant and flexible possession date available. This blank canvas is awaiting your personal style. Don't miss out book your viewing today!! (id:61476)
4580 Concession 6 Road
Uxbridge, Ontario
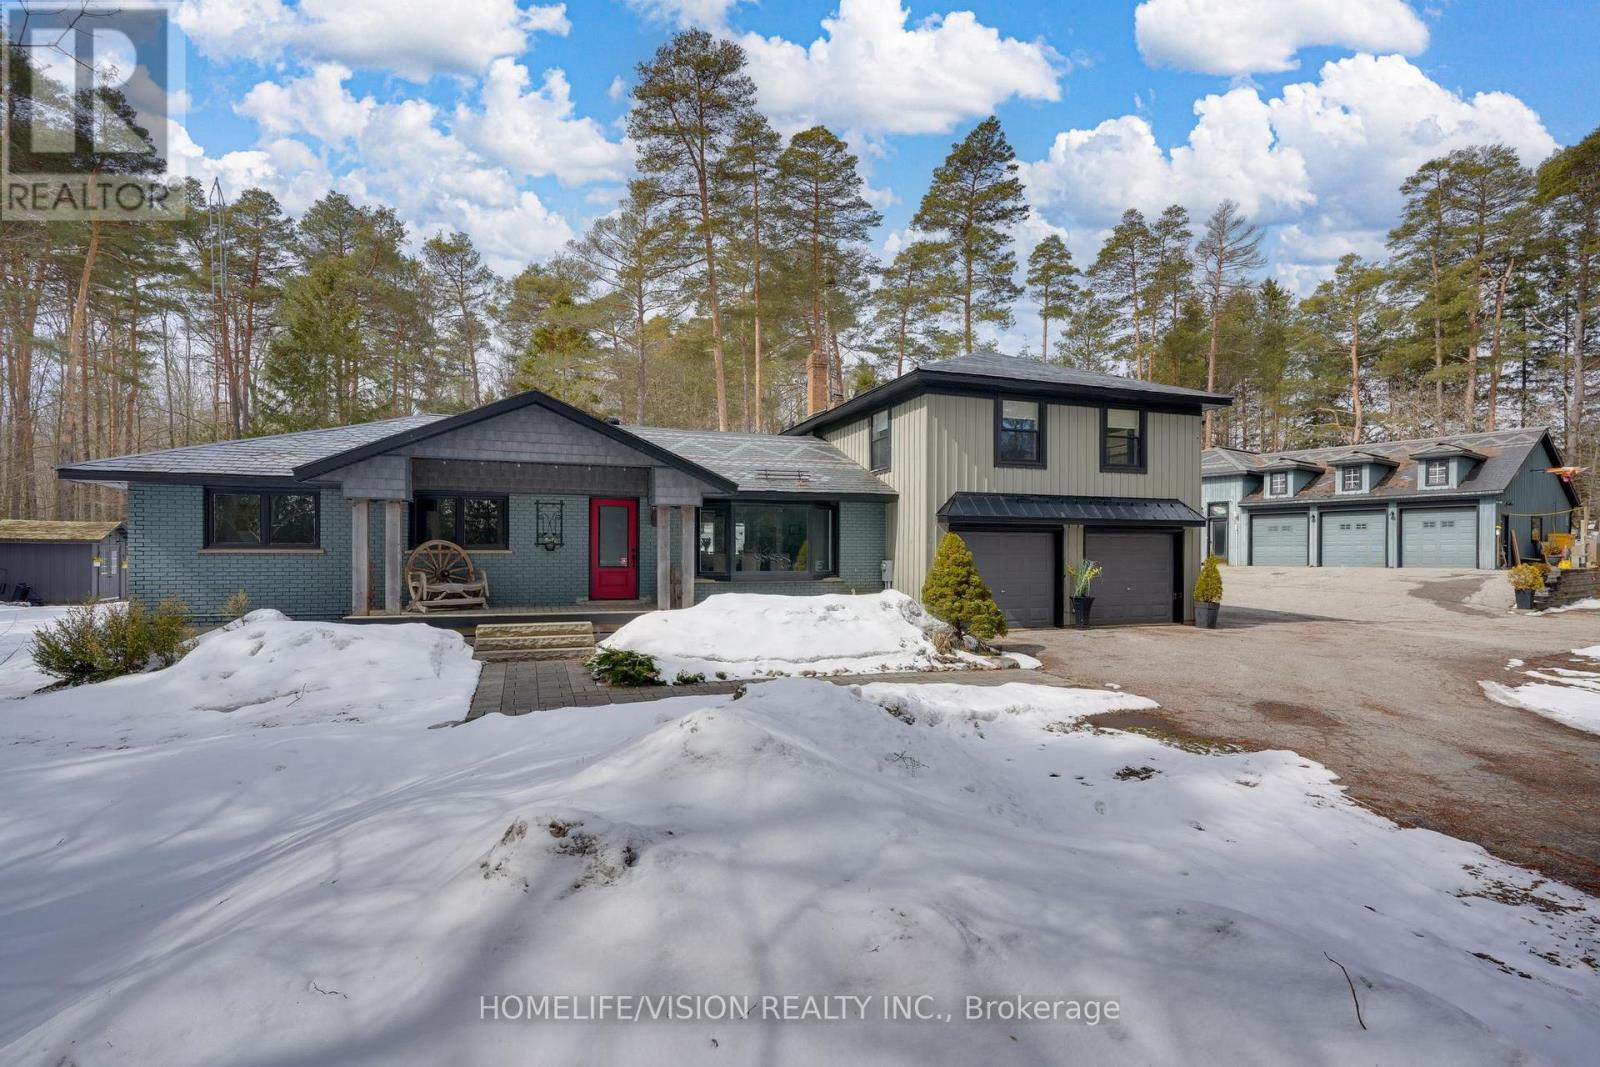
Welcome to this stunning country estate where you can truly have it all! Live, relax, work, play entertain and explore! This exceptional property is the perfect family home while also offering opportunities for contractors and entertainers alike. The beautifully renovated kitchen features leathered quartz countertops and stainless steel appliances, flowing seamlessly into a spacious dining room highlighted by a bay window with picturesque views. The inviting living room is centred around a granite fieldstone fireplace. The primary bedroom serves as a peaceful retreat, complete with a private ensuite, generous closet space and walkout to a hot tub overlooking a serene forest. The upper level offers three additional bright and spacious bedrooms along with a large family bathroom, perfect for growing families.The fully finished basement includes a kitchenette, living area, bedroom, 3-piece bathroom, and a separate entrance, providing excellent potential for extended family or in-law living. Large closets throughout the home ensure plenty of storage space. Step outside and experience the property's natural beauty with private trails, a fire pit, gazebo, and an expansive deck ideal for entertaining. A circular front driveway provides easy access and ample parking. For those working from home or needing workspace, the impressive 2,000 sg ft shop offers room for a hoist, office space, supplies, and storage. The property also features an original bank barn with four stalls and hay storage, a detached single-car garage, and a high-ceiling carport attached to the shop, perfect for vehicle or boat storage. Adding to the home's character is the slate roof salvaged from the historic Brockville Presbyterian Church, installed with copper nails on the home, shop, shed, and gazebo. A quick 7 minute drive to Uxbridge for schools, groceries, hospital, library, banking and community centre. This remarkable property offers the perfect balance of country living, functionality, and charm. (id:61476)
1695 Major Oaks Road
Pickering, Ontario

Welcome to this stunning detached 2-storey home with a beautifully finished legal basement apartment, perfect for families or income potential. Ideally located in a central, family-friendly neighbourhood, it's walking distance to parks and places of worship, and just minutes to Highway 401 and Pickering Town Centre. The main floor offers a bright, open layout featuring a luxury kitchen with stainless steel appliances, a cozy family room with a brick fireplace, a separate dining room filled with natural light, and a welcoming living room perfect for entertaining. Upstairs, you'll find four spacious bedrooms, including a primary suite with a walk-in closet and private ensuite, plus another full bathroom with a tub. The finished legal basement includes three bedrooms, a modern kitchen, laundry room, and large living area ideal for extended family or as an income generating suite. Enjoy a private backyard with mature trees and an extended upgraded driveway providing ample parking. This home truly combines luxury, convenience, and versatility perfect for growing families or investors alike. Move-in ready and centrally located, it's close to everything you need! (id:61476)
41 Bloor Street E
Oshawa, Ontario
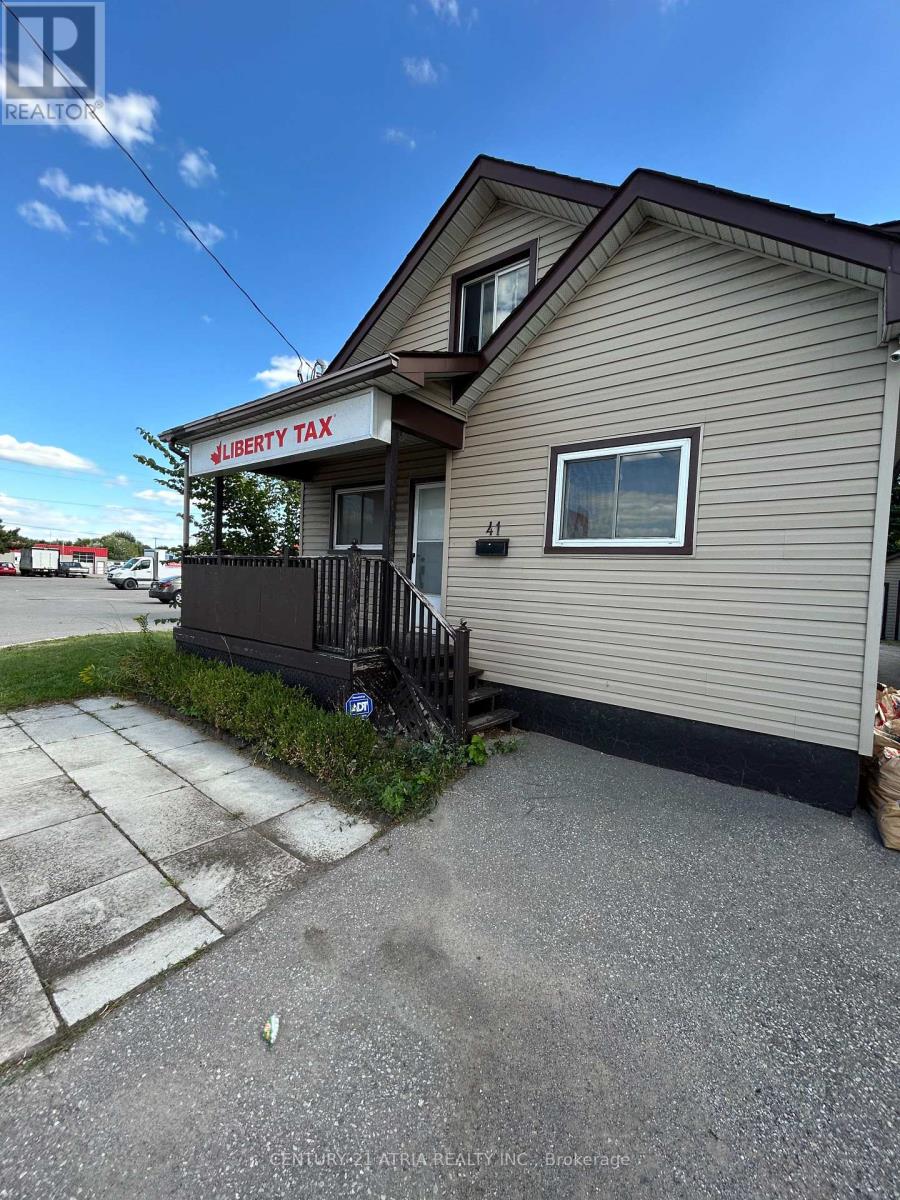
High Traffic Area, Zoning Is PSC-A. Present Use Of Building Is Tax Office With A Residential Unit On The Upper Floor. Many Other Uses Permitted. ( See Attached Zoning List ). Easy Access To Major Highways, Public Transportation, Churches And Schools. The Kitchen And Bathroom Has Been Upgraded , Main Floor Flooring Refinished , Roof Protect Vents , Lighted Signage On Main Floor, Paved Front Yard With Gravel On Back Parking. Excellent location. Run your business in front or back ( if you desire) live at the back / upstairs or rent it out. Great investment opportunity as well. Location: Bloor Street East Oshawa next to exit 401. (id:61476)
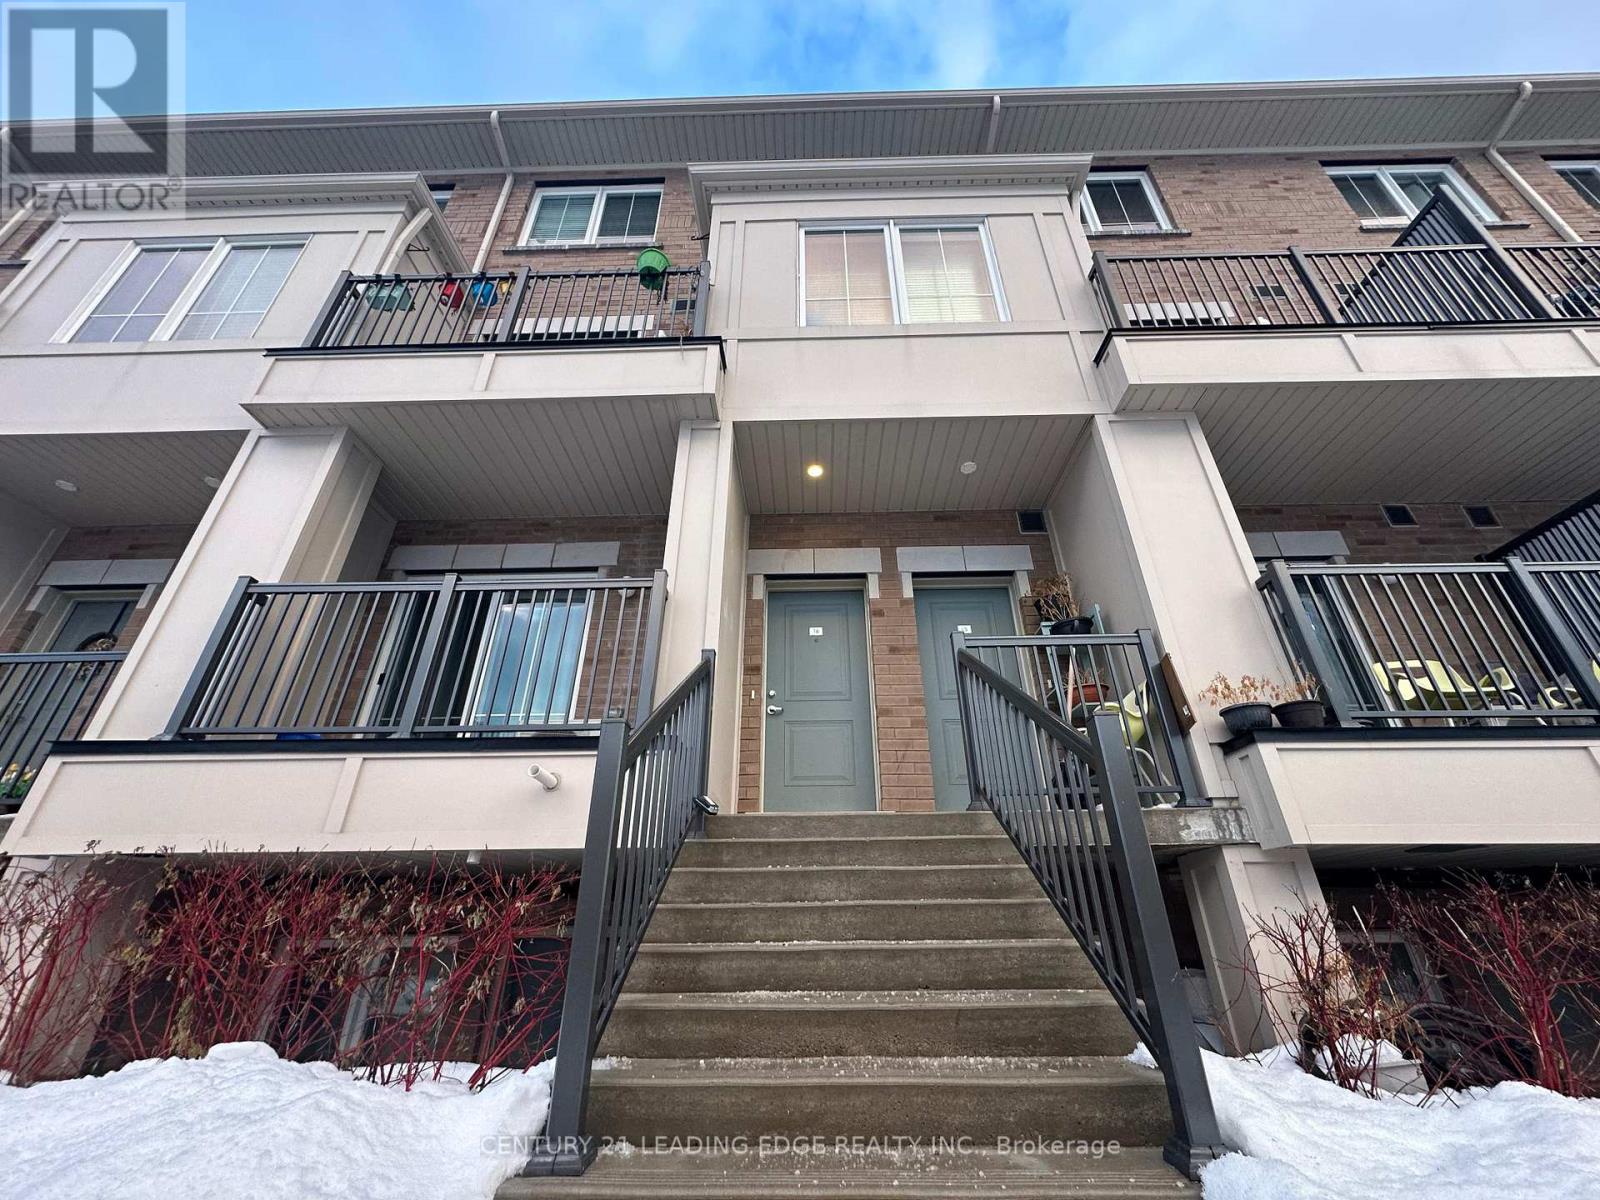
16 - 480 Beresford Path
Oshawa, Ontario
An excellent choice for new homeowners or savvy investors. Open layout with generous storage and a west-facing. Well lit with Natural Sunlight / Living space has modern laminate flooring, expansive windows, direct access to a private west-facing balcony. Ideally situated near Highway 401, dining options, and local entertainment, with Oshawa GO Station just a short 10- minute drive away. The upper level offers two comfortable bedrooms /One Full Washroom.Maintenance fees cover water and common element insurance. A great opportunity in a highly accessible and convenient neighborhood. (id:61476)
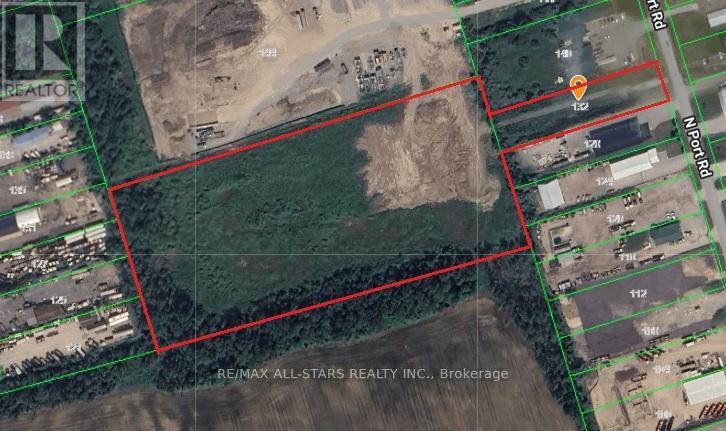
132 North Port Road
Scugog, Ontario
North Port Industrial Park at Port Perry - 3 minutes to Highway 12/7, 18 minutes to Highway 407, 26 minutes to Highway 401; 36 minutes to Highway 404; 11.06 acre Industrial Development Site ready to build! Two parcels of land for a total of 11AC; Zoned M2 & M2-3 with wide range of permitted uses including transportation depot, public works yard, self-storage facility, salvage yard, service & rentals, warehouse space and more; situated close to key transit routes; dry, level graded lot. EP-2 zoning allows for usage as parking / restricted storage but not included in building envelope space; Property taxes are for both properties that must be sold together as the 1 acre parcel fronting to North Port gives public road access to larger property to west; North Port Road frontage property can still be developed with buildings. (id:61476)

Pt34/35 Ravenshoe Road
Uxbridge, Ontario
Welcome to 35 pristine acres of land nestled along the picturesque Ravenshoe Road. This stunning property offers a perfect blend of natural beauty and potential for future endeavours. Lush with beautiful trees and captivating landscapes, this land presents a rare opportunity to own a piece of tranquility. With a history of being used for hunting, the property is a haven for wildlife enthusiasts and outdoor adventurers alike. Embrace the serenity of nature and unlock the possibilities that this 35-acre parcel has to offer. Please do note this land is Environmentally protected and we suggest checking with the conservation authority if you would like to do anything with this land. (id:61476)
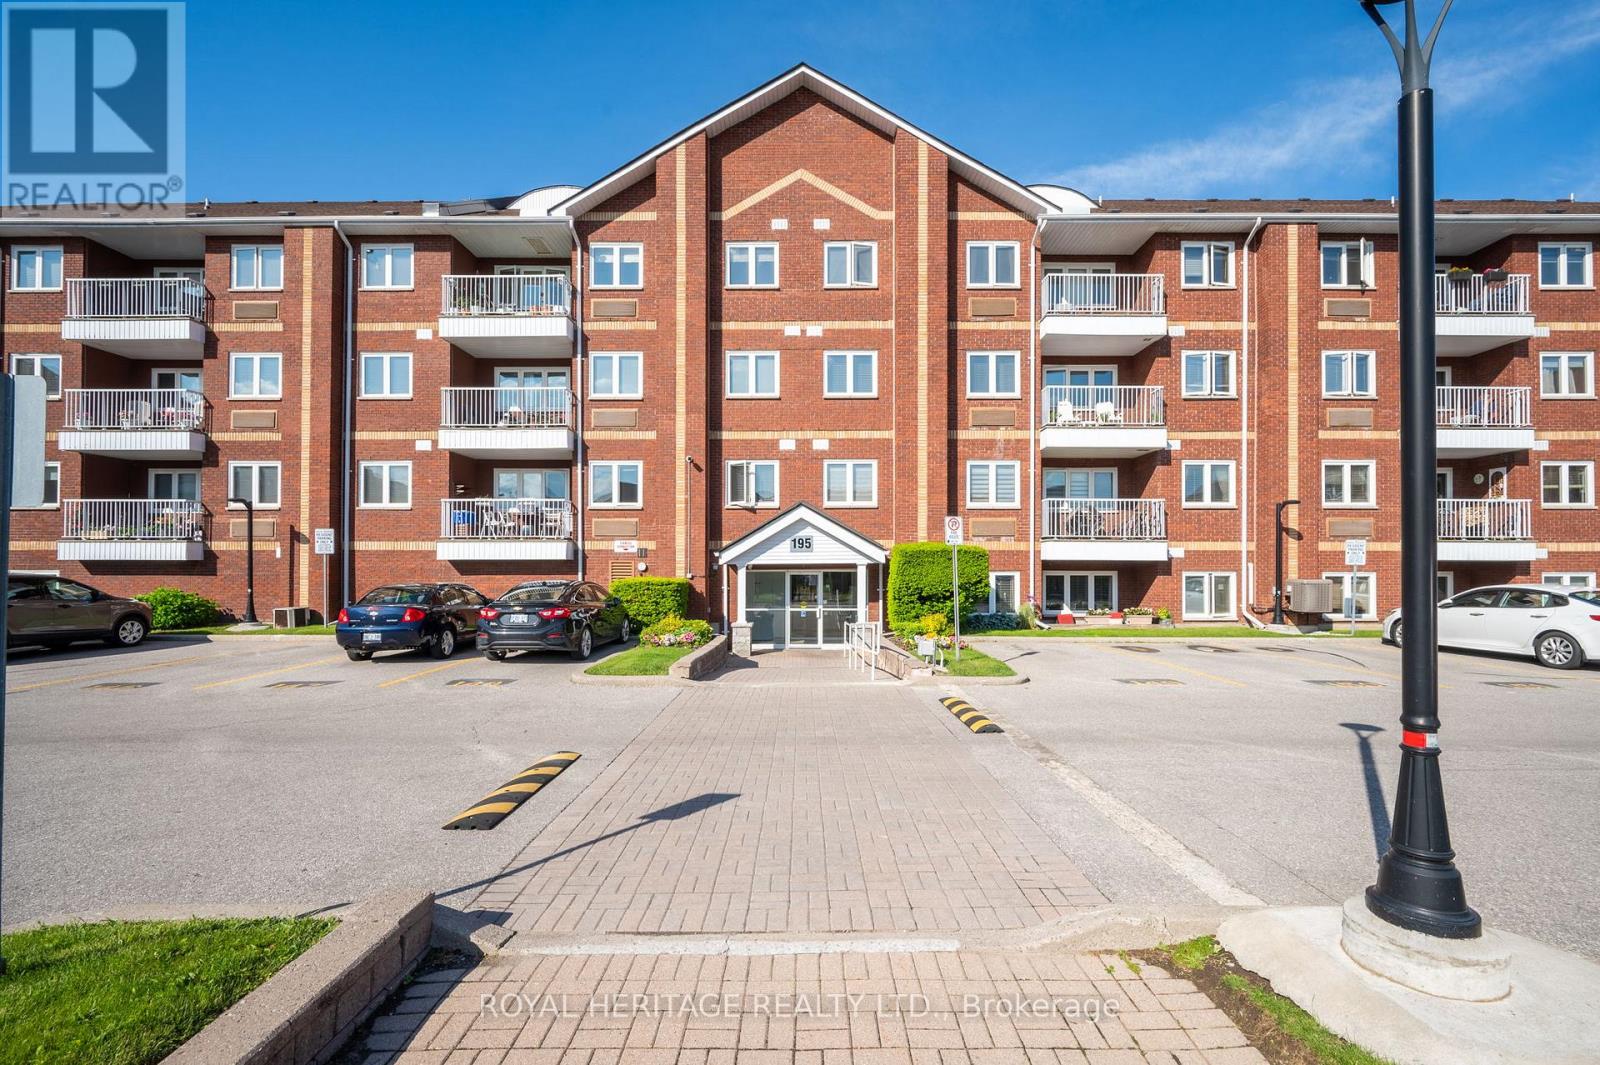
303 - 195 Lake Driveway W
Ajax, Ontario
2 Bedroom, 2 Bathrooms, third floor south Ajax condo located in the East Hamptons. Immaculately kept buildings and grounds. Steps away from the beautiful Ajax waterfront and Rotary Park with walking/biking trails along the lake. Ensuite laundry off the kitchen. One underground parking spot. First floor storage locker. Key fob entry to the buildings and amenities. Amenities include exercise room, party/meeting room, indoor pool, sauna, hot tub, tennis courts, BBQ area, visitors parking and playground. Conveniently located minutes to the 401 and Ajax GO station. (id:61476)
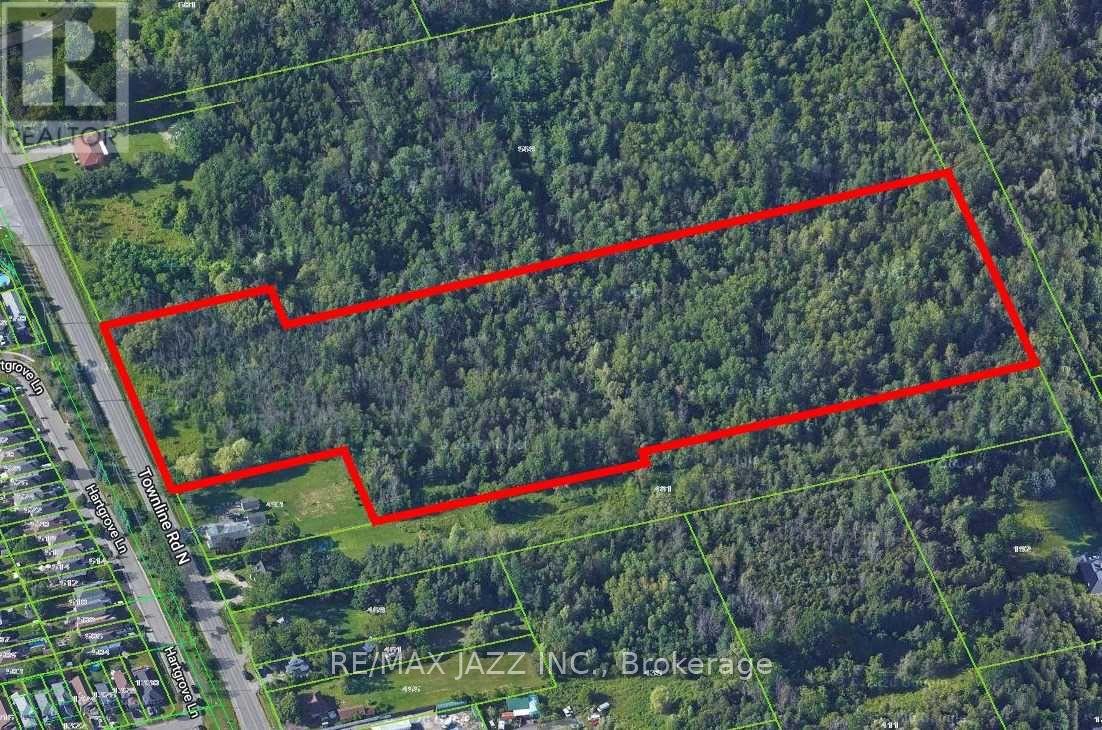
505 Townline Road N
Clarington, Ontario
11.14 Acres Of Vacant Land. Potential For Building A Custom Home. (id:61476)
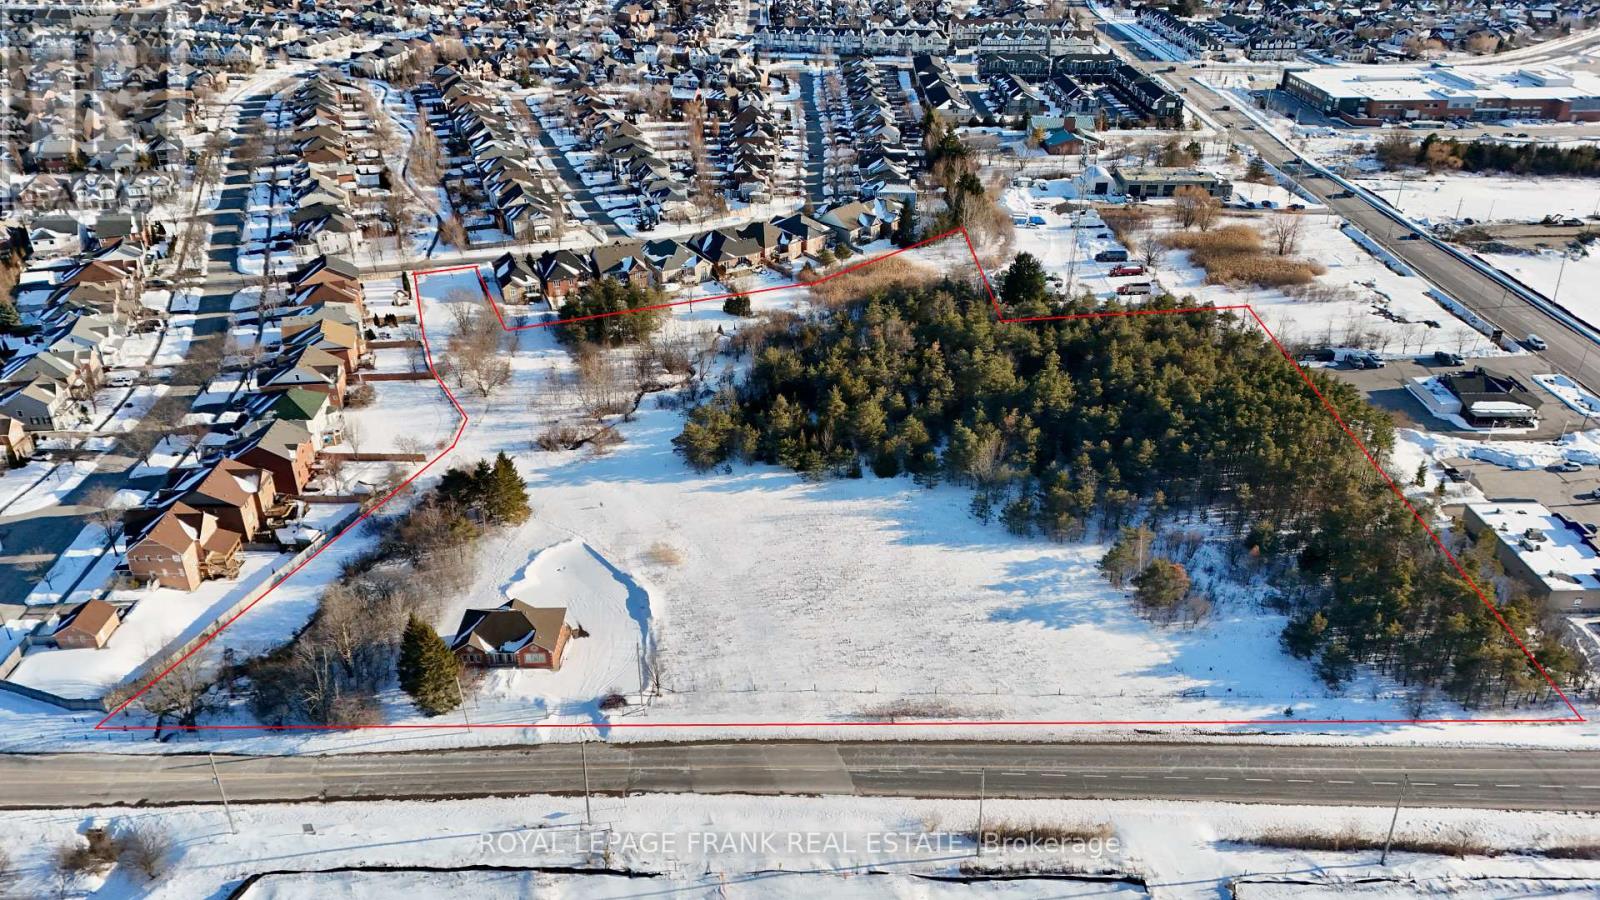
91 Columbus Road E
Whitby, Ontario
One of the largest and most prominent pieces of development land remaining in Brooklin! An exceptional and rare development opportunity for a variety of uses. Great frontage on busy Columbus Rd across from major upcoming growth areas! Sizeable 2 unit commercial building complete with finished basement included! Great for additional cashflow. (id:61476)
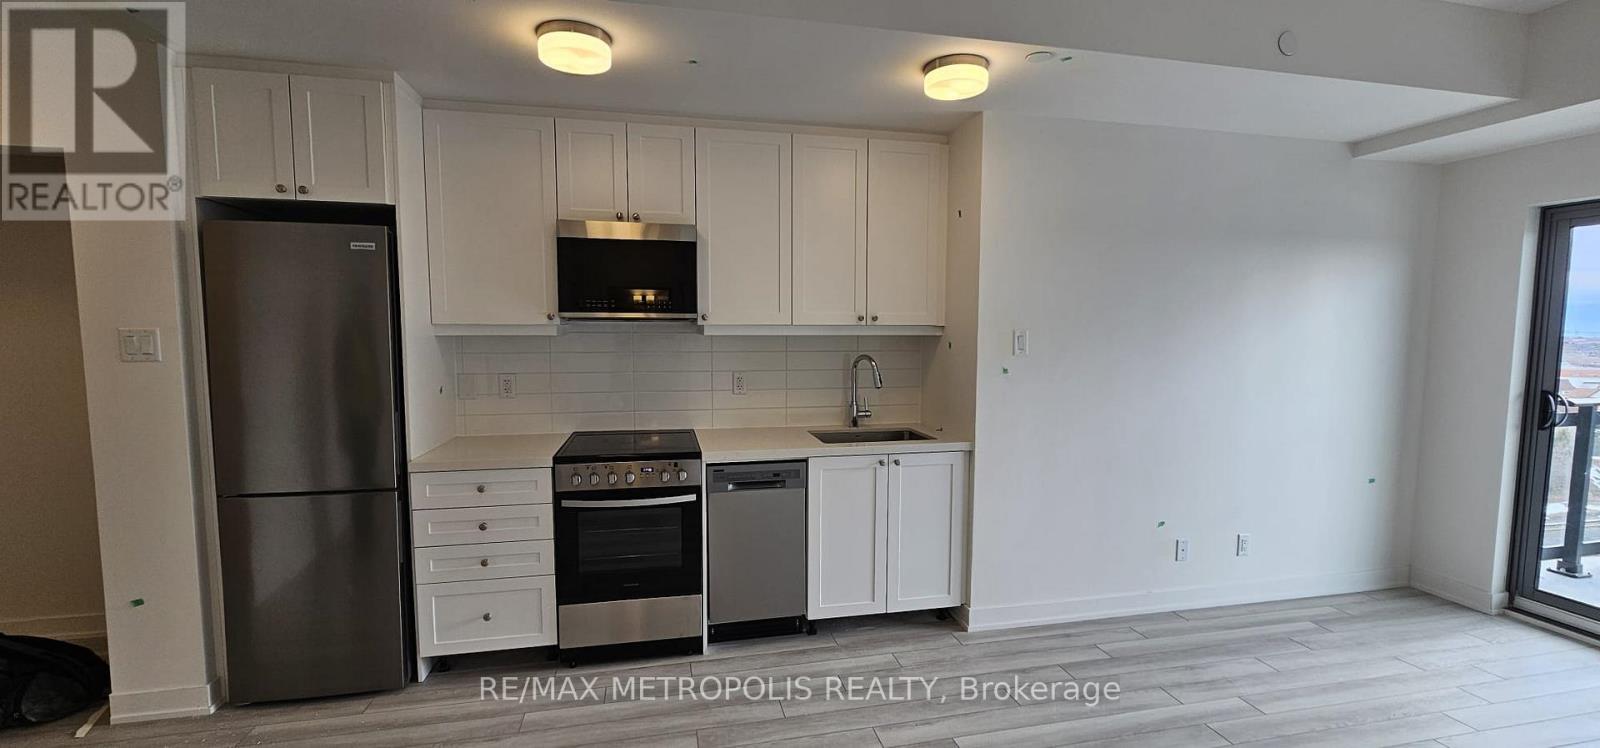
901 - 55 Clarington Boulevard
Clarington, Ontario
Stylish and low-maintenance 1-bedroom, 1-bathroom condo located in a desirable Bowmanville community, perfect for first-time buyers, downsizers, or investors. This bright and functional unit offers an open-concept layout with a modern kitchen, spacious living area, and a comfortable bedroom with ample closet space. Enjoy the convenience of in-suite laundry and one parking space included. Situated in a well-maintained building close to shopping, restaurants, transit, and with easy access to major highways, this is a great opportunity to own in a growing area offering excellent value and everyday convenience. (id:61476)
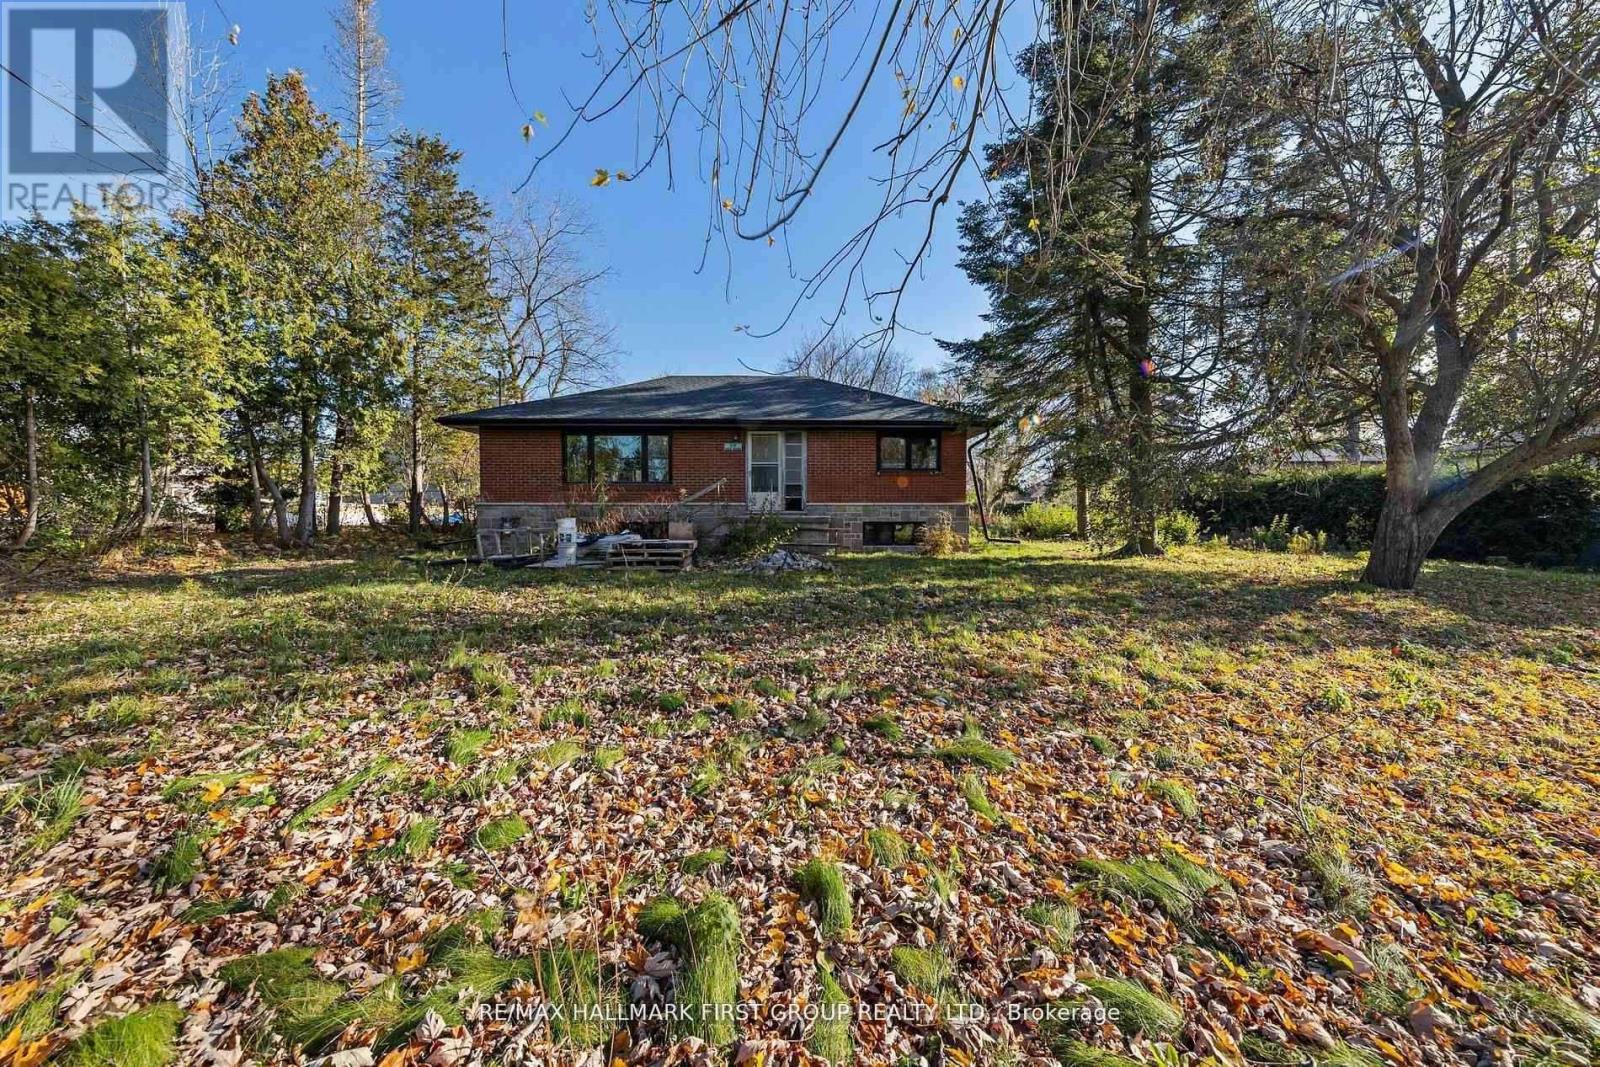
515 Ruthel Road
Ajax, Ontario
This prime 100 Ft x 200 Ft VACANT PARCEL has received Consent Approval from Planning & Development with the Town of Ajax to be SEVERED into TWO 50 Ft x 200 Ft PREMIUM LOTS, offered at $569,000 PER LOT. Ideally located just seconds from the beach and scenic waterfront trails, surrounded by beautiful custom homes in a prestigious, rapidly developing neighbourhood. A rare chance to build your dream custom home or an outstanding opportunity for builders and investors with potential to develop a FOURPLEX on each lot (buyer to verify zoning and permitted uses). Conveniently close to Hwy 401, schools, parks, and all amenities - secure premium, deep lots in one of Ajax's most desirable lakeside pockets. Exceptional opportunity in the highly sought-after waterfront community of Ajax! (id:61476)

198 Victoria Street N
Port Hope, Ontario
Rare offering of 300 by 160 foot plus potential development site in Port Hope. Located in a prime residential area, close to schools, shopping, medical and recreational facilities, this site offers multiple potential development options to the builder. The existing house and secondary structures would need to be removed and municipal approval of any development project required. (id:61476)
137 Simcoe Street N
Oshawa, Ontario
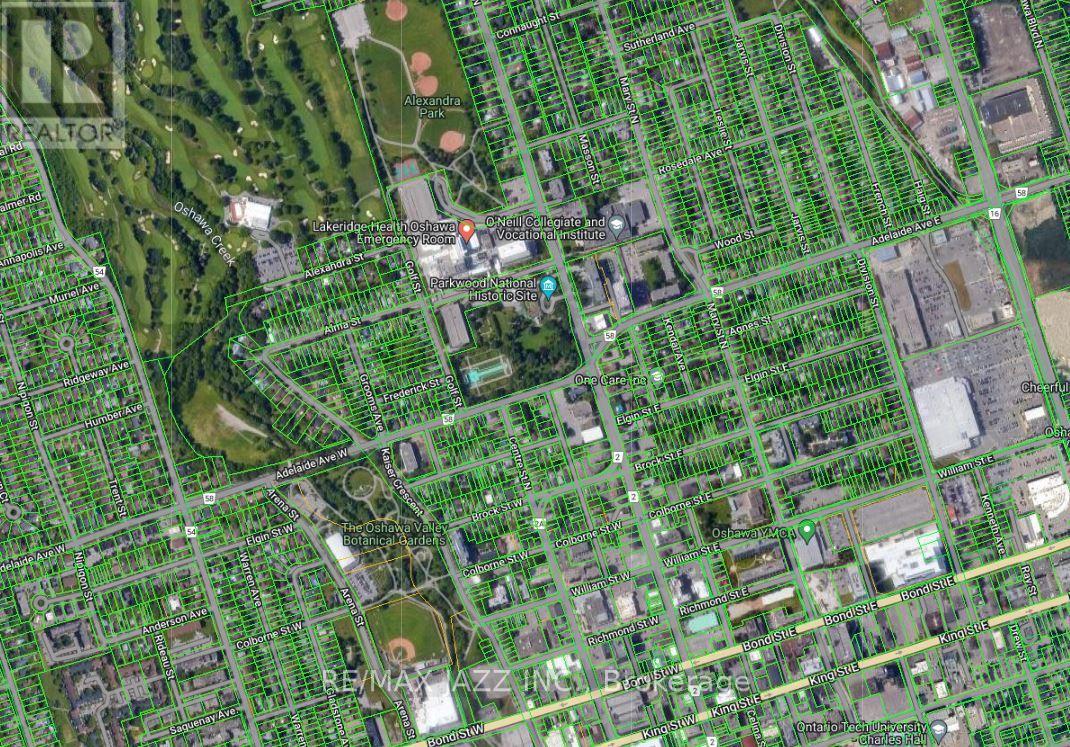
Attention Developers & Condo Builders. 0.67 Acre Building Site Assembled In Downtown Oshawa with Simcoe St N Frontage. Lots of opportunity, could be rental housing, condo or retirement home. Incredible location within walking distance to Lakeridge Regional Health Centre, Ontario Tech Downtown Campus, Oshawa Golf & Curling Club, Regional Court House, Tribute Communities Centre & All That the revitalized downtown has to offer. NO DEVELOPMENT CHARGES IN DOWNTOWN OSHAWA FOR APARTMENT RENTAL HOUSING. ZONING IS IN PLACE!! This site potentially can build 271 unit apartment building. Zoning allows 1000 units per hectare. Potential building height can be about 74 meters, equal 22-24 stores building. Land owner has working relationships with CMHC mortgage broker, can help arrange up to 95% financing/construction loan for apartment building. Land owner also can provide introduction to bonded builder. Downtown Oshawa Urban Growth Centre identified in the Provincial Growth Plan for the Greater Golden Horseshoe. Site consists of Five properties, 137 and 141 Simcoe St N, 10 Colborne, 14 Colborne & 20 Colborne. Good income stream while developing, Current Gross Income For Four Properties and 11 apartments is $163,200 annually with an NOI of approximately $118,000. Phase 1 ESA and Stage 1 Archeological Study Complete. **EXTRAS** Location of this property could not be better with transit and proximity to hospital. The time could not be better to acquire and develop in Downtown Oshawa. Good rental income in place while development application is in process. (id:61476)
310 Coronation Road
Whitby, Ontario
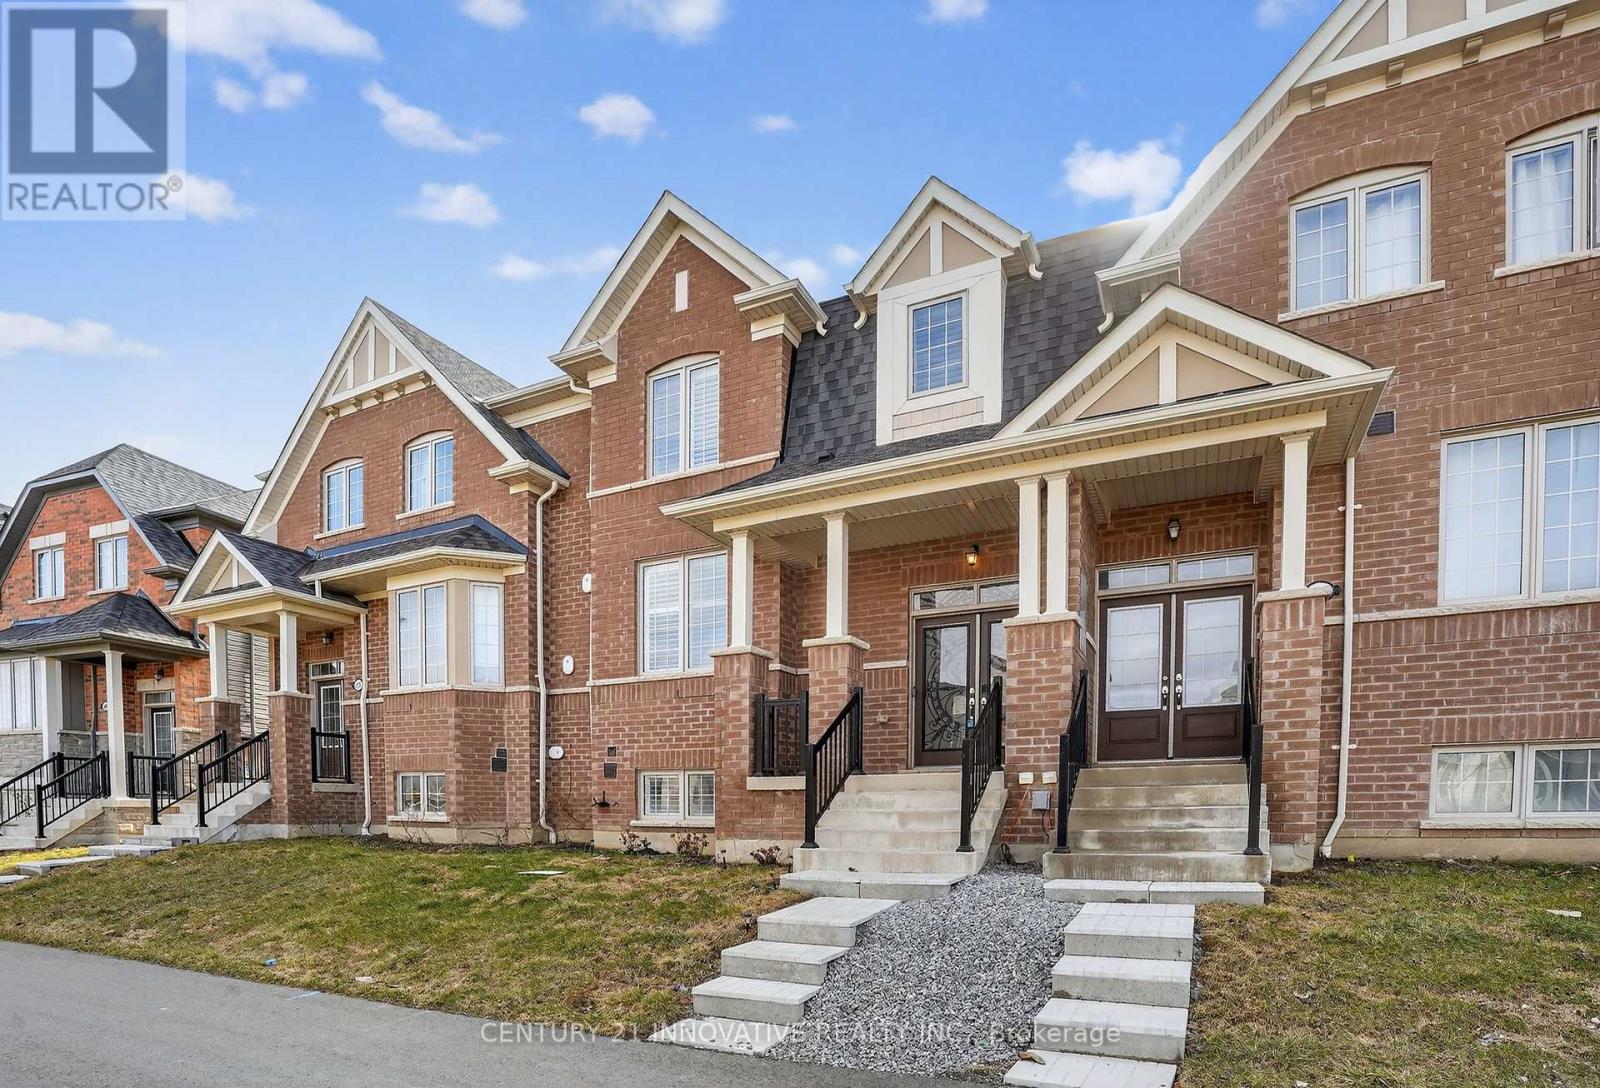
Stunning Majestic-built freehold townhome (2023) nestled in the highly sought-after North Whitby neighborhood. The spacious main floor features beautiful hardwood floors and an elegant living room, perfect for relaxing or entertaining. The modern eat-in kitchen showcases granite countertops, a large centre island, under-cabinet lighting, extended cabinetry, a large pantry, and a ceramic tile backsplash. The dining and breakfast area overlooks the expansive balcony/deck, ideal for enjoying your morning coffee or hosting summer BBQs. The second floor offers three spacious bedrooms, including a generous primary bedroom that easily accommodates a king-sized bed, along with a well-appointed 4-piece ensuite featuring a glass shower and a large walk-in closet. The lower level includes a separate laundry area, an additional bedroom or office, a large storage area, and direct access to the double-car garage. Conveniently located steps from parks, walking distance to schools, and a short drive to Highways 412 and 407, with plenty of shopping, dining, and everyday amenities nearby. (id:61476)
163 Ontario Street
Cobourg, Ontario
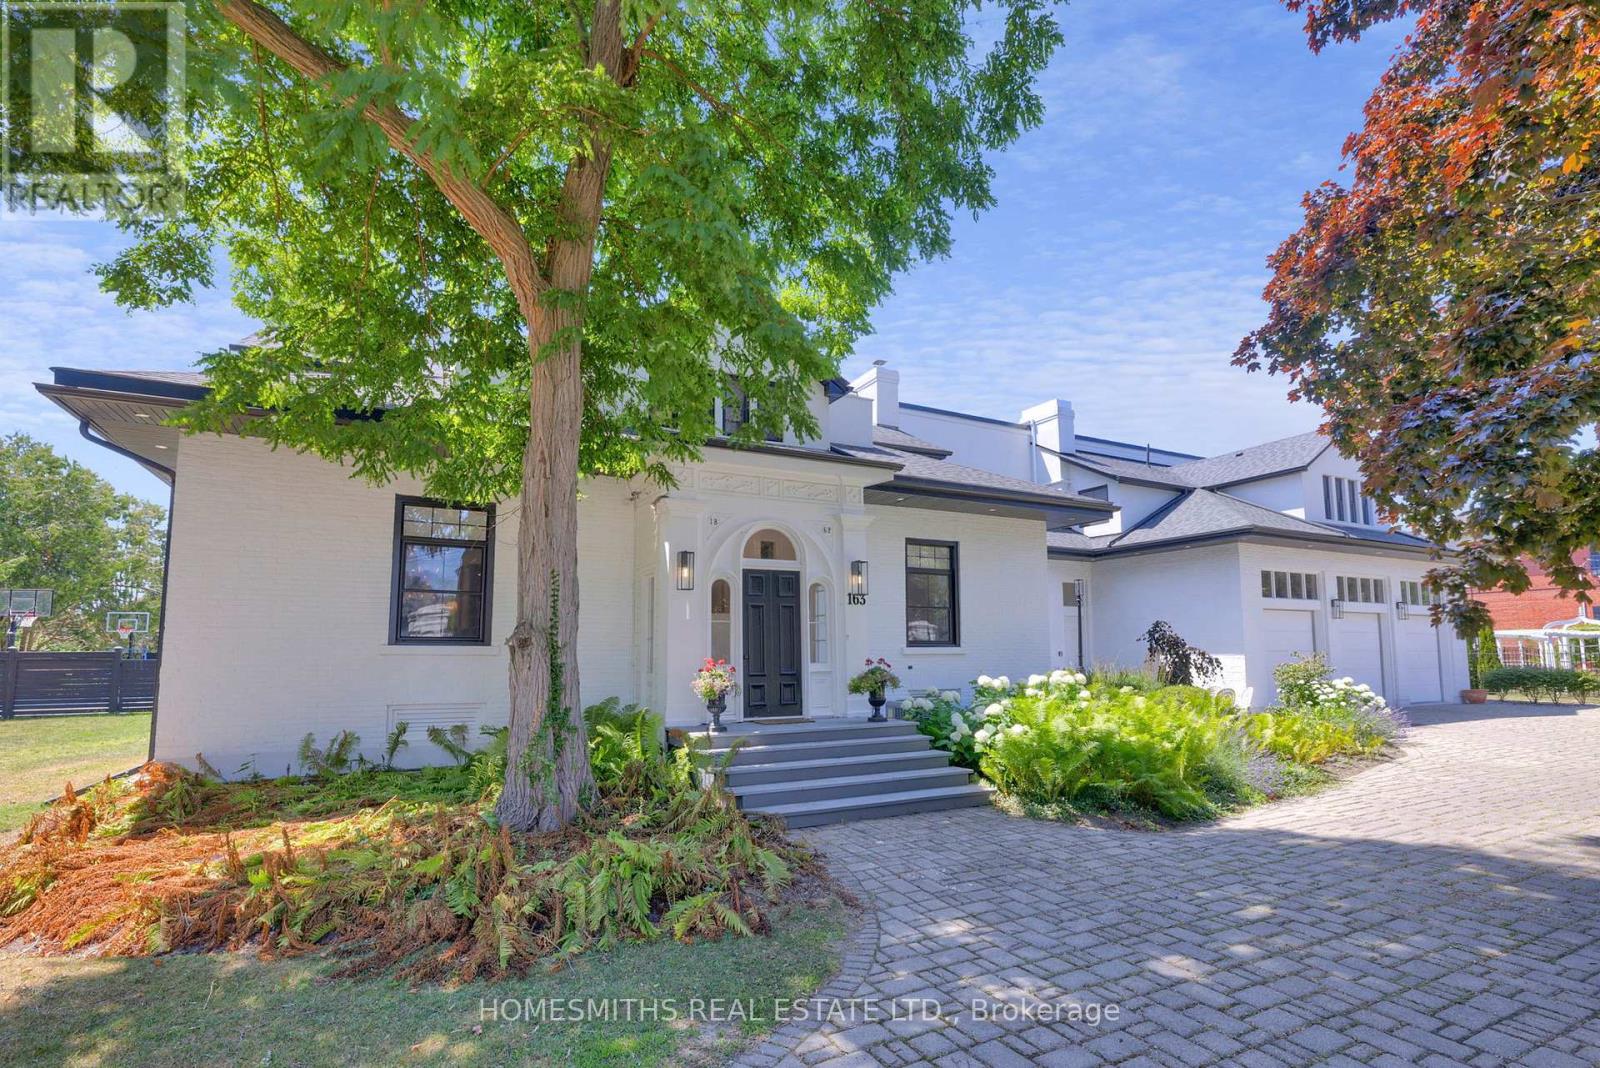
One of four private residences built by the prominent Burnet Brothers circa 1864 whose chief building legacy was the iconic Victoria Hall in downtown Cobourg. This landmark century home makes a bold statement from the street with its pillared circular drive entry with iron gates & classic crisp white exterior with bold black accents. A gorgeous arched front entry with curved transom window welcomes you to the foyer that leads to the grand centre hall with soaring ceilings, crown moulding & rich hardwood floors. The front formal living & dining rooms are perfectly scaled for entertaining large groups & feature original fireplaces & large windows that fill the spaces with warm natural light. A beautiful & well-appointed chef's kitchen is the heart of the home with its large centre island Wolf Range & Sub-zero Fridge/Freezer, stand alone wine cooler & designated pantry room. The open breakfast area overlooks the fully fenced rear yard with inground pool, cabana, patios, sports court & sweeping lawns & mature gardens. Large main floor office, separate gym room & a sunken hexagon shaped conservatory/great room with soaring waffled cathedral ceiling, fireplace, floor to ceiling windows & double garden door walkout to rear yard. One of two staircases up to the dream primary suite with dressing room, walk-in closet & 5pc ensuite bath with large glass shower & water closet. Three further well sized second floor bedrooms one with full ensuite while the north bedrooms share a lux Jack & Jill bath with walk through shower. Fully finished lower level with massive recreation area, large bedroom with above grade windows, wine room & laundry. The lower is very well suited for Nanny's quarters or extended family. This stately residence is filled with unique architectural features & is perfectly suited for the active family who loves to entertain. Located on one of the most sought-after streets in Cobourg a stone's throw to Lake Ontario, Beach & downtown amenities. See VTour. (id:61476)
325 Aztec Drive
Oshawa, Ontario
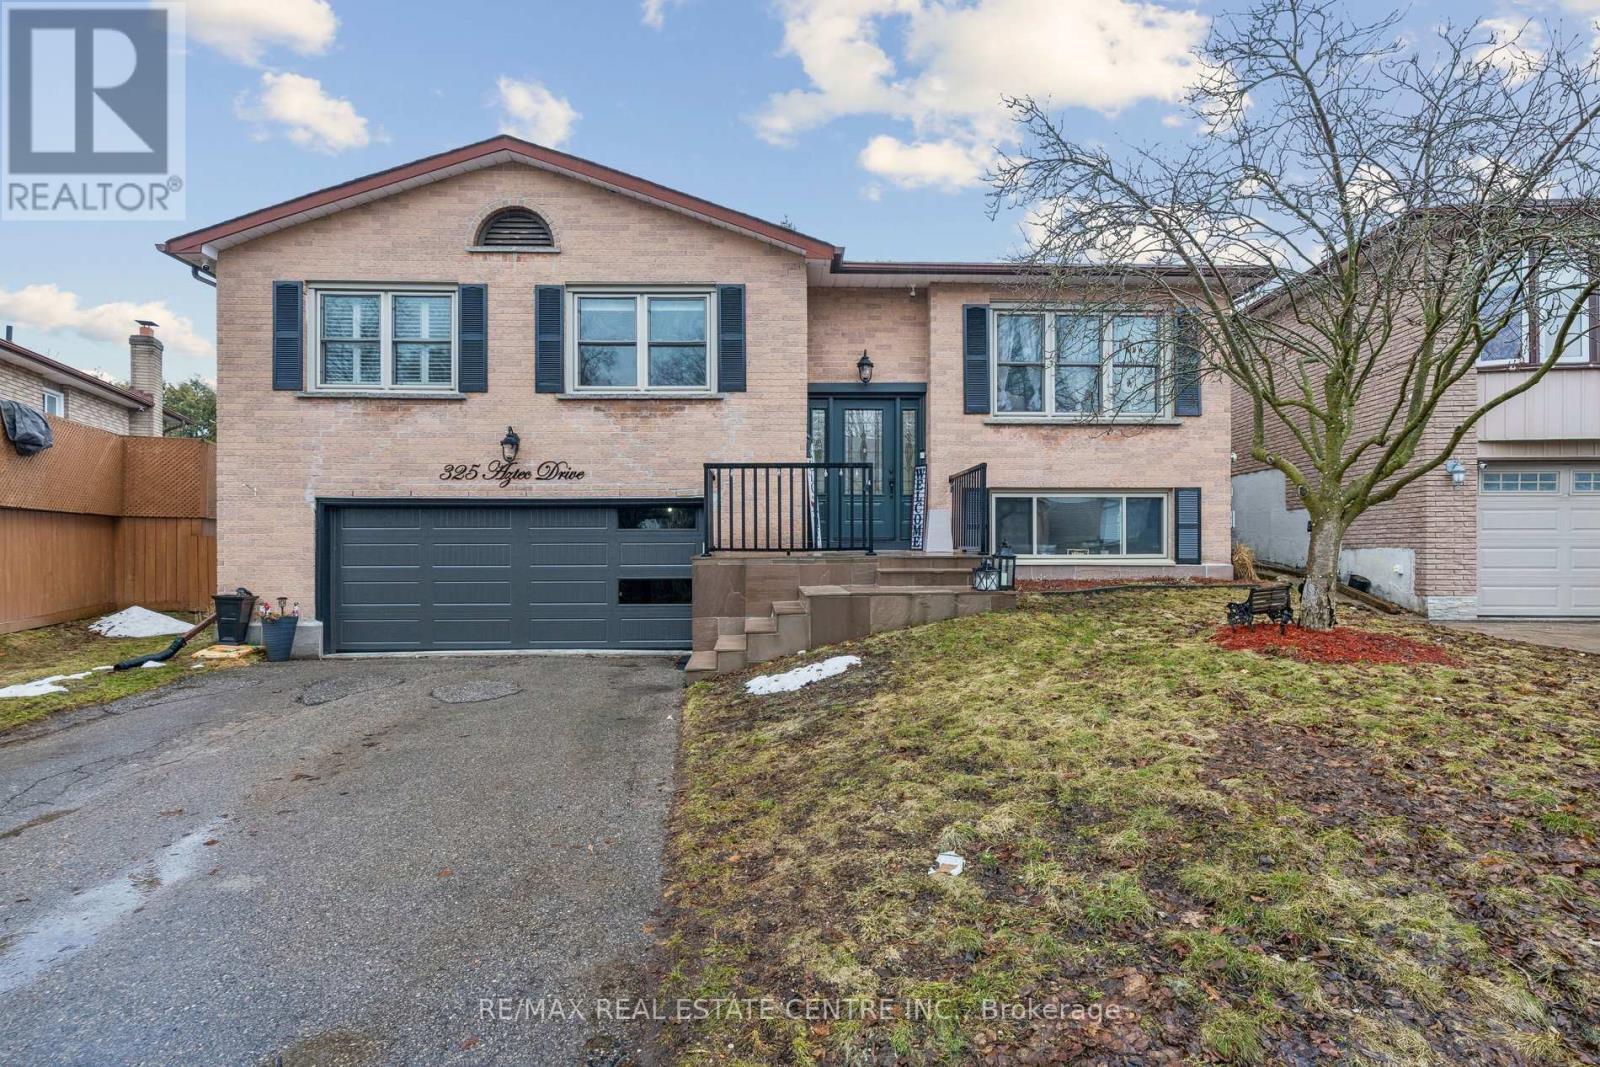
Beautifully maintained all-brick 3+2 bedroom Kassinger-built raised bungalow in the sought-after McLaughlin/Rose Garden community of Oshawa, near the Oshawa/Whitby border. Bright open-concept living and dining areas, hardwood floors on the main level, and spacious rooms throughout. Large eat-in kitchen overlooks a pie-shaped backyard with mature cherry trees-perfect for relaxing or entertaining. Finished basement with separate garage entrance offers excellent in-law suite or income potential, featuring 2 bedrooms, kitchen, 1.5 baths, gas fireplace, and laundry.Conveniently located minutes to Oshawa Centre, amenities, and Highways 401 & 407 in a quiet, family-friendly neighbourhood. (id:61476)
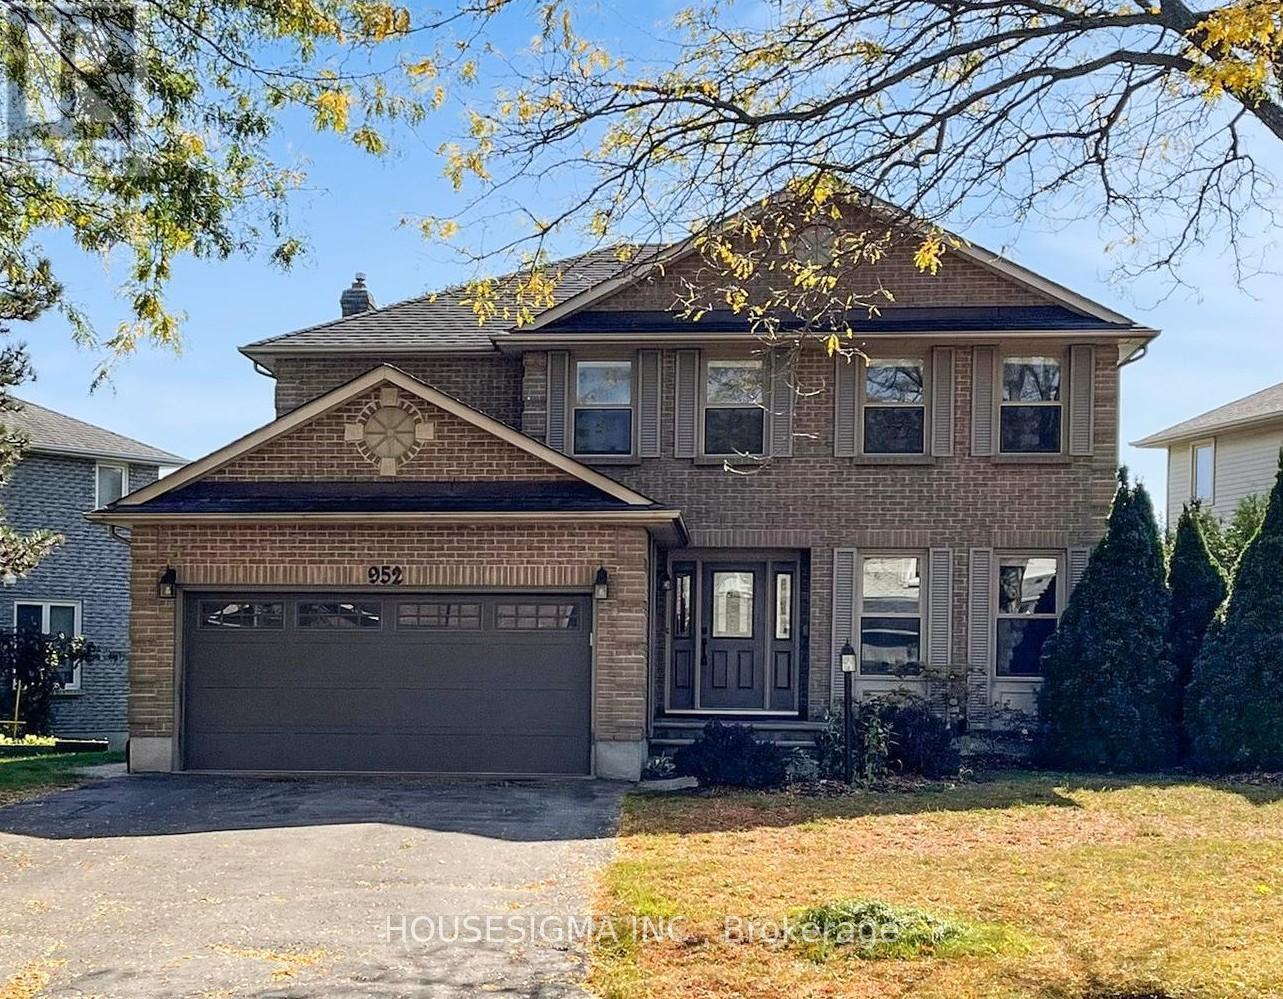
952 Peggoty Circle
Oshawa, Ontario
Welcome to 952 Peggoty Circle a beautifully maintained 4-bedroom, 3-bathroom detached home located in one of Oshawa's most desirable family-friendly neighborhoods. This spacious 2-storey home sits on a Premium Lot backing onto a park, offering complete privacy and a backyard retreat with an inground heated pool perfect for entertaining and relaxation. The main floor features an inviting layout with Grand Foyer W/Circular Stairs and skylight, a bright living and dining area, a family room with fireplace overlooking the backyard, sunroom W/skylight, a modern kitchen with stainless steel appliances and breakfast area w/out to the deck. Upstairs, you will find four generous bedrooms, including a large primary suite with a 4-piece ensuite and walk-in closet. The finished basement provides additional living space with a large recreation area, ideal for a home theatre, gym, or playroom. Enjoy direct garage access, main floor laundry, and plenty of natural light throughout. Located close to top-rated schools, parks, shopping, and transit this home offers comfort, style, and convenience in a peaceful setting. (id:61476)
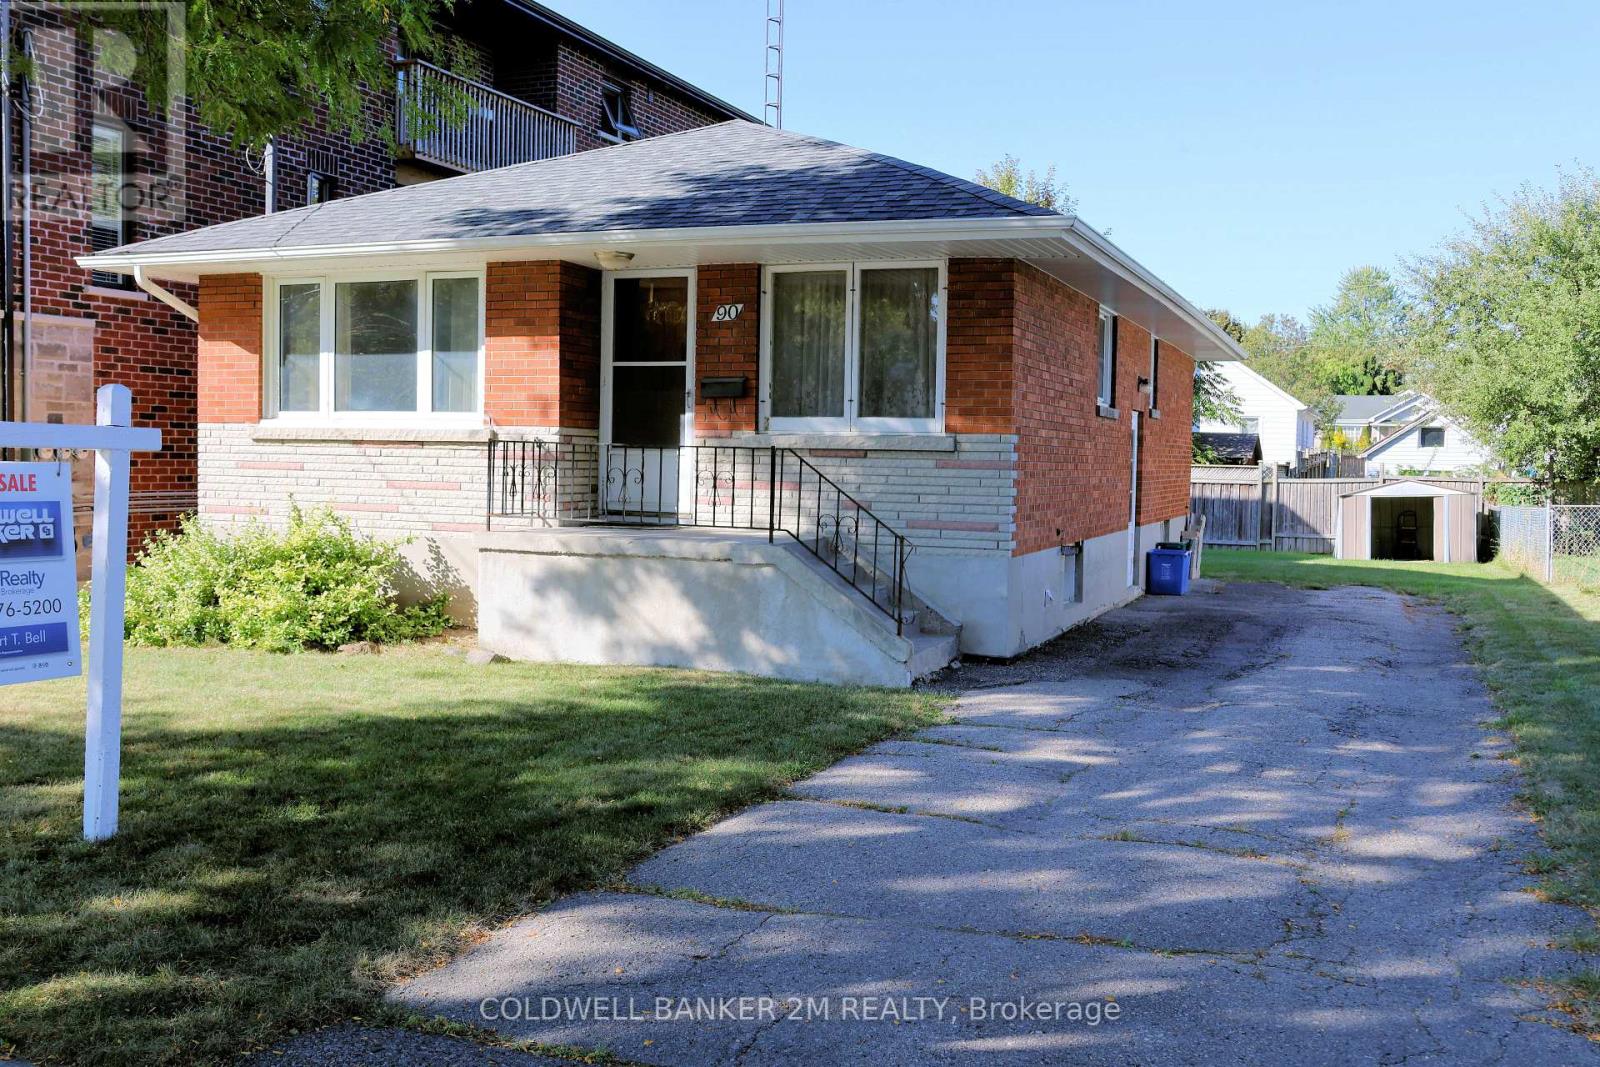
90 Cromwell Avenue
Oshawa, Ontario
Solidly built home in a very convenient area not far from the Oshawa Shopping Centre. (id:61476)
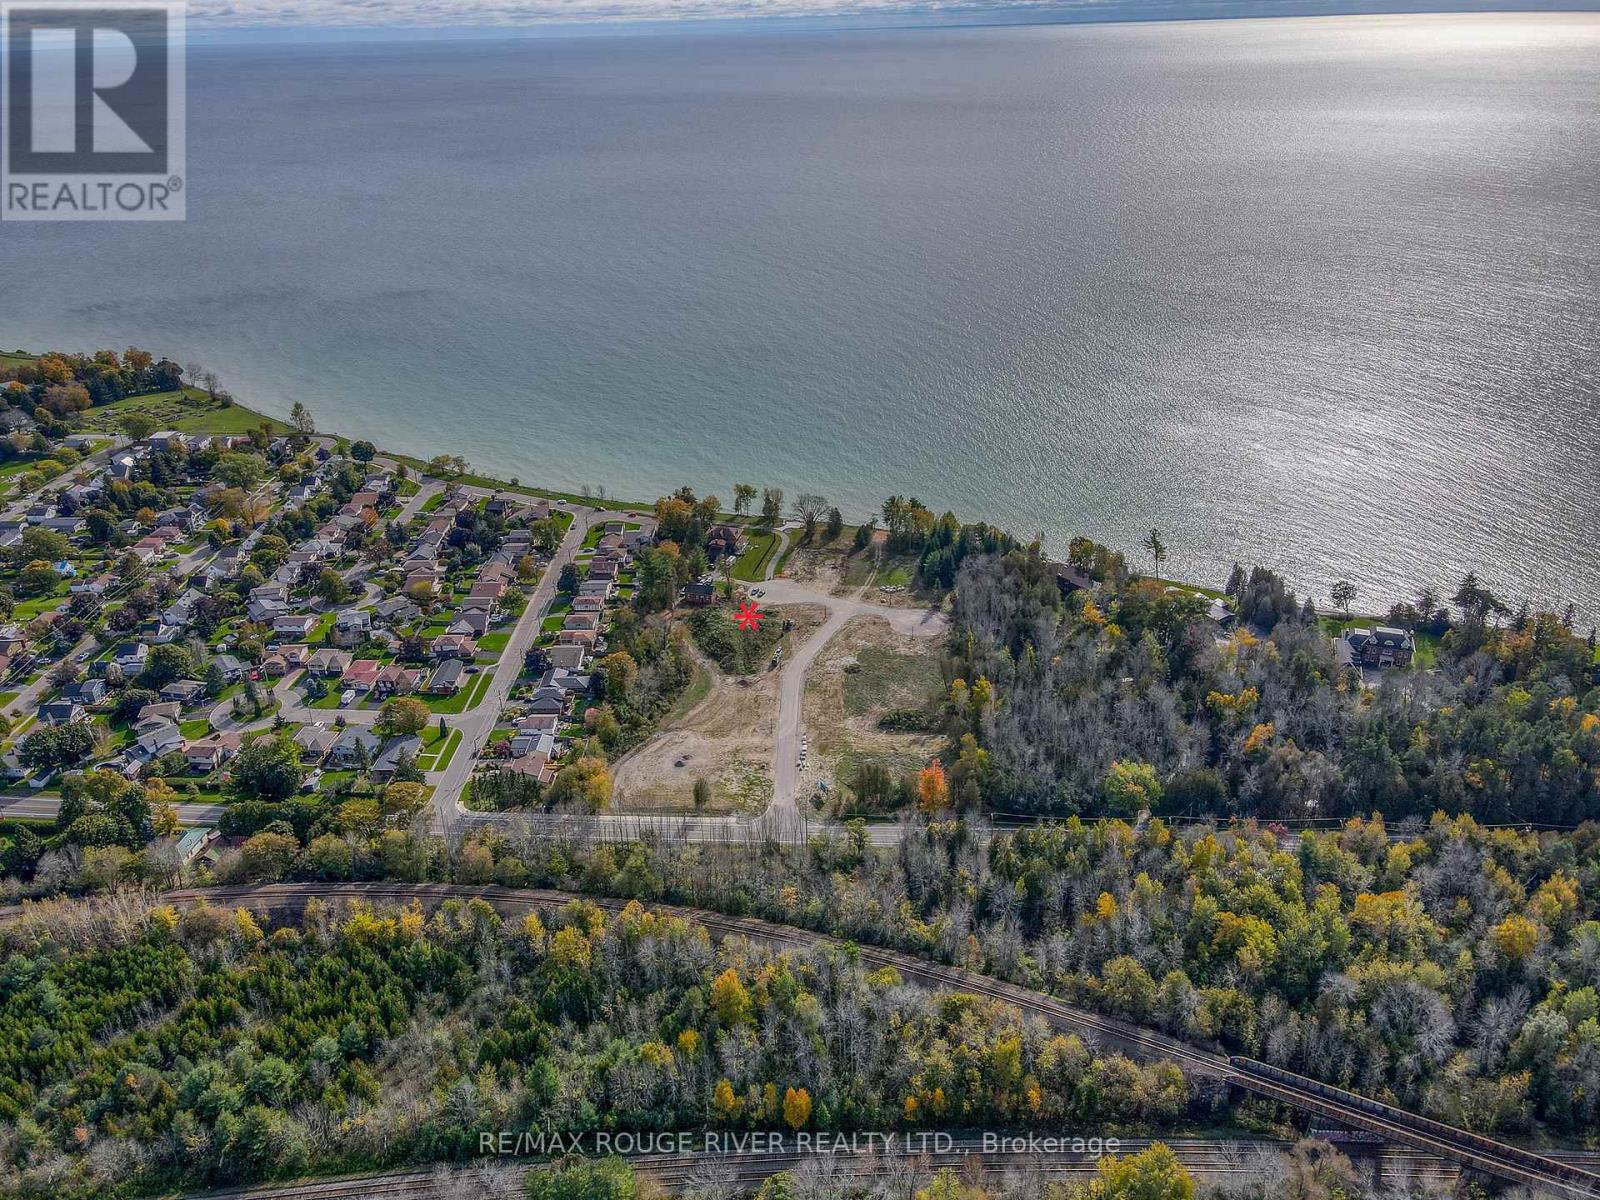
592 Osler Court
Cobourg, Ontario
It's a rare event when a premium, lakeview building site comes on the market. With an area of over one third of an acre (0.38 acres) , 592 Osler Court is one of a few select building lots that will accommodate both a spacious primary residence & a coach house. Located in the prestigious lakeside neighbourhood of "Cedar Shore" this magnificent building site is only a short drive to all of the wonderful amenities that historic Cobourg has to offer; more importantly you're only a short walk to the "Cedar Shore " lookout parkette & the picturesque, water view trail that leads you to the Monk's Cove Park with its panoramic vistas of the dynamic & ever changing Lake Ontario. (id:61476)
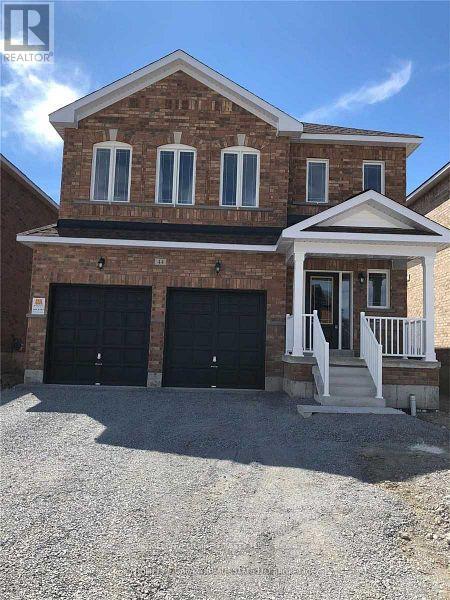
44 Terry Clayton Avenue
Brock, Ontario
Premium Ravine Lot Double Garage Brand New Home Never Lived With 4 Spacious Bedrooms & 3 Bathrooms Marydale Homes. Hardwood & Ceramic Floors Throughout The Main Floor. One Of The Most Popular And Practical Layout And Family Size Breakfast Area. Second Floor Laundry And Direct Access To The Garage. Lots Of Windows Bring So Much Of Natural Light. Walking Distance To Parks & Schools, Marina And Golf. Must See To Truly Appreciate (id:61476)
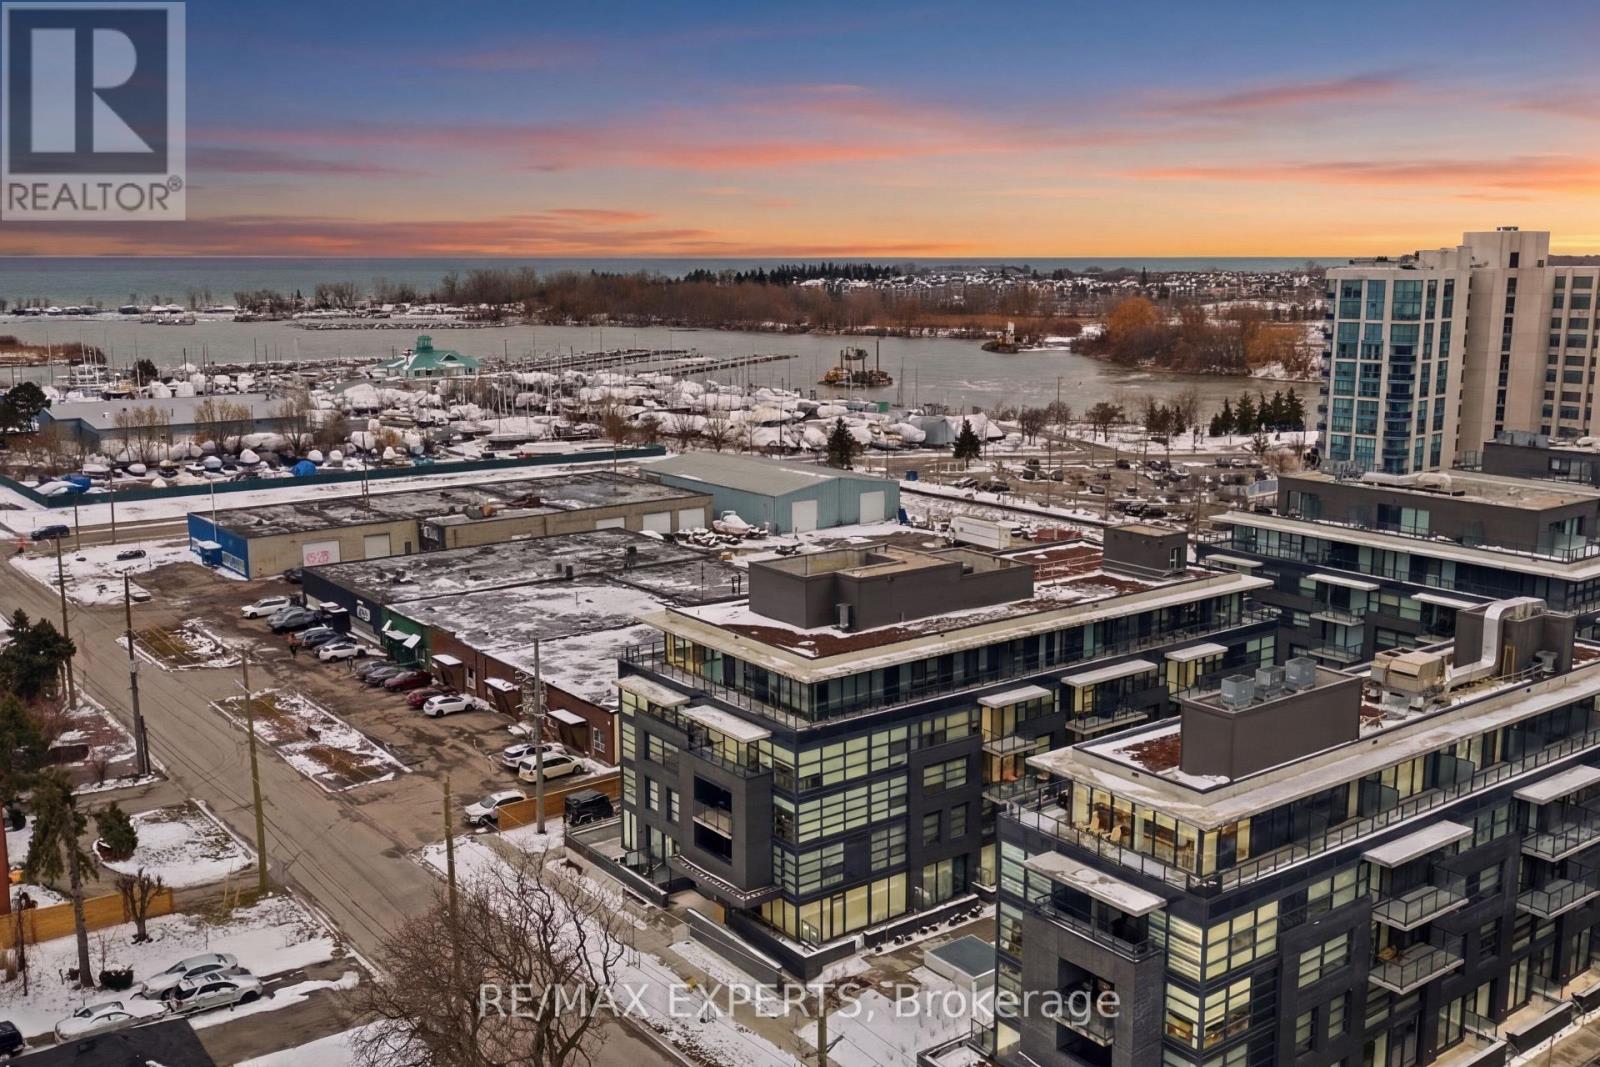
334 - 1614 Charles Street
Whitby, Ontario
Welcome to The Landing in the Heart of Port Whitby! This Beautifully designed 2-Bedroom, 2-Bathroom Condo Offers a Total of 937 sq ft of Bright, Functional Living Space with a Desirable Southwest Exposure, Filling the Unit with Abundant Natural Light Throughout the Day. Located at 1614 Charles Street, This Modern Suite Features an Open-Concept Layout Ideal for Both Everyday Living & Entertaining. Enjoy Spacious Bedrooms, a Well-Appointed Kitchen& a Private Setting with Stunning Sunset Views. Residents of The Landing Enjoy an Exceptional Range of Amenities Including a Fully Equipped Gym, Yoga Room, Elegant Party Room, Study/Meeting Workspace, Outdoor Patio with BBQs and even a Convenient Pet Wash Station-Perfect for today's Lifestyle. Situated Just Steps to the Waterfront and Within Walking Distance to the Lake, Scenic Trails, Parks & the Whitby GO Station, Making Commuting a Breeze. Only Minutes Away from Major Highways, Shopping, Dining & All Essential Conveniences. A Perfect Blend of Comfort, Location & Lifestyle - This is Condo Living at its Best. (id:61476)
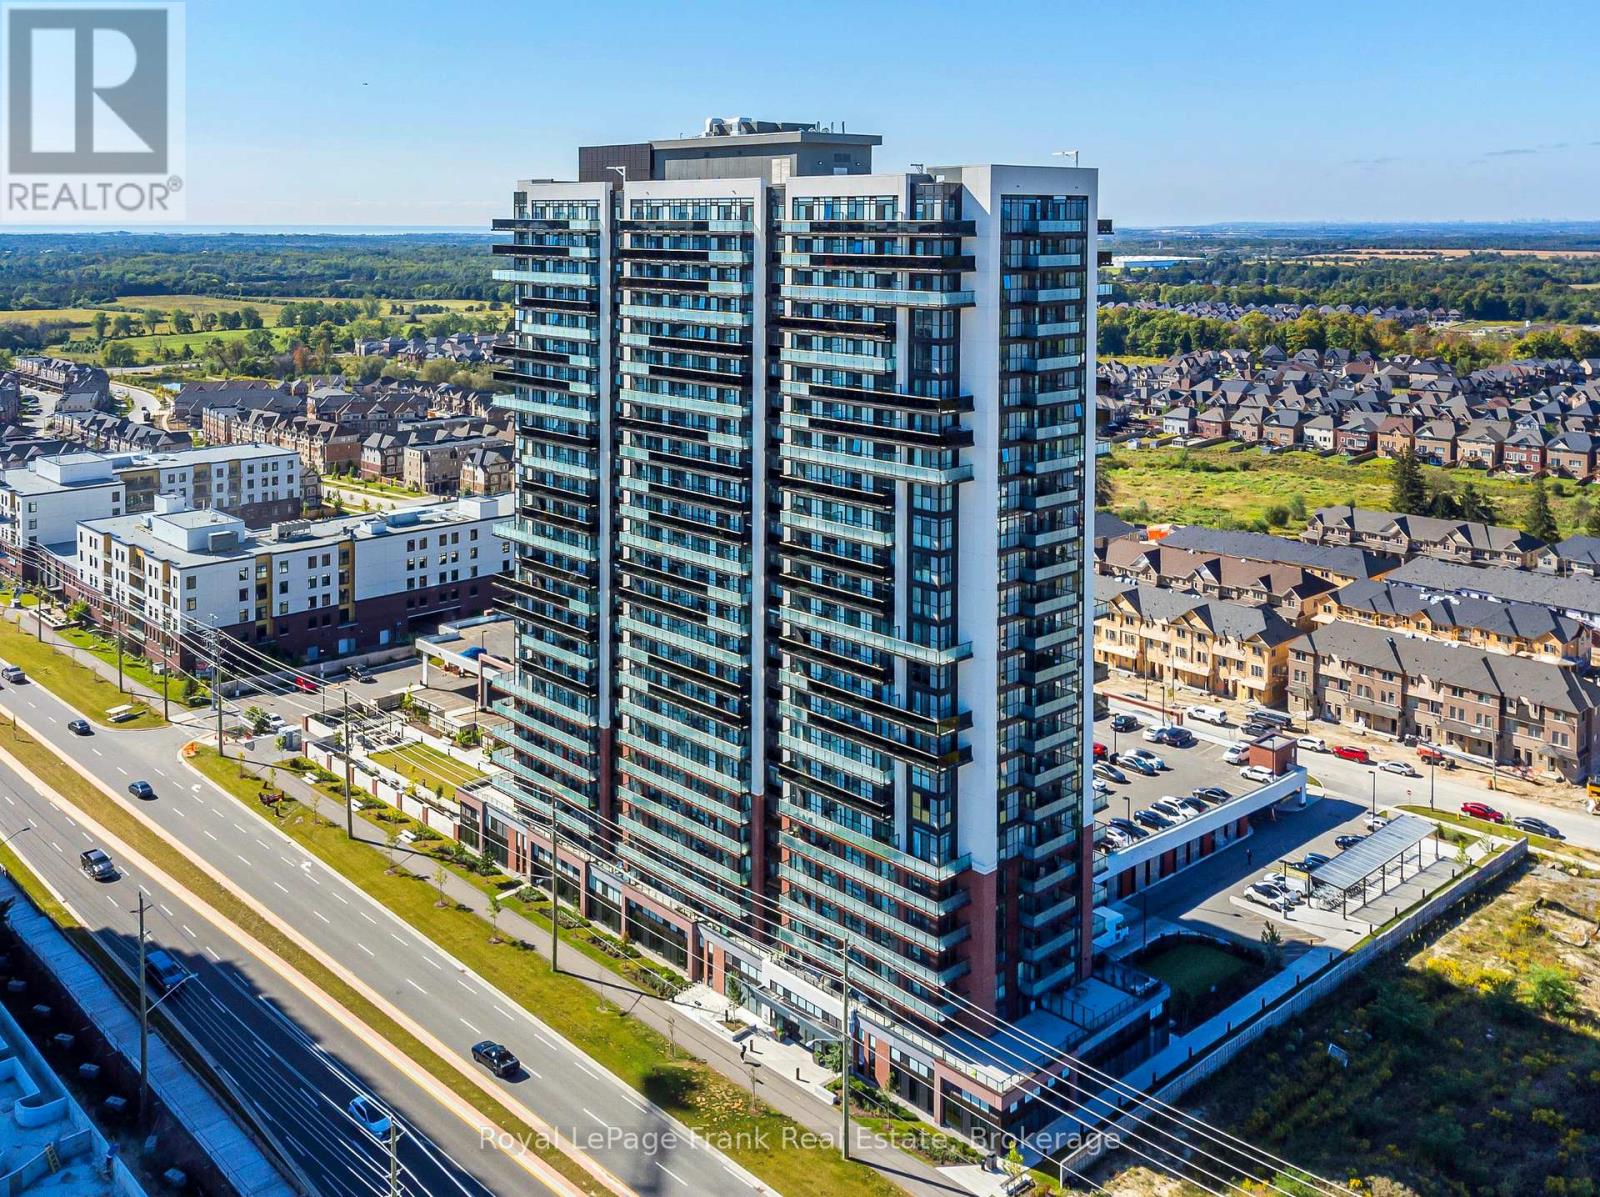
718 - 2550 Simcoe Street N
Oshawa, Ontario
Experience modern living in this stylish 2-bedroom, 2-bathroom condo in North Oshawa's sought-after Winfield's community! This unit features a split-bedroom layout for enhanced privacy with a bright, open-concept living area and 718 sq ft of thoughtfully designed space. Soak in breathtaking sunset views from your expansive 147 sq ft west-facing balcony, perfect for relaxing or entertaining. The contemporary kitchen is both stylish and functional, equipped with stainless steel appliances, quartz countertops, and a modern backsplash. Durable, low-maintenance vinyl flooring throughout adds both practicality and contemporary appeal. The primary bedroom has a private 3-piece ensuite, while the second bedroom enjoys easy access to a 4-piece family bath. This Tribute-built condo offers exceptional amenities, including two fitness areas with cardio, weights, yoga/stretch, and a spin studio, a rooftop terrace with BBQs and lounge seating, a games room, a theatre, a business centre with a lounge and boardroom, a social lounge with free Wi-Fi, and guest suites. Residents also benefit from concierge service, security, visitor parking, bike storage, and a dog park. Conveniently located in the heart of Winfield's, this vibrant North Oshawa community is just minutes from Ontario Tech University and Durham College. It has easy access to Hwy 407, major transit routes, shopping, dining, and entertainment. Enjoy the convenience of Costco, Fresco, Starbucks, and popular eateries like The Canadian Brewhouse-all within walking distance. This lovely condo, complete with an included surface parking spot, is the ideal mix of urban convenience and modern comfort. Don't miss your chance to call this home-book your showing and see it today! (id:61476)
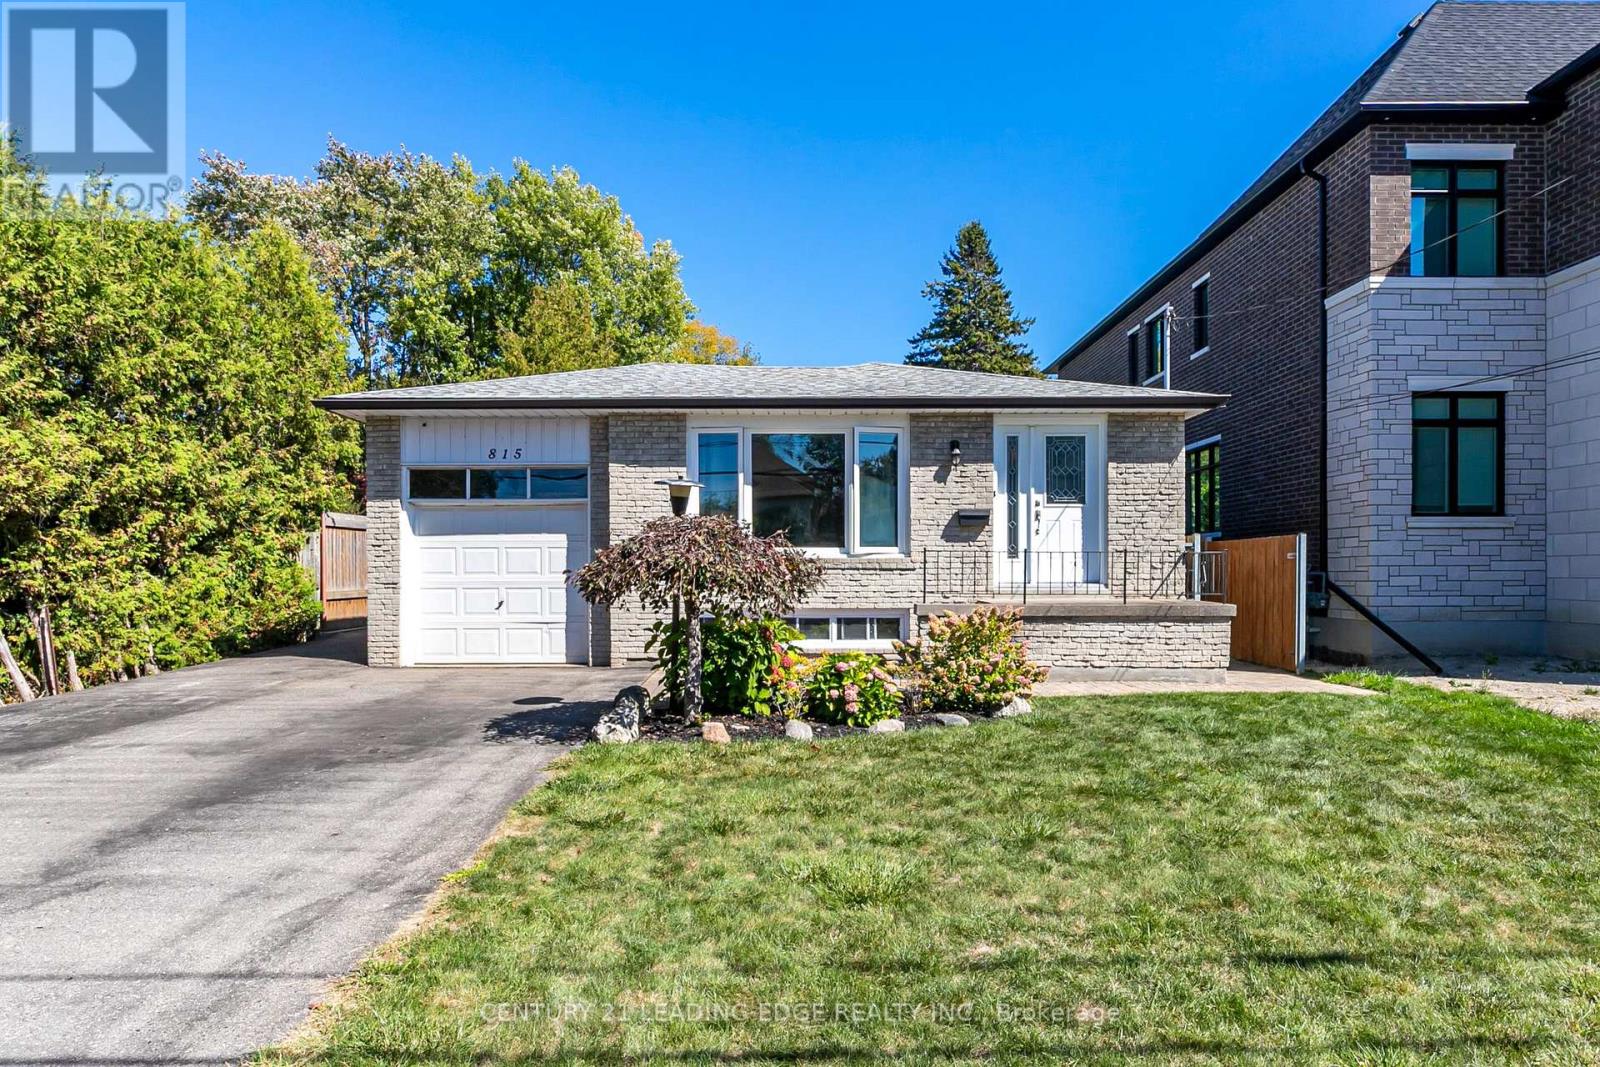
815 Douglas Avenue
Pickering, Ontario
Gorgeous Raised Bungalow in Highly Sought-After Bay RidgesWelcome to this beautifully raised bungalow with attached garage, set on a spectacular 50 x253 ft private lot in one of Pickering's most desirable lakeside communities - Bay Ridges.Inside, the home boasts a bright, open-concept living and dining area, adorned with gleaming hardwood floors and a stunning bay window that floods the space with natural light. Whether you're entertaining guests or enjoying quiet family time, this layout offers both style and functionality.The main floor includes generously sized bedrooms, all featuring hardwood flooring and ample closet space-offering comfort, warmth, and timeless appeal throughout.Downstairs, the unfinished basement provides a blank canvas for future customization-With a spacious layout, it's a blank canvas ideal for a rec room, additional living space, or an in- law suite, the possibilities are endless.Enjoy your own backyard retreat with a pool, landscaping, and a vegetable garden. This spacious lot offers privacy and plenty of room for outdoor living and entertaining.Situated in the heart of Bay Ridges, this home is just a short walk to the lake, beach, parks, trails, marina, restaurants, and shops. Plus, with the Highway 401 and Pickering GO Station nearby, commuting to downtown Toronto is fast and easy-making this a perfect blend of lakeside tranquility and urban convenience.Prime Opportunity for Builders & Investors perfect for redevelopment or custom build!Don't miss your opportunity to own this exceptional home in a vibrant, family-friendly lakeside community! (id:61476)

1193 Enchanted Crescent
Pickering, Ontario
Welcome to this bright and spacious open-concept home offering over 3,500 sq. ft. of livingspace! Located in the desirable Seaton family neighbourhood, at the end of a quiet street andsurrounded by forest and trails. Features hardwood floors, fireplace, and stainless steelappliances. Gorgeous gourmet chef's kitchen with coffee station and new quartz countertops.Large primary bedroom with walk-in closet and 5-pc ensuite. Fully finished basement withseparate entrance includes kitchen, 1 washroom, separate laundry, and cold cellar, withpotential to convert to a 2-bedroom basement apartment. 200-amp electrical panel. Close toparks, Hwy 401 & 407, and shopping centres. (id:61476)
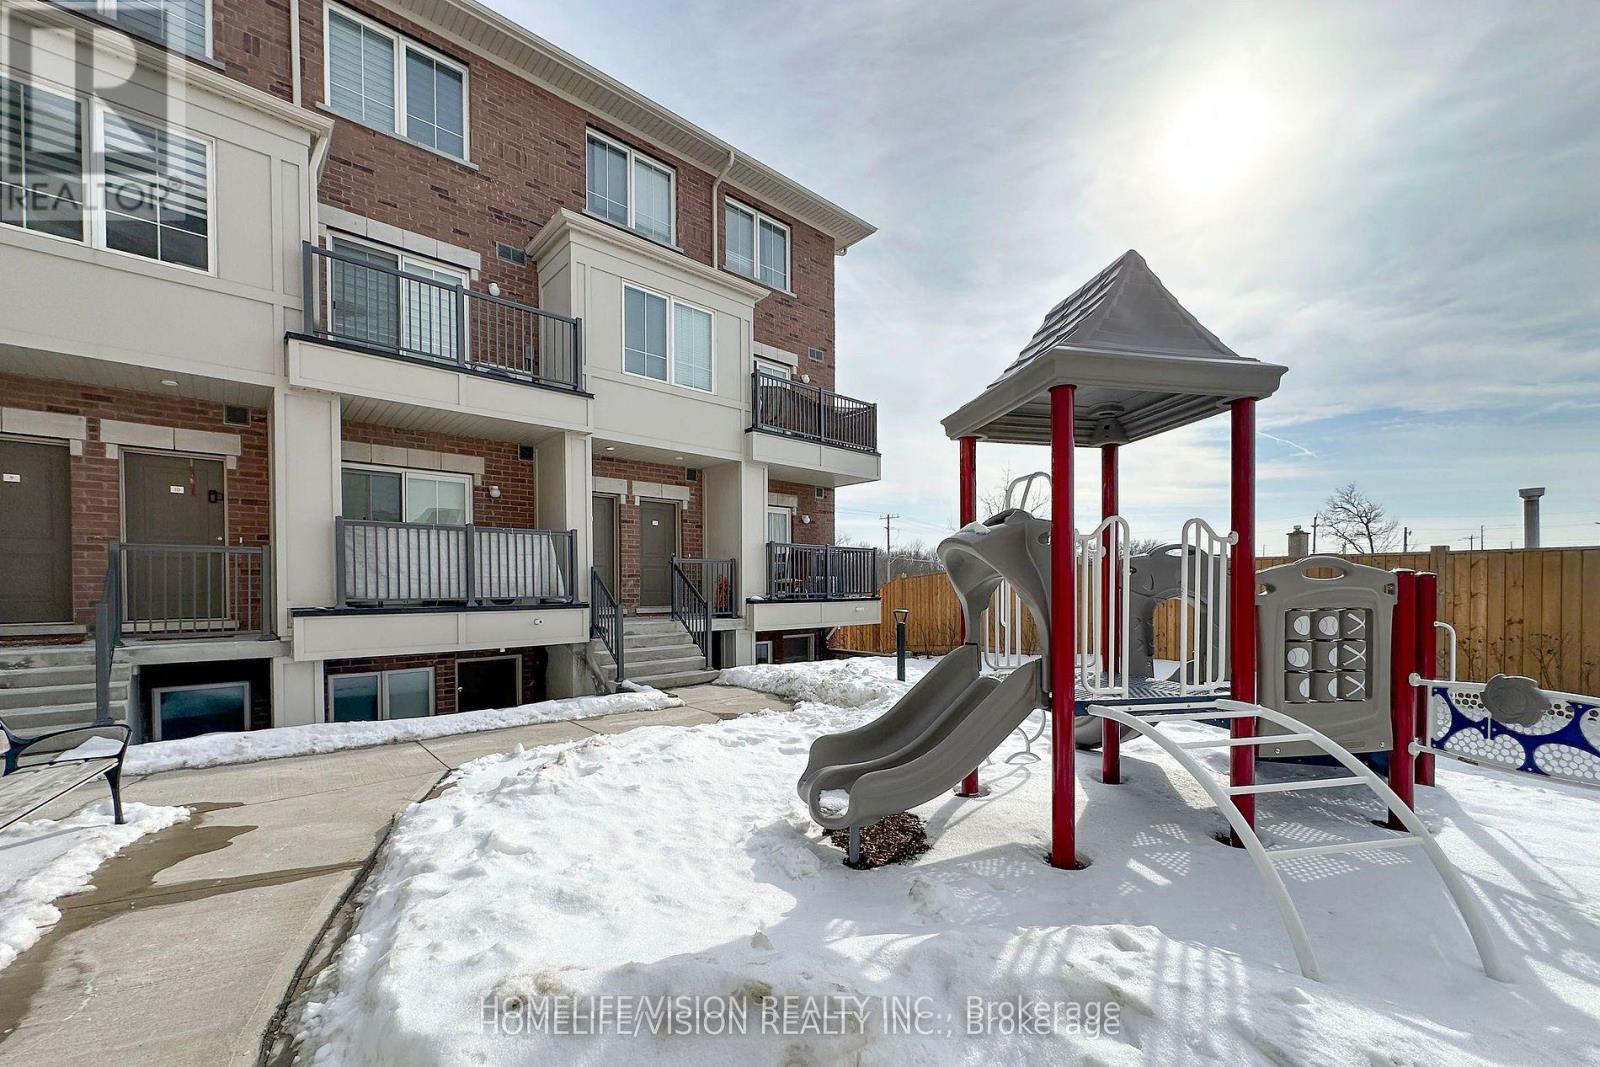
12 - 490 Beresford Path
Oshawa, Ontario
Welcome to unit 12 at 490 Beresford Path! Step into this sleek, well kept, modern stacked condo townhouse ideal for first time buyers or investors. Enjoy an open-concept main level featuring an L-shaped kitchen with quartz counters, stainless steel appliances, and a breakfast bar perfect for hosting. The Lower-Level Features Two Bedrooms With Above-Grade Windows, A 4-Piece Bathroom, And Convenient In-Suite Laundry. Situated just off Hwy401, the property is close to Costco, Oshawa GO Station, Durham Transit stops, and many shopping and dining options, including Tim Hortons, McDonalds, Gold Boat Fish & Chips, and Bakers Table bakery most which are within walking distance. (id:61476)
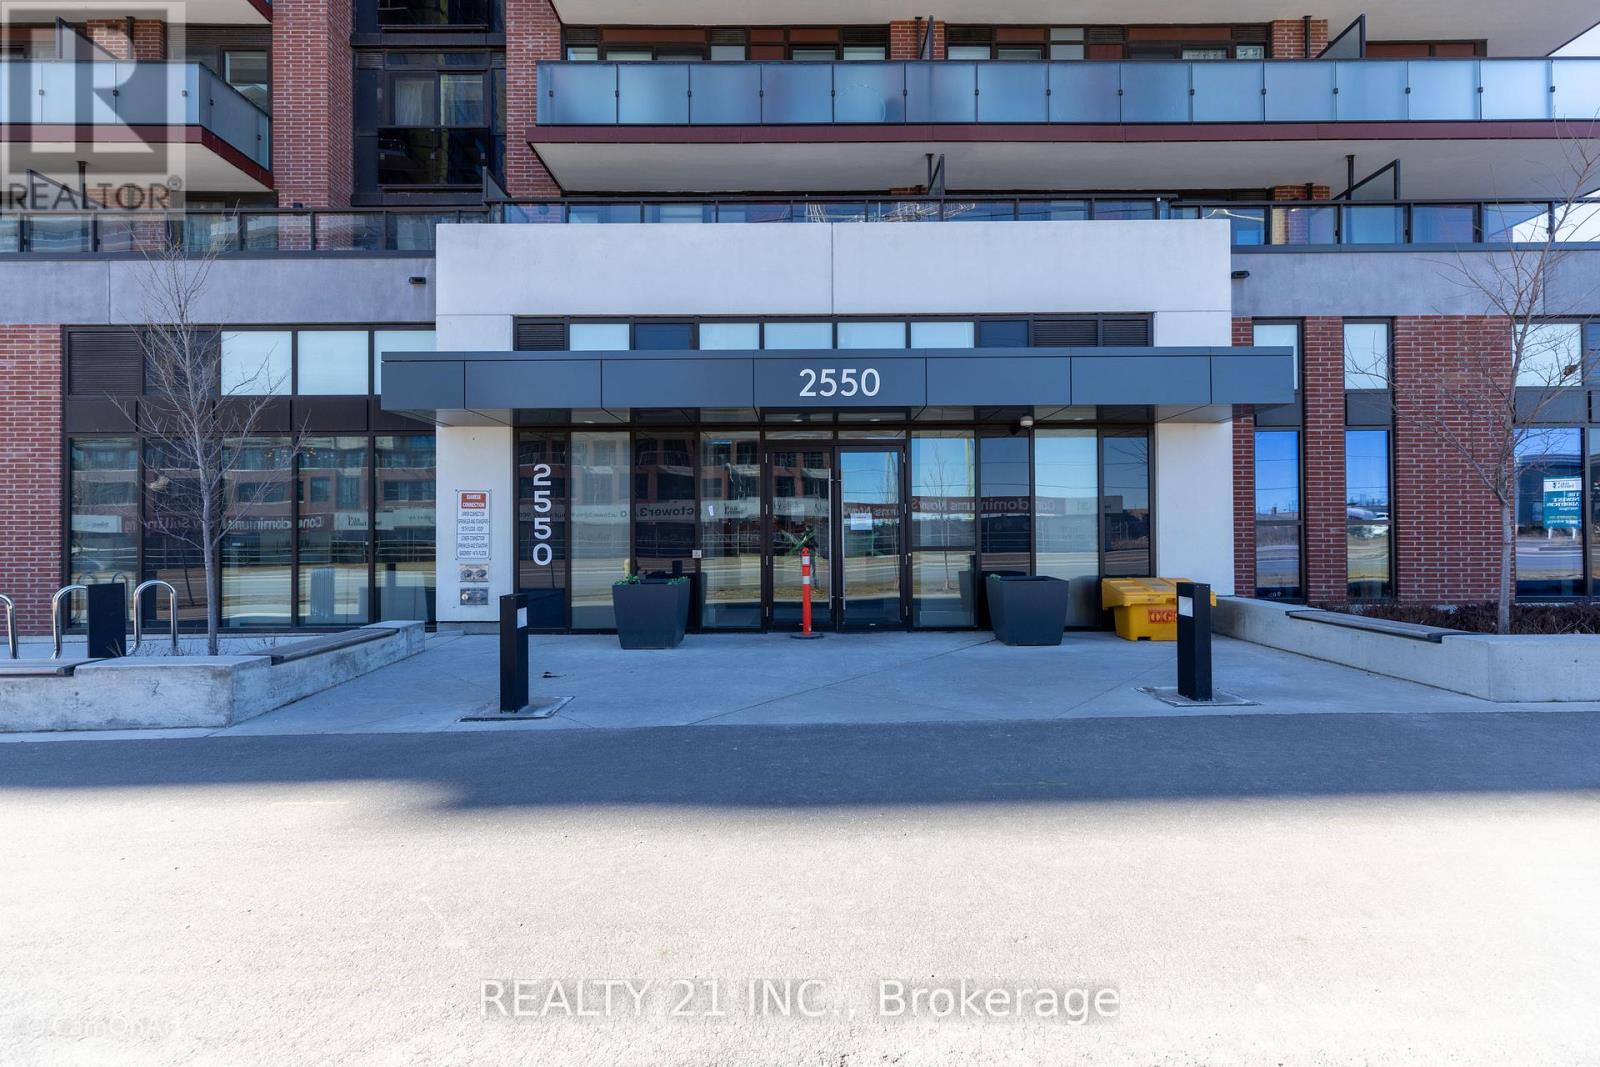
2413 - 2550 Simcoe Street N
Oshawa, Ontario
Client RemarksThe UC Tower Condo in North Oshawa offers a prestigious living experience in the growing community of Windfields. Well built luxury apartment, one year only. Great view of the City. Conveniently located near Oshawa University and College, Costco. A minute's drive to the 407 and walking distance to shops surrounding the elementary and high school buildings. Great demand in development in this area. 24 hour security, full facilities, gym, business lounge, theatre room, guest Suits, BBQ, Games Room, prime area, Elevator Designed For Bicycles, ample visitor parking (id:61476)

7 Sugarbush Lane
Uxbridge, Ontario
Rare 3923sf Elegant Tuscan Styled Bungalow Estate on a 2.71 acre mature forest lot fabulously located at the end of a quiet court. It is nestled into the prestigious Heritage Hills II enclave, just a couple of minutes south of downtown Uxbridge with direct access to the famous Uxbridge Trails (Country Side Preserve.)This unique architectural beauty surrounds a central back courtyard and is complimented with soaring ceilings, numerous windows, finished basement and 4 car garage. It is nestled into a breathtaking 2.71 acre property backing to forest and the Wooden Sticks Golf Course. This exceptional floor plan is designed for entertaining. The heart of the home is the oversized Tuscan-inspired kitchen, presenting a breakfast bar, a centre island and an entertaining-size huge family room. The sunlit main floor, with numerous walk-outs features, formal dining and living room, library, two wings with primary bedroom suites (which can easily be converted to 3 bedrooms), laundry room and an additional staircase to the basement. The professionally finished basement includes a service kitchen, two bedrooms, two bathrooms, a hobby room, an exceptional wine cellar, custom bar, recreation and games room, and ample storage space. The magnificent resort style backyard paradise with mature trees, formal landscaping, several walk-ways, symmetrical flower beds and manicured hedges has been exceptionally planned and maintained. Enjoy all the vacation features of a free-form inground pool with built-in bar, waterfall, gazebo, pool house with bar, outdoor kitchen, central court yard, lazy river stream, volleyball court, horseshoe pit, vegetable garden, firepit and forest trail. The Heritage Hills Residents often walk or ride into Town through the scenic trails. Welcome to Paradise! **EXTRAS** Fibre Optic Internet. Generator, inground sprinklers, heated floors in 2 basement bedrooms and 4 pc bath, jacuzzi tubs in Primary bath & basement bath. Gazebo, garden shed, pool house. (id:61476)
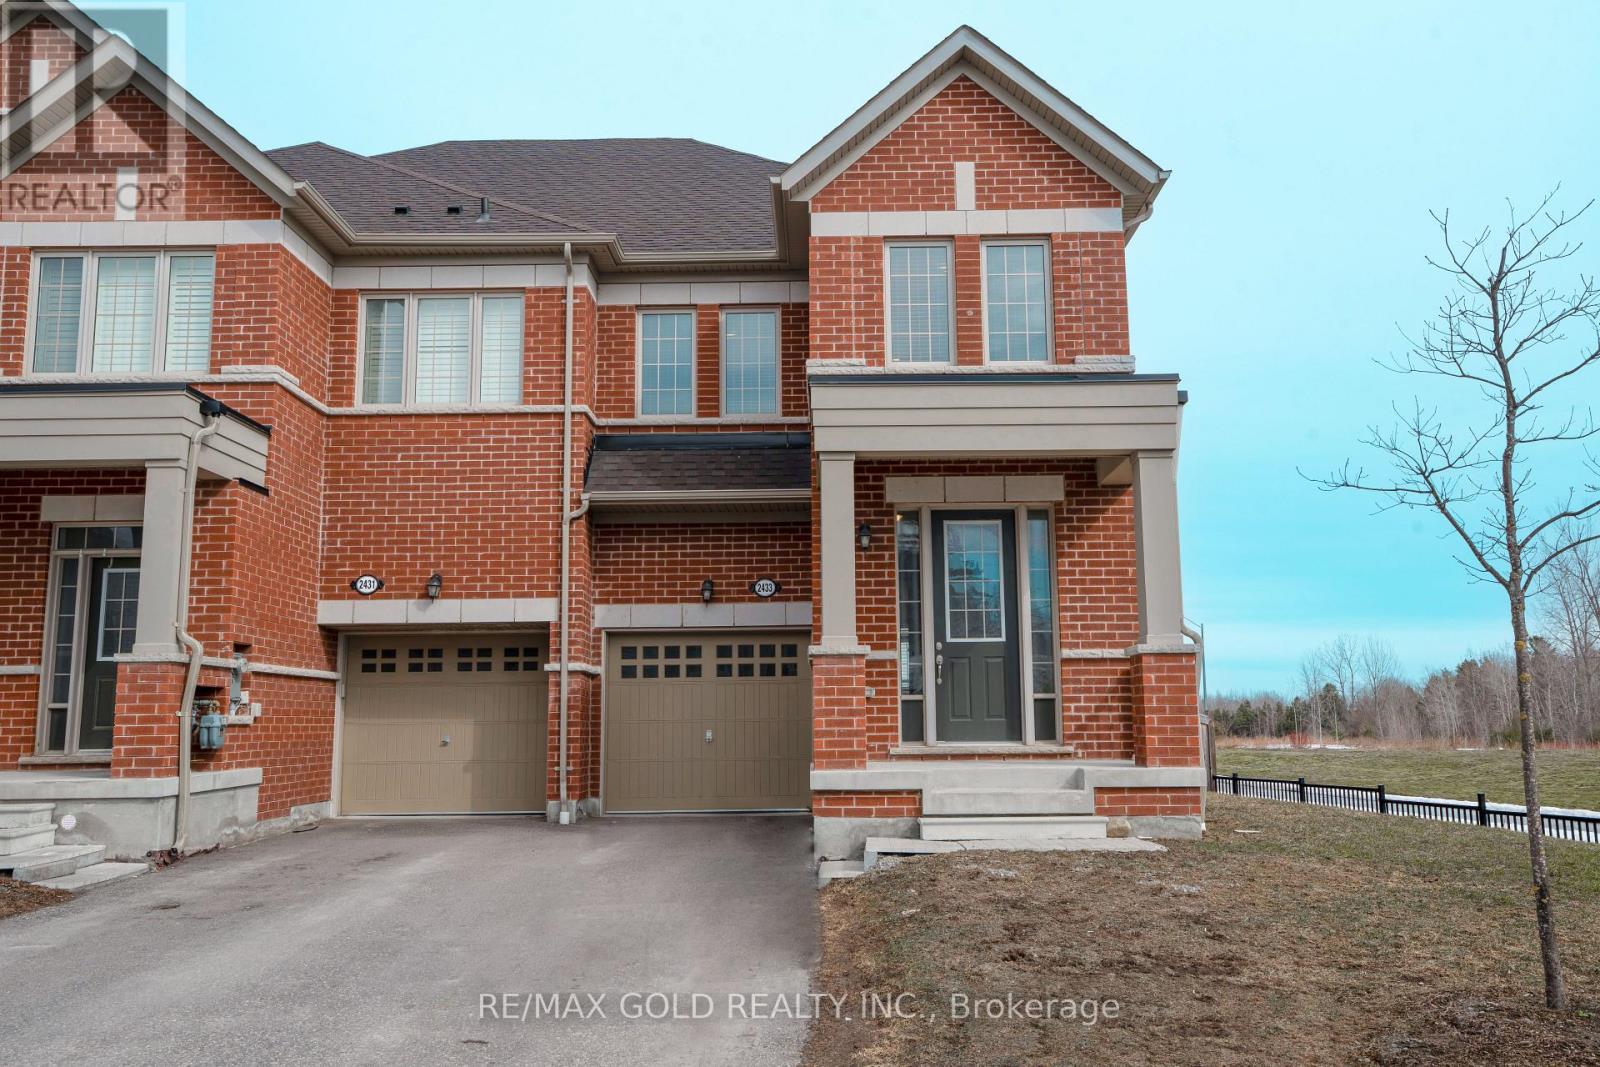
2433 Florentine Place
Pickering, Ontario
Never lived-in freehold end-unit townhouse that feels like a semi, ideally located in a quiet, sought-after, and growing neighbourhood. The main floor offers an open-concept great room, modern kitchen with stainless steel appliances and quartz countertops, plus a walkout to the backyard. Features include 9-ft ceilings on the main floor, hardwood flooring, large windows for abundant natural light, a spacious mudroom, and a stained oak staircase. Enjoy being steps from Seaton Walking Trail and just minutes to Hwy 407 & 401. Conveniently close to shopping, transit, and amenities including Pickering Town Centre, schools, and the GO Station. Excellent walk score. No sidewalk. A must-see, move-in ready home. (id:61476)
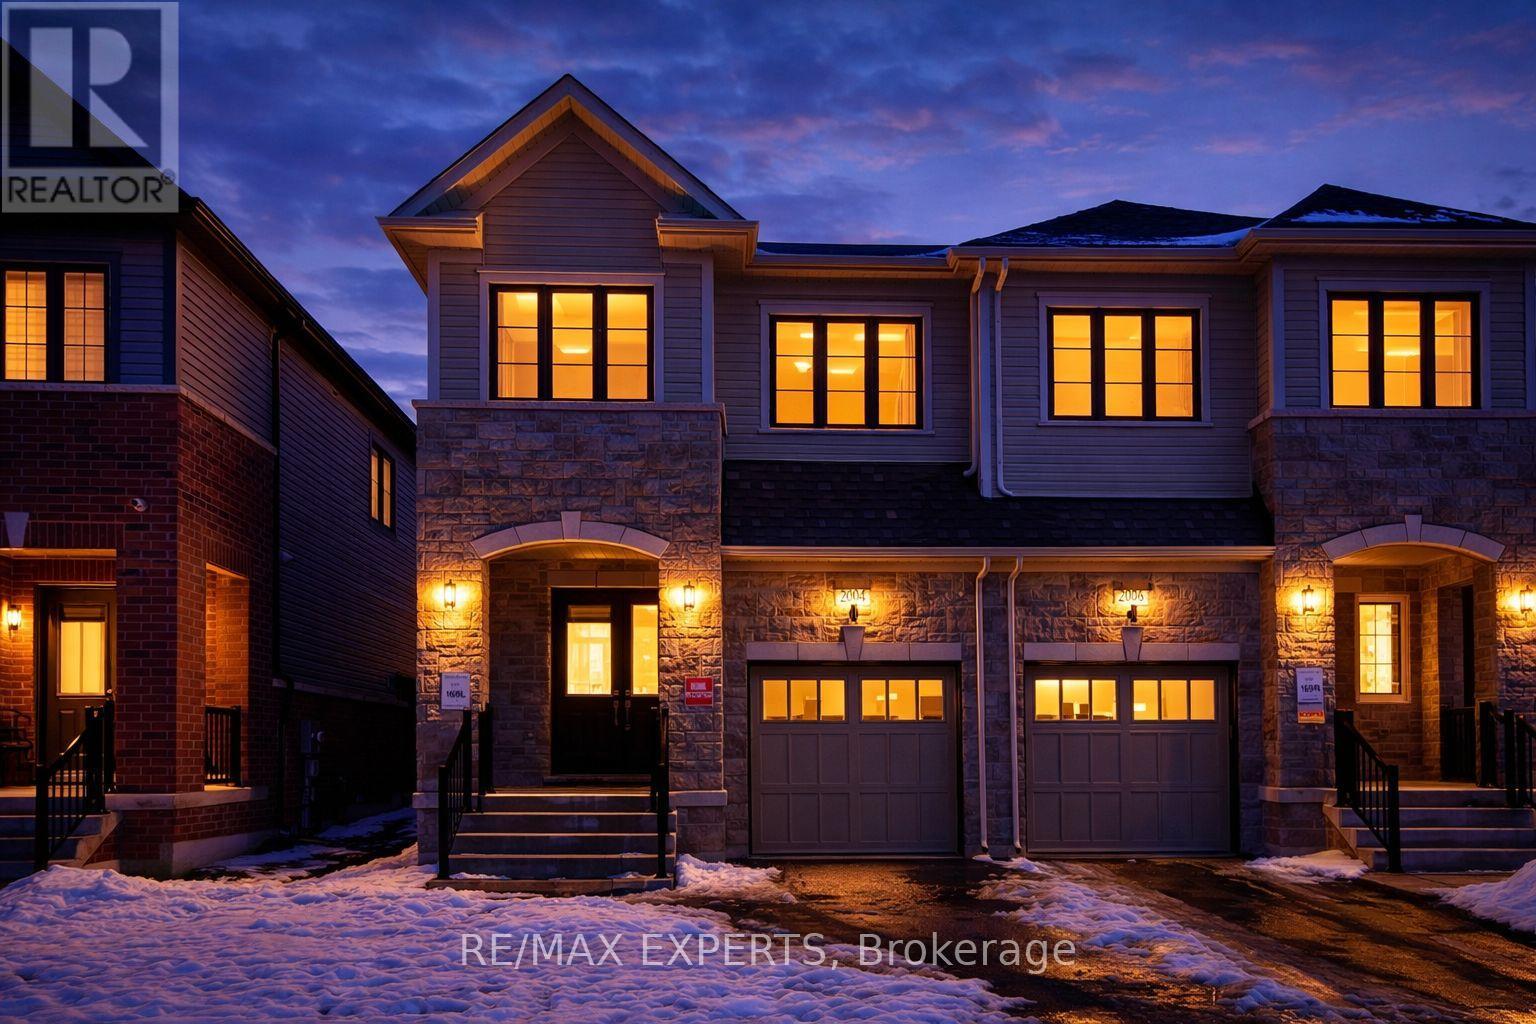
2004 Horace Duncan Crescent
Oshawa, Ontario
Welcome to this exceptional brand new semi-detached home, never lived in, located in the highly sought-after Palmetto Community of Oshawa, offering 1,850 sq. ft. of upgraded living space. Loaded with over $100,000 in premium builder upgrades, this home features an upgraded 4-bedroom floor plan, high-end finishes, and a layout designed for modern family living. Enjoy smart, connected, and energy-efficient living with Amazon Echo Show, wall-to-wall Wi-Fi, Rogers Unlimited Ignite Internet, Ring Doorbell, MYQ smart garage door opener, Nest Learning Thermostat, Aprilaire humidifier and air purifier, HRV system, double-glazed Low-E windows, LED lighting, and low-VOC paint. The chef-inspired kitchen offers extended cabinetry, a large central island, and stainless steel appliances, seamlessly flowing into the open-concept breakfast area and great room. The family room features a cozy fireplace and large windows providing abundant natural light. Upgraded flooring throughout and a matching stained staircase add elegance and continuity. Upstairs, the spacious primary bedroom includes a walk-in closet and a luxurious 4-piece ensuite with a frameless glass shower. Three additional generously sized bedrooms and a full bath provide flexible living space. Additional highlights include a good-sized backyard and 3 parking spaces (1 garage, 2 driveway).Ideally located within a 10-minute drive to community centres, places of worship, Walmart, Costco, Home Depot, Canadian Superstore, schools, parks, Highway 407, Ontario Tech University, Durham College, and more. A rare turnkey opportunity blending luxury, comfort, and unbeatable convenience. (id:61476)
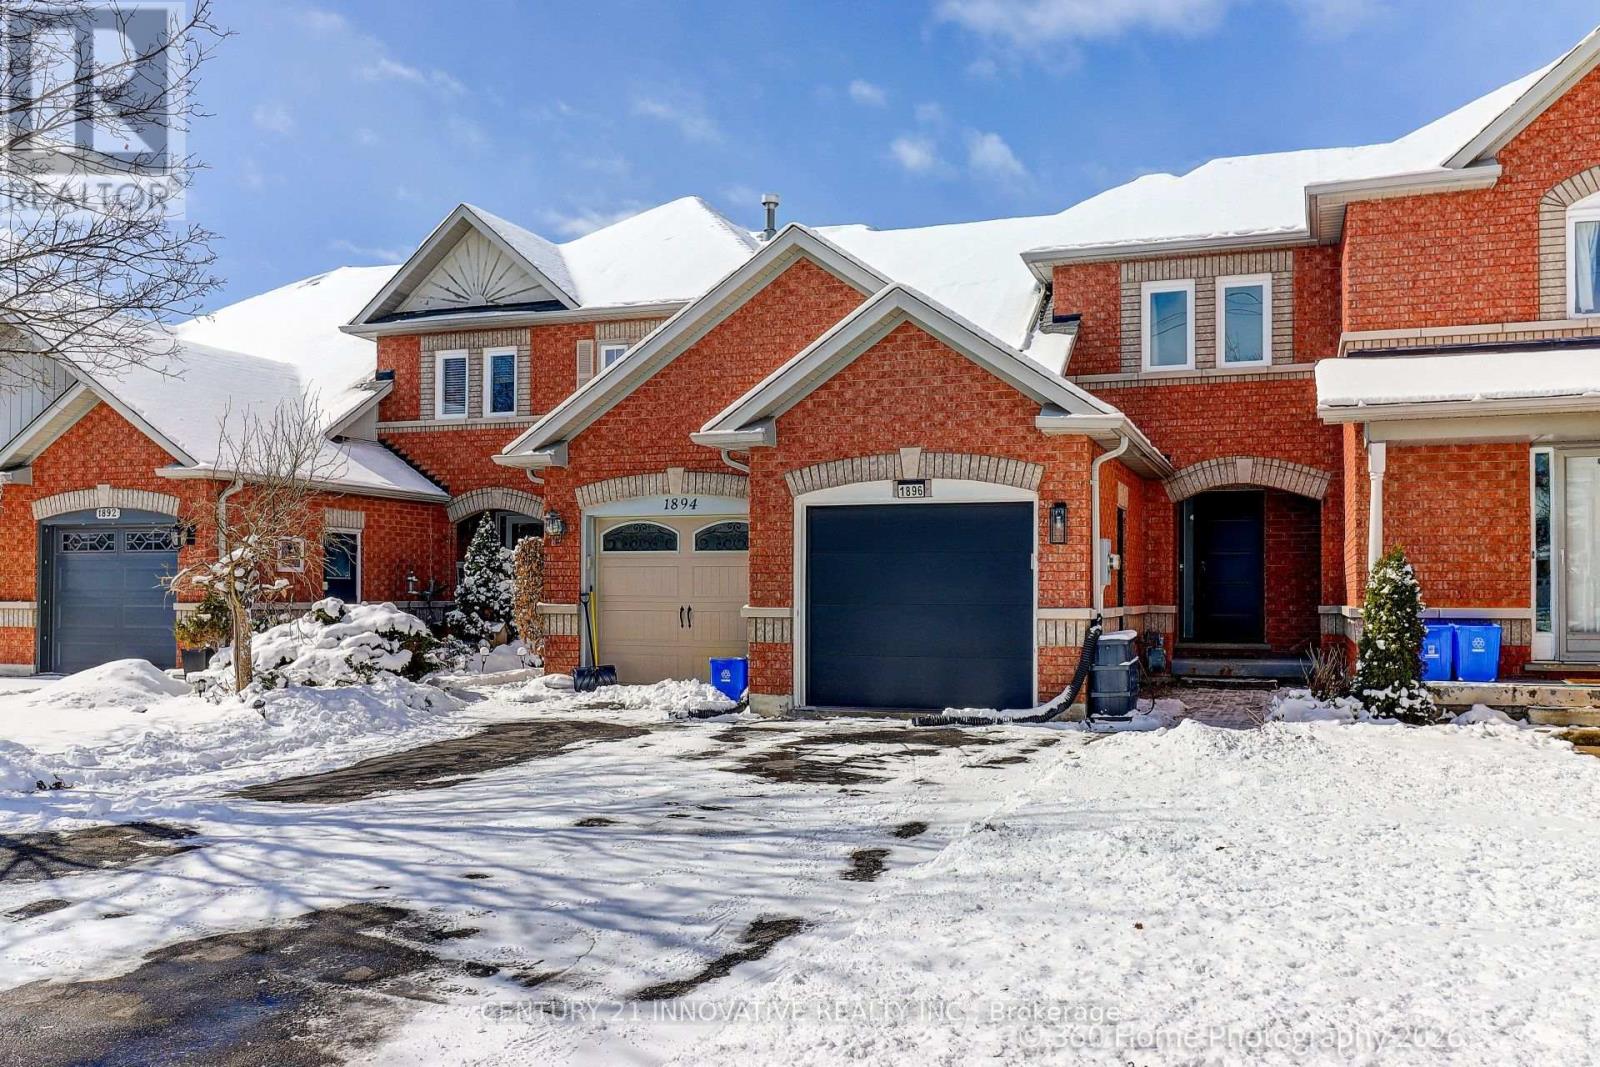
1896 Woodgate Court
Oshawa, Ontario
Quiet Ravine Lot! Enjoy This Spacious Townhome With A Fantastic Open Concept Layout. Updated Flooring And Updated Baths. Features Full Baths On The Upper And Lower Floors With A Powder Room On The Main Floor For Guests. Walkout To Your Ravine Lot From Either The Main Floor Or Lower Level. Close To Many Amenities And Oshawa North Costco. Pride Of Ownership With New Air Conditioner Unit, New Garage Door (2021), New Owned Hot Water Tank (2025) and New Windows and Sliding Doors (2025). (id:61476)
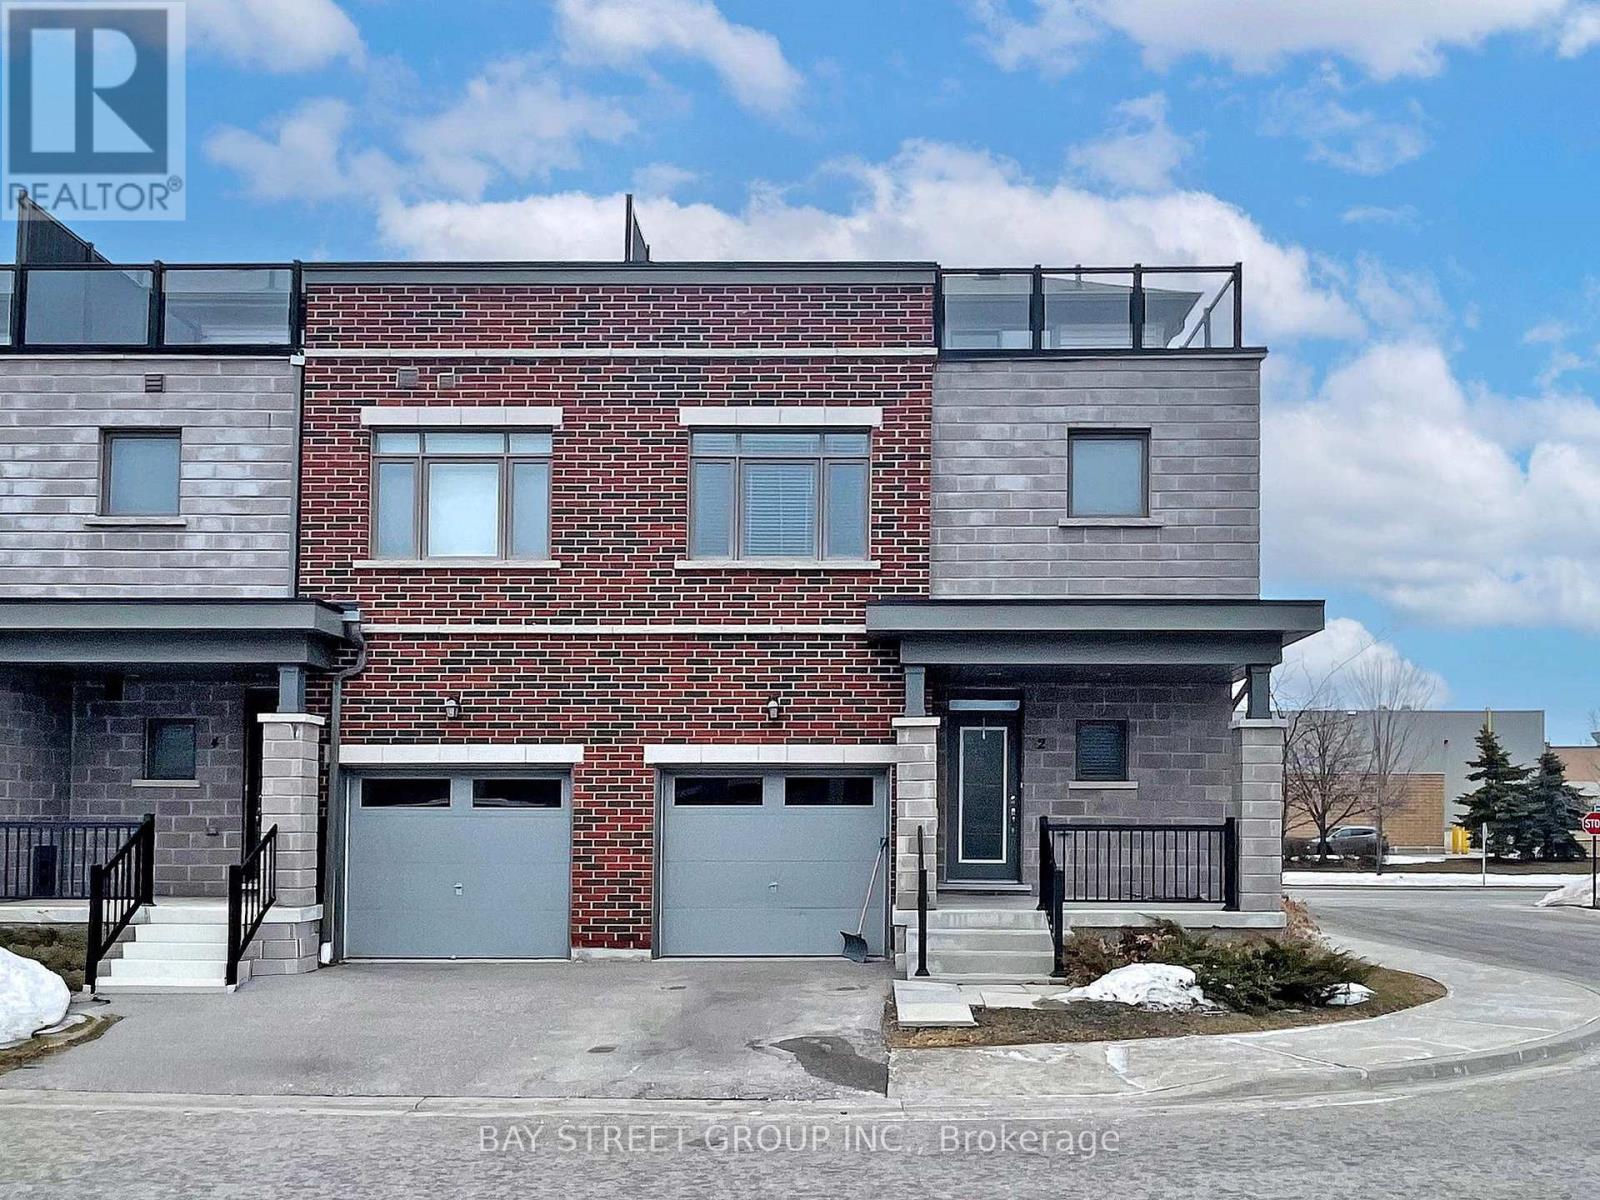
2 Longshore Way
Whitby, Ontario
Stunning Corner-Unit Urban Style Townhome Offering Over 1,800 Sq. Ft. Of Bright, Spacious Living In The Highly Sought-After Port Whitby Community, Ideally Located Between Tranquil Lynde Creek And Scenic Whitby Harbour. The Main Floor Features 9-Foot Ceilings, Elegant Hardwood Flooring, And A Sun-Filled Open-Concept Layout Perfect For Modern Living And Entertaining, With A Contemporary Kitchen Boasting Stainless Steel Appliances, Ample Cabinetry, And A Convenient Breakfast Bar That Seamlessly Flows Into The Dining And Living Areas. The Second Floor Offers Three Generously Sized Bedrooms And A Media Room, Including A Spacious Primary Retreat With A Luxurious 5-Piece Ensuite. Enjoy Breathtaking Rooftop Terrace Views Overlooking Lake Ontario, Perfect For Relaxing Or Hosting Guests. Prime Location Just Steps To The Waterfront Trail, Marina, Beaches, Restaurants, Entertainment, Parks, Schools, Hospital, Whitby Centrum, Lynde Shores, And Shopping Plaza With Metro, With Quick Access To Hwy 401, 412, And The GO Station For Easy Commuting-An Exceptional Opportunity Combining Style, Space, And Location. (id:61476)
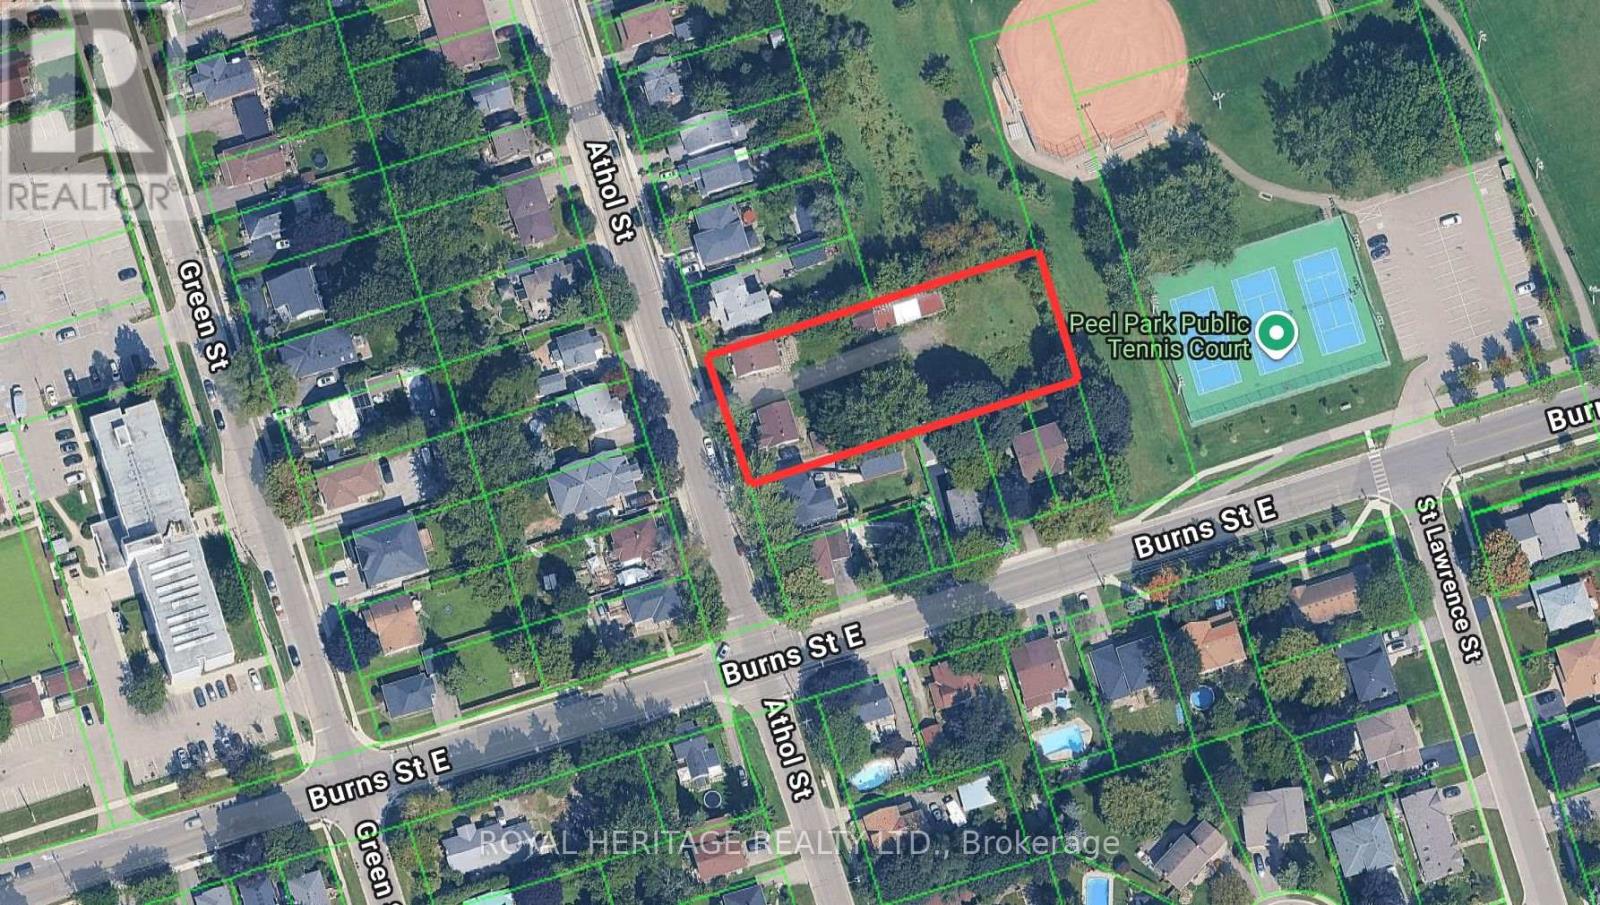
805-807 Athol Street
Whitby, Ontario
Calling all developers, builders, and investors! PREMIUM DEVELOPMENT SITE! Buttoned down and permit ready to be built on. All lots are completely ready to be built on. All costs of development are paid for and included in the purchase price. Note: Completely serviced to the lot line. 4 Semi-Detached Bungalows with full walk outs to supersized backyard. Creatively inspired for a single family home and/or with fully legal basement apartment. Located in the downtown core of Whitby these extra deep lots are truly a rare find. All the parcels back onto and overlook Peel Park - Tennis courts, baseball diamond, soccer field etc. Situated in a highly desirable, family-friendly neighbourhood, this location offers close proximity to schools, parks, and convenient access to Highways 401, 412, and 407, as well as public transit. Walking distance to all amenities, restaurants, shopping & more! (id:61476)
805-807 Athol Street
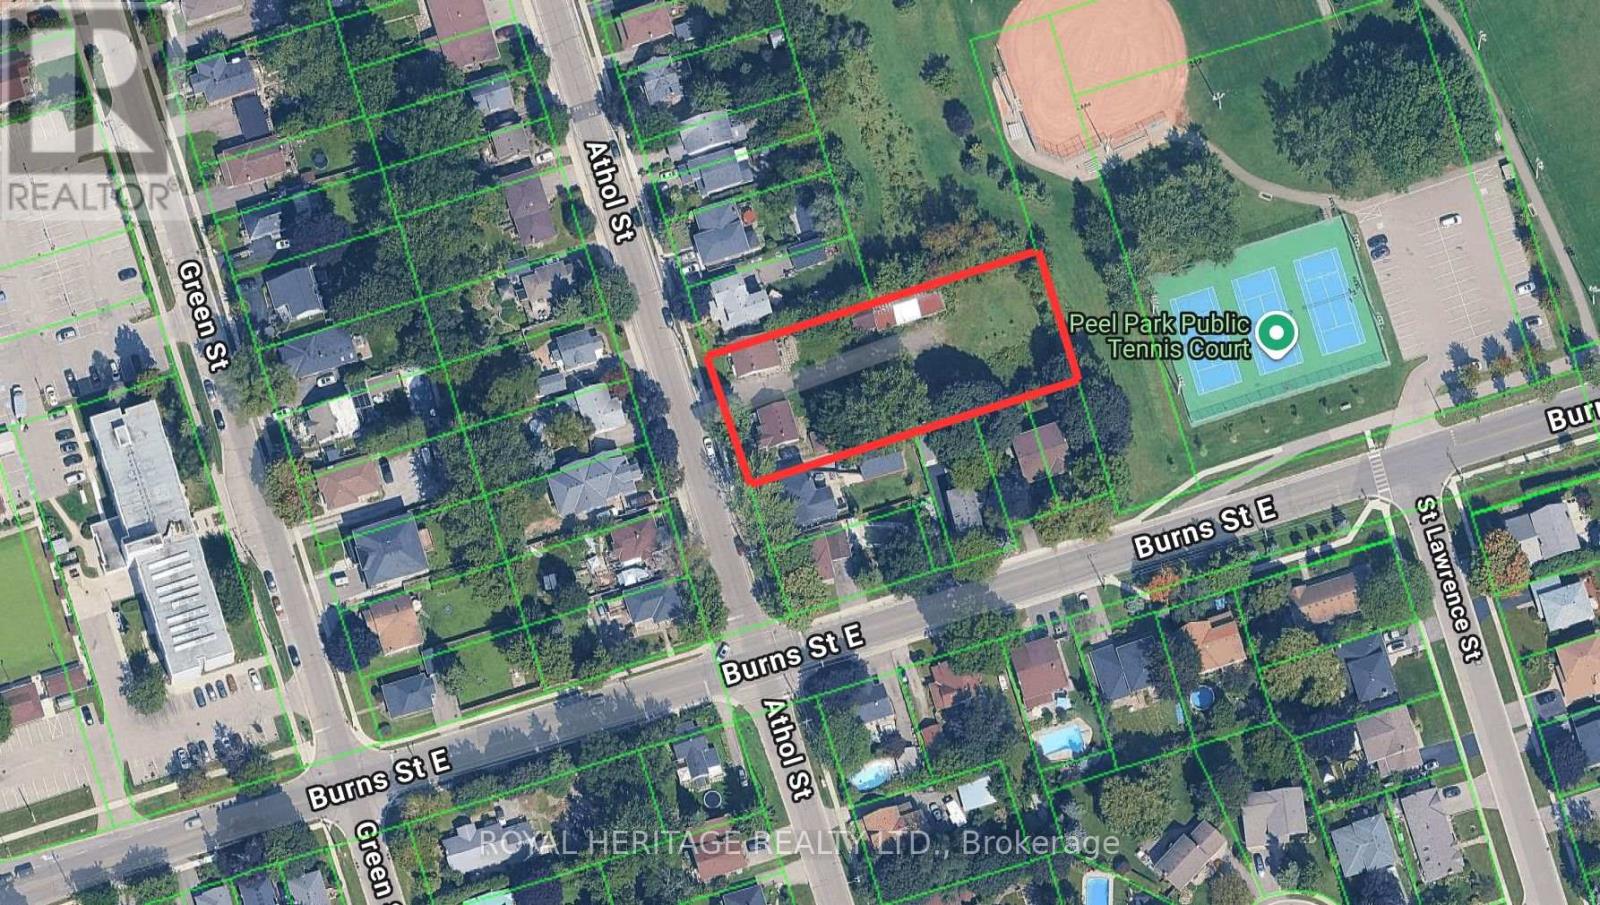
Whitby, Ontario
Calling all developers, builders, and investors! PREMIUM DEVELOPMENT SITE! Buttoned down and permit ready to be built on. All lots are completely ready to be built on. All costs of development are paid for and included in the purchase price. Note: Completely serviced to the lot line. 4 Semi-Detached Bungalows with full walk outs to supersized backyard. Creatively inspired for a single family home and/or with fully legal basement apartment. Located in the downtown core of Whitby these extra deep lots are truly a rare find. All the parcels back onto and overlook Peel Park - Tennis courts, baseball diamond, soccer field etc. Situated in a highly desirable, family-friendly neighbourhood, this location offers close proximity to schools, parks, and convenient access to Highways 401, 412, and 407, as well as public transit. Walking distance to all amenities, restaurants, shopping & more! (id:61476)
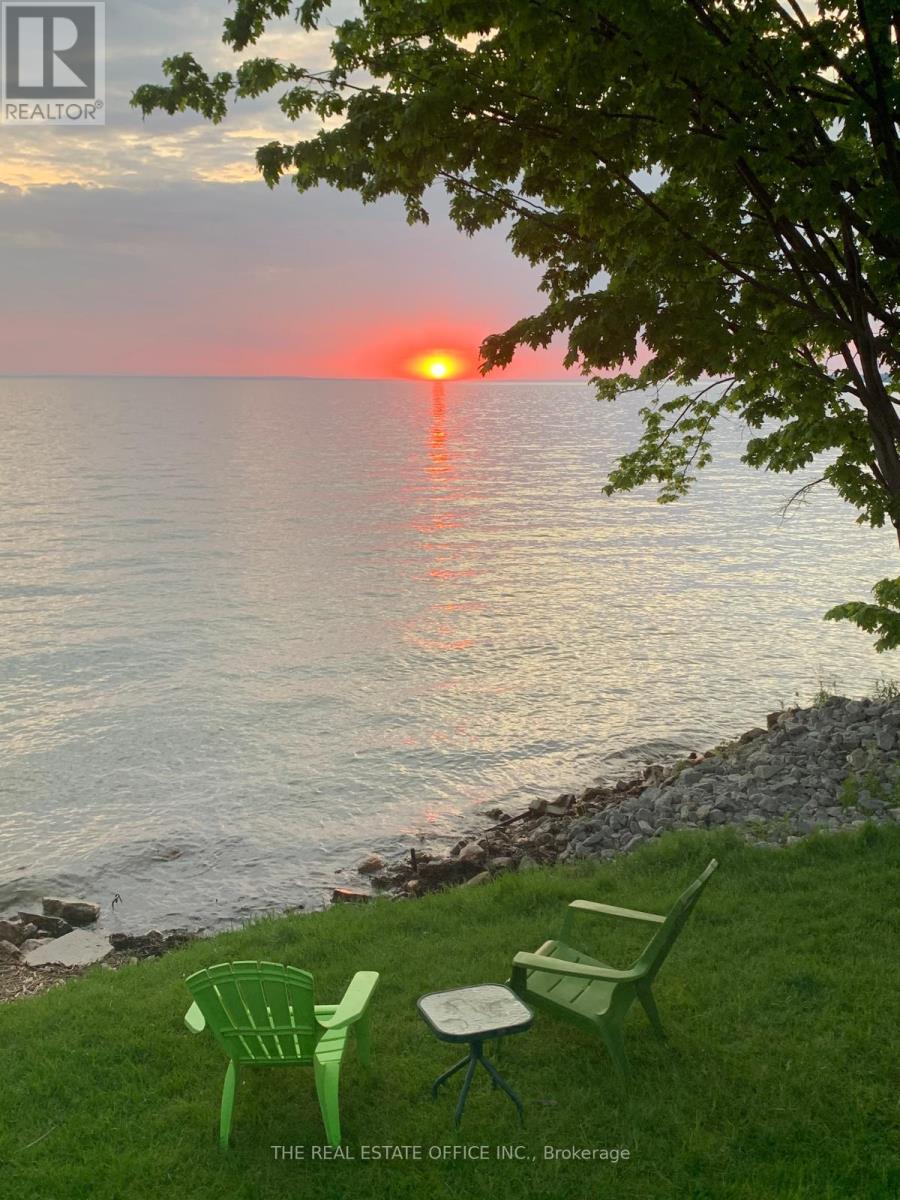
100 Alsops Beach Road N
Brock, Ontario
Charming Bungalow With Direct Access To Lake Simcoe, Featuring A Spacious Deck Ideal For Entertaining. This Cozy 3-Bedroom, 1-Washroom Home Offers Hydro And Heat, With Many Amenities Nearby. The Property Includes A Holding Tank (No Septic) And Lake-Sourced Water With A Filtration System. Recent Updates Include A New Roof, Winterized Spray-Foam Insulation, And New Windows And Flooring Throughout. Enjoy Comfortable, Year-Round Living. (id:61476)

2489 Bandsman Crescent W
Oshawa, Ontario
Ravine Lot 3000+Sqft With Raised Ceiling In Main And 2nd Floor.WalkoutBalcony @2ndFloor Gorgeous 4 Beds+4Baths Detached Home In Desired Wind field Farm Community! $$$ Up Grades! Upgrade 10 Ft Ceiling On Main Flr. 9Ft On 2nd Flr. Master Br With Large W/I Closet & 5 Pcs Ensuite. Seprarte Entrance And Have Door To The Garage. Mins To Park, Restaurants, Shops & Hwy 407. Minutes Away From Durham Collage & U.O.I.T. (id:61476)
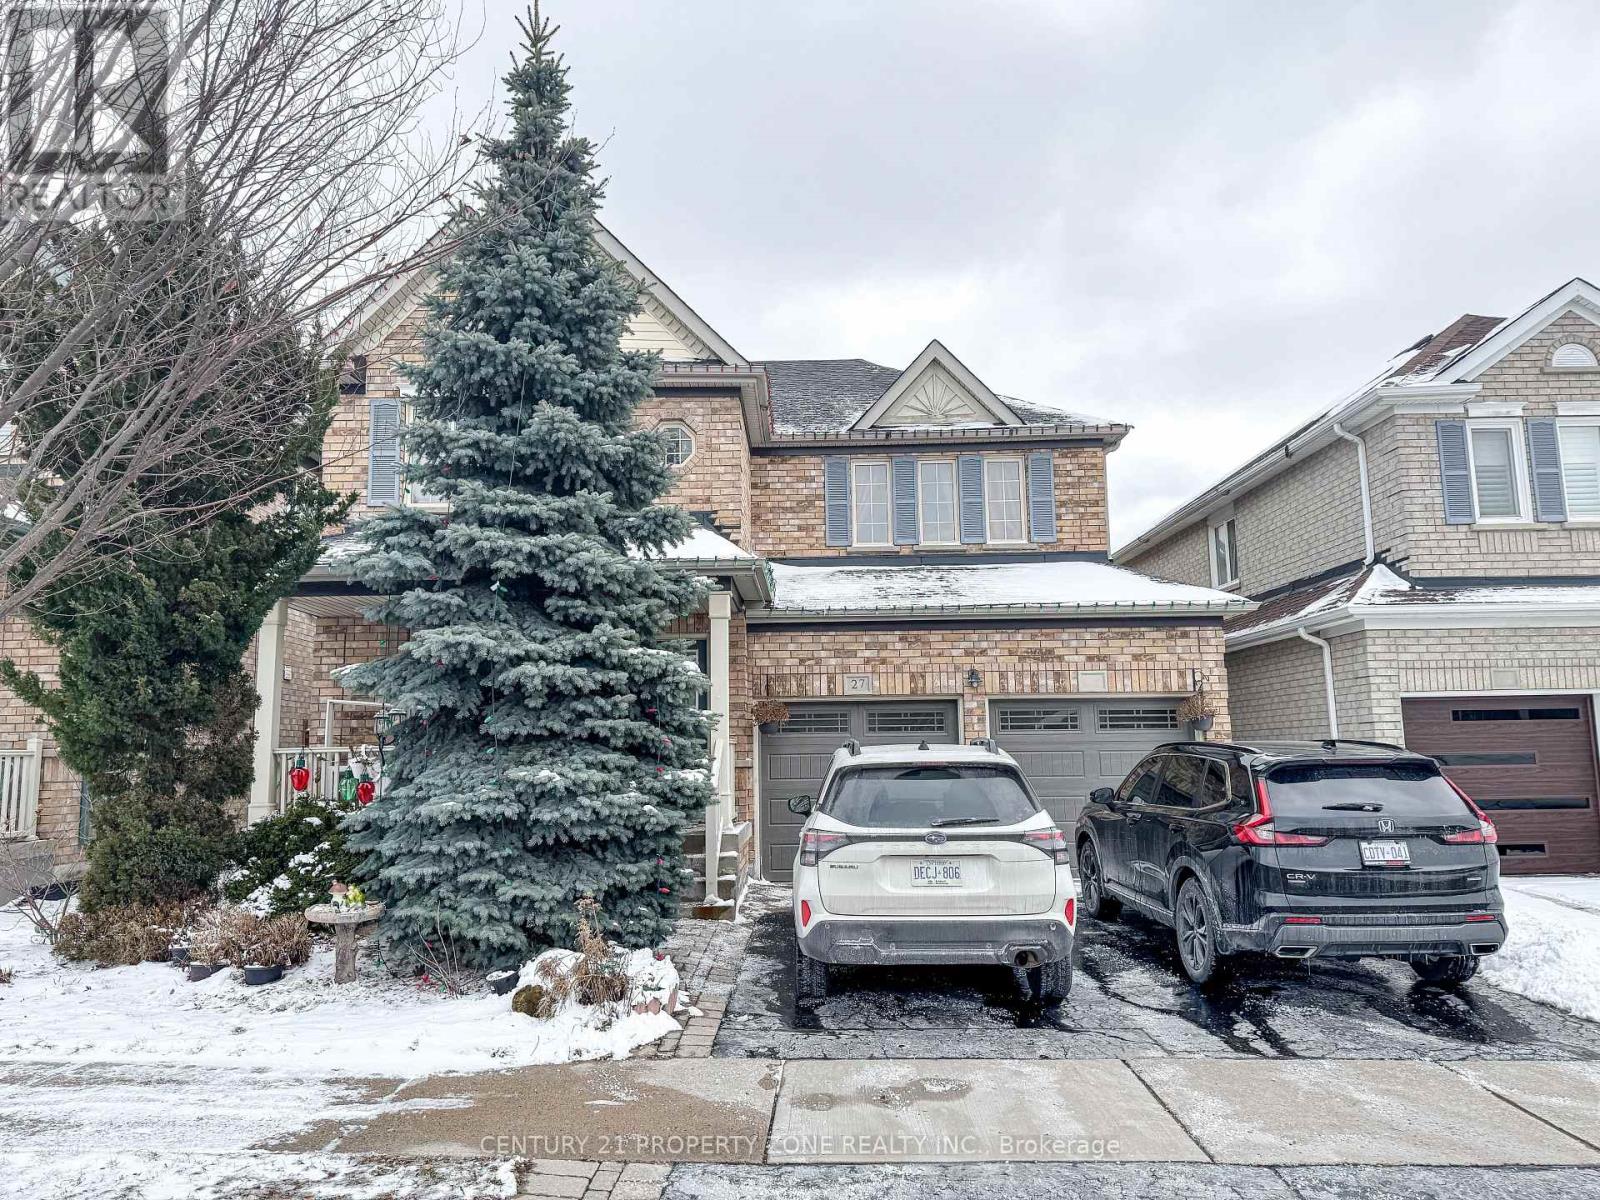
27 Telford Street
Ajax, Ontario
Beautiful 4-bedroom, 3.5-bath detached home offering approximately 2,570 sq ft of living space, including a finished basement.This well-maintained property features a functional layout with separate living, dining, and family rooms, ideal for both everyday living and entertaining. Enjoy the convenience of main floor laundry and spacious interiors throughout. Located in a highly desirable neighbourhood within walking distance to schools, parks, library, transit, and shopping centres, making it perfect for families. (id:61476)

193 Bloor Street W
Oshawa, Ontario
Location, Location, Location! Huge Opportunity To Hold For Future Investment Or Development. With R6-C Zoning Develop Into An Apartment Building, Long Term Care Facility, Nursing Home Or Retirement Home. Surrounded By Large High Rise Multi-family Properties. Currently Used As A 2 Bedroom, 2 Bathroom Home With 2nd Floor Bonus Room. **EXTRAS** Detached garage with power, newer gas furnace, 200 Amp service. Sold as-is-where-is. Some renovations required to make existing structure liveable. (id:61476)
226 - 51 Clarington Boulevard
Clarington, Ontario
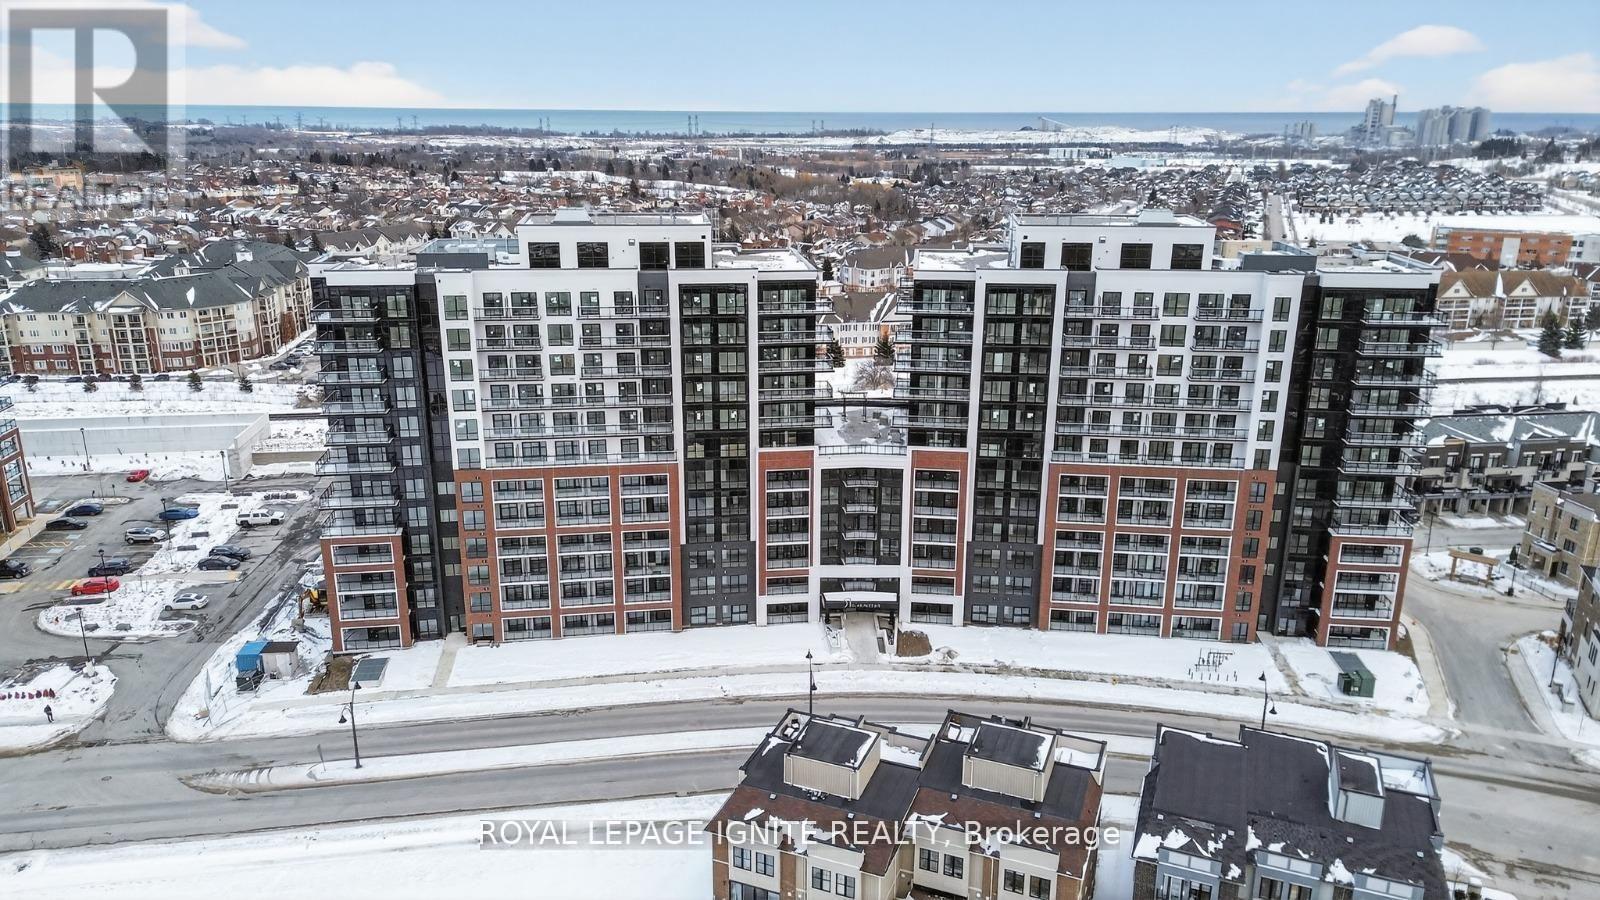
Motivated Seller! Willing to Review Any Offers! Welcome to MODO Condo - an incredibly vibrant community Just 35 minutes east of Toronto, offering a relaxed lifestyle with every modern convenience at your doorstep. This 2 Bed and 2 Bath unit offers a lot of luxury living space and large open balcony space. Enjoy browsing unique and eclectic shops, abundant greenspace. fantastic restaurants, and the convenience of the soon-to-be-built CO Train station nearby. Designed with comfort and lifestyle in mind, the building amenities are truly second to none. Host gatherings in the well-equipped multipurpose rooms, entertain guests on the rooftop terrace with BBQ area, stay active in the fully equipped fitness centre or yoga studio, or simply unwind and recharge in the beautifully designed common spaces. This is urban living with a welcoming, community feel - perfect for those seeking both convenience and comfort. Create Opportunity for 1st time home buyers - this unit purchase will qualify for GST rebate! (id:61476)
107 - 51 Clarington Boulevard
Clarington, Ontario

Motivated Seller! Willing to Review Any Offers! Welcome to MODO Condo - an incredibly vibrant community just 35 minutes east of Toronto, offering a relaxed lifestyle with every modern convenience at your doorstep. This 1 Bed + Den and 2 Bath unit offers a lot of luxury living space and open balcony space. Enjoy browsing unique and eclectic shops, abundant greenspace, fantastic restaurants, and the convenience of the soon-to-be-built GO Train station nearby. Designed with comfort and lifestyle in mind, the building amenities are truly second to none. Host gatherings in the well-equipped multipurpose rooms, entertain guests on the rooftop terrace with BBQ area, stay active in the fully equipped fitness centre or yoga studio, or simply unwind and recharge in the beautifully designed common spaces. This is urban living with a welcoming, community feel - perfect for those seeking both convenience and comfort. Greate Opportunity for 1st time home buyers - this unit purchase will qualify for GST rebate! (id:61476)