

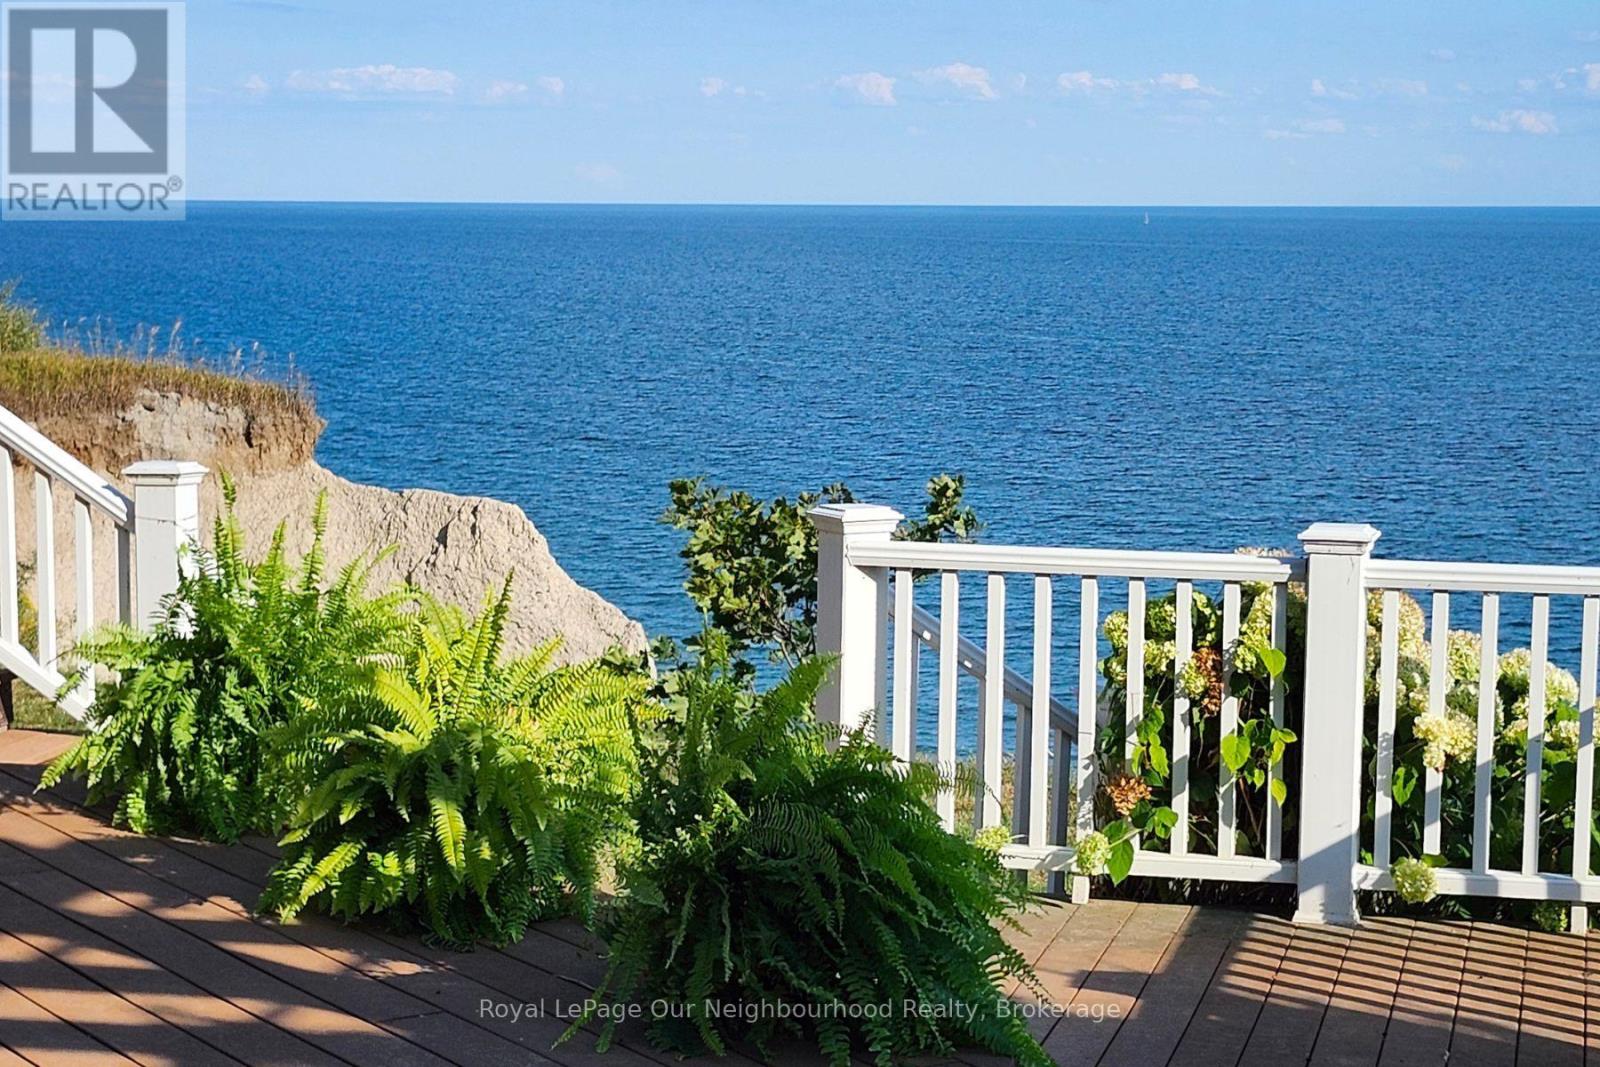
3741 Lakeshore Road E
Clarington, Ontario
This is a rare chance to own a Lake Ontario waterfront property in Newcastle with exceptional upside. Perfectly positioned on Lakeshore Road, this home offers a picturesque setting, beautiful views, and the opportunity to transform it into something truly special. A great option for buyers looking for location, lifestyle, and long-term potential. 2026 - new flooring (loft, kitchen, basement) (id:61476)
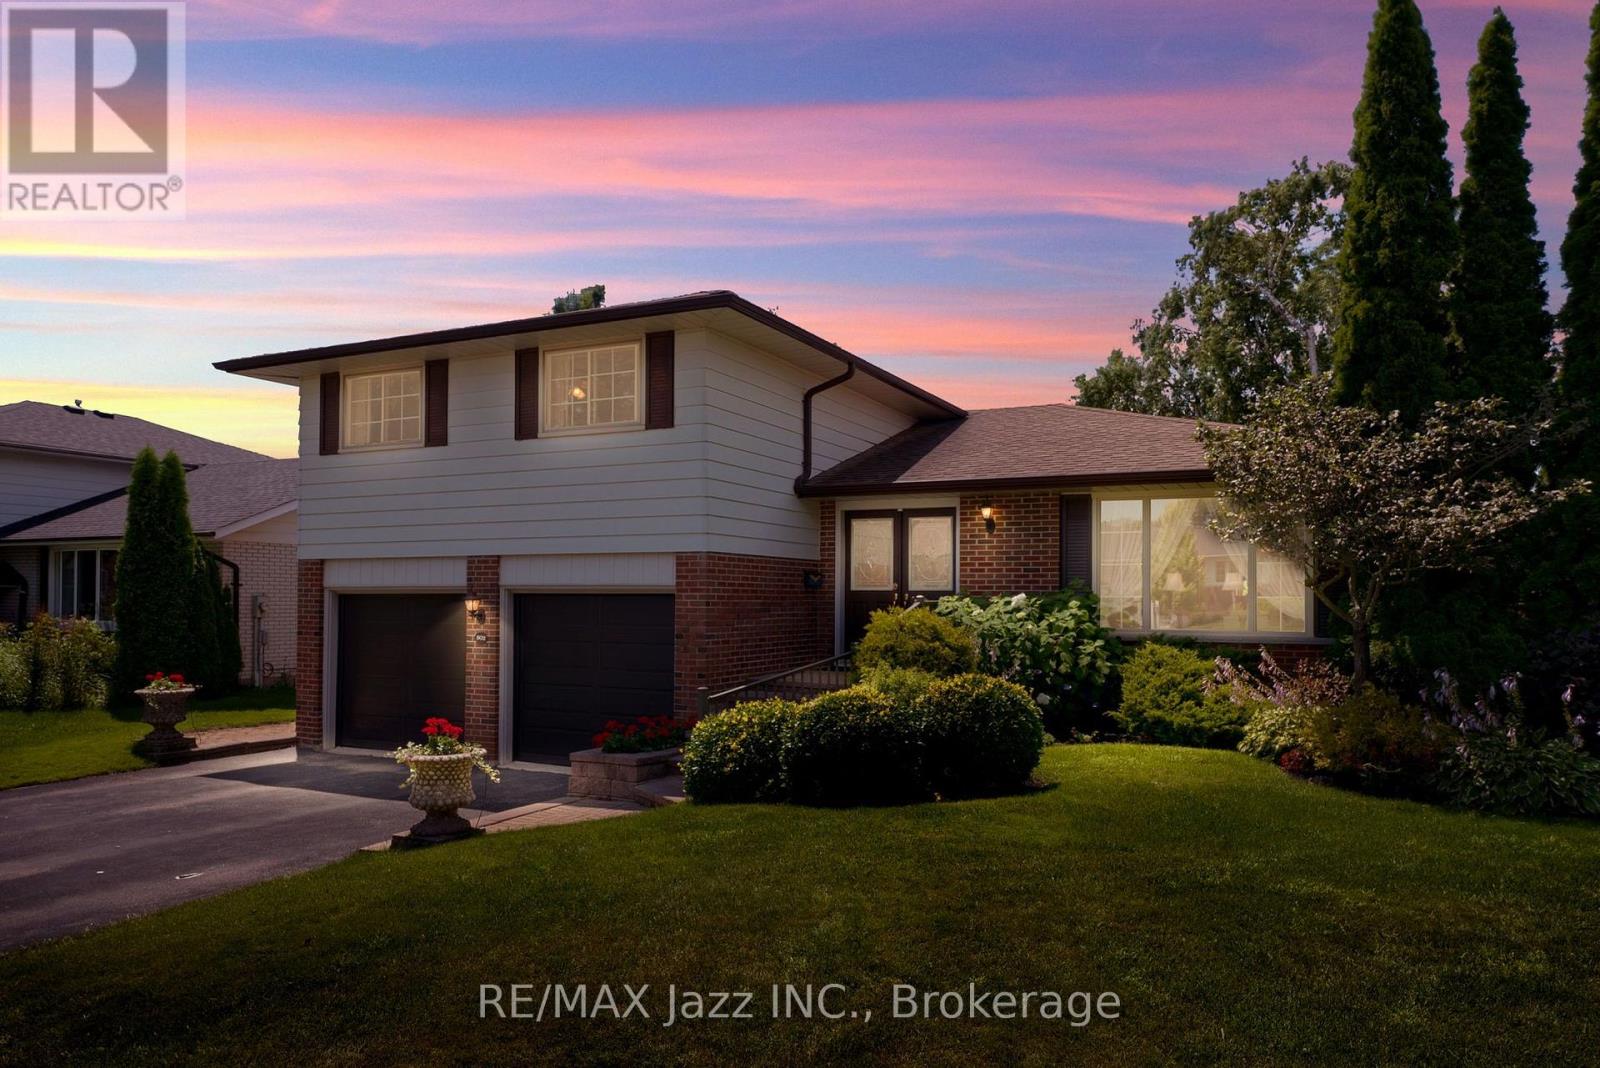
802 Ferndale Street
Oshawa, Ontario
Welcome to this beautifully maintained 3-bedroom, 3-bathroom sidesplit, proudly offered for the first time in more than 50 years. 802 Ferndale has been lovingly cared for by the same owners. This home showcases pride of ownership throughout, offering a rare opportunity to own a property that has been meticulously maintained and cherished. Once inside, you will find spacious living areas designed for both comfortable family living and effortless entertaining. The generous layout provides plenty of room to gather, relax, and grow. This home is on a desirable lot in one of Oshawa's most sought-after neighbourhoods. It is located within an outstanding school district and is just minutes from parks, shopping, restaurants, transit, recreation facilities, and all the amenities you could possibly need. Whether you're looking to move right in or personalize the space to suit your style, this home offers incredible potential in an unbeatable location. A true testament to decades of care and craftsmanship, this is an incredible opportunity to become the next proud owner of a home where lasting memories have been made. (id:61476)
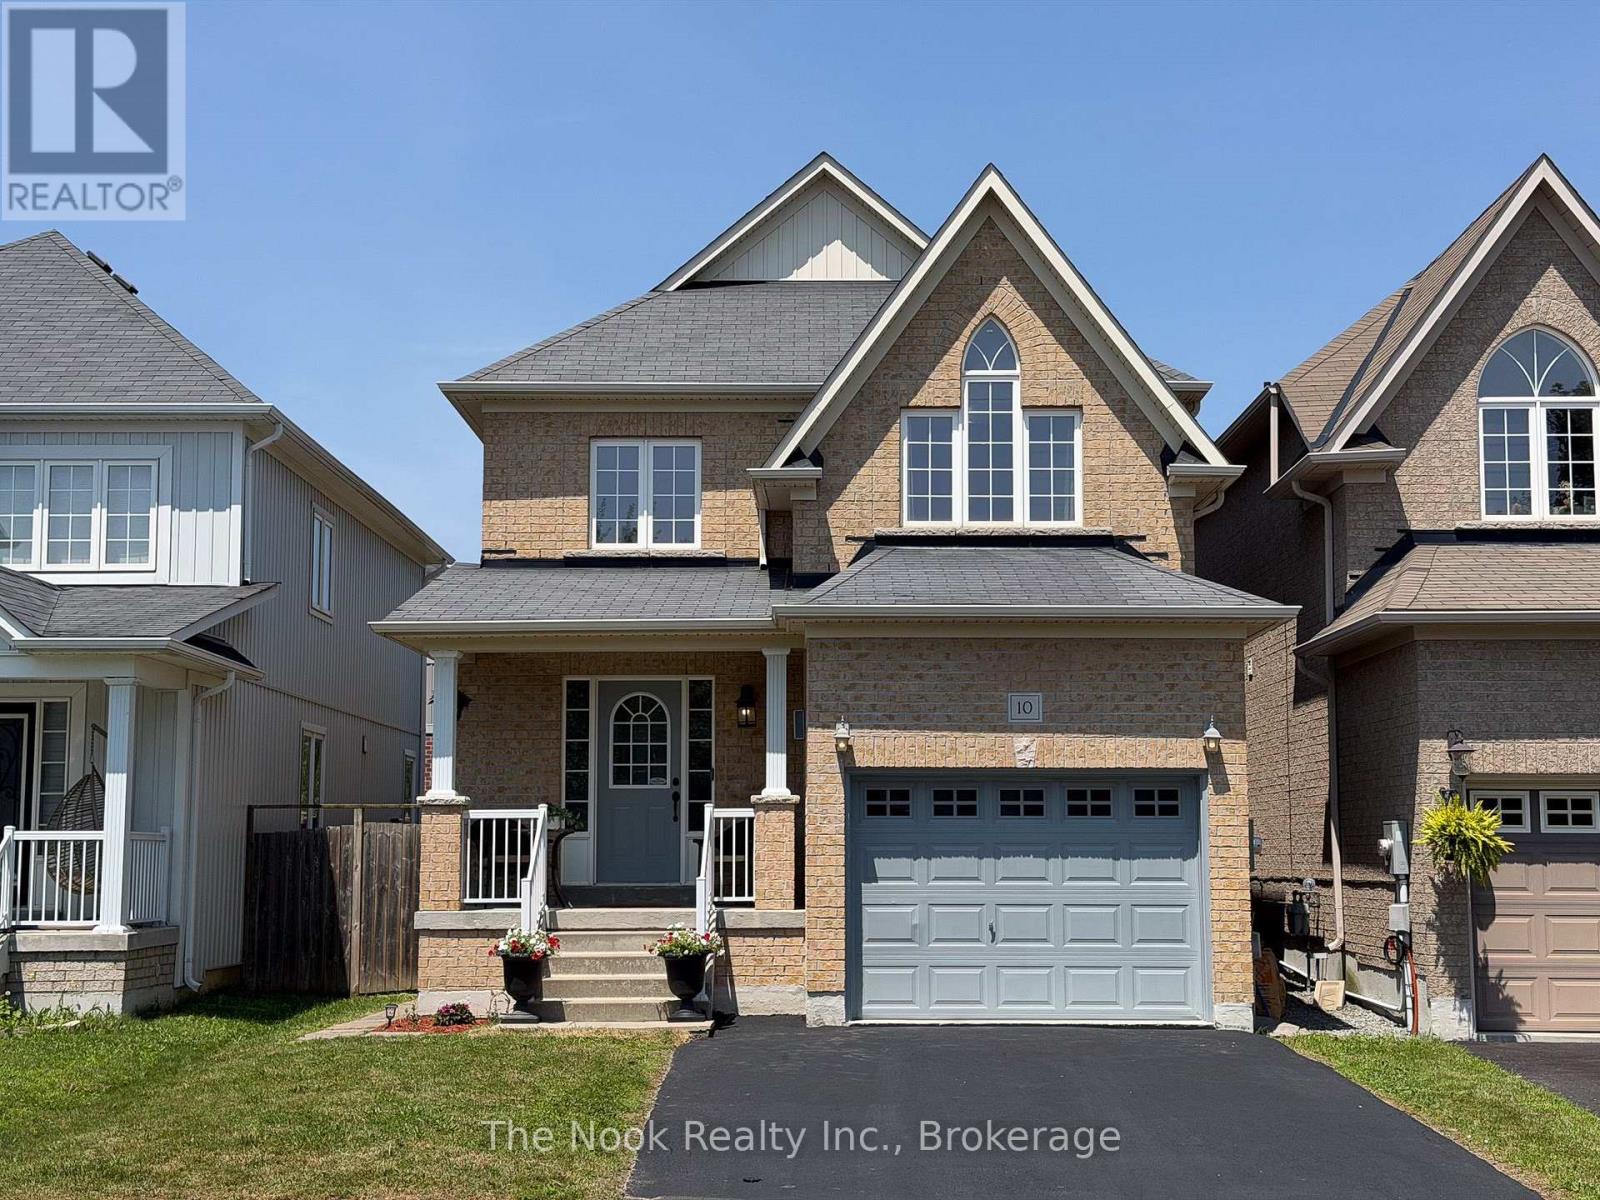
10 Broome Avenue
Clarington, Ontario
Welcome to 10 Broome Avenue, a beautifully maintained 3-bedroom, 3-bathroom home nestled in one of Courtice's most desirable family-friendly neighbourhoods. Backing onto a private ravine with no neighbours behind, this move-in-ready property offers the perfect blend of comfort, style, and income potential. The bright, open-concept main floor features gleaming hardwood floors, a spacious living and dining area, and a cozy gas fireplace. The recently renovated kitchen showcases modern finishes with thousands spent on upgrades and includes a generous eat-in area with a walkout to the deck, creating the perfect space to enjoy the peaceful, fully fenced backyard. Convenience abounds with main floor laundry, brand-new washer and dryer (2025), and direct access to the garage. Upstairs, you'll find three spacious bedrooms, including an oversized primary retreat complete with a walk-in closet and a luxurious 4-piece ensuite. The finished basement features a self-contained 1-bedroom apartment with a separate side entrance, offering excellent potential for rental income, an in-law suite, or multigenerational living. Lovingly cared for and showcasing true pride of ownership throughout, this exceptional home offers tasteful updates, outstanding privacy, and incredible versatility. A rare opportunity to own a turnkey property in a highly sought-after Courtice location close to parks, schools, shopping, and commuter routes. (id:61476)

35 Living Court
Clarington, Ontario
This Home has it all! Ravine lot nestled in a quiet court location. Bright and sunny main floor with spacious living, dining and family room. Extra office space on main floor. Hardwood throughout. Eat-in kitchen w walk out to upper deck faces peaceful ravine. Main Floor Laundry. All 4 bedrooms good size. Large Primary w Ensuite and w/I closet. Finished bsmt with kitchen, 3 piece washroom, fireplace, wet bar and w/out to ravine. Close to all amenities including 401, community centre, restaurants, schools, parks and more! Excellent location. See Virtual Tour. Don't miss this gem! (id:61476)
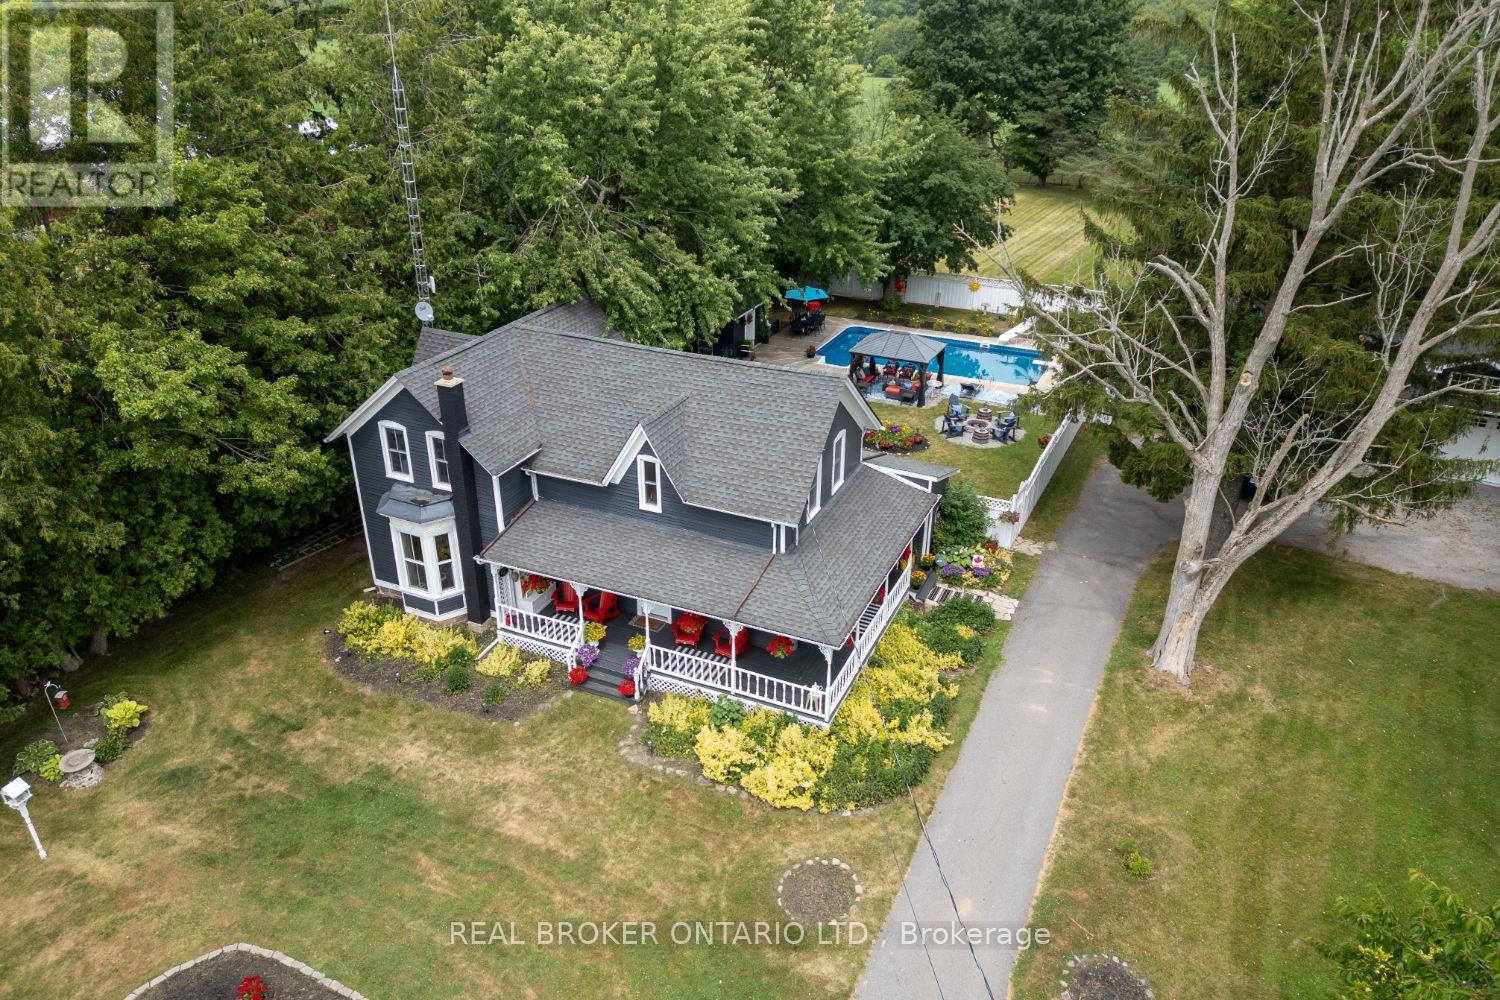
4553 Solina Road
Clarington, Ontario
Welcome to this exceptional Circa 1870 home, where timeless character and thoughtful updates come together on an approx. 1.24 acre property in Rural Clarington, a short drive to Hwy 418, Courtice and Bowmanville. Set back from the road, this home has been cherished by the same family for over 30 years, offering a rare combination of privacy, space, and peaceful country living. Step inside through the oversized foyer and discover bright, welcoming living spaces where large windows frame beautiful views in every direction. The heart of the home is the beautifully designed kitchen, featuring a large center island, spacious eat-in area, walk-out to the backyard and a walk-in pantry with a second sink, prep station, and open shelving. The formal dining room is ideal for holidays and special occasions, while the adjoining living room offers a warm, inviting place to relax. A versatile main floor room currently used as a walk-in closet could become a home office, playroom, or additional living space. The renovated 5 piece bathroom features heated floors, a freestanding soaker tub, oversized walk-in shower, and double vanity. Upstairs offers four bedrooms and a 4 piece family bathroom. Outside, enjoy an inground saltwater pool with a new salt cell, two fire pit areas, mature perennial gardens, and expansive green space for kids to play, garden, or simply relax. Completing this rare offering is an oversized detached 3 car garage, Rogers Fibe availability, and school bus pickup at the end of the driveway. A truly special property where history, modern comfort, and endless possibilities come together with peace of country living yet close to amenities. (id:61476)
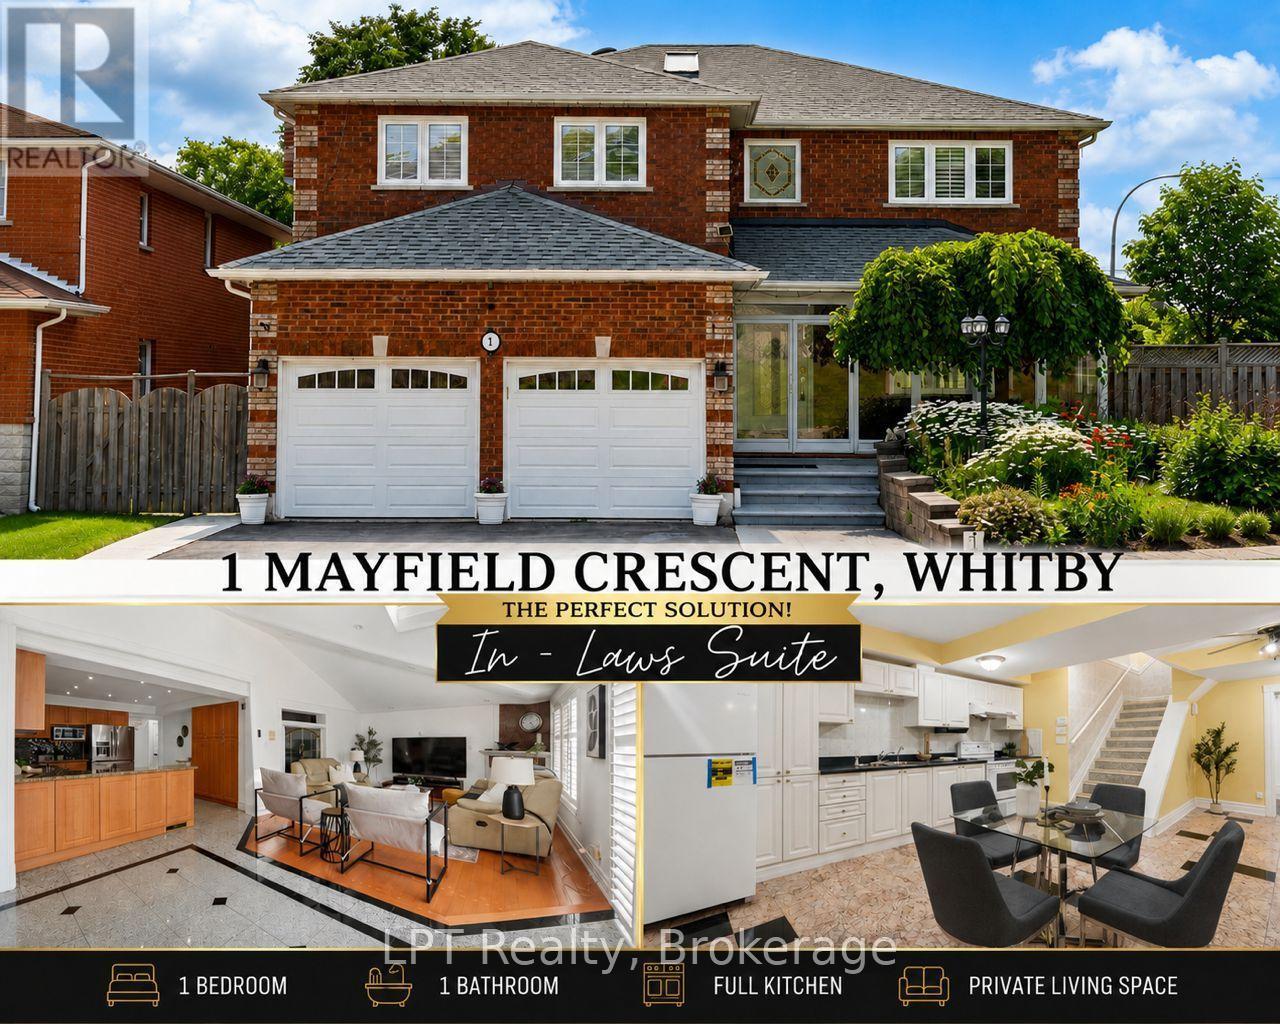
1 Mayfield Crescent
Whitby, Ontario
Welcome to 1 Mayfield Crescent - an impeccably cared-for 5+1 bedroom, 4-bathroom corner-lot home in one of Whitby's most desirable family neighbourhoods. With 2,898 sq. ft. above grade plus 1,606 sq. ft. of finished basement space, this property offers exceptional room for growing families, multi-generational living, and effortless entertaining. The main floor features a beautifully remodelled kitchen (2014) with granite countertops, marble flooring, upgraded cabinetry, and a pantry, opening to a warm family room with hardwood flooring (2014) and a gas fireplace. A main-floor bedroom or office adds flexibility, while the convenient laundry room includes a separate side entrance - offering easy potential to convert the lower level into a private in-law suite. The charming screened-in front porch, with east-facing morning light and an additional north-facing entry, provides a peaceful retreat for coffee or evening relaxation. The fully finished basement enhances the home's versatility with a complete second kitchen, ideal for extended family or additional living space. Combined with the side entrance, the layout is well-suited for an in-law suite conversion. Meticulously maintained and upgraded: wood shutters (2013), roof (2017), LED pot lights (2021), furnace (2022), heat pump (2024), leased tankless hot water heater (2024), and refreshed landscaping (2025). A double-car garage with interior access adds everyday convenience. Located close to top-rated schools, parks, shopping, restaurants, and major amenities, this exceptional home offers the perfect blend of space, comfort, and location. Refer to the feature sheet for the full list of upgrades - the enhancements are extensive. (id:61476)
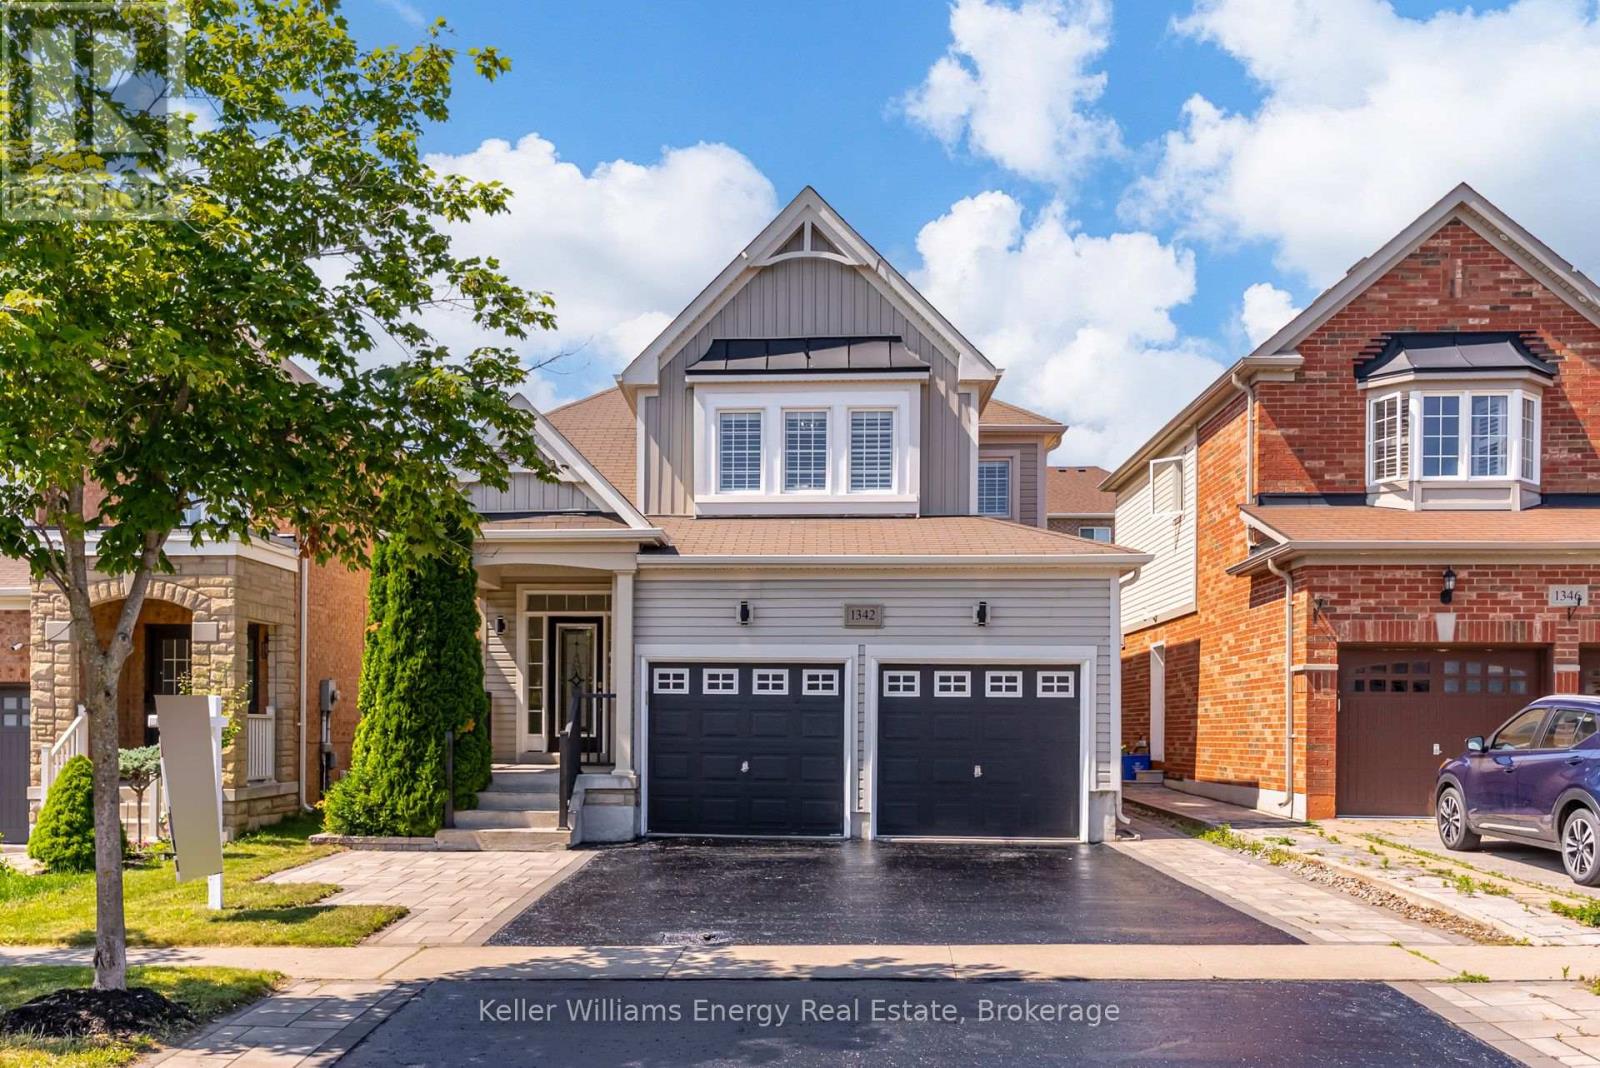
1342 Harlstone Crescent
Oshawa, Ontario
Welcome to this beautifully updated detached home in Oshawa's sought-after Taunton community, offering 4+2 bedrooms, 4 bathrooms, and an exceptional layout designed for today's growing and multi-generational families. Thoughtfully renovated with brand-new flooring, a stunning new staircase, fresh paint, and stylish accent walls, this home seamlessly blends modern elegance with everyday functionality. The bright, open-concept main floor is ideal for both entertaining and family living, featuring a spacious kitchen that flows effortlessly into the inviting living room with direct access to the backyard. Enjoy a private outdoor oasis complete with a large deck, and green space, offering the perfect balance for hosting, relaxing, and play. A convenient main floor laundry room with direct garage access adds to the home's practical appeal. Upstairs, you'll find four generously sized bedrooms, including a spacious primary retreat featuring a walk-in closet and a private 4-piece ensuite. Every room has been thoughtfully designed to provide comfort and flexibility for families of all sizes. The fully finished basement expands the home's living space with two additional bedrooms, a full kitchen, and a separate side entrance, creating an excellent opportunity for a private in-law suite, extended family living, or future income potential. Perfectly situated in one of Oshawa's most desirable family-friendly neighbourhoods. Close to schools, parks, shopping, restaurants, and transit, this move-in ready home offers the perfect combination of luxury, versatility, and lifestyle. A rare opportunity to own a beautifully upgraded home with space to grow for years to come. (id:61476)

1956 Don White Court
Oshawa, Ontario
Welcome to a residence where exceptional craftsmanship, timeless design, and uncompromising luxury come together in perfect harmony. Tucked away on a quiet cul-de-sac, this extraordinary home redefines executive living with a level of detail and finish that goes far beyond what the word custom can capture. Every inch of this home has been thoughtfully curated, with every corner touched by meticulous and intentional design. From the moment you step inside, you're welcomed by rich hardwood flooring that flows seamlessly throughout the entire home, oversized windows that flood every room with natural light, and beautifully appointed spaces that blend sophistication with everyday comfort. A spacious mudroom with direct garage access and convenient upper-level laundry add effortless functionality without compromising style.The heart of the home is a spectacular executive chef's kitchen, thoughtfully designed for both everyday living and grand entertaining. Featuring premium Fisher & Paykel appliances, stunning Cambria quartz countertops, custom cabinetry, and an open-concept layout, this space is as functional as it is breathtaking. Escape to the luxurious primary retreat, where your private balcony offers the perfect place to unwind for breathtaking sunset views, the walk-in closet invites a shopping spree, and the den offers versatility yet practicality. The spa-inspired five-piece ensuite is anchored by a striking two-way fireplace, creating an atmosphere of warmth and serenity, while the expansive walk-in closet completes this exceptional owner's suite. Step outside to your own private resort overlooking a picturesque ravine lot. The expansive deck, fully fenced yard, sparkling in-ground pool, and relaxing hot tub create the ultimate setting for entertaining family and friends or enjoying peaceful evenings surrounded by nature. A home of this calibre isn't simply built - it is masterfully crafted. Come experience what 1956 Don White Court has to offer for yourself. (id:61476)
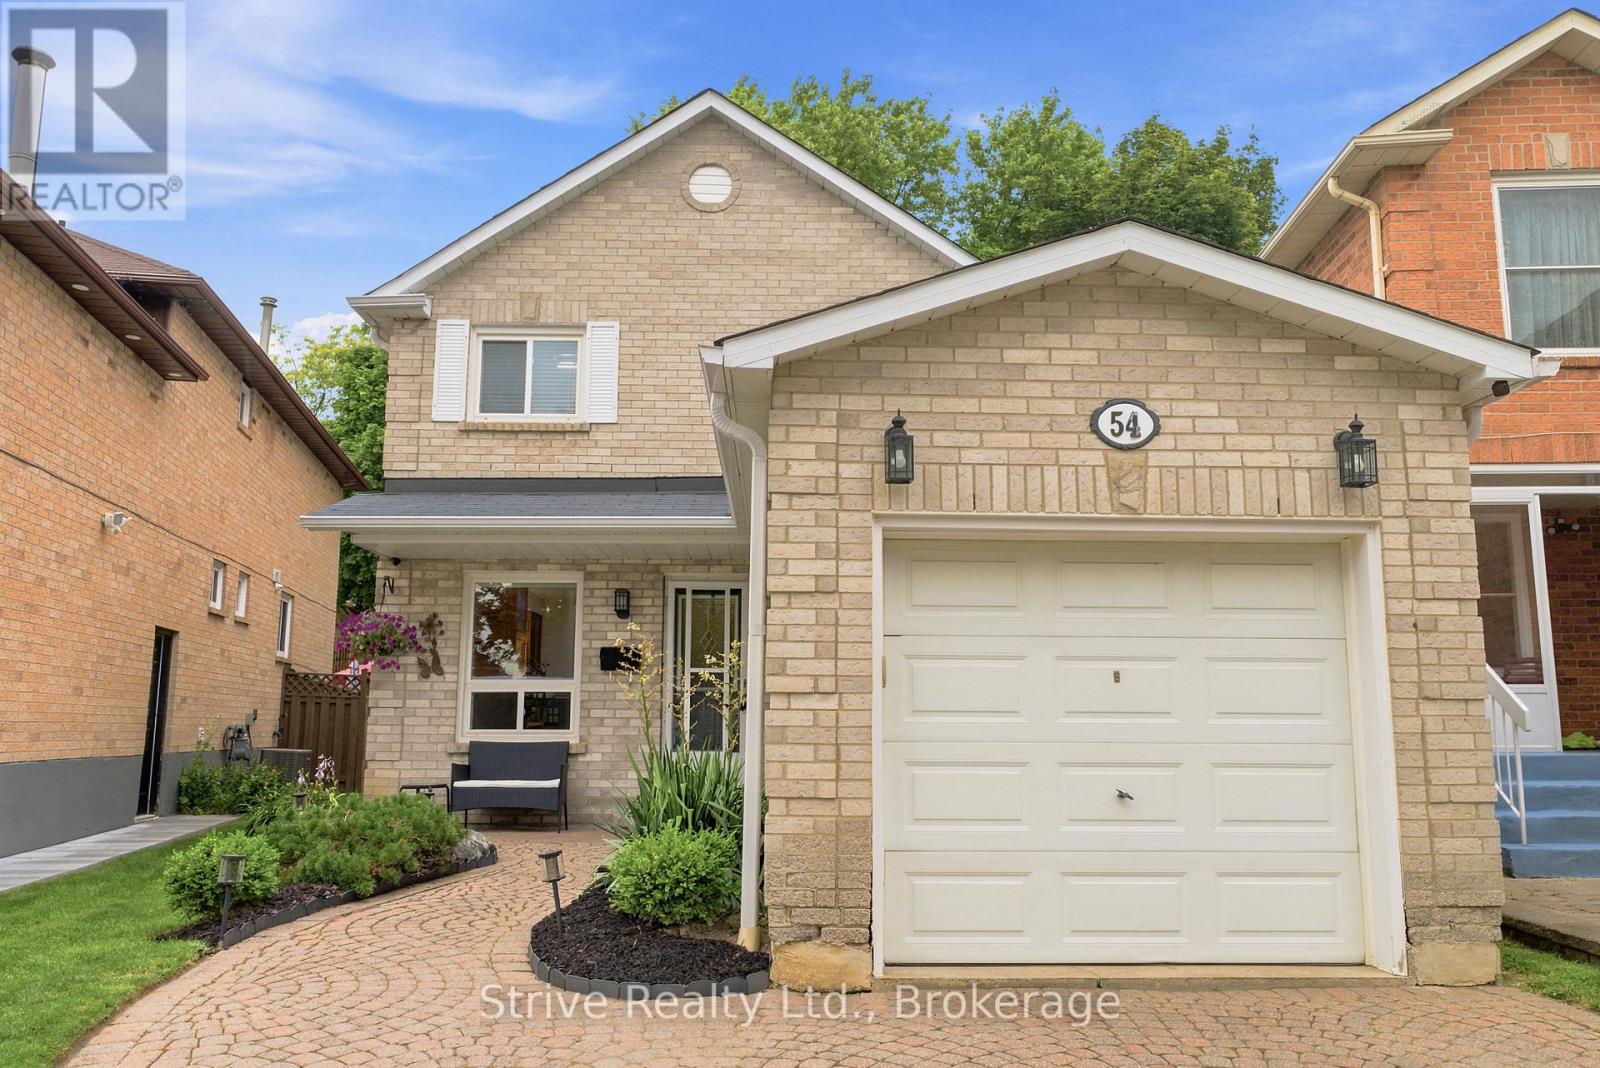
54 Deverill Crescent
Ajax, Ontario
Welcome to 54 Deverill Crescent - a beautifully maintained all-brick detached home nestled in one of Ajax's most convenient and family-friendly neighbourhoods. Perfectly positioned within walking distance to schools, parks, grocery stores, restaurants and everyday shopping, while offering quick access to both Highway 401 and 407 for an effortless commute.From the moment you step inside, you'll appreciate the warm, inviting atmosphere that truly makes this house feel like home. Thoughtfully cared for inside and out, this charming residence offers 3 spacious bedrooms, 2 bathrooms and a functional layout designed for today's lifestyle. The bright eat-in kitchen features stainless steel appliances, ample cabinetry and a convenient pantry, creating the perfect space for everyday meals and family gatherings.Upstairs, you'll find generously sized bedrooms with excellent closet space, including a welcoming primary retreat complete with a beautifully designed walk-in closet featuring custom built-in shelving. The fully finished basement adds valuable living space, ideal for cozy family movie nights, a children's play area or a versatile recreation room. A spacious laundry room with a utility sink provides additional convenience and storage.Step outside to a private backyard oasis where thoughtful landscaping creates the perfect setting for entertaining friends, enjoying summer barbecues or simply relaxing with your morning coffee.Whether you're a first-time buyer, growing family or someone looking to downsize without compromise, 54 Deverill Crescent offers comfort, functionality and an unbeatable location. This is the kind of home you'll fall in love with the moment you walk through the front door. (id:61476)
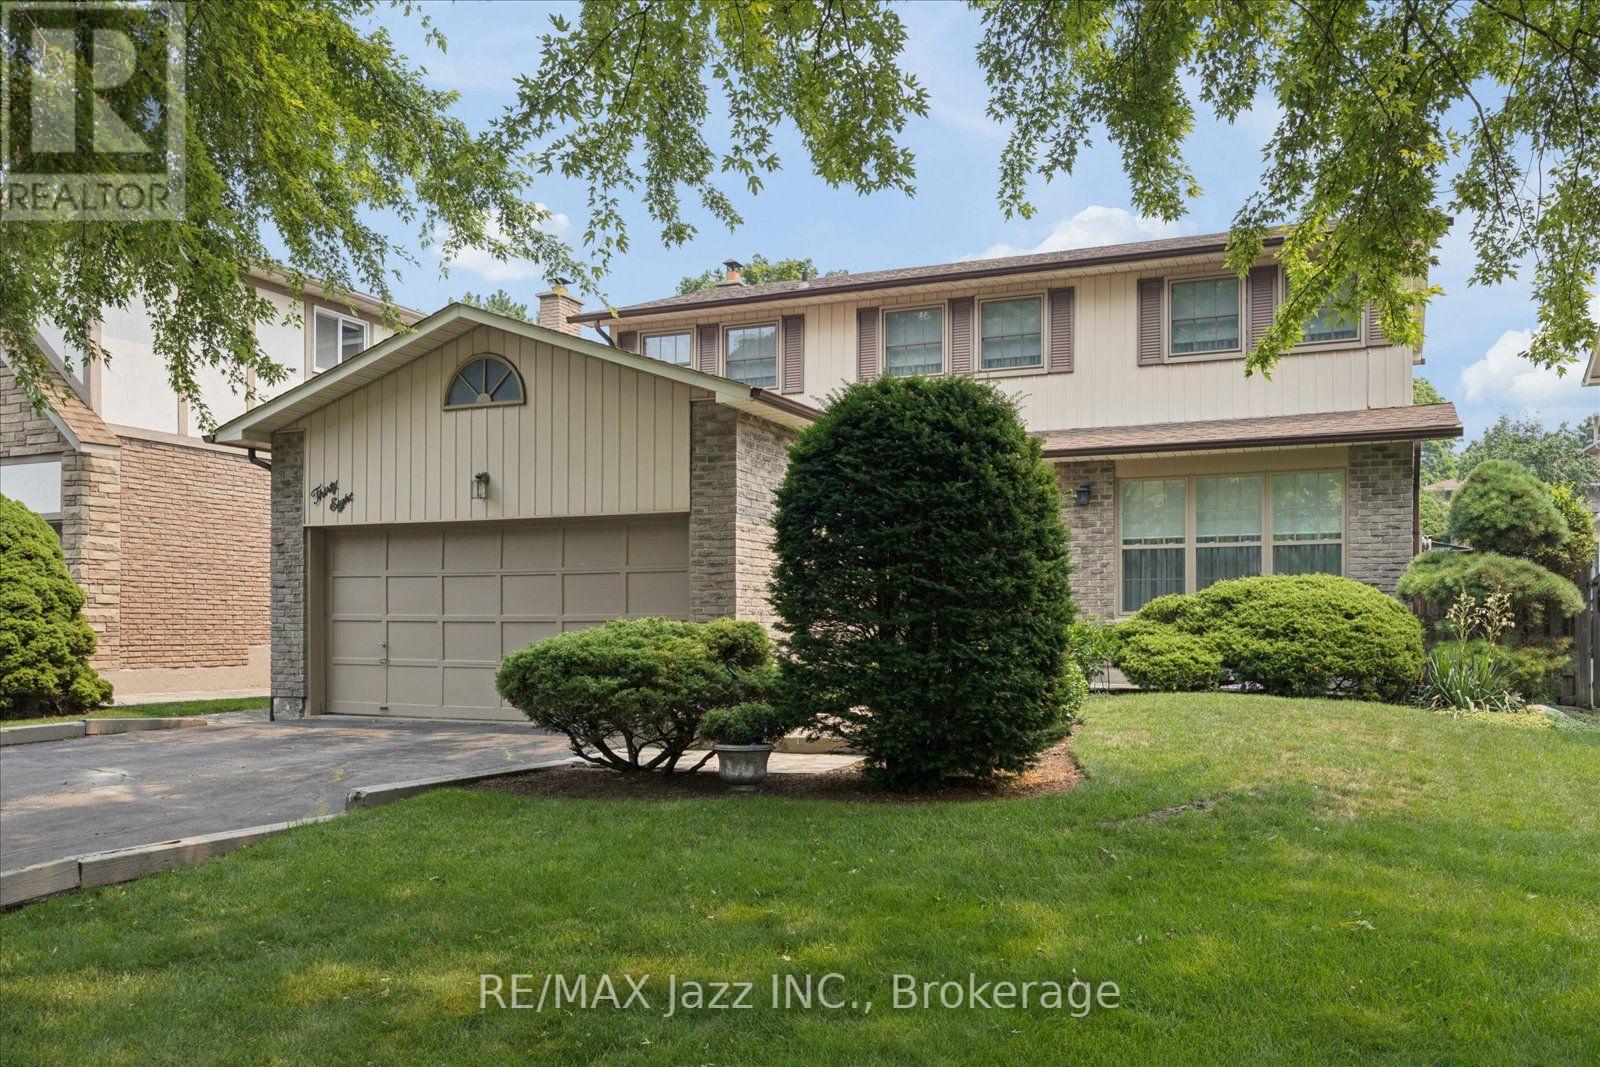
38 Trinity Crescent
Whitby, Ontario
Welcome to this beautifully maintained detached 2-storey home, offering the perfect blend of comfort, functionality, and outdoor living. Complete with an attached double garage and in the highly sought-after Pringle Creek area of Whitby, this property has been lovingly cared for and is ready for its next family to call it home. Step inside to a spacious and welcoming main floor featuring a bright living and dining room combination, ideal for entertaining or family gatherings. A separate family room provides the perfect place to relax, complete with a charming brick wood-burning fireplace and a walk-out to the backyard patio. The expanded eat-in kitchen is truly the heart of the home, boasting custom cabinetry, sleek black appliances including a gas stove, a large picture window overlooking the beautifully landscaped backyard, a breakfast bar, and a convenient moveable centre island with locking wheels. A second walk-out leads directly to the backyard, making outdoor dining and entertaining effortless. Upstairs, you'll find four cozy bedrooms, including a spacious primary retreat featuring a walk-in closet and a private 4-piece ensuite. An additional 3-piece bathroom with a walk-in shower serves the remaining bedrooms, while broadloom carpeting throughout the upper level adds warmth and comfort. The backyard features an inviting and professionally maintained in-ground pool with a maximum depth of approximately 5.5 feet, expansive patio space, and beautifully maintained gardens that create a peaceful outdoor oasis. The front yard offers equally impressive landscaping, providing exceptional curb appeal. The full, unspoiled basement offers endless possibilities with bathroom rough-ins already in place, making it easy to create the additional living space you've always envisioned. Whether you're looking for room to grow, space to entertain, easy access to major highways or a backyard retreat to enjoy all summer long, this exceptional home delivers it all. (id:61476)
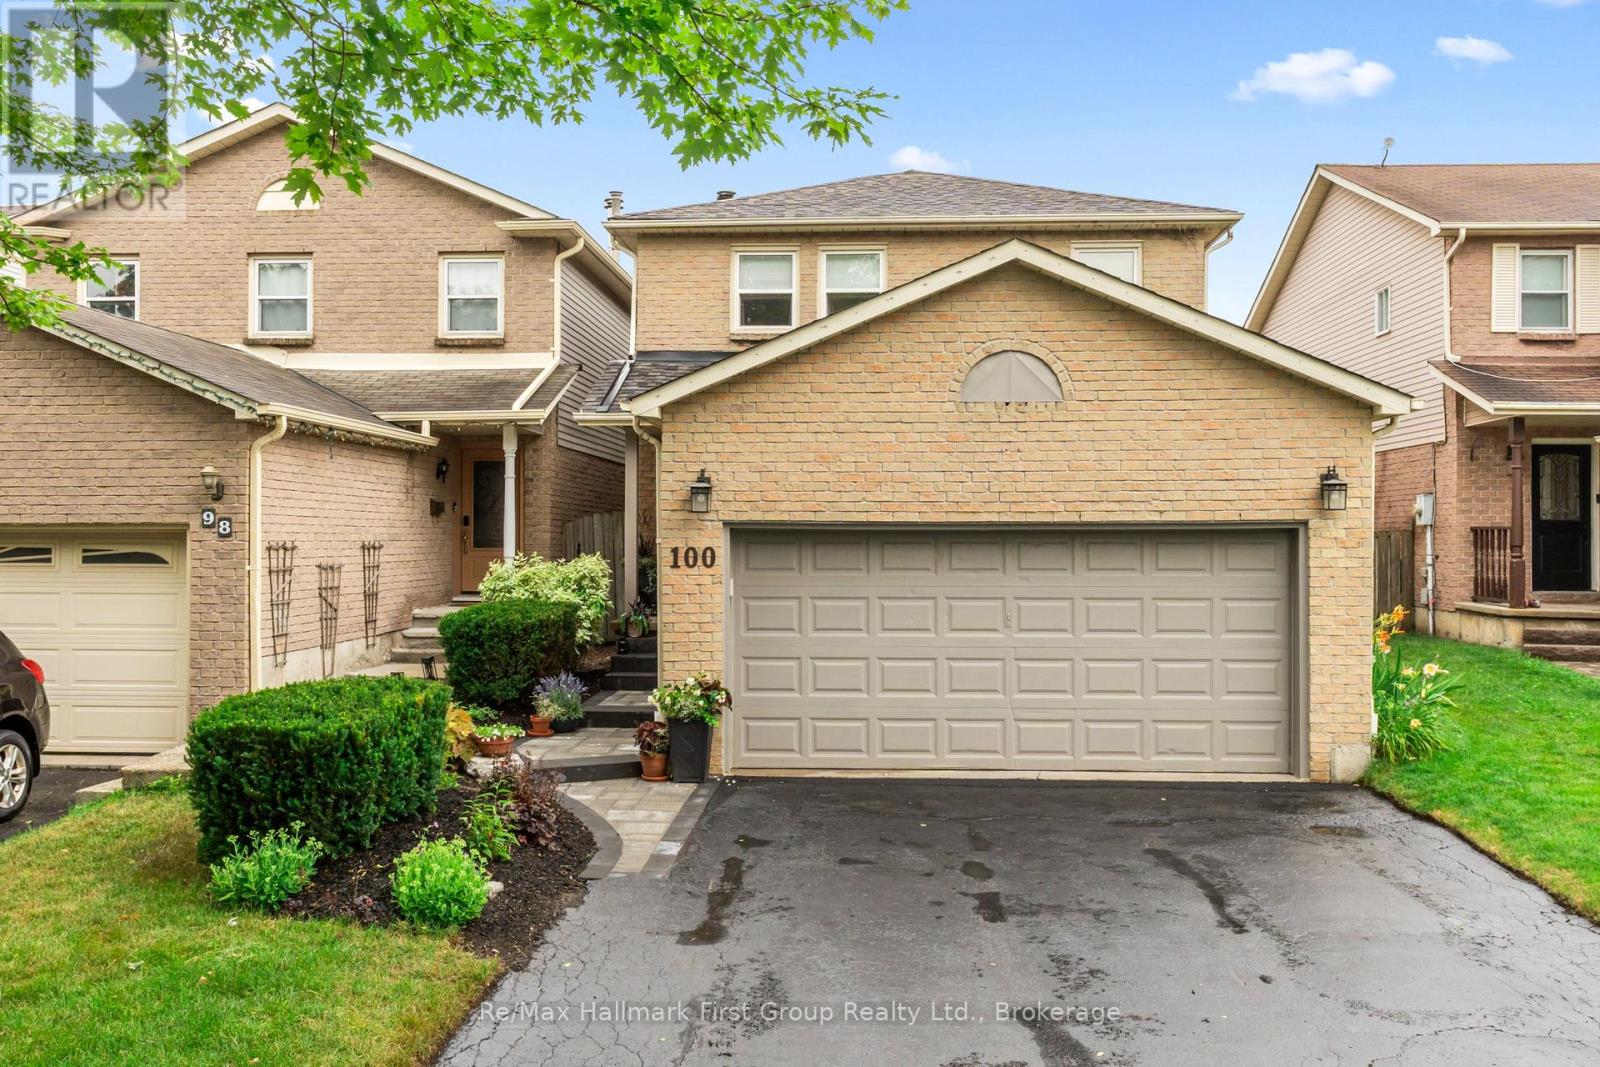
100 Rice Drive
Whitby, Ontario
Welcome to this beautifully renovated, move-in-ready family home in one of Whitby's most established and sought-after neighbourhoods. Ideally located just minutes from Highways 401, 412, and 407, with highly rated schools, parks, shopping, restaurants, and everyday amenities nearby.Renovated from top to bottom, this home features a stunning kitchen with stainless steel appliances, a self-venting stove, abundant cabinetry, and a bright breakfast area overlooking the backyard. Offering four spacious bedrooms, the primary suite includes a beautifully updated 3-piece ensuite, while fresh paint throughout creates a bright, modern feel.The finished basement provides versatile additional living space, perfect for a recreation room, home office, gym, or playroom. Outside, enjoy an oversized fully fenced backyard complete with a spacious deck and gazebo, ideal for entertaining or relaxing.Recent updates include custom blinds (2026), refrigerator (2026), stove (2026), dishwasher (2023), roof (2025, 15-year warranty), furnace and humidifier (2025, enhanced warranty to 2035), washer (2024), dryer (2022), air conditioner (2020), garage door (2020), and deck (2022). Combining an exceptional location, quality renovations, generous living space, and extensive recent upgrades, this turnkey home offers outstanding value and is ready for you to move in and enjoy. (id:61476)
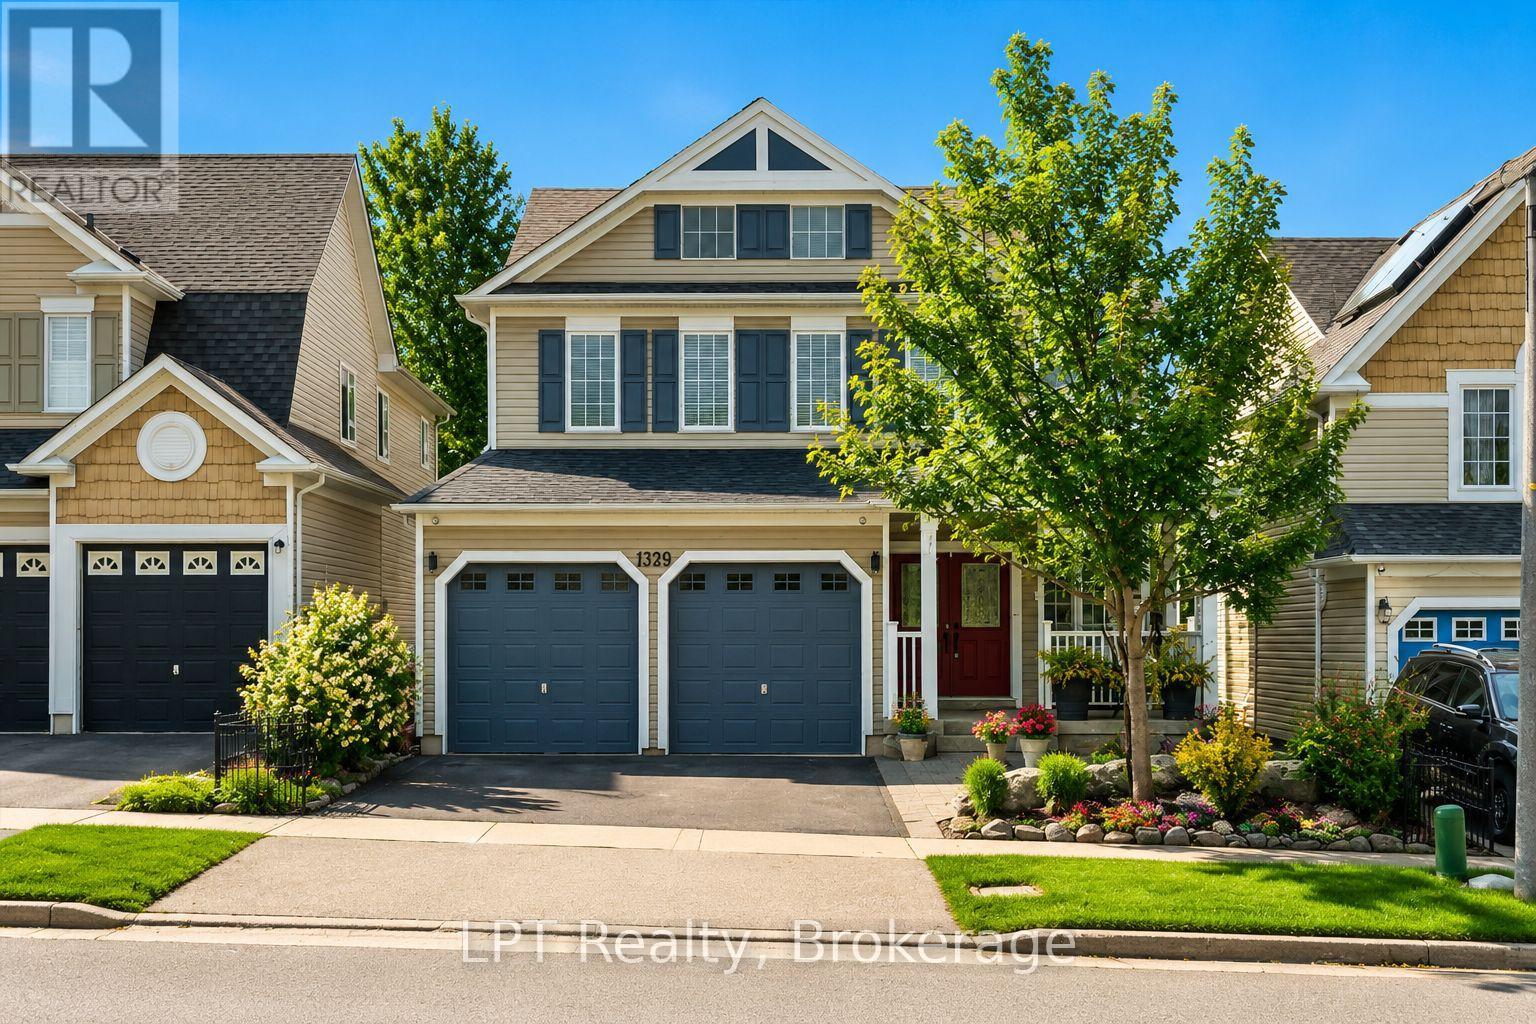
1329 Coldstream Drive
Oshawa, Ontario
Welcome to 1329 Coldstream Drive - a beautifully maintained, original-owner home offering approx. 3,000 sq.ft. of exceptional living space in one of North Oshawa's most sought-after family neighbourhoods. Enjoy morning coffee on the front porch as your children safely walk to school, greeted by the crossing guard just steps away. This is a community where memories are made & neighbours truly connect. Designed for family living, this impressive home features gleaming hardwood floors, oversized principal rooms, a formal living room, elegant dining room, and a spacious open-concept layout ideal for everyday life and entertaining. The upgraded chef's kitchen includes quartz countertops, quality appliances, a walk-in pantry, and an expansive breakfast area with a walkout to a spectacular three-tier deck overlooking beautifully landscaped gardens - perfect for BBQs, gatherings, and peaceful evenings outdoors. A main-floor office provides excellent flexibility and can serve as a fifth bedroom, playroom, nursery, or private workspace. Upstairs, a bright bonus great room with oversized windows offers even more versatility as a media room, lounge, or additional bedroom. The upper-level laundry and four generous bedrooms make daily routines effortless. The spacious primary retreat features a large walk-in closet and a luxurious ensuite with a relaxing soaker tub. Lovingly cared for by its original owners, this turnkey home offers numerous recent updates (see feature sheet). Simply move in and enjoy. Ideally located near top-rated schools, parks, trails, shopping, restaurants, recreation centres, public transit, Durham College, Ontario Tech University, Hwy 407, and all the amenities North Oshawa is known for. If you've been searching for a spacious, move-in-ready family home in North Oshawa, your search ends here. Welcome home. Select photos include AI enhancements to provide inspiration and demonstrate how certain areas of the home can be effortlessly updated or reconfigured. (id:61476)